New
Apartment with 3.5 rooms for rent in Luzern - 92 m²
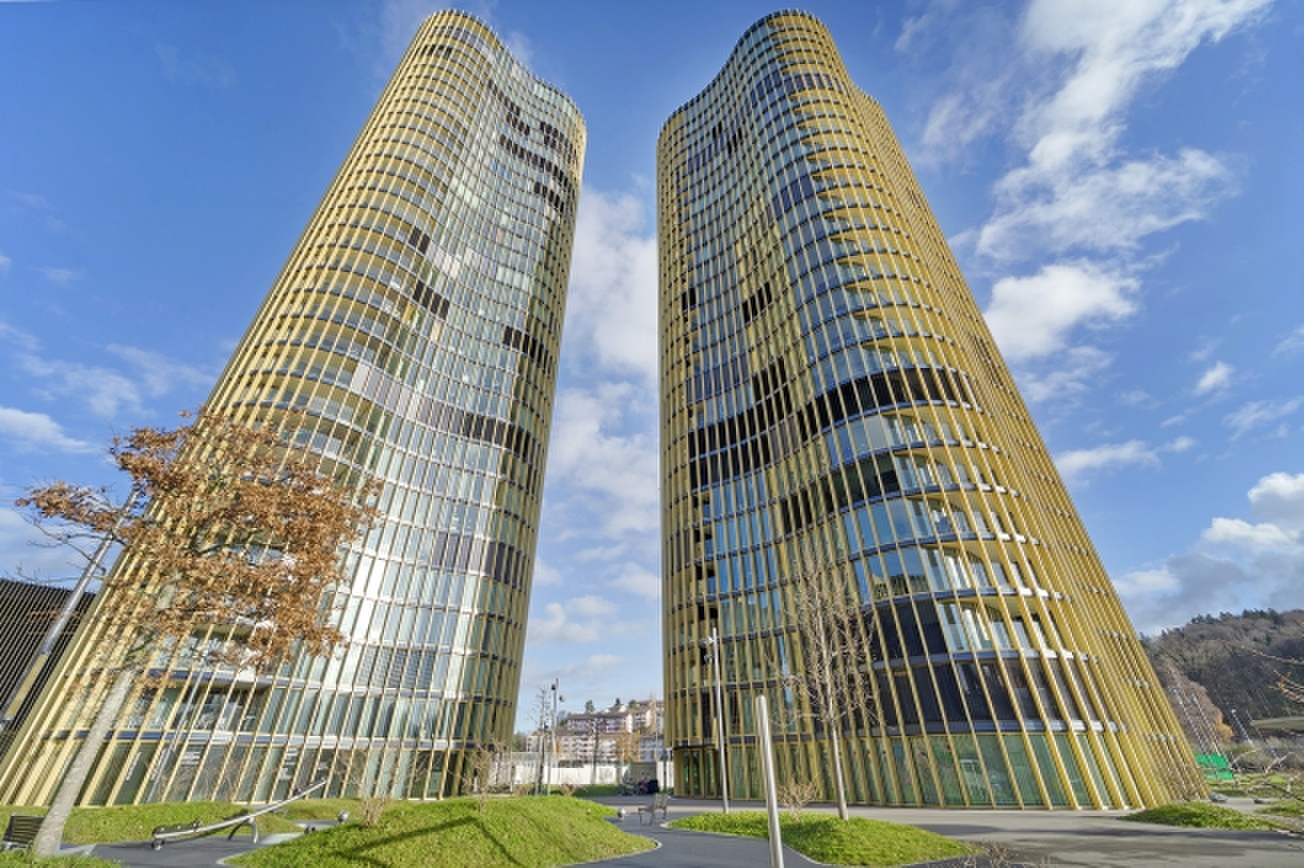
Your new home in Hochzwei
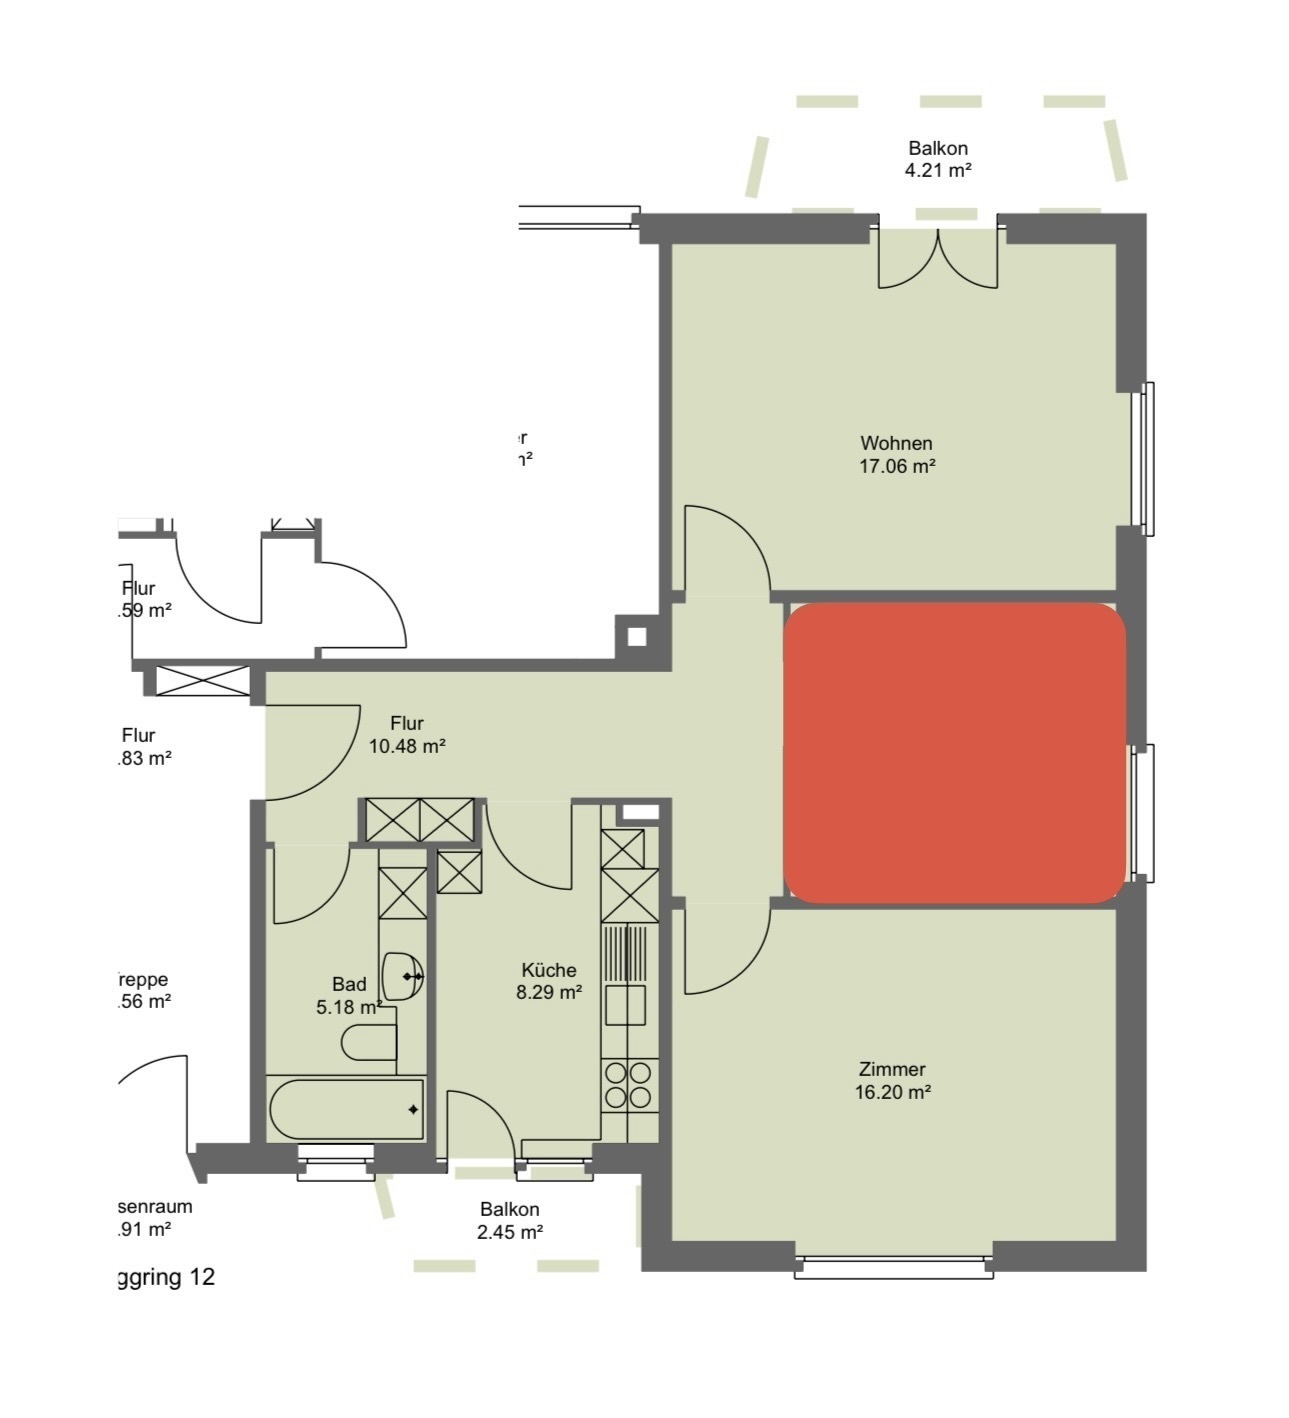
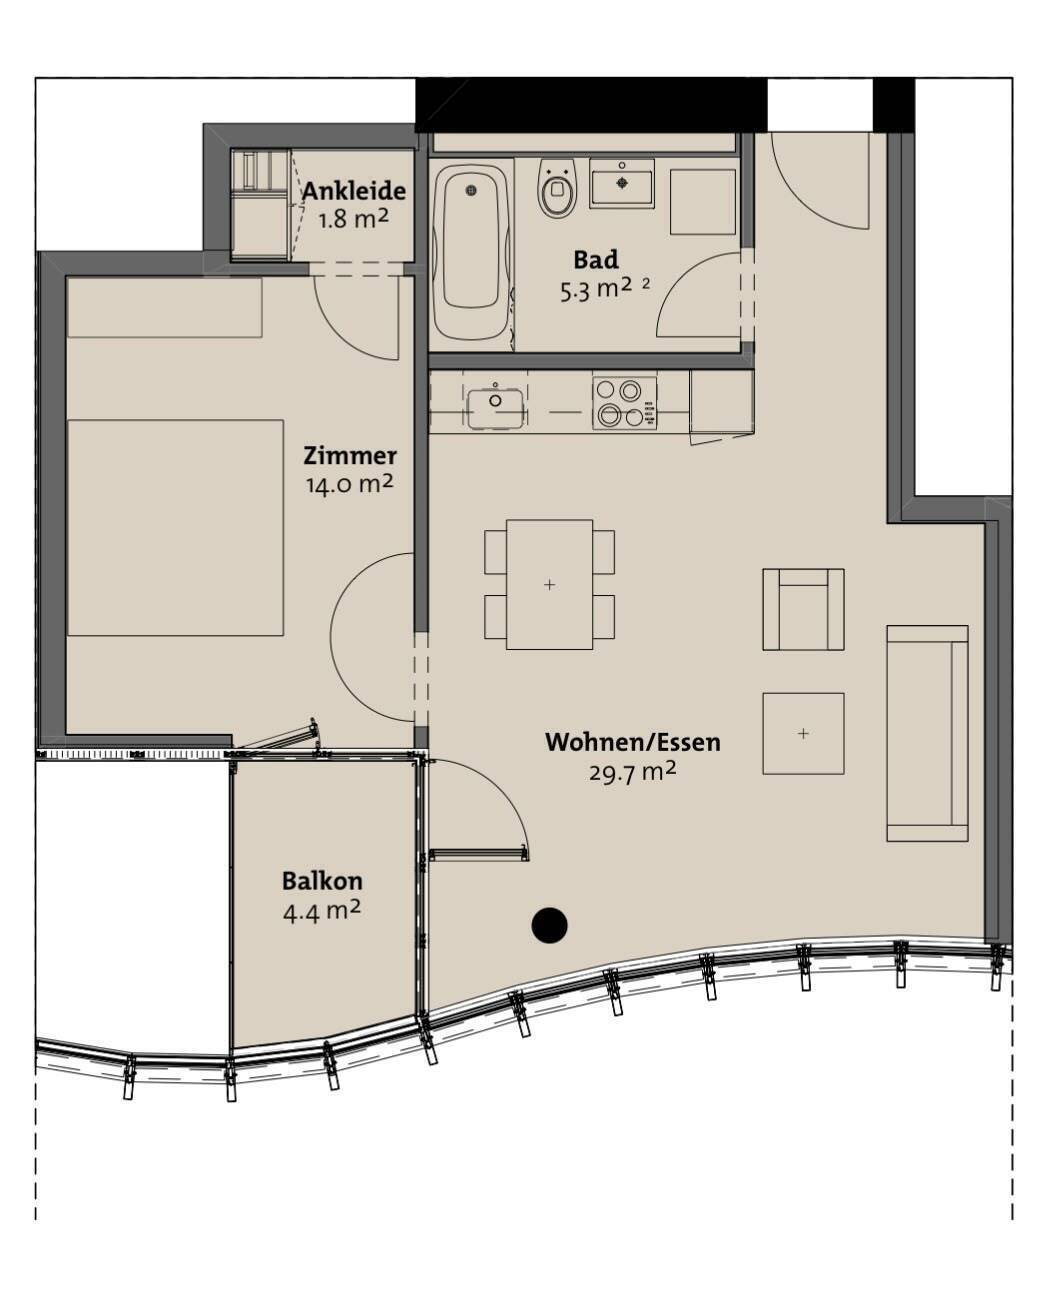
Rooms3.5
Living area92 m²
Floor8th floor
Object PriceCHF 2,280.-/month, incl. ch.
AvailabilityTo agree
Localisation
Zihlmattweg 44, 6005 LuzernRent
Rent price: CHF 2,280.- /month
Charges: included
Characteristics
Reference
8415332
Availability
To agree
Year of construction
2012
Rooms
3.5
Floor
8th floor
Living area
92 m²
Description
Text translated from german, see original
Original text in german, translate to English.
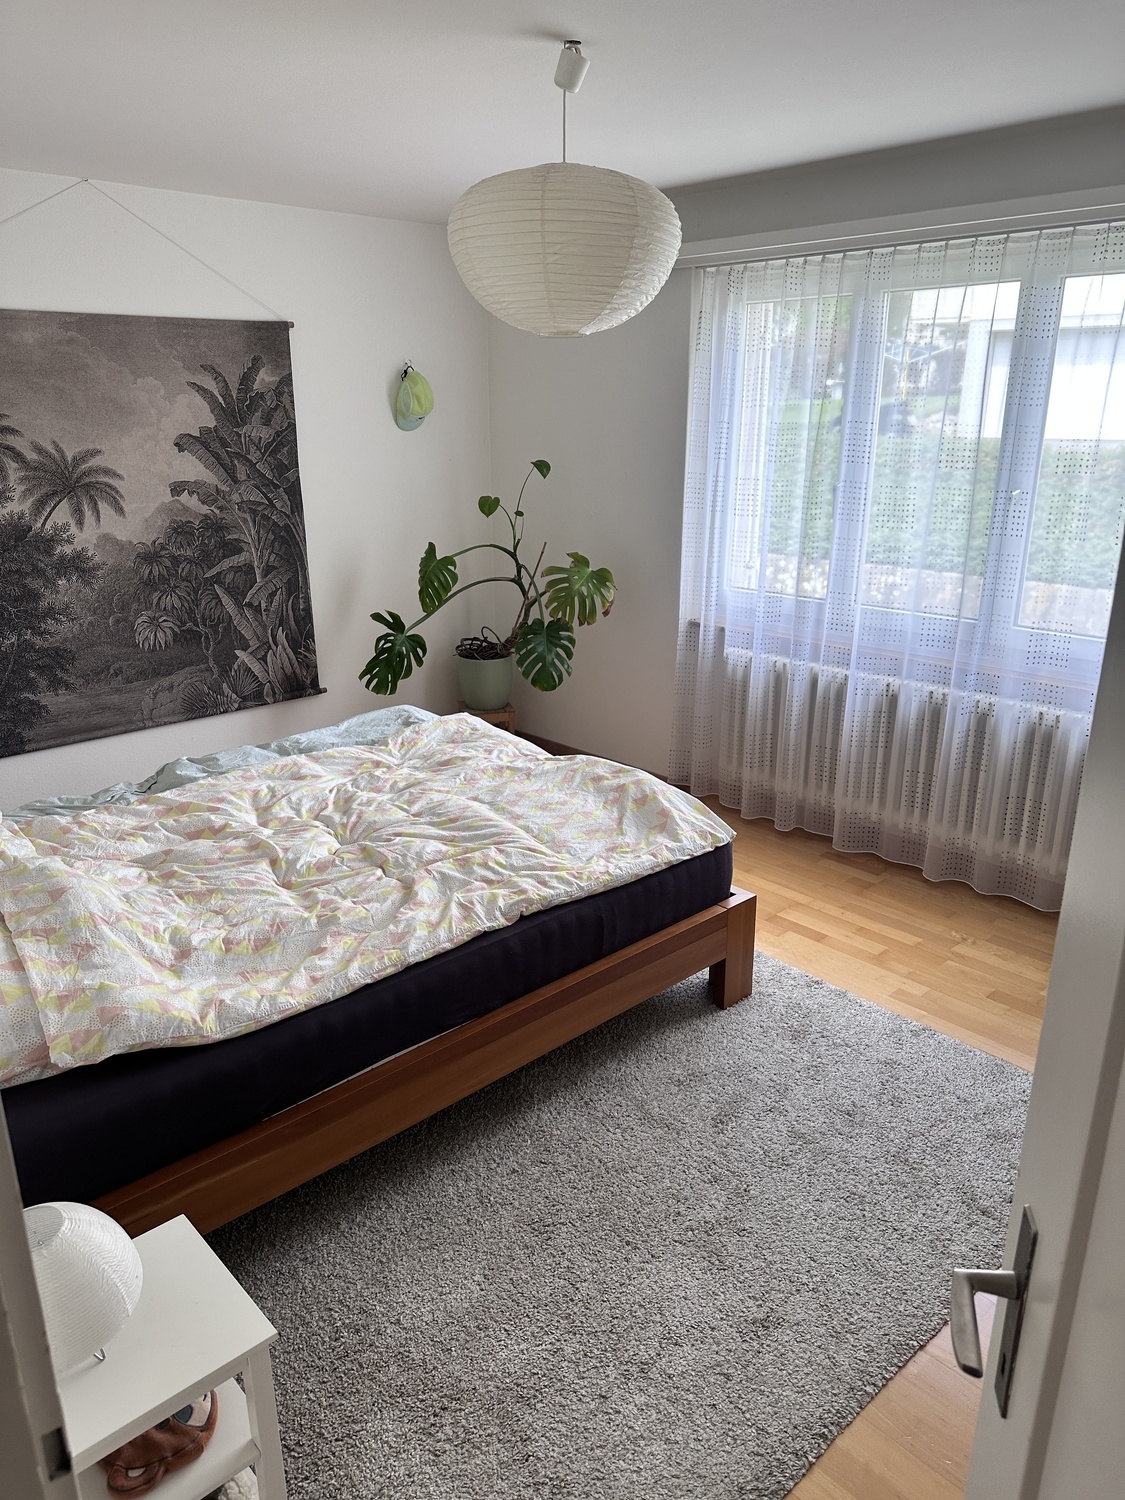
We are renting a beautiful 3.5-room apartment in HOCHZWEI starting from 16.01.2027 or by arrangement.
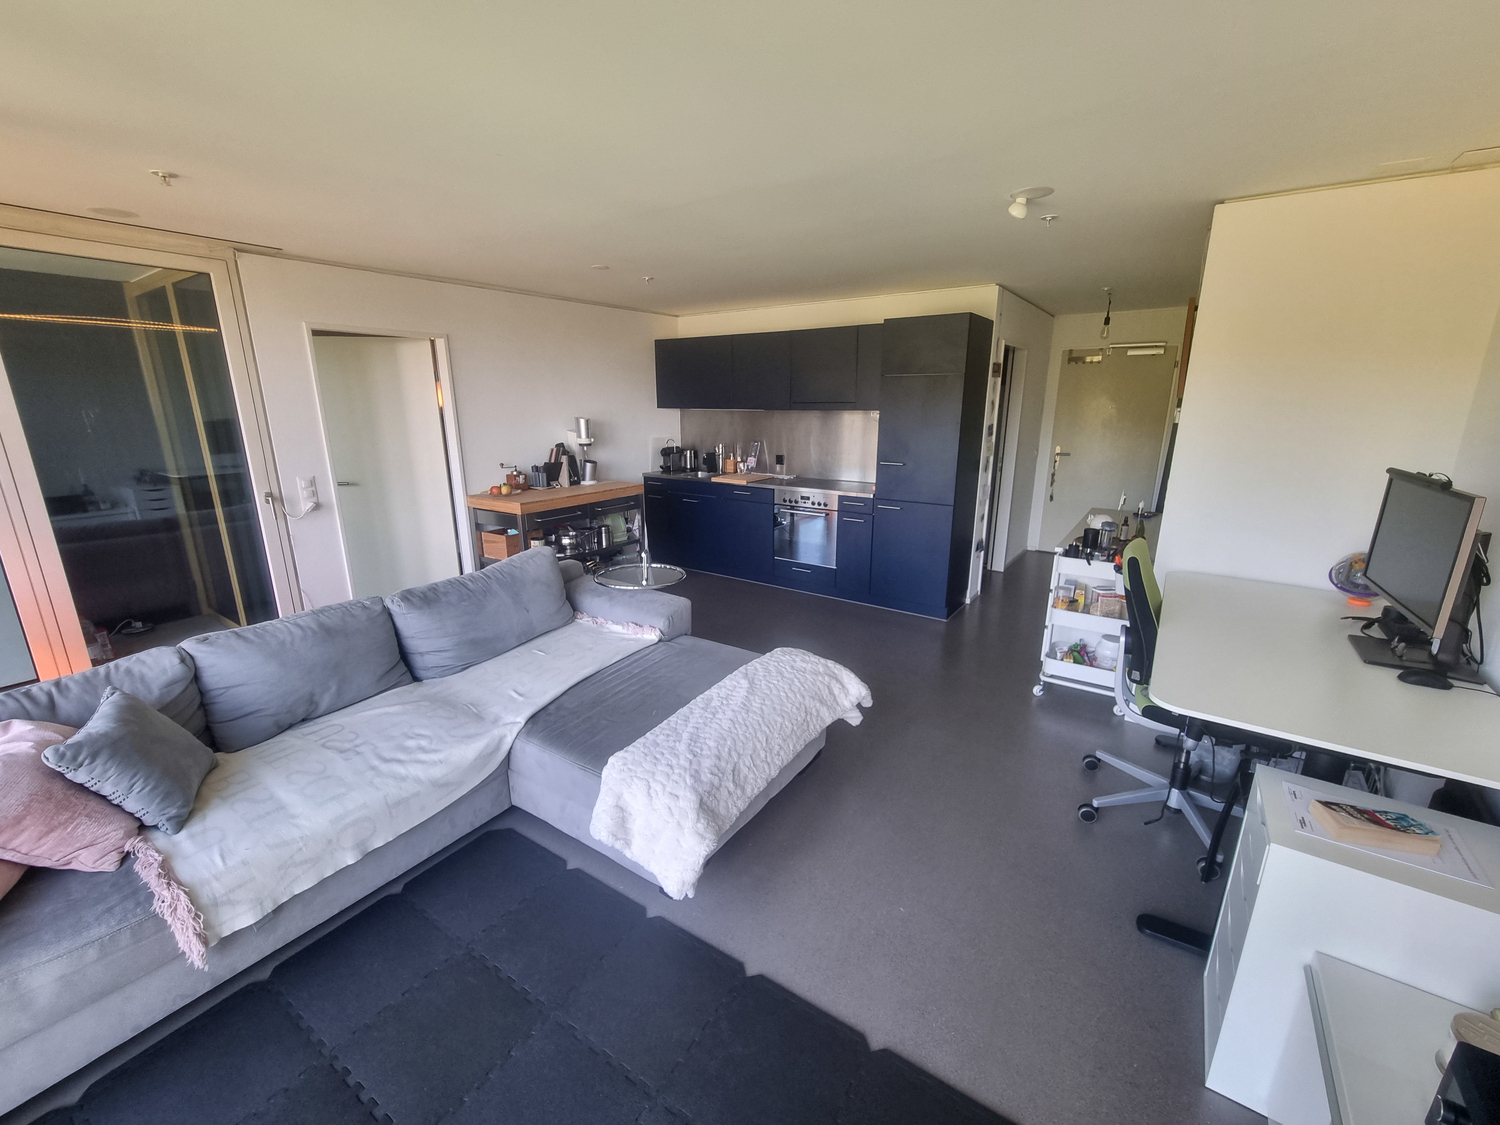
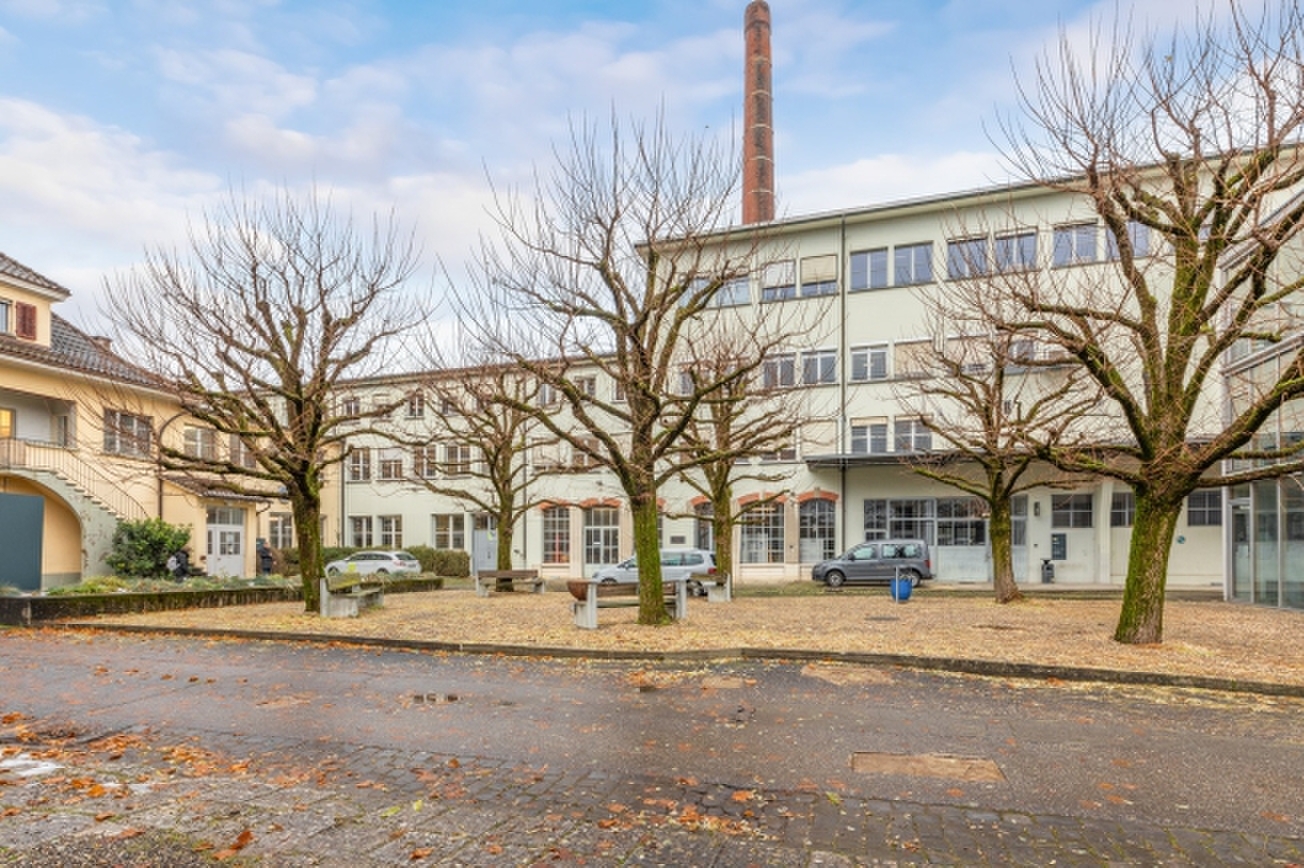
- Style segment with an industrial character
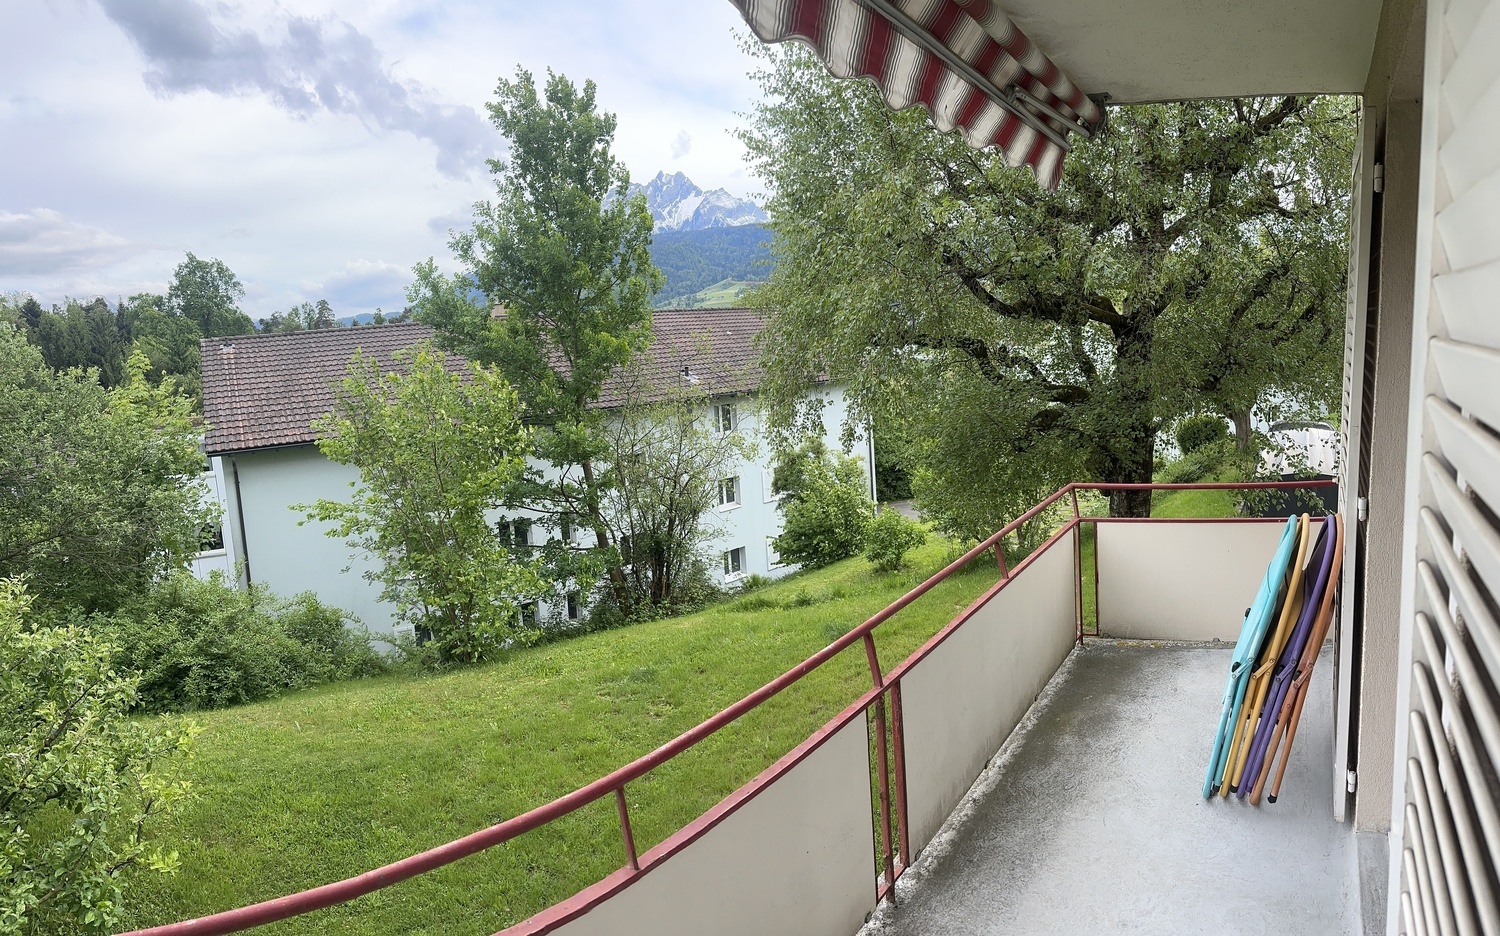
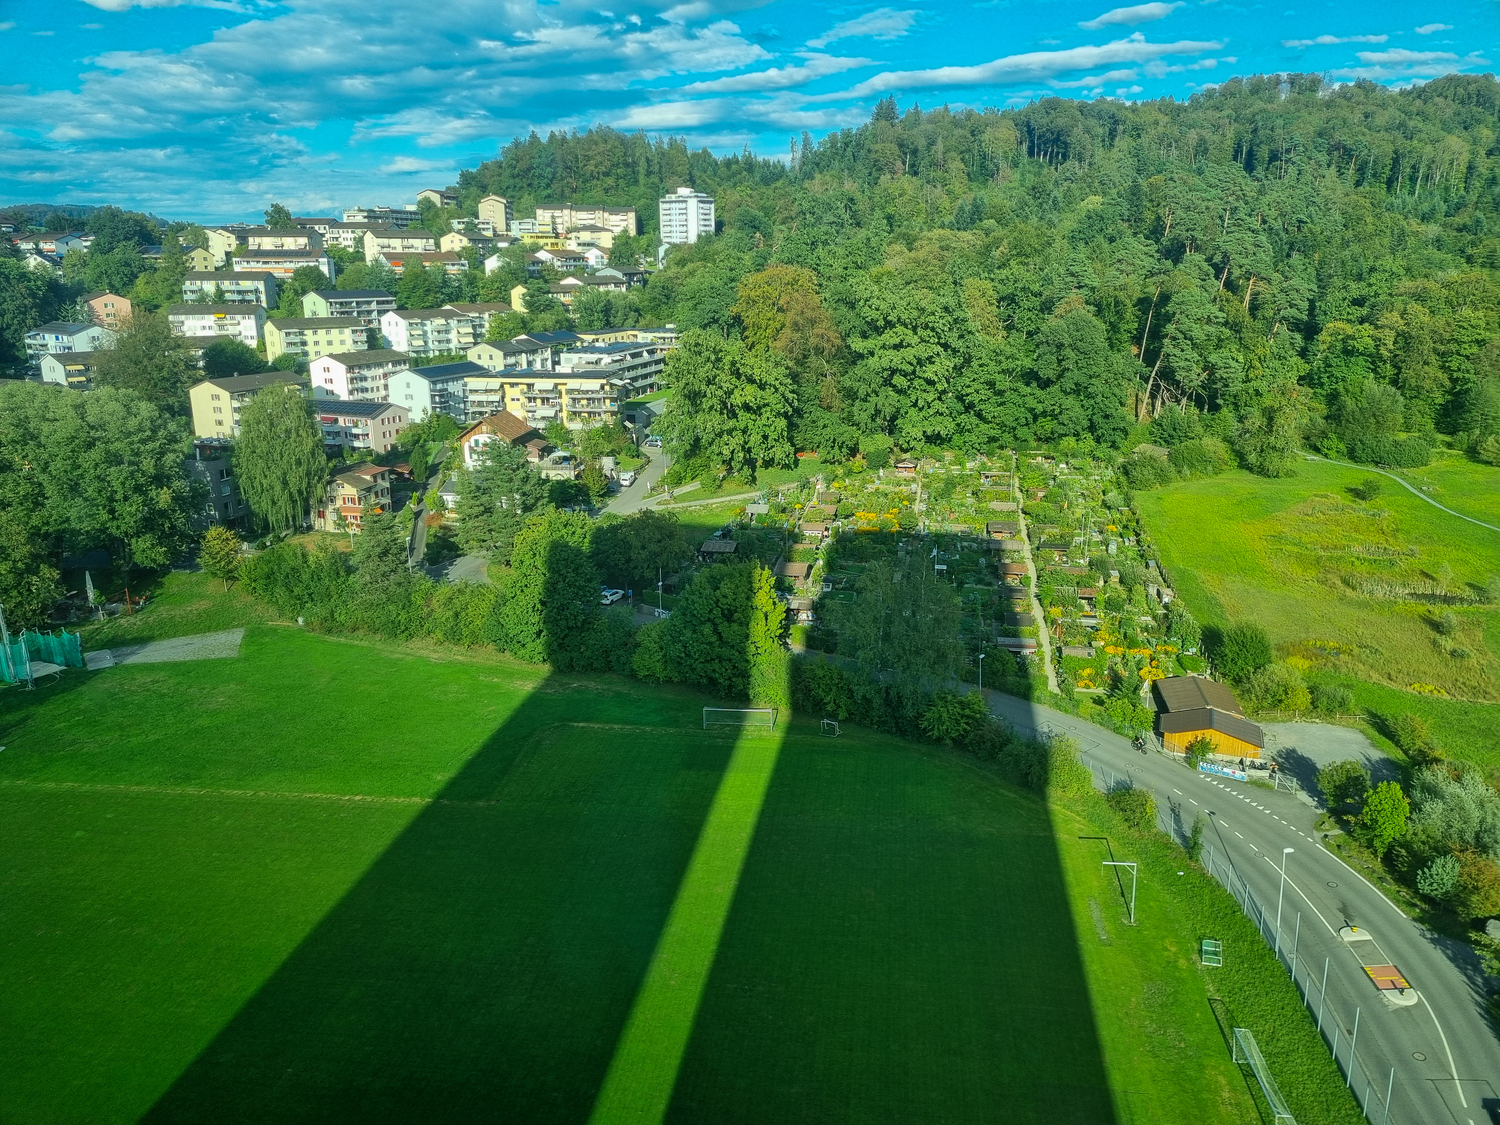
- Northwest orientation
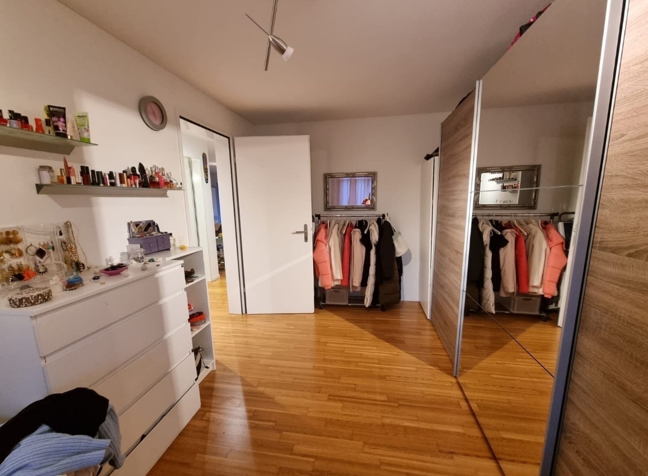
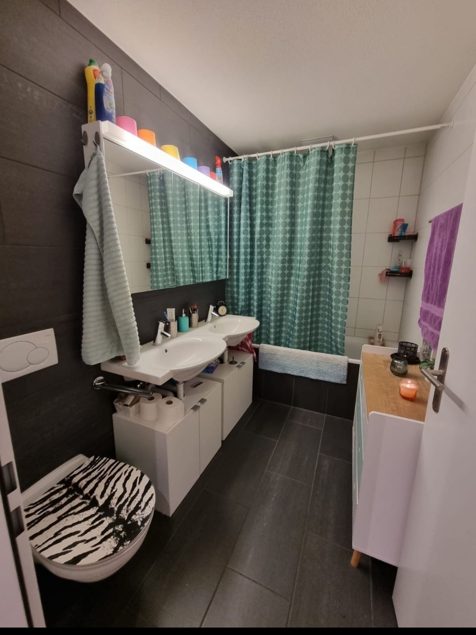
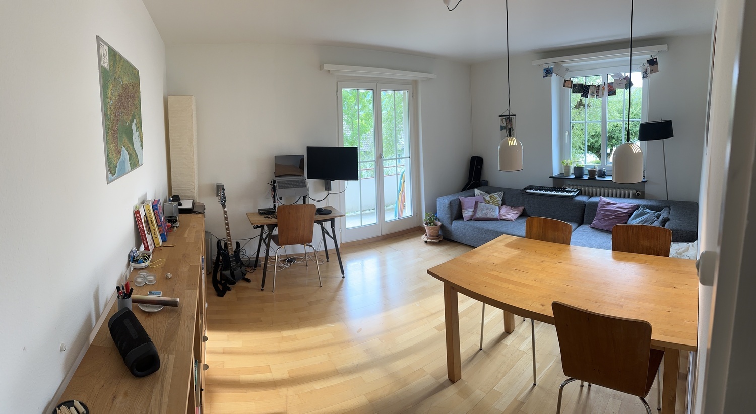
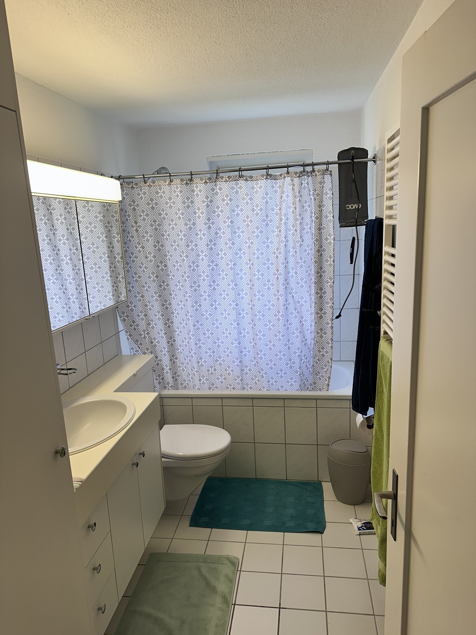
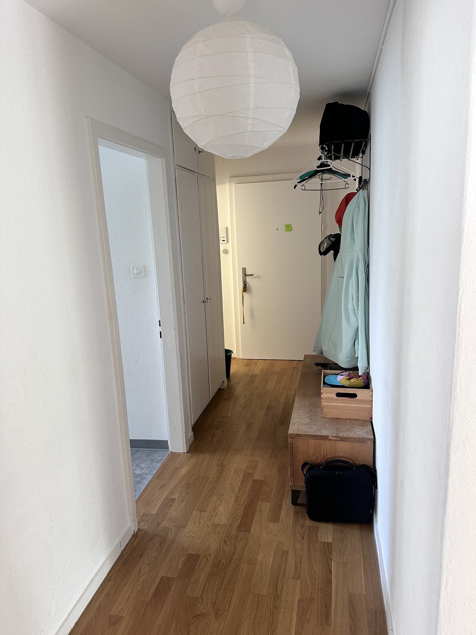
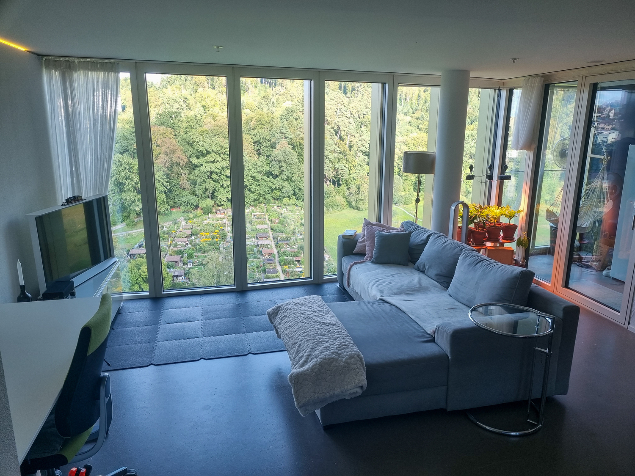
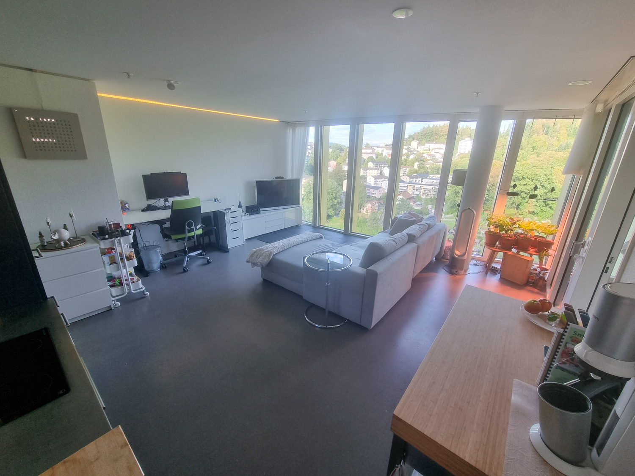
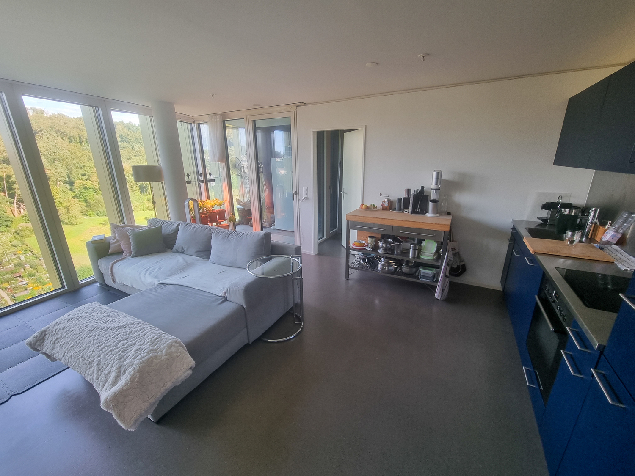
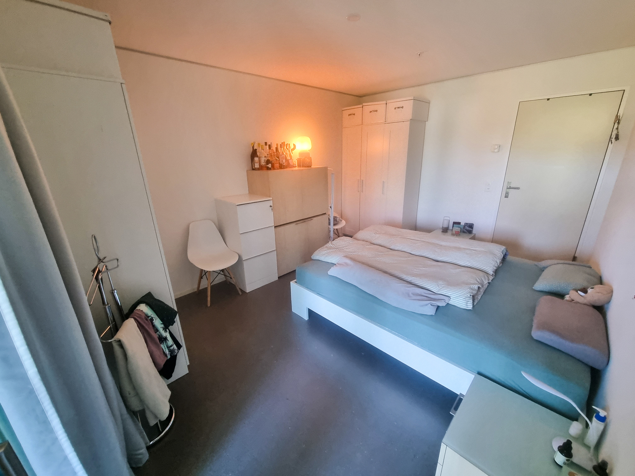
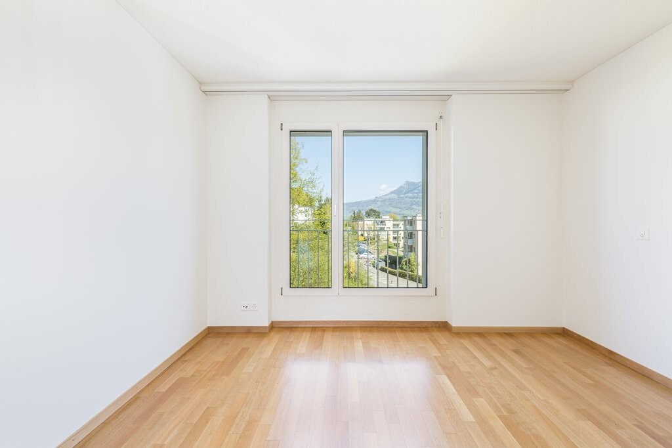
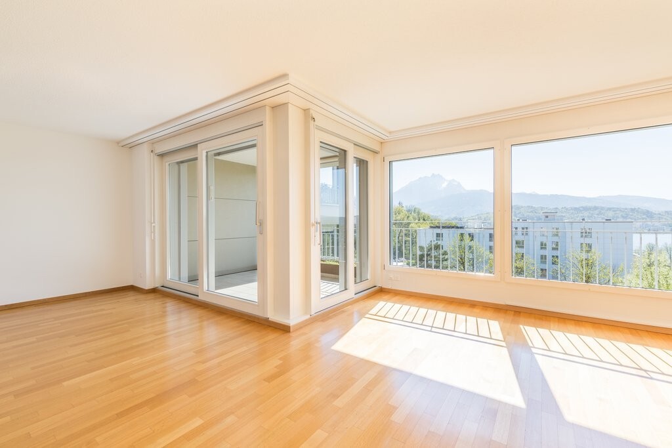
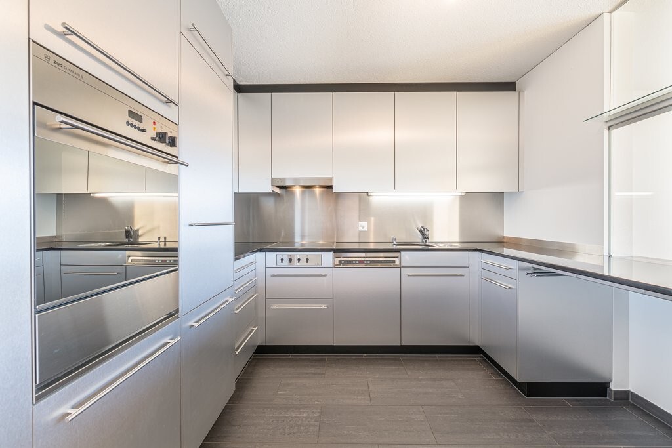
- Contemporary, modern interior design in Minergie Standard
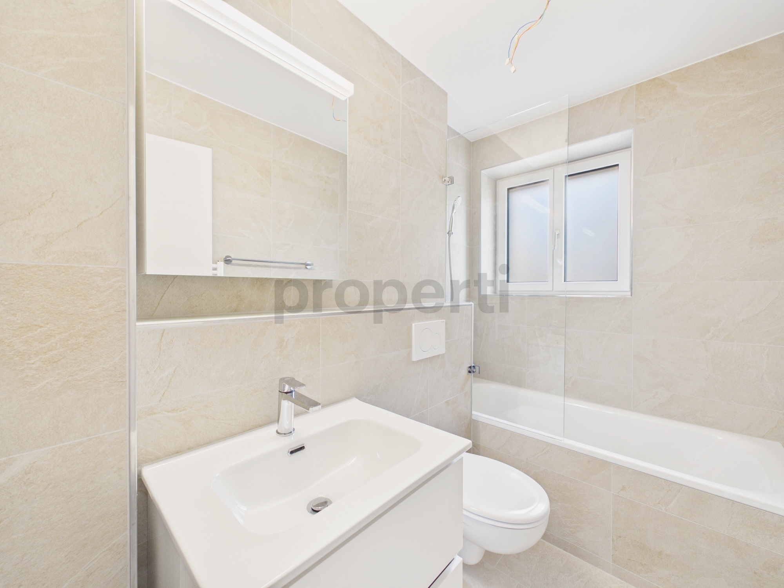
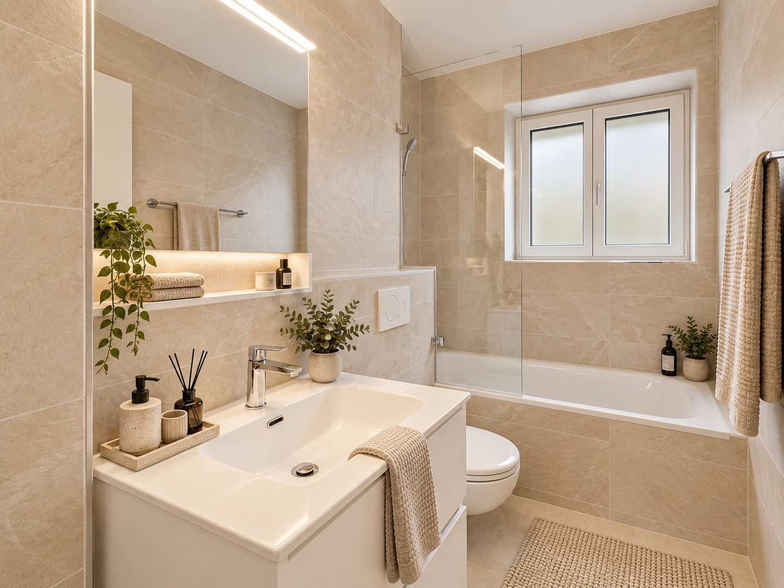
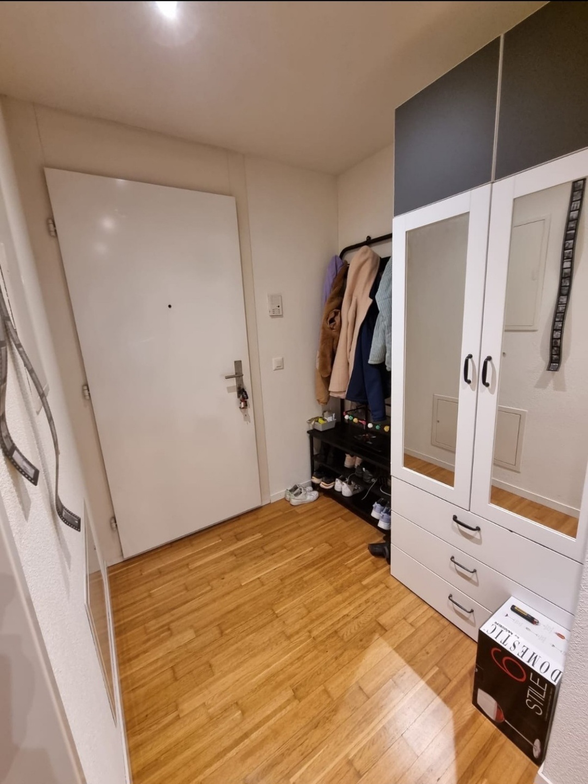
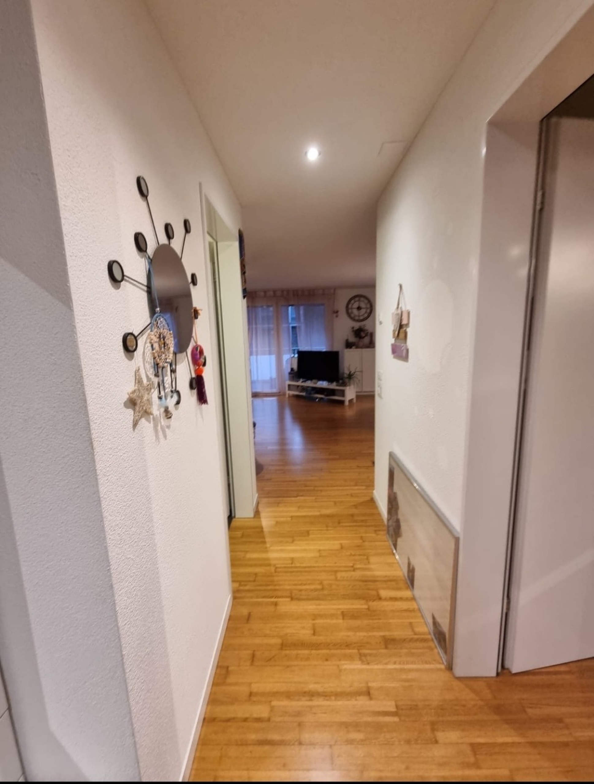
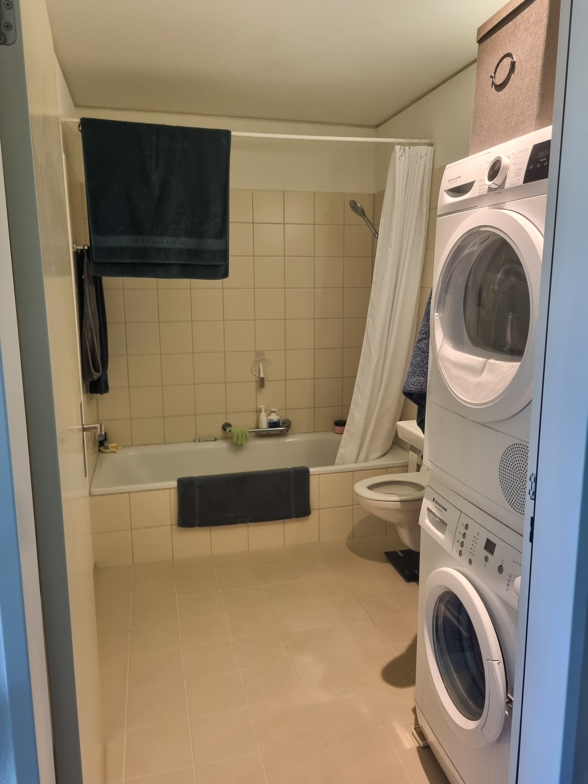
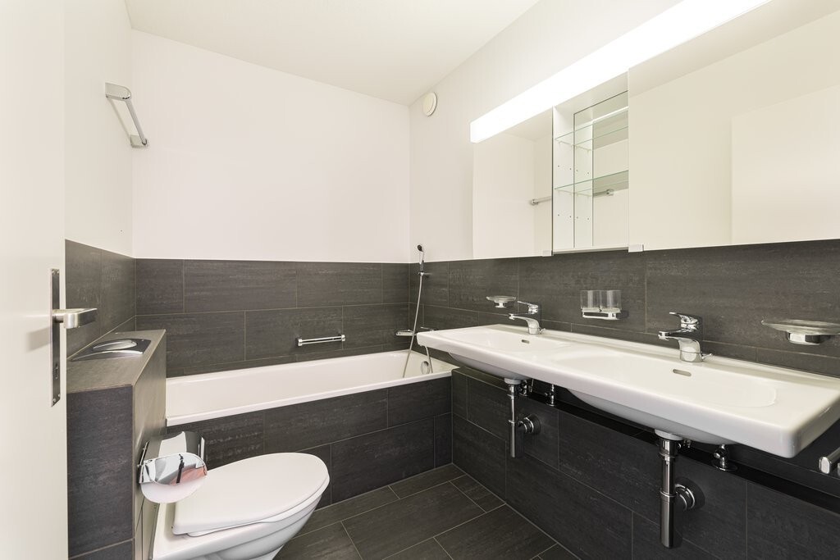
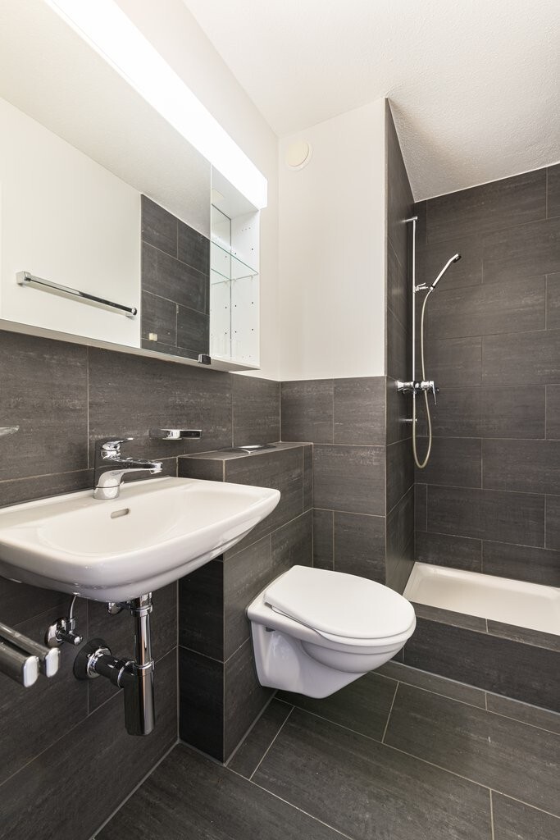
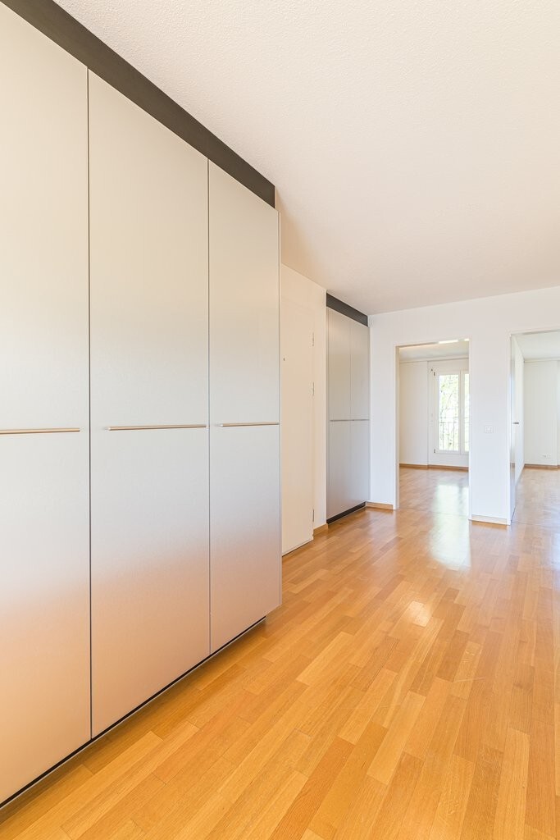
- Anhydrite flooring in the living areas and tiled flooring in the bathroom/WC
- Own wash tower
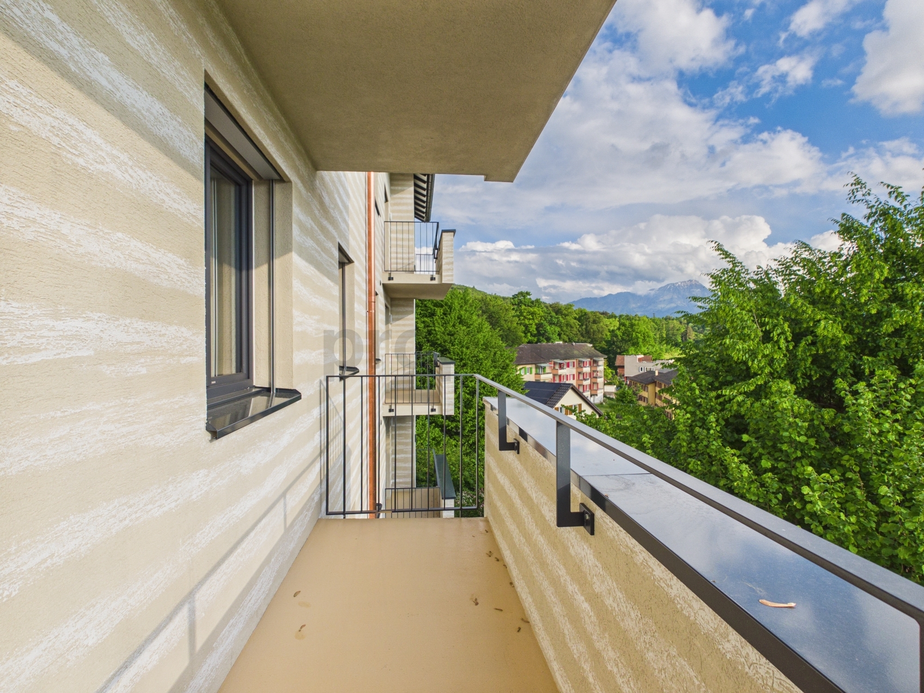
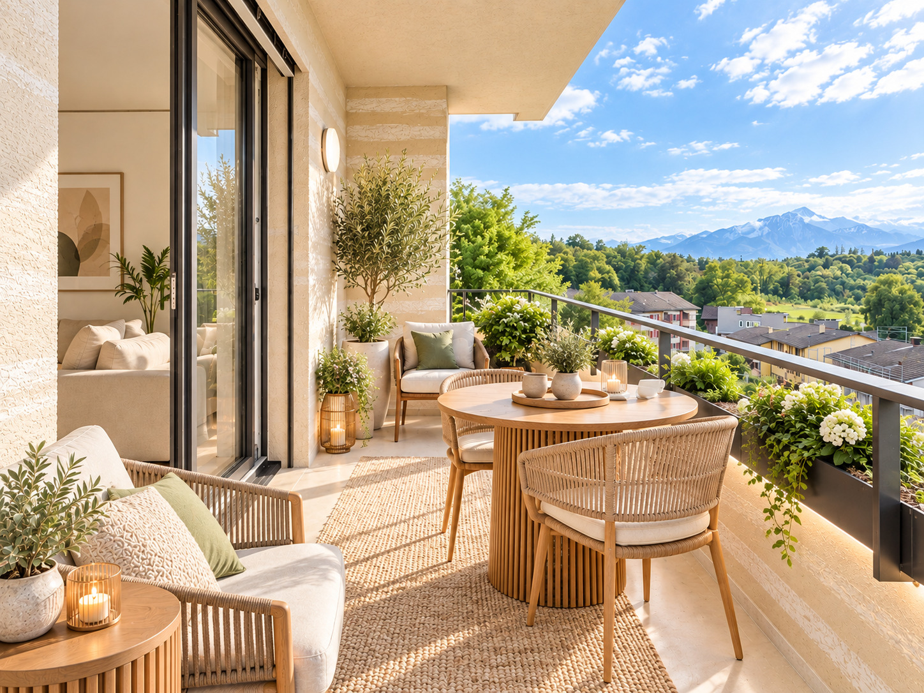
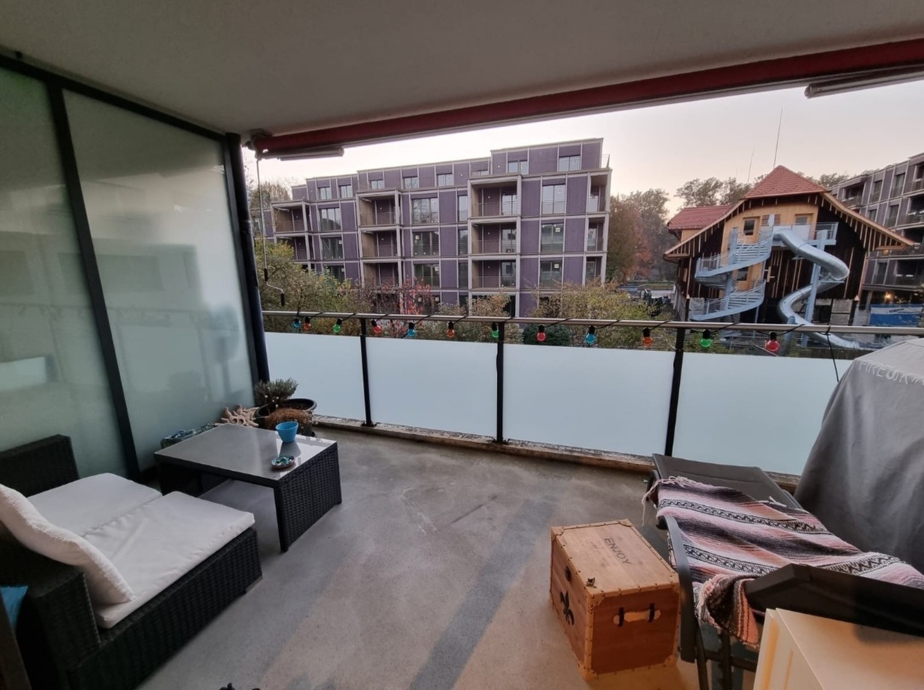
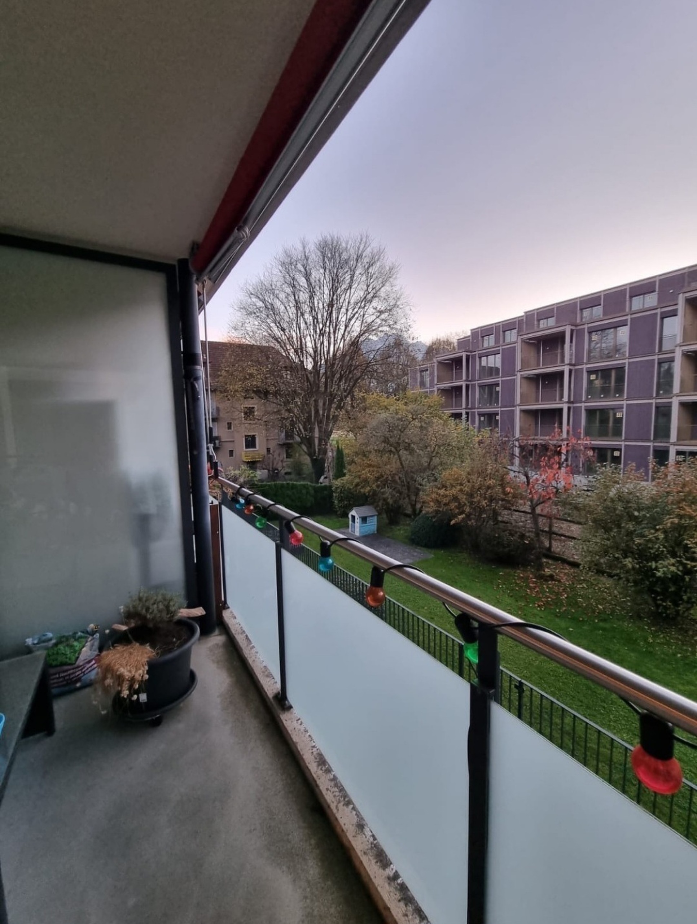
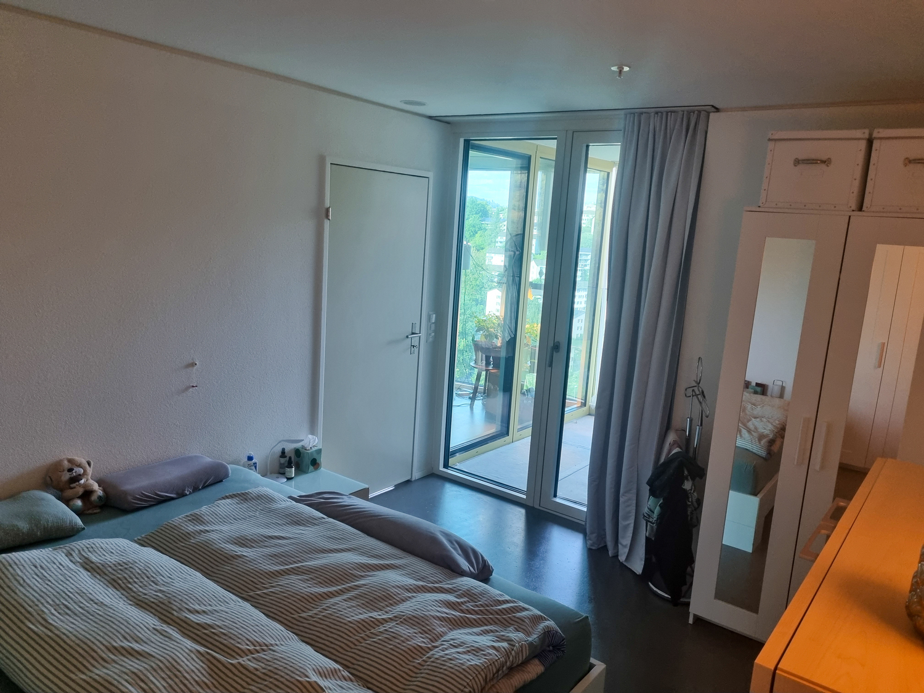
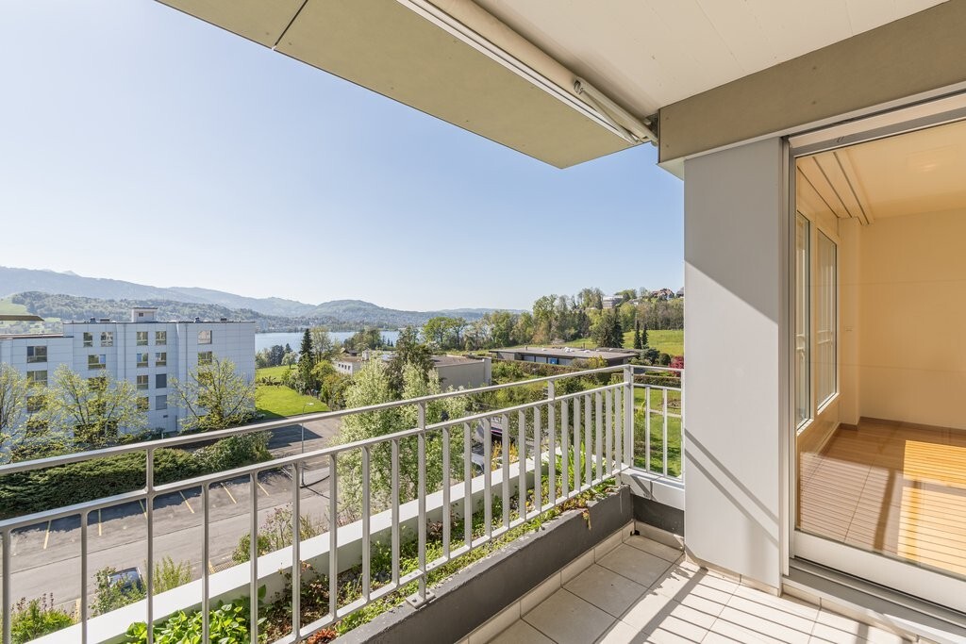
- Spacious balcony
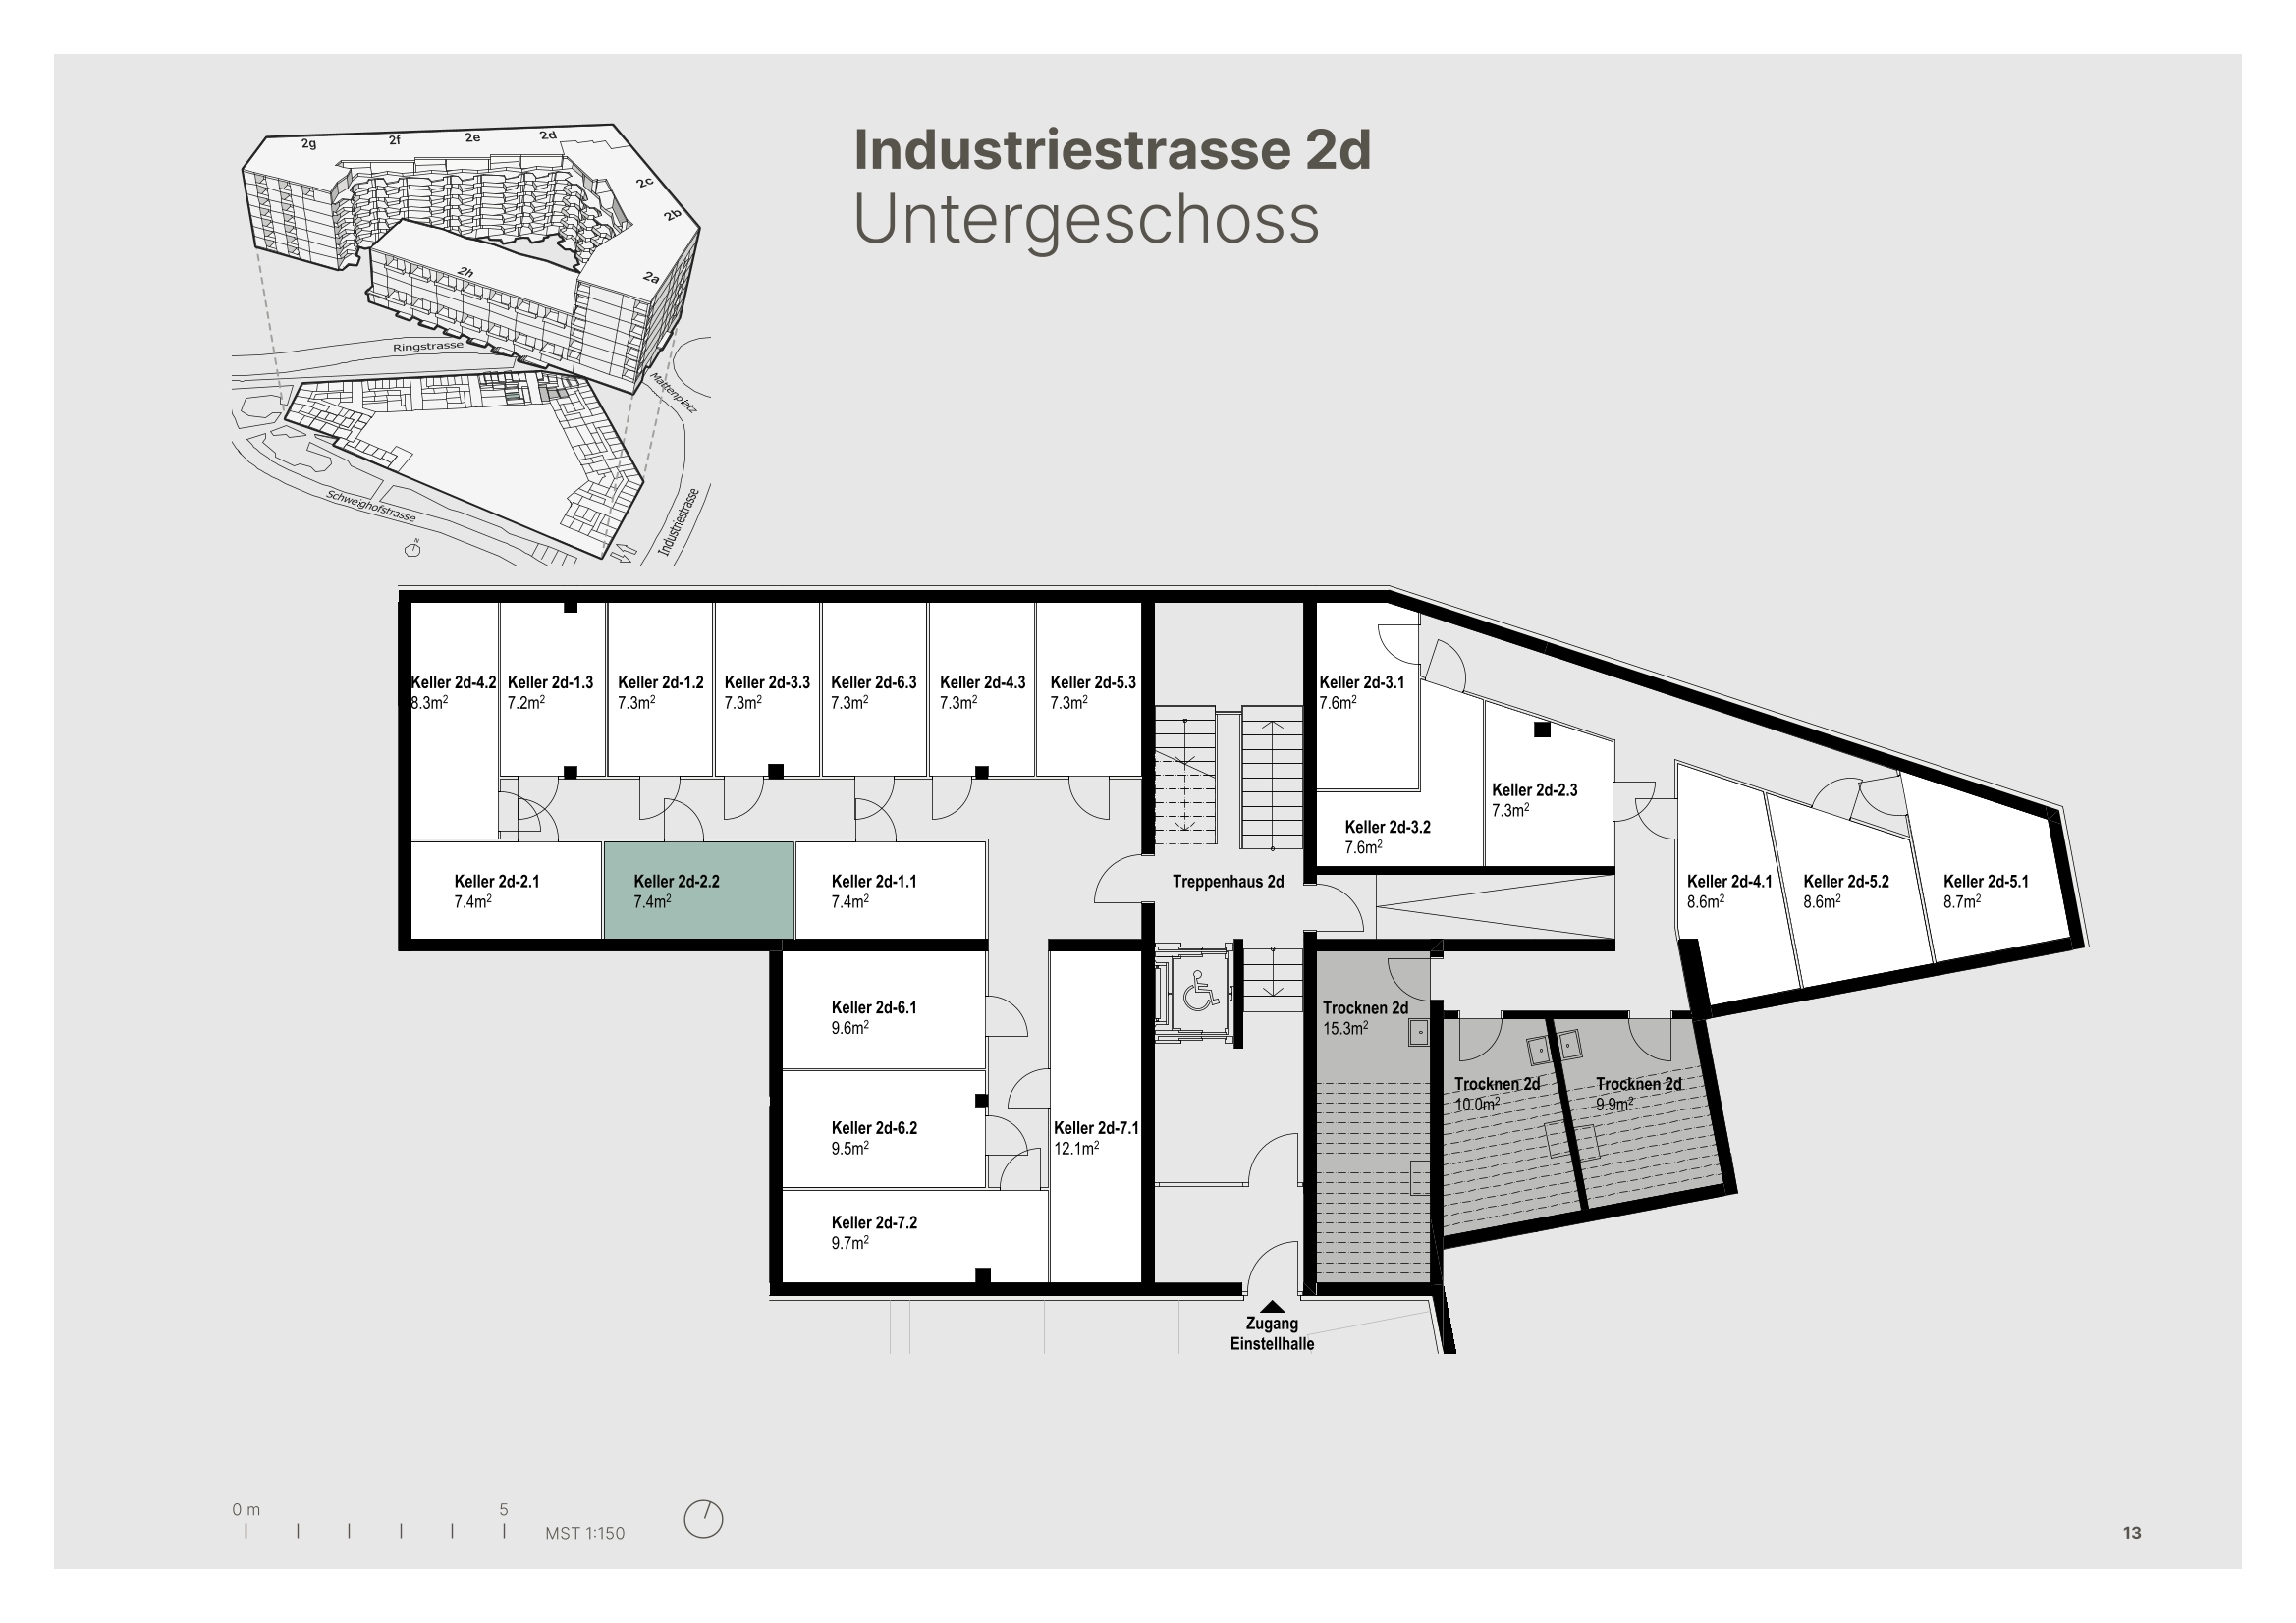
- Separate cellar compartment
- Passenger elevators (elevator)
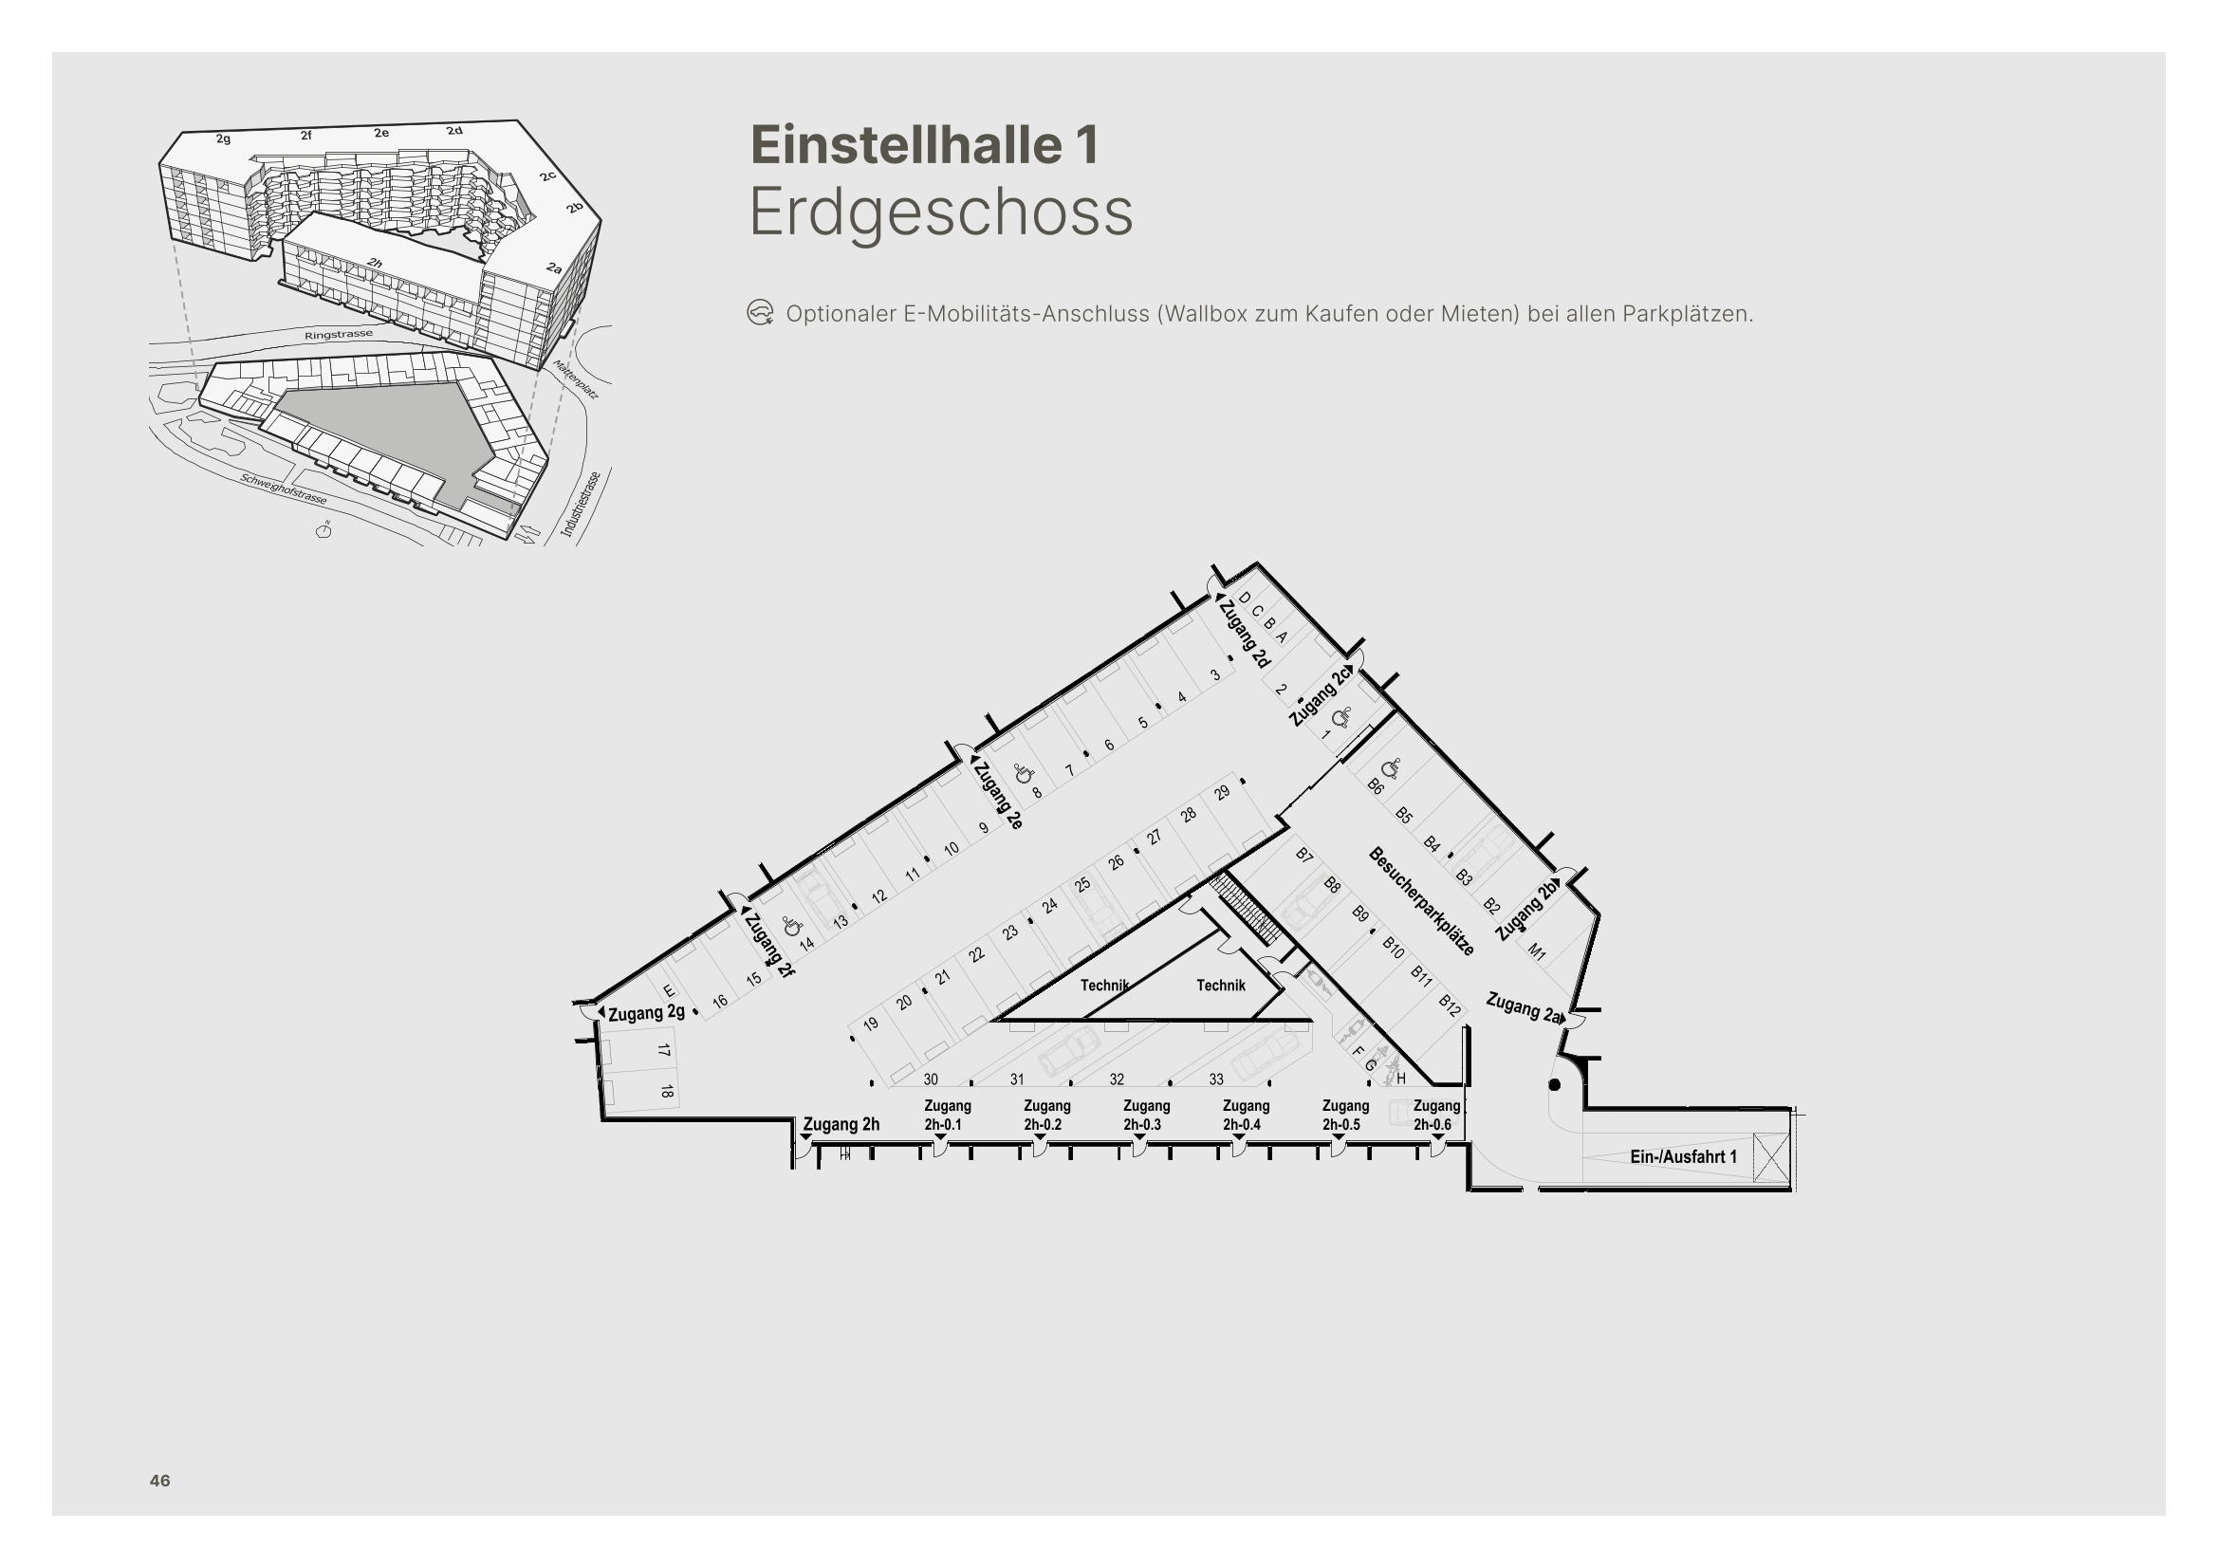
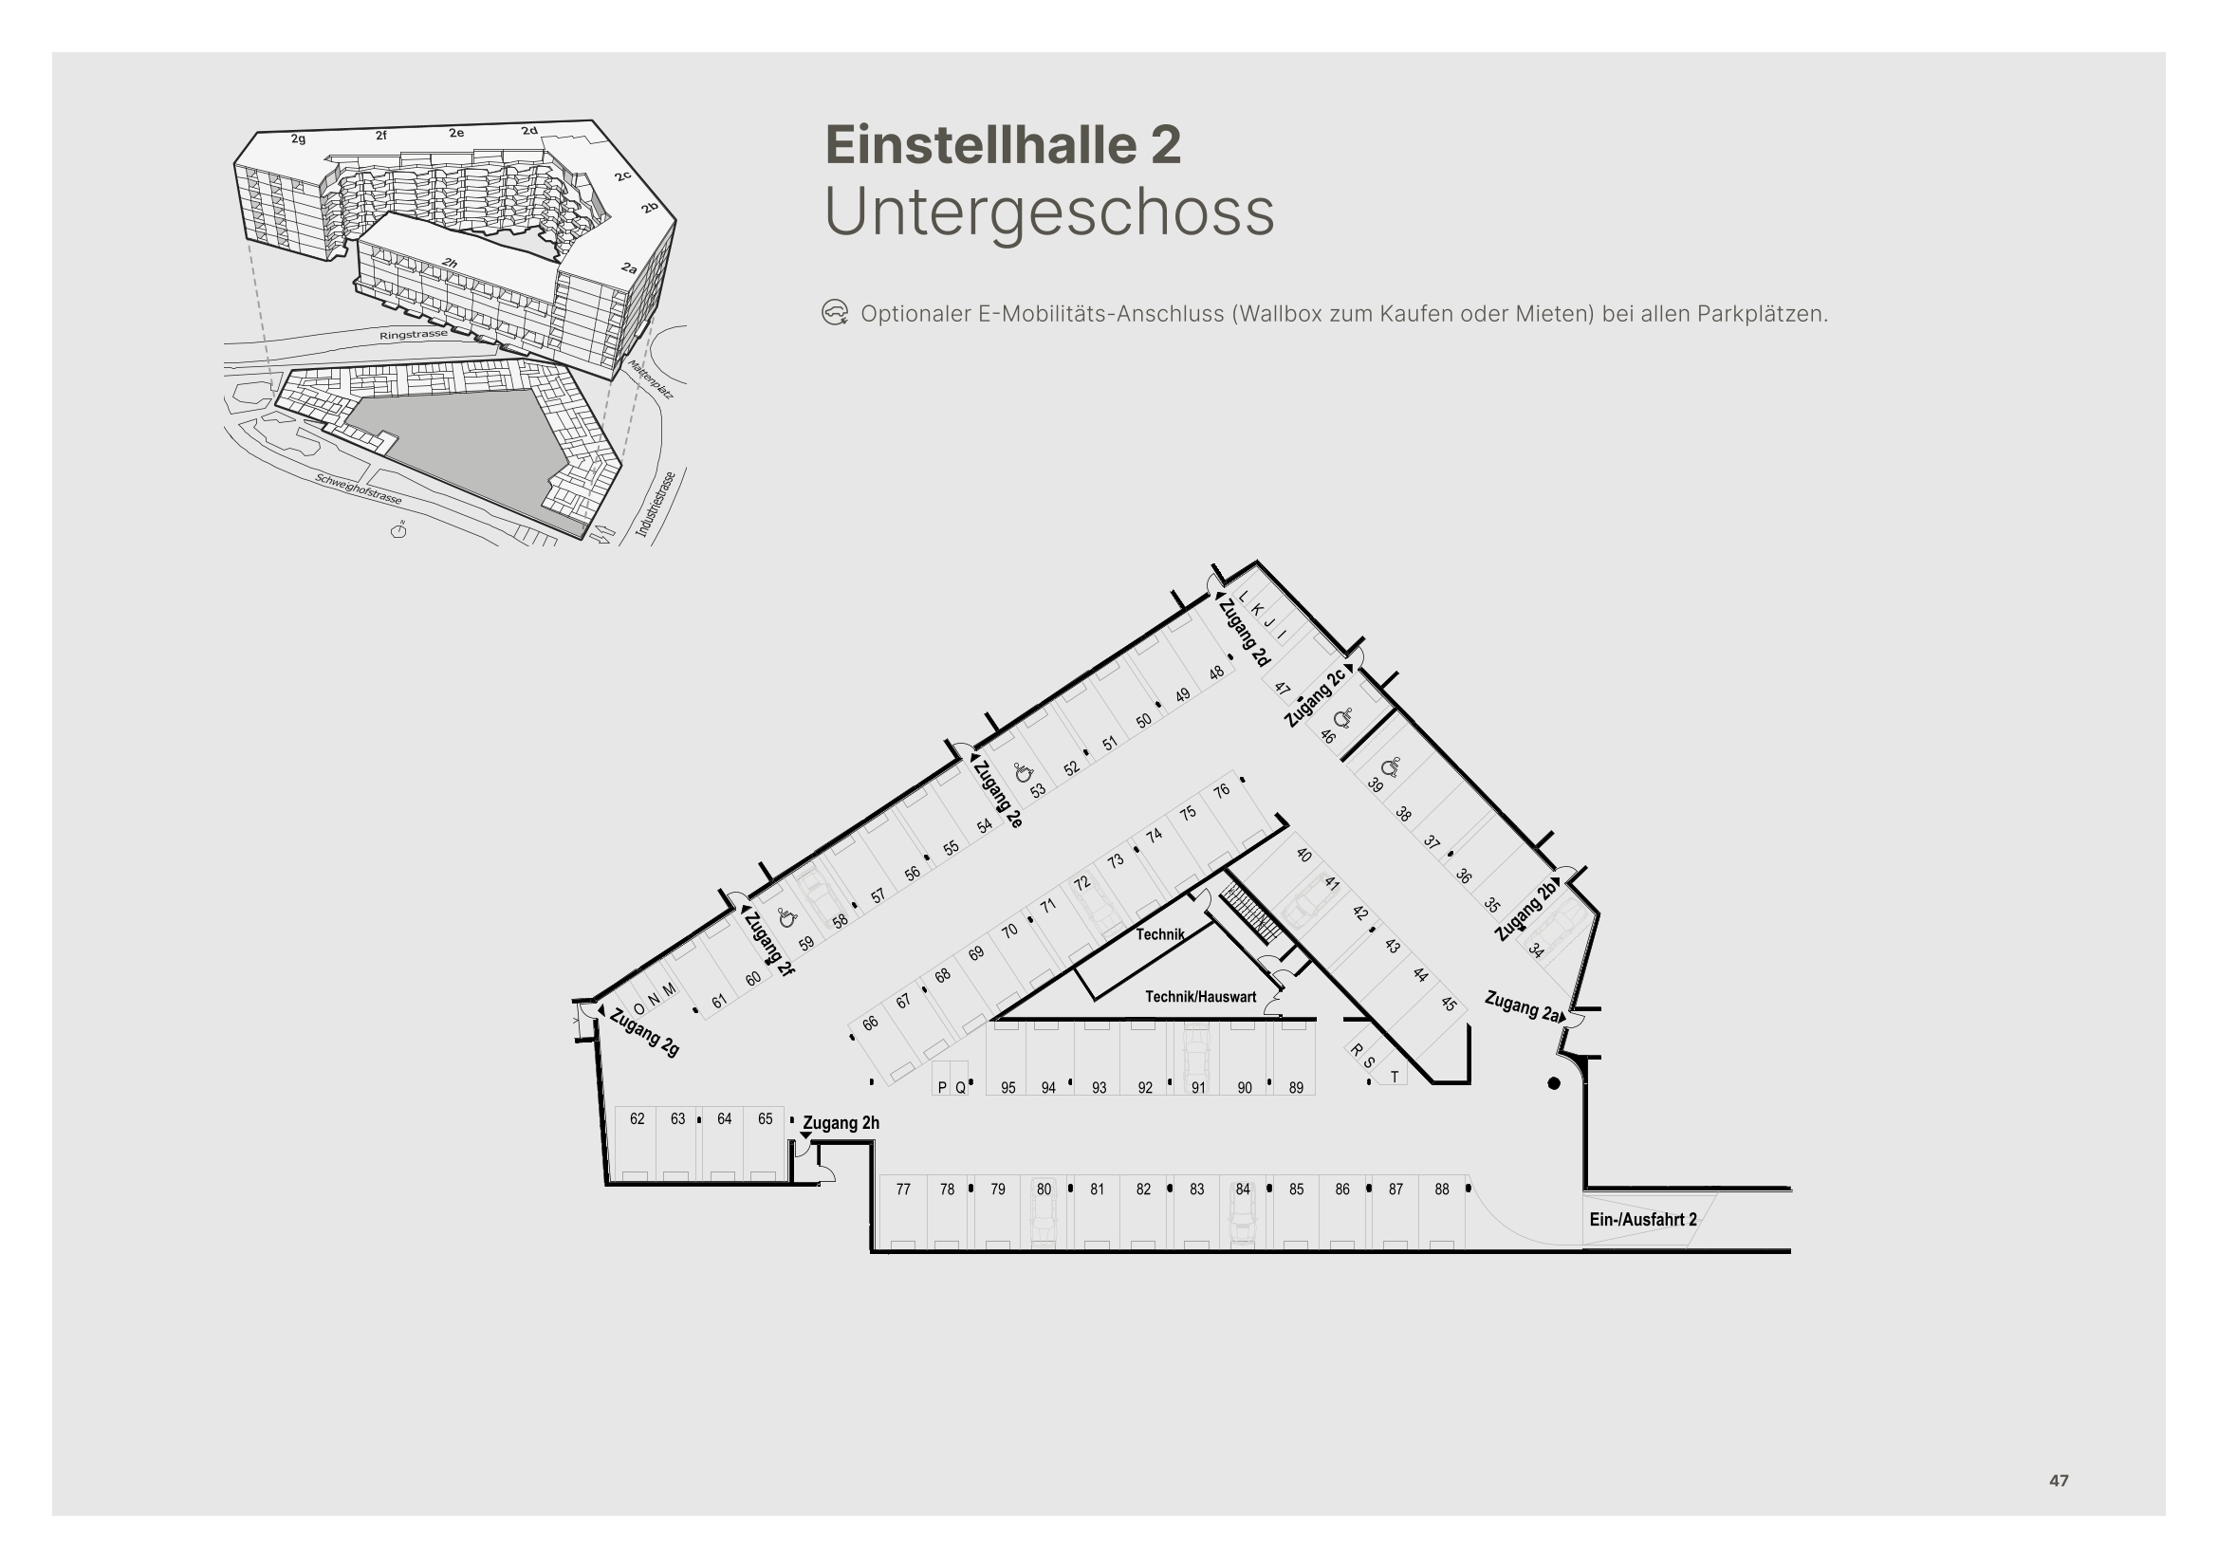
- Underground parking spaces available at CHF 180.-/month
- Migros, indoor pool, and fitness center directly opposite and accessible through the parking garage
- Highway access in all directions reachable within 3 minutes by car
- Bus No. 20 (Zihlmattweg) and train station (Allmend Messe) directly on site
For more information, see
A property with LIVING SERVICES |
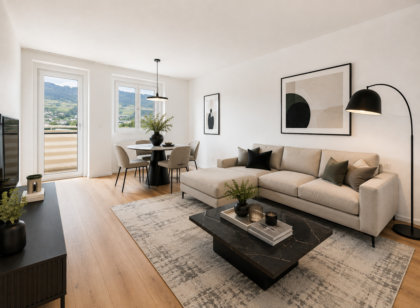
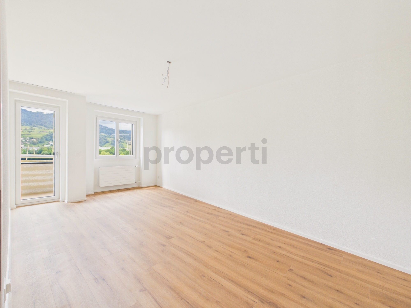
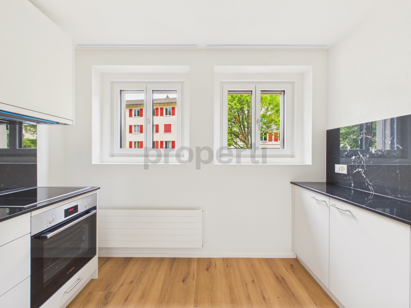
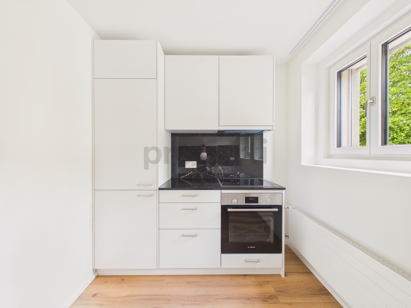
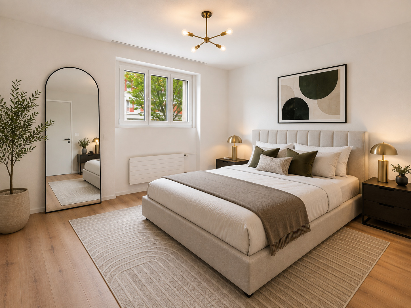
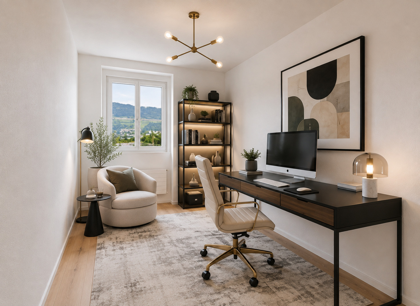
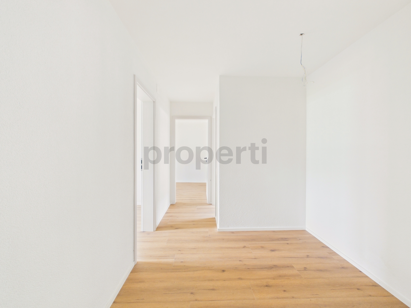
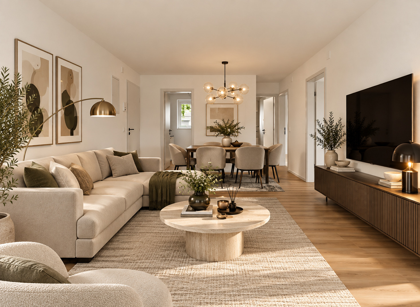
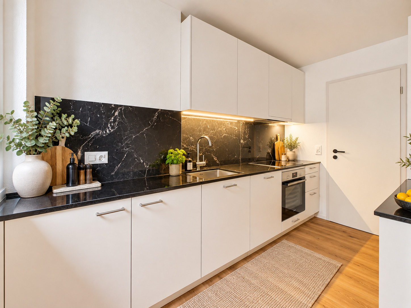
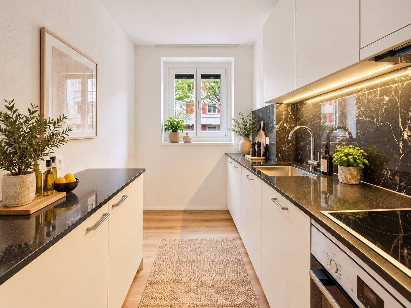
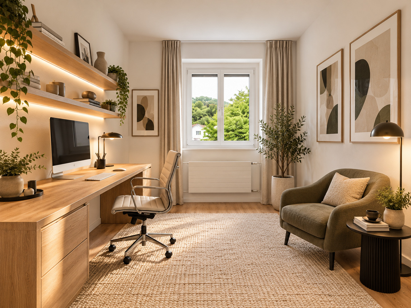
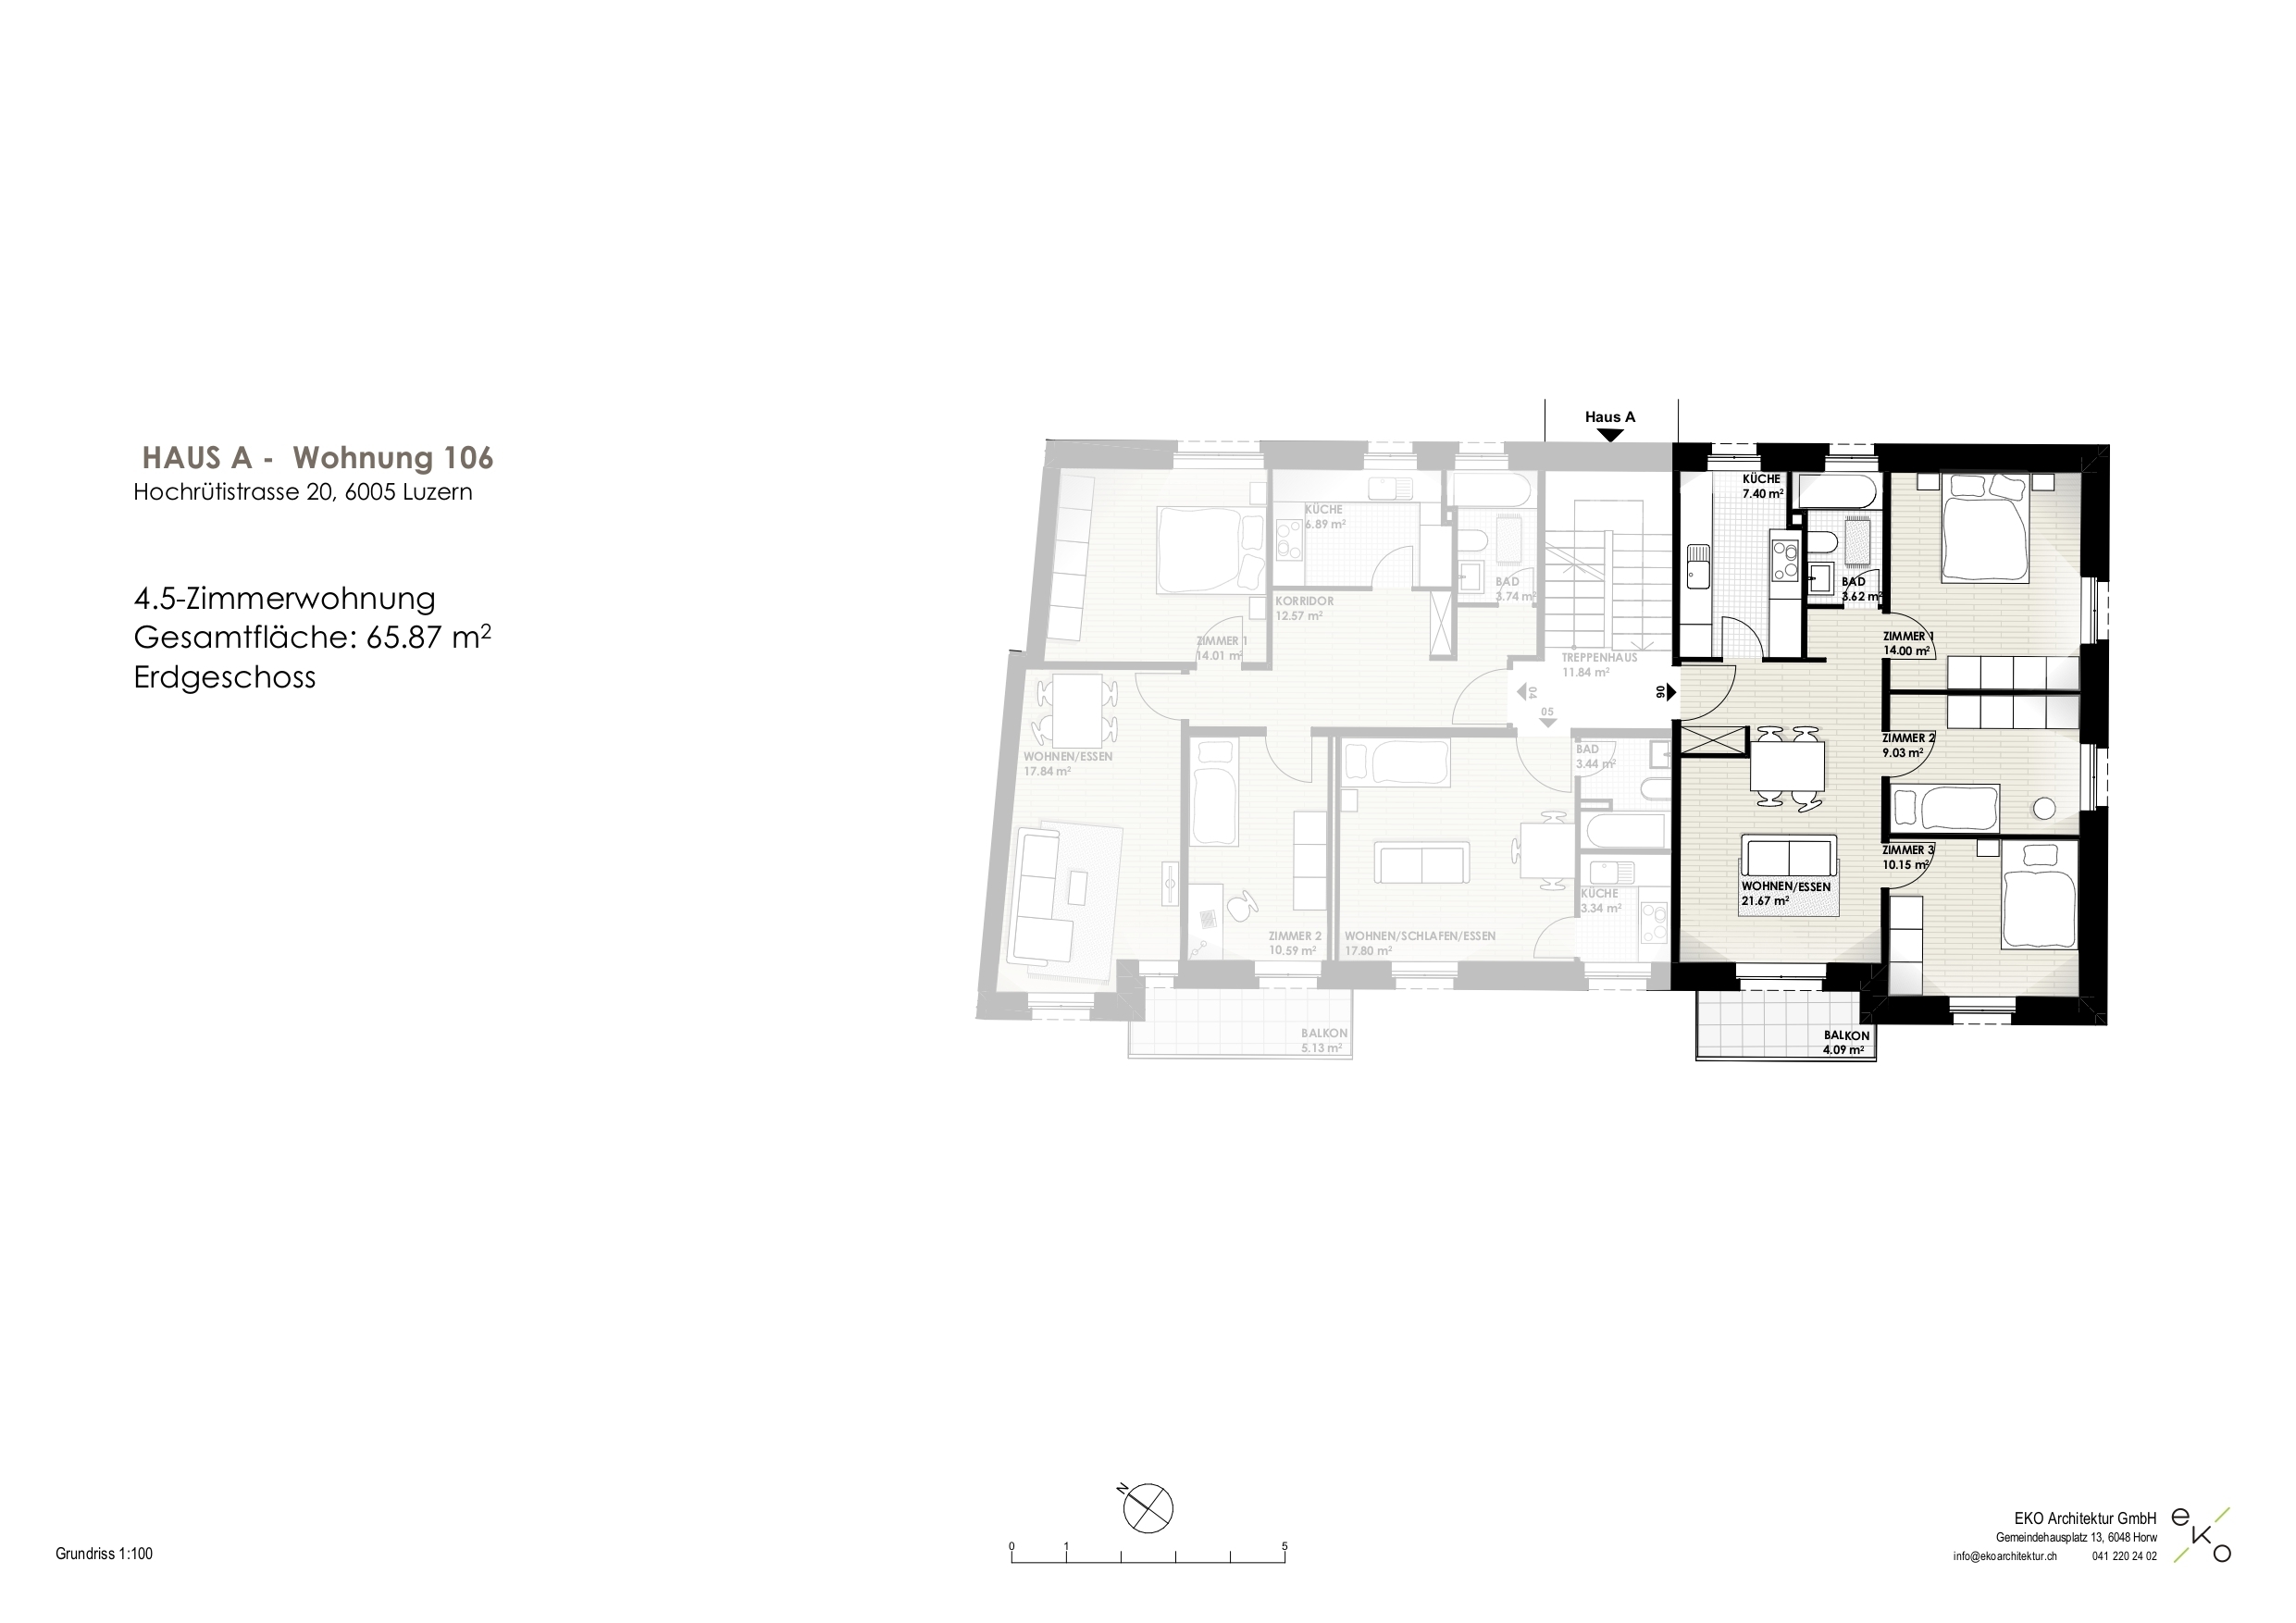
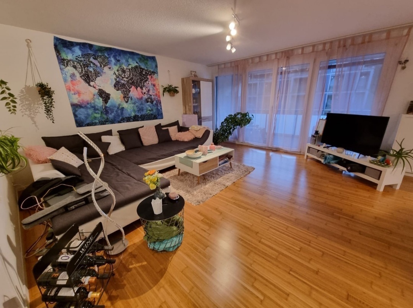
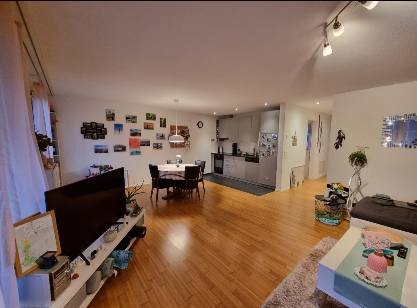
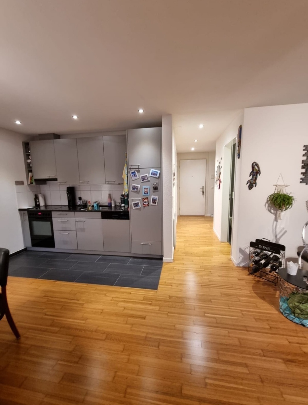
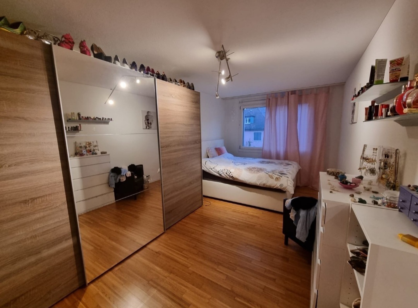
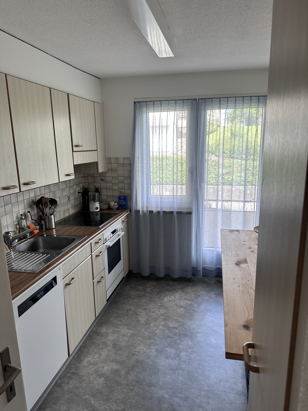
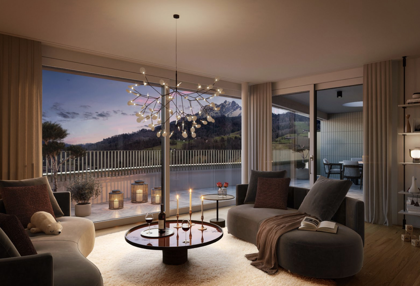
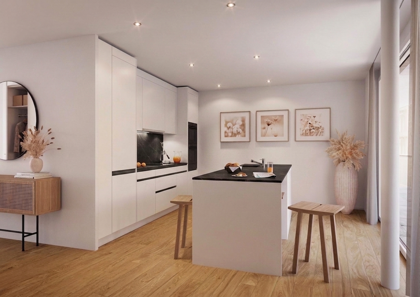
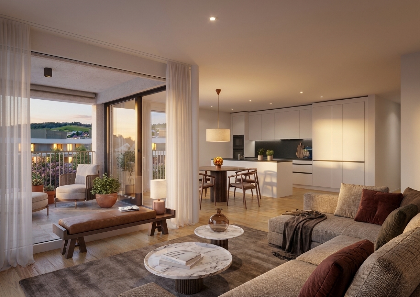
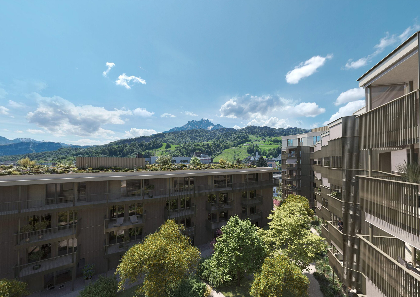
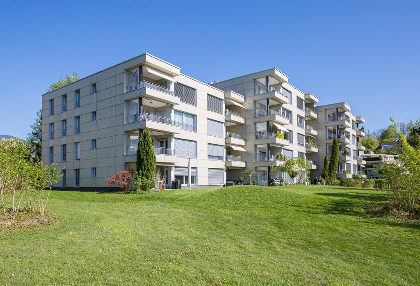
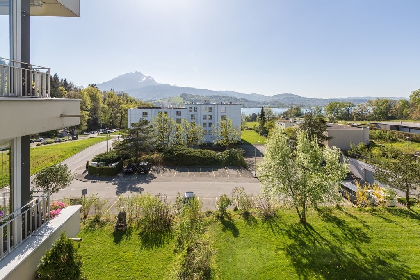
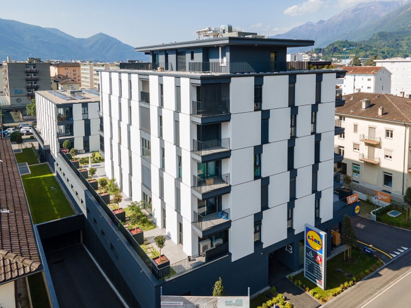
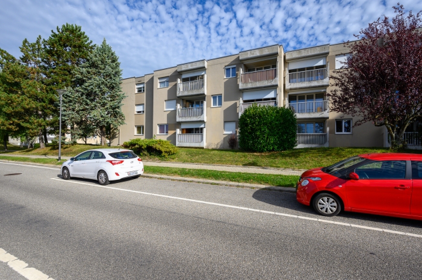
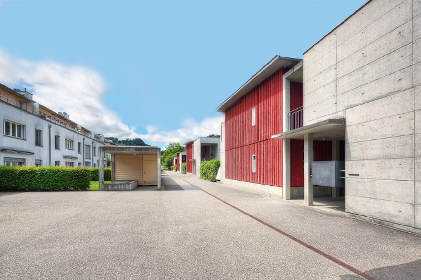
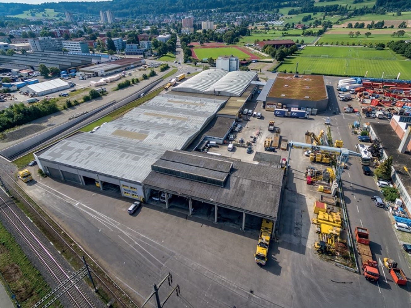
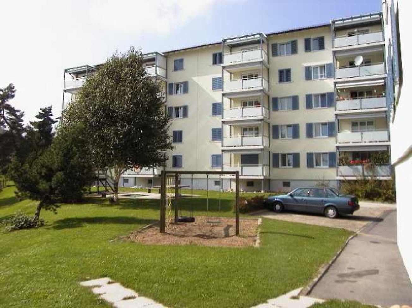
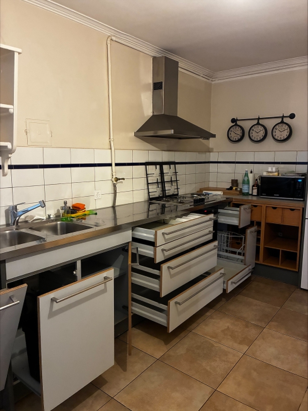
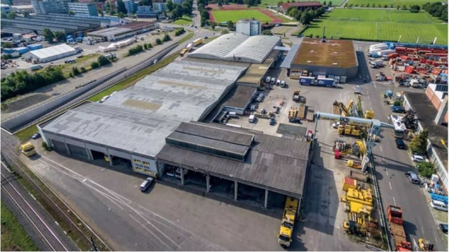
*Please note that the photos are comparison objects with the same finishing standard. The orientation may vary.*
- Style segment with an industrial character
- Northwest orientation
- Contemporary, modern interior design in Minergie Standard
- Anhydrite flooring in the living areas and tiled flooring in the bathroom/WC
- Own wash tower
- Spacious balcony
- Separate cellar compartment
- Passenger elevators (elevator)
- Underground parking spaces available at CHF 180.-/month
- Migros, indoor pool, and fitness center directly opposite and accessible through the parking garage
- Highway access in all directions reachable within 3 minutes by car
- Bus No. 20 (Zihlmattweg) and train station (Allmend Messe) directly on site
For more information, see
A property with LIVING SERVICES |
*Please note that the photos are comparison objects with the same finishing standard. The orientation may vary.*