Great opportunity
Apartment with 3.5 rooms for rent in Puidoux - 80 m²
Beautiful accommodation in the heart of a luxury residence with swimming pool
Rooms3.5
Living area80 m²
Floor1st floor
Object PriceCHF 2,900.-/month + ch.
AvailabilityTo agree
Localisation
Chemin du Signal 14, 1070 PuidouxRent
Rent price: CHF 2,900.- /month
Charges: CHF 300.- /month (not included)
Gross rent: CHF 3,200.- month
Characteristics
Reference
MV.4
Availability
To agree
Bathrooms
2
Year of construction
2026
Rooms
3.5
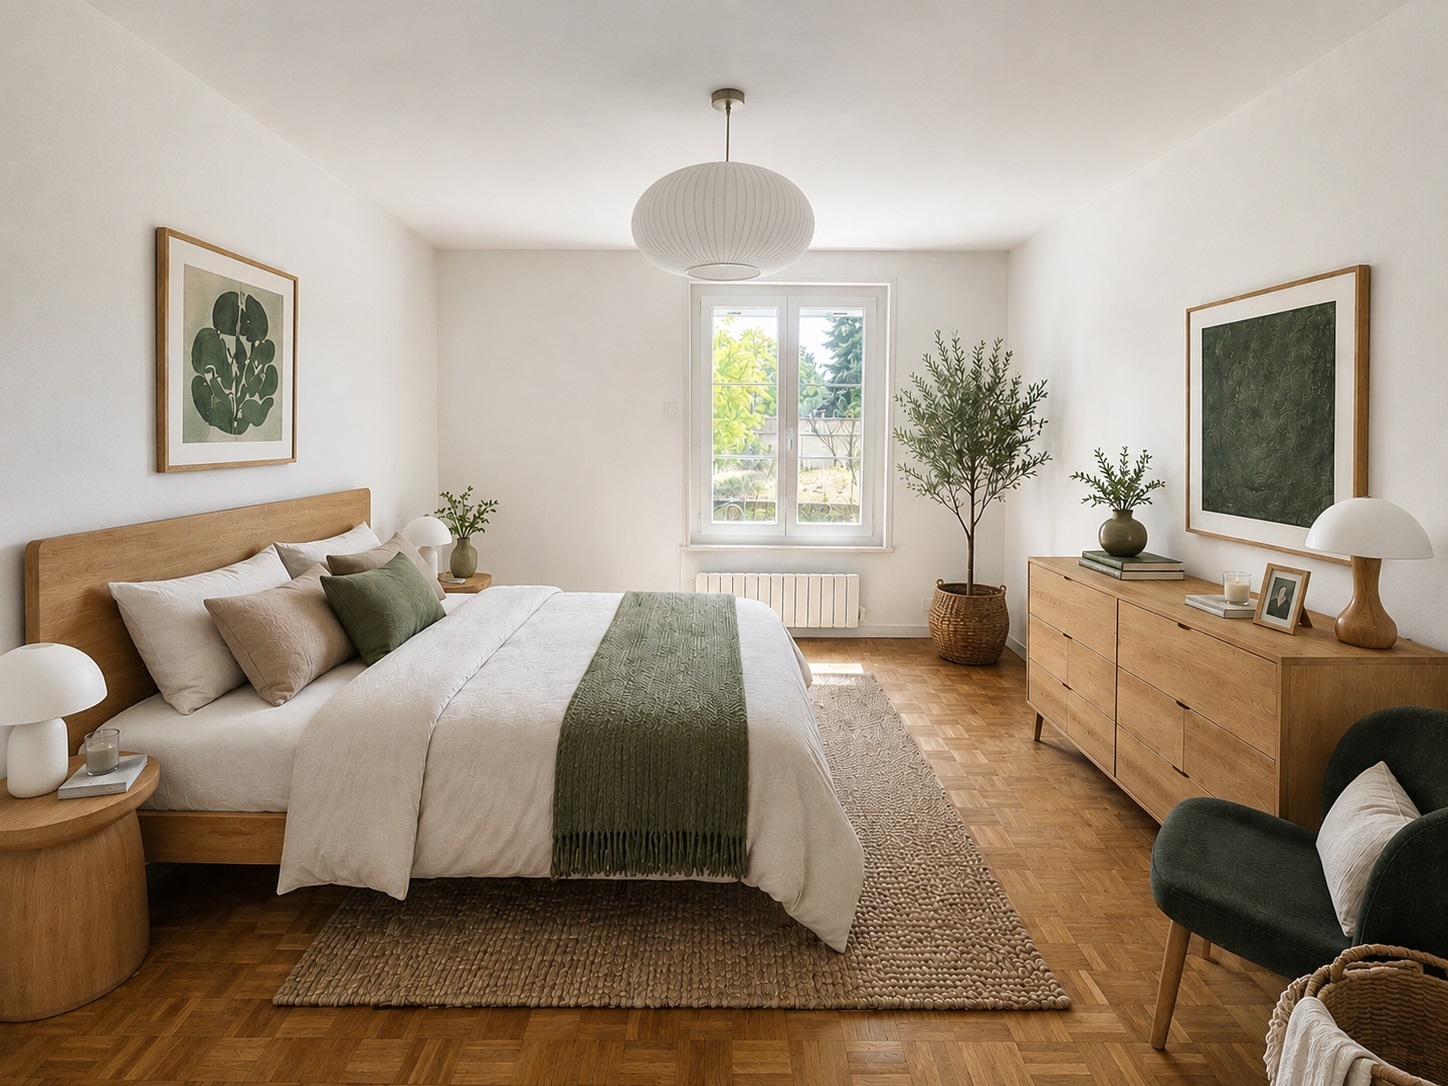
Bedrooms
2
Floor
1st floor
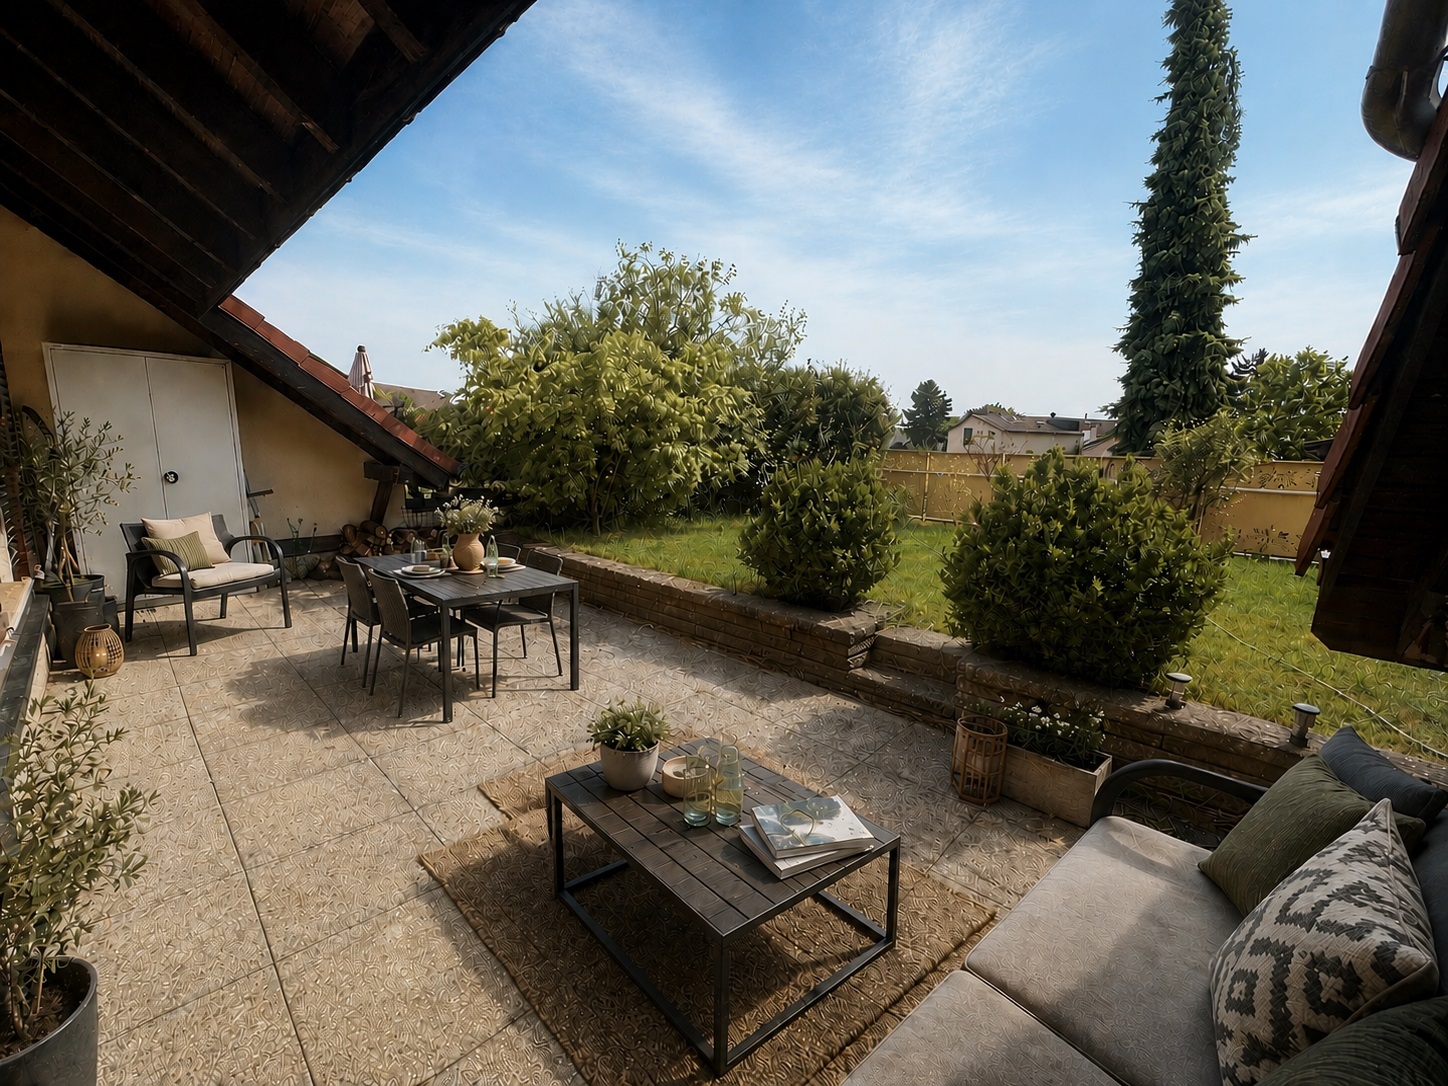
Number of terraces
1
Standing
Upmarket
Living area
80 m²
Charges
CHF 300.-/month (Not included)
Number of parkings
Interior
1 | CHF 200.-
Description
Text translated from french, see original
Original text in french, translate to English.
Les Terrasses de Lavaux
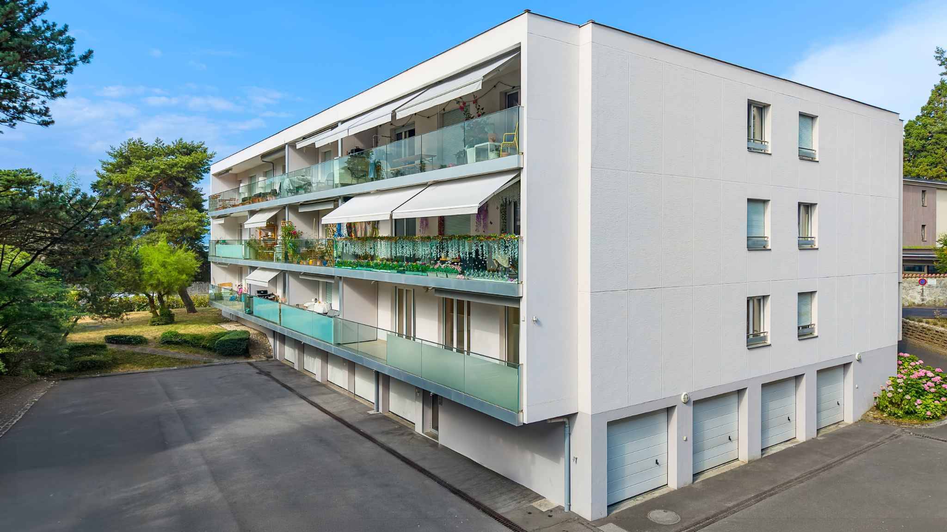
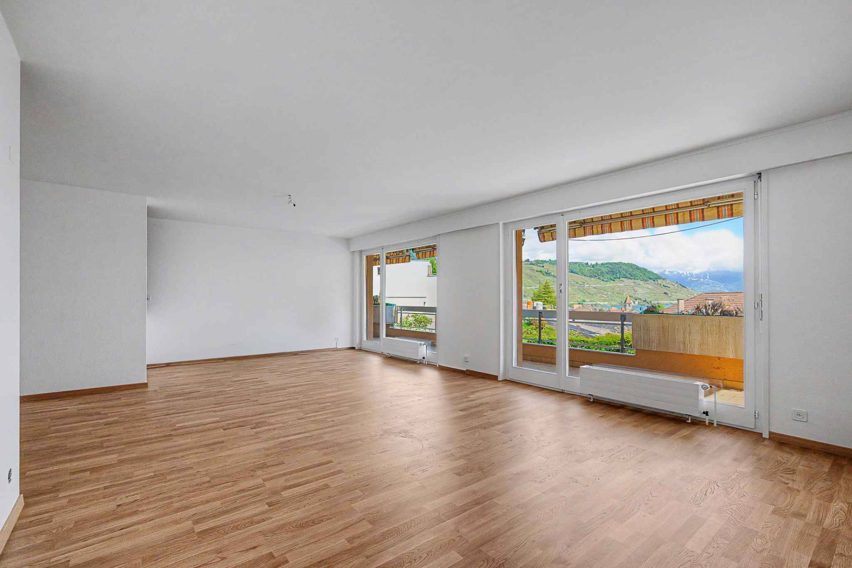
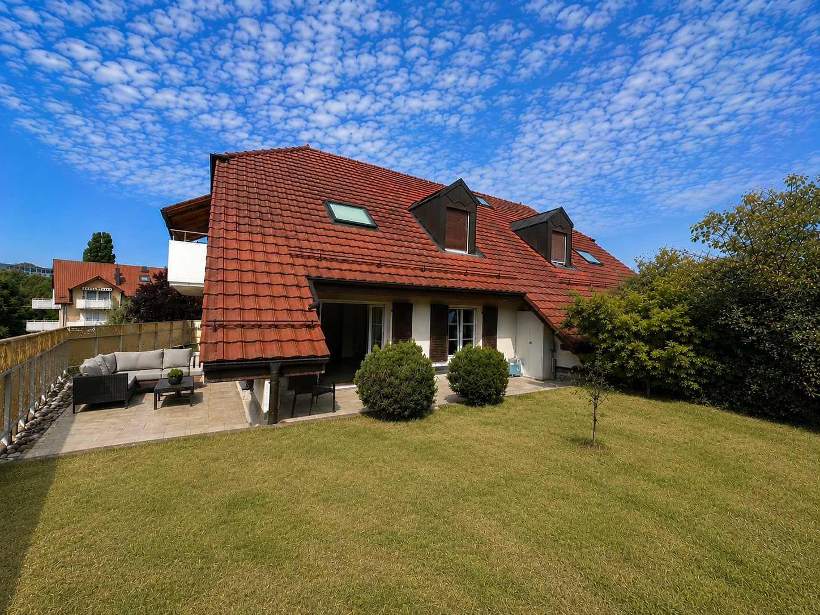
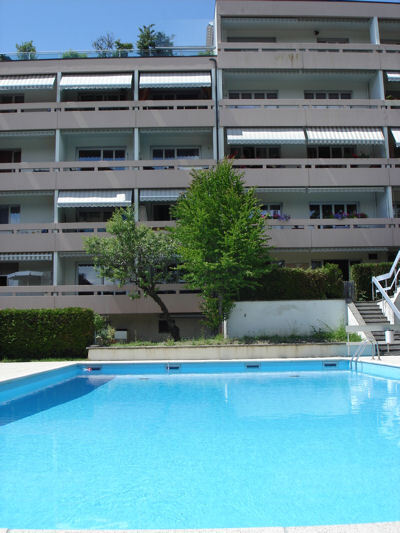
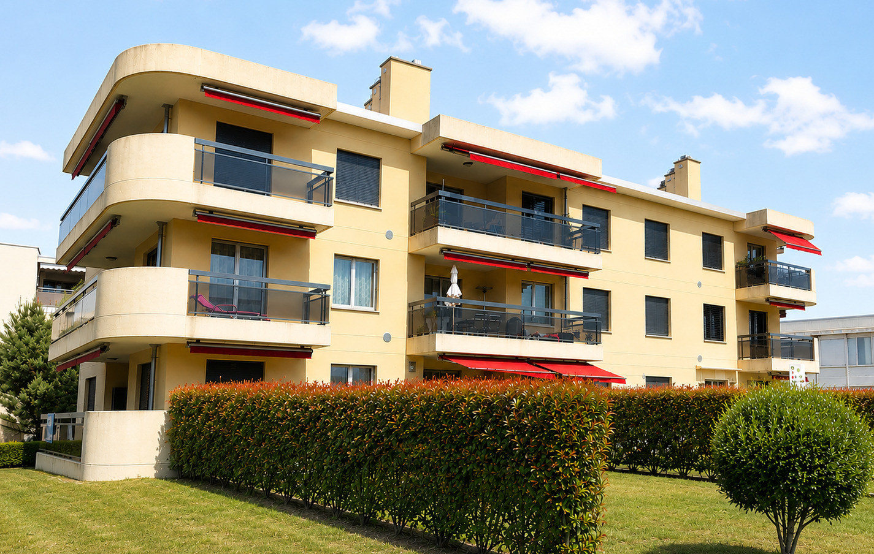
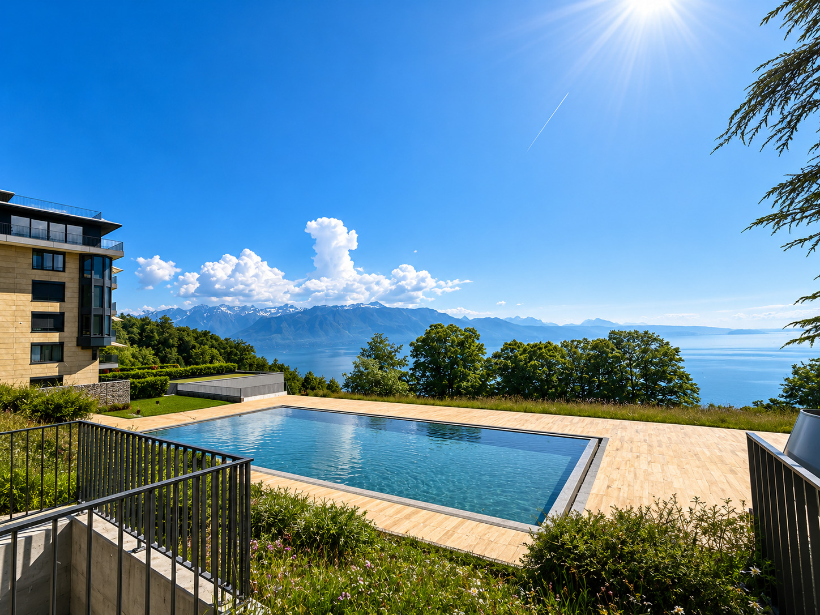
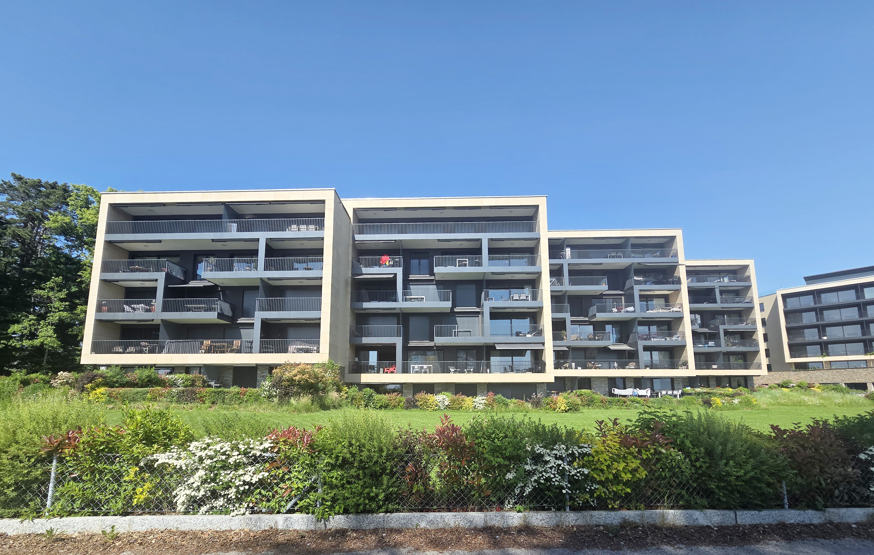
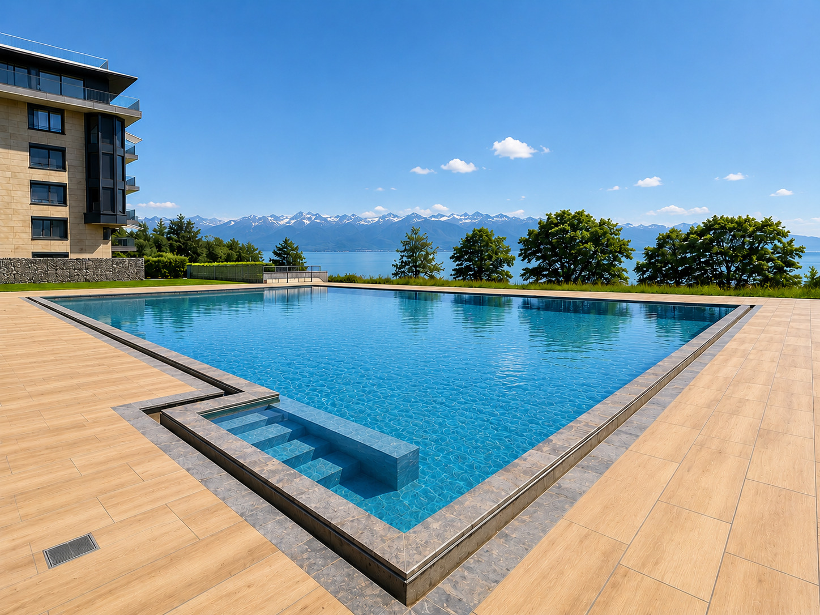
At the heart of the Lavaux vineyards, this property enjoys an exceptional living environment within a hotel residence that offers its residents a unique environment and high-end services, including a magnificent 25-meter communal swimming pool.
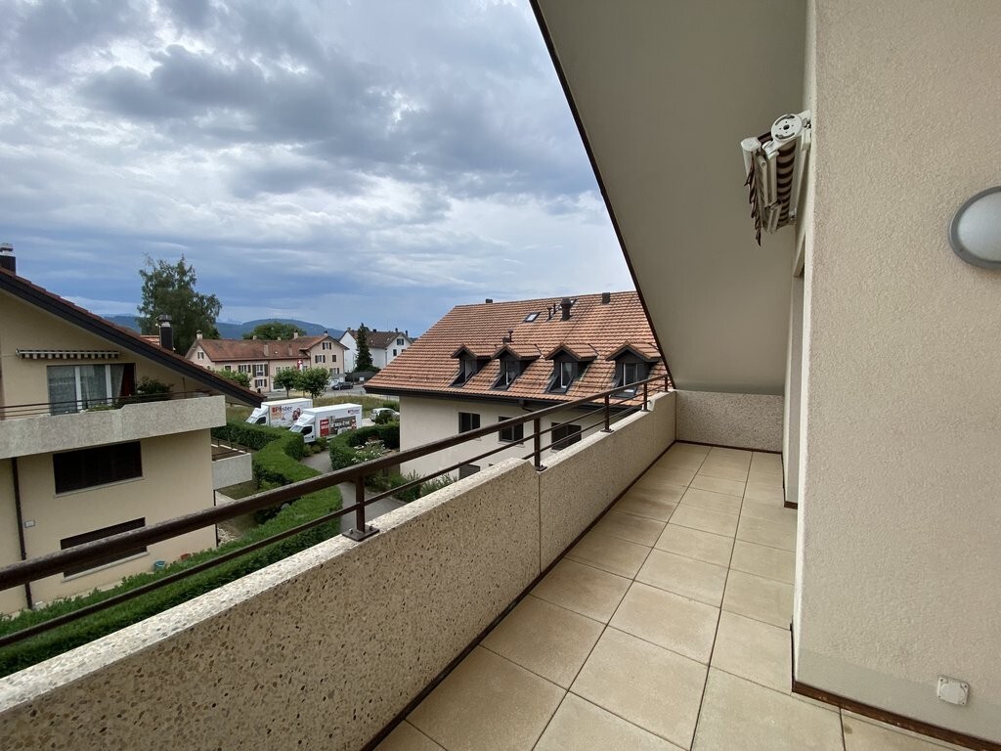
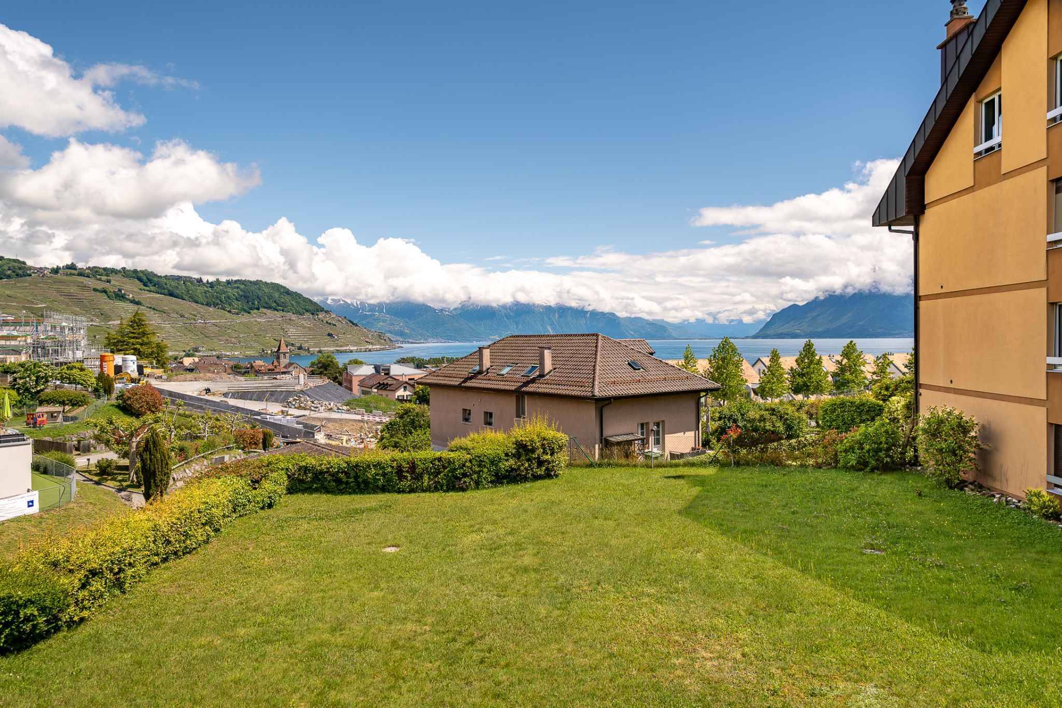
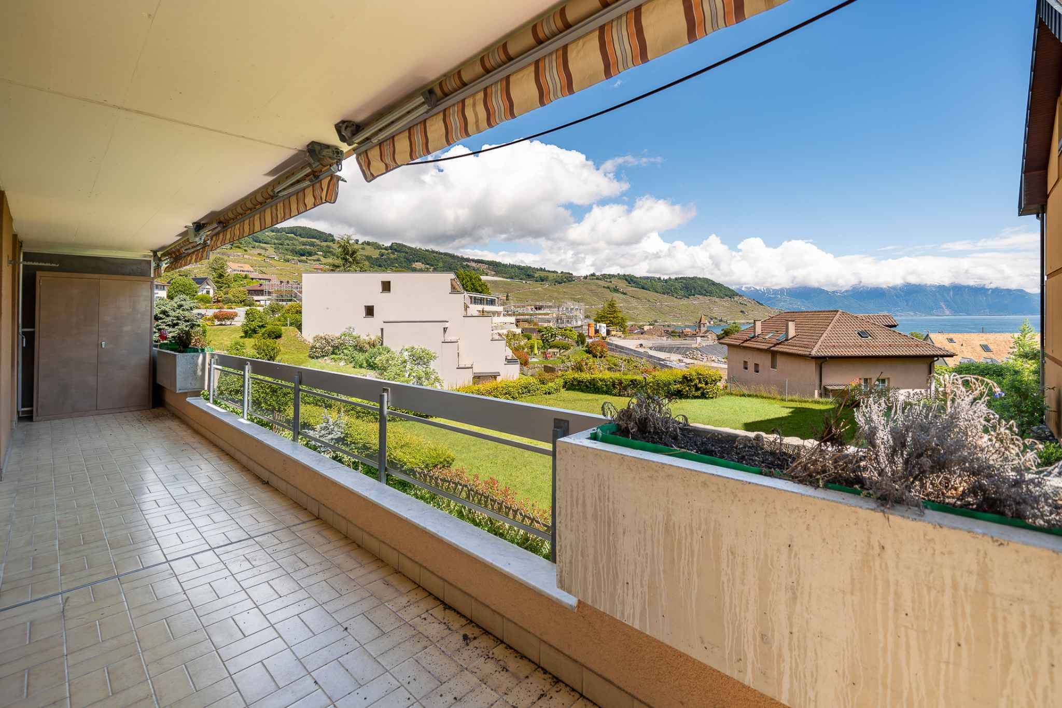
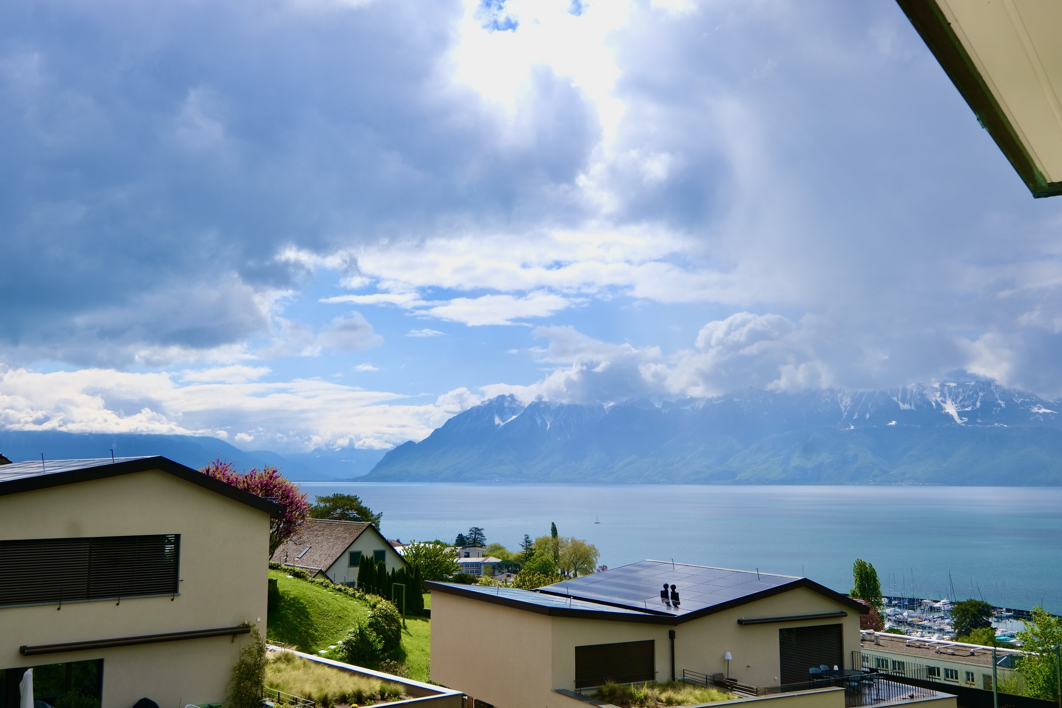
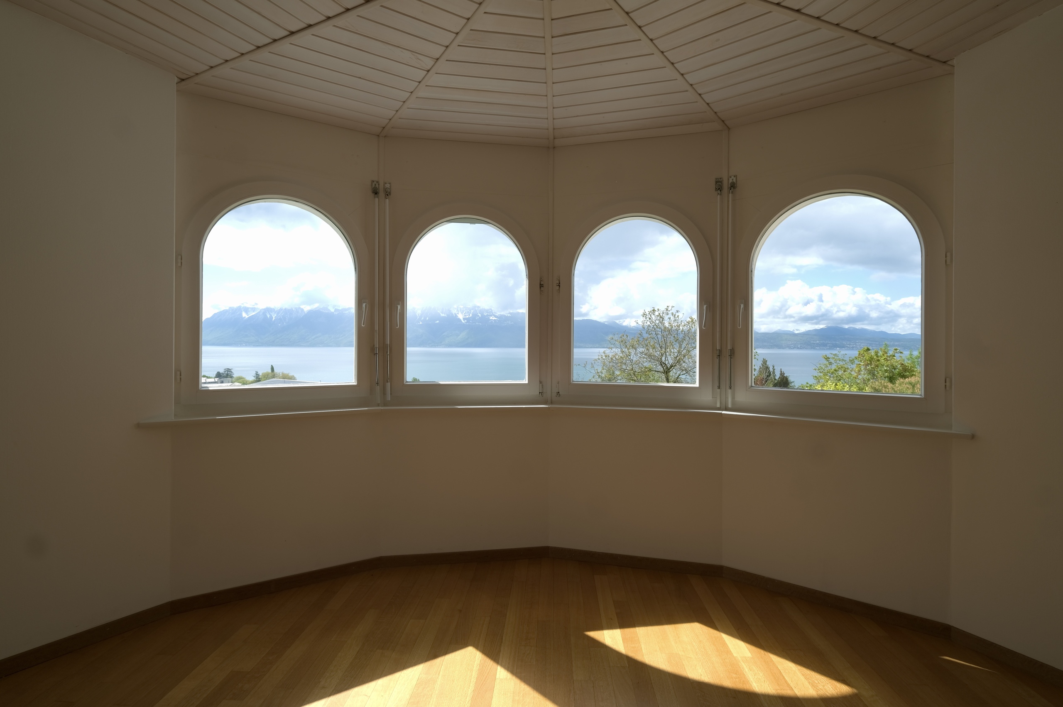
The property is attractive due to its contemporary architecture, its privileged location between the lake and nature, and its unobstructed view of the Alps.
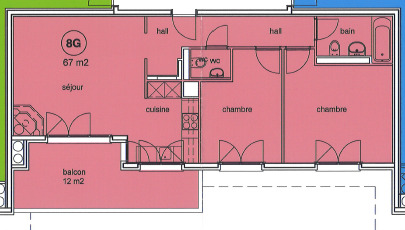
The property comprises:
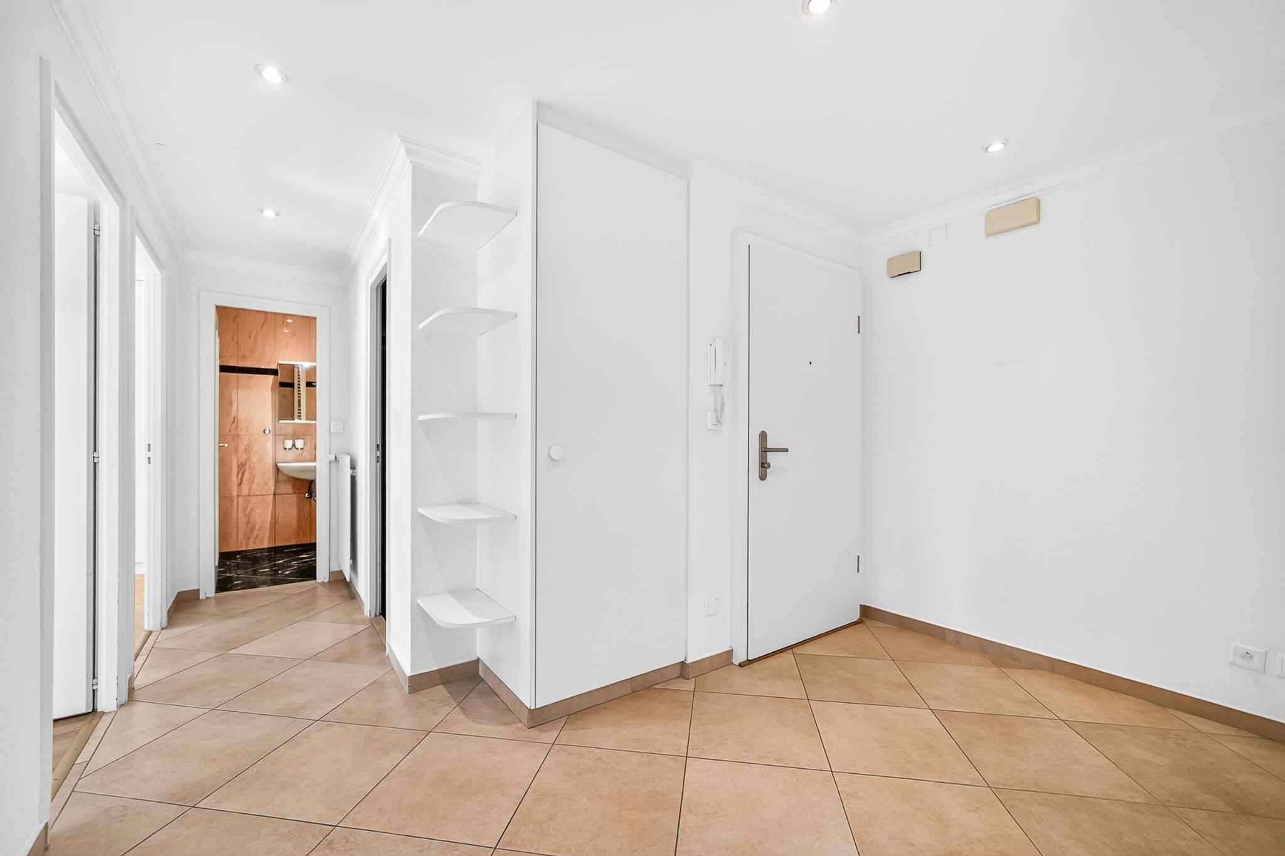
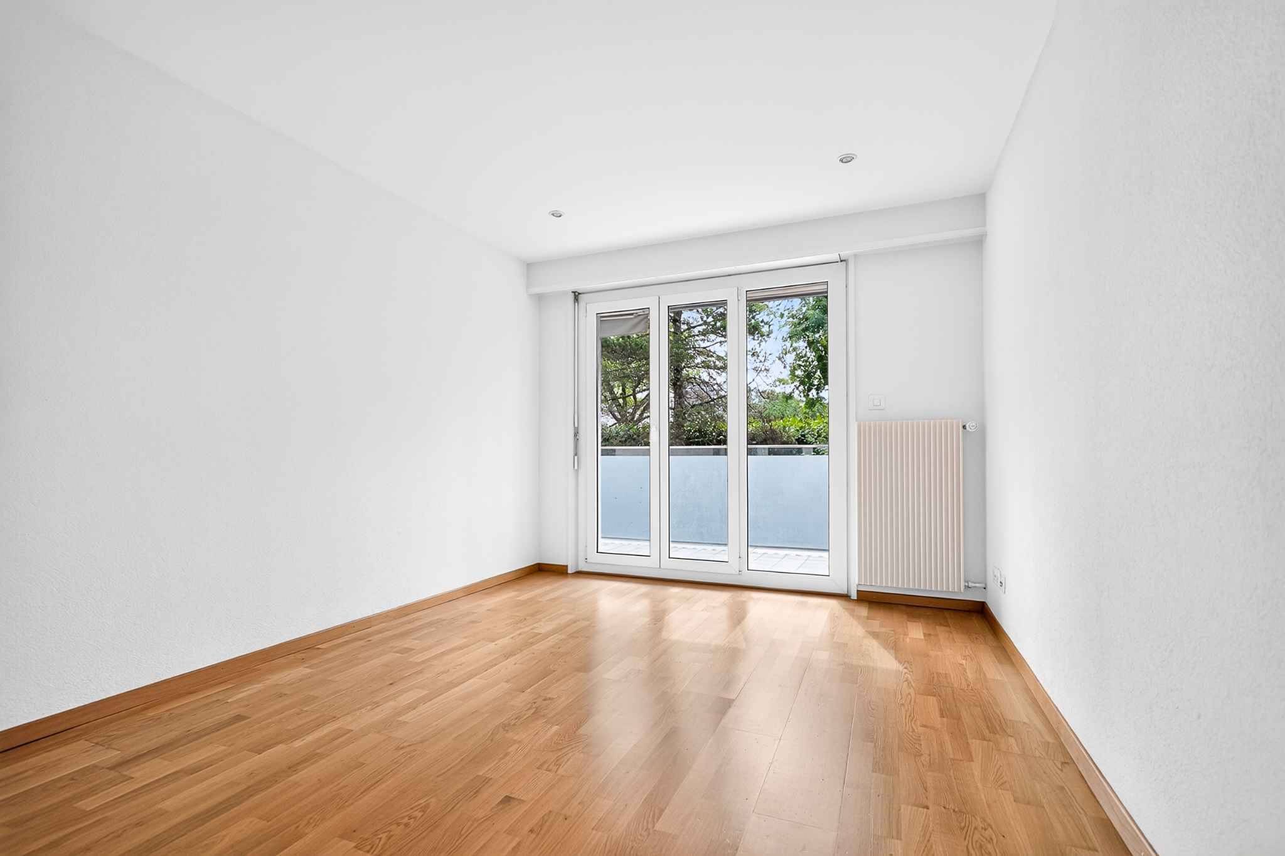
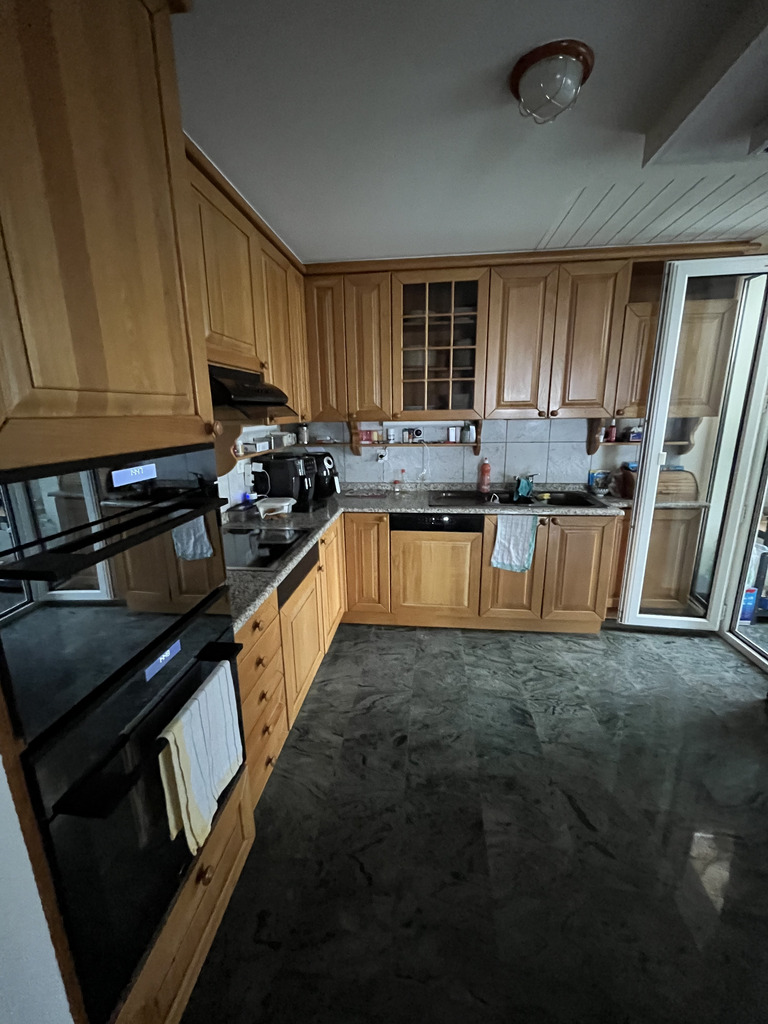
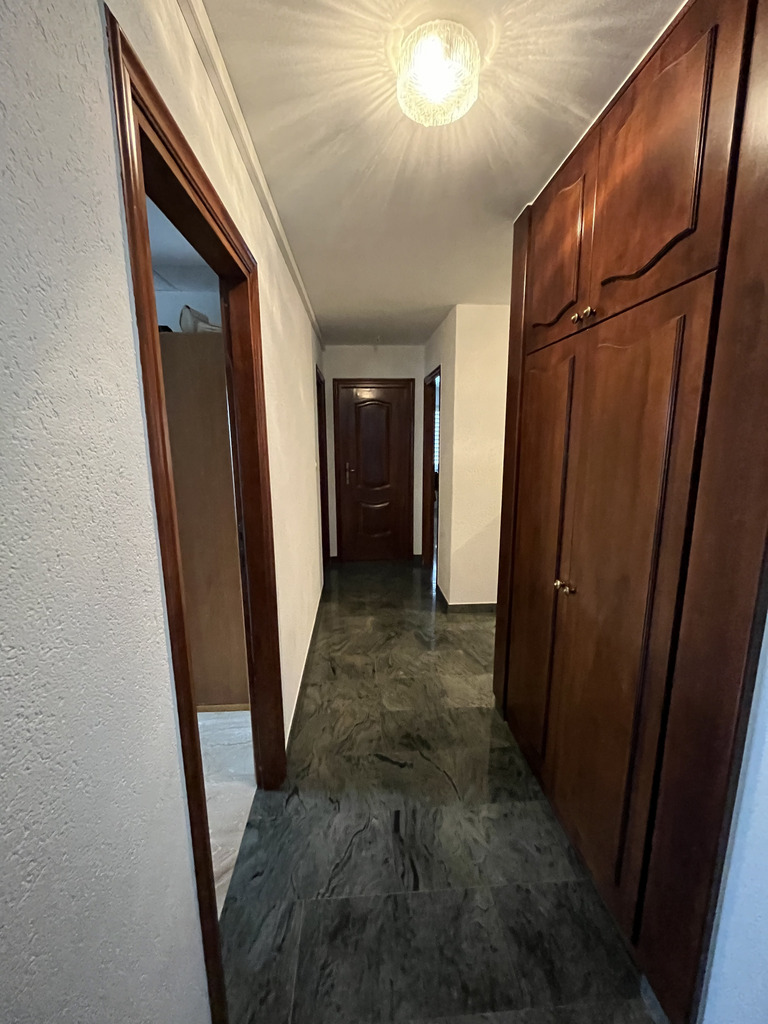
An entrance hall
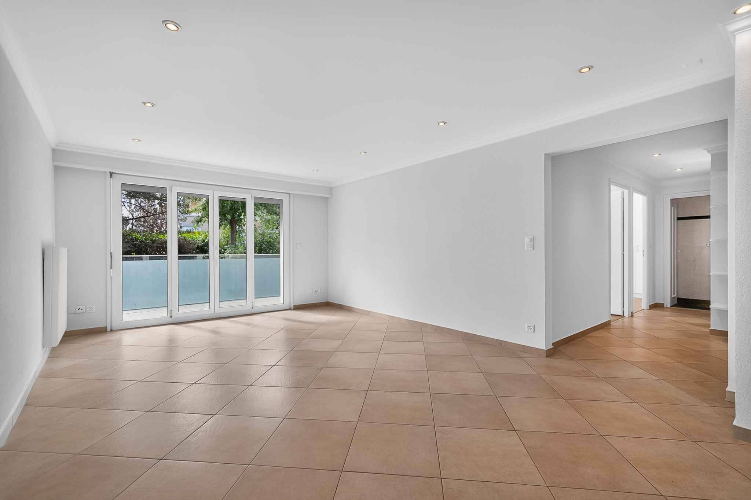
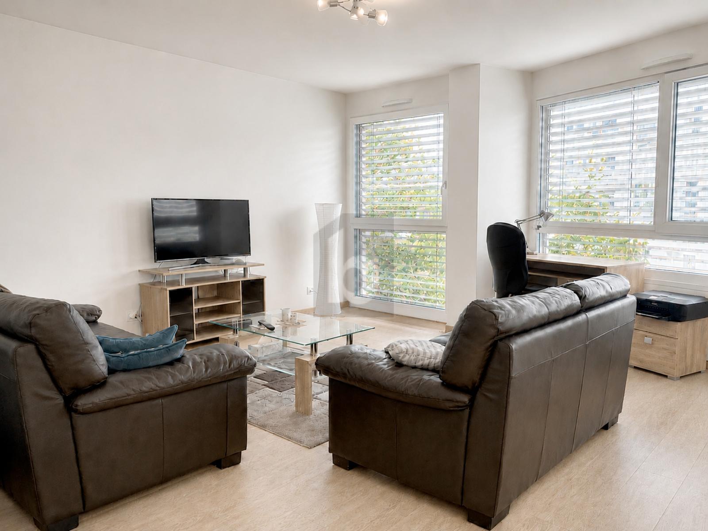
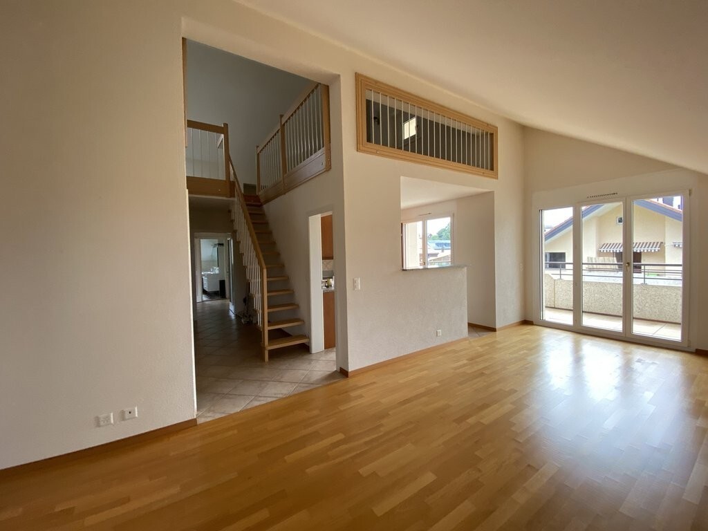
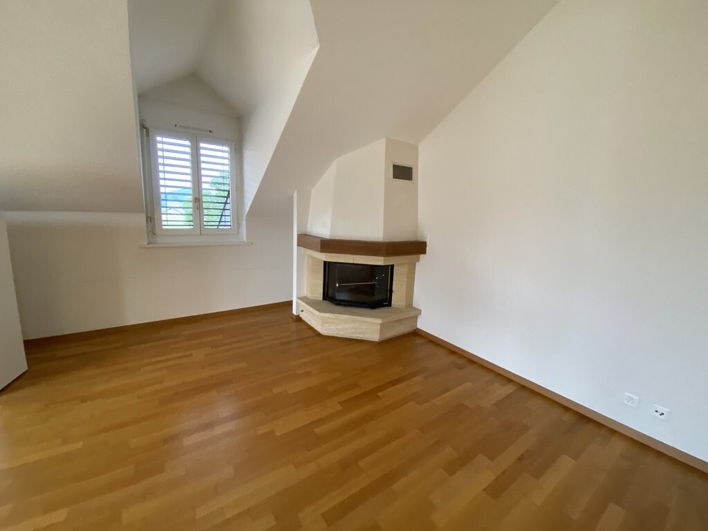
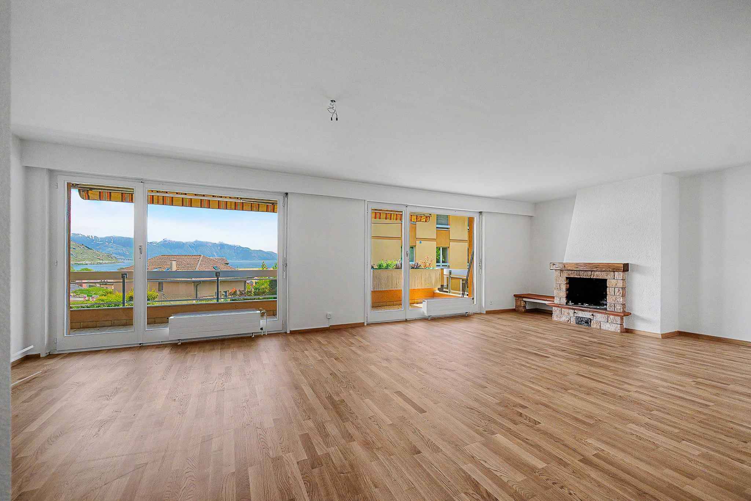
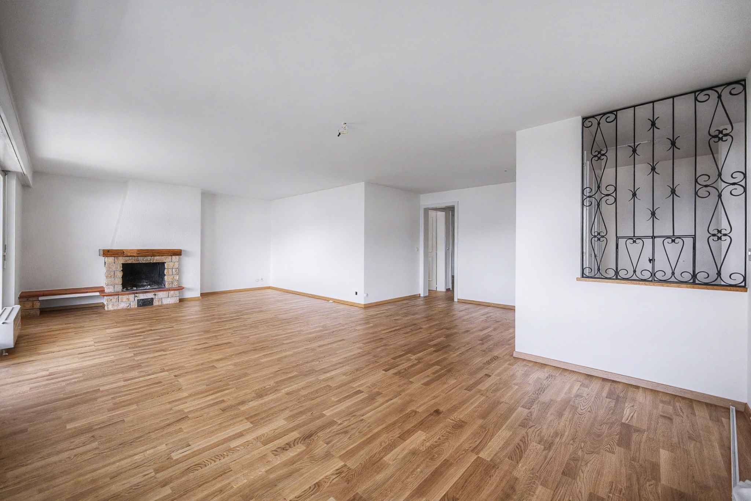
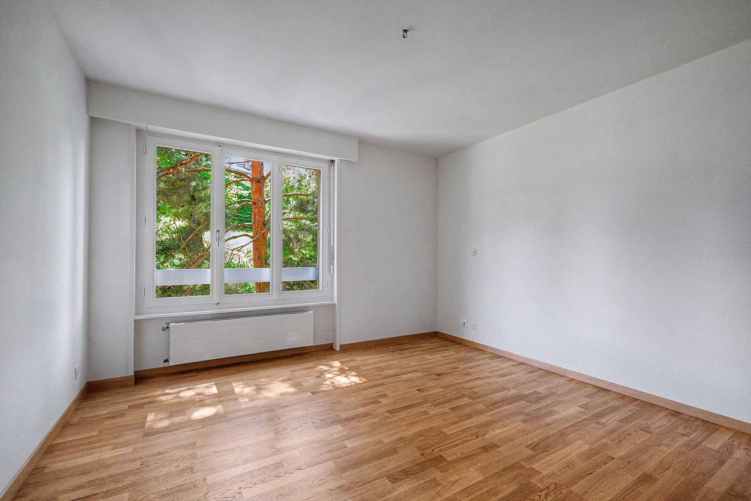

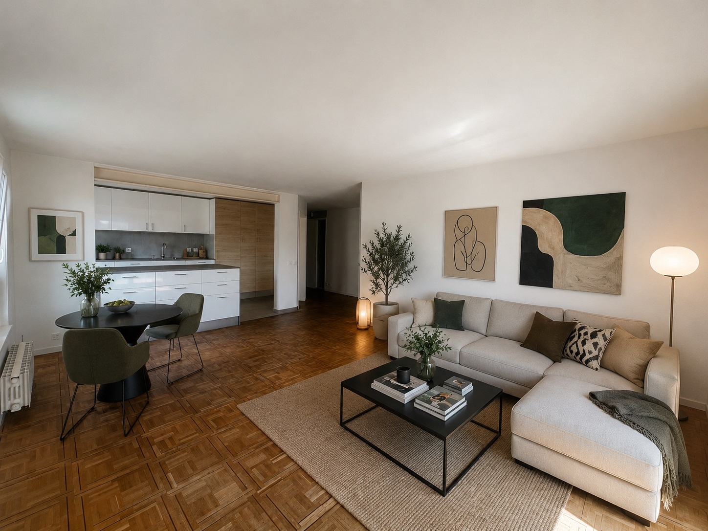
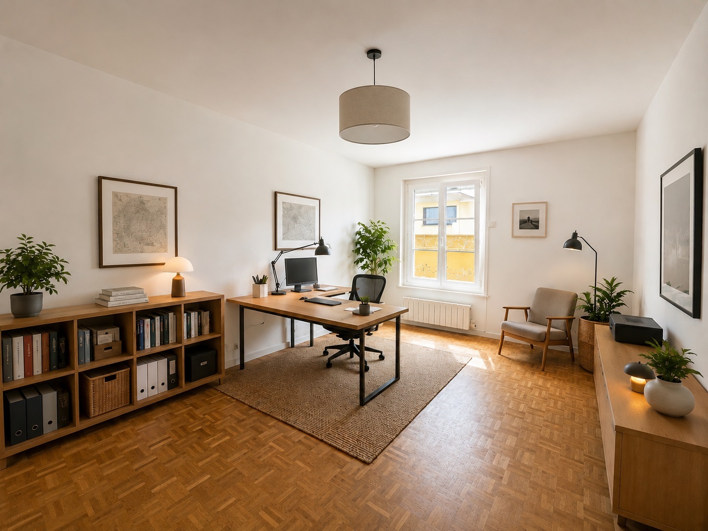
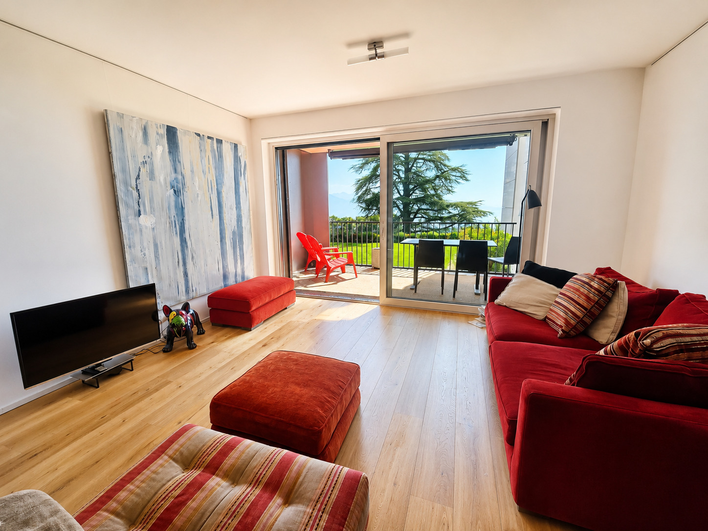
A living room
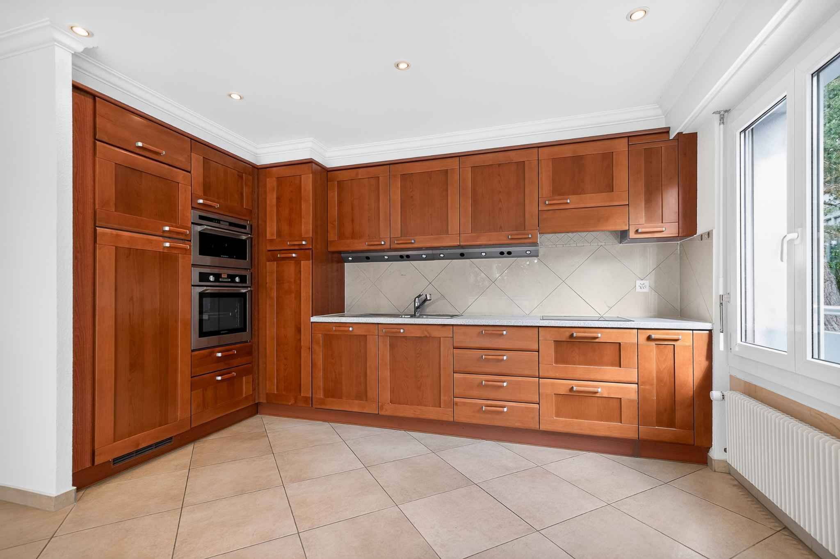
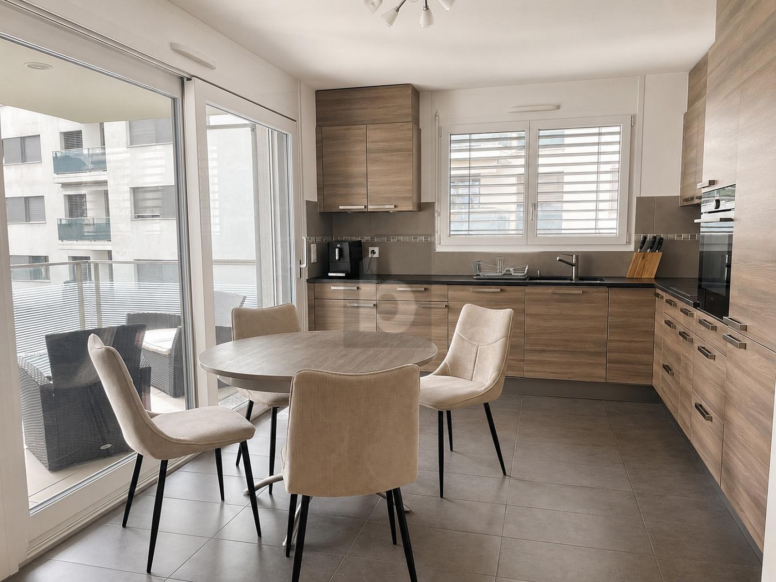
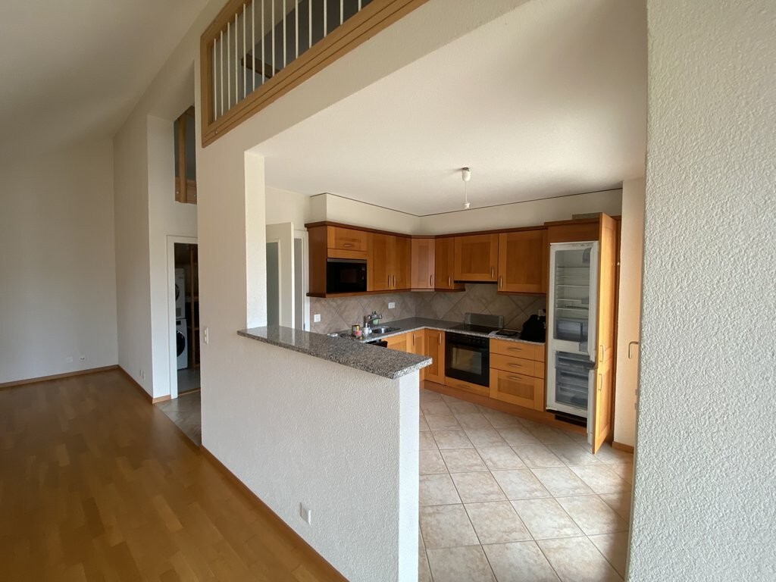
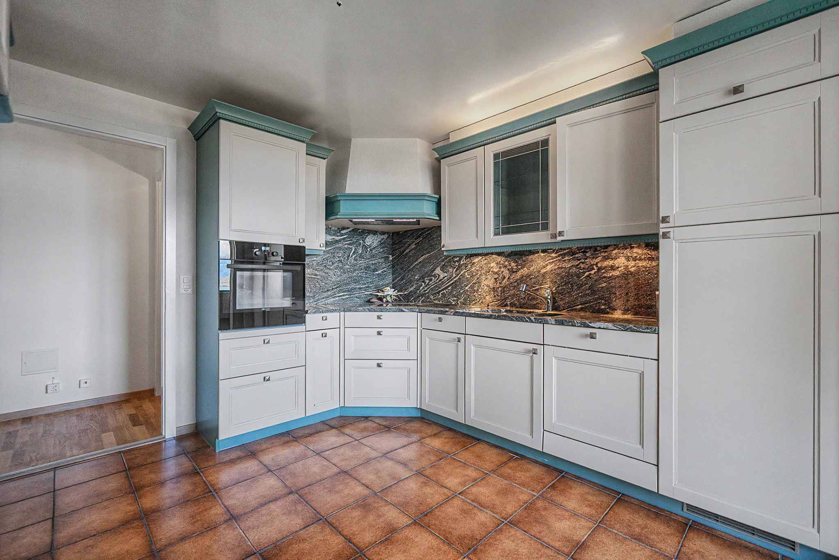
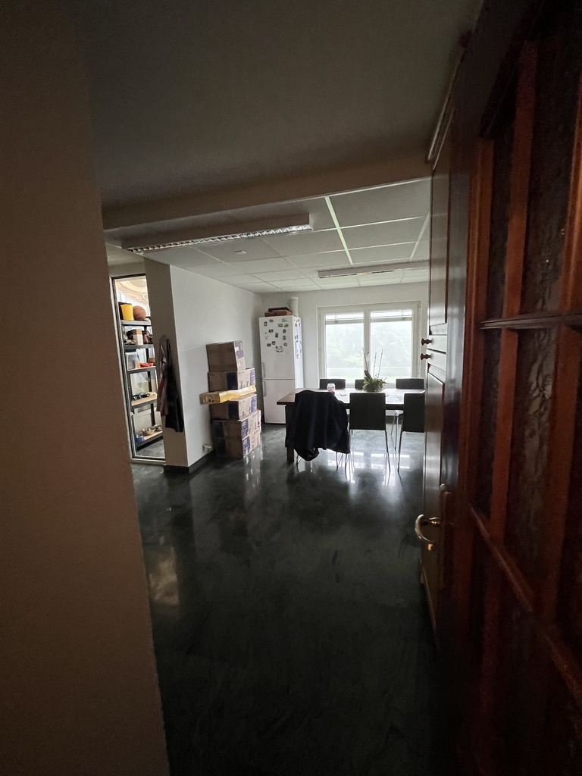
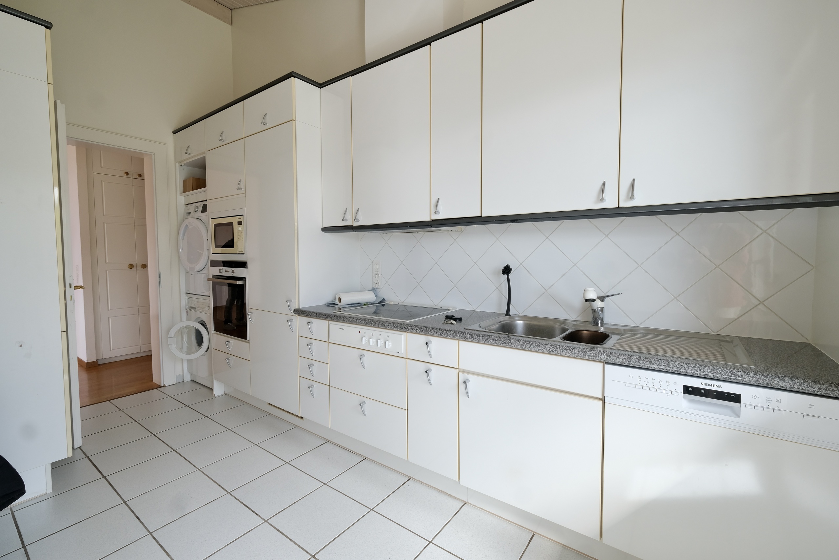
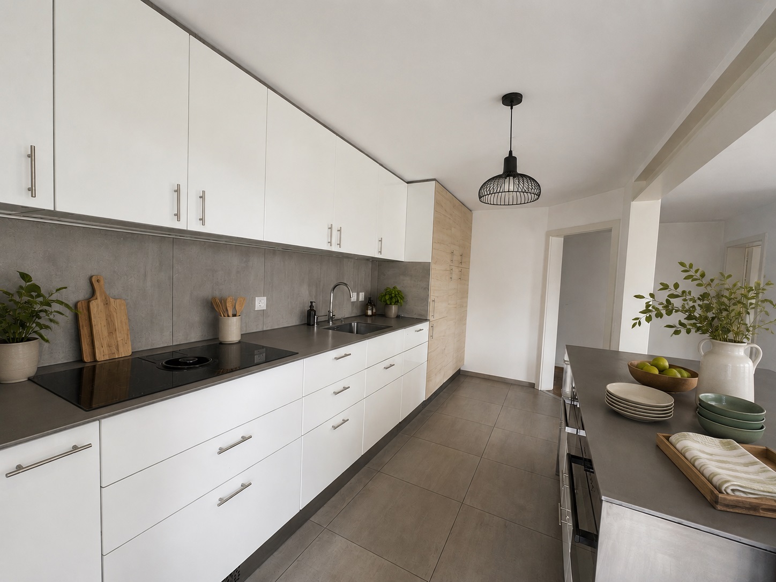
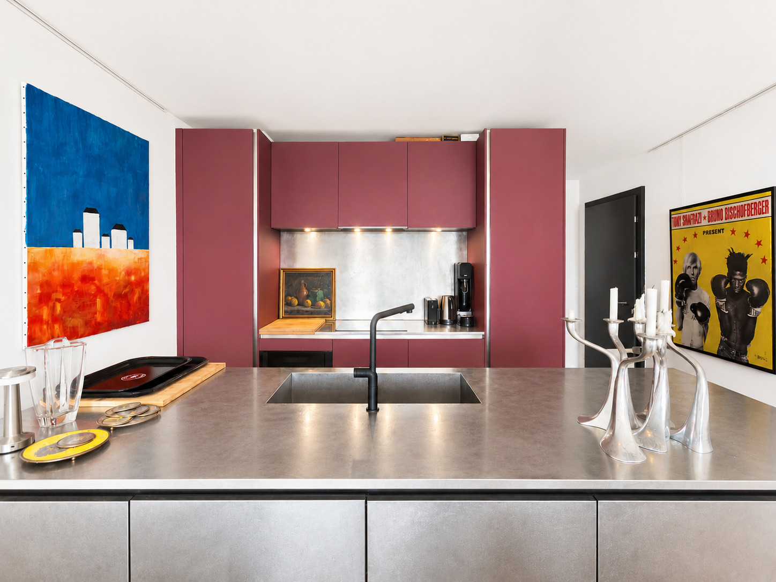
A kitchen
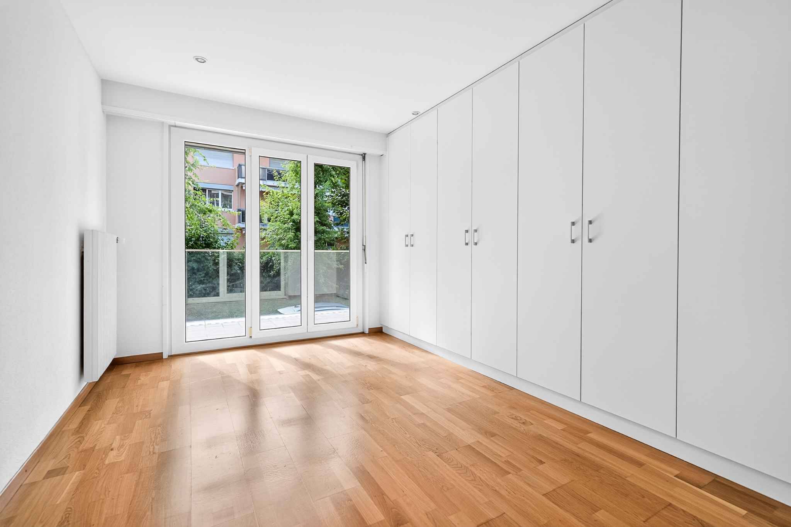
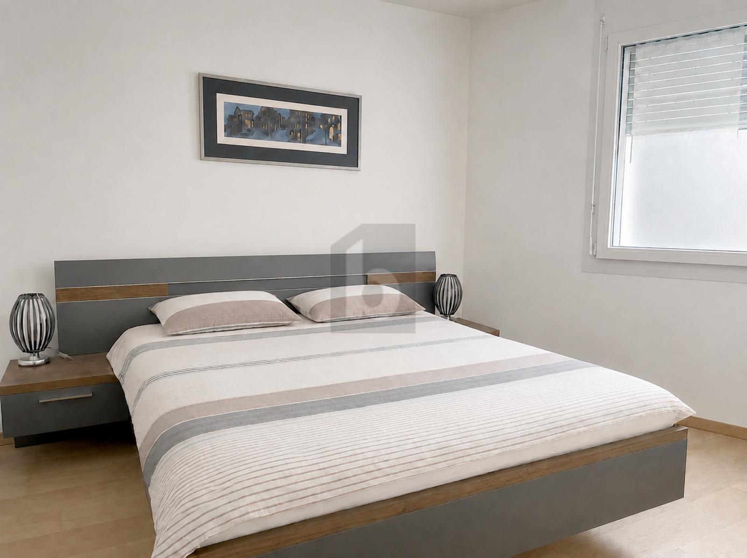
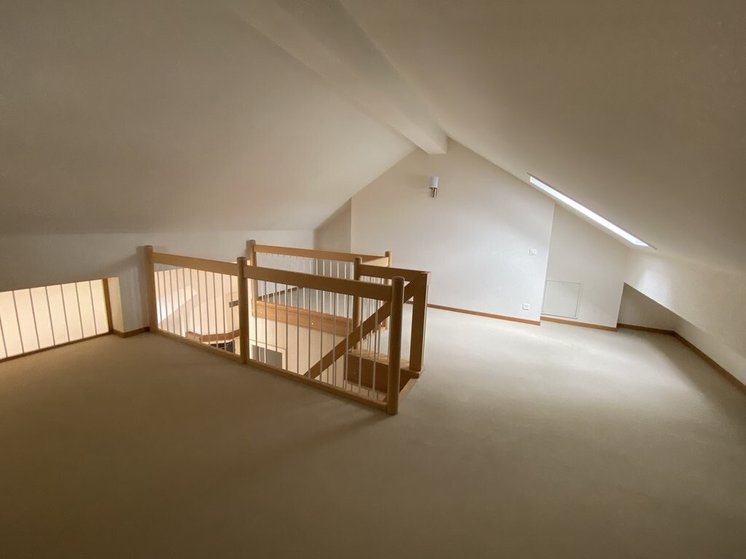
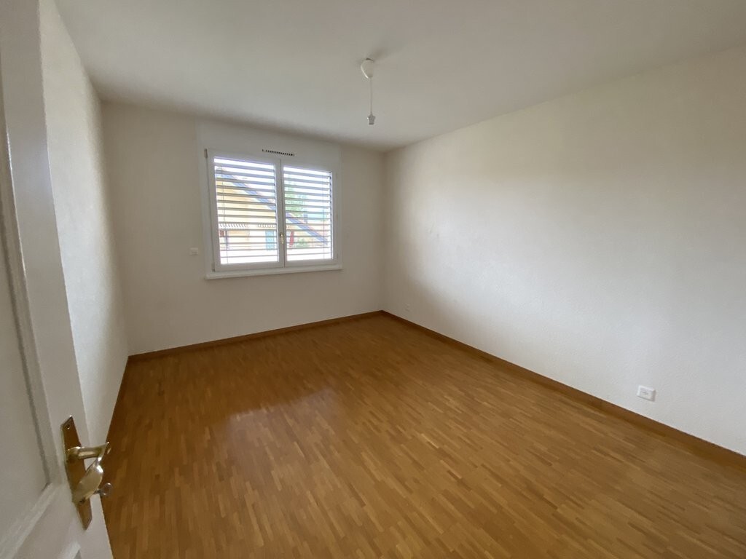
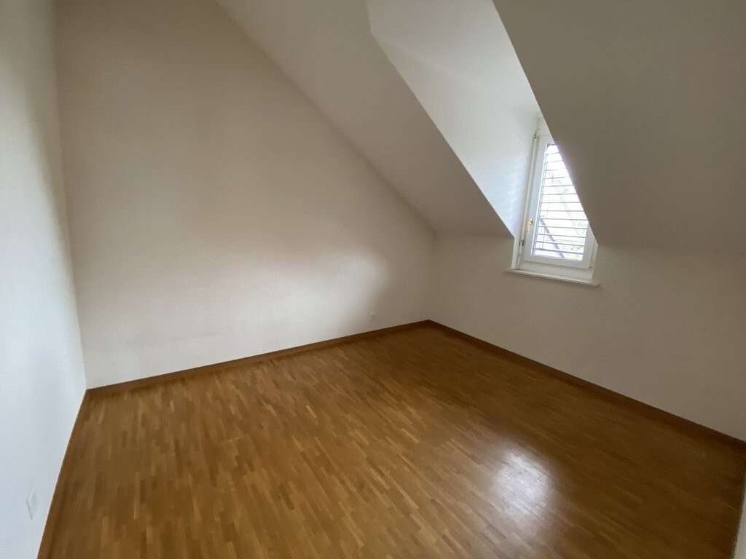
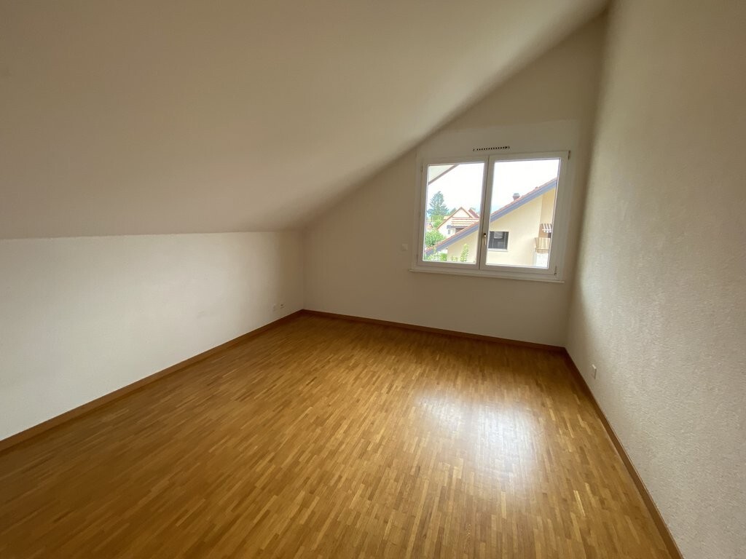
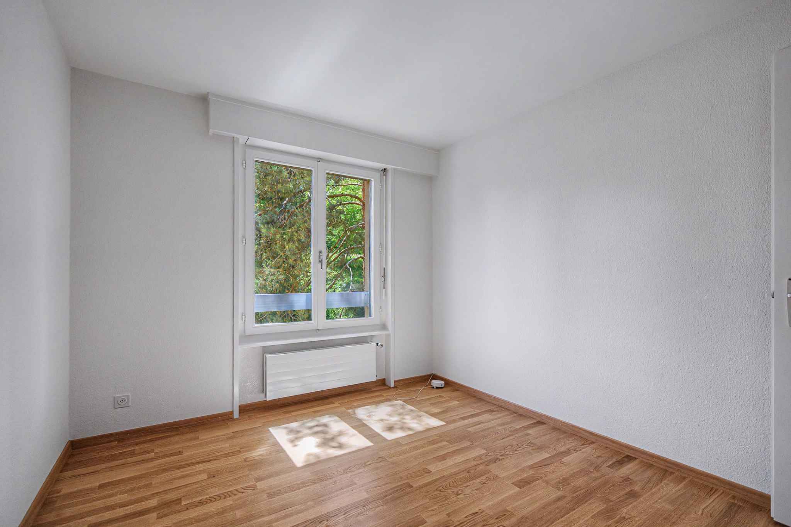
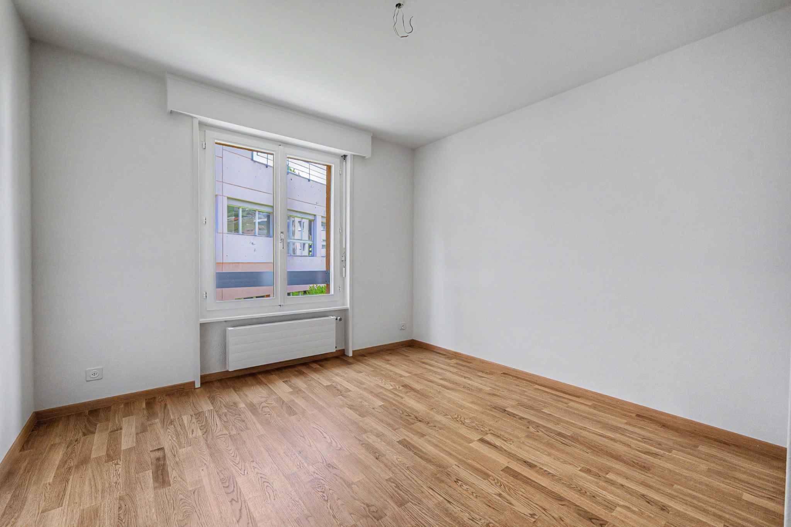
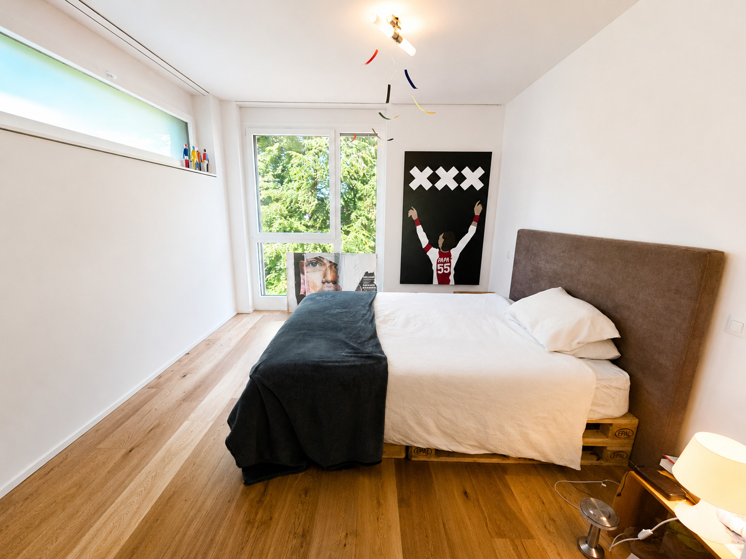
Two bedrooms
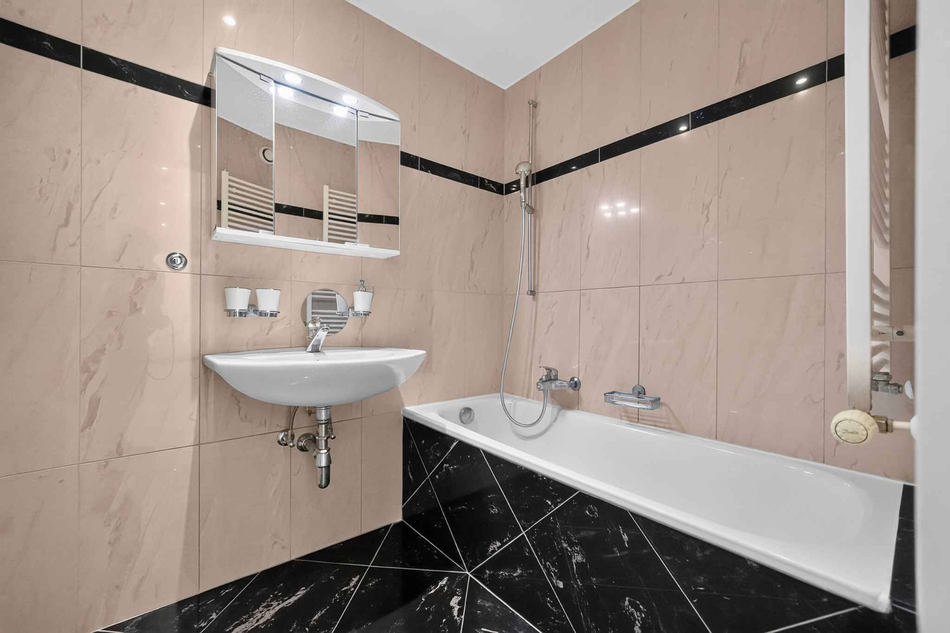
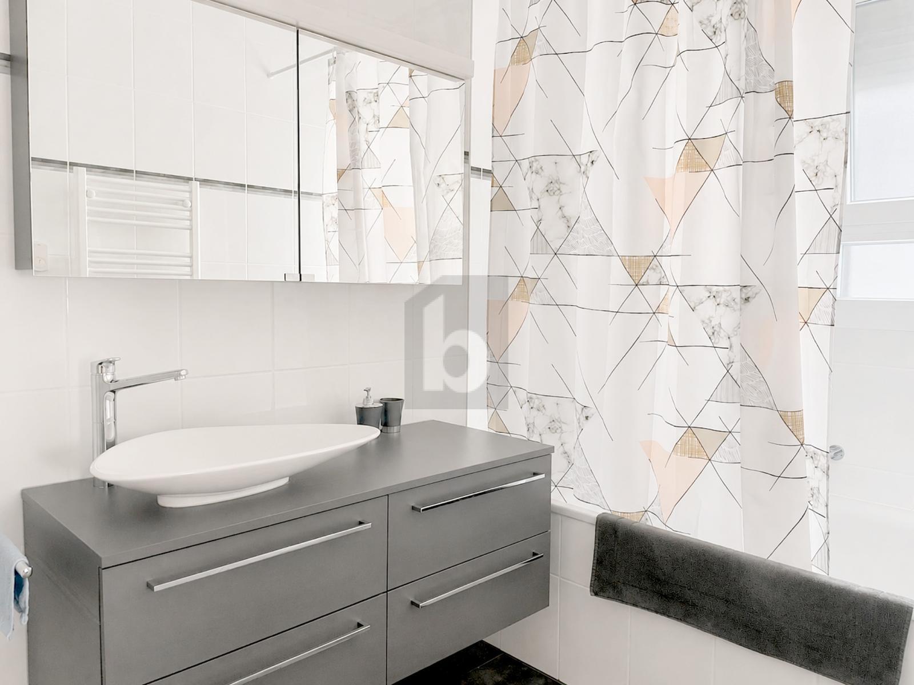
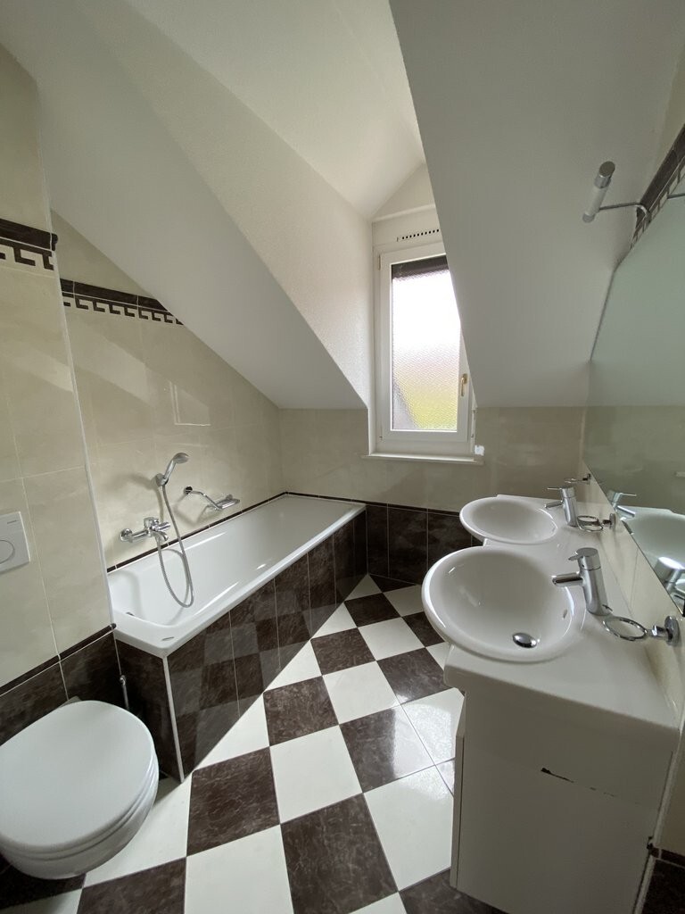
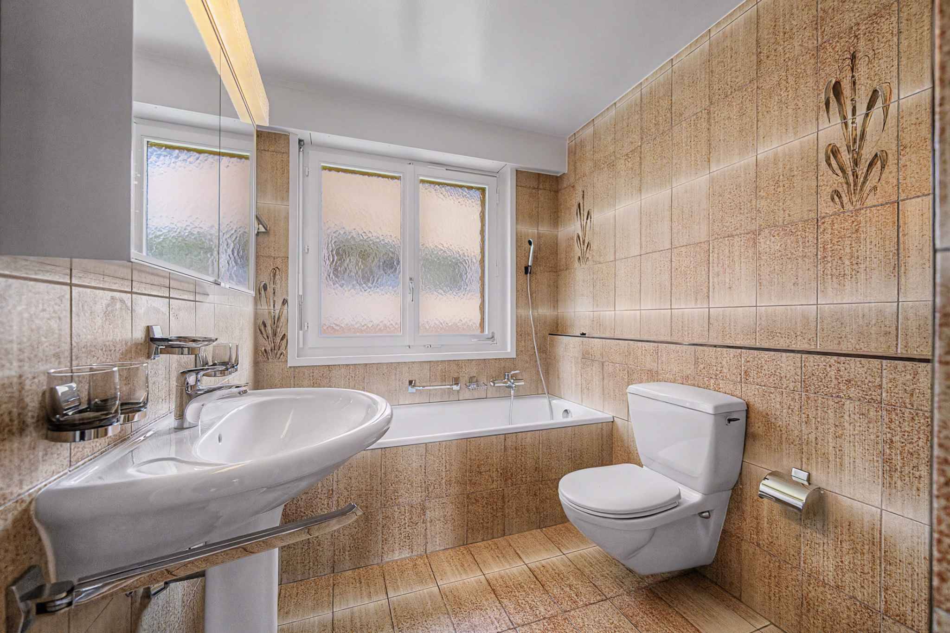
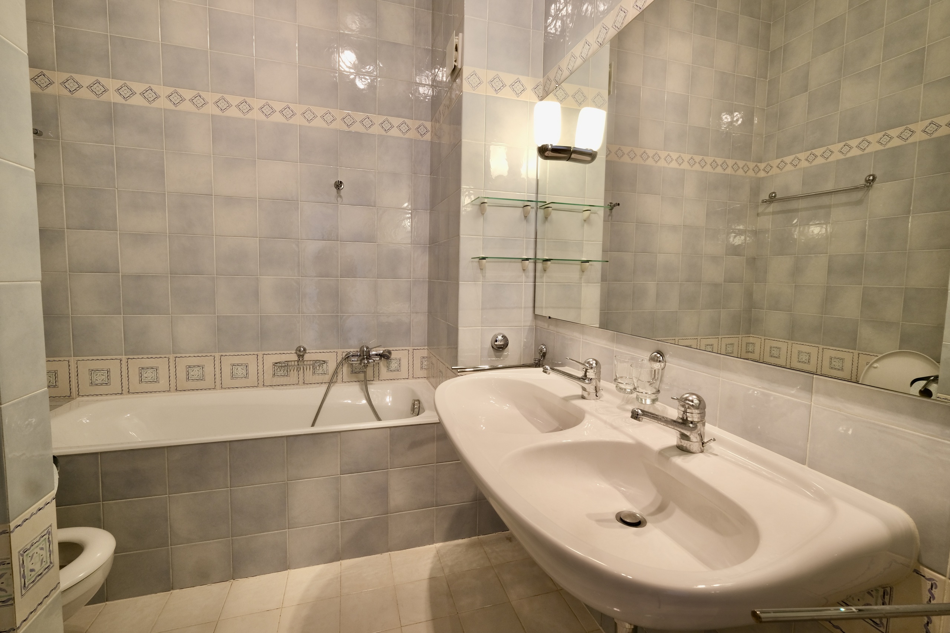
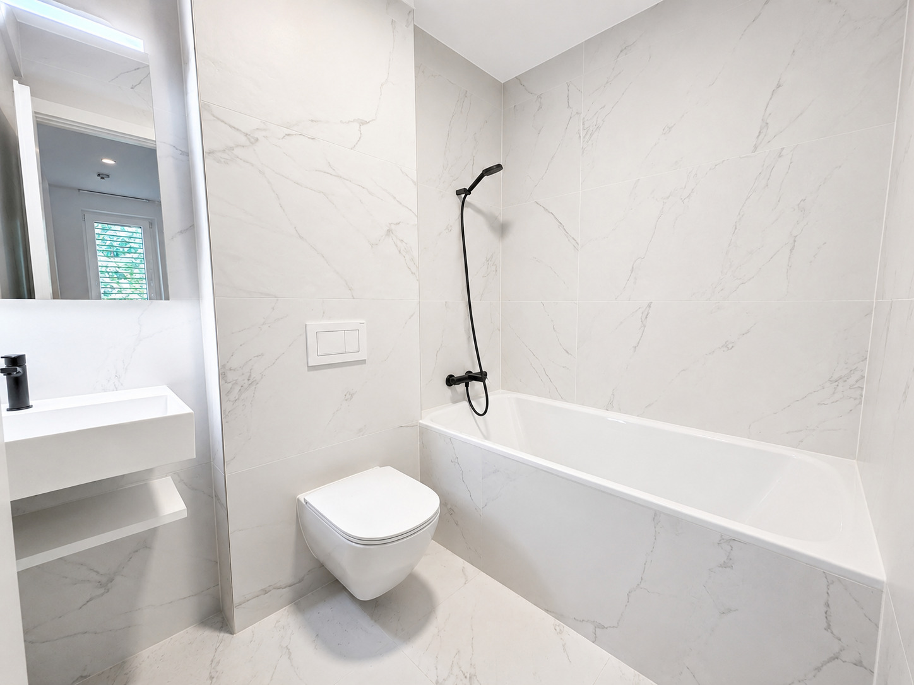
A bathroom en suite
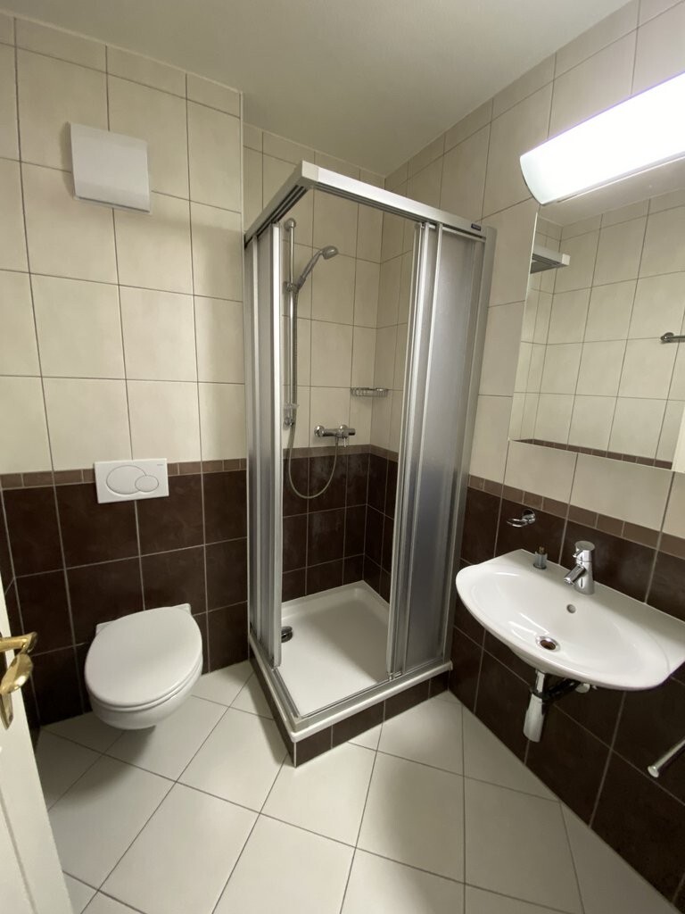
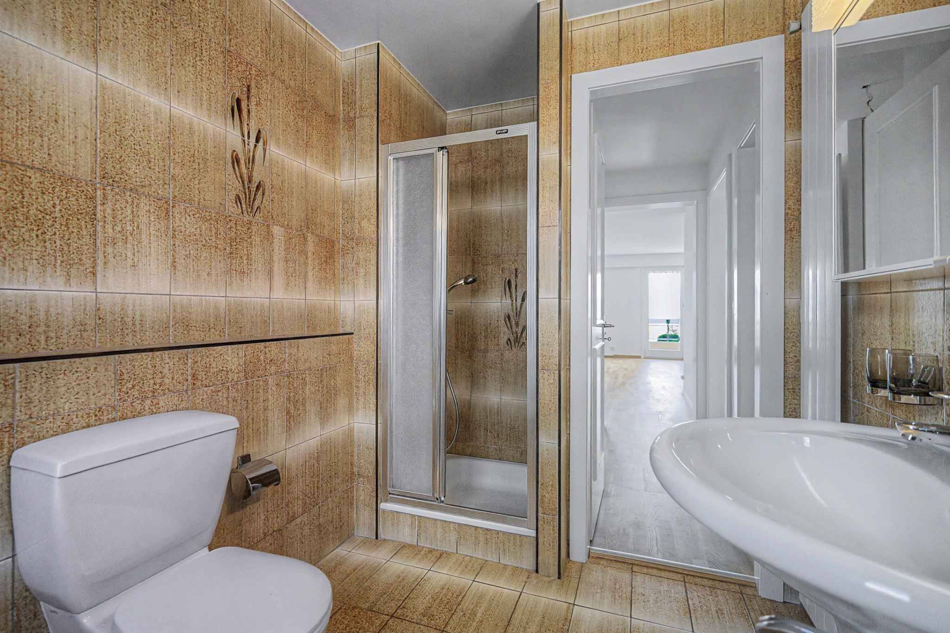
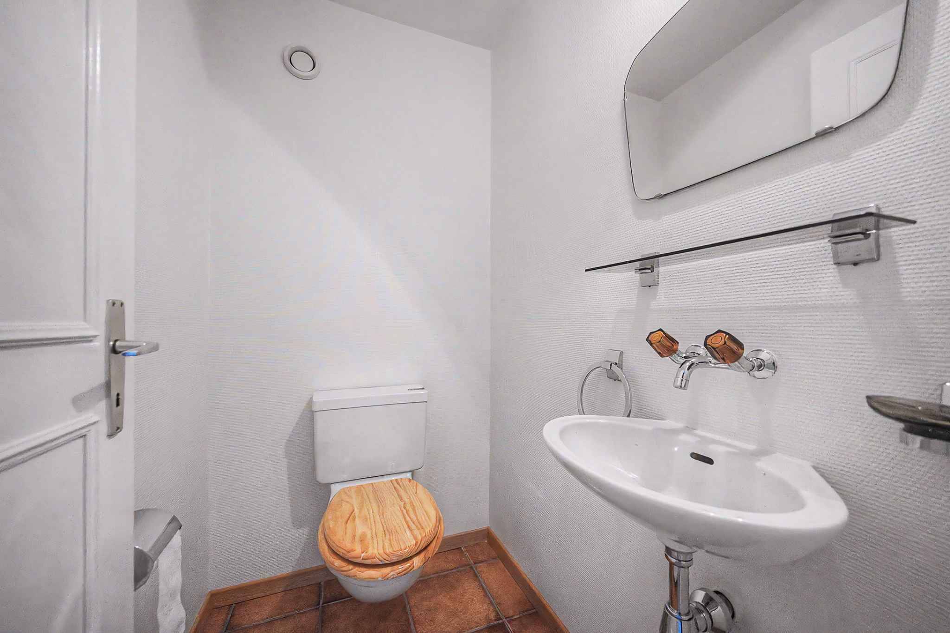
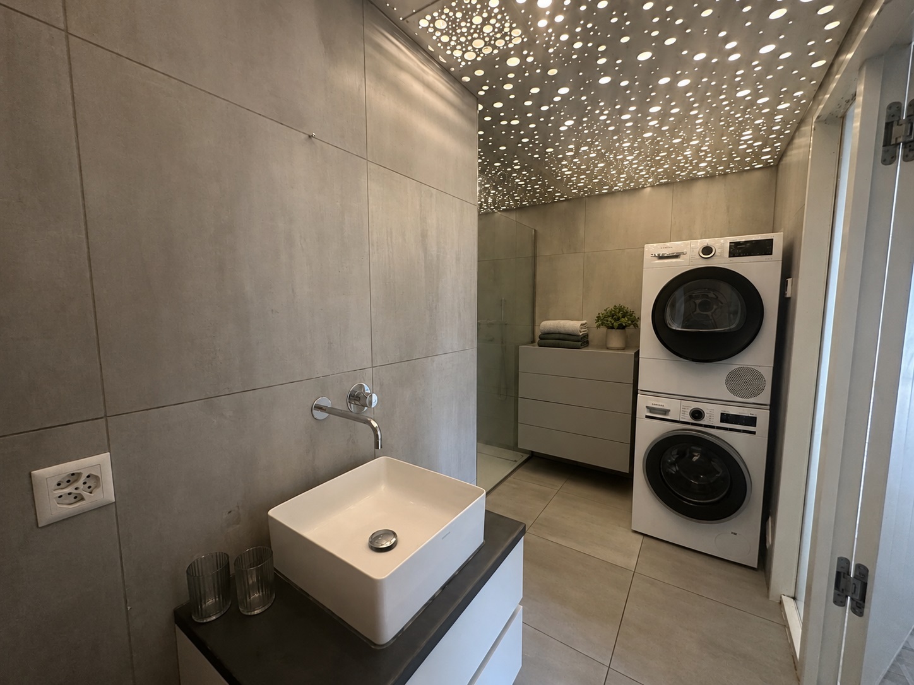
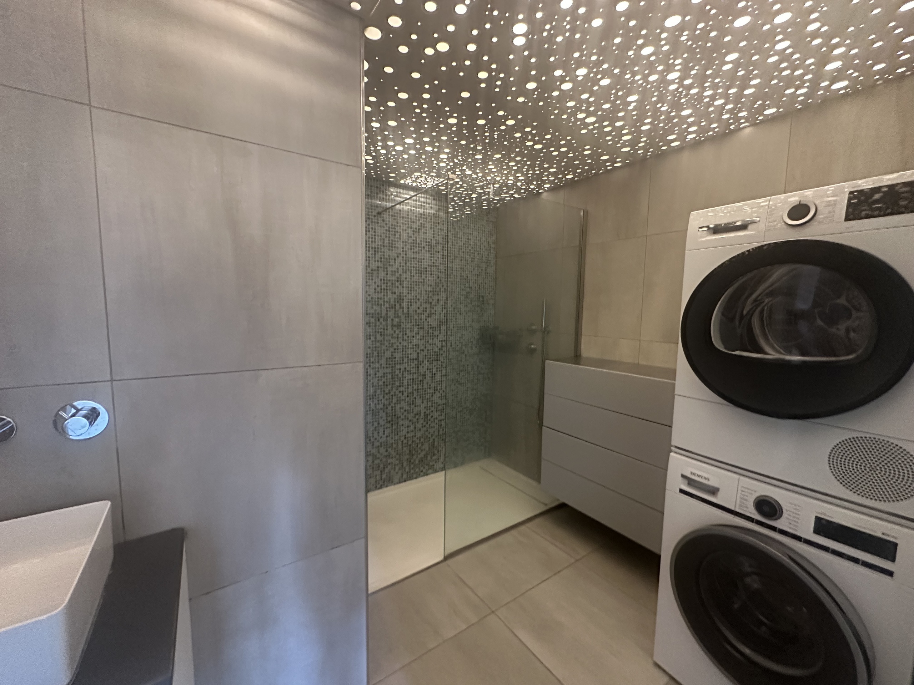
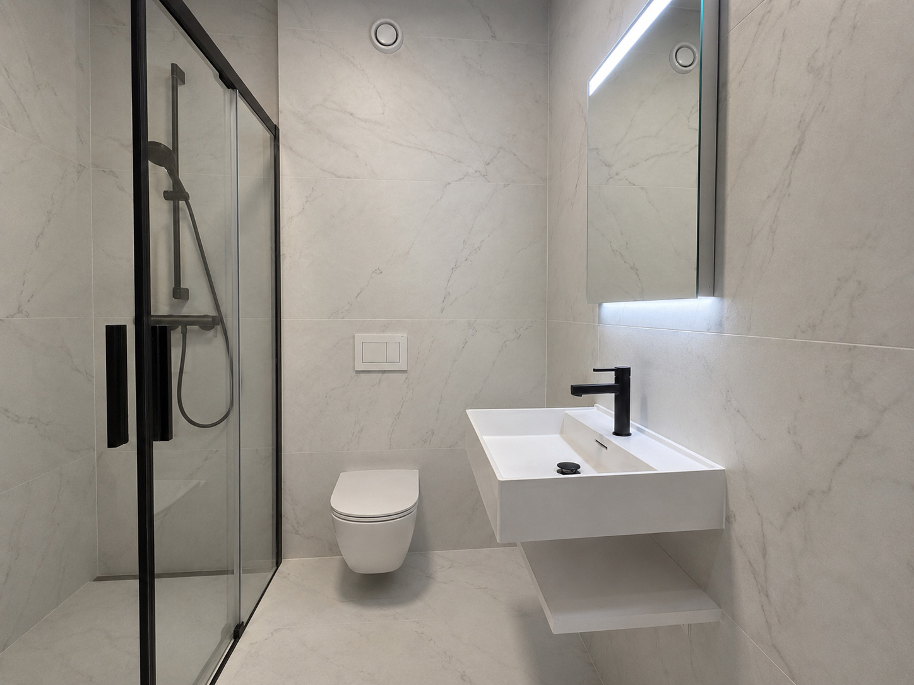
A shower room
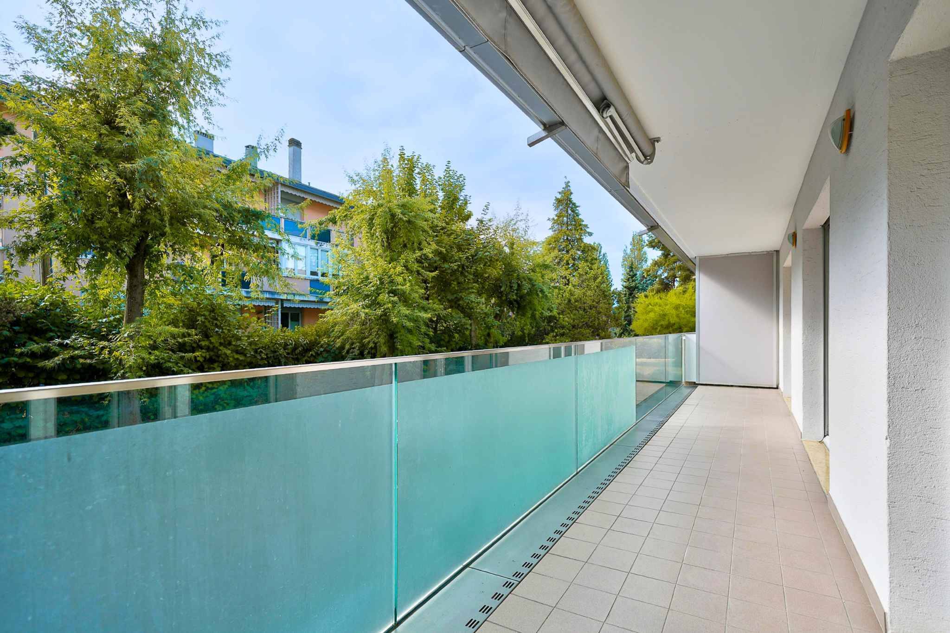
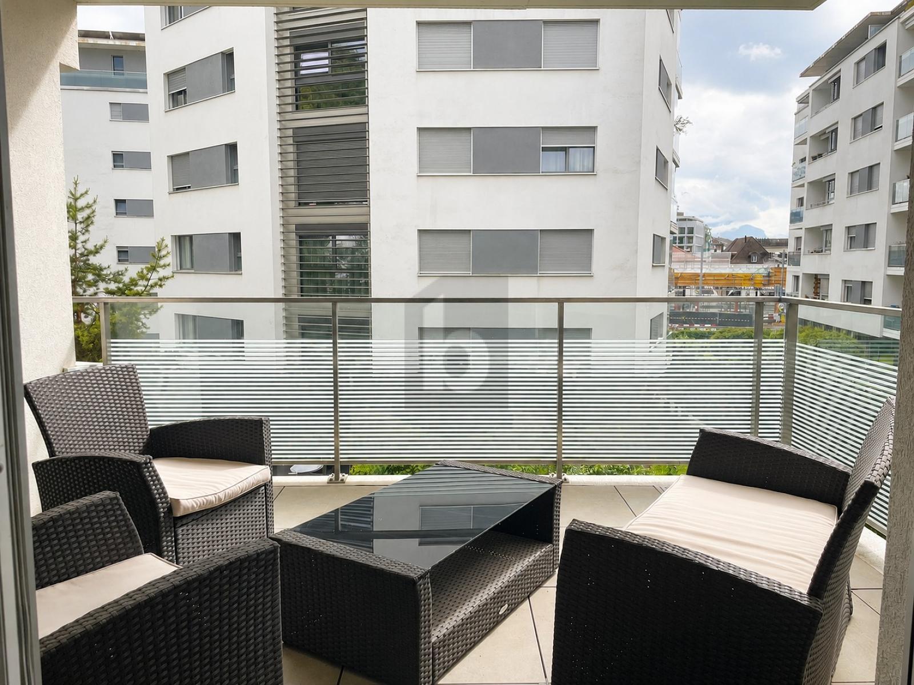
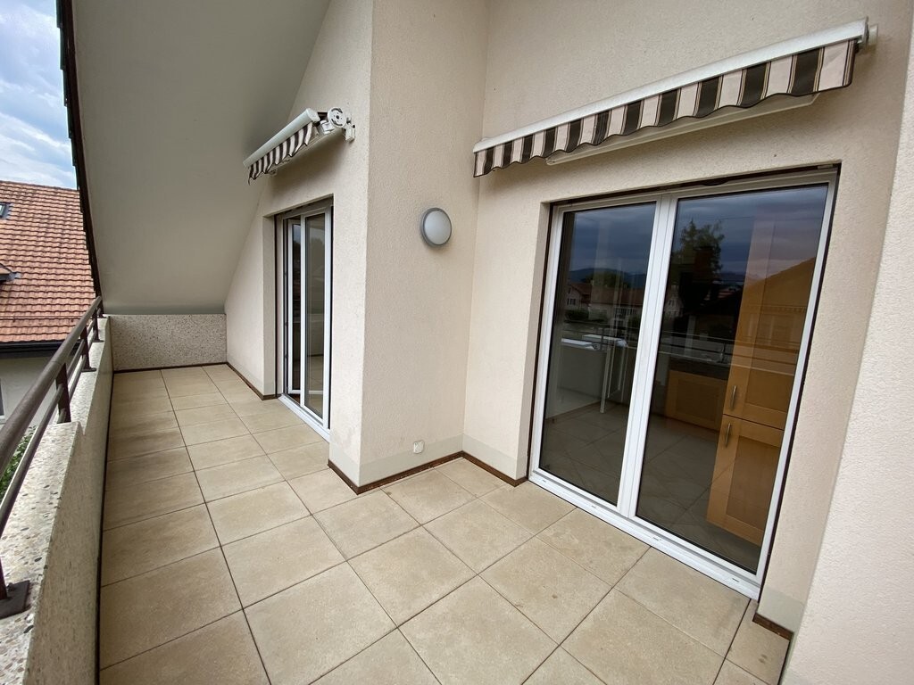
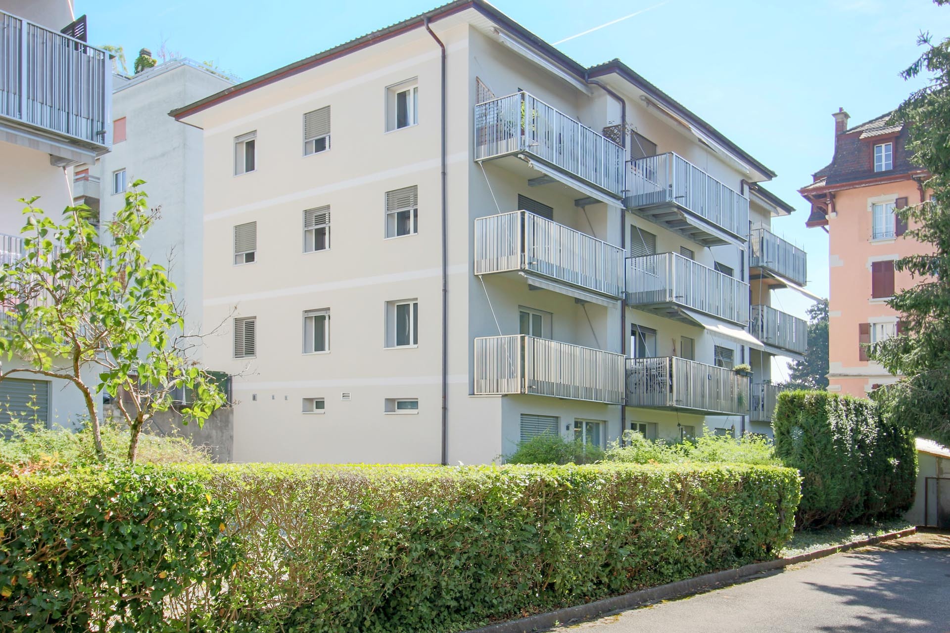
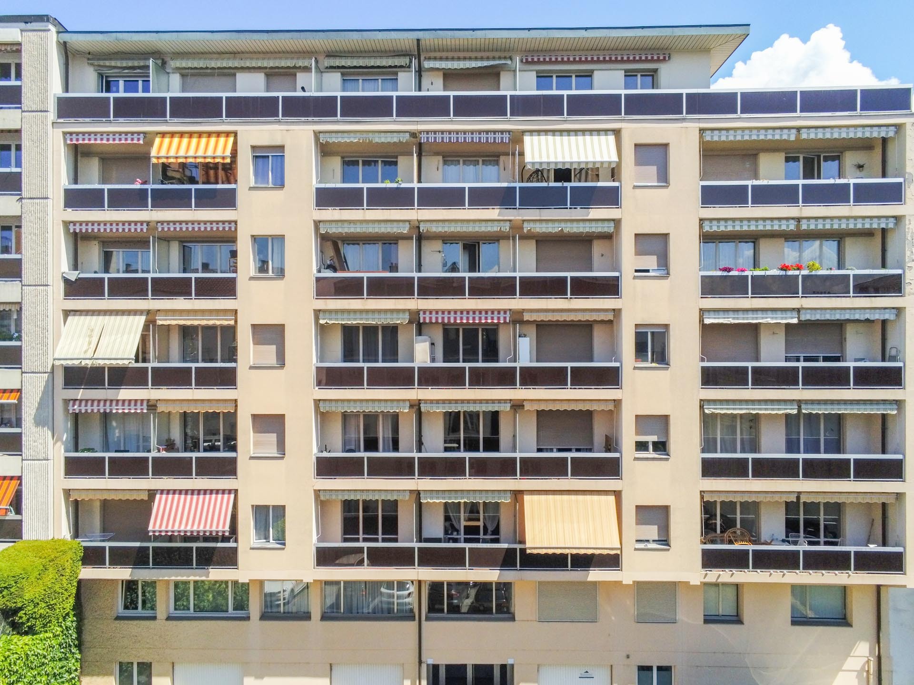
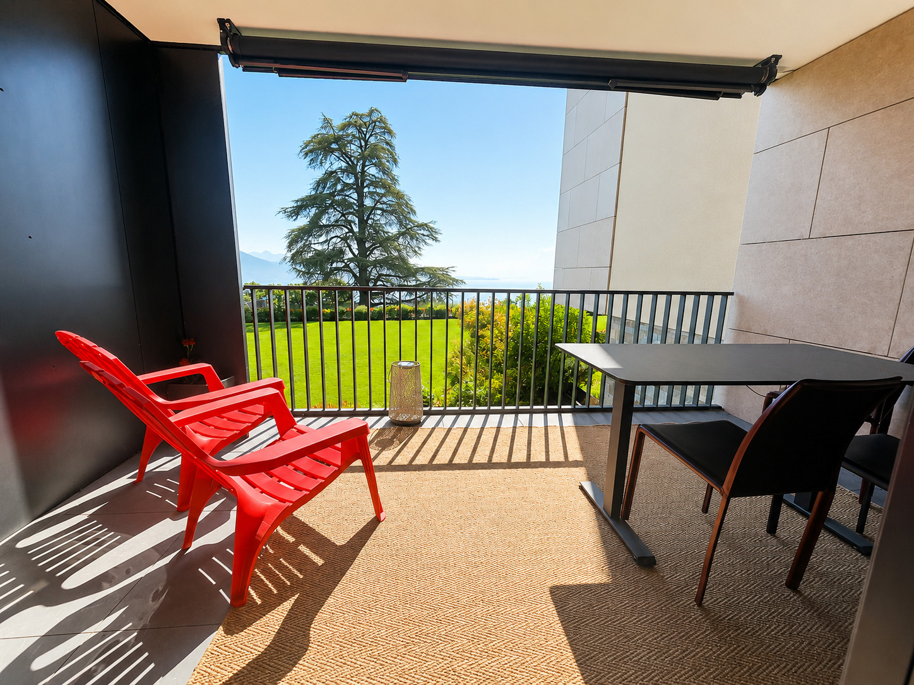
A south-facing balcony
An additional parking space in the underground garage.
The hotel will open its doors by summer 2027 and will allow future tenants to enjoy the restaurants, the spa, the fitness center and the few shops that will open at a later stage.
At the heart of the Lavaux vineyards, this property enjoys an exceptional living environment within a hotel residence that offers its residents a unique environment and high-end services, including a magnificent 25-meter communal swimming pool.
The property is attractive due to its contemporary architecture, its privileged location between the lake and nature, and its unobstructed view of the Alps.
The property comprises:
An entrance hall
A living room
A kitchen
Two bedrooms
A bathroom en suite
A shower room
A south-facing balcony
An additional parking space in the underground garage.
The hotel will open its doors by summer 2027 and will allow future tenants to enjoy the restaurants, the spa, the fitness center and the few shops that will open at a later stage.
Conveniences
Neighbourhood
- Park
- Green
- Residential area
Outside conveniences
- Balcony/ies
- Parking
- Common pool
Inside conveniences
- Lift/elevator
- Open kitchen
- Fitness room
- Spa
- Common pool
- Bright/sunny
Equipment
- Furnished kitchen
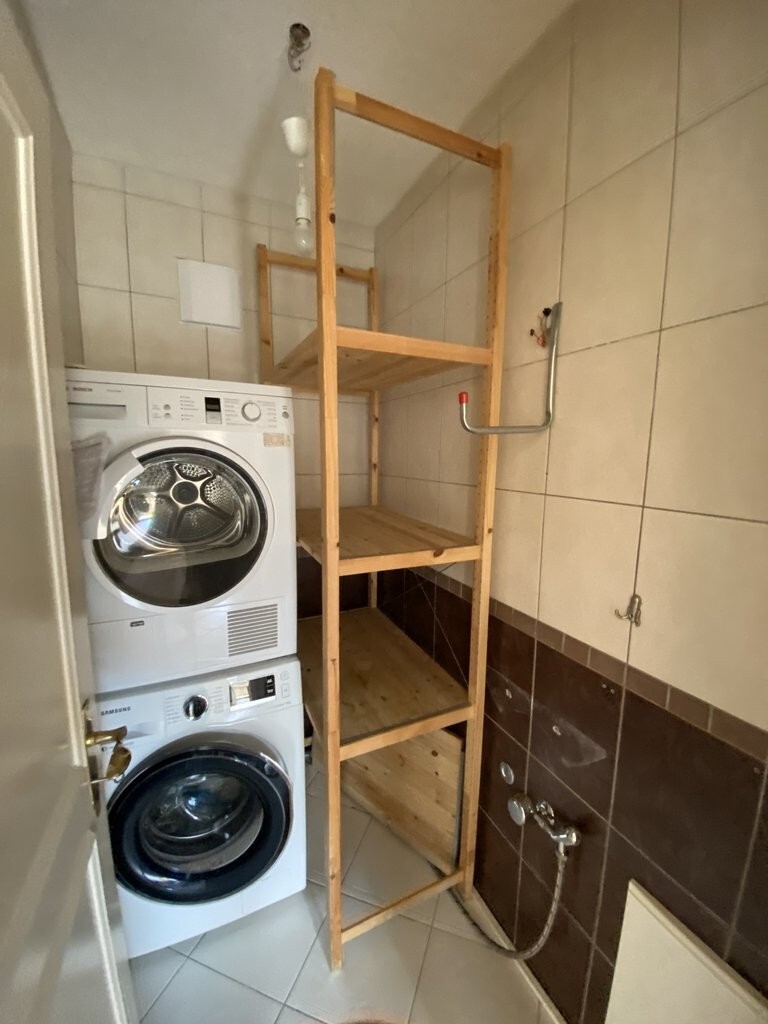
- Washing machine
- Dryer
- Private laundry
Orientation
- South
View
- Nice view
Style
- Modern
Standard
- Minergie®
Distances
Public transports
761 m
15'
15'
2'
Primary school
969 m
18'
18'
4'
Stores
838 m
20'
20'
3'