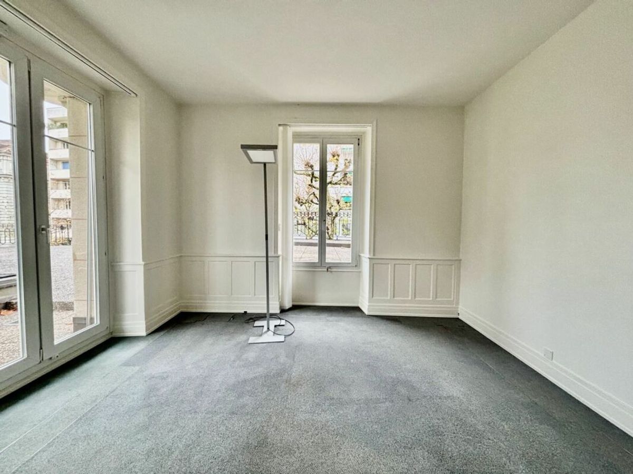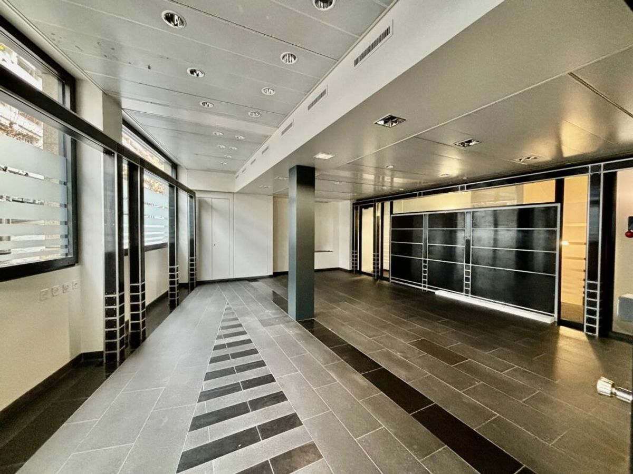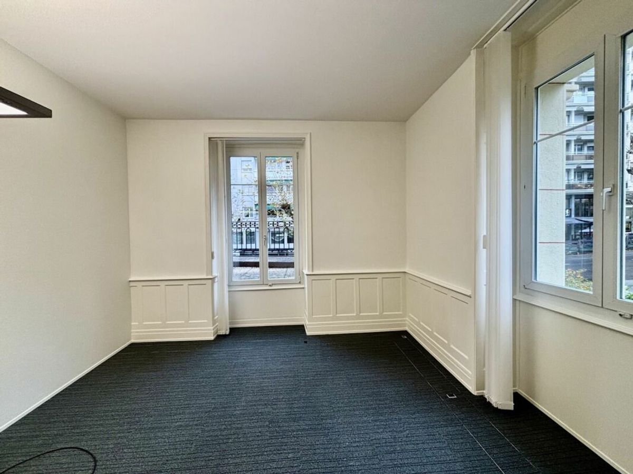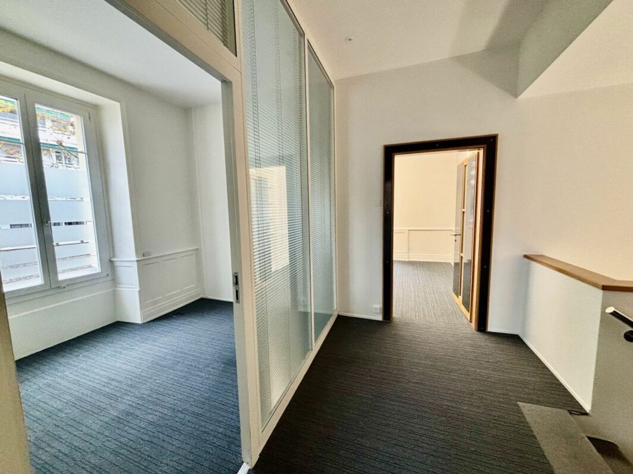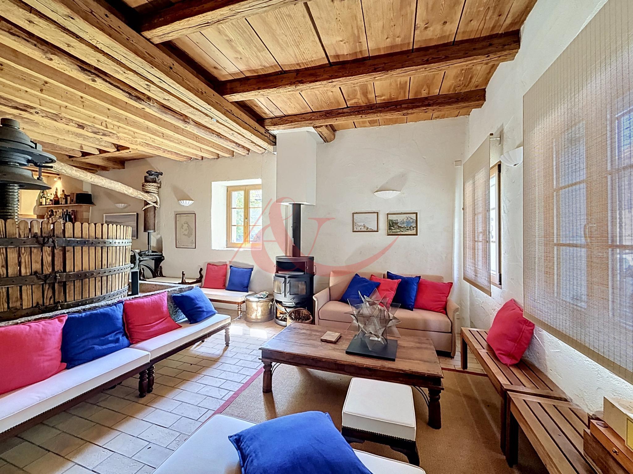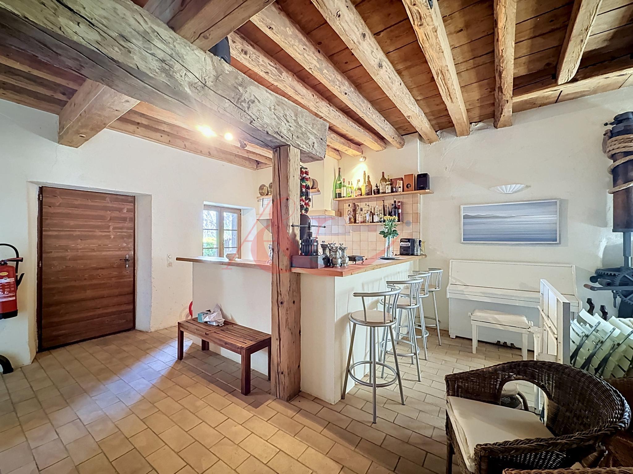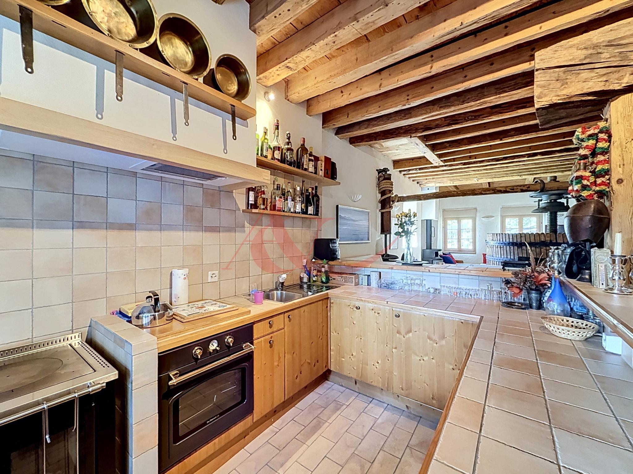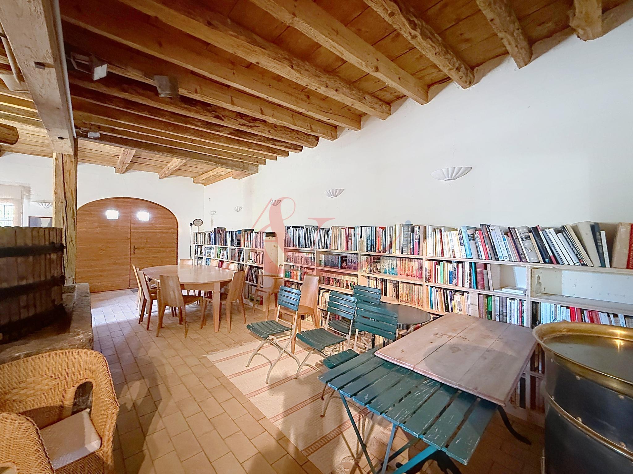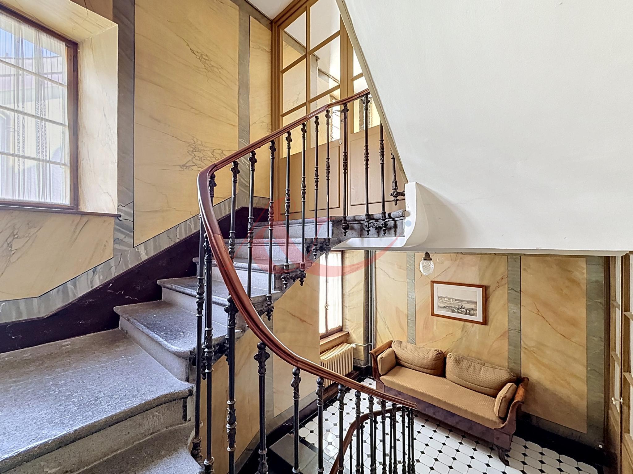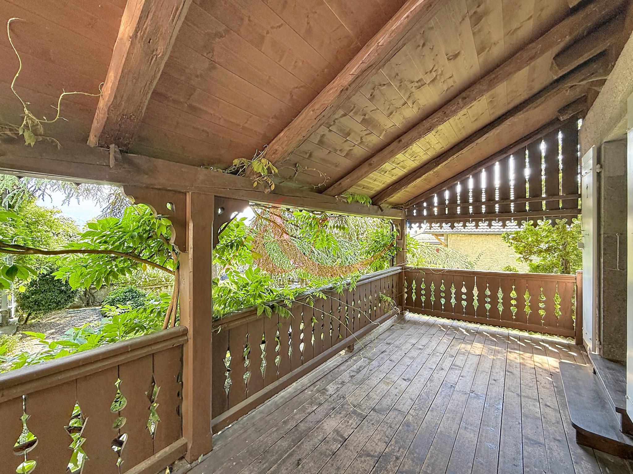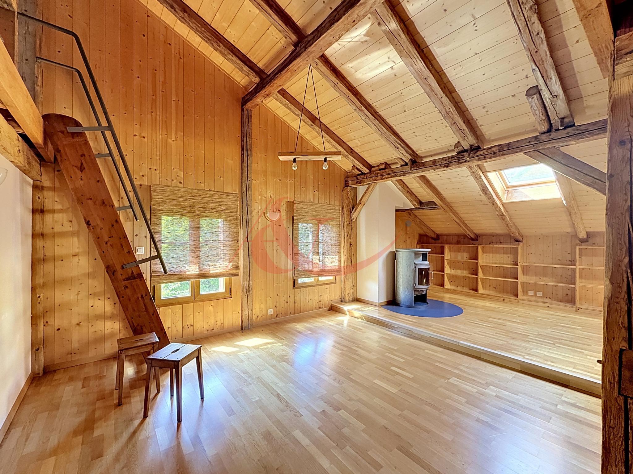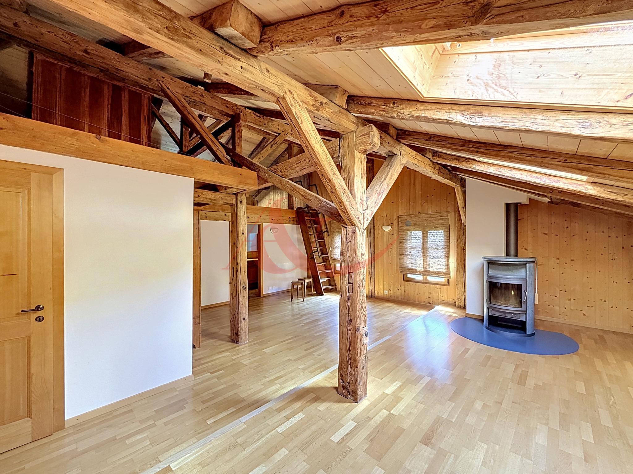
Apartment with 3.5 rooms for rent in Pully - 153 m²
Exceptional property on the shores of Lake Geneva with panoramic views
Rooms3.5
Living area153 m²
Floor3rd floor
Object PriceCHF 6,750.-/month
Availability01.11.2026
Localisation
1009 PullyRent
Rent price: CHF 6,750.- /month
Characteristics
Reference
A-24-009
Availability
01.11.2026
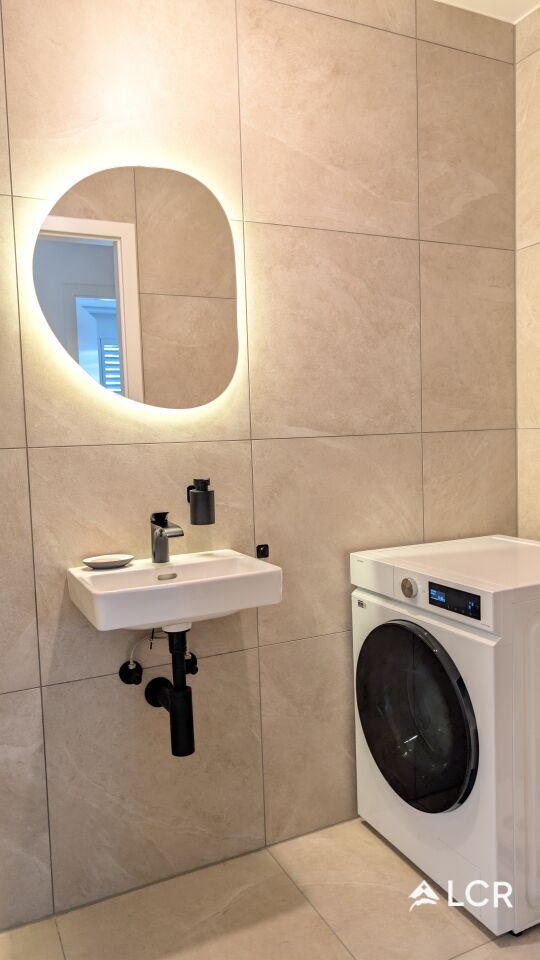
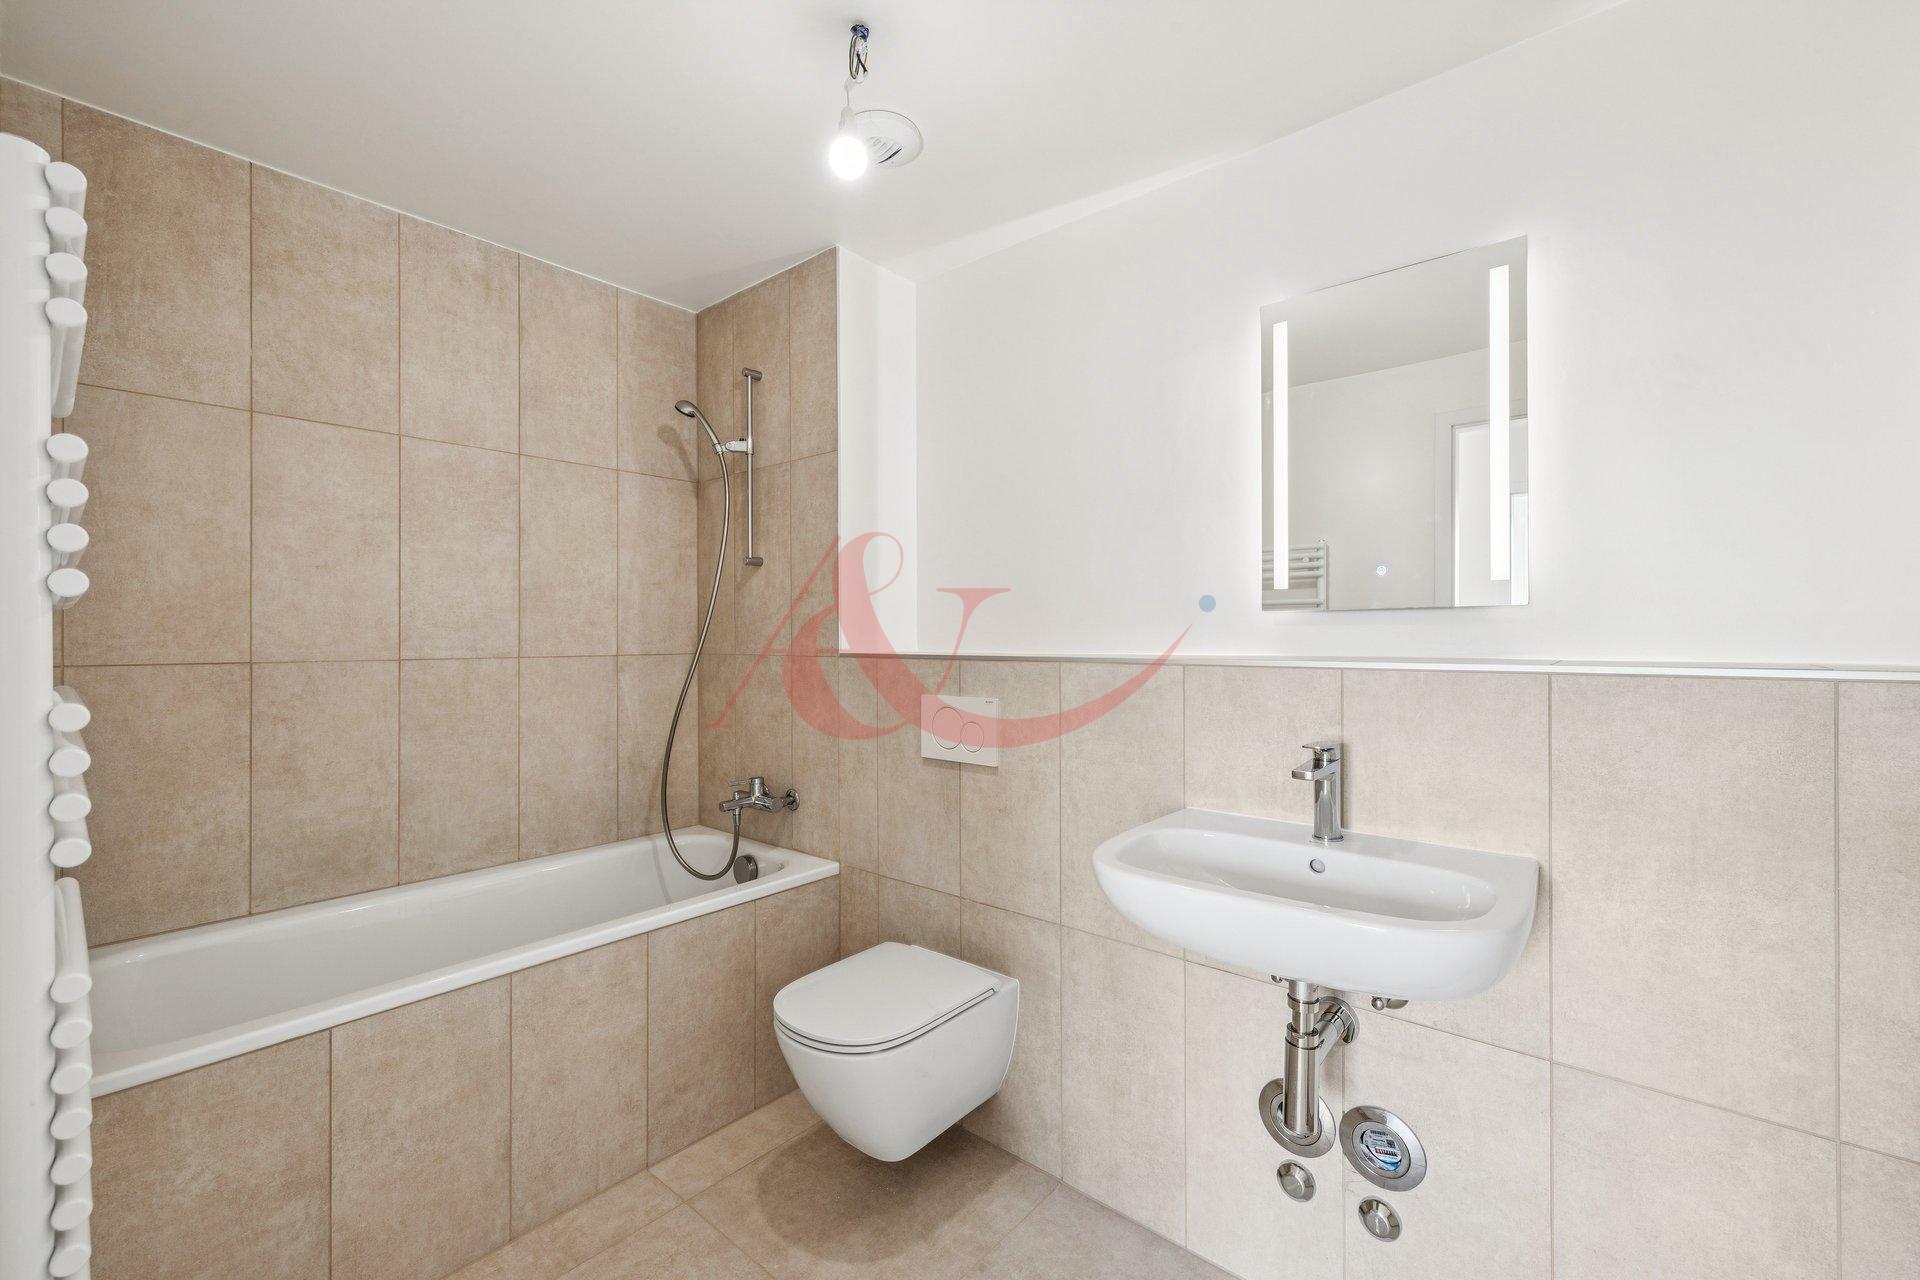
Bathrooms
3
Year of construction
2014
Latest renovations
2022
Rooms
3.5
Floor
3rd floor
Number of levels for the real asset
3
Living area
153 m²
Description
Text translated from french, see original
Original text in french, translate to English.
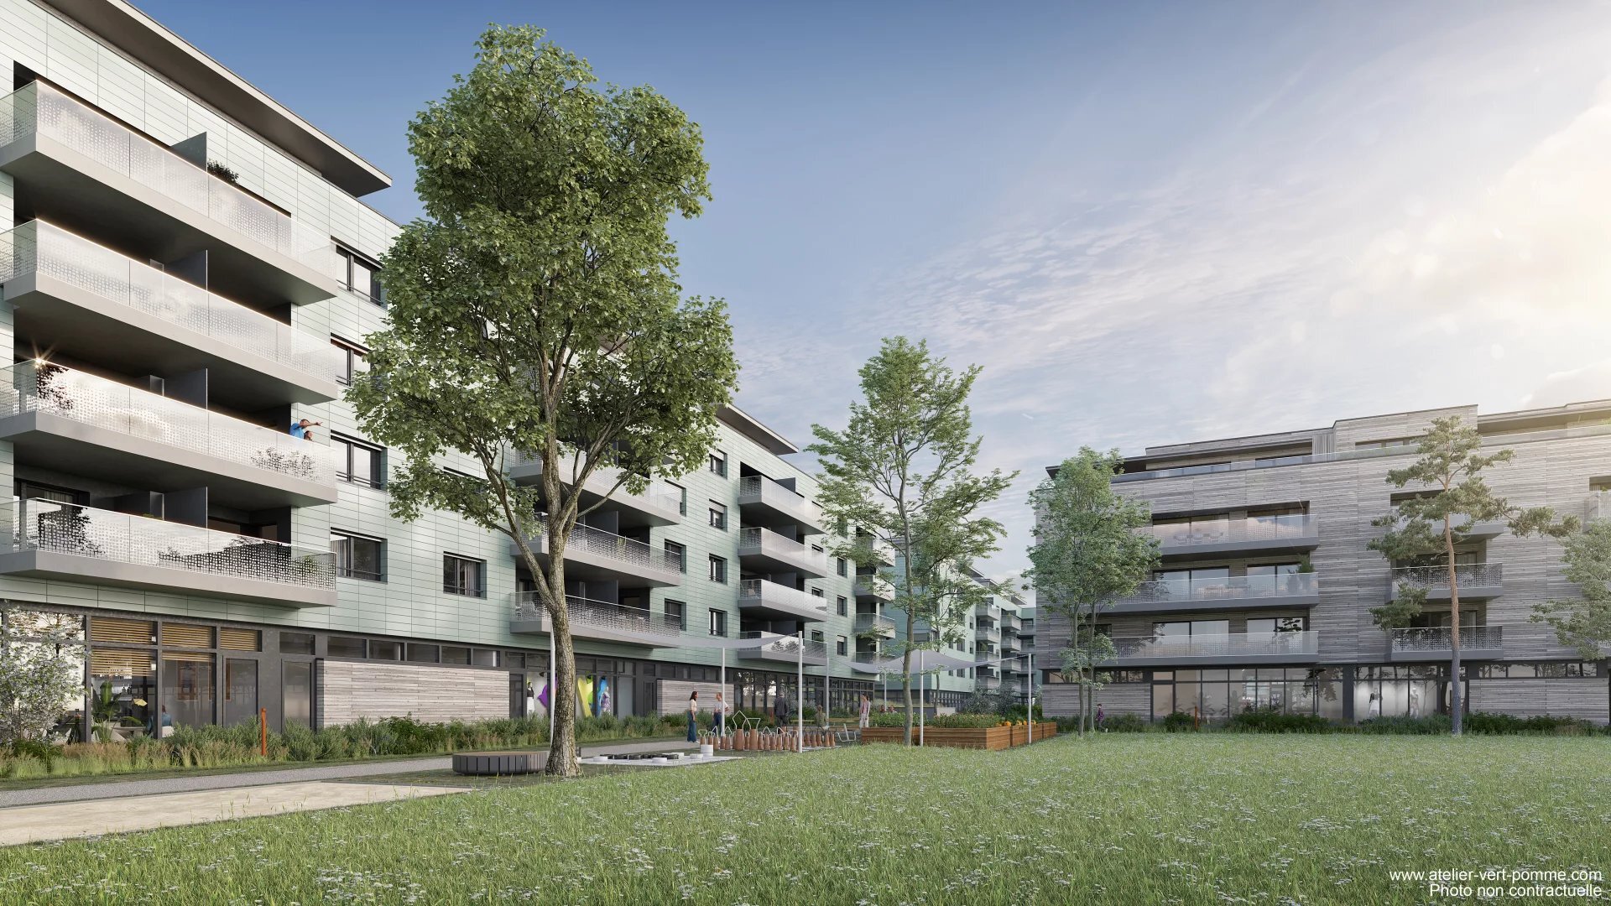
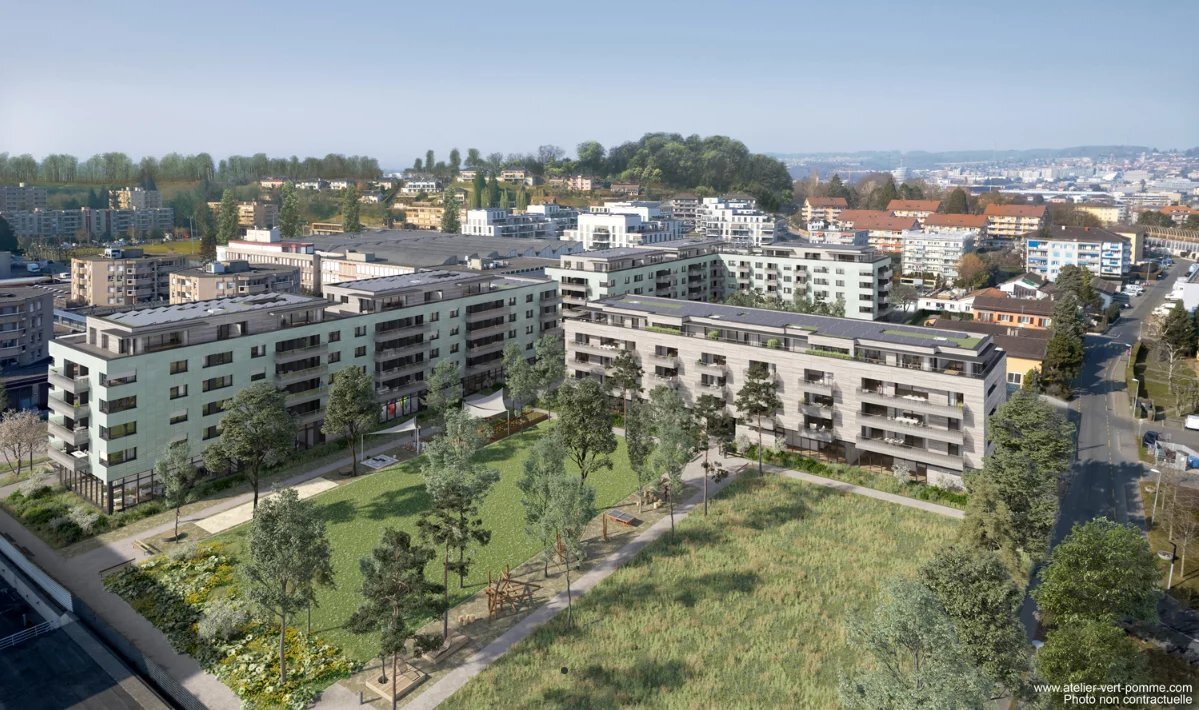
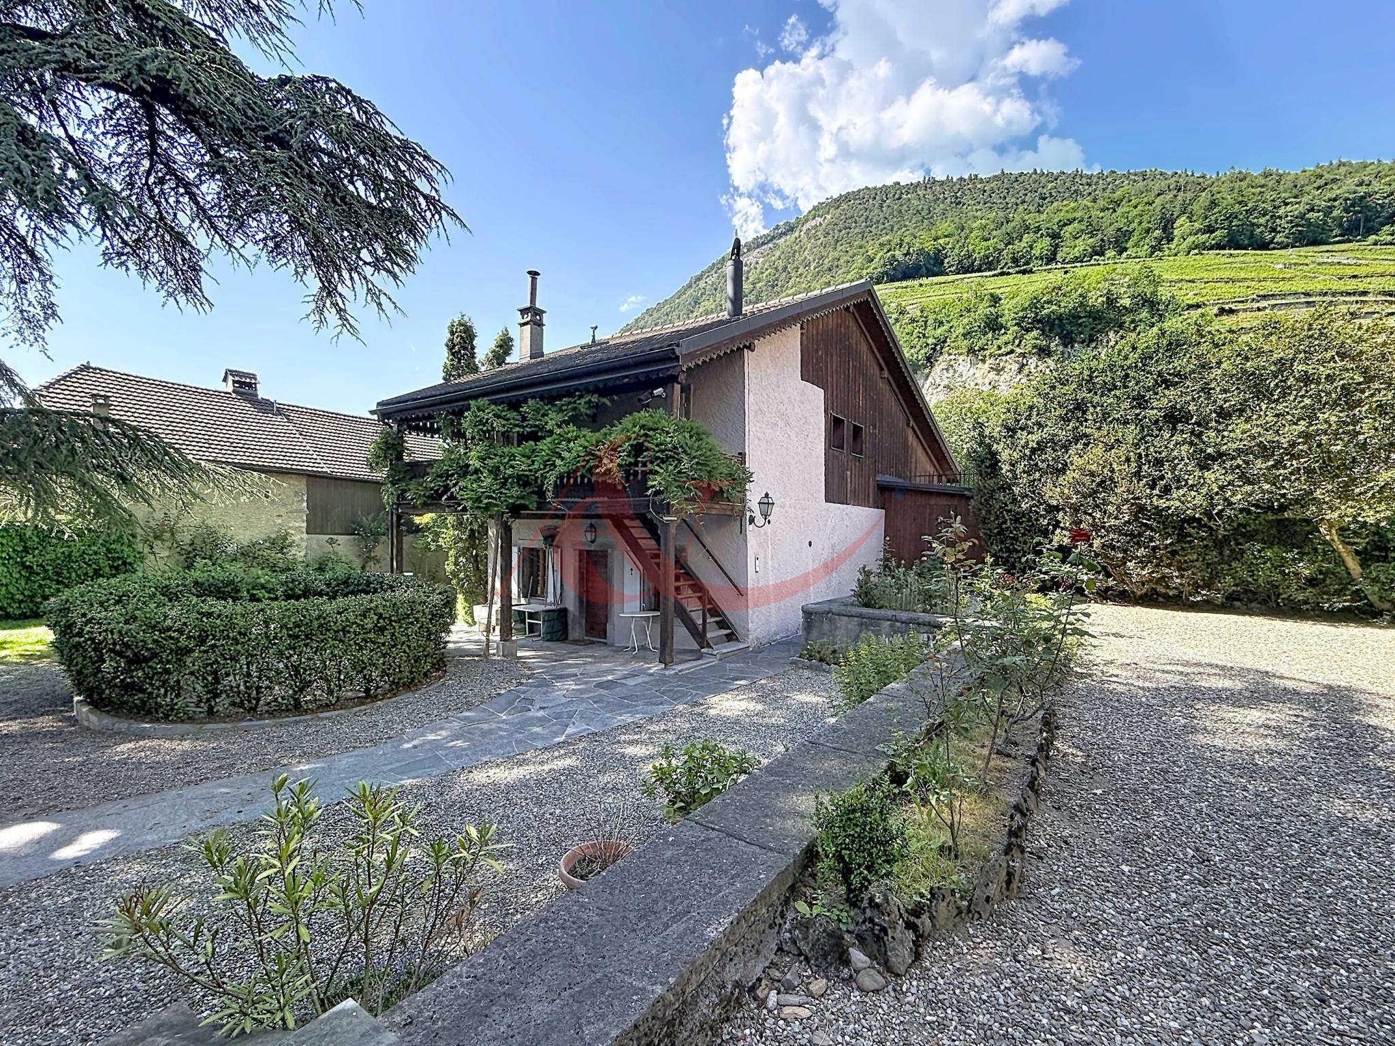
Located on a privileged site, the Eden-Parc residence is located on the banks of Chamblandes between Lausanne-Ouchy and the Bourg de Pully.
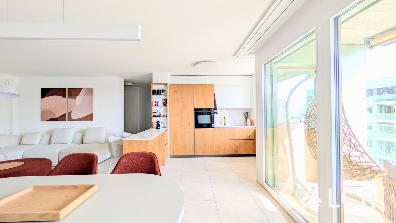
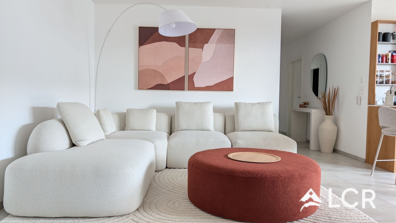
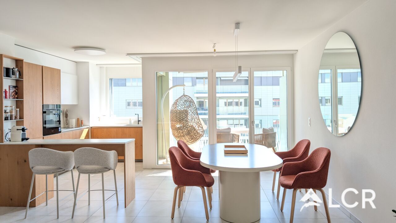
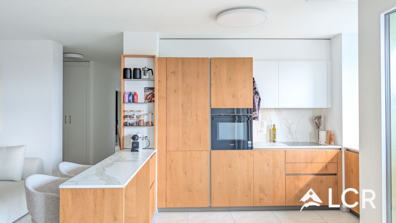
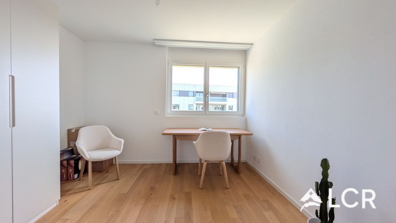
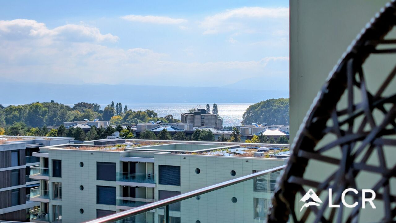
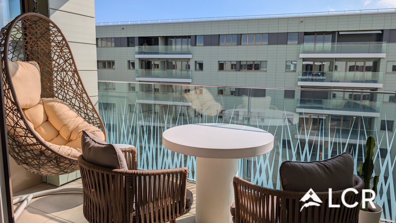
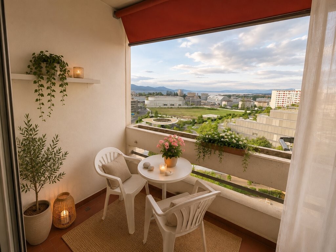
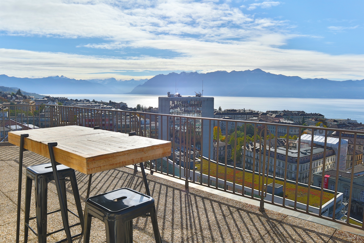
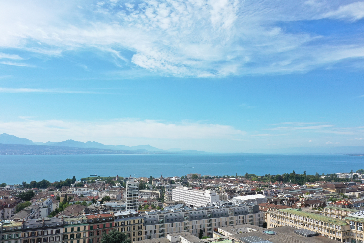
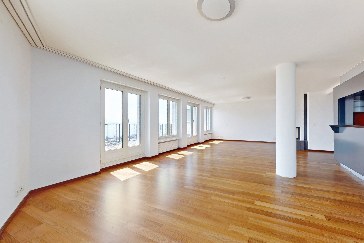
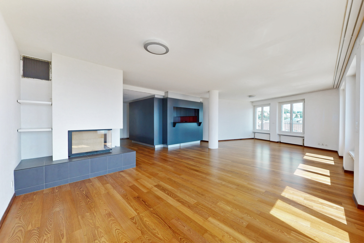
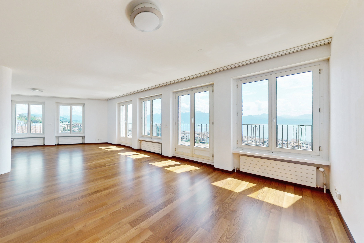
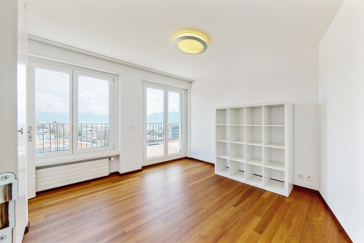
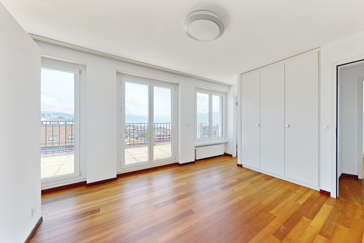
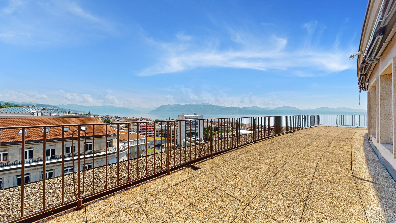
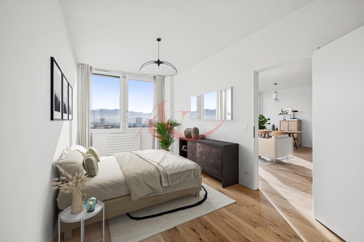
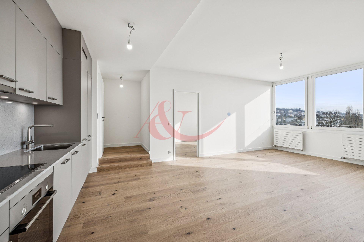
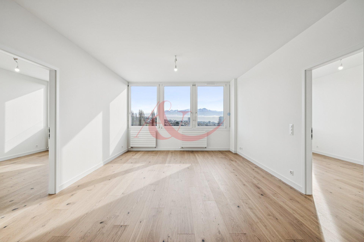
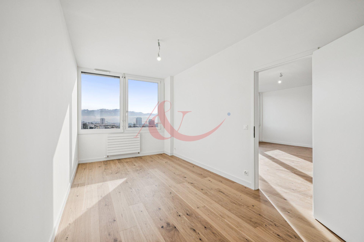
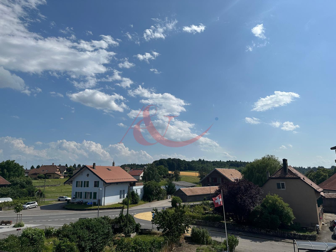
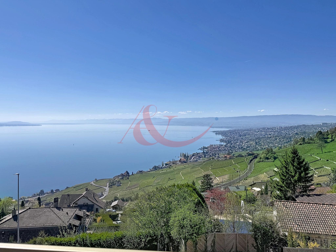
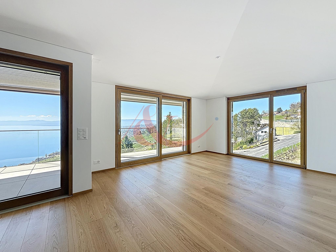
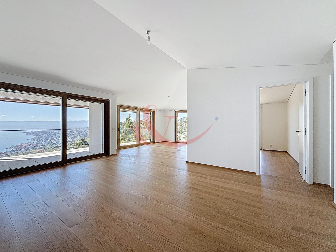
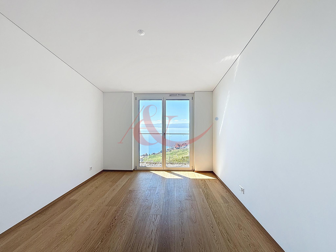
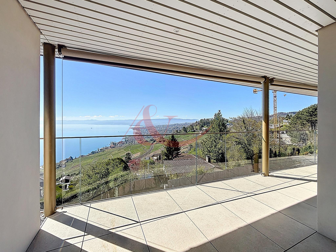
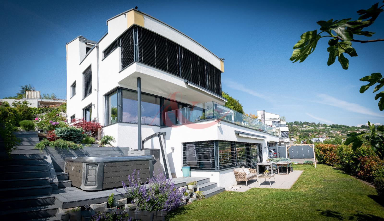
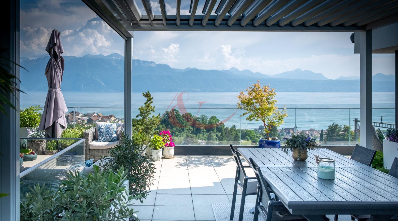
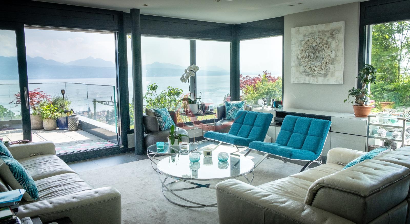
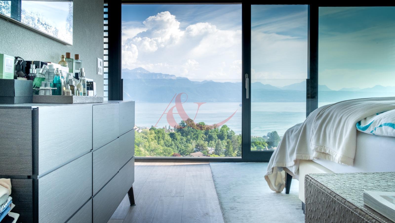
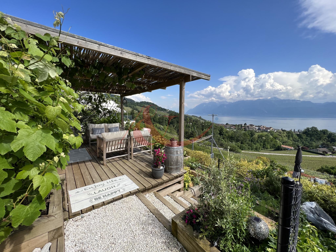
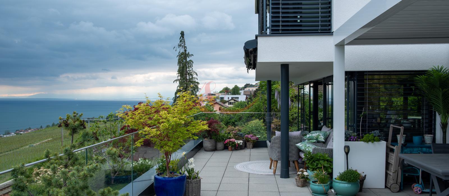
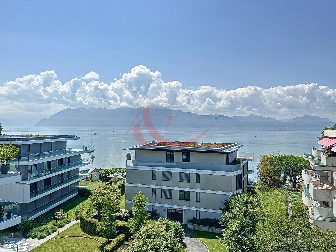
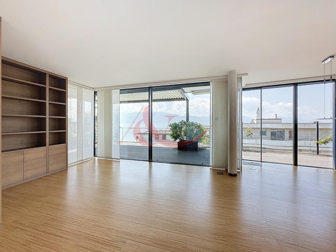
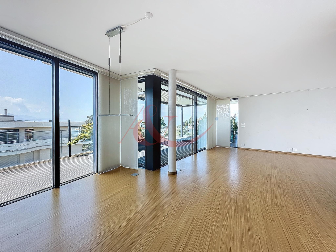
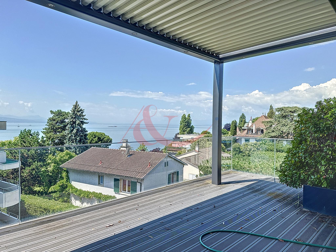
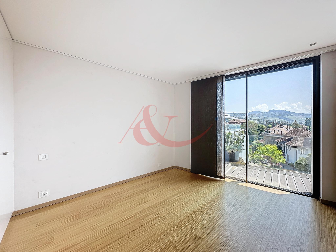
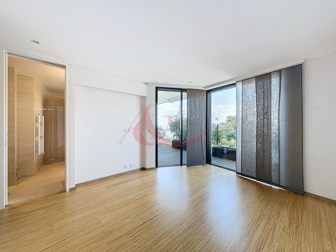
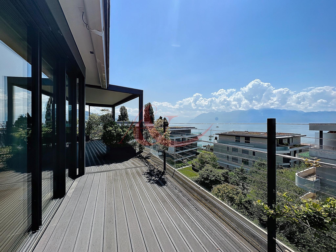
This exceptional property surrounded by greenery, benefits from an exceptional exposure as well as a view of both the Alps and Lake Geneva. The apartment occupies the entire top floor of the building (housing only 6 apartments) and benefits from a south-facing orientation. Its panoramic terrace of 171 m2 with two bioclimatic pergolas and a jacuzzi is accessible from all the rooms distributed as follows:
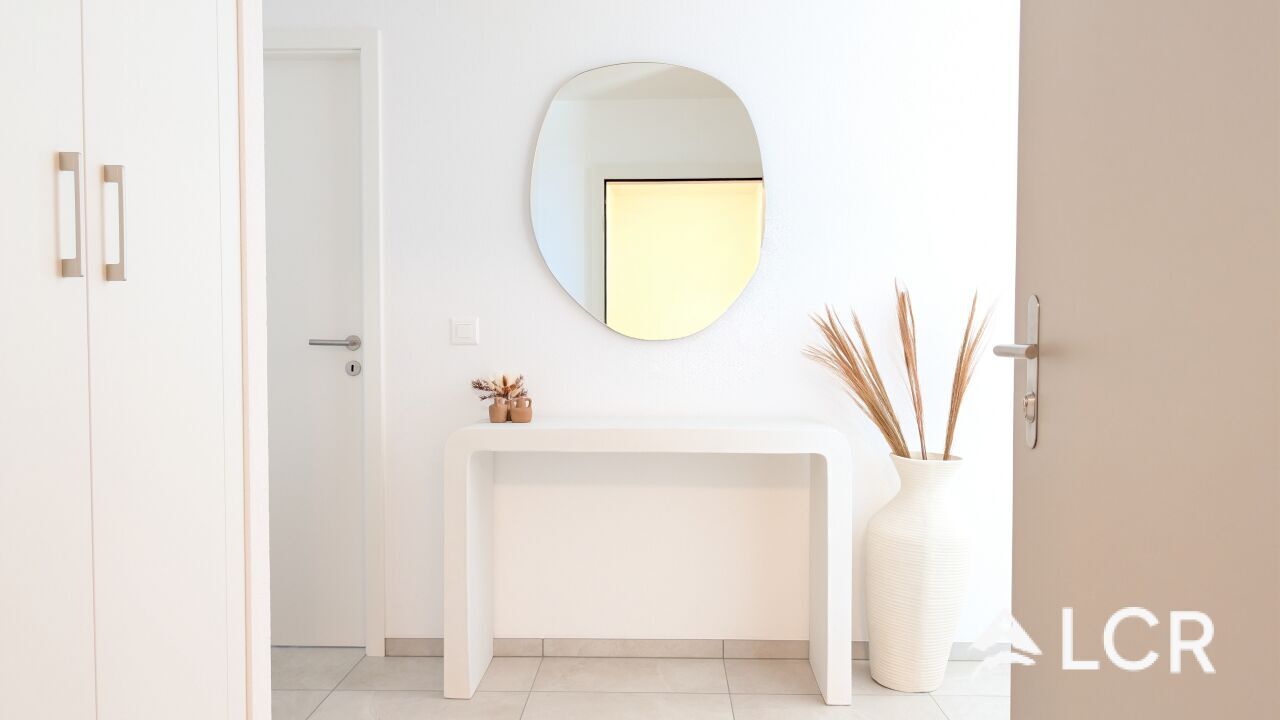
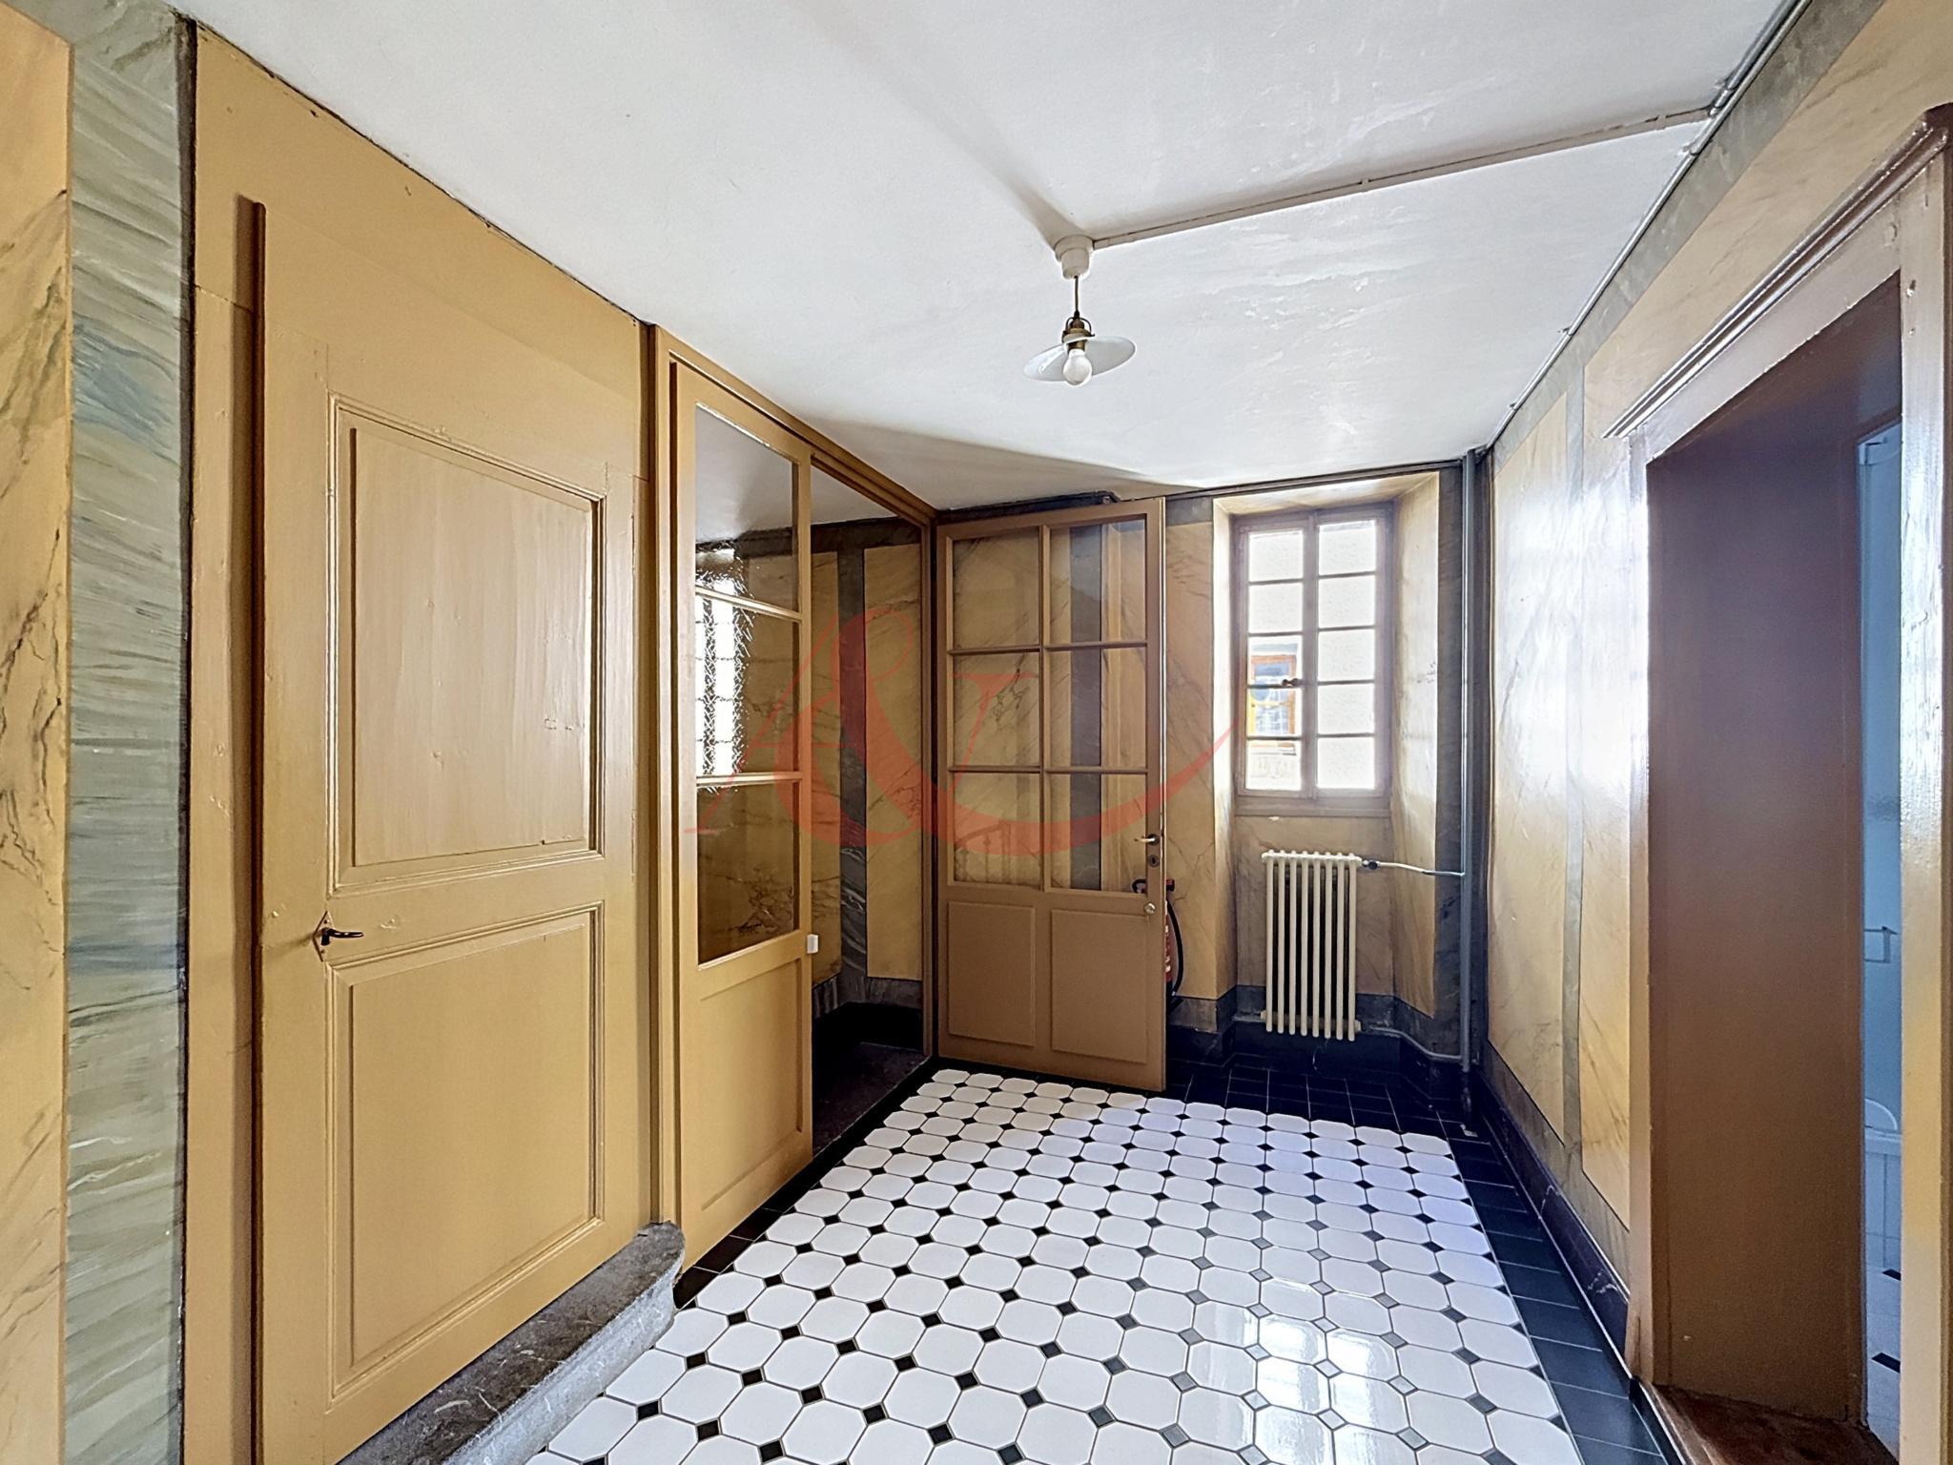
- entrance hall with private elevator
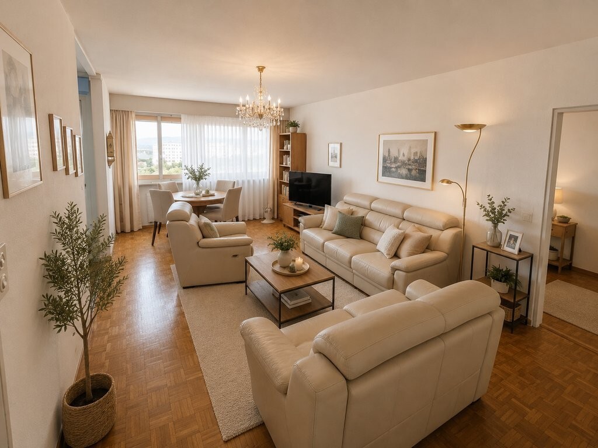
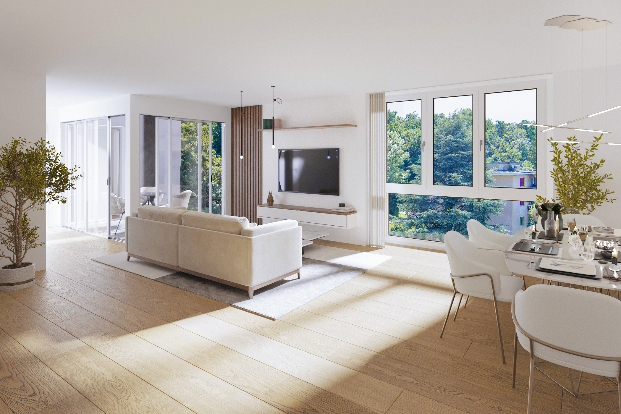
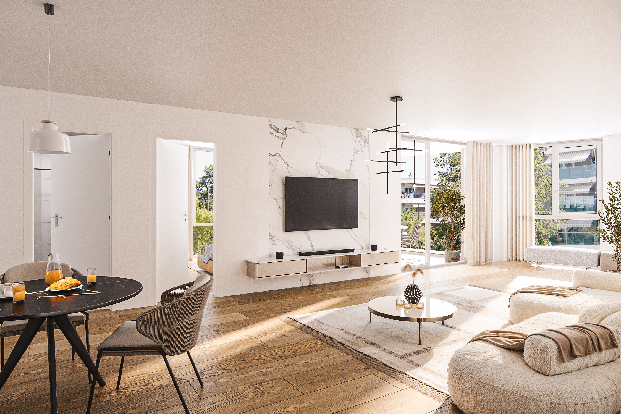
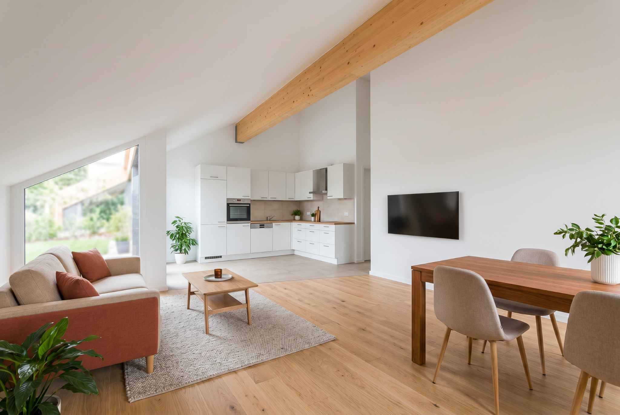
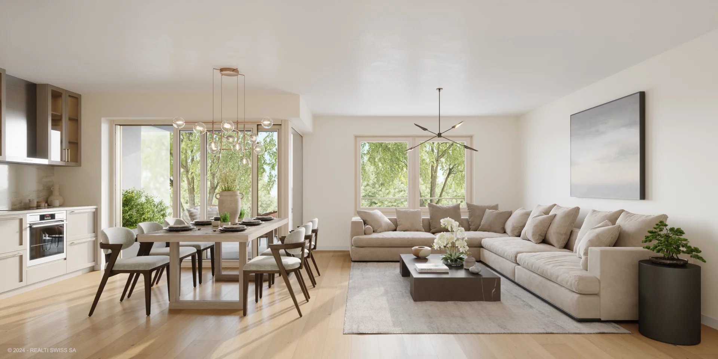
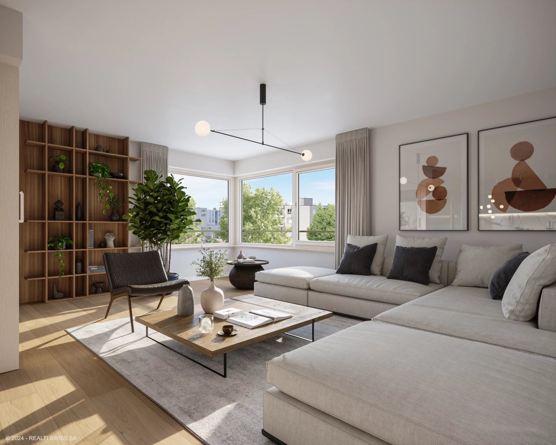
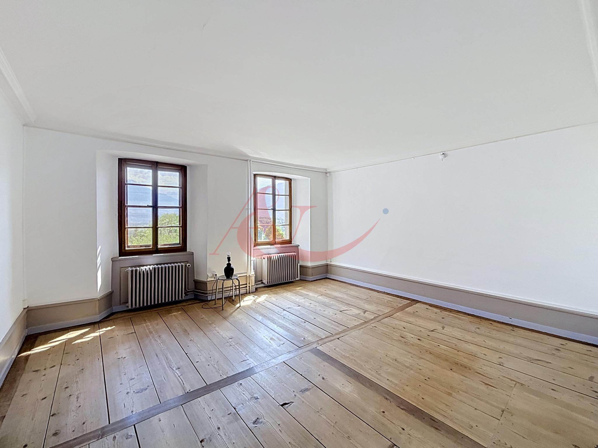
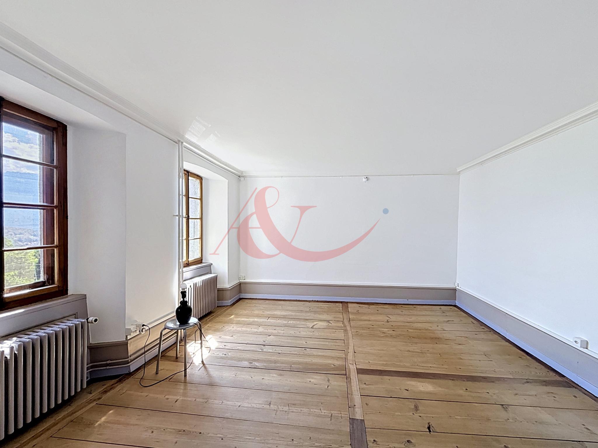
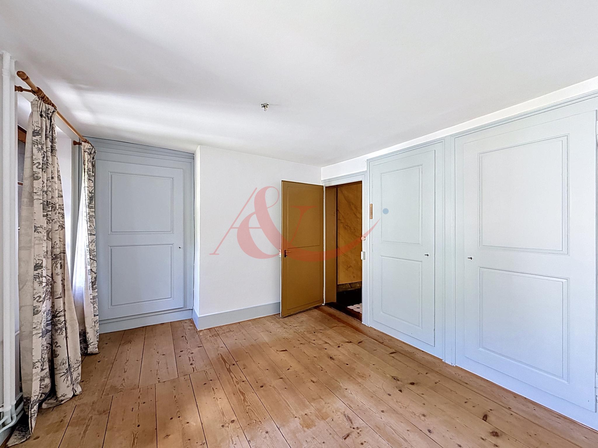
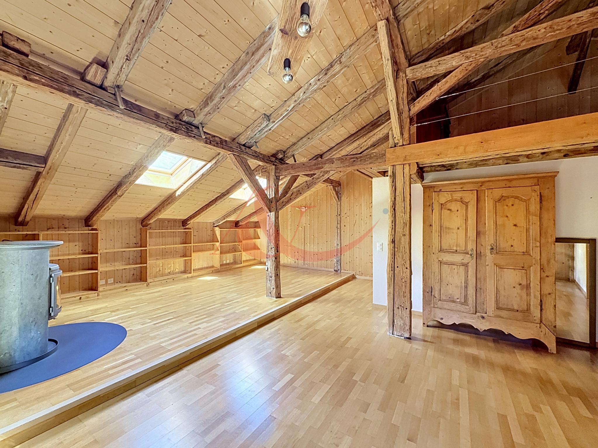
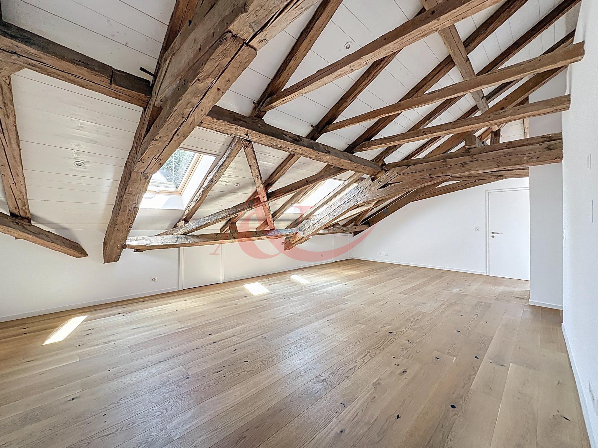
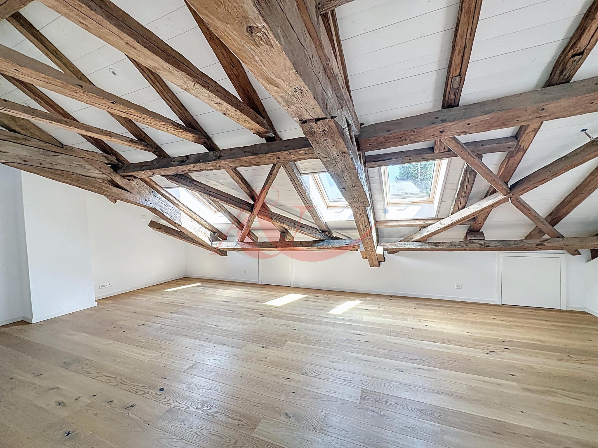
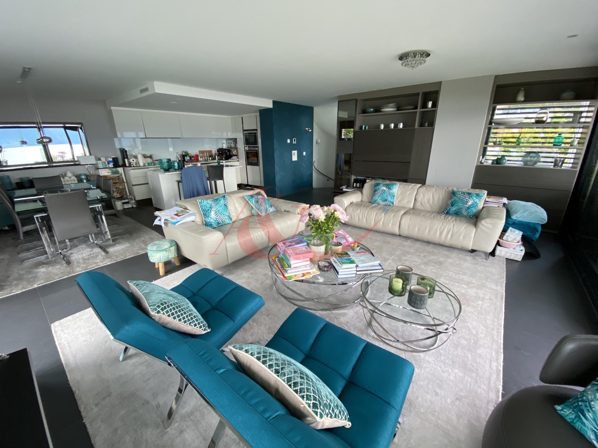
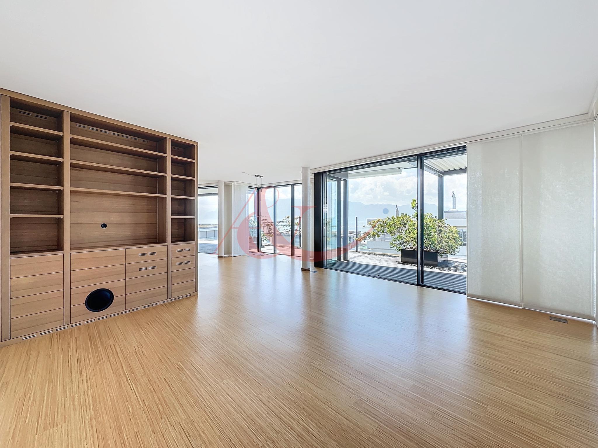
- large living room with custom-made wardrobes
- dining room
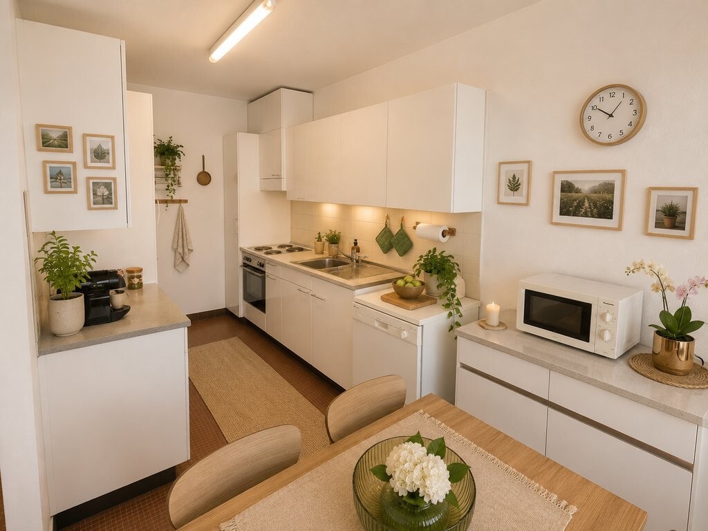
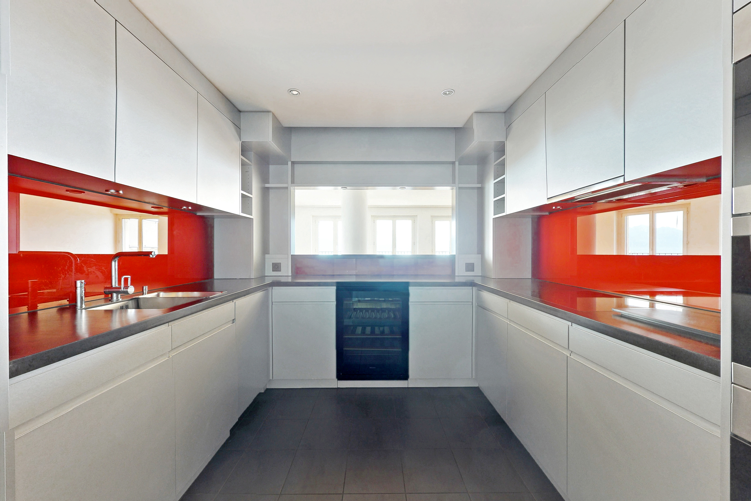
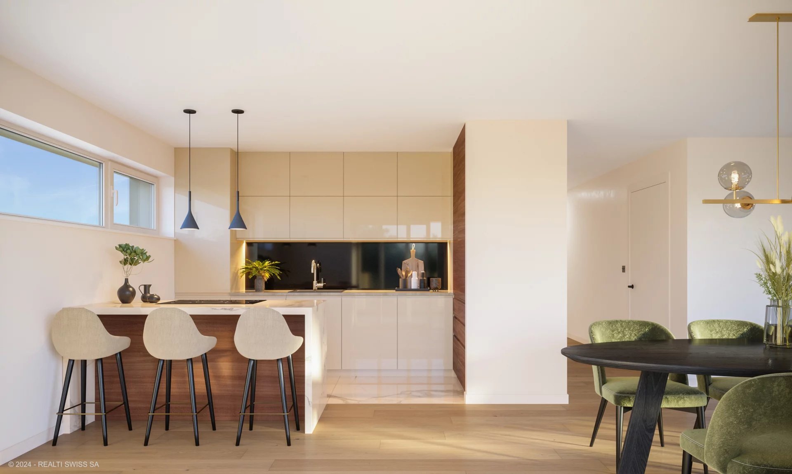
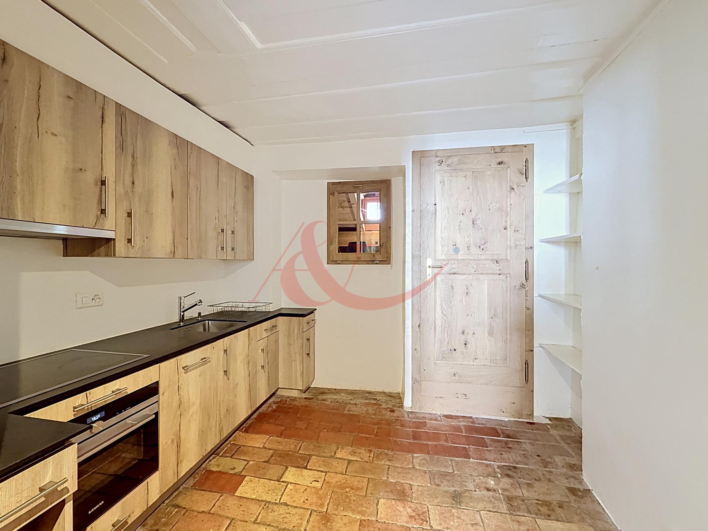
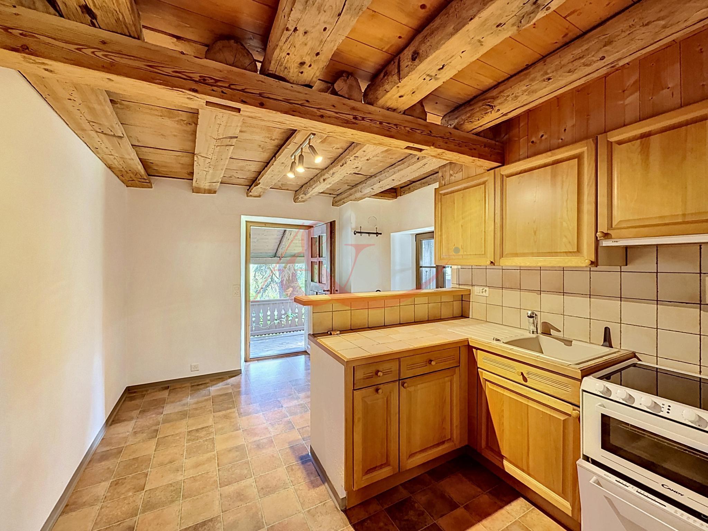
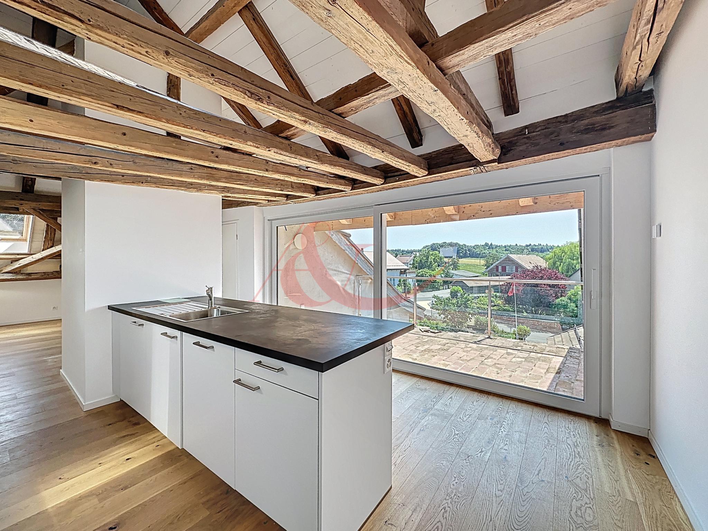
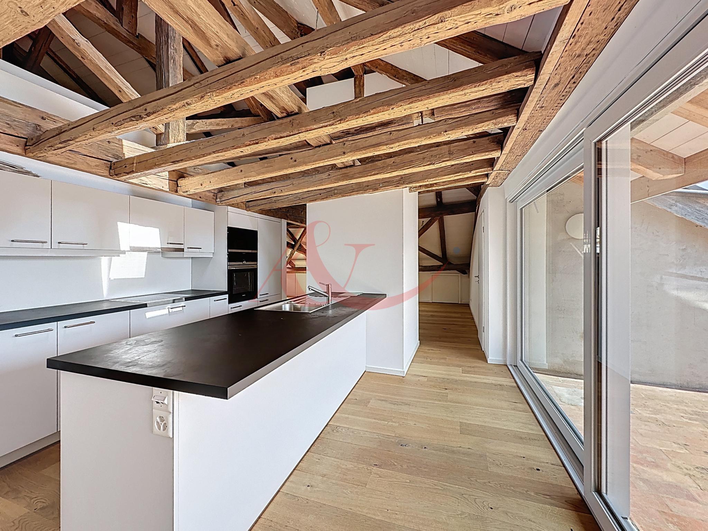
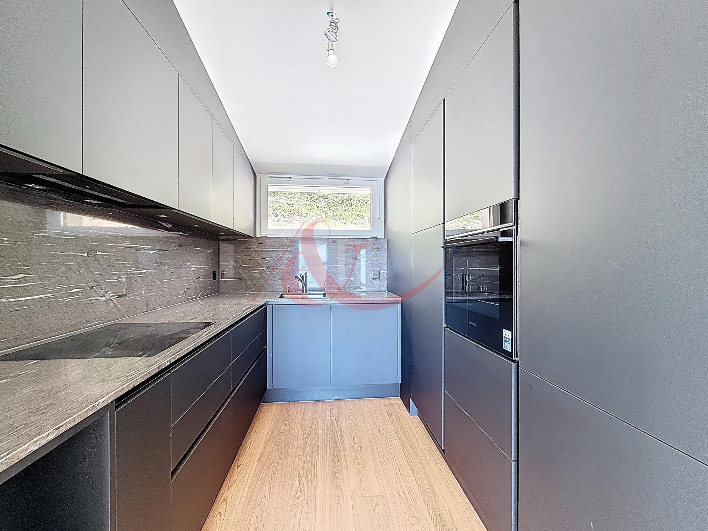
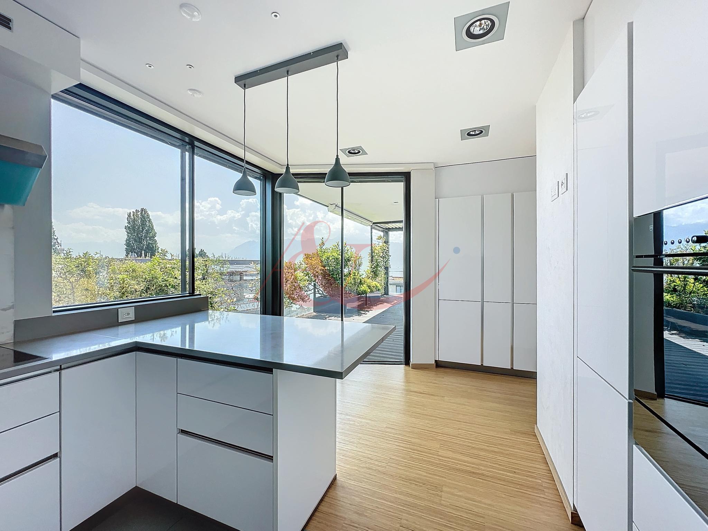
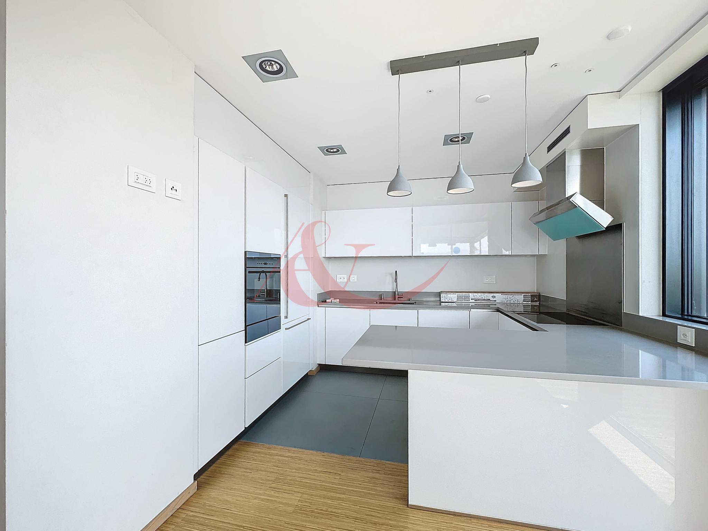
- Habitable kitchen
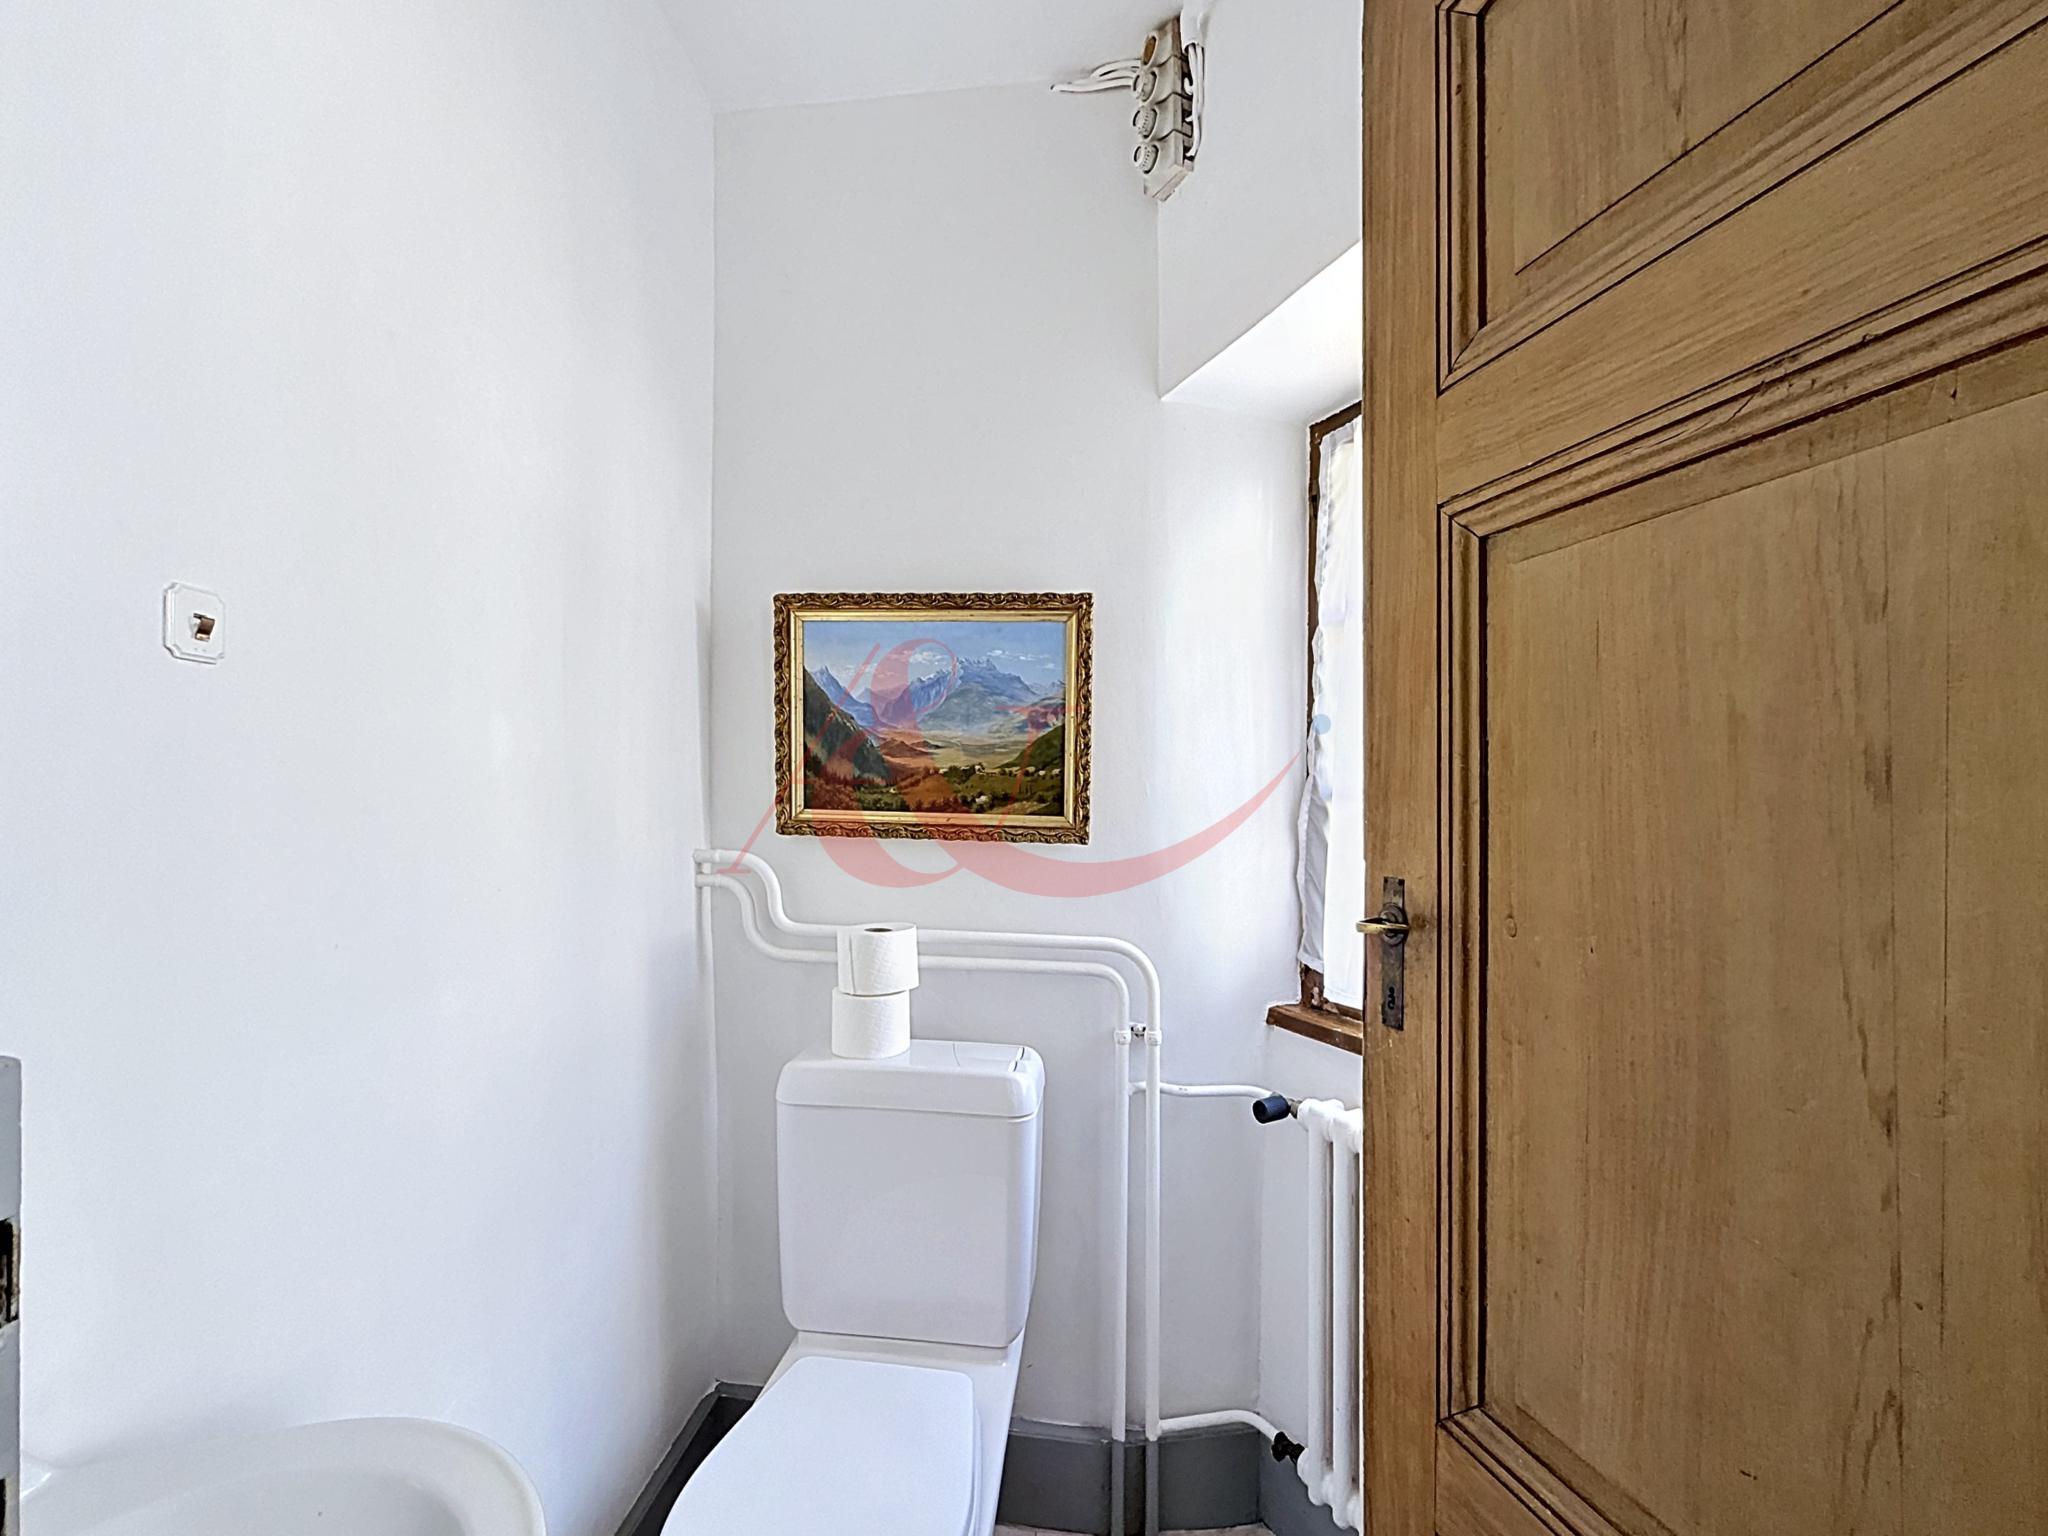
- Guest toilets
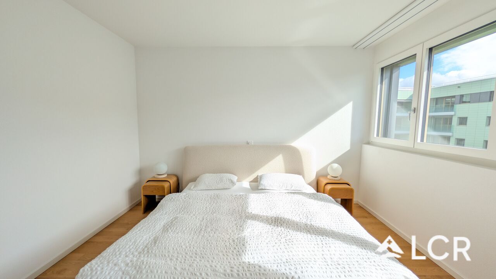
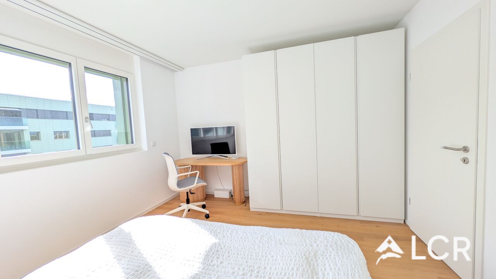
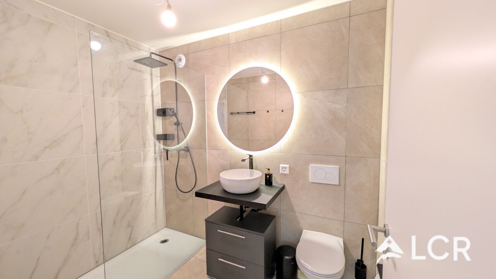
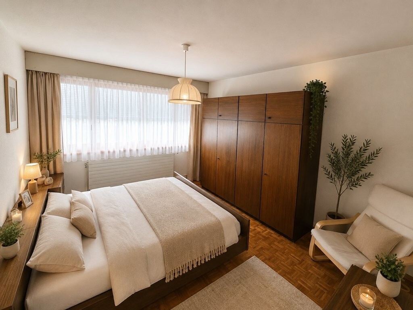
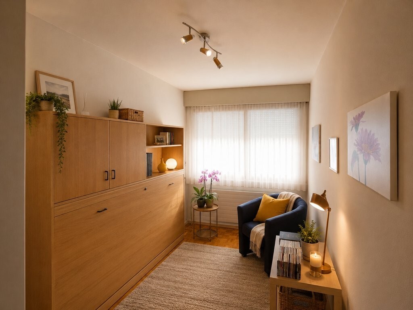
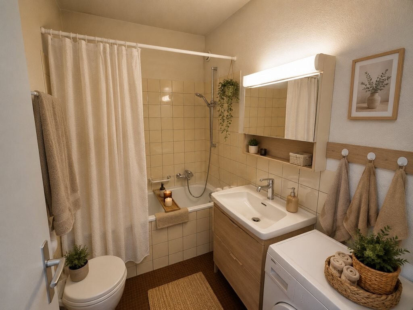
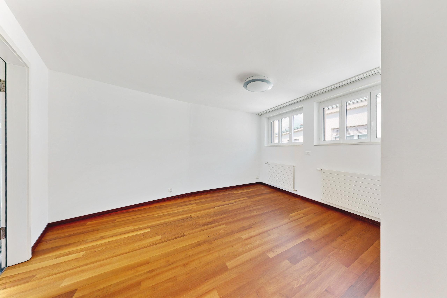
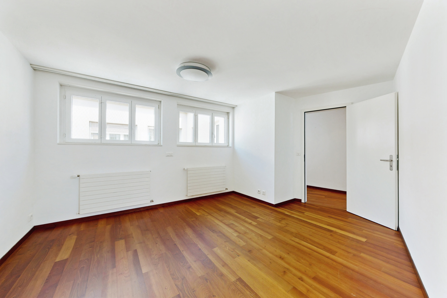
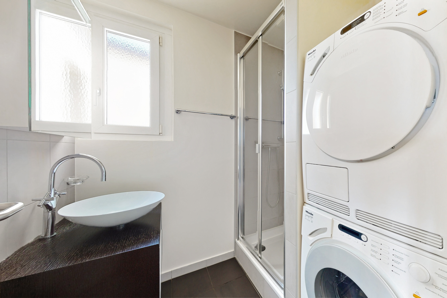
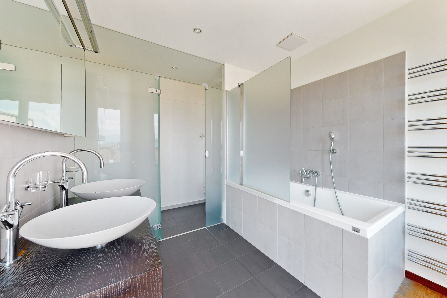
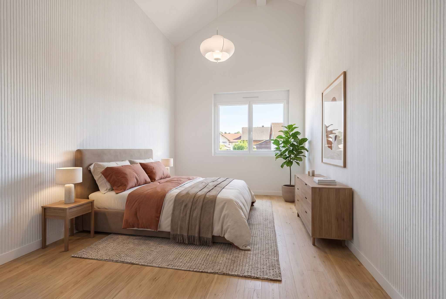
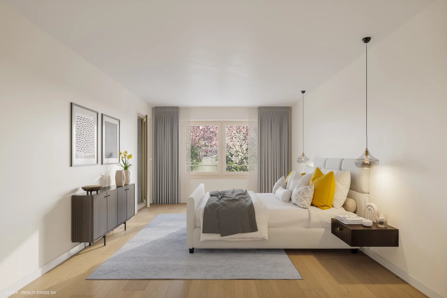
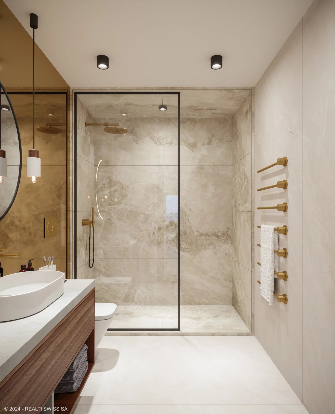
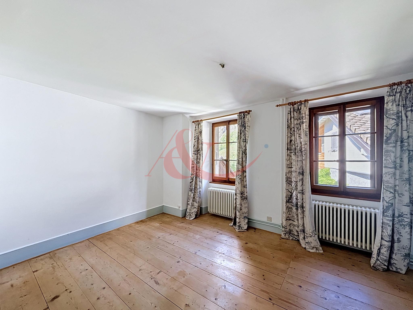
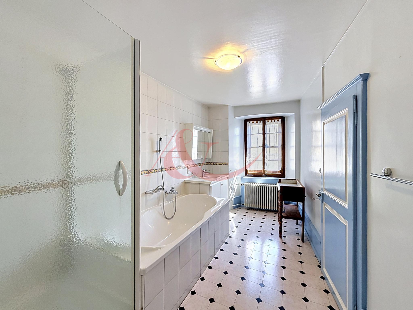
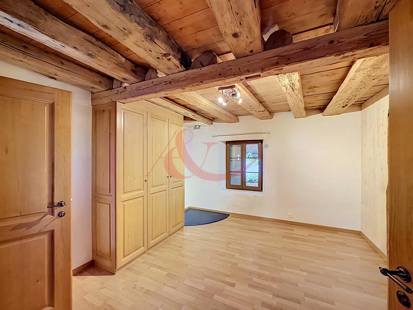
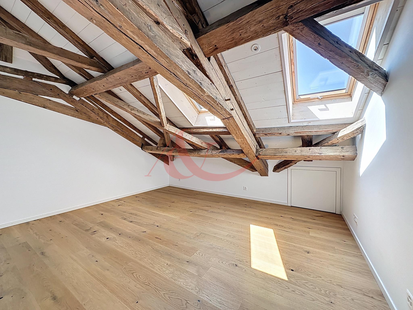
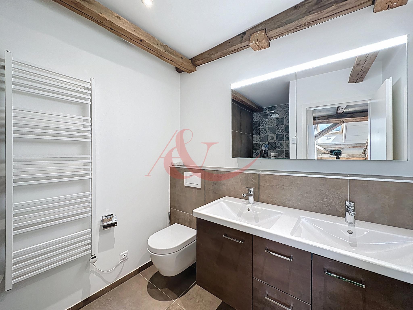
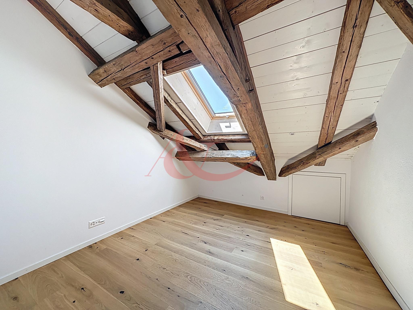
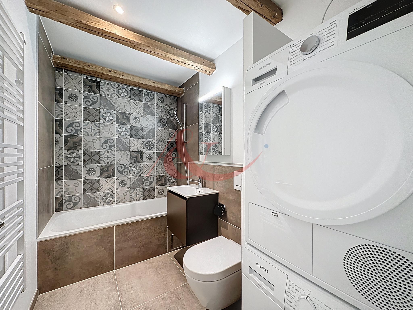
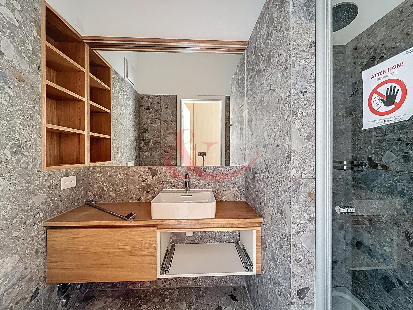
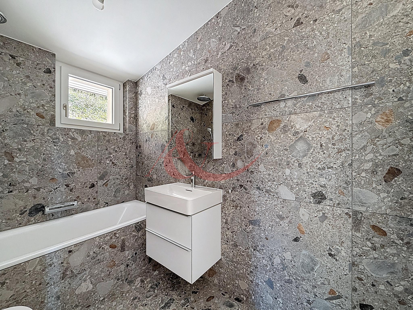
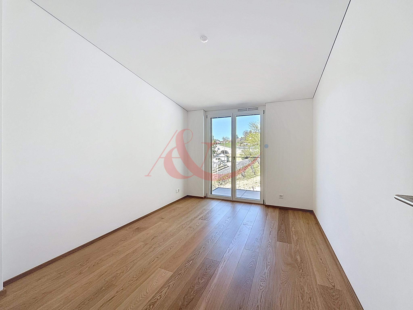
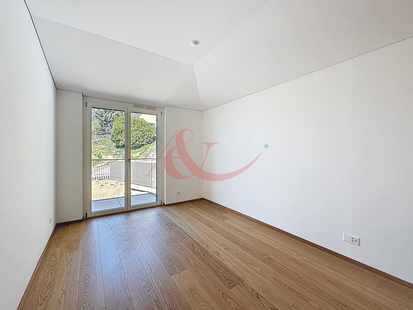
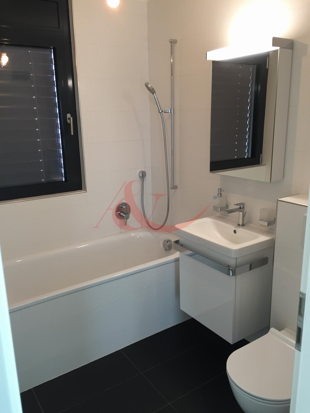
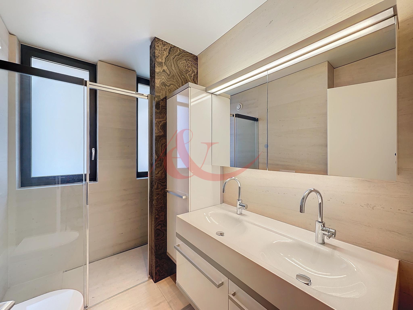
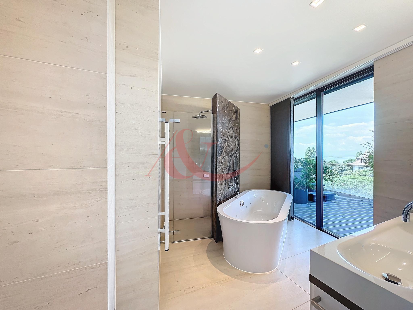
- 2 bedrooms with bathroom, including 1 master suite with dressing room
- Panoramic terrace of 171m2
Note that the residence benefits from direct and pedestrian access to the shores of the lake.
The residence, although in a protected setting and set back from nuisances, is located a few minutes walk from all urban advantages (transport, shops, schools, restaurants).
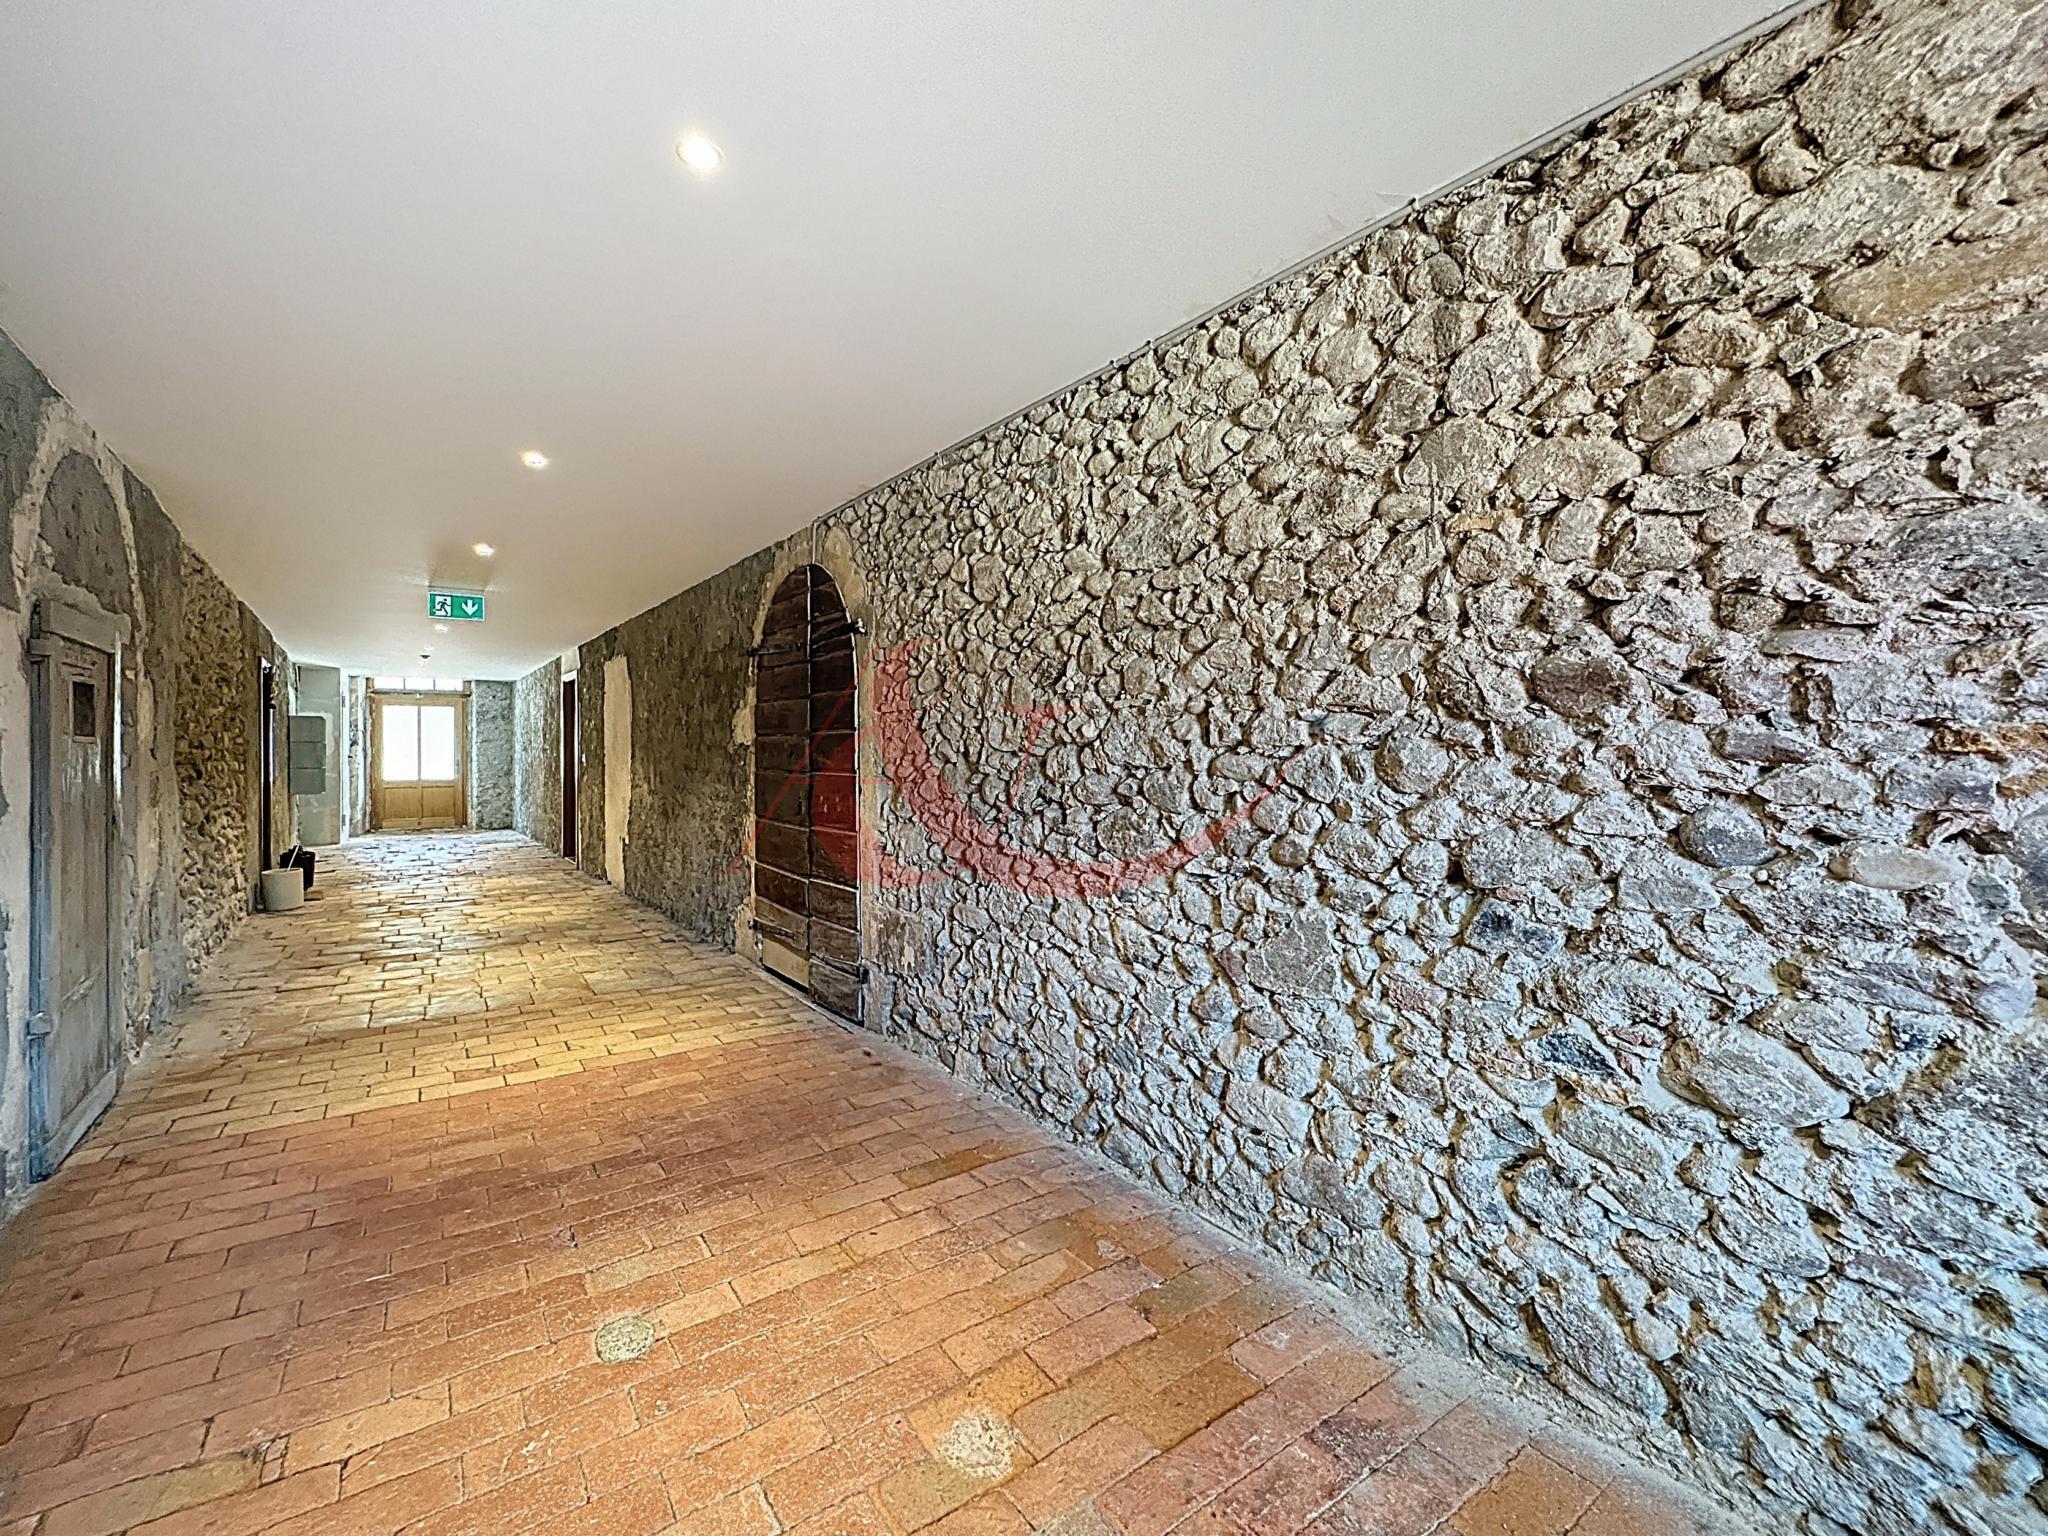
The property includes 2 indoor parking spaces and a cellar.
This exceptional property surrounded by greenery, benefits from an exceptional exposure as well as a view of both the Alps and Lake Geneva. The apartment occupies the entire top floor of the building (housing only 6 apartments) and benefits from a south-facing orientation. Its panoramic terrace of 171 m2 with two bioclimatic pergolas and a jacuzzi is accessible from all the rooms distributed as follows:
- entrance hall with private elevator
- large living room with custom-made wardrobes
- dining room
- Habitable kitchen
- Guest toilets
- 2 bedrooms with bathroom, including 1 master suite with dressing room
- Panoramic terrace of 171m2
Note that the residence benefits from direct and pedestrian access to the shores of the lake.
The residence, although in a protected setting and set back from nuisances, is located a few minutes walk from all urban advantages (transport, shops, schools, restaurants).
The property includes 2 indoor parking spaces and a cellar.