Apartment with 4.5 rooms for rent in Widnau - 99 m²
New construction project – urban living in Widnau
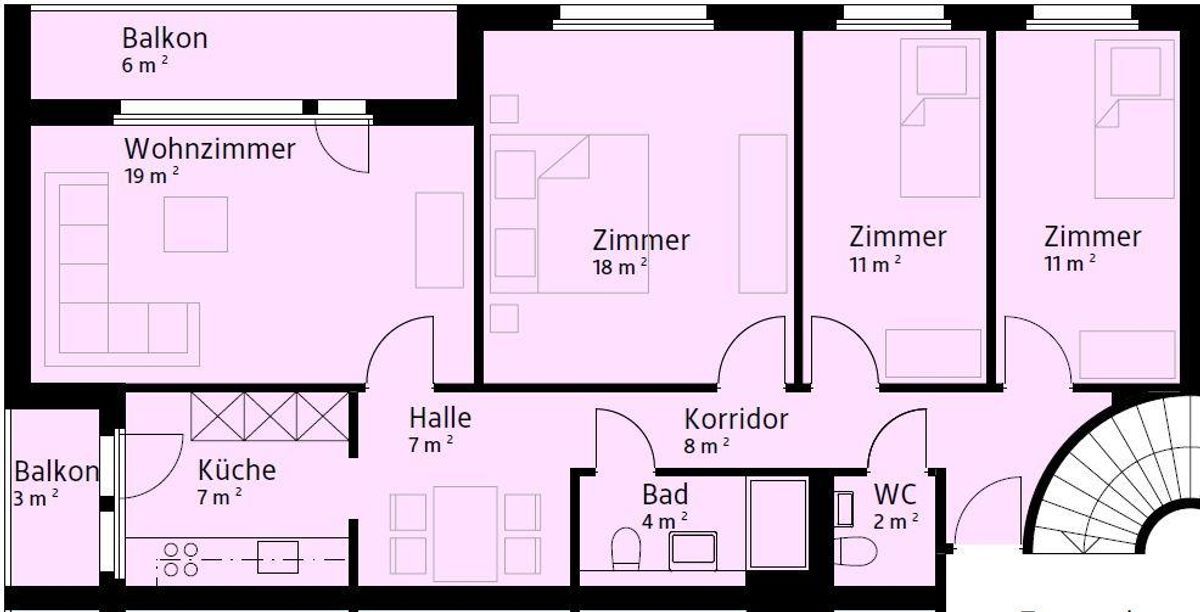
Rooms4.5
Living area99.2 m²
Floor1st floor
Object PriceCHF 1,820.-/month + ch.
AvailabilityTo agree
Localisation
Unterdorfstrasse 18, 9443 WidnauRent
Rent price: CHF 1,820.- /month
Charges: CHF 220.-
Gross rent: CHF 2,040.- month
Characteristics
Reference
22625871
Availability
To agree
Year of construction
2027
Rooms
4.5
Floor
1st floor
Number of levels for the real asset
4
Living area
99.2 m²
Charges
CHF 220.- (Not specified)
Description
Text translated from german, see original
Original text in german, translate to English.
urban. unique. unterdorf.
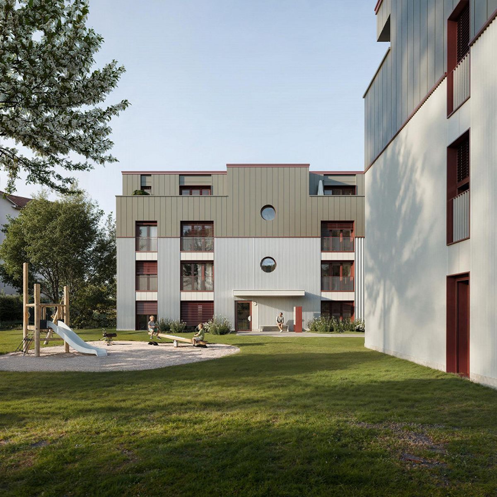
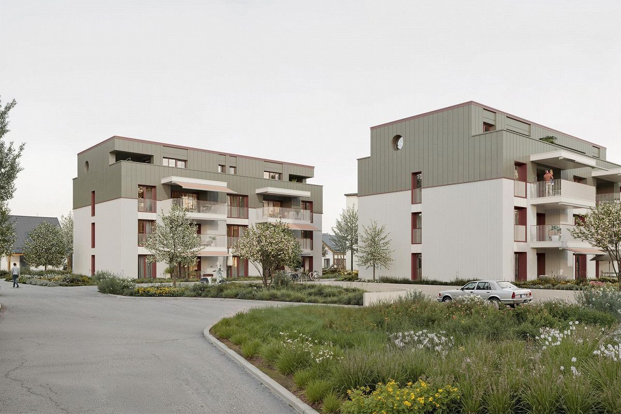
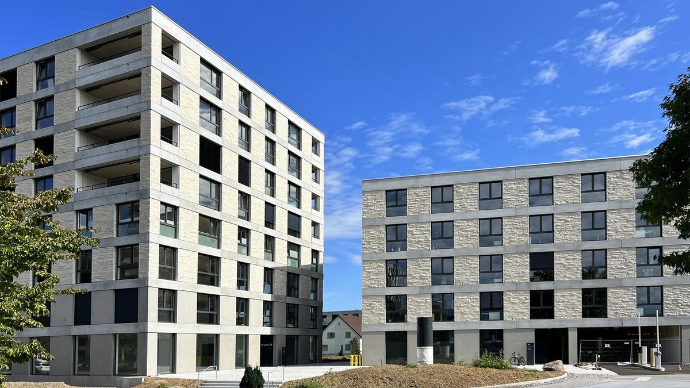
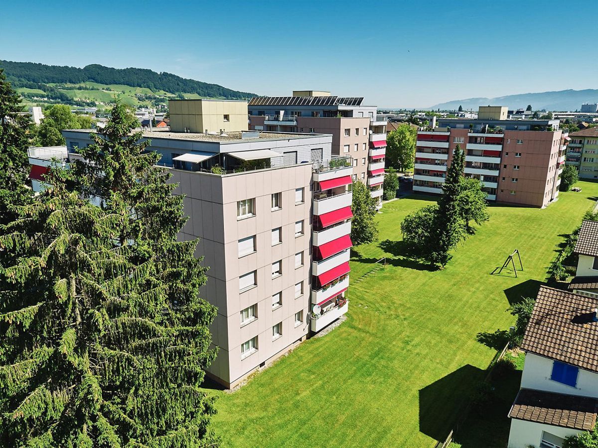
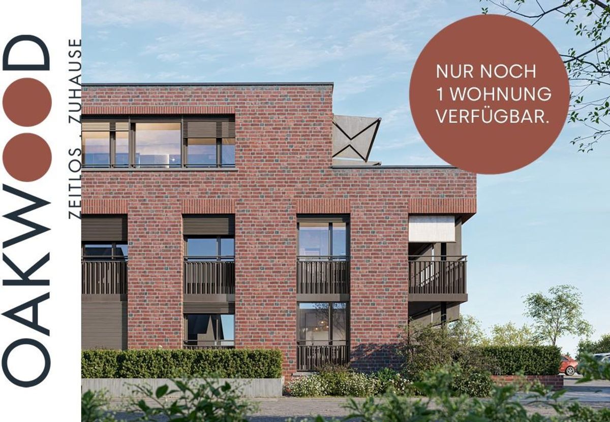
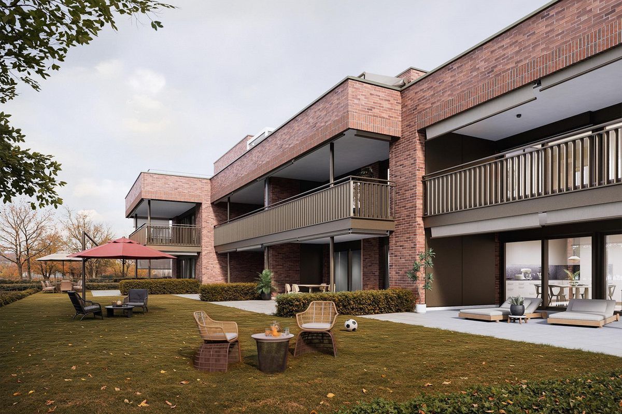
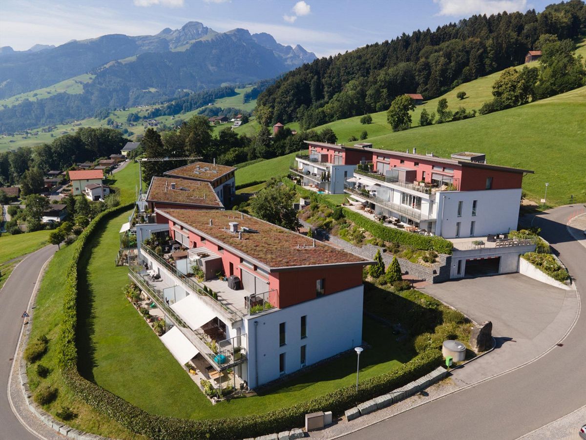
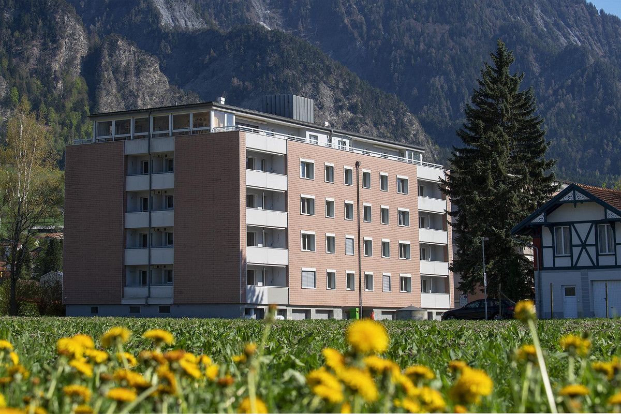
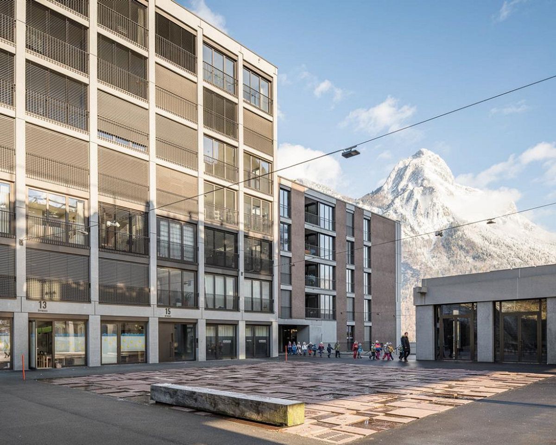
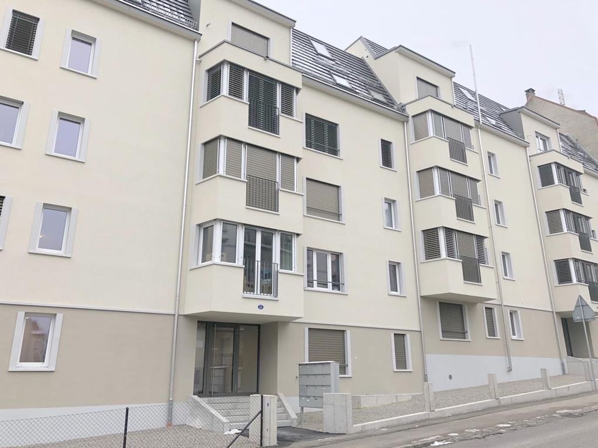
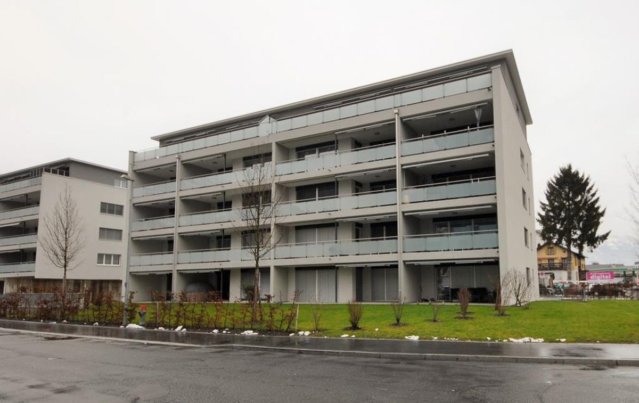
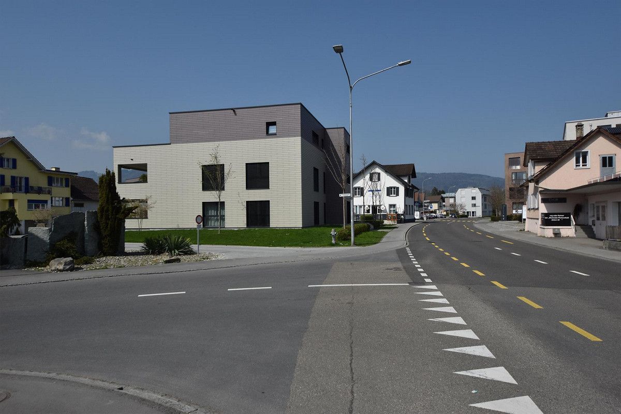
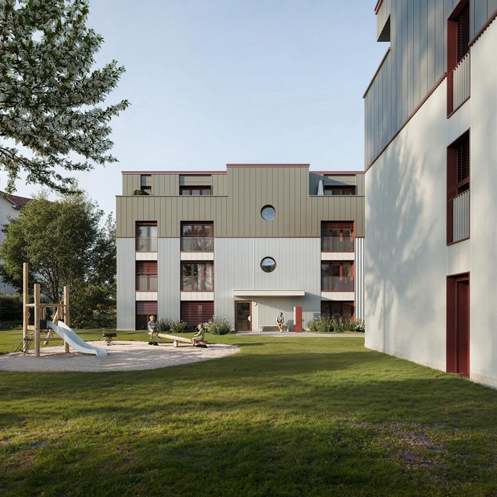
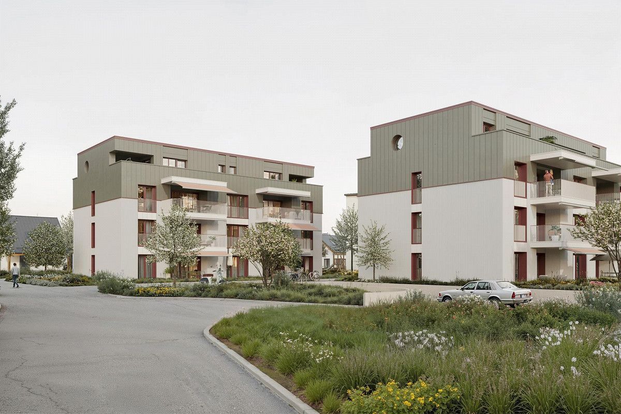
At Unterdorfstrasse 18/20 in Widnau, a modern development is being built with a total of 15 high-quality rental apartments that combine urban living with tranquillity, nature and a high quality of life. The well-thought-out architecture, sustainable construction and functional floor plans create a living space for singles, couples and families.
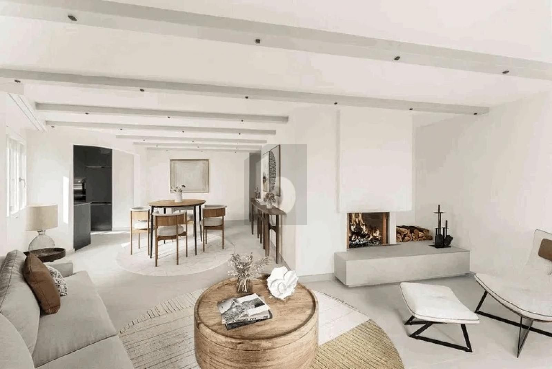
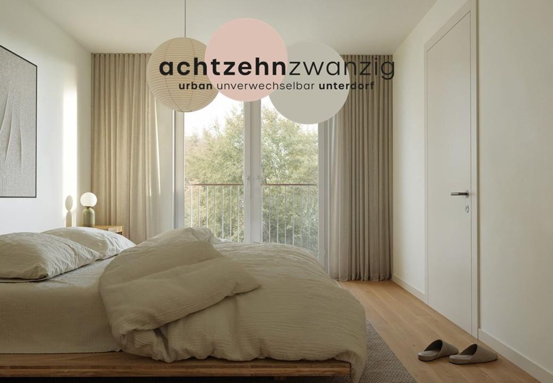
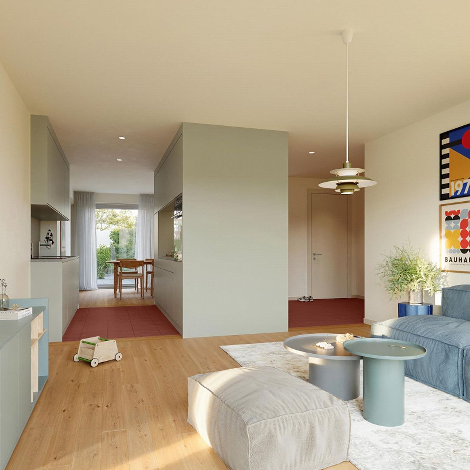
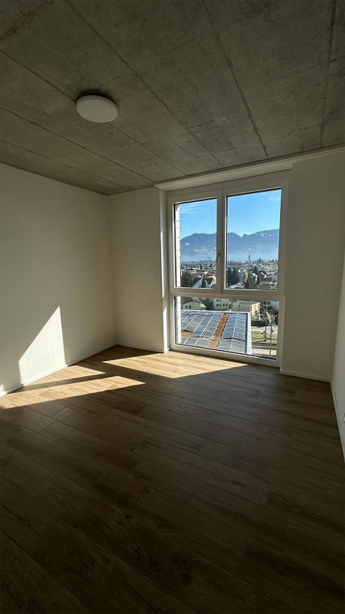
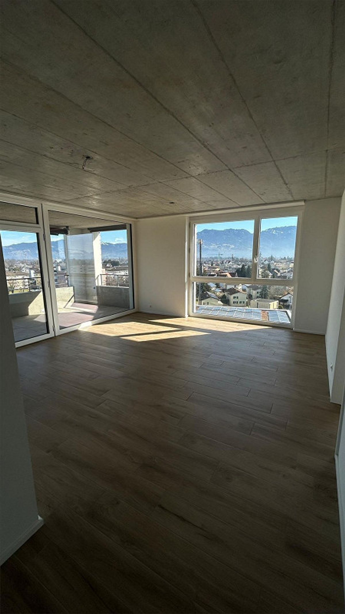
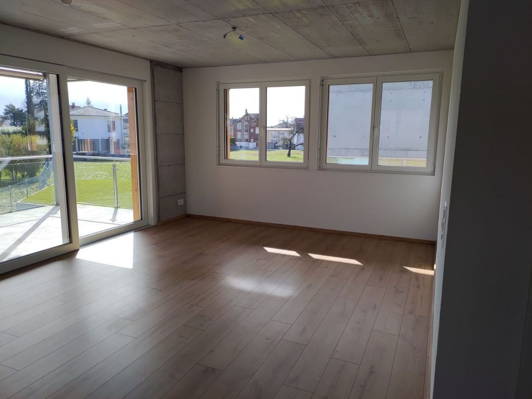
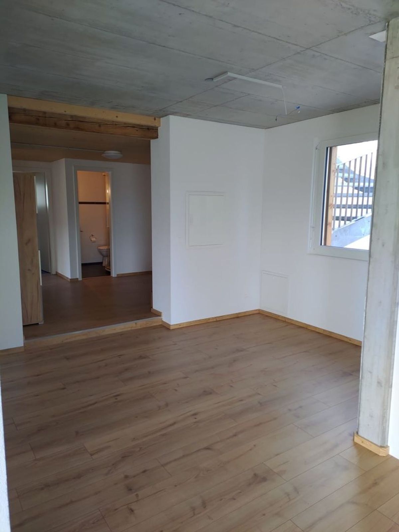
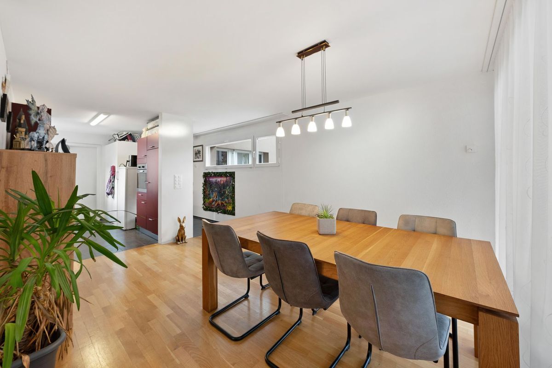
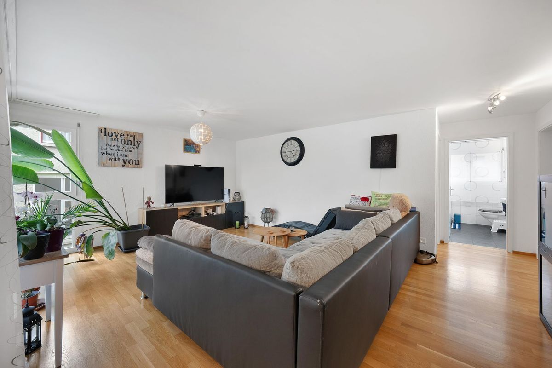
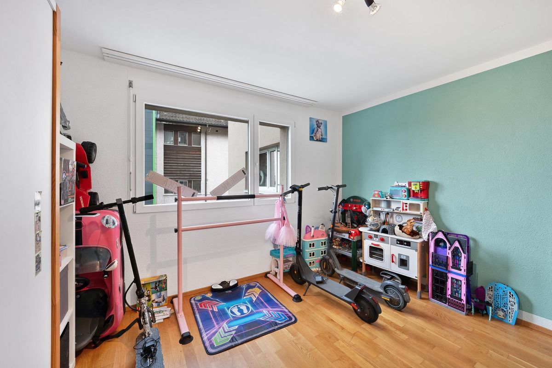
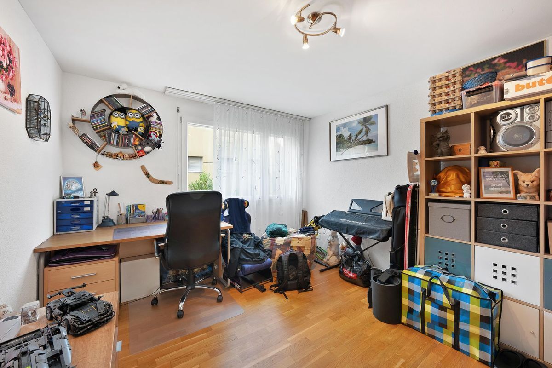
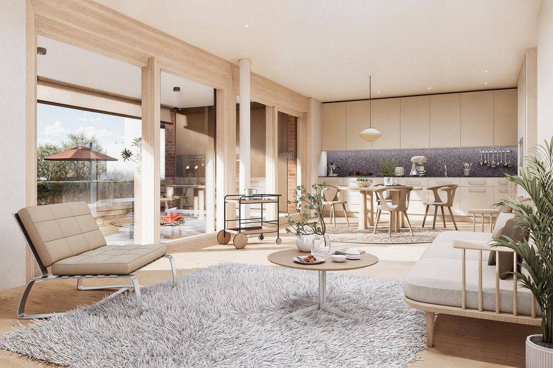
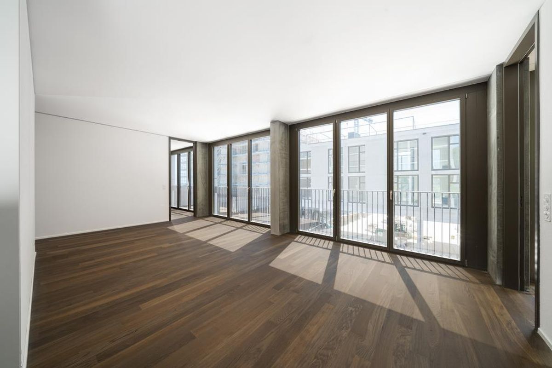
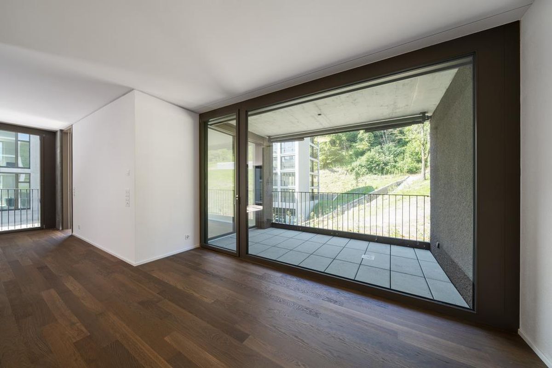
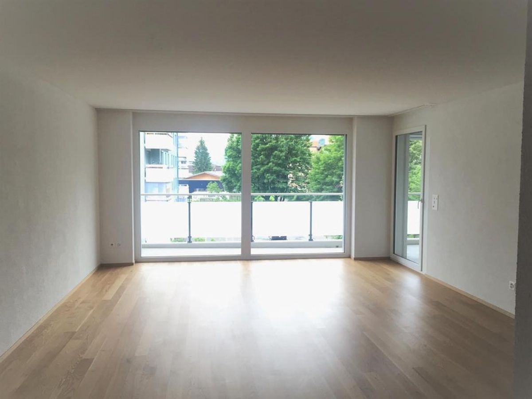
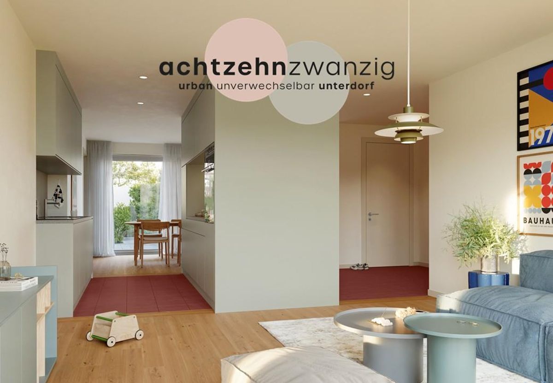
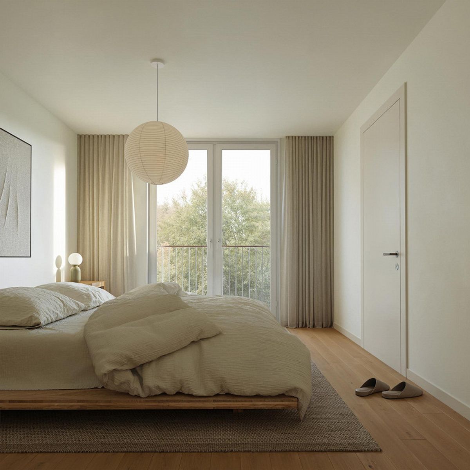
The project comprises 2.5-, 3.5-, 4.0- and 4.5-room apartments, including attractive attic apartments. Spacious, light-flooded living areas, high-quality materials and modern interior design create a stylish living environment with character. Each apartment has its own outdoor area, providing additional space for relaxation.
Highlights of the apartments
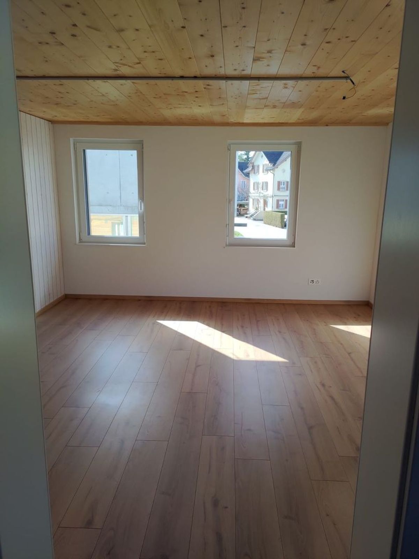
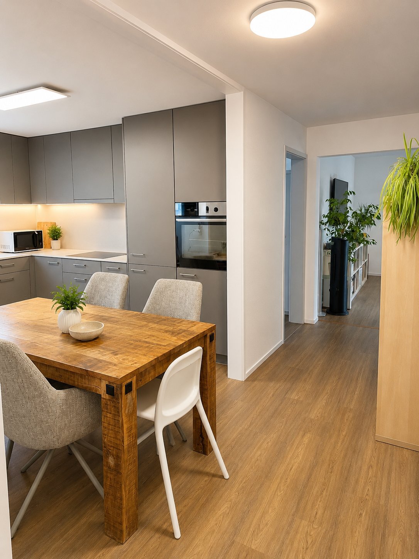
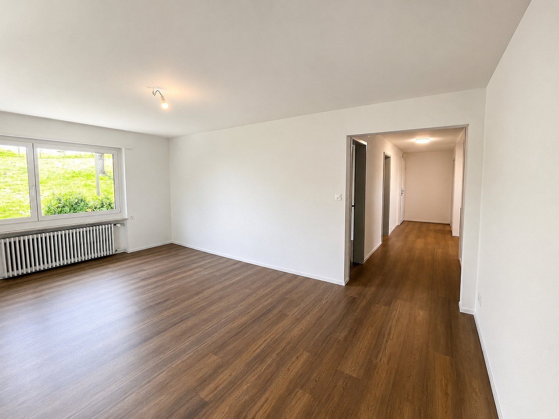
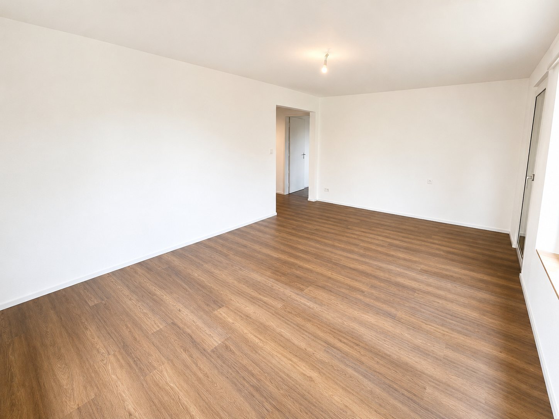
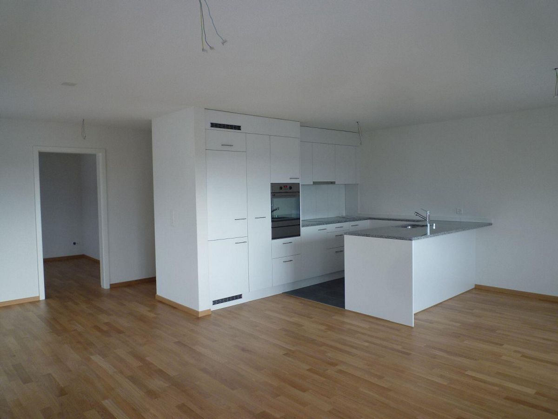
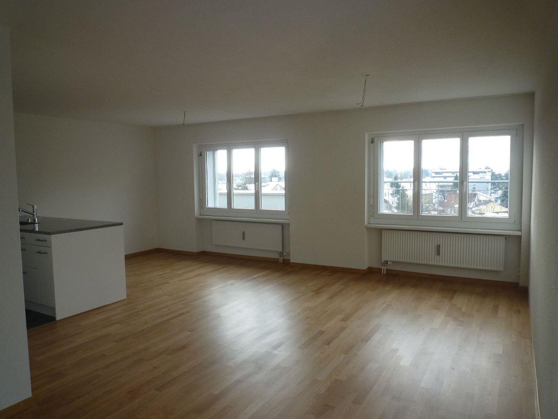
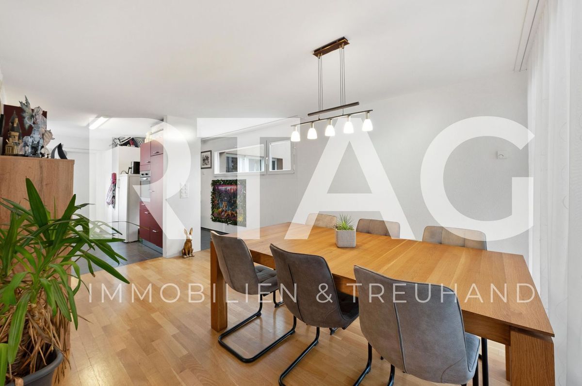
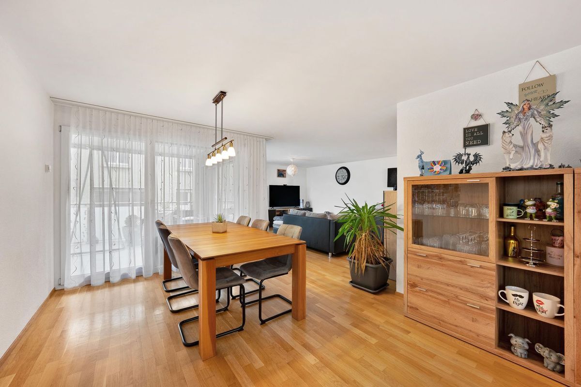
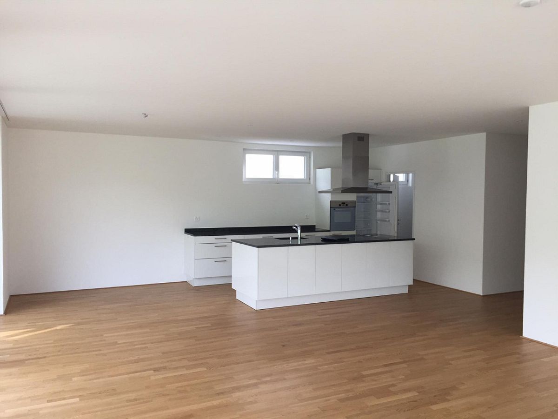
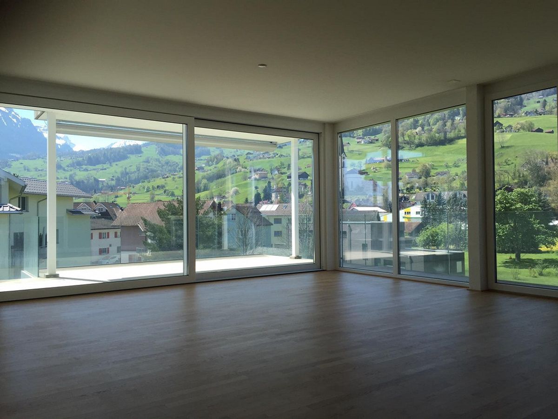
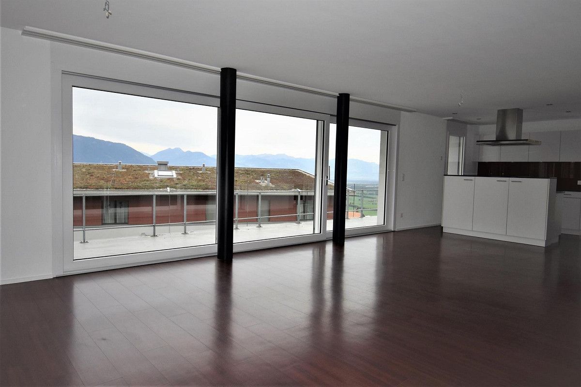
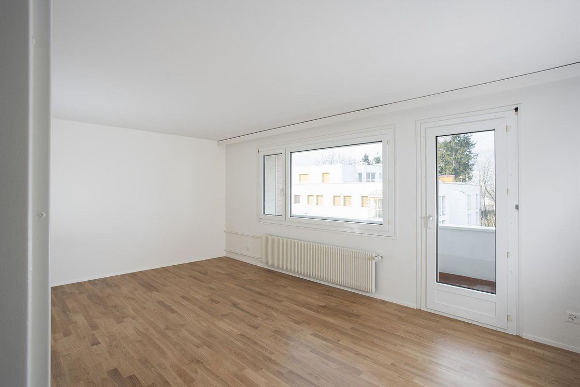
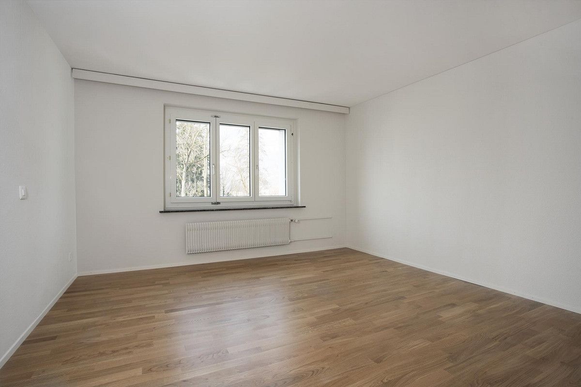
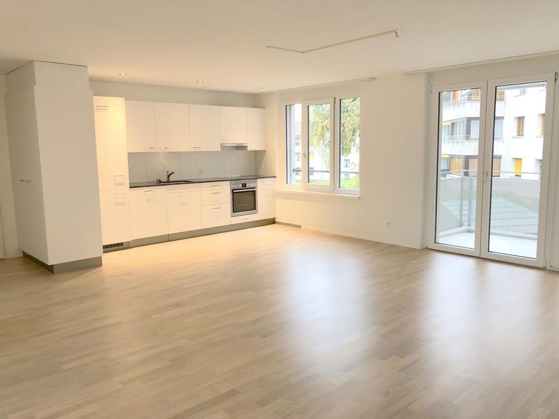
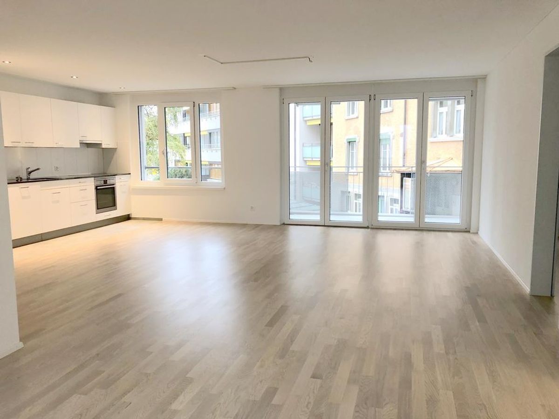
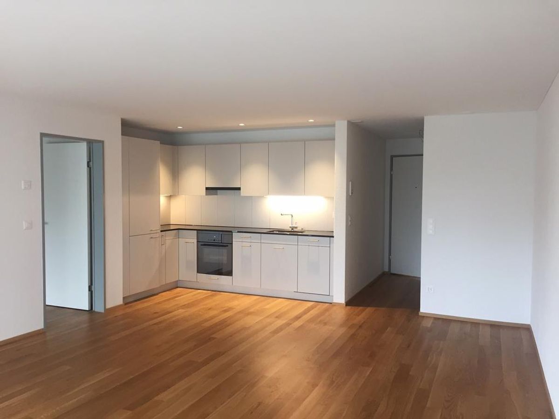
– Bright, open living and dining areas with large windows
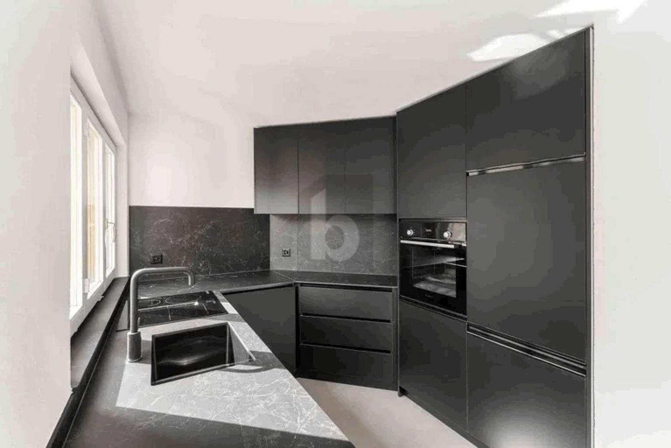
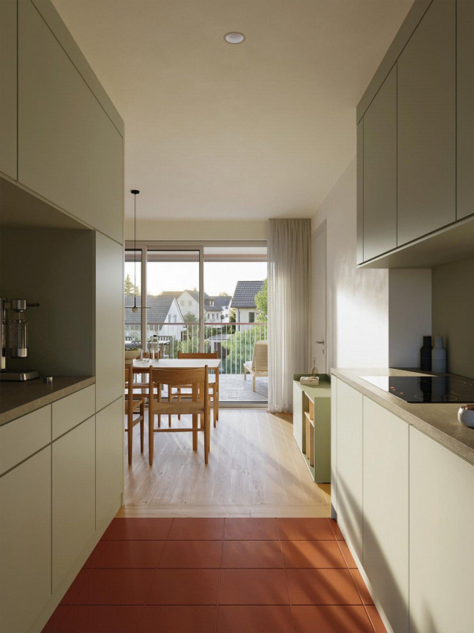
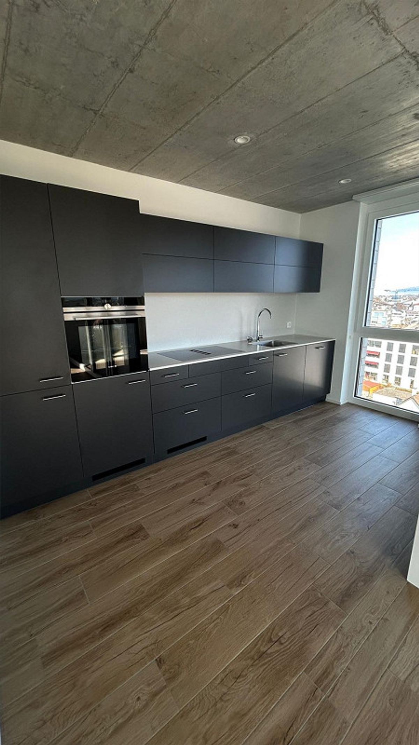
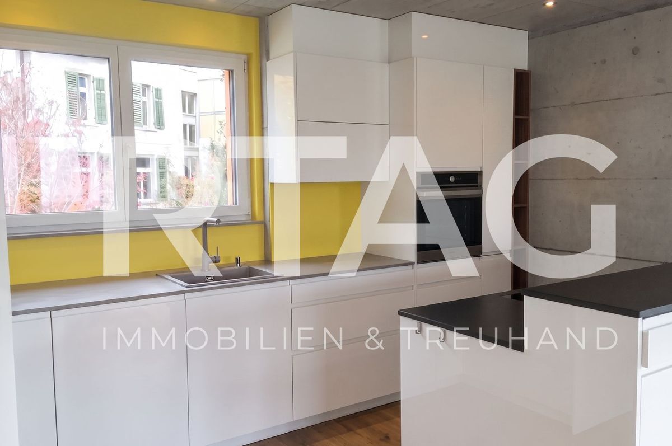
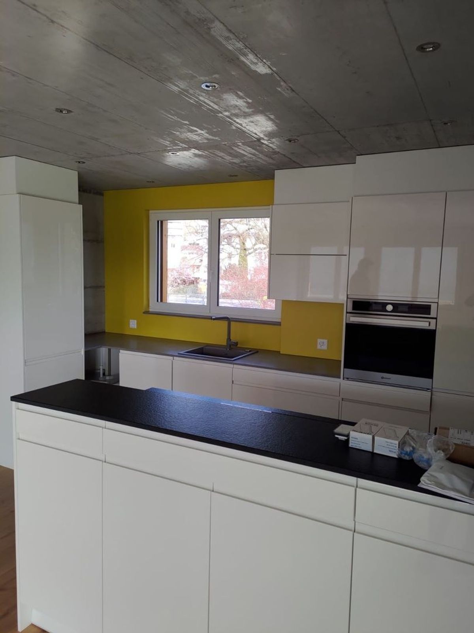
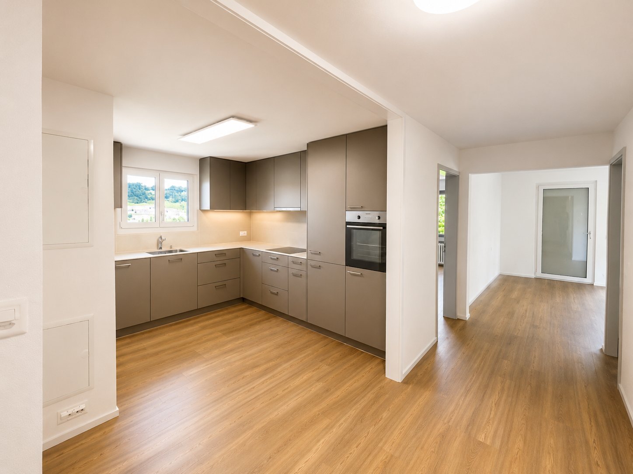
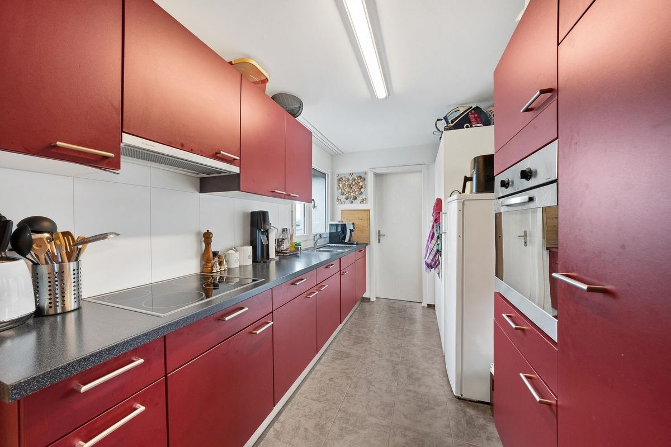
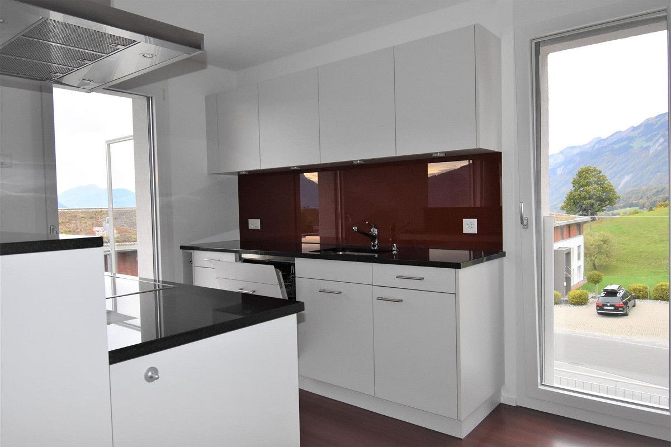
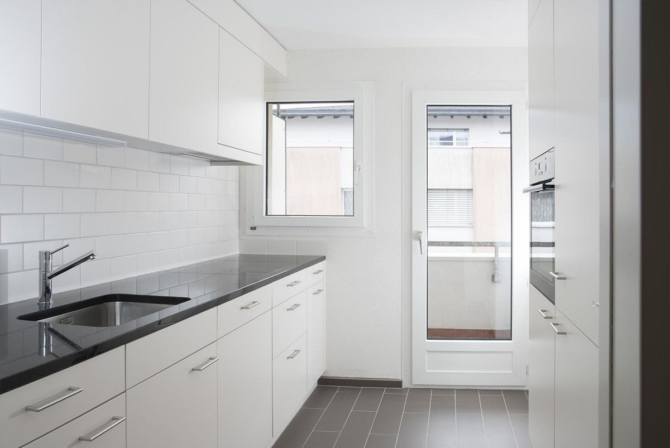
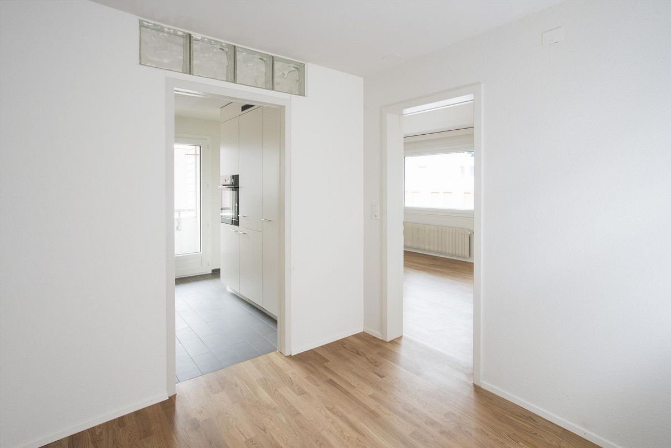
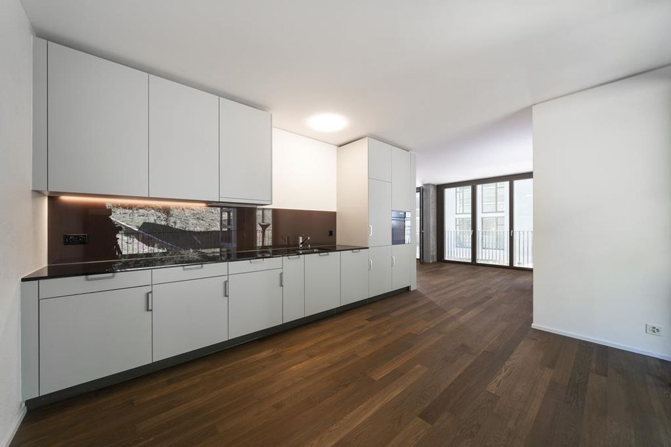
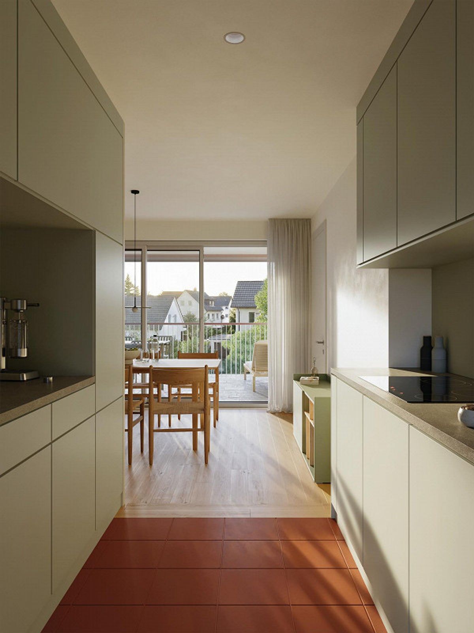
– High-quality kitchens with modern appliances (including combi steamers)
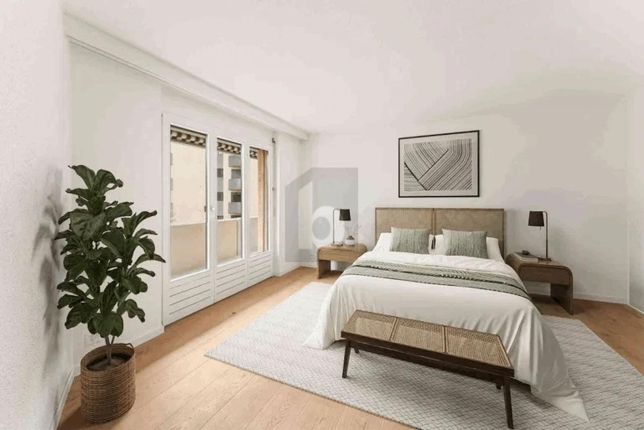
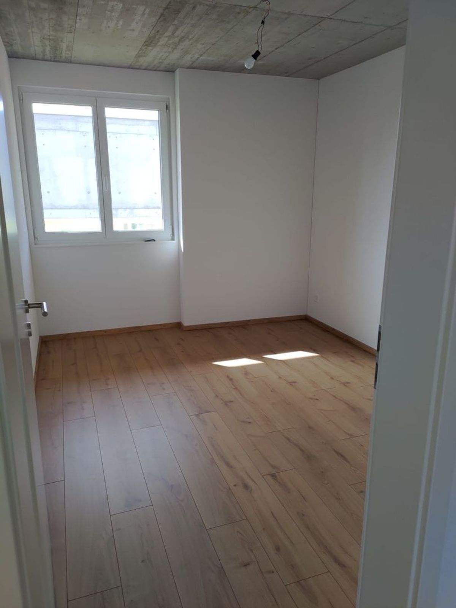
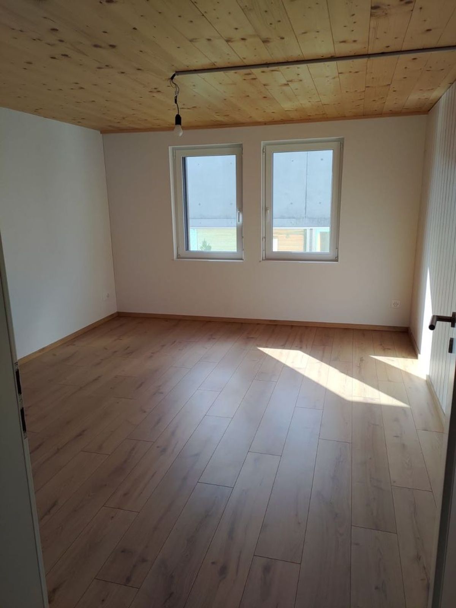
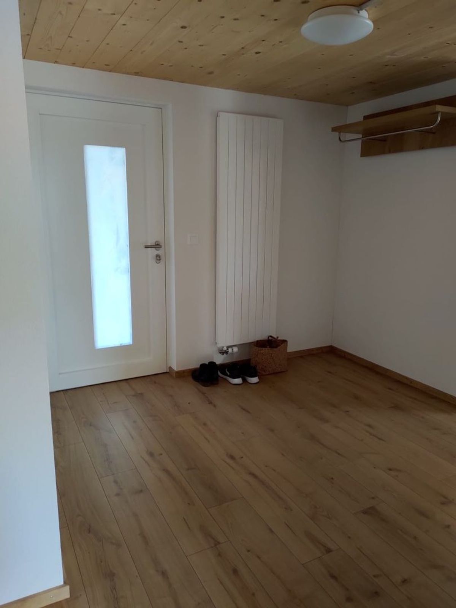
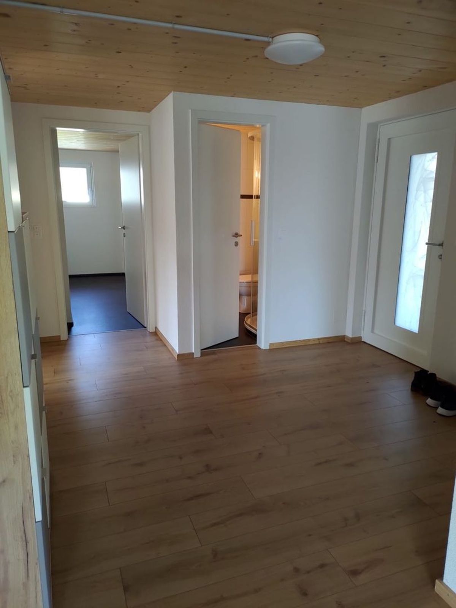
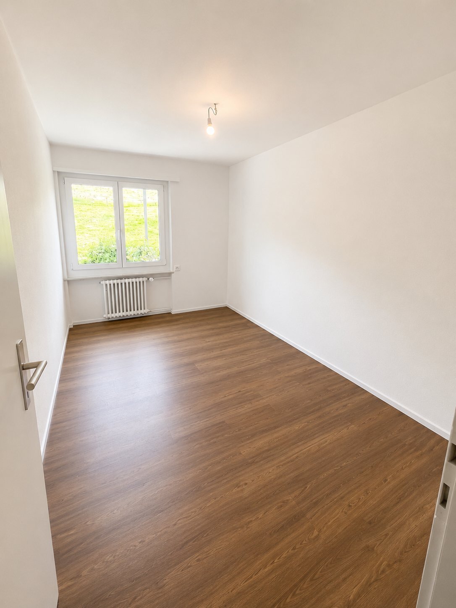
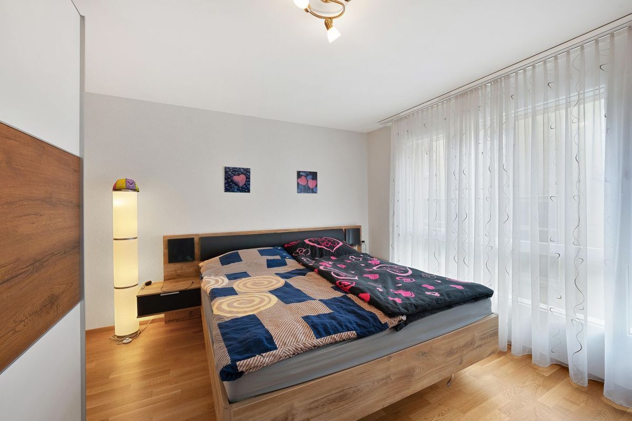
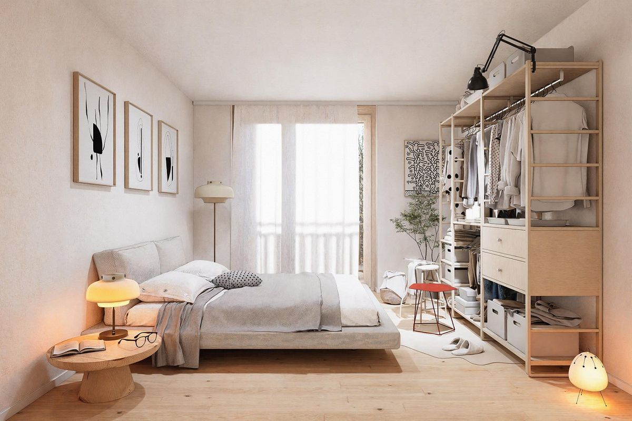
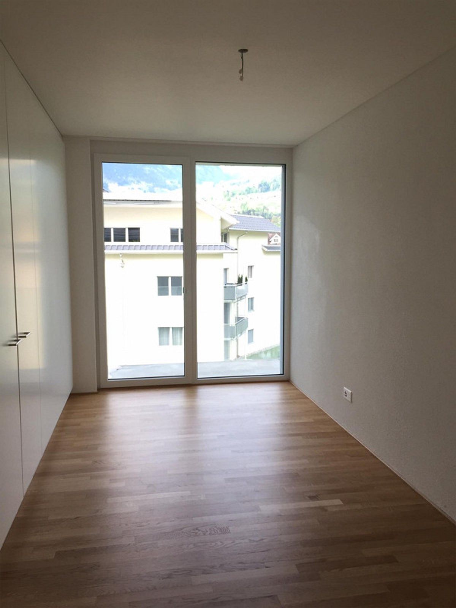

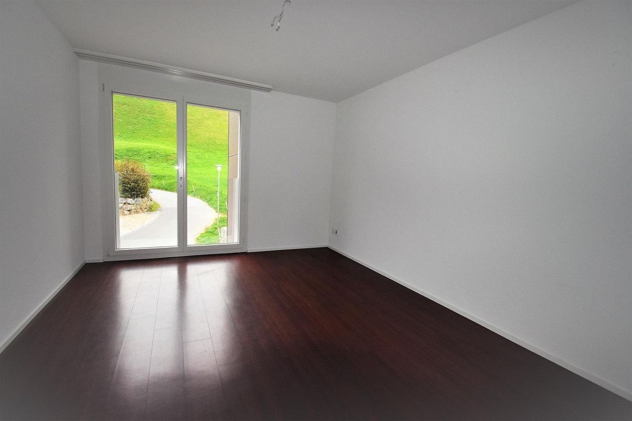
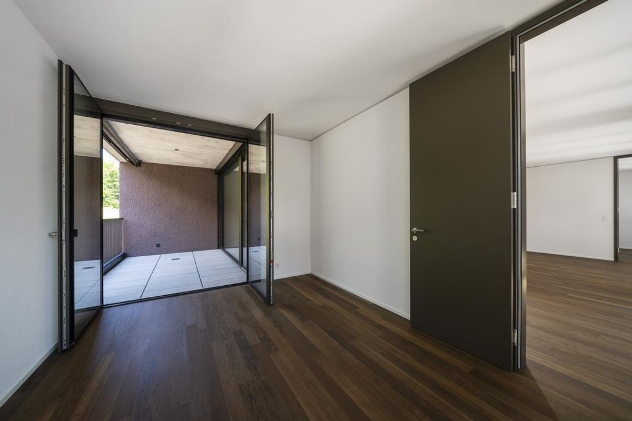
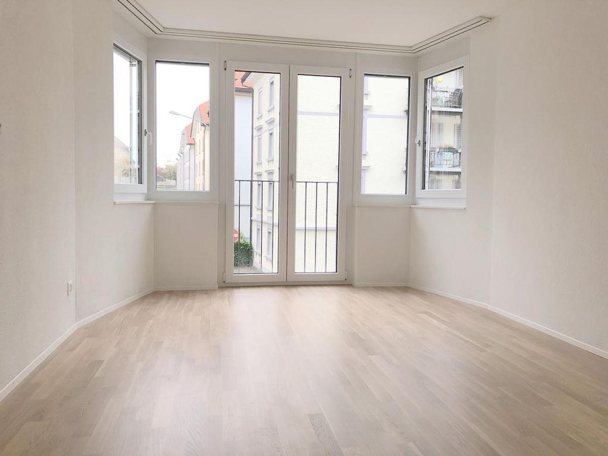
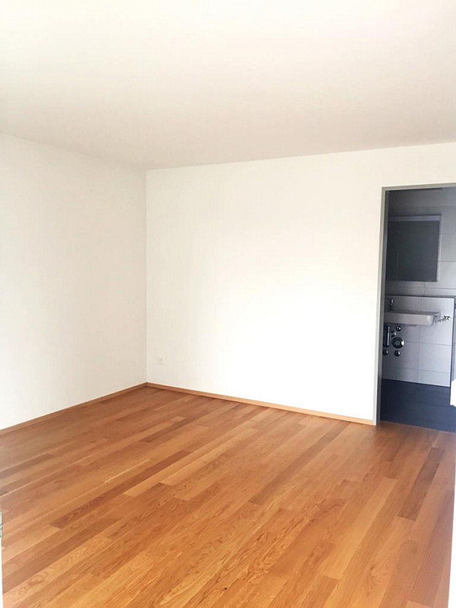
– Wooden parquet flooring in living and sleeping areas
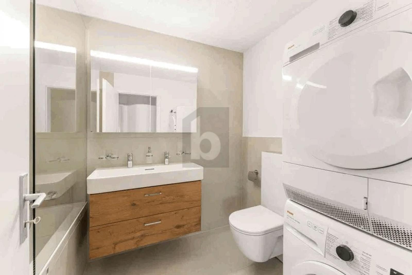
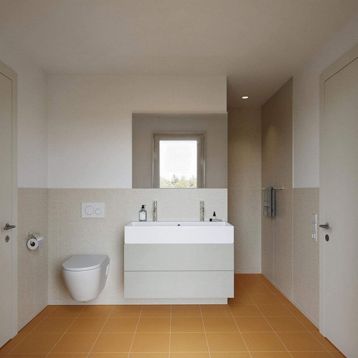
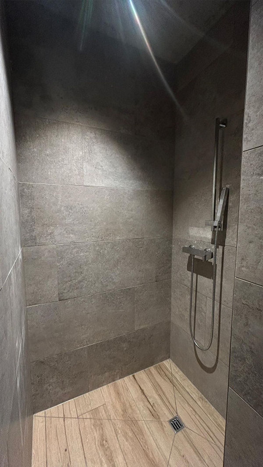
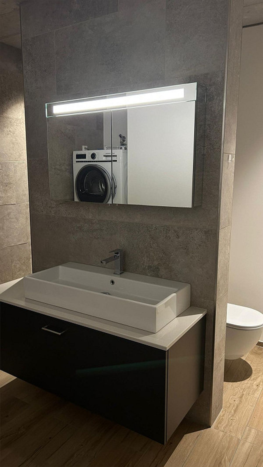
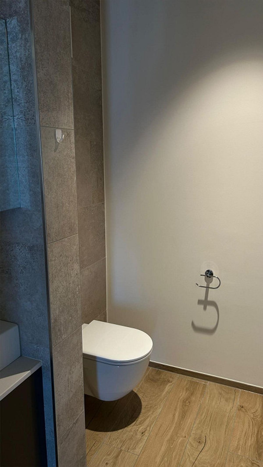
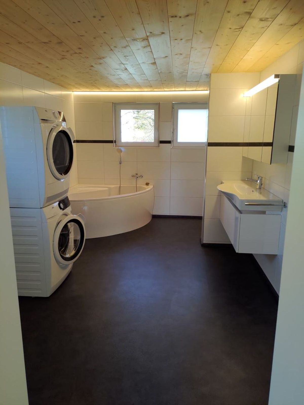
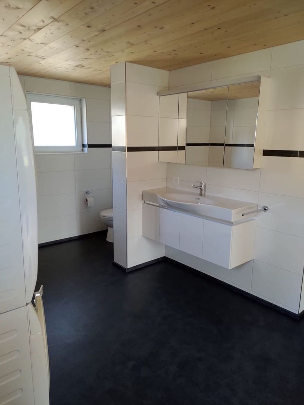
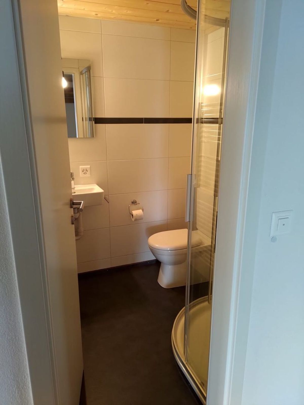
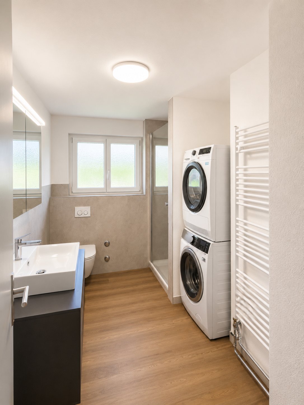
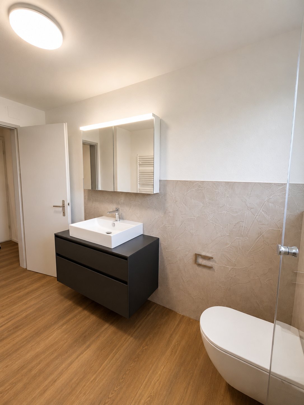
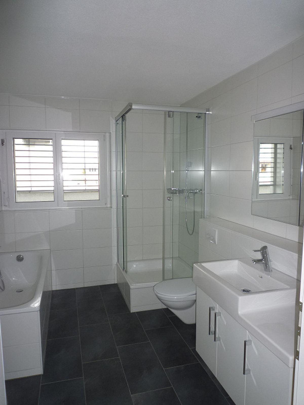
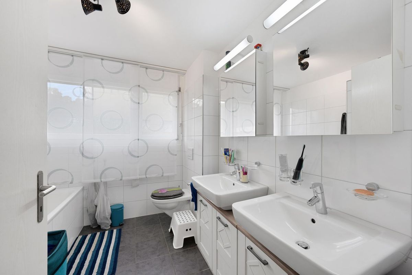
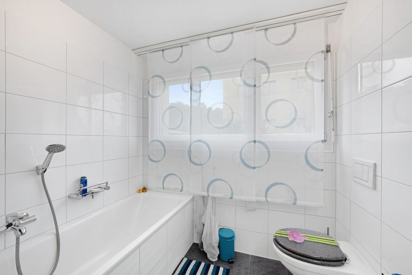
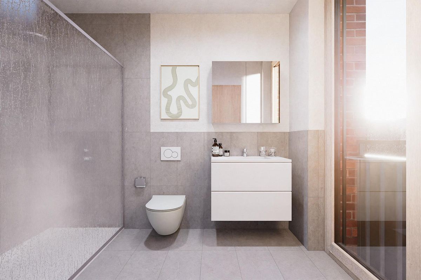
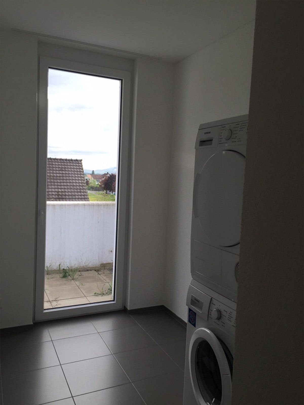
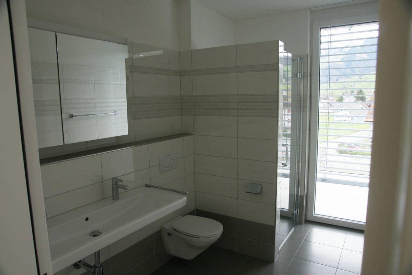
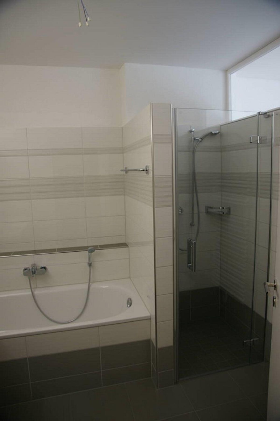
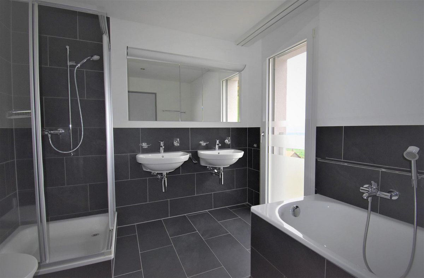
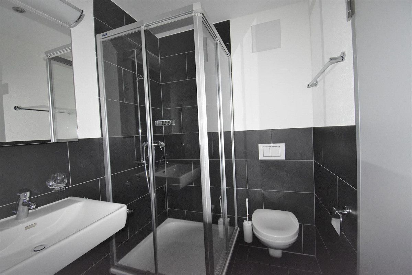
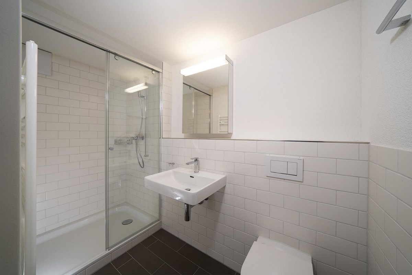
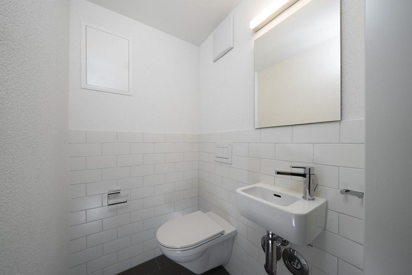
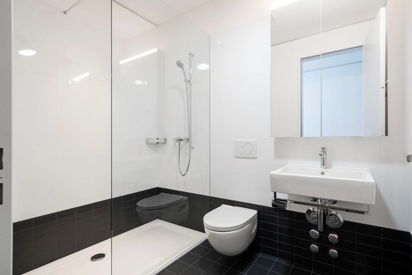
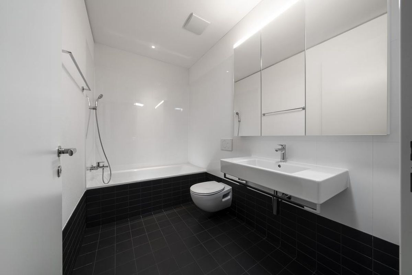
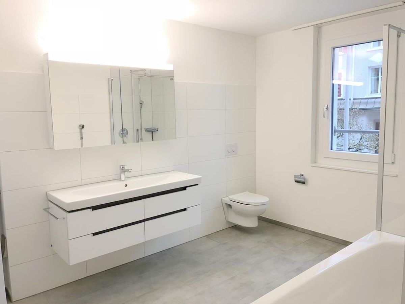
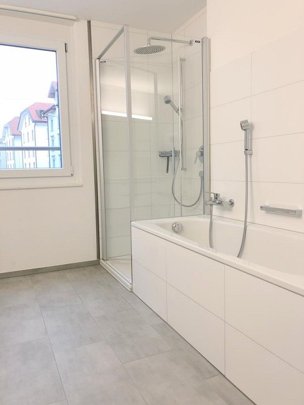
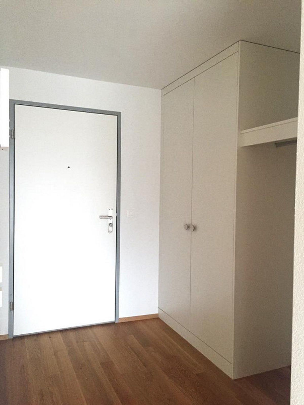
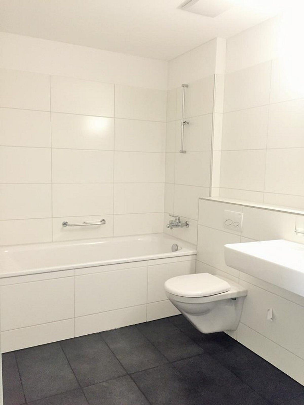
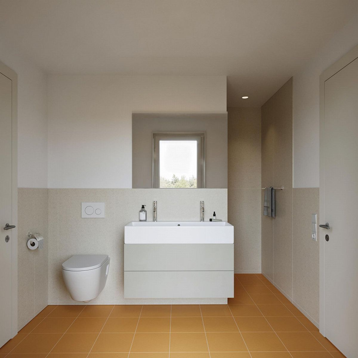
– Porcelain stoneware in wet rooms, kitchen and entrance area
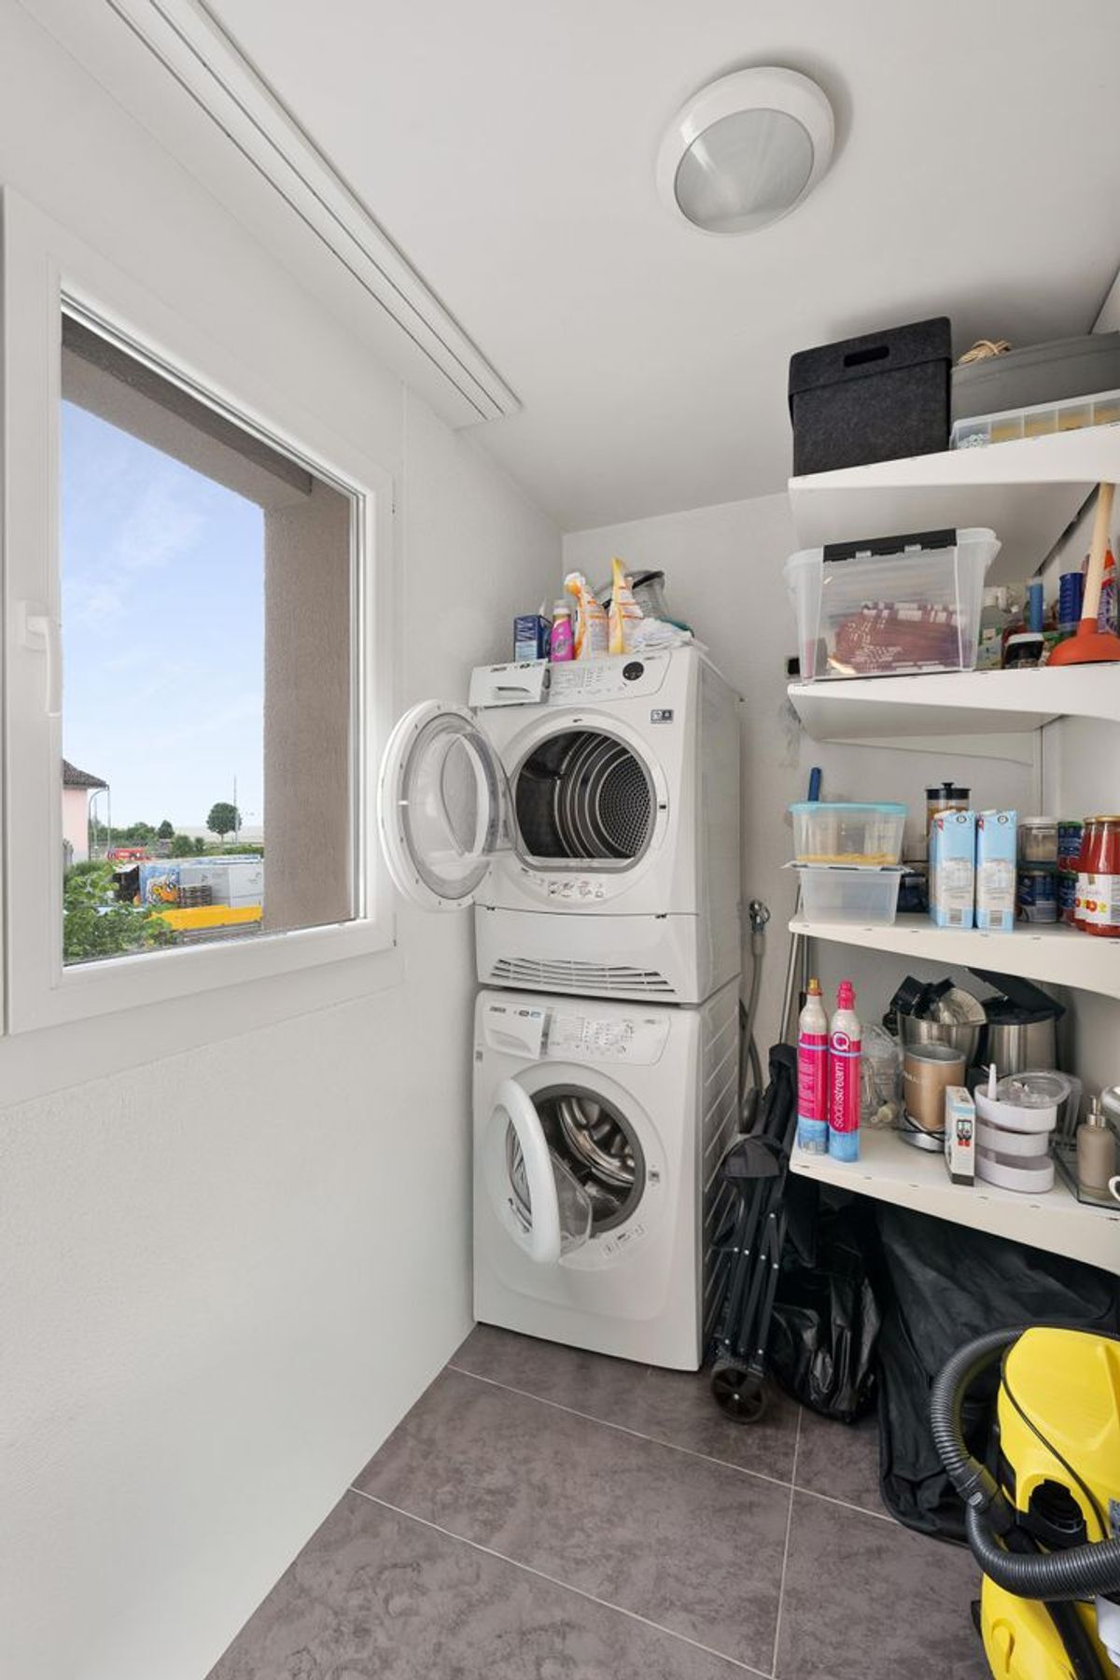
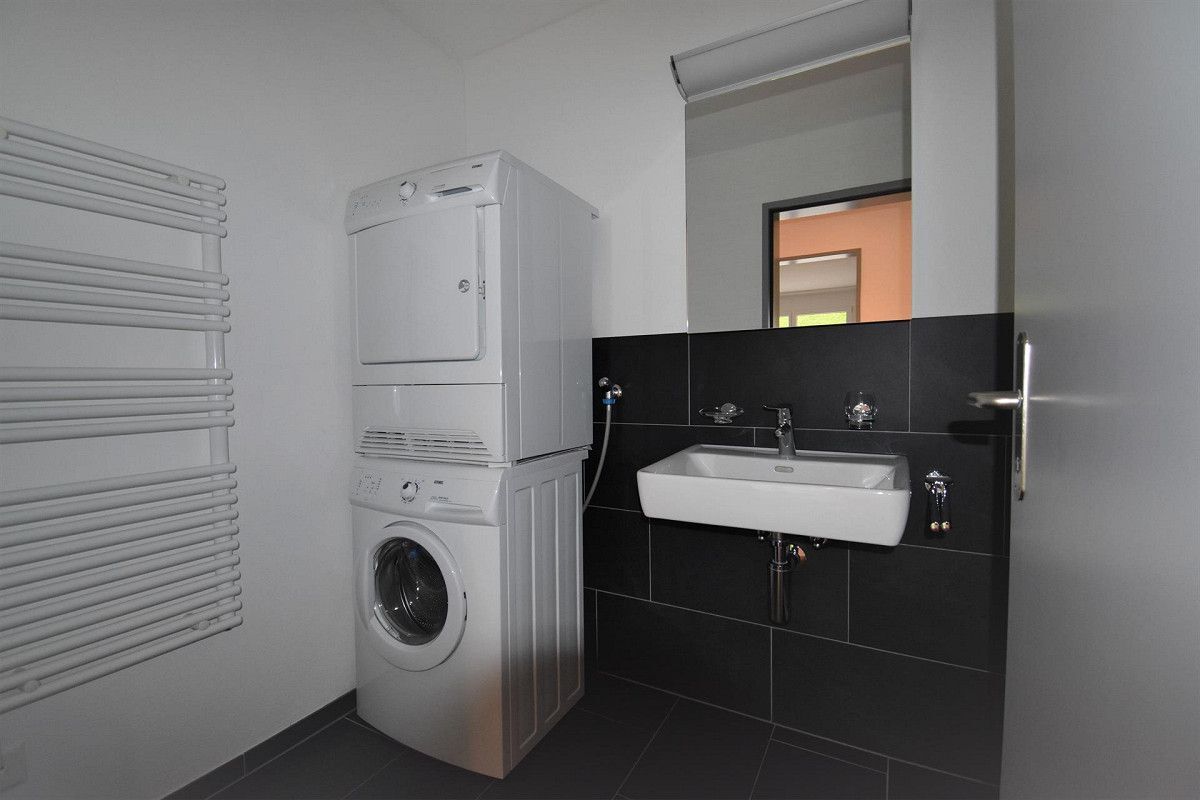
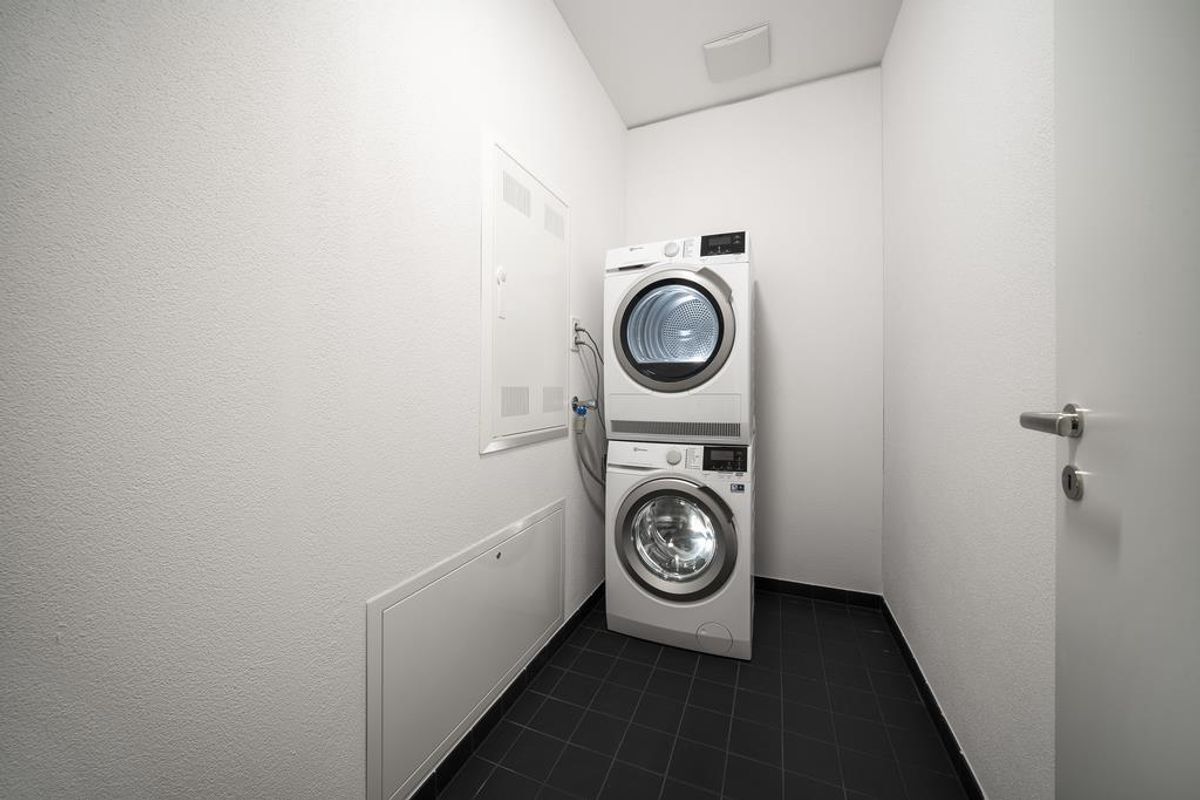
– Own washing tower (washing machine & tumble dryer) in each apartment
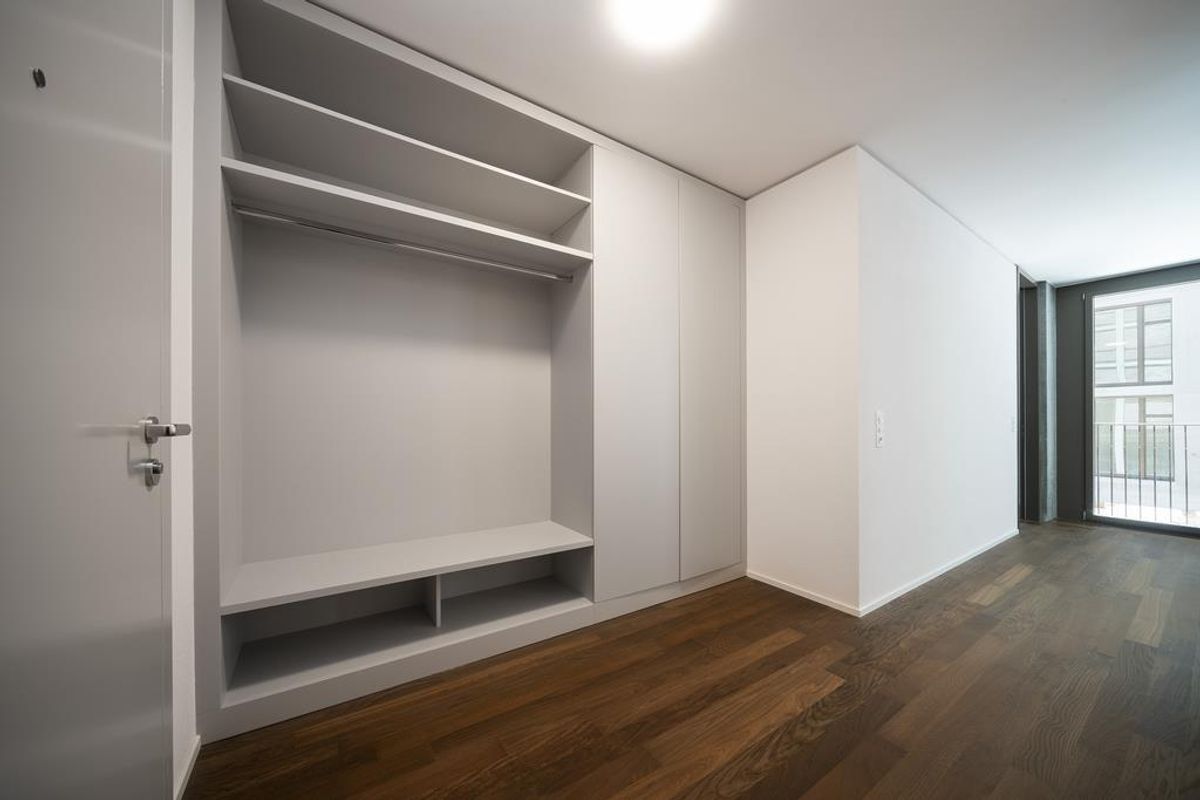
– Built-in wardrobes and well-thought-out wardrobe solutions
– Integrated curtain rails in all rooms
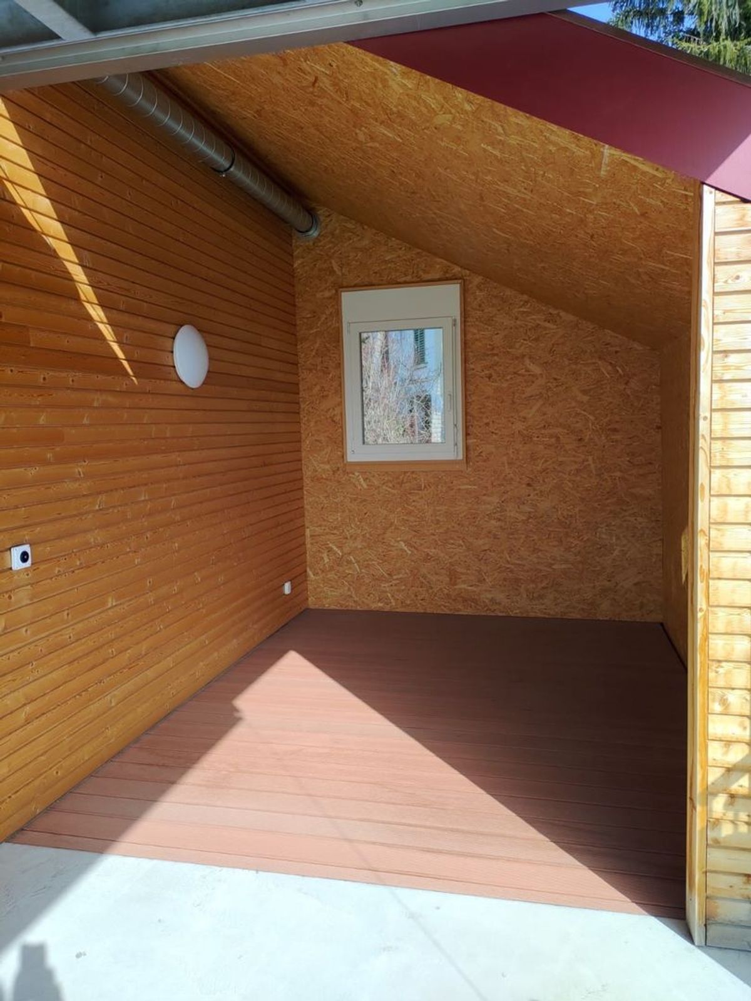
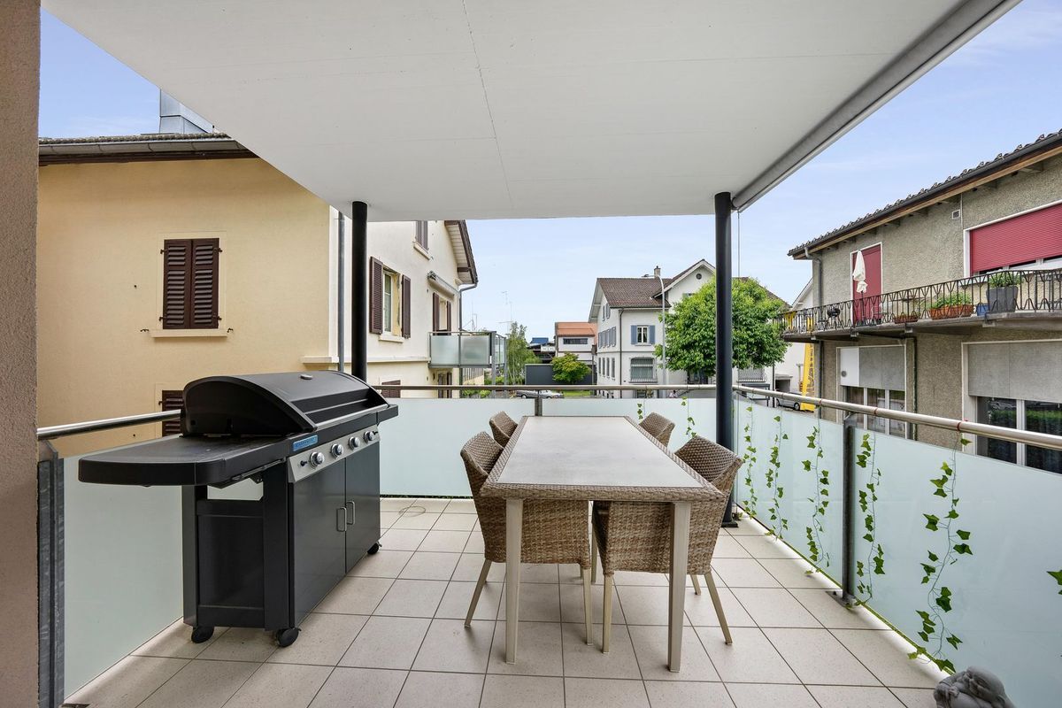
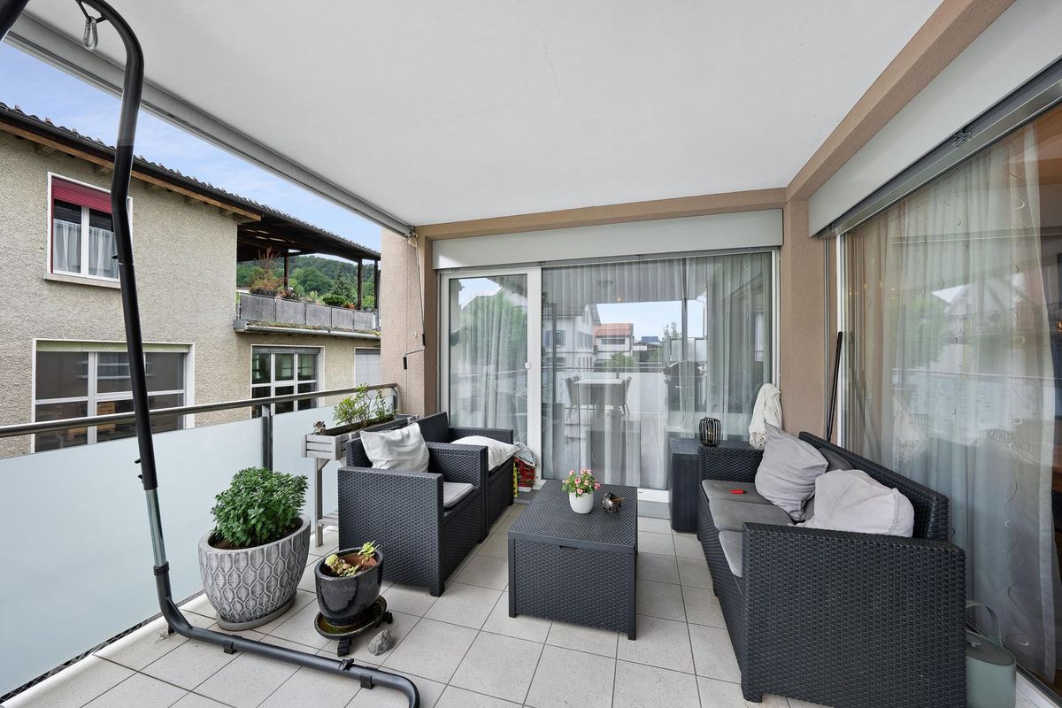
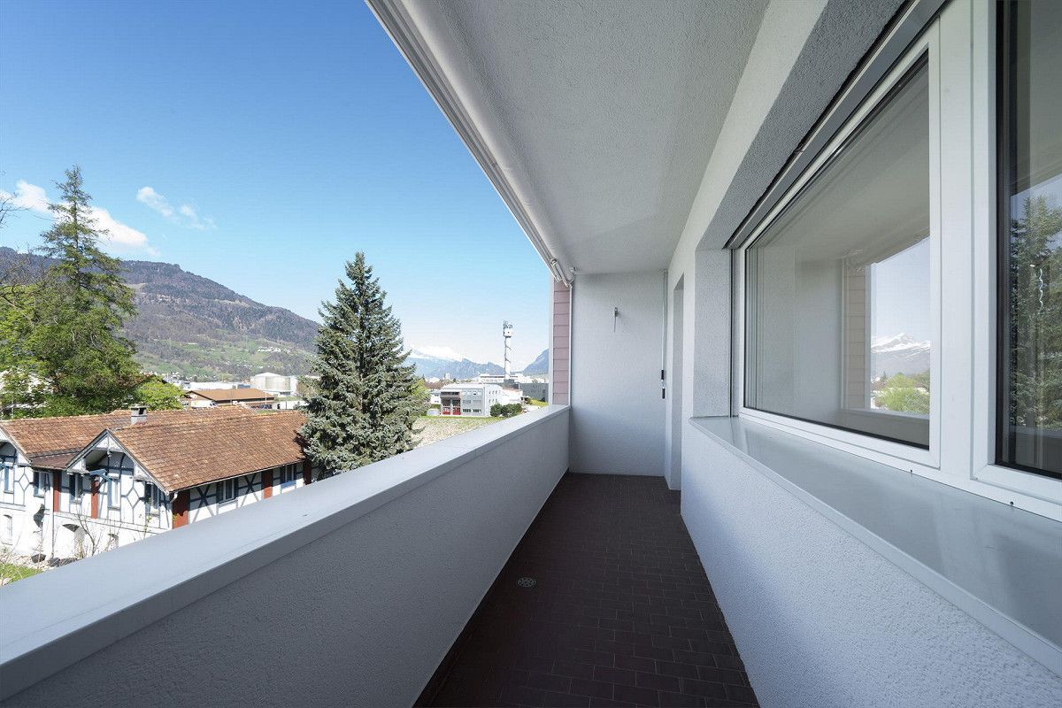
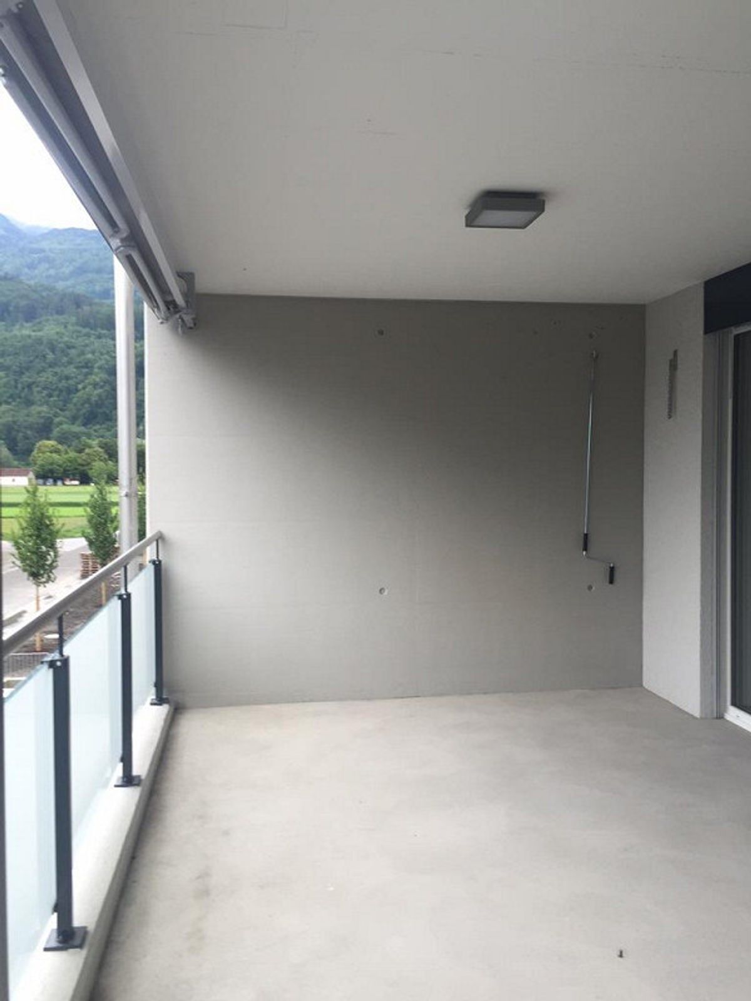
– Spacious balconies, terraces or attic areas
Sustainable & future-oriented
The energy concept impresses with geothermal heat pumps and
Photovoltaic systems on both roofs. The energy-efficient underfloor heating with individual room control ensures a high level of living comfort while consuming minimal energy.
Comfort & infrastructure
– Lift in each building from the ground floor to the attic
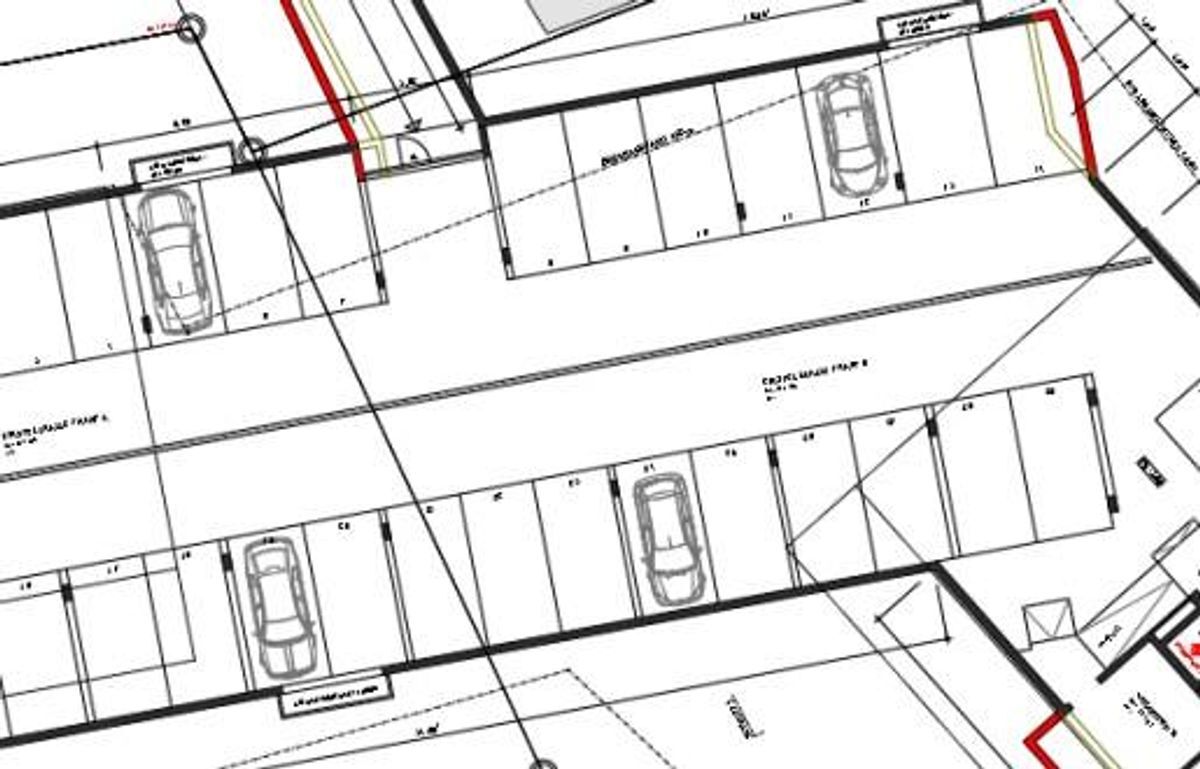
– Underground car park with at least one parking space per apartment
– Fully equipped electric car parks
– Bike storage and practical ancillary rooms including a drying room
Location
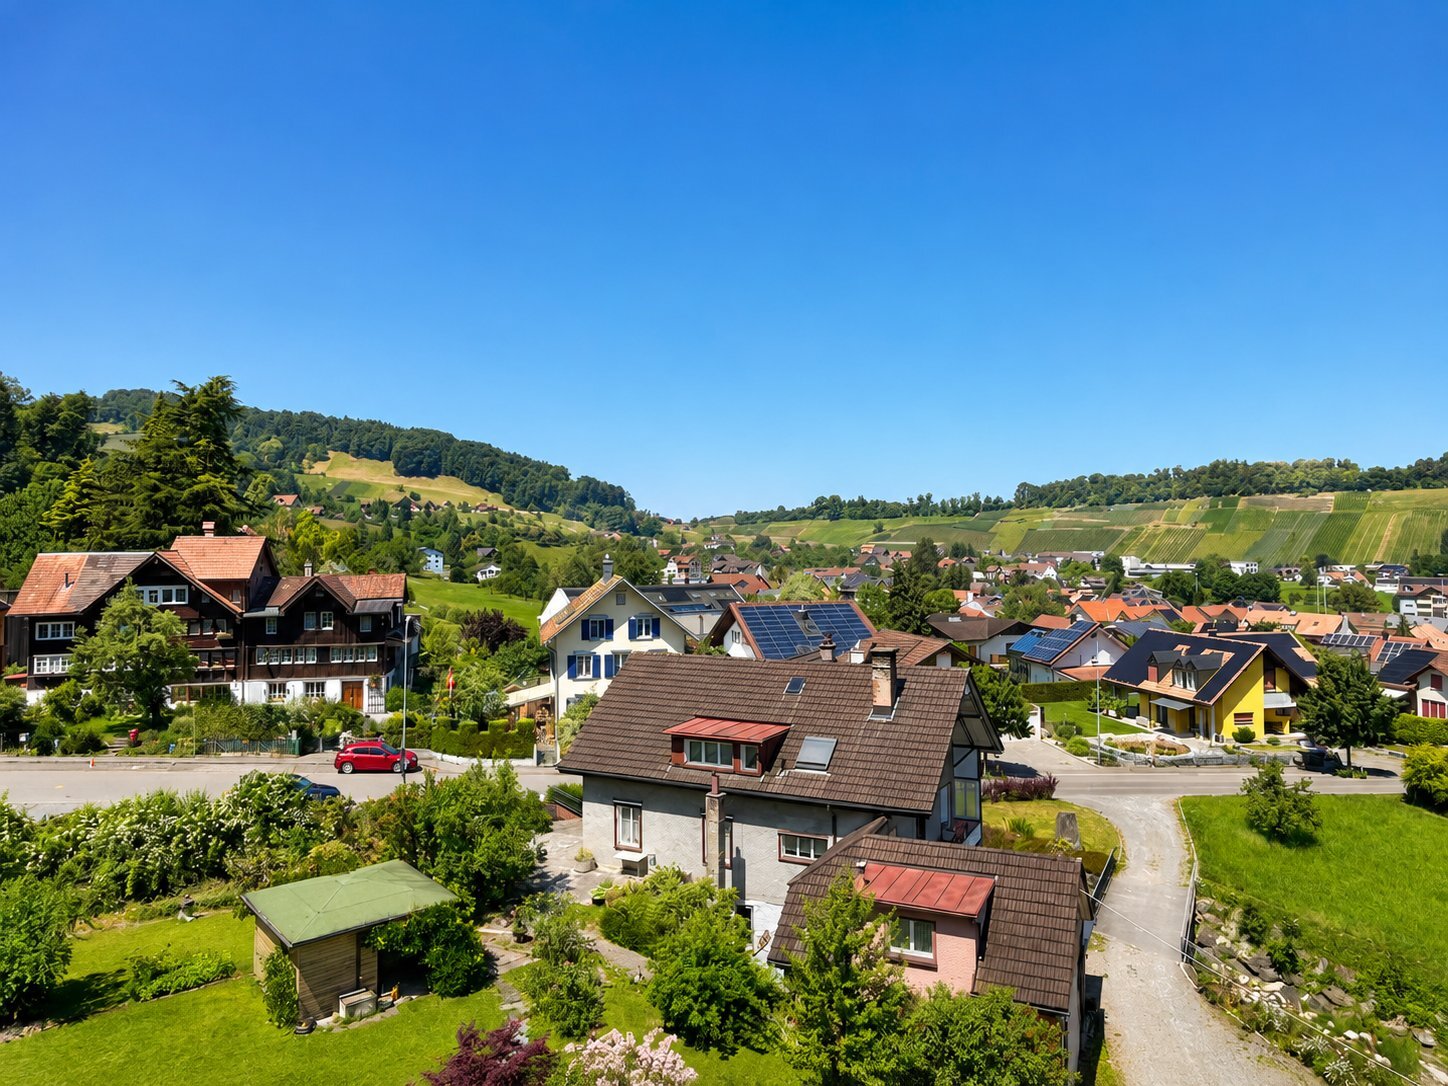
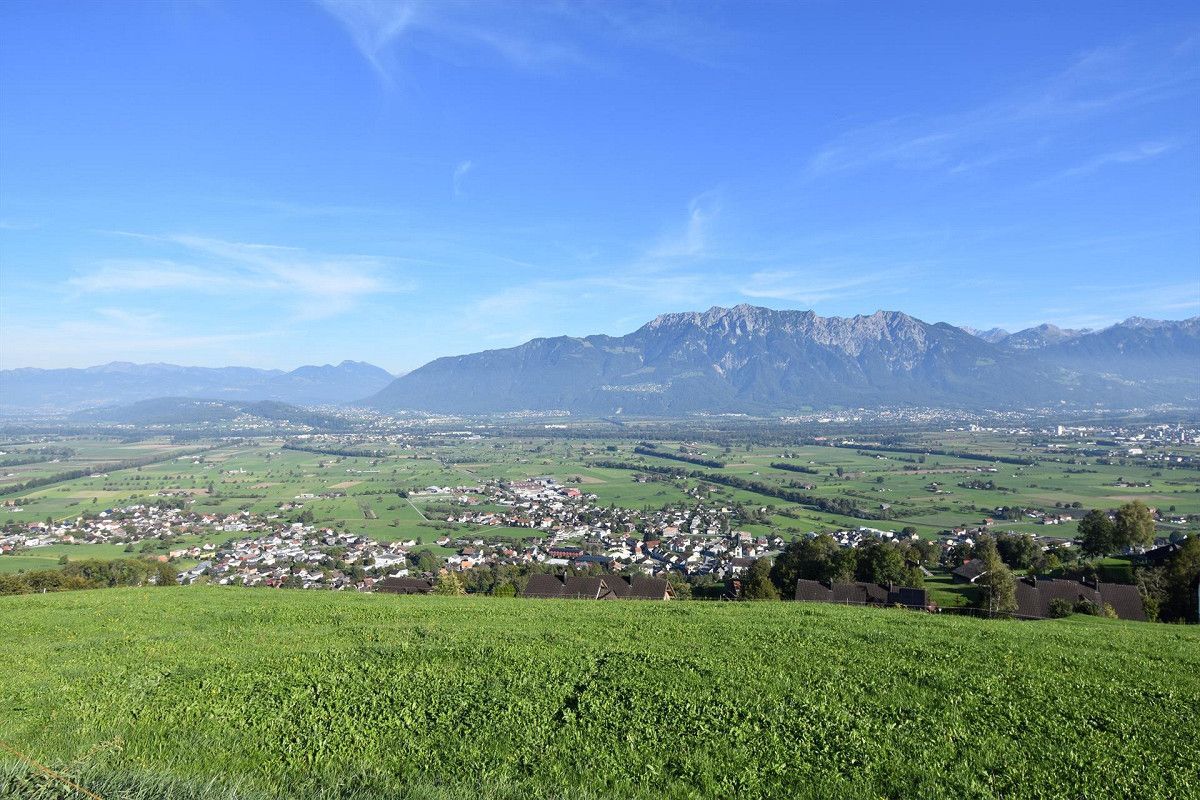
Widnau offers the ideal combination of urban infrastructure and a natural environment. Shopping facilities, schools, restaurants and leisure and sports facilities are all within easy reach. The Rhine Valley nature with the Rhine River and extensive hiking trails is right on the doorstep.
With excellent public transport links (Heerbrugg train station) and the A13 motorway, St. Gallen, Chur, Dornbirn and Bregenz are all within easy reach. The Altenrhein airport is also just a few minutes’ drive away.
Widnau is a lively community with a strong sense of community, a high quality of life and excellent regional networking.
Completion date: expected 01.03.2027
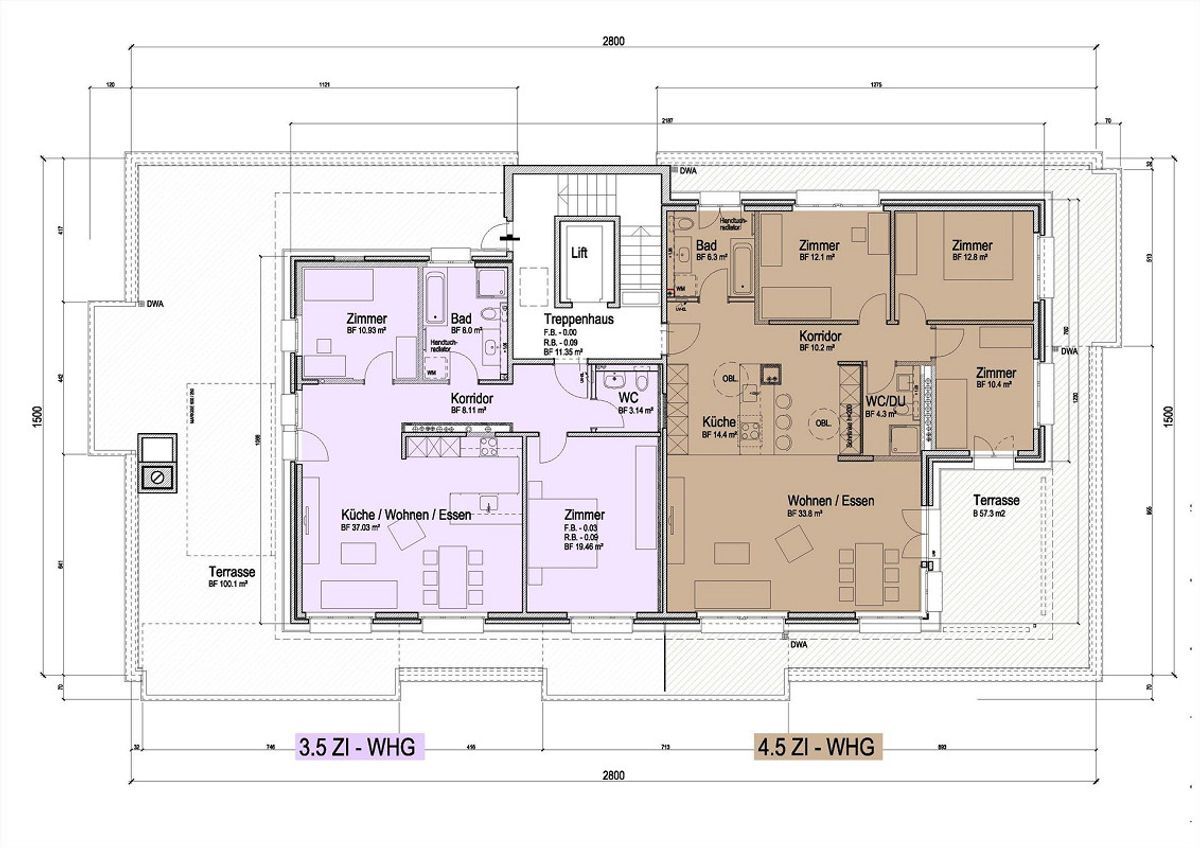
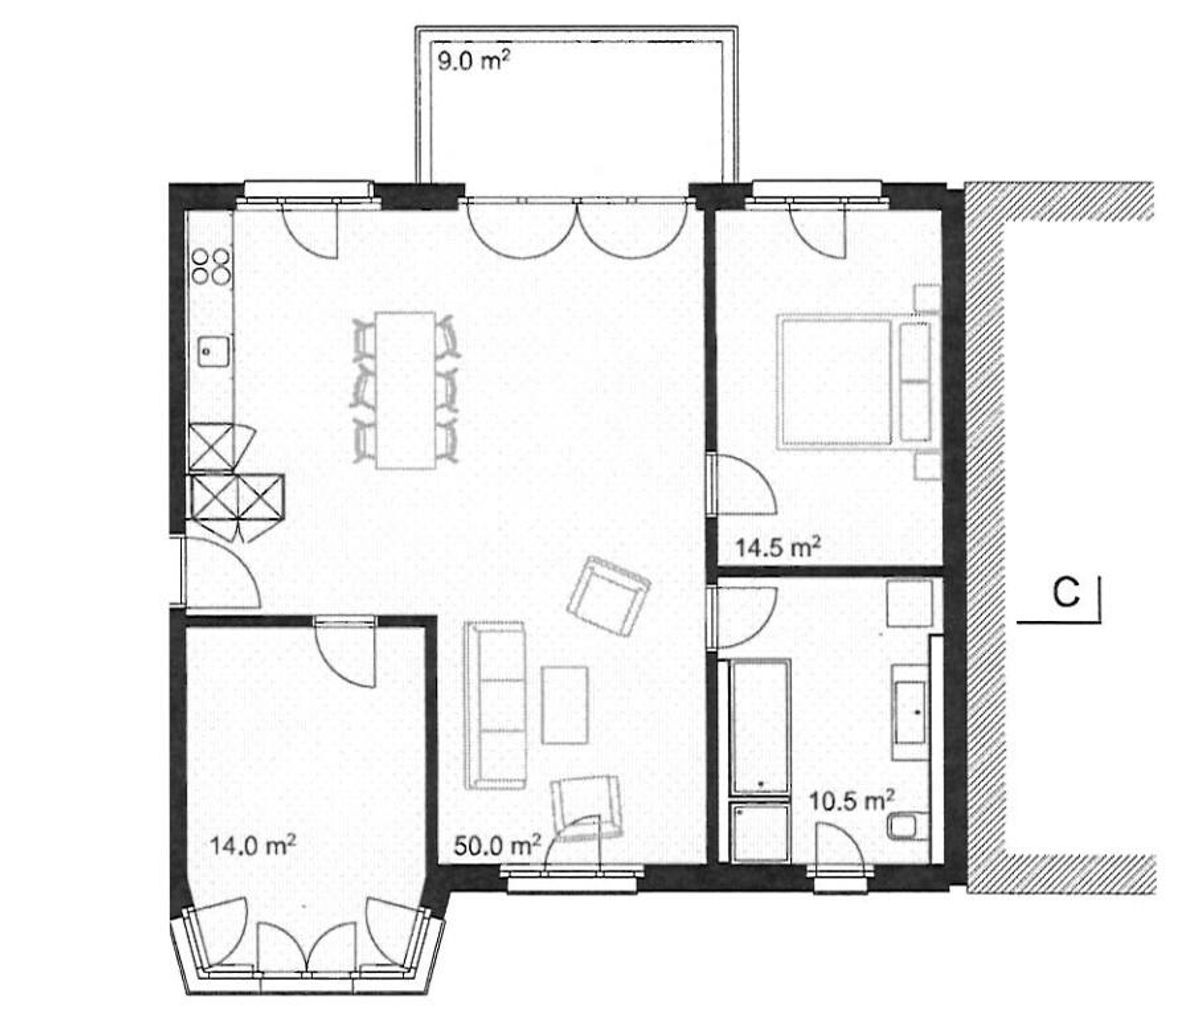
You can find more information on floor plans, prices and the standard of development on our project website.
Notes on the visualizations:
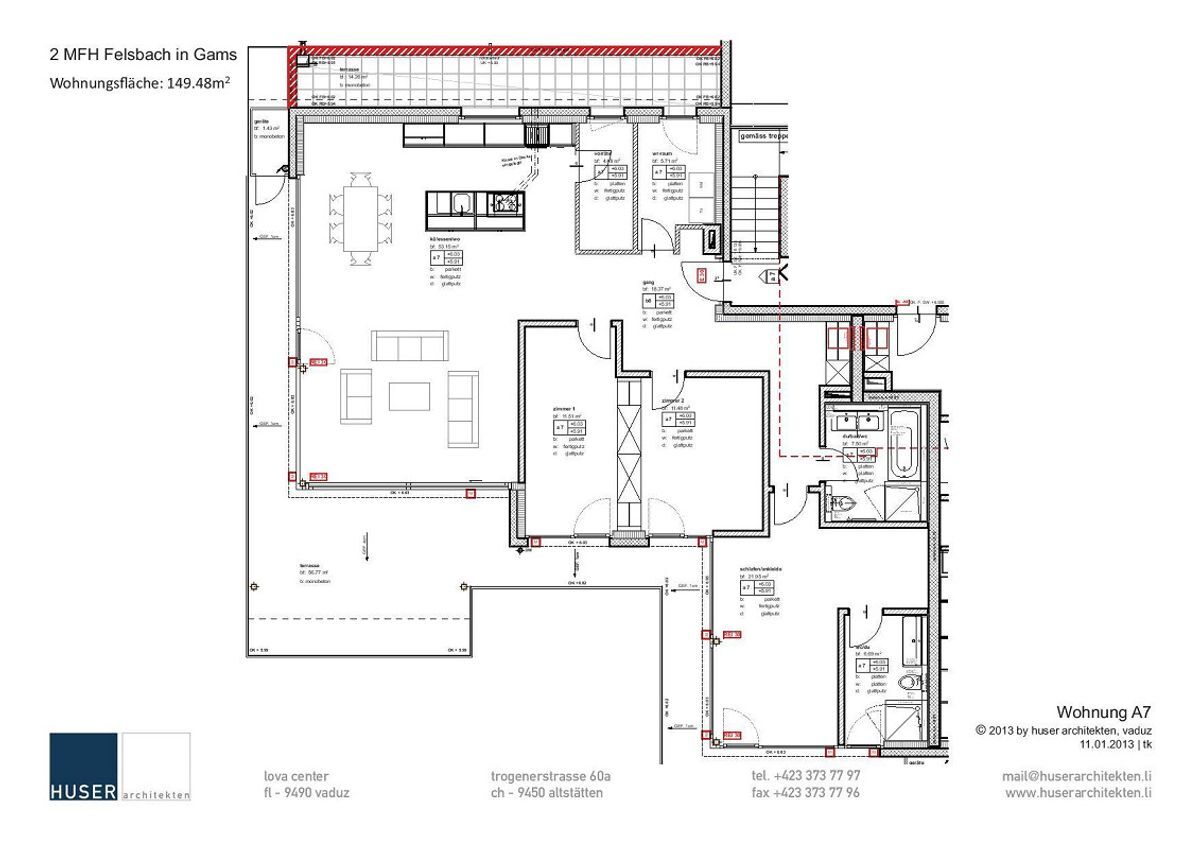
– The floor plans and visualizations shown may differ from the actual designs
– Materials, surfaces and colors are for illustration purposes only and are not binding
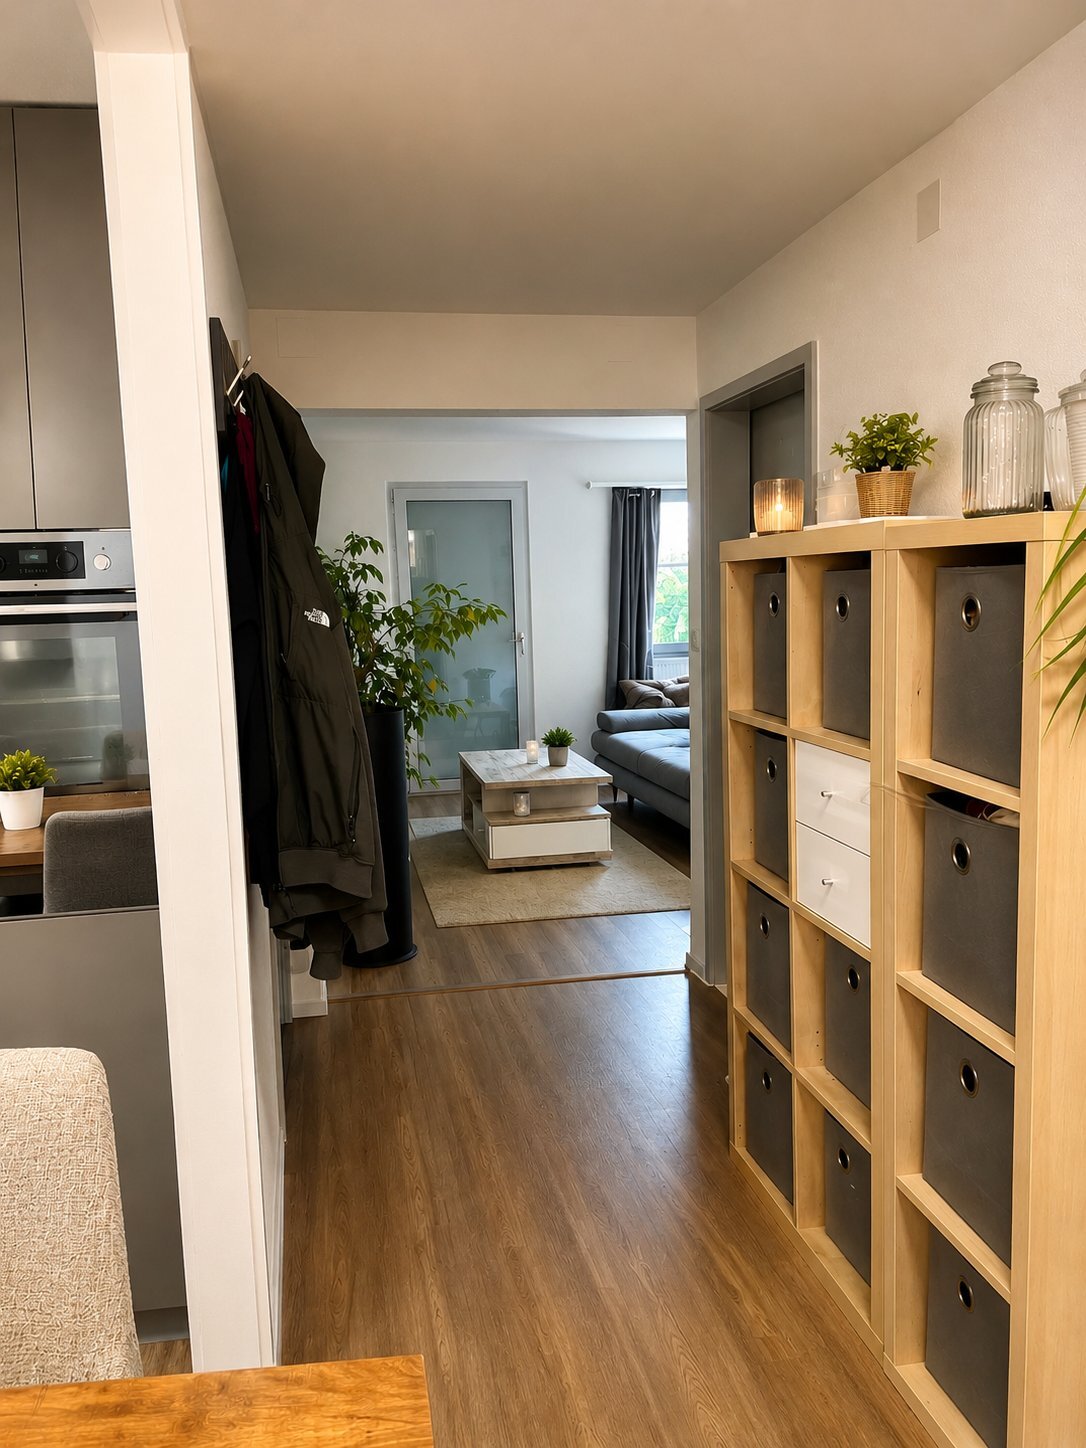
– Movable furniture and decorations are not part of the rental offer
– Changes and adjustments are reserved
Conveniences
Outside conveniences
- Balcony/ies
- Garage
Inside conveniences
- Lift/elevator
- Cellar
View
- Panoramic