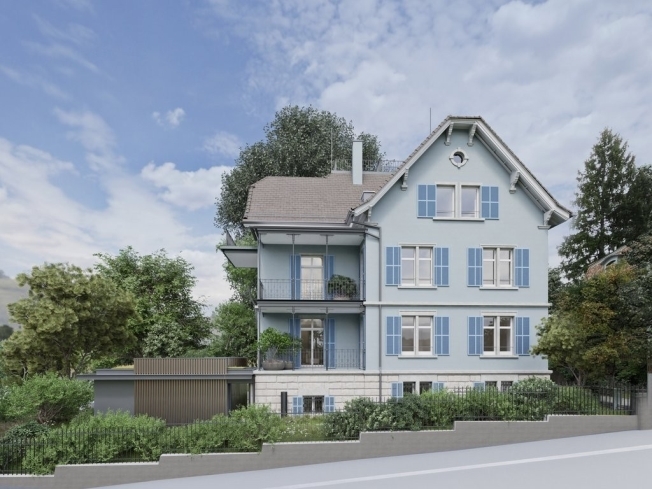
Apartment with 4 rooms for rent in Zürich - 117 m²
Exclusive garden apartment with studio & private oasis in the countryside
Localisation
Irisstrasse 9, 8032 ZürichRent
Characteristics
Description
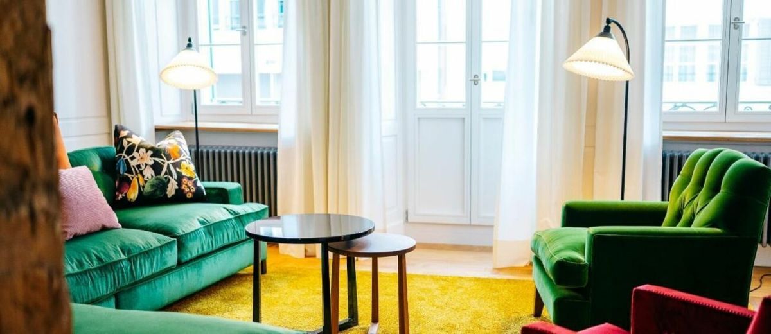
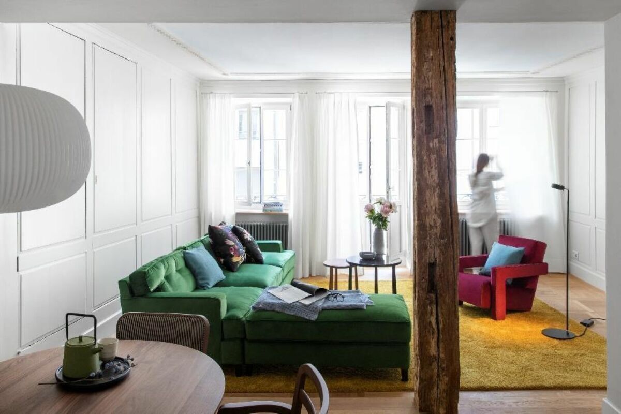
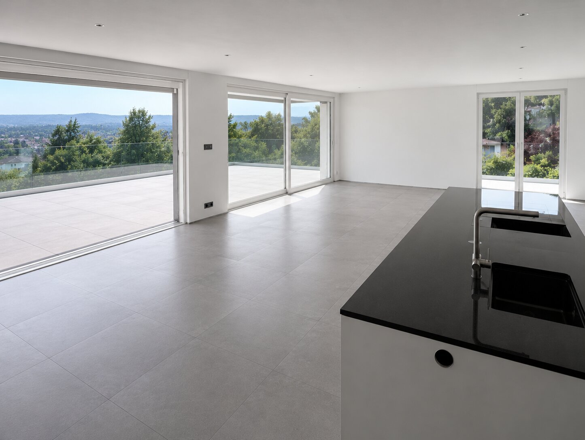
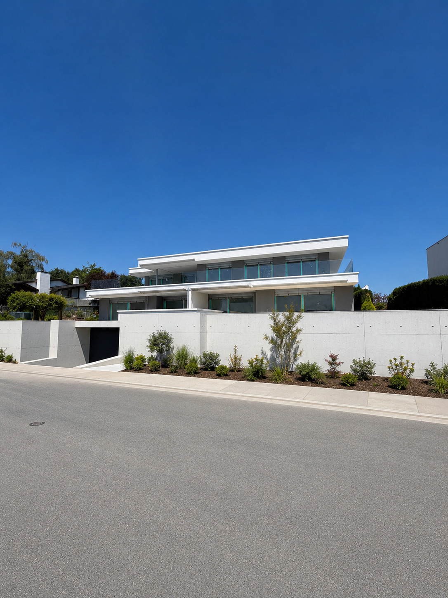
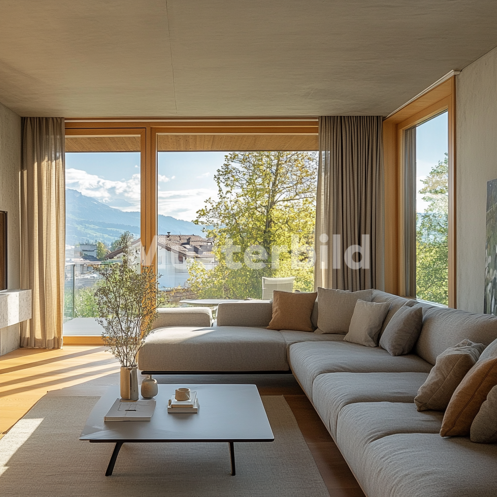
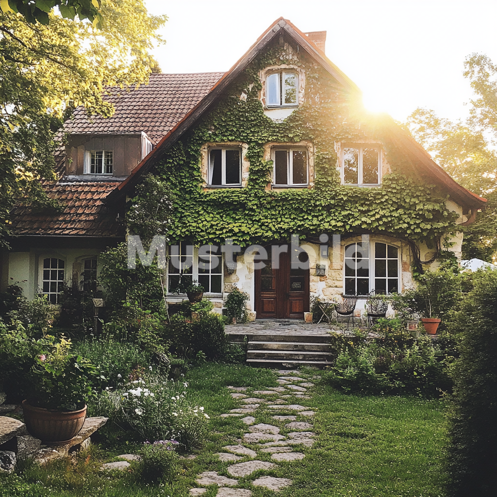

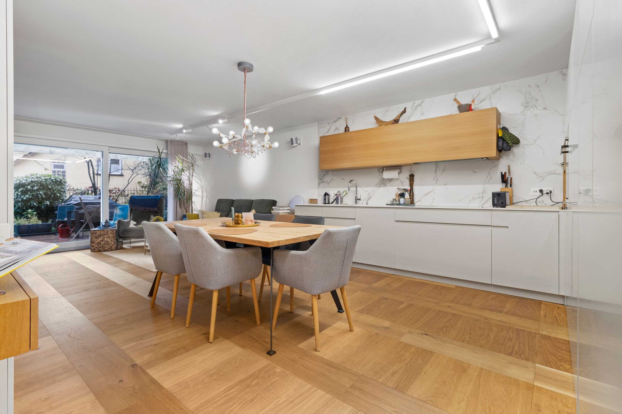
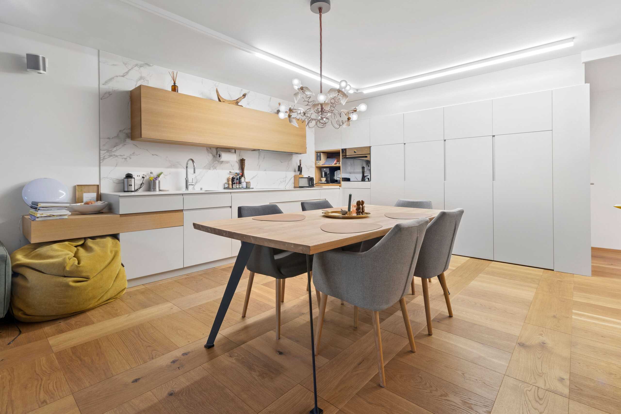
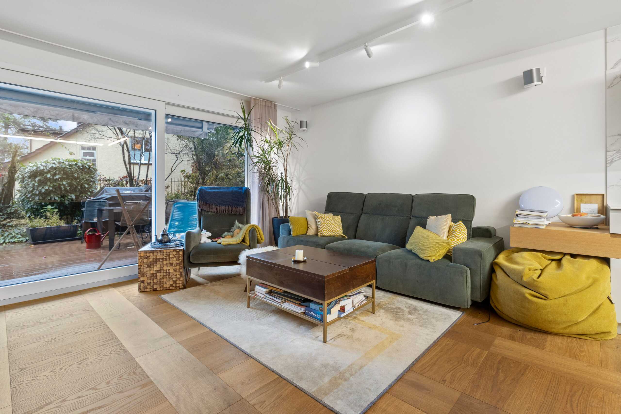
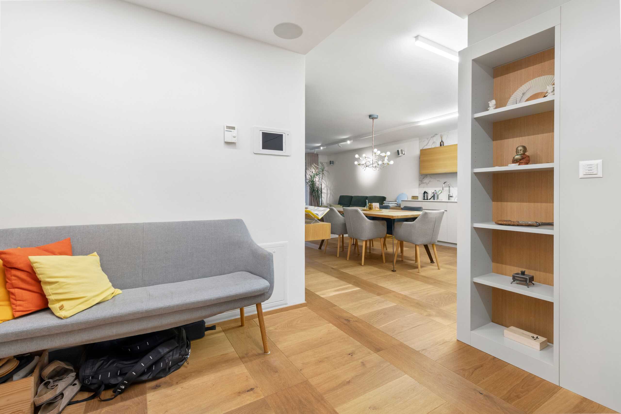
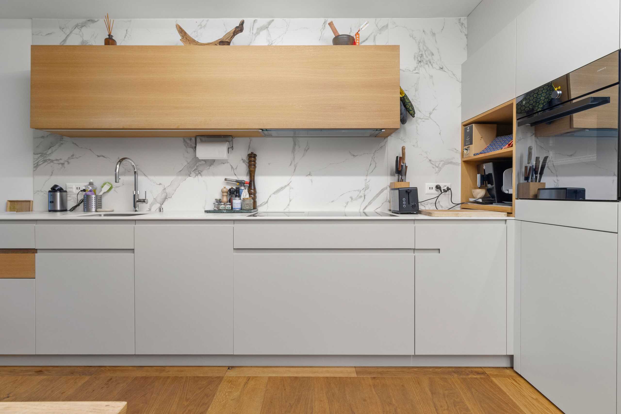
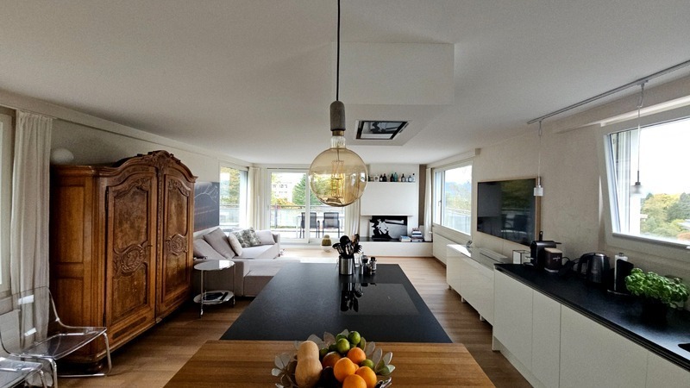
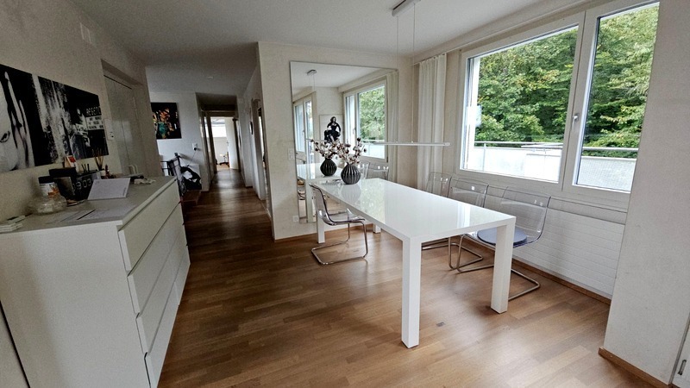
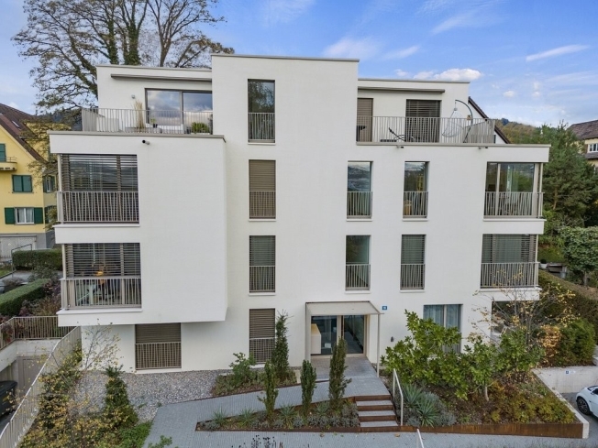
Living like in a private city villa: The exclusive garden apartment of Villa Iris combines light-flooded rooms, private garden comfort and stylish architecture in one of the most sought-after residential areas in Zurich.
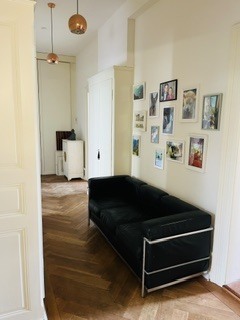
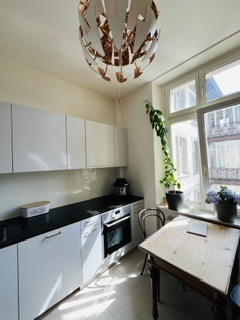
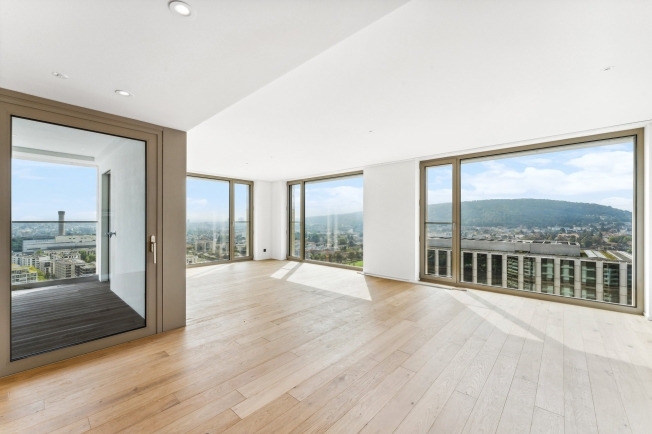
This extraordinary garden apartment extends over two levels (basement & ground floor) and convinces with a unique living feeling with lots of light, privacy and spacious outdoor areas. Ideal for people who want to combine urban living with peace, privacy and a stylish ambience.
Highlights of the apartment:
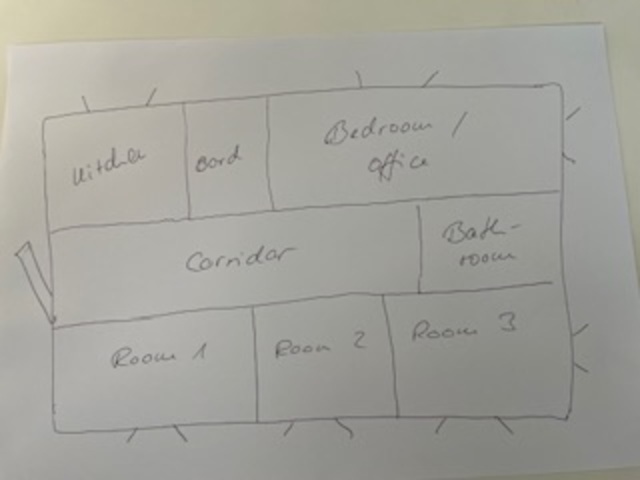
- 4.0 Rooms on two levels
- Approx. 104 m2 living space
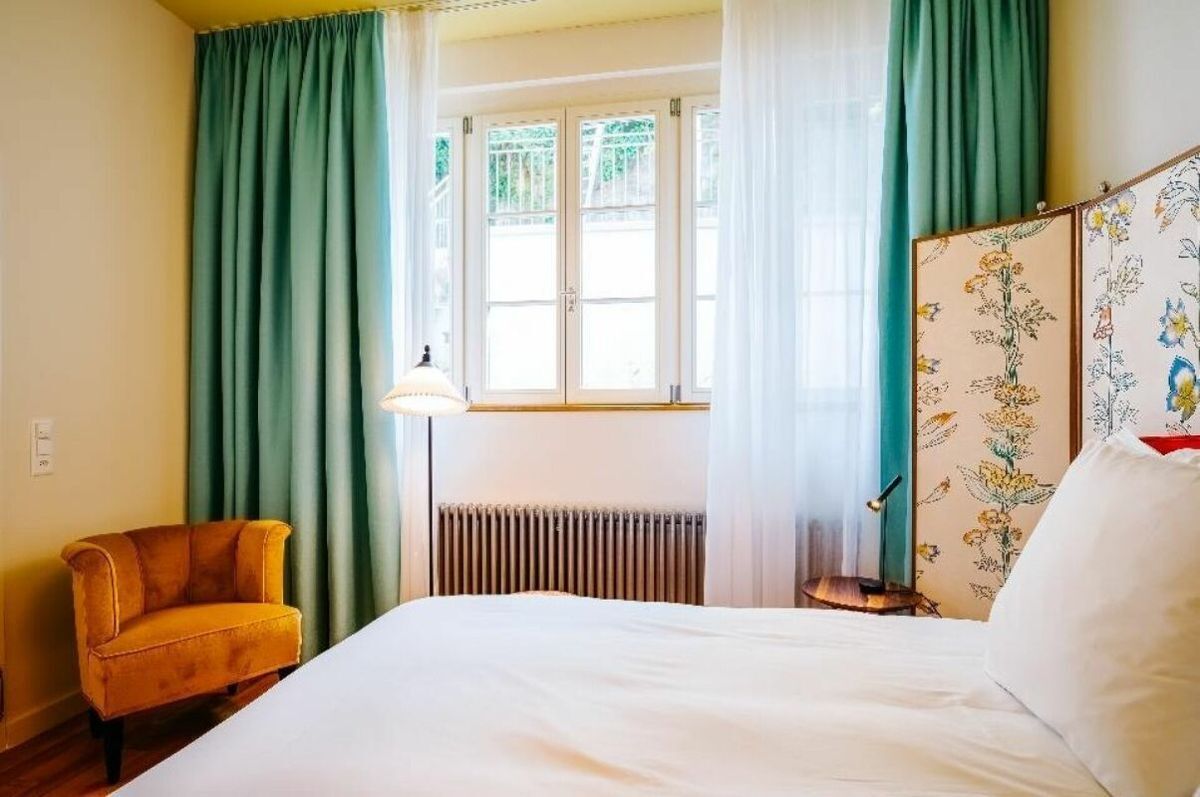

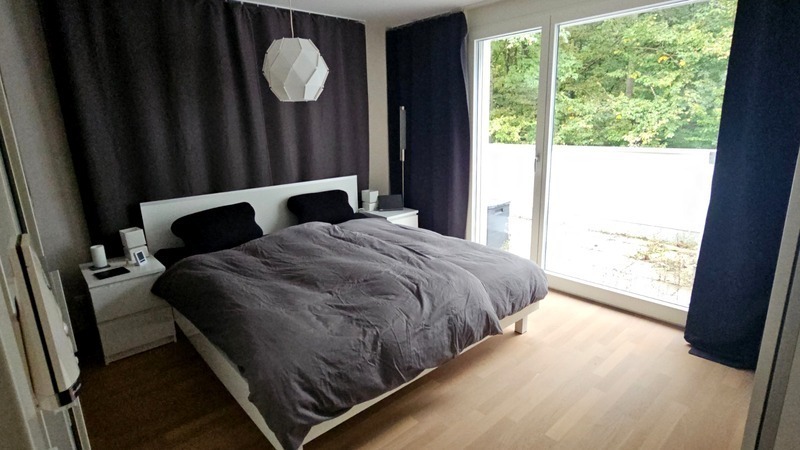
- Two bedrooms on the ground floor
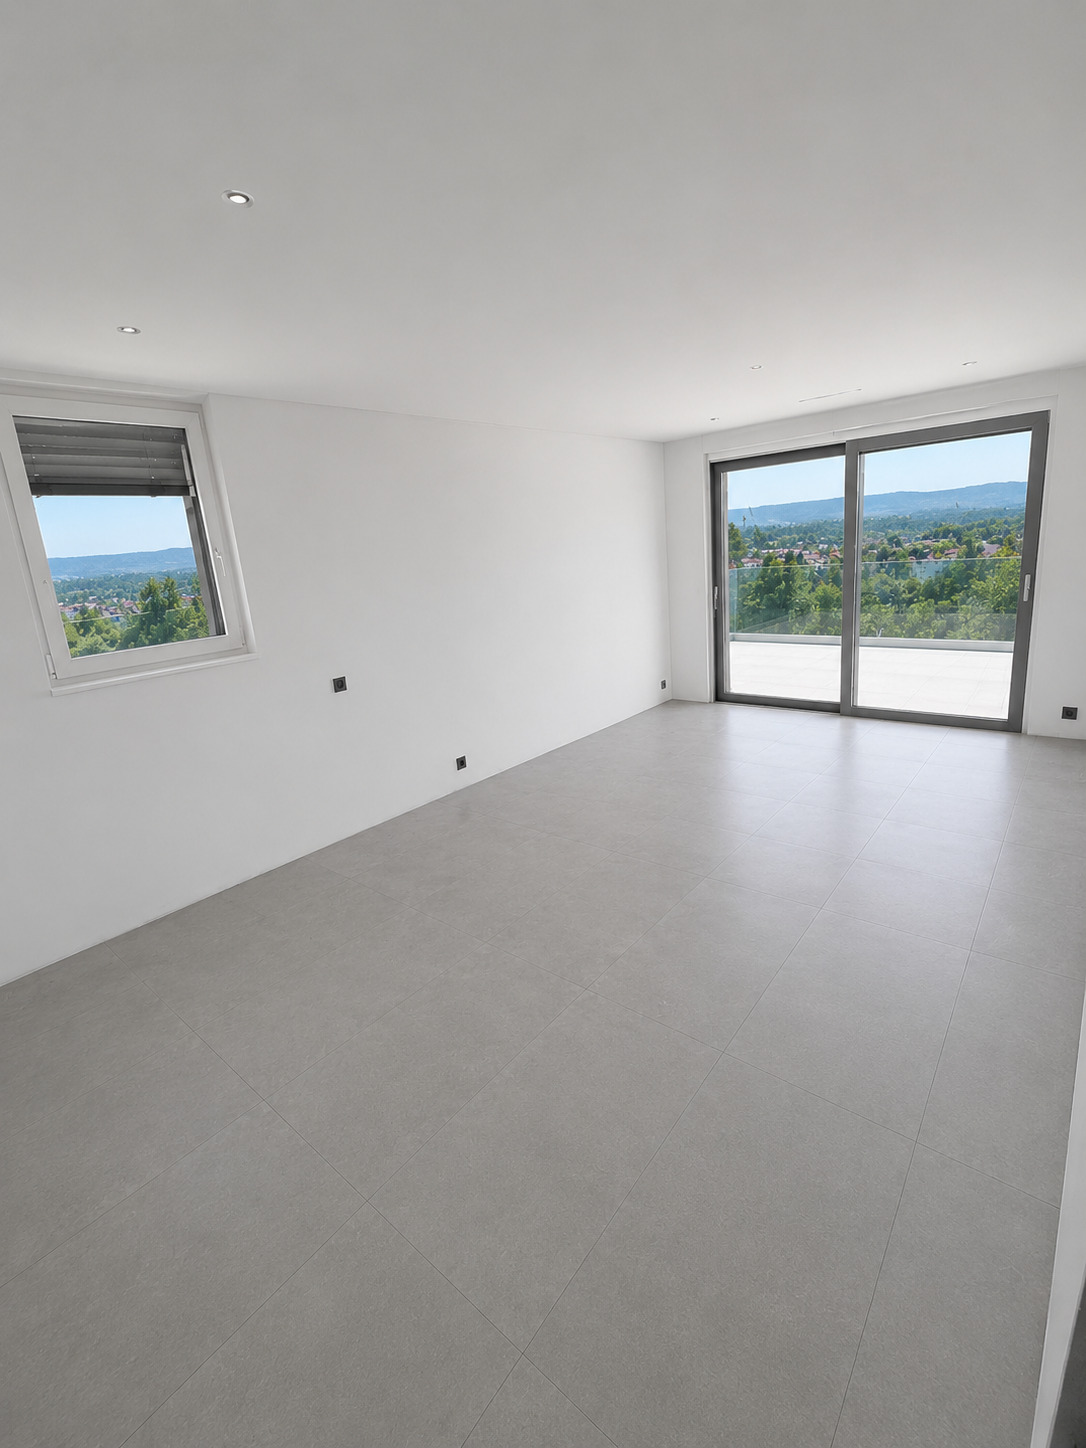
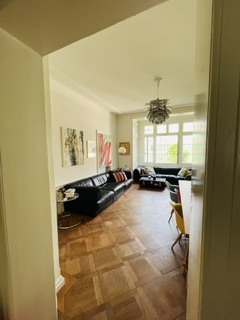
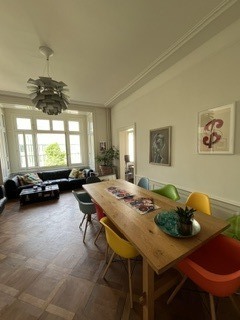

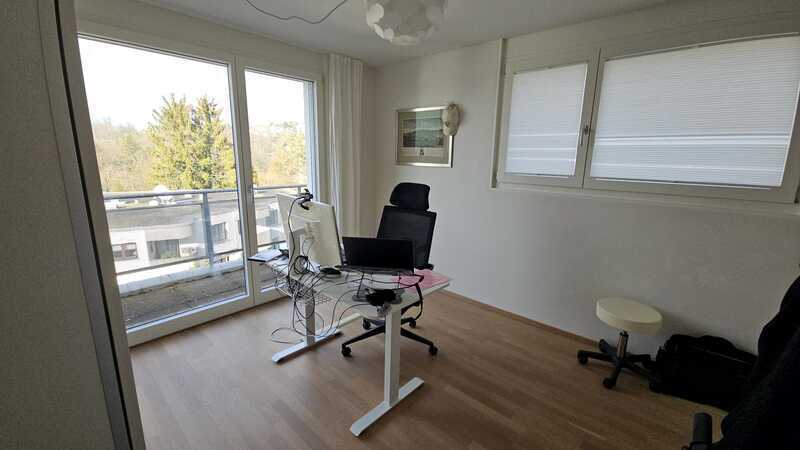
- Light-flooded conservatory with full glazing
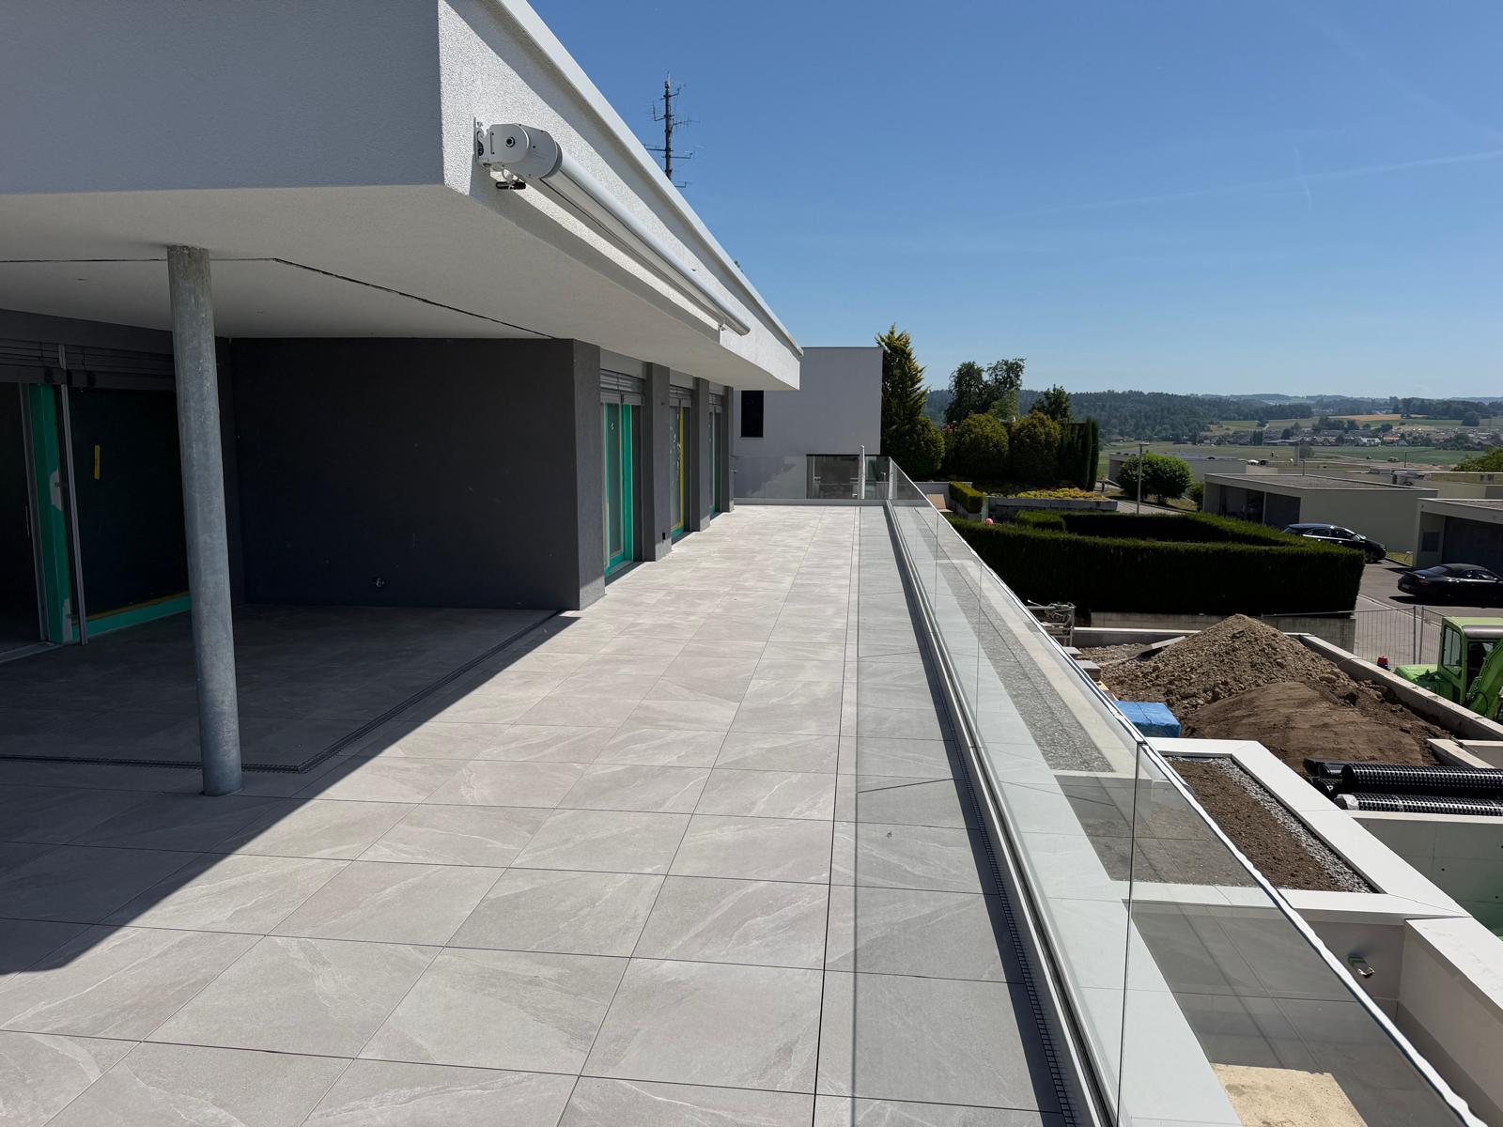
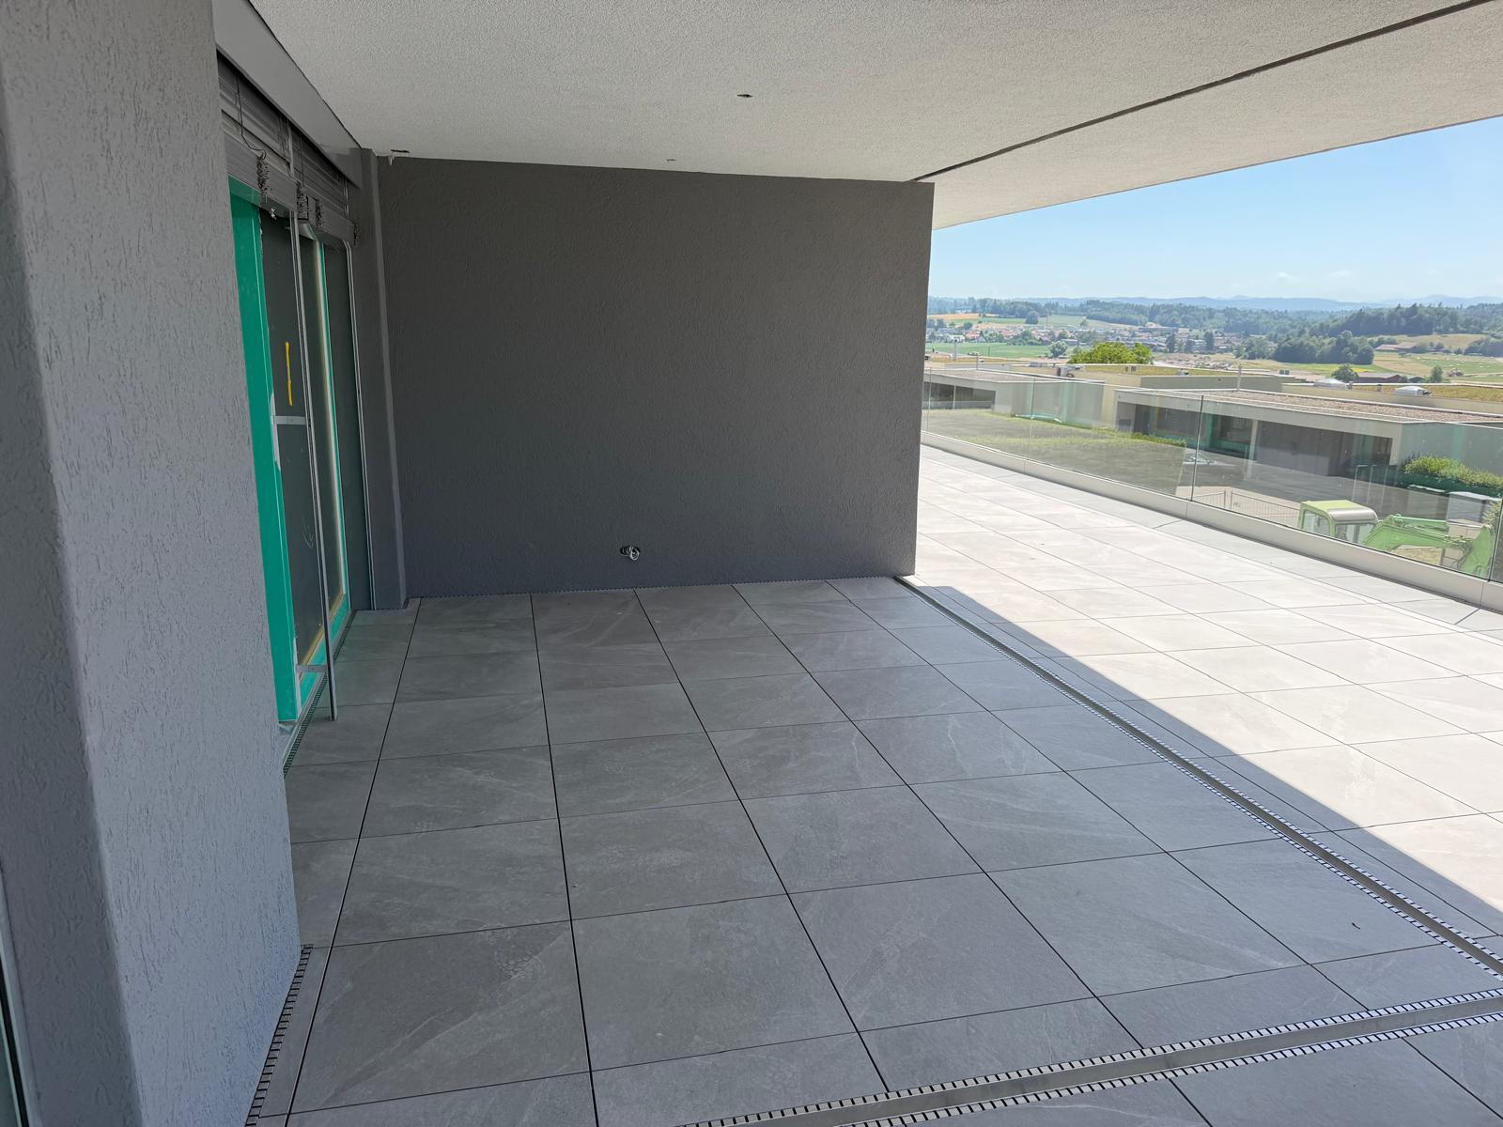
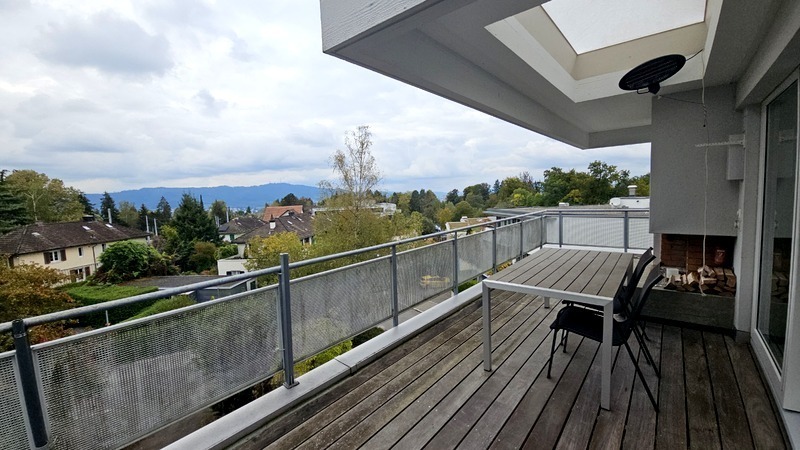
- Direct access to the private garden
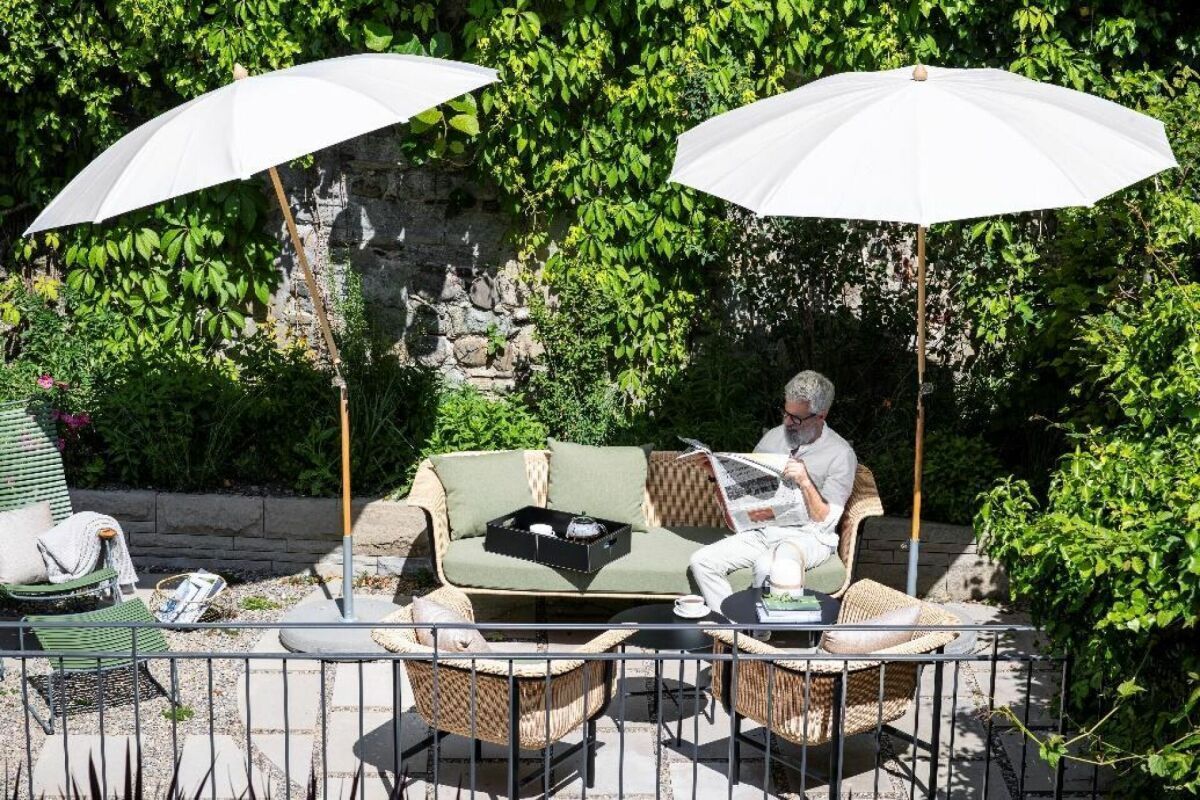
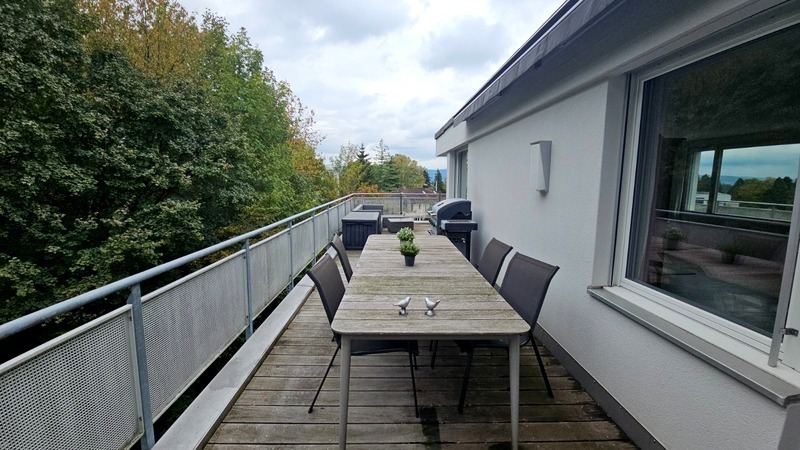
- Spacious garden with additional seating (approx. 42 m2)
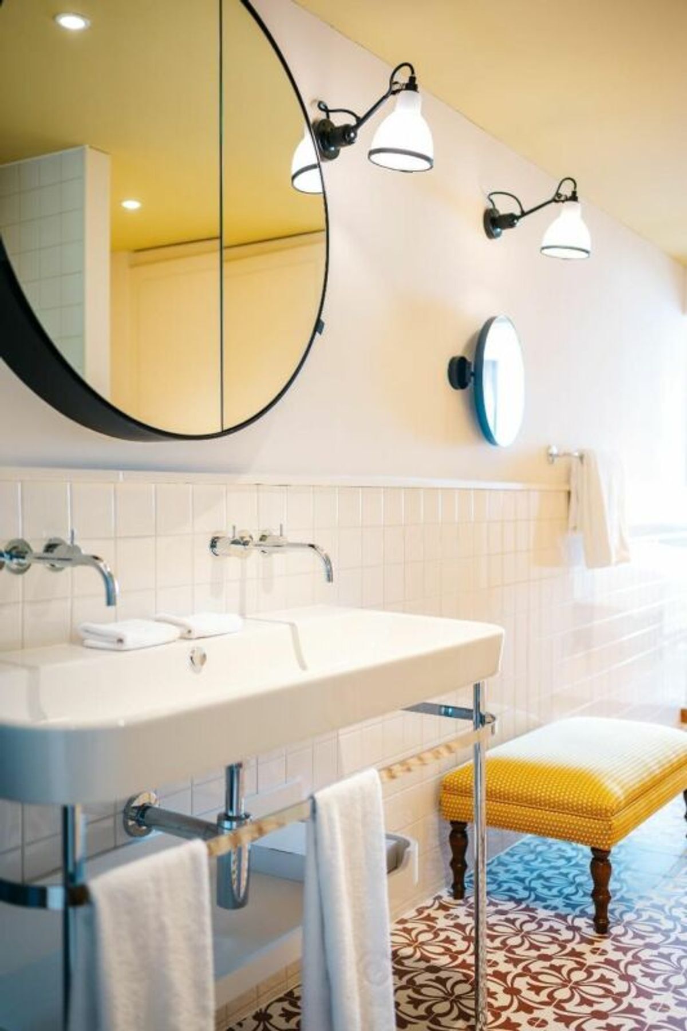
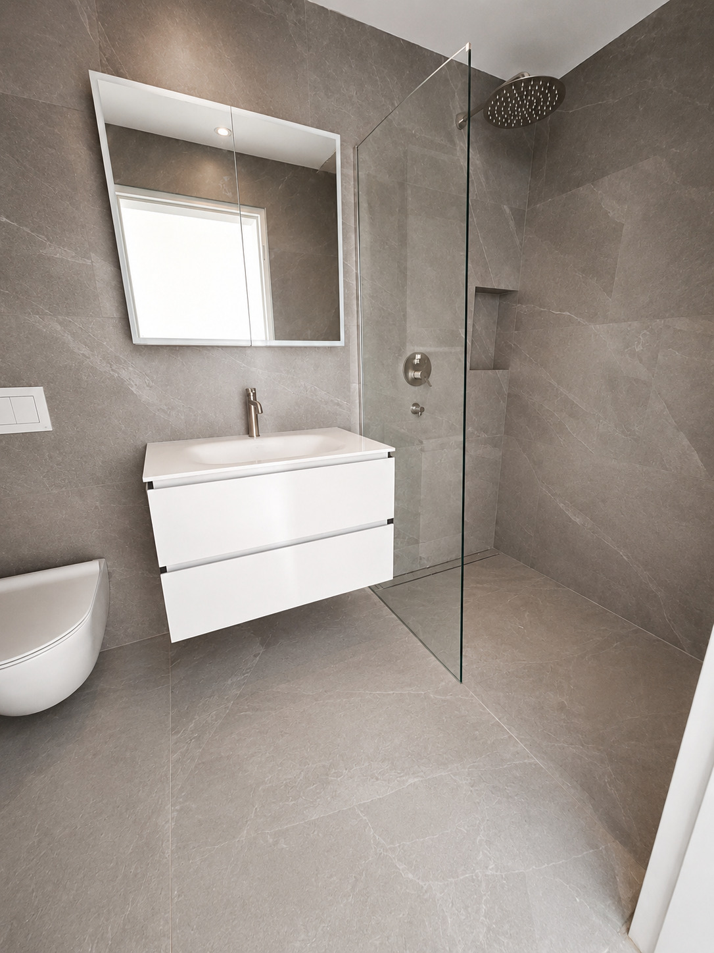
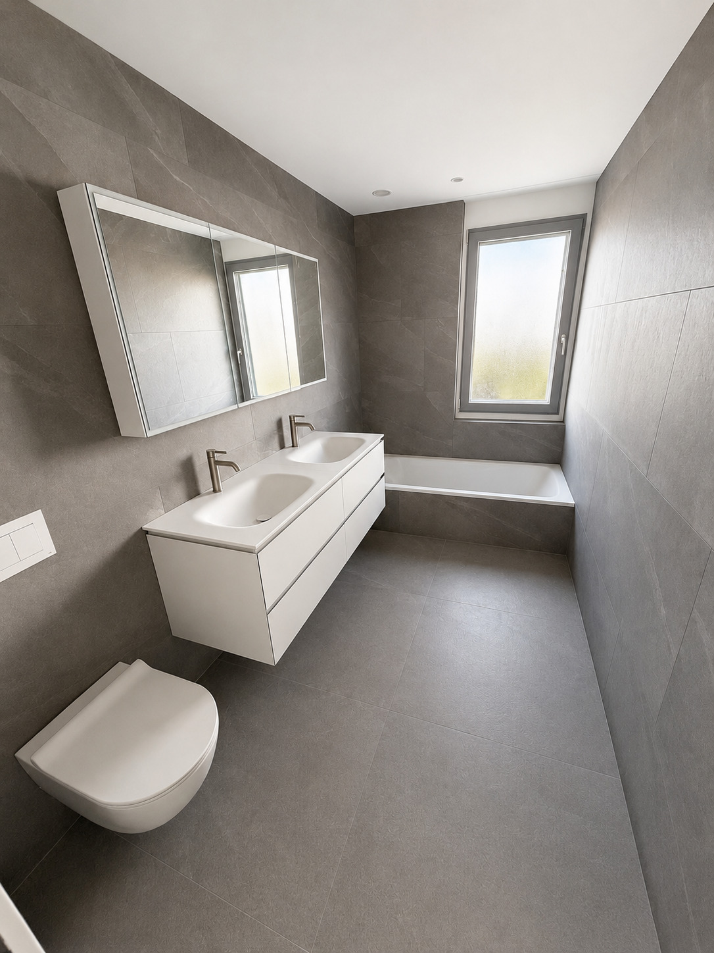
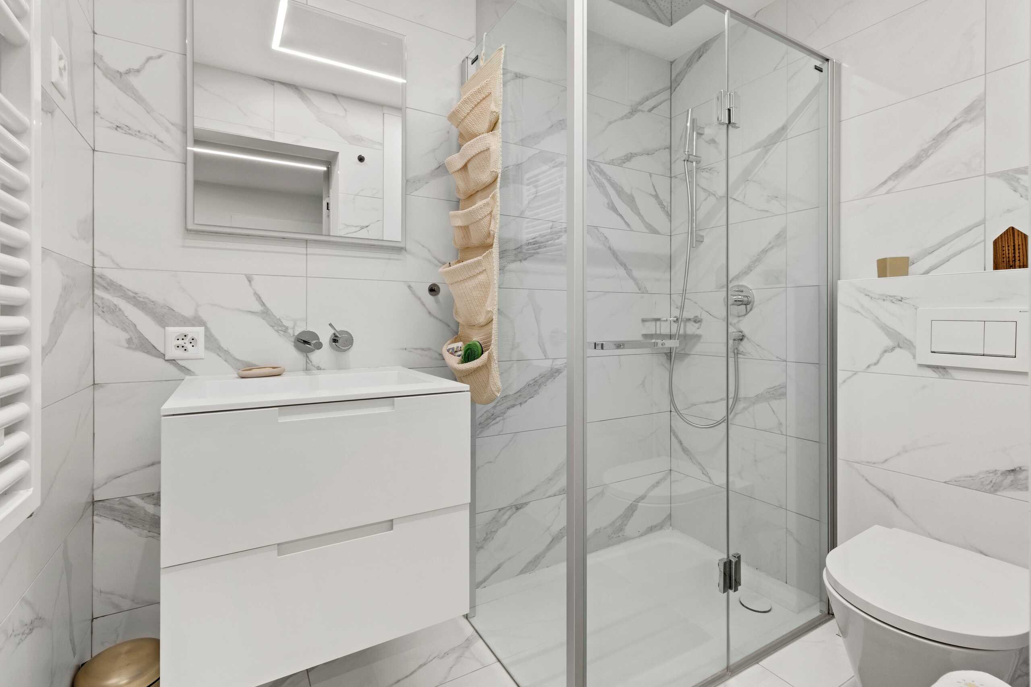
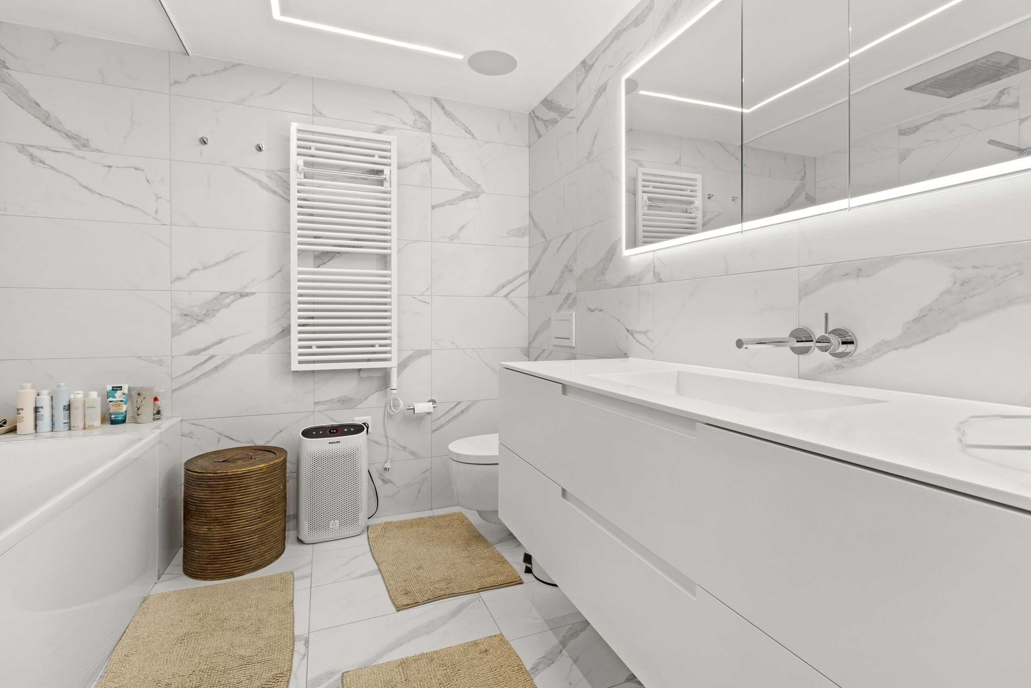
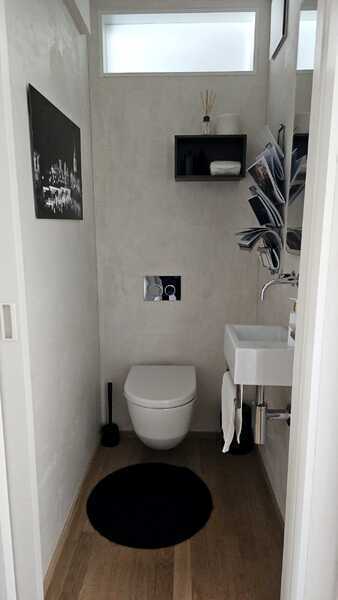
- Bathroom with shower and separate toilet
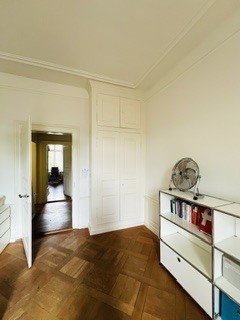
- Room height of approx. 2.45 m with classic villa character
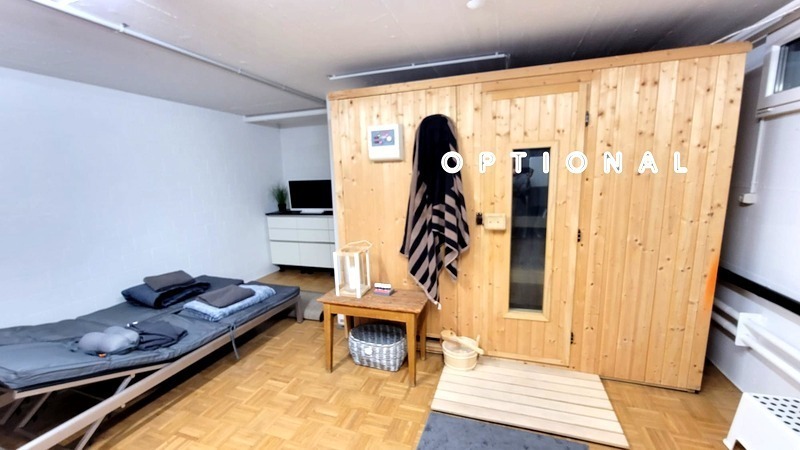
- Separate studio in the basement (approx. 25 m2) - ideal as a studio or retreat
- Additional storage and cellar areas in the basement for more storage space
- Well-kept environment with a high level of privacy
- Quiet and exclusive living ambience
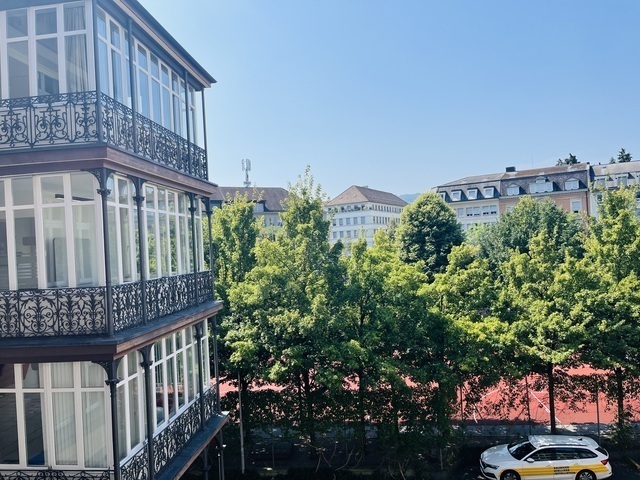
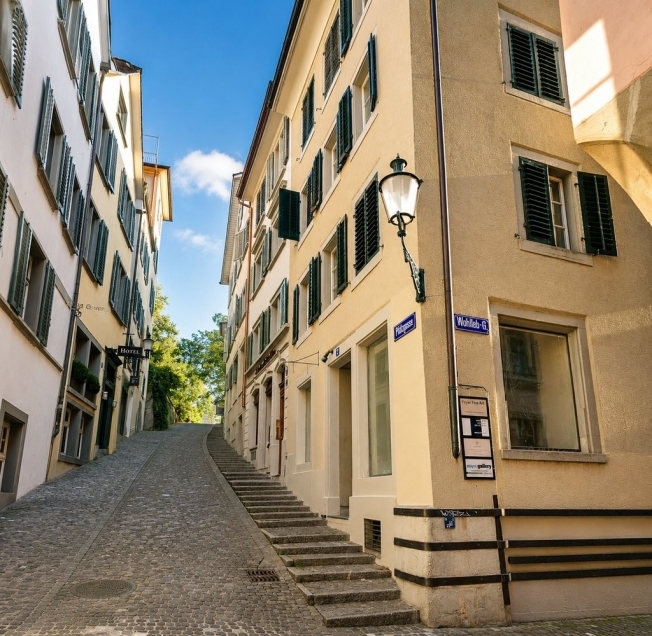
Villa Iris combines quiet living in the countryside with its proximity to Zurich's city centre. The Zürichberg, local recreation areas as well as shopping facilities and public transport are in the immediate vicinity. Parking spaces in the parking garage of the opposite property can be rented on request.
Leasing is on schedule. Take advantage of the rare opportunity to secure your dream apartment in this unique villa at an early stage.
**Ready for occupancy on 1 December 2026
The currently available rental properties and more information can be found on our homepage: . Floor plans, materials and comprehensive details of the project can be found in our detailed marketing brochure, which you are welcome to request from us.
We look forward to receiving your contact request via the contact form and will be happy to provide you with further information.
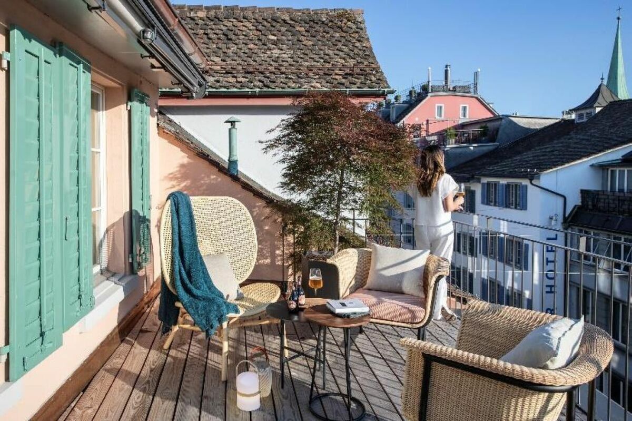
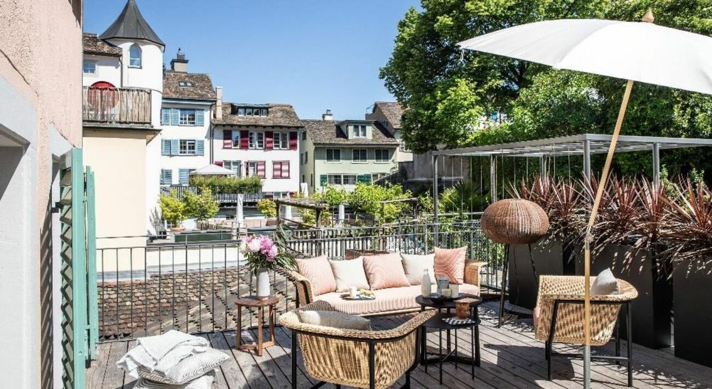
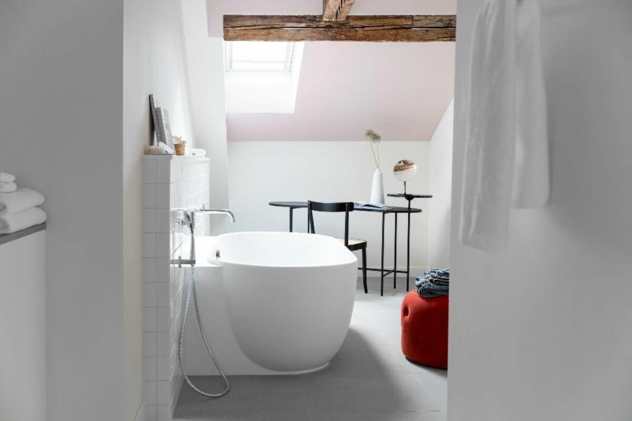
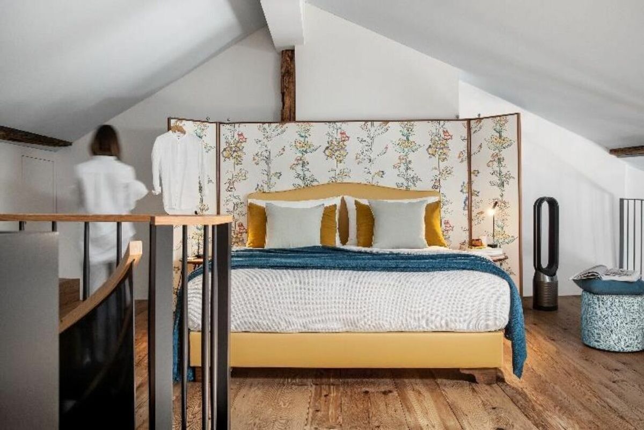
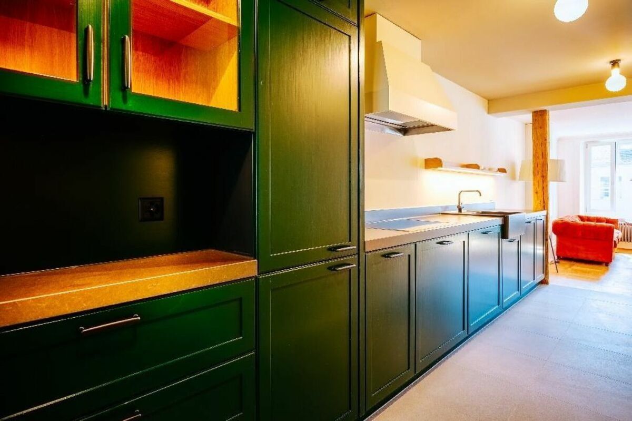
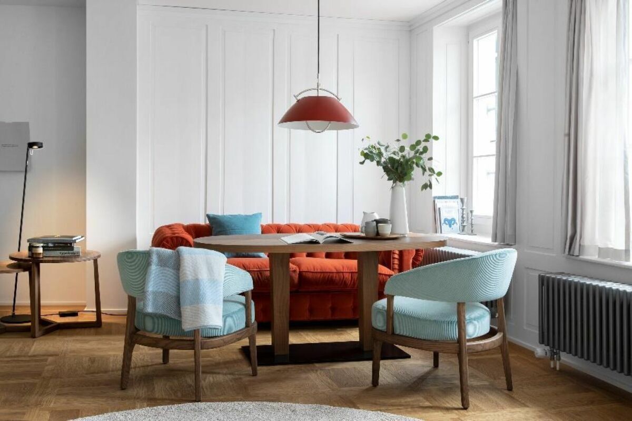
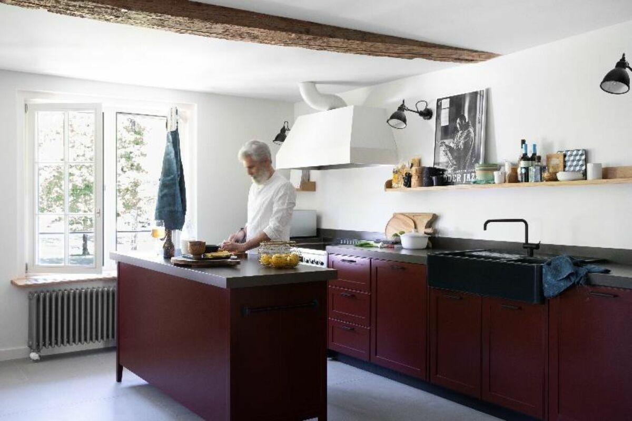
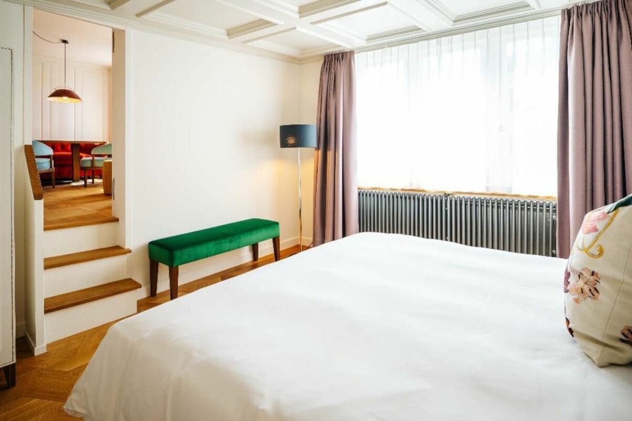
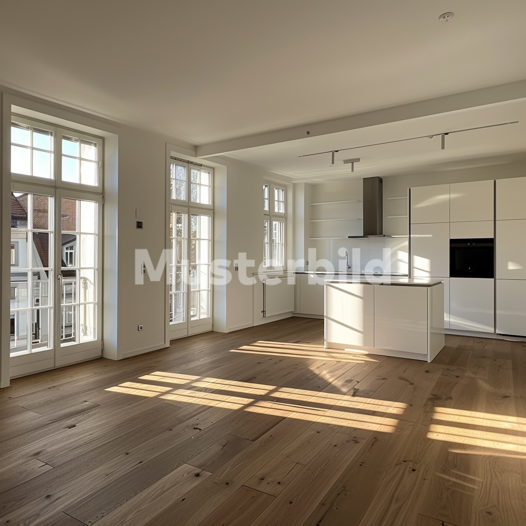
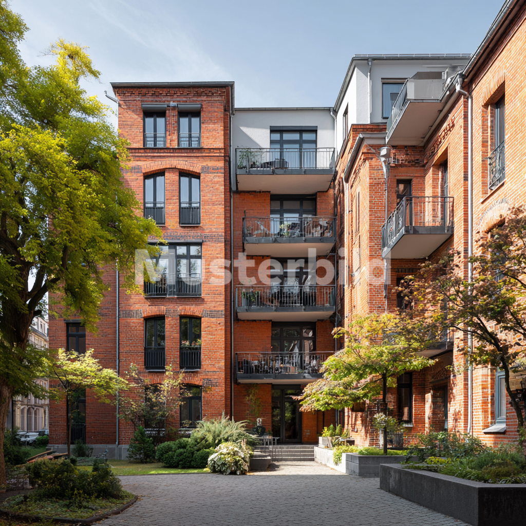
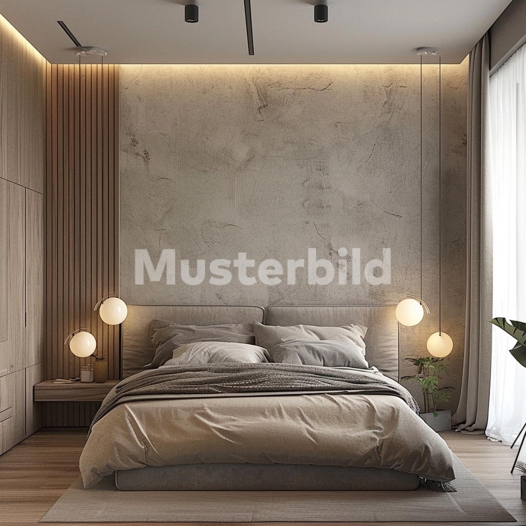
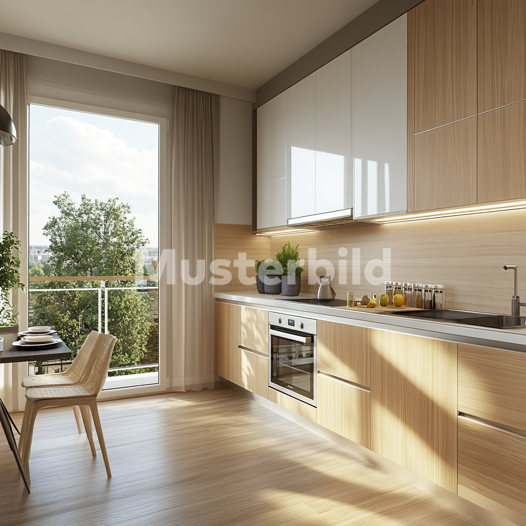
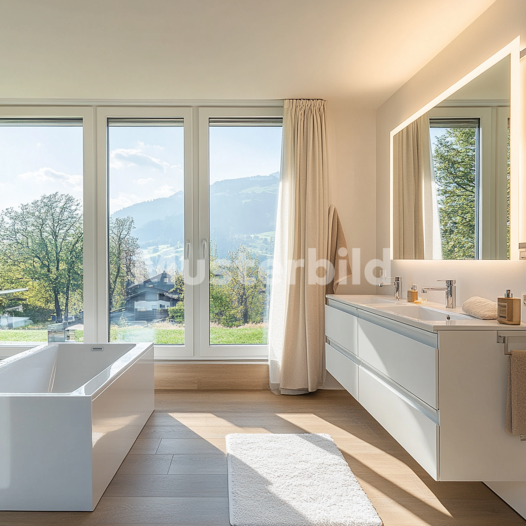
Note: The illustrations shown are visualizations to illustrate the planned expansion standard. Deviations in design, materialization and presentation are reserved. The visualizations do not form part of the contract.
Conveniences
Floor
- Cast floor