New
Arcade for rent in Chêne-Bougeries - 297 m²
Arcade 297m2
FloorGround floor
Object PriceCHF 7,968.-/month, incl. ch.
Localisation
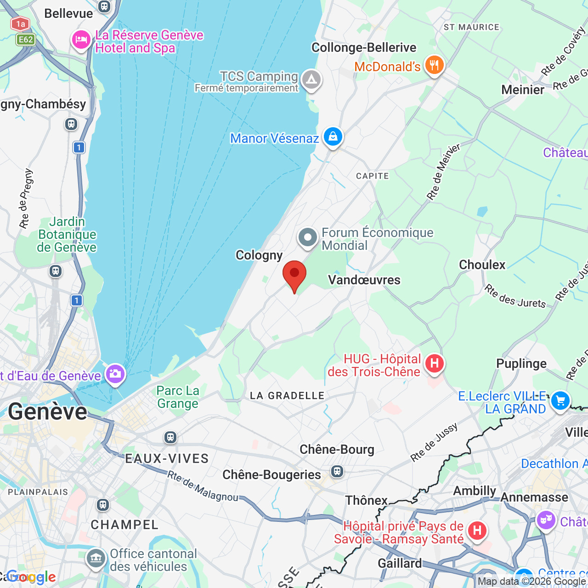
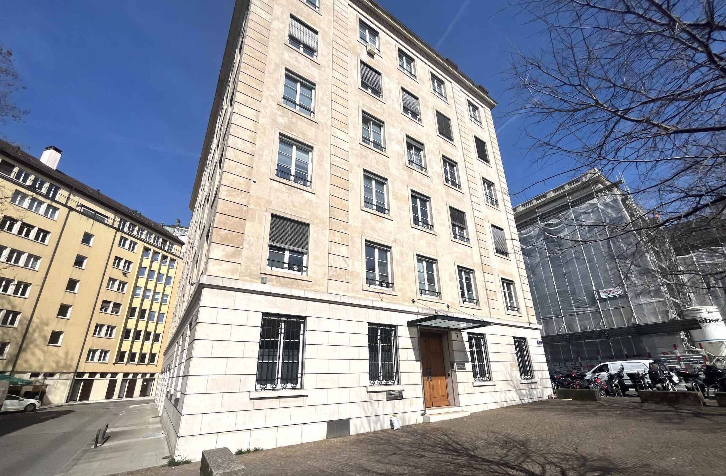
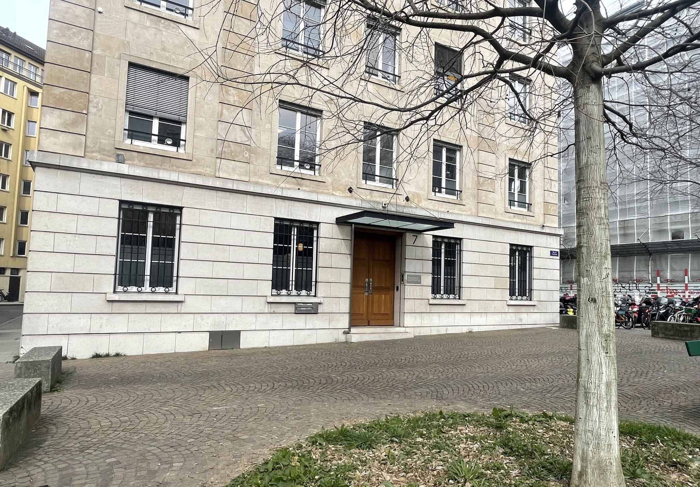
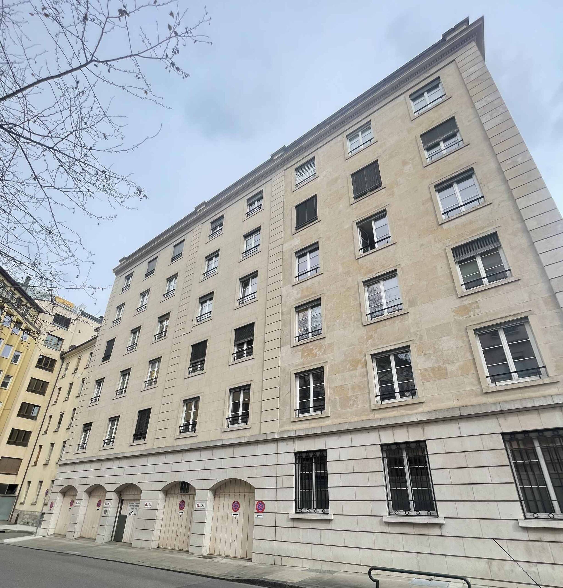
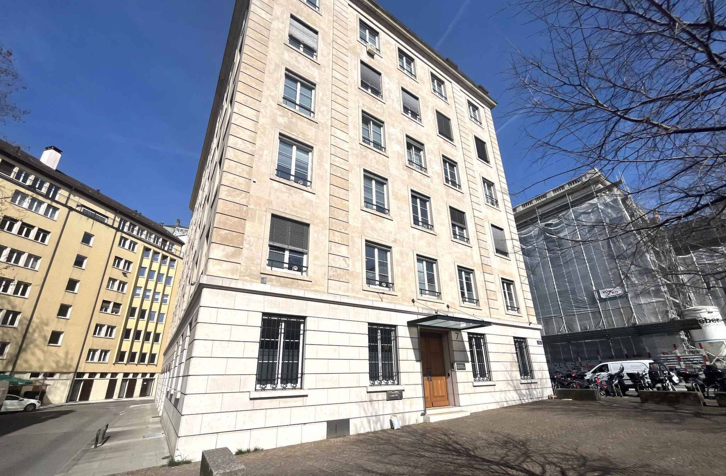
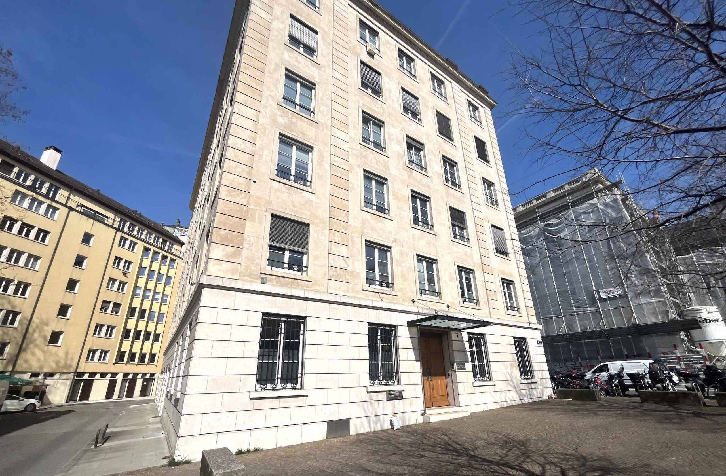
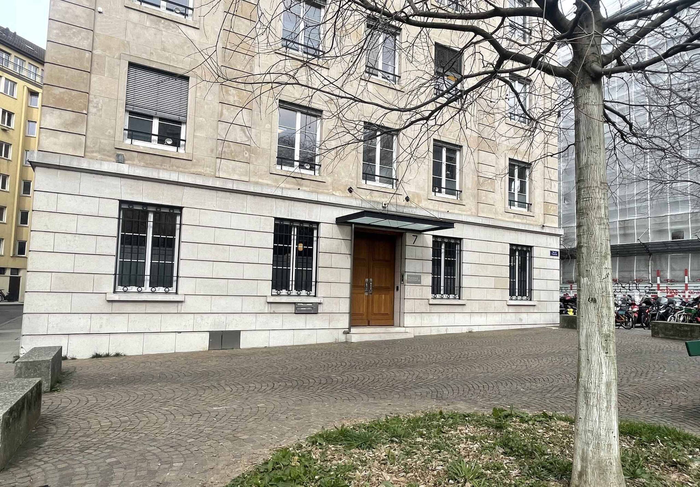
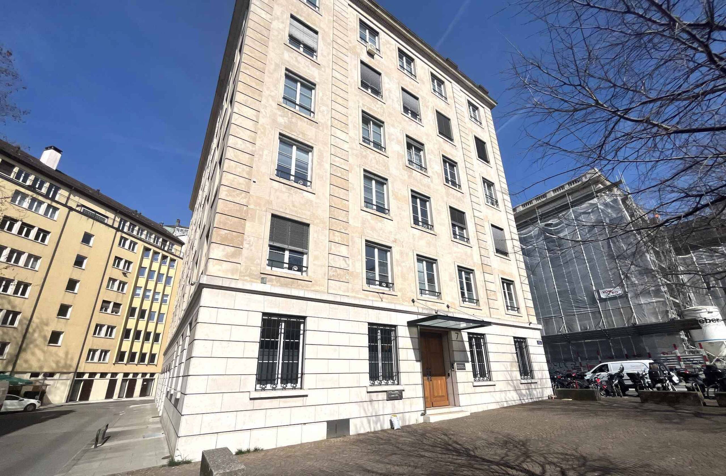
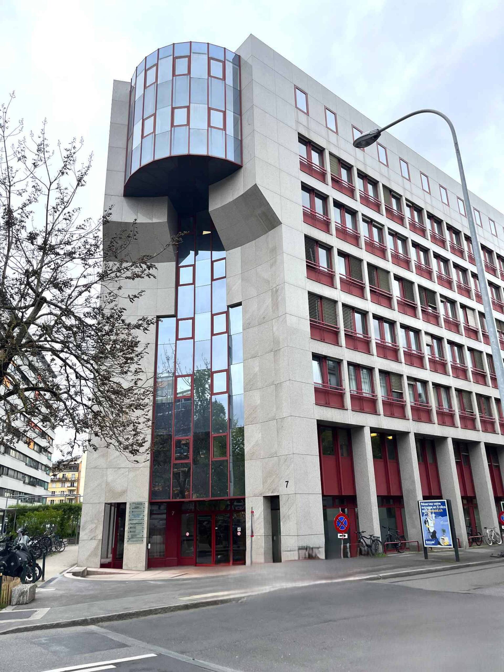
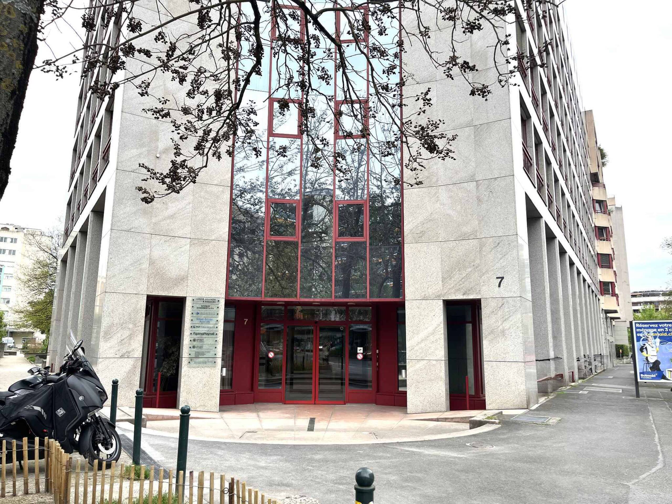
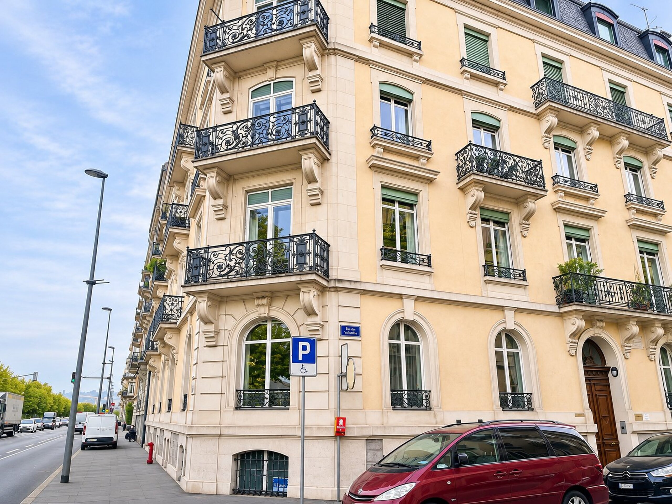
Avenue des Cavaliers 7, 1224 Chêne-BougeriesRent
Rent price: CHF 7,968.- /month
Charges: included
Characteristics
Reference
CAV7_297.106522
Availability
To agree
Floor
Ground floor
Living area
297 m²
Useful surface
297 m²
Description
Text translated from french, see original
Original text in french, translate to English.
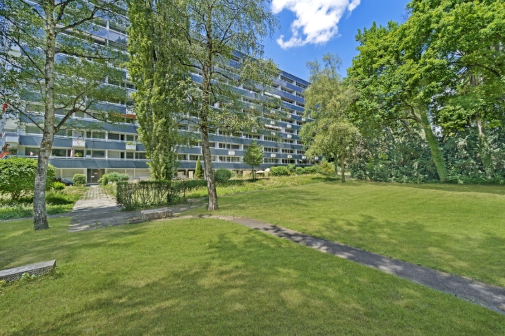
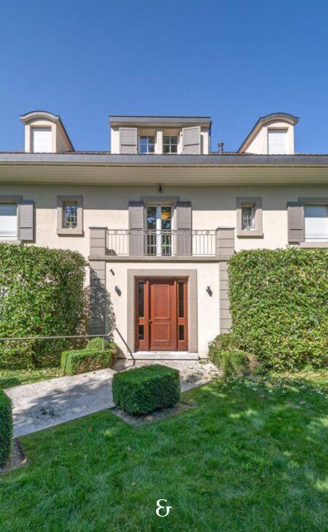
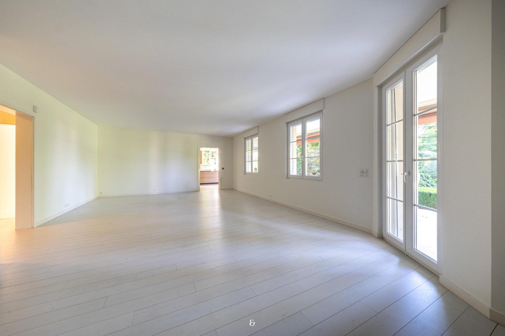
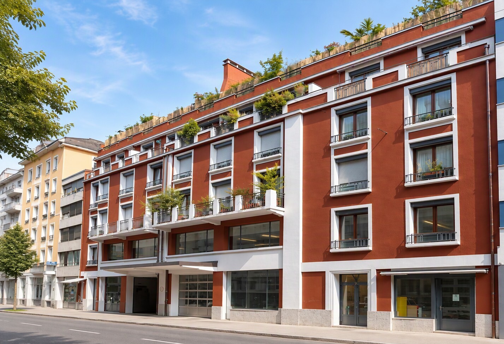
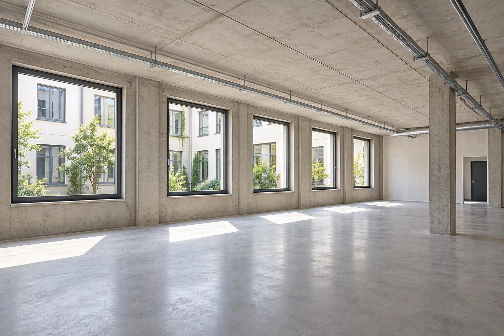
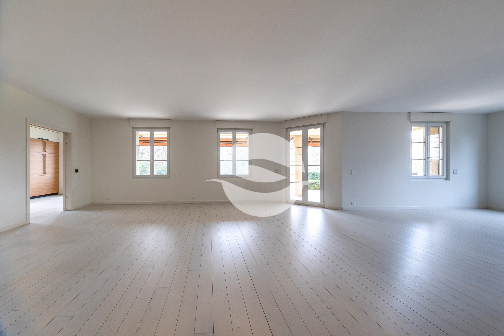
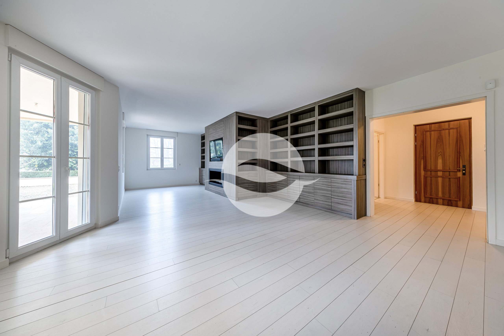
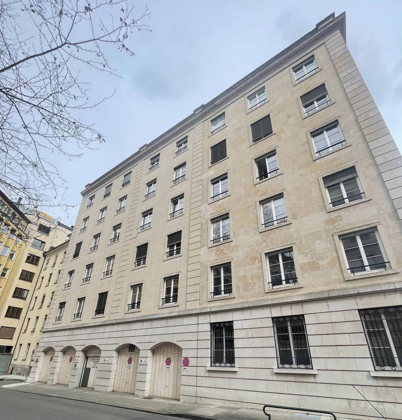
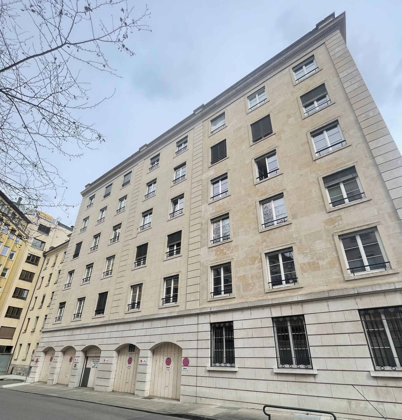
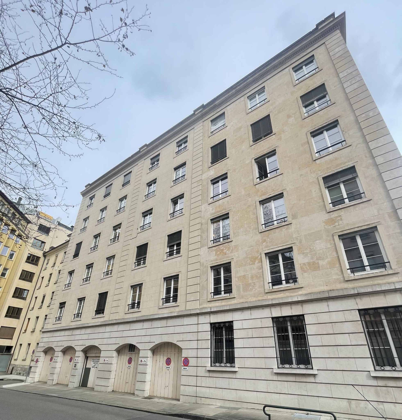
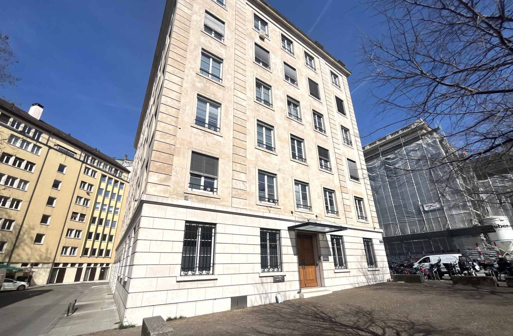
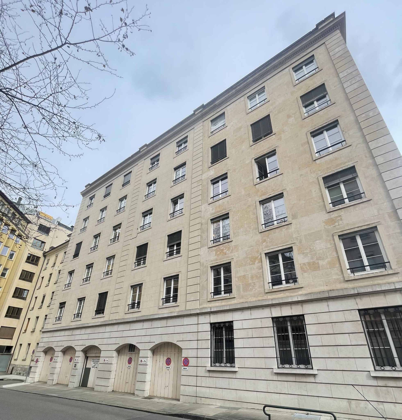
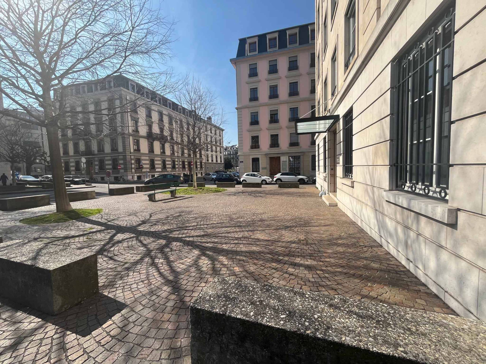
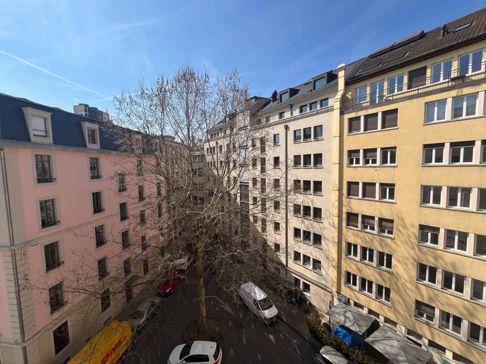
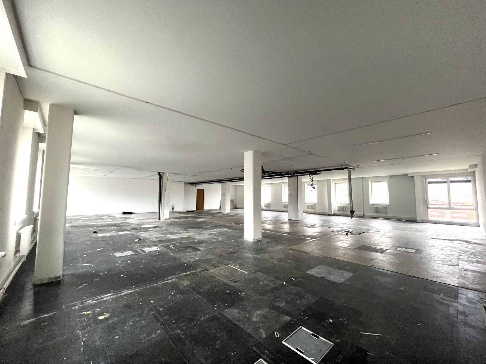
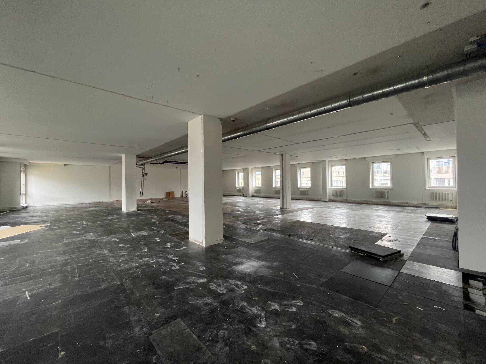
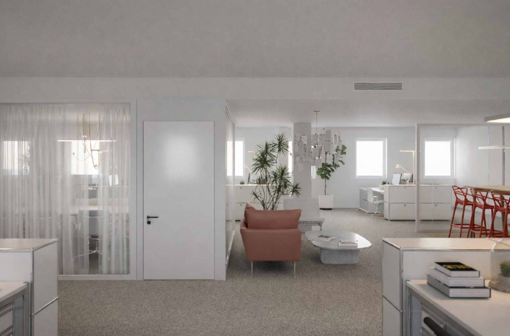
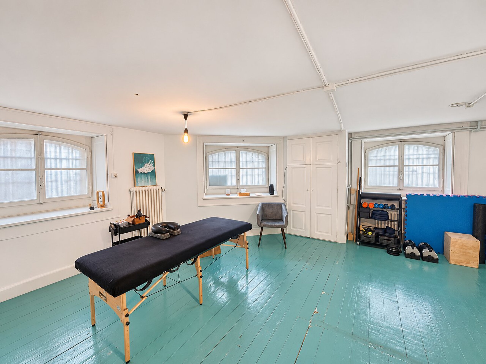
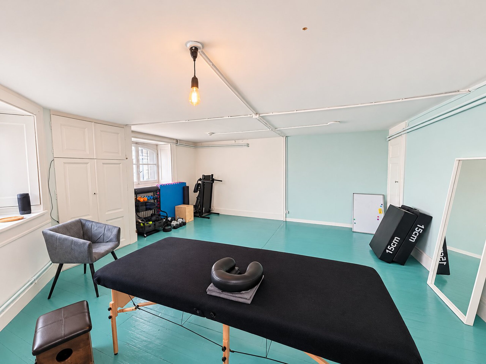
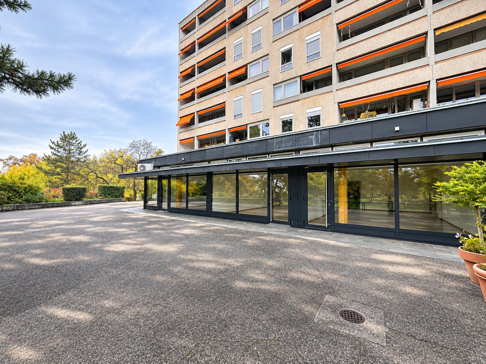
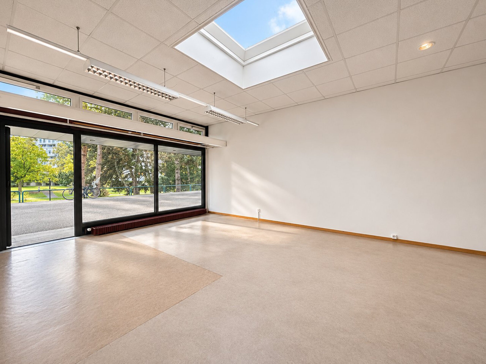
Beautiful commercial area of 297 m² offering many possibilities for layout and division, located in a residential neighborhood benefiting from a commercial and local environment.
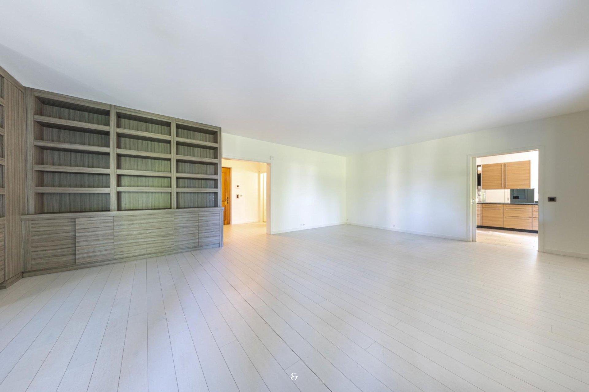
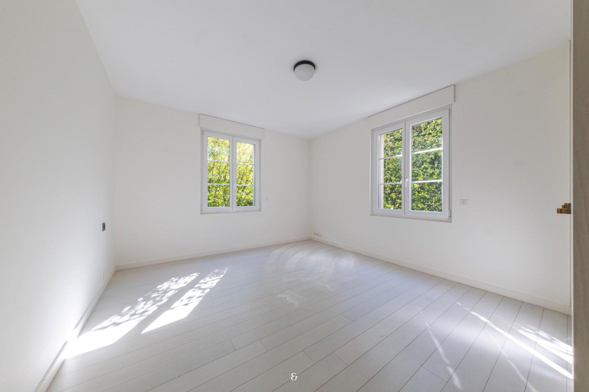
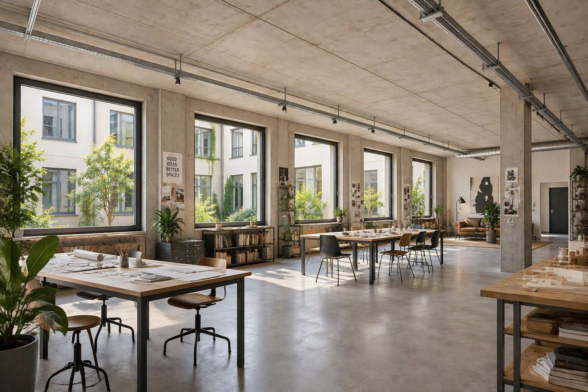
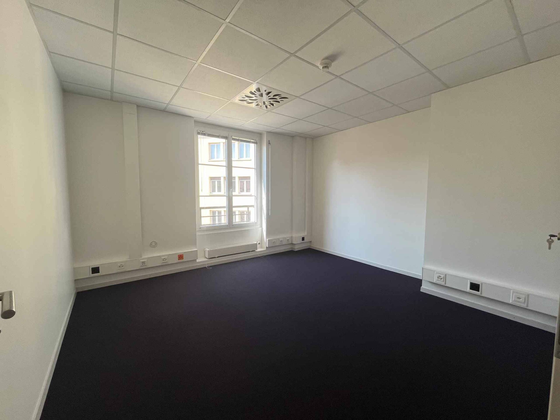
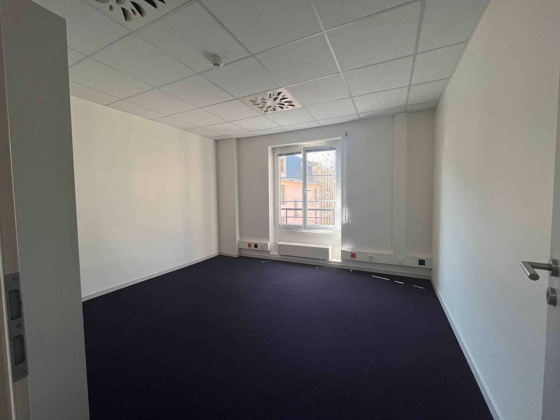
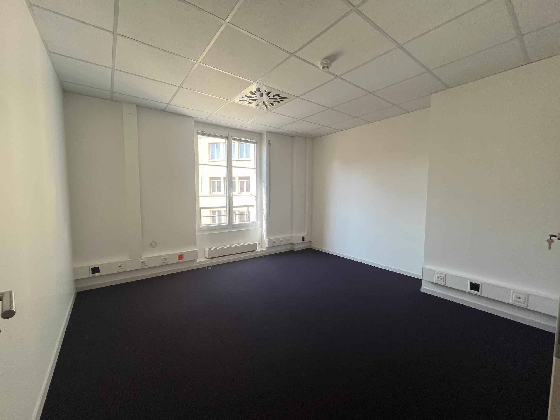
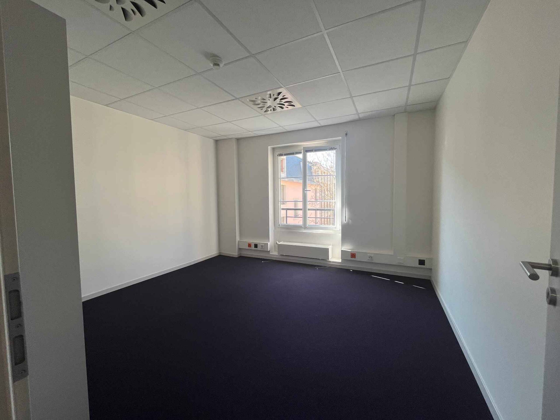
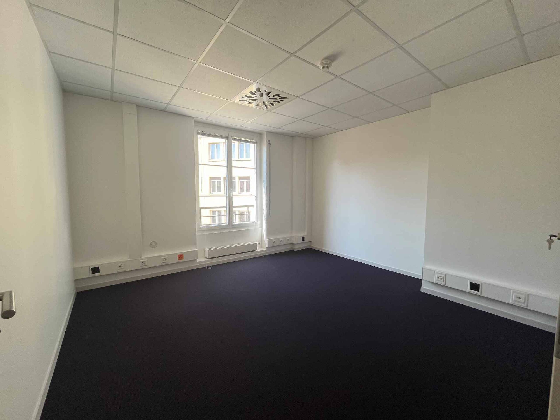
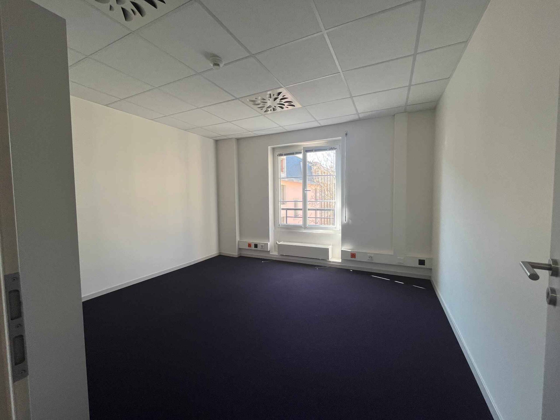
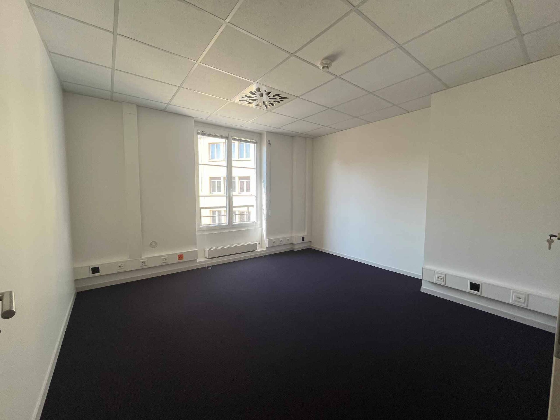
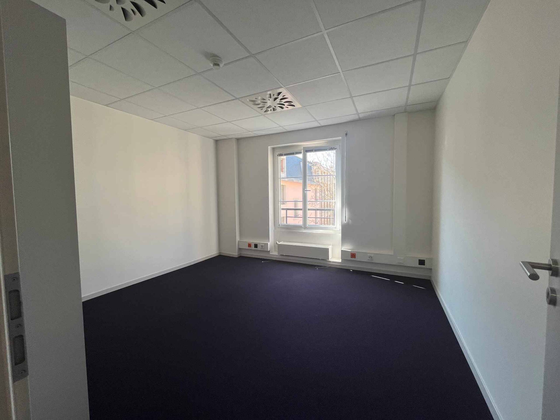
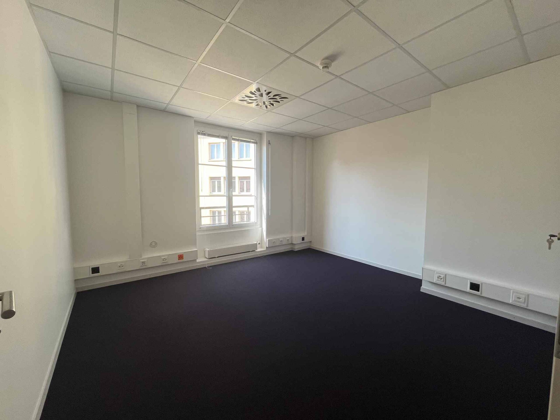
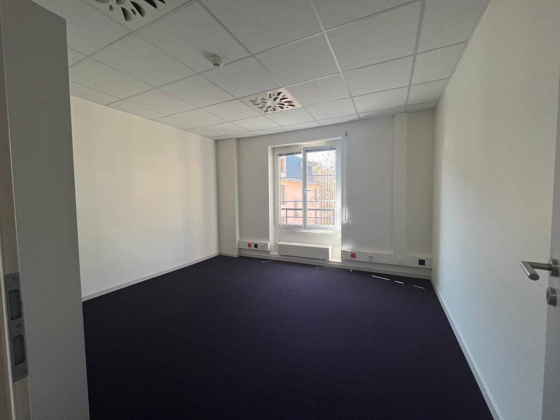
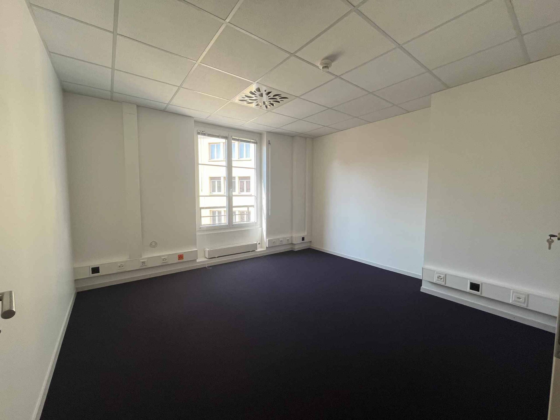
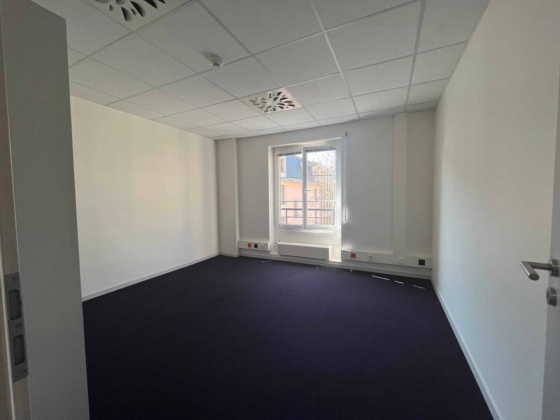
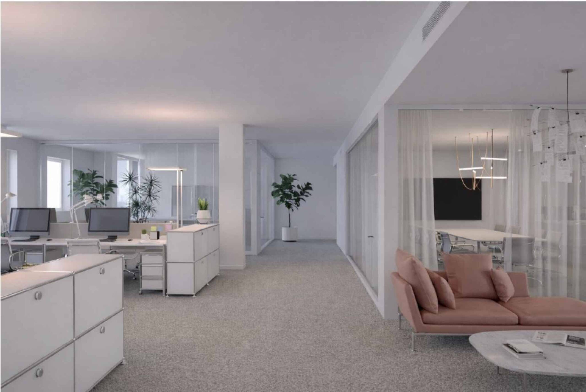
This space has a modular layout, ideal for hosting various professional activities: offices, medical or paramedical offices, care areas, showrooms, service activities, or shops.
Description of the premises:
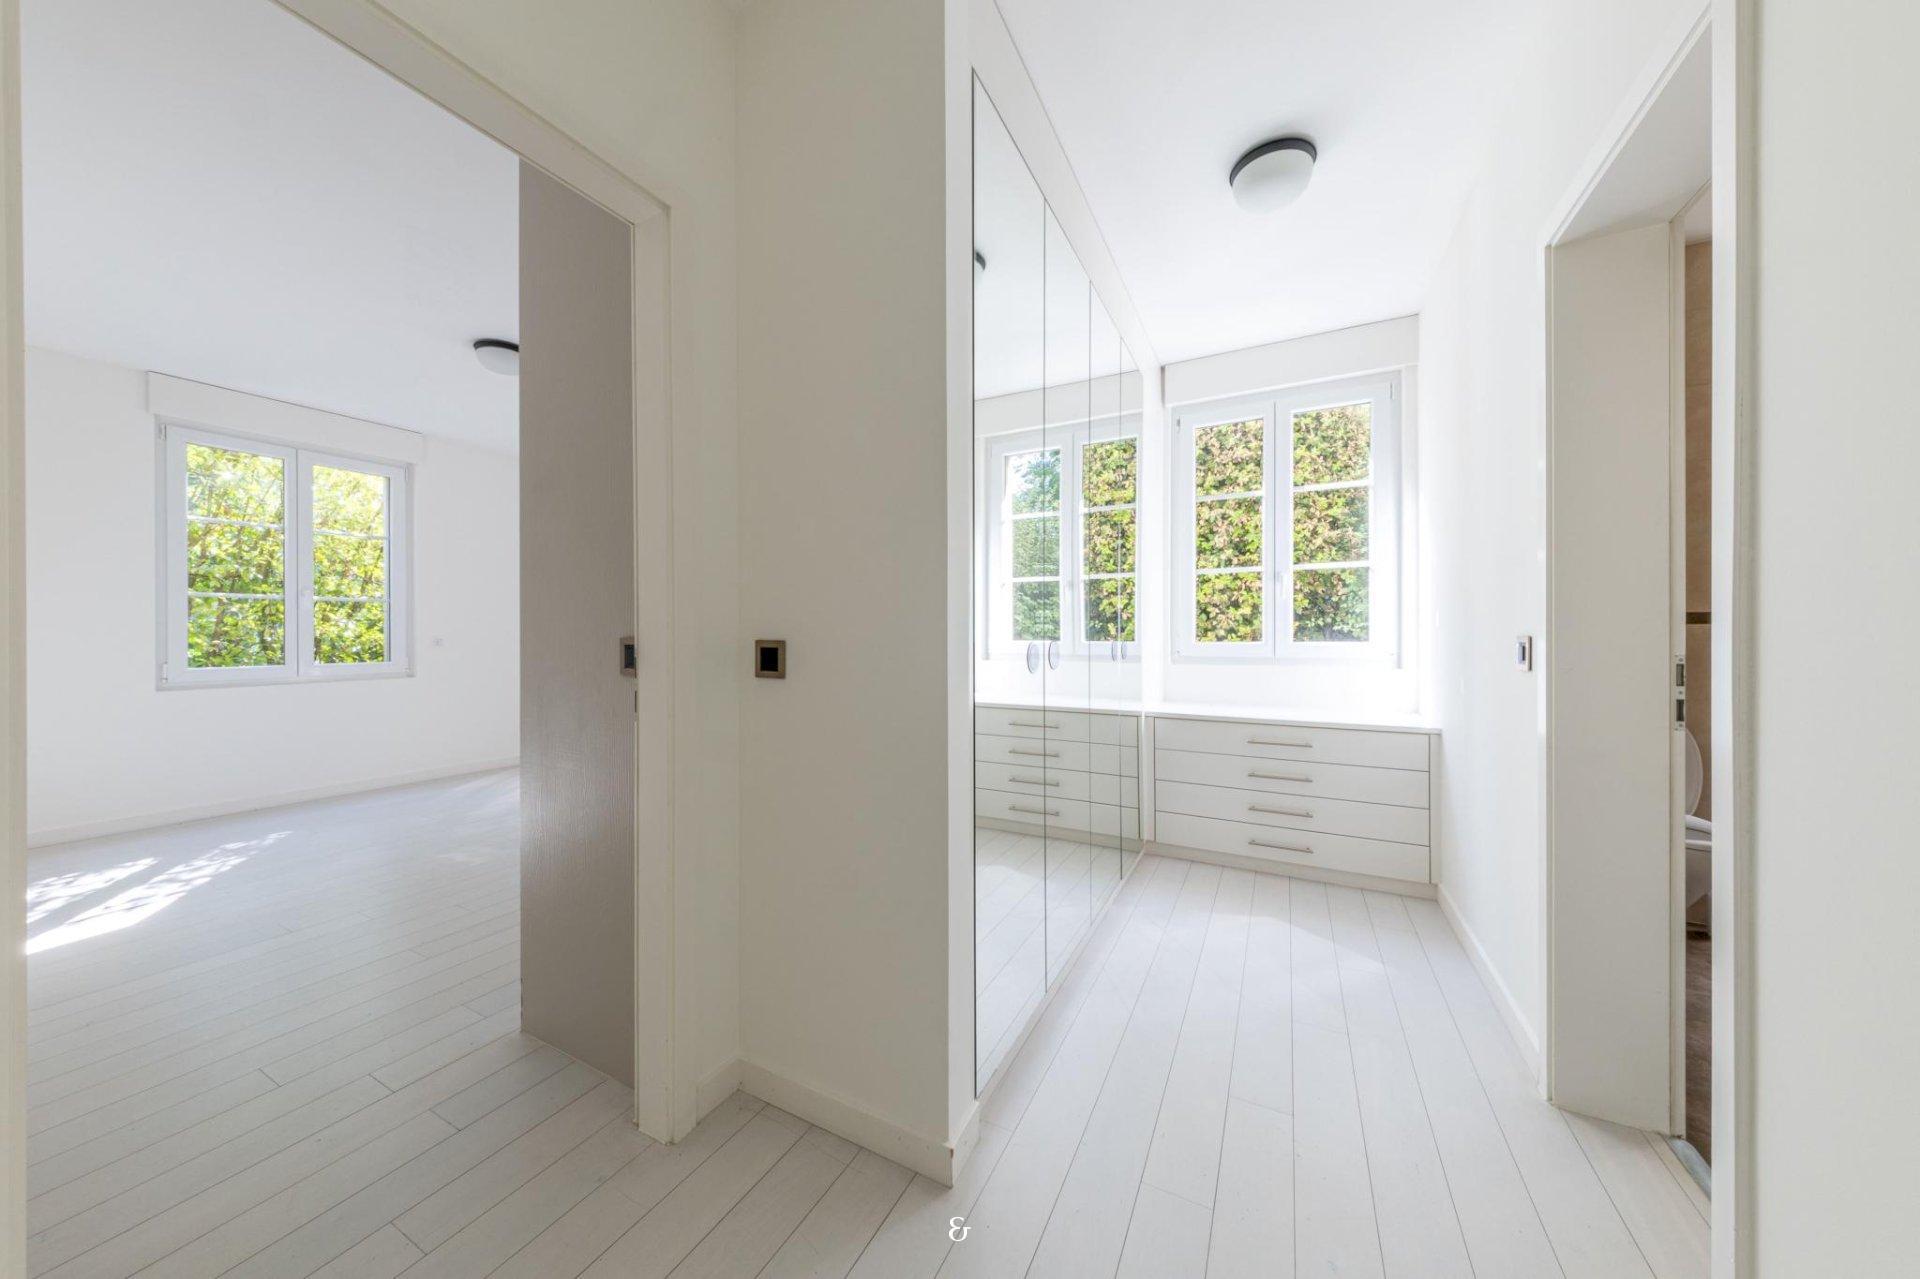
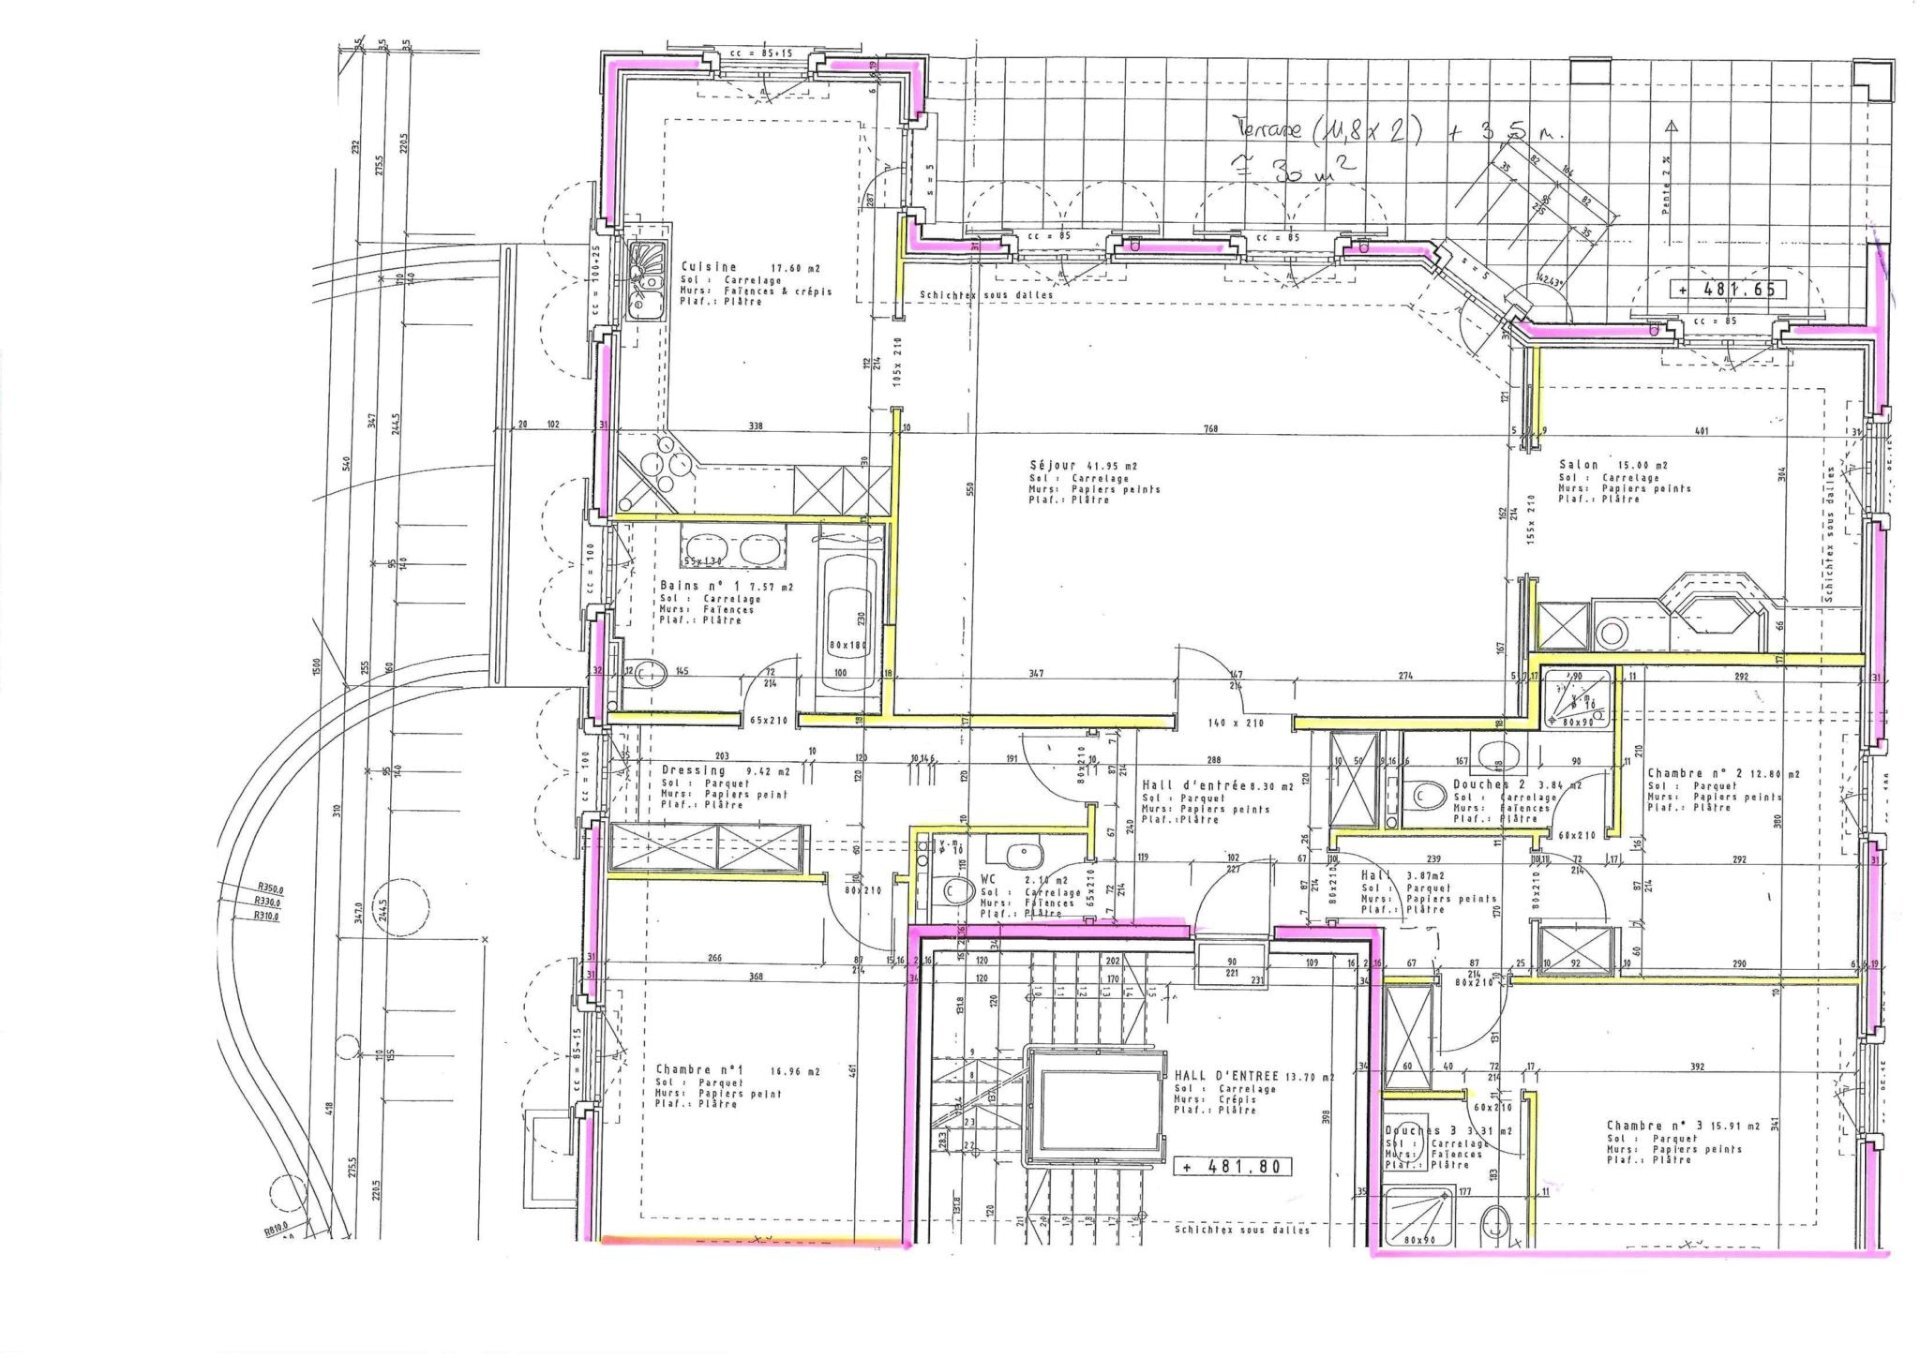
The property consists of several functional spaces distributed as follows:
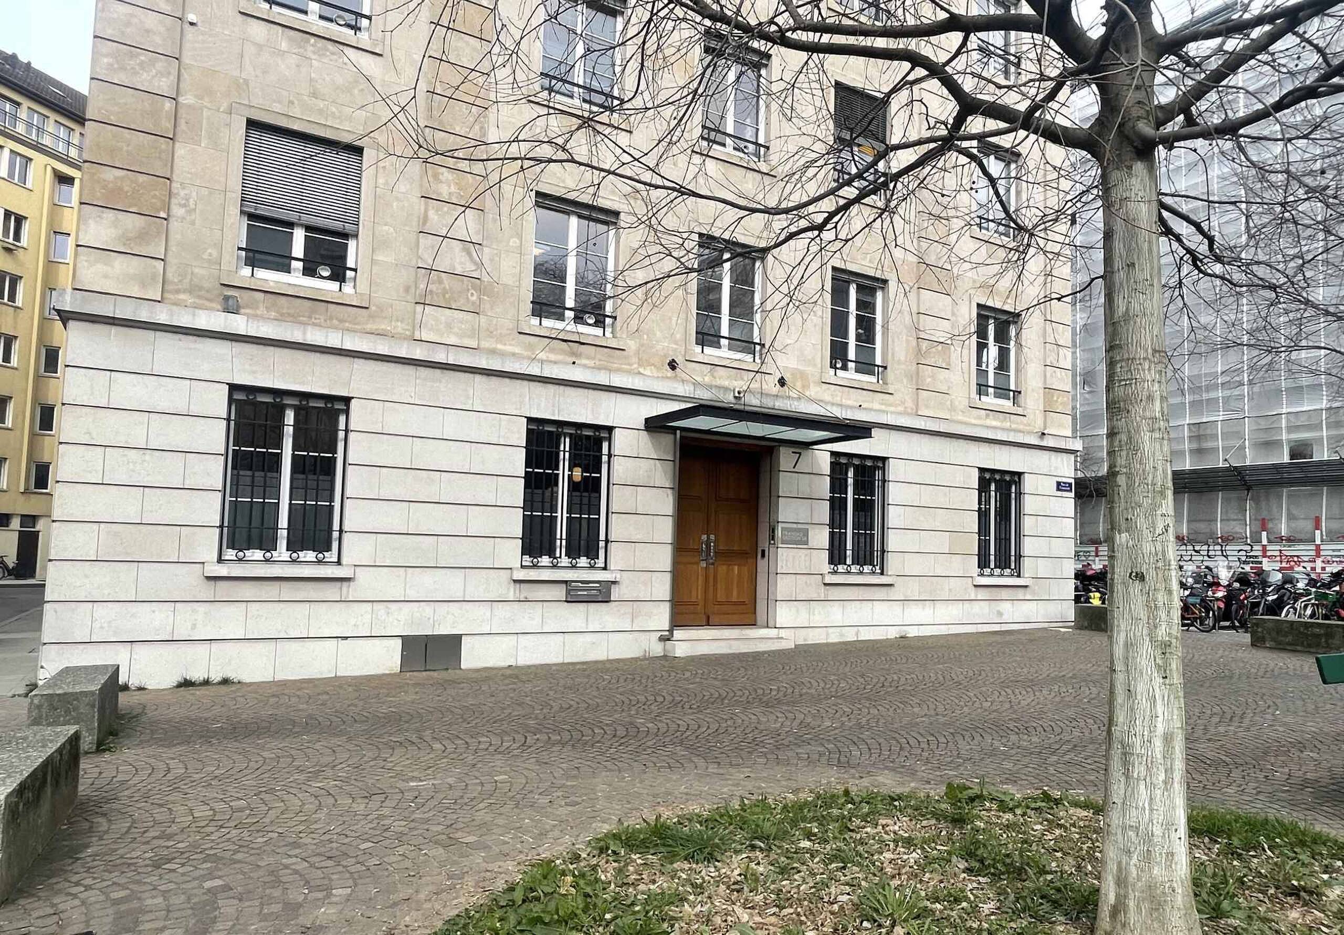
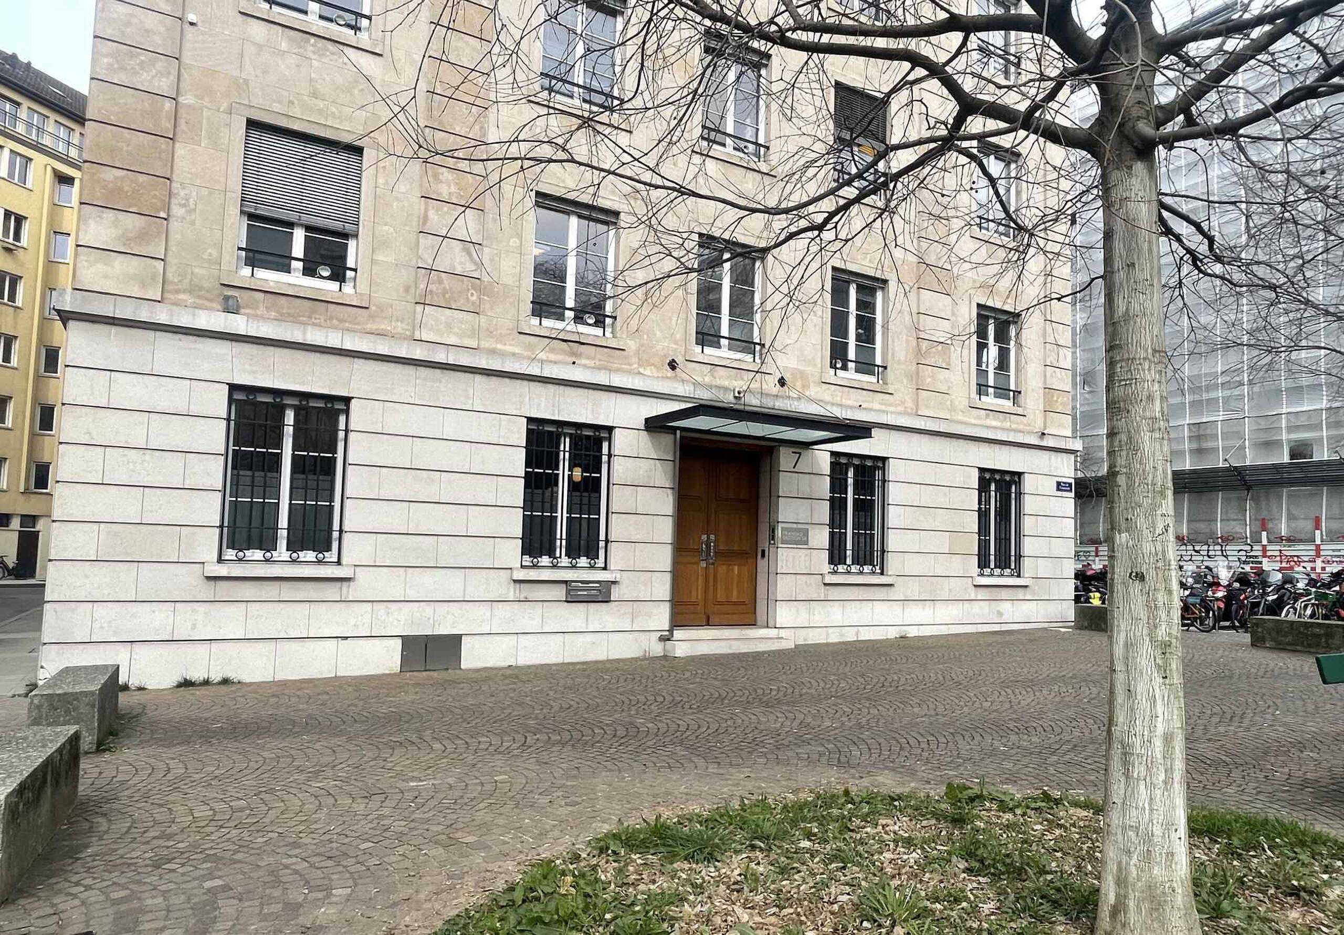
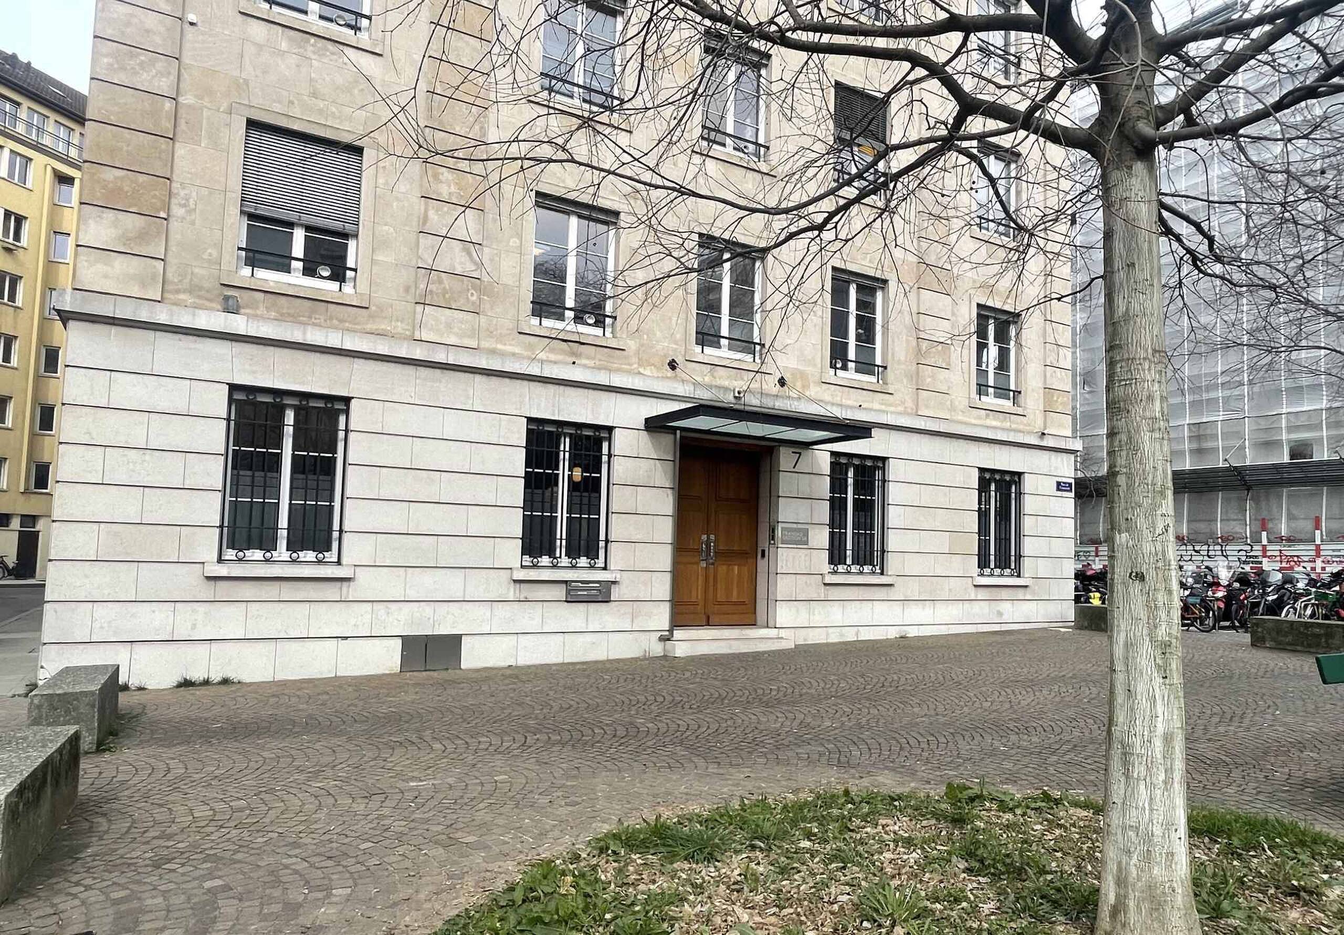
- A main entrance
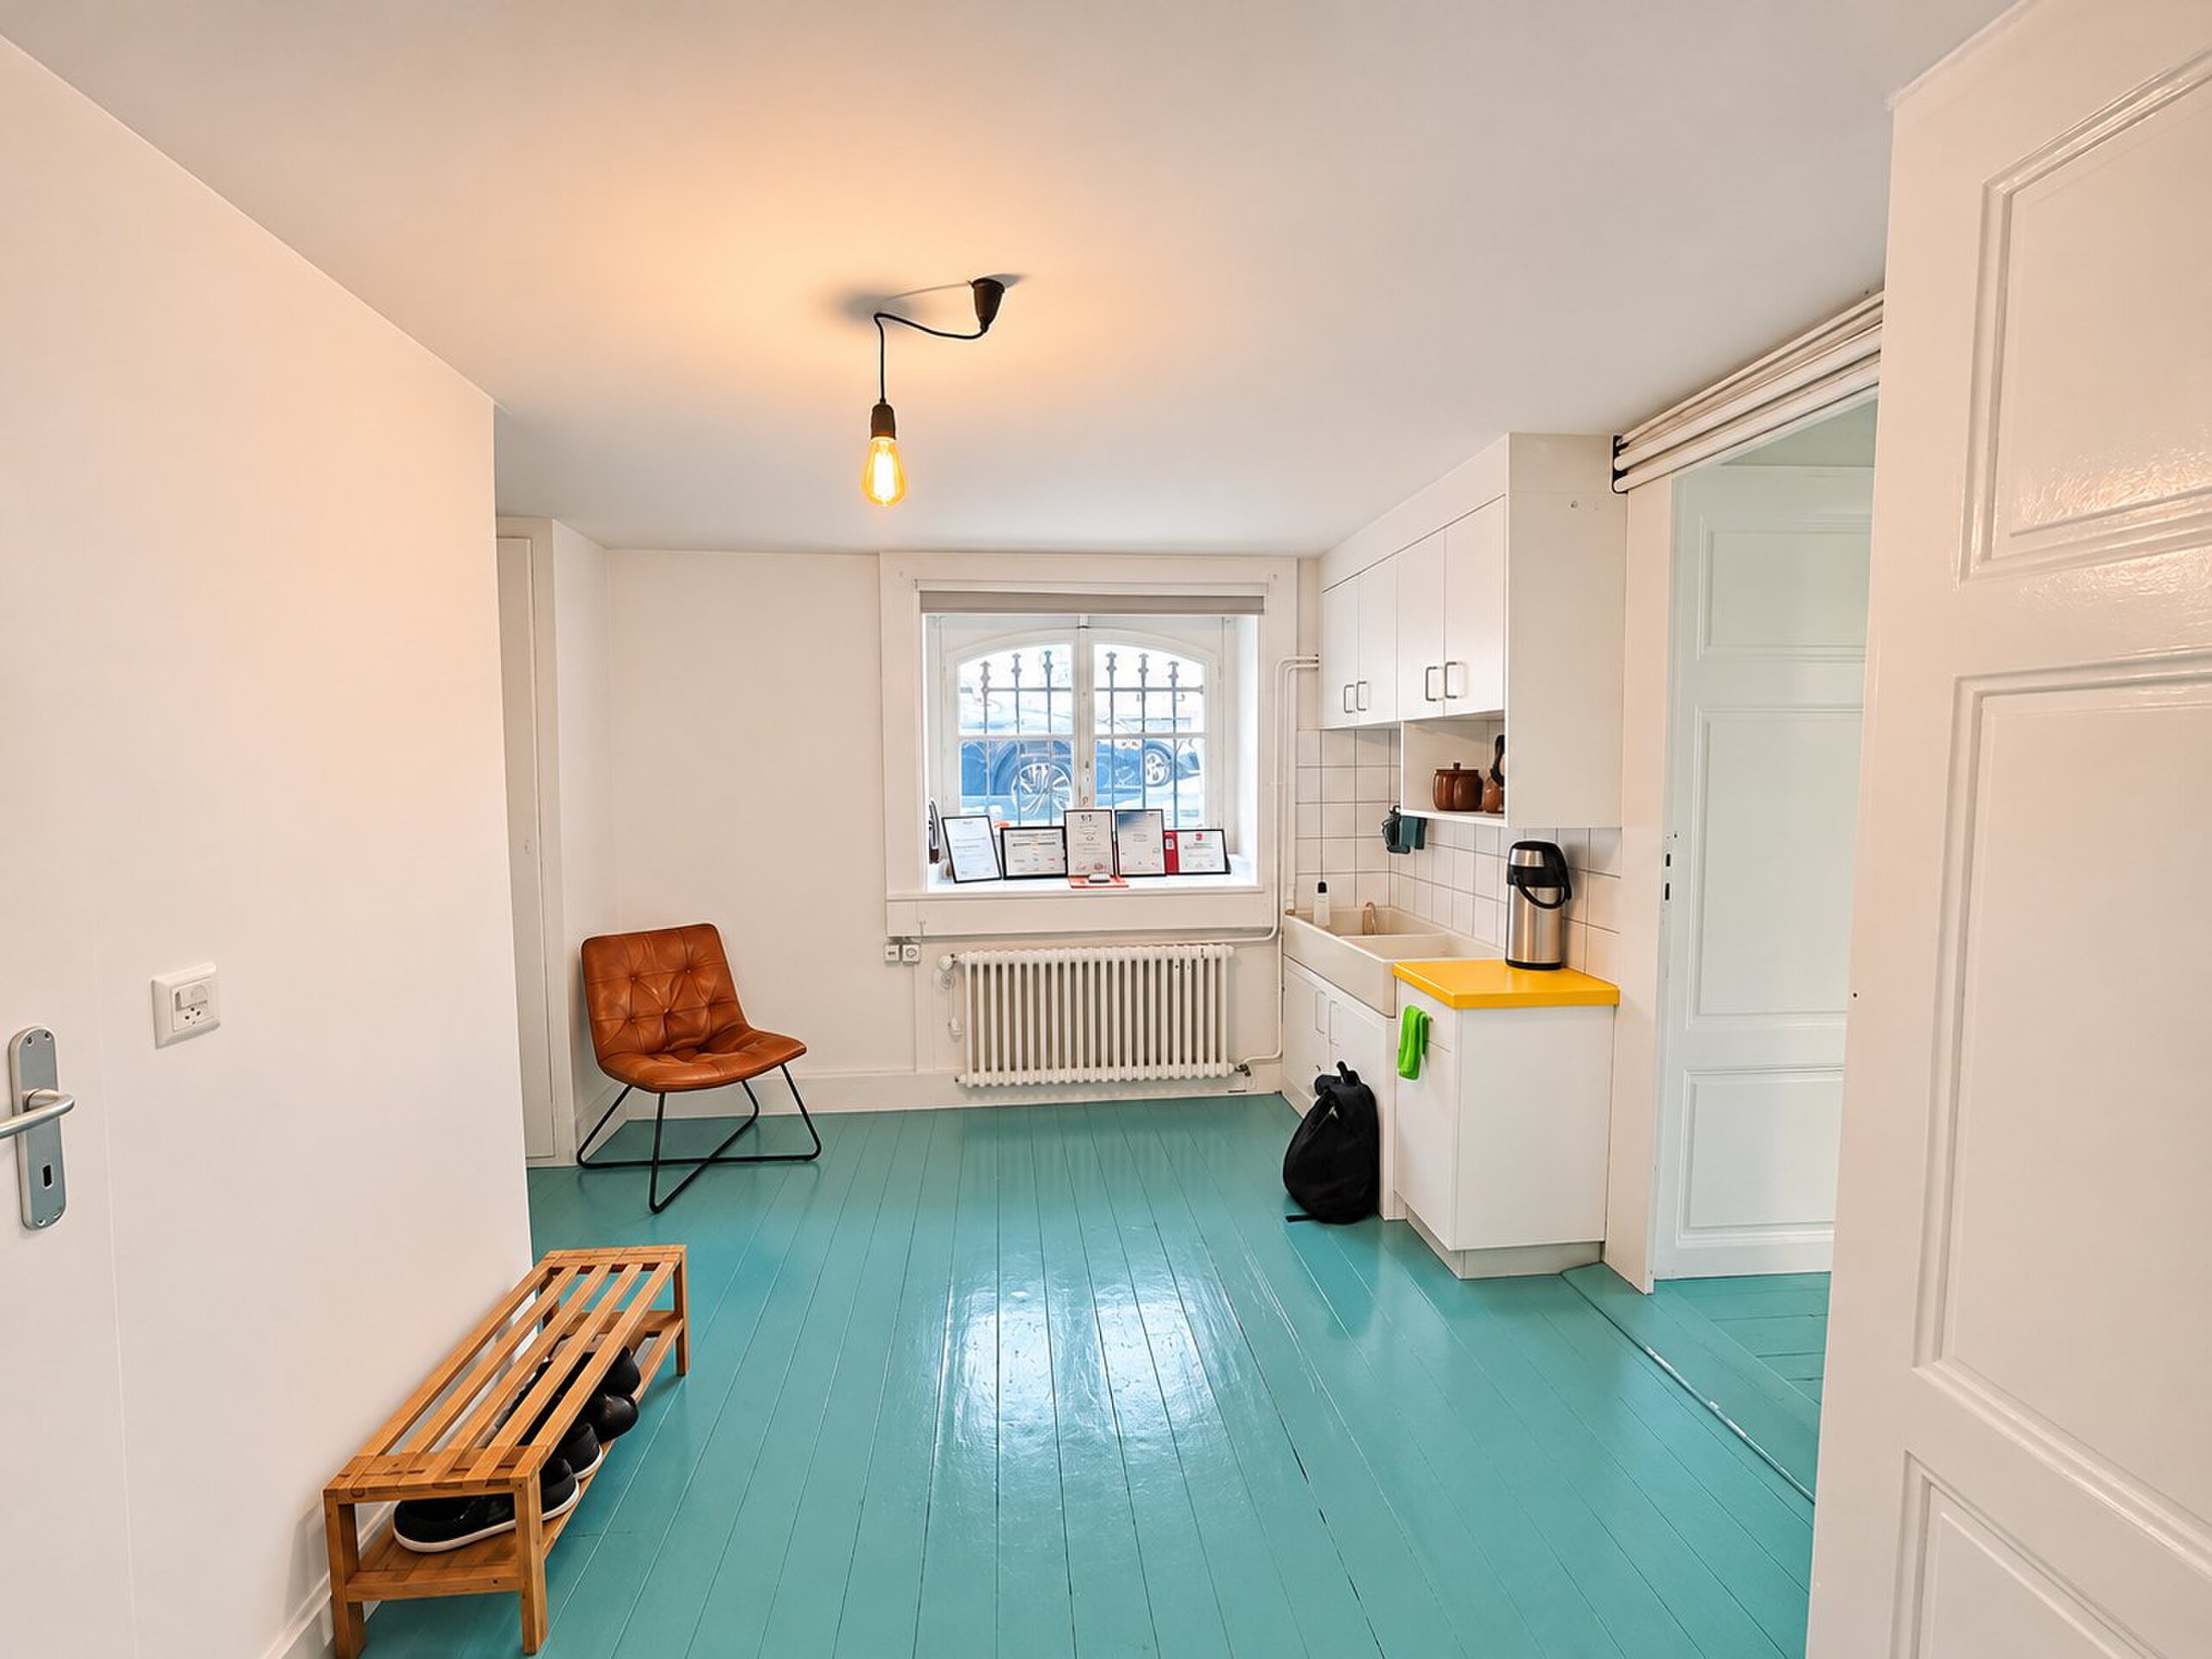
- A reception area with a waiting room
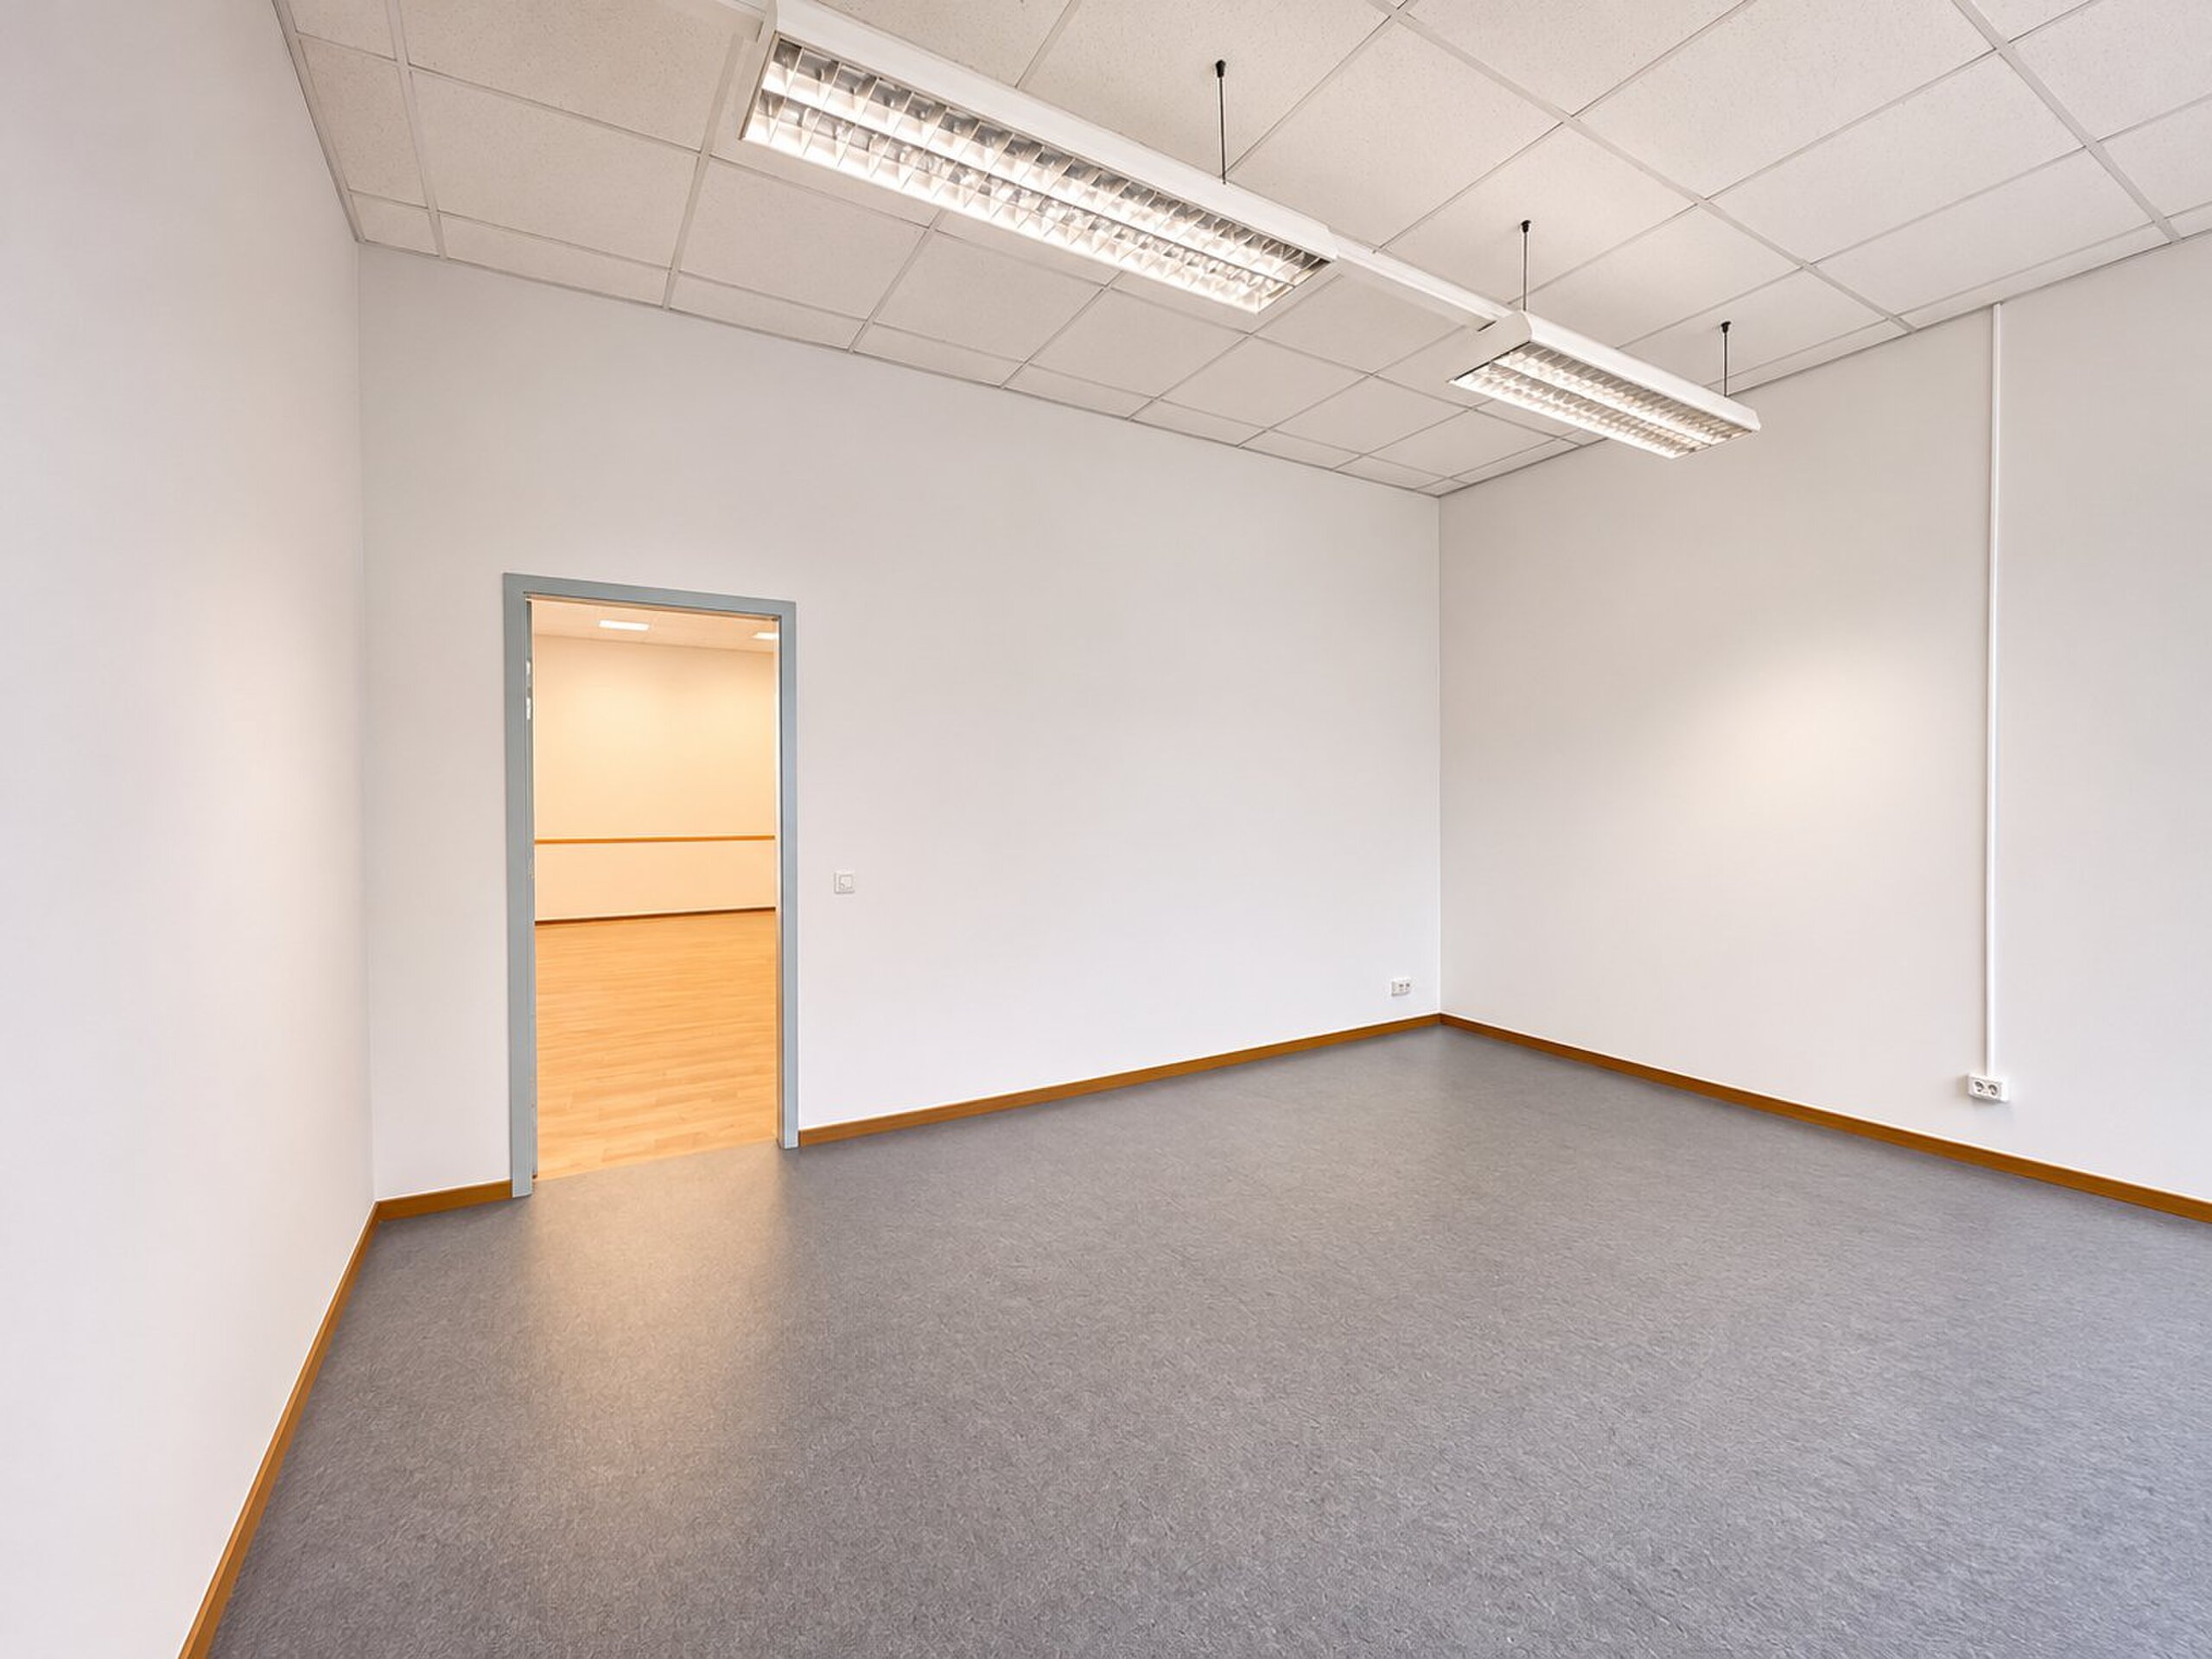
- A small independent office
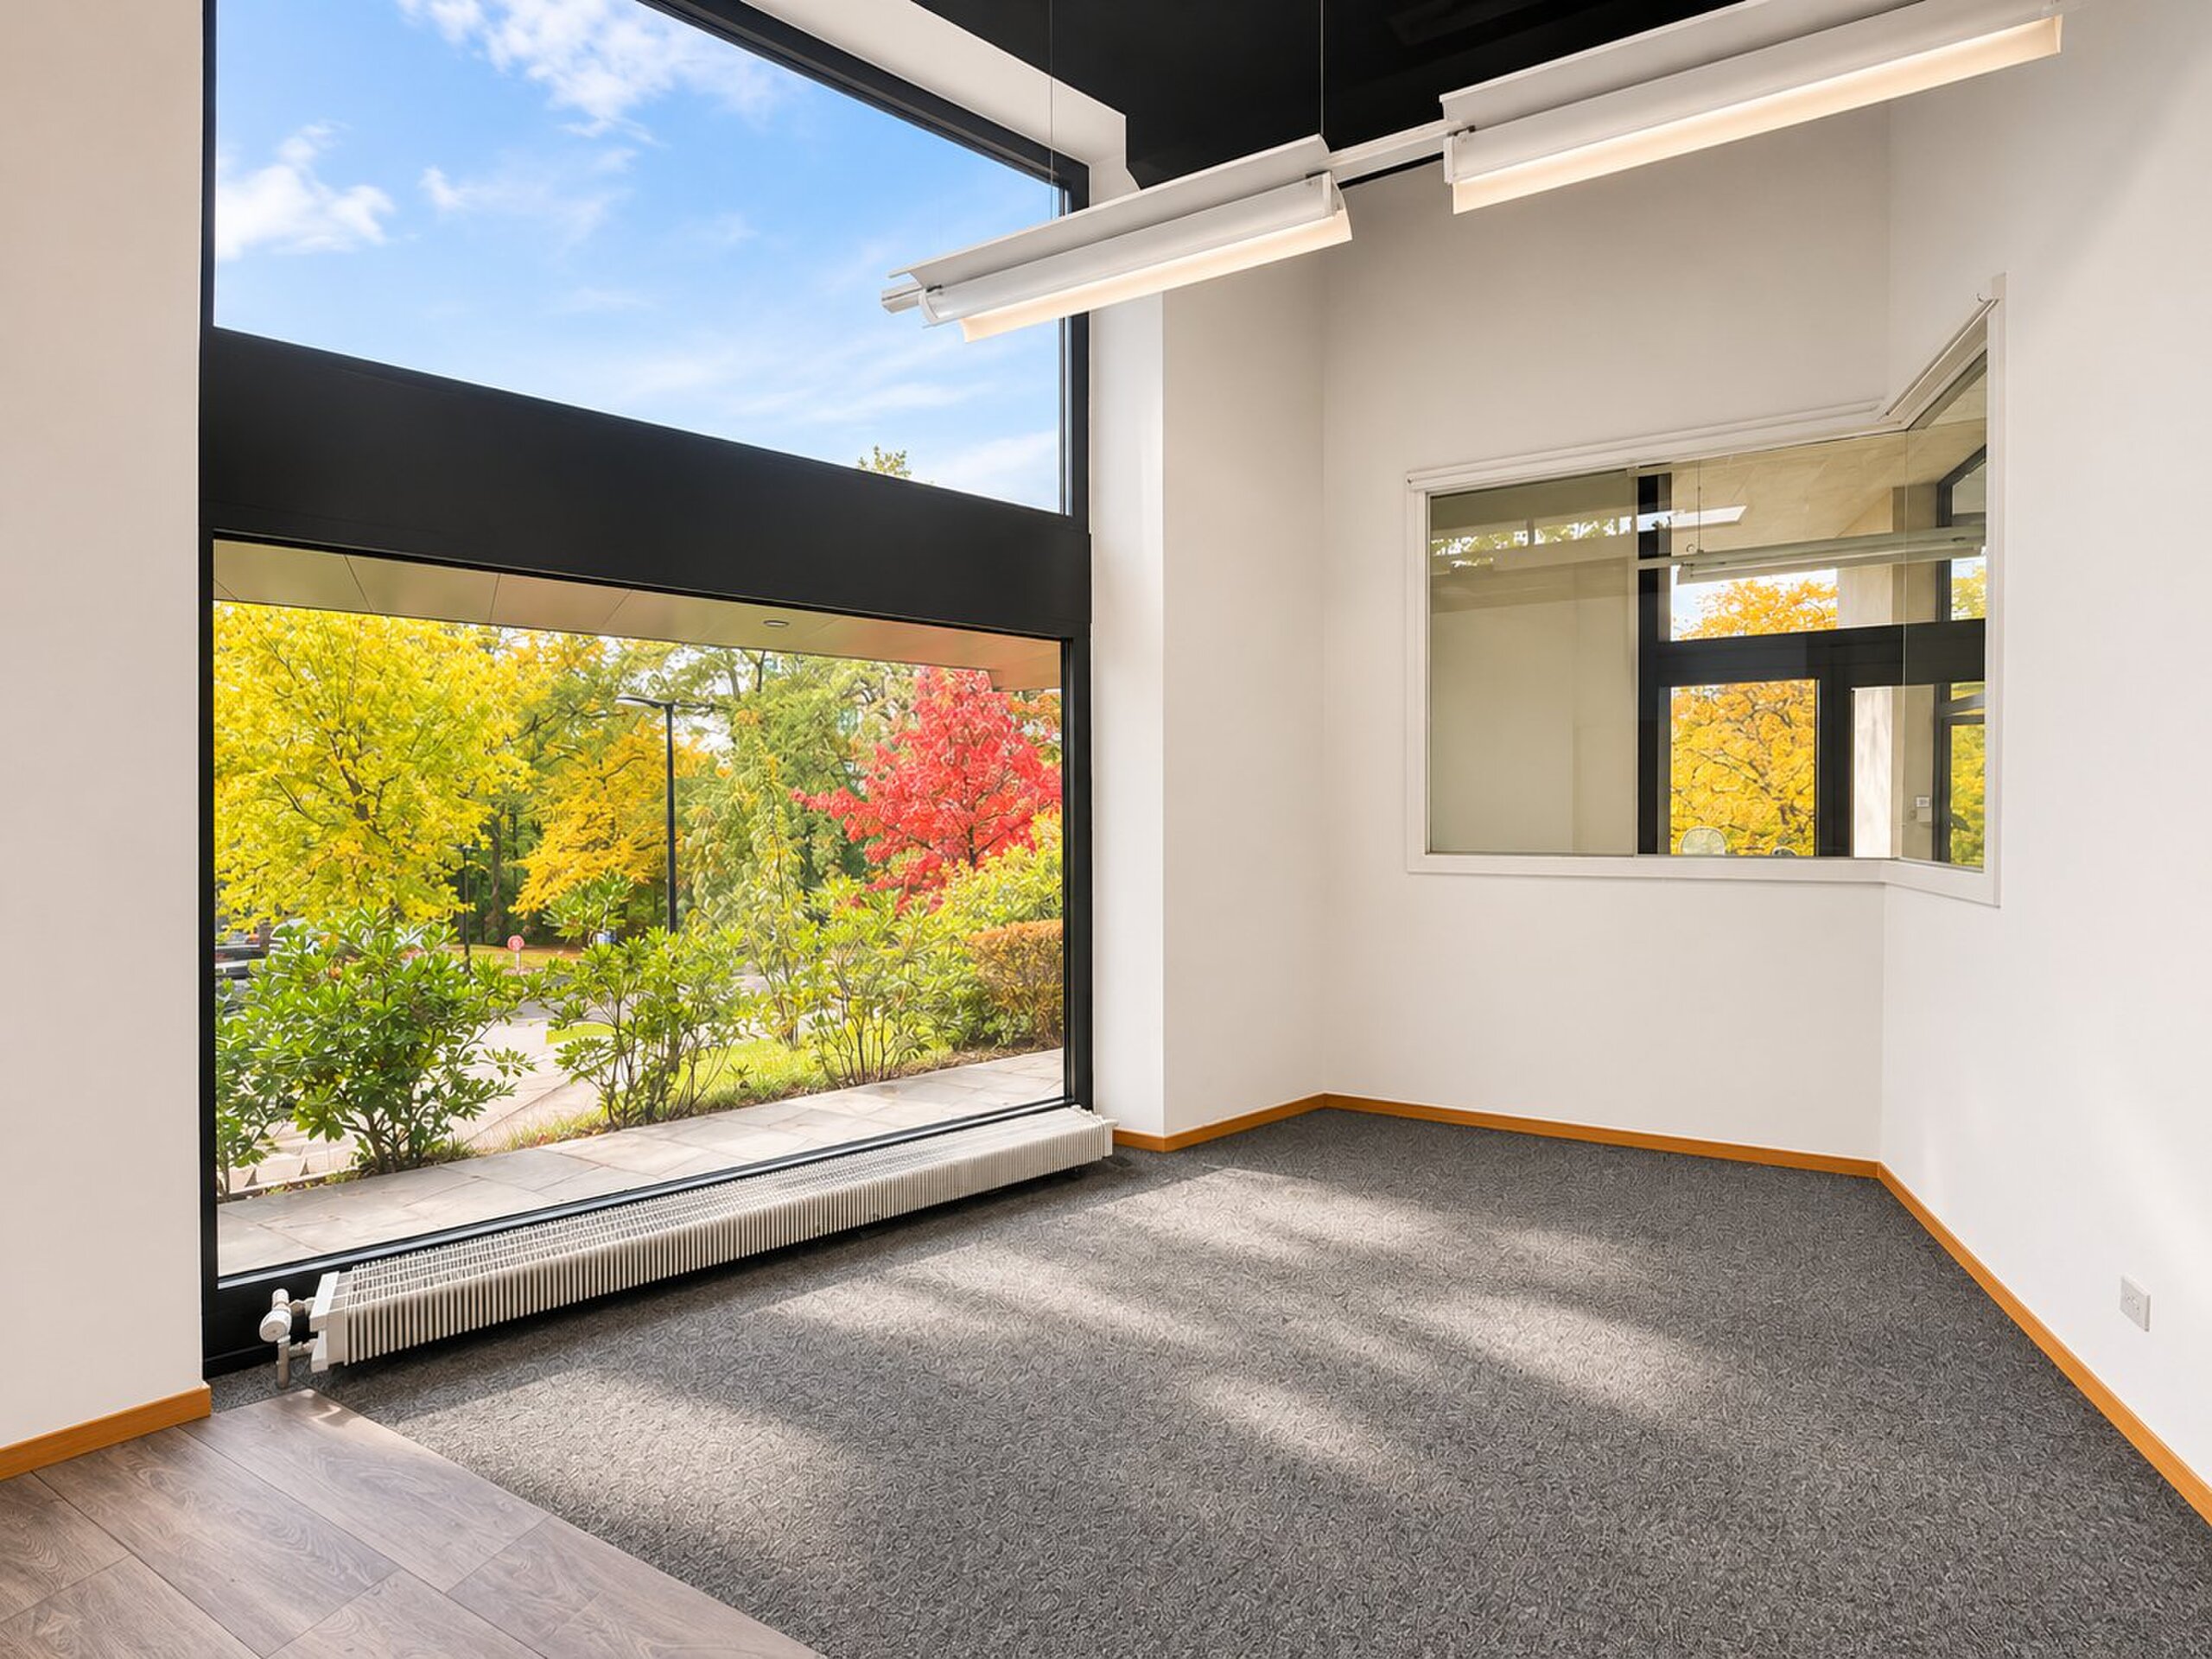
- A large corner desk
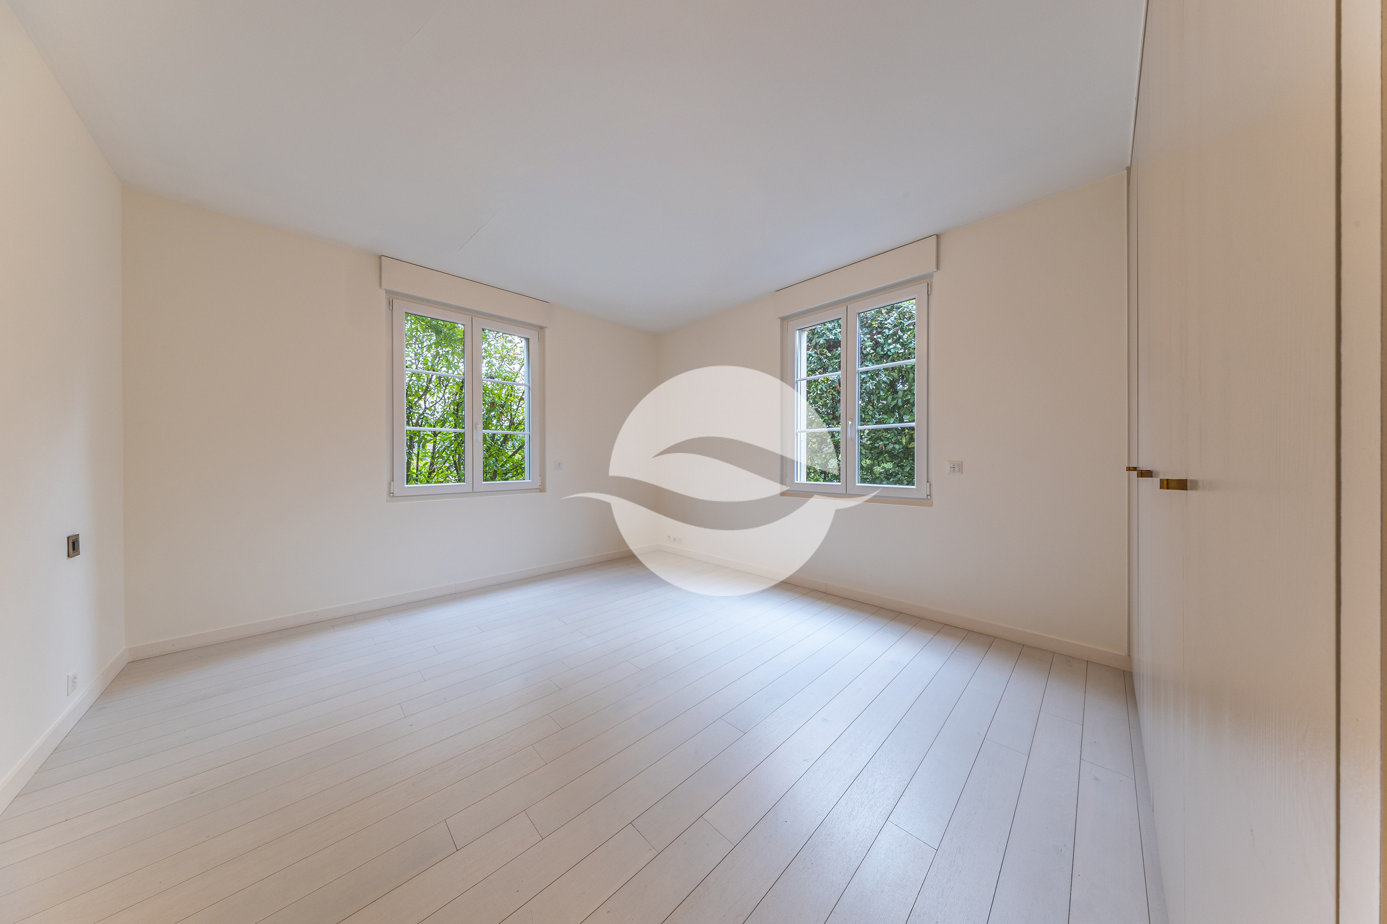
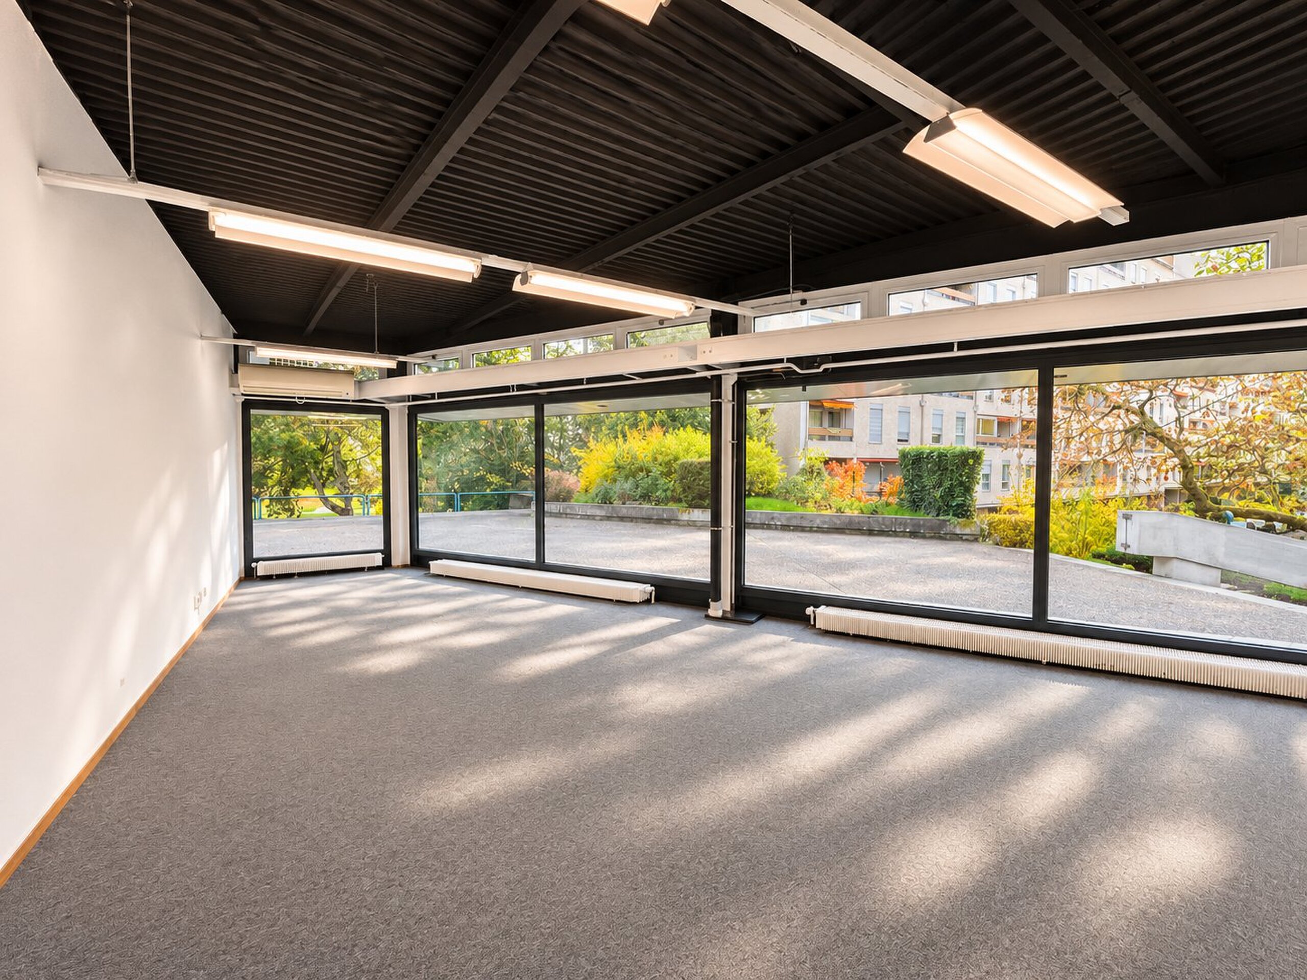
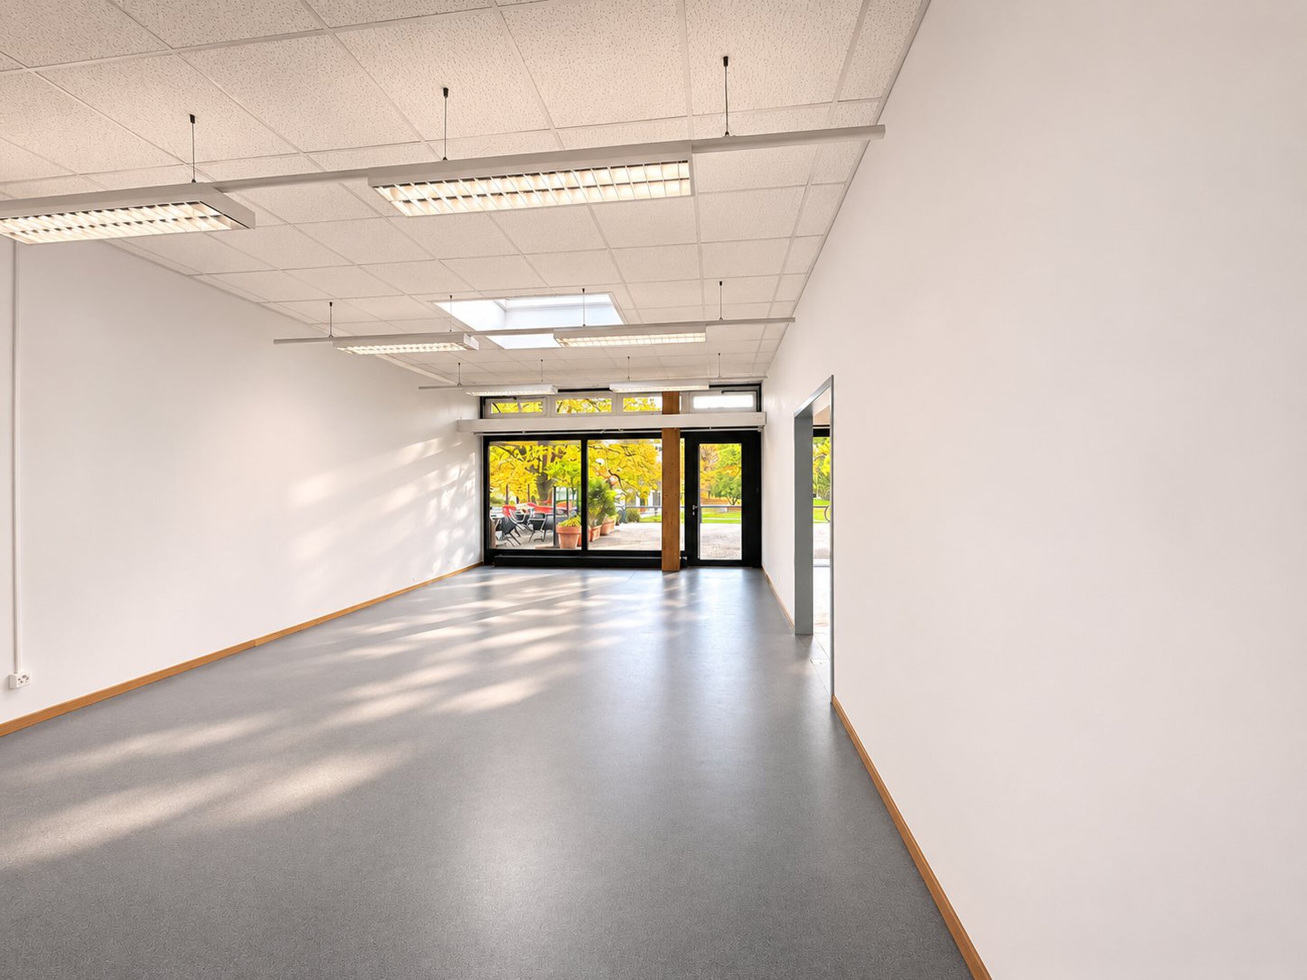
- Several large versatile pieces
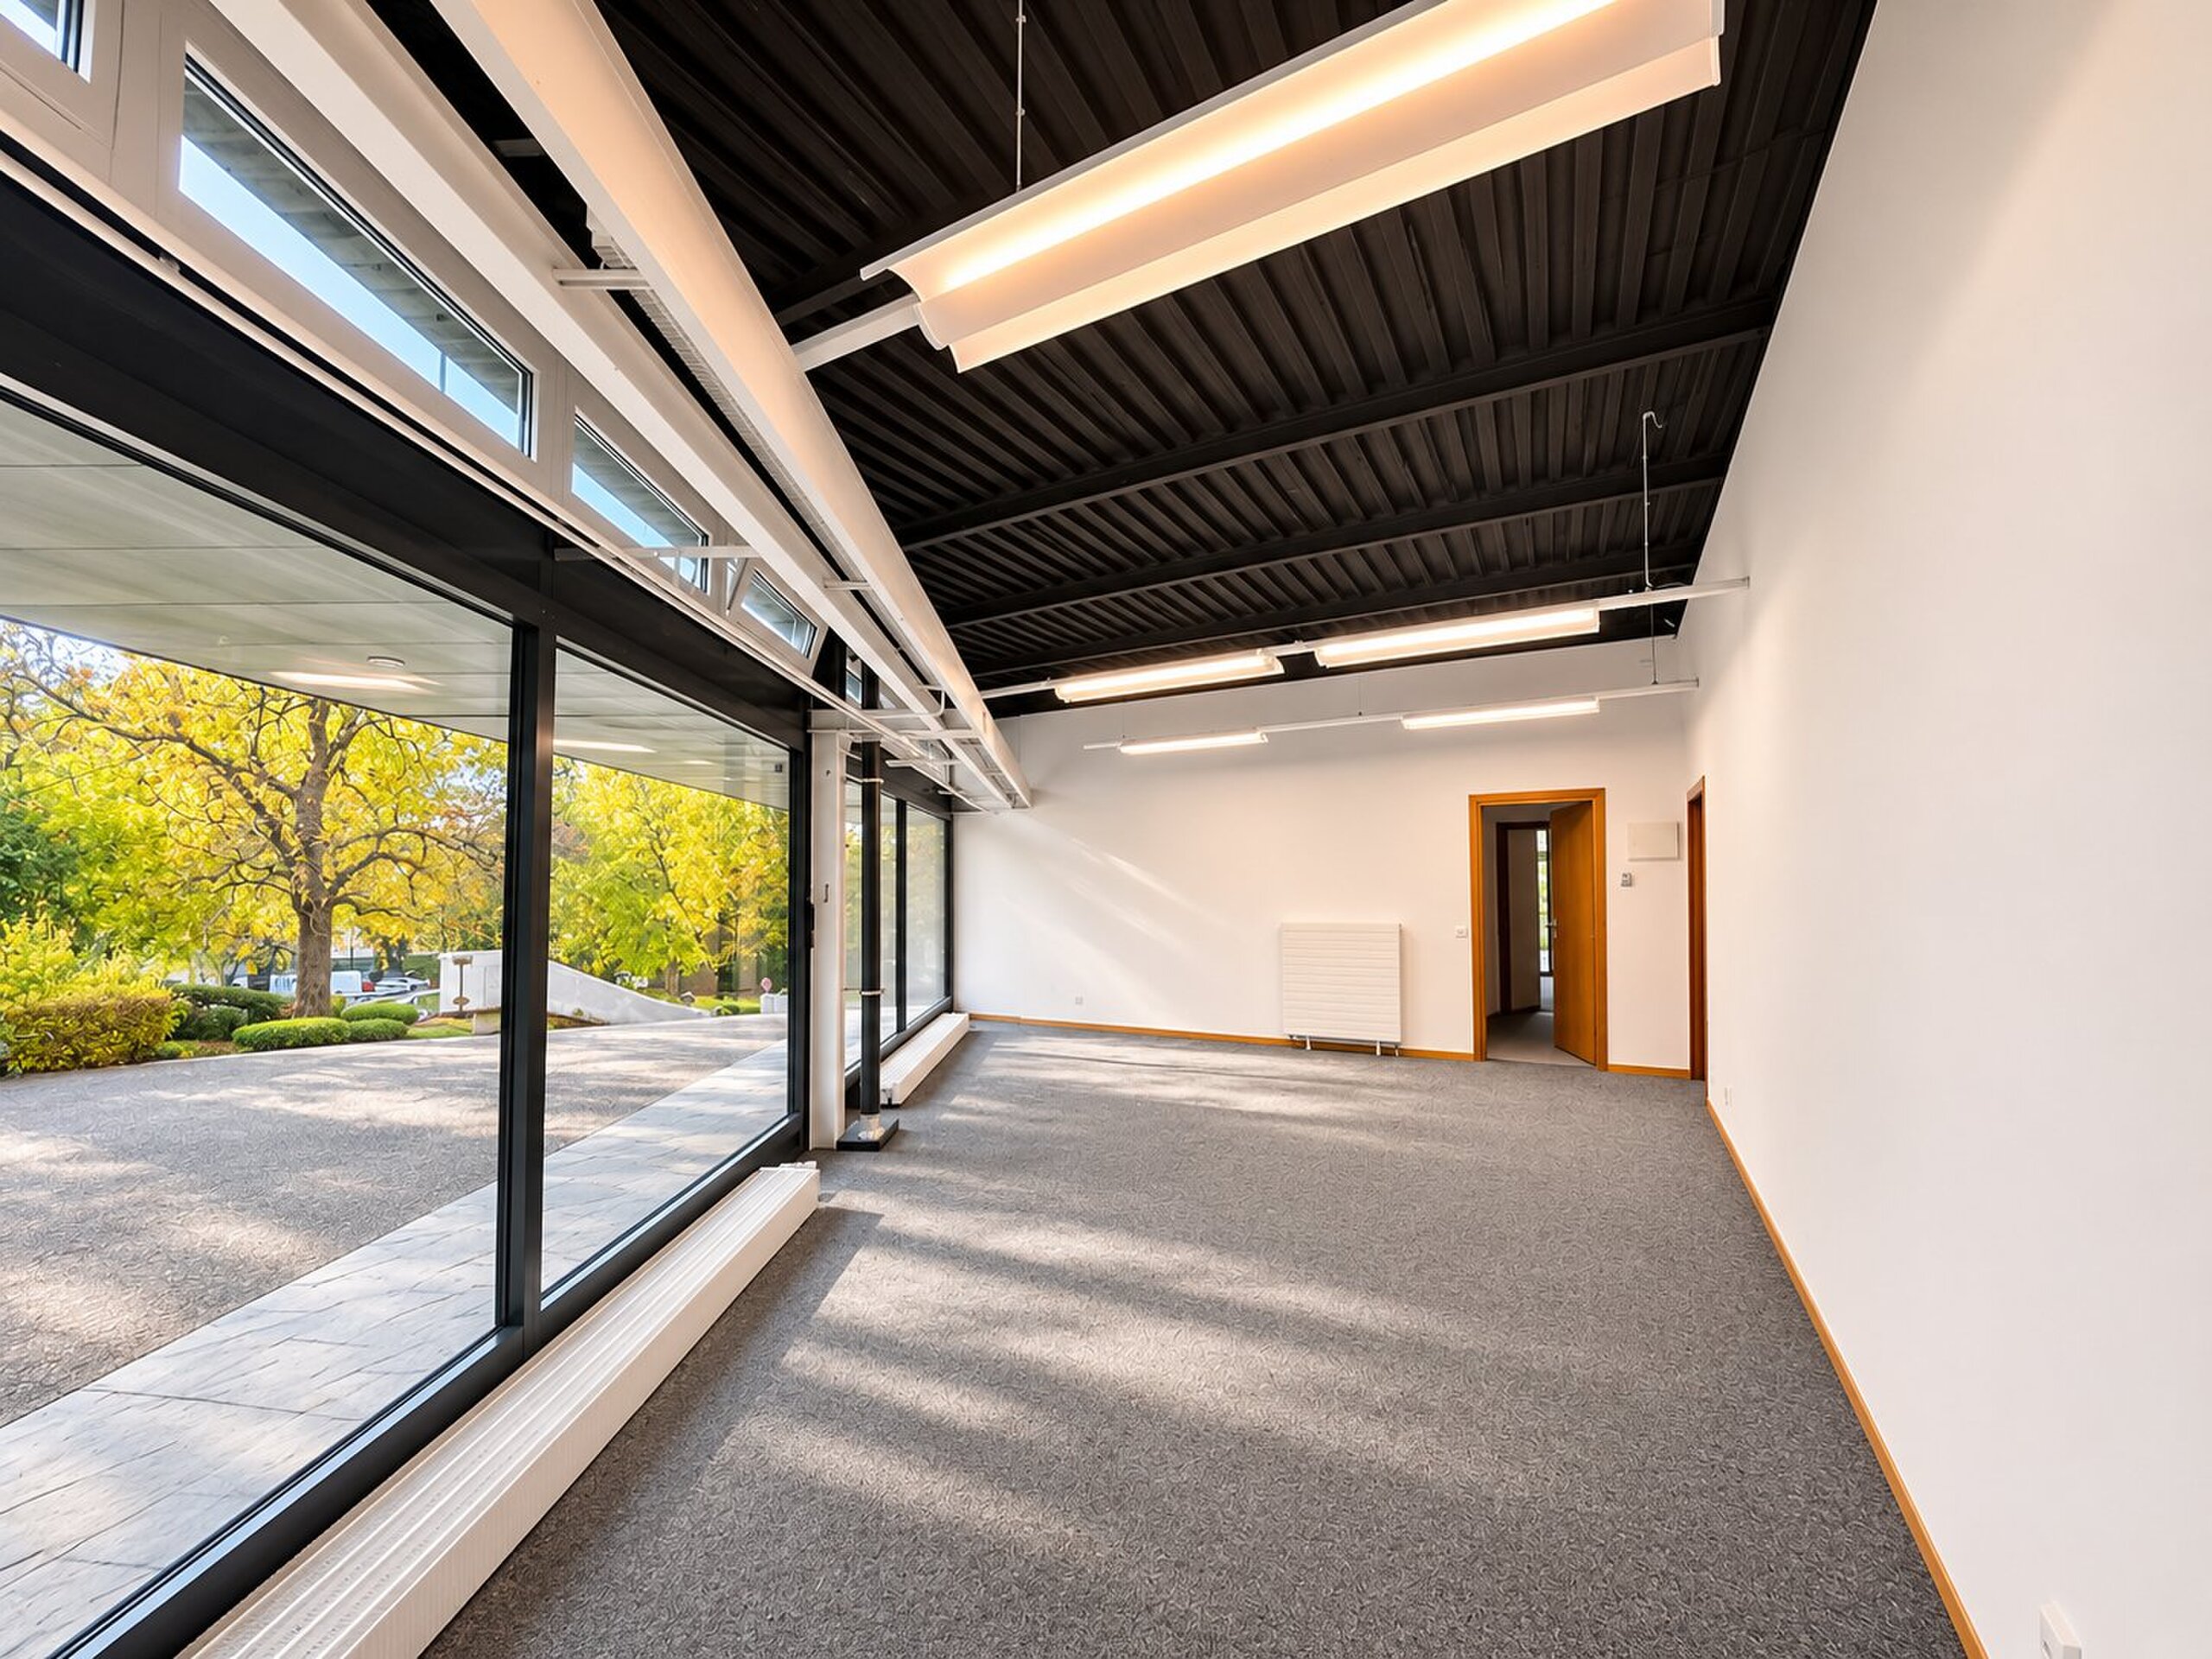
- A large room with a nice ceiling height
- A through-use computing space
- Two storage and storage spaces
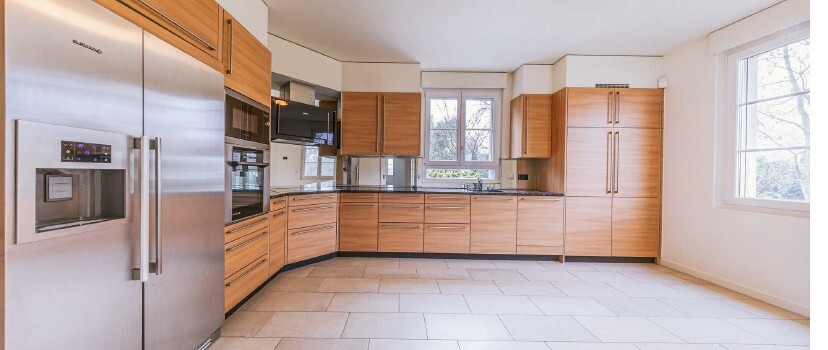
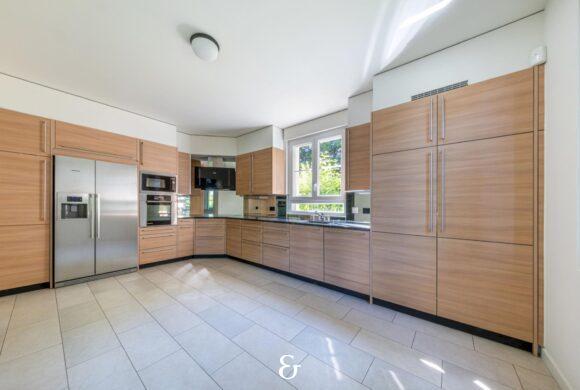
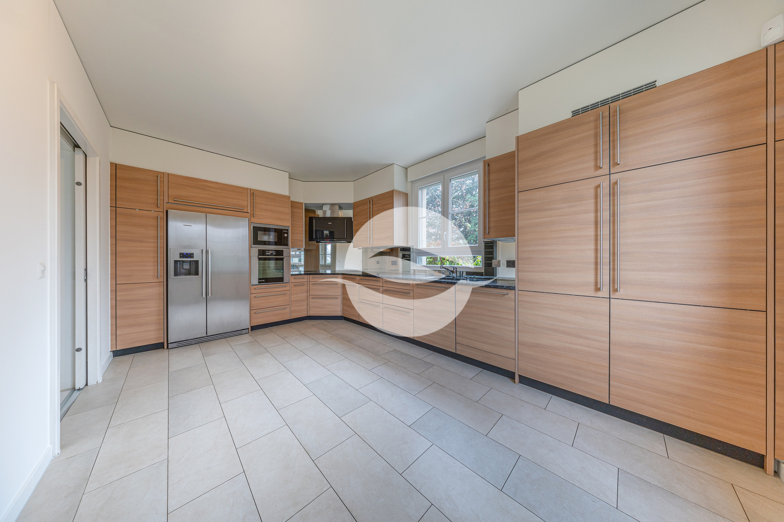
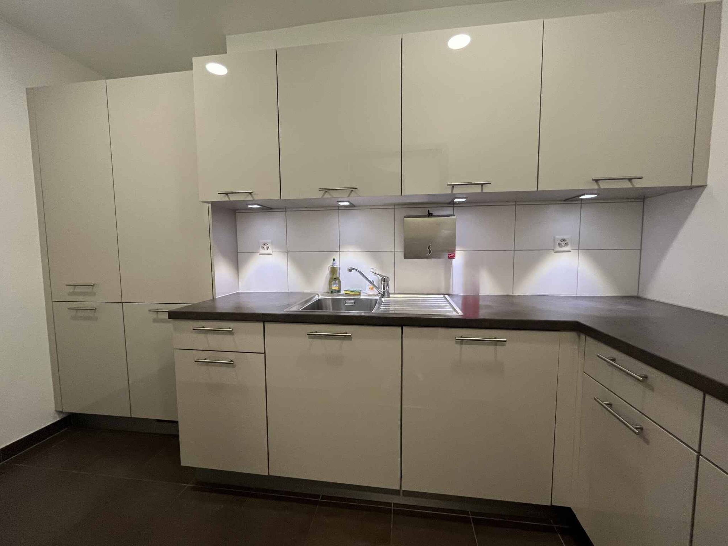
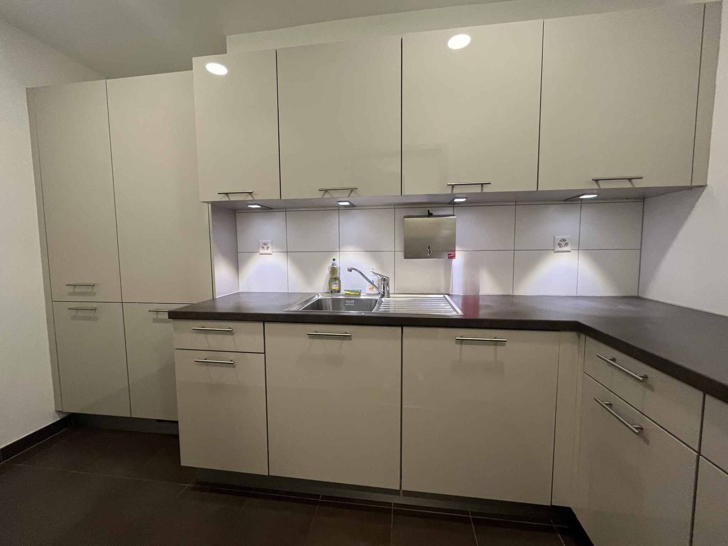
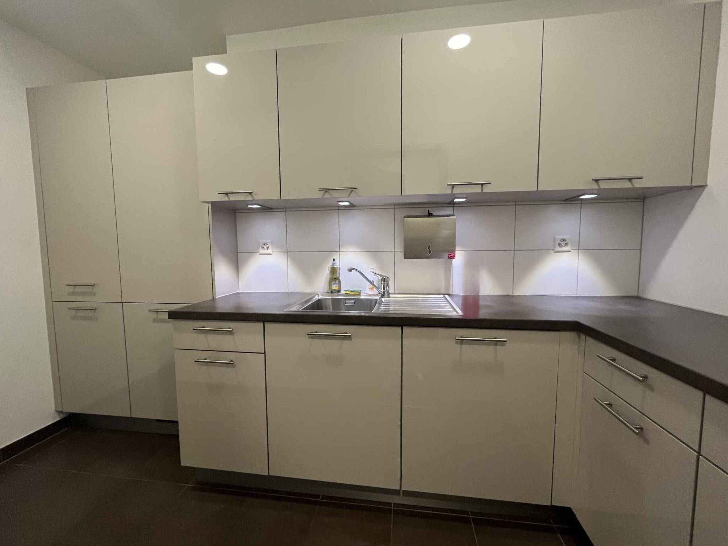
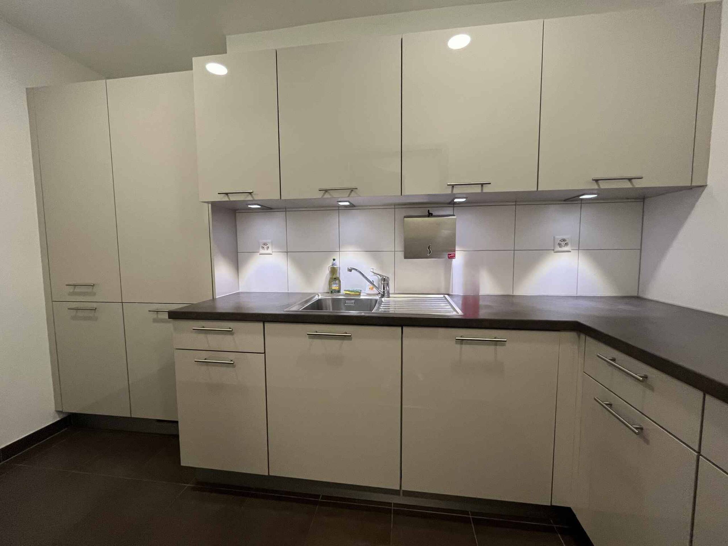
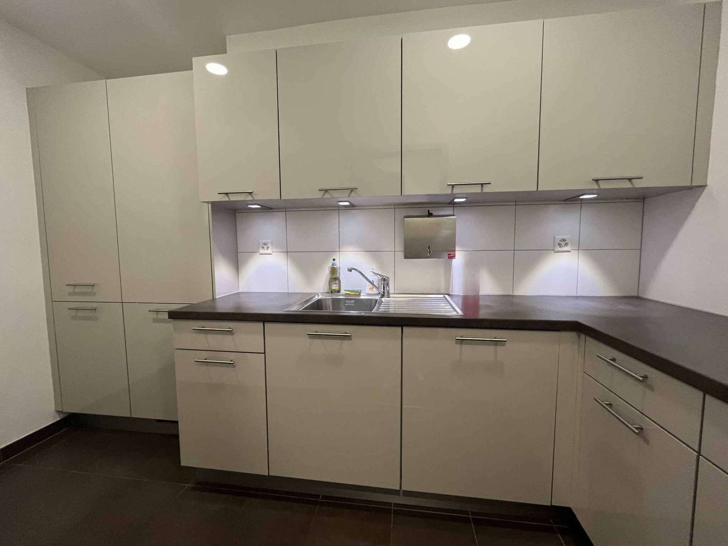
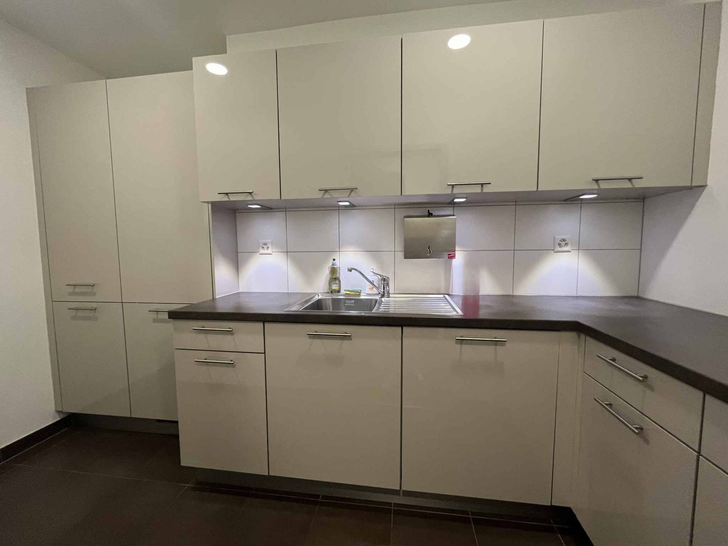
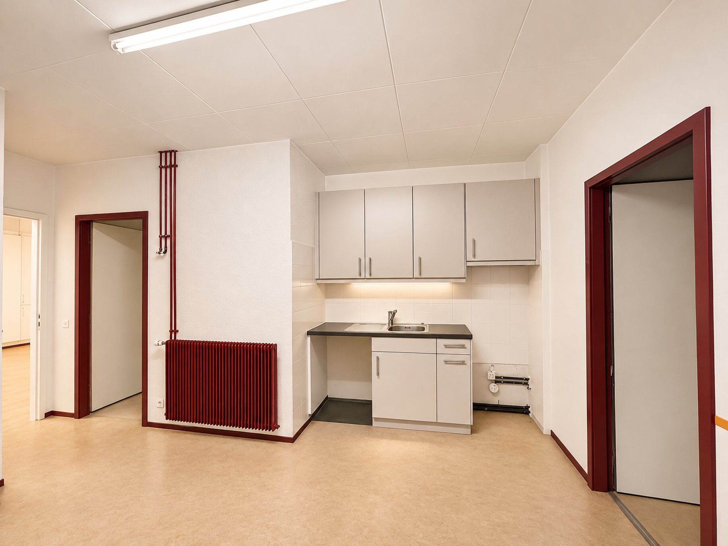
- A kitchenette
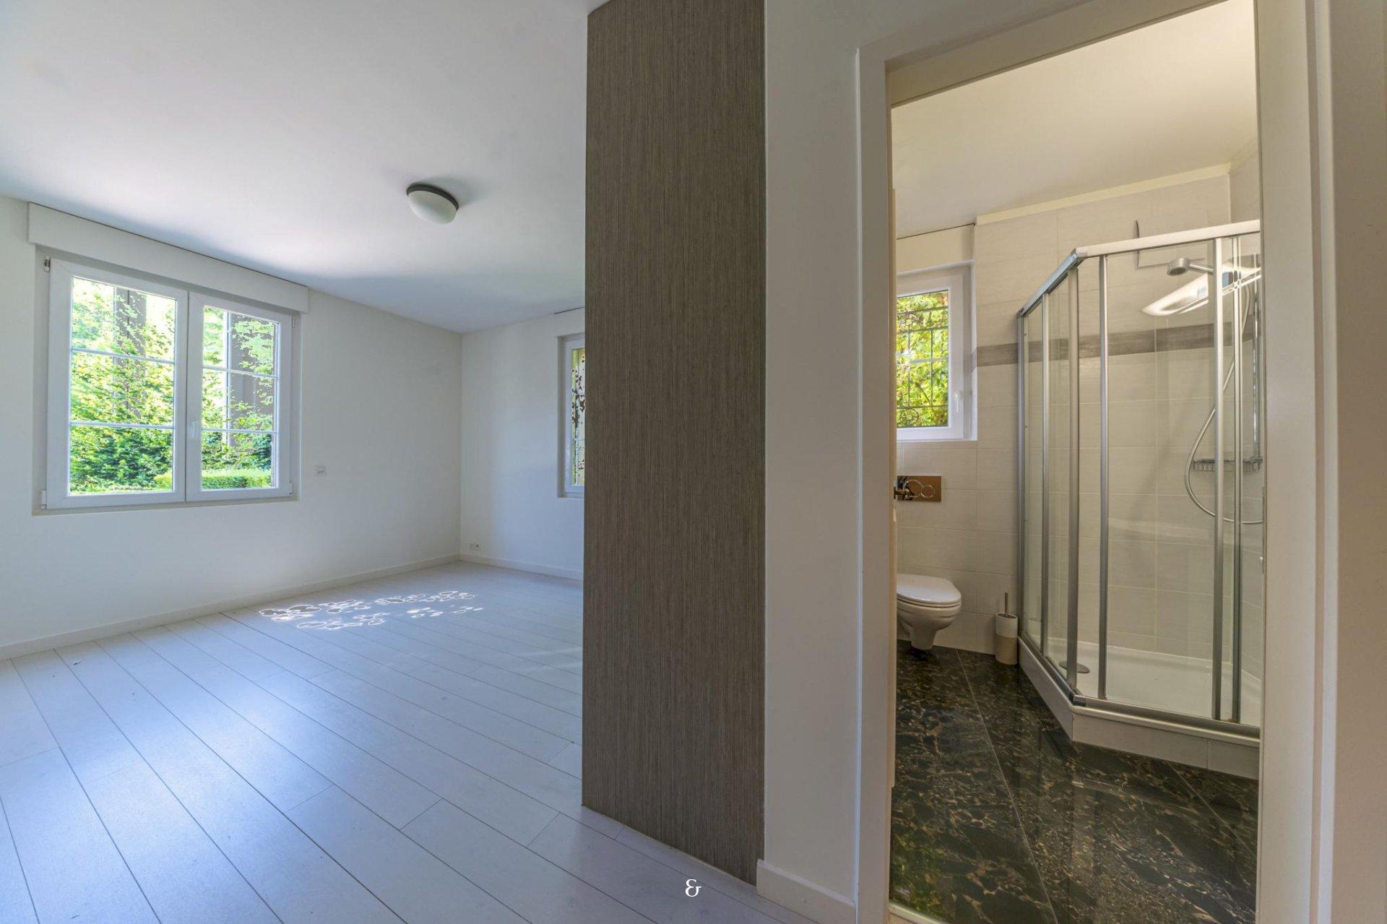
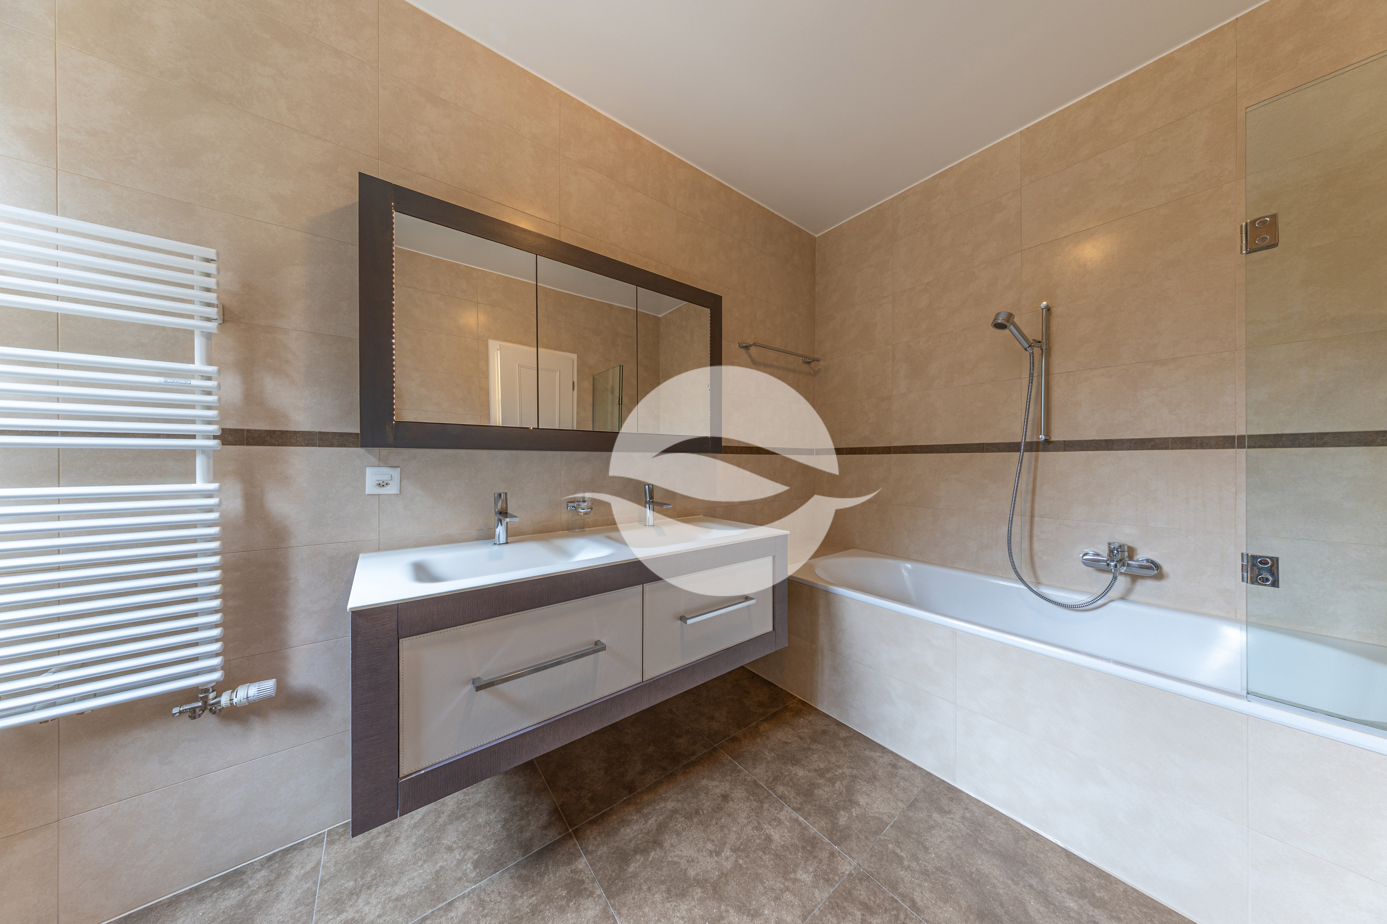
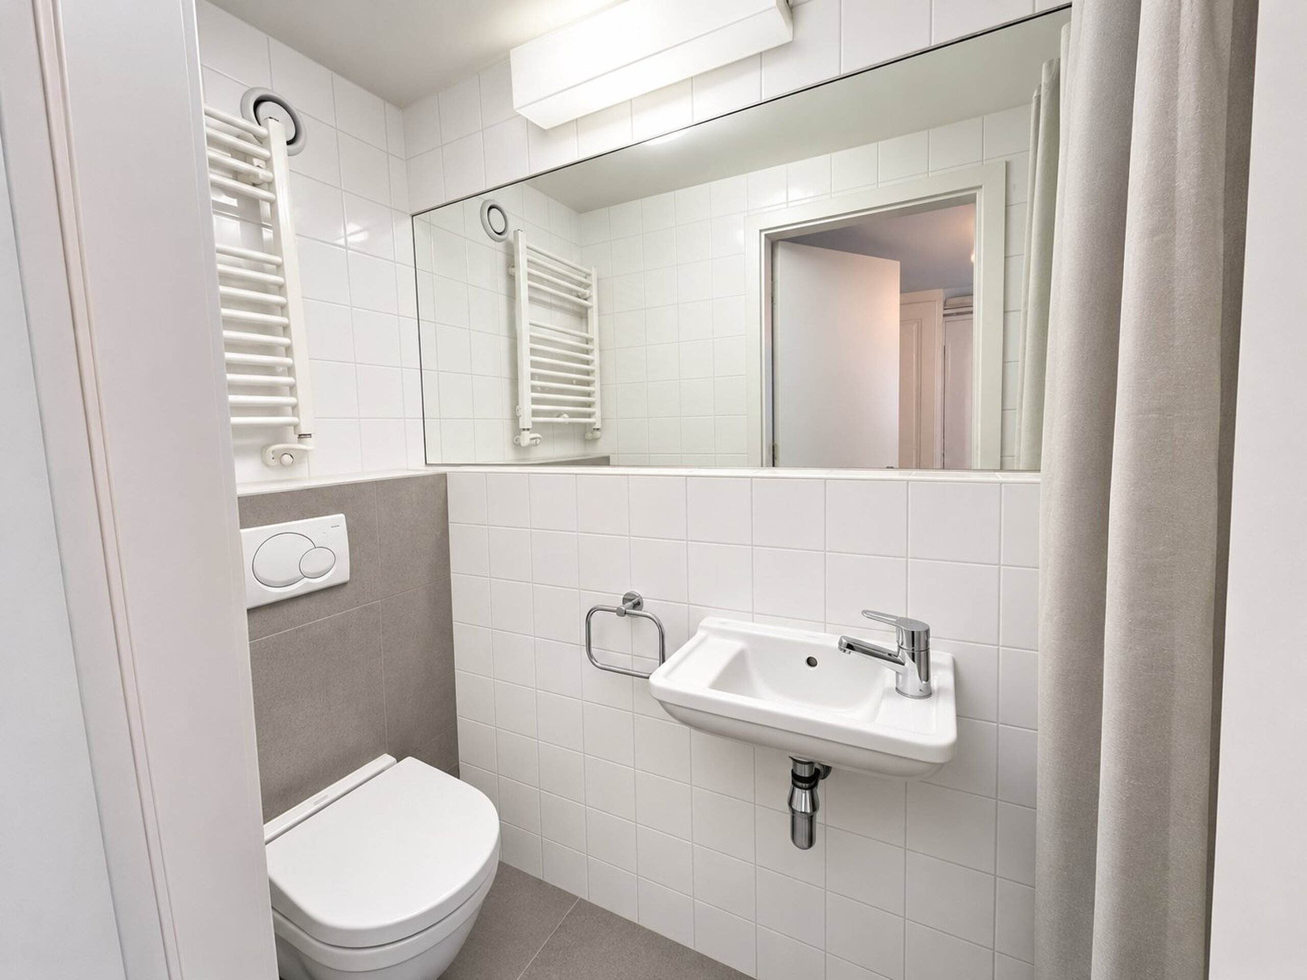
- Three toilets
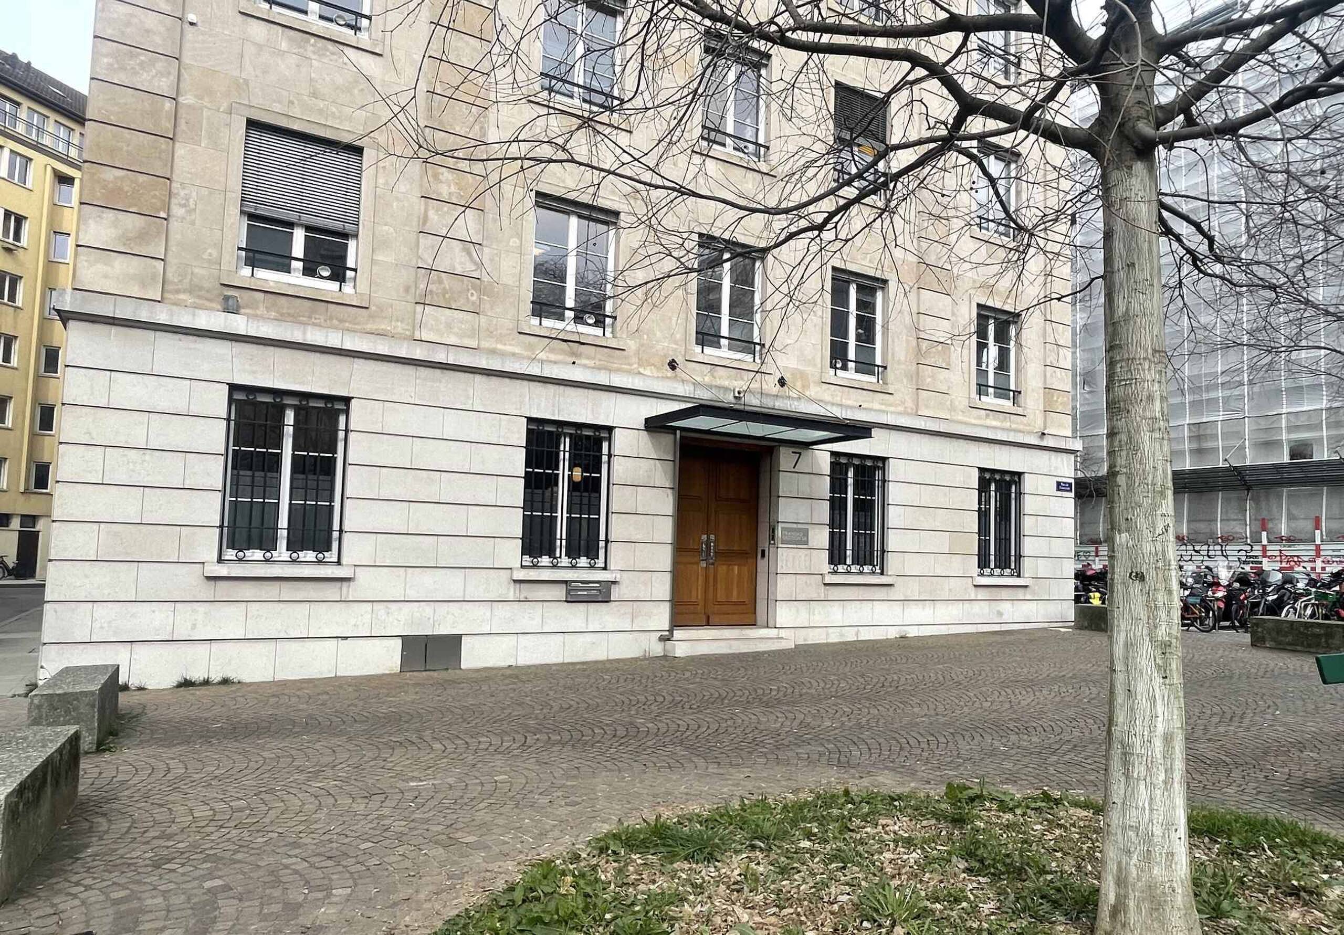
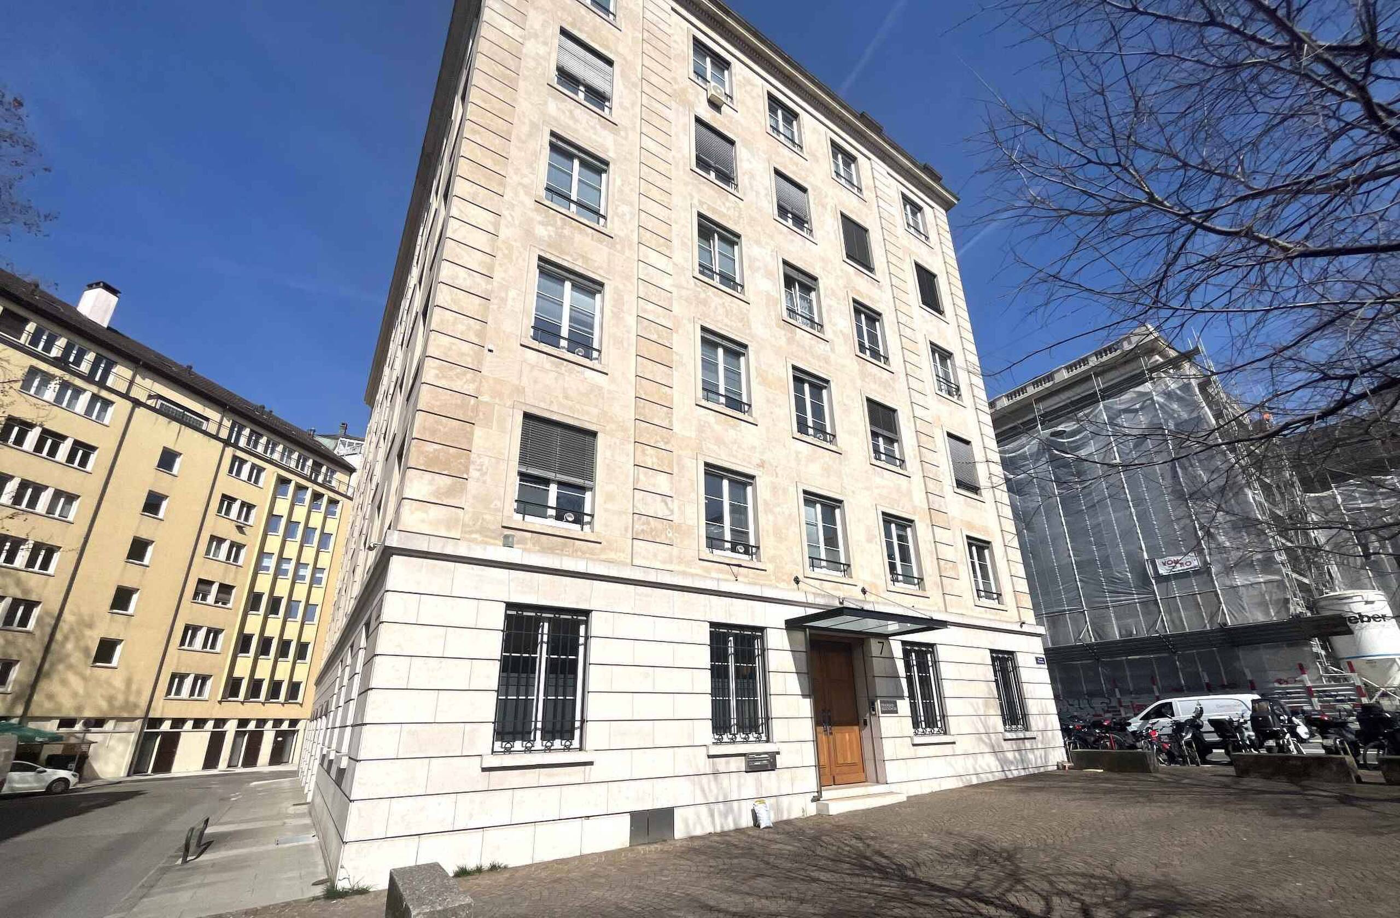
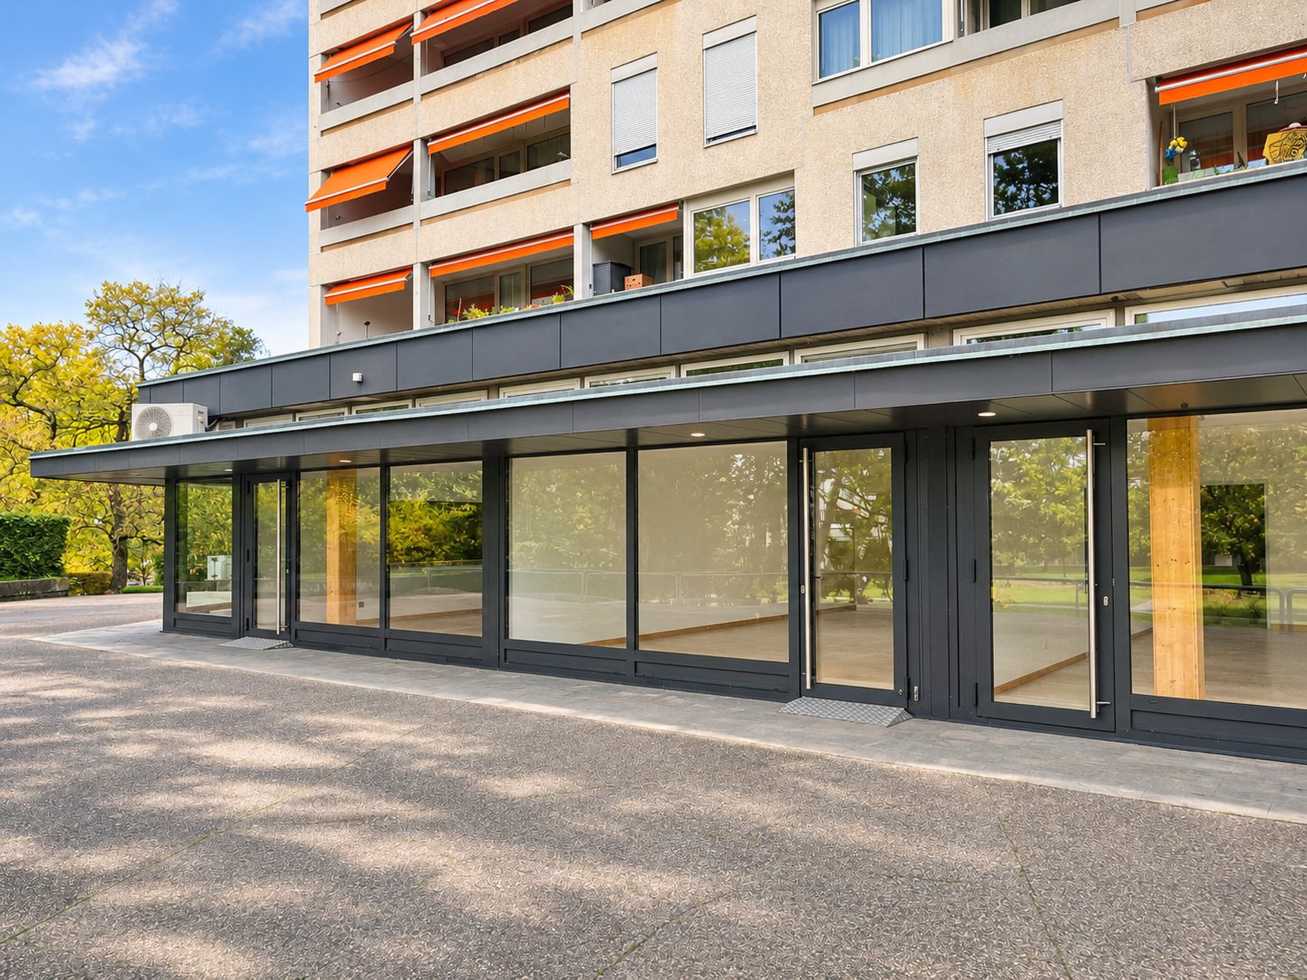
- Large storefronts with display cases, offering excellent visibility and communication between spaces
The space can be arranged and divided into two or three separate spaces, with a shared kitchenette, allowing for individual or shared occupancy.
Environment and amenities
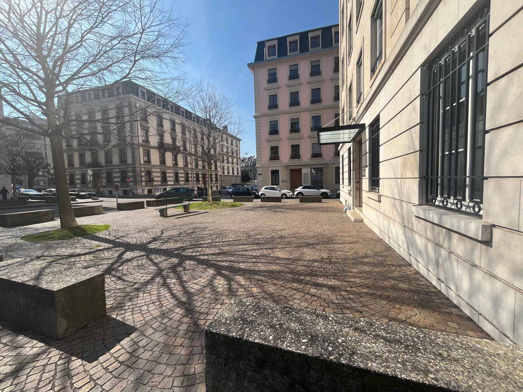
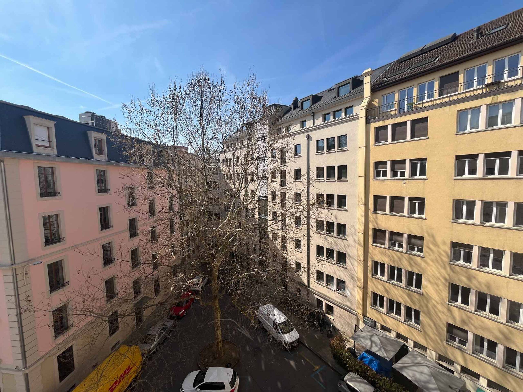
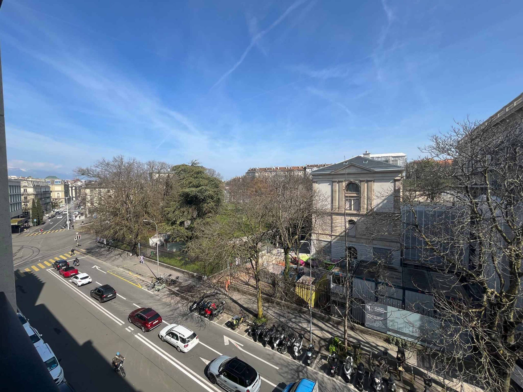
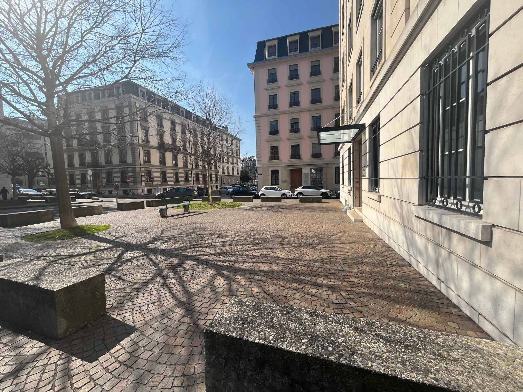
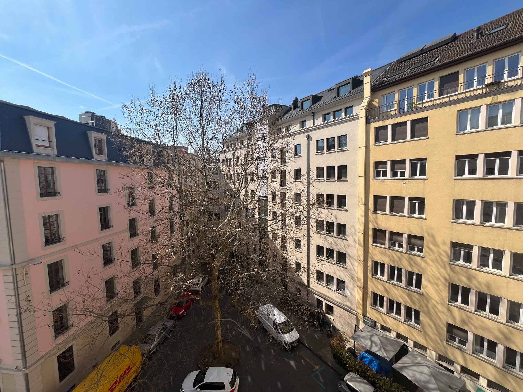
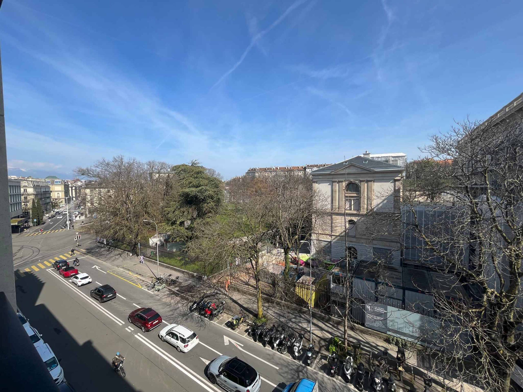
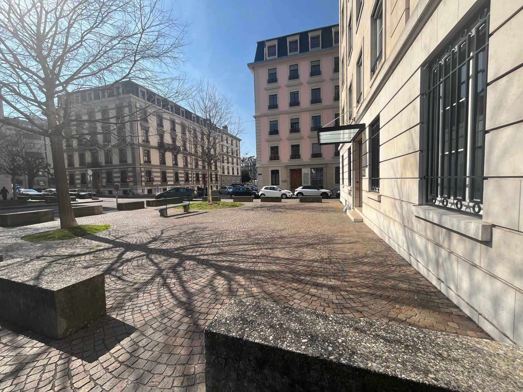
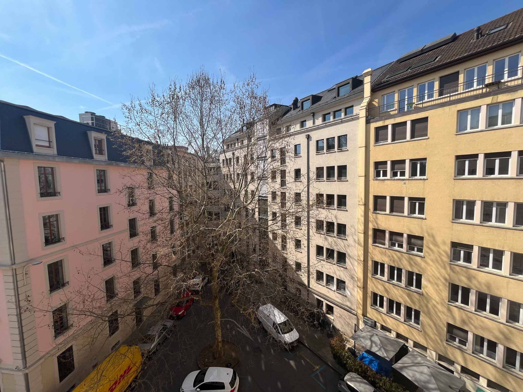
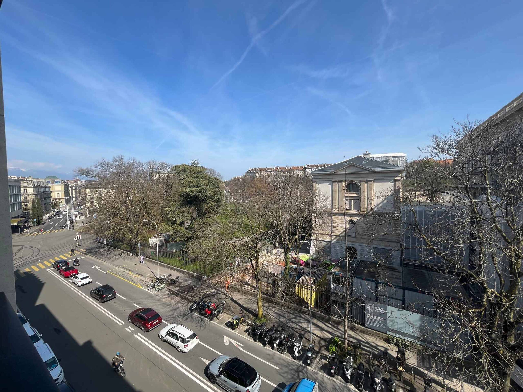
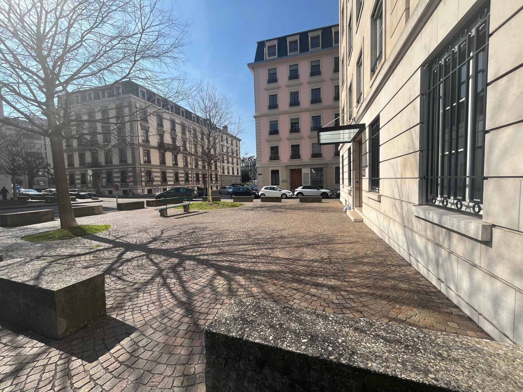
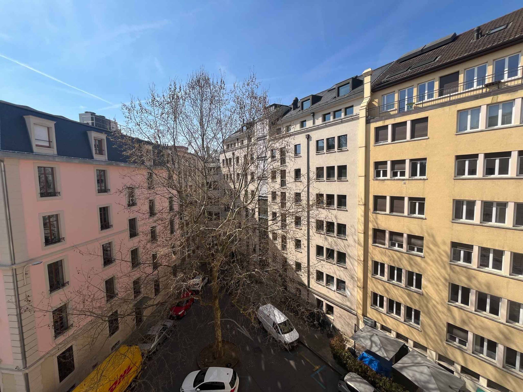
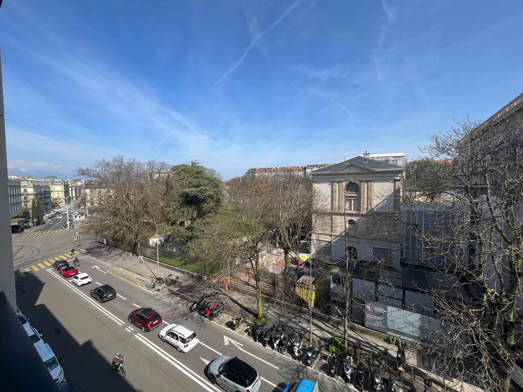
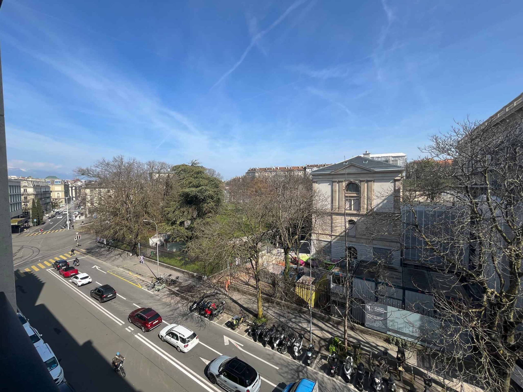
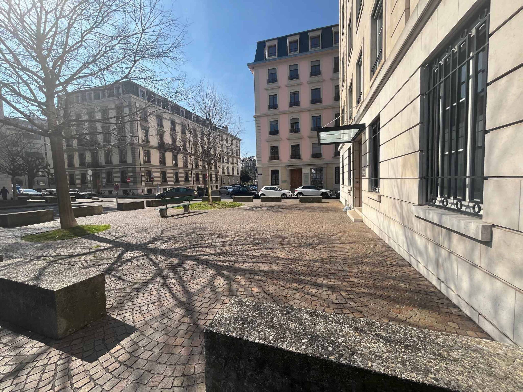
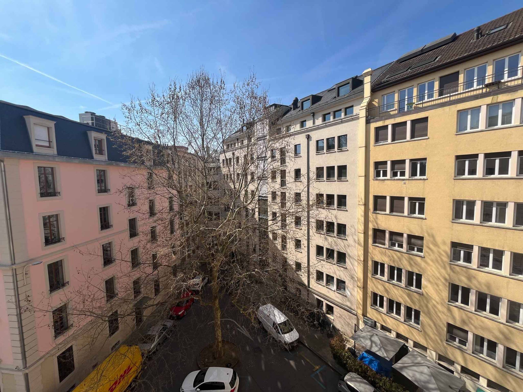
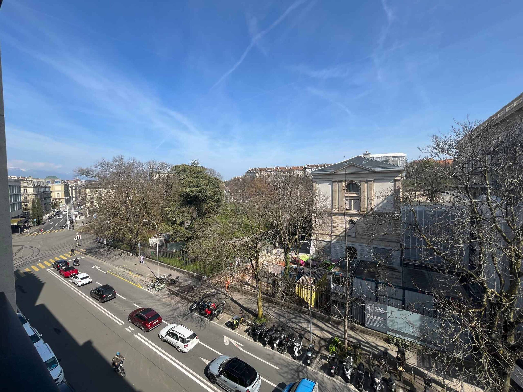
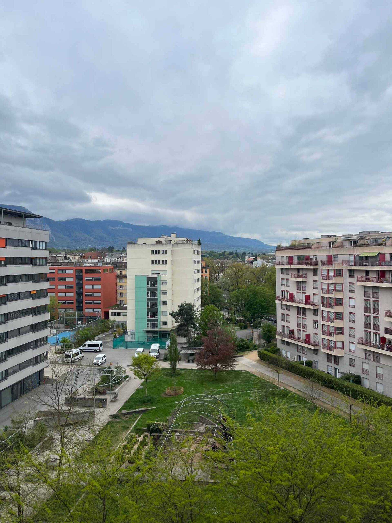
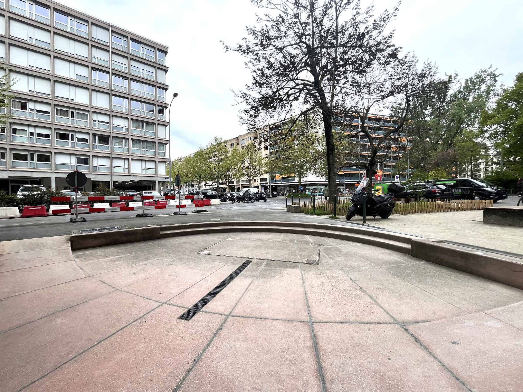
The premises benefit from a location in the heart of a residential neighborhood with many apartments and several shops and services in the immediate vicinity:
- Restaurants
- Popular pharmacy
- Interior decorator
- Nursery or school
- Pressing
- Hair salon
- Kiosk
- Daikido school
- Pilates
A lively and diverse environment, encouraging attendance and visibility of professional activities.
This space has a modular layout, ideal for hosting various professional activities: offices, medical or paramedical offices, care areas, showrooms, service activities, or shops.
Description of the premises:
The property consists of several functional spaces distributed as follows:
- A main entrance
- A reception area with a waiting room
- A small independent office
- A large corner desk
- Several large versatile pieces
- A large room with a nice ceiling height
- A through-use computing space
- Two storage and storage spaces
- A kitchenette
- Three toilets
- Large storefronts with display cases, offering excellent visibility and communication between spaces
The space can be arranged and divided into two or three separate spaces, with a shared kitchenette, allowing for individual or shared occupancy.
Environment and amenities
The premises benefit from a location in the heart of a residential neighborhood with many apartments and several shops and services in the immediate vicinity:
- Restaurants
- Popular pharmacy
- Interior decorator
- Nursery or school
- Pressing
- Hair salon
- Kiosk
- Daikido school
- Pilates
A lively and diverse environment, encouraging attendance and visibility of professional activities.