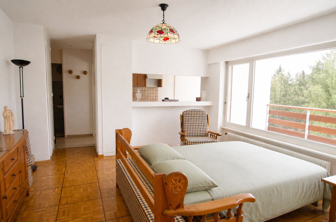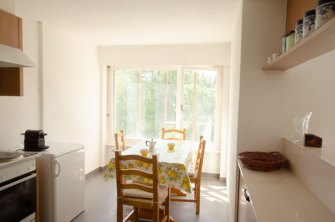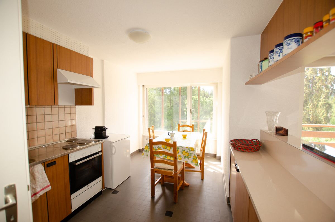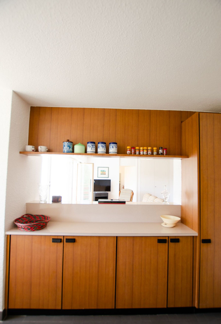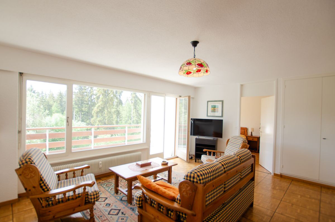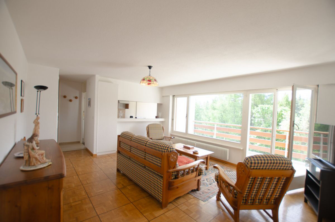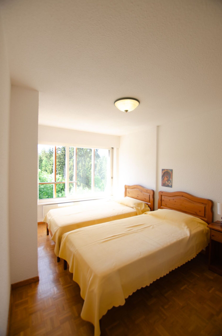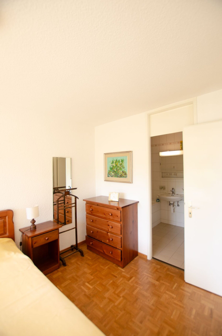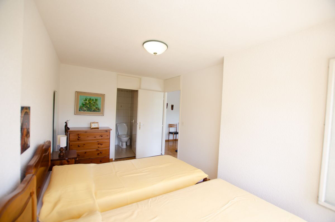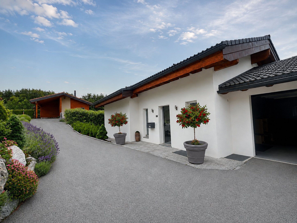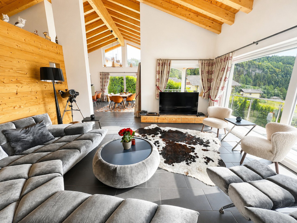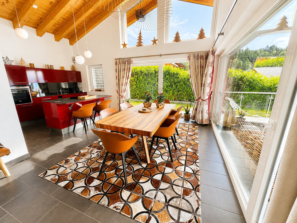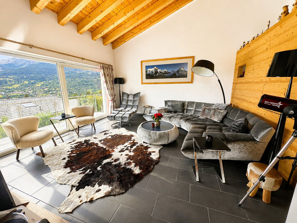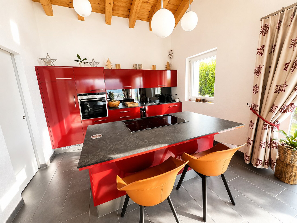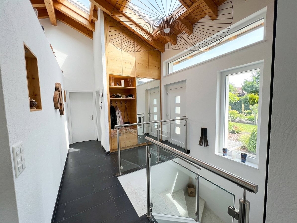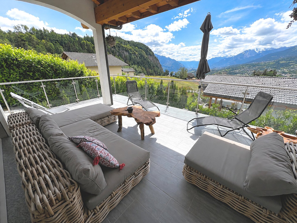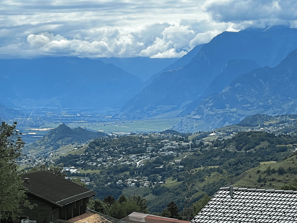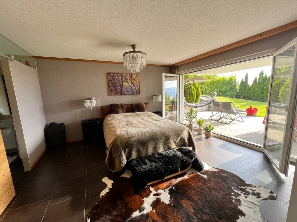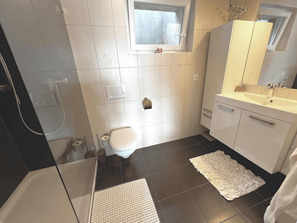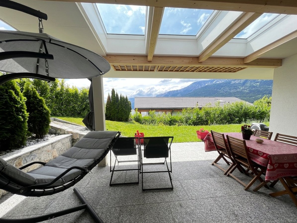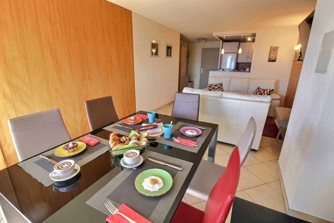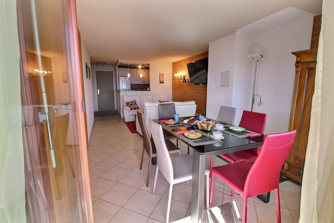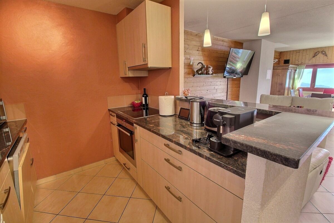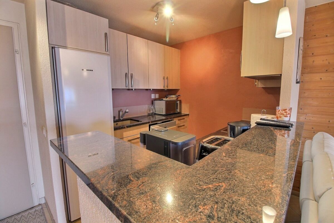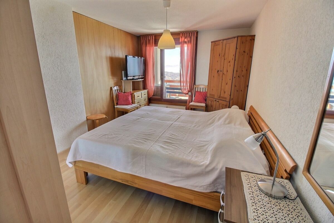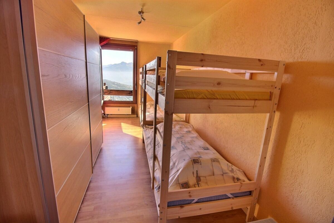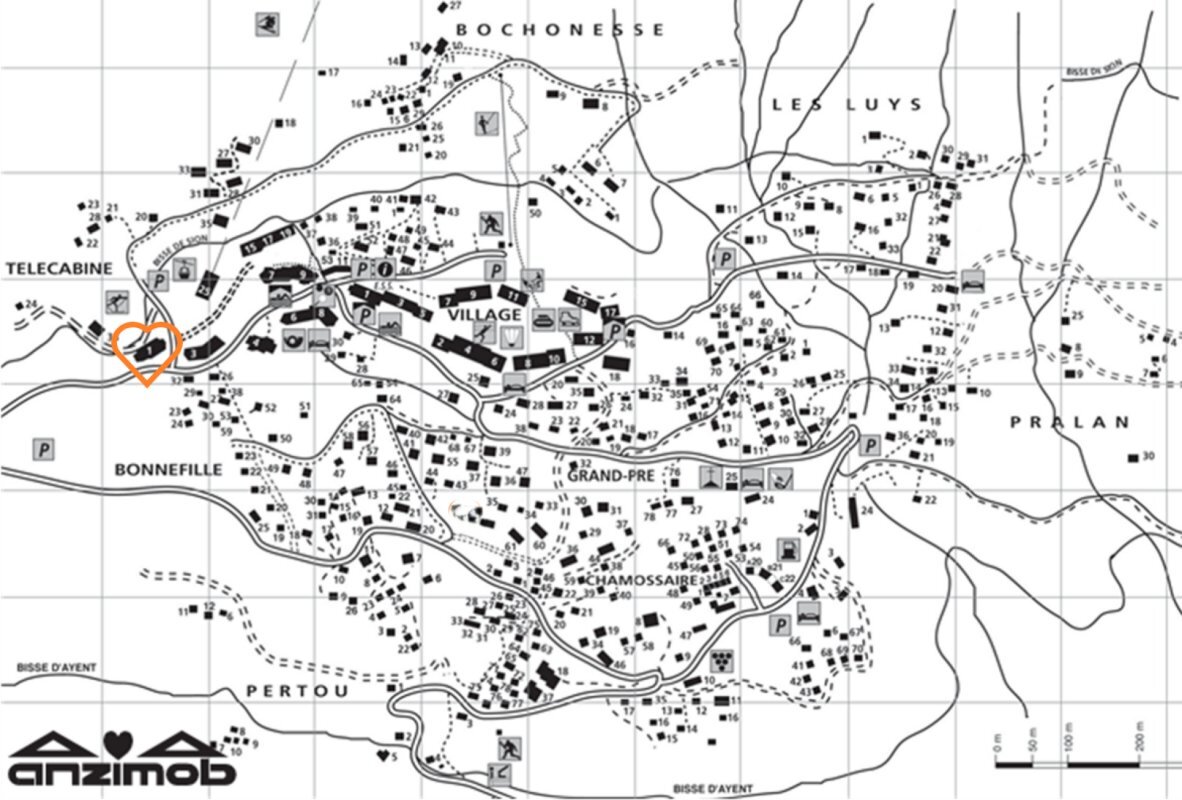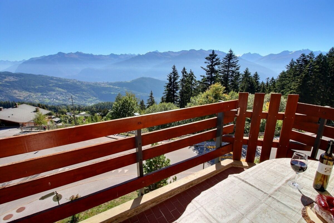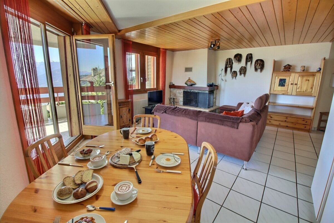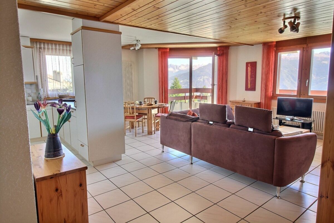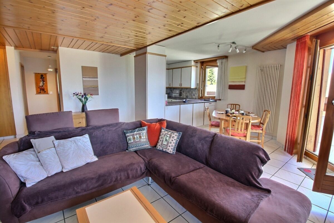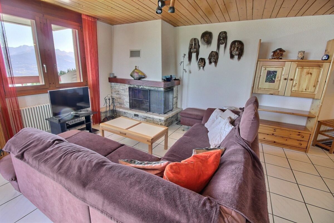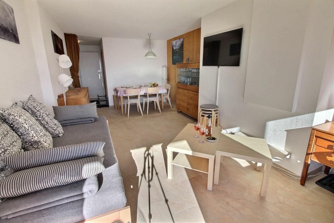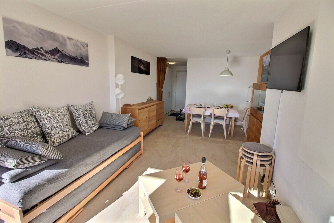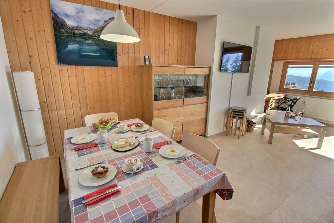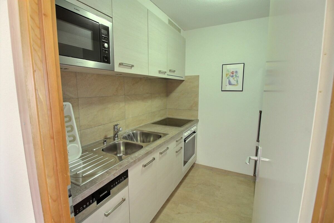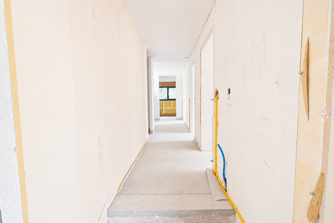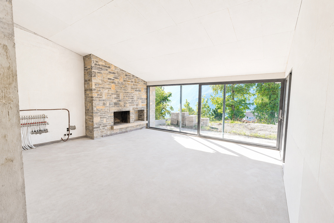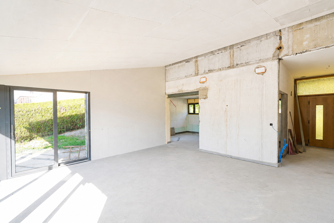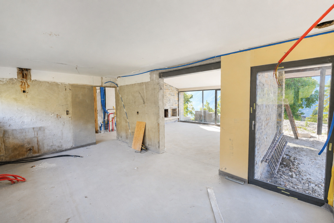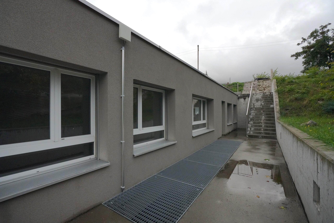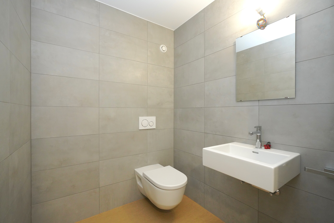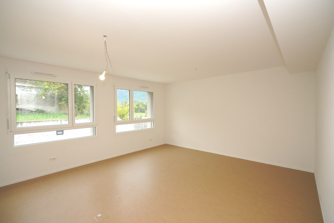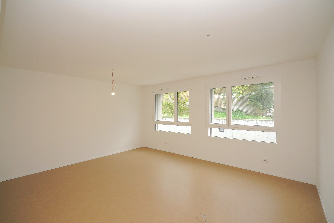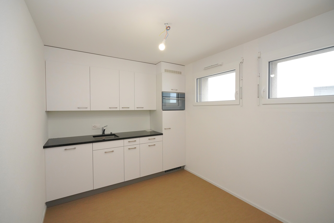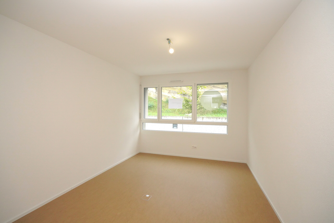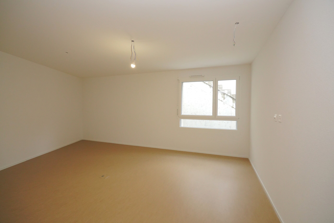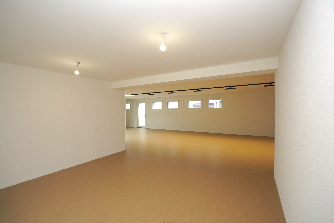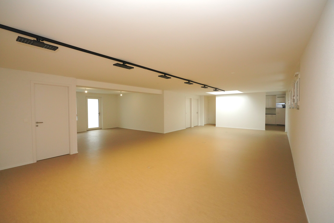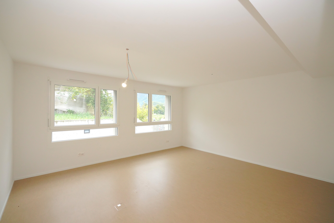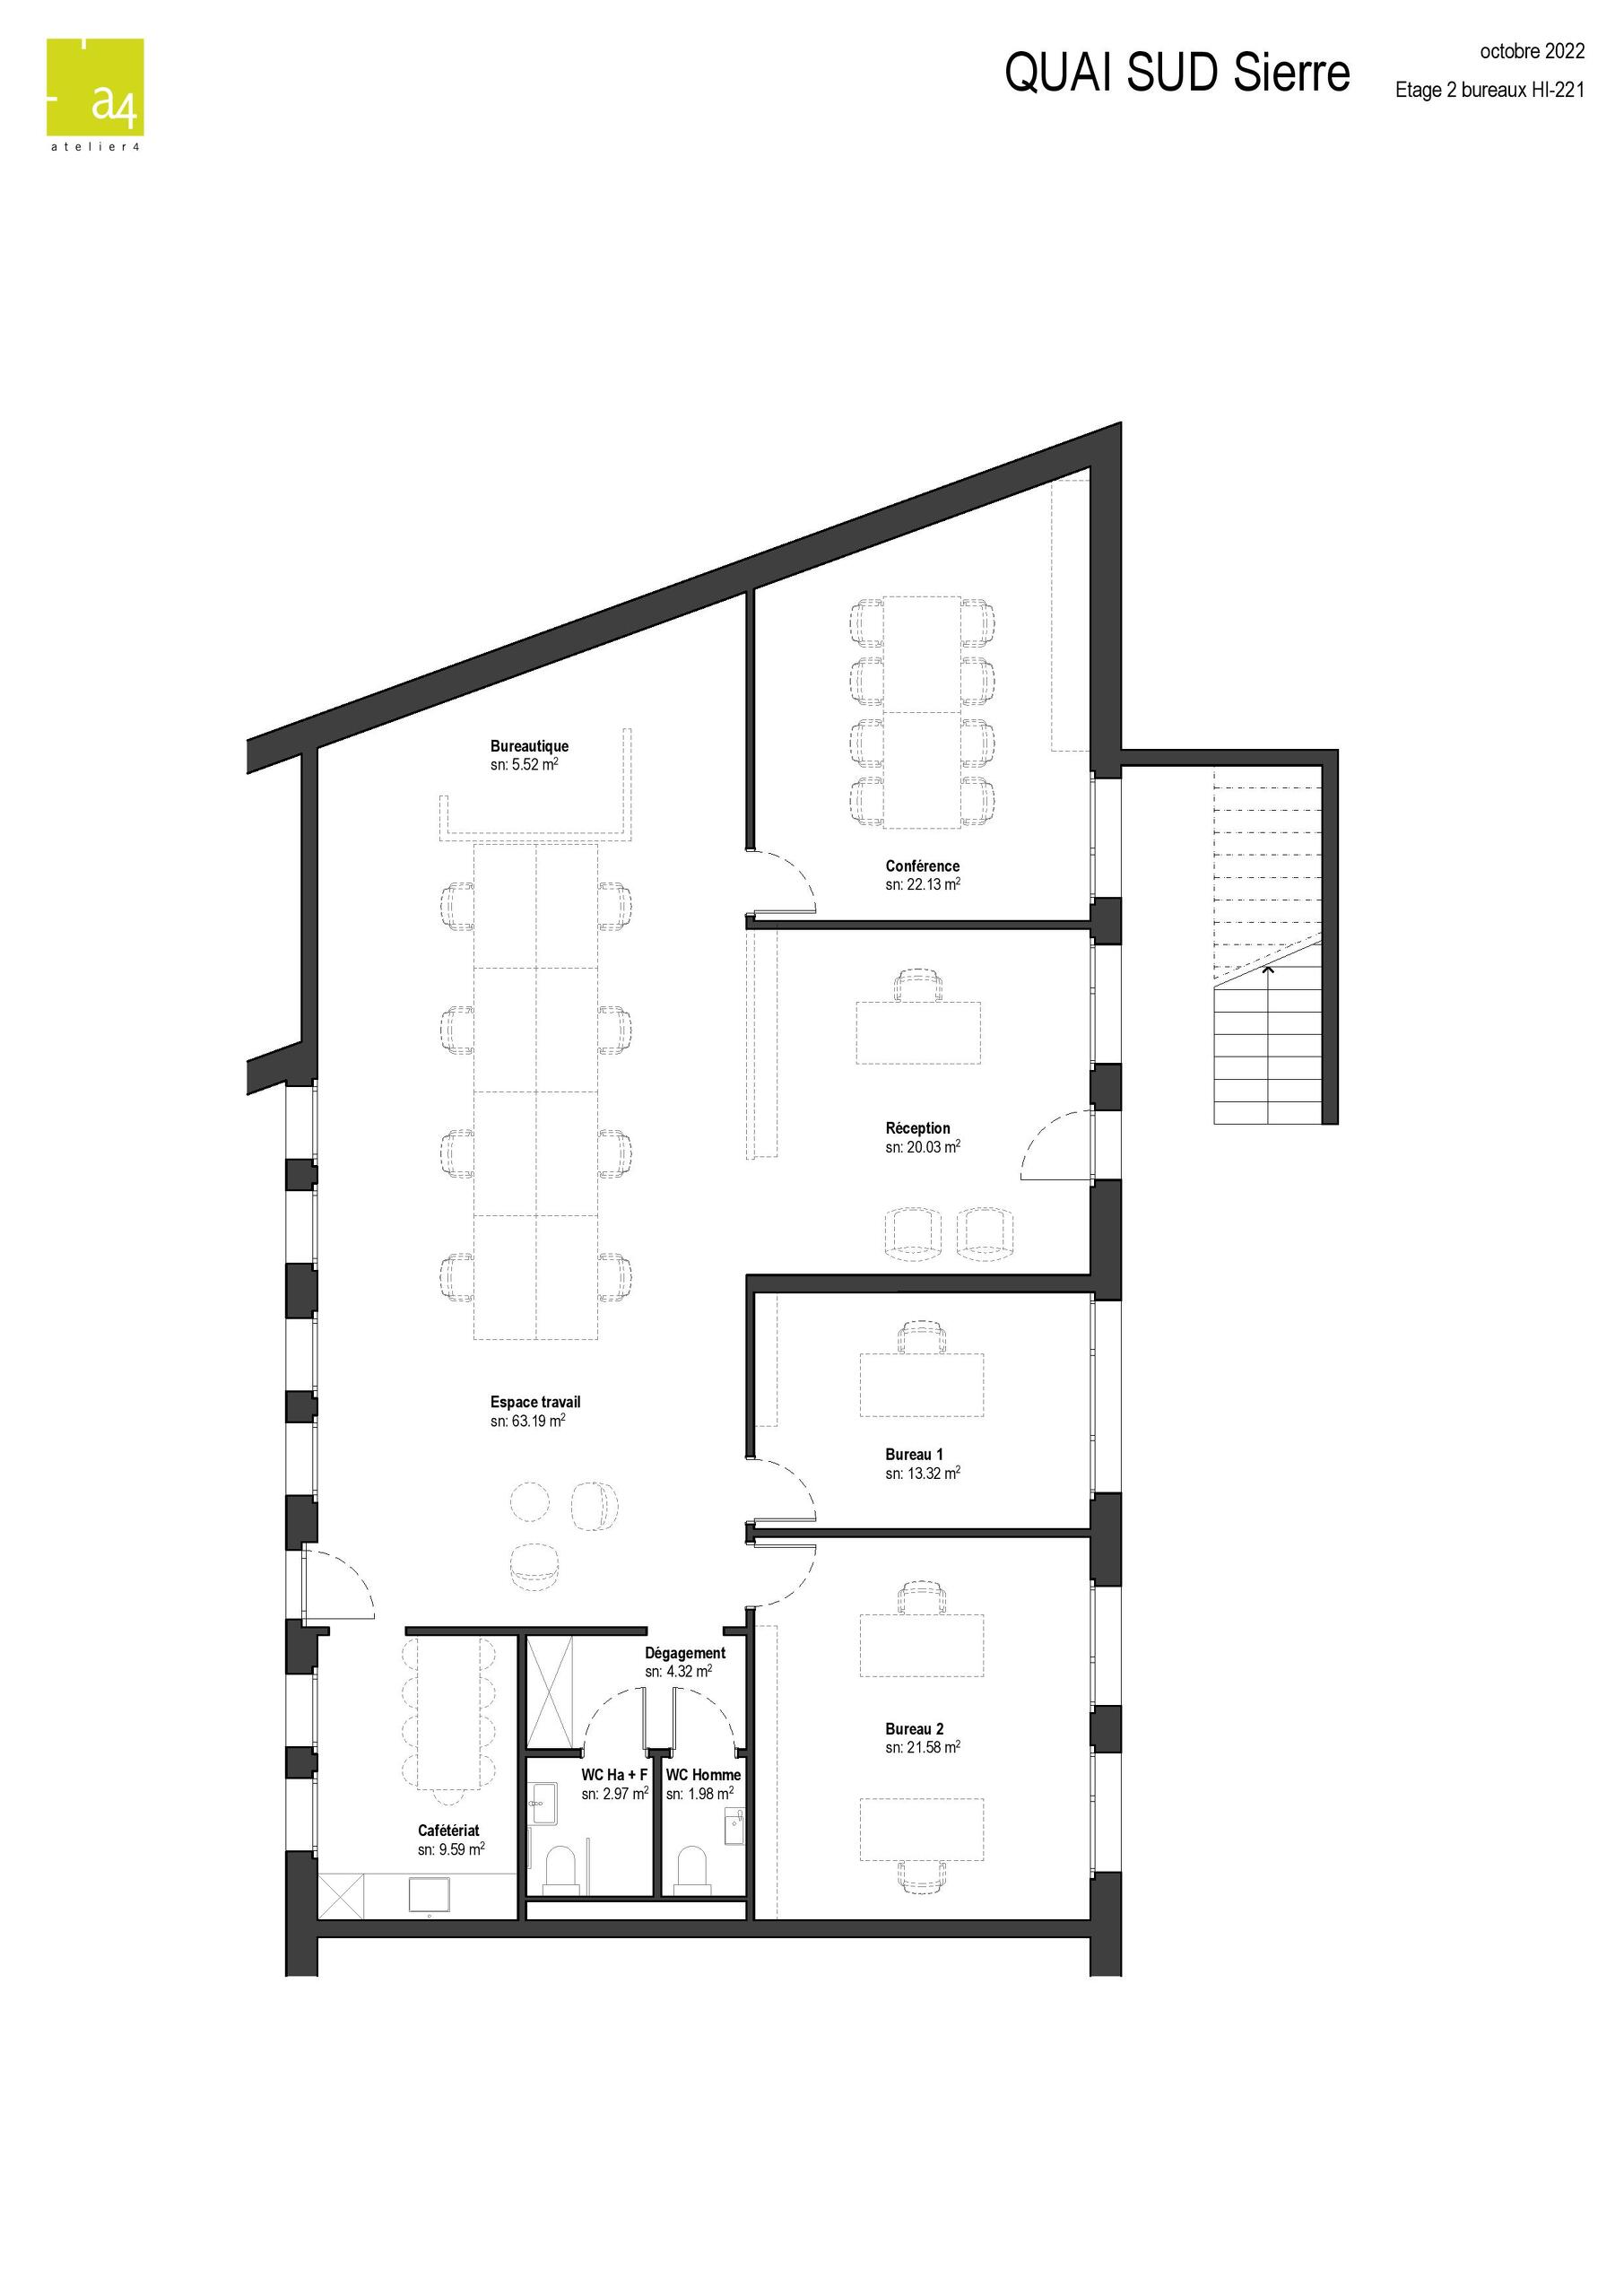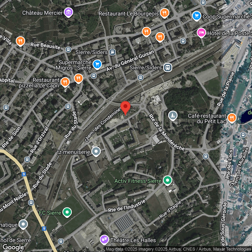
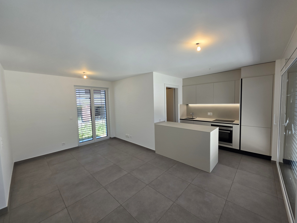
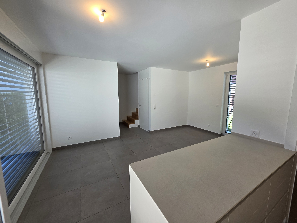
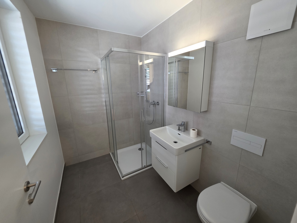
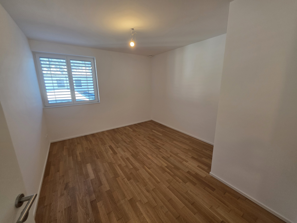
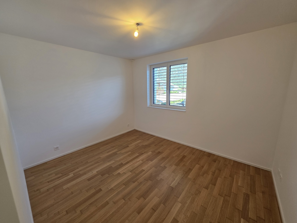
Attached house with 3.5 rooms for rent in St-Léonard
VILLA I “LES JARDINS DES VIGNES”
Rooms3.5
Object PriceCHF 1,685.-/month + ch.
AvailabilityImmediate
Localisation

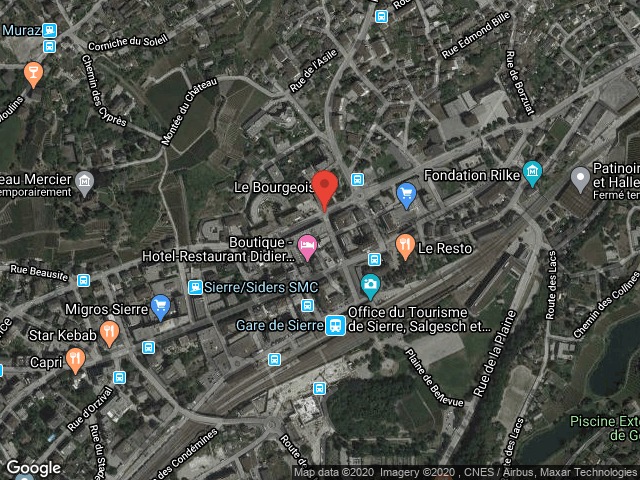
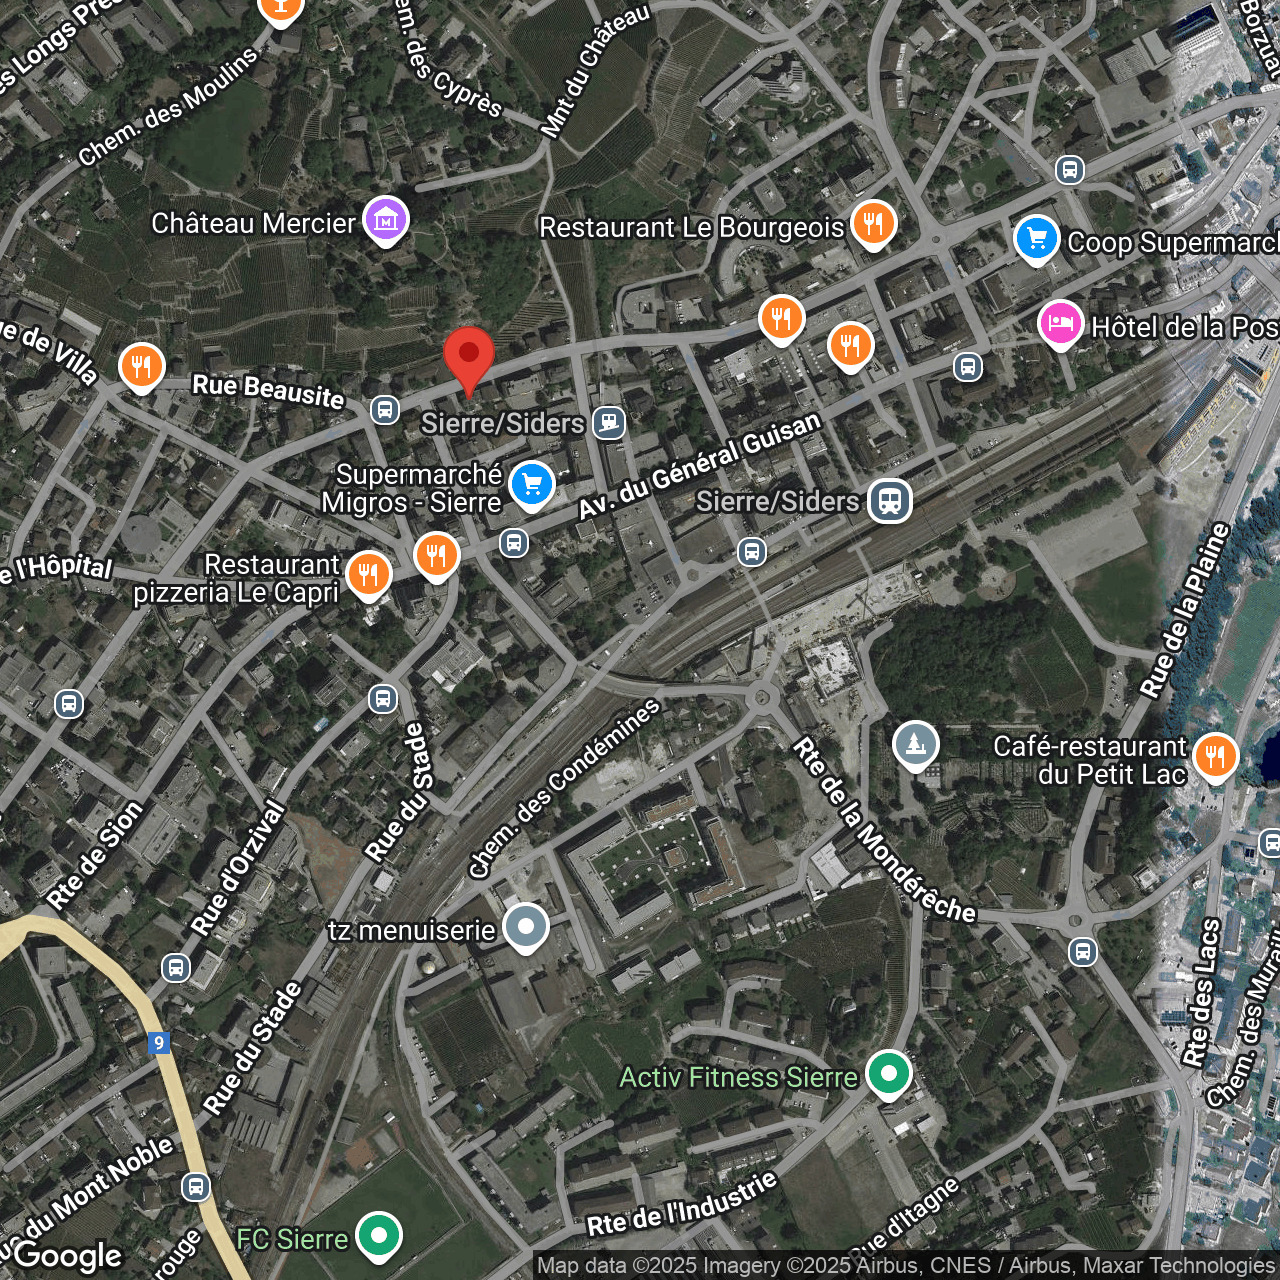
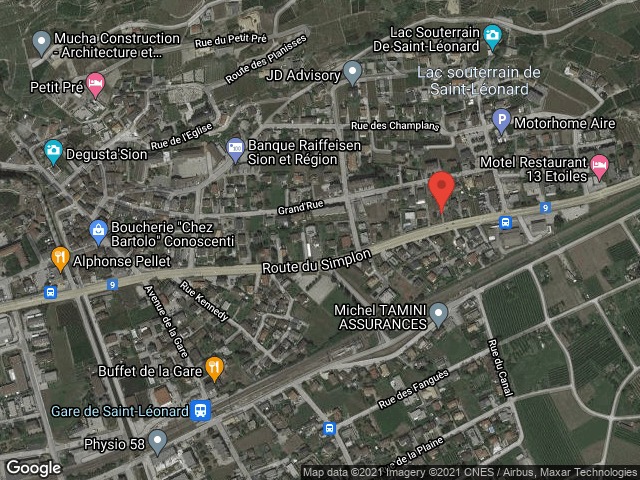
Route du Simplon 55, 1958 St-LéonardRent
Rent price: CHF 1,685.- /month
Charges: CHF 205.- /month (instalment)
Characteristics
Reference
Villa I et place de parc I
Availability
Immediate
Bathroom
1
Year of construction
2021
Rooms
3.5
Bedrooms
2
Total number of floors
2
Heating type
Gas
Heating installation
Floor
Garden surface
~ 50 m²
Condition of the property
Good
Surface ground floor
~ 90 m²
Number of toilets
2
Parking places
Yes, obligatory
Charges
CHF 205.-/month (Instalment)
Cellar
(included)
Number of parkings
Exterior
1 | CHF 100.- not included
Description
Text translated from french, see original
Original text in french, translate to English.
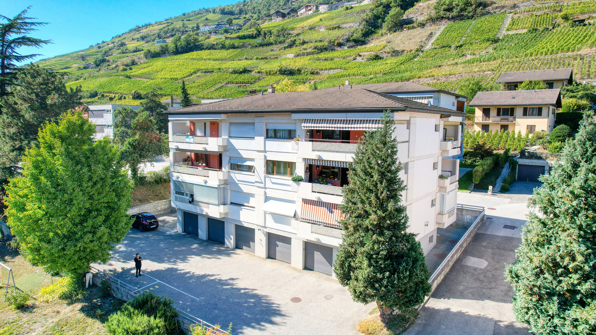
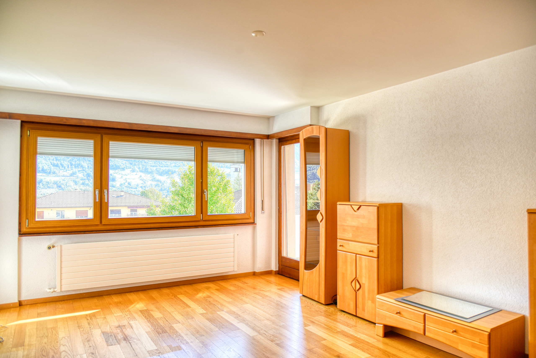
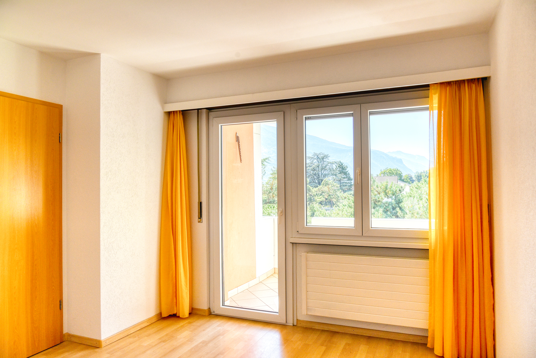
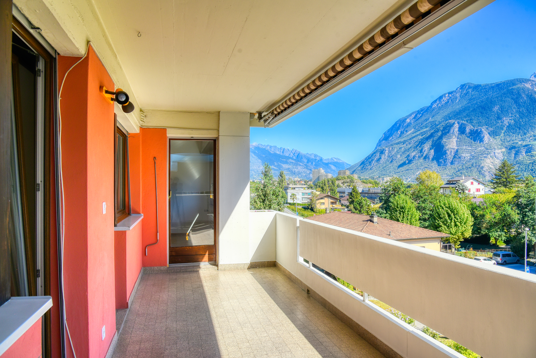
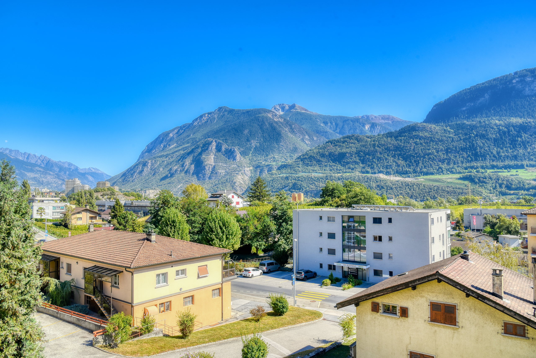
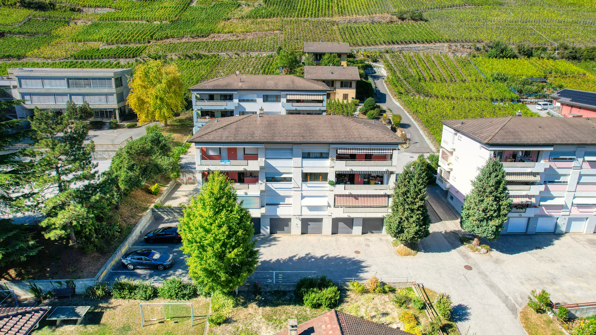
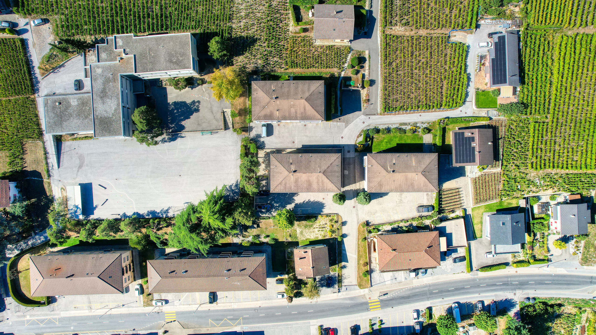
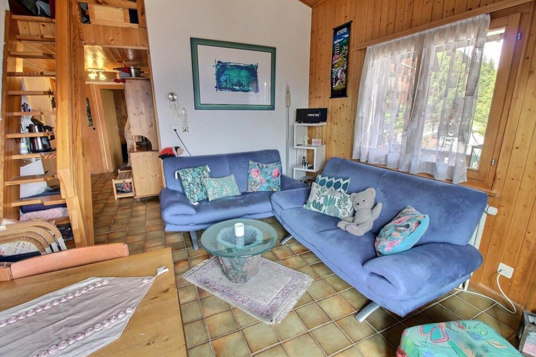
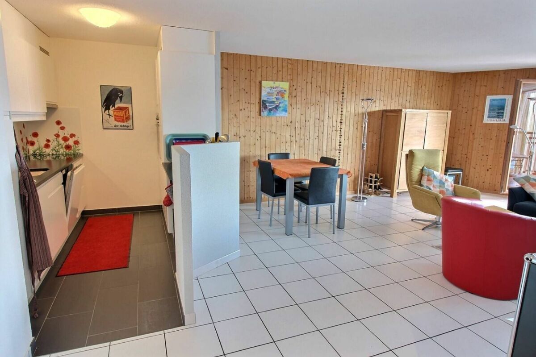
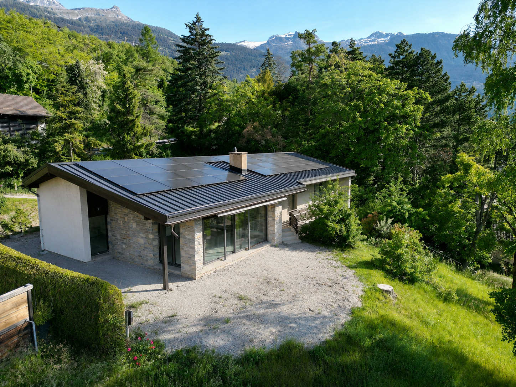
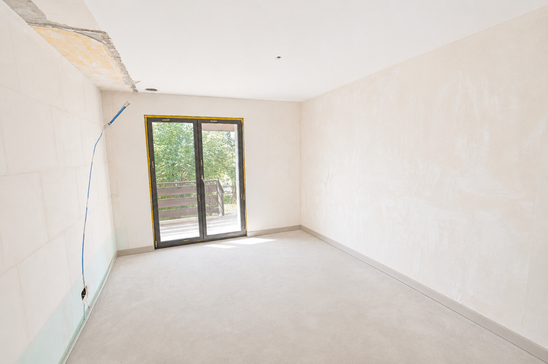
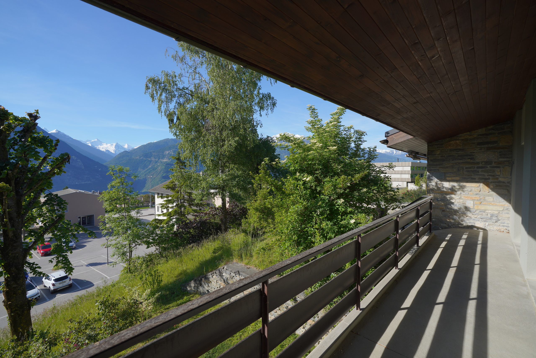
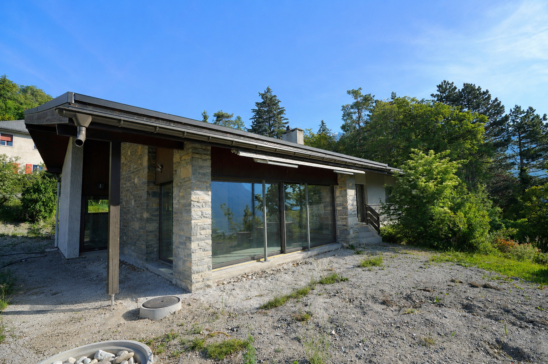
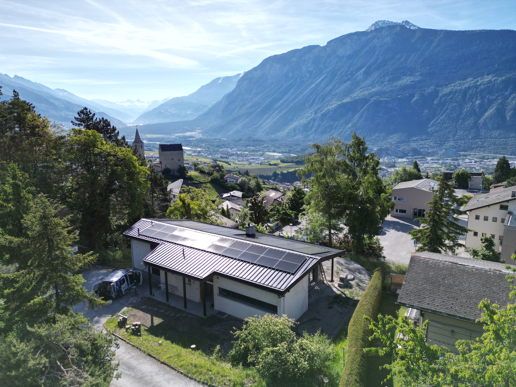
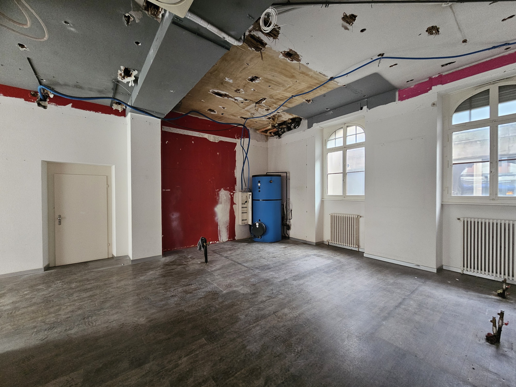
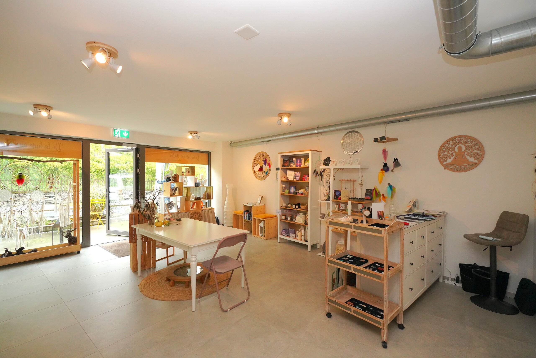
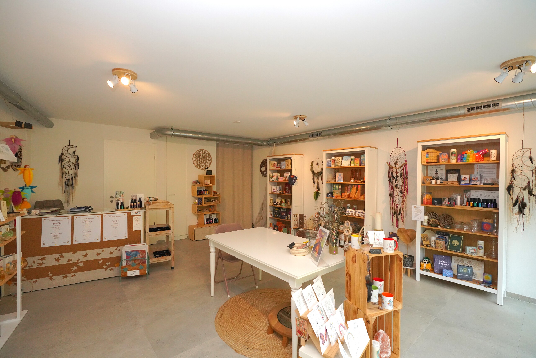
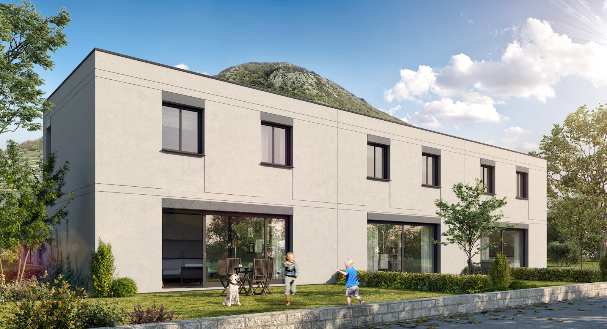

We offer you a villa with a gross floor area of approximately 90 m2, facing south. This property is part of a complex of ten independent villas and is located in the village of St-Léonard.
The layout of this villa is as follows:
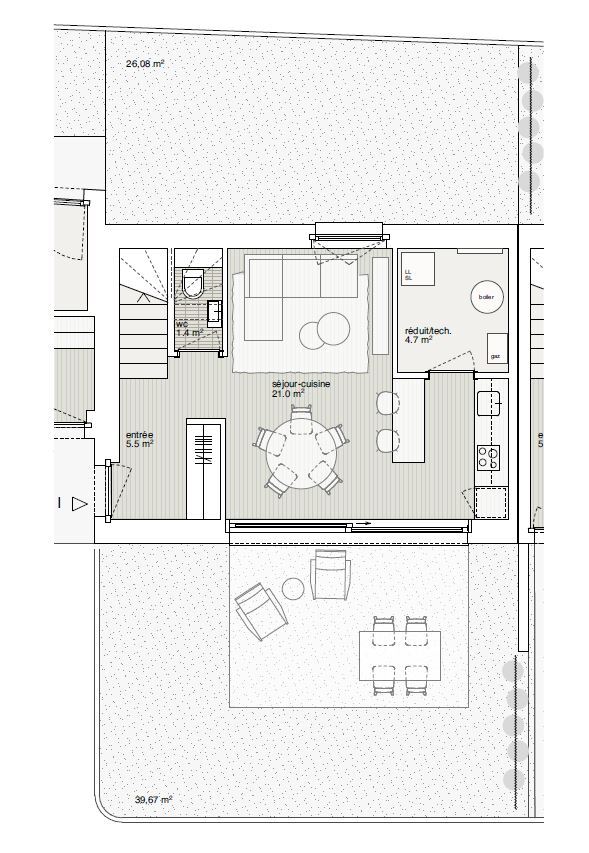
Ground floor:
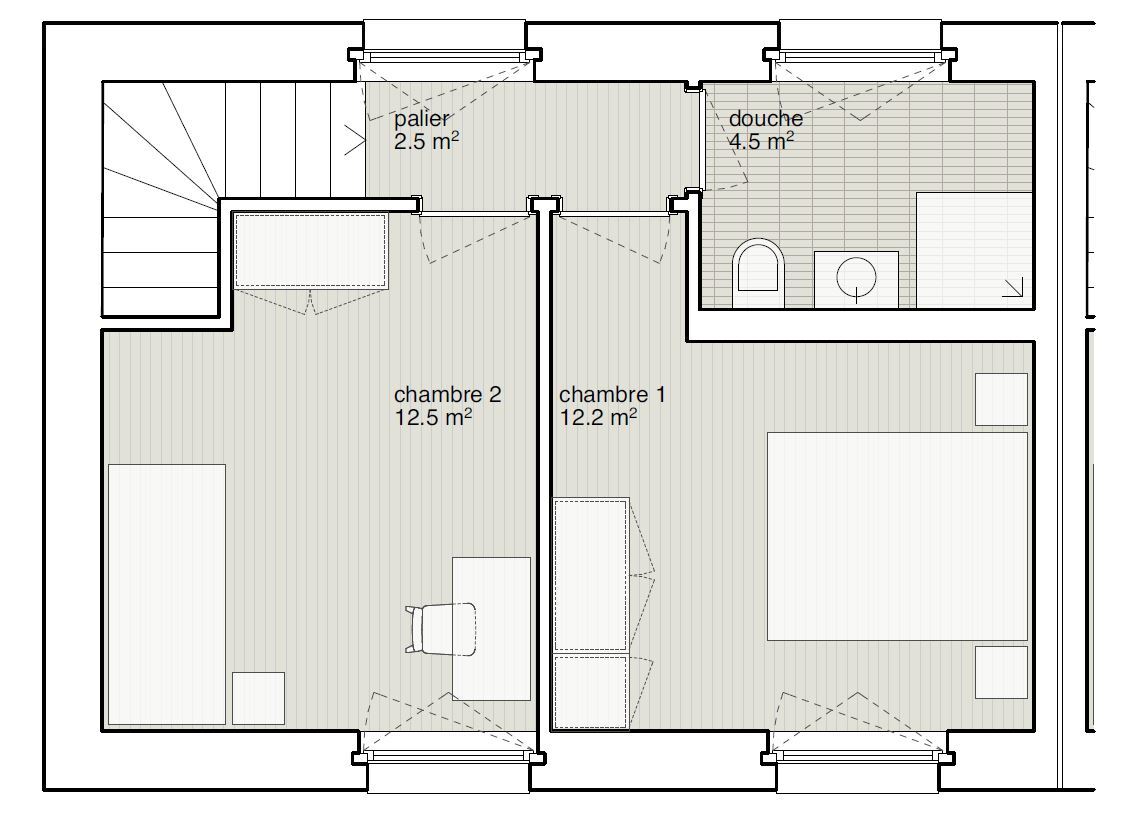
First floor:
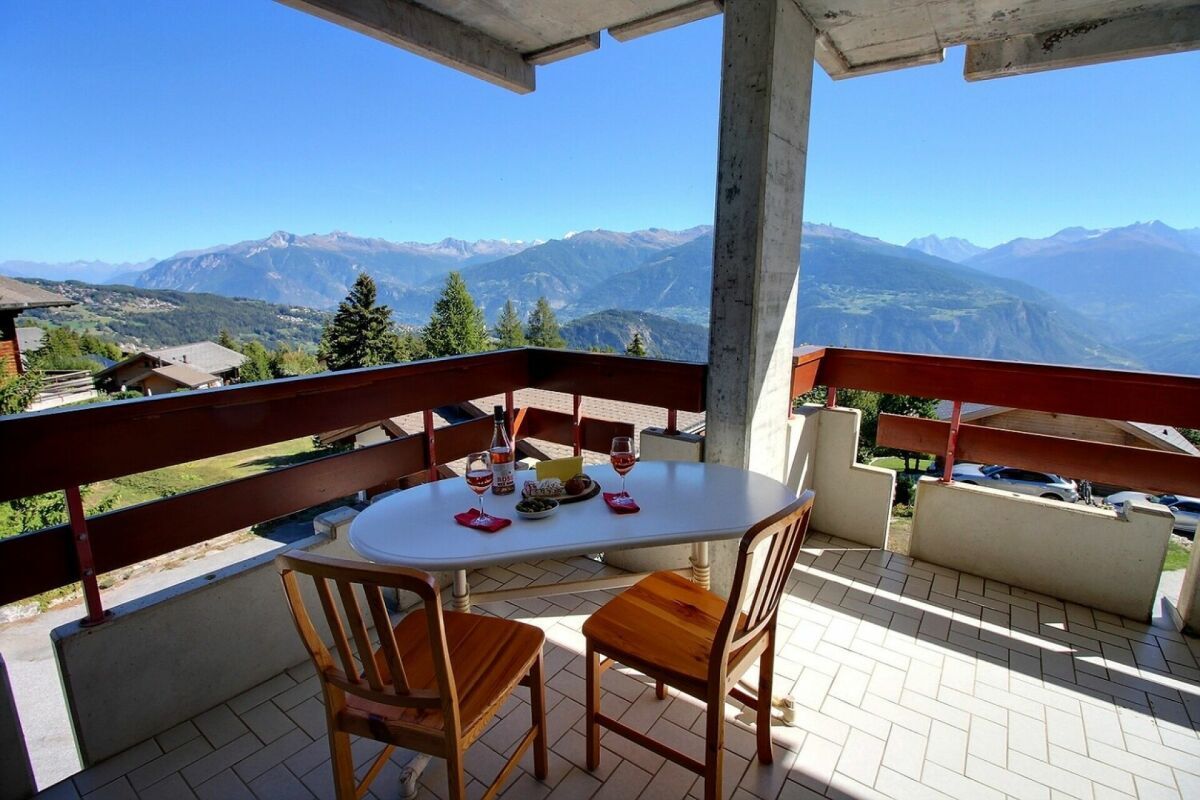
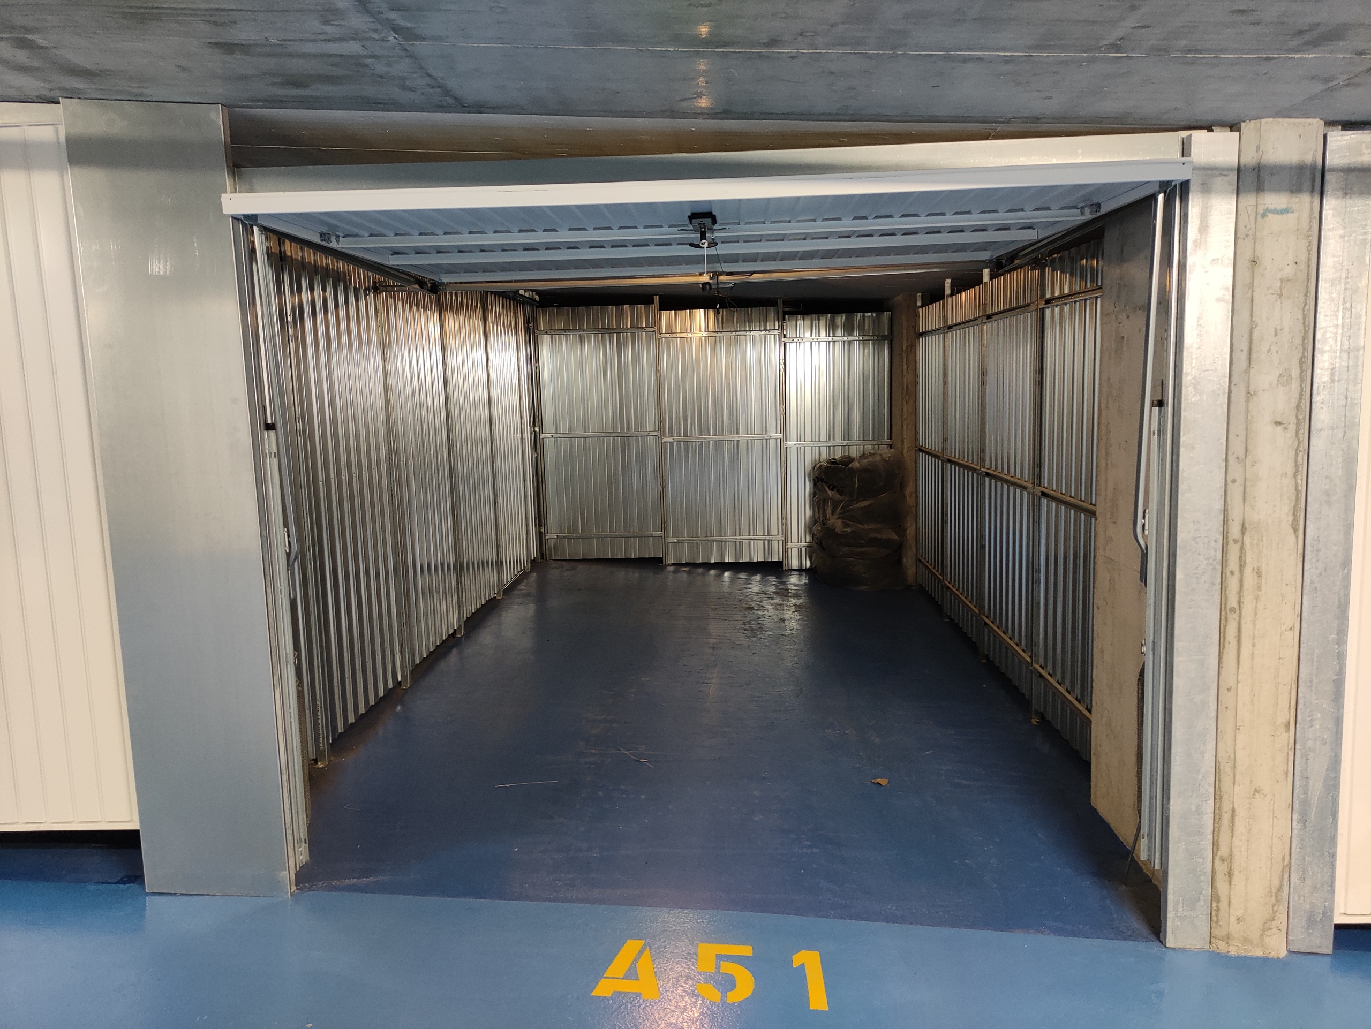
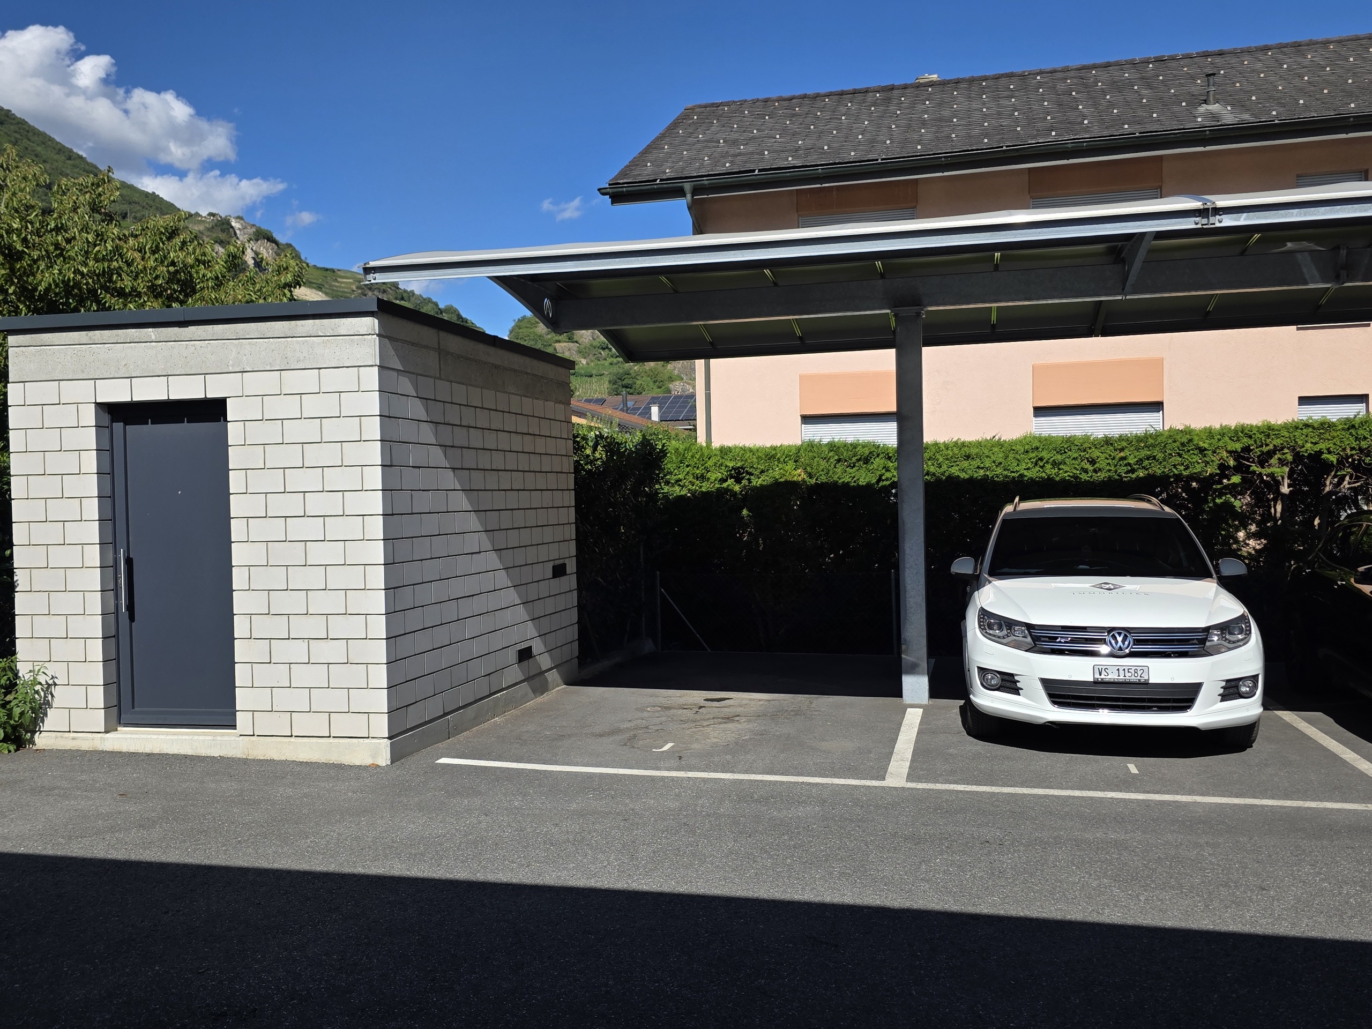
Each villa has an outdoor storage box and a spacious garden of approximately 50 m2.
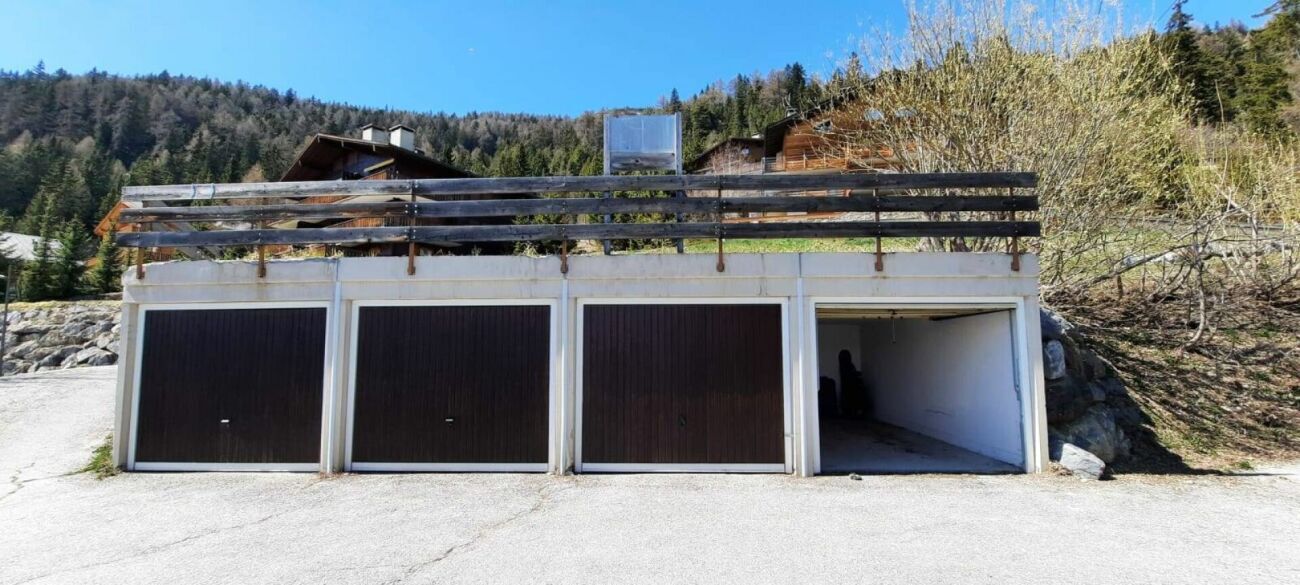

An outdoor covered parking space is available for CHF 100.00/month in addition to the rental price (mandatory).
The layout of this villa is as follows:
Ground floor:
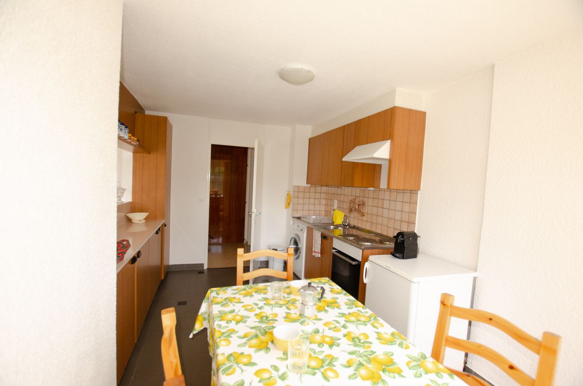
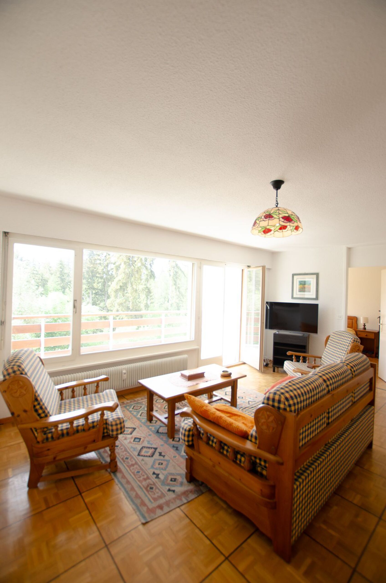
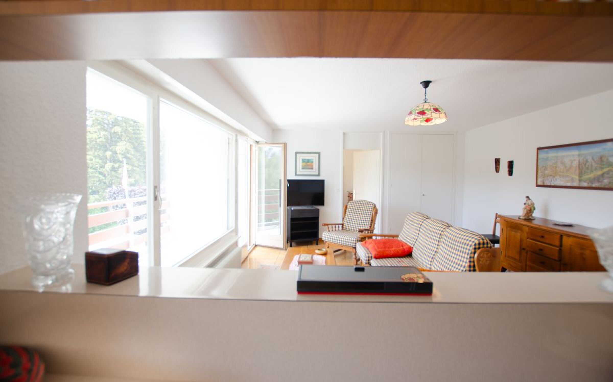
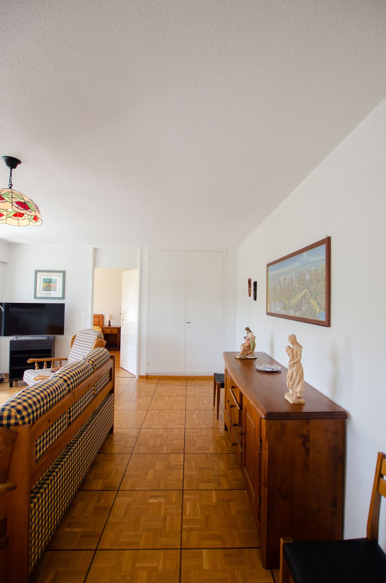
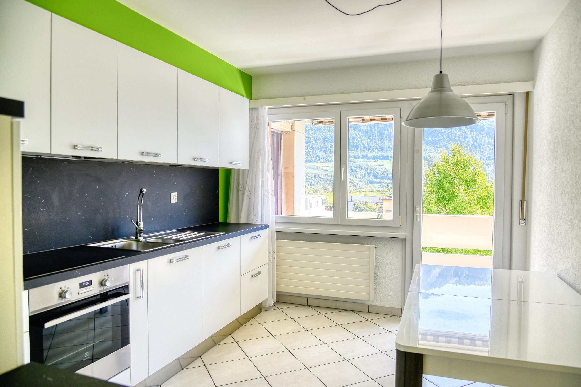
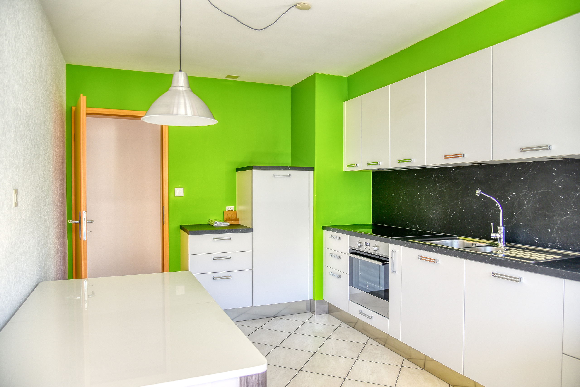
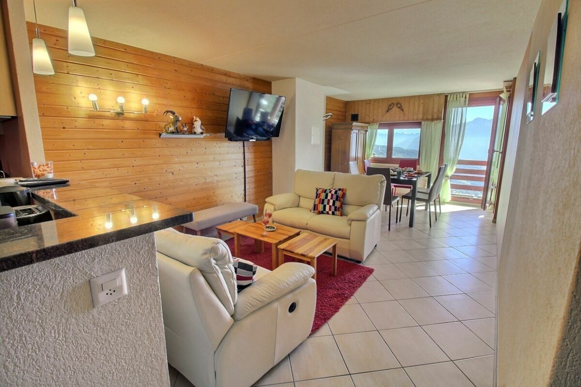
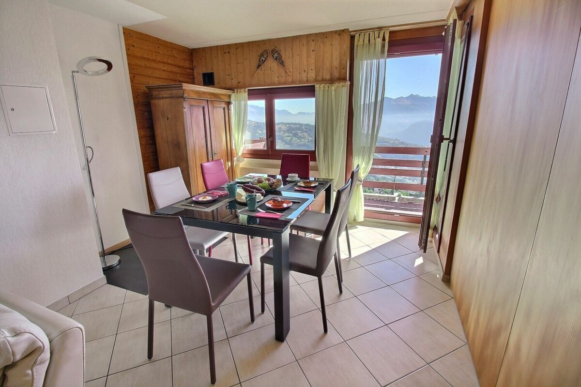
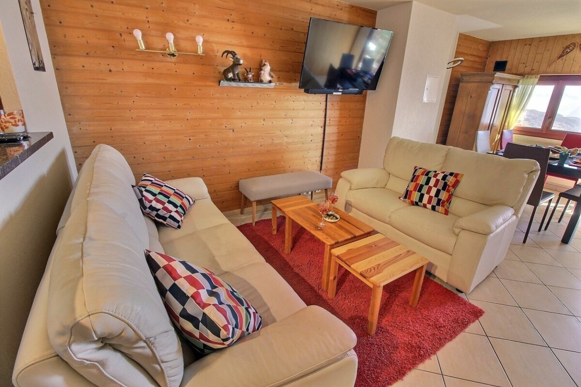
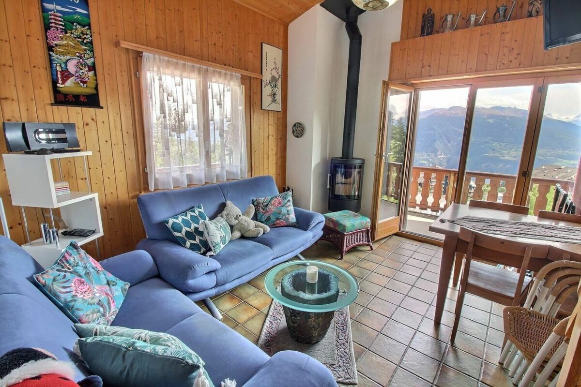
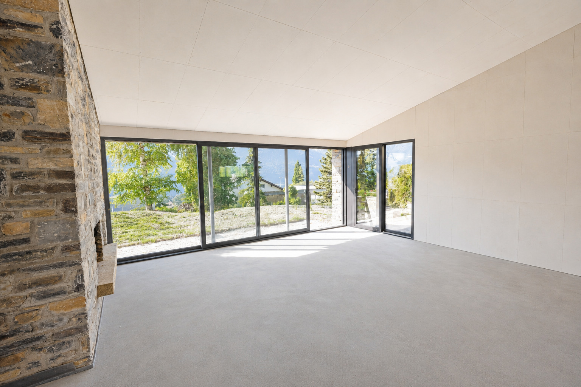
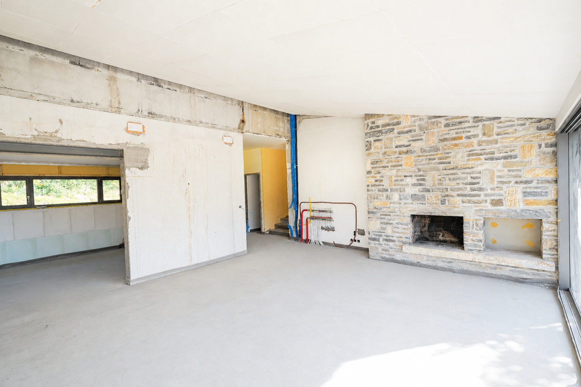
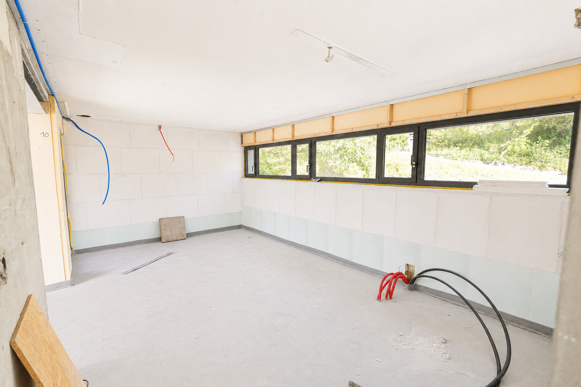
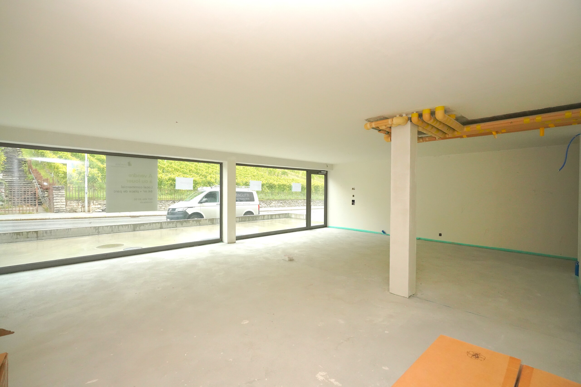
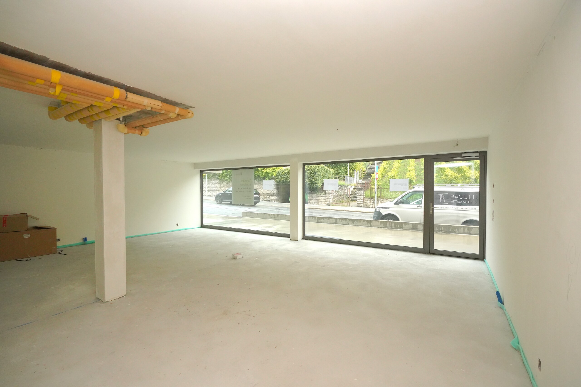
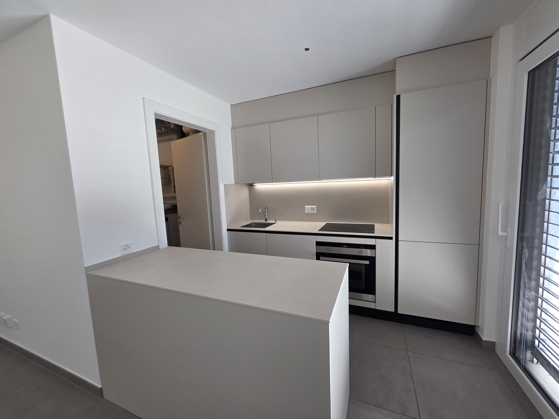
- Living room – kitchen: 21.5 m2
- Entrance: 4.8 m2
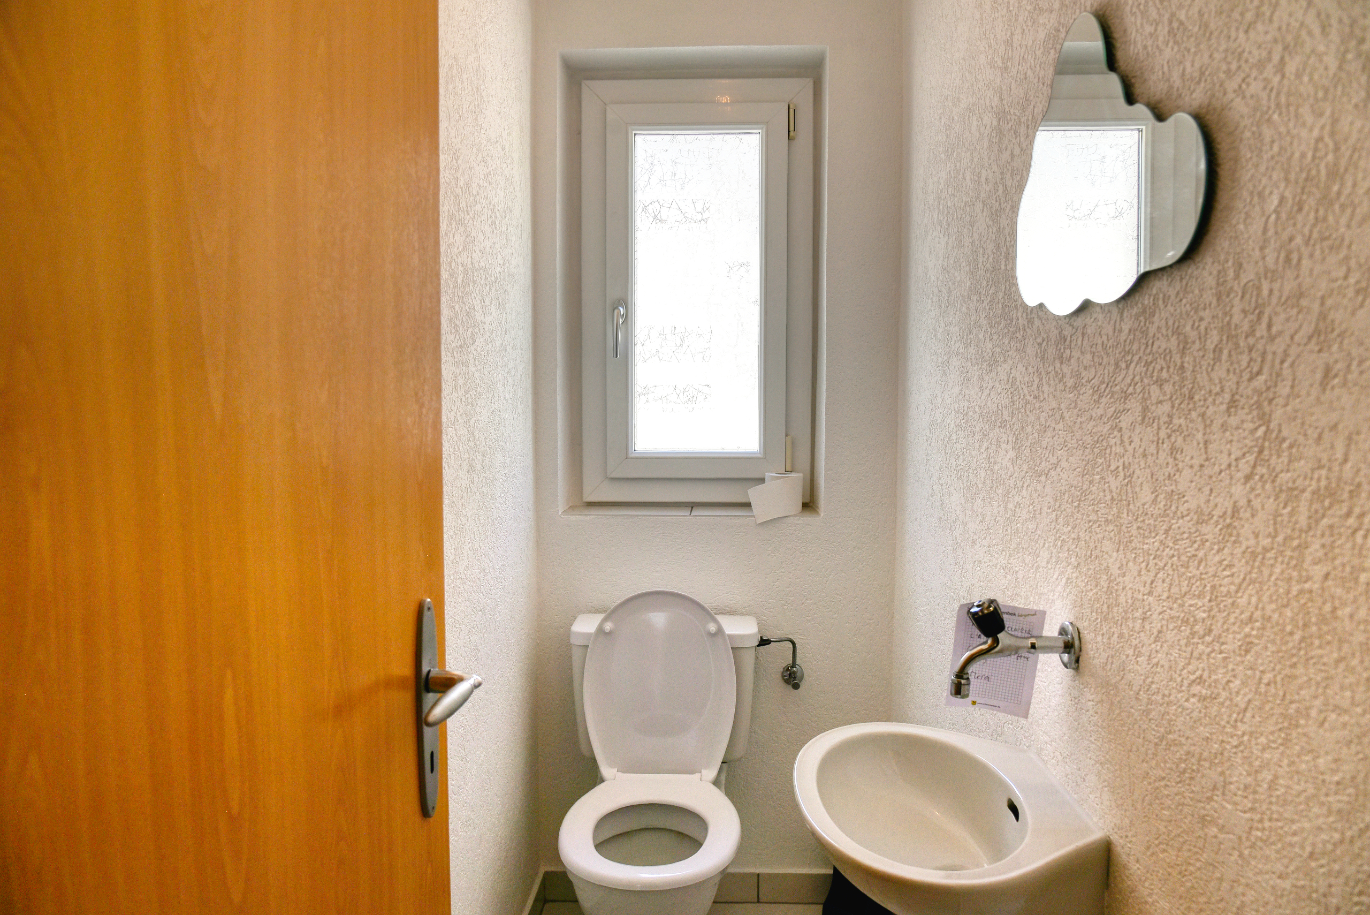
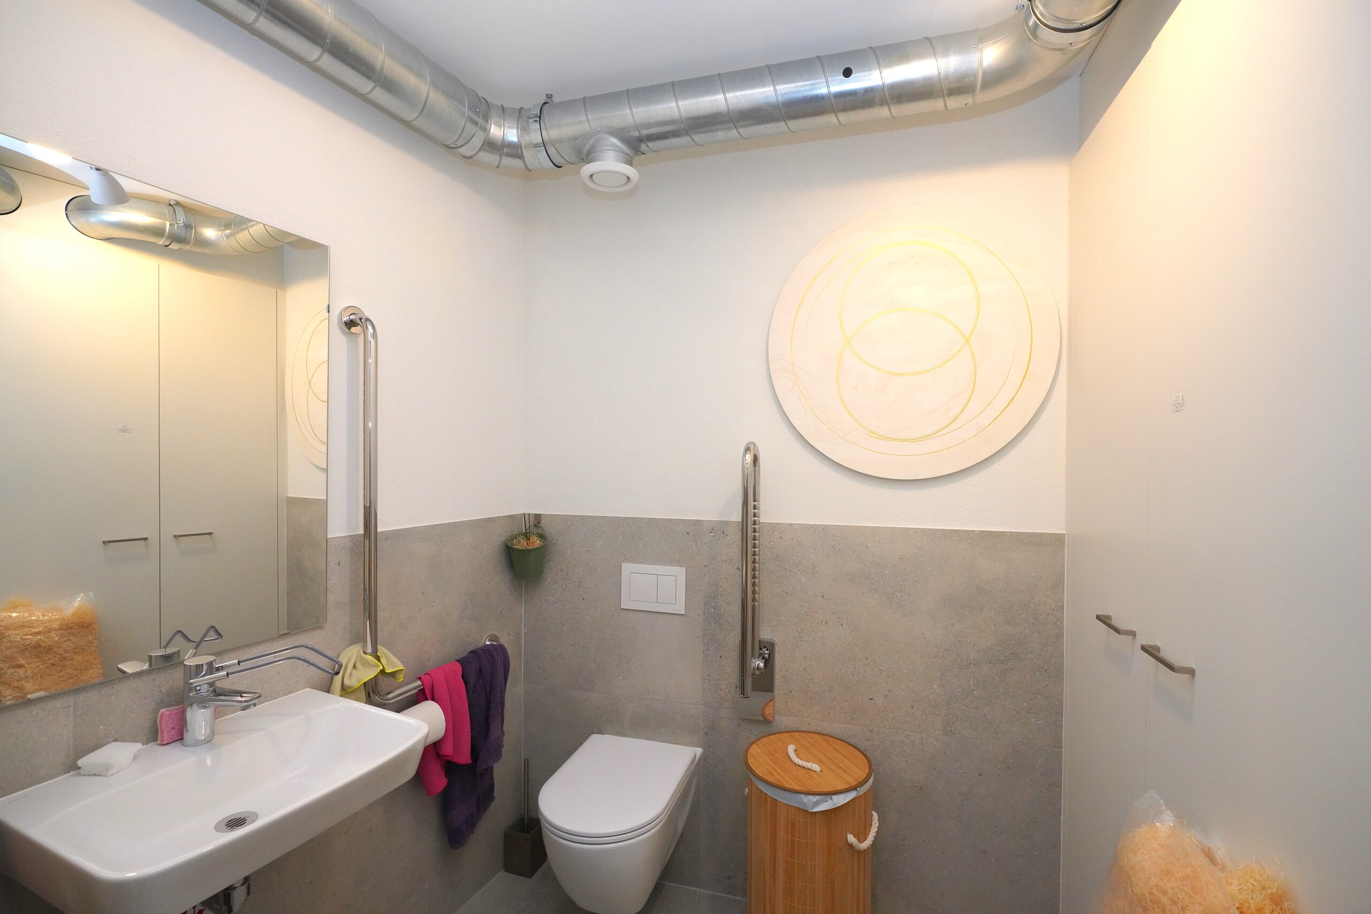
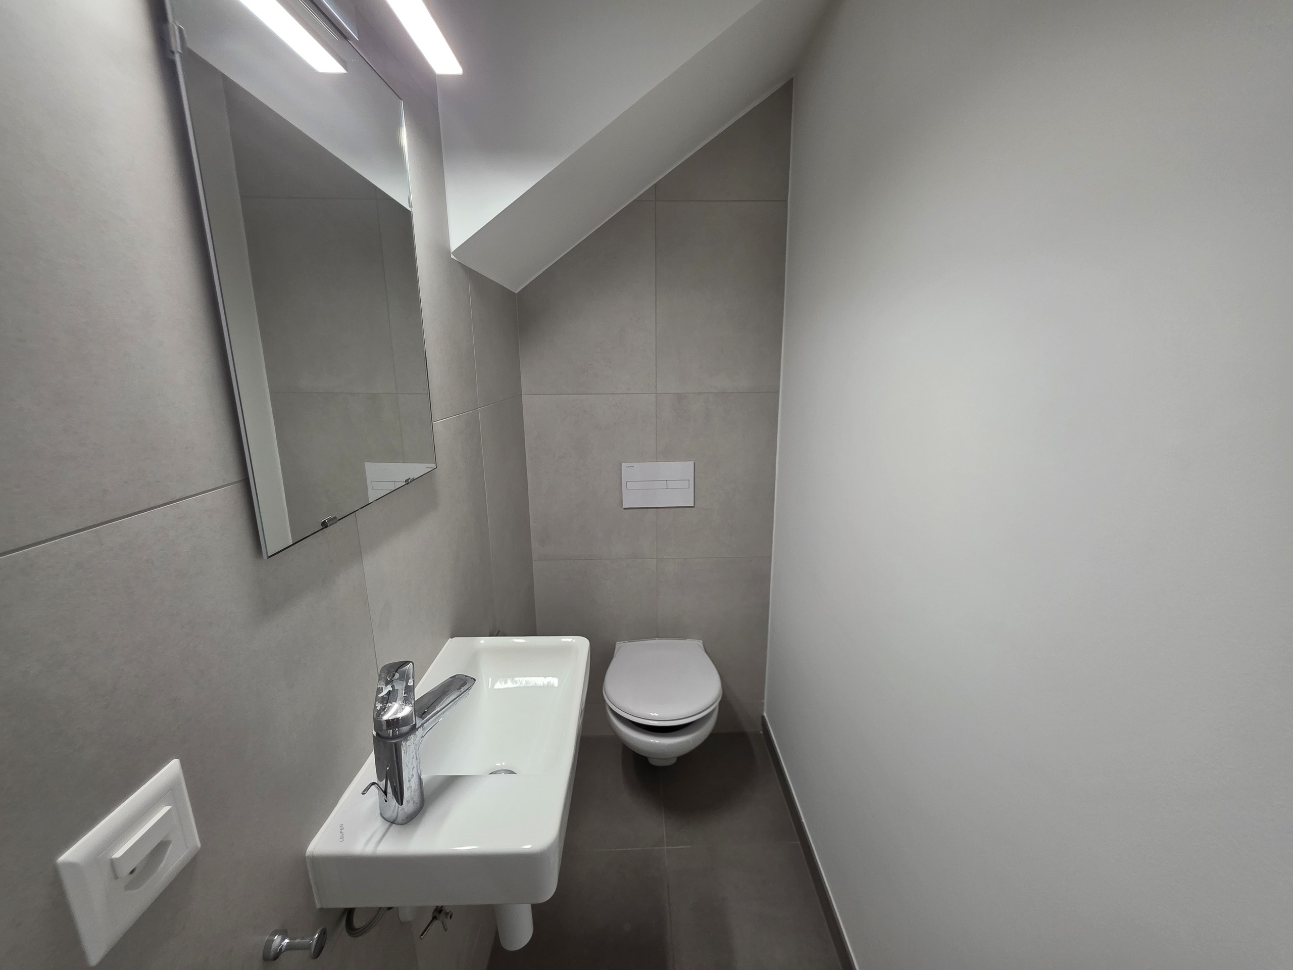
- Separate WC: 1.7 m2
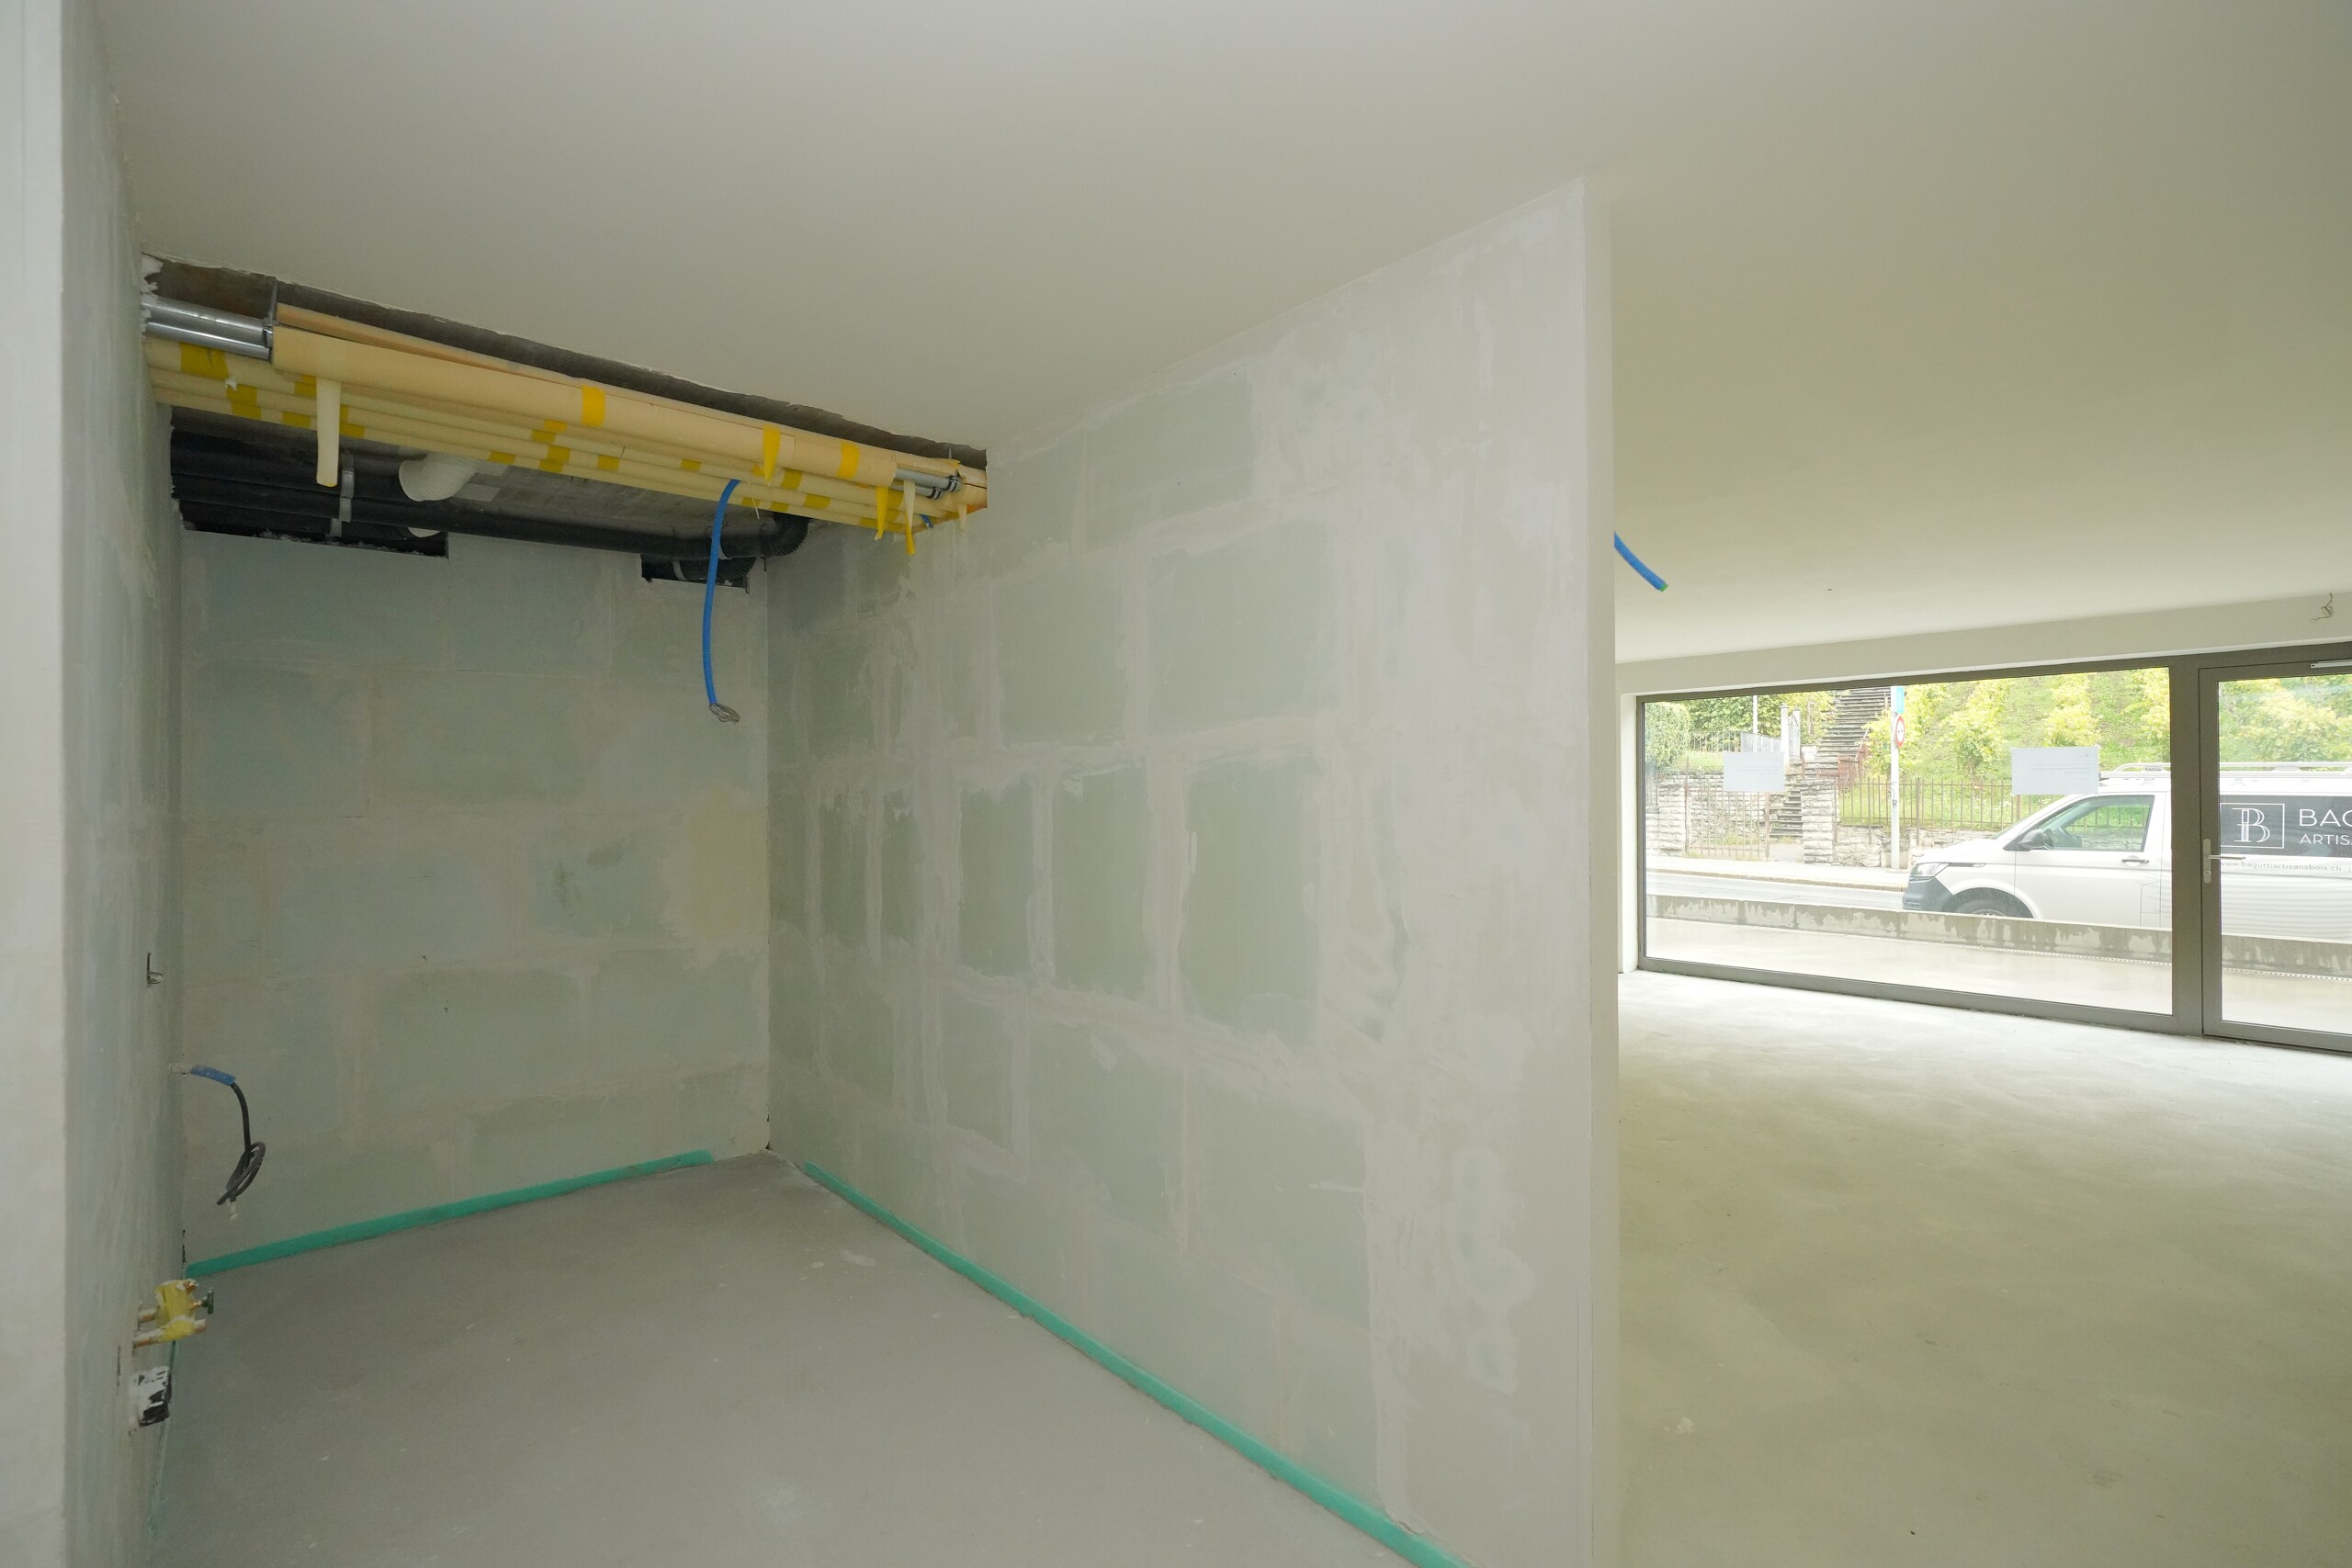
- Utility room / Technical room: 5.3 m2
First floor:
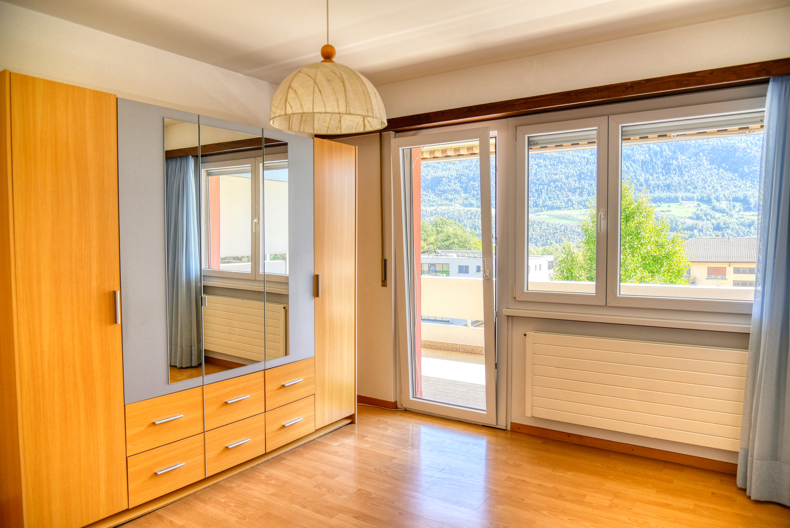
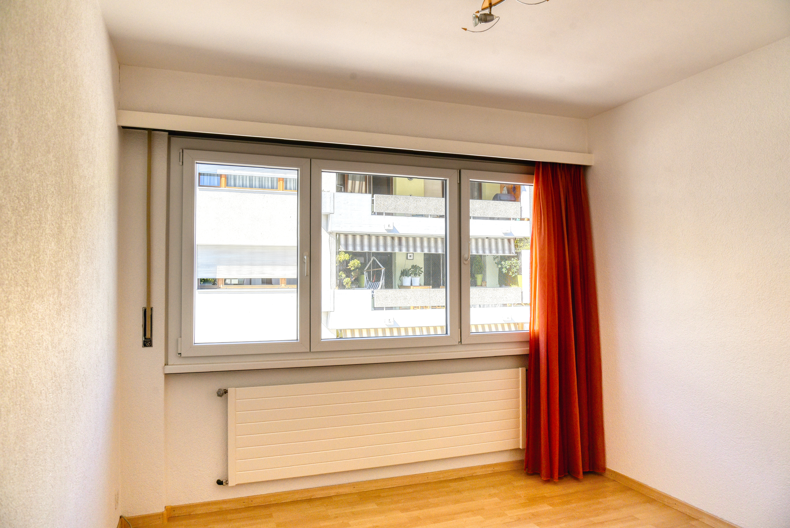
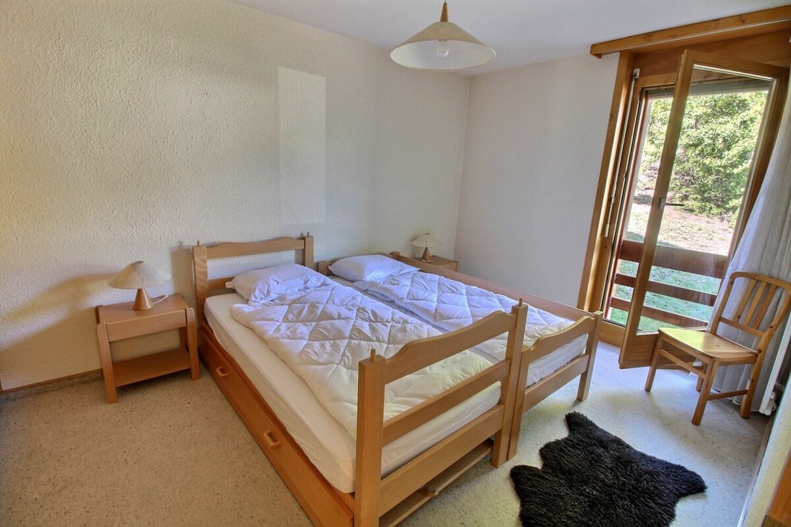
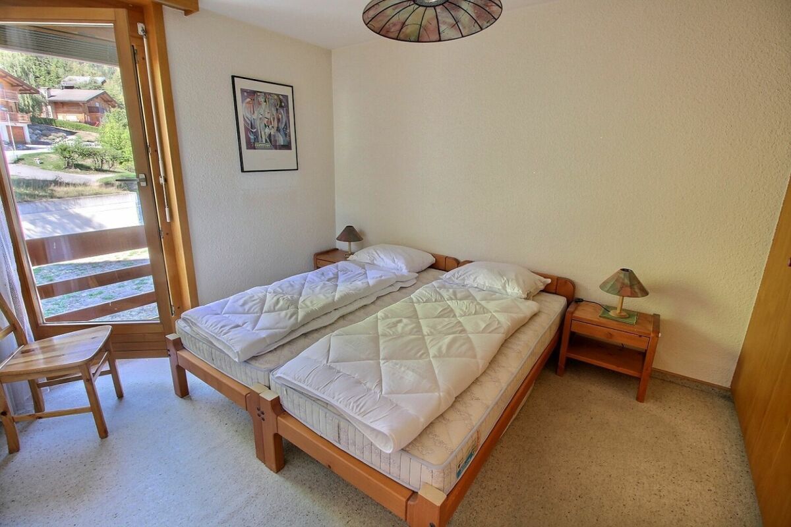
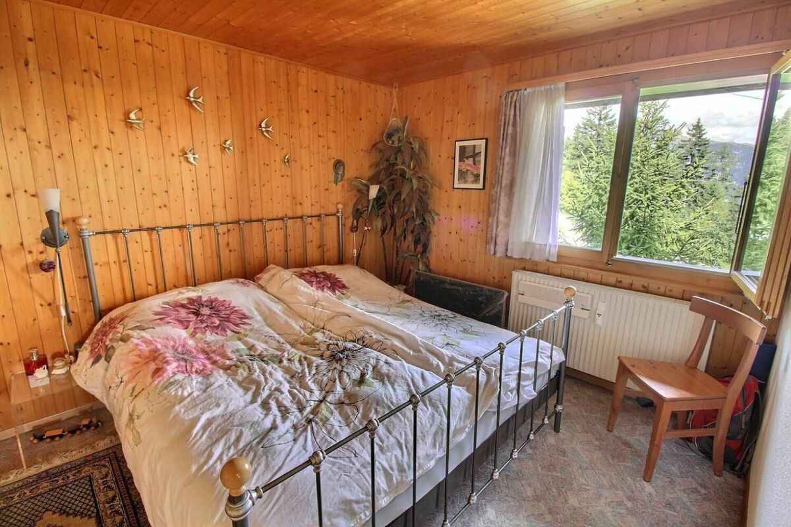
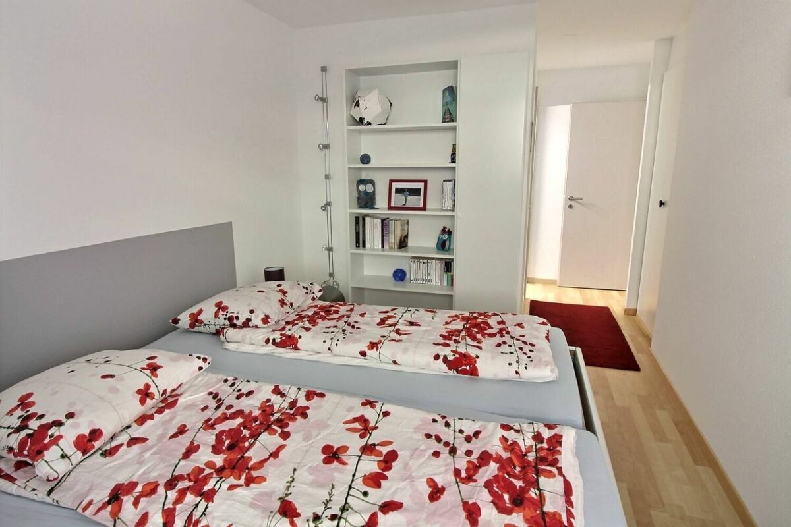
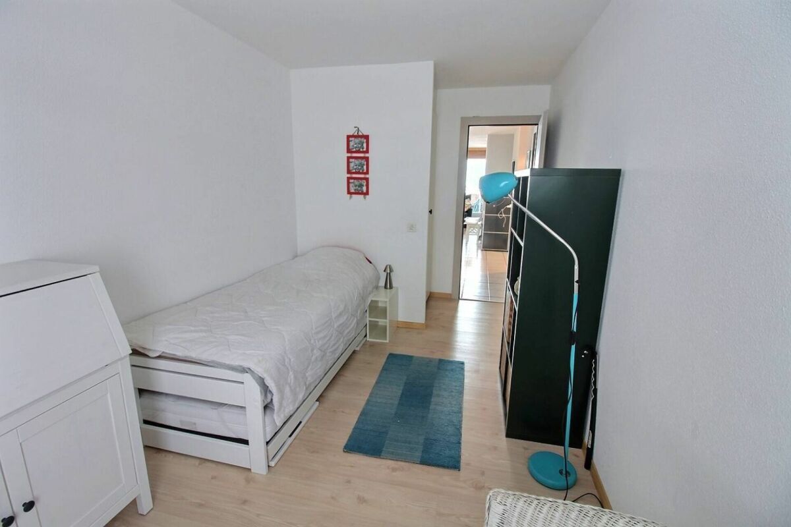
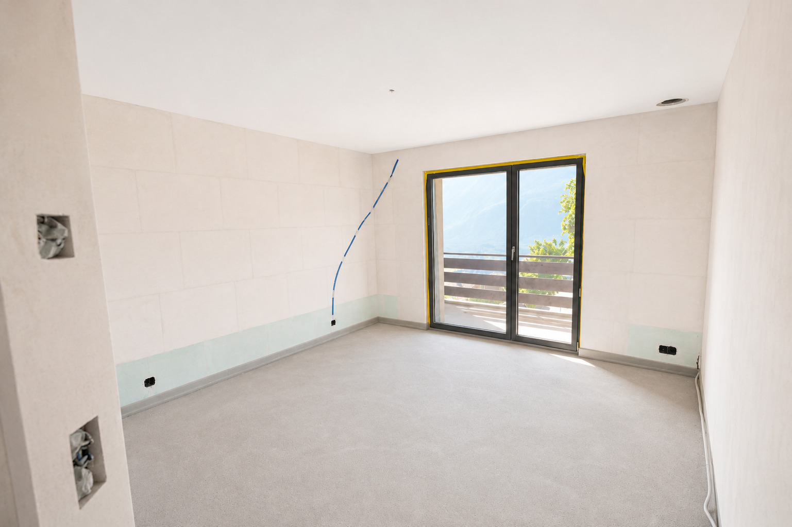
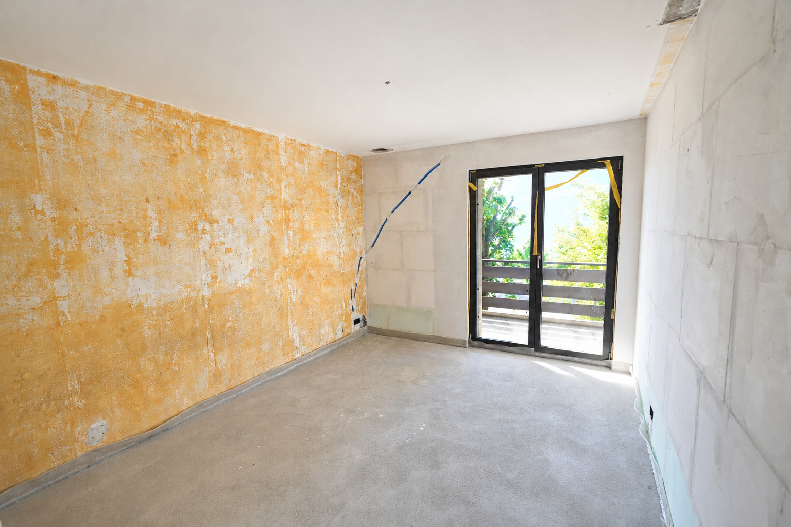
- Bedroom 1: 12 m2
- Bedroom 2: 11.2 m2
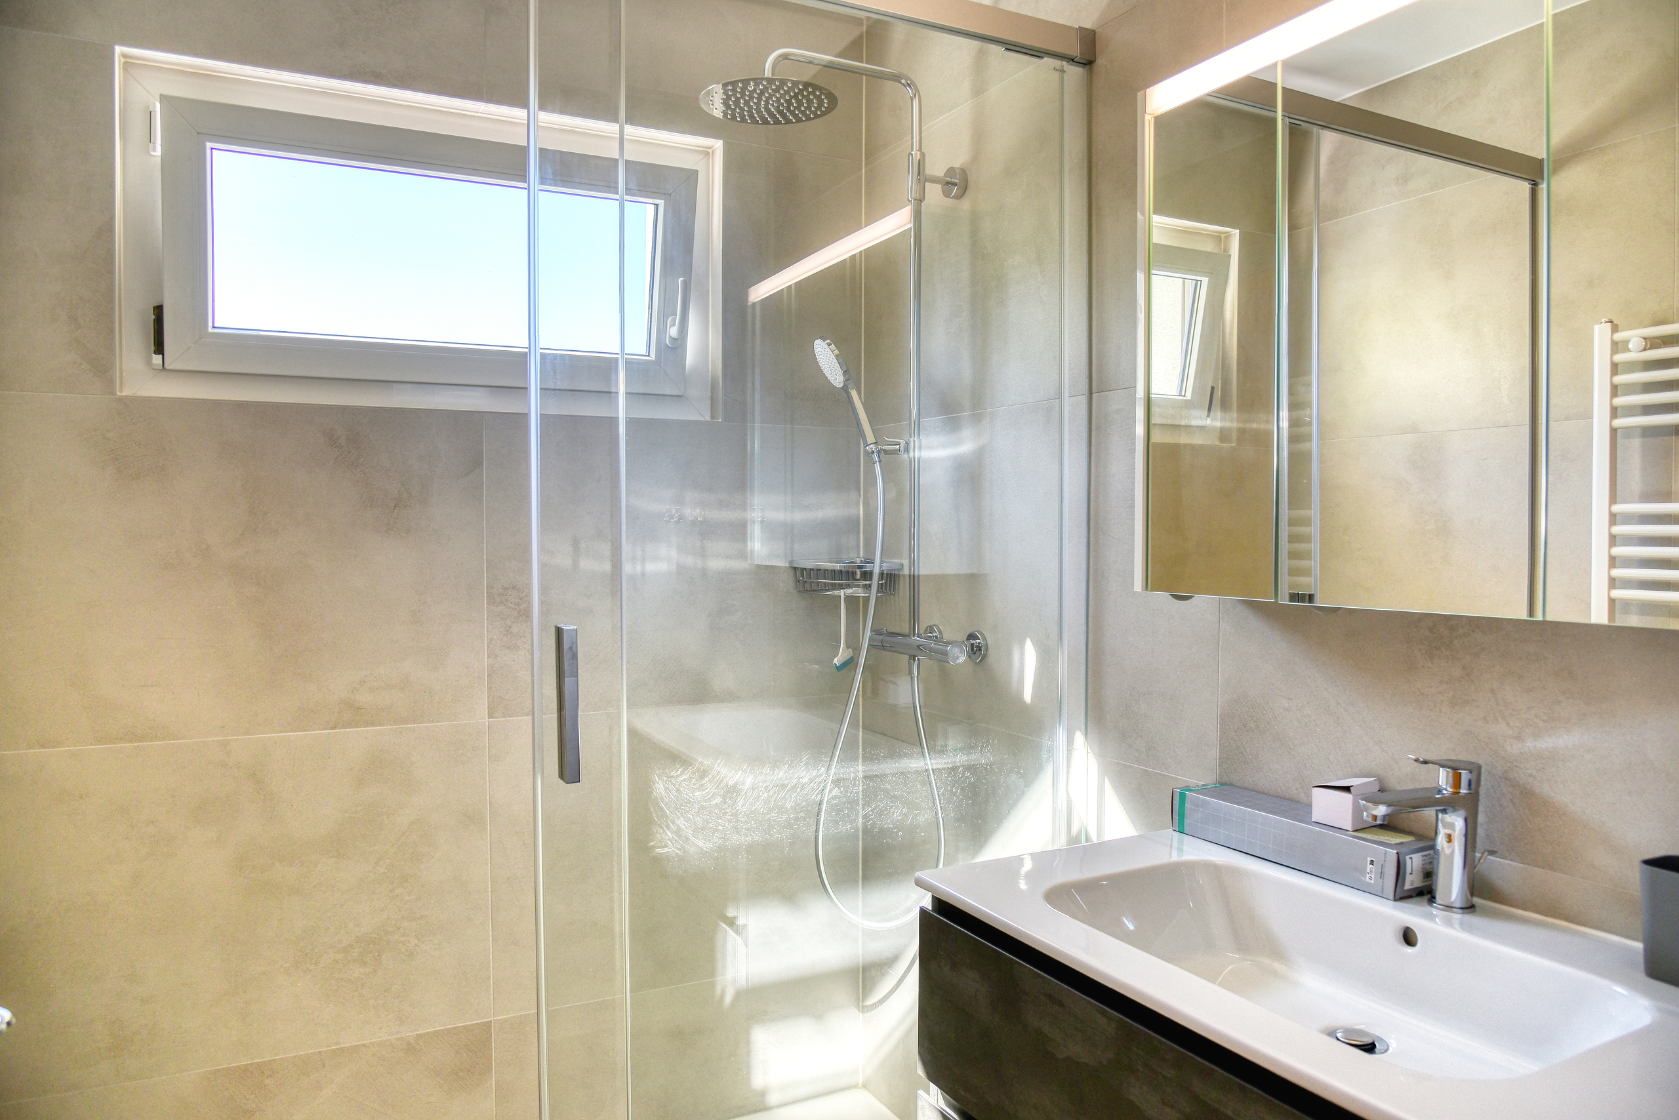
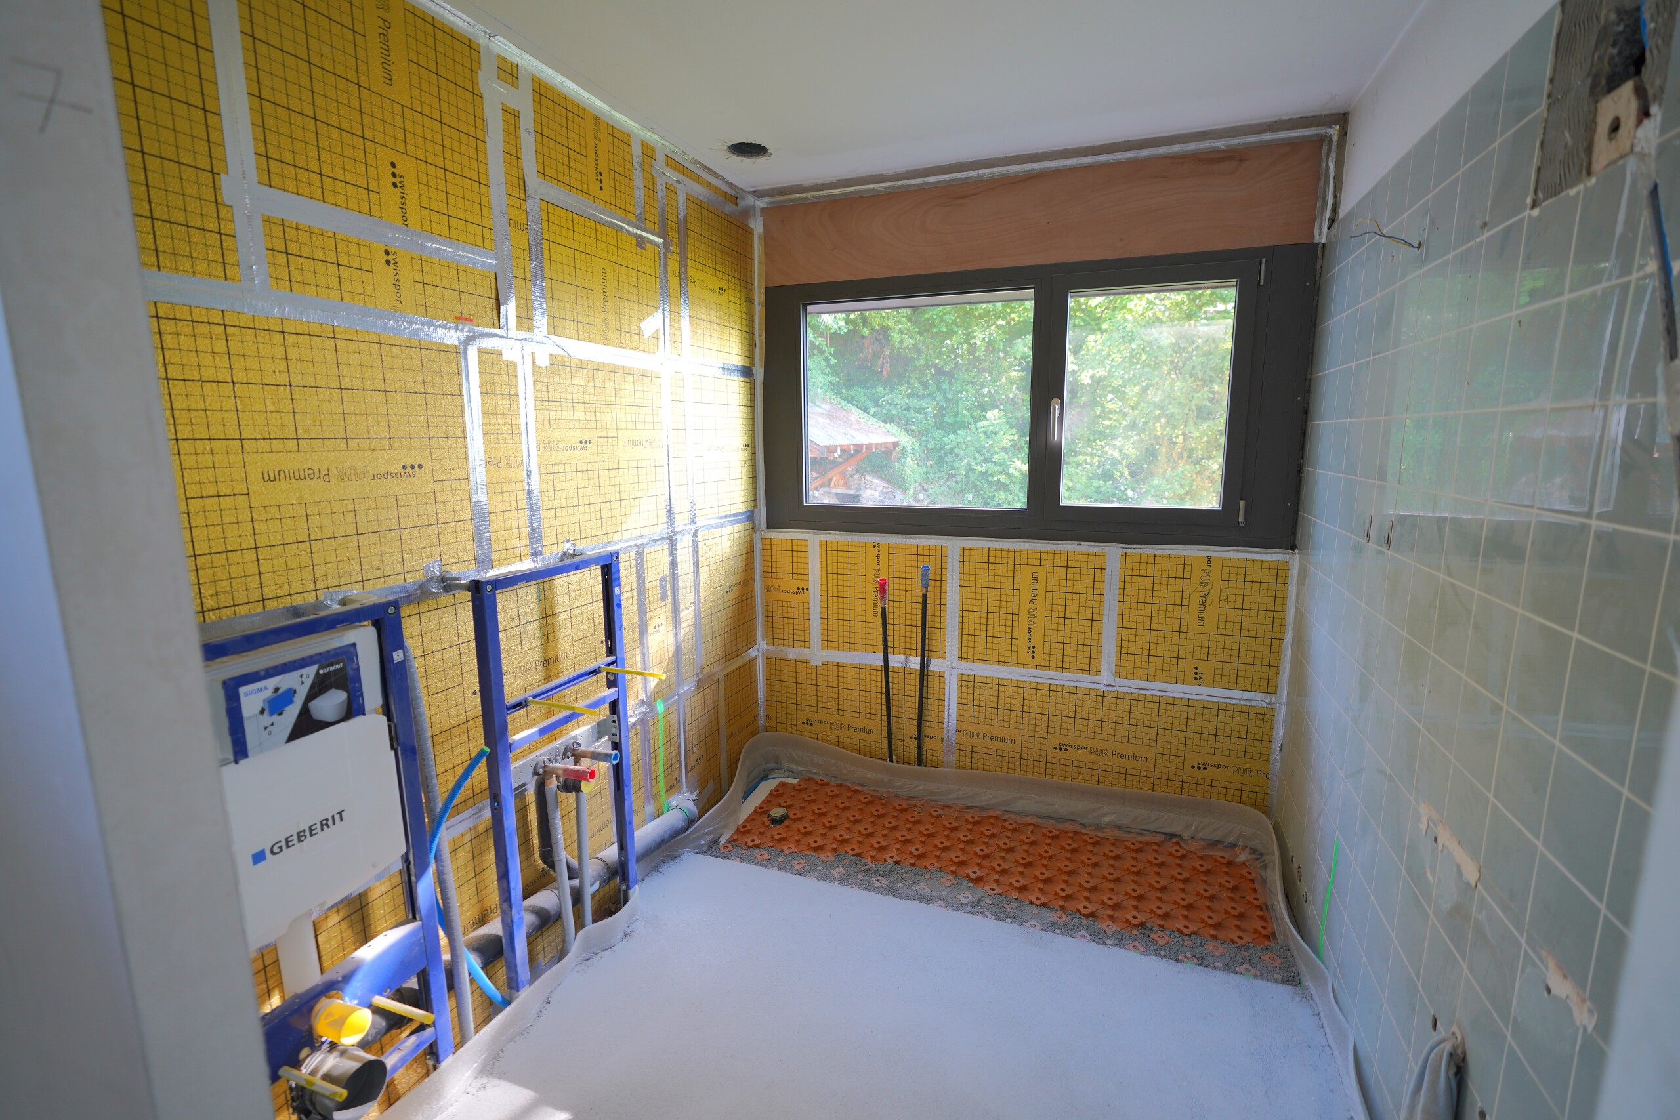
- WC – shower: 4.5 m2
- Landing: 3 m2
Each villa has an outdoor storage box and a spacious garden of approximately 50 m2.
An outdoor covered parking space is available for CHF 100.00/month in addition to the rental price (mandatory).
Conveniences
Neighbourhood
- Villa area
- Green
- Vineyard
- Shops/Stores
- Bank
- Post office
- Restaurant(s)
- Railway station
- Bus stop
- Nursery
- Preschool
- Primary school
Outside conveniences
- Garden
- Parking
- Box
- Middle house
Inside conveniences
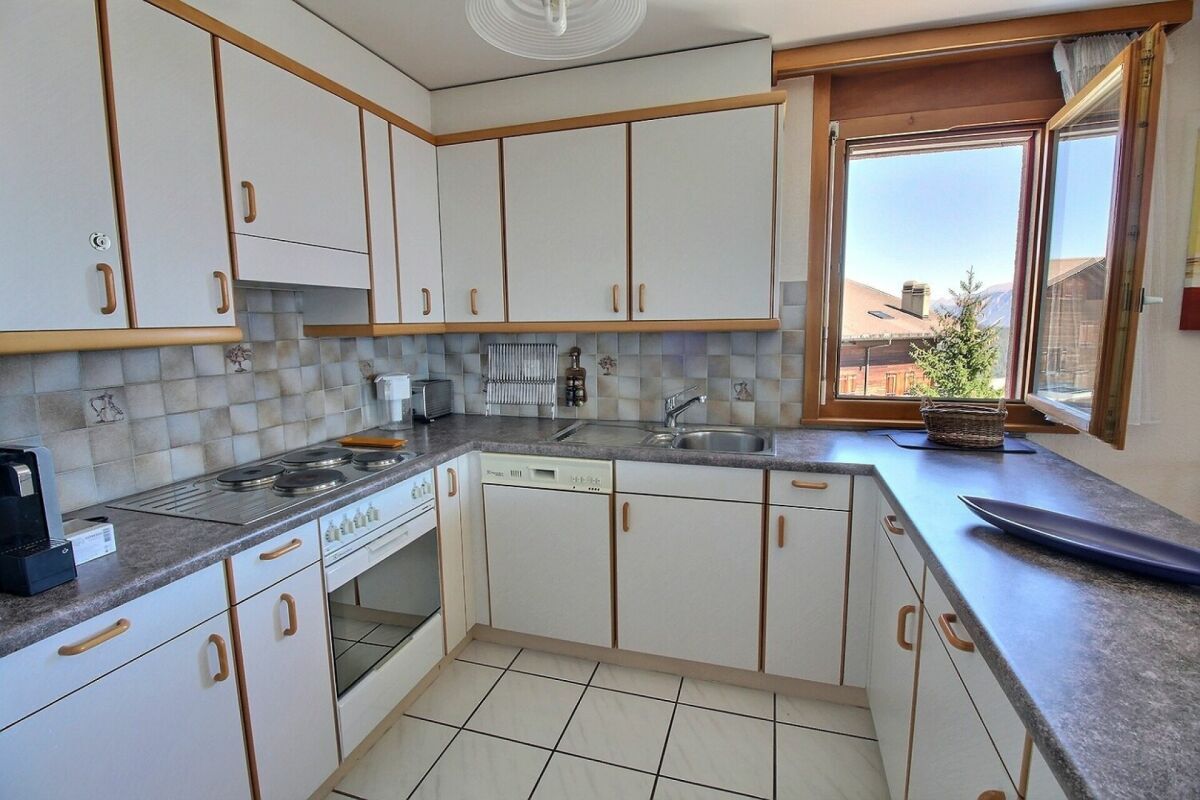
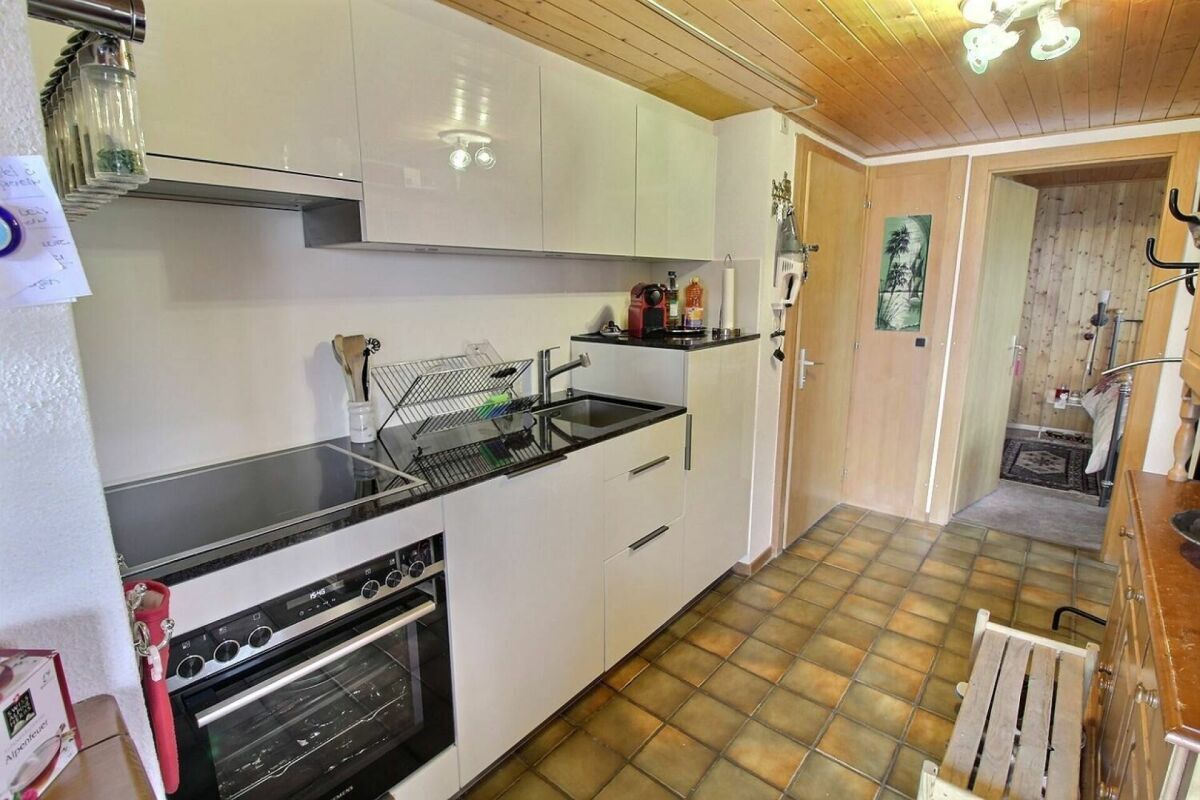
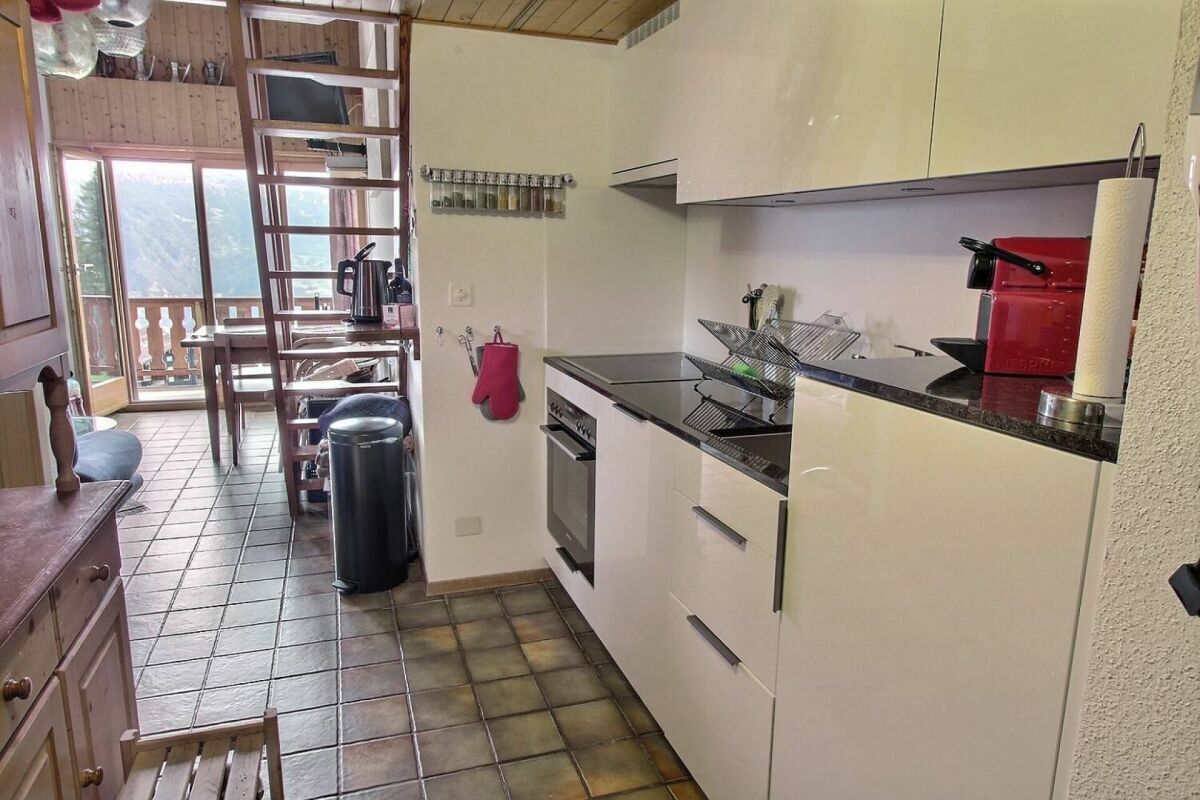
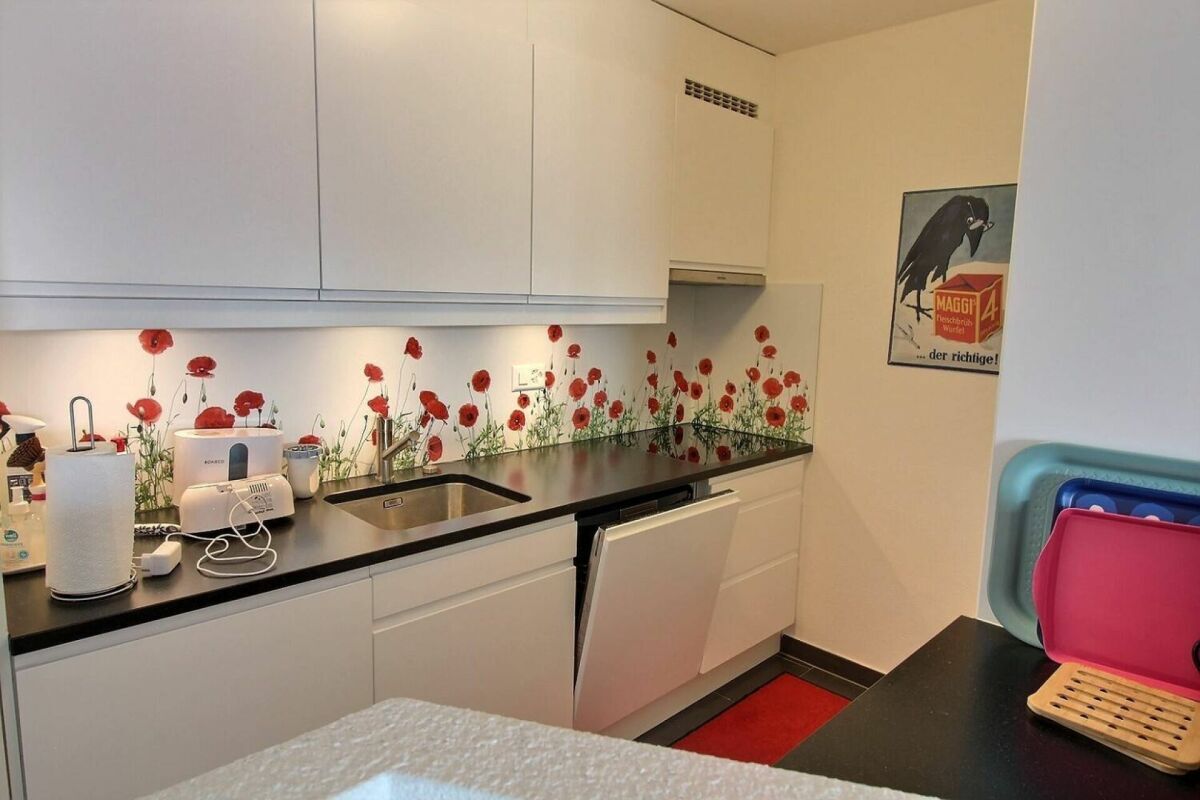
- Open kitchen
- Separated lavatory
- Storeroom
- Triple glazing
- Bright/sunny
Equipment
- Fitted kitchen
- Connections for washing tower
- Shower
- Phone
- Cable/TV
- Optic fiber
Orientation
- North
- South
Exposure
- Optimal
Style
- Modern
Distances
Station
750 m
Public transports
100 m
Freeway
8 km
Nursery school
600 m
Primary school
600 m
Secondary school
7 km
Secondary II school
6.5 km
Stores
550 m
Post office
600 m
Bank
550 m
Hospital
-