Chalet with 9 rooms for rent in Crans-Montana - 450 m²
Luxury chalet with 9 rooms, outdoor pool and sauna
Rooms9
Living area350 m²
Object PriceCHF 9,000.-/month + ch.
AvailabilityImmediate
Localisation
Route des Taulettes , 3963 Crans-MontanaRent
Rent price: CHF 9,000.- /month
Charges: CHF 600.- /month (fixed rate)
Characteristics
Reference
Taulettes
Availability
Immediate
Bathrooms
4
Latest renovations
2023
Rooms
9
Bedrooms
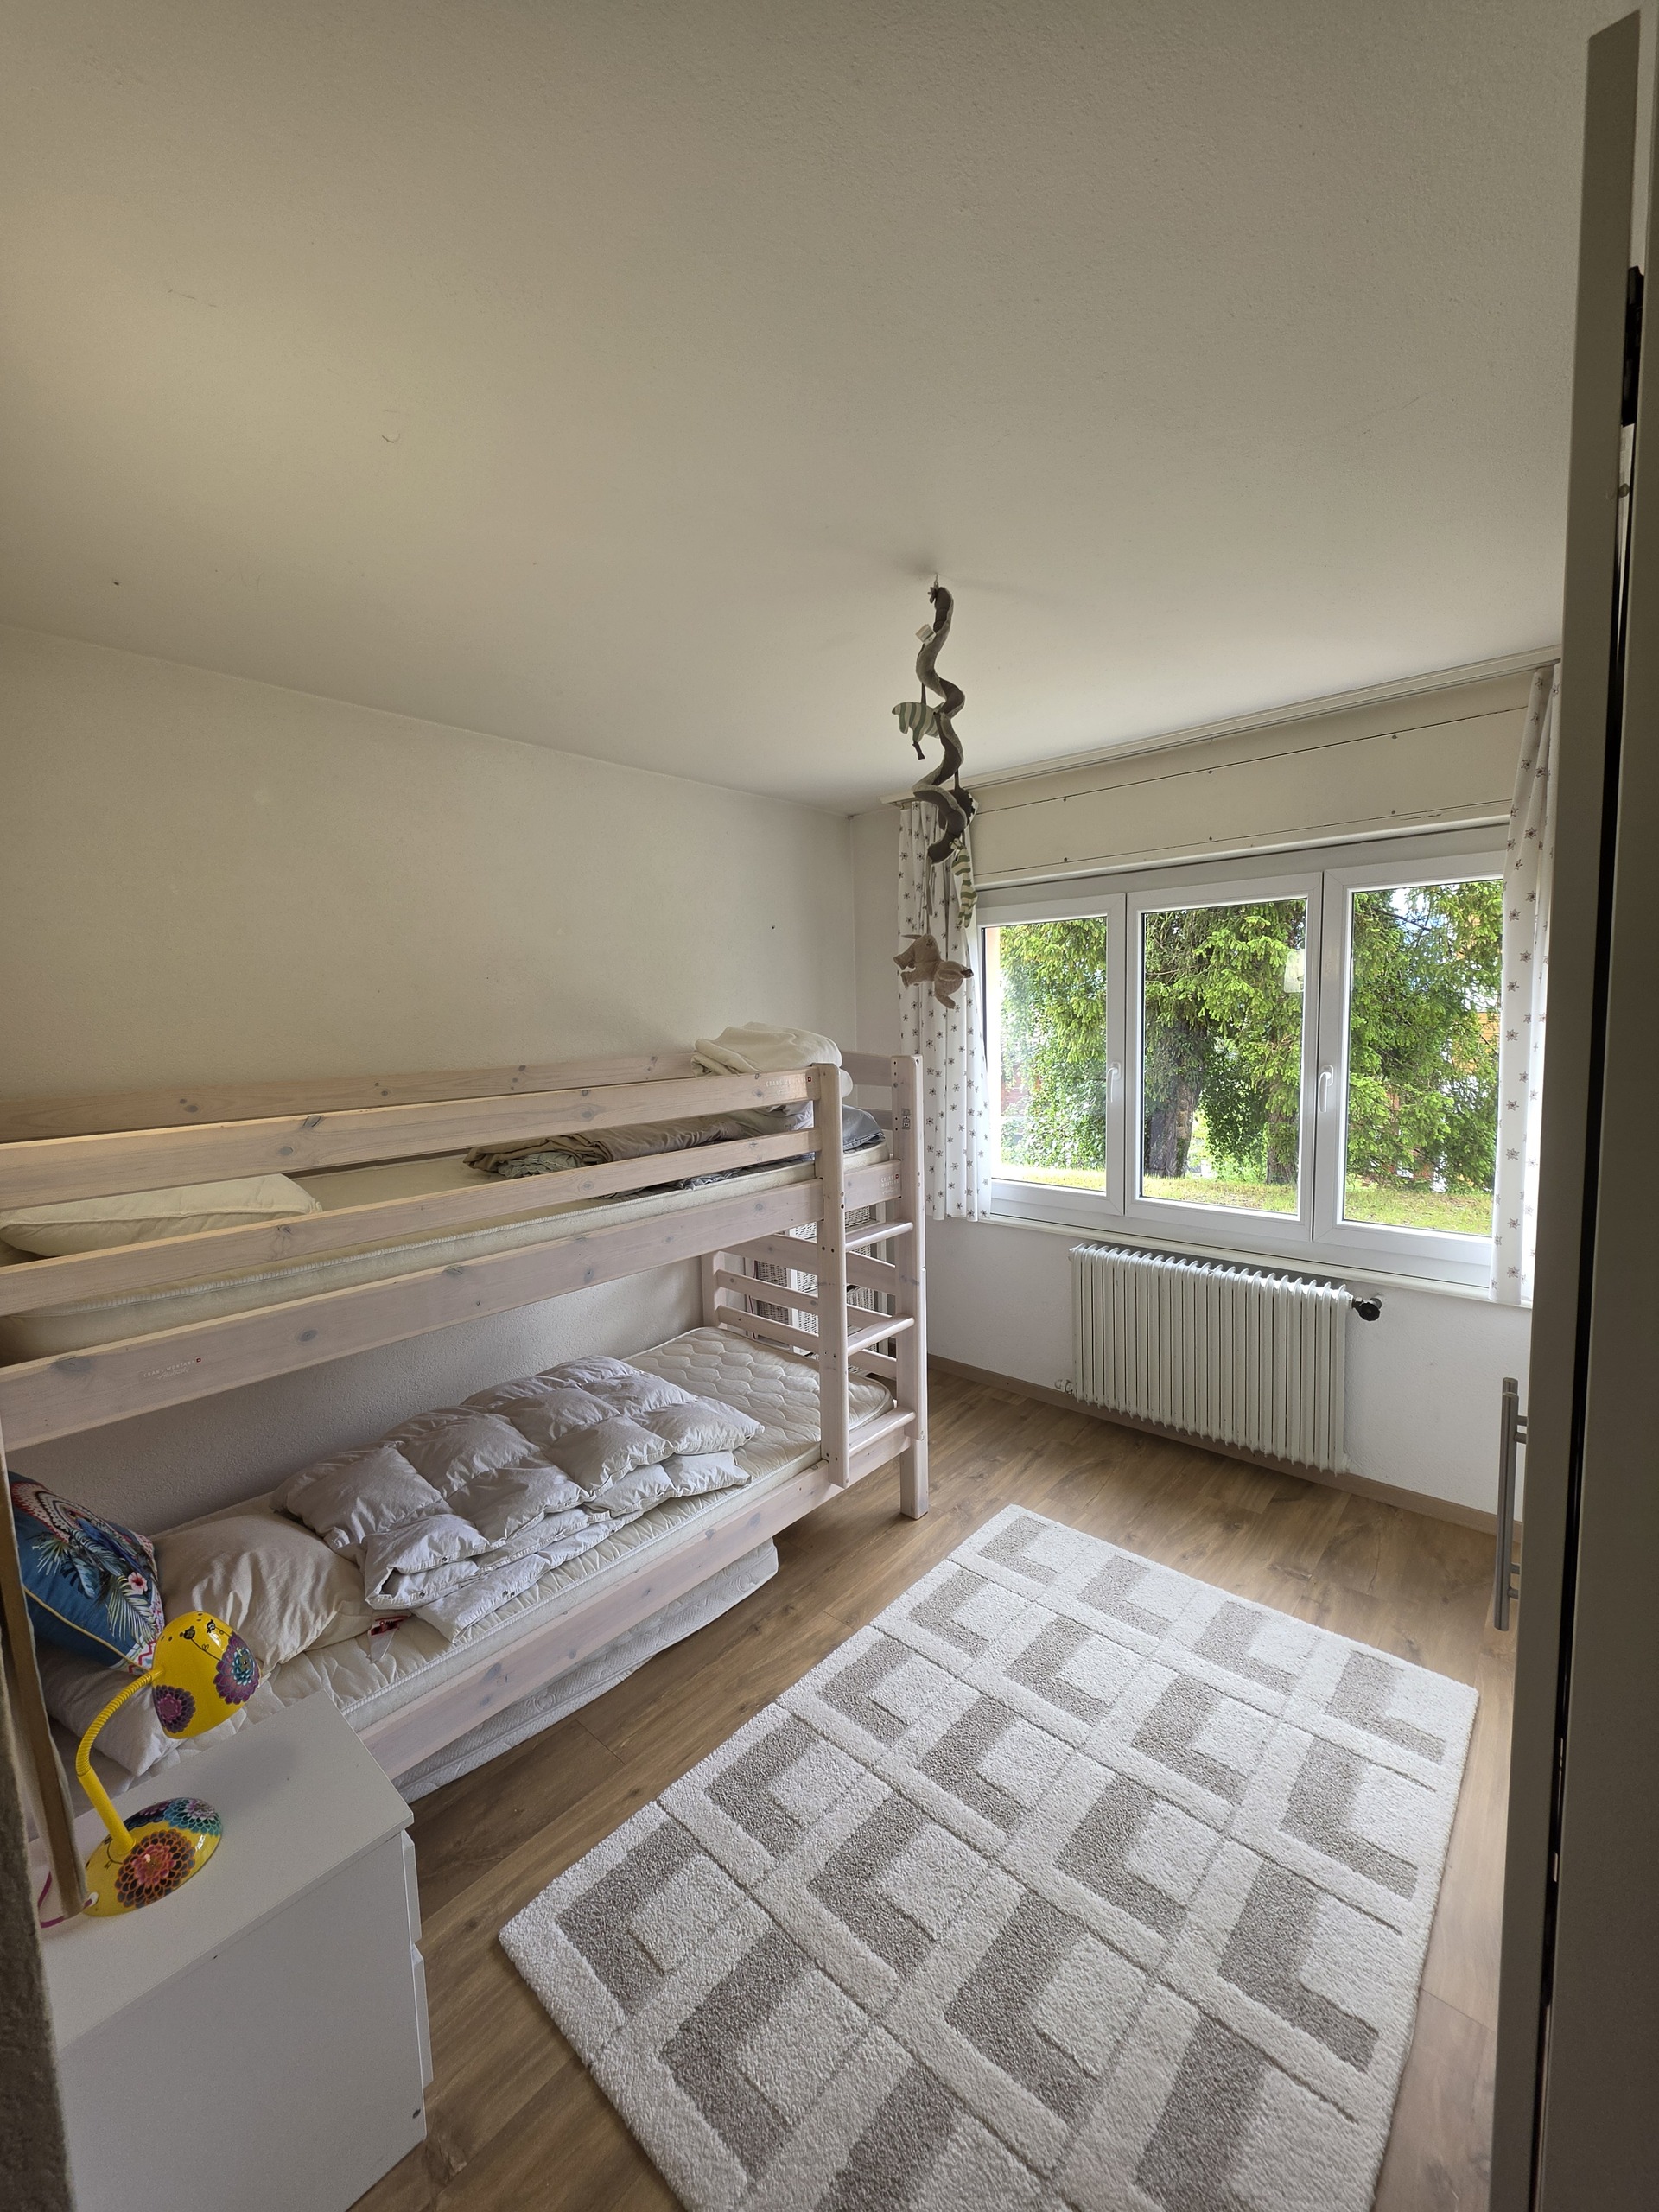
5
Ground surface
1,847 m²
Living area
350 m²
Useful surface
450 m²
Charges
CHF 600.-/month (Fixed rate)
Number of parkings
Interior
4
Exterior
4
Description
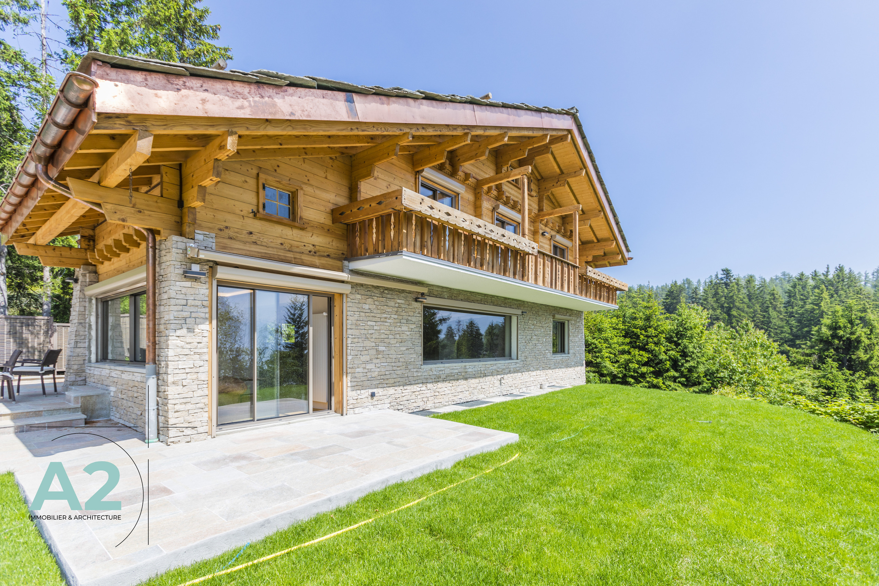
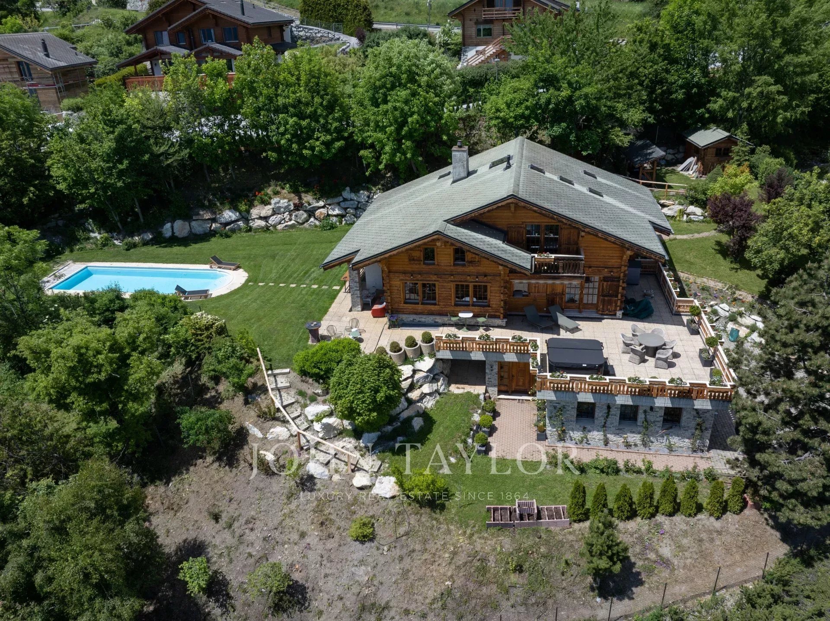
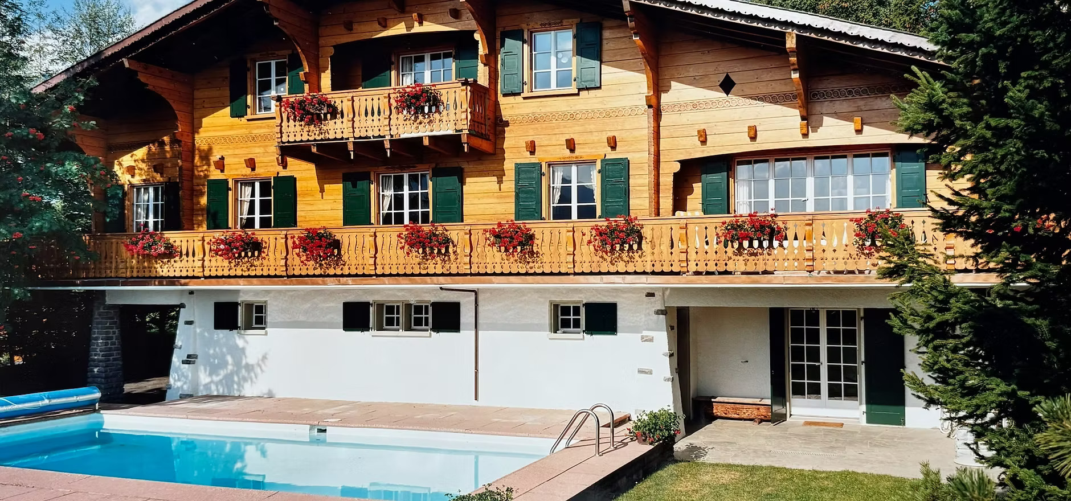
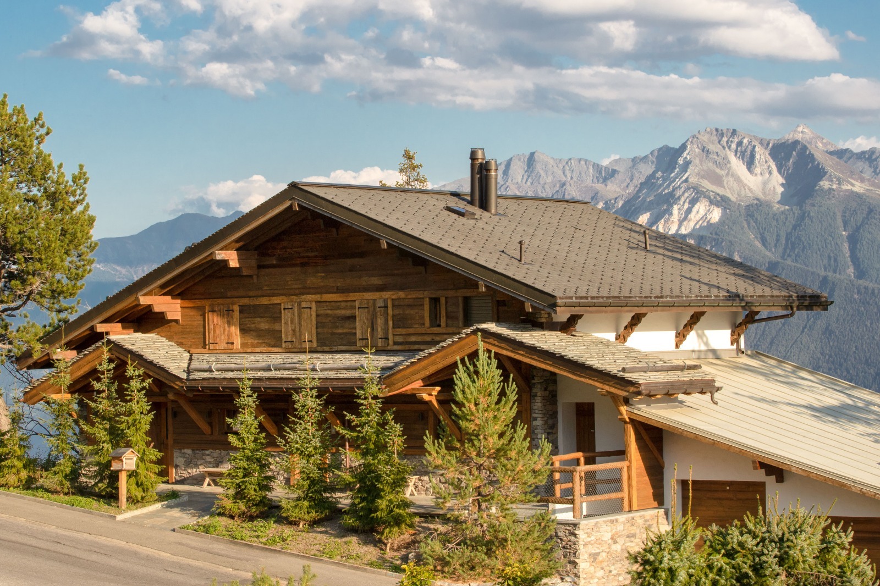
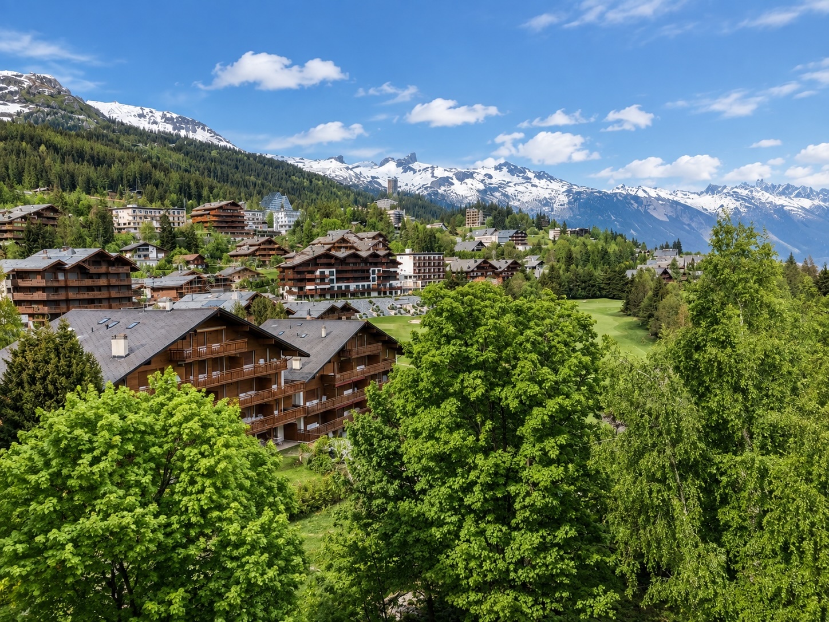
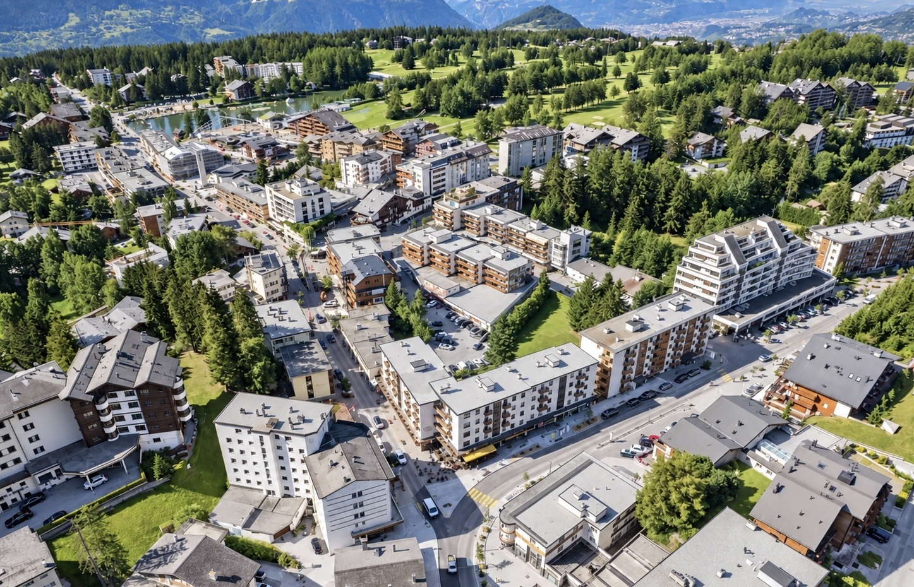
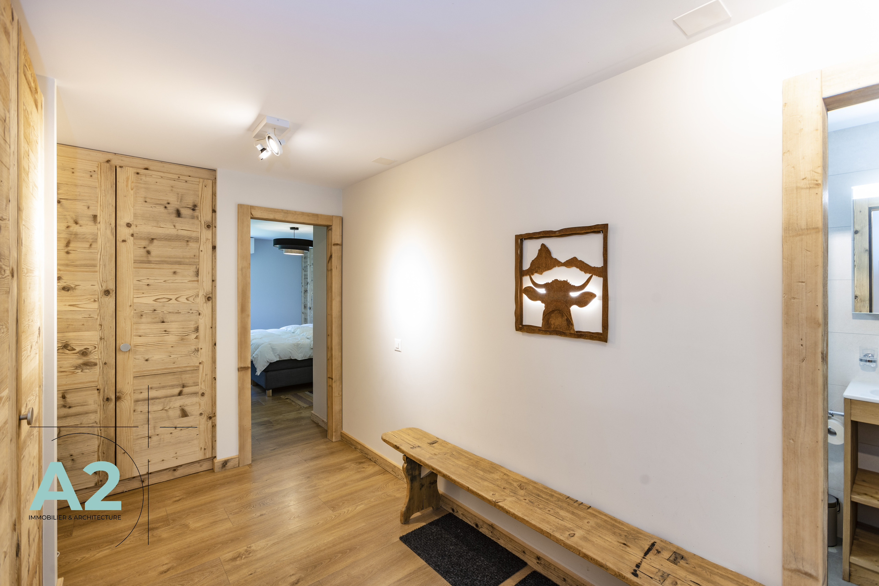
A2Concept is pleased to present this exceptional property exclusively: a sumptuous chalet located in the charming village of Bluche, just a 20-minute walk from Lake Moubra and a 5-minute drive from the Crans-Montana resort.
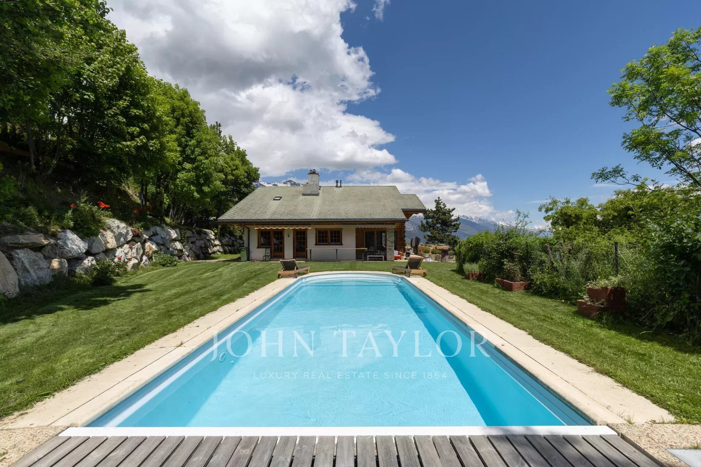
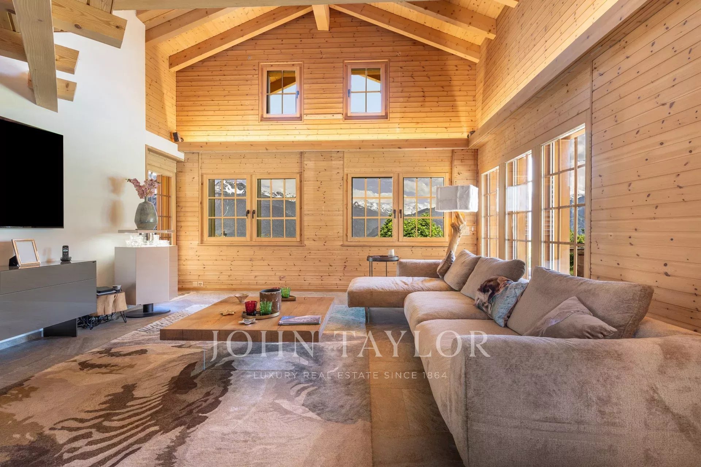
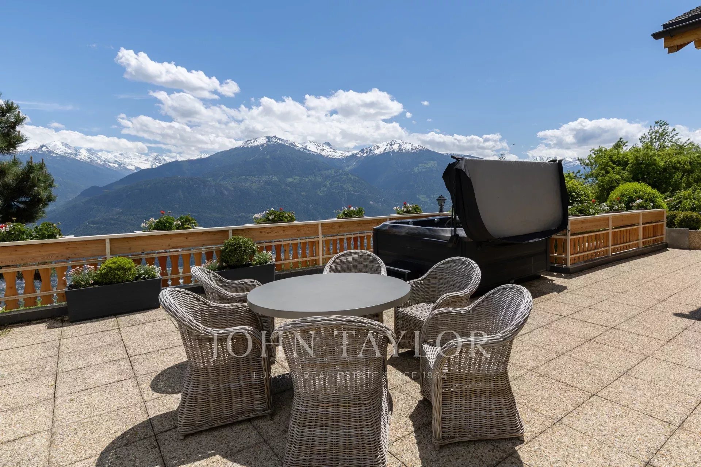
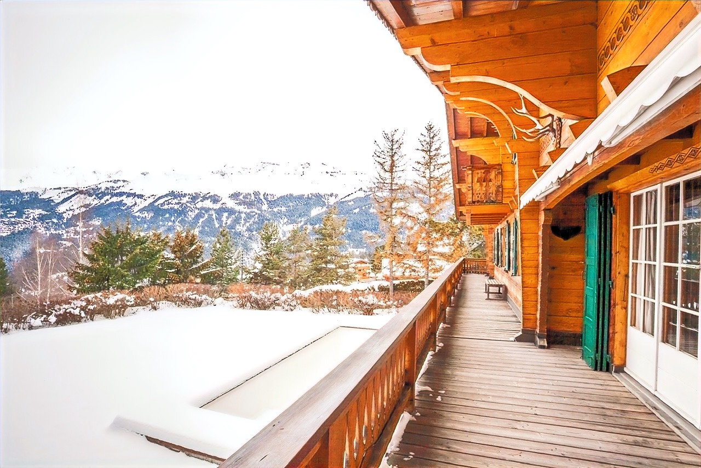
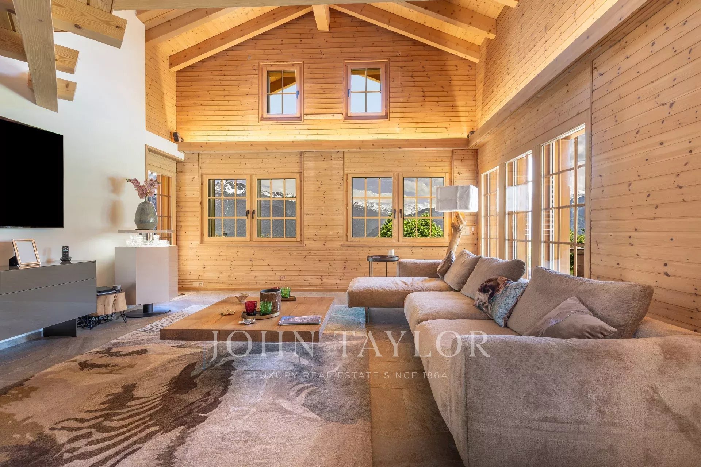
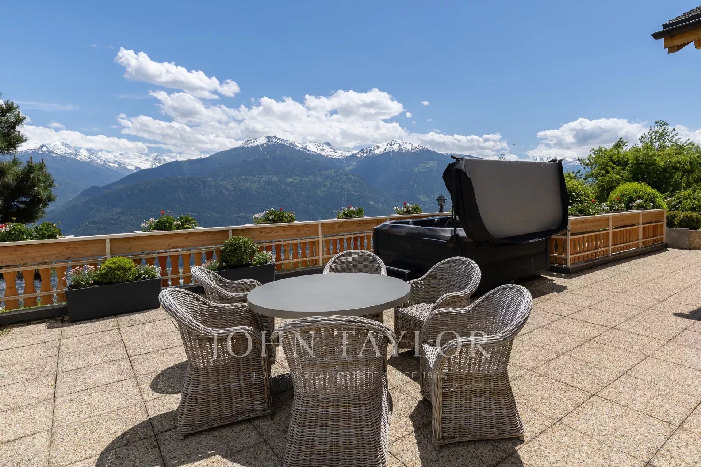
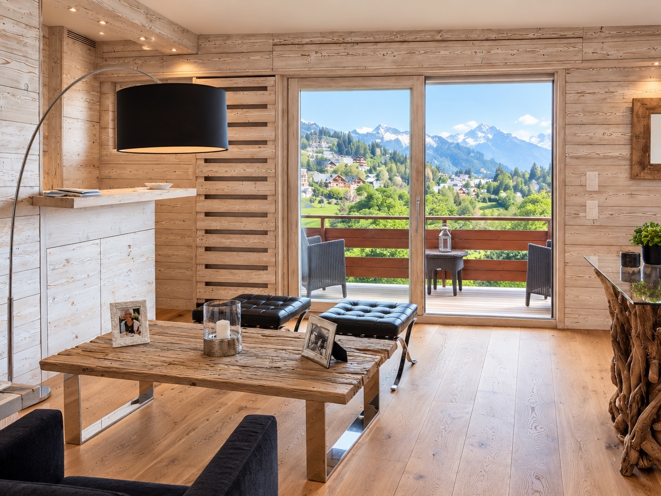
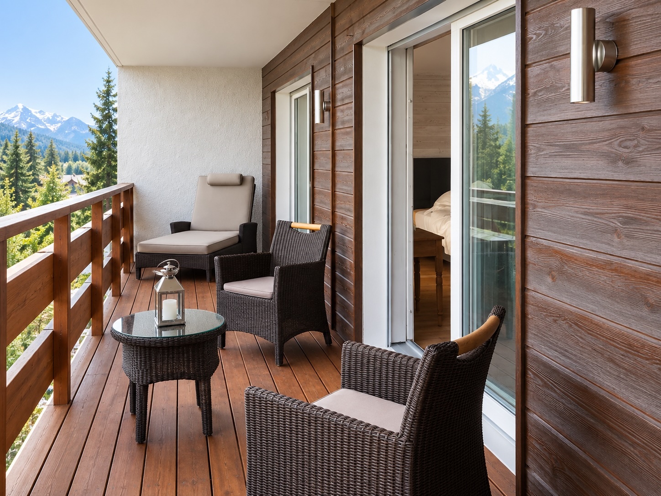
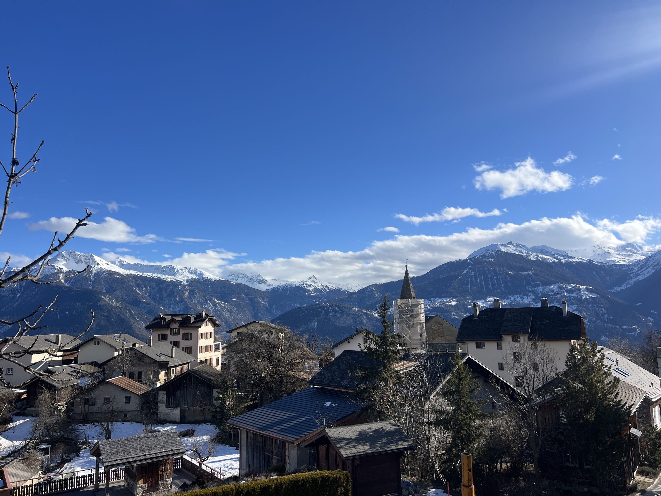
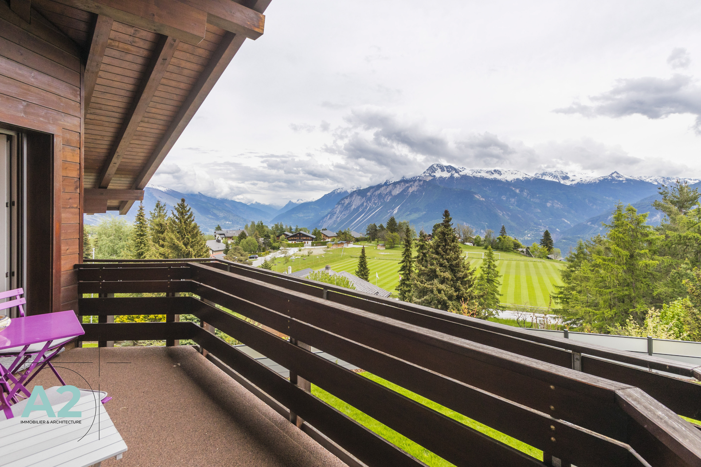
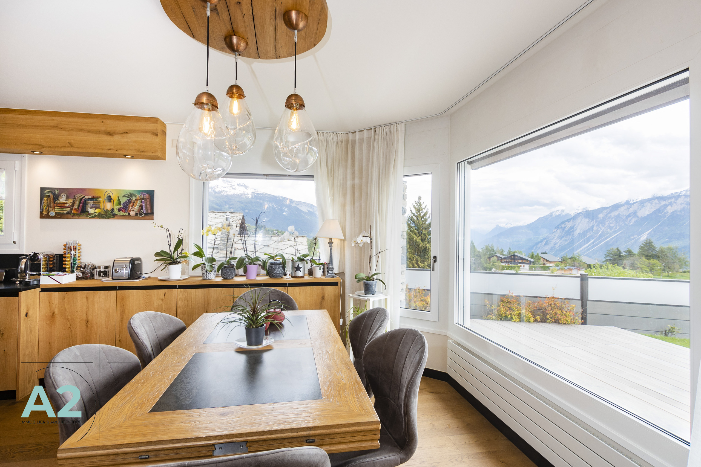
Nestled in a peaceful setting, this estate enjoys optimal sunlight throughout the day and offers breathtaking views of the Swiss Alps. A true haven of peace combining comfort, luxury, and proximity to the region’s amenities and activities
THE CHALET - Luxury, comfort, and high-end amenities
Garden level:
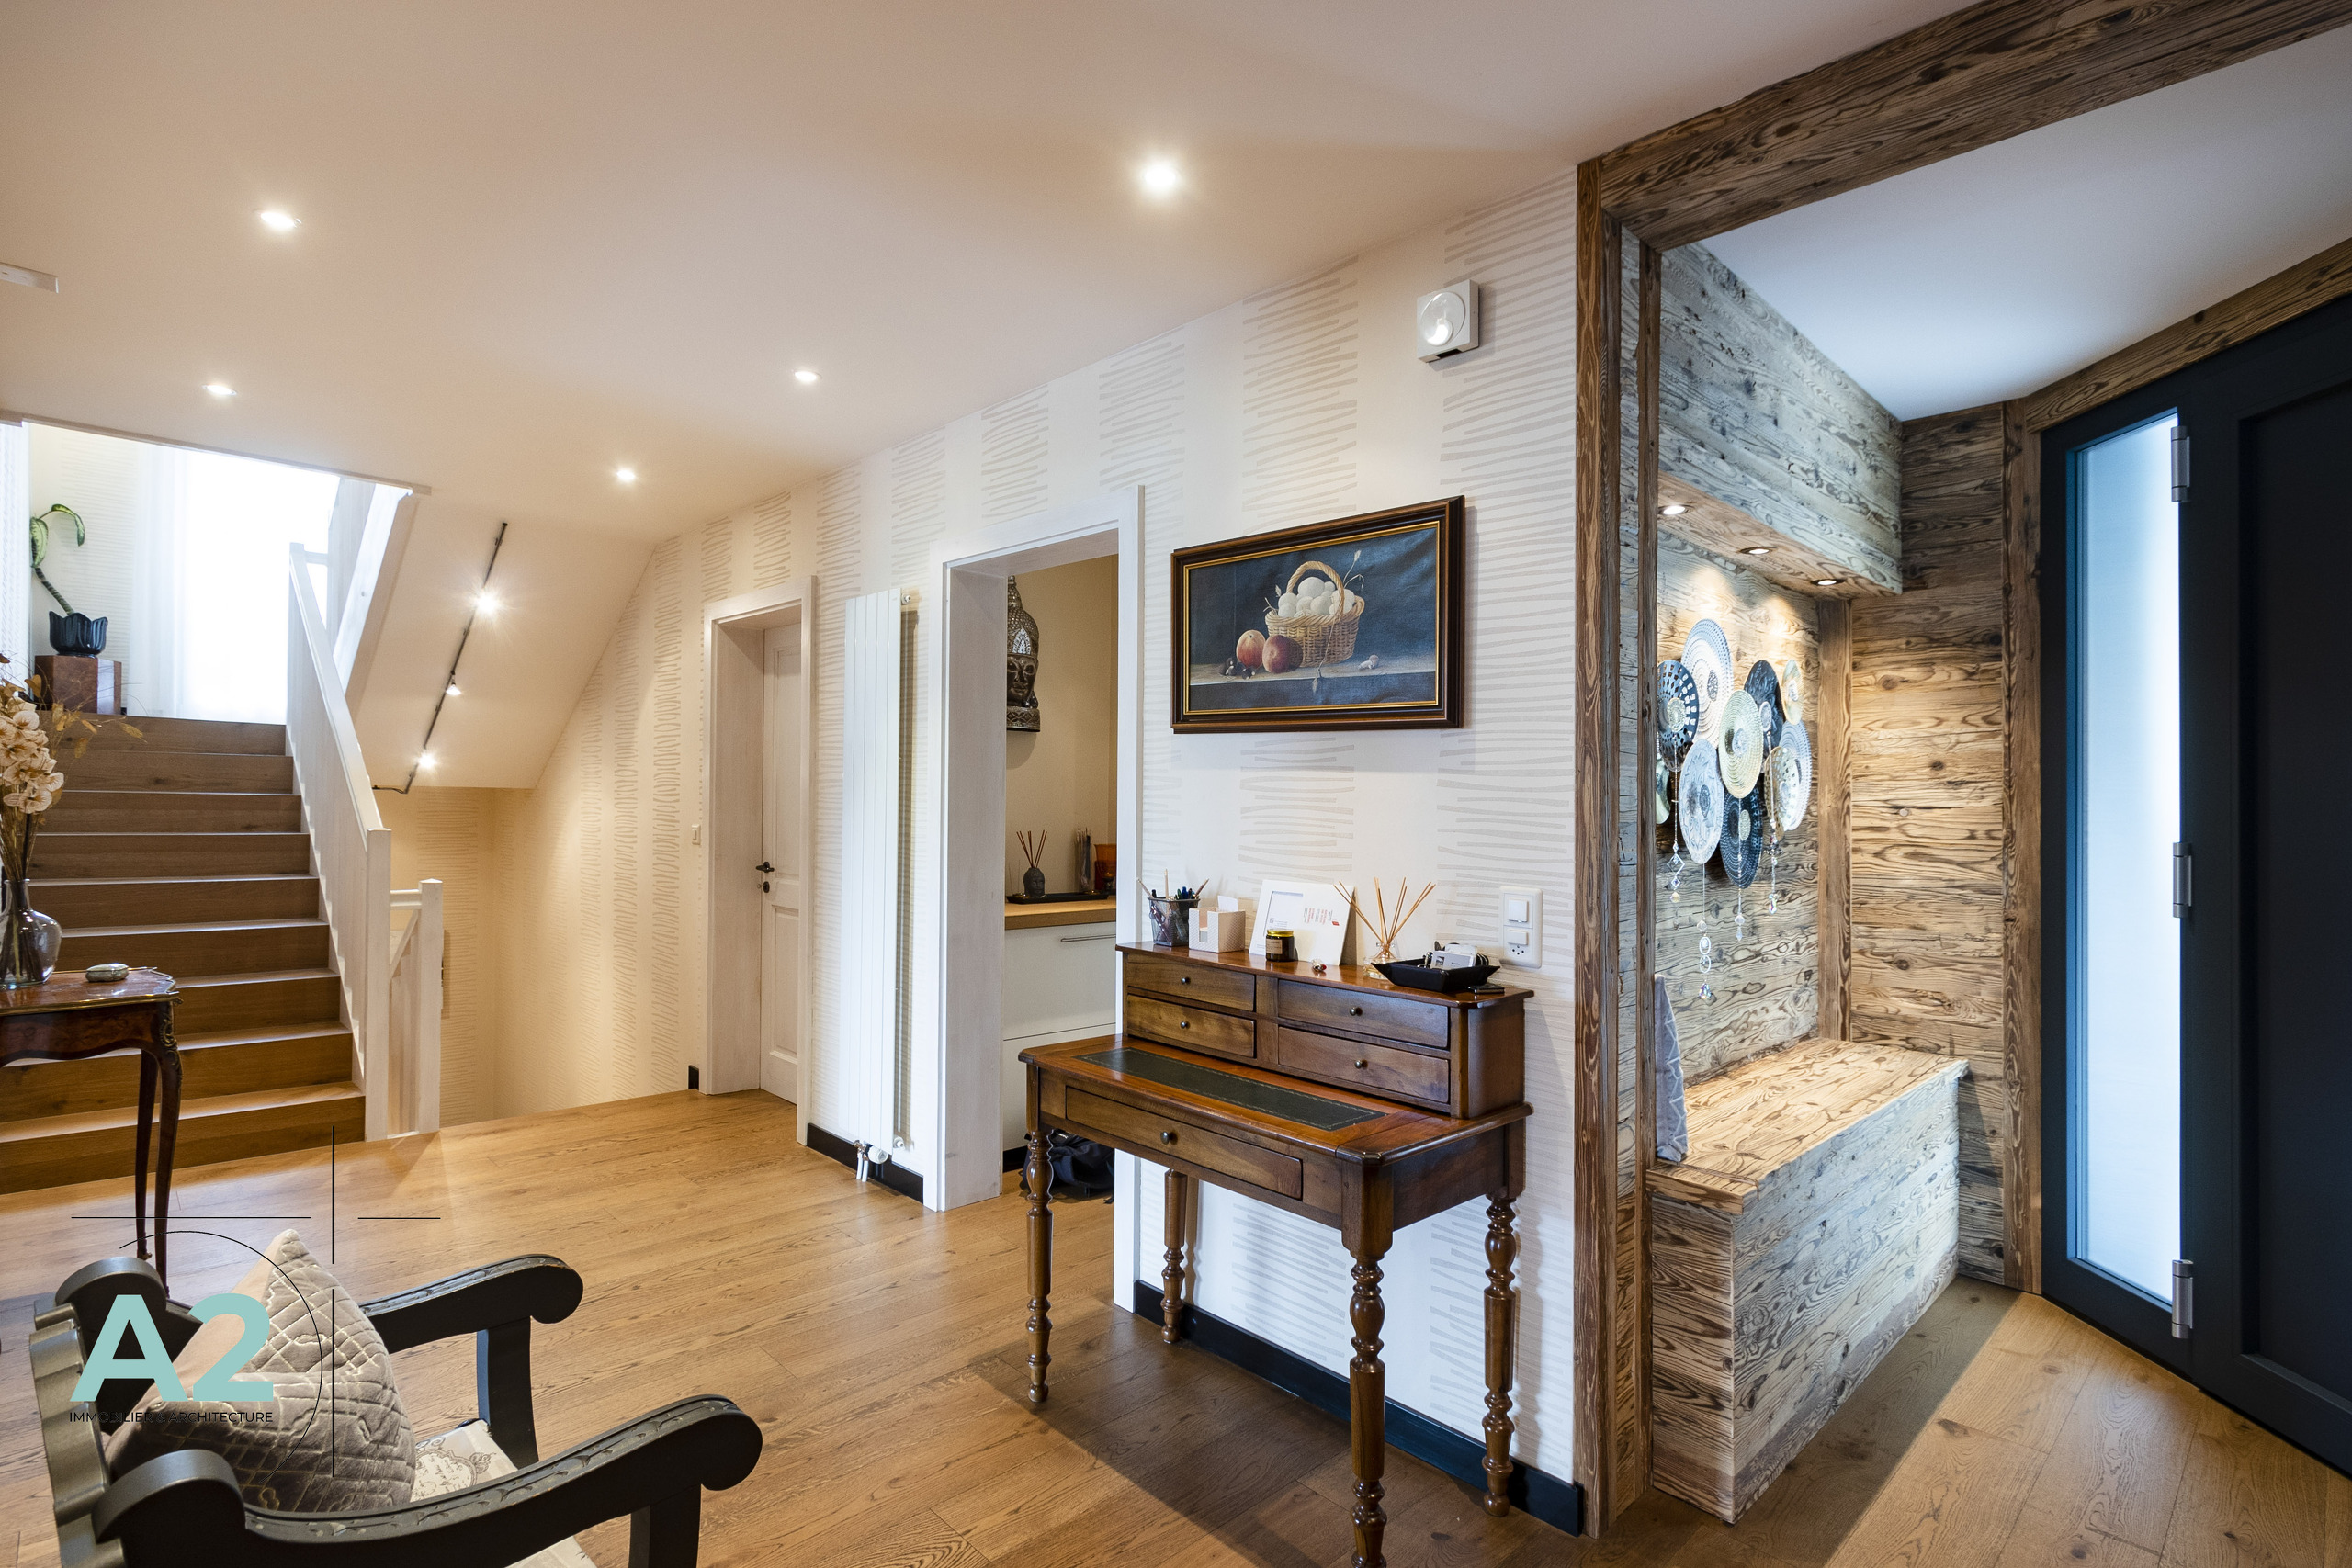
- Entrance hall with biometric door and backlighting
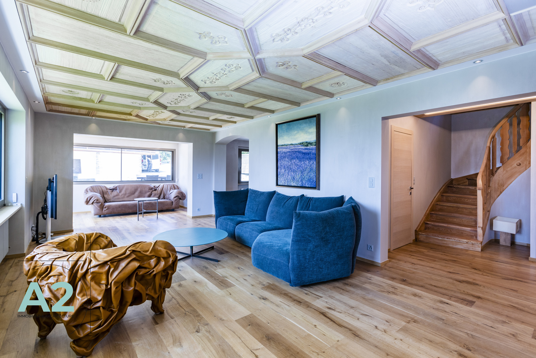
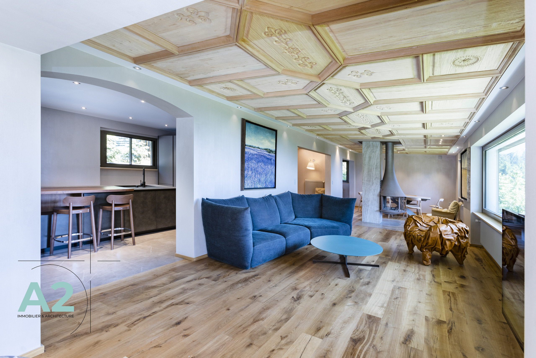
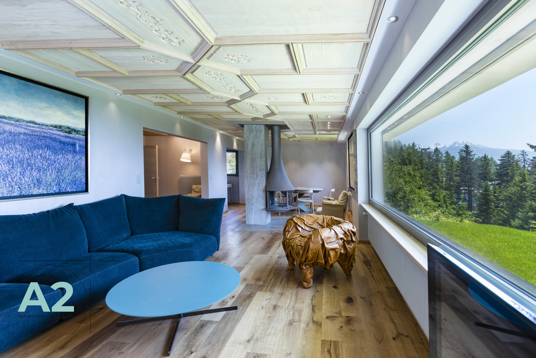
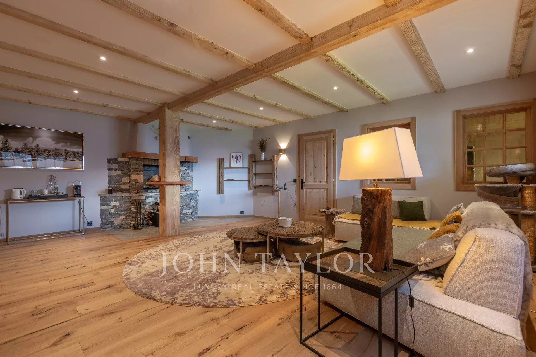
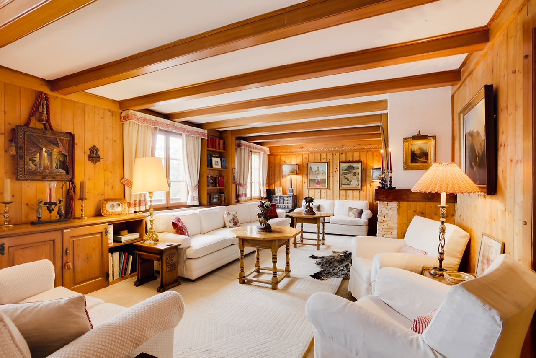
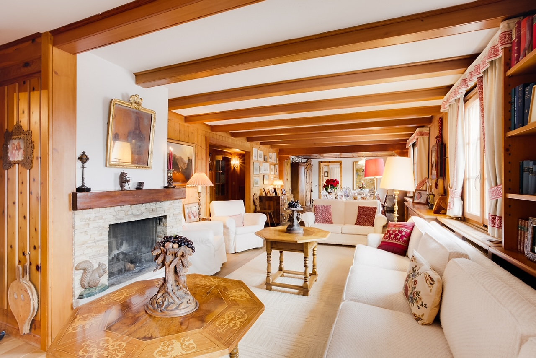
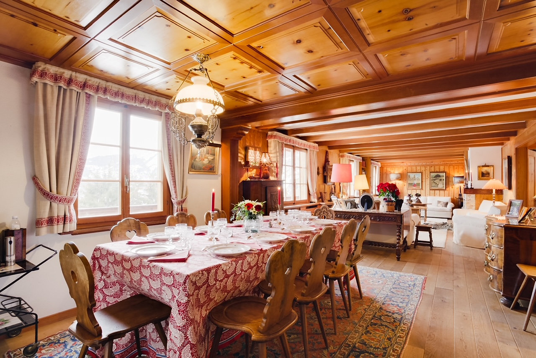
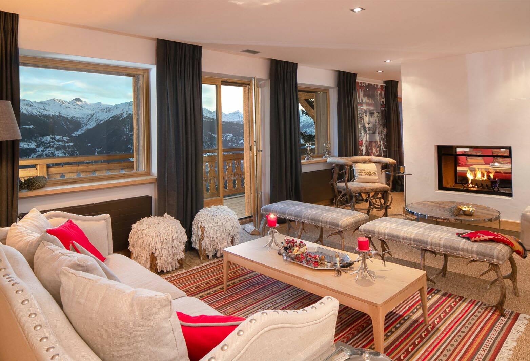
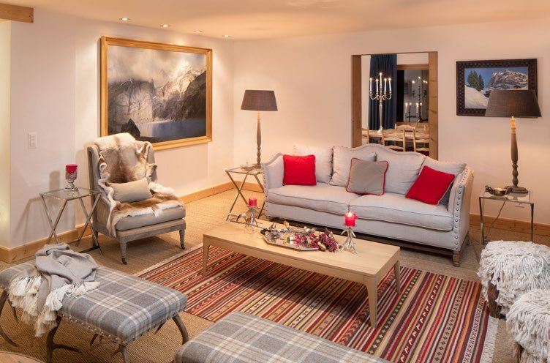

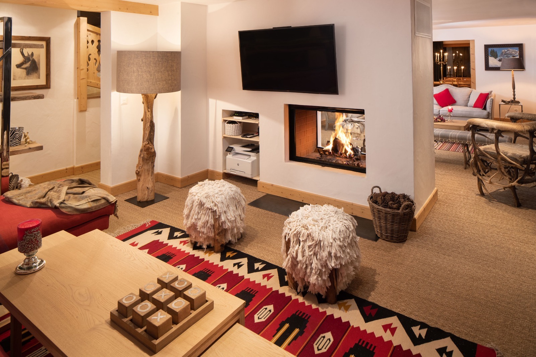
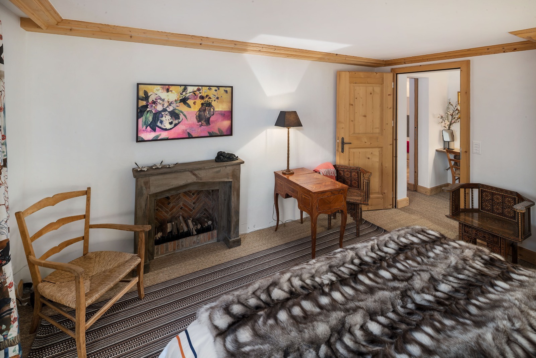
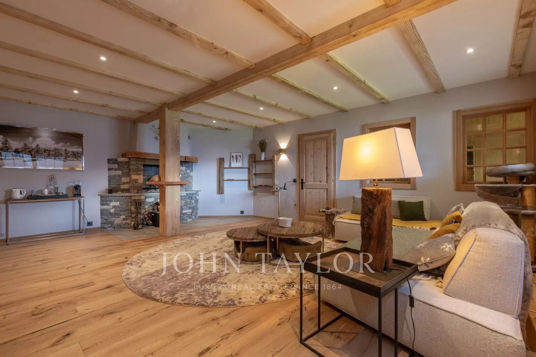
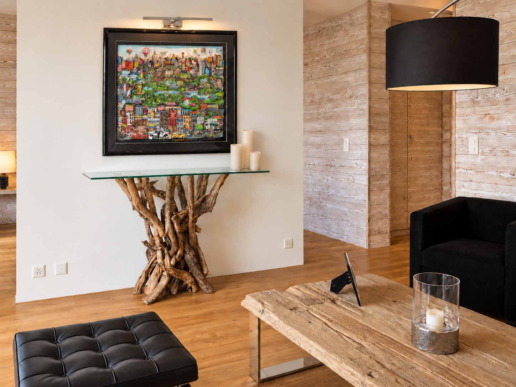
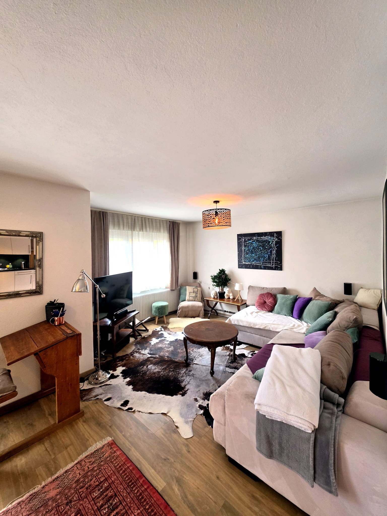
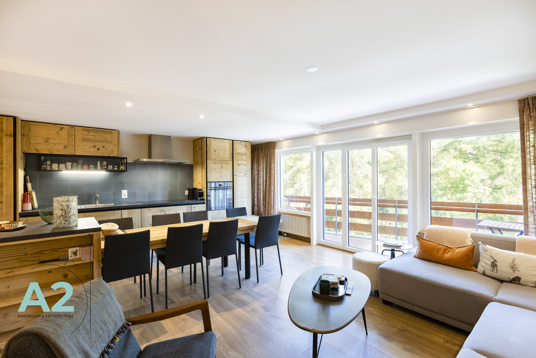
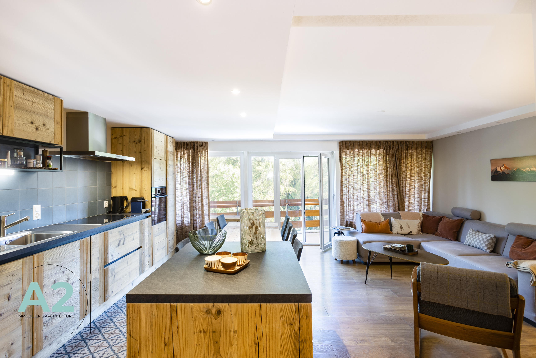
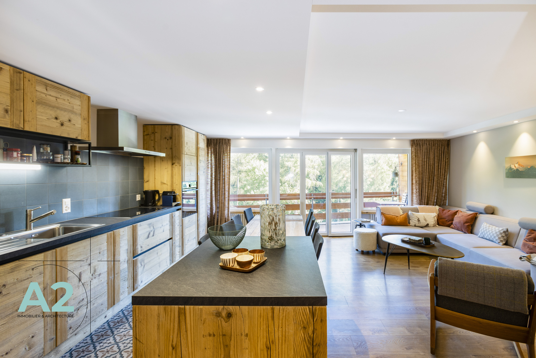
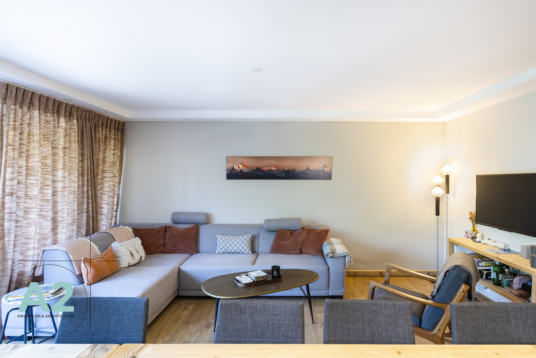
- Elegant living room with gas fireplace
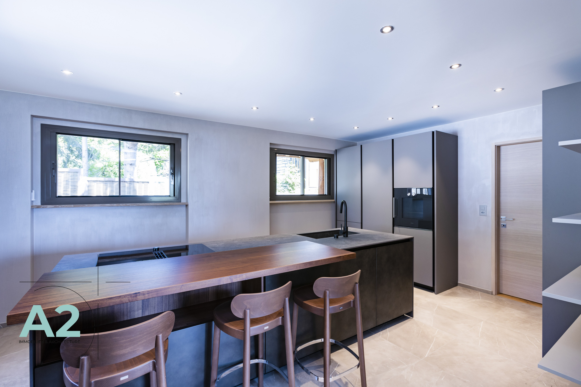
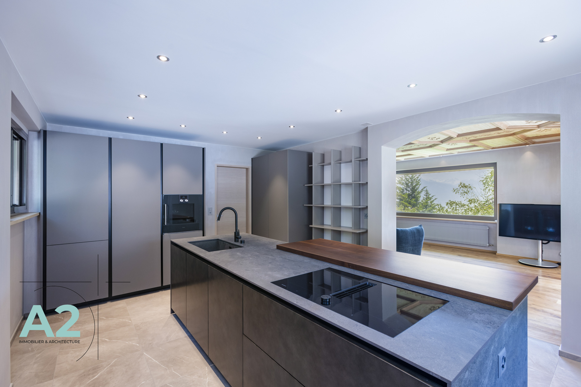
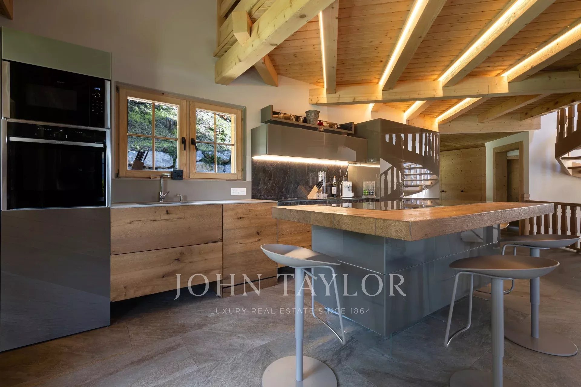
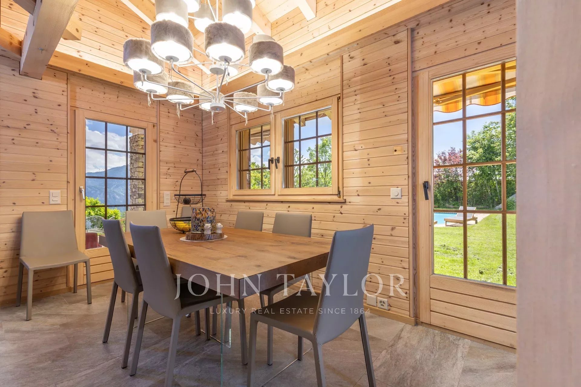
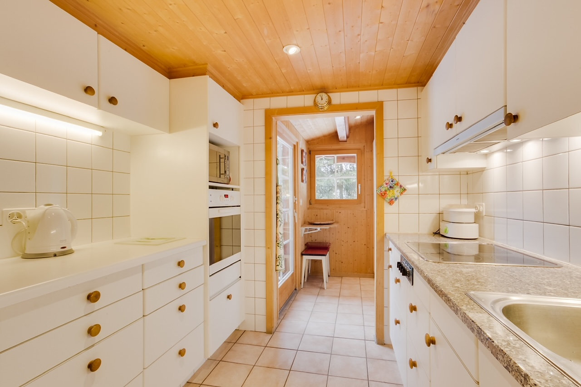
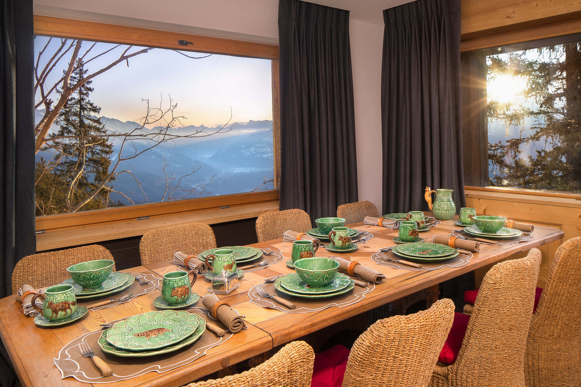
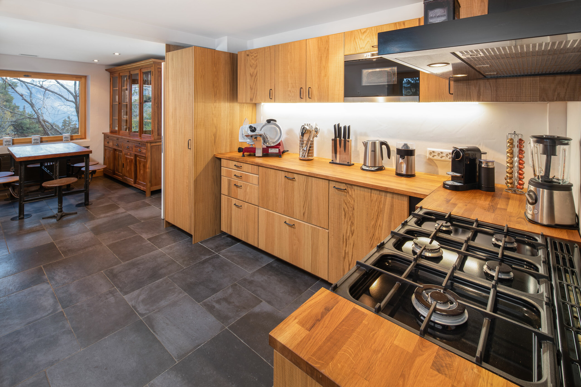
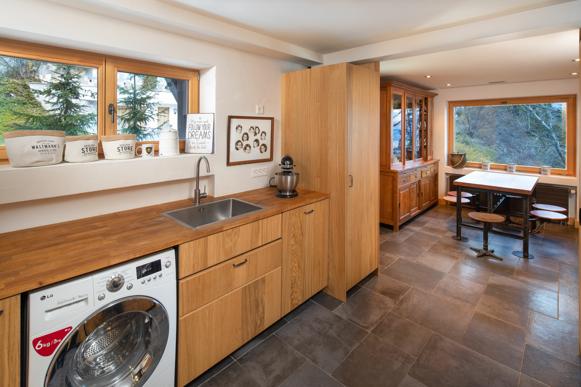

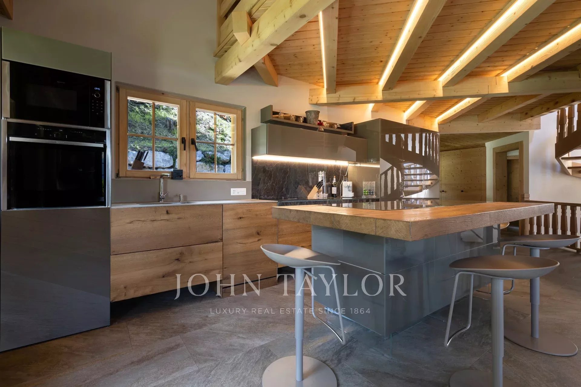
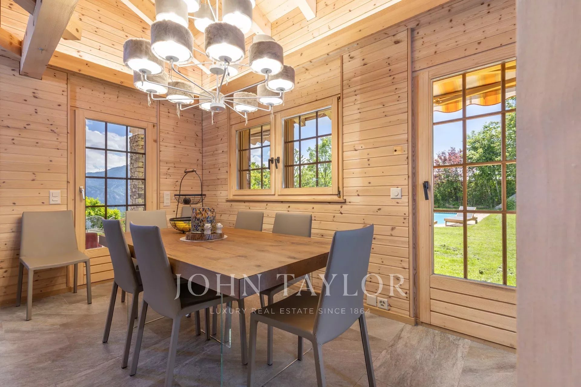
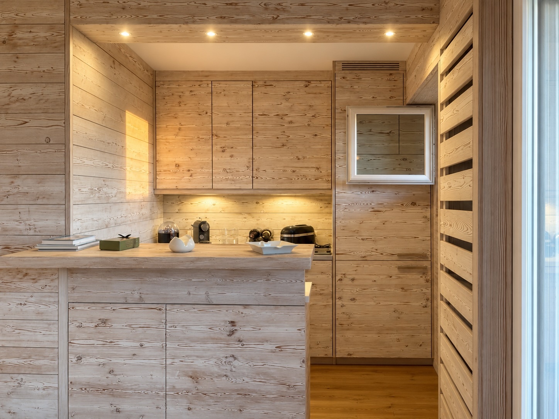
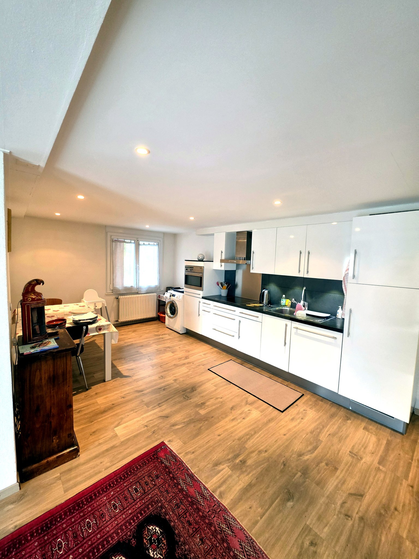
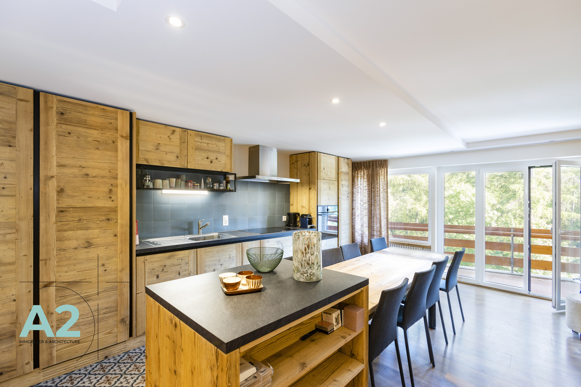
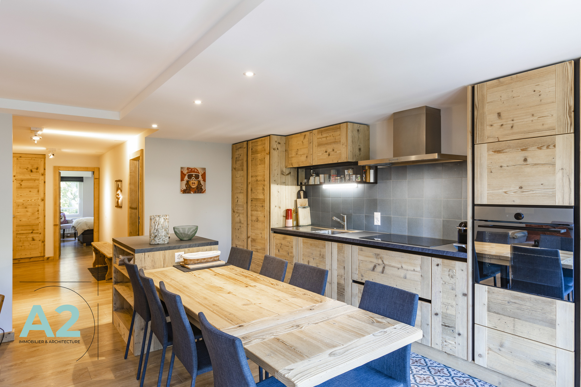
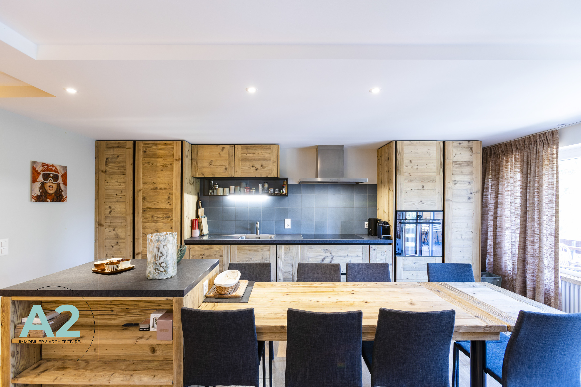
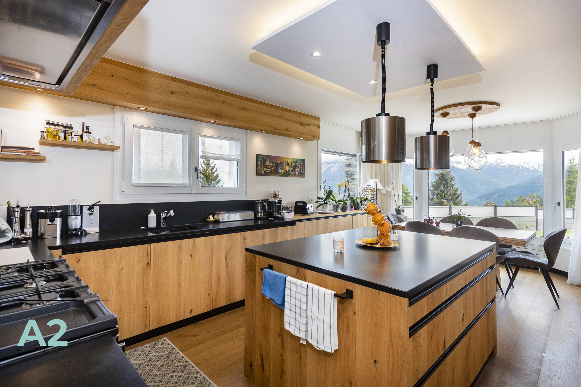
- Spacious, high-end open kitchen: Falcon range (gas induction, convection oven proofing oven), open-concept refrigerator, steam oven, microwave, food warmer, wine cooler, dishwasher, glass-enclosed dining area
- Pantry with refrigerator, storage, and professional vacuum sealer
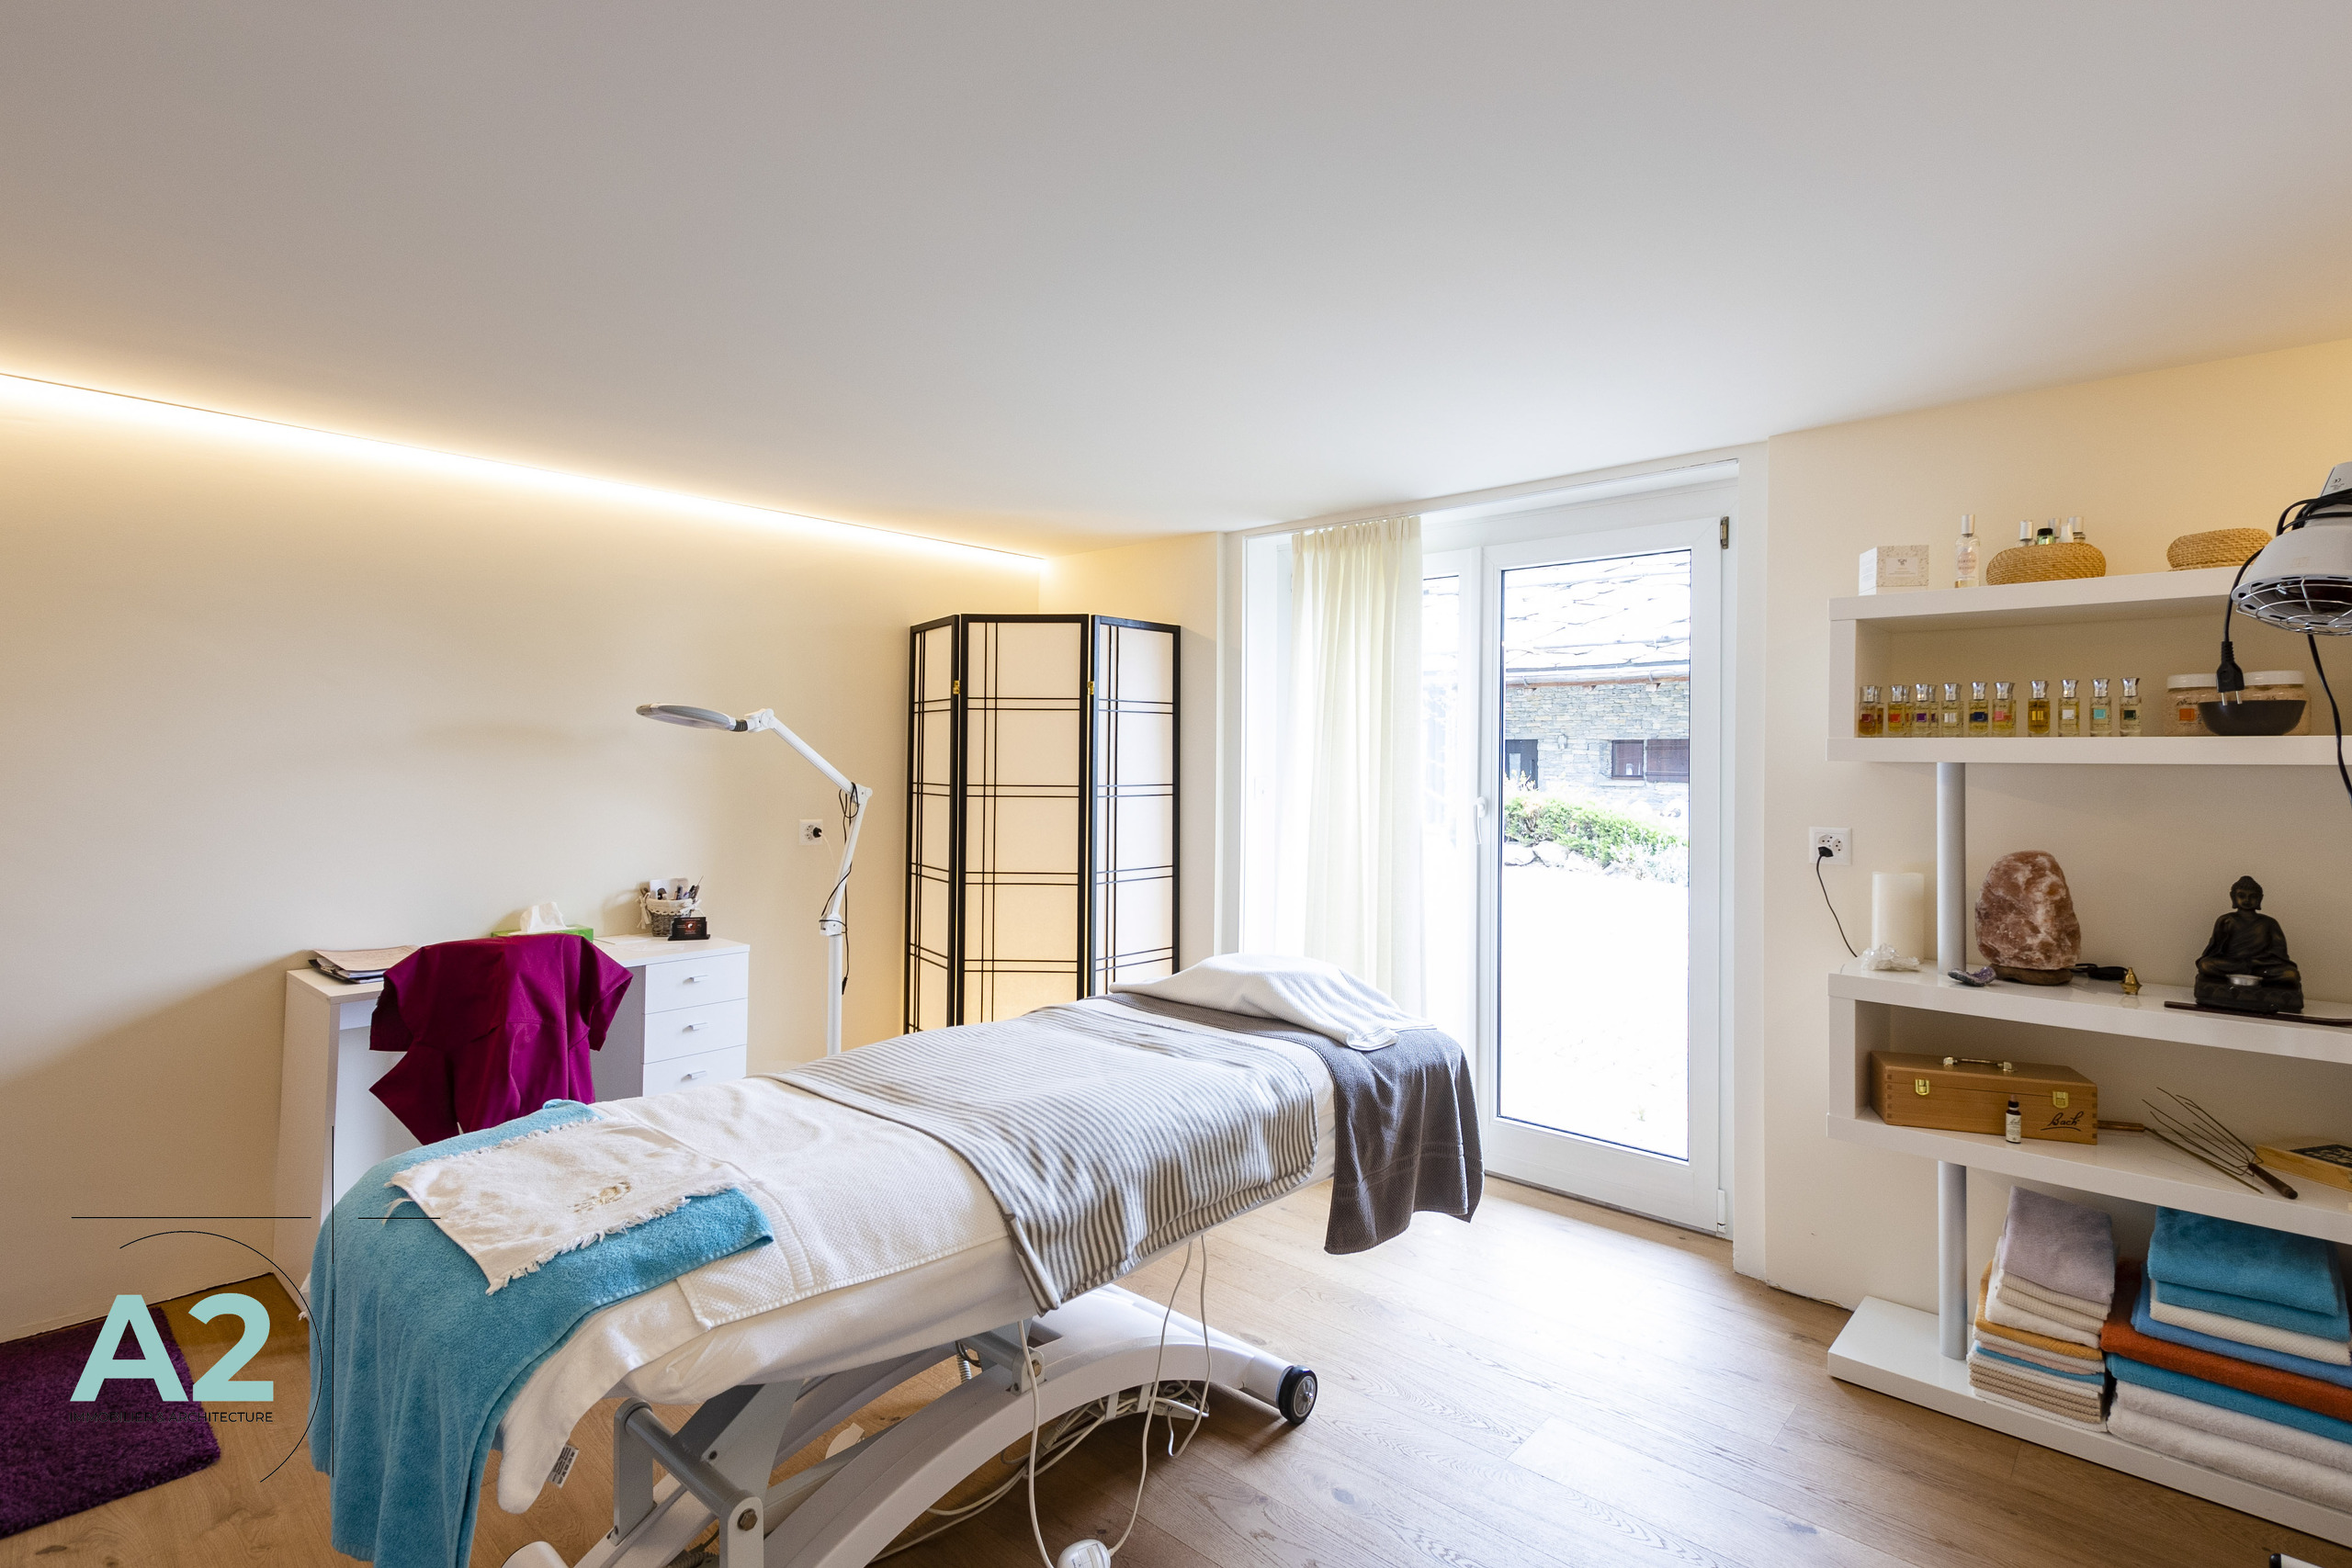
- Office or bedroom
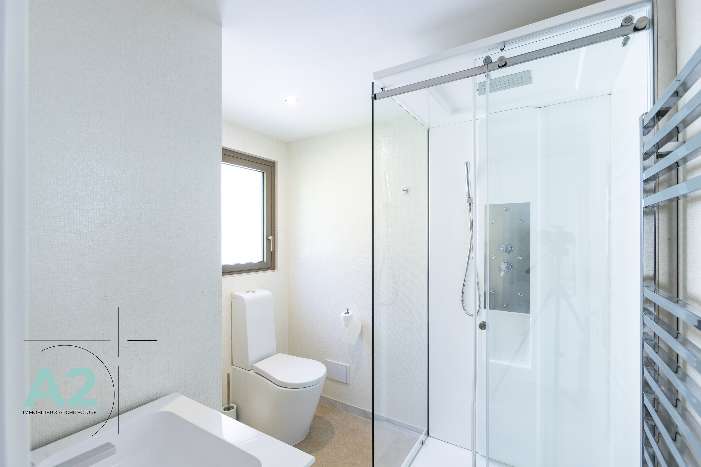
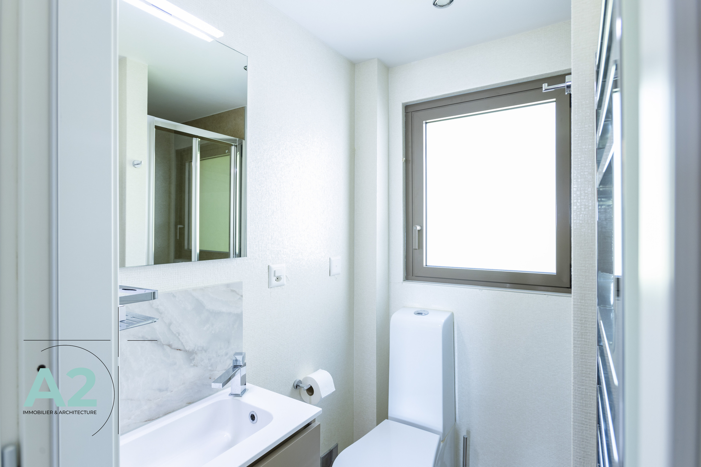
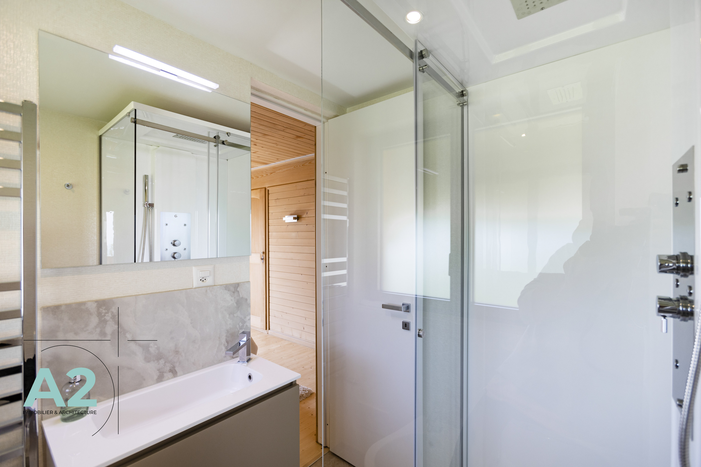
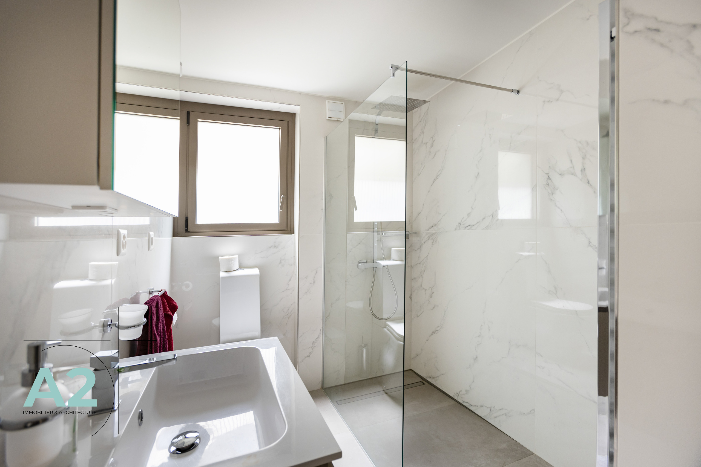
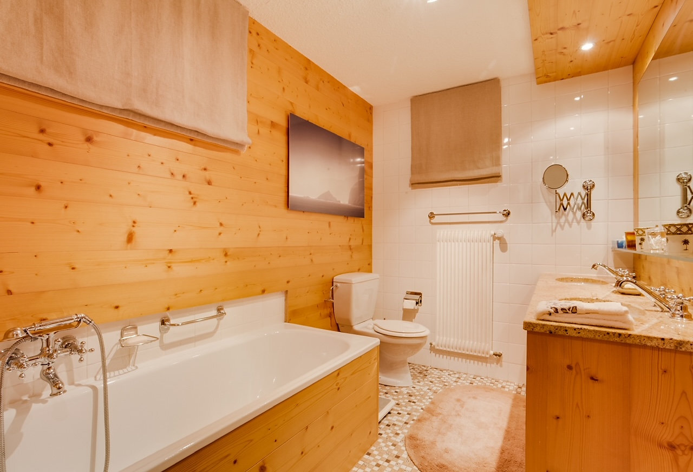
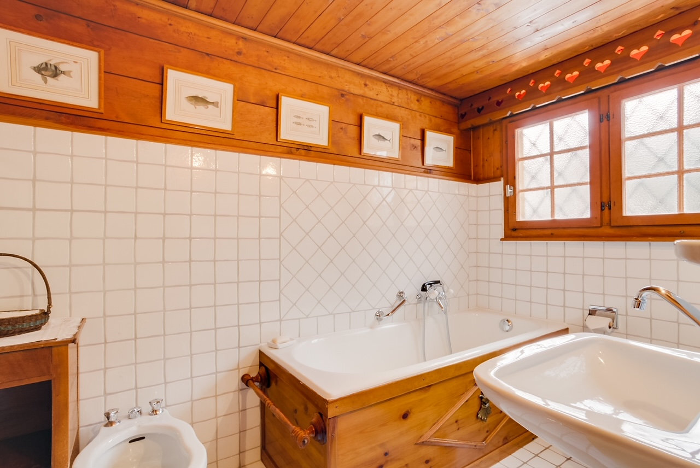
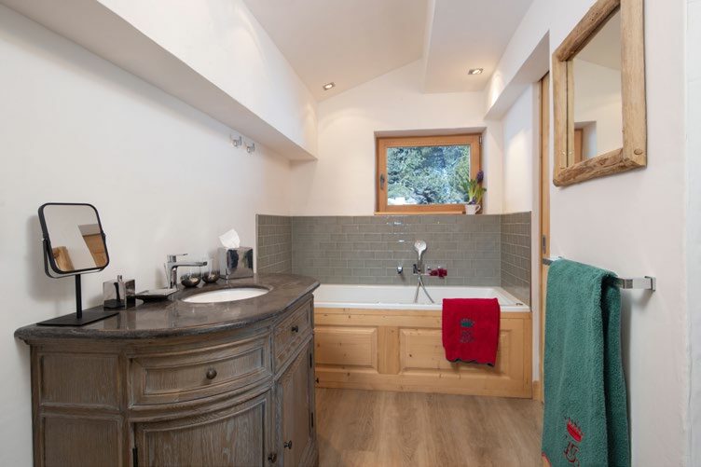
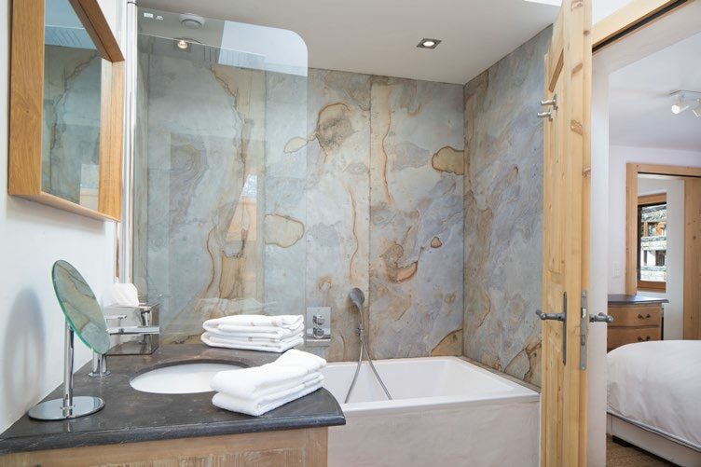
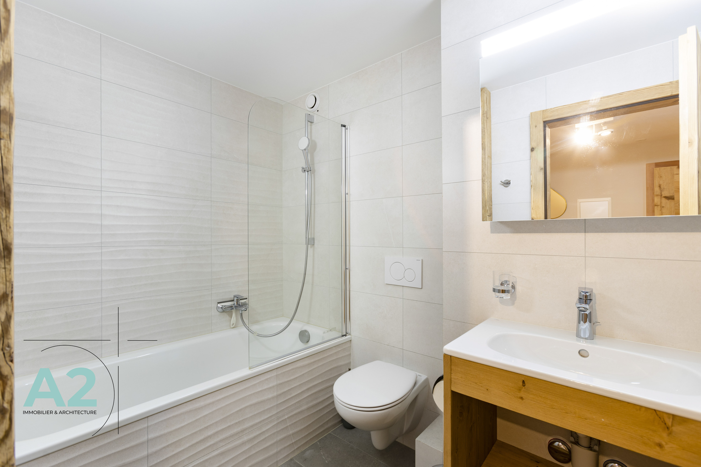
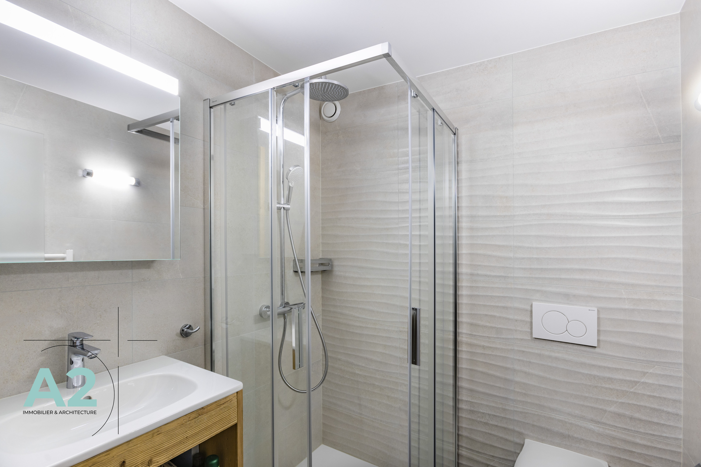
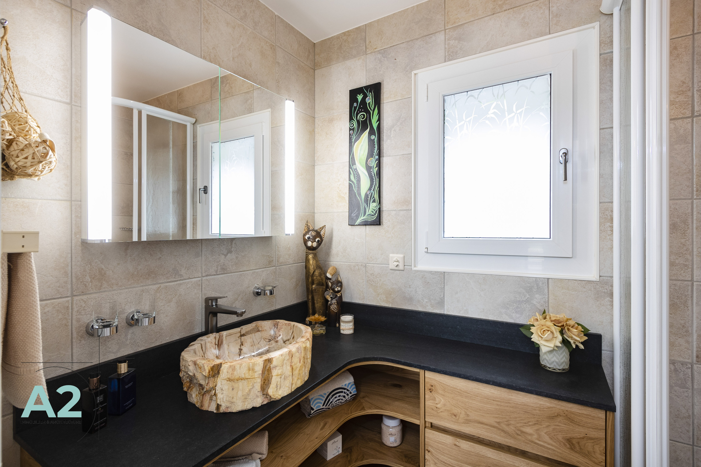
- Bathroom
Upper floor:
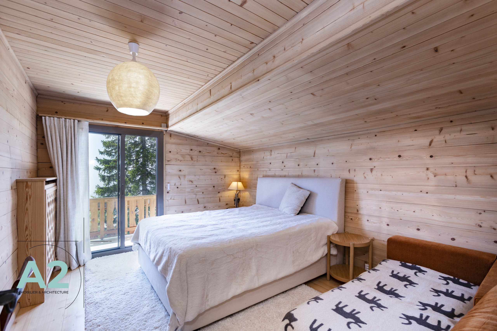
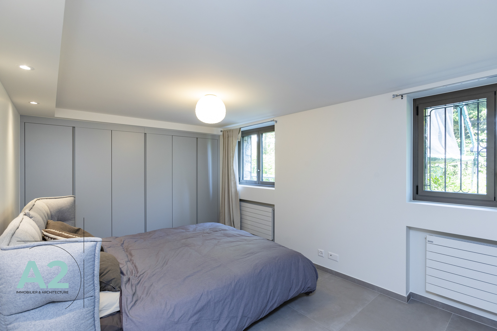
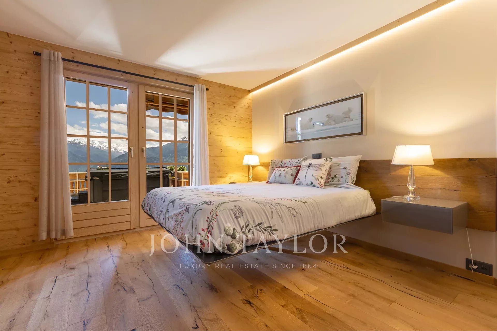
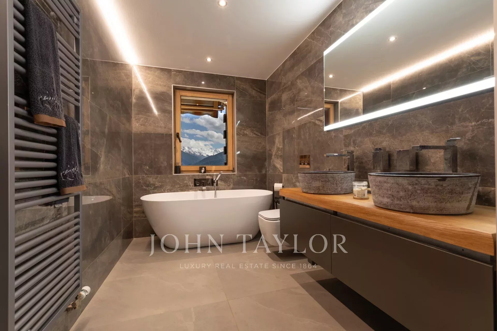
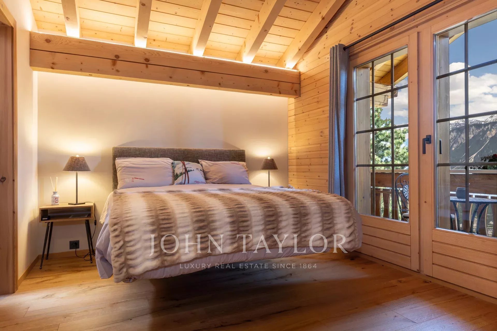
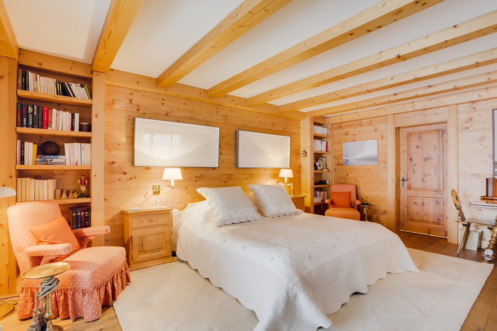
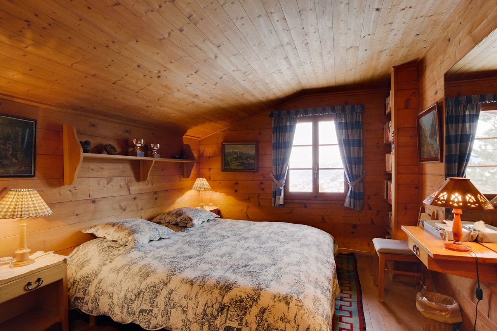
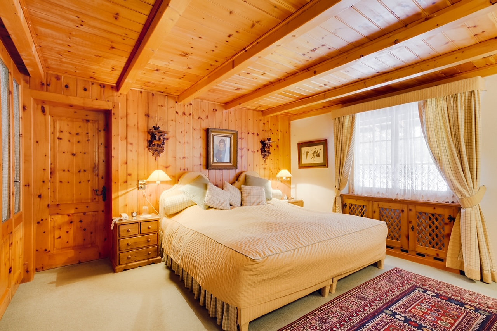
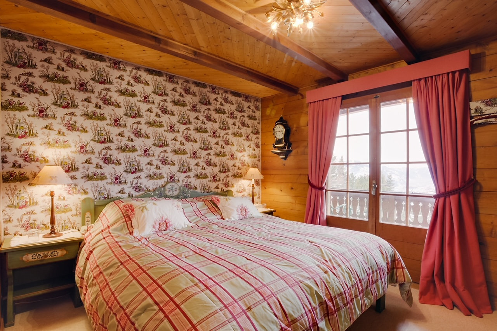

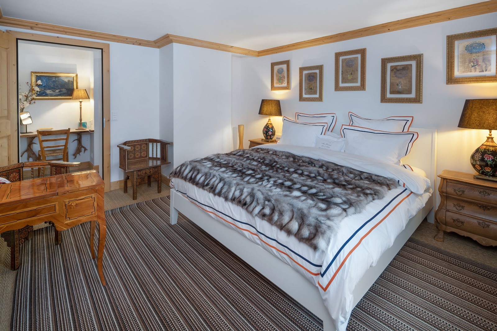
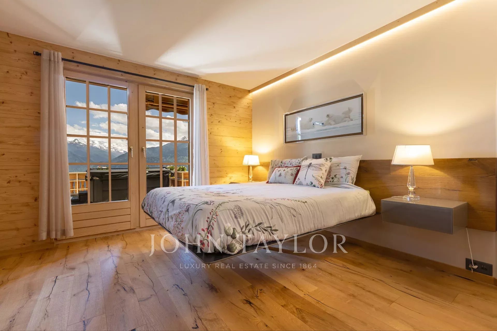
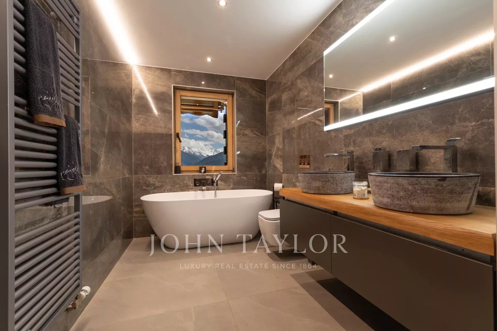
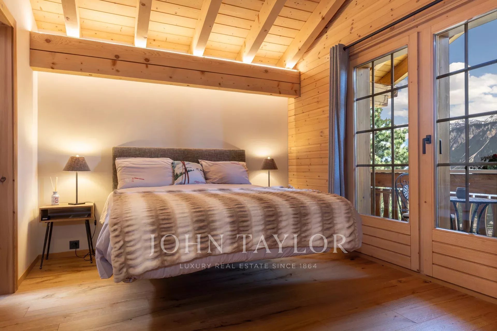
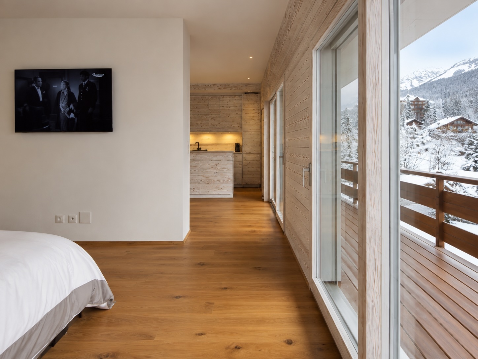
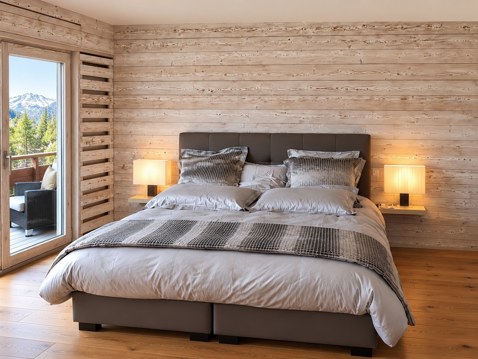
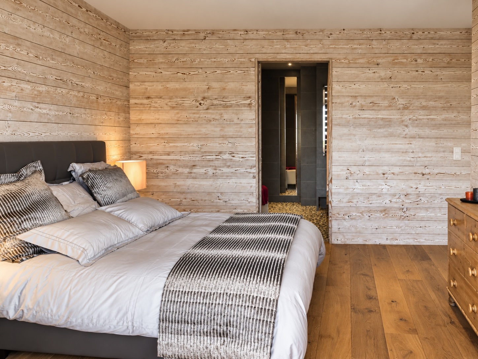
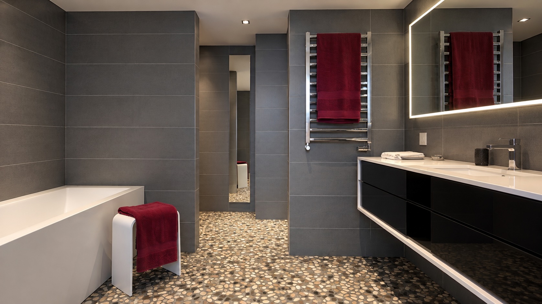
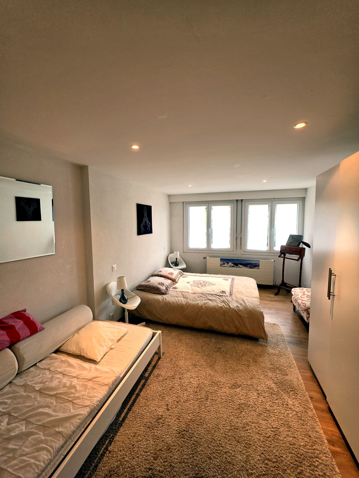
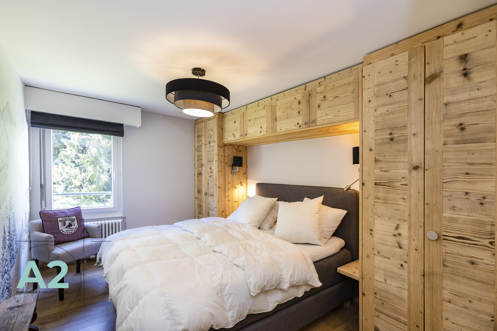
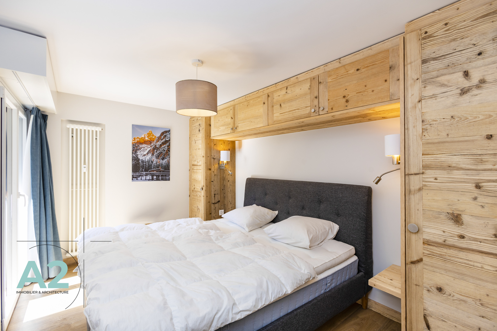
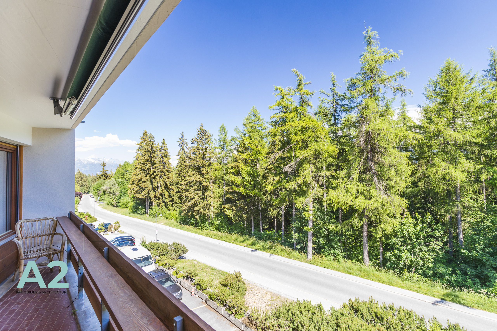
- Master suite with en suite bathroom, walk-in closet, and access to the south-facing balcony
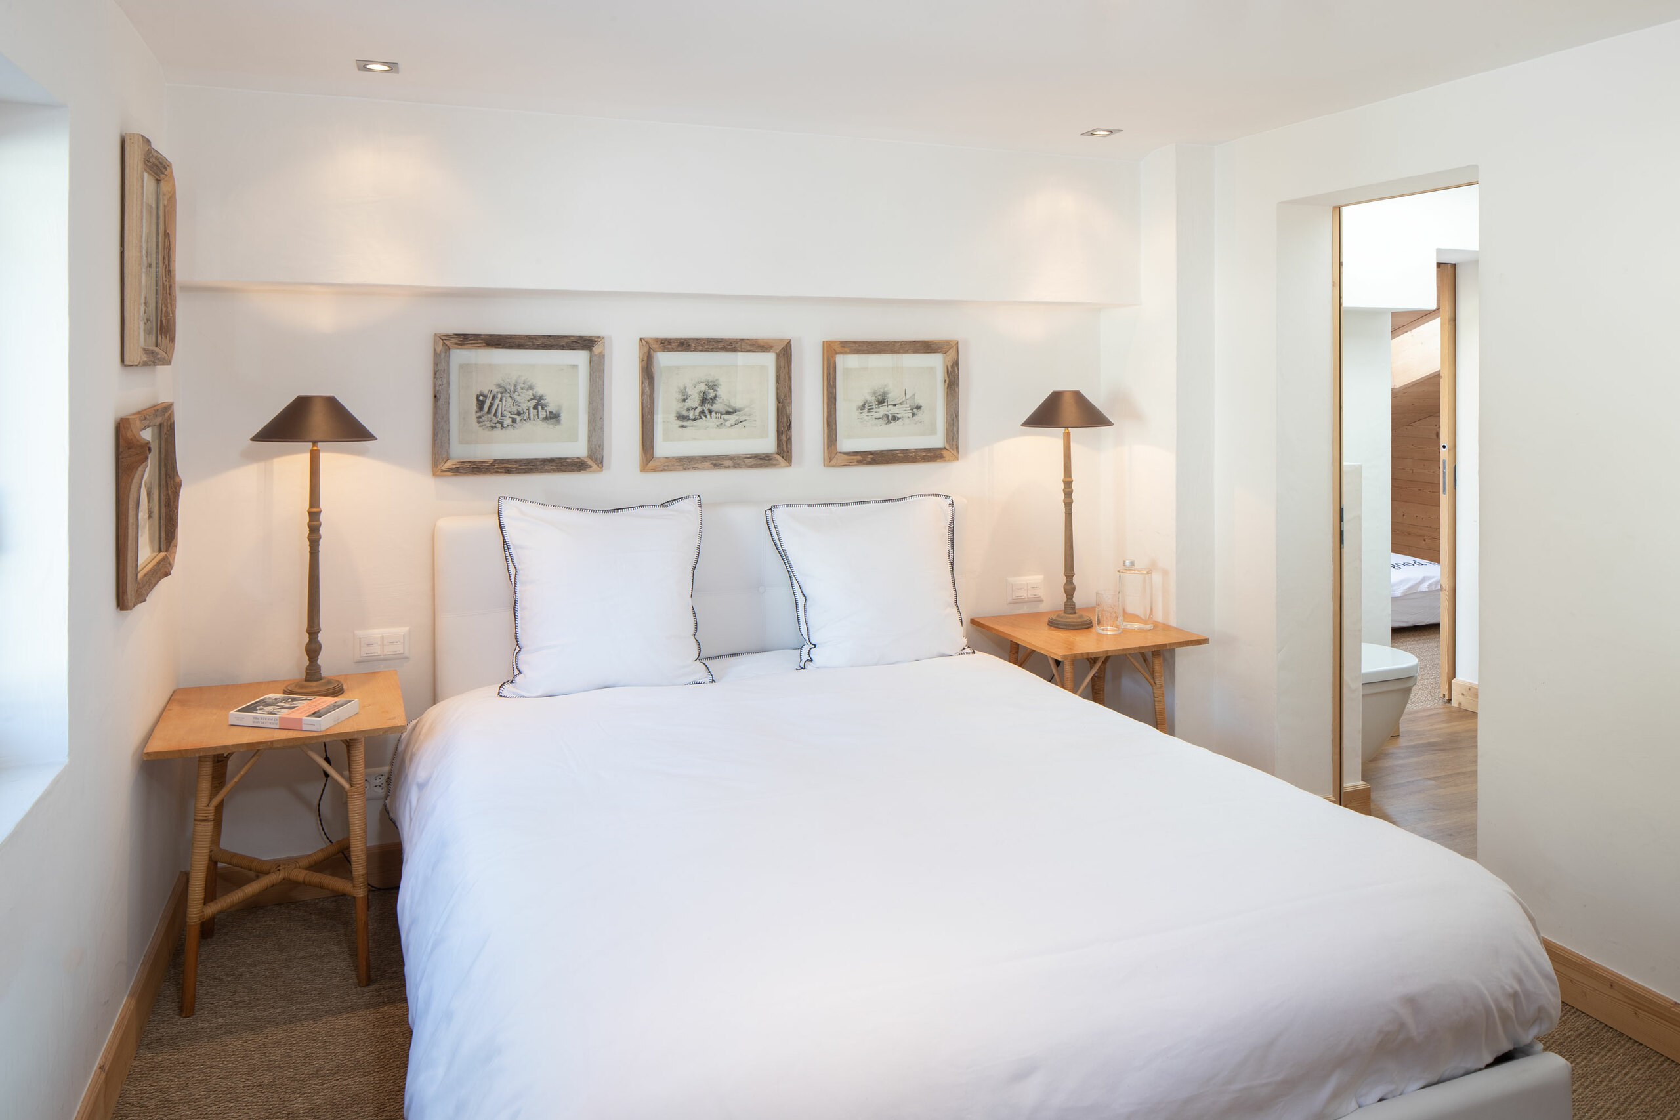
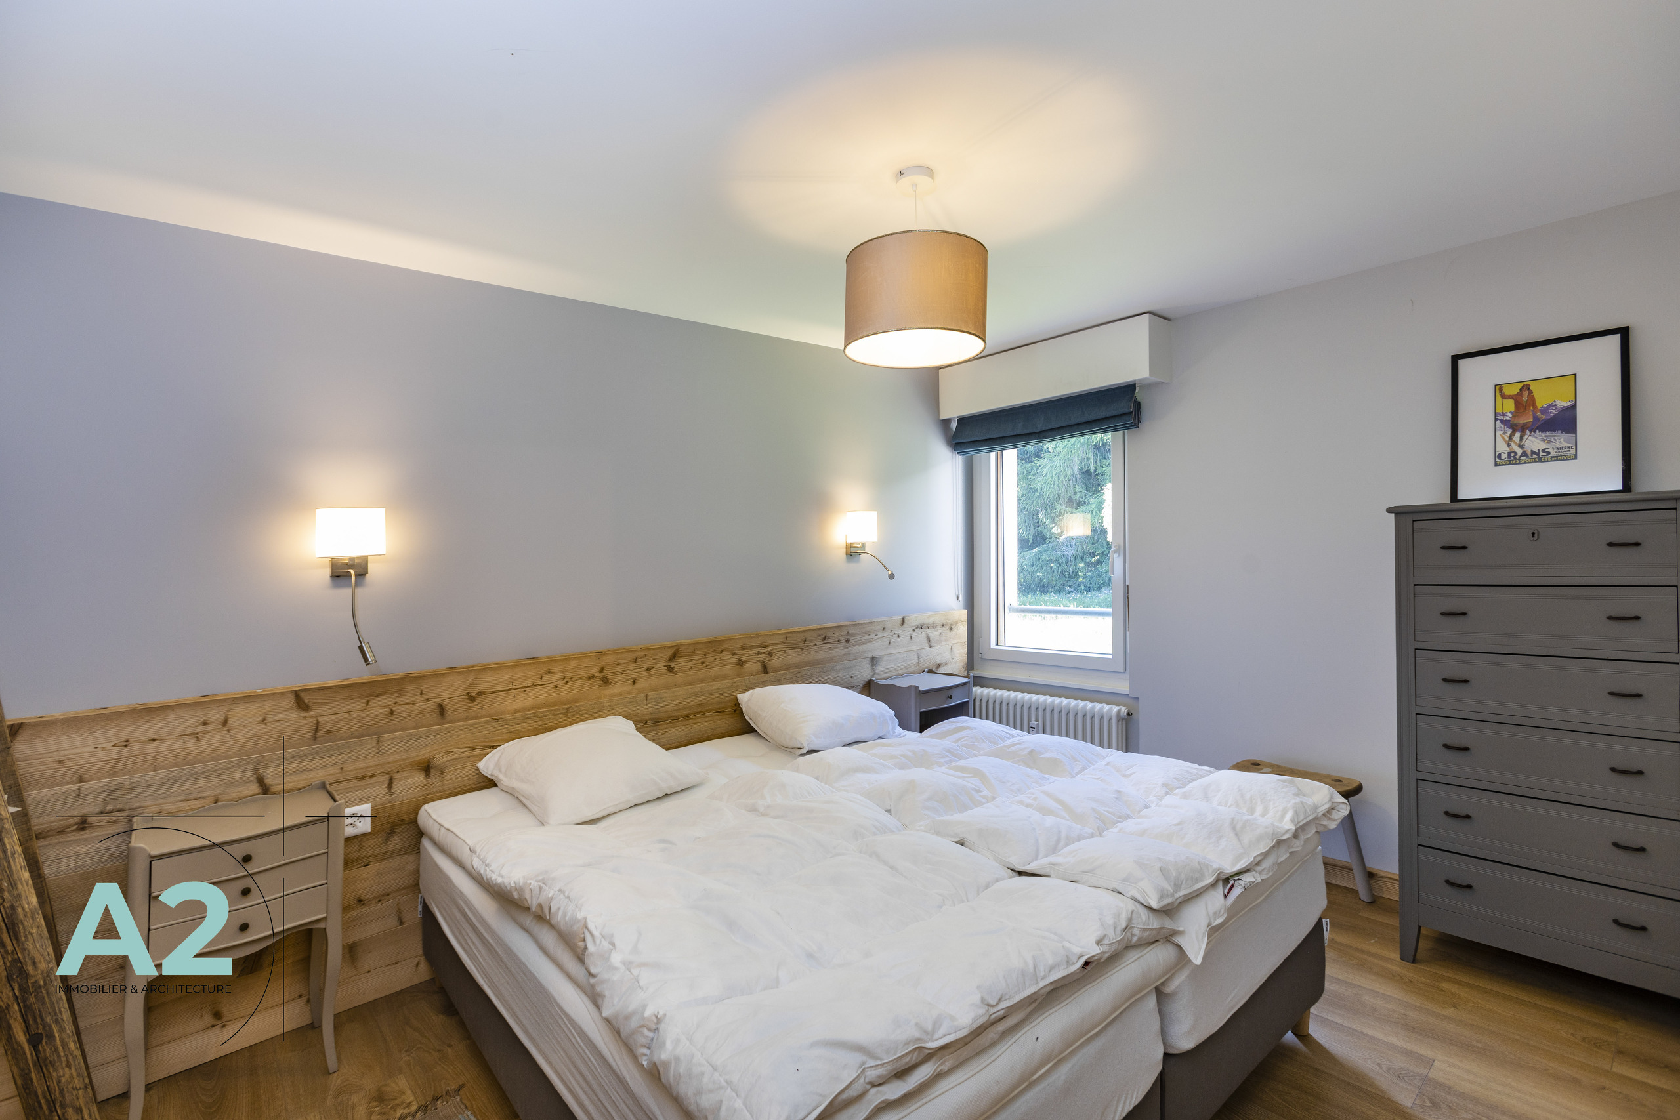
- Two additional bedrooms (south and west-facing)
- Separate bathroom
- Fitted laundry room (formerly a bedroom)
Basement:
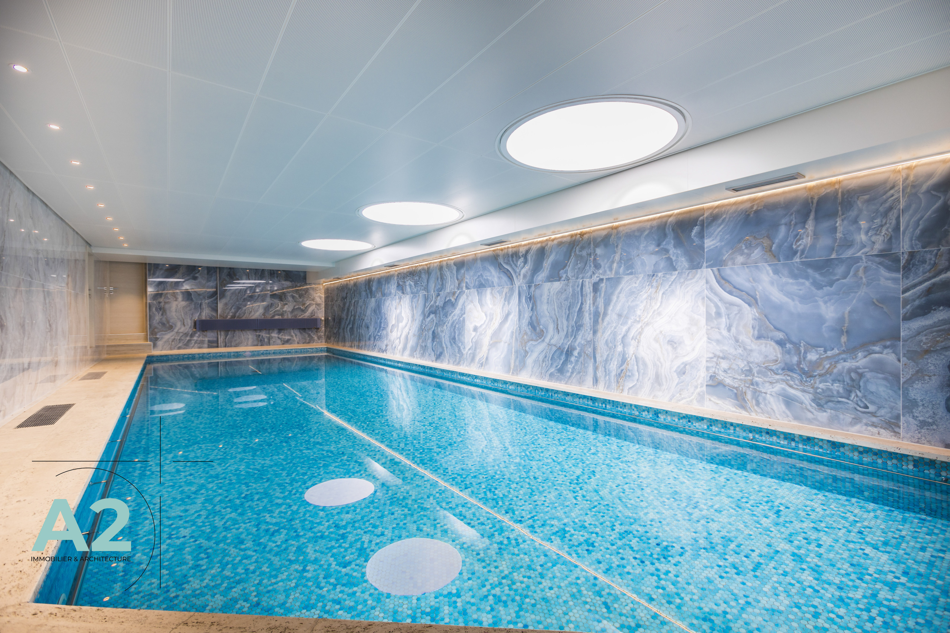
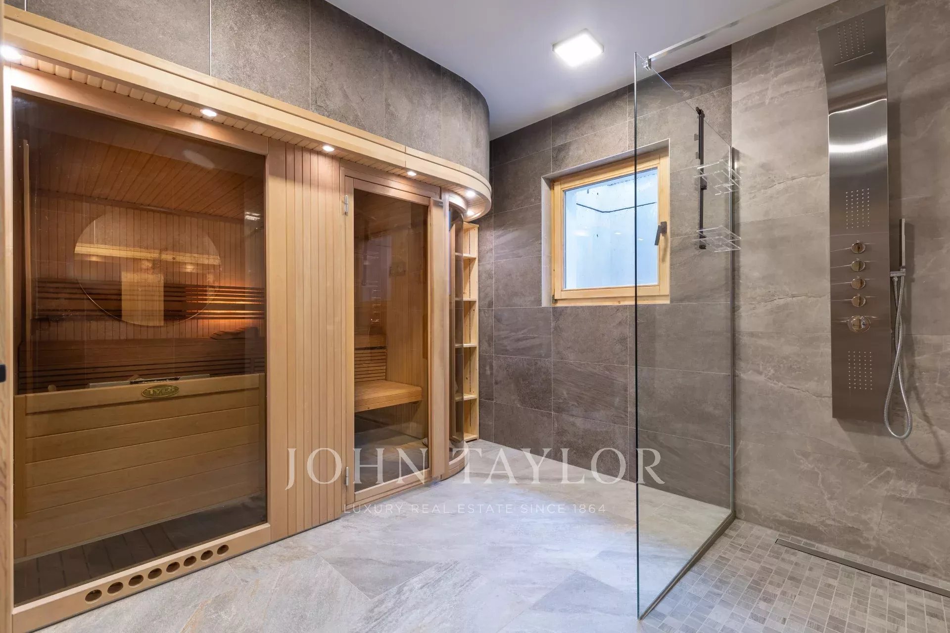
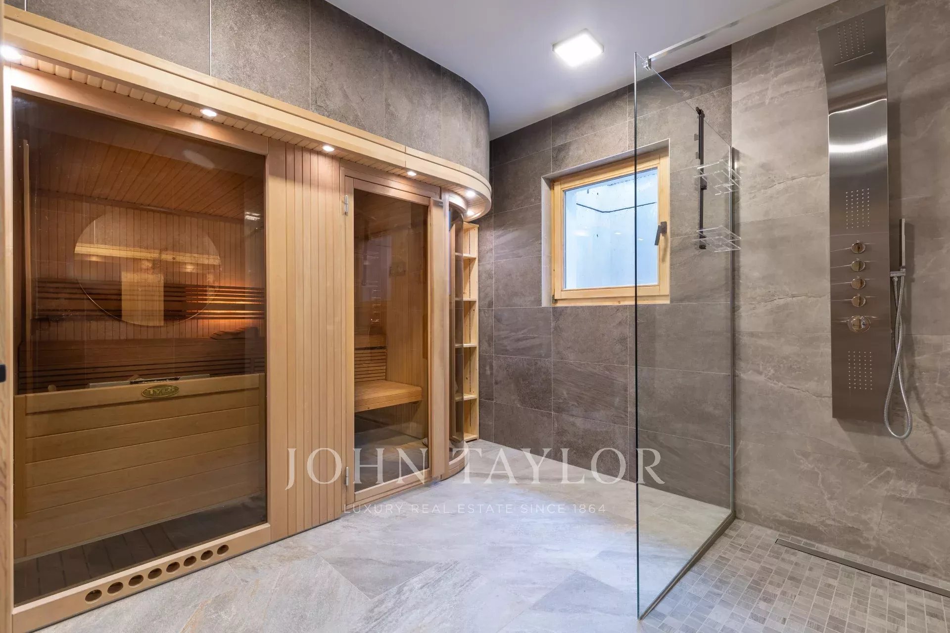
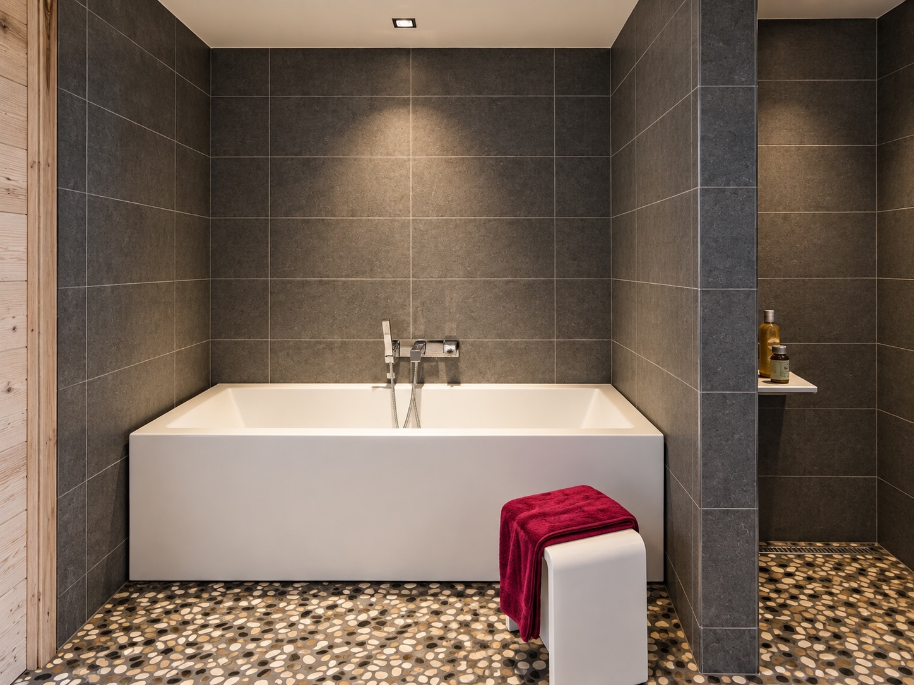
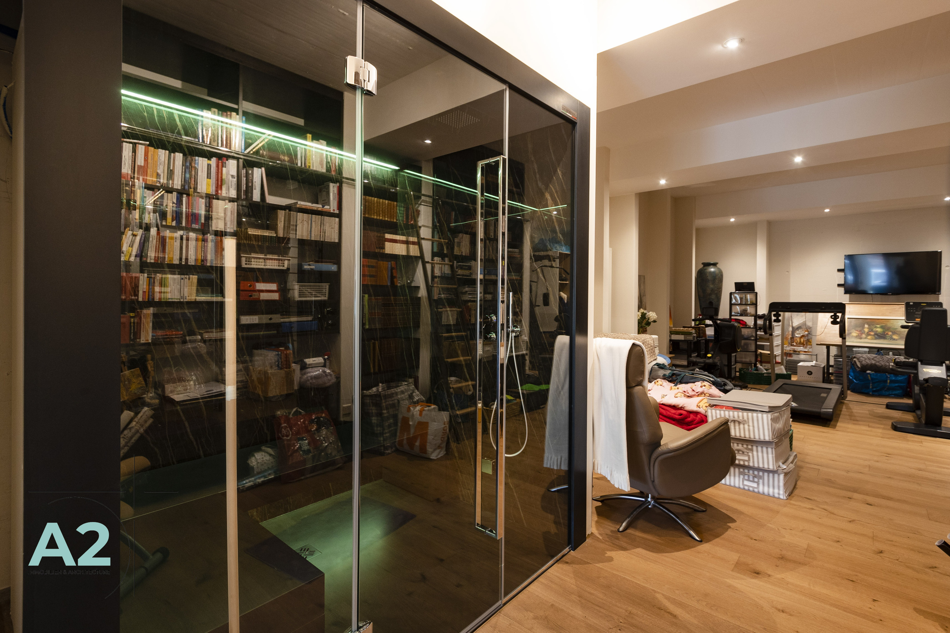
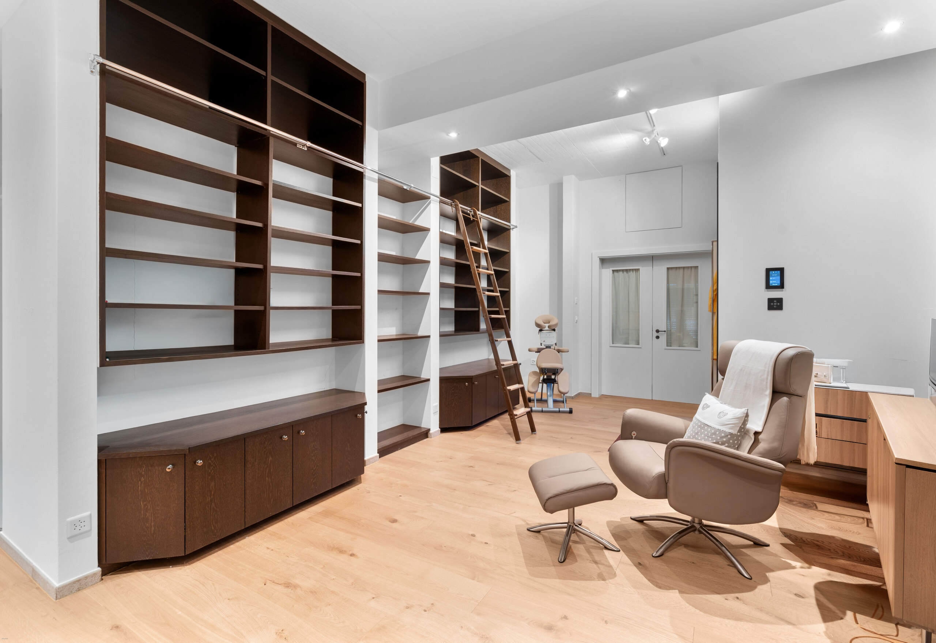
- Large recreation room with steam room
- Wine cellar with temperature-controlled room (positive/negative)
- Storage cellar
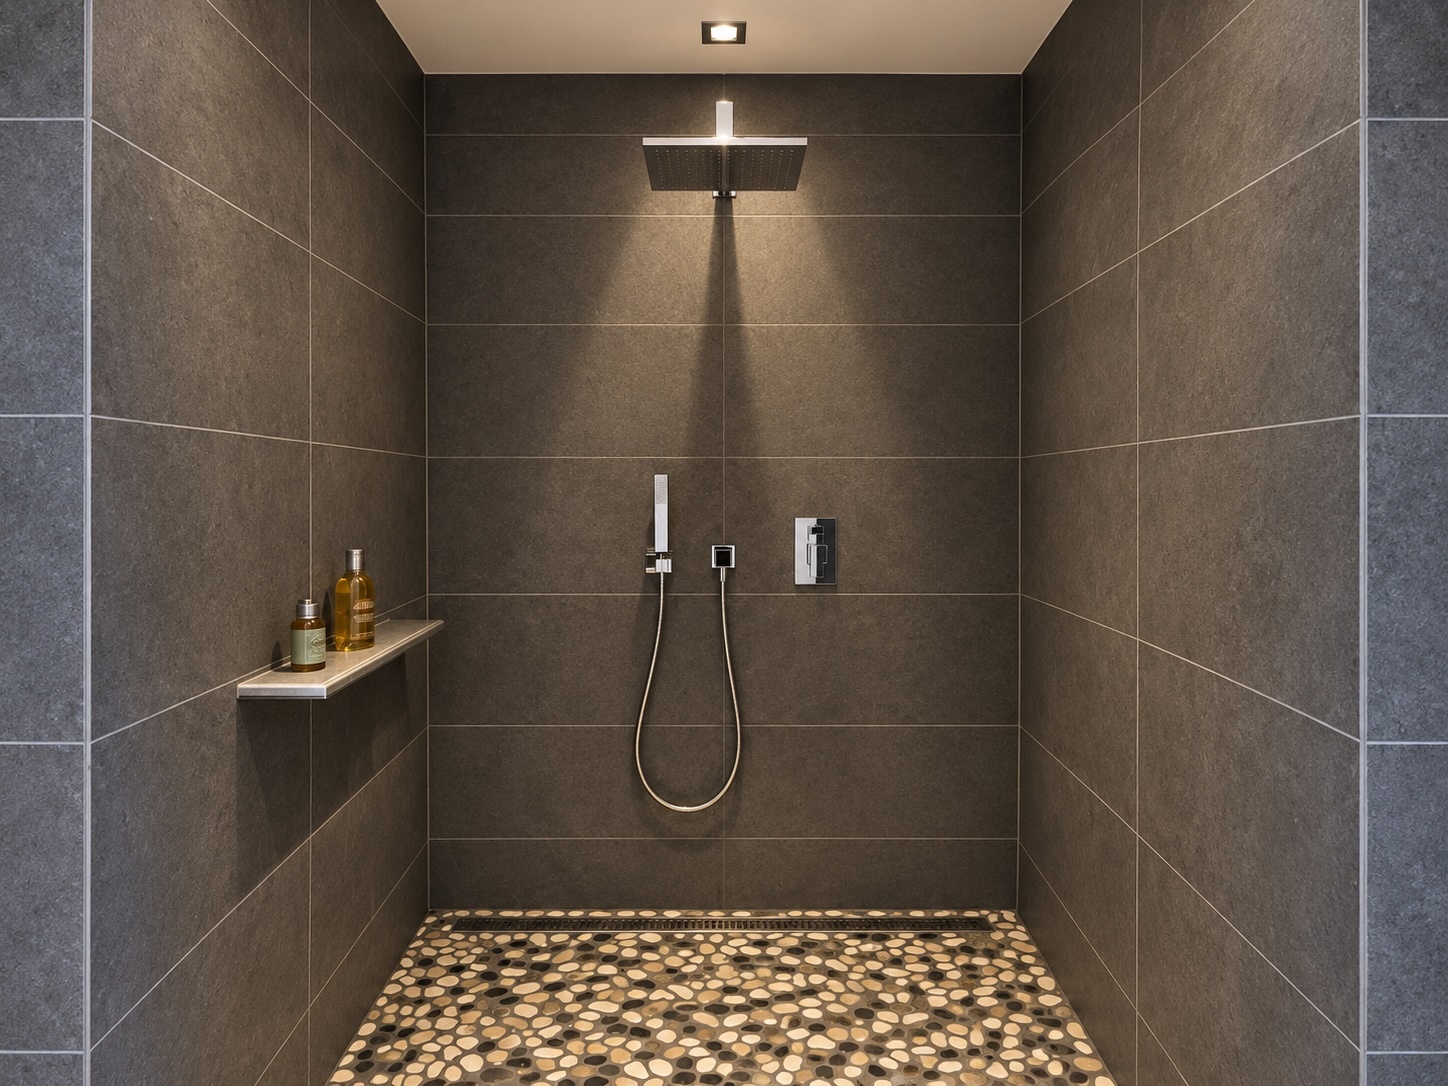
- Shower room with toilet
- Closet
- Utility room (gas boiler, water softener)
- Fallout shelter used as a cellar
- Room with direct access to the parking area
Outdoor areas & amenities:
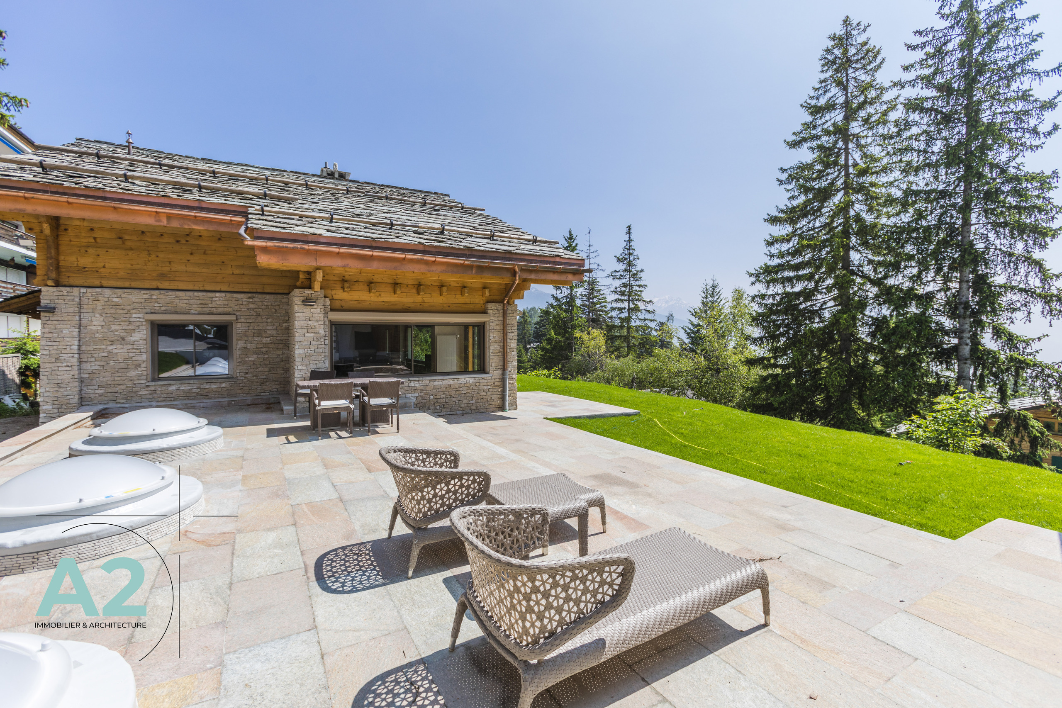
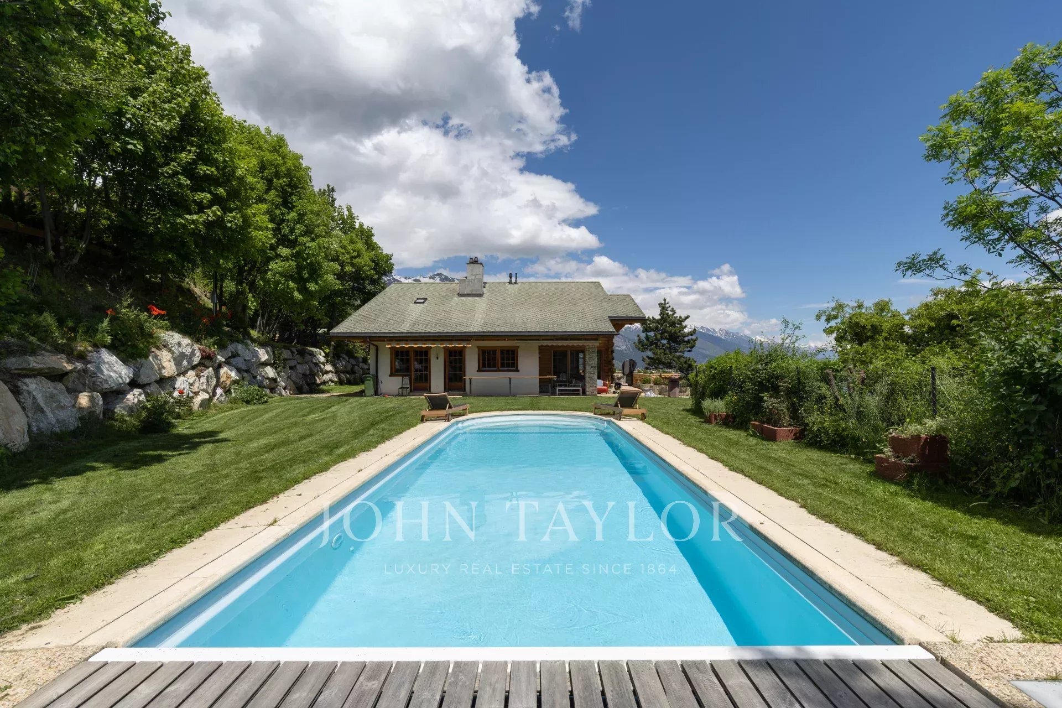

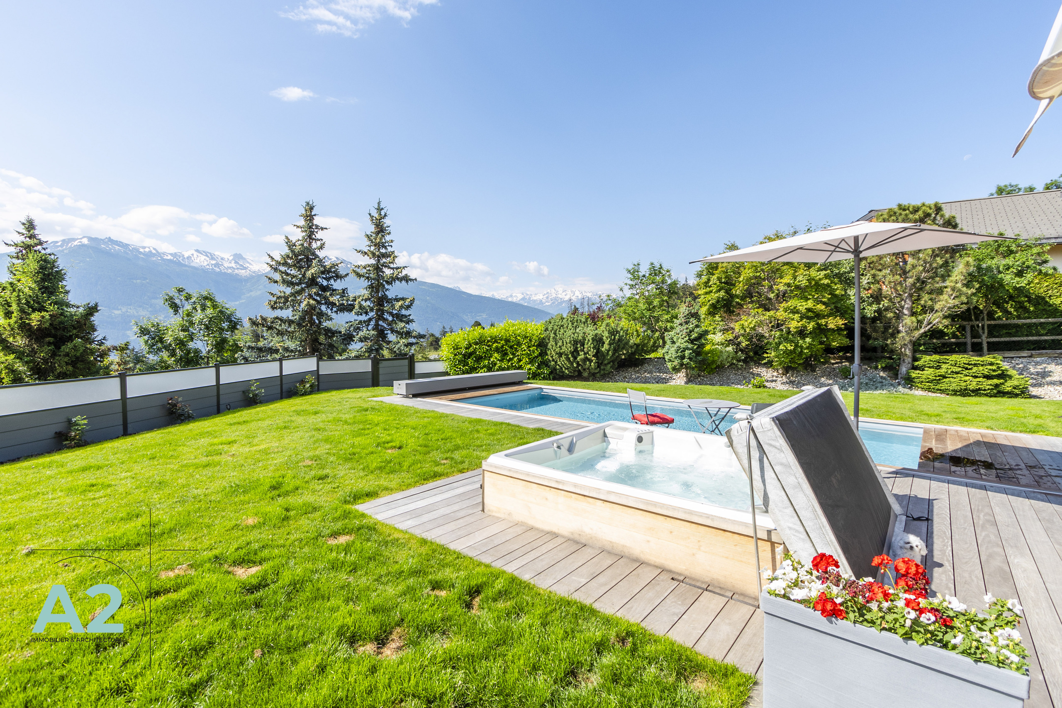
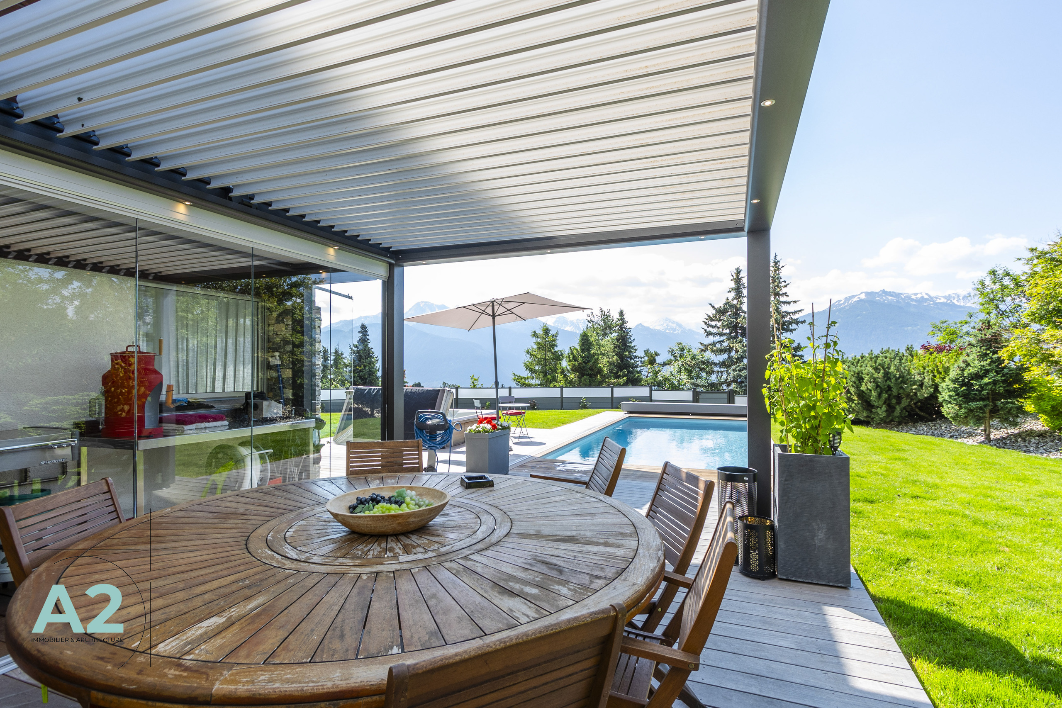
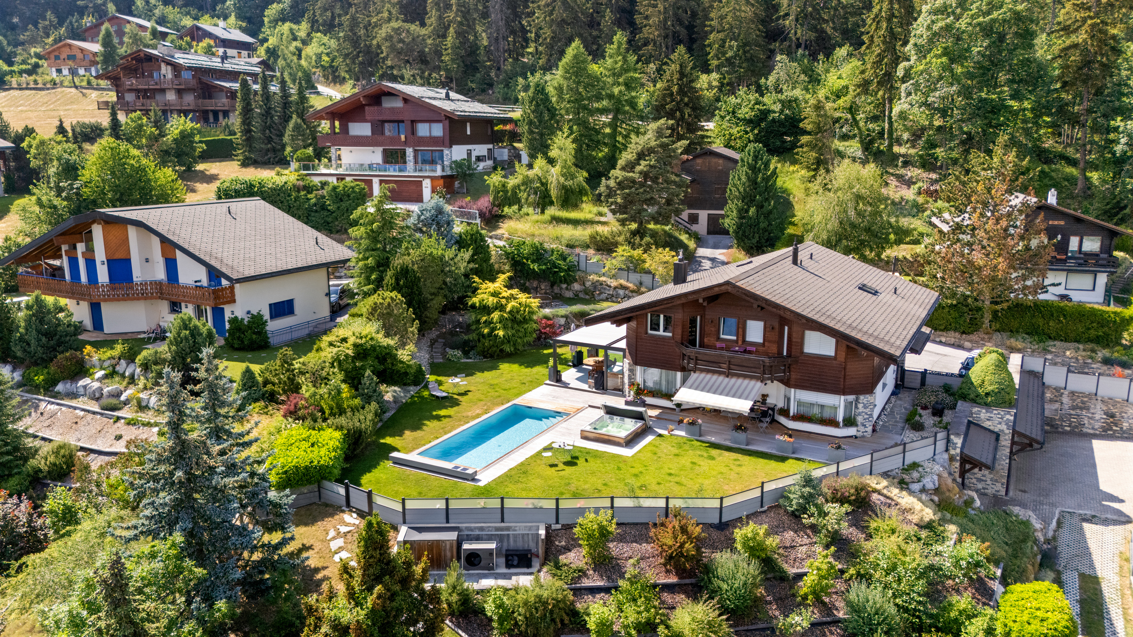
- Heated outdoor pool, chlorine-free, with electric cover
- Outdoor hot tub
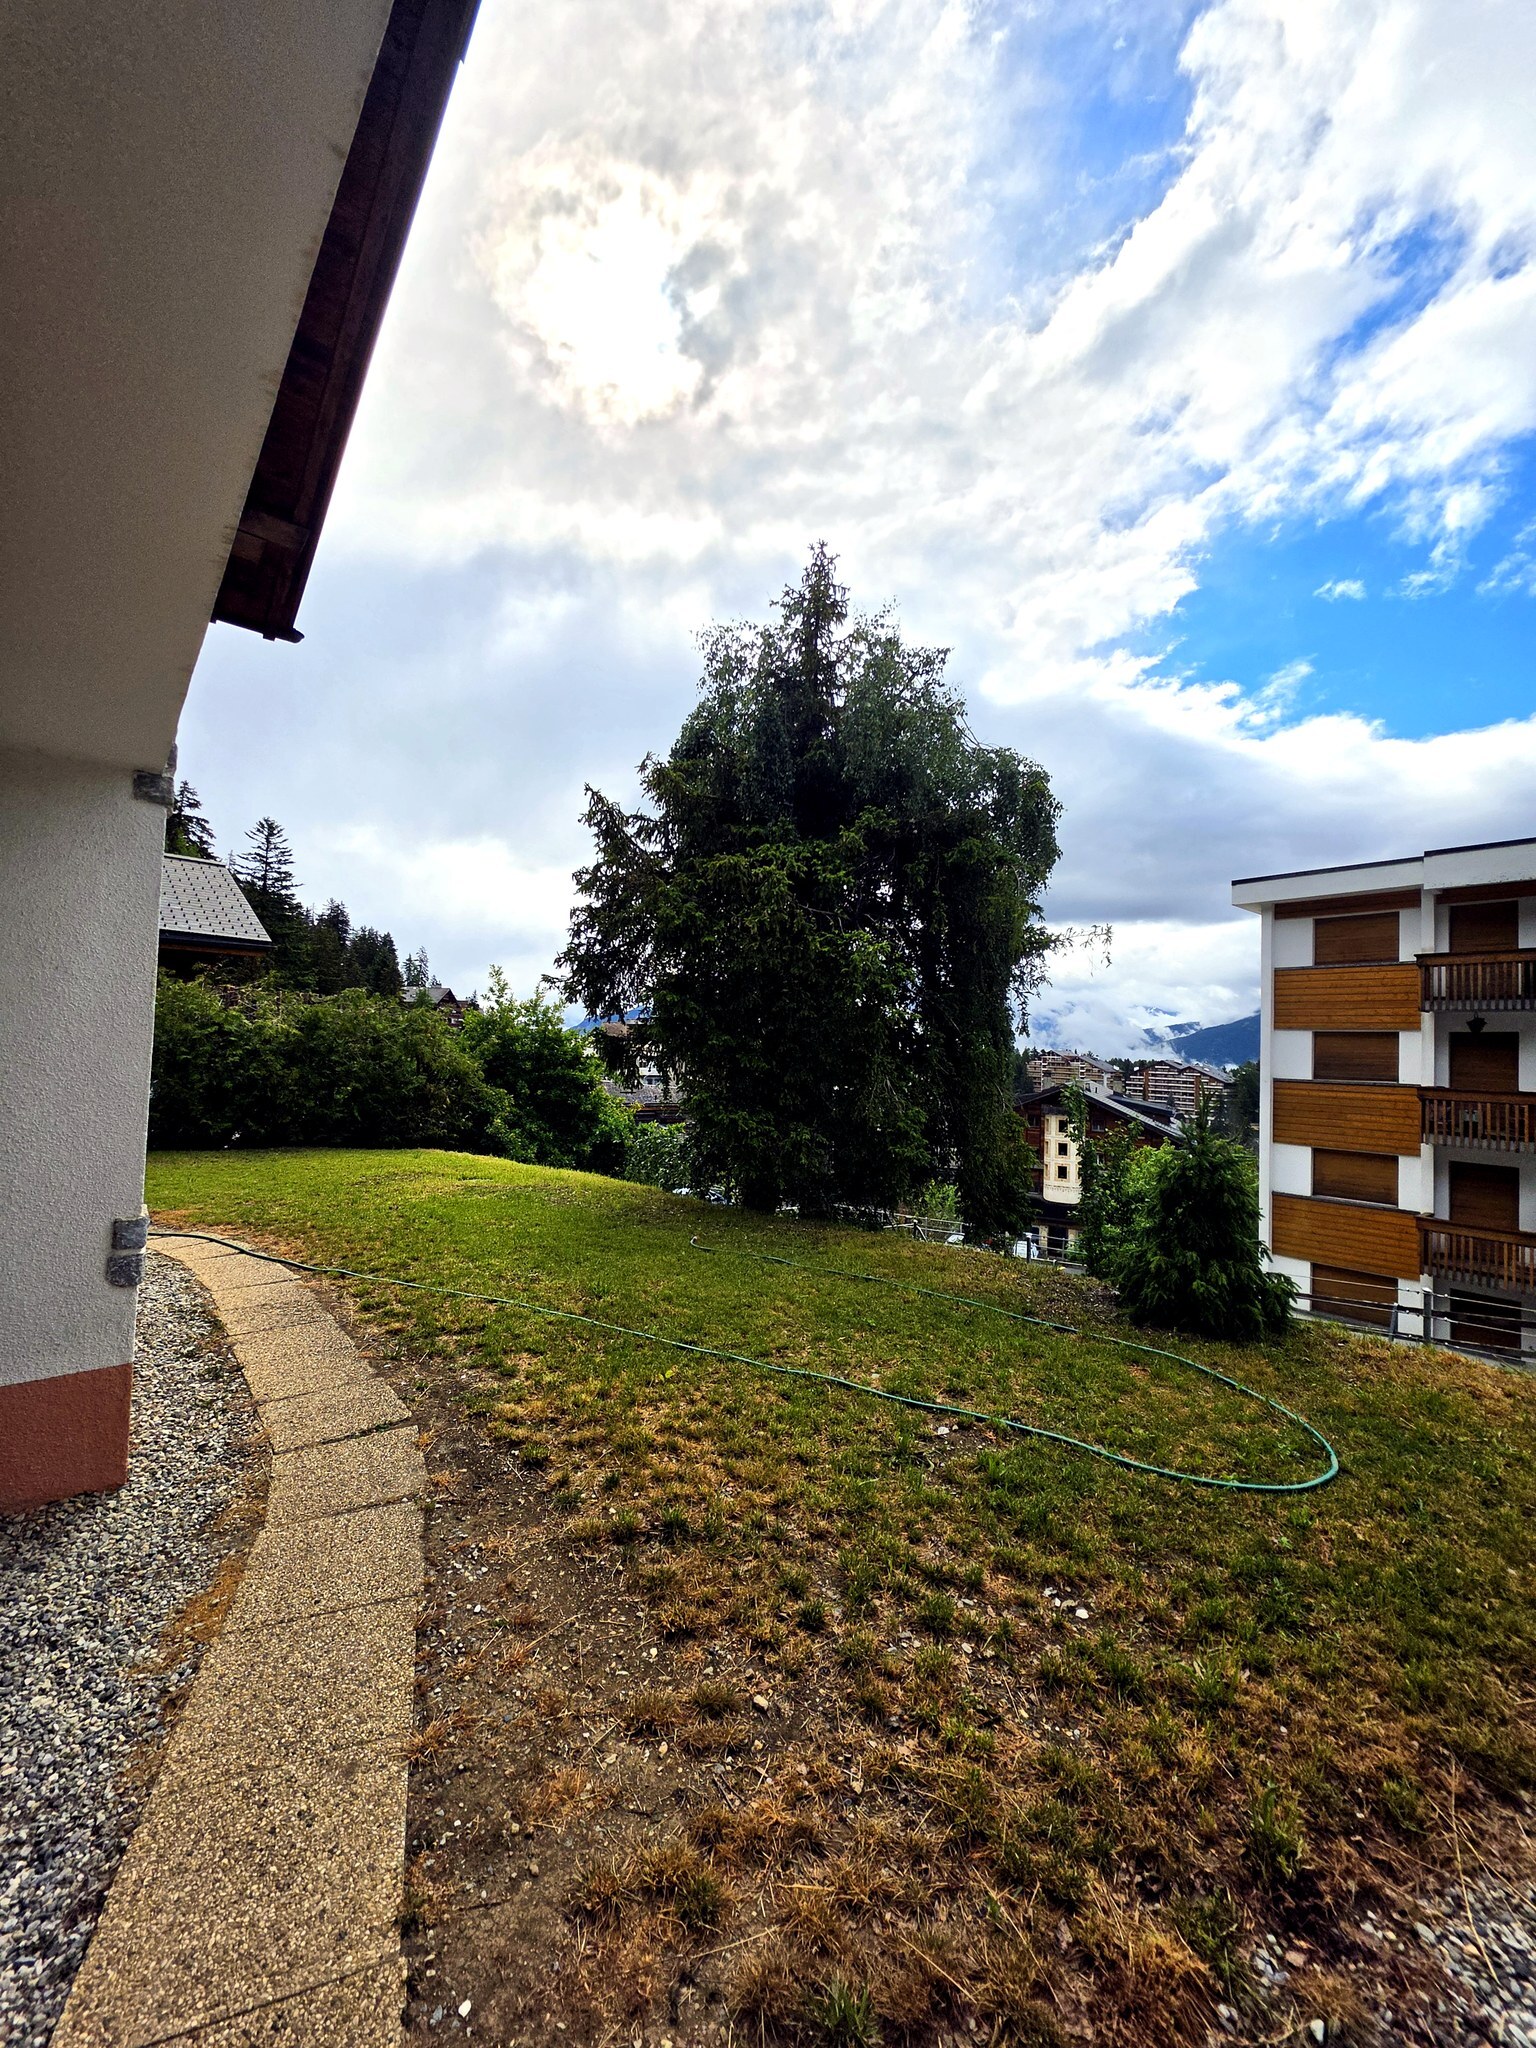
- South-facing terrace, pergola, landscaped garden with automatic irrigation
- Fully fenced property with electric gate
- Enclosed 4-car garage with automatic door, plus 7 outdoor parking spaces (4 in the courtyard, 3 in front of the house)
- Radiator heating
- Facing due south – natural light all day long
Conveniences
Neighbourhood
- Village
- Green
- Mountains
- Bus stop
- Playground
- Nursery
- Preschool
- Primary school
- Hospital / Clinic
- Doctor
- Thermal center
Outside conveniences
- Balcony/ies
- Terrace/s
- Exclusive use of garden
- Garden
- Bench
- Greenery
- Fence
- Covered parking space(s)
- Parking
- Sauna
- Swimming pool
- Jacuzzi
Inside conveniences
- Wheelchair-friendly
- Garage
- Open kitchen
- Separated lavatory
- Guests lavatory
- Dressing
- Veranda
- Cellar
- Fireplace
- Bright/sunny
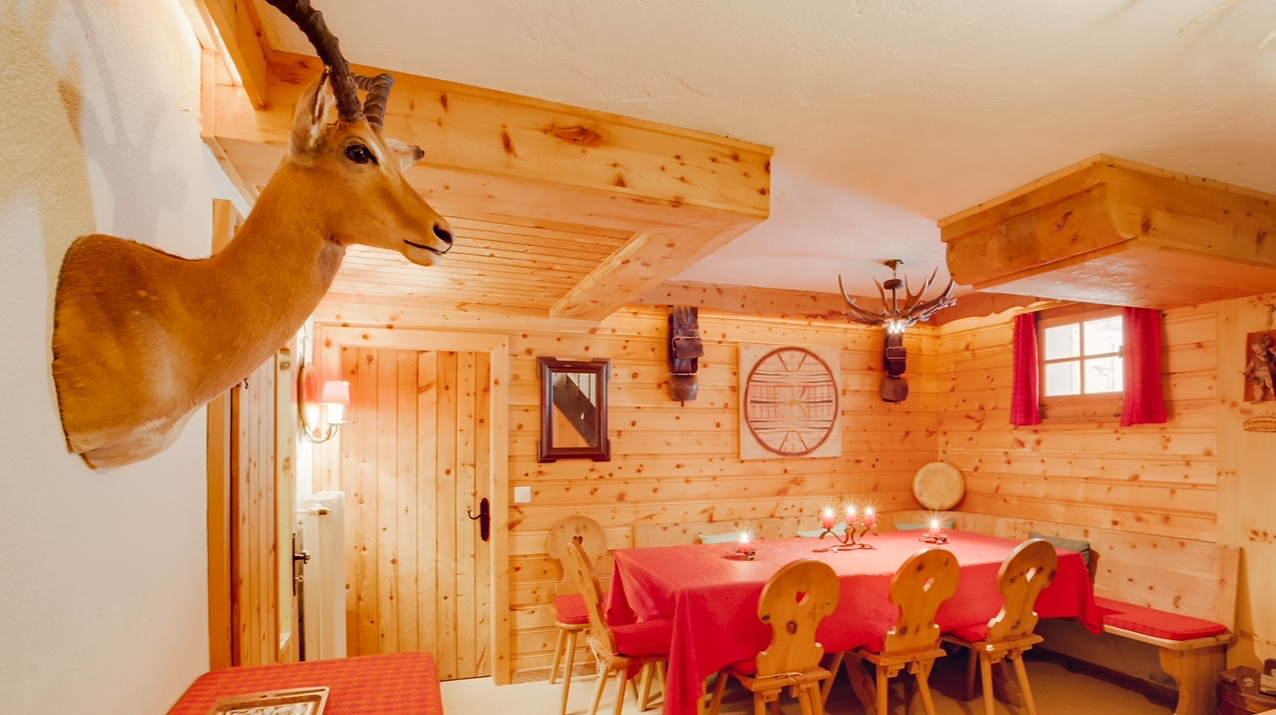
- With character
Equipment
- Fitted kitchen
- Kitchen island
- Washing machine
- Dryer
- Shower
- Bath
Orientation
- South
- East
- West
Exposure
- Optimal
- All day
View
- Clear
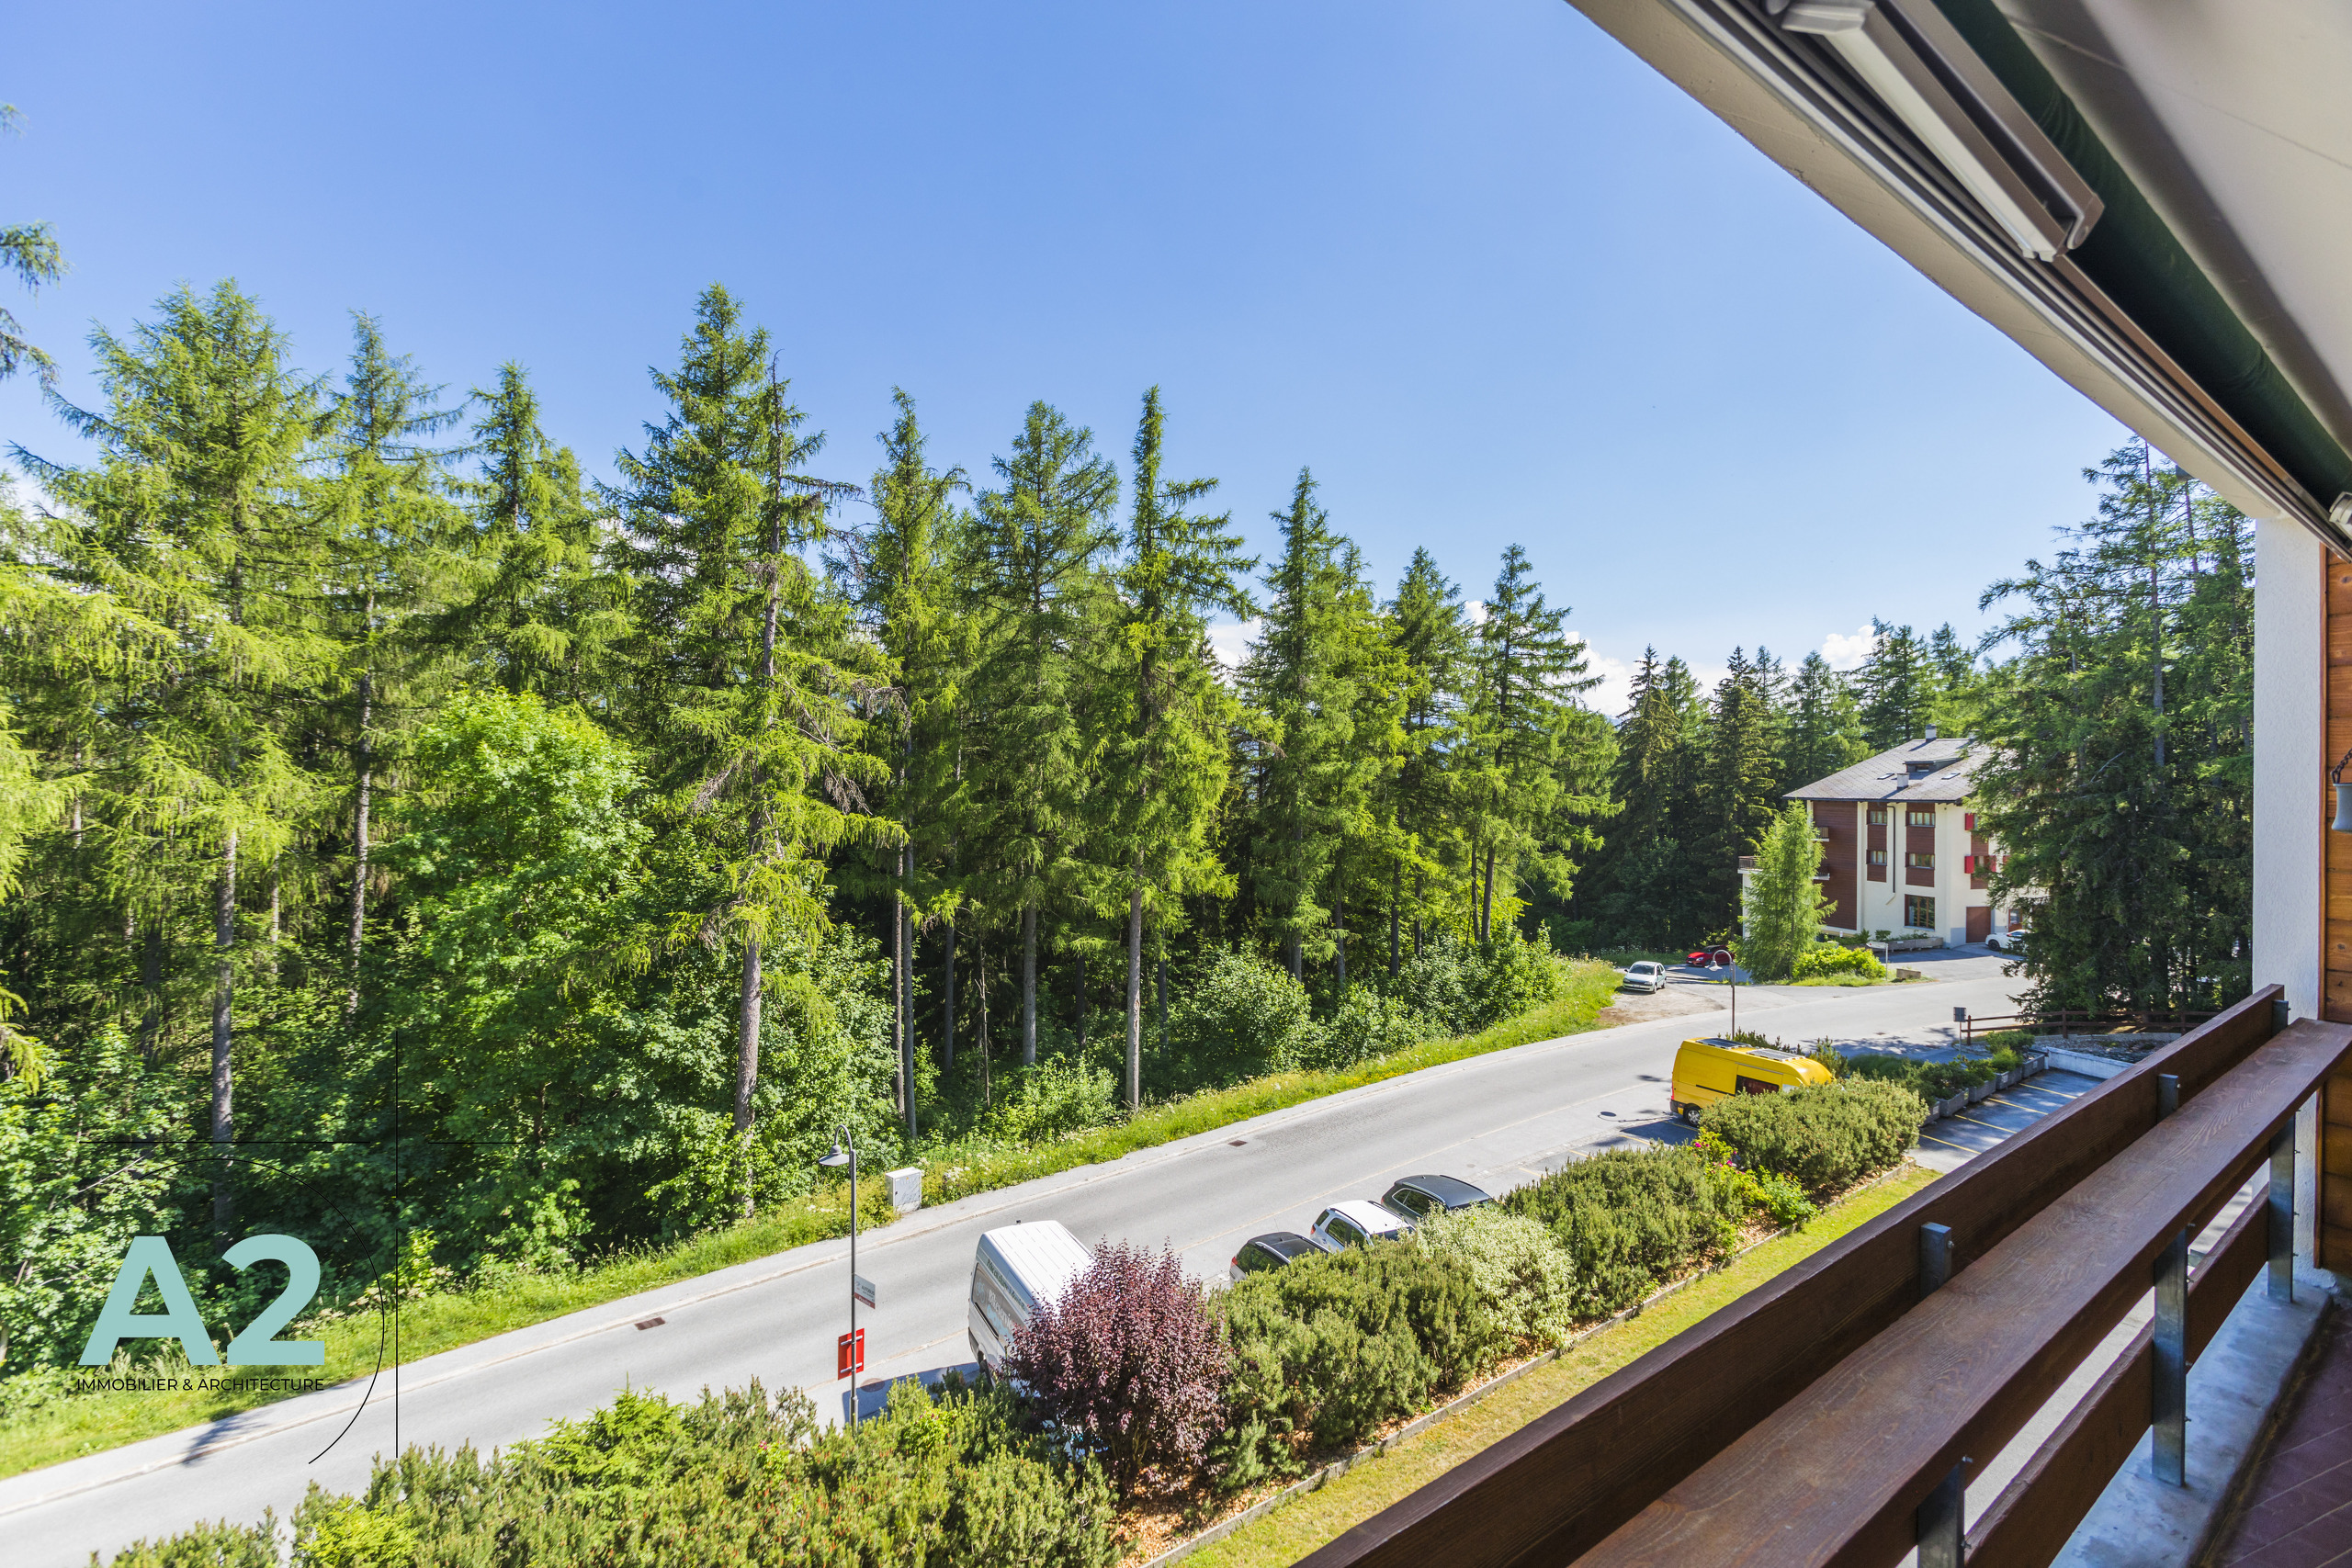
- Forest
- Mountains