×
Firstview
Picture 1
Picture 2
Picture 3
Plan

Custom-built apartment with 5 rooms for rent in Les Acacias - 106 m²

Last chance – 5 new apartments near Plainpalais

Rooms5
Living area106.2 m²
Floor4th floor
Object PricePrice starting at CHF 3,350.-/month + ch.
Availability16.12.2026
PDF Dossier
Add to favoritesRemove from favorites

Localisation

Route des Acacias 12, 1227 Les Acacias

Rent

Rent price: Price starting at CHF 3,350.- /month
Charges: CHF 434.- /month (not included)
Gross rent: Price starting at CHF 3,784.- month

Characteristics

Reference
C.E04.LOG1
Availability
16.12.2026
Bathrooms
2
Year of construction
2026
Rooms
5
Bedrooms
3
Floor
4th floor
Heating type
Distance heating
Heating installation
Floor
Condition of the property
New
Standing
Standard
Living area
106.2 m²
Loggia surface
15.6 m²
Parking places
Yes, optional
Charges
CHF 434.-/month (Not included)

Description

Text translated from french, see original
Original text in french, translate to English.

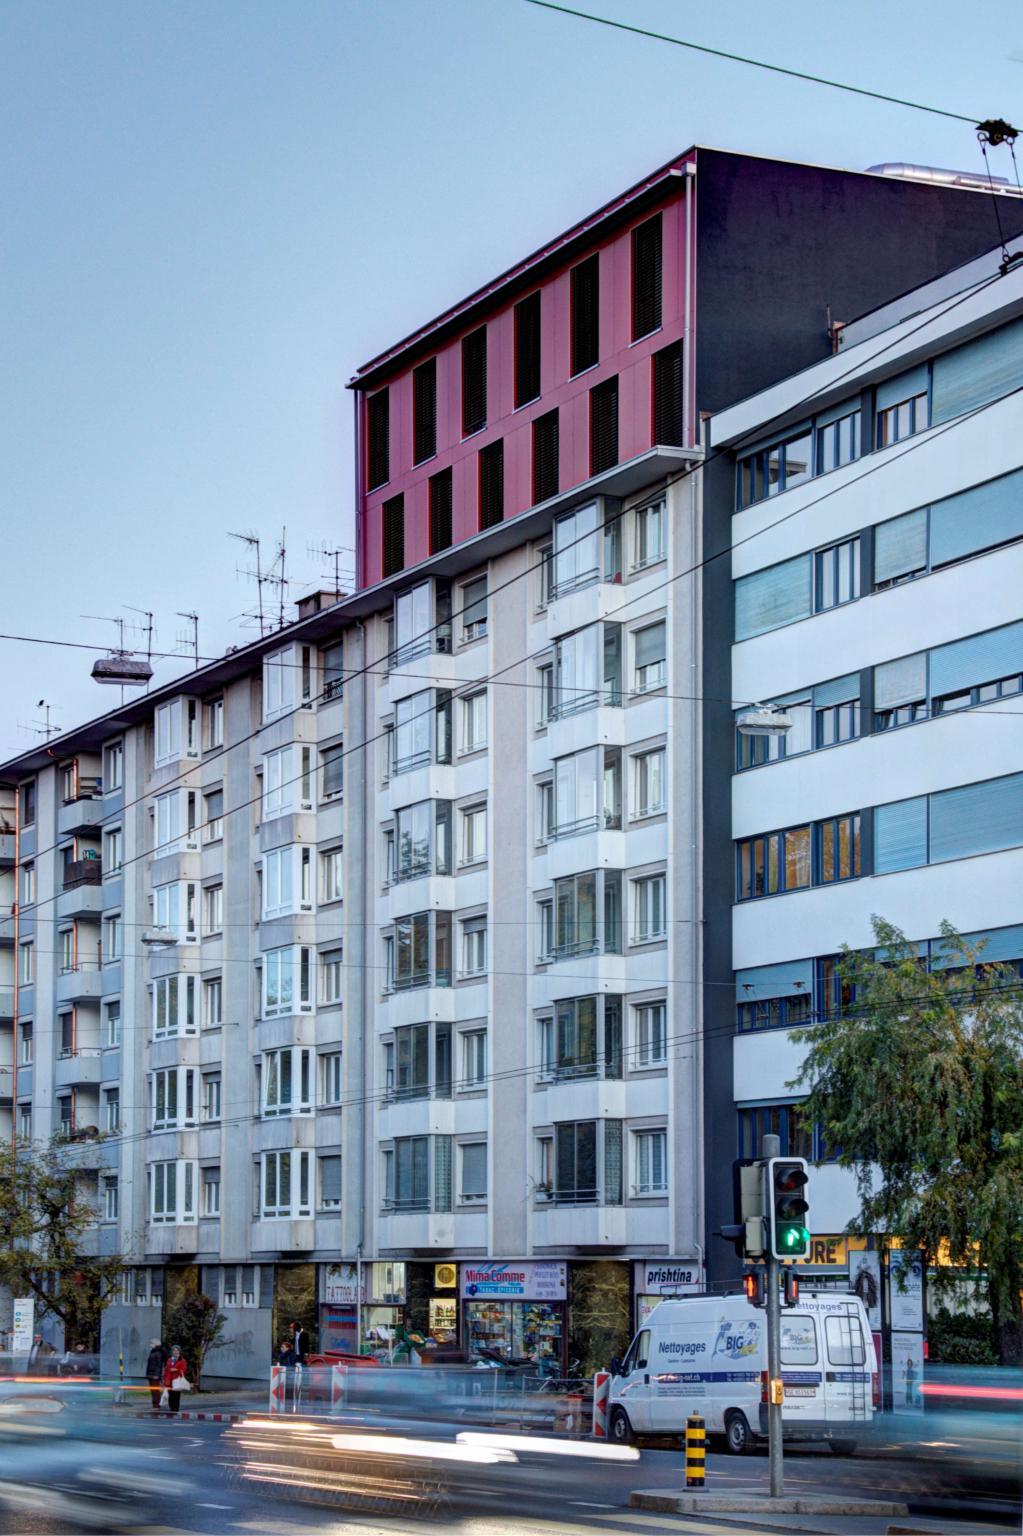
In a new, high-quality project, just outside Plainpalais, seize the opportunity to acquire the last 5-room apartments, which will be delivered in December.

Find all the information (rent, visuals and plans) on the website: https://www.les-acacias.ch/p7339-logements.html

The marketing is done exclusively on plans, no visits are possible.

Below is the description of the apartment with reference C.E04.LOG1

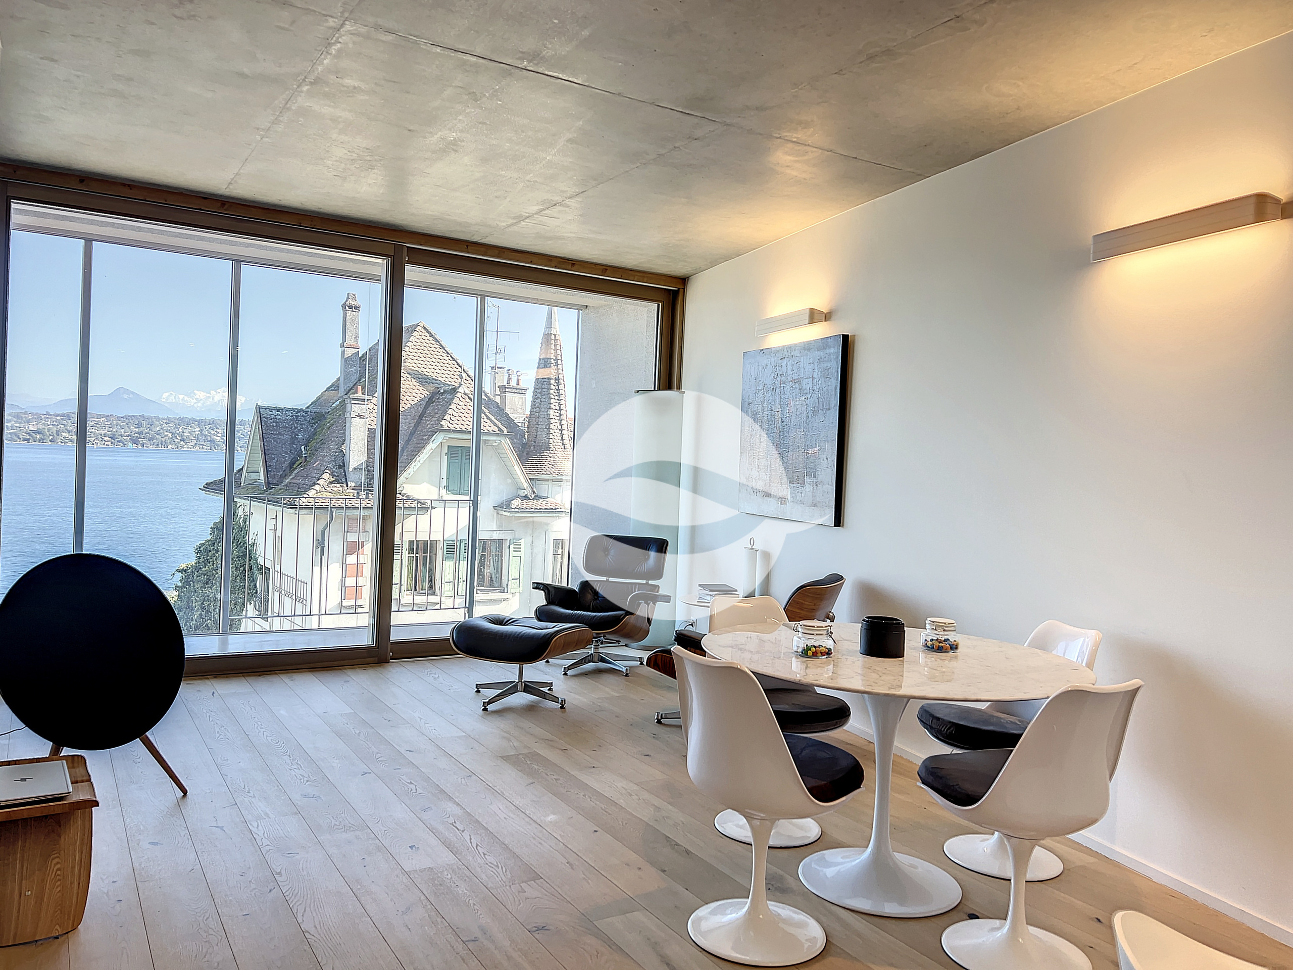
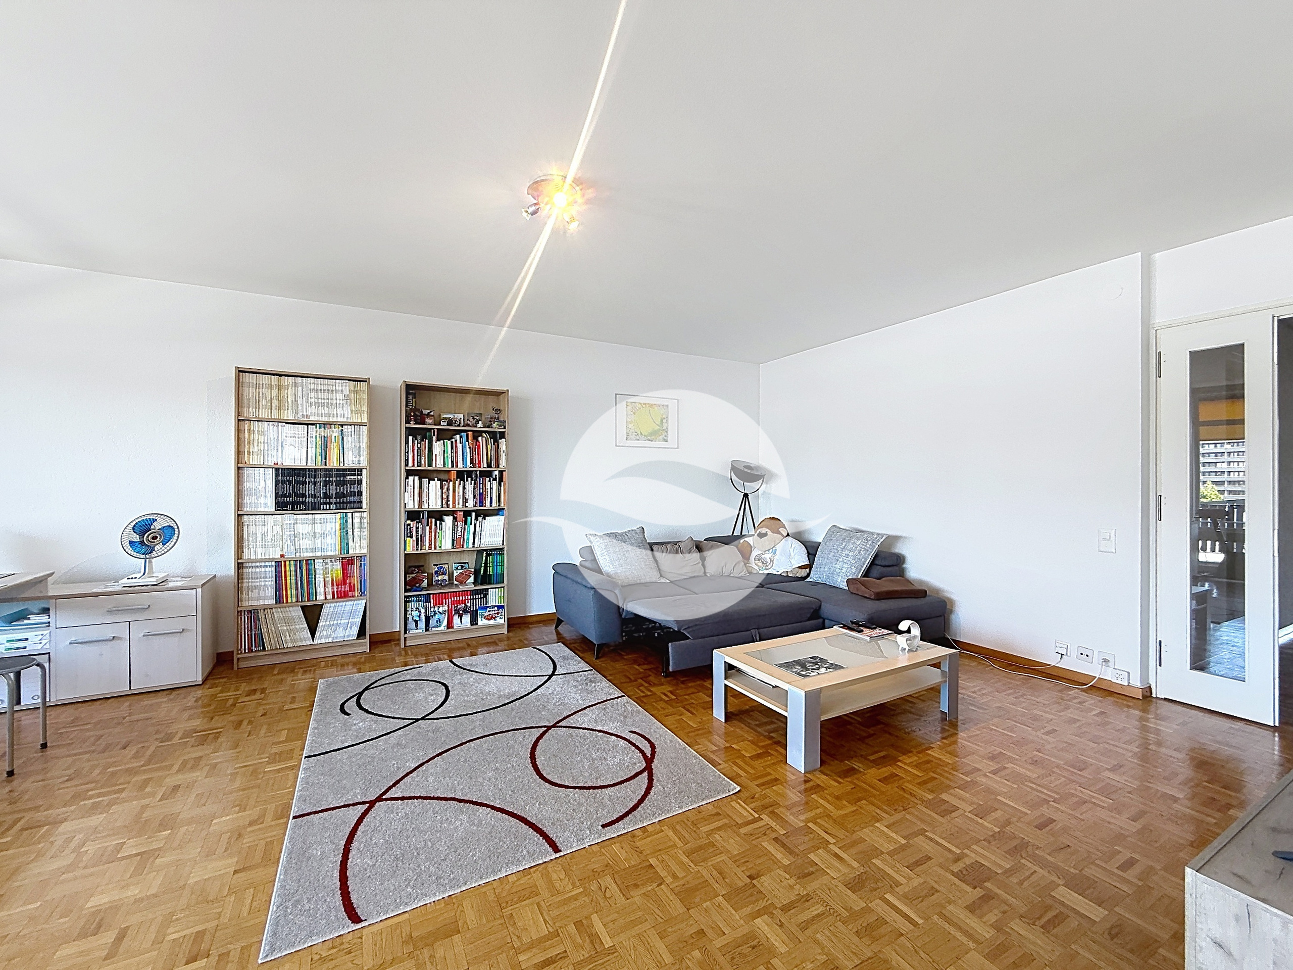
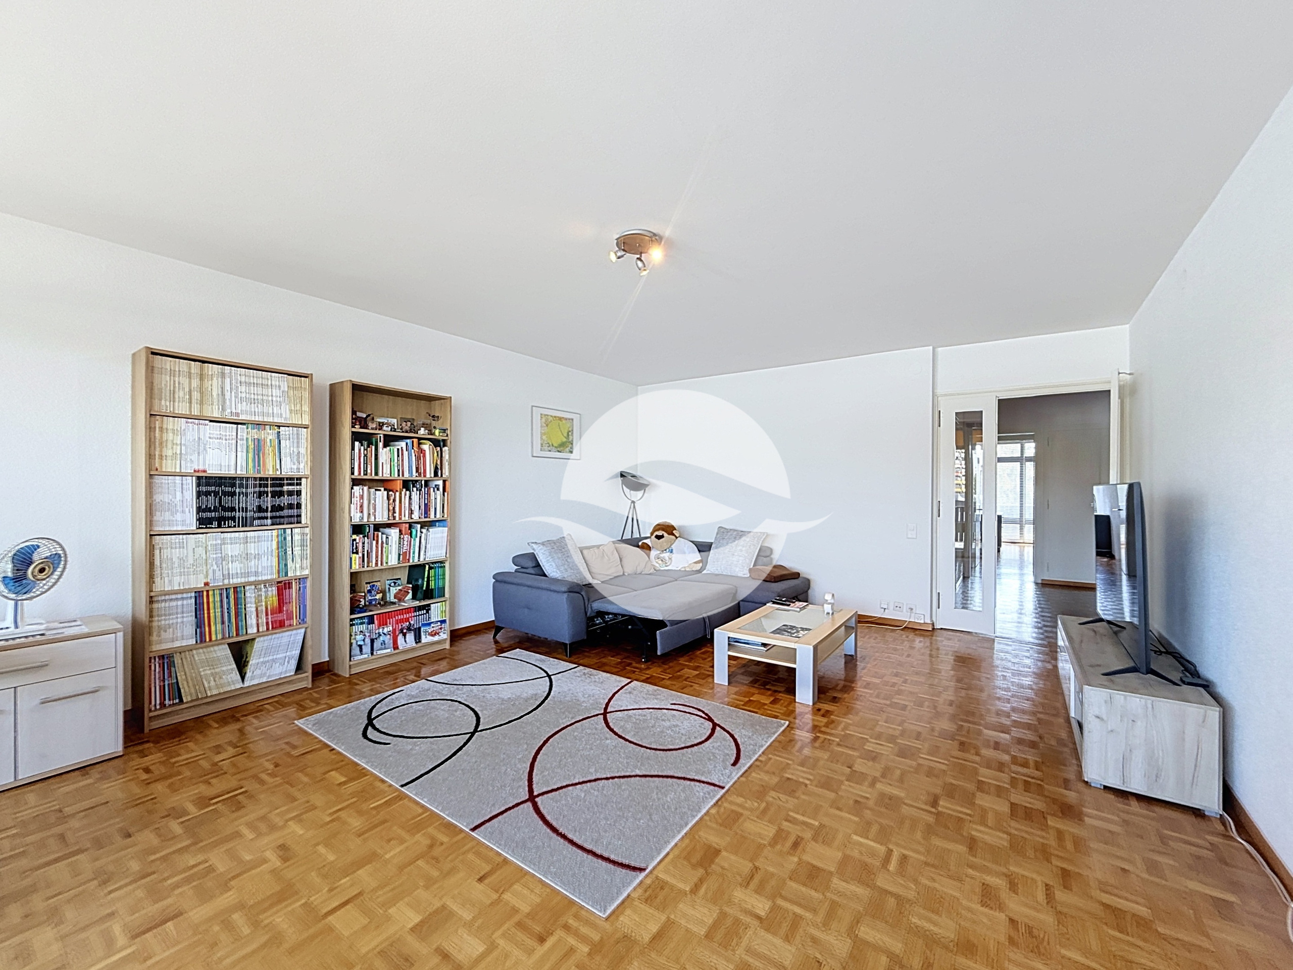
This large 5-room apartment is ideal for couples with children.

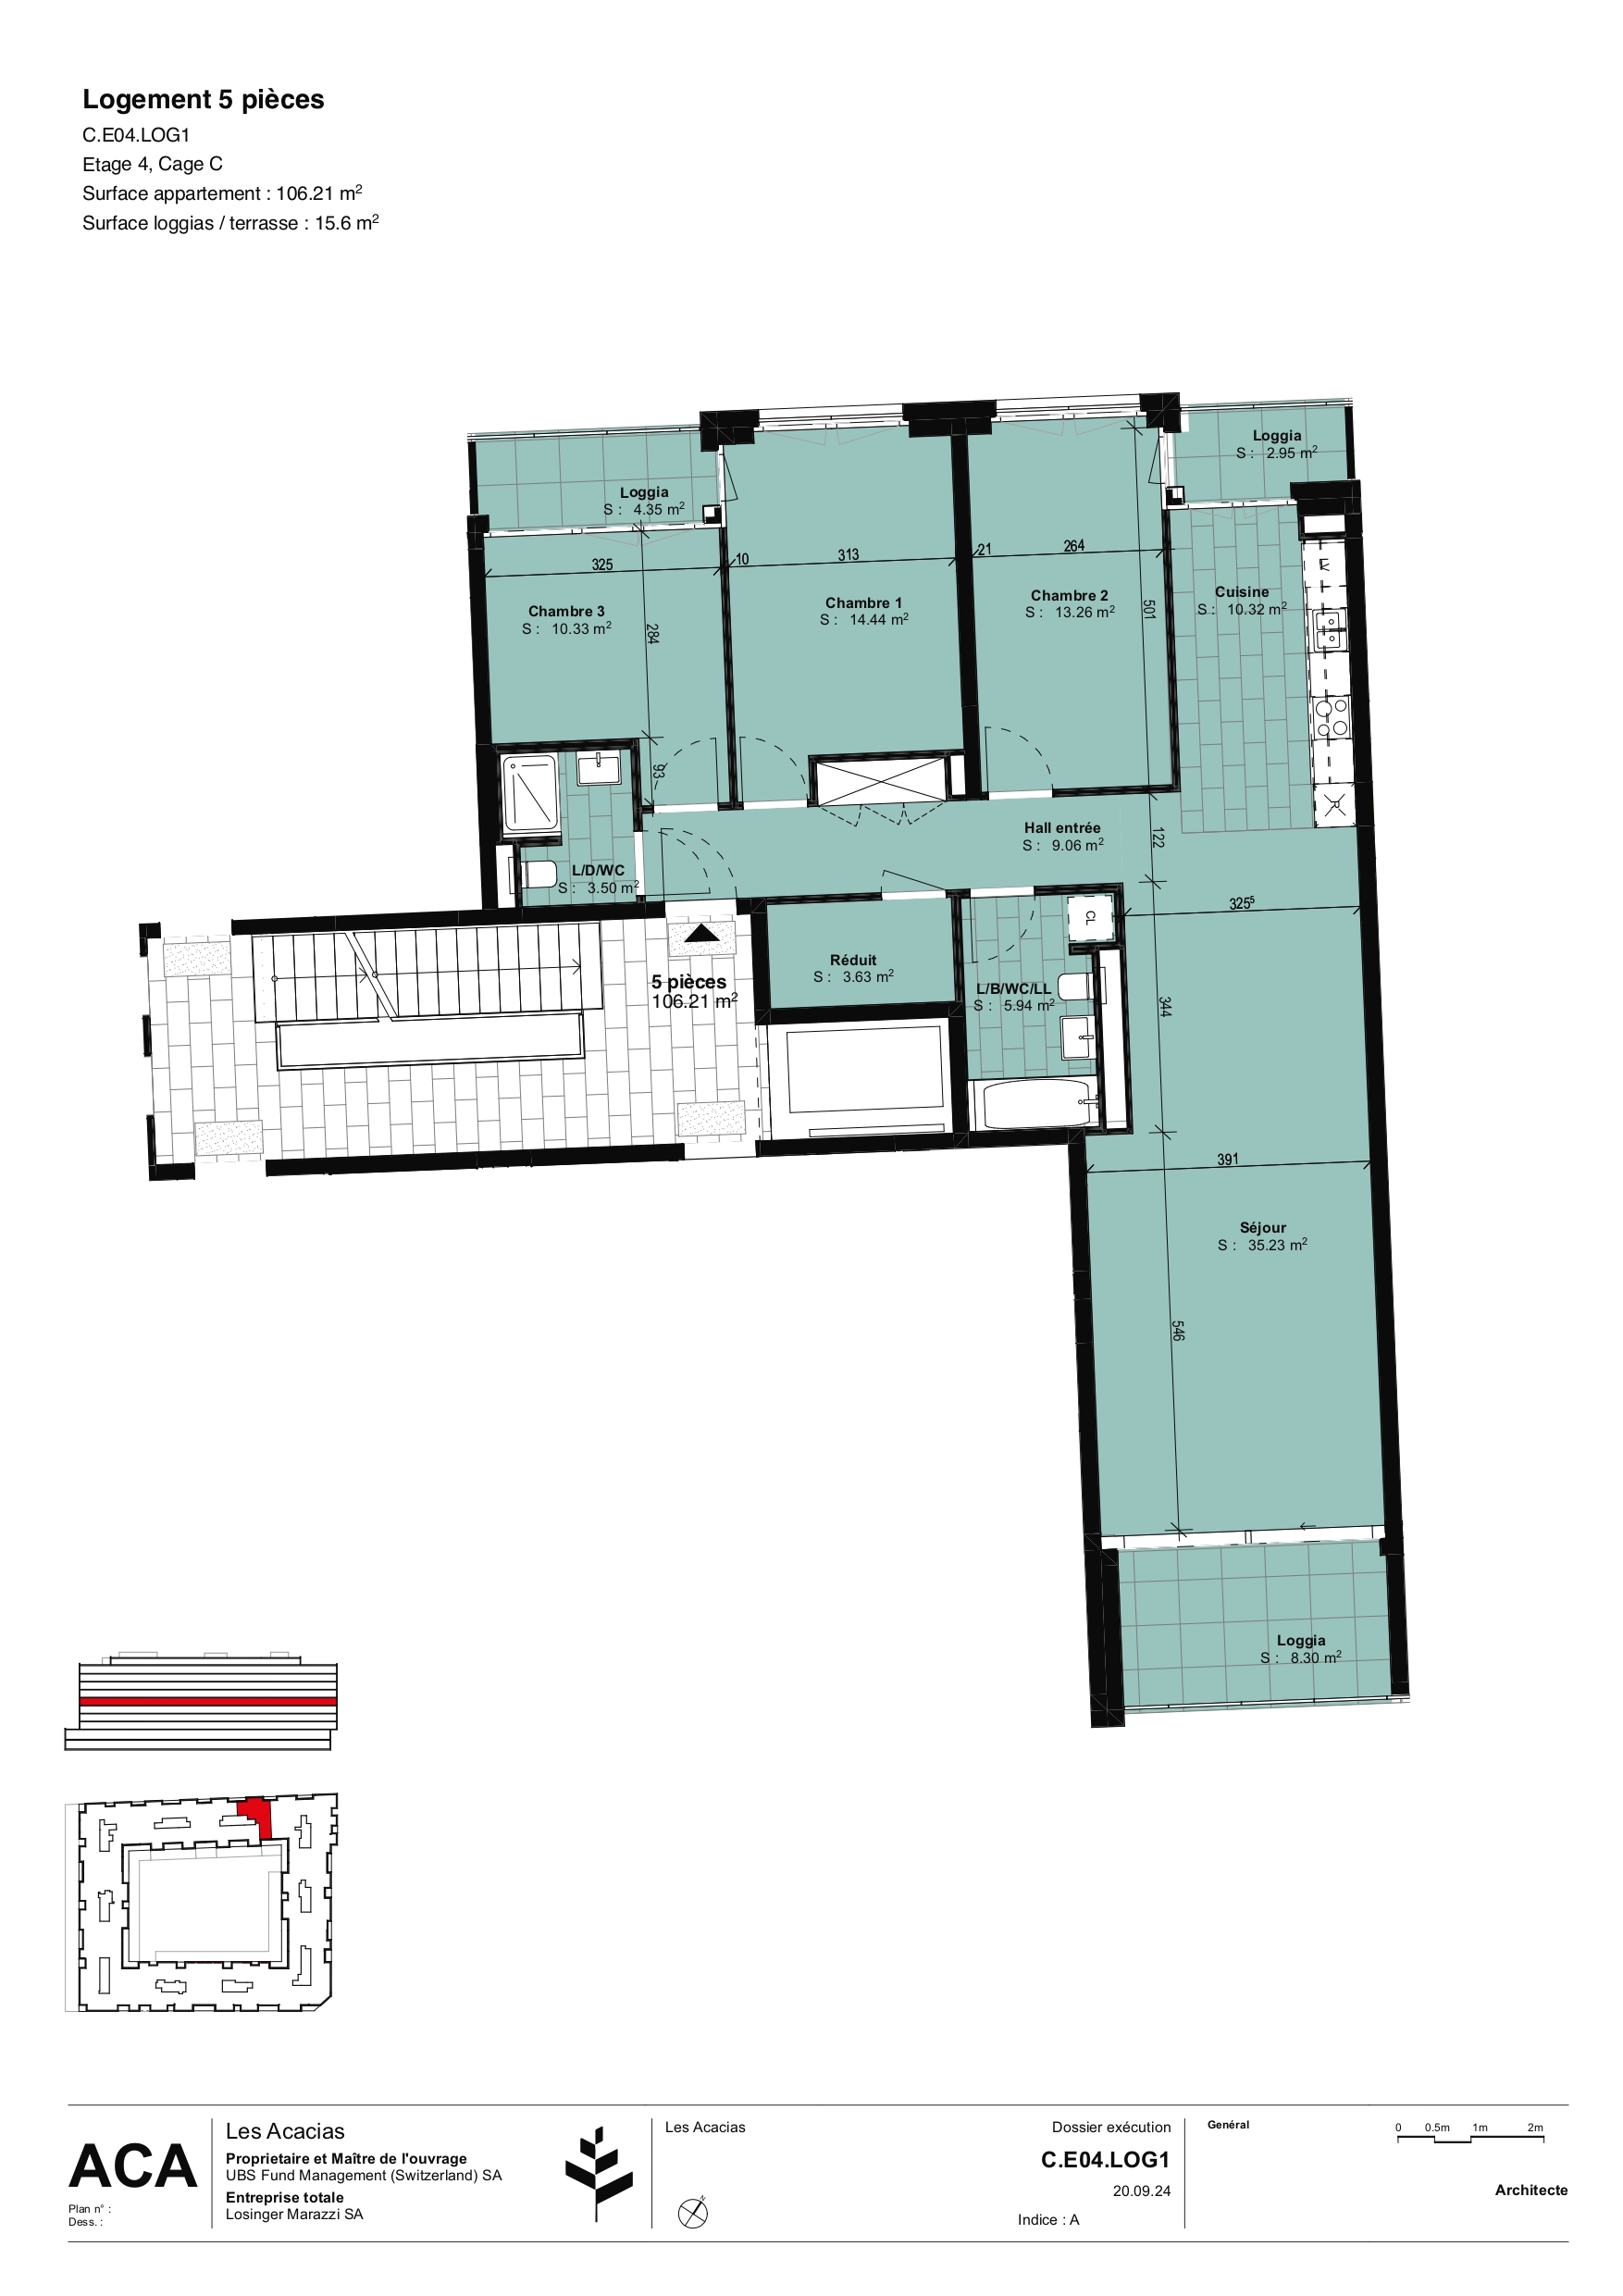
It is laid out as follows:

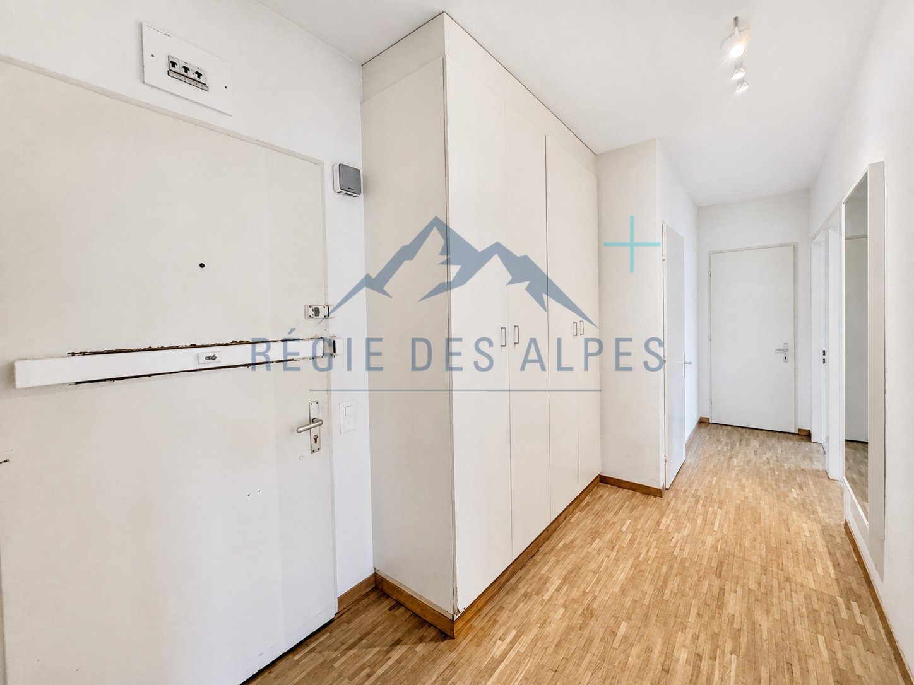
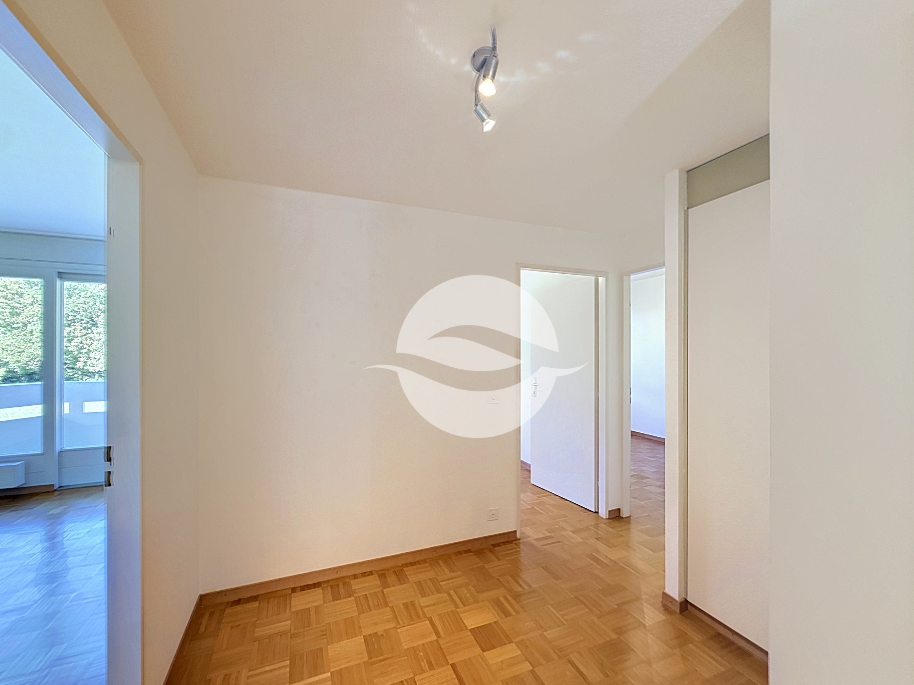
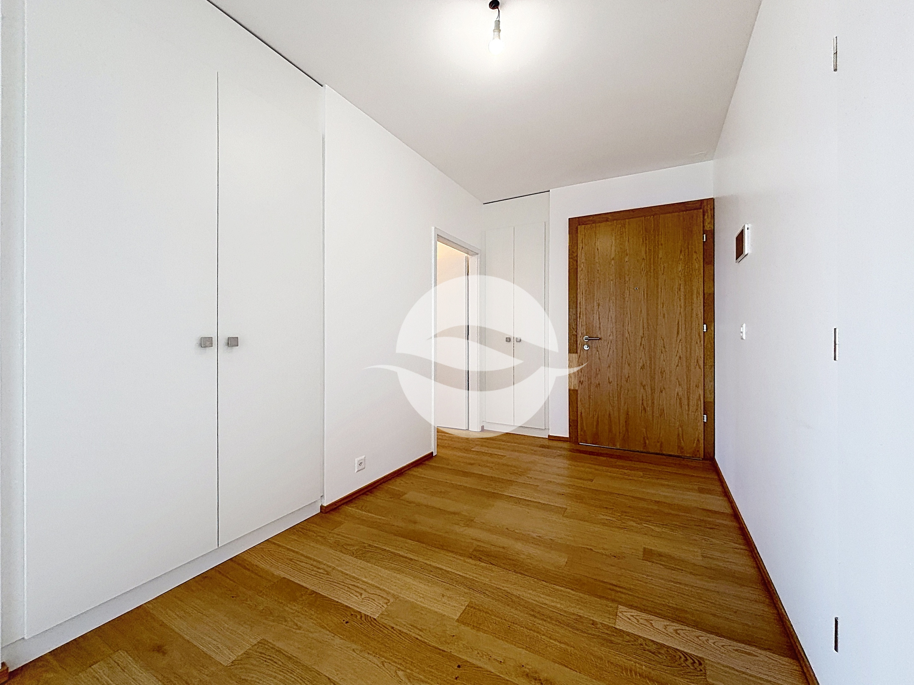
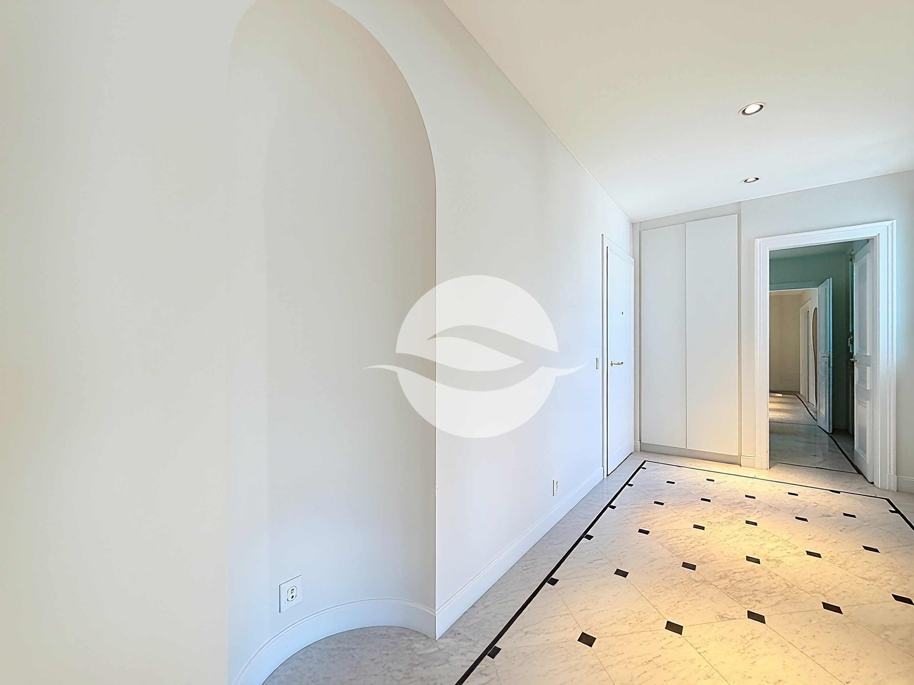
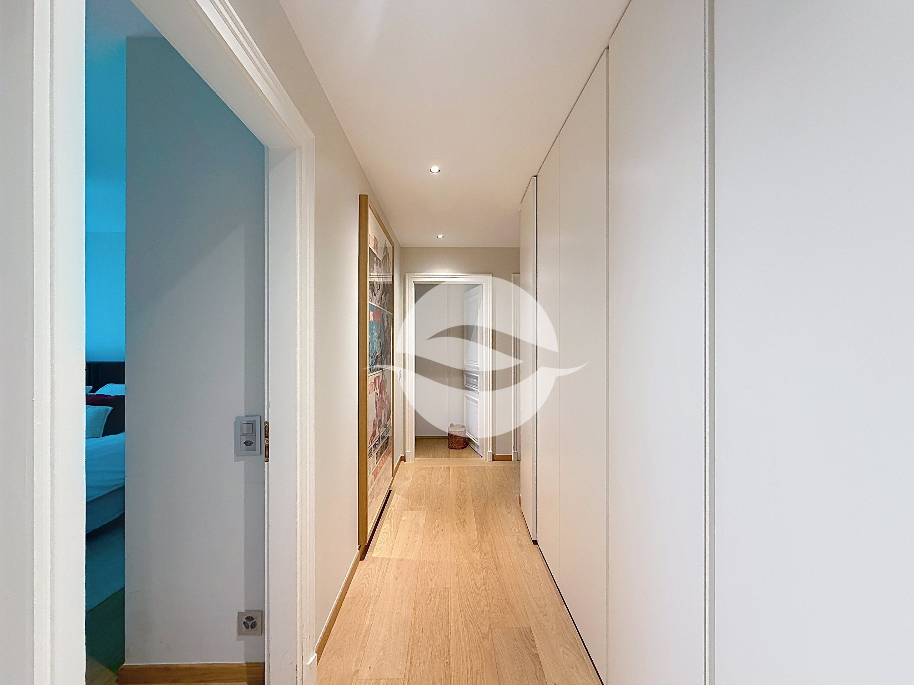
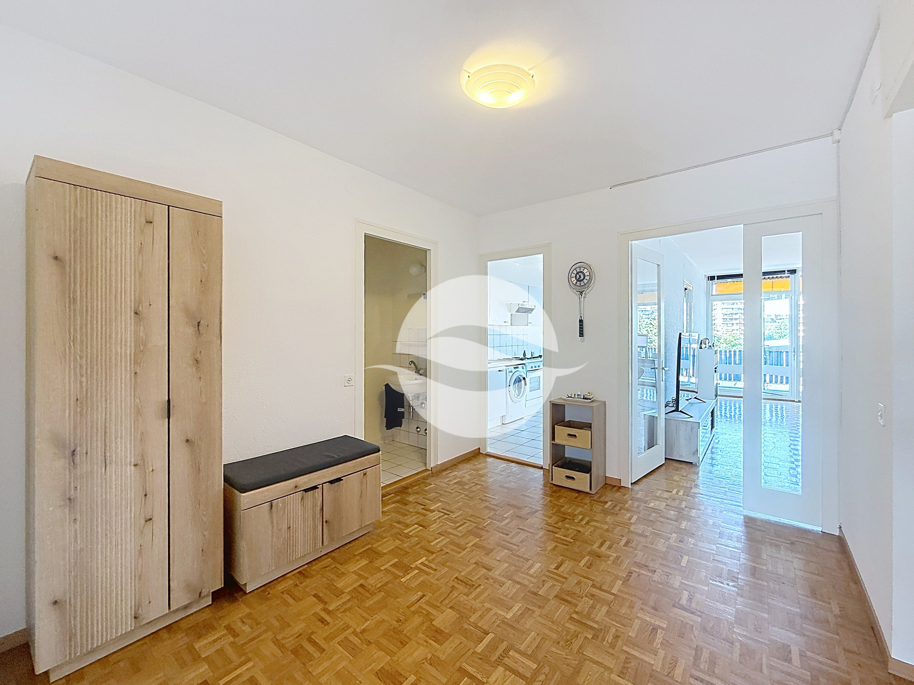
• Entrance hall with built-in wardrobe
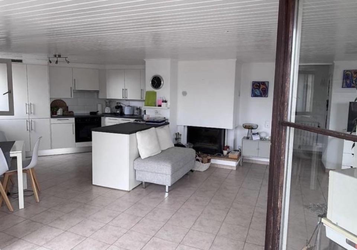
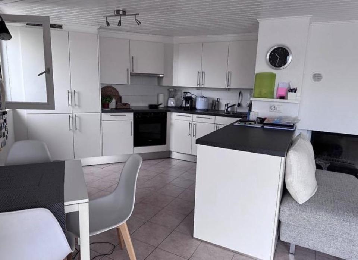
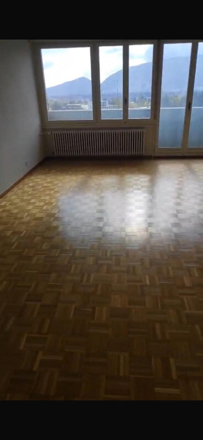
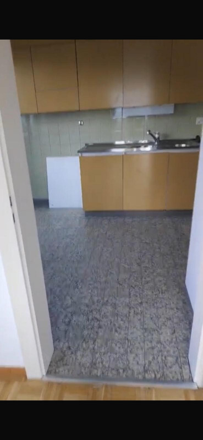
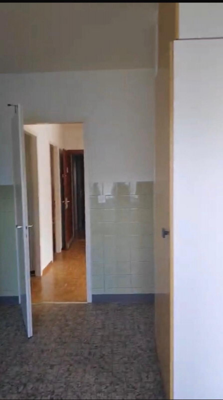
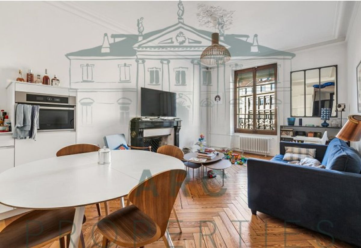
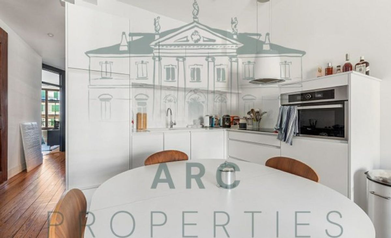
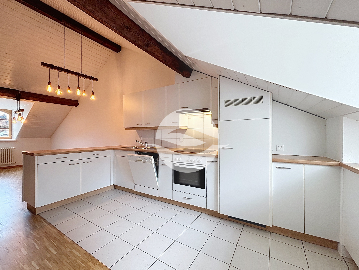
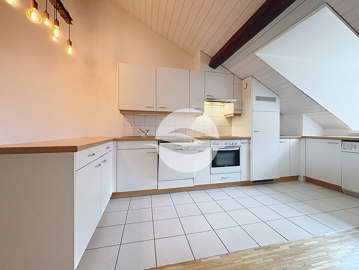
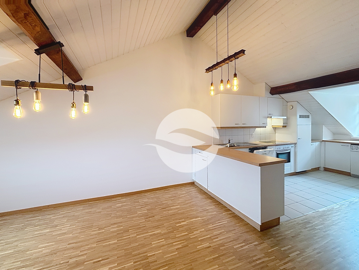
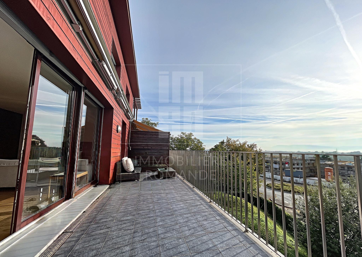
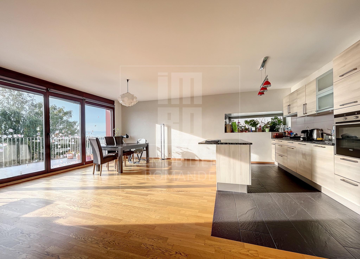
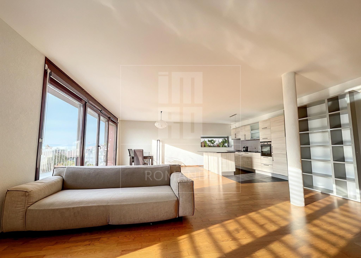
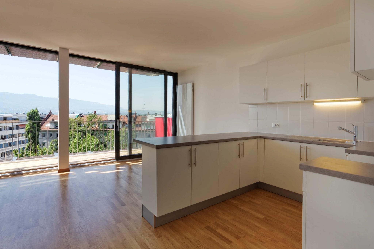
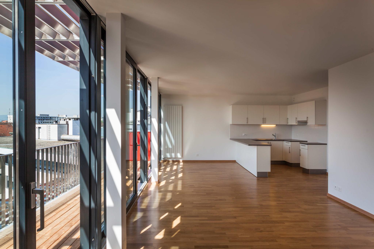
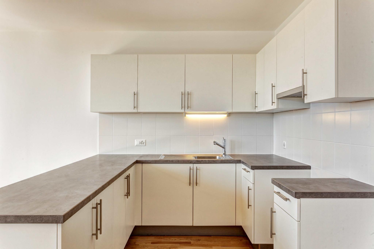
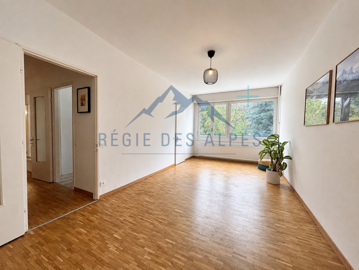
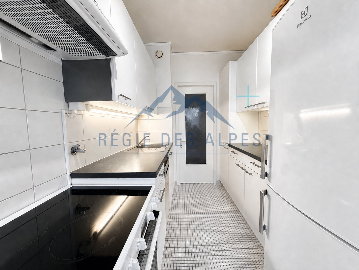
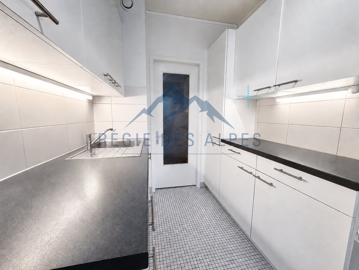
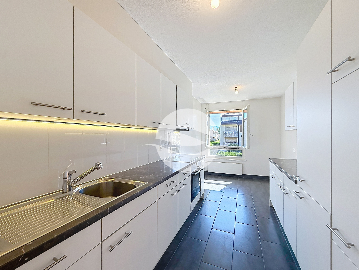
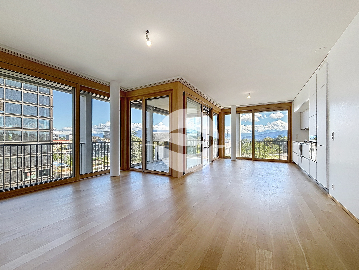
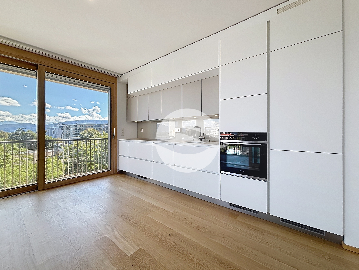
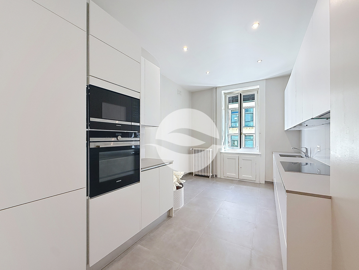
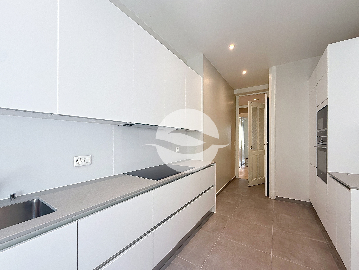
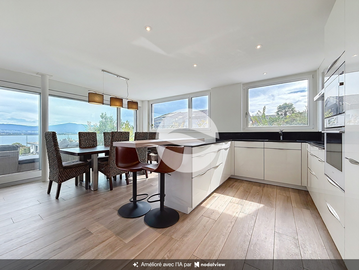
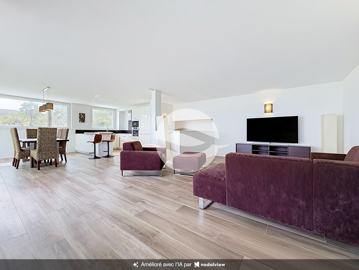
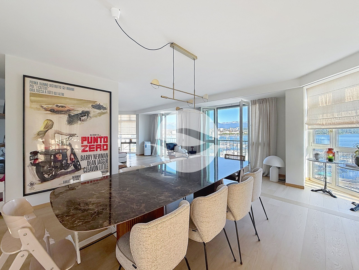
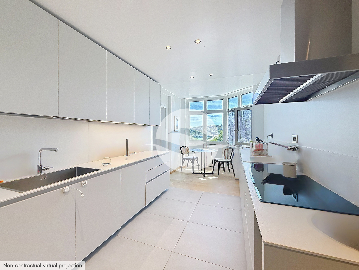
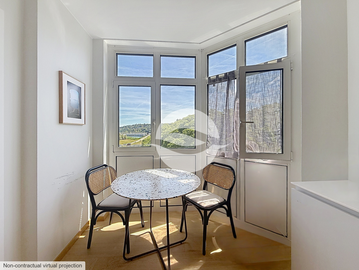
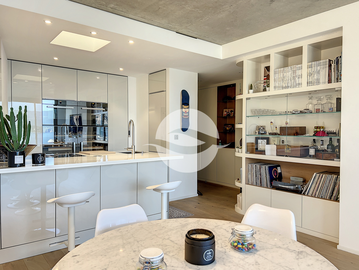
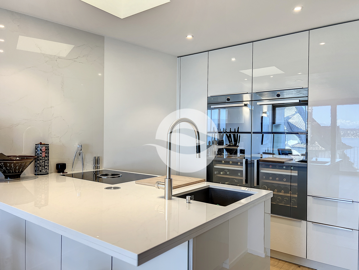
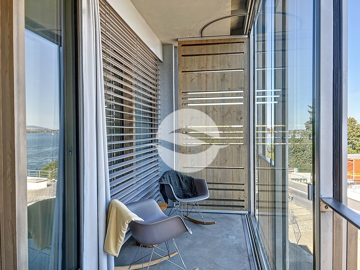
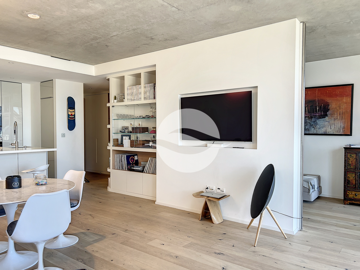
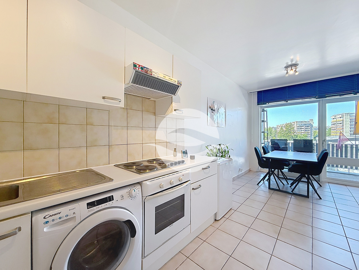
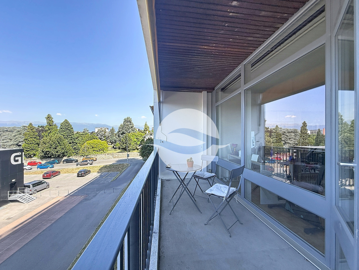
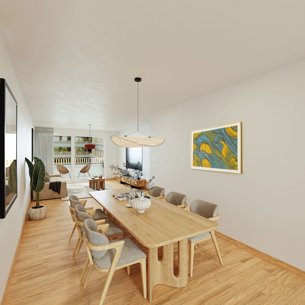
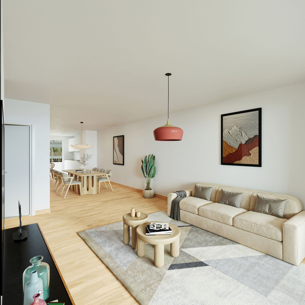
• Open-plan kitchen with access to the first loggia (fitted with Miele appliances: refrigerator, freezer, induction hob, convection oven, extractor hood, dishwasher) • Living room with access to the second loggia
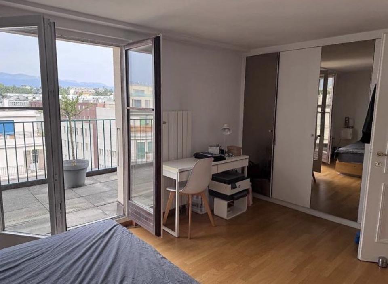
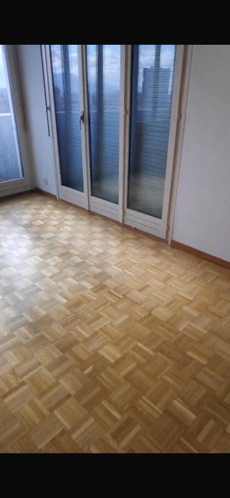
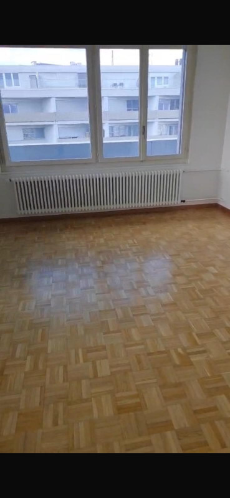
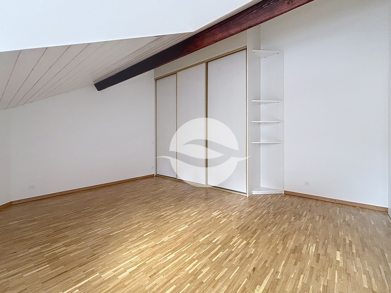
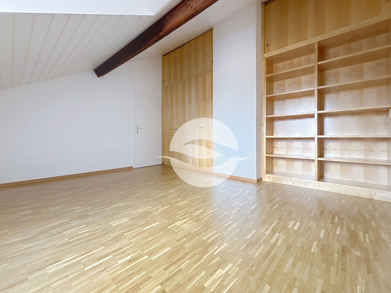
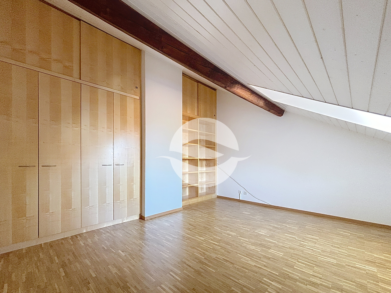
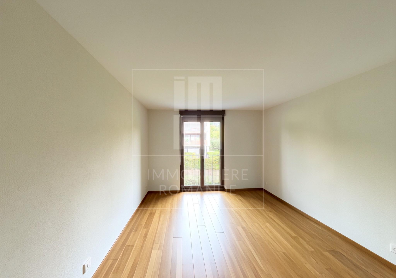
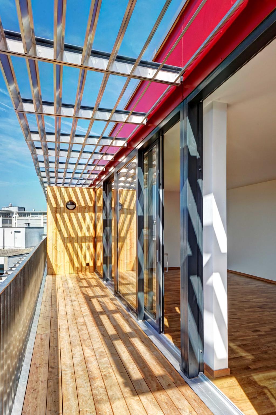
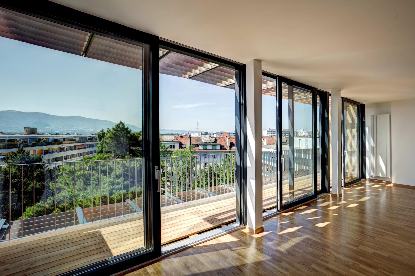
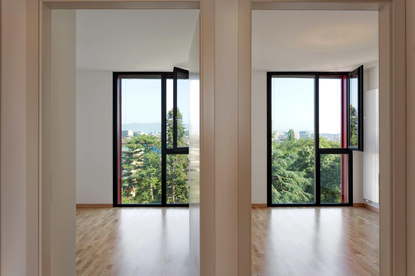
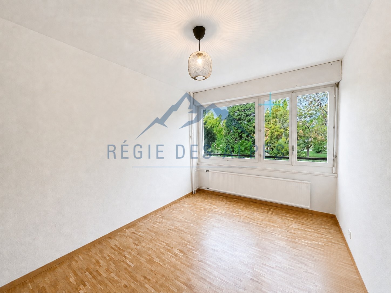
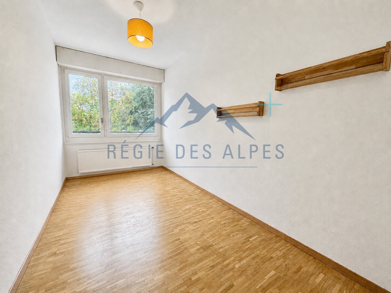
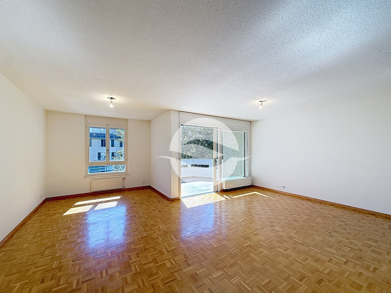
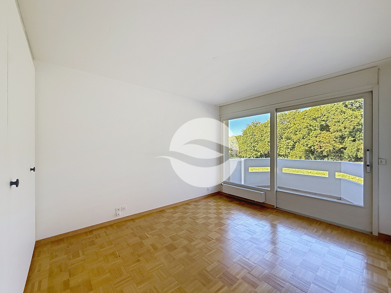
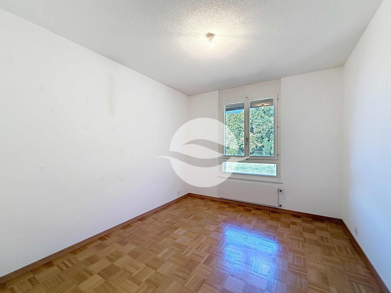
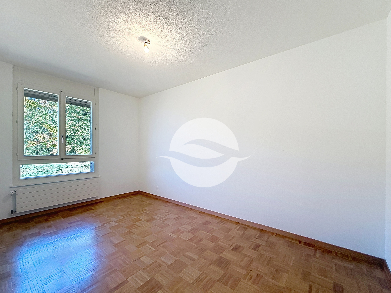
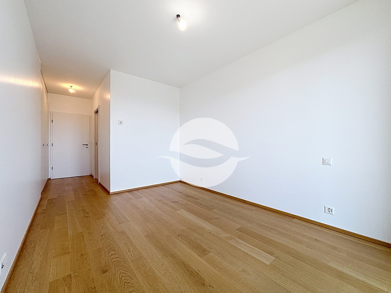
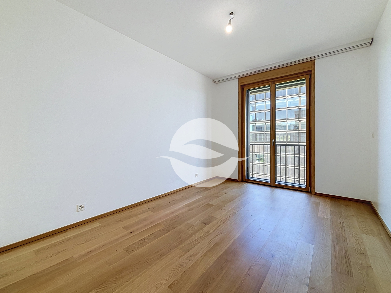
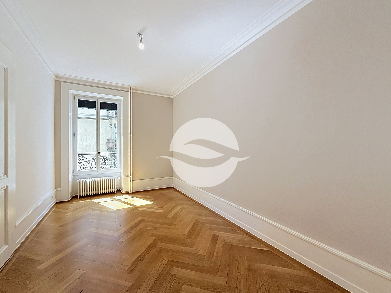
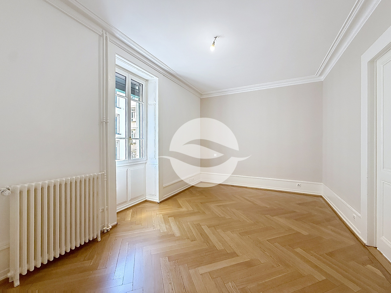
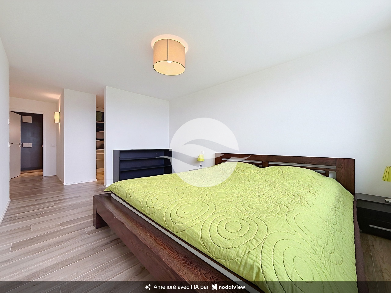
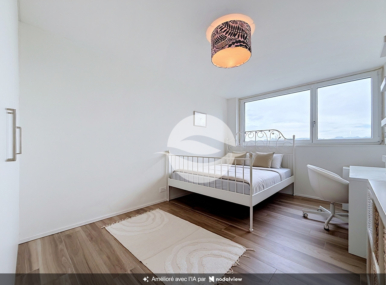
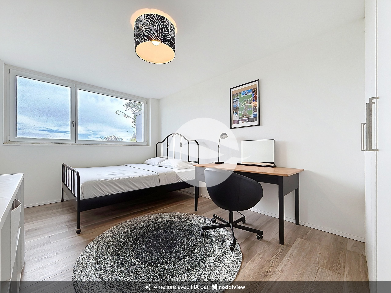
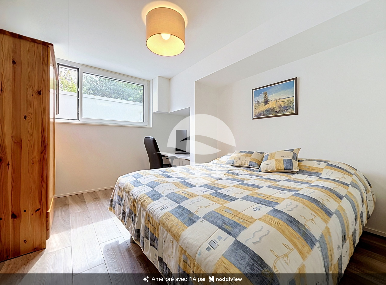
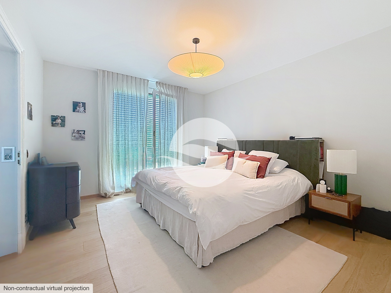
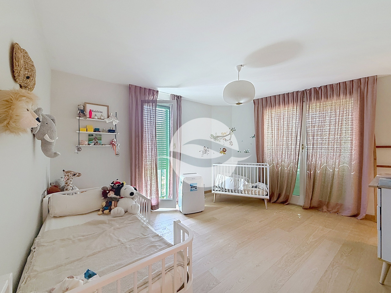
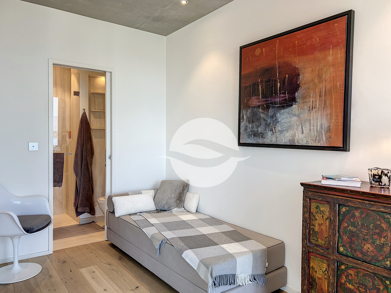
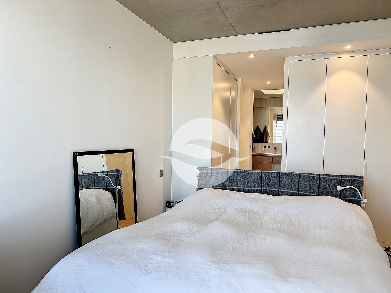
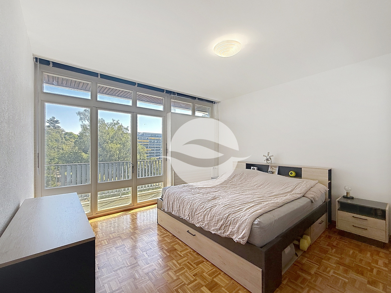
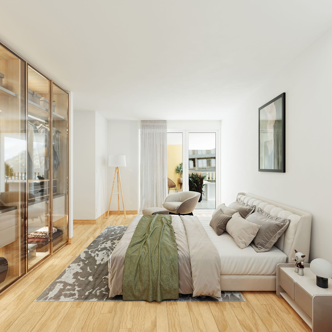
• 3 bedrooms with access to one of the 3 loggias

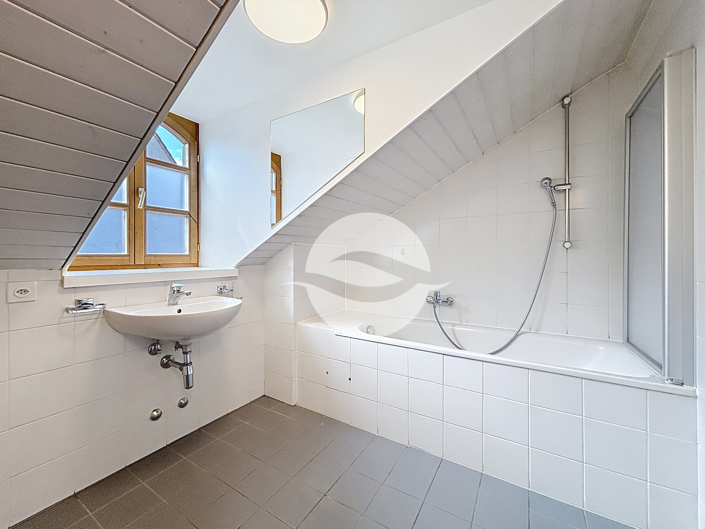
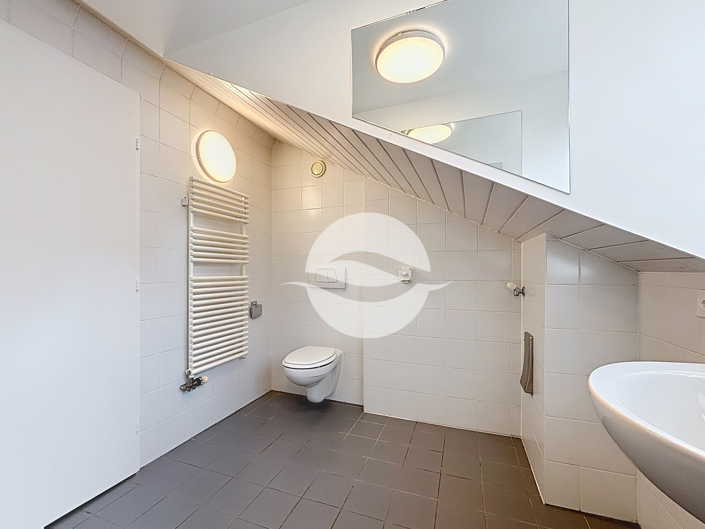
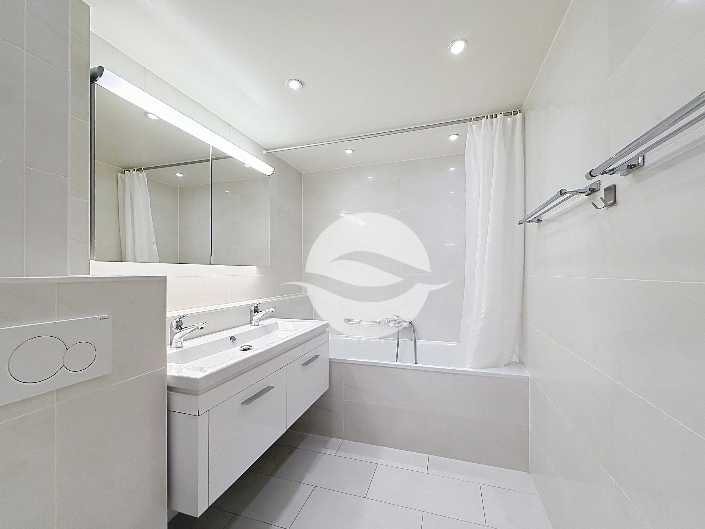
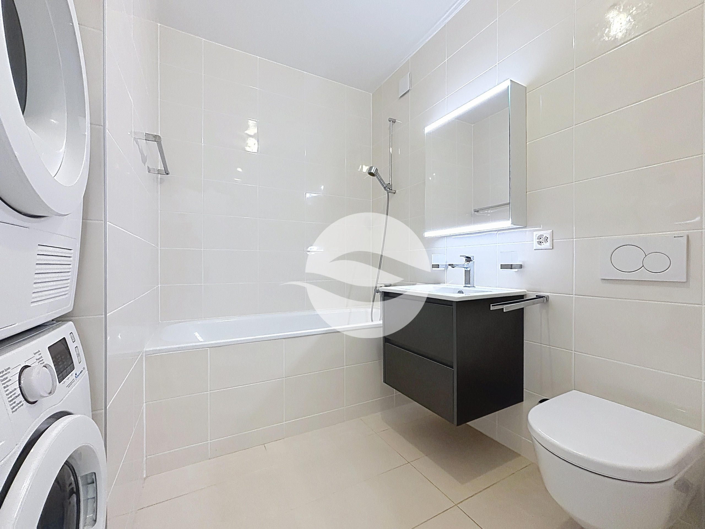
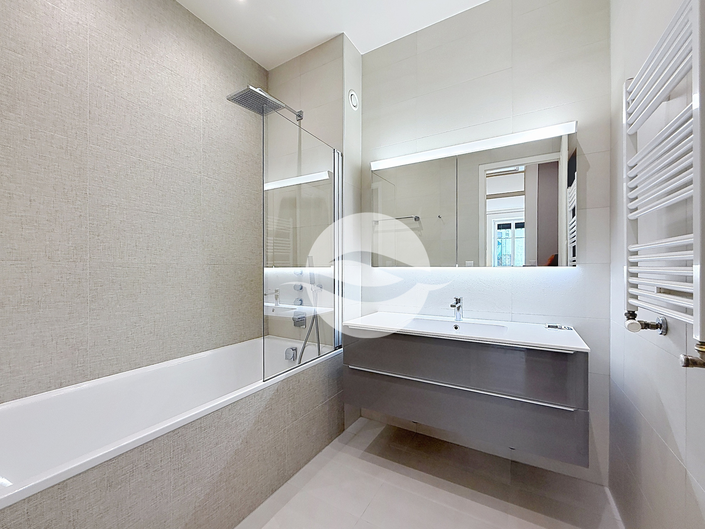
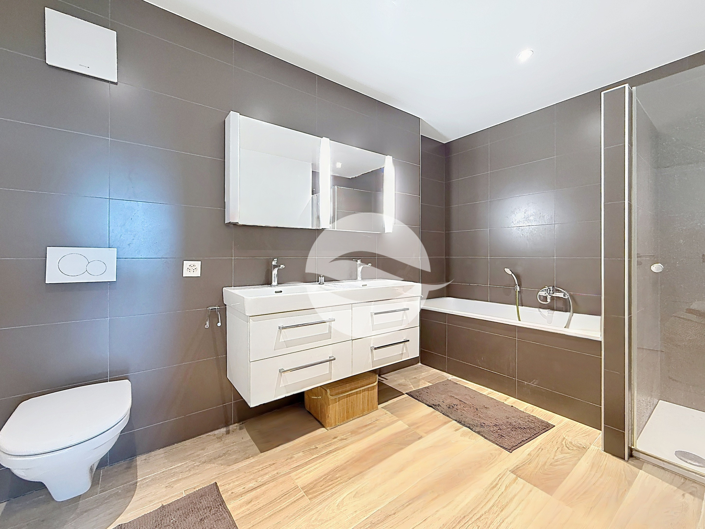
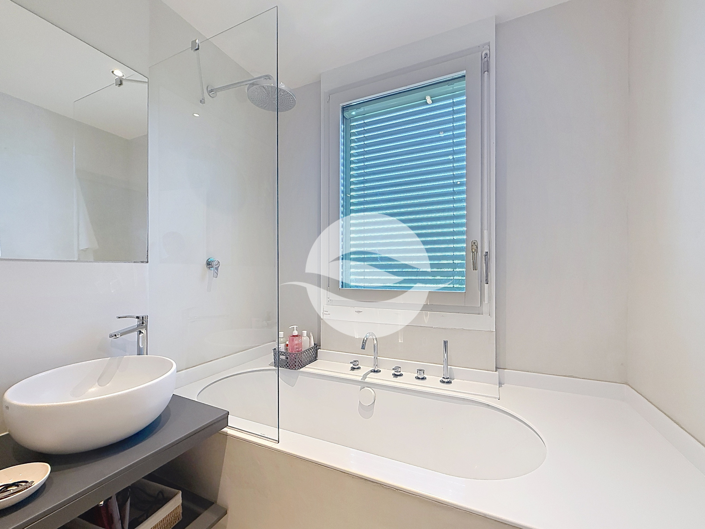
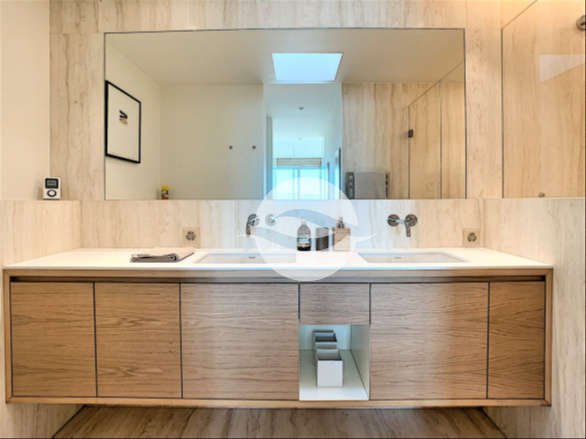
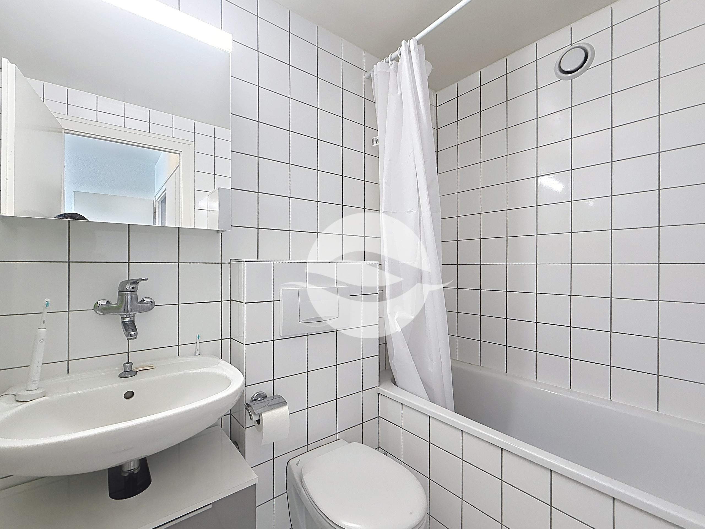
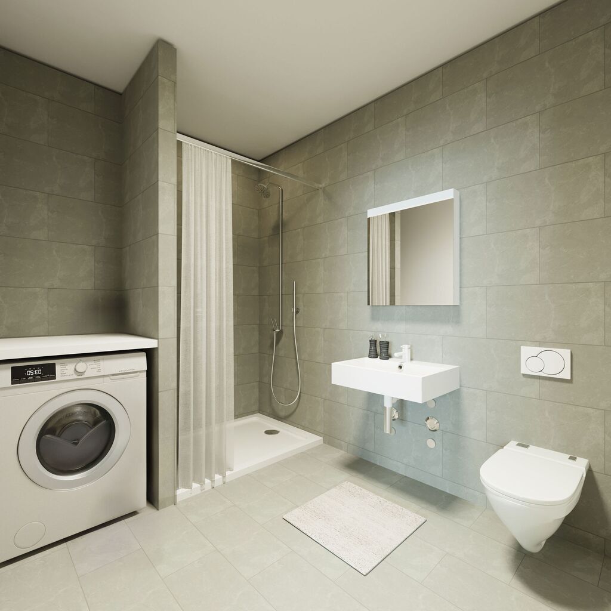
Bathroom with bathtub (no bath screen or shower curtain rail), WC and washbasin + laundry area (water and electricity connections for washing machine)
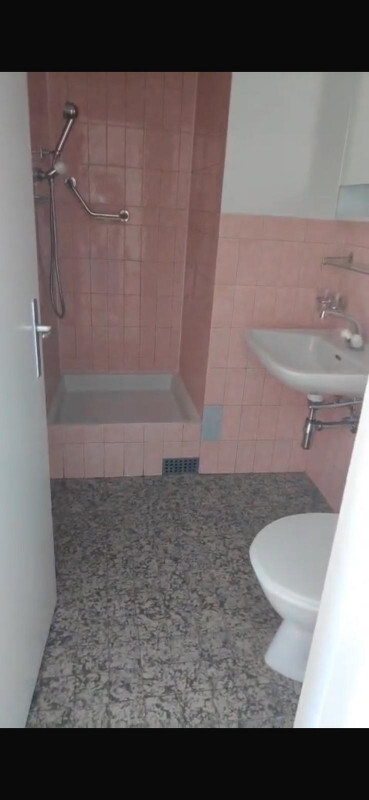
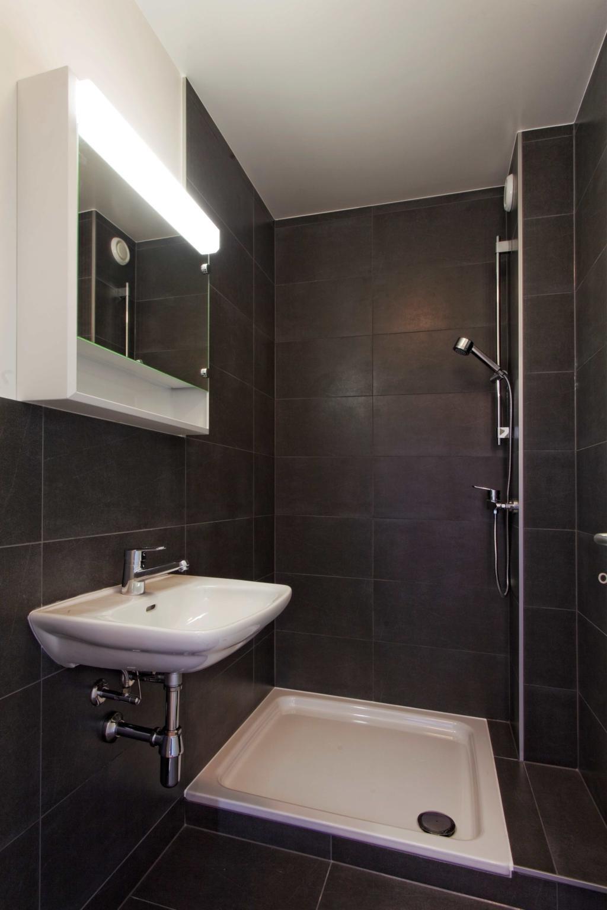
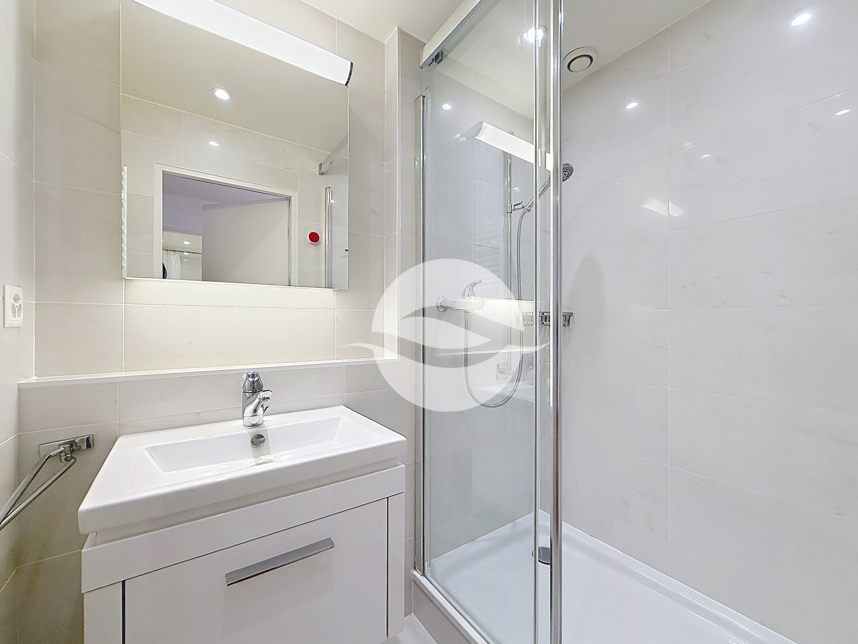
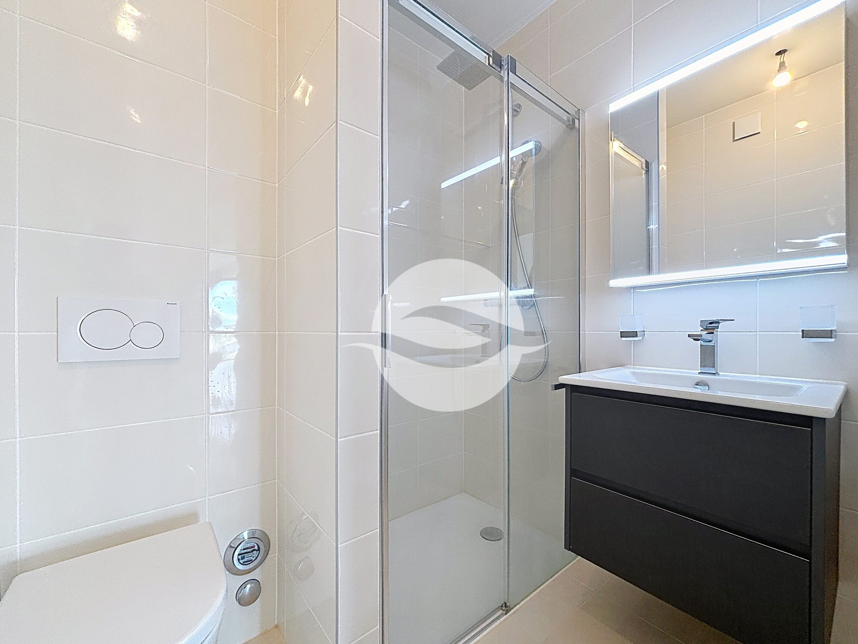
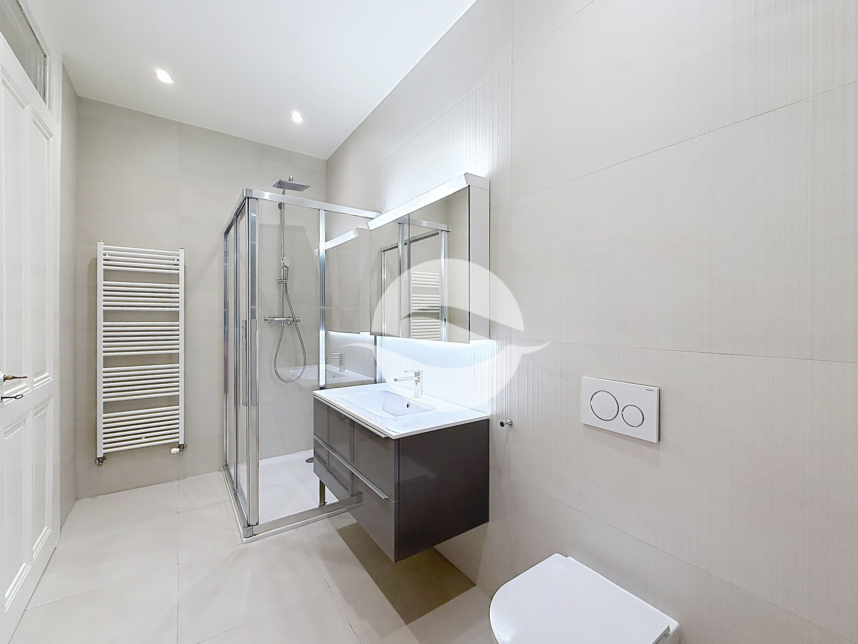
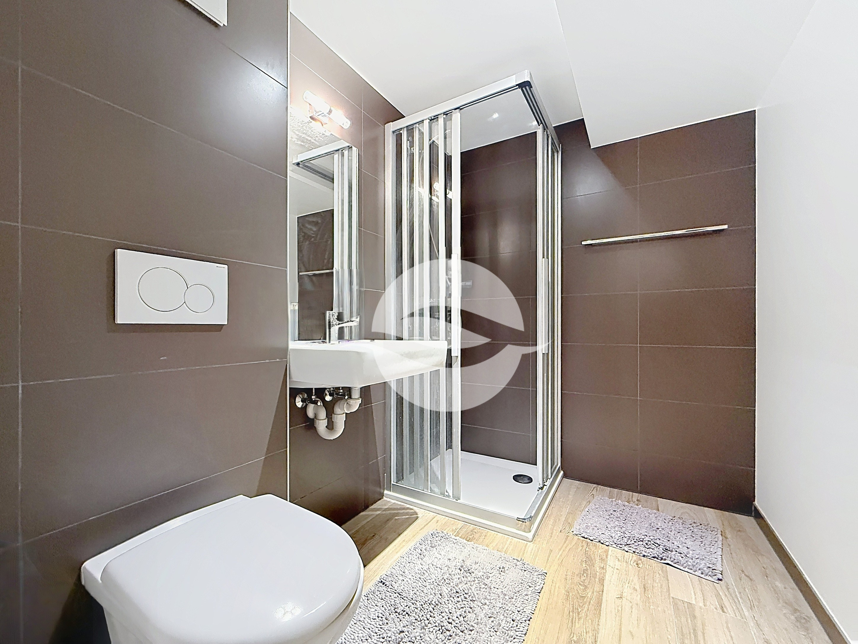
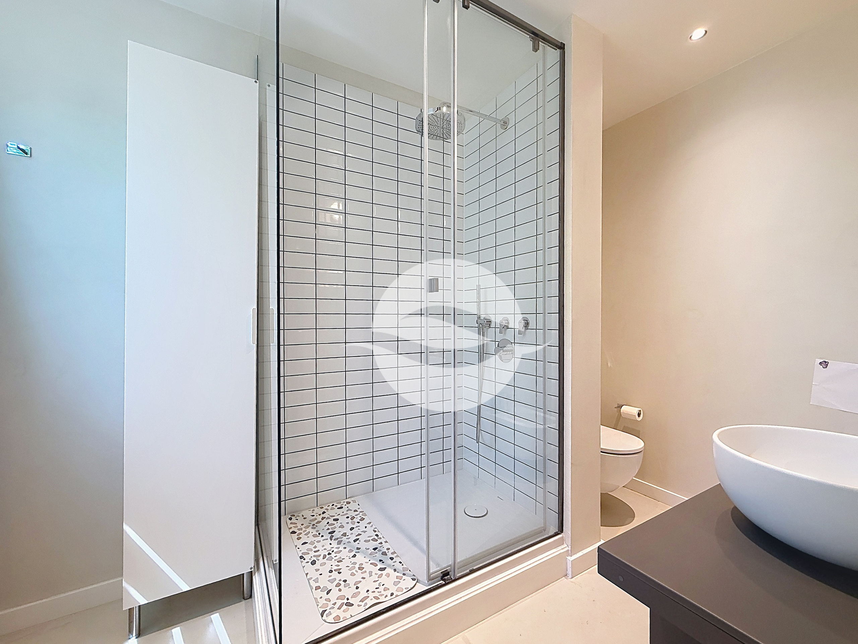
• Shower room with shower (no glass shower enclosure, but metal shower curtain rail), WC and washbasin
• Utility room

Features:

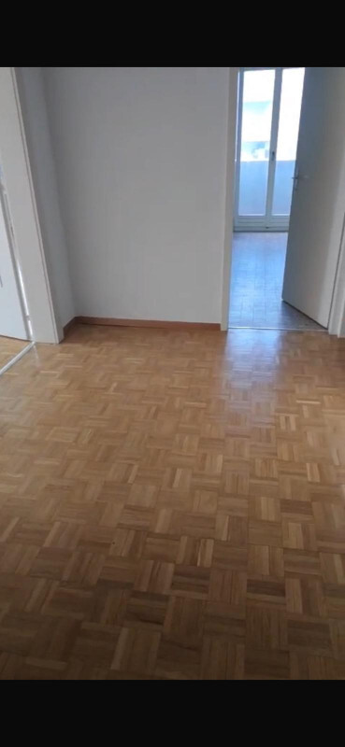
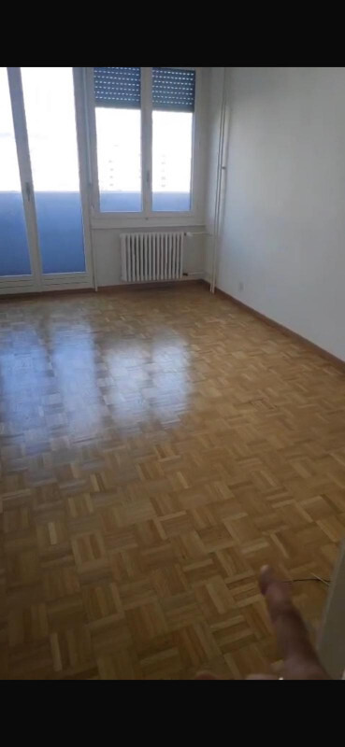
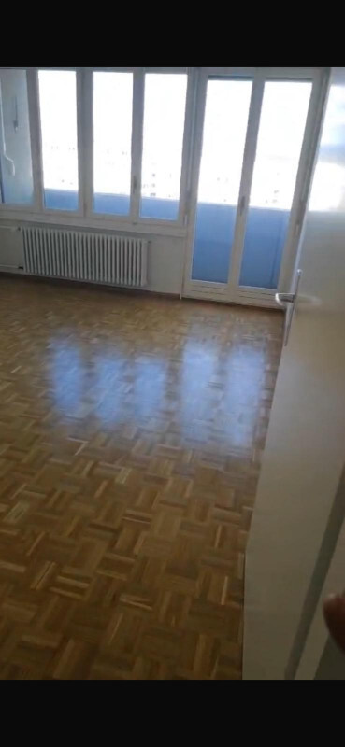
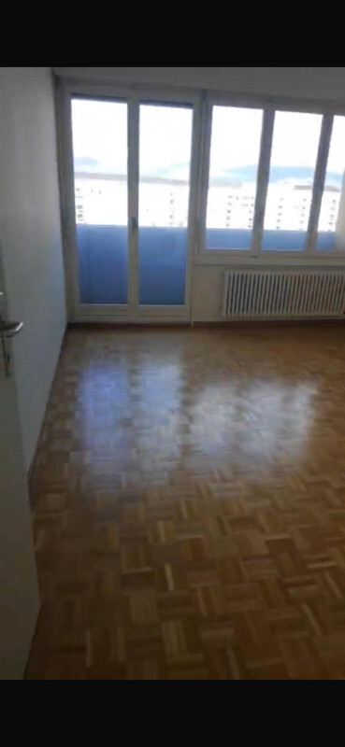
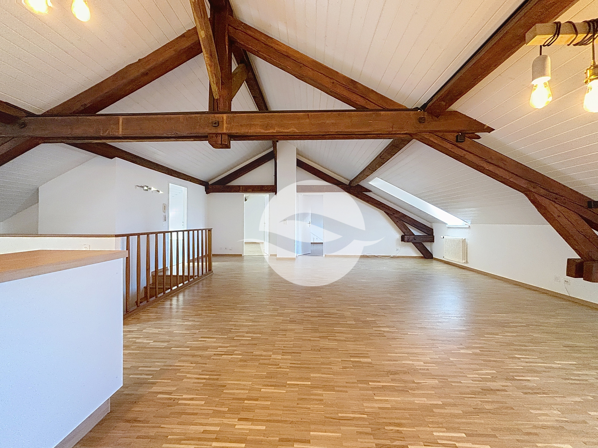
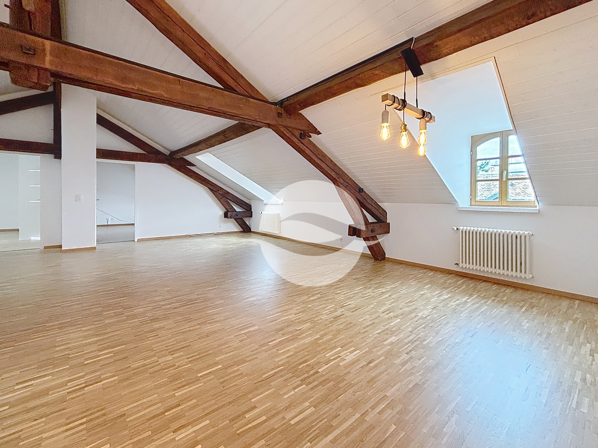
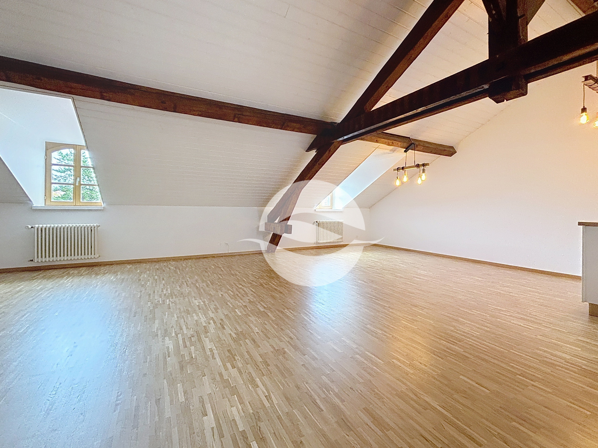
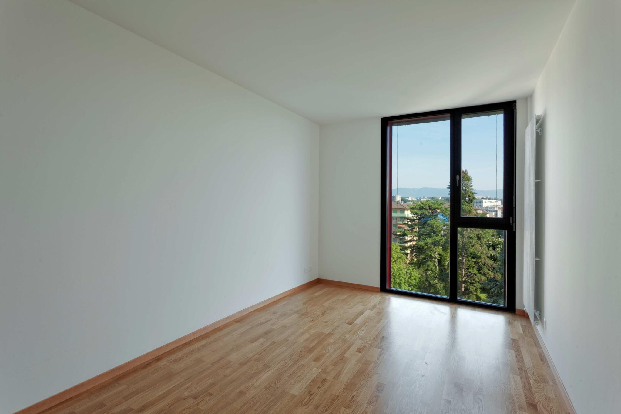
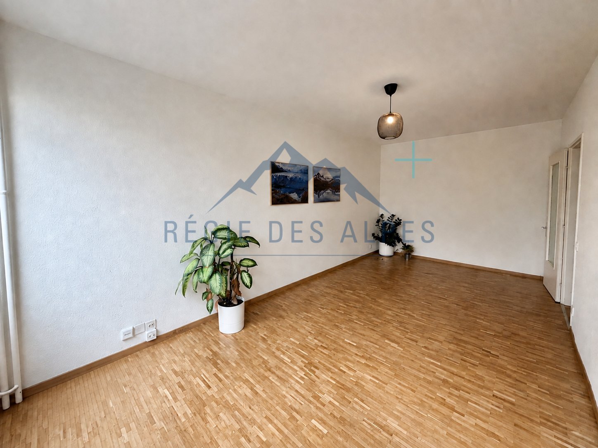
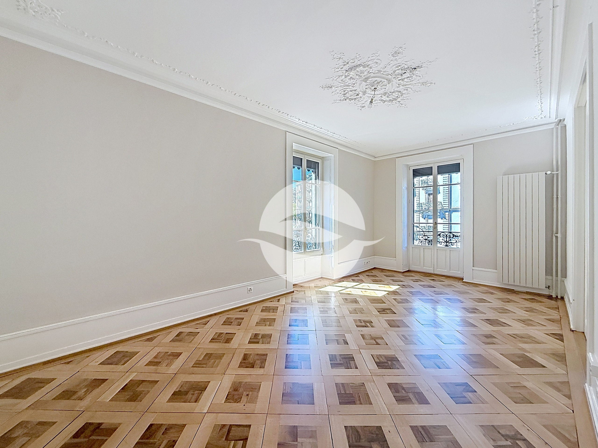
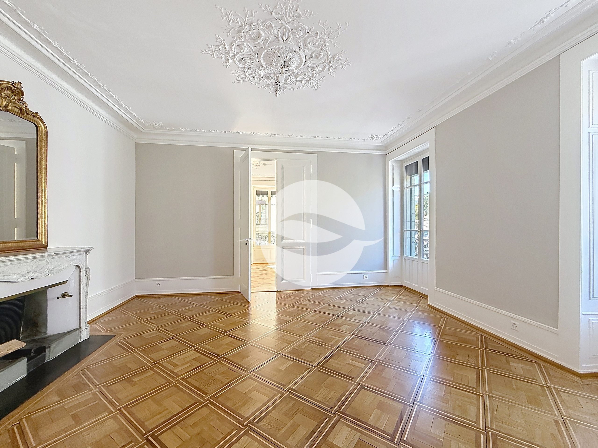
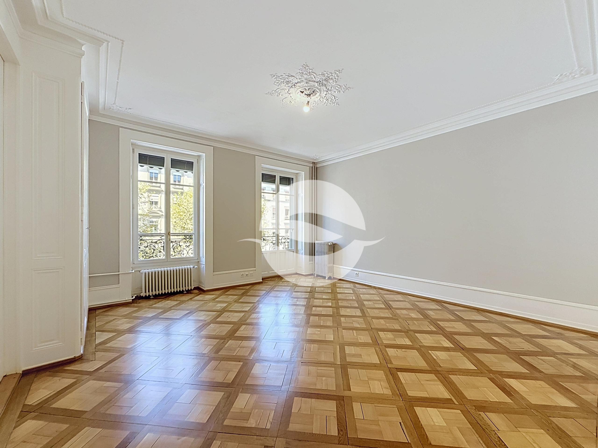
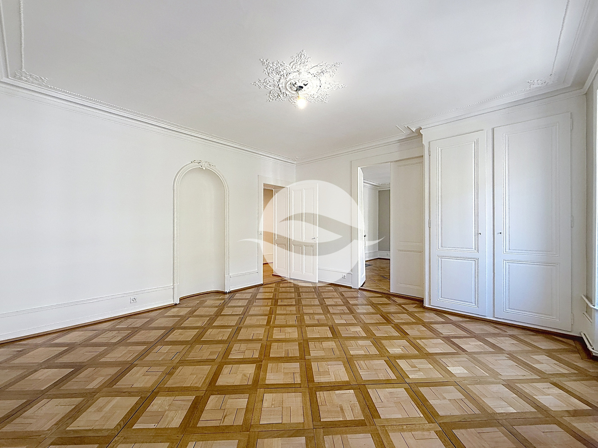
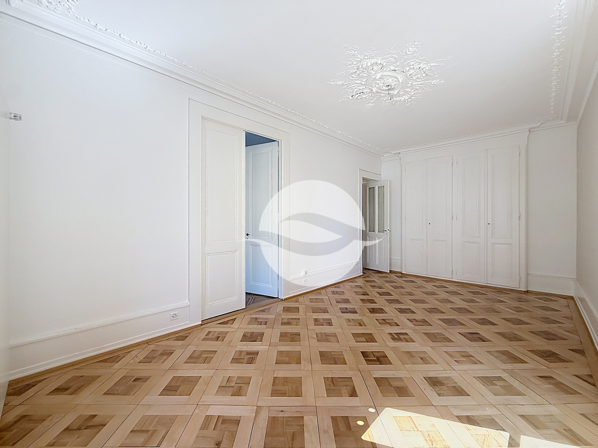
• Parquet flooring in the living room and bedrooms • Tiled flooring in the kitchen area
• Tiled flooring and wall tiles up to the ceiling in the wet rooms
• Underfloor
heating (CAD) with individual room controls
• Manual blinds

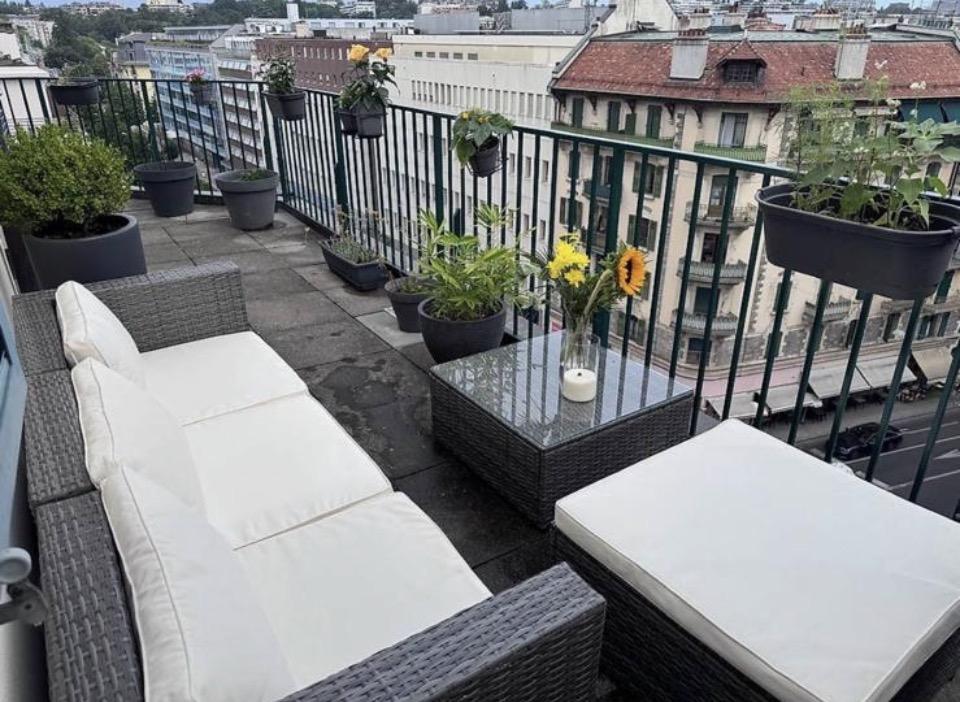
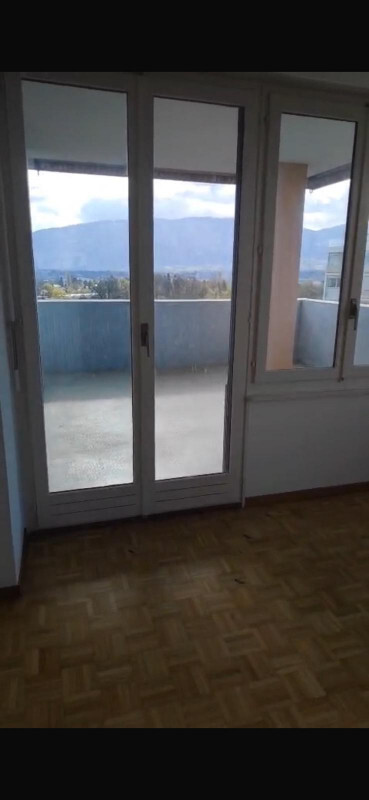
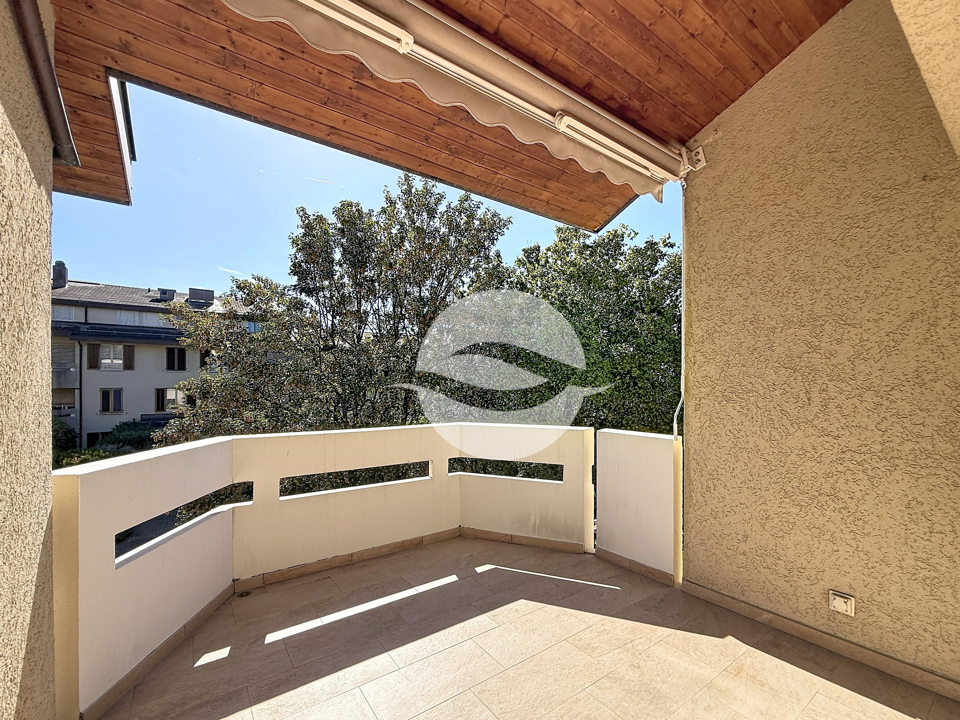
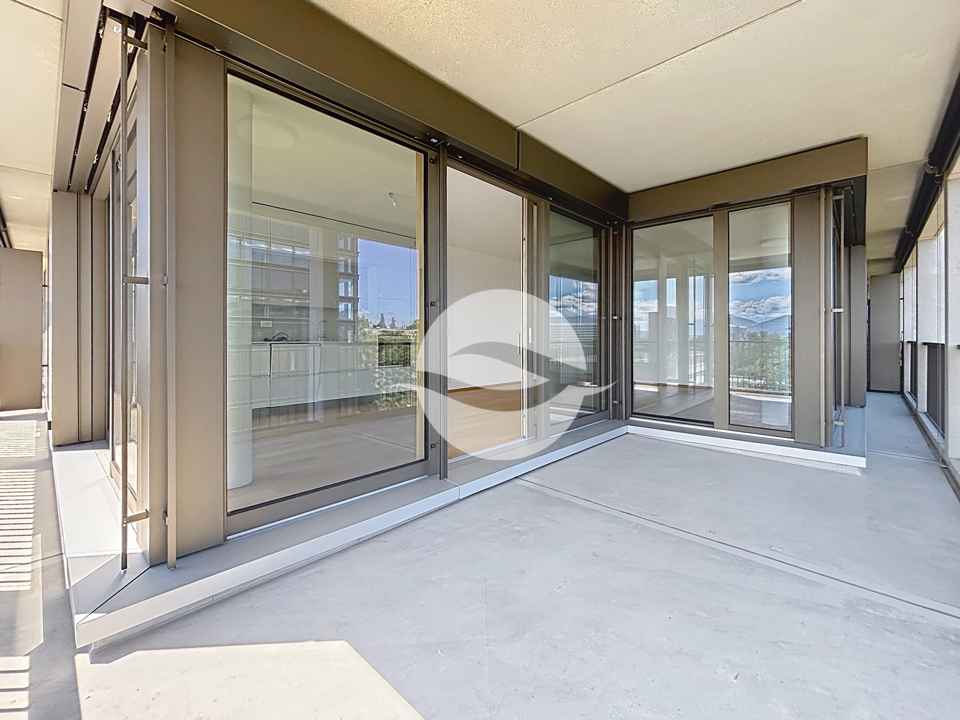
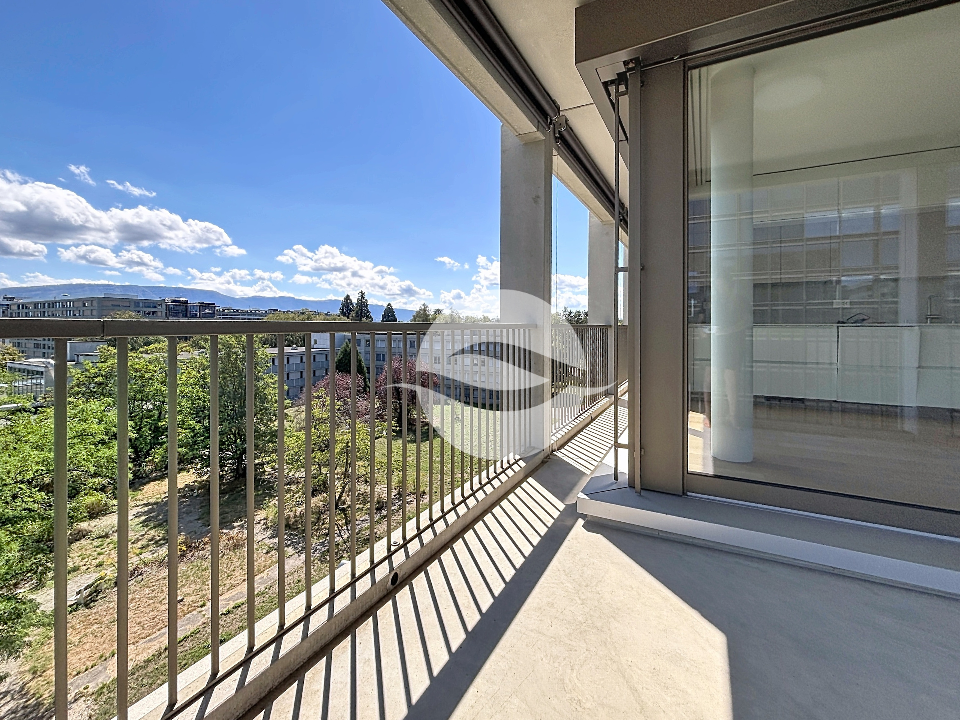
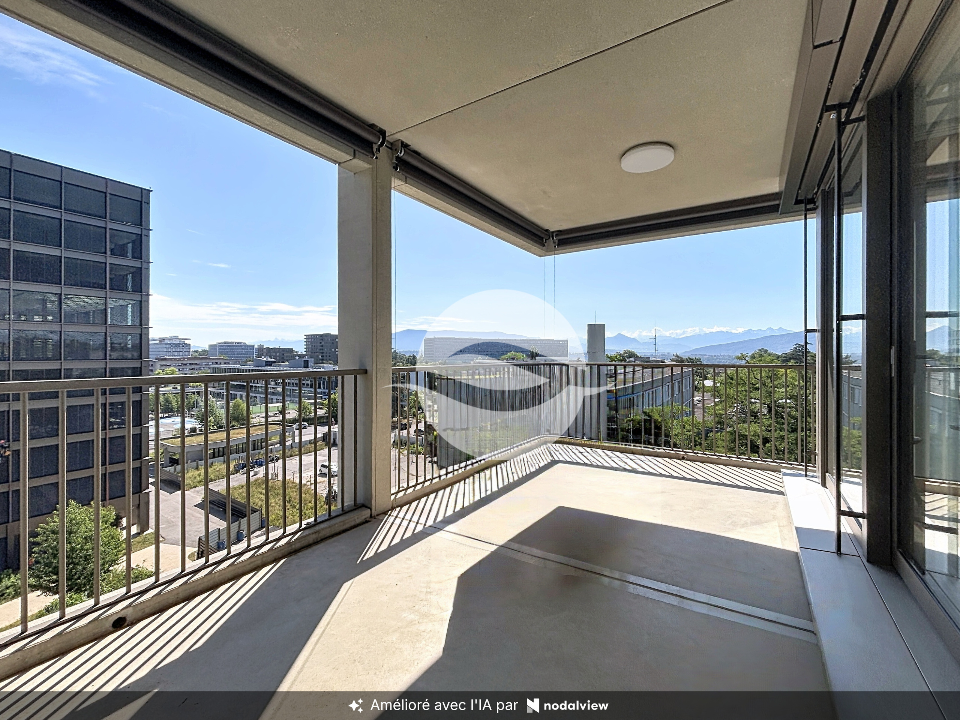
One loggia (with ceiling light) and a cellar (door with slatted wood paneling, no light or electrical socket) are included in the property.

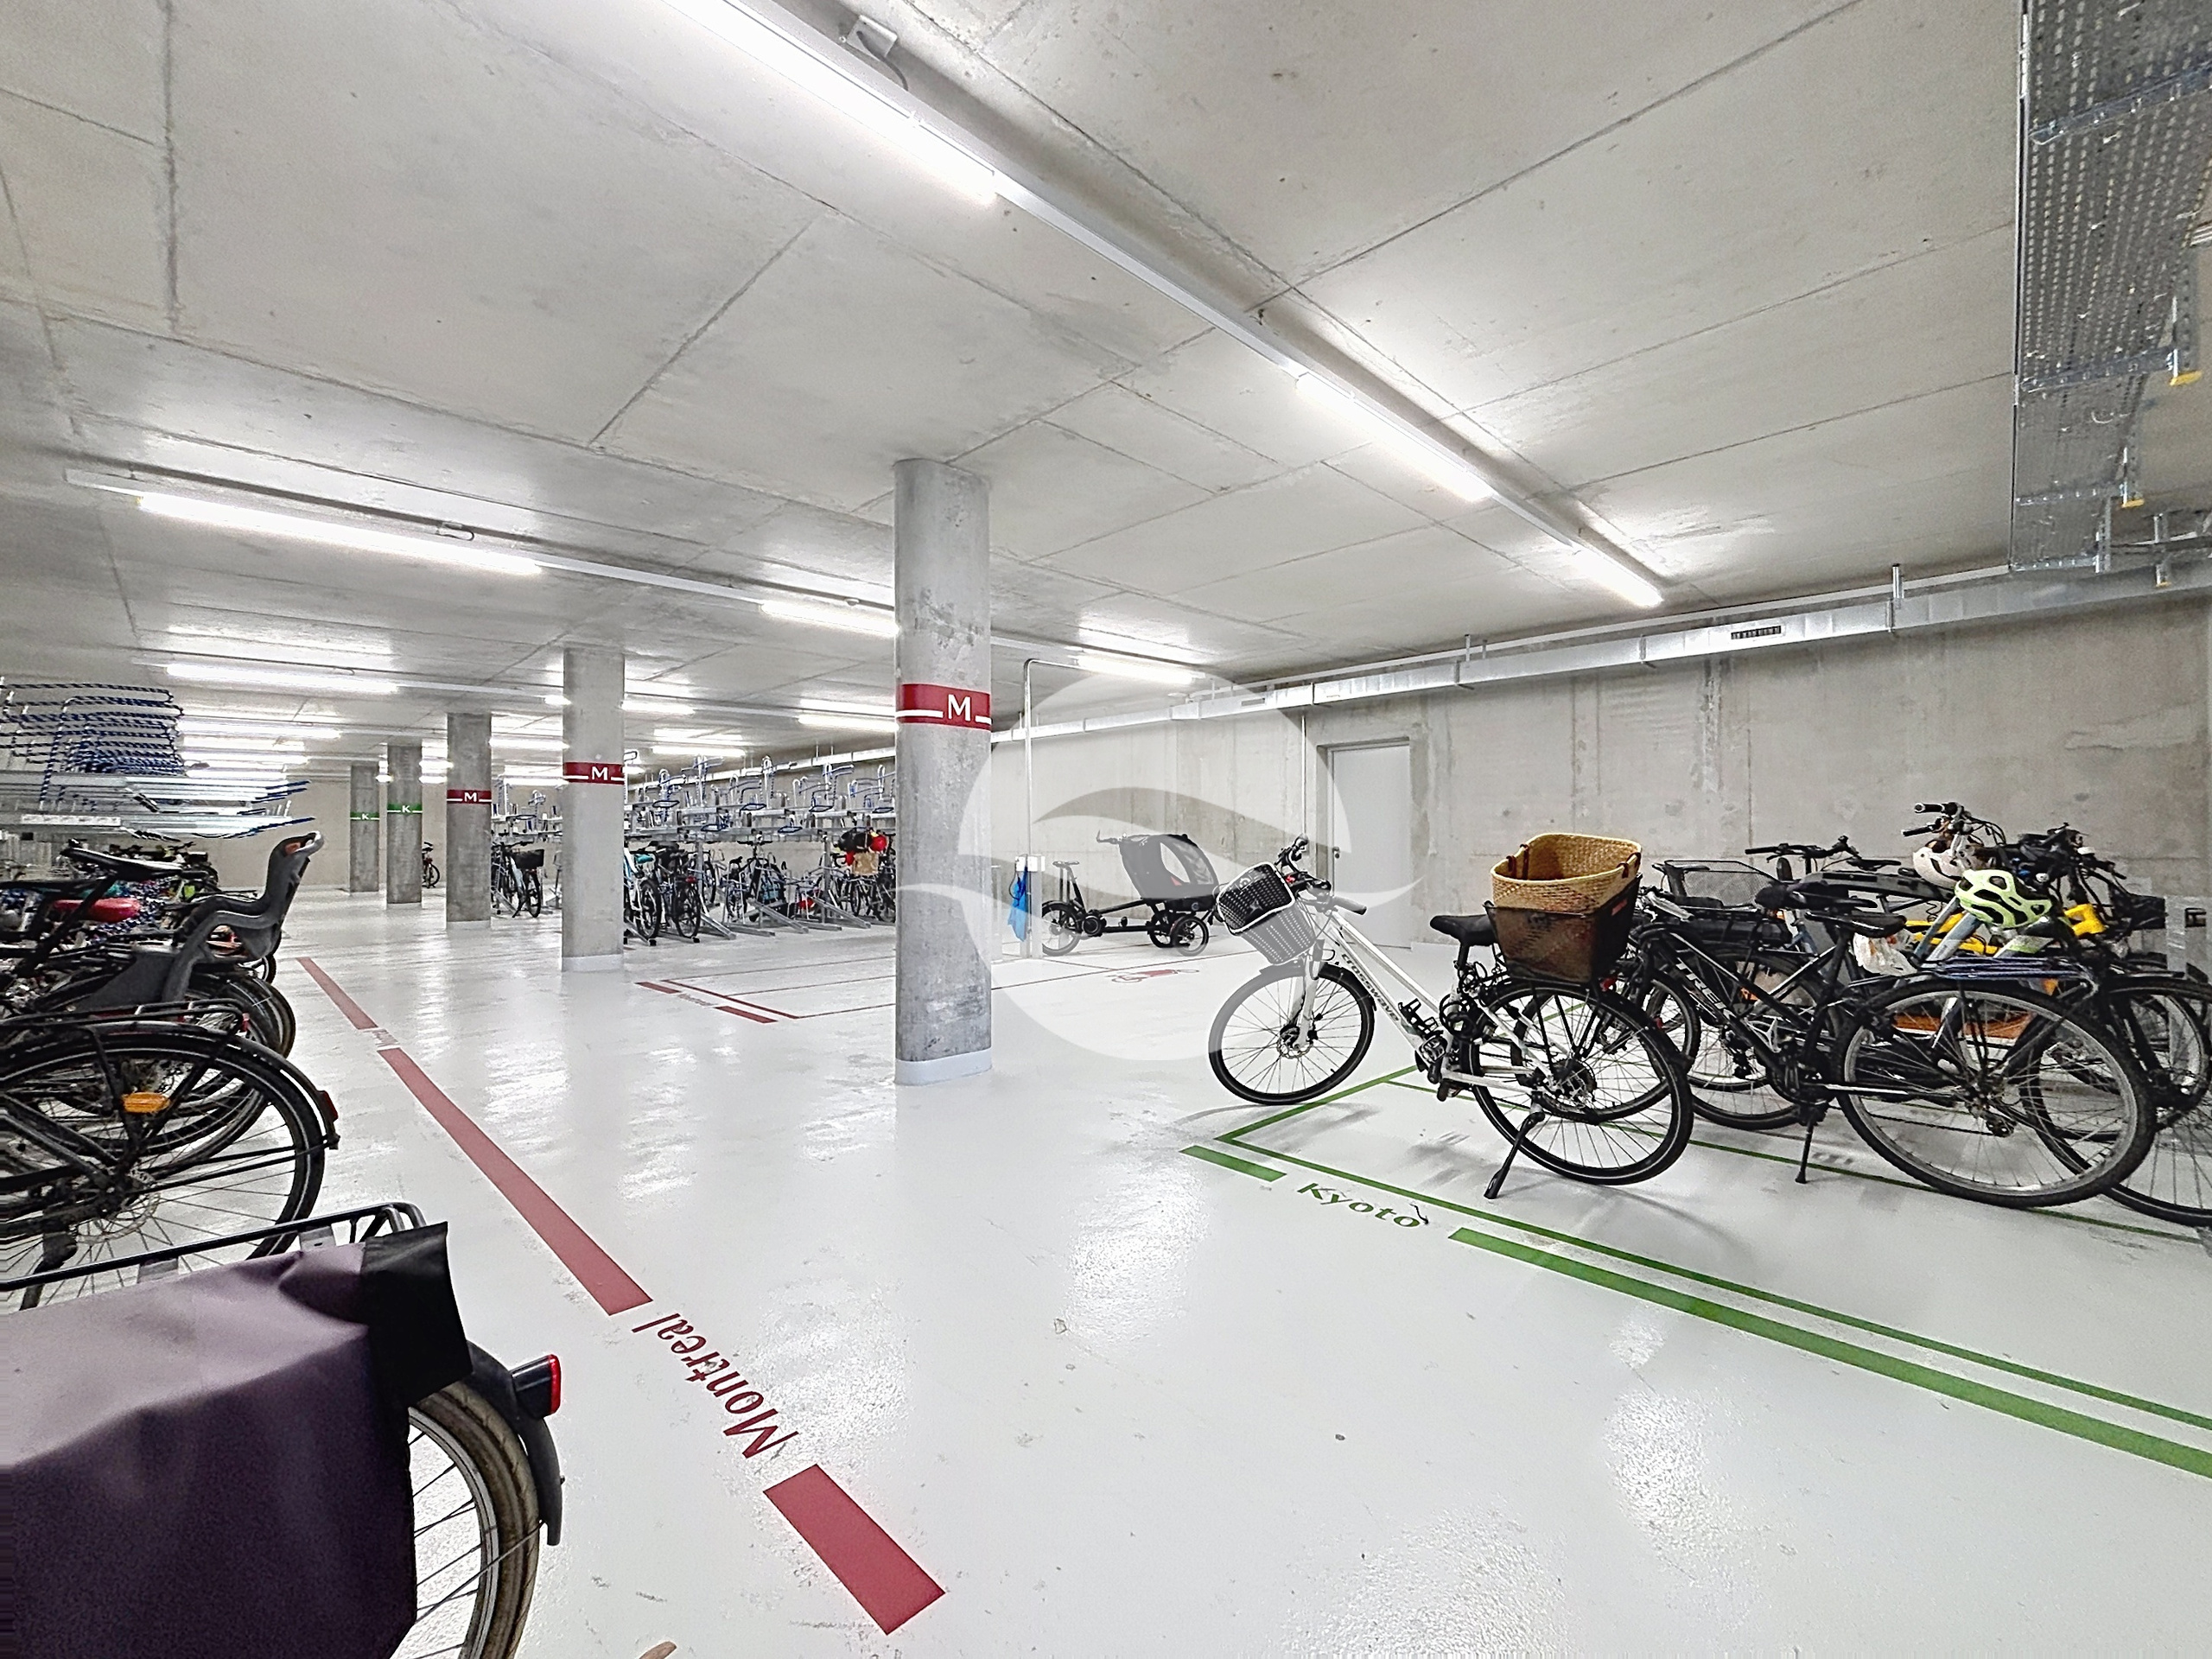
Each floor has a communal laundry room and a buggy storage area. There are 9 bicycle storage rooms on the ground floor, one of which is for cargo bikes, and 3 bicycle storage rooms in the basement.


The visuals visible under the ads cannot be considered contractual.

Au sein d’un projet neuf de grande qualité, aux portes de Plainpalais, saisissez l’opportunité des derniers logements de 5 pièces qui seront livrés en décembre prochain.

Retrouverez toutes les informations (loyers, visuels et plans) sur le site internet: https://www.les-acacias.ch/p7339-logements.html

La commercialisation est effectuée exclusivement sur plans, aucune visite possible.

Ci-dessous est retranscrit le descriptif de l’appartement portant les références C.E04.LOG1

Ce grand 5 pièces traversant est idéal pour les couples avec enfants.

Il se distribue comme suit :

• Hall d’entrée avec armoire encastrée
• Cuisine ouverte sur le séjour (agencée et équipée avec de l’électroménager Miele : réfrigérateur, congélateur, plaques à induction, four à chaleur tournante, hotte, lave-vaisselle) avec accès à une première loggia
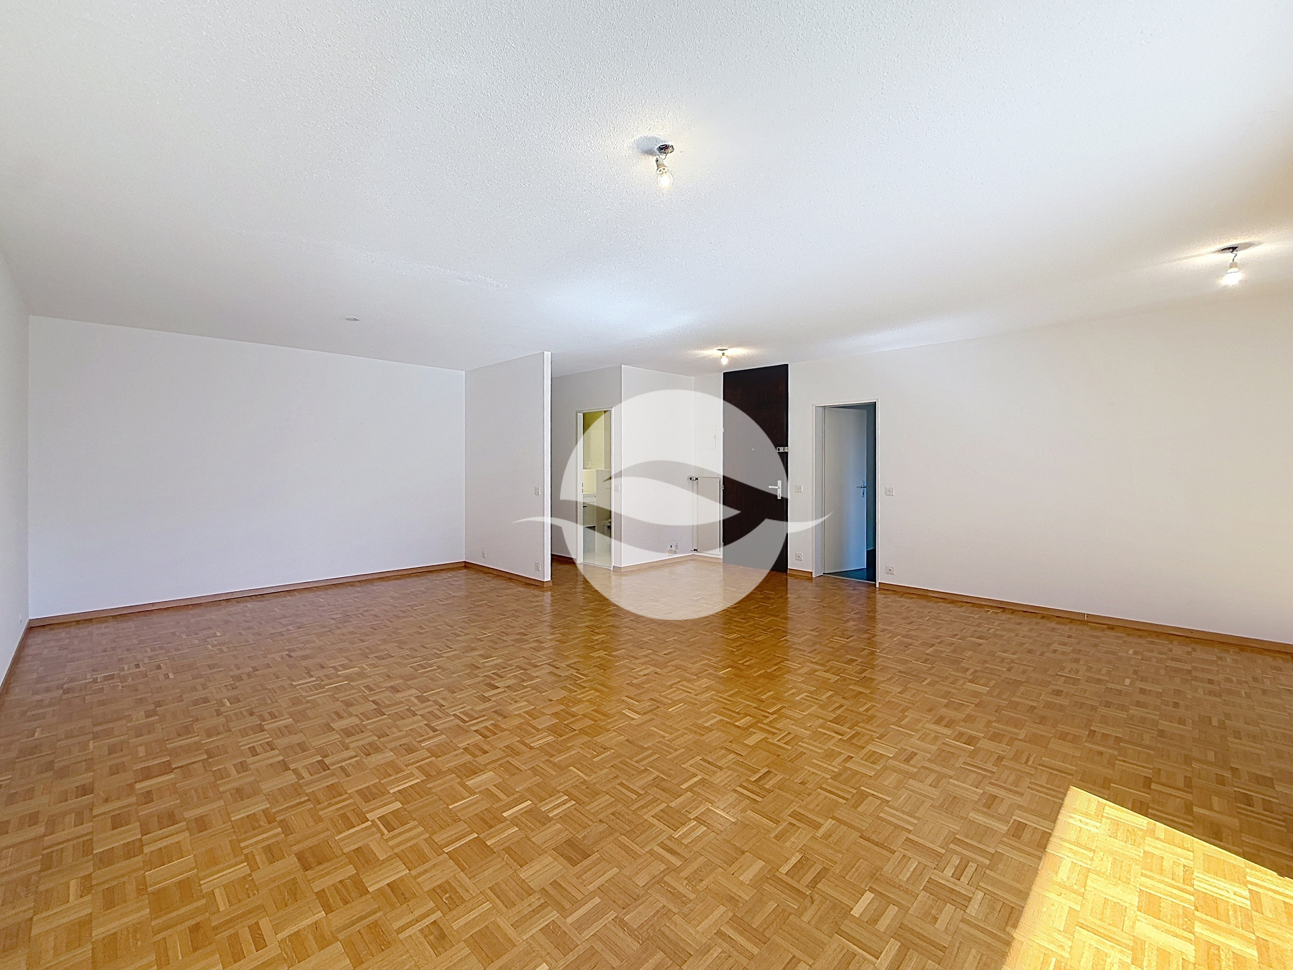
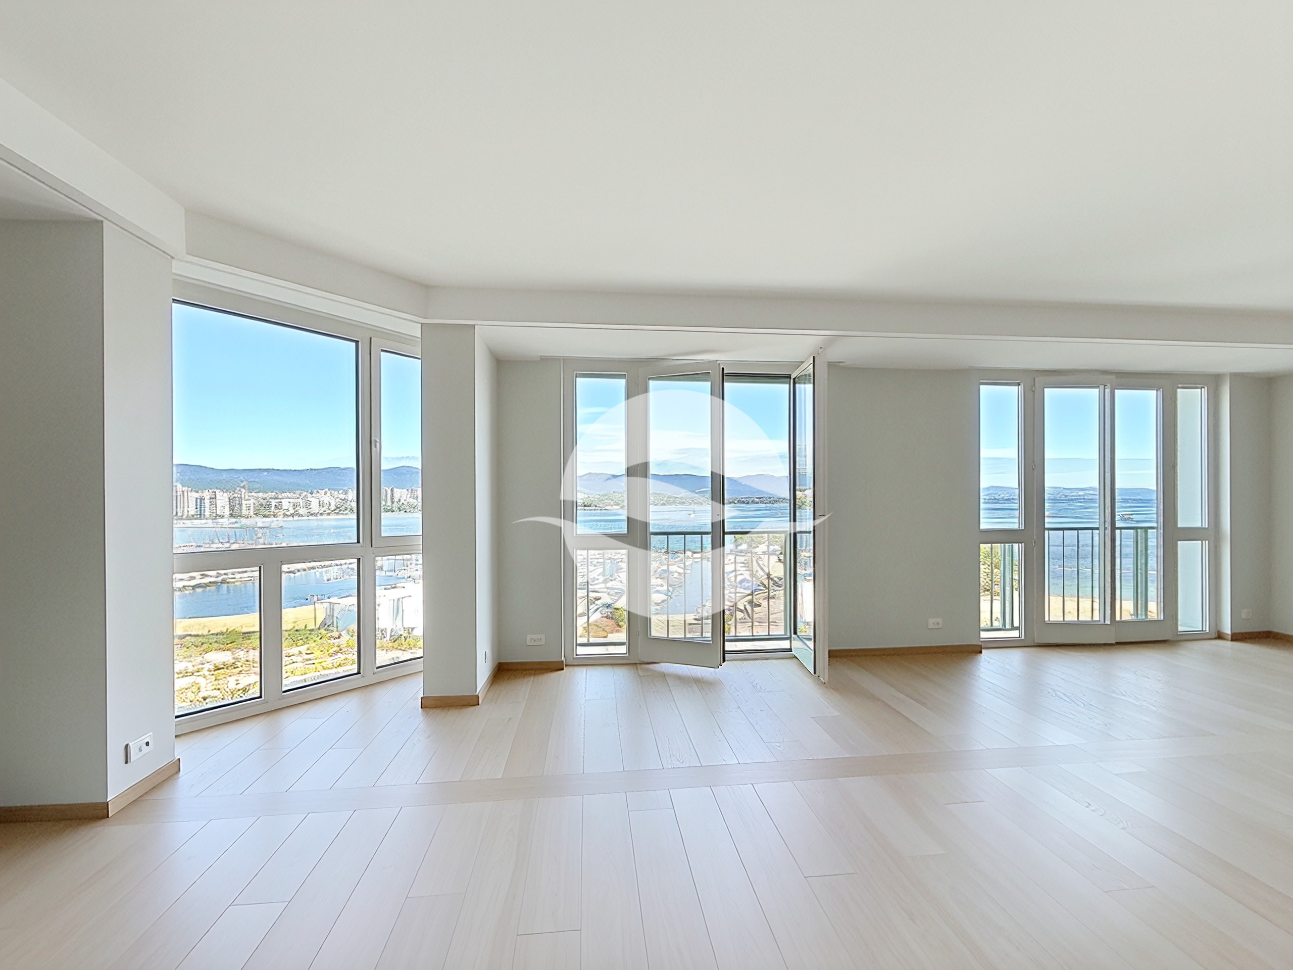
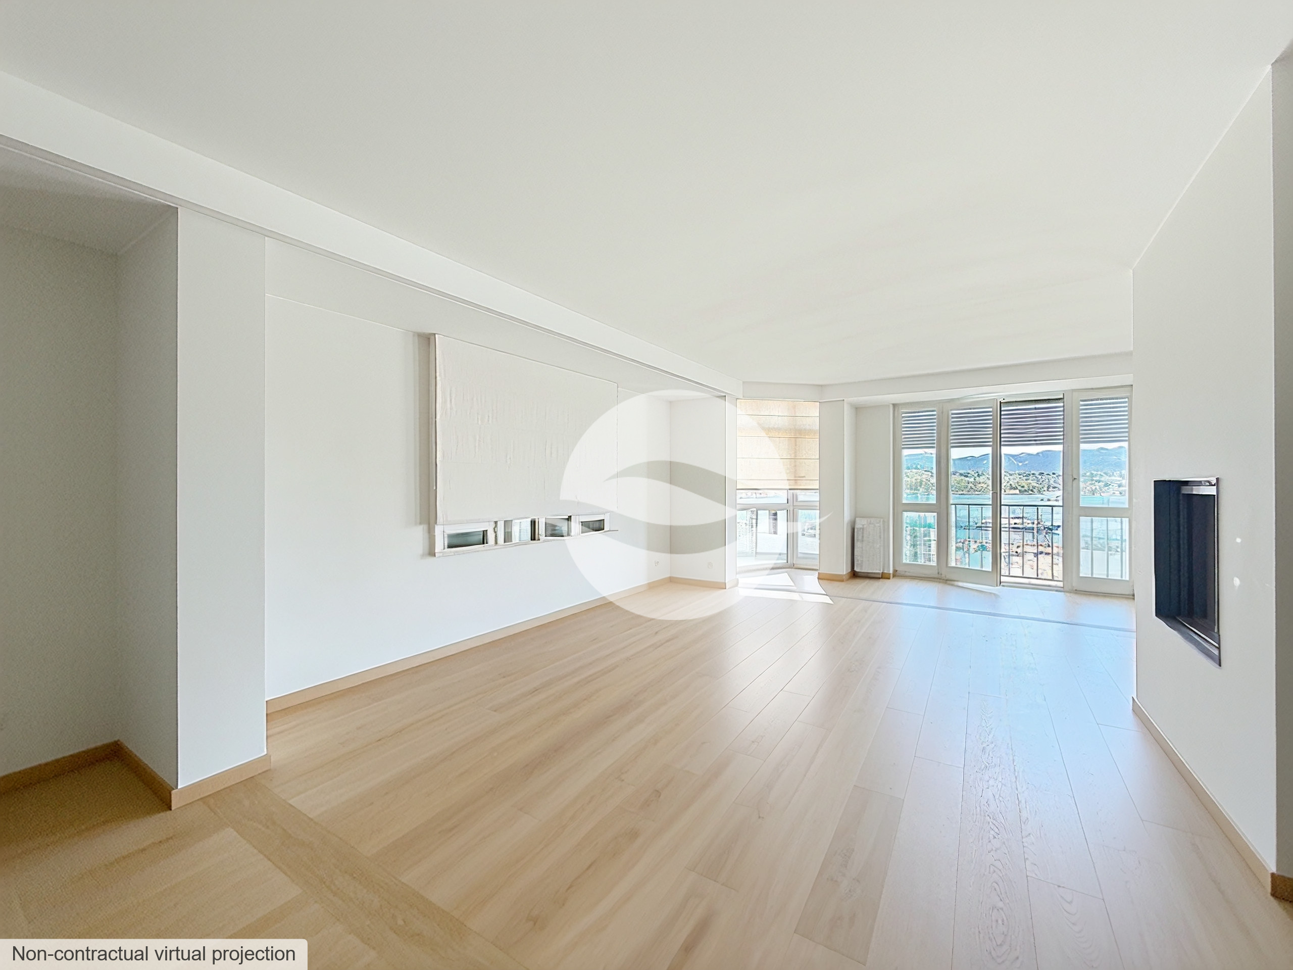
• Séjour avec accès à une deuxième loggia
• 3 chambres à coucher avec accès à l’une des 3 loggias
• Salle de bains avec baignoire (pas de pare-bains ni de tringle), WC et lavabo + coin buanderie (attentes eau et électricité pour colonne de lavage)
• Salle de douche avec douche (pas de cabine vitrée, mais tringle métallique), WC et lavabo
• Réduit

Equipements :

• Parquet au sol dans le séjour et les chambres à coucher
• Carrelage au sol dans l’espace cuisine
• Carrelage au sol et faïences sur toute la hauteur des murs pour les salles d’eau
• Chauffage au sol (CAD) avec régulation dans les pièces
• Stores manuels

Une loggia (avec luminaire au plafond), ainsi qu’une cave (porte en bardage ajouré, sans luminaire, ni prise électrique) complètent les prestations de ce bien.

Chaque allée est pourvue d’une buanderie commune et d’un local poussettes. 9 locaux vélos sont situés en rez-de-chaussée, dont 1 destiné aux vélos-cargo, ainsi que 3 locaux vélos en sous-sol.


Les visuels visibles sous les annonces ne peuvent être considérés comme contractuels.

Conveniences

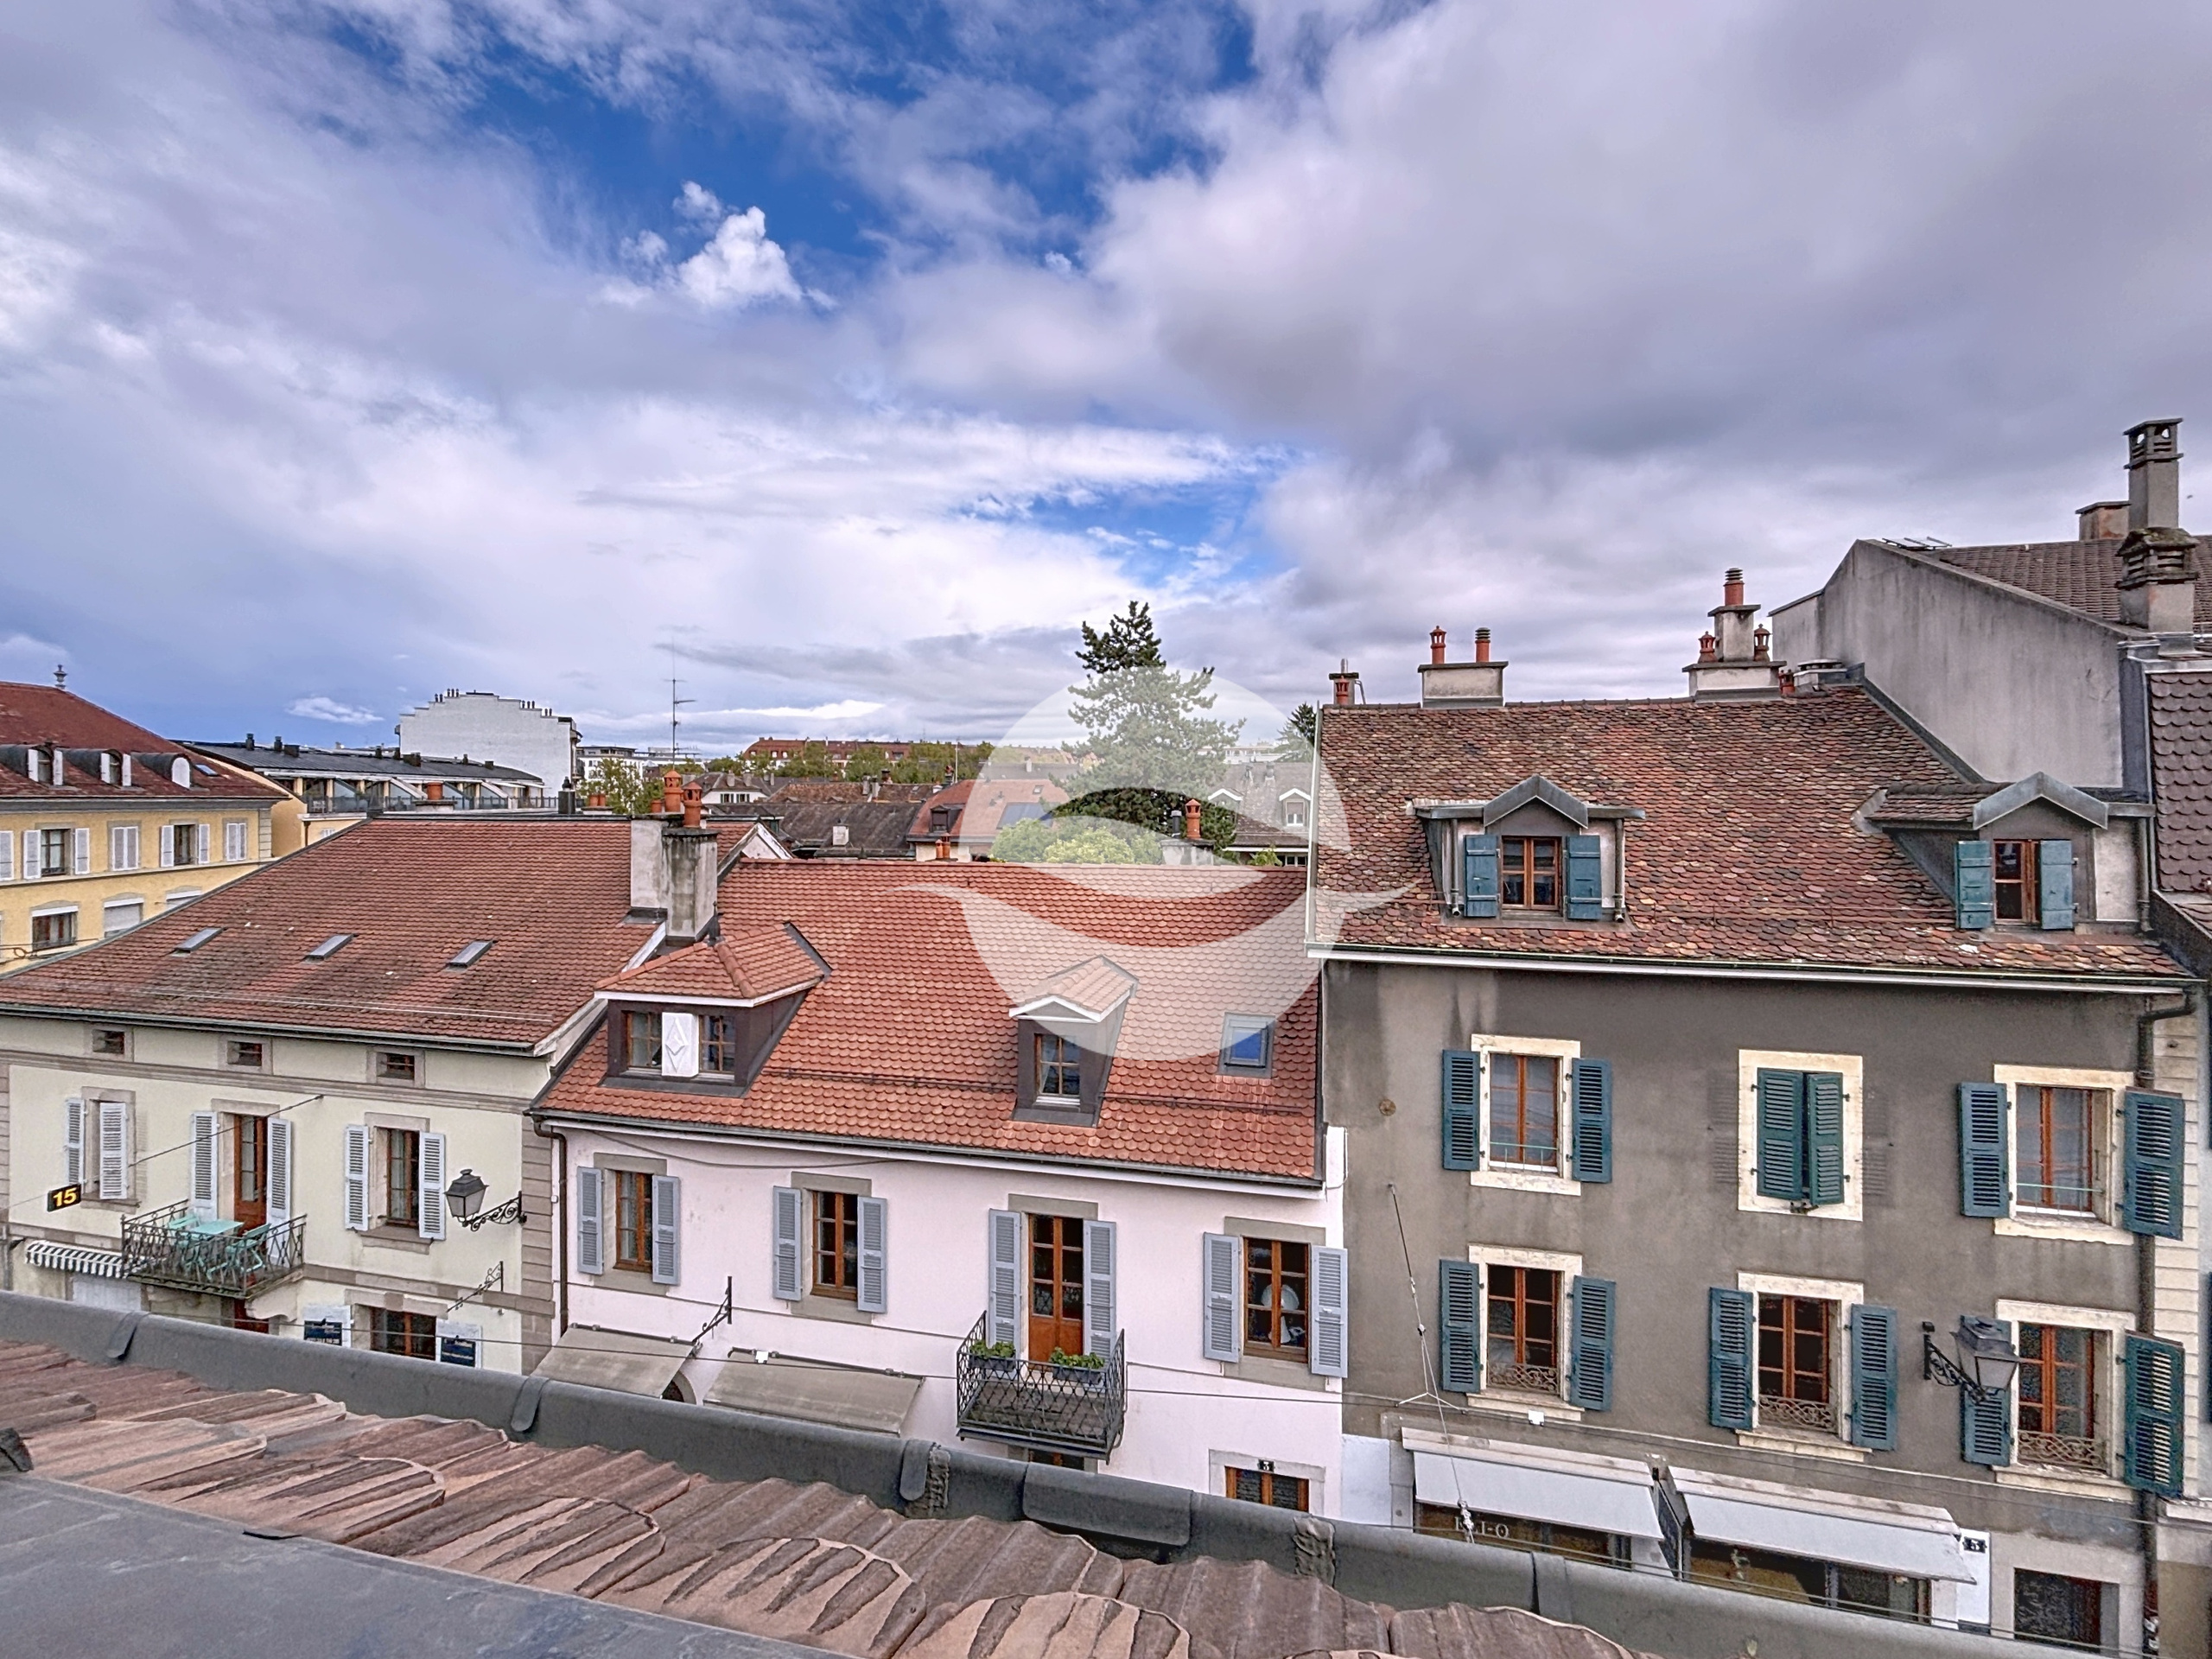
Neighbourhood
  • City centre
  • Shops/Stores
  • Bank
  • Restaurant(s)
  • Pharmacy
  • Bus stop
  • Tram stop
  • Playground
  • Nursery
  • Sports centre
  • Public swimming pool
  • Indoor swimming pool
  • Ice rink
Outside conveniences
  • Loggia
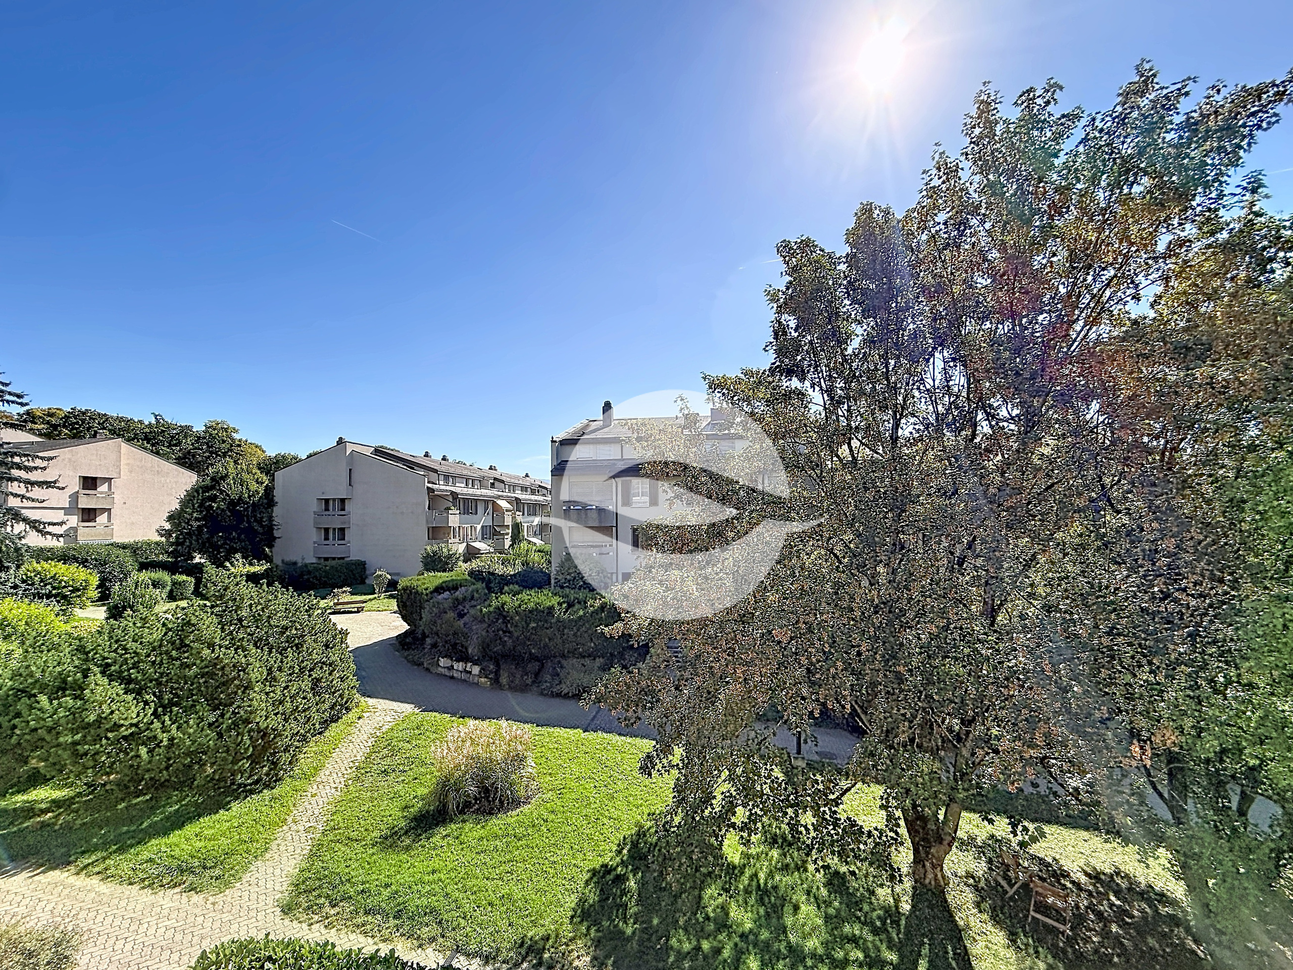
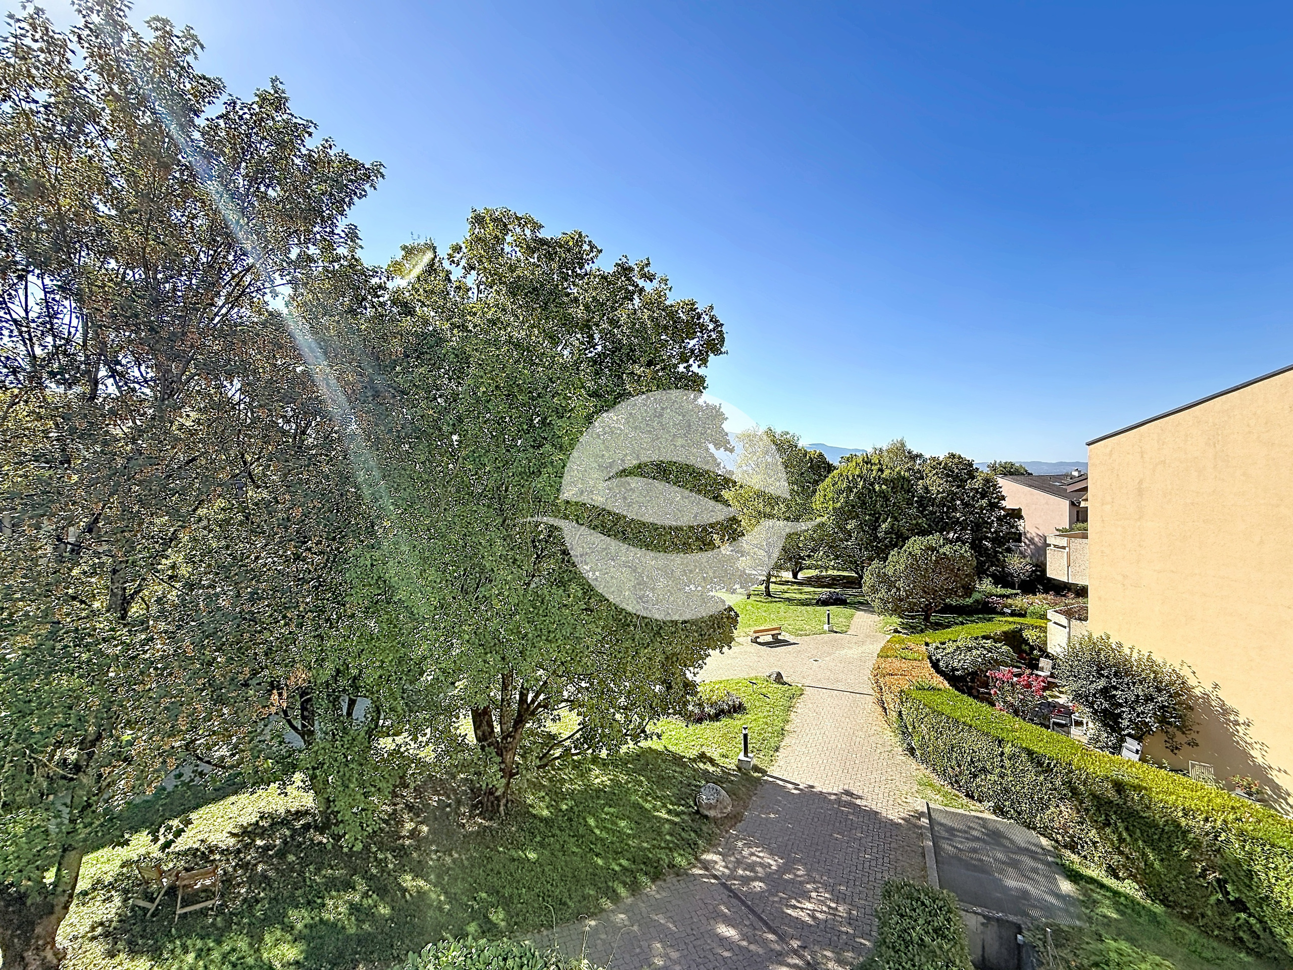
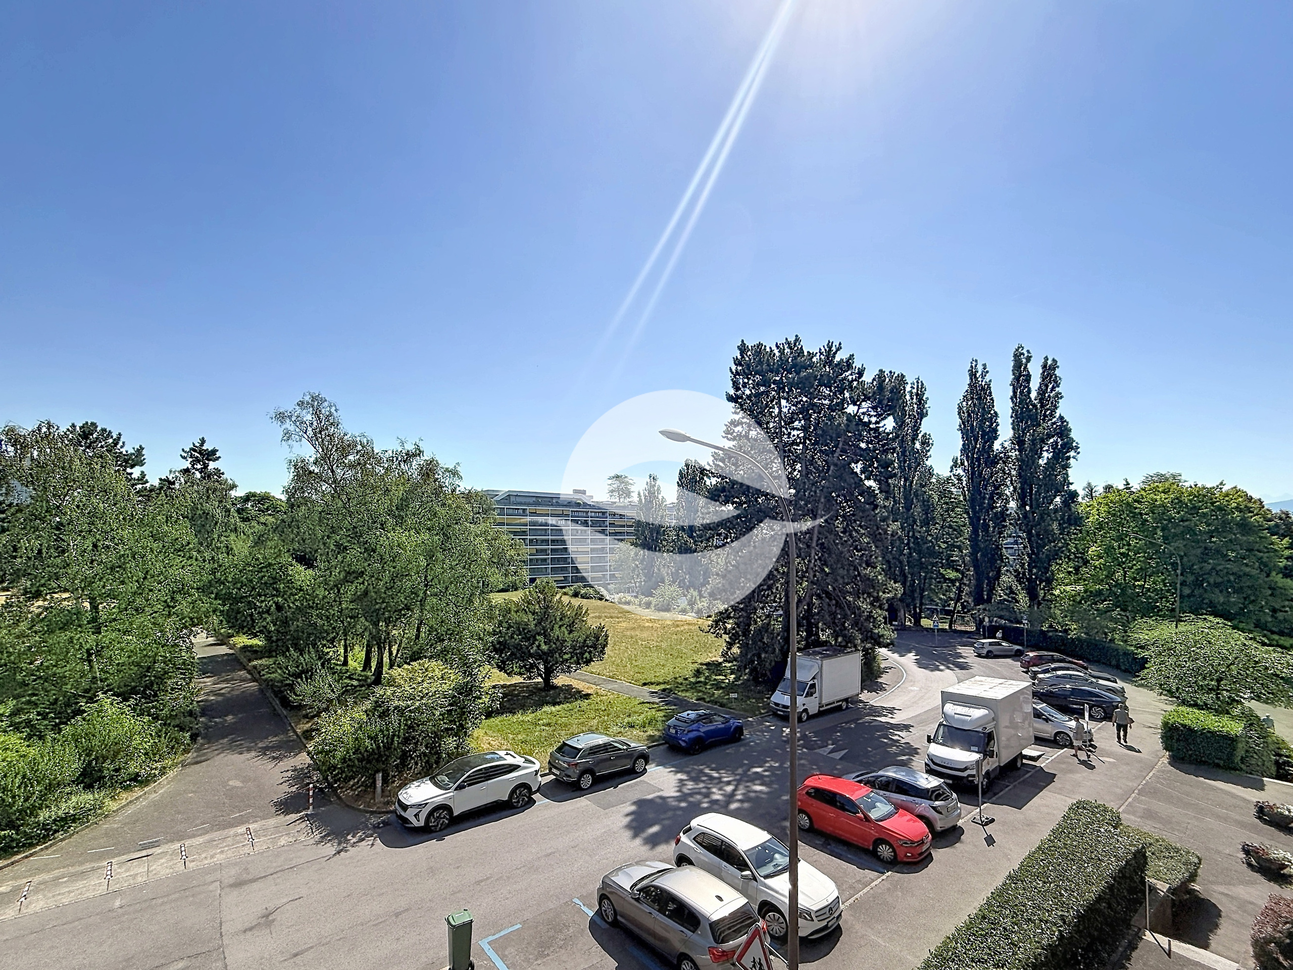
  • Greenery
  • Visitor parking space(s)
Inside conveniences
  • Lift/elevator
  • Open kitchen
  • Private bathroom
  • Guests lavatory
  • Cellar
  • Storeroom
  • Unfurnished
  • Triple glazing
  • Bright/sunny
Equipment
  • Furnished kitchen
  • Ceramic glass cooktop
  • Oven
  • Fridge
  • Freezer
  • Dishwasher
  • Connections for washing tower
  • Bath
  • Cable/TV
  • Optic fiber
  • Controlled ventilation
Floor
  • Tiles
  • Parquet floor
Condition
  • New
Standard
  • Minergie®
Discover similar properties

Other GEROFINANCE - RÉGIE DU RHÔNE SA| Location PRESTIGE real estate