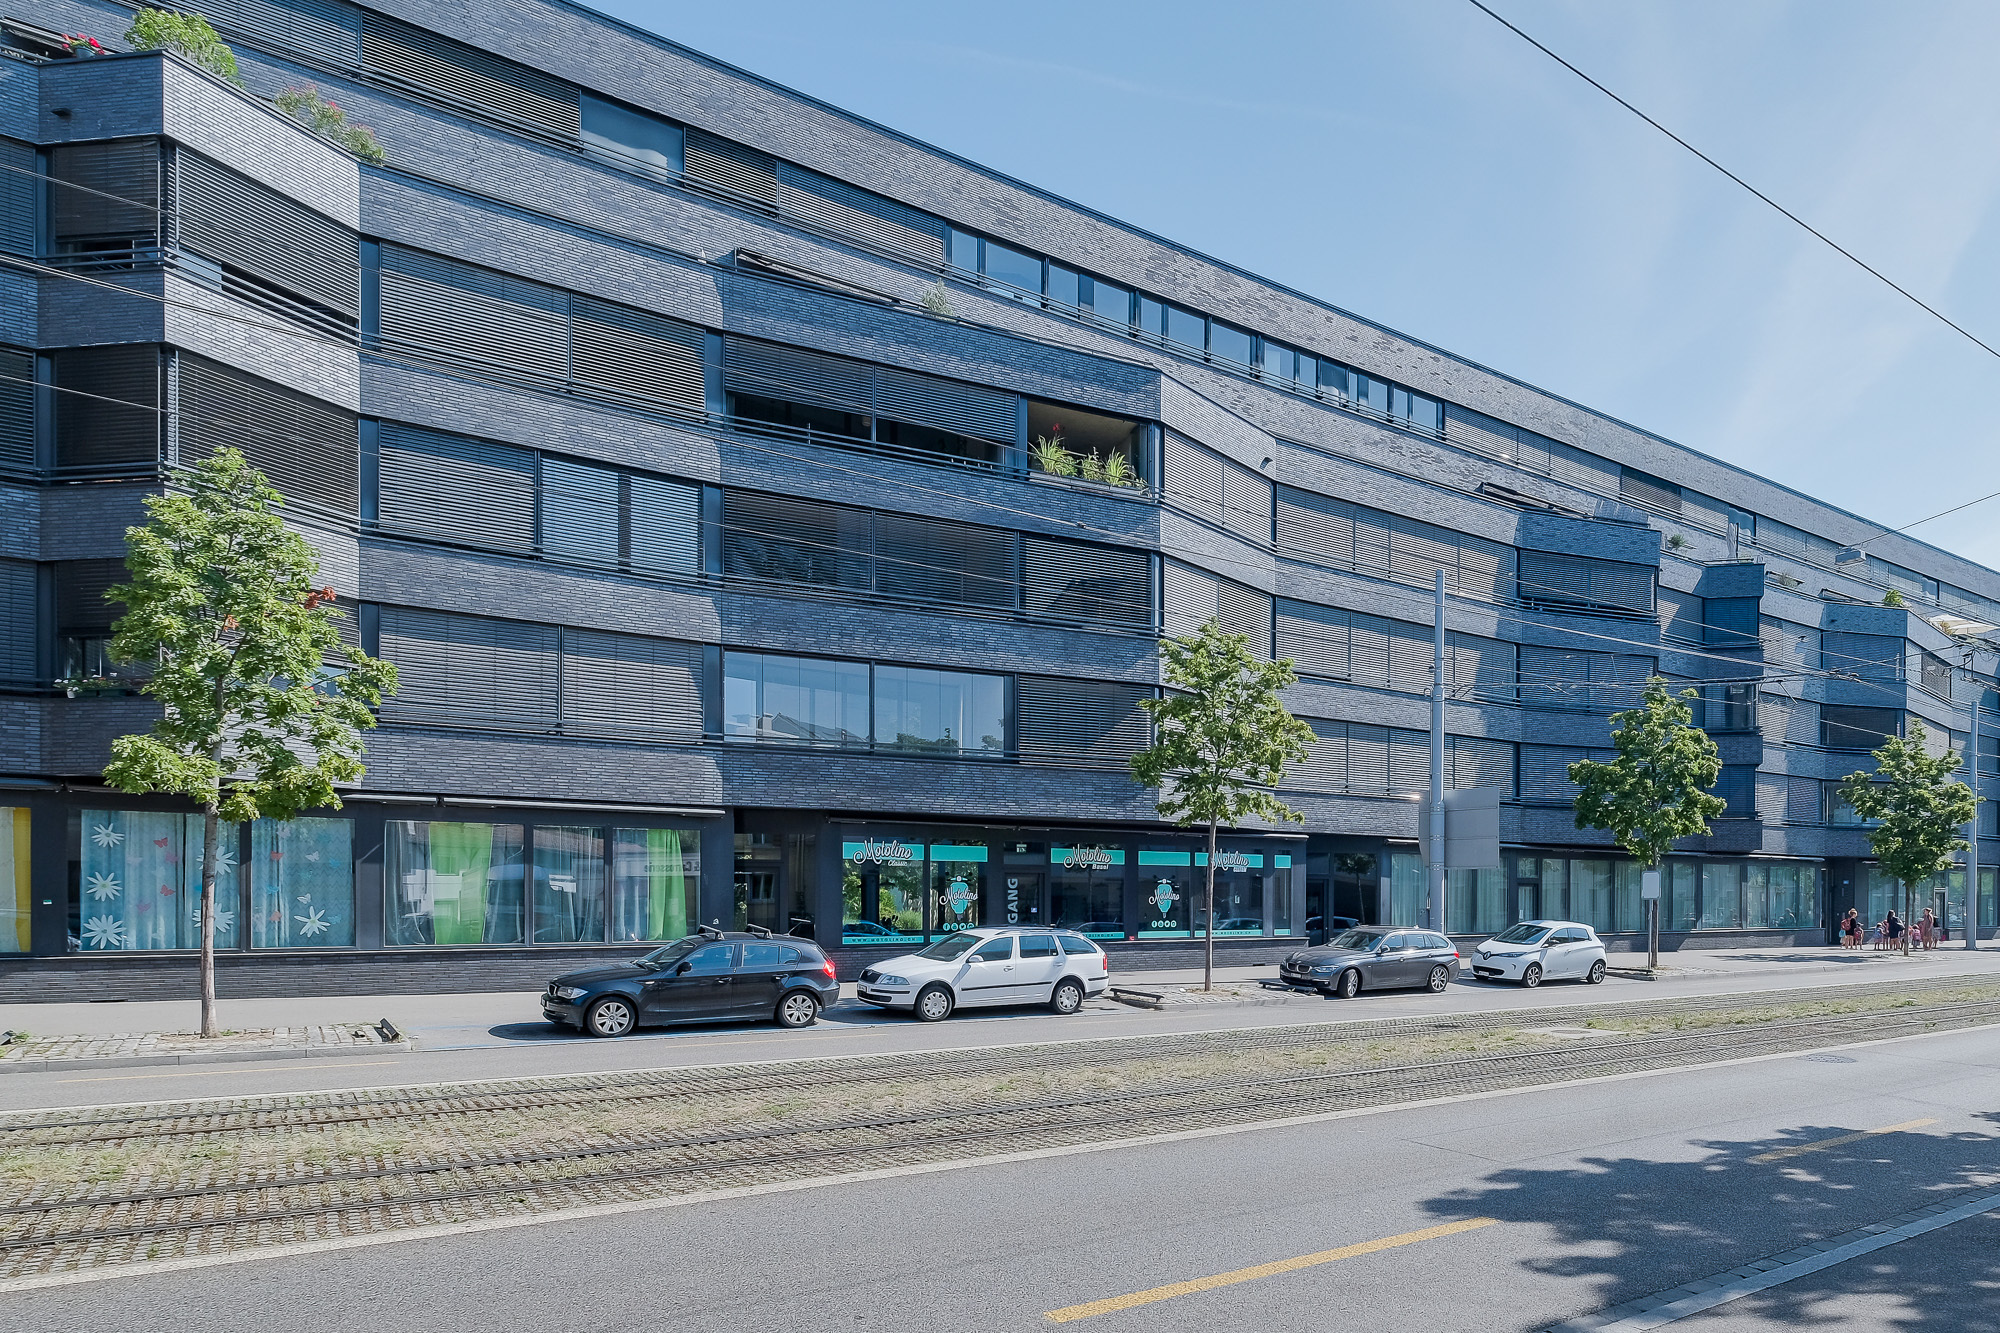
Duplex/two-level with 4.5 rooms for rent in Basel - 128 m²
Attic apartment on 2 floors with 3 terraces!
Rooms4.5
Living area128.4 m²
Floor4th floor
Object PriceCHF 3,070.-/month + ch.
Availability01.11.2026
Localisation
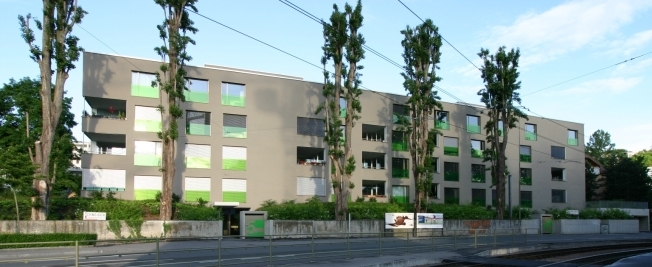
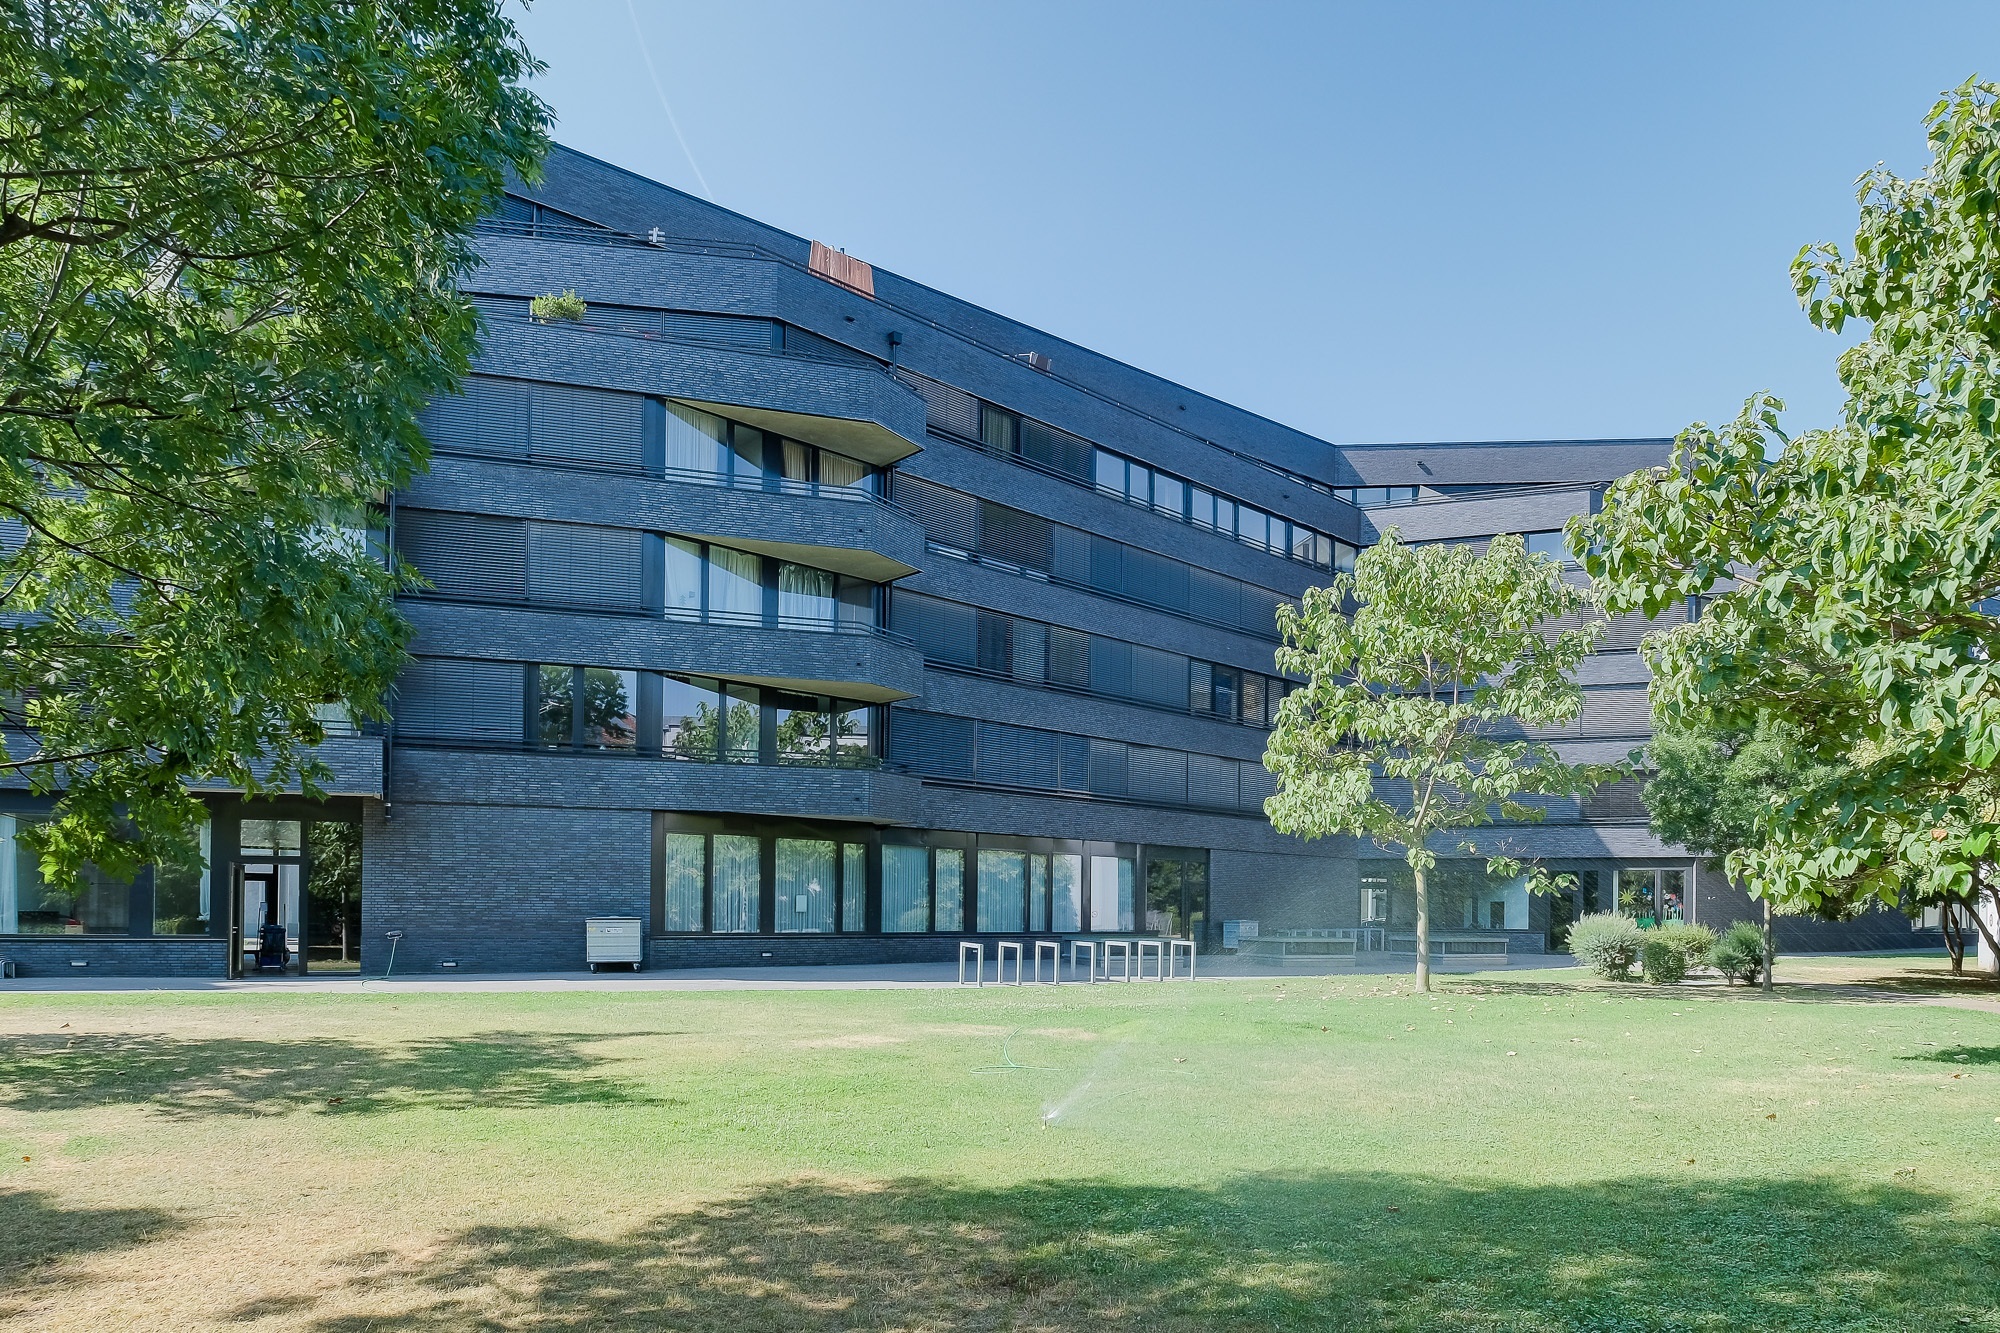
Voltastrasse 72, 4056 BaselRent
Rent price: CHF 3,070.- /month
Charges: CHF 360.- /month (not included)
Gross rent: CHF 3,430.- month
Characteristics
Reference
8431.02.0041
Availability
01.11.2026
Year of construction
2010
Rooms
4.5
Floor
4th floor
Living area
128.4 m²
Charges
CHF 360.-/month (Not included)
Description
Text translated from german, see original
Original text in german, translate to English.
Step into a new kind of modern living. Be inspired by Basel’s most extraordinary floor plans.
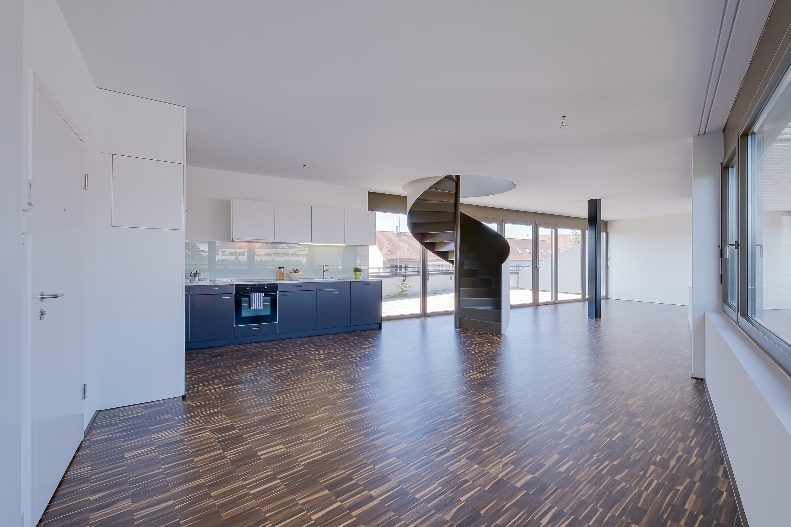
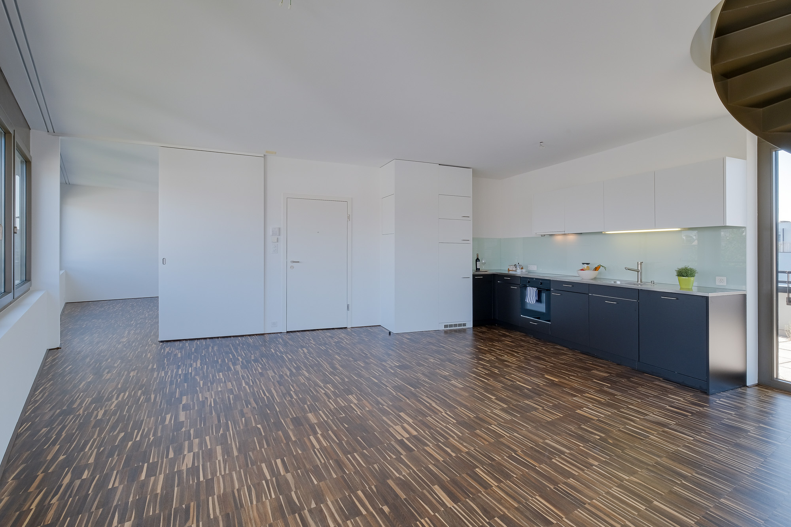
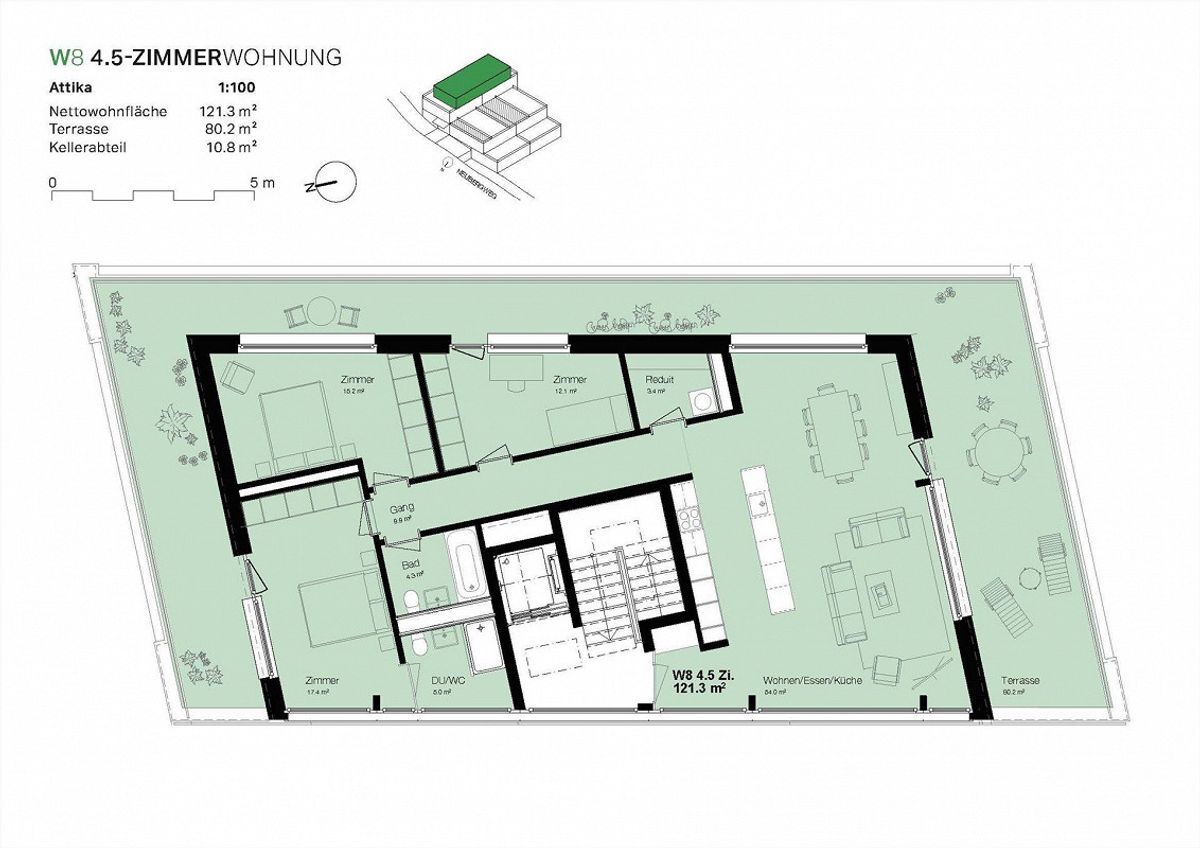
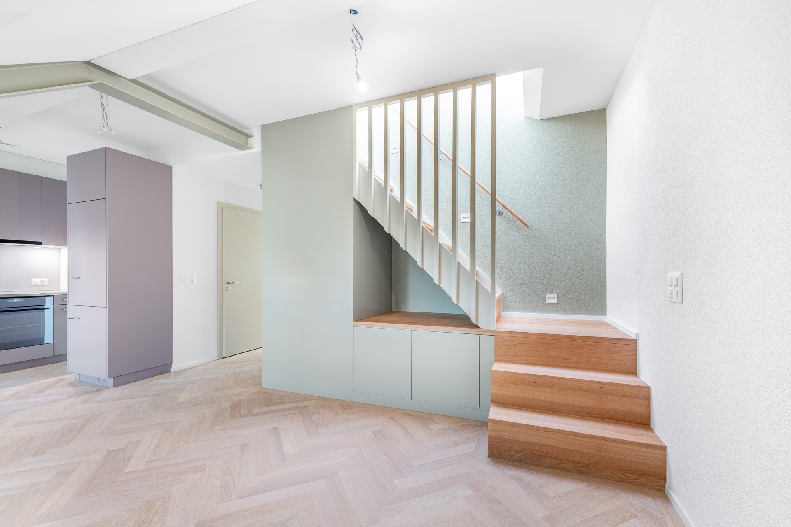
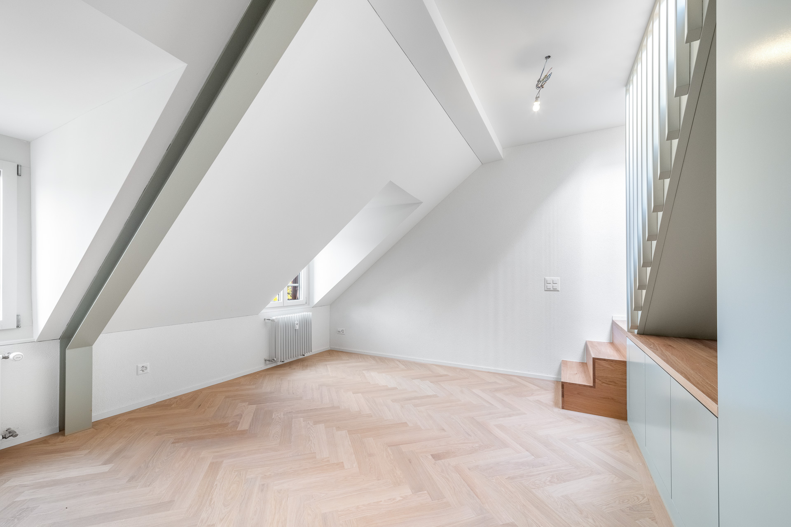
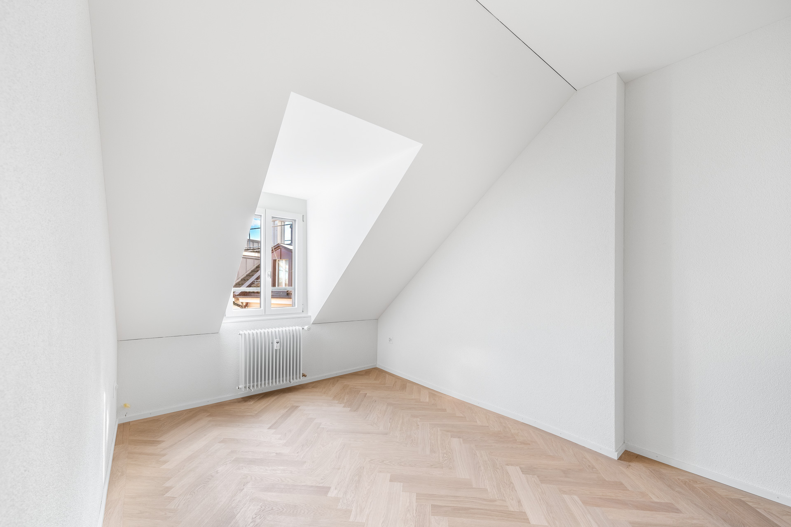
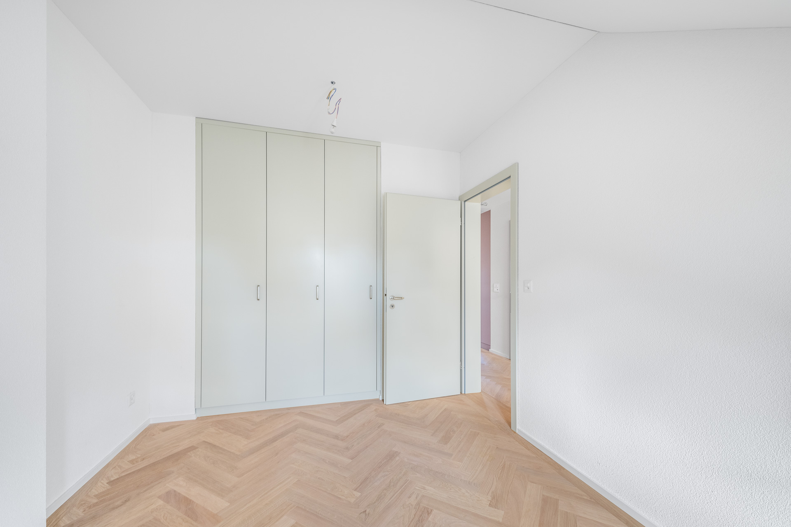
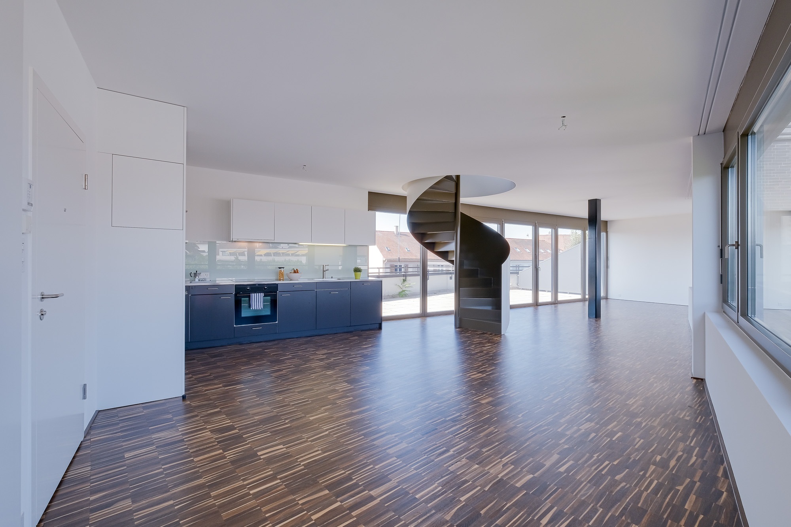
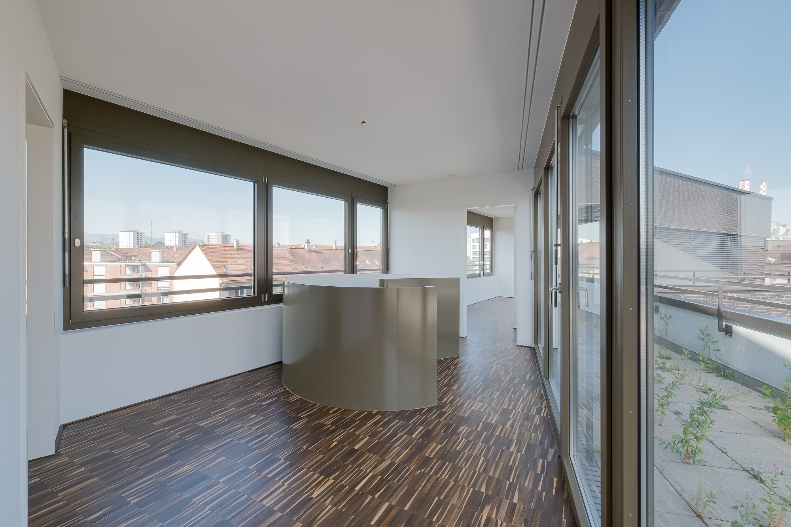
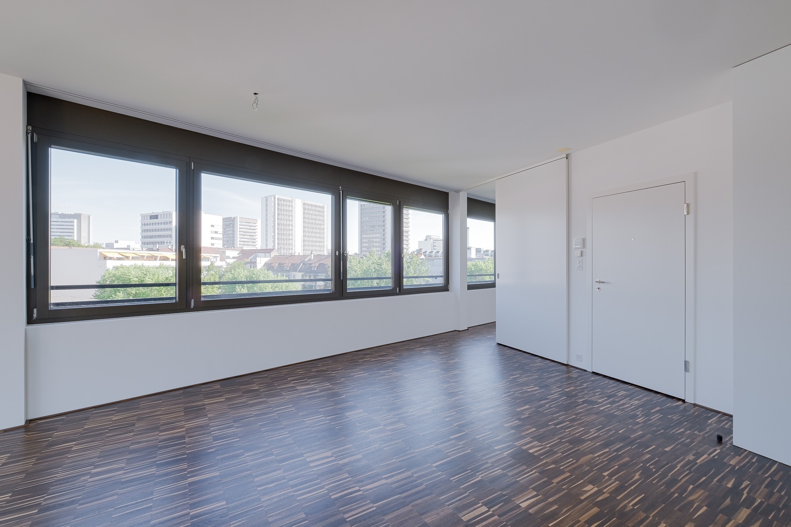
This special 4.5-room penthouse apartment on the 4th/5th floor features the following high standard of construction:
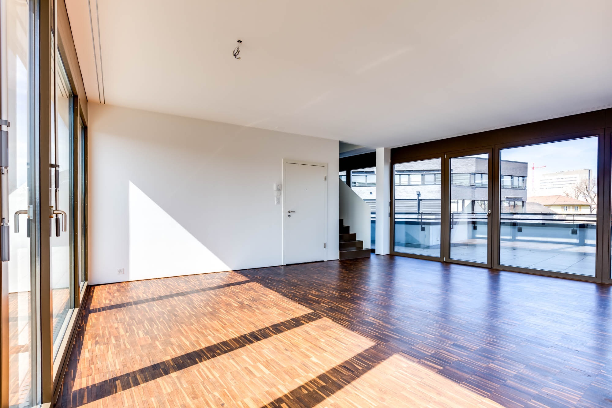
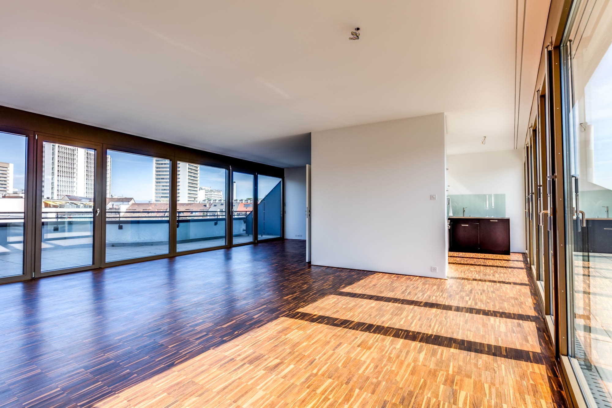
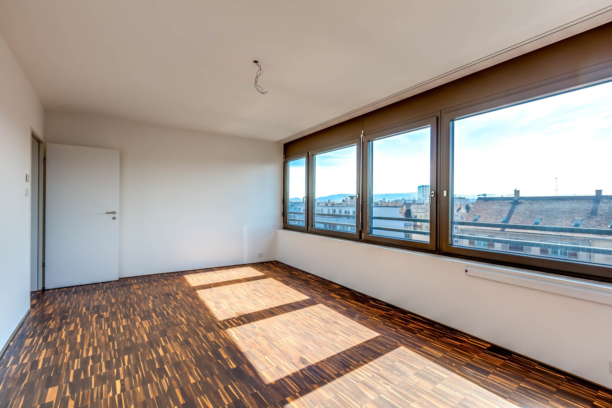
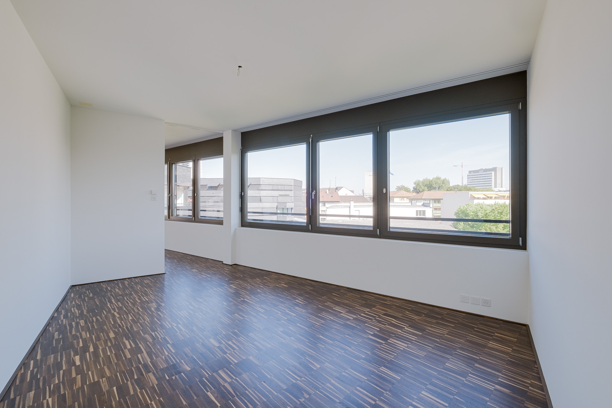
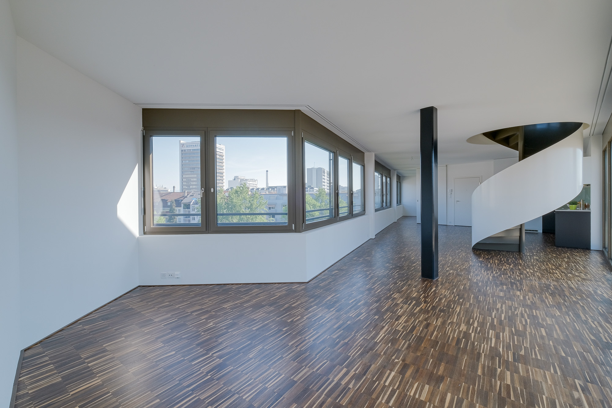
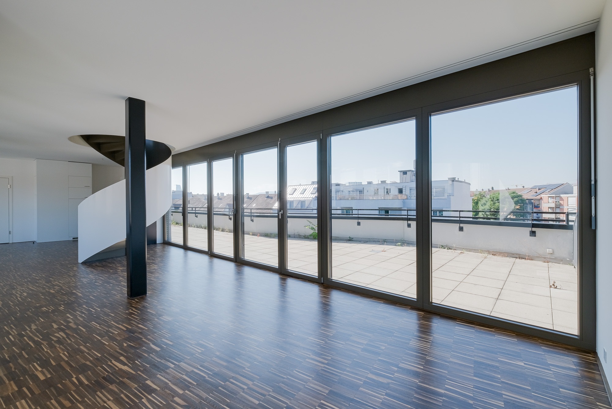
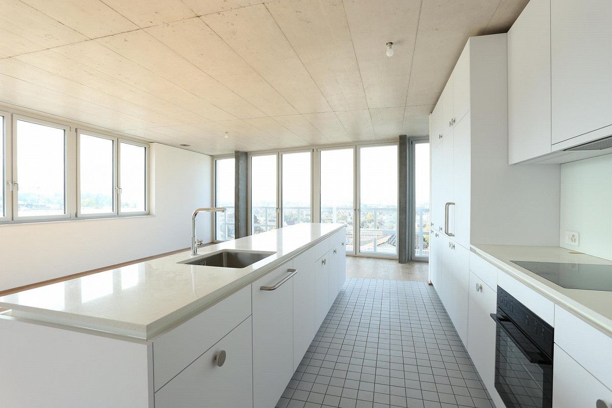
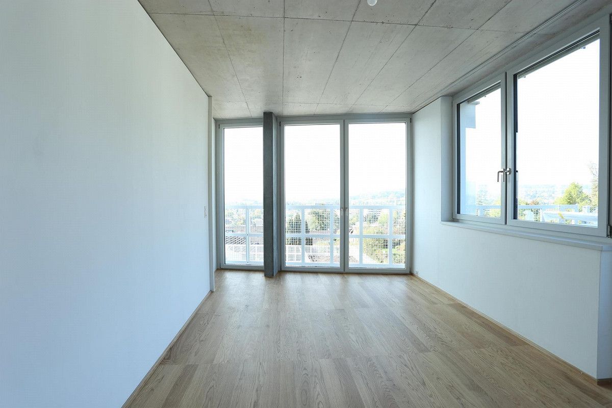
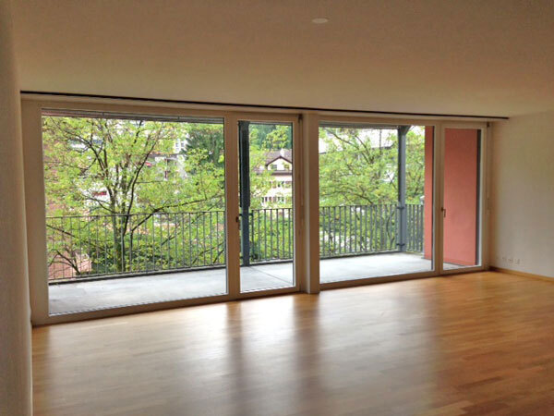
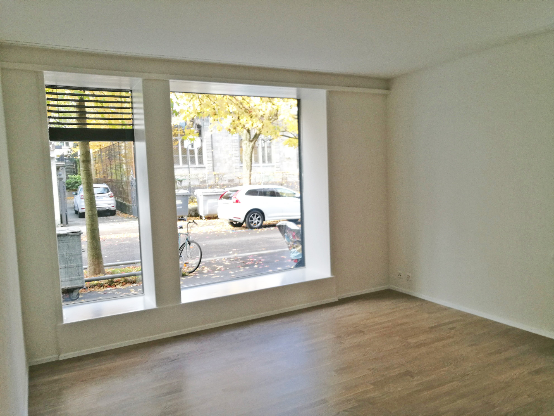
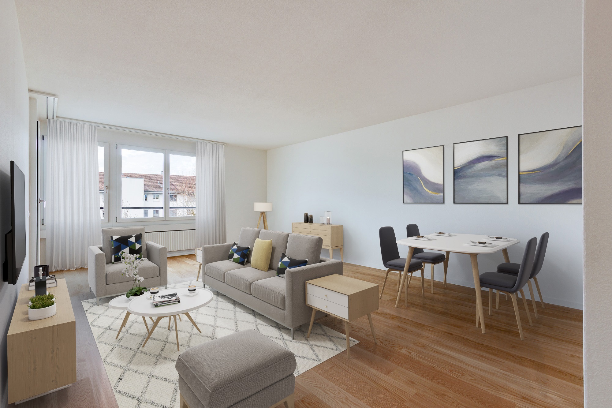
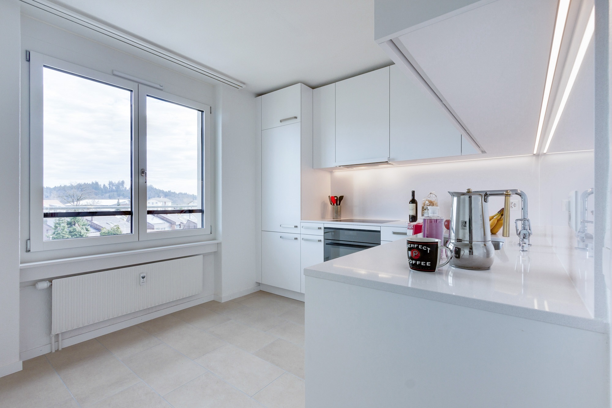
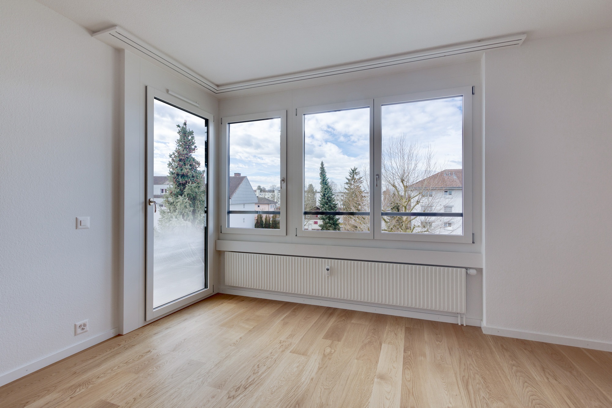
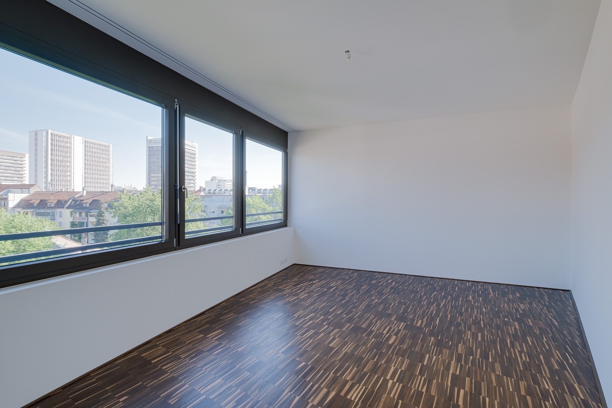
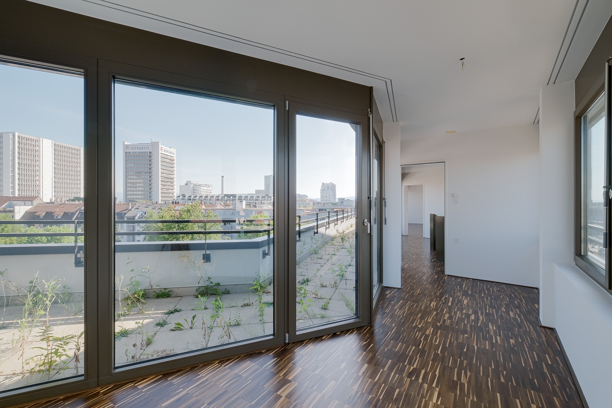
- Bright rooms with generous glass fronts
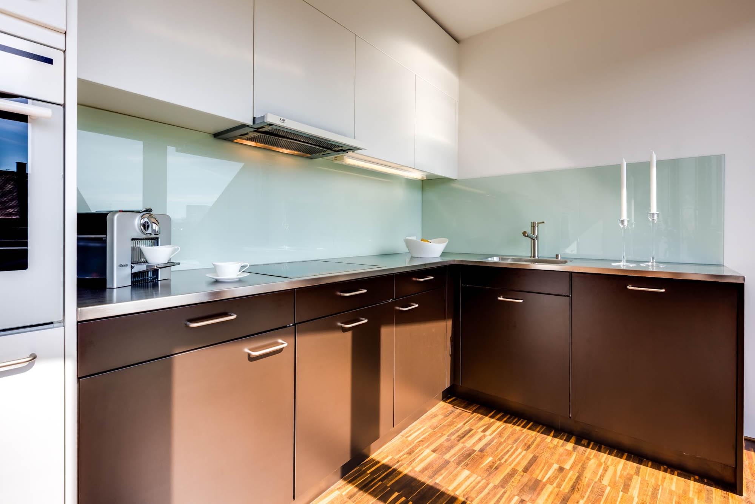
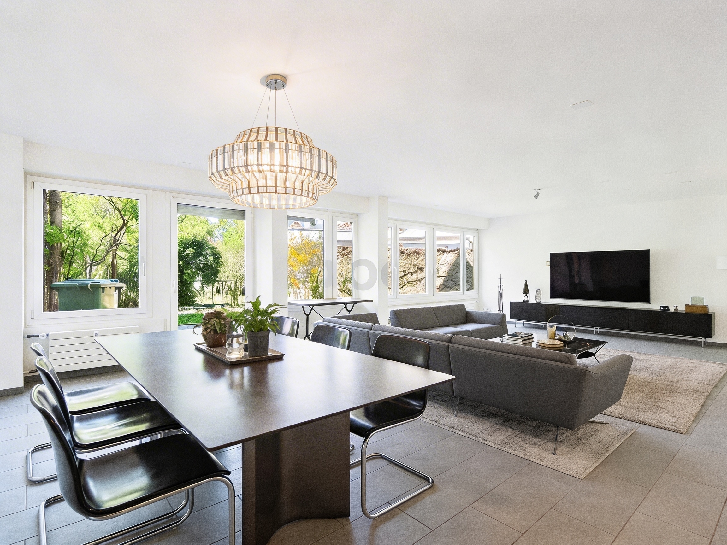
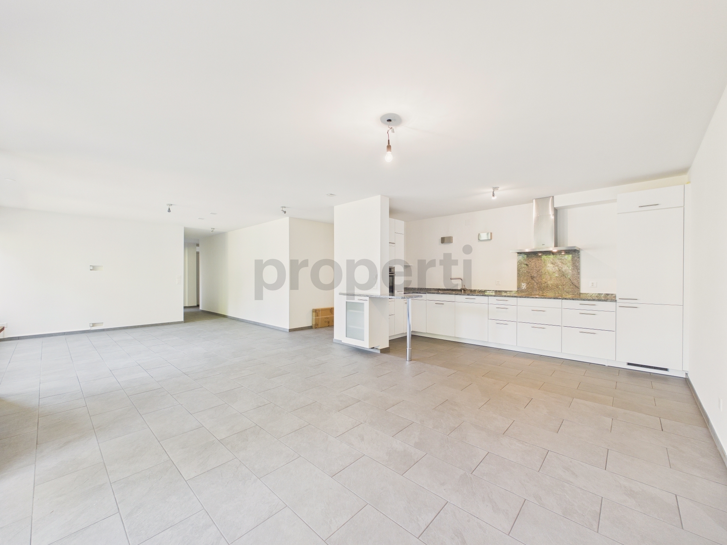
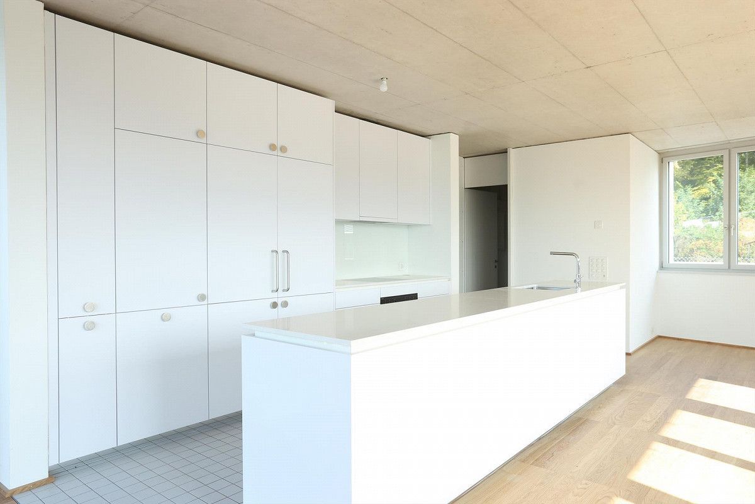
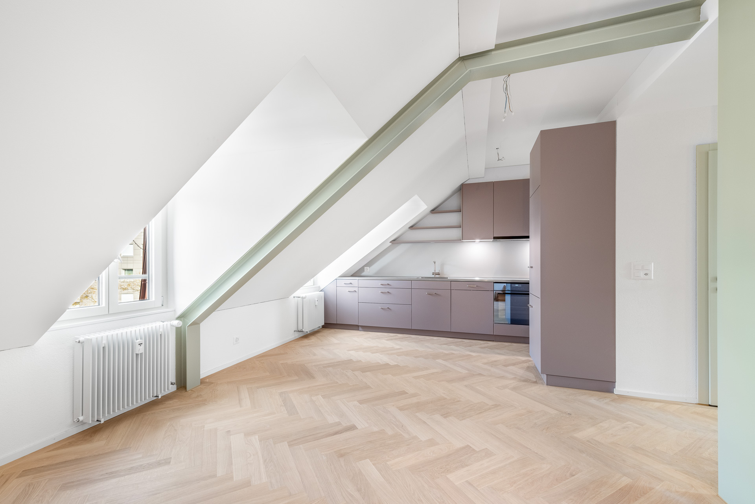
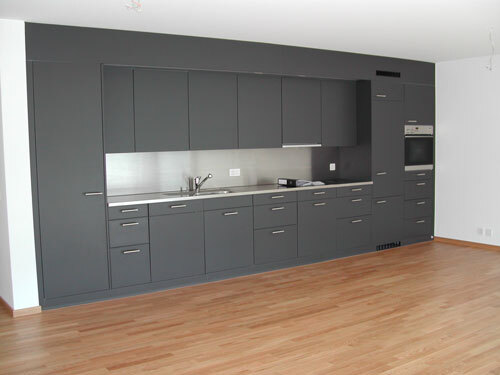
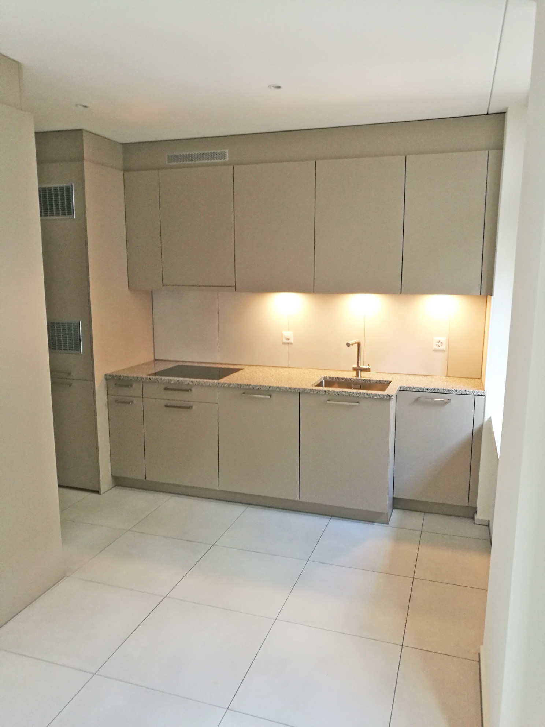
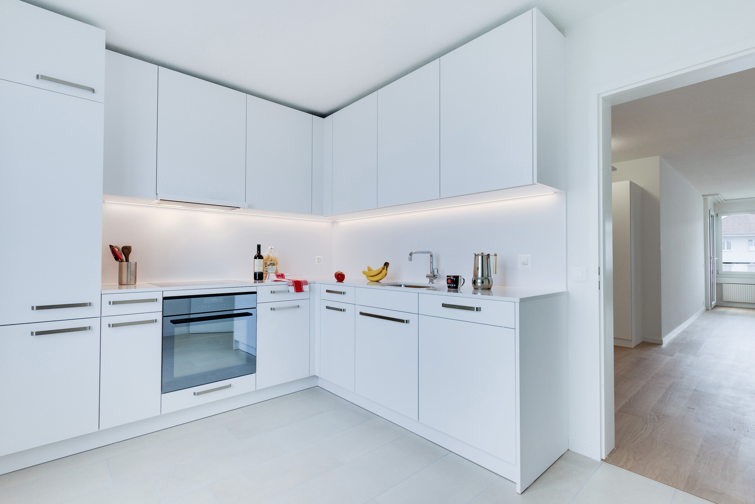
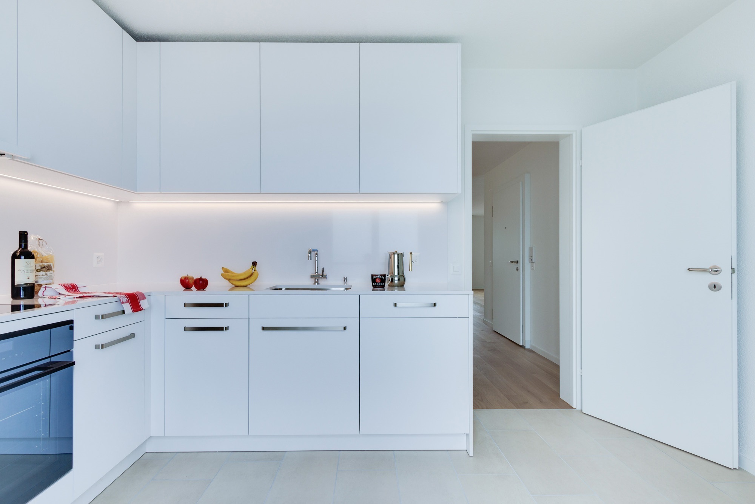
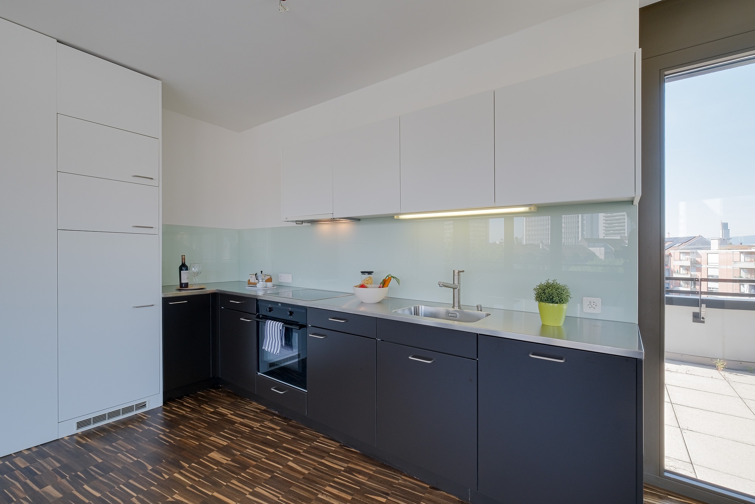
- Kitchen with ceramic hob, stainless steel worktop & dishwasher – Spacious living room with access to the balconies on both sides
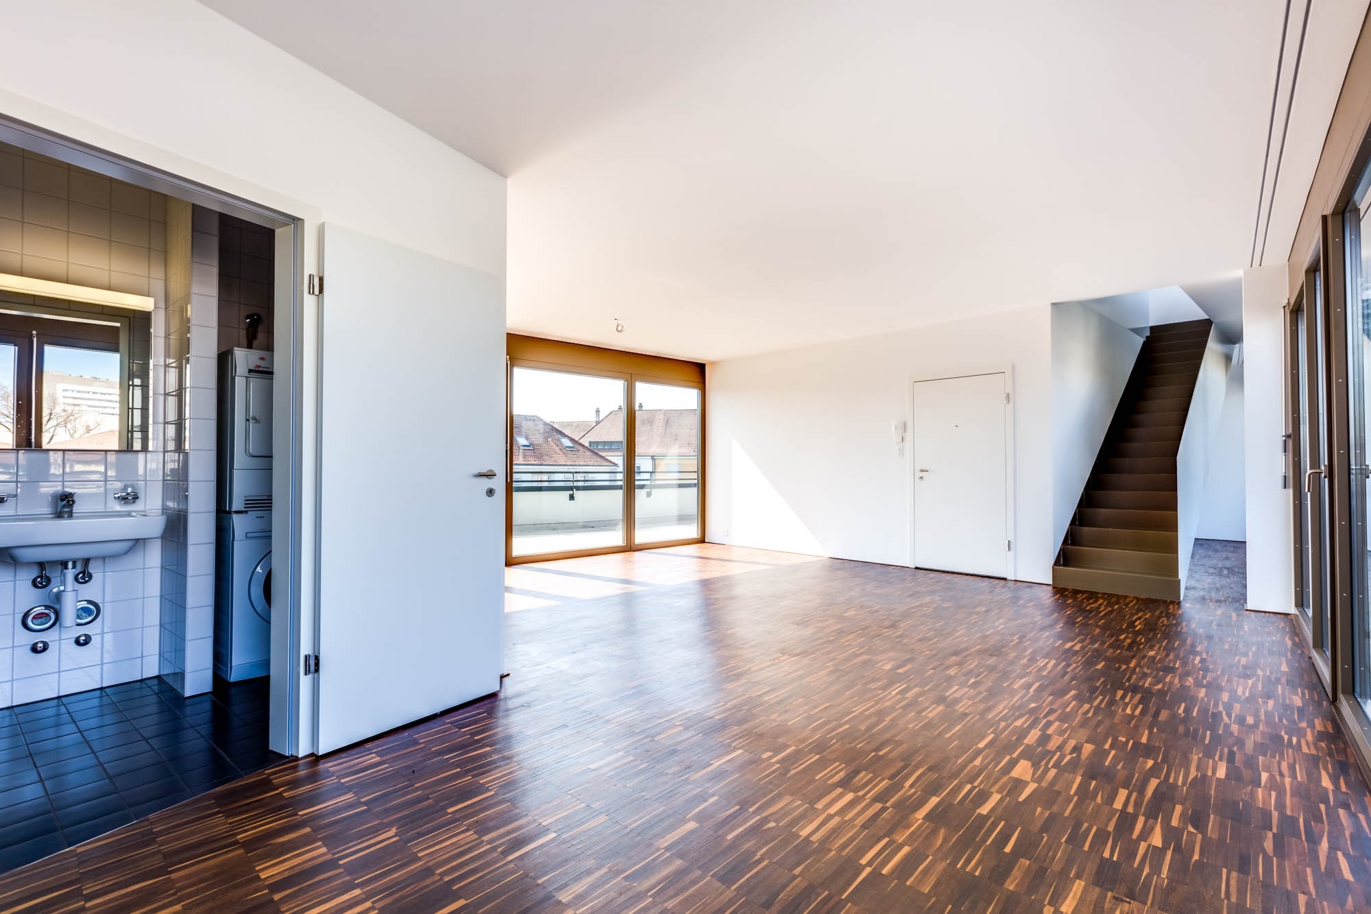
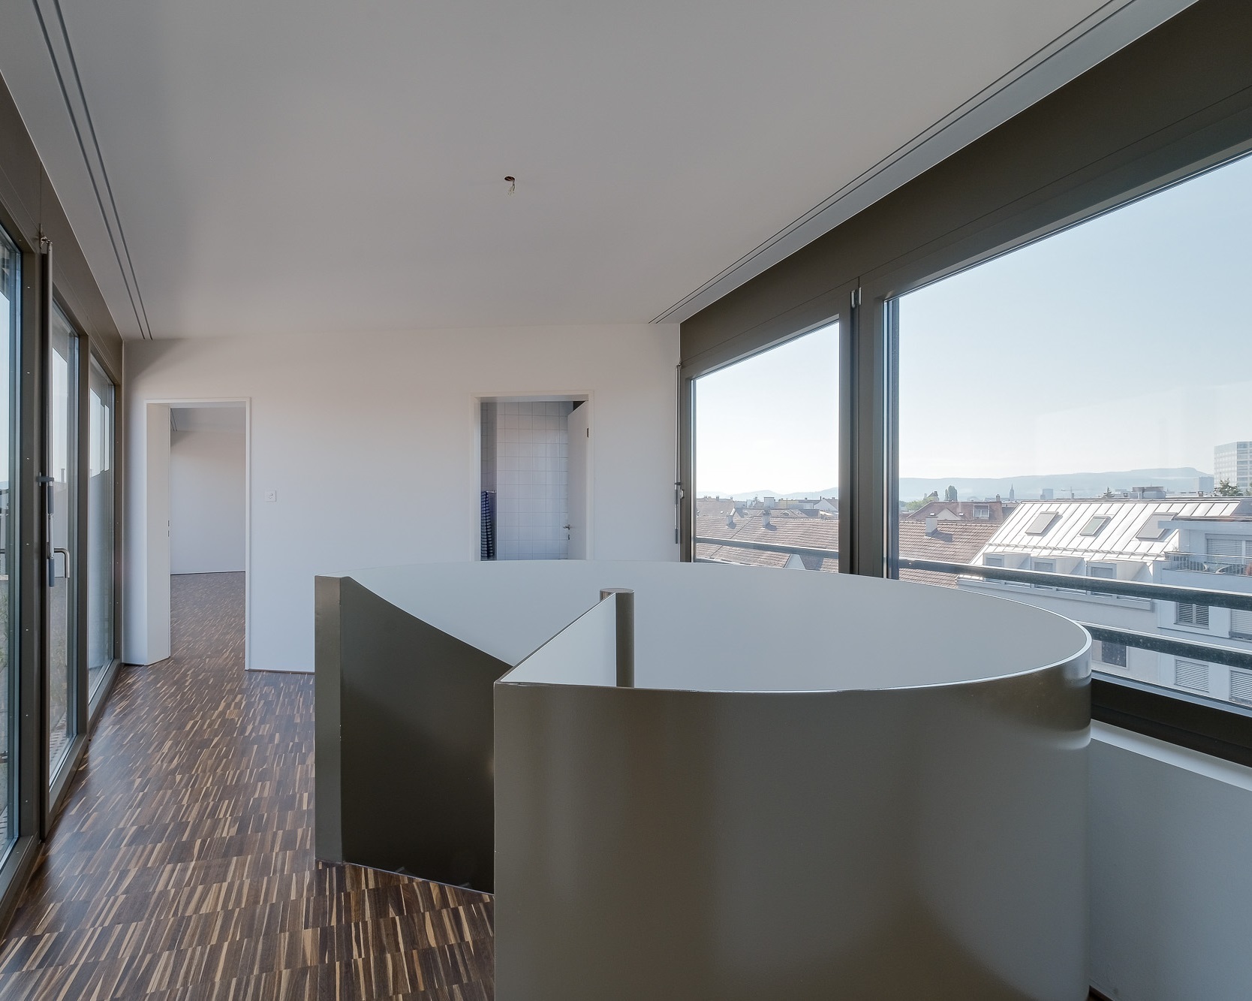
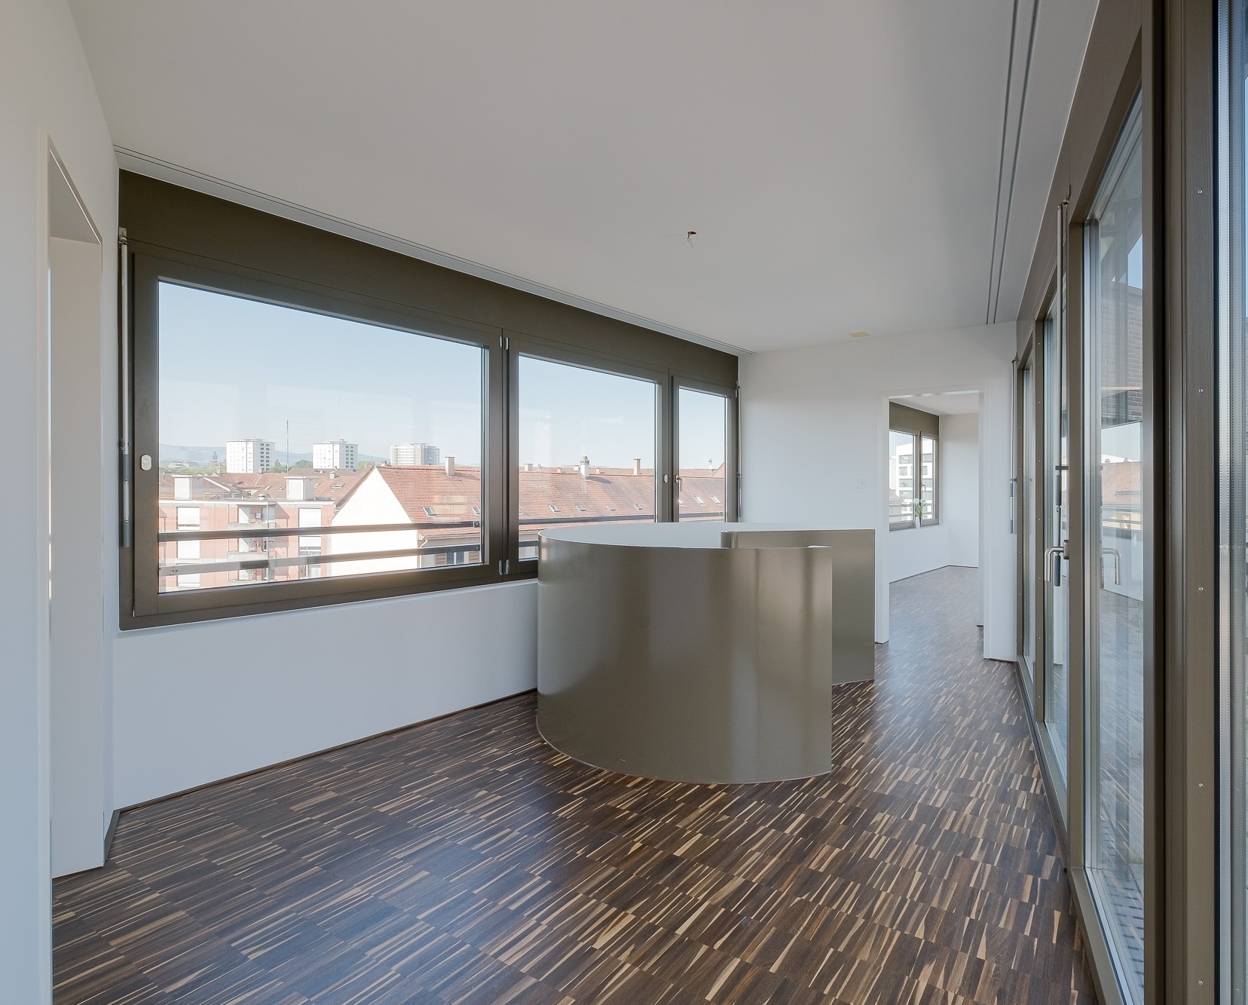
- One bedroom on the lower floor – Spiral staircase
to the upper floor
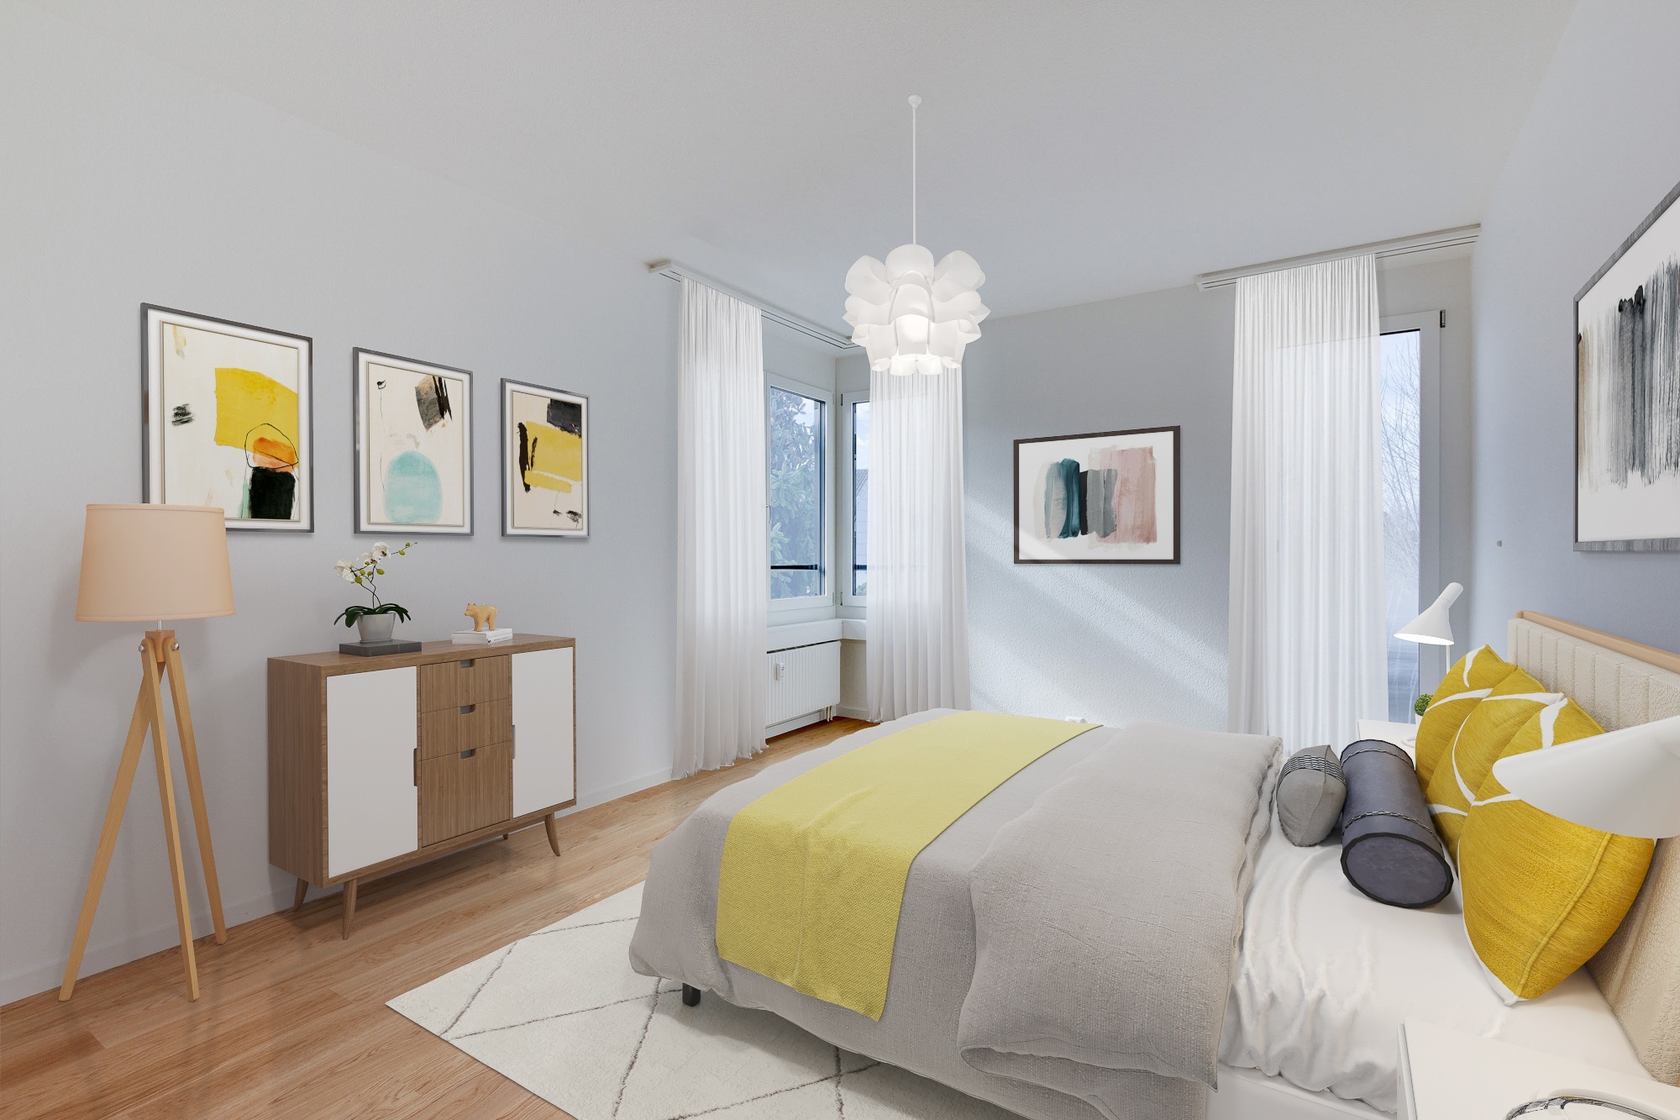
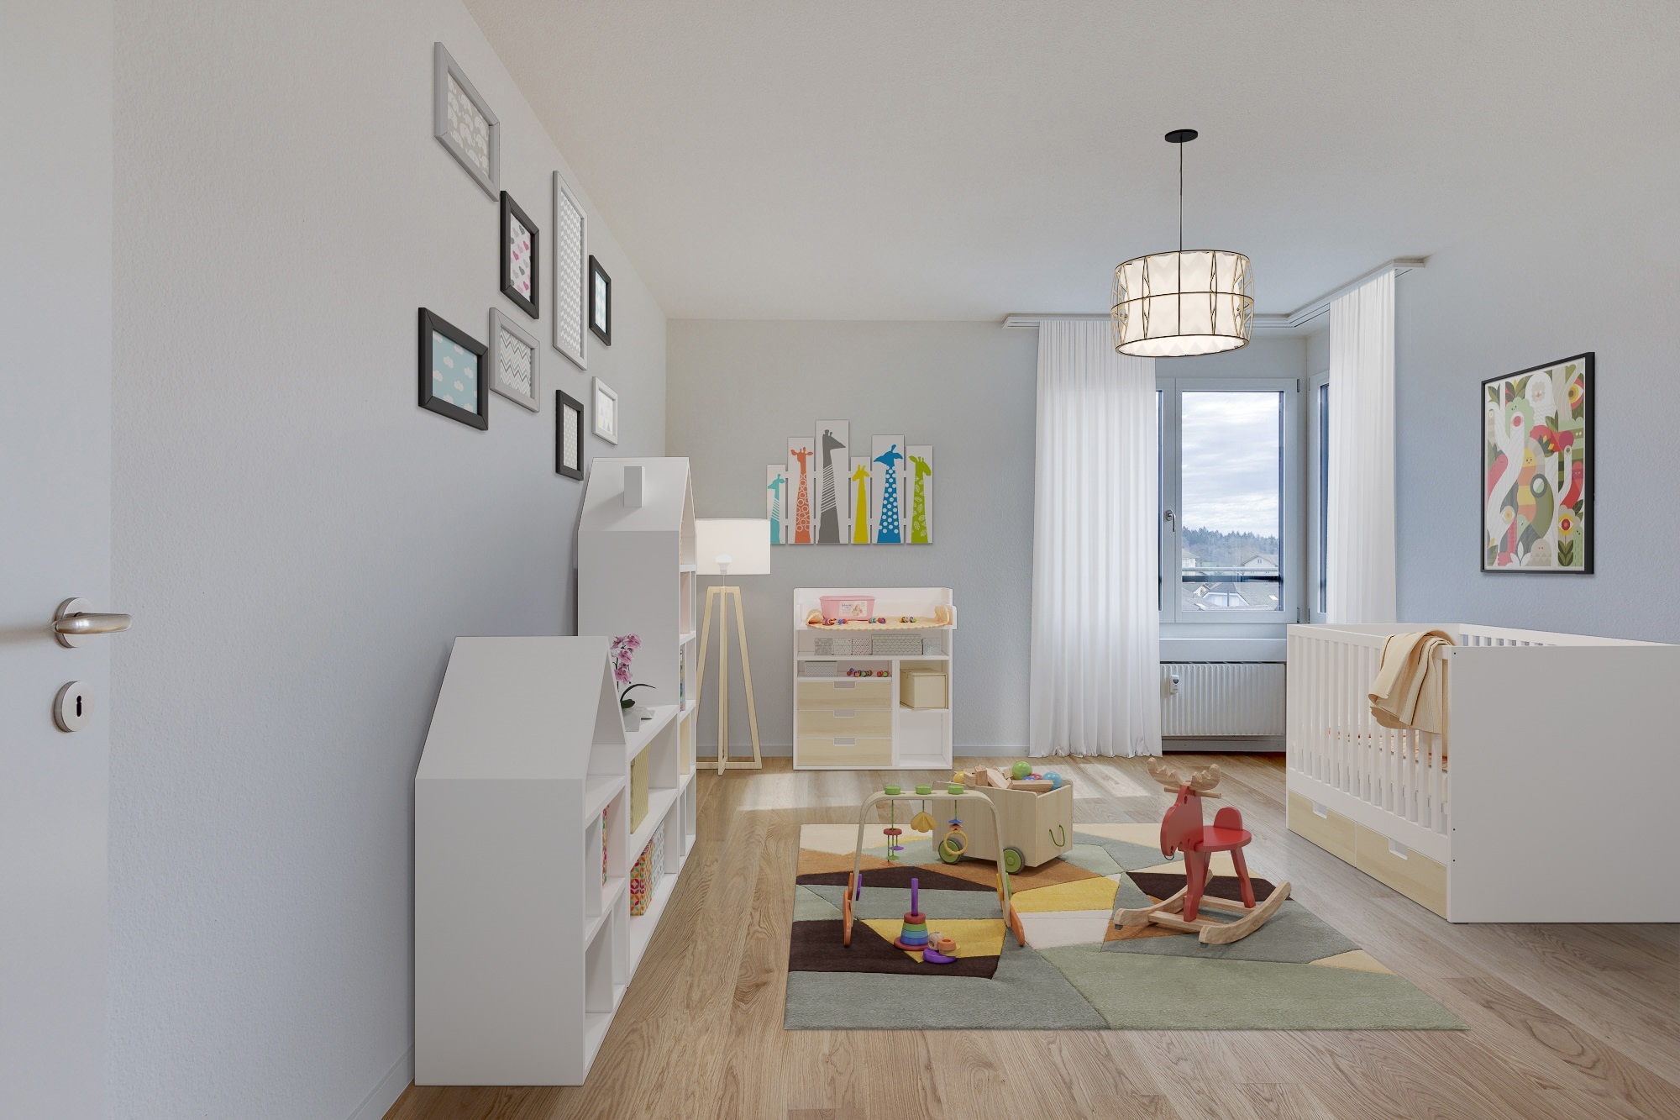
- Two bedrooms on the upper floor
-
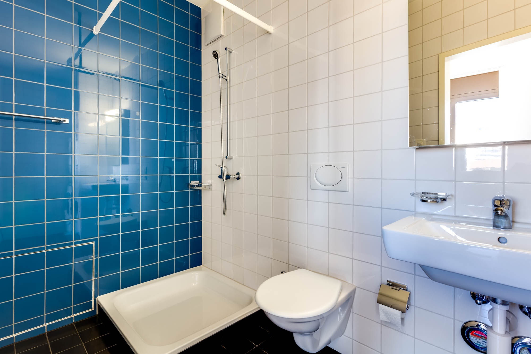
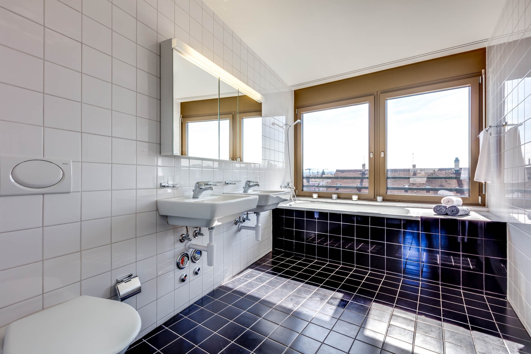
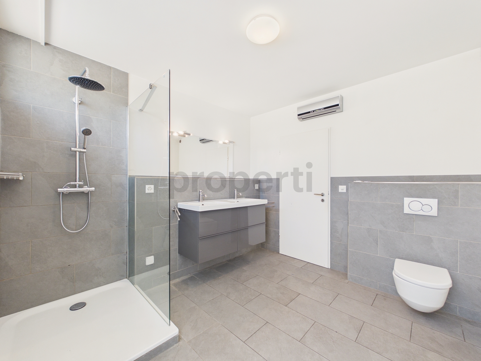
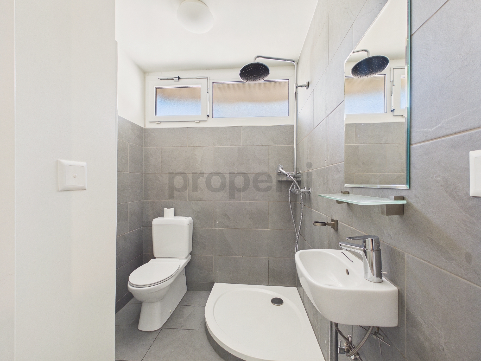
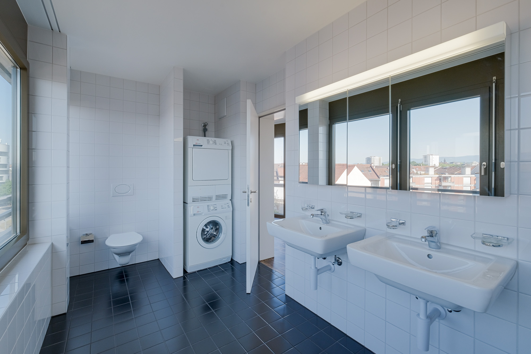
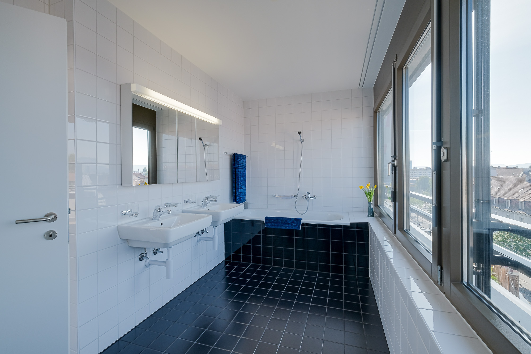
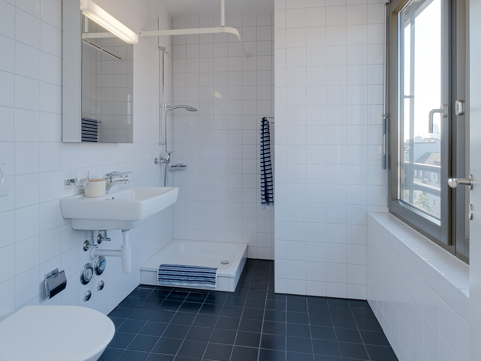
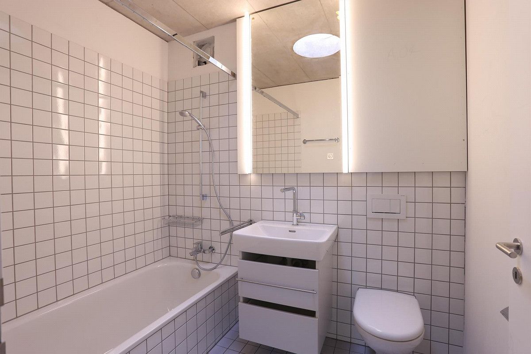
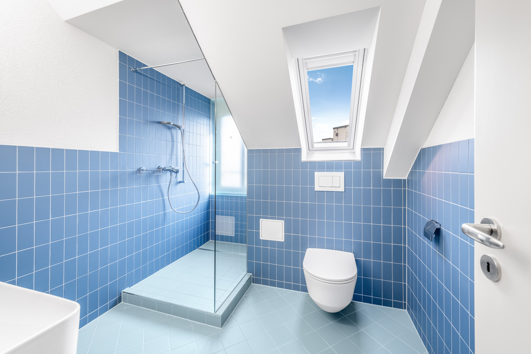
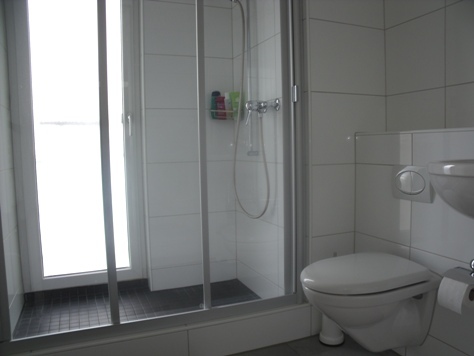
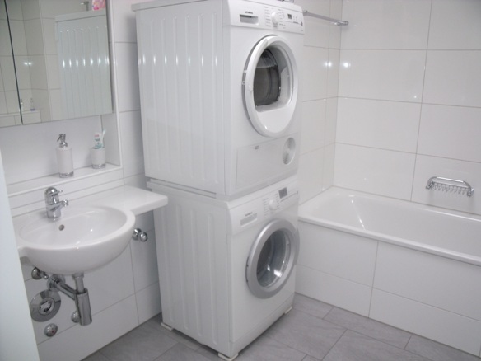
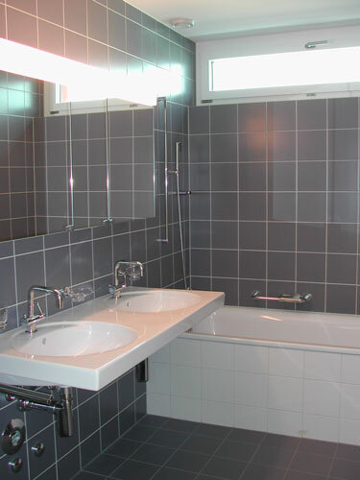
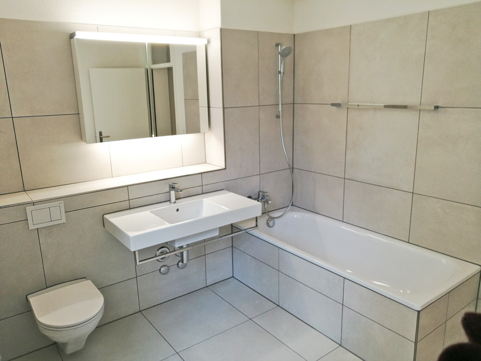
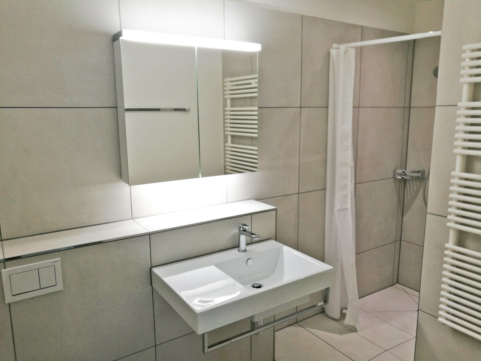
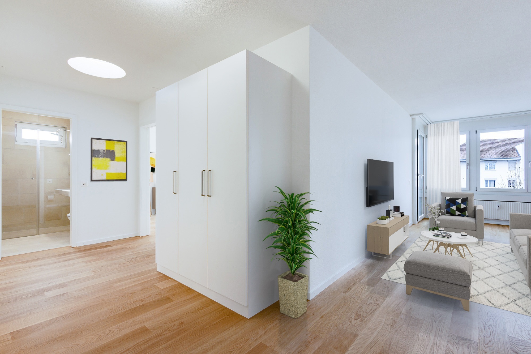
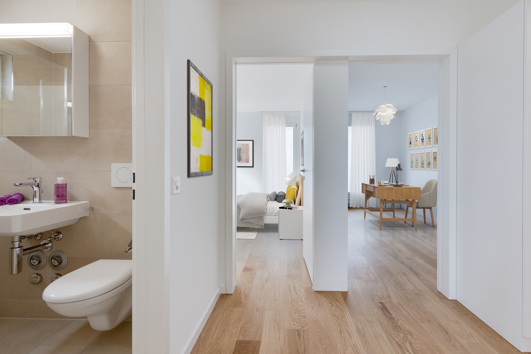
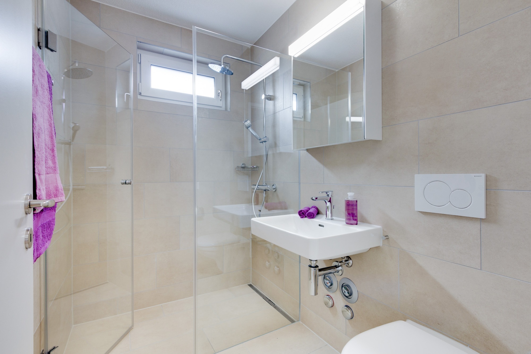
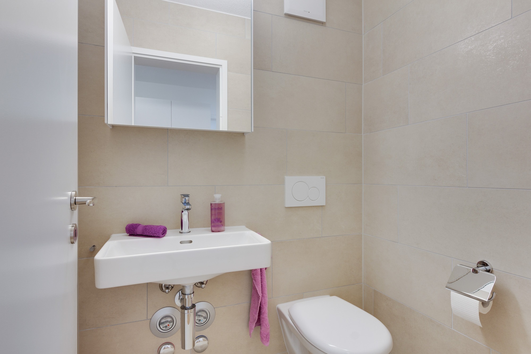
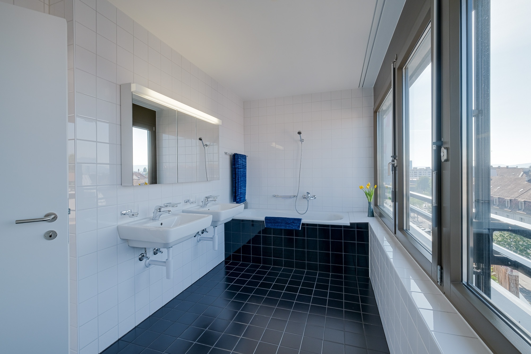
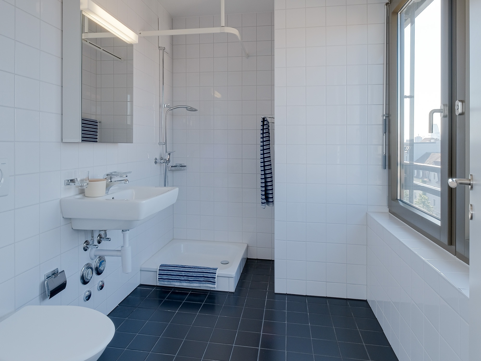
One bedroom with en-suite bathroom with bathtub and window – Separate shower/WC with its own laundry room and window
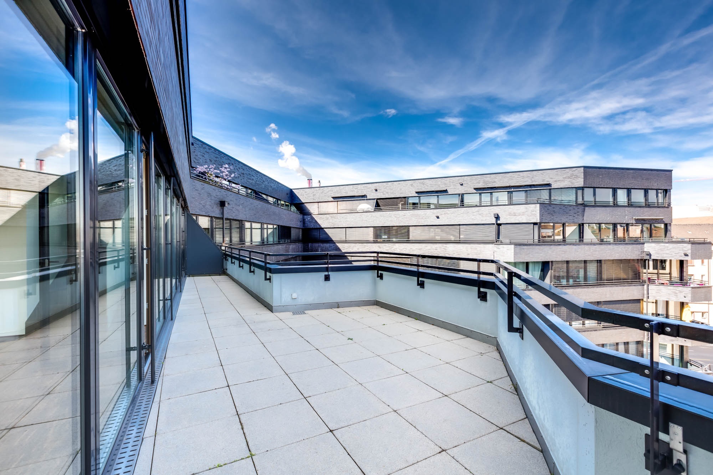
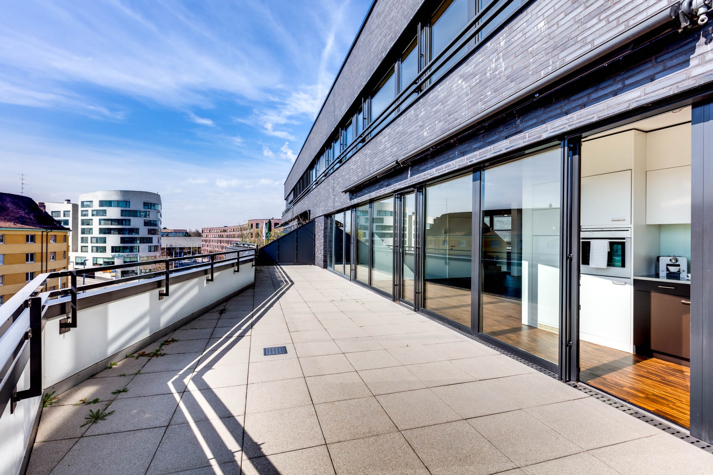
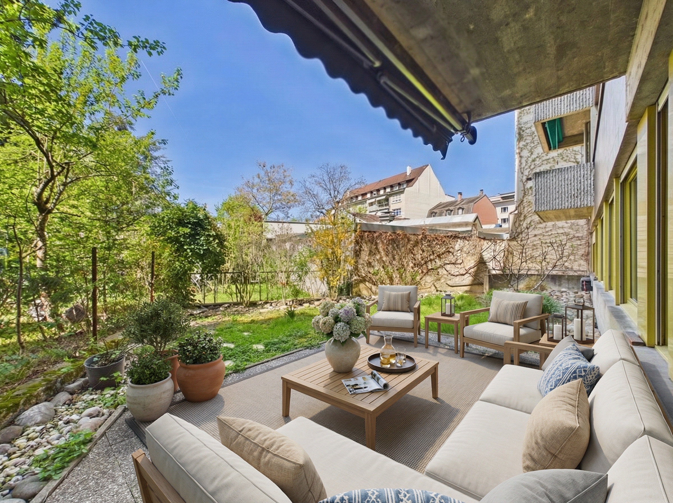
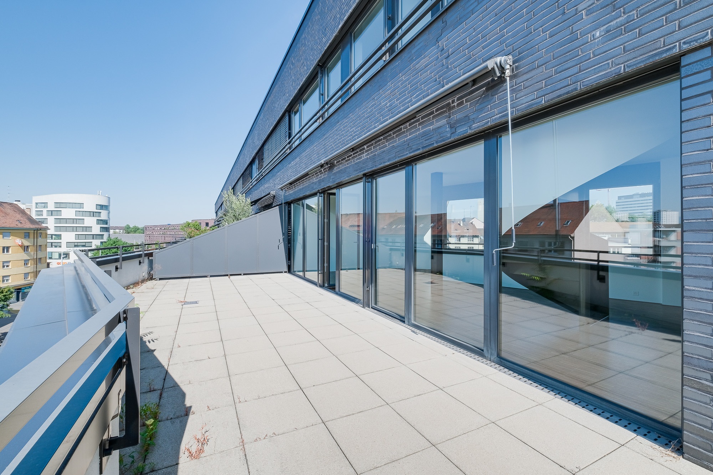
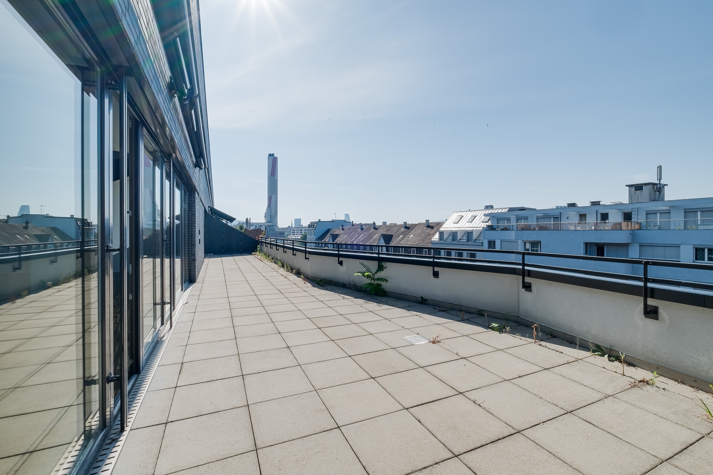
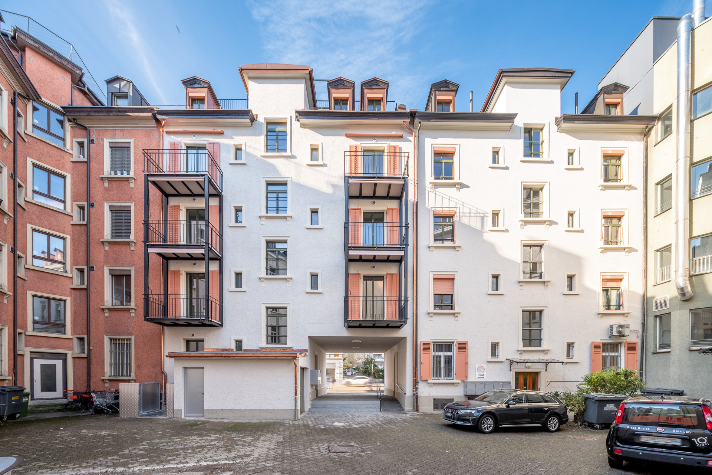
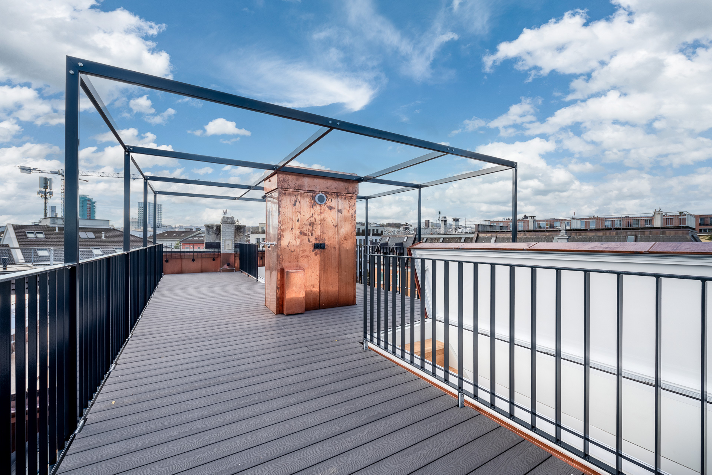
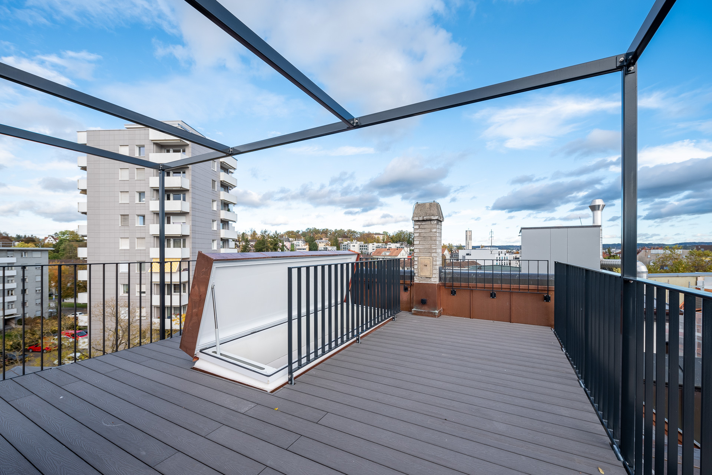
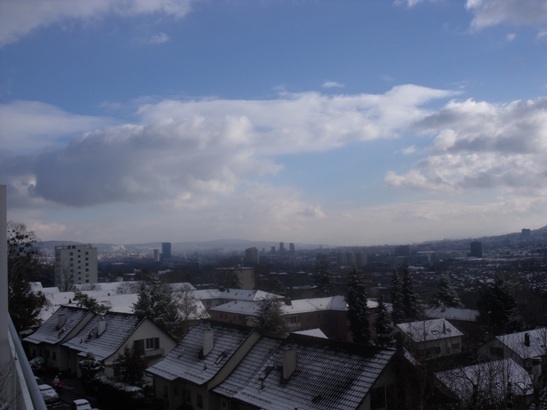
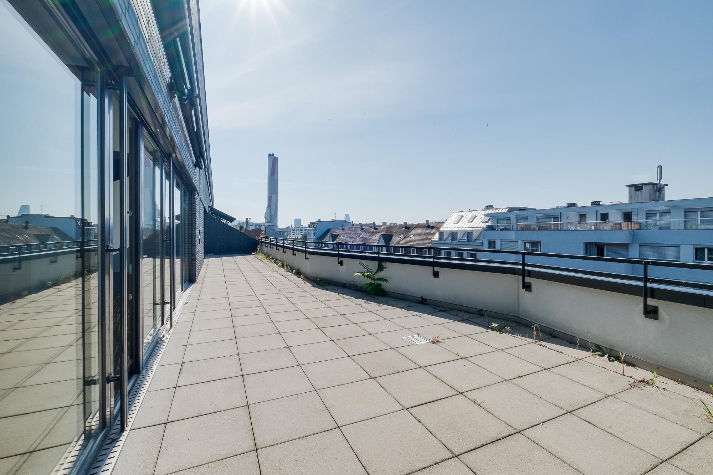
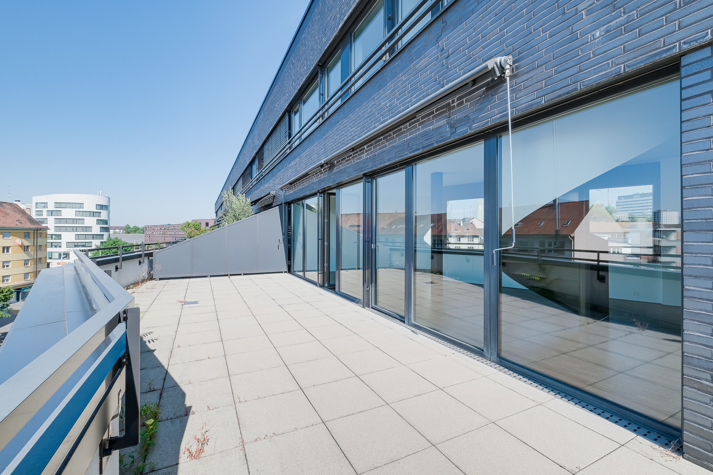
- 3 terraces with 56 m2 + 17 m2 + 6 m2
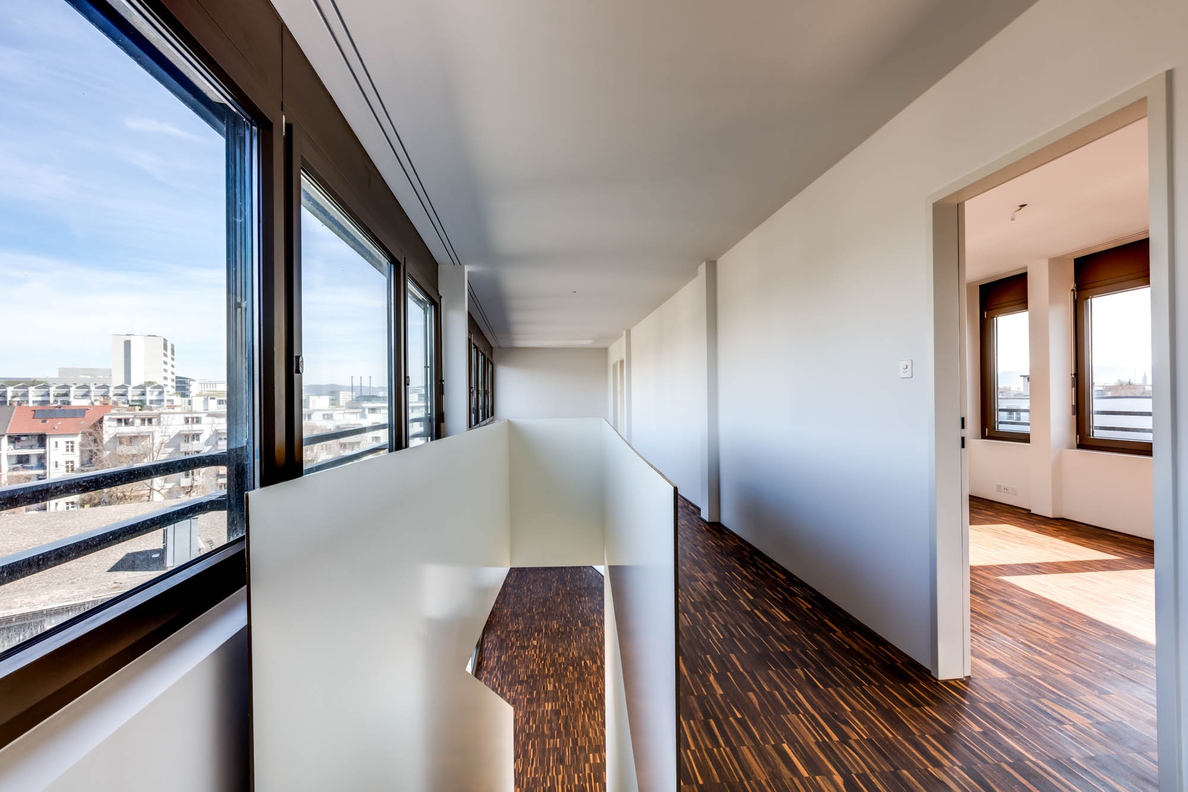
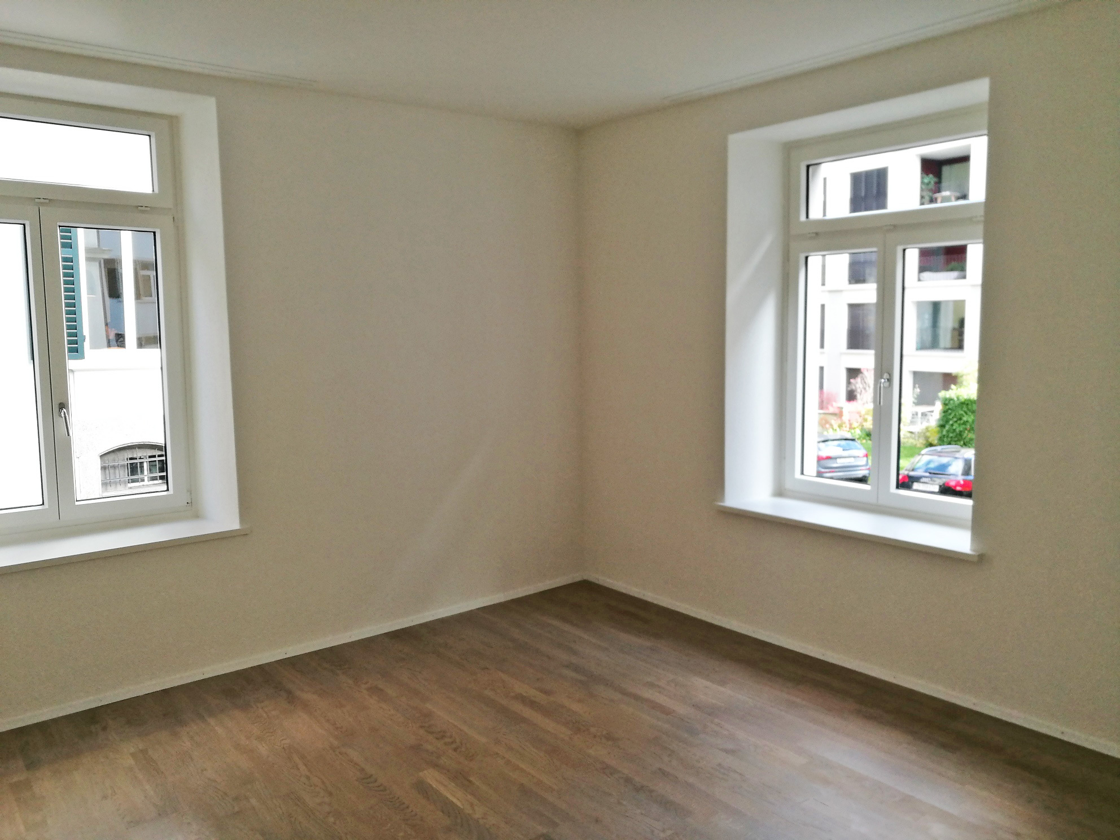
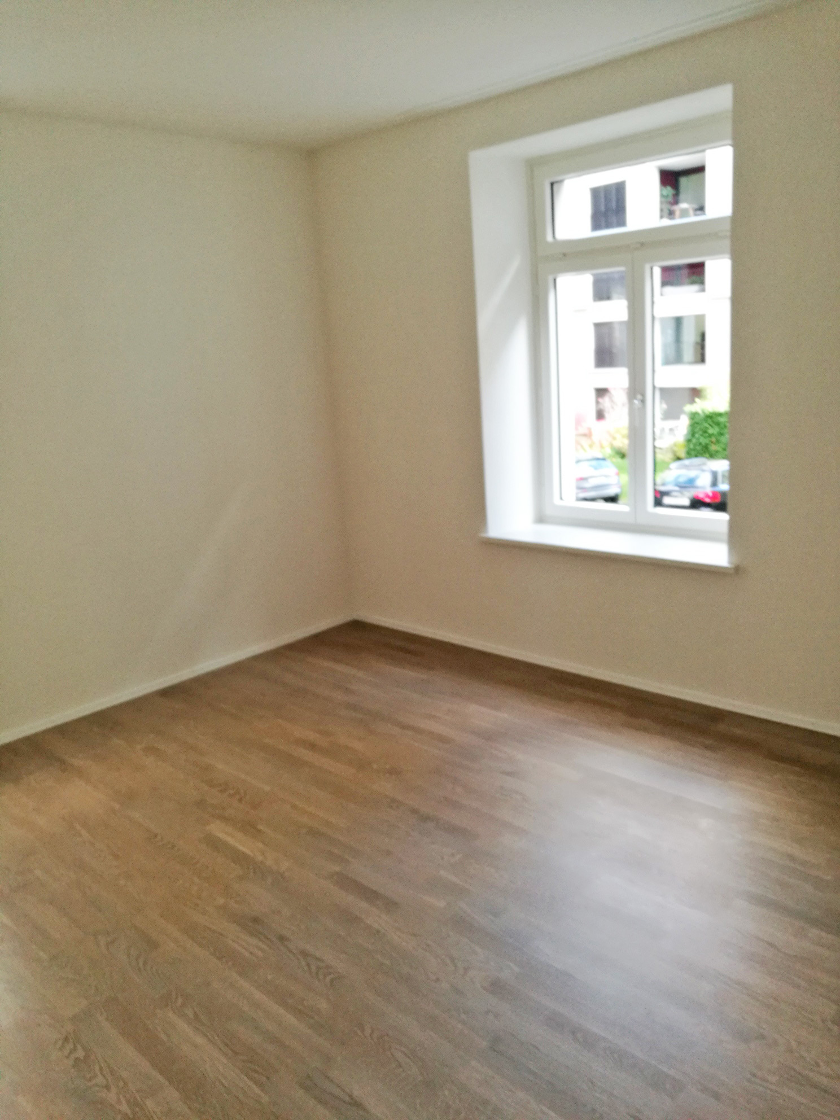
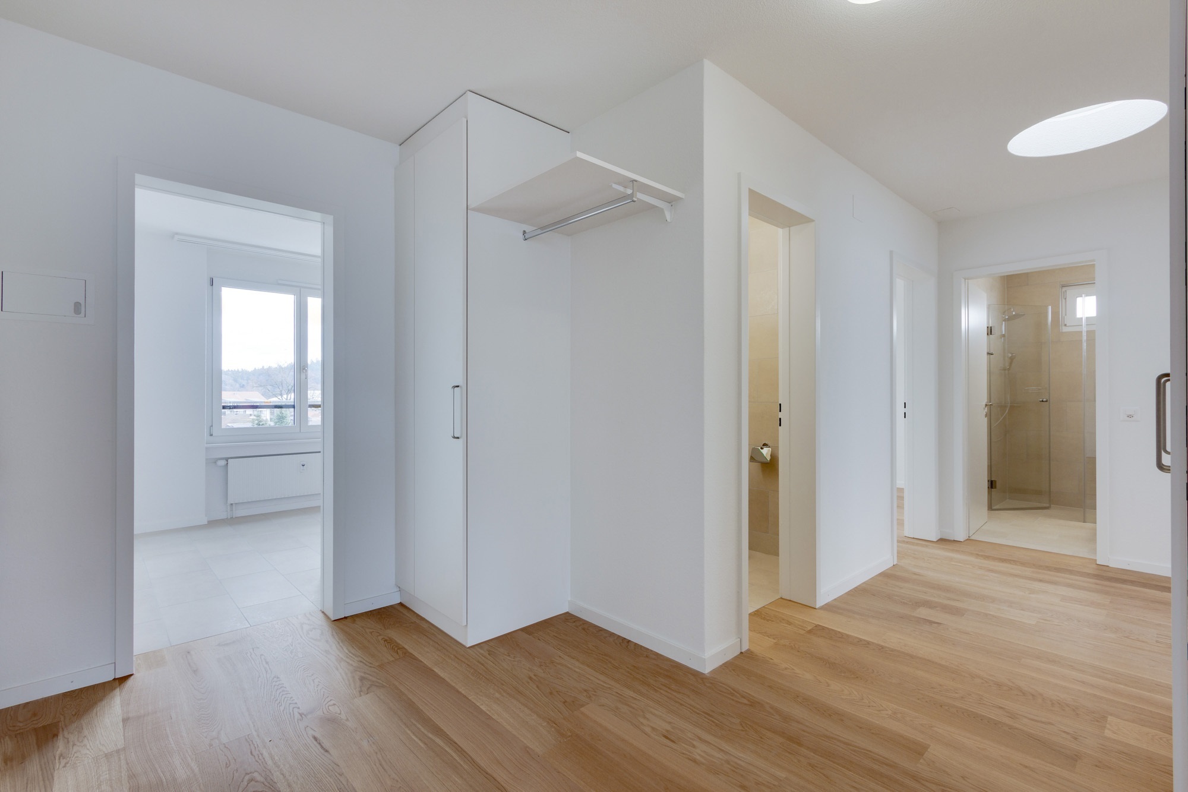
- The entire apartment, except for the wet areas, is fitted with real wood parquet flooring
The Novartis campus is only a few minutes’ walk away.
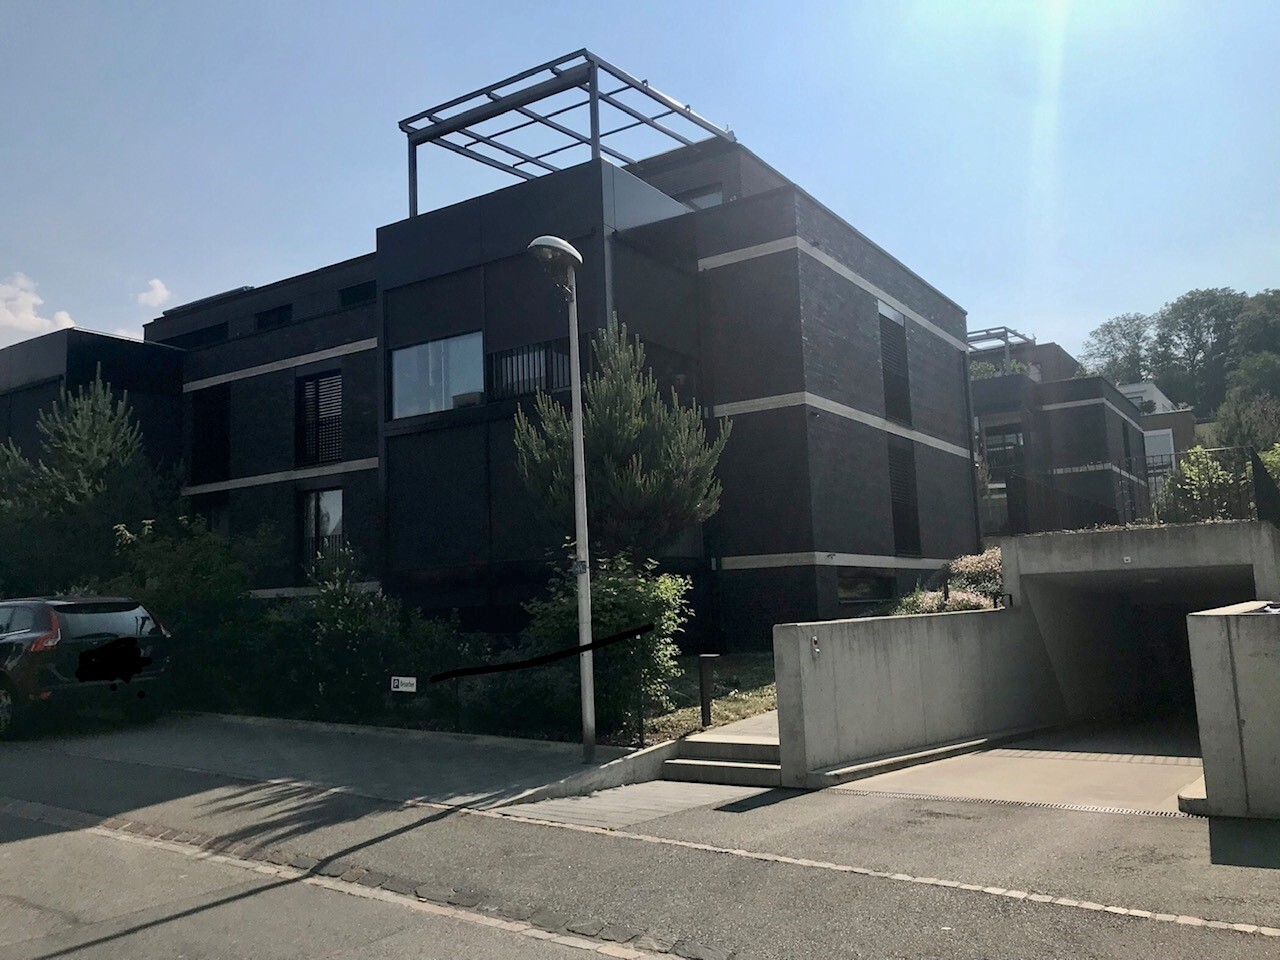
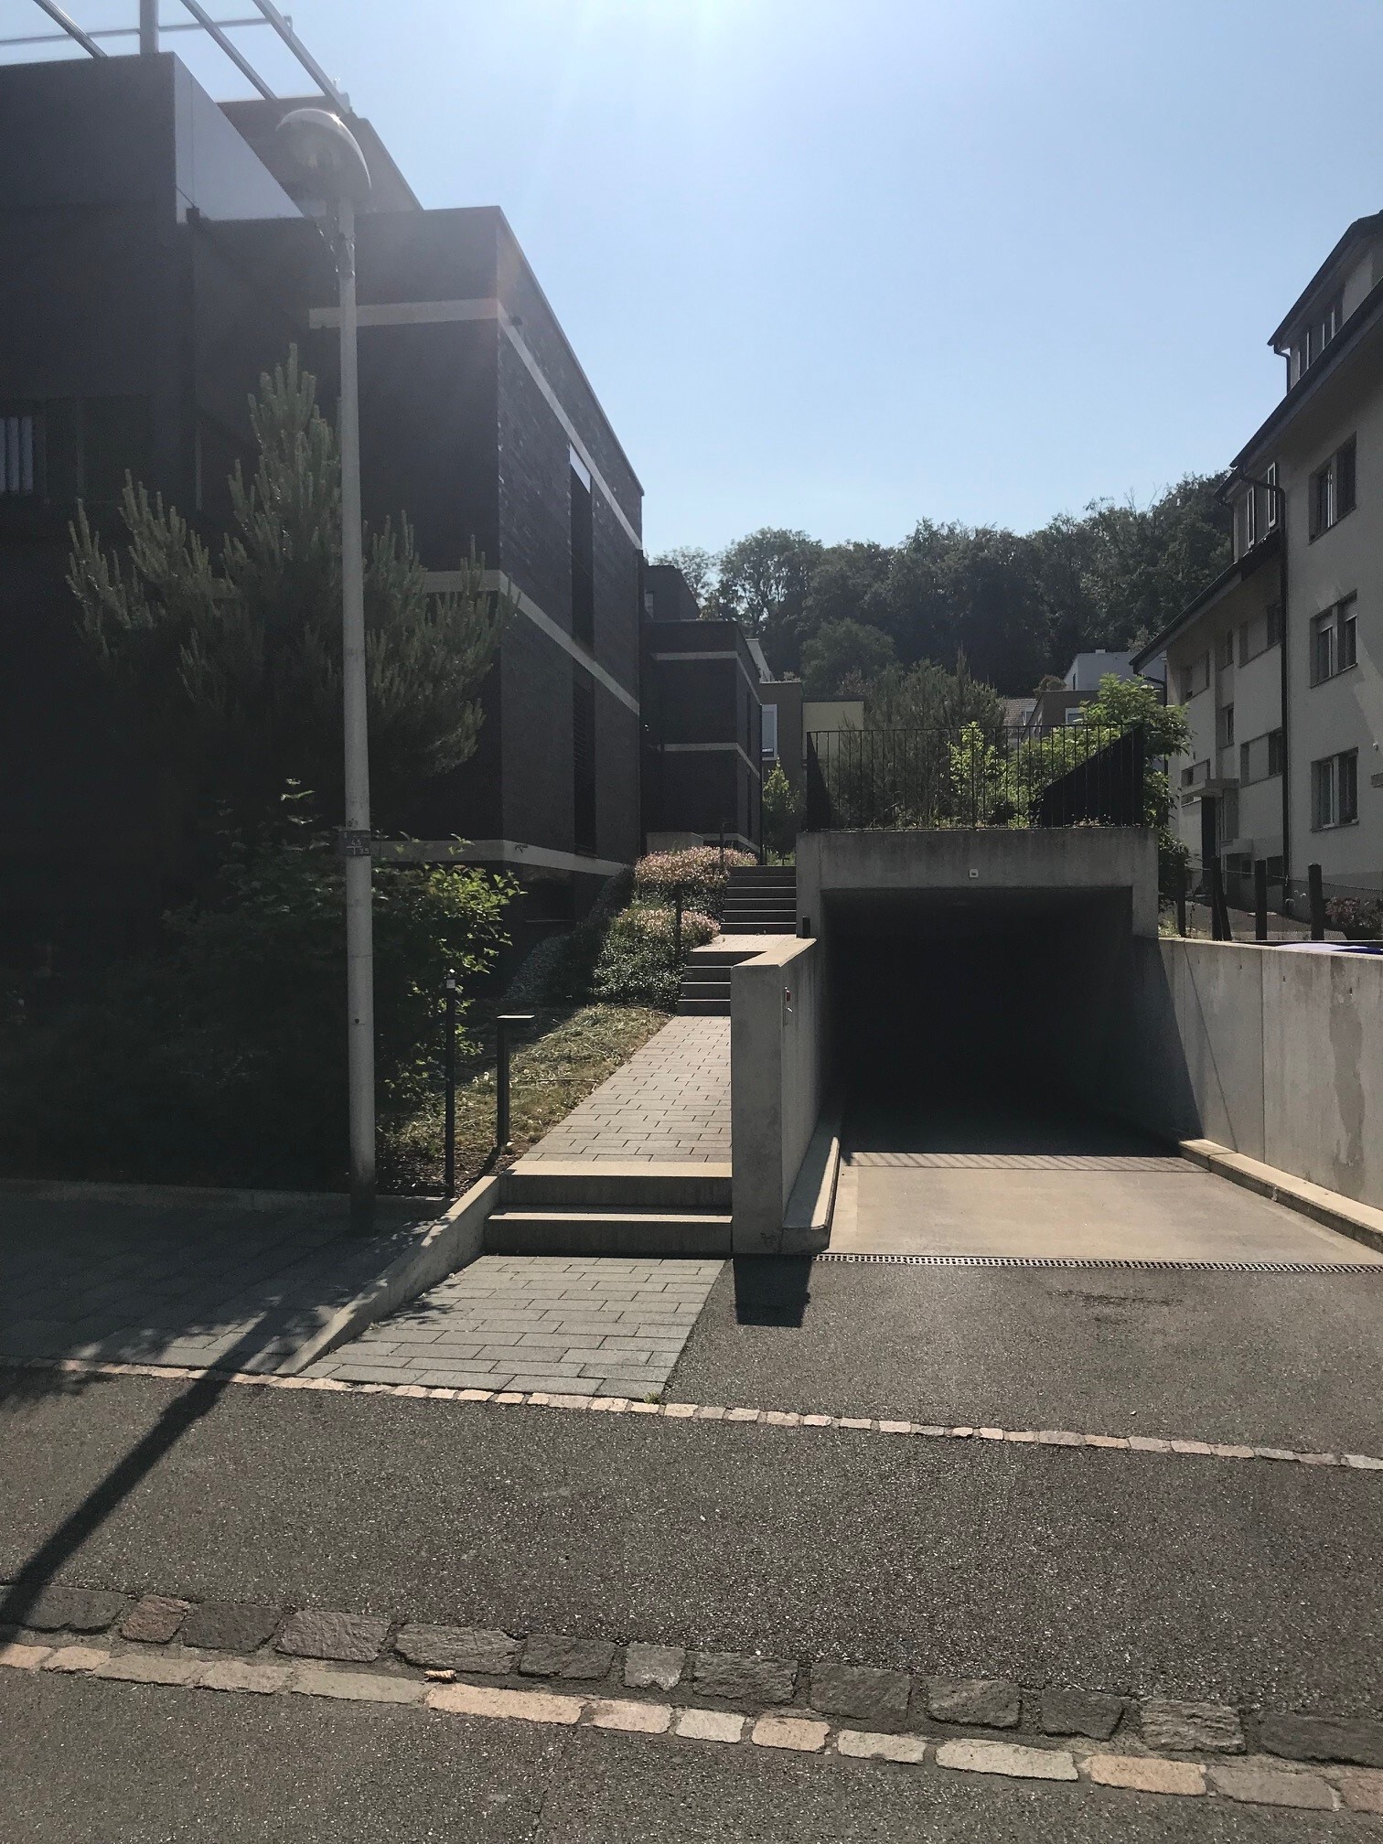
A parking space can be rented for CHF 160 per month if required.
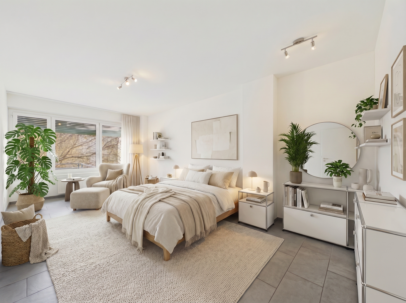
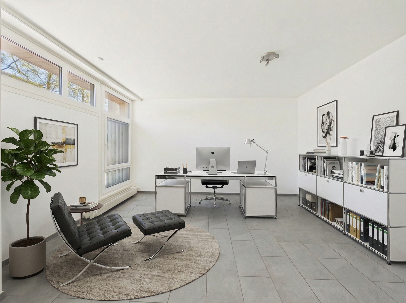
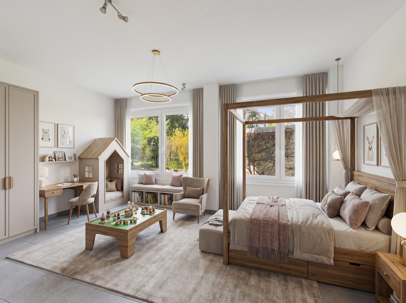
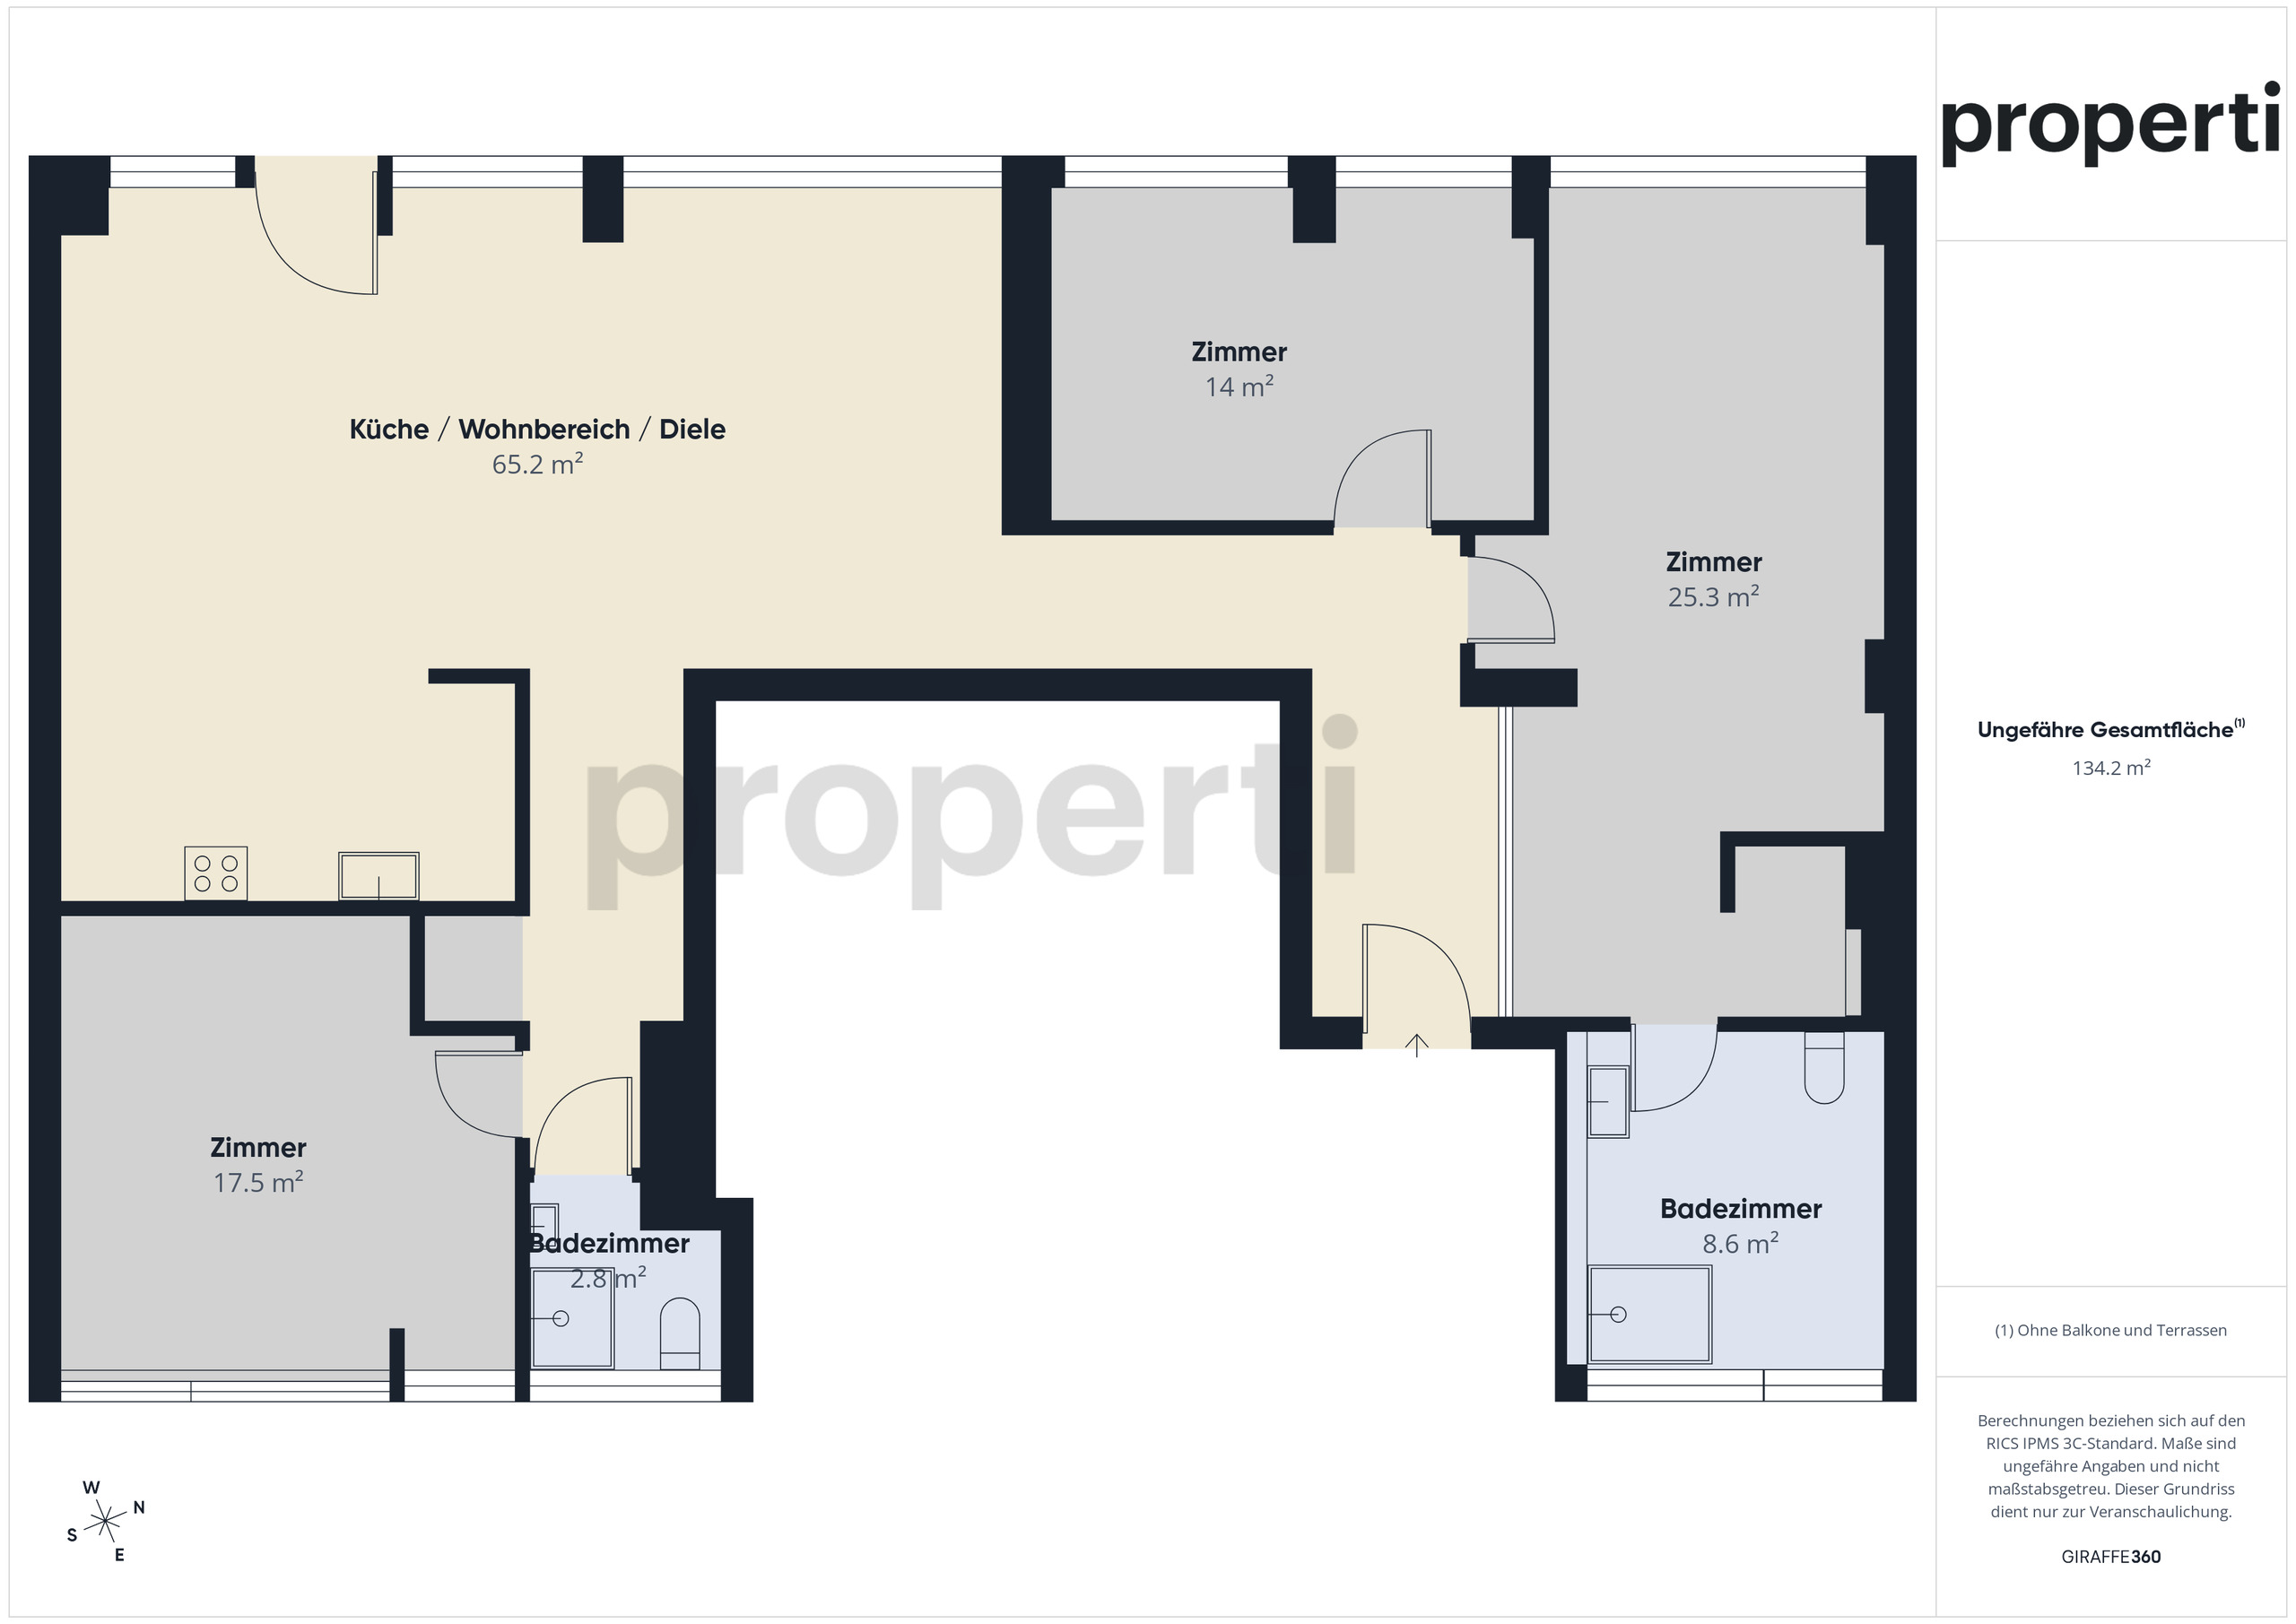
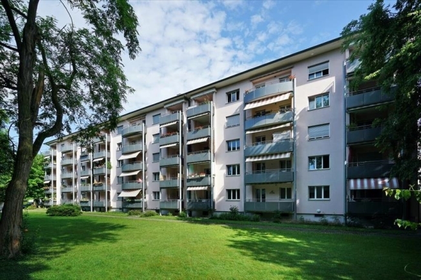
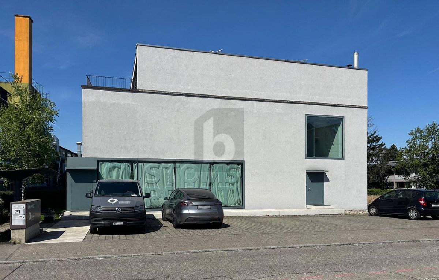
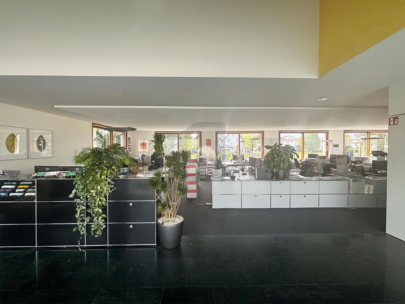
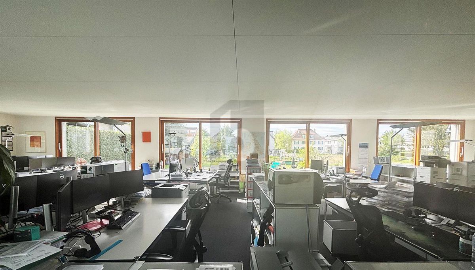
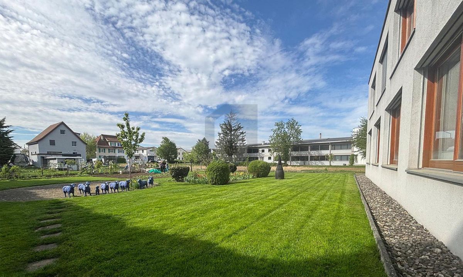
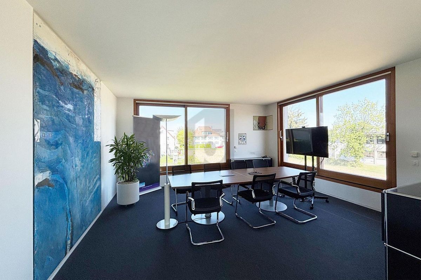
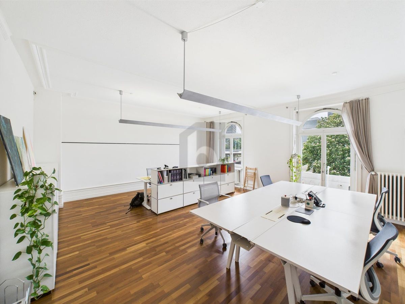
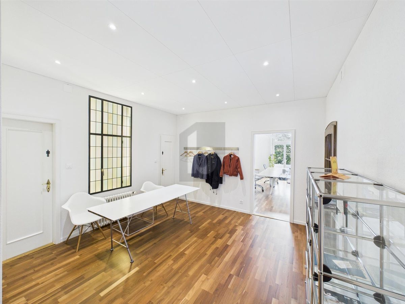
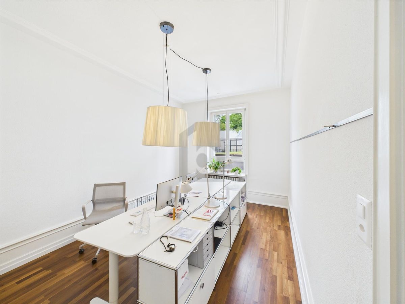
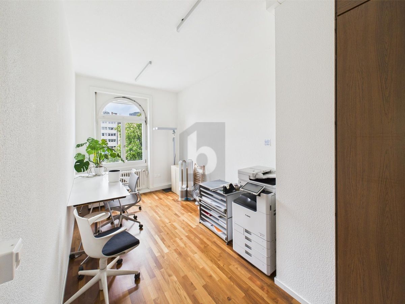
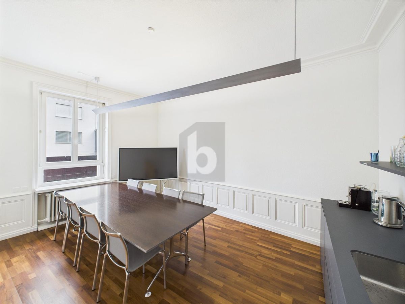
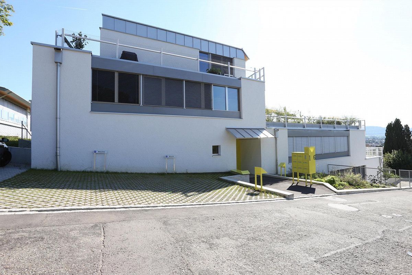
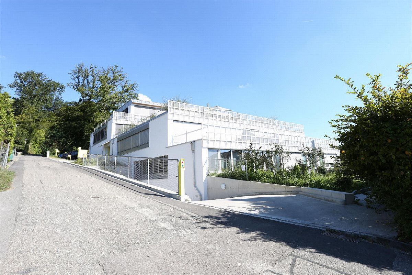
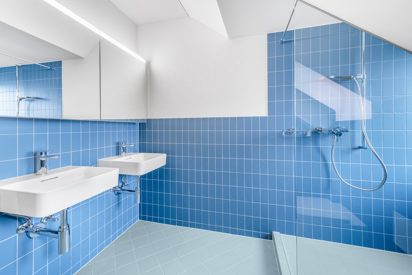
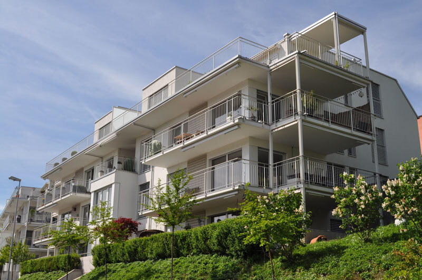
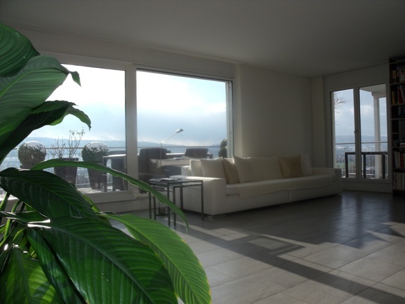
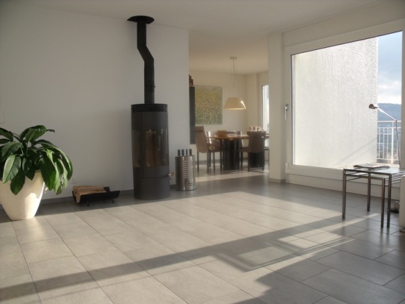
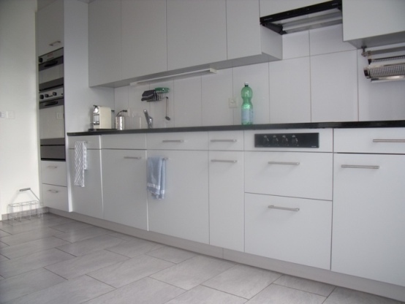
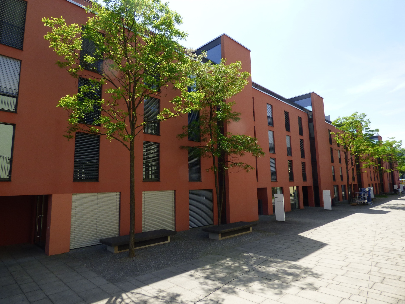
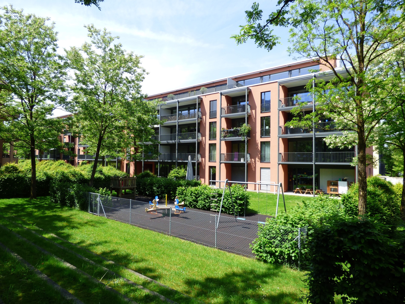
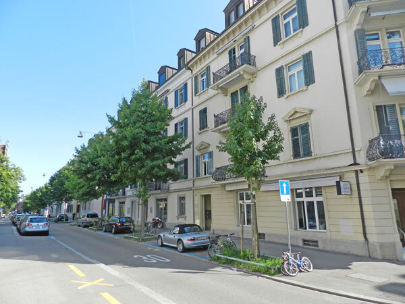
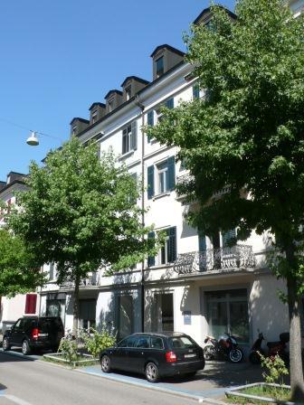
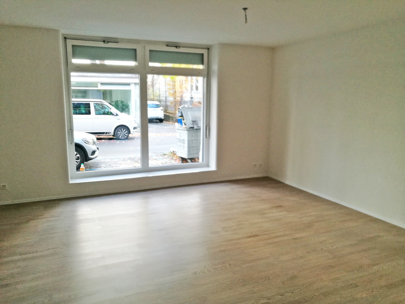
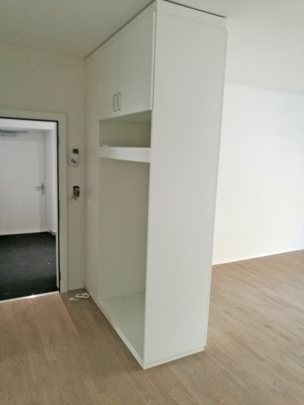
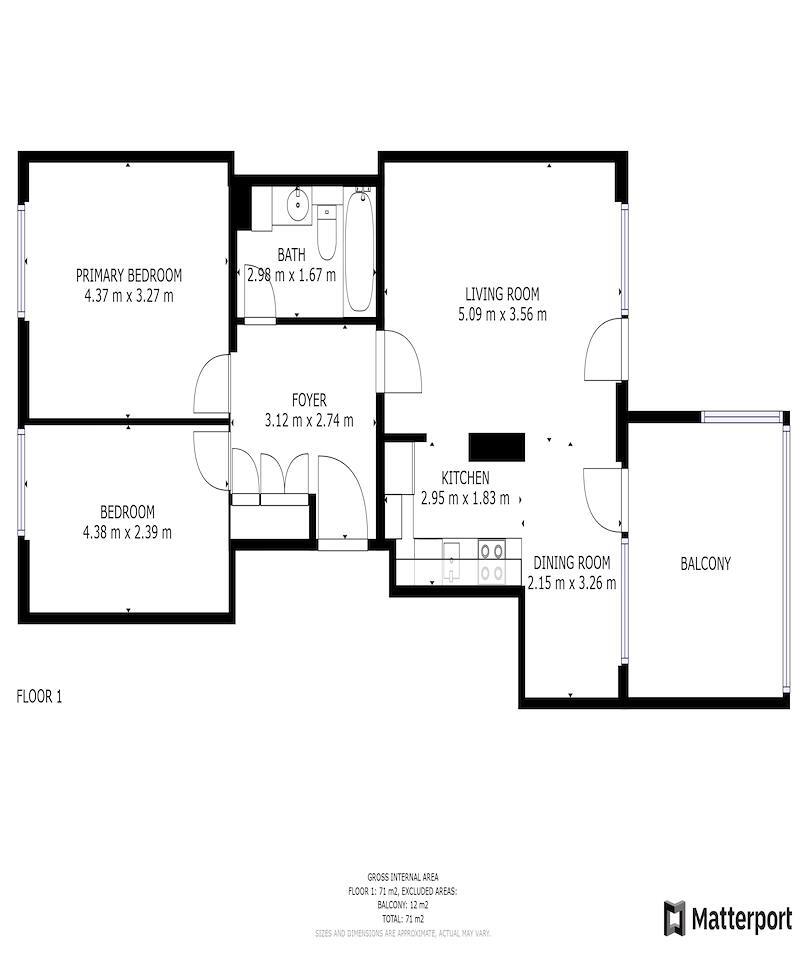
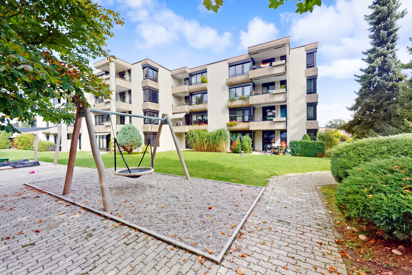
Please note that the photos are sample images and only represent the standard of construction. The exact layout can be seen in the floor plan.
Have we piqued your interest? Then contact us directly via the “Contact provider” button in the online advertisement. You will then receive an automated email, provided that the form has been completed correctly, with the viewing information and the option to apply for the apartment digitally.
This special 4.5-room penthouse apartment on the 4th/5th floor features the following high standard of construction:
- Bright rooms with generous glass fronts
- Kitchen with ceramic hob, stainless steel worktop & dishwasher – Spacious living room with access to the balconies on both sides
- One bedroom on the lower floor – Spiral staircase
to the upper floor
- Two bedrooms on the upper floor
-
One bedroom with en-suite bathroom with bathtub and window – Separate shower/WC with its own laundry room and window
- 3 terraces with 56 m2 + 17 m2 + 6 m2
- The entire apartment, except for the wet areas, is fitted with real wood parquet flooring
The Novartis campus is only a few minutes’ walk away.
A parking space can be rented for CHF 160 per month if required.
Please note that the photos are sample images and only represent the standard of construction. The exact layout can be seen in the floor plan.
Have we piqued your interest? Then contact us directly via the “Contact provider” button in the online advertisement. You will then receive an automated email, provided that the form has been completed correctly, with the viewing information and the option to apply for the apartment digitally.
Conveniences
Outside conveniences
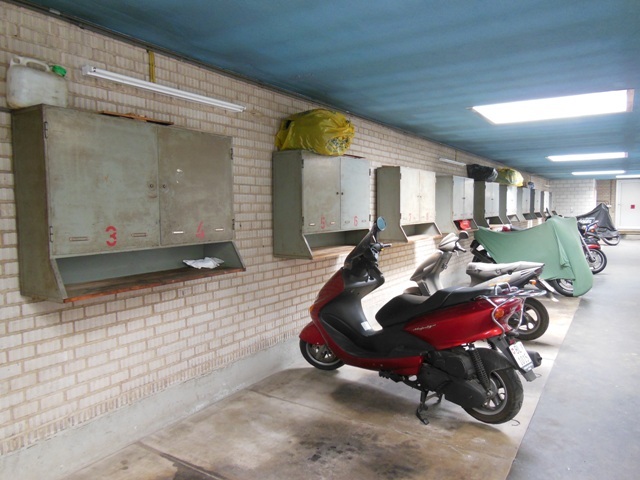
- Garage
Inside conveniences
- Lift/elevator
- Animals allowed
Equipment
- Cable/TV
Distances
Public transports
240 m
Nursery school
850 m
Primary school
850 m
Secondary school
950 m
Stores
200 m