House with 5.5 rooms for rent in COMMUGNY DAUPHINE - 190 m²
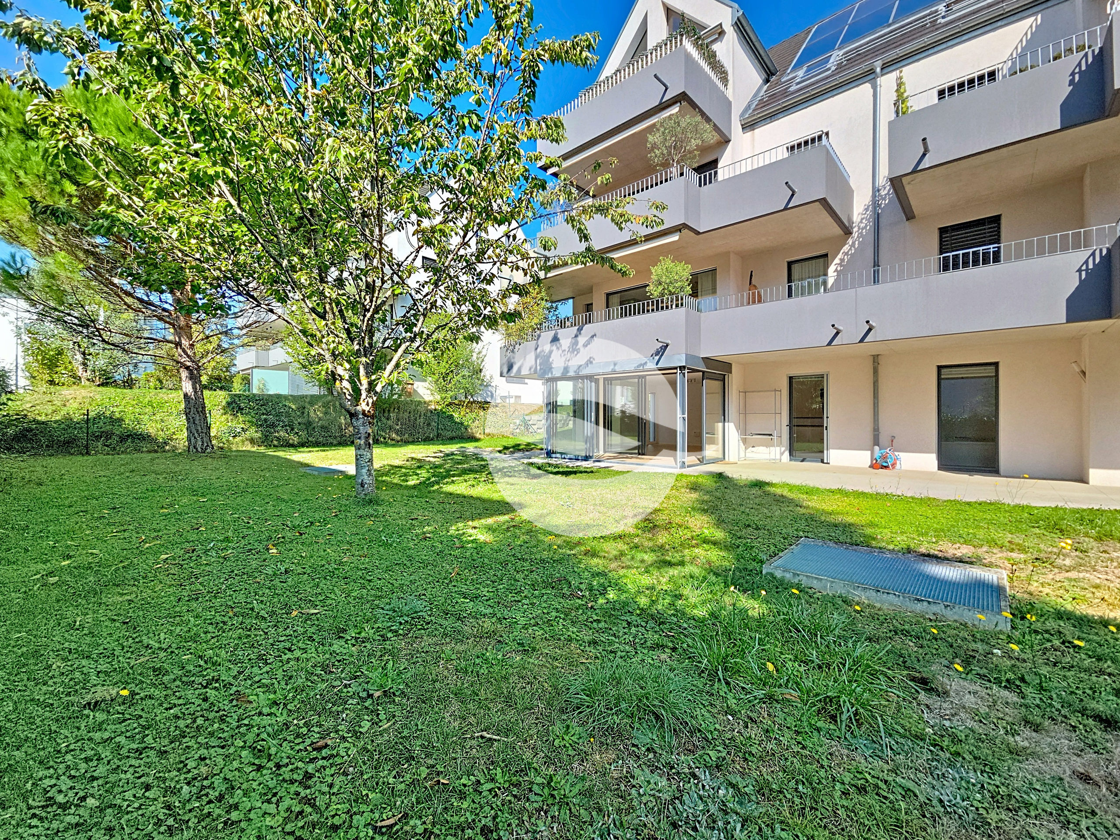
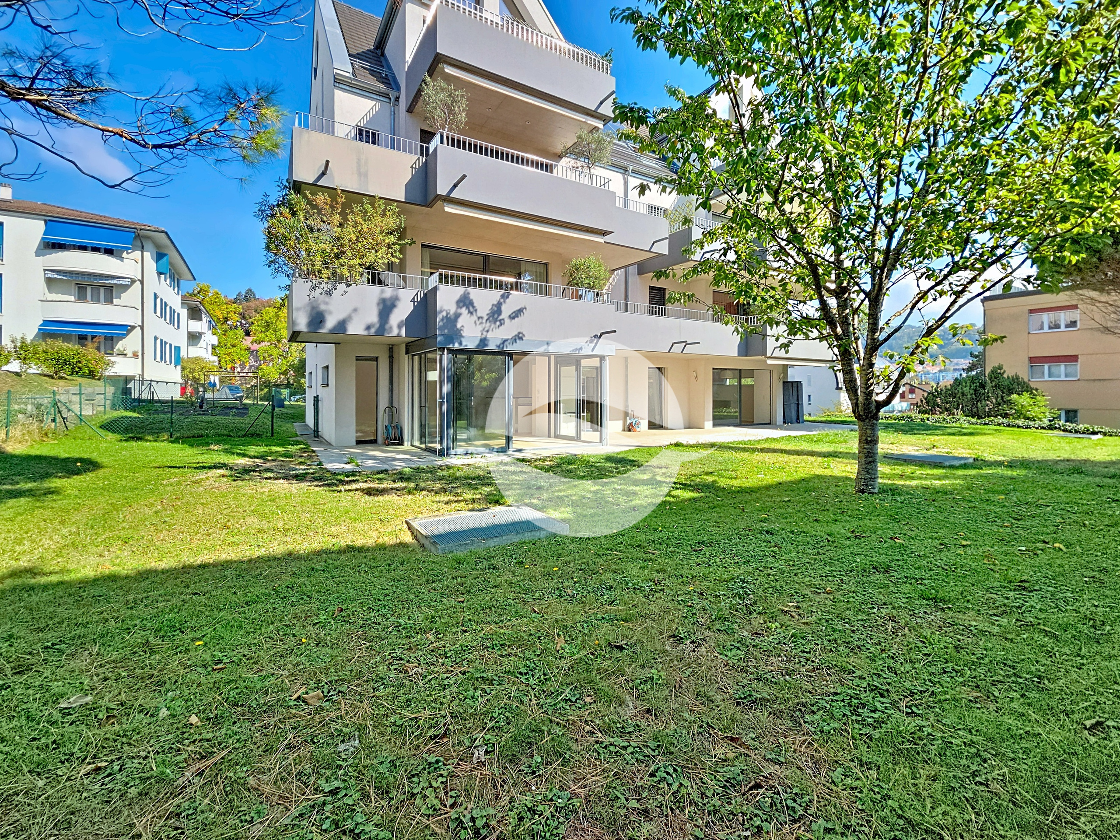
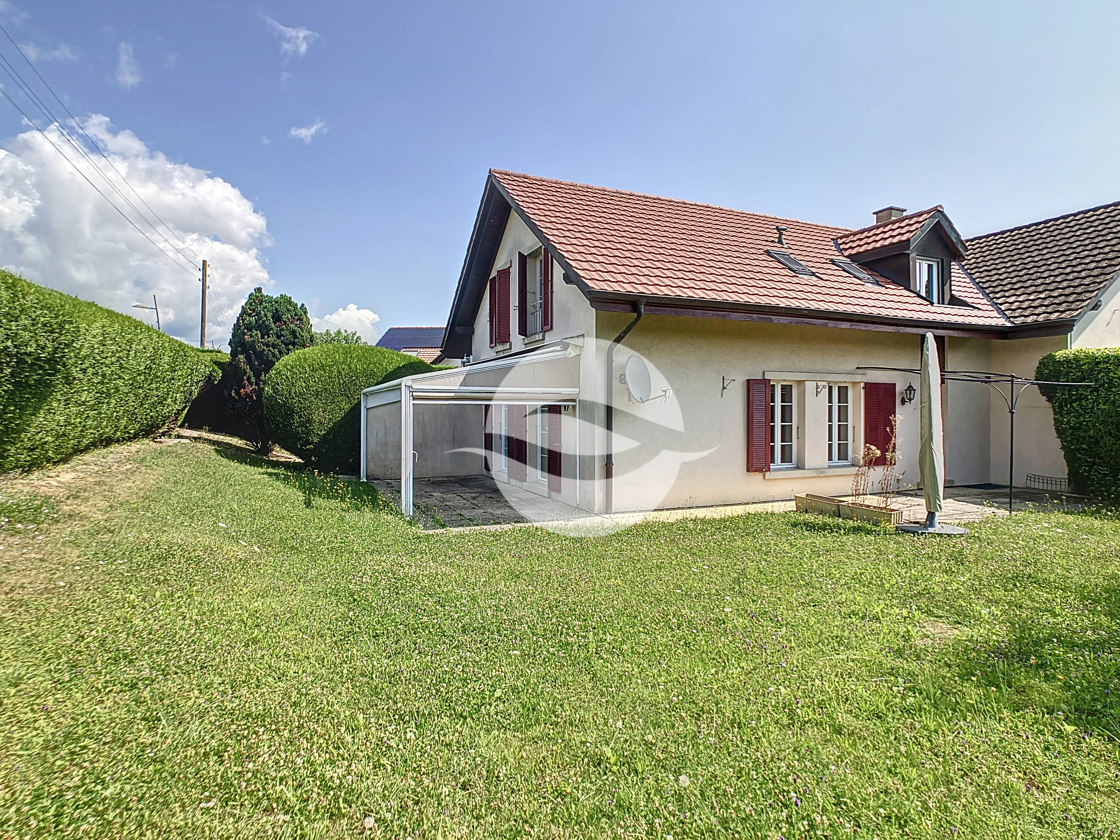
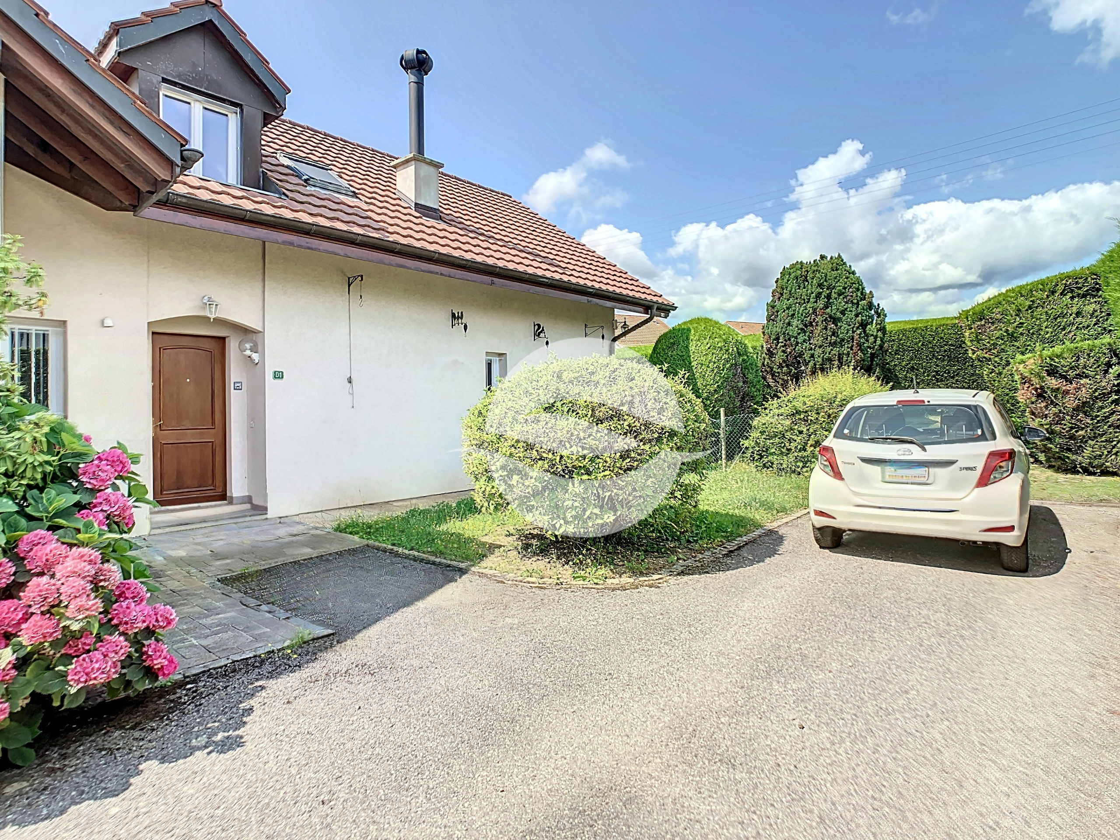
Beautiful semi-detached villa with car cover
Localisation
COMMUGNY DAUPHINE, 1291 CommugnyRent
Characteristics
Number of parkings
Description
*** Videos available: WhatsApp message 41.78.748.25.36: COMMUGNY Dauphine Semi-detached Villa with Pool ***
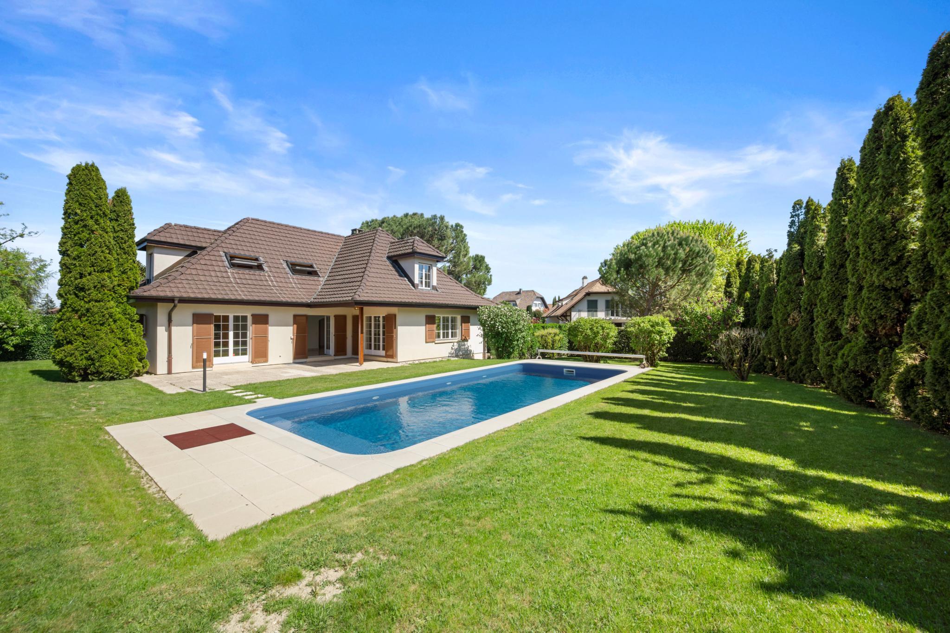
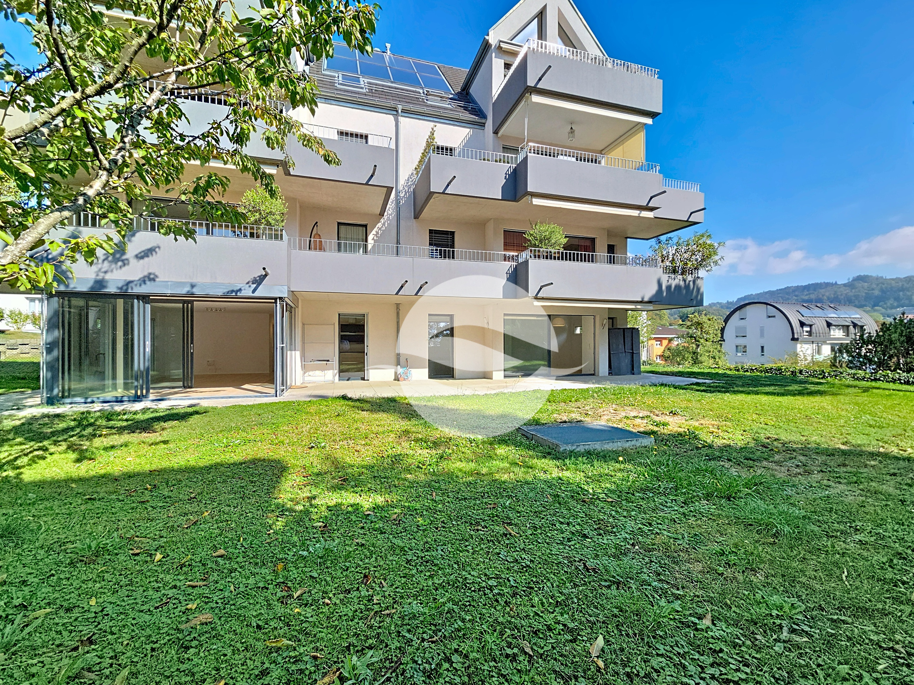
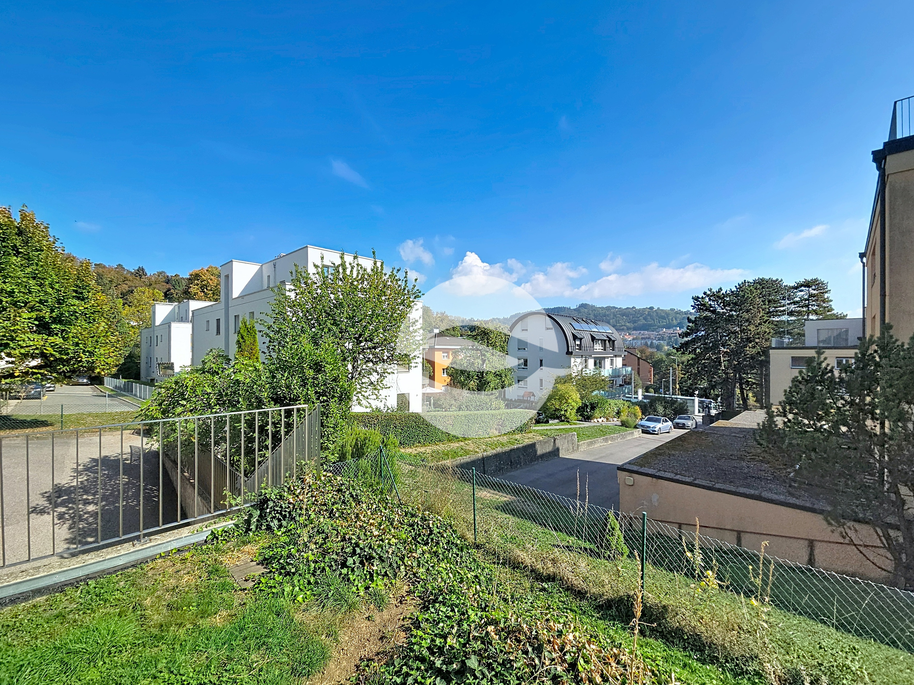
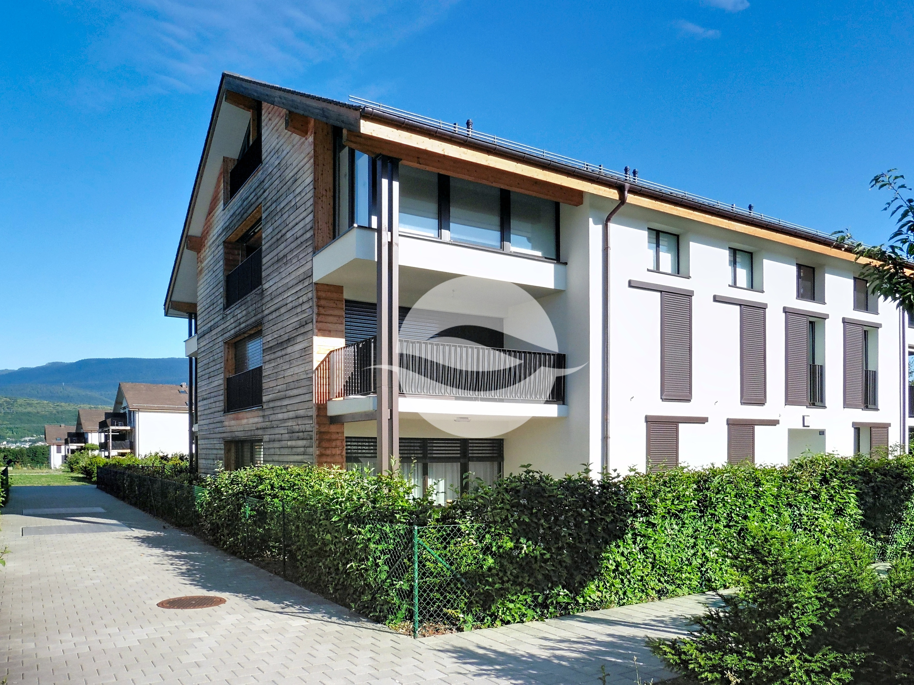
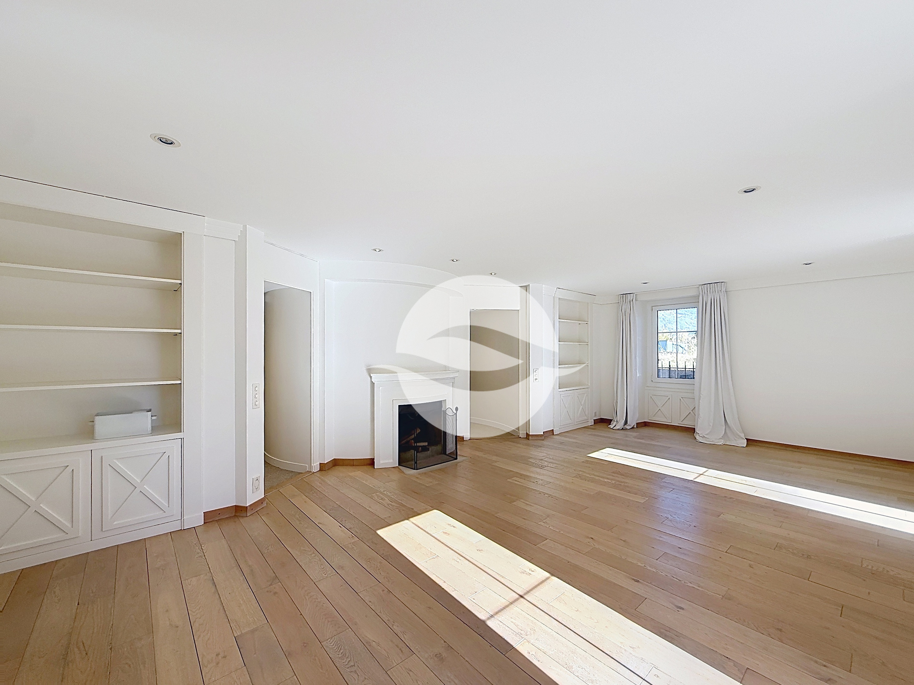
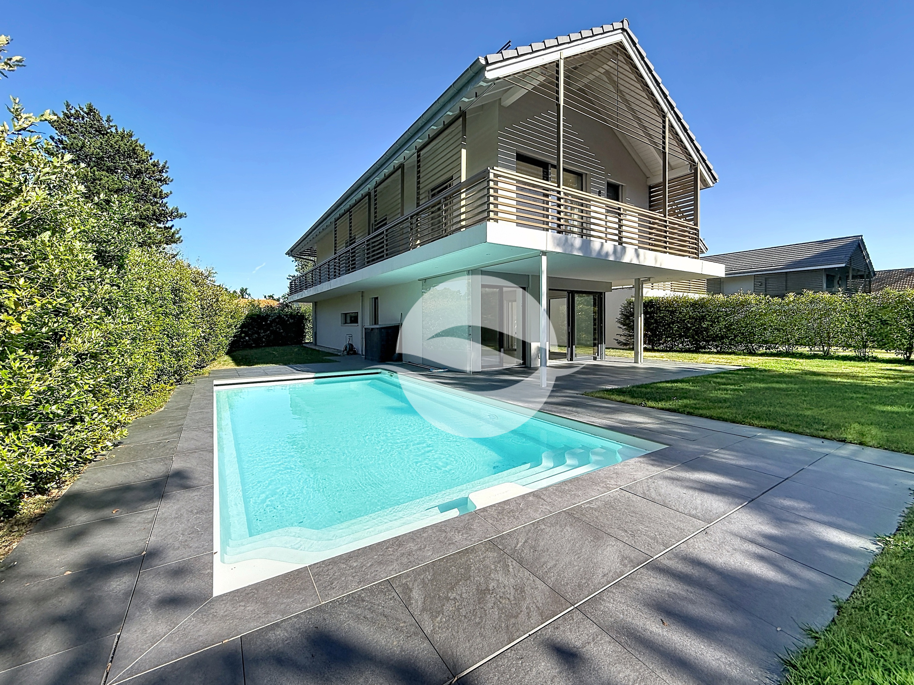
Located in a quiet residential neighborhood in the village of Commugny, this modern villa, built in 2020, offers high-end amenities and a beautiful heated pool.
GROUND FLOOR:
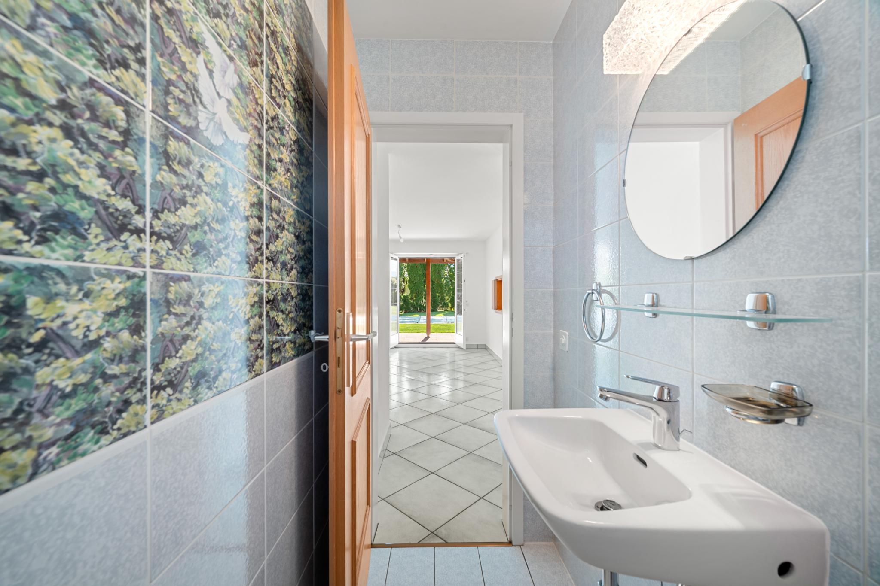
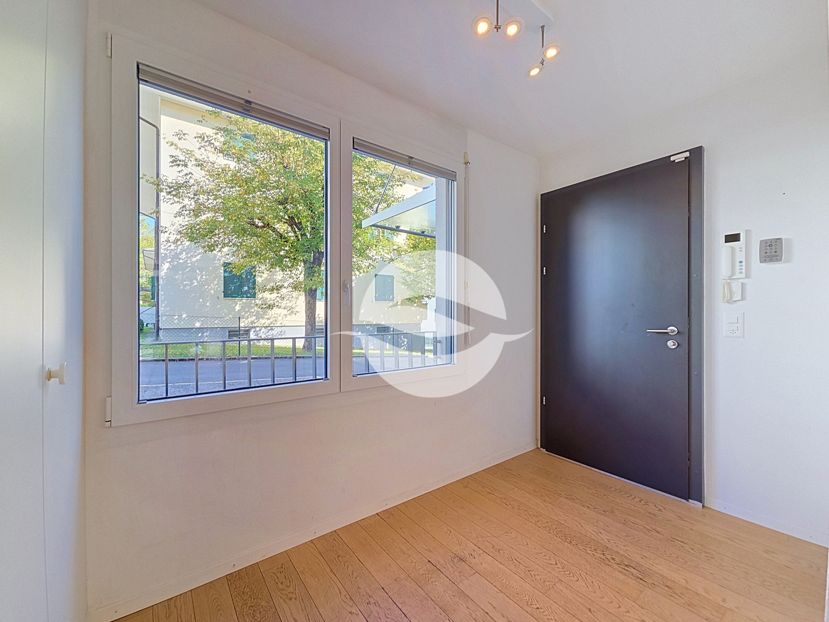
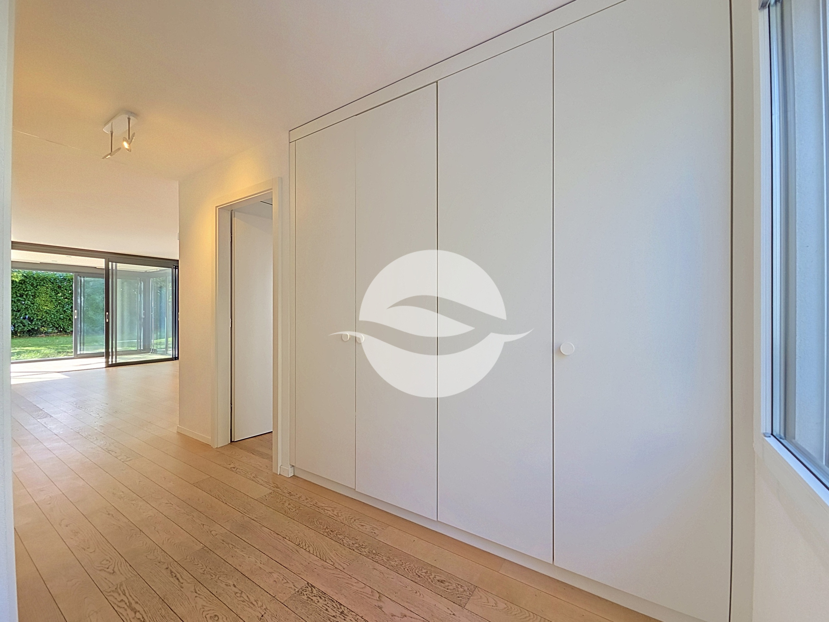
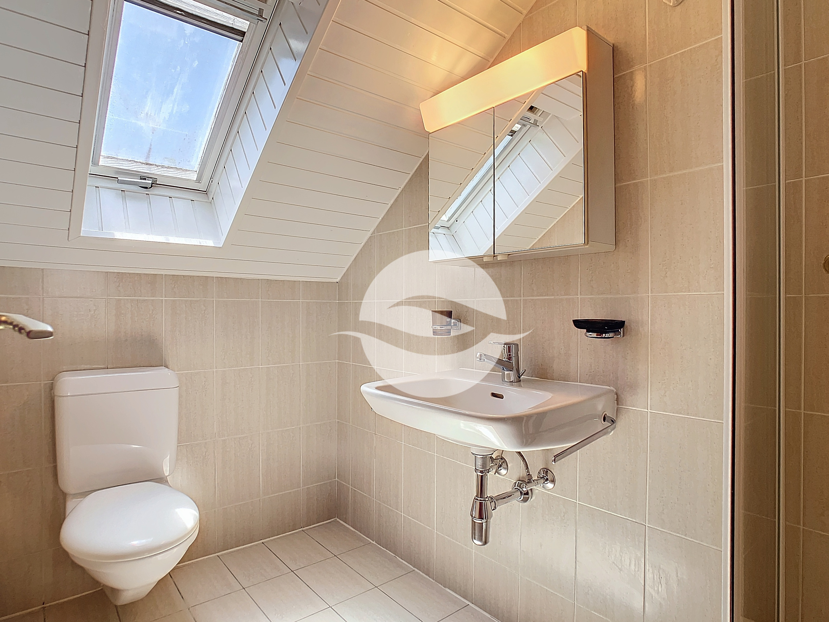
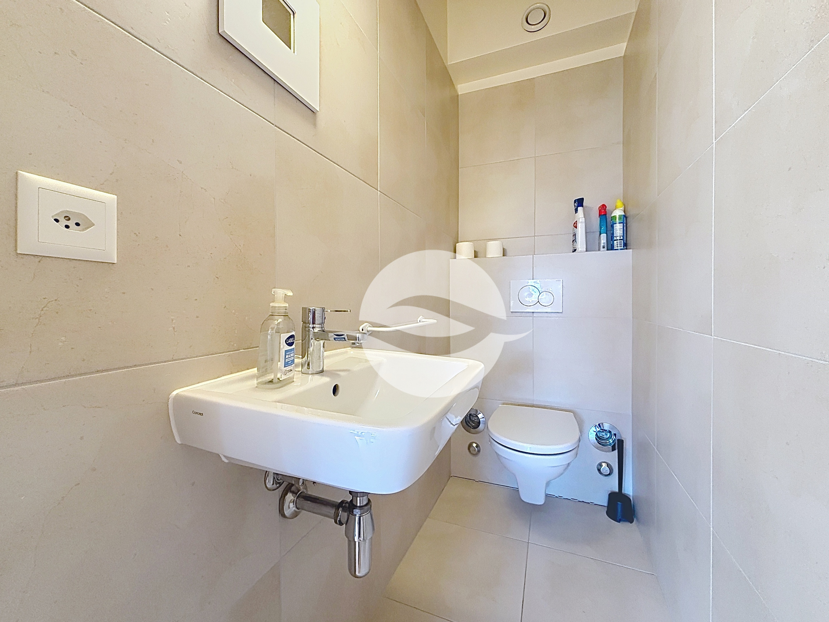
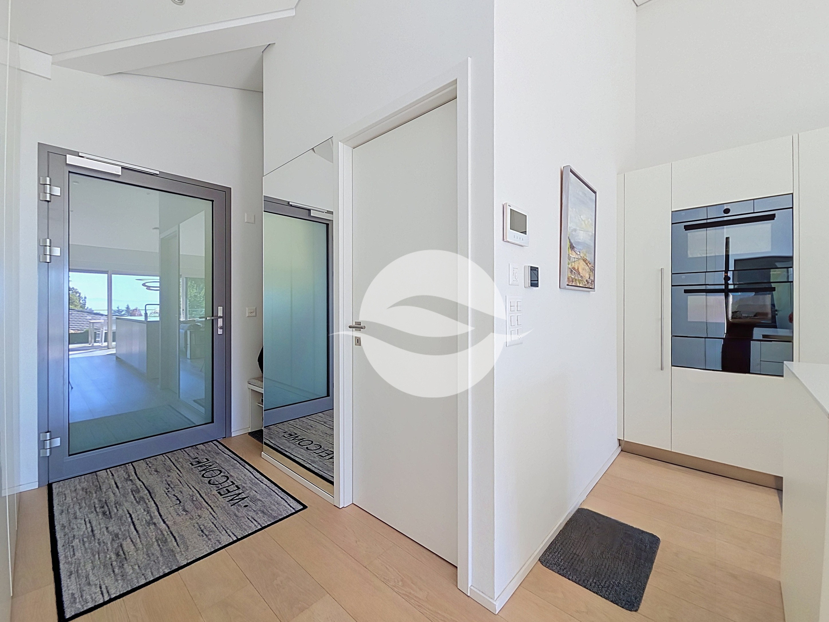
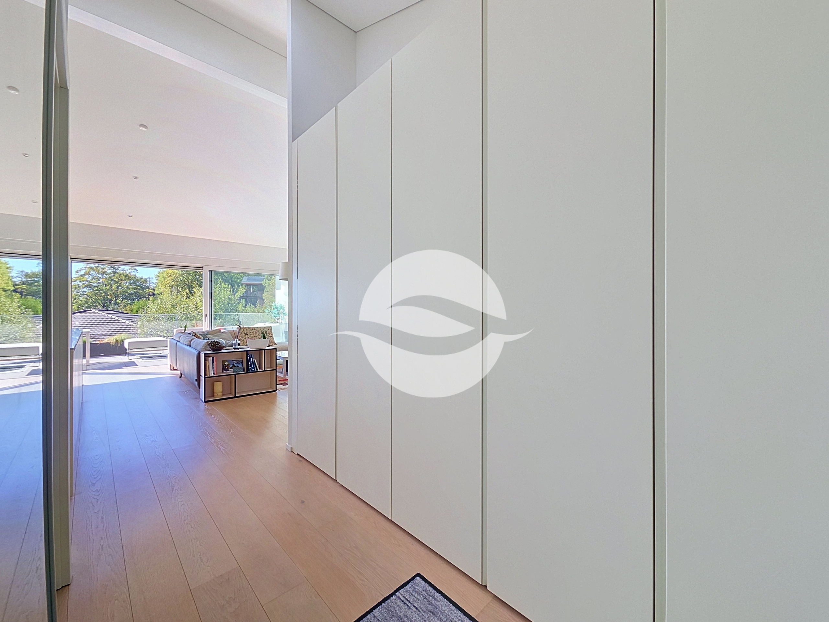
- Entryway with closet and guest restroom
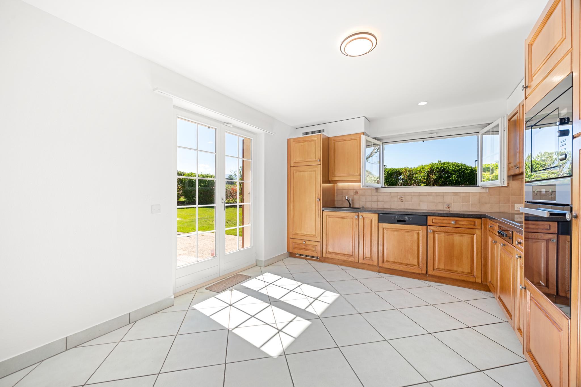
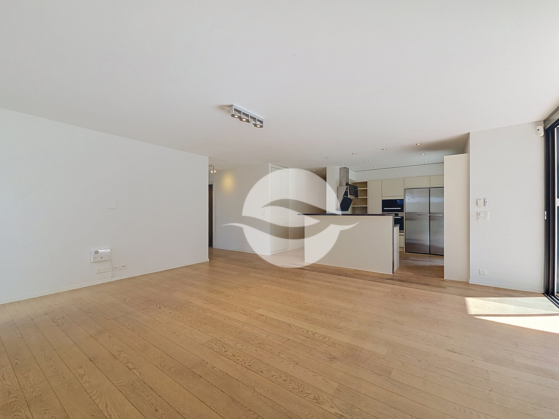
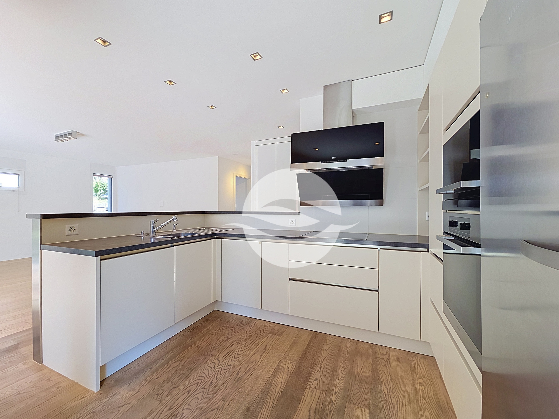
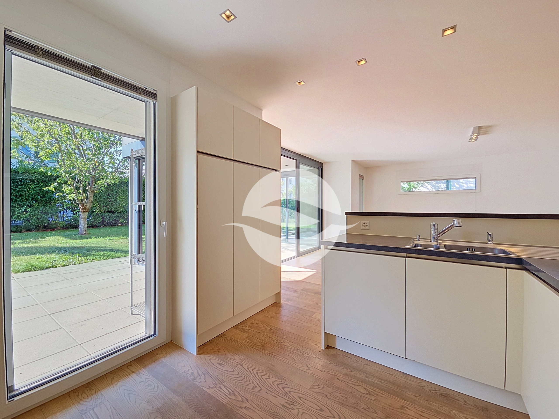
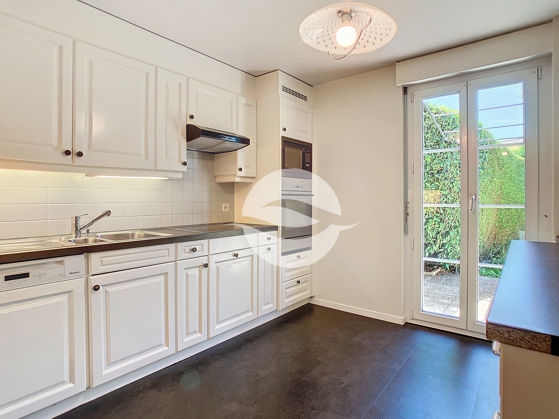
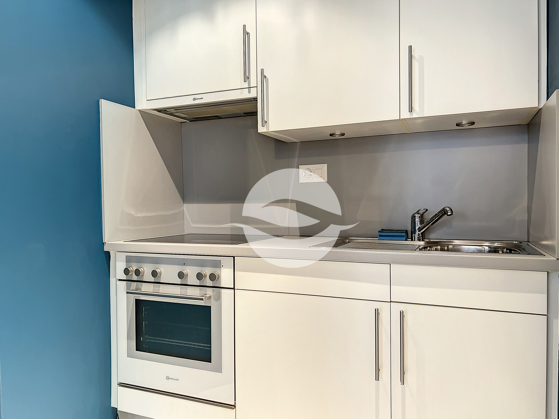
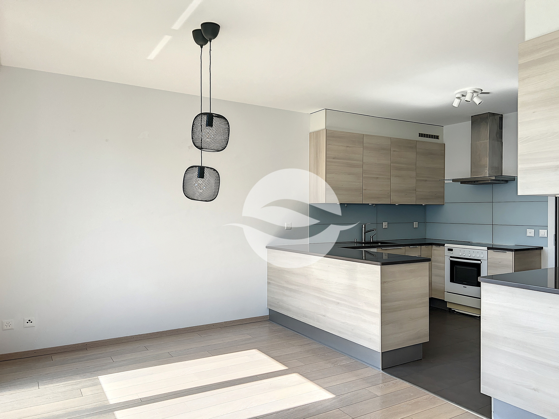
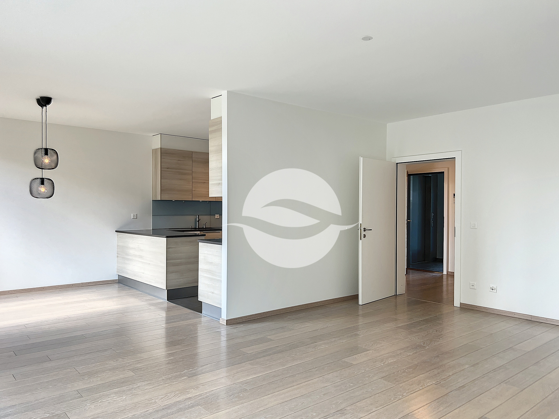
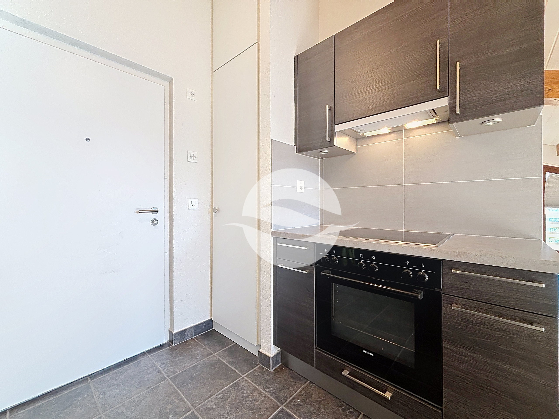
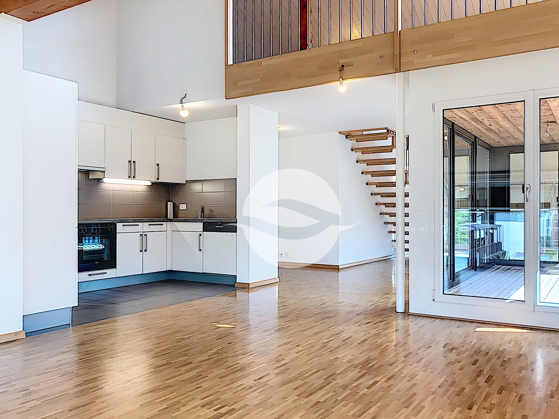
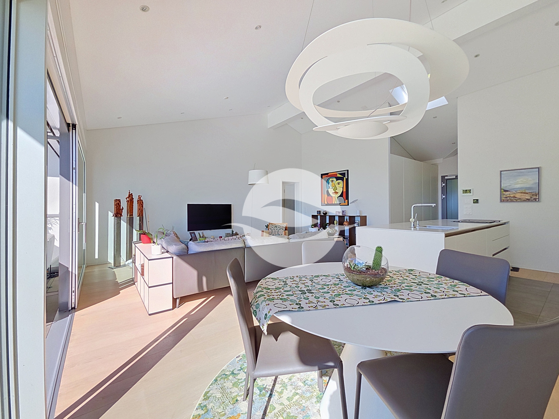
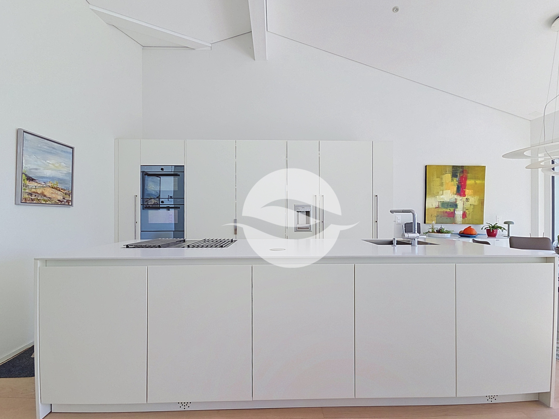
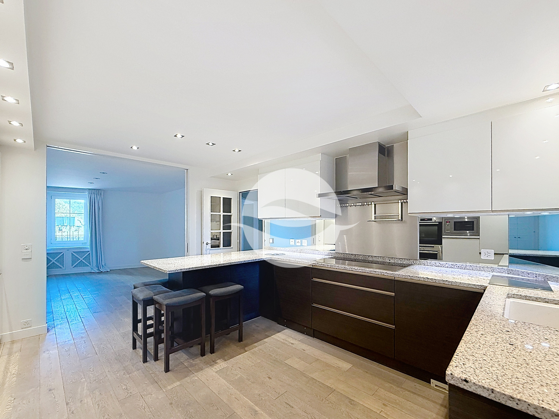
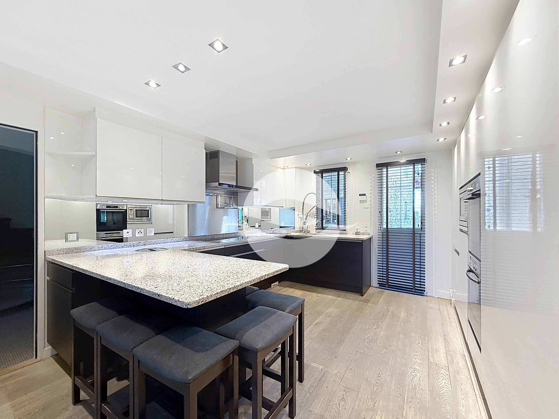
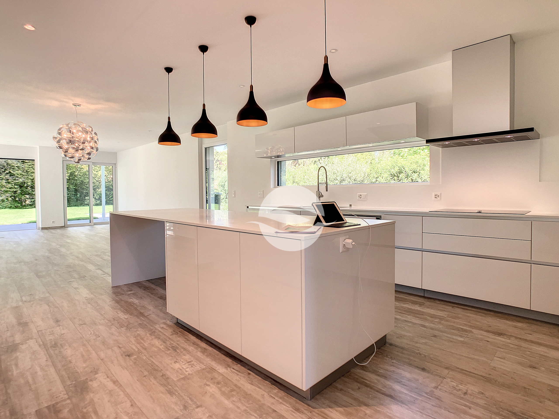
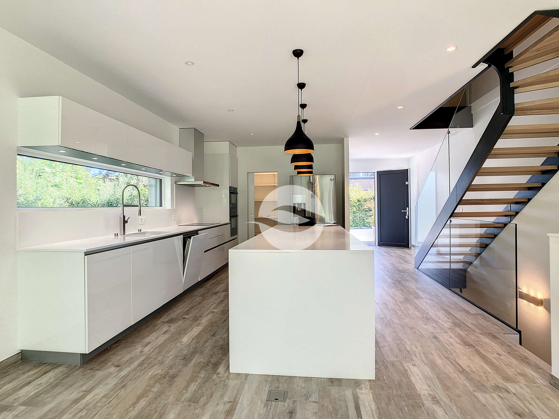
- Open-concept kitchen (14m²) with a central island and equipped with V-ZUG appliances
- Pantry with shelving
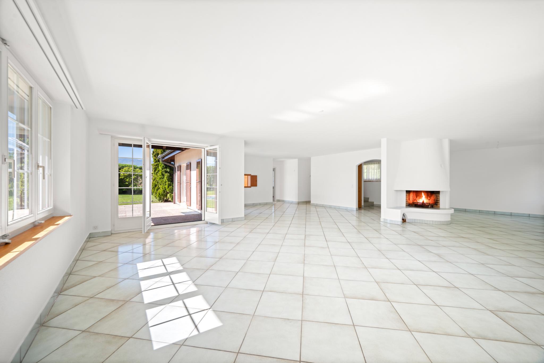
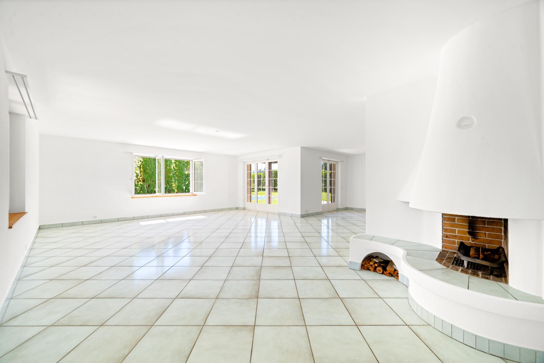
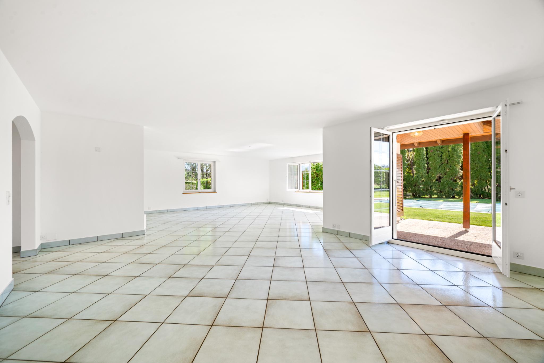
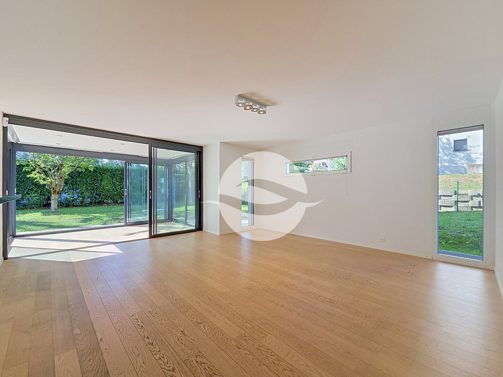
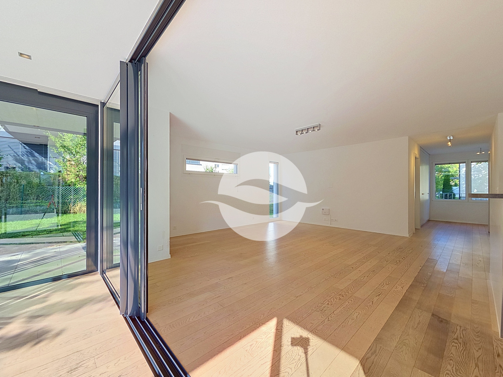
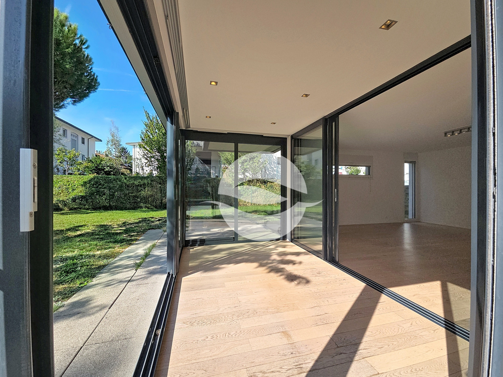
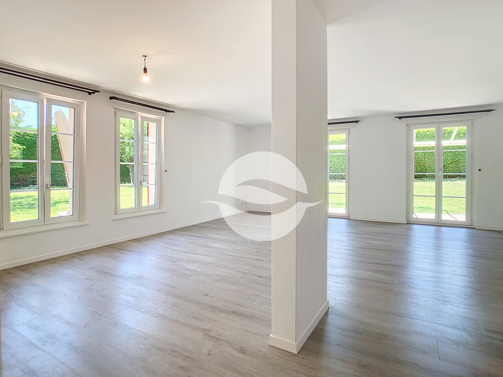
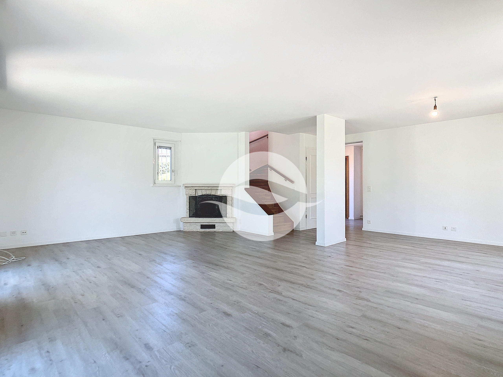
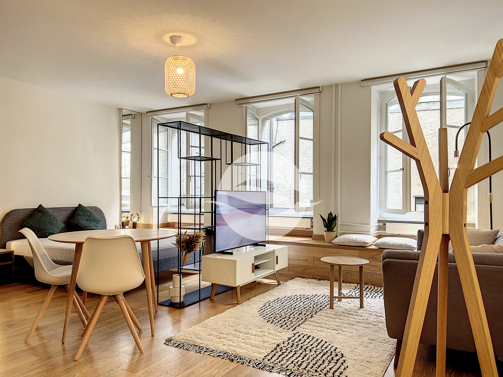
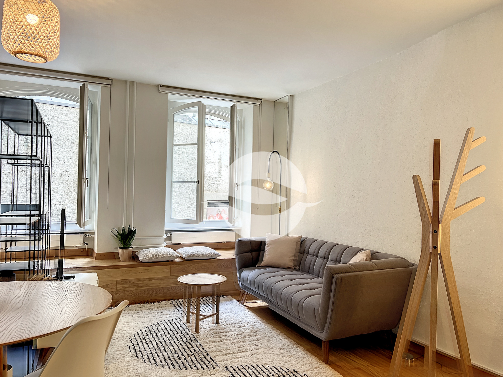
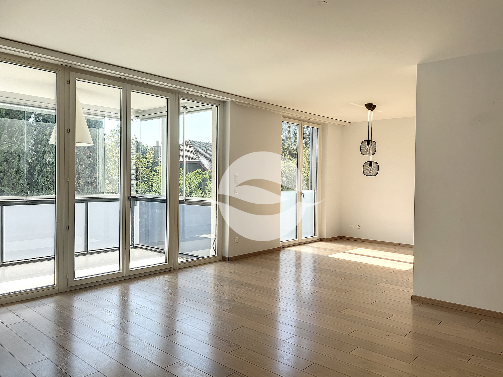
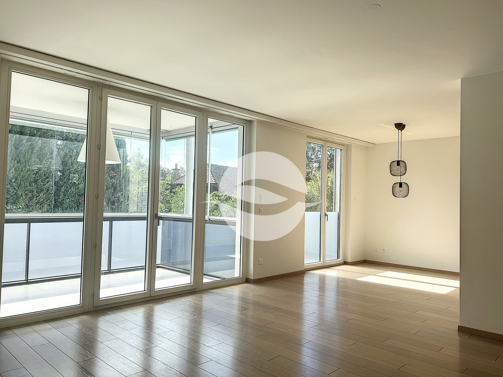
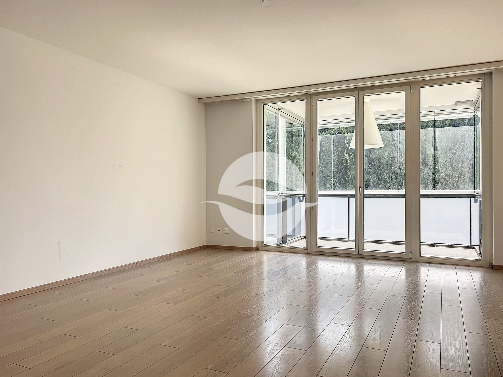
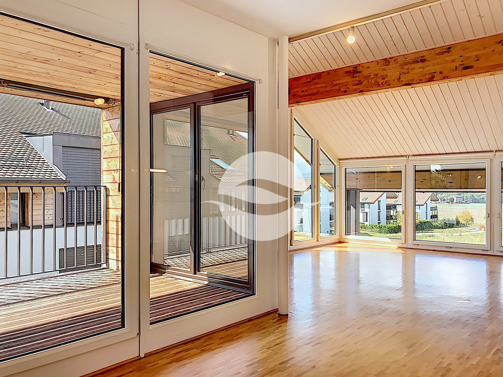
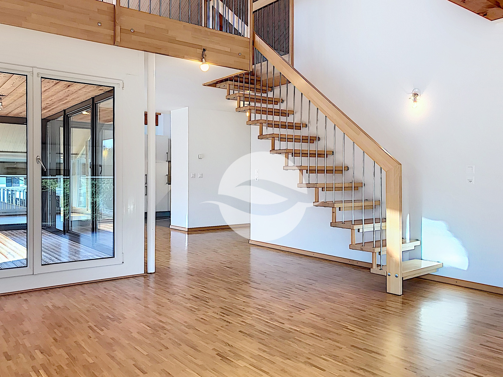
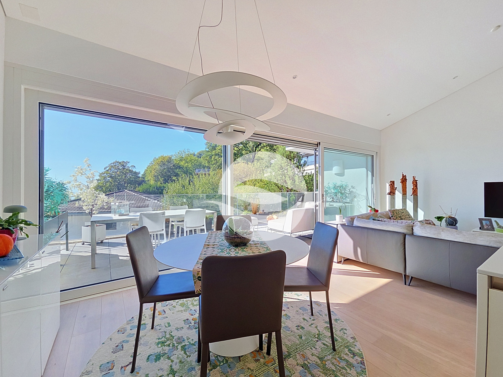
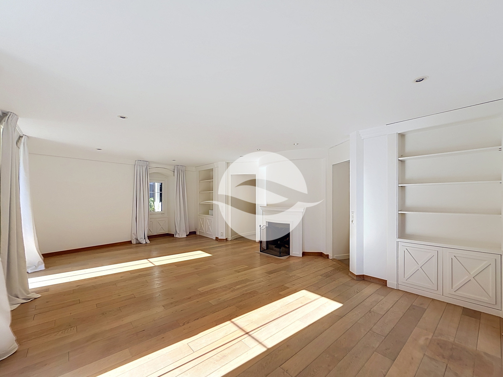
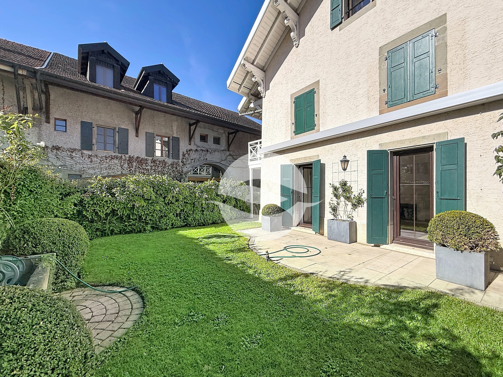
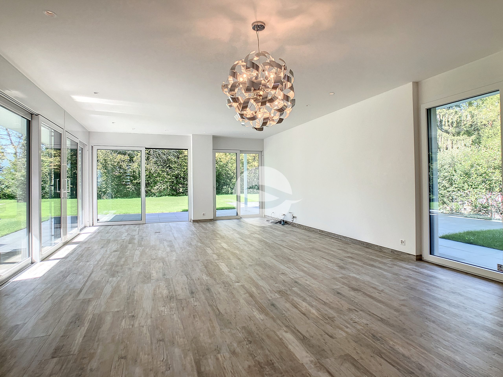
- Living room (38 m²) with access to the terrace and garden
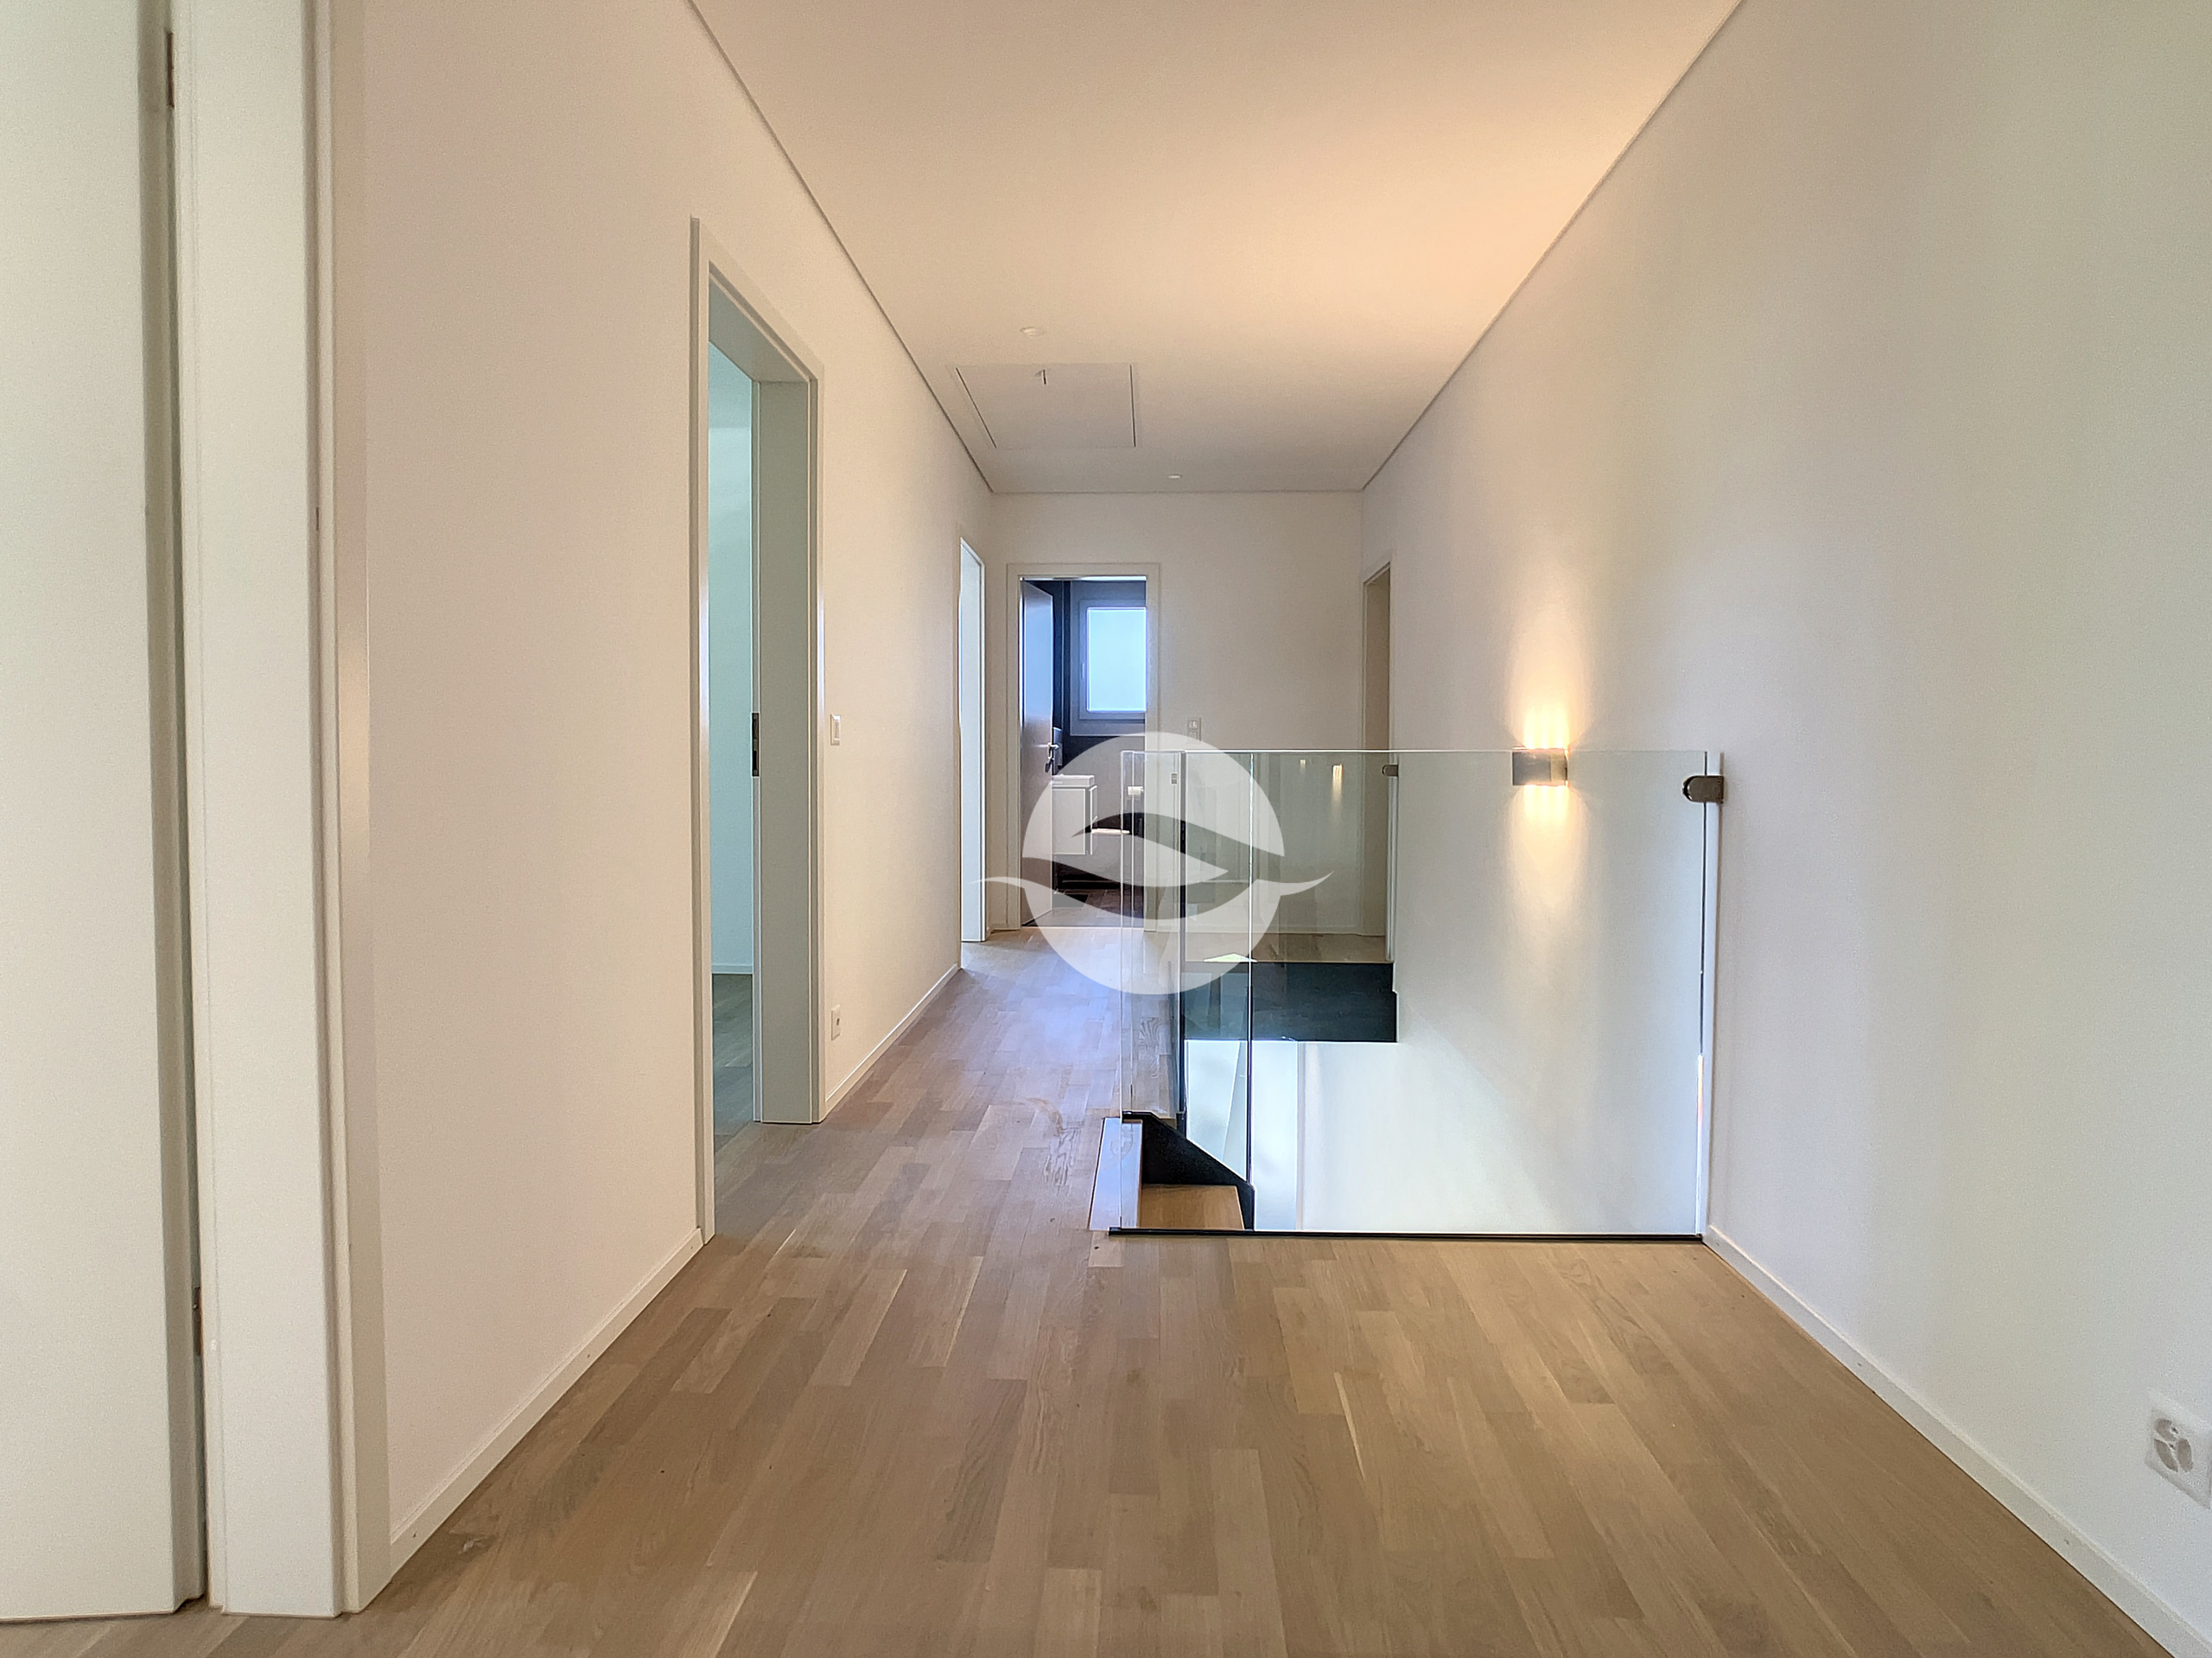
UPPER FLOOR:
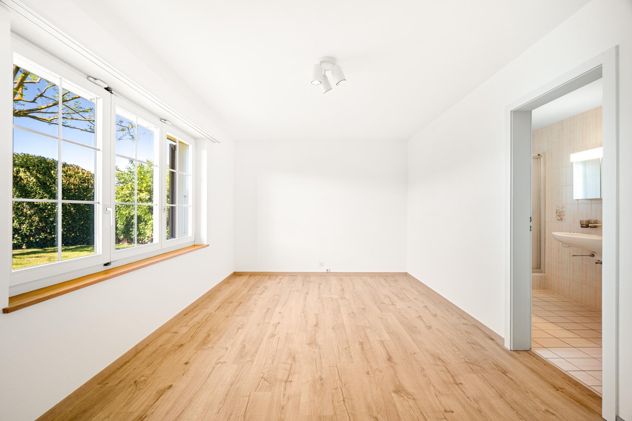
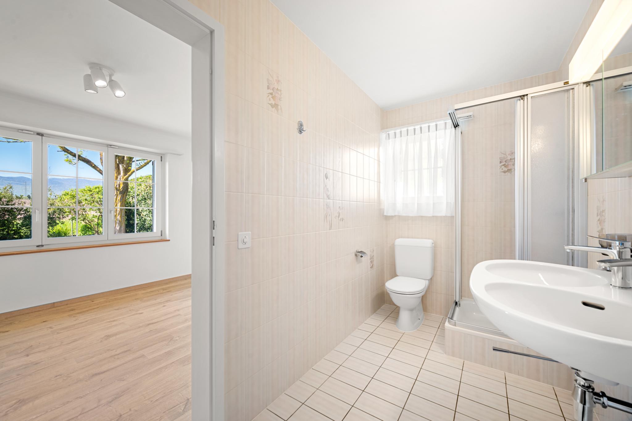
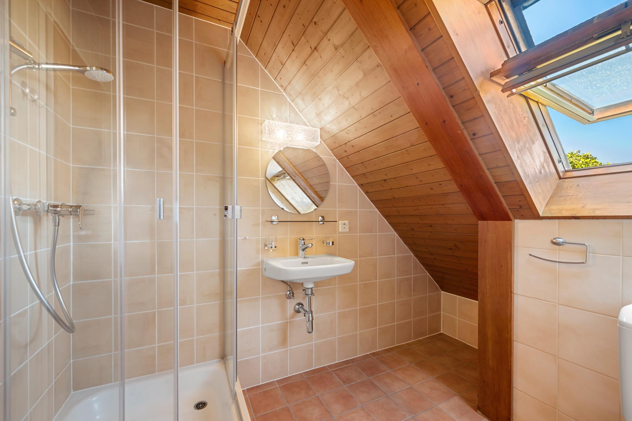
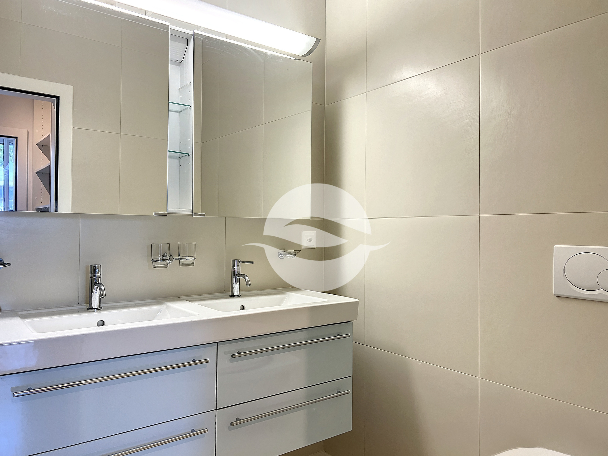
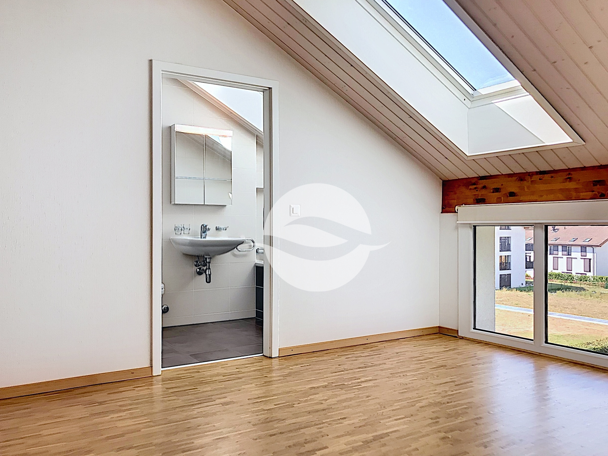
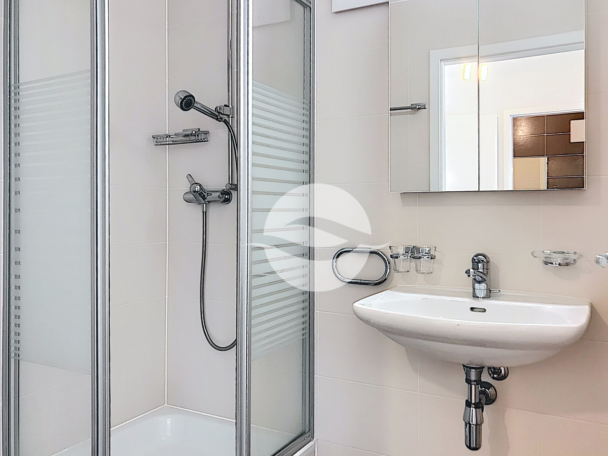
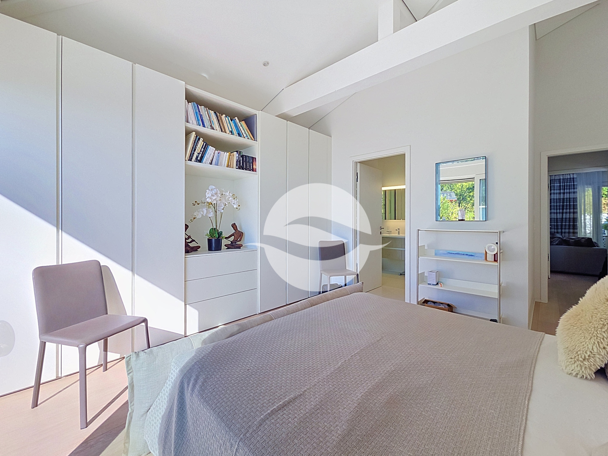
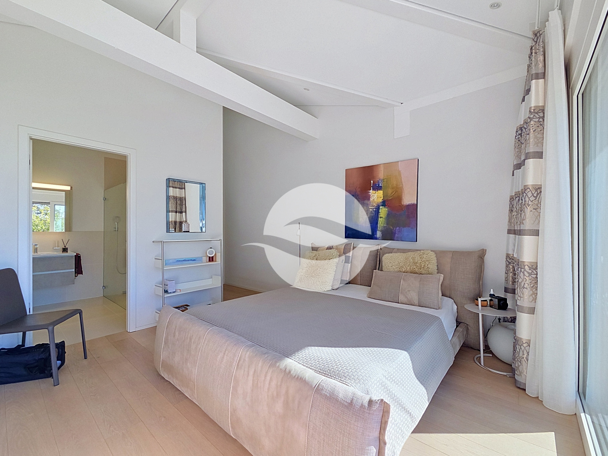
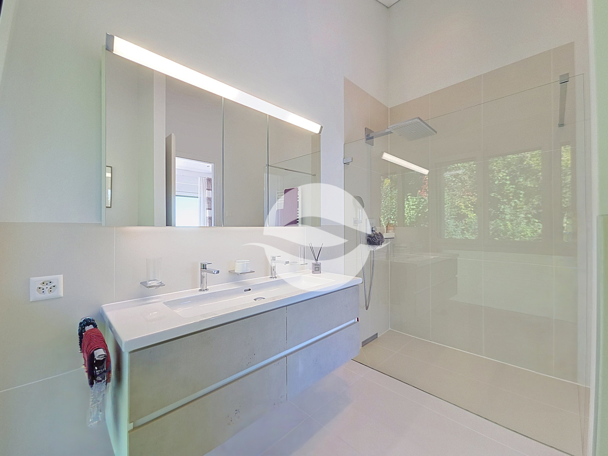
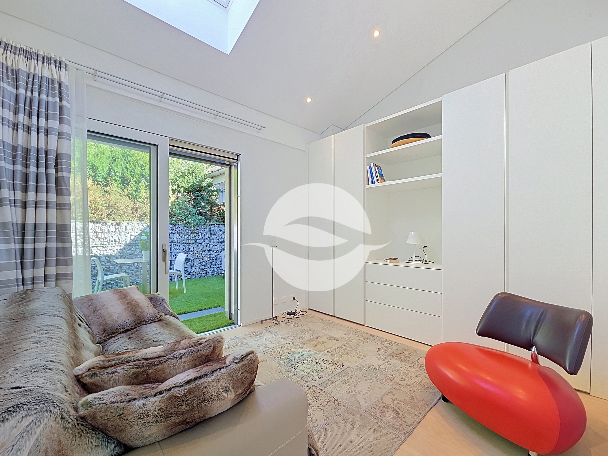
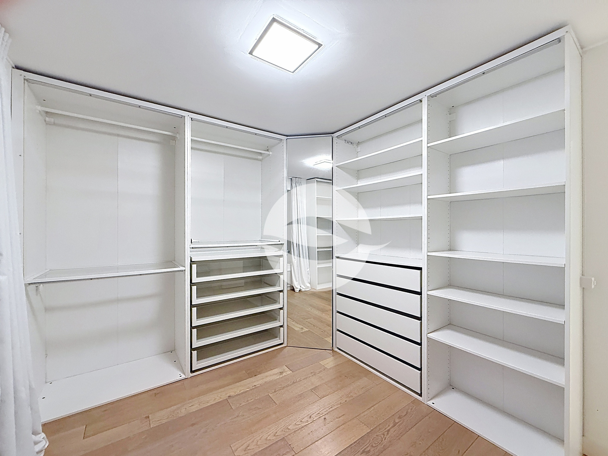
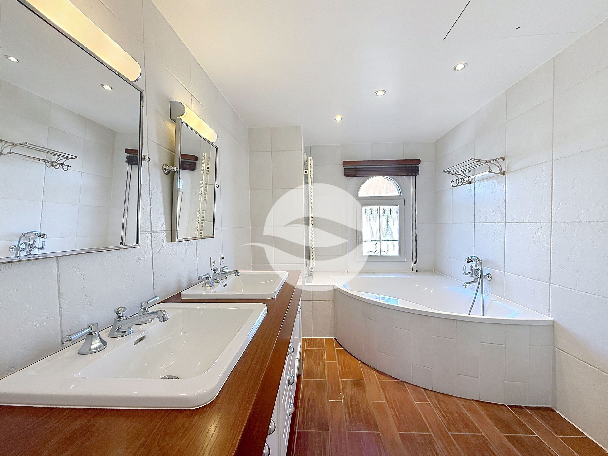
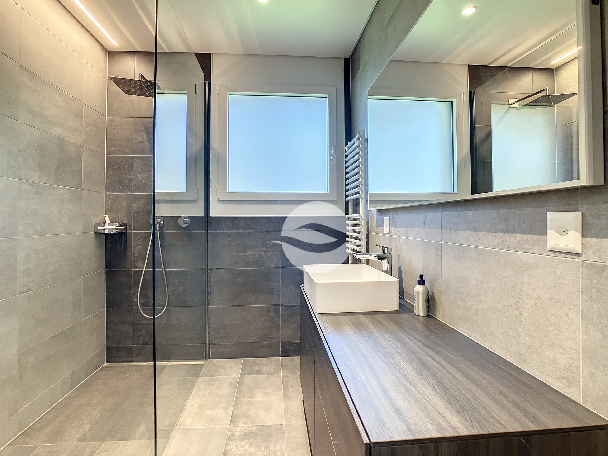
- 21 m² master suite with walk-in closet and shower room
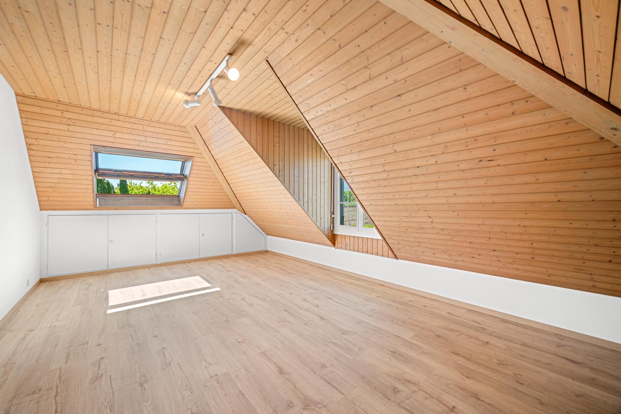
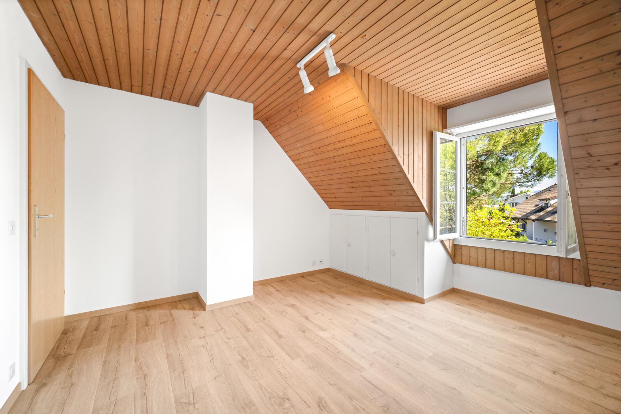
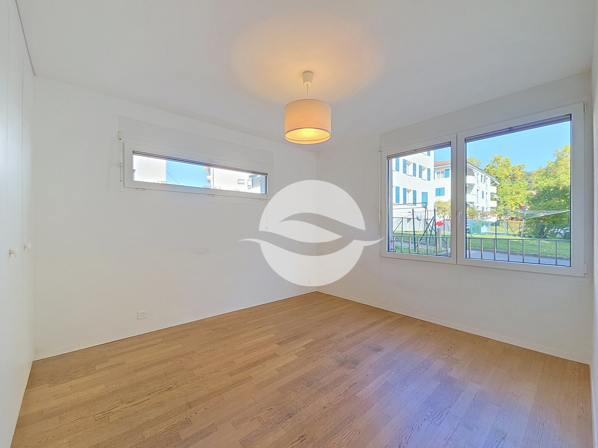
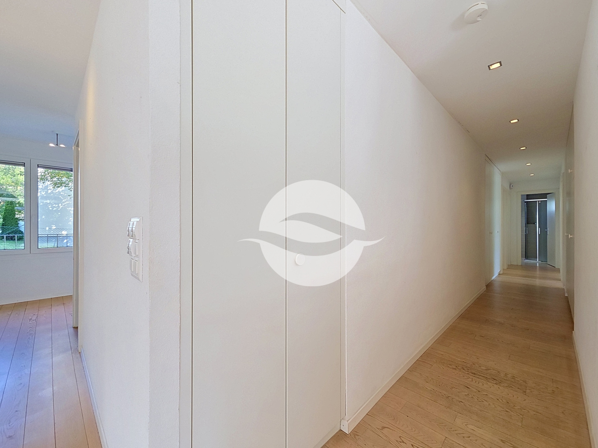
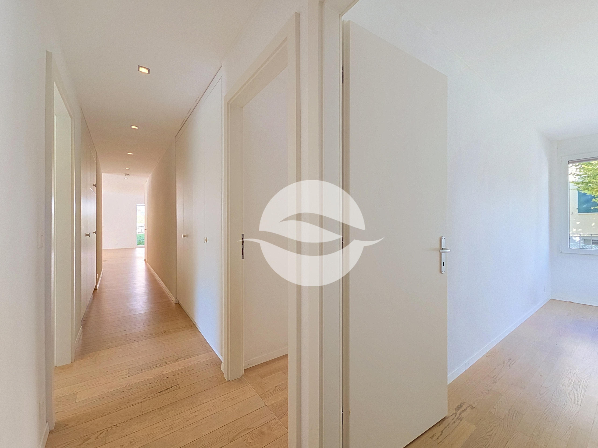
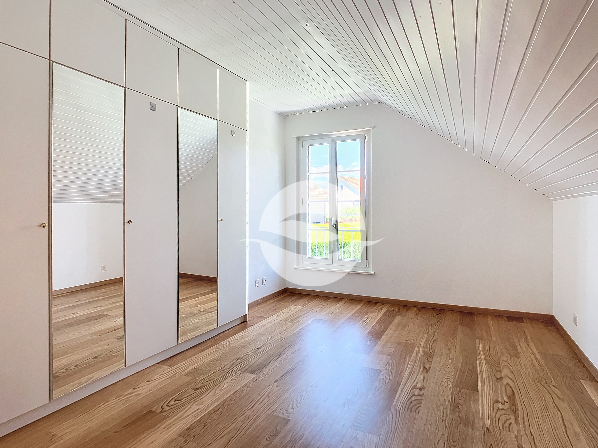
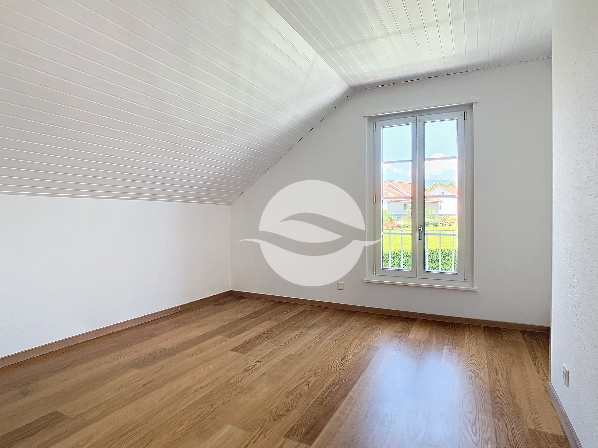
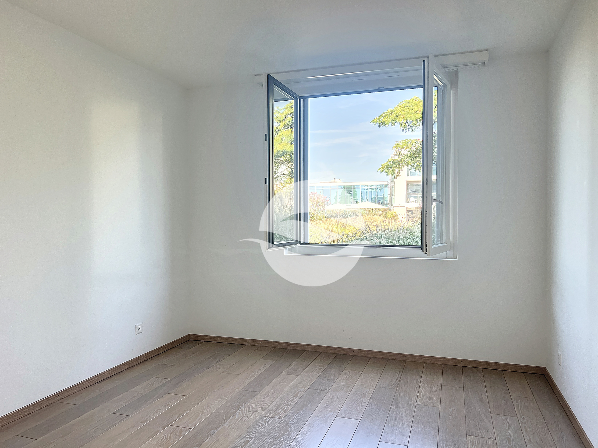
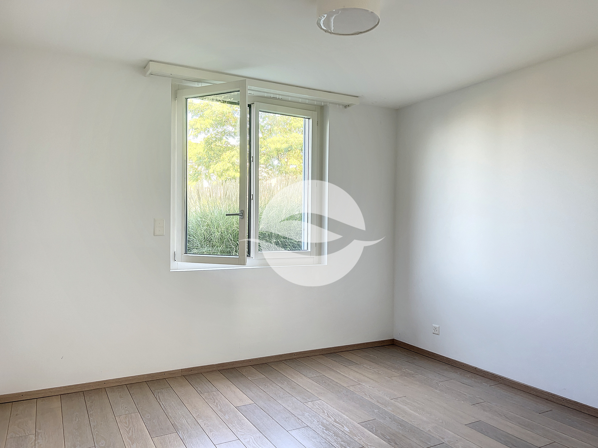
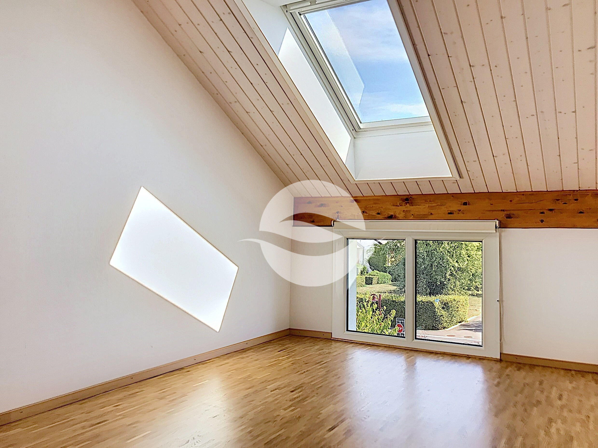
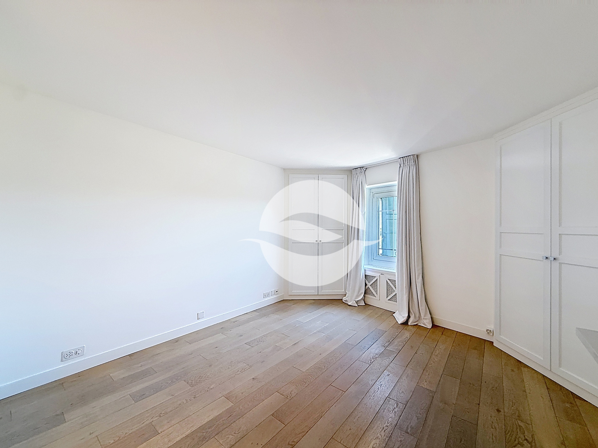
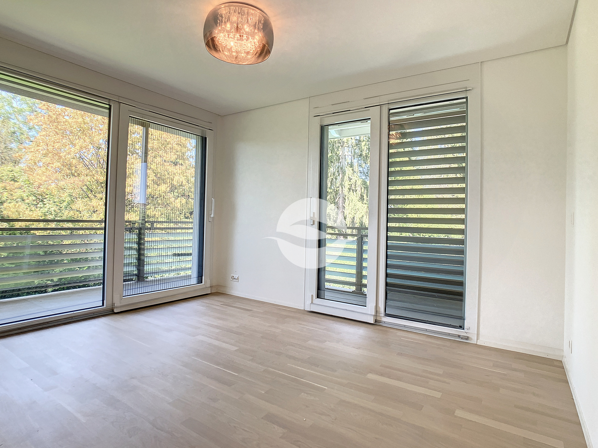
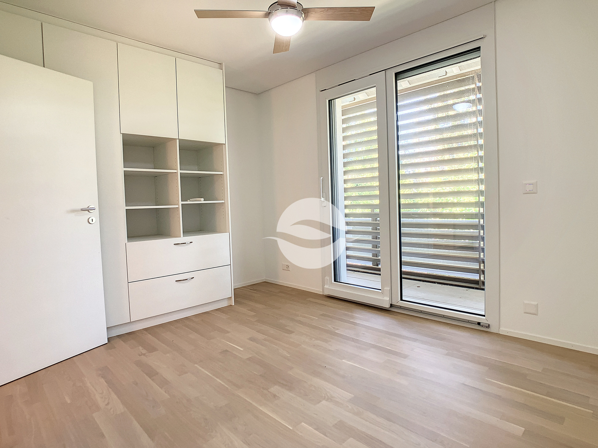
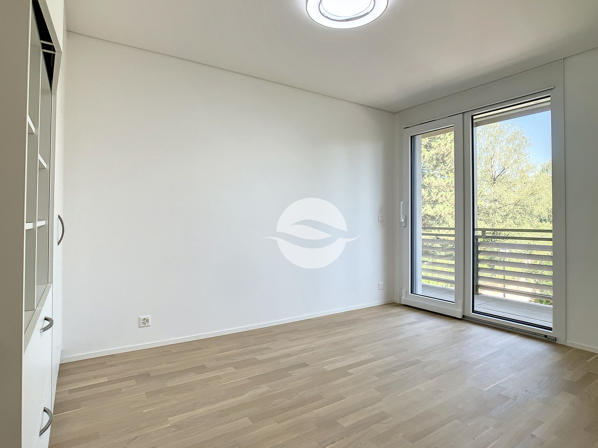
- 3 bedrooms (13 m² each), 2 of which have built-in closets
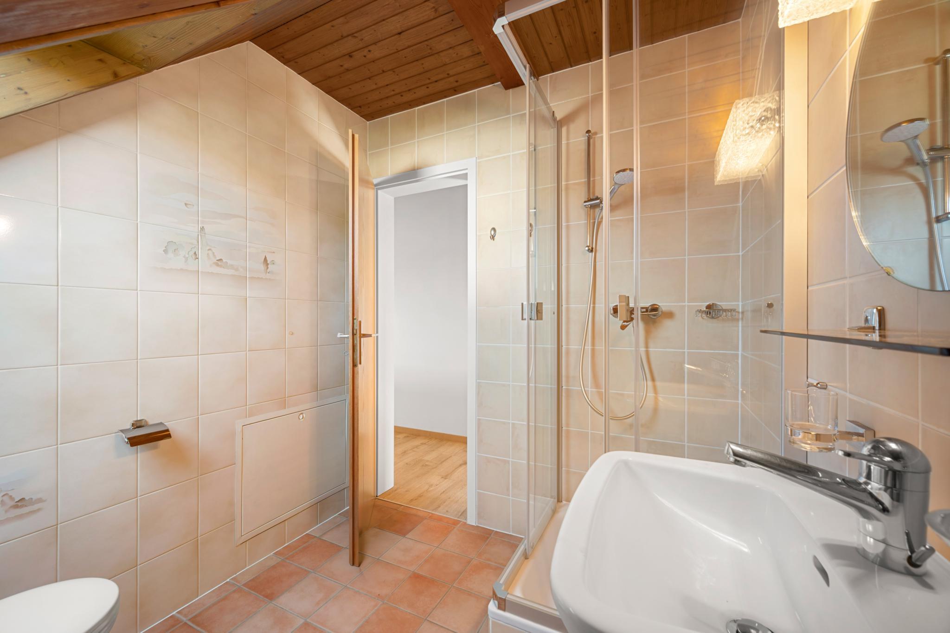
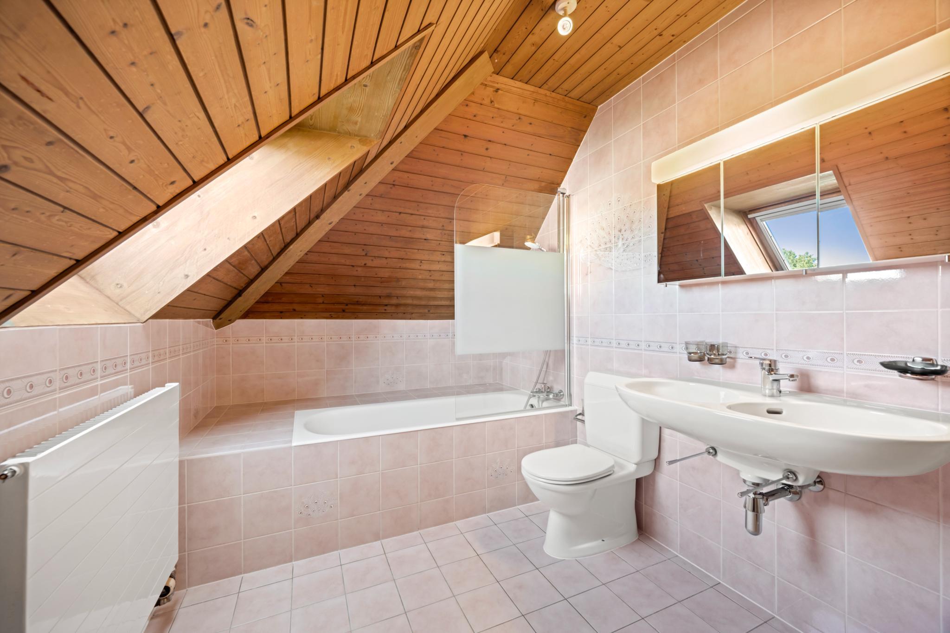
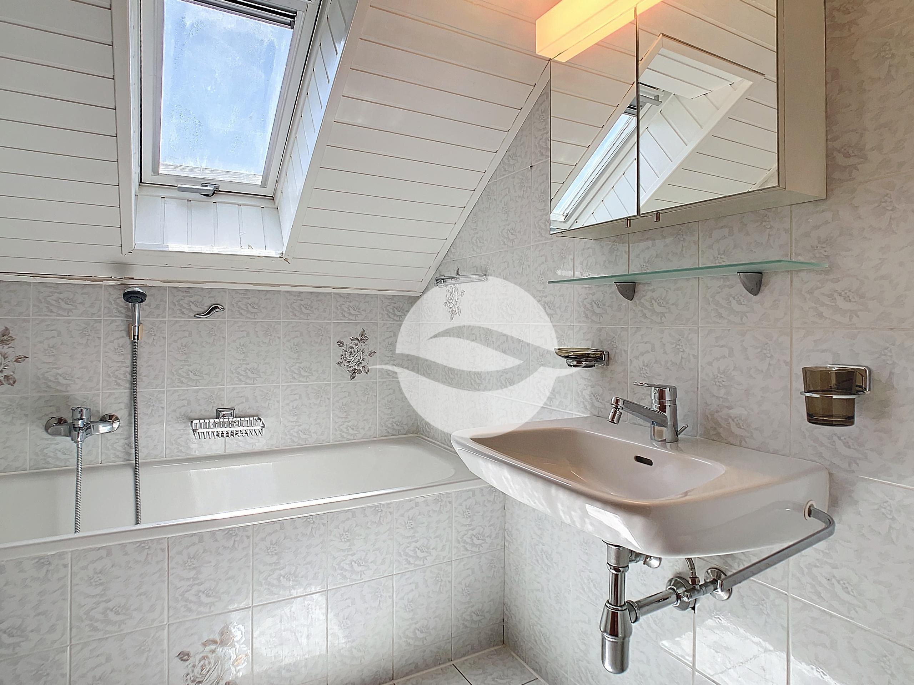
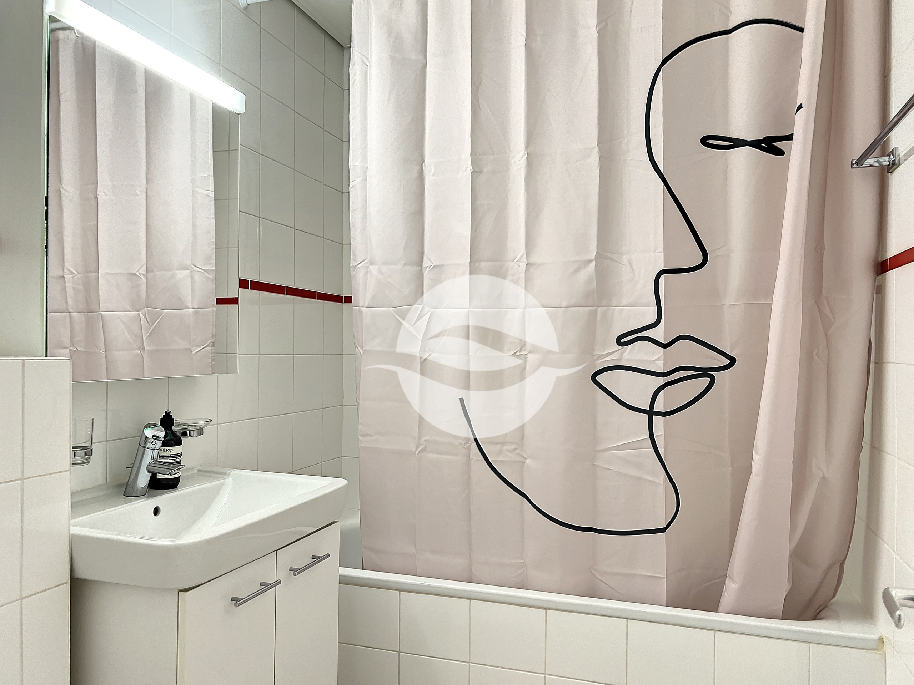
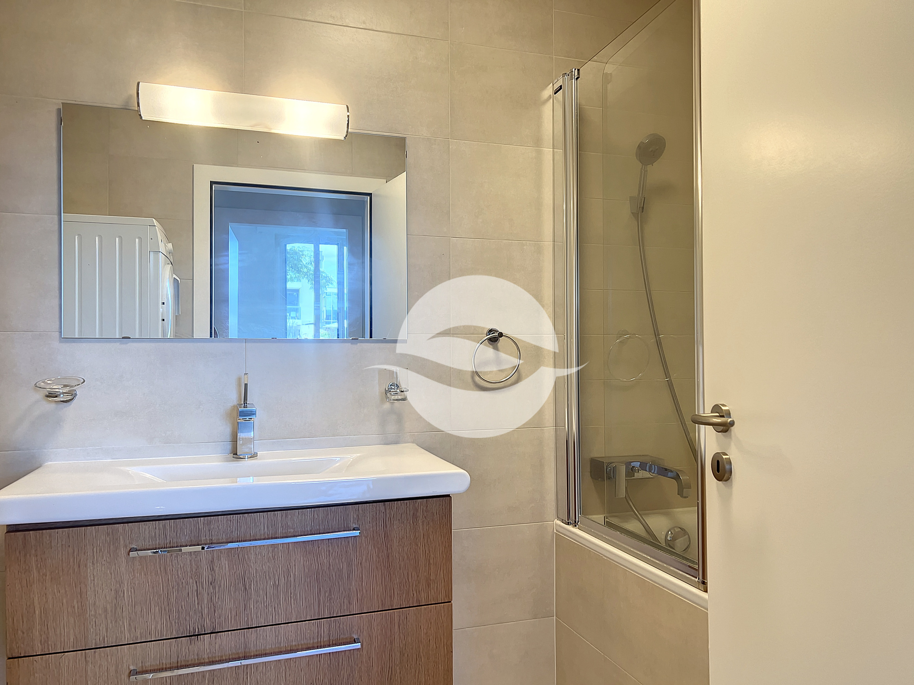
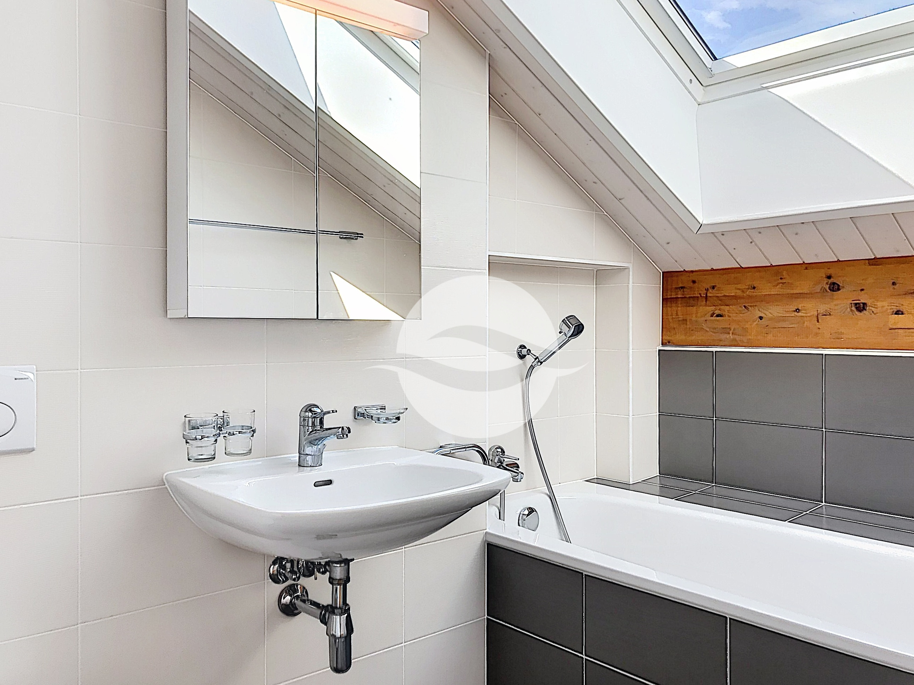

- Bathroom with shower
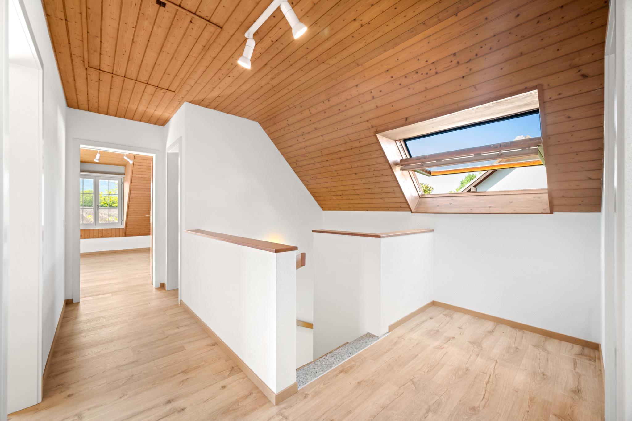
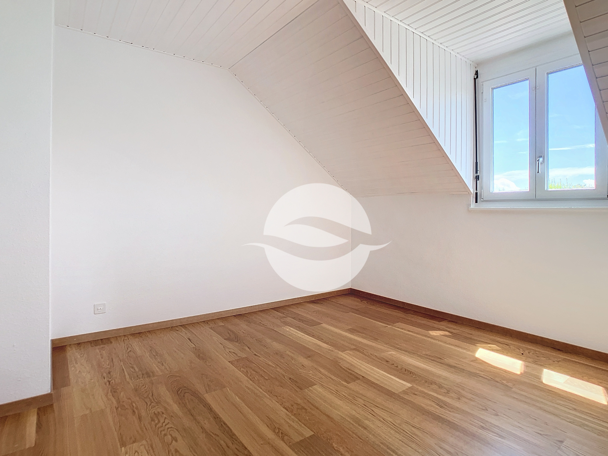
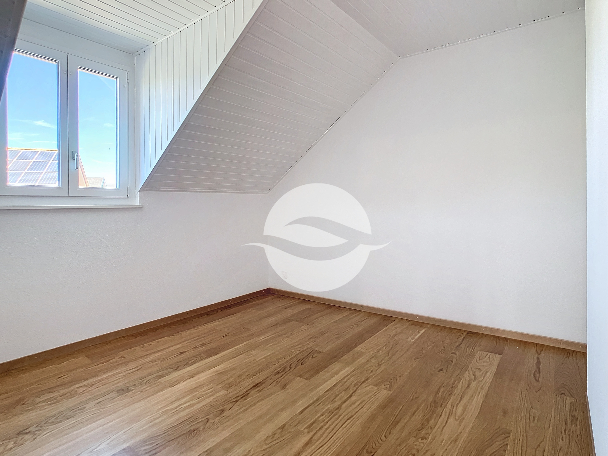
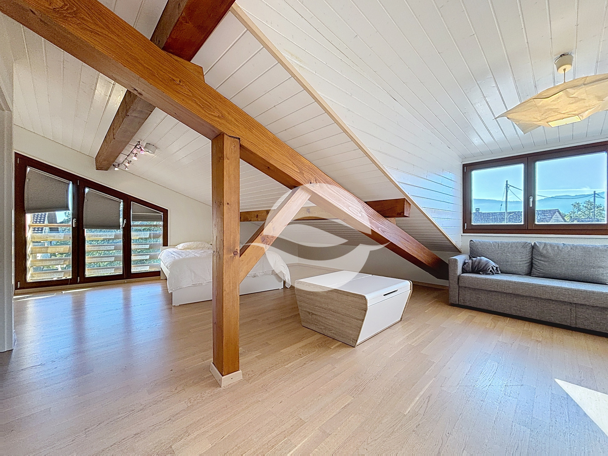
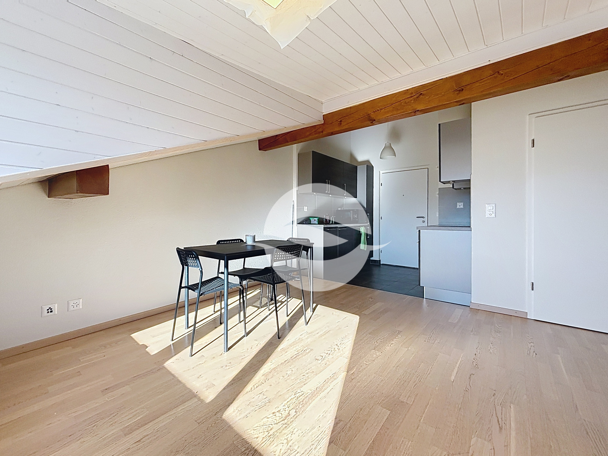
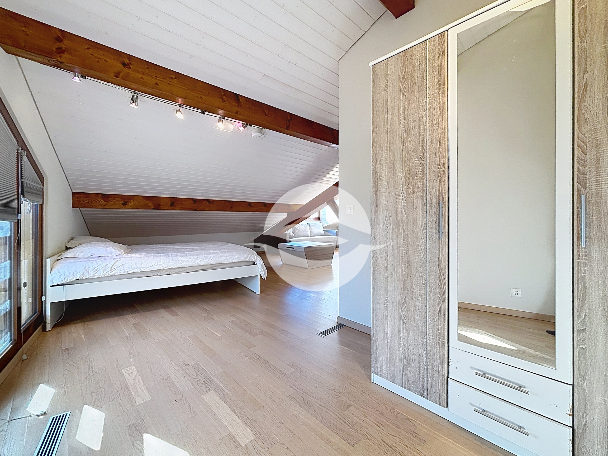
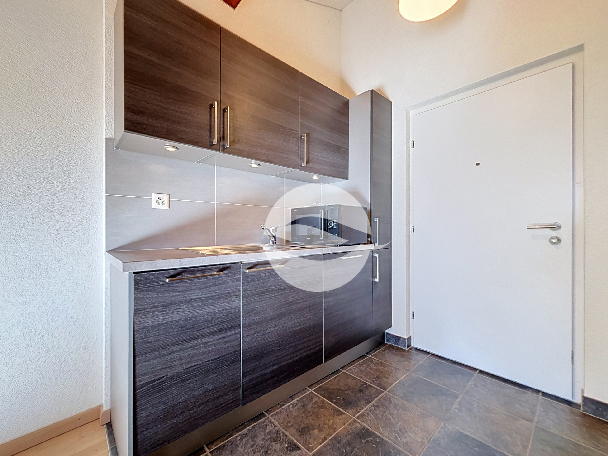
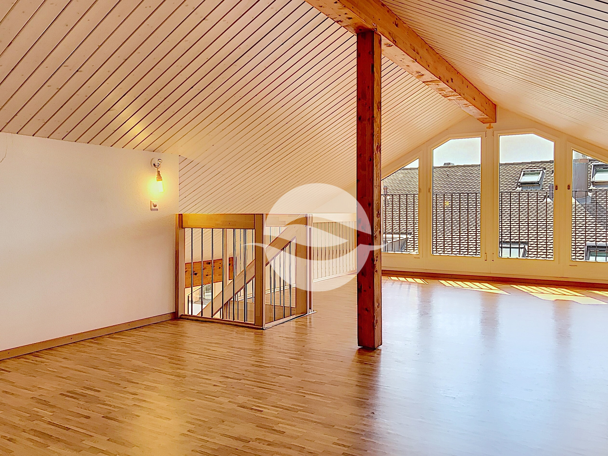
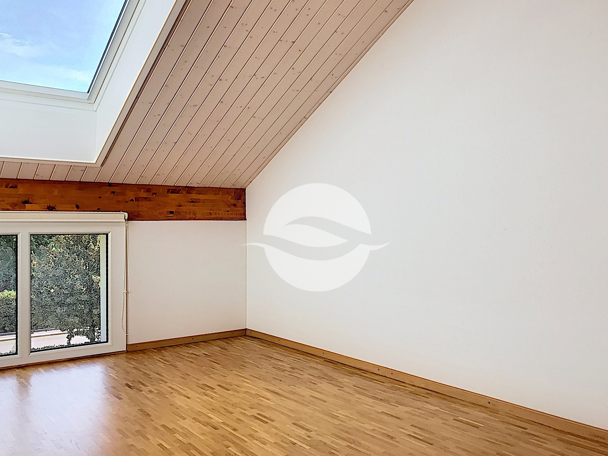
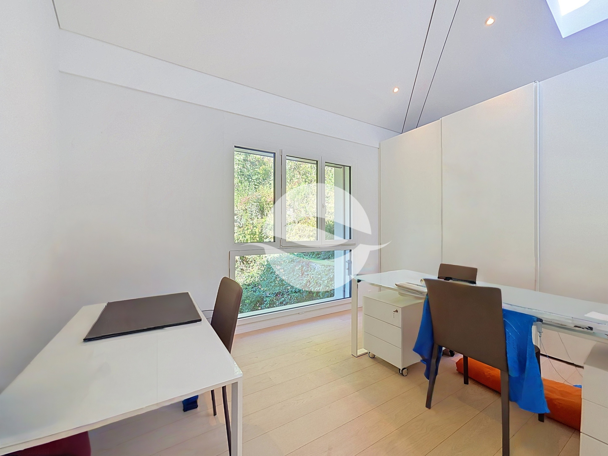
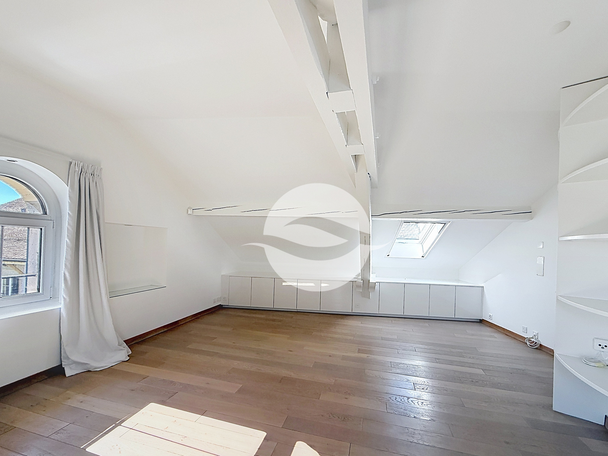
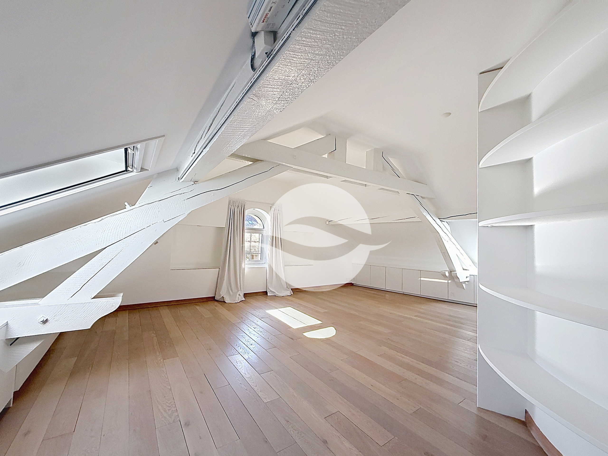
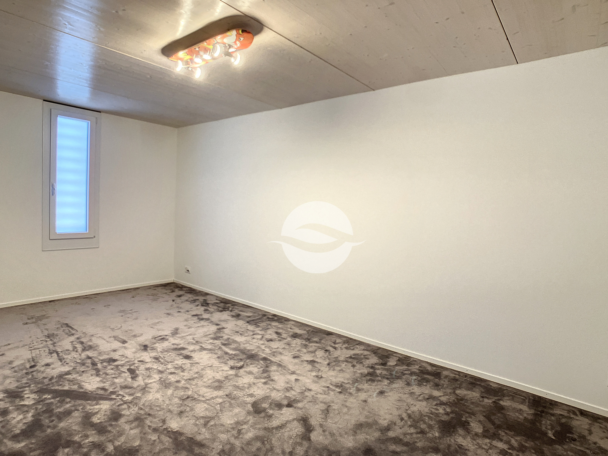
- 14 m² attic with a window, converted into a game room
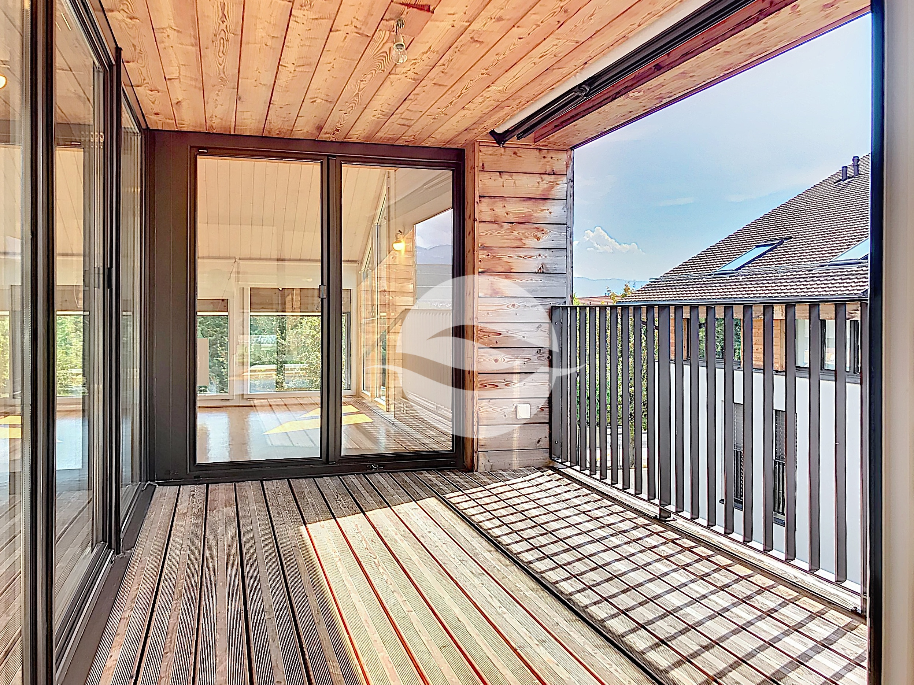
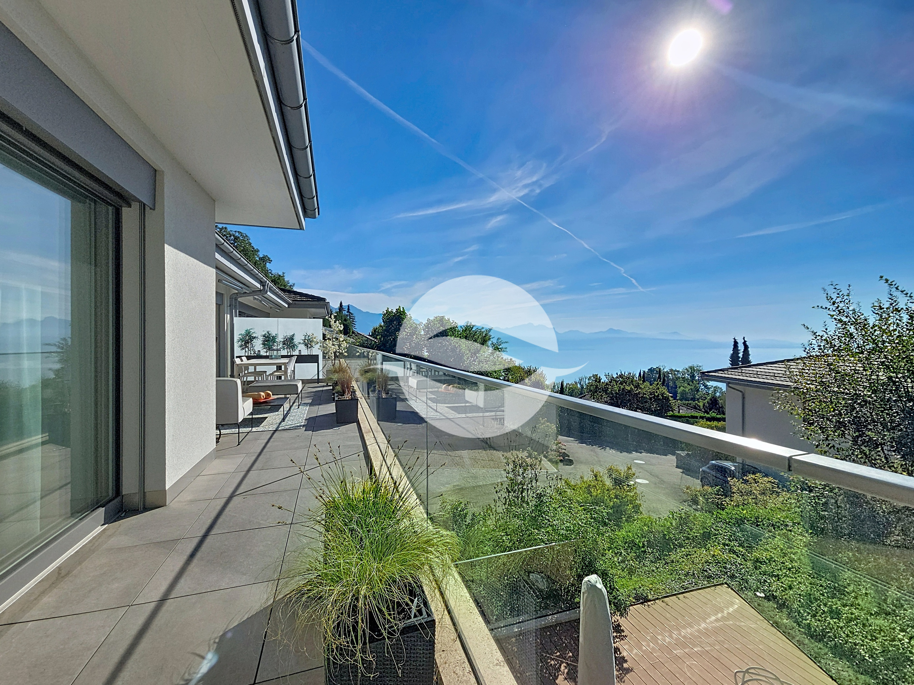
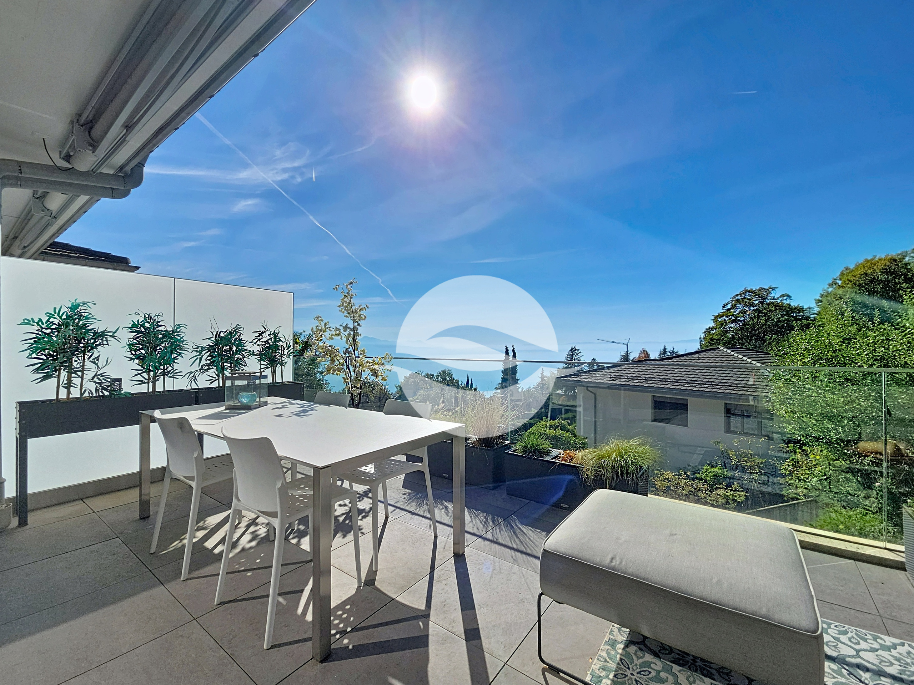
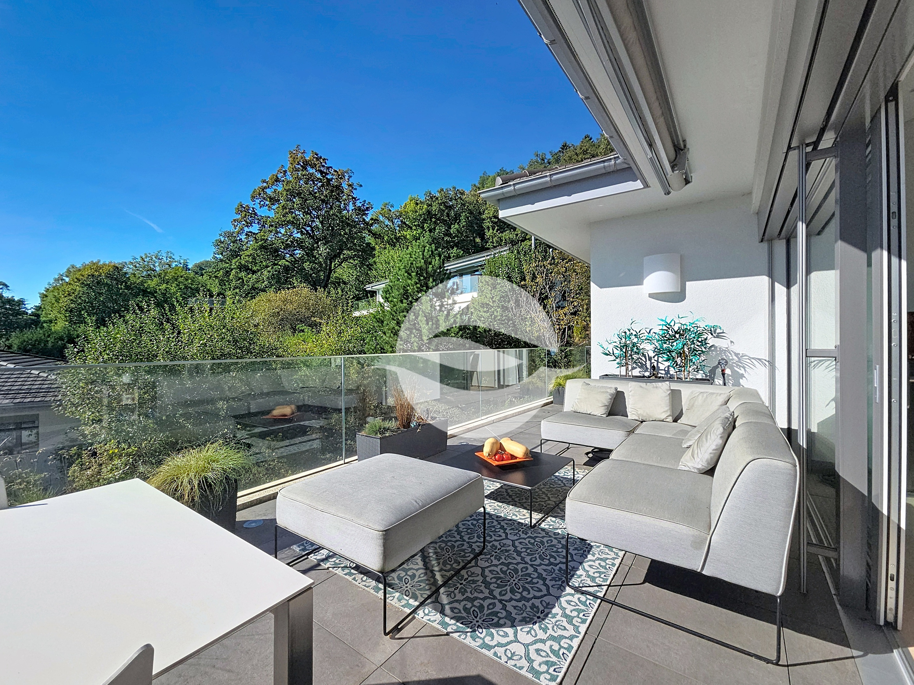
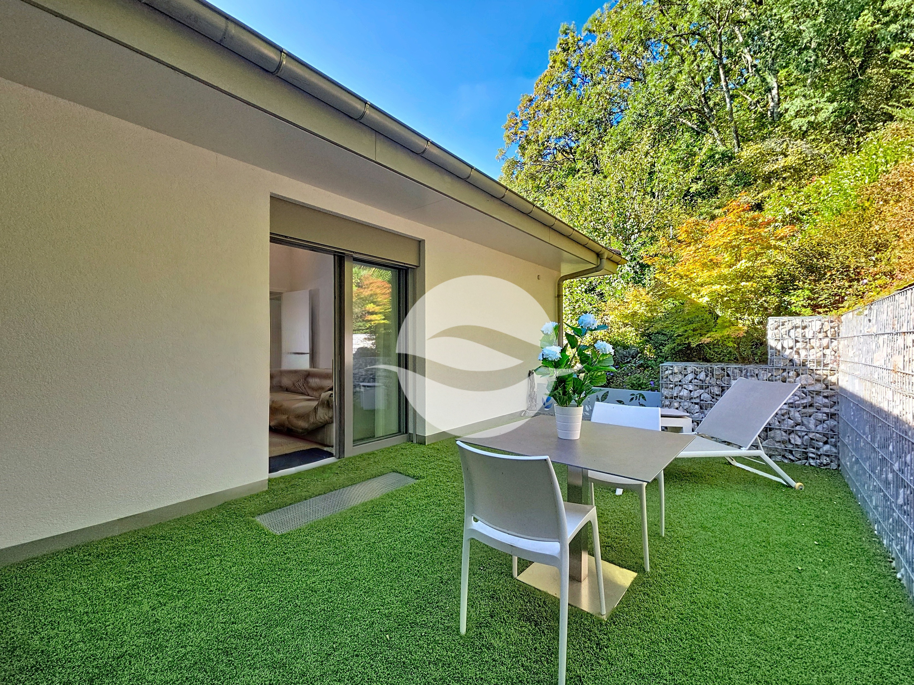
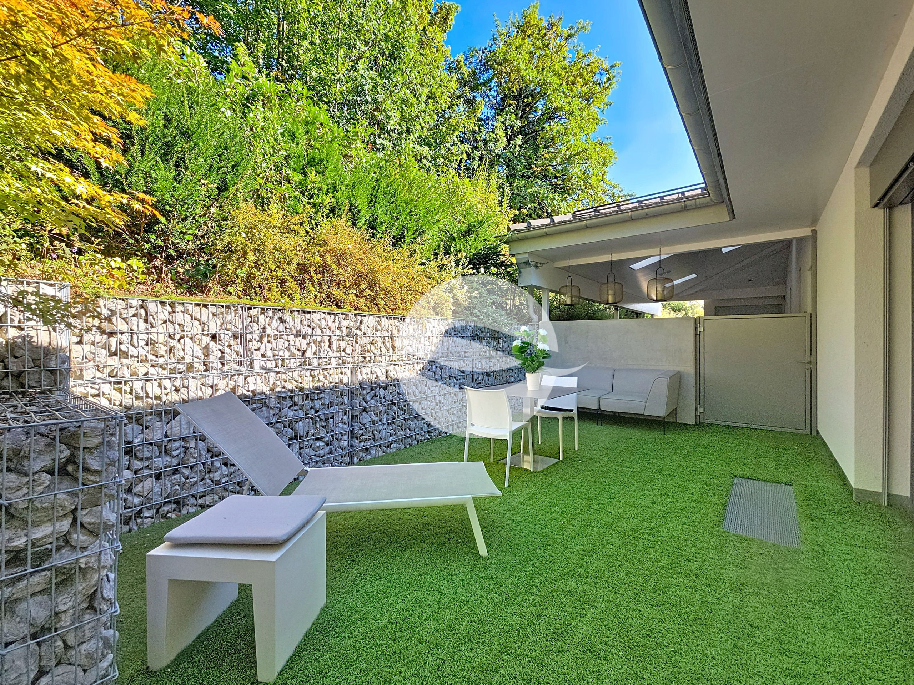
All bedrooms have access to the 37 m² balcony that wraps around the floor
BASEMENT:
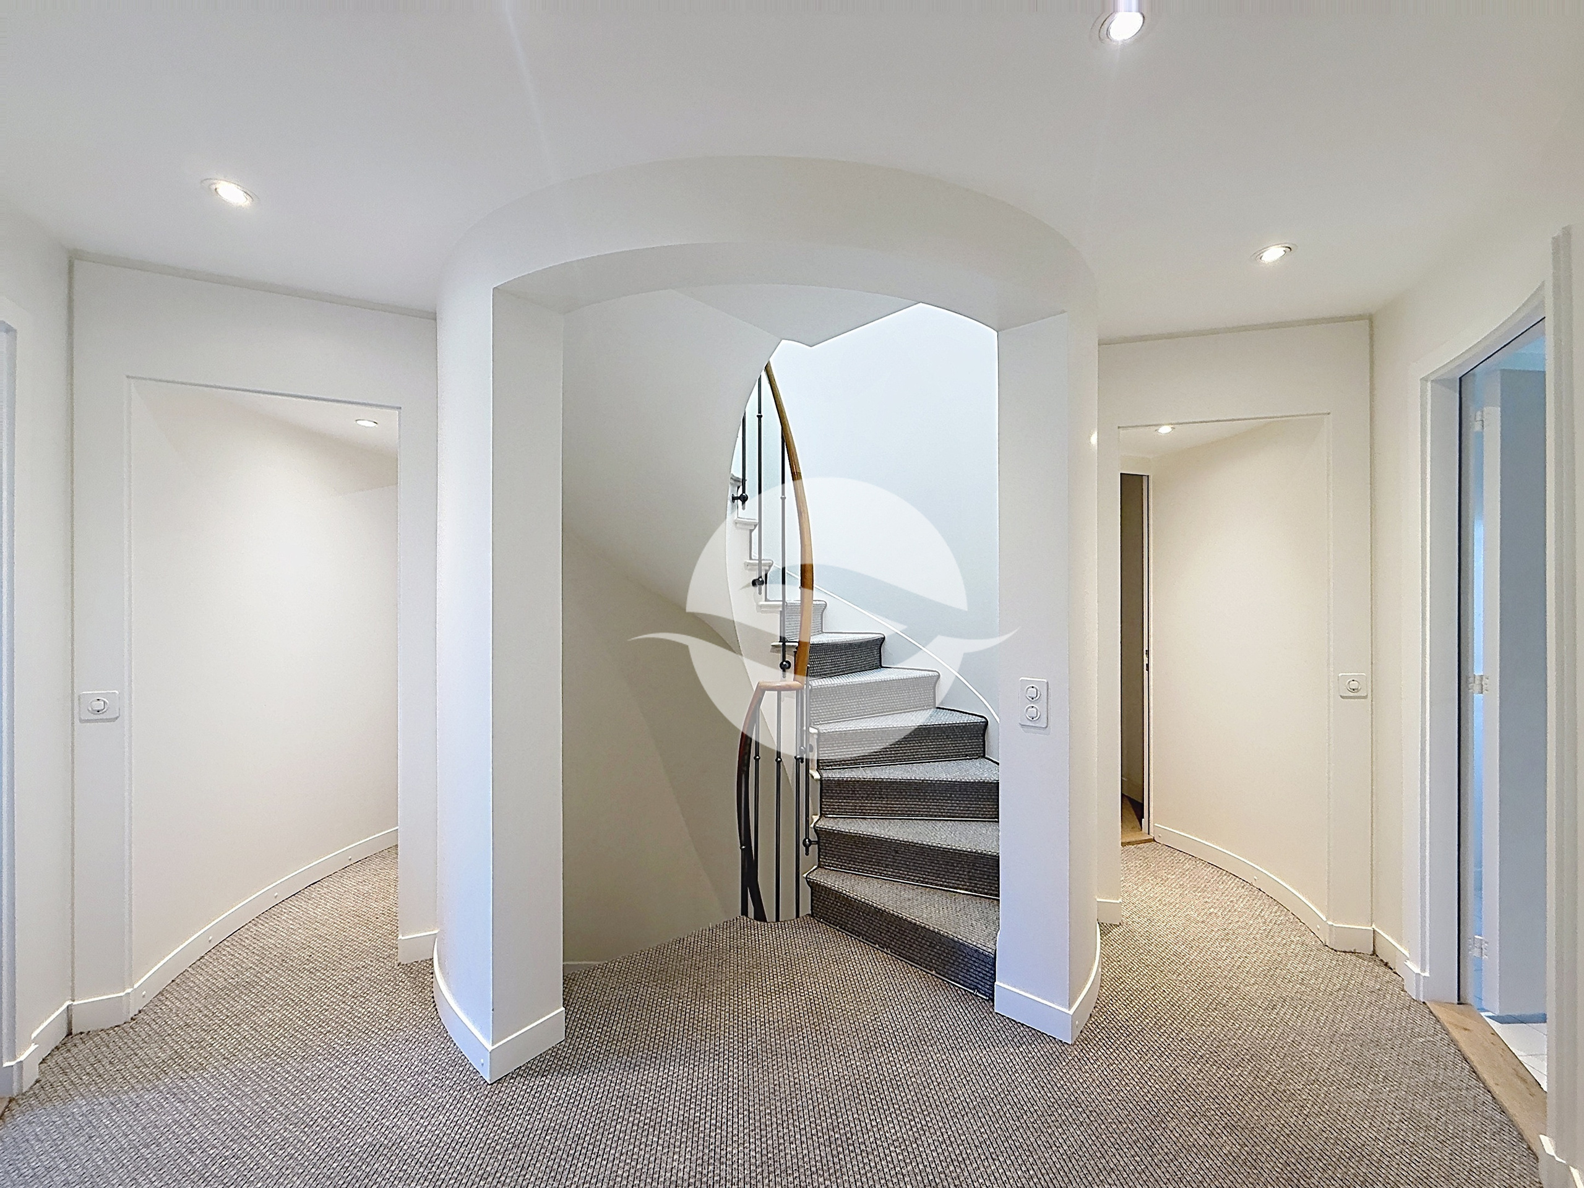
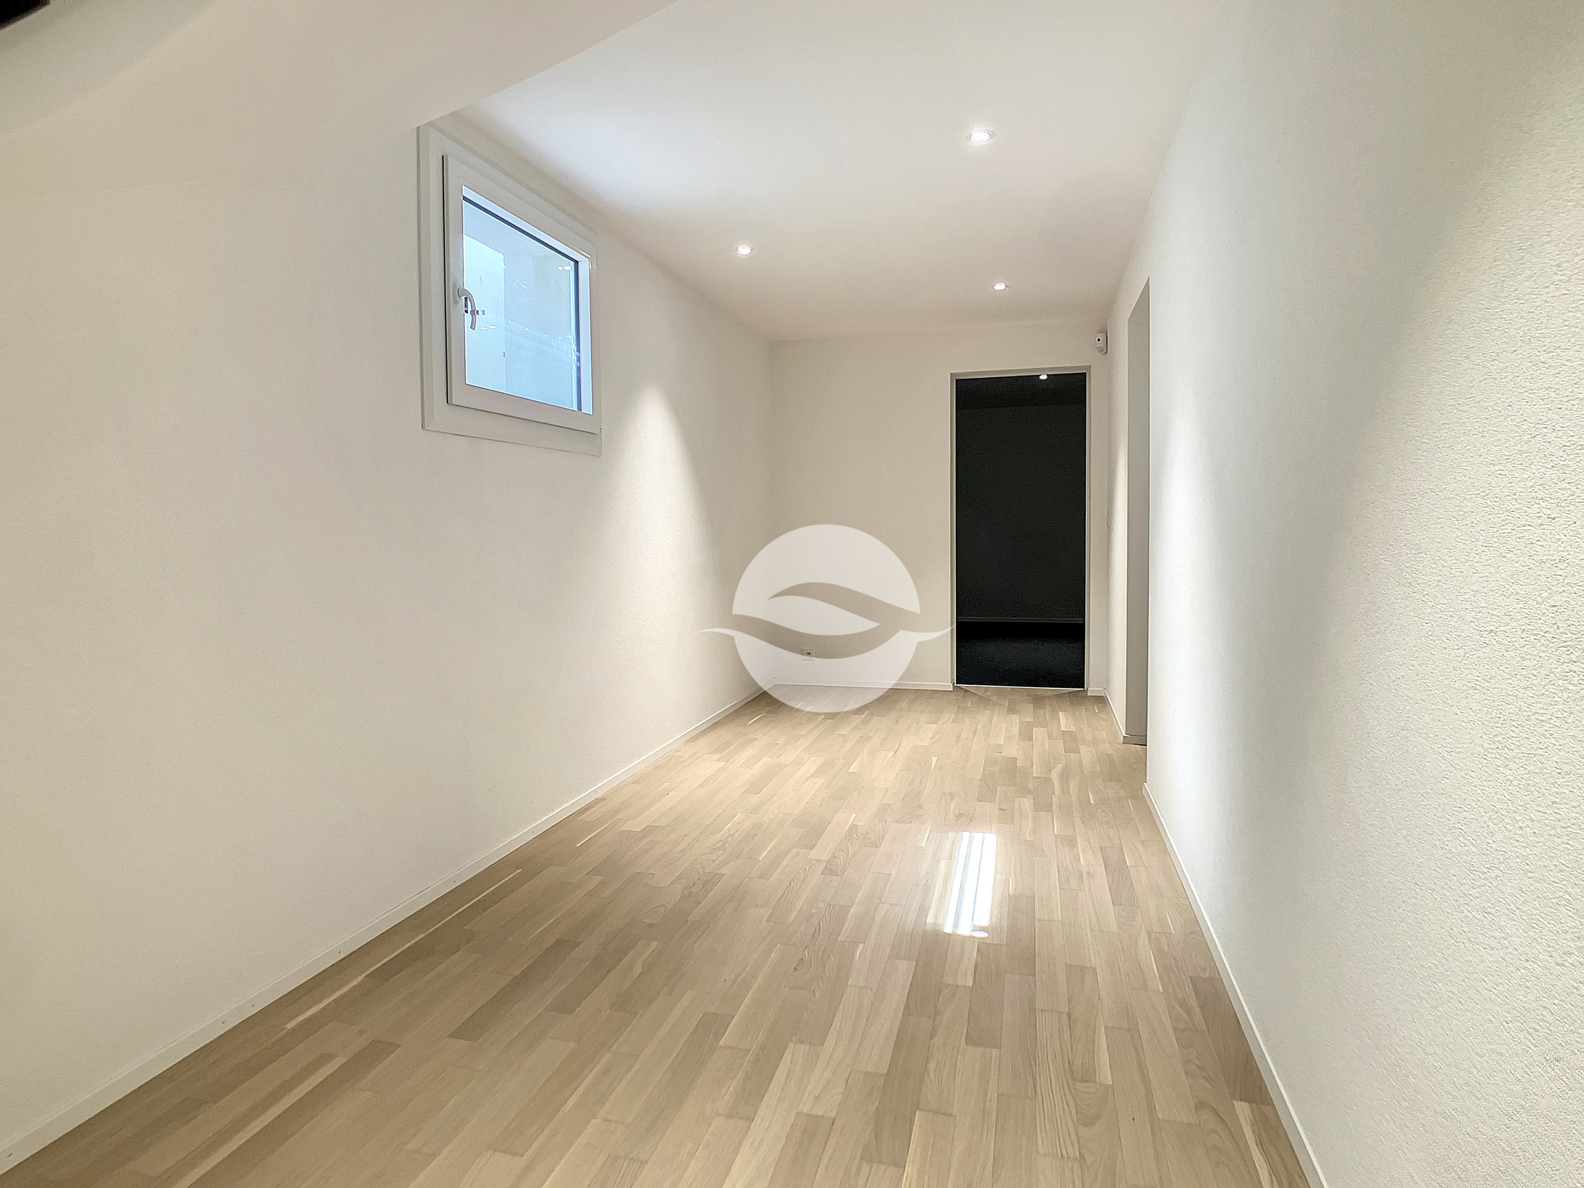
- Hallway
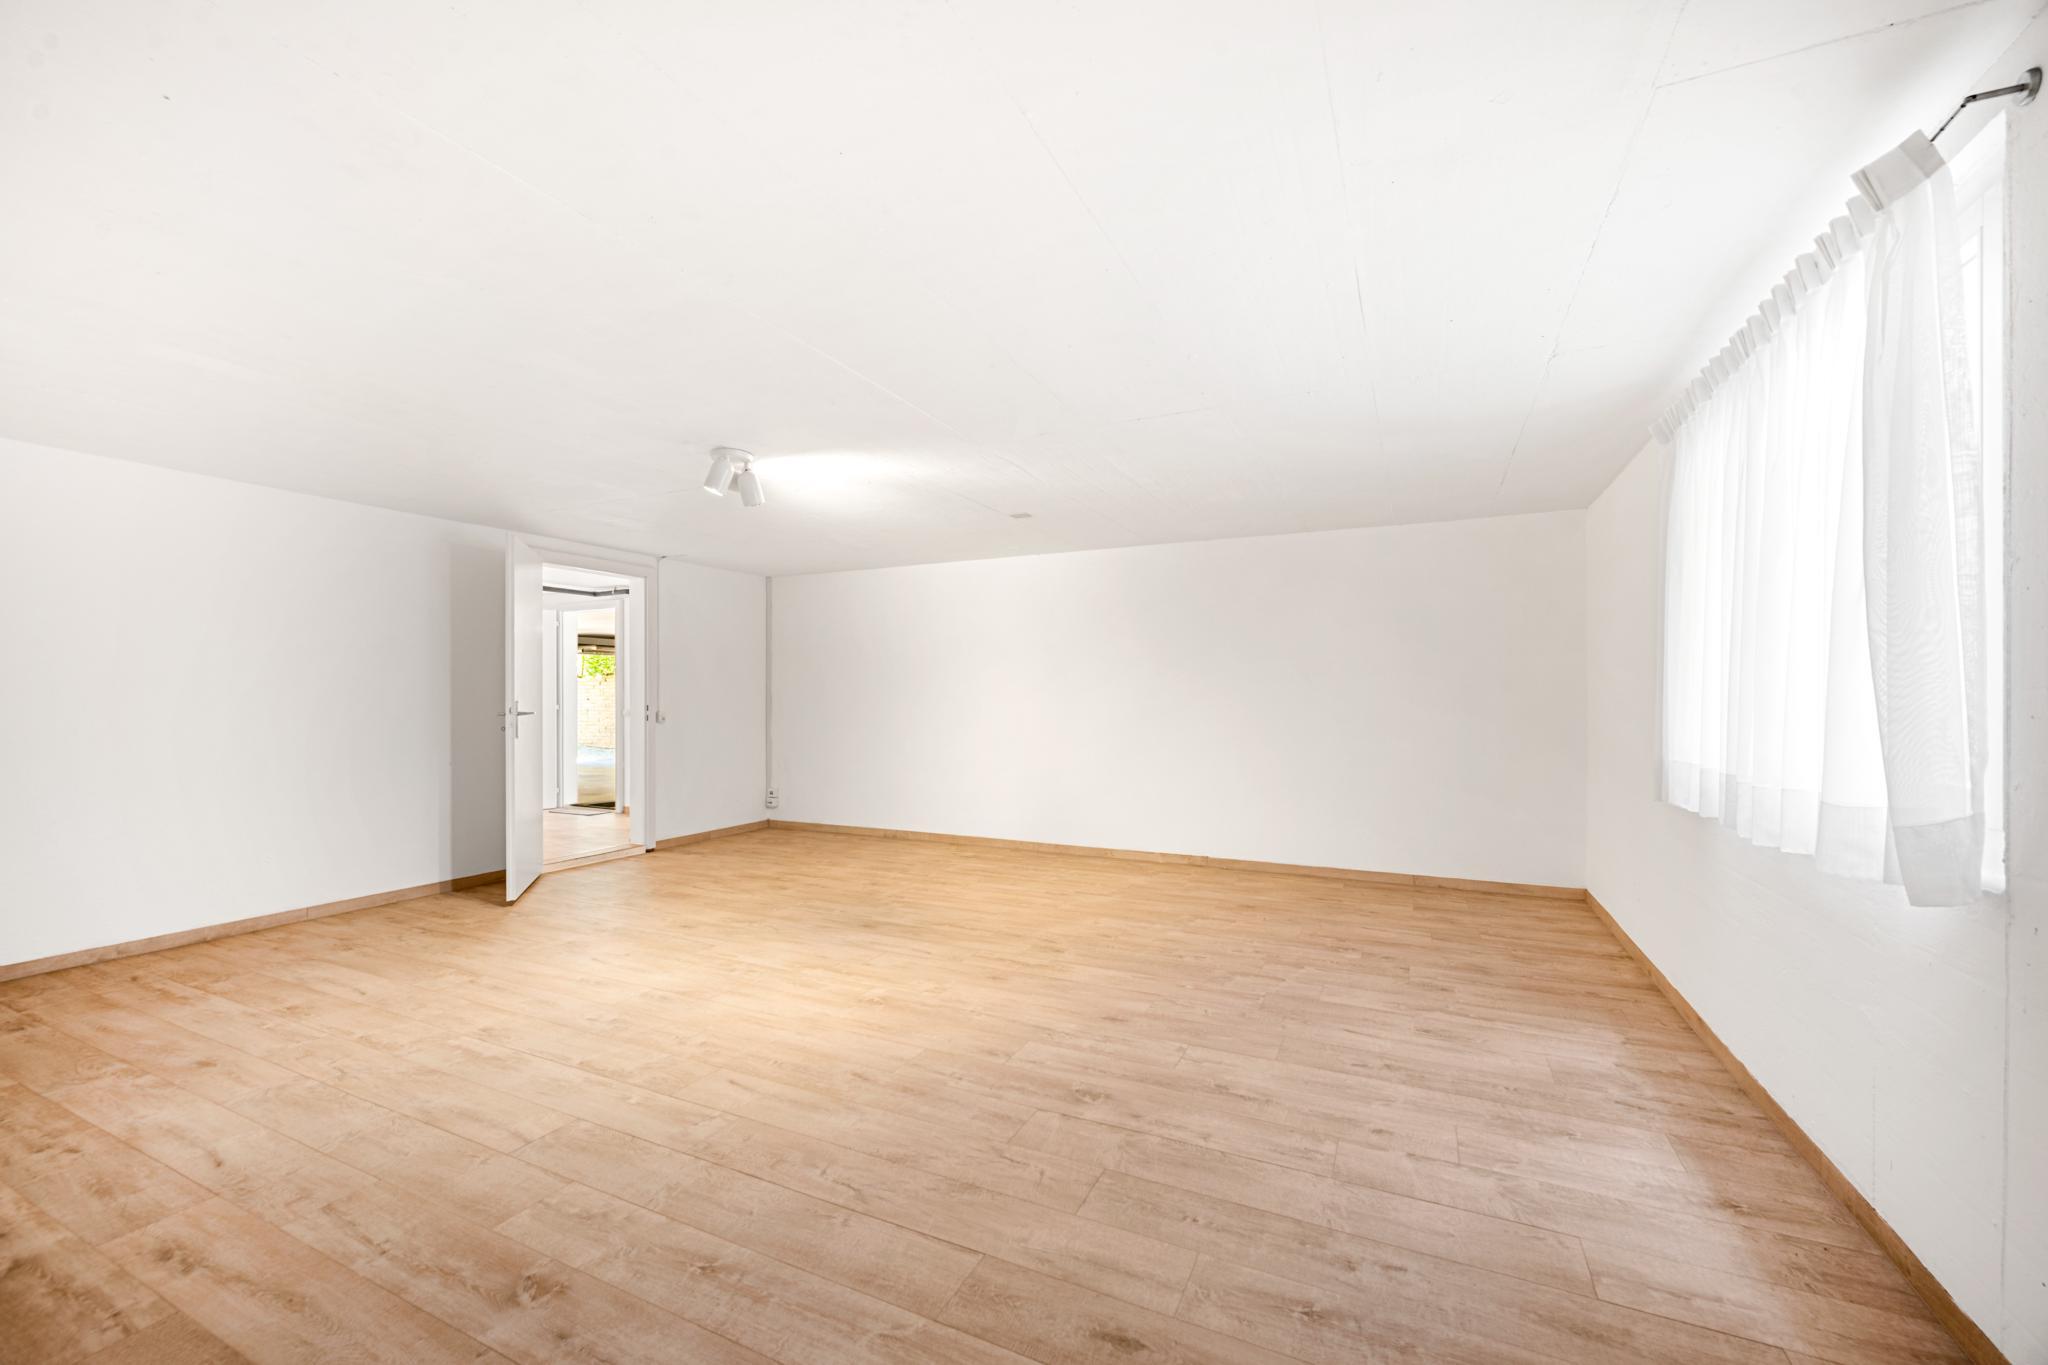
- 20 m² game or exercise room
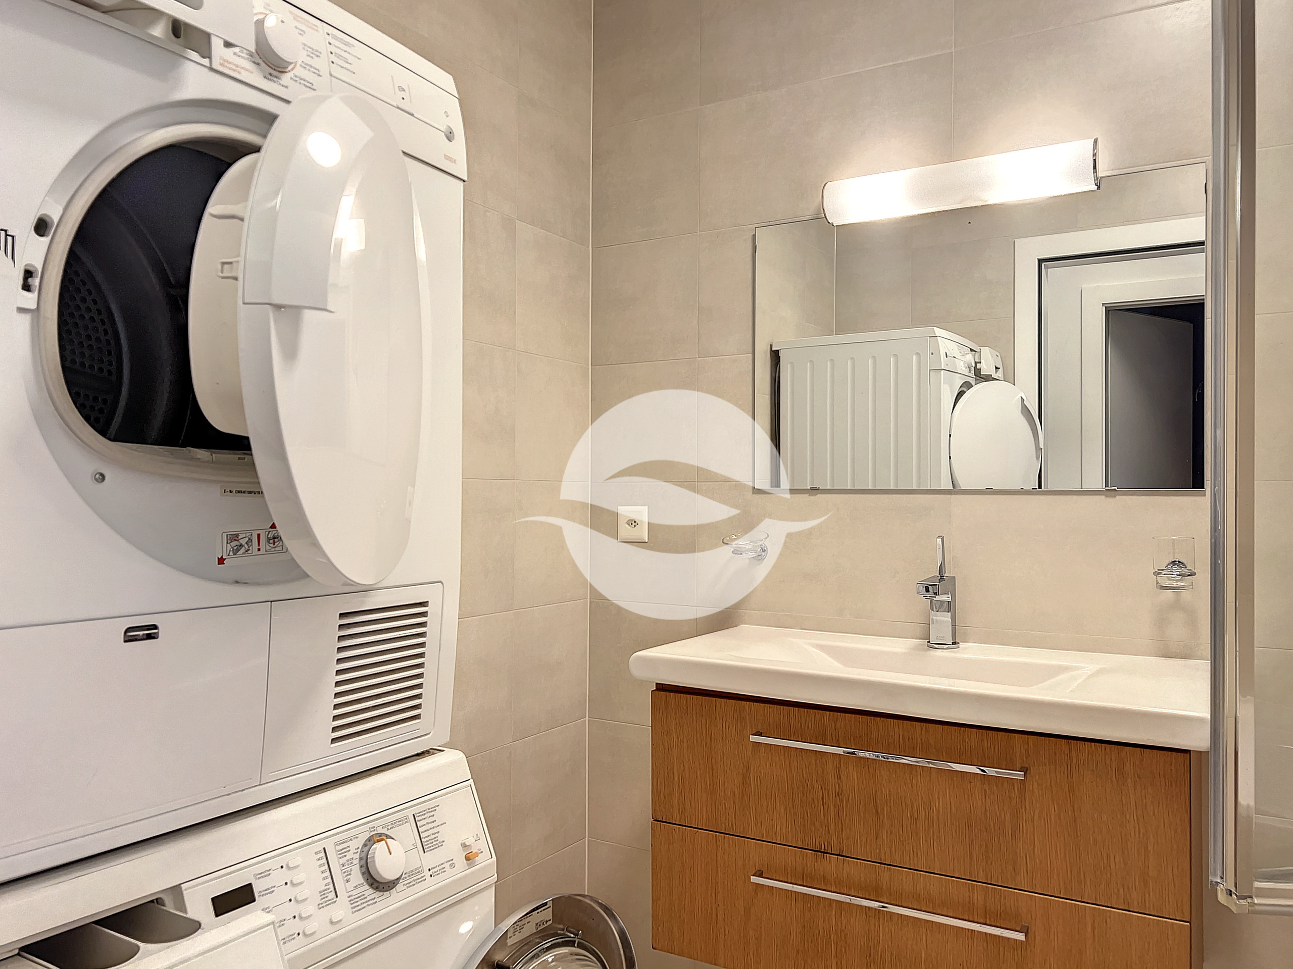
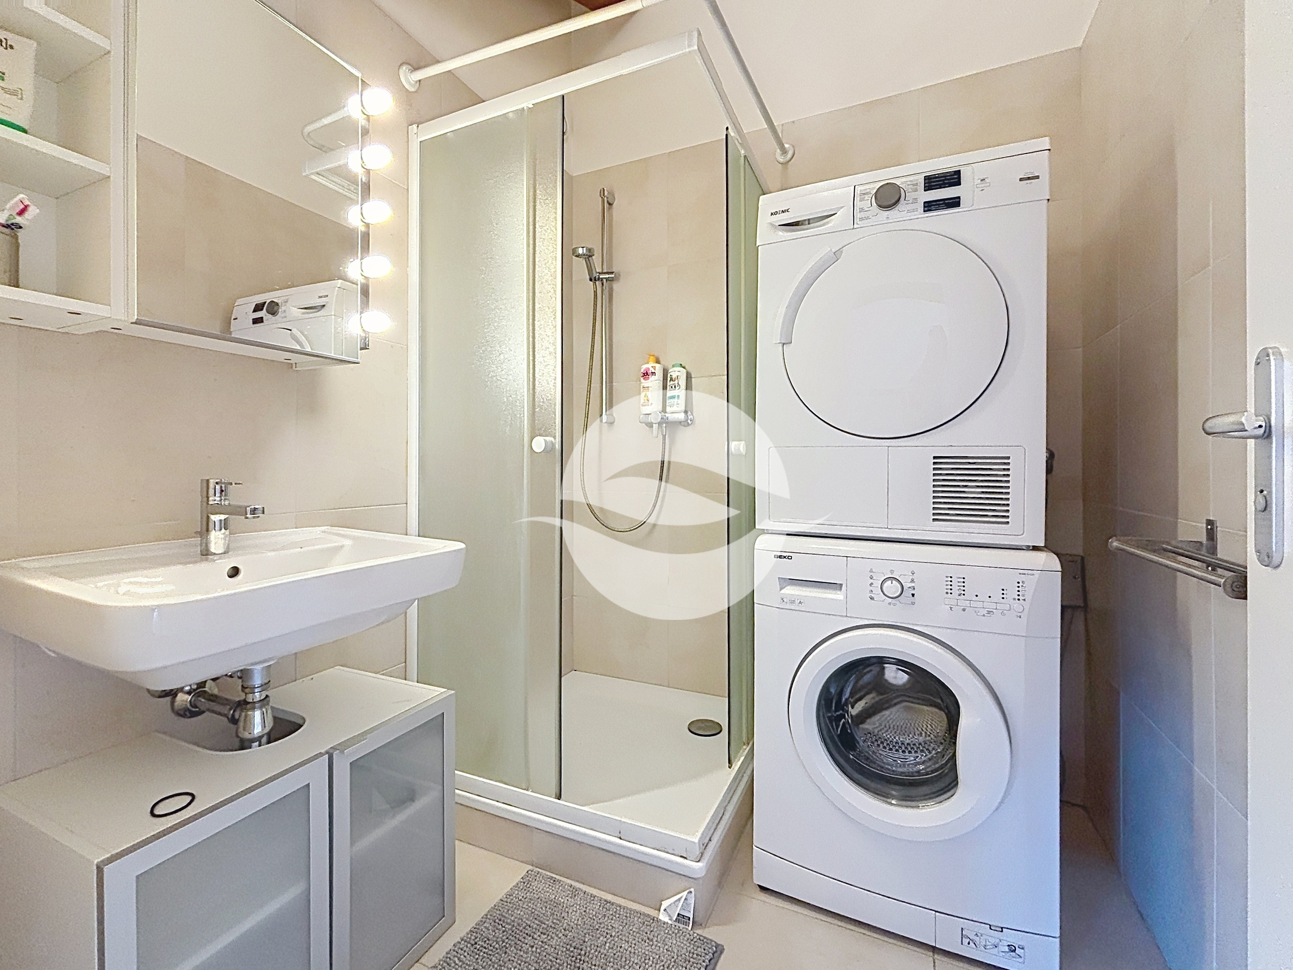
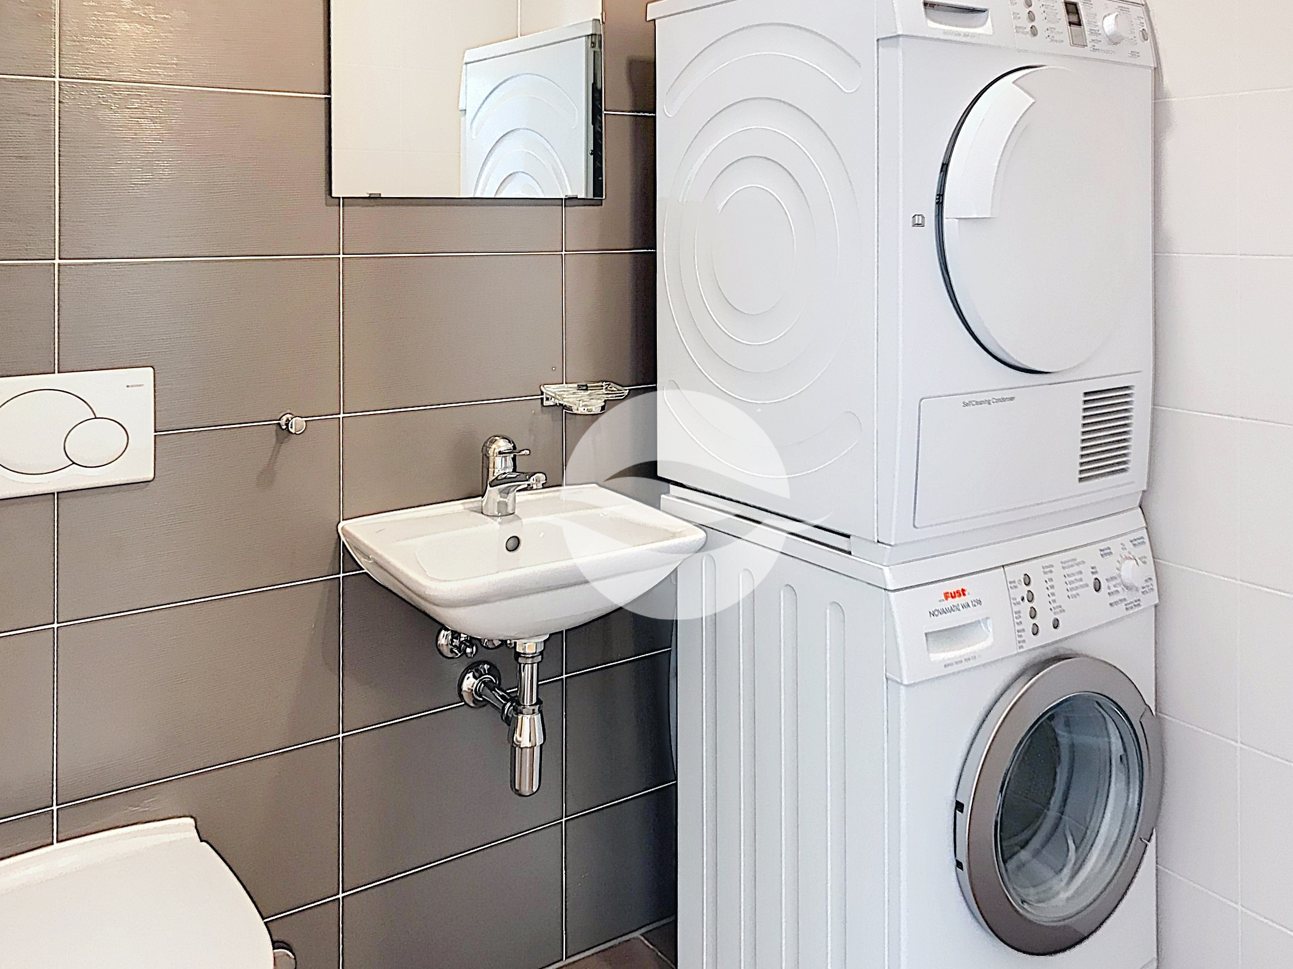
- Laundry room equipped with a washer and dryer
- Cellar with cabinets- Cellar
- Utility room housing the air-to-water heat pump
- Pool filtration utility room
OUTBUILDINGS:
- Covered parking for 2 cars equipped with a 16A Tesla charger (solar panels for charging the vehicle and powering the home)
- 2 outdoor parking spaces
EXTERIORS:
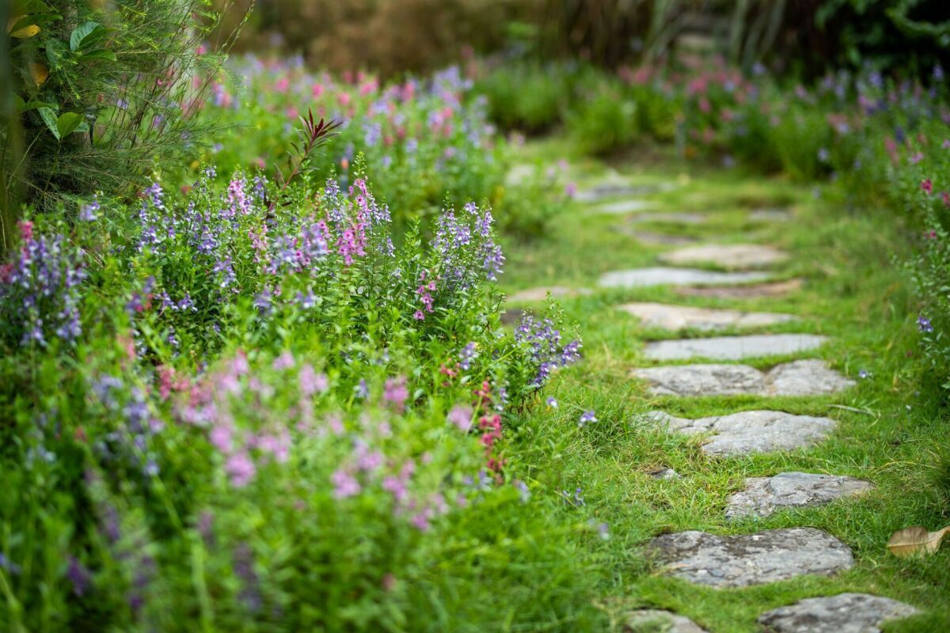
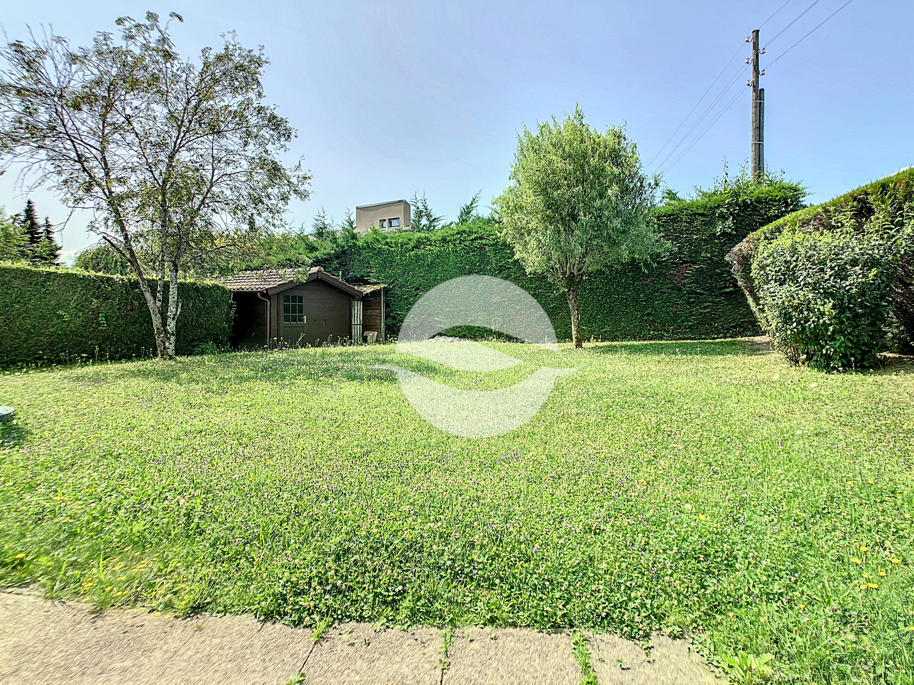
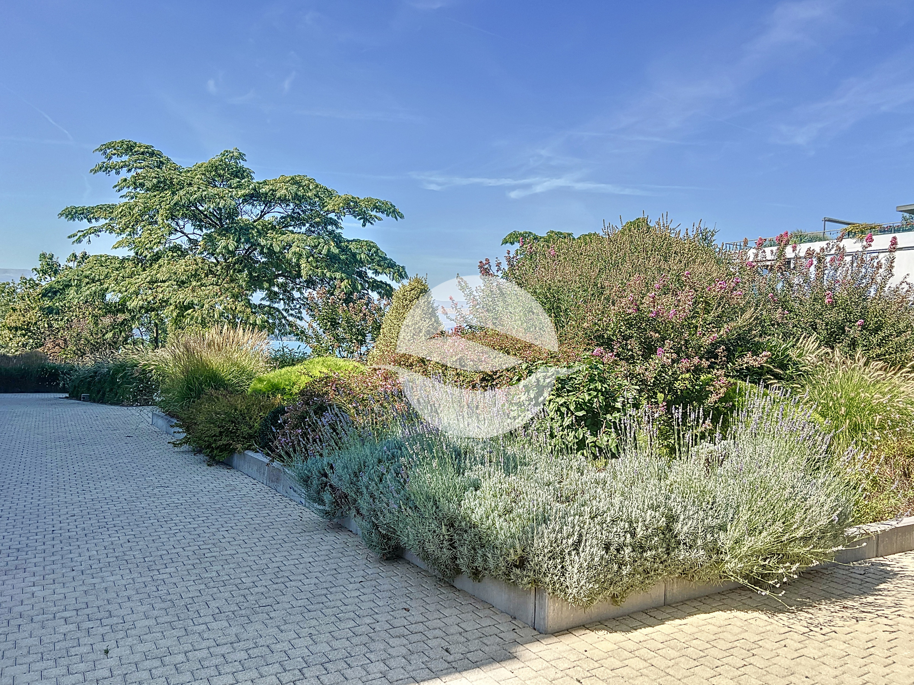
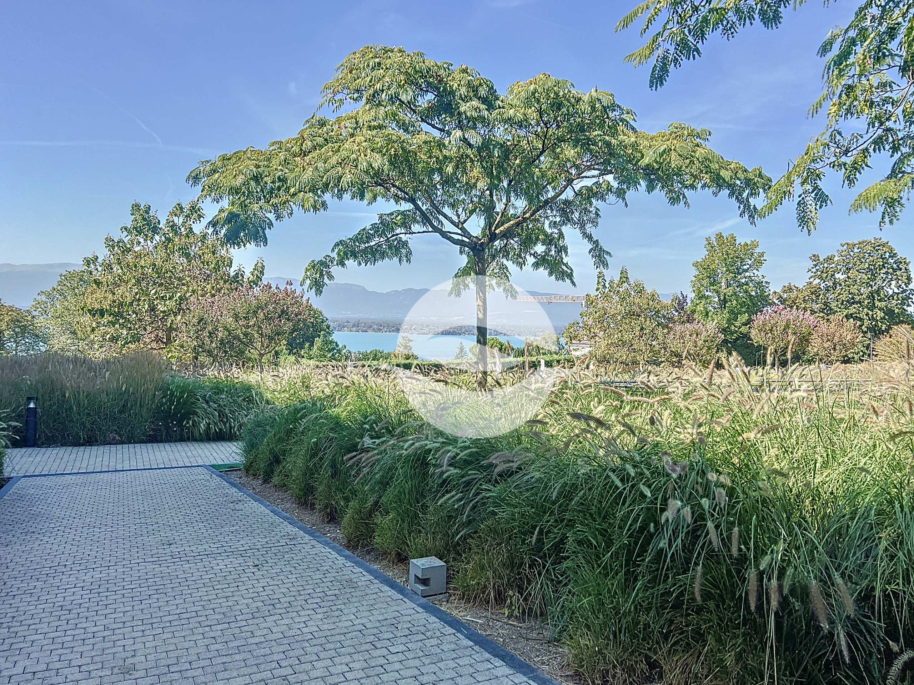
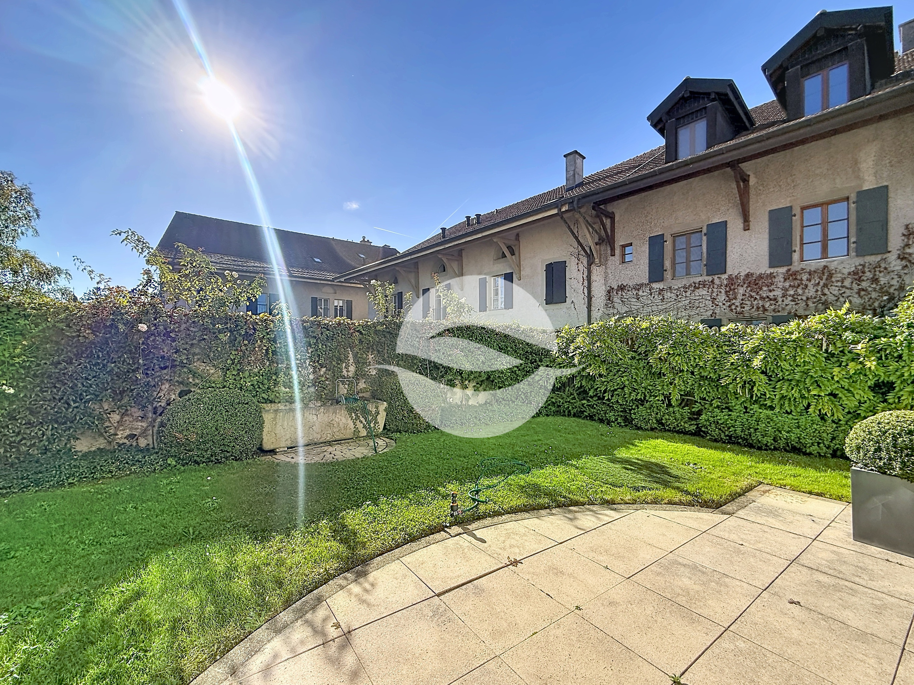
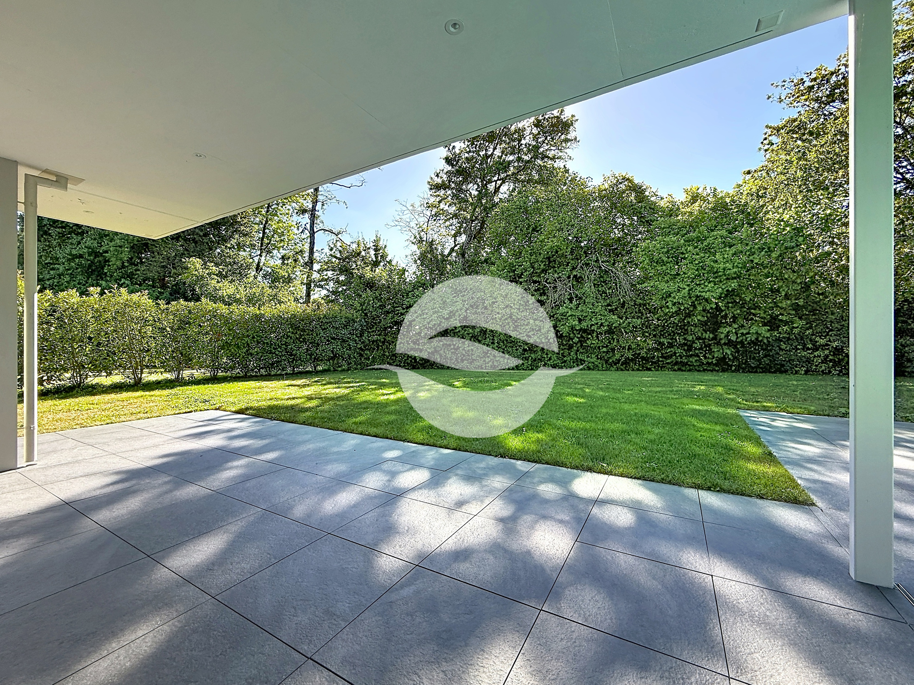
- Beautiful garden facing a wooded area along a stream
- Automatic sprinkler system
- No fence separating the property from neighboring villas in the residence (protected area)
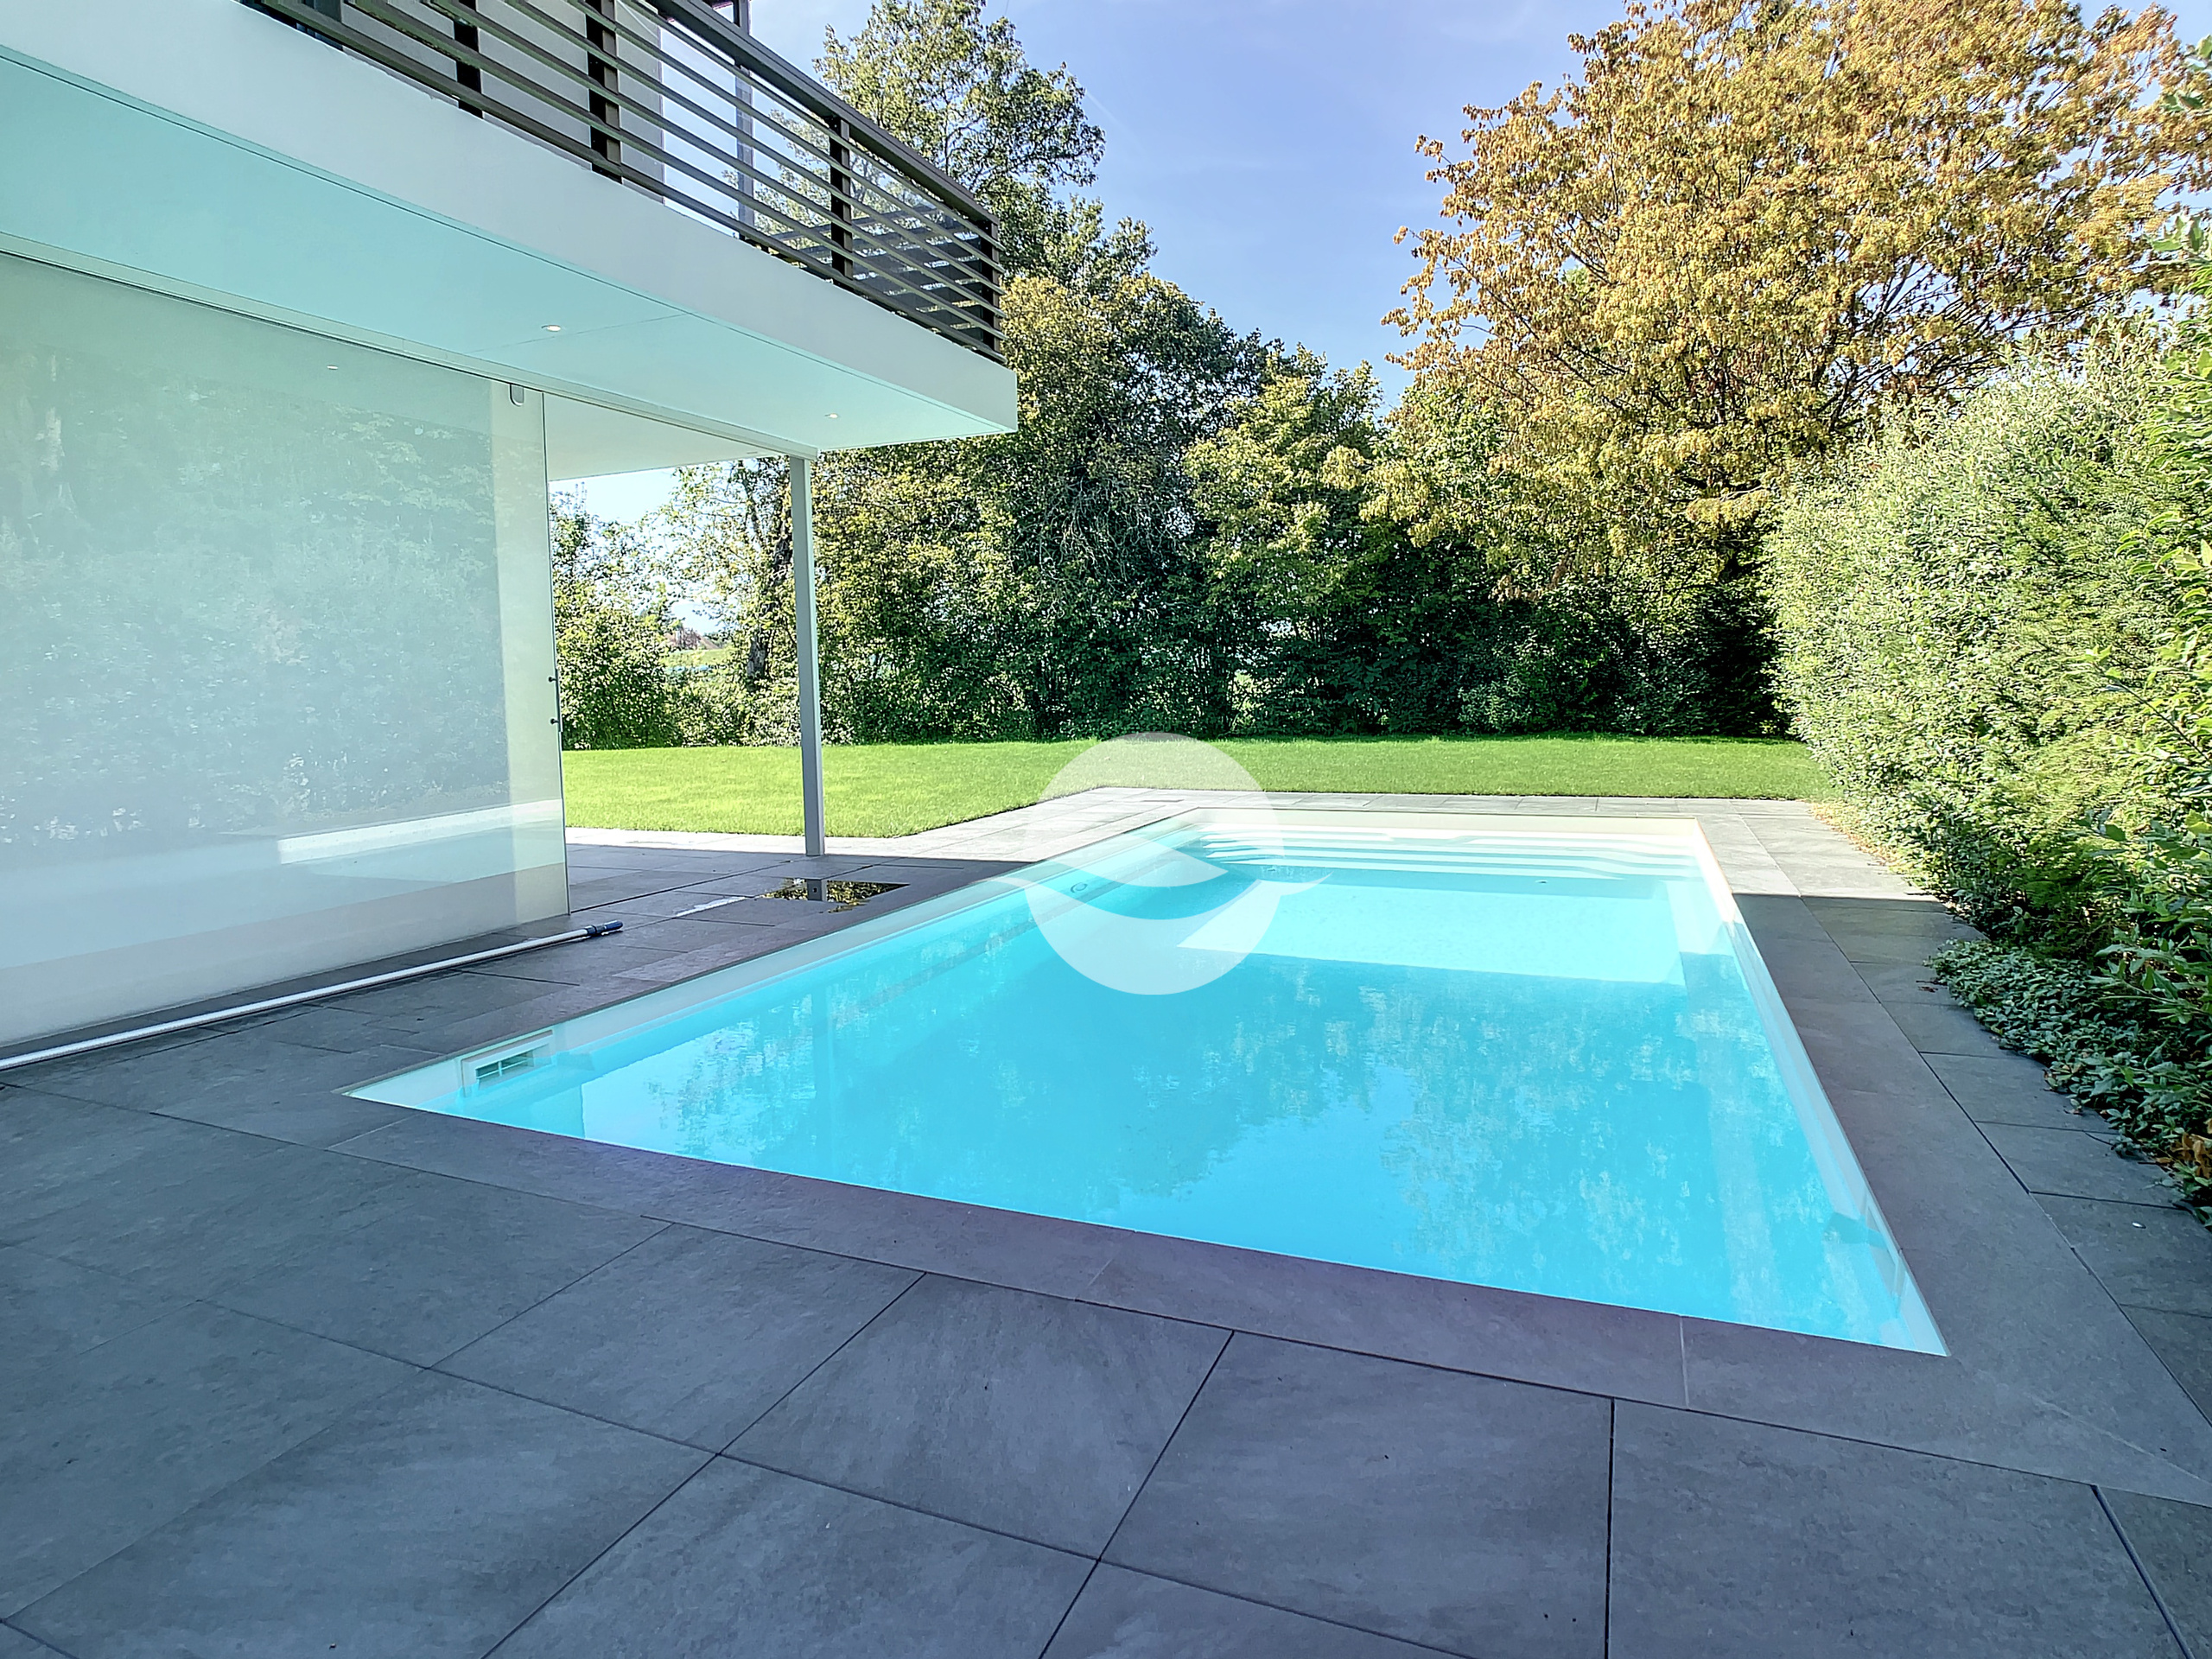
- Heated pool (via heat pump) measuring 8m by 4m
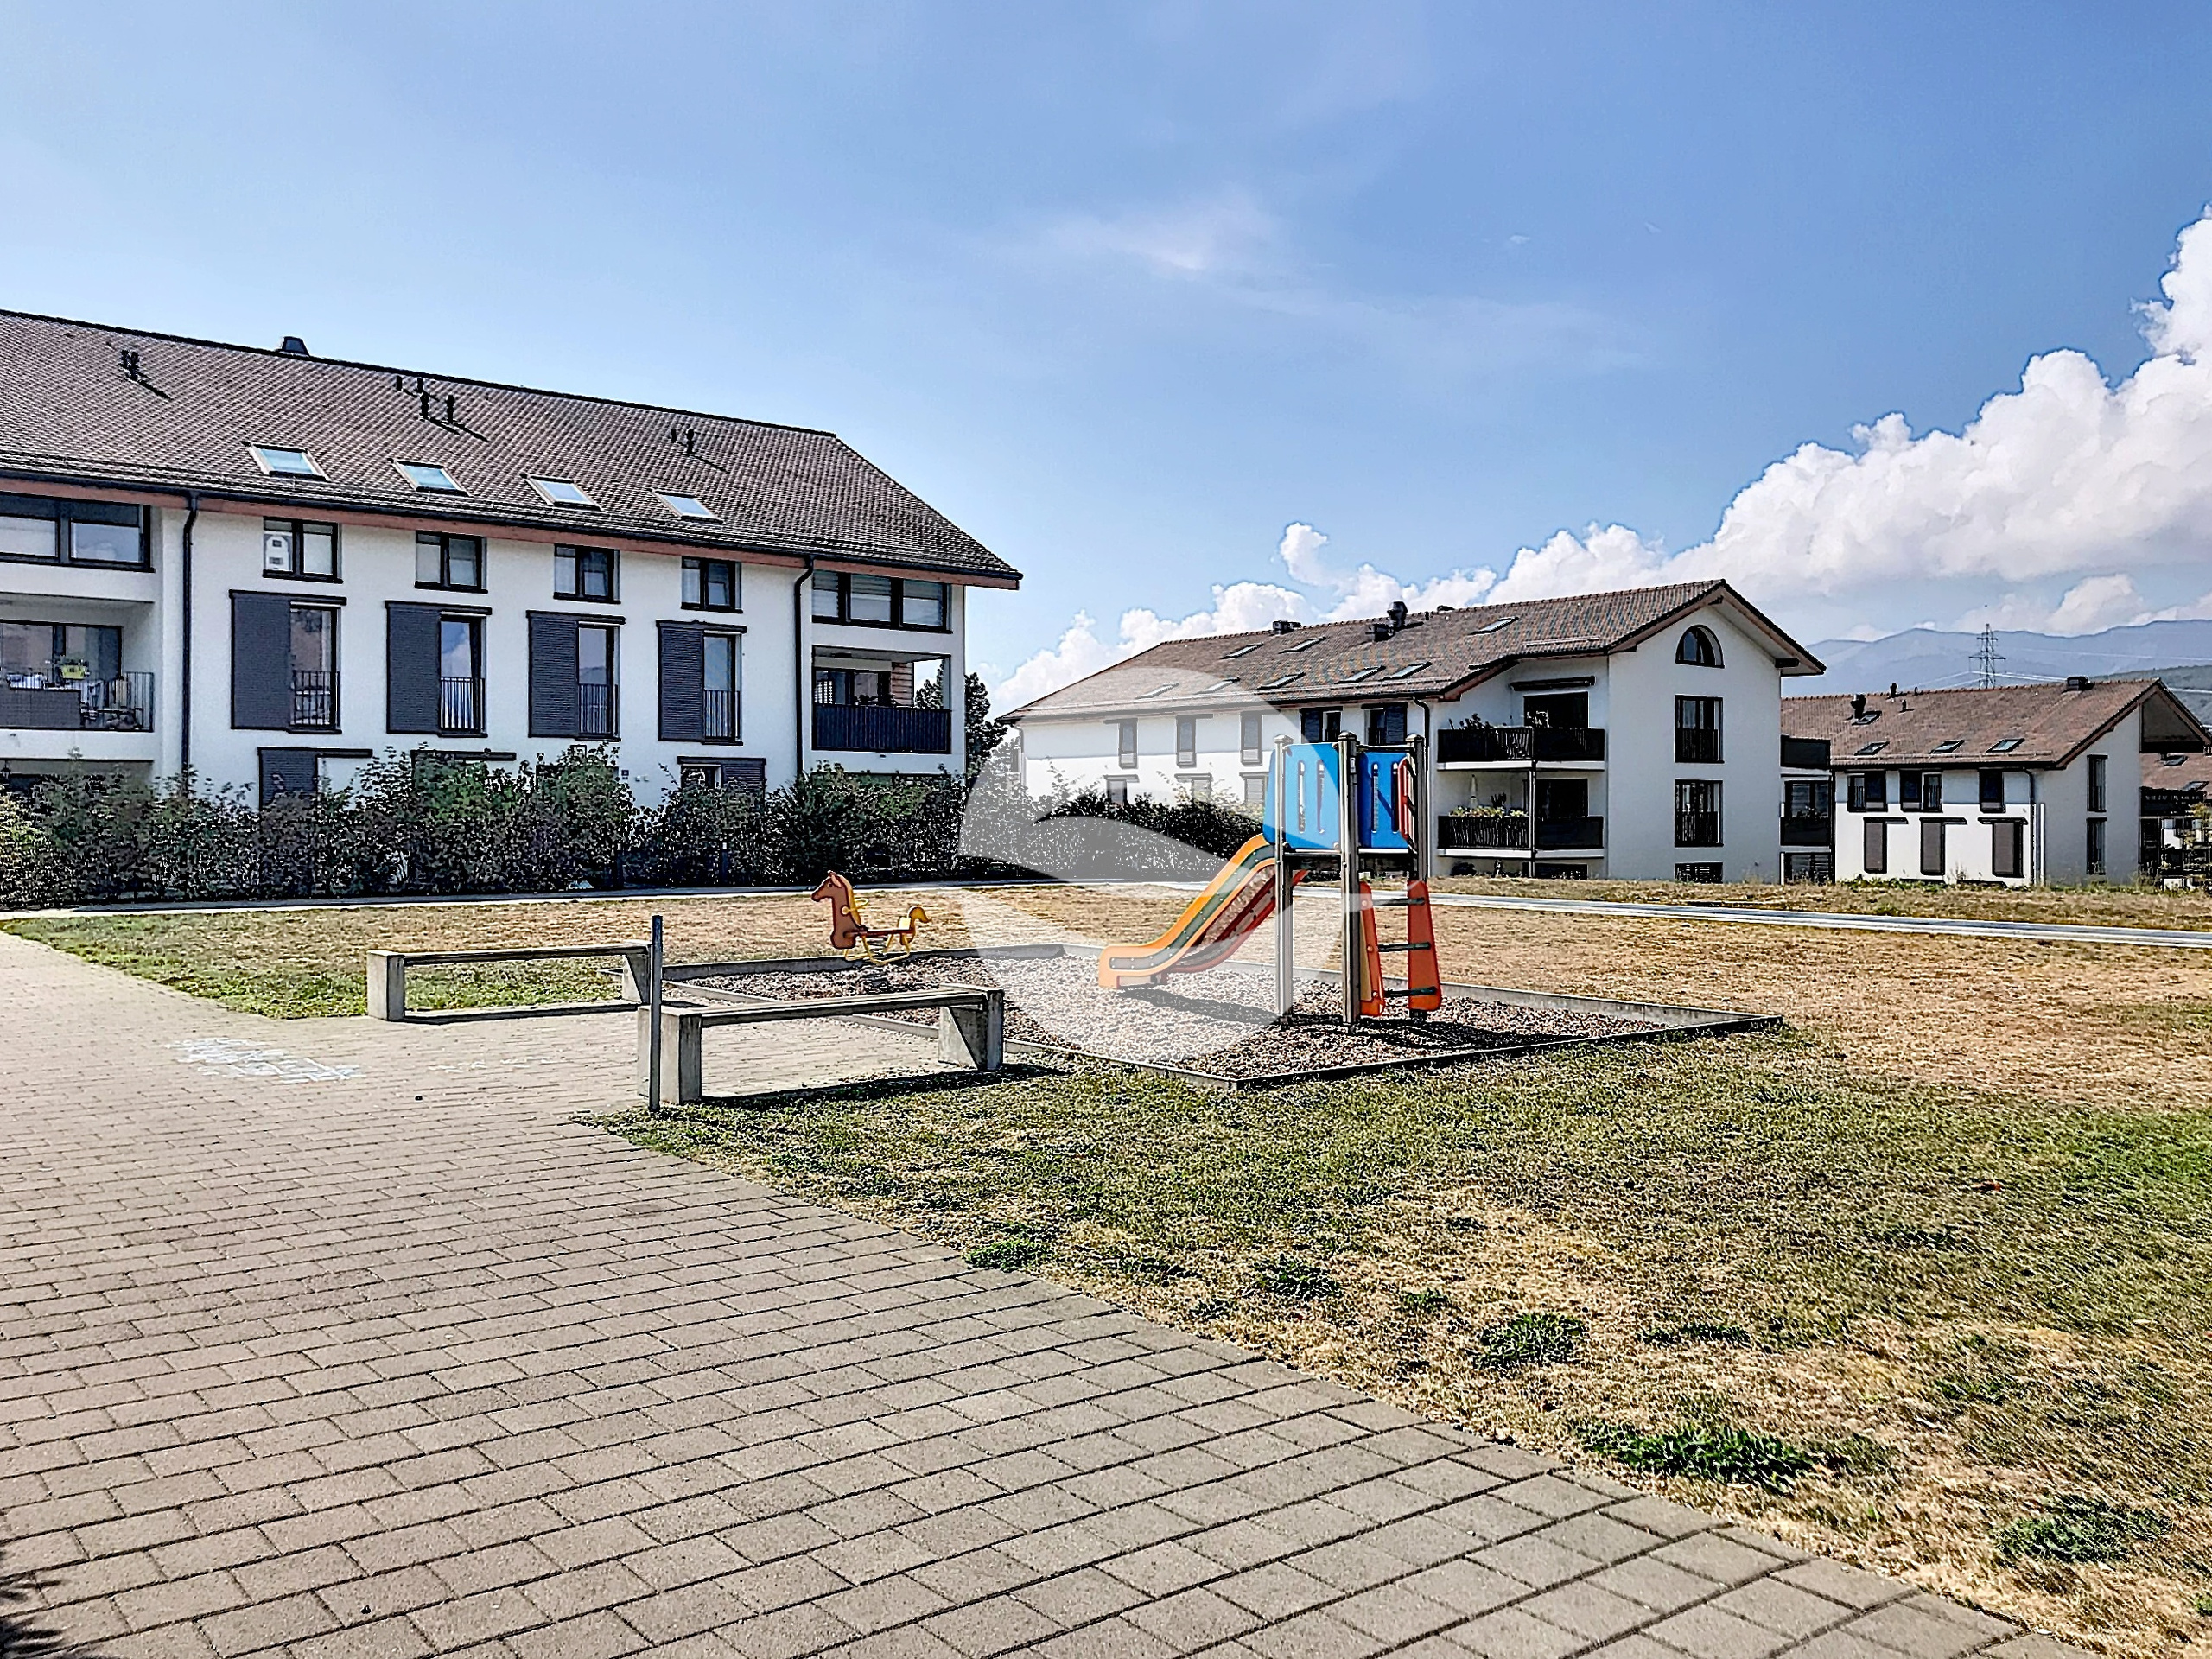
- Entrance via a gate shared by the 4 homes in the residence
MONTHLY RENT: CHF 8,850 CHF 450 flat-rate maintenance fee: Pool, roof, heat pump, and garden maintenance by a gardener
CHF 9,300 Individual utility charges based on consumption: water and electricity
NOTE: Pets not allowed
AVAILABLE: August 1, 2026
Conveniences
Neighbourhood
- Villa area
- Green
- Residential area
- Bus stop
- Child-friendly
- Primary school
- Secondary school
- International schools
Outside conveniences
- Balcony/ies
- Terrace/s
- Garden
- Greenery
- Covered parking space(s)
- Swimming pool
Inside conveniences
- Open kitchen
- Guests lavatory
- Dressing
- Cellar
- Recreationroom
- Unfurnished
- Built-in closet
- Mosquito screen
- Bright/sunny
- Animals not allowed
Equipment
- Furnished kitchen
- Fitted kitchen
- Kitchen island
- Induction cooker
- Oven
- Steamer
- Freezer
- Dishwasher
- American Fridge
- Washing machine
- Dryer
- Bath
- Shower
- Photovoltaic panels
- Optic fiber
- Internet connection
- Electric blind
- Alarm
- Videophone
- Electric gate
- Outdoor lighting
- Home automation
Floor
- Tiles
- Parquet floor
- Carpet
Condition
- Very good
Orientation
- West
Exposure
- Good
View
- Rural
- Stream
- Forest
Style
- Modern