Mixed-use building for rent in Geneva - 300 m²
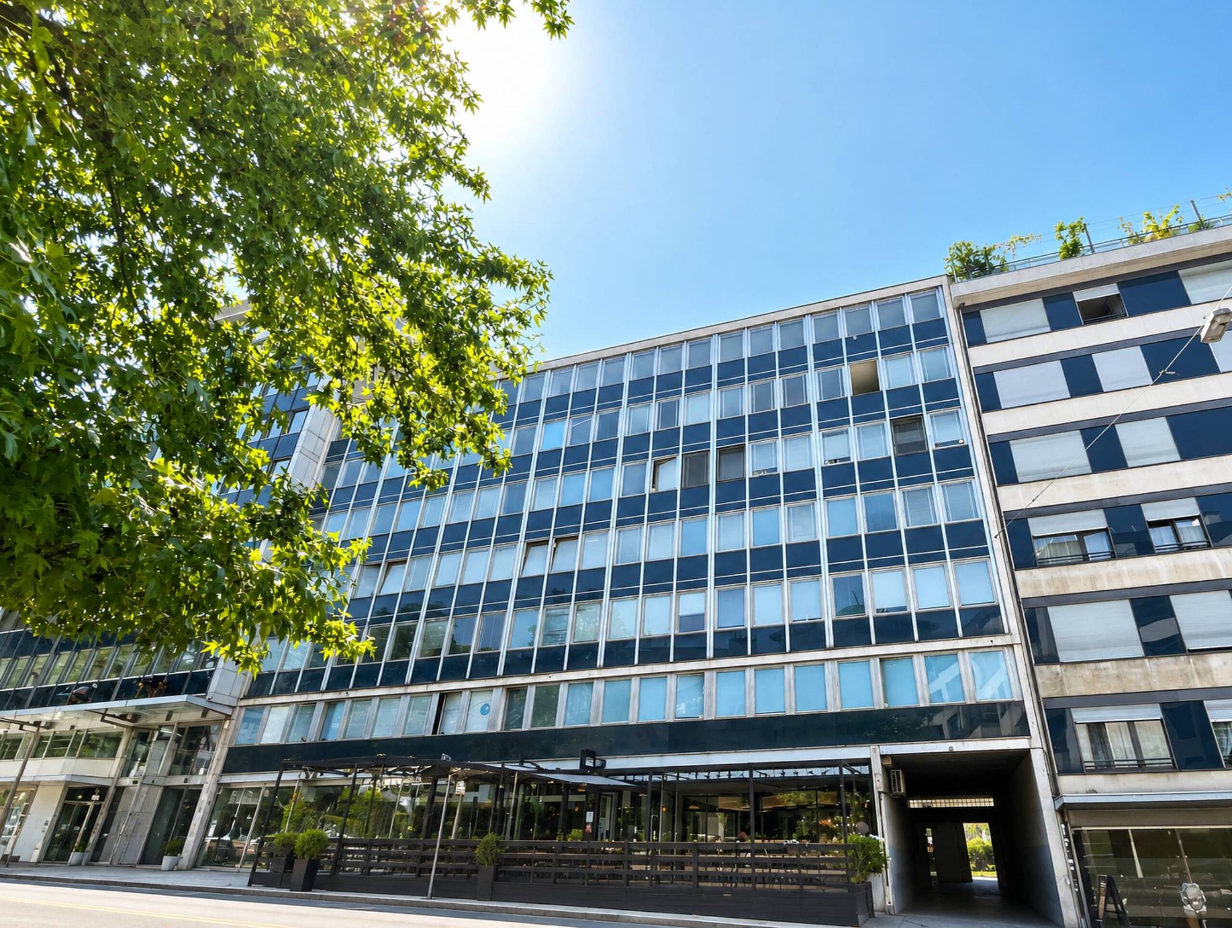
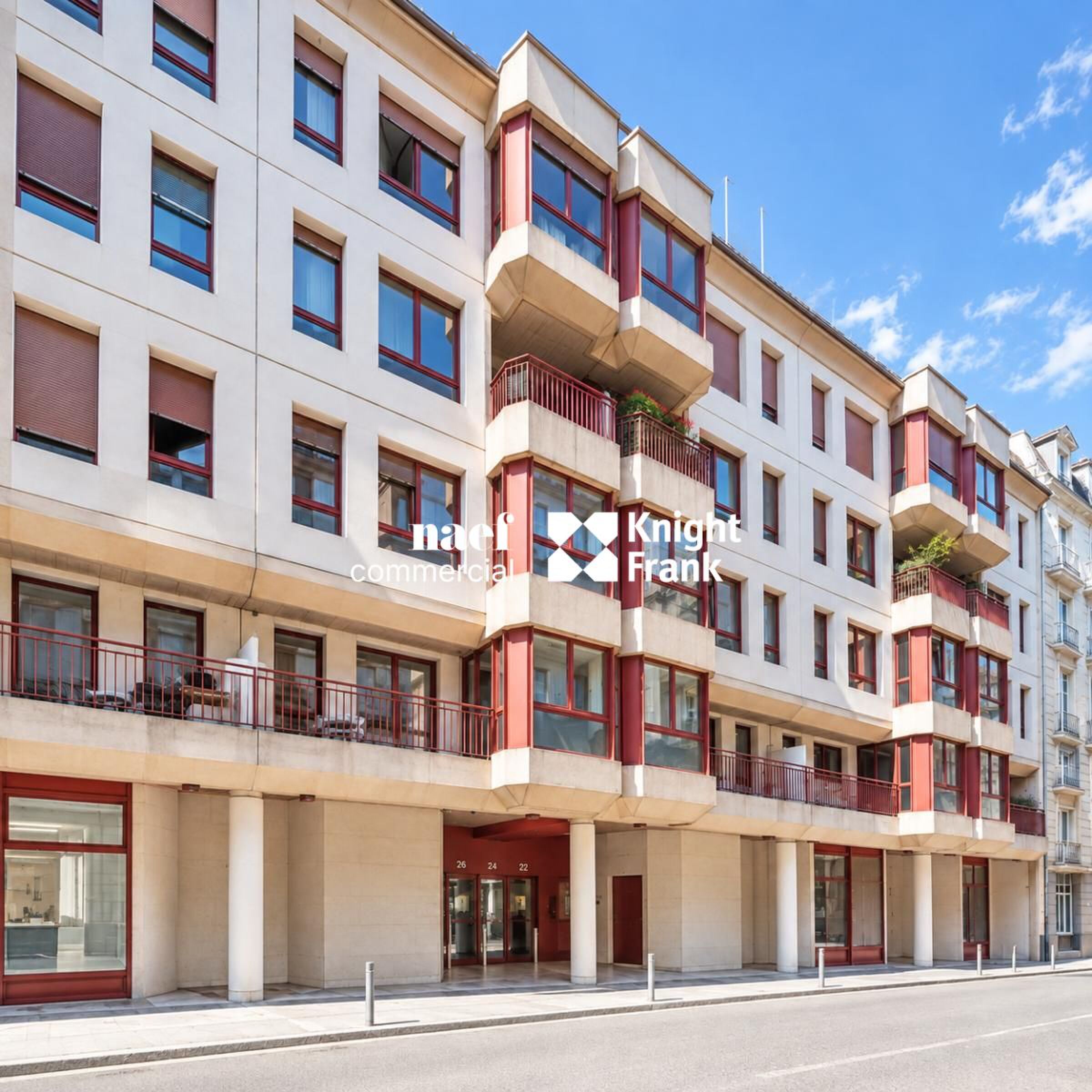
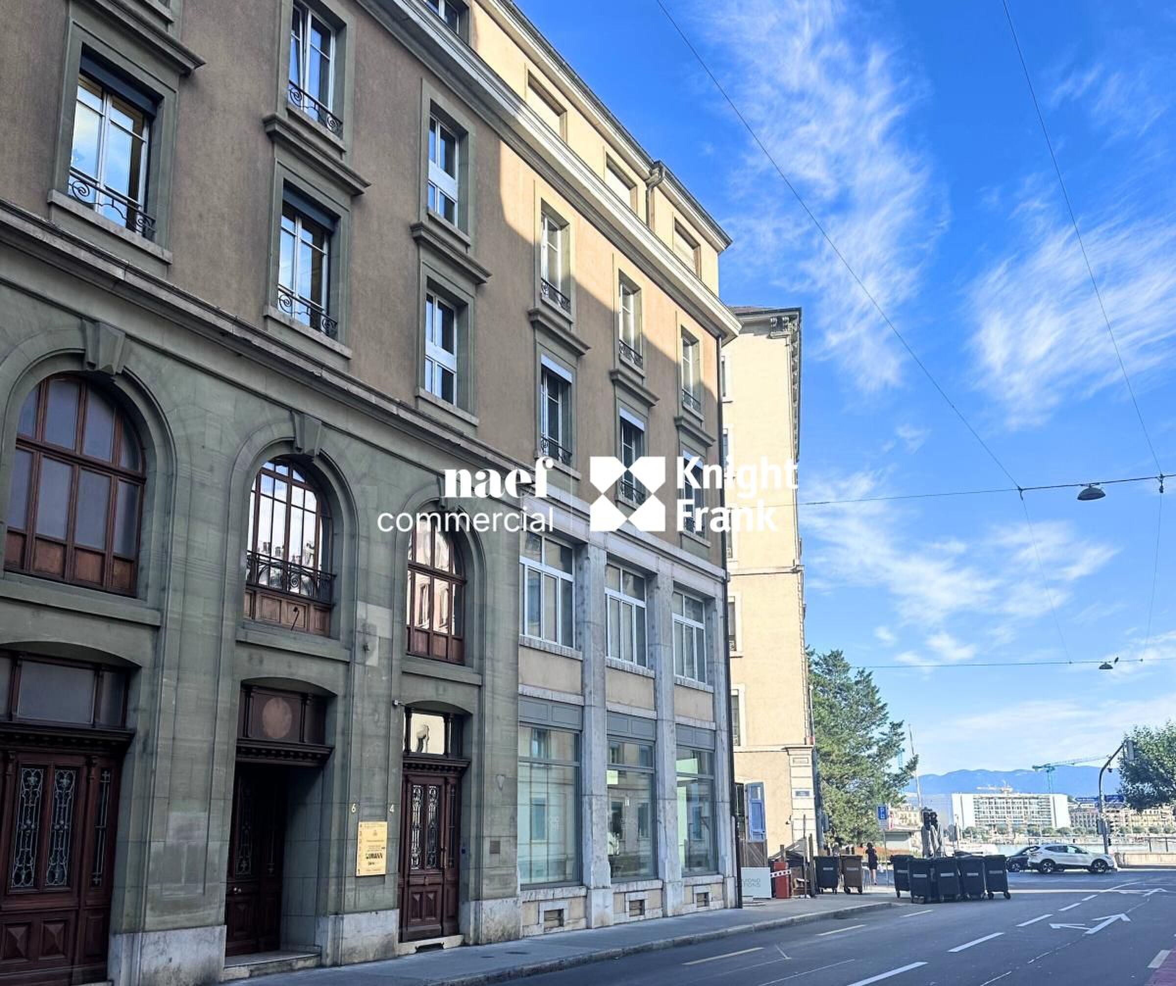
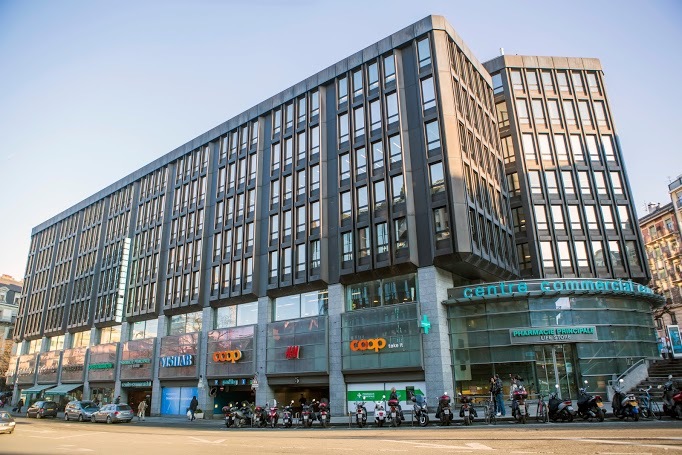
Rue Adrien-Lachenal 26, commercial area of 300m²
Living area300 m²
Floor6th floor
Object PriceCHF 13,000.-/month, incl. ch.
AvailabilityTo agree
Localisation
Rue Adrien-Lachenal 26, 1207 GenevaRent
Rent price: CHF 13,000.- /month
Charges: included
Characteristics
Reference
2564
Availability
To agree
Bathroom
1
Floor
6th floor
Number of levels for the real asset
6
Living area
300 m²
Description
Text translated from french, see original
Original text in french, translate to English.
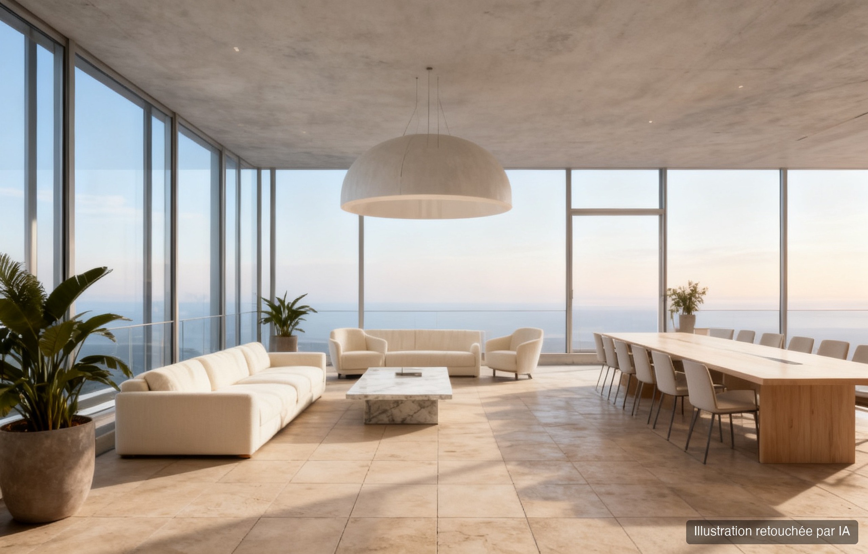
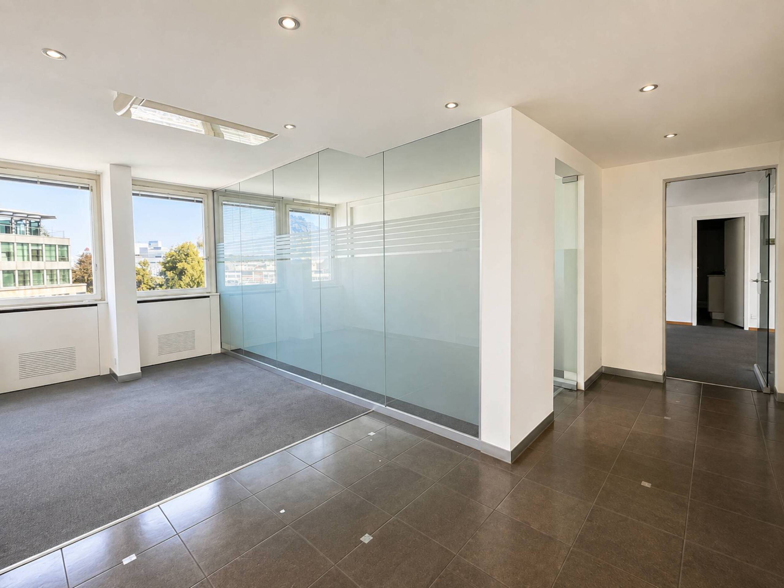
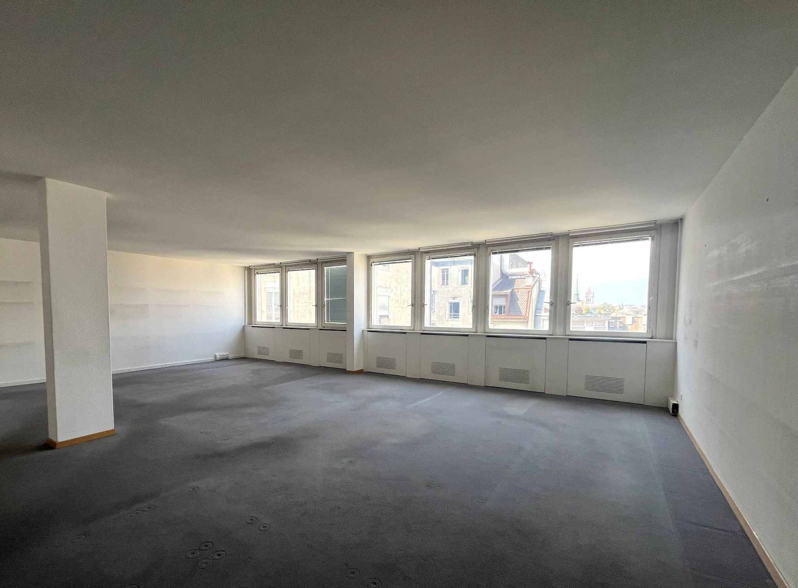
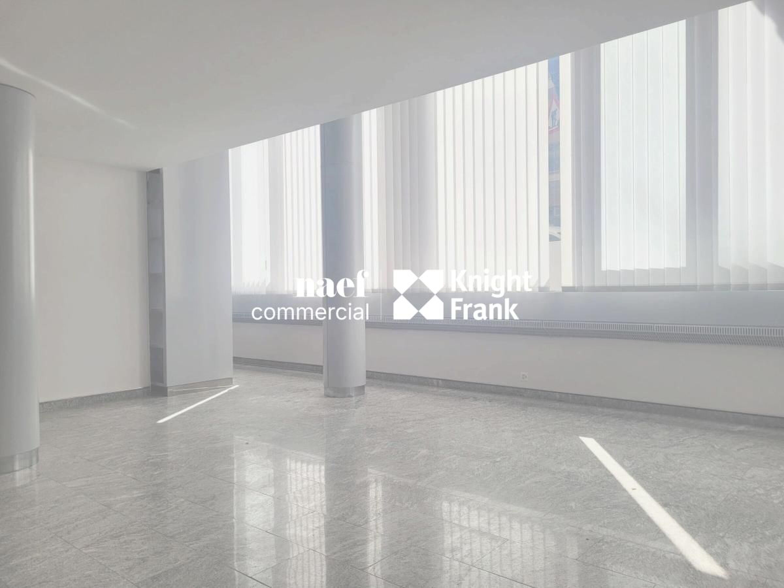
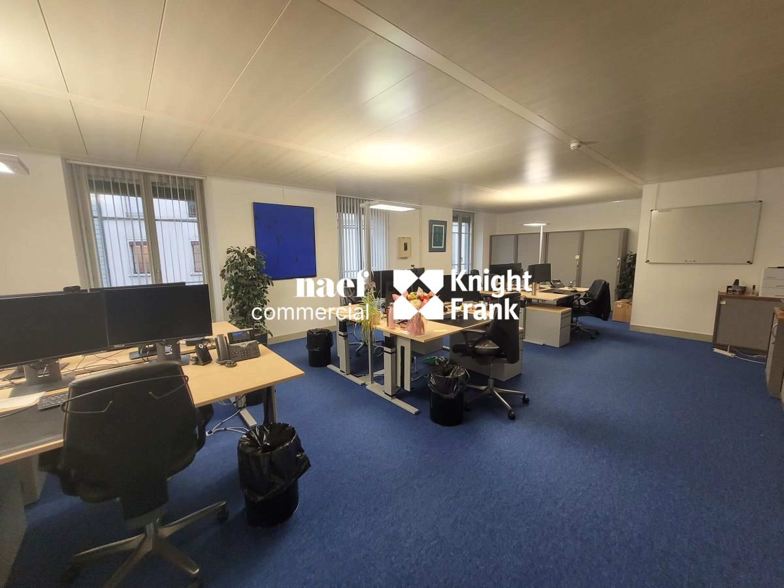
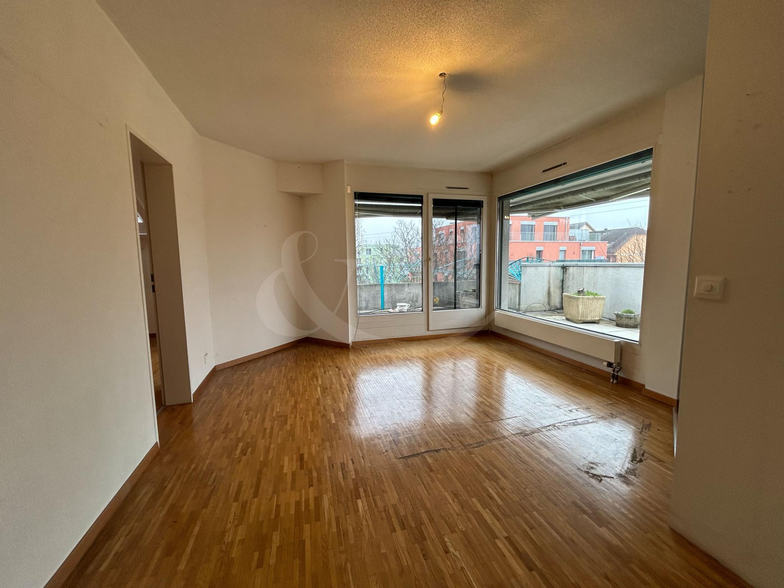
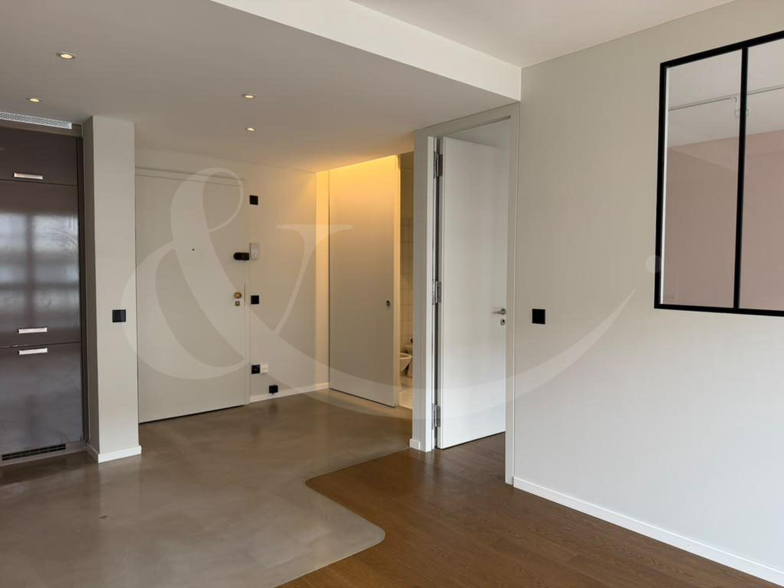
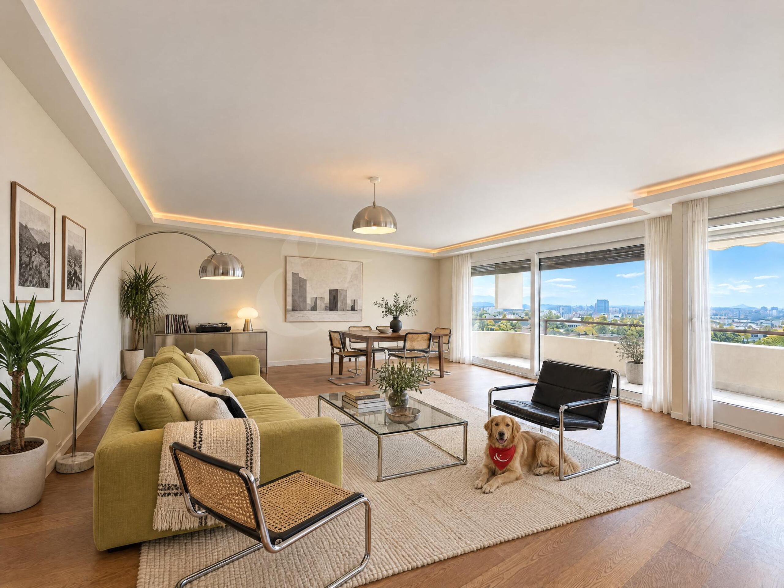
Located on the 6th and last floor, this fully air-conditioned commercial area benefits from a functional setting, offering many possibilities for development.
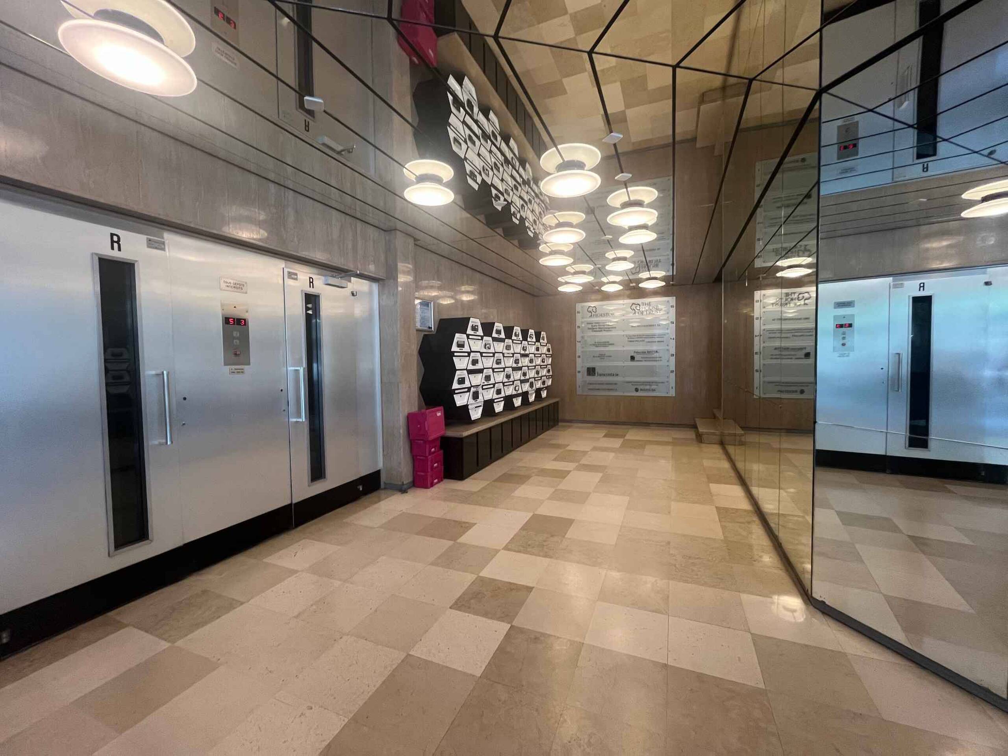
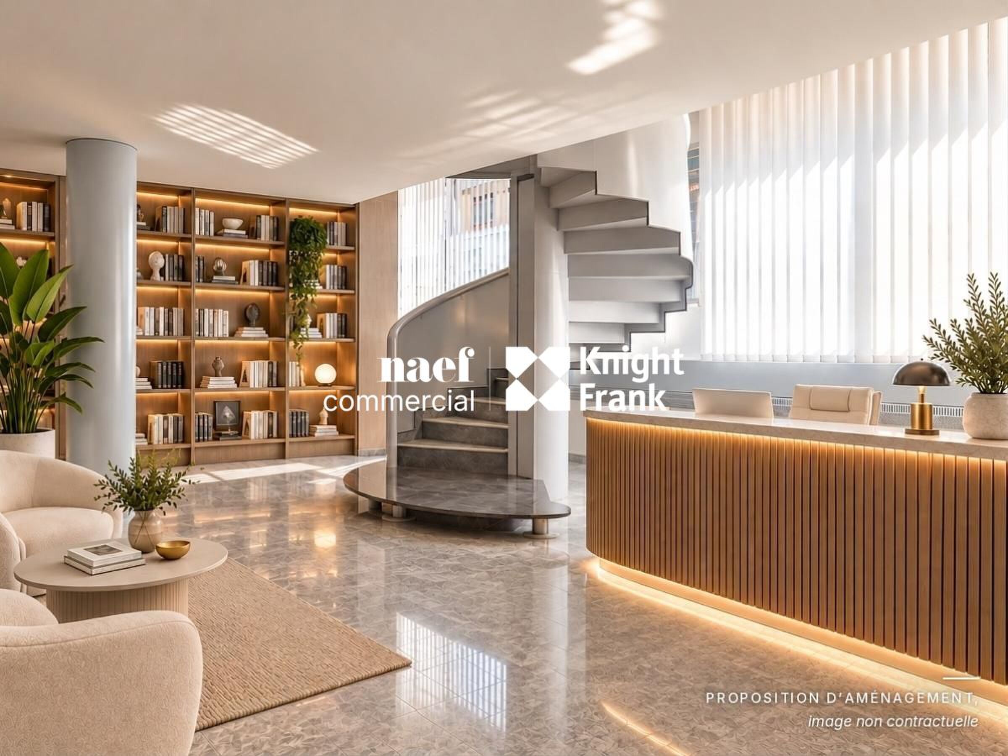
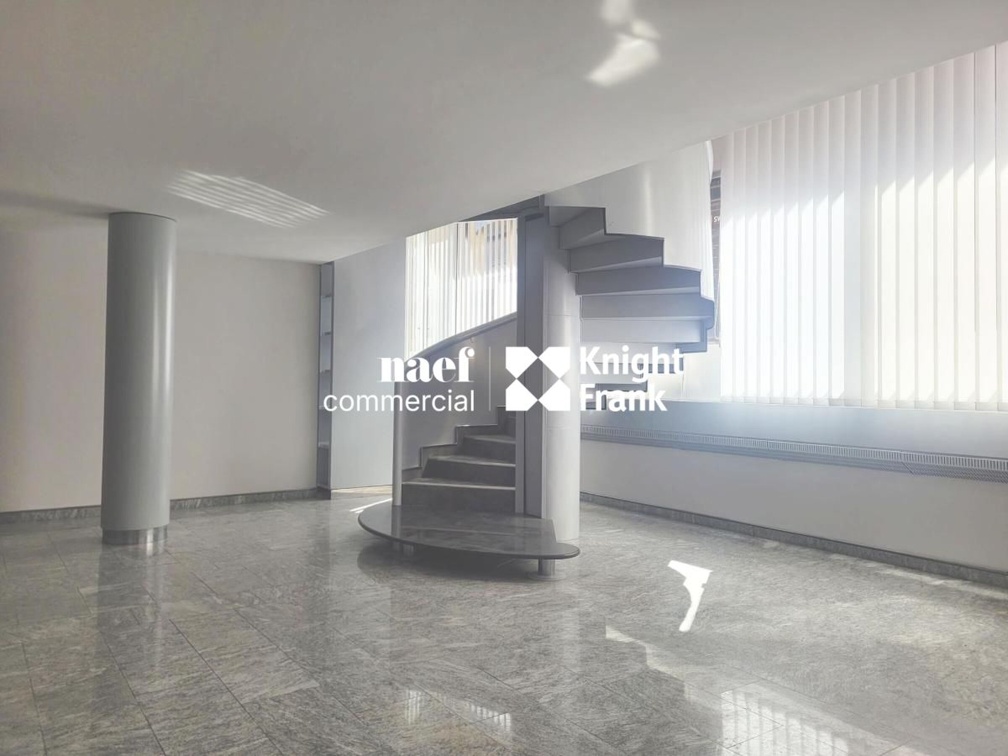
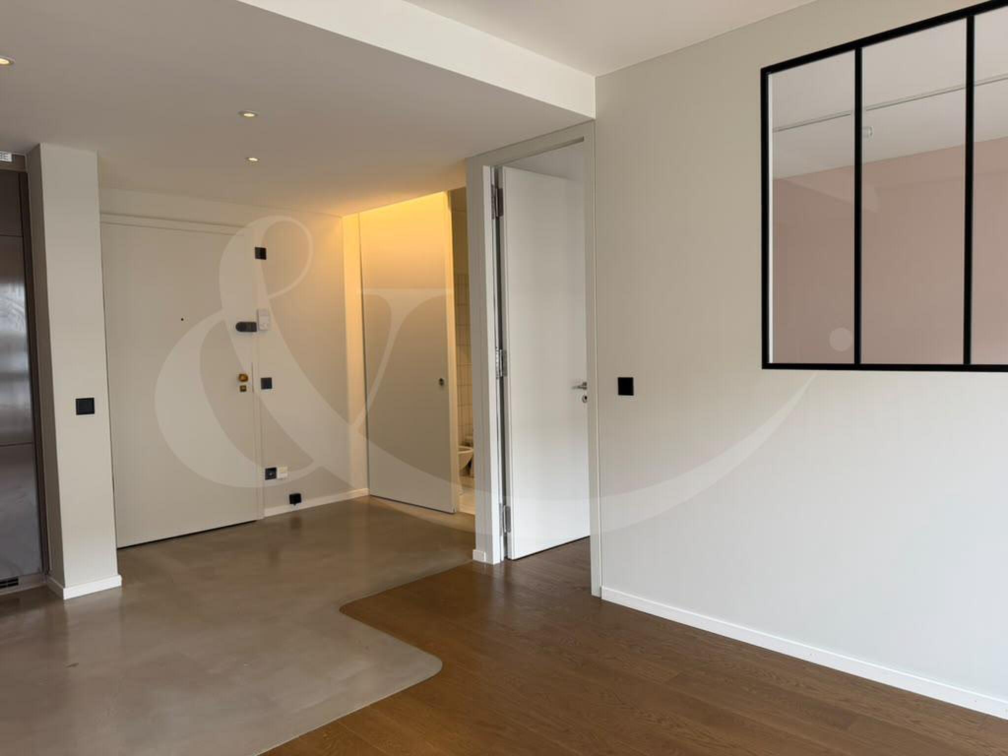
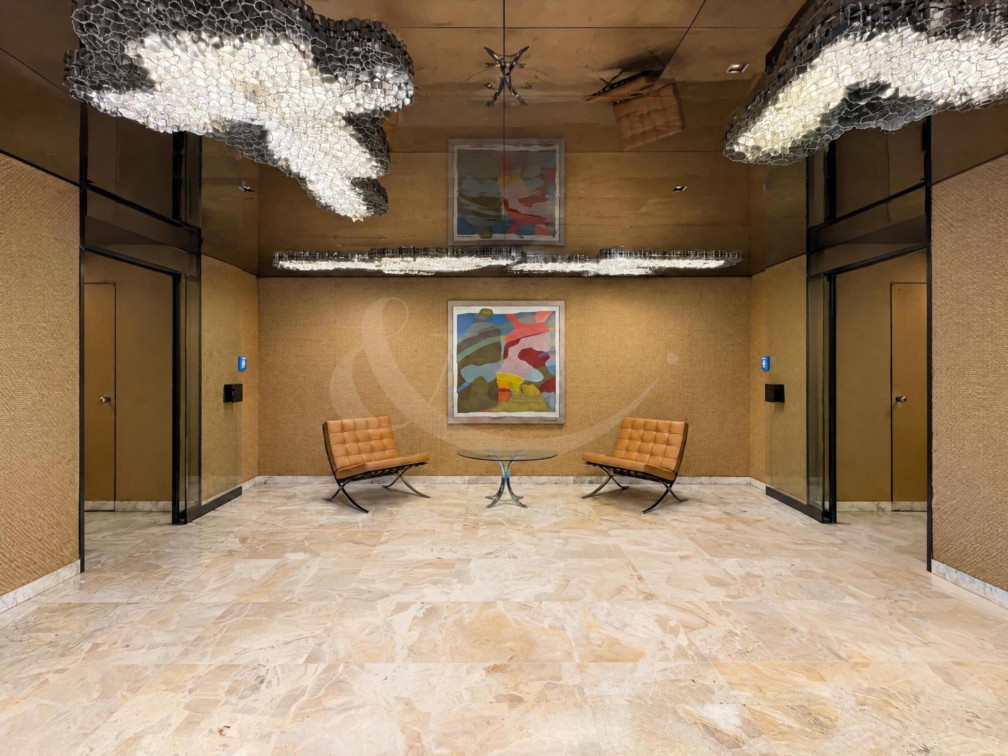
Access is directly via two lifts, which serve a space that can be converted into a reception or reception area.
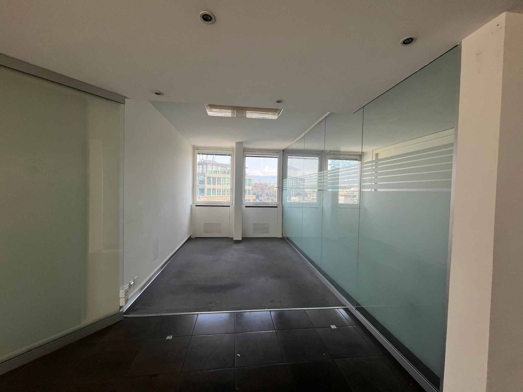
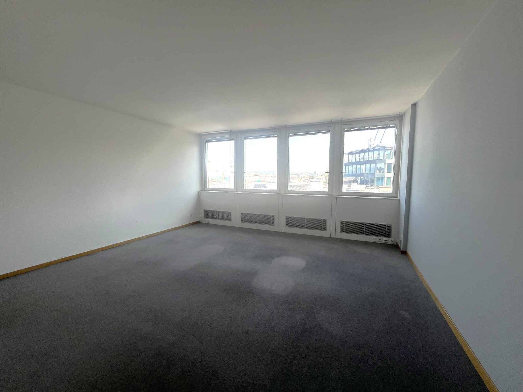
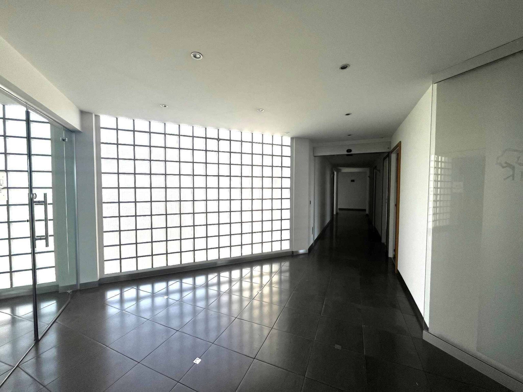
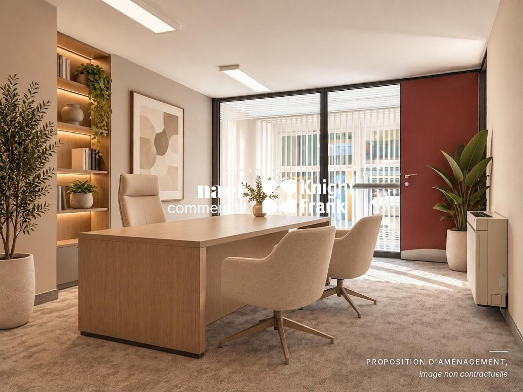
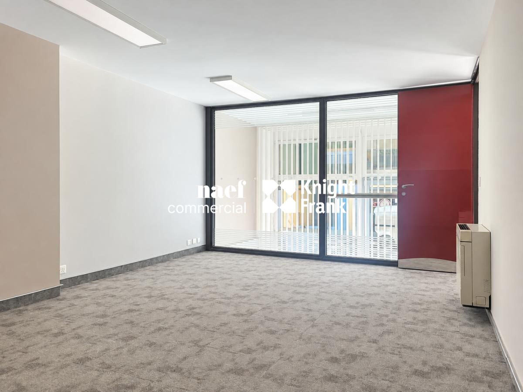
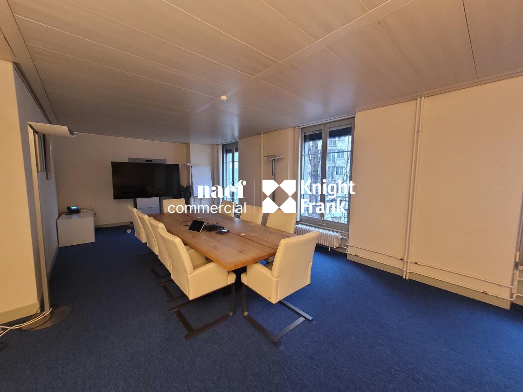
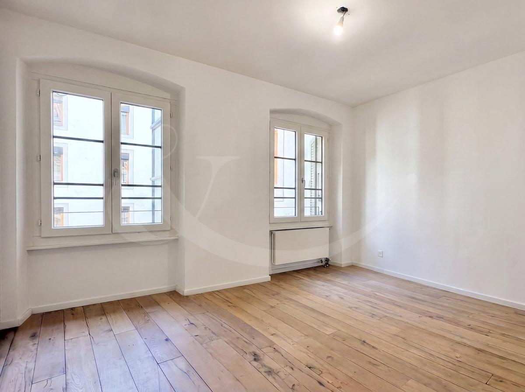
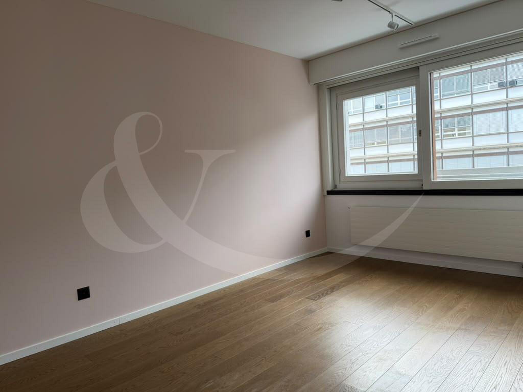
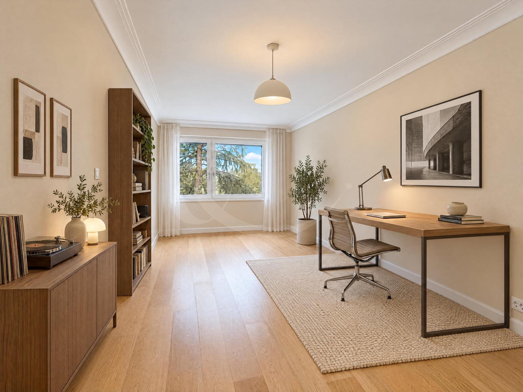
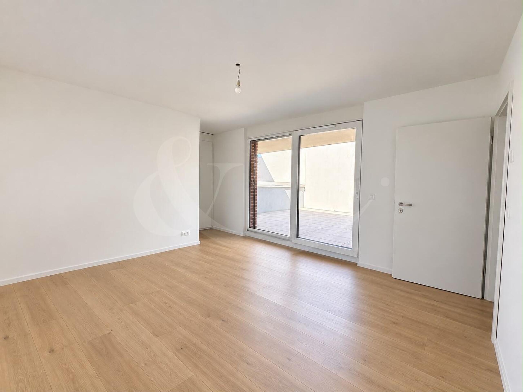
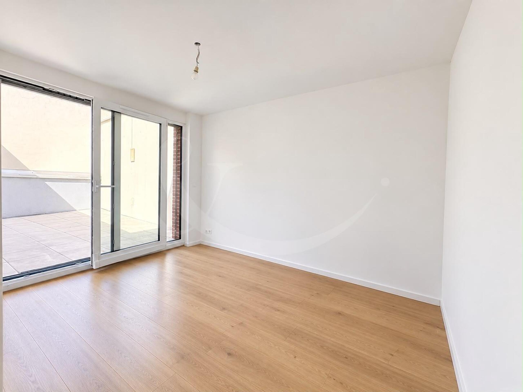
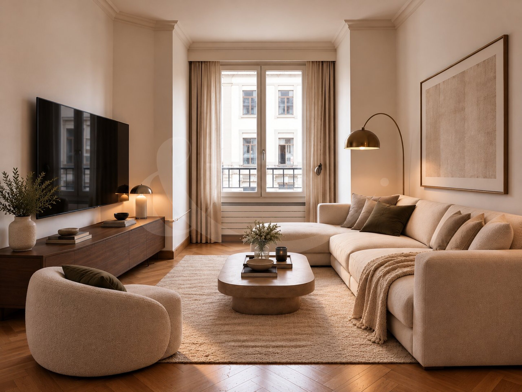
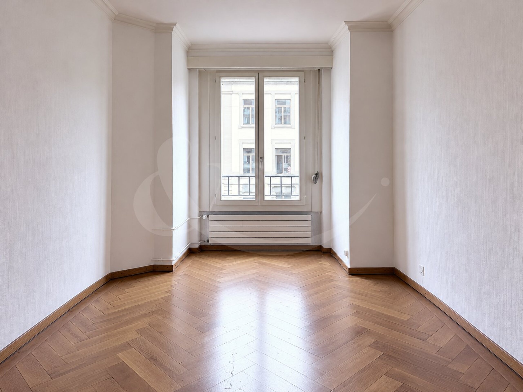
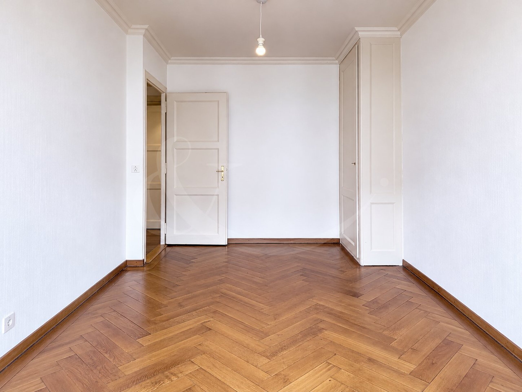
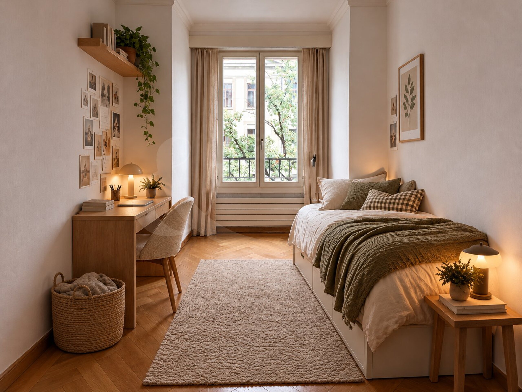
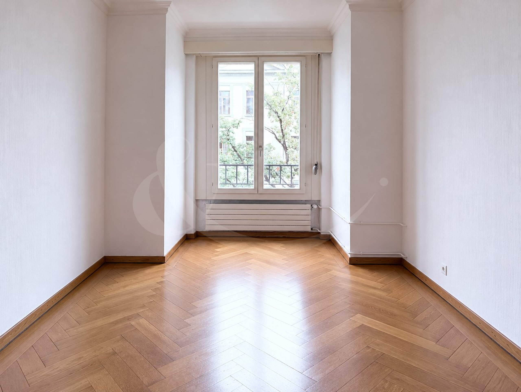
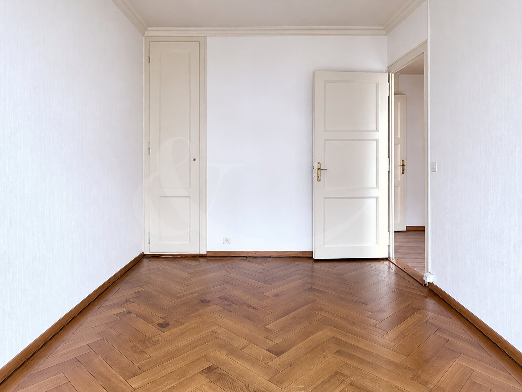
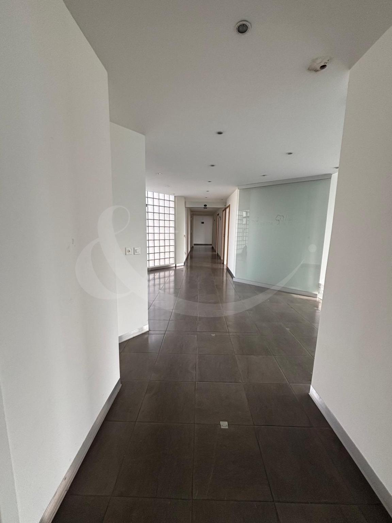
A long corridor then leads to several raw rooms of approximately 15 m², separated by partitions. These spaces are ideal for the installation of one or two offices each, making it easy to create a personalized and scalable work environment.
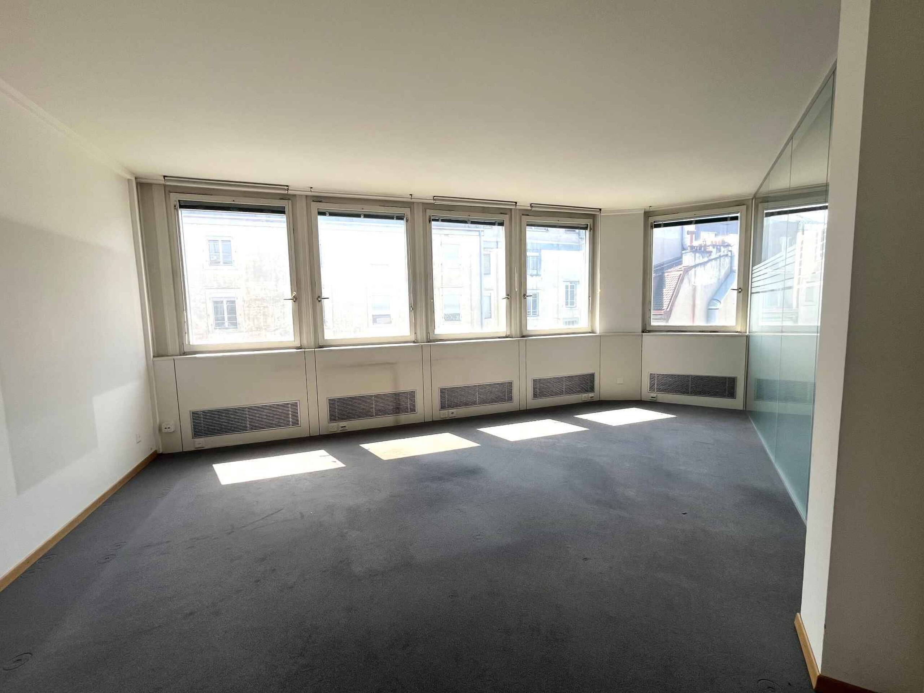
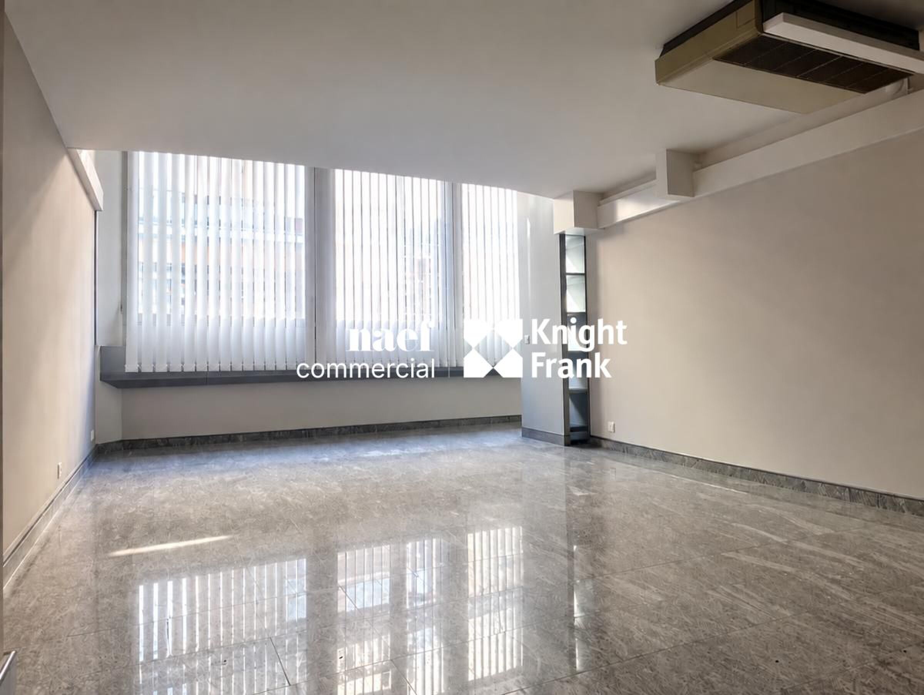
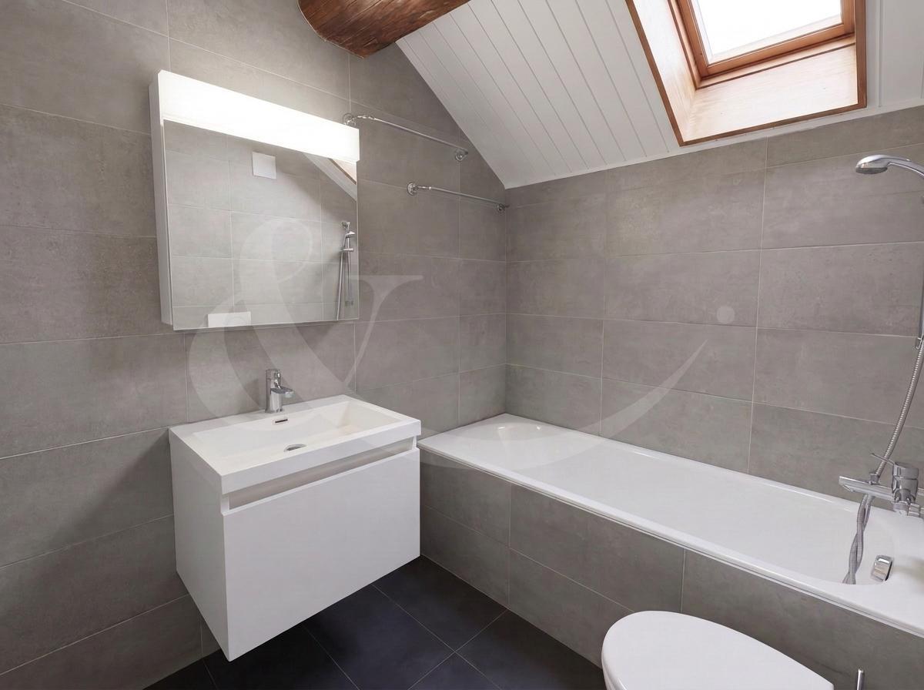
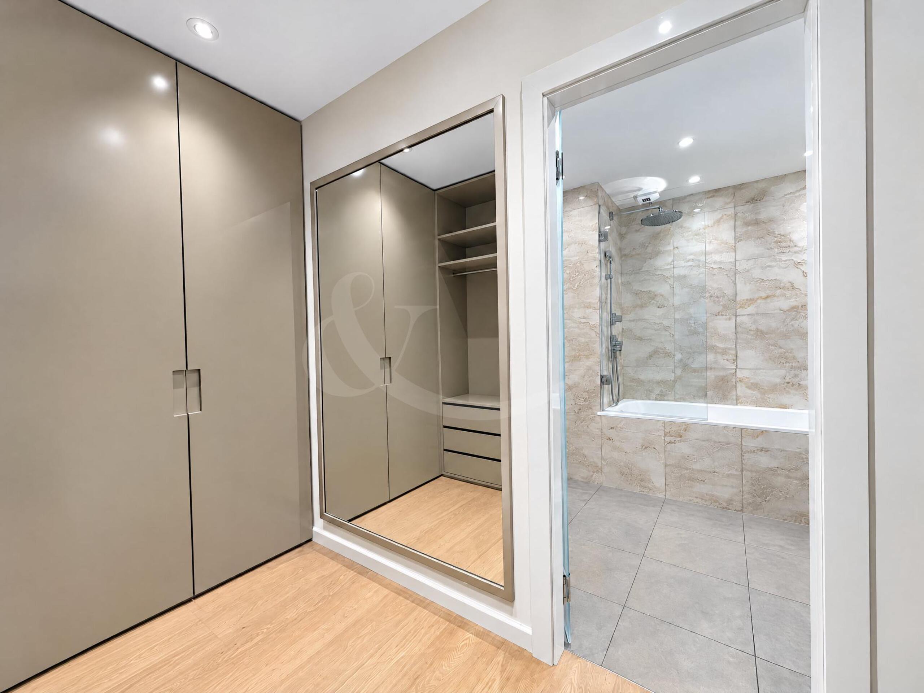
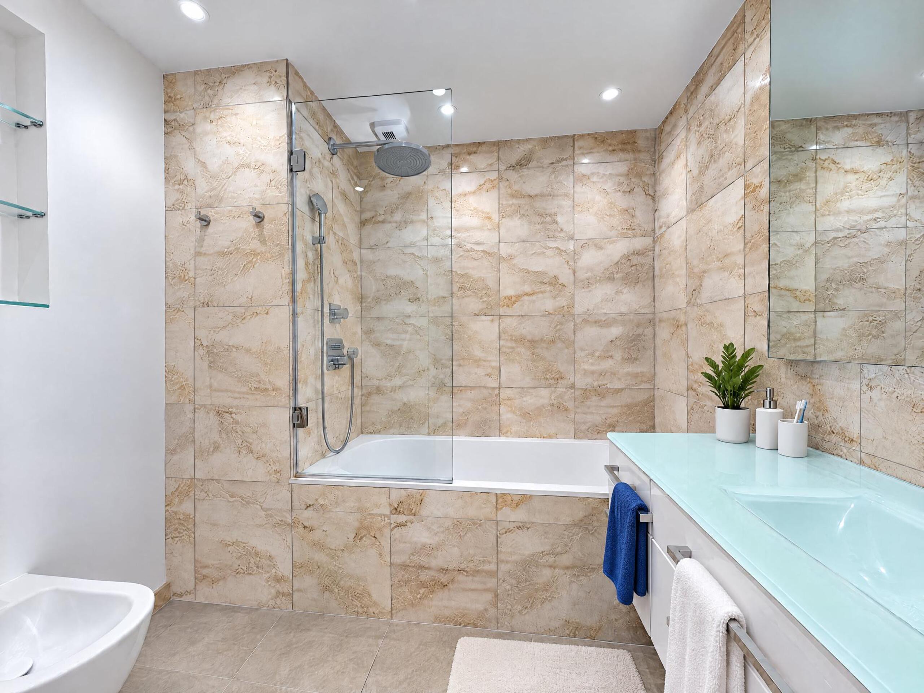
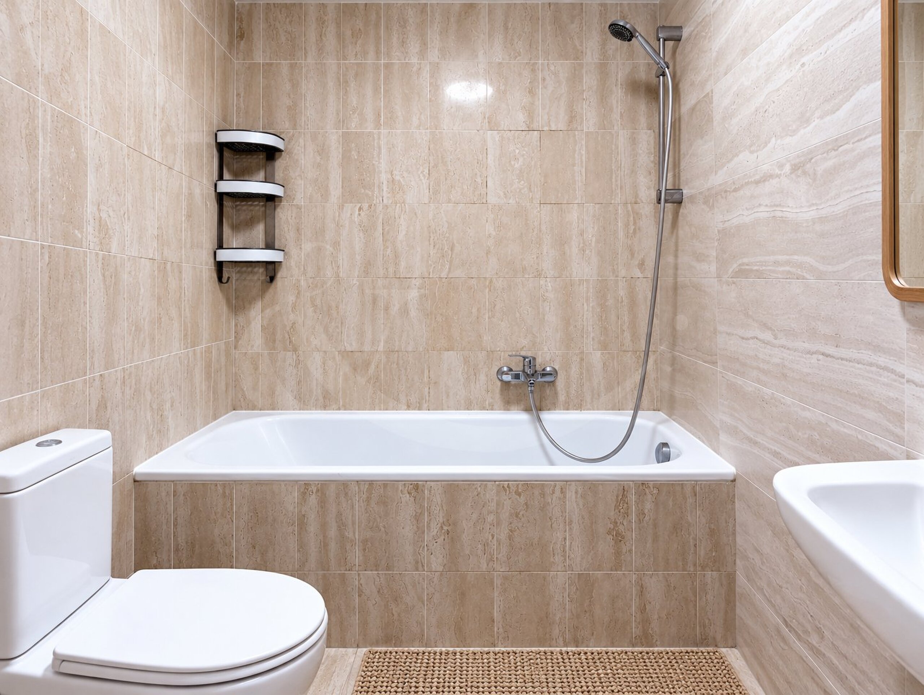
At the back, two spacious premises of about 60 m² each offer additional potential. Equipped with a shower room and several toilets, they can accommodate several offices and be fitted out according to the needs of the activity.
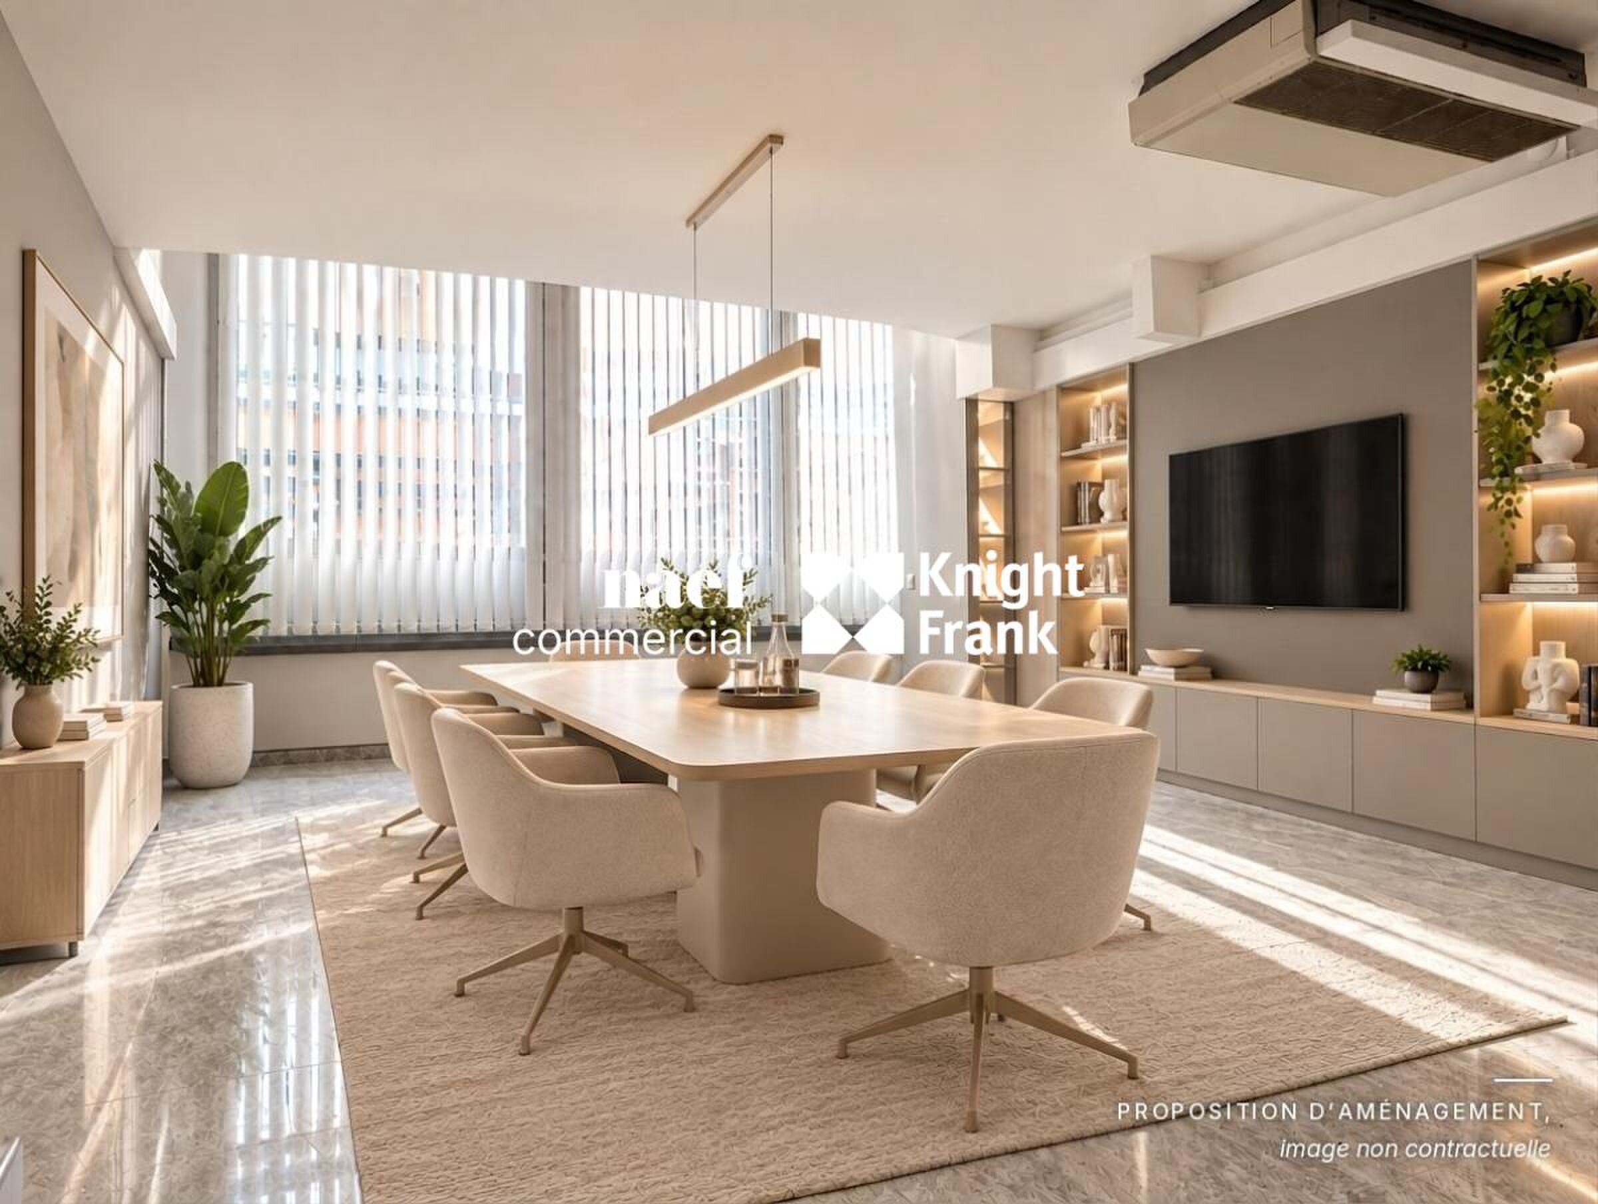
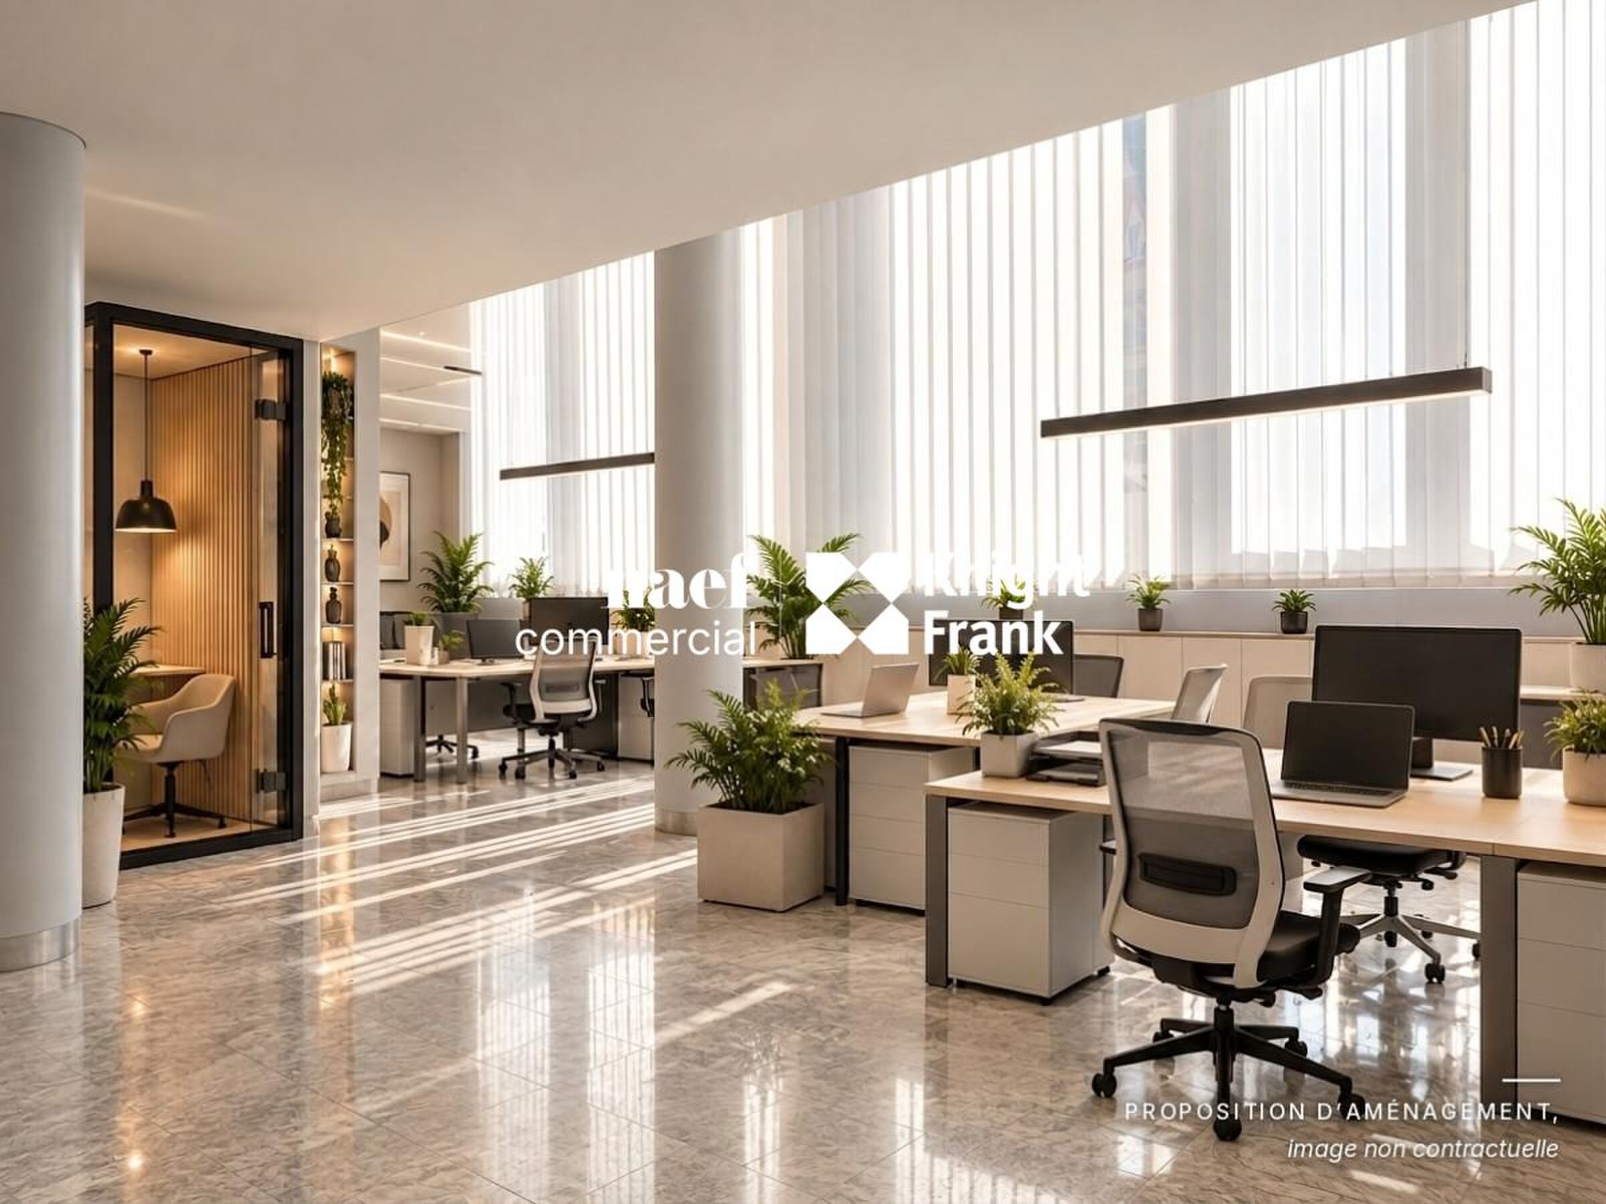
The whole offers great flexibility in terms of layout, allowing the creation of a tailor-made professional space, with the possibility of distinguishing between reception, individual offices and collective workspaces.
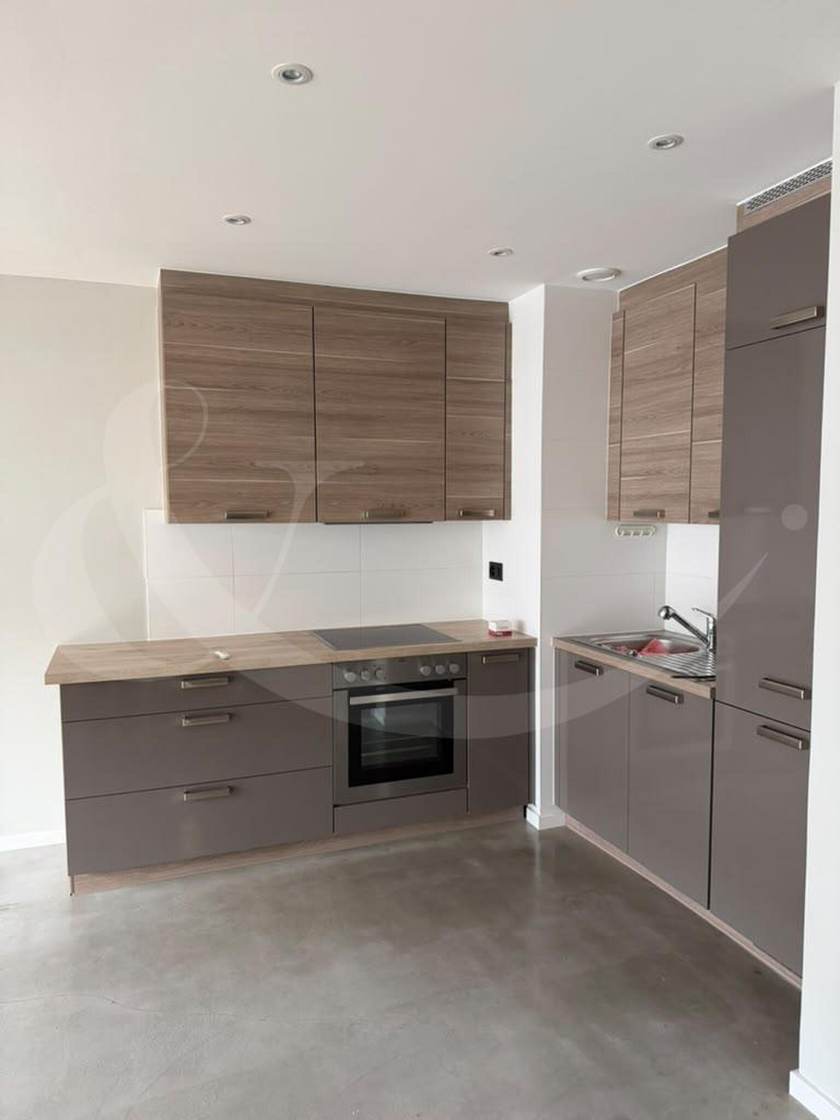
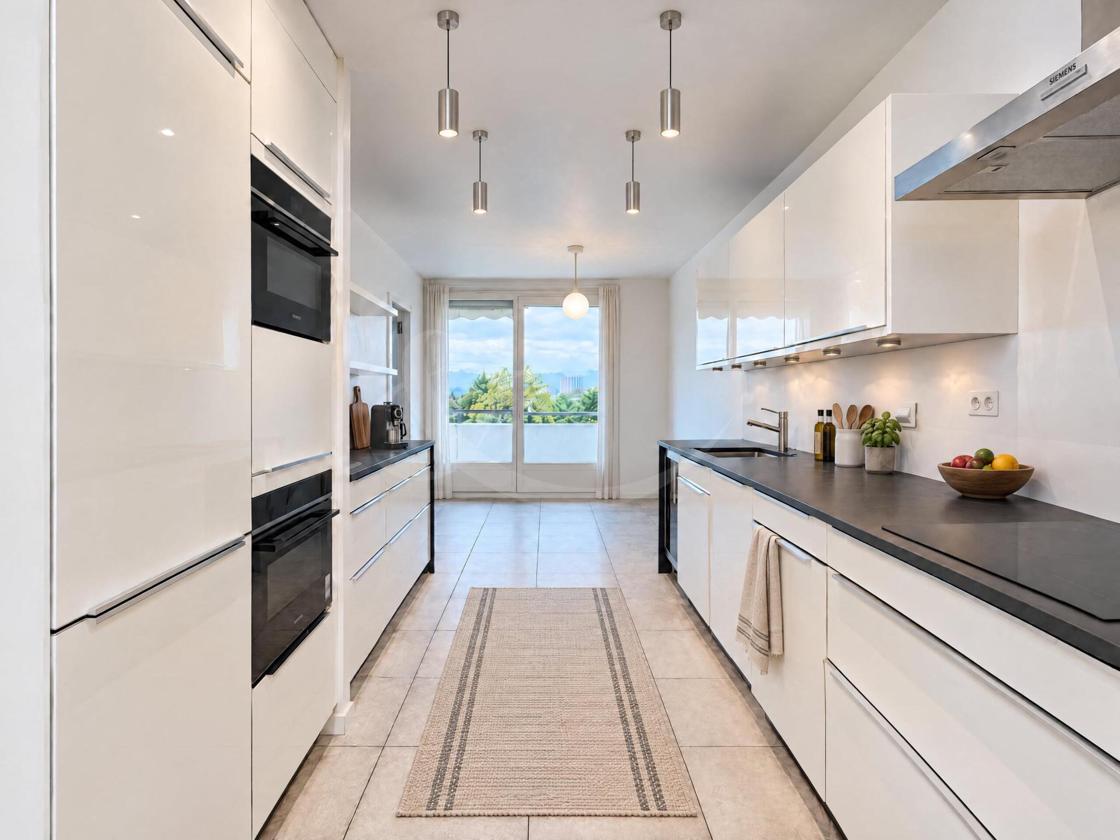
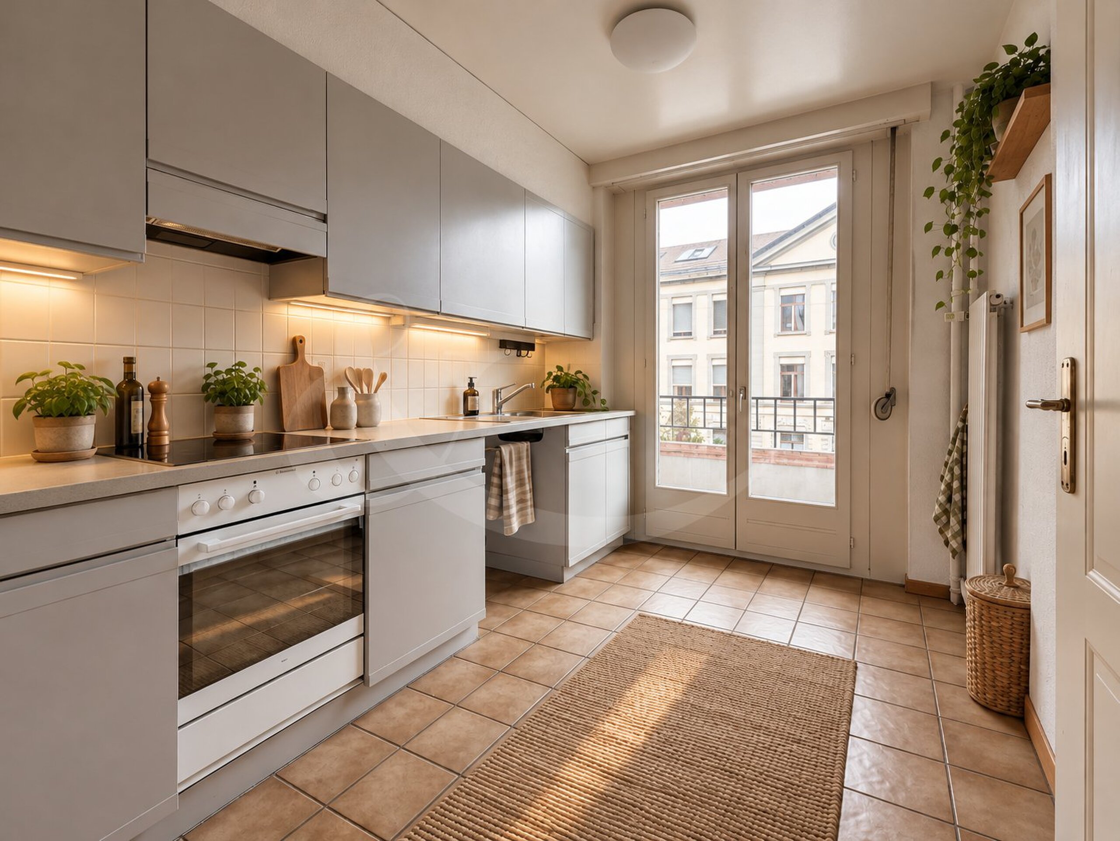
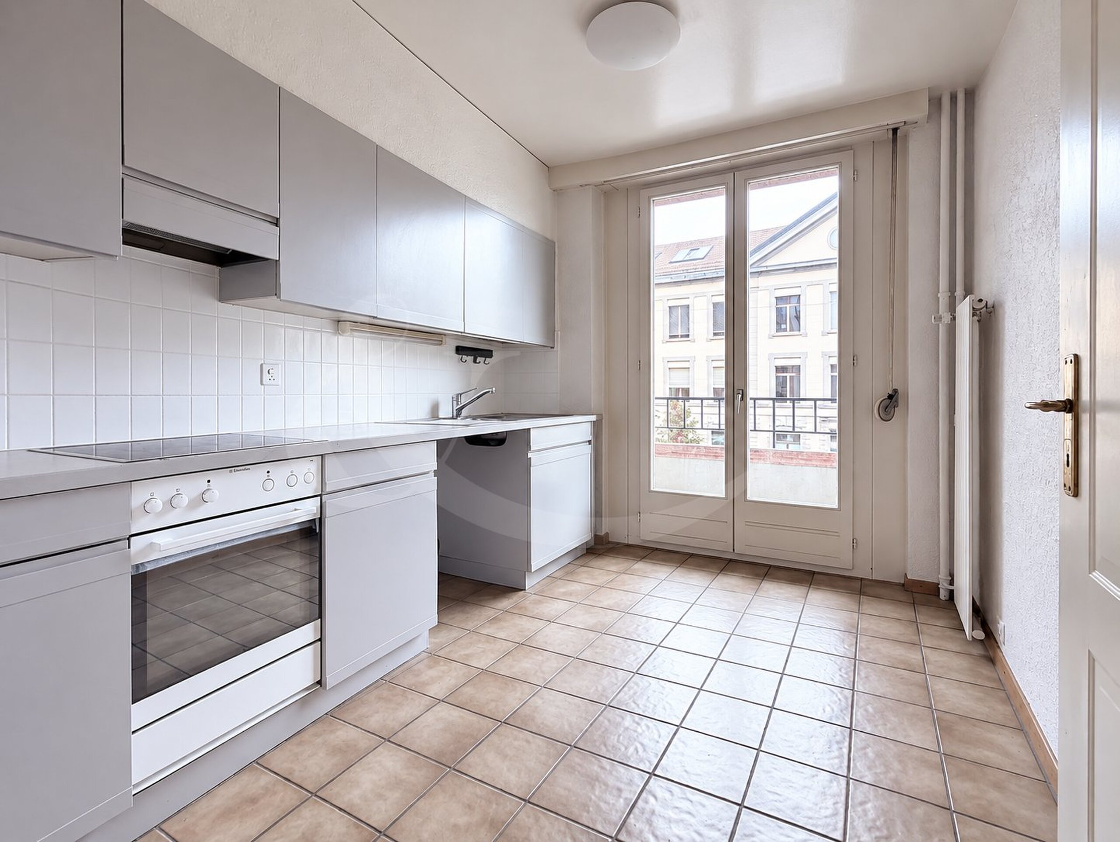
To the right of the elevator, there are two large raw rooms of about 80m2, each of which can accommodate dozens of offices and equipped with a kitchenette and toilet.
Highlights
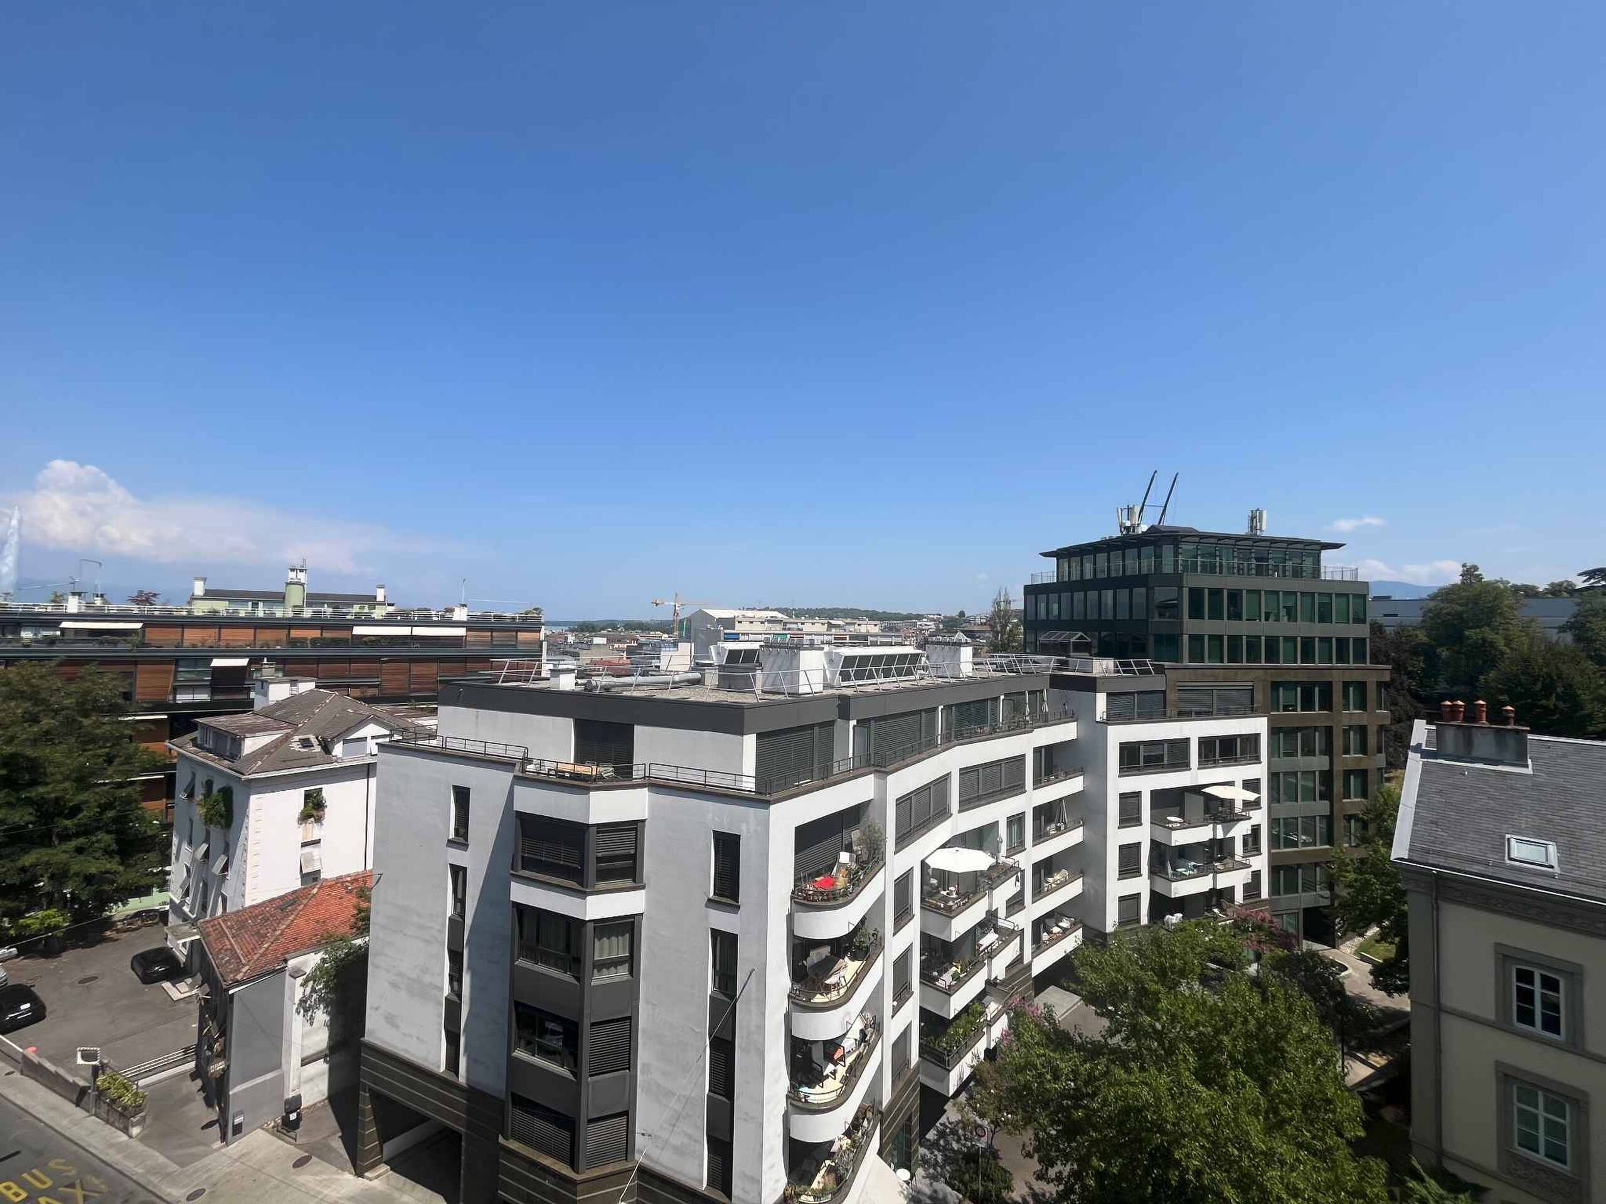
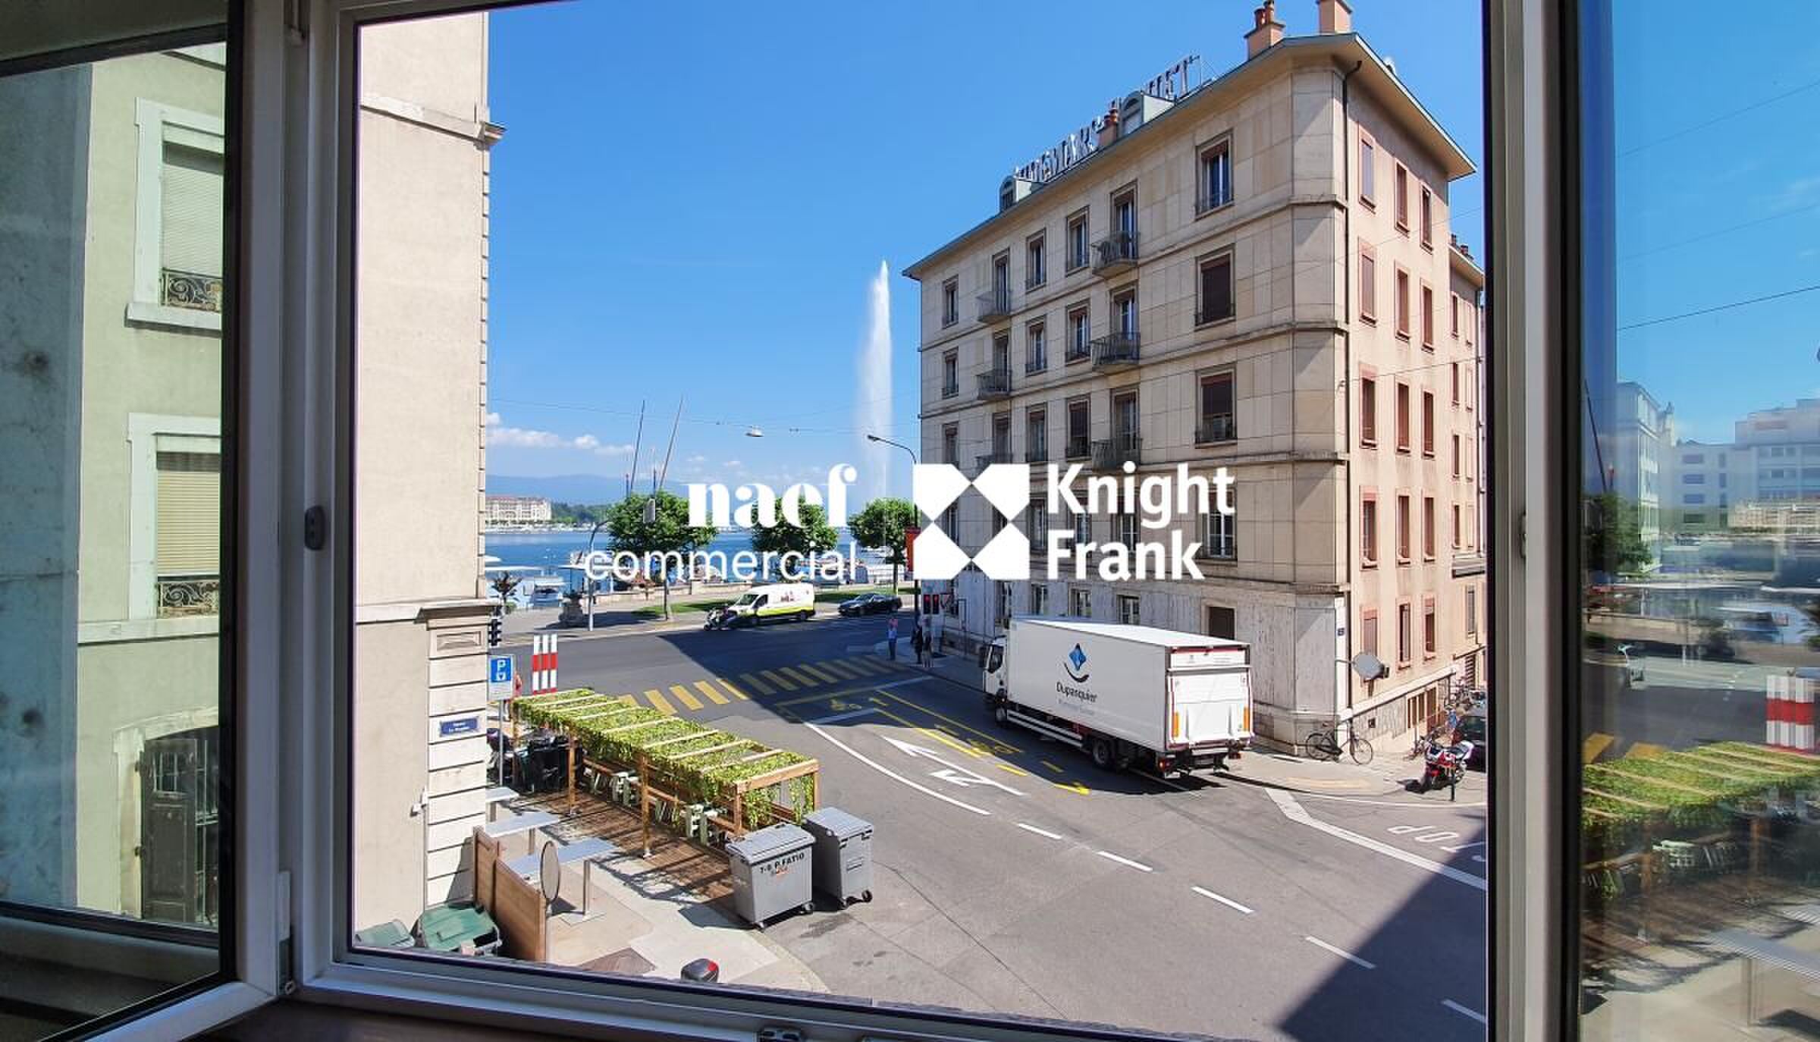
- Central location
- Optimal accessibility
Availability: this space is available for rent until 30 September 2028 at the latest. The duration and terms of the lease contract will be defined by mutual agreement according to the needs of the future tenant but may not go beyond this date.
Reference: 2564.16061.02
For visits, please contact our rental service Mrs. Stéphanie Delavy at 022.819.11.66., std@bordier-schmidhauser.ch,
Access is directly via two lifts, which serve a space that can be converted into a reception or reception area.
A long corridor then leads to several raw rooms of approximately 15 m², separated by partitions. These spaces are ideal for the installation of one or two offices each, making it easy to create a personalized and scalable work environment.
At the back, two spacious premises of about 60 m² each offer additional potential. Equipped with a shower room and several toilets, they can accommodate several offices and be fitted out according to the needs of the activity.
The whole offers great flexibility in terms of layout, allowing the creation of a tailor-made professional space, with the possibility of distinguishing between reception, individual offices and collective workspaces.
To the right of the elevator, there are two large raw rooms of about 80m2, each of which can accommodate dozens of offices and equipped with a kitchenette and toilet.
Highlights
- Central location
- Optimal accessibility
Availability: this space is available for rent until 30 September 2028 at the latest. The duration and terms of the lease contract will be defined by mutual agreement according to the needs of the future tenant but may not go beyond this date.
Reference: 2564.16061.02
For visits, please contact our rental service Mrs. Stéphanie Delavy at 022.819.11.66., std@bordier-schmidhauser.ch,