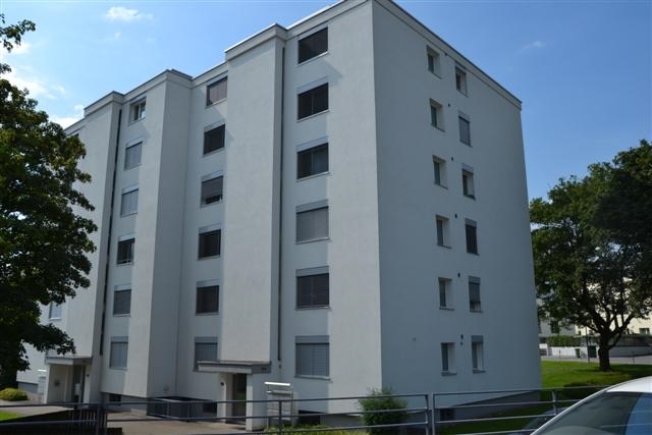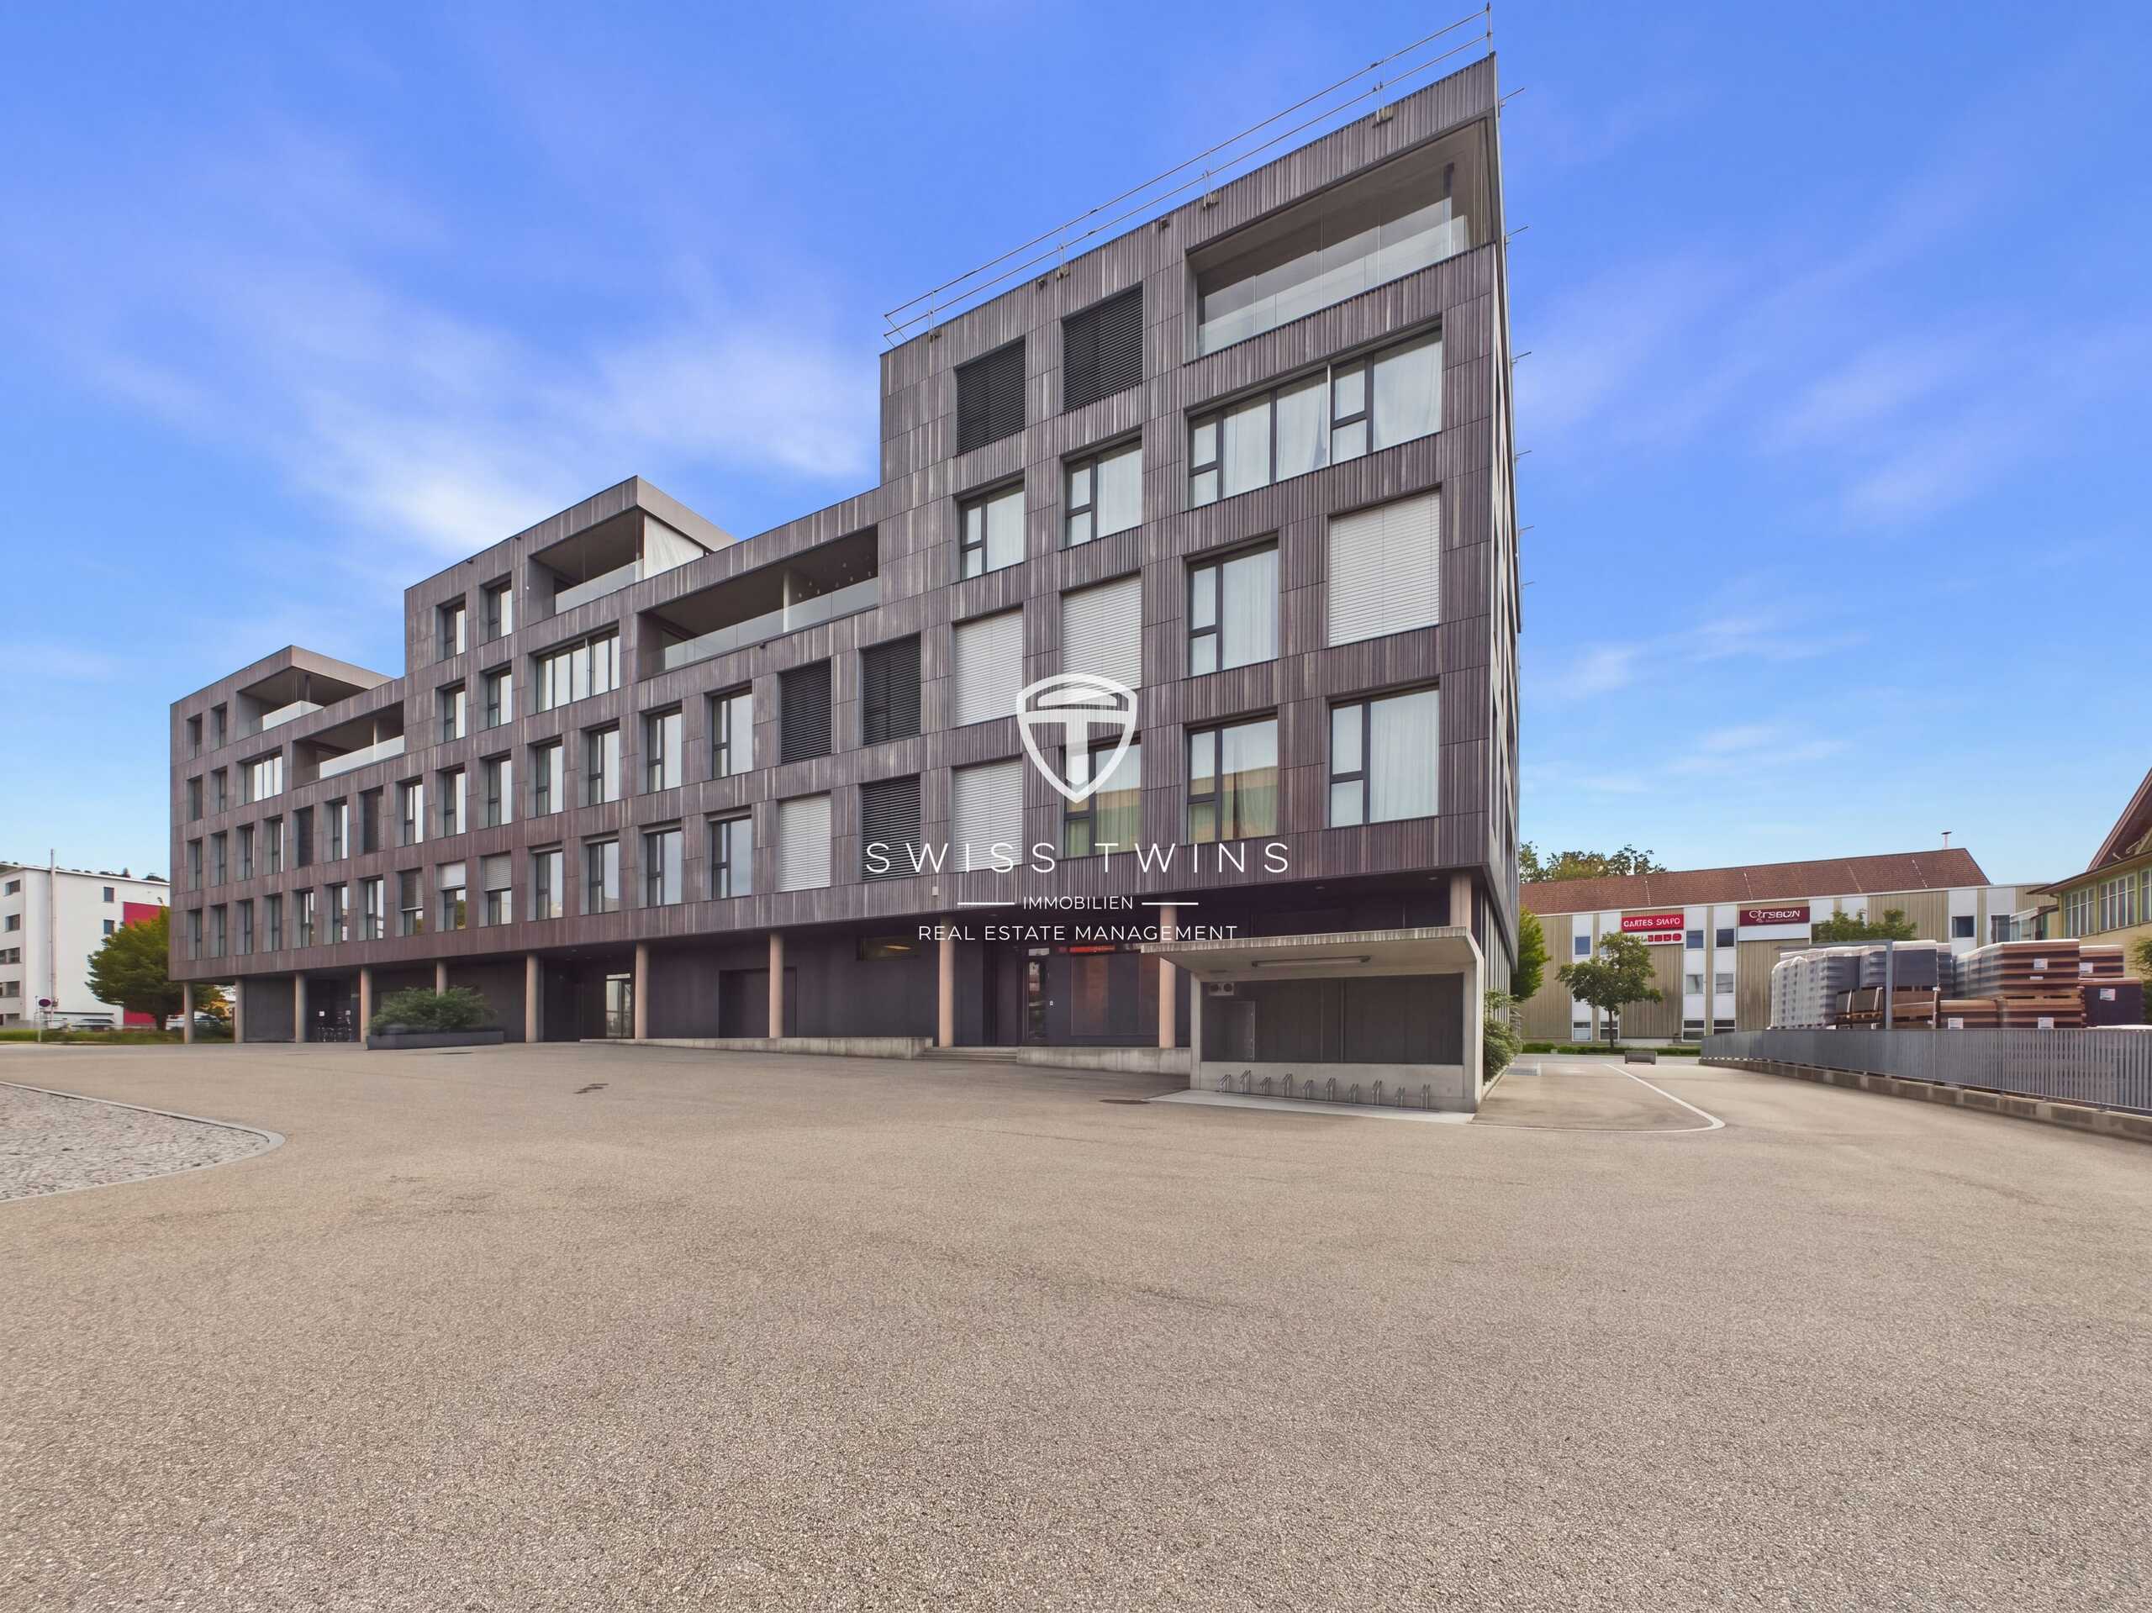

Mixed-use building for rent in Oberrüti - 4 196 m²
Top commercial location Oberrüti - 3,400 m² of storage space with optimal logistics
Living area3,400 m²
AvailabilityTo agree
Localisation
5647 OberrütiRent
Rent price: Price upon request
Characteristics
Reference
6abeb5a9d9e4622297aac1cf
Availability
To agree
Year of construction
2015
Number of levels for the real asset
4
Living area
3,400 m²
Useful surface
4,196 m²
Description
Text translated from german, see original
Original text in german, translate to English.
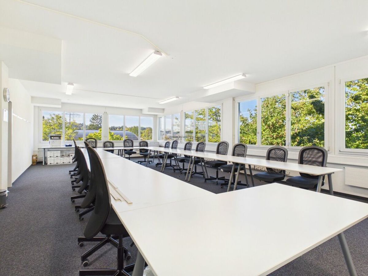
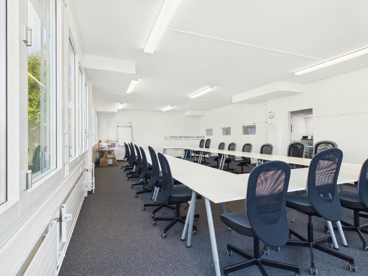
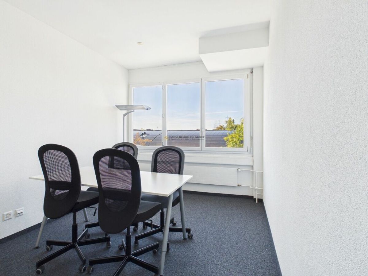
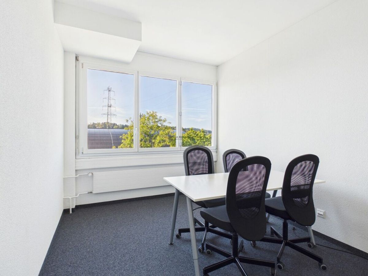
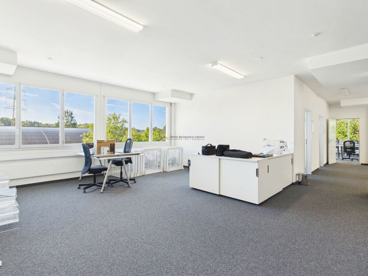
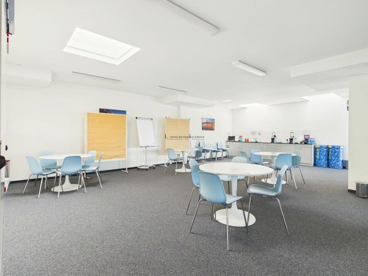
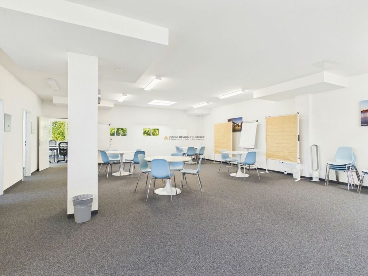
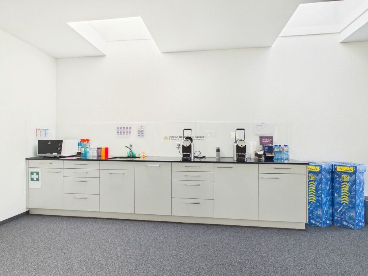
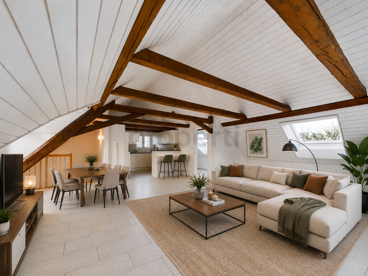
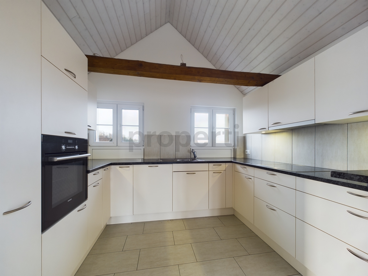
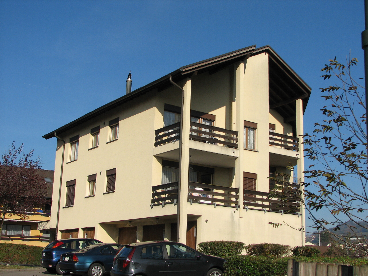
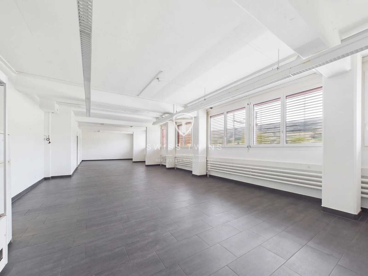
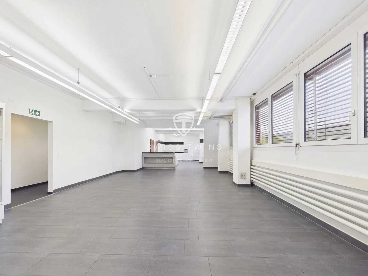
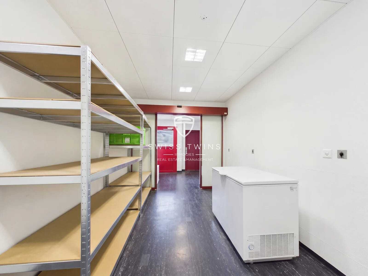
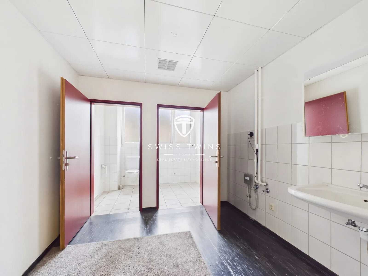
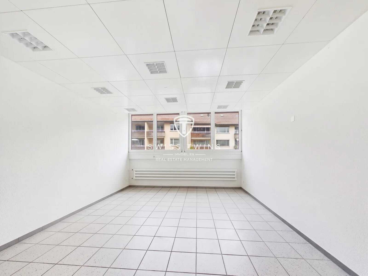
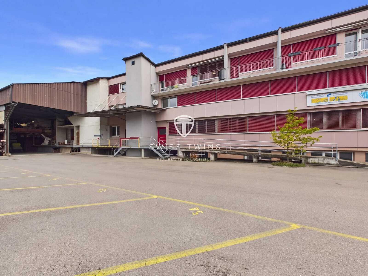
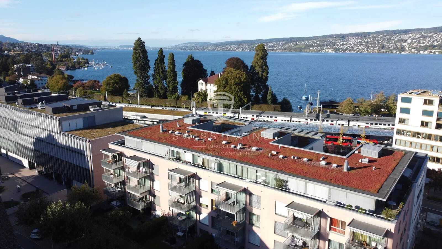
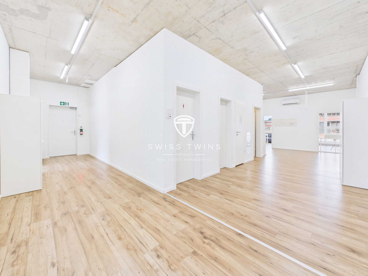
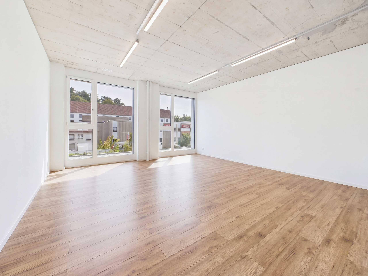
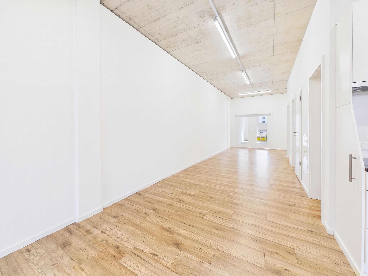
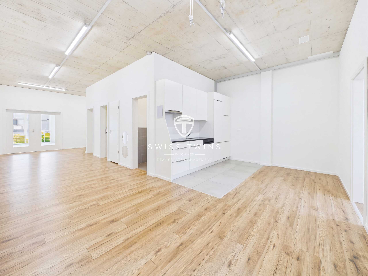
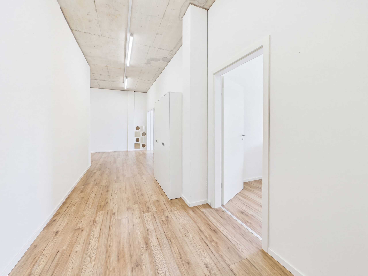
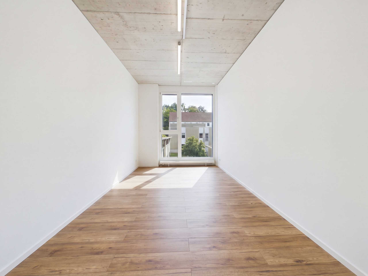
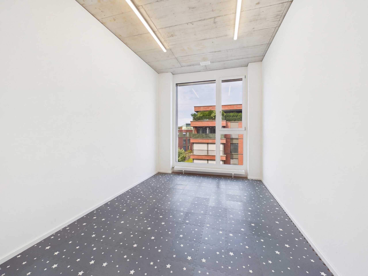
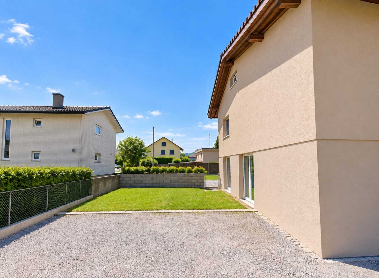
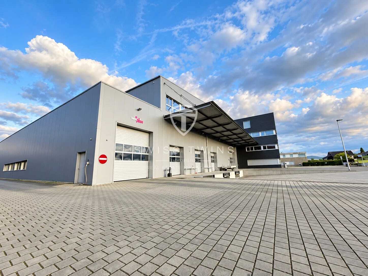
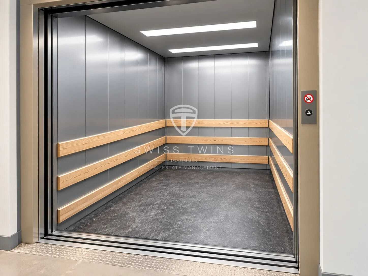
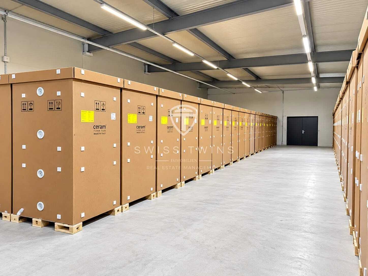
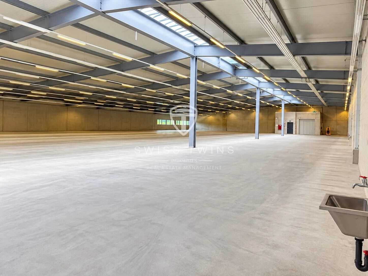
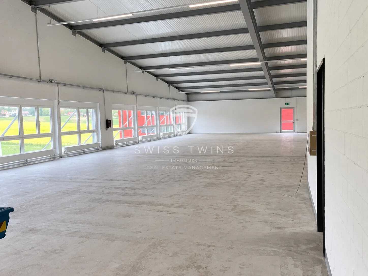
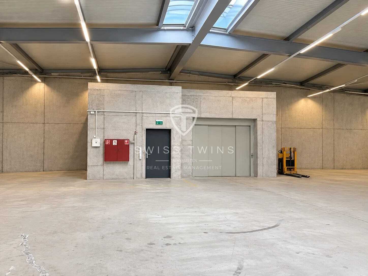
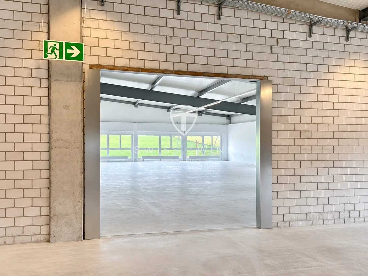
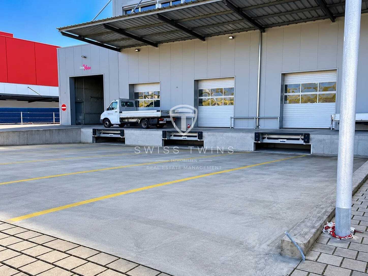
Modern commercial property with generous storage space – close to Oberrüti train station A modern and functional commercial property with generous usable space is available for rent in Oberrüti. The property, which was built in 2015, offers optimal conditions for companies that want to combine spacious warehouse, office and commercial space with a well-developed infrastructure. Generous storage space on the 2nd floor Around 3,400 m² of conventional storage space is available on the 2nd floor. The maximum floor load capacity is 1,000 kg/m². The area is ideal for companies with high storage requirements and efficient goods handling processes. The floor is managed by two goods lifts, each with a load capacity of 4 tonnes. A large part of the storage area is currently equipped with pallet racks. These are not part of the rental property; a fee-based takeover of the existing racking systems can be agreed separately if interested. In addition, office space is available, which allows warehouse and administrative work areas to be optimally combined. Efficient goods logistics On the ground floor there are incoming and outgoing goods with adaptation ramps. These areas are intended exclusively for rental use or as circulation areas and enable the appropriate handling of goods traffic. Spacious front zones, sectional doors and a canopy support delivery and goods handling. The existing infrastructure is therefore particularly geared towards companies with regular delivery and logistics processes. Modern building technology The property, which was built in 2015, has modern building technology. A geothermal heat pump with ceiling heating provides modern and energy-efficient heating of the premises. The internal access is supported by two lifts and enables efficient use of the various floors. Attractive location and good accessibility Another plus point is the excellent transport connections. The Oberrüti train station is only about 171 m away and can therefore be easily reached on foot. The Holzhäusern motorway junction is about 2.9 km away. According to property data, two outdoor parking spaces are available for vehicles. The spacious forecourt also offers good conditions for access and manoeuvring delivery vehicles. Key data Storage area: approx. 3,400 m² Maximum floor load capacity: 1,000 kg/m² 2 goods lifts of 4 tonnes each Office space available Incoming and outgoing goods with adaptation ramps Pallet racks available – takeover by arrangement Year of construction: 2015 Geothermal heat pump with ceiling heating Oberrüti railway station: approx. 171 m Motorway connection Holzhäusern: approx. 2.9 km 2 outdoor parking spaces + visitors Available from 1 November 2026 Your new location for warehouses, logistics and commerce Whether as a central warehouse location, for logistics-related operations or as a combination of warehouse and office space – this modern commercial property offers generous space, functional infrastructure and excellent accessibility. Swiss Twins Real Estate – Real Estate Management
We create space for successful companies.
We create space for successful companies.
Conveniences
Inside conveniences
- Lift/elevator