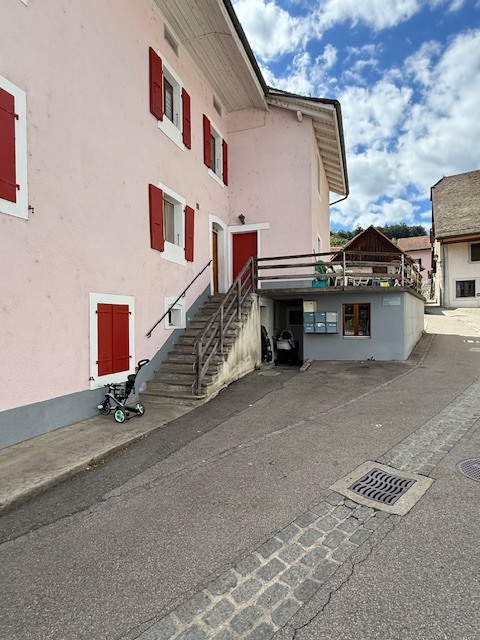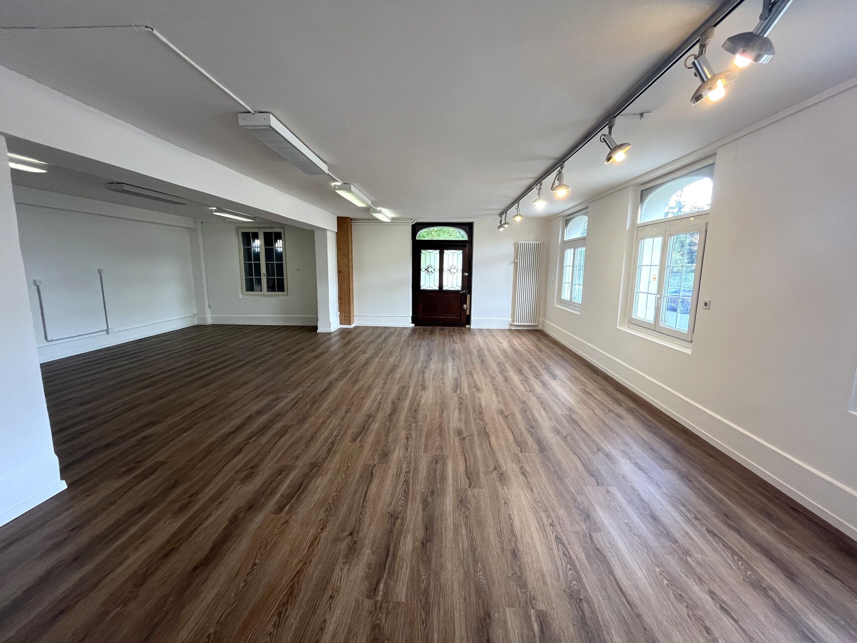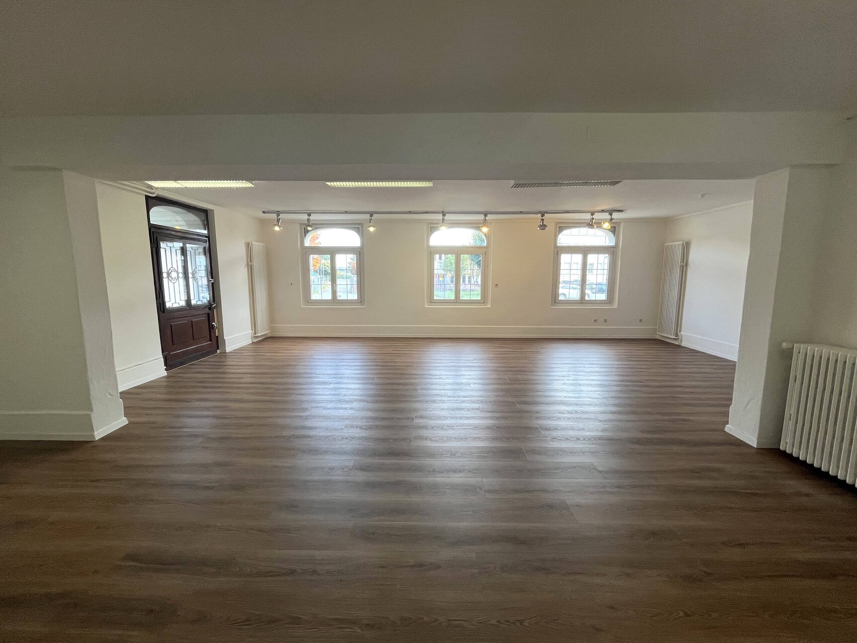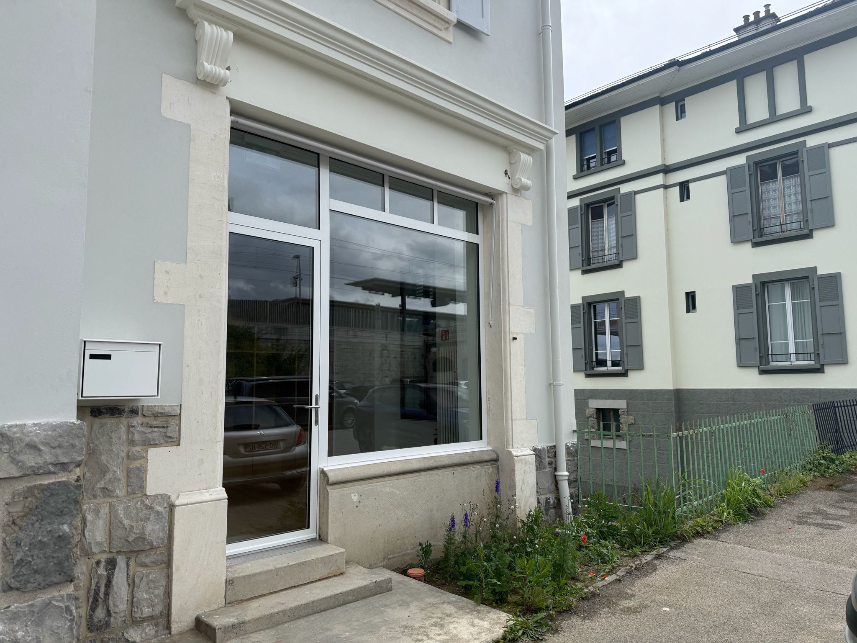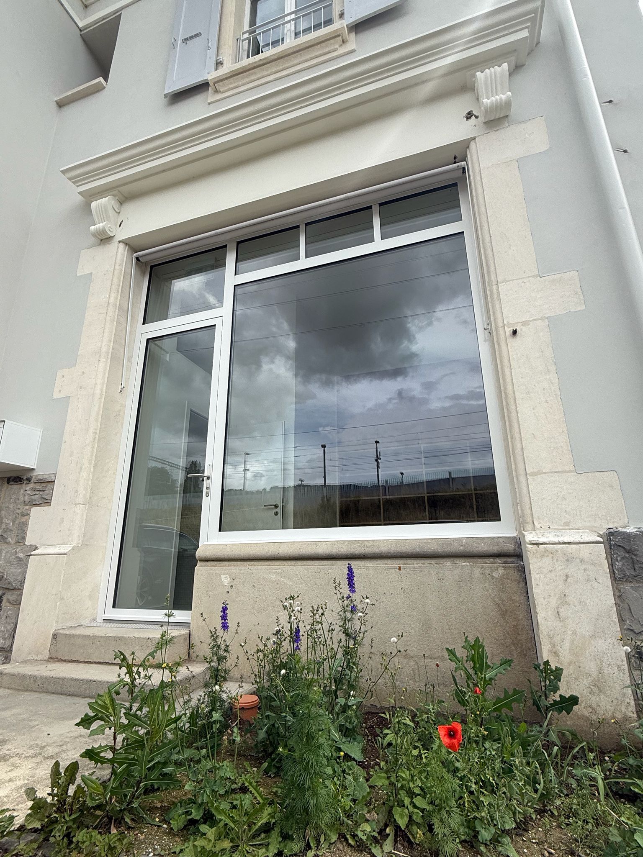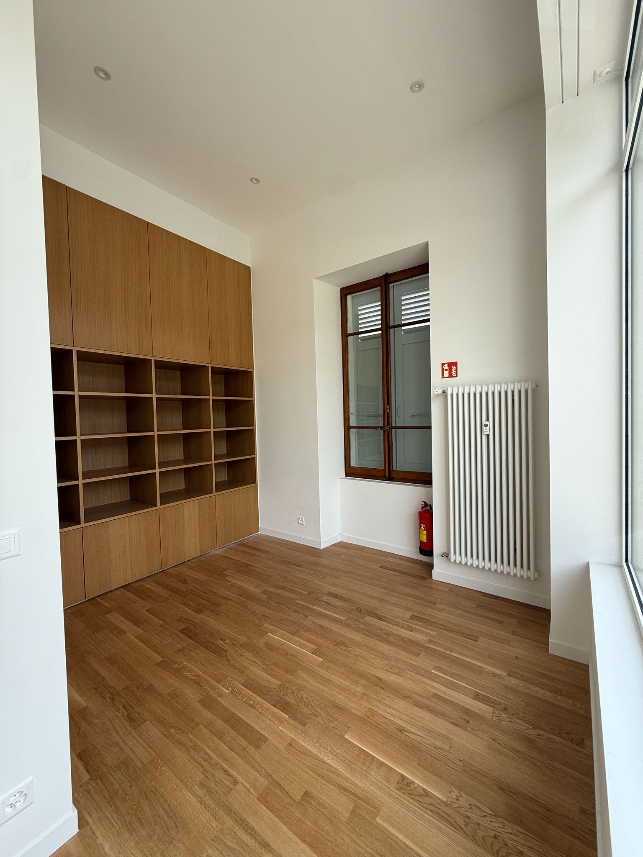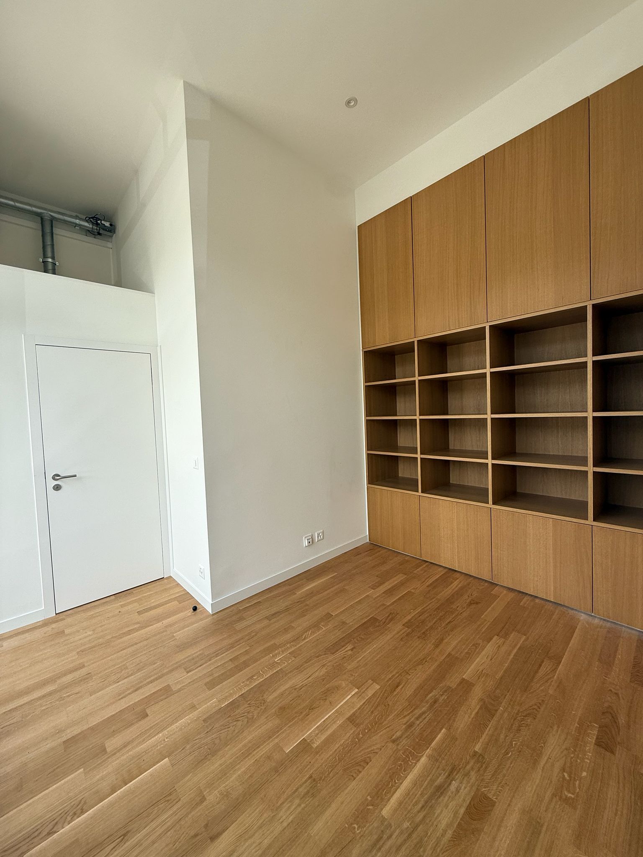
New apartment with 3.5 rooms for rent in Ecublens VD - 82 m²
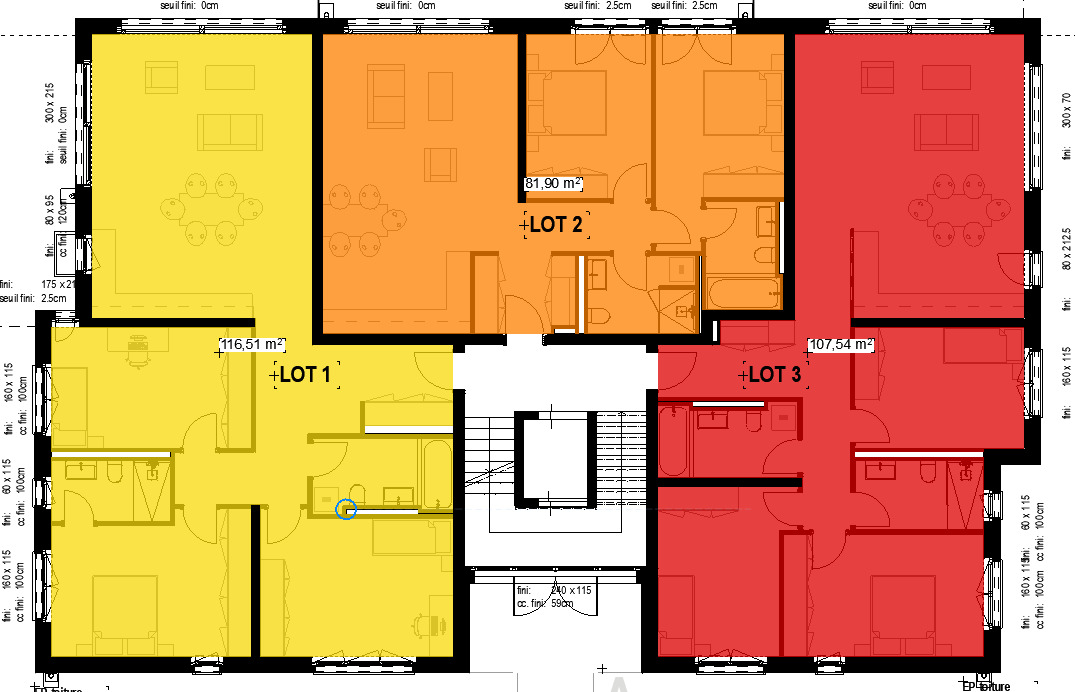
RESIDENCE DU DANUBE - Lot 2 - 3.5-room apartment, 82 m² + private garden
Rooms3.5
Living area82 m²
FloorGarden floor
Object PriceCHF 2,580.-/month + ch.
AvailabilityTo agree
Localisation
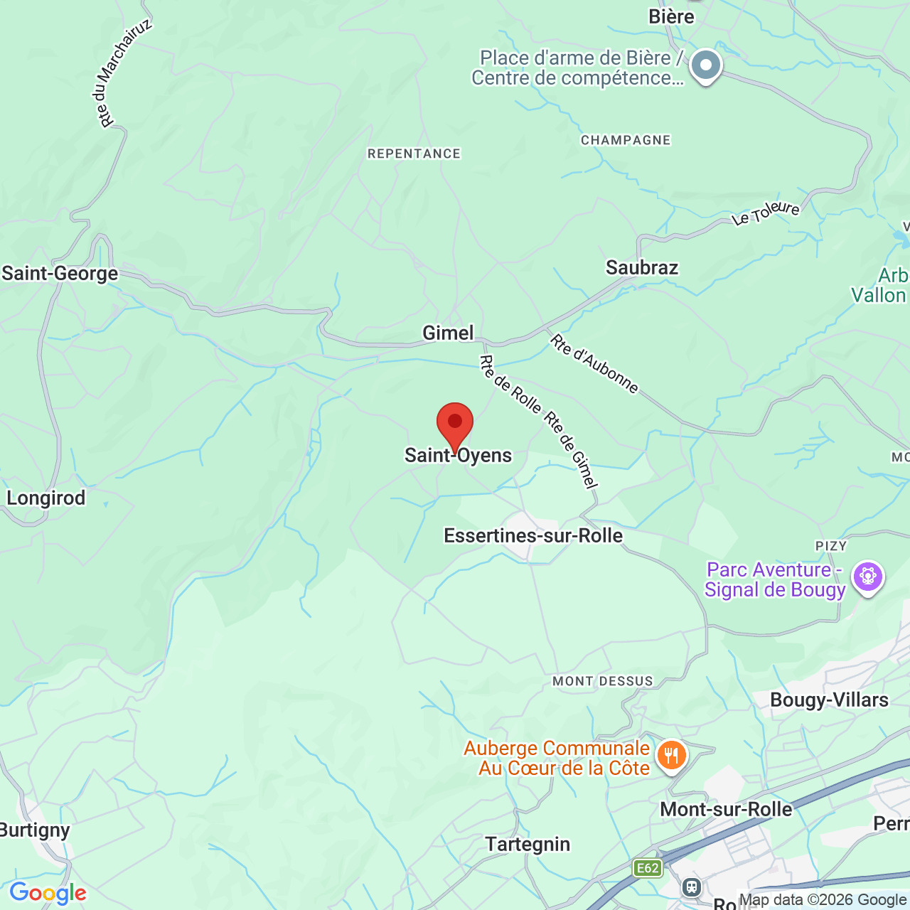
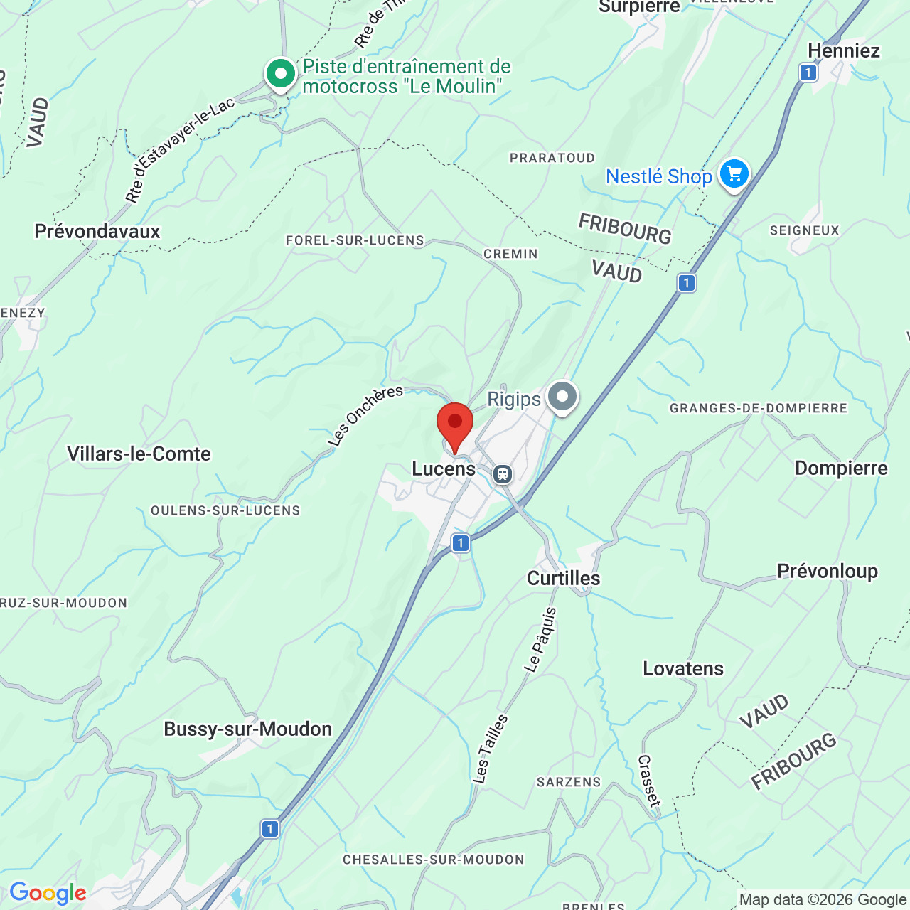
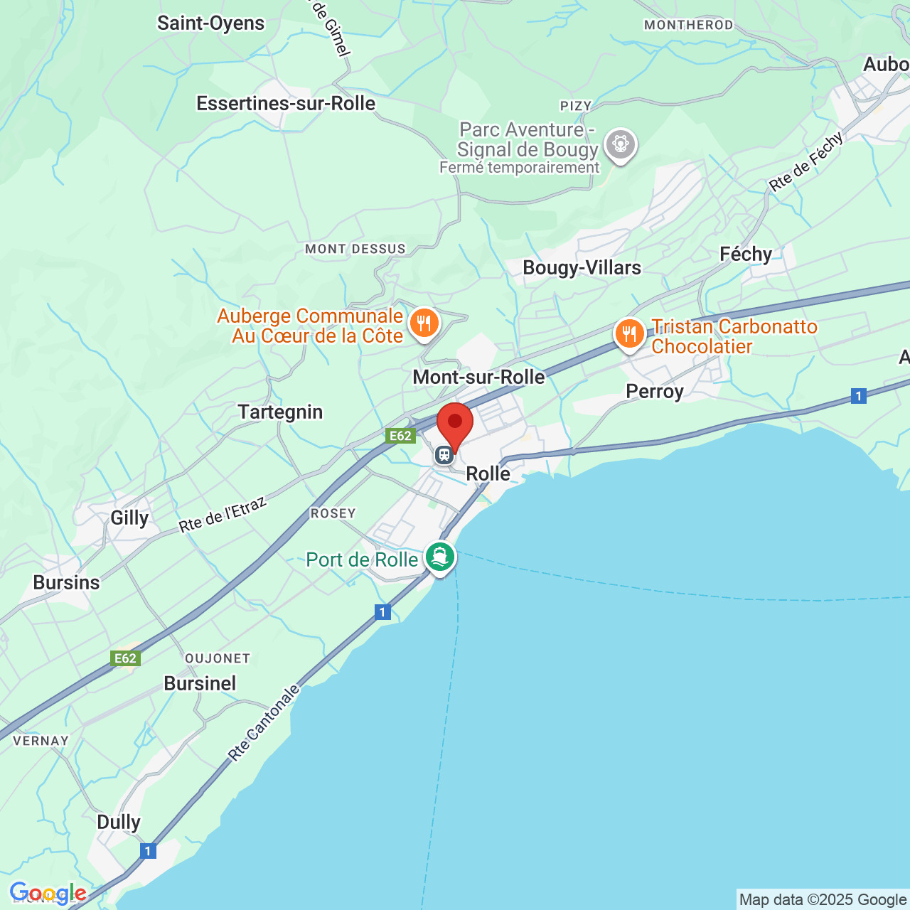
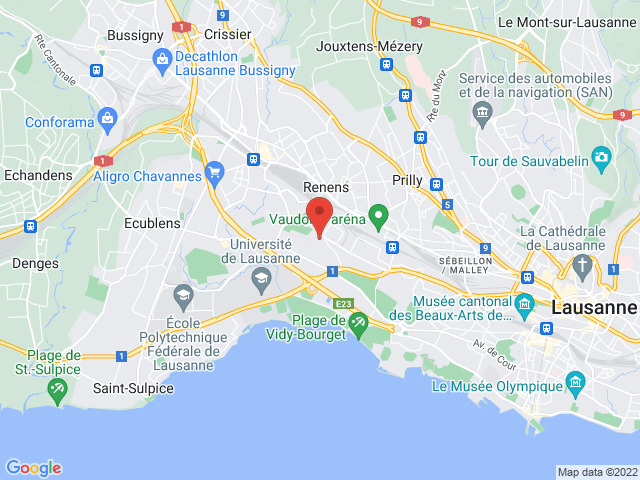
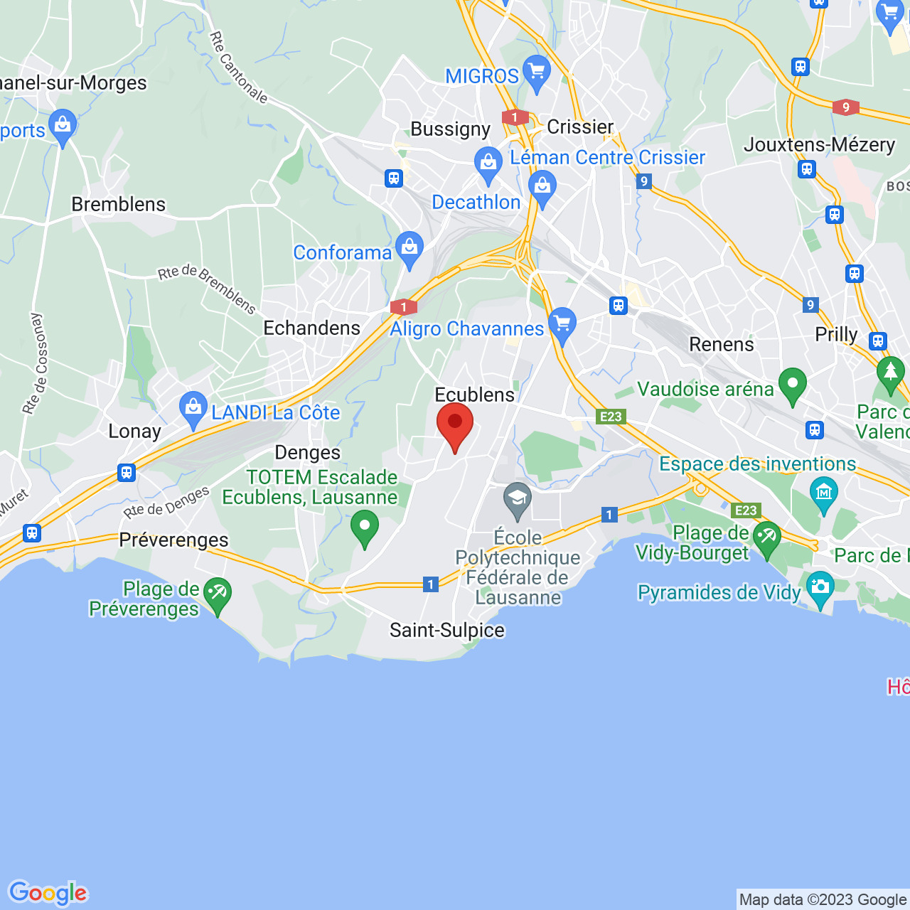
Les Résidences du Danube - Sentier du Danube 2, 1024 Ecublens VDRent
Rent price: CHF 2,580.- /month
Charges: CHF 135.- /month (instalment)
Characteristics
Reference
6213829
Availability
To agree
Year of construction
2023
Rooms
3.5
Bedrooms
2
Floor
Garden floor
Living area
82 m²
Charges
CHF 135.-/month (Instalment)
Description
Text translated from french, see original
Original text in french, translate to English.
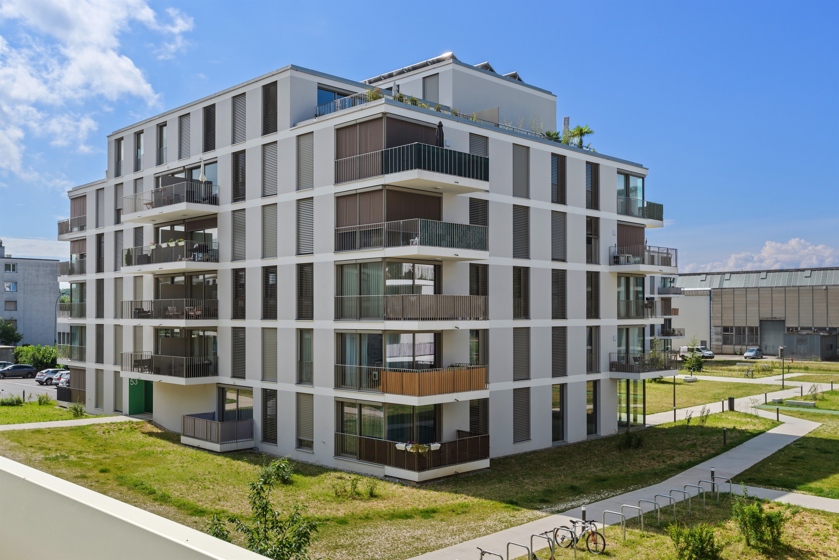
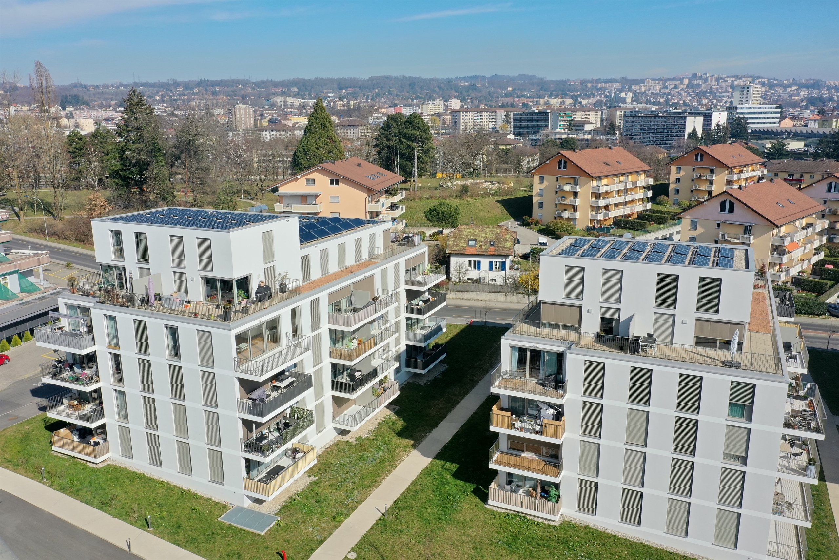
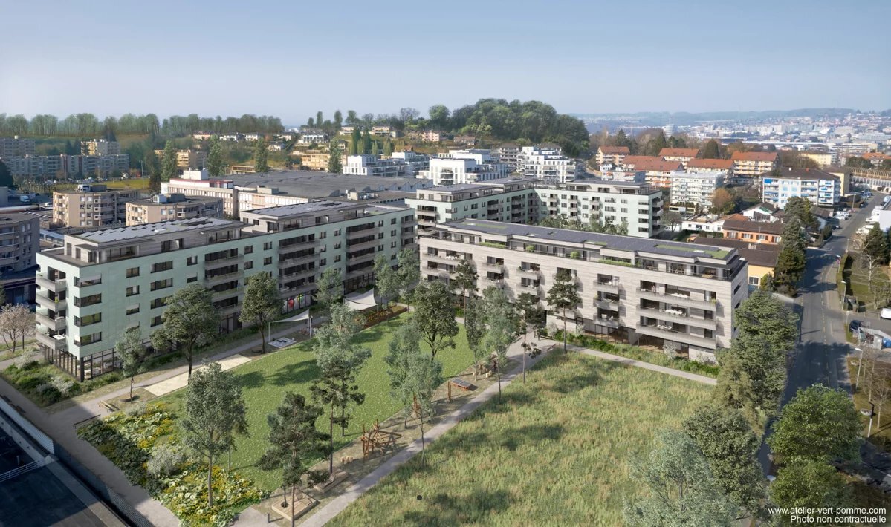
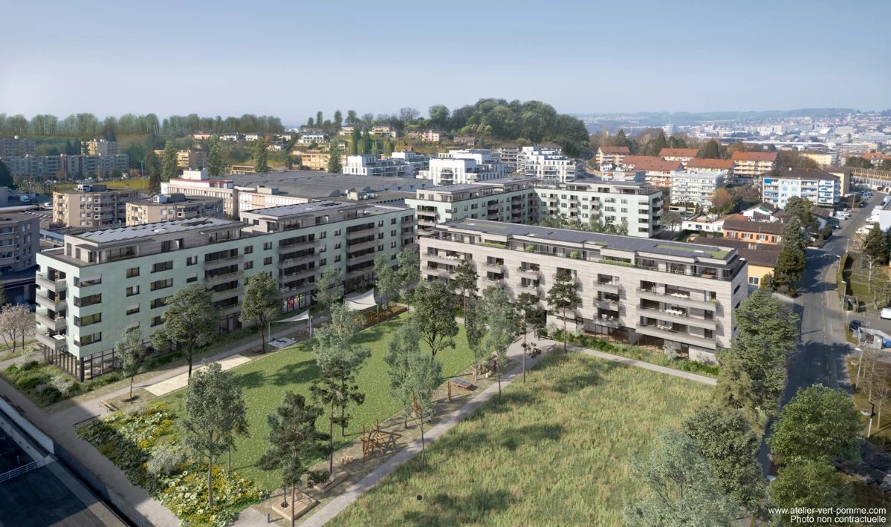
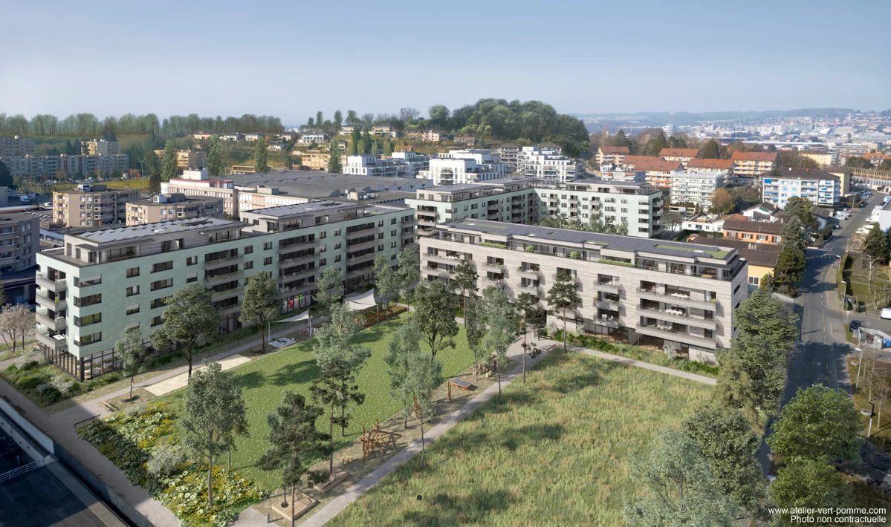
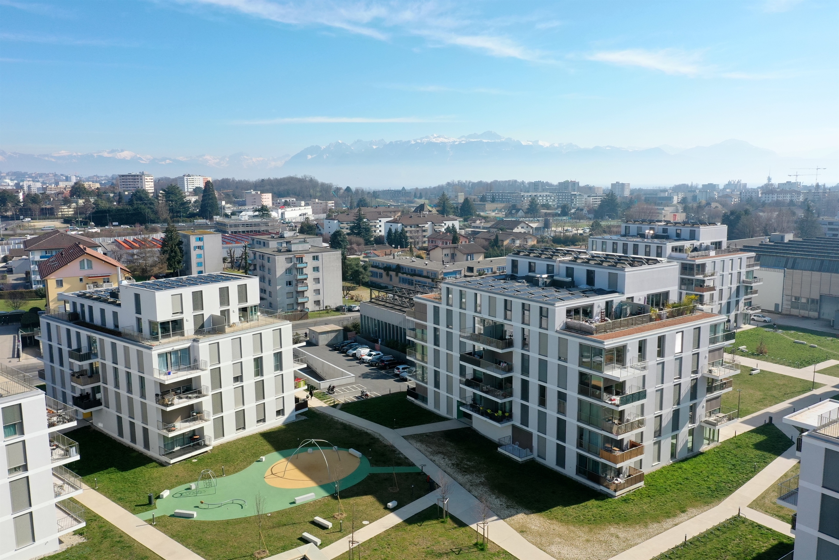
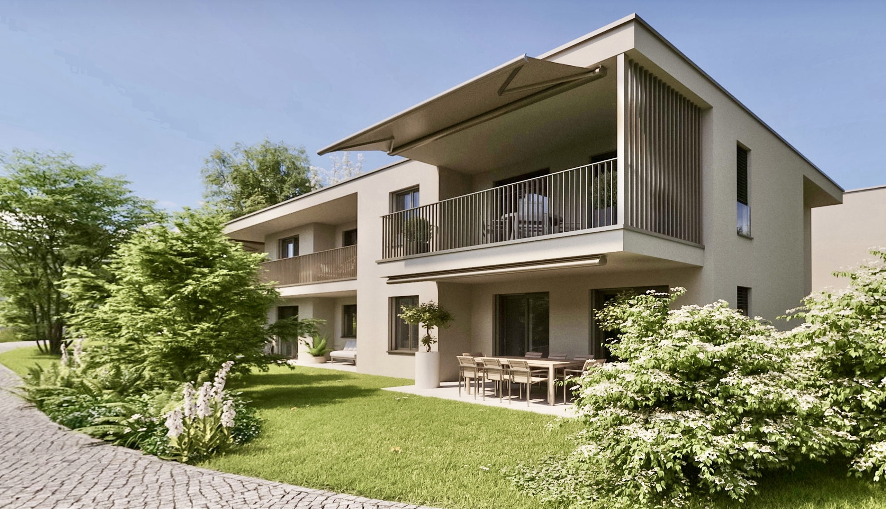
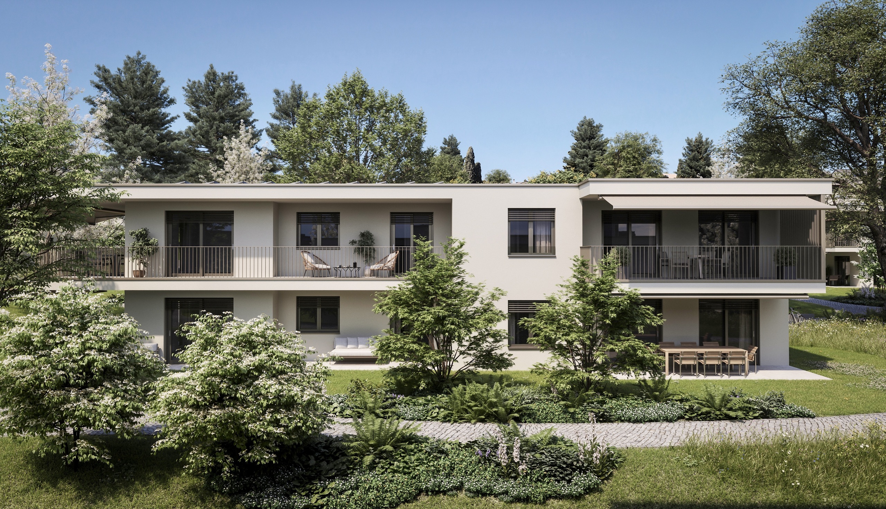
Exclusively in the town of Ecublens, we are pleased to present Lot 2-A of the “Résidence du Danube” project, built by Dominique Baldi SA.
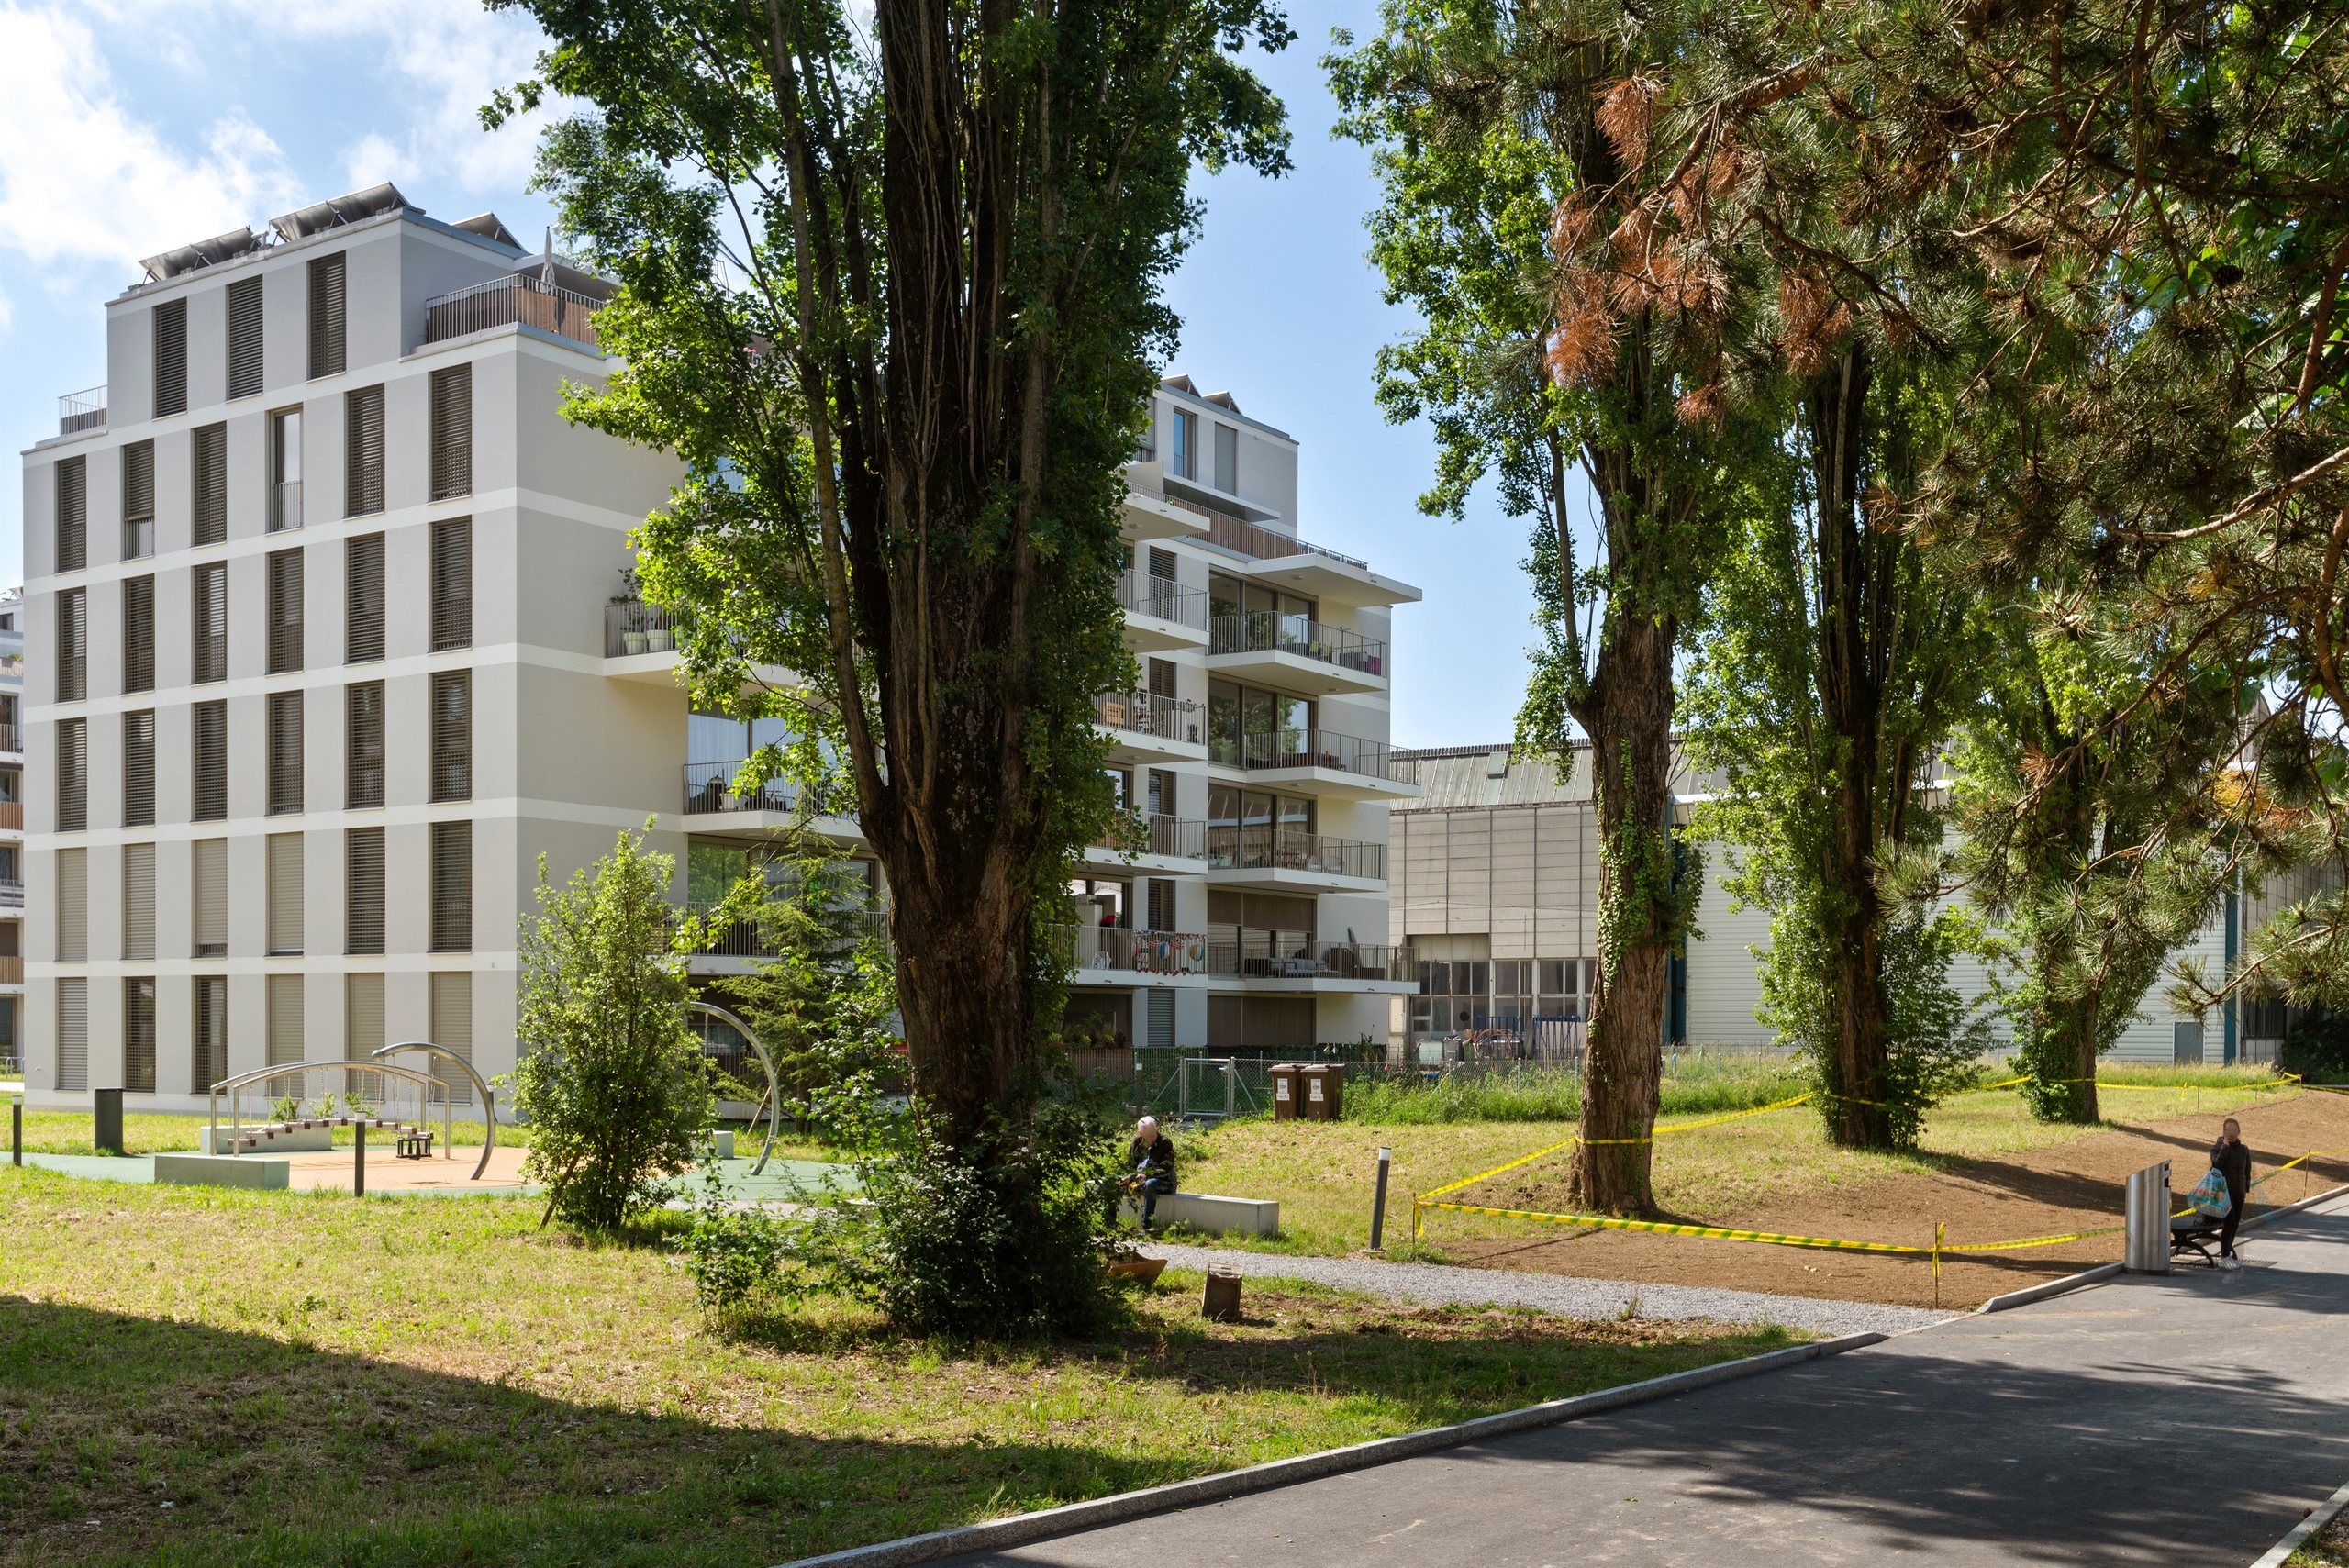
This project offers invaluable advantages, starting with its rare and prime location, right next to the Motty River, featuring its fully renovated inn, church, and town hall, among other highlights.
Bus stops and the M1 line are just a few minutes’ walk away, as are EPFL and UNIL.
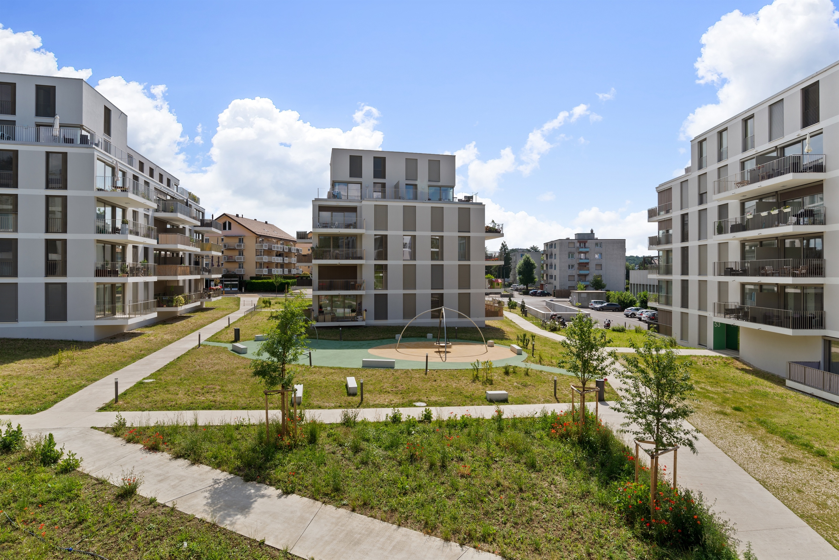
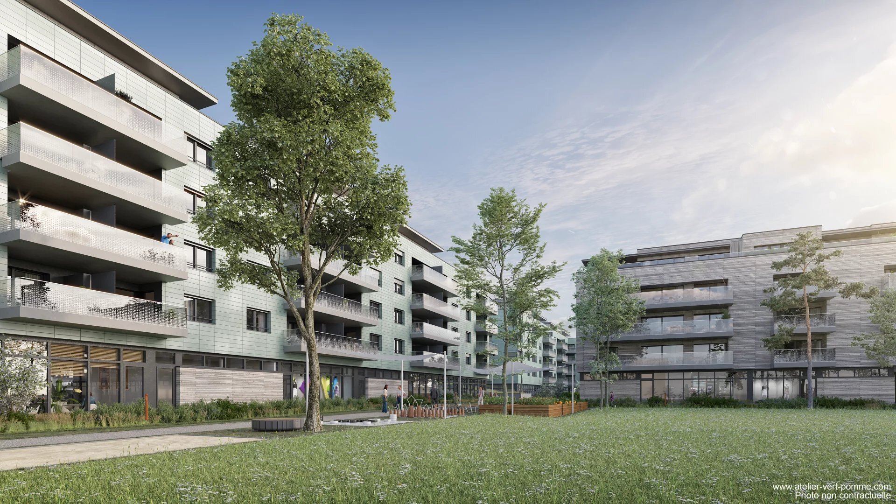
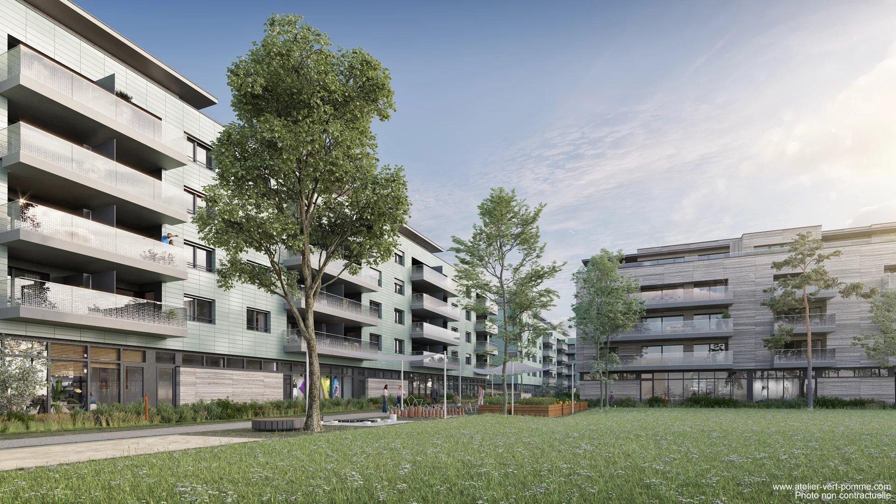
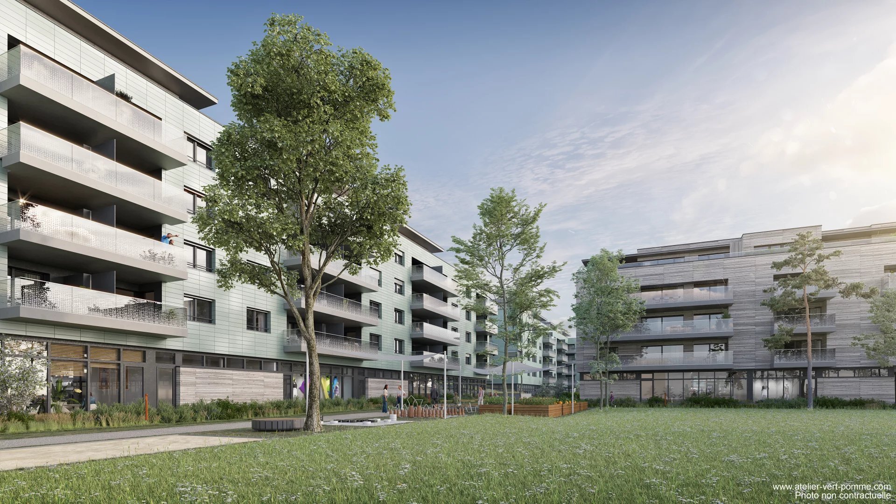
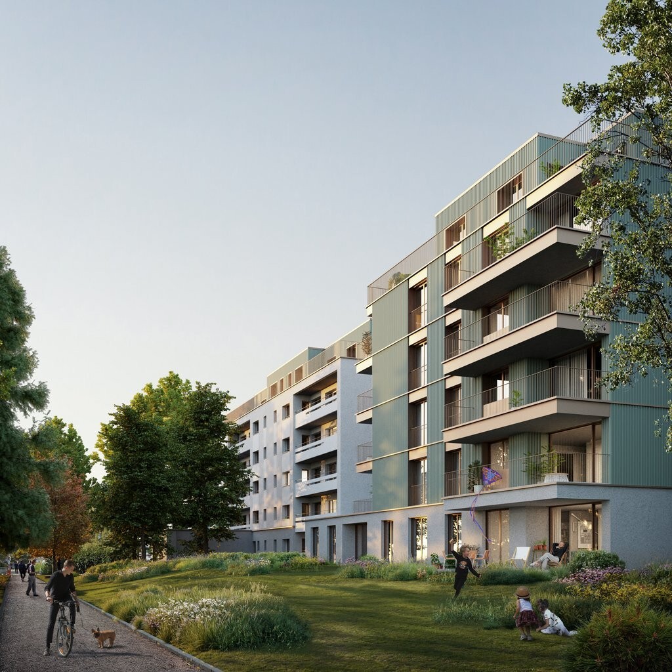
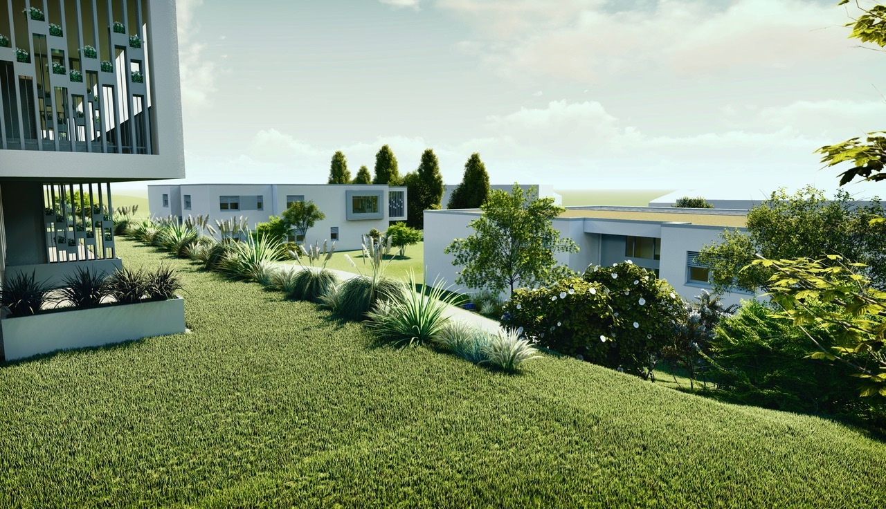
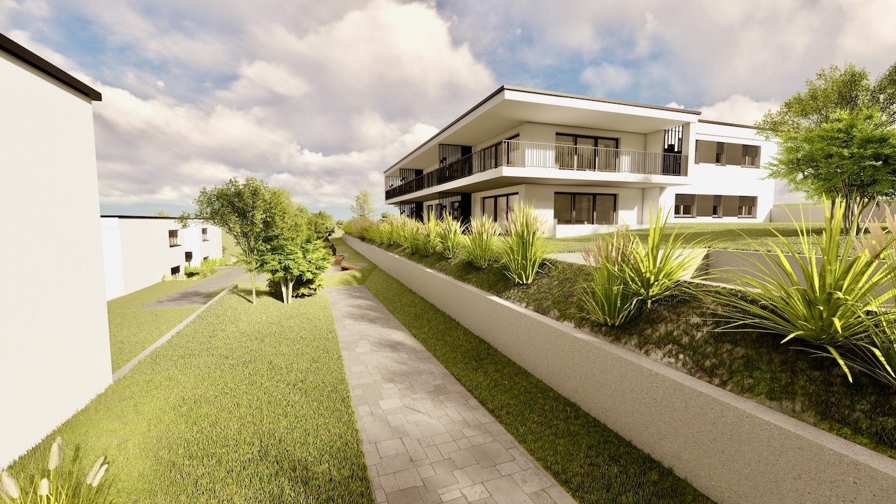
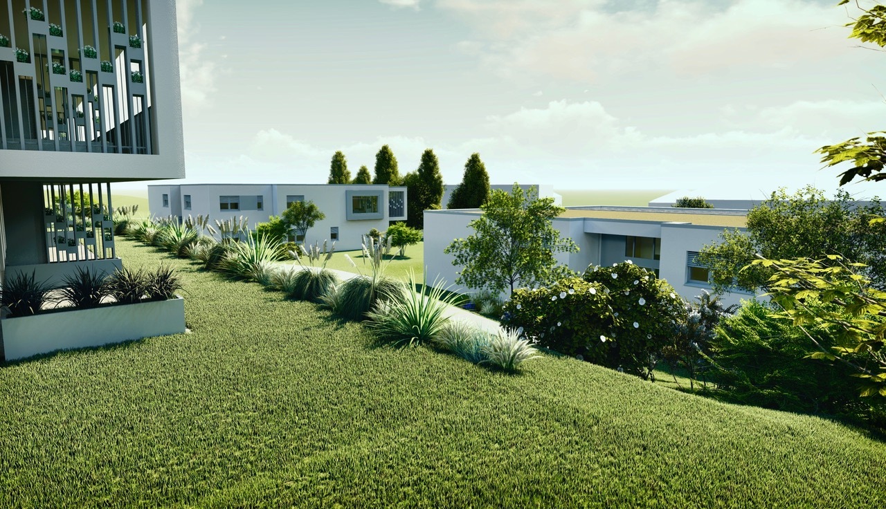
The planning and development of this project were also designed to seamlessly integrate these new homes into the surrounding landscape. The parking garage is completely underground to preserve the area’s green character.
This property will be available no earlier than October 1 or on a move-in date to be agreed upon with the outgoing tenant (early termination).
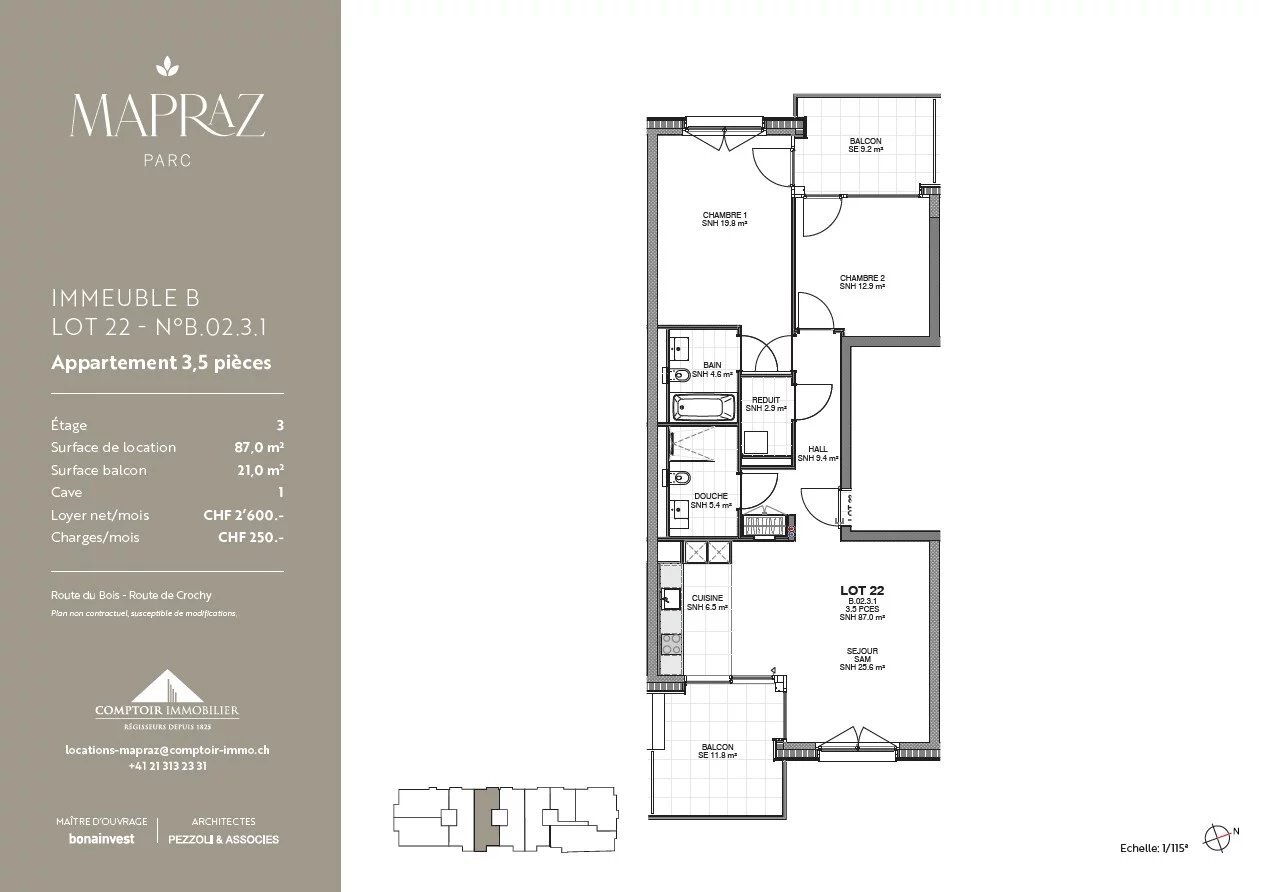
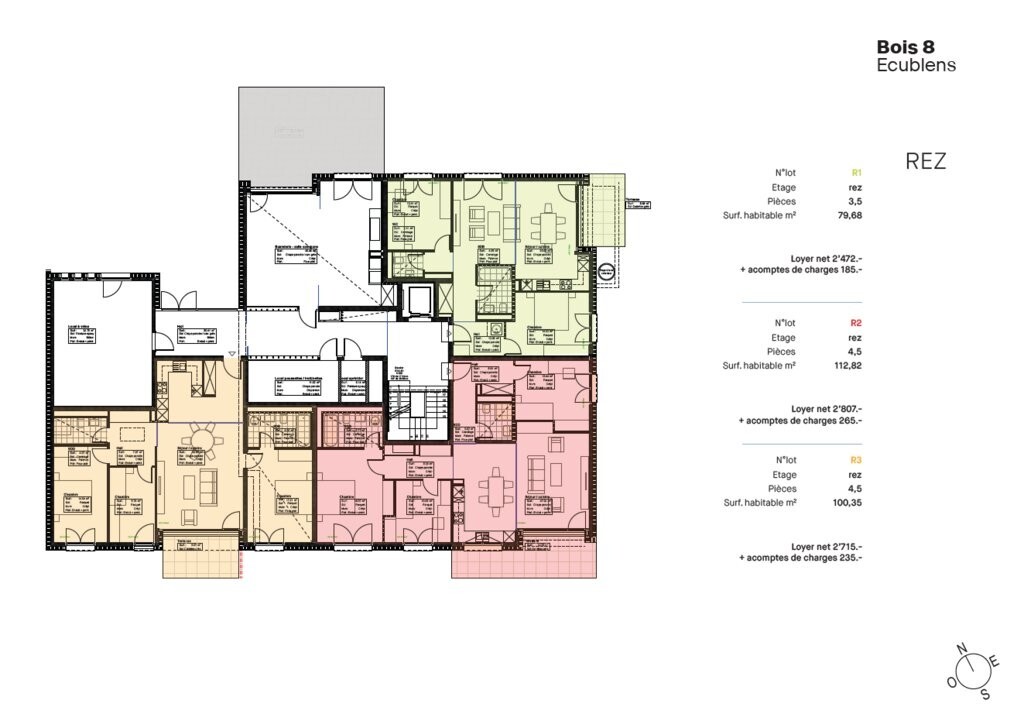
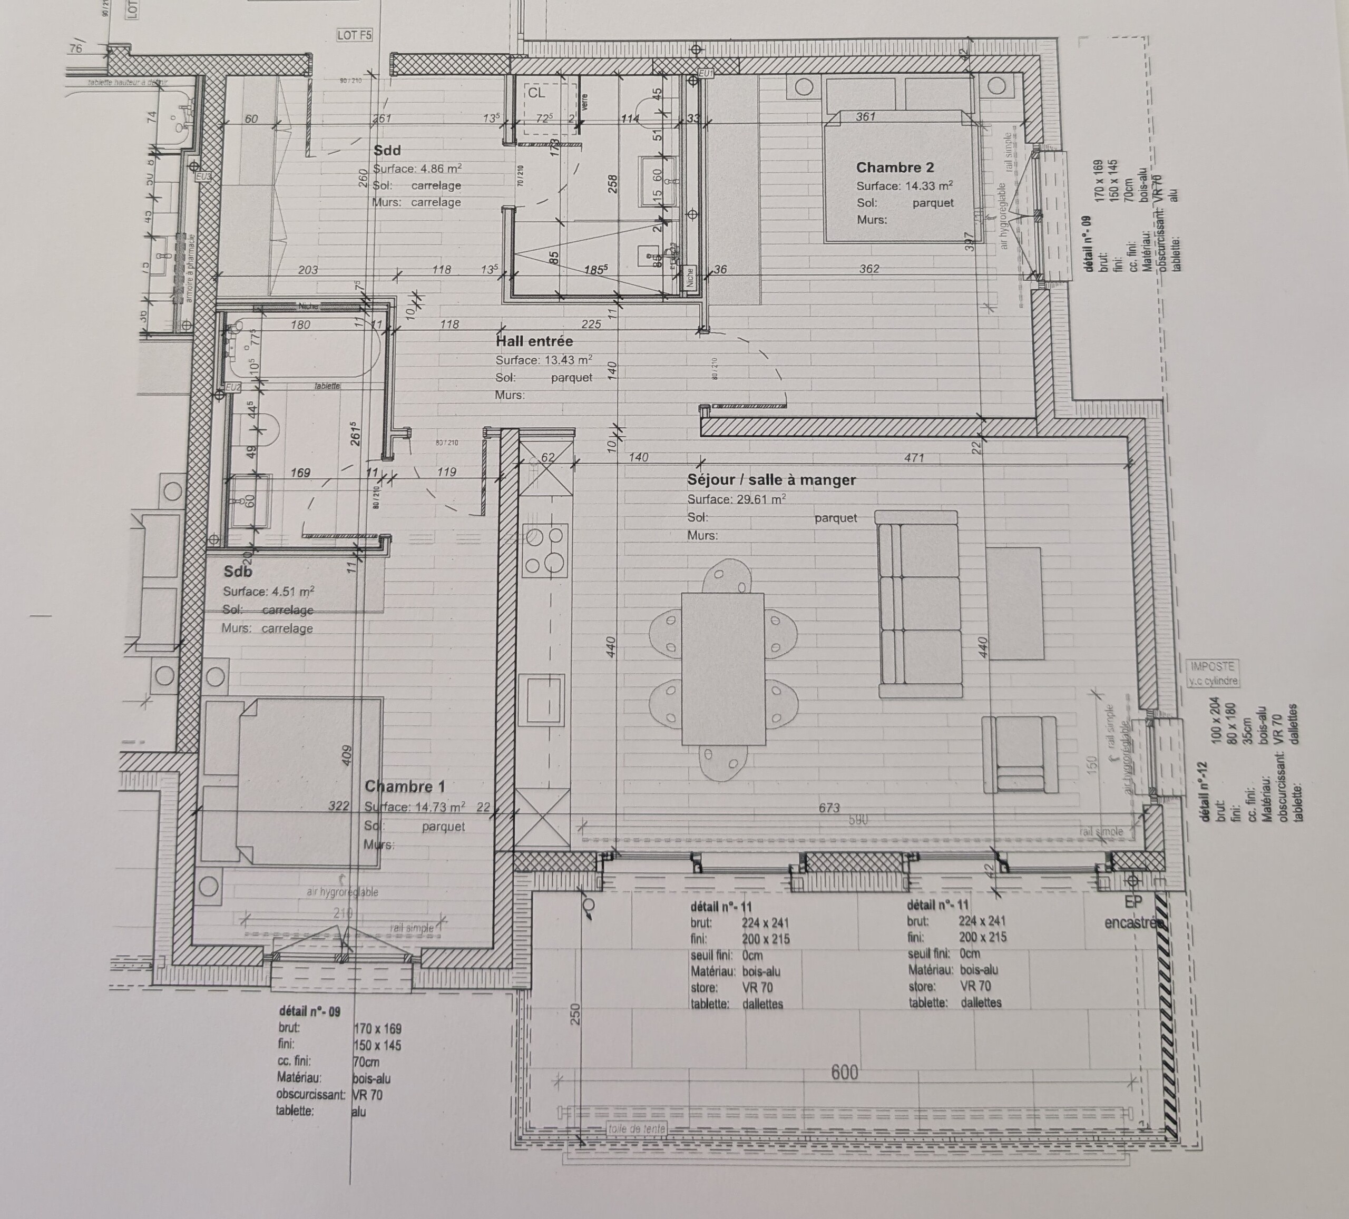
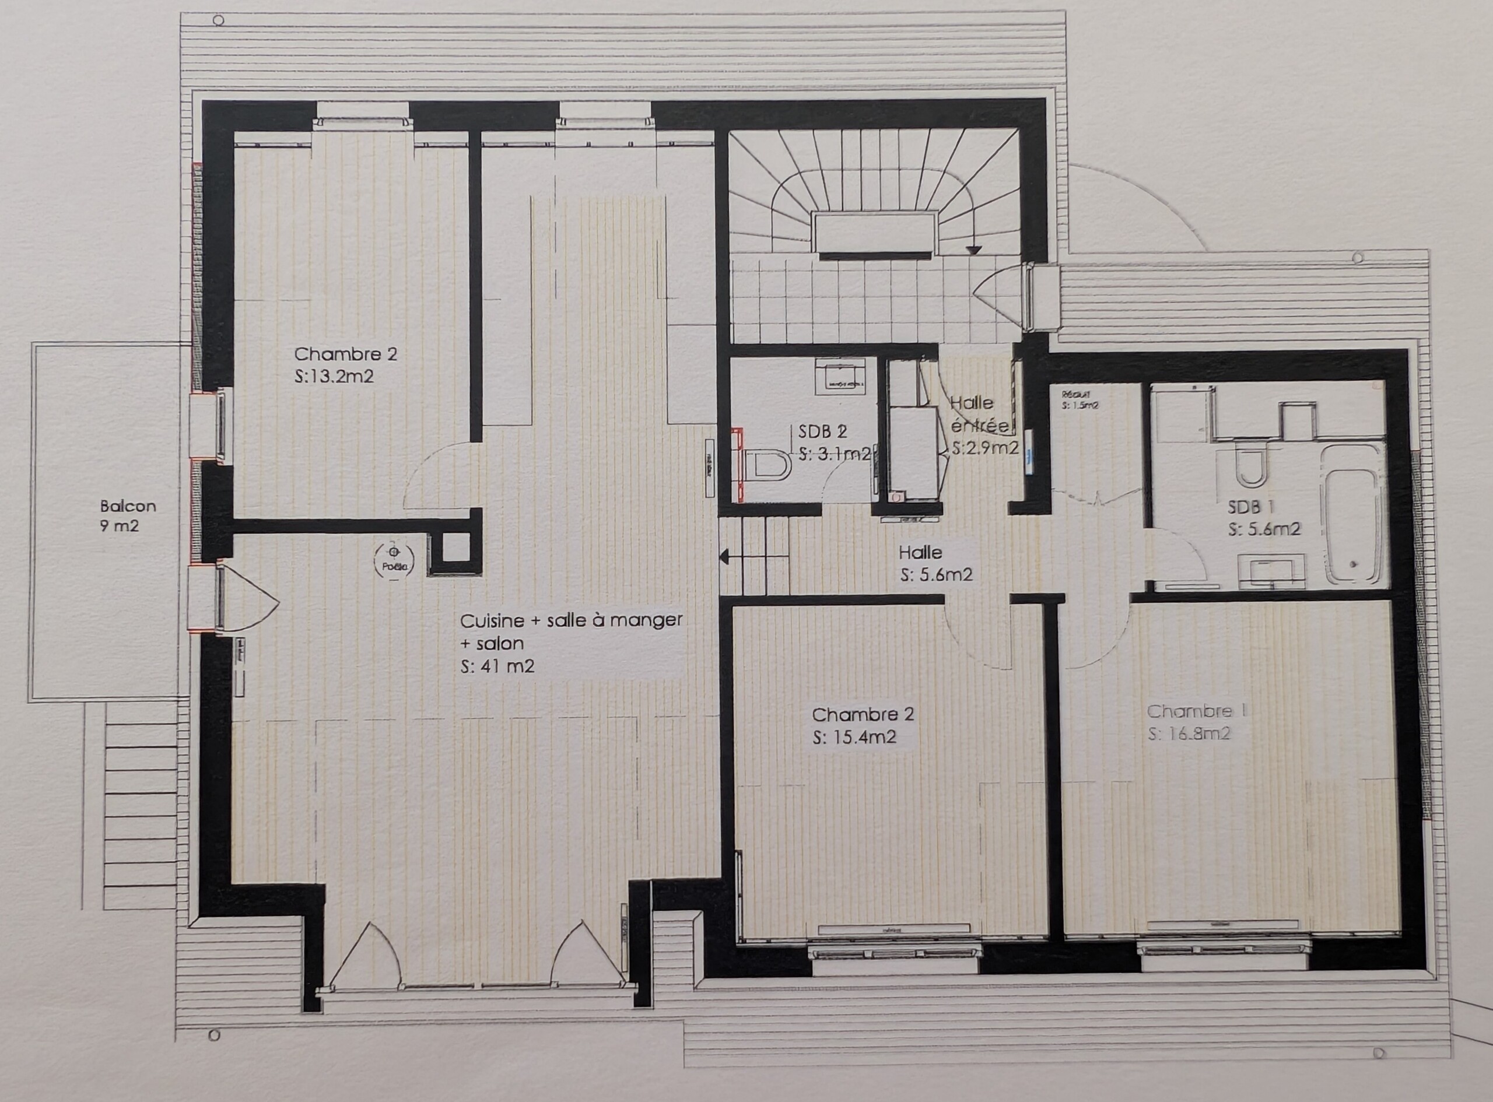
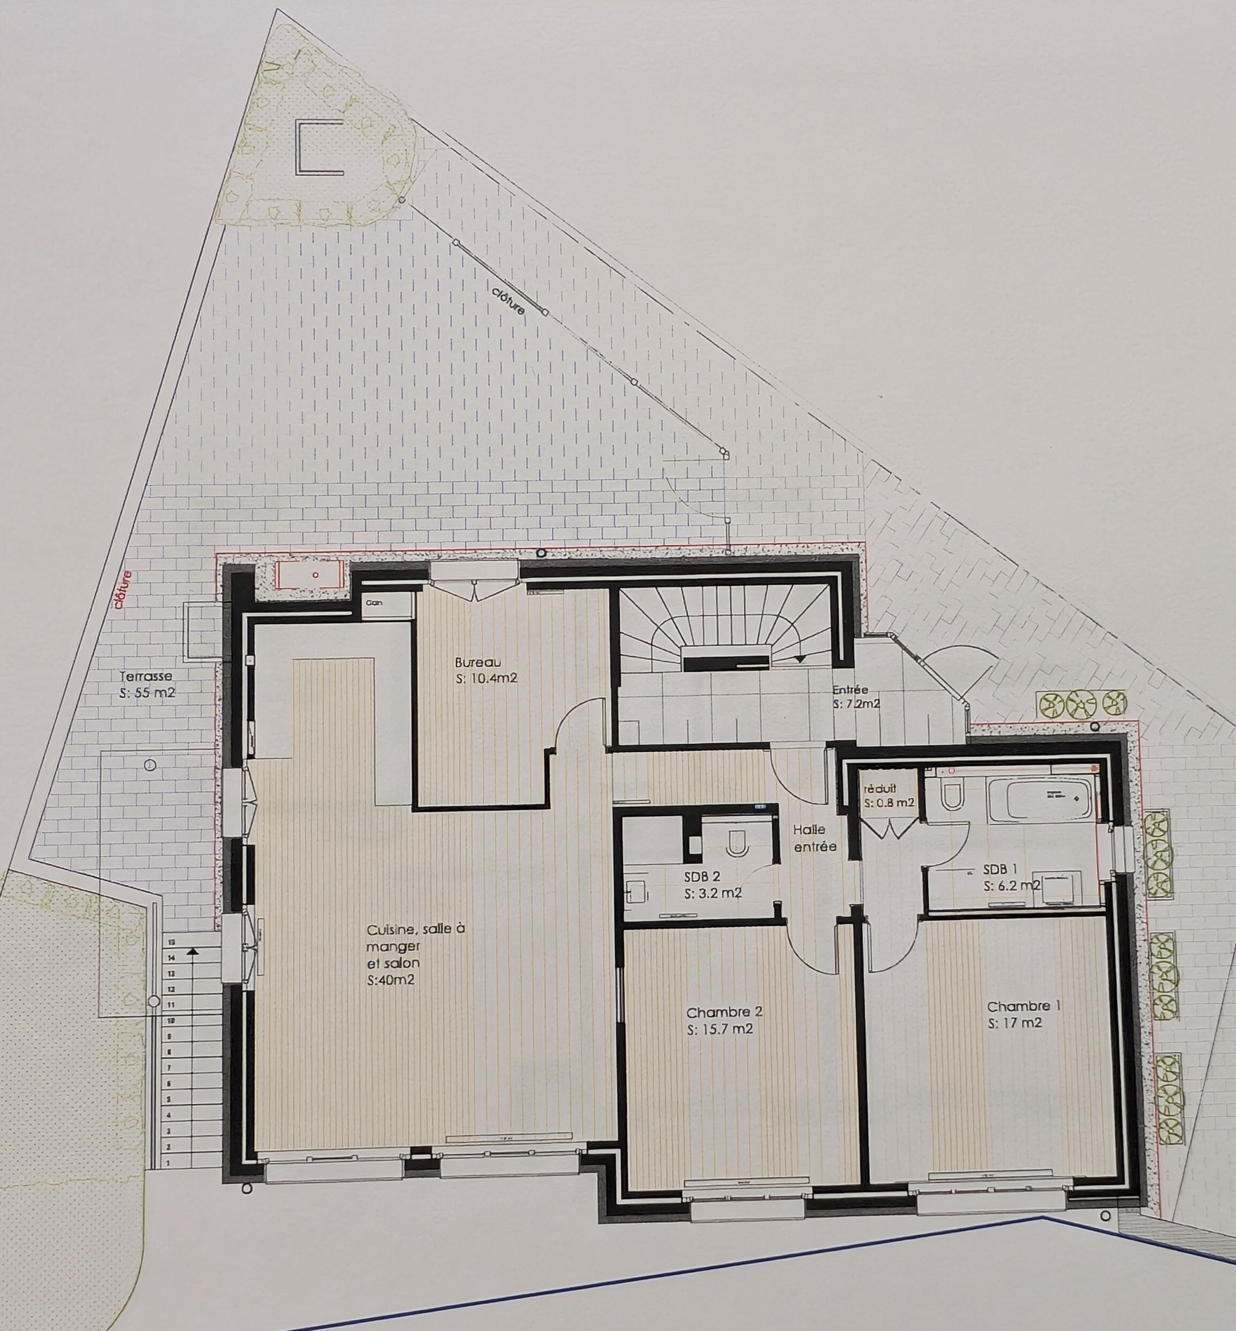
The property is laid out as follows:
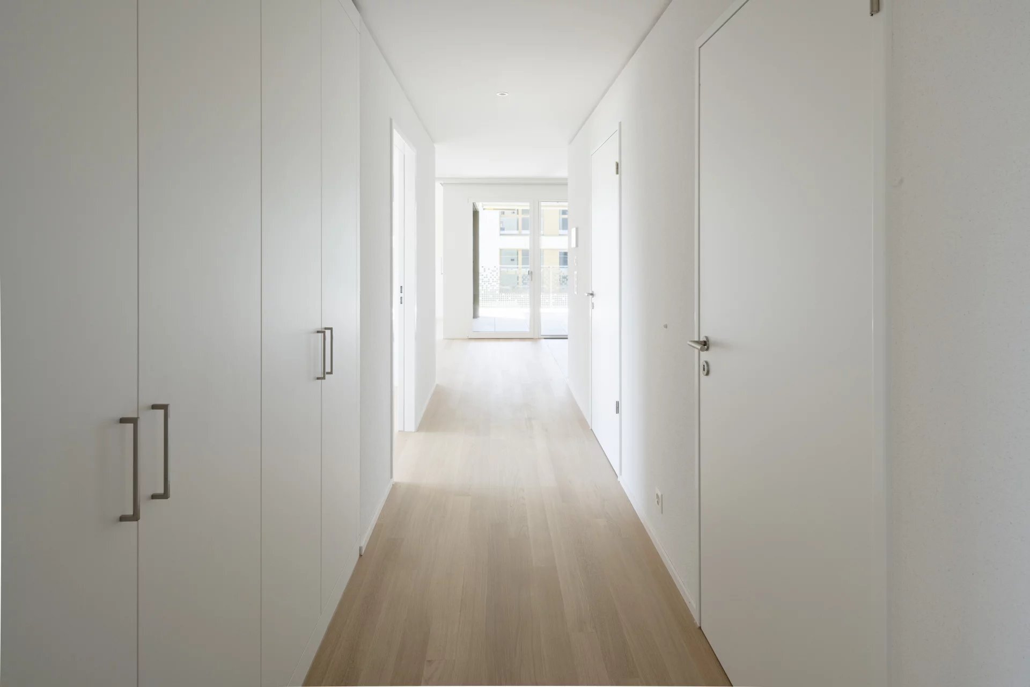
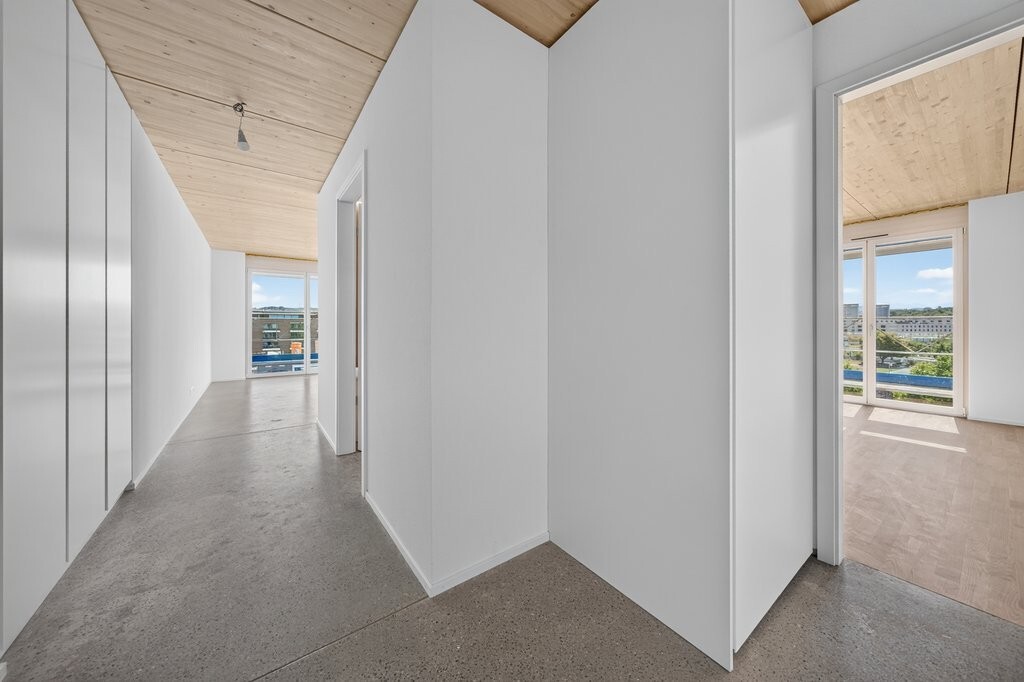
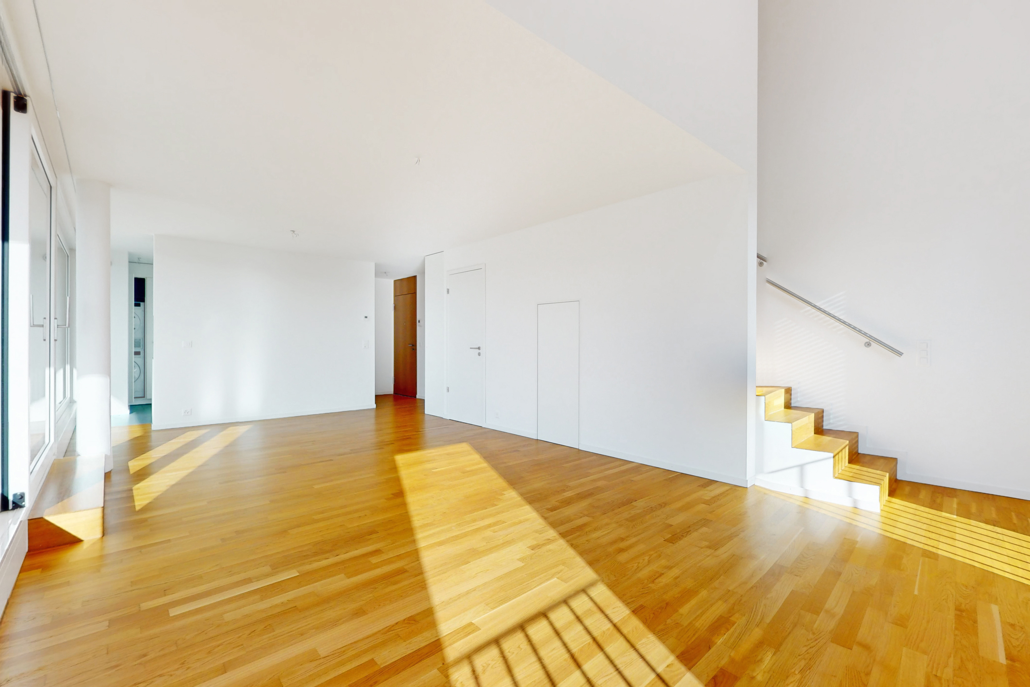
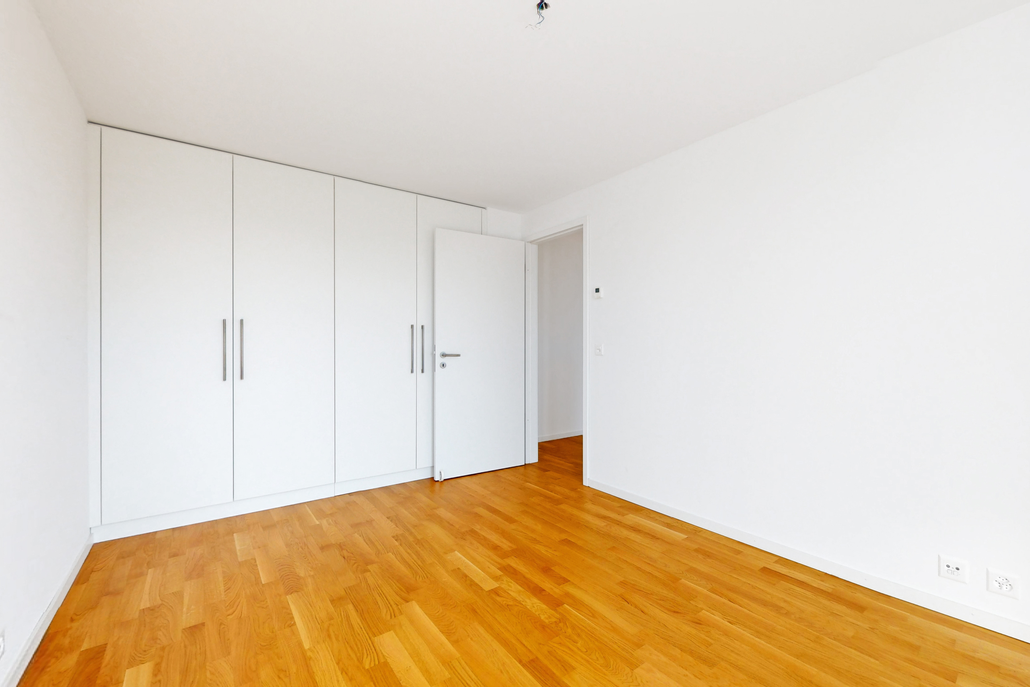

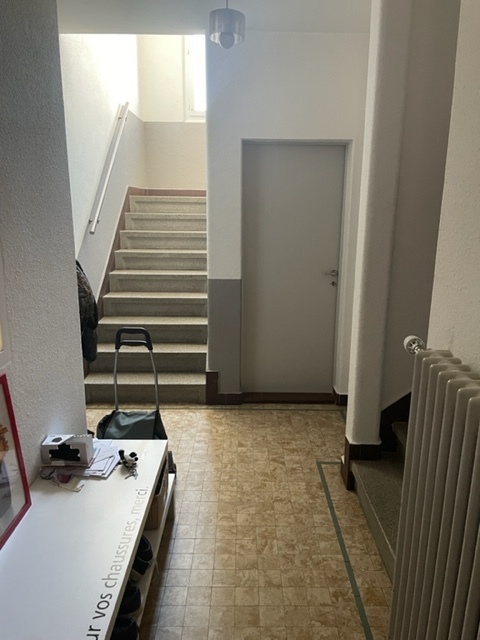
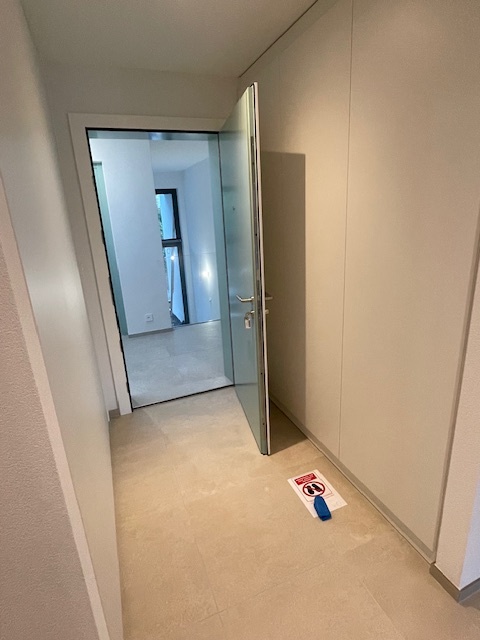
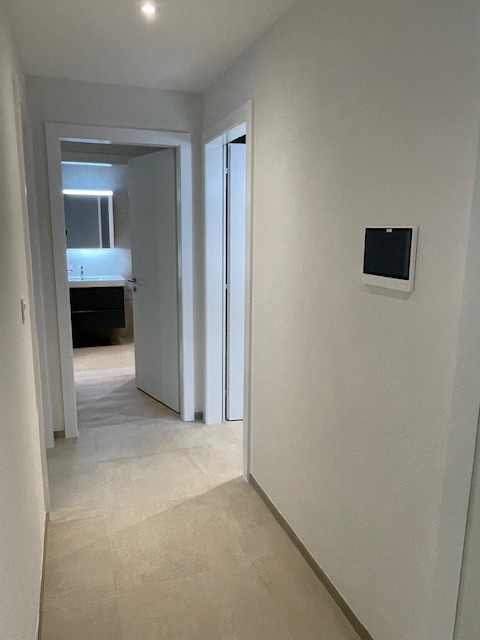
- Entryway with built-in closets
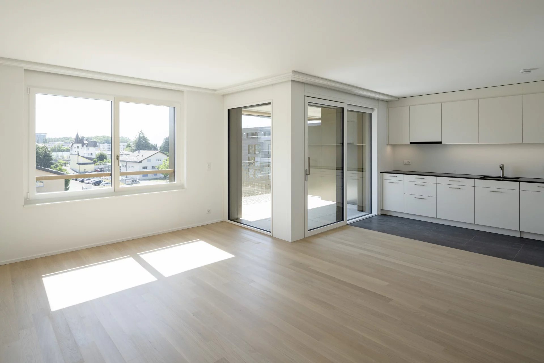
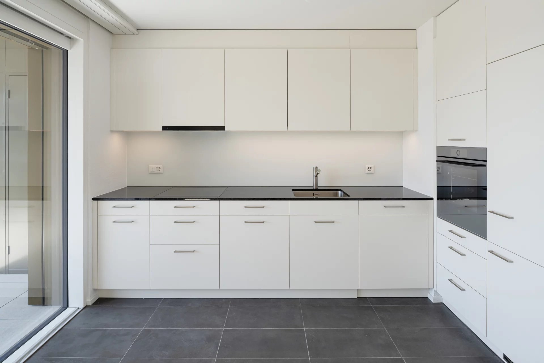
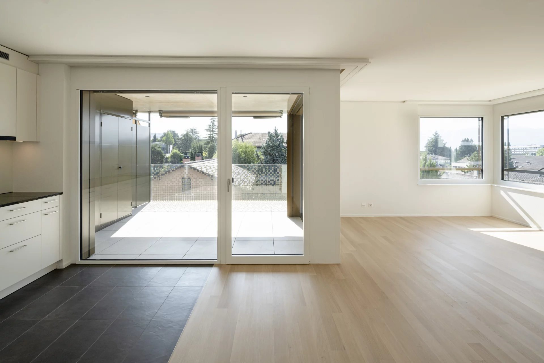
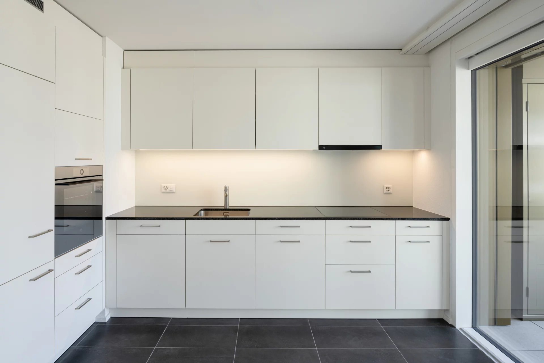
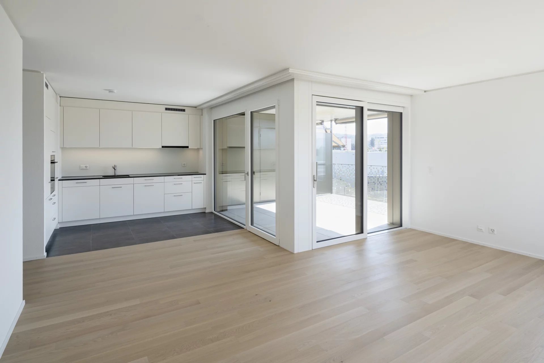
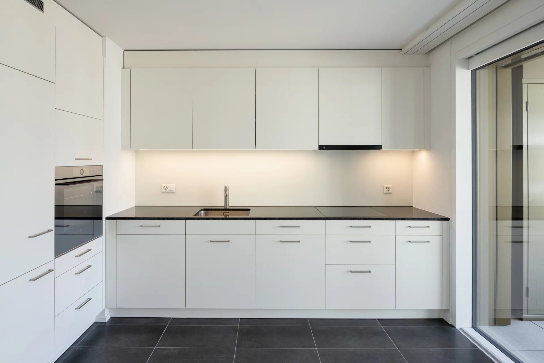
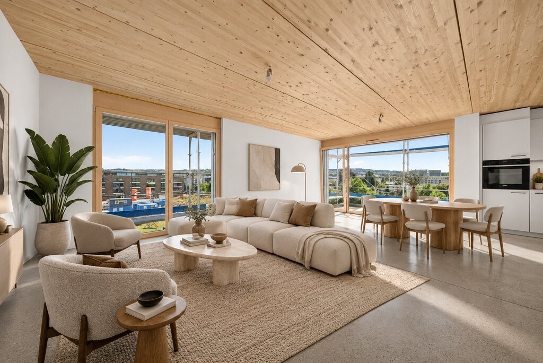
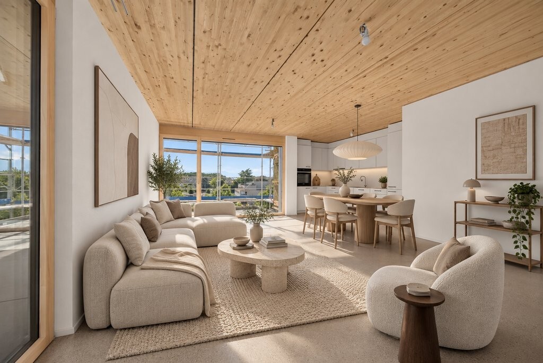
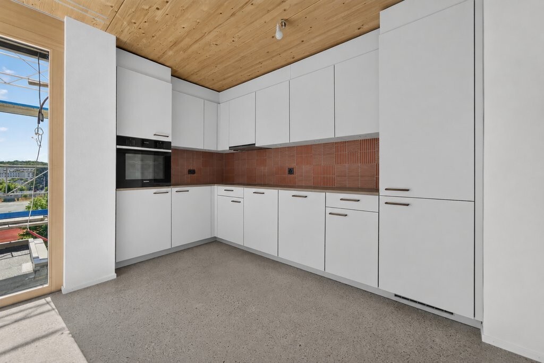
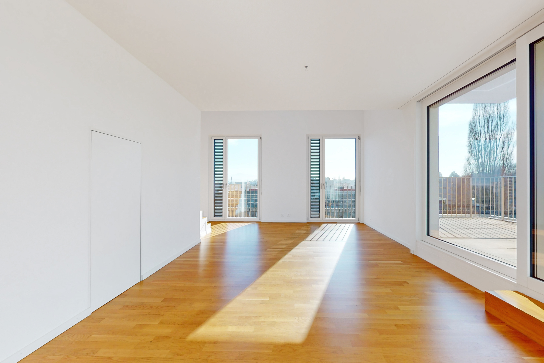
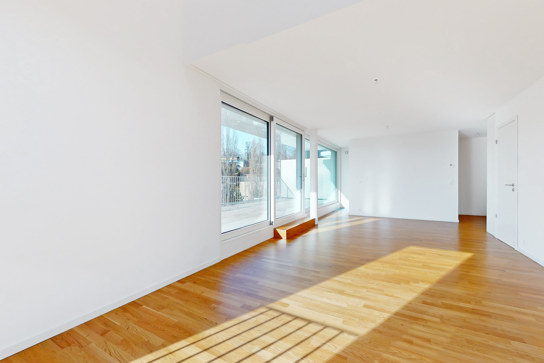
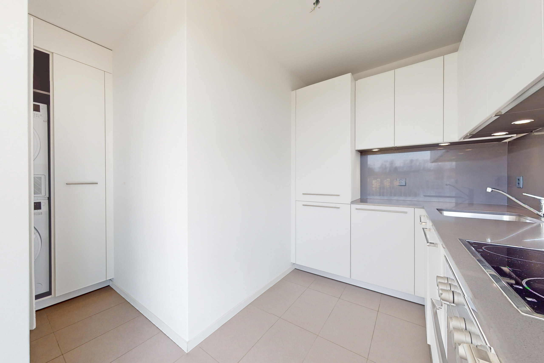
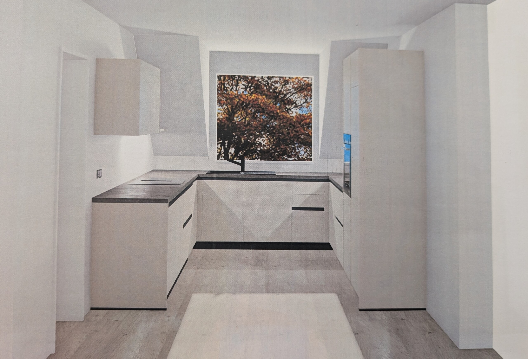
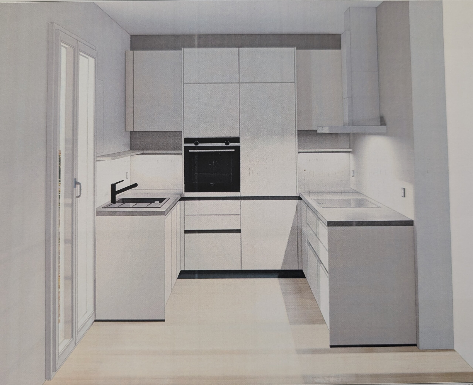
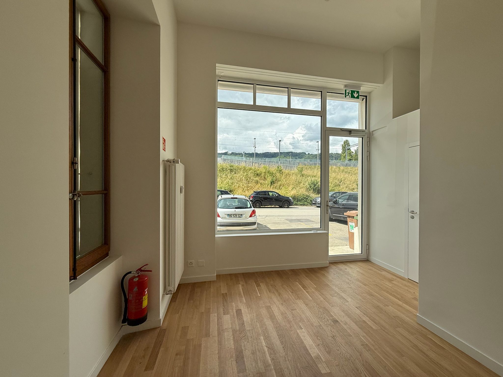
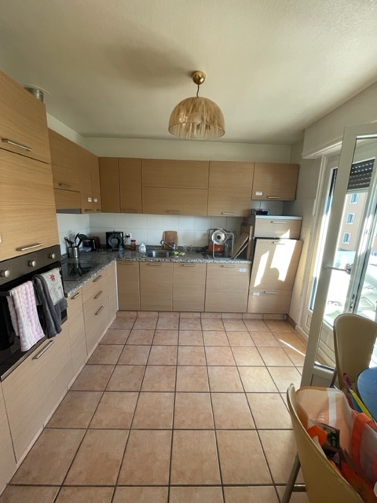
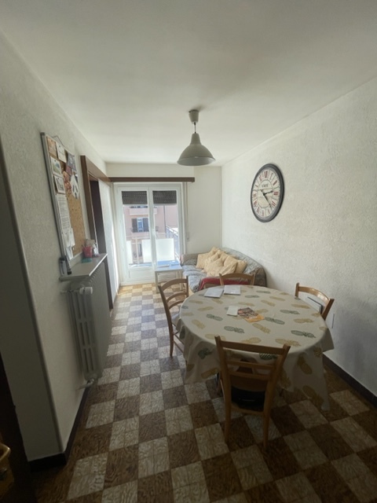
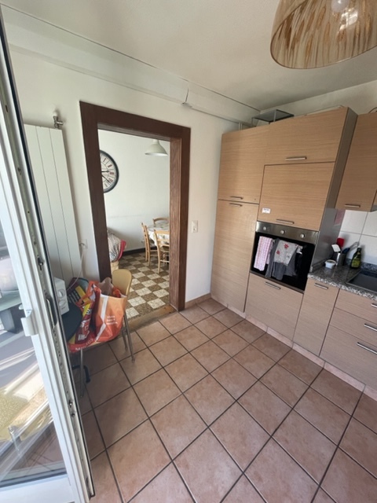
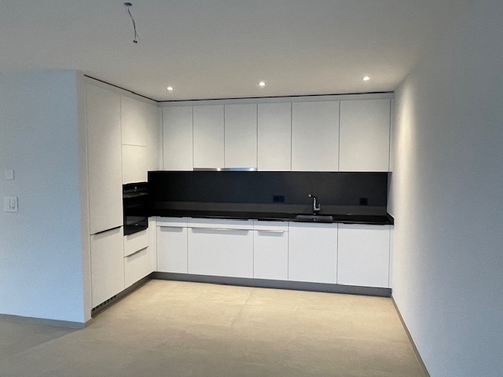
- Fully equipped open-concept kitchen opening onto a large dining area and living room
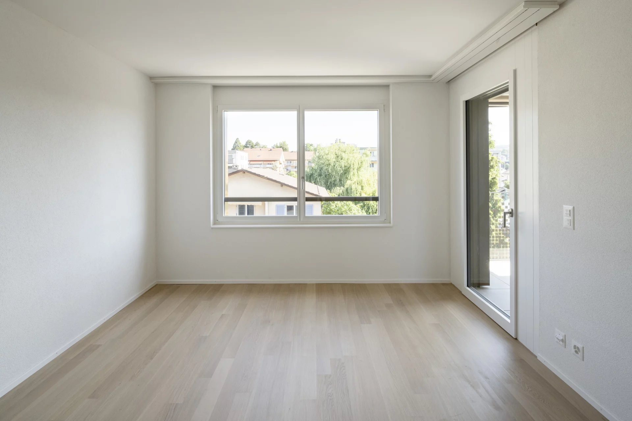
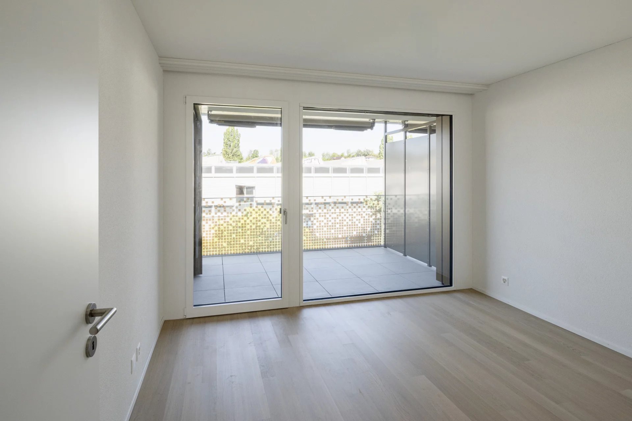
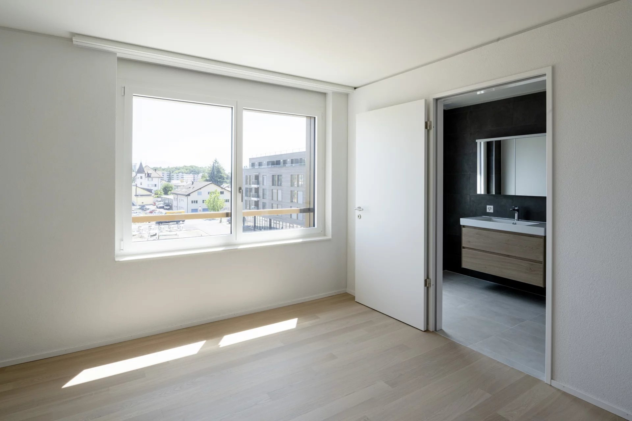
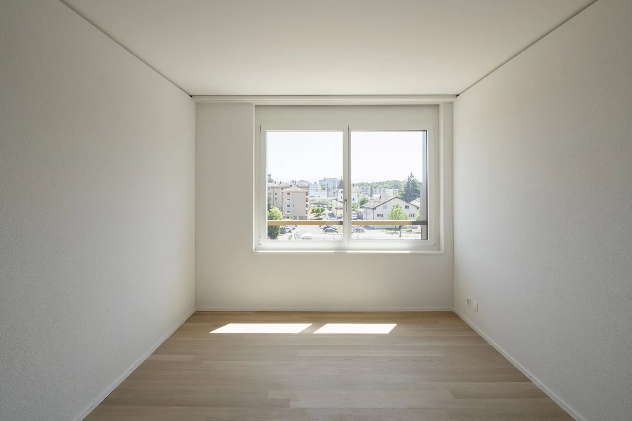
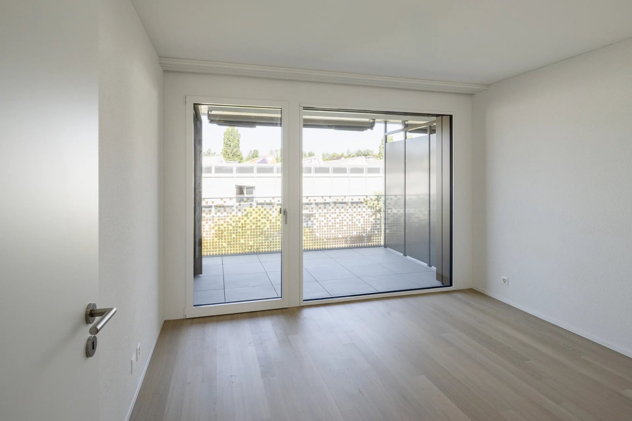
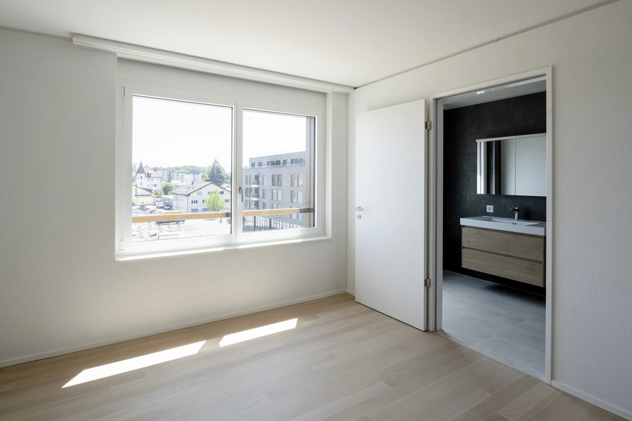
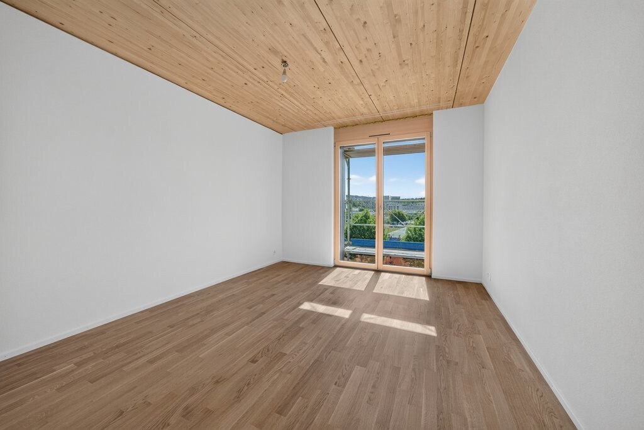
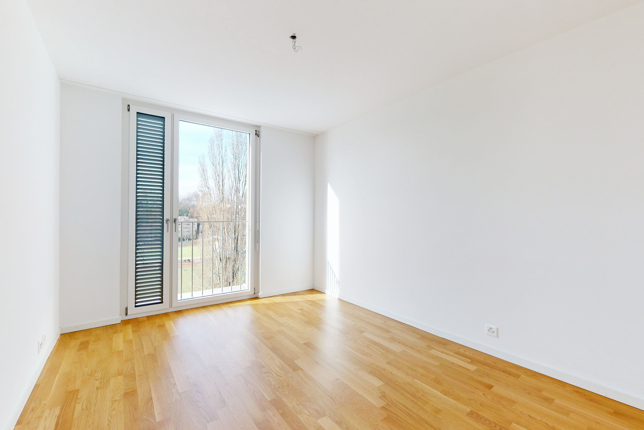
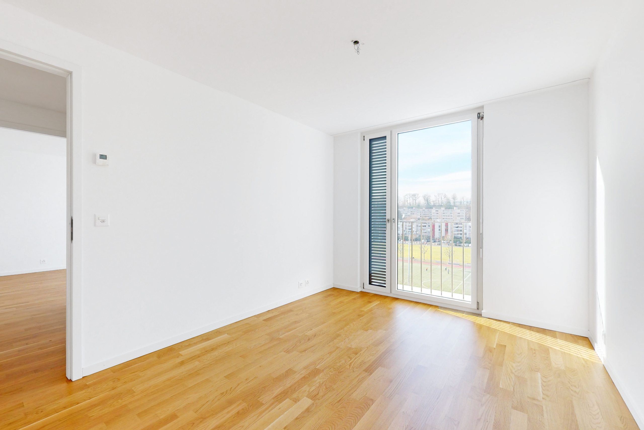
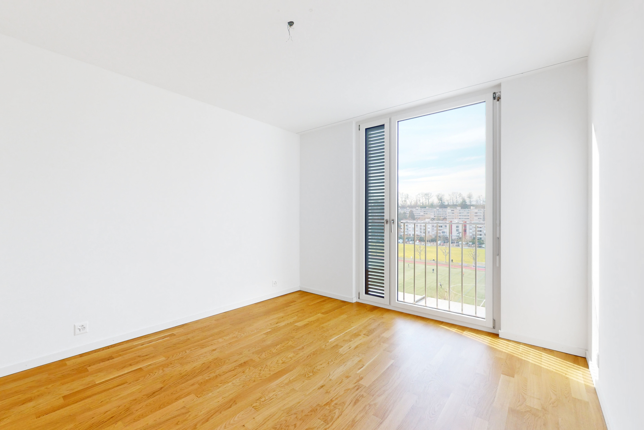
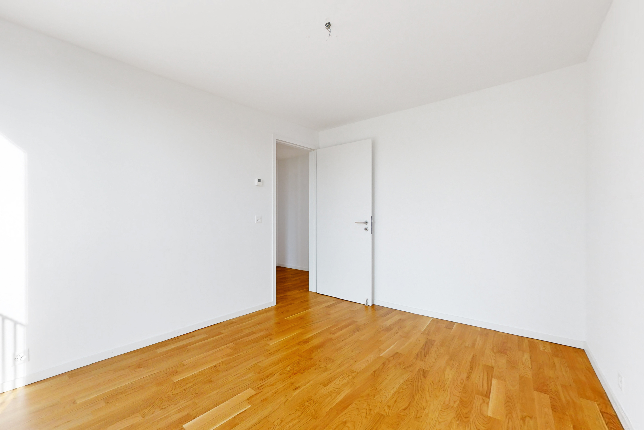
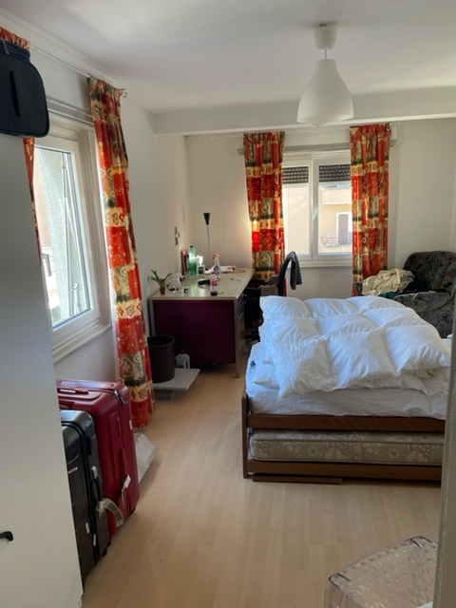
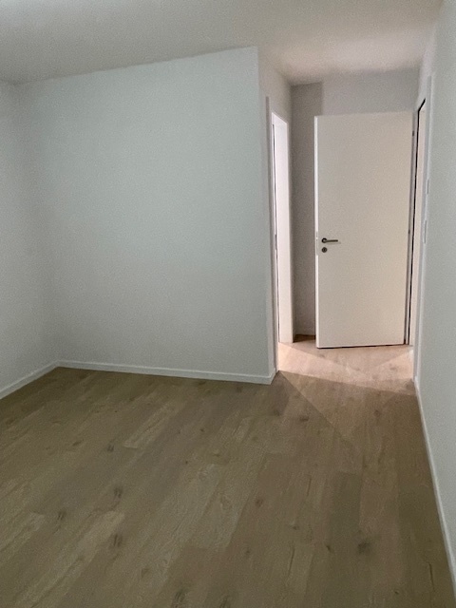
- Two large bedrooms with access to the terrace and garden
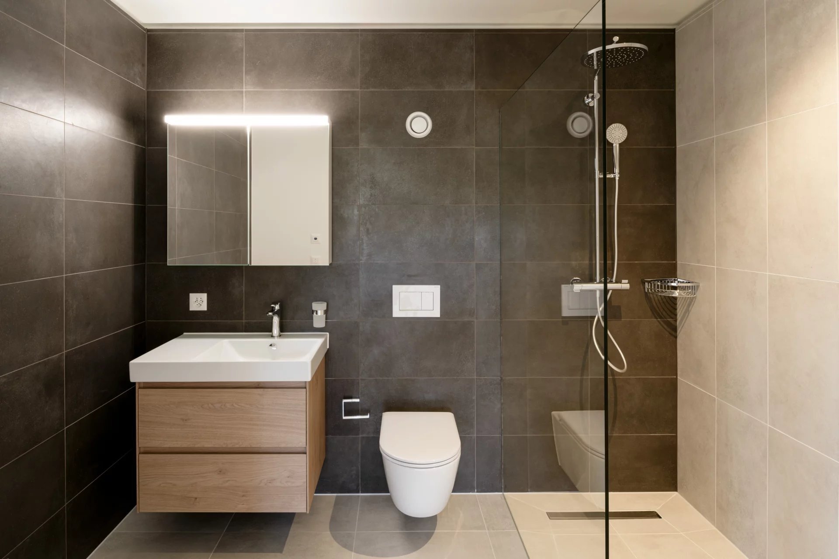
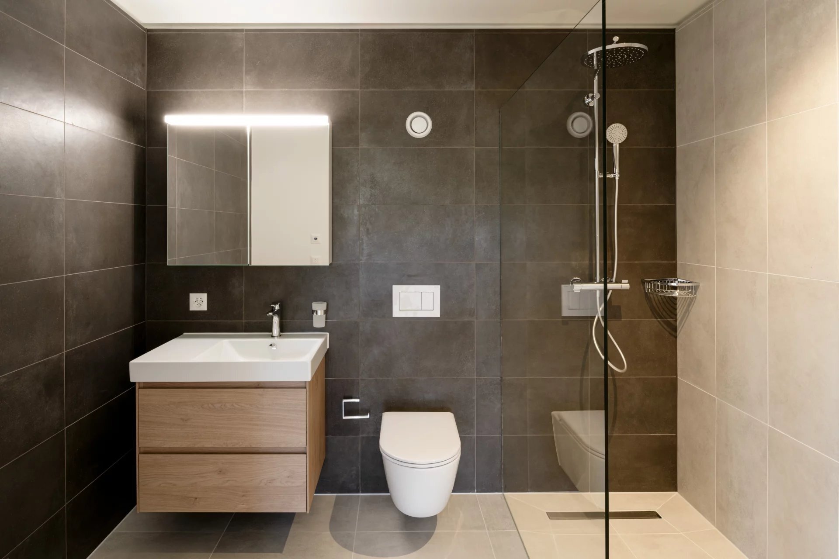
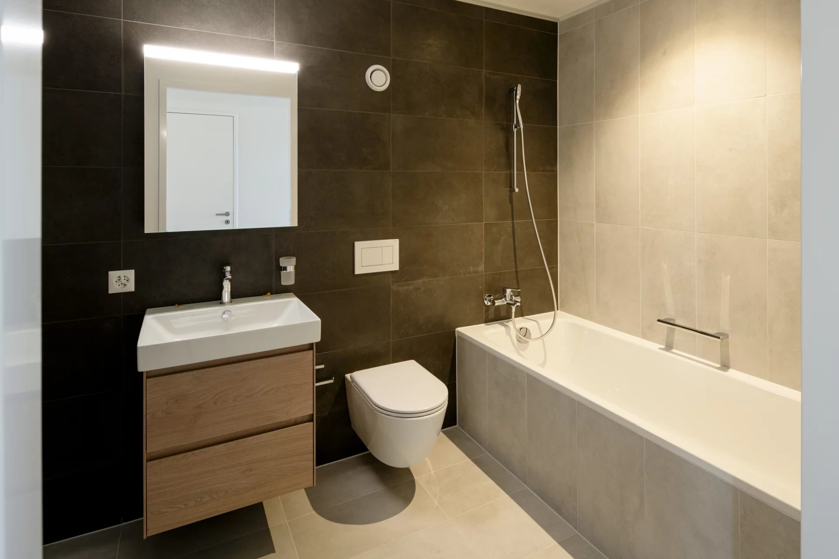
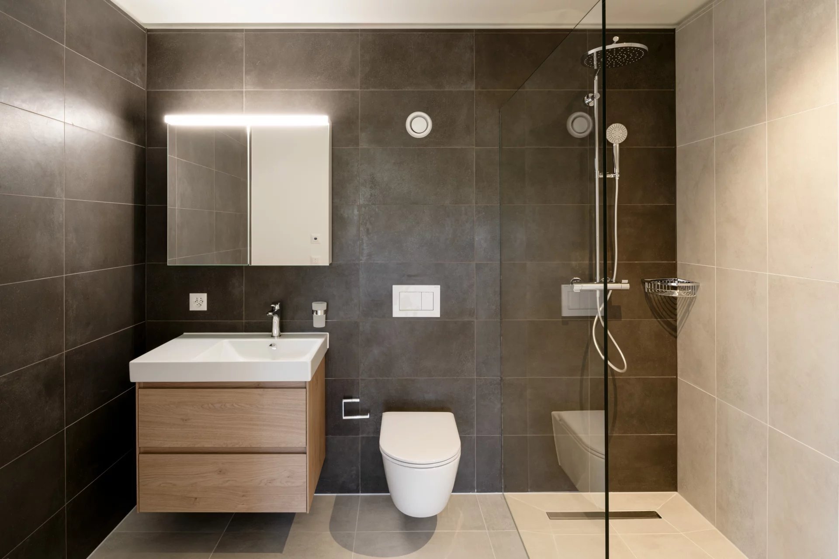
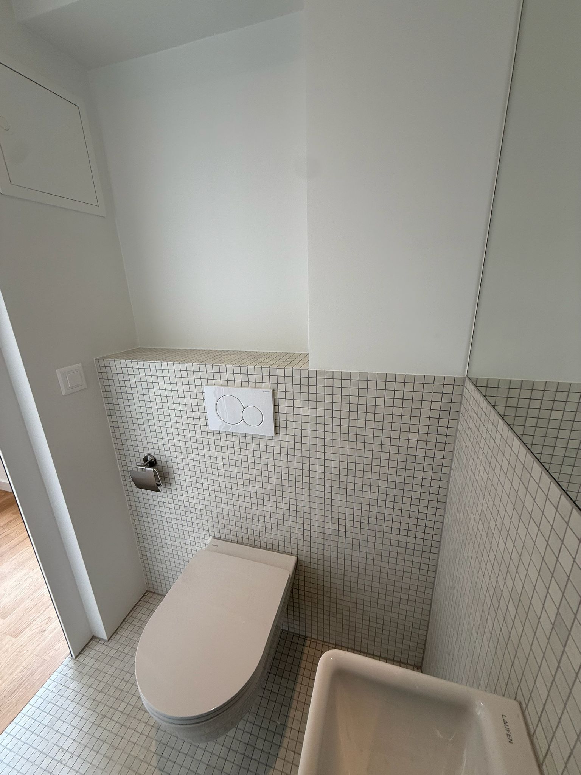
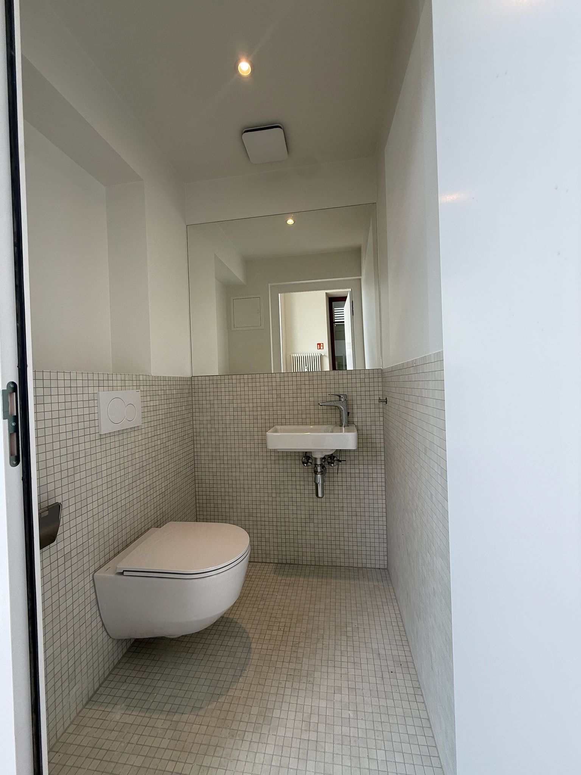
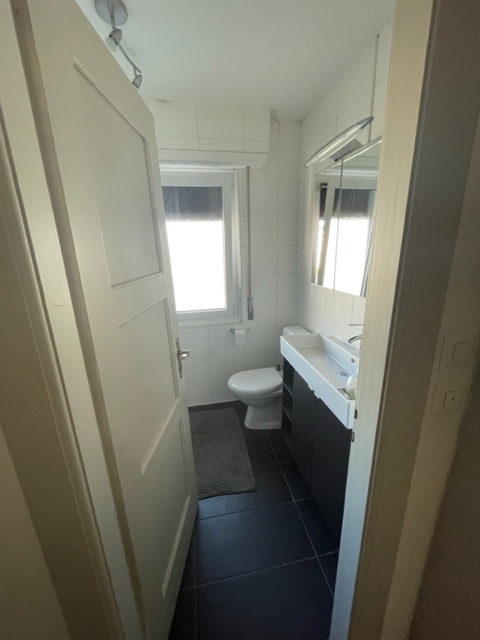
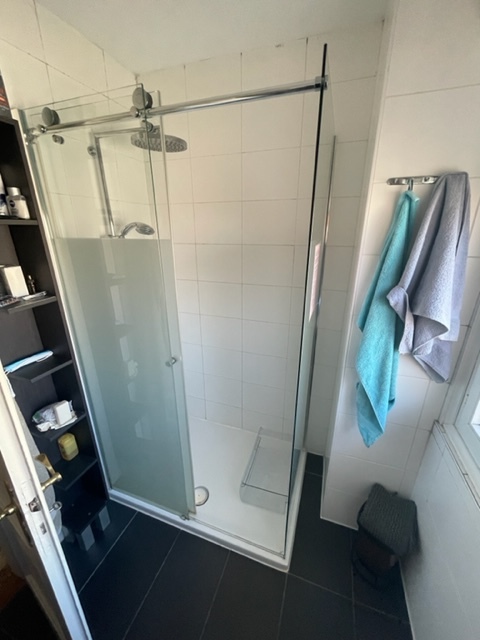
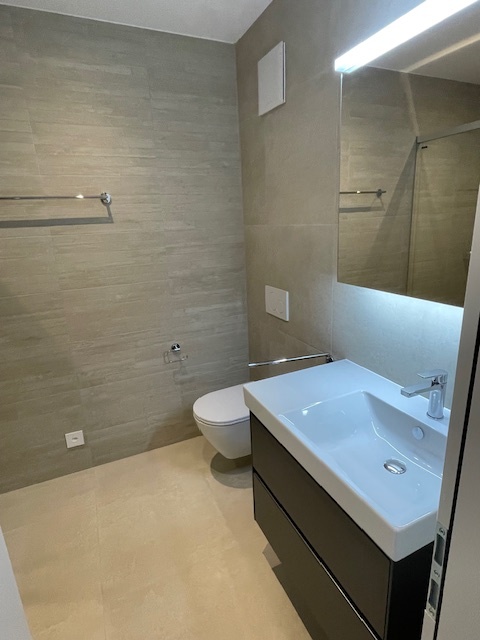
- A walk-in shower/toilet
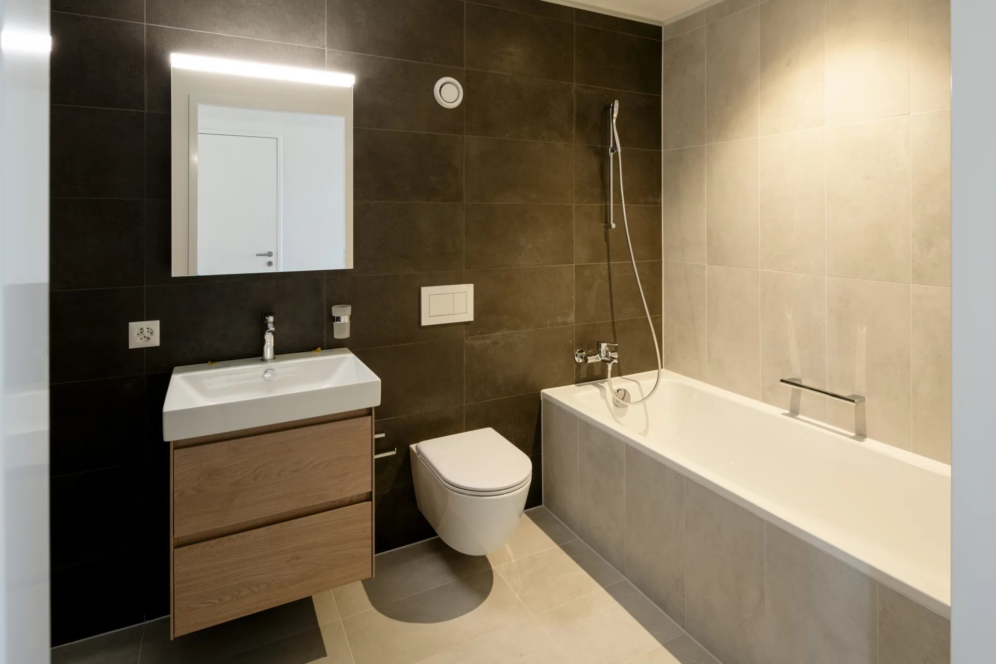
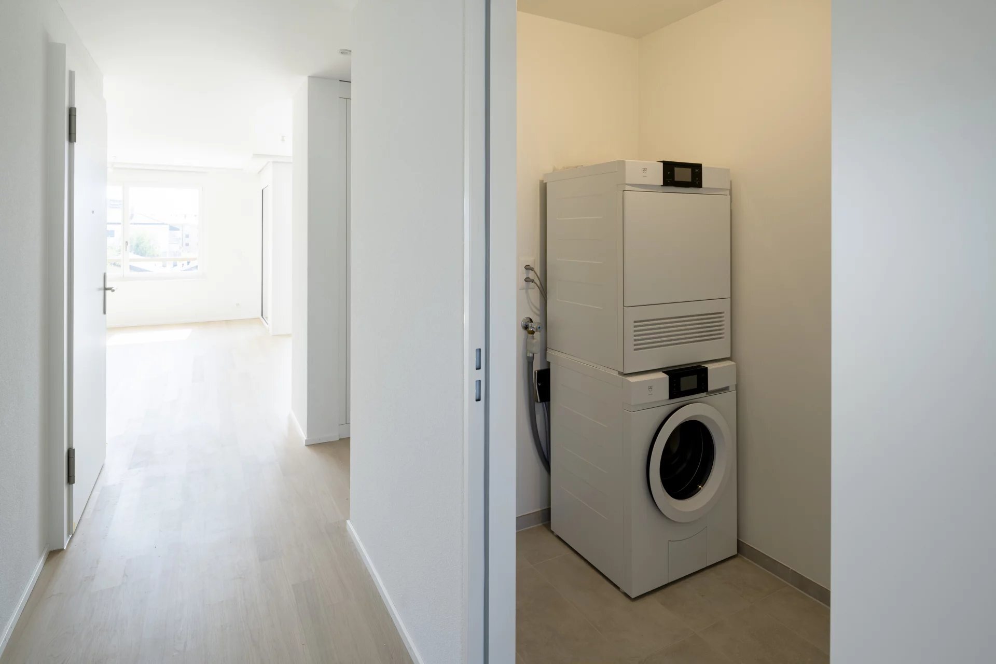
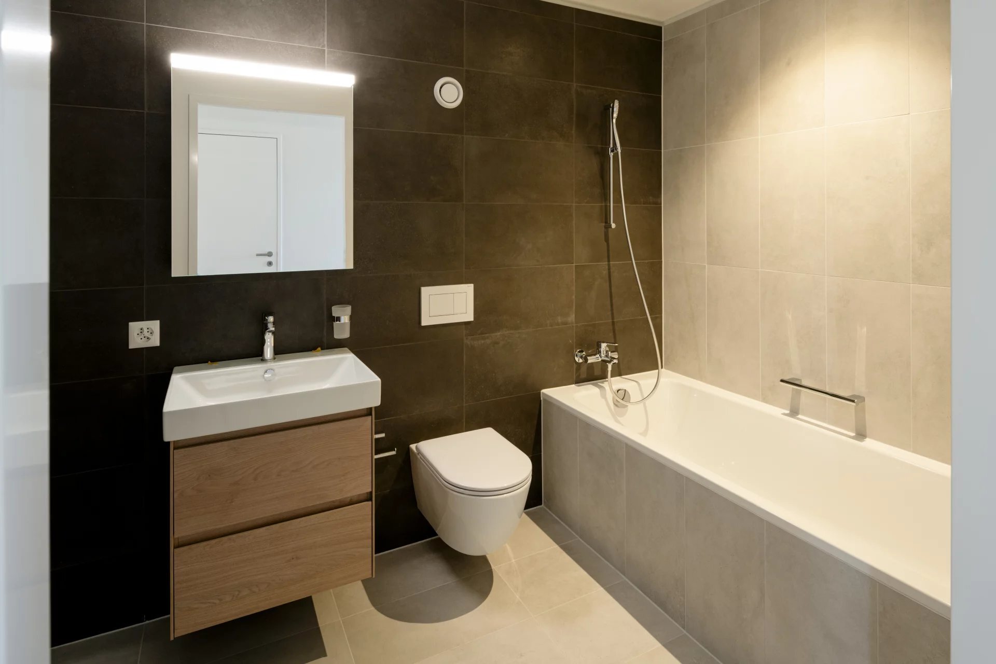
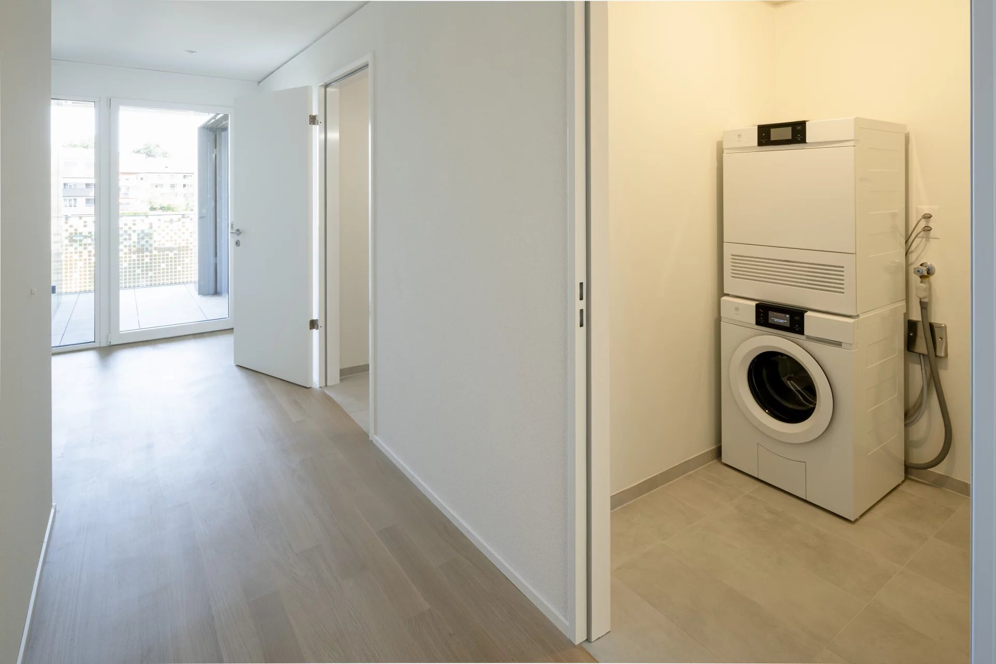
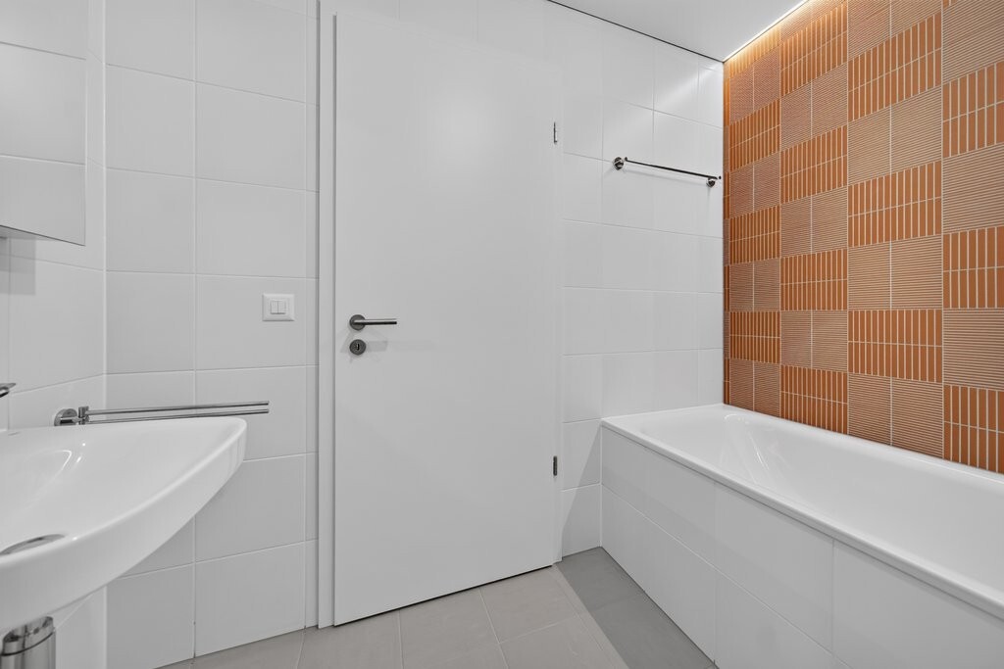
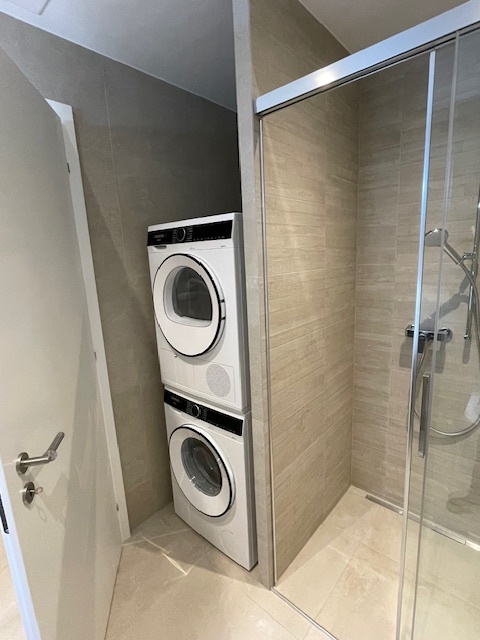
- A bathroom/toilet, equipped with a private laundry unit, for maximum convenience
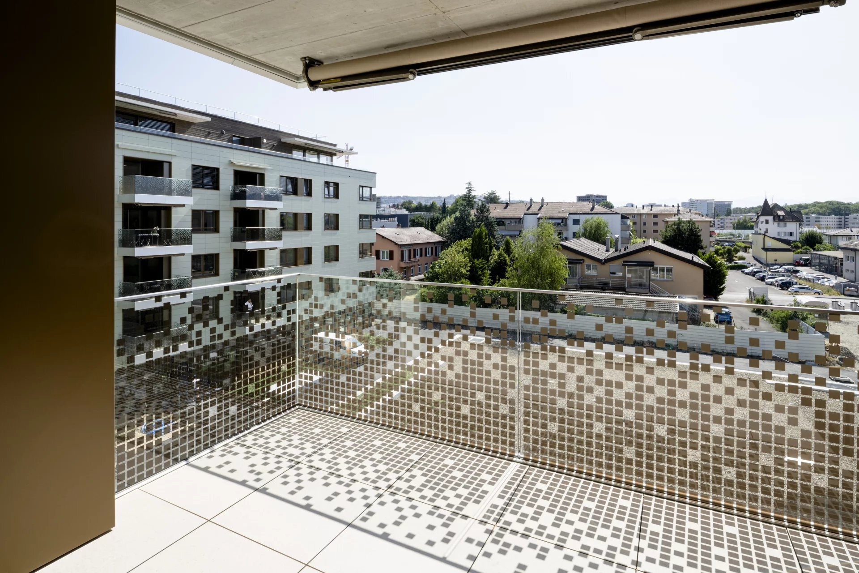
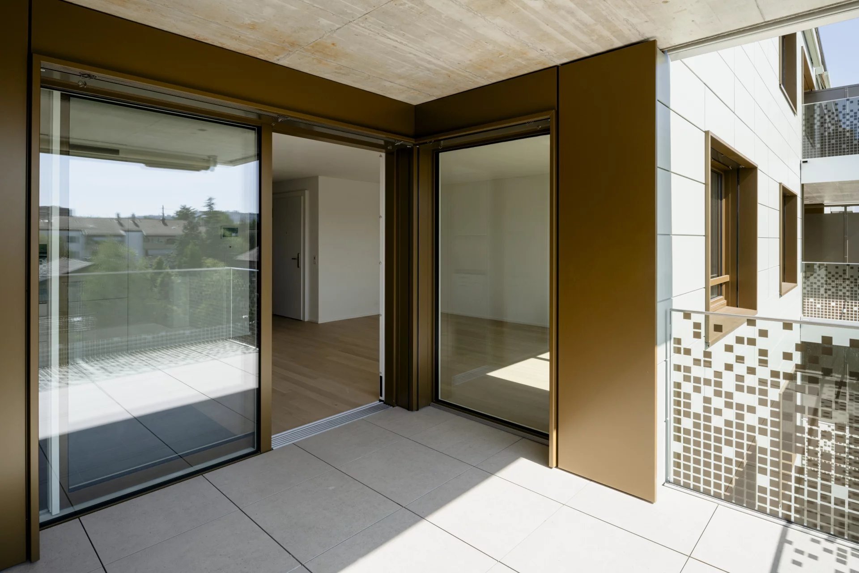
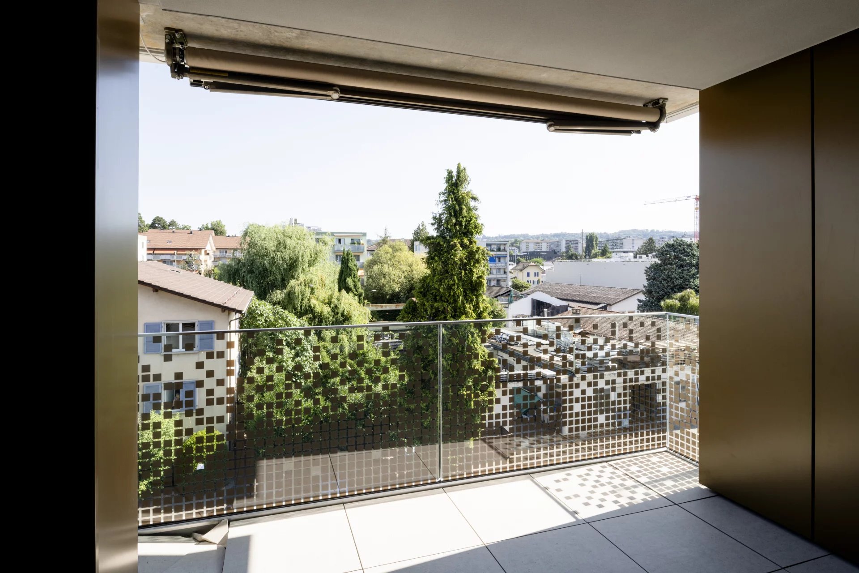
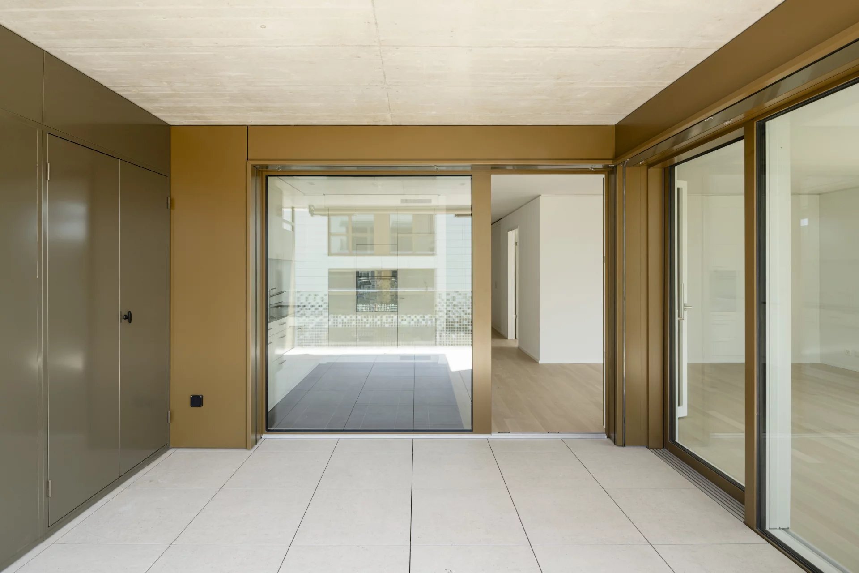
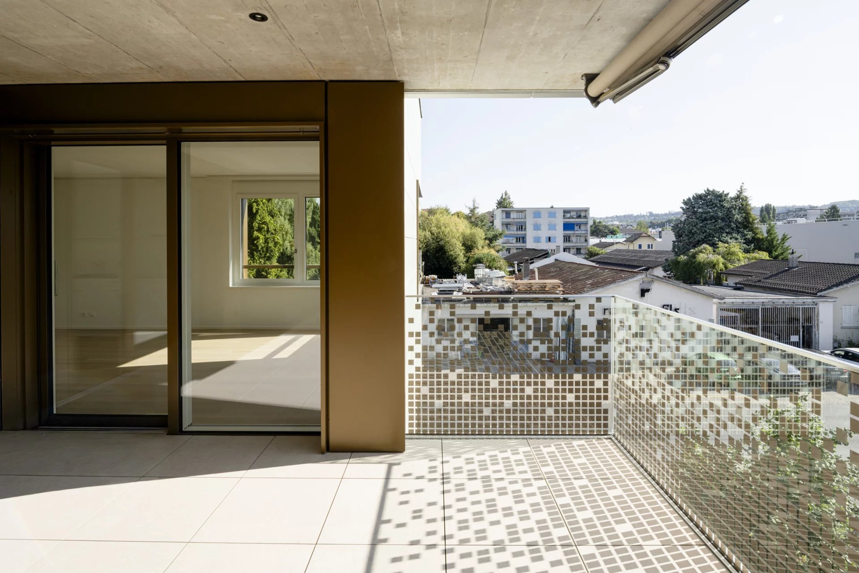
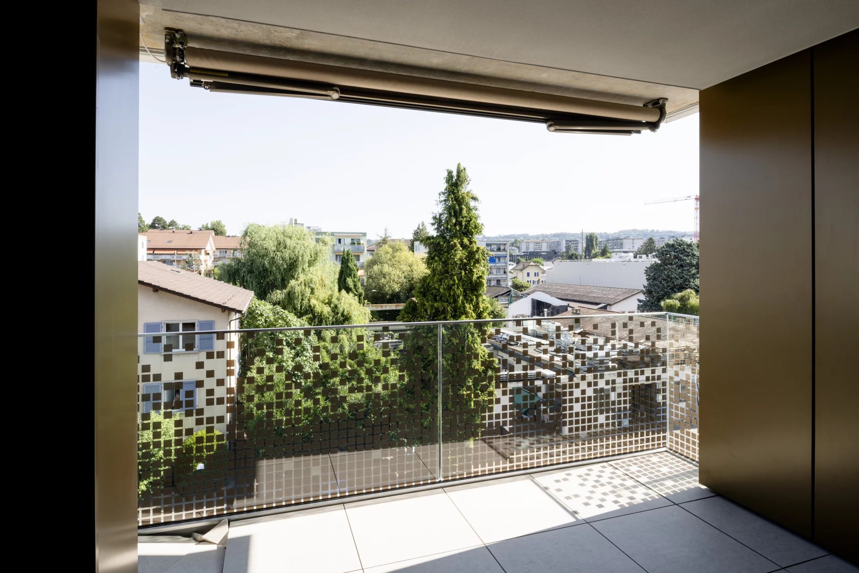
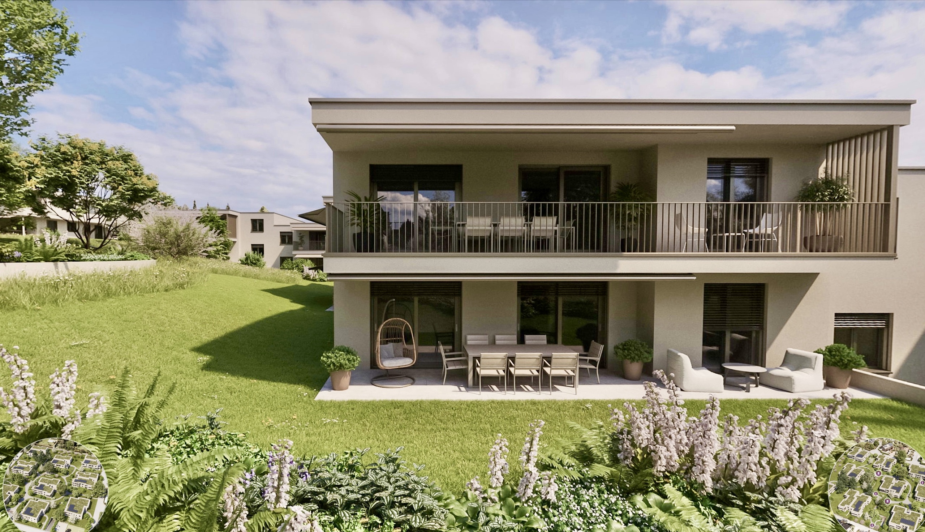
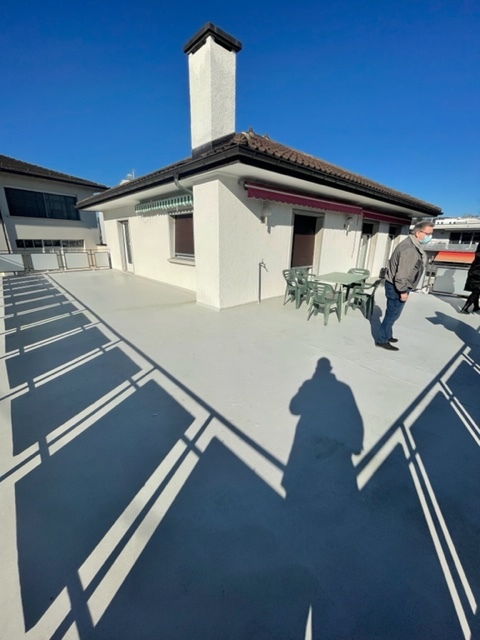
- Paved terrace and private garden
In addition to this magnificent property, there is a large basement equipped with a light fixture and an electrical outlet, directly connected to the property’s meter, allowing for the installation of a wine cooler or an additional freezer, for example.
A parking space is available for rent at an additional cost.
Double parking space (9 meters); CHF 200.--/month.
Each apartment is equipped with eSMART technology, allowing temperature control via a tablet, with individual settings for each room in the apartment. This system also enables remote communication with the property management company and allows for remote meter readings of hot water and heating usage, so as not to disturb the tenants.
Common areas:
- Playground shared by all three buildings
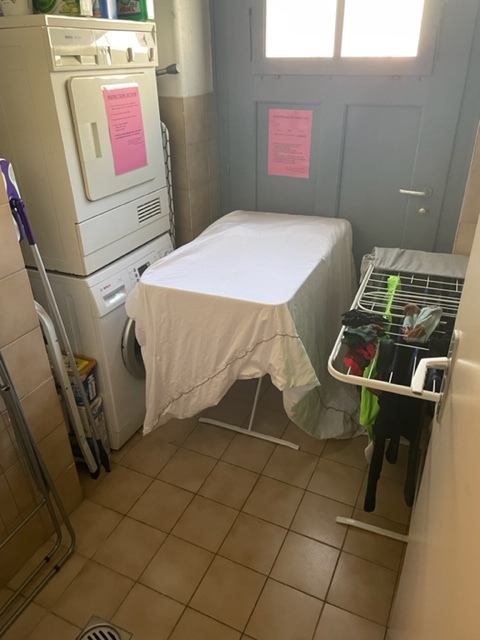
- Shared laundry room. Although all units are equipped with a laundry chute, a shared laundry room has been created with machines side by side.
- Large bike storage area shared by all three buildings
We are confident that all these features will make the “Résidence du Danube” project your ideal living environment.
Our team is available to provide any additional information regarding the rental of this splendid property.
This project offers invaluable advantages, starting with its rare and prime location, right next to the Motty River, featuring its fully renovated inn, church, and town hall, among other highlights.
Bus stops and the M1 line are just a few minutes’ walk away, as are EPFL and UNIL.
The planning and development of this project were also designed to seamlessly integrate these new homes into the surrounding landscape. The parking garage is completely underground to preserve the area’s green character.
This property will be available no earlier than October 1 or on a move-in date to be agreed upon with the outgoing tenant (early termination).
The property is laid out as follows:
- Entryway with built-in closets
- Fully equipped open-concept kitchen opening onto a large dining area and living room
- Two large bedrooms with access to the terrace and garden
- A walk-in shower/toilet
- A bathroom/toilet, equipped with a private laundry unit, for maximum convenience
- Paved terrace and private garden
In addition to this magnificent property, there is a large basement equipped with a light fixture and an electrical outlet, directly connected to the property’s meter, allowing for the installation of a wine cooler or an additional freezer, for example.
A parking space is available for rent at an additional cost.
Double parking space (9 meters); CHF 200.--/month.
Each apartment is equipped with eSMART technology, allowing temperature control via a tablet, with individual settings for each room in the apartment. This system also enables remote communication with the property management company and allows for remote meter readings of hot water and heating usage, so as not to disturb the tenants.
Common areas:
- Playground shared by all three buildings
- Shared laundry room. Although all units are equipped with a laundry chute, a shared laundry room has been created with machines side by side.
- Large bike storage area shared by all three buildings
We are confident that all these features will make the “Résidence du Danube” project your ideal living environment.
Our team is available to provide any additional information regarding the rental of this splendid property.
Conveniences
Neighbourhood
- Village
- Green
- Mountains
- Bus stop
- Subway
- Child-friendly
- Preschool
- Primary school
- Secondary school
- International schools
- Sports centre
Outside conveniences
- Balcony/ies
- Terrace/s
- Quiet
- Greenery
- Parking
- Perimeter insulation
Inside conveniences
- Wheelchair-friendly
- Lift/elevator
- Underground car park
- Open kitchen
- Private bathroom
- Private WC
- Cellar
- Bicycle storage
- Unfurnished
- Built-in closet
- Connected thermostat
- Bright/sunny
- With front and rear view
Equipment
- Furnished kitchen
- Induction cooker
- Oven
- Fridge
- Freezer
- Dishwasher
- Washing machine
- Dryer
- Private laundry
- Laundry
- Bath
- Phone
- Cable/TV
- Photovoltaic panels
- Internet connection
- Electric blind
- Interphone
- Code door
- Electric garage door
- Controlled ventilation
- Home automation
Floor
- Tiles
- Parquet floor
Condition
- New
- under construction
Exposure
- Optimal
- All day
View
- Nice view
- Clear
Standard
- Minergie®
Miscellaneous
- Smoking not allowed
Distances
Public transports
109 m
2'
2'
-
Primary school
198 m
5'
5'
1'
Stores
509 m
10'
10'
3'
Restaurants
207 m
4'
4'
1'