×
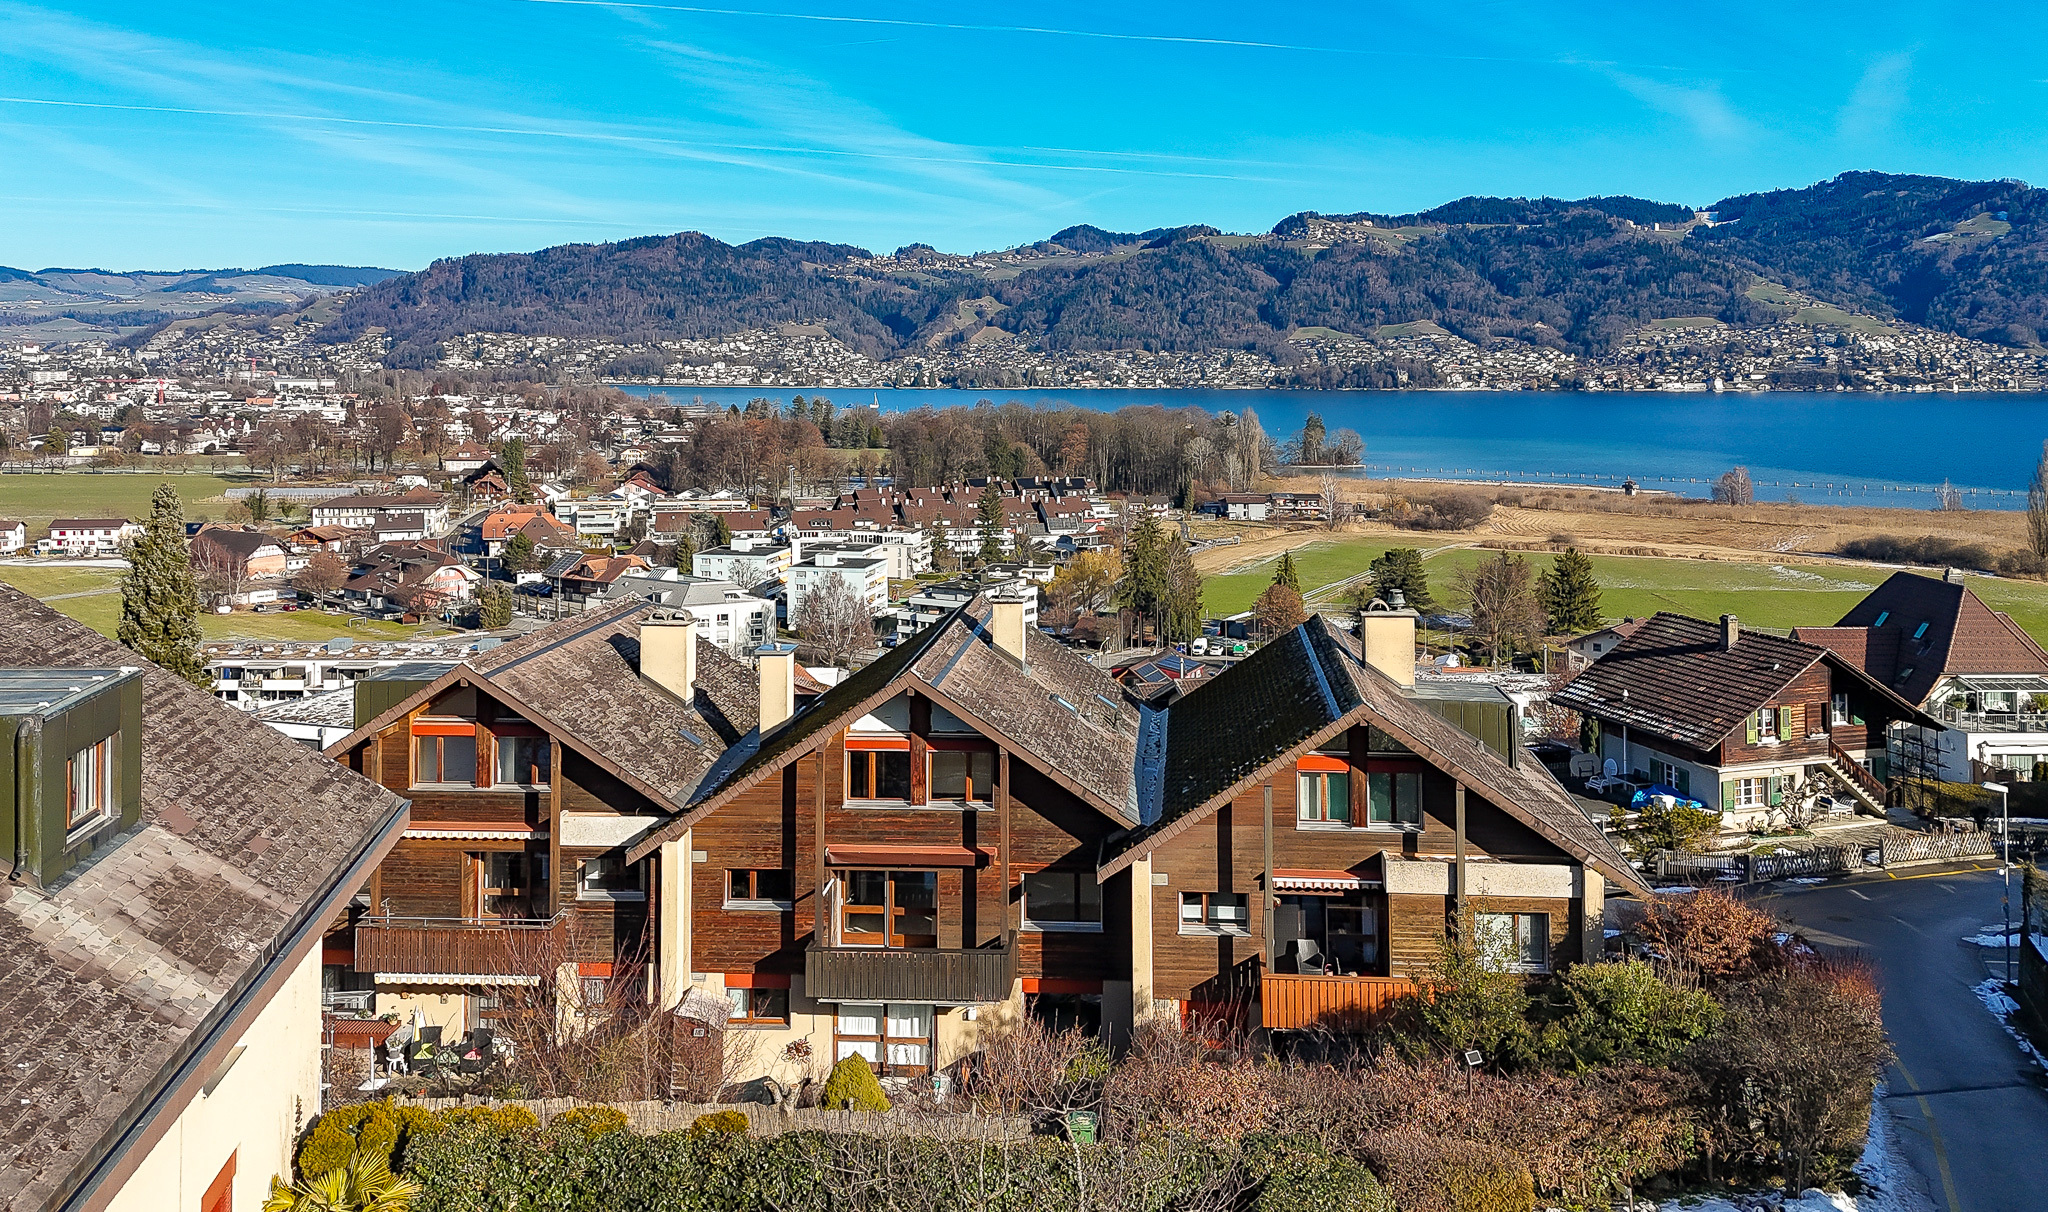
Firstview
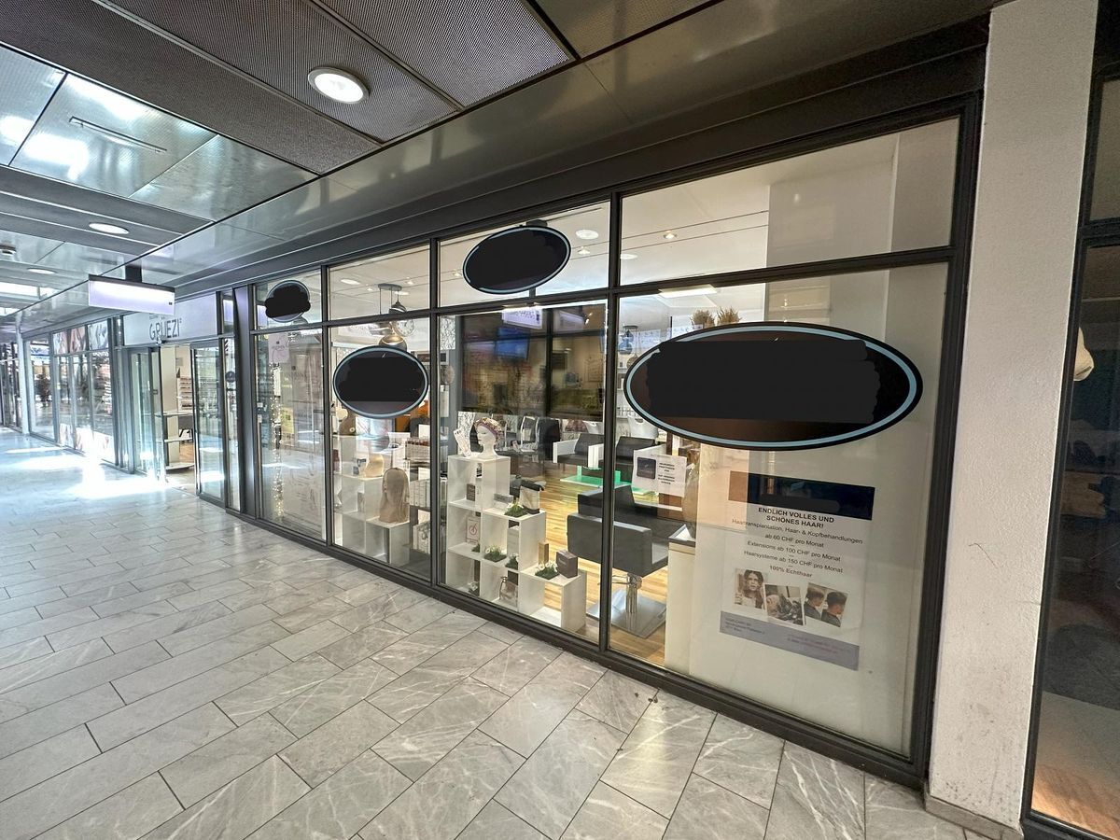
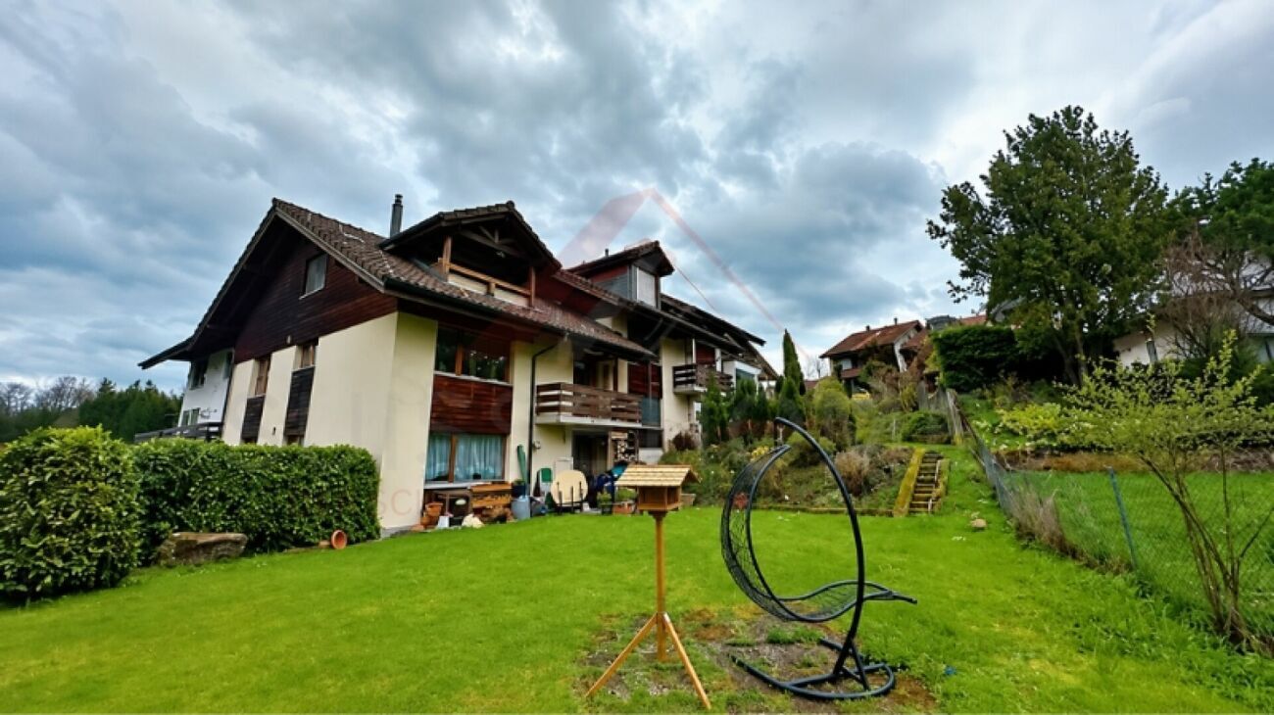
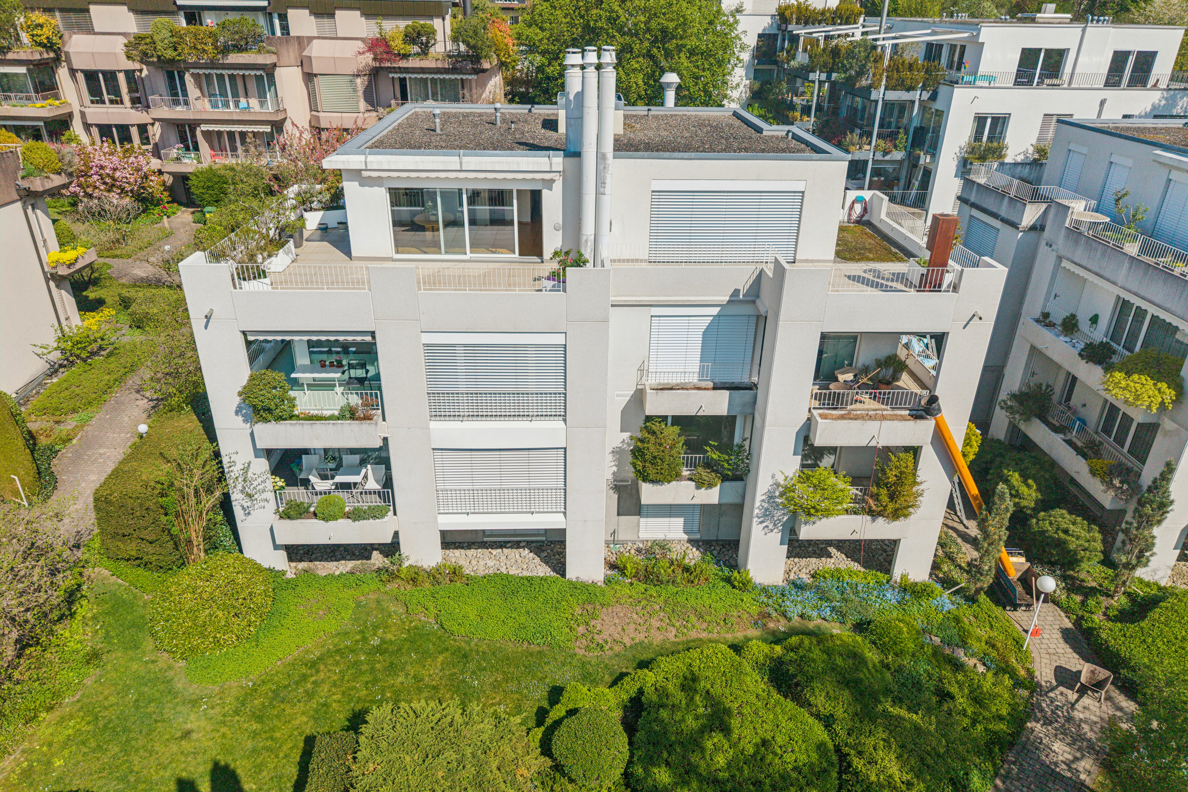
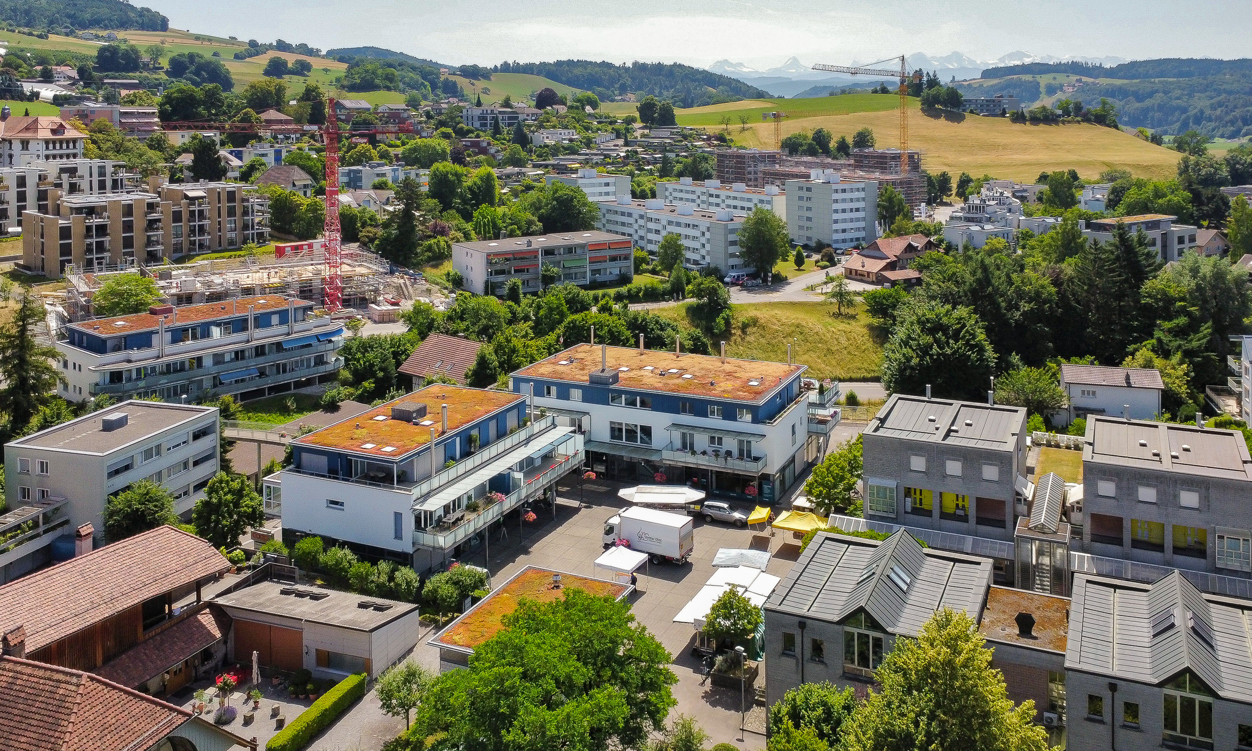
Exterior view 1
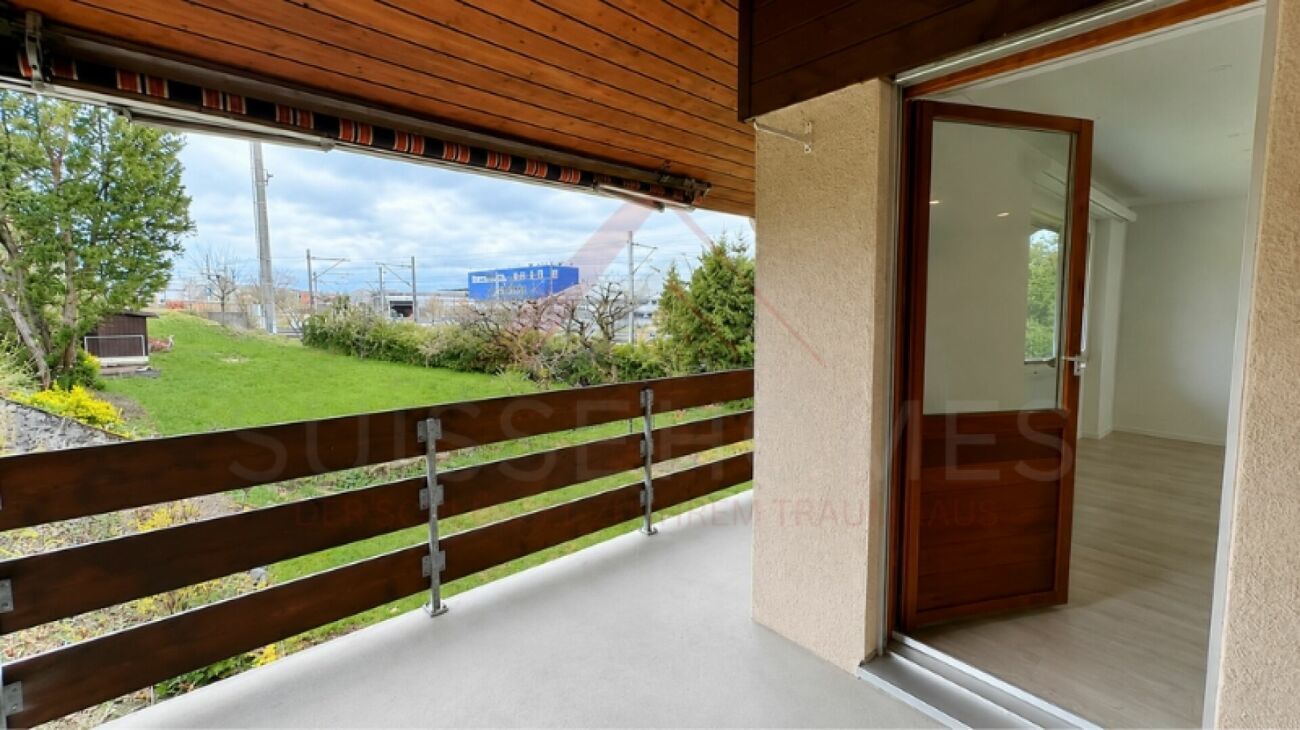
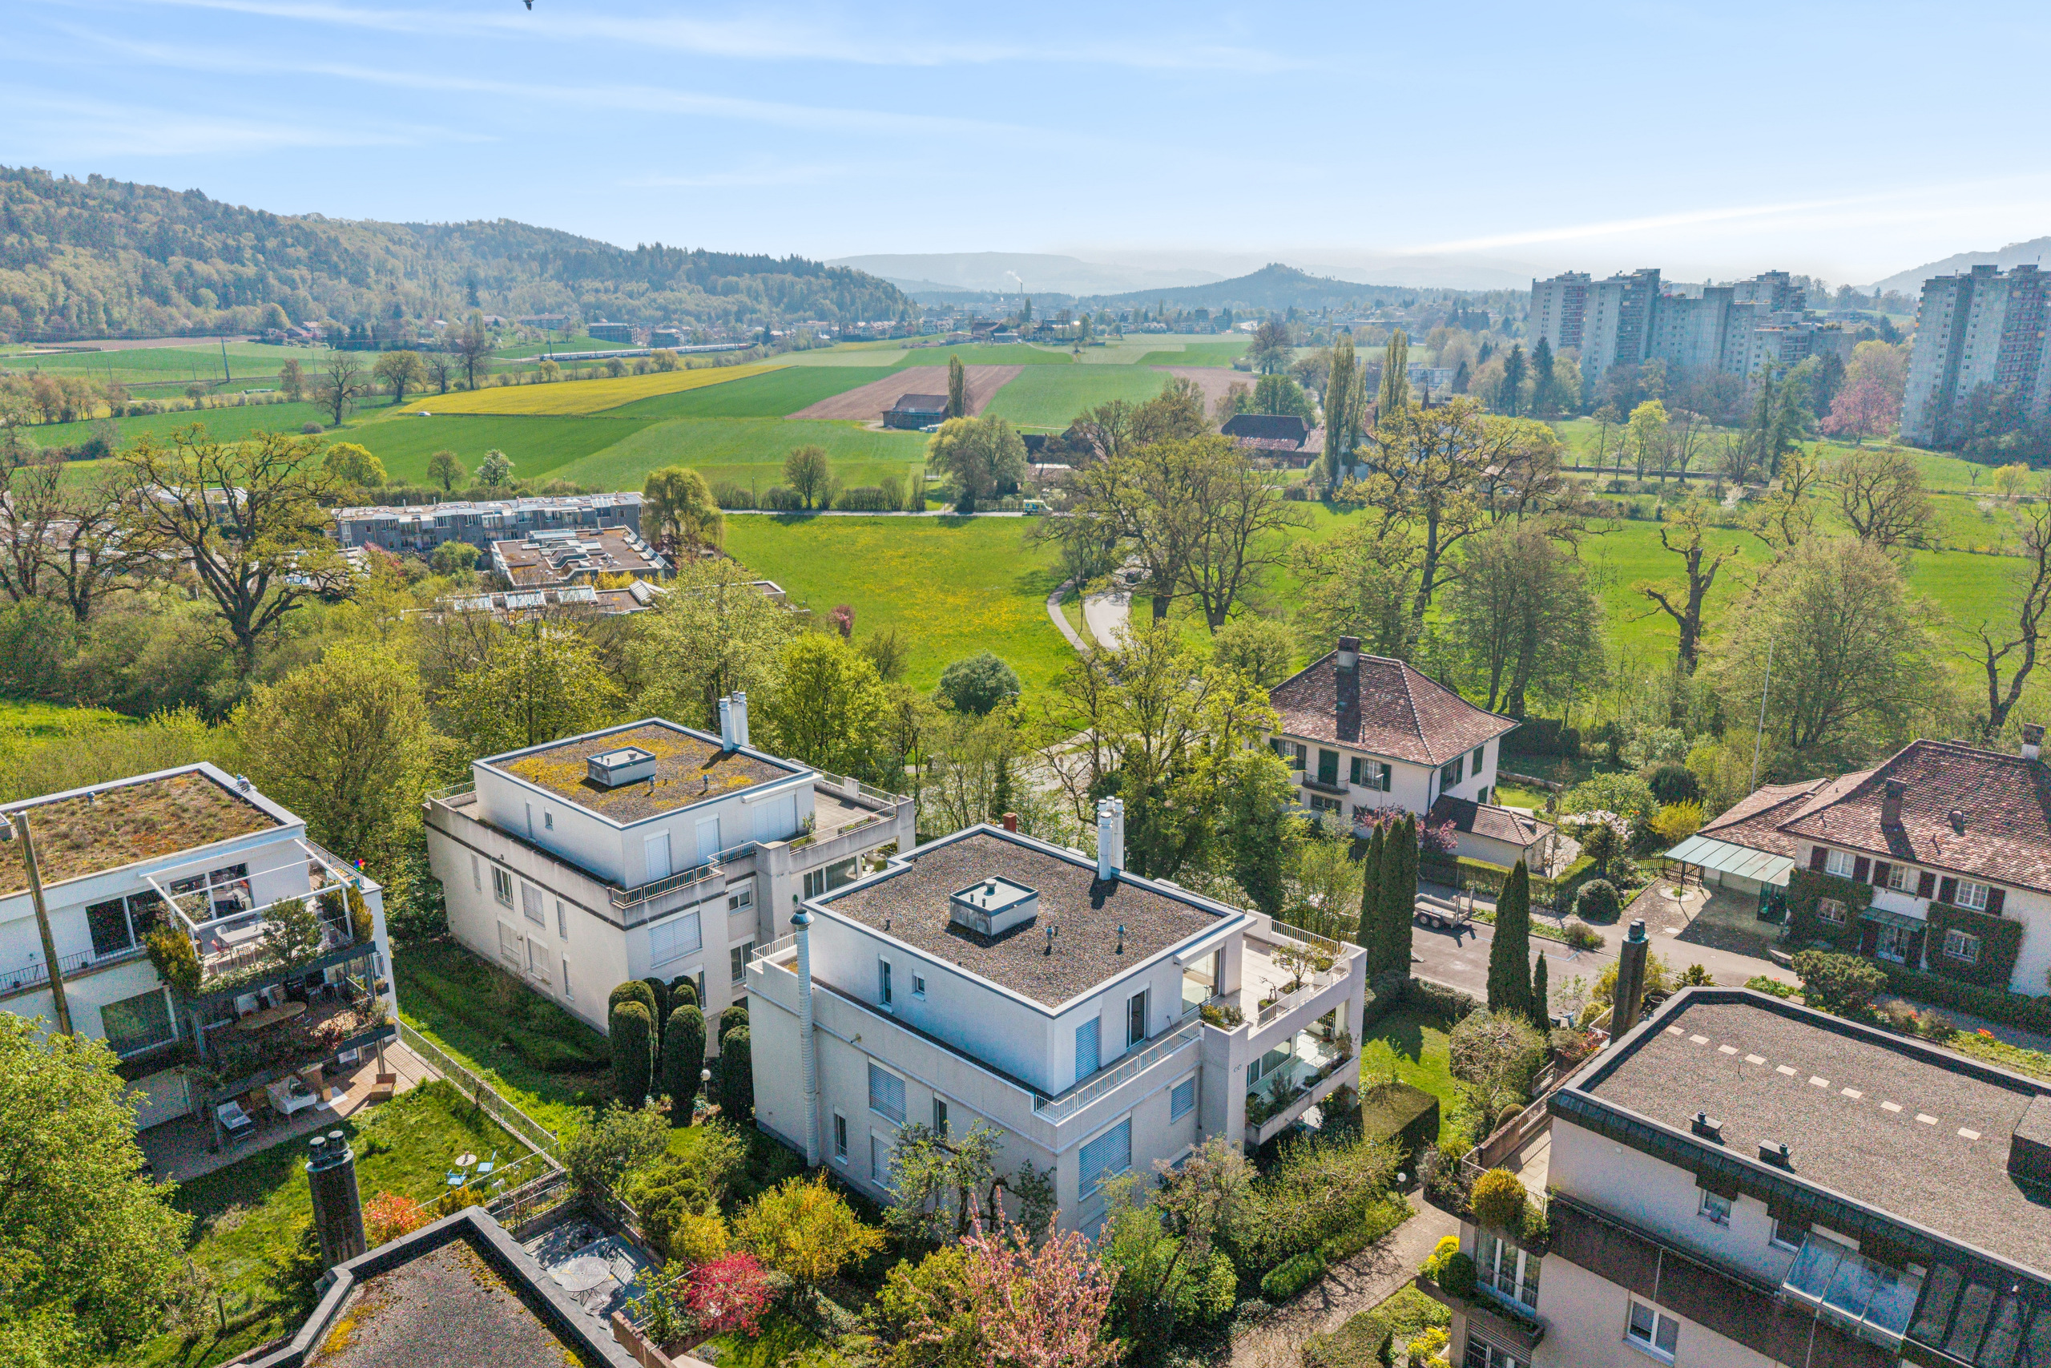

Exterior view 2
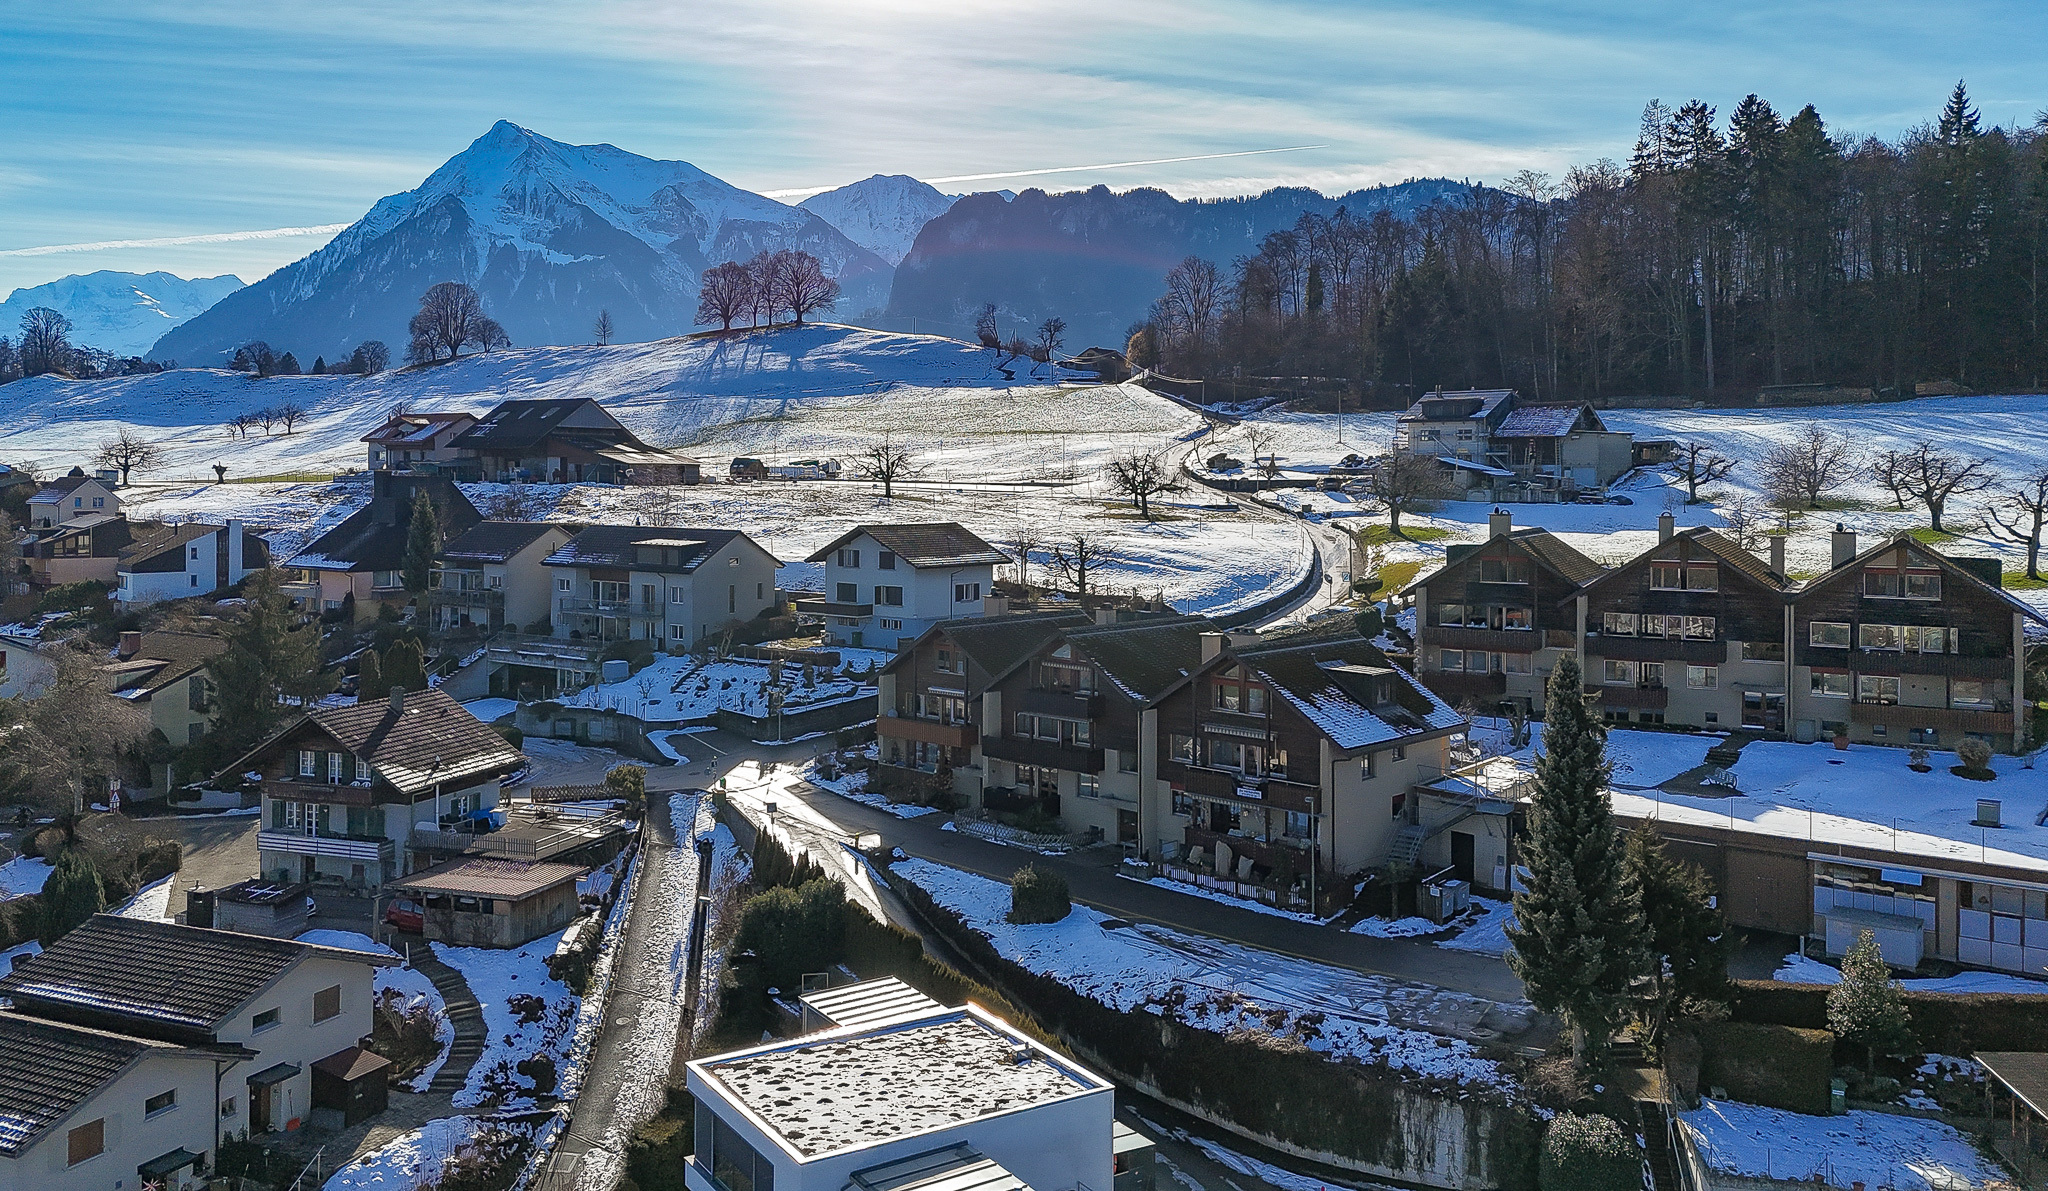
Exterior view 3
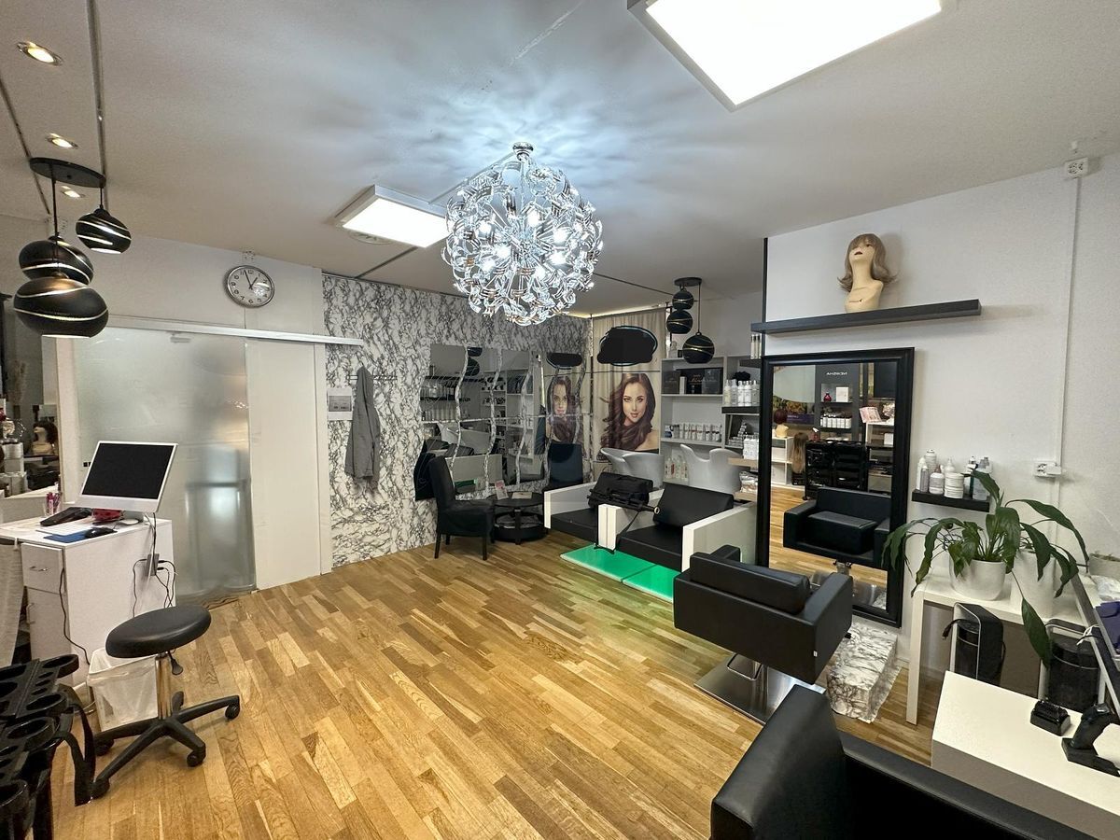
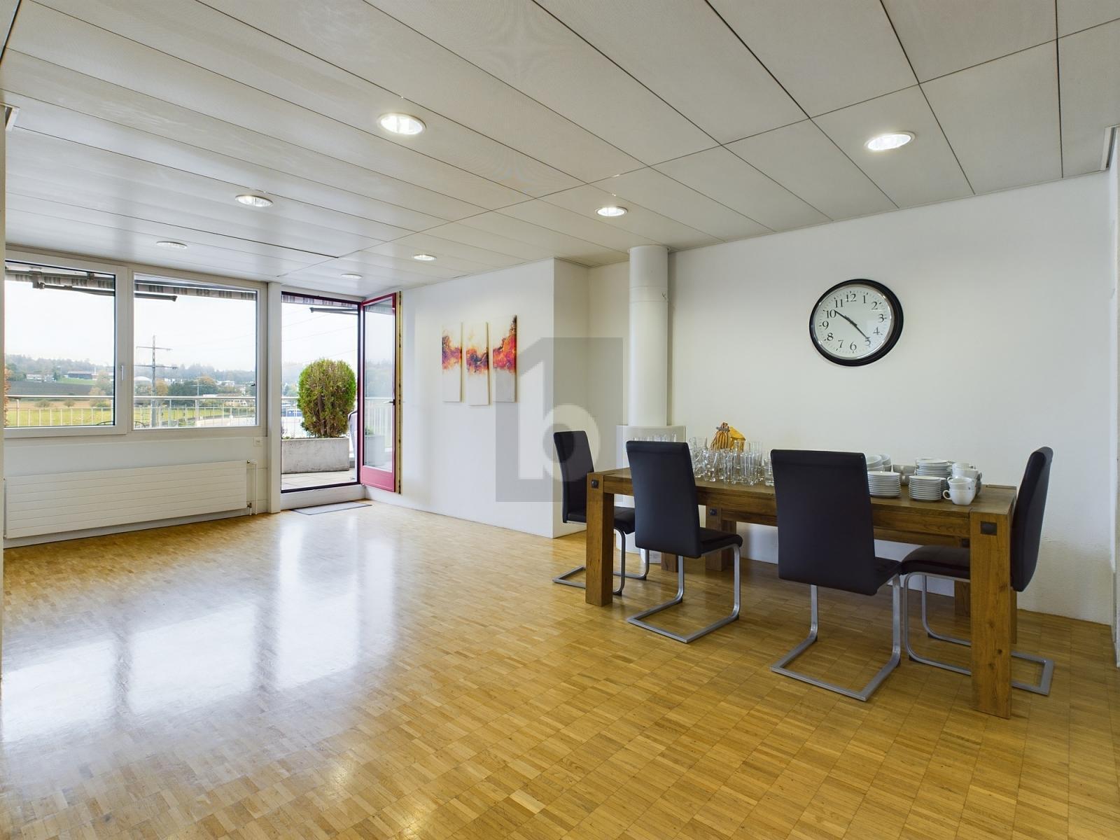
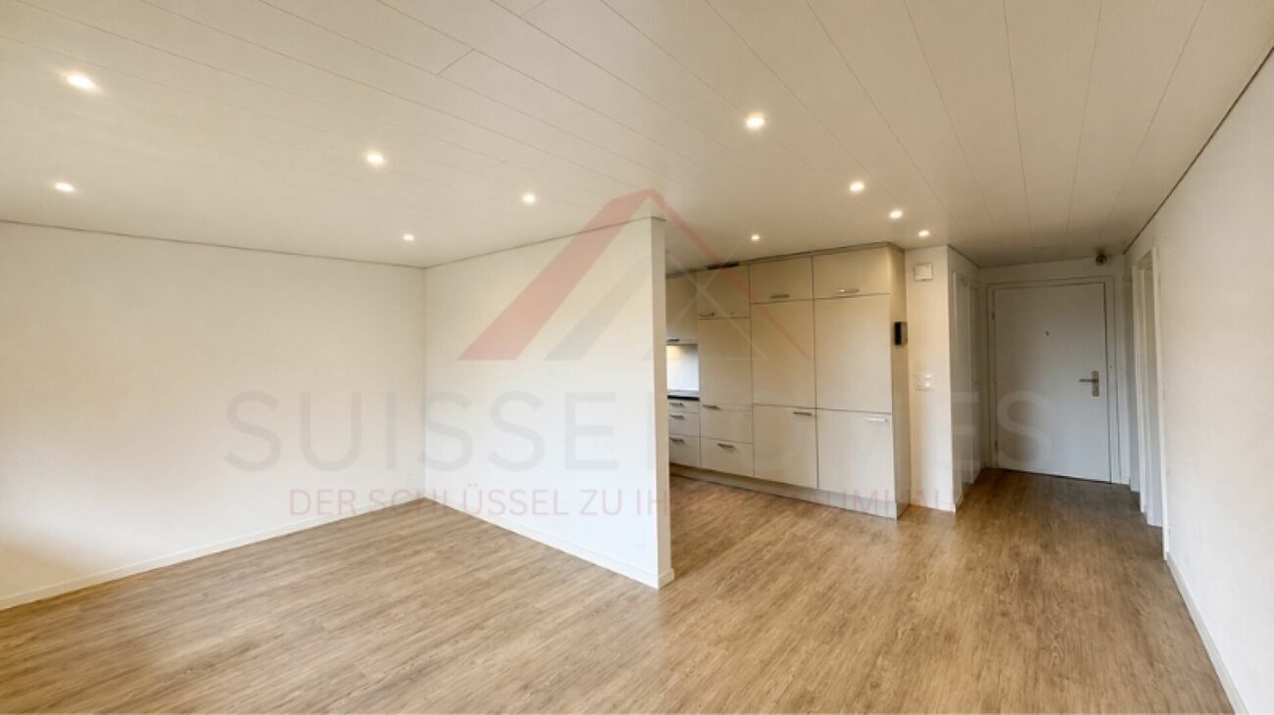
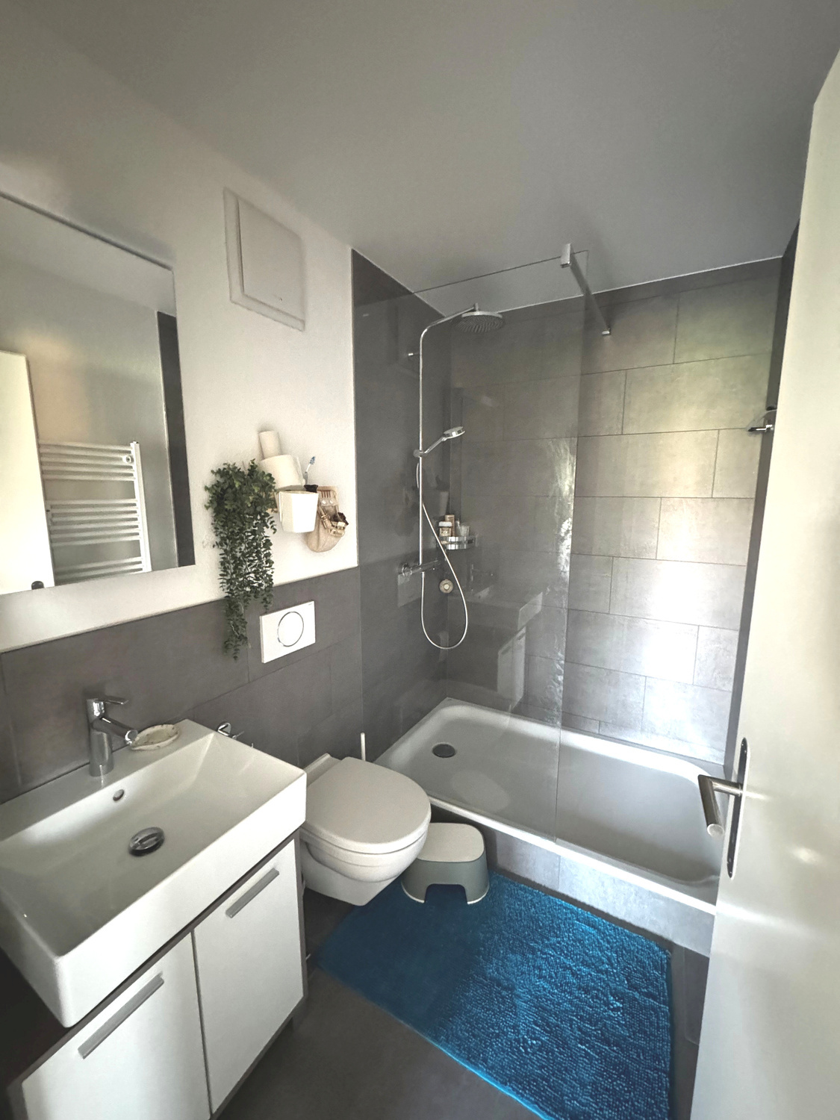
Interior view 1
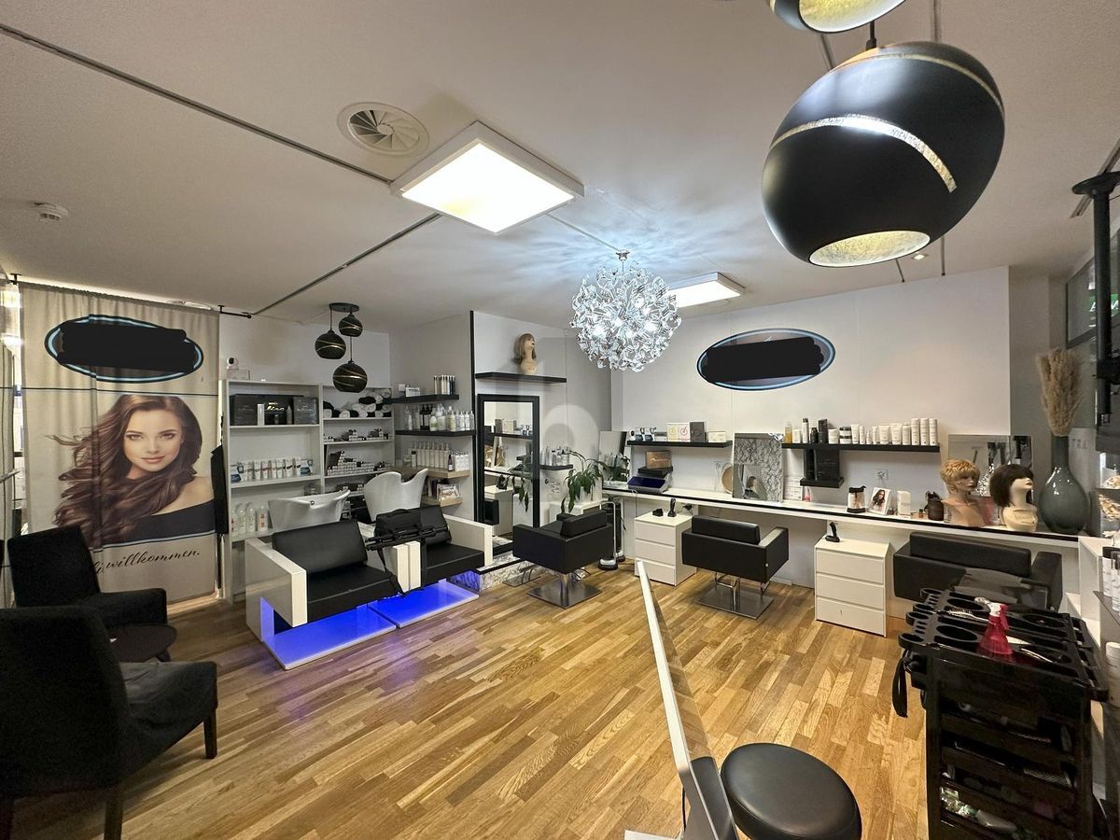
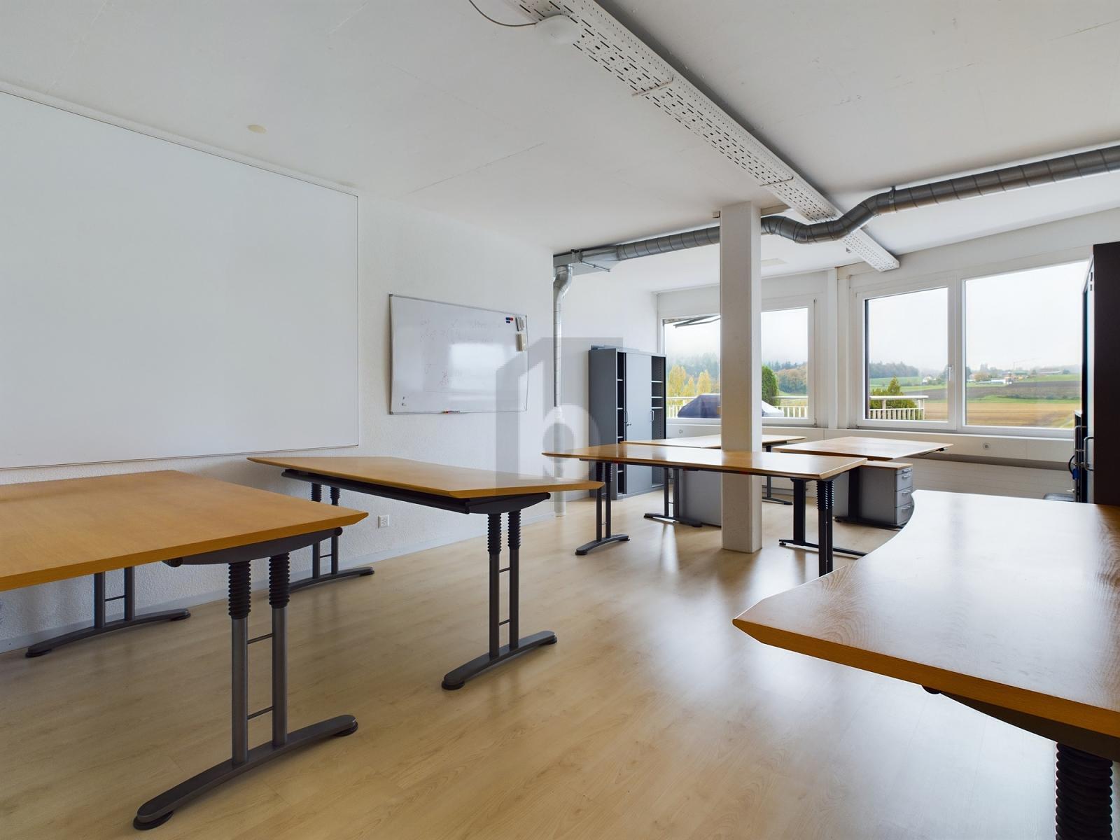
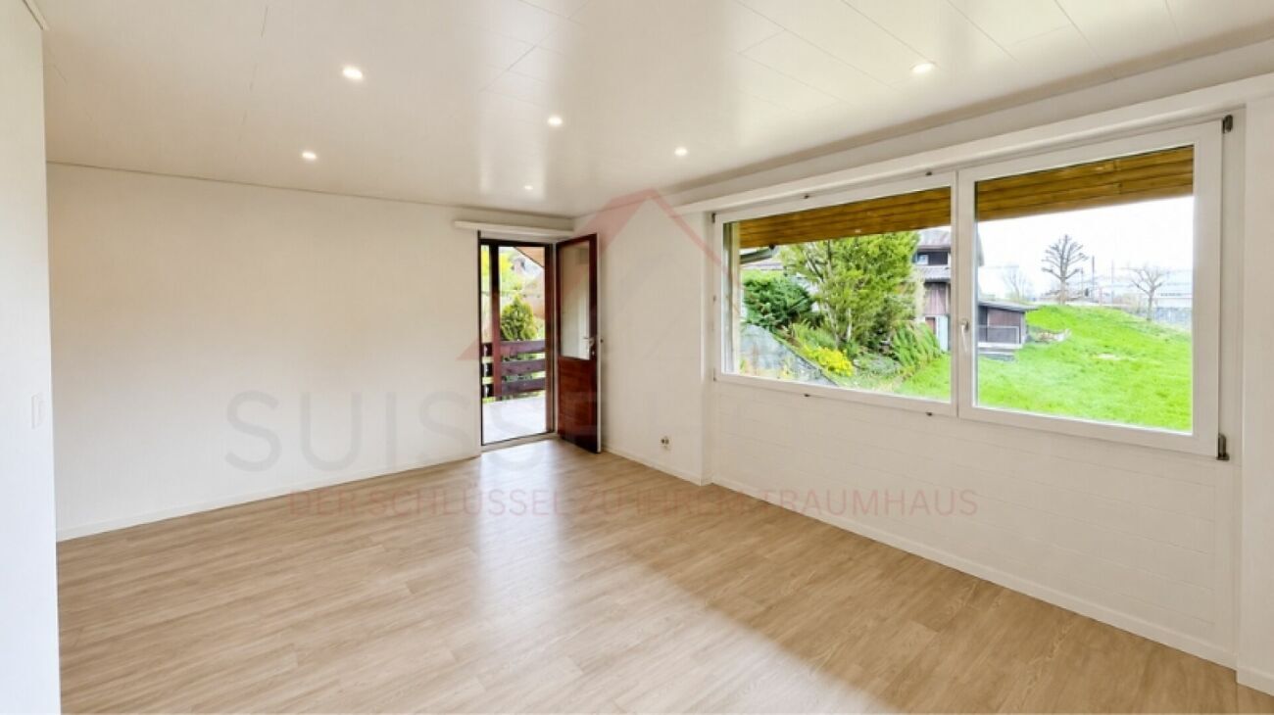
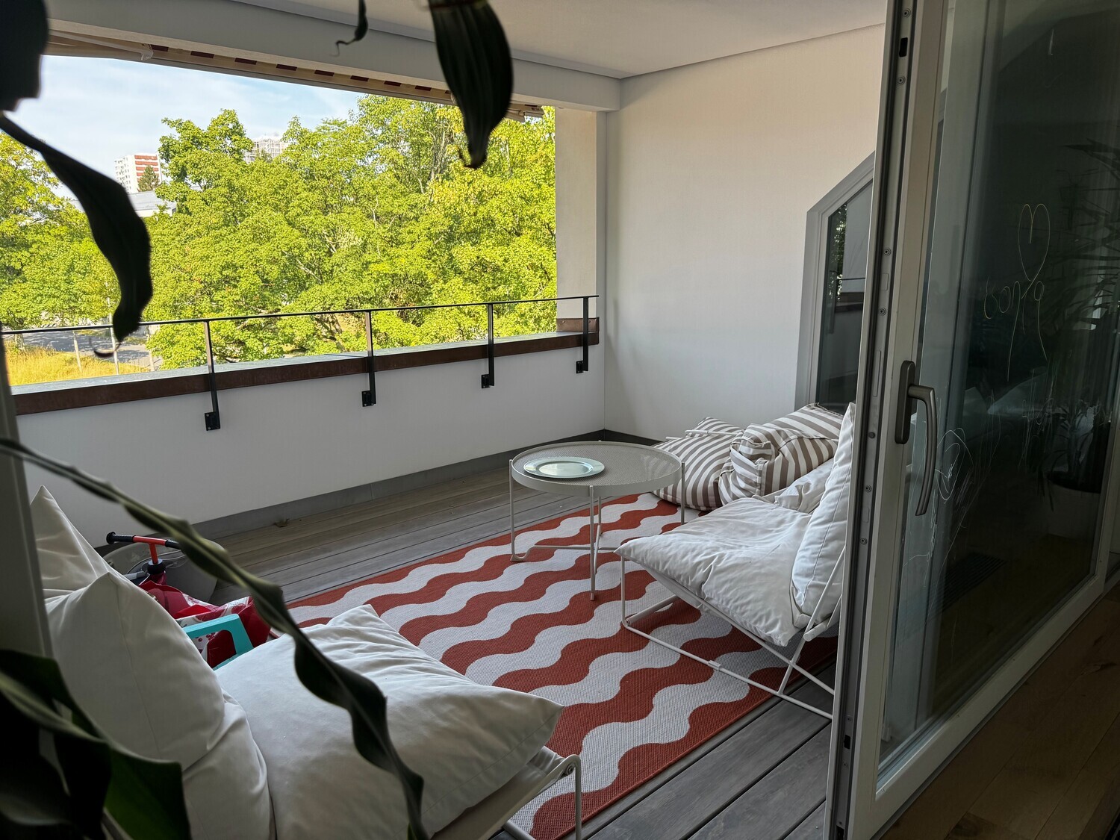
Interior view 2
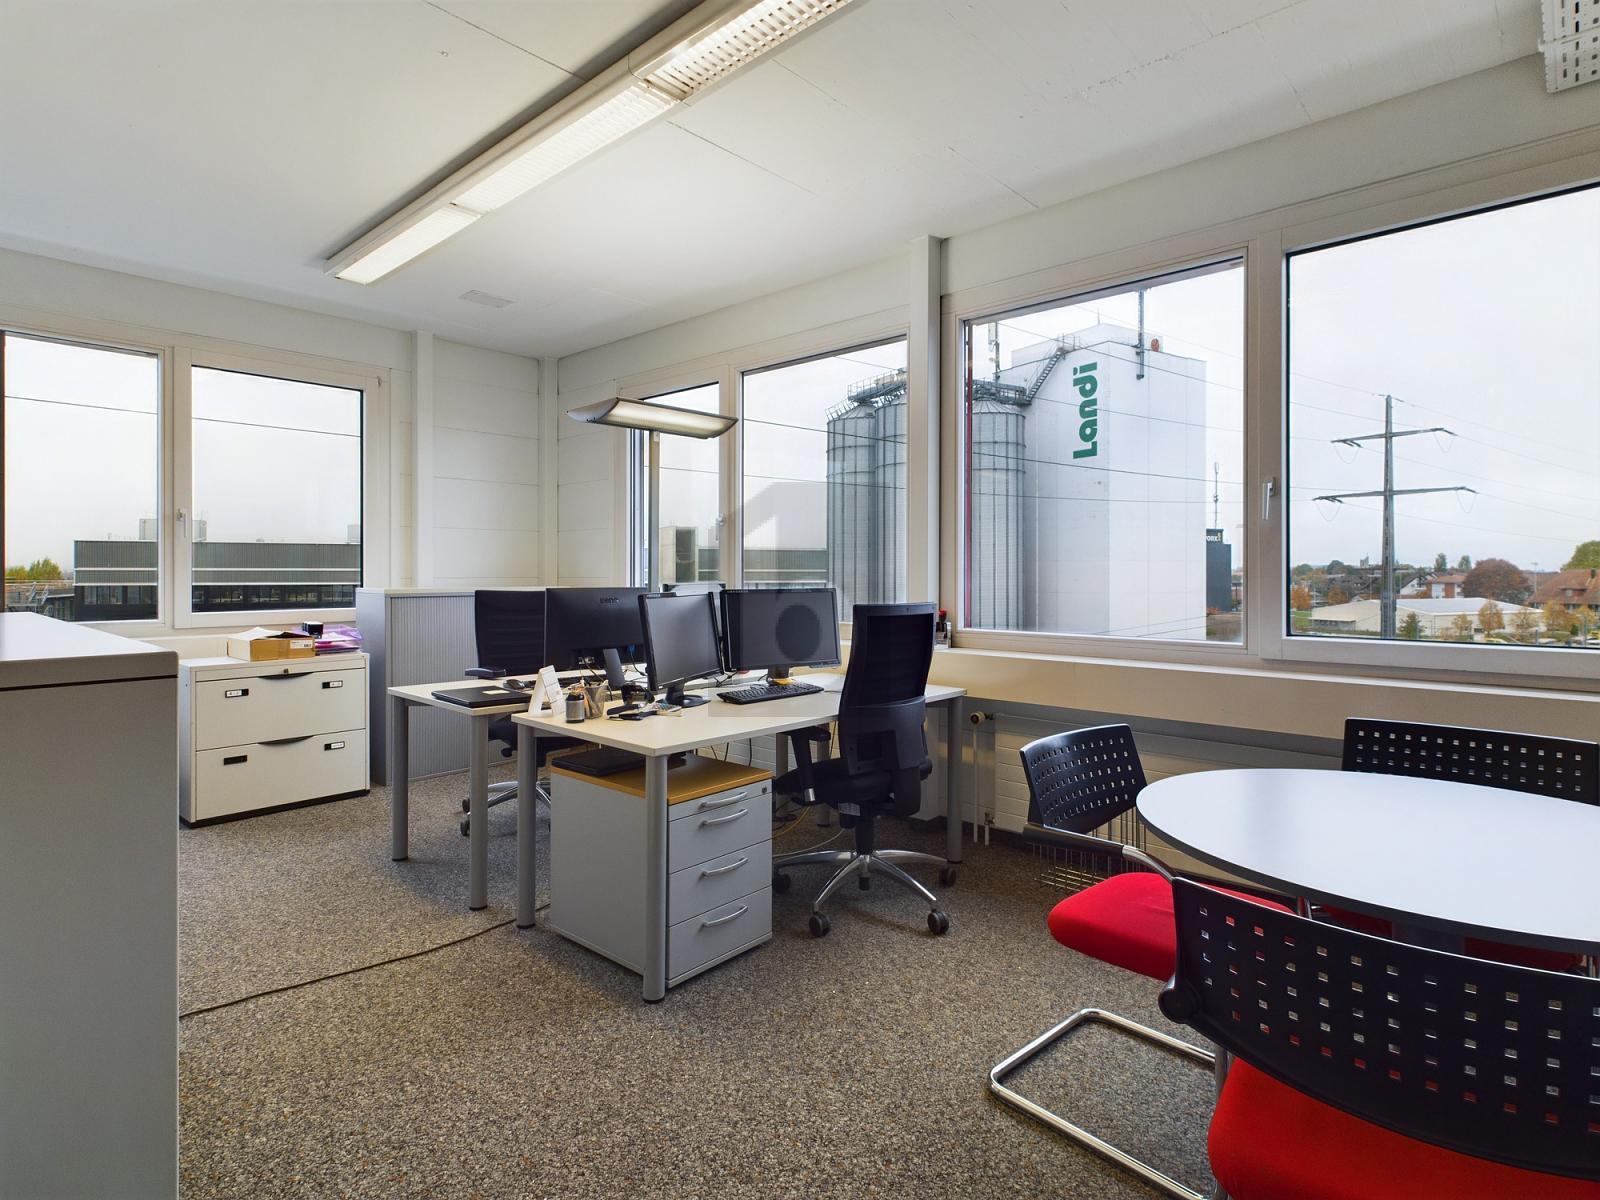
Interior view 3
Interior view 4
Interior view 5
Interior view 6
Interior view 7
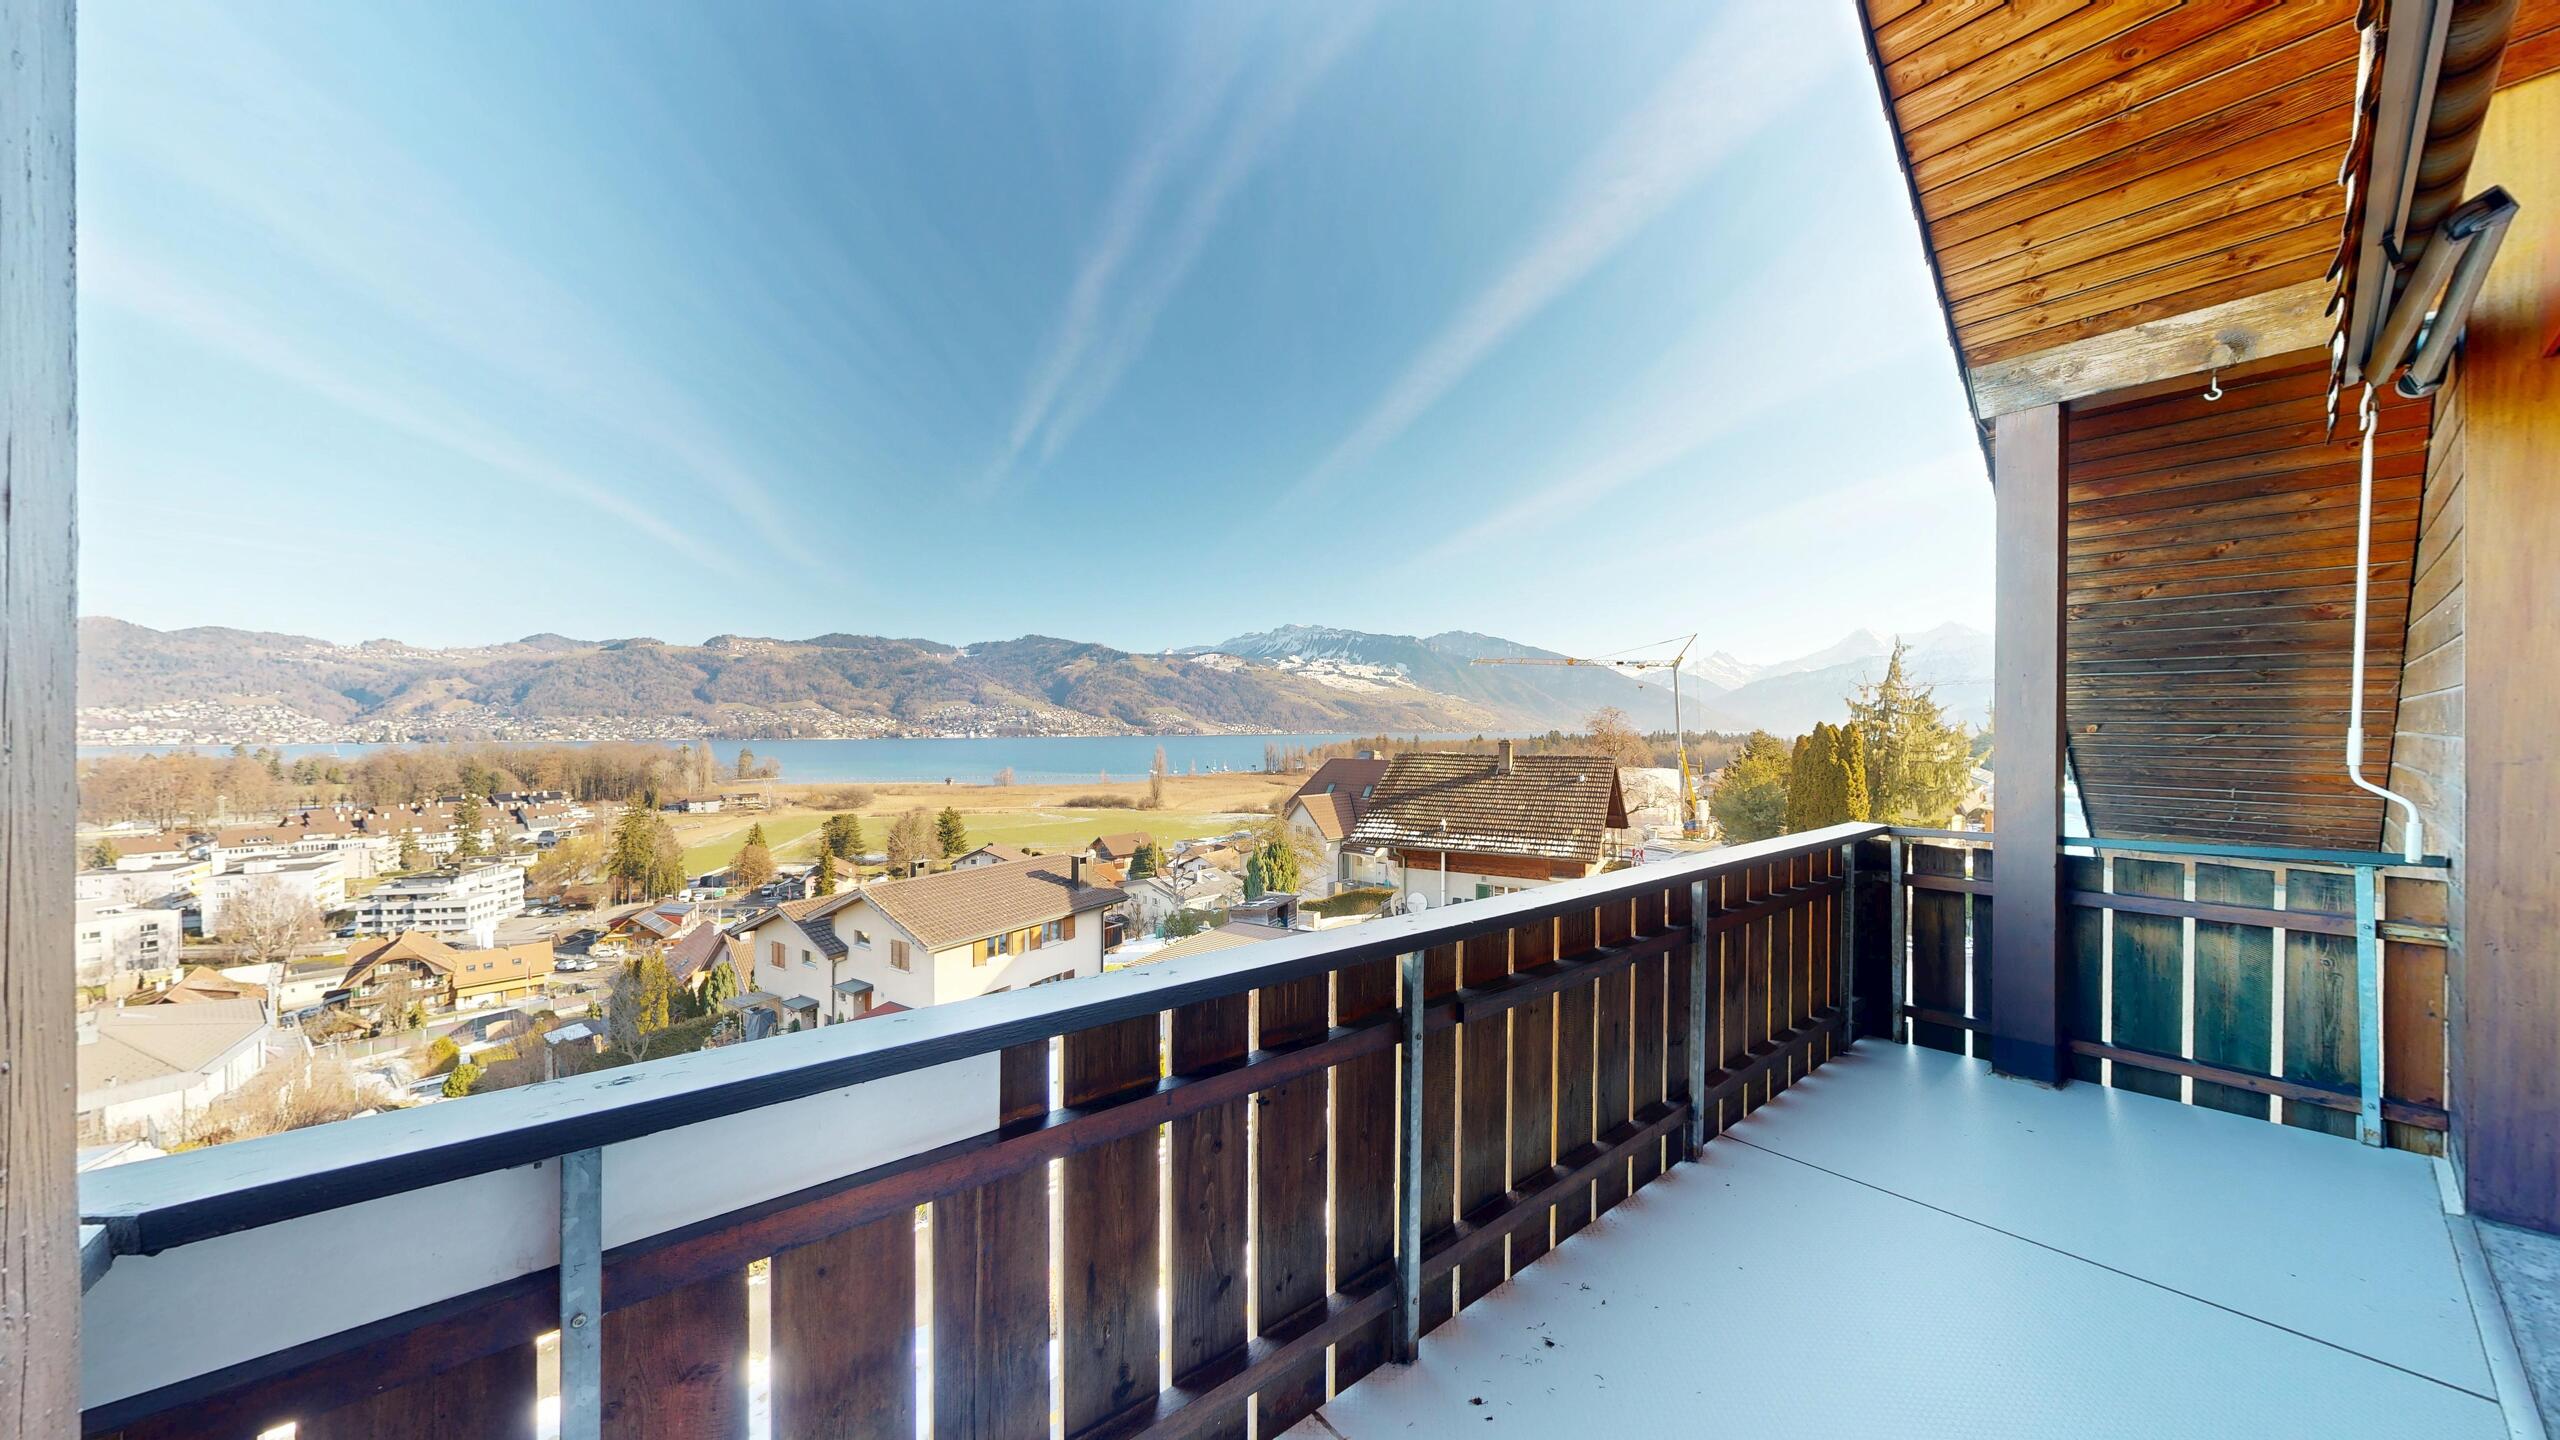
Exterior view 4

Office for rent in Bolligen - 205 m²

Bürofläche mit Bastelraum und zwei Einstellhallenplätzen

Parking spaces2
Object PriceCHF 3,950.-/month + ch.
PDF Dossier
Add to favoritesRemove from favorites
Zentrum Treuhand Immobilien

Localisation

Dorfmärit 9, 3065 Bolligen

Rent

Rent price: CHF 3,950.- /month
Charges: CHF 350.- /month (instalment)

Characteristics

Reference
5942423
Availability
01.01.2027
Useful surface
205 m²
Parking places
Yes, obligatory
Charges
CHF 350.-/month (Instalment)

Number of parkings

Interior
2 | CHF 300.-

Description

Text translated from german, see original
Original text in german, translate to English.
Centrally located. Inviting. Versatile.
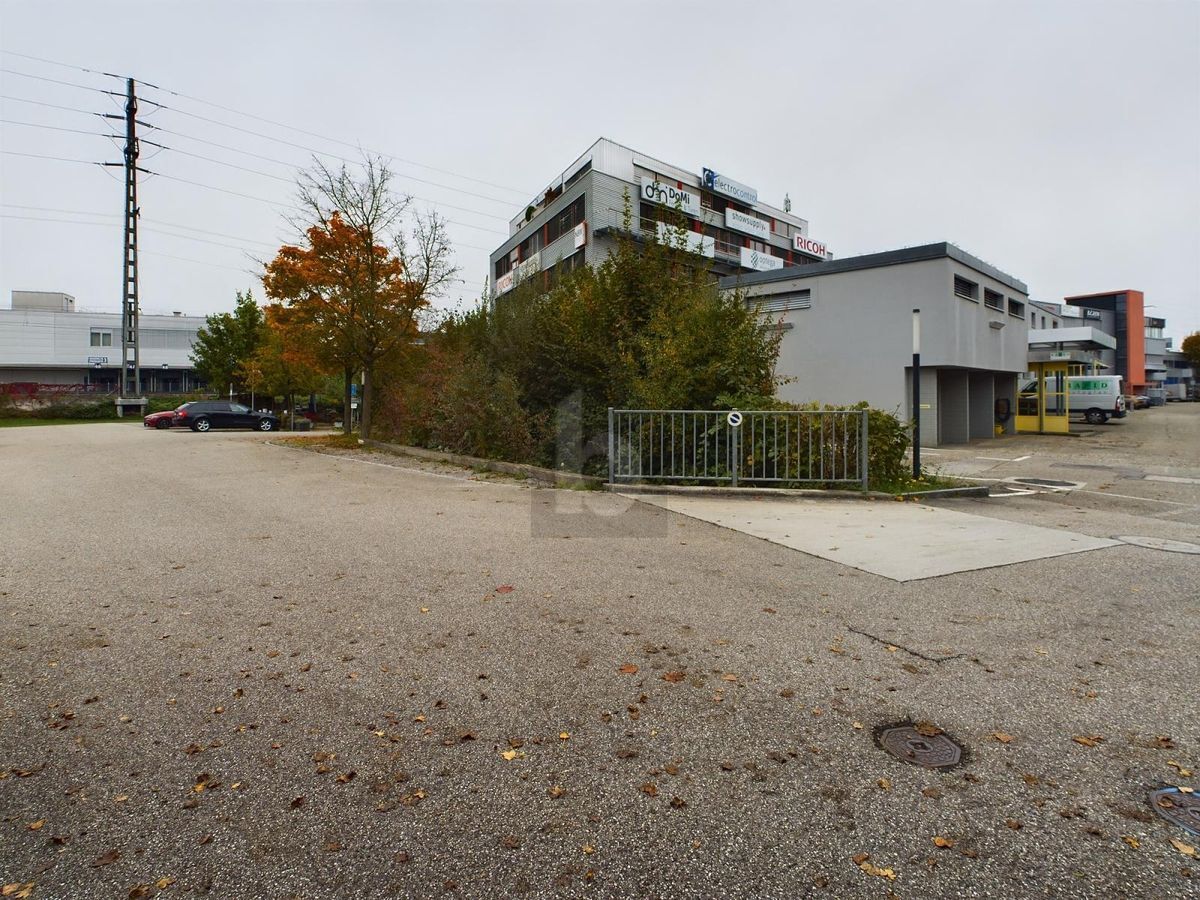
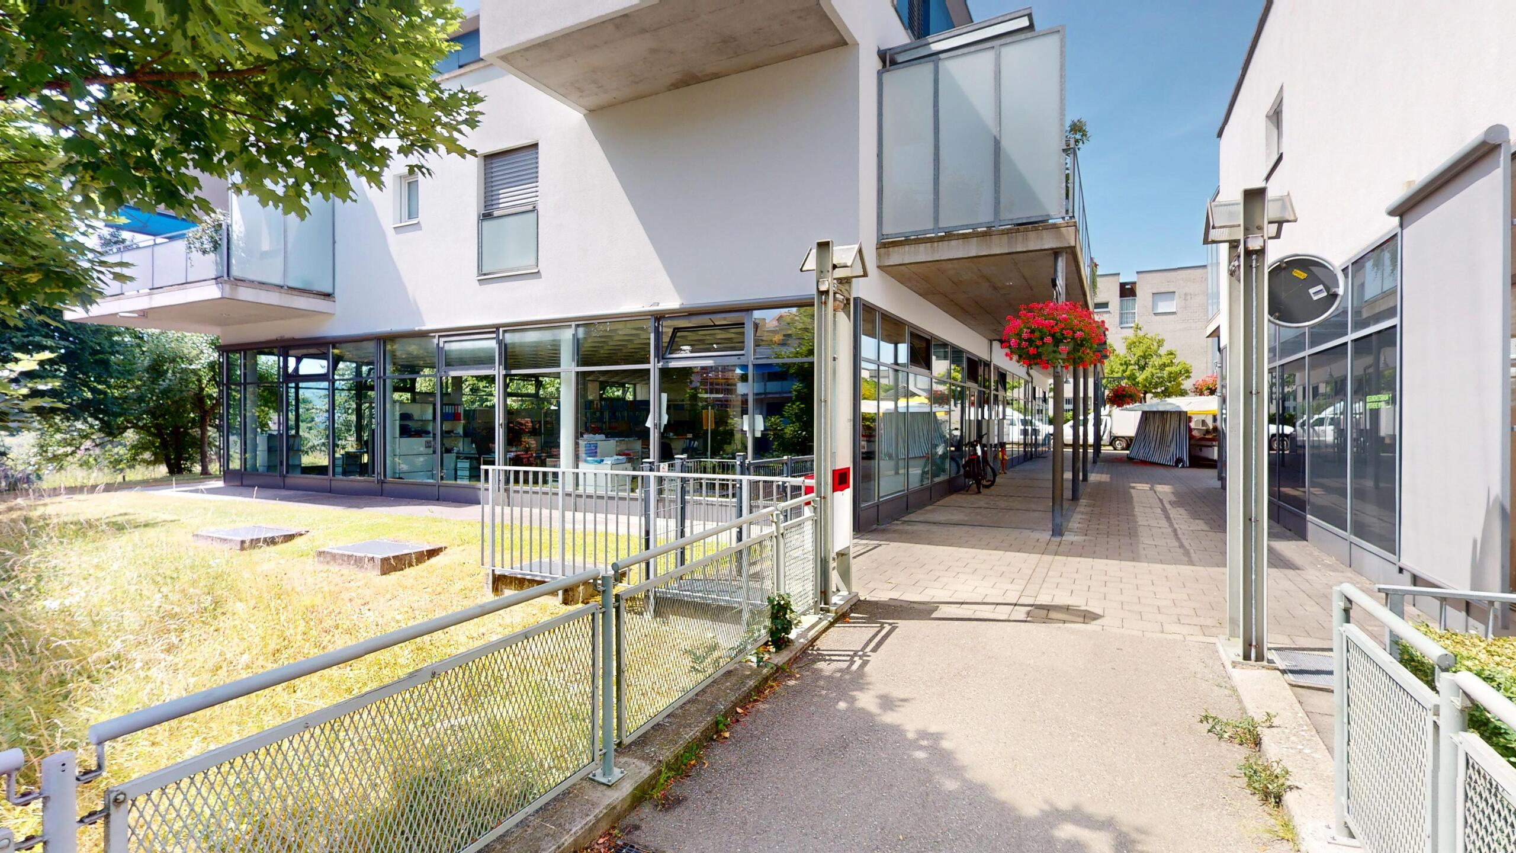
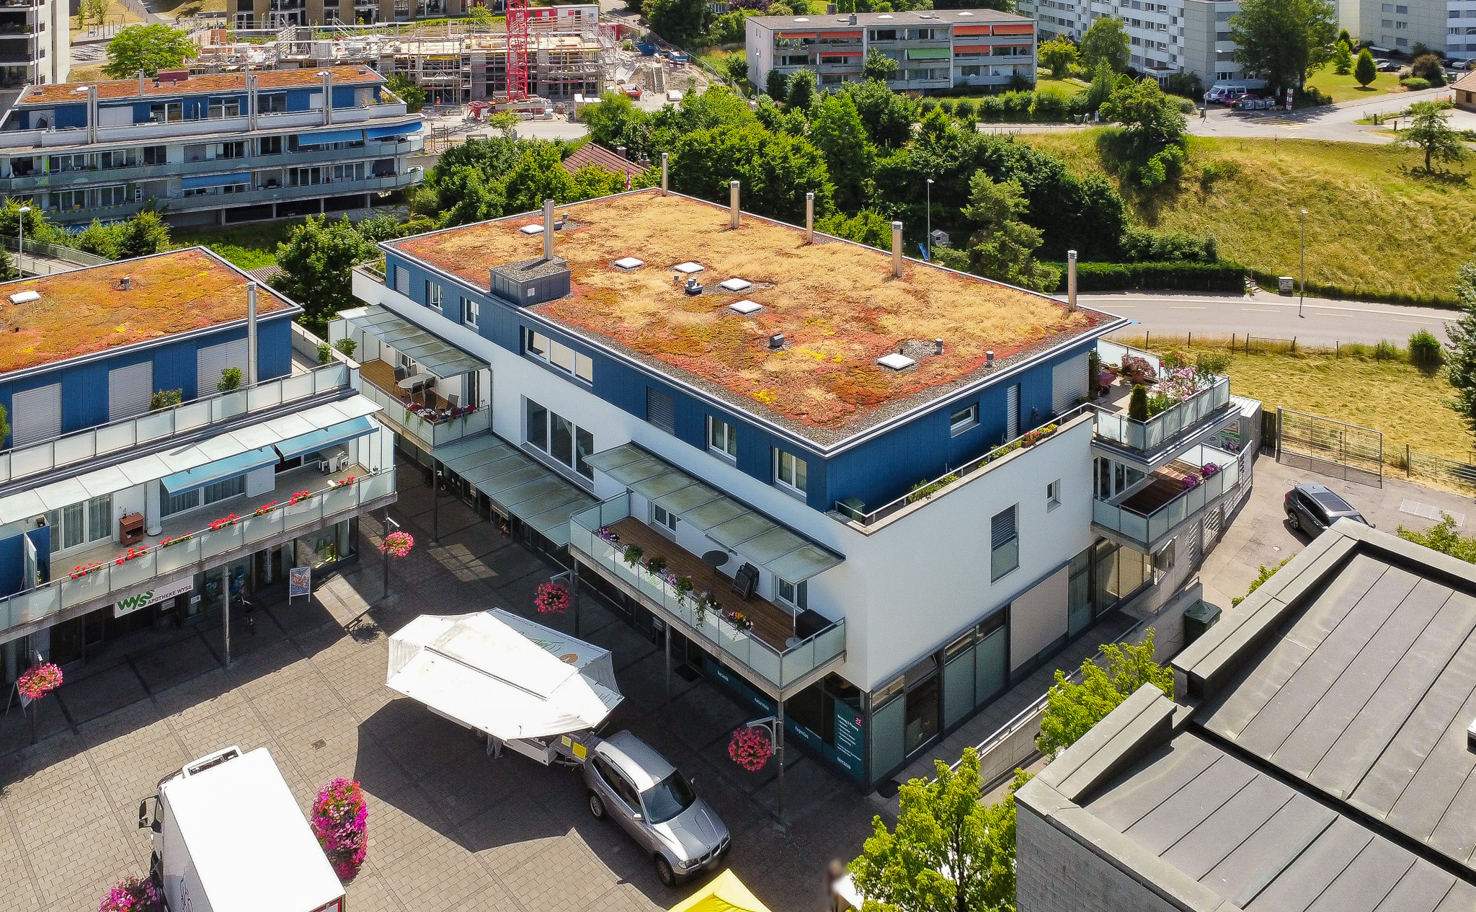
Welcome to the “Dorfmärit Bolligen” – the vibrant heart of village life with a unique character. The attractive mix of various specialist shops such as Coop, pharmacy, bakery, bistro, medical specialists and other service providers has made the “Dorfmärit” a popular meeting place. The location is impressive due to its high visibility and the large number of visitors – the perfect conditions for the success of your business!

Various uses with future potential
Whether for creative, service-oriented or therapeutic activities – this commercial space offers the ideal framework for the long-term development of your company. We are looking for a sustainable tenant who will continue to fill this attractive location with life and benefit from its advantages.

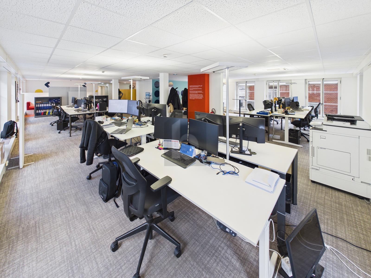
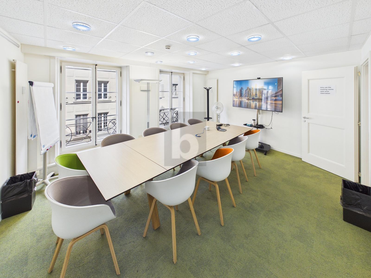
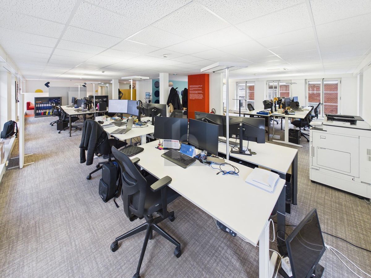
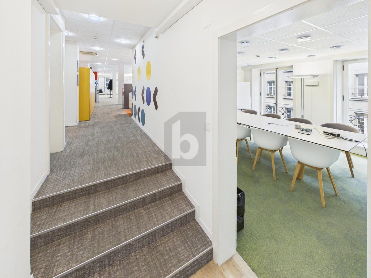
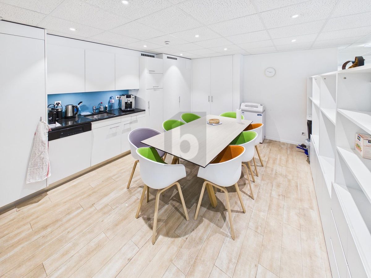

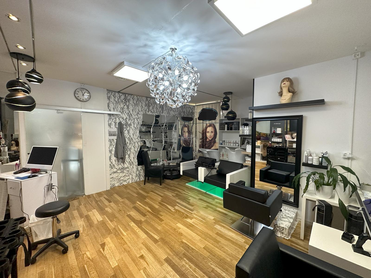
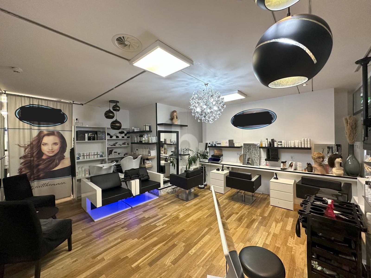
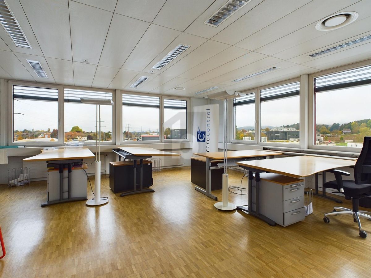
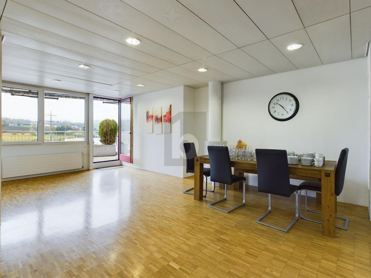
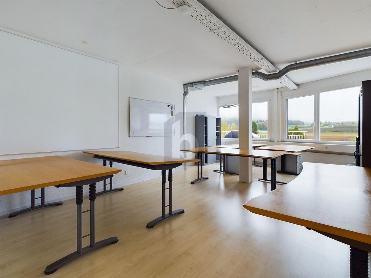
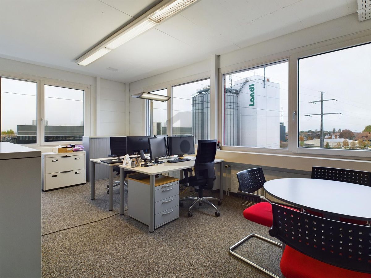
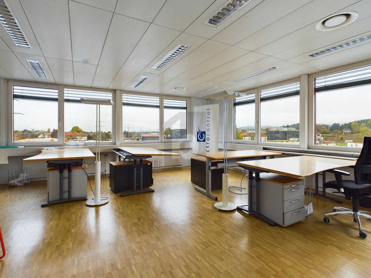
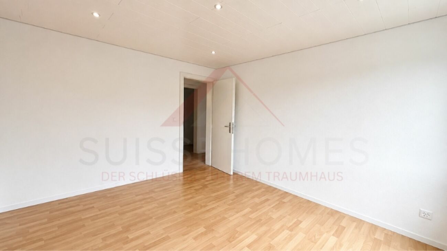
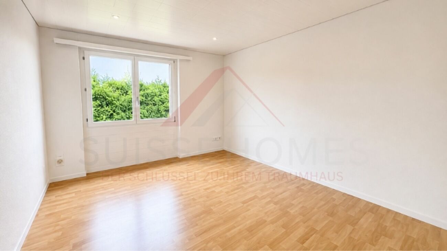
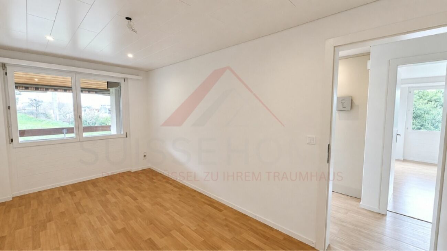
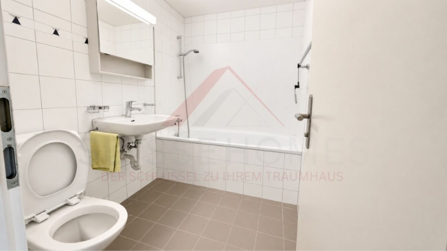
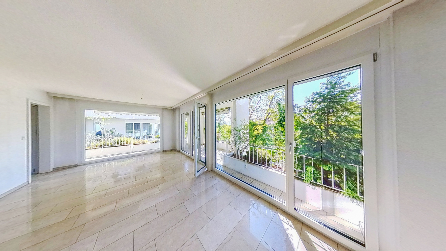
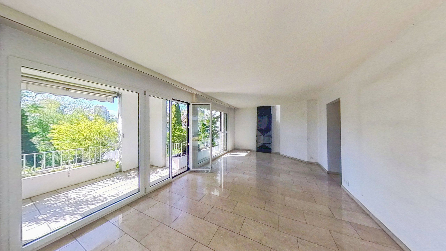
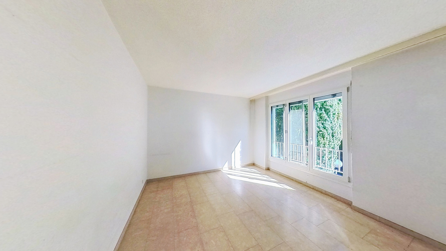
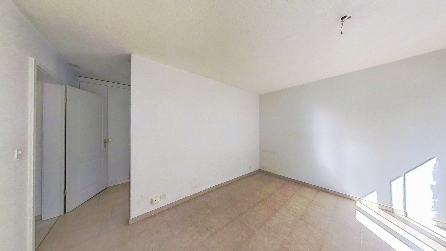
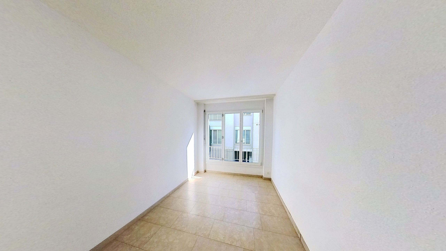
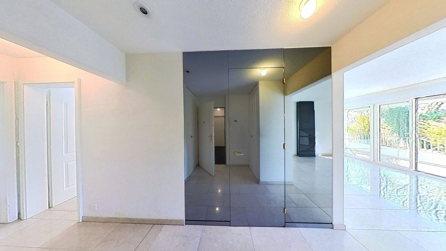
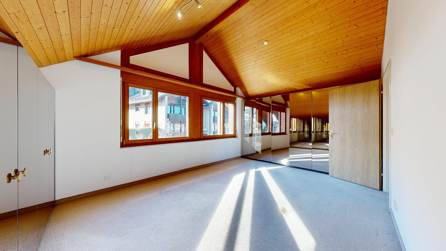
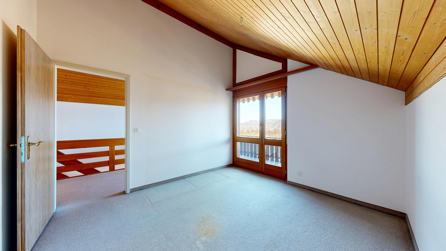
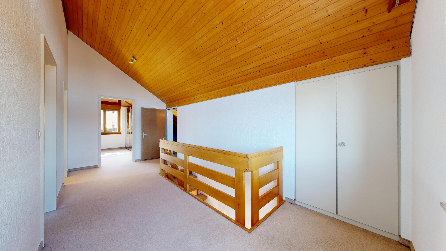
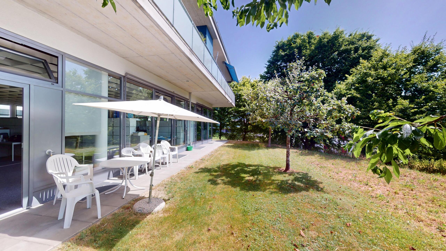
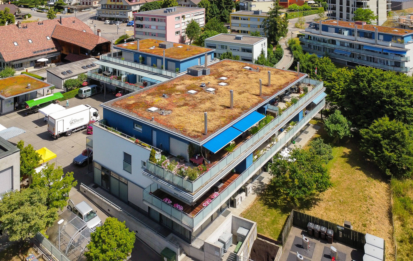
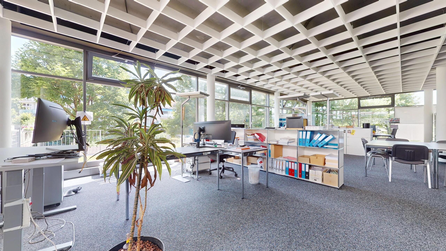
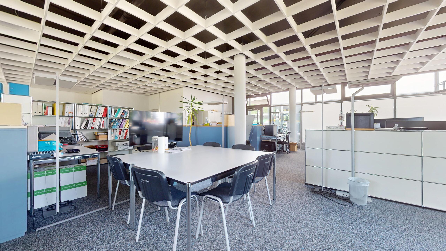
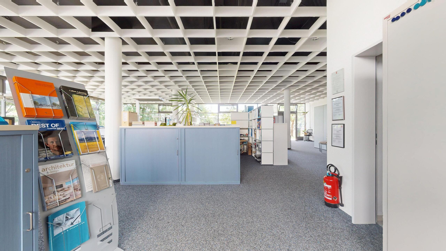
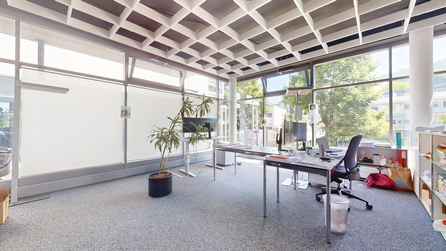
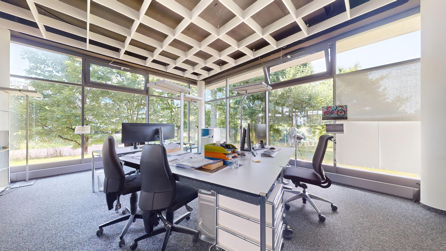
A bright, open-plan commercial space on the ground floor with around 205 m² is available for rent. The barrier-free access and the generous all-round window fronts create a friendly and inviting working atmosphere with plenty of natural light. The space is functionally and comfortably equipped: continuous electrical connections, carpeted floors and modern underfloor heating ensure pleasant conditions in everyday life. Whether as a studio, office, practice or showroom – the premises can be flexibly adapted to your needs.

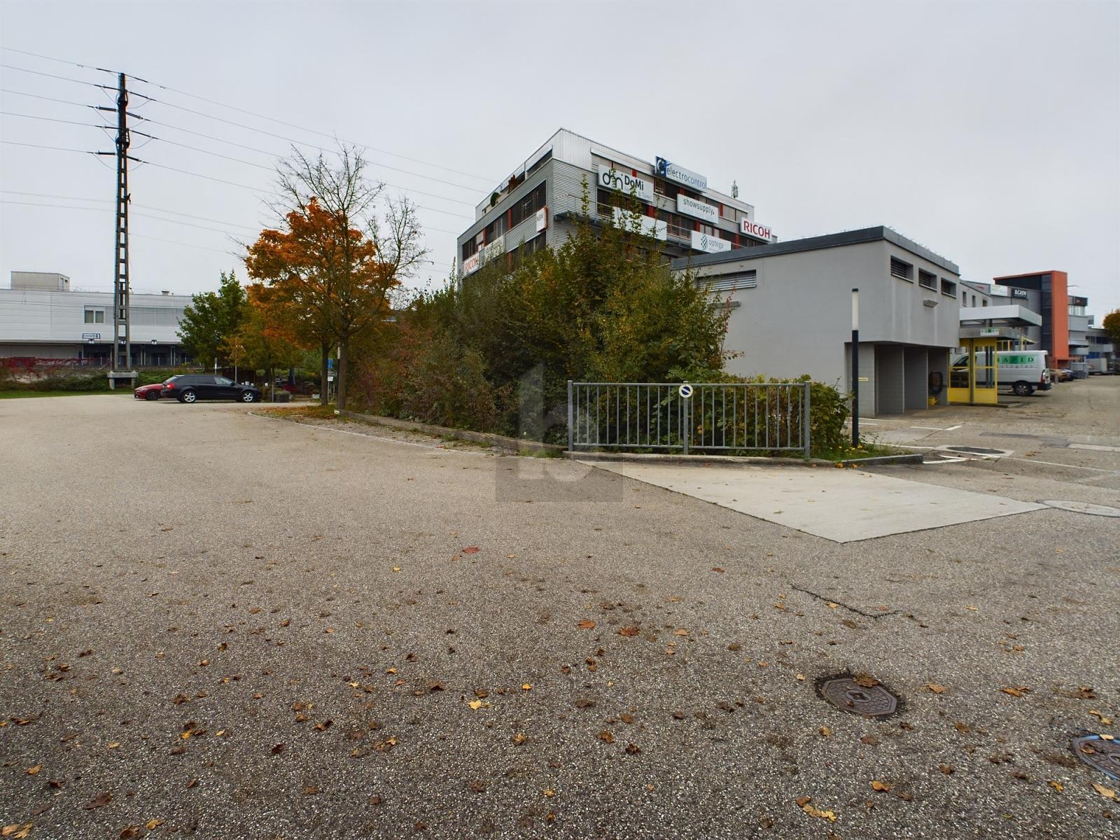
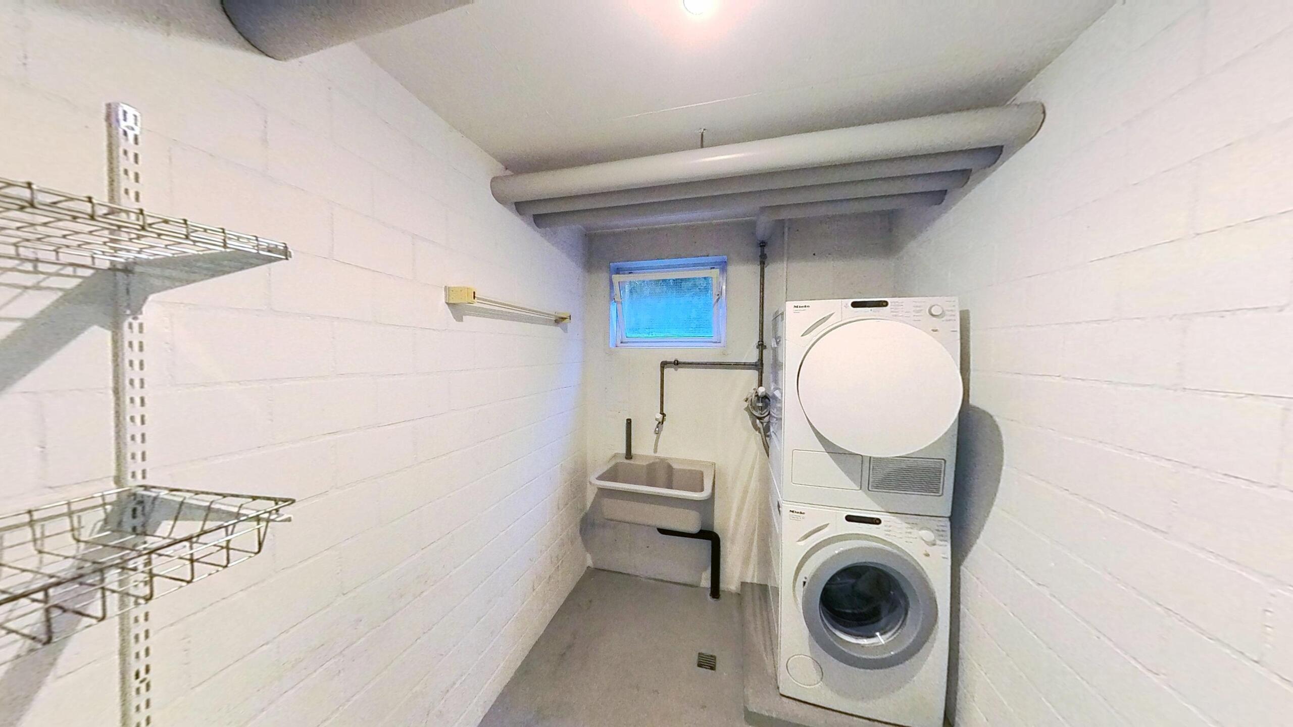
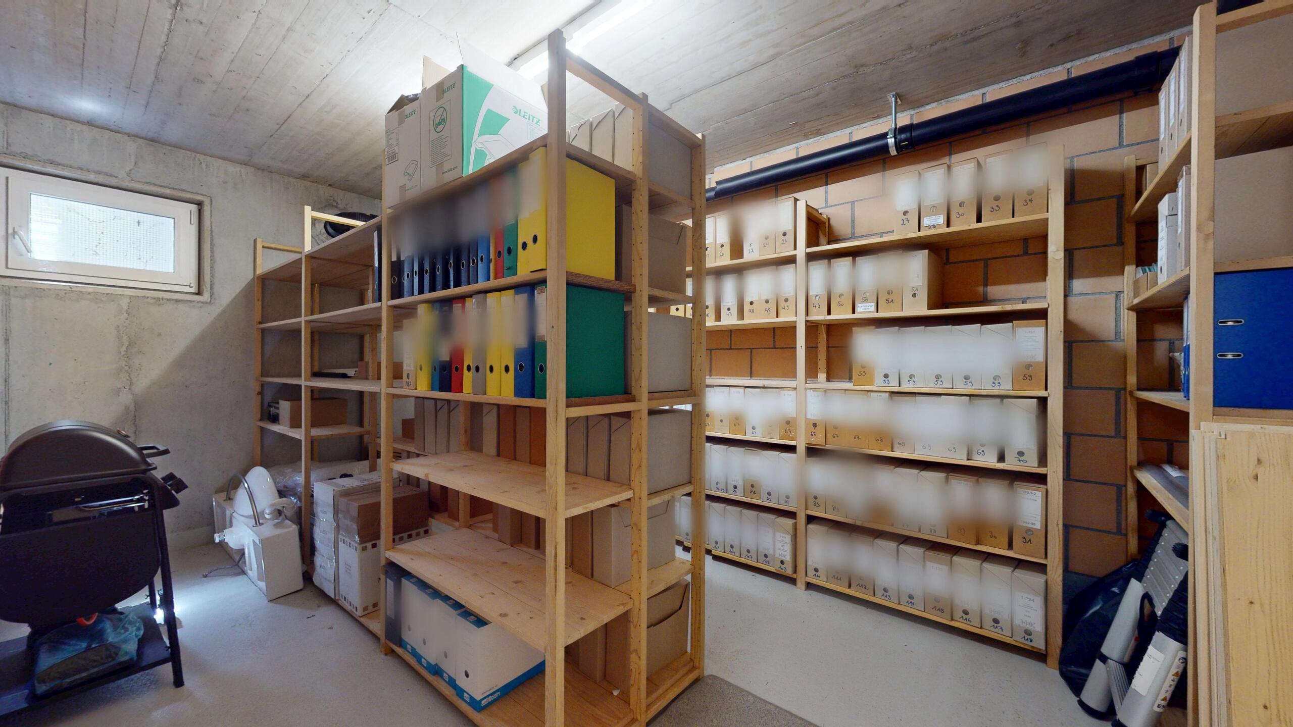
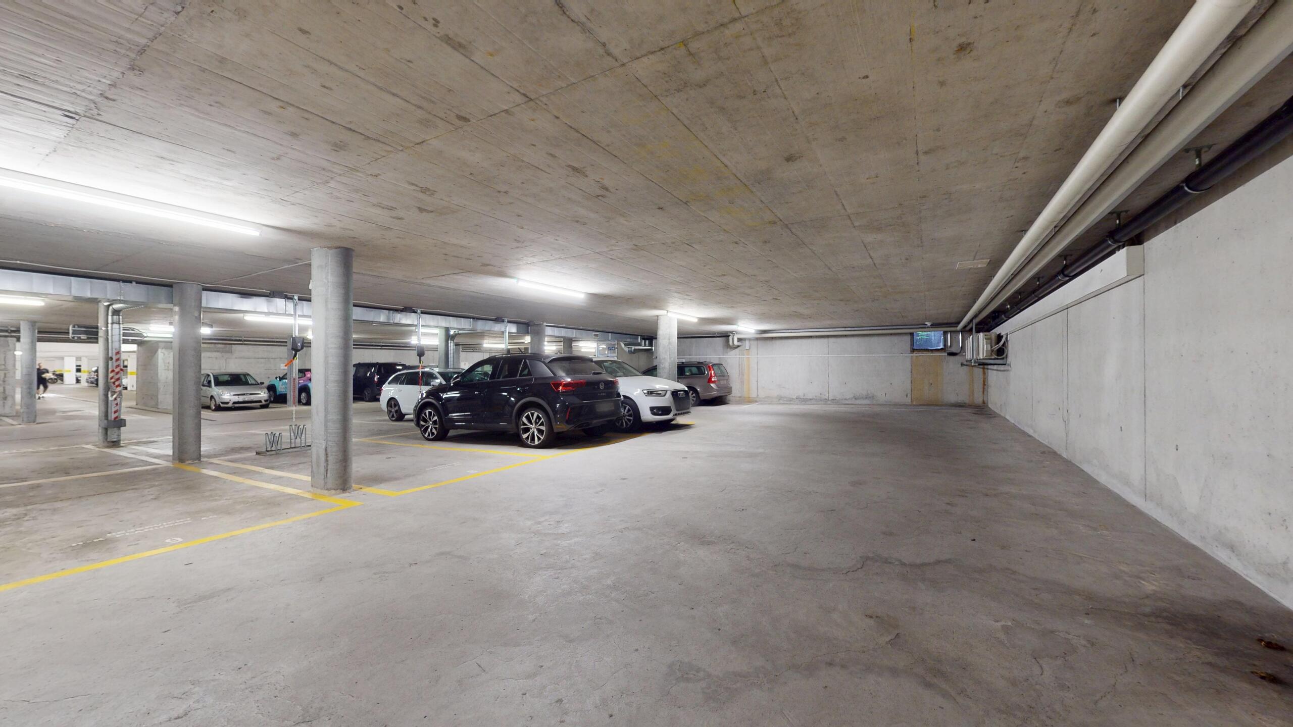
The rental offer is complemented by a practical craft room in the basement and two parking spaces with charging station, which can be rented separately. There is also a passenger lift. There are also free parking spaces for customers in the outdoor area and in the parking garage – a clear advantage for businesses with a large number of visitors.

Please contact us for further information or to arrange a viewing appointment.
Zentral gelegen. Einladend. Vielseitig nutzbar.
Willkommen im «Dorfmärit Bolligen» – dem pulsierenden Mittelpunkt des Dorflebens mit einzigartigem Charakter. Dank dem attraktiven Mix aus unterschiedlichsten Fachgeschäften wie Coop, Apotheke, Bäckerei, Bistro, Fachärzten und weiteren Dienstleistungsbetrieben hat sich der «Dorfmärit» als beliebter Treffpunkt etabliert. Der Standort überzeugt durch hohe Sichtbarkeit und rege Besucherströme – perfekte Bedingungen auch für den Erfolg Ihres Geschäfts!

Vielfältige Nutzungsmöglichkeiten mit Perspektive
Ob für kreative, dienstleistungsorientierte oder therapeutische Tätigkeiten – diese Gewerbefläche bietet den idealen Rahmen für eine langfristige Entfaltung Ihres Unternehmens. Gesucht wird eine nachhaltige Mieterschaft, die diesen attraktiven Standort weiterhin mit Leben füllt und von seinen Vorzügen profitiert.

Zur Vermietung steht eine helle, offen konzipierte Gewerbefläche im Erdgeschoss mit rund 205 m². Der schwellenlose Zugang sowie die rundum grosszügigen Fensterfronten schaffen eine freundliche und einladende Arbeitsatmosphäre mit viel Tageslicht. Die Fläche ist funktional und komfortabel ausgestattet: durchgehende Elektroanschlüsse, Teppichboden sowie eine moderne Bodenheizung sorgen für angenehme Bedingungen im Alltag. Ob Atelier, Büro, Praxis oder Showroom – die Räumlichkeiten lassen sich flexibel an Ihre Bedürfnisse anpassen.

Ergänzt wird das Mietangebot durch einen praktischen Bastelraum im Untergeschoss sowie zwei Einstellhallenplätze mit Ladestation, welche dazu gemietet werden können. Ein Personenlift ist vorhanden. Für Ihre KundInnen gibt es zudem kostenlose Parkmöglichkeiten im Aussenbereich sowie in der Einstellhalle – ein klarer Vorteil für publikumsintensive Nutzungen.

Kontaktieren Sie uns gerne für weitere Informationen oder zur Vereinbarung eines Besichtigungstermins.

Conveniences

Neighbourhood
  • Business Center
  • Village
  • Green
  • Shops/Stores
  • Shopping street
  • Bank
  • Post office
  • Restaurant(s)
  • Pharmacy
  • Railway station
  • Bus station
Outside conveniences
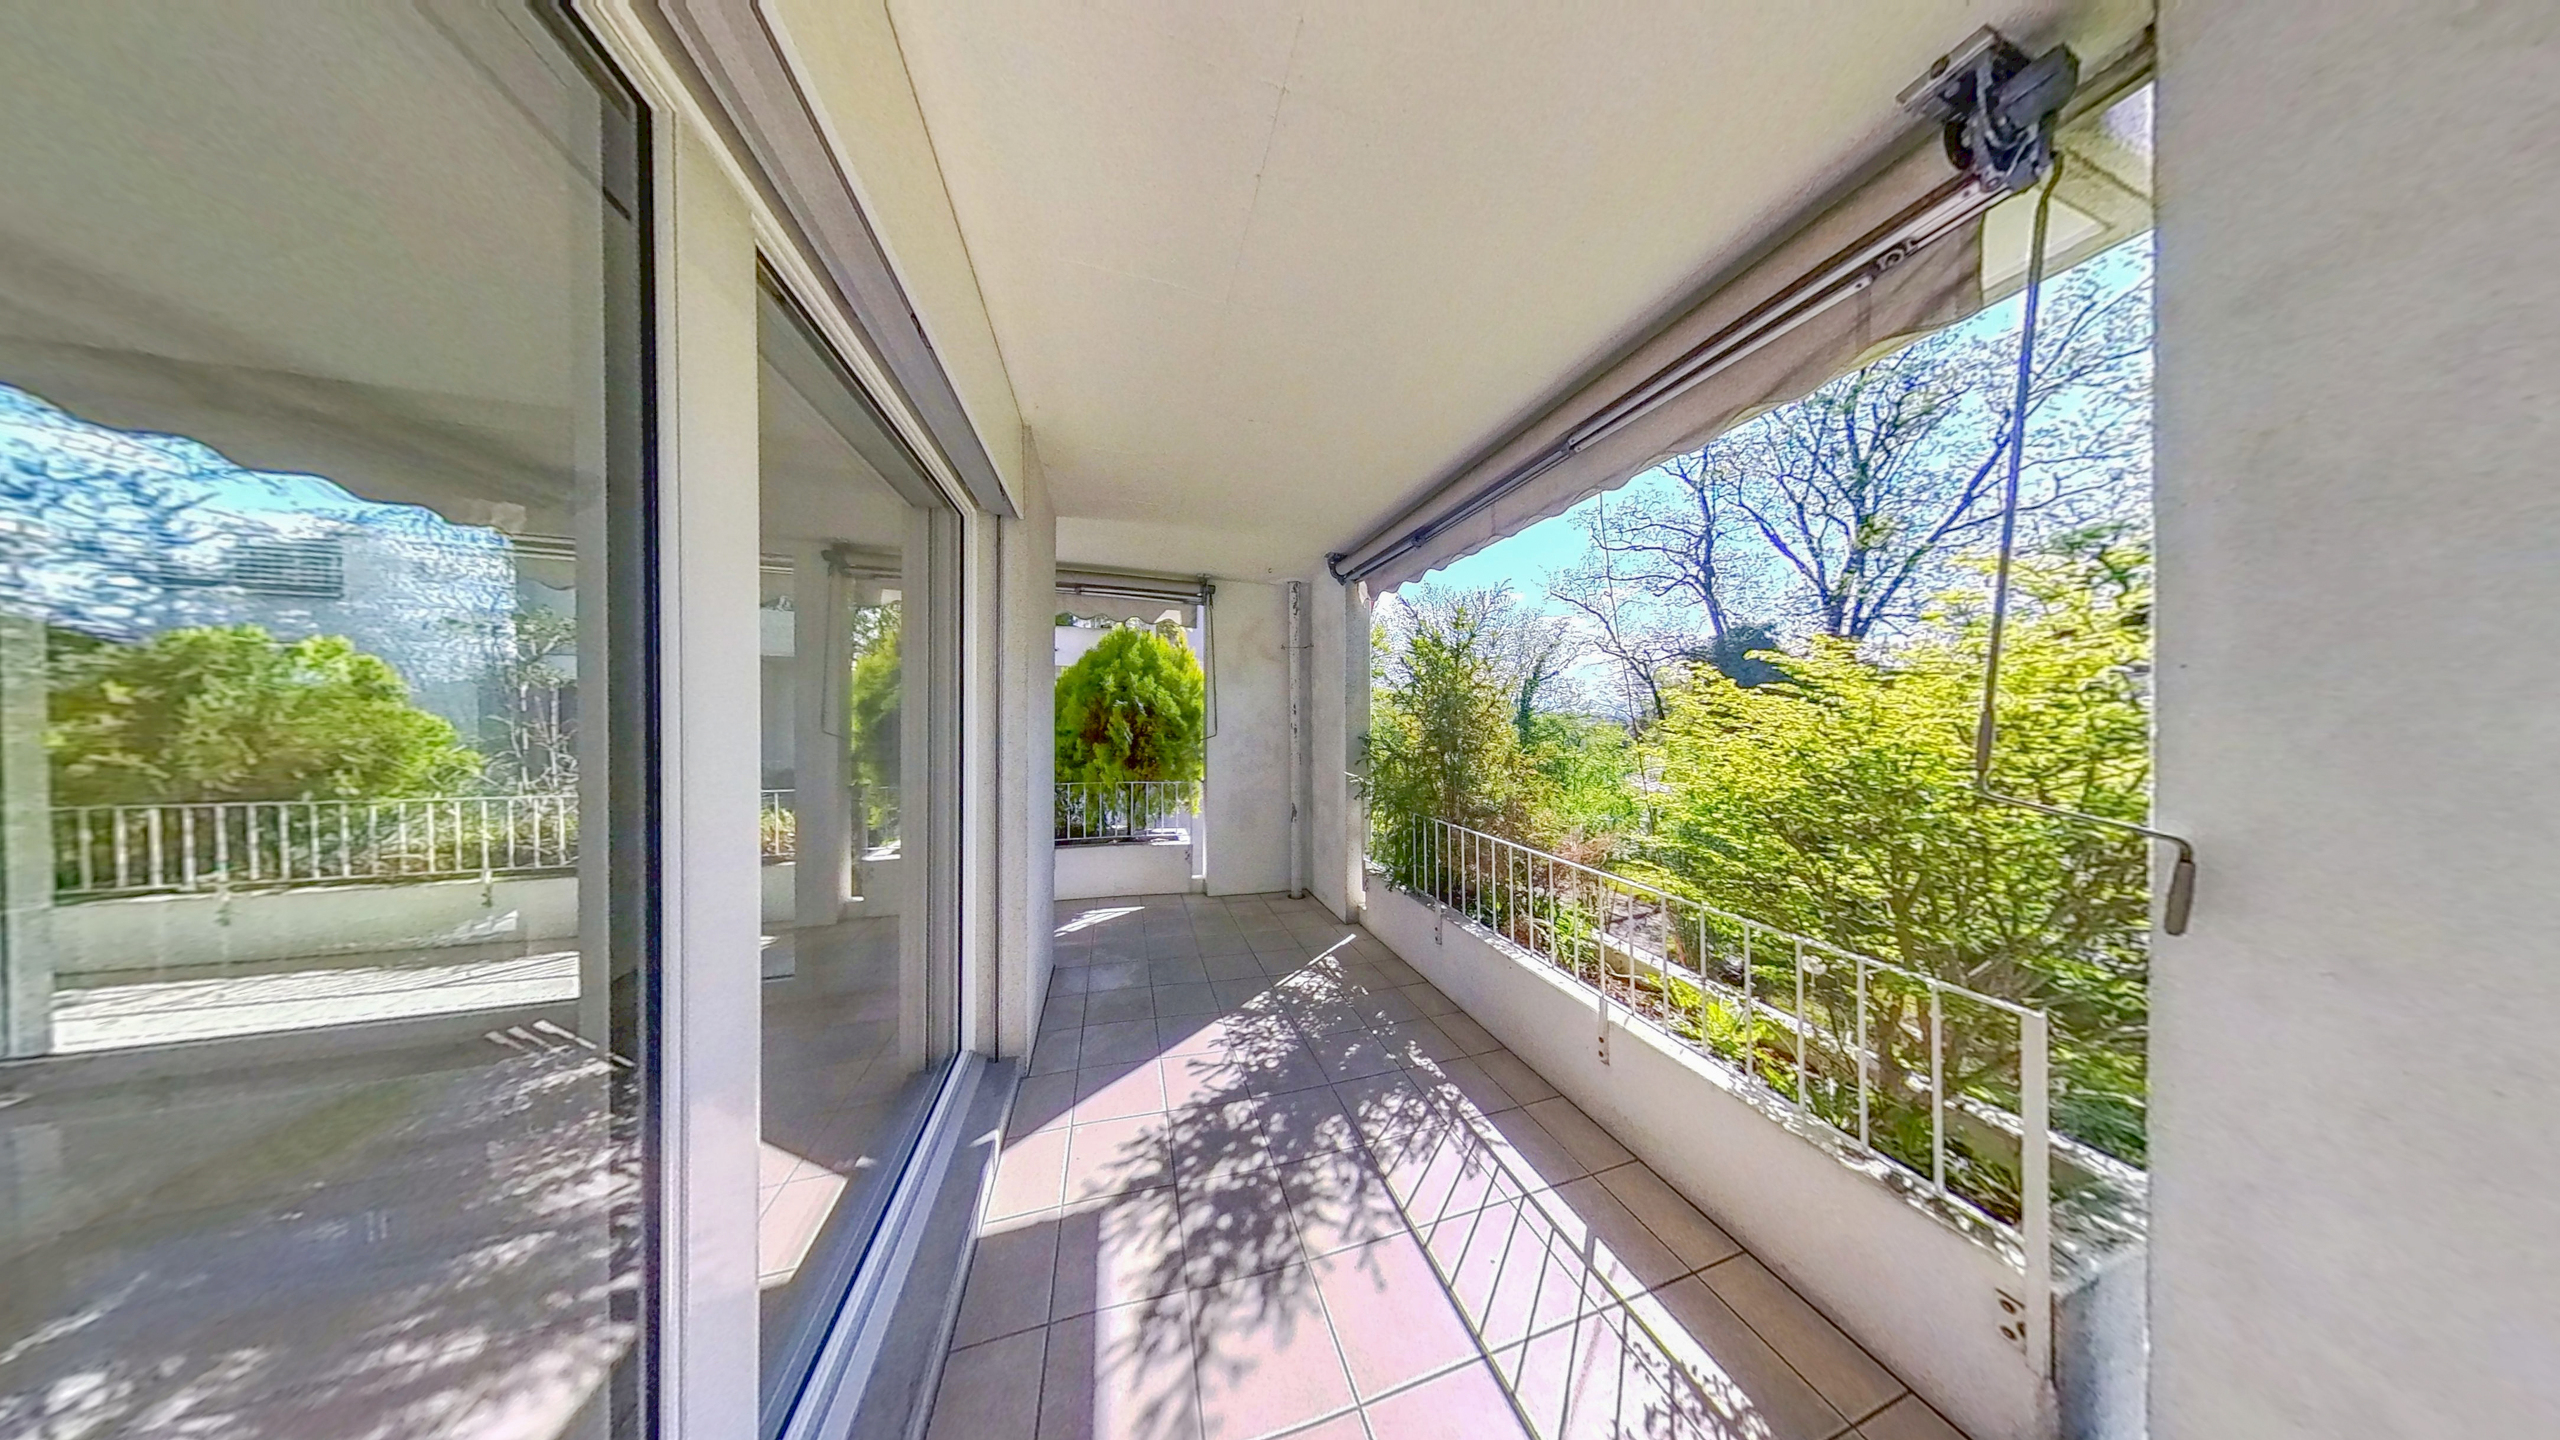
  • Terrace/s
  • Quiet
  • Visitor parking space(s)
Inside conveniences
  • Lift/elevator
  • Garage
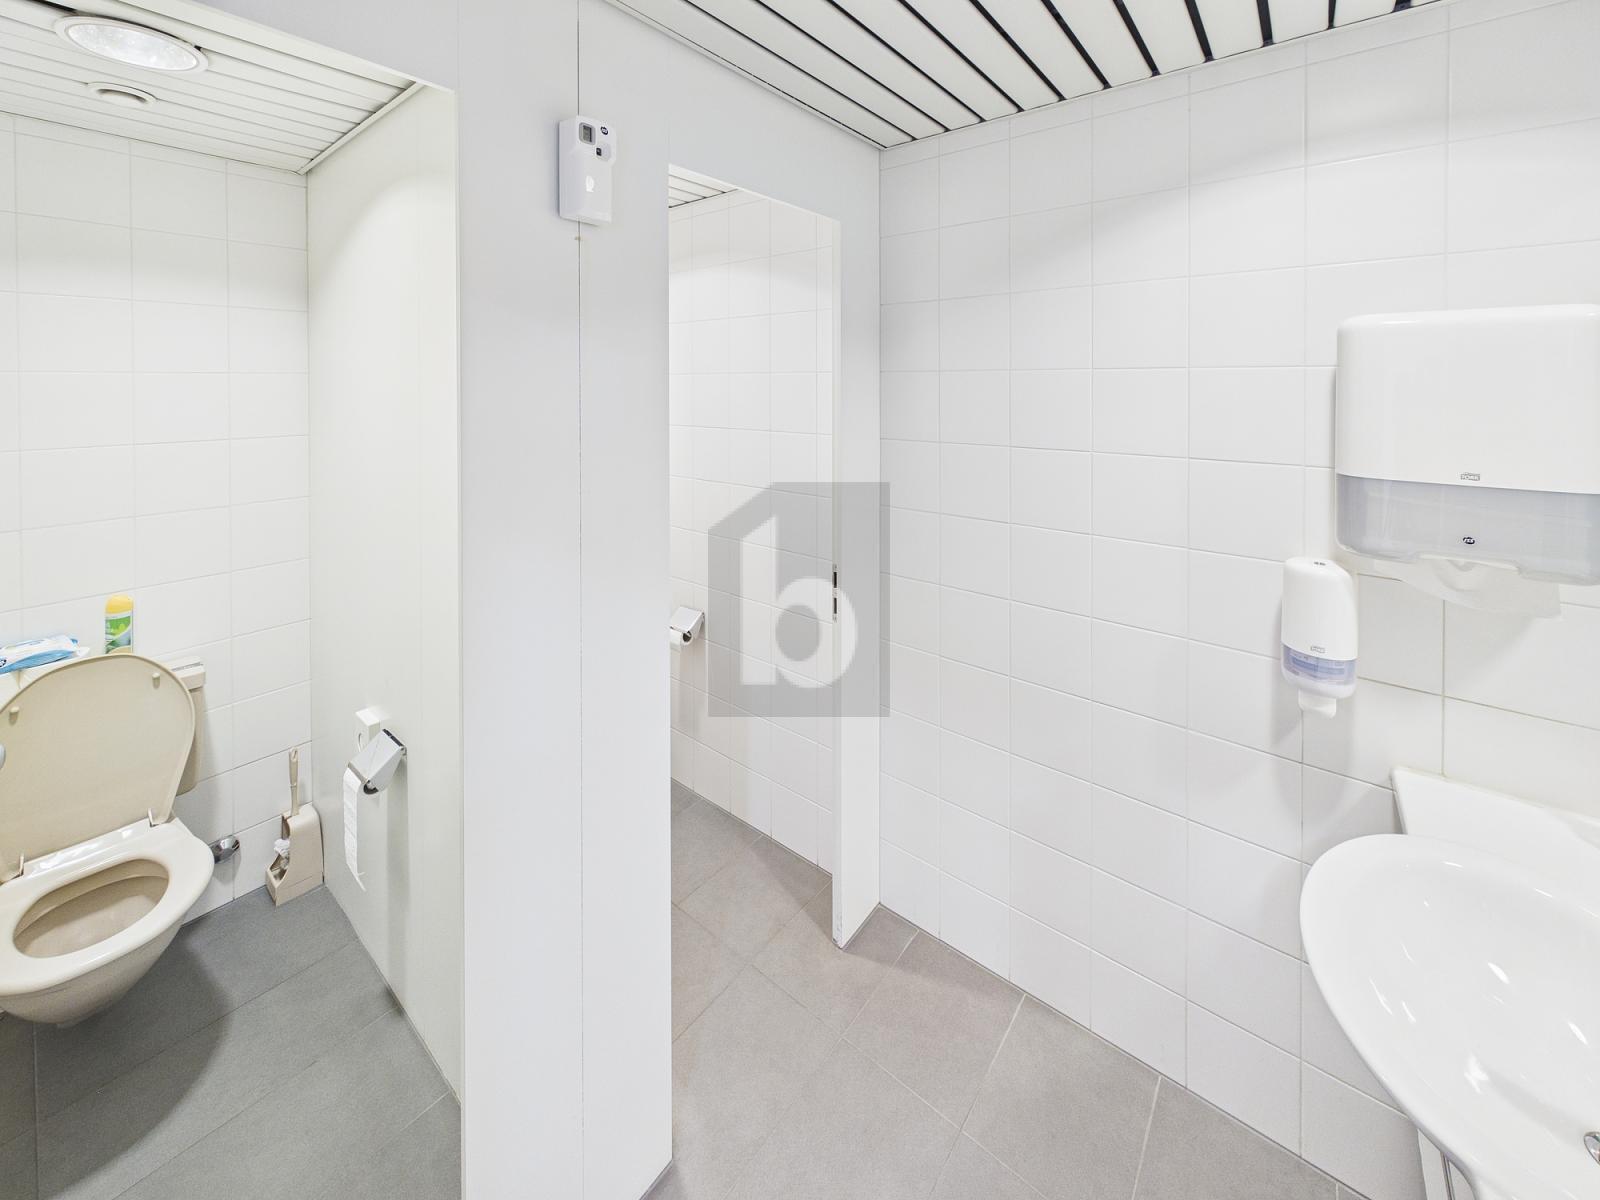
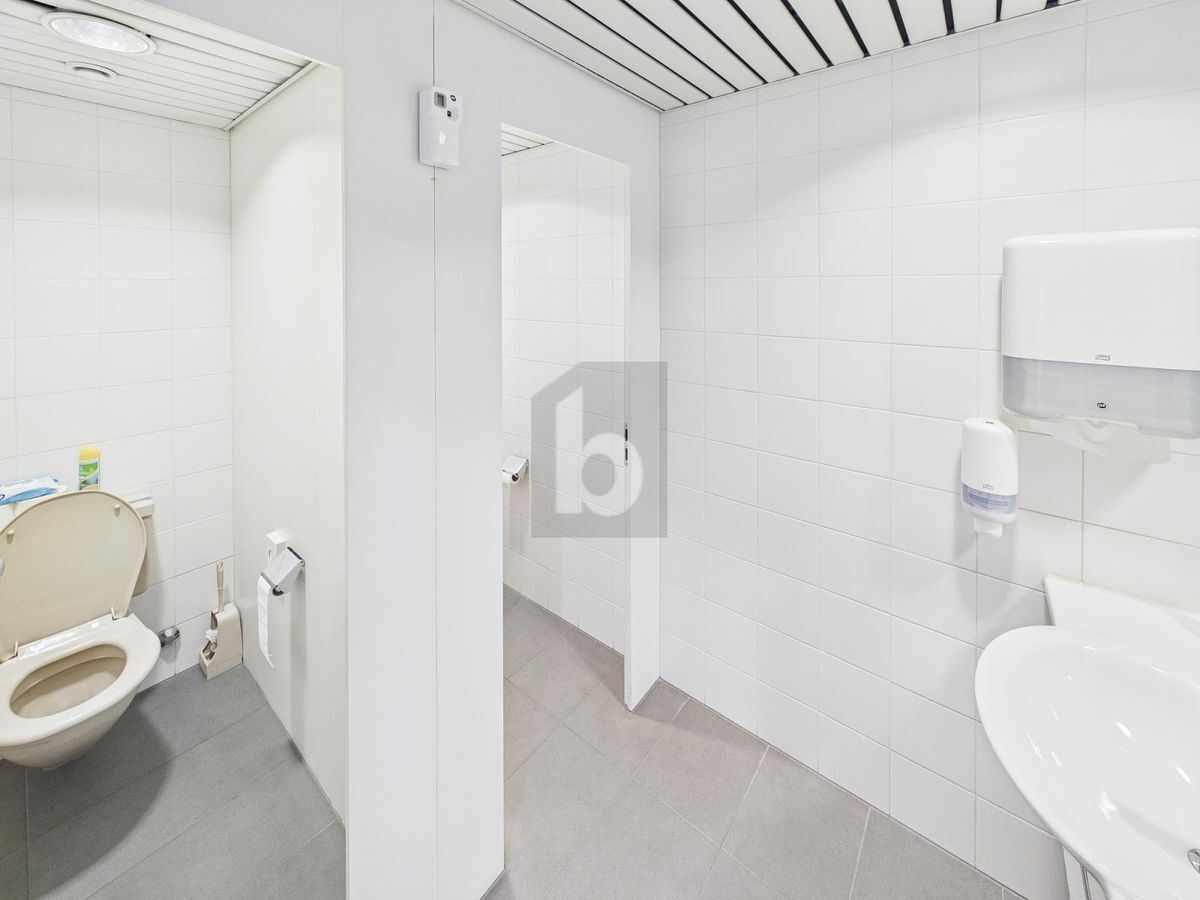
  • Guests lavatory
  • Bright/sunny
Condition
  • Good
Other Immobilien-Zentrum Schmid AG real estate
Firstview
Exterior view 1
Interior view 1
Interior view 2
Interior view 3
Interior view 4
Interior view 5
Interior view 6
Interior view 7
Exterior view 2
Interior view 8
Interior view 9
Interior view 10
Interior view 11
Apartment

Apartment with 3.5 rooms on sale in Bern - 75 m²

Dunkerstrasse 59, 3006 Bern
1st floor
Immediate
3½-room apartment on the 1st floor with elevator
This attractive apartment is already impressive as soon as you enter the building: a representative entrance with a noble marble surround creates a stylish first impression. This level also includes the general ancillary areas such as the technical and laundry rooms. Each apartment has its own separate laundry room with washing machine, tumble dryer and practical wall shelves. In the basement, there is a private cellar and a parking space for a car. The parking space for the apartment is already equipped with a power socket for electric vehicles. This apartment has a multitude of special highlights and clever features: • Conveniently accessible by lift • Bright and friendly living environment • Continuous underfloor heating for comfortable living • Practical cloakroom, fitted cupboards for storage • Mirrored kitchen door for a sense of space • A Swedish stove for a warm, cosy atmosphere • Kitchen in a well-maintained original condition, functional and fully equipped...
Firstview
Exterior view 1
Exterior view 2
Exterior view 3
Interior view 1
Interior view 2
Interior view 3
Interior view 4
Interior view 5
Interior view 6
Interior view 7
Interior view 8
Interior view 9
Interior view 10
Interior view 11
Duplex/two-level

Duplex/two-level with 4.5 rooms on sale in Thun - 41 m²

Kummweg 3, 3600 Thun
1st floor
Immediate
Exclusive duplex apartment with panoramic views
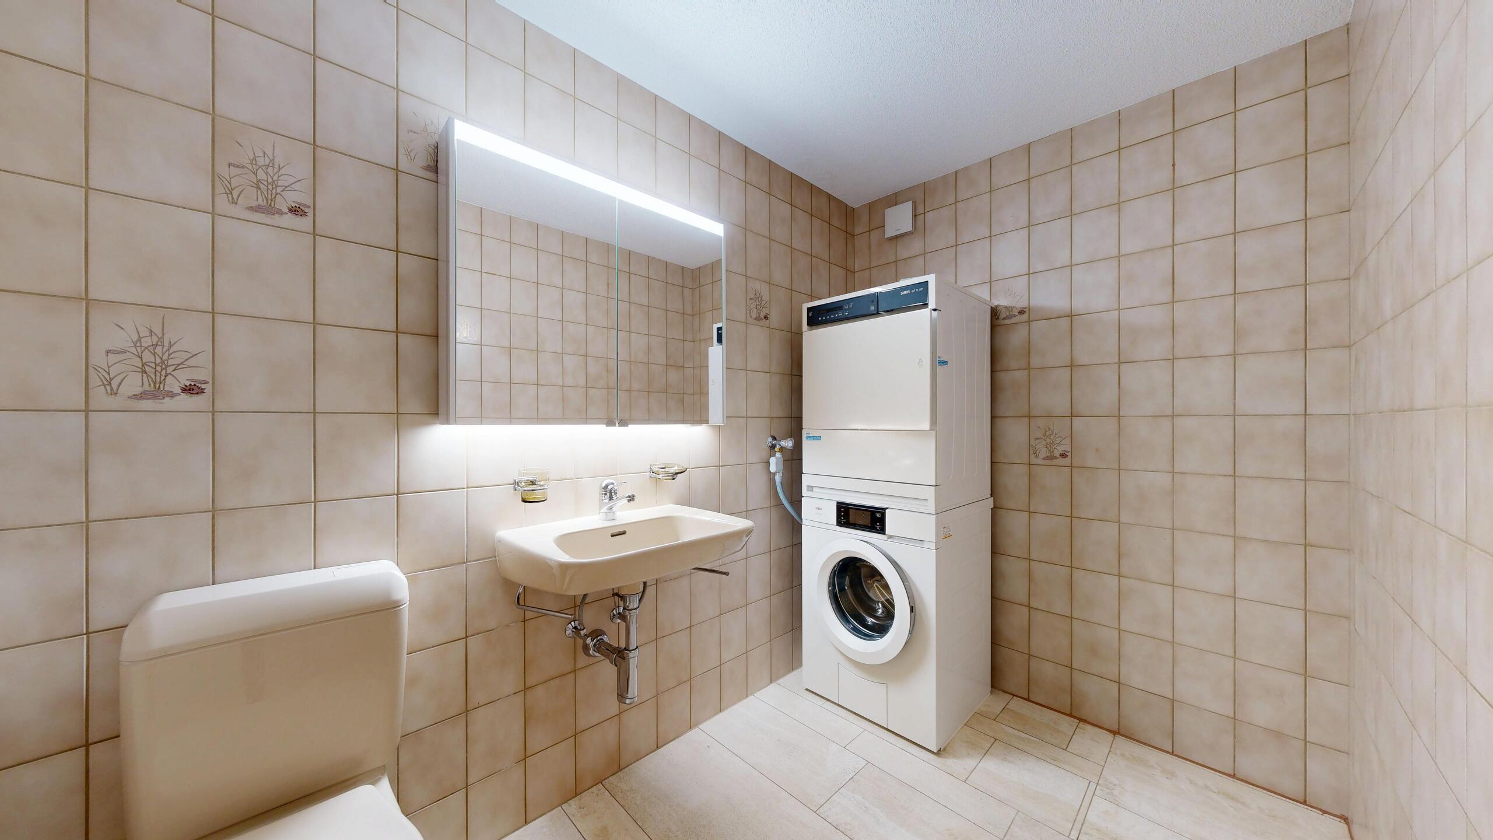
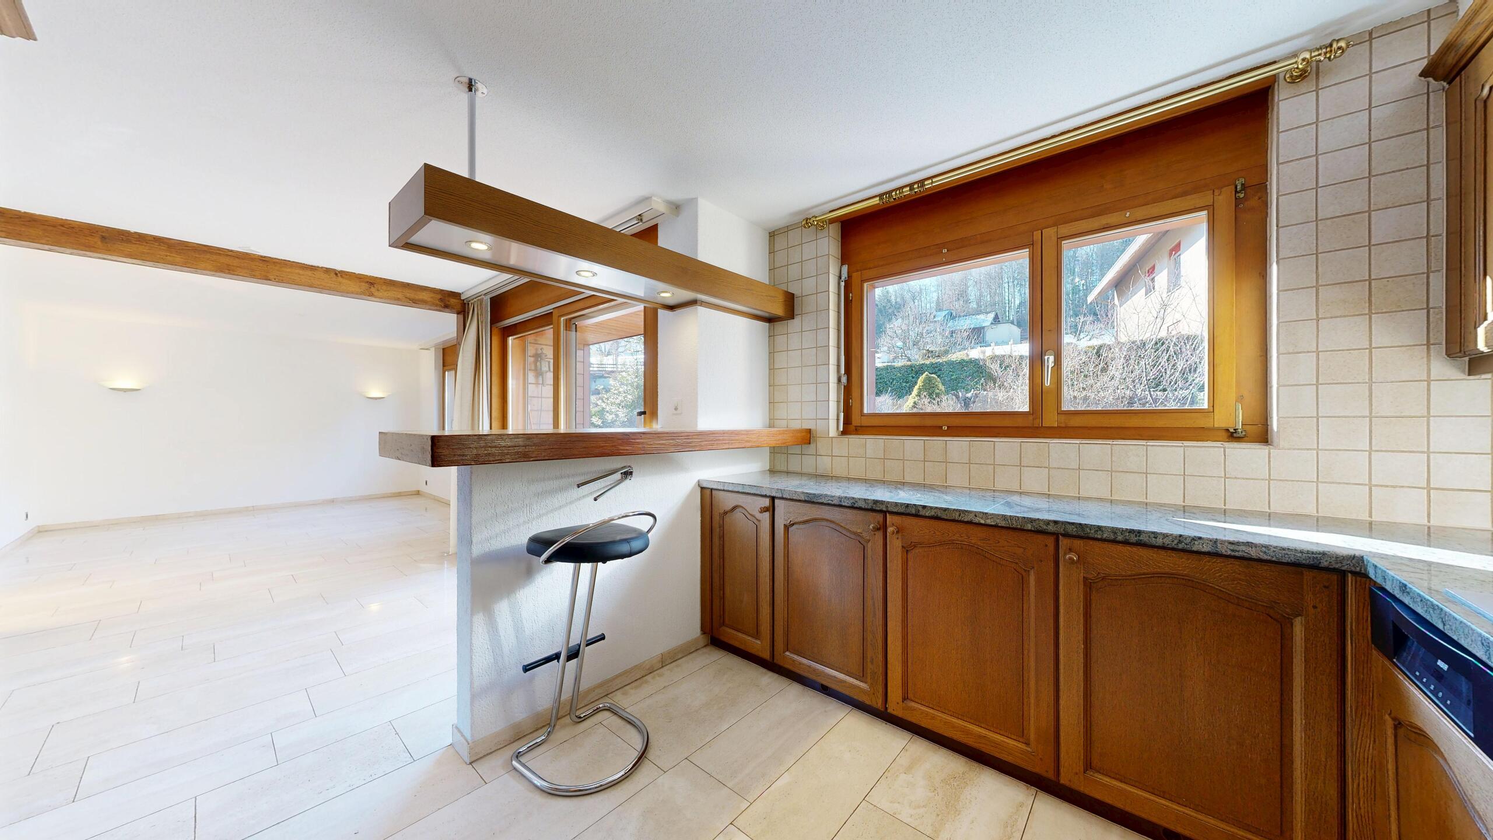
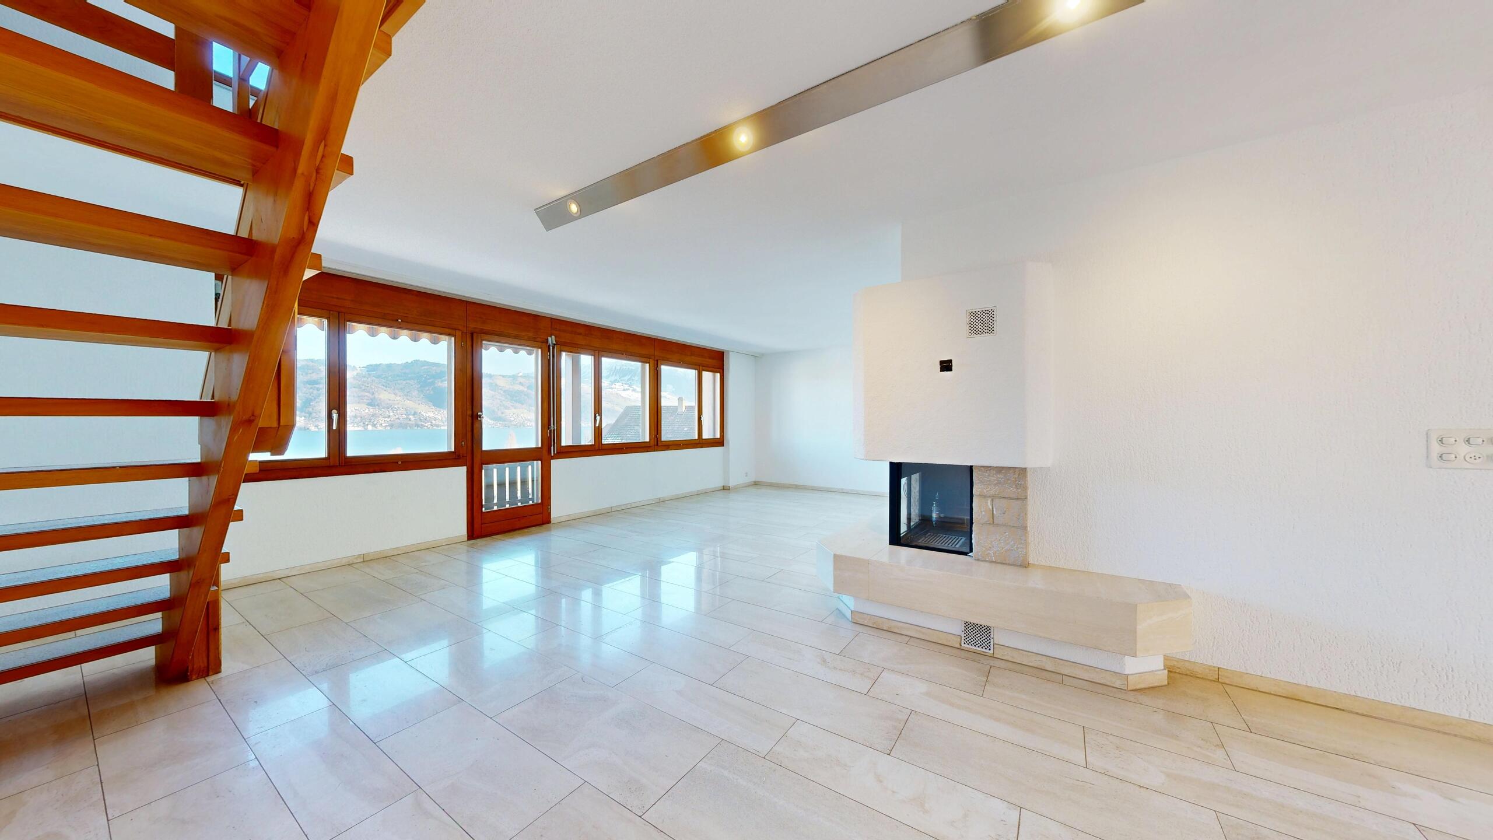
Please note the following: The apartment was designed as a 4½-room apartment. One room has been opened up to create a spacious dining area, but it can easily be converted back into a separate room. This exceptional duplex apartment with a living space of 126 m² is located in a quiet, elevated residential area in a 30 km/h traffic-calmed zone at the end of a cul-de-sac. The elegant, mirrored entrance area with cloakroom immediately impresses you as you enter the apartment. The bright living and dining area is a delight with its fine marble floor tiles, underfloor heating, dimmable lighting and a stylish fireplace that creates a cosy living atmosphere. This floor also has a bathroom with a washbasin, toilet, washing machine and tumble dryer. The rustic wooden kitchen with high-quality V-shaped appliances and stone countertops blends harmoniously into the open living concept. The bar is an inviting meeting point for guests. Two balconies extend the living space outdoors: the west-facing...
Firstview
Exterior view 1
Exterior view 2
Exterior view 3
Interior view 1
Interior view 2
Interior view 3
Interior view 4
Interior view 5
Interior view 6
Interior view 7
Interior view 8
Interior view 9
Interior view 10
Interior view 11
Duplex/two-level

Duplex/two-level with 3.5 rooms on sale in Thun - 41 m²

Kummweg 3, 3600 Thun
1st floor
Immediate
Exclusive 3½-room duplex apartment with panoramic views
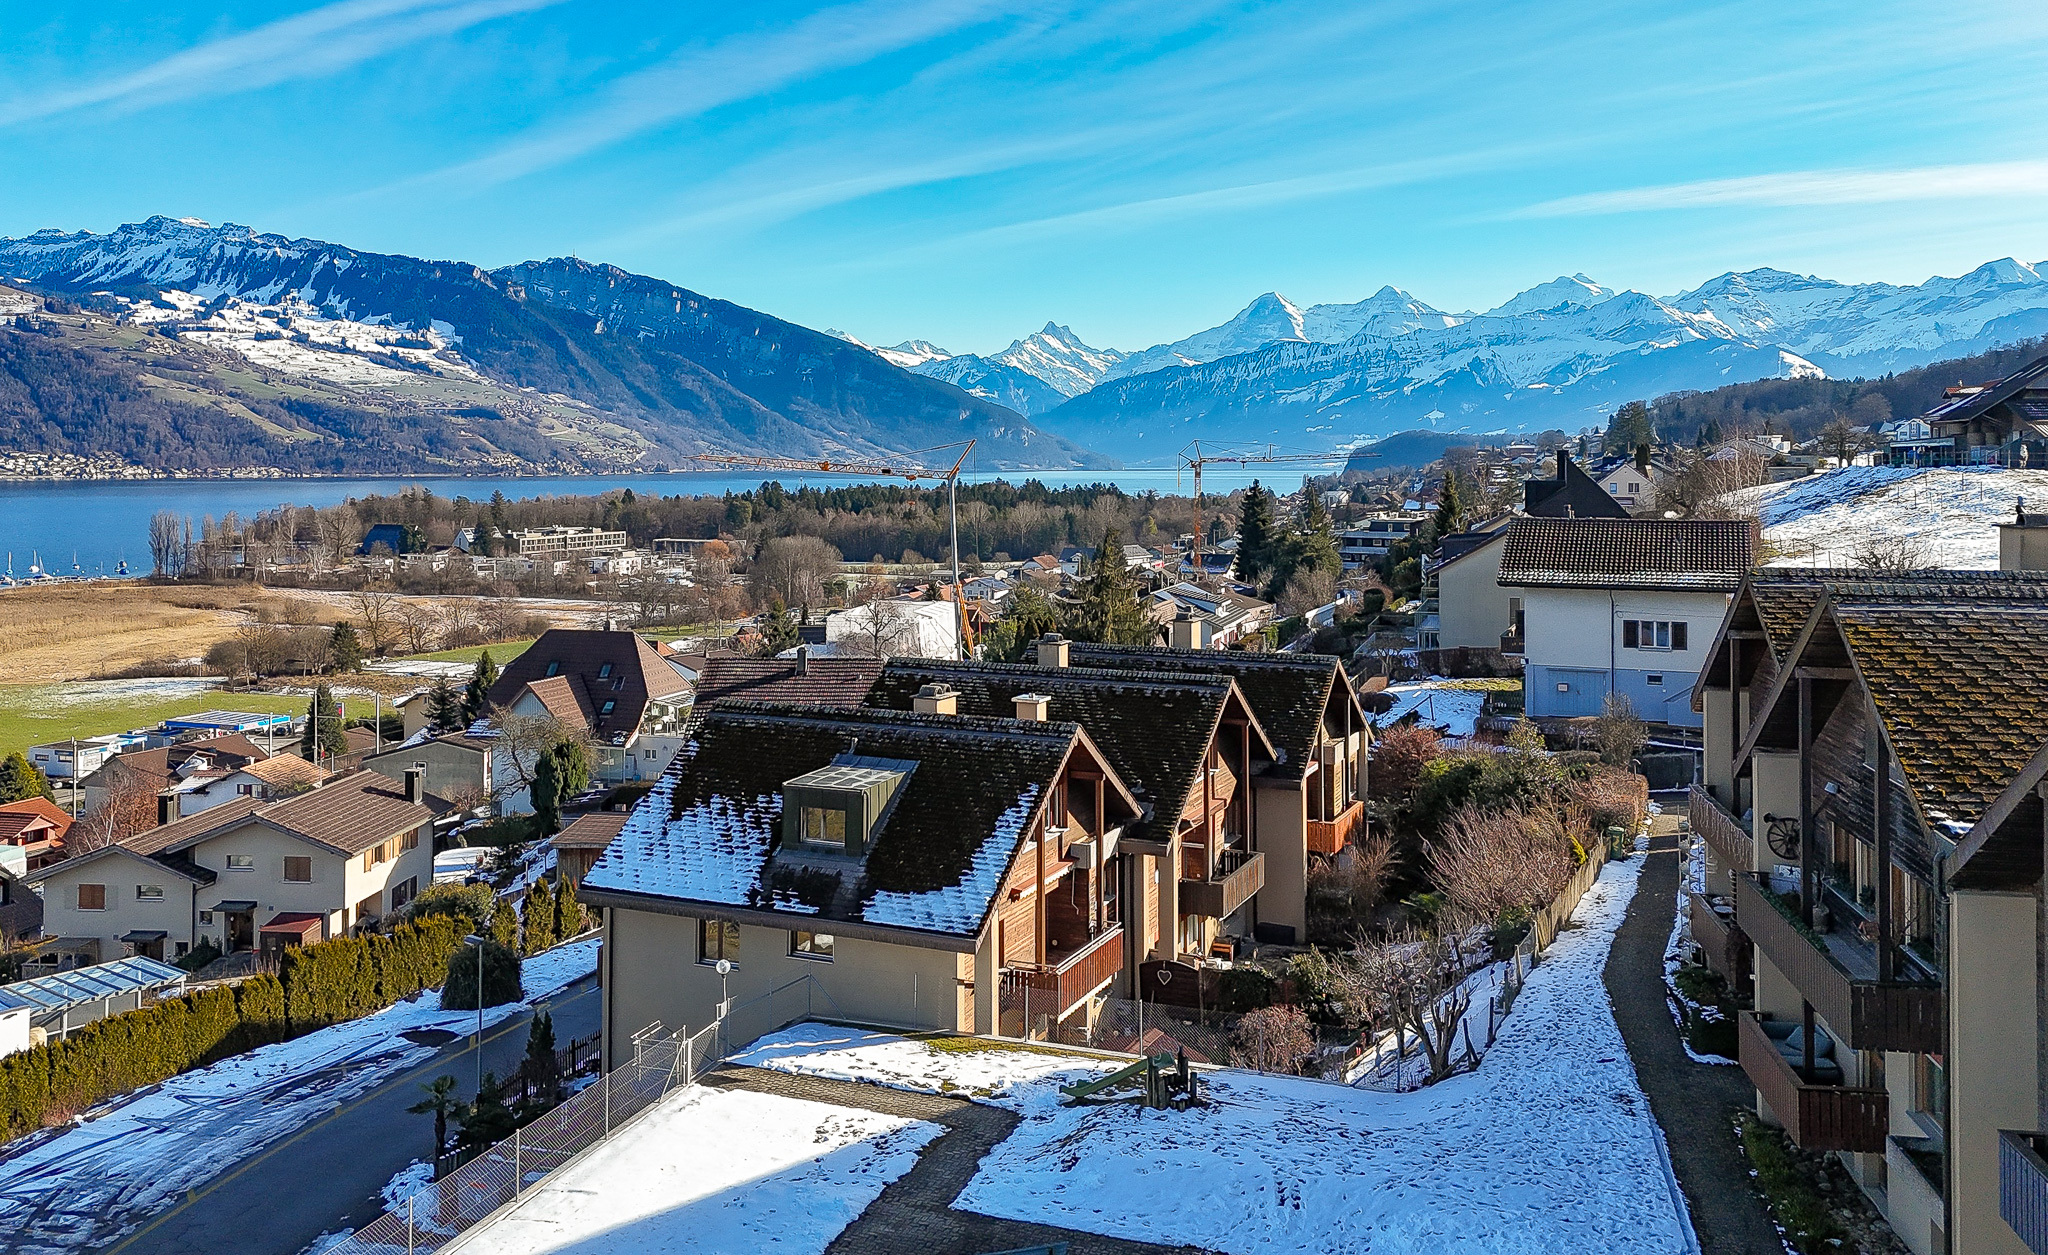
Apartment with a view of the very highest standard: Thun, castle, lake, mountain range This exceptional duplex apartment with a living space of 126 m² is situated in a quiet residential area in a 30 km/h traffic-calmed zone at the end of a cul-de-sac. The elegant entrance area with mirrored glass and cloakroom is impressive from the very first moment. The bright living and dining area impresses with its high-quality marble floor tiles, underfloor heating, dimmable lighting and a stylish fireplace that creates a cosy atmosphere. This floor also has a bathroom with a washbasin, WC, washing machine and tumble dryer. The rustic wooden kitchen with high-quality V-shaped appliances and stone countertops blends harmoniously into the open living concept. The bar is an inviting meeting place for guests. Originally planned as a 4½-room apartment, one room was opened up to create a generous dining area. It is easy to convert it back into a separate room. Two balconies extend the living space...
Firstview
Exterior view 1
Exterior view 2
Exterior view 3
Interior view 1
Interior view 2
Interior view 3
Interior view 4
Interior view 5
Interior view 6
Interior view 7
Interior view 8
Interior view 9
Interior view 10
Interior view 11
Duplex/two-level

Duplex/two-level with 3.5 rooms on sale in Gwatt (Thun) - 41 m²

Kummweg 3, 3645 Gwatt (Thun)
1st floor
Immediate
Exclusive 3½-room duplex apartment with panoramic views
Apartment with a view of the very highest standard: Thun, castle, lake, mountain range This exceptional duplex apartment with a living space of 126 m² is situated in a quiet residential area in a 30 km/h traffic-calmed zone at the end of a cul-de-sac. The elegant entrance area with mirrored glass and cloakroom is impressive from the very first moment. The bright living and dining area impresses with its high-quality marble floor tiles, underfloor heating, dimmable lighting and a stylish fireplace that creates a cosy atmosphere. This floor also has a bathroom with a washbasin, WC, washing machine and tumble dryer. The rustic wooden kitchen with high-quality V-shaped appliances and stone countertops blends harmoniously into the open living concept. The bar is an inviting meeting place for guests. Originally planned as a 4½-room apartment, one room was opened up to create a generous dining area. It is easy to convert it back into a separate room. Two balconies extend the living space...
Firstview
Exterior view 1
Exterior view 2
Exterior view 3
Interior view 1
Interior view 2
Interior view 3
Interior view 4
Interior view 5
Interior view 6
Interior view 7
Interior view 8
Interior view 9
Interior view 10
Interior view 11
Duplex/two-level

Duplex/two-level with 4.5 rooms on sale in Gwatt (Thun) - 41 m²

Kummweg 3, 3645 Gwatt (Thun)
1st floor
Immediate
Exclusive duplex apartment with panoramic views
Please note the following: The apartment was designed as a 4½-room apartment. One room has been opened up to create a spacious dining area, but it can easily be converted back into a separate room. This exceptional duplex apartment with a living space of 126 m² is located in a quiet, elevated residential area in a 30 km/h traffic-calmed zone at the end of a cul-de-sac. The elegant, mirrored entrance area with cloakroom immediately impresses you as you enter the apartment. The bright living and dining area is a delight with its fine marble floor tiles, underfloor heating, dimmable lighting and a stylish fireplace that creates a cosy living atmosphere. This floor also has a bathroom with a washbasin, toilet, washing machine and tumble dryer. The rustic wooden kitchen with high-quality V-shaped appliances and stone countertops blends harmoniously into the open living concept. The bar is an inviting meeting point for guests. Two balconies extend the living space outdoors: the west-facing...