Office for rent in Chêne-Bougeries - 513 m²
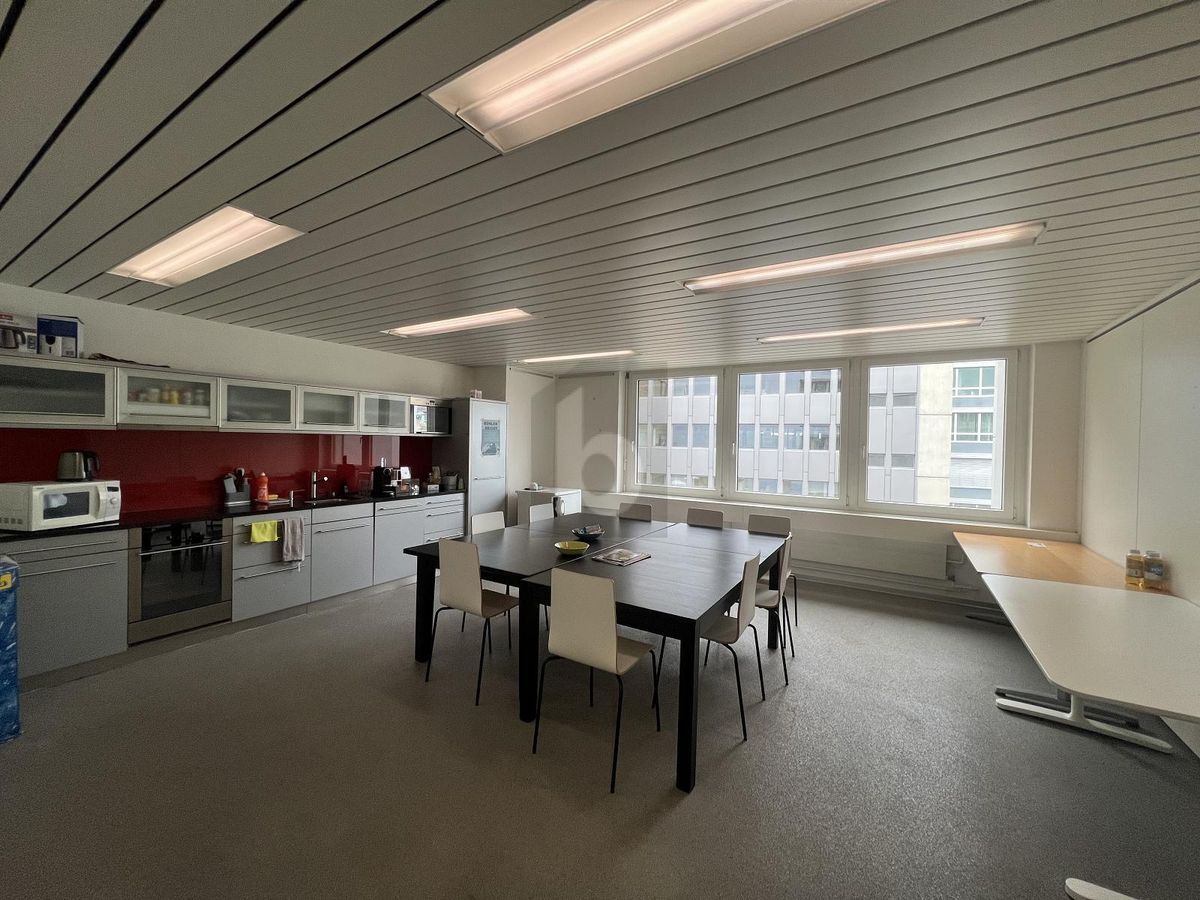
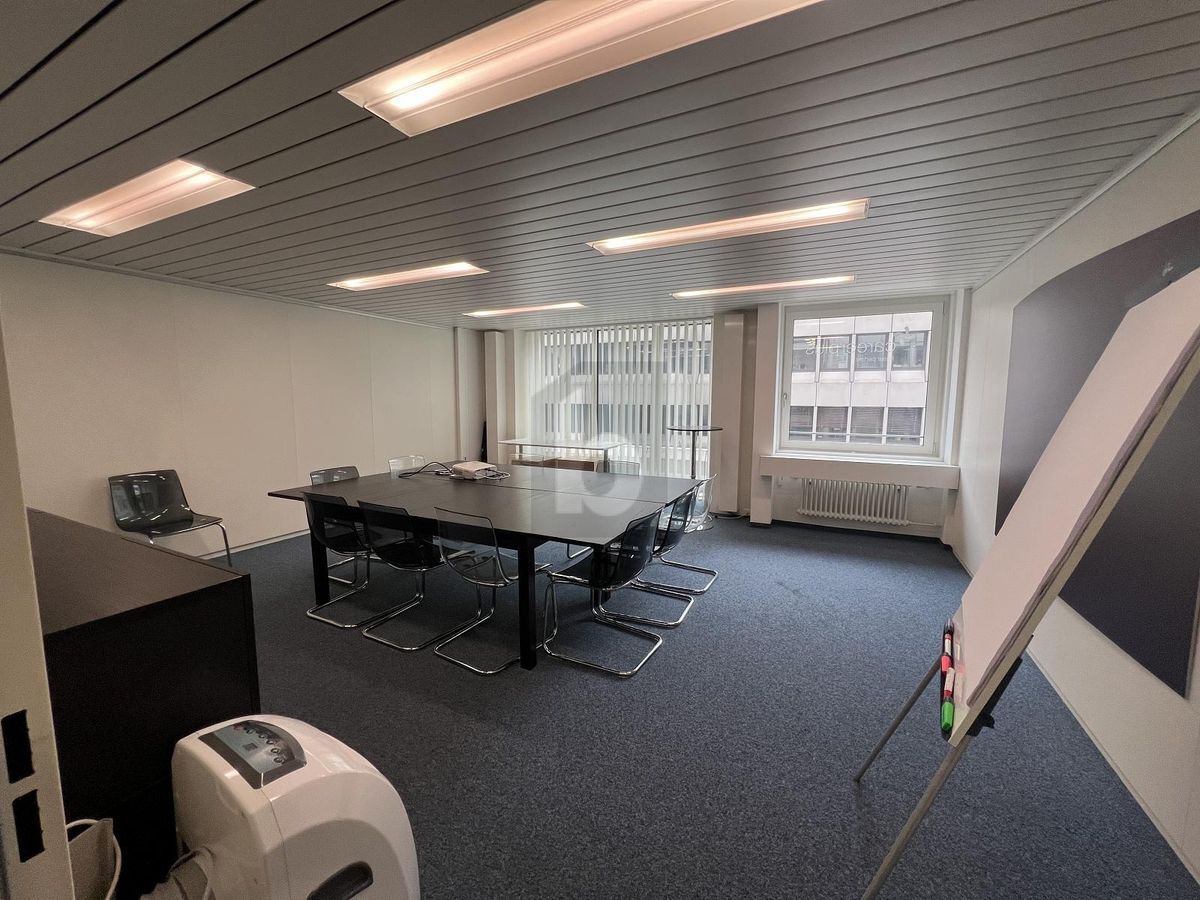
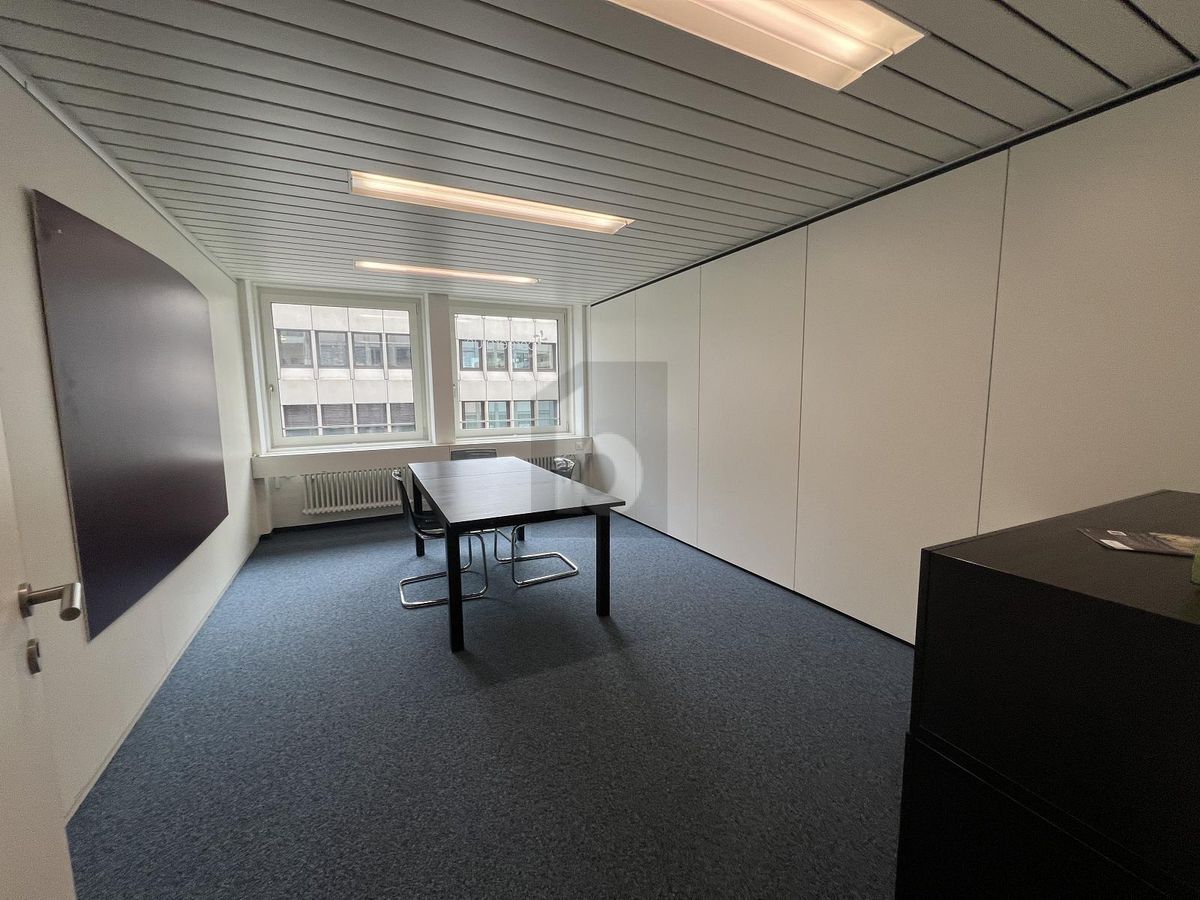
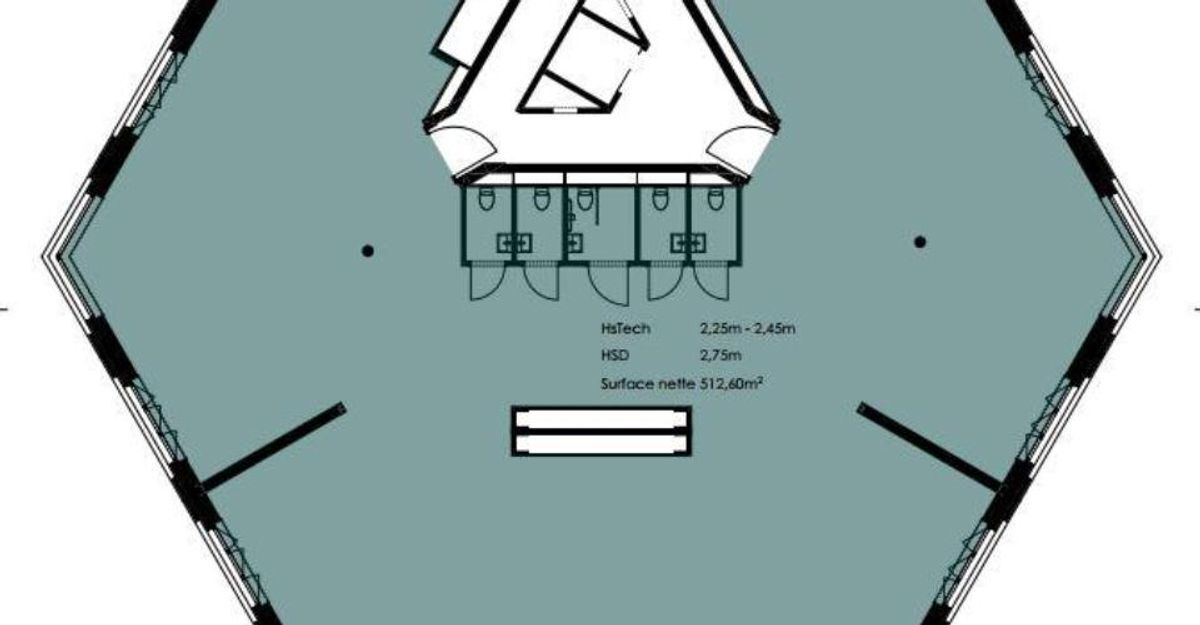
Offices 512 m2 – divisible
Floor1st floor
Object PriceCHF 17,090.-/month + ch.
Localisation
Chemin De-La-Montagne 136, 1224 Chêne-BougeriesRent
Rent price: CHF 17,090.- /month
Charges: CHF 855.-
Gross rent: CHF 17,945.- month
Characteristics
Reference
18361
Availability
To agree
Floor
1st floor
Useful surface
513 m²
Charges
CHF 855.- (Not specified)
Description
Text translated from french, see original
Original text in french, translate to English.
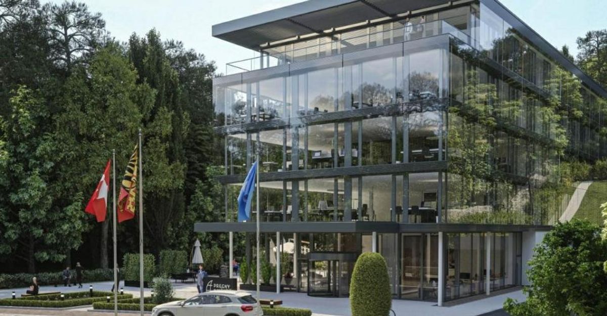
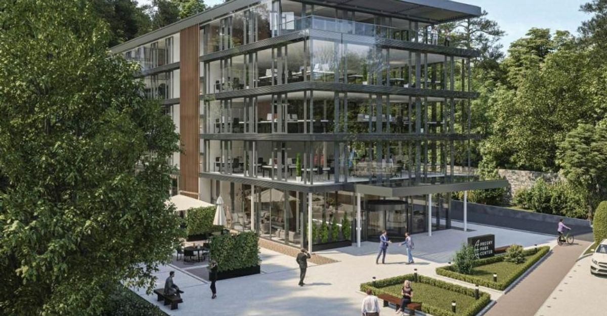
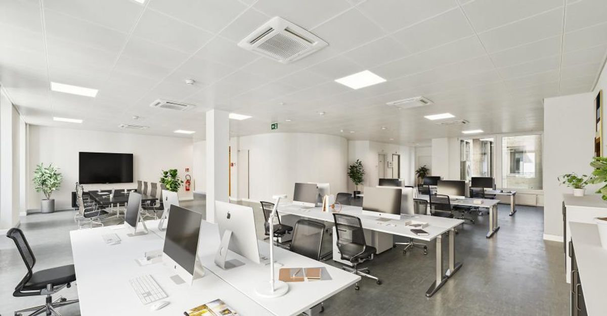
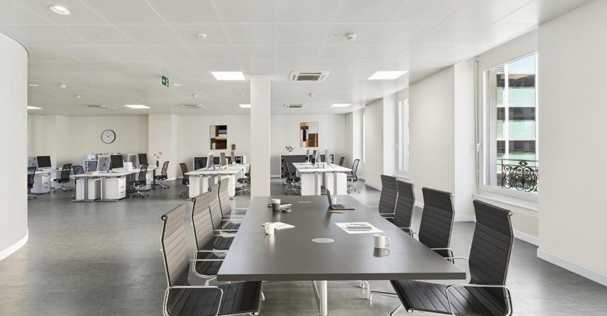
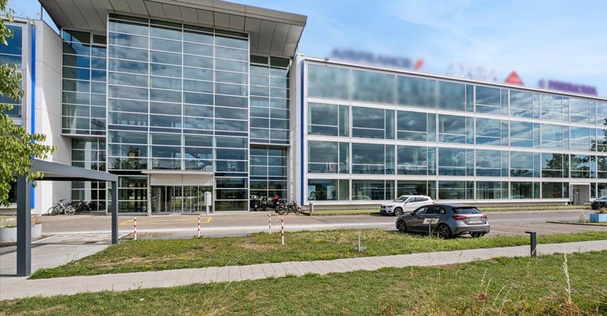
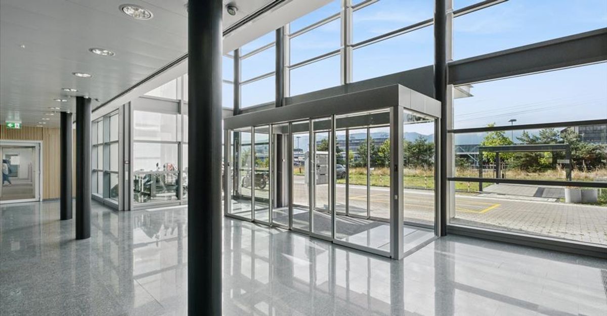
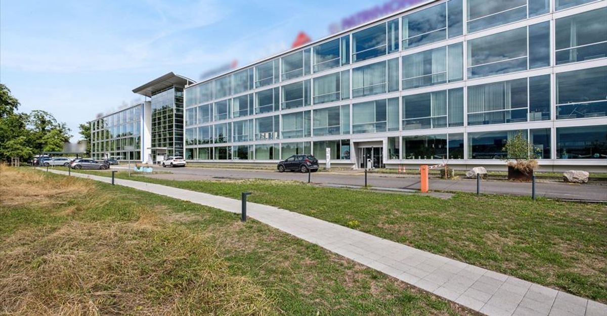
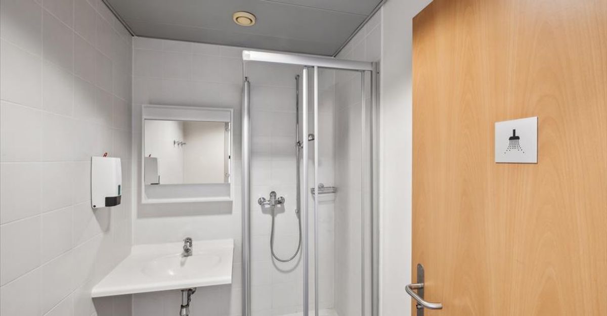
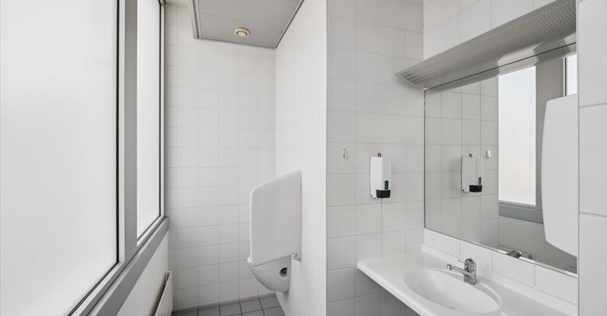
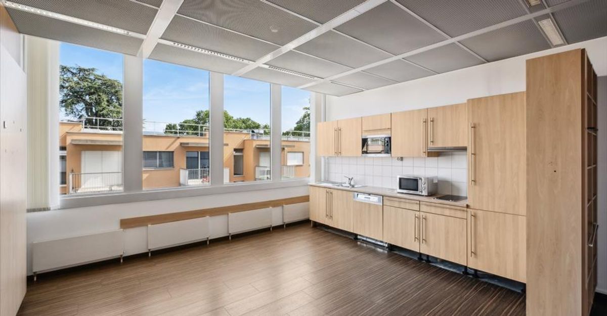
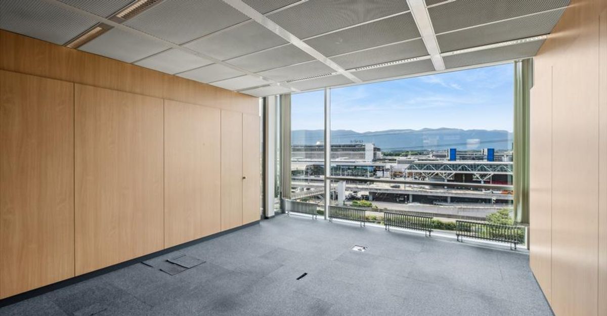
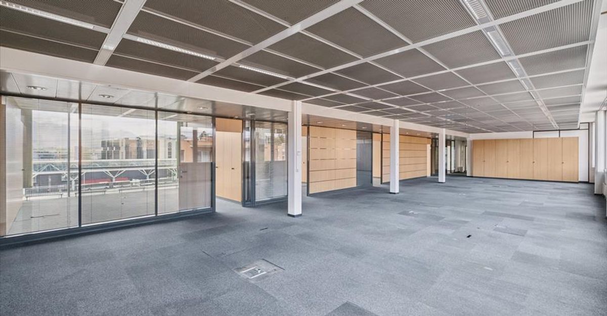
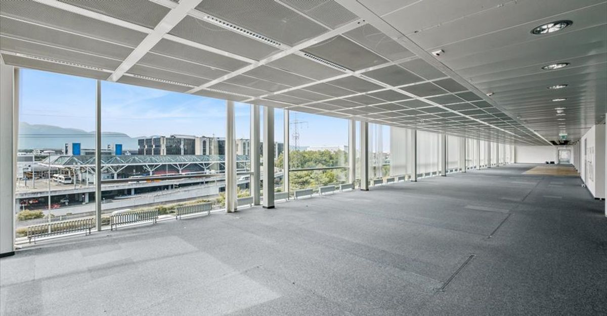
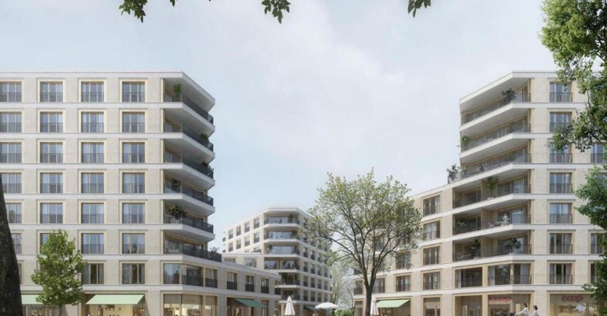
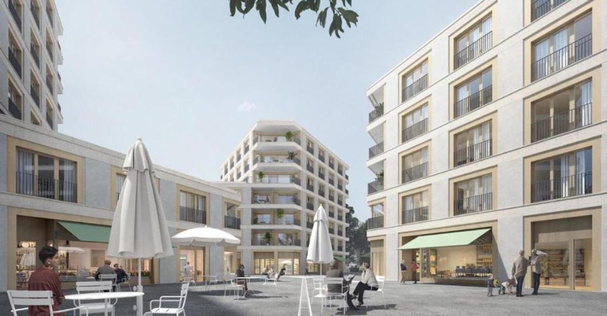
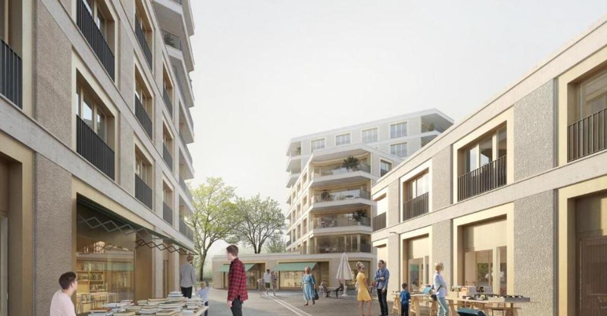
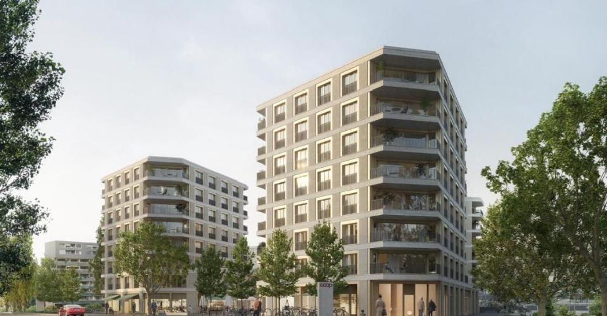
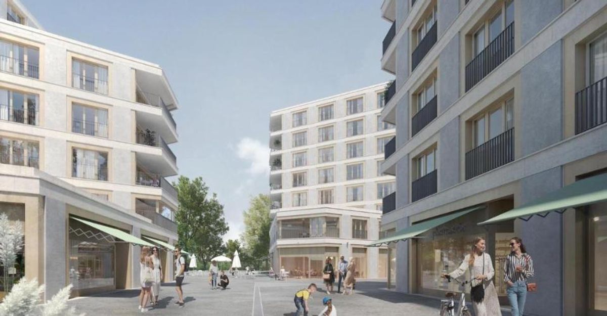
As part of a brand new construction project of three mixed-use buildings in the heart of Chêne-Bougeries, a 512 m2 floor plate on the 1st floor of one of the buildings is available for rent.
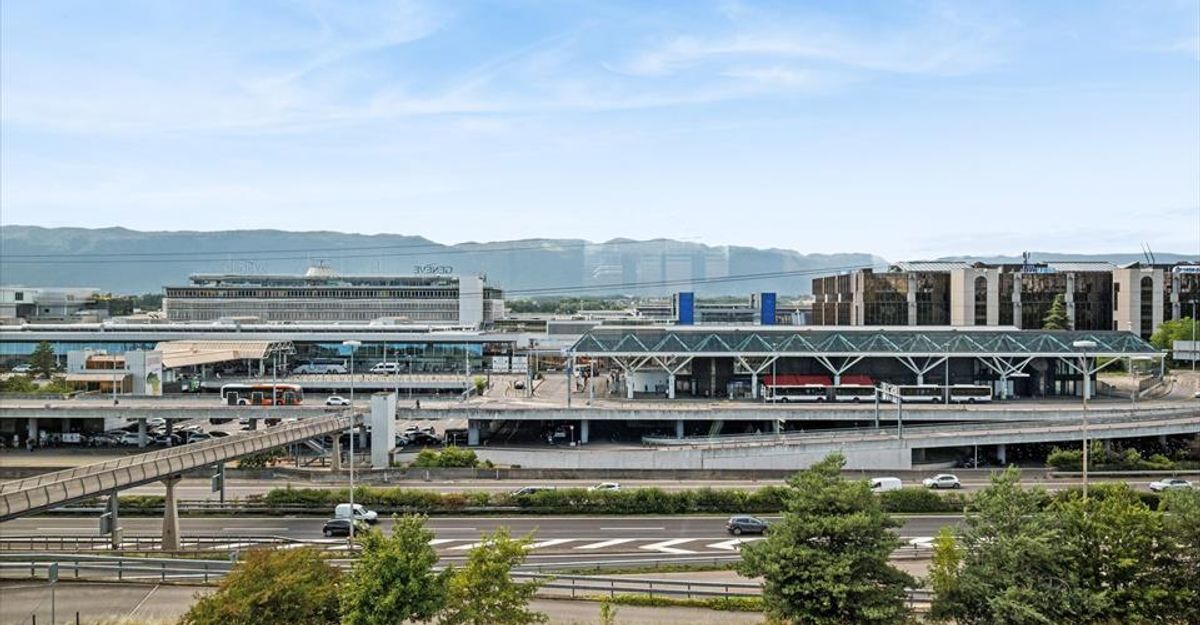
Located in the immediate vicinity of all amenities (public transport, schools, shops, offices and residential buildings), this future center will benefit from excellent visibility and accessibility in a rapidly expanding area.
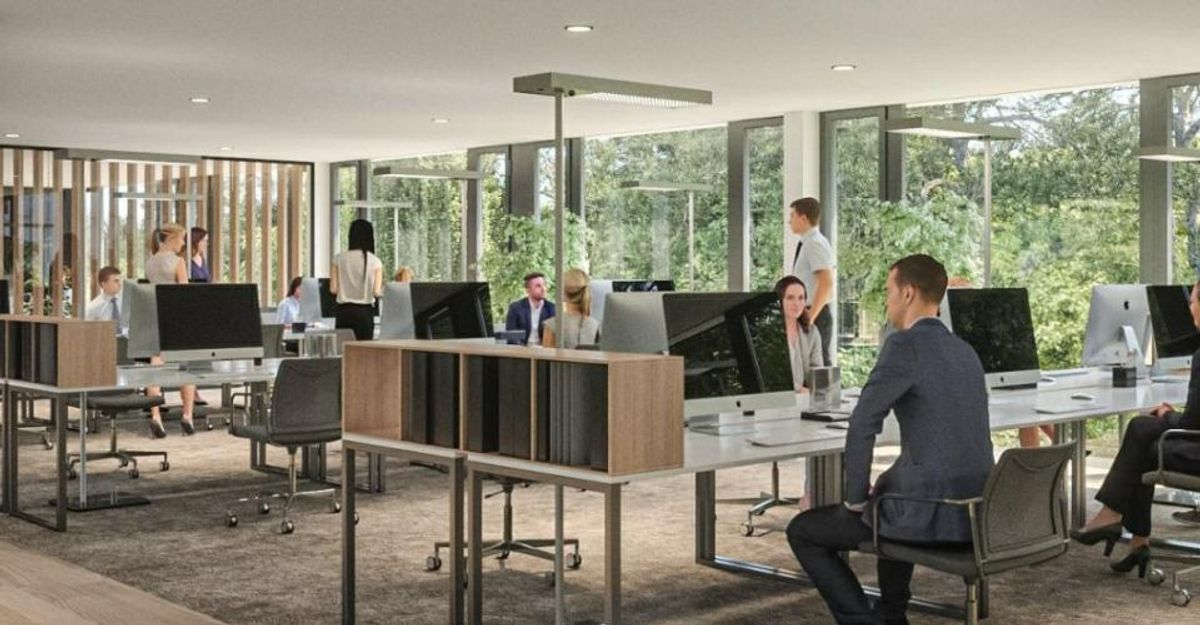
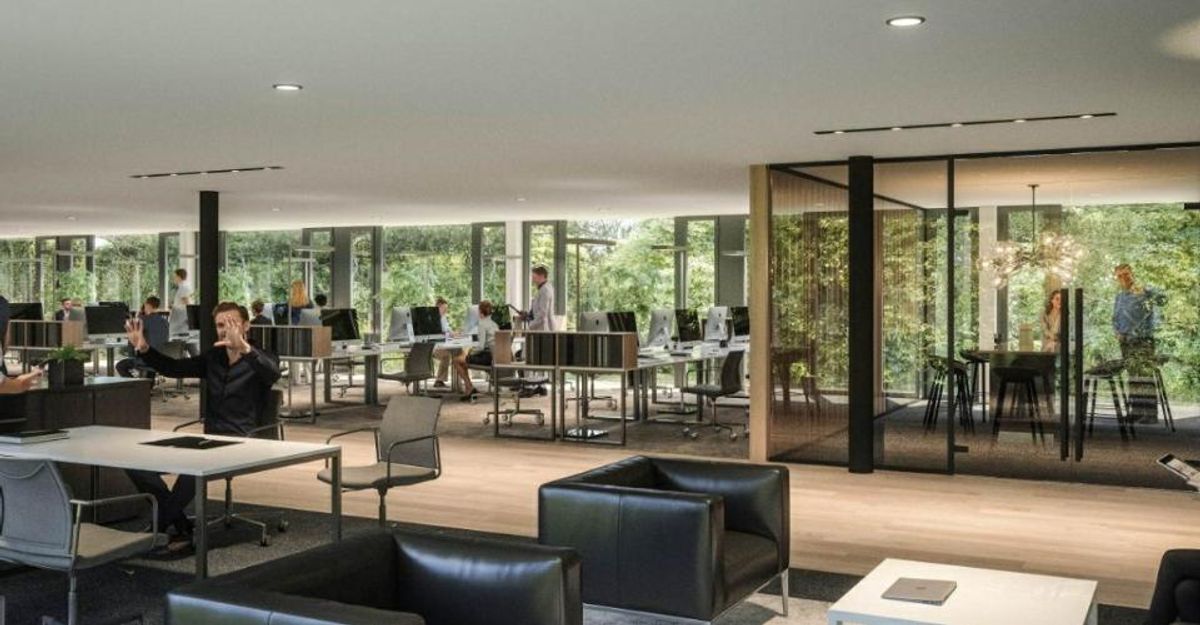
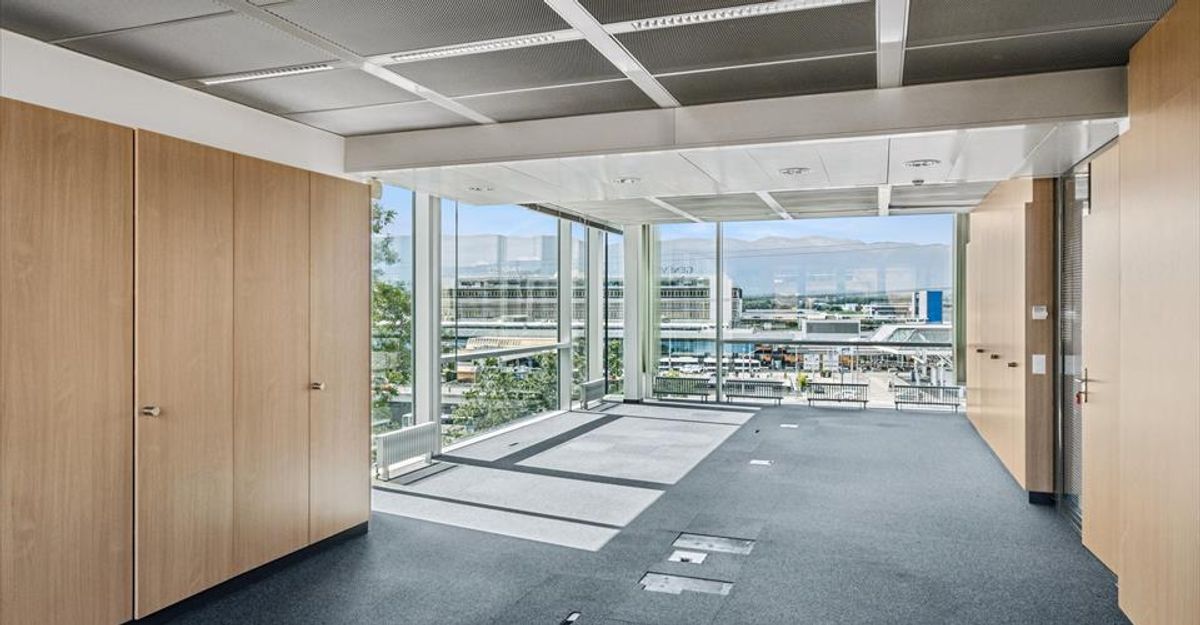
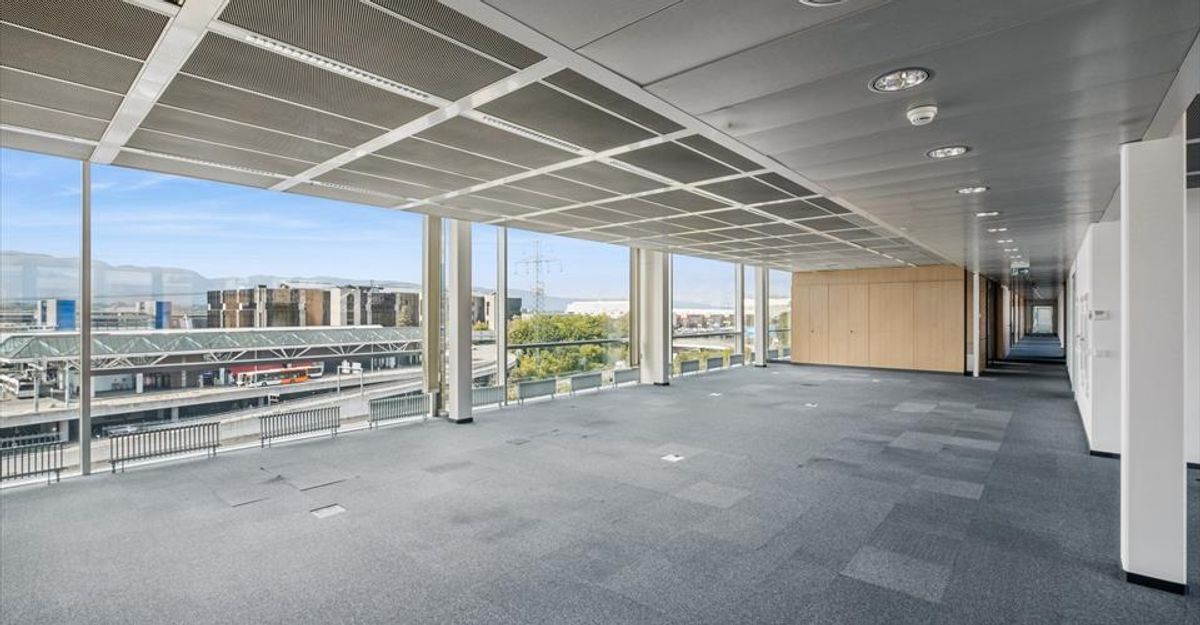
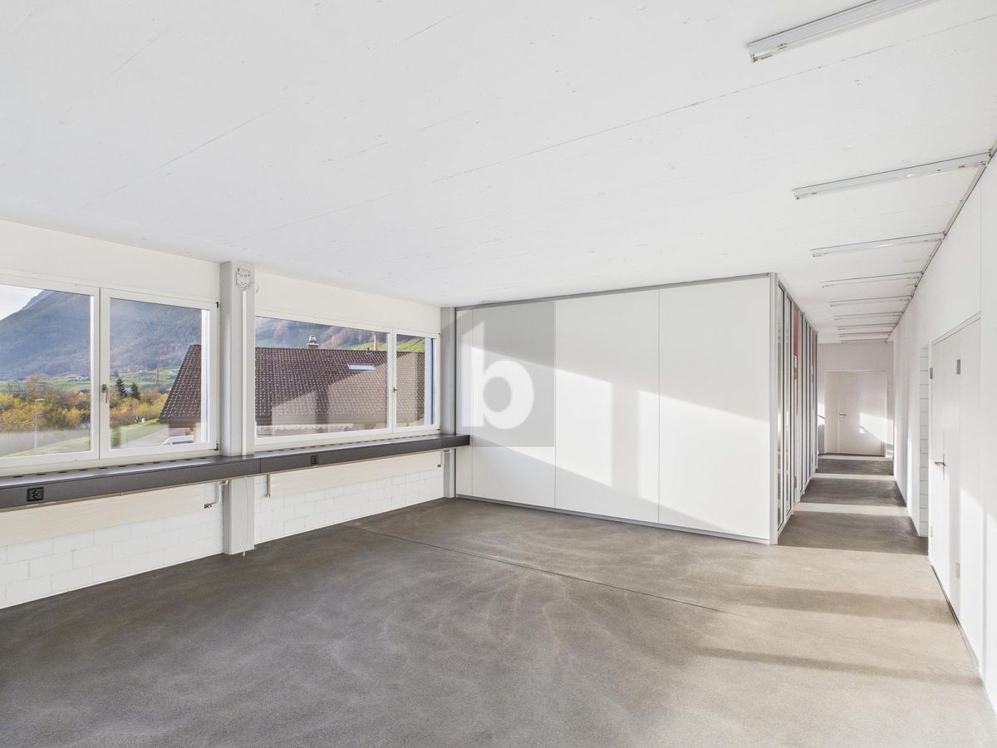
The floor plate can be divided into 3 separate and independent spaces of approximately 100 m2, 176 m2 and 235 m2.
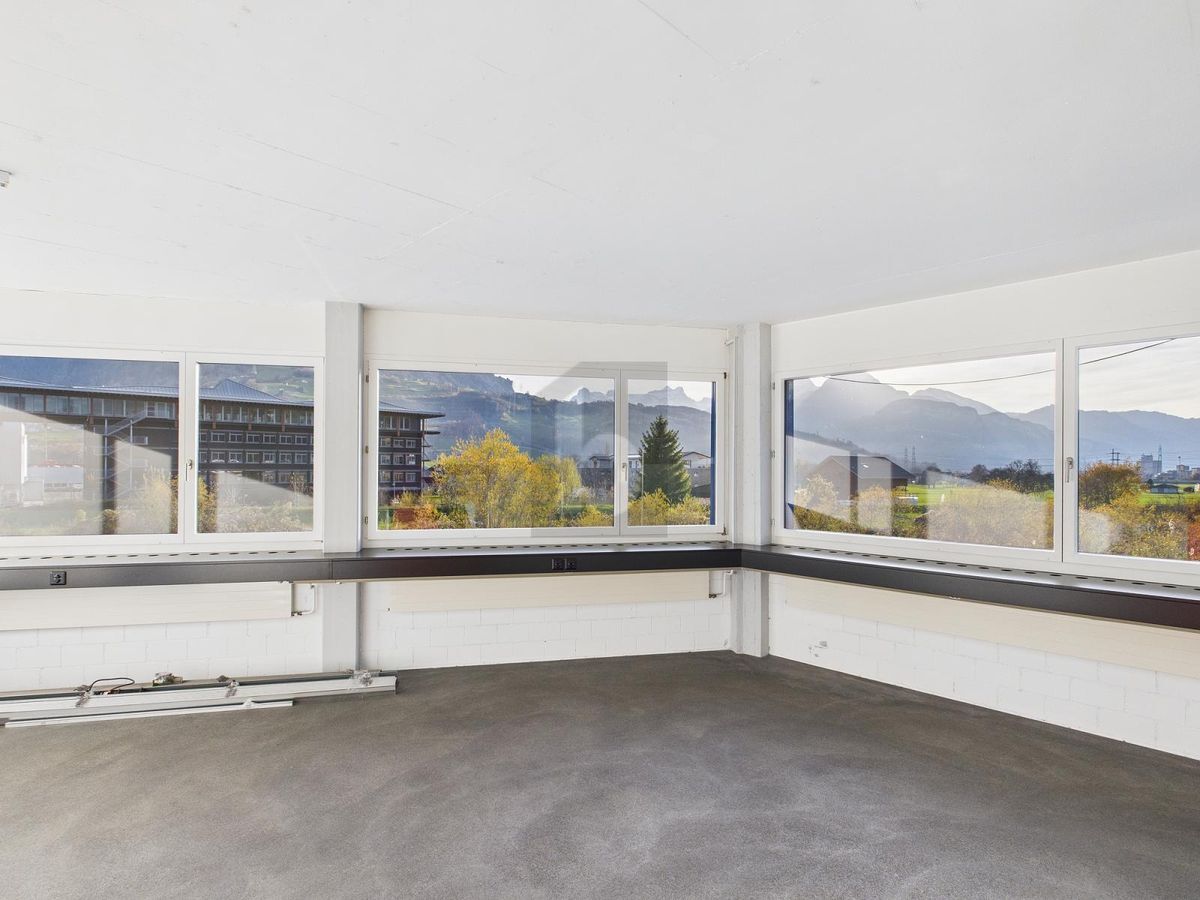
The premises are rented out in a raw state, allowing you to carry out the interior design according to your needs. Official
opening of the center: Easter 2027. 3D exterior
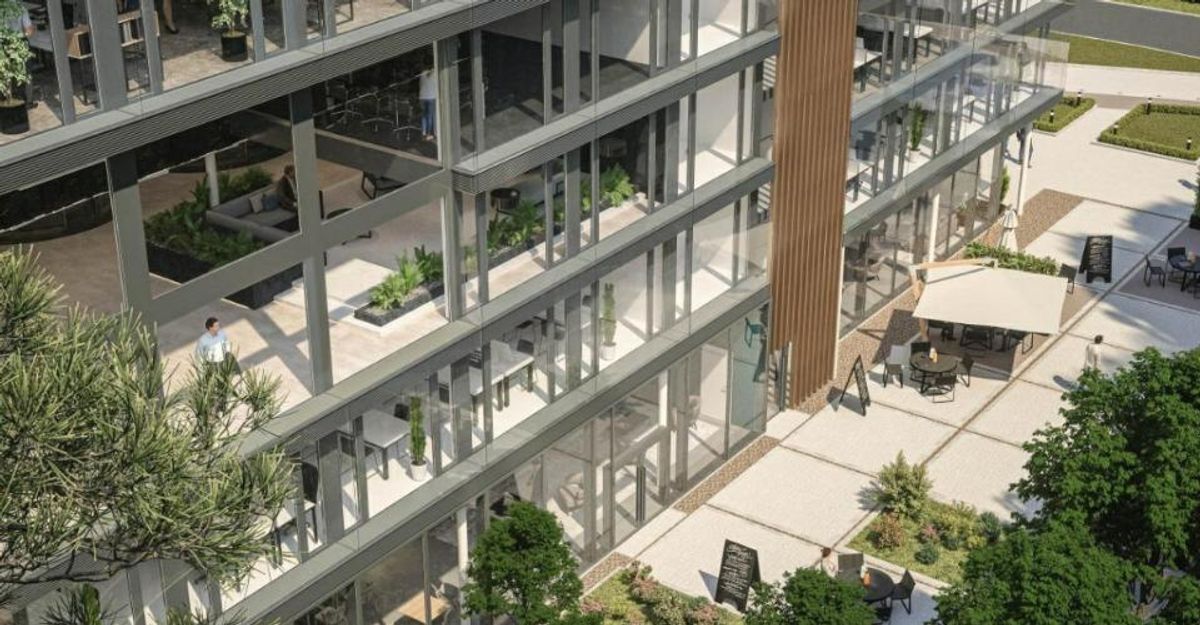
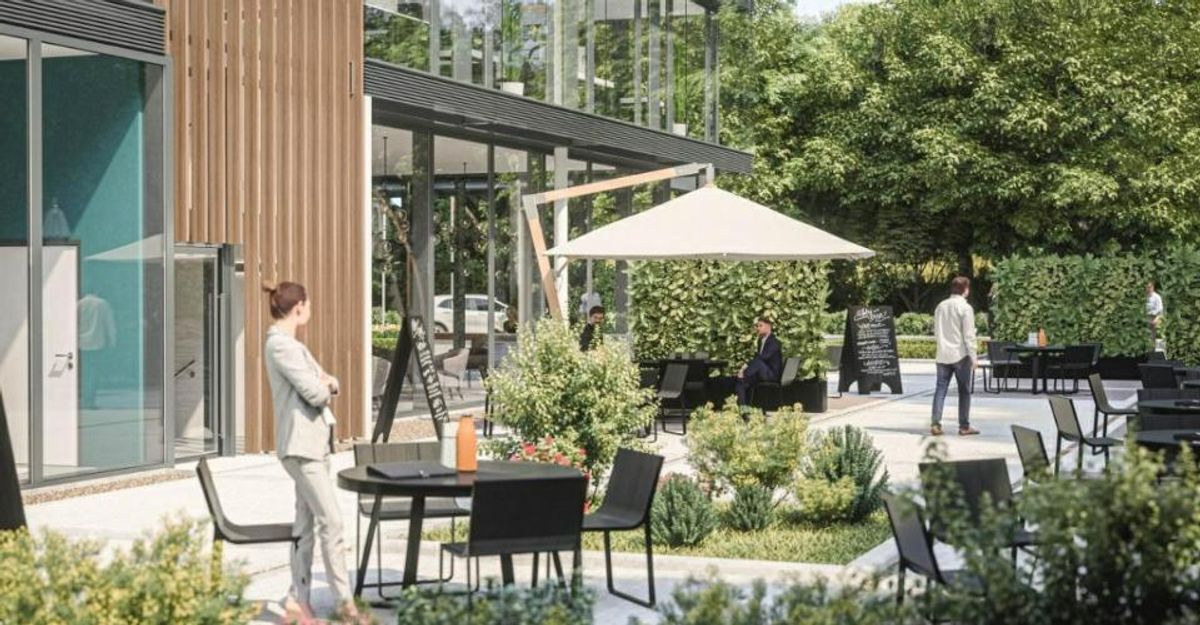
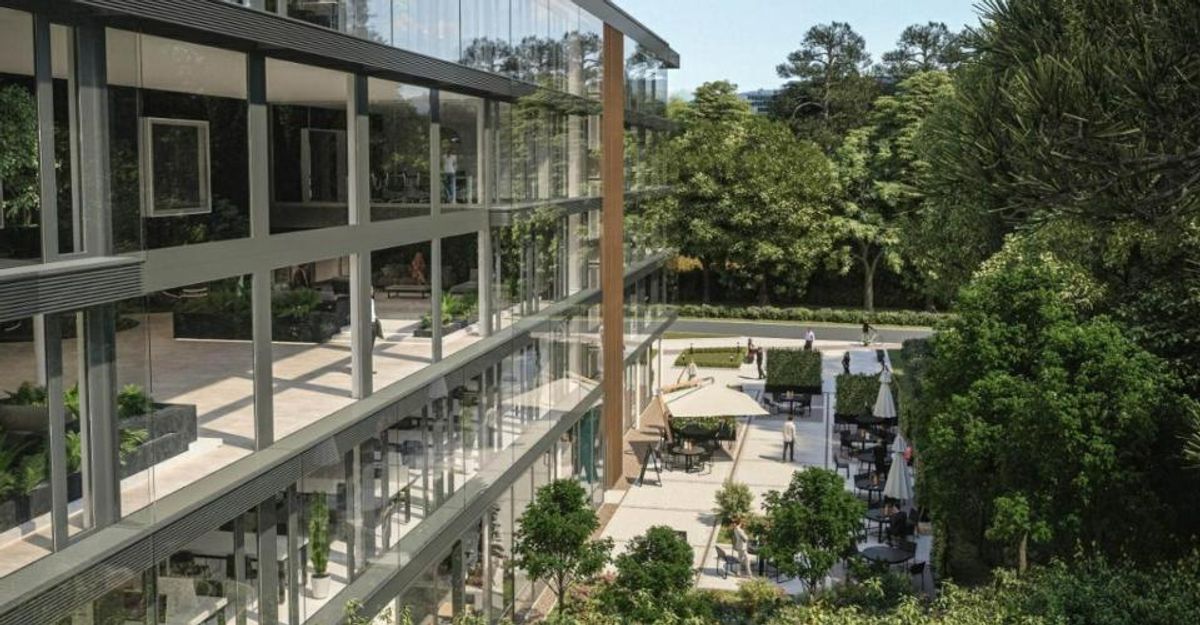
renderings generated by the a-rr architectural office
Located in the immediate vicinity of all amenities (public transport, schools, shops, offices and residential buildings), this future center will benefit from excellent visibility and accessibility in a rapidly expanding area.
The floor plate can be divided into 3 separate and independent spaces of approximately 100 m2, 176 m2 and 235 m2.
The premises are rented out in a raw state, allowing you to carry out the interior design according to your needs. Official
opening of the center: Easter 2027. 3D exterior
renderings generated by the a-rr architectural office