
Office for rent in Fully - 200 m²
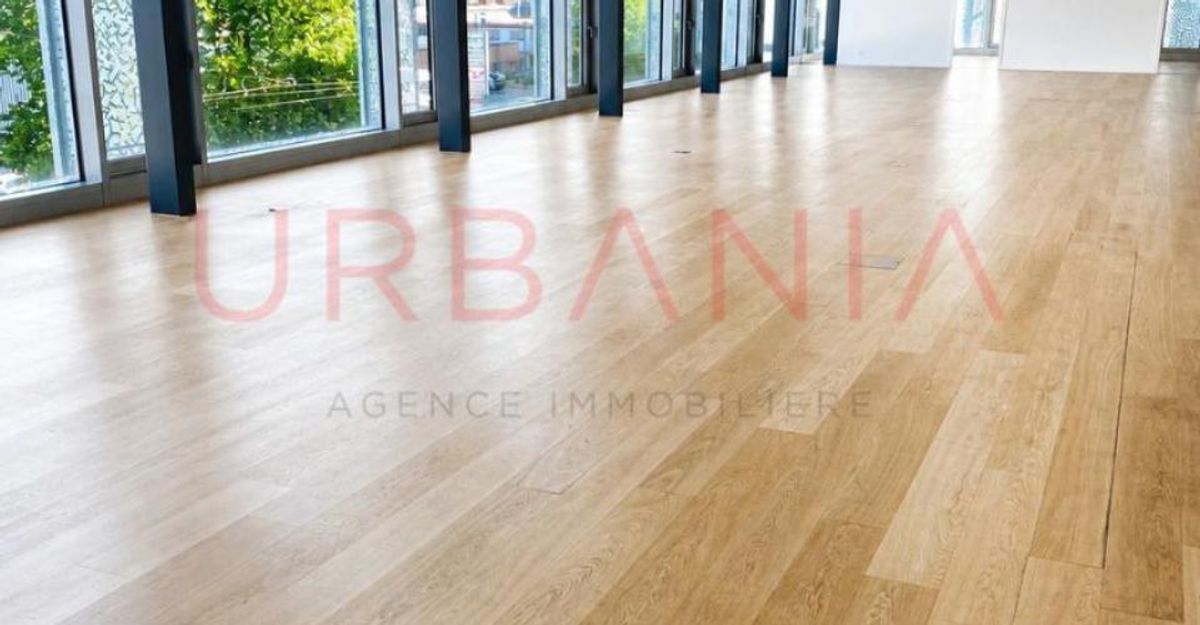
Last hall available over 200m2!
Year of construction2025
Object PriceCHF 2,445.-/month
Localisation
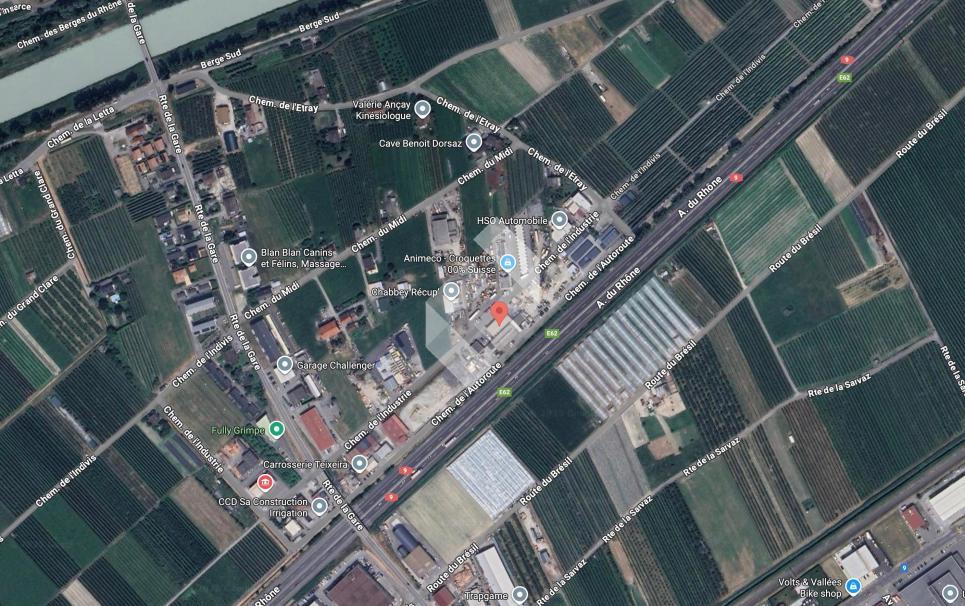
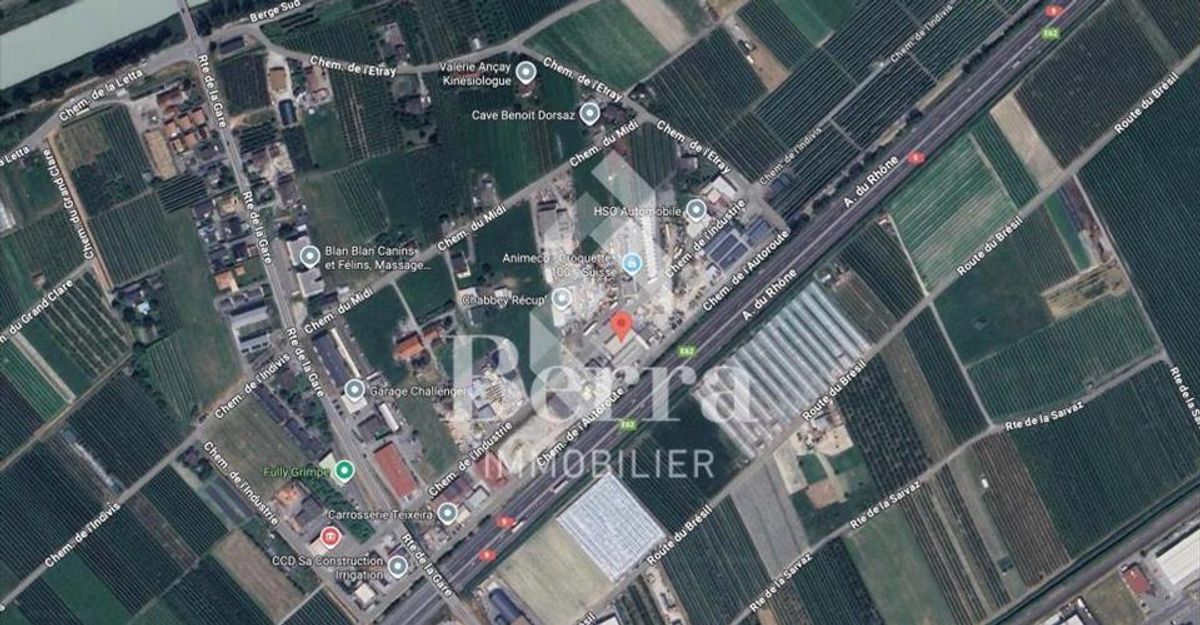
Chemin De L'industrie 30, 1926 FullyRent
Rent price: CHF 2,445.- /month
Characteristics
Reference
24497
Availability
To agree
Year of construction
2025
Useful surface
200 m²
Description
Text translated from french, see original
Original text in french, translate to English.
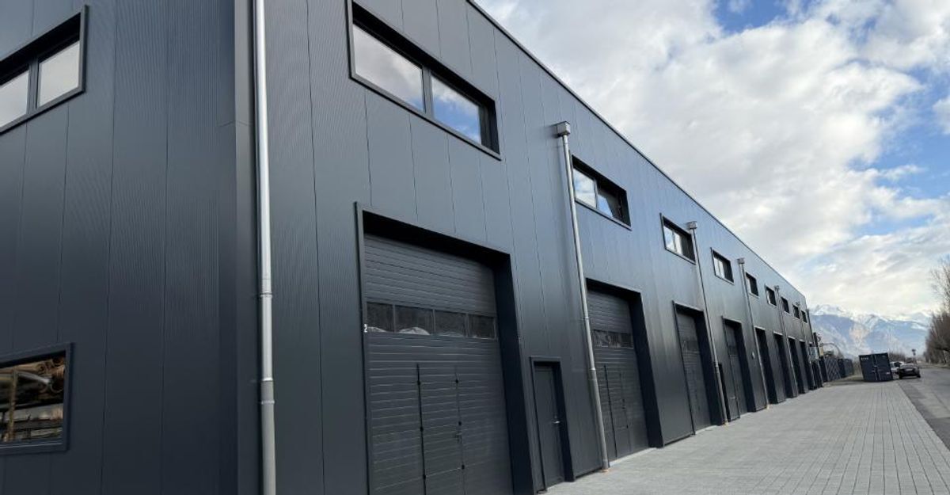
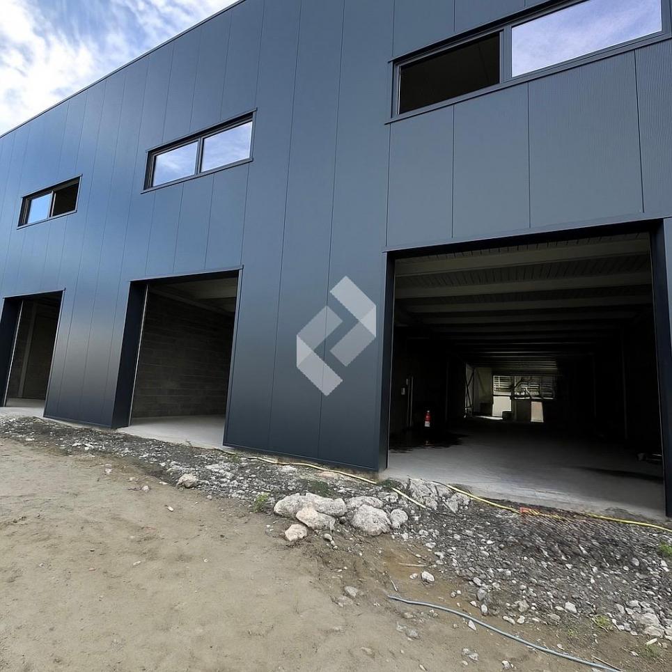
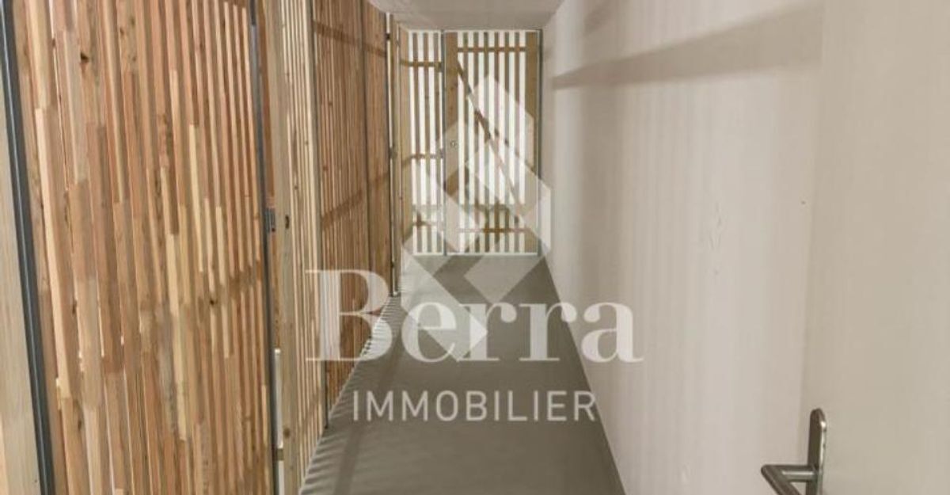
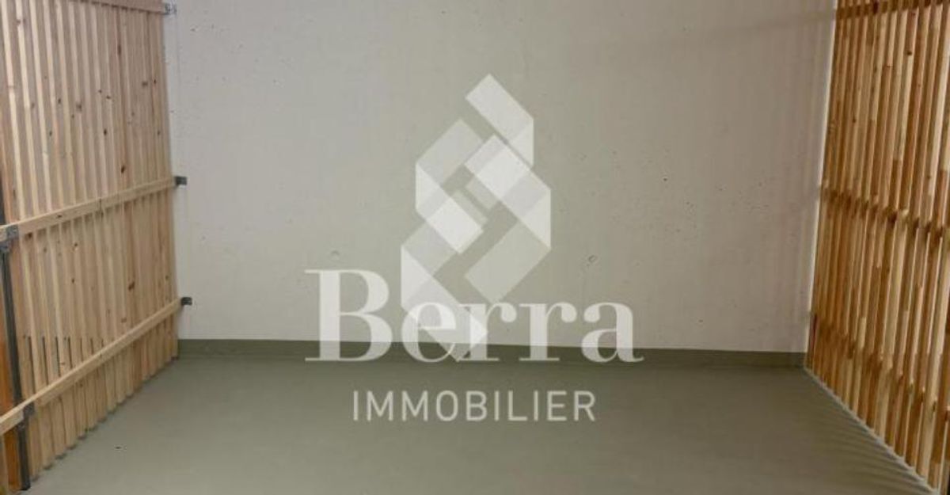
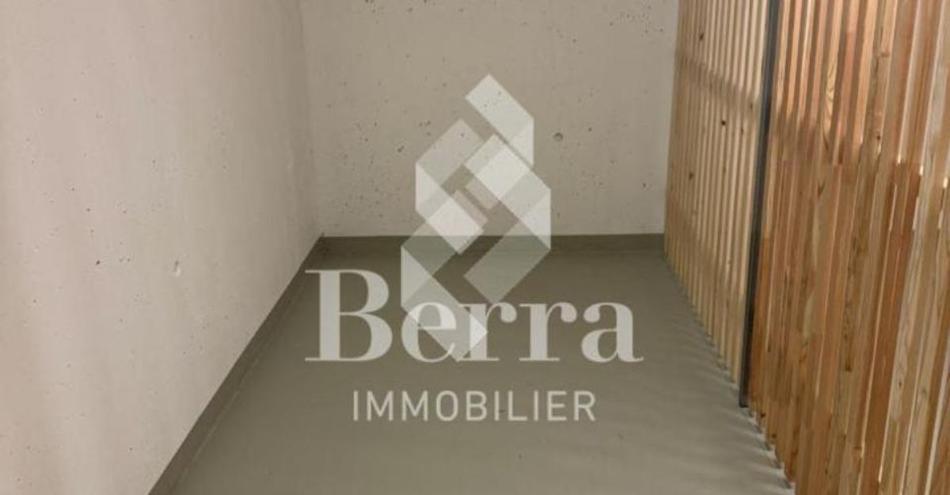
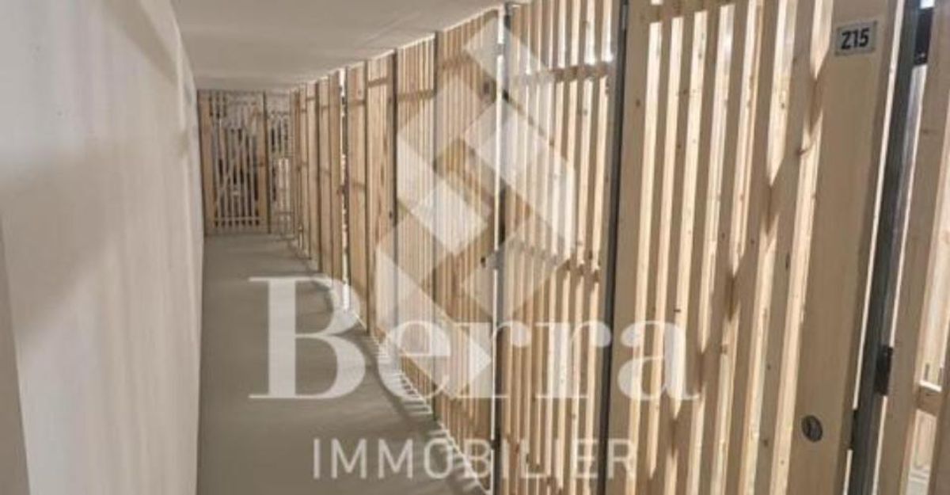
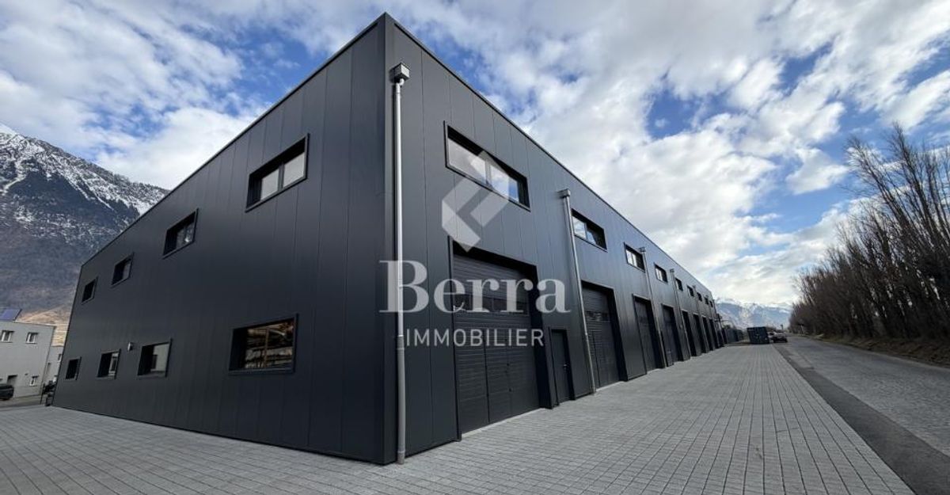
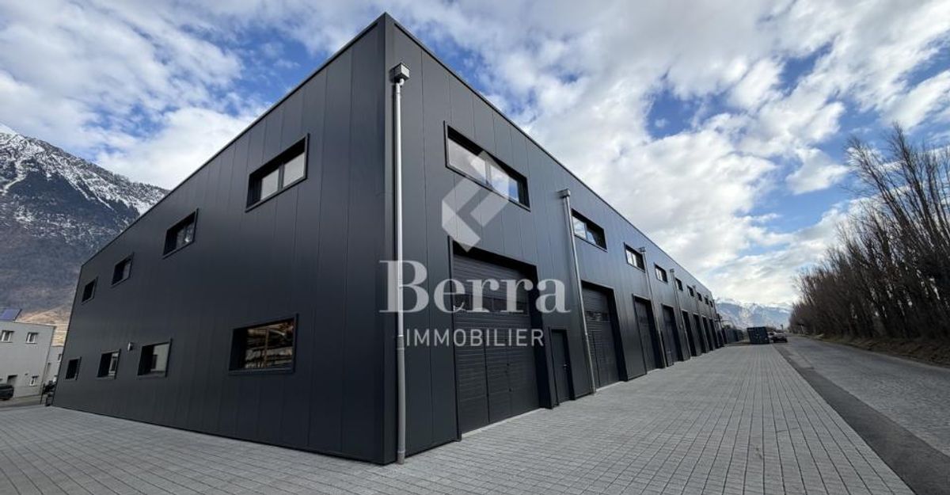
For rent from November 1st, 2025, 7 industrial halls located at Chemin de l’Industrie in Fully.
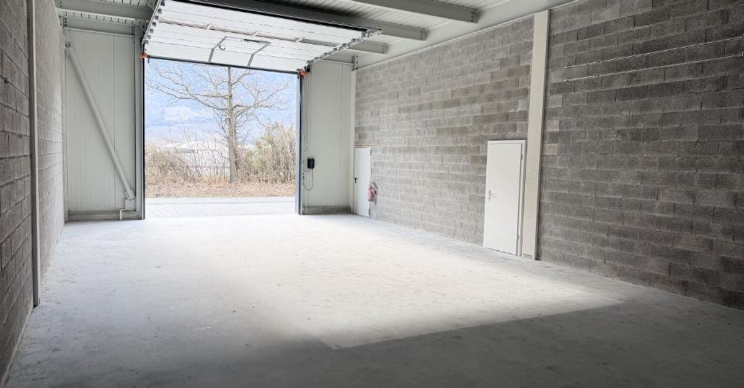
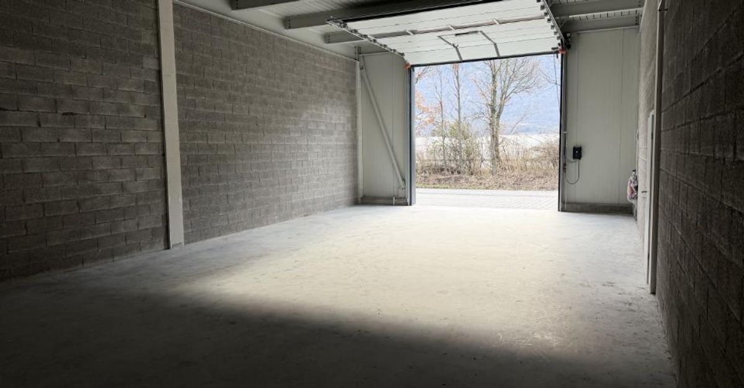
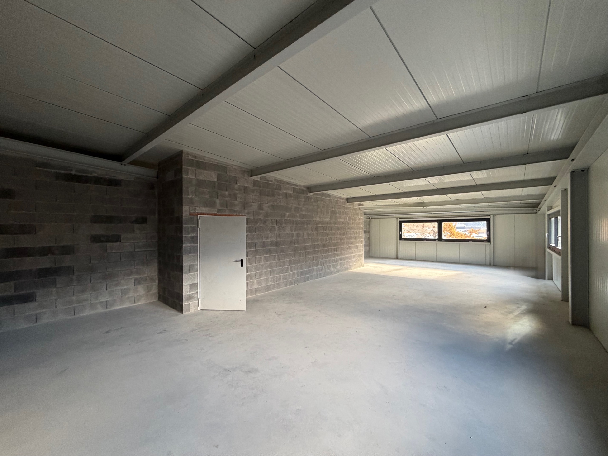
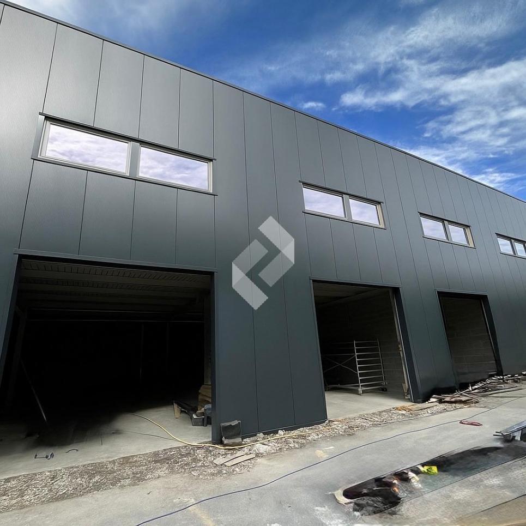
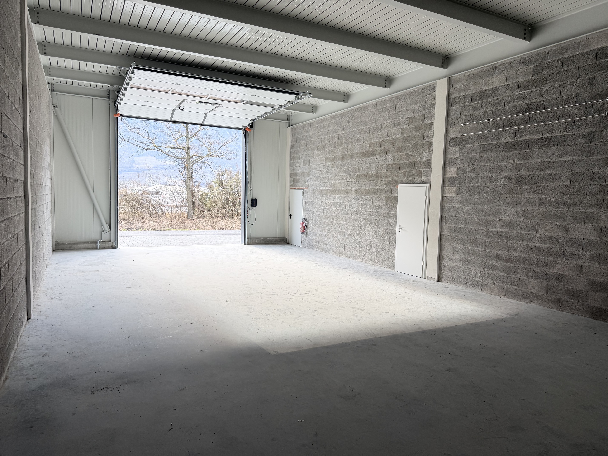
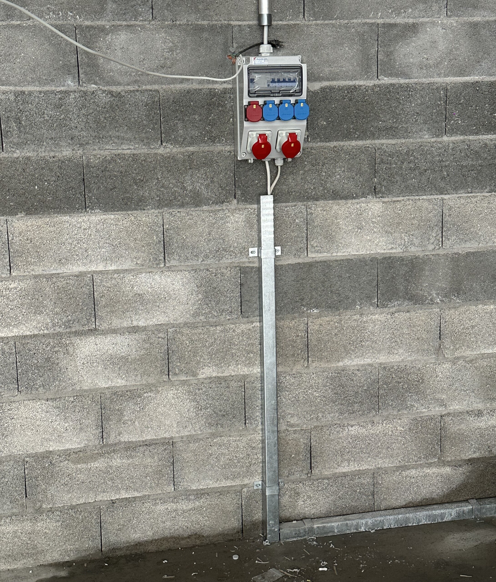
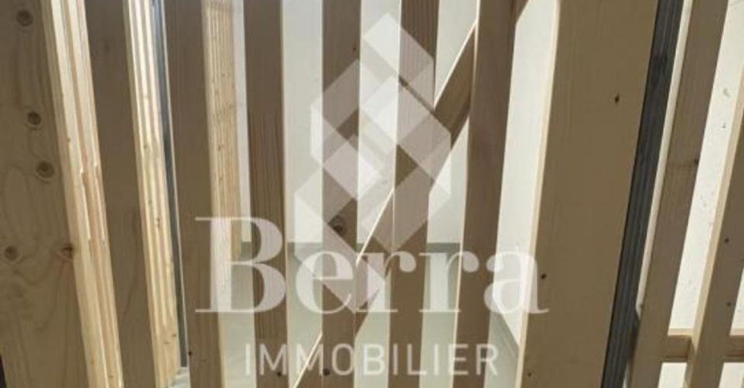
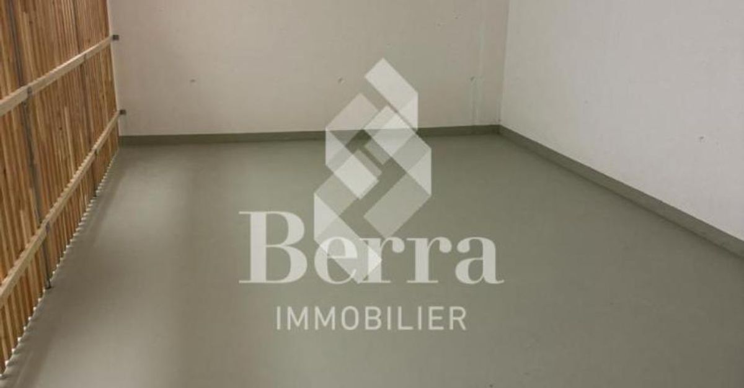
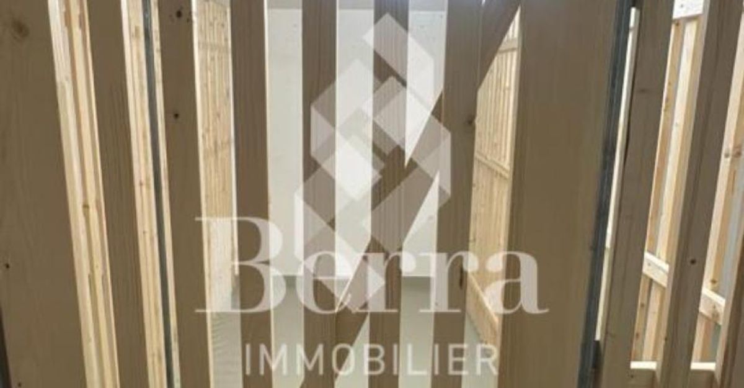
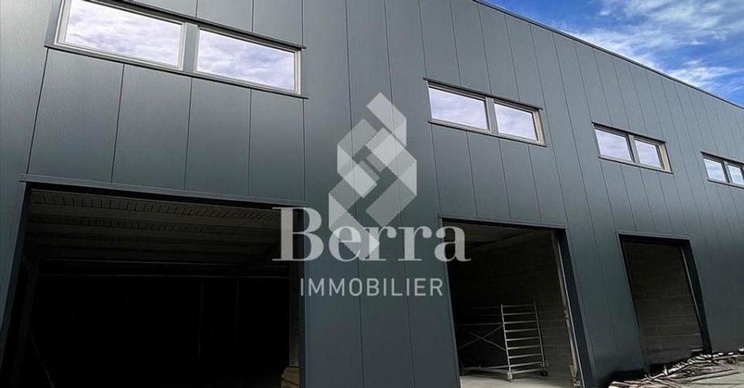
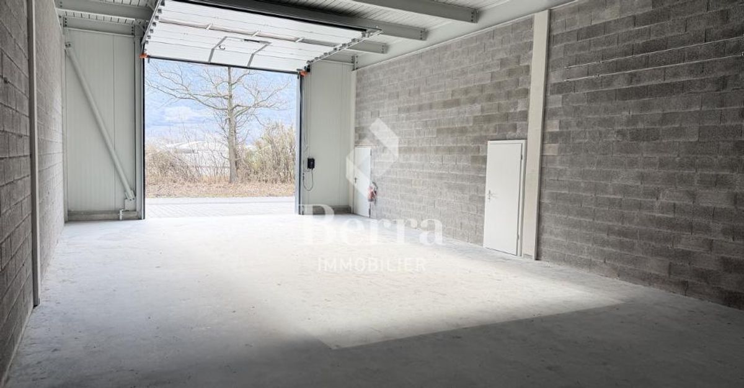
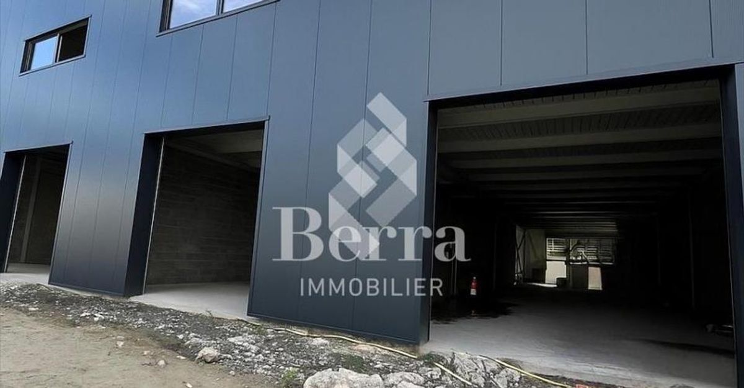
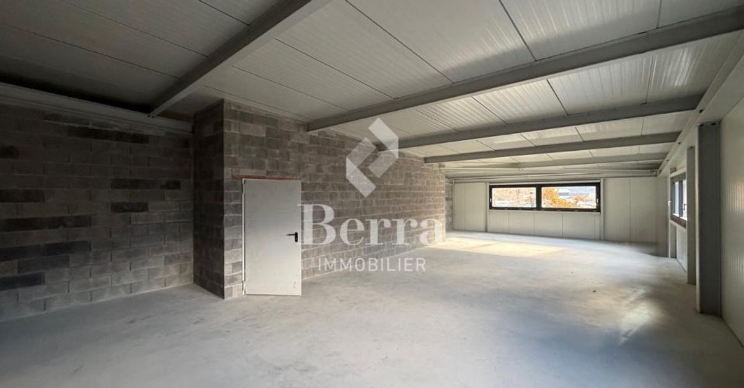
?The halls are currently under construction and will be rented out in their raw state.
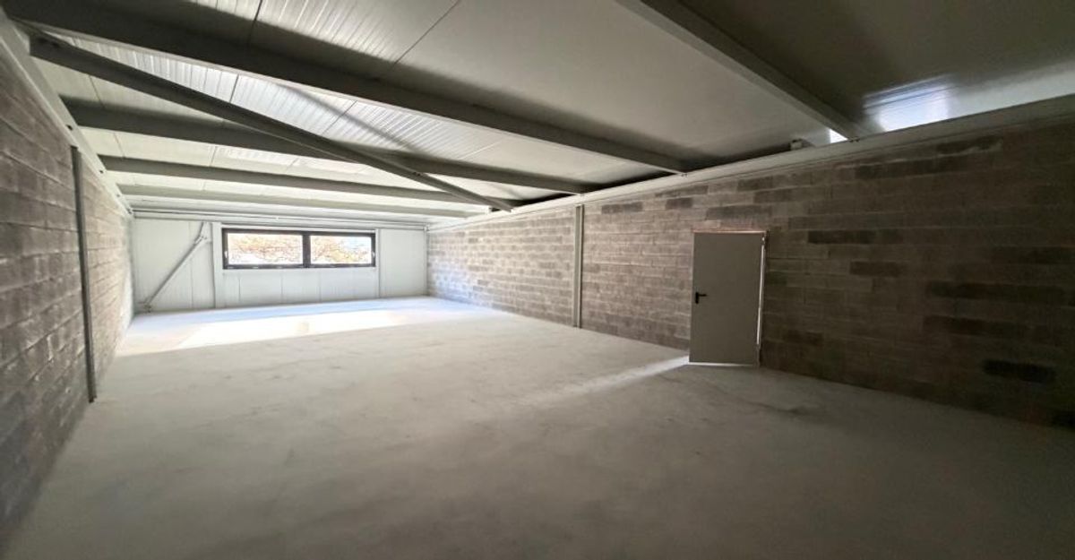

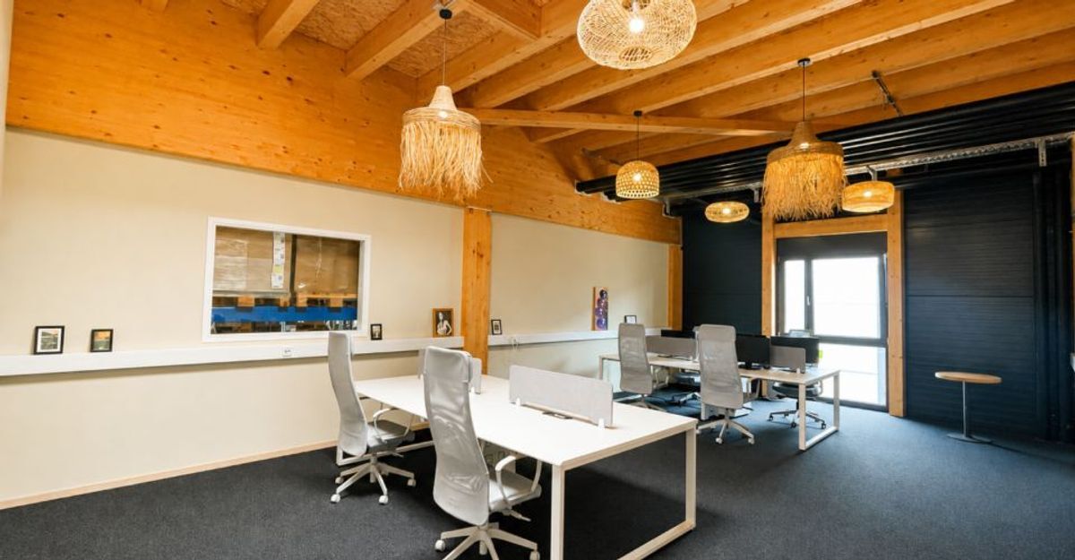
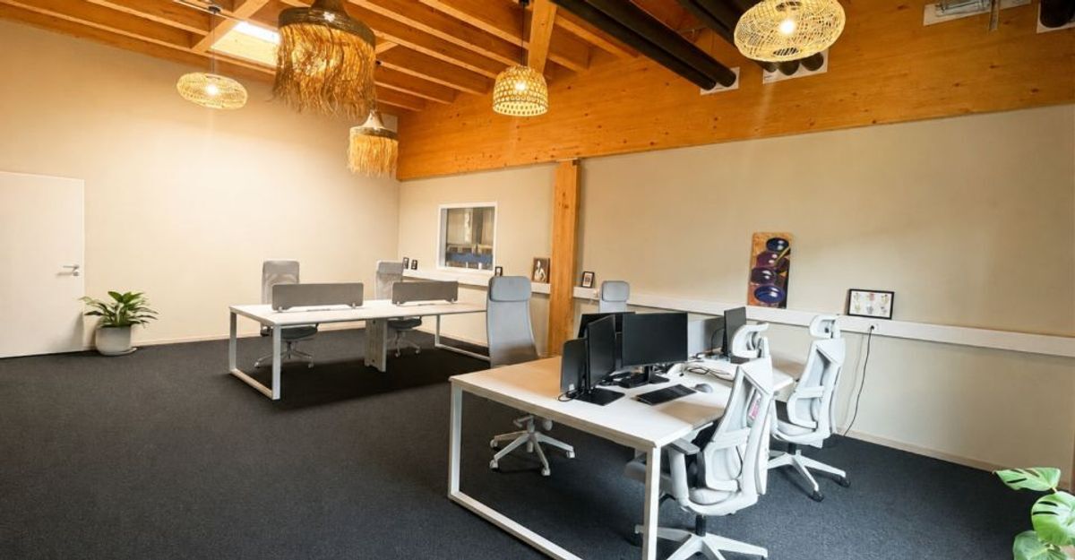
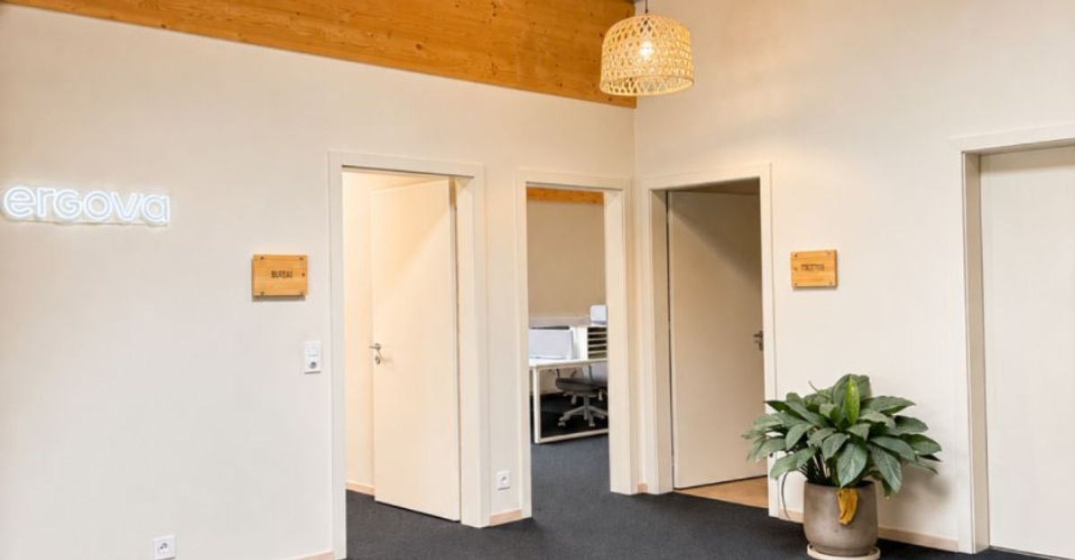
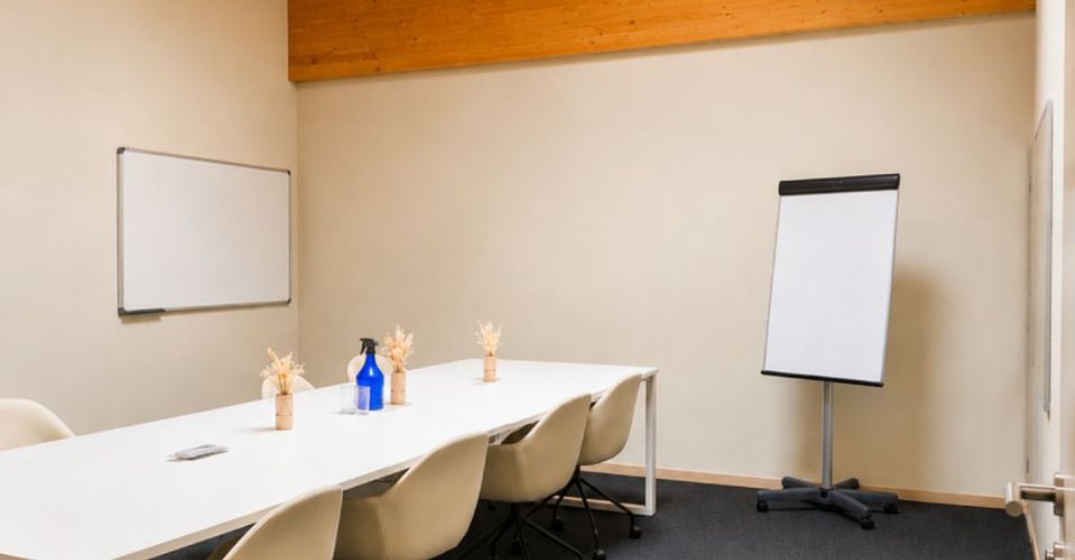
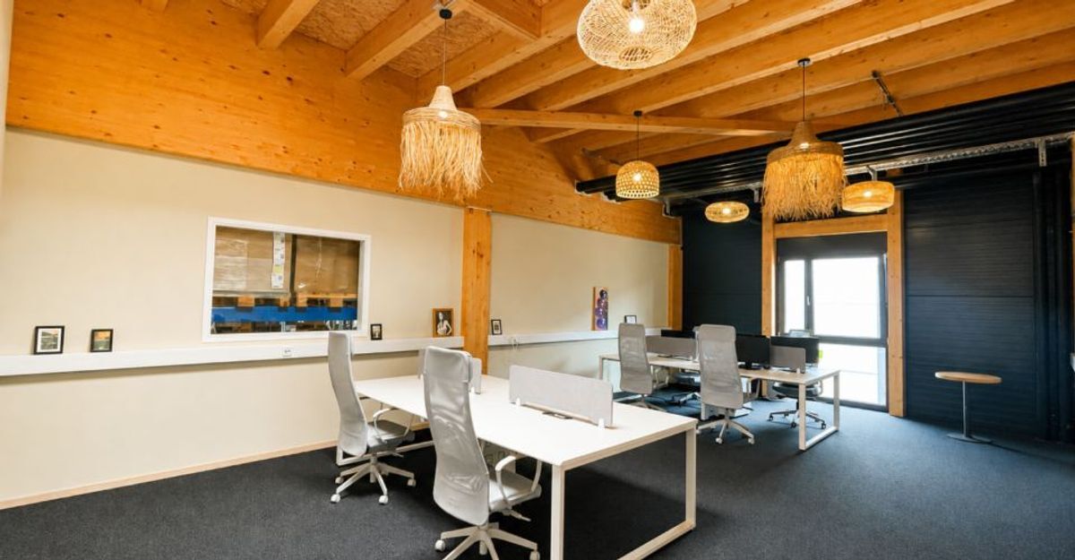
Several sizes are available, ranging from 200m2 to 230m2 over 2 floors.
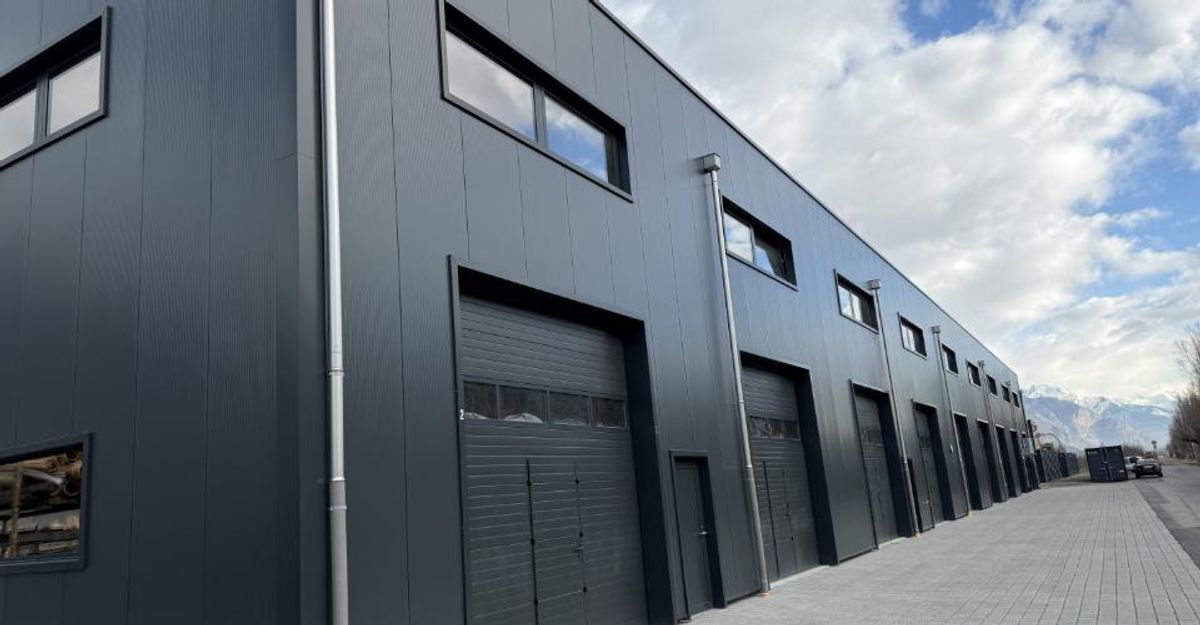
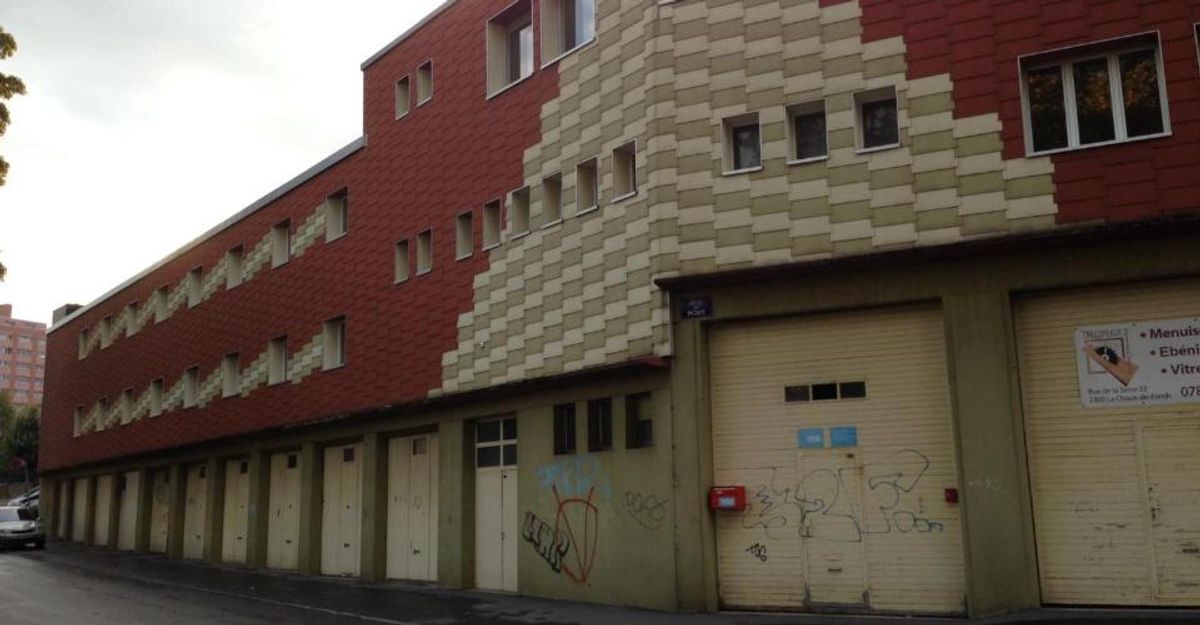
The ground floor is accessible via a sectional door measuring 4m x 4.3m, with a service door.
?The upper floor is accessible via a staircase and a door located next to the sectional door.
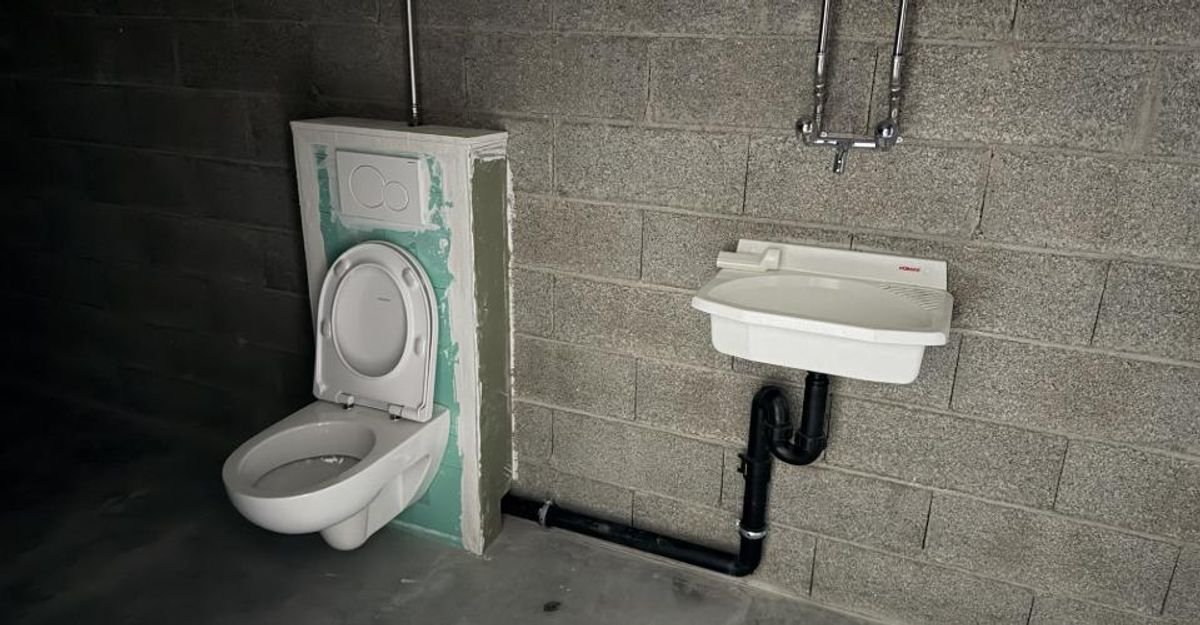
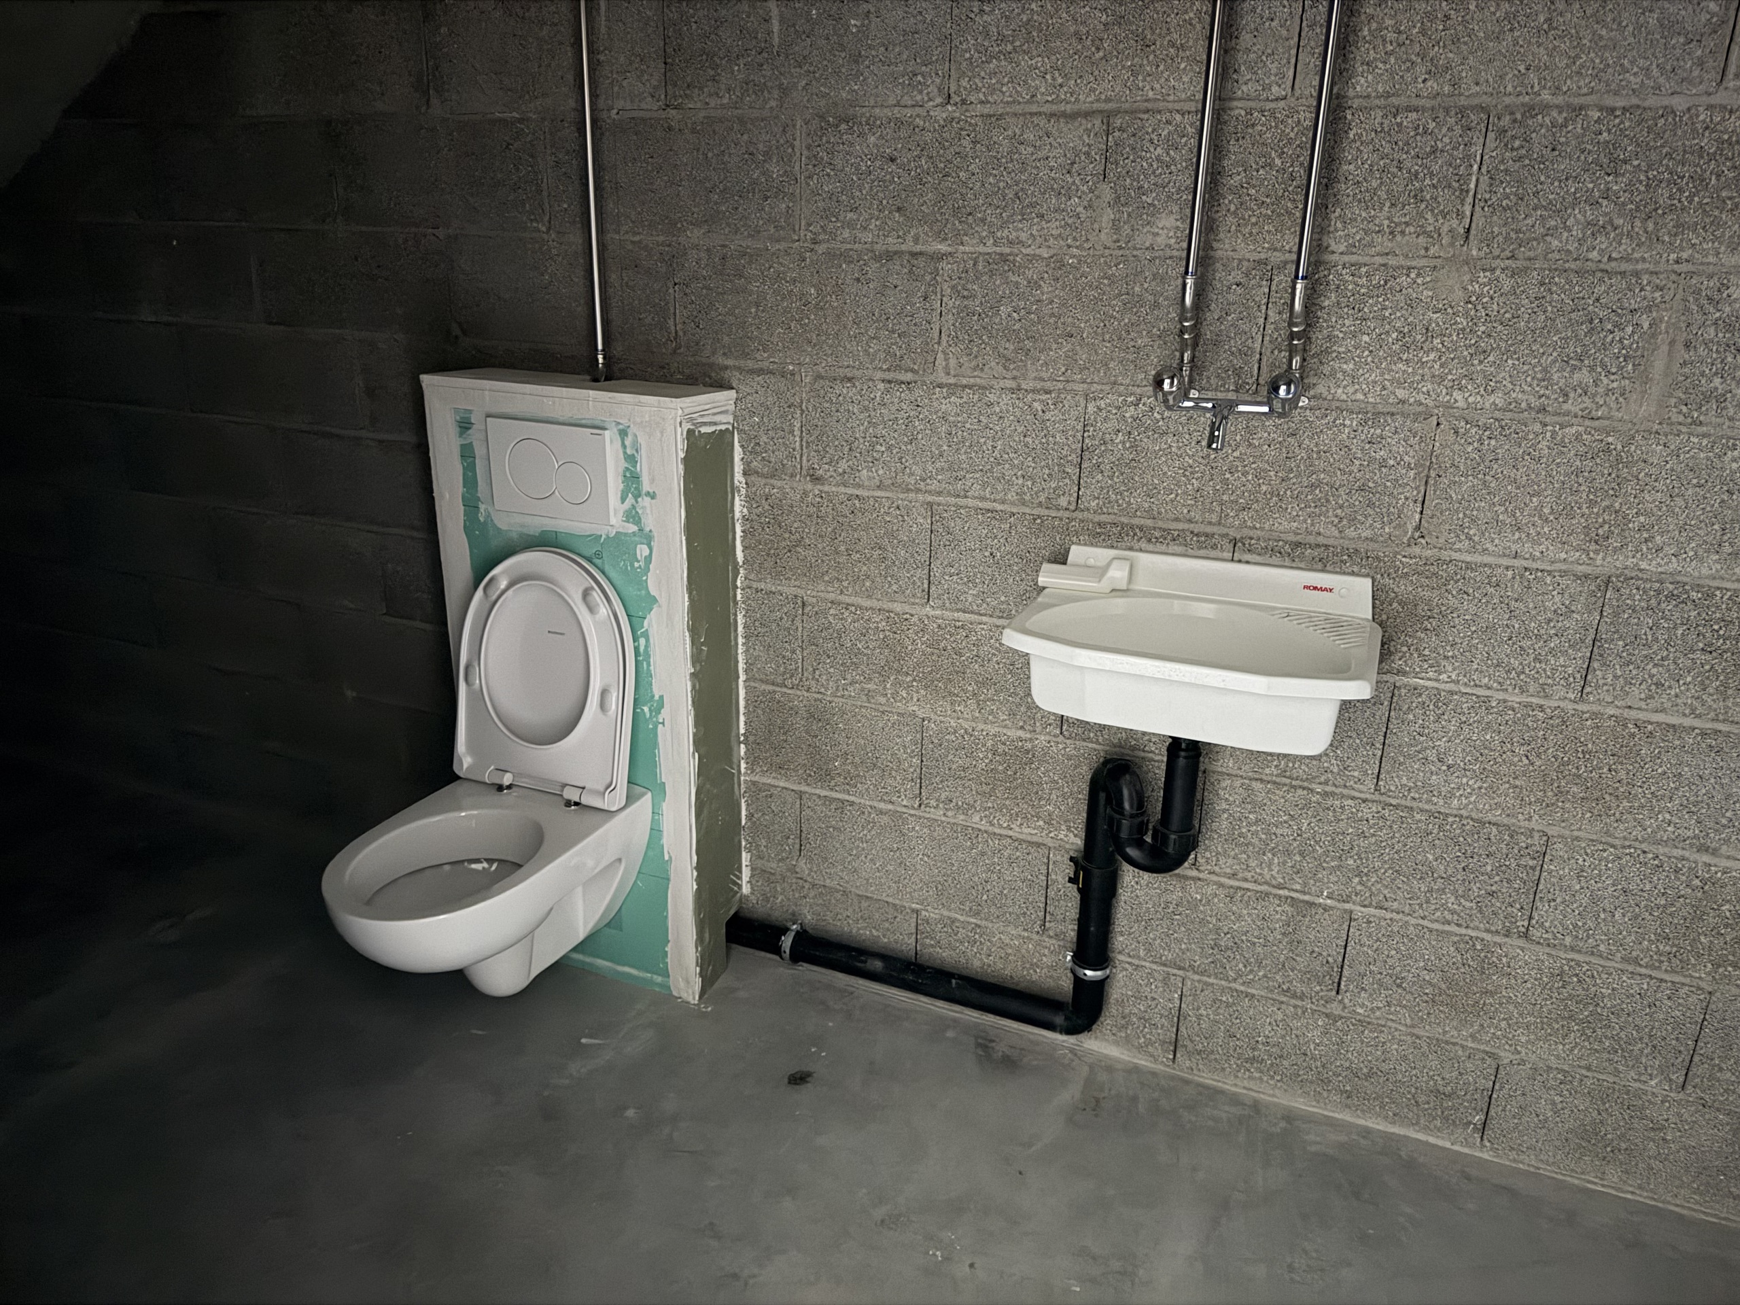
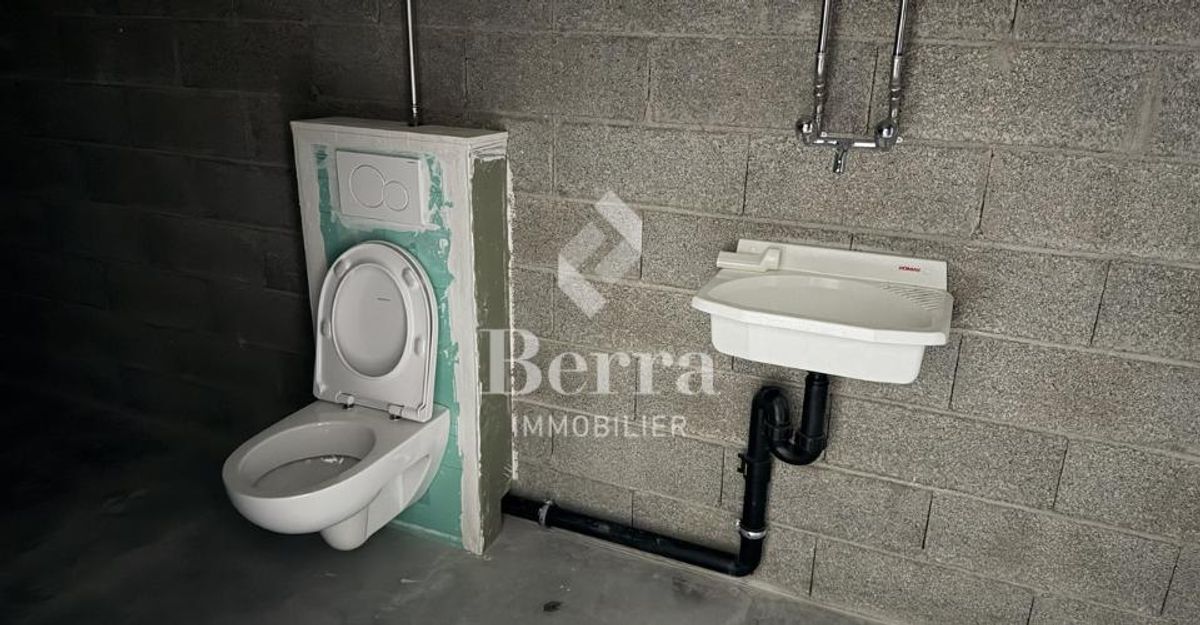
Each unit has a WC with a sink in the ground floor workshop.
One parking space is included per unit. AVAILABLE
HALLS:
- PPE2: (hall 3 on plans) Workshop 3 + mezzanine 26: 190.44 m2 (parking P3) – with 1 window – CHF 2095.- RESERVED
- PPE3: (hall 5 on plans) Workshop 5 + mezzanine 27: 222.23 m2 (parking P4) – with 1 window – CHF 2445.- RESERVED –
PPE4: (hall 7 on plans) Workshop 6 + mezzanine 28: 223.7 m2 (parking P5) – with 1 window – CHF 2450.- RESERVED
- PPE14: (hall 8 on plans) Workshop 20 + mezzanine 30: 222.23m2 (parking P18) – with 1 window – CHF 2445.-
- PPE15: (hall 6 on plans) Workshop 22 + mezzanine 31: 190.44 m2 (parking P16) – with 1 window – CHF 2095.- RESERVED
- PPE16: (hall 4 on plans) Workshop 23 + mezzanine 32: 222.23m2 (parking P19) – with 1 window – CHF 2445.- RESERVED –
PPE17: (hall 2 on plans) Workshop 25 + mezzanine 33: 190.56m2 (parking P17) – with 5 windows – CHF 2195.- RESERVED
Call us for more information
***All our properties are available on www.berra-immobilier.ch***
?The halls are currently under construction and will be rented out in their raw state.
Several sizes are available, ranging from 200m2 to 230m2 over 2 floors.
The ground floor is accessible via a sectional door measuring 4m x 4.3m, with a service door.
?The upper floor is accessible via a staircase and a door located next to the sectional door.
Each unit has a WC with a sink in the ground floor workshop.
One parking space is included per unit. AVAILABLE
HALLS:
- PPE2: (hall 3 on plans) Workshop 3 + mezzanine 26: 190.44 m2 (parking P3) – with 1 window – CHF 2095.- RESERVED
- PPE3: (hall 5 on plans) Workshop 5 + mezzanine 27: 222.23 m2 (parking P4) – with 1 window – CHF 2445.- RESERVED –
PPE4: (hall 7 on plans) Workshop 6 + mezzanine 28: 223.7 m2 (parking P5) – with 1 window – CHF 2450.- RESERVED
- PPE14: (hall 8 on plans) Workshop 20 + mezzanine 30: 222.23m2 (parking P18) – with 1 window – CHF 2445.-
- PPE15: (hall 6 on plans) Workshop 22 + mezzanine 31: 190.44 m2 (parking P16) – with 1 window – CHF 2095.- RESERVED
- PPE16: (hall 4 on plans) Workshop 23 + mezzanine 32: 222.23m2 (parking P19) – with 1 window – CHF 2445.- RESERVED –
PPE17: (hall 2 on plans) Workshop 25 + mezzanine 33: 190.56m2 (parking P17) – with 5 windows – CHF 2195.- RESERVED
Call us for more information
***All our properties are available on www.berra-immobilier.ch***