Chantepoulet – Offices of 316 m² on the 3rd floor
Floor3rd floor
Object PriceCHF 15,862.-/month + ch.
Localisation
Rue De Chantepoulet 25, 1201 GenèveRent
Rent price: CHF 15,862.- /month
Charges: CHF 660.-
Gross rent: CHF 16,522.- month
Characteristics
Reference
28198
Availability
To agree
Floor
3rd floor
Useful surface
316 m²
Charges
CHF 660.- (Not specified)
Description
Text translated from french, see original
Original text in french, translate to English.
Chantepoulet – 316 m² offices on the 3rd floor
LOCATION
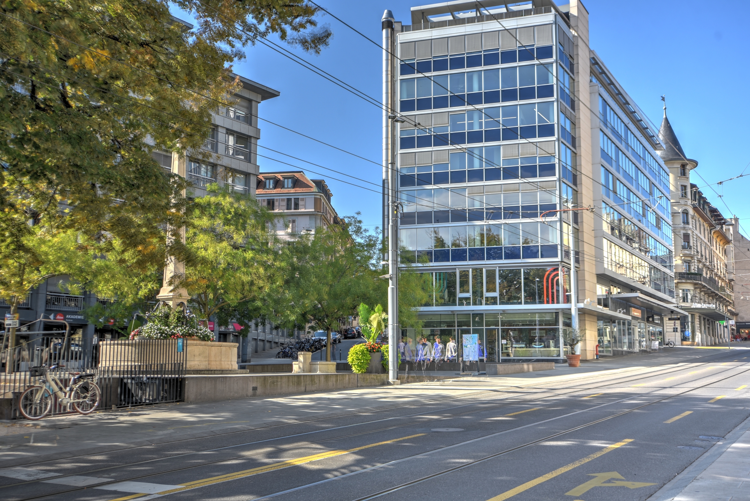
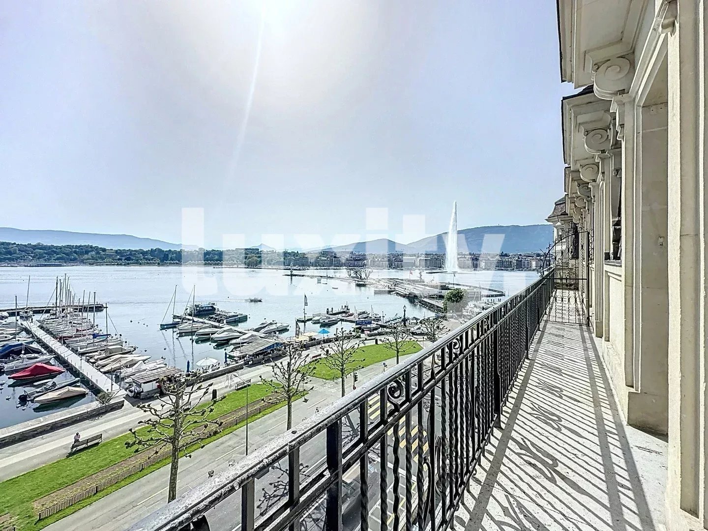
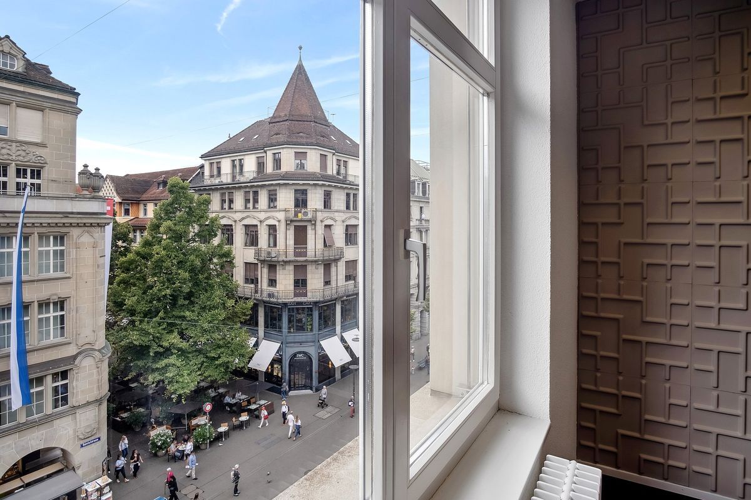
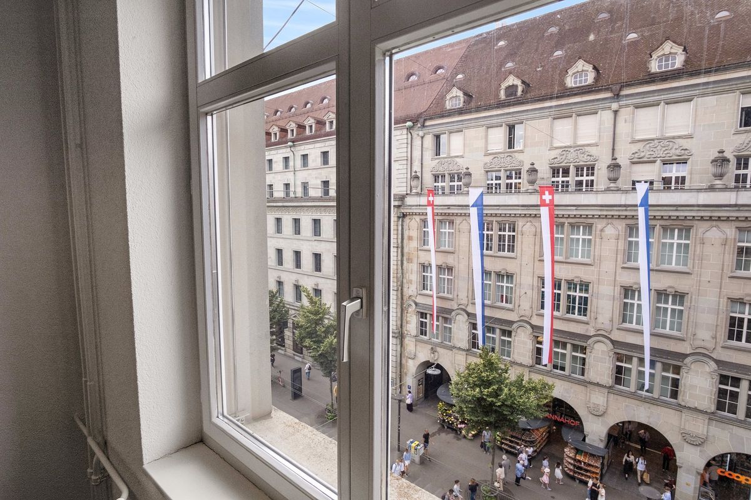
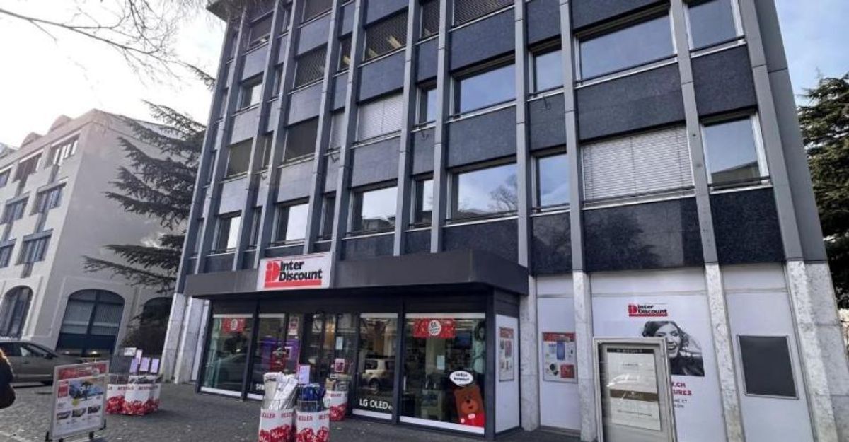
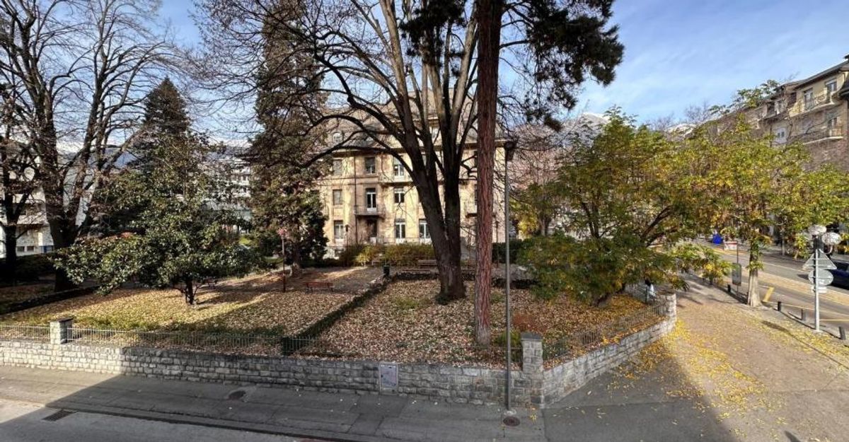
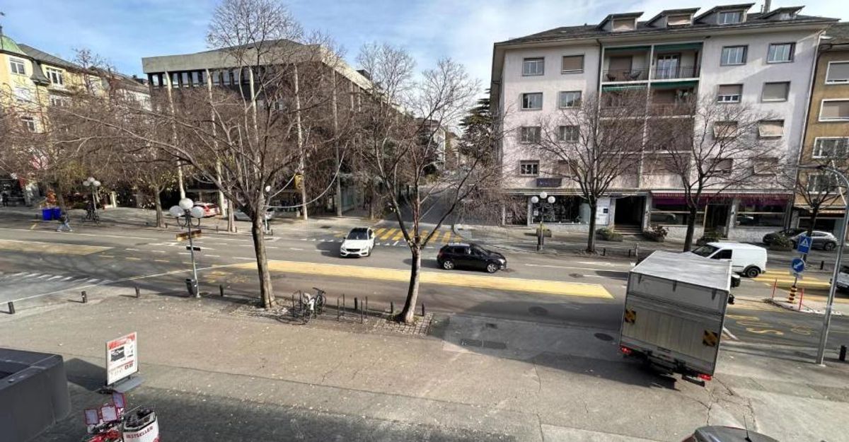
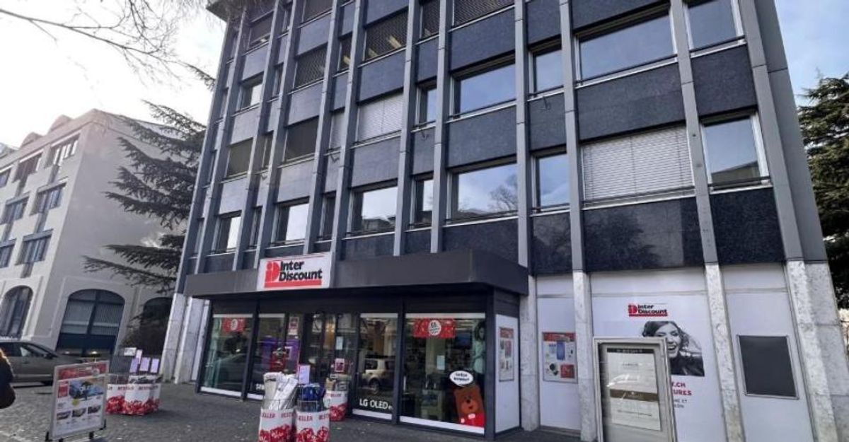
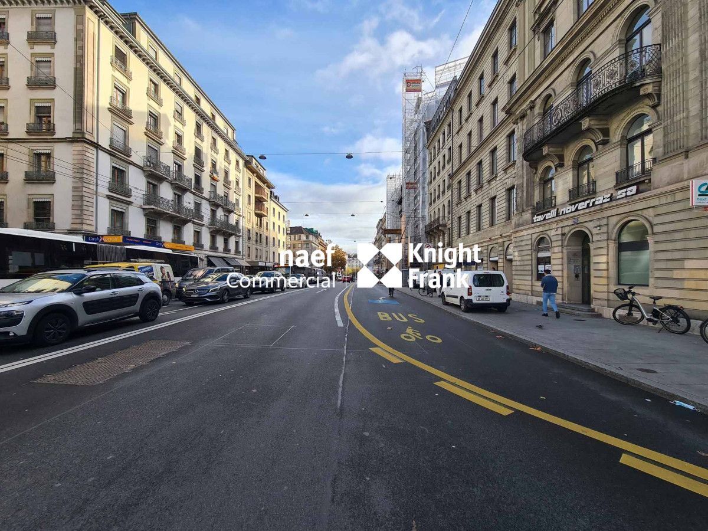
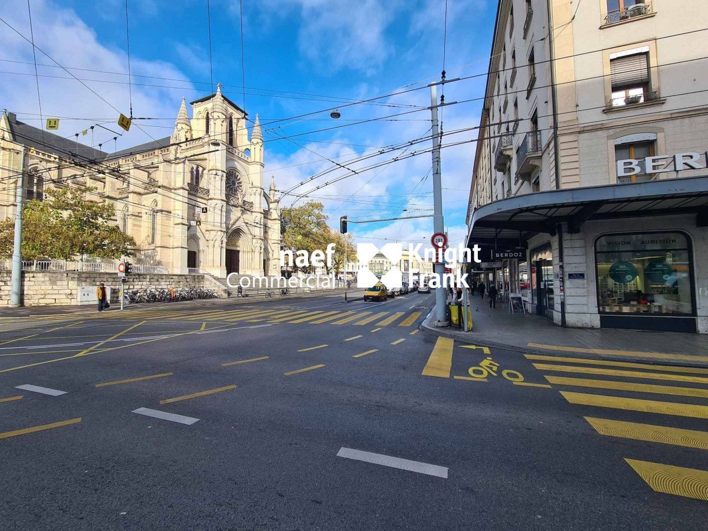
The building is located in the very heart of the right bank, close to Cornavin station and all amenities. This axis connecting the Mont-Blanc bridge to the station is one of the busiest in Geneva. The Chantepoulet stop, located at the foot of the building, is served by TPG bus lines 6, 8, 9 and 25 and provides excellent access to both the left bank and the station or airport.
BUILDING
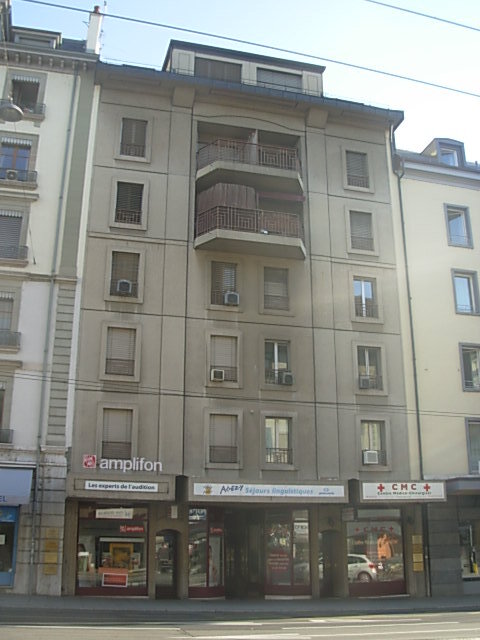
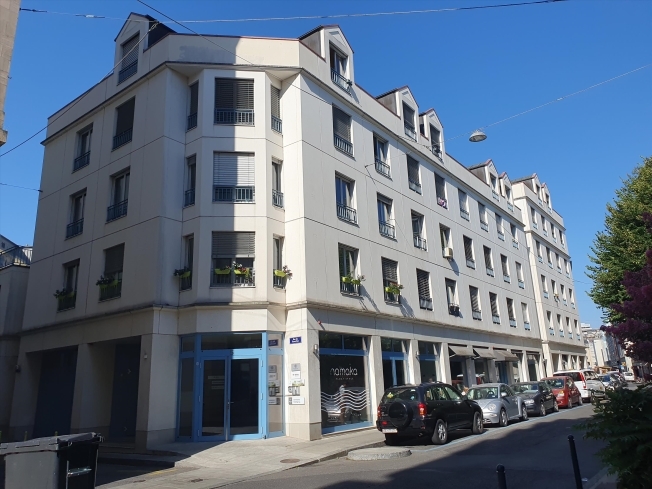
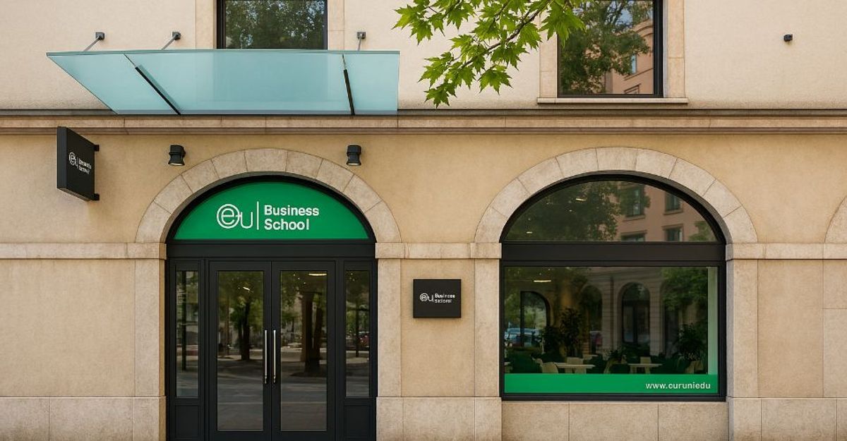
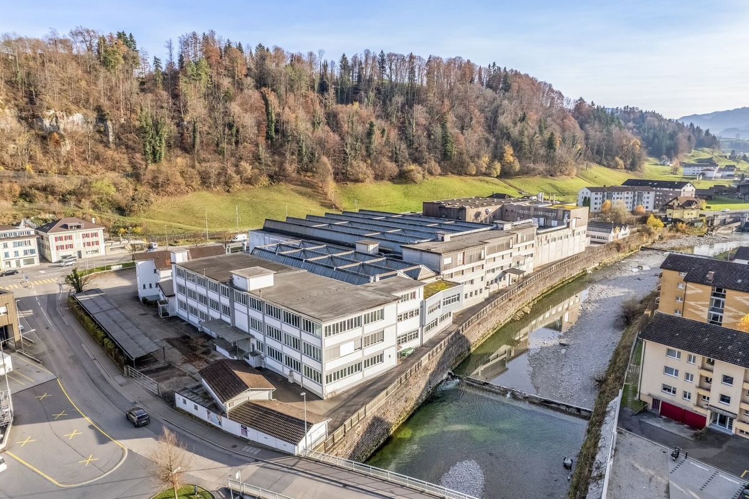
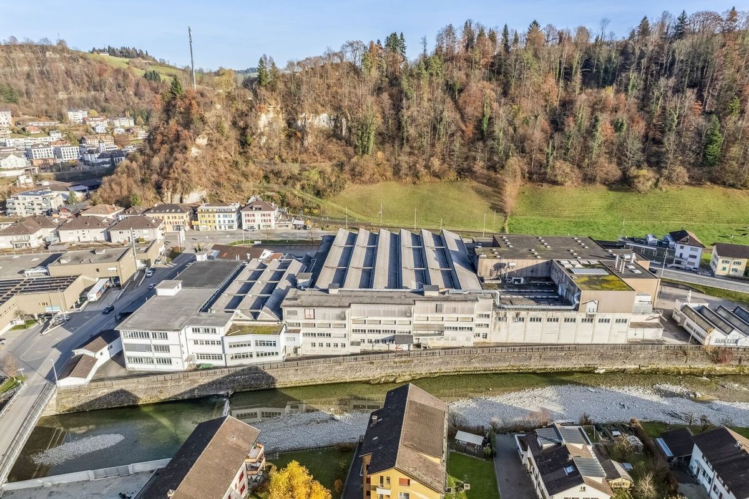
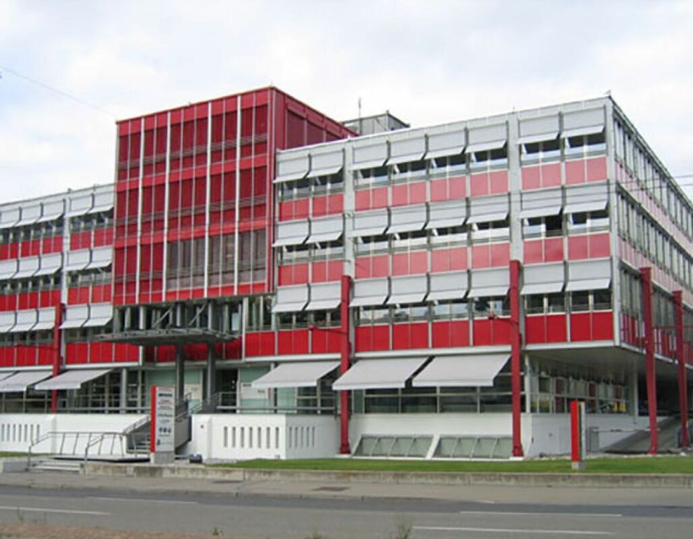
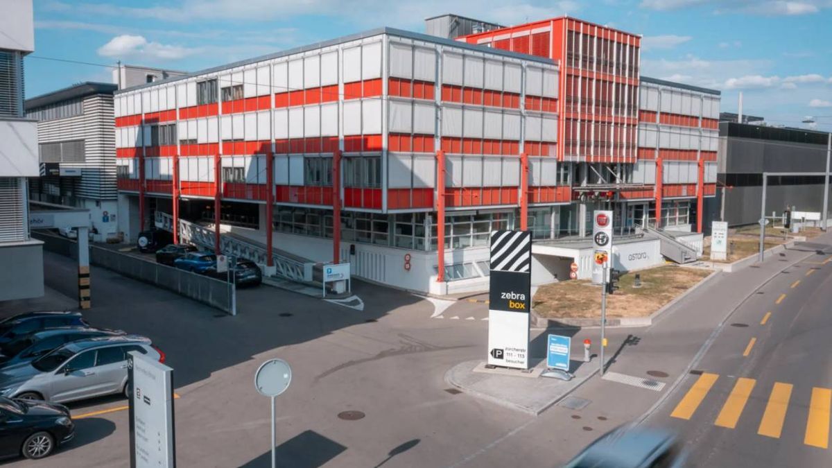
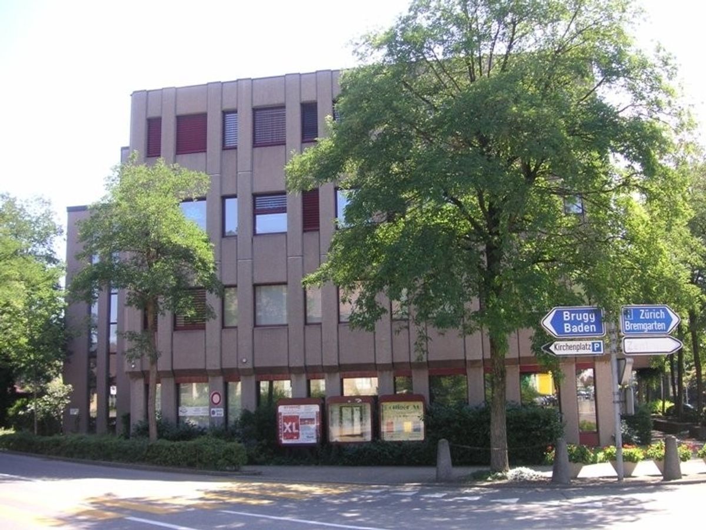
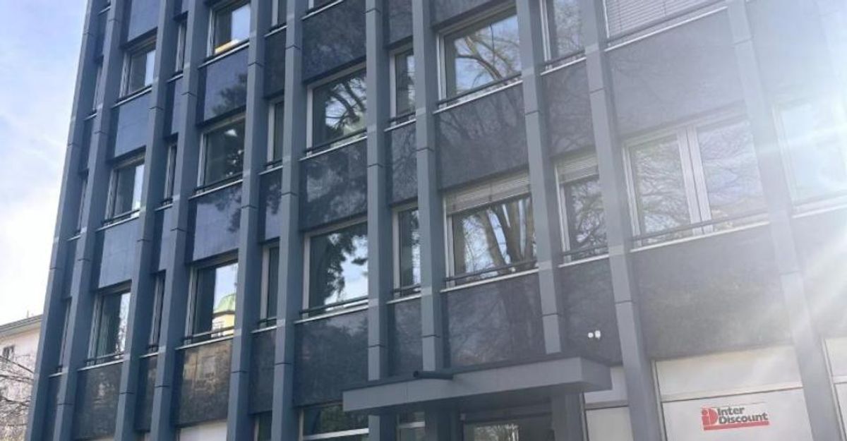
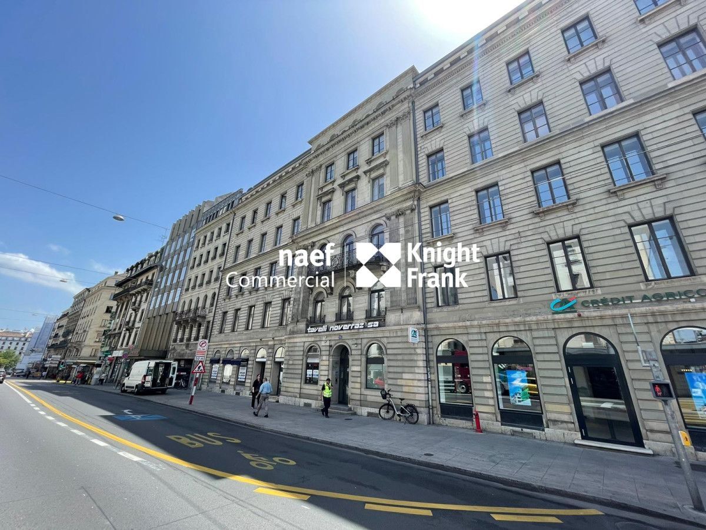
This historic 18th century building is spread over 6 floors above ground. It is commercially used and consists of arcades on the ground floor and offices on the upper floors. OFFICE
CHARACTERISTICS
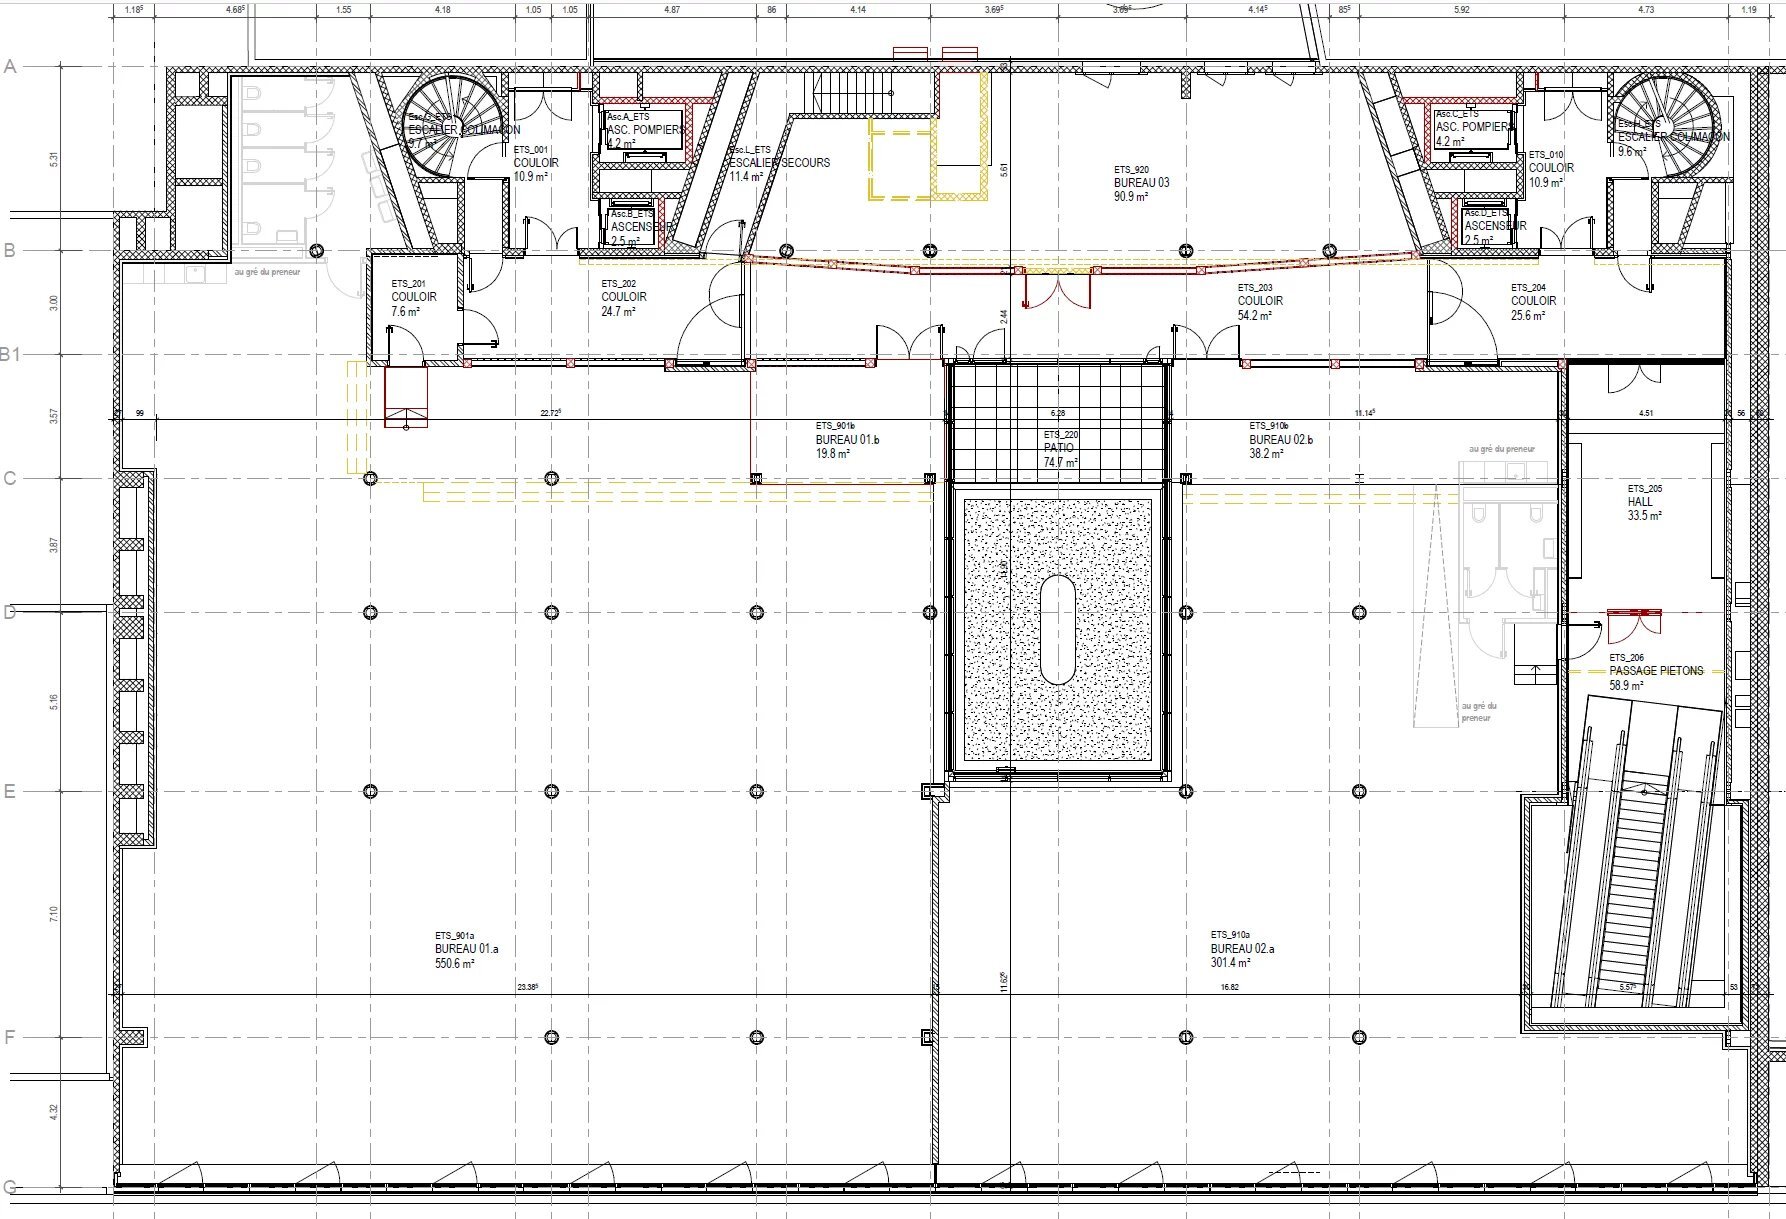
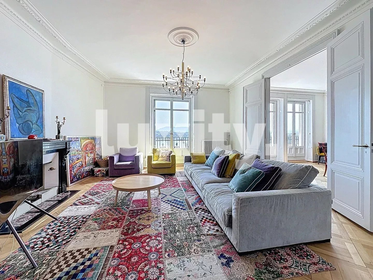
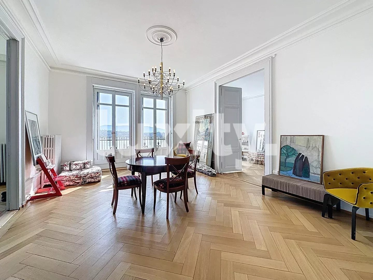
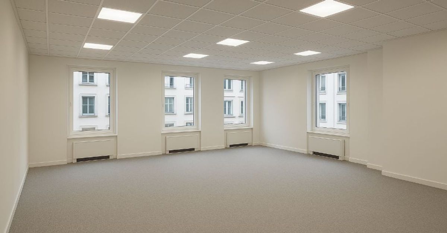
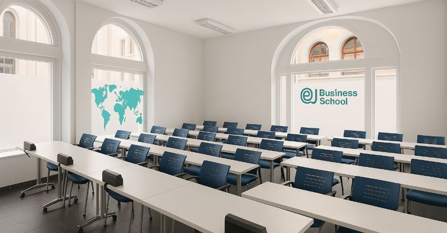
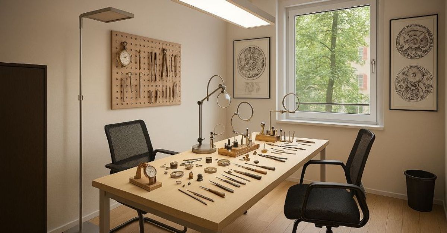
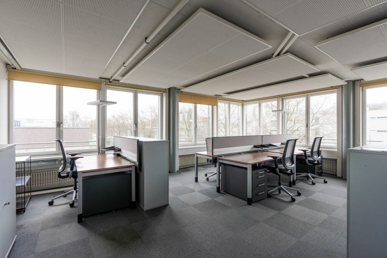
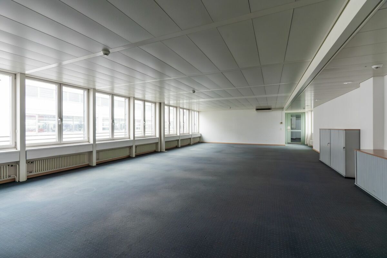
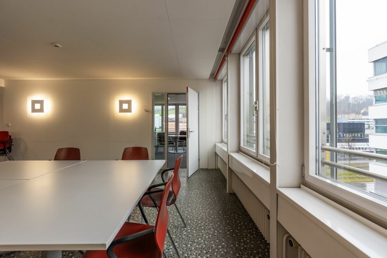
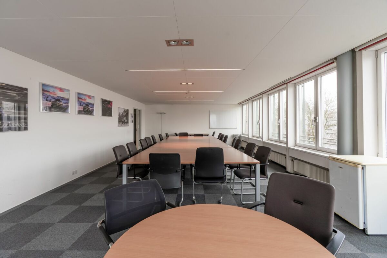
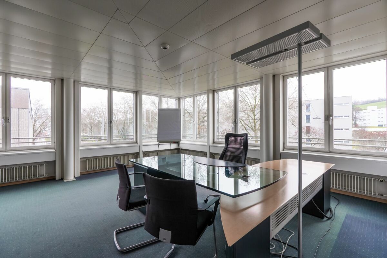
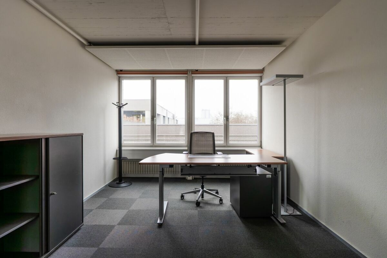
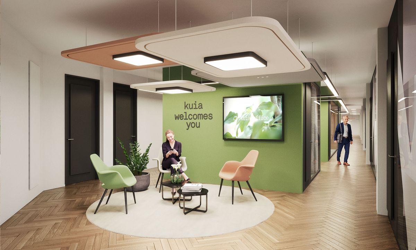
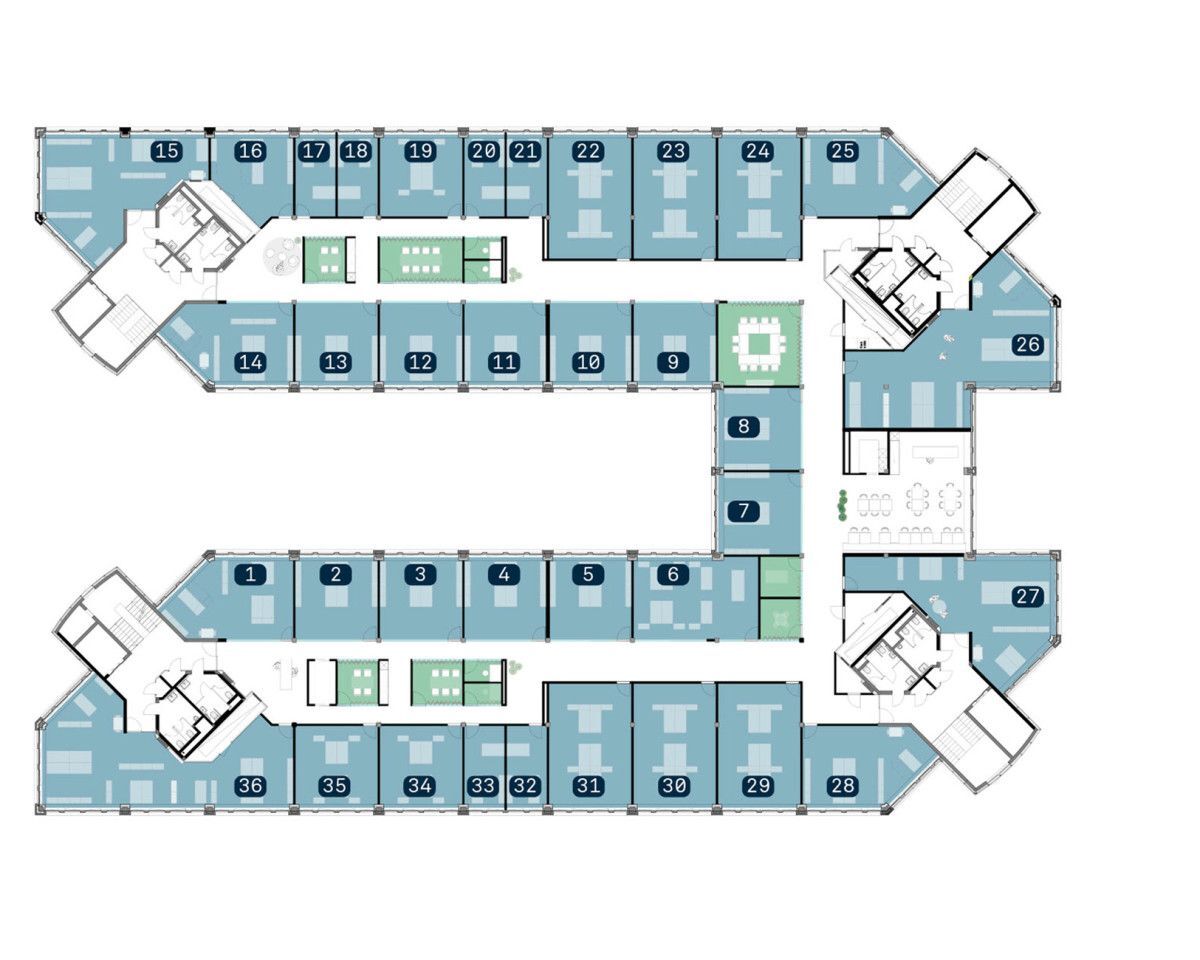
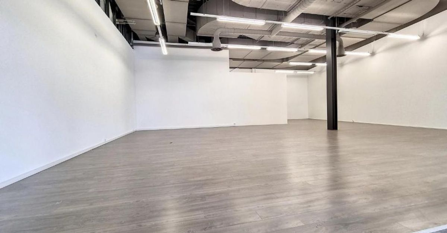
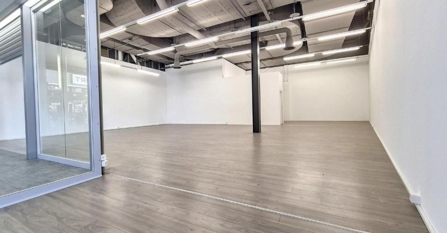
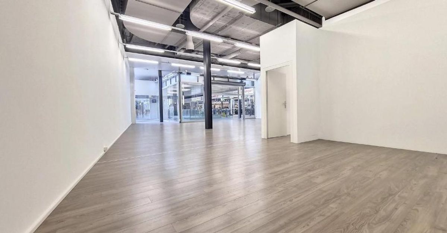
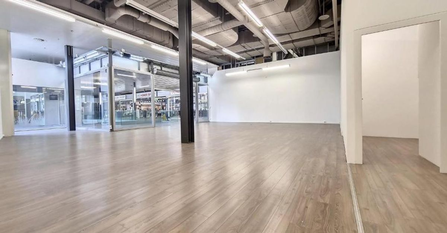
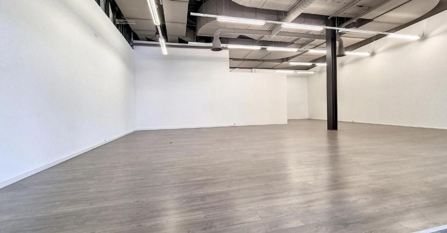
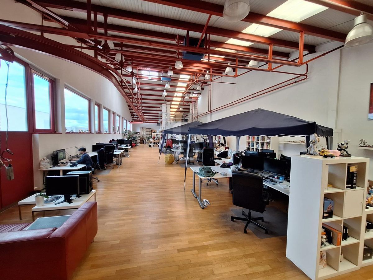
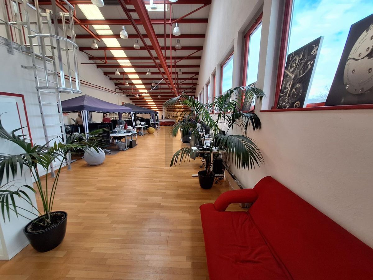
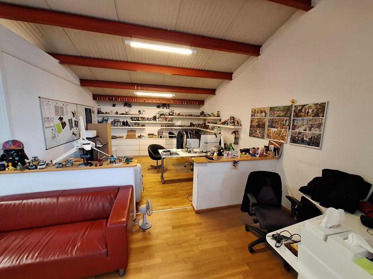
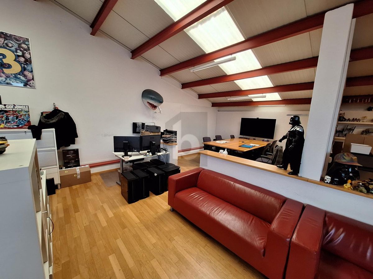
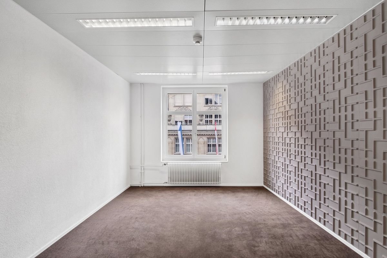
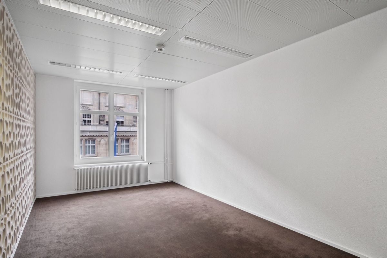
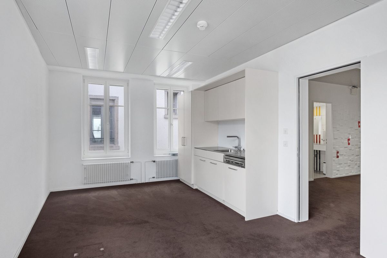
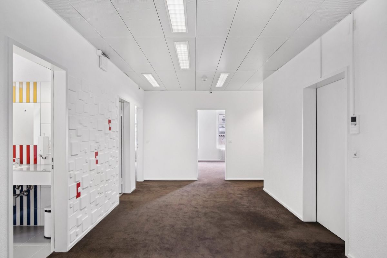
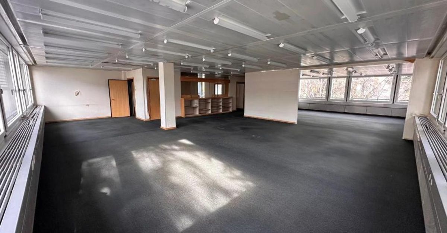
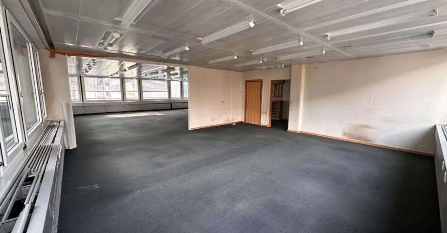
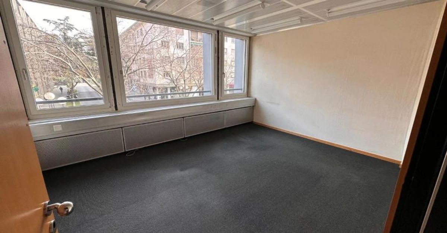
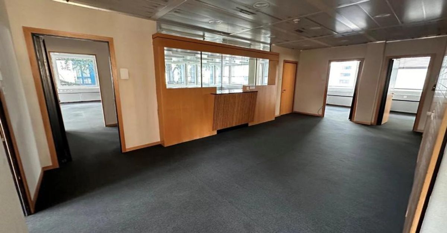
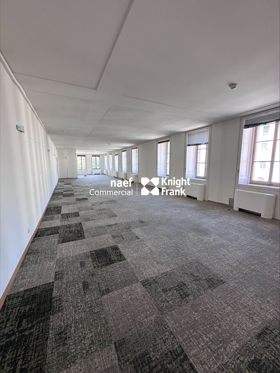
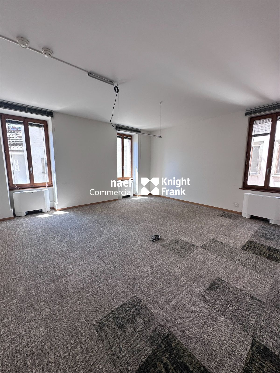
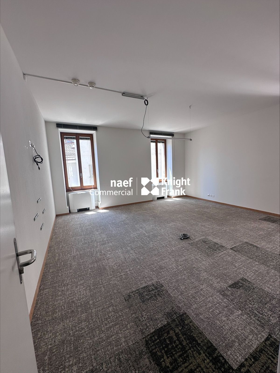
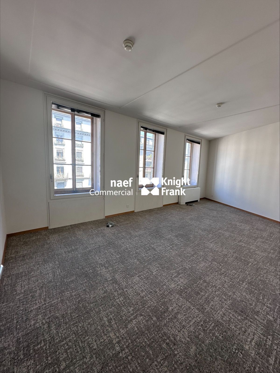
These 316 m² offices consist of offices of various sizes and meeting rooms.
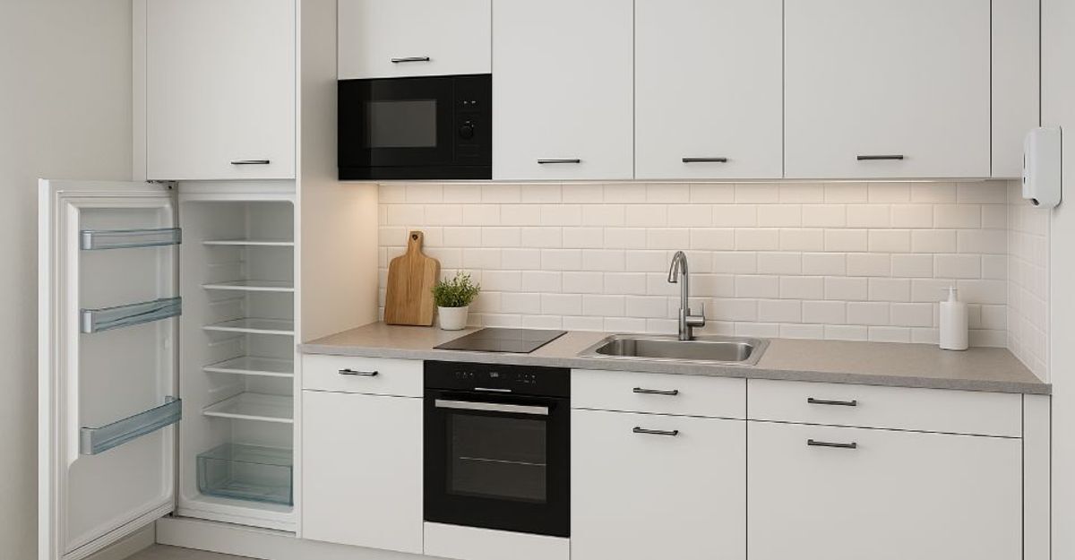
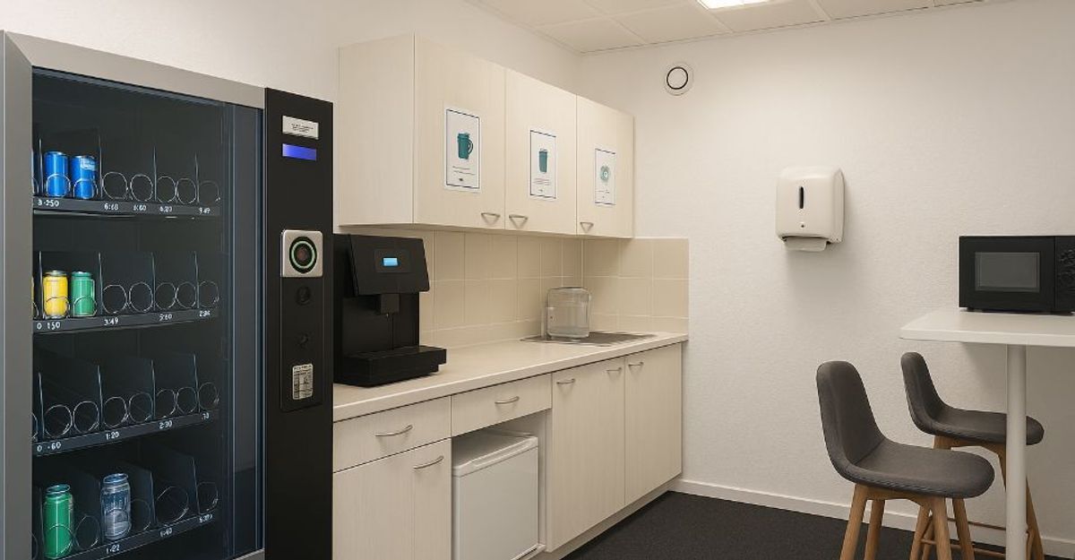
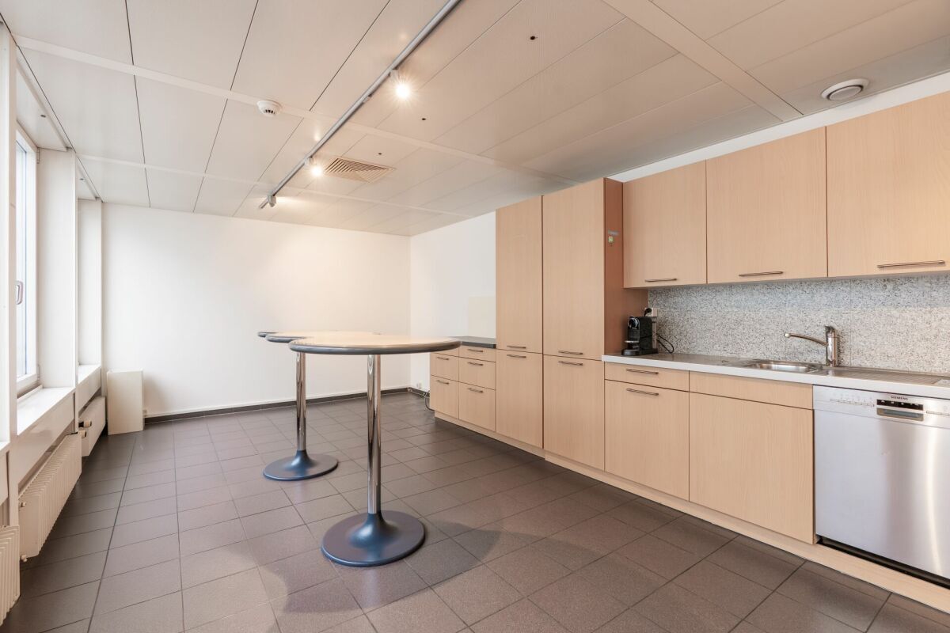
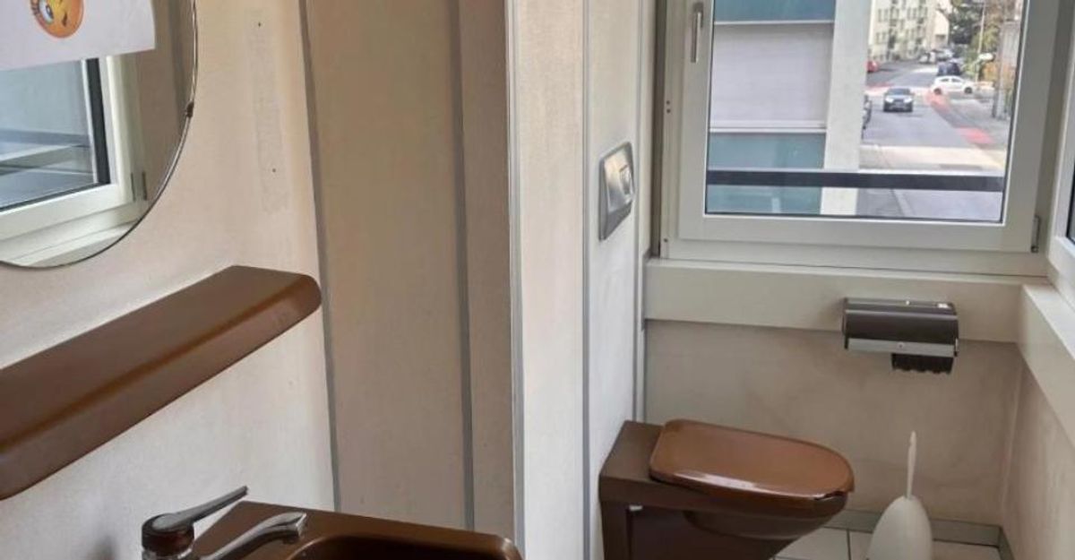
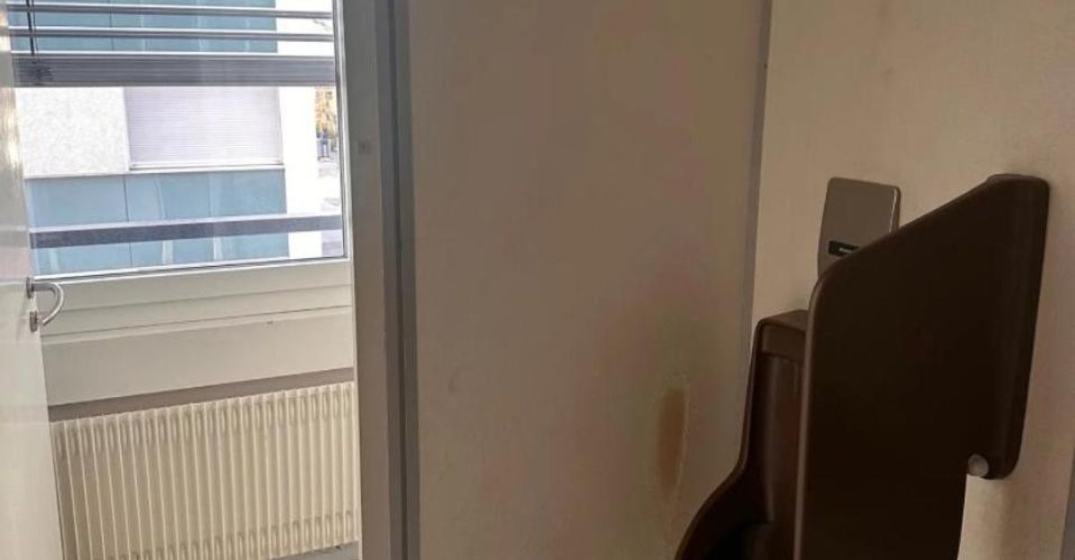
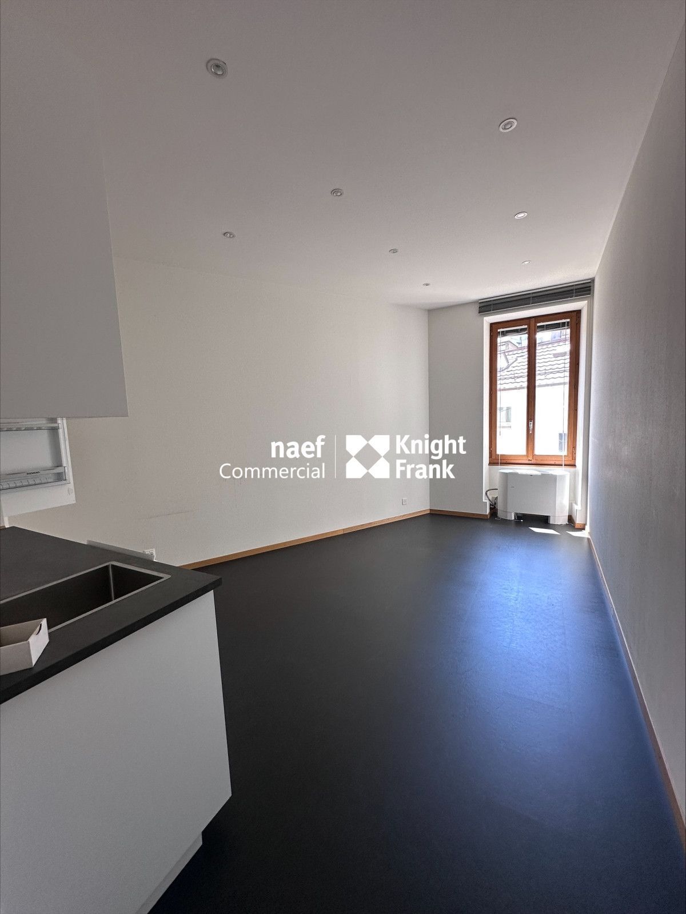
A kitchenette, 4 toilets and a shower complete the space.
The offices have a false technical floor and a peripheral fan-coil system.
LOCATION
The building is located in the very heart of the right bank, close to Cornavin station and all amenities. This axis connecting the Mont-Blanc bridge to the station is one of the busiest in Geneva. The Chantepoulet stop, located at the foot of the building, is served by TPG bus lines 6, 8, 9 and 25 and provides excellent access to both the left bank and the station or airport.
BUILDING
This historic 18th century building is spread over 6 floors above ground. It is commercially used and consists of arcades on the ground floor and offices on the upper floors. OFFICE
CHARACTERISTICS
These 316 m² offices consist of offices of various sizes and meeting rooms.
A kitchenette, 4 toilets and a shower complete the space.
The offices have a false technical floor and a peripheral fan-coil system.