New
Office for rent in Genève - 554 m²
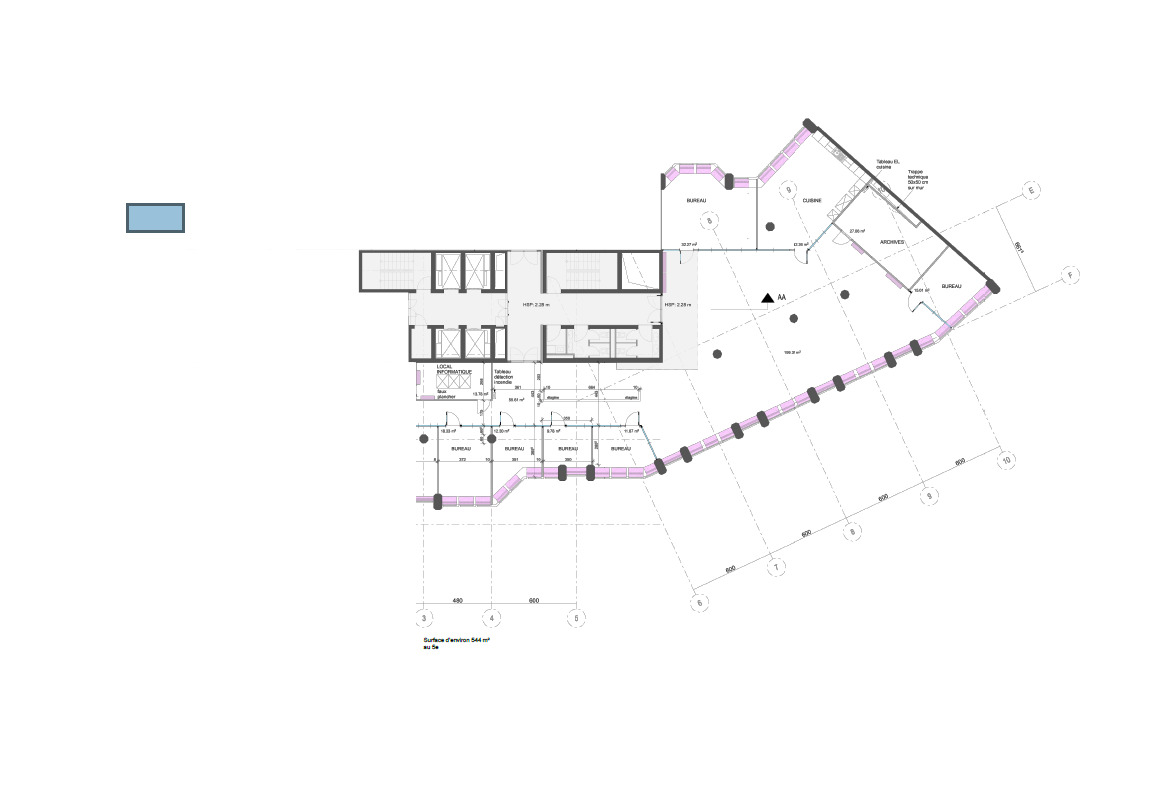
Office space of approximately 554 m² on the 5th floor
Parking spaces4
Floor5th floor
Object PriceCHF 25,400.-/month + ch.
Localisation
Rue de Jargonnant 2, 1207 GenèveRent
Rent price: CHF 25,400.- /month
Charges: CHF 1,160.- /month (not included)
Gross rent: CHF 26,560.- month
Characteristics
Reference
860.861.53.11
Availability
To agree
Floor
5th floor
Heating type
Heat pump
Heating installation
Warm air
Condition of the property
Very good
Standing
Upmarket
Living area
554 m²
Charges
CHF 1,160.-/month (Not included)
Number of parkings
Interior
4 | CHF 1,160.- not included
Description
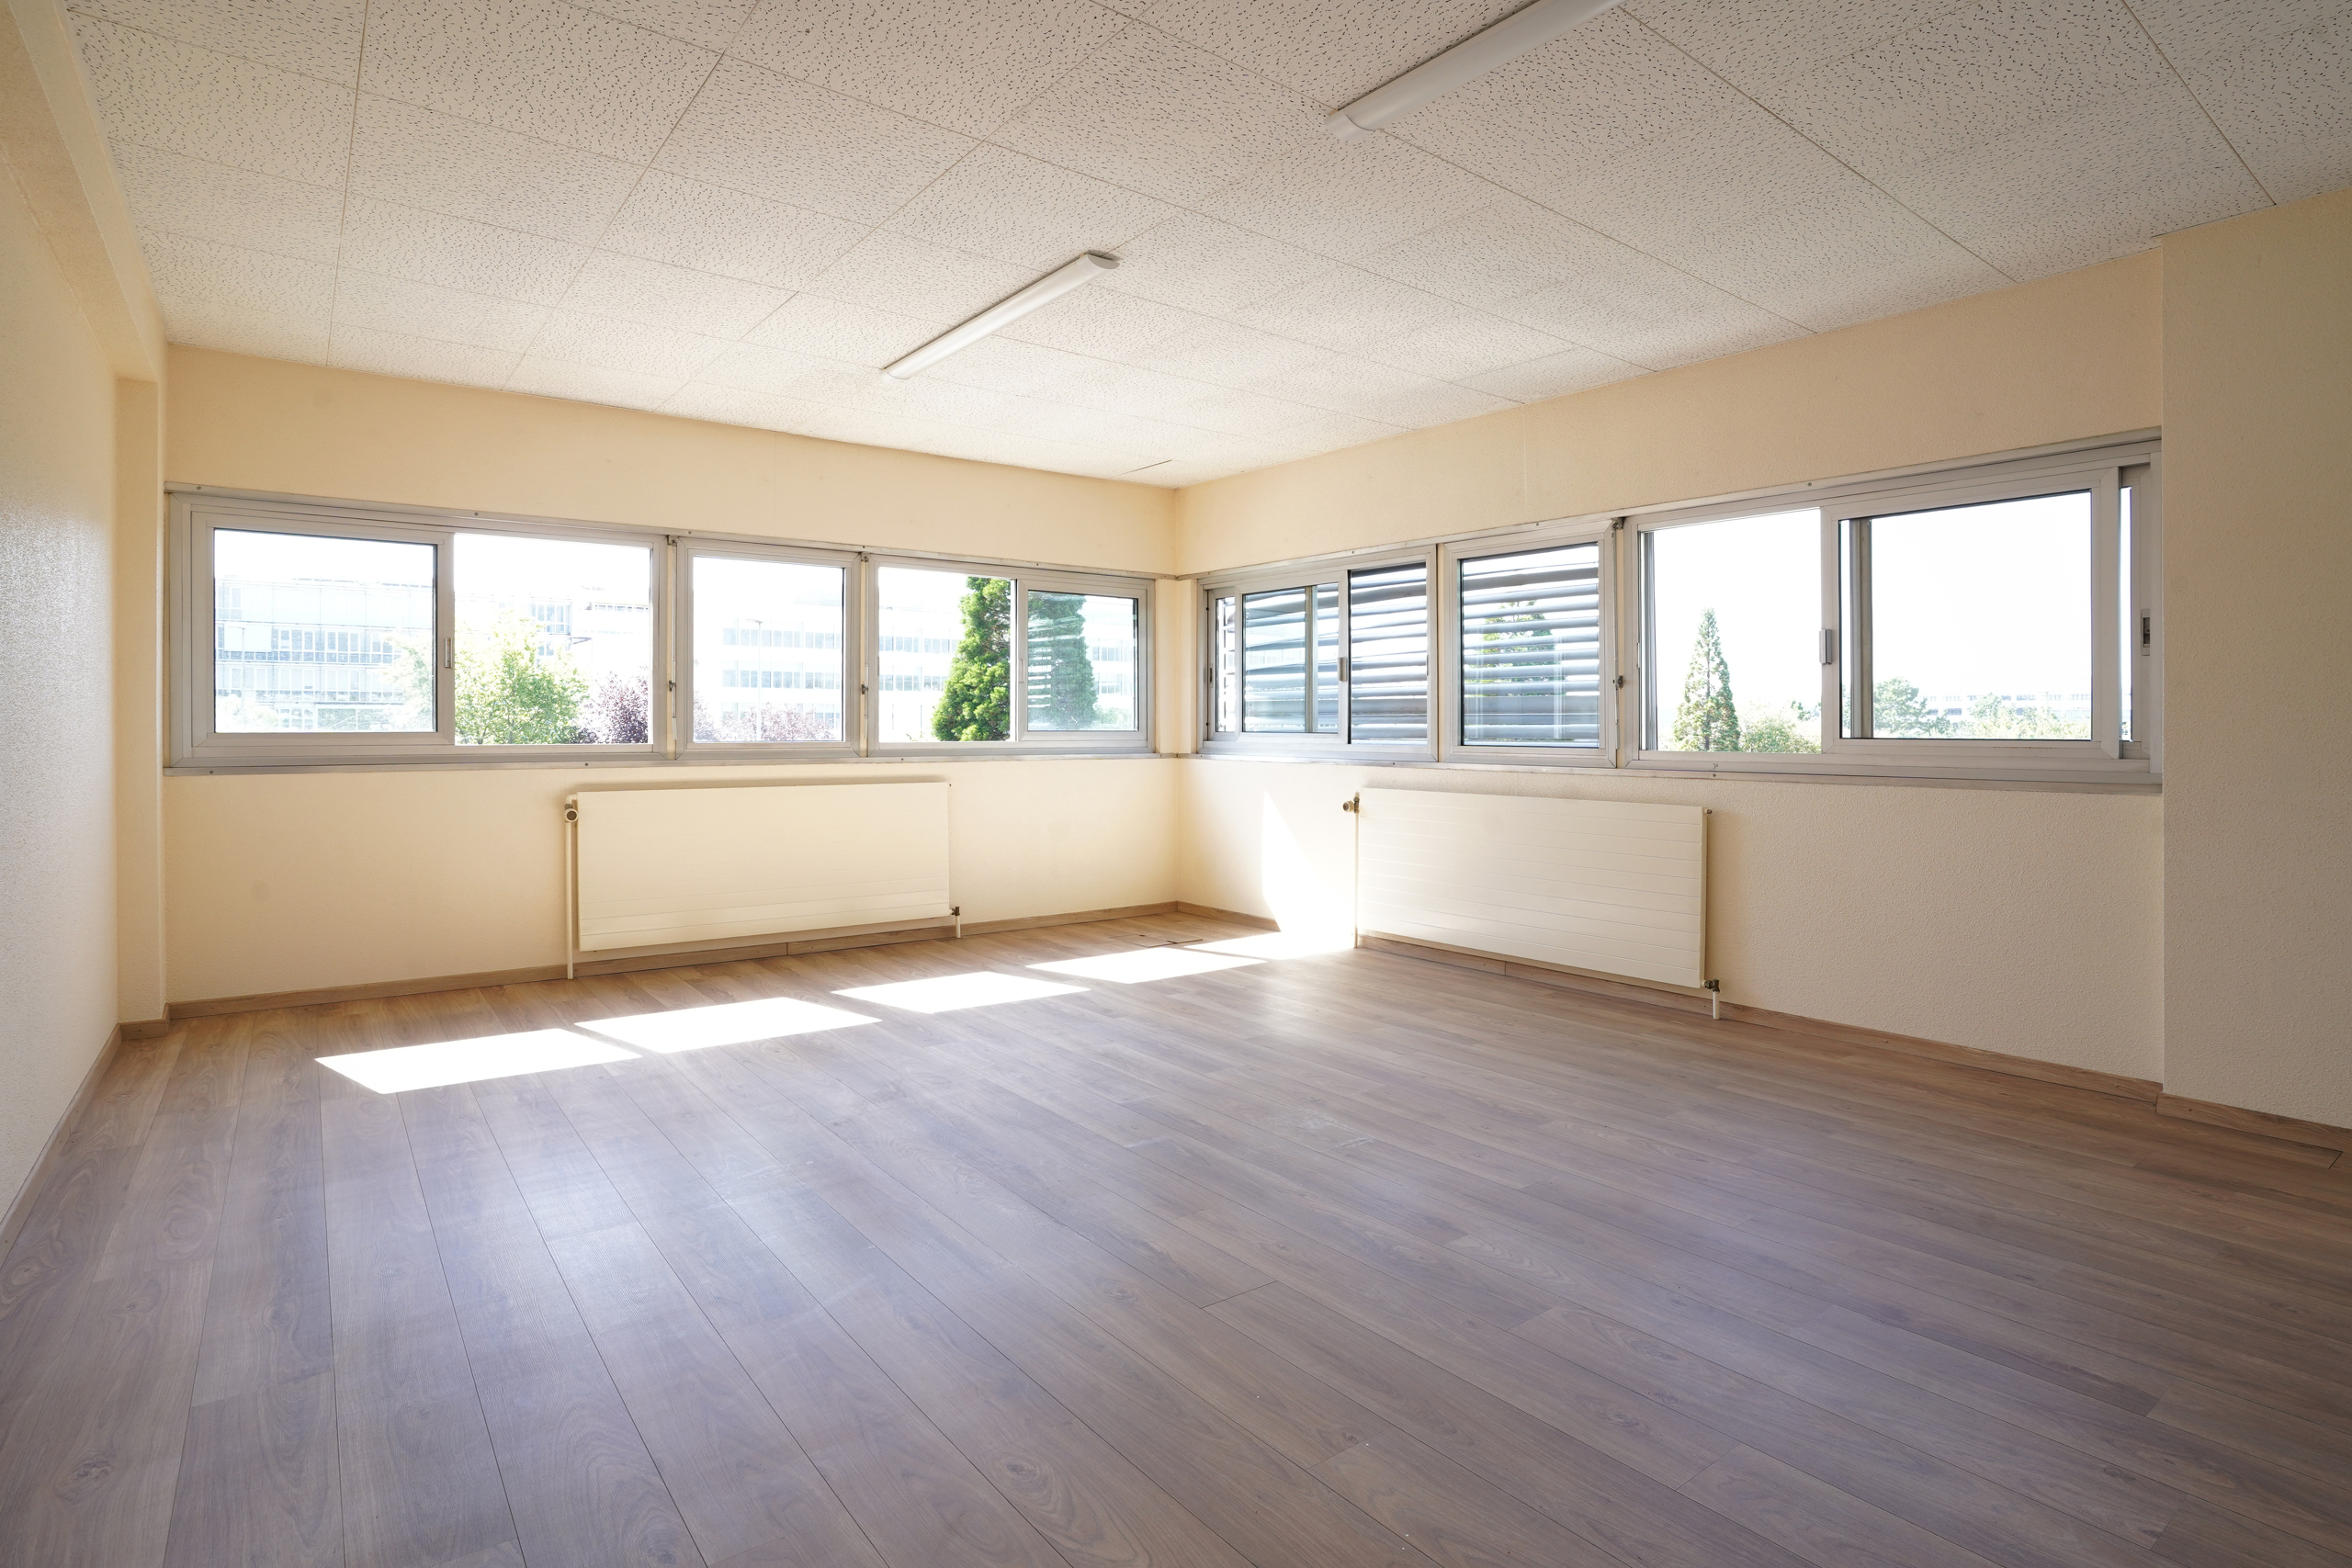
5th-Floor Office
An exceptional setting in the heart of Eaux-Vives!
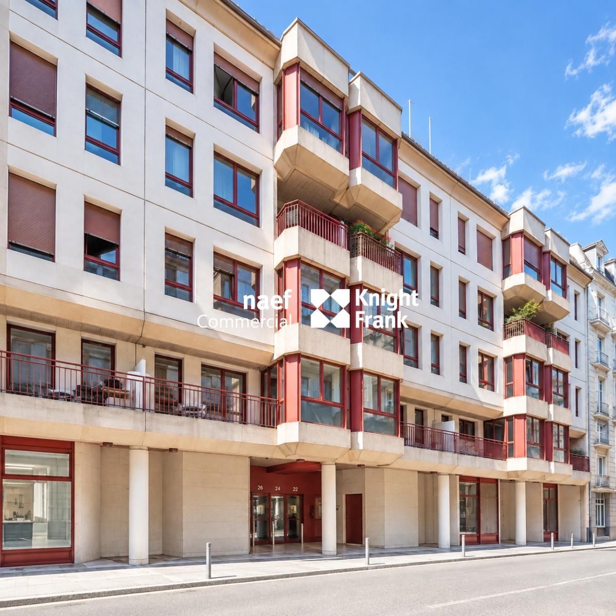
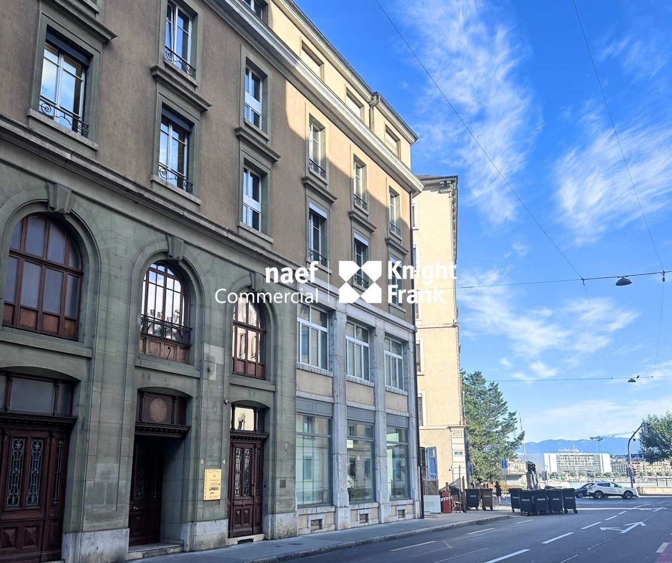
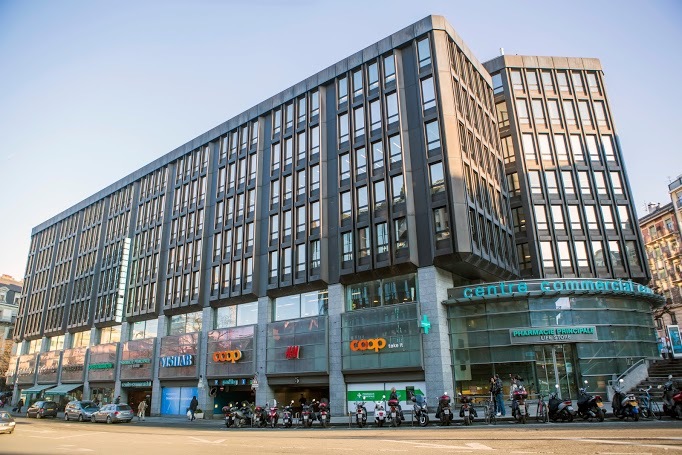
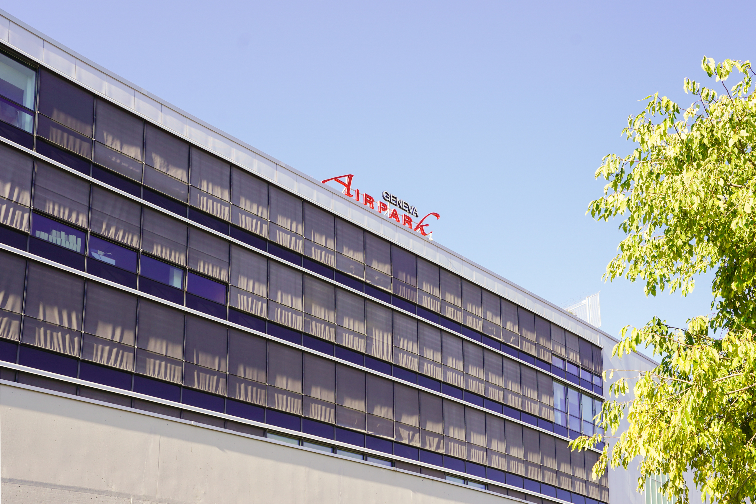
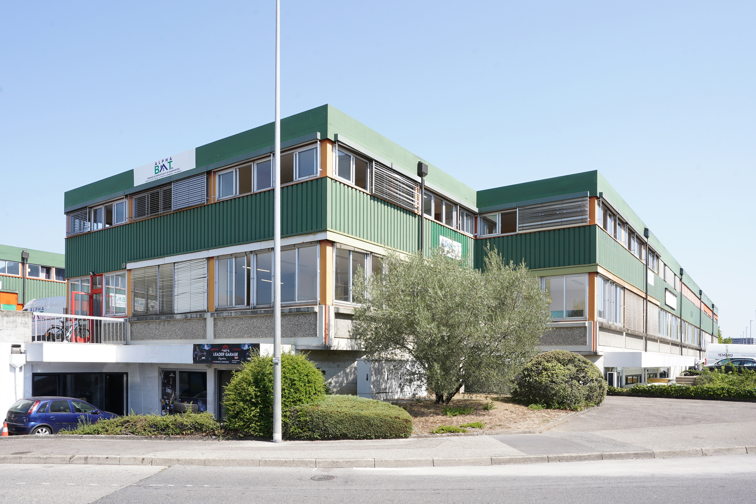
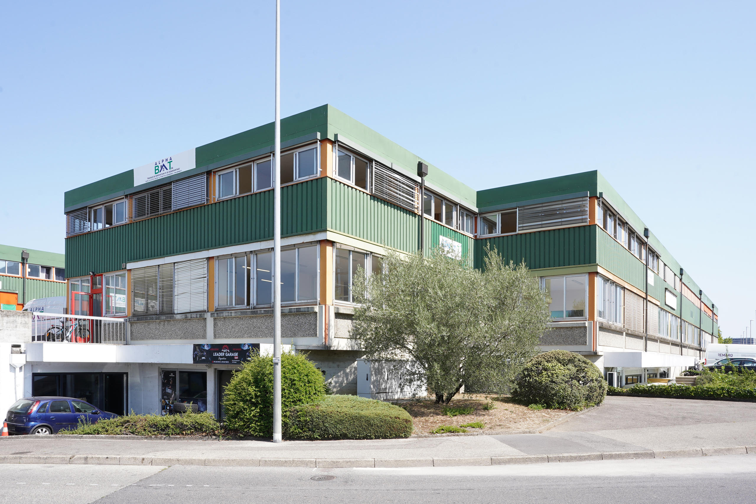
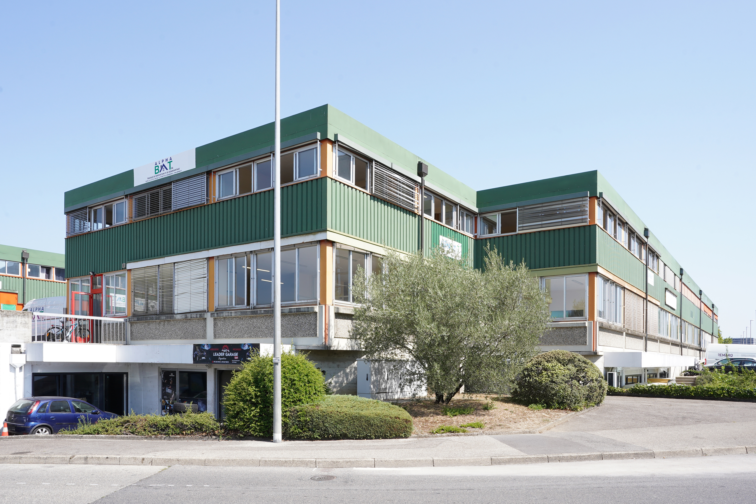
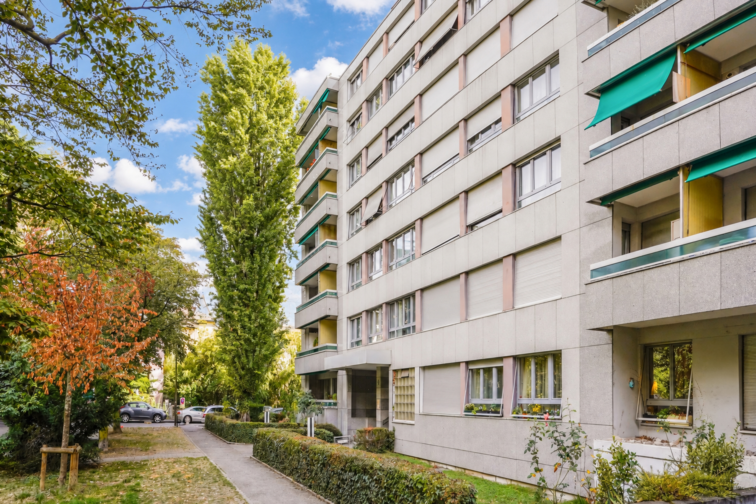
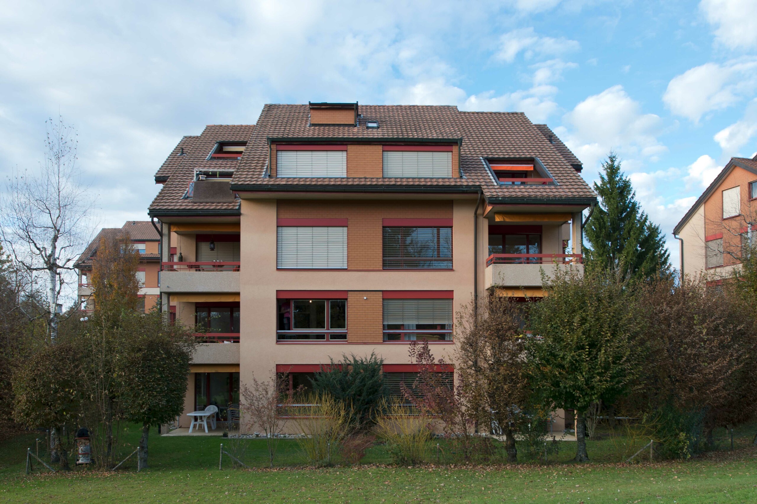
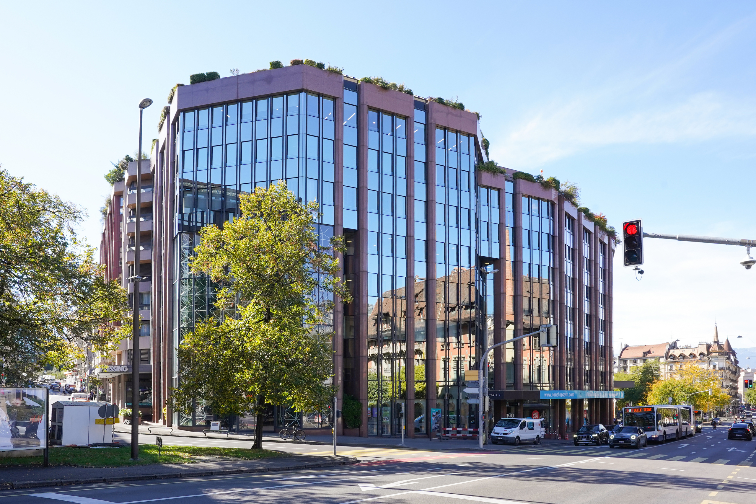
We are offering for rent a magnificent office space of approximately 554 m², located on the 5th floor of a prestigious building at the corner of Avenue Pictet-de-Rochemont and Rue Jargonnant.
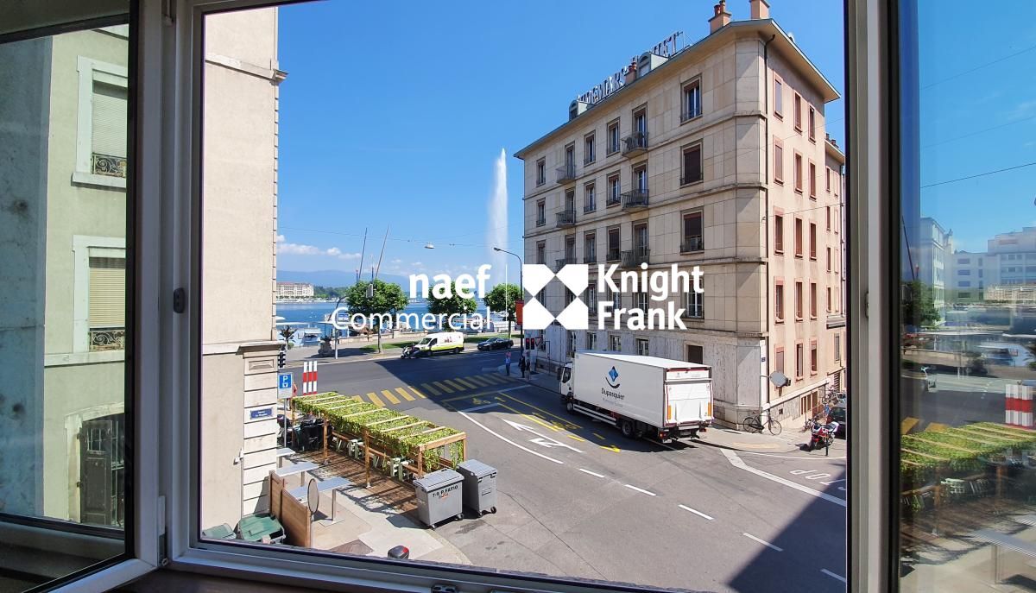
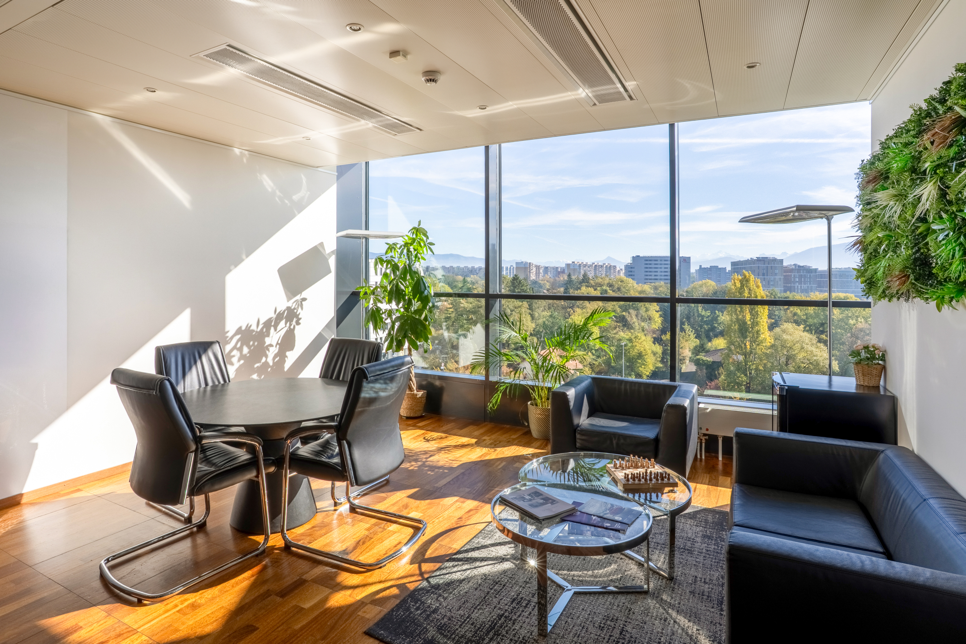
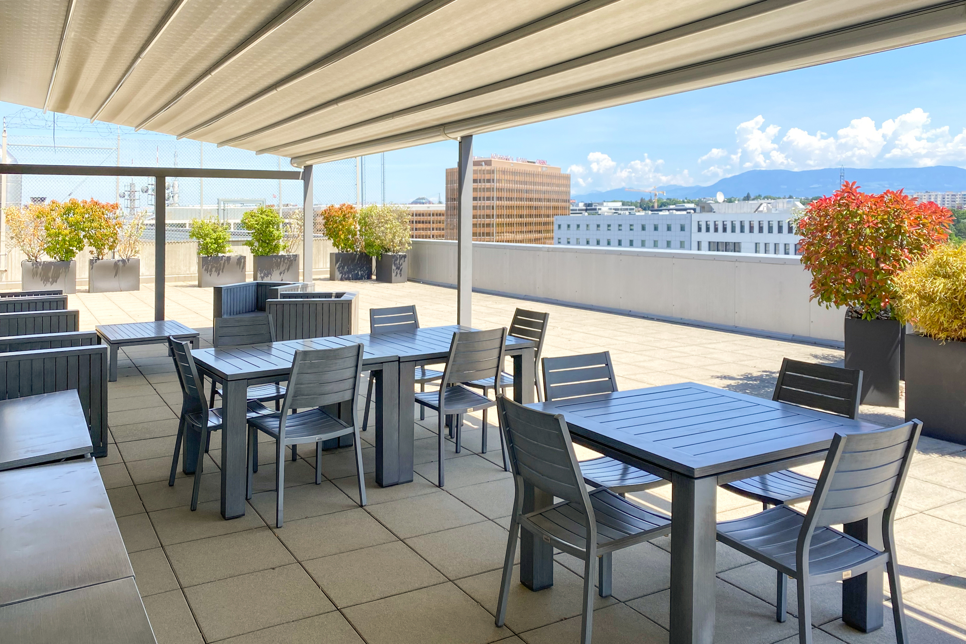
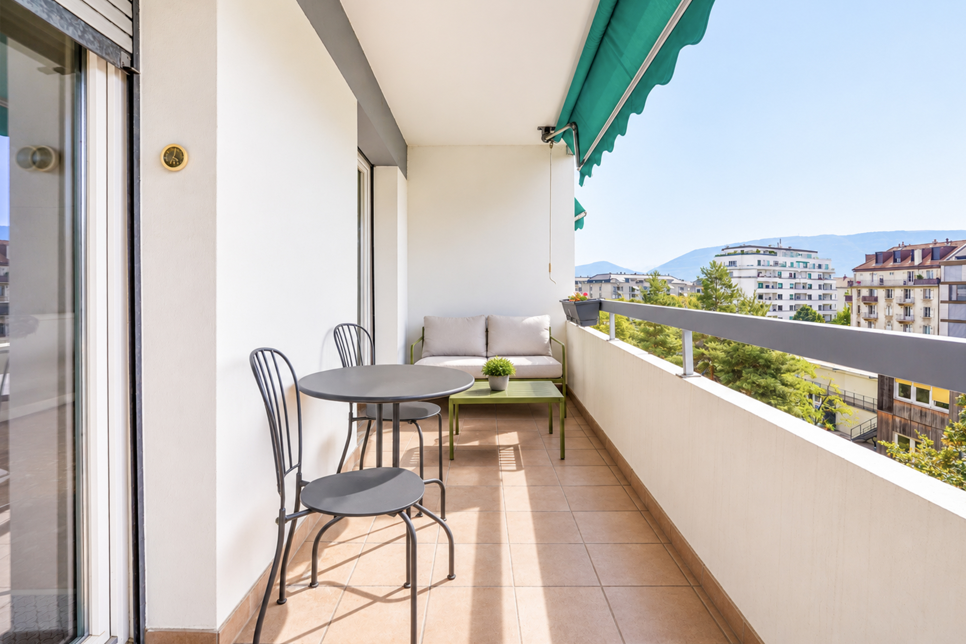
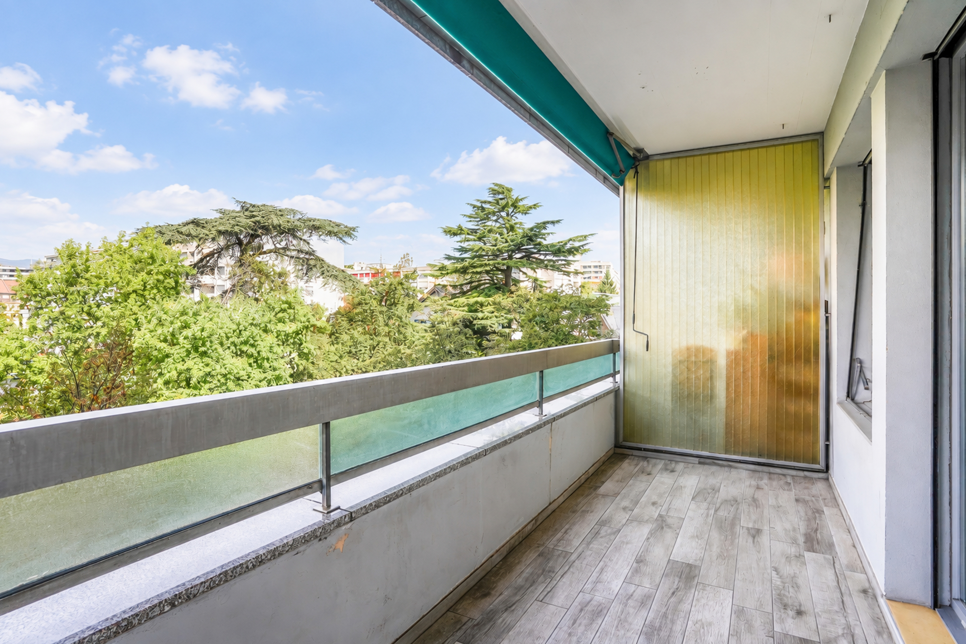
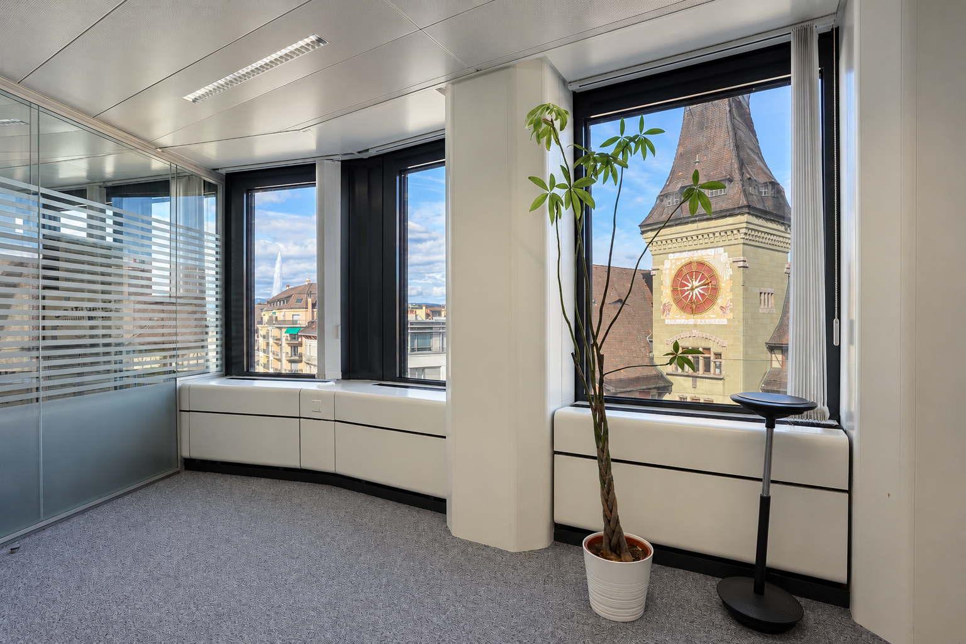
Boasting a view of the lake and a particularly privileged setting, these offices provide a work environment that meets the high standards of a company seeking to combine prestige, comfort, and a central location.
The location is ideal, just a few minutes’ walk from the city center and the lake, while also being in close proximity to numerous shops and services.
A strategic location:
- About a 5-minute walk from the city center
- About a 5-minute walk from the Eaux-Vives station on the Léman Express
- Across from the Eaux-Vives 2000 shopping center
- Right next to a post office
- Next to a 24/7 fitness center, a dry cleaner, and the municipal police station
- Excellent access via tram lines 12, 16, and 17
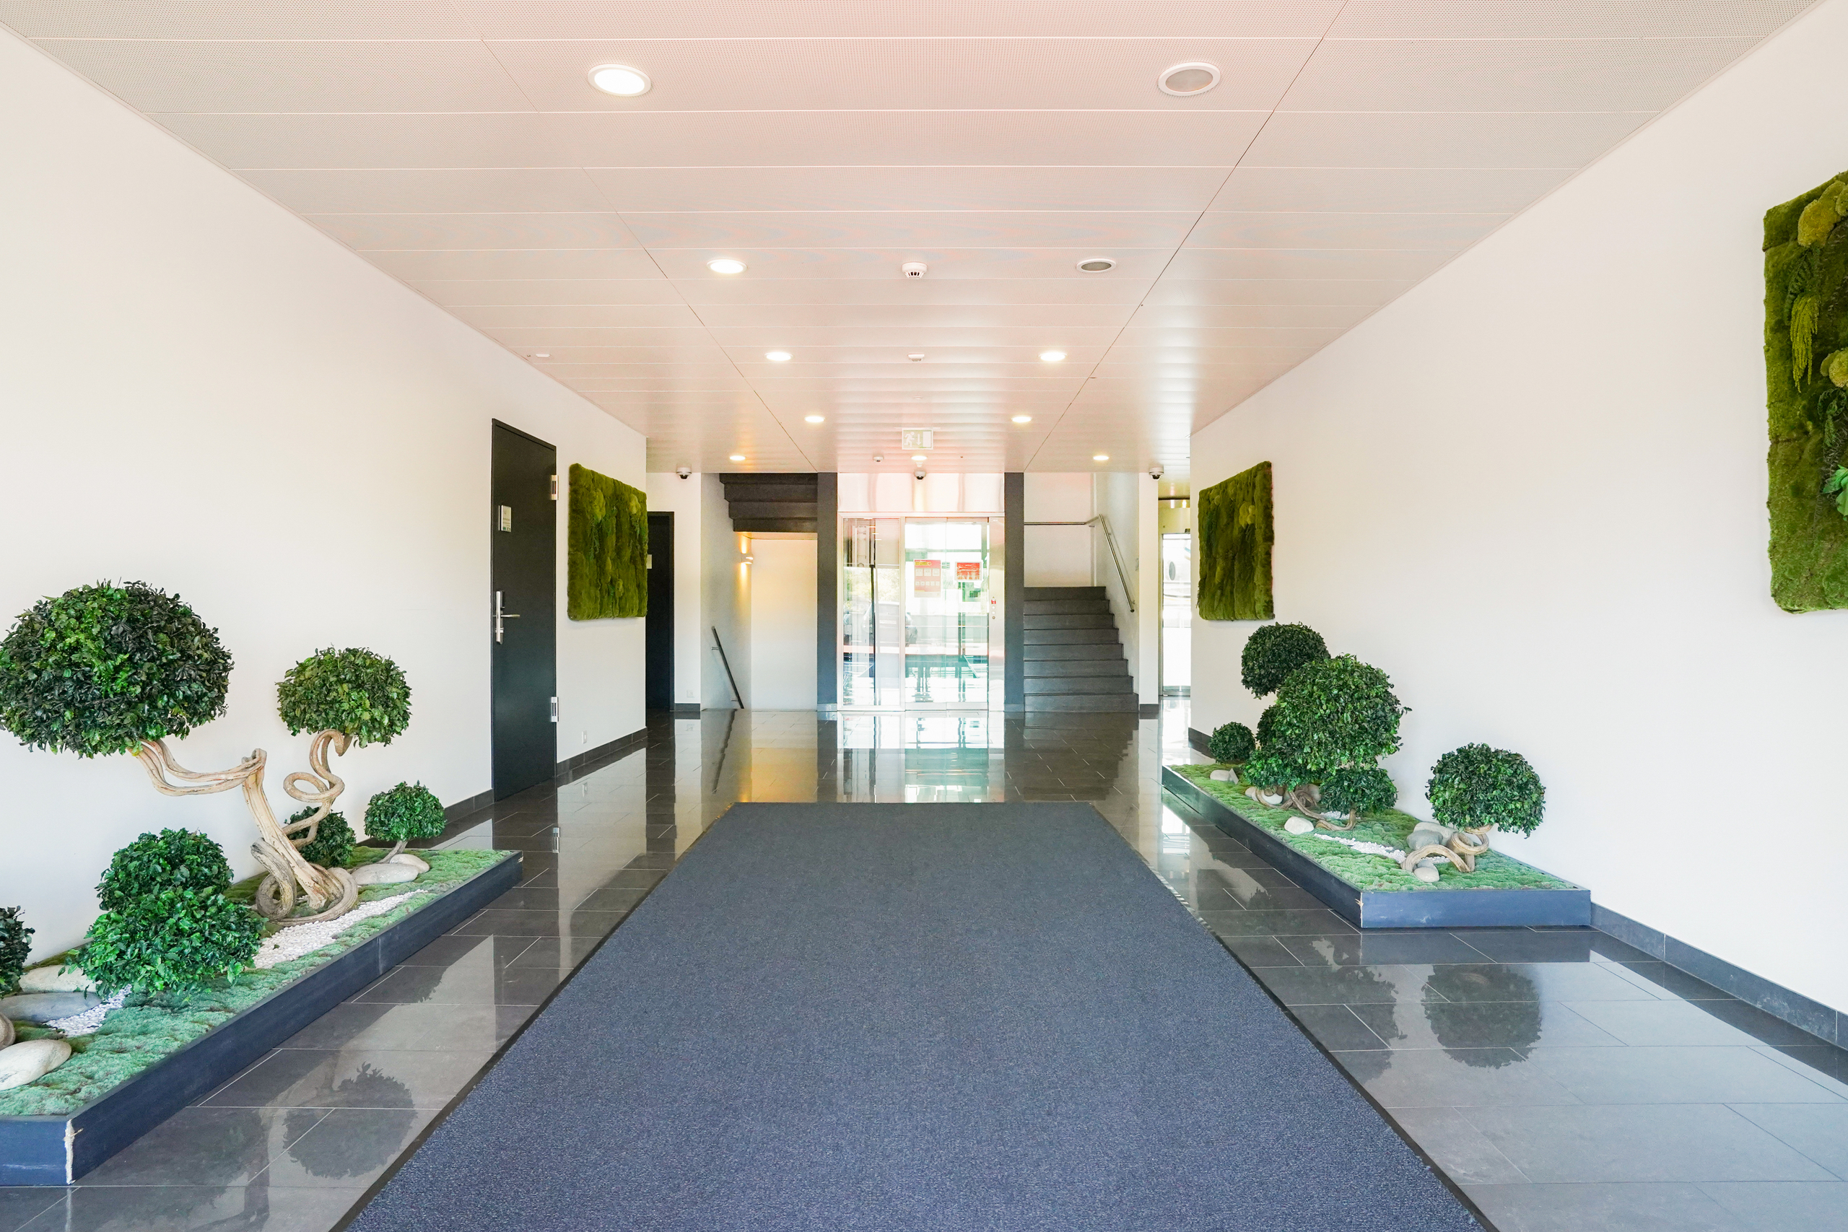
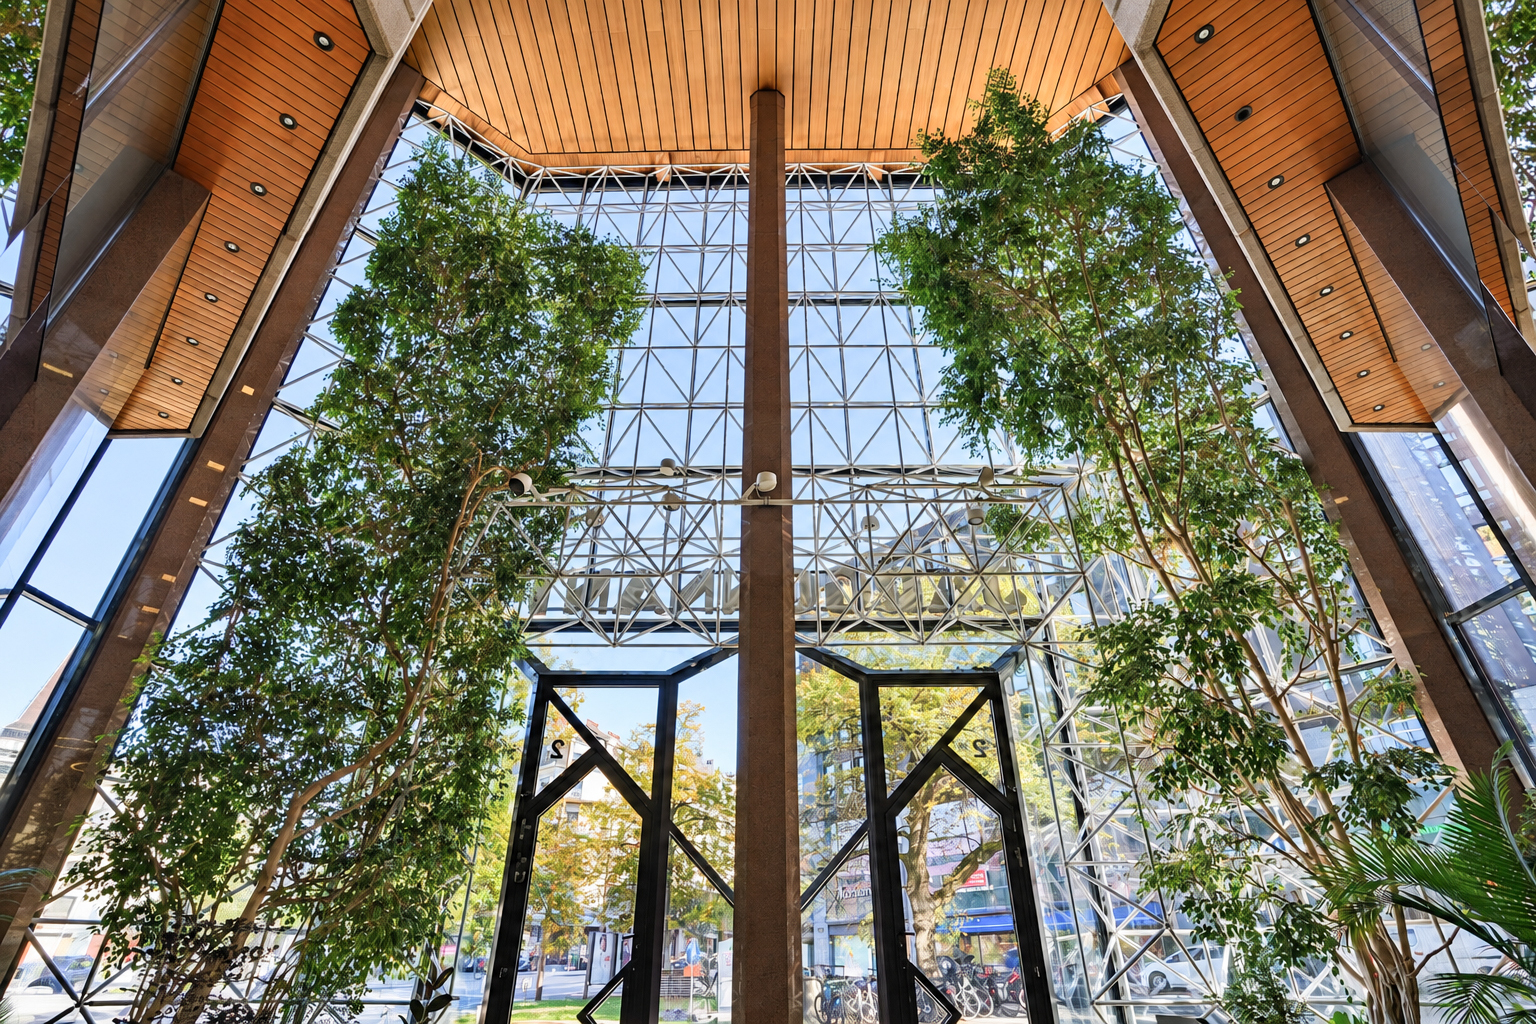
- A luxury building
- The building offers amenities particularly suited to a discerning professional clientele:
Luxury building with on-site property management services:
- Air conditioning system
- Alarm system
- Access for people with limited mobility
- 4 elevators
- Underground parking spaces available for CHF 290 per space per month
- Spaces designed for demanding professional activities
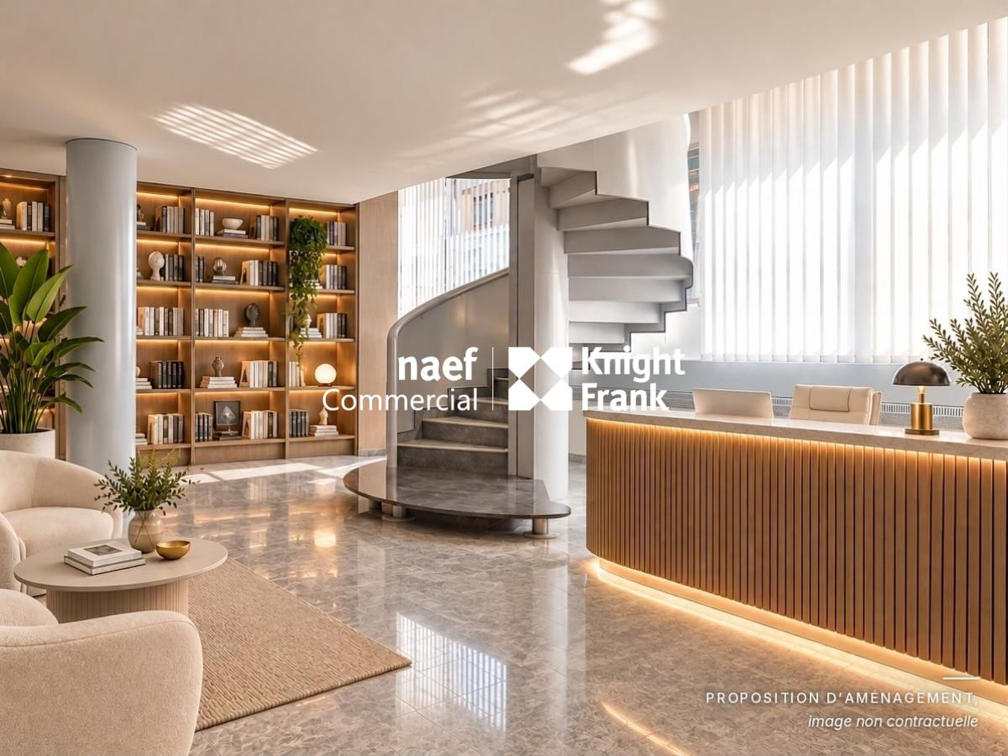
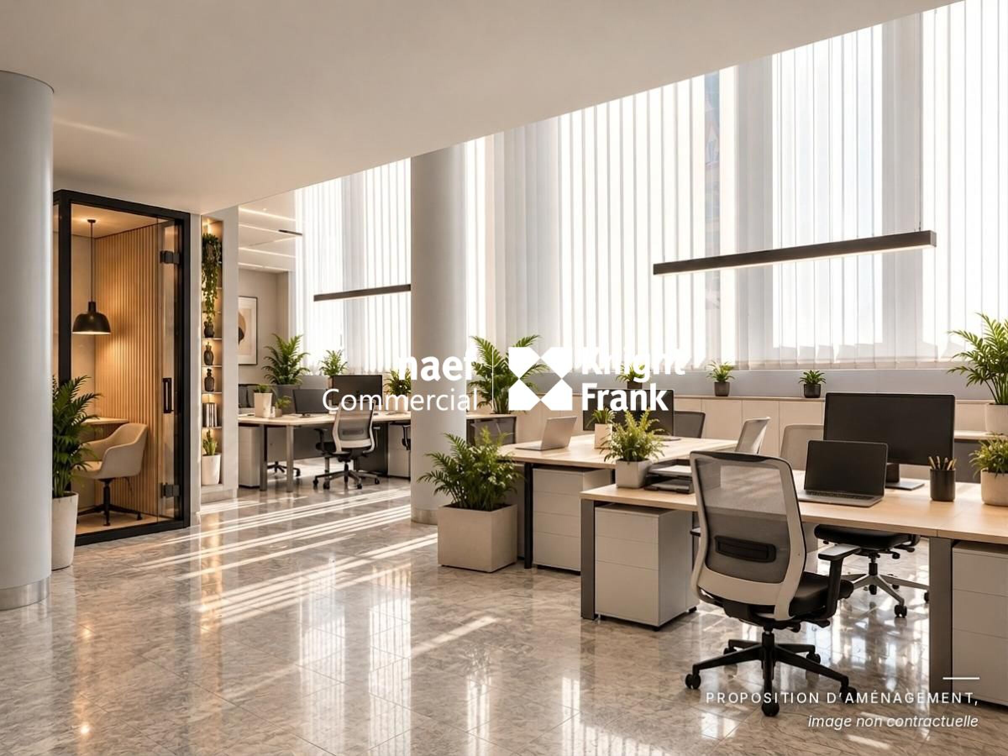
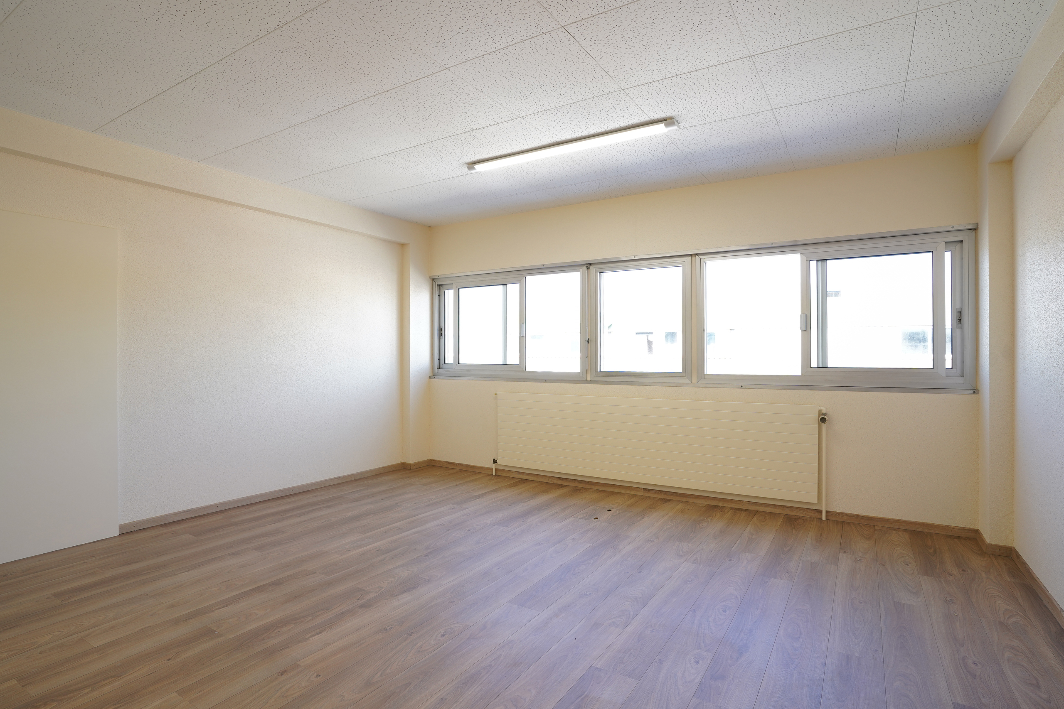
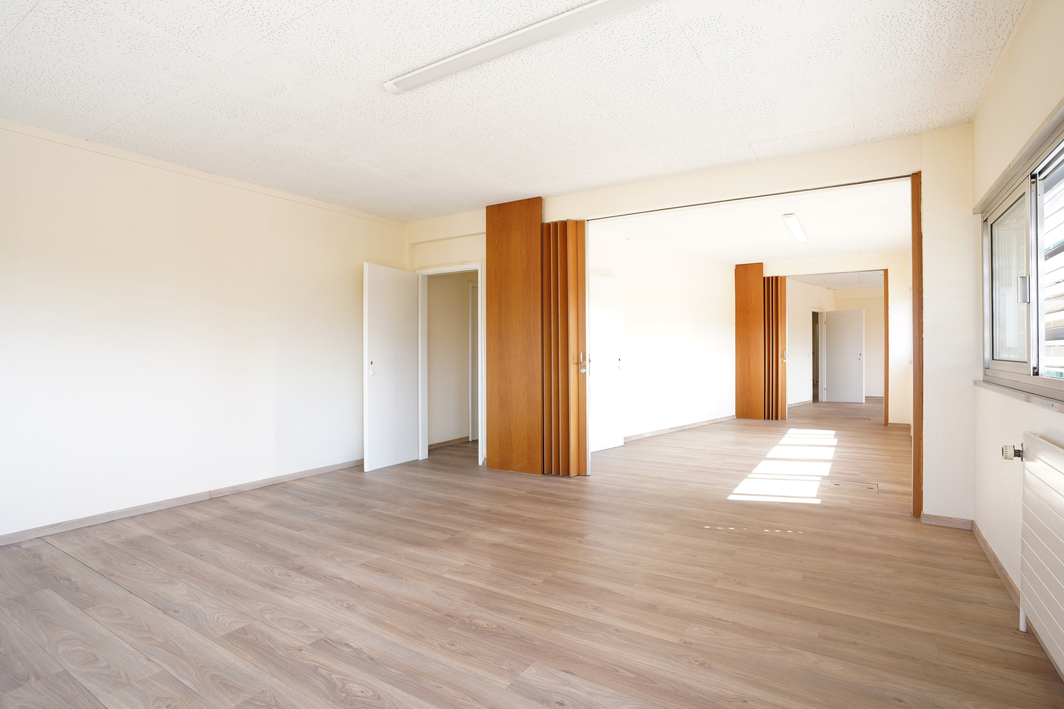
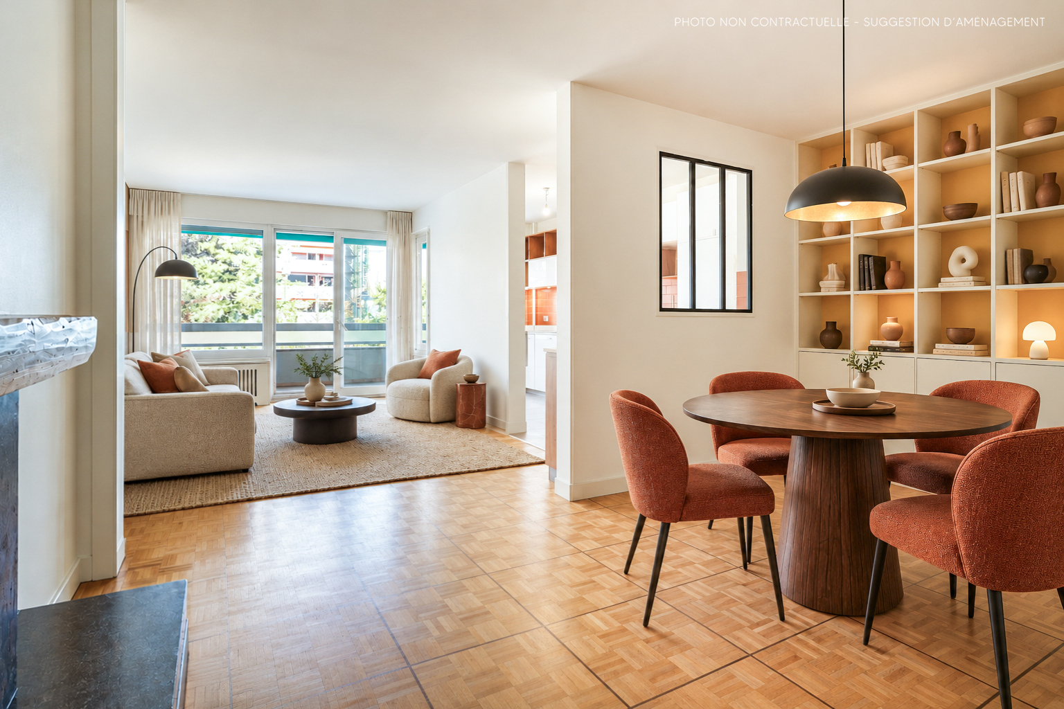
- With a floor area of approximately 554 m², located on the 5th floor, this space features a functional and elegant layout, ideal for a company seeking a central location.
The spaces include, in particular:
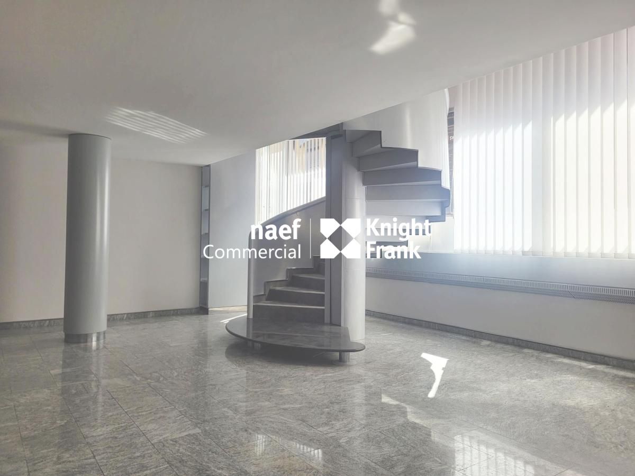
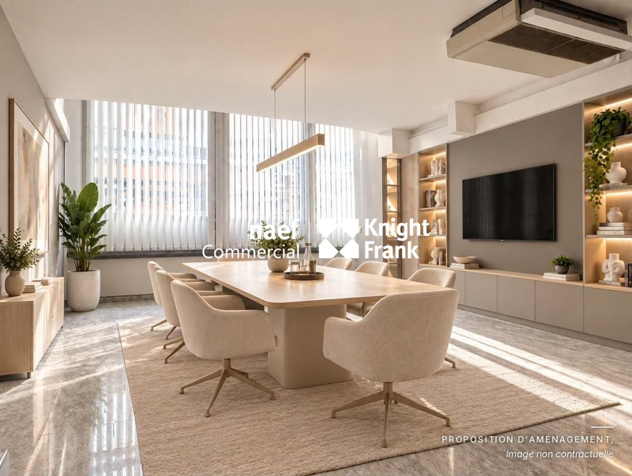
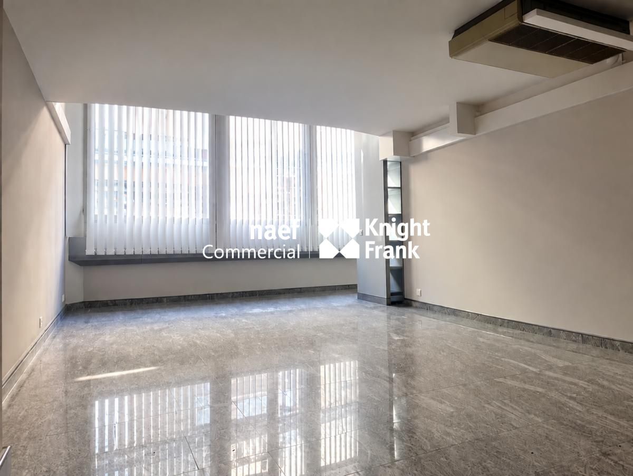
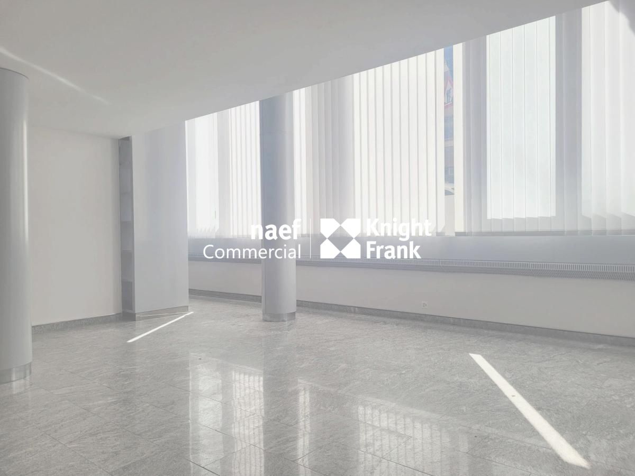
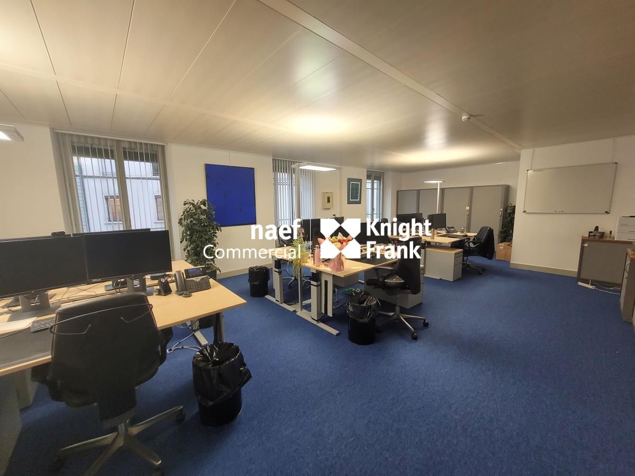
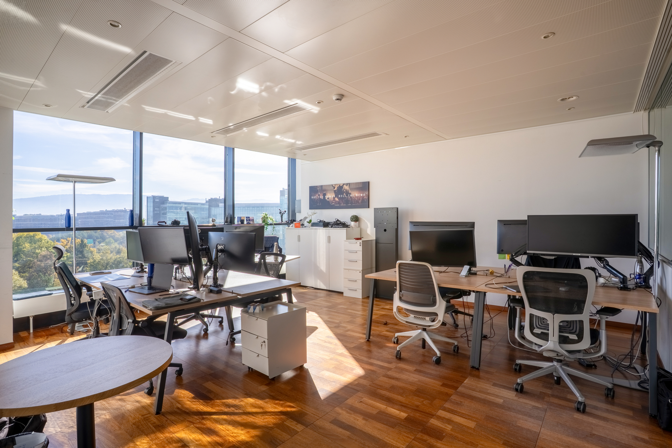
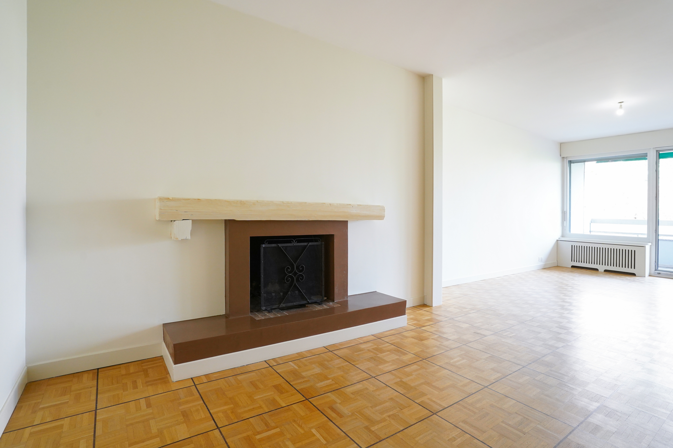
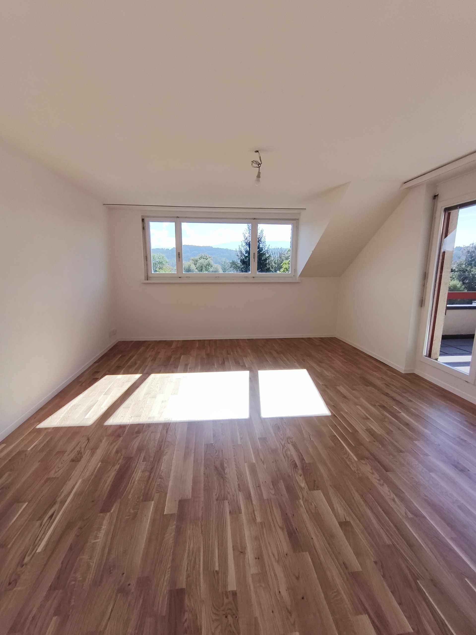
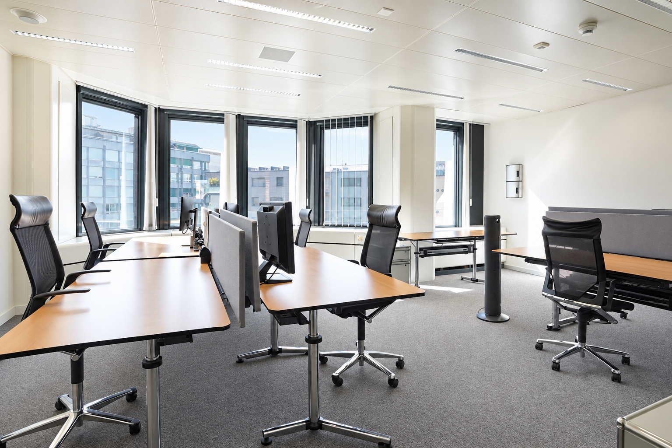
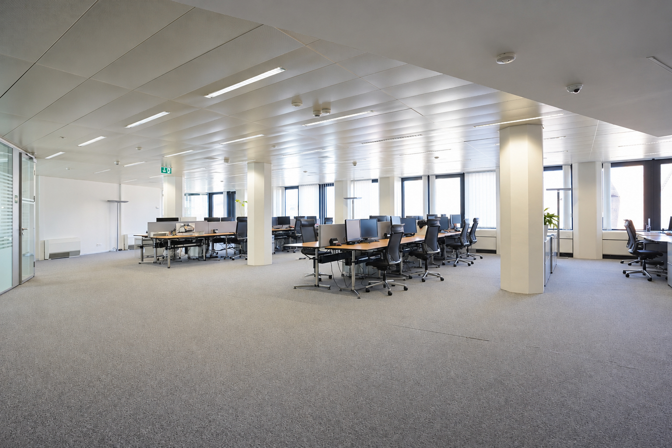
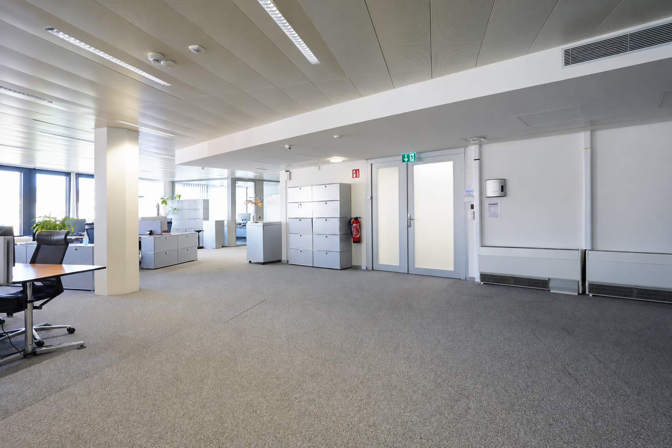
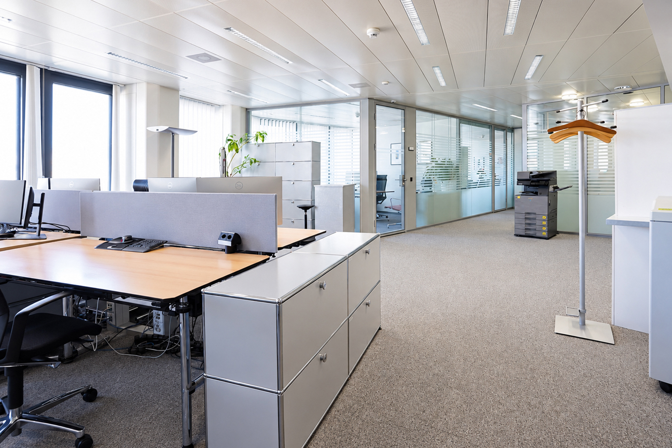
- A spacious, light-filled open-plan area of approximately 200 m²
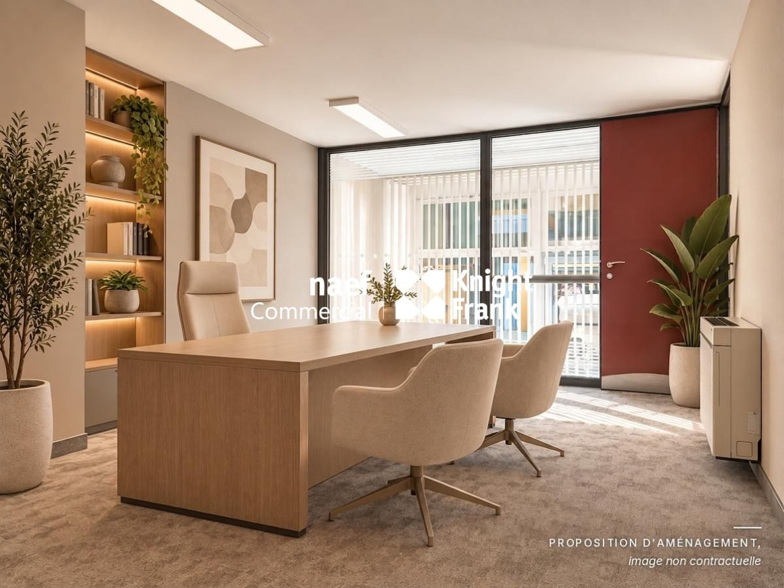
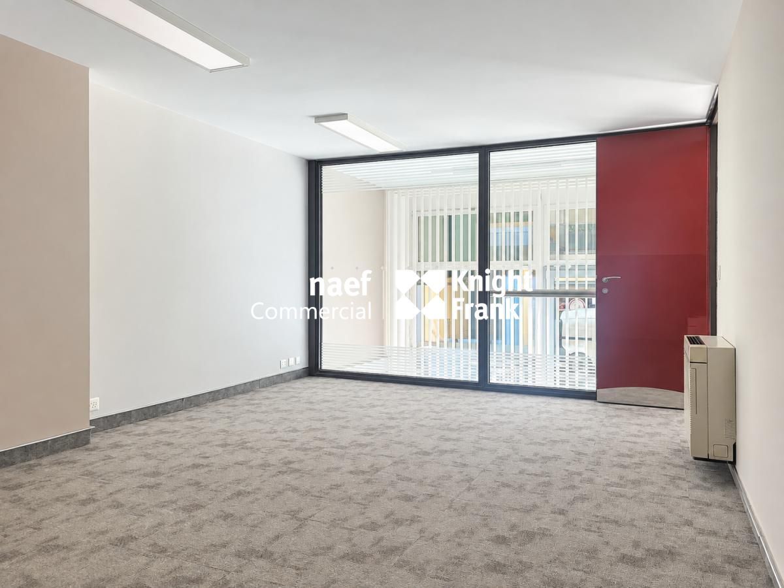
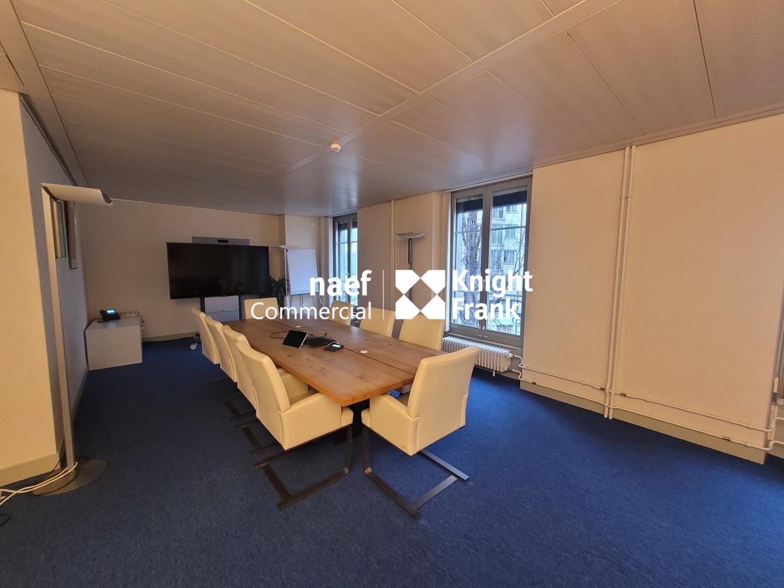
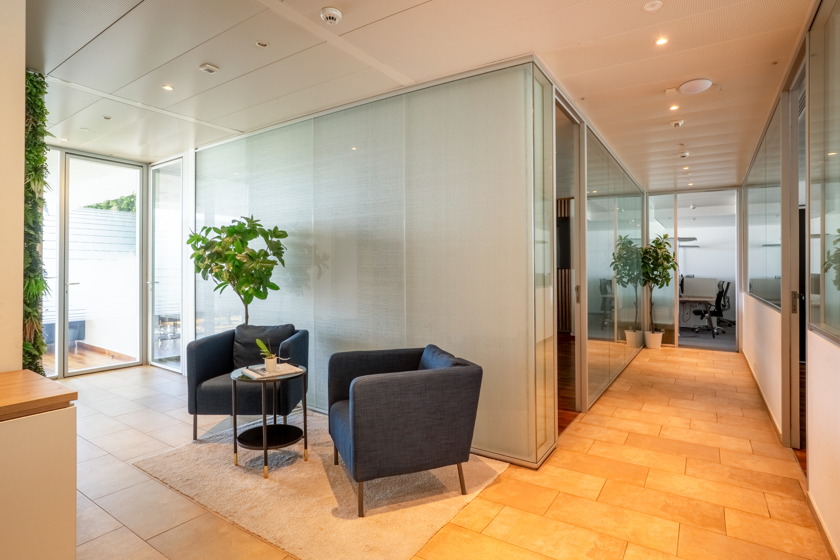
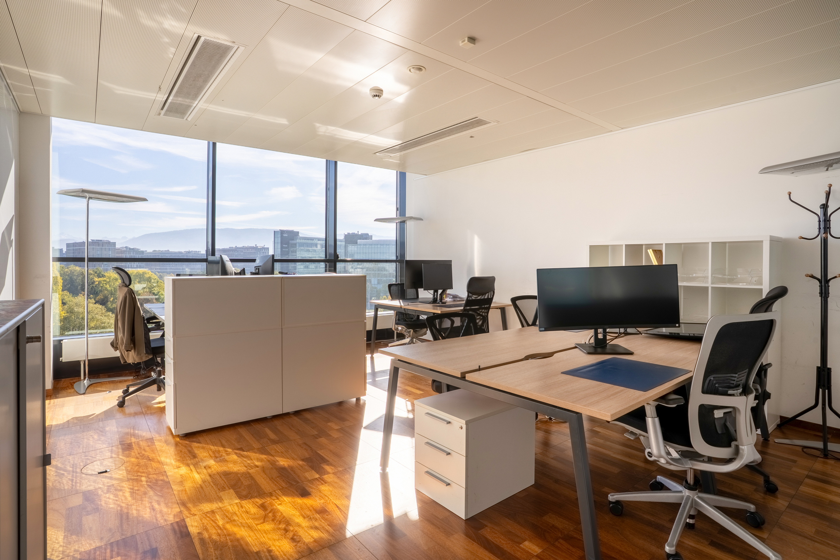
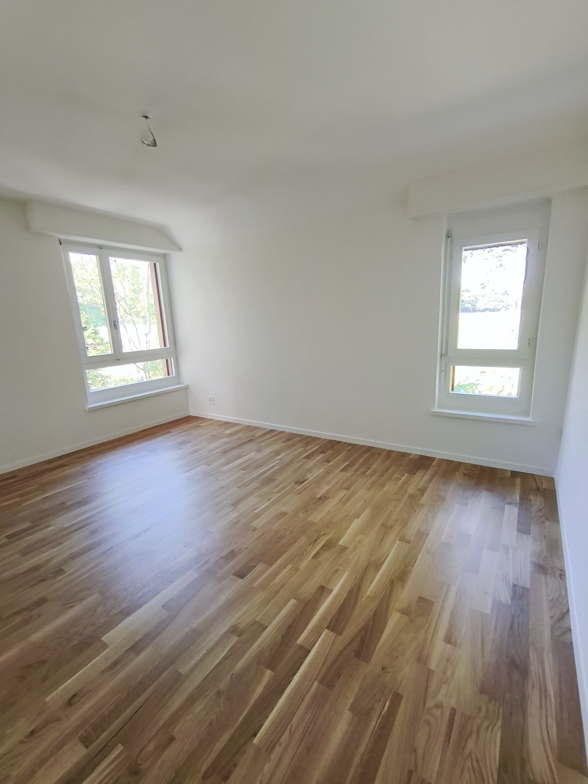
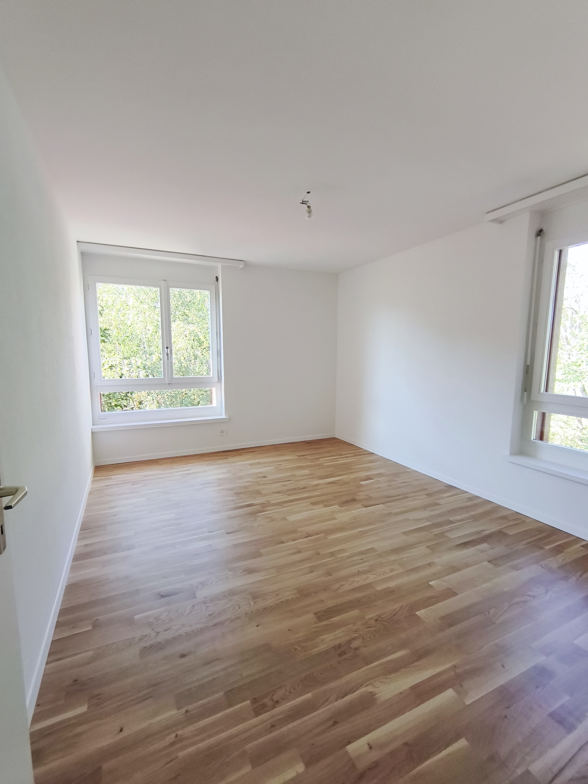
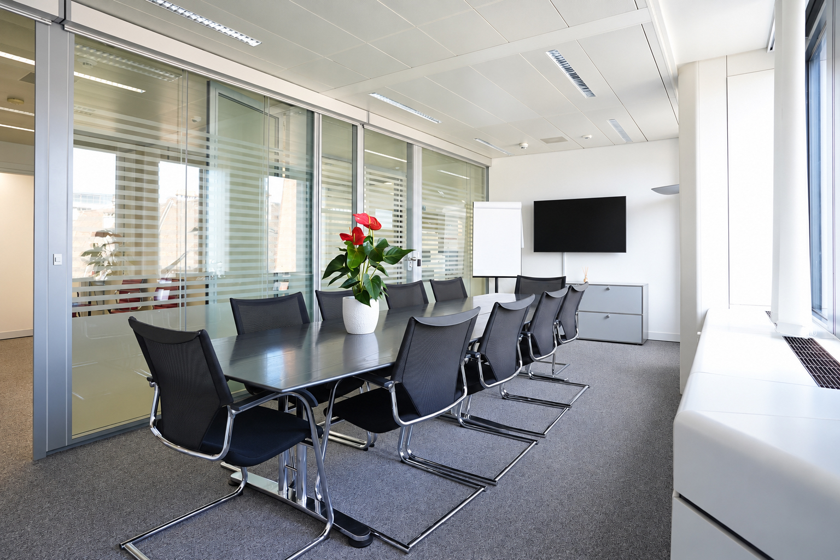
- 6 offices/conference rooms, ranging from 12 to 30 m²
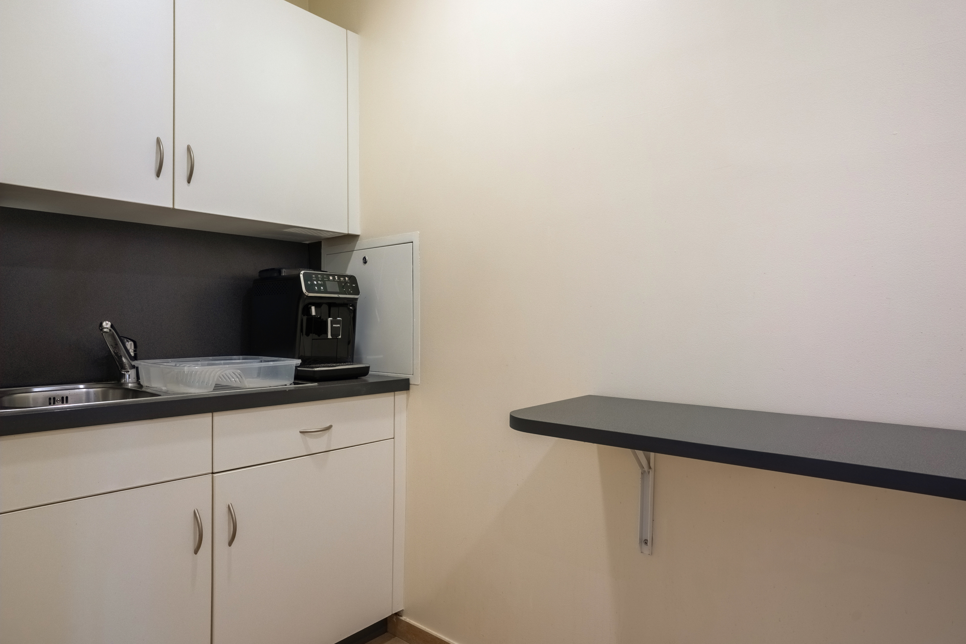
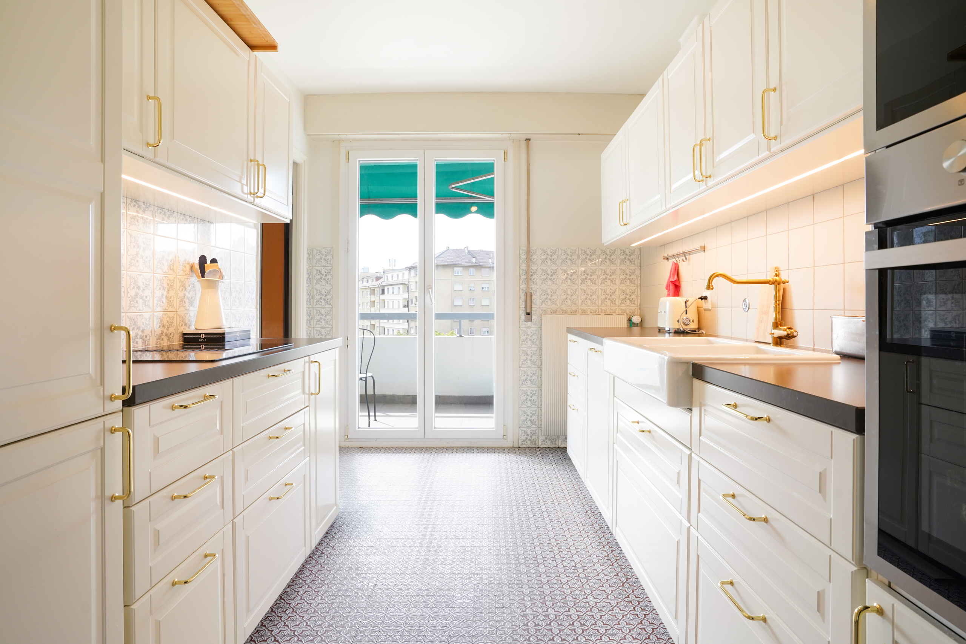
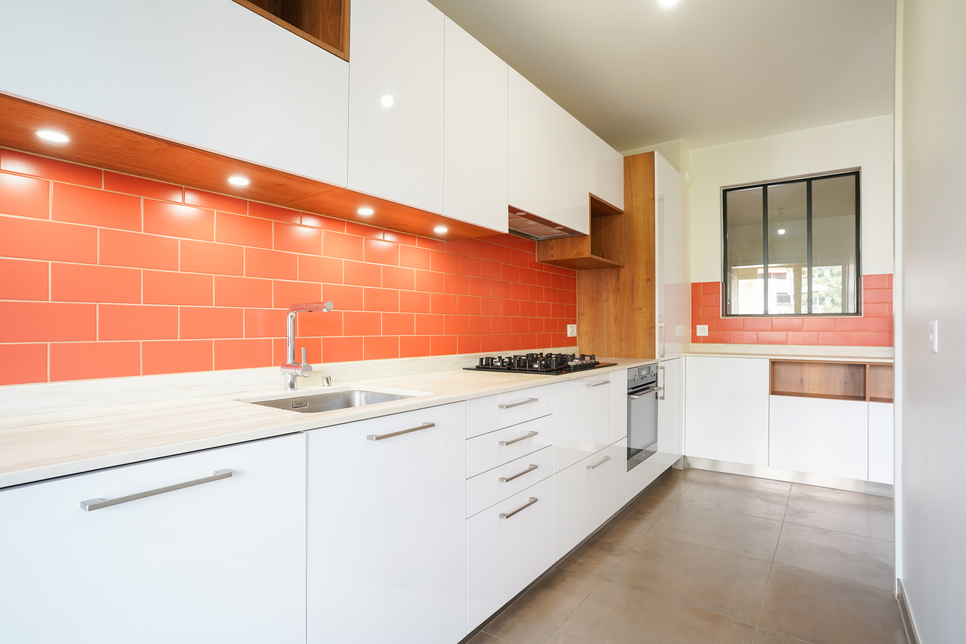
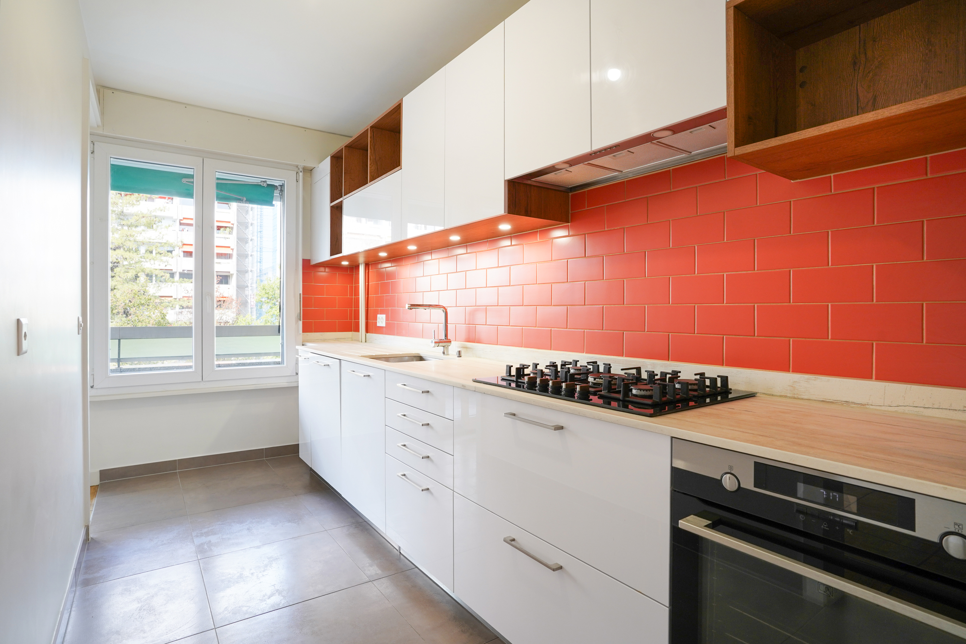
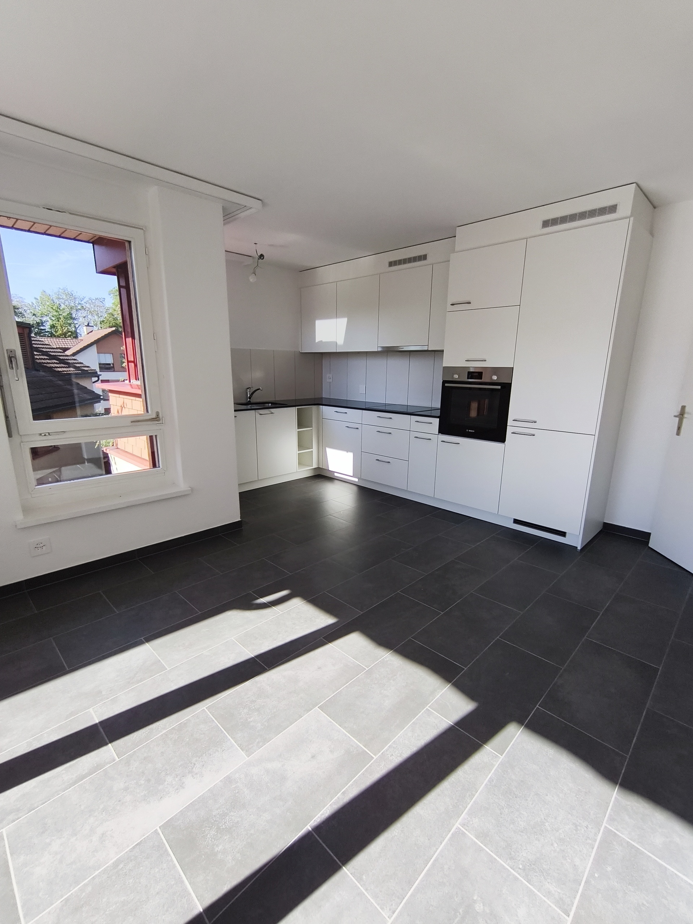
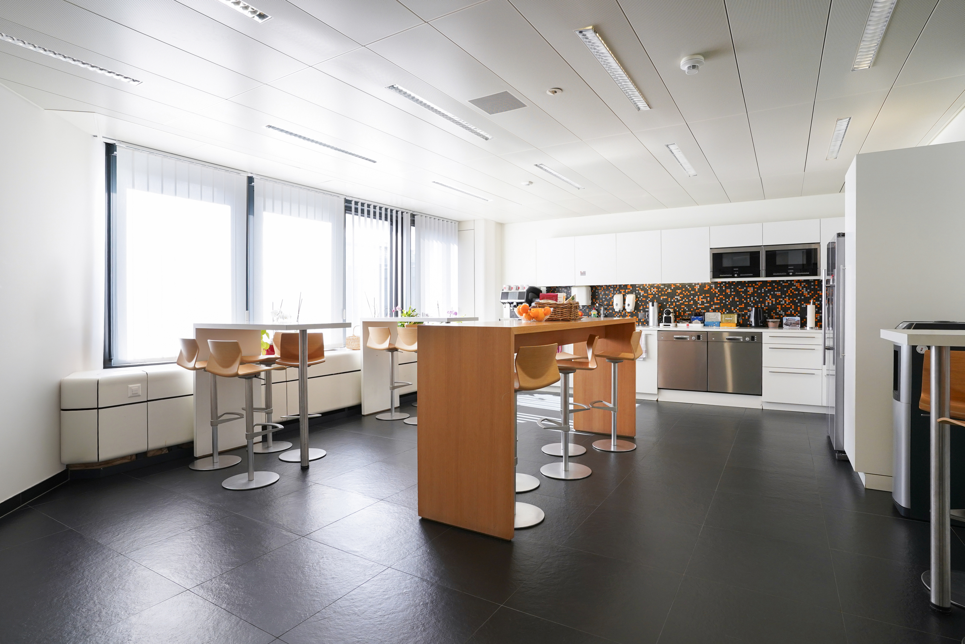
- A fully fitted and equipped kitchen of approximately 40 m²
- An archive room
- A computer room
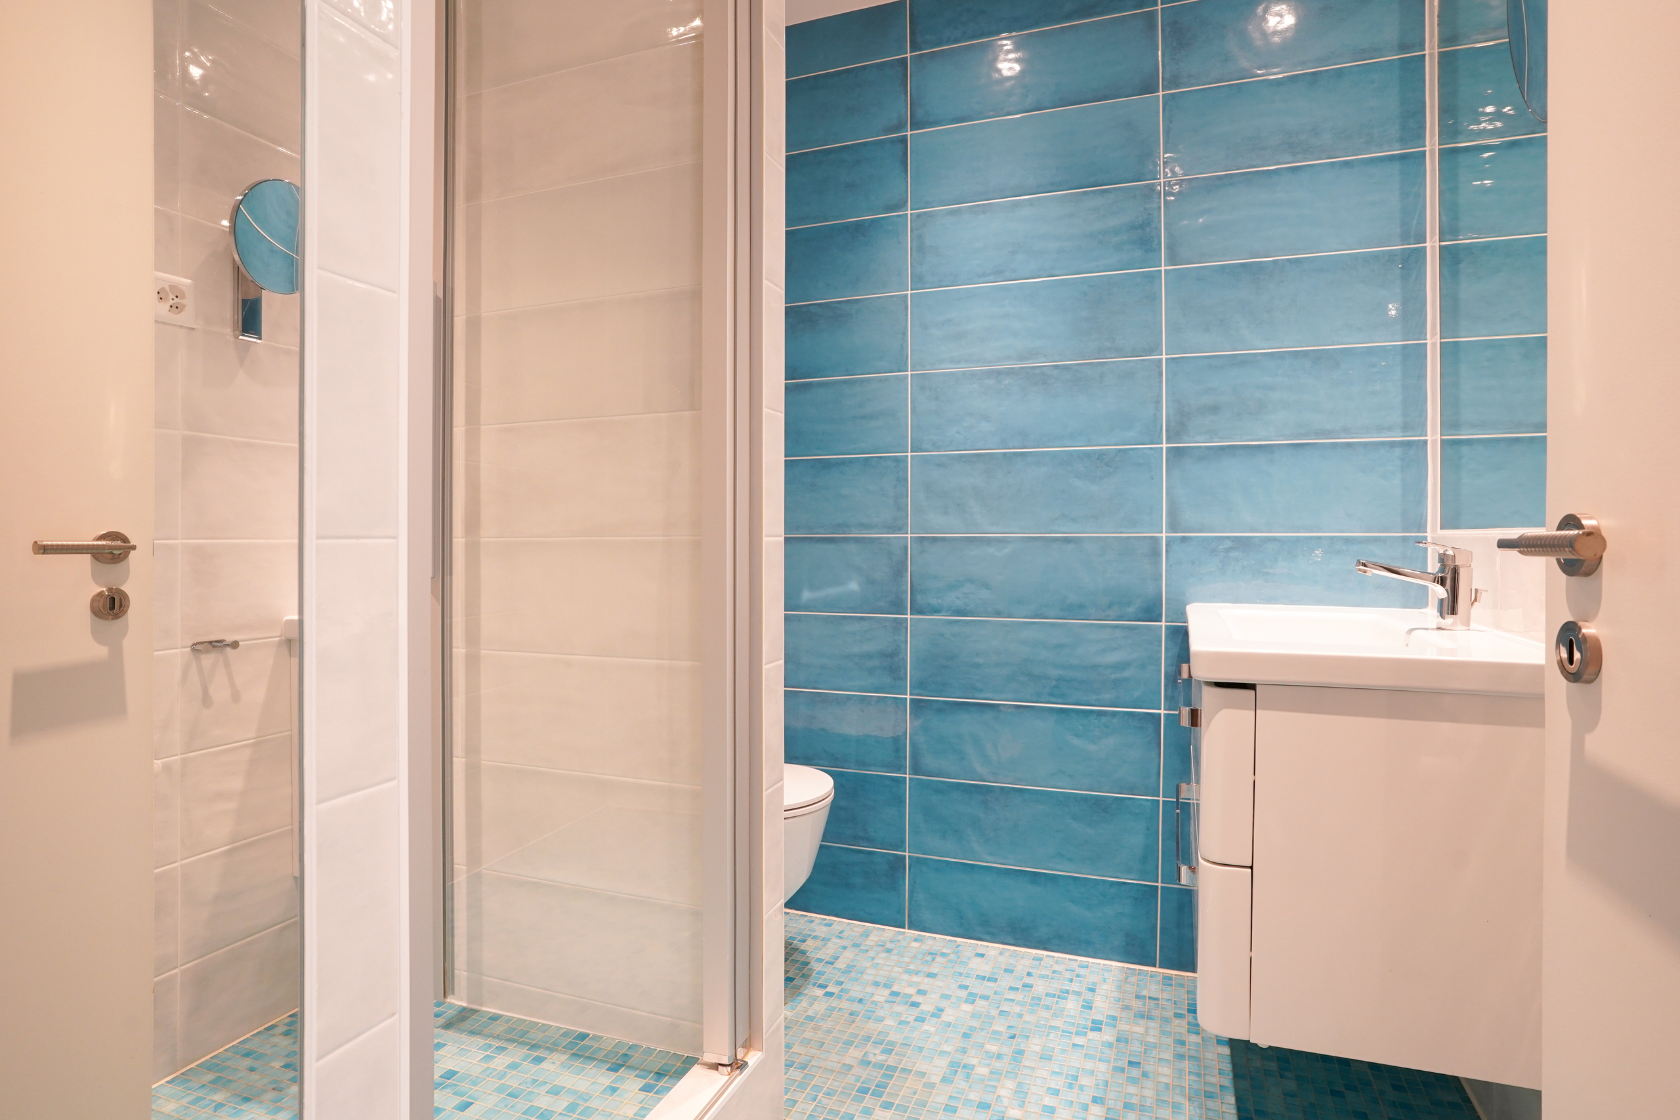
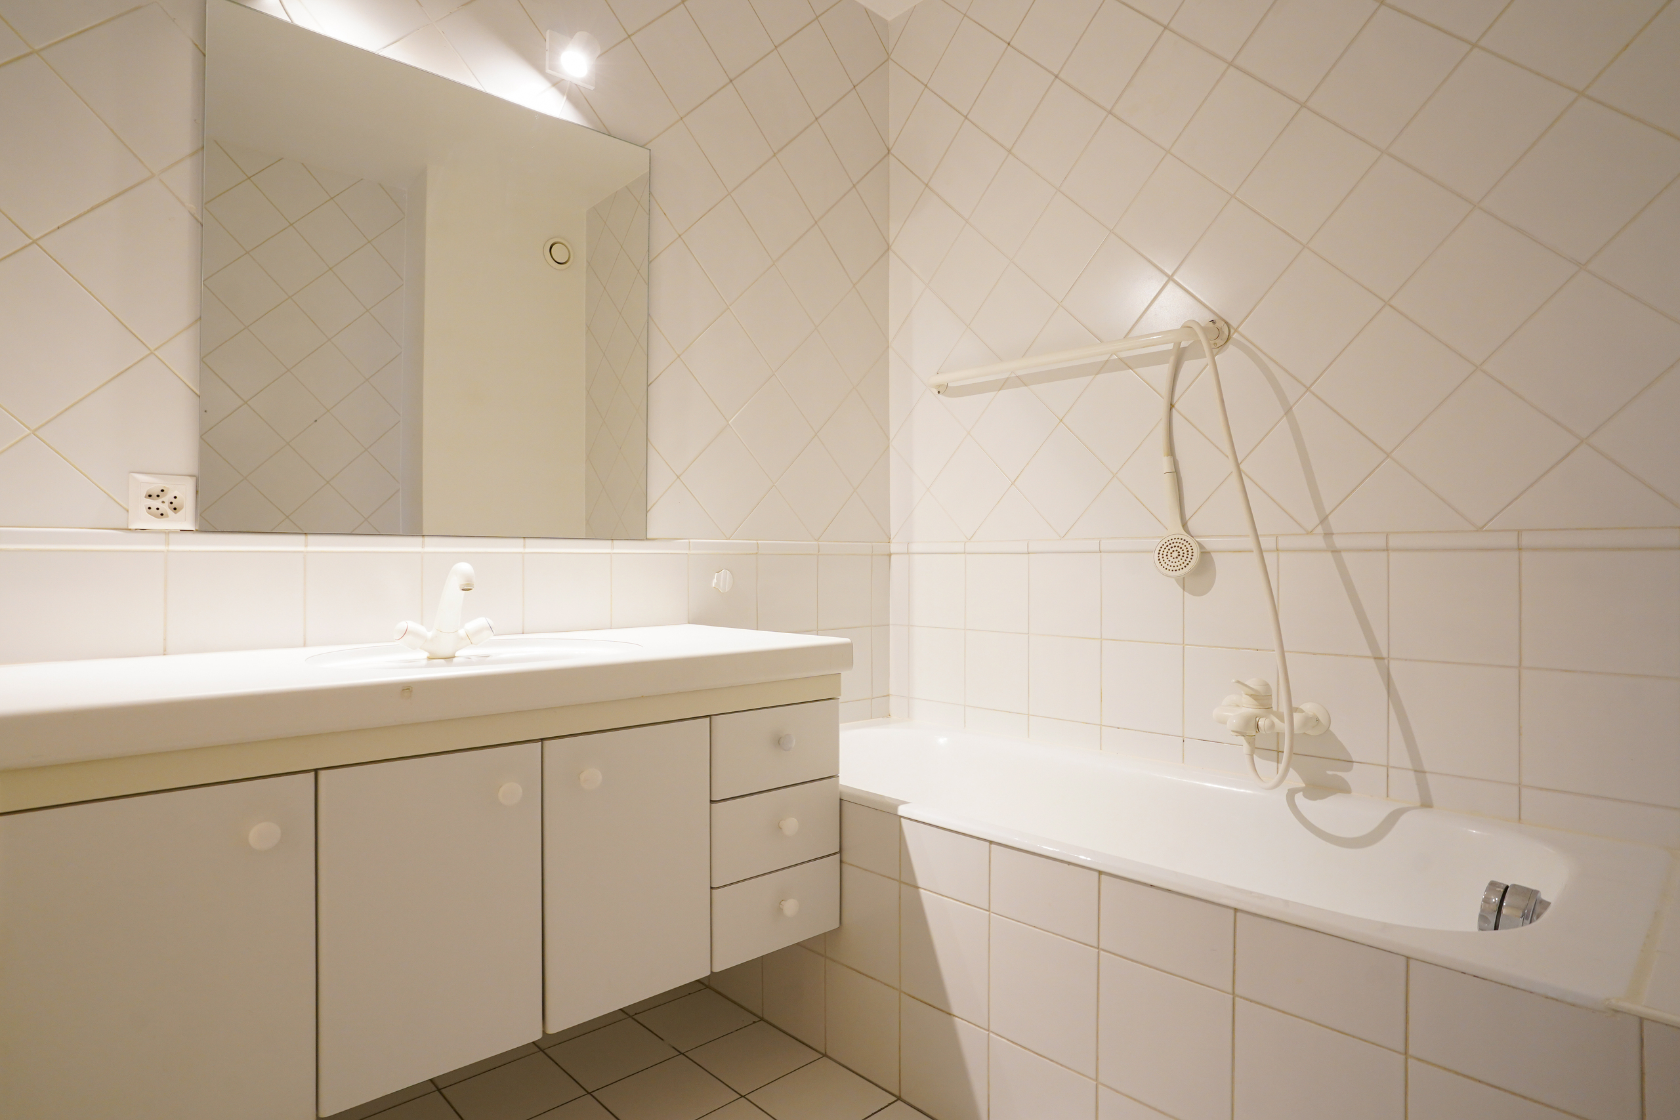
- Separate restrooms for men and women
An exceptional setting in the heart of Eaux-Vives!
We are offering for rent a magnificent office space of approximately 554 m², located on the 5th floor of a prestigious building at the corner of Avenue Pictet-de-Rochemont and Rue Jargonnant.
Boasting a view of the lake and a particularly privileged setting, these offices provide a work environment that meets the high standards of a company seeking to combine prestige, comfort, and a central location.
The location is ideal, just a few minutes’ walk from the city center and the lake, while also being in close proximity to numerous shops and services.
A strategic location:
- About a 5-minute walk from the city center
- About a 5-minute walk from the Eaux-Vives station on the Léman Express
- Across from the Eaux-Vives 2000 shopping center
- Right next to a post office
- Next to a 24/7 fitness center, a dry cleaner, and the municipal police station
- Excellent access via tram lines 12, 16, and 17
- A luxury building
- The building offers amenities particularly suited to a discerning professional clientele:
Luxury building with on-site property management services:
- Air conditioning system
- Alarm system
- Access for people with limited mobility
- 4 elevators
- Underground parking spaces available for CHF 290 per space per month
- Spaces designed for demanding professional activities
- With a floor area of approximately 554 m², located on the 5th floor, this space features a functional and elegant layout, ideal for a company seeking a central location.
The spaces include, in particular:
- A spacious, light-filled open-plan area of approximately 200 m²
- 6 offices/conference rooms, ranging from 12 to 30 m²
- A fully fitted and equipped kitchen of approximately 40 m²
- An archive room
- A computer room
- Separate restrooms for men and women
Distances
Public transports
115 m
2'
2'
5'
Stores
74 m
1'
1'
1'
Restaurants
13 m
1'
1'
-