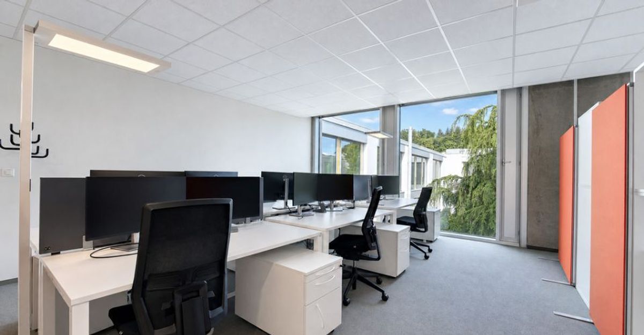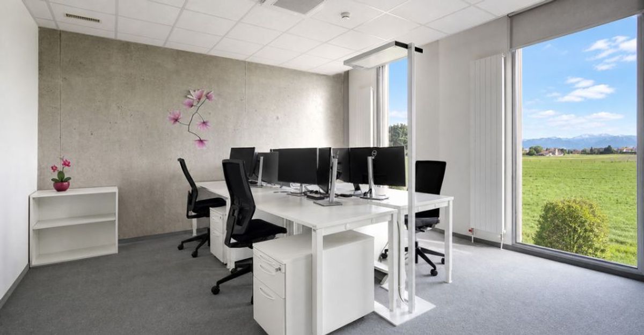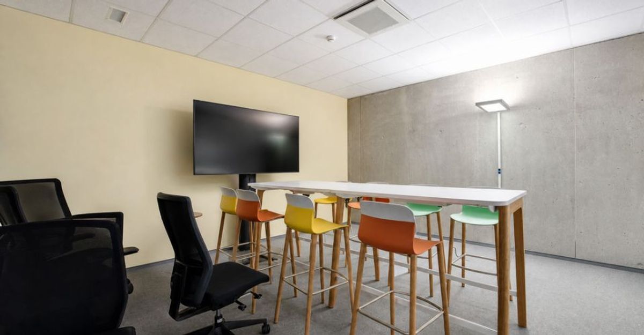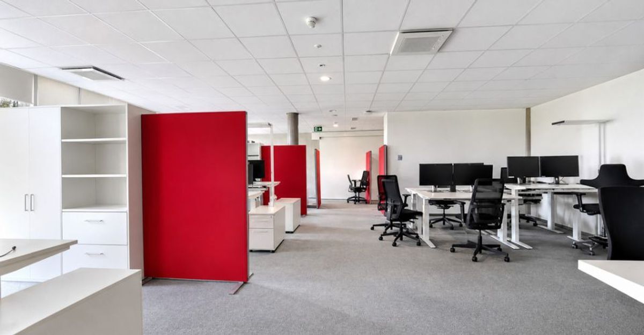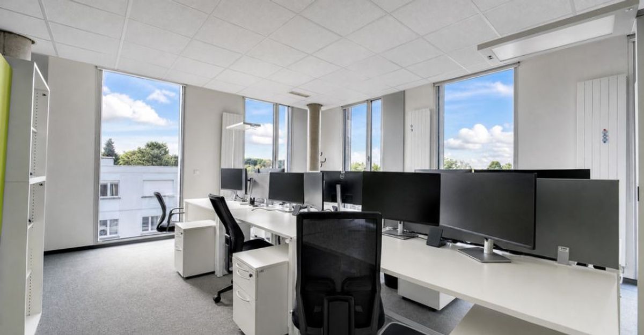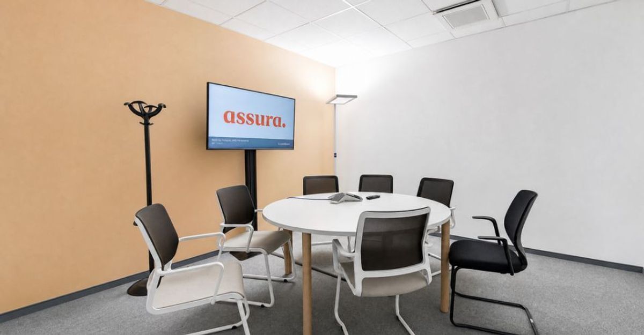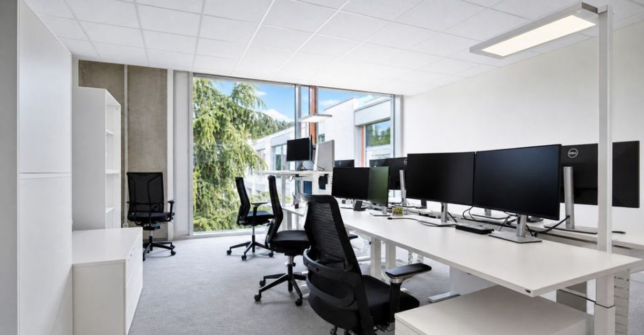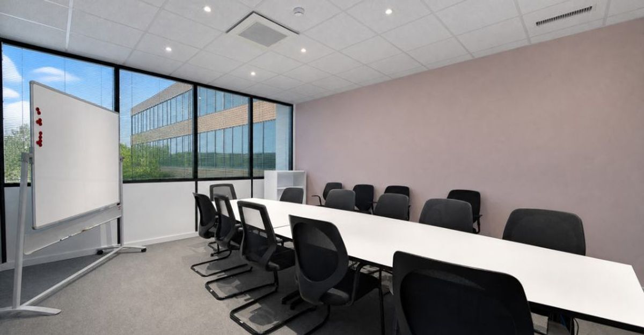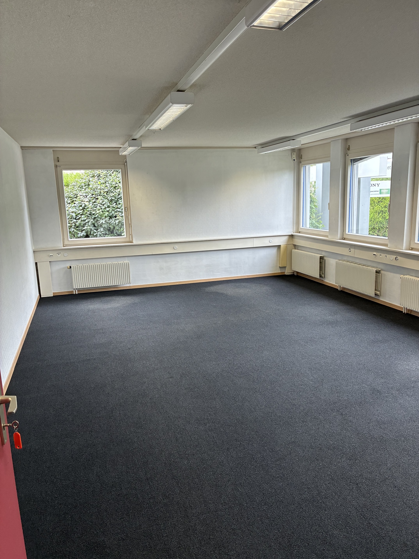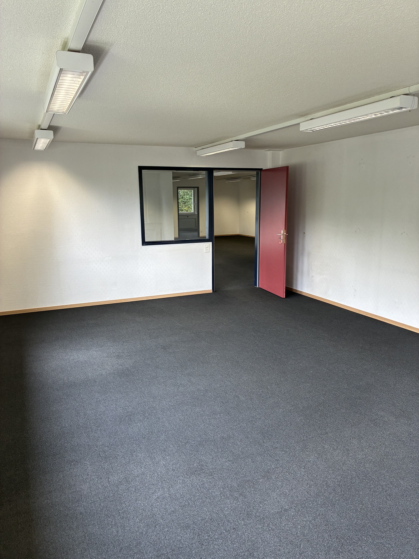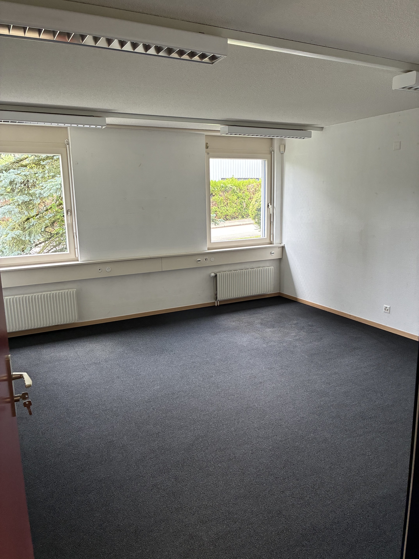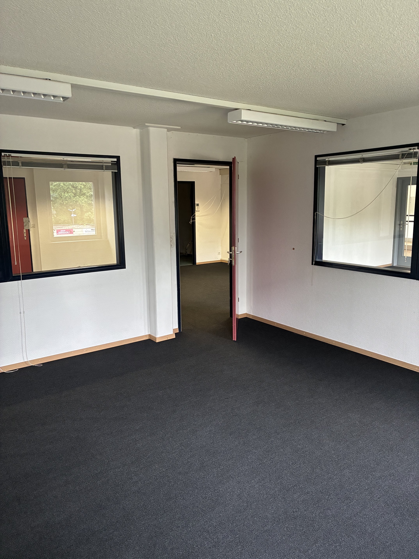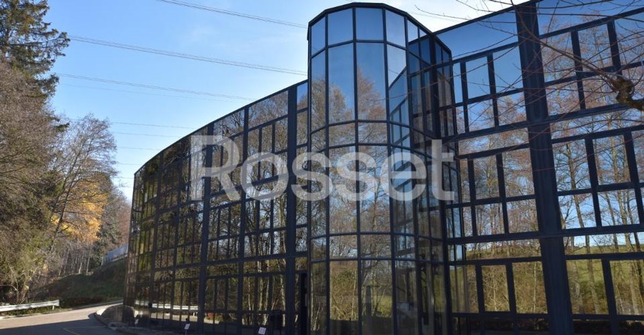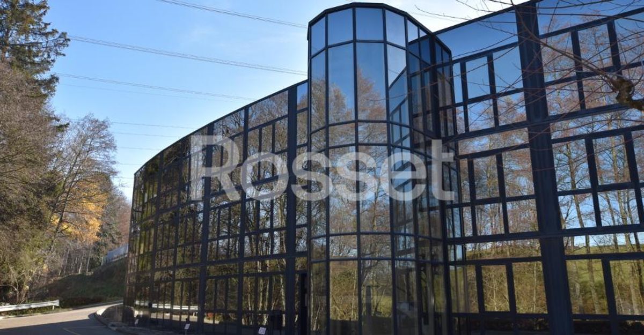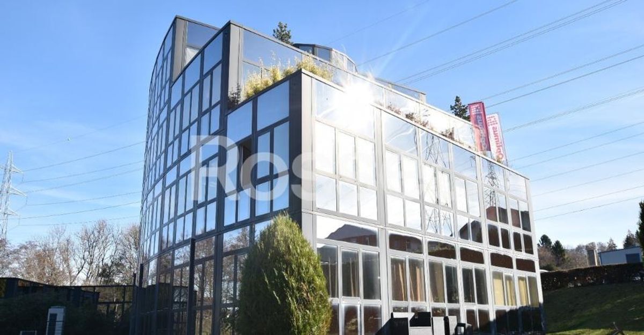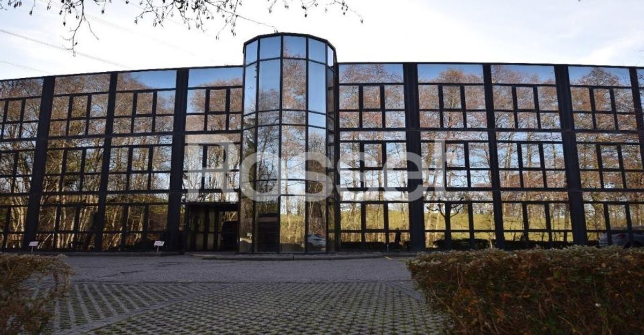

Office for rent in Le Mont-sur-Lausanne - 3 047 m²
3047 m2 divisible industrial building for rent in Mont-sur-Lausanne
Floor5th floor
Latest renovations2026
Object PriceCHF 43,166.-/month
Localisation
1052 Le Mont-sur-LausanneRent
Rent price: CHF 43,166.- /month
Characteristics
Reference
35247
Availability
To agree
Year of construction
1971
Latest renovations
2026
Floor
5th floor
Useful surface
3,047 m²
Description
Text translated from french, see original
Original text in french, translate to English.
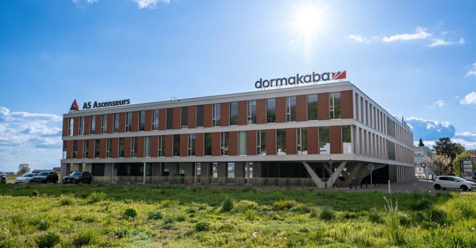
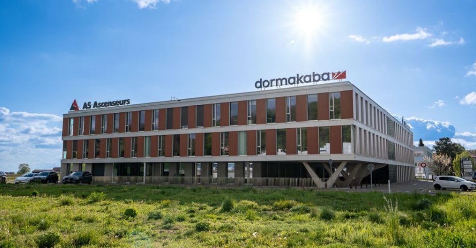
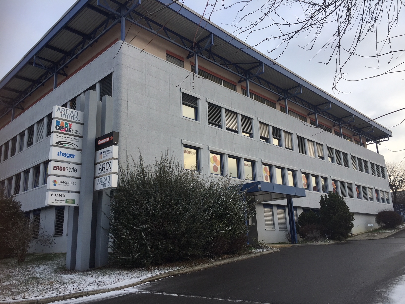
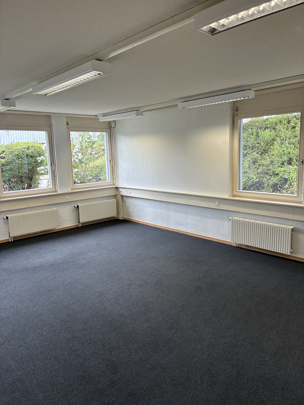
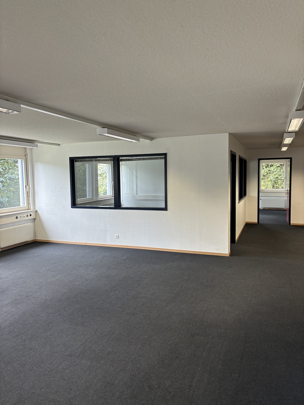
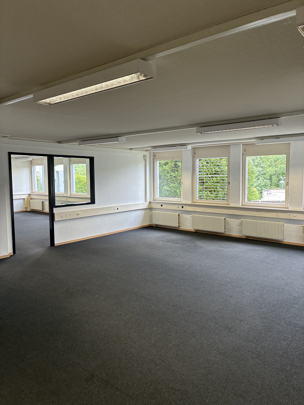
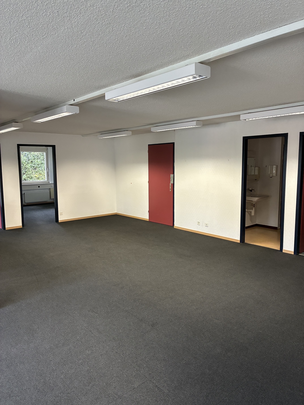
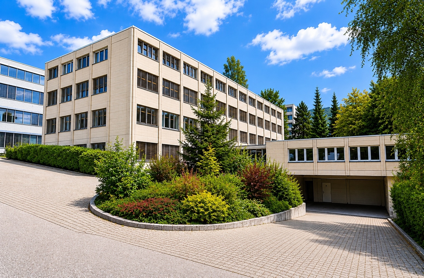
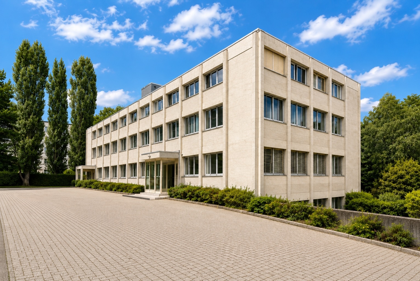
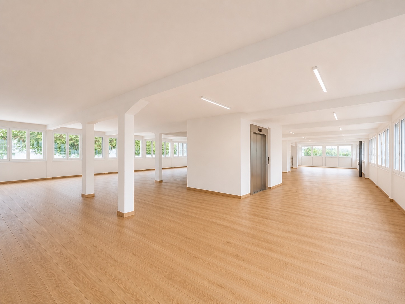
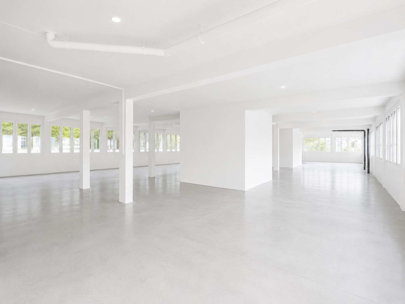
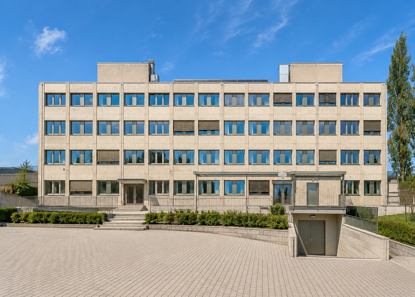
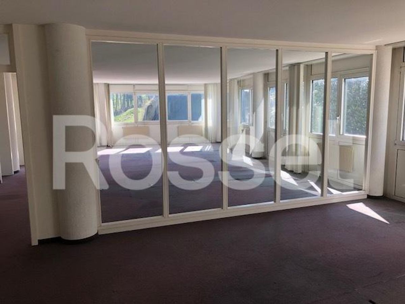
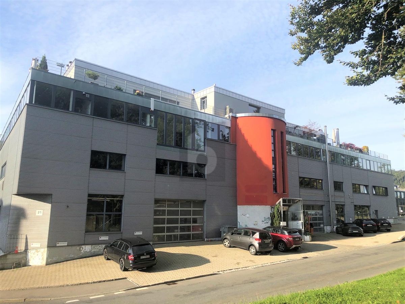
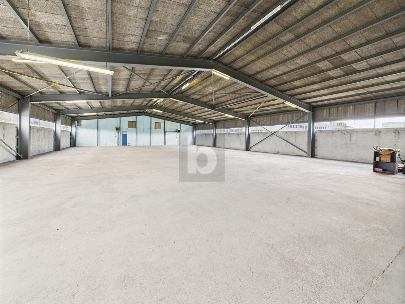
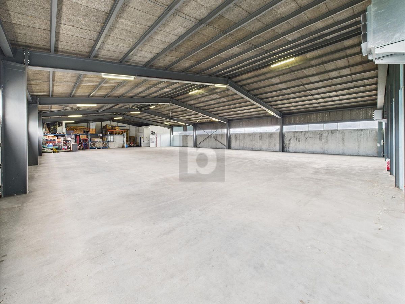
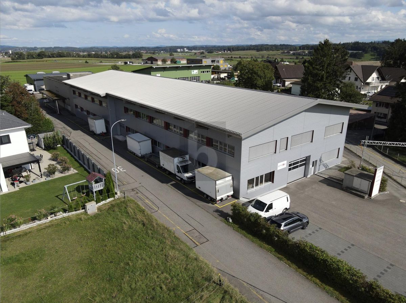
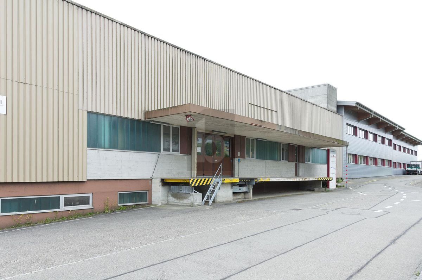
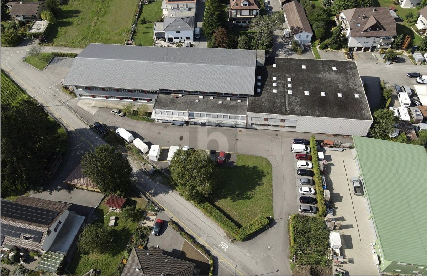
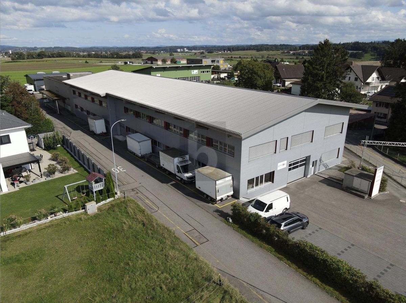
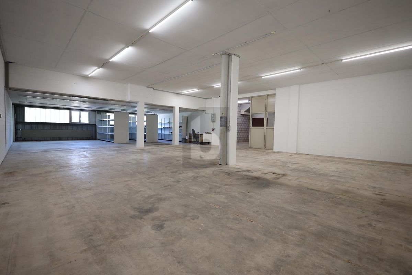
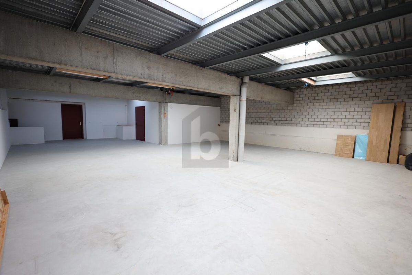
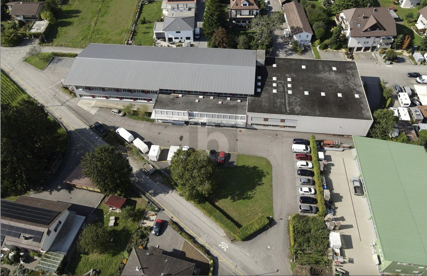
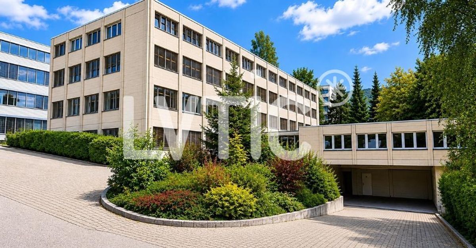
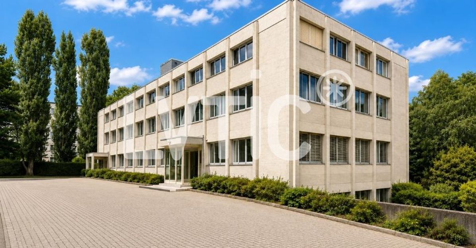
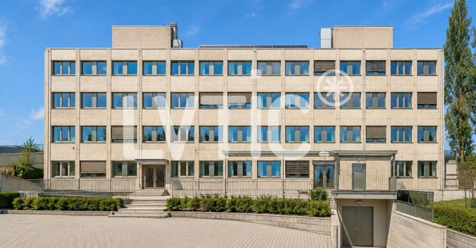
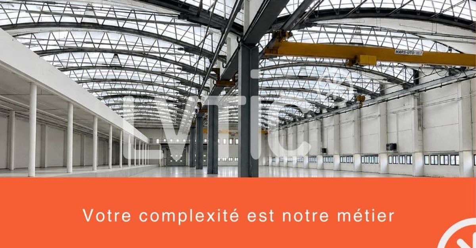
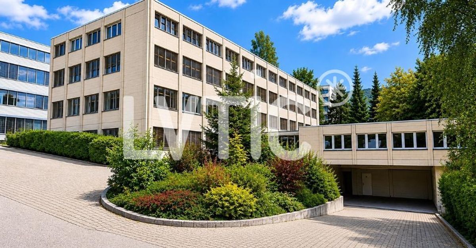
EXCLUSIVITY – Industrial building of 3047 m2 divisible from 566 m2 to rent in Mont-sur-Lausanne (Blécherette)
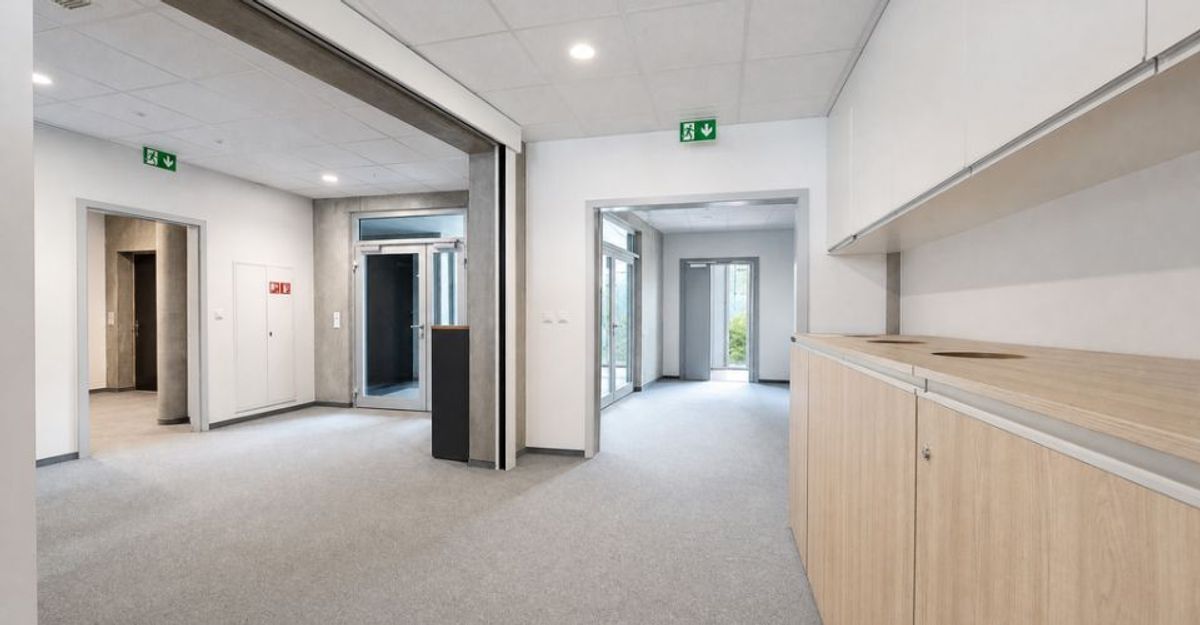
Building on 5 levels under renovation
Availability: January 2027
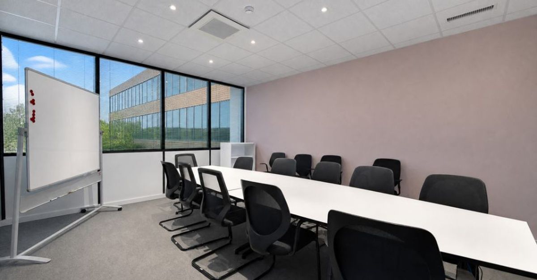
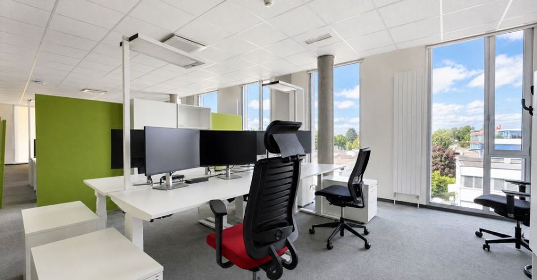
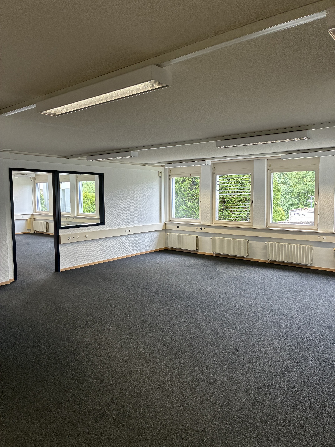
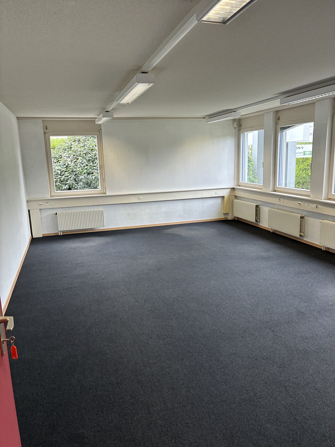
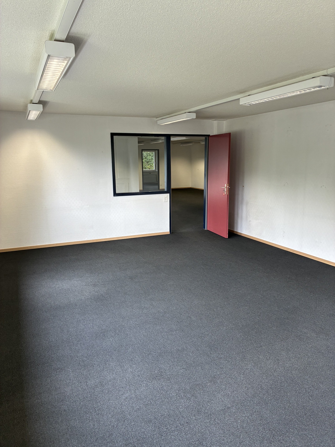
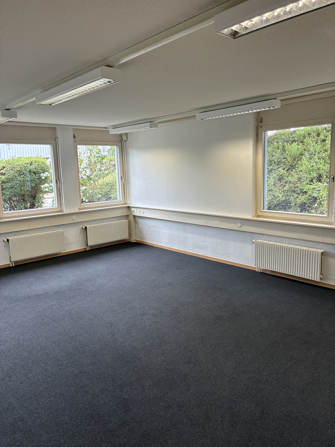
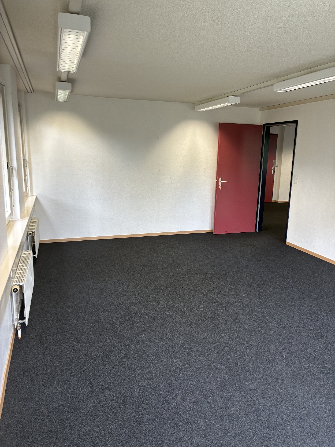
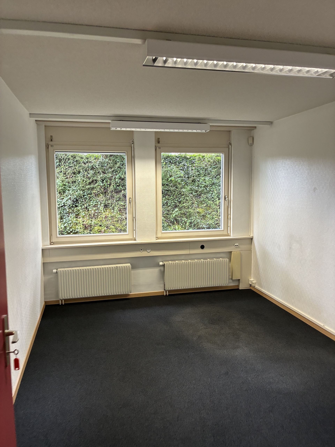
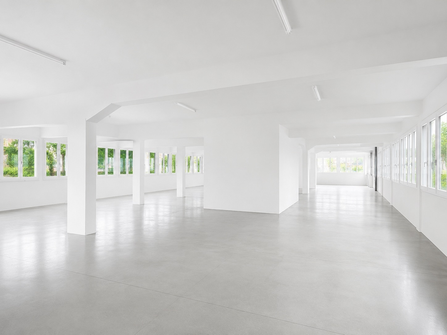
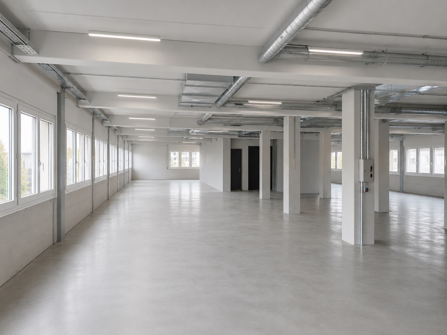
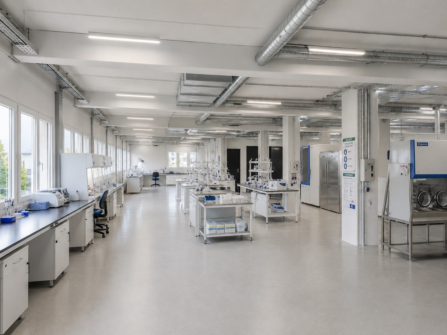
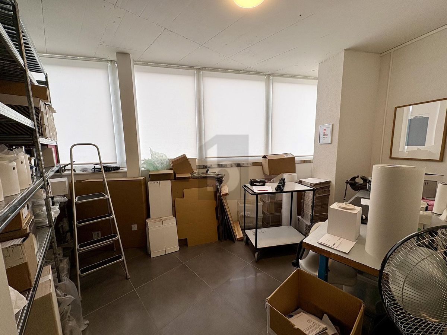
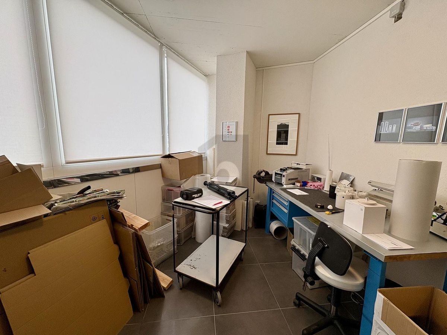
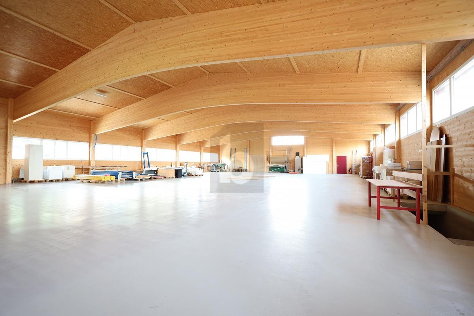
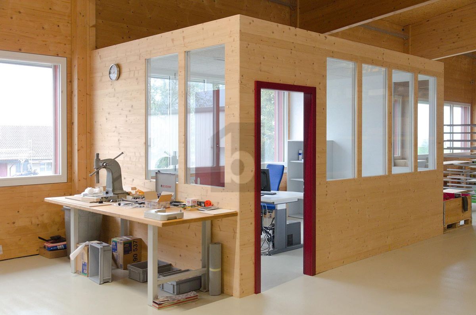
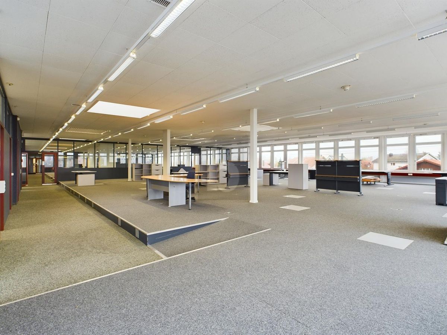
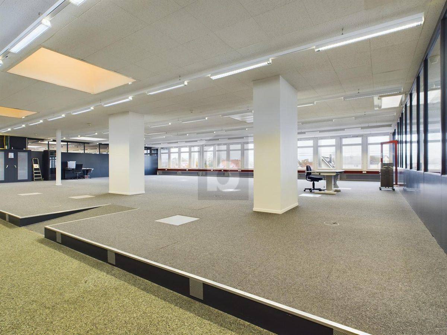
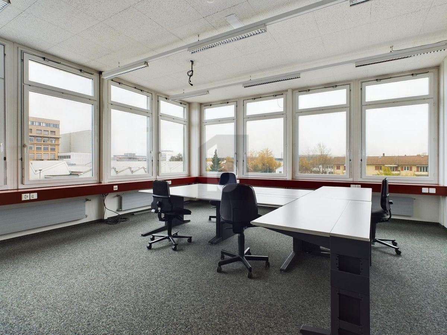
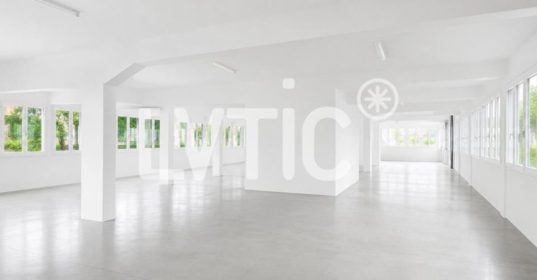
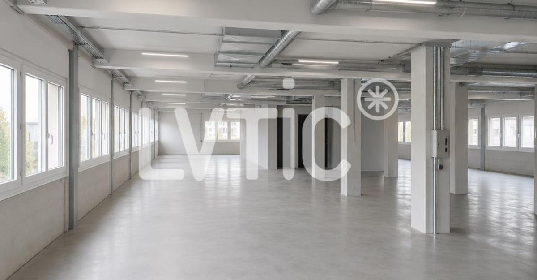
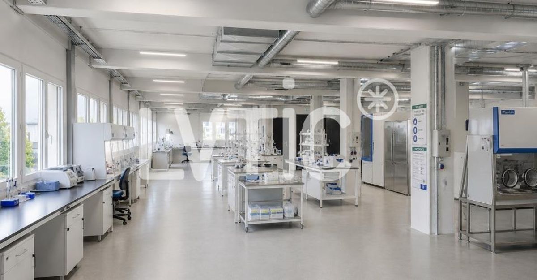
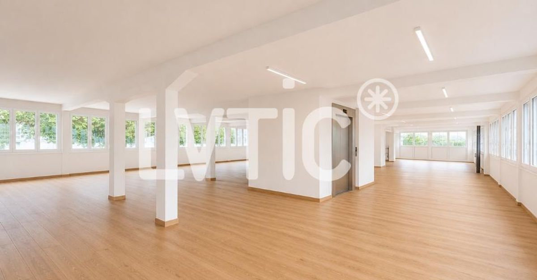
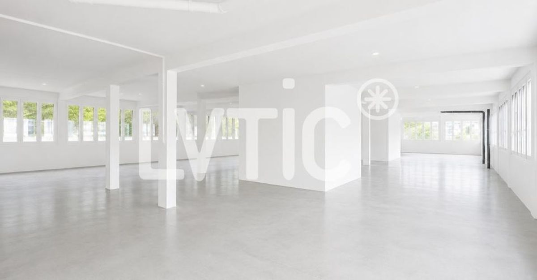
Possible uses: workshops, laboratories, offices, etc....
1- Basement: 536 m2
Storage and parking area Ground floor
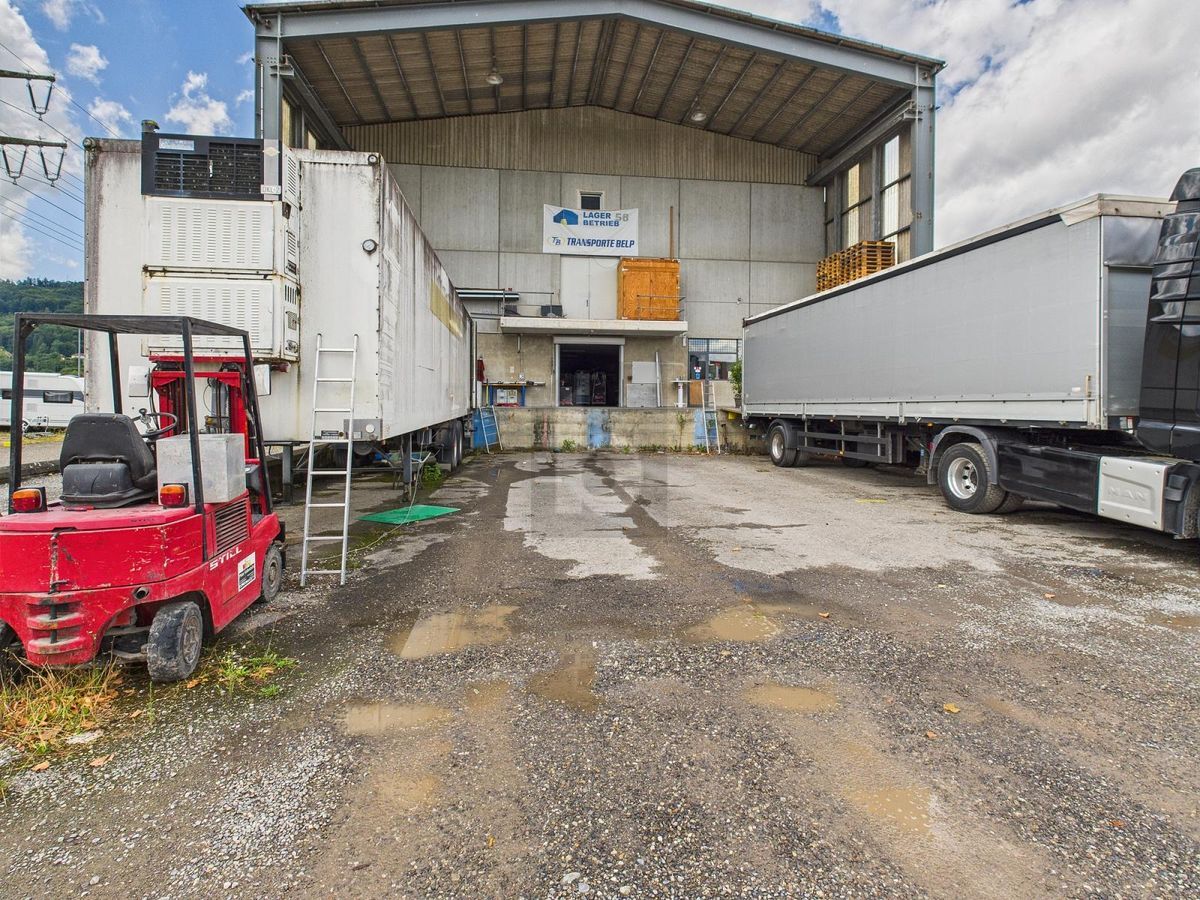
access via ramp
Height: 3 m Load capacity: 1000 kg/m2
2- Ground floor: 842 m2 Ground floor
access via ramp Height
: 3 m
Load capacity: 1000 kg/m2
3- Upper ground floor: 537 m2 Ground floor
access
Height: 3 m
Load capacity: 1000 kg/m2
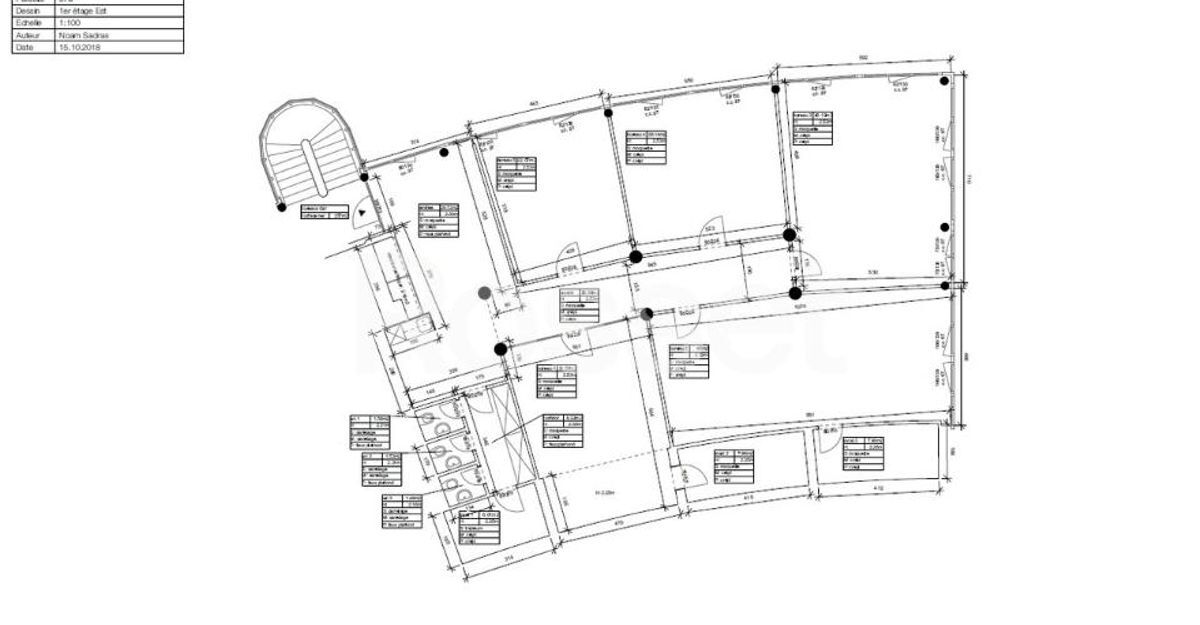
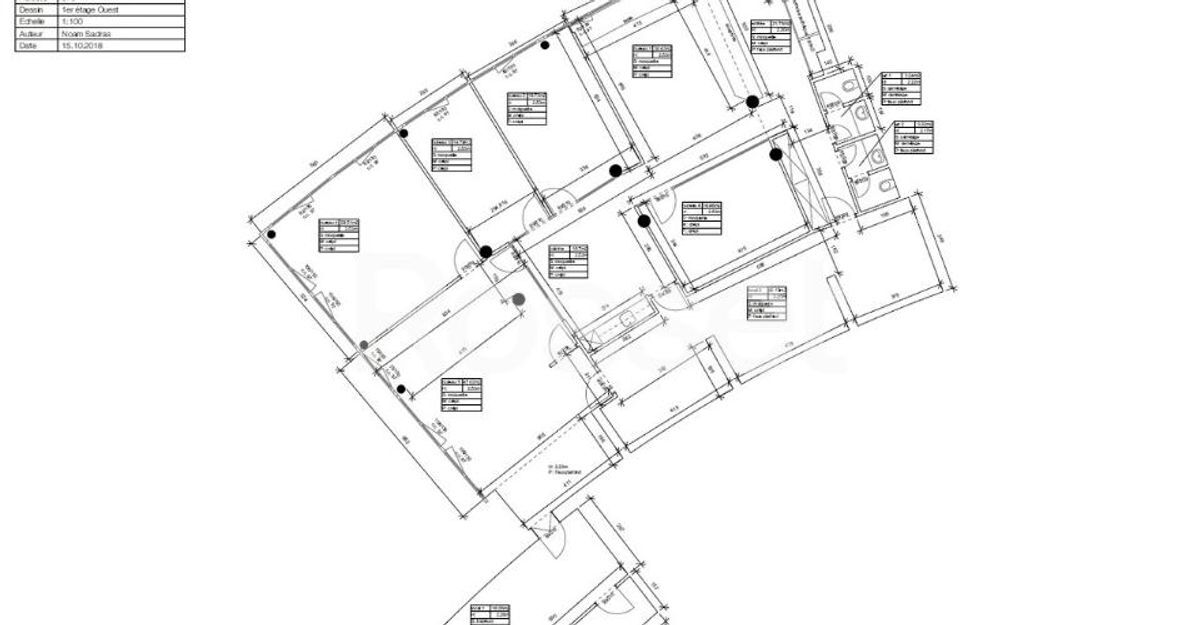
4- 1st floor: 566 m2
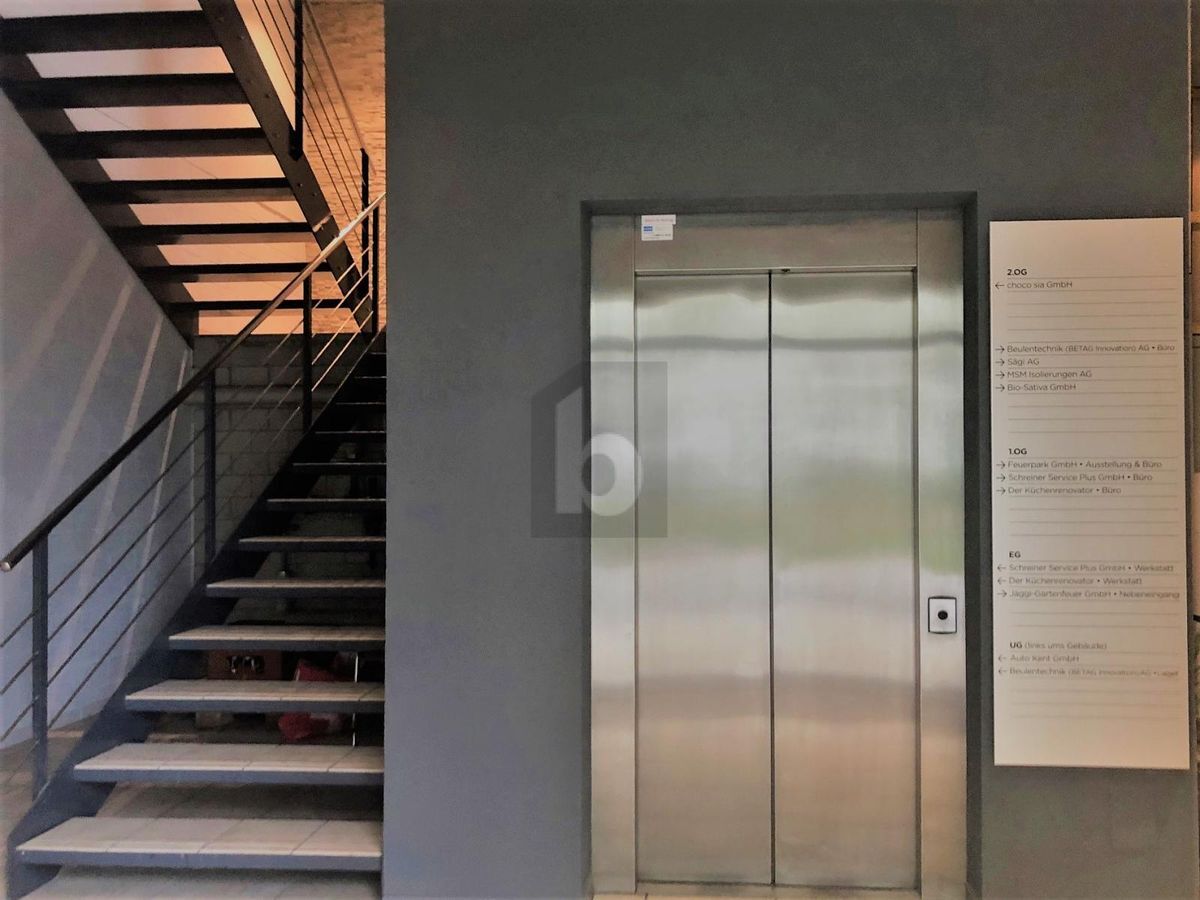
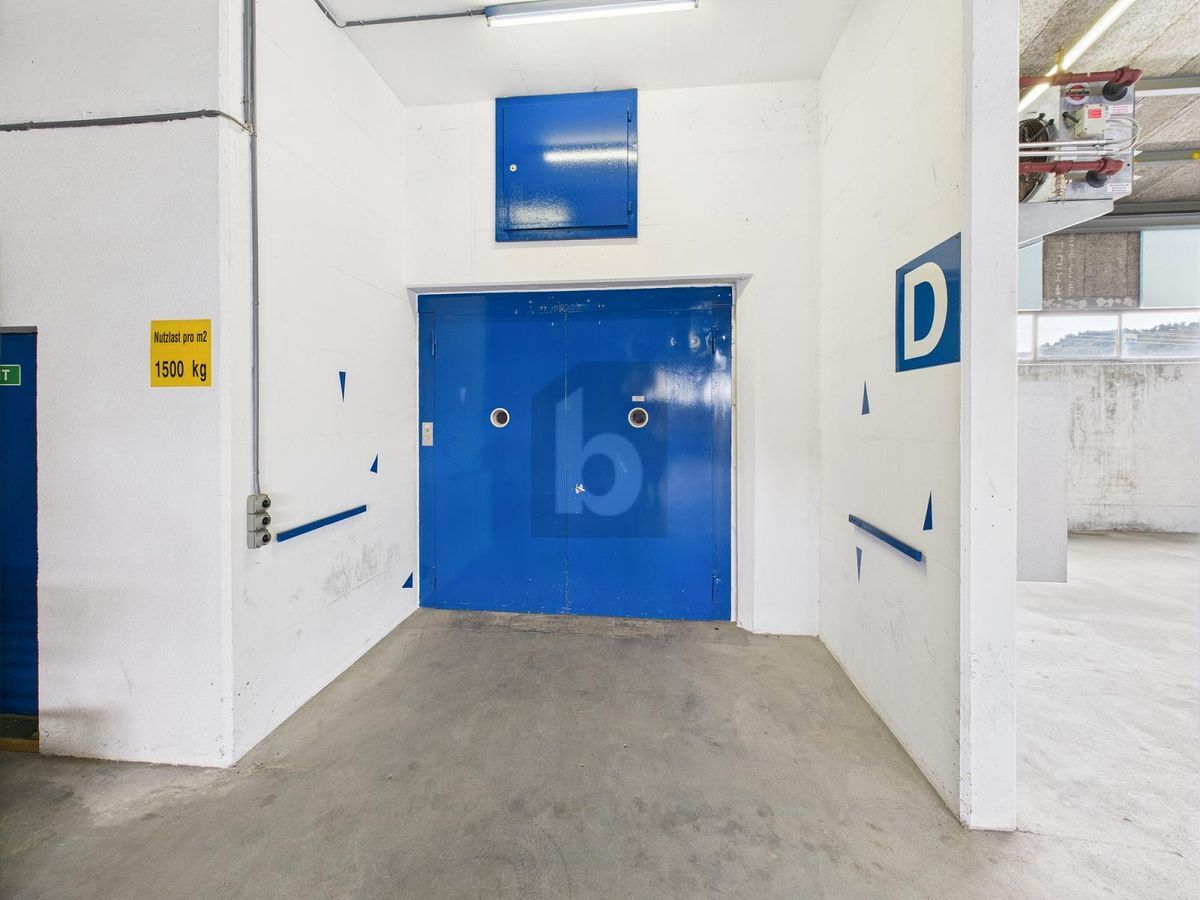
Access via freight elevator
Height: 3 m
Load capacity: 1000 kg/m2
5- 2nd floor: 566 m2 Access via freight elevator
Height:
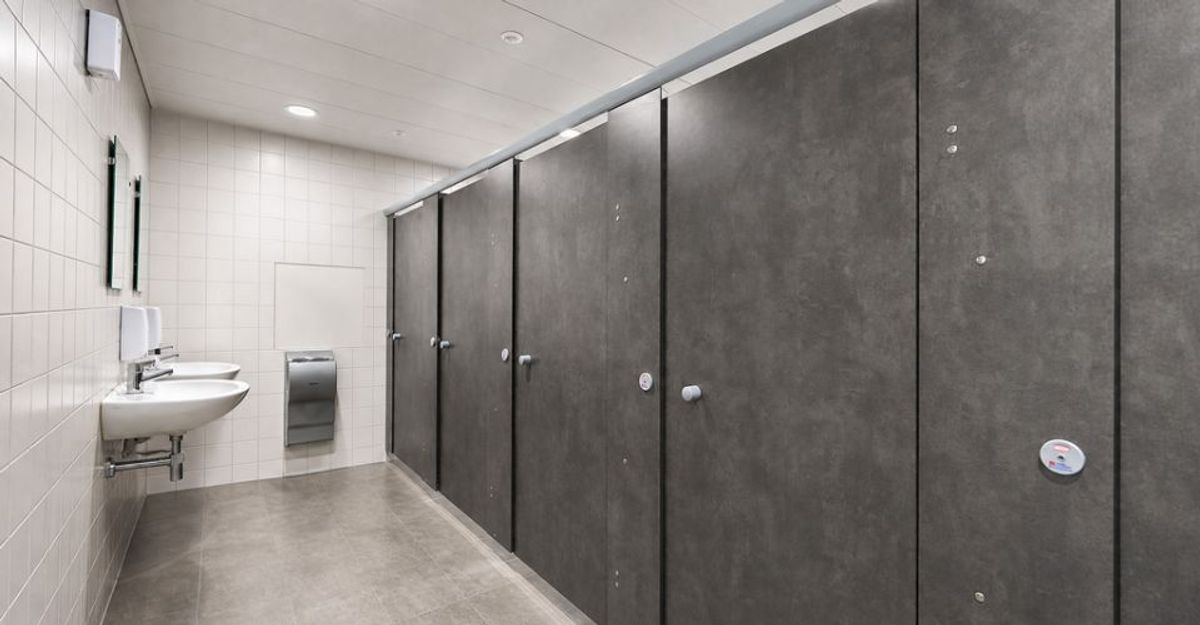
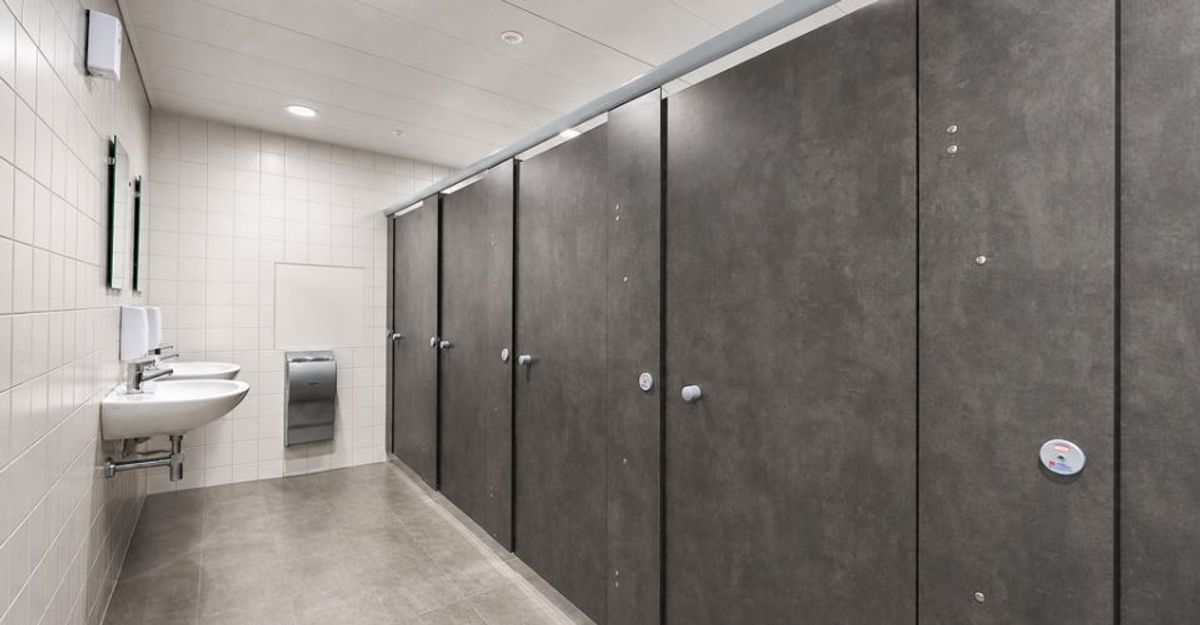
2.70 m Load capacity: 1000 kg/m2 Lockers
, toilets Remote heating Solar
panels
Triple-glazed windows Blinds Customization to
tenant’s requirements Parking spaces Access:
- Bus: across the street
- Motorway: 1.6 km (3 min)
Rent: from CHF 170.-/m2/year VAT
excl.
Charges (estimate): CHF 25.-/m2/
year Parking spaces: CHF 100.-/space/month
----------------------------
Why choose LVTiC?
• Expert in industrial and logistics real estate in the French-speaking part of Switzerland
• Mastery of business constraints
• Commitment to you until the signing of the contract
Building on 5 levels under renovation
Availability: January 2027
Possible uses: workshops, laboratories, offices, etc....
1- Basement: 536 m2
Storage and parking area Ground floor
access via ramp
Height: 3 m Load capacity: 1000 kg/m2
2- Ground floor: 842 m2 Ground floor
access via ramp Height
: 3 m
Load capacity: 1000 kg/m2
3- Upper ground floor: 537 m2 Ground floor
access
Height: 3 m
Load capacity: 1000 kg/m2
4- 1st floor: 566 m2
Access via freight elevator
Height: 3 m
Load capacity: 1000 kg/m2
5- 2nd floor: 566 m2 Access via freight elevator
Height:
2.70 m Load capacity: 1000 kg/m2 Lockers
, toilets Remote heating Solar
panels
Triple-glazed windows Blinds Customization to
tenant’s requirements Parking spaces Access:
- Bus: across the street
- Motorway: 1.6 km (3 min)
Rent: from CHF 170.-/m2/year VAT
excl.
Charges (estimate): CHF 25.-/m2/
year Parking spaces: CHF 100.-/space/month
----------------------------
Why choose LVTiC?
• Expert in industrial and logistics real estate in the French-speaking part of Switzerland
• Mastery of business constraints
• Commitment to you until the signing of the contract