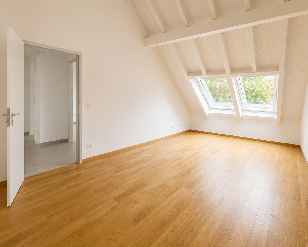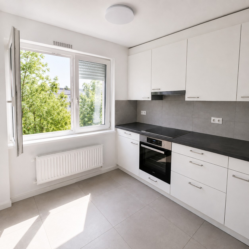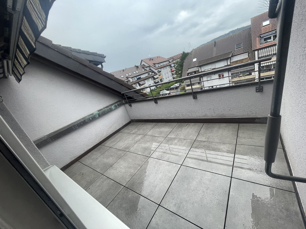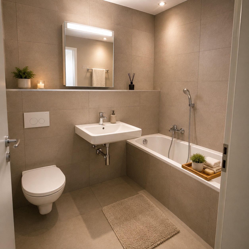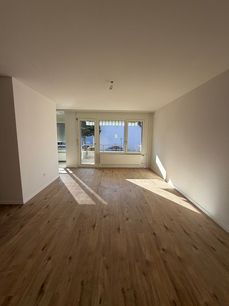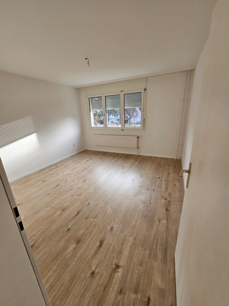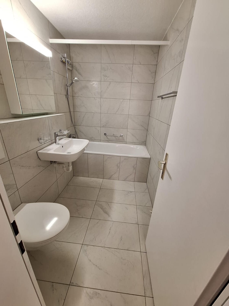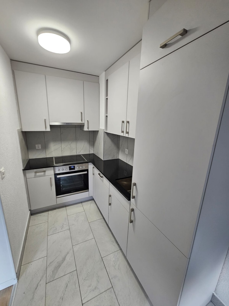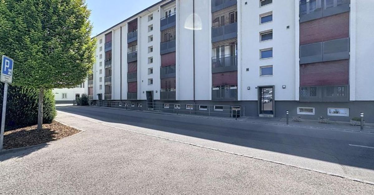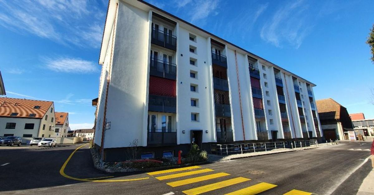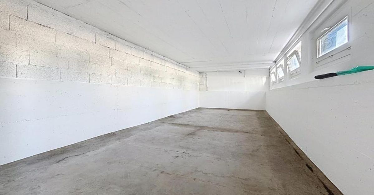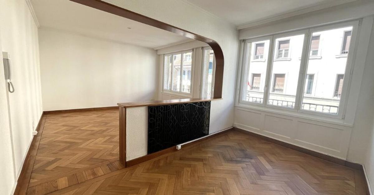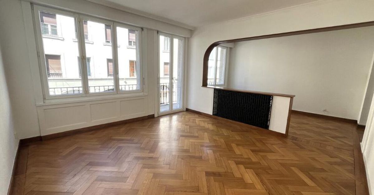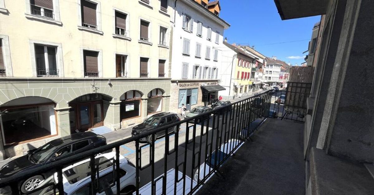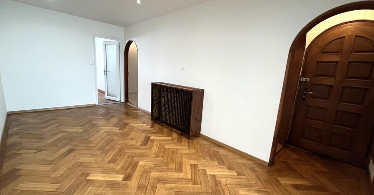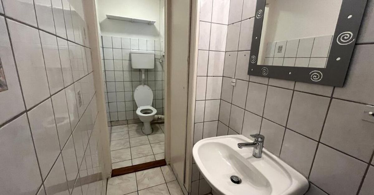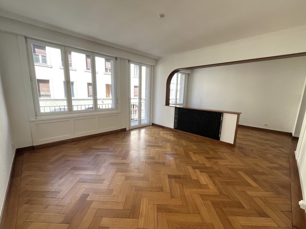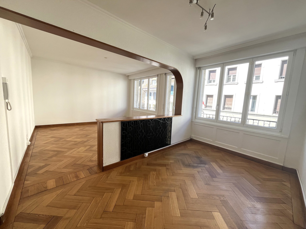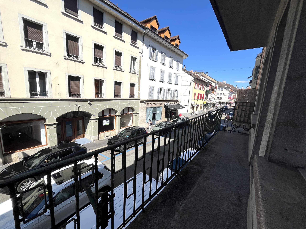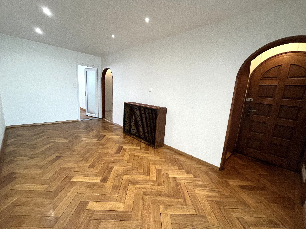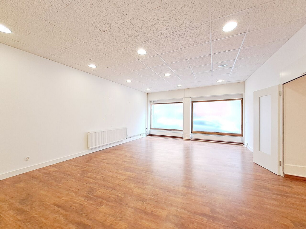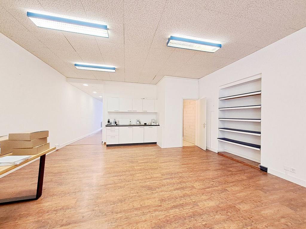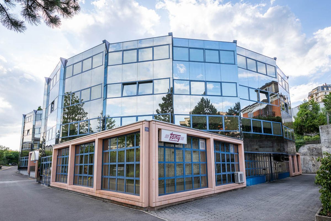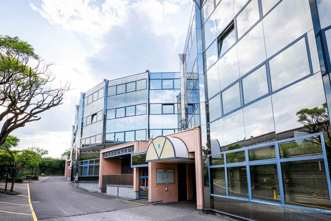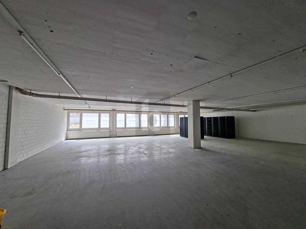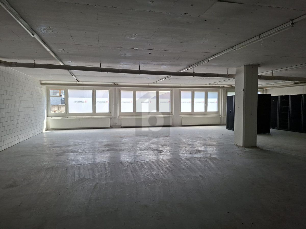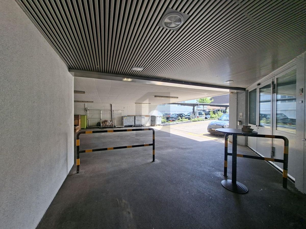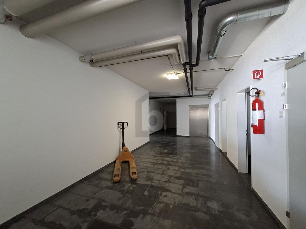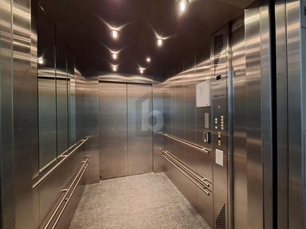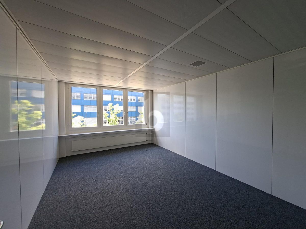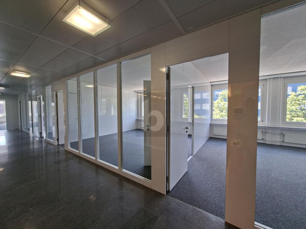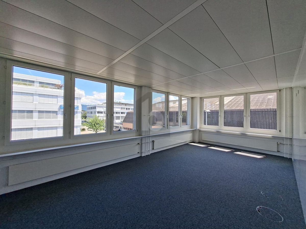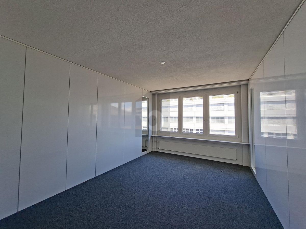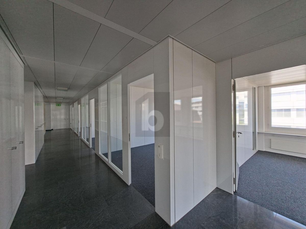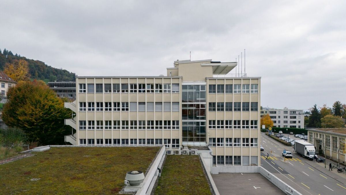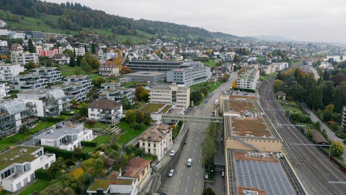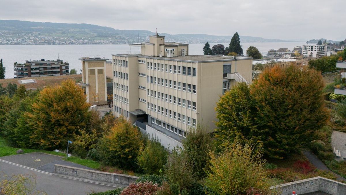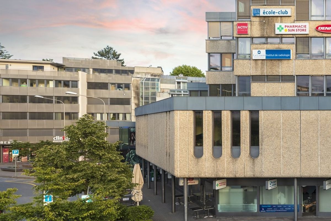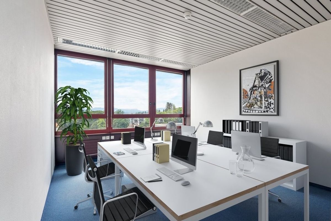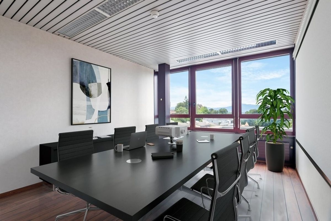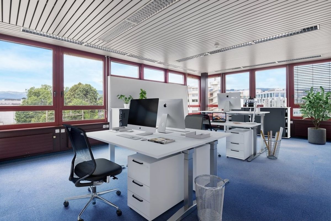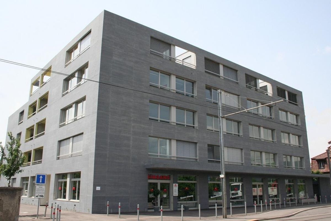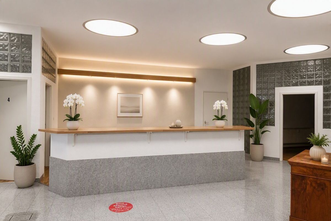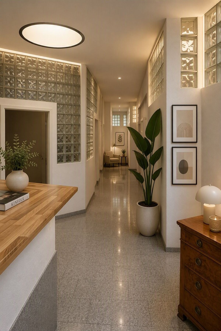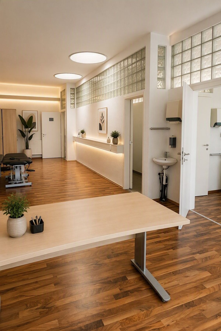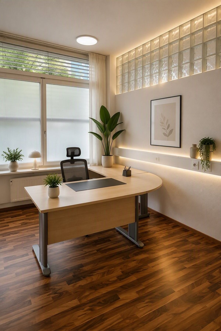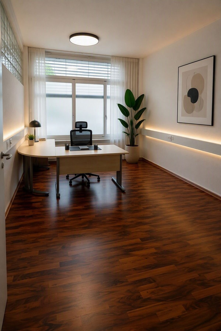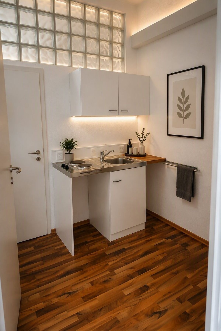
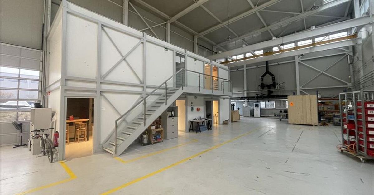
Office for rent in Payerne - 580 m²
Location_halle_Payerne
Floor1st floor
Latest renovations2024
Localisation
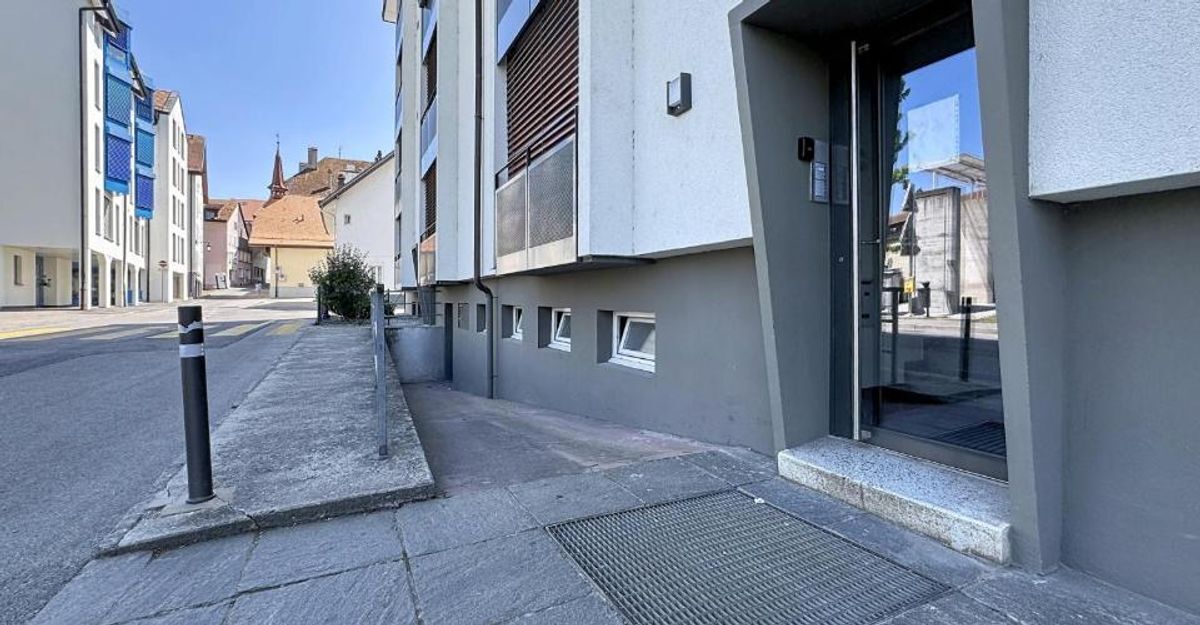
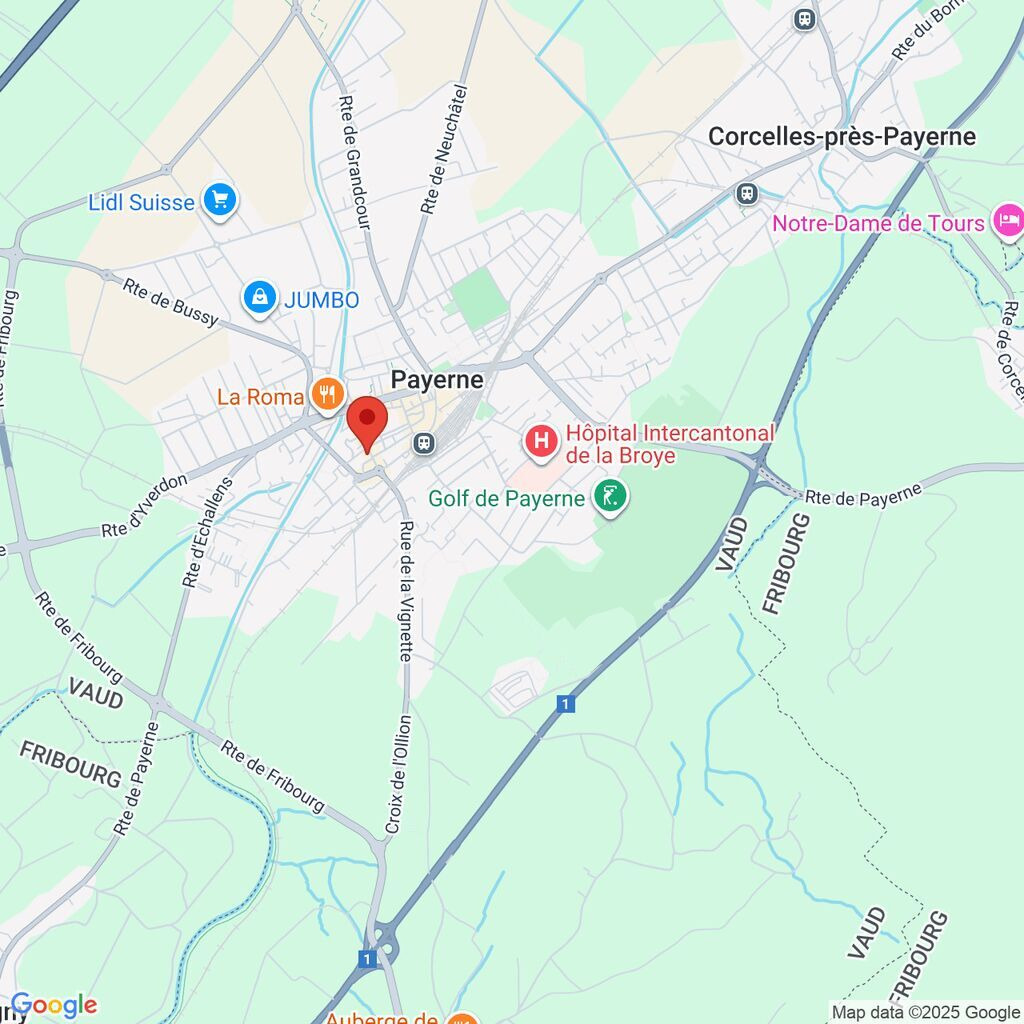
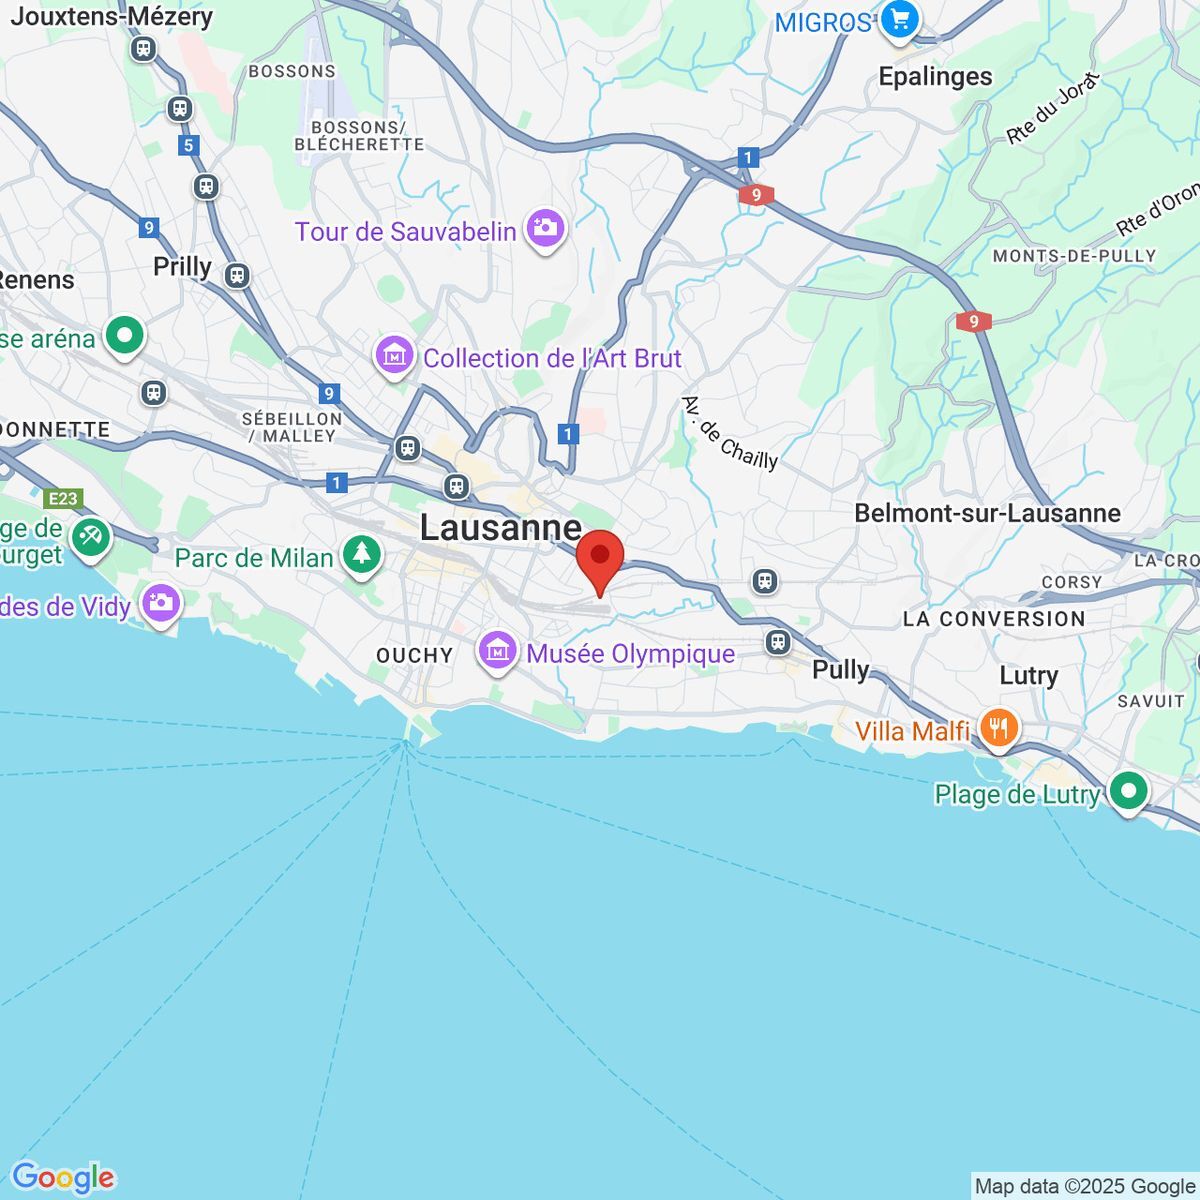
Route De Grandcour 76 b, 1530 PayerneRent
Rent price: Price upon request
Characteristics
Reference
27619
Availability
To agree
Year of construction
2016
Latest renovations
2024
Floor
1st floor
Useful surface
580 m²
Description
Text translated from french, see original
Original text in french, translate to English.
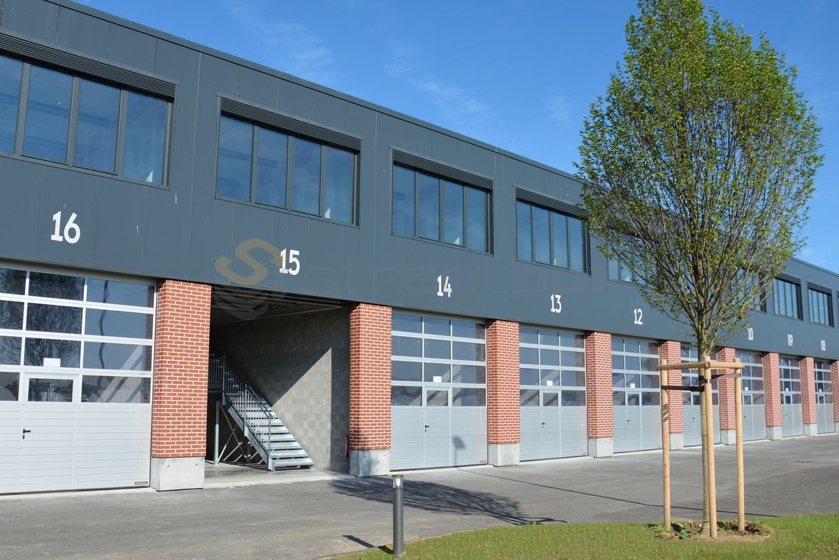
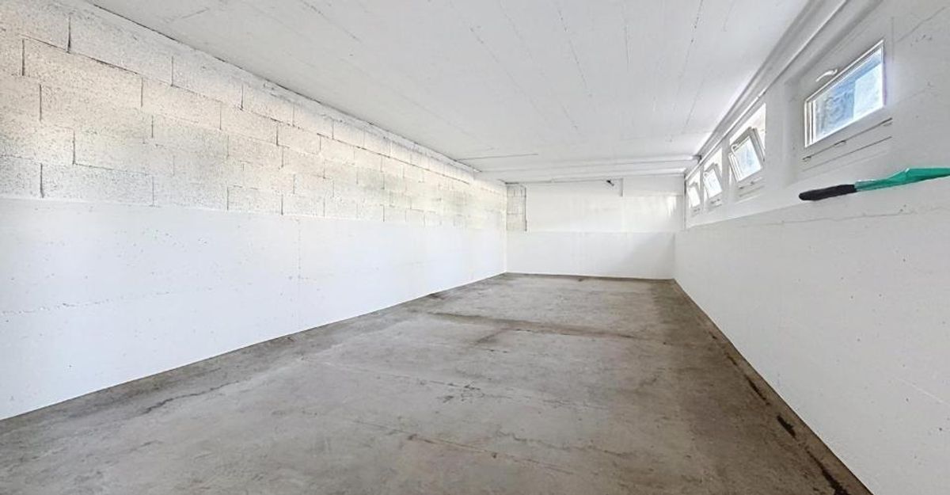
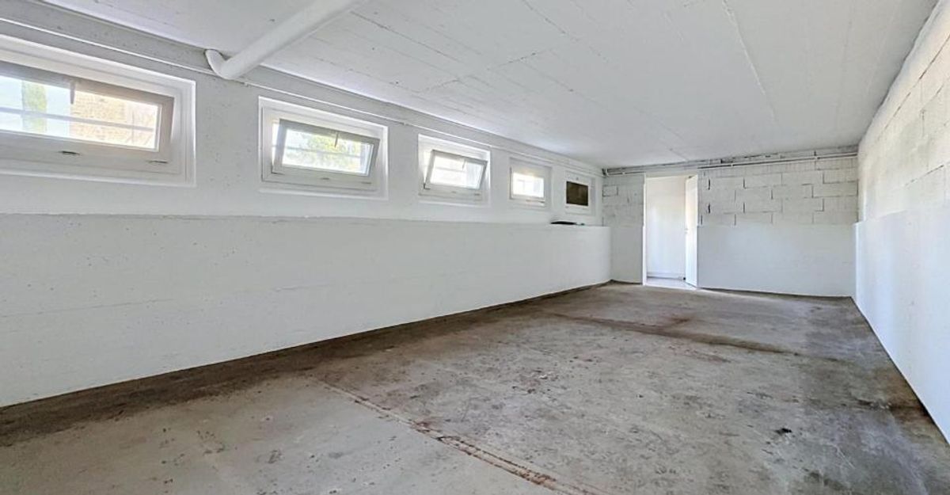
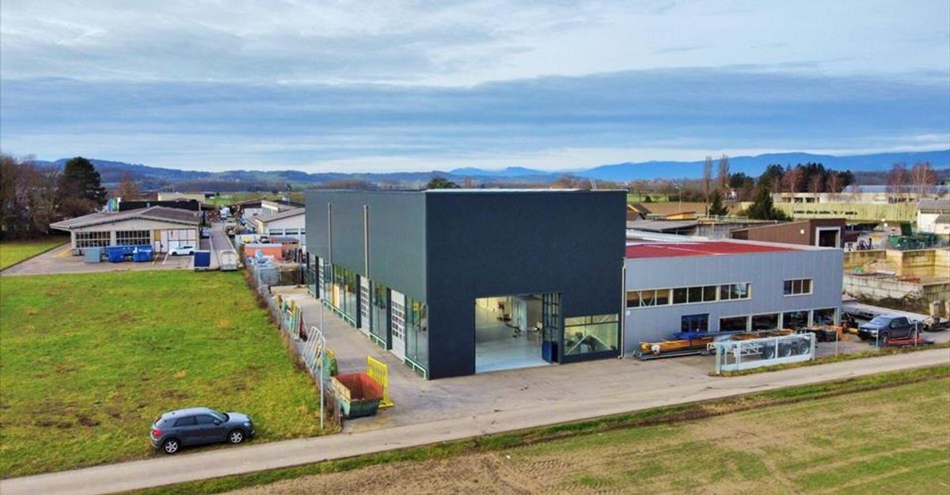
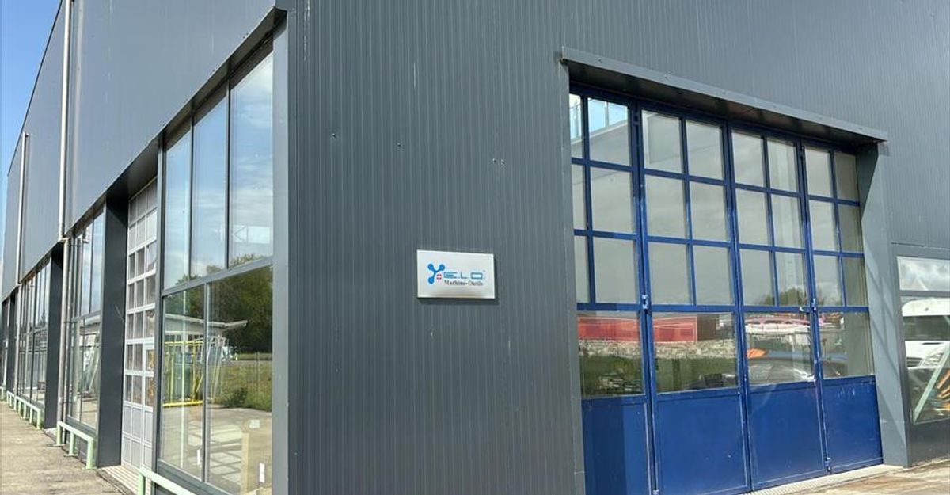
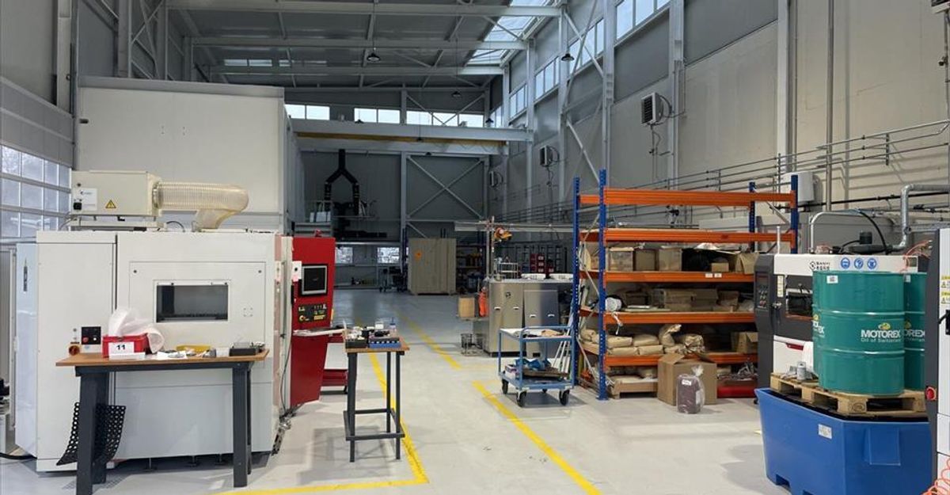
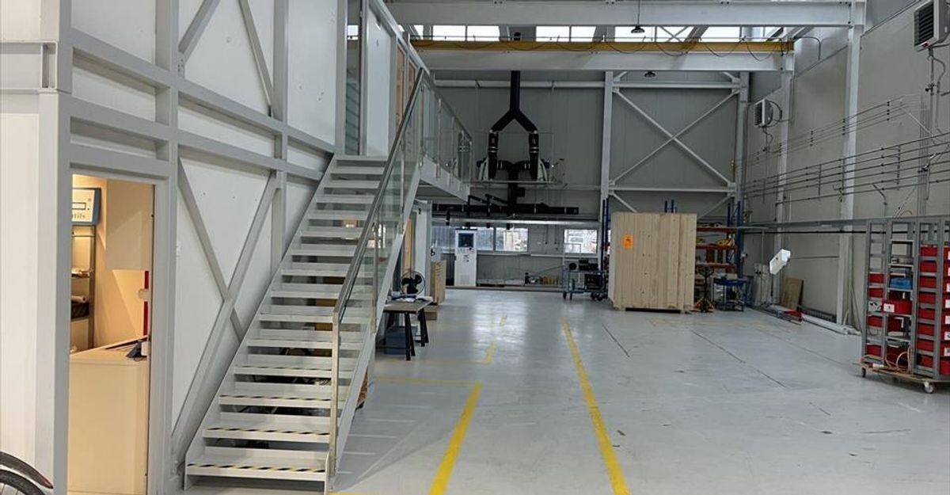
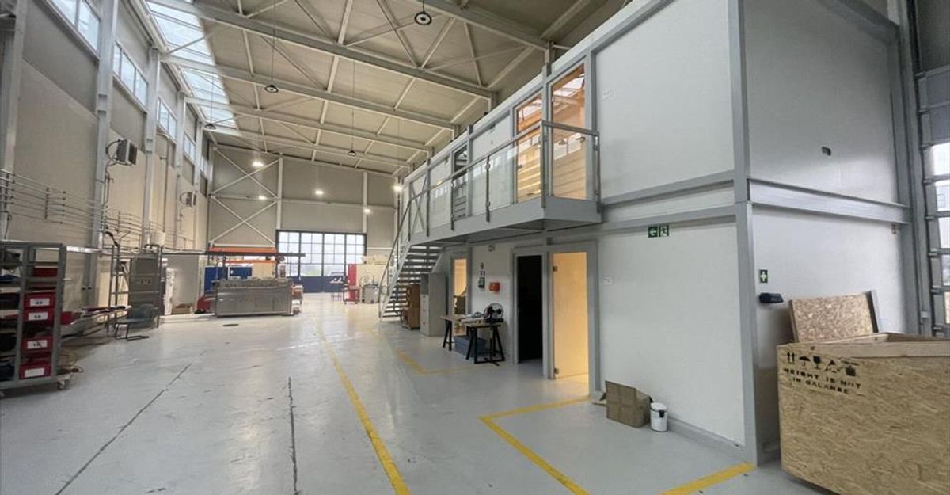
2 Industrial halls with offices of 525 m2 and 580 m2 for rent in Payerne
Availability: June 2026
Workshop 1 of 580m2 for rent.
Workshop 2 of 525m2 to share with another company for approximately 260m2.
Workshop 1:
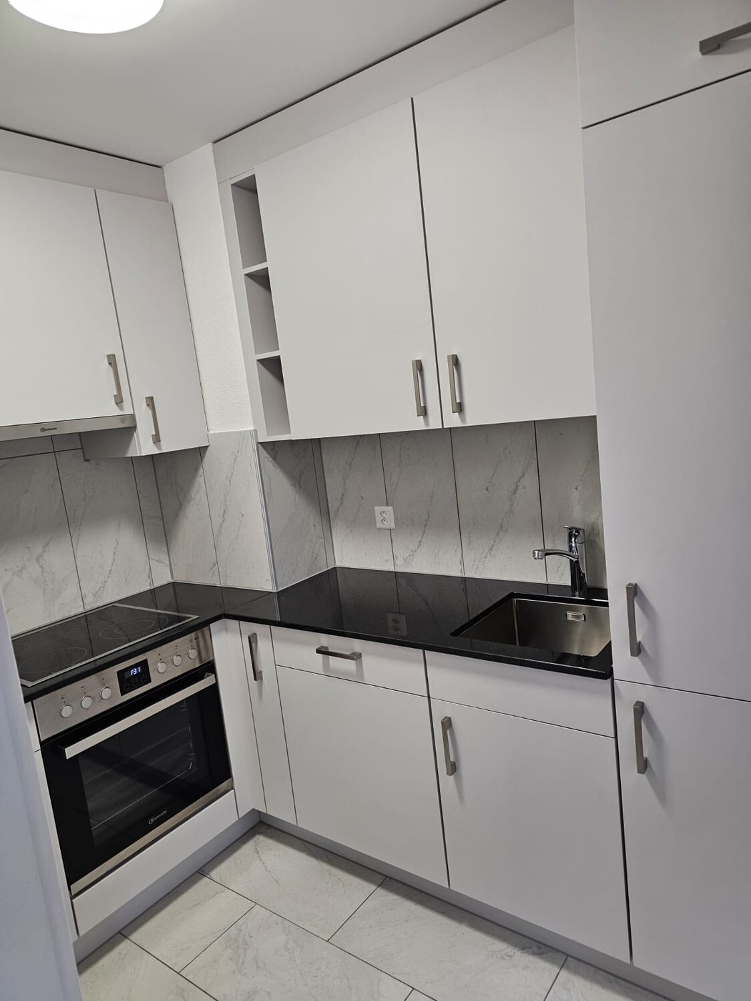
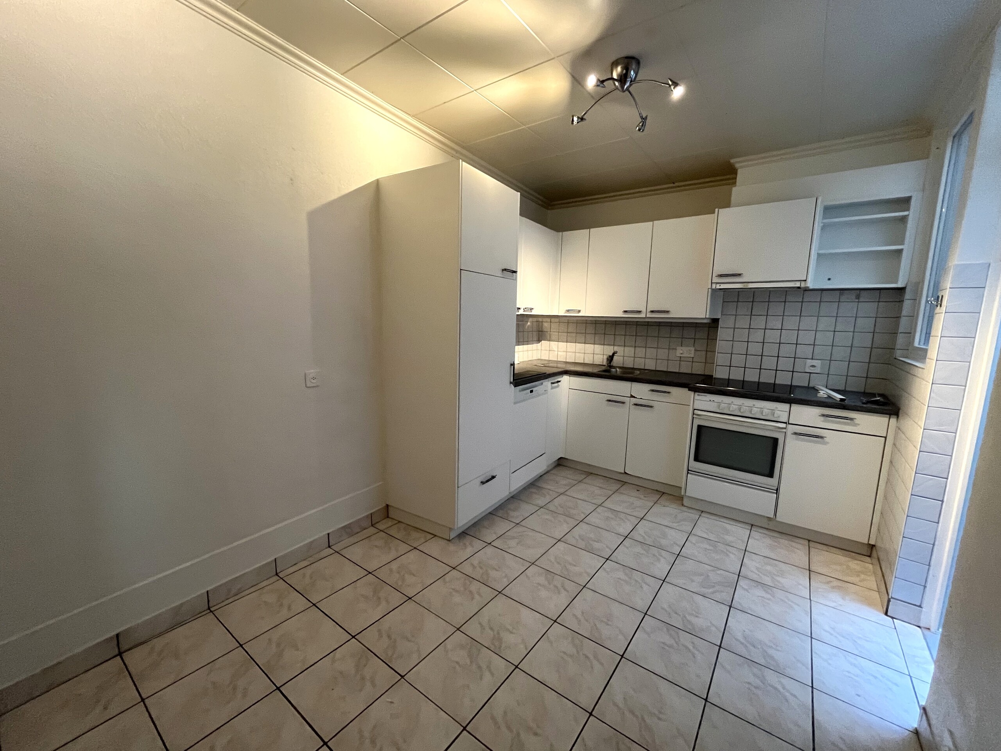
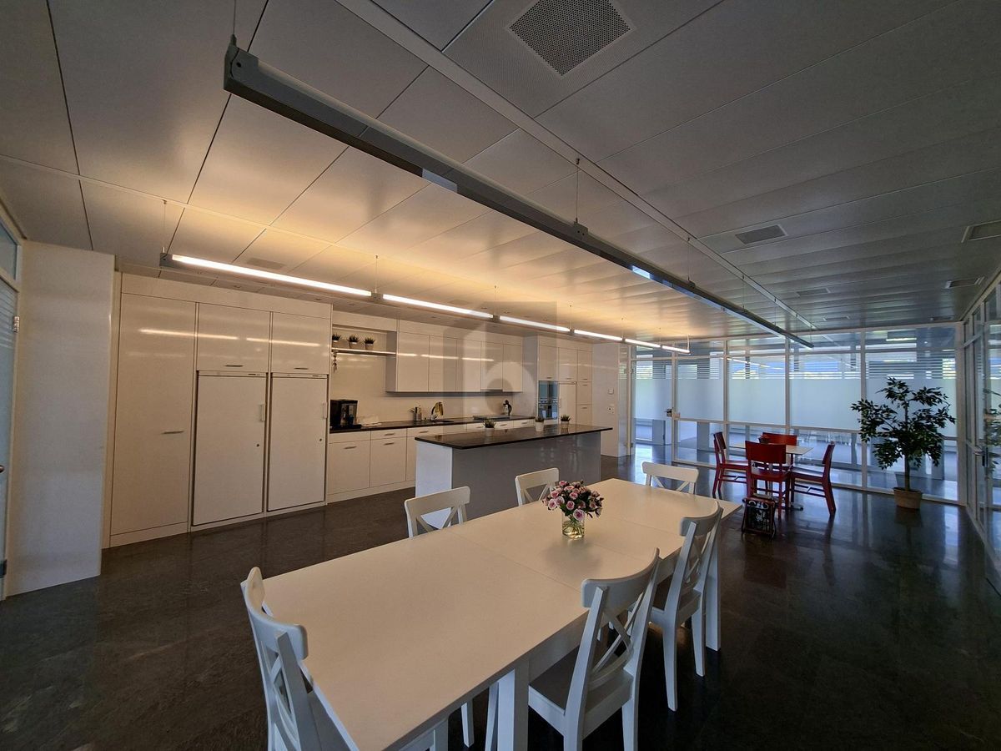
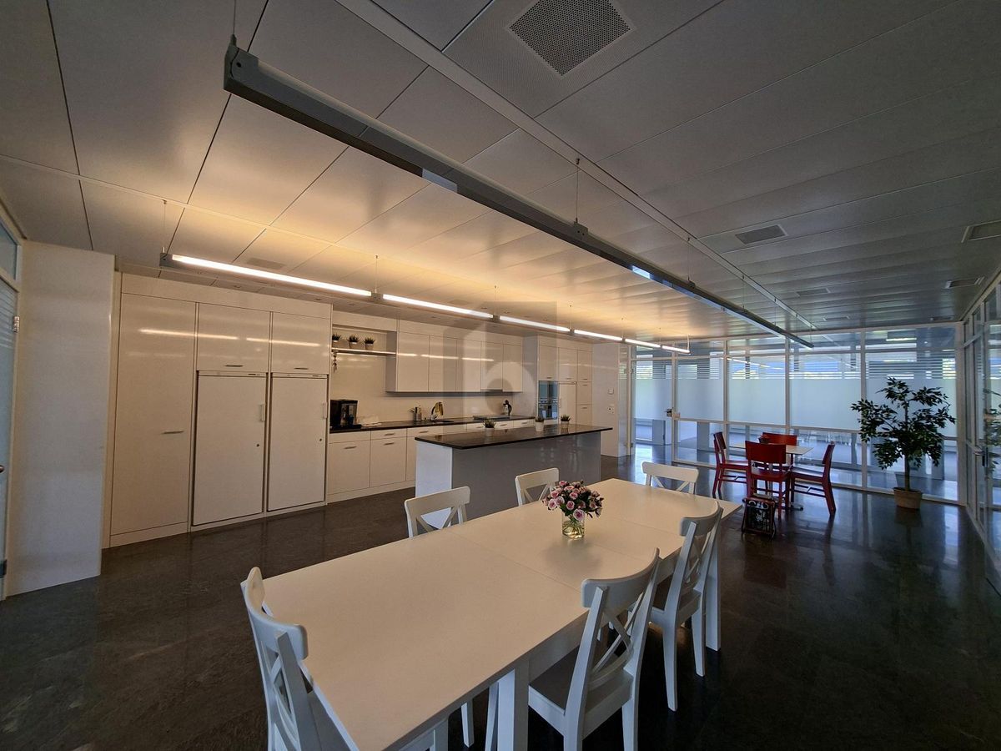
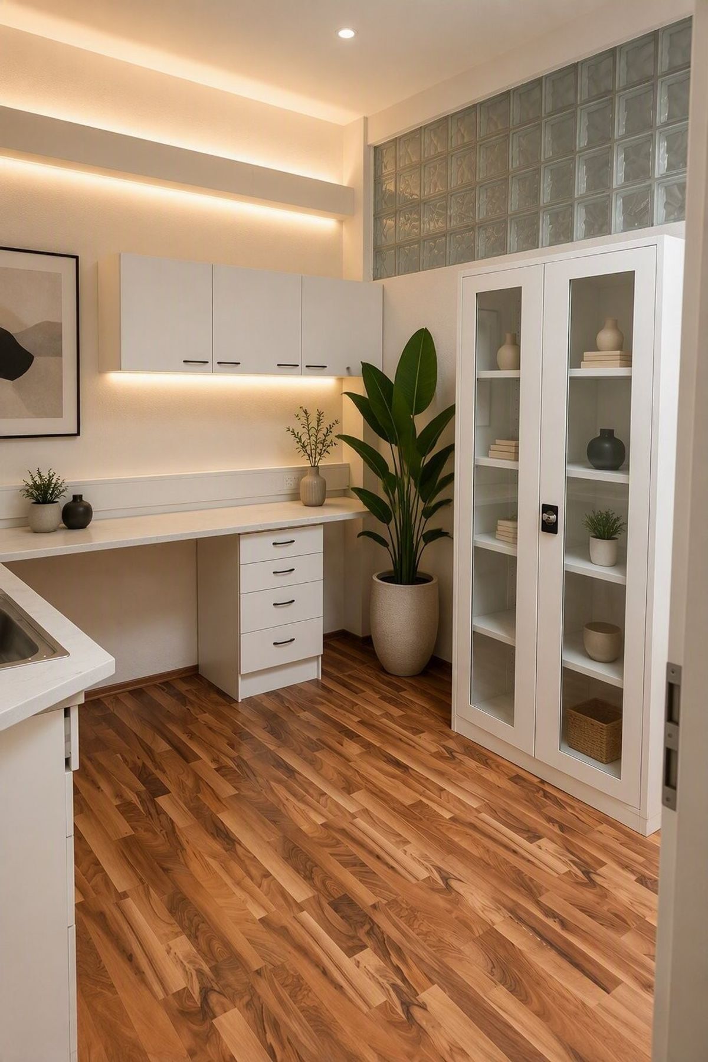
- the kitchen
- the meeting room
- the compressor
- purified water
- 400 amps of electricity
Workshop 2 to share:
- the kitchen
- the meeting room
- the
compressor – purified water
- 400 amps of electricity
Description:
- Year of construction 2023 – 2025
- Surface area: 525 m2
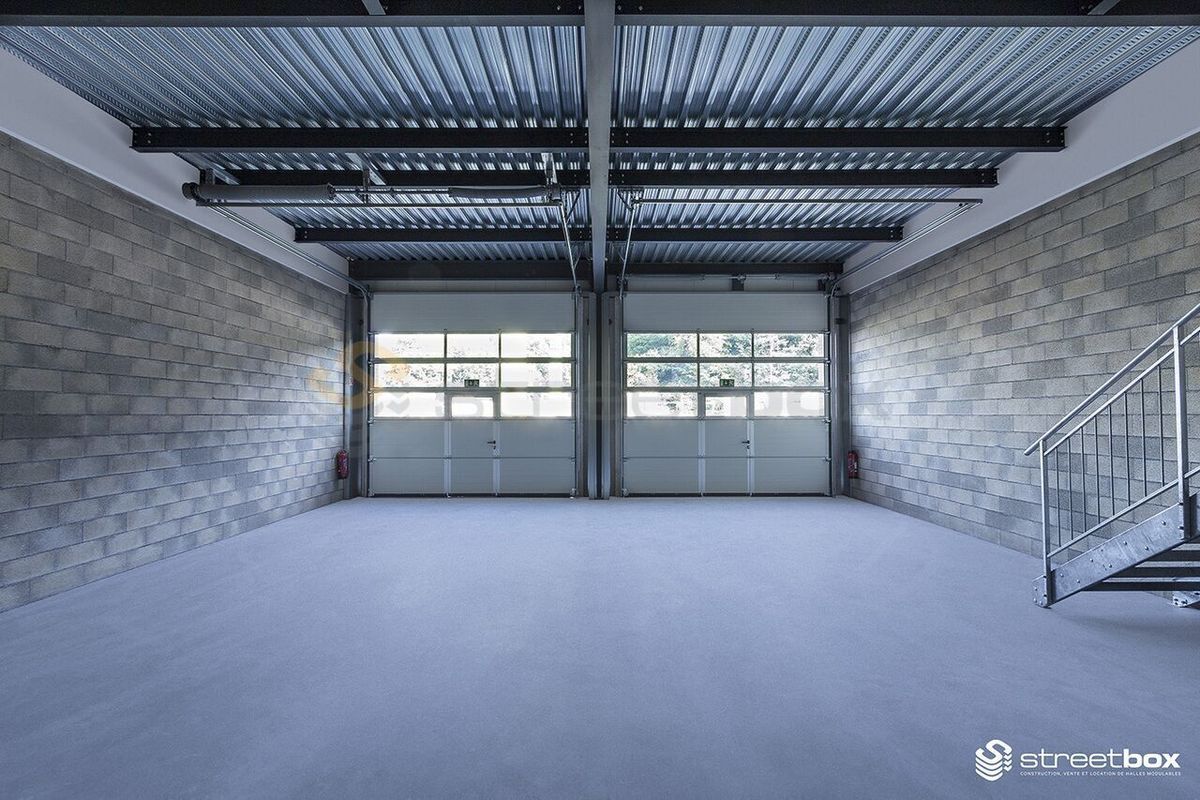
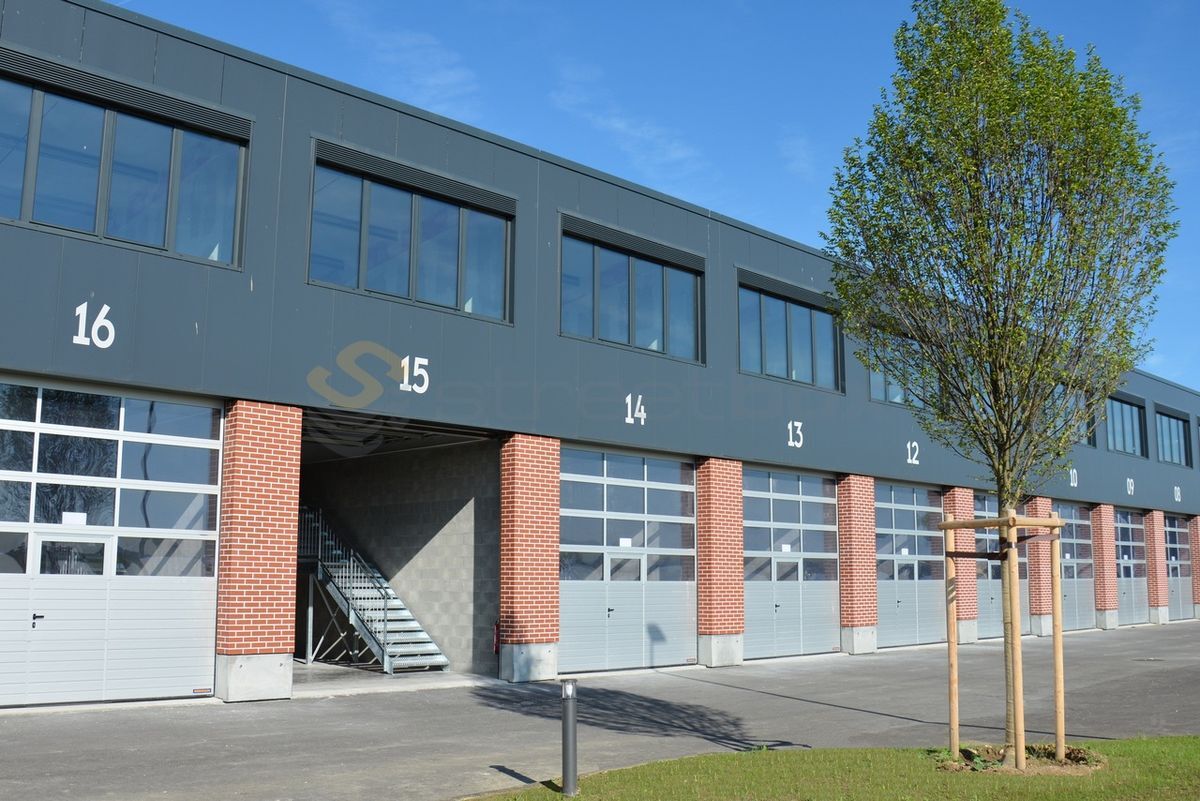
- Height: 10.50 m – Ground floor – Ground
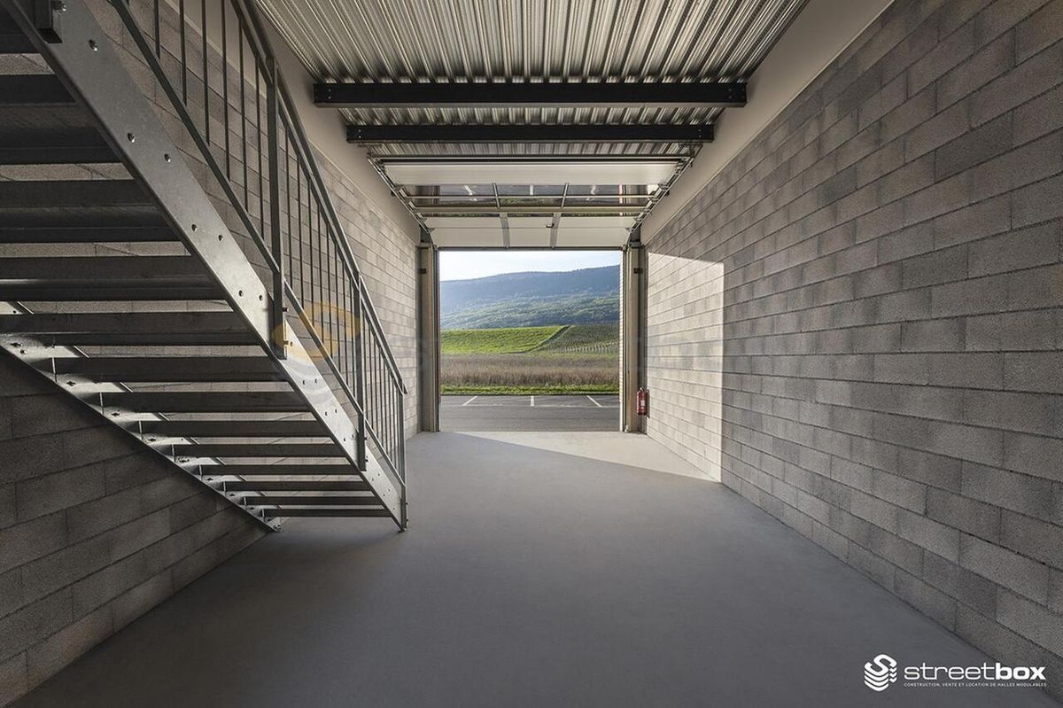
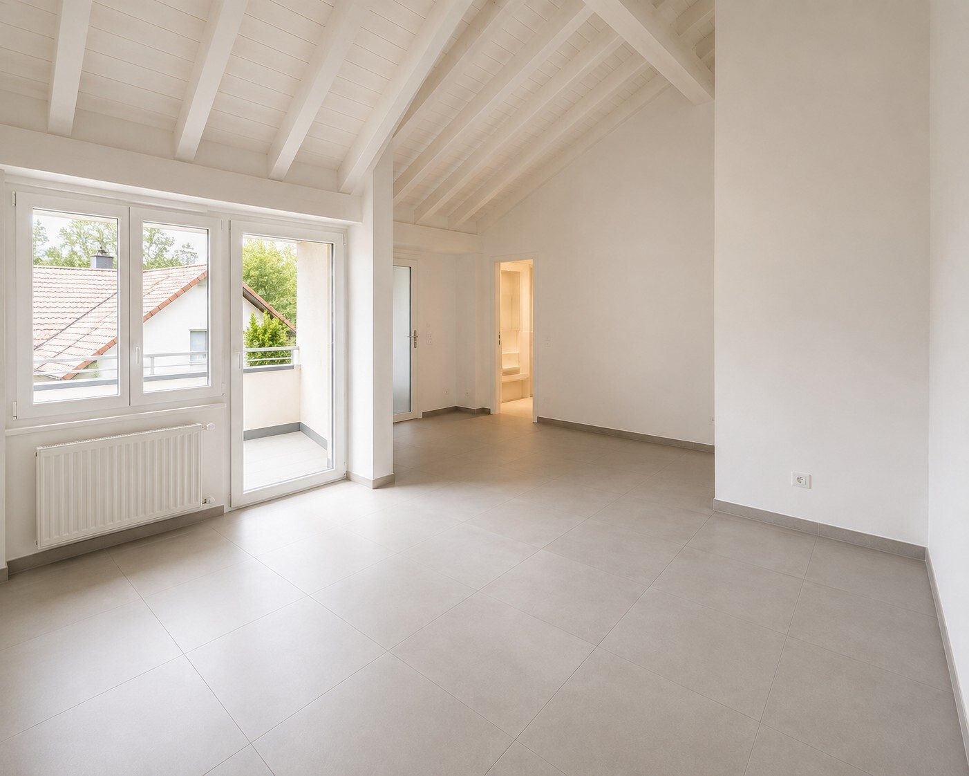
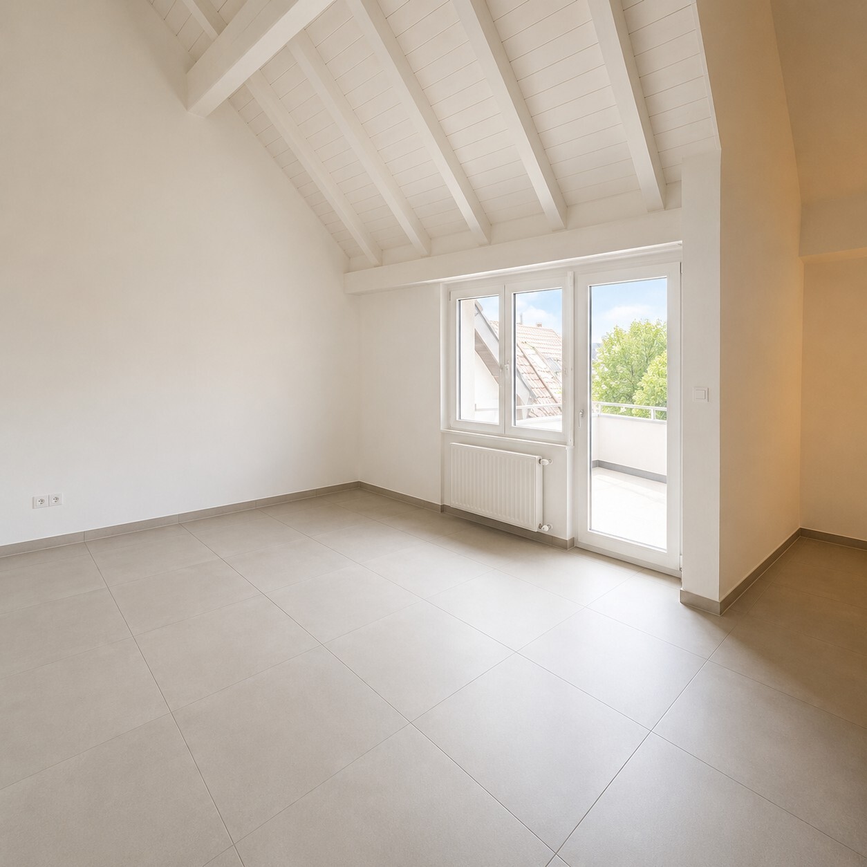
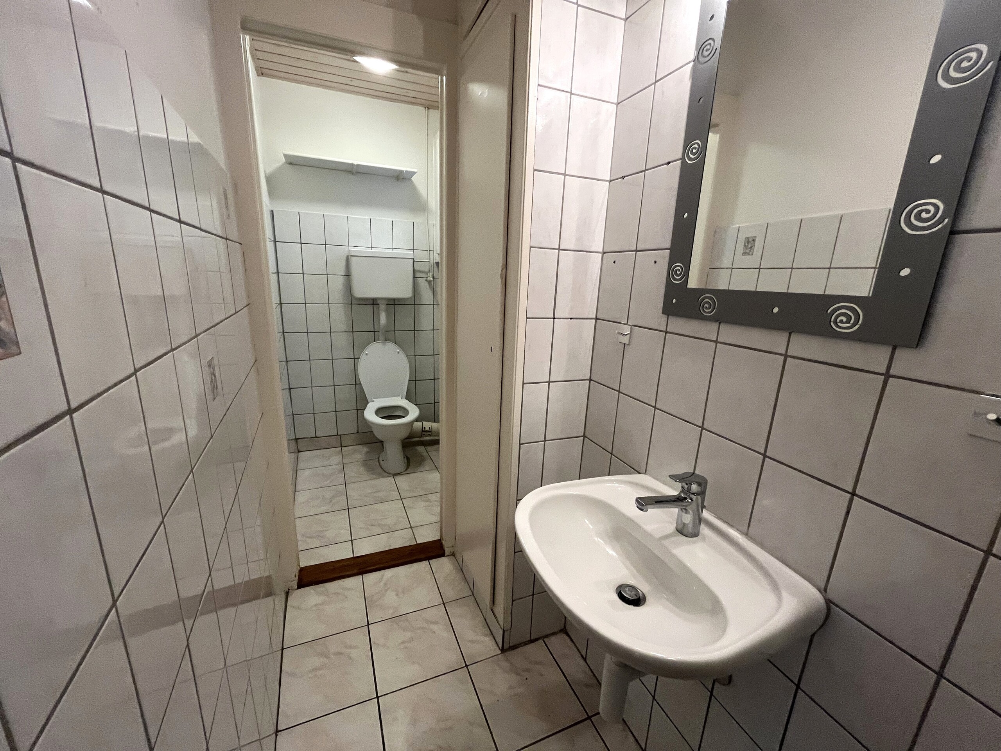
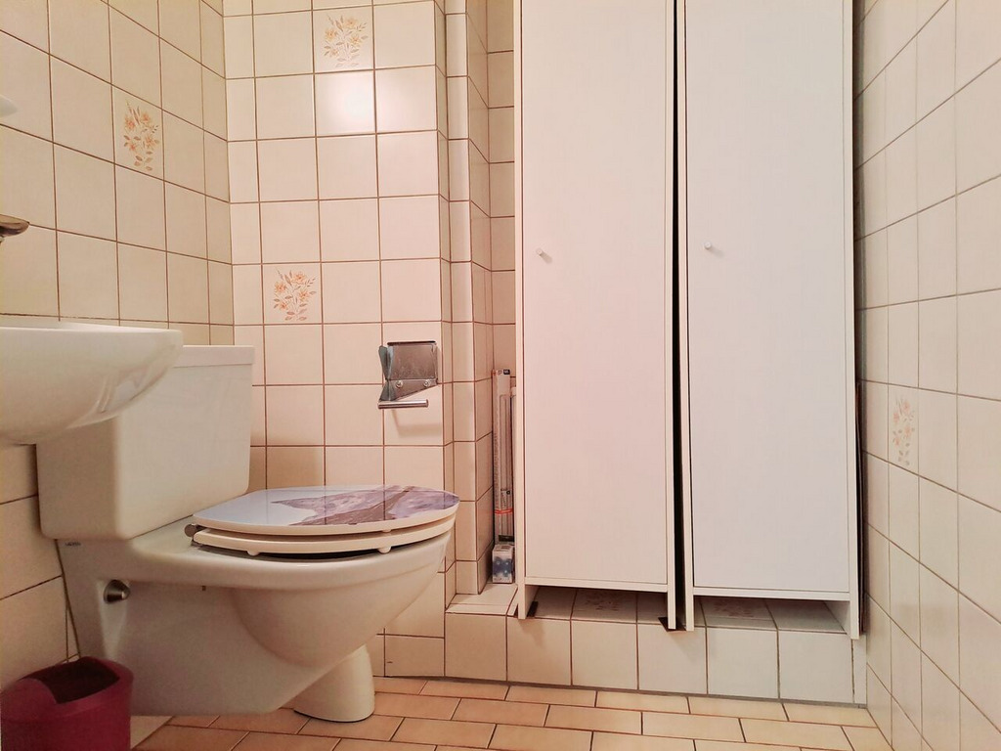
-level access via 2 large sectional doors – Ground floor: 3 offices + equipped kitchen + toilets
-
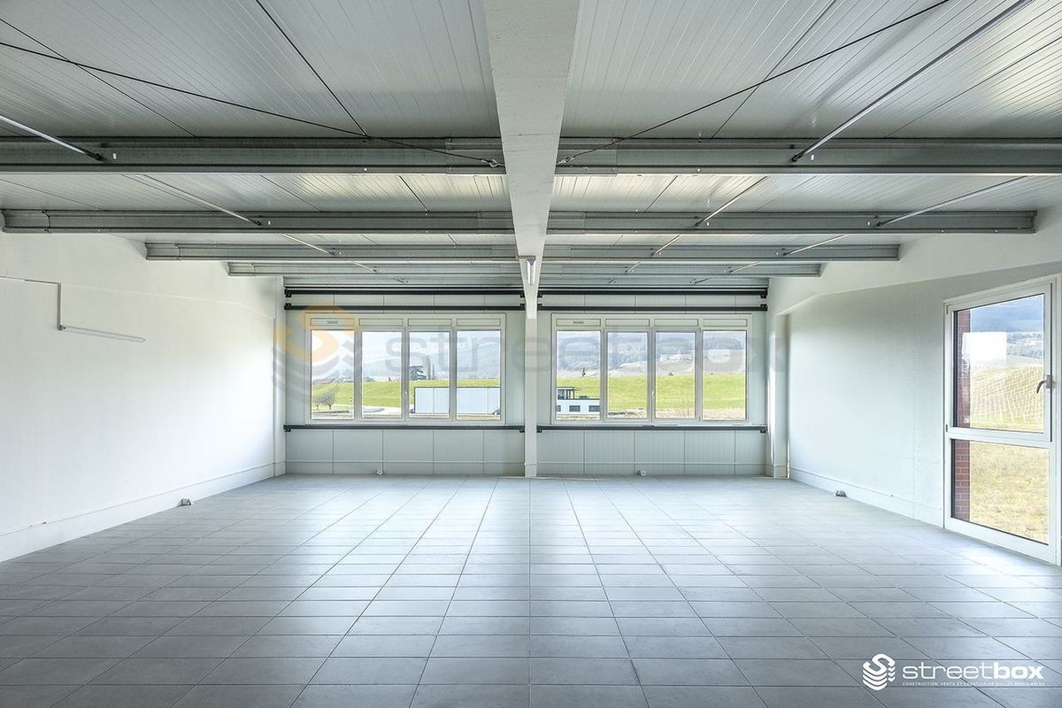
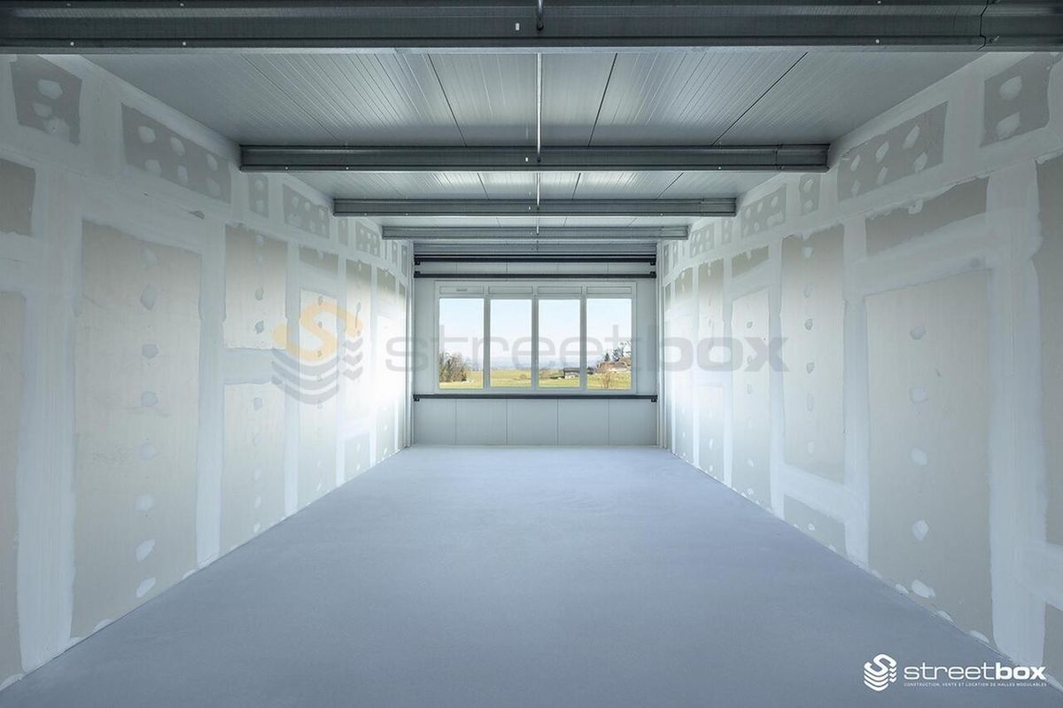
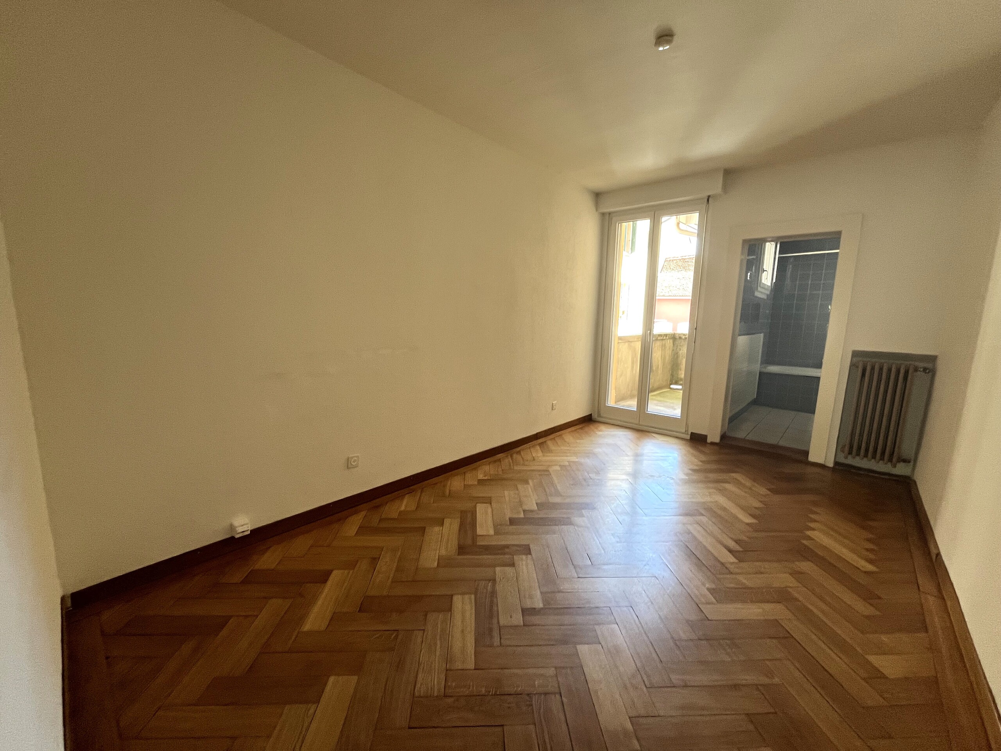
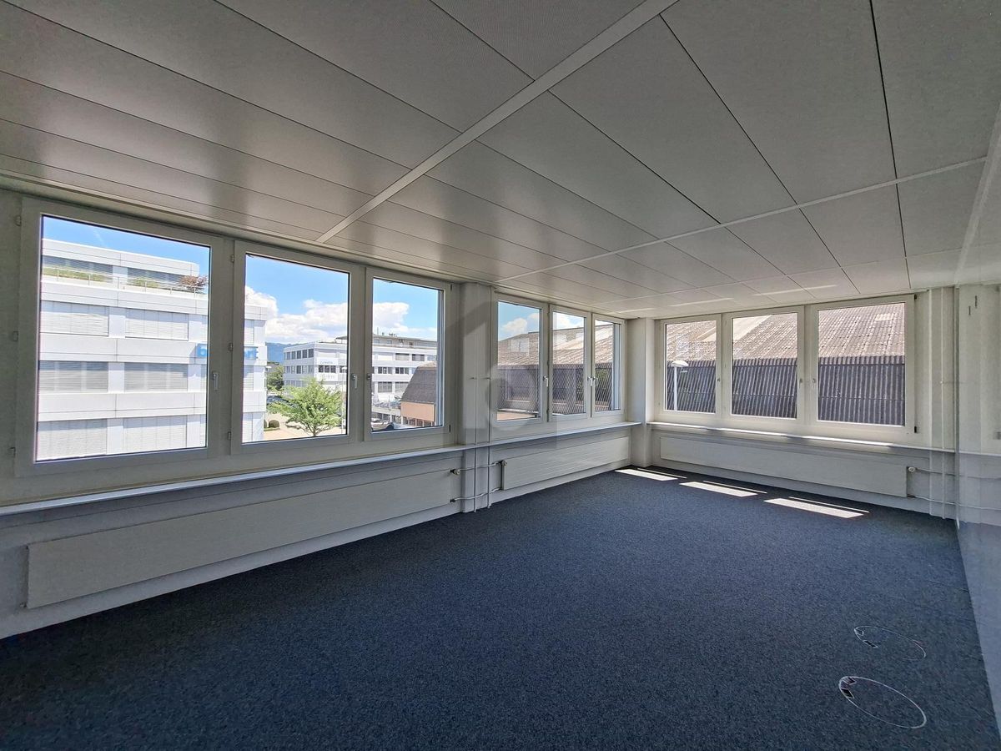
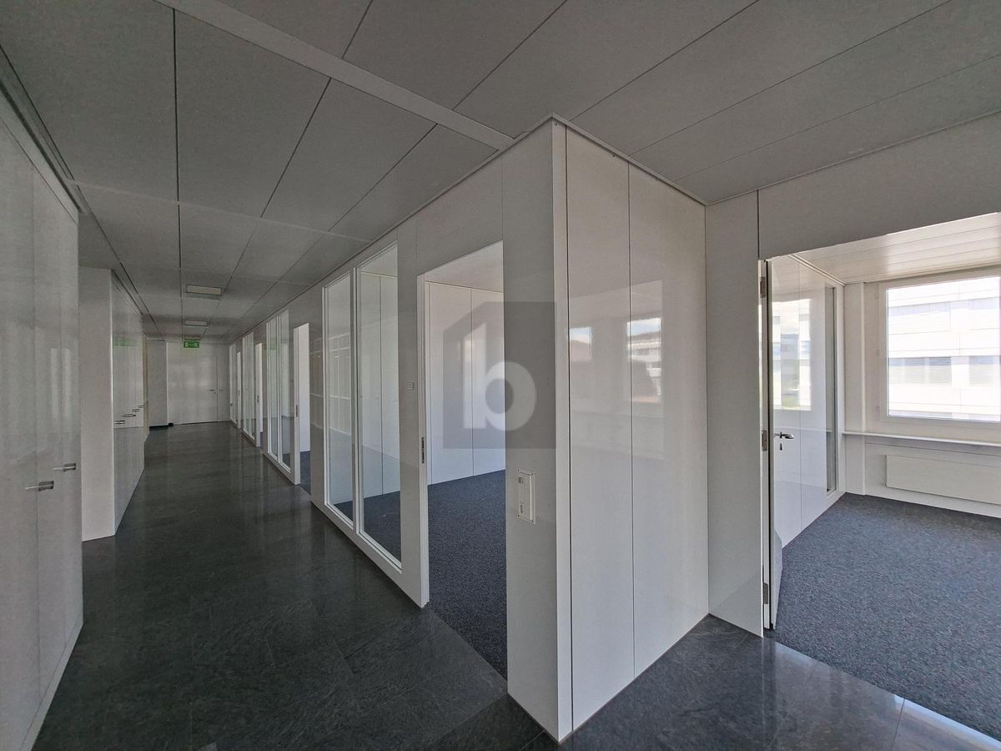
1st floor: 2 offices + conference room
- 9 parking spaces
- Oil heating
- Amps: 400 at the outlet of the electrical panel – LEB lamp installation – Building
permit from 06.06.2025, height 11 m2
- ECA value: 1,689,749.00
- Fiber optic
-
Good lighting
- the compressor
- purified water
- 400 amps of electricity
All activities except sports and leisure.
Access:
- Highway: 1500m (2 min)
- CFF train station: 1500m (3 min)
Monthly rent: to be discussed
Contact:
MattMorawski
Availability: June 2026
Workshop 1 of 580m2 for rent.
Workshop 2 of 525m2 to share with another company for approximately 260m2.
Workshop 1:
- the kitchen
- the meeting room
- the compressor
- purified water
- 400 amps of electricity
Workshop 2 to share:
- the kitchen
- the meeting room
- the
compressor – purified water
- 400 amps of electricity
Description:
- Year of construction 2023 – 2025
- Surface area: 525 m2
- Height: 10.50 m – Ground floor – Ground
-level access via 2 large sectional doors – Ground floor: 3 offices + equipped kitchen + toilets
-
1st floor: 2 offices + conference room
- 9 parking spaces
- Oil heating
- Amps: 400 at the outlet of the electrical panel – LEB lamp installation – Building
permit from 06.06.2025, height 11 m2
- ECA value: 1,689,749.00
- Fiber optic
-
Good lighting
- the compressor
- purified water
- 400 amps of electricity
All activities except sports and leisure.
Access:
- Highway: 1500m (2 min)
- CFF train station: 1500m (3 min)
Monthly rent: to be discussed
Contact:
MattMorawski