Office for rent in Plan-les-Ouates - 500 m²
Administrative & high-tech space from 275 m²
Floor1st floor
Object PriceCHF 27.-/month
Localisation
Plan-les-Ouates, 1228 Plan-les-OuatesRent
Rent price: CHF 27.- /month
Characteristics
Reference
LL68411
Availability
To agree
Floor
1st floor
Living area
500 m²
Useful surface
500 m²
Description
Text translated from french, see original
Original text in french, translate to English.
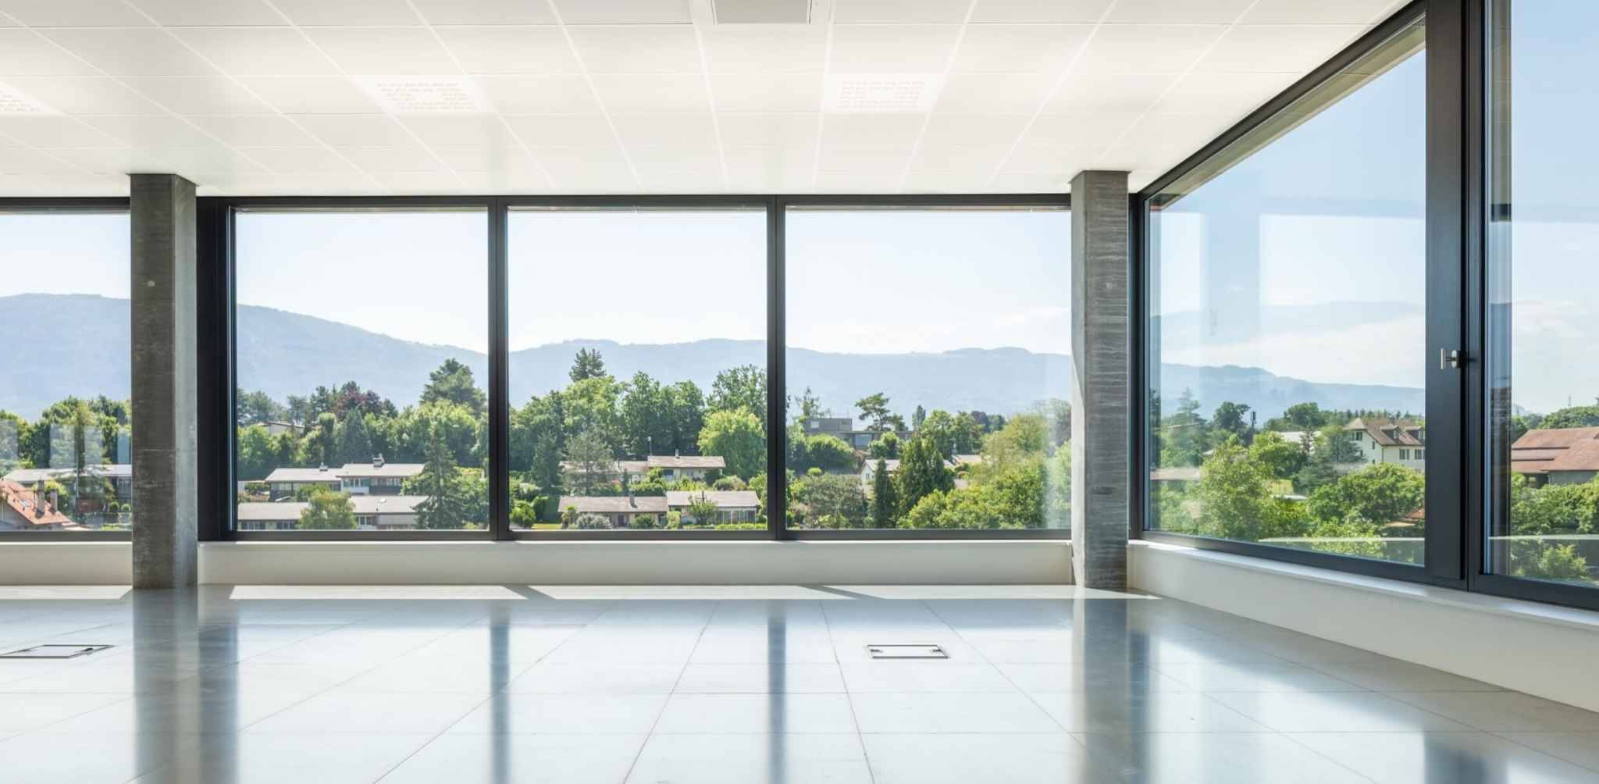
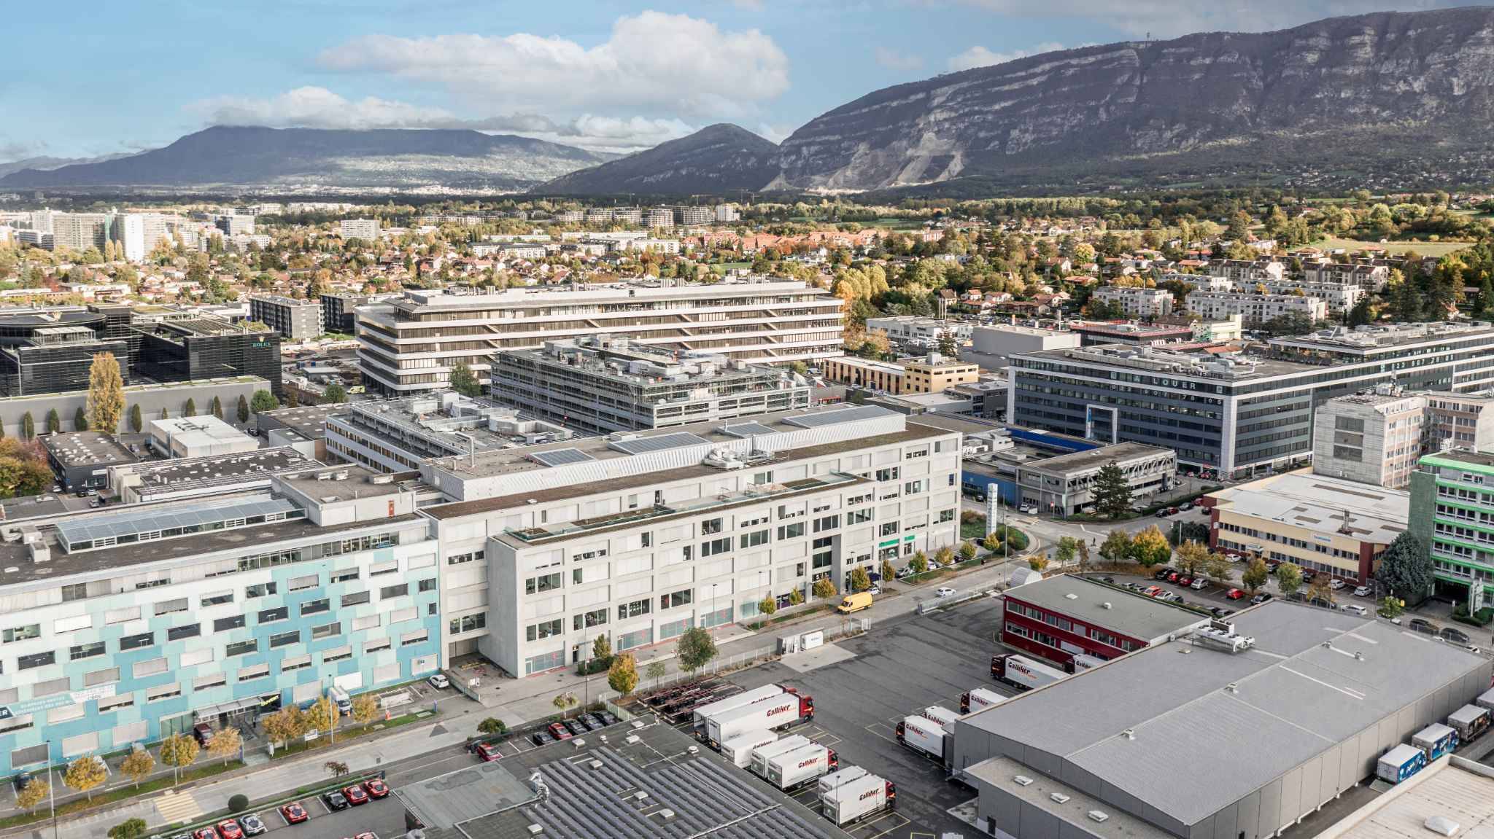
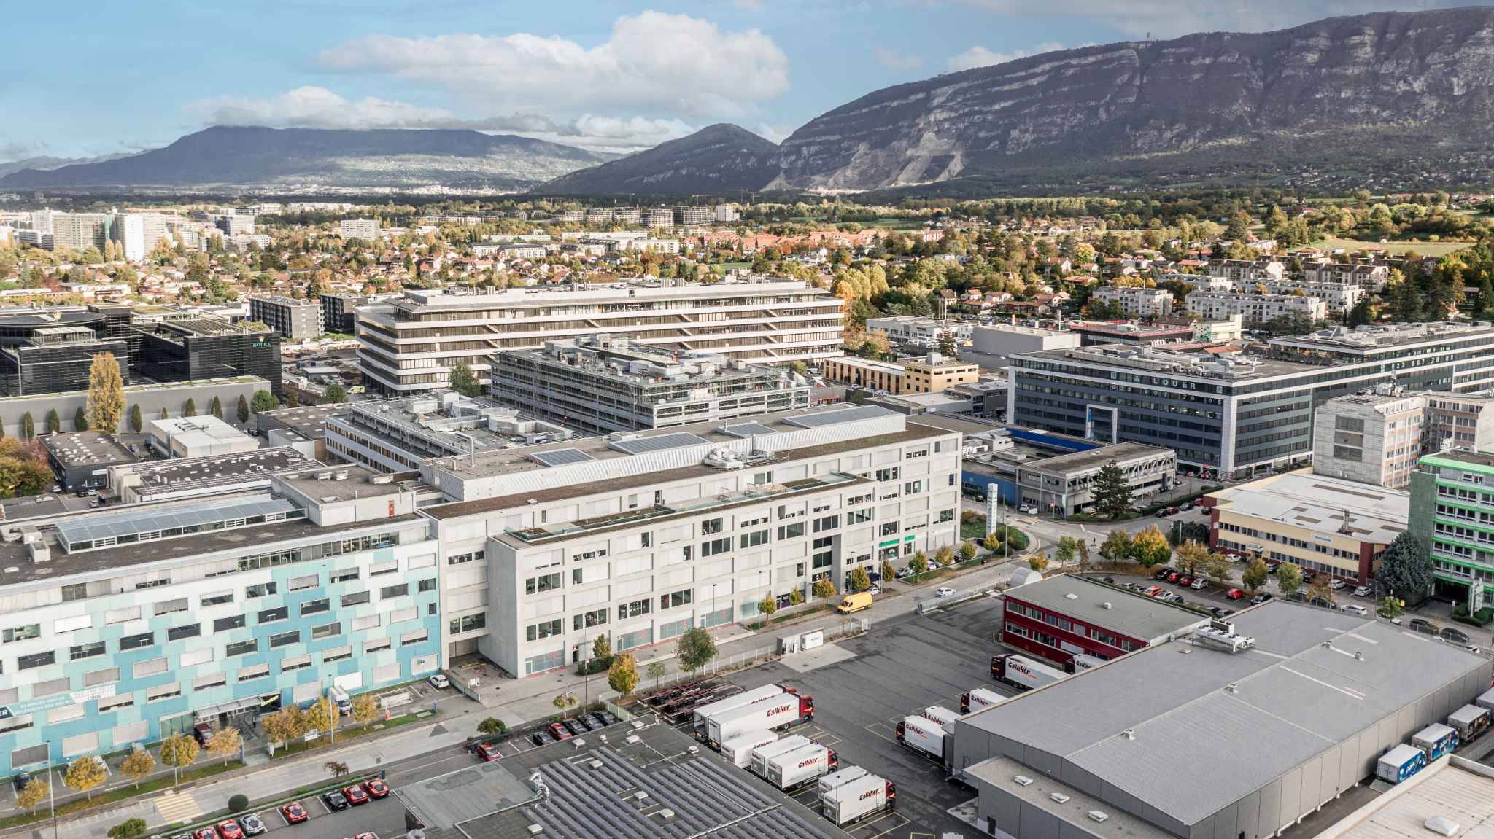
Ideally located in the immediate vicinity of the bypass motorway, TEMPO benefits from optimal accessibility. Geneva's city centre, both sides of the canton and the international airport can be reached in just a few minutes.
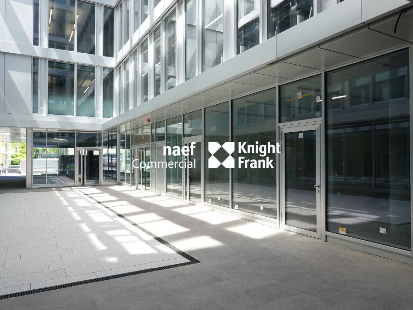
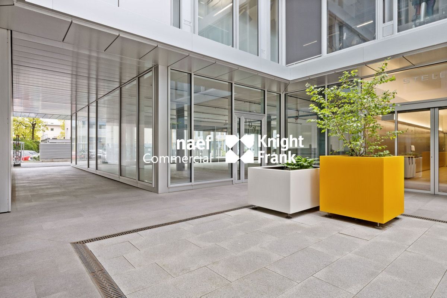
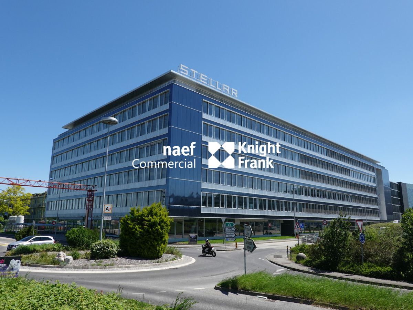
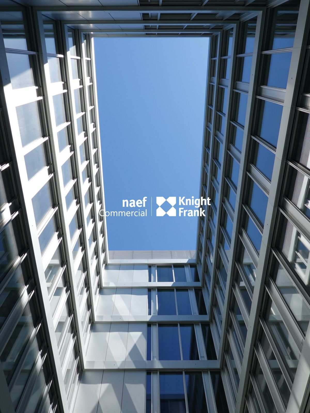
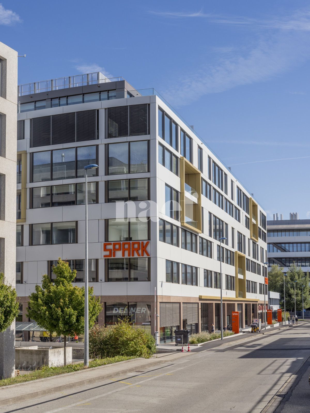
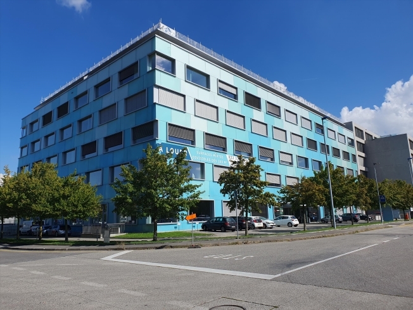
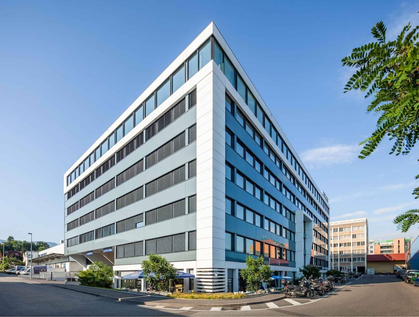
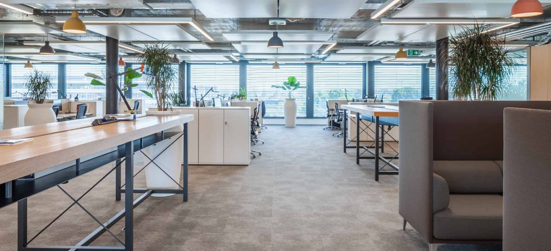
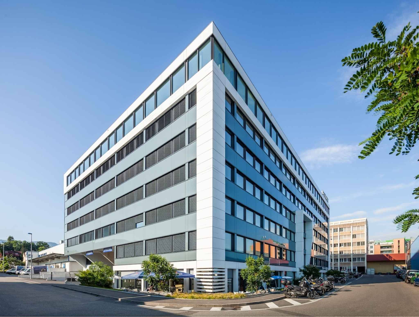
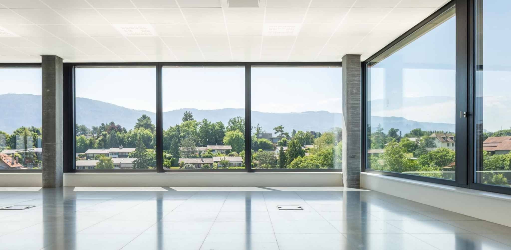
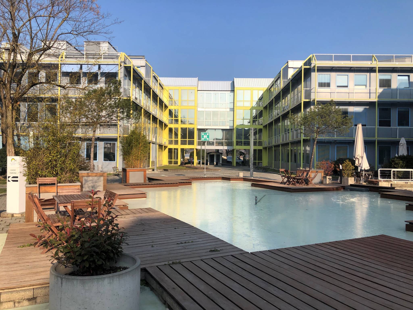
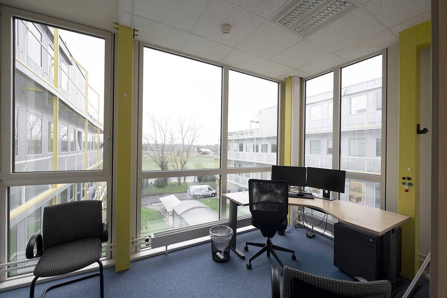
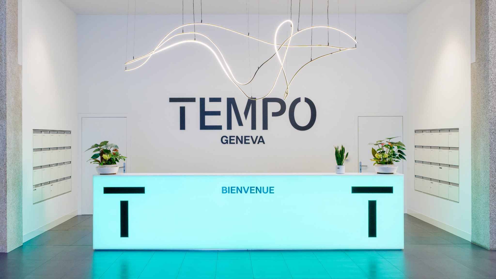
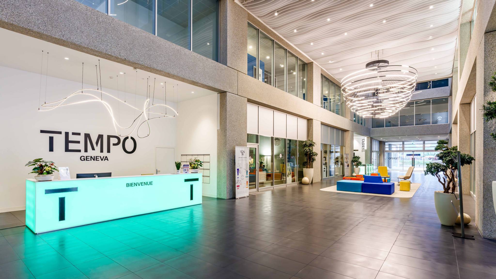
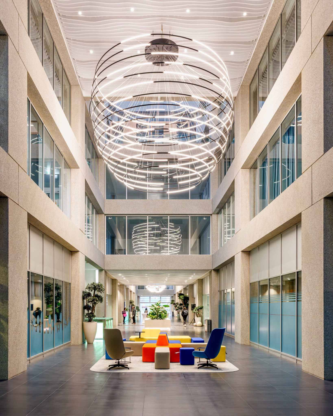
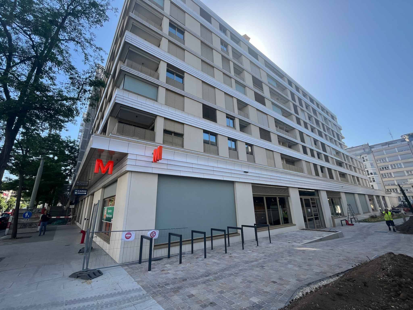
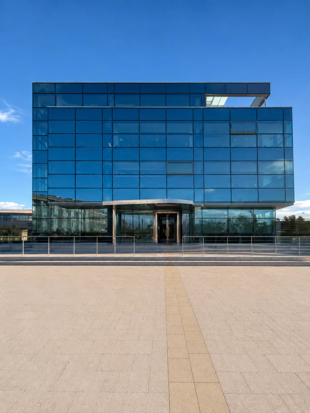
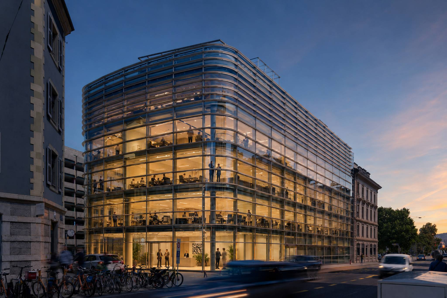
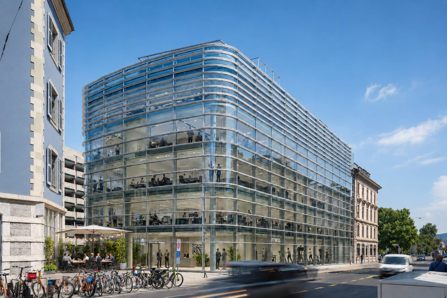
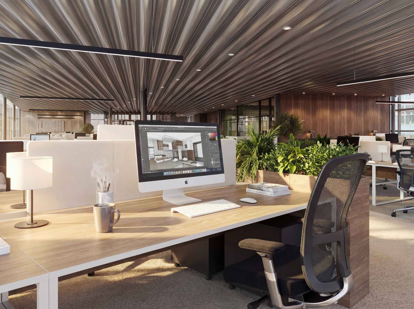
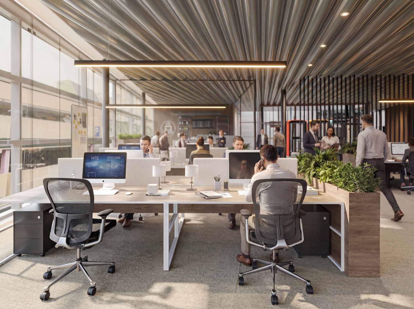
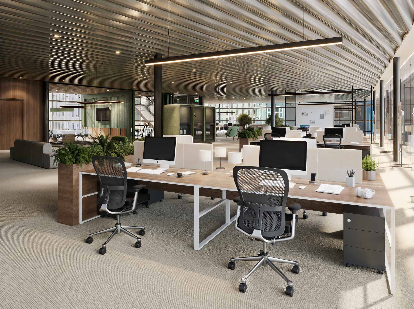
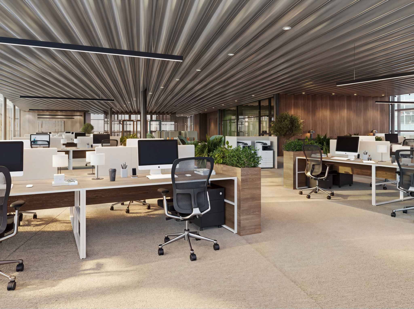
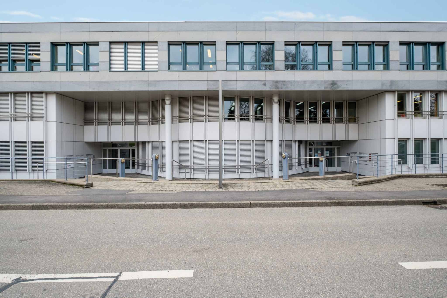
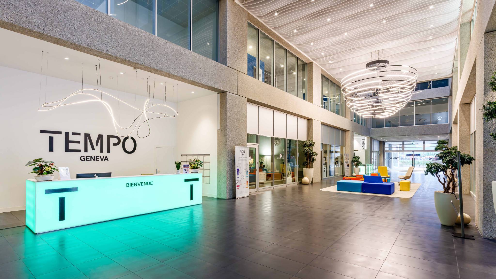
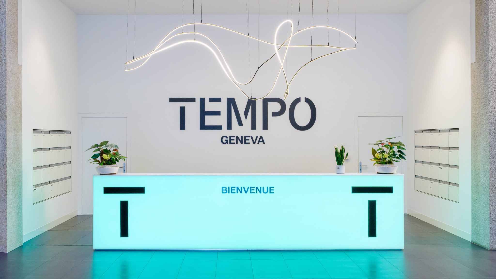
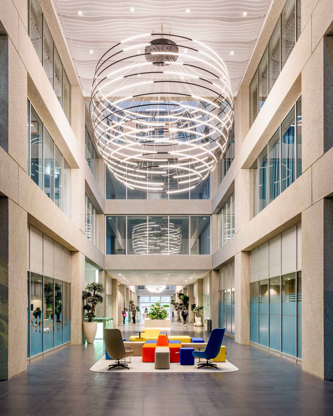
TEMPO stands out for its concept of "high-tech" workspaces, combining functionality, modernity and quality of life. This contemporary 23,500 m² building, BREEAM and MINERGIE certified, occupies a strategic position in the heart of the industrial zone of Plan-les-Ouates.
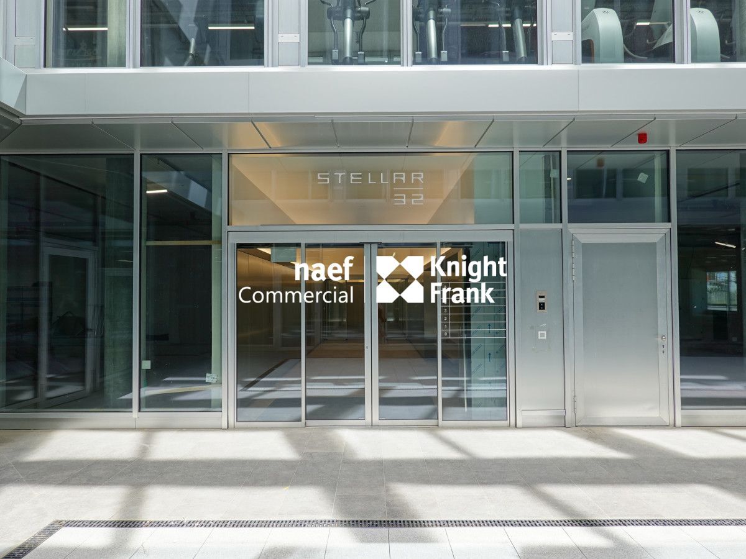
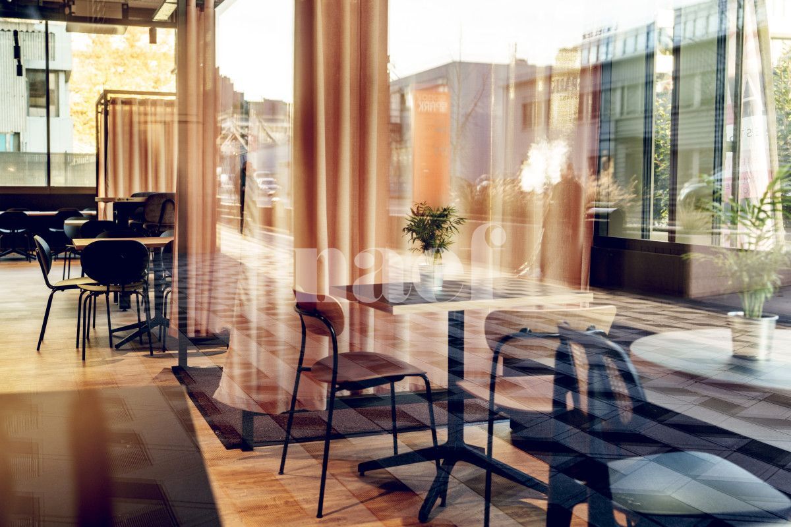
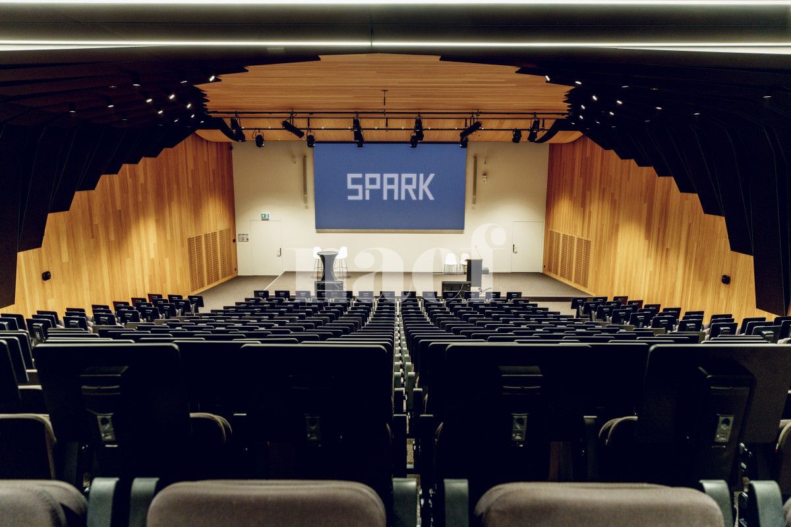
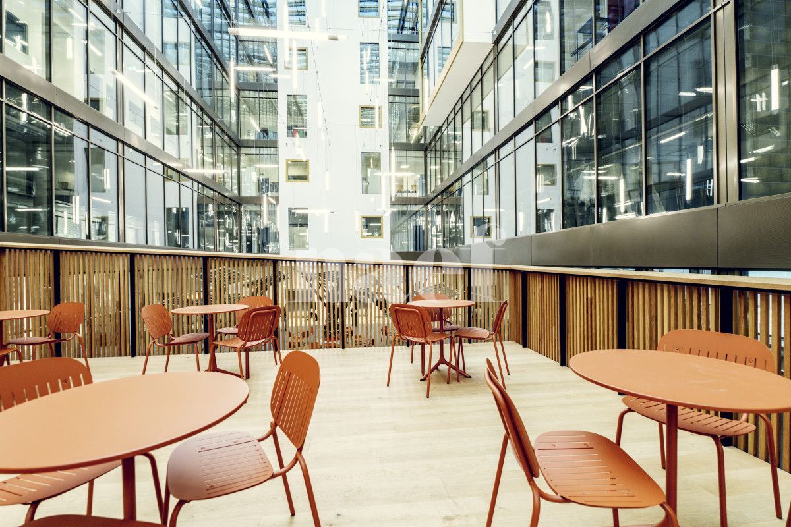
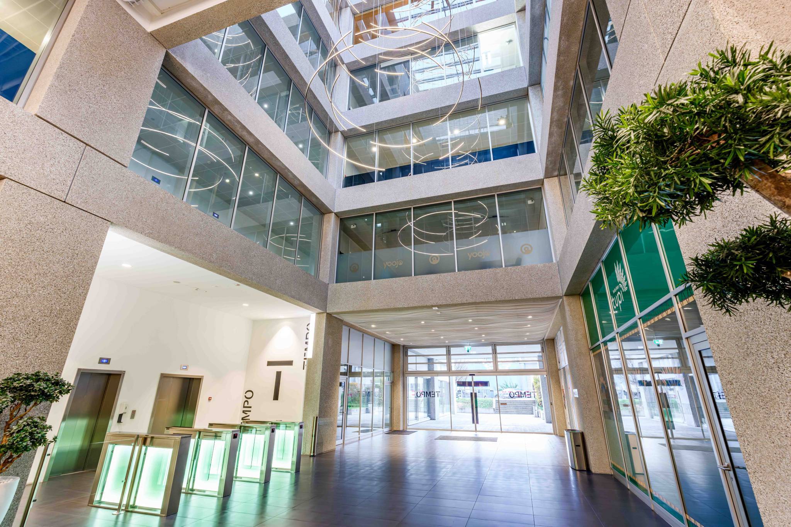
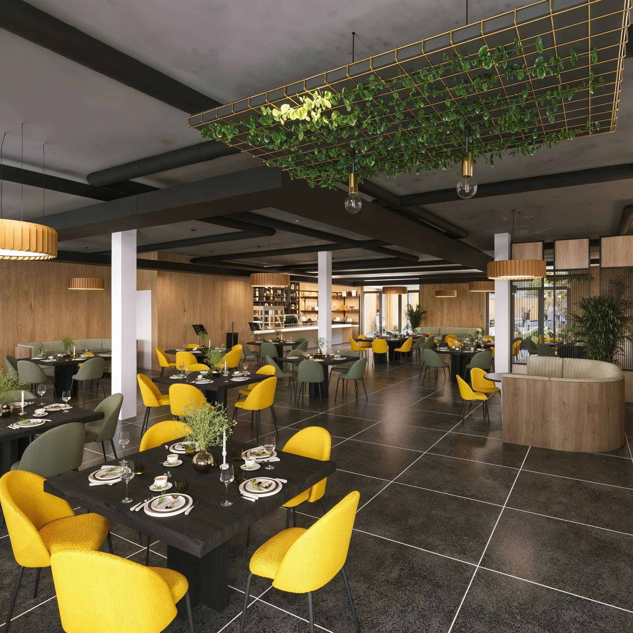
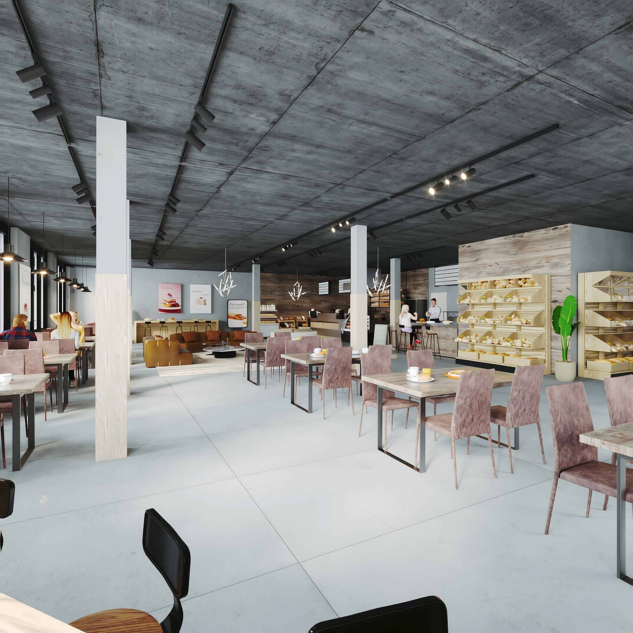
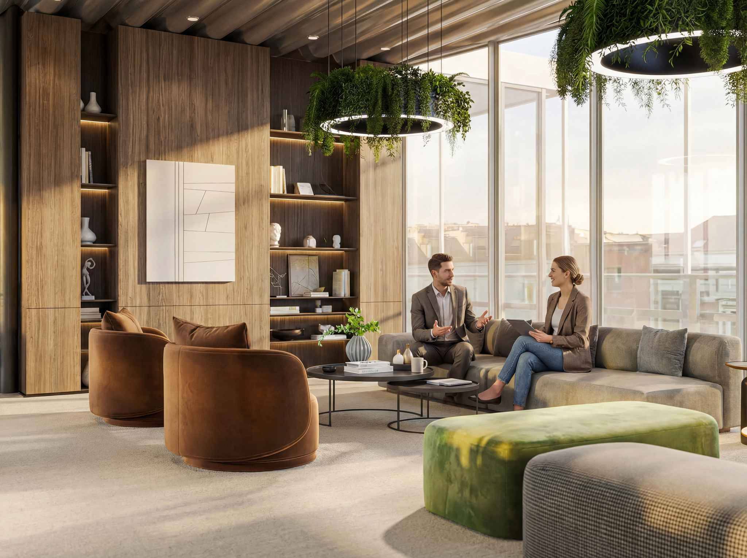
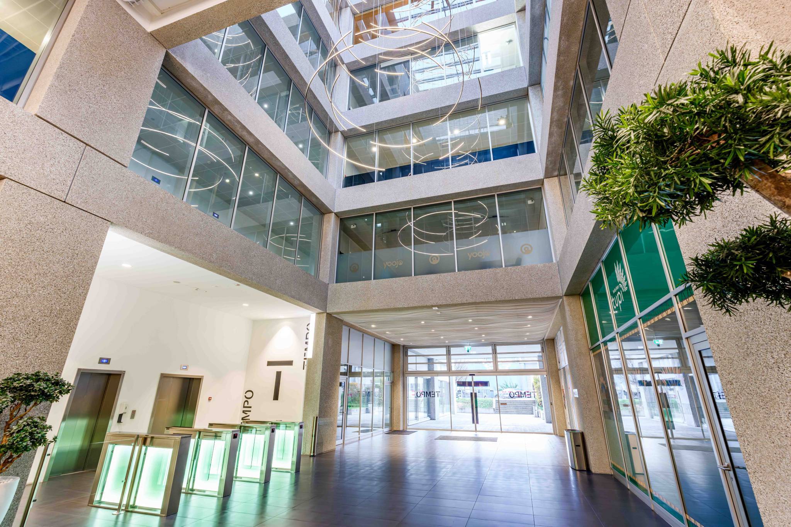
Designed as a real professional ecosystem, the site offers a wide range of services promoting comfort and well-being on a daily basis: hairdressing salon, beauty salon and spa, sports coaching company, concierge service, as well as a restaurant with terrace located on the ground floor.
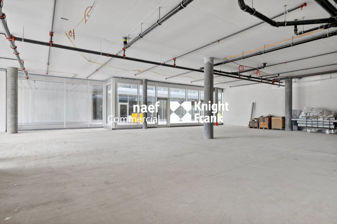
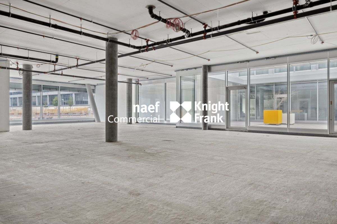
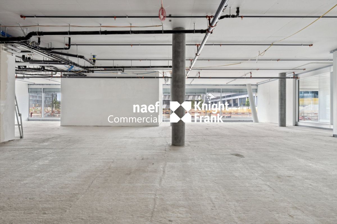
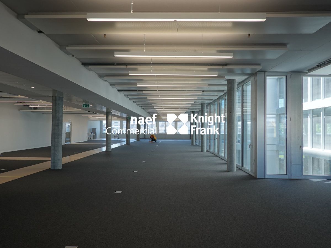
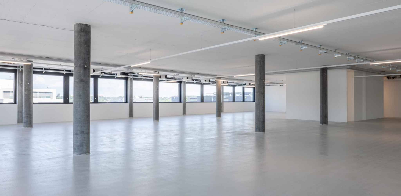
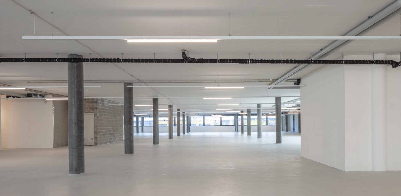

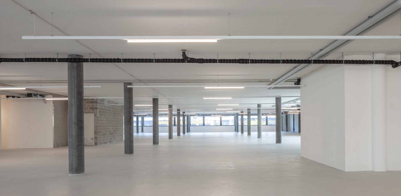
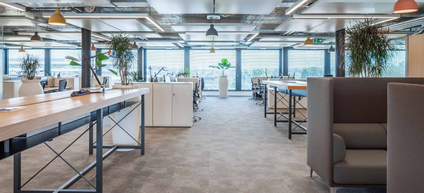
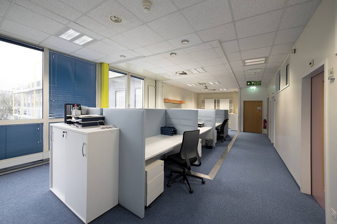
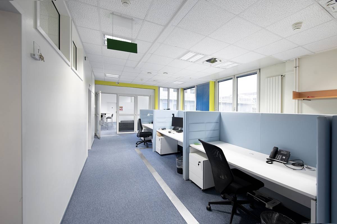
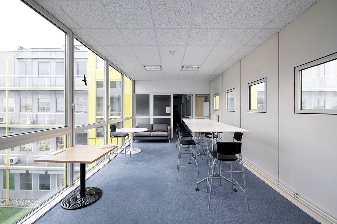
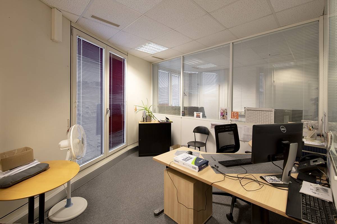
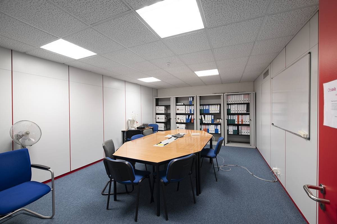
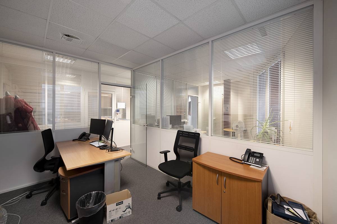
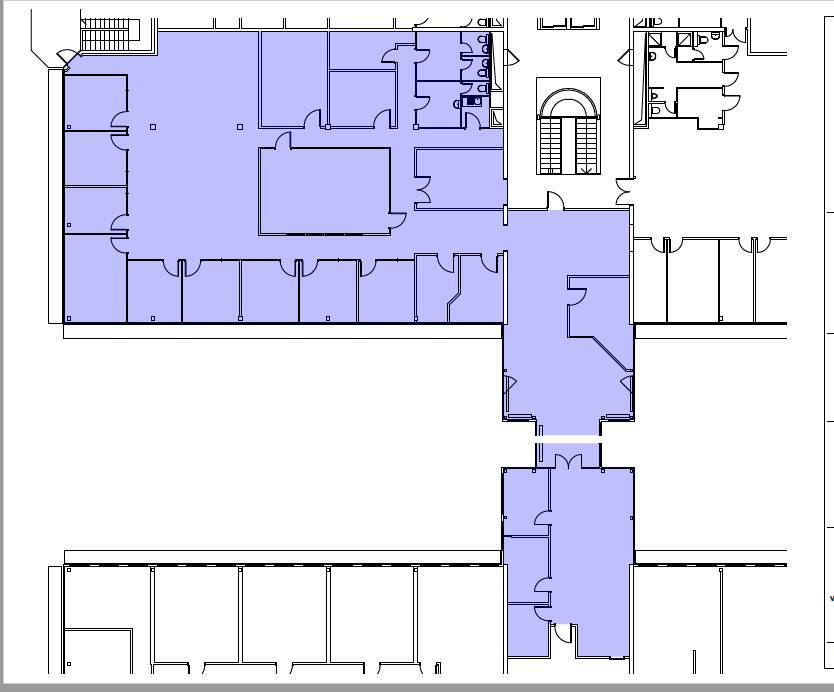
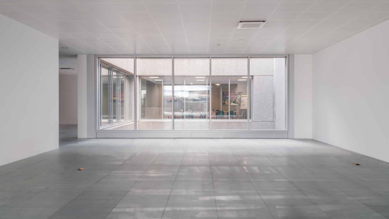
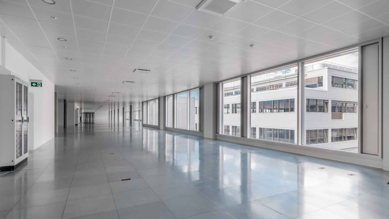
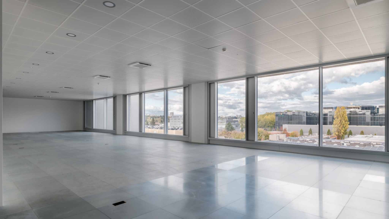
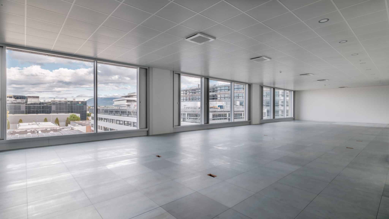
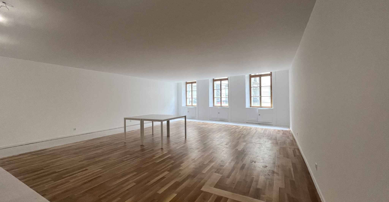
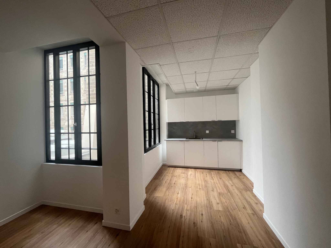
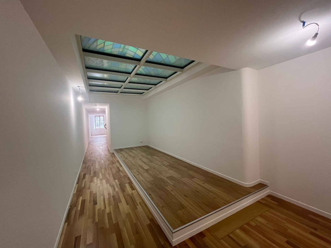
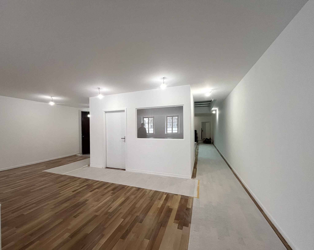
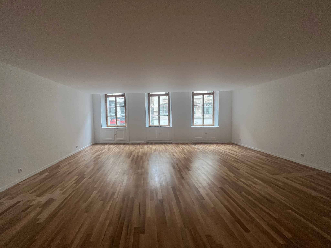
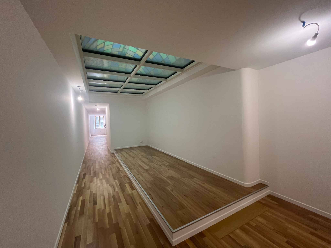
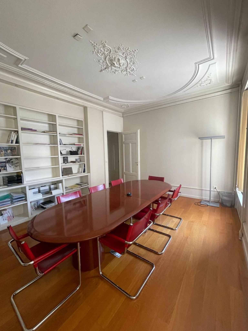
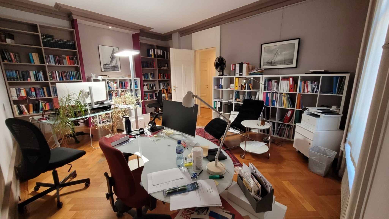
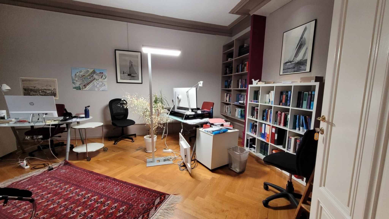
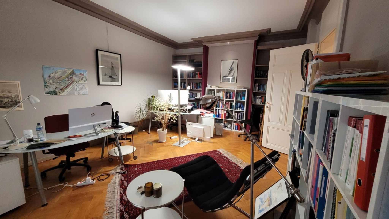
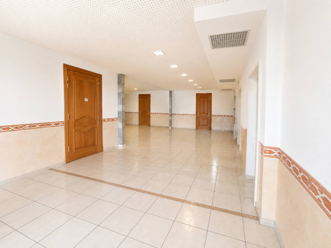
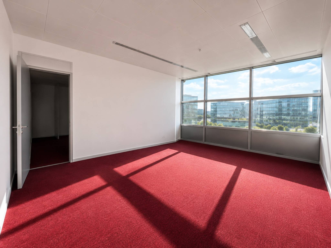
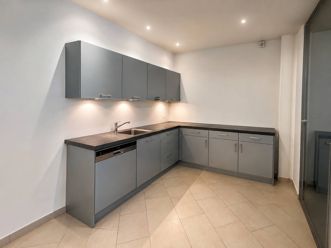
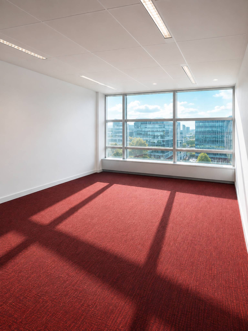
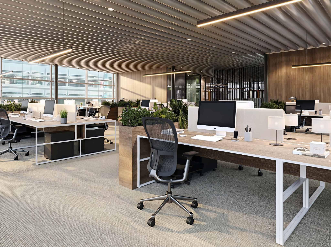
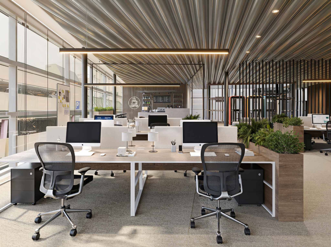
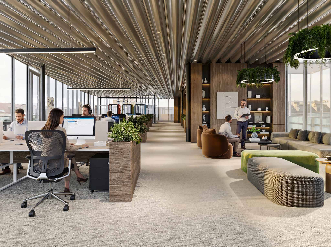
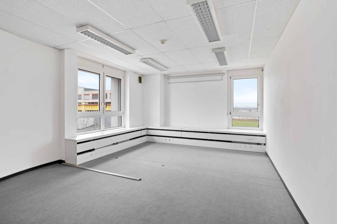
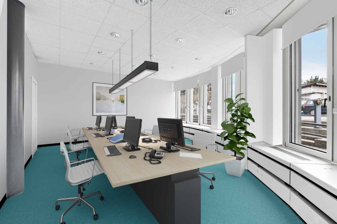
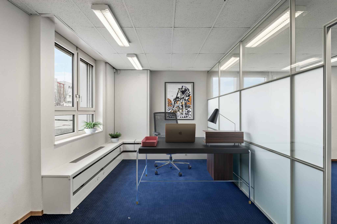
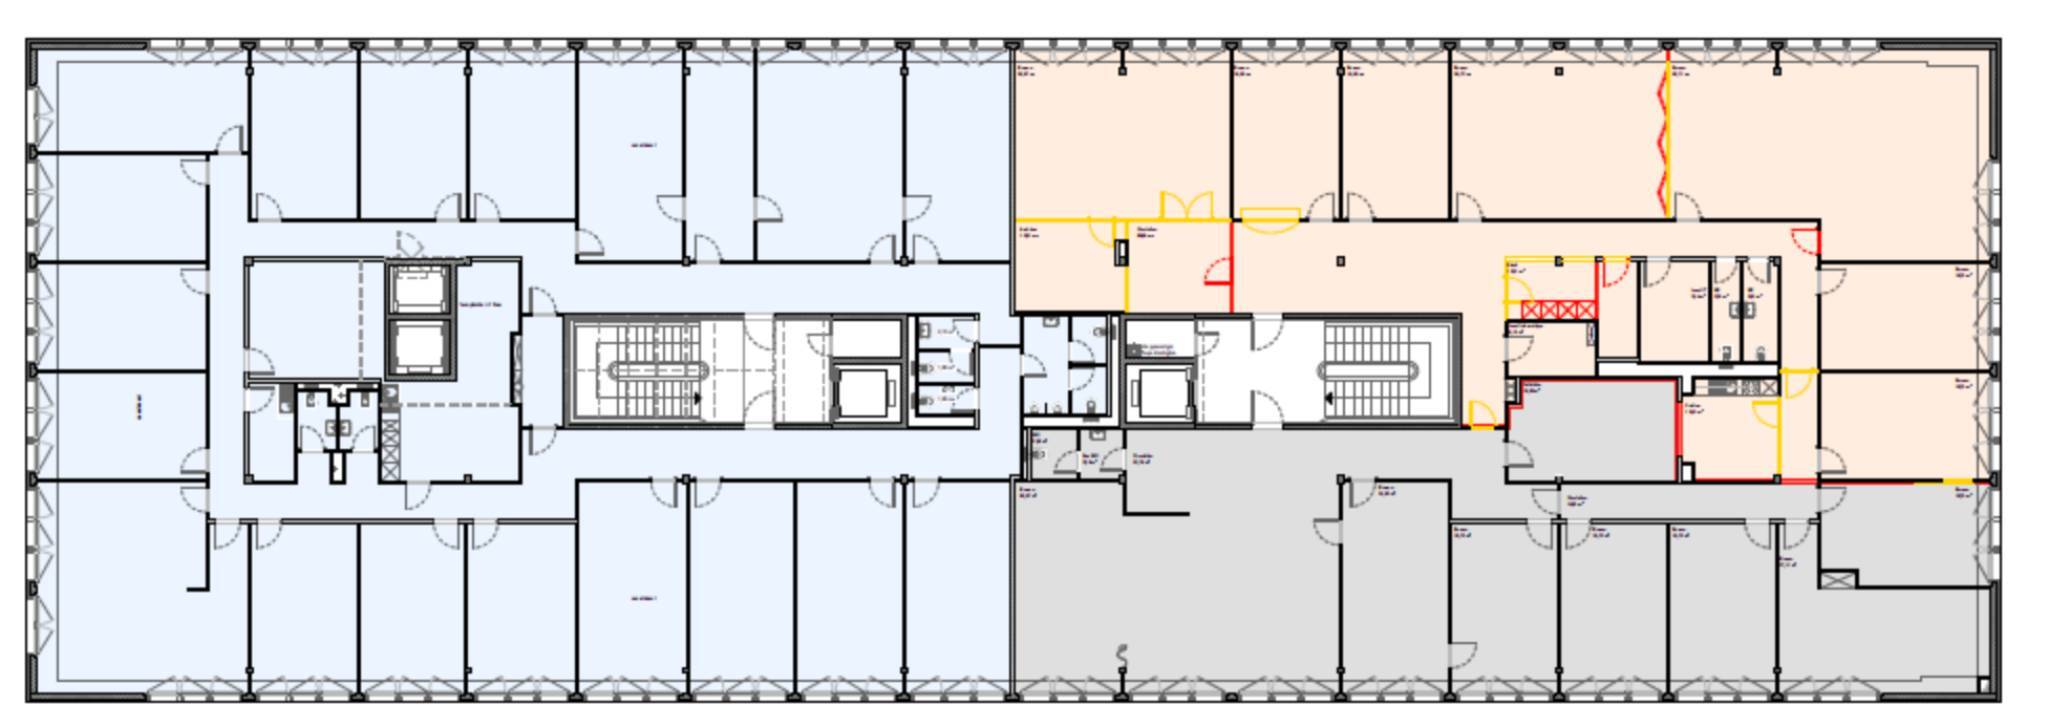
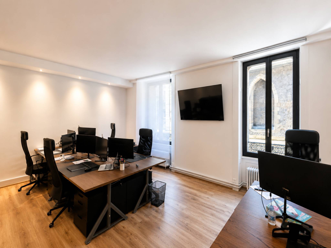
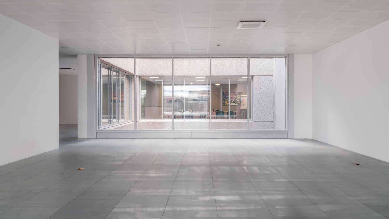
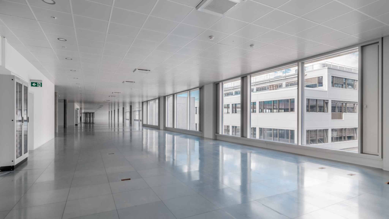

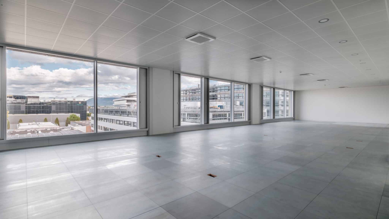
The semi-fitted and modular surfaces offer great flexibility in terms of layout and can be adapted to a wide variety of activities.
Technical information:
- Heated and cooled surfaces
- Technical false floors and false ceilings
- Existing sanitary facilities, adapted to the size of the surfaces
Services:
- Secure access by magnetic badges and surveillance cameras
- 2 goods lifts (maximum load 2,000 kg)
- 7 elevators per floor (maximum load 630 kg)
- Covered delivery area
- Shared showers available
In the basement, a visitor car park with a capacity of about 100 spaces is available
Possibility to rent 1 parking space per 35m² rented (CHF 270.- /month /space)
TEMPO stands out for its concept of "high-tech" workspaces, combining functionality, modernity and quality of life. This contemporary 23,500 m² building, BREEAM and MINERGIE certified, occupies a strategic position in the heart of the industrial zone of Plan-les-Ouates.
Designed as a real professional ecosystem, the site offers a wide range of services promoting comfort and well-being on a daily basis: hairdressing salon, beauty salon and spa, sports coaching company, concierge service, as well as a restaurant with terrace located on the ground floor.
The semi-fitted and modular surfaces offer great flexibility in terms of layout and can be adapted to a wide variety of activities.
Technical information:
- Heated and cooled surfaces
- Technical false floors and false ceilings
- Existing sanitary facilities, adapted to the size of the surfaces
Services:
- Secure access by magnetic badges and surveillance cameras
- 2 goods lifts (maximum load 2,000 kg)
- 7 elevators per floor (maximum load 630 kg)
- Covered delivery area
- Shared showers available
In the basement, a visitor car park with a capacity of about 100 spaces is available
Possibility to rent 1 parking space per 35m² rented (CHF 270.- /month /space)