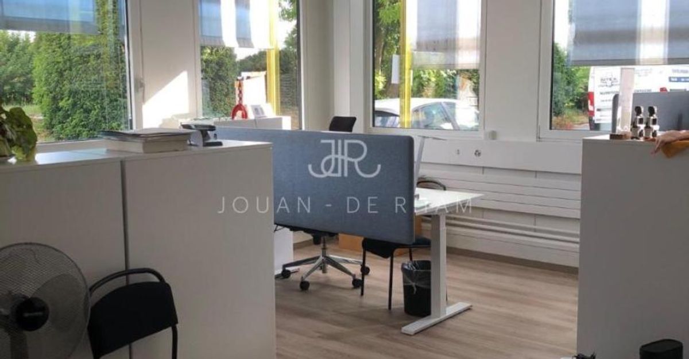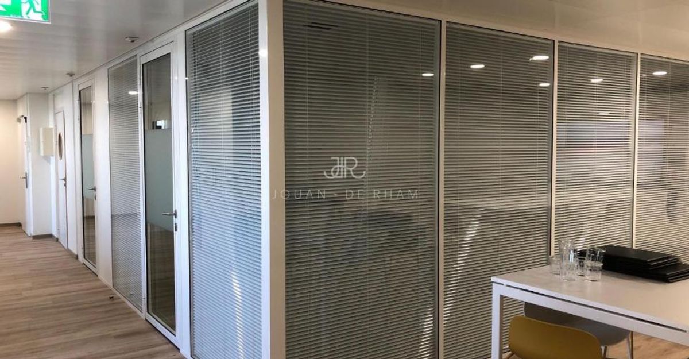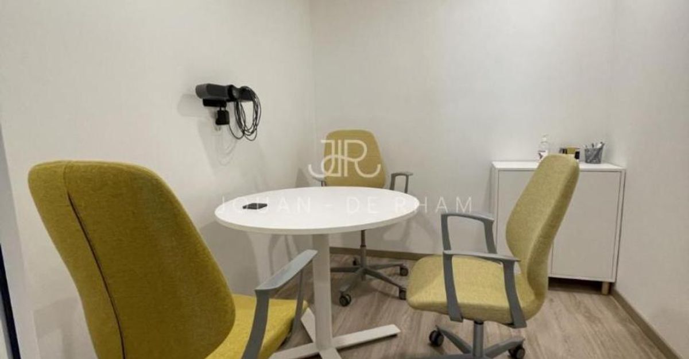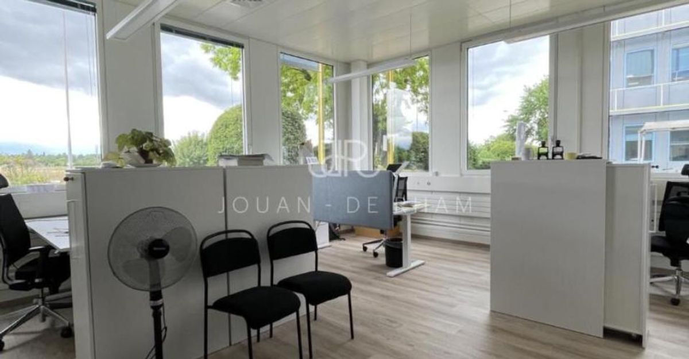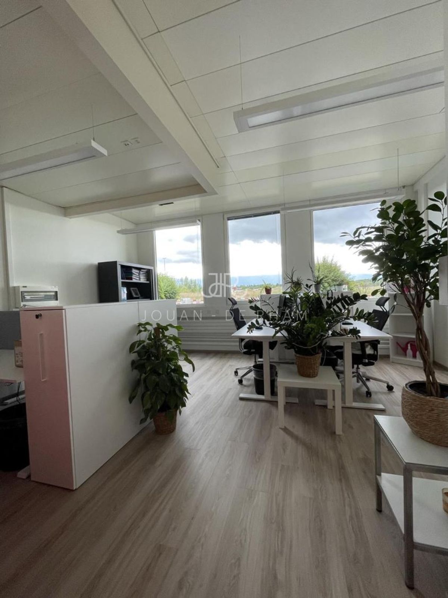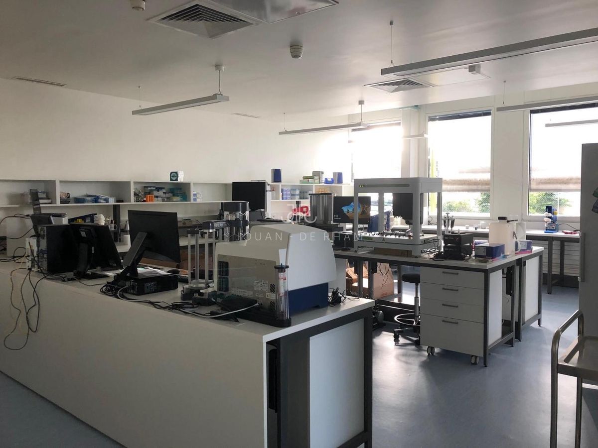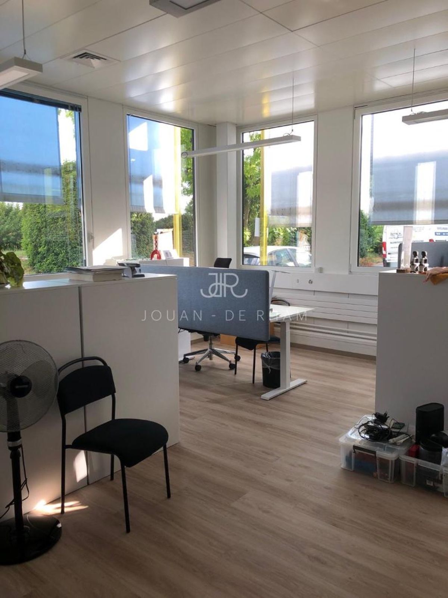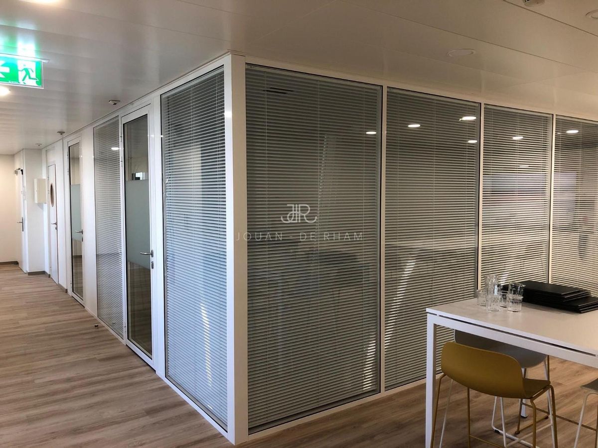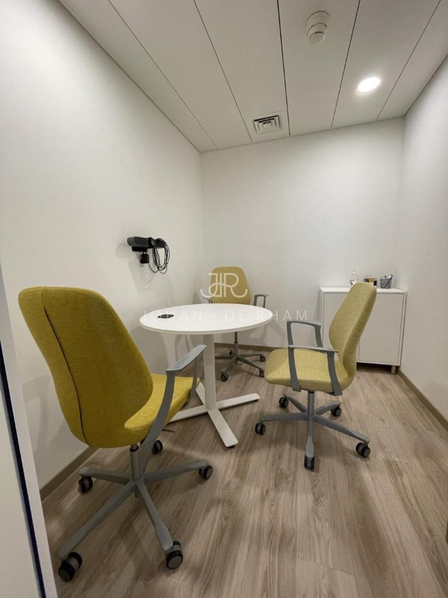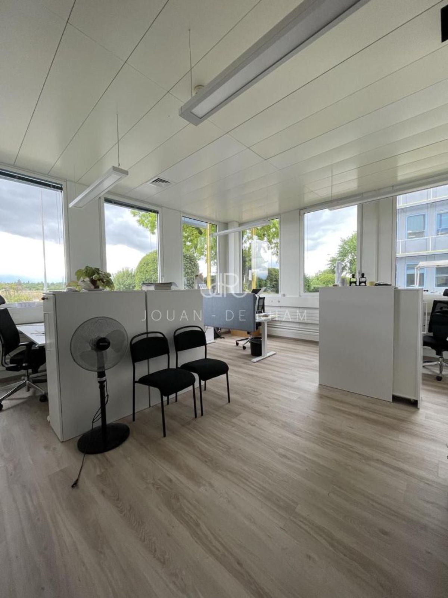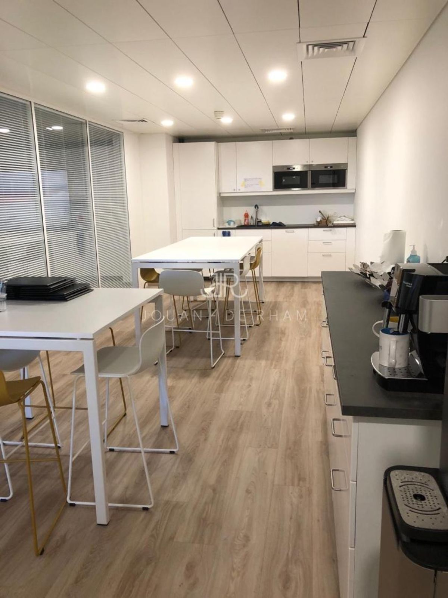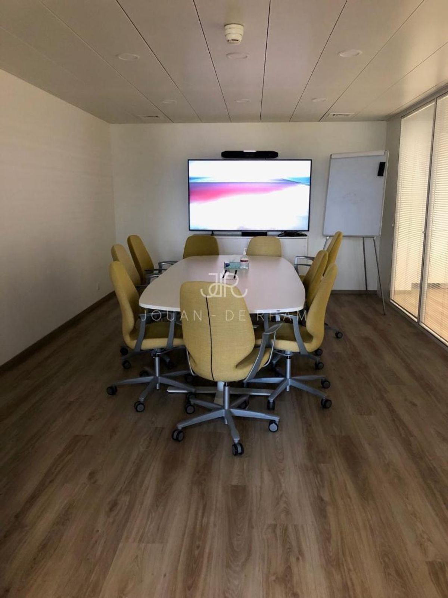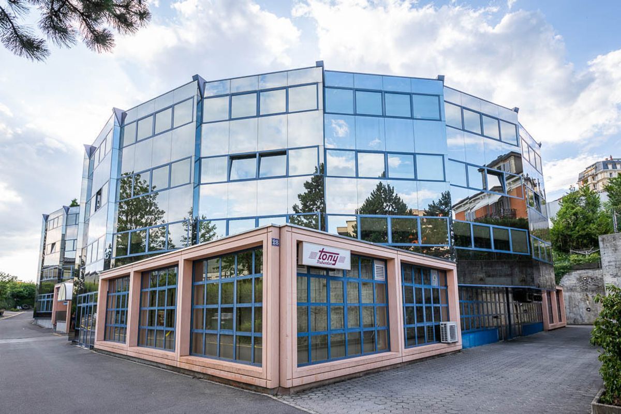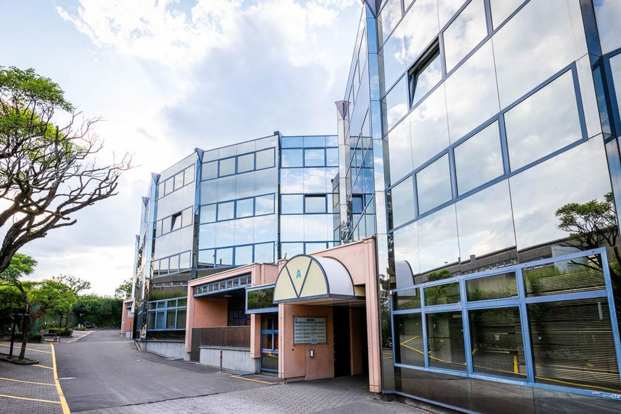
Office for rent in Plan-les-Ouates - 495 m²
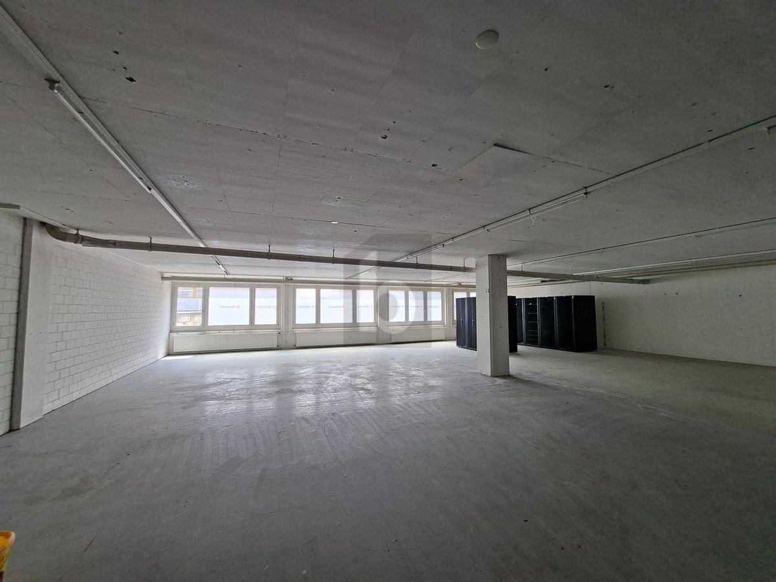
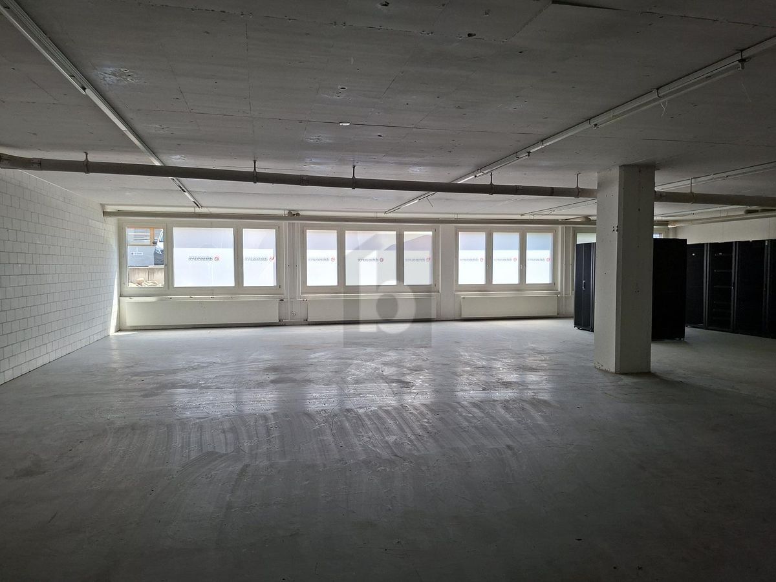
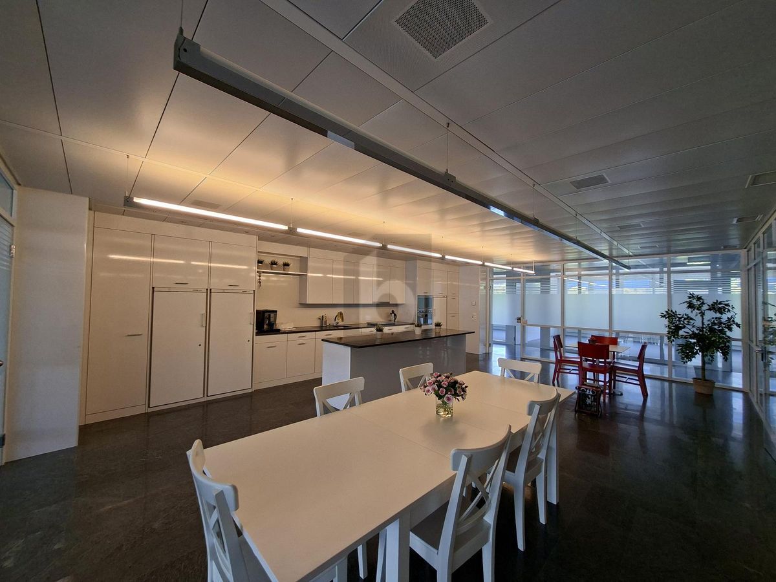
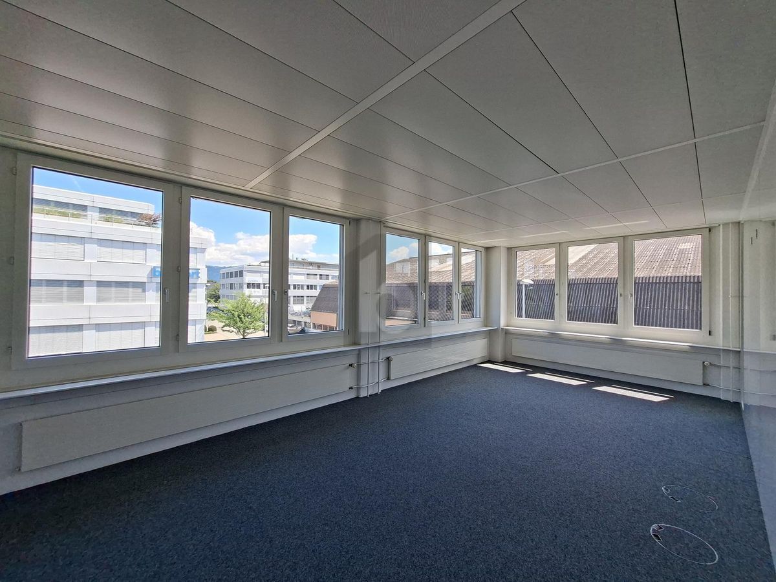
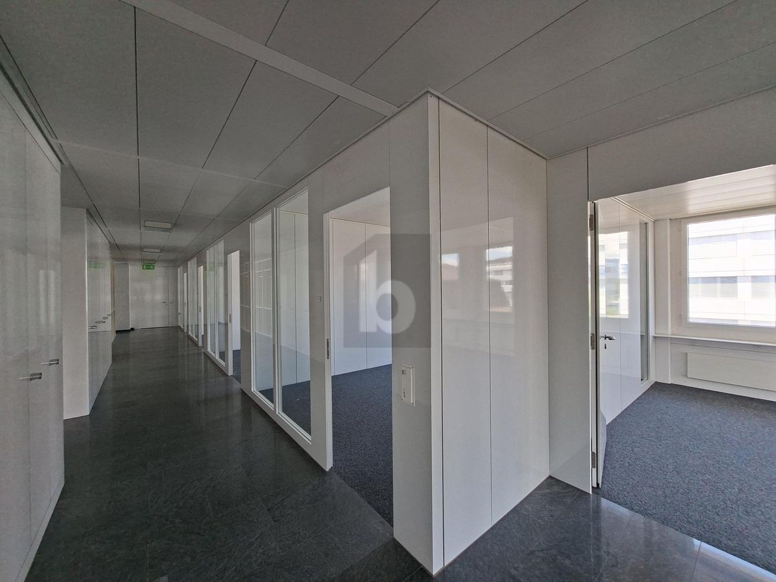
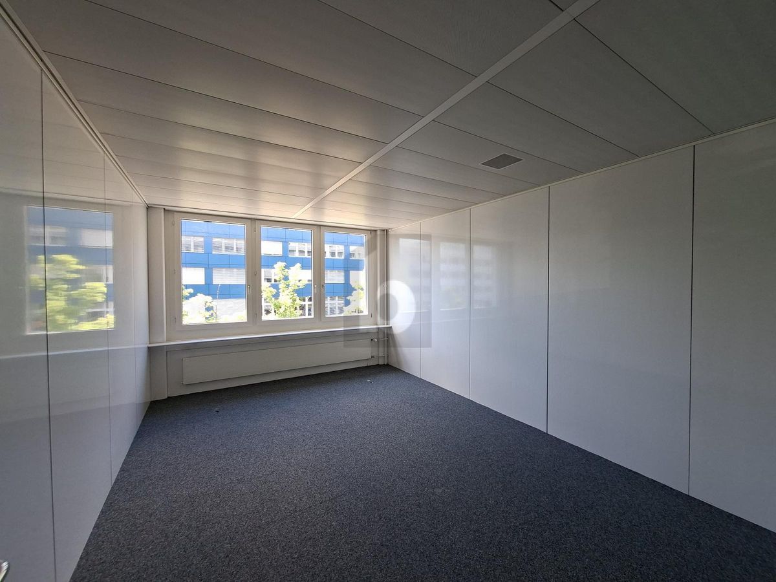
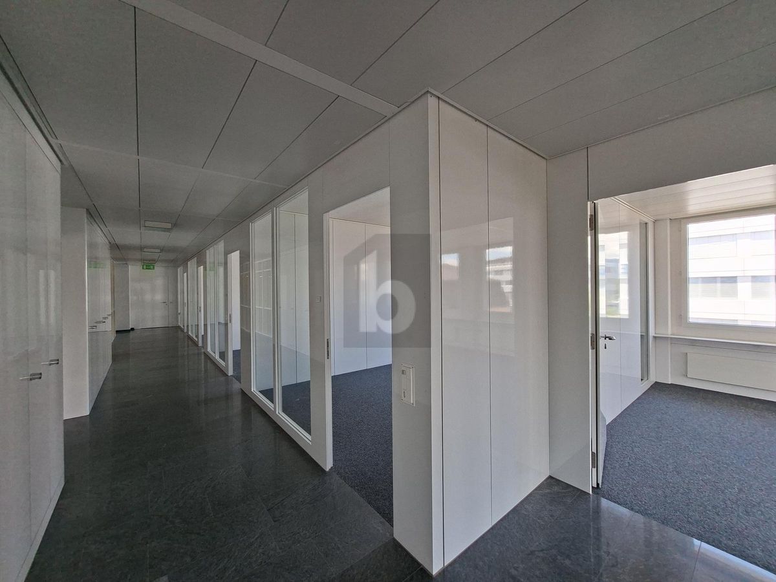
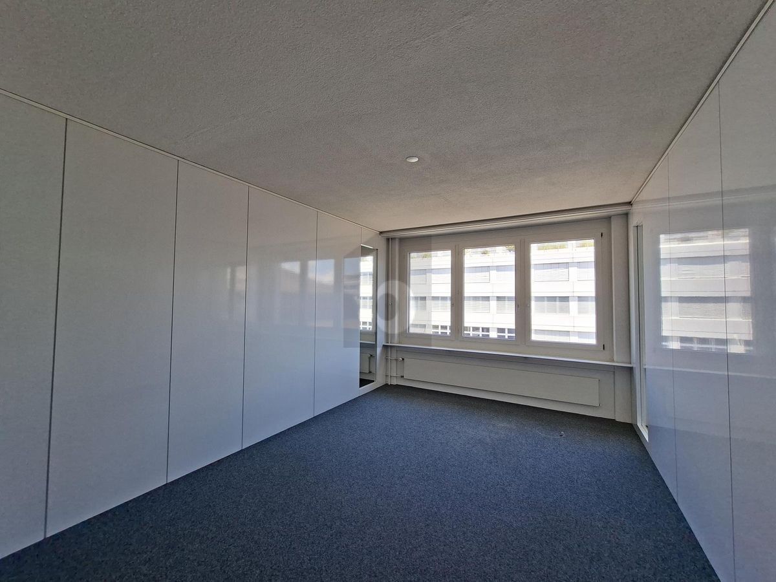
Beautiful office spaces 495m2 – Industrial zone of PLO
Floor5th floor
Localisation
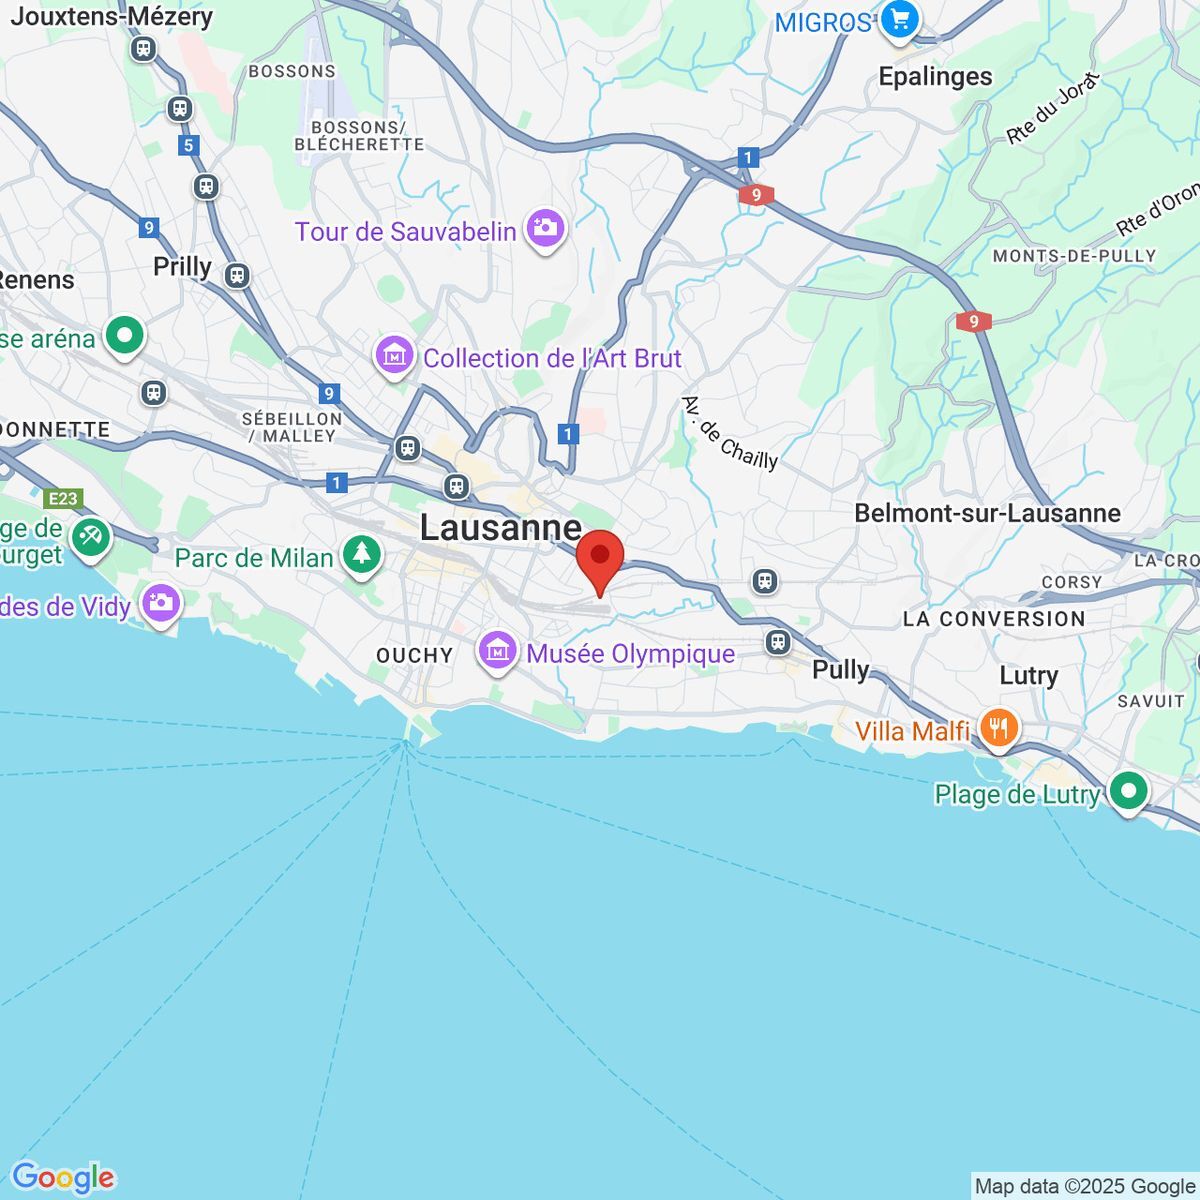
Chemin Du Pré Fleuri 15, 1228 Plan-les-OuatesRent
Rent price: Price upon request
Characteristics
Reference
16735
Availability
To agree
Floor
5th floor
Useful surface
495 m²
Description
Text translated from french, see original
Original text in french, translate to English.
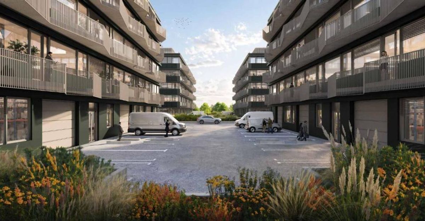
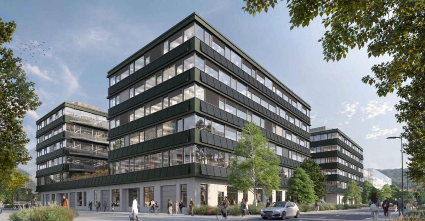
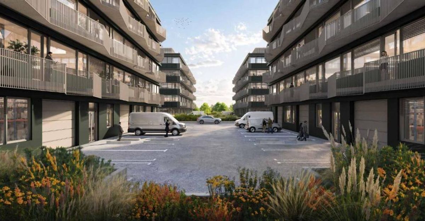
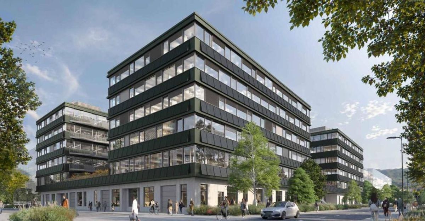
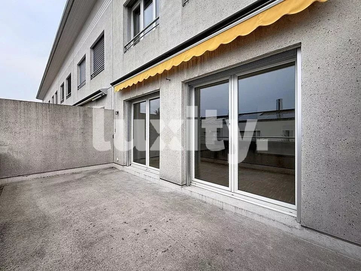
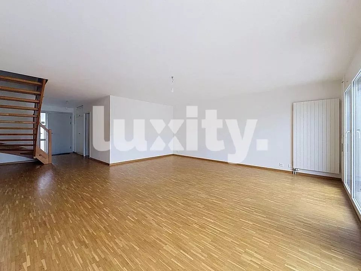
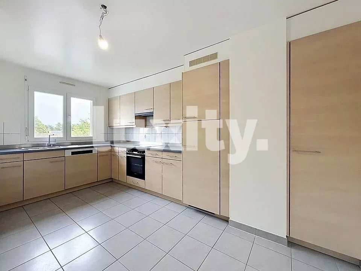
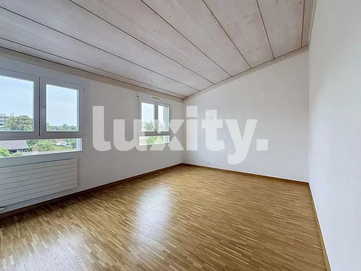
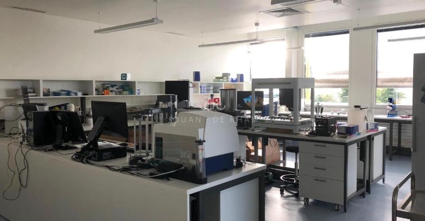
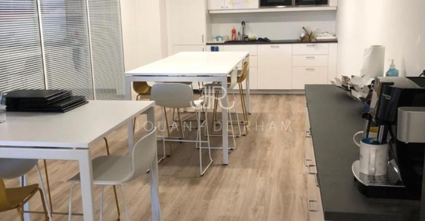
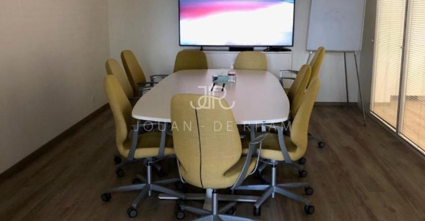
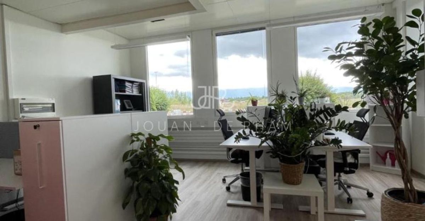
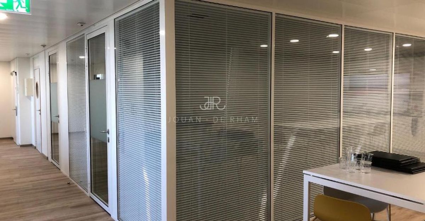
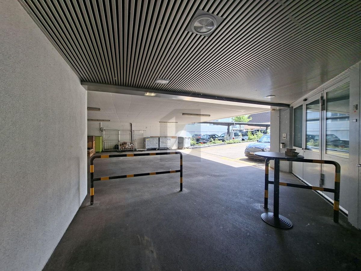
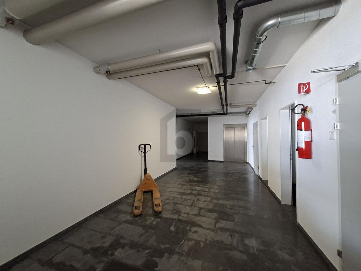
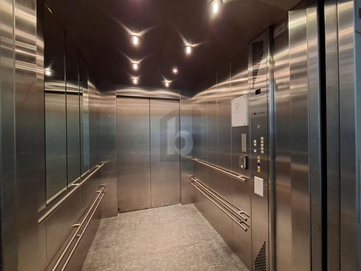
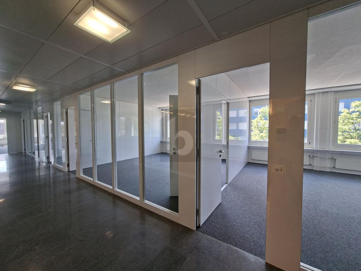
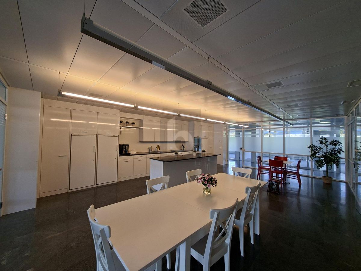
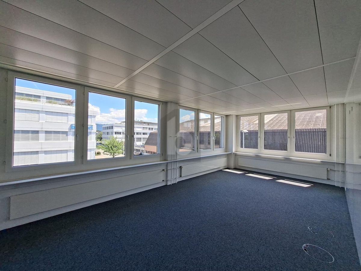
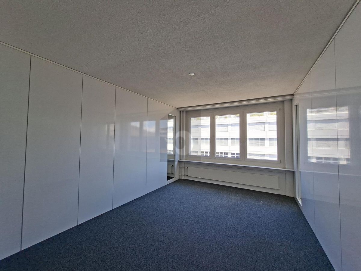
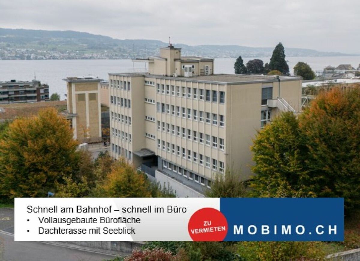
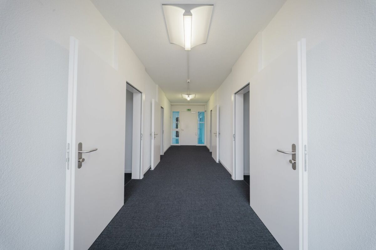
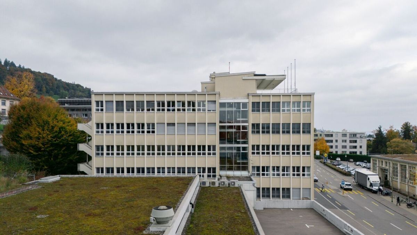
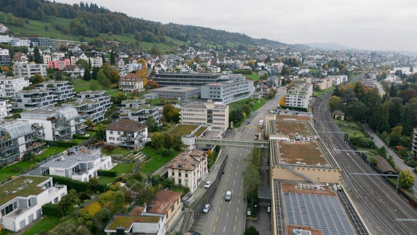
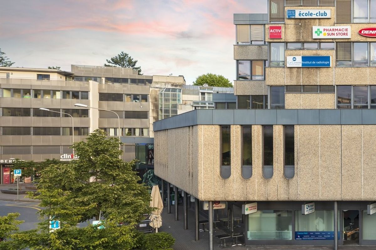
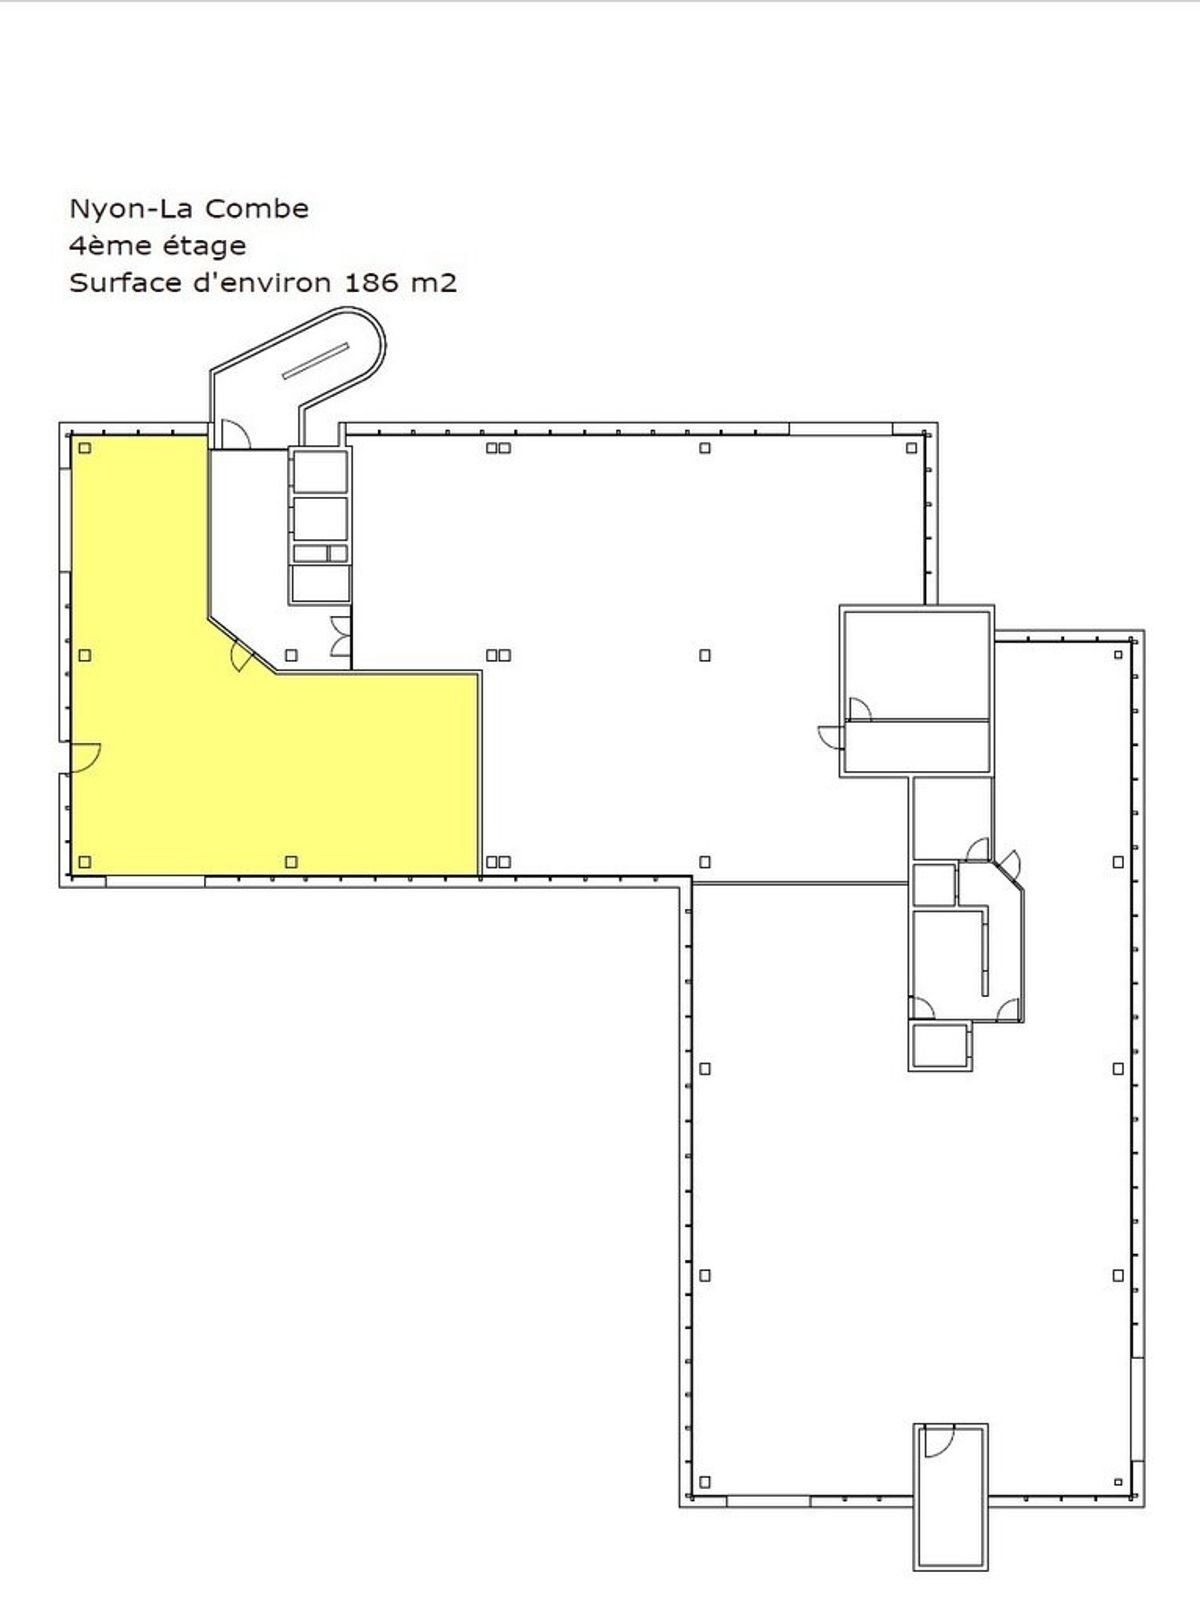
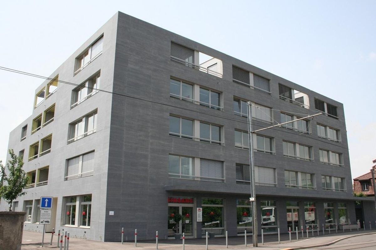
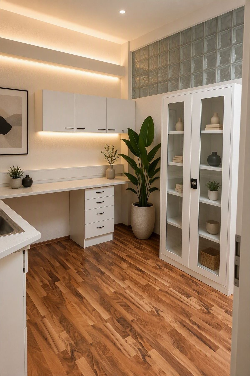
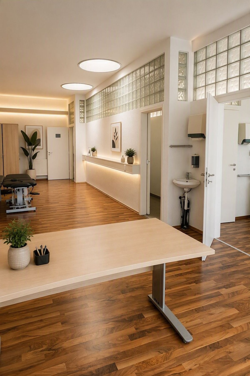
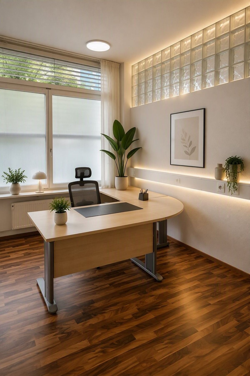
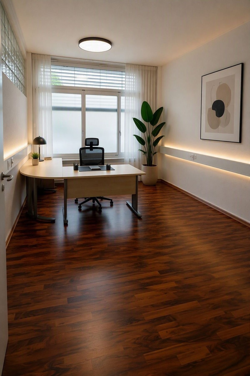
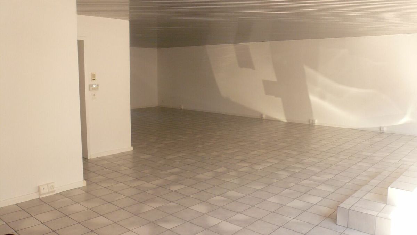
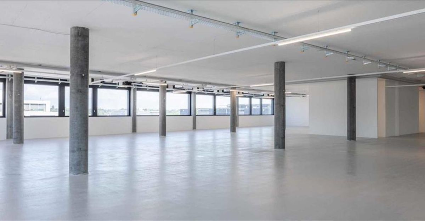
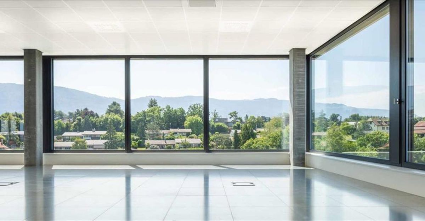
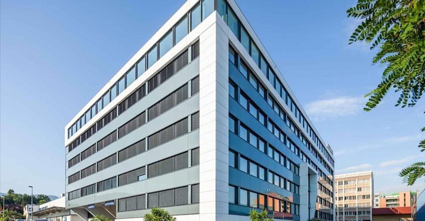
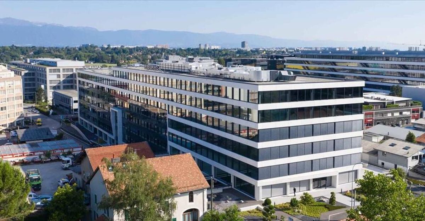
Located in the heart of the industrial zone of Plan-les-Ouates, the building named Atelier offers office spaces from 495m2.The building has a strategic location. Close to the highway, it benefits from the dynamism of the industrial zone.
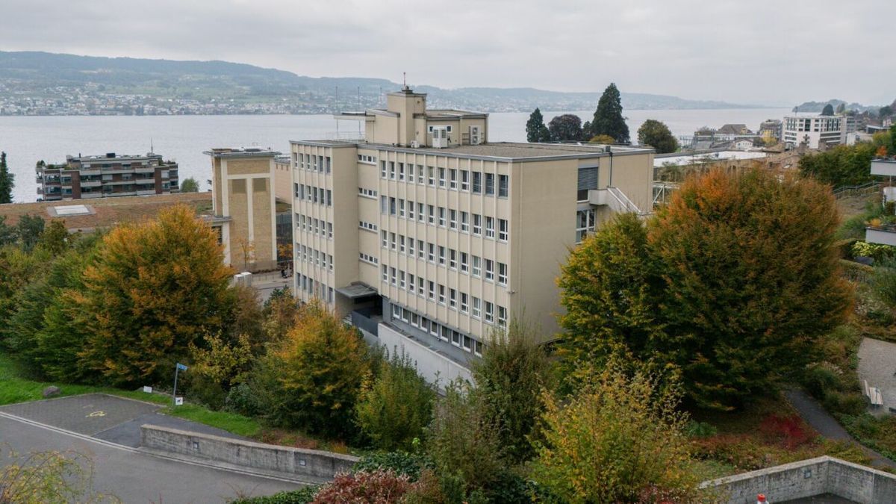
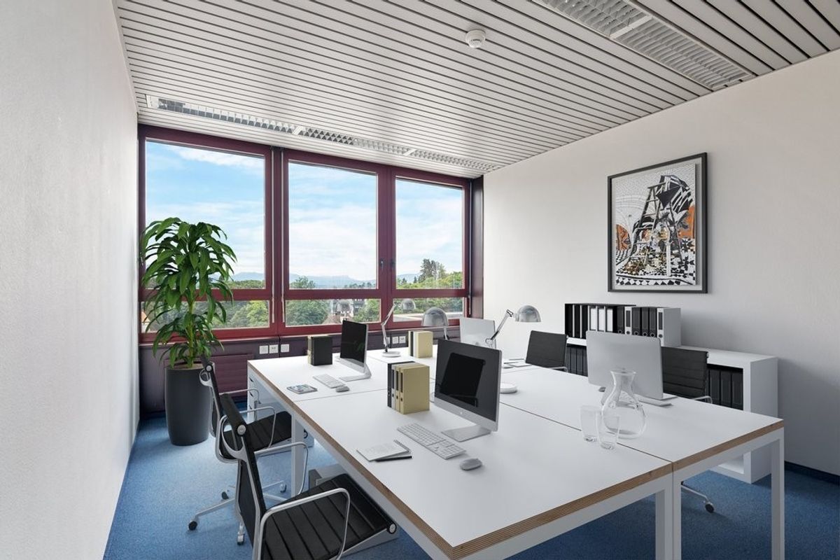
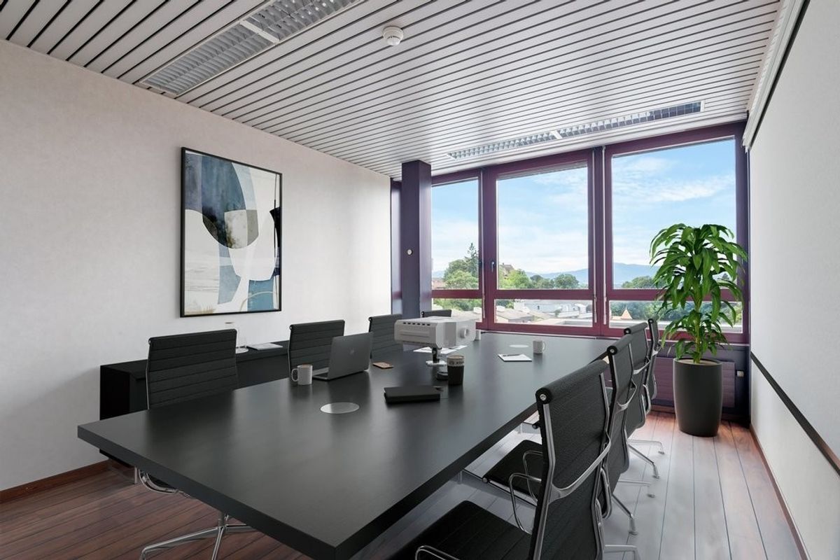
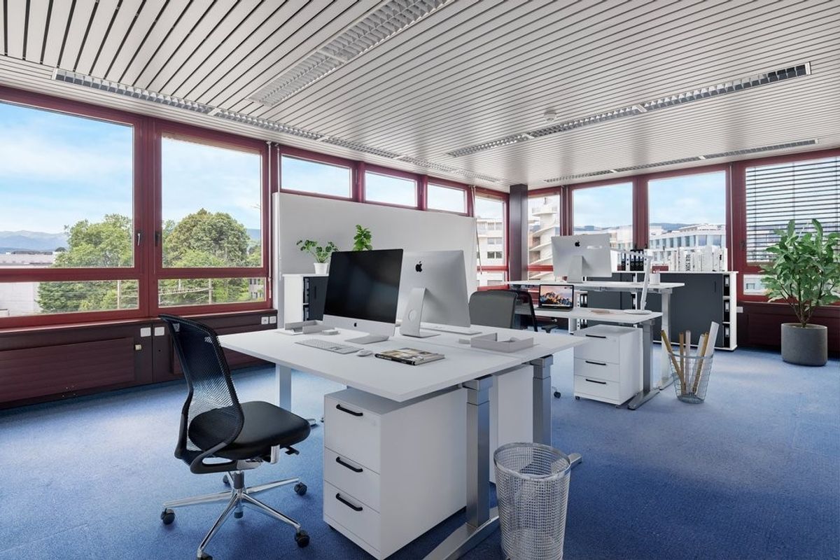
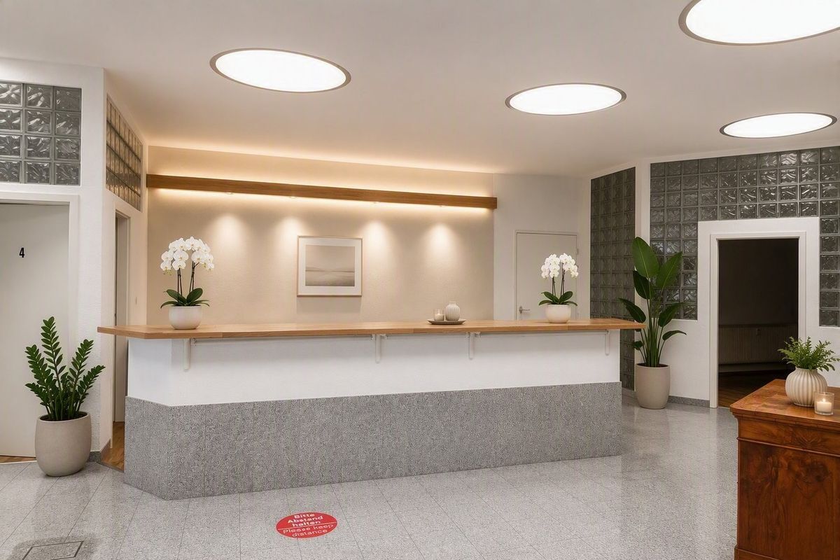
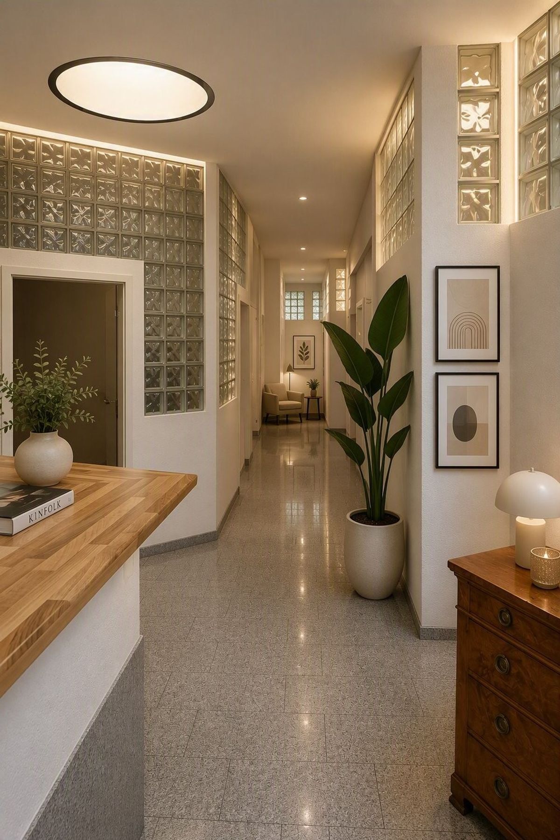
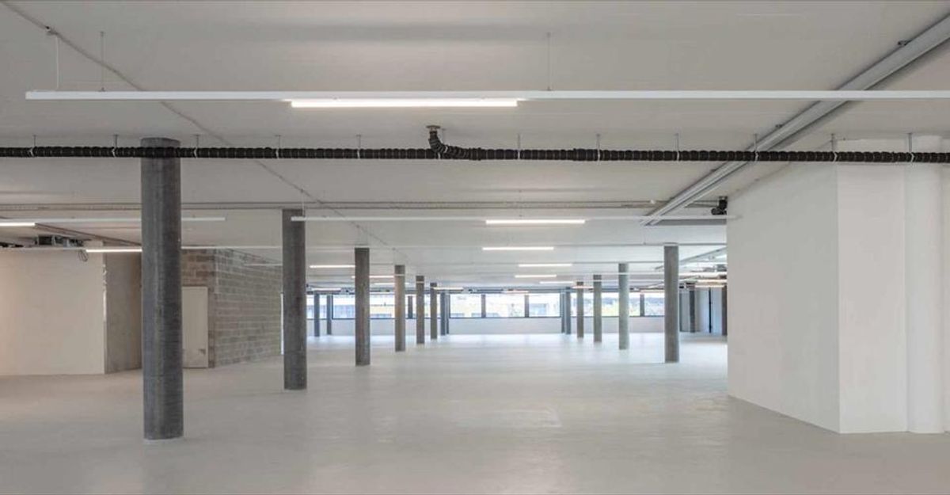
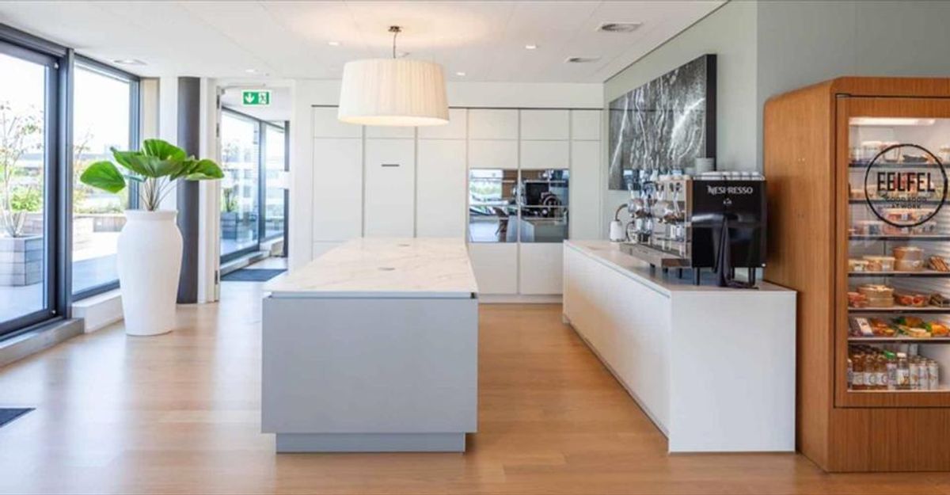
The spaces benefit from a modern building in an ideal environment. Here
are the different available spaces:- 5th floor – 495m2
- 5th floor – 995m2
- 5th floor – 1468m2
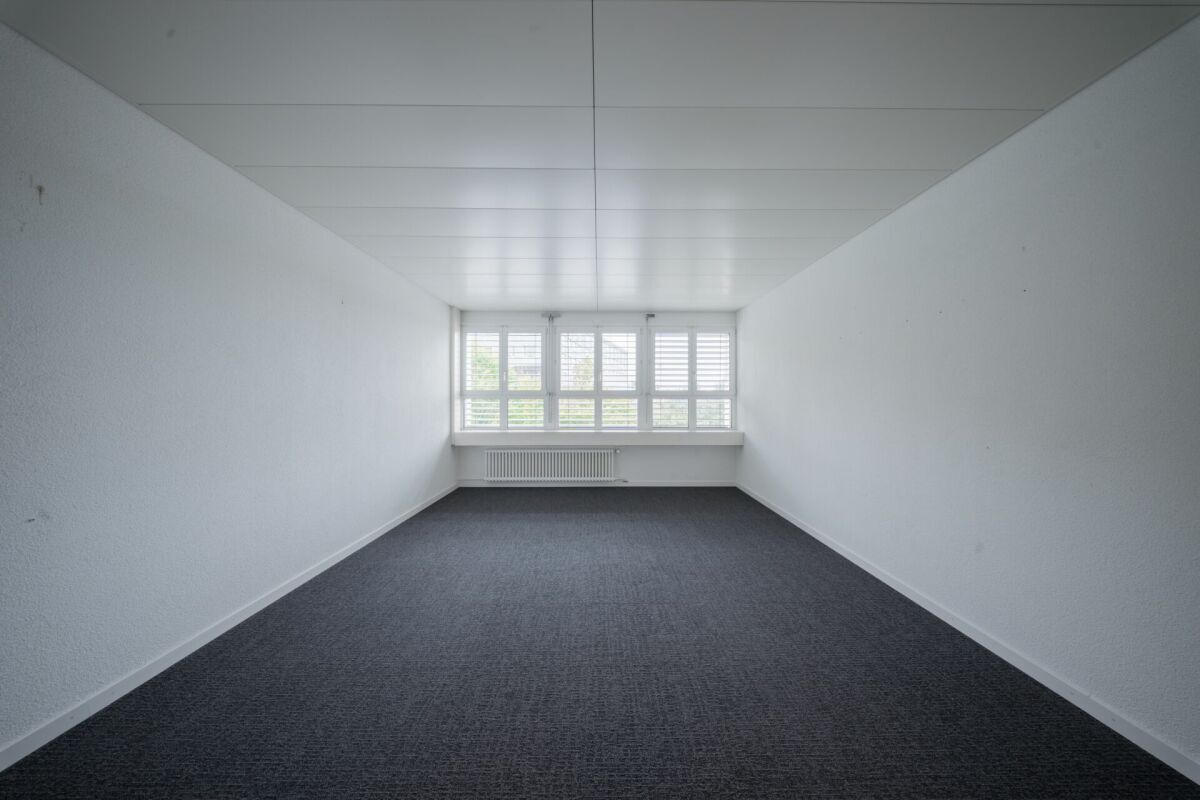
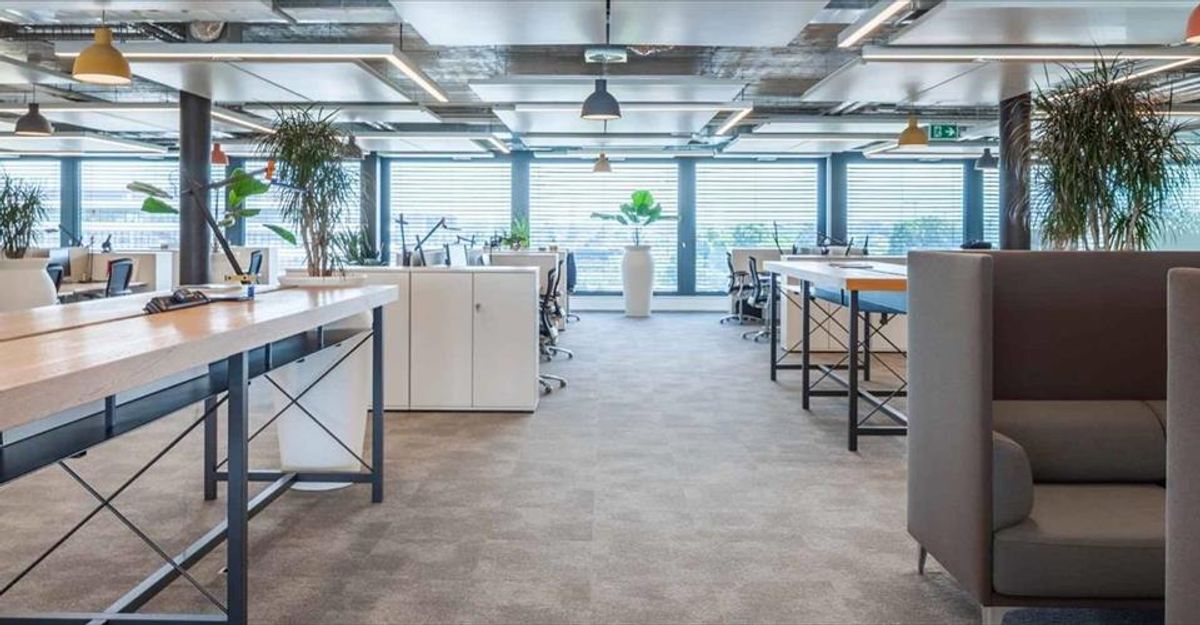
The spaces are equipped with:
- Raised floor
- Technical false ceiling
-
Painted walls Optional parking spaces
The spaces benefit from a modern building in an ideal environment. Here
are the different available spaces:- 5th floor – 495m2
- 5th floor – 995m2
- 5th floor – 1468m2
The spaces are equipped with:
- Raised floor
- Technical false ceiling
-
Painted walls Optional parking spaces