Office for rent in Renens VD - 210 m²
Office
Object PriceCHF 2,975.-/month
Localisation
1020 Renens VDRent
Rent price: CHF 2,975.- /month
Characteristics
Reference
36090
Availability
To agree
Useful surface
210 m²
Description
Text translated from french, see original
Original text in french, translate to English.
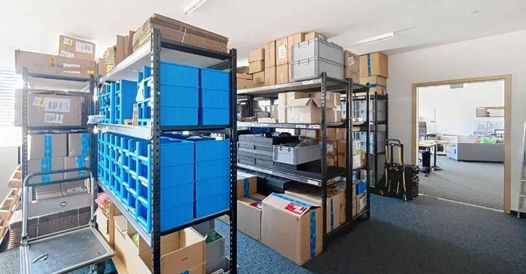
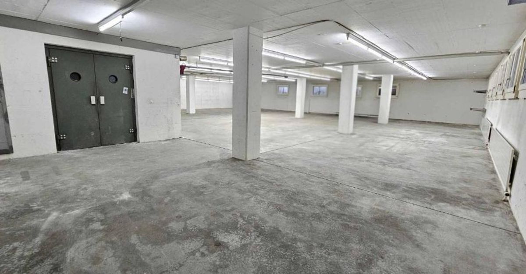
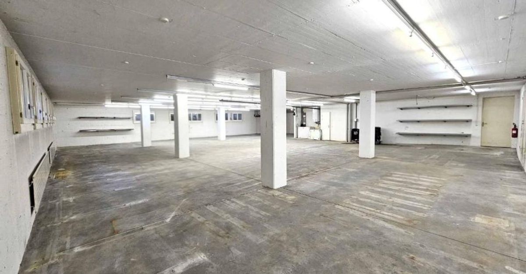
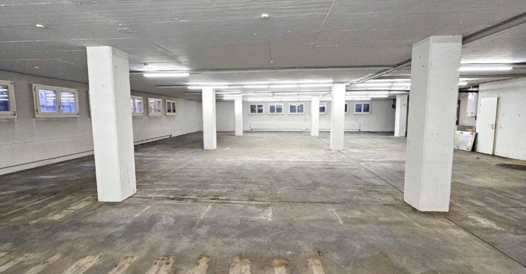
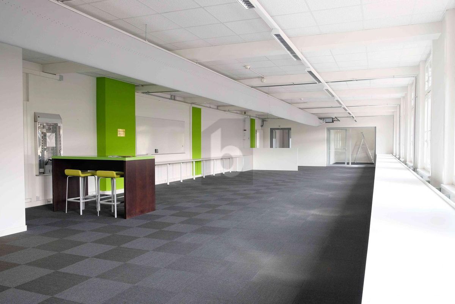
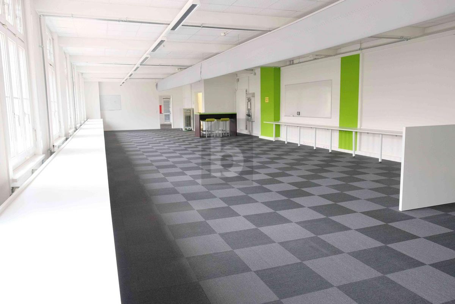
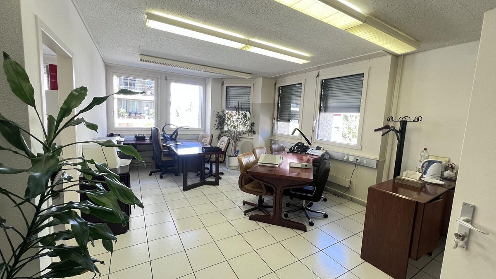
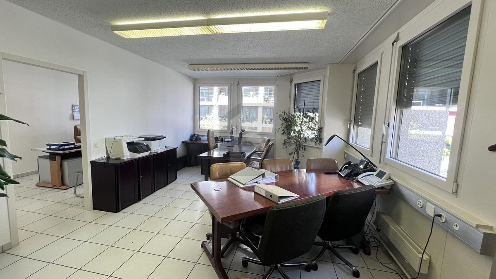
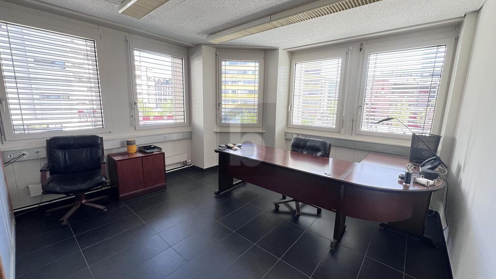
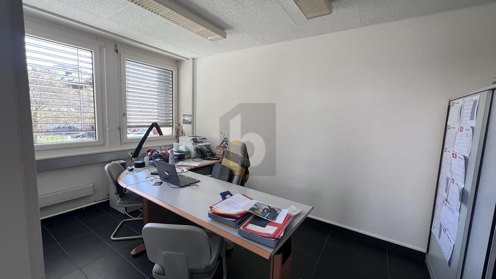
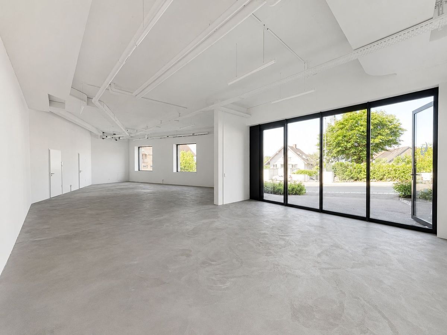
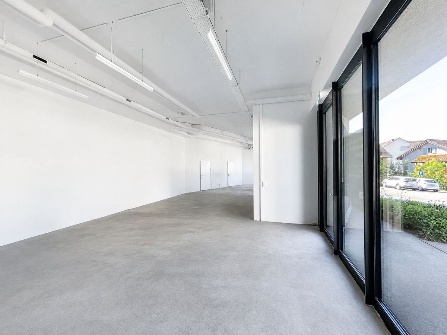
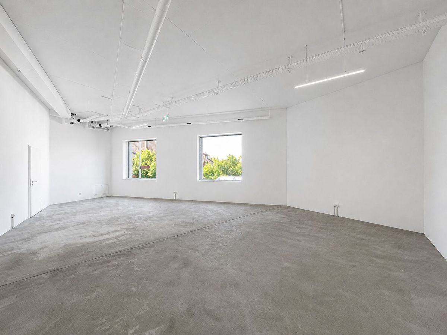
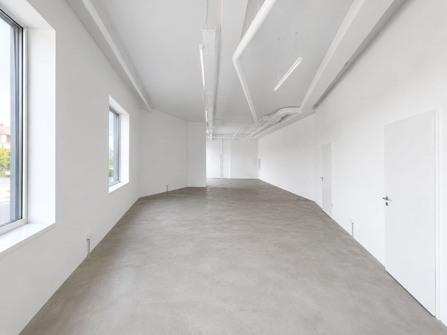
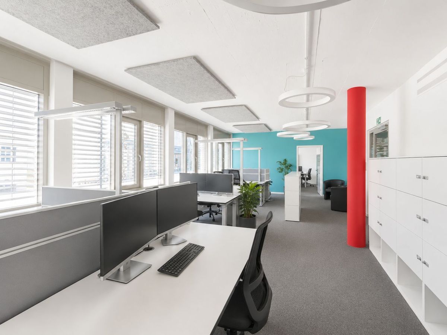
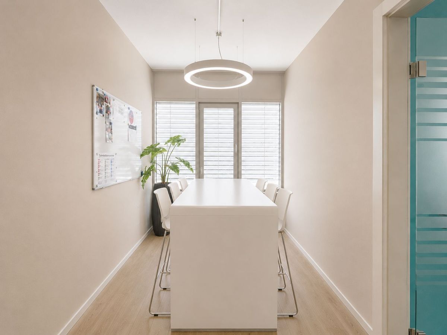
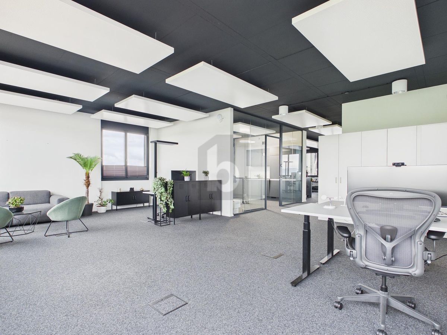
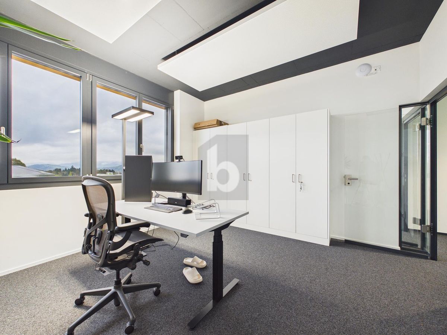
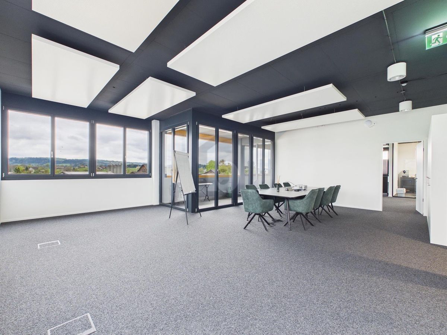
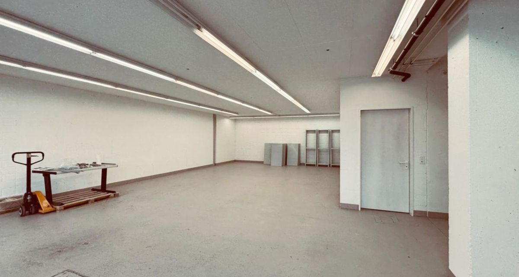
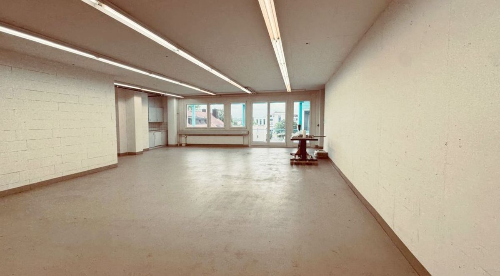
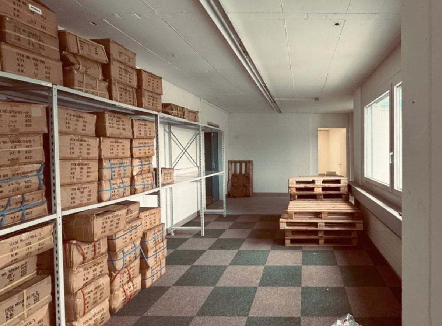
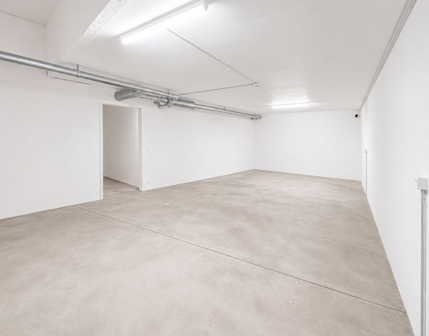
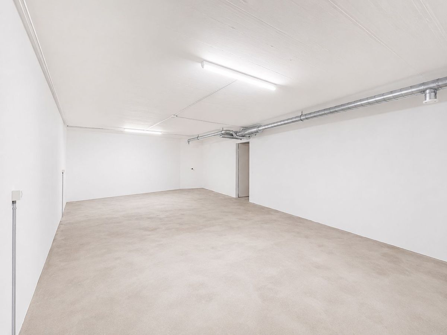
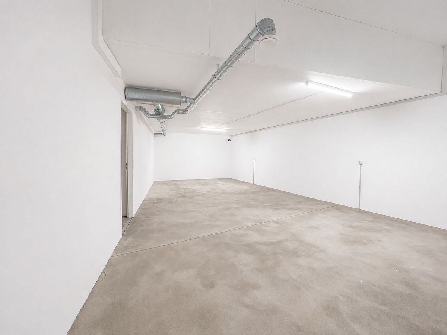
Flexible open-plan office in the heart of the Baumettes business district
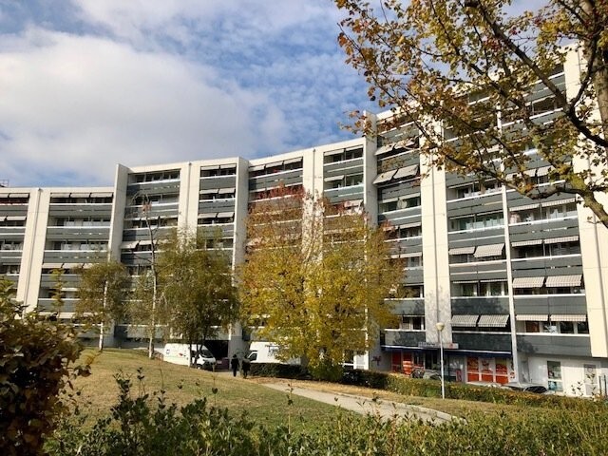
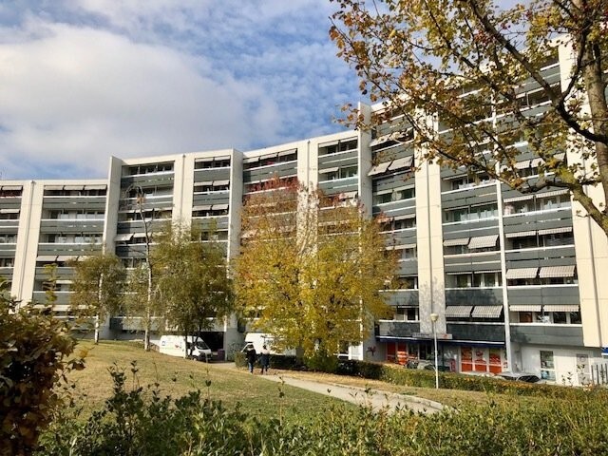
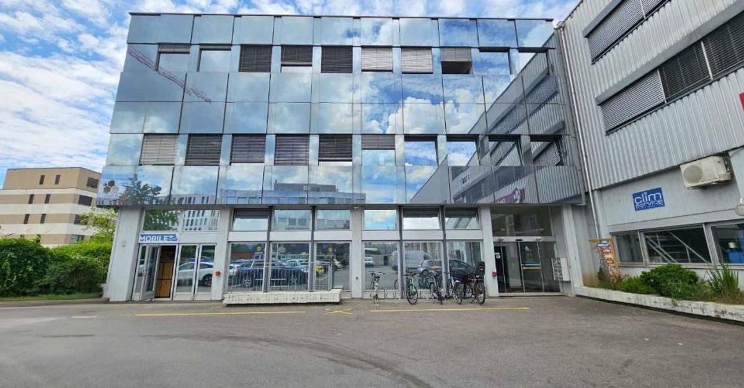
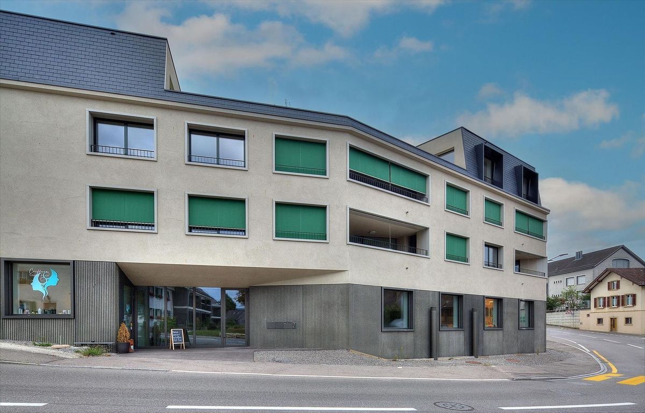
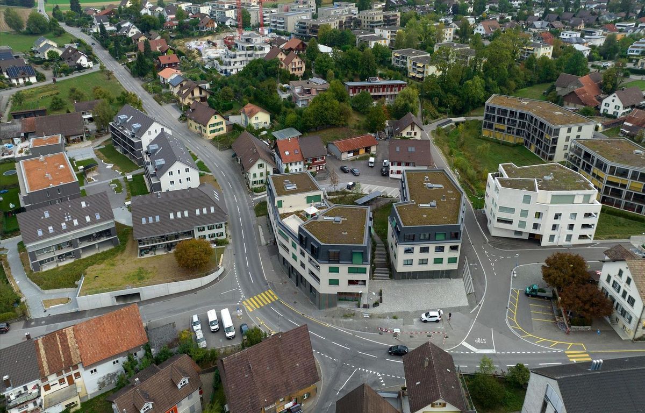
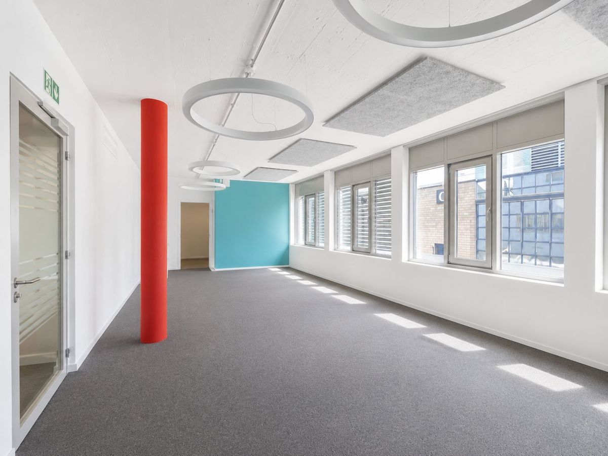
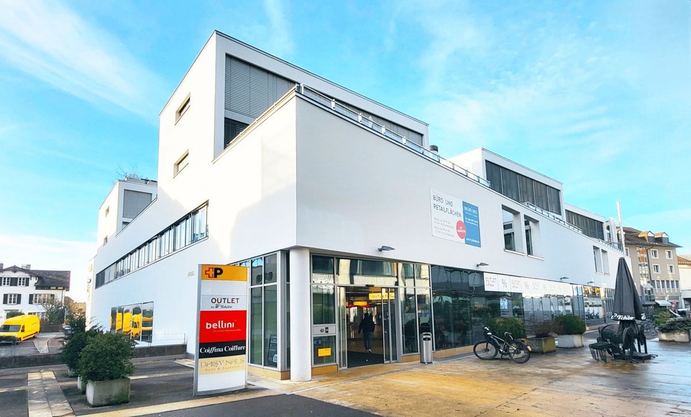
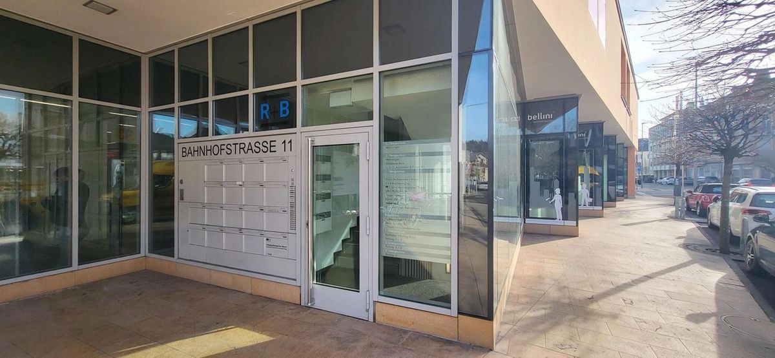
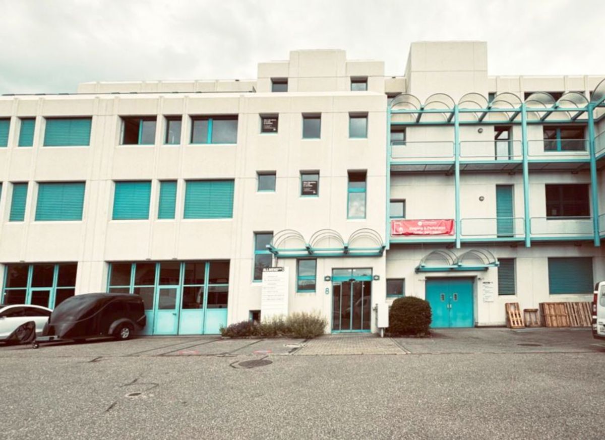
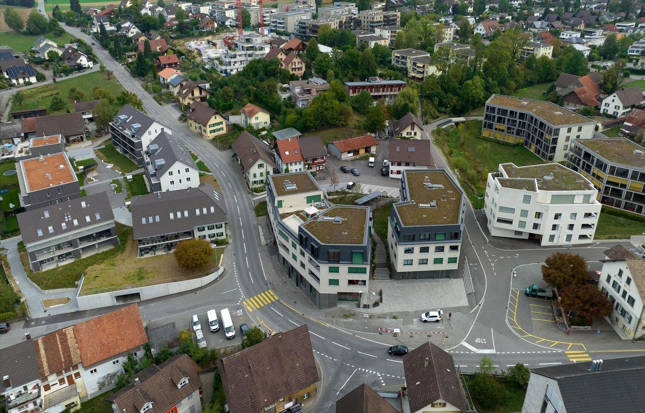
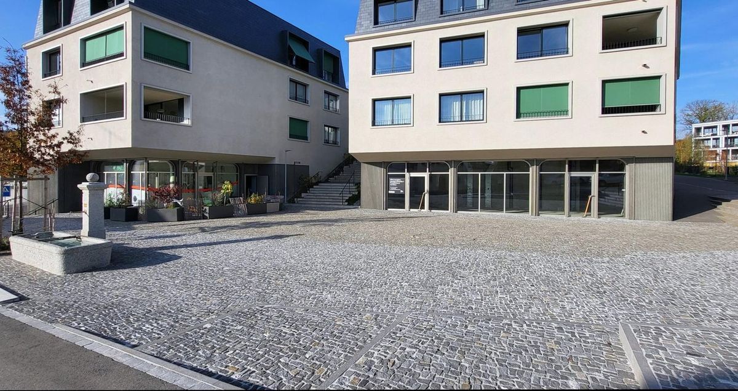
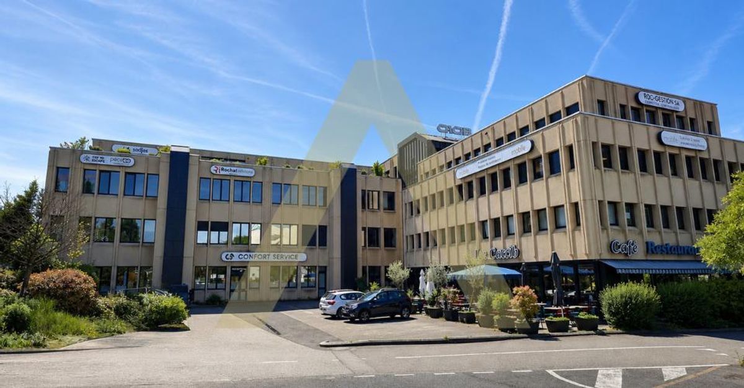
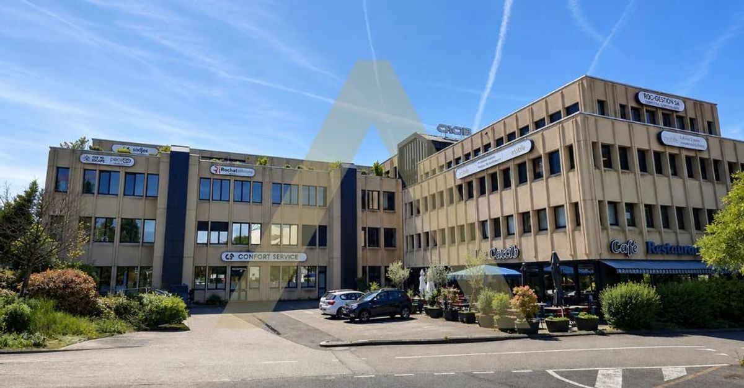
Located in the Baumettes business district in Renens, this flexible open-plan office represents an ideal opportunity for any company wishing to benefit from a strategic, accessible and functional professional environment.
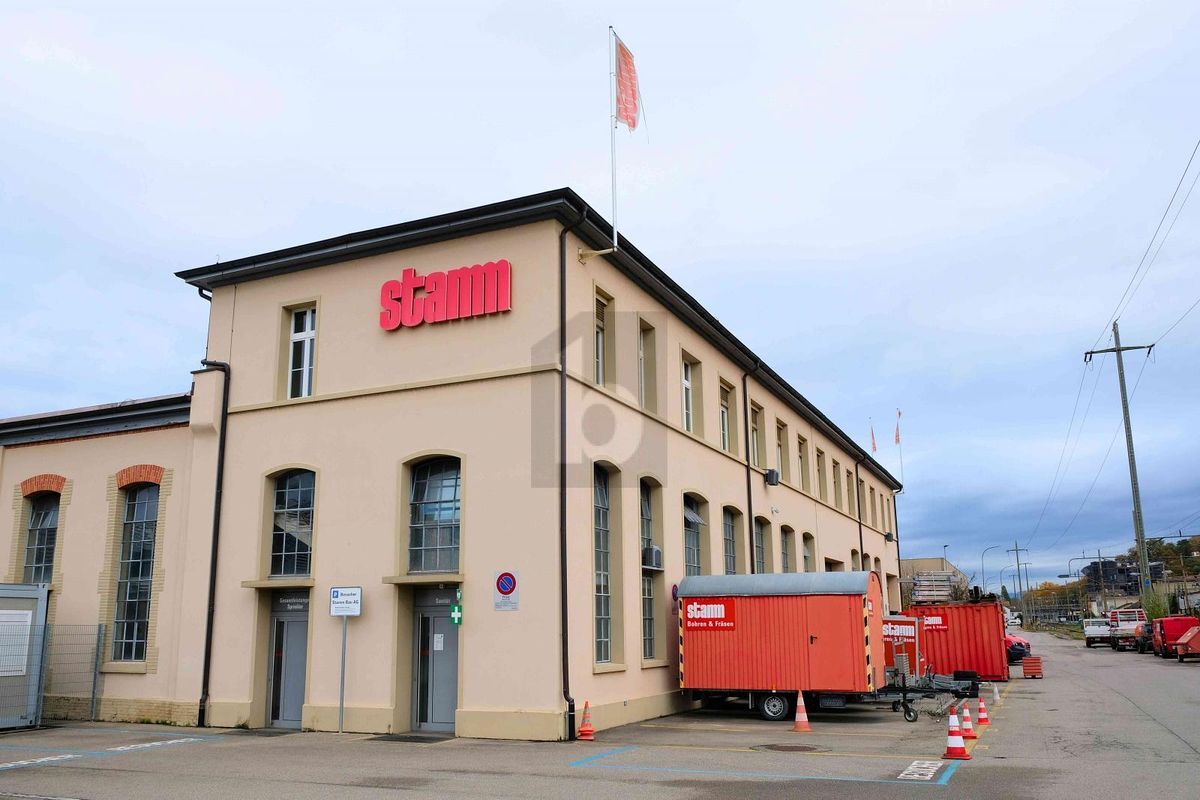
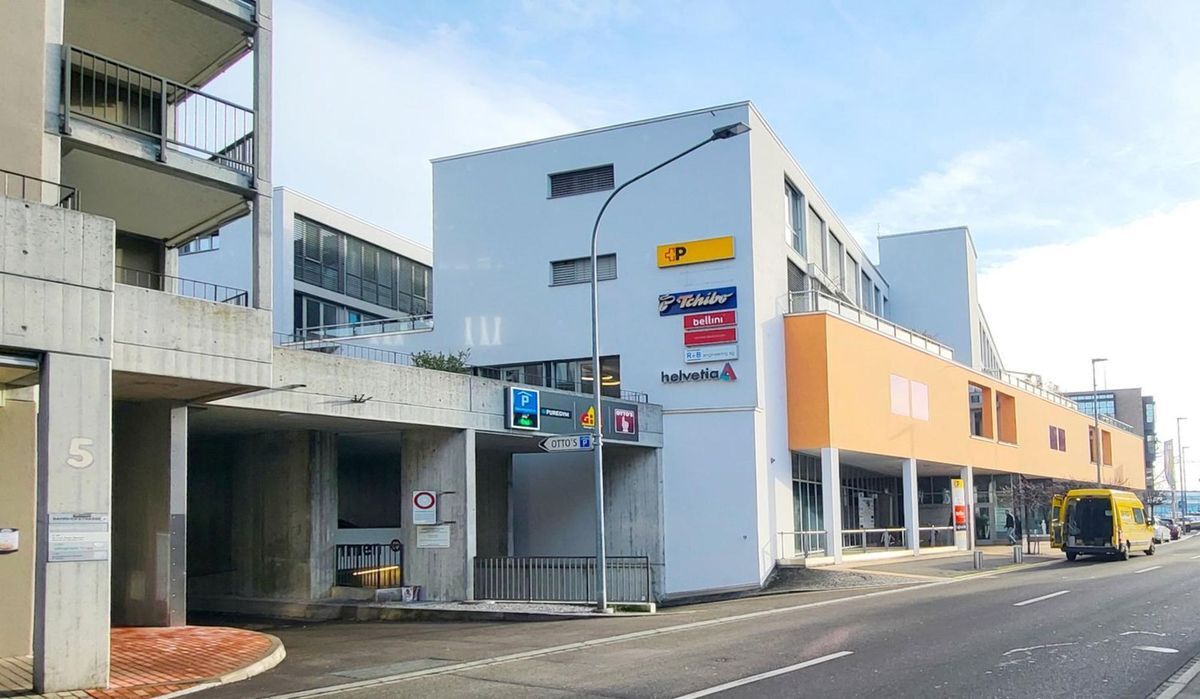
The location offers excellent connectivity thanks to its immediate proximity to the motorway, bus stops and the future tramway, allowing quick access to the main economic centers of the region. A restaurant located at the foot of the building complements the site’s amenities.
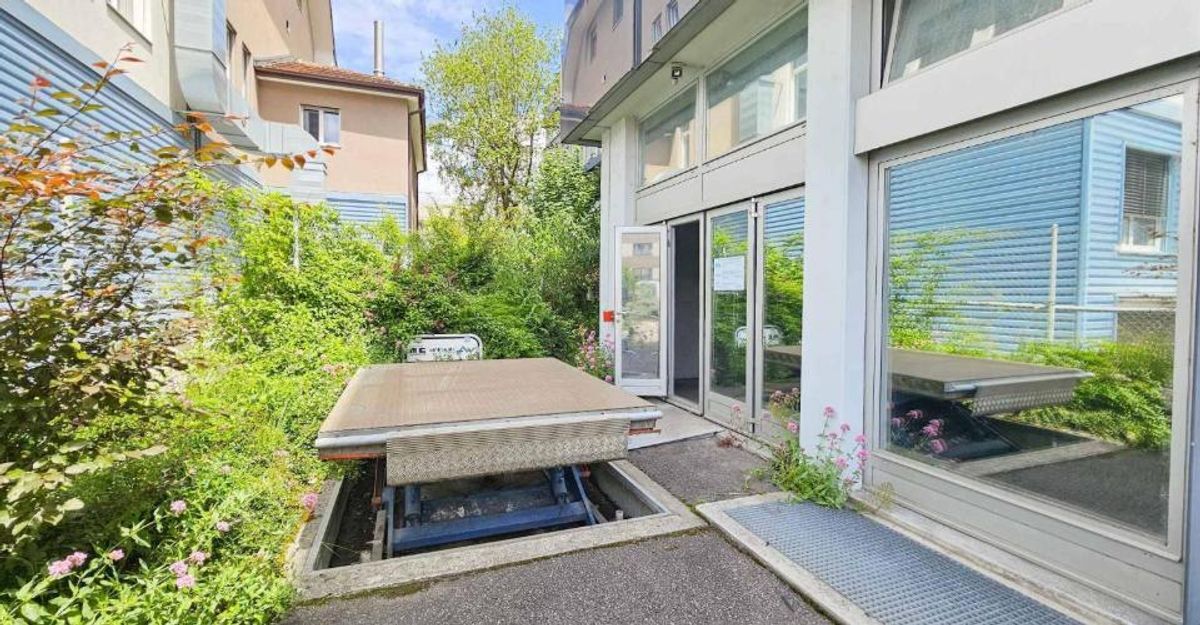
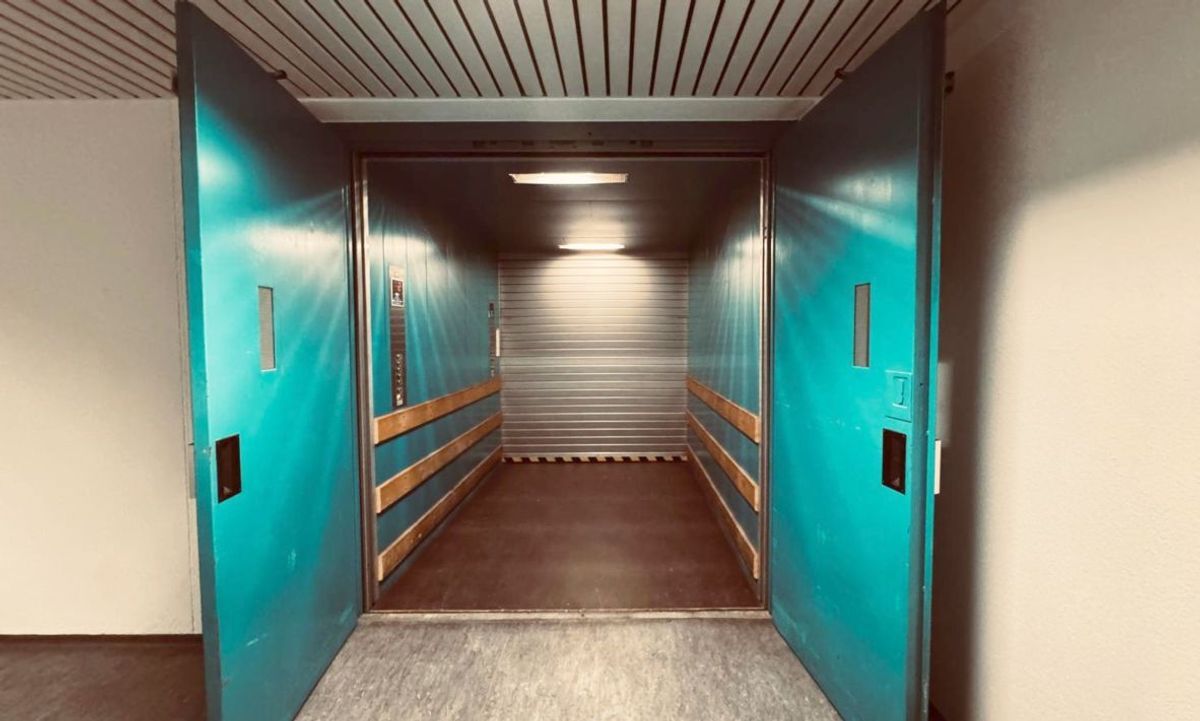
The building has technical infrastructure particularly suited to professional and logistical activities, including a loading ramp, a lift platform and a loading dock.
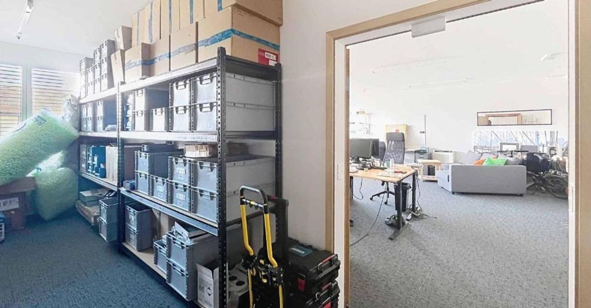
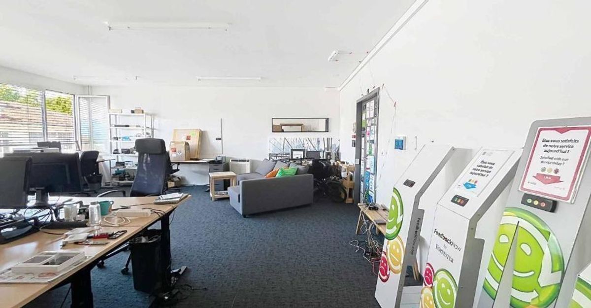
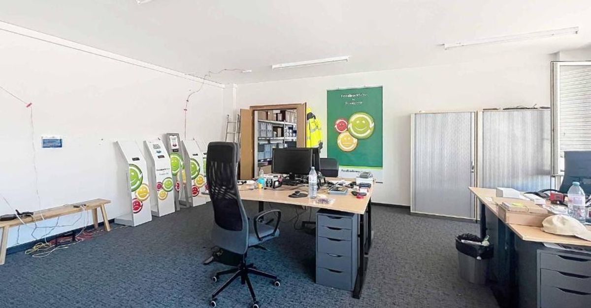
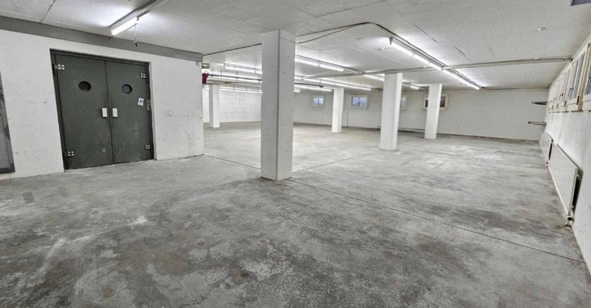
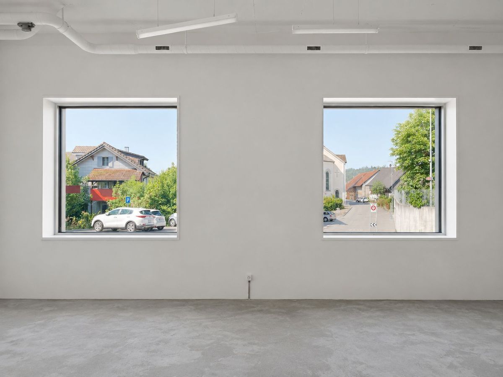
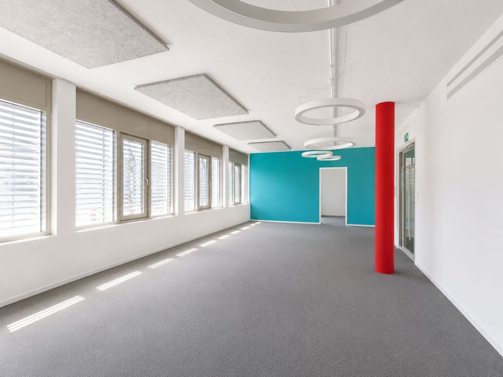
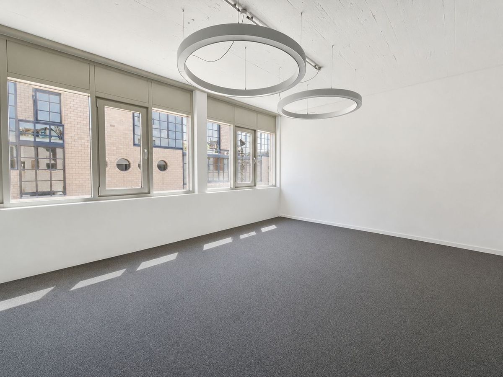
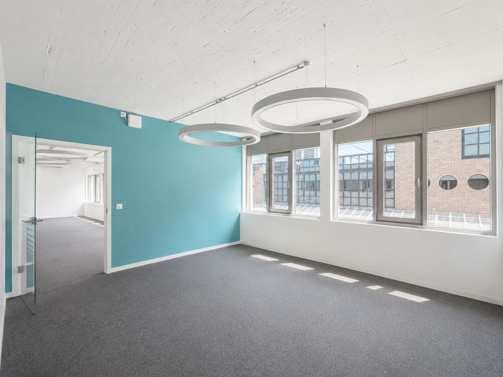
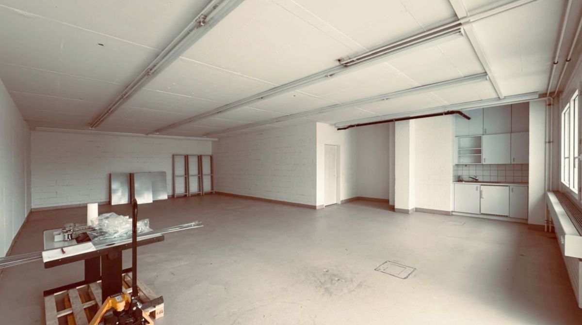
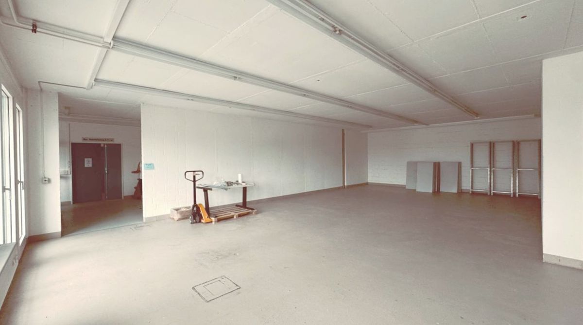
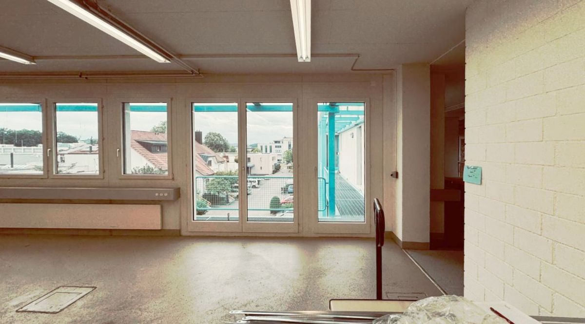
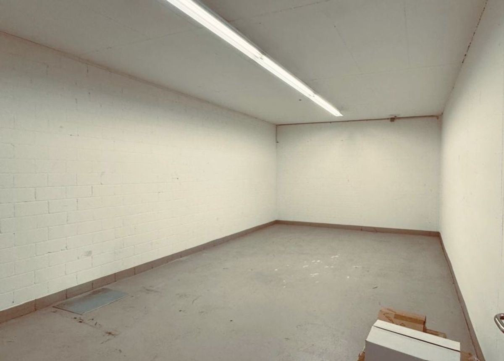
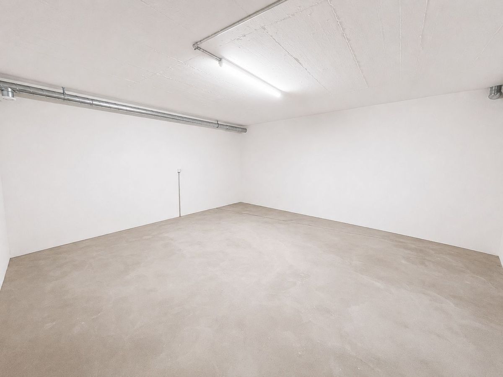
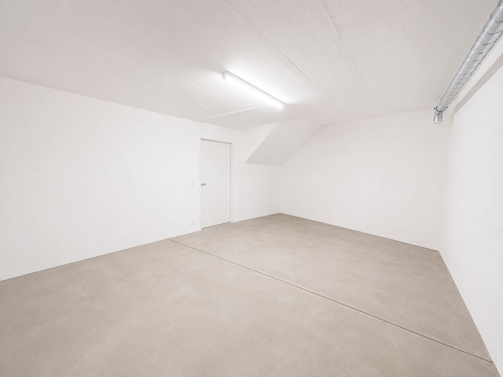
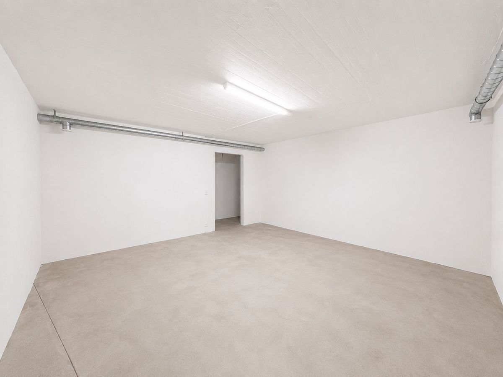
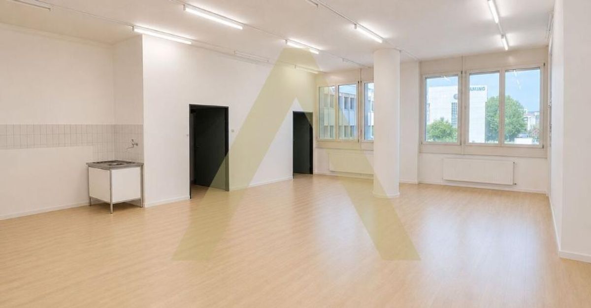
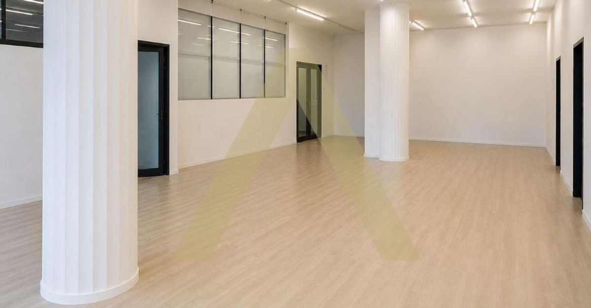
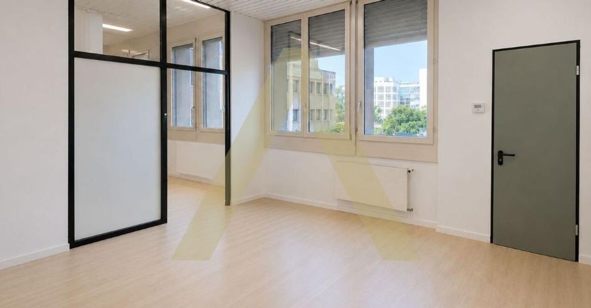
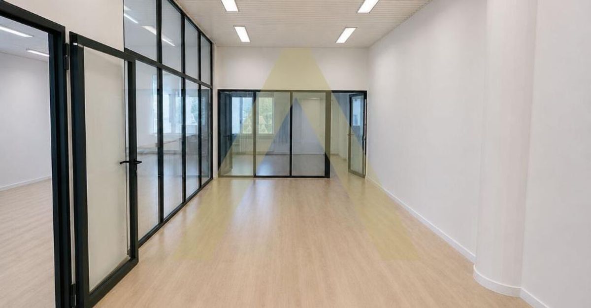
The interior spaces benefit from significant modularity, allowing for different layouts according to the user’s needs. The 3.50-meter ceiling height provides real spatial comfort and good lighting in the work areas.
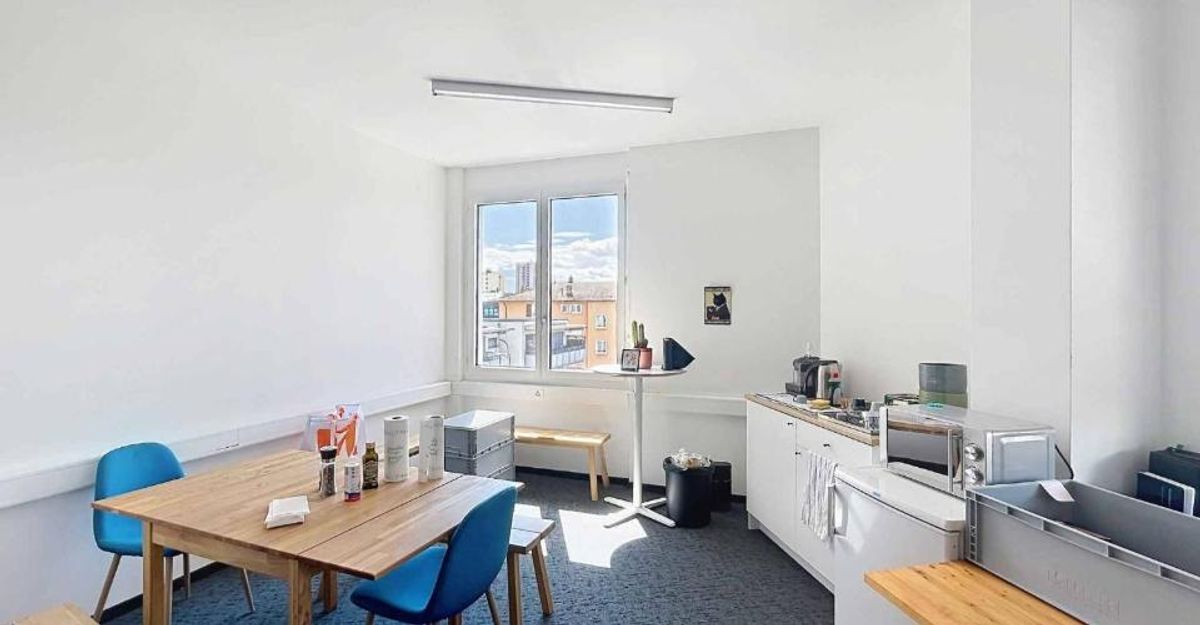
The property also includes:
Rent 2,900.-/month and 250.-/month for additional charges
One indoor parking space at 130.-/month in addition
Three outdoor parking spaces at 45.-/month each in addition
A rare opportunity for companies looking for flexible office space in a rapidly developing area.
Located in the Baumettes business district in Renens, this flexible open-plan office represents an ideal opportunity for any company wishing to benefit from a strategic, accessible and functional professional environment.
The location offers excellent connectivity thanks to its immediate proximity to the motorway, bus stops and the future tramway, allowing quick access to the main economic centers of the region. A restaurant located at the foot of the building complements the site’s amenities.
The building has technical infrastructure particularly suited to professional and logistical activities, including a loading ramp, a lift platform and a loading dock.
The interior spaces benefit from significant modularity, allowing for different layouts according to the user’s needs. The 3.50-meter ceiling height provides real spatial comfort and good lighting in the work areas.
The property also includes:
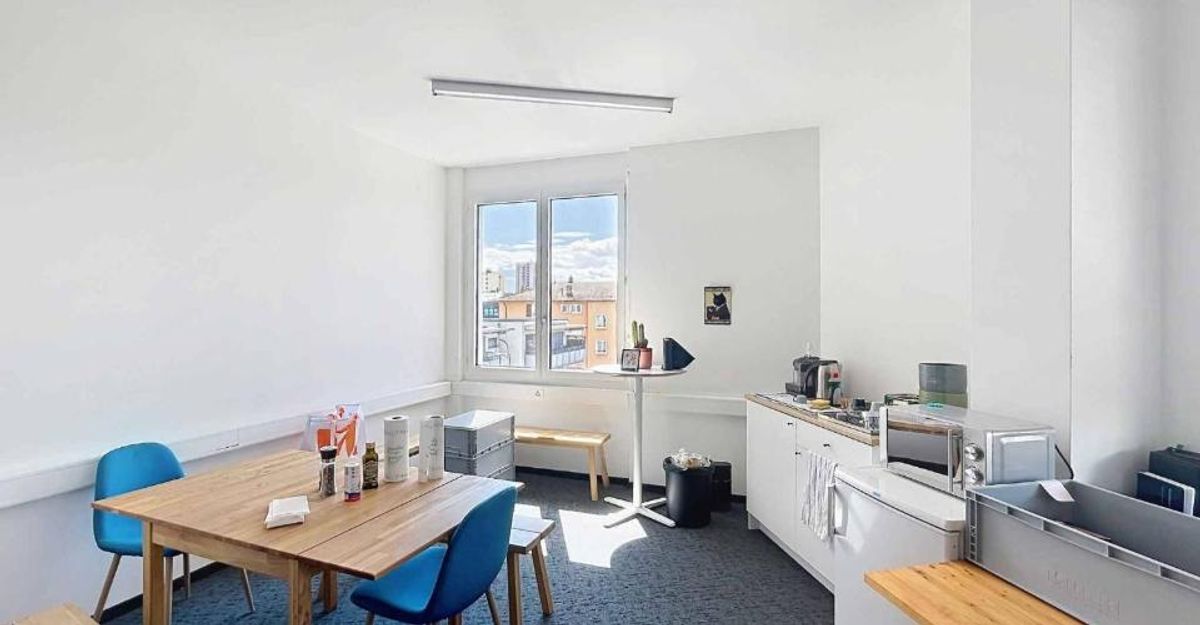
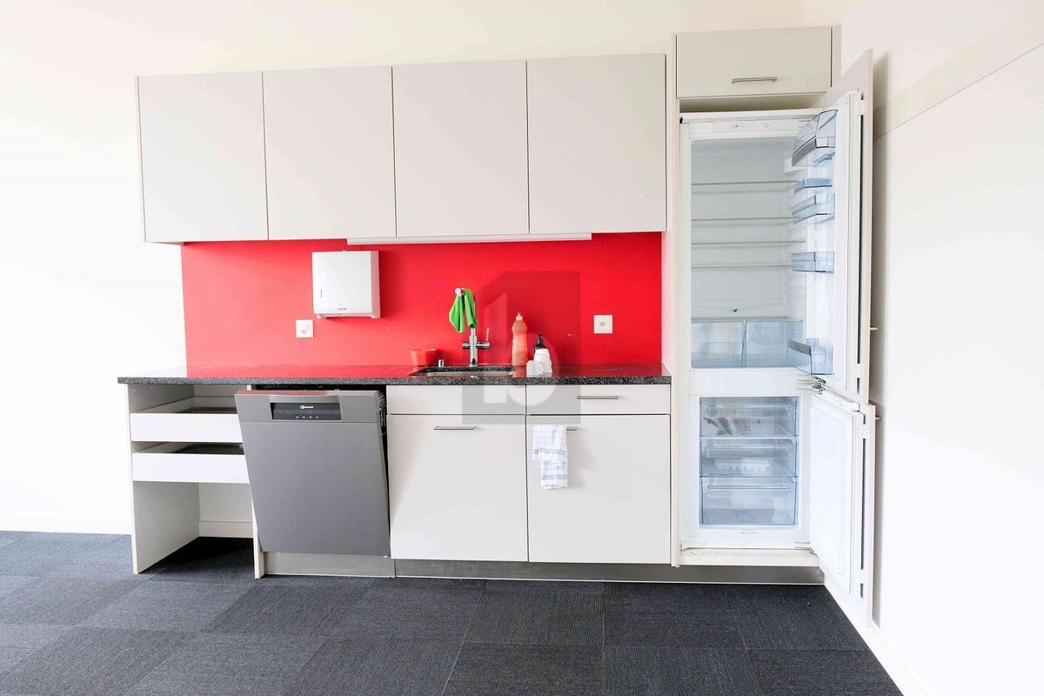
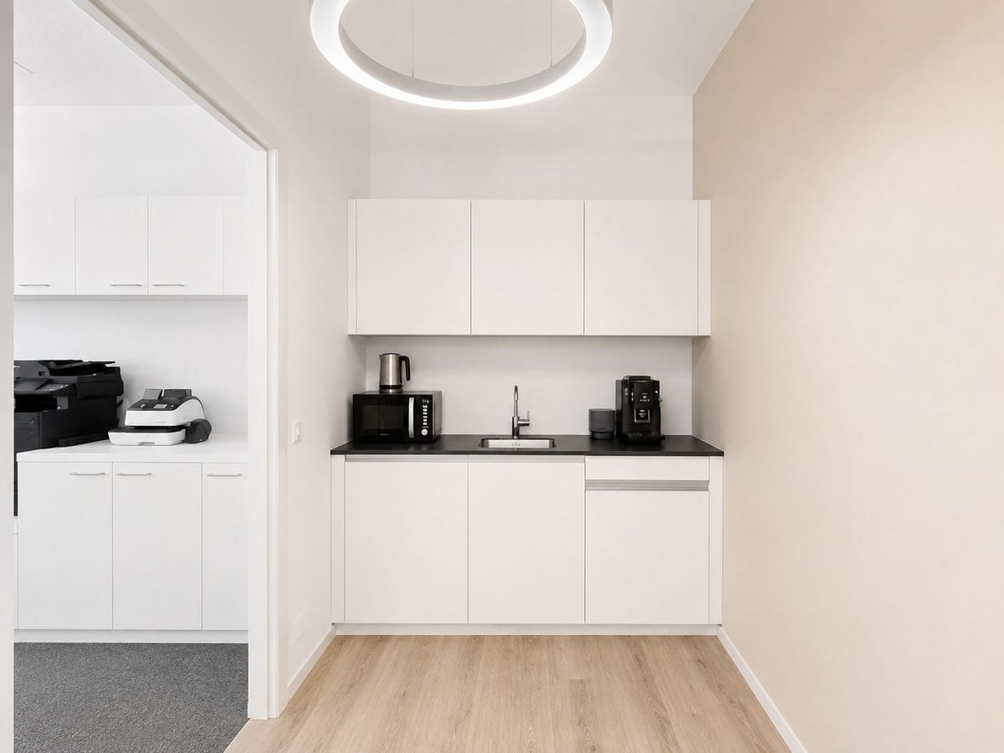
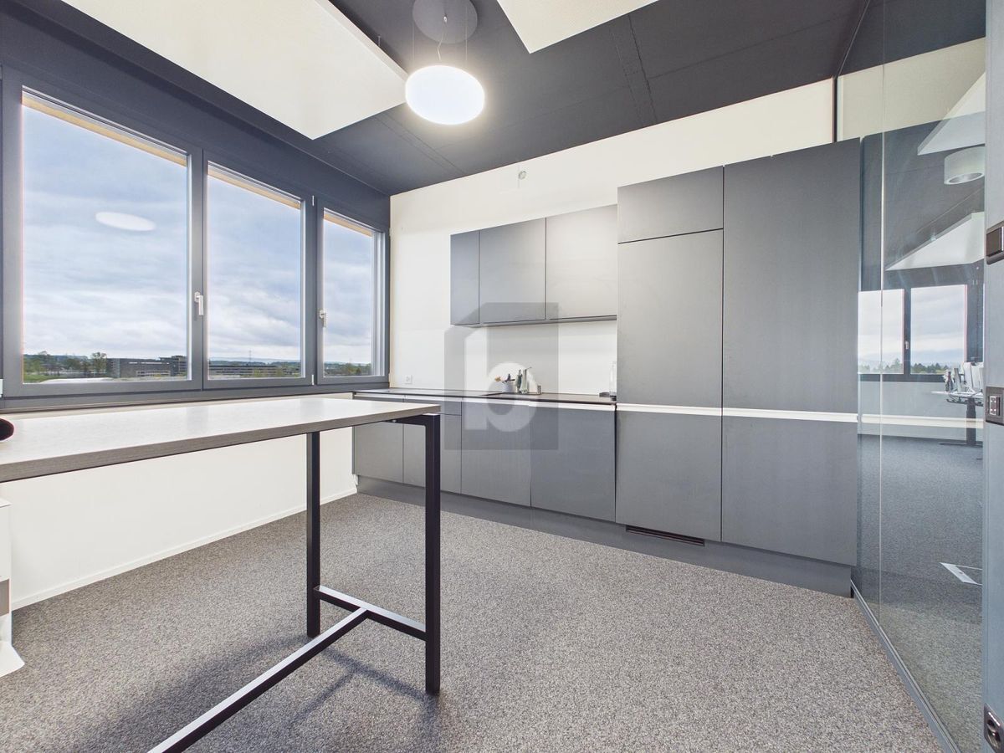
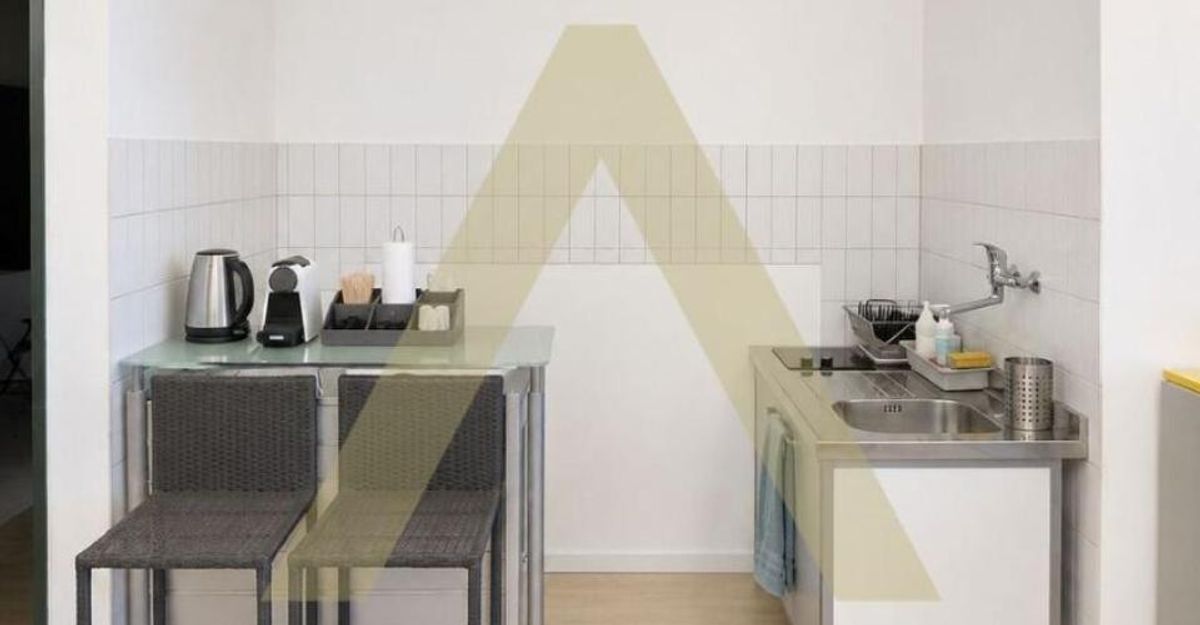
- A kitchenette
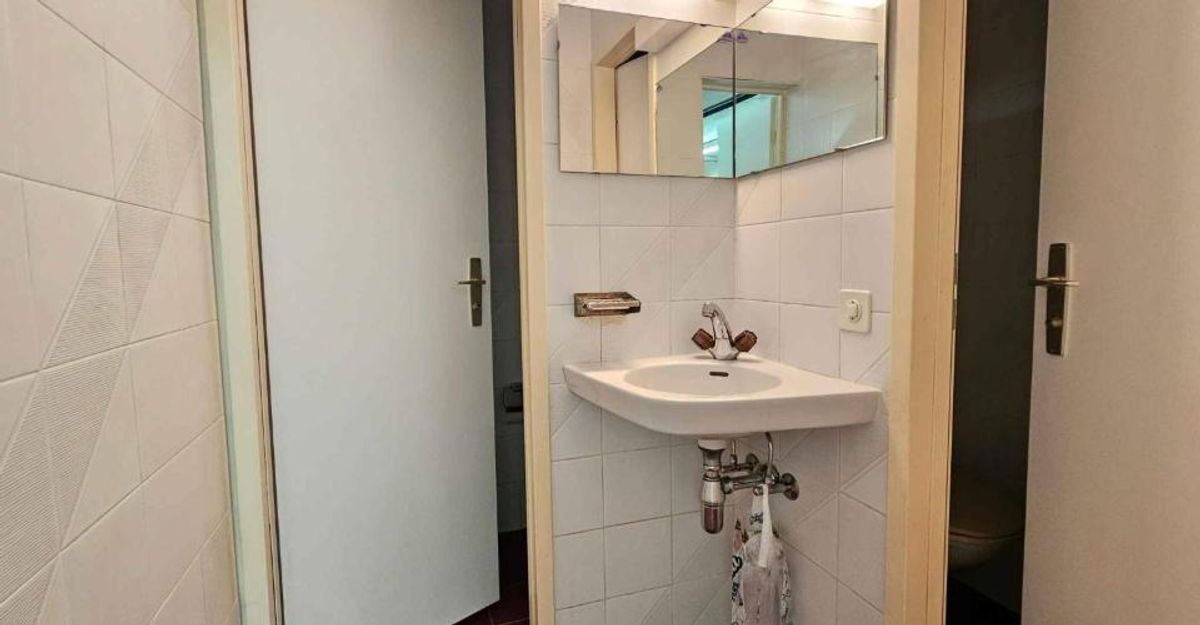
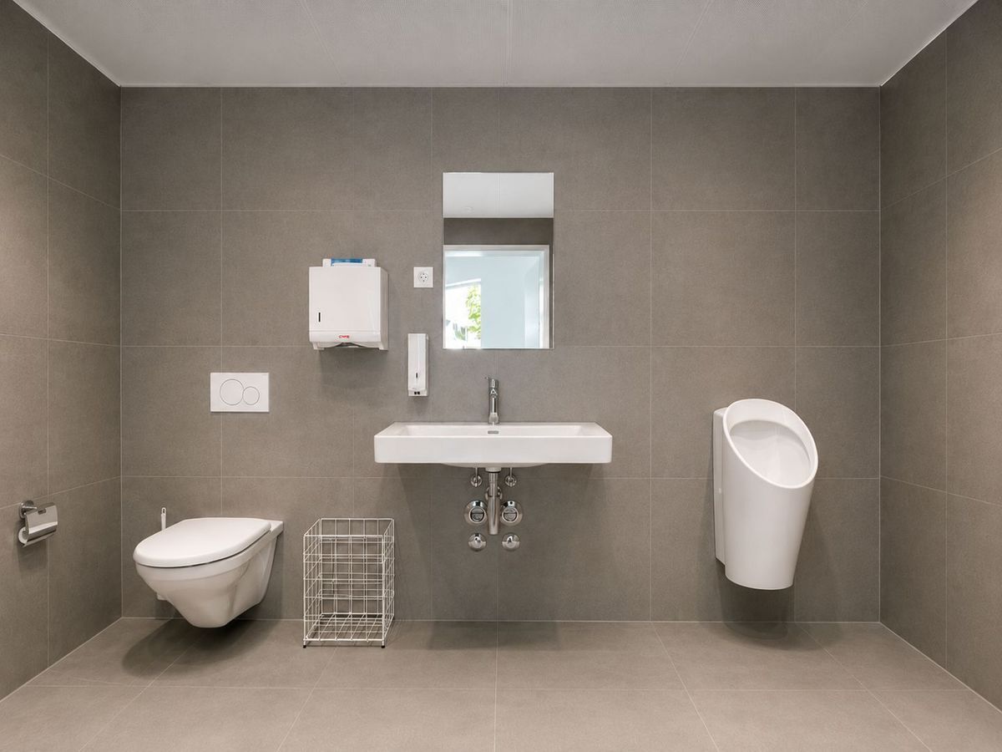
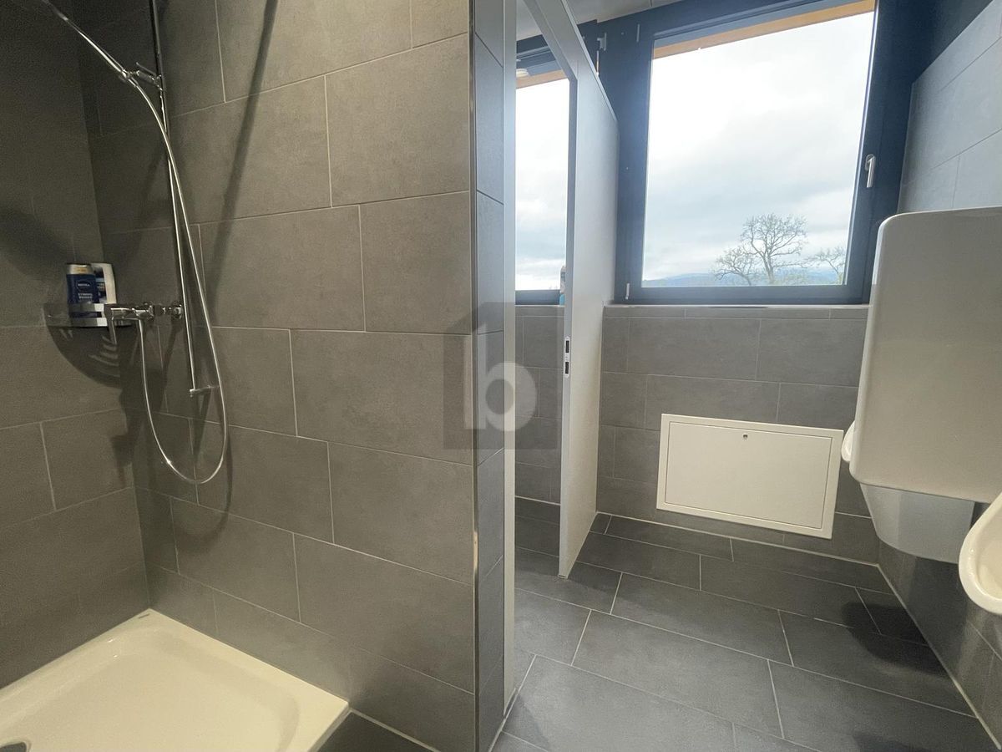
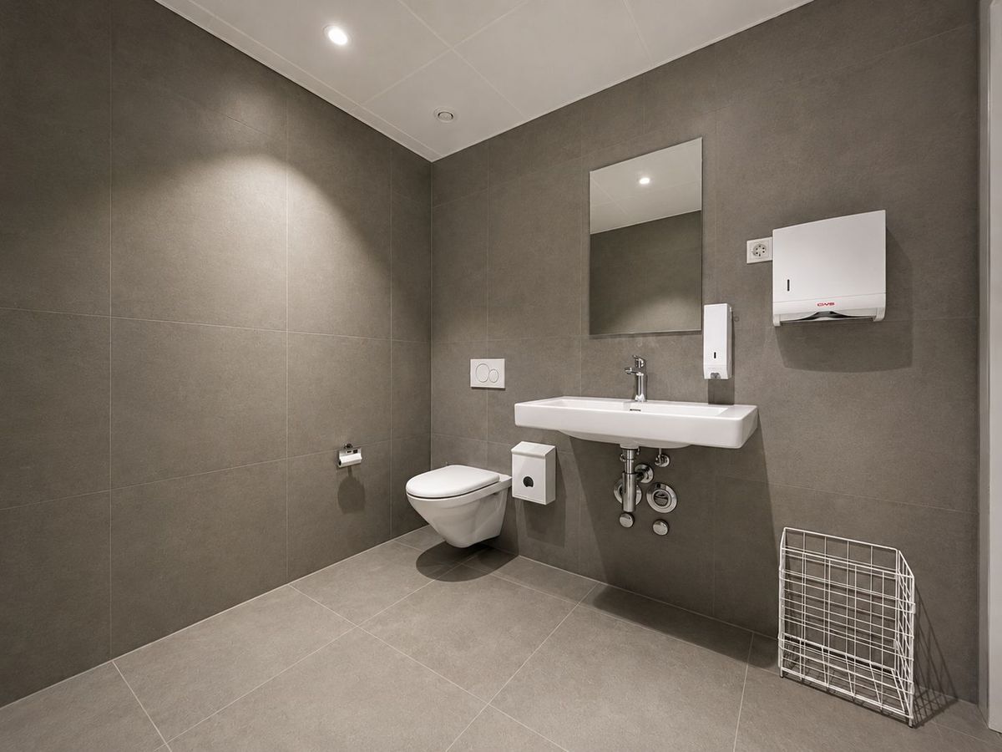
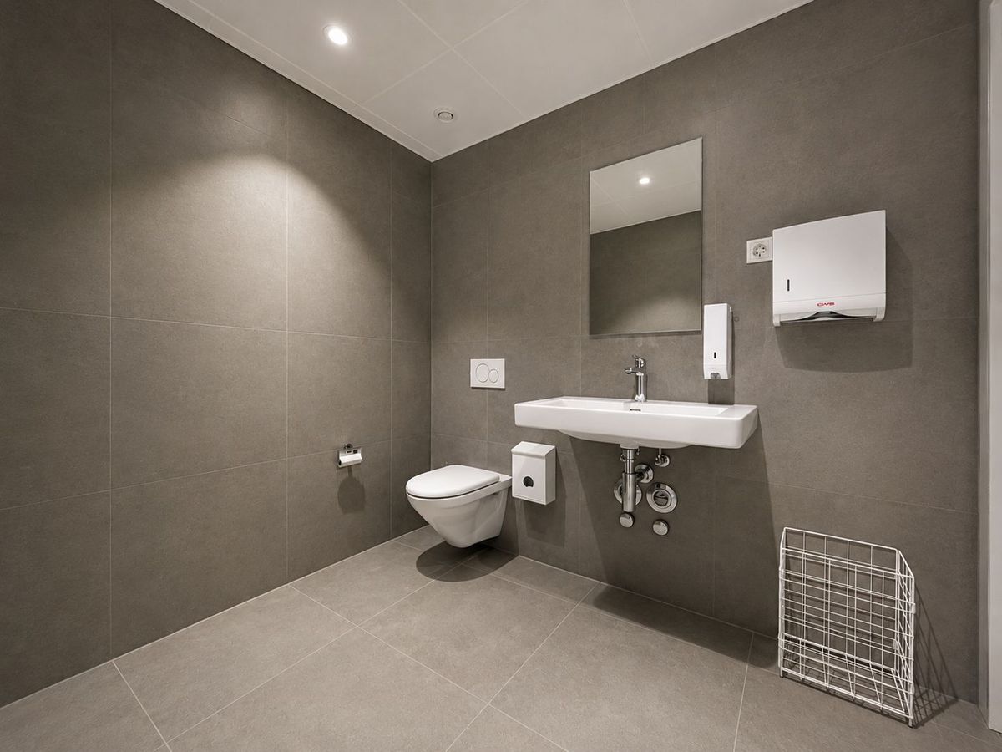
- Separate and renovated toilets in 2025
Rent 2,900.-/month and 250.-/month for additional charges
One indoor parking space at 130.-/month in addition
Three outdoor parking spaces at 45.-/month each in addition
A rare opportunity for companies looking for flexible office space in a rapidly developing area.