×
Firstview
Picture 1
Picture 2
Picture 3
Picture 4
Picture 5
Picture 6
Picture 7
Picture 8
Picture 9
Picture 10
Picture 11
Picture 12

Office

Floor2nd floor
Year of construction2015
Messenger PDF Dossier
Add to favoritesRemove from favorites
External link

Localisation

Zone Industrielle D'in-Riaux 30, 1728 Rossens FR

Rent

Rent price: Price upon request

Characteristics

Reference
19319
Availability
To agree
Year of construction
2015
Floor
2nd floor
Useful surface
448 m²

Description

Text translated from french, see original
Original text in french, translate to English.
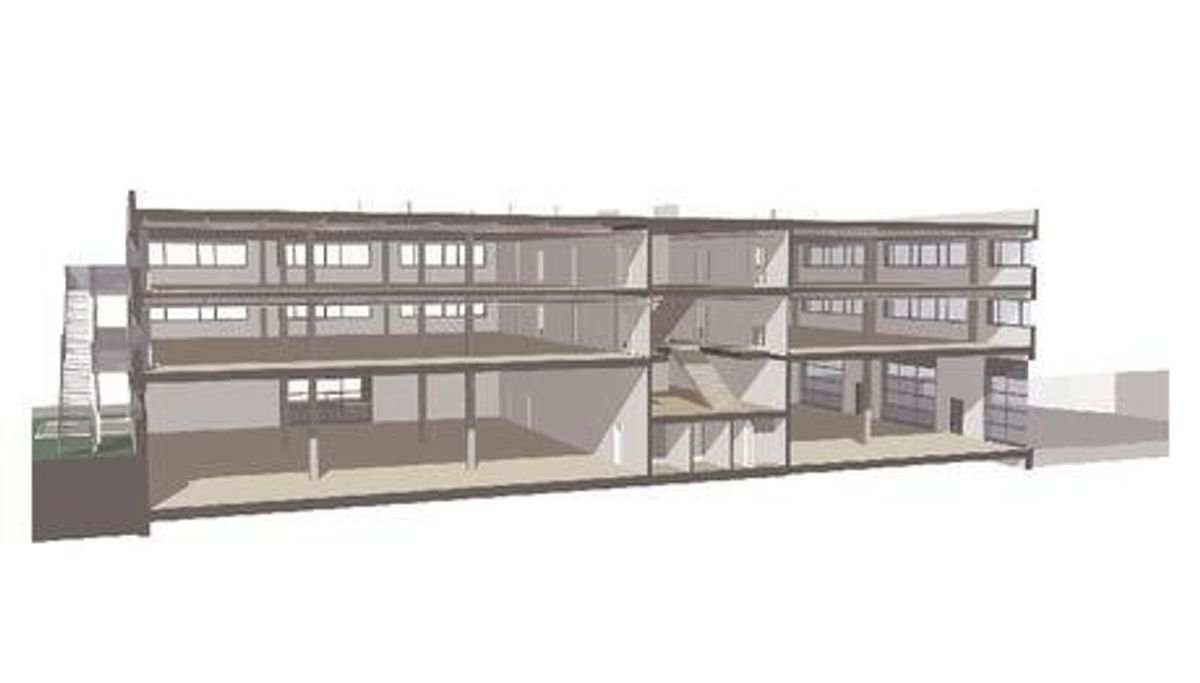
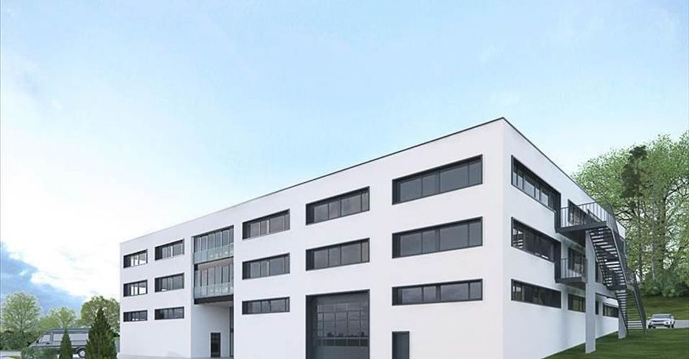
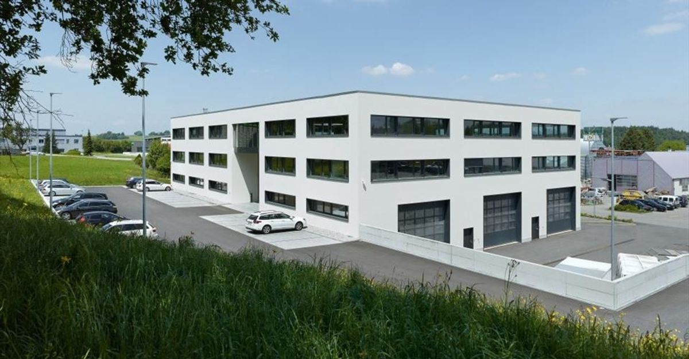
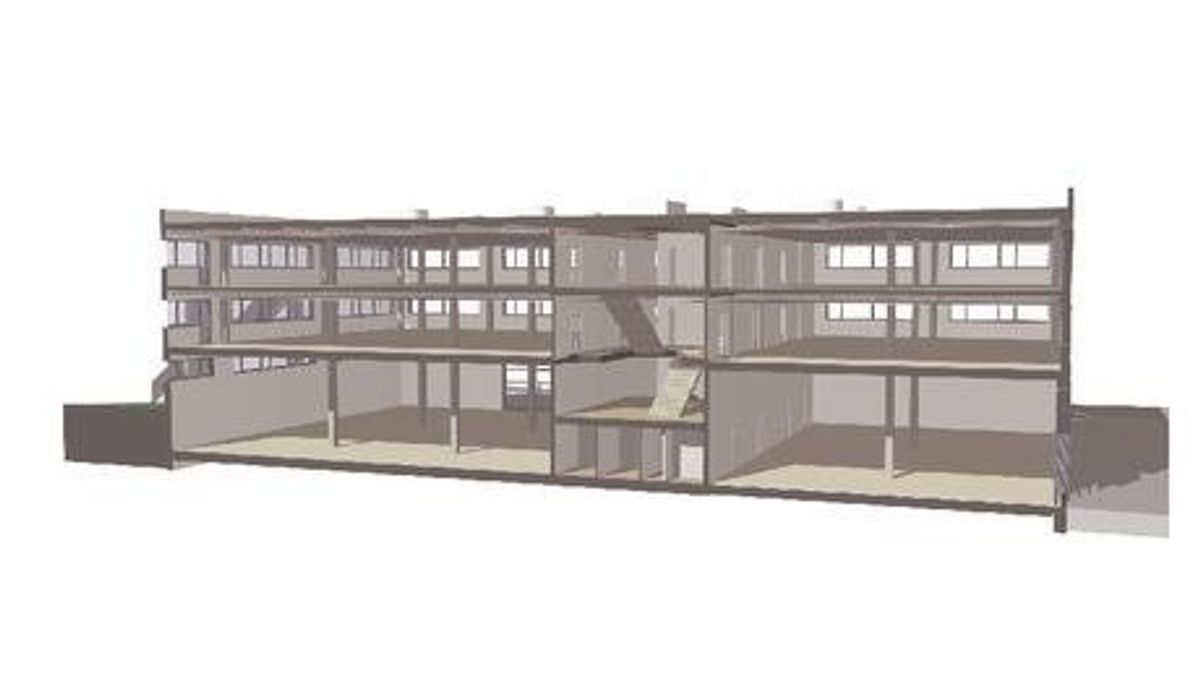
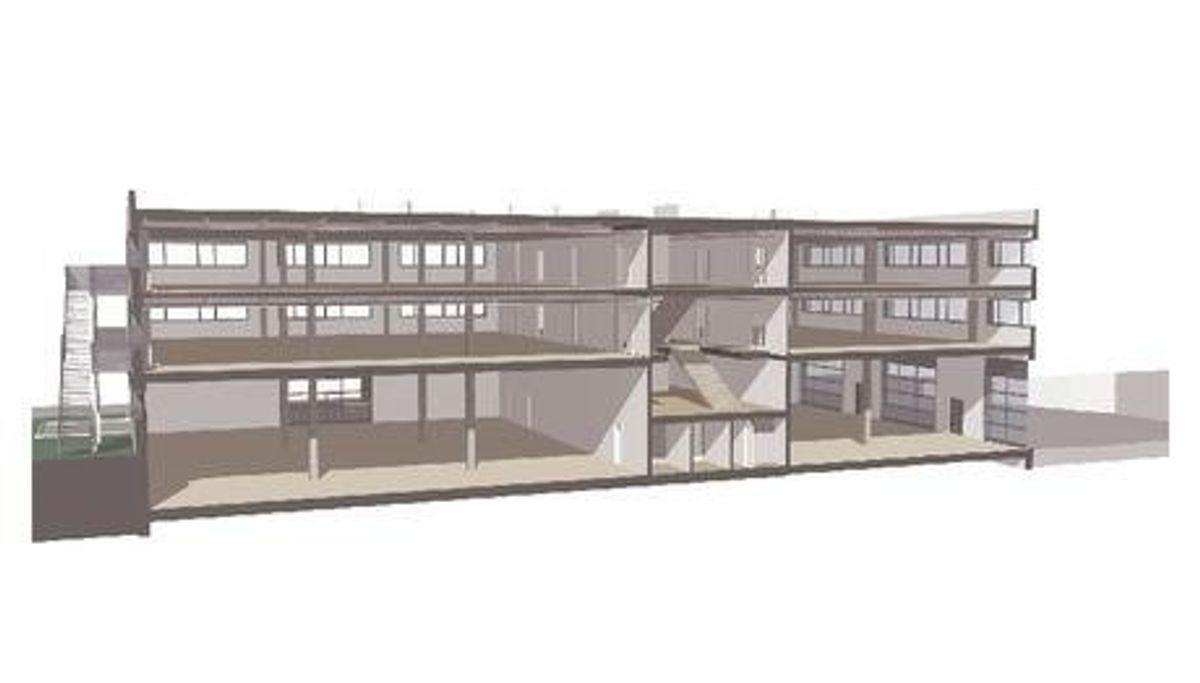
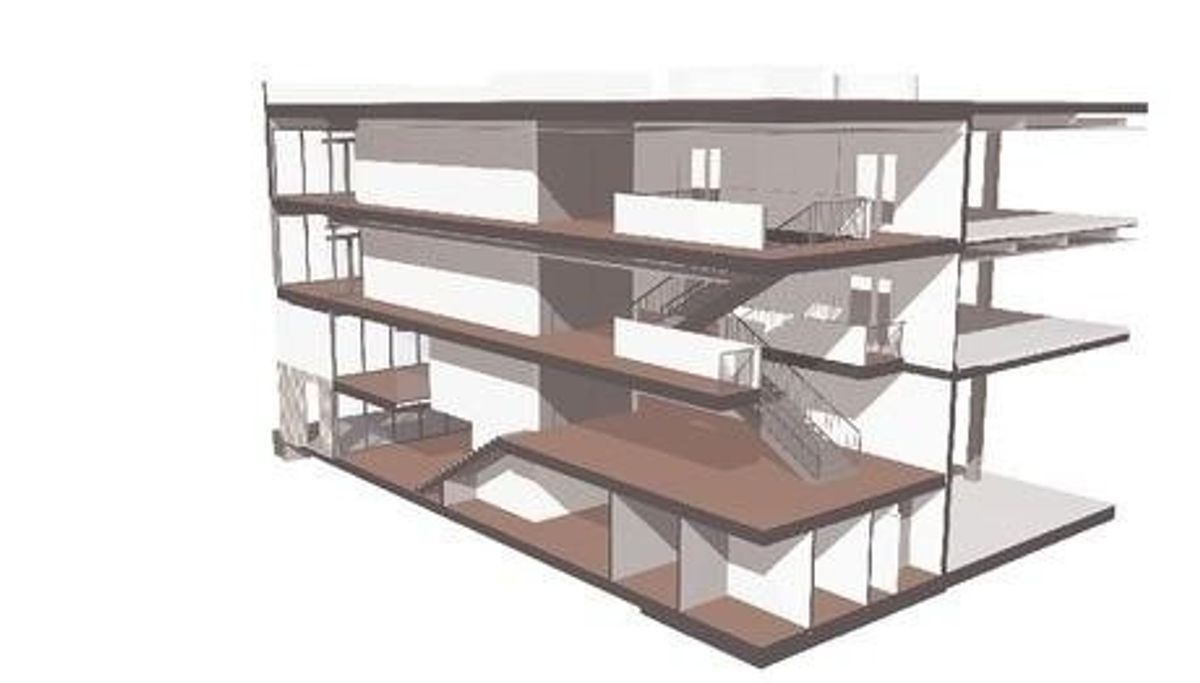
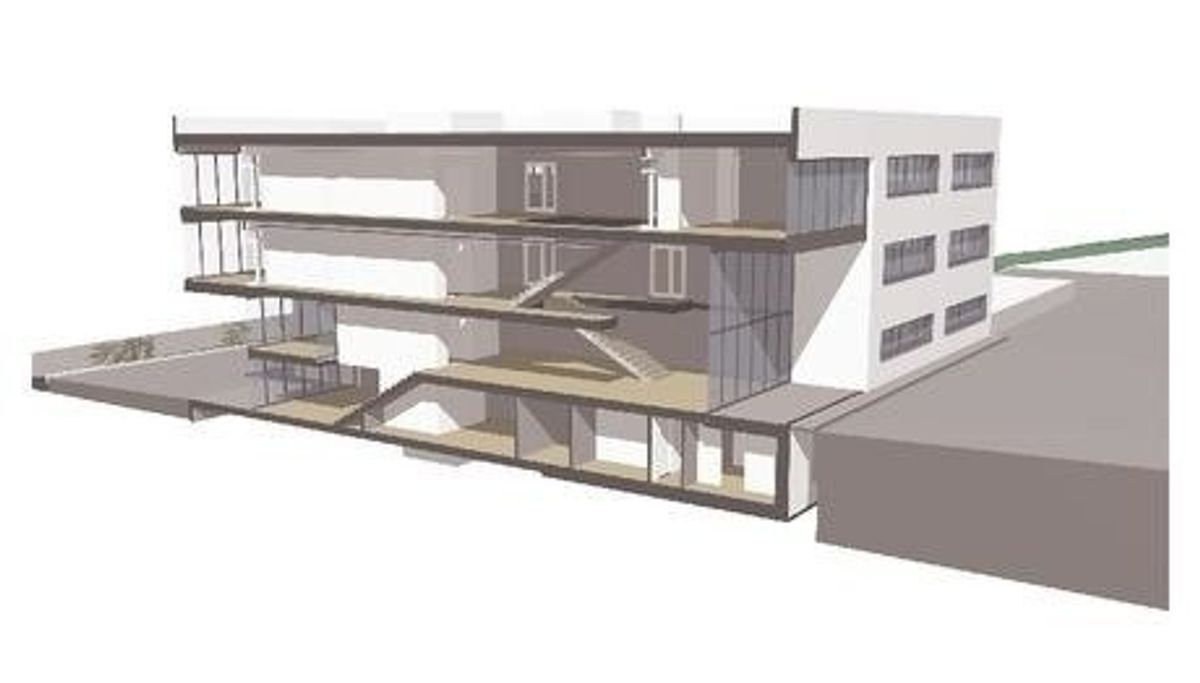
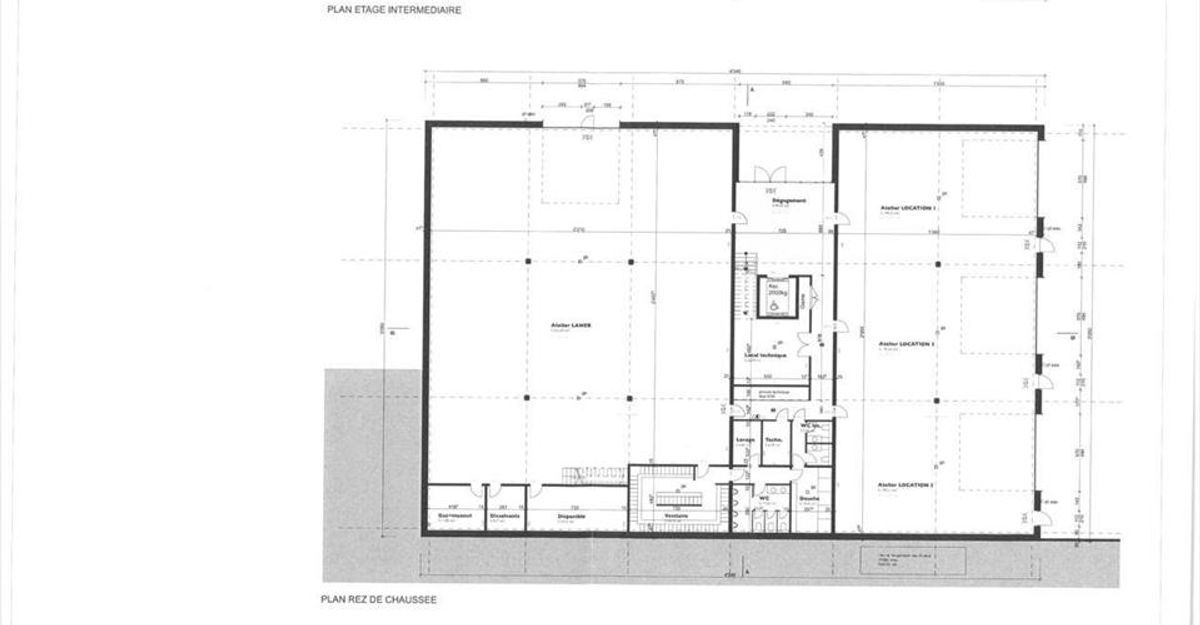
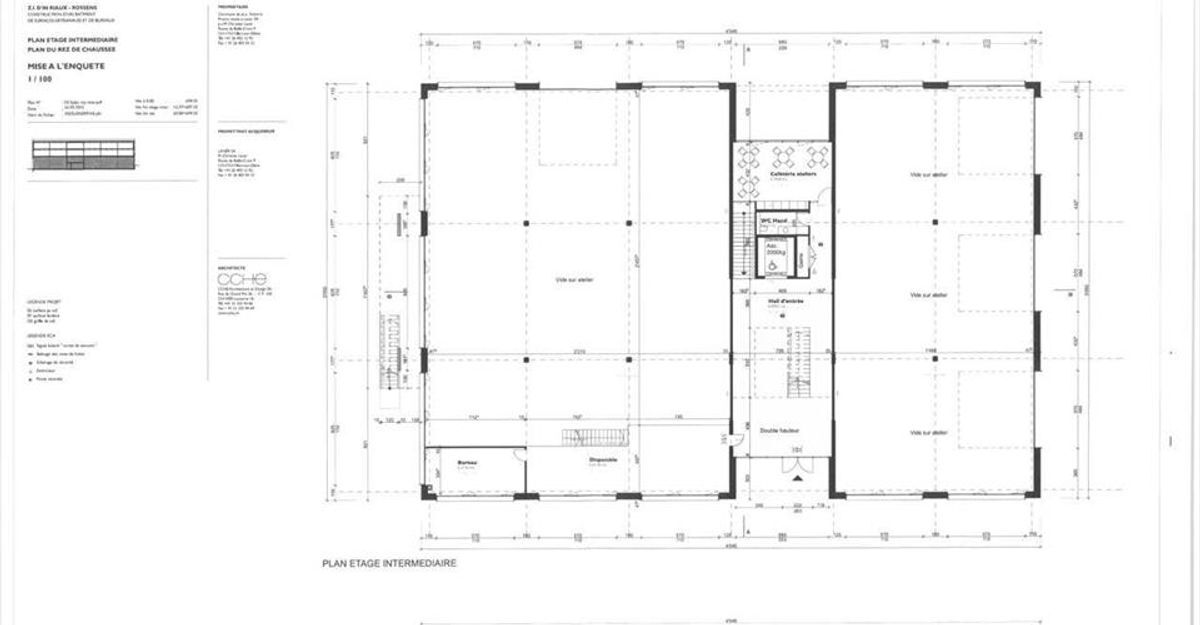
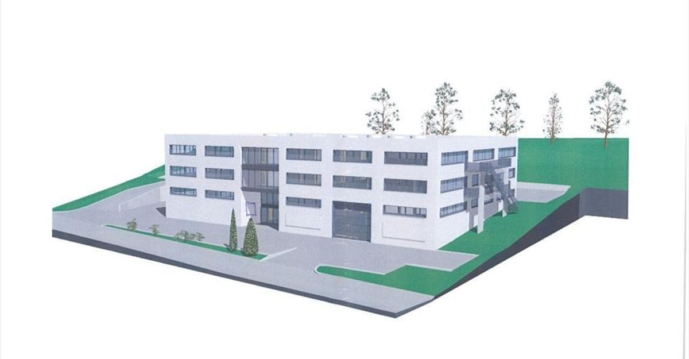
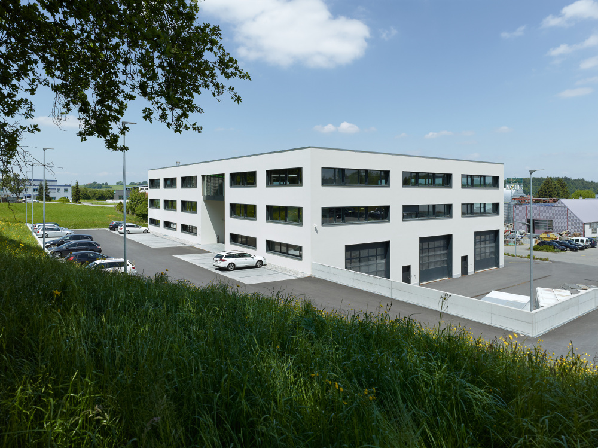
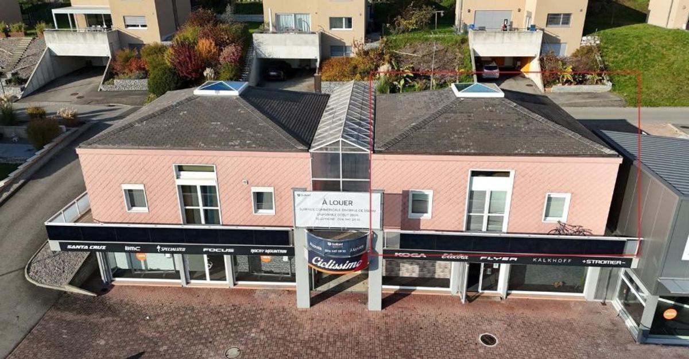
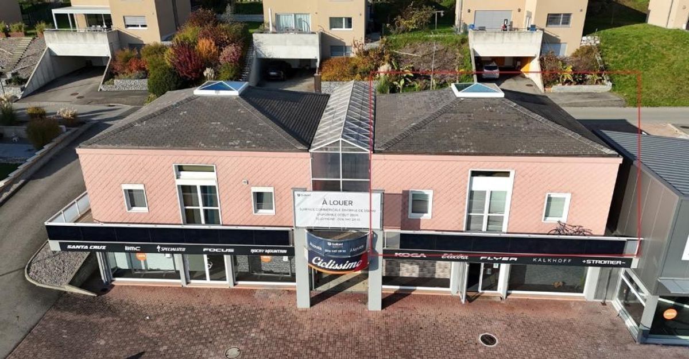
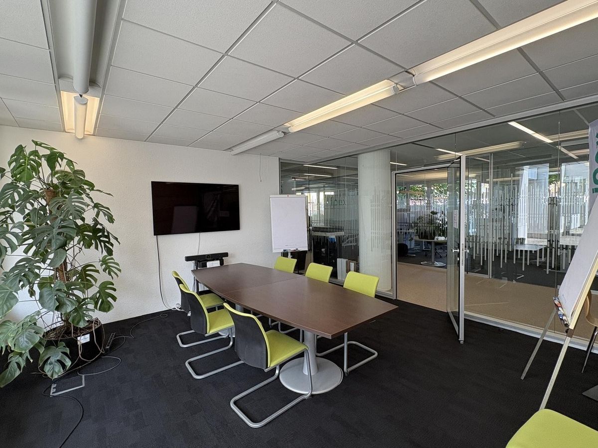
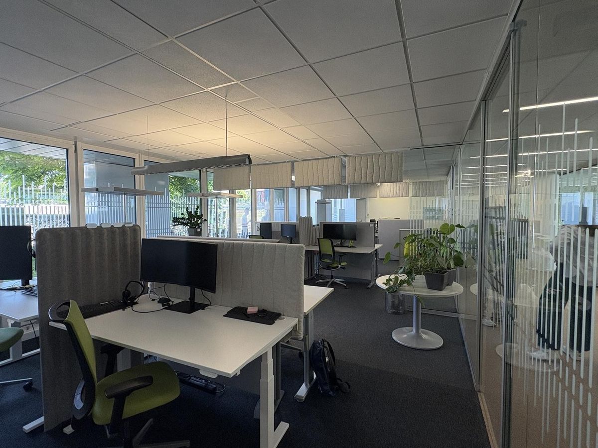
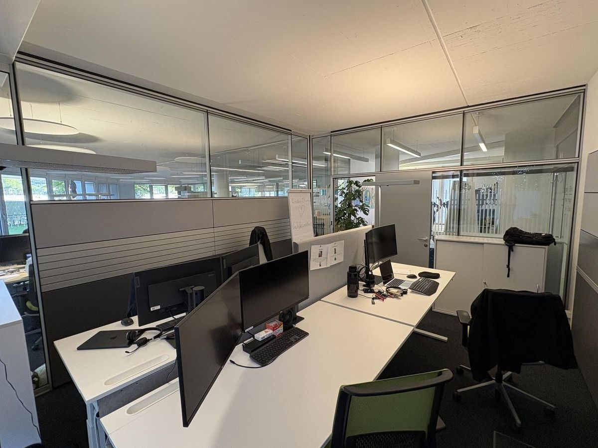
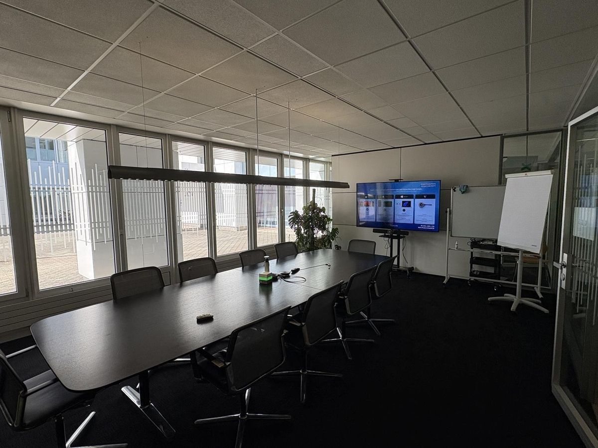
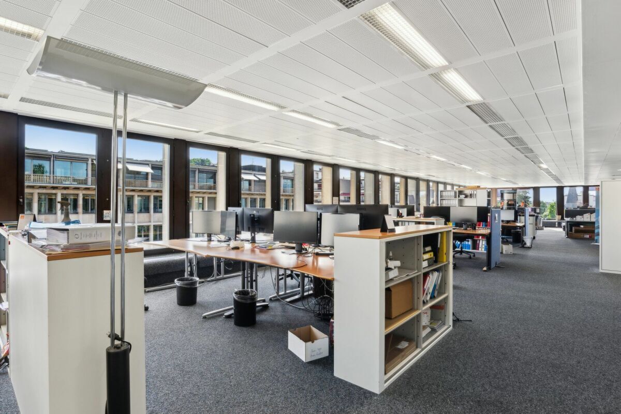
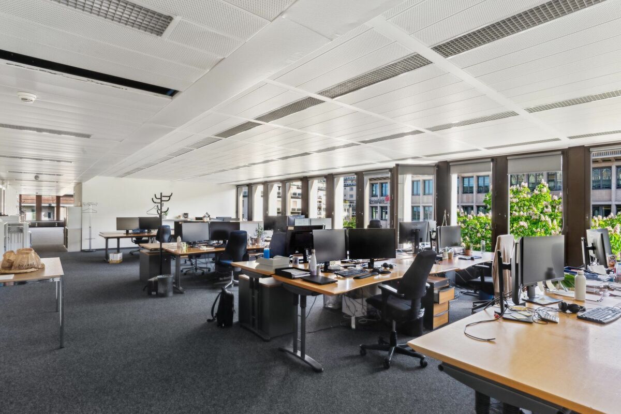
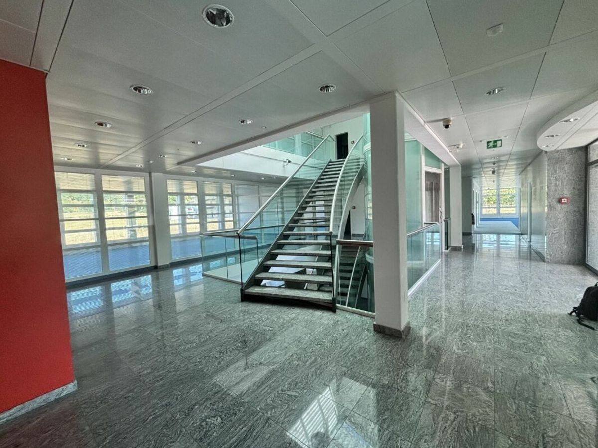
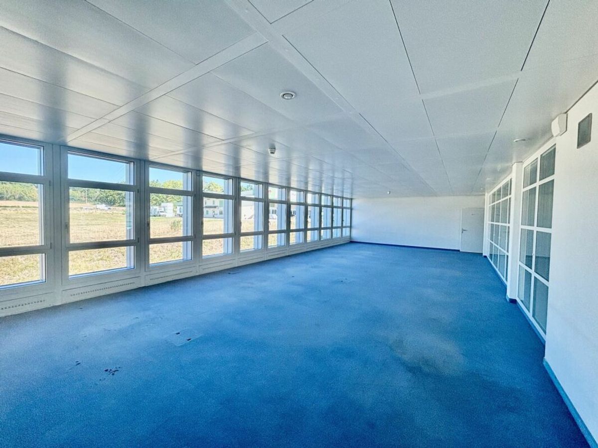
OFFICES 200 to 440 m2 in bright offices – 900 m2 approx. in total
RENTAL SURFACES
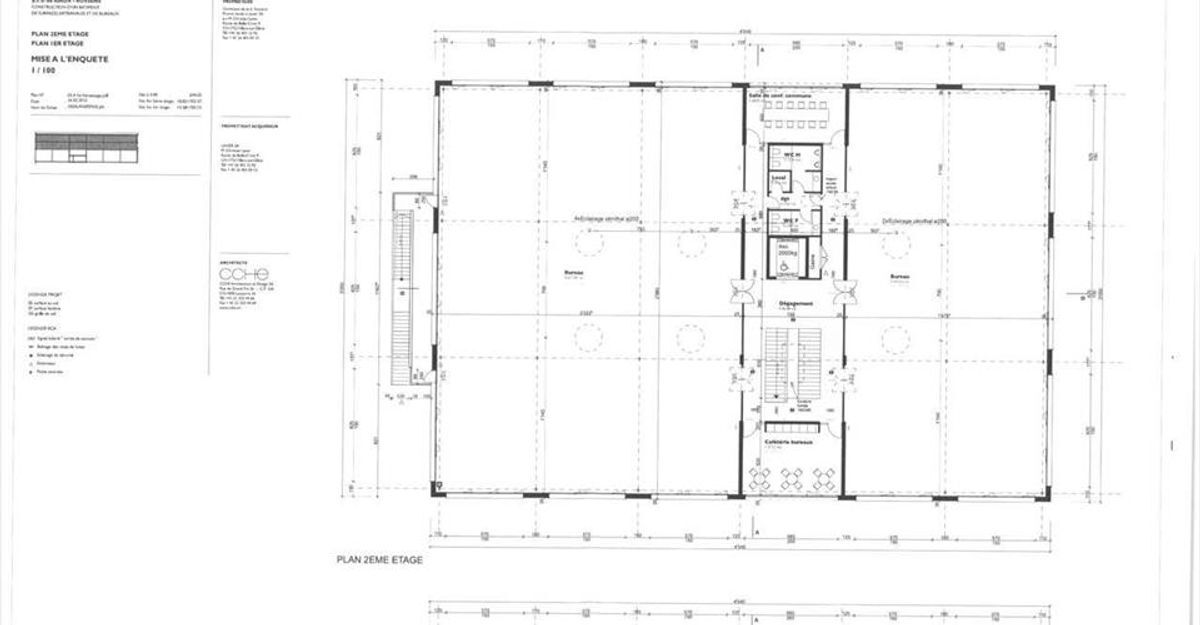
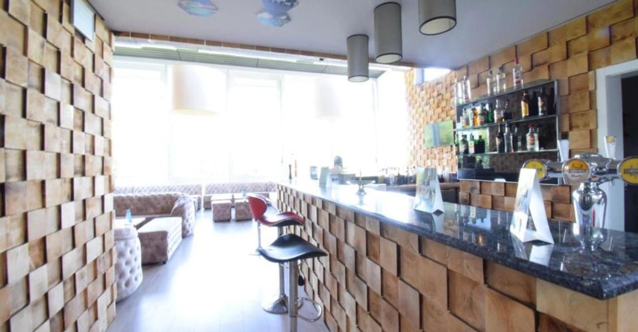
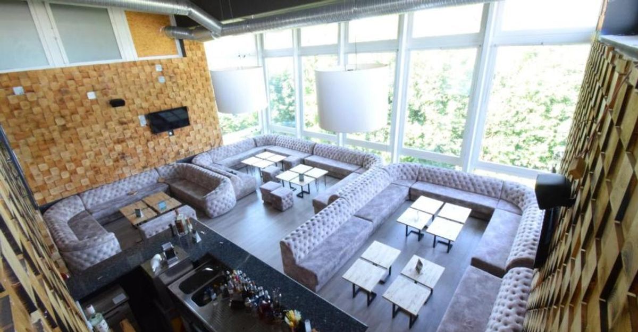
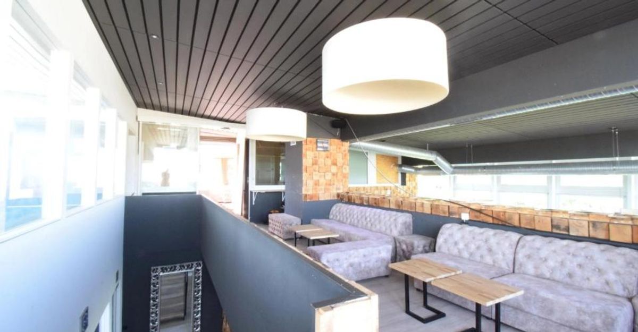
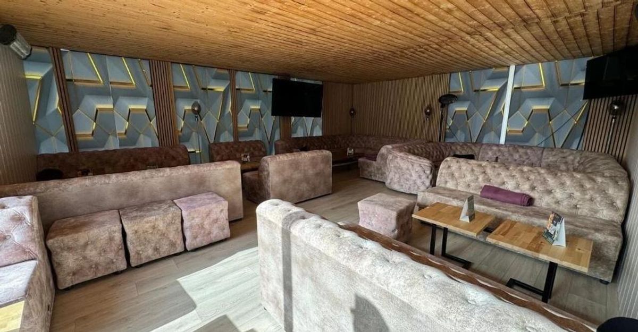
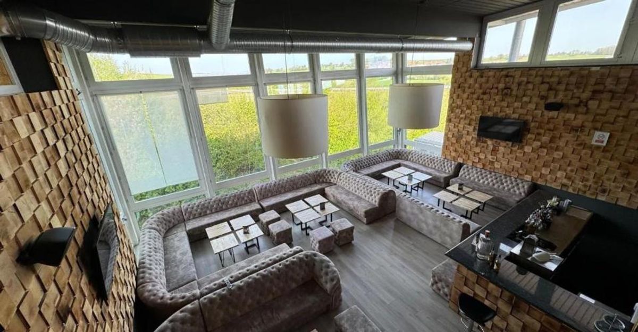
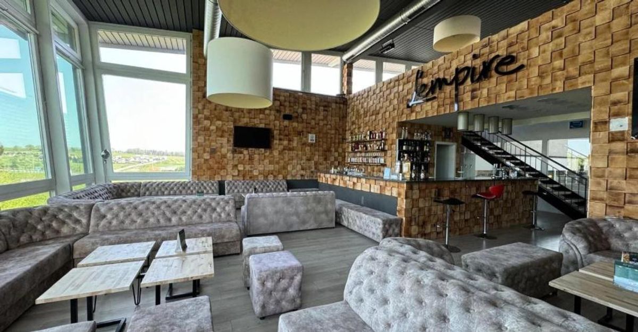
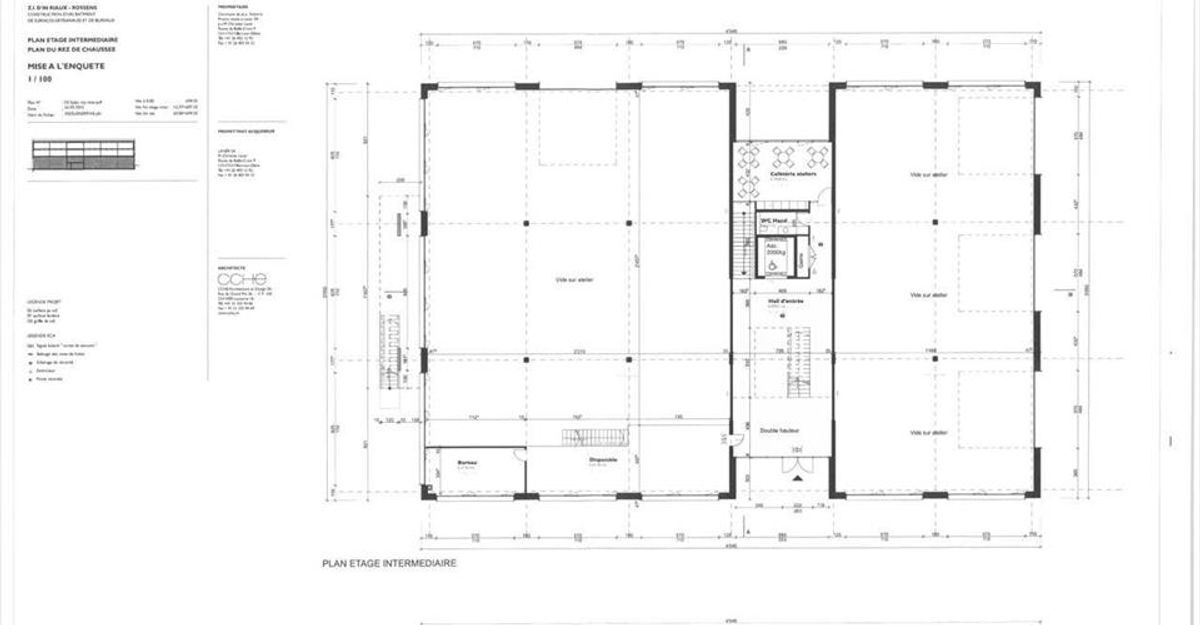
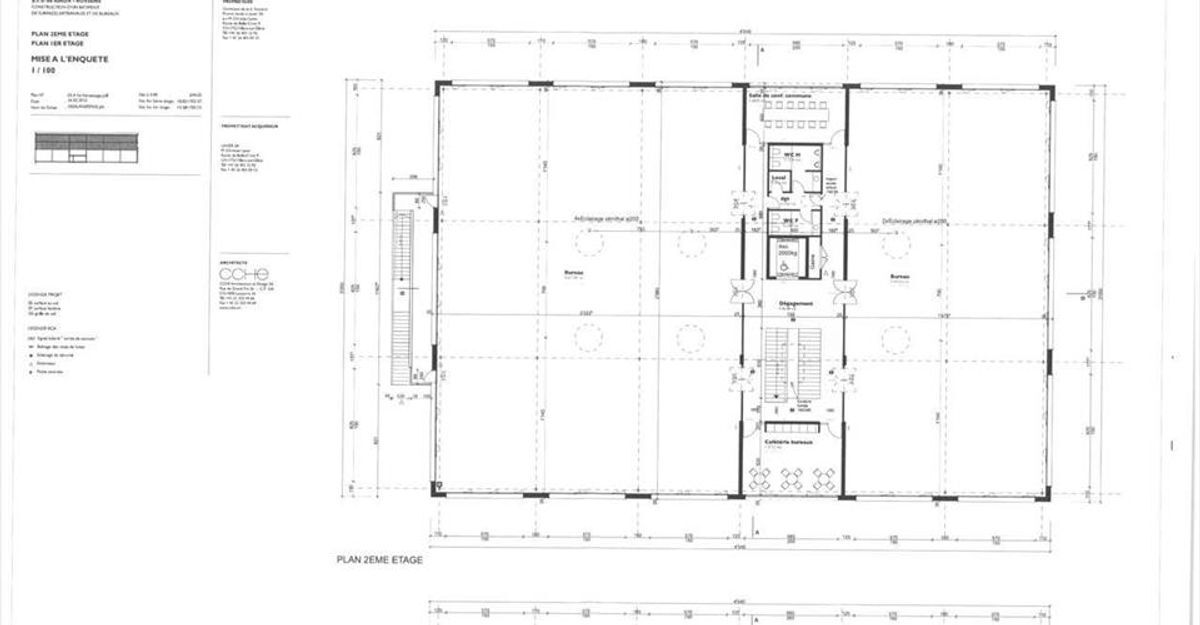
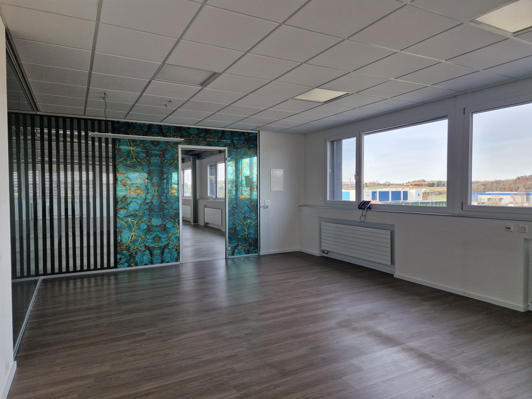
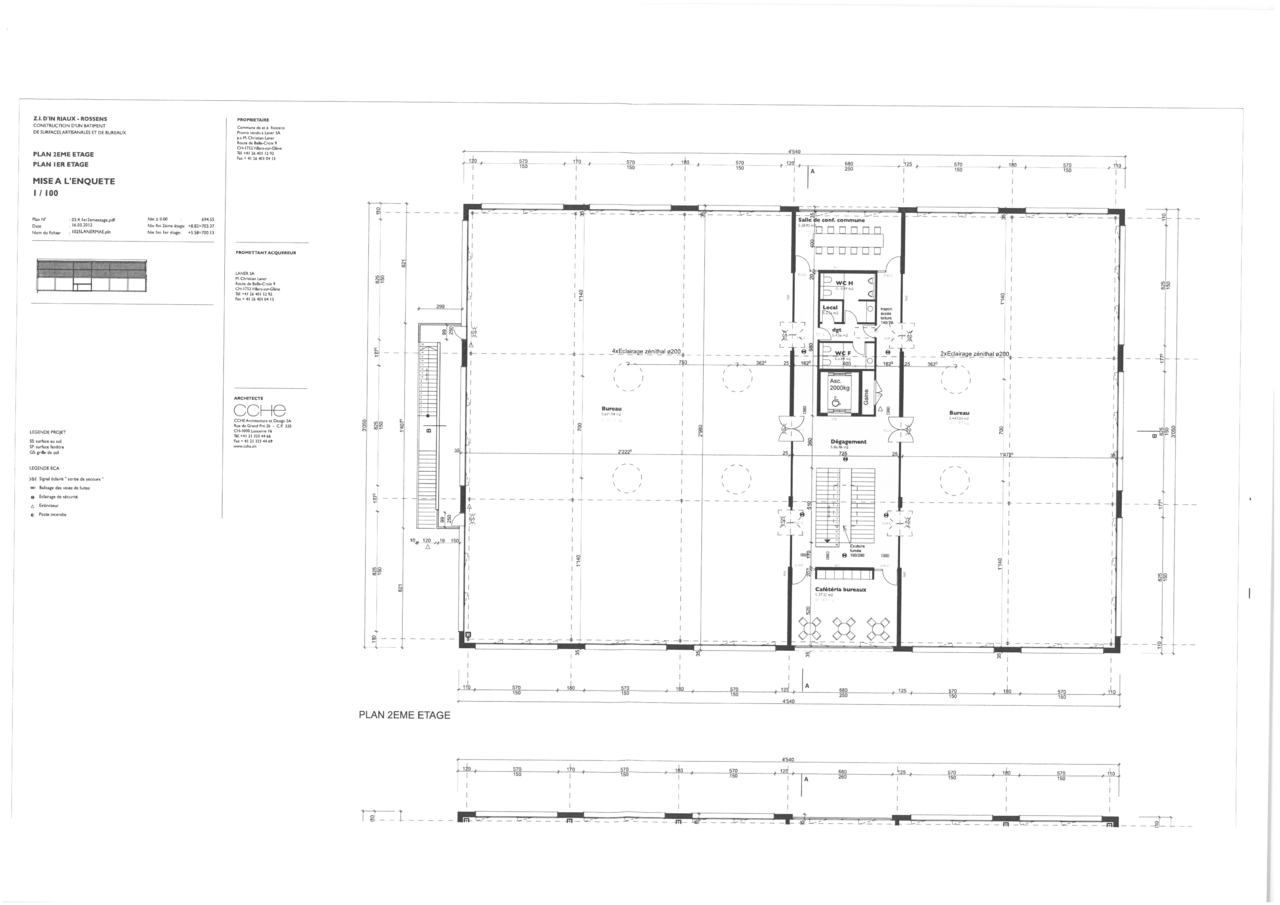
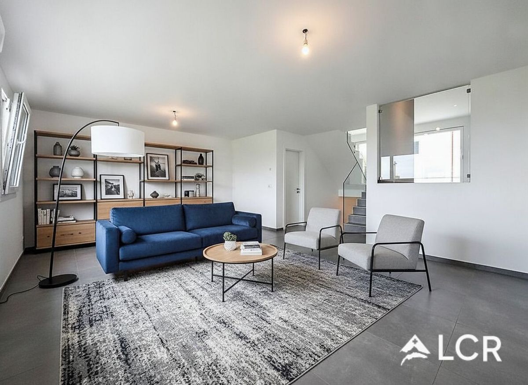
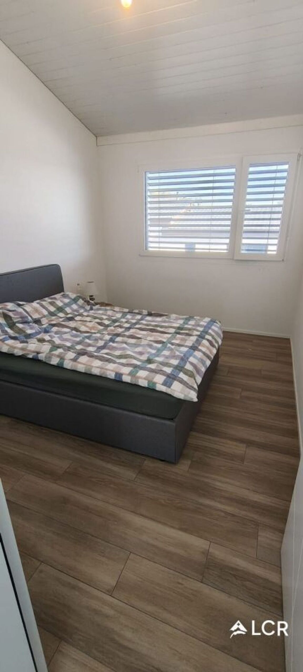
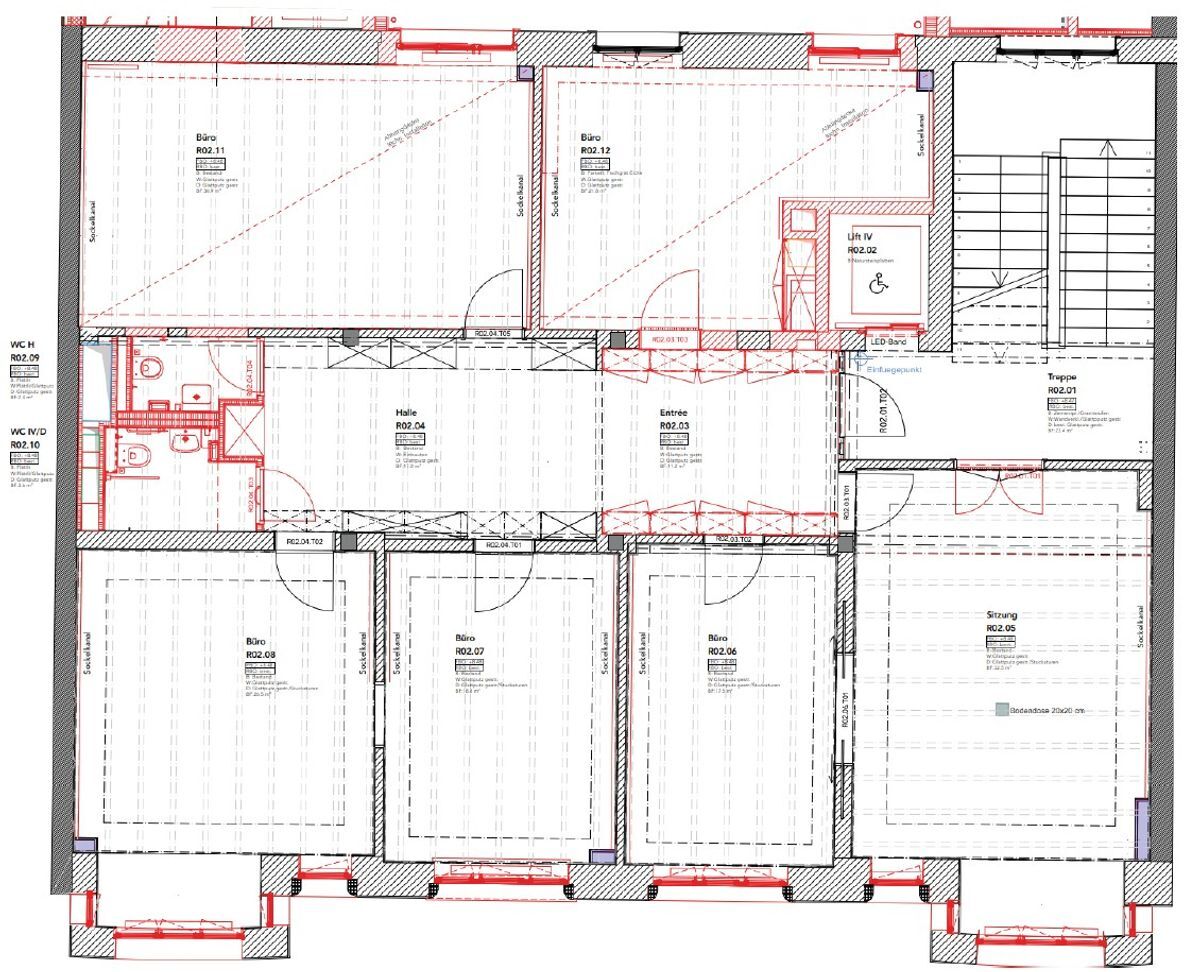
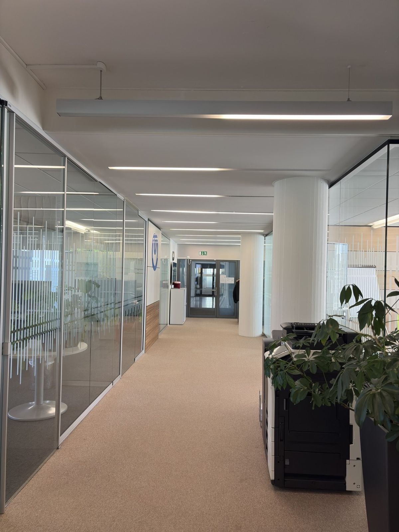
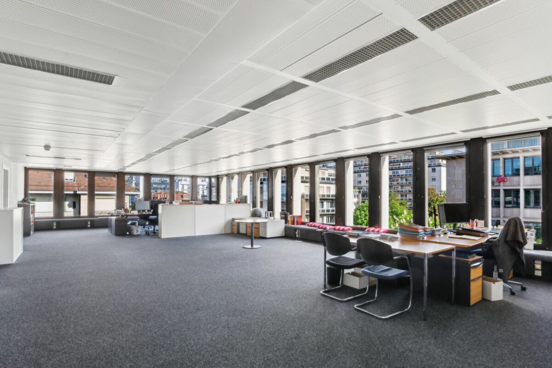
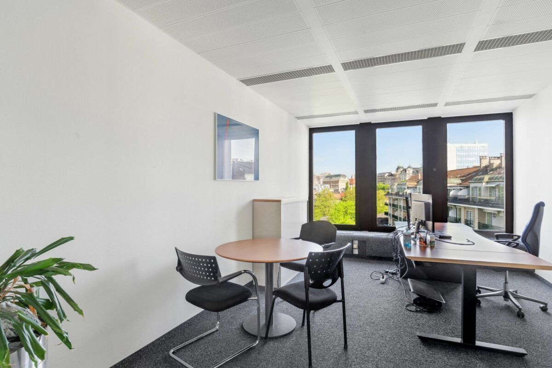
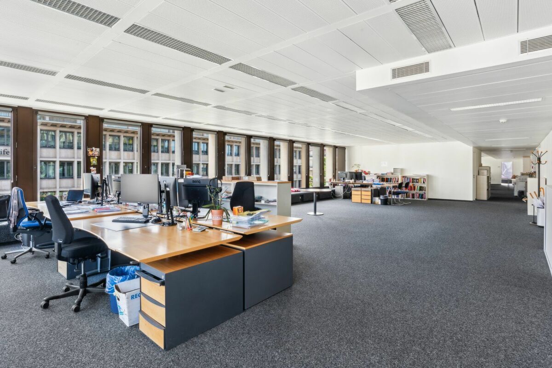
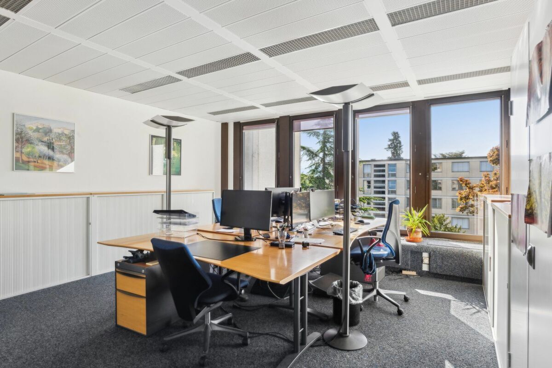
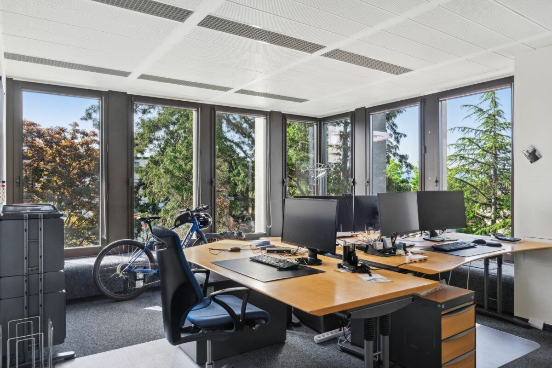
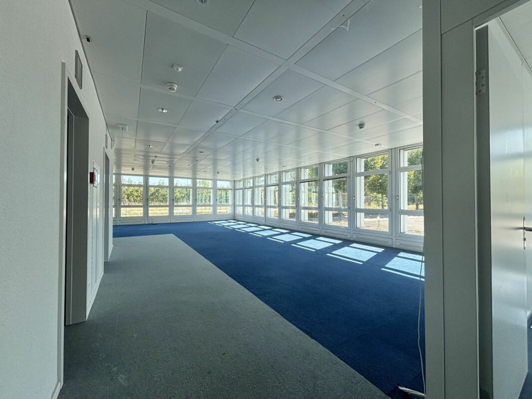
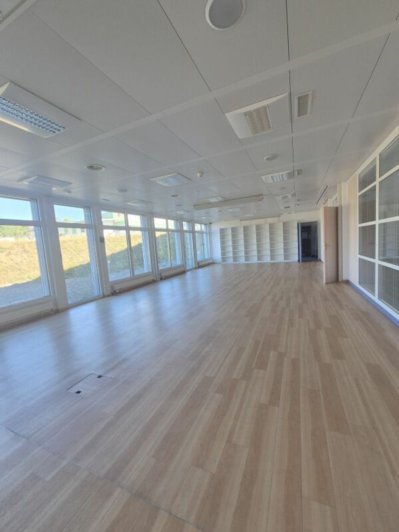
o Office of approx. 220 m2 on the 2nd floor (fully furnished – with finishes).
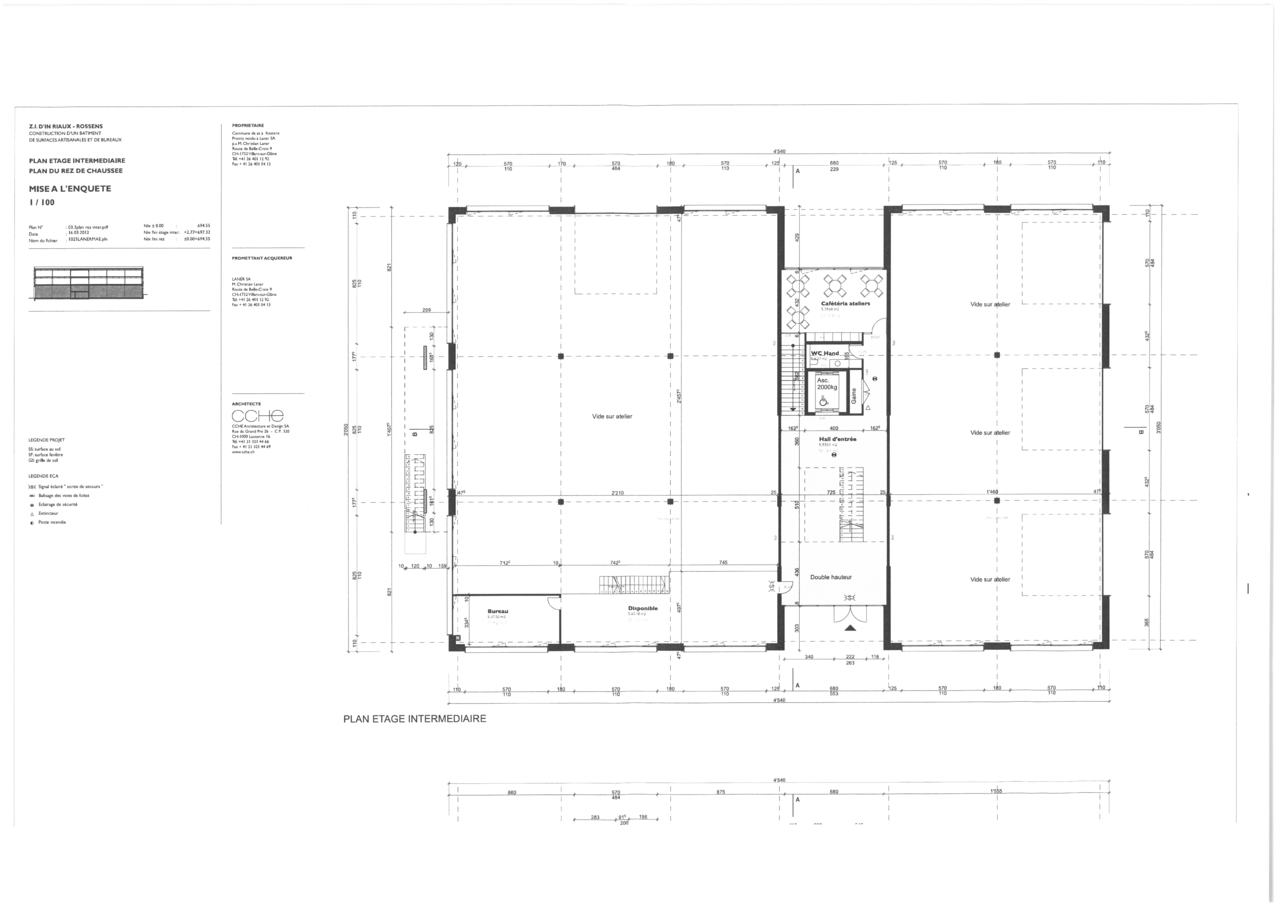
o Office of approx. 201 m2 on the 1st floor (fully furnished – with finishes).
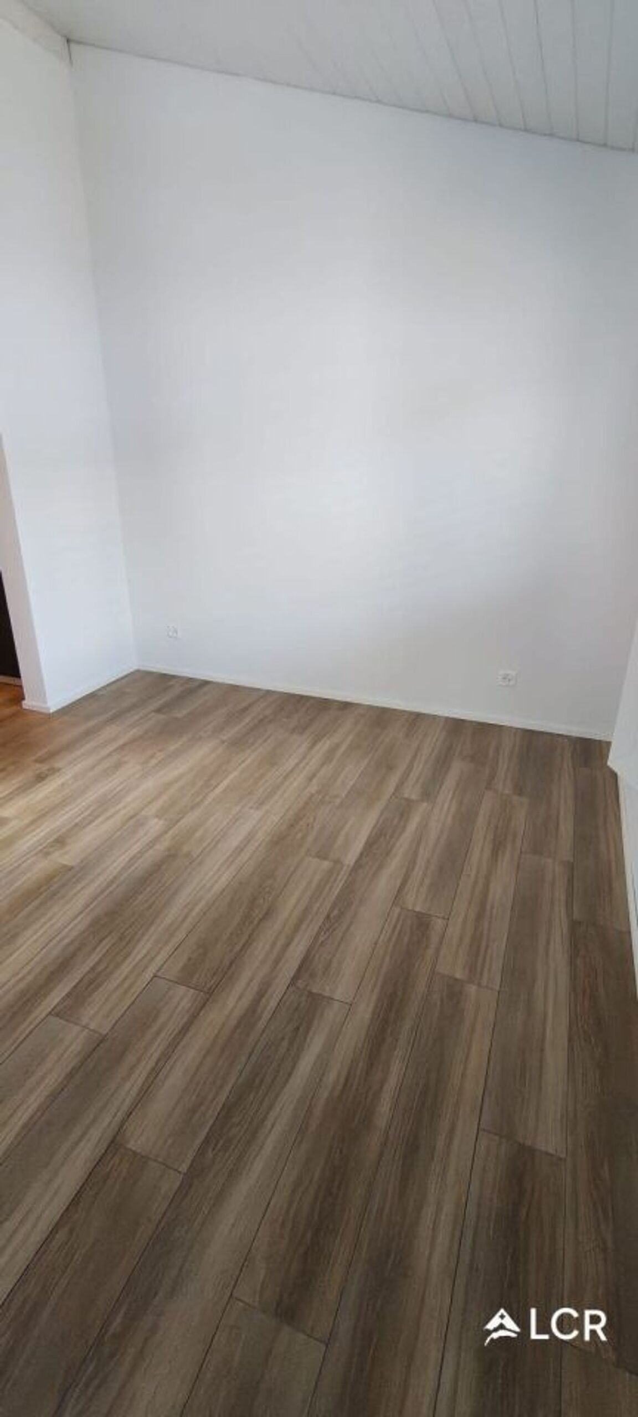
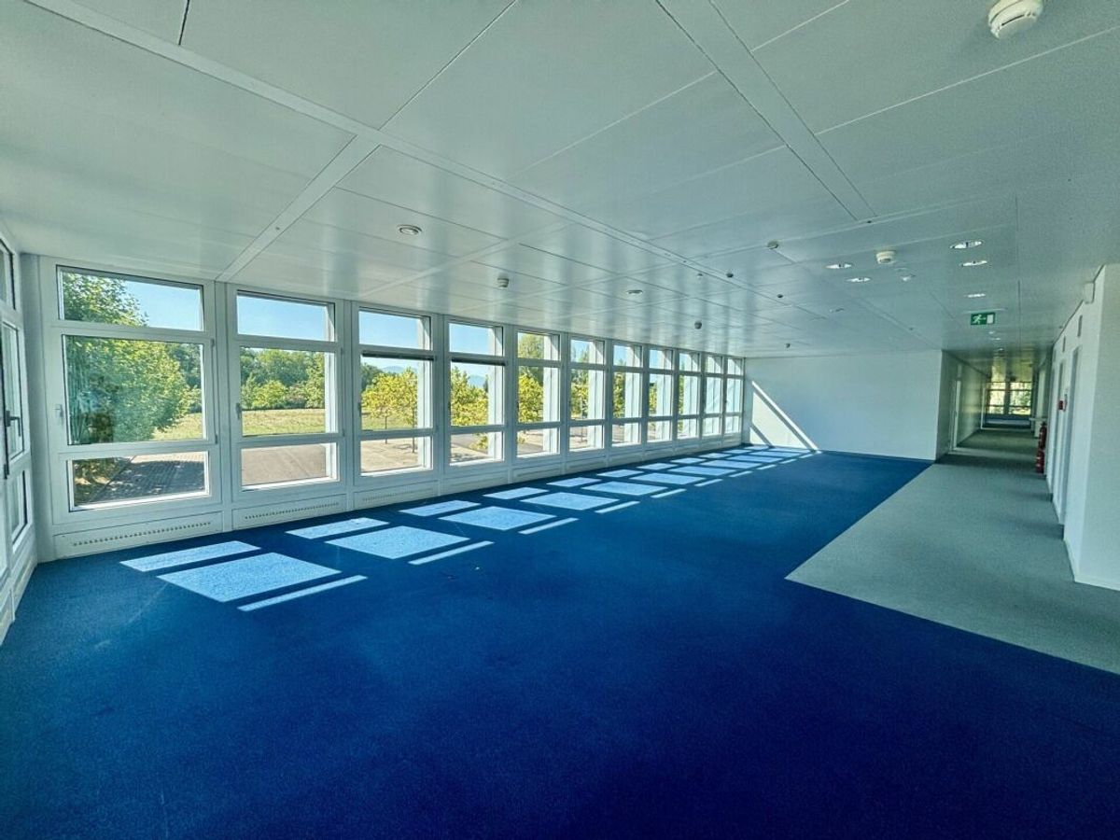
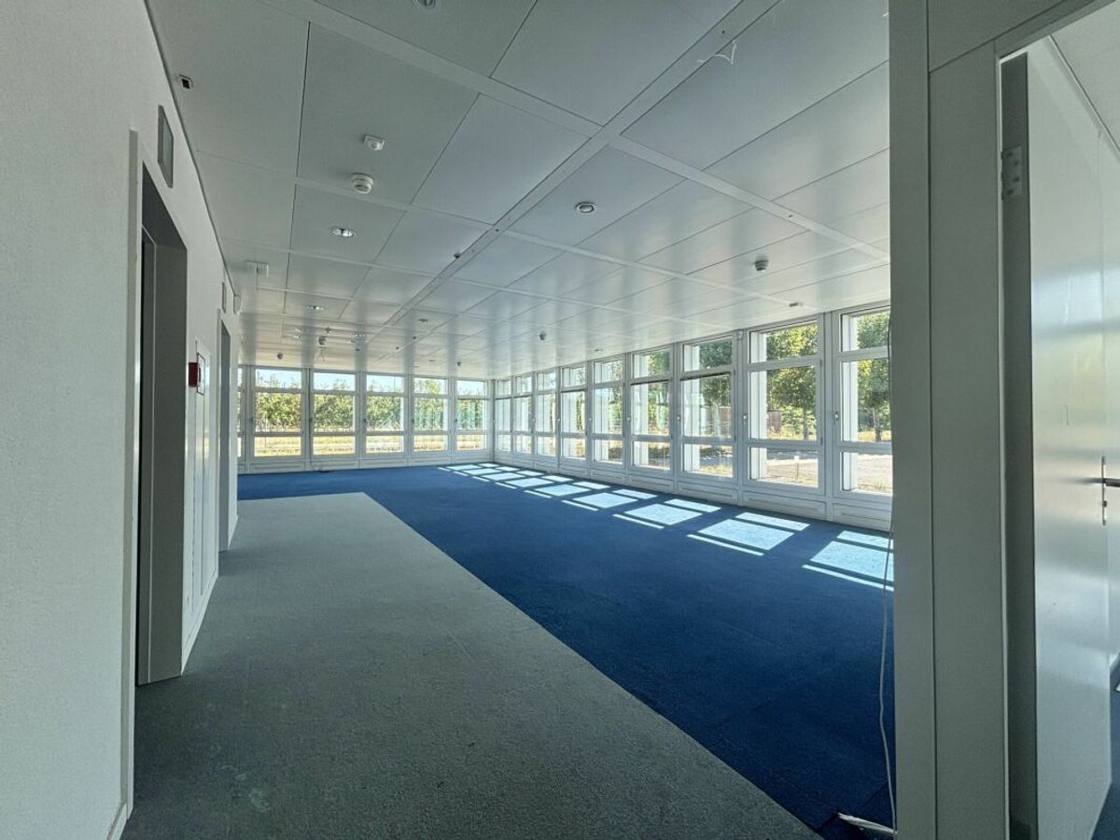
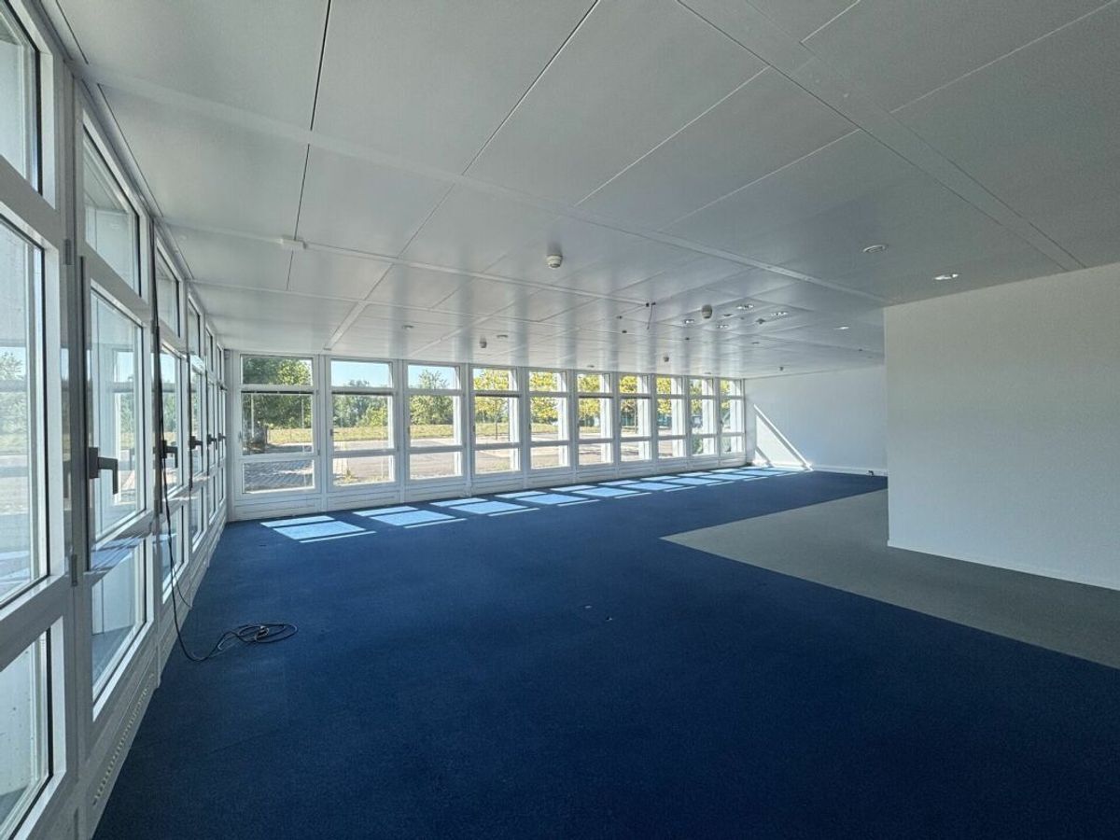
o Office of approx. 440 m2 on the 2nd floor (without final finishes – finishes to be carried out).

LOCATION New
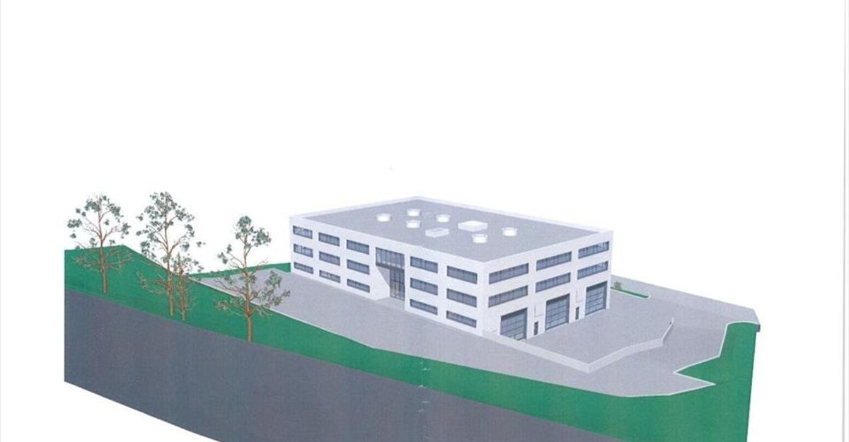
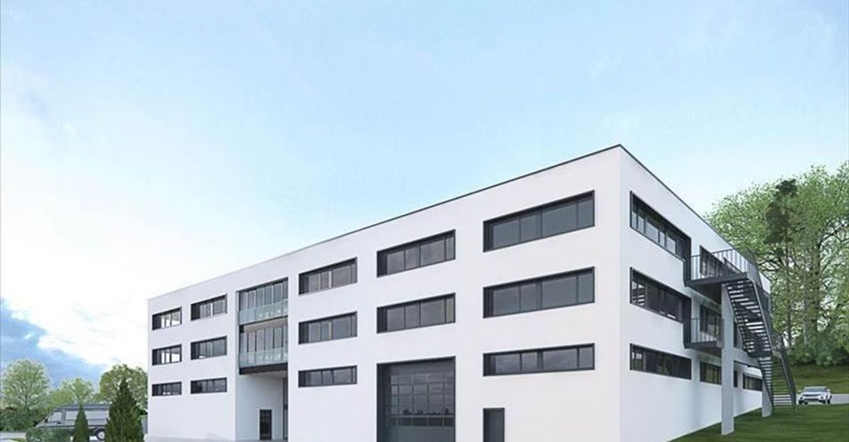
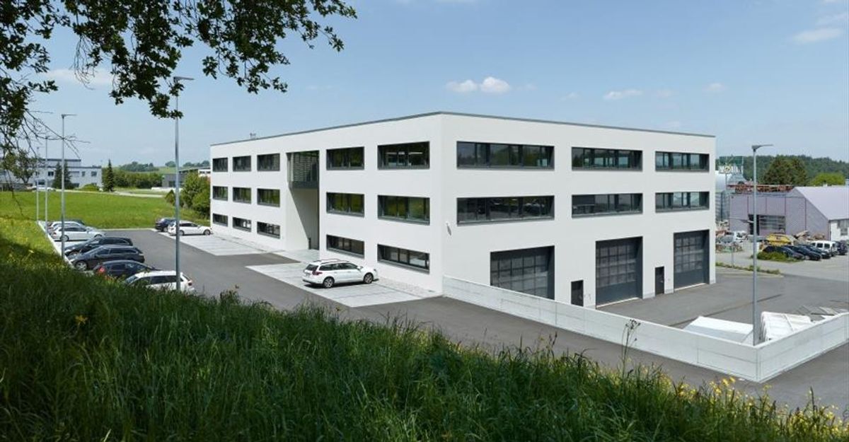
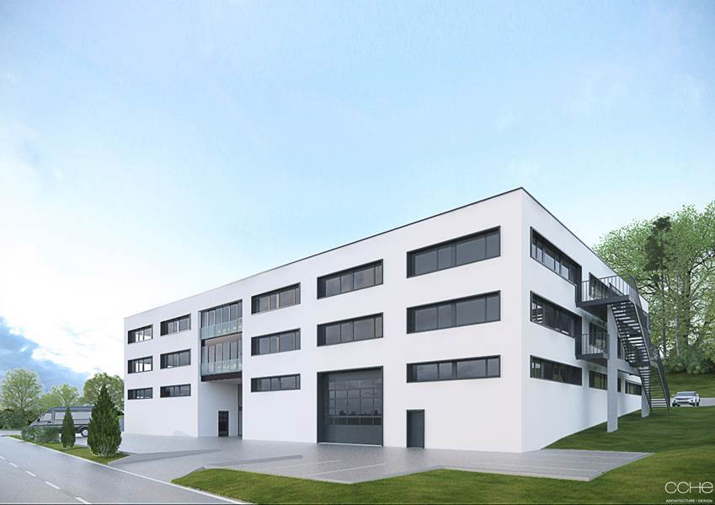
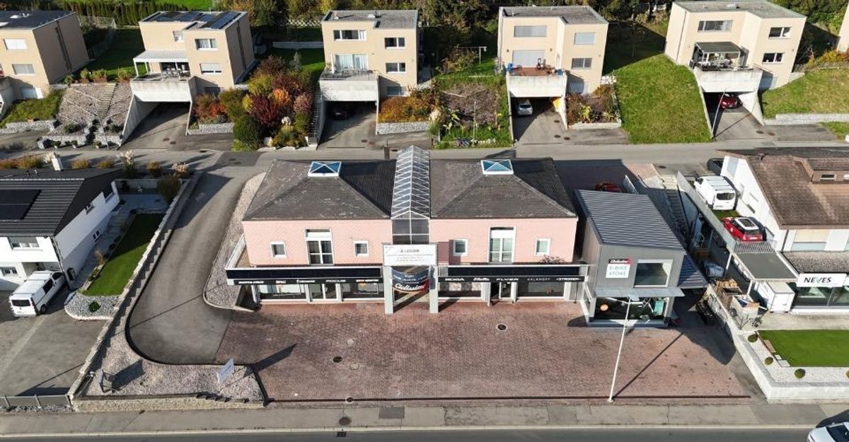
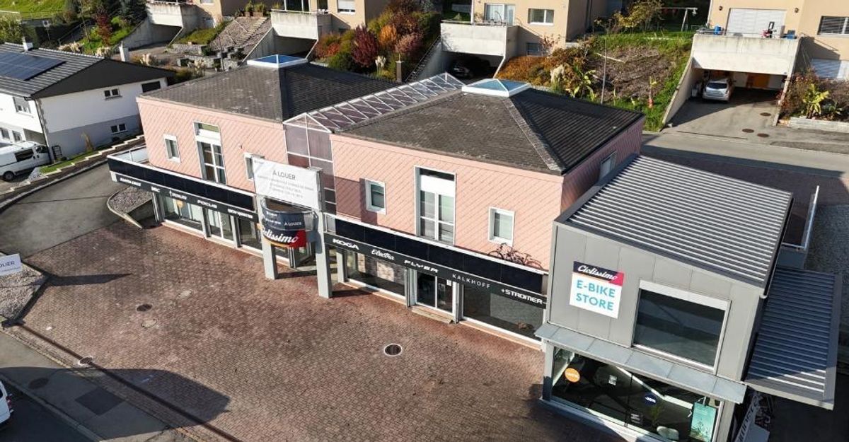
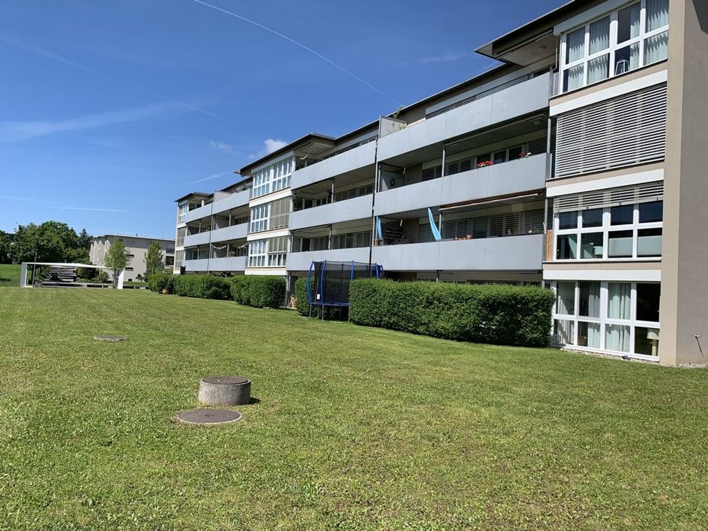
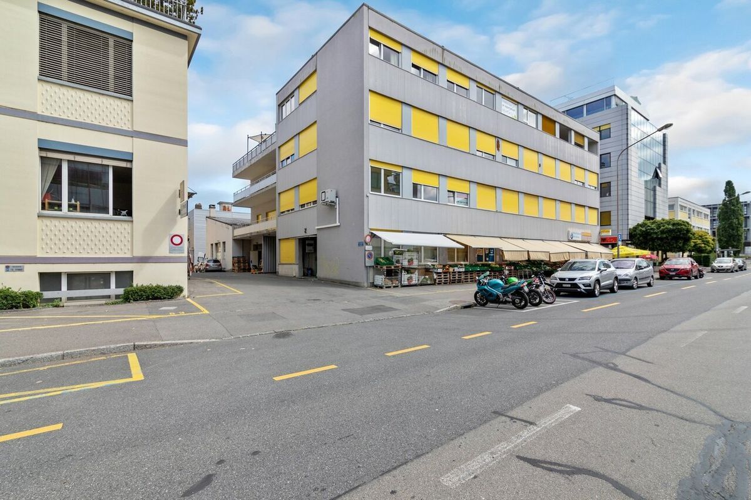
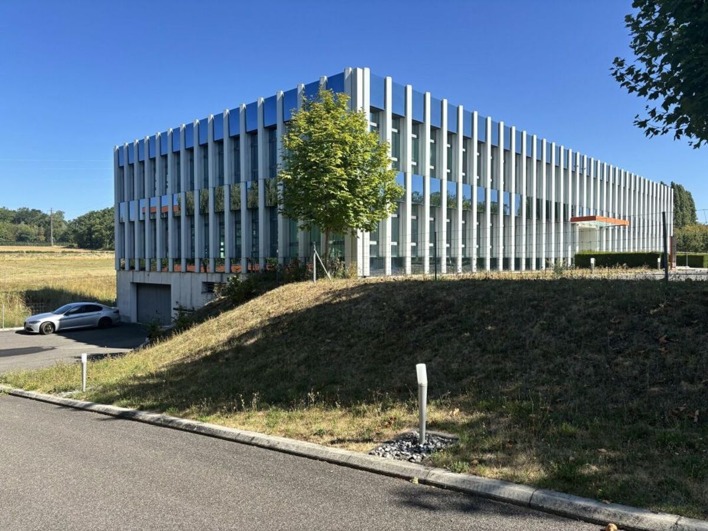
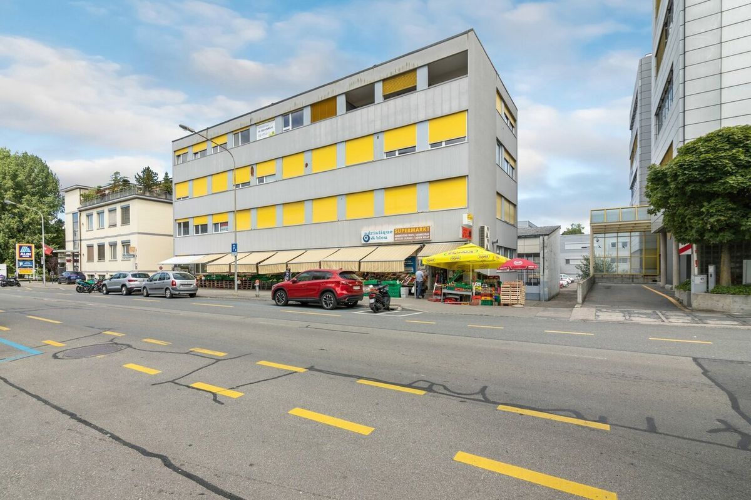
building ideally located in close proximity to the Rossens motorway access (A12).
Excellent visibility.

EQUIPMENT
Fiber optic in the building.
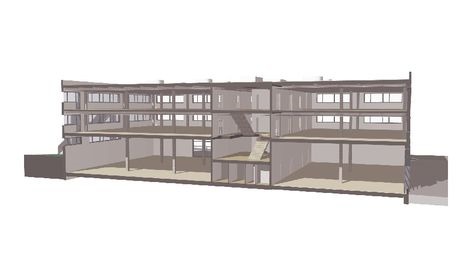
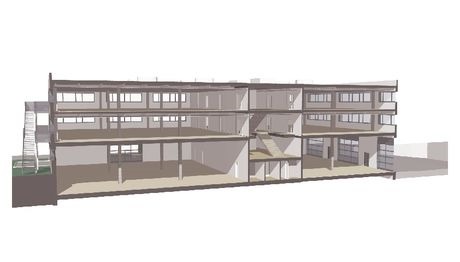
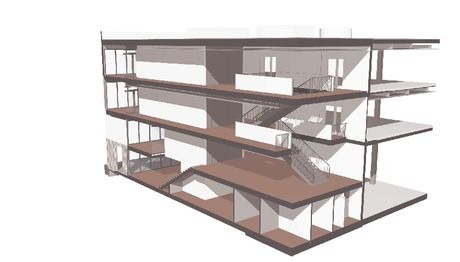
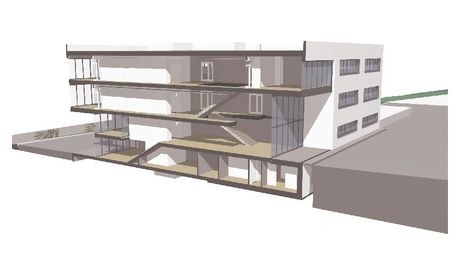
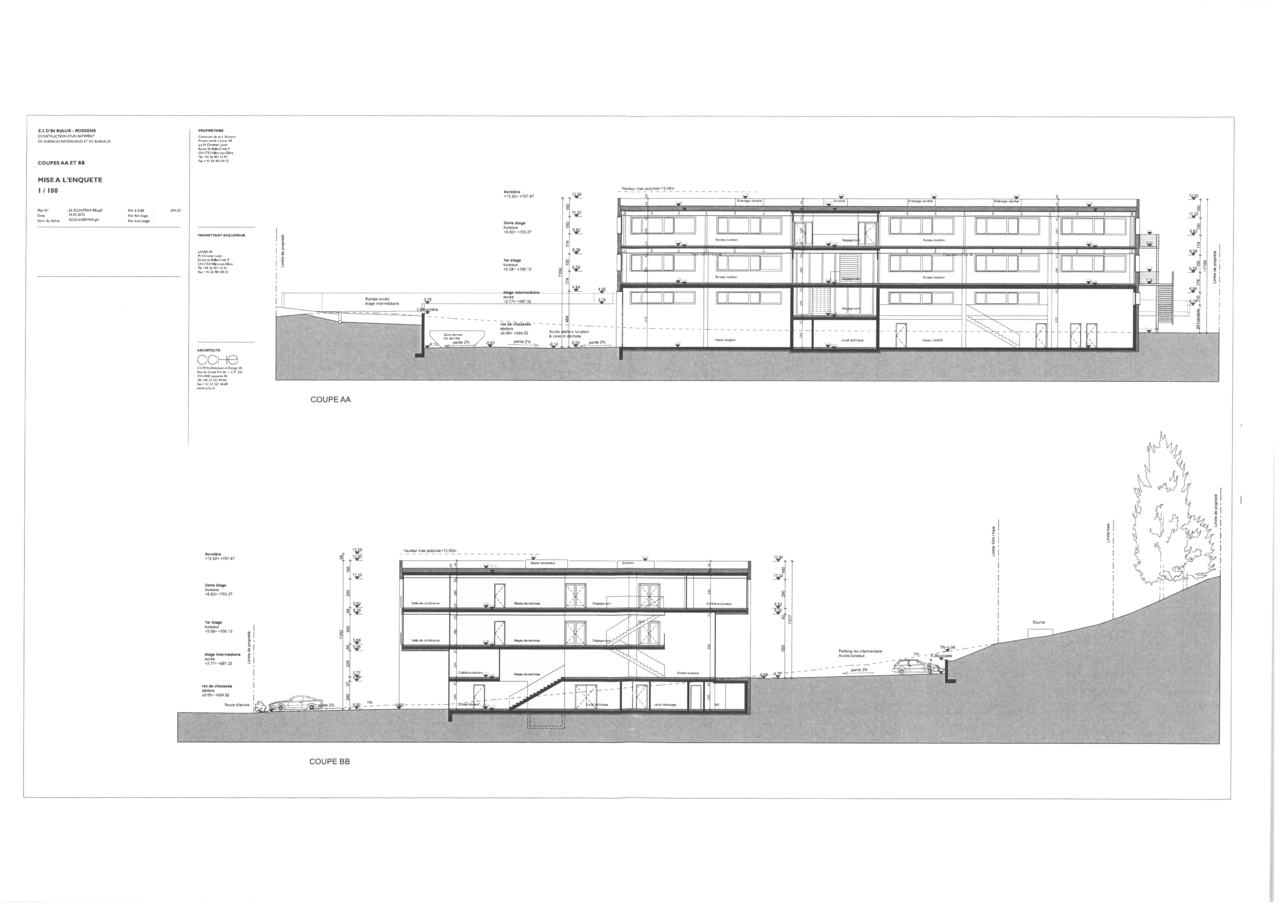
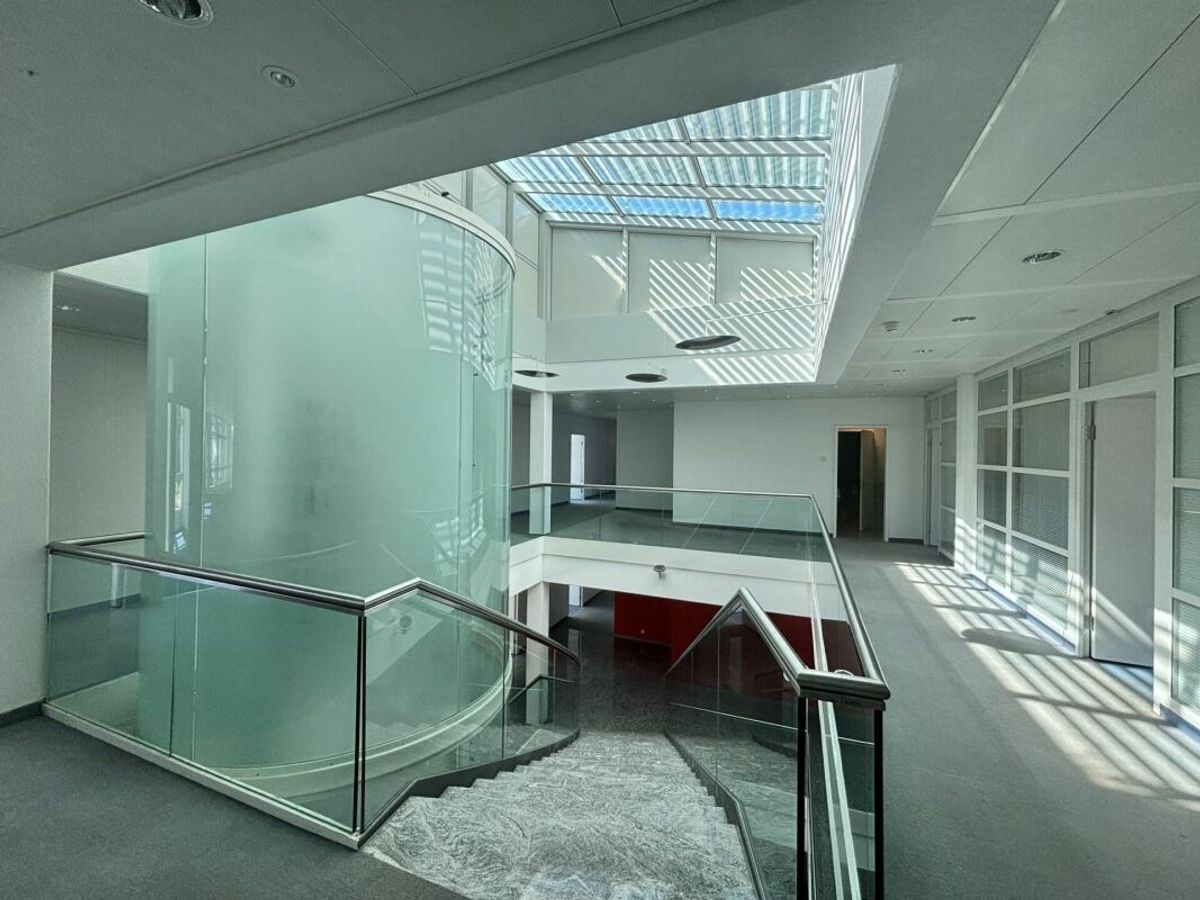
The building is accessible to people with reduced mobility. It is equipped with a low-consumption elevator with sufficiently wide doors and a maximum load of 1,150 kg. The passage with CE pallets is possible.
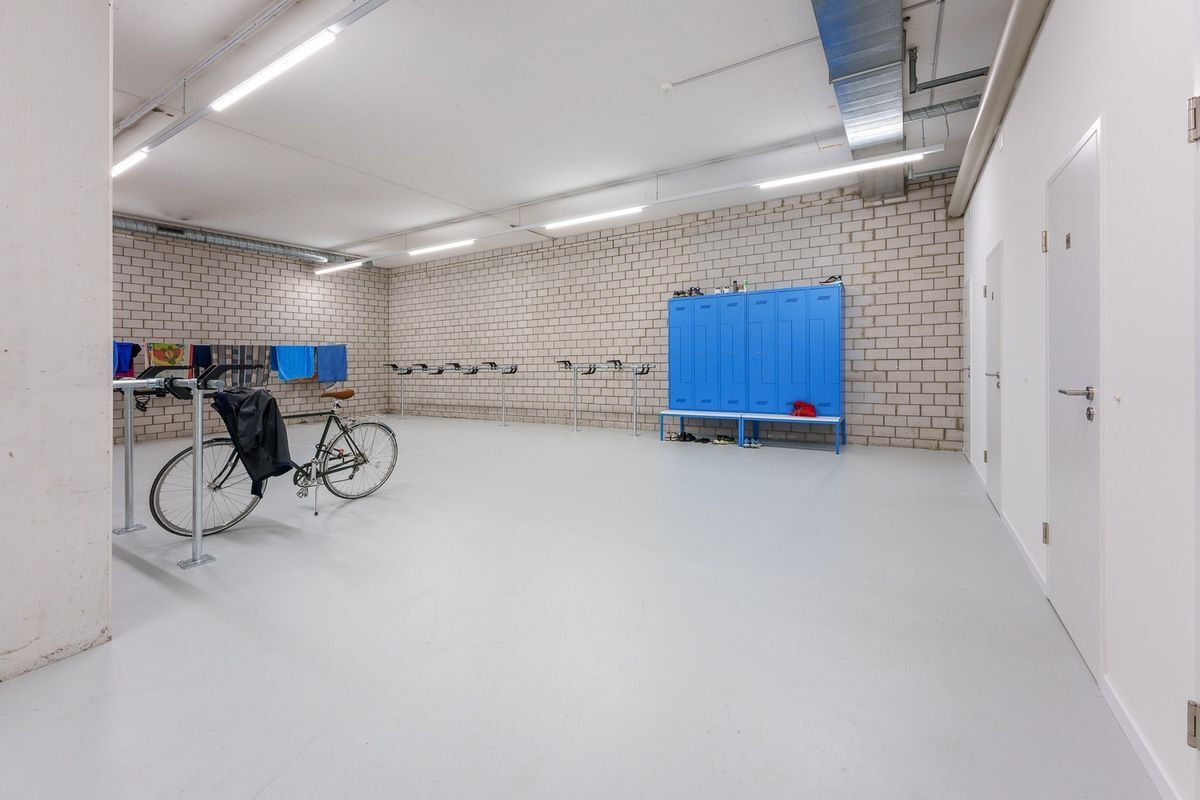
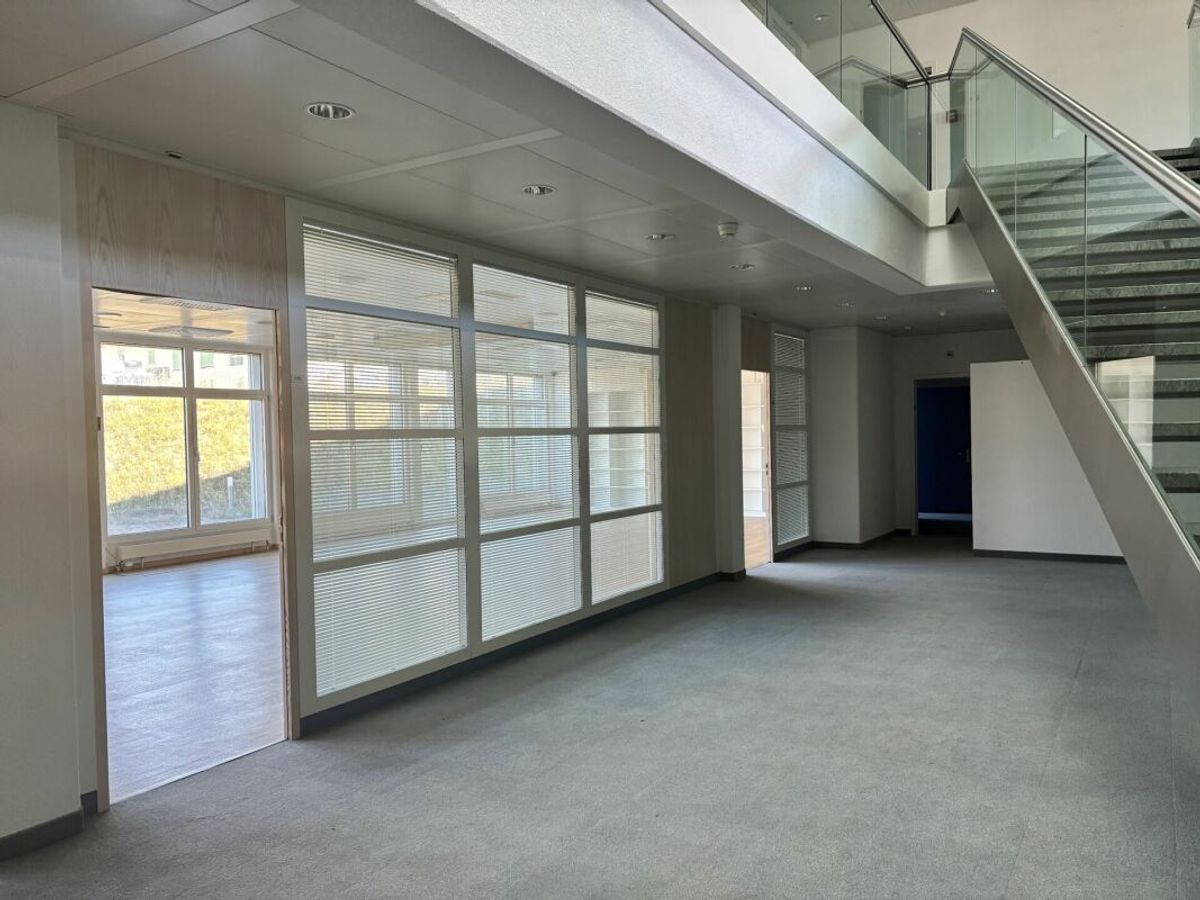
Each cell can be equipped with an individual electricity meter and has access to the common facilities on the floor, namely:
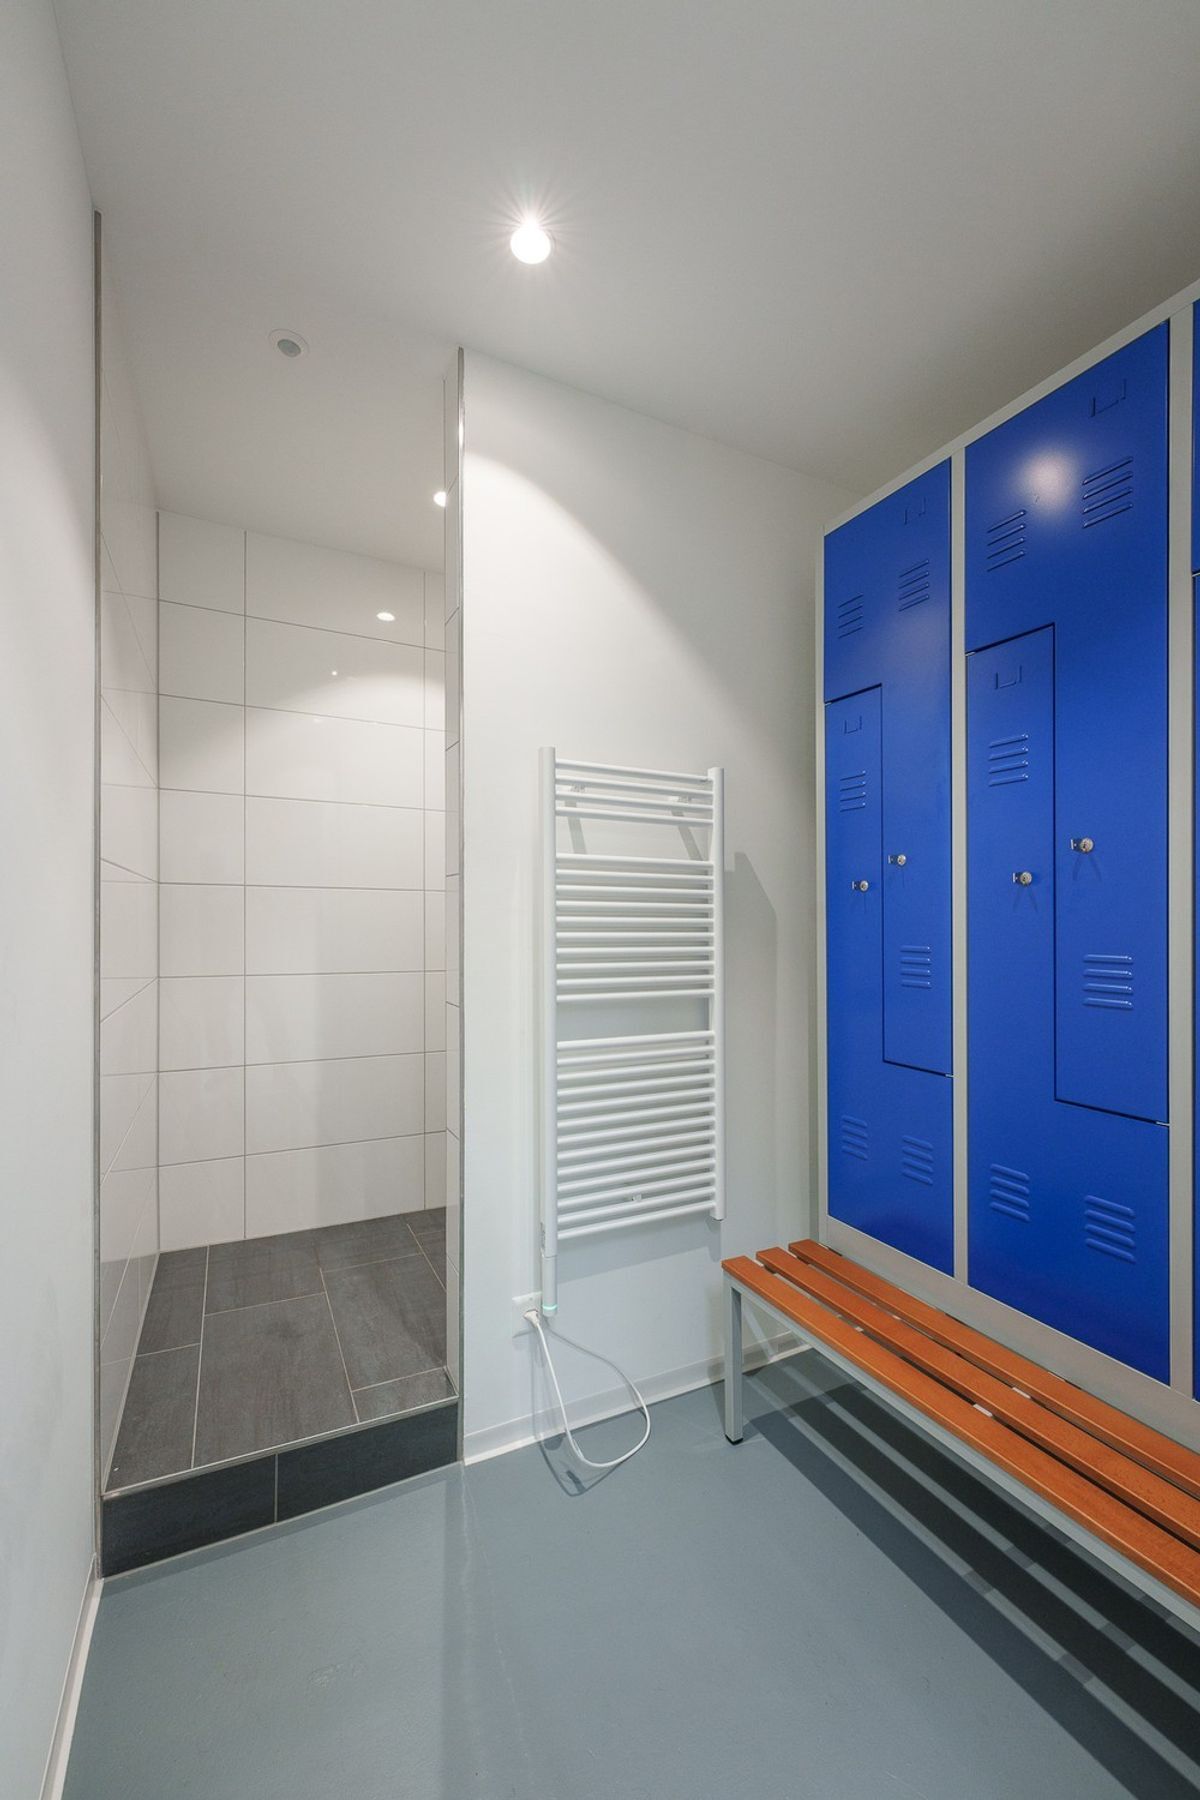
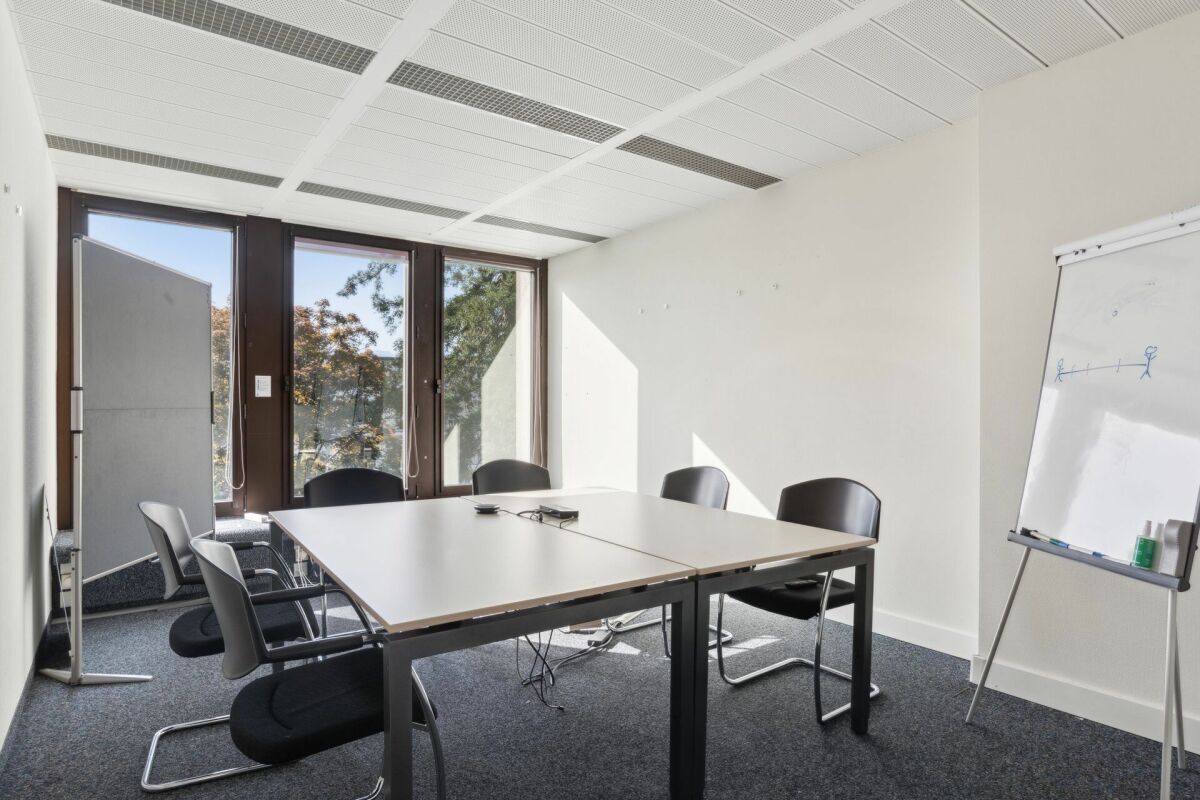
- Ladies’ and Gentlemen’s sanitary facilities – Conference rooms
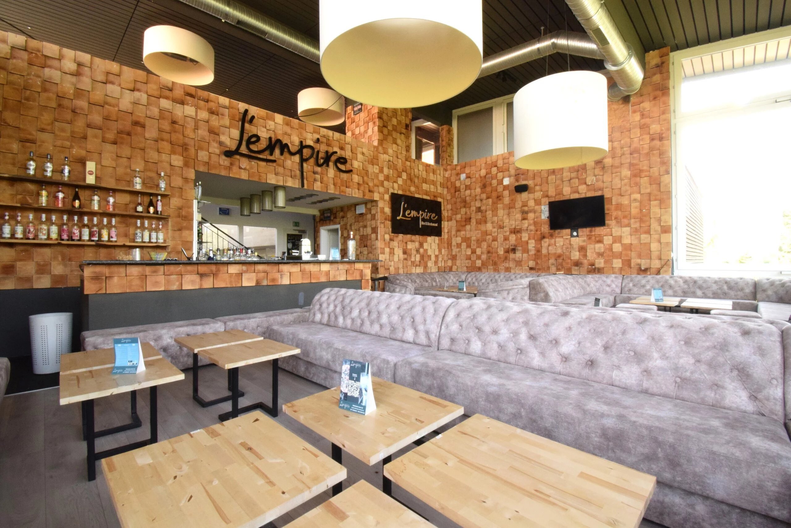
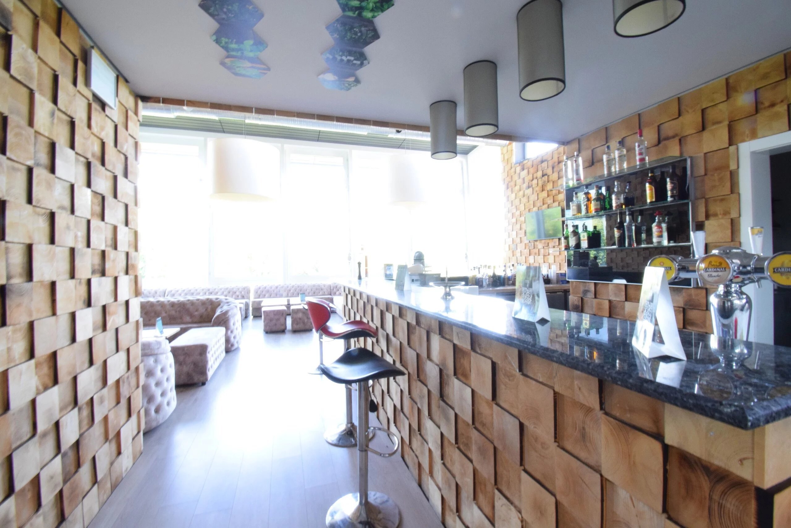
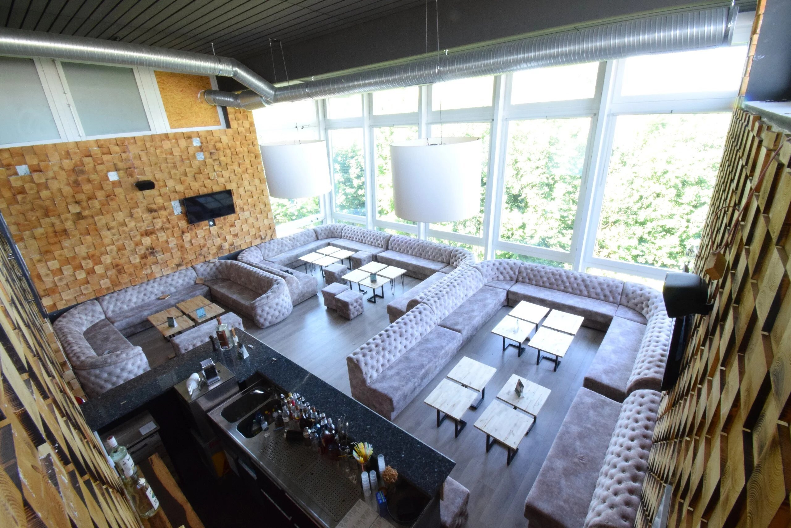
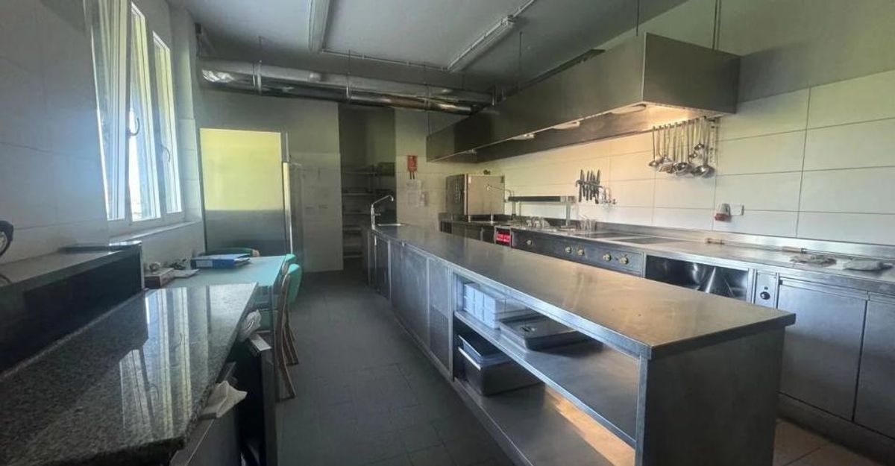
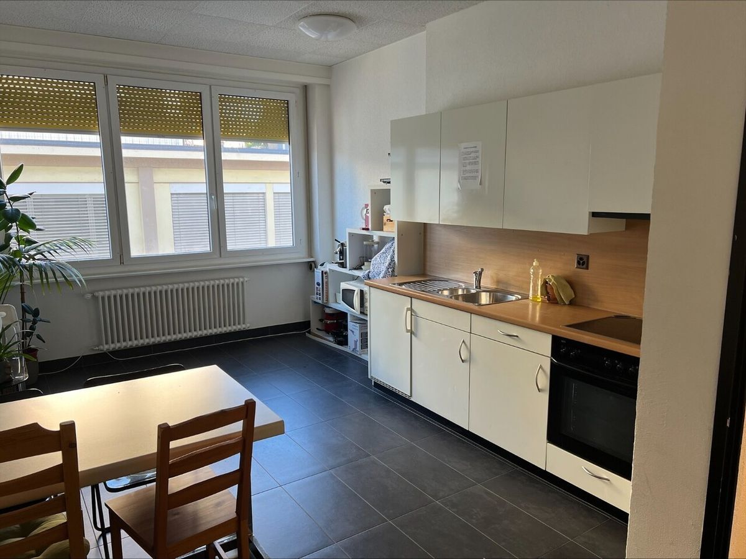
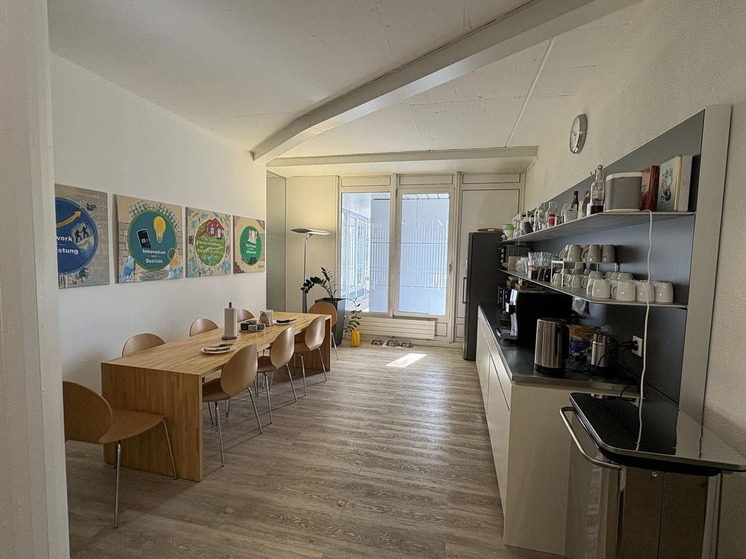
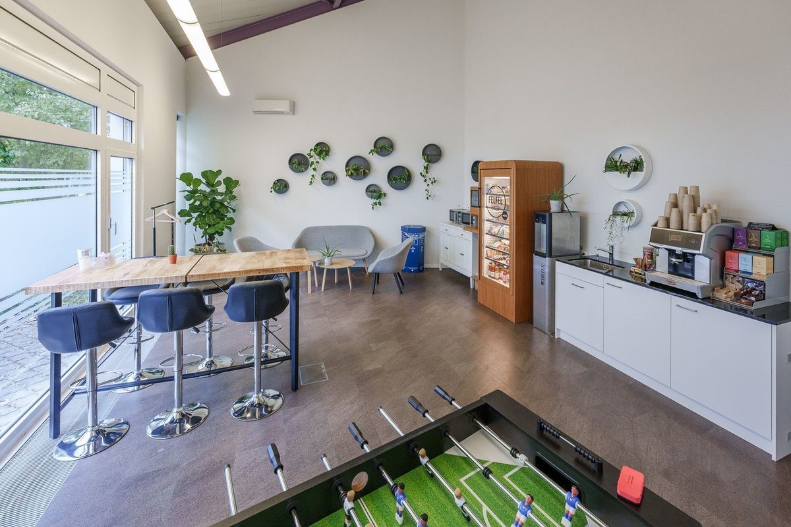
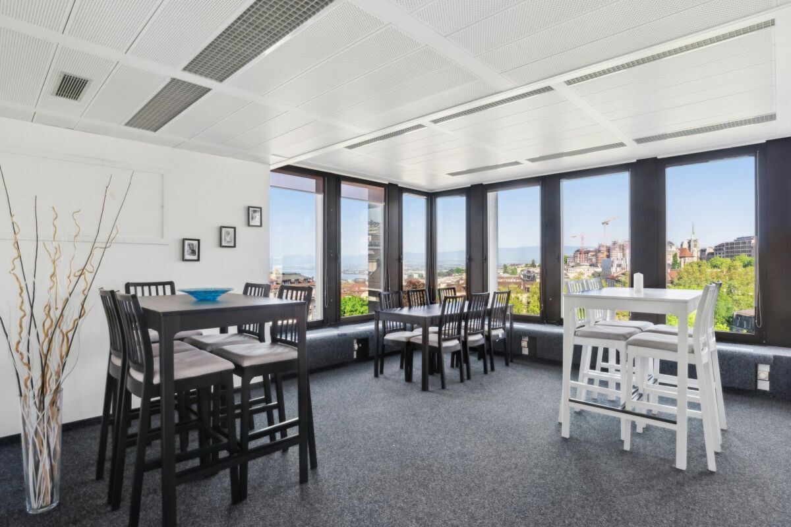
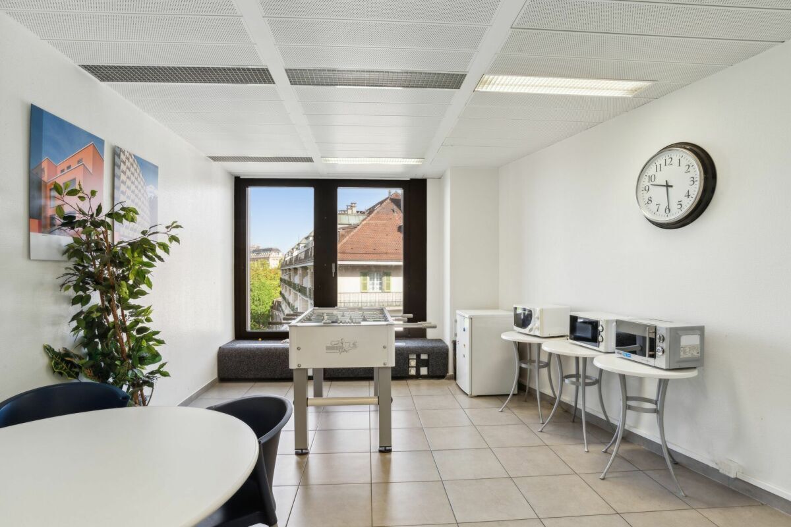
- Cafeterias on the 1st and 2nd floors
- Intercom STATE OF

RETURN OF THE RENTAL PREMISES
Surfaces in a semi-raw state
- Floor screed – Smooth plasterboard ceilings under the slab – White-painted partition walls between the rooms, without the internal partition walls
- Electricity up to the electrical panel of the surfaces
Furnished surfaces Final finishes according to the surface. The landlord can carry out the final finishing work, with the investment being passed on to the rental price. ENERGY

CONSTRUCTION CRITERIA
All construction choices

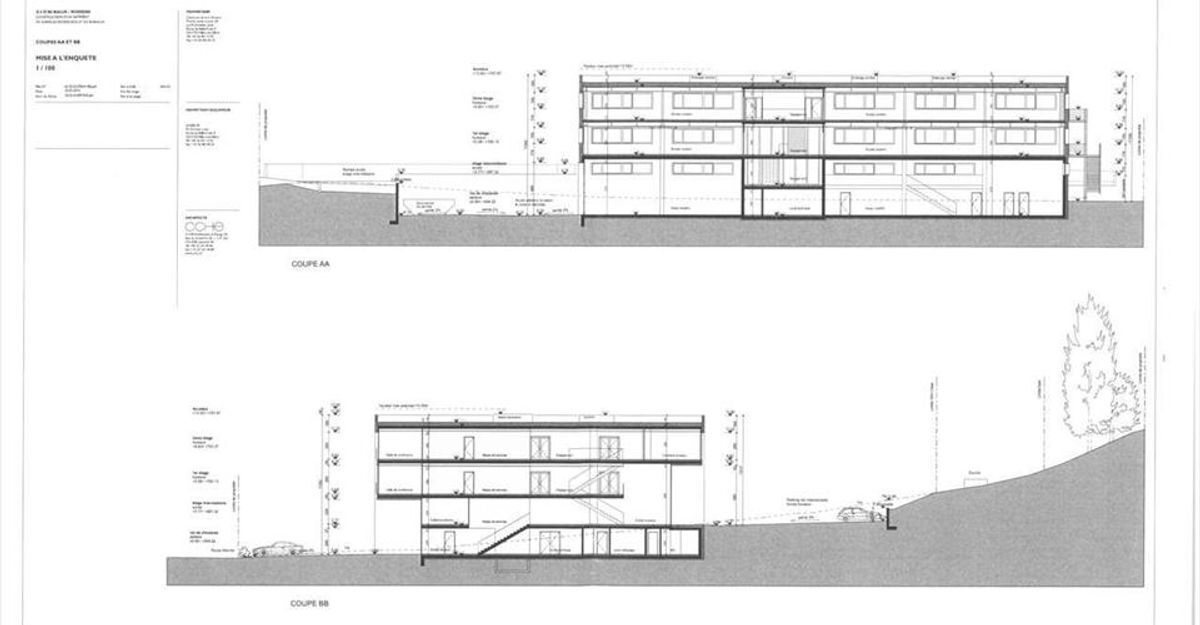
are aimed at providing a building with low energy consumption, namely: – Facade insulation 32 cm. Theoretical thermal coefficient U=0.10 (minergie = 0.20) – Roof insulation variable from 33 to 48 cm depending on the roof slope.


Average thermal coefficient U=0.08
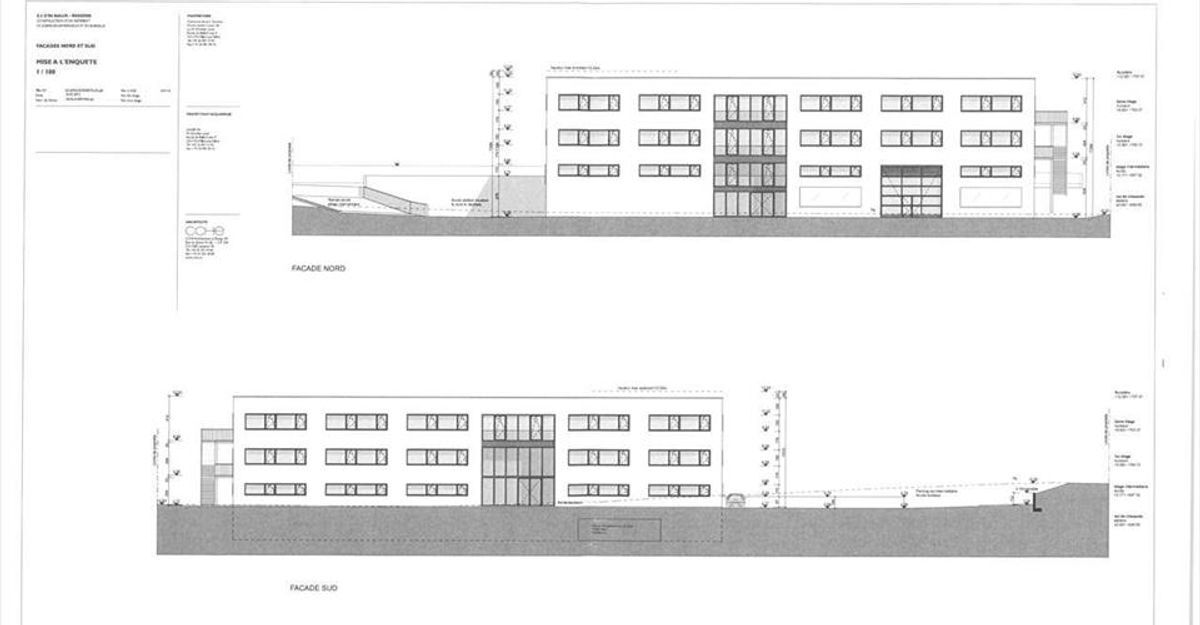
- Triple glazing on all building openings
- Night lighting of the outdoor parking areas with low-consumption LED lamps and a 50% reduction in power from 23:00
- Low-energy,
unheated exterior CCTV cameras (6x)
-
Electric blinds on central control and timer for complete night shutdown of the blinds and to preserve thermal dispersion through the windows at night (automatic opening in the morning) AVAILABILITY Immediately or to be agreed.


Bureaux de 200 à 440 m2 lumineux - 900 m2 env. au total

SURFACES EN LOCATION
o Bureau d'env. 220 m2 au 2ème étage (entièrement aménagés - avec finitions).
o Bureau d'env. 201 m2 au 1er étage (entièrement aménagés - avec finitions).
o Bureau d'env. 440 m2 au 2ème étage (sans aménagements finaux - finitions à effectuer).

SITUATION
Immeuble neuf idéalement situé à proximité immédiate de l'accès autoroutier de Rossens (A12).
Excellente visibilité.

EQUIPEMENTS
Fibre optique dans l'immeuble.
L'immeuble est accessible aux personnes à mobilité réduite. Il équipé d'un ascenseur à faible consommation avec des portes suffisamment larges et une charge maximale de 1'150 kg. Le passage avec des palettes CE est possible.
Chaque cellule peut être équipée d'un compteur d'électricité individuel et dispose d'un accès aux aménagements communs de l'étage, à savoir:
- Blocs sanitaires Dames et Messieurs
- Salles de conférence
- Cafétérias aux 1er et 2ème étages
- Interphone

ETAT DE REMISE DES LOCAUX
Surfaces à l'état semi-brut
- Chape au sol
- Plafonds en panneaux de plâtre enduit lisse sous dalle
- Murs de séparation des locaux peints en blanc, sans les parois de cloisonnement intérieures
- Electricité jusqu'au tableau électrique des surfaces
Surfaces aménagées
Aménagements finaux selon la surface.

Il est possible de faire effectuer les travaux d'aménagements finaux par le propriétaire, avec répercussion des investissement sur le prix du loyer.

CRITERES DE CONSTRUCTION EN MATIÈRE ENERGETIQUE
Tous les choix de construction ont pour objectif de fournir un bâtiment pauvre en consommation énergétique, à savoir :
- Isolation de façade 32 cm. Coefficient thermique théorique env U=0.10 ( minergie = 0.20)
- Isolation de toiture variable de 33 à 48 cm selon les pentes de toiture. Coefficient thermique moyen U=0.08
- Triple vitrage sur toutes les ouvertures du bâtiment
- Eclairage nocturne des surfaces de parking extérieur avec lampadaires LED basse consommation et diminution de la puissance de 50% dès 23h00
- Caméras (6x) de vidéosurveillance extérieur à basse consommation énergétique sans chauffage
- Stores électriques sur commande centralisée et minuteur pour fermeture totale des stores de nuit et préserver la dispersion thermique par les fenêtres de nuit (ouverture automatique au matin)

DISPONIBILITE
De suite ou à convenir.

Discover similar properties

Other maison.work real estate