
Office for rent in Satigny - 214 m²
Office 1 room
Floor1st floor
Year of construction2016
Object PriceCHF 4,280.-/month + ch.
Localisation
1242 SatignyRent
Rent price: CHF 4,280.- /month
Charges: CHF 100.-
Gross rent: CHF 4,380.- month
Characteristics
Reference
17252
Availability
To agree
Year of construction
2016
Floor
1st floor
Useful surface
214 m²
Charges
CHF 100.- (Not specified)
Description
Text translated from french, see original
Original text in french, translate to English.
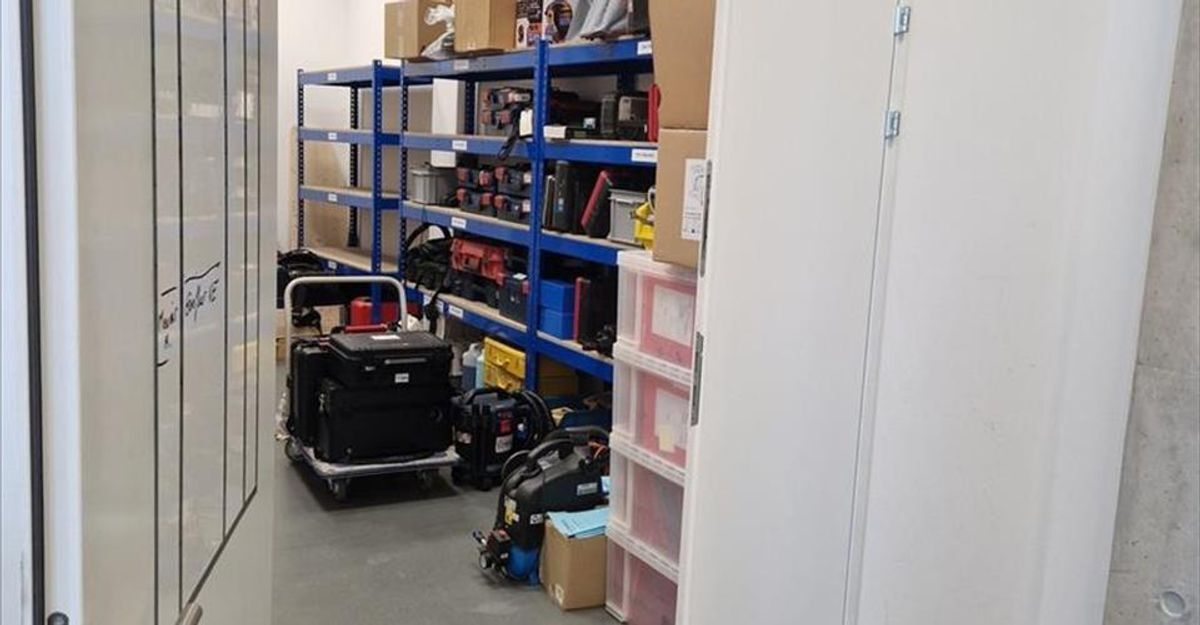
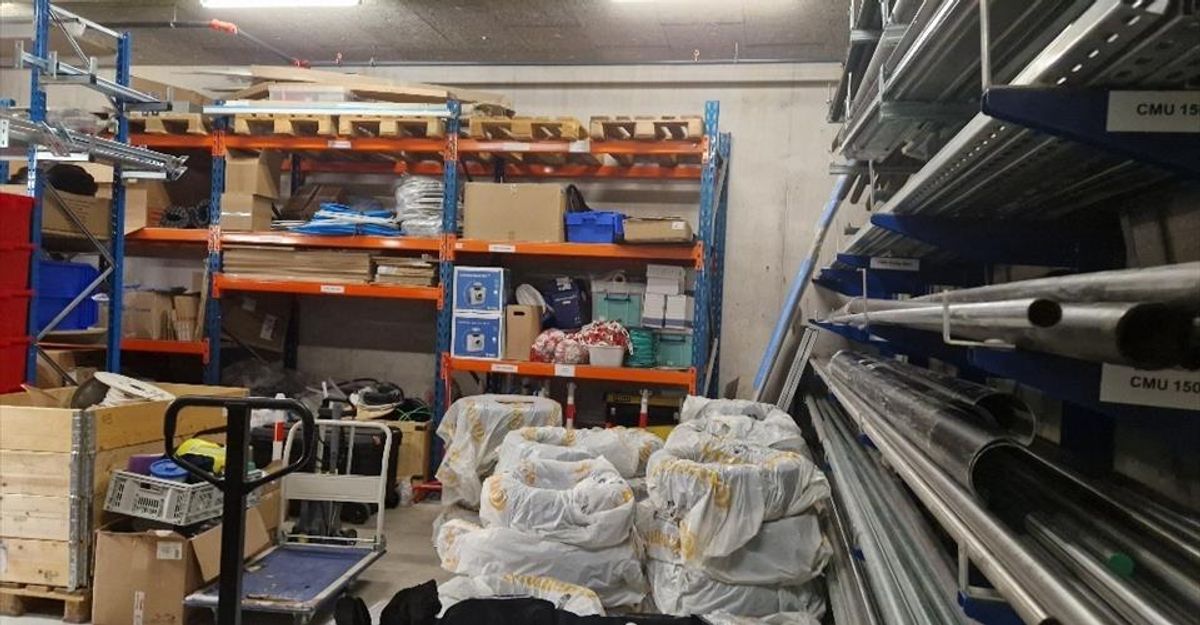
214 m² of offices + 2 warehouses – Neuf
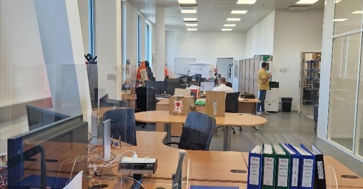
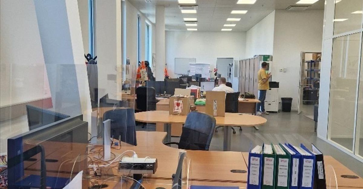
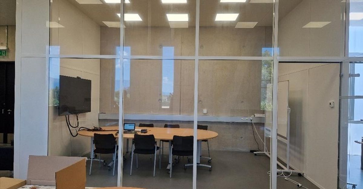
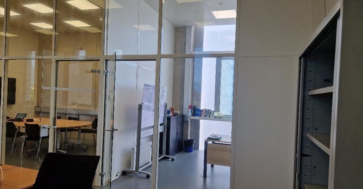
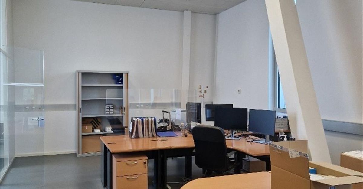
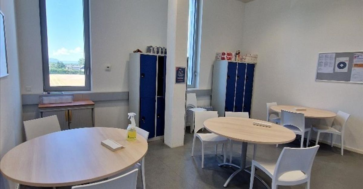
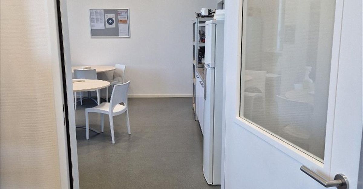
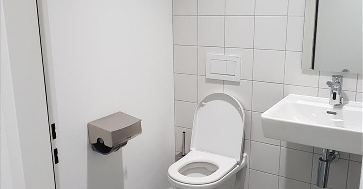
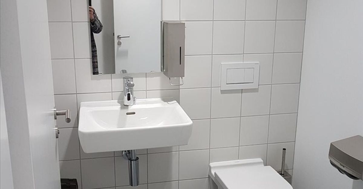
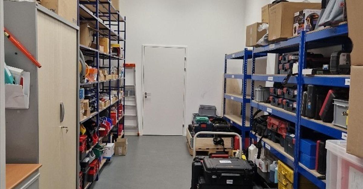
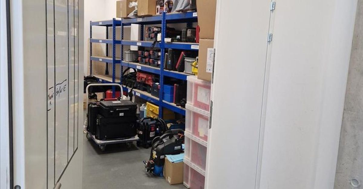
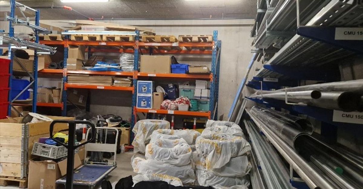
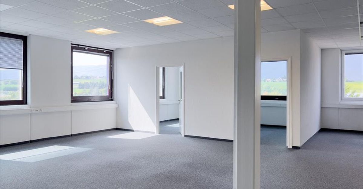
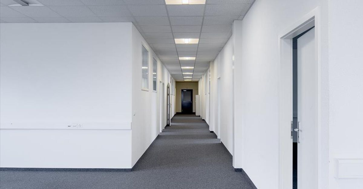
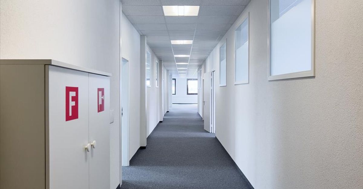
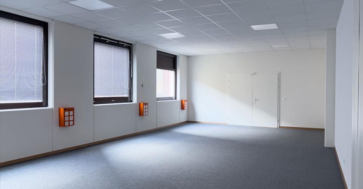
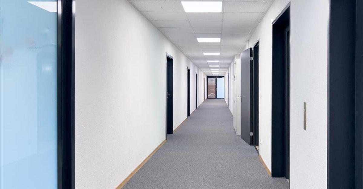
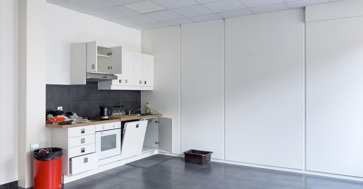
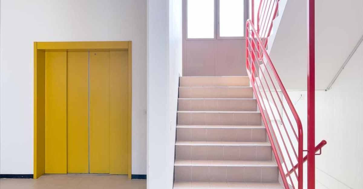
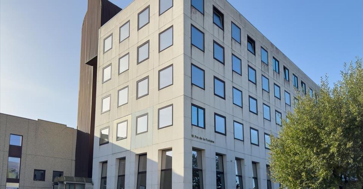
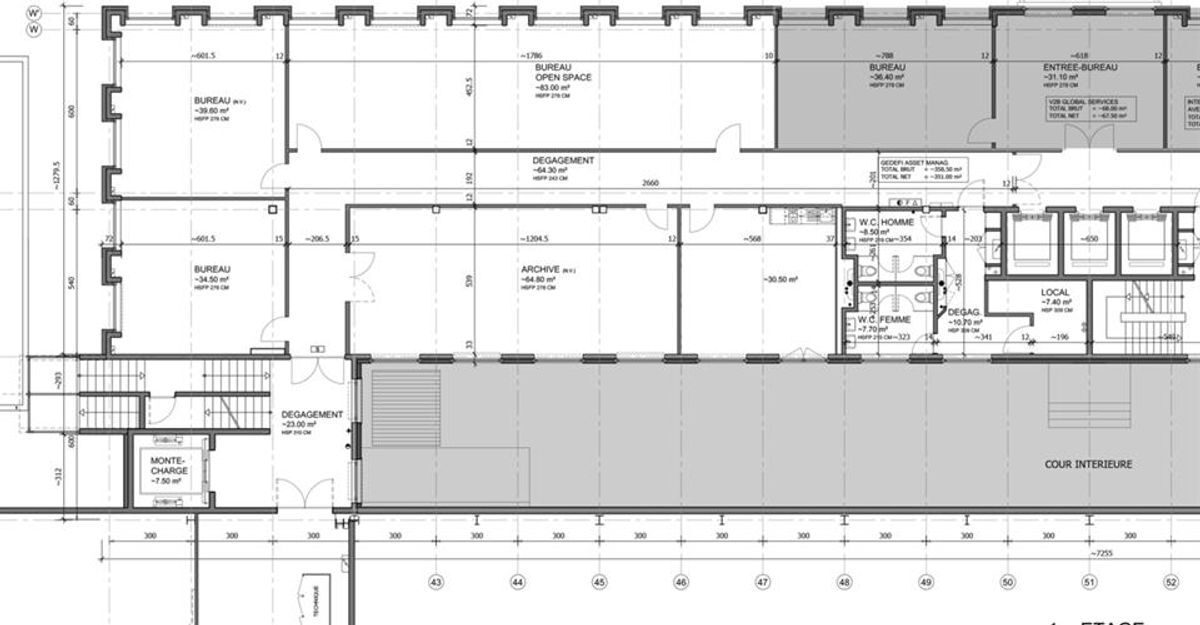
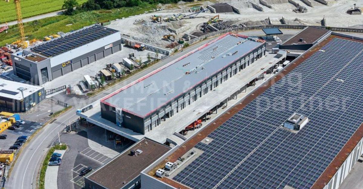
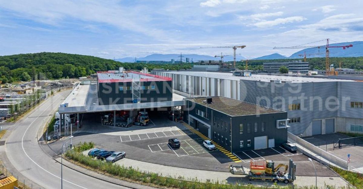
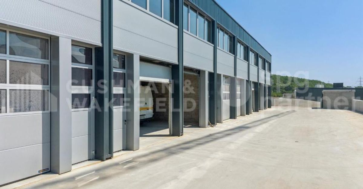
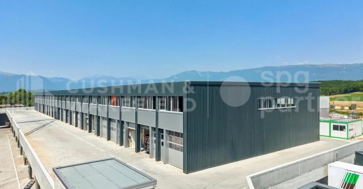
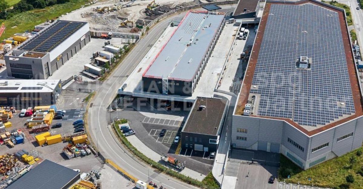
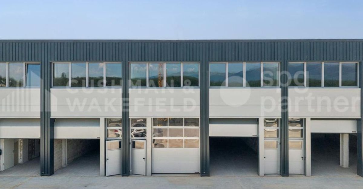
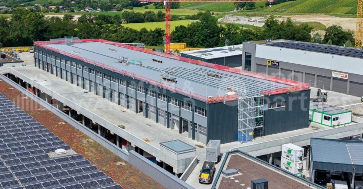
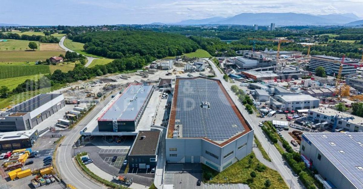
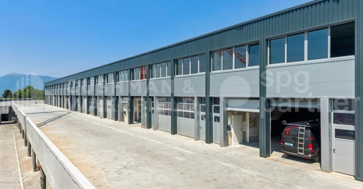
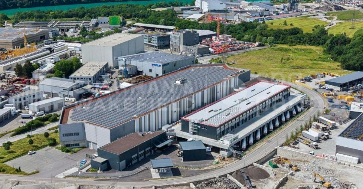
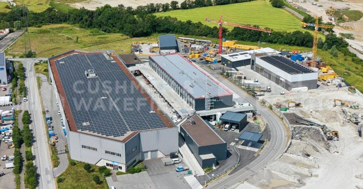
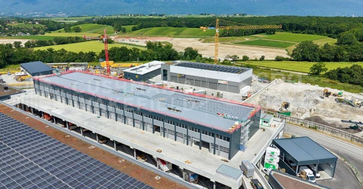
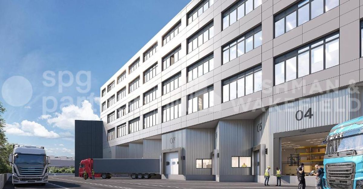
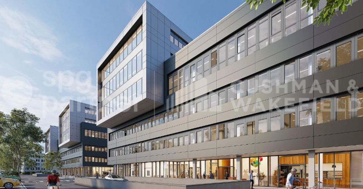
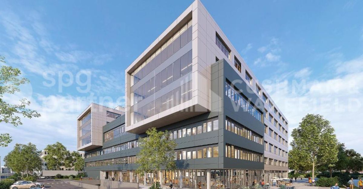
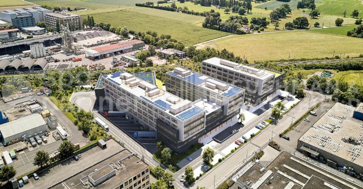
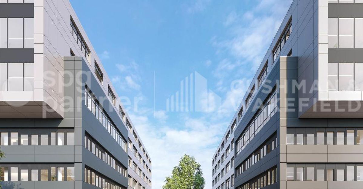
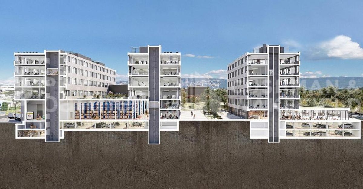
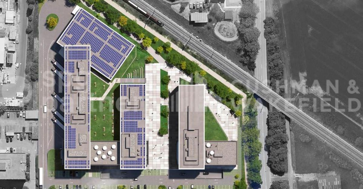
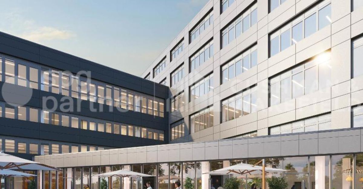
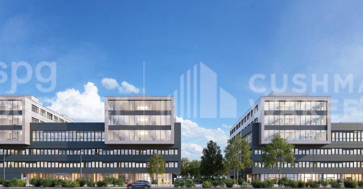
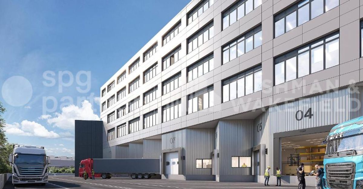
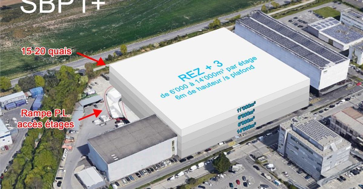
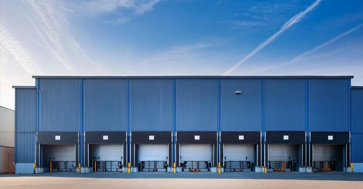
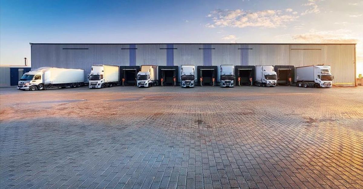
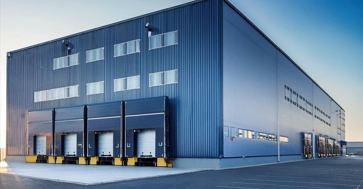
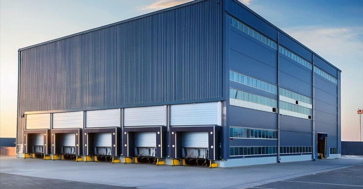
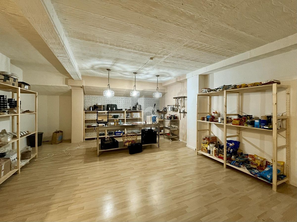
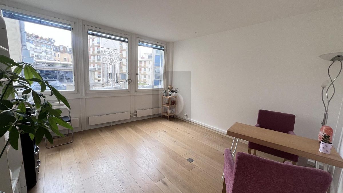
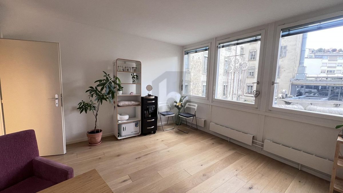
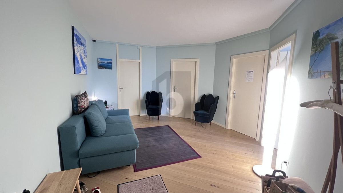
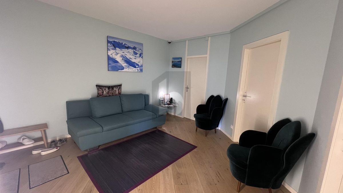
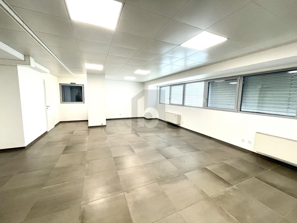
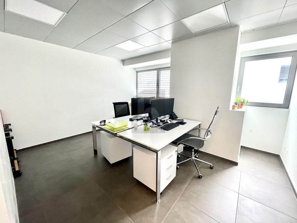
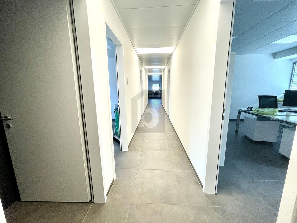
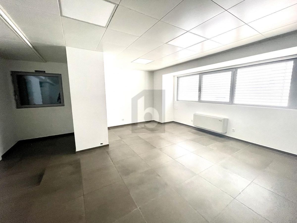
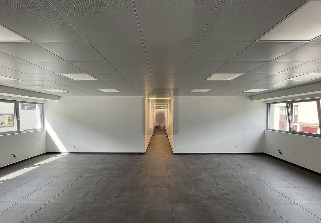
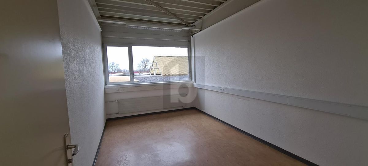
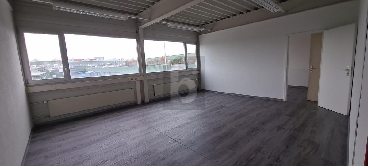
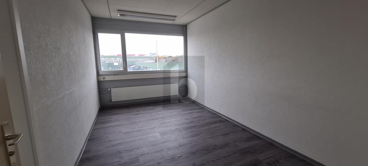
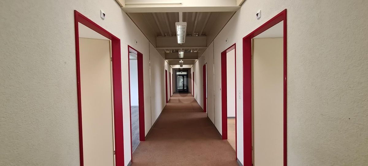
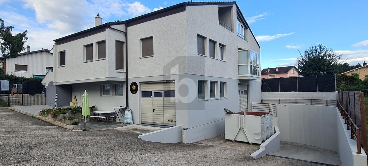
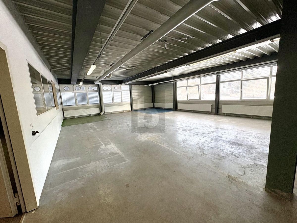
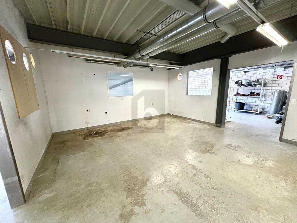
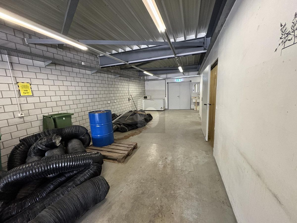
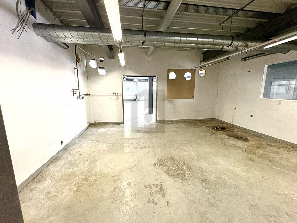
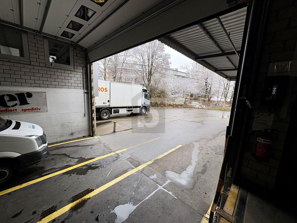
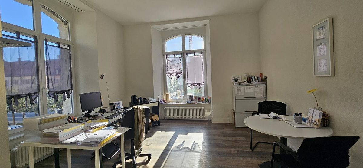
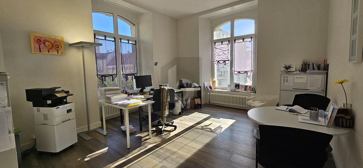
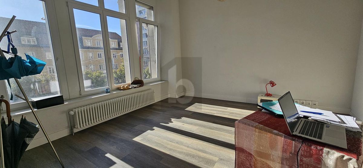
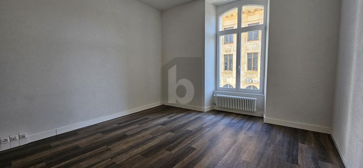
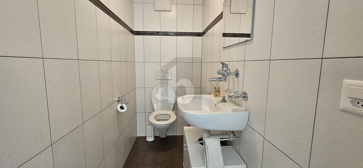
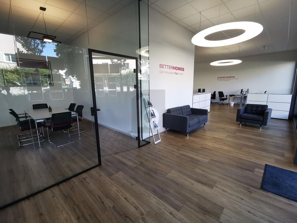
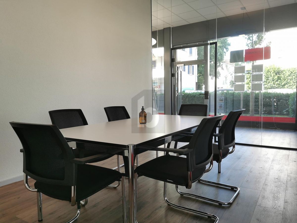
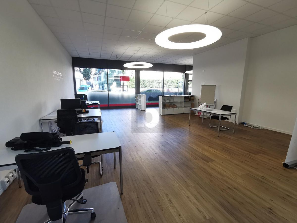
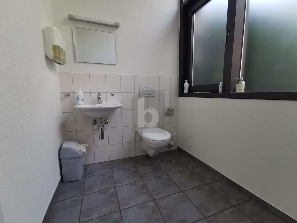
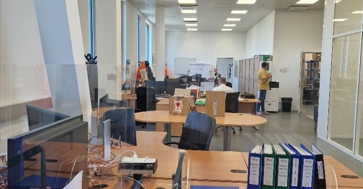
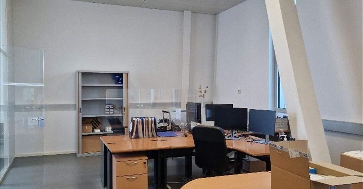
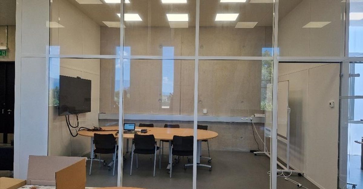
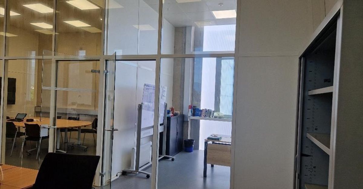
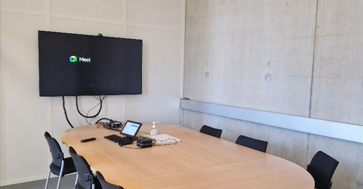
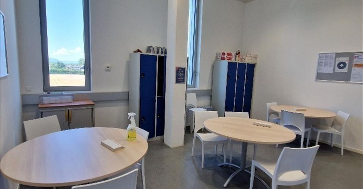
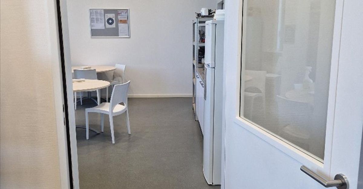
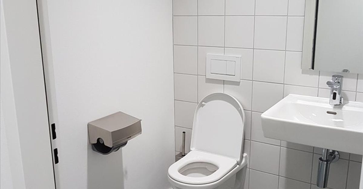
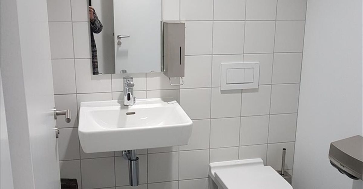
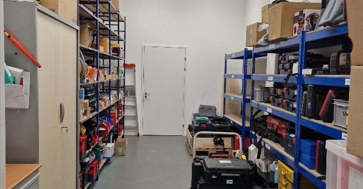
ZIMEYSA – In a new building, various administrative and artisanal spaces for rent on the 1st floor + 2 warehouses, floor load-bearing capacity 1.5T, ceiling height between 2.80m and 3.80m. Technical characteristics of the building: Sanitary facilities: Individual male/female sanitary facilities in the office area, WC, washbasins, hot and cold water. Air-conditioned room for computer server. Heating: Heat produced by an air/water heat pump and a gas boiler, double-flow ventilation and ceiling heating with cassettes. Lighting: 500 lux. Electrical equipment: Distribution via false ceilings from vertical corridors and main corridors, sill channel in the recessed areas of the glazed façade, including a 230V socket per office. Flooring: BA slab trodden with a helicopter and covered with PVC or linoleum flooring with sound-absorbing underlay. Ceilings: Partial false ceilings in micro-perforated metal trays in corridors and internal circulation areas, in offices and sanitary facilities. Intercom at the entrance to the building and on the 3 loading docks. Doors to loading docks, lifts and dock levelers controlled by badge. The external signage is the responsibility of the tenant, a totem will be placed at the entrance to the site. Access by public transport: Loading docks, access – 3 double loading docks sheltered on the ground floor with two accesses each, i.e.: o 6 dock levelers o 6 insulated sectional doors o Dock height = 1.20 m, o clearance height from dock 3.15 m and 4.35 m from the outside ground. – 3 delivery areas for vans in the basement with 2 delivery spaces each. – Delivery possible via CFF dock at the rear of the building. – Dock doors: ° 6 sectional doors, ° Dimensions: 3.25 x 3.00 cm in height. ° 3 EI30 sectional and sliding internal doors to storage facilities, ° Dimensions: 3.00 x 3.00 m. Lifts and elevator – 3 lifts: ° Cabin 4 T ° Dimensions: 2.00 m x 3.40 m x height = 2.50 m ° Telescopic doors on two sides. – 1 elevator: ° Cabin 1 T Plans available
ZIMEYSA – In a new building, various administrative and artisanal spaces for rent on the 1st floor + 2 warehouses, floor load-bearing capacity 1.5T, ceiling height between 2.80m and 3.80m. Technical characteristics of the building: Sanitary facilities: Individual male/female sanitary facilities in the office area, WC, washbasins, hot and cold water. Air-conditioned room for computer server. Heating: Heat produced by an air/water heat pump and a gas boiler, double-flow ventilation and ceiling heating with cassettes. Lighting: 500 lux. Electrical equipment: Distribution via false ceilings from vertical corridors and main corridors, sill channel in the recessed areas of the glazed façade, including a 230V socket per office. Flooring: BA slab trodden with a helicopter and covered with PVC or linoleum flooring with sound-absorbing underlay. Ceilings: Partial false ceilings in micro-perforated metal trays in corridors and internal circulation areas, in offices and sanitary facilities. Intercom at the entrance to the building and on the 3 loading docks. Doors to loading docks, lifts and dock levelers controlled by badge. The external signage is the responsibility of the tenant, a totem will be placed at the entrance to the site. Access by public transport: Loading docks, access – 3 double loading docks sheltered on the ground floor with two accesses each, i.e.: o 6 dock levelers o 6 insulated sectional doors o Dock height = 1.20 m, o clearance height from dock 3.15 m and 4.35 m from the outside ground. – 3 delivery areas for vans in the basement with 2 delivery spaces each. – Delivery possible via CFF dock at the rear of the building. – Dock doors: ° 6 sectional doors, ° Dimensions: 3.25 x 3.00 cm in height. ° 3 EI30 sectional and sliding internal doors to storage facilities, ° Dimensions: 3.00 x 3.00 m. Lifts and elevator – 3 lifts: ° Cabin 4 T ° Dimensions: 2.00 m x 3.40 m x height = 2.50 m ° Telescopic doors on two sides. – 1 elevator: ° Cabin 1 T Plans available