Office
Floor1st floor
Year of construction2016
Object PriceCHF 2,740.-/month + ch.
Localisation
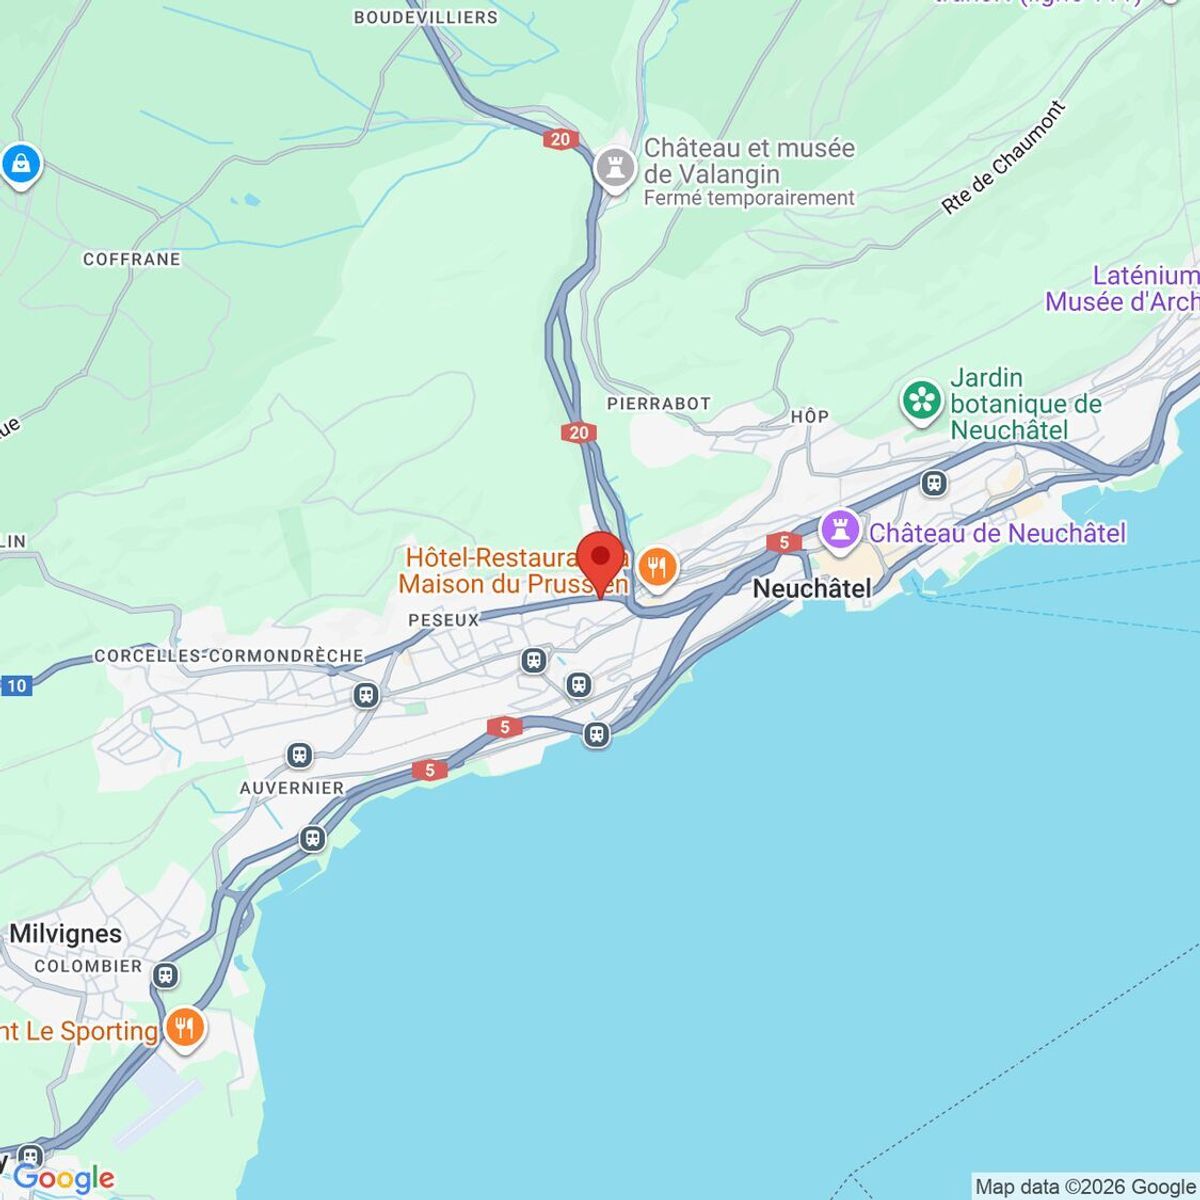
1242 SatignyRent
Rent price: CHF 2,740.- /month
Charges: CHF 100.-
Gross rent: CHF 2,840.- month
Characteristics
Reference
24916
Availability
To agree
Year of construction
2016
Floor
1st floor
Useful surface
137 m²
Charges
CHF 100.- (Not specified)
Description
Text translated from french, see original
Original text in french, translate to English.
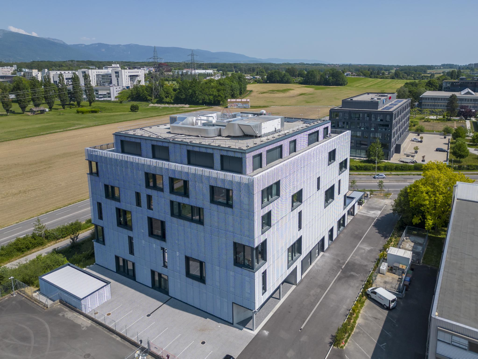

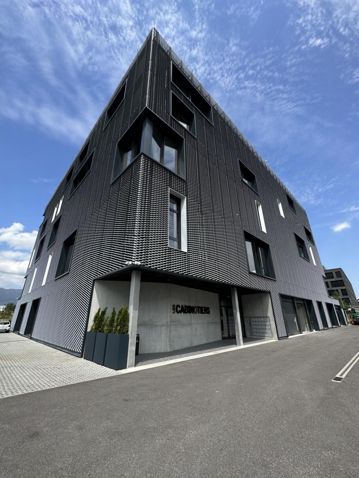
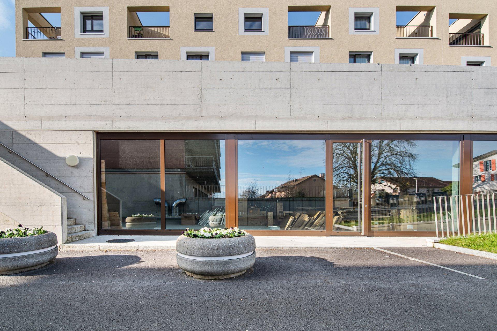
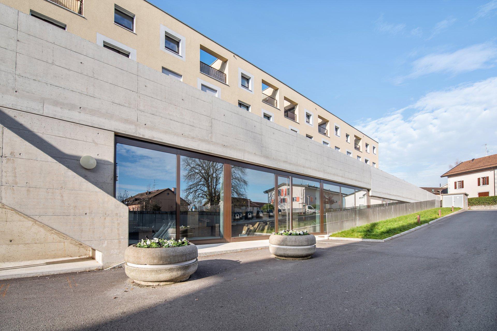
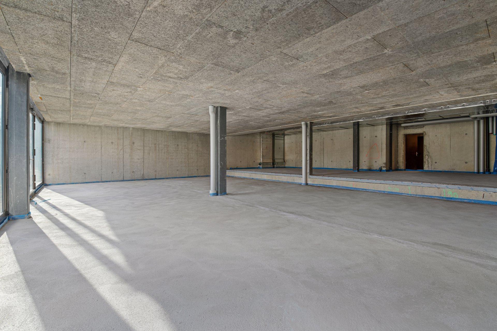
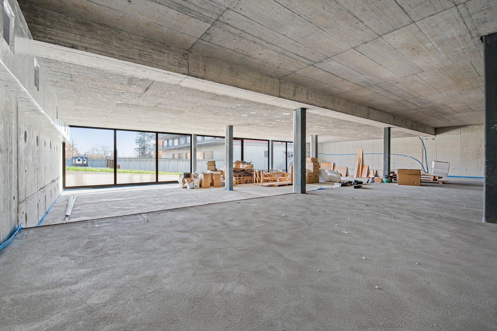
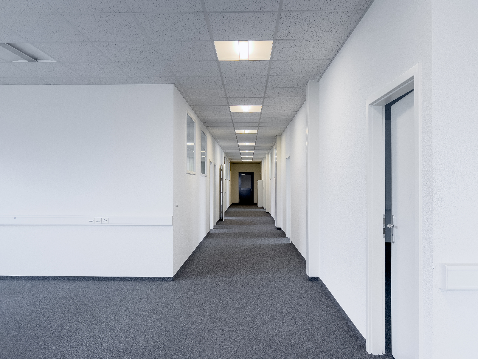
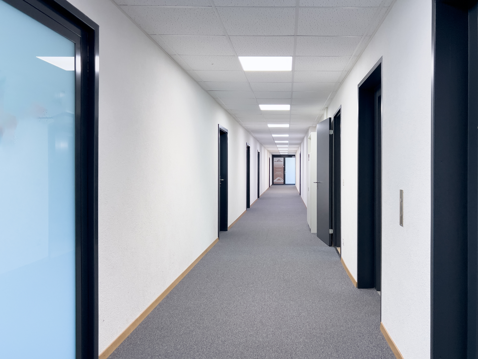
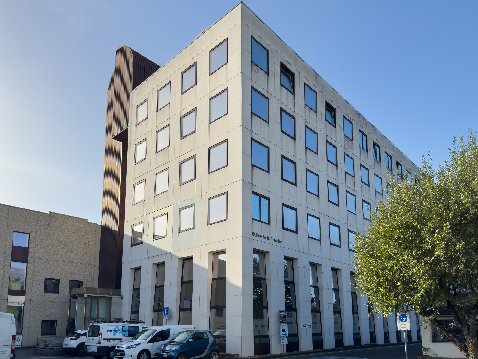
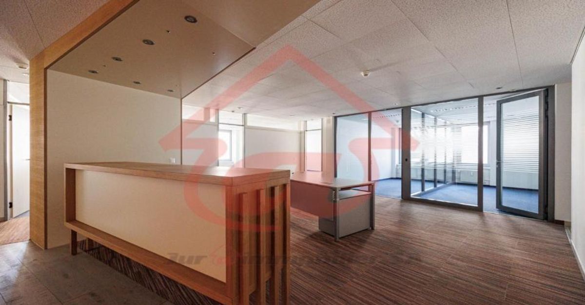
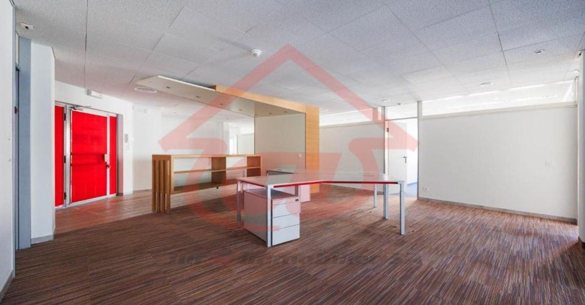
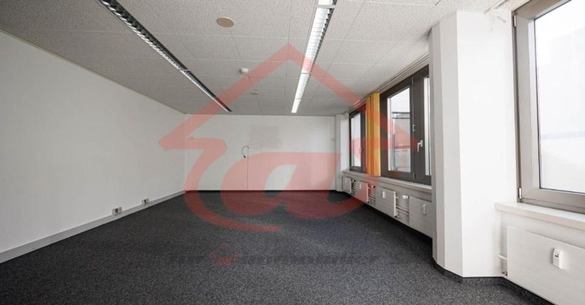
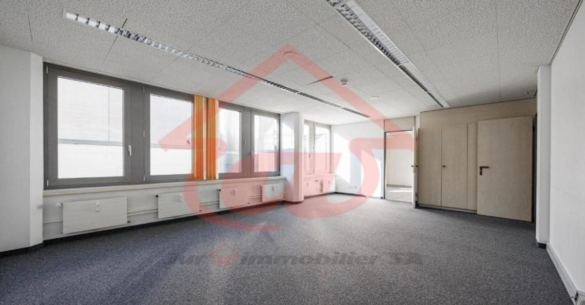
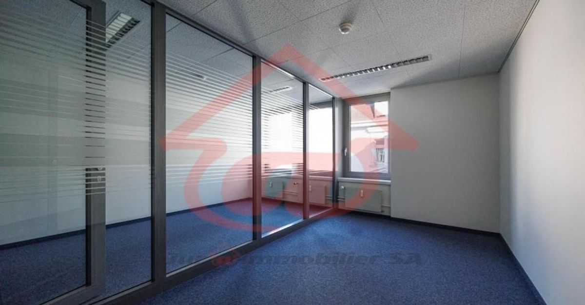
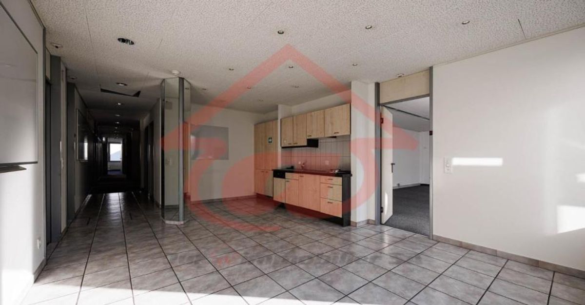
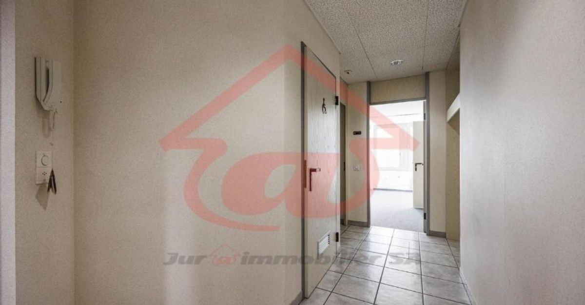
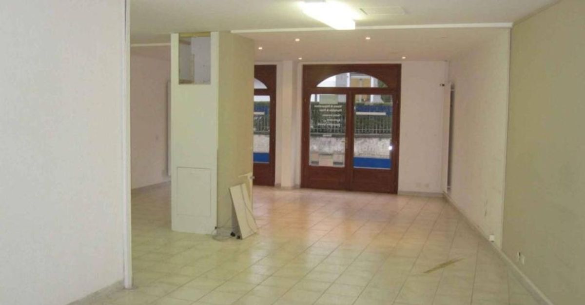
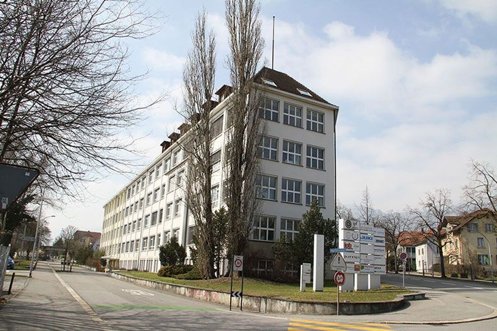
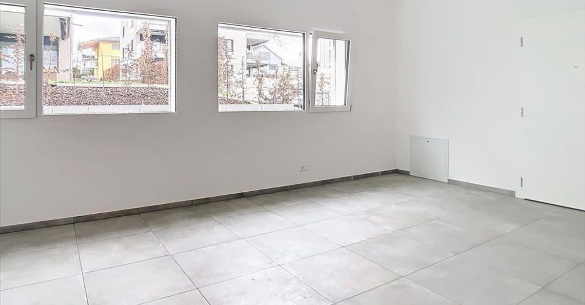
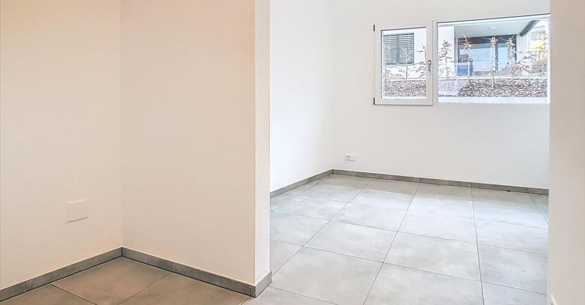
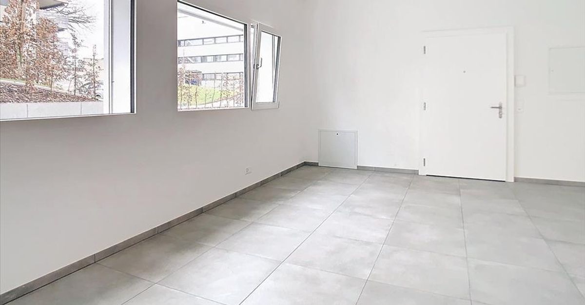
Beautiful 137 m2 spaces in a new
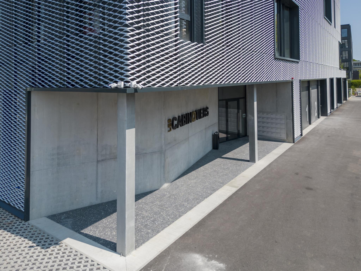
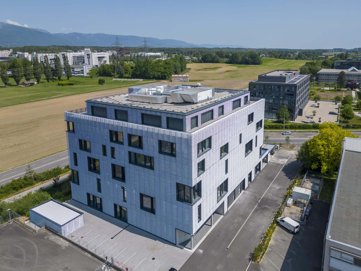
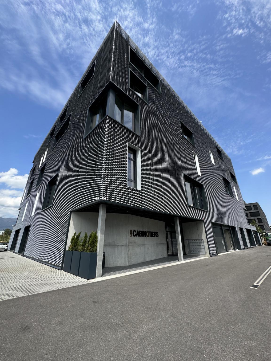
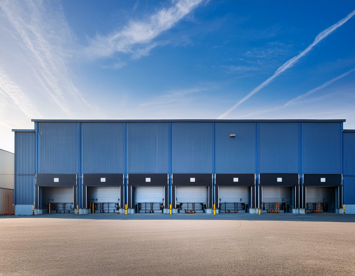
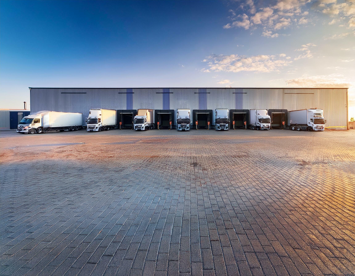
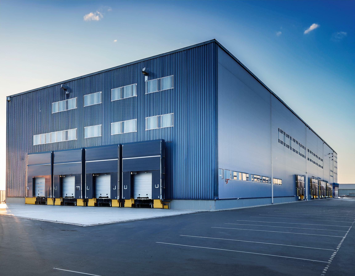
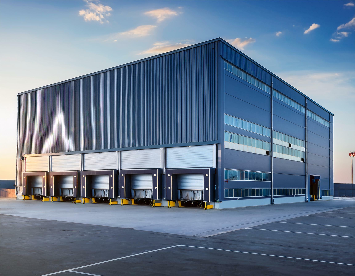
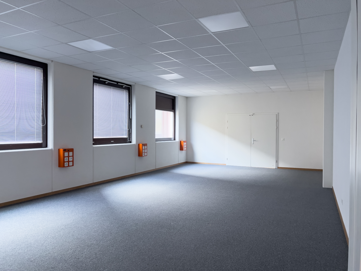
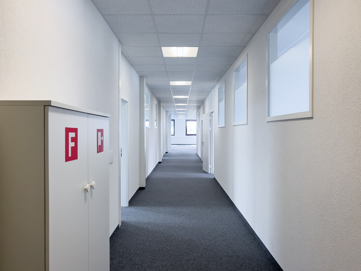
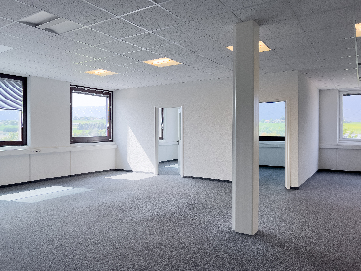
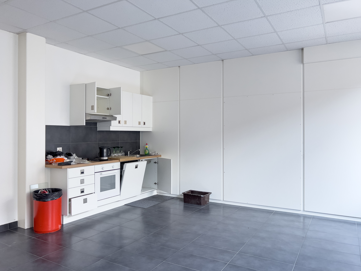
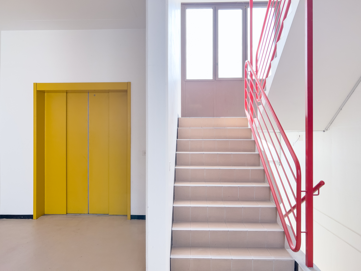
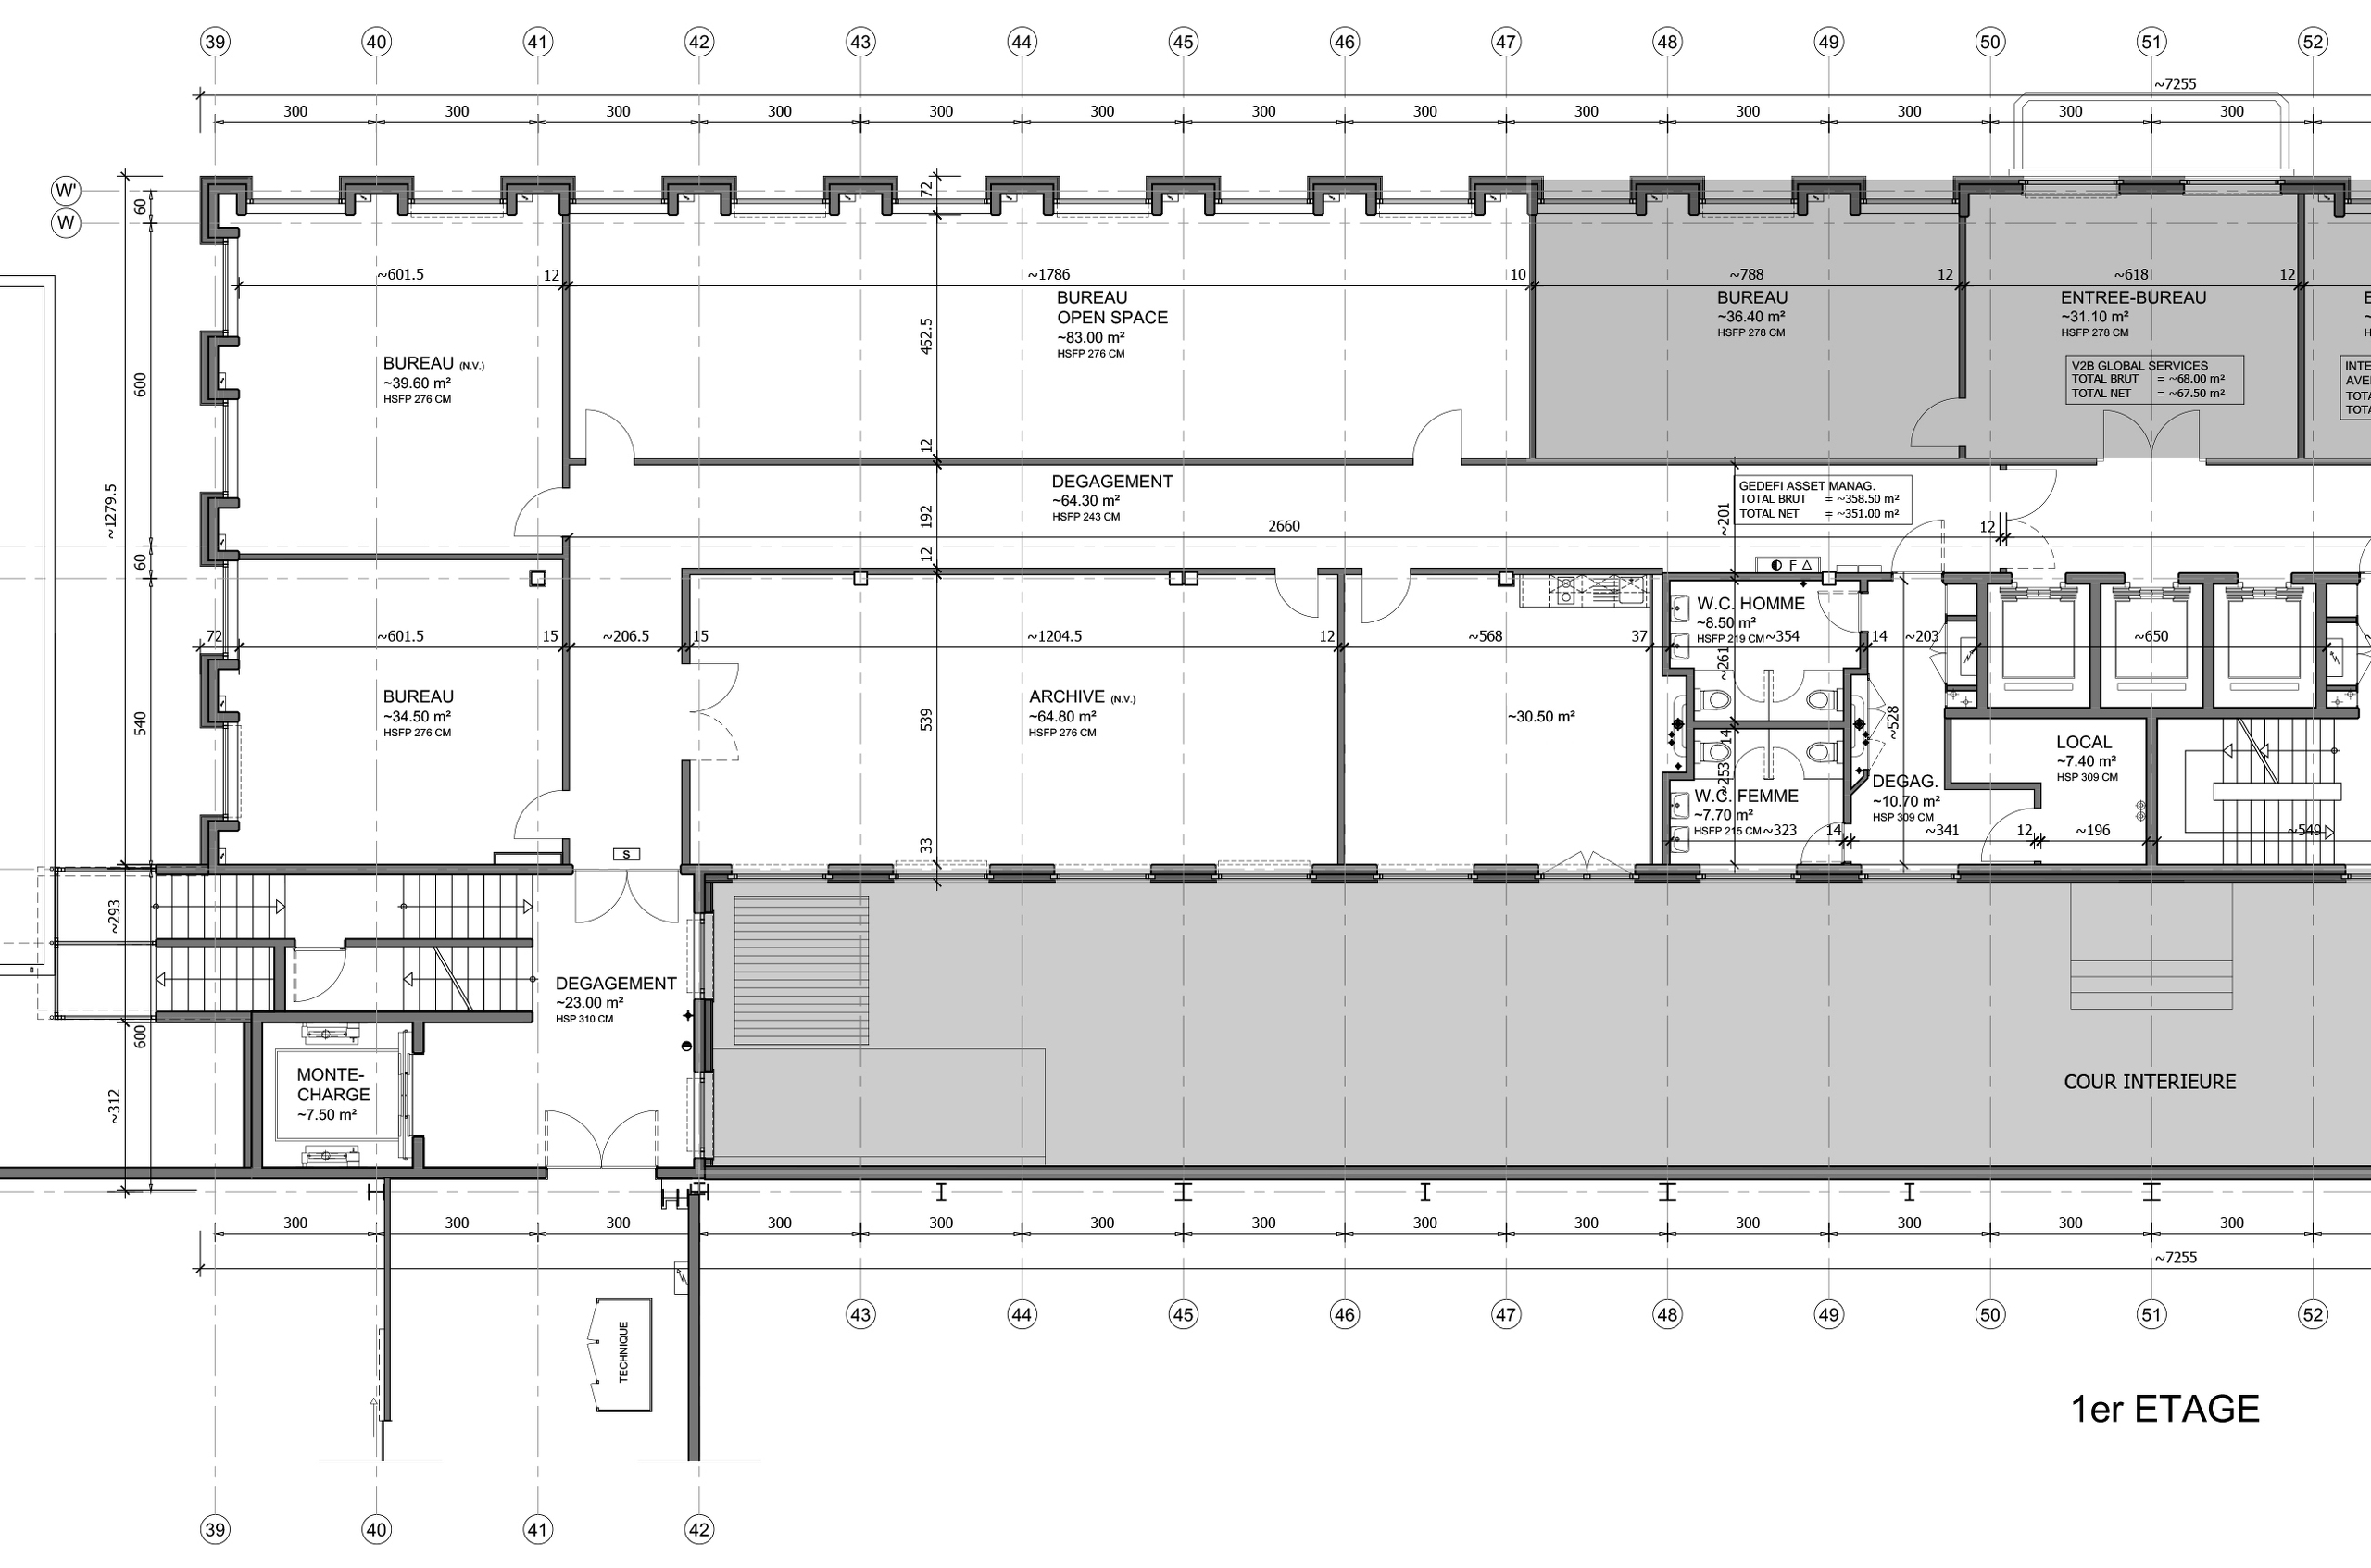
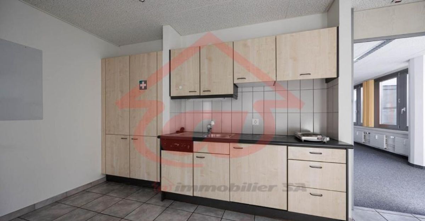
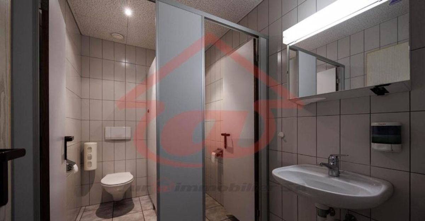
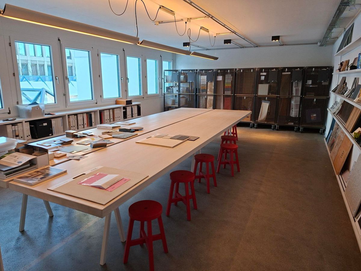
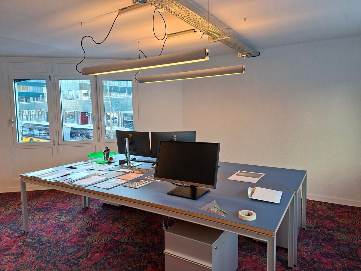
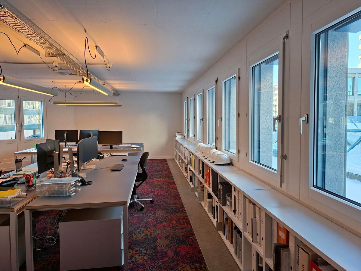
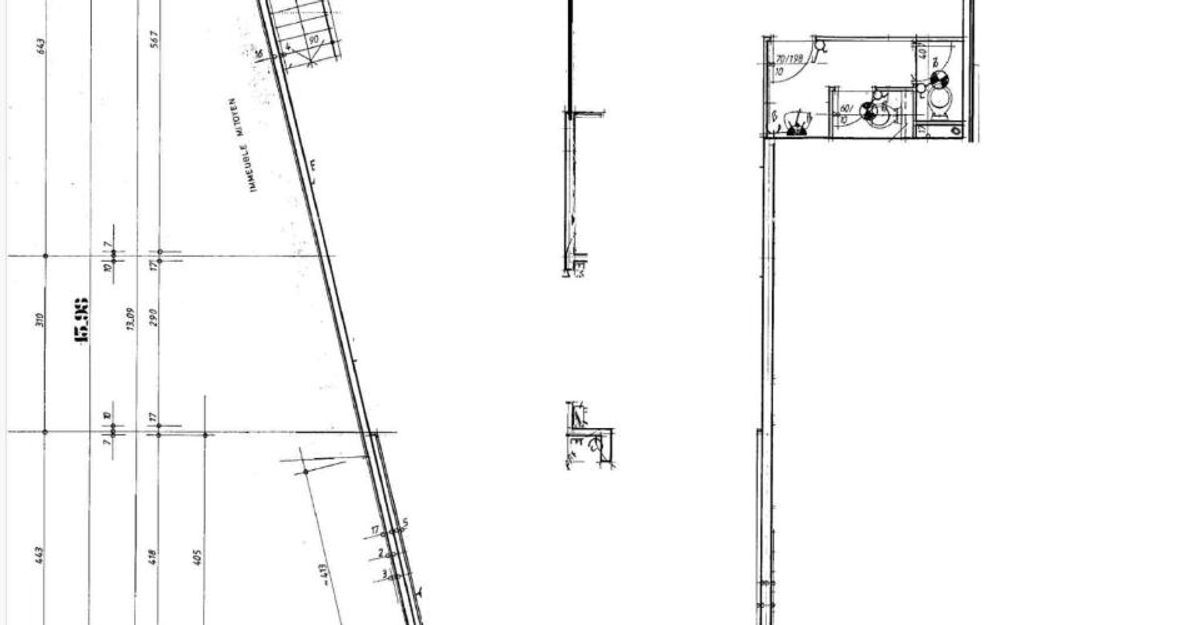
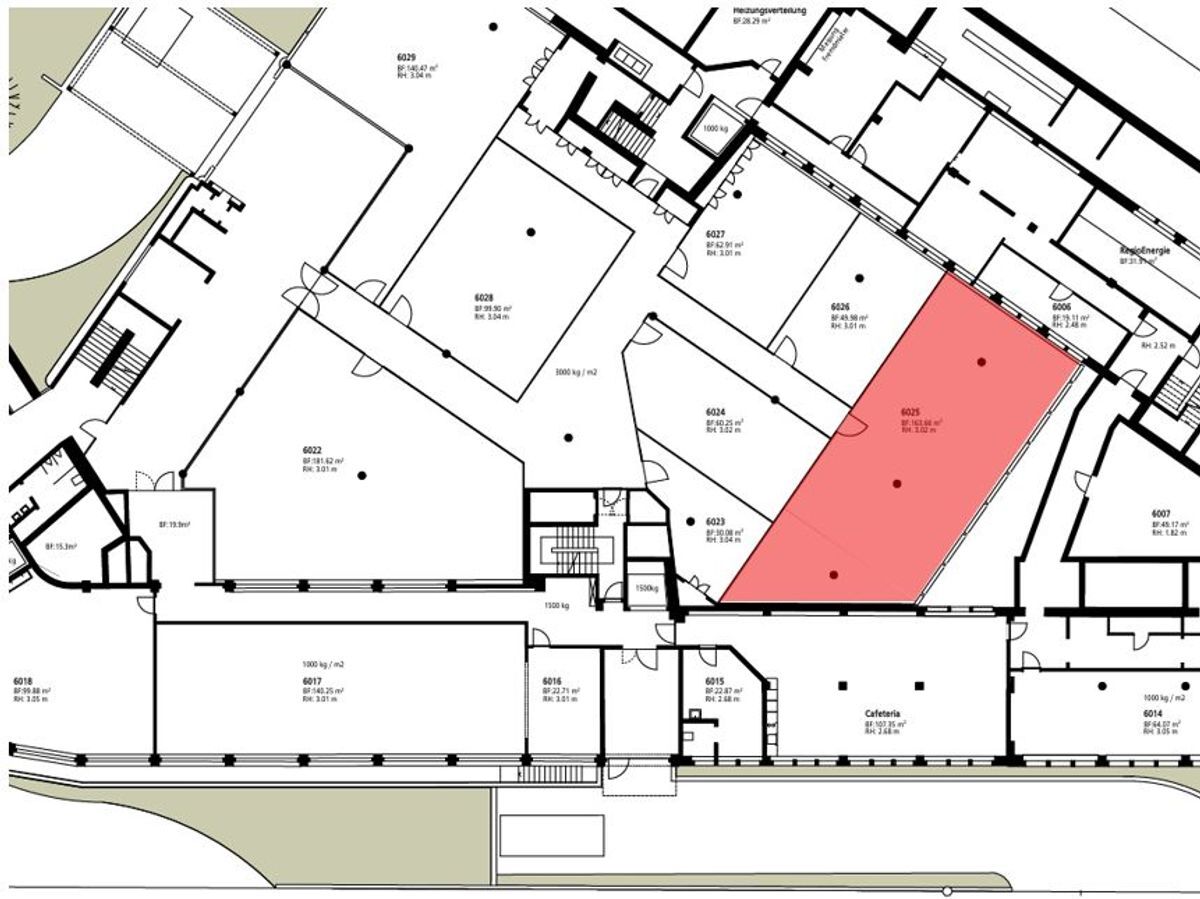
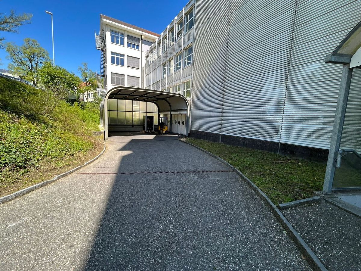
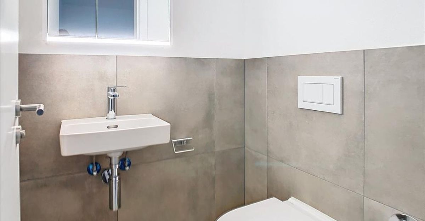
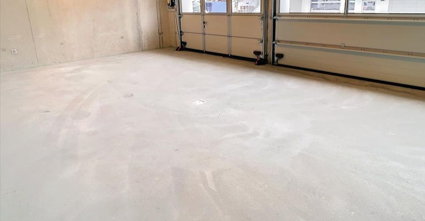
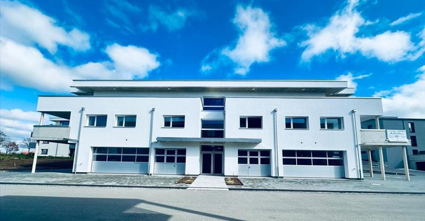
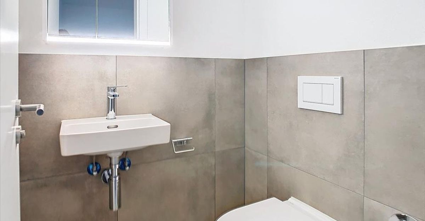
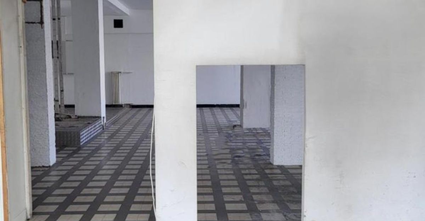
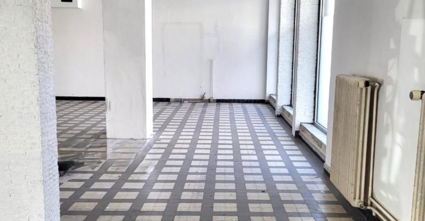
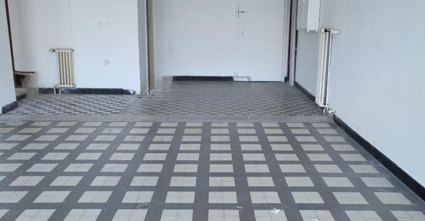
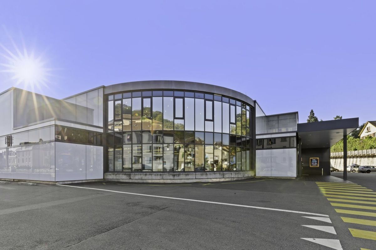
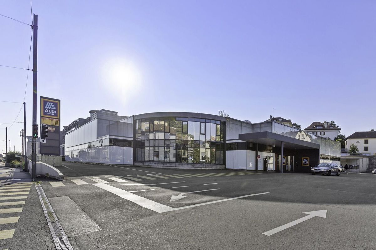
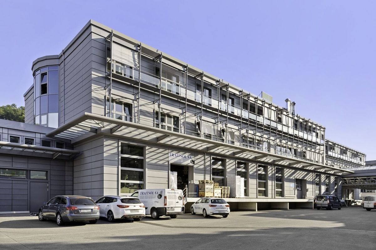
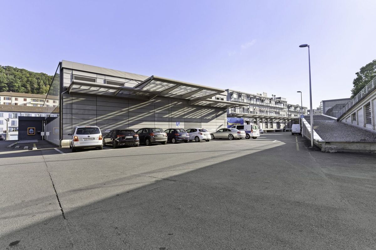
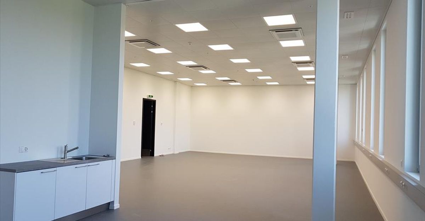
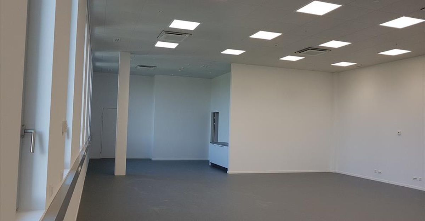
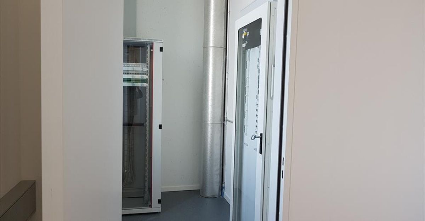
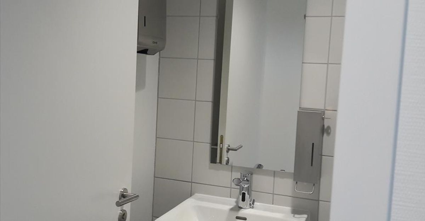
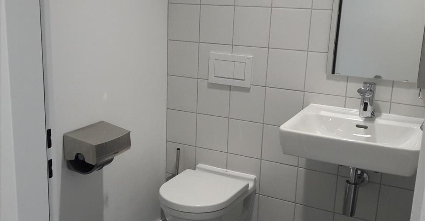
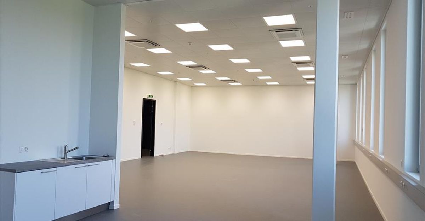
ZIMEYSA building – In a new building, various artisan spaces for rent on the mezzanine and on the 1st floor, floor load capacity from 0.5 to 1.5 tons, ceiling height from 2.80 to 3.80 m. Technical characteristics of the building: Sanitary facilities: Individual male/female sanitary facilities in the office area, toilets, washbasins, hot and cold water. Basic equipment for the installation of a kitchenette (to be provided by the tenants) located in the vertical courtyards. Heating: Heat produced by an air/water heat pump and a gas boiler, double-flow ventilation and ceiling cassettes for heating. Lighting: 500 lux. Electrical equipment: Distribution via false ceilings from vertical courtyards and main corridors, sill channel in the recessed areas of the glazed façade, including a 230 V socket per office. All additional equipment is to be provided by the tenant, as is the computer and telephone cabling from the technical room. Floors: BA slab trodden with a helicopter, covered with PVC or linoleum flooring with sound-absorbing underlay. Walls: Internal partitions in plasterboard covered with wallpaper or painted, facade cladding using the same principle. Ceilings: Partial false ceilings in micro-perforated metal trays in corridors and internal circulation areas, in offices and sanitary facilities. Intercom at the entrance to the building and on the 3 loading docks. Doors to loading docks, lifts and dock levelers controlled by badge. A letterbox in the entrance hall. The external signage is to be provided by the tenant, a totem will be installed at the entrance to the site. Access by public transport: Loading docks, access – 3 double loading docks on the ground floor, each with 2 access points, i.e.: o 6 dock levelers o 6 insulated sectional doors o Dock height = 1.20 m, o clearance from the dock = 3.15 m and 4.35 m from the outside ground. – 3 delivery spaces for vans in the basement, each with 2 delivery points. – Delivery possible via CFF dock at the rear of the building. – Dock doors: ° 6 sectional doors, ° Dimensions: 3.25 x 3.00 m high. – Internal doors of the storage rooms: ° 3 EI30 sectional and sliding doors, ° Dimensions: 3.00 x 3.00 m. Lifts and elevator – 3 lifts: ° Cabin 4 T ° Dimensions: 2.00 m x 3.40 m x height = 2.50 m ° Telescopic doors on two sides. – 1 elevator: ° Cabin 1 T Plans available
ZIMEYSA building – In a new building, various artisan spaces for rent on the mezzanine and on the 1st floor, floor load capacity from 0.5 to 1.5 tons, ceiling height from 2.80 to 3.80 m. Technical characteristics of the building: Sanitary facilities: Individual male/female sanitary facilities in the office area, toilets, washbasins, hot and cold water. Basic equipment for the installation of a kitchenette (to be provided by the tenants) located in the vertical courtyards. Heating: Heat produced by an air/water heat pump and a gas boiler, double-flow ventilation and ceiling cassettes for heating. Lighting: 500 lux. Electrical equipment: Distribution via false ceilings from vertical courtyards and main corridors, sill channel in the recessed areas of the glazed façade, including a 230 V socket per office. All additional equipment is to be provided by the tenant, as is the computer and telephone cabling from the technical room. Floors: BA slab trodden with a helicopter, covered with PVC or linoleum flooring with sound-absorbing underlay. Walls: Internal partitions in plasterboard covered with wallpaper or painted, facade cladding using the same principle. Ceilings: Partial false ceilings in micro-perforated metal trays in corridors and internal circulation areas, in offices and sanitary facilities. Intercom at the entrance to the building and on the 3 loading docks. Doors to loading docks, lifts and dock levelers controlled by badge. A letterbox in the entrance hall. The external signage is to be provided by the tenant, a totem will be installed at the entrance to the site. Access by public transport: Loading docks, access – 3 double loading docks on the ground floor, each with 2 access points, i.e.: o 6 dock levelers o 6 insulated sectional doors o Dock height = 1.20 m, o clearance from the dock = 3.15 m and 4.35 m from the outside ground. – 3 delivery spaces for vans in the basement, each with 2 delivery points. – Delivery possible via CFF dock at the rear of the building. – Dock doors: ° 6 sectional doors, ° Dimensions: 3.25 x 3.00 m high. – Internal doors of the storage rooms: ° 3 EI30 sectional and sliding doors, ° Dimensions: 3.00 x 3.00 m. Lifts and elevator – 3 lifts: ° Cabin 4 T ° Dimensions: 2.00 m x 3.40 m x height = 2.50 m ° Telescopic doors on two sides. – 1 elevator: ° Cabin 1 T Plans available