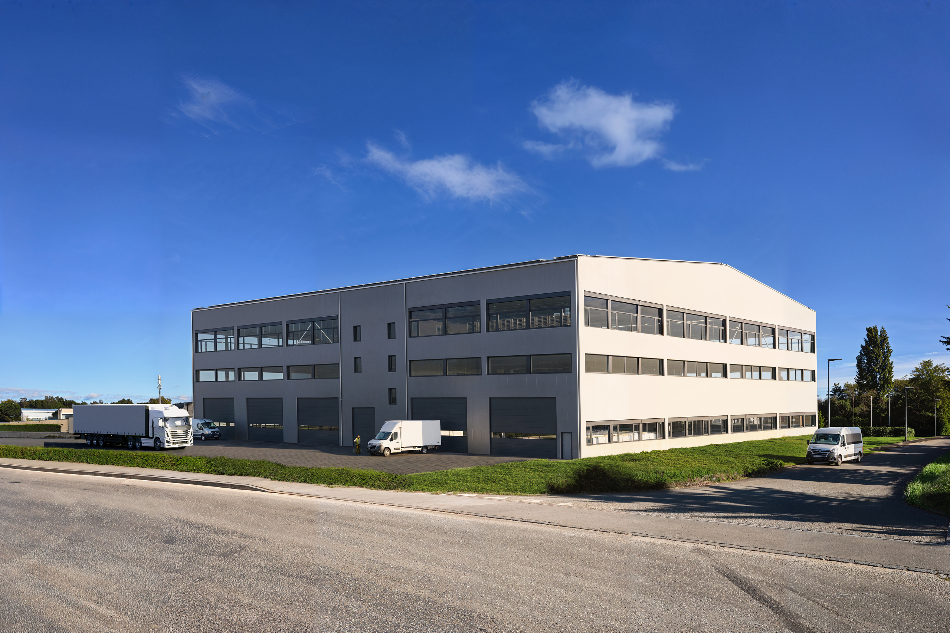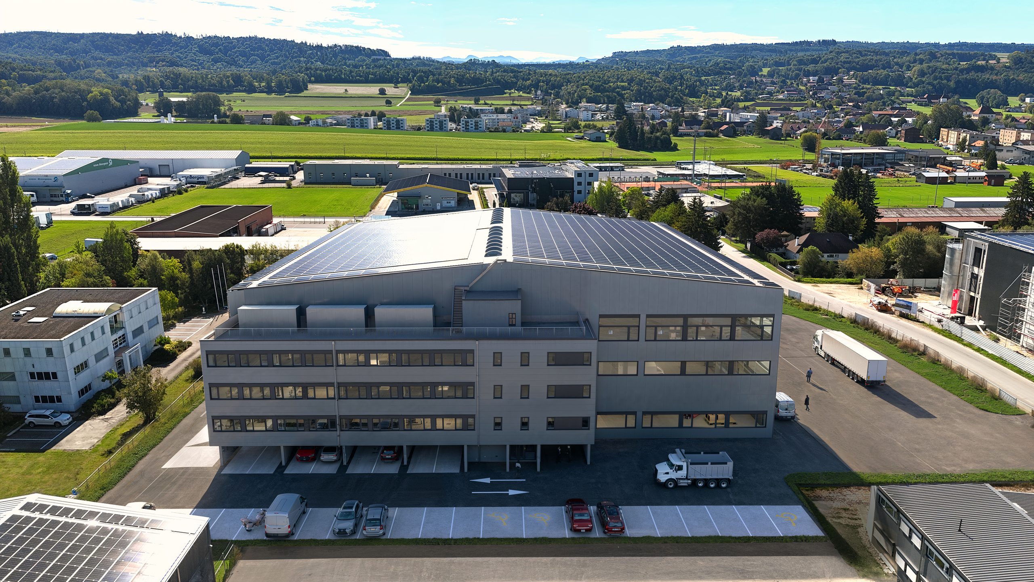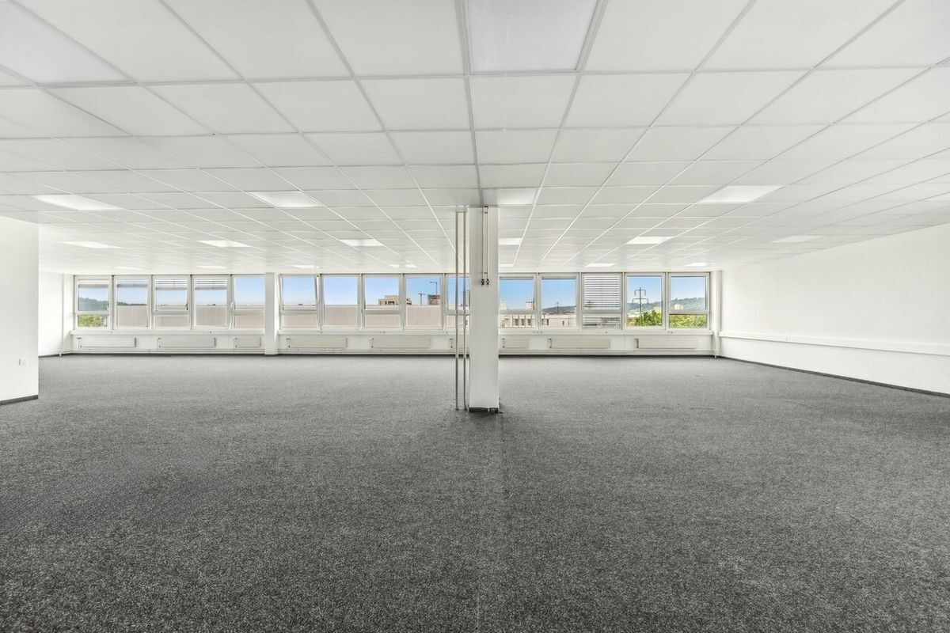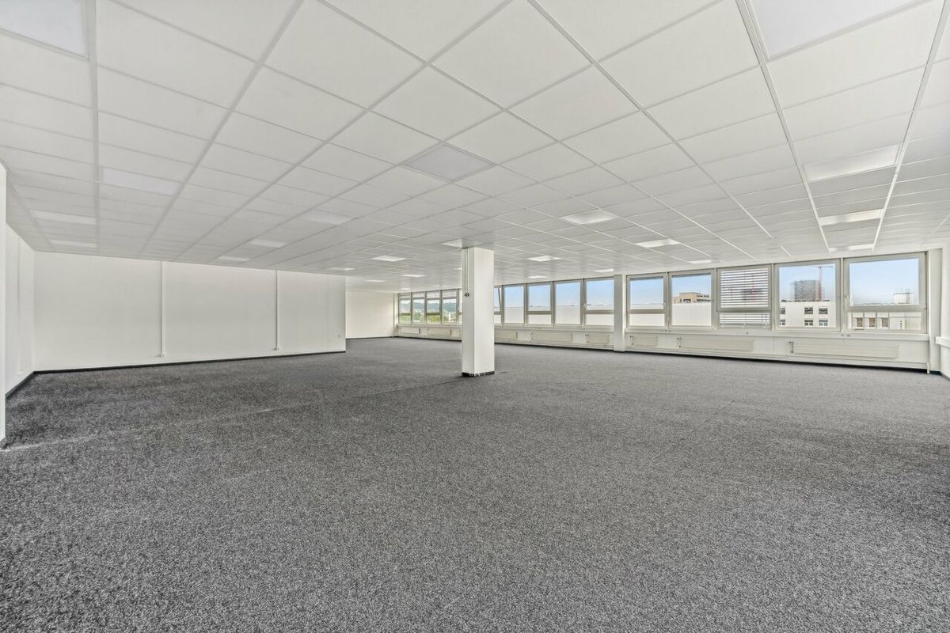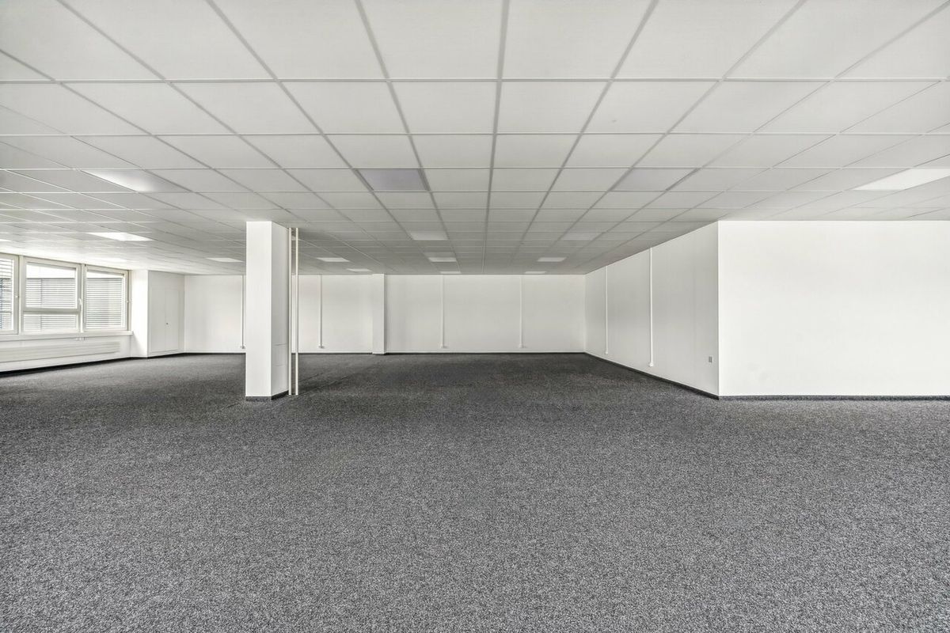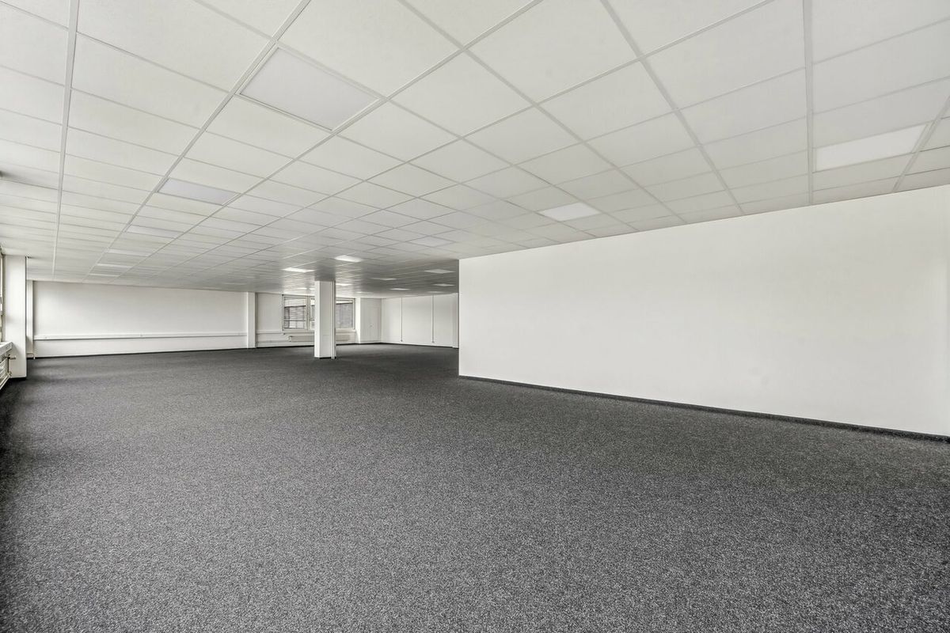

Office space for rent in Domdidier - 6 600 m²
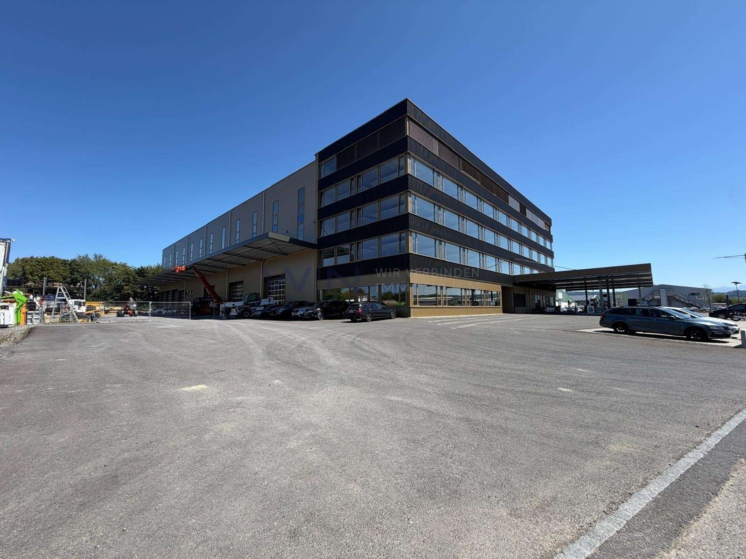
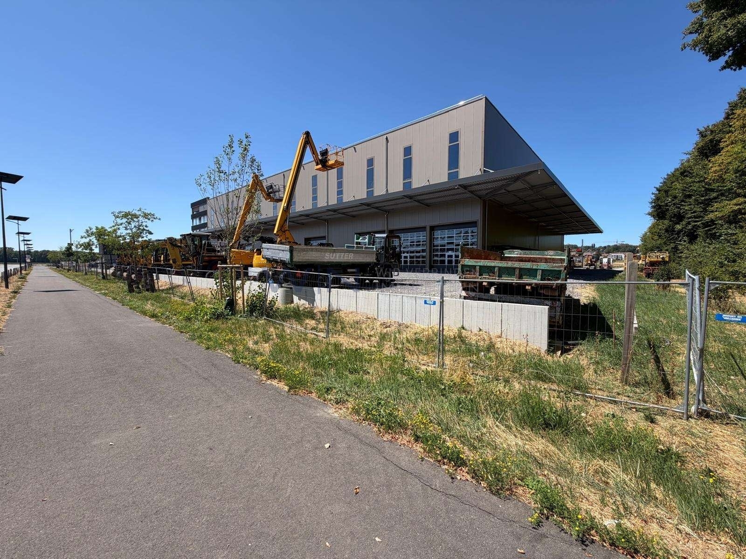
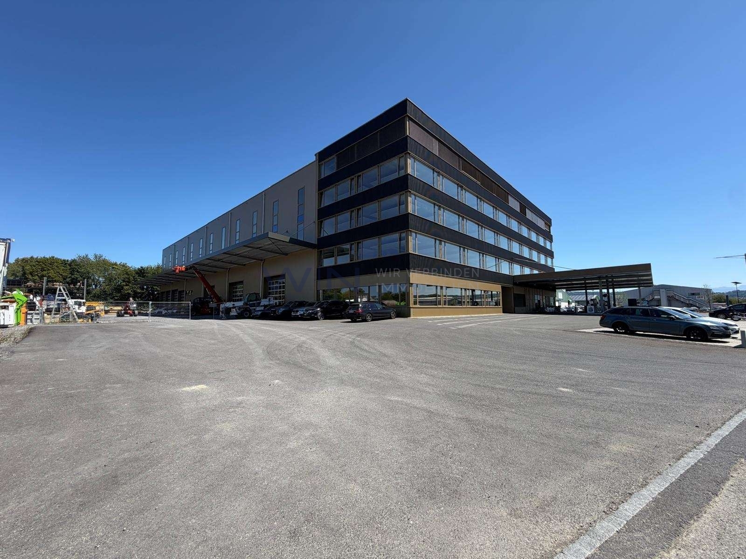
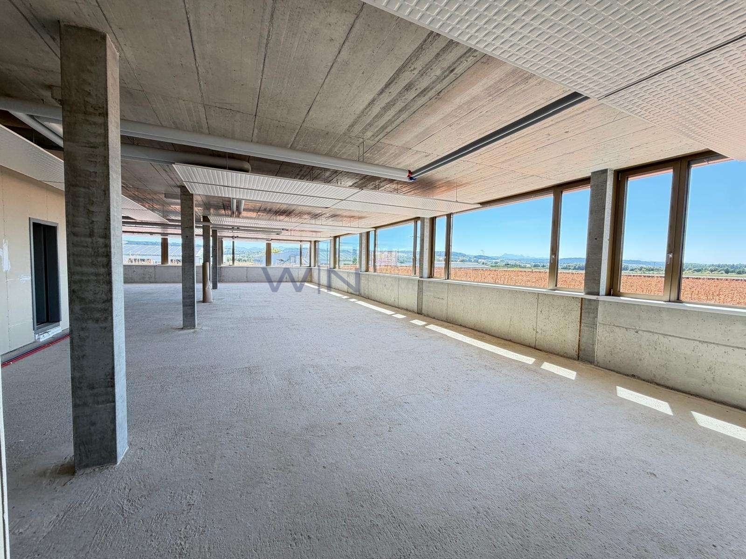
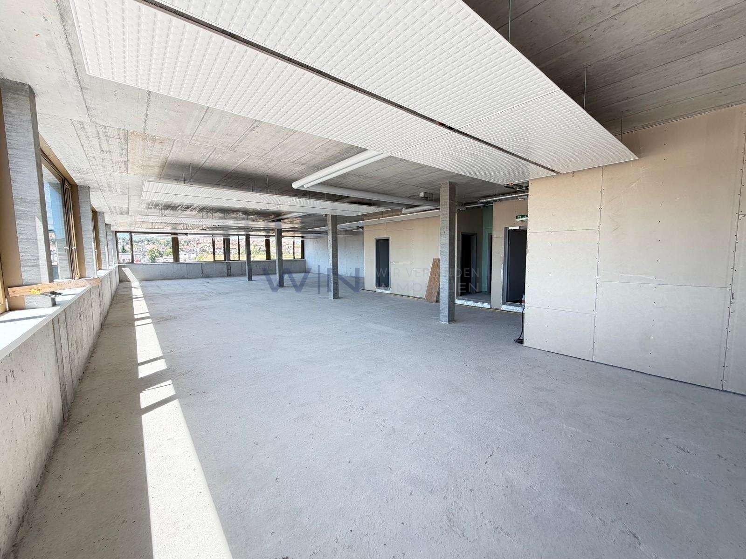
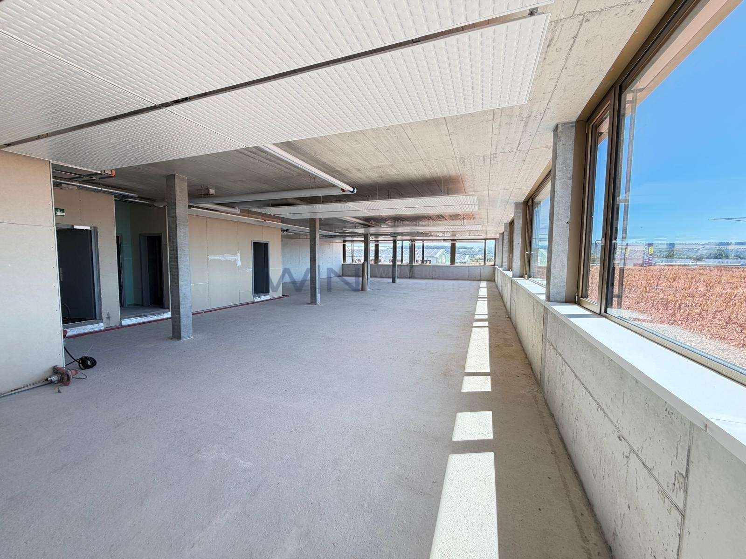
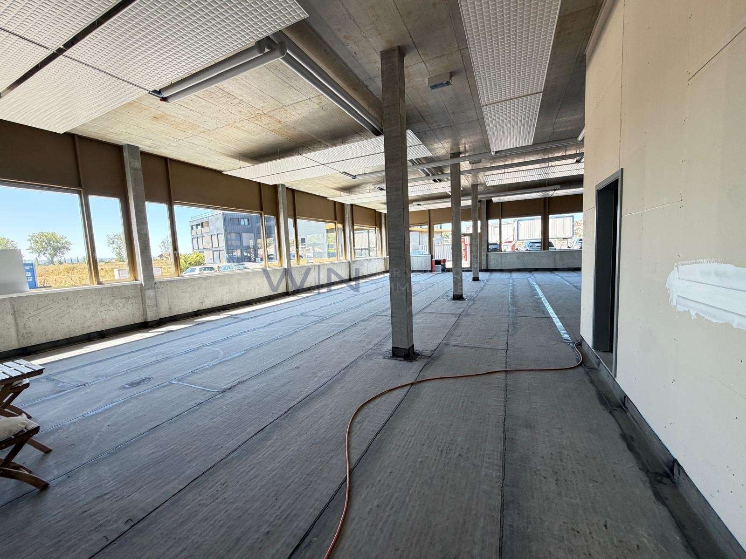
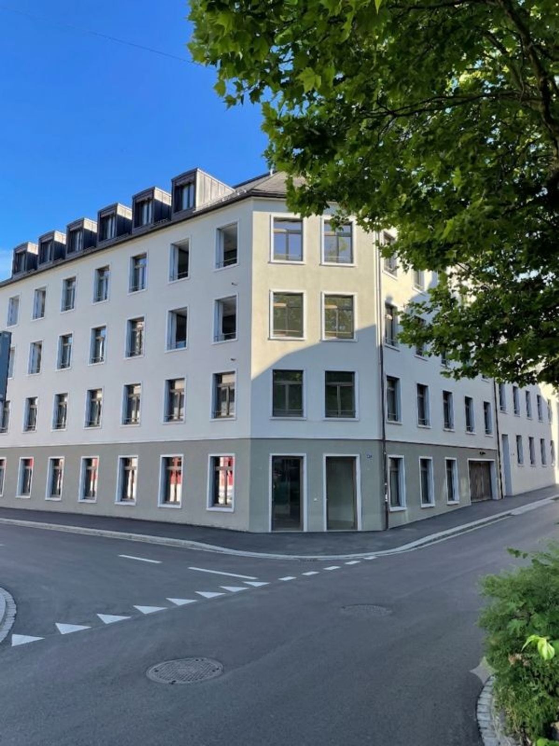
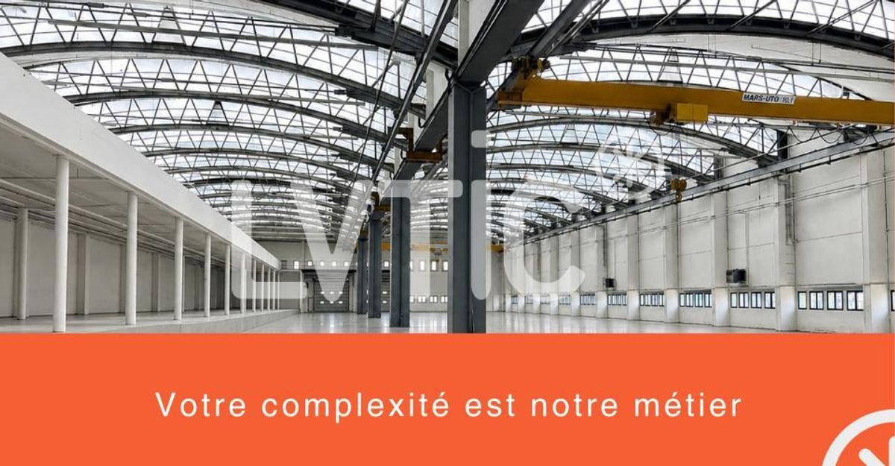
Industrial hall, 6600 m2 office space divisible for rent in Domdidier
Object PriceCHF 77,000.-/month
Localisation
1564 DomdidierRent
Rent price: CHF 77,000.- /month
Characteristics
Reference
18828
Availability
To agree
Useful surface
6,600 m²
Description
Text translated from french, see original
Original text in french, translate to English.
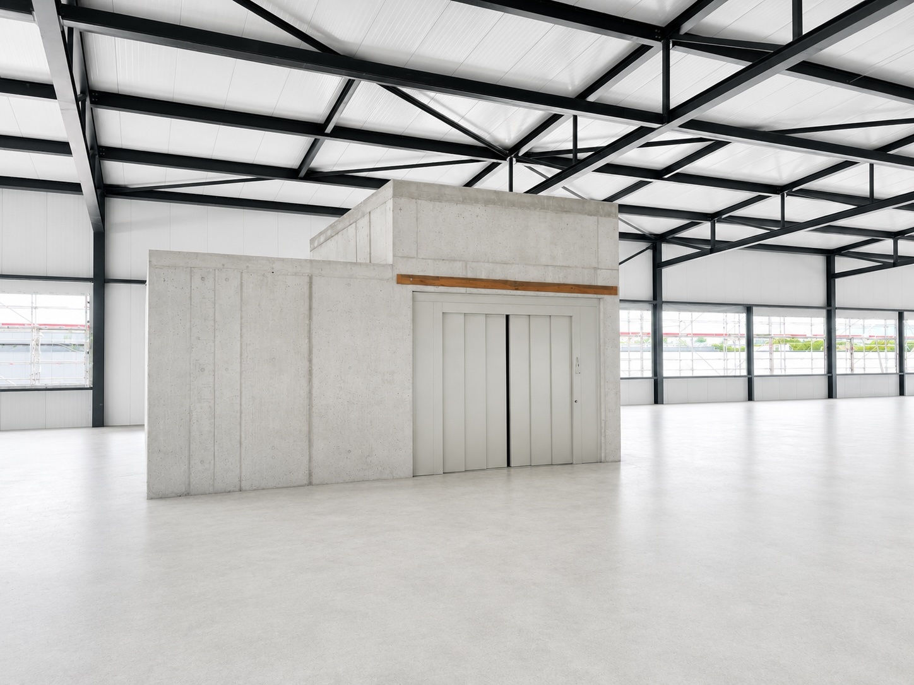
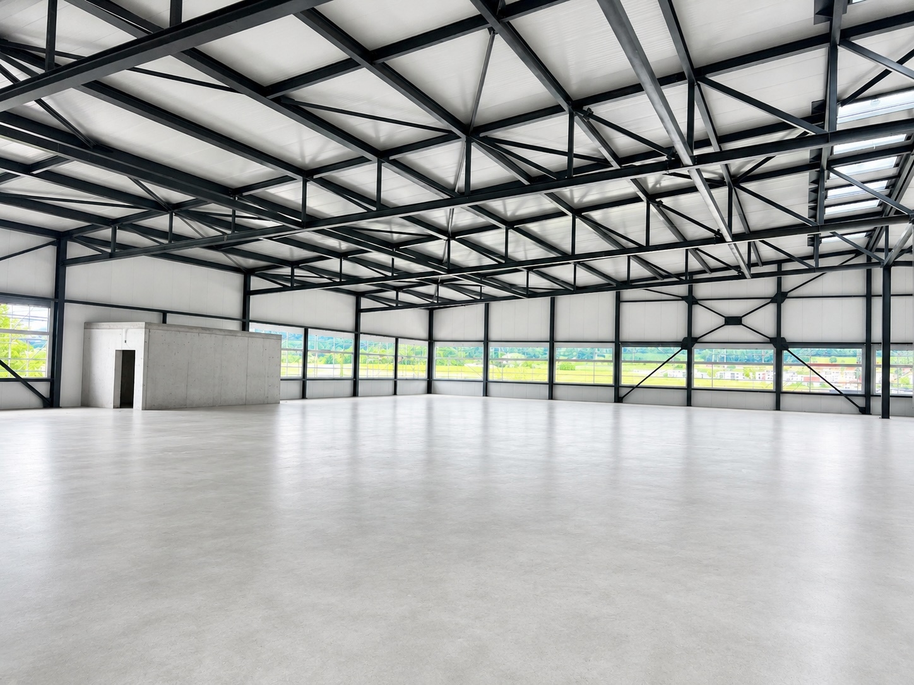
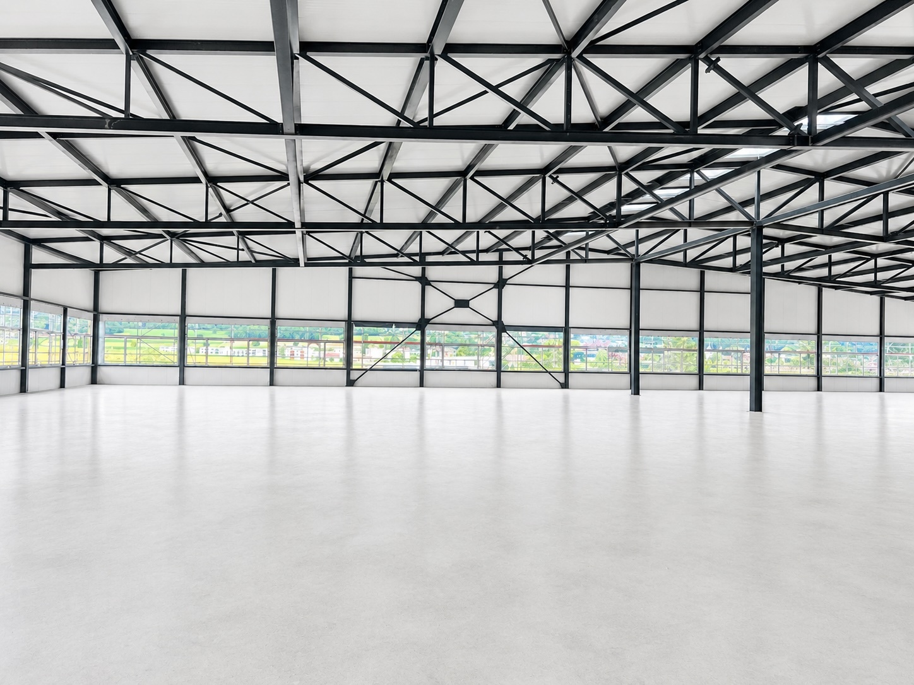
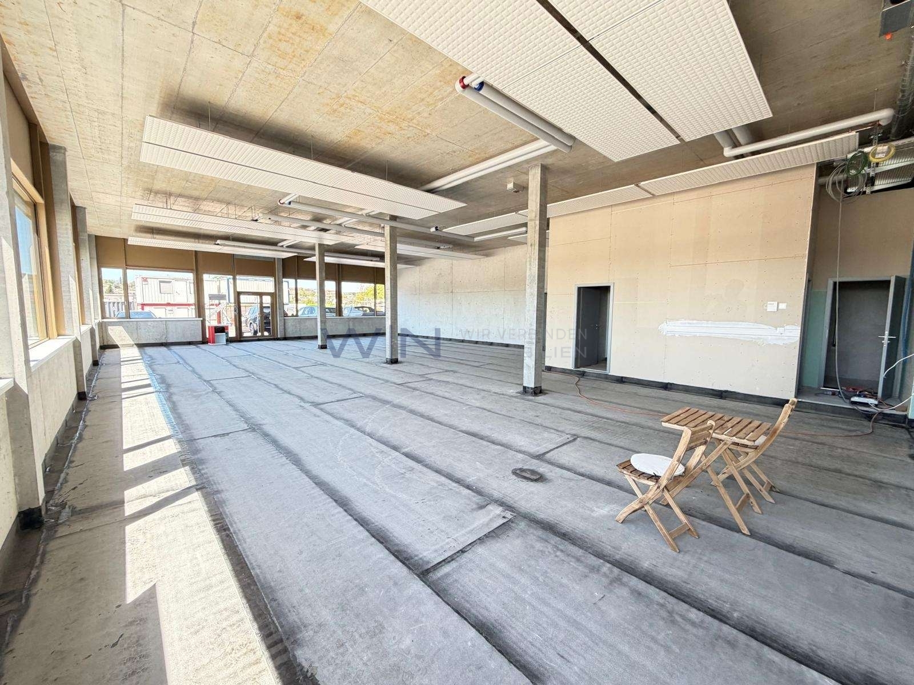
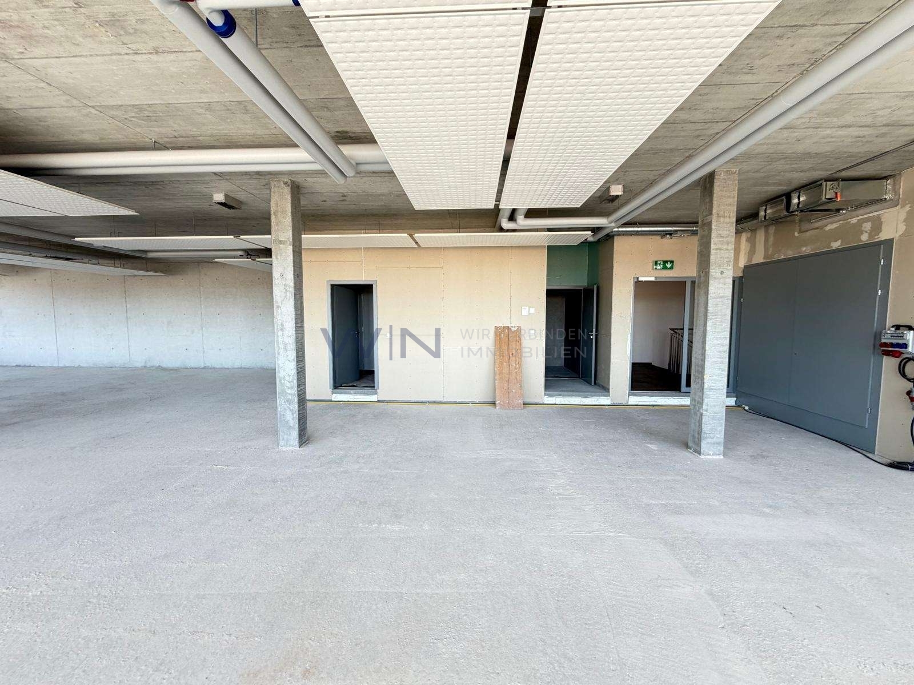
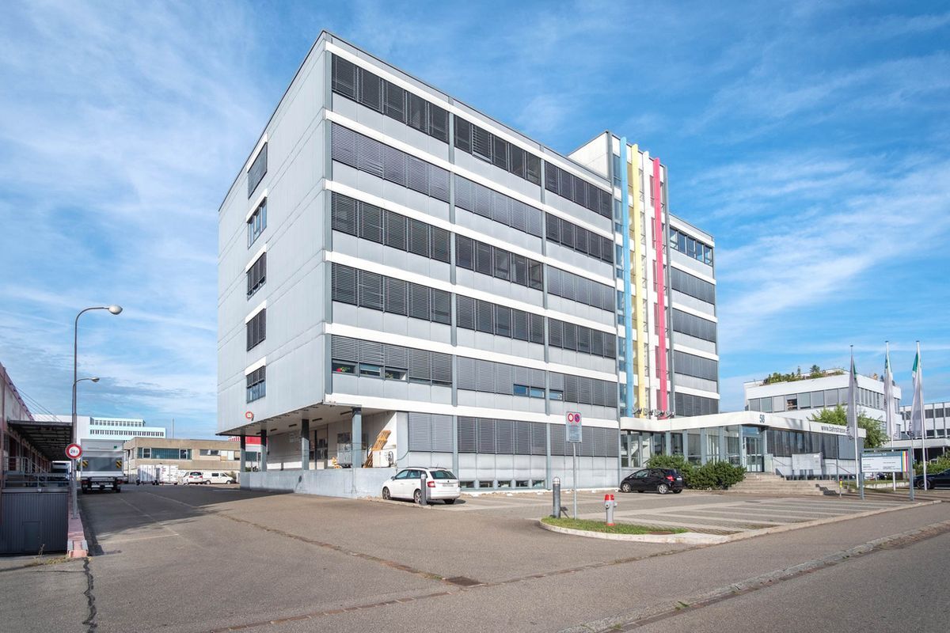
Industrial hall, 6600 m2 office space divisible from 1500 m2 for rent in Domdidier
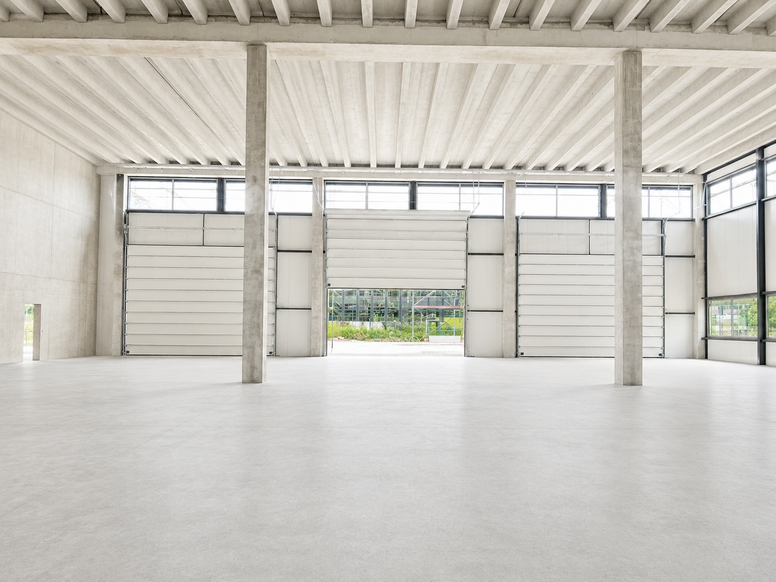
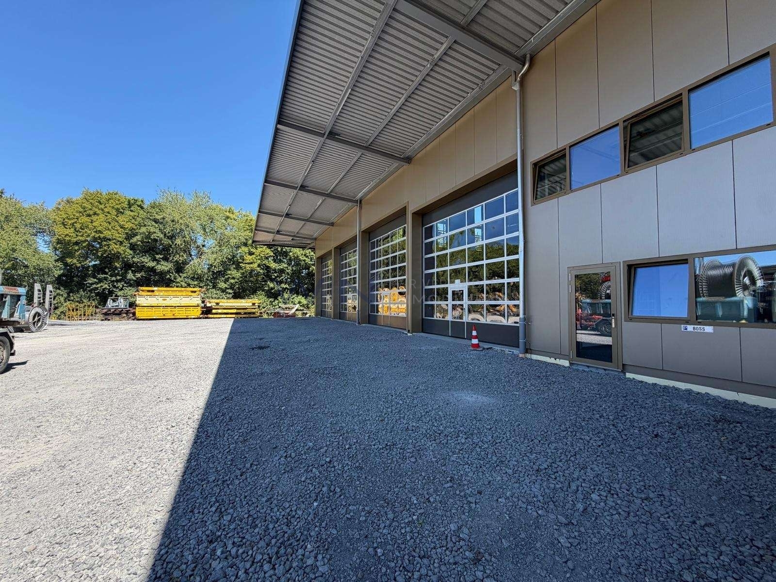
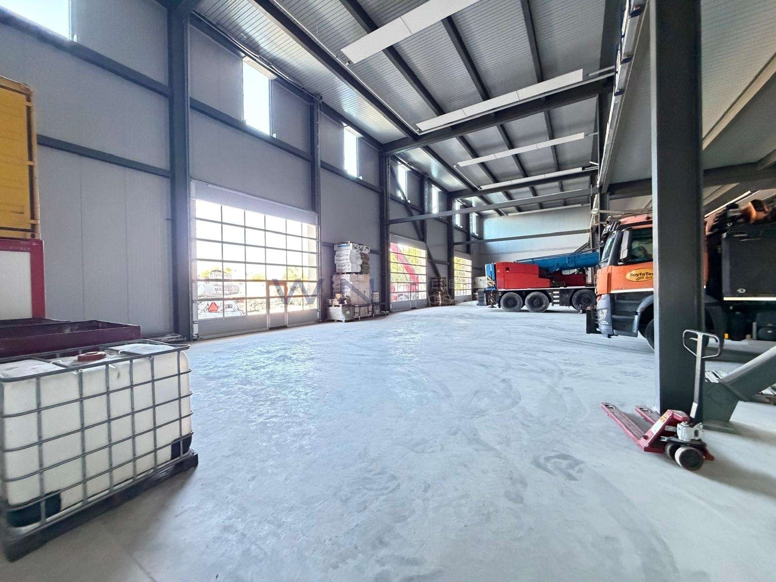
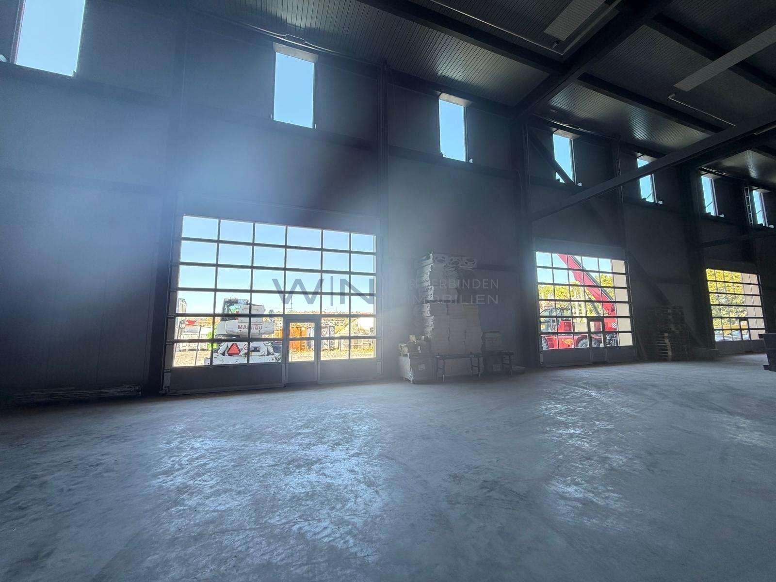
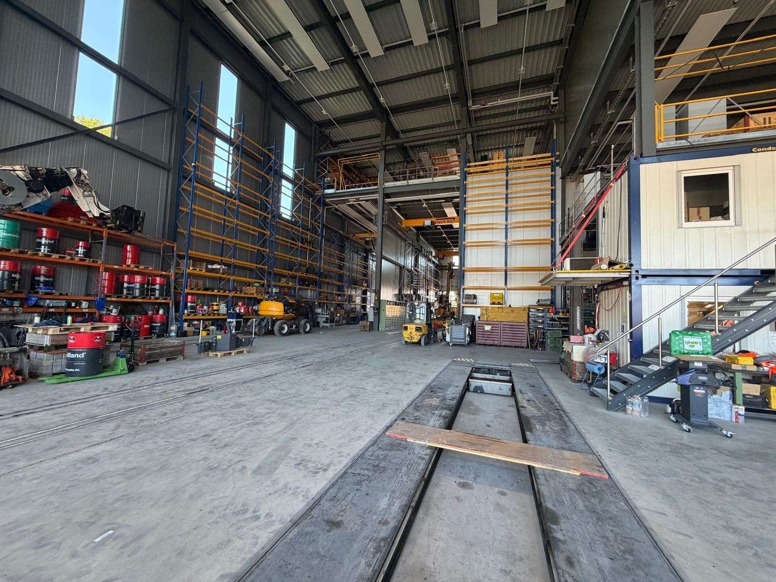
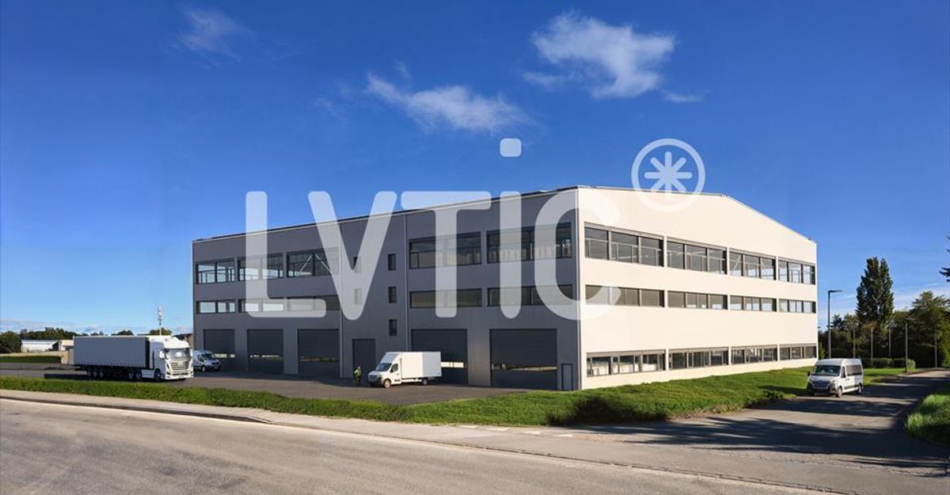
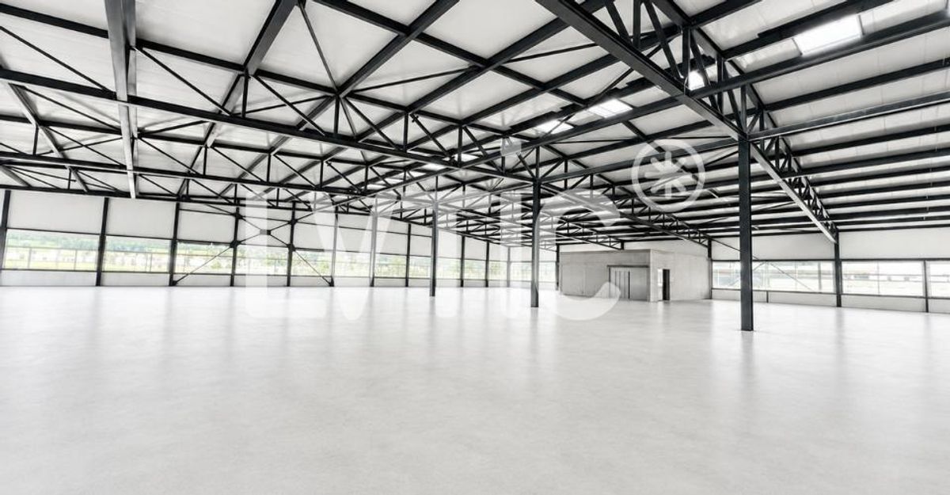
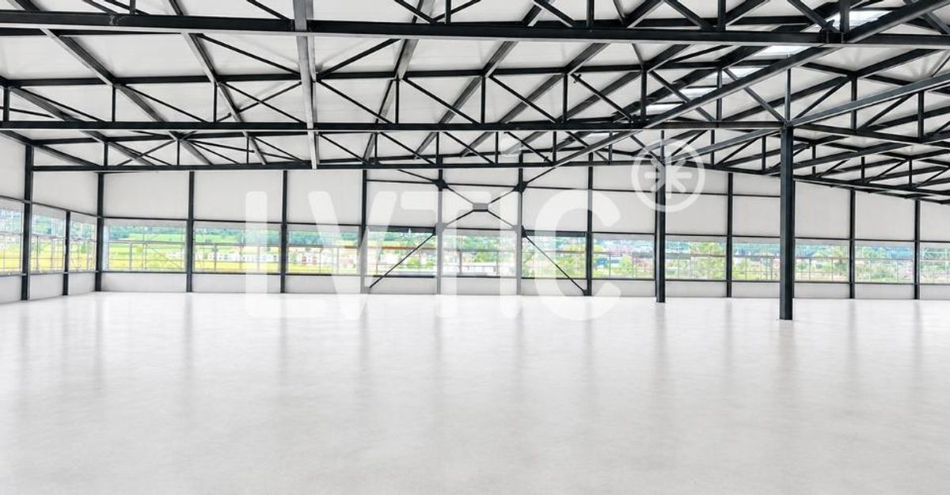
1) Industrial hall
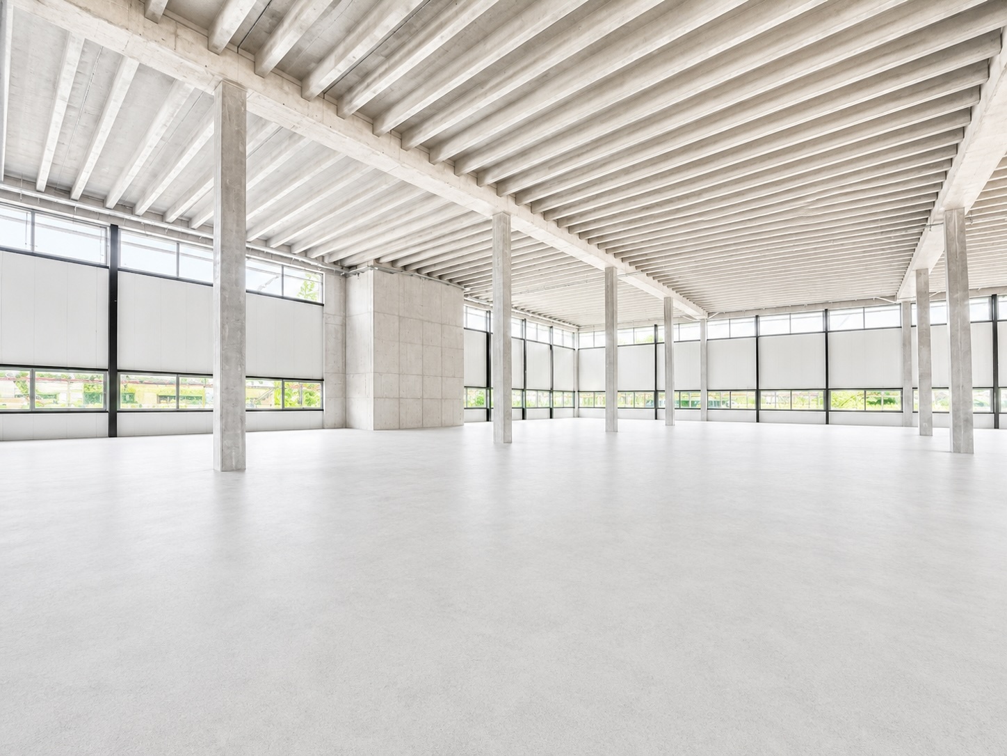
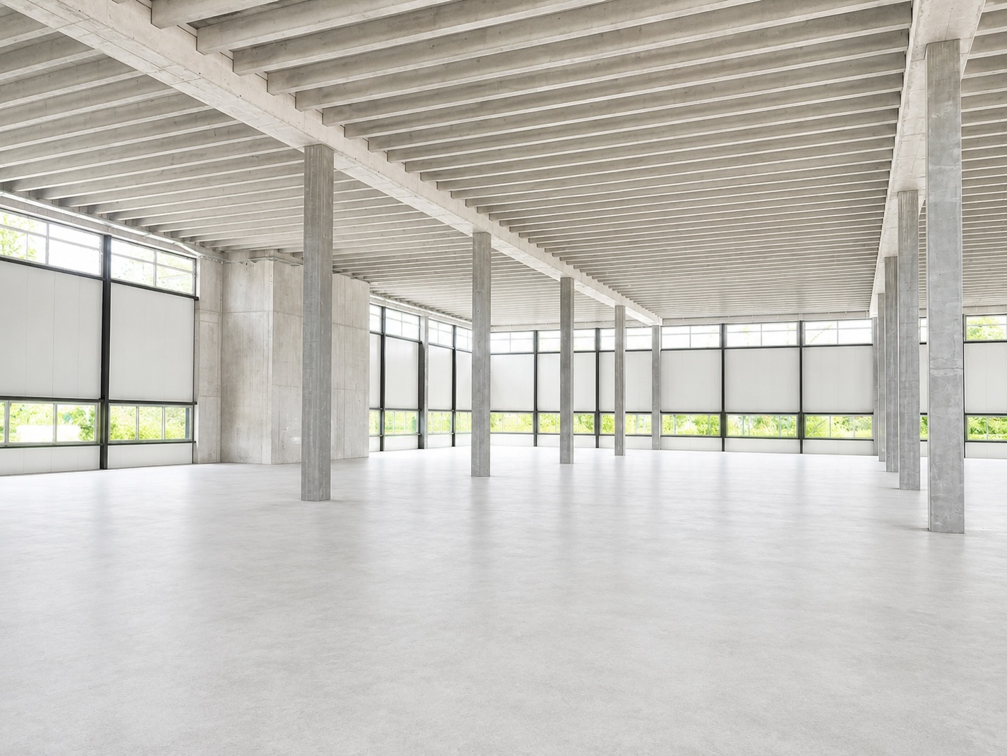
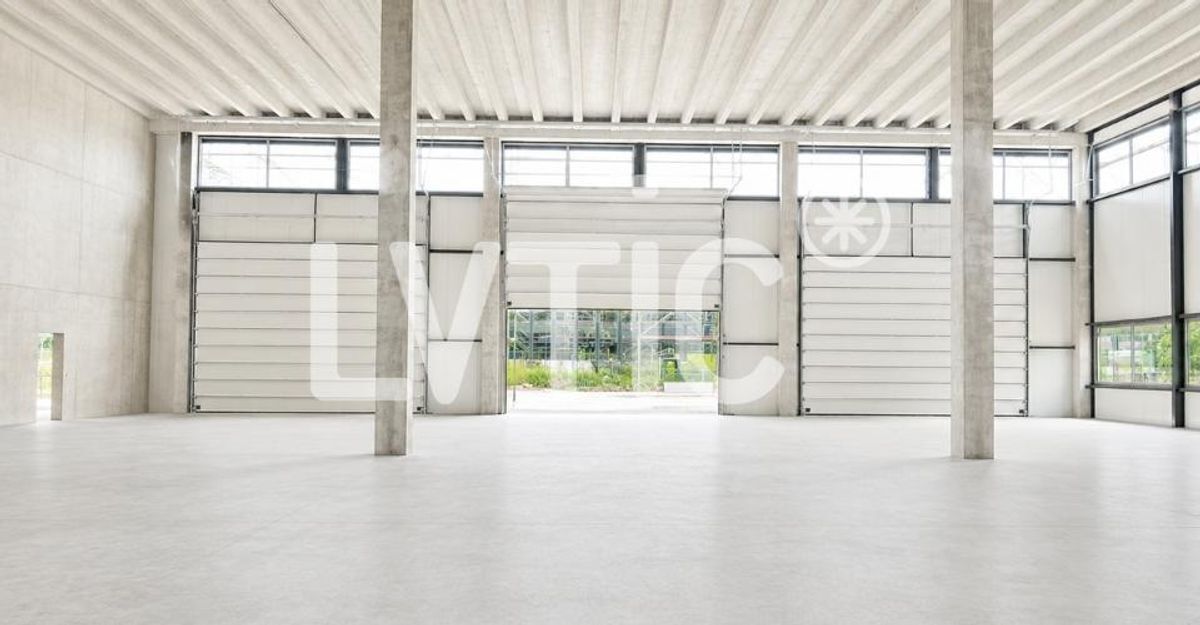
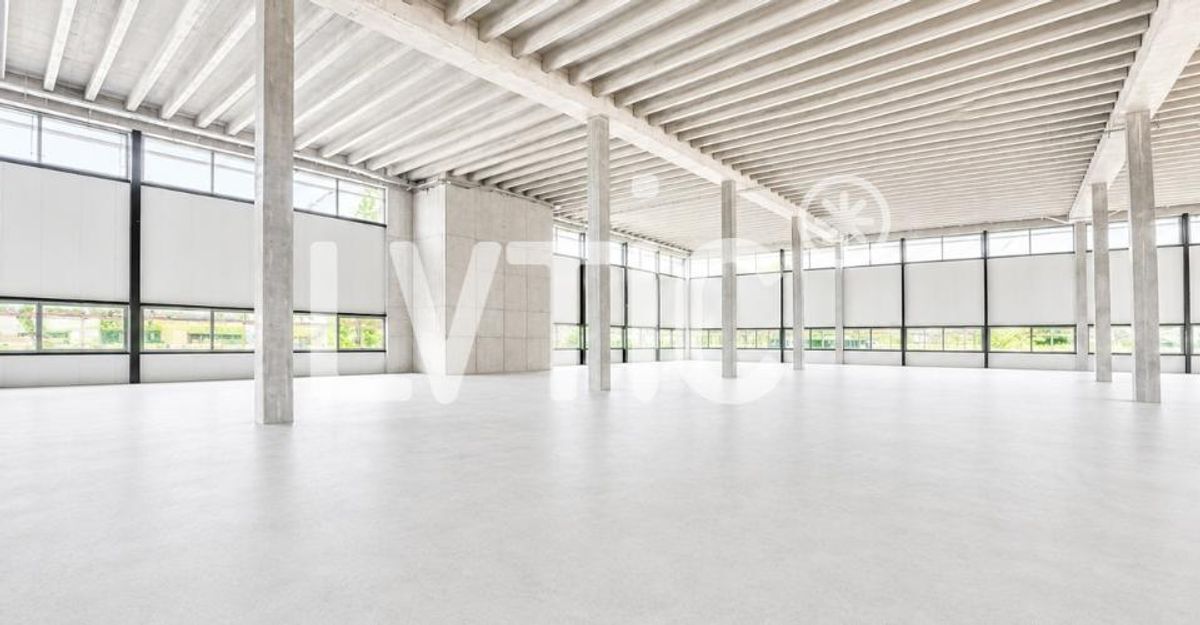
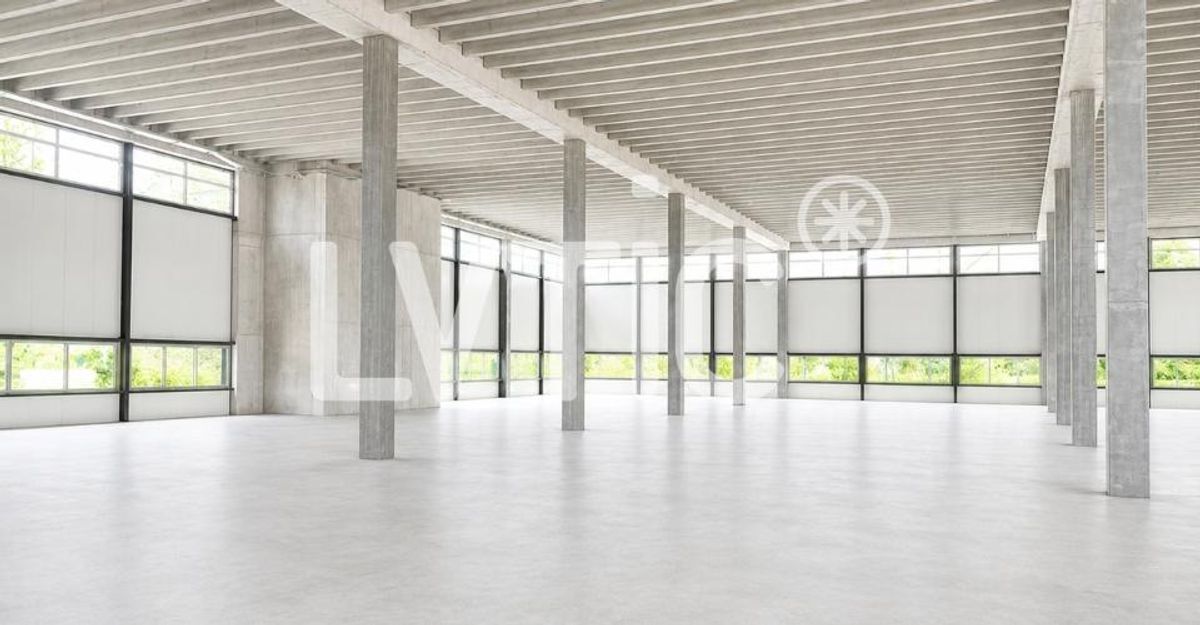
- Ground floor: approx. 3150 m2
Height: 9.60 m
Load-bearing capacity: 2000 kg/m2
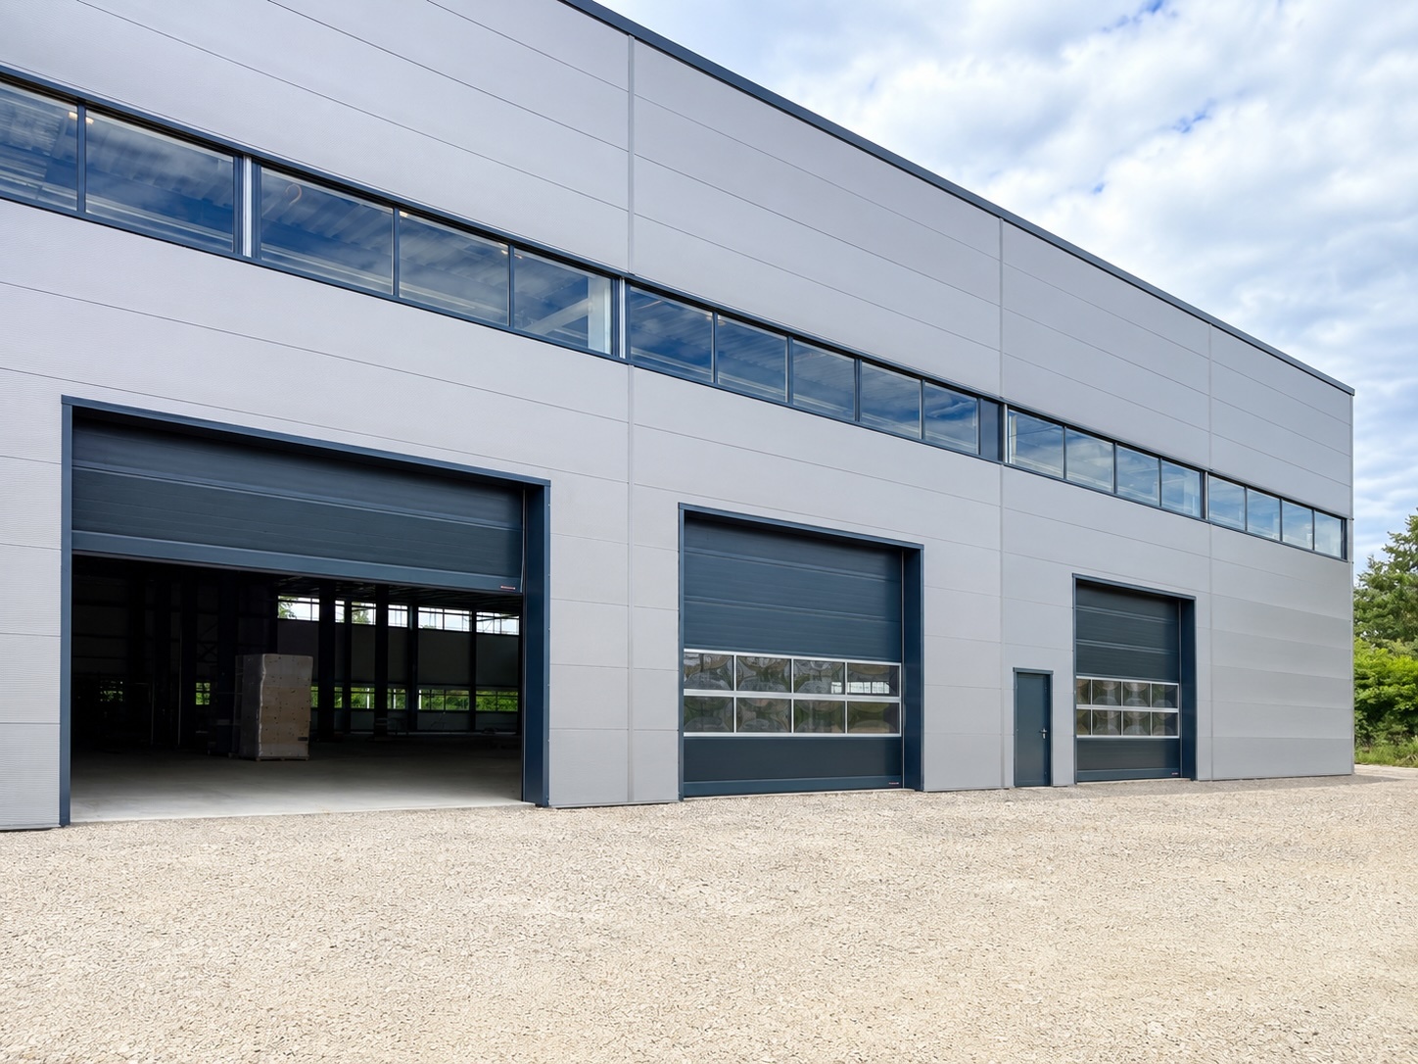
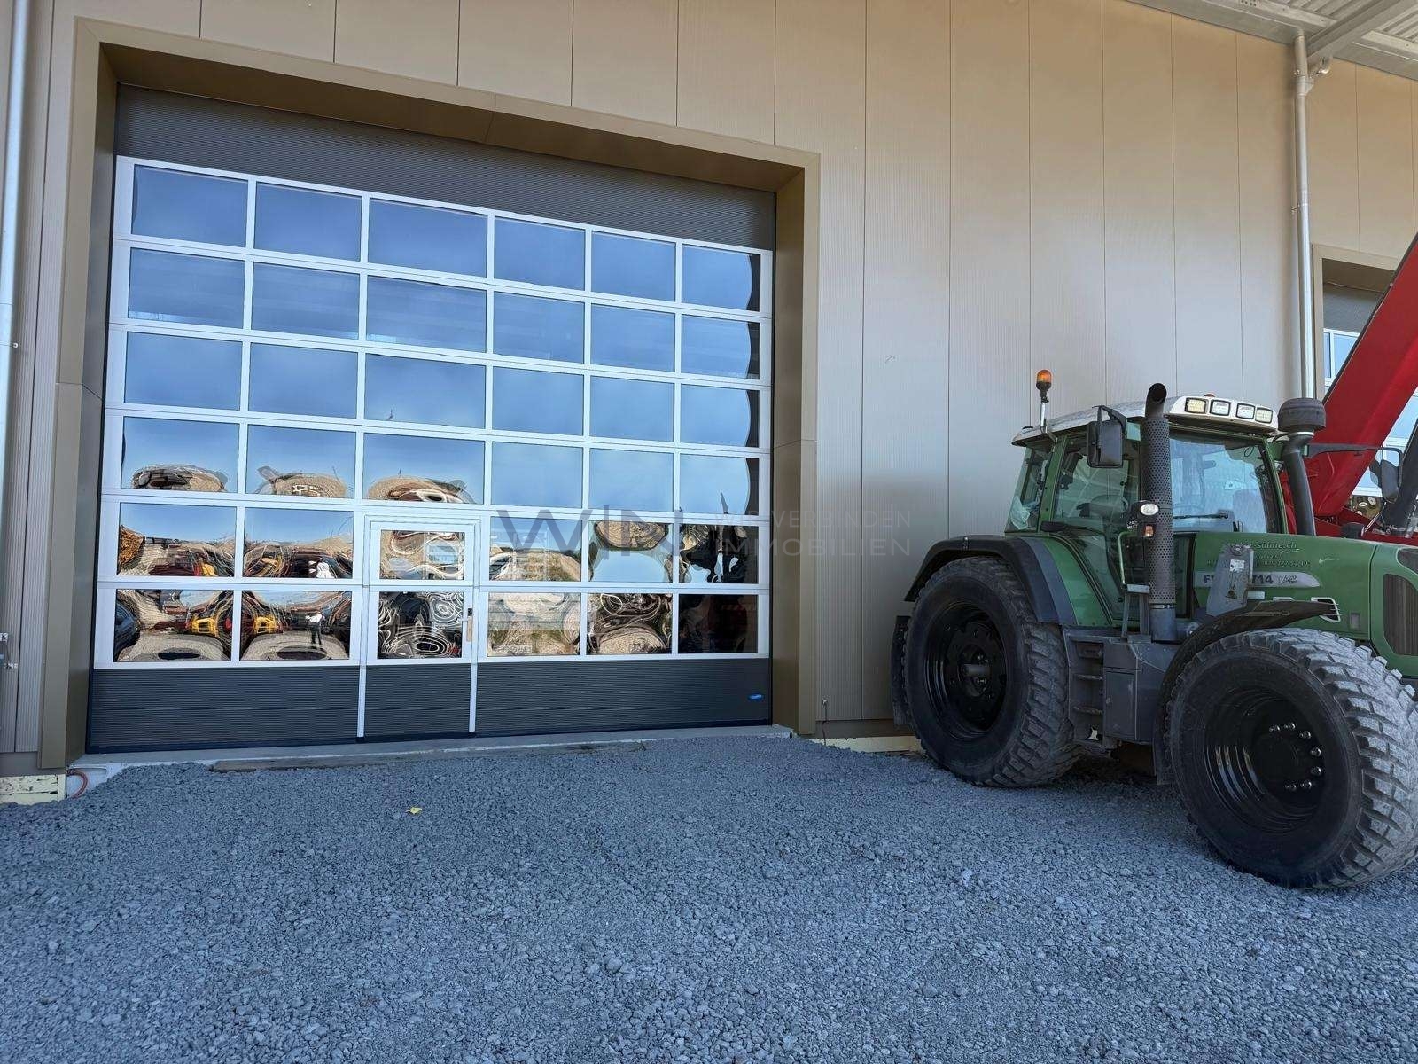
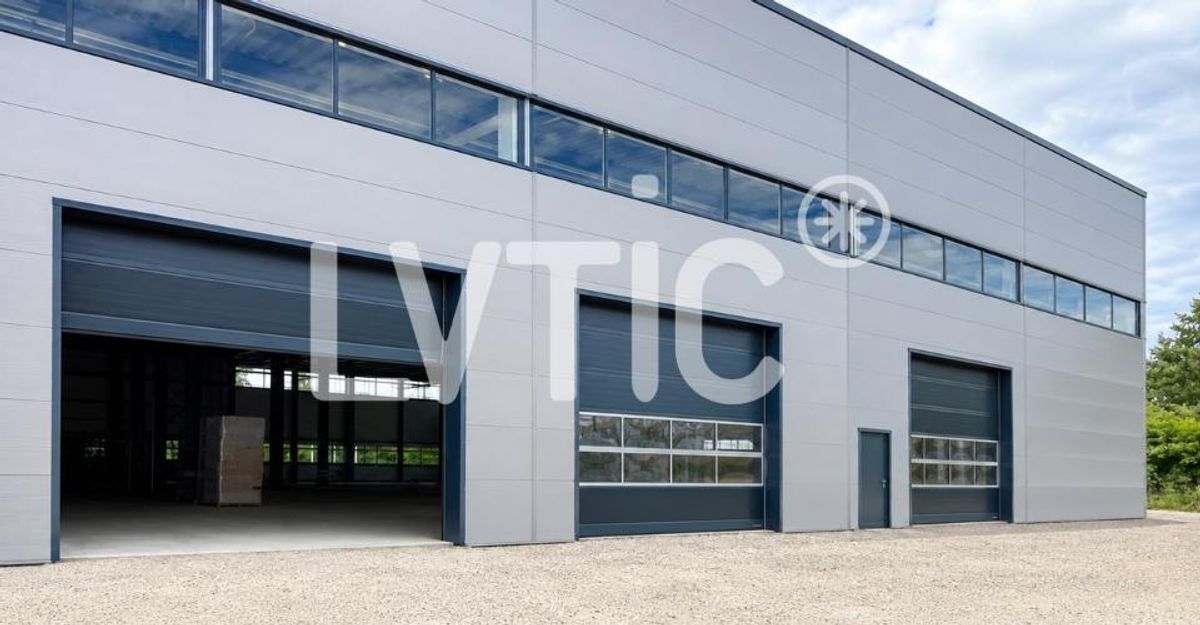
Ground-level access via sectional doors
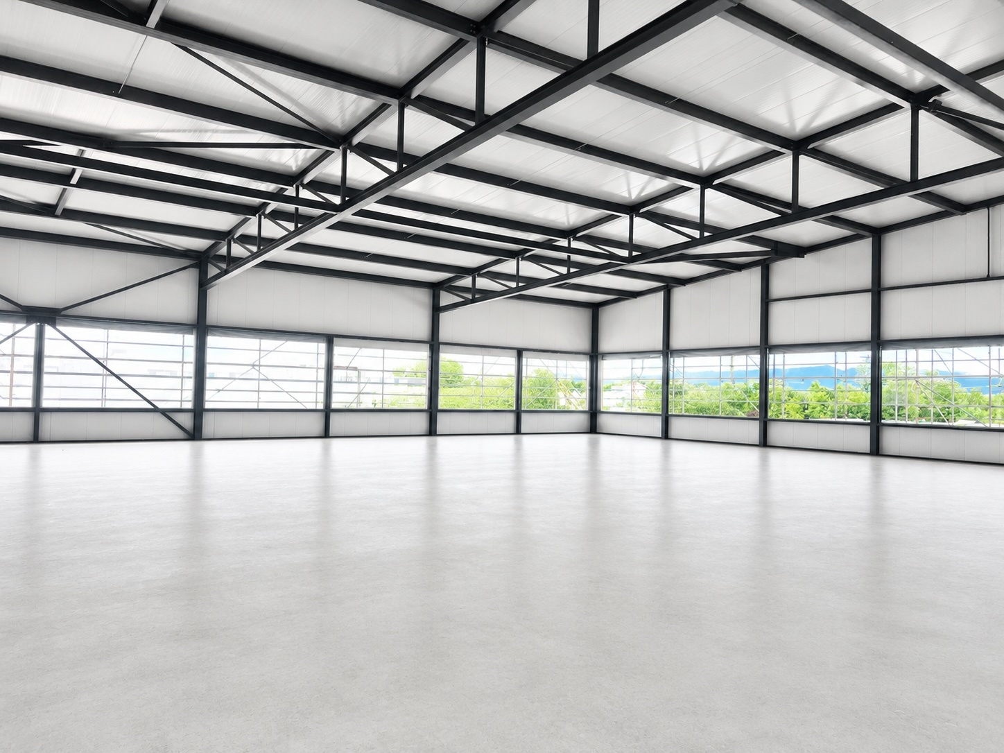
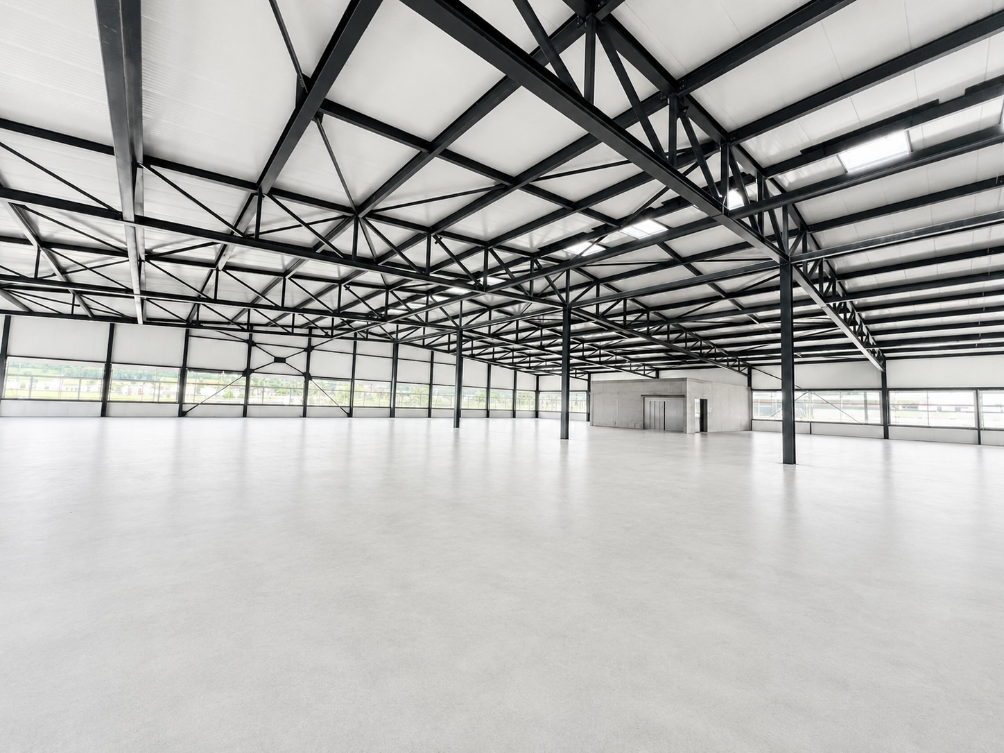
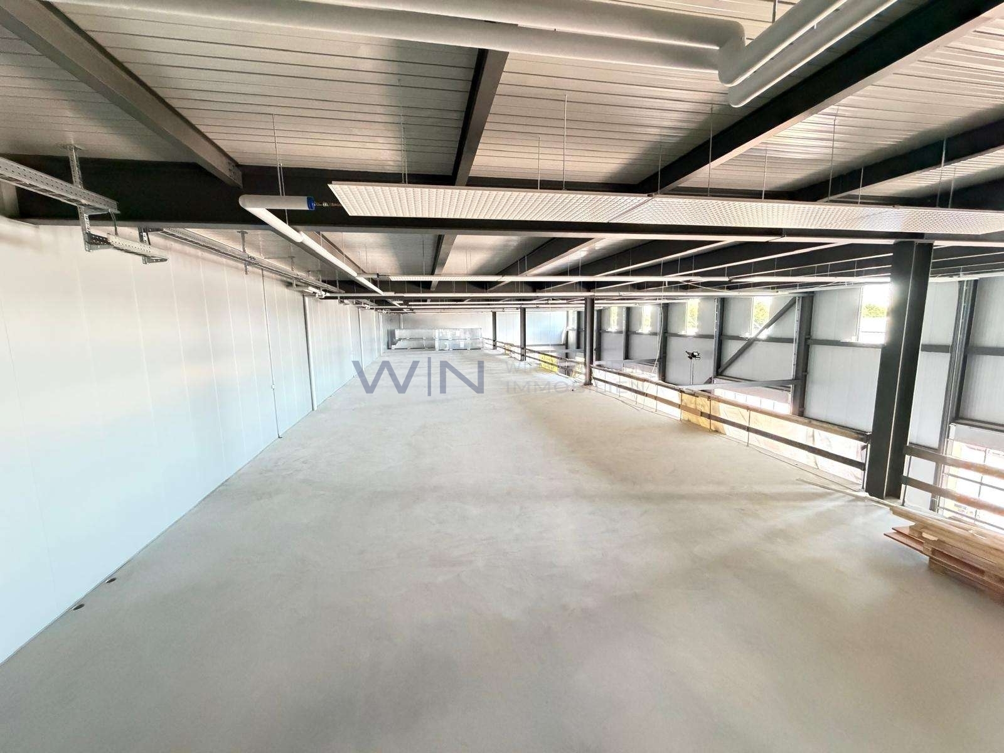
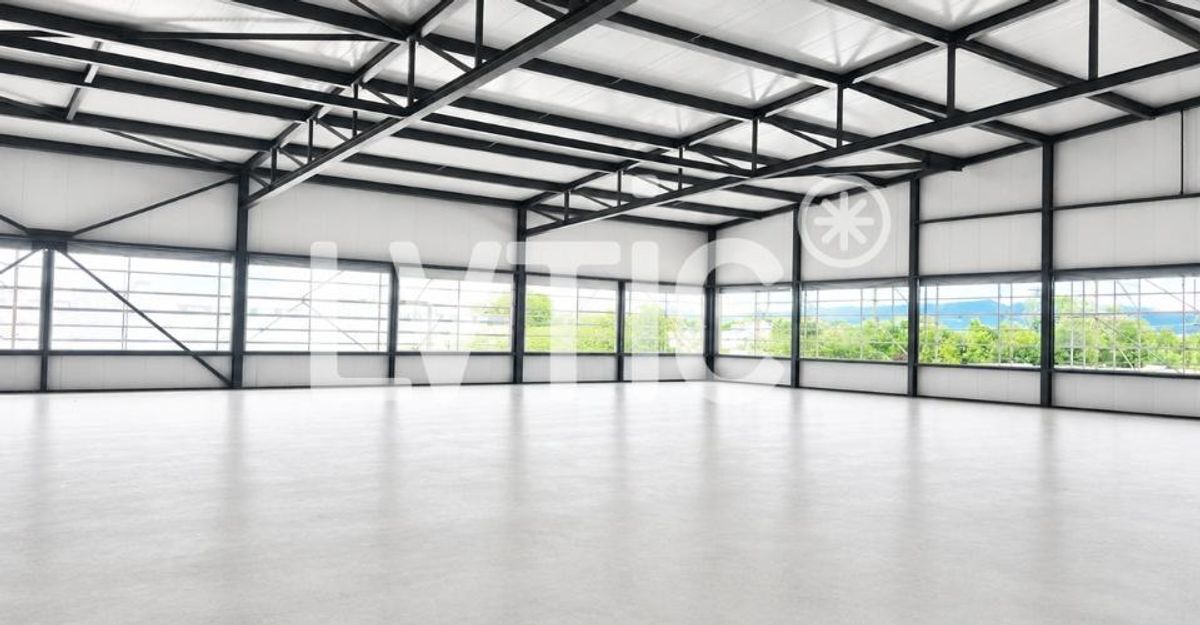
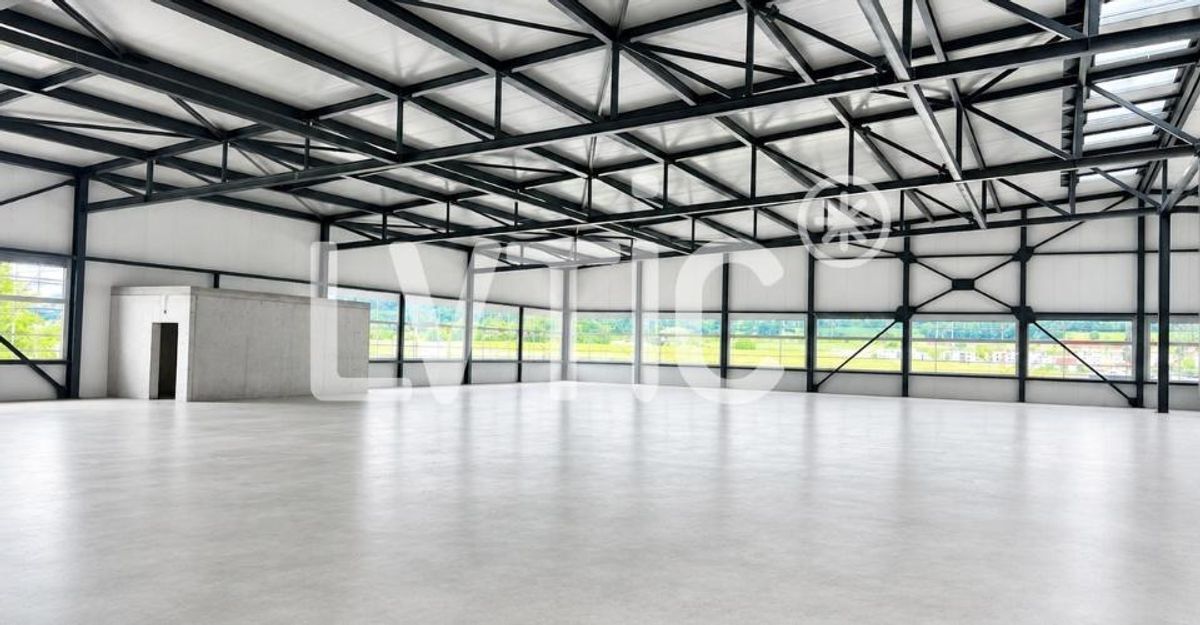
- First floor: approx. 3200 m2
Height: between 5.2 m and 6.9 m under the trussed roof
Load-bearing capacity: 1000 kg/m2
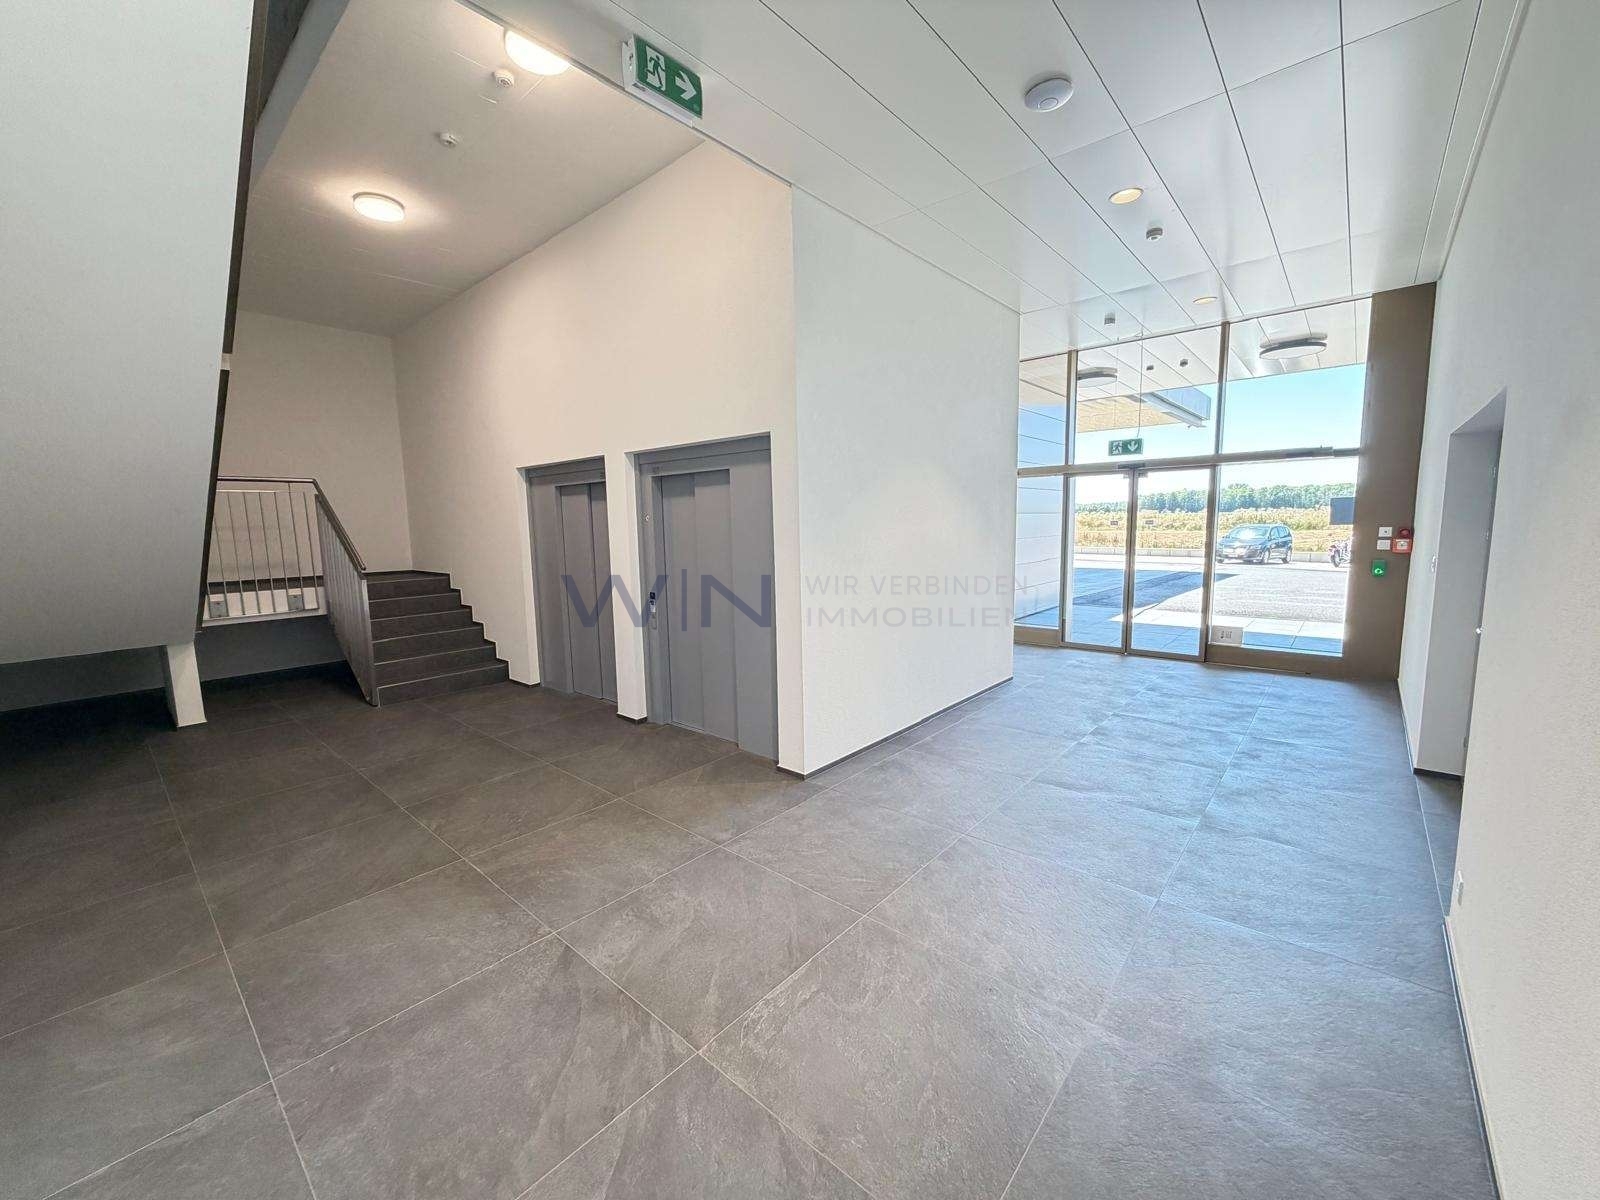
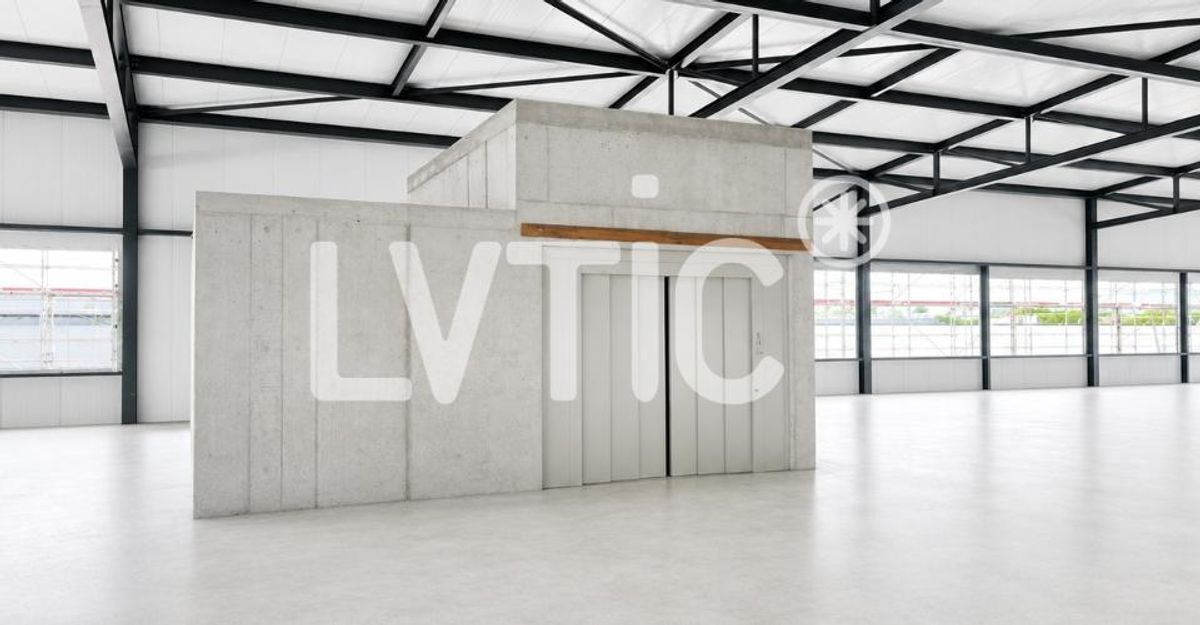
Access via 6300 kg lift
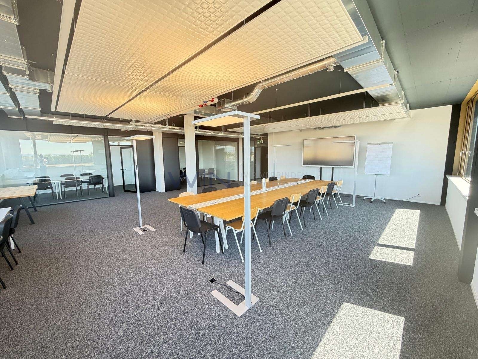
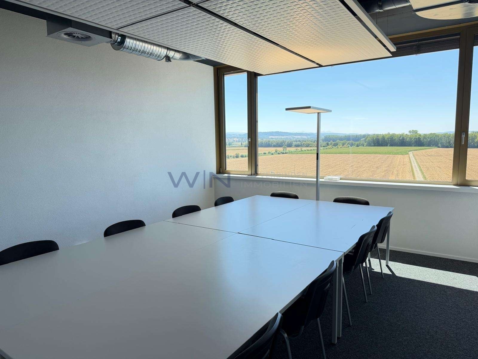
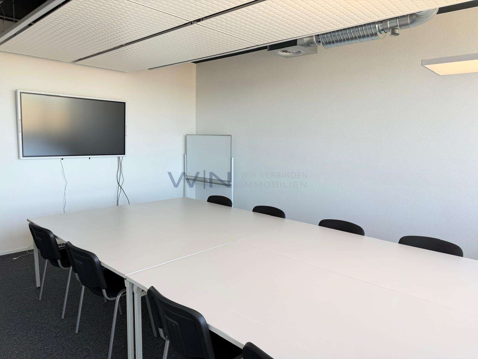
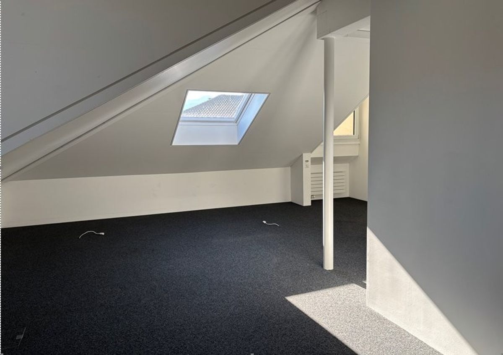
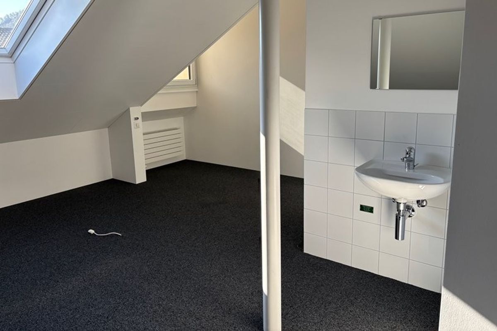
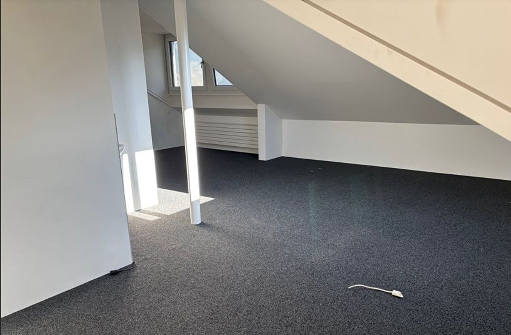
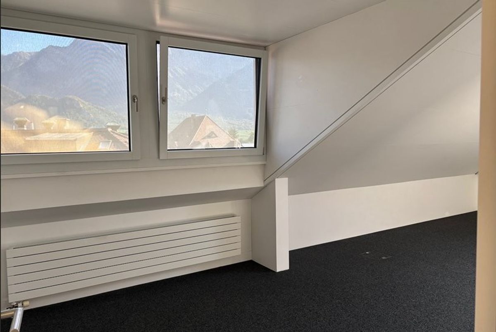
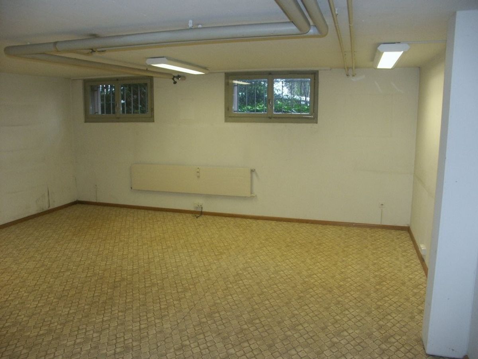
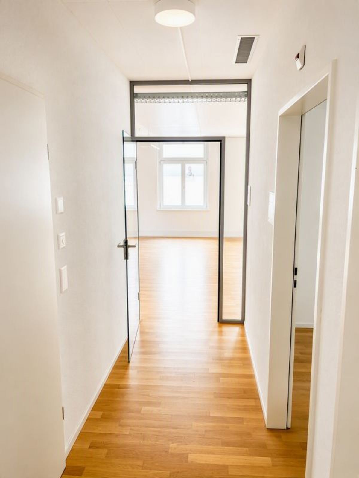
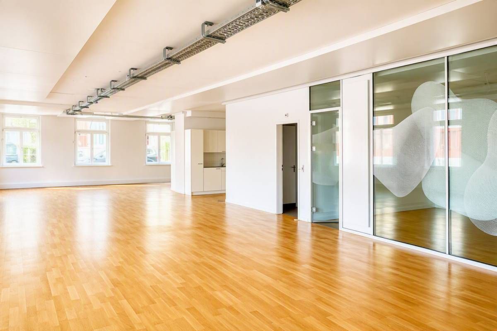
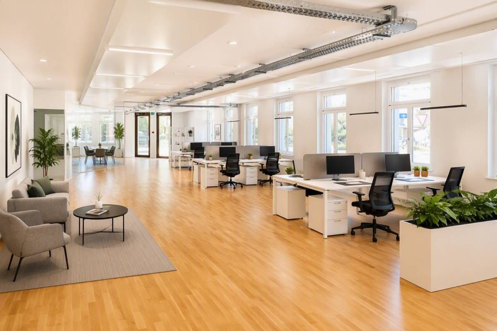
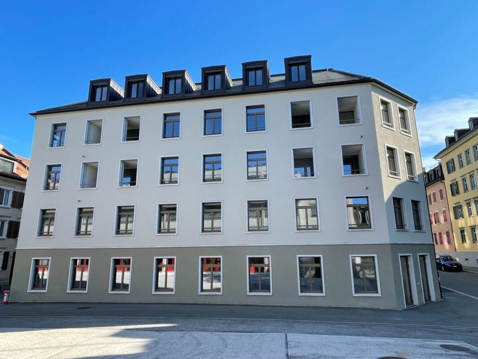
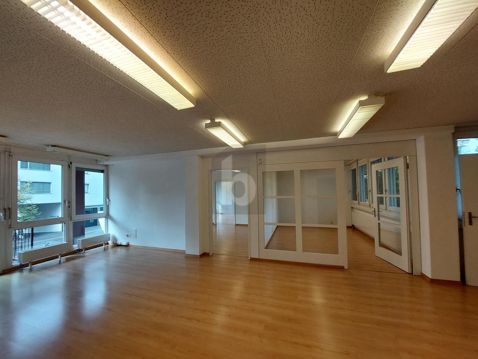
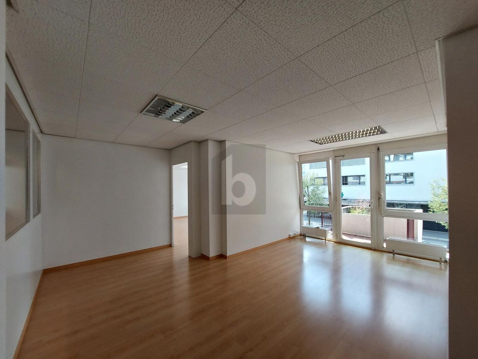
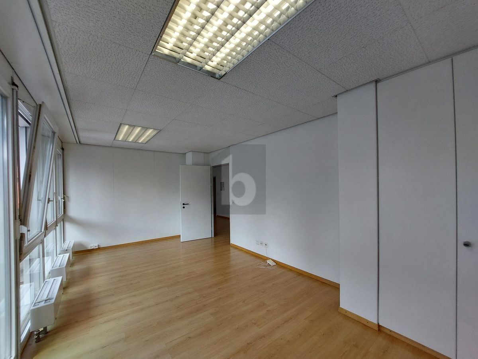
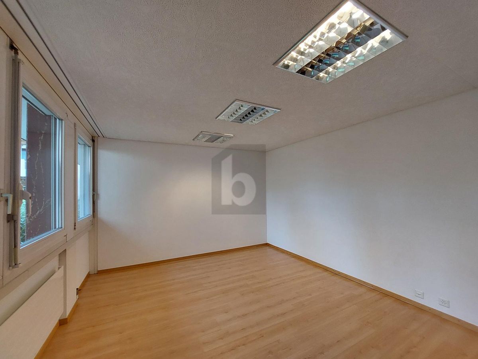
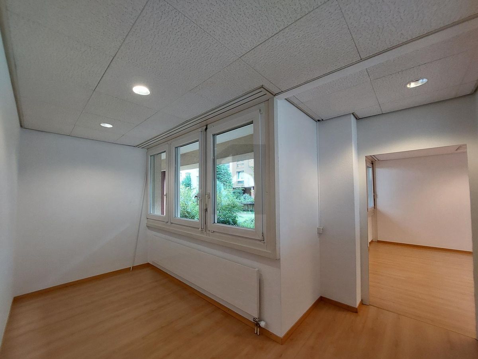
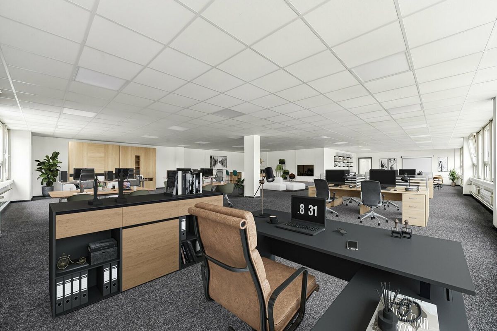
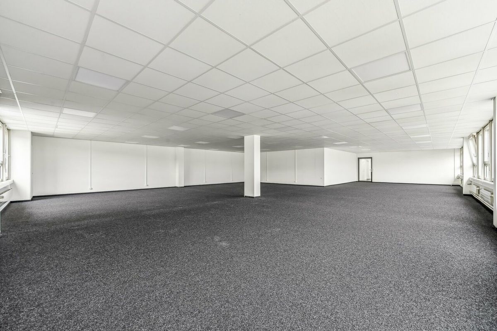
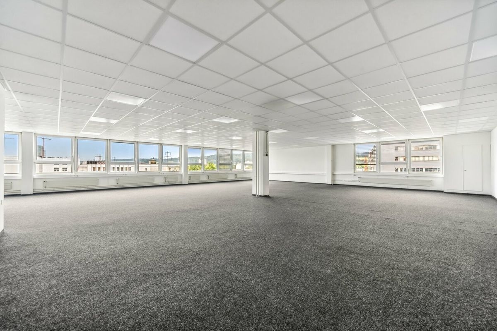
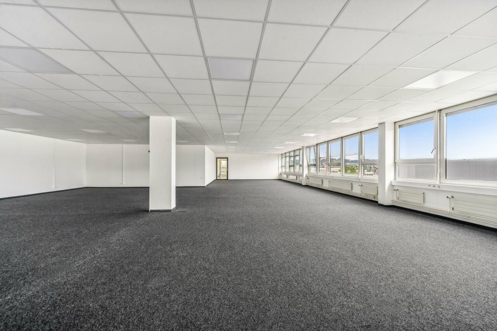
2) Offices
- First floor: Offices + Toilets: 206 m2
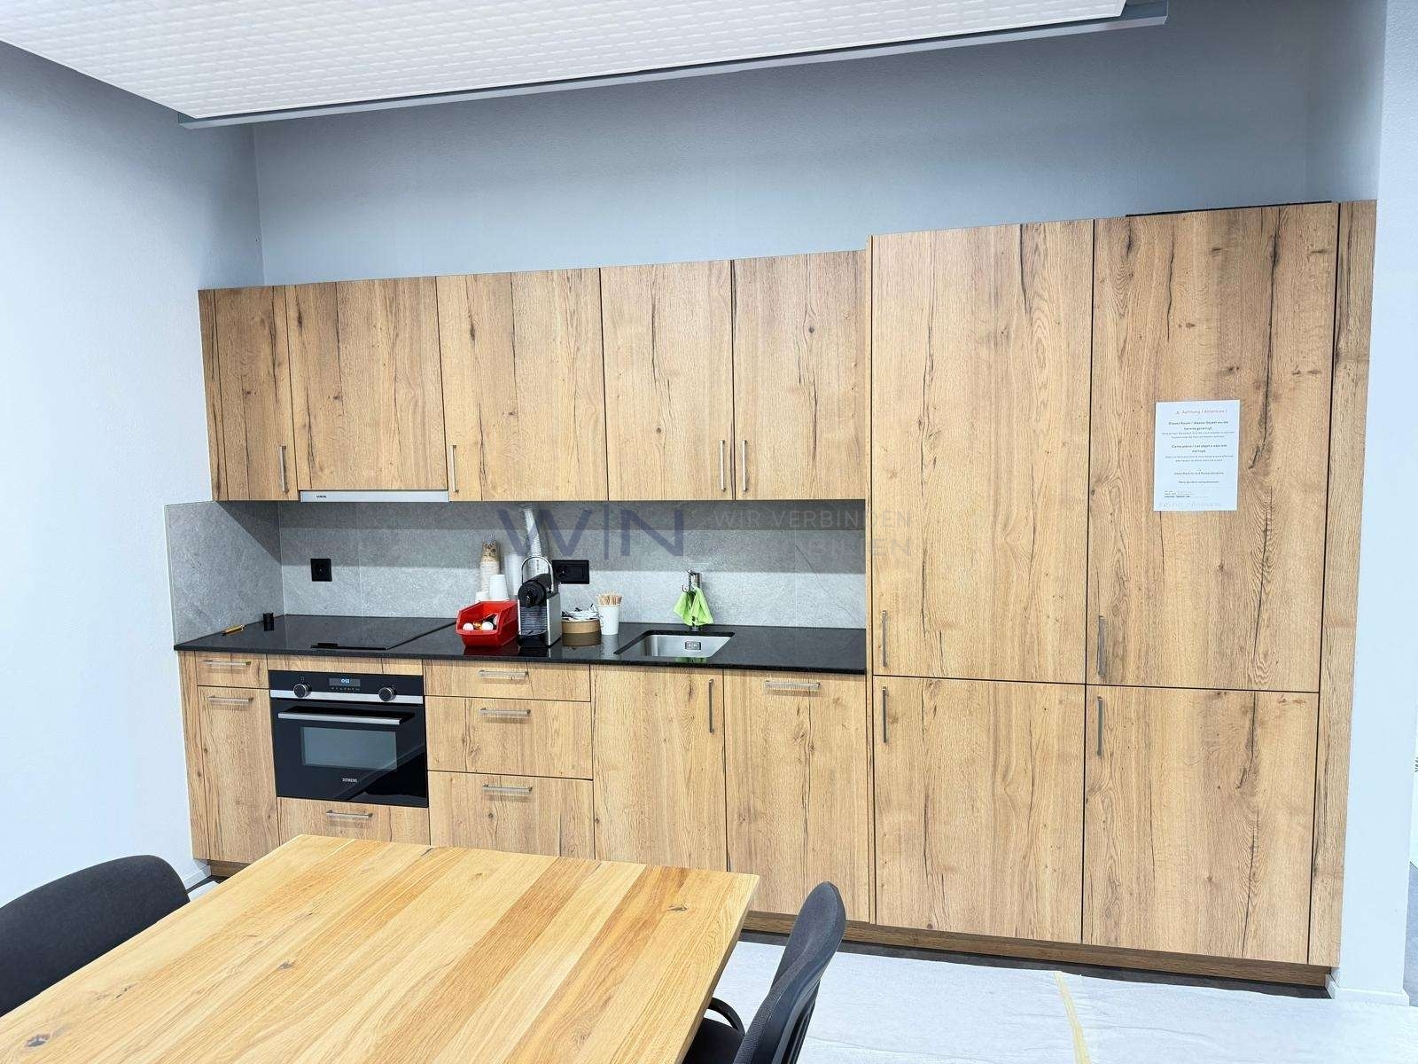
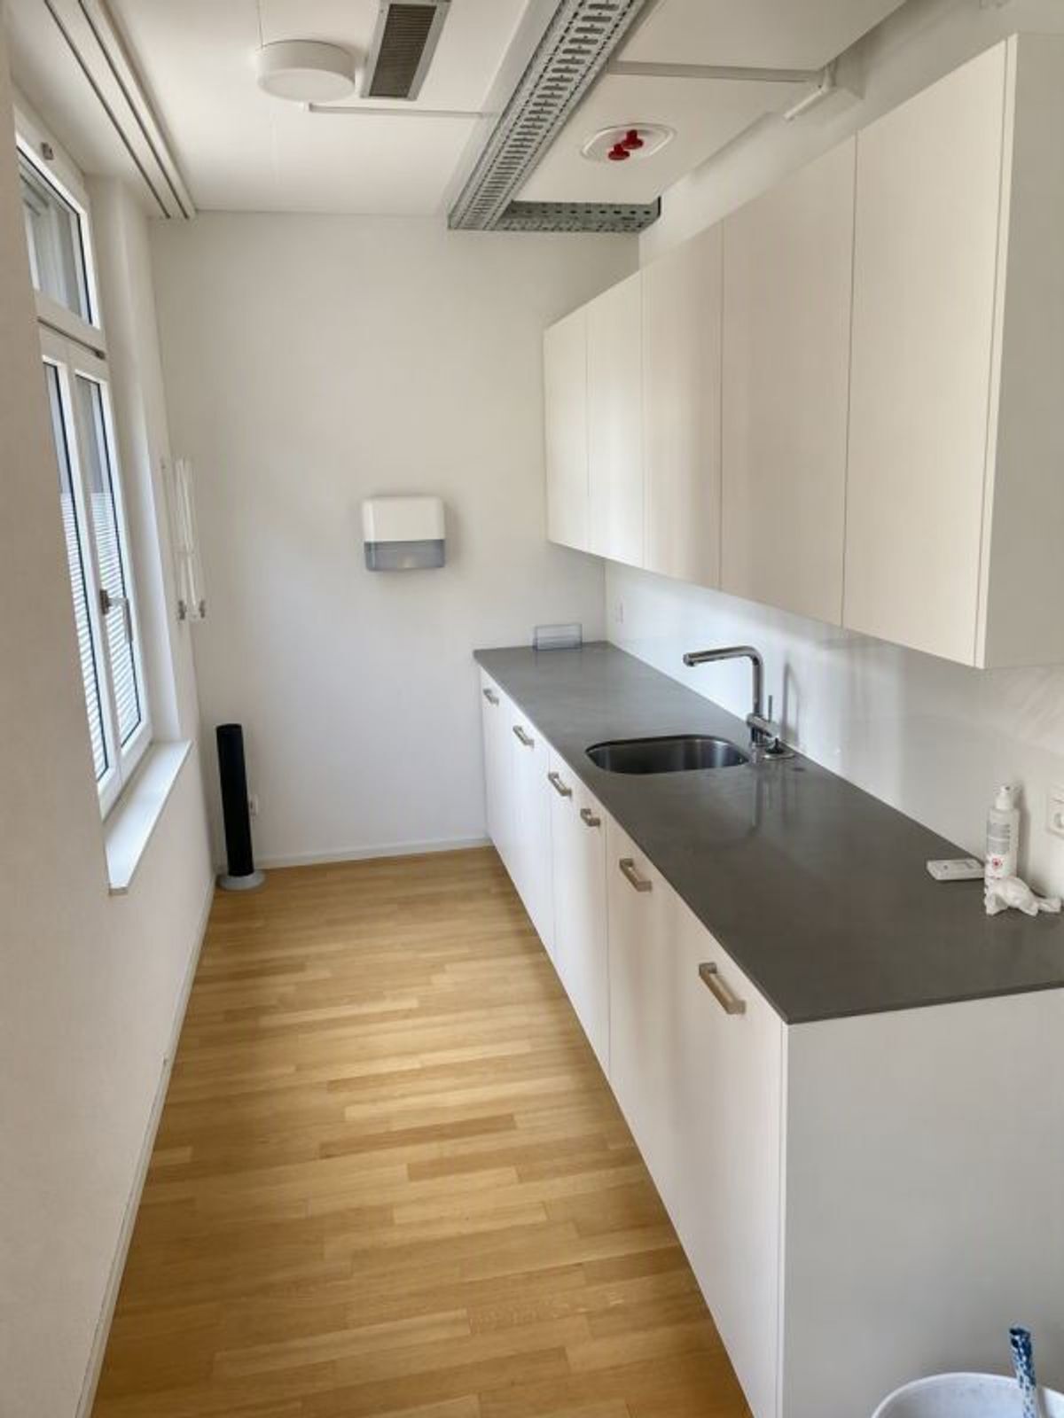
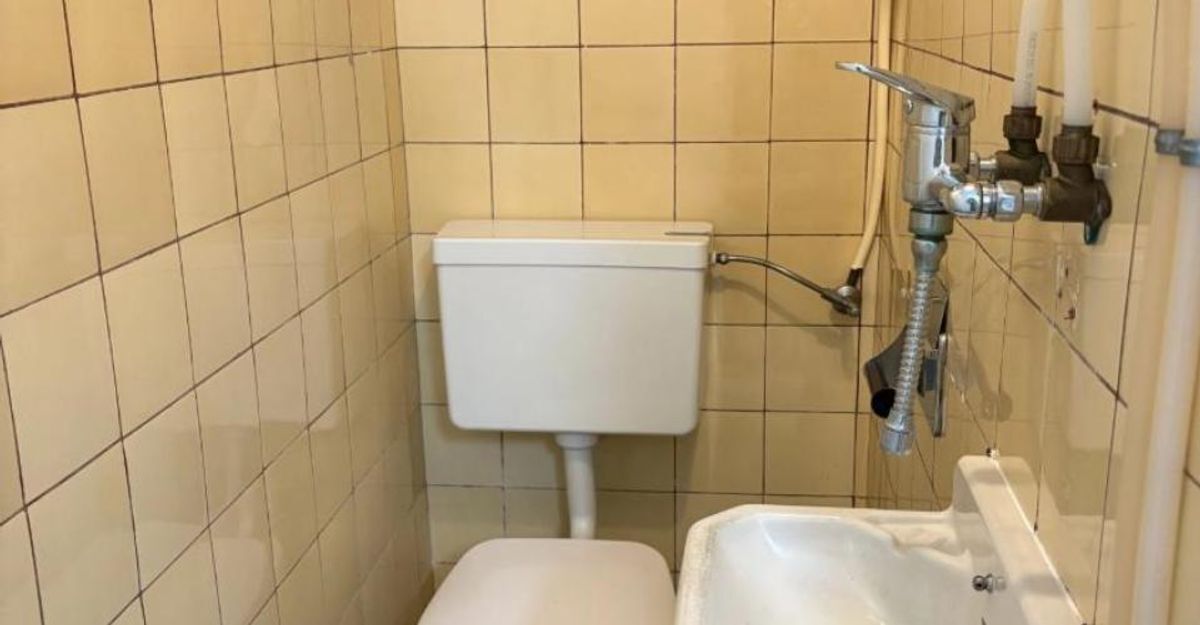
- Second floor: Cafeteria + Changing rooms + Toilets: 190 m2
- Third floor: Offices + Toilets: 206 m2
Height: 3.20 m
Access via lift Mixed
use possible: storage, production, logistics
Leisure-Sports: only on the first floor
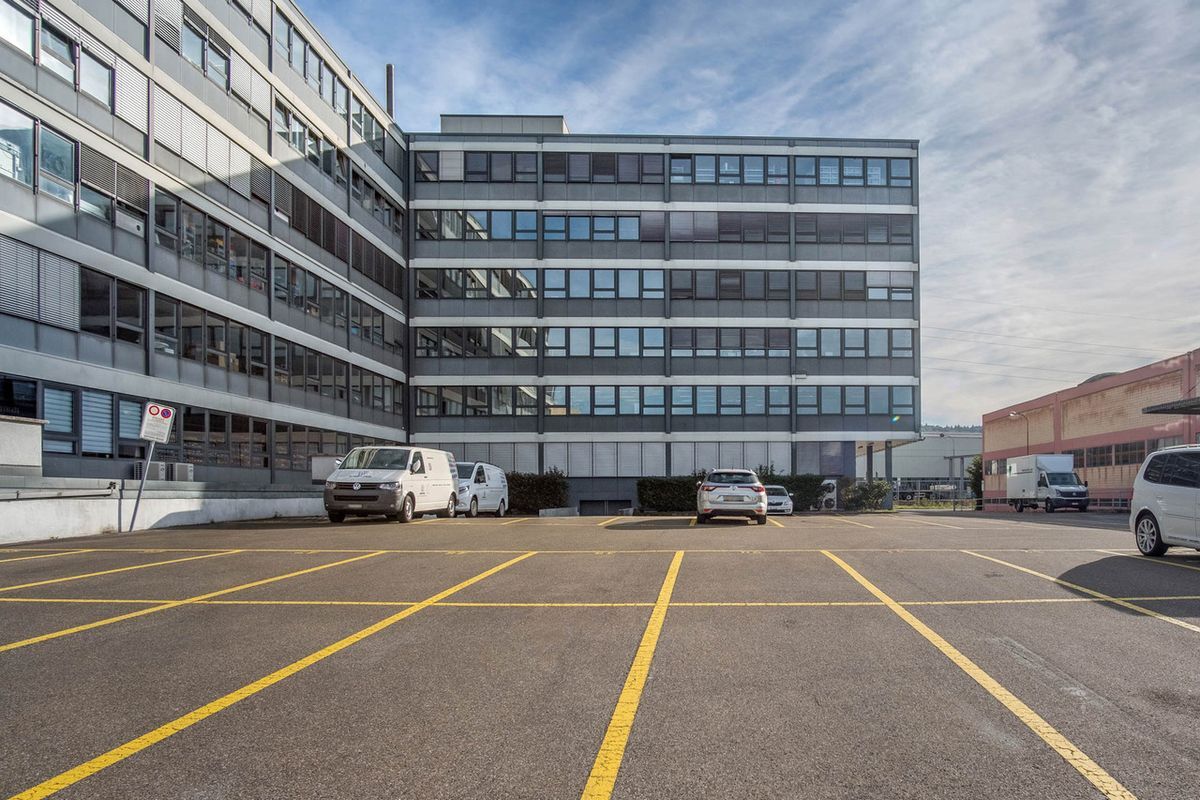
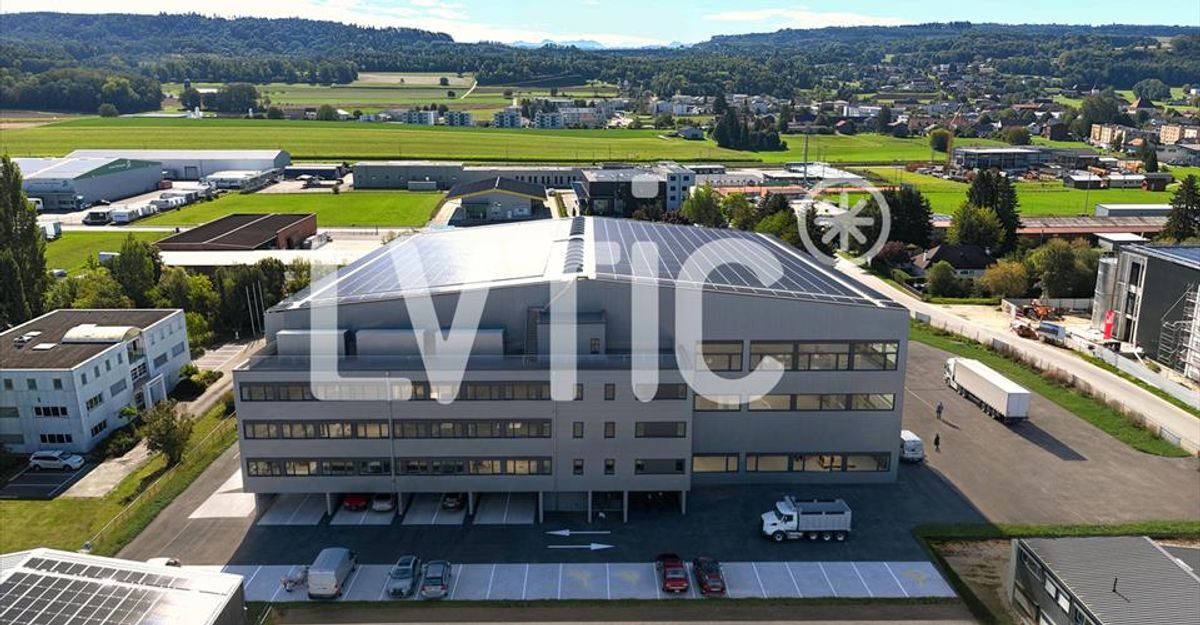
Number of parking spaces: 50 spaces
Availability: September 2026
Rents:
- First floor hall: CHF 140.-/m2/year VAT
excl. – Ground floor hall: CHF 160.-/m2/year VAT excl.
- Offices: CHF 220.-/m2/year VAT excl.
- Parking: CHF 50.-/space/month
----------------------------
Why choose LVTiC?
• Expert in industrial and logistics real estate in the French-speaking part of Switzerland
• Mastery of business constraints
• Commitment to you until the signing of the contract
1) Industrial hall
- Ground floor: approx. 3150 m2
Height: 9.60 m
Load-bearing capacity: 2000 kg/m2
Ground-level access via sectional doors
- First floor: approx. 3200 m2
Height: between 5.2 m and 6.9 m under the trussed roof
Load-bearing capacity: 1000 kg/m2
Access via 6300 kg lift
2) Offices
- First floor: Offices + Toilets: 206 m2
- Second floor: Cafeteria + Changing rooms + Toilets: 190 m2
- Third floor: Offices + Toilets: 206 m2
Height: 3.20 m
Access via lift Mixed
use possible: storage, production, logistics
Leisure-Sports: only on the first floor
Number of parking spaces: 50 spaces
Availability: September 2026
Rents:
- First floor hall: CHF 140.-/m2/year VAT
excl. – Ground floor hall: CHF 160.-/m2/year VAT excl.
- Offices: CHF 220.-/m2/year VAT excl.
- Parking: CHF 50.-/space/month
----------------------------
Why choose LVTiC?
• Expert in industrial and logistics real estate in the French-speaking part of Switzerland
• Mastery of business constraints
• Commitment to you until the signing of the contract