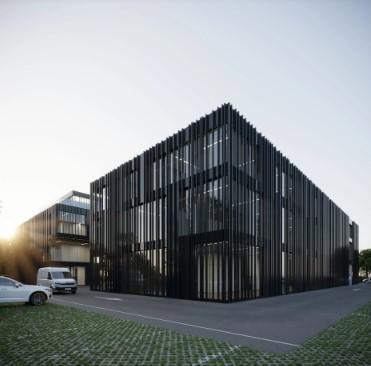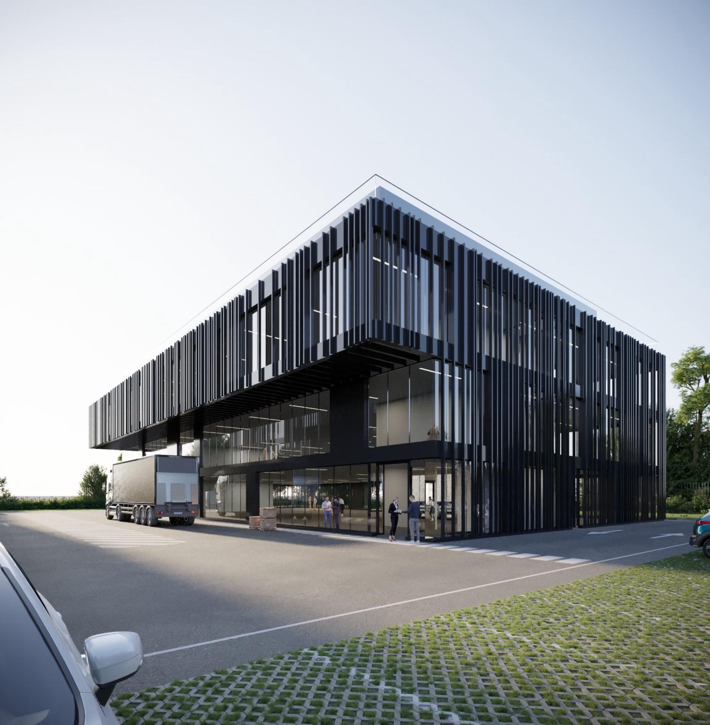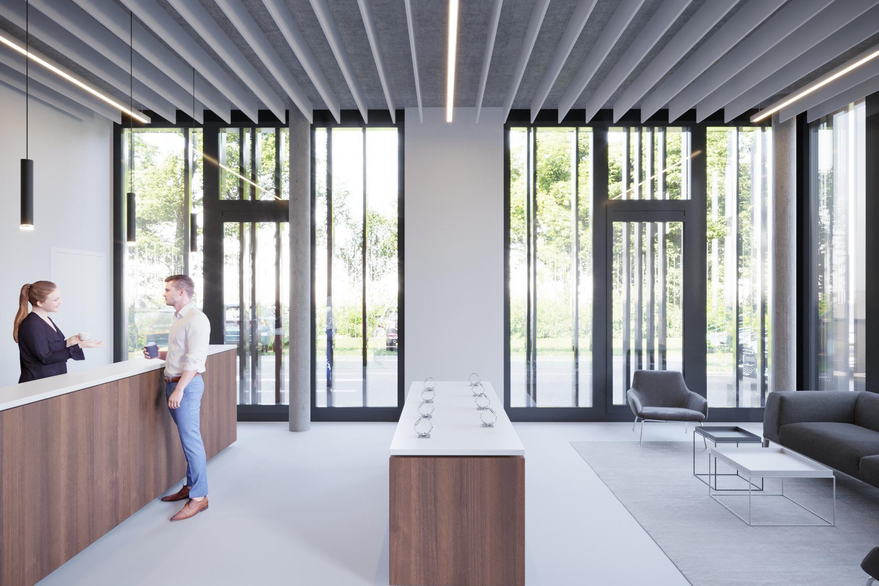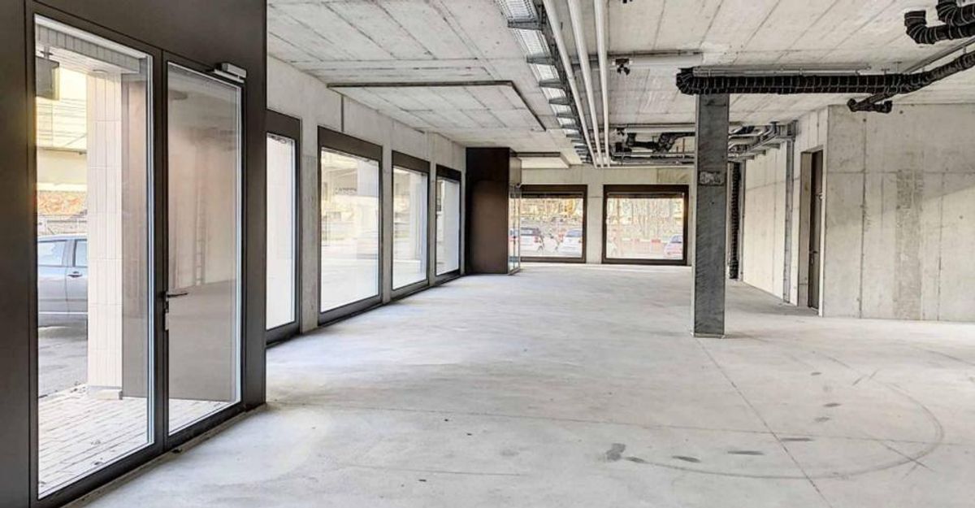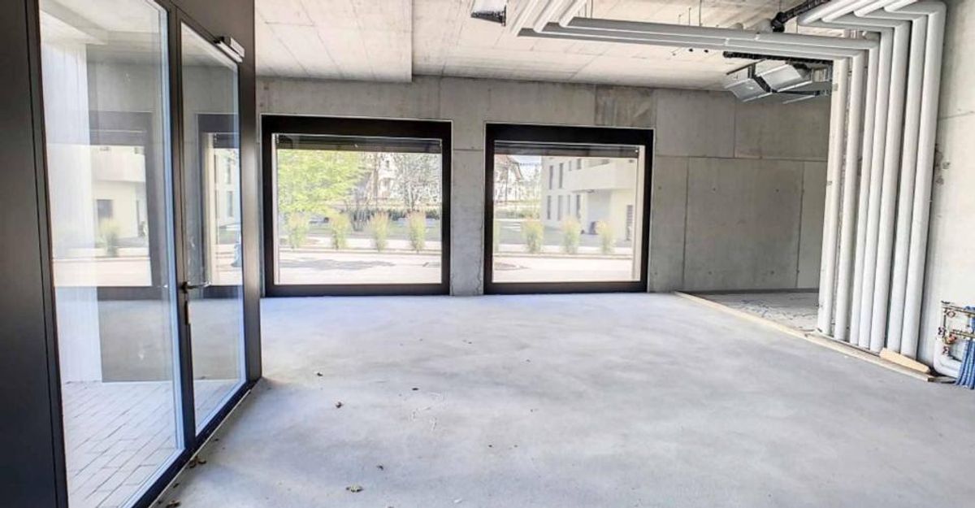
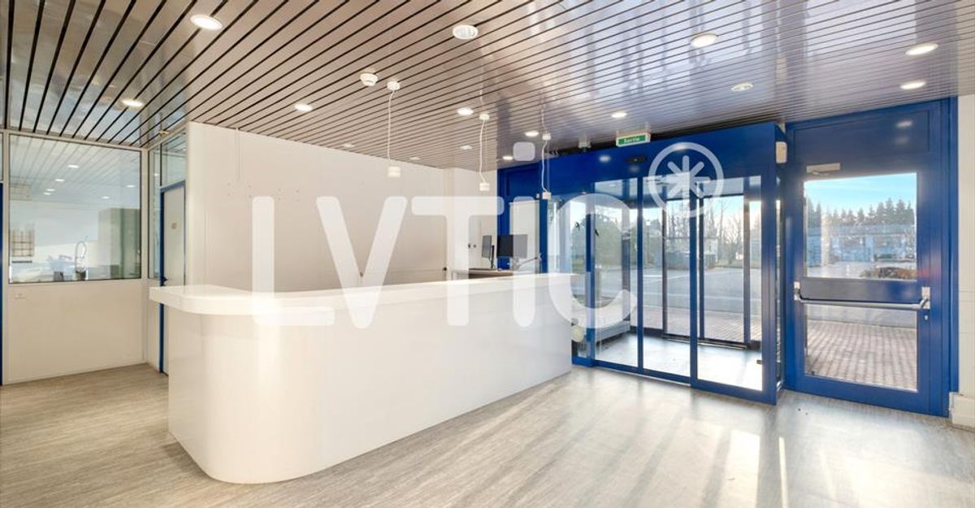
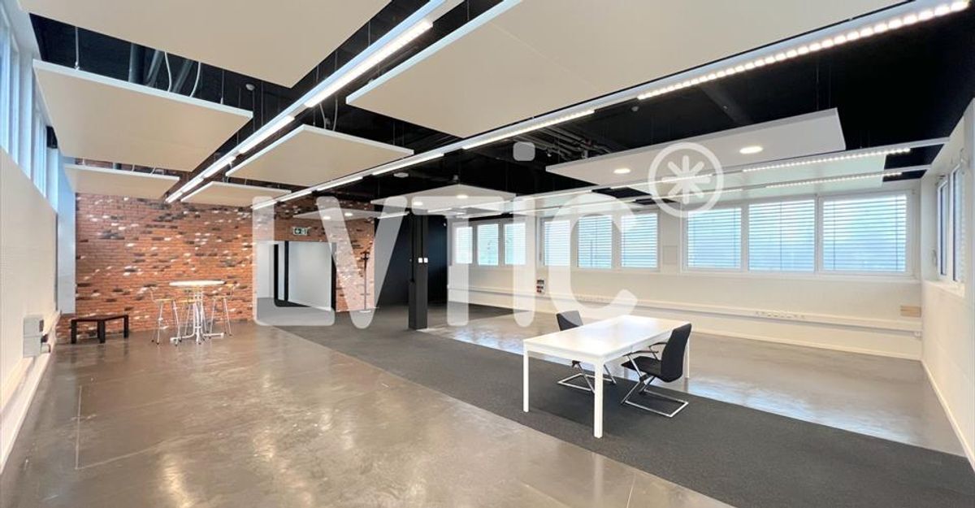
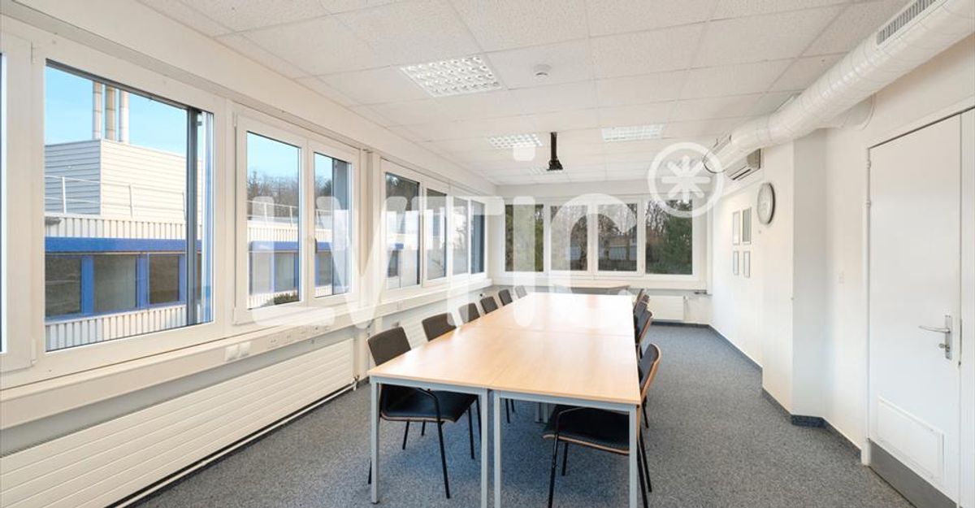
Industrial object
Year of construction1990
Object PriceCHF 73,133.-/month
Localisation
1196 GlandRent
Rent price: CHF 73,133.- /month
Characteristics
Reference
18770
Availability
To agree
Year of construction
1990
Useful surface
5,485 m²
Description
Text translated from french, see original
Original text in french, translate to English.
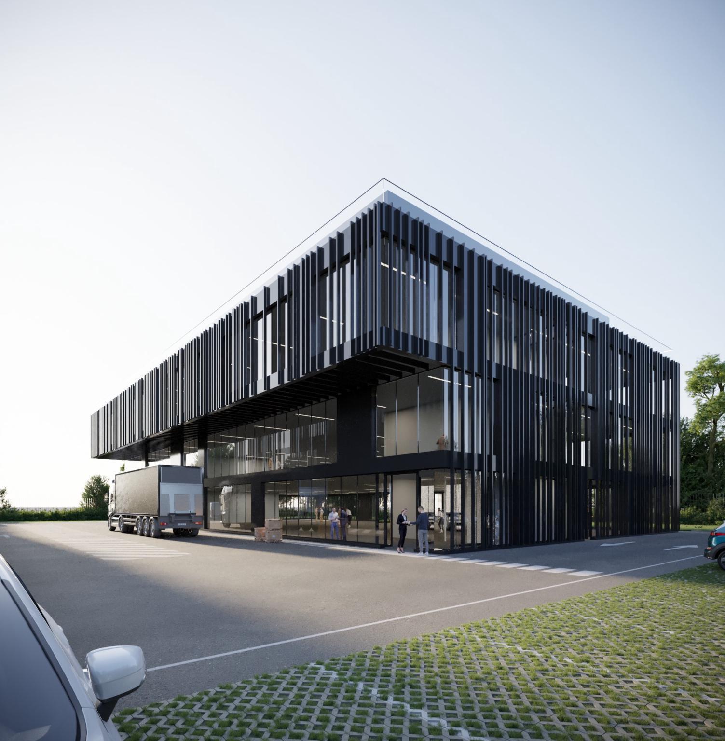
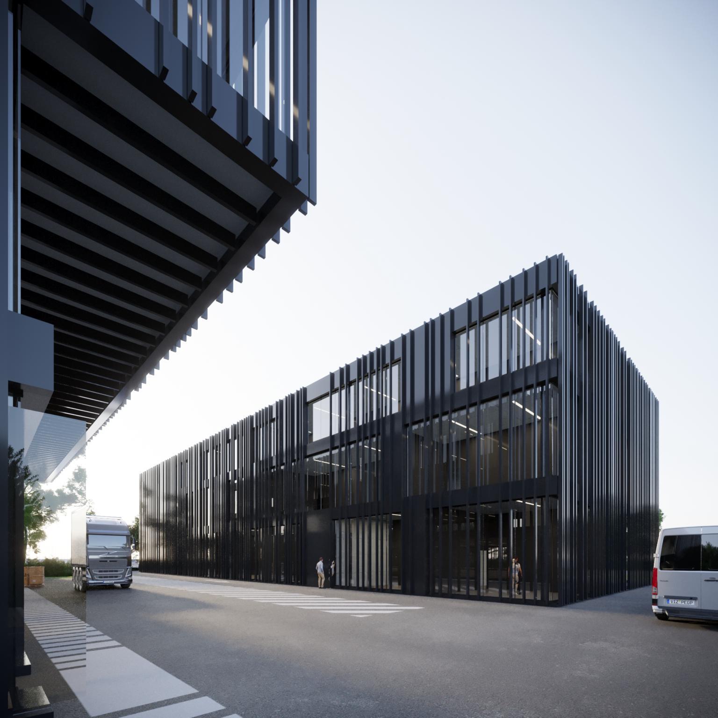
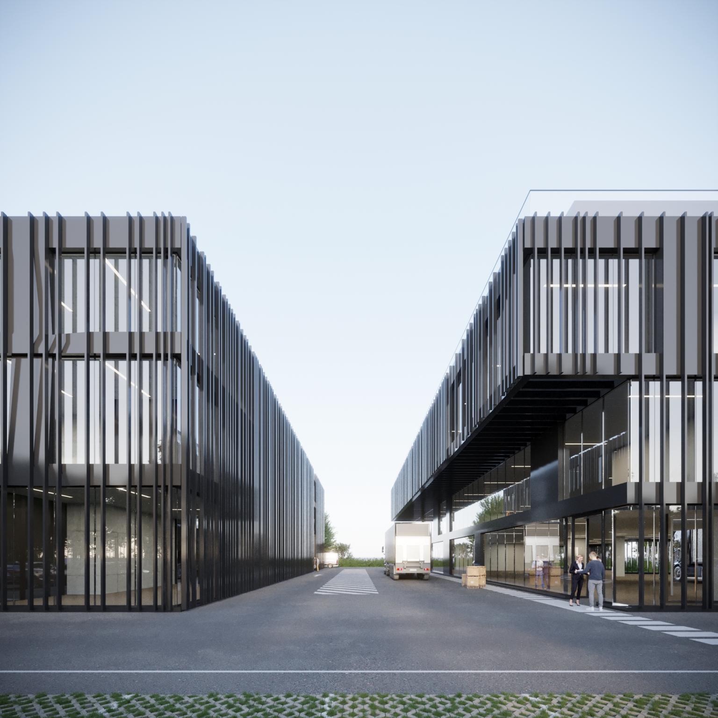
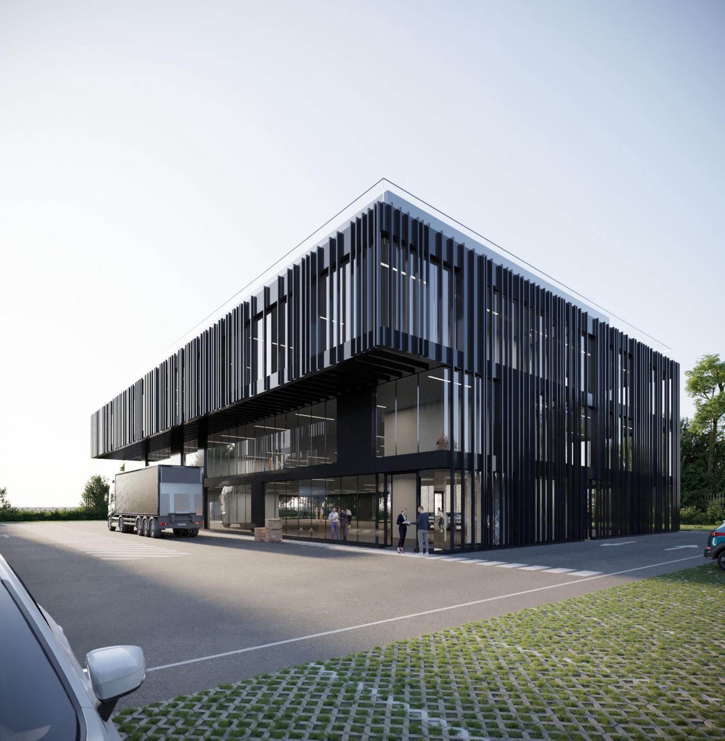
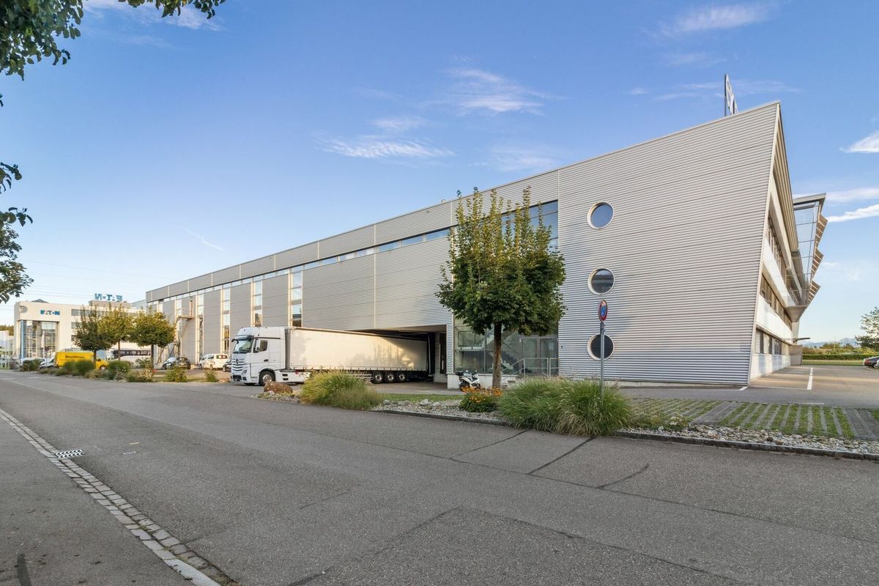
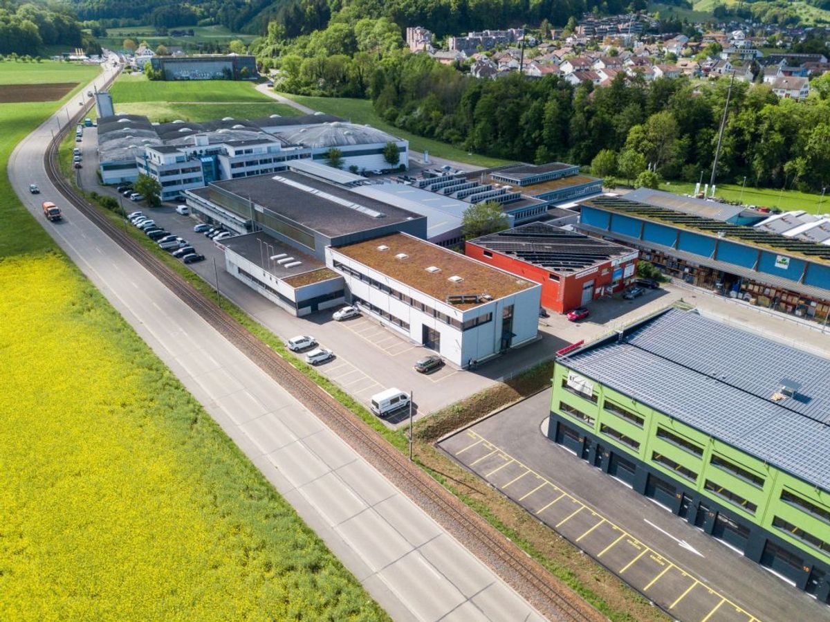
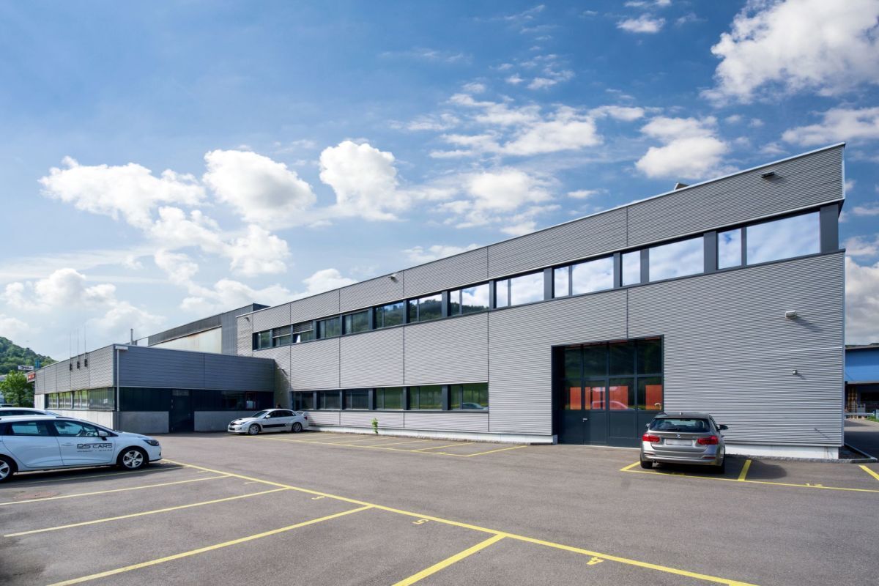
Industrial site of 5500 m2 to be divided for rent near Nyon Industrial
site, laboratories, production, warehouse, offices of 5500 m2 to be divided from 1300 m2 for rent near Nyon
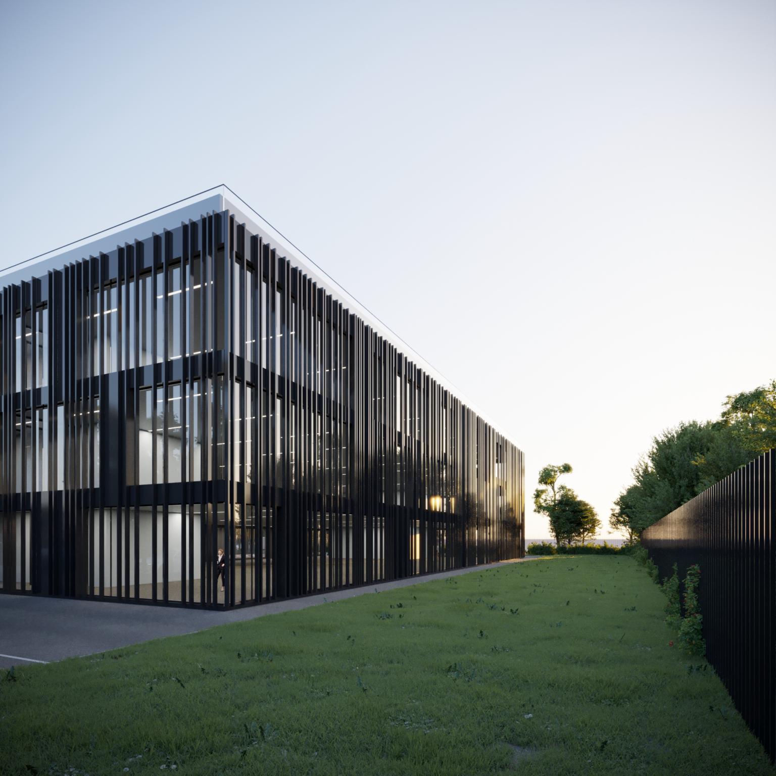
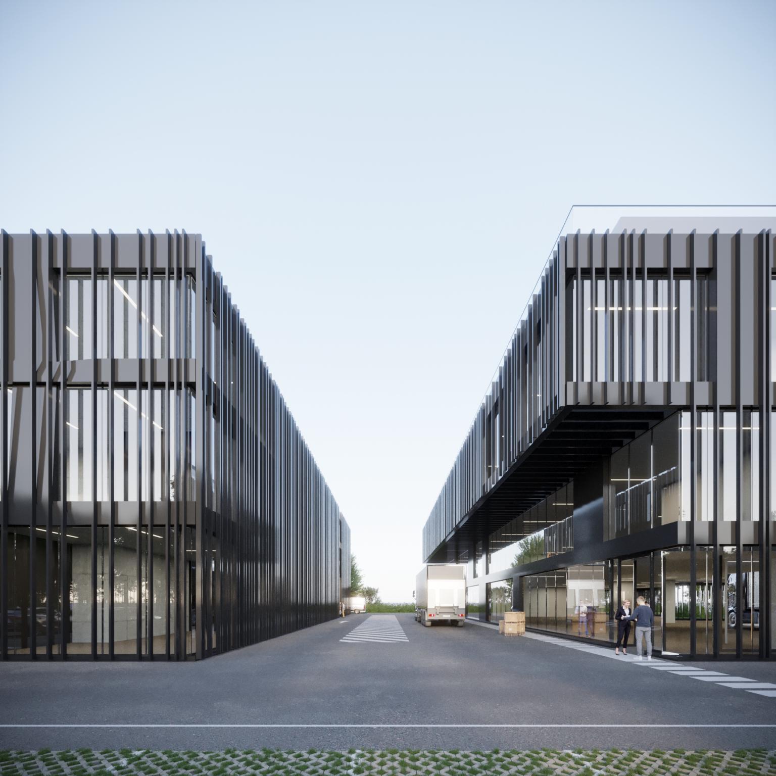
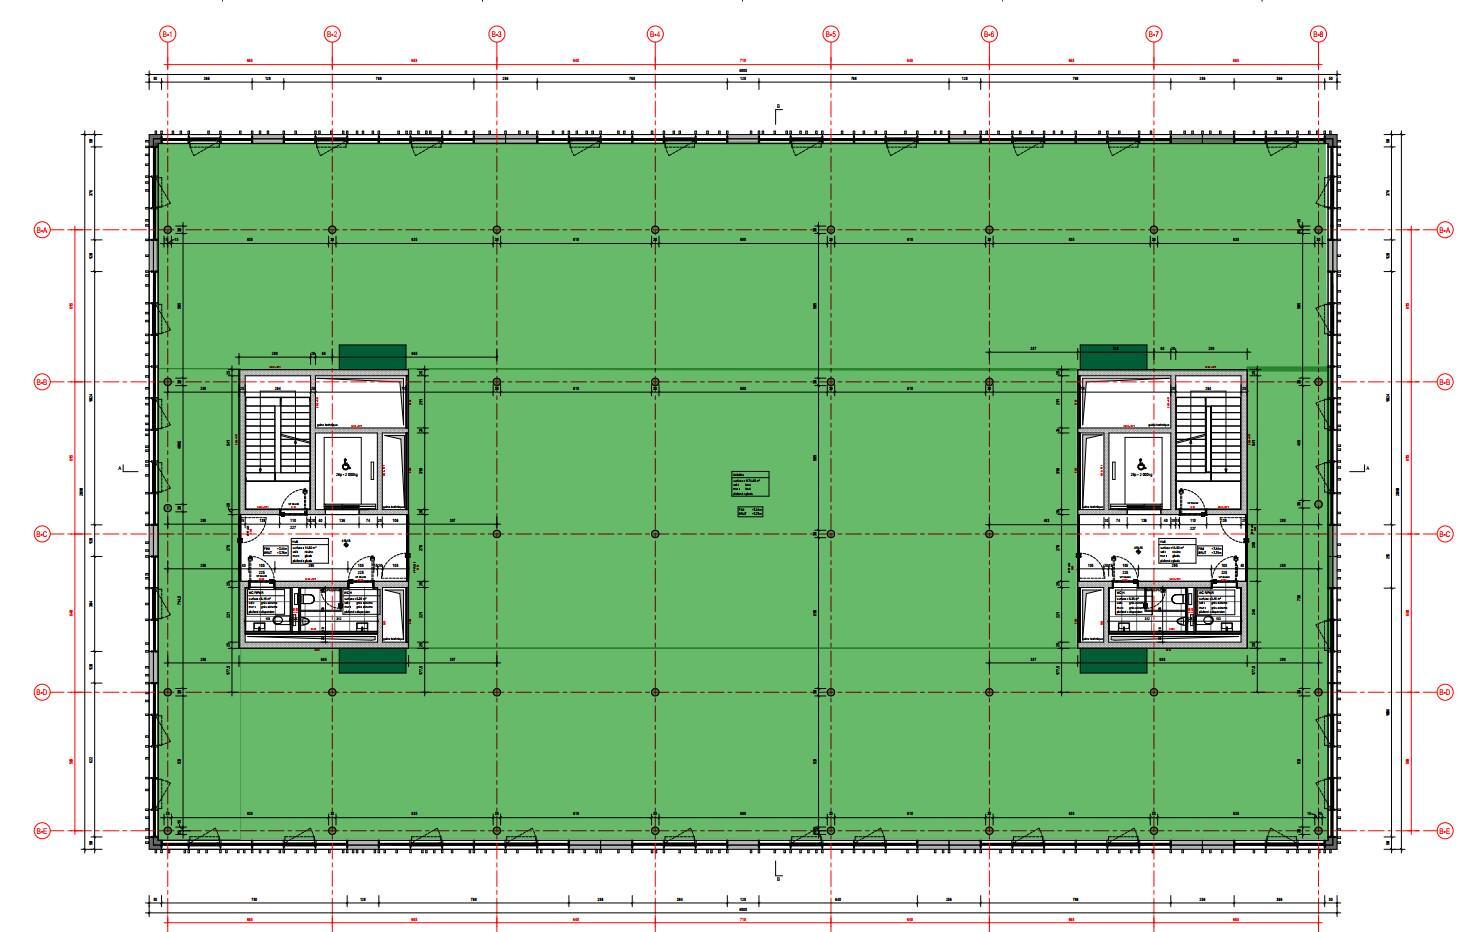
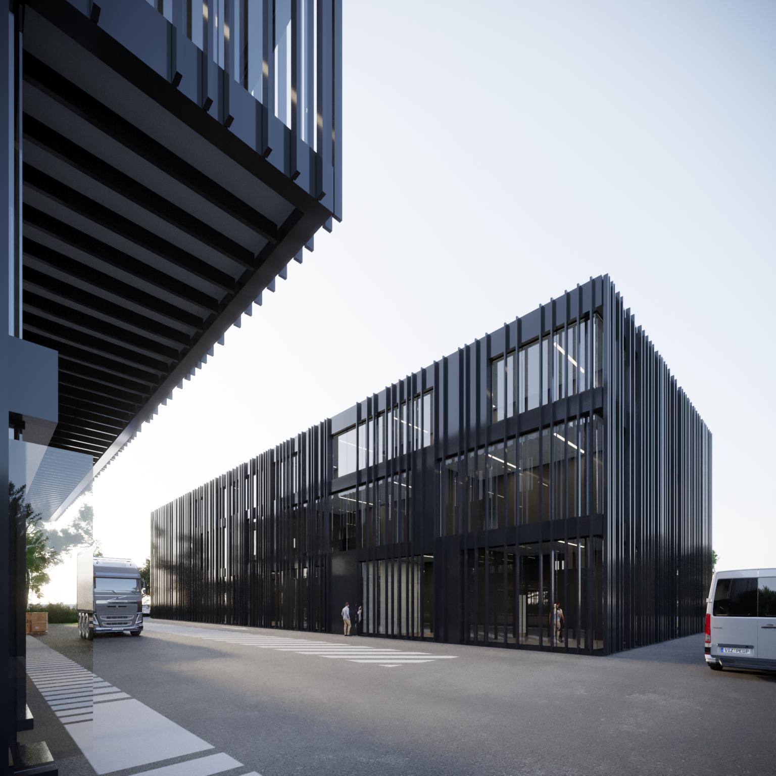
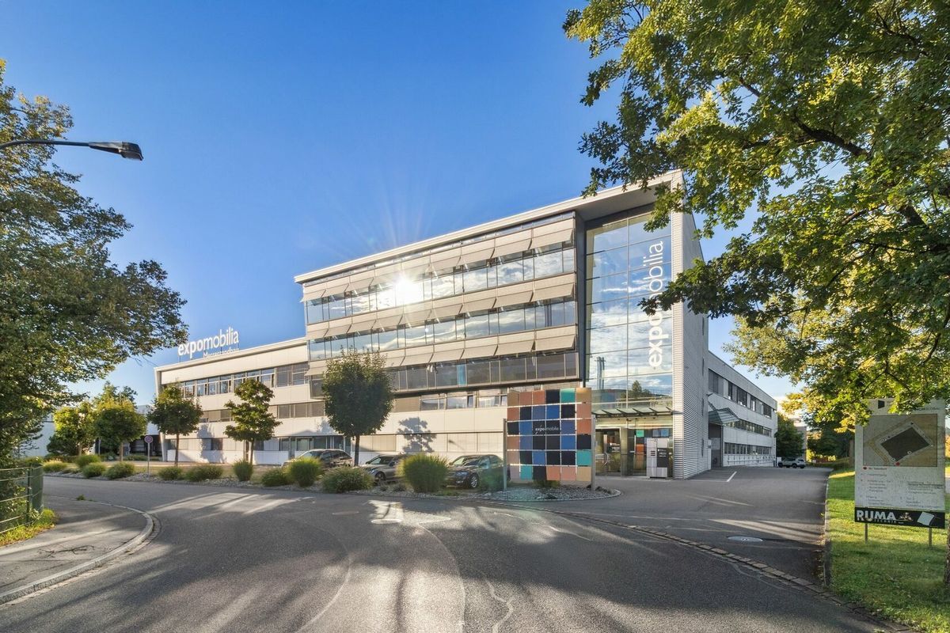
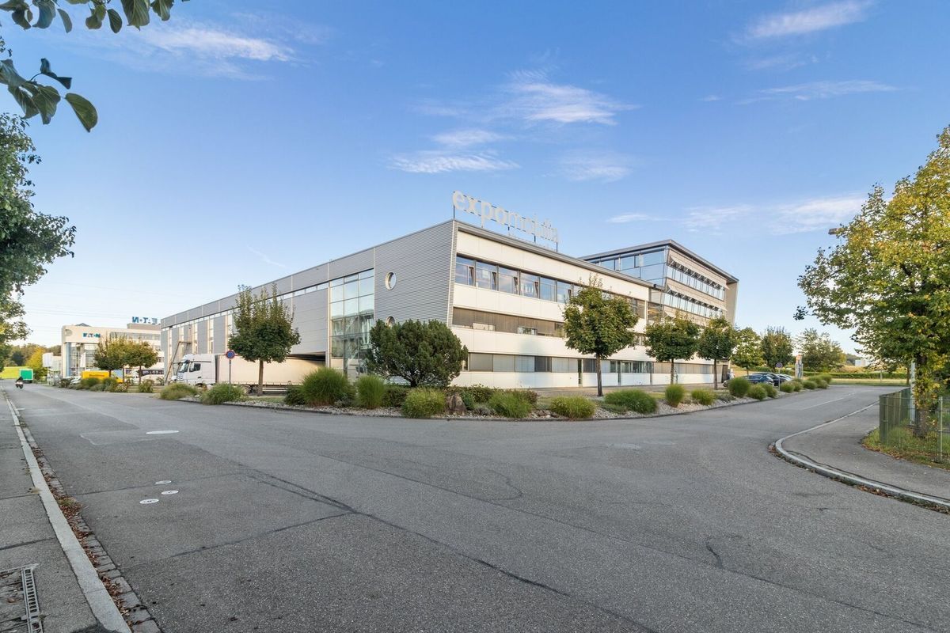
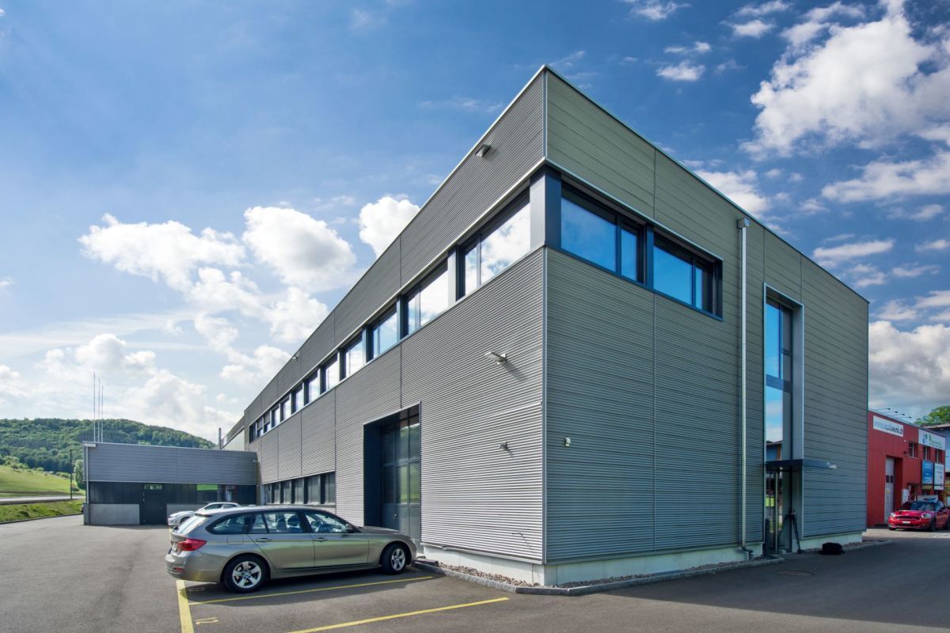
A) Independent building of 4000 m2
1- Ground floor: 2500 m2
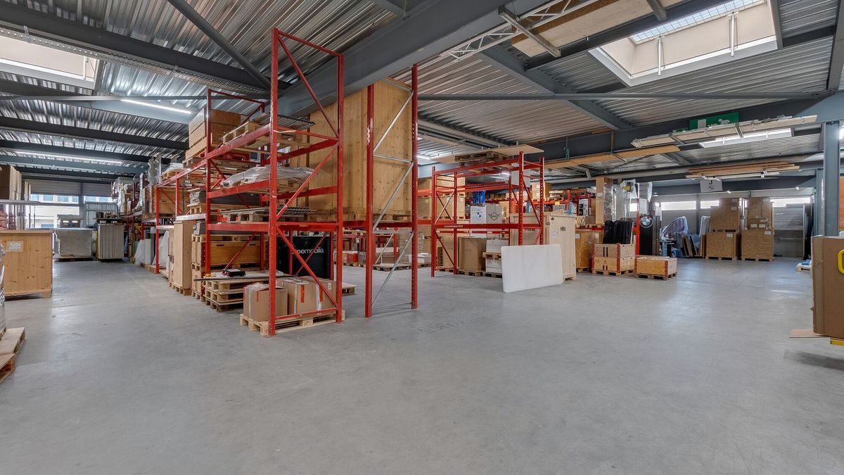
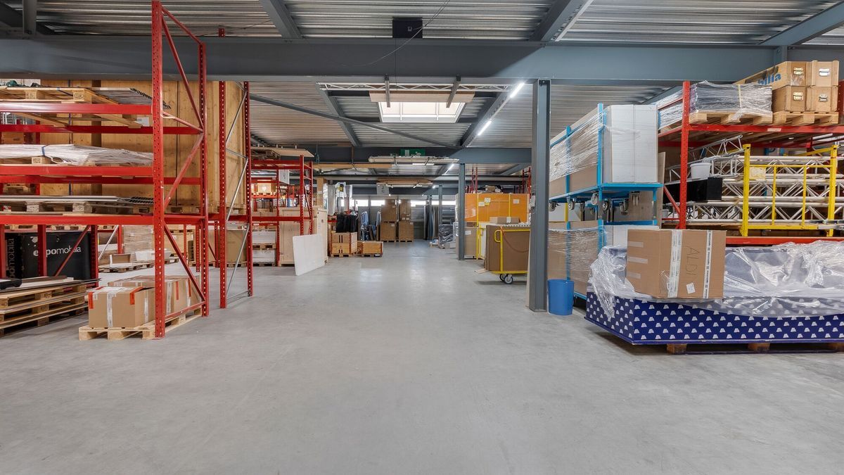
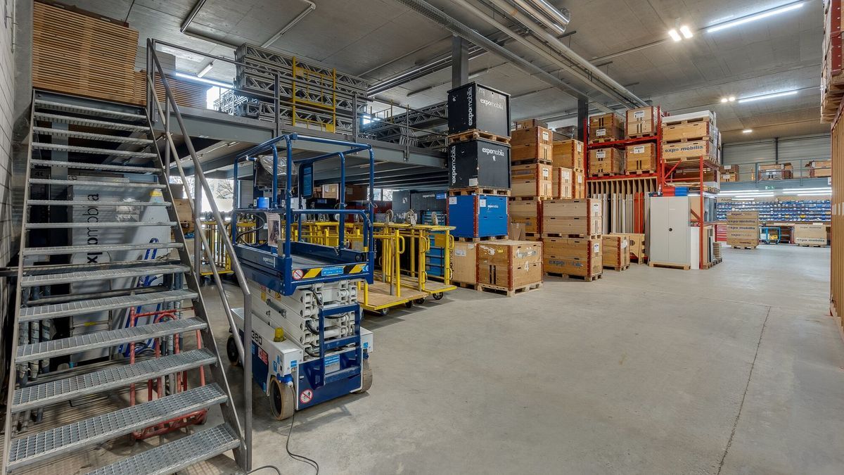
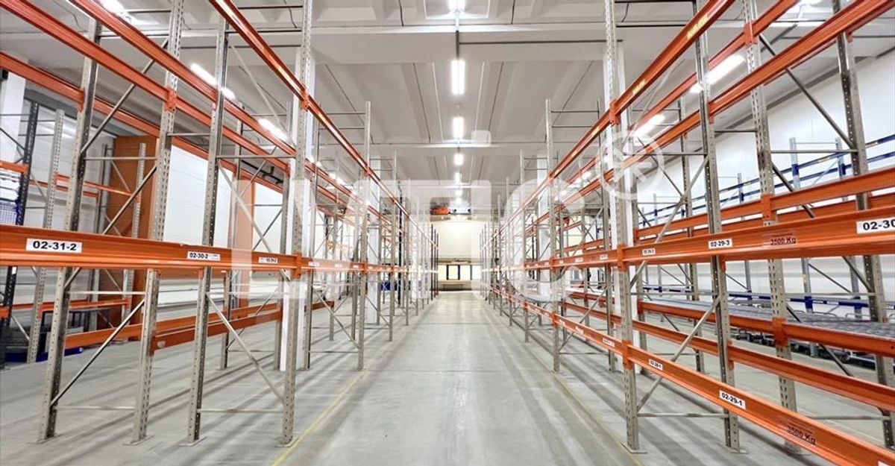
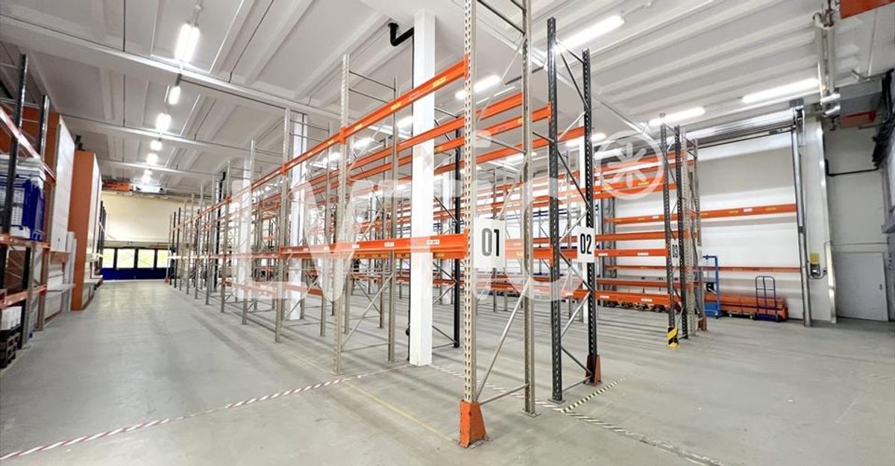
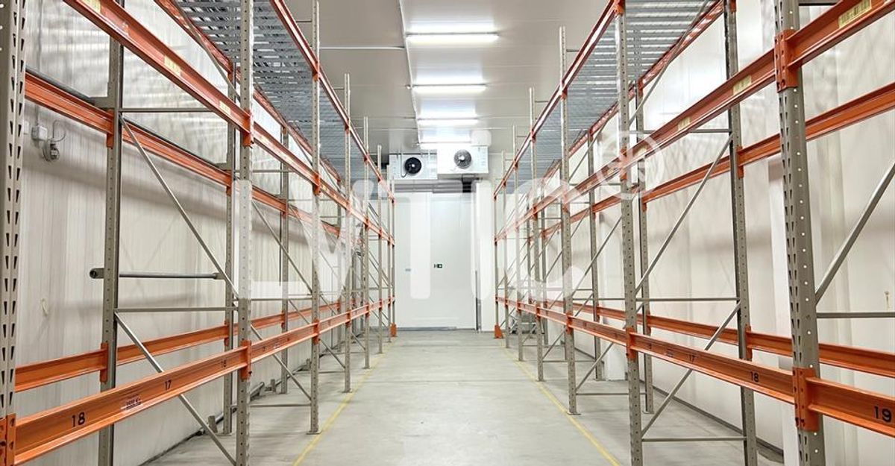
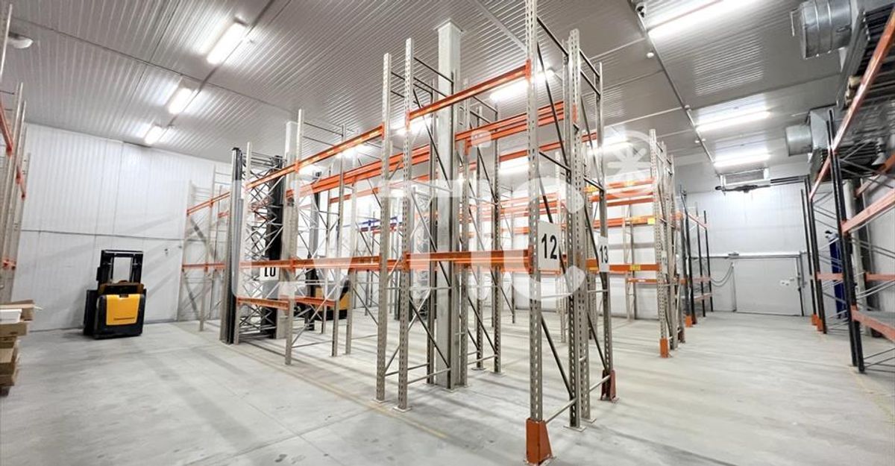
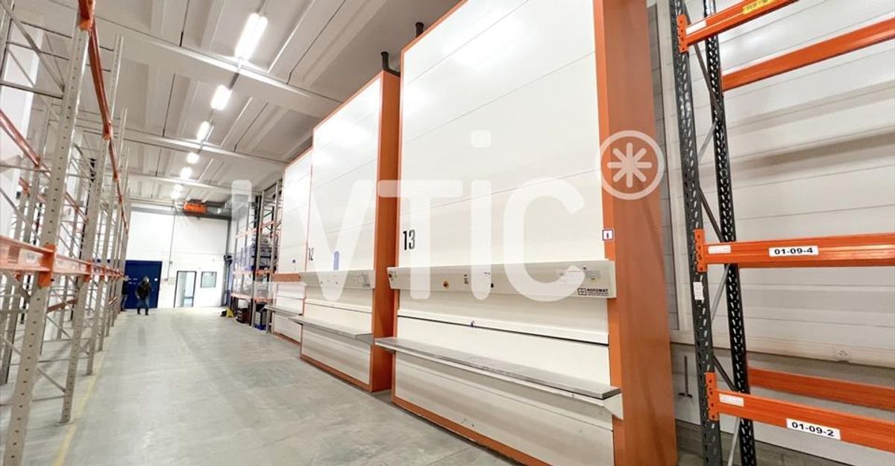
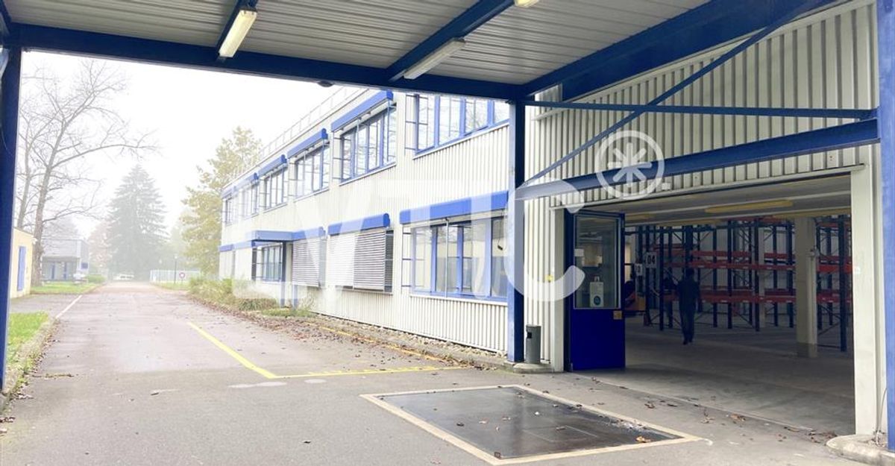
- Warehouse of 1400 m2, including 500 m2 of cold rooms (5-8 degrees)
Access by ground level via 3 sectional doors and 2 lifting platforms
Height: 6 m
Floor load: 2000 kg/m2 Easy
access for trucks
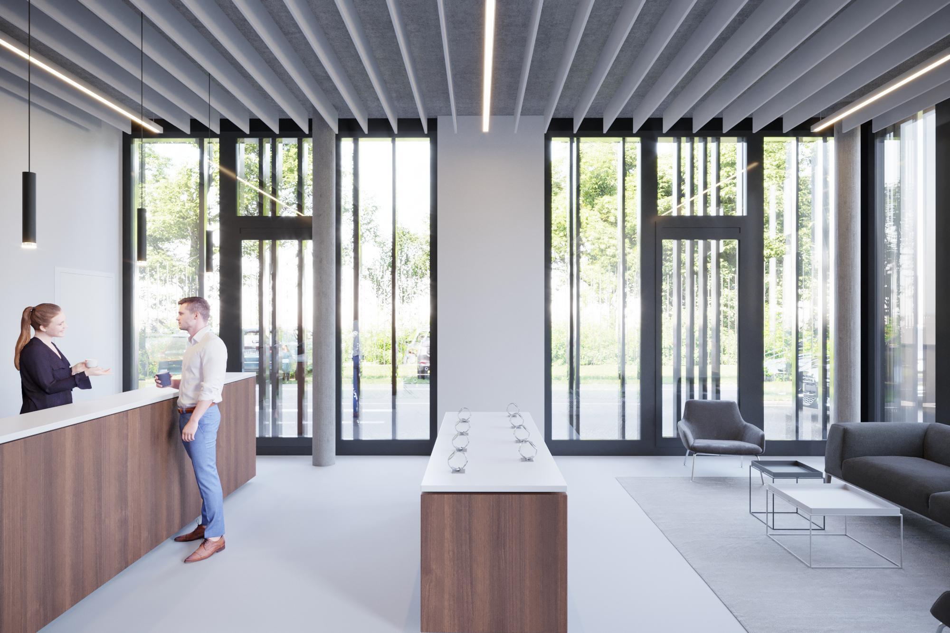
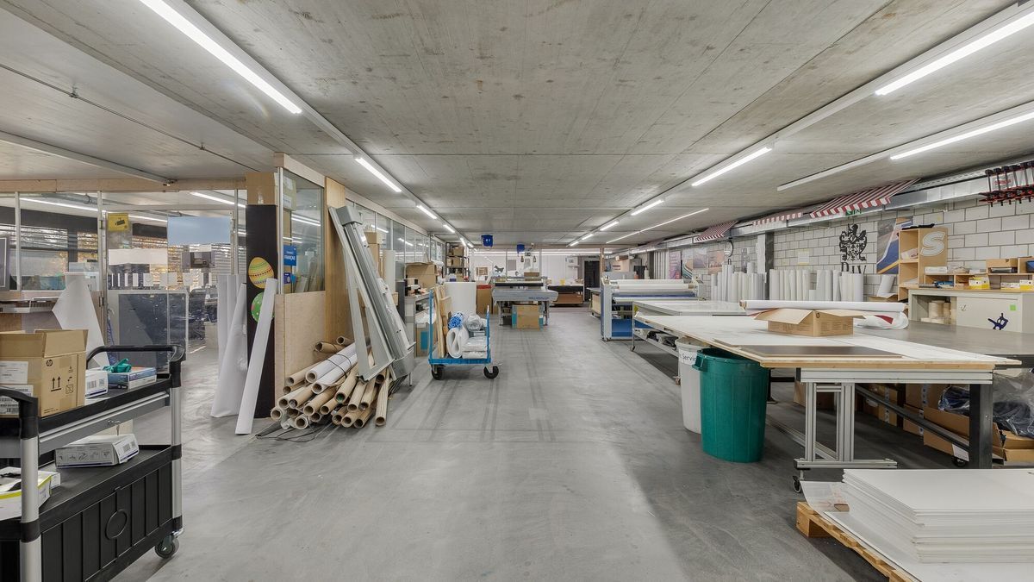
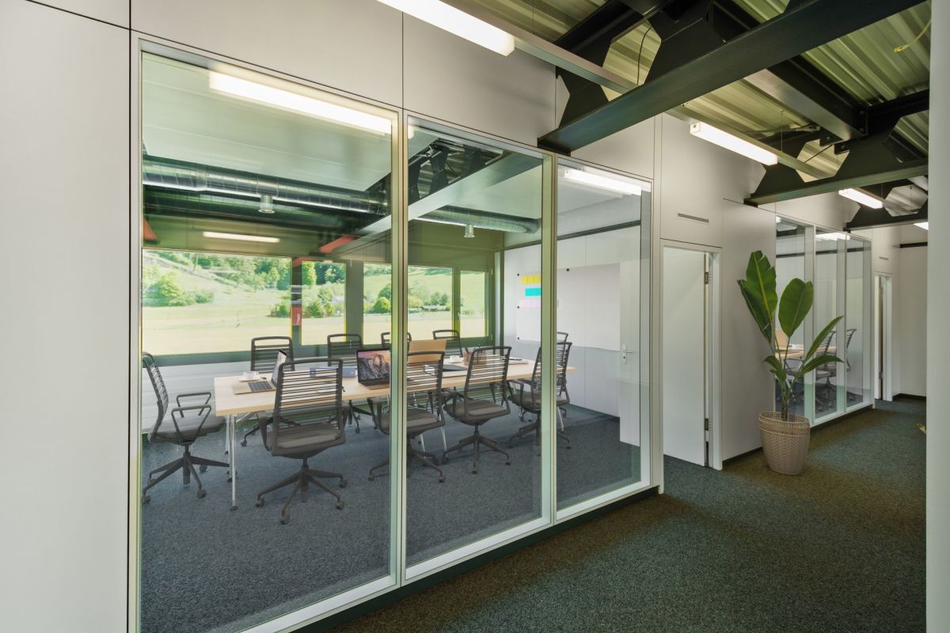
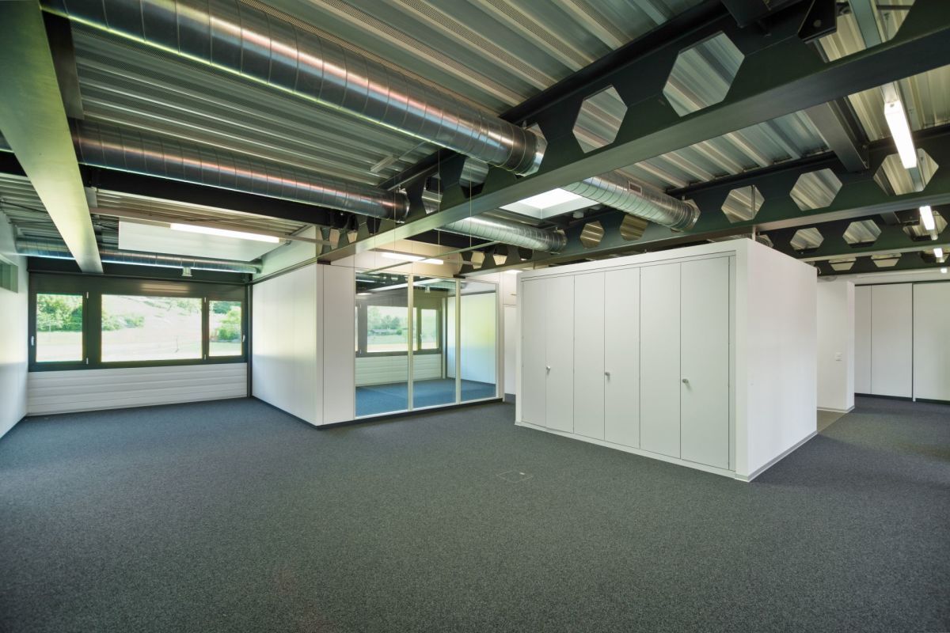
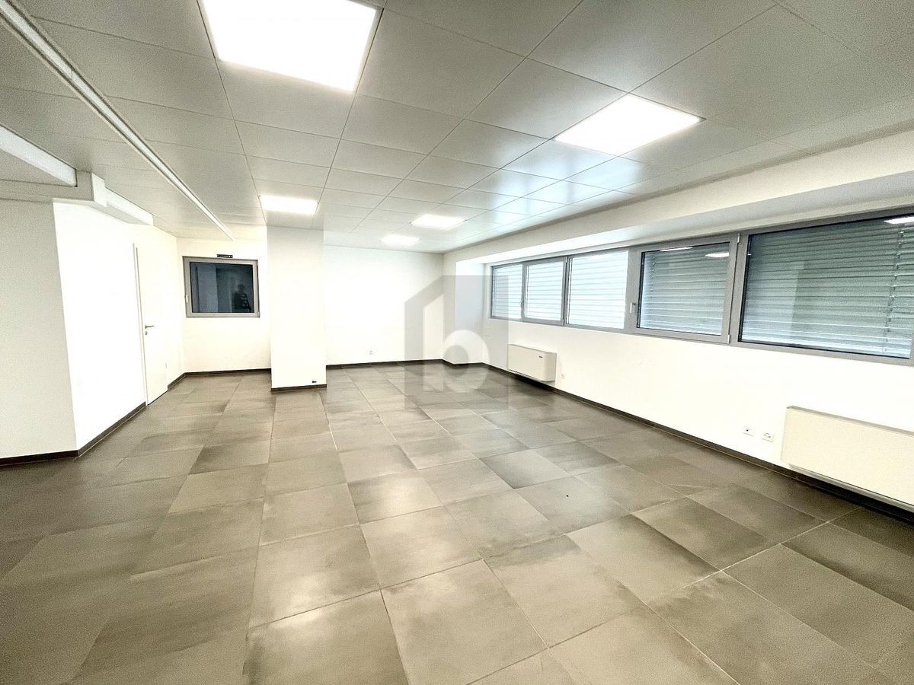
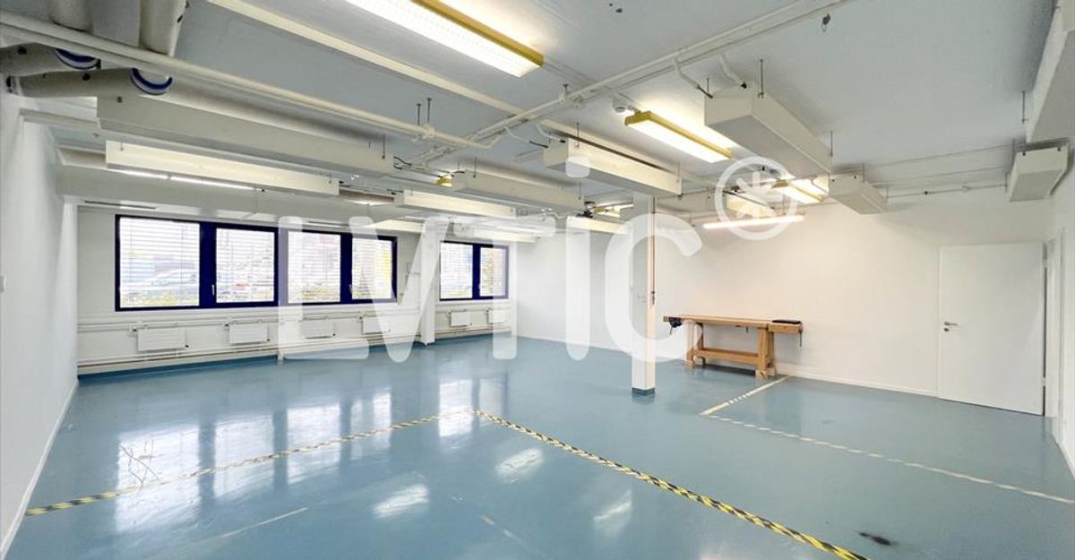
- Workshops, laboratories of 800 m2
Access by ground level
Height: 3.60 m – Offices, rooms of 300 m2 2- First floor: 1200 m
2
-
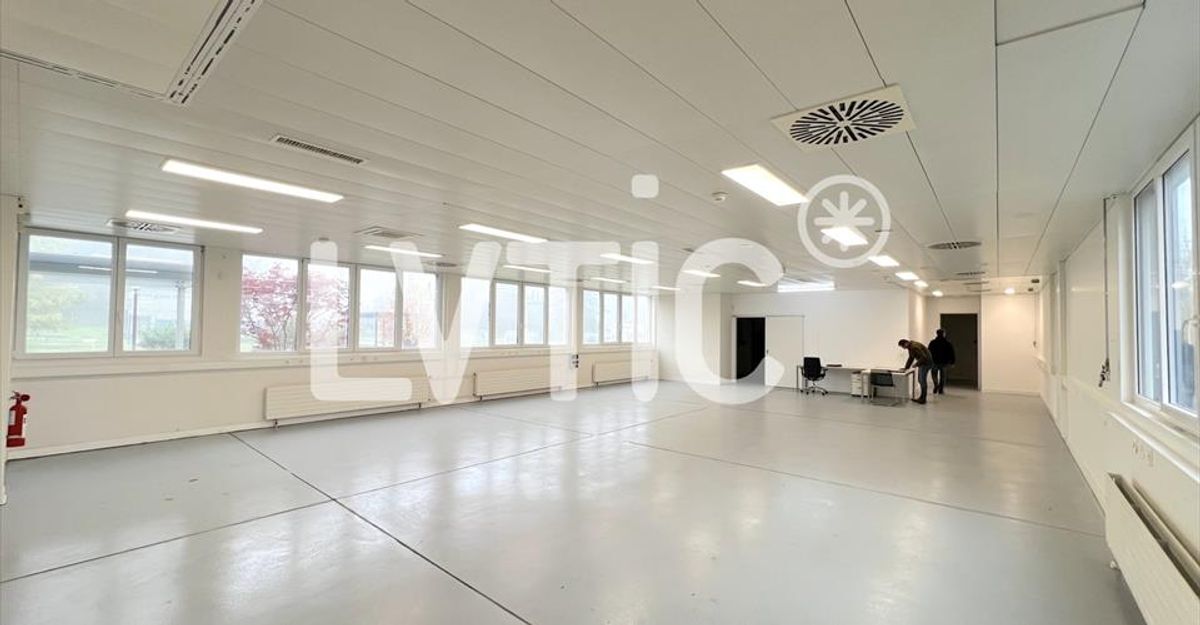
Laboratories, workshops of 800 m2
Access by 4000 kg lift
Height: 2.50 m
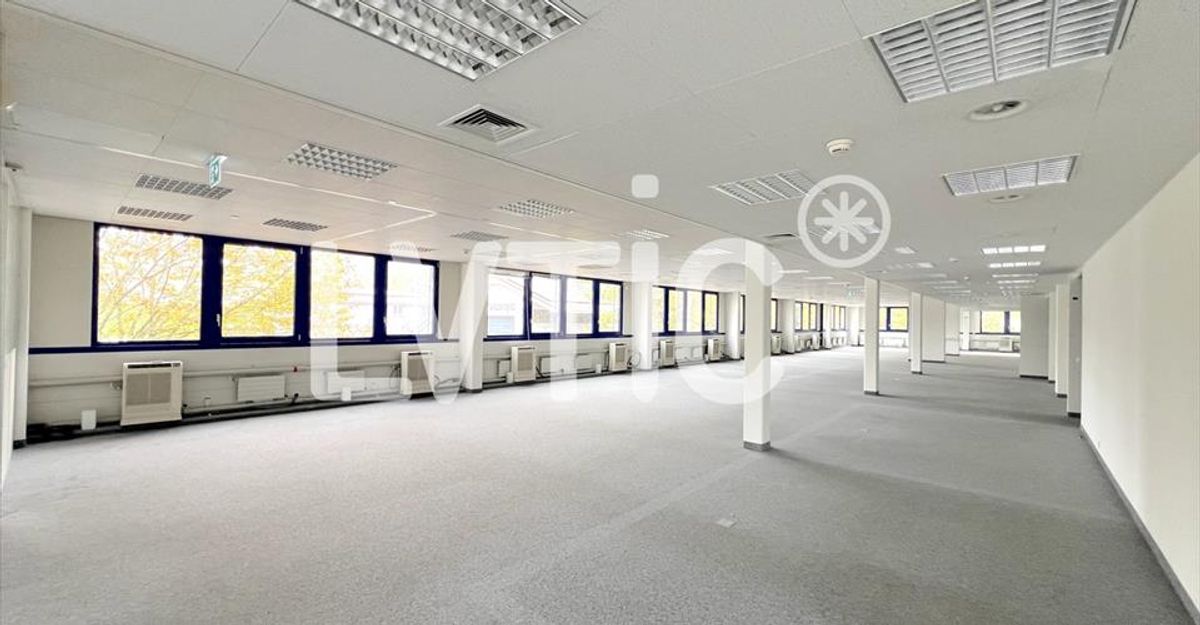
Air conditioning and ventilation
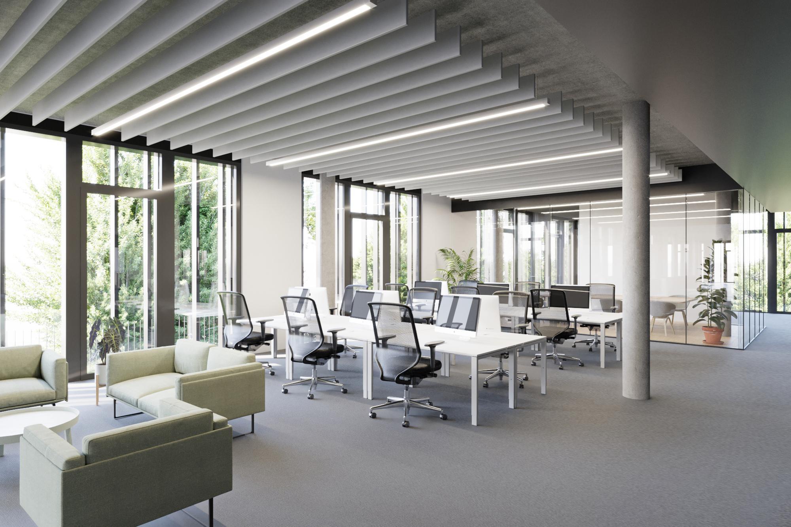
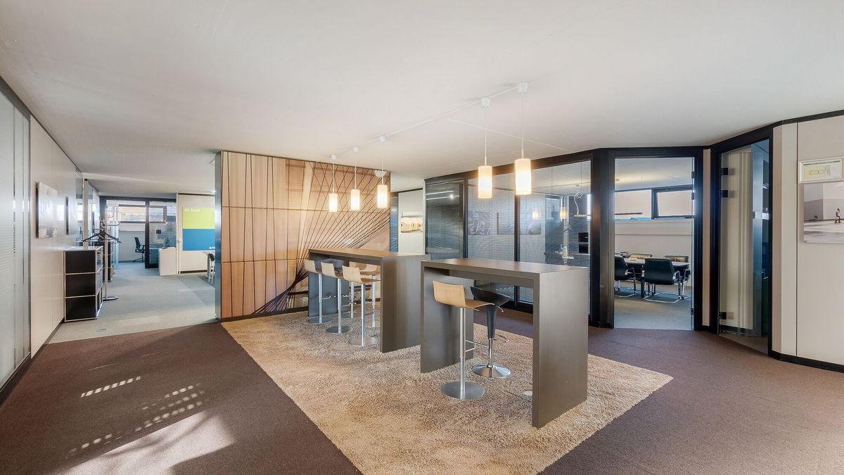
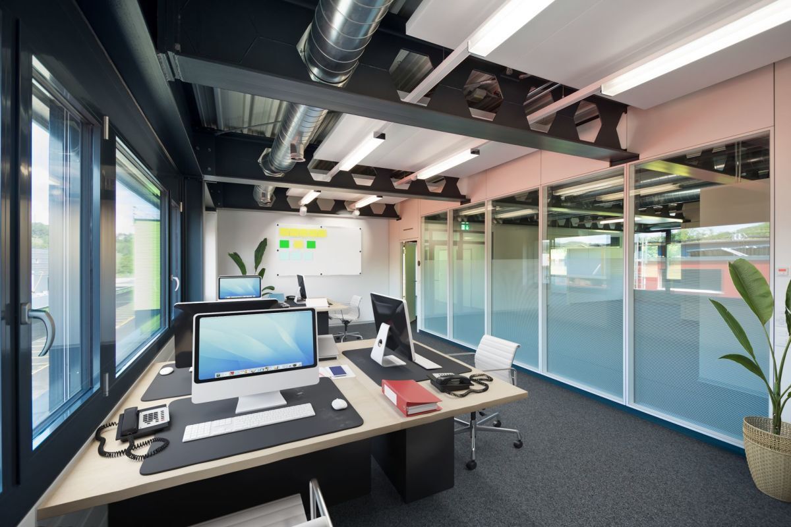
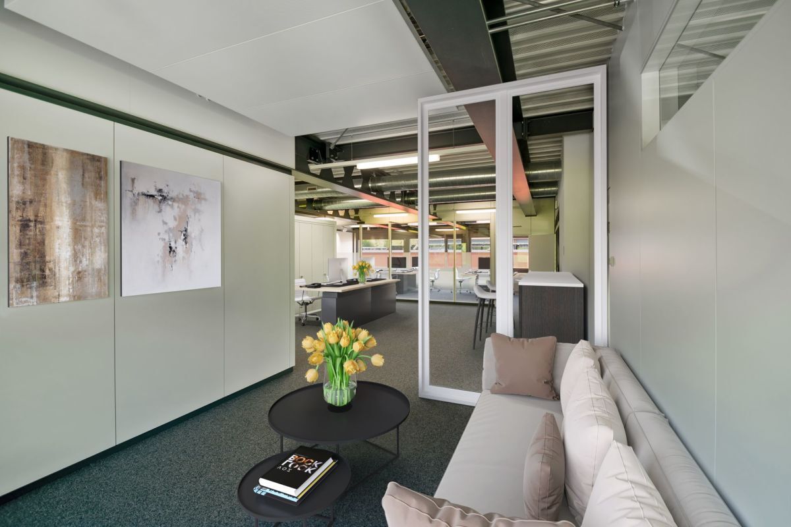
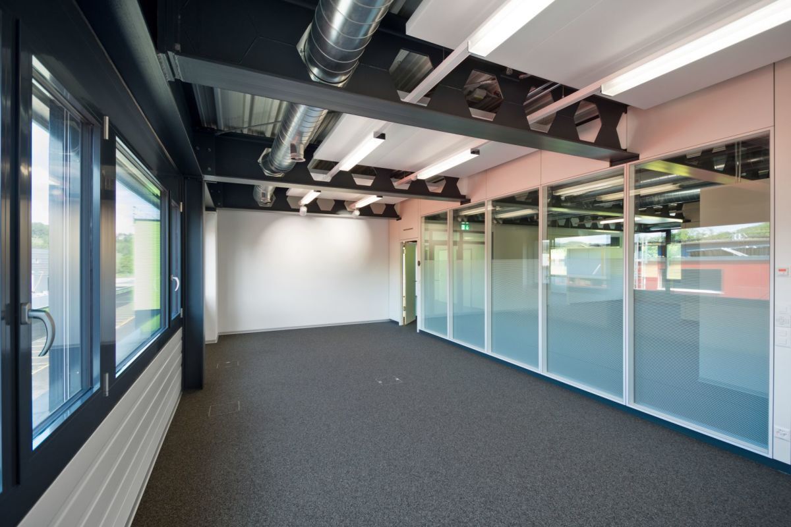
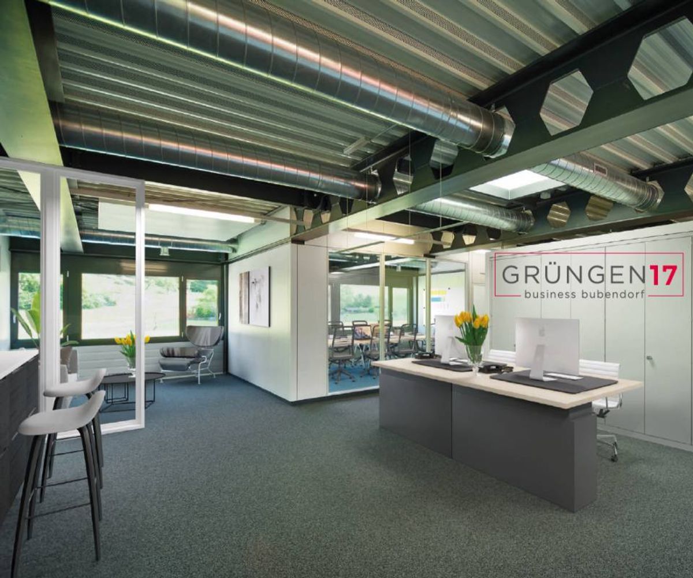
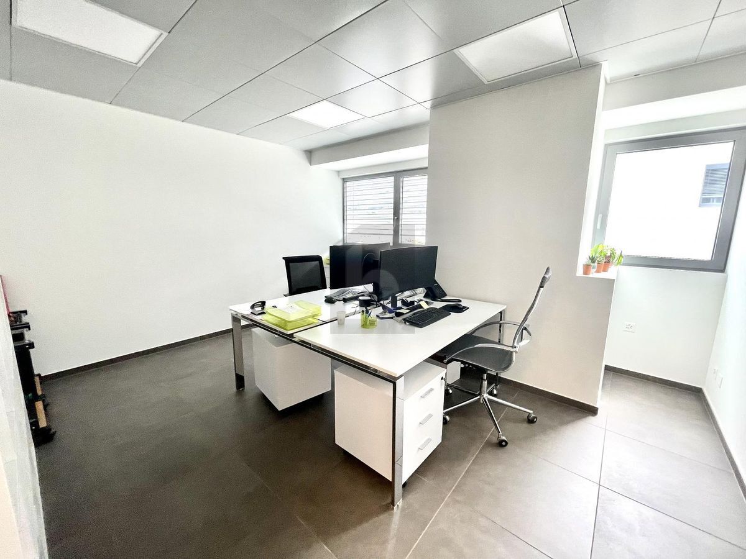
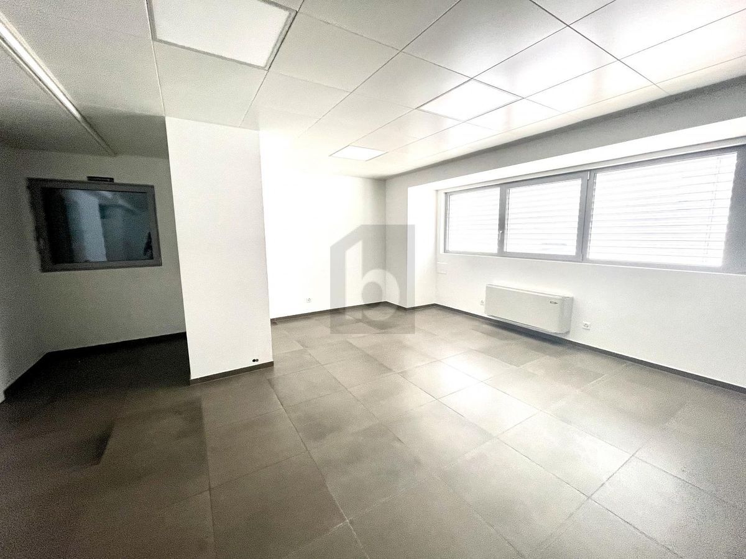
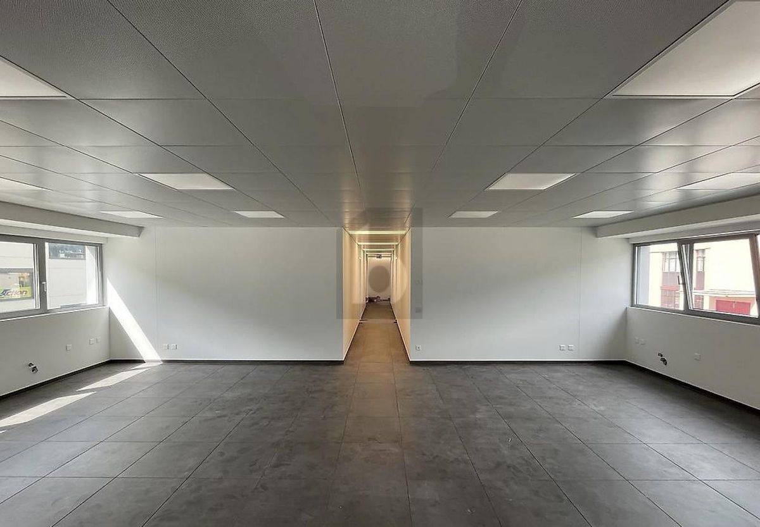
- Offices, rooms of 400 m2 Access by lift
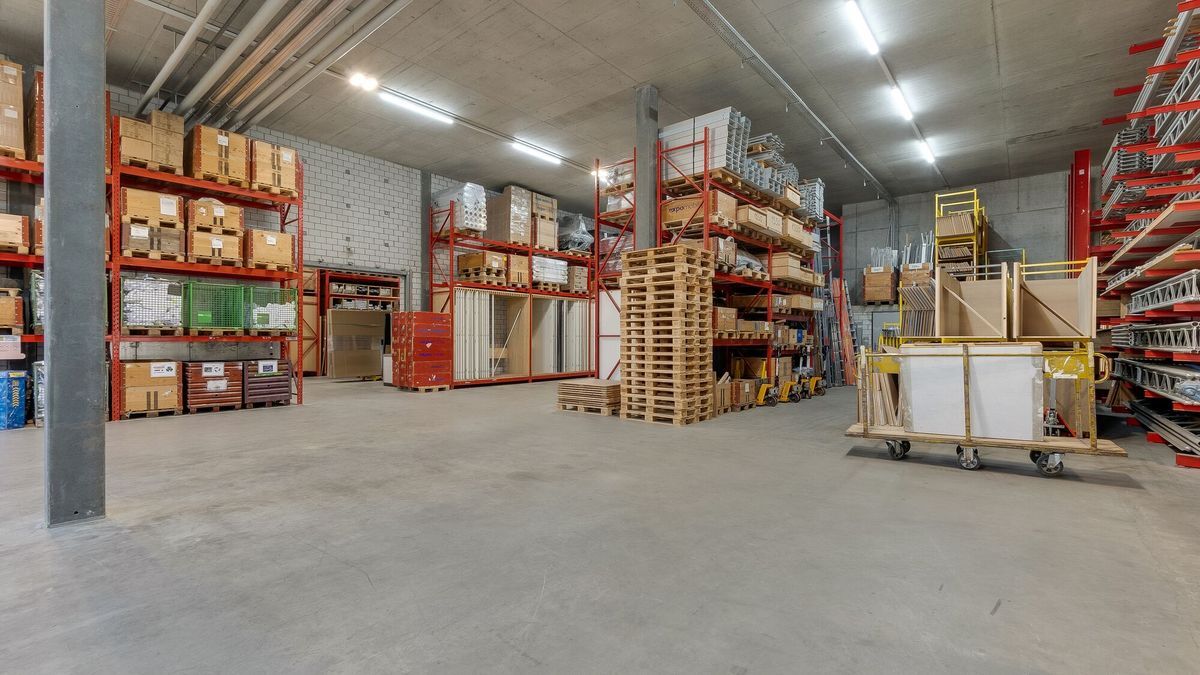
3- Basement: 350 m2
- Negative cold rooms of 100 m2
-
Access by 4000 kg lift – Warehouse of 200 m2
- Cloakroom, toilets
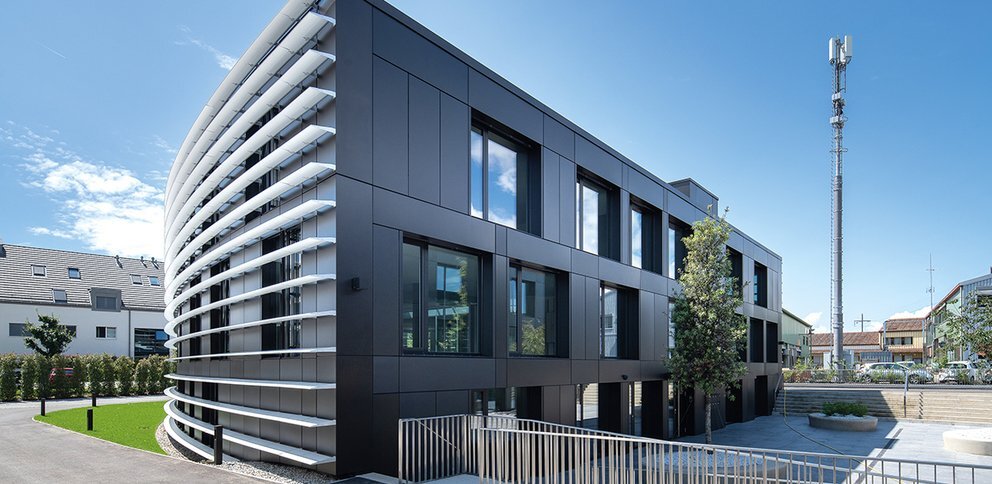
B) Independent building of 1300 m2
1- Ground floor: 600 m2
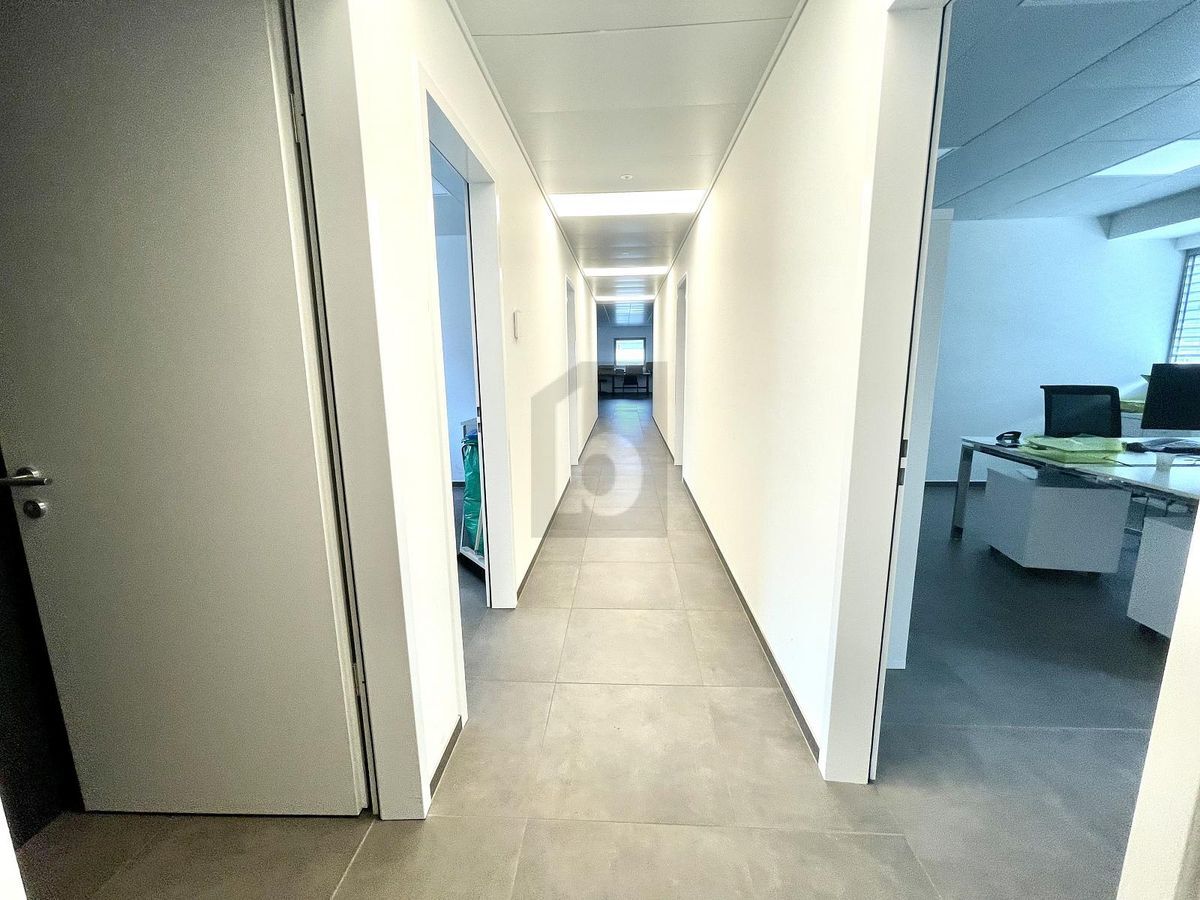
Laboratories, workshops, rooms, offices
Access by ground level,
lifting platform
Height: 3.60 m
2- First floor: 600 m2
Access by lift – 1275 kg lift Height: 2.50 m Air conditioning
3- Basement: 100 m2 Warehouse
, carnotzet
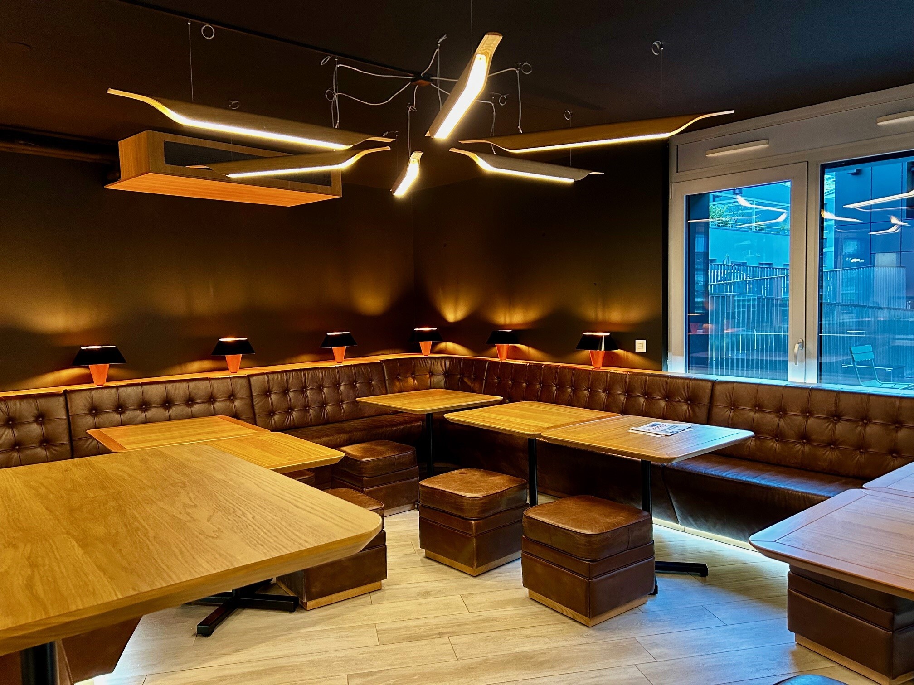
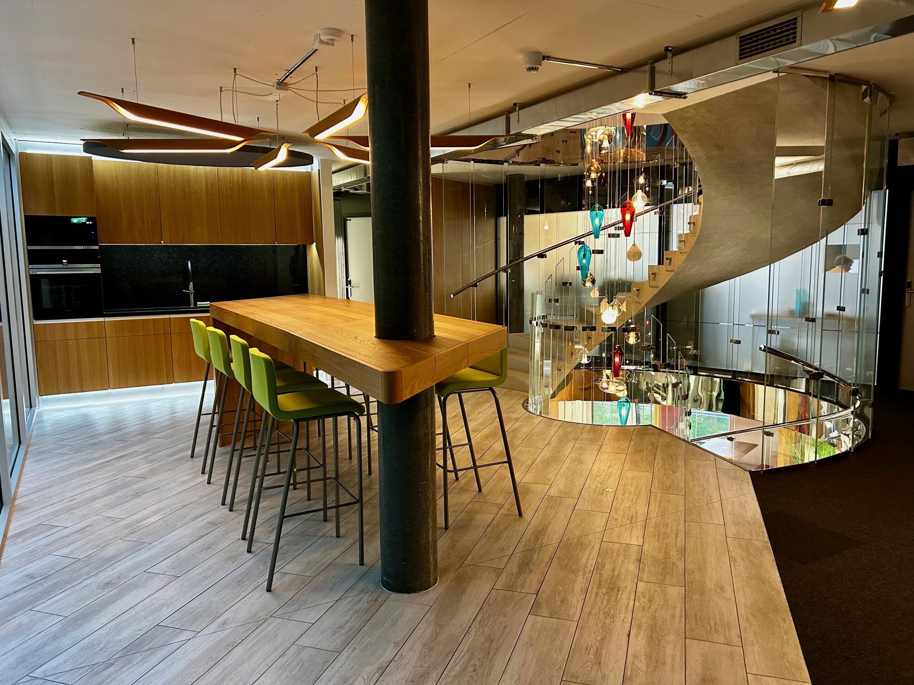
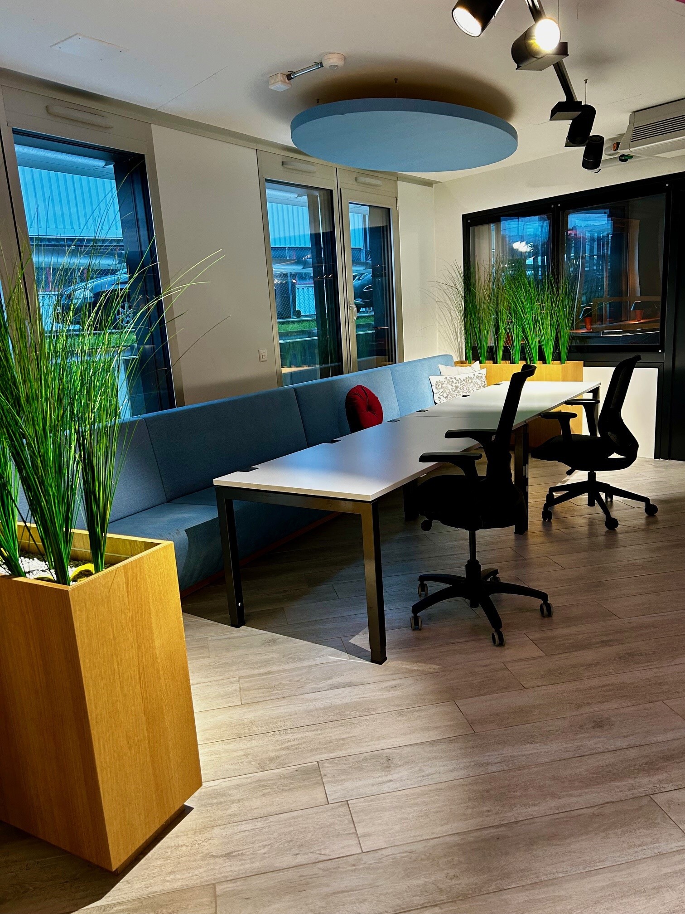

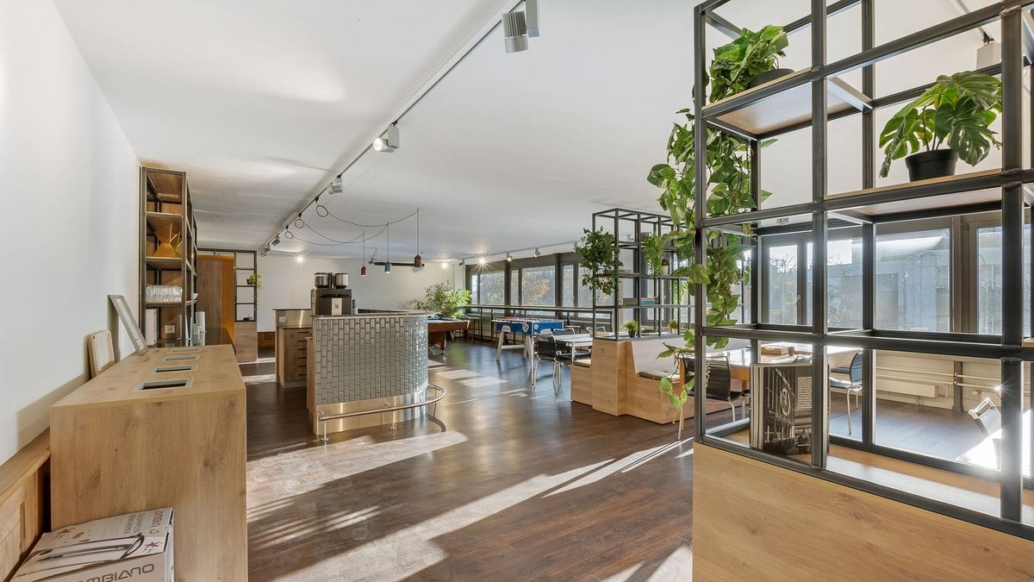
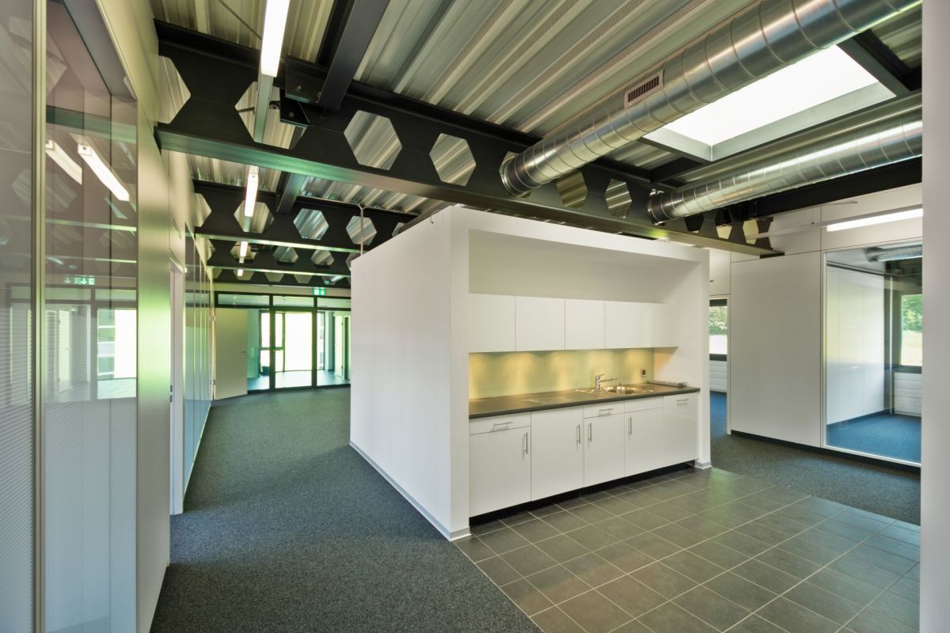
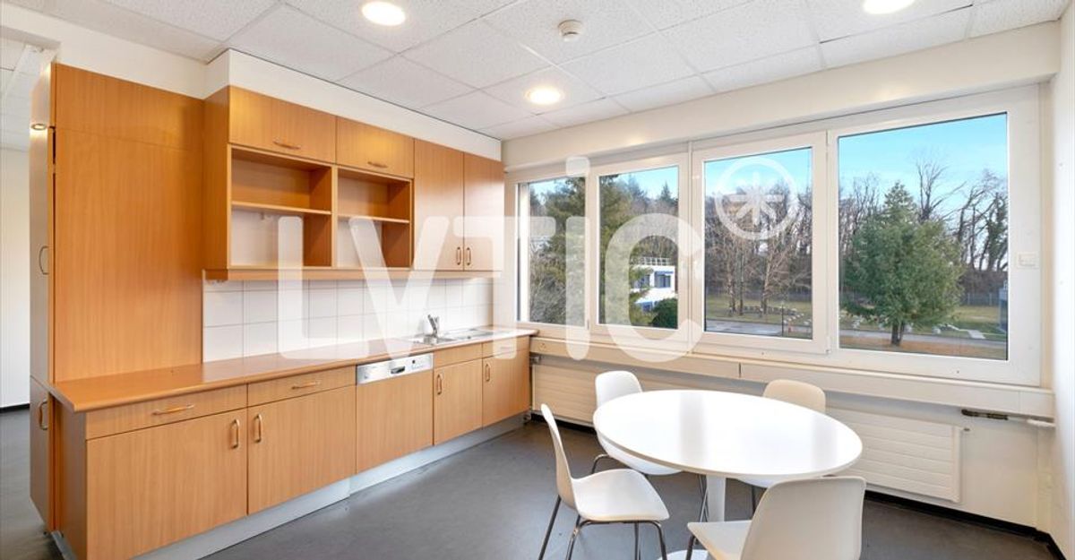
C) Cafeteria of 185 m2 Fully equipped
Capacity 80
people Outdoor parking spaces Modular, scalable and
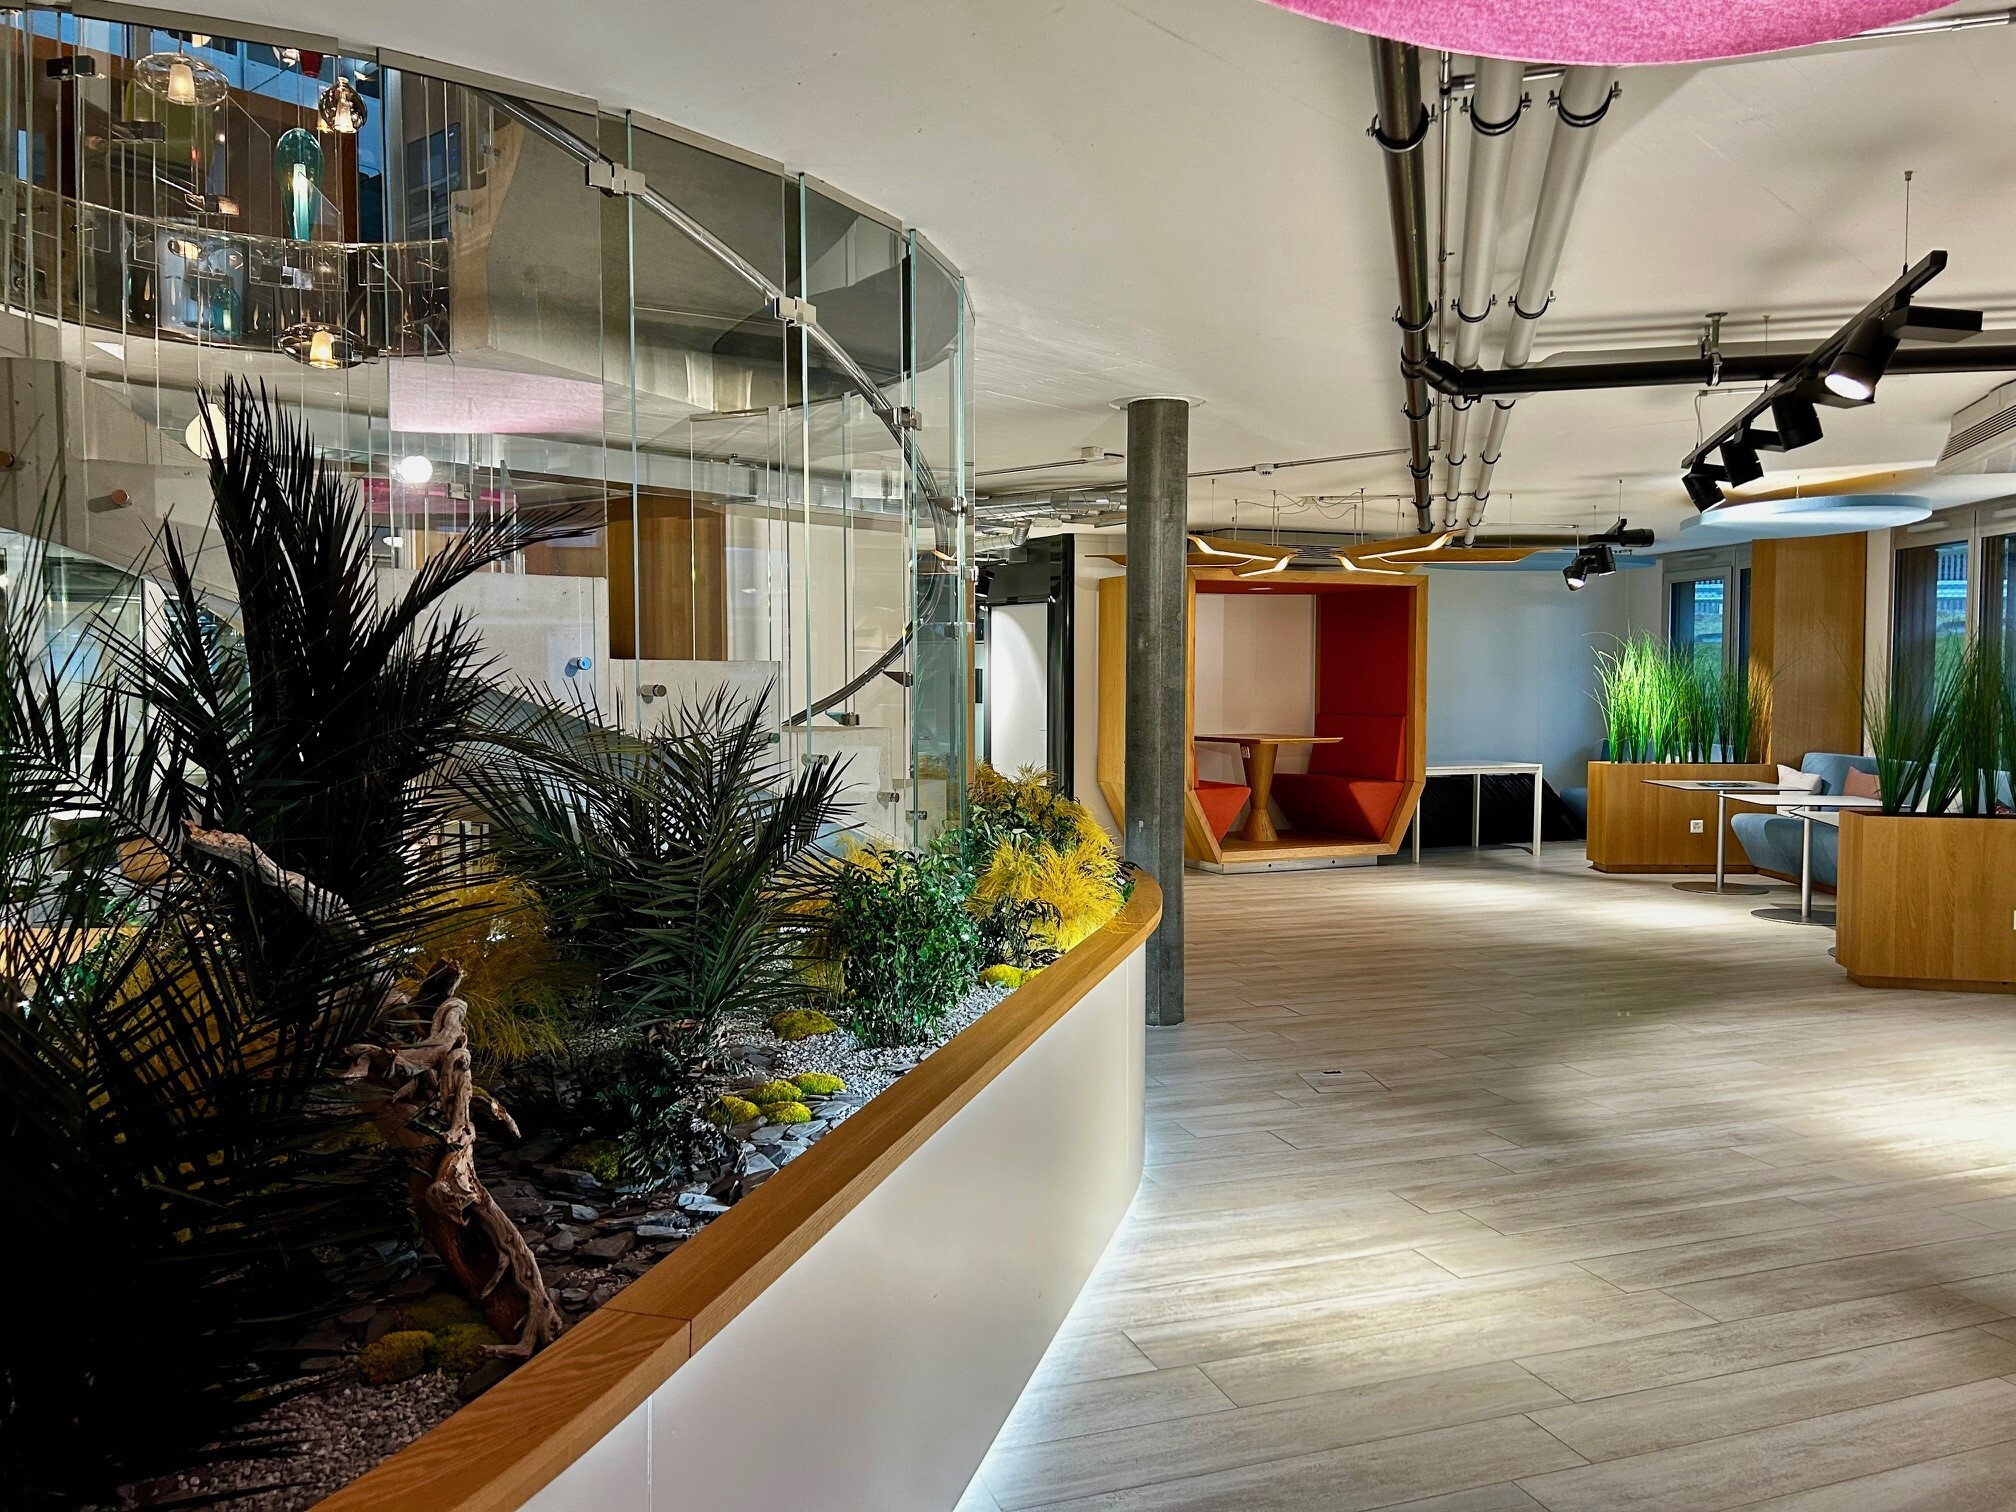
flexible surfaces Calm and green environment
Amperage: 1260 A. (2 X 630 A.)
Availability: immediate Access
& Distances:
- Highway: 2 km – CFF train station: 1.4 km – Bus:
500 m
Rent: CHF 160.- to 175.-/m2/year HT. HC.
Parking space: CHF 70.-/space/month
site, laboratories, production, warehouse, offices of 5500 m2 to be divided from 1300 m2 for rent near Nyon
A) Independent building of 4000 m2
1- Ground floor: 2500 m2
- Warehouse of 1400 m2, including 500 m2 of cold rooms (5-8 degrees)
Access by ground level via 3 sectional doors and 2 lifting platforms
Height: 6 m
Floor load: 2000 kg/m2 Easy
access for trucks
- Workshops, laboratories of 800 m2
Access by ground level
Height: 3.60 m – Offices, rooms of 300 m2 2- First floor: 1200 m
2
-
Laboratories, workshops of 800 m2
Access by 4000 kg lift
Height: 2.50 m
Air conditioning and ventilation
- Offices, rooms of 400 m2 Access by lift
3- Basement: 350 m2
- Negative cold rooms of 100 m2
-
Access by 4000 kg lift – Warehouse of 200 m2
- Cloakroom, toilets
B) Independent building of 1300 m2
1- Ground floor: 600 m2
Laboratories, workshops, rooms, offices
Access by ground level,
lifting platform
Height: 3.60 m
2- First floor: 600 m2
Access by lift – 1275 kg lift Height: 2.50 m Air conditioning
3- Basement: 100 m2 Warehouse
, carnotzet
C) Cafeteria of 185 m2 Fully equipped
Capacity 80
people Outdoor parking spaces Modular, scalable and
flexible surfaces Calm and green environment
Amperage: 1260 A. (2 X 630 A.)
Availability: immediate Access
& Distances:
- Highway: 2 km – CFF train station: 1.4 km – Bus:
500 m
Rent: CHF 160.- to 175.-/m2/year HT. HC.
Parking space: CHF 70.-/space/month