×
Firstview
Picture 1
Picture 2
Picture 3
Picture 4
Picture 5
Picture 6

Chemin de la Combeta 3-5

Floor2nd floor
Object PriceCHF 15,300.-/month + ch.
Messenger PDF Dossier
Add to favoritesRemove from favorites
External link

Localisation

Chemin De La Combeta 3, 2300 La Chaux-de-Fonds

Rent

Rent price: CHF 15,300.- /month
Charges: CHF 2,550.-
Gross rent: CHF 17,850.- month

Characteristics

Reference
28361
Availability
To agree
Floor
2nd floor
Useful surface
1,224 m²
Charges
CHF 2,550.- (Not specified)

Description

Text translated from french, see original
Original text in french, translate to English.
Property description

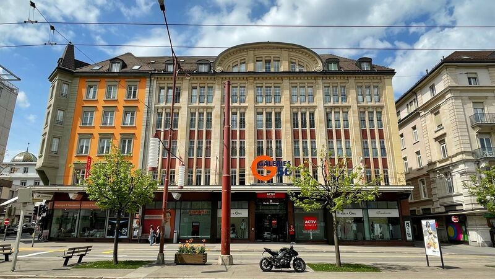
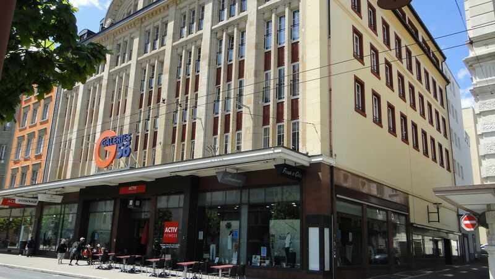

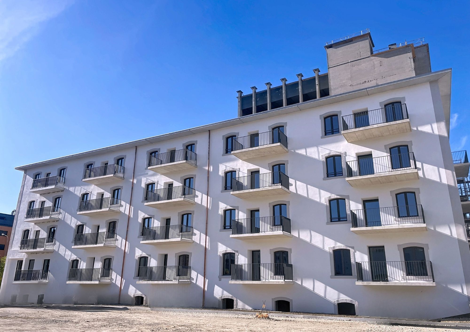
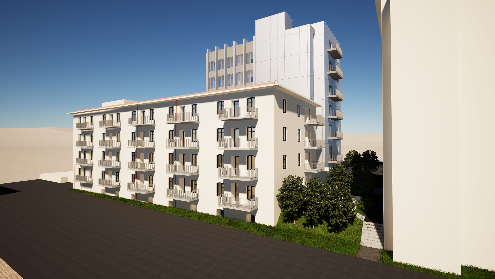
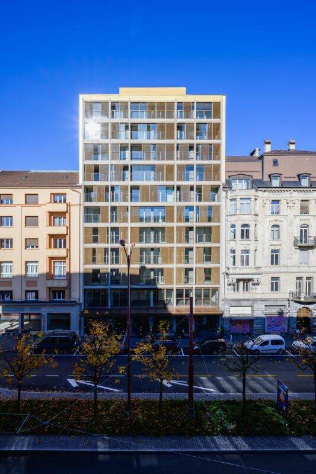
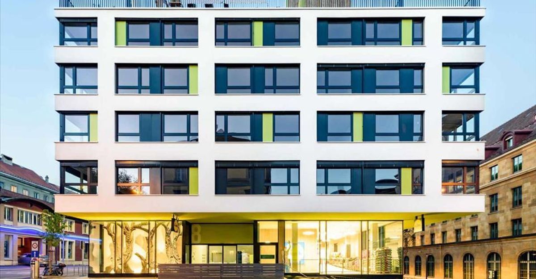
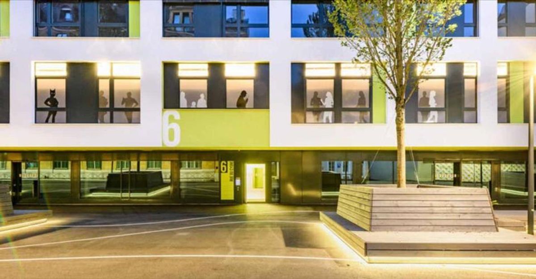
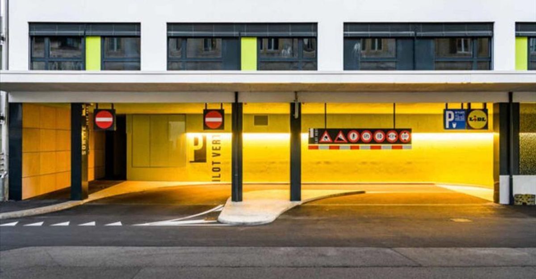
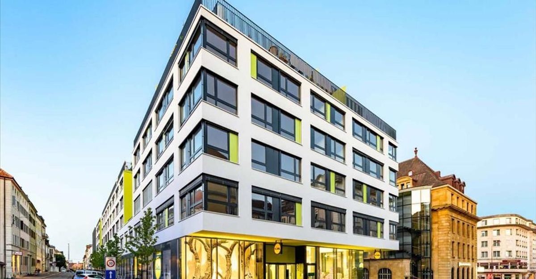
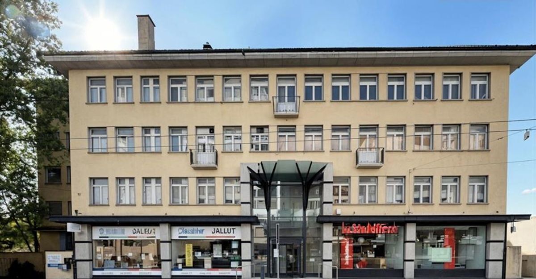
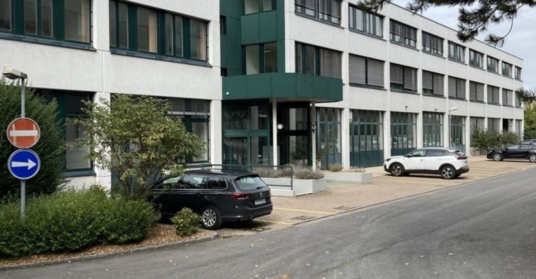
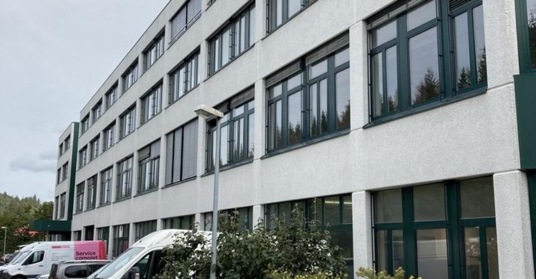
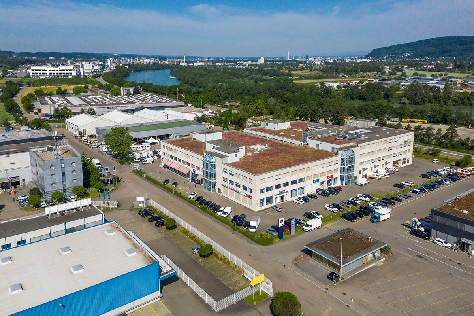
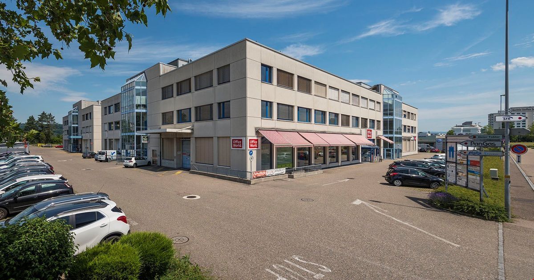
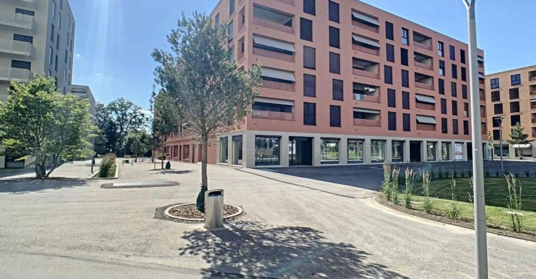
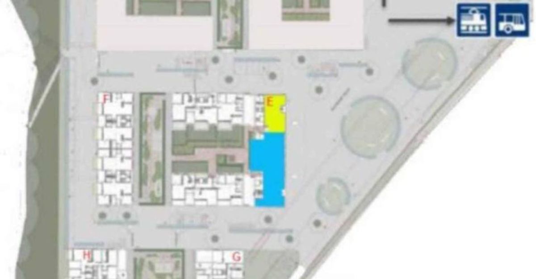
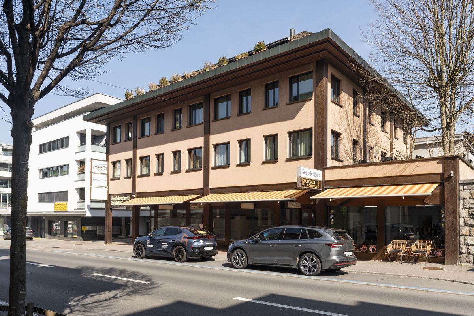
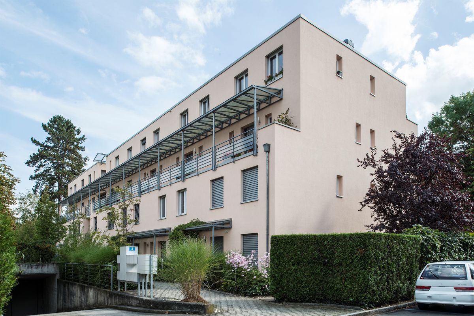
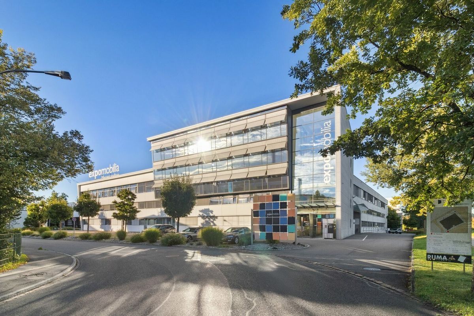
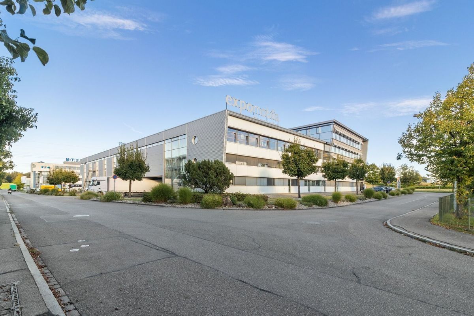
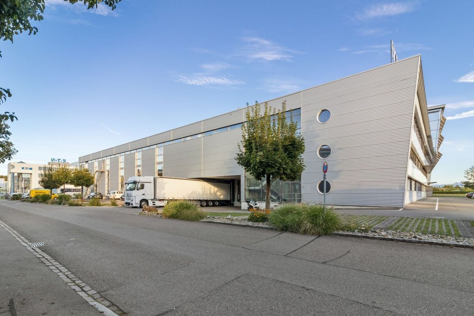
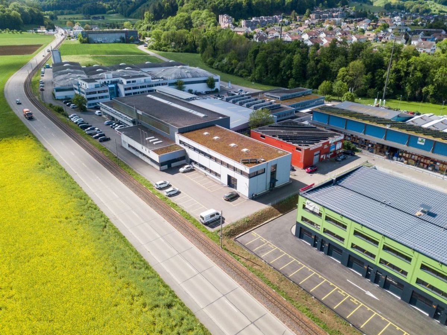
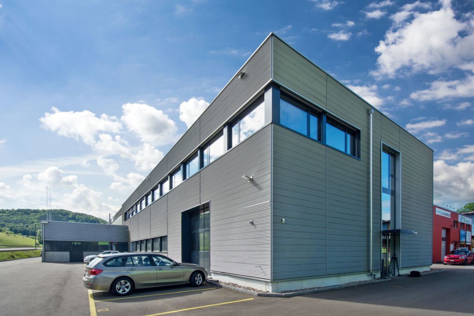
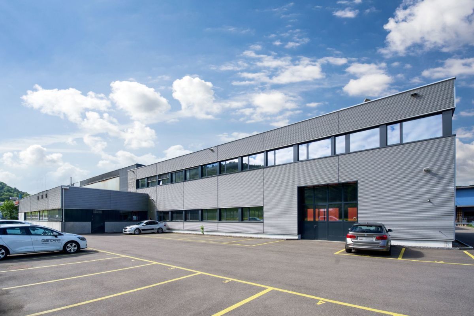
Beautiful representative building located in the west of the city. Ideal for offices, research, light industry, crafts. Outdoor parking spaces around the building.


Benefits
  • Strategic location in the heart of the Jura Arc
  • The municipality of La Chaux-de-Fonds is recognized as a major industrial hub, particularly in the watchmaking sector
  • Excellent access to the rail network via Neuchâtel and Biel/Bienne
  • Proximity to shopping centers
  • Numerous parking spaces available


Offer

Object description


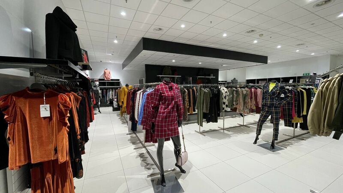
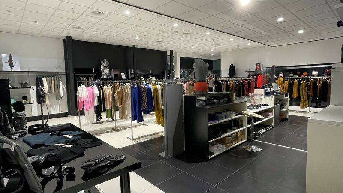
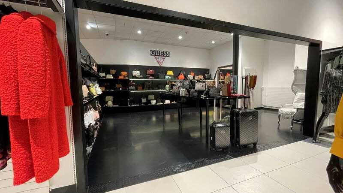
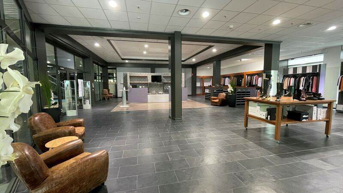
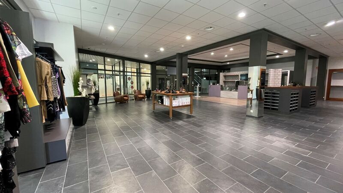
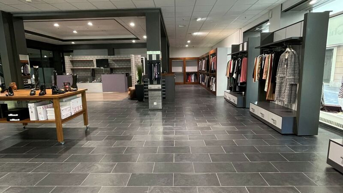
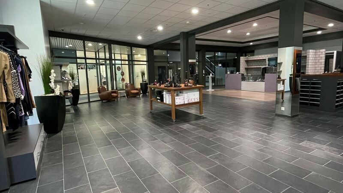
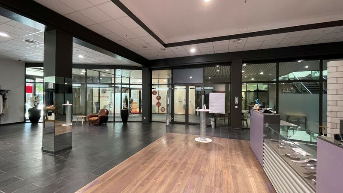
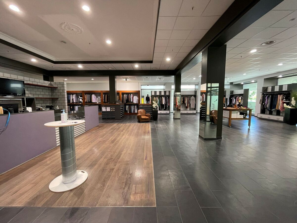
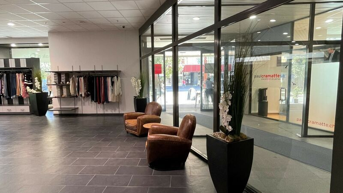
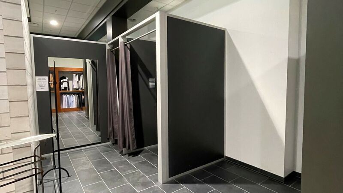
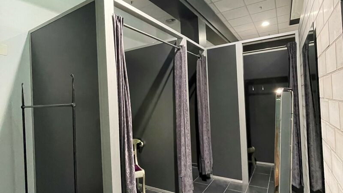
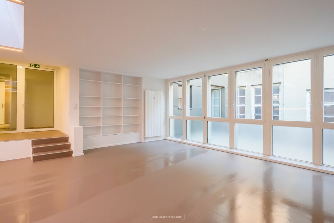
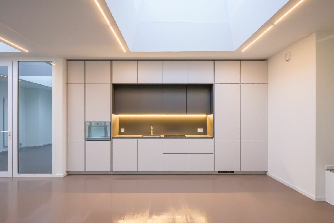
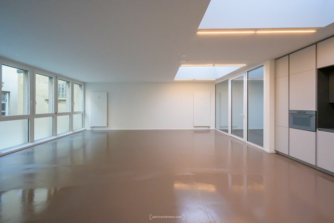
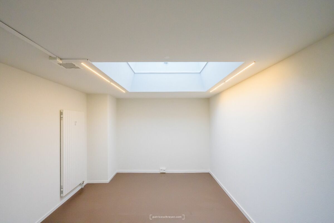
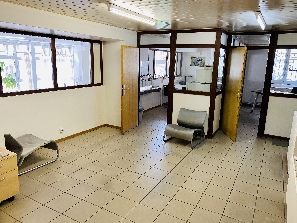
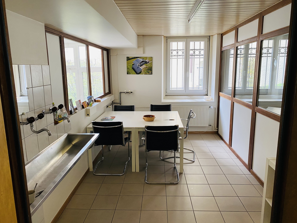
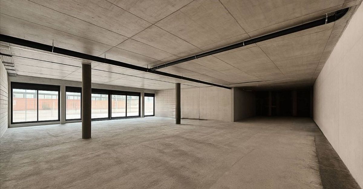
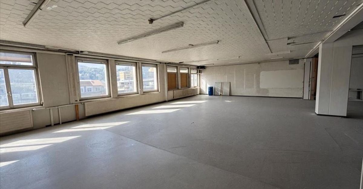
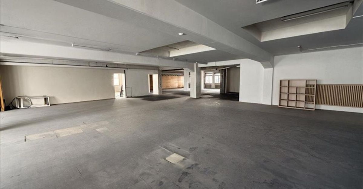
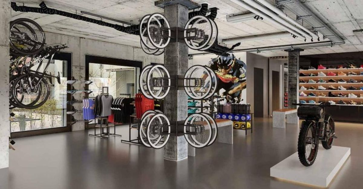
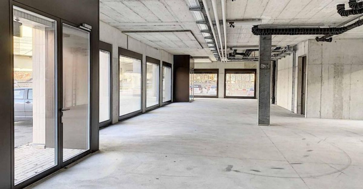
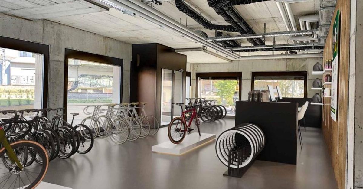
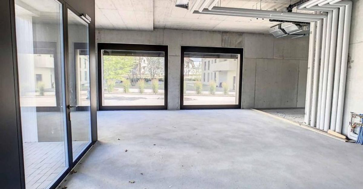
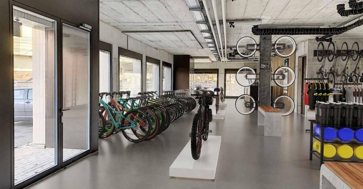
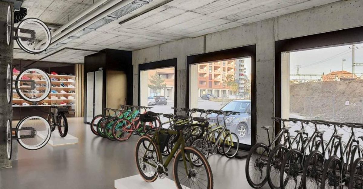
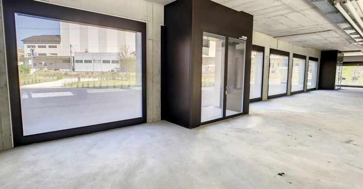
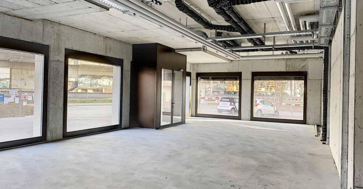
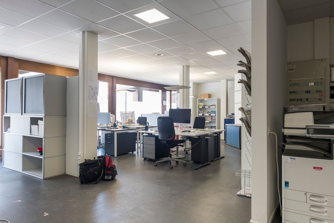
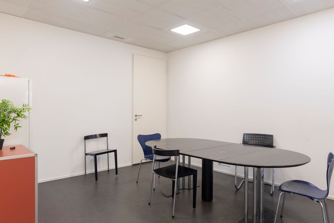
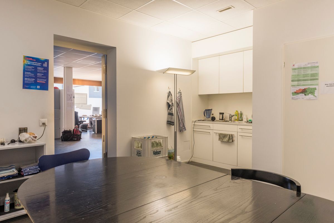
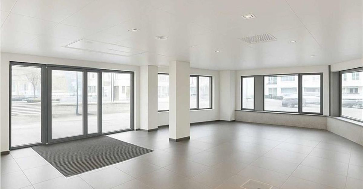
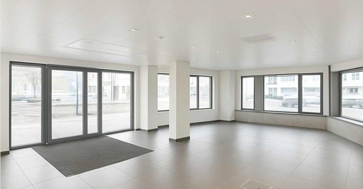
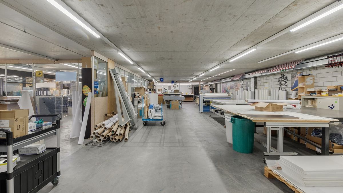
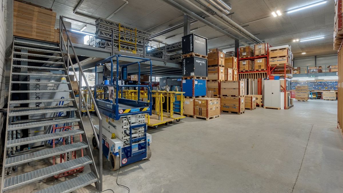
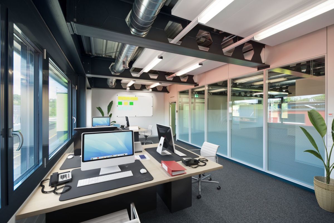
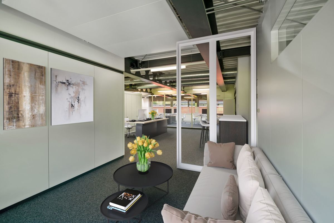
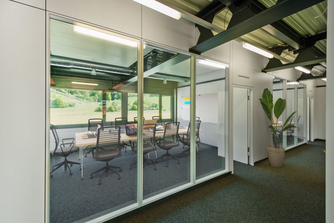
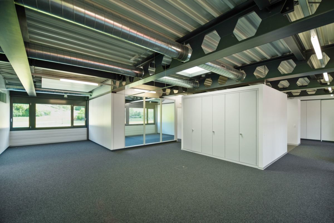
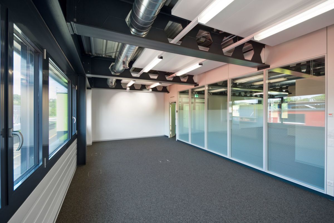
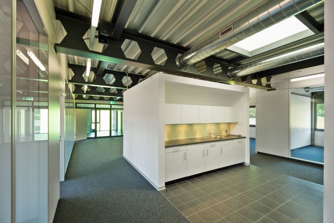
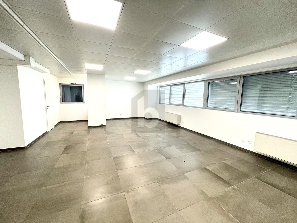
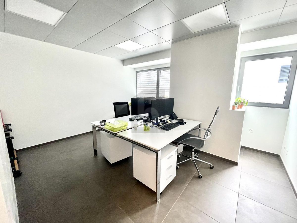
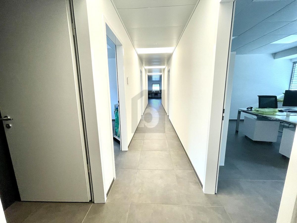
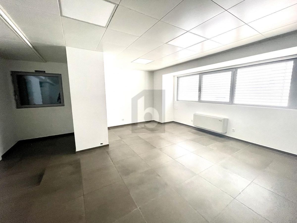
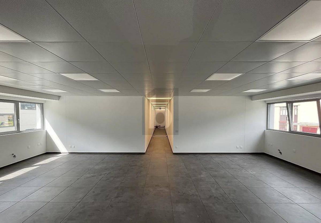
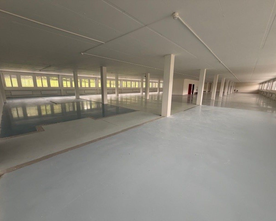
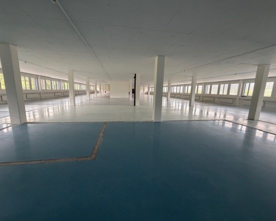
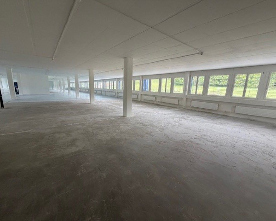
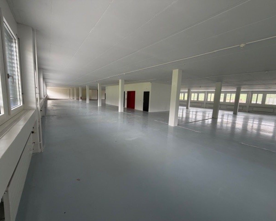
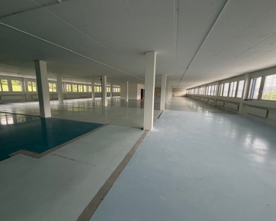
Located on the 2nd floor of an administrative and craft building built in 2003, this 1,224 m² space offers a bright and spacious work environment.


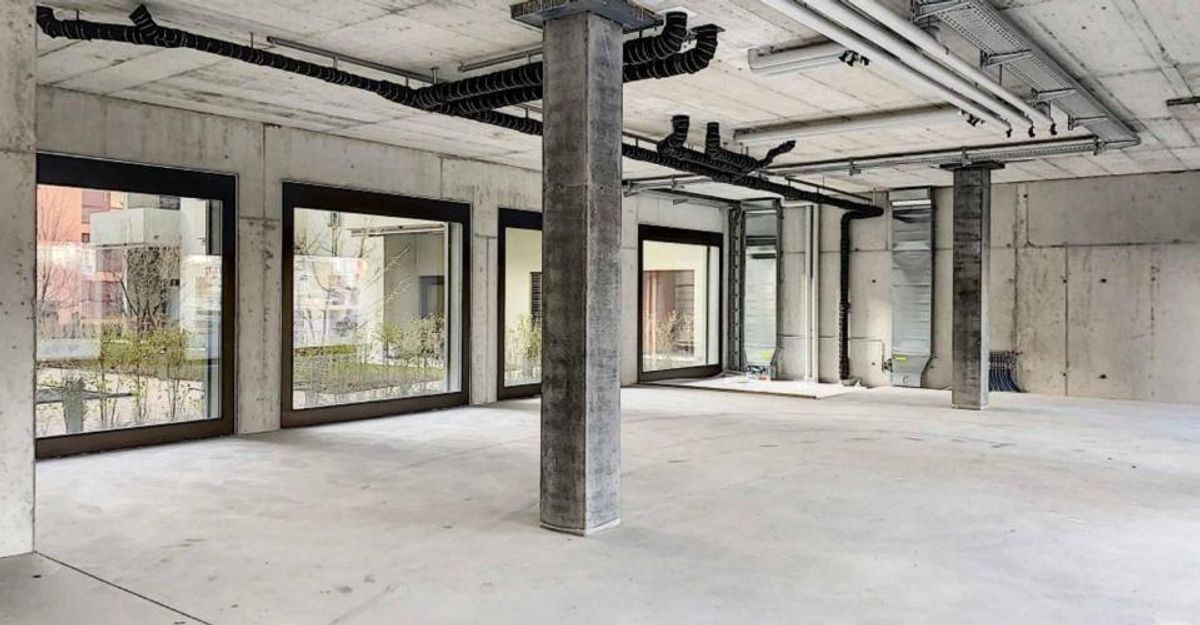
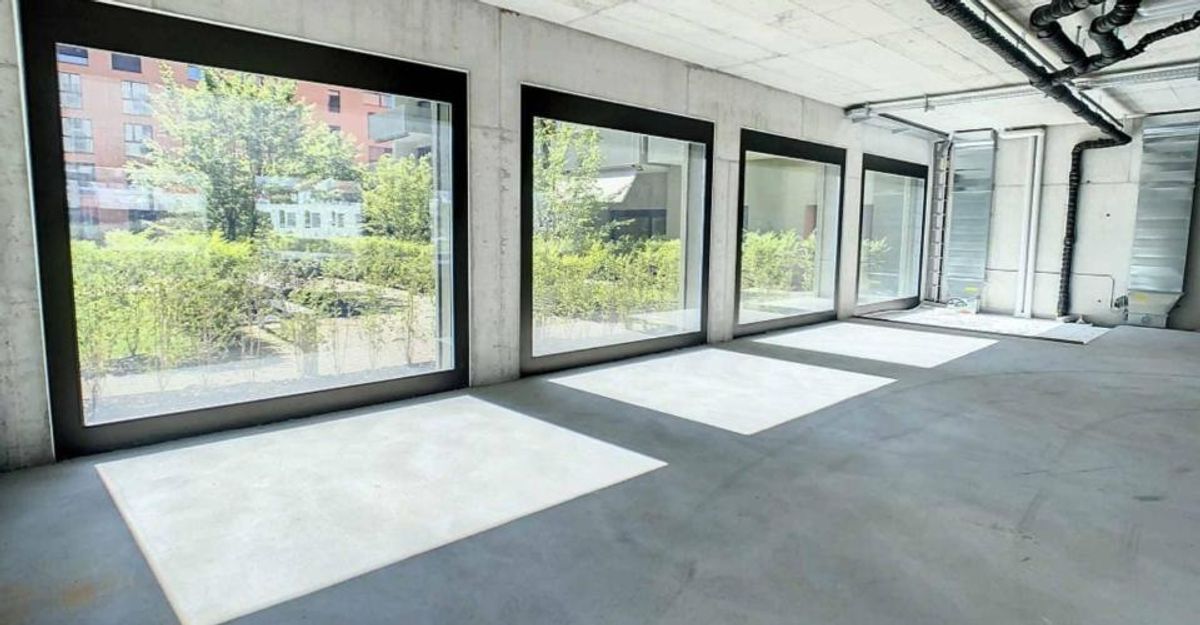
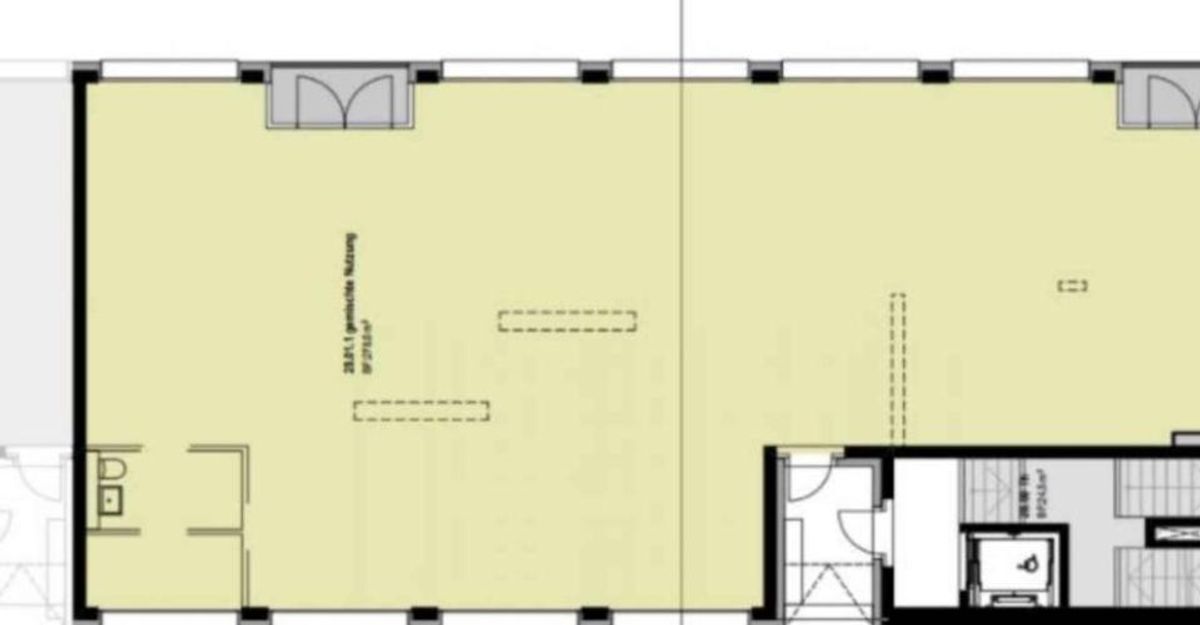
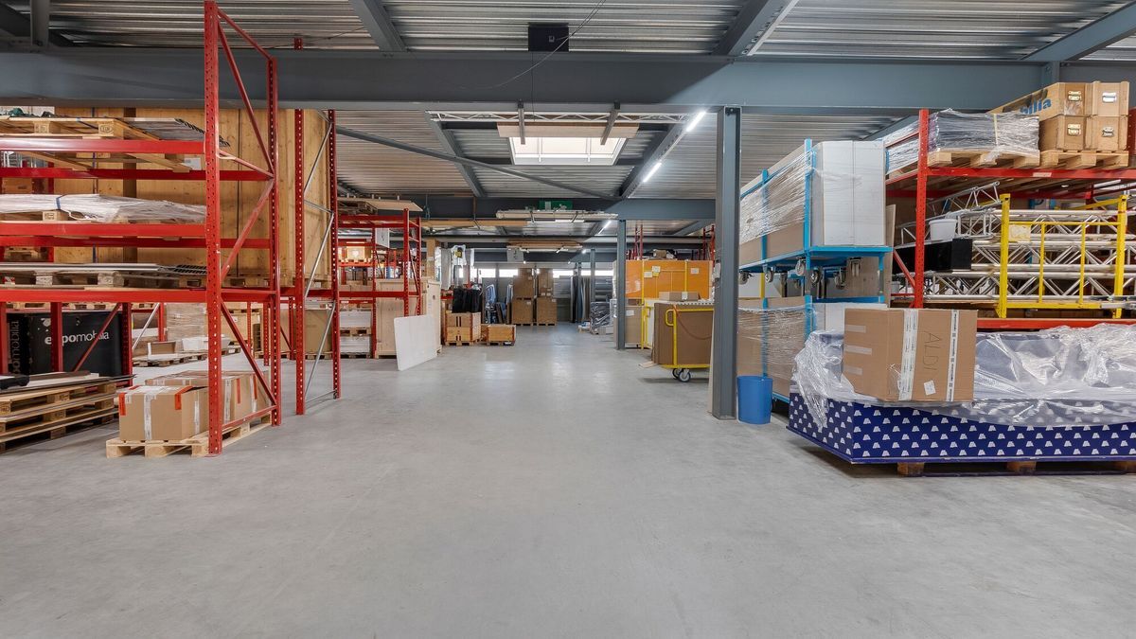
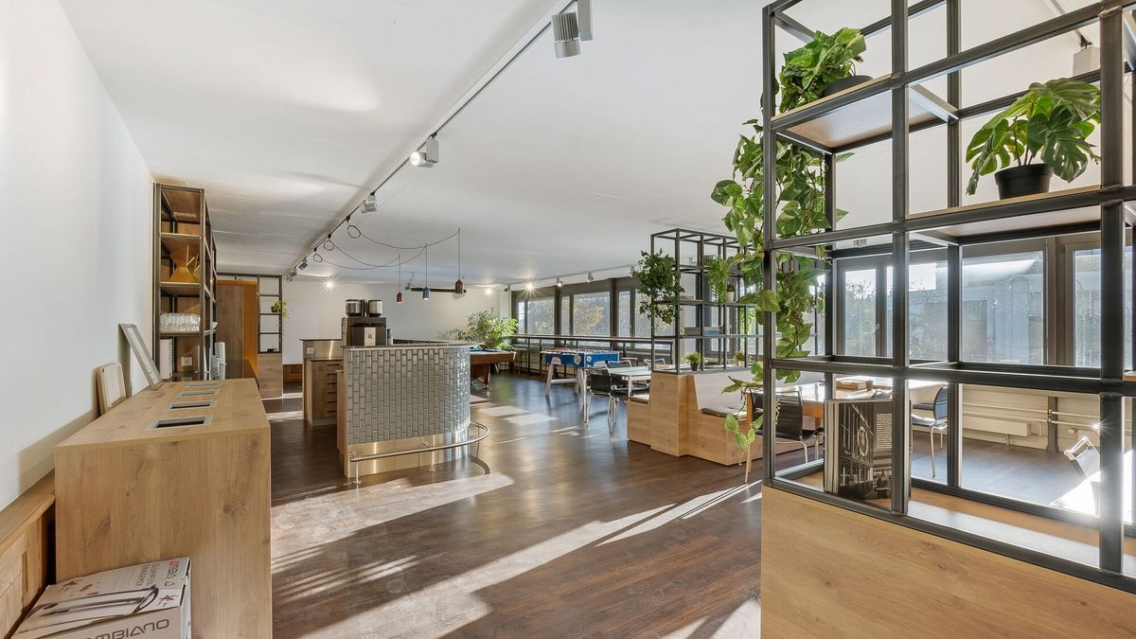
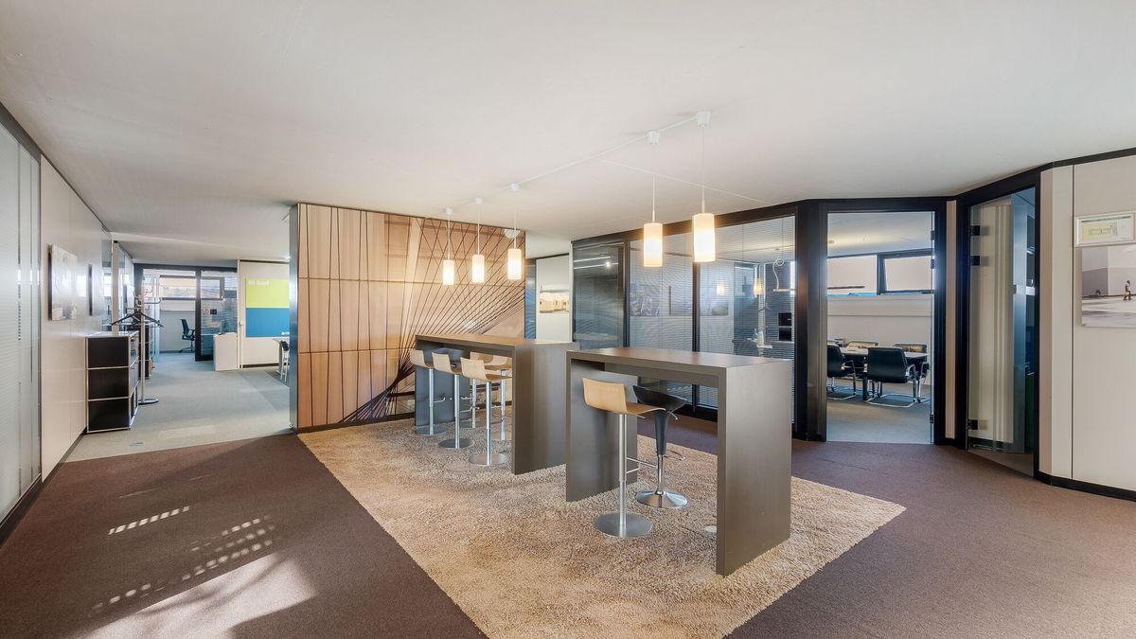
Restored to its original state, offering multiple possibilities for layout and distribution according to needs. The pillars, spaced 6 meters apart, guarantee great layout flexibility.


In this regard, Alfred Müller AG offers support in defining requirements and also offers financing options.


A water meter is in service.


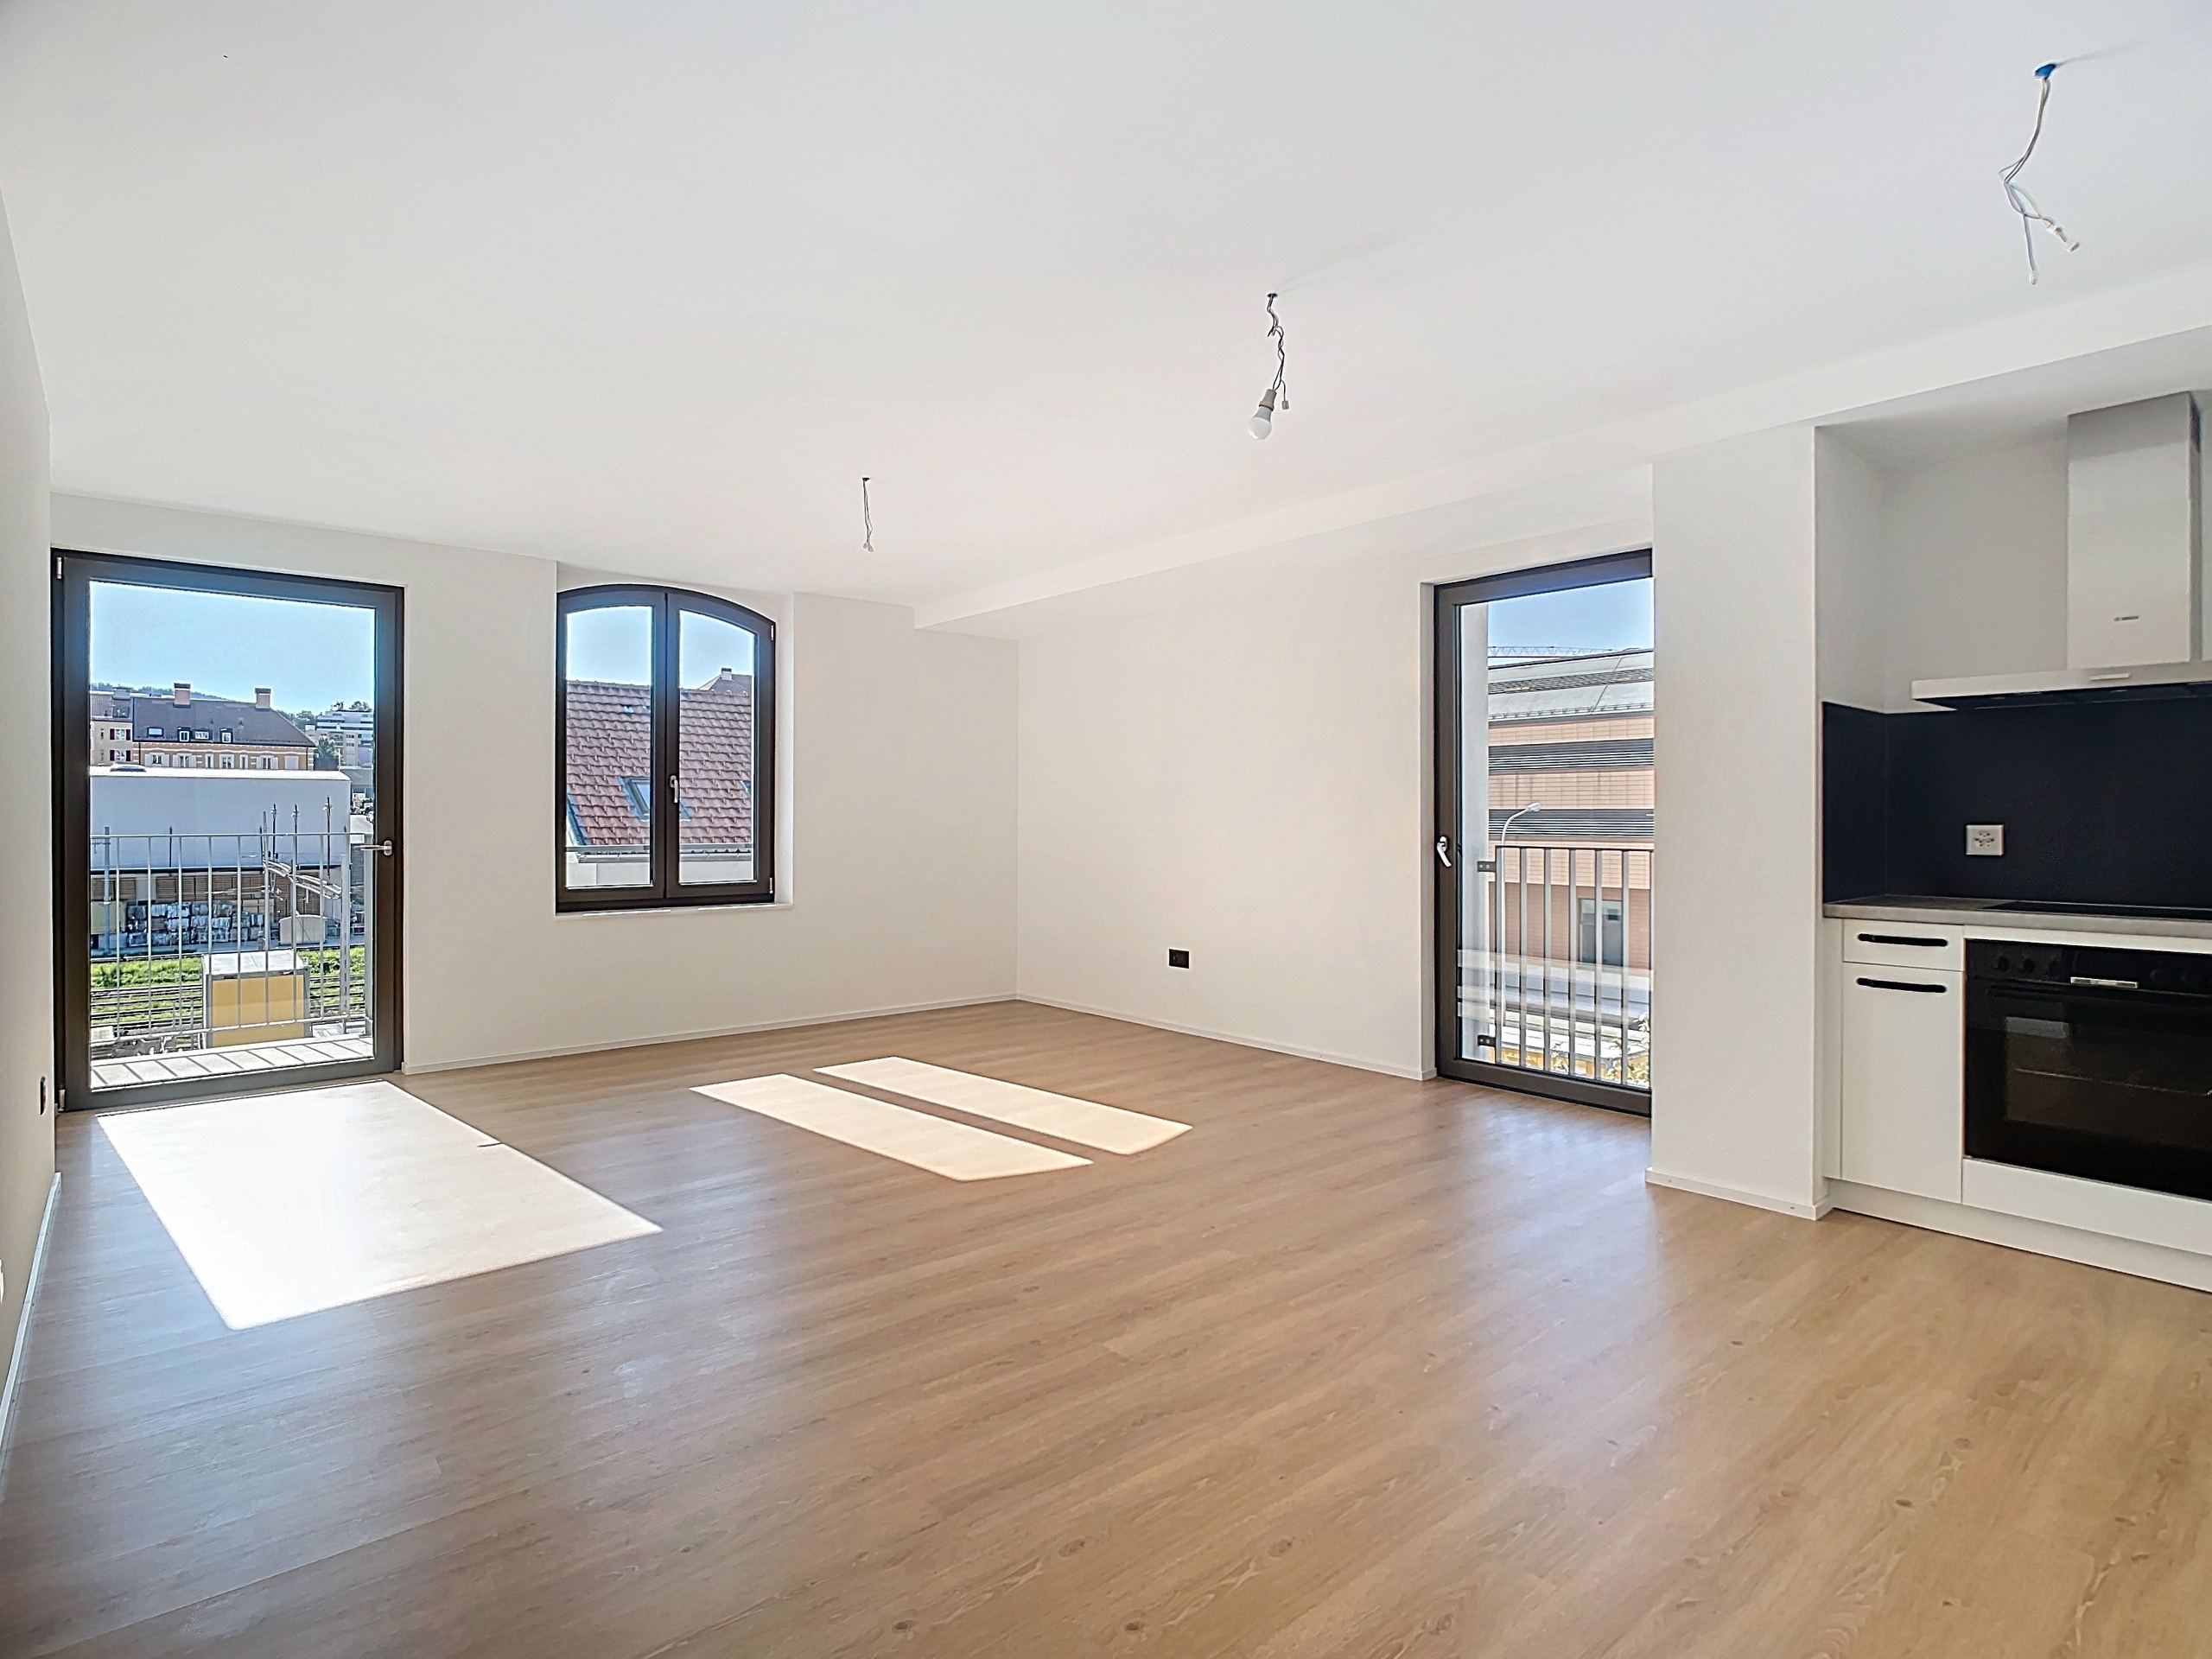
The premises benefit from a significant amount of natural light. They are equipped with blinds and peripheral technical ducts, guaranteeing comfort and practicality in everyday life. Many parking spaces are available at an additional cost.


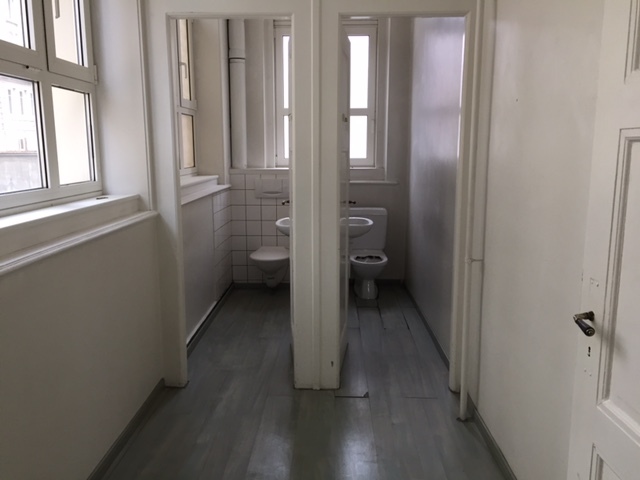
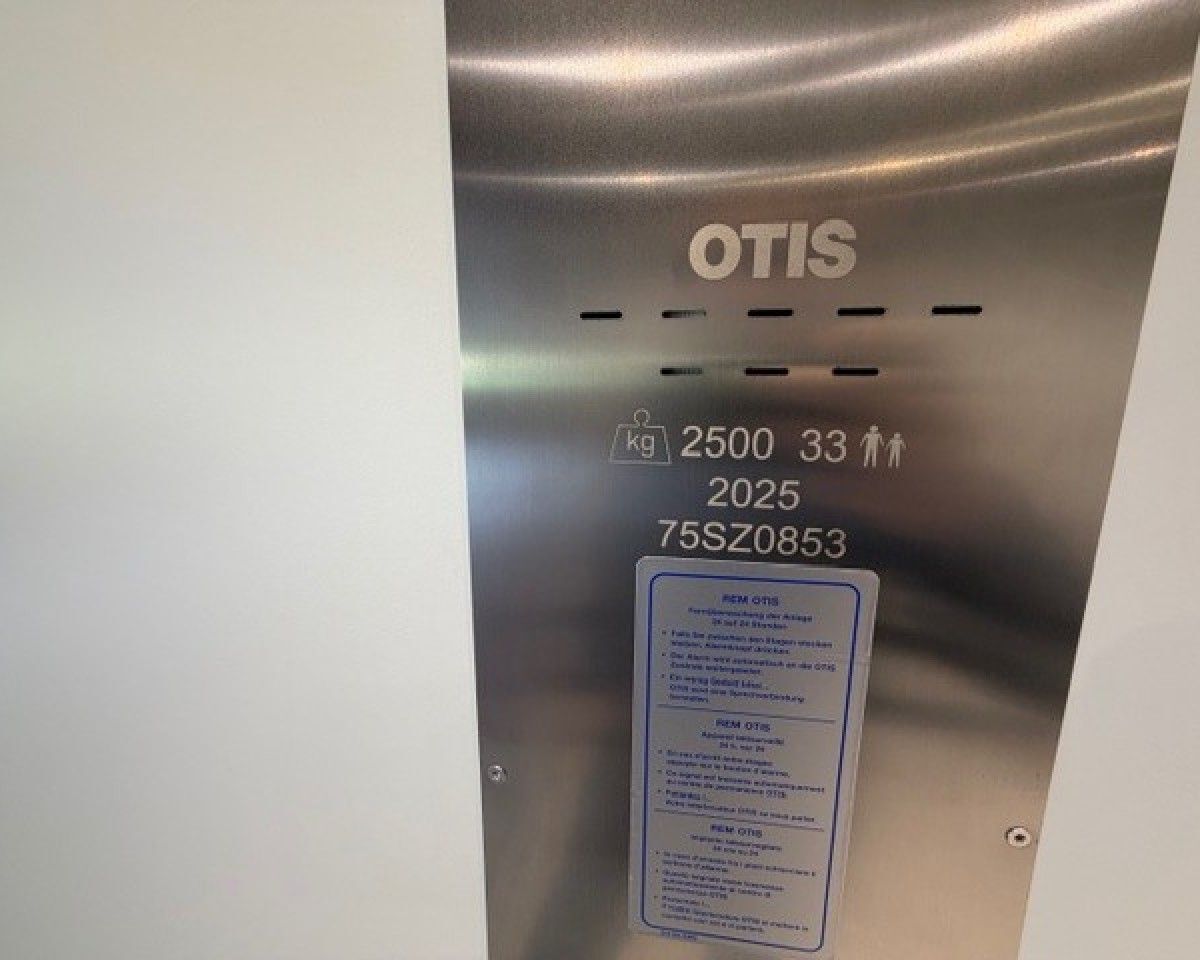
The WC (M/F) is located in the common areas and directly accessible from the landing. The two elevators, which will be replaced at the end of 2025, have a capacity of 23 people (2,000 kg).


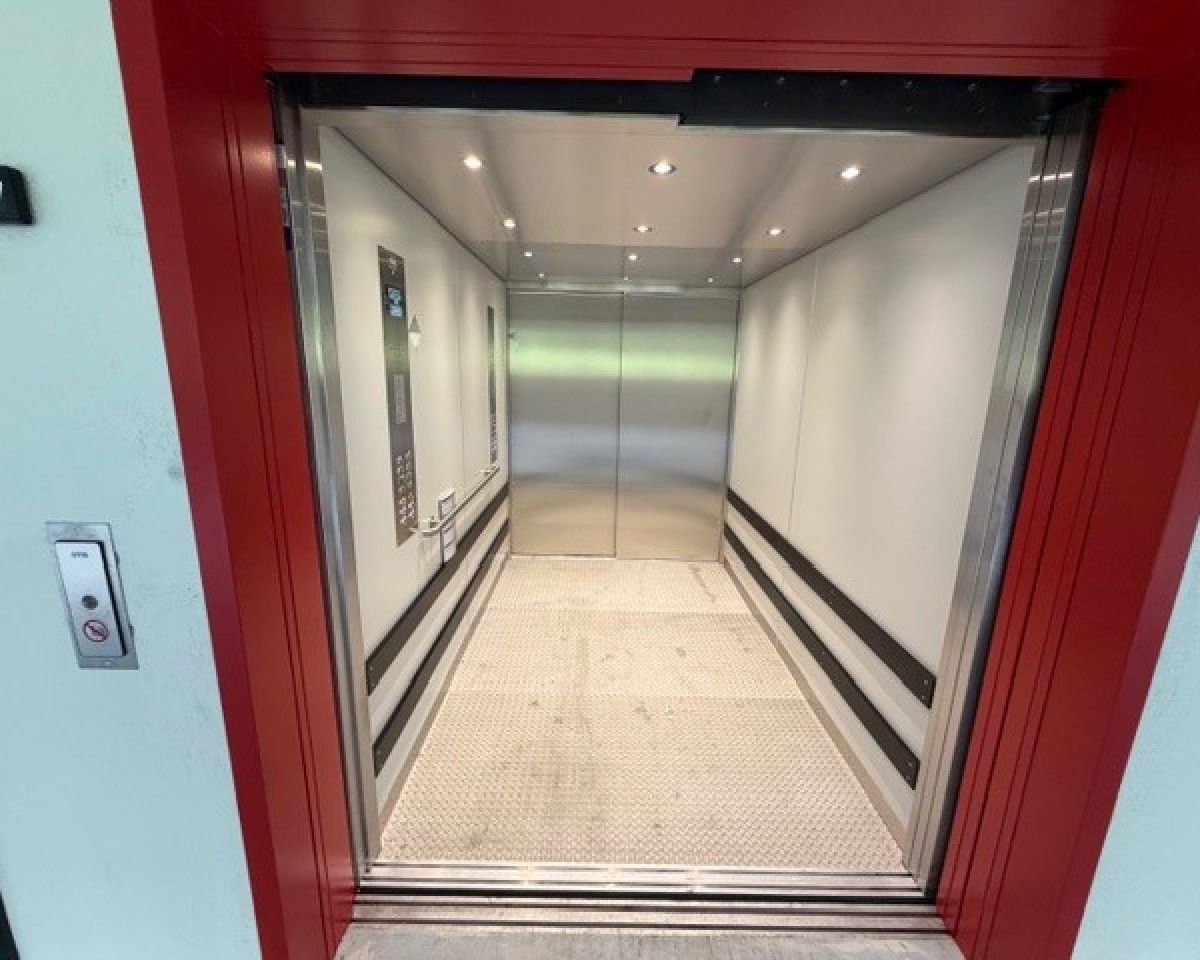
The lift, also modernized at the same time, gives direct access to the center of the surface via two cabin doors.


The premises also offer a clear view of La Chaux-de-Fonds and the surrounding green spaces, providing a pleasant and bright work environment.


Offer


  • Surface area of 1,224 m²
  • Maximum ground load: 800 kg/m²
  • Orientation on two facades of the building
  • Access via two stairwells with large new elevators
  • Access also via modernized elevator at the end of 2025
Description de la propriété

Bel immeuble représentatif situé à l'ouest de la ville. Idéal pour bureaux, recherche, industrie légère, artisanat. Places de parc extérieures autour du bâtiment.


Avantages
  • Situation stratégique au cœur de l’Arc jurassien
  • Commune de La Chaux-de-Fonds reconnue comme pôle industriel majeur, notamment dans le secteur horloger
  • Excellente desserte par les axes ferroviaires via Neuchâtel et Bienne
  • Proximité de centres commerciaux
  • Nombreuses places de stationnement disponibles


Offre

Description de l'objet


Située au 2ème étage d’un bâtiment administratif et artisanal construit en 2003, cette surface de 1’224 m² offre un environnement de travail lumineux et spacieux.


Remise à l’état brut, offrant ainsi de multiples possibilités d’aménagement et de répartition selon les besoins. Les piliers, espacés de 6 mètres, garantissent une grande flexibilité d’agencement.


À cet égard, Alfred Müller SA offre un accompagnement pour la définition des besoins et offre également la possibilité de financement.


Un compteur d’eau est en service.


Les locaux bénéficient d’un apport important de lumière naturelle. Ils sont équipés de stores et de gaines techniques périphériques, garantissant confort et praticité au quotidien. De nombreuses places de parc sont disponibles en supplément.


Les WC (H/F) sont situés dans les parties communes et directement accessibles depuis le palier. Les deux ascenseurs, remplacés fin 2025, offrent une capacité de 23 personnes (2’000 kg).


Le monte-charge, également modernisé à la même période donne directement accès au centre de la surface via deux portes de cabine.


Les locaux profitent en outre d’une vue dégagée sur La Chaux-de-Fonds et les espaces verts environnants, offrant un cadre de travail agréable et lumineux.


Offre


  • Surface de 1’224 m²
  • Charge au sol maximale : 800 kg/m²
  • Orientation sur deux façades du bâtiment
  • Accès via deux cages d’escaliers avec grands ascenseurs neufs
  • Accès également via monte-charge modernisé fin 2025
 

Discover similar properties

Other maison.work real estate