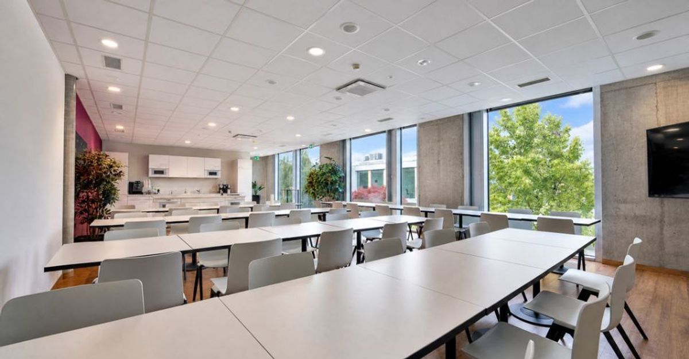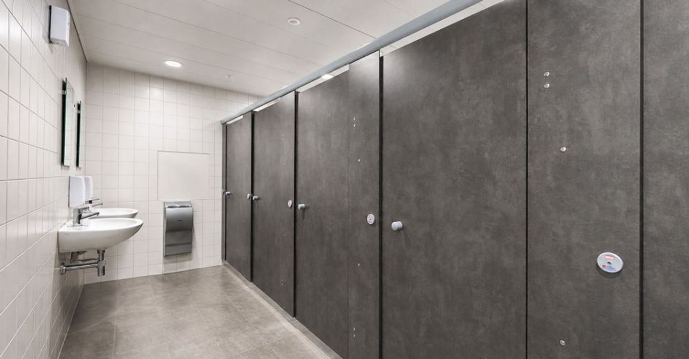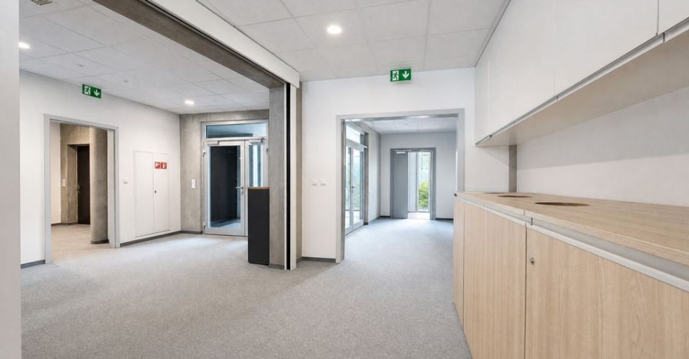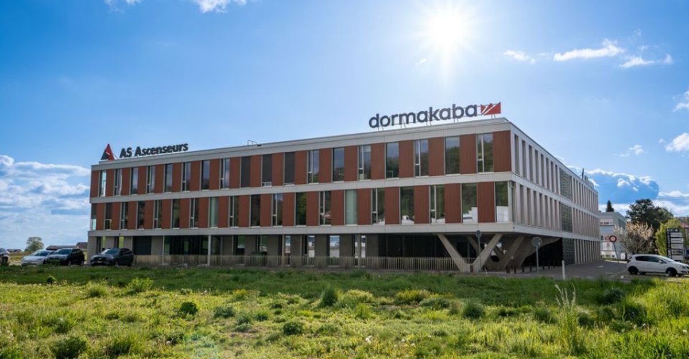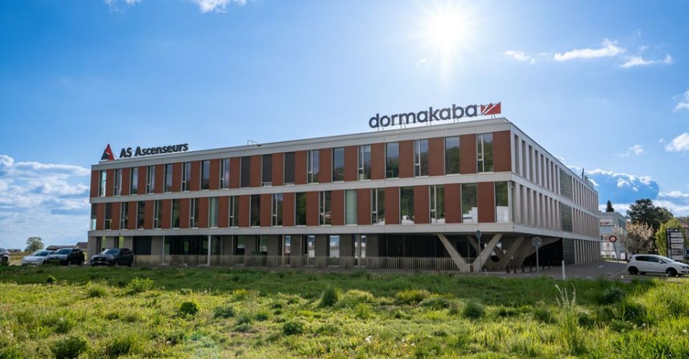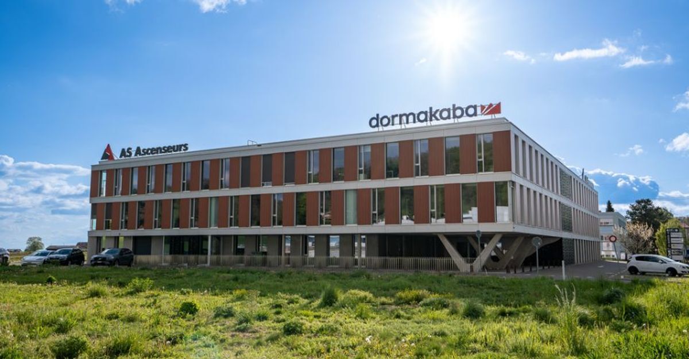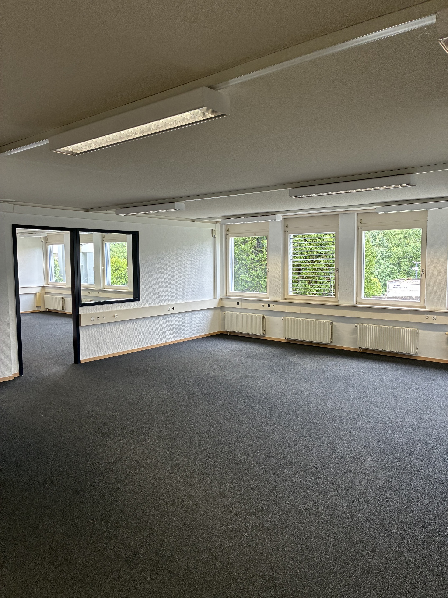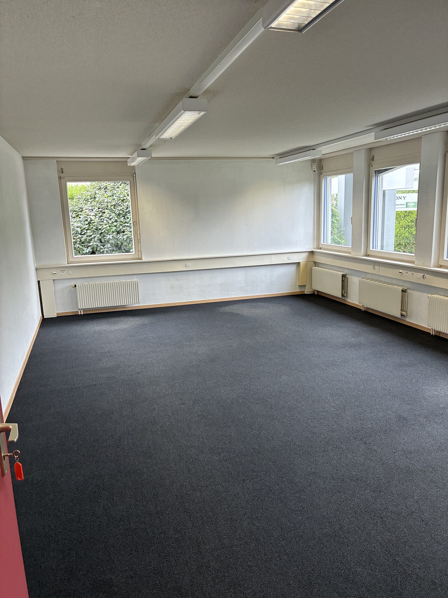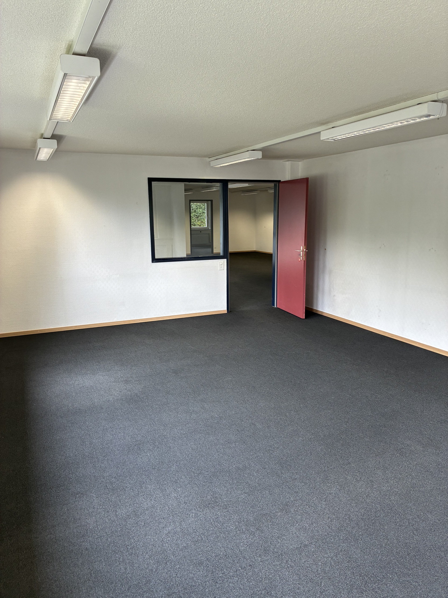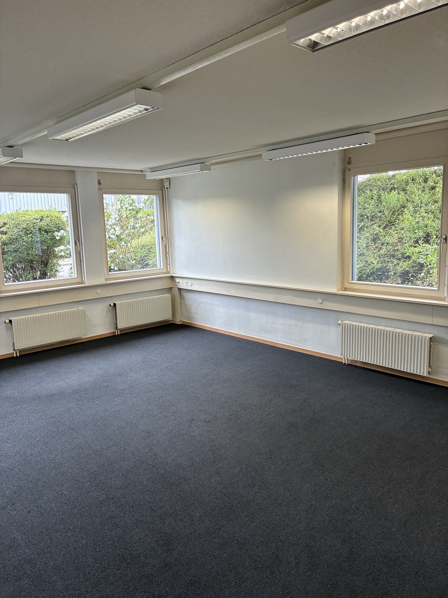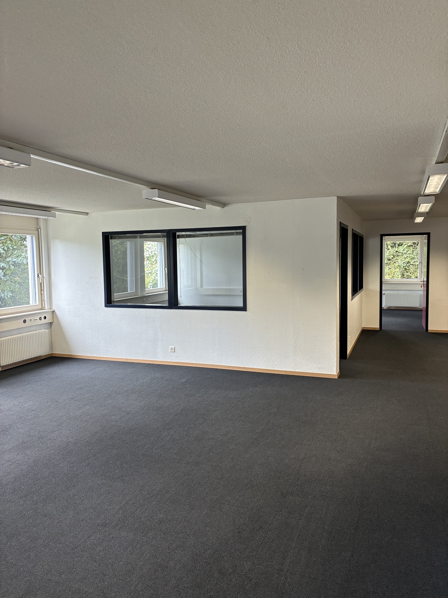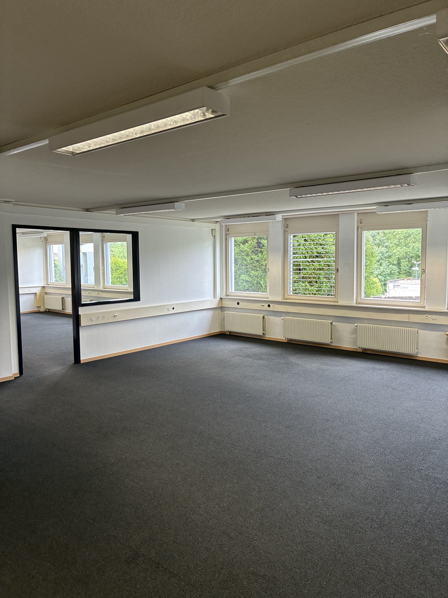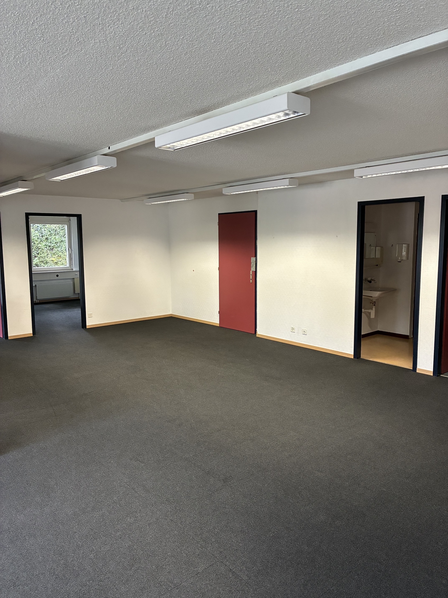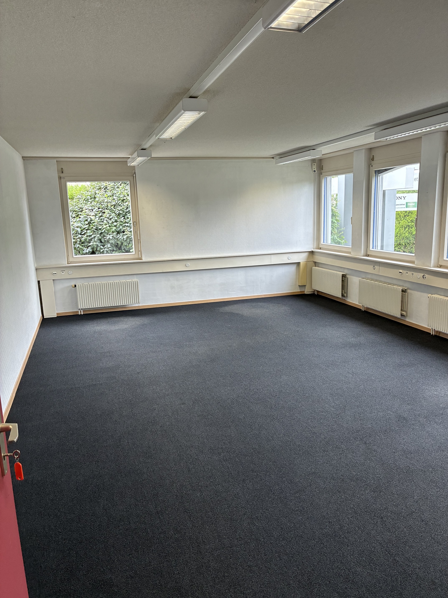
Office space for rent in Le Mont-sur-Lausanne - 1 269 m²
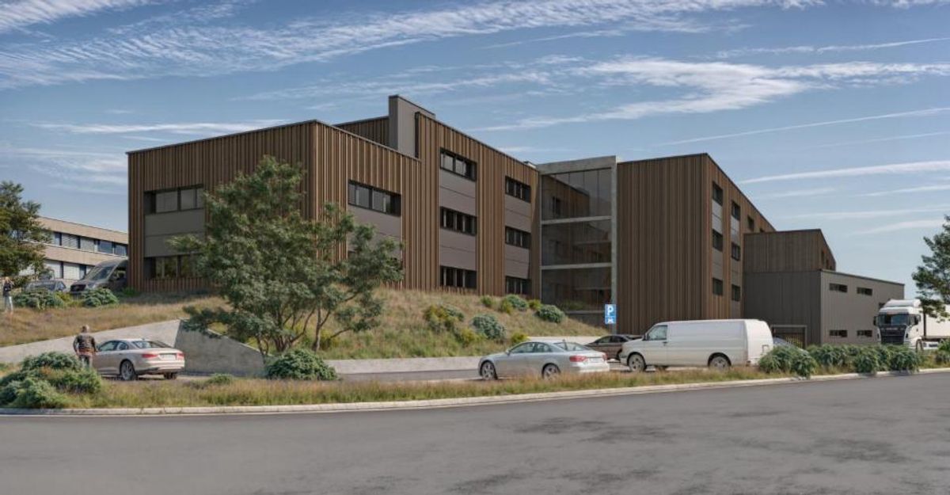
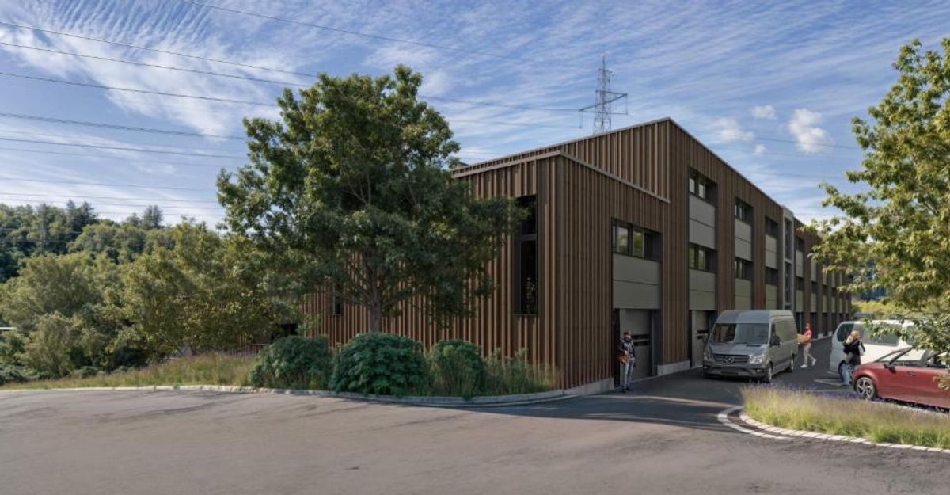
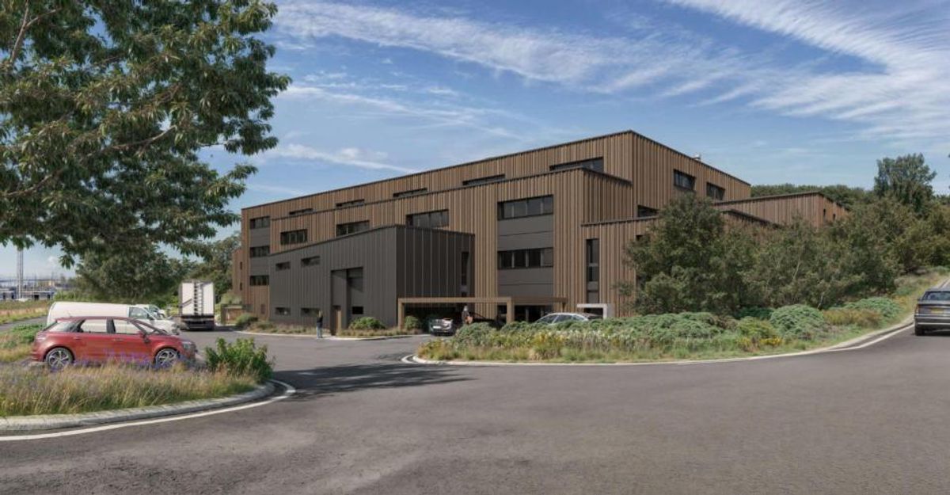
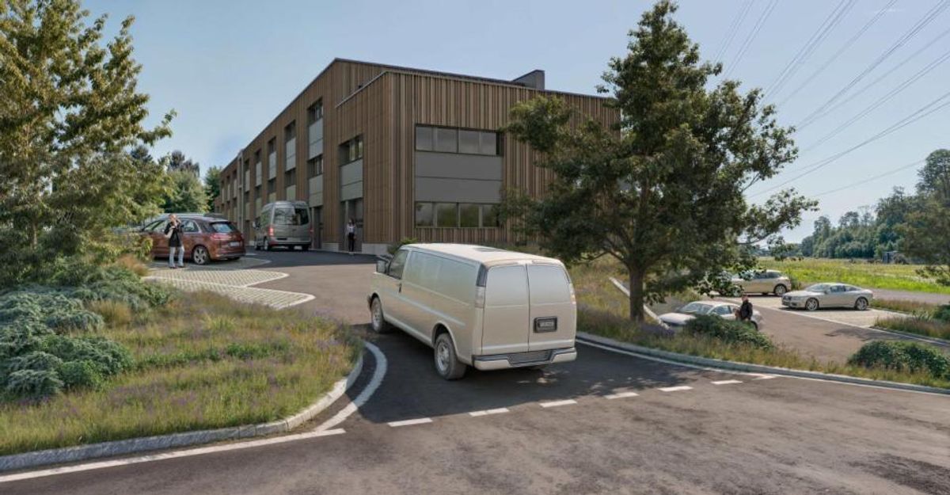
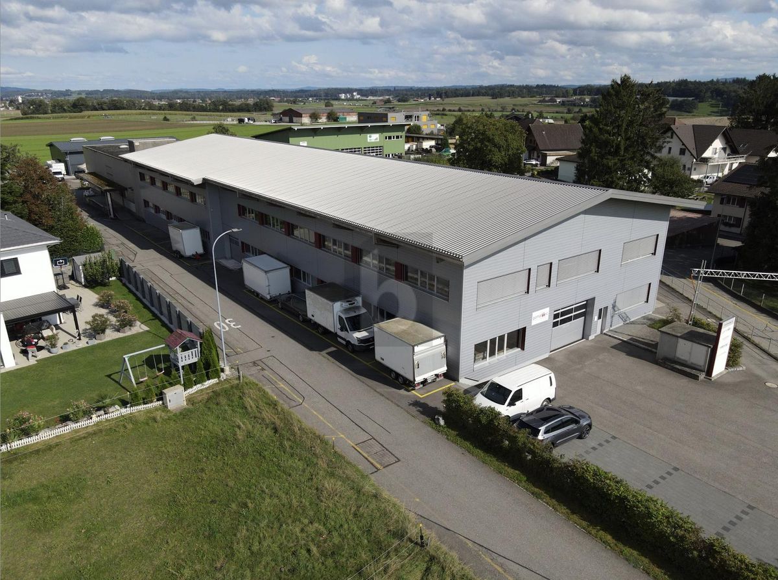
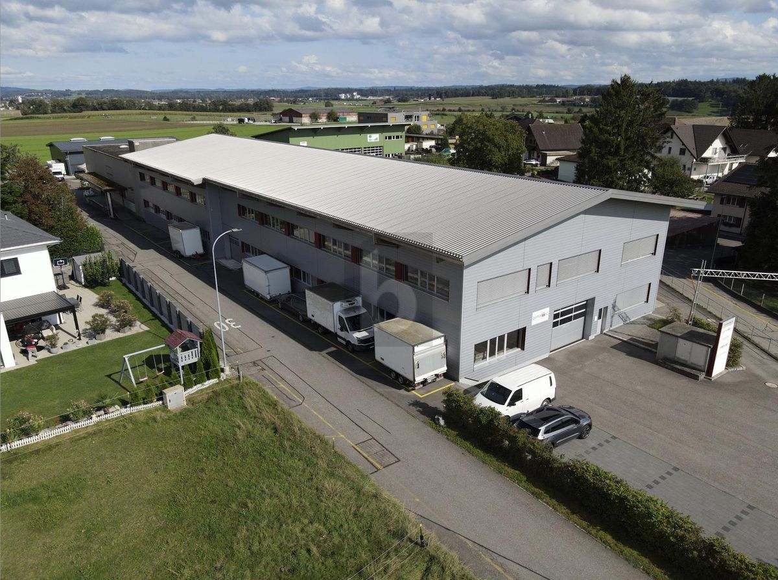
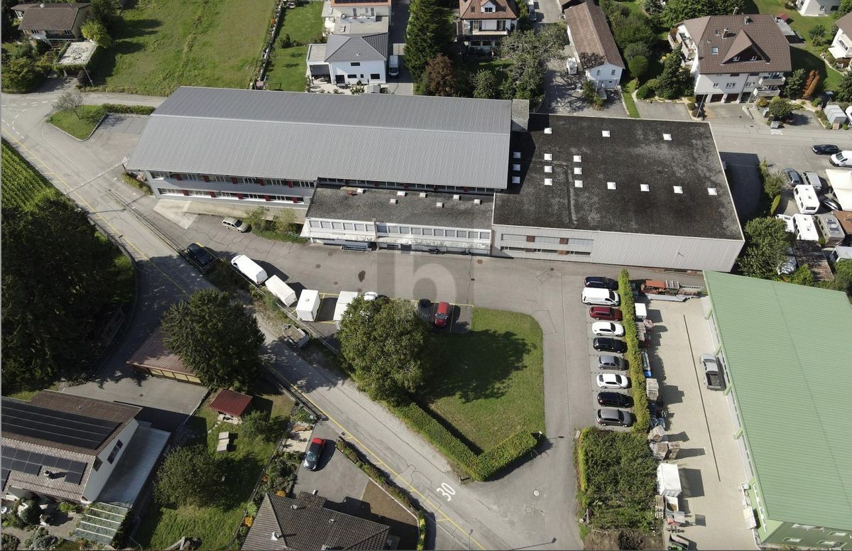
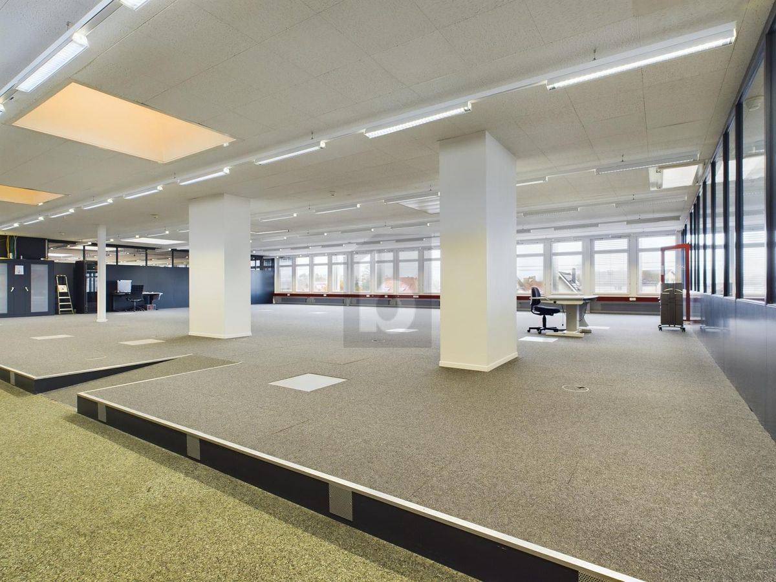
Industrial space with offices – ZI Budron – 1,131 m² + offices – Independent access & parking
Floor1st floor
Object PriceCHF 16,920.-/month
Localisation
En Budron A, 1052 Le Mont-sur-LausanneRent
Rent price: CHF 16,920.- /month
Characteristics
Reference
30632
Availability
To agree
Floor
1st floor
Useful surface
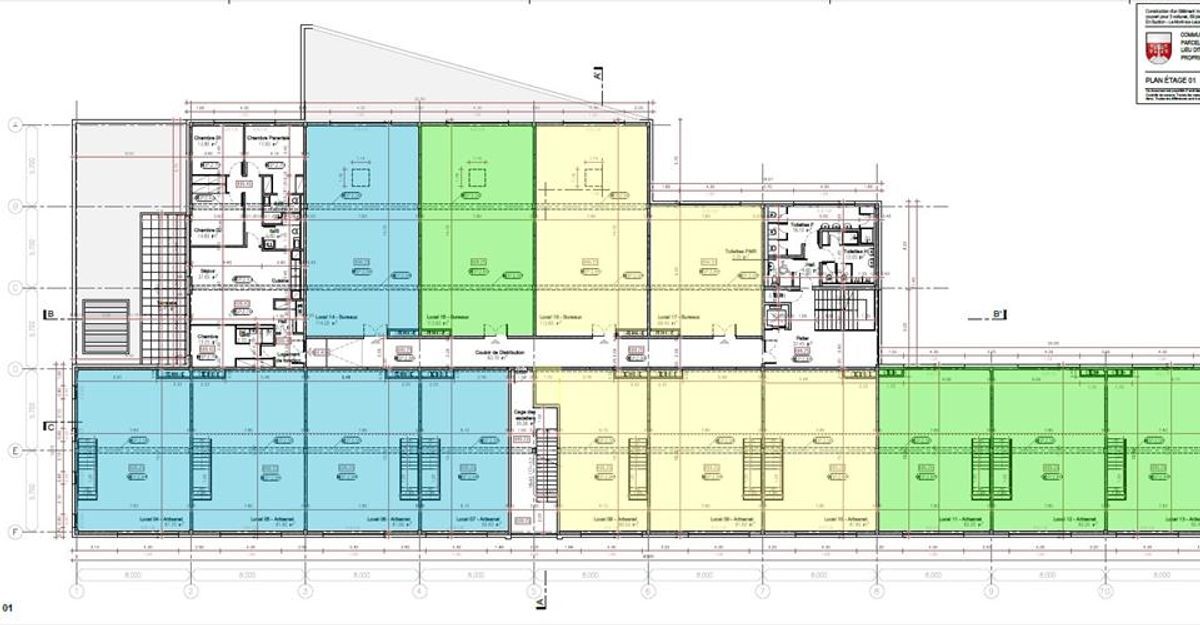
1,269 m²
Description
Text translated from french, see original
Original text in french, translate to English.
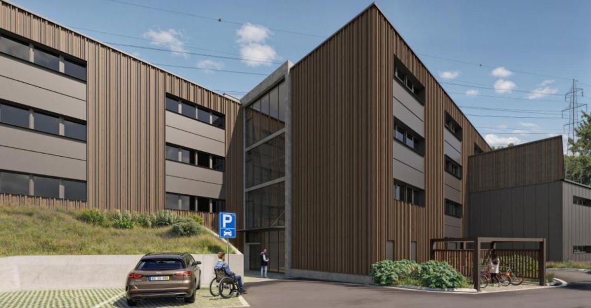
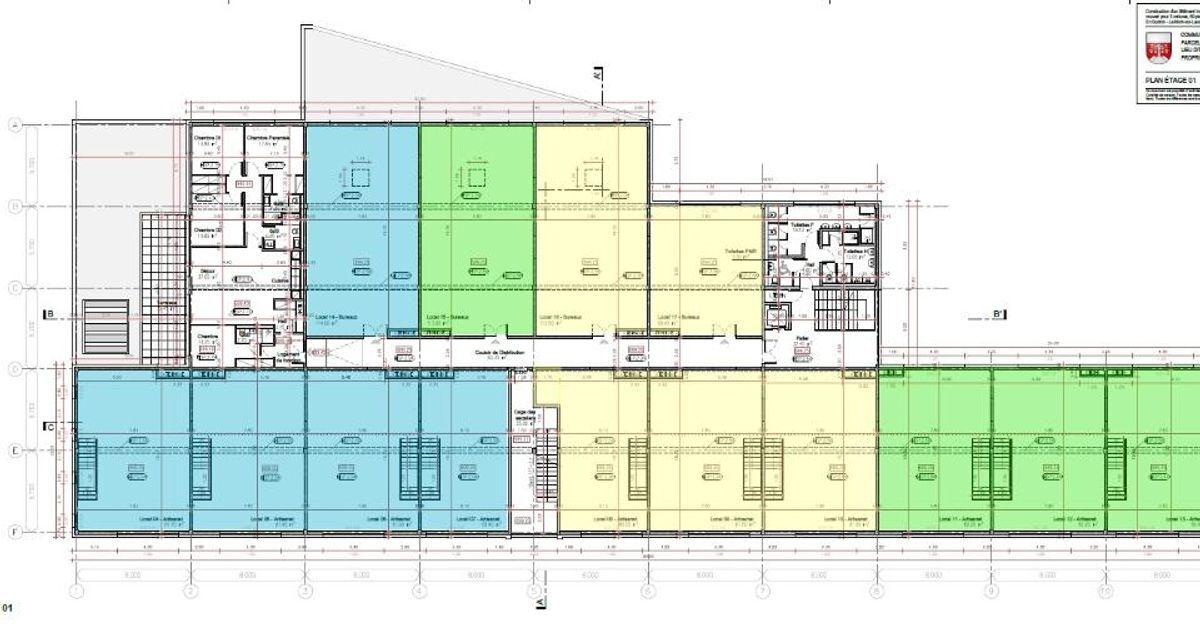
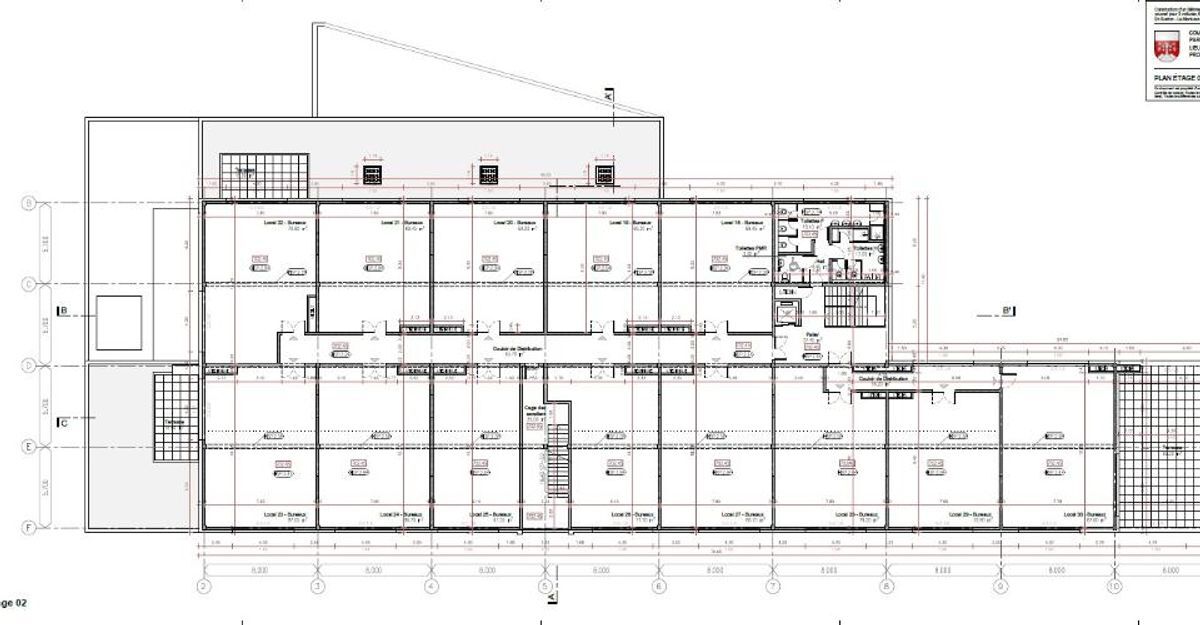
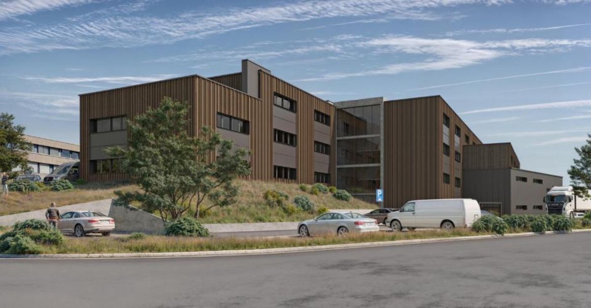
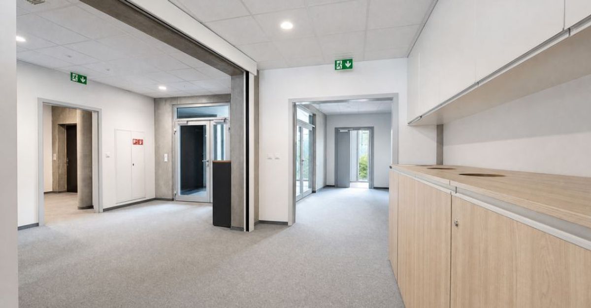
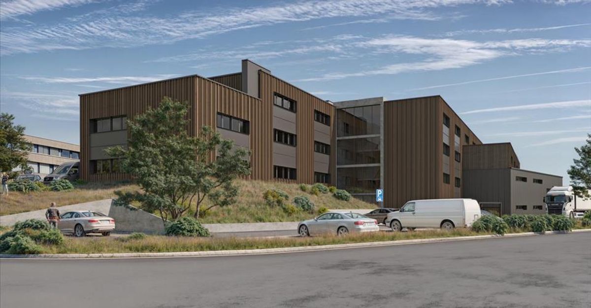
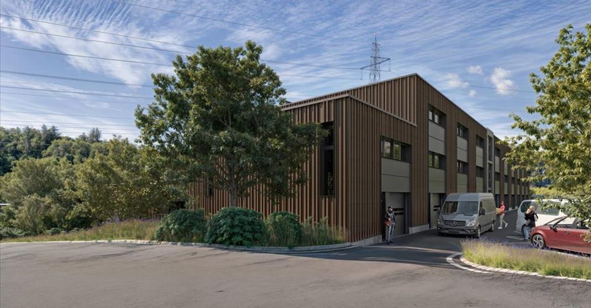
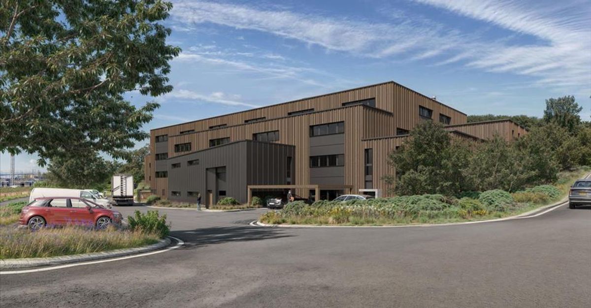
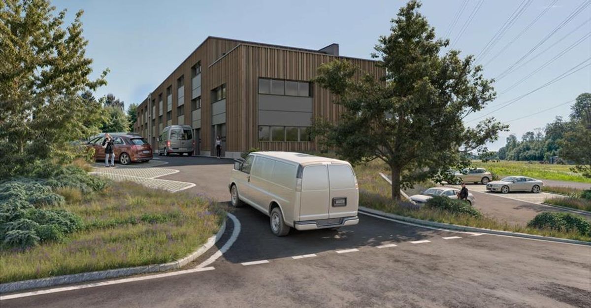
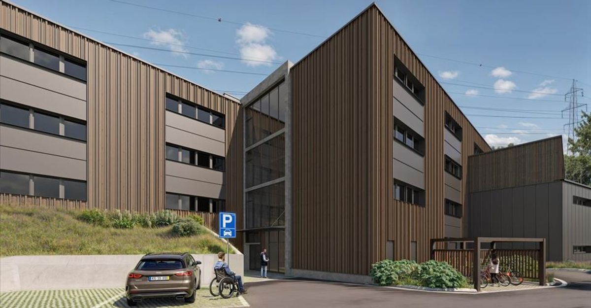
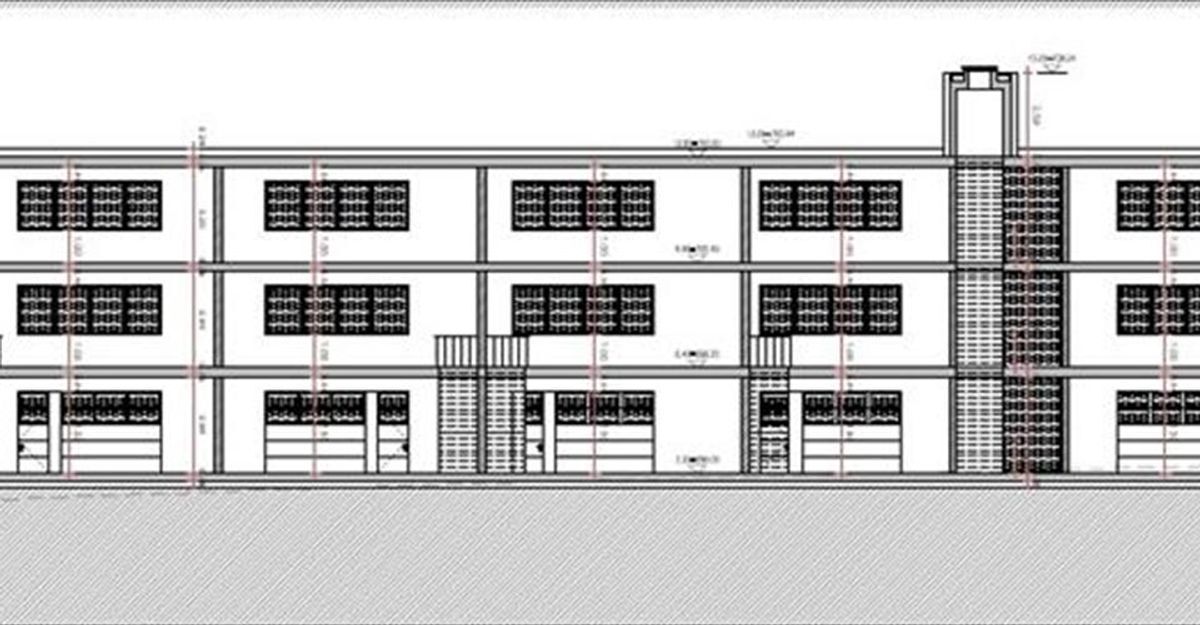
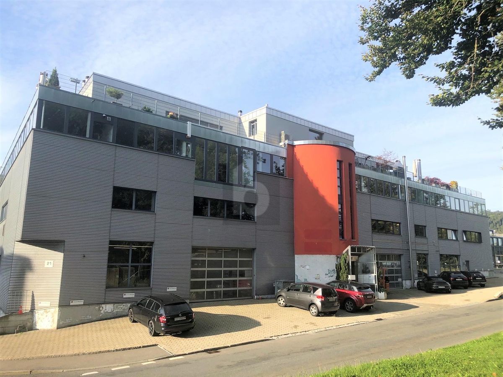
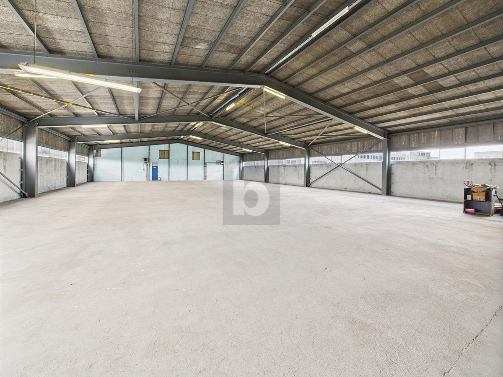
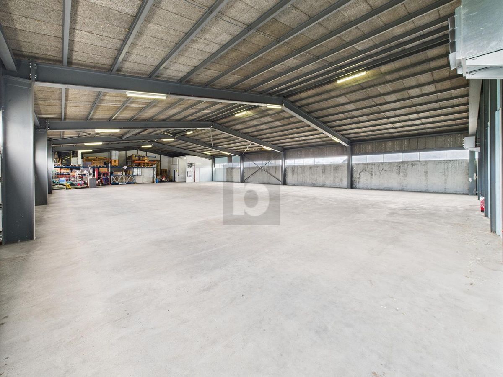
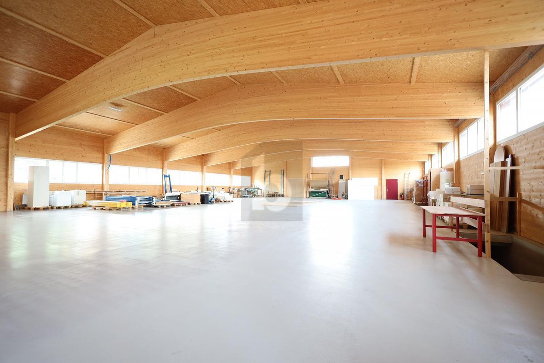
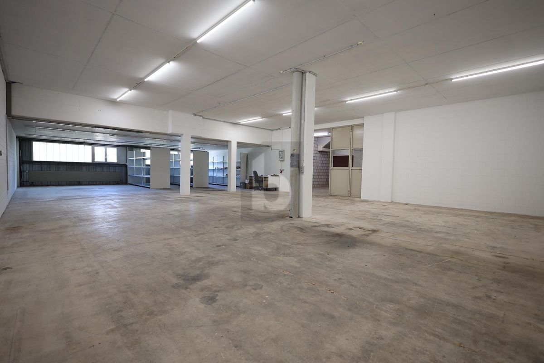
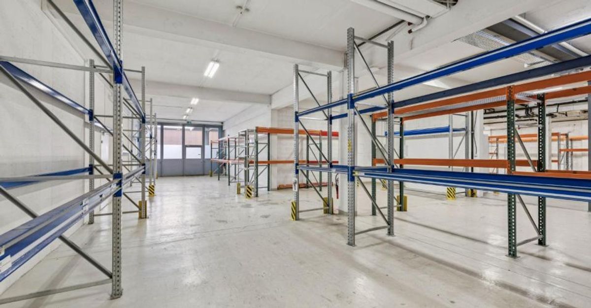
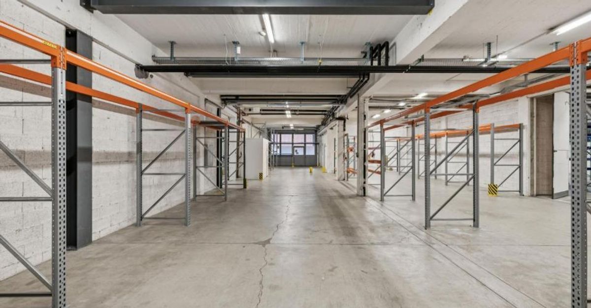
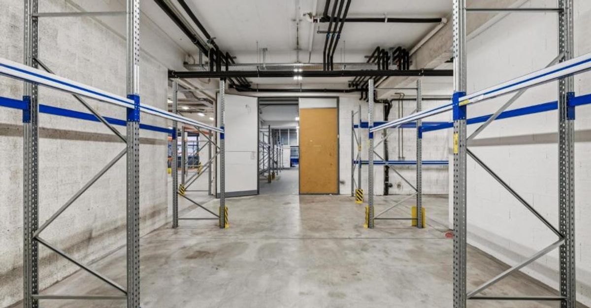
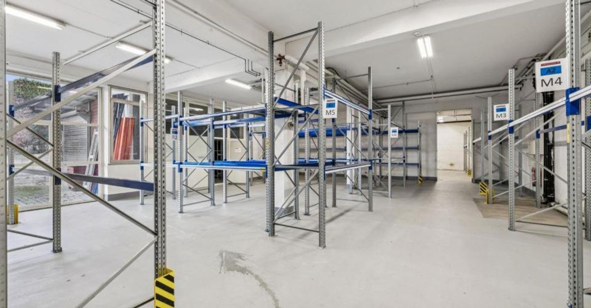
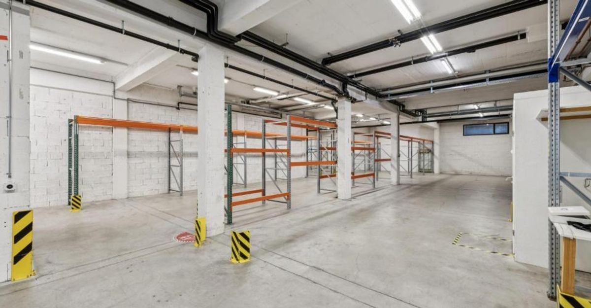
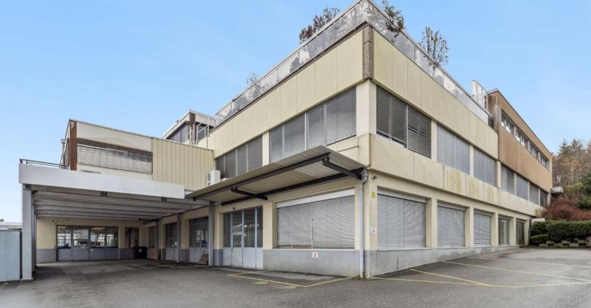
This industrial space located in the heart of the Budron Industrial Zone offers a rare opportunity for companies seeking a functional, fully equipped and easily accessible space. With its independent access, pre-installed racks and multiple truck access points, this site perfectly meets the logistical, industrial or storage needs that require a high level of practicality.
Key Features:
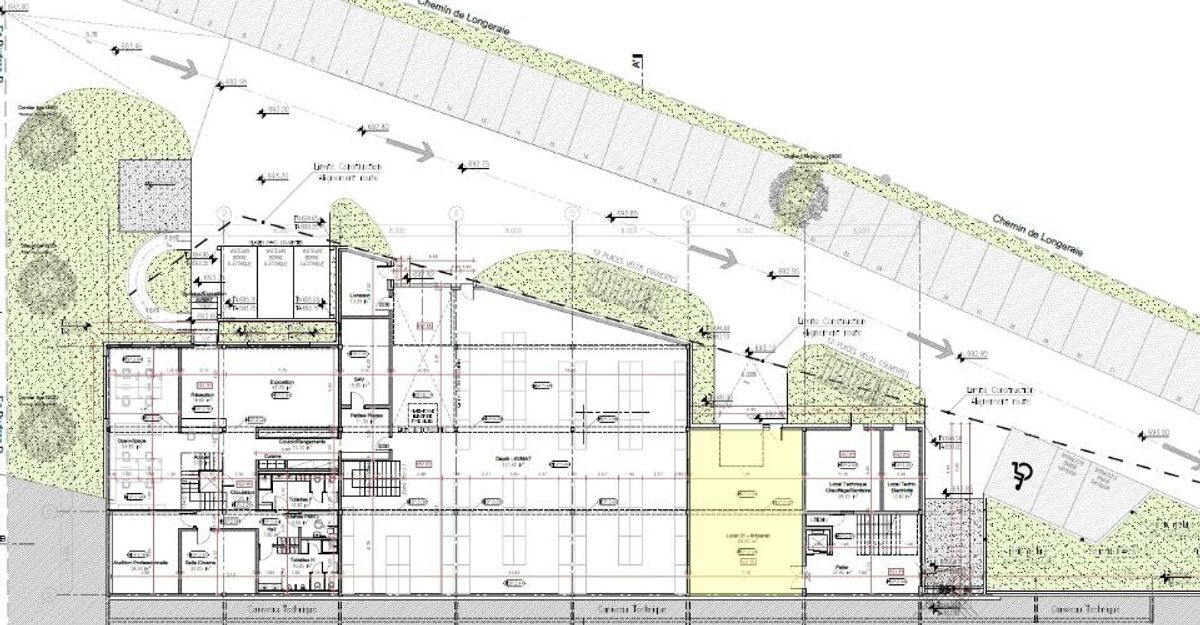
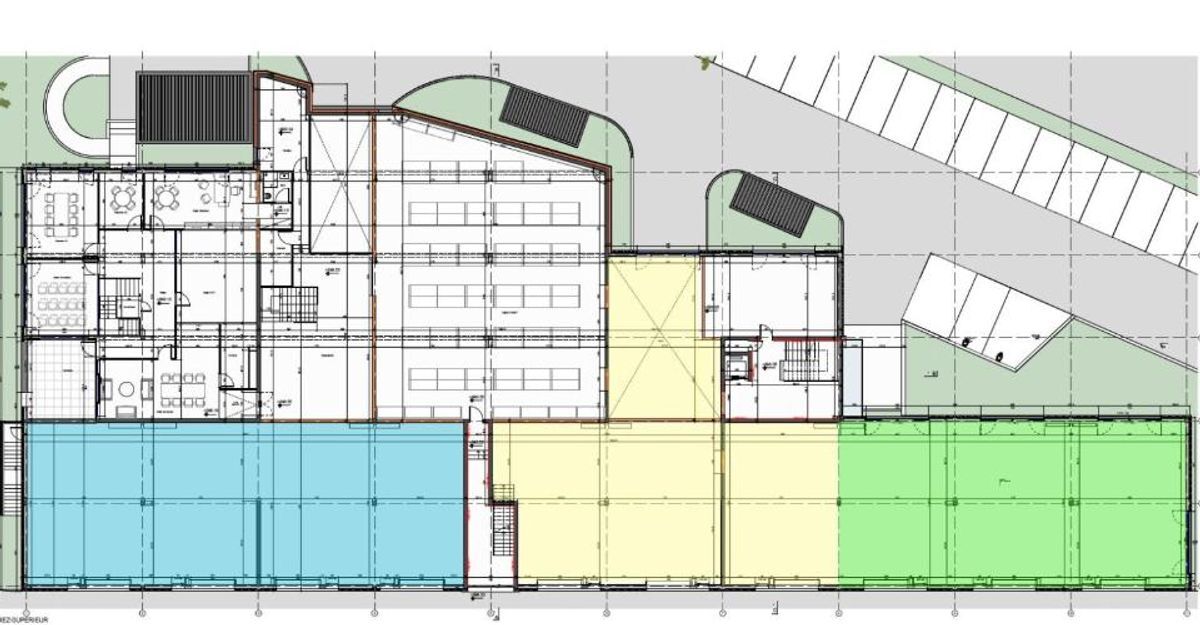
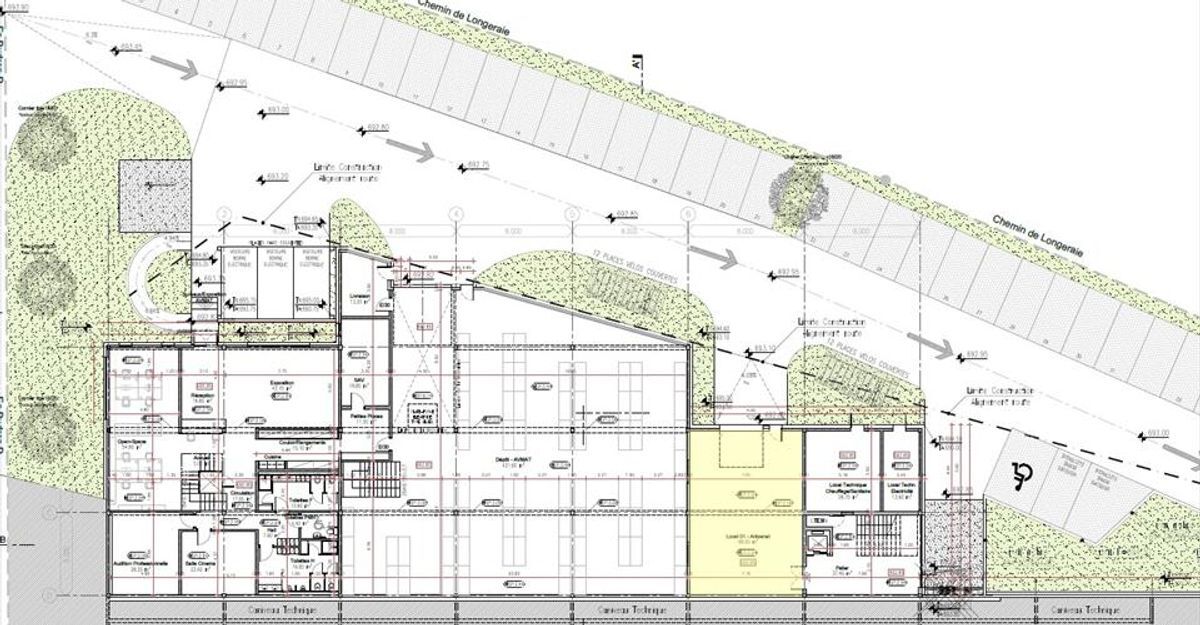
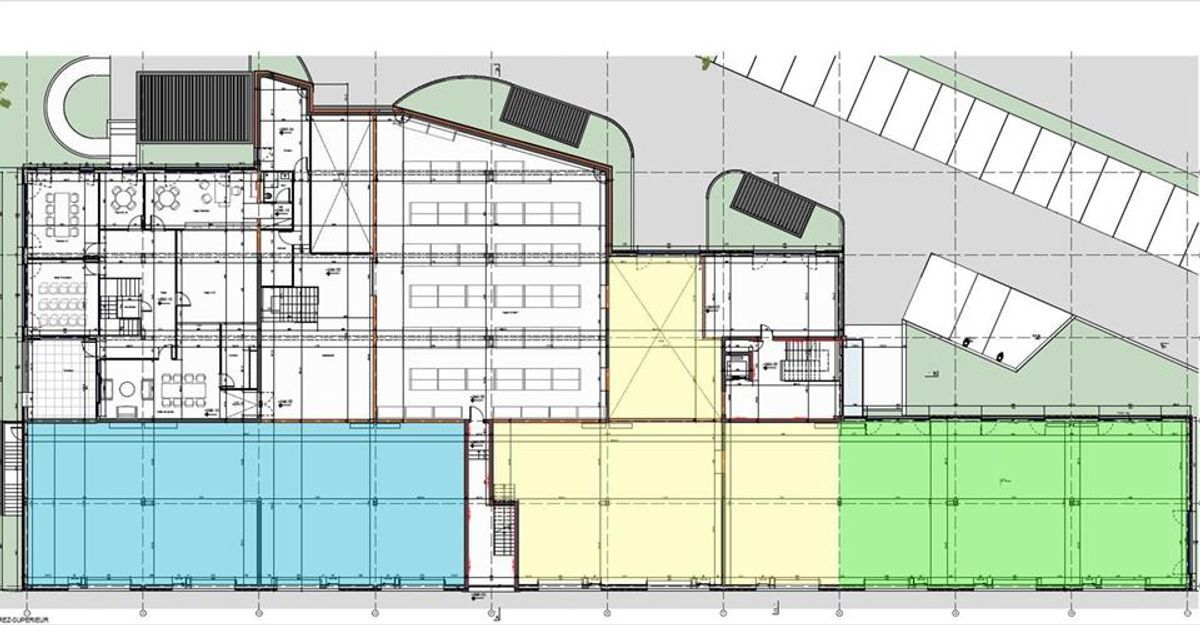
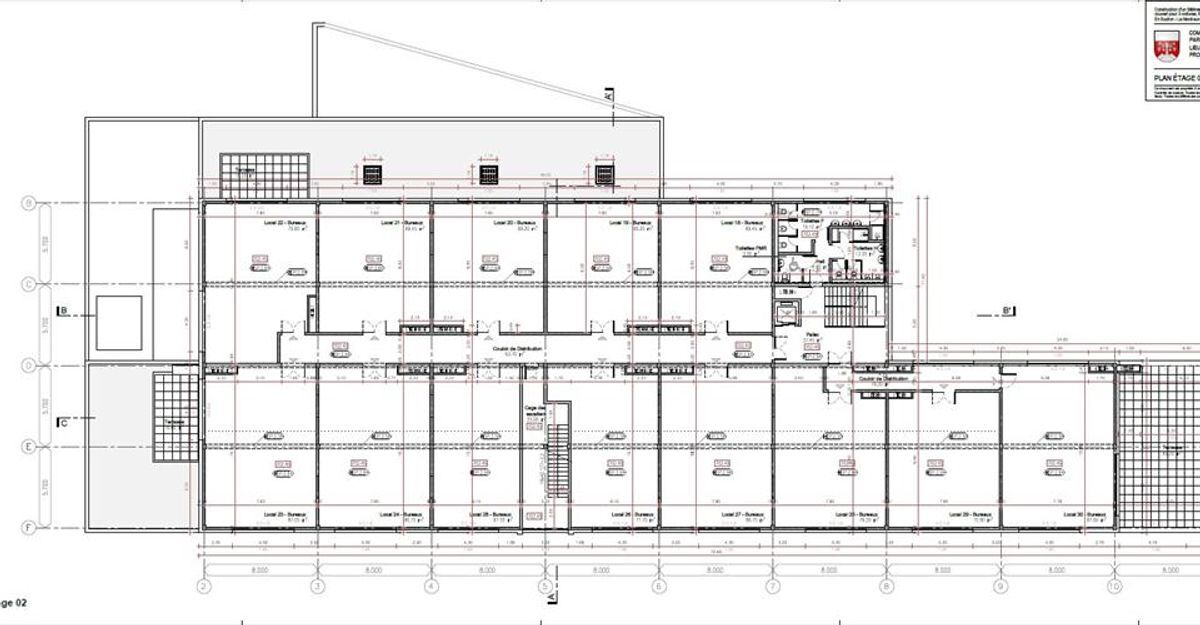
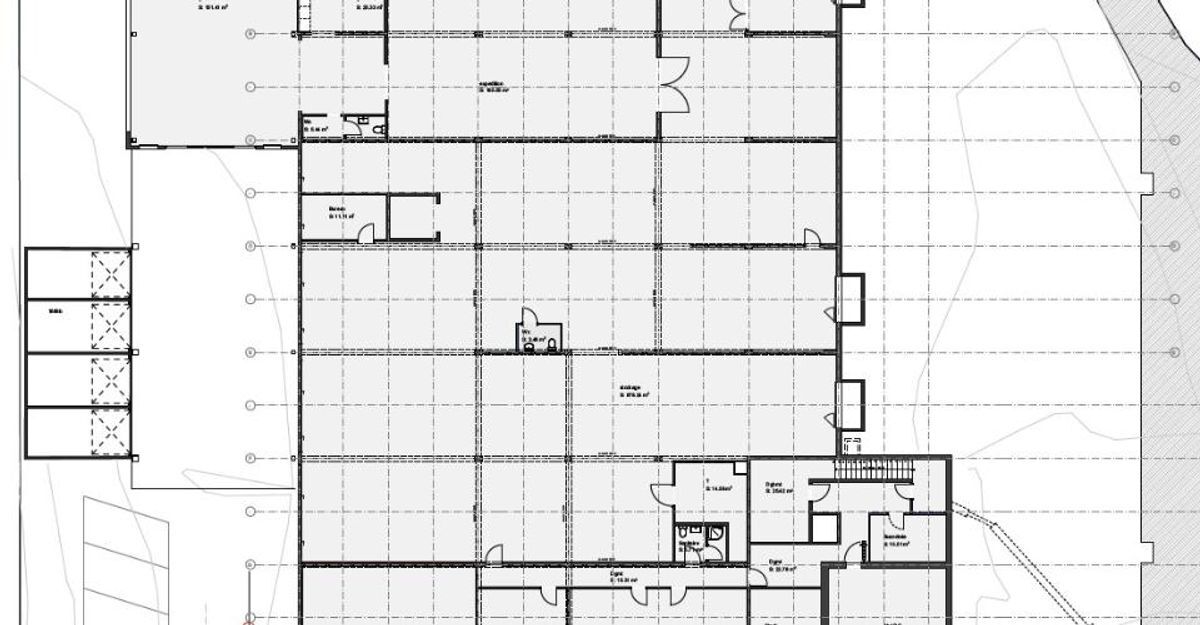
1,131 m² of industrial/storage space on the ground floor
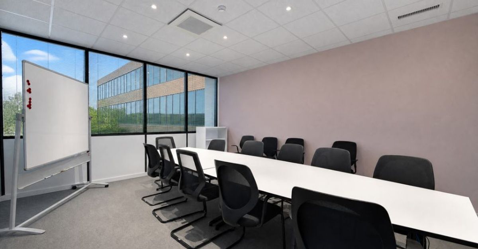
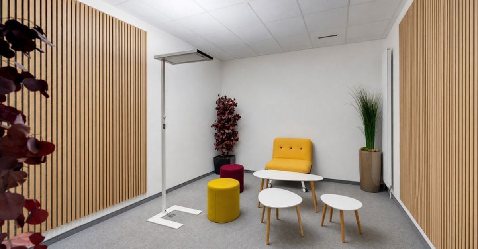
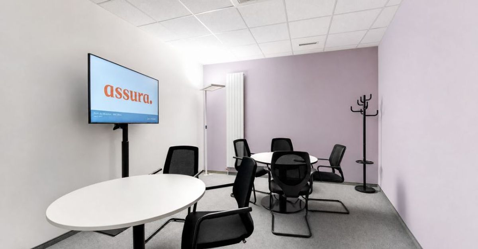
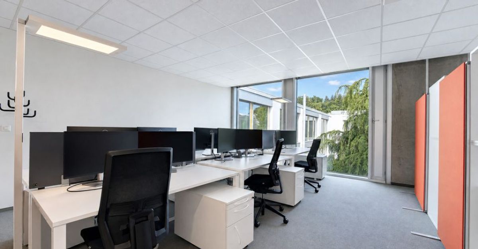
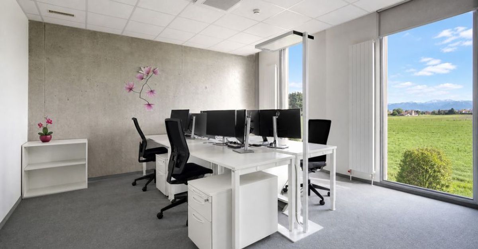
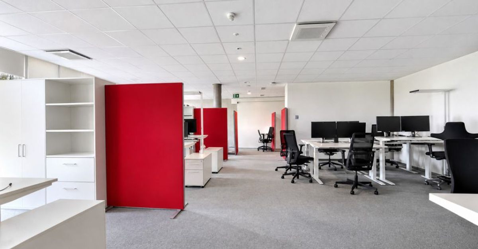
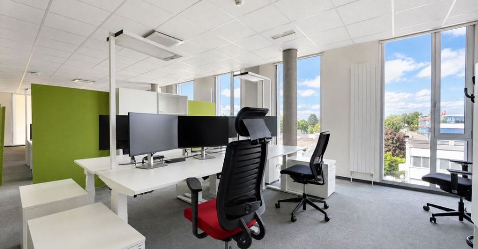
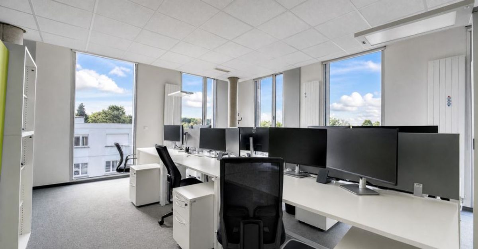
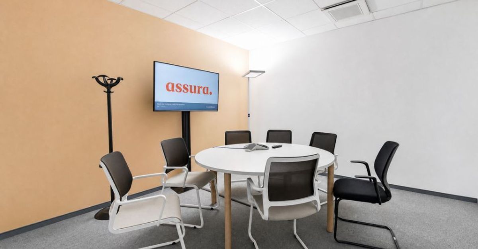
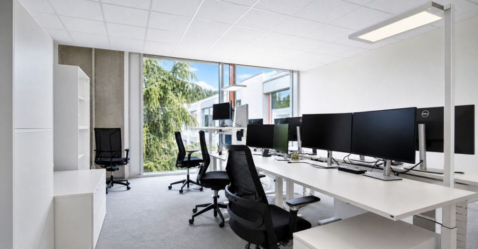
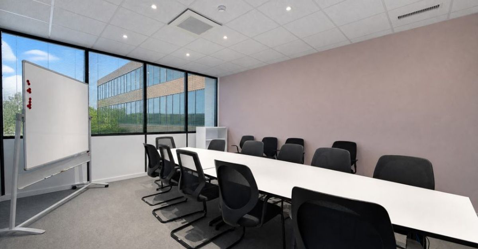
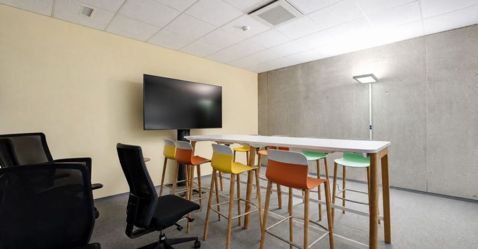
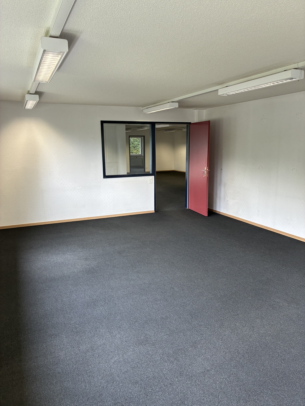
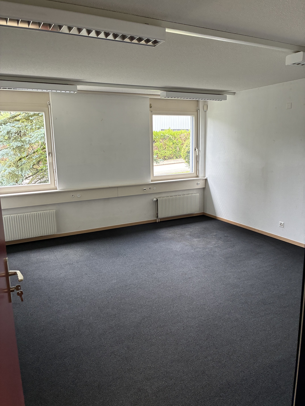
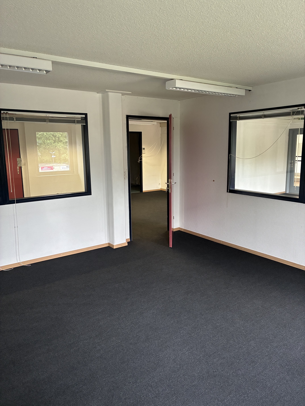
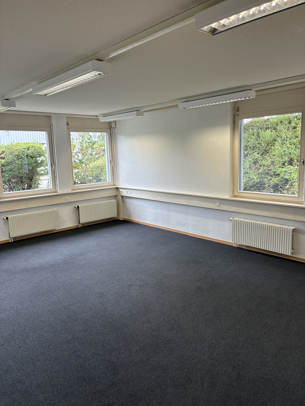
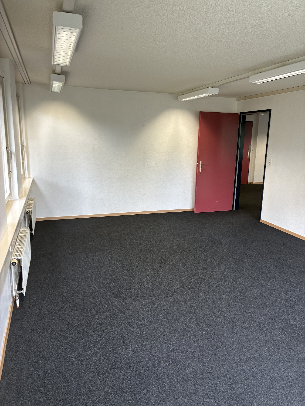
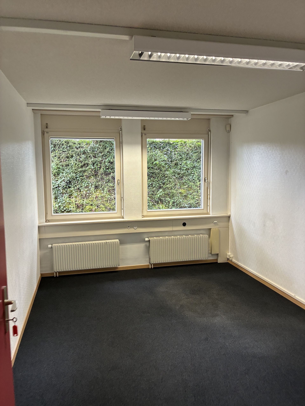
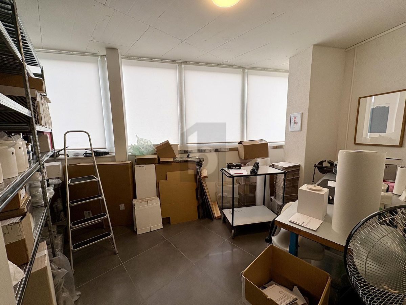
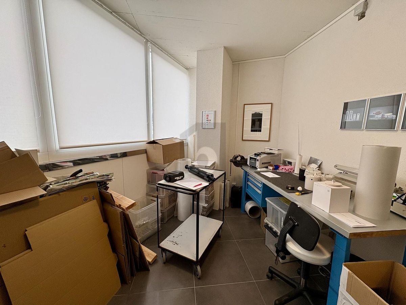
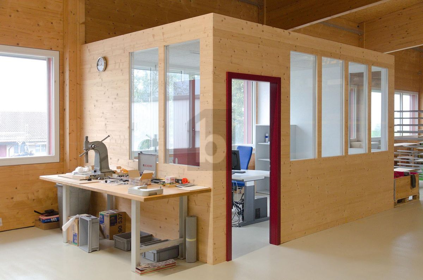
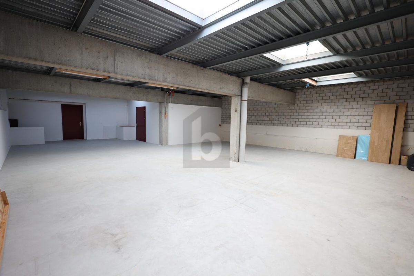
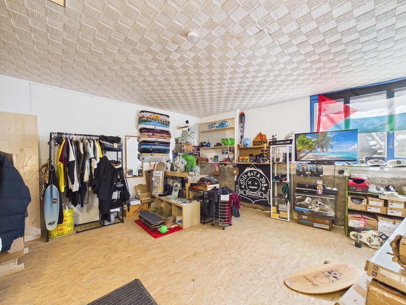
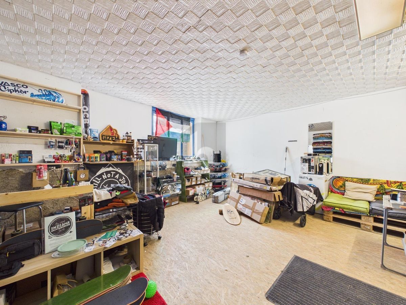
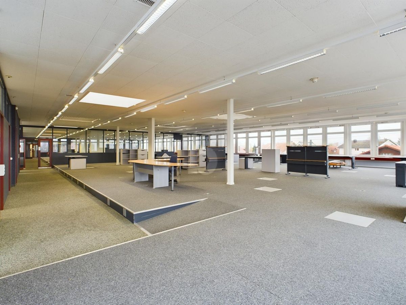
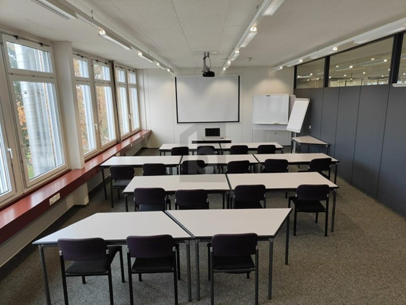
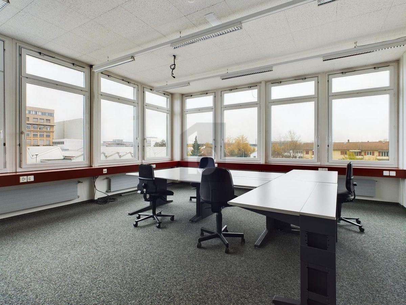
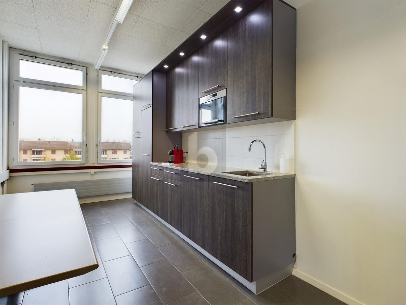
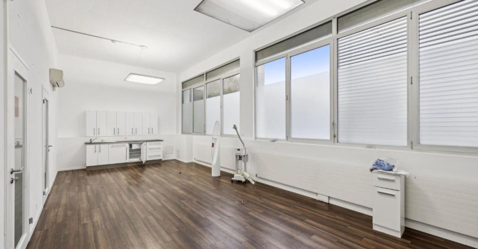
128 m² of furnished offices Independent access Fully equipped industrial
spaces with racks
Ceiling height: 4 m (floor to floor)
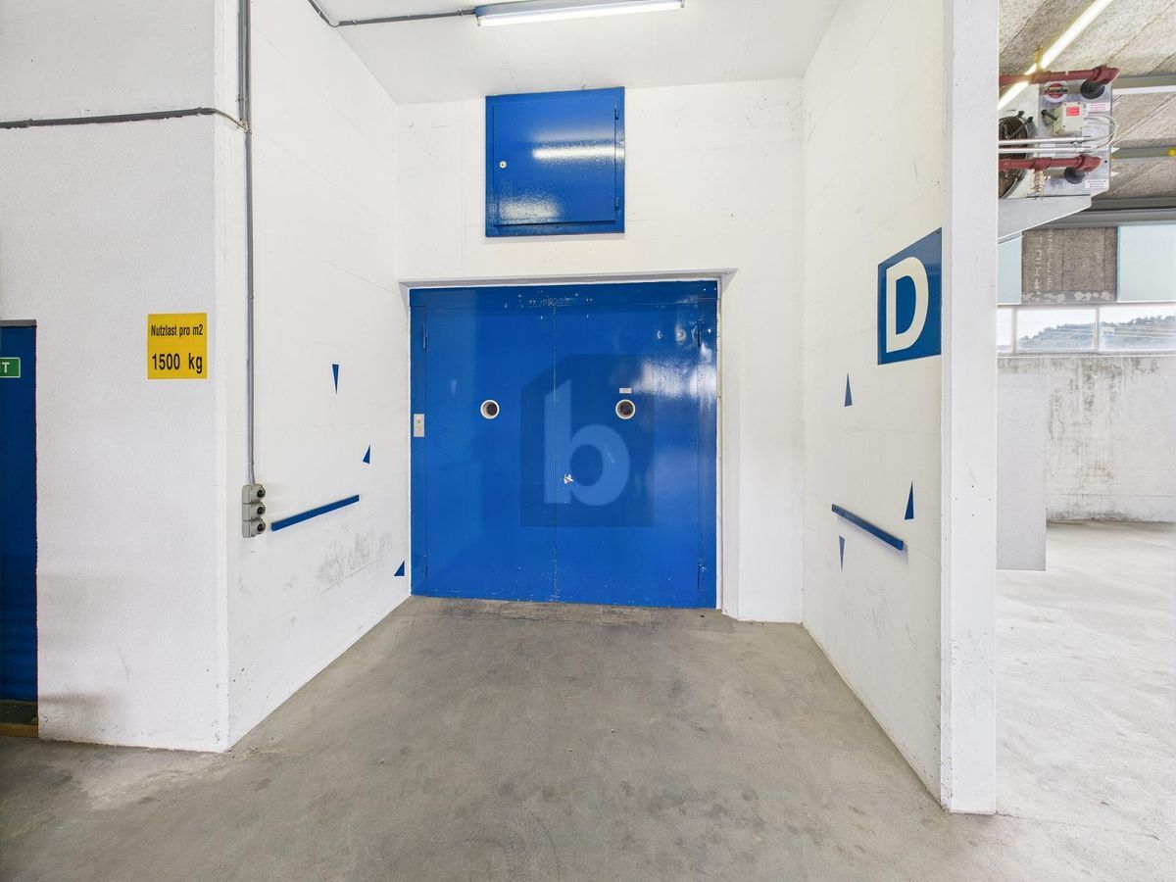
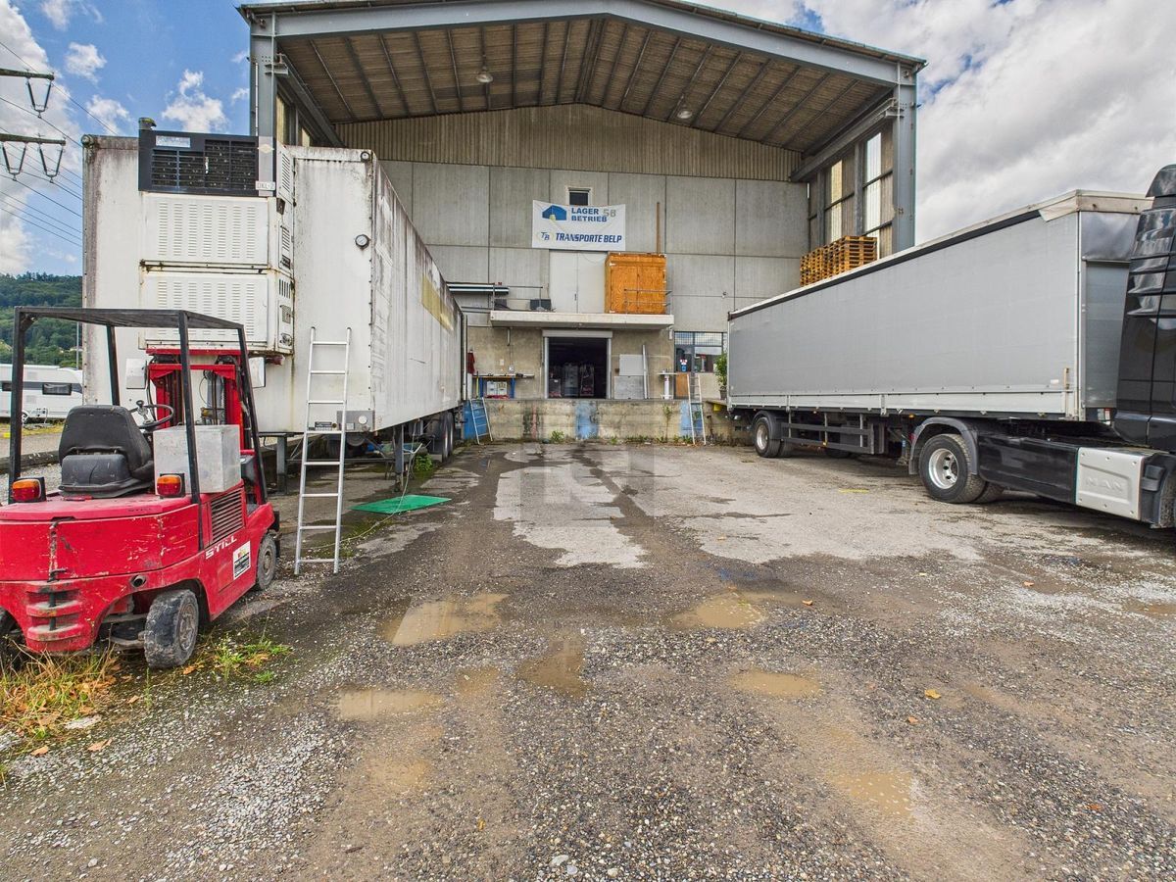
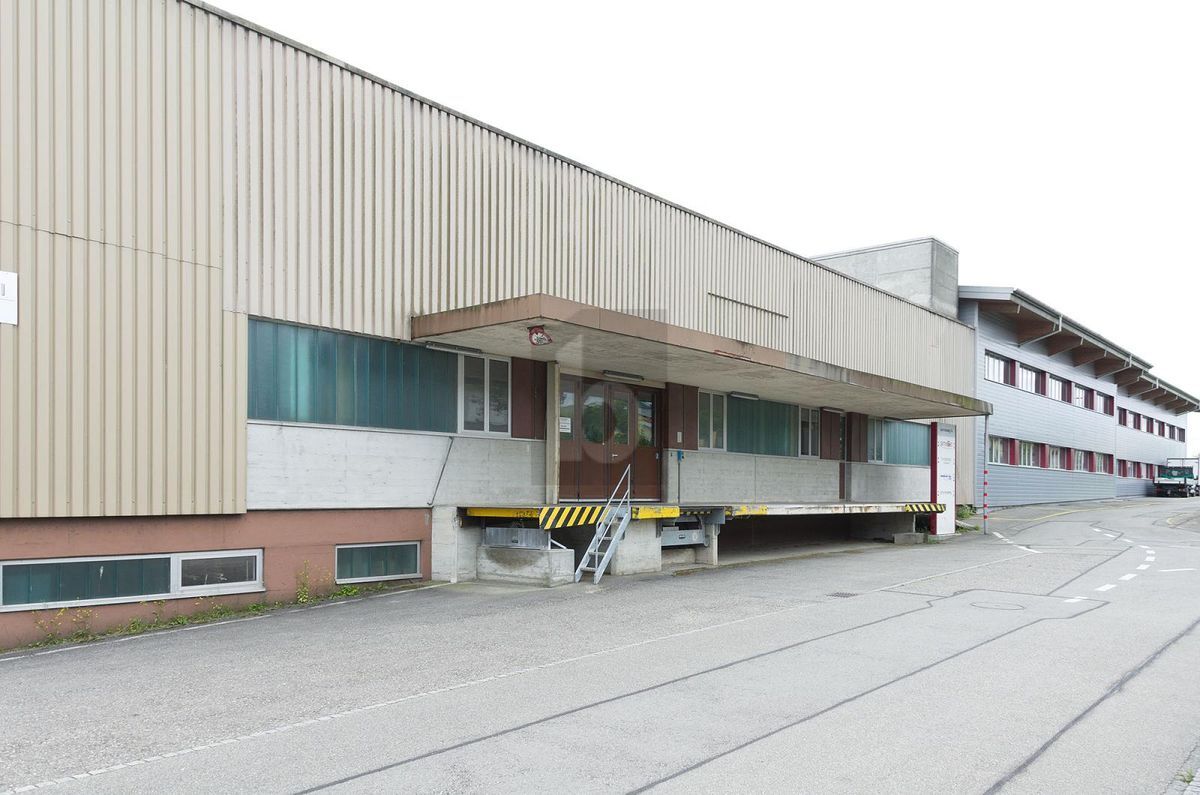
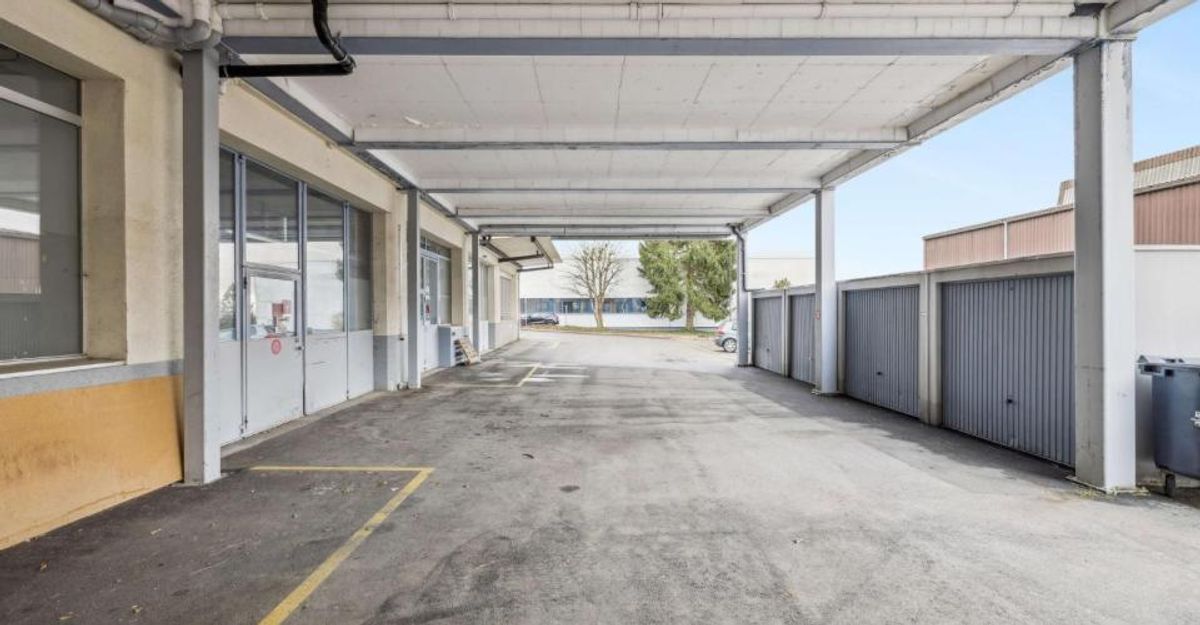
Truck access, loading and delivery area
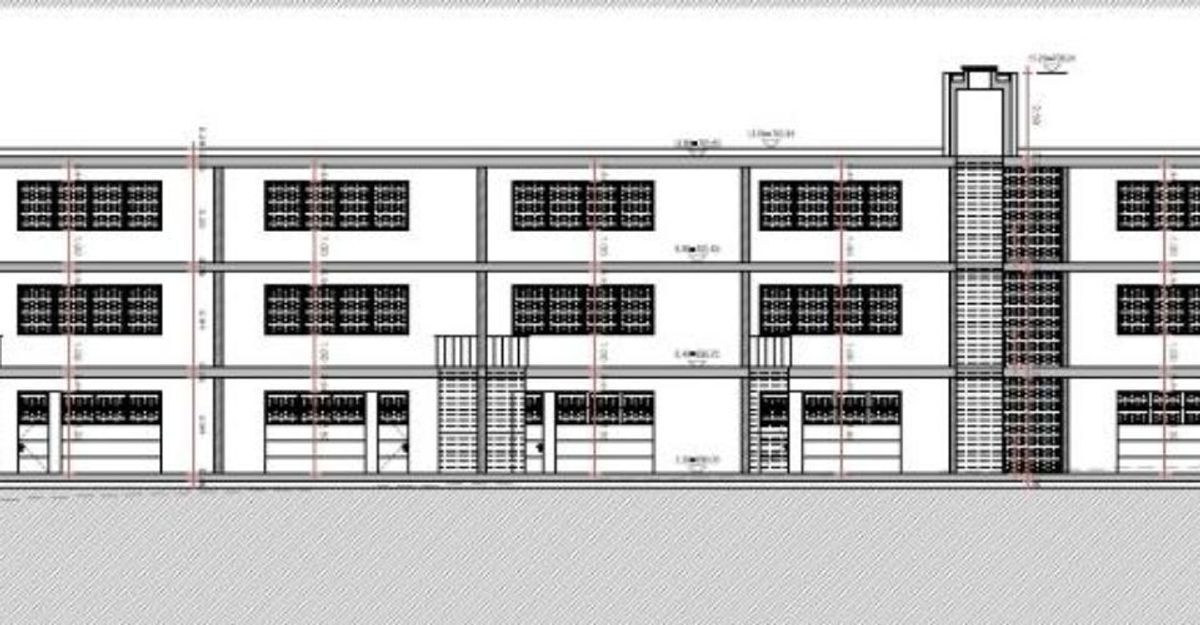
3 large
sliding doors (W 4.9 m x H 3.5 m)
1 sectional door + 1 double door
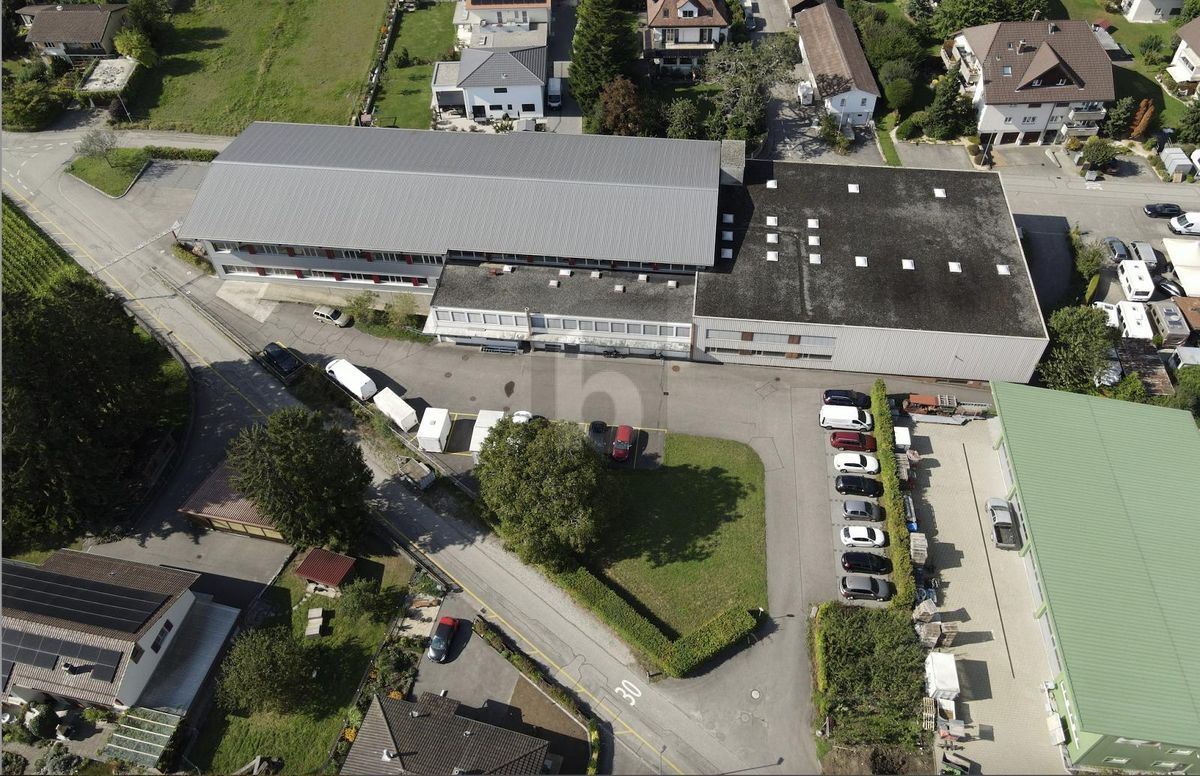
Numerous parking spaces: 12 spaces + 4 garage boxes Technical
Specifications:
Ground floor industrial/storage space: 1,131
m² Furnished offices on the ground floor: 138
m² Heavy vehicle access and dedicated loading area Various industrial doors facilitating logistical flow Usable height allowing for optimized storage
Existing
racks for immediate use
Location:
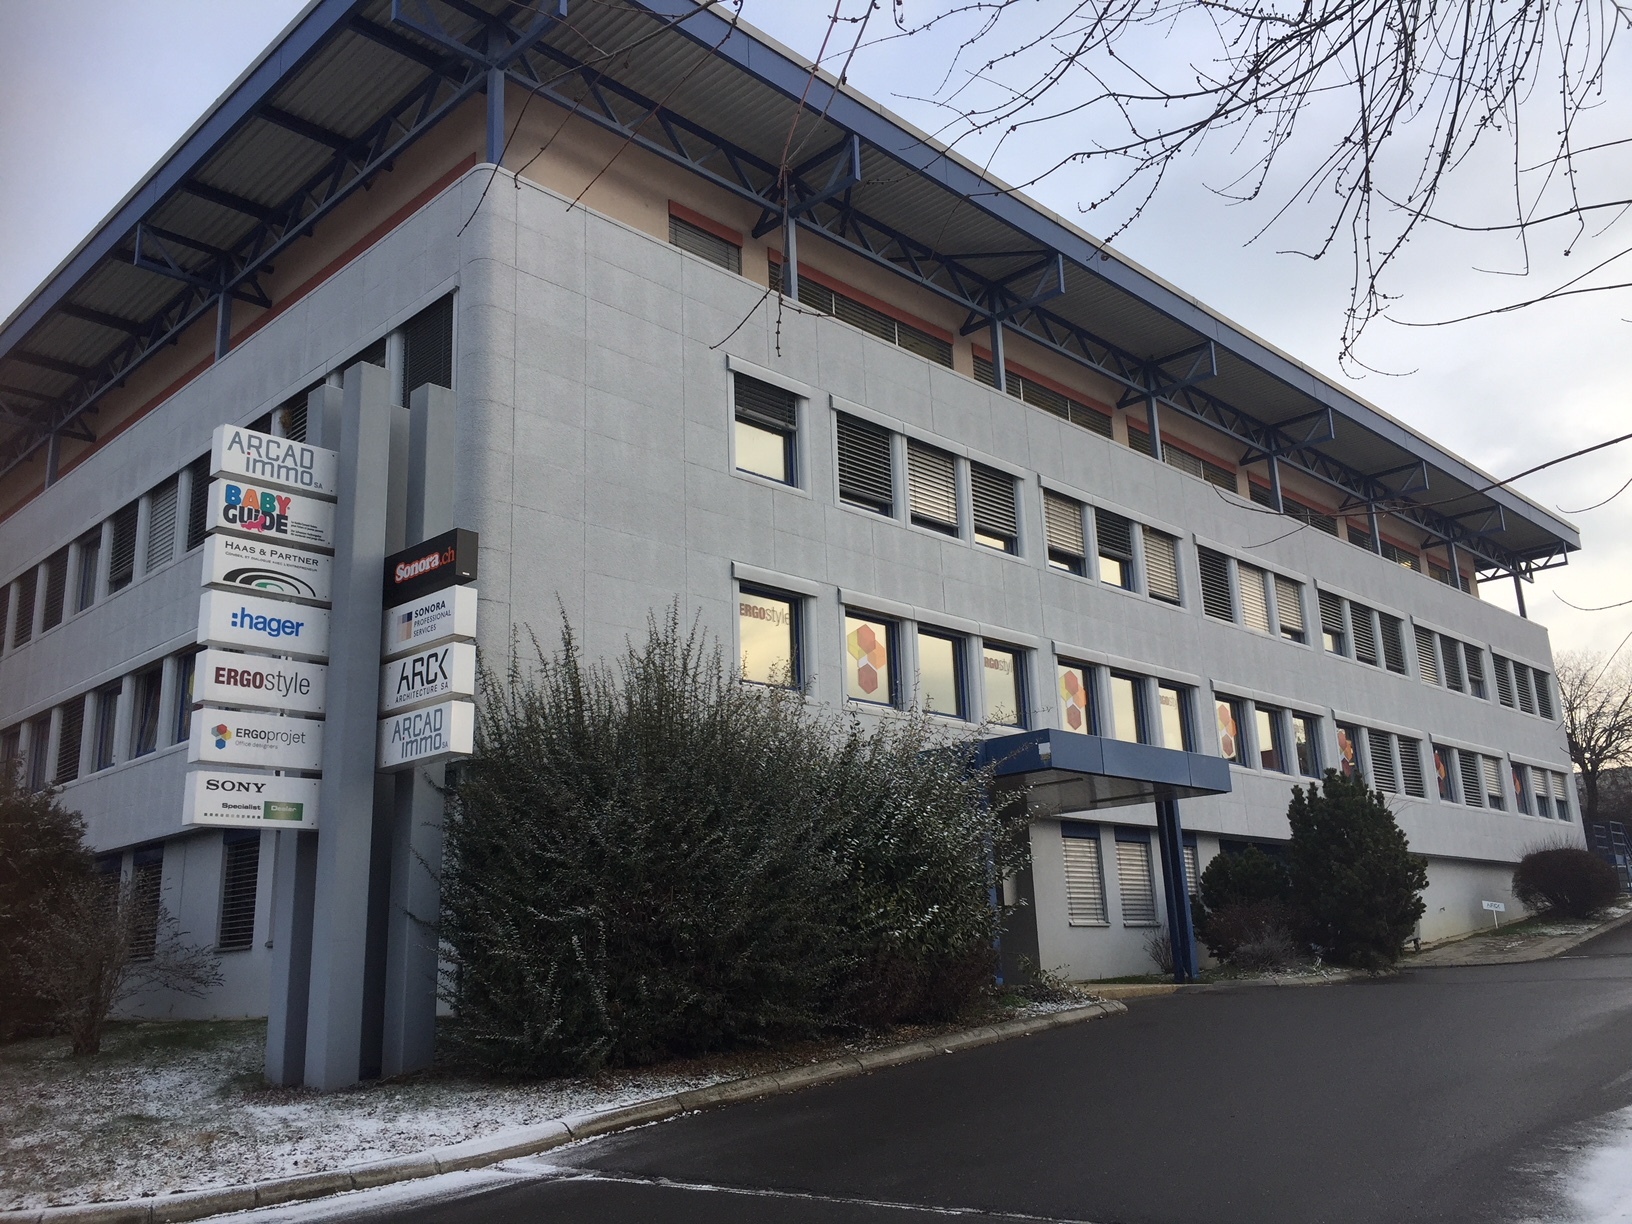
Located within the Budron Industrial Zone, one of the most established and high-performing industrial areas in the canton, the space benefits from quick access to the main roads and excellent connectivity for
logistical operations. The dynamic
industrial environment and proximity to transportation options enhance the efficiency of daily operations.
Why CBRE: Precise and personalized
analysis of your real estate needs Comprehensive comparison of
available spaces Access to off-market opportunities
Expert support in negotiation and lease acquisition
Contact us now to receive the full file or discuss your needs to identify the best solution for your business.
Key Features:
1,131 m² of industrial/storage space on the ground floor
128 m² of furnished offices Independent access Fully equipped industrial
spaces with racks
Ceiling height: 4 m (floor to floor)
Truck access, loading and delivery area
3 large
sliding doors (W 4.9 m x H 3.5 m)
1 sectional door + 1 double door
Numerous parking spaces: 12 spaces + 4 garage boxes Technical
Specifications:
Ground floor industrial/storage space: 1,131
m² Furnished offices on the ground floor: 138
m² Heavy vehicle access and dedicated loading area Various industrial doors facilitating logistical flow Usable height allowing for optimized storage
Existing
racks for immediate use
Location:
Located within the Budron Industrial Zone, one of the most established and high-performing industrial areas in the canton, the space benefits from quick access to the main roads and excellent connectivity for
logistical operations. The dynamic
industrial environment and proximity to transportation options enhance the efficiency of daily operations.
Why CBRE: Precise and personalized
analysis of your real estate needs Comprehensive comparison of
available spaces Access to off-market opportunities
Expert support in negotiation and lease acquisition
Contact us now to receive the full file or discuss your needs to identify the best solution for your business.