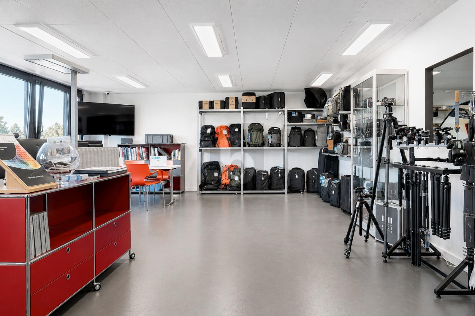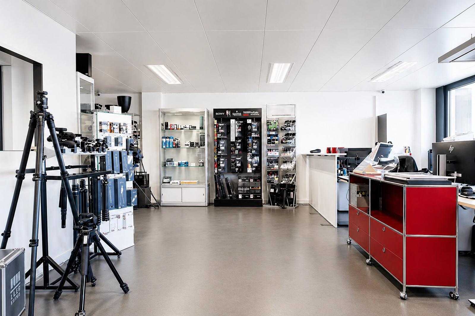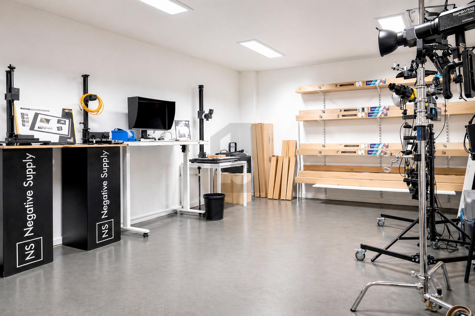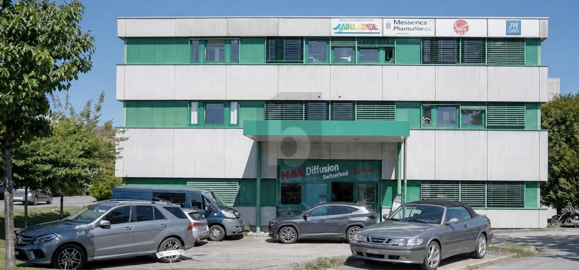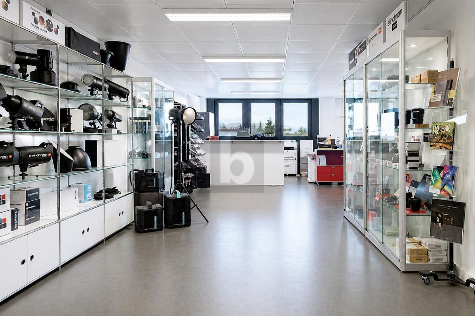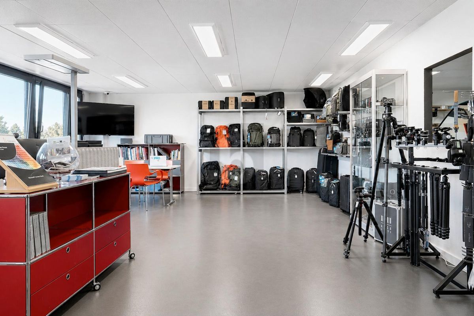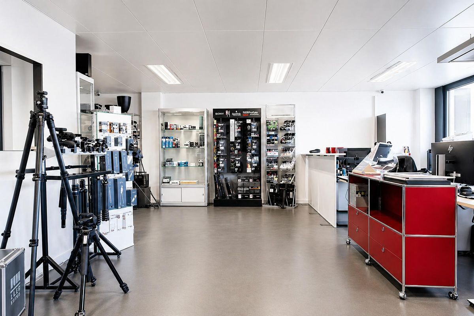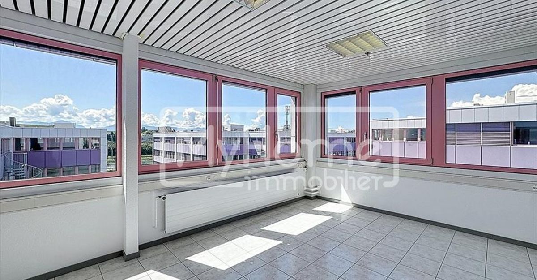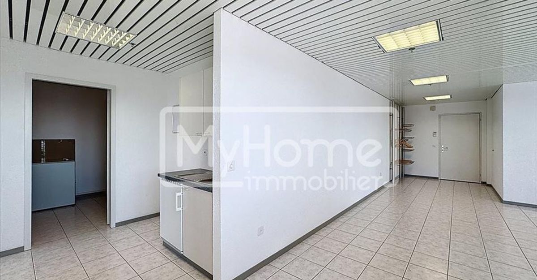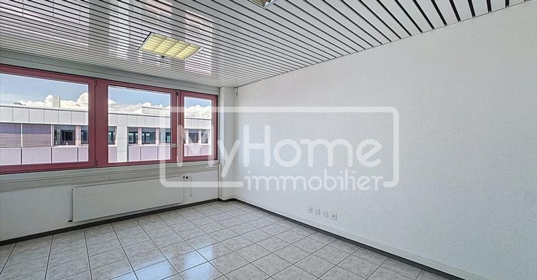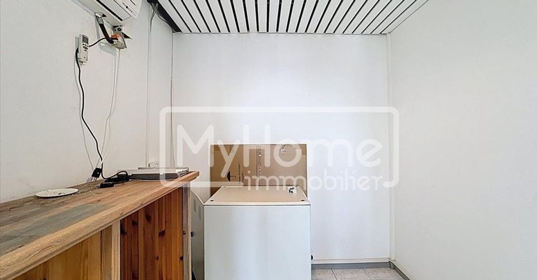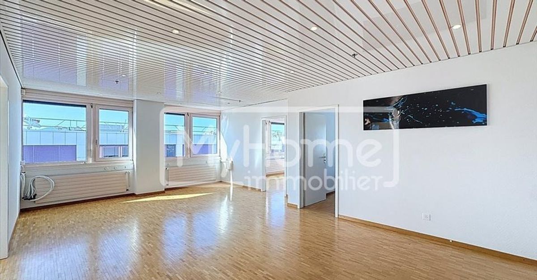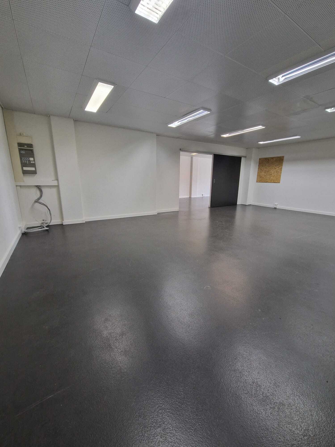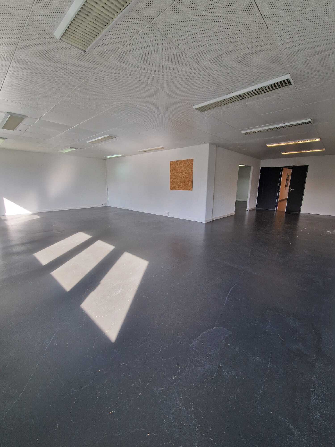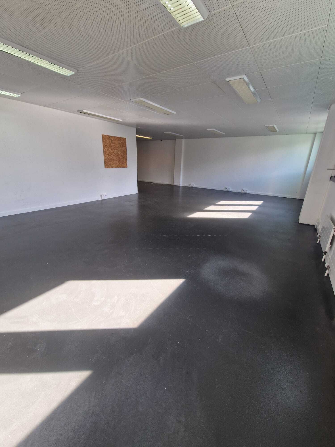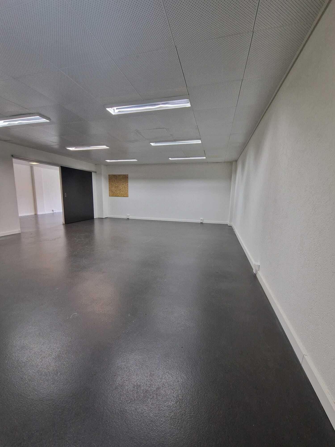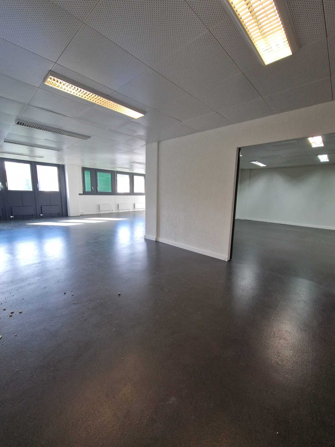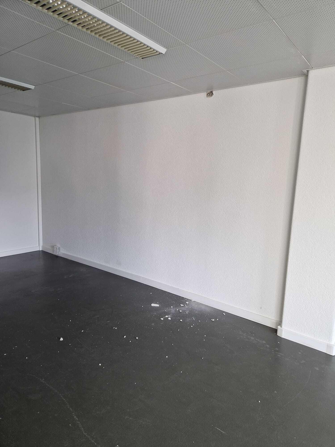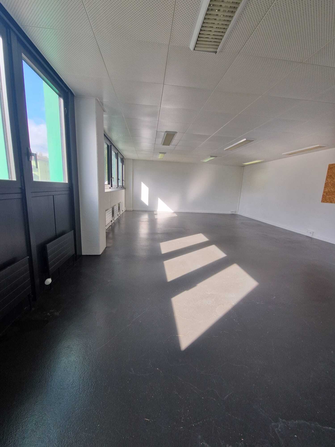
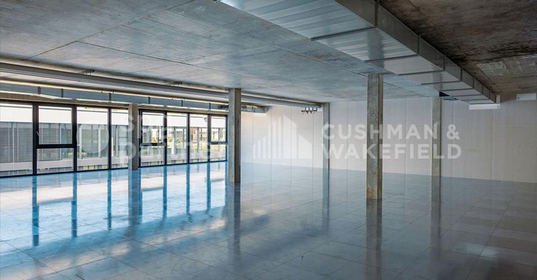
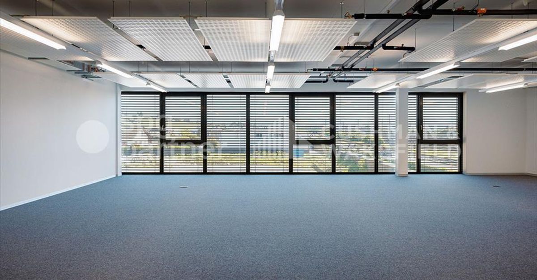
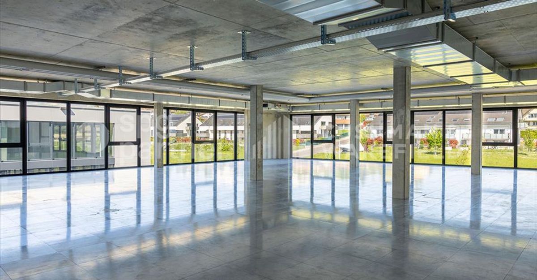
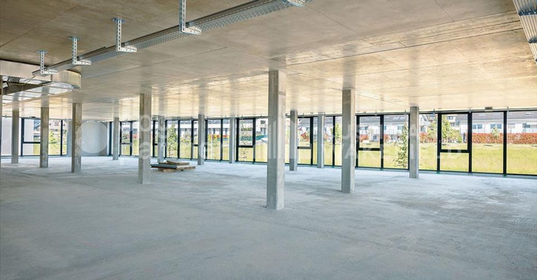
Office space for rent in Lonay - 119 m²
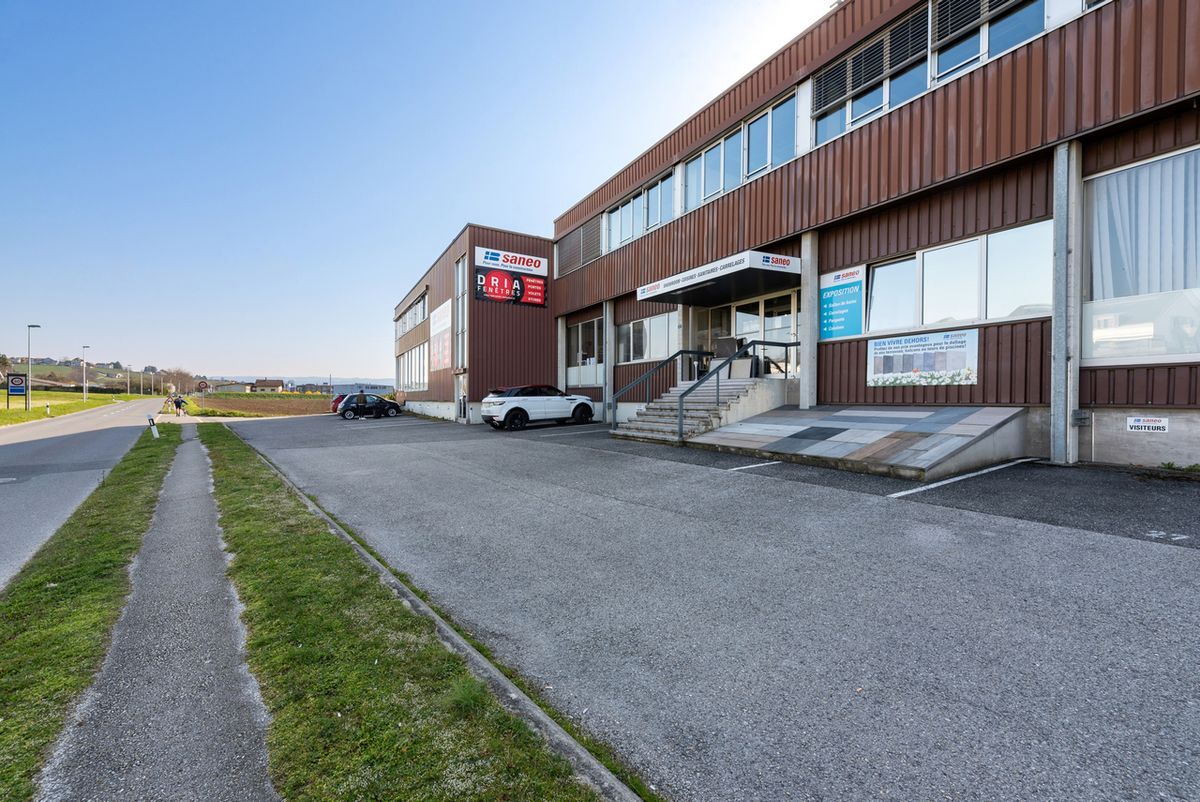
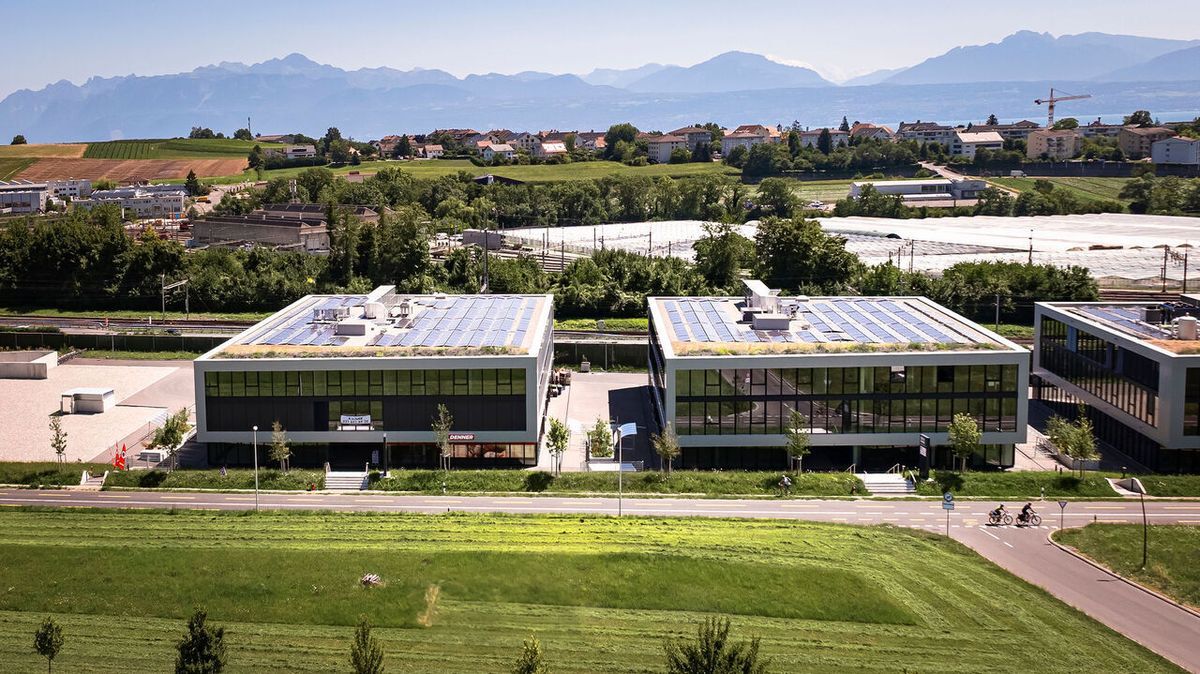
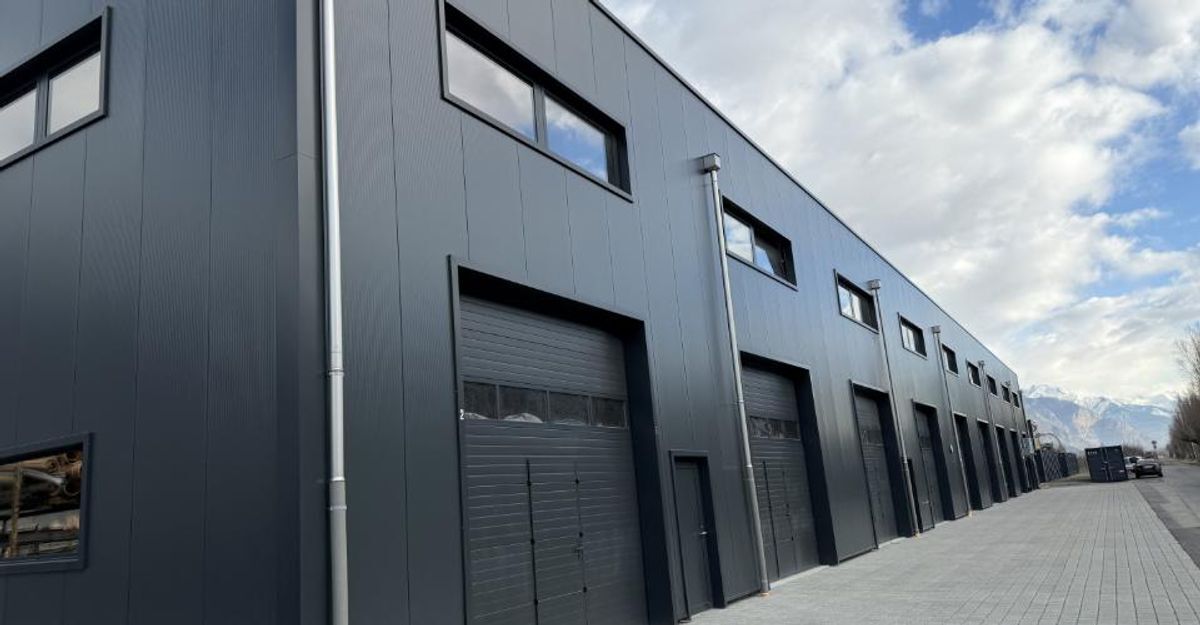
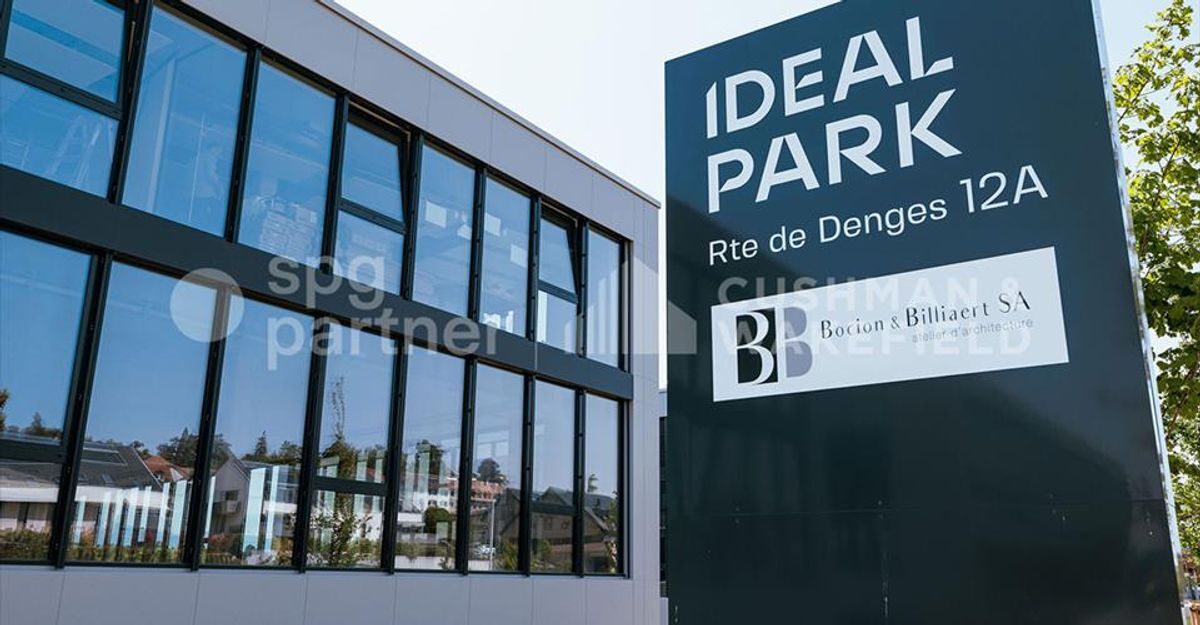
IDEAL PARK Offices, workshops and production: tailor-made spaces
Floor1st floor
Object PriceCHF 1,686.-/month
Localisation
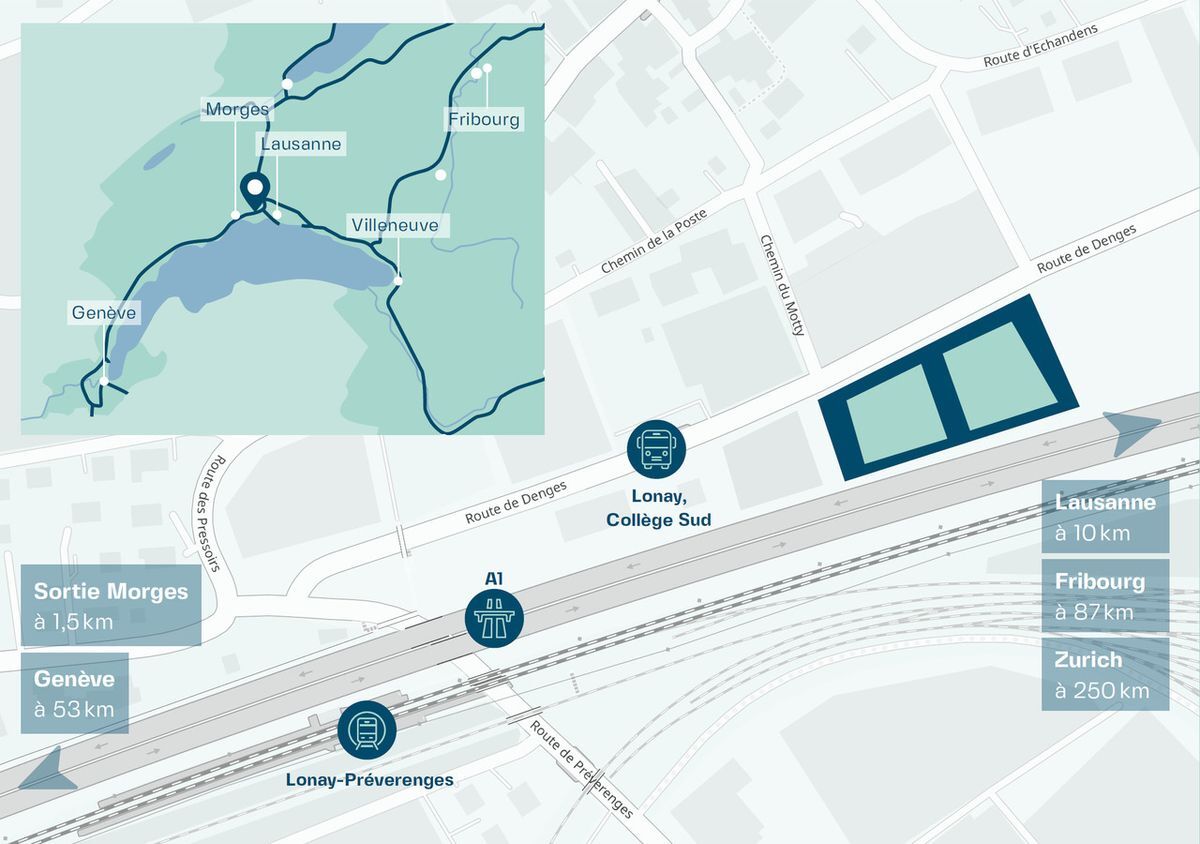
Route De Denges 10, 1027 LonayRent
Rent price: CHF 1,686.- /month
Characteristics
Reference
18703
Availability
To agree
Floor
1st floor
Useful surface
119 m²
Description
Text translated from french, see original
Original text in french, translate to English.
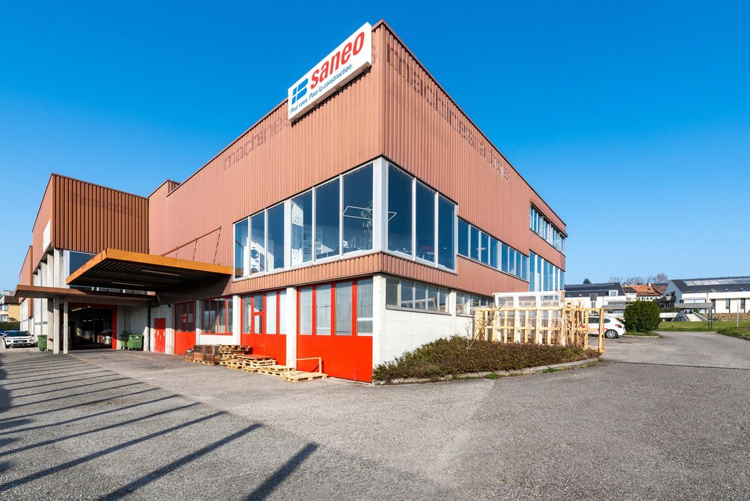
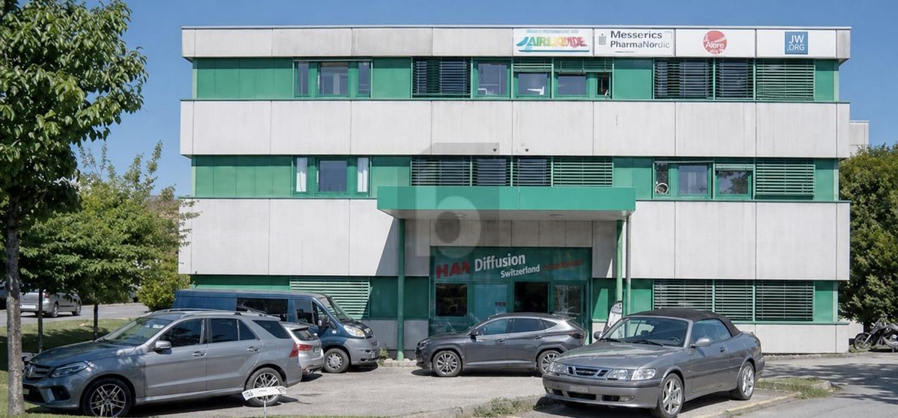
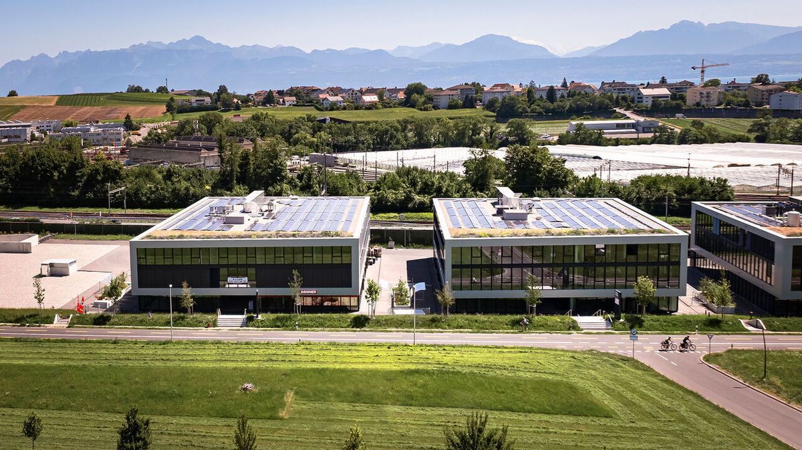
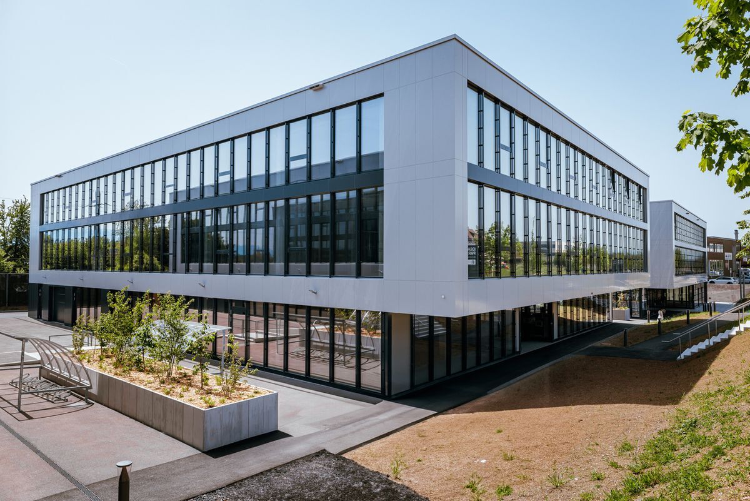
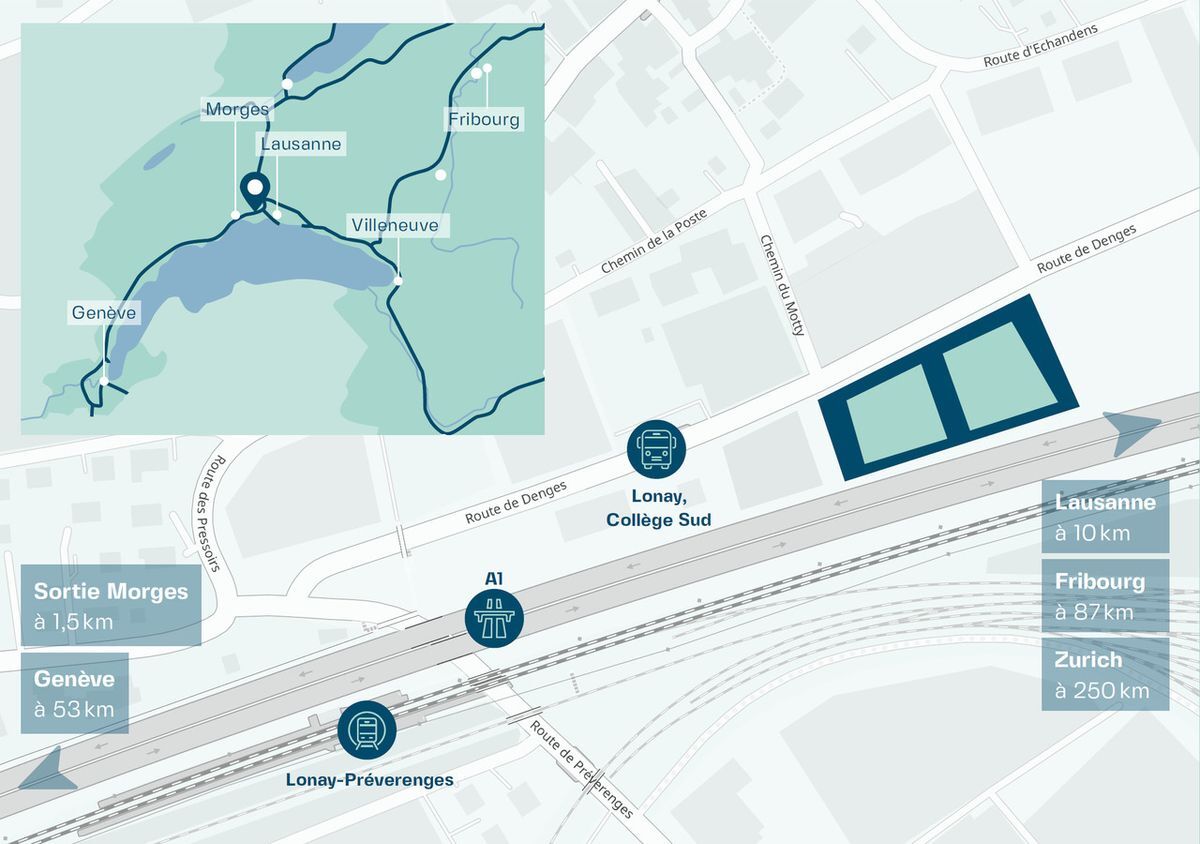
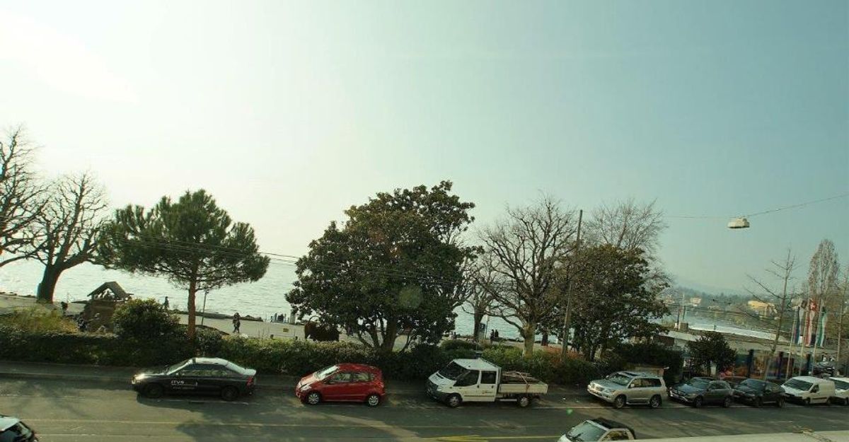
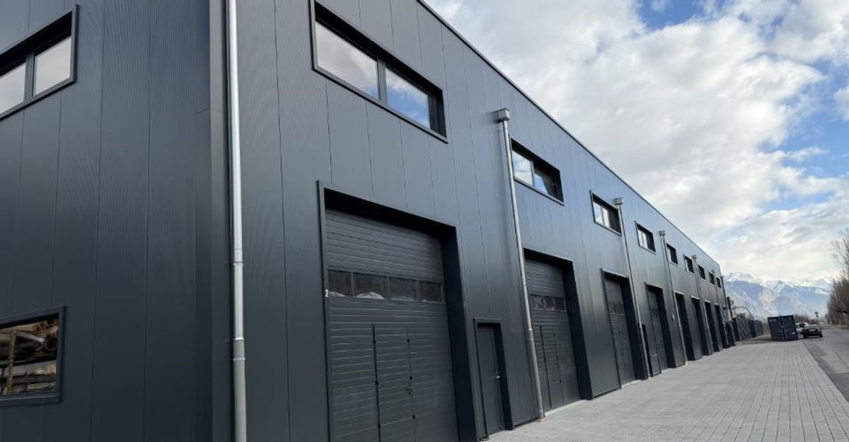
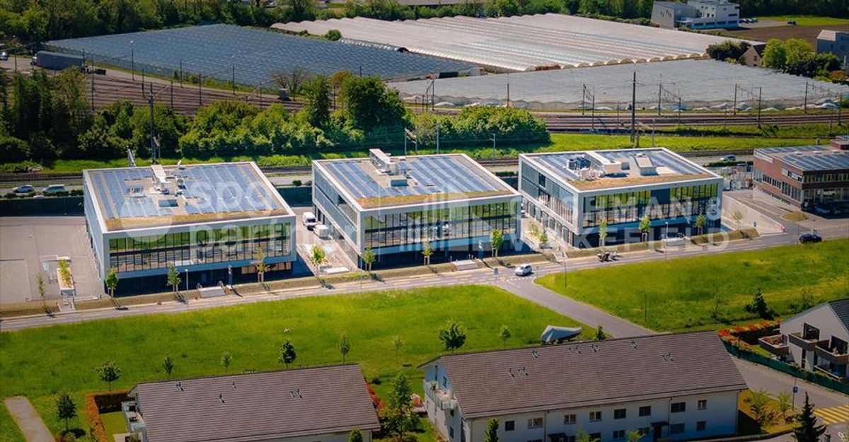
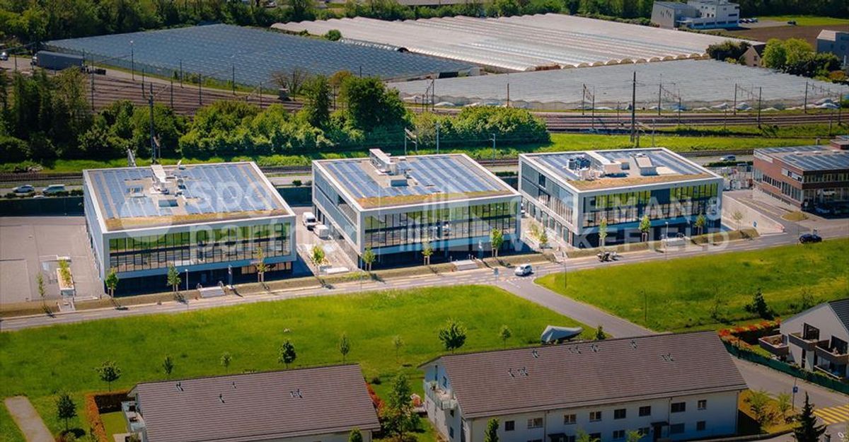
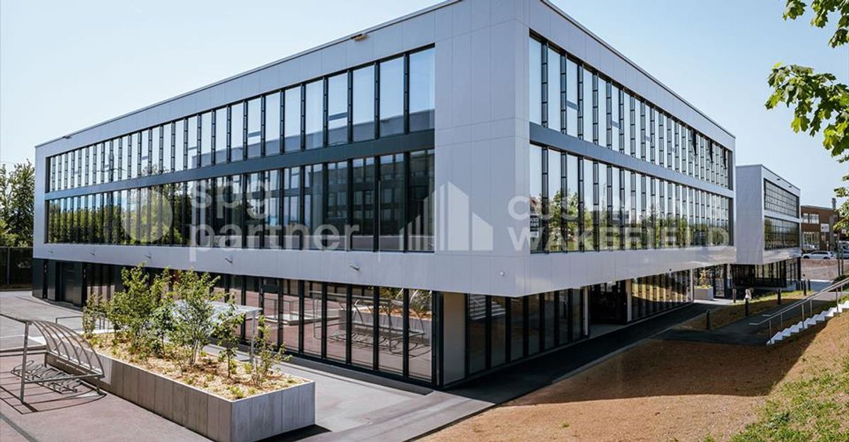
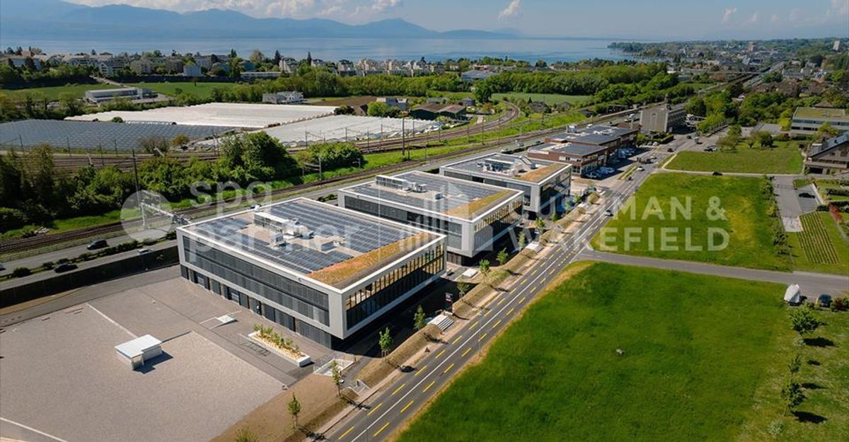
Ideally located in the heart of the Lonay industrial zone, “Ideal Park” offers a strategic business environment surrounded by greenery, with immediate access to the A1 motorway and the Lonay-Préverenges train station. This location makes it a prime choice for companies seeking optimal visibility.
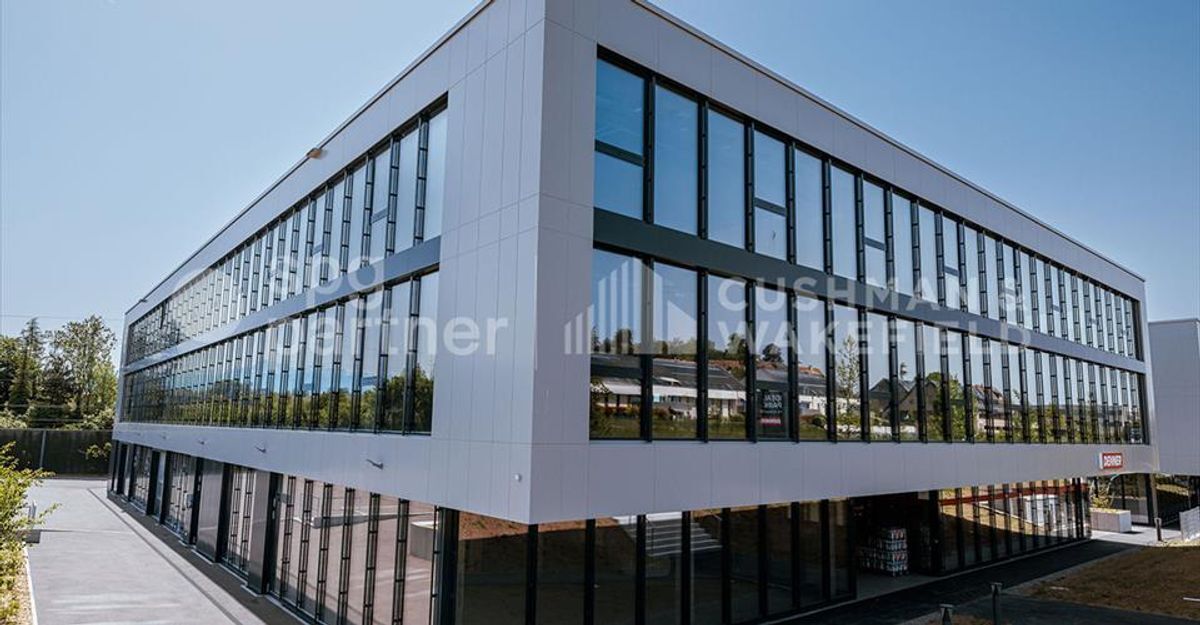
Flexible 5,300 m2 of surface area: Offices, workshops and production, spread across 2 buildings, from 140 m2.
Building composition:
- Many technical equipment can be installed
- Full floor rental
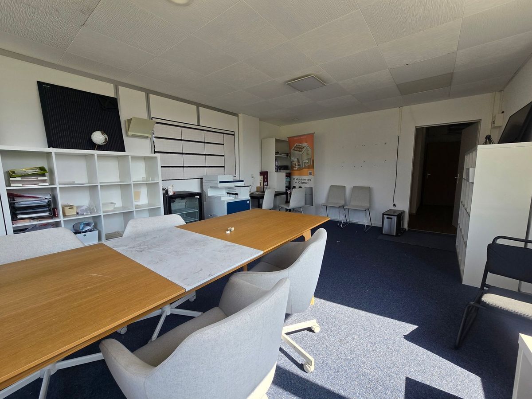
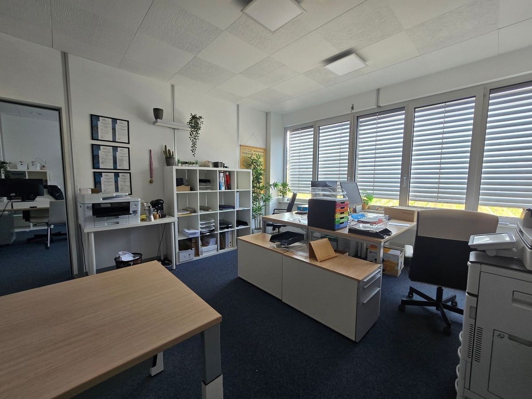
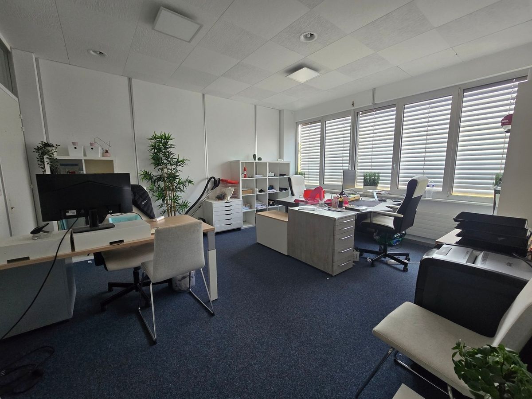
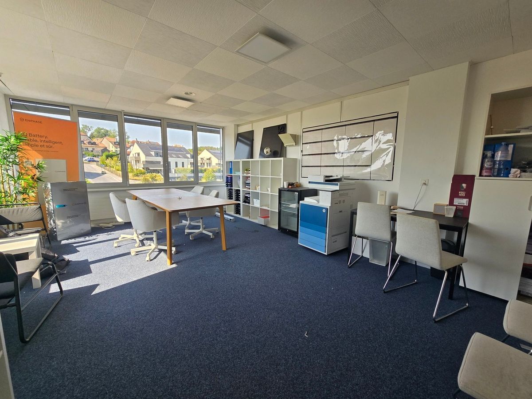
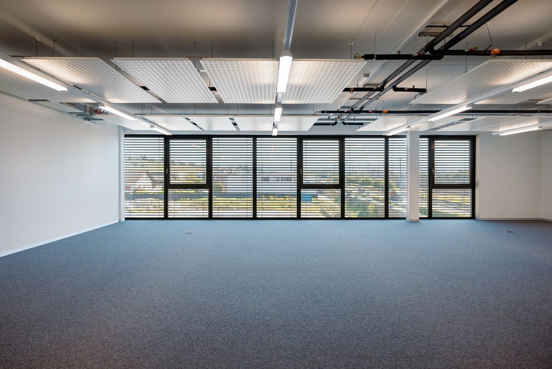
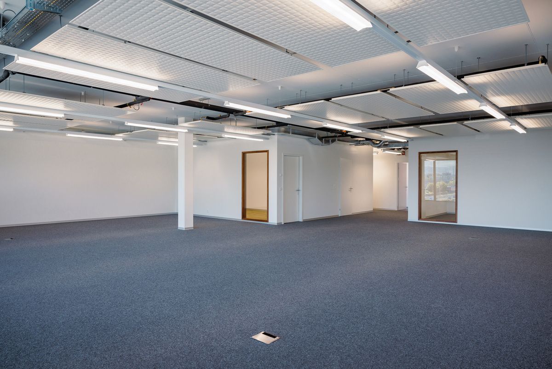
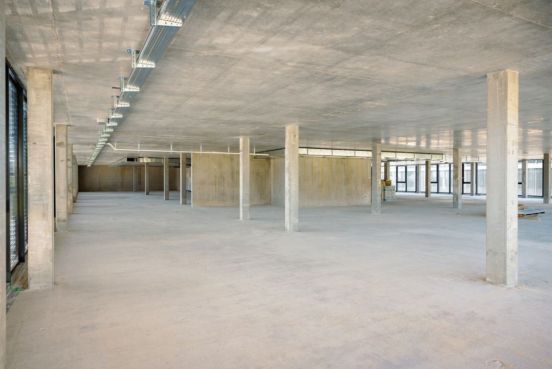
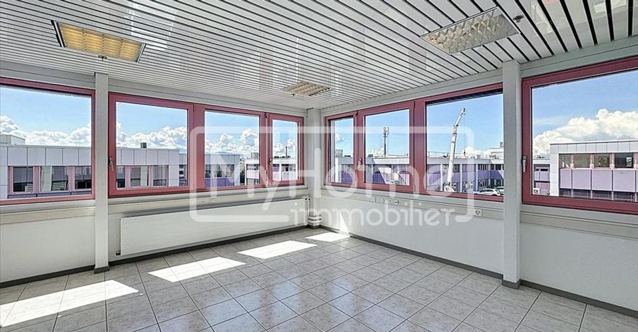
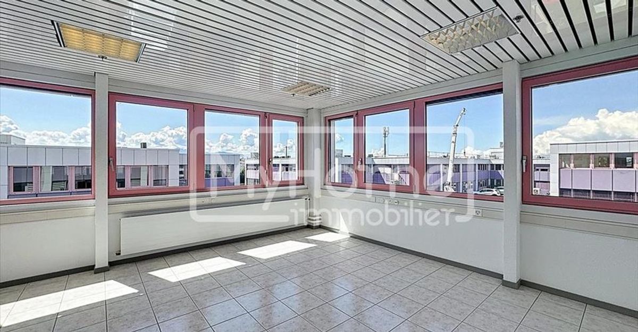
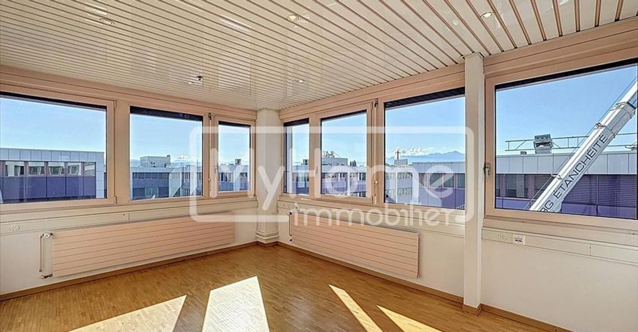
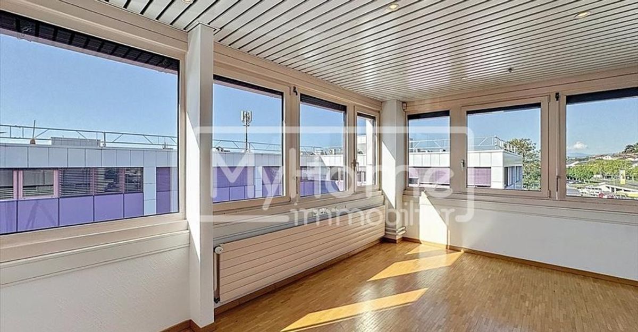
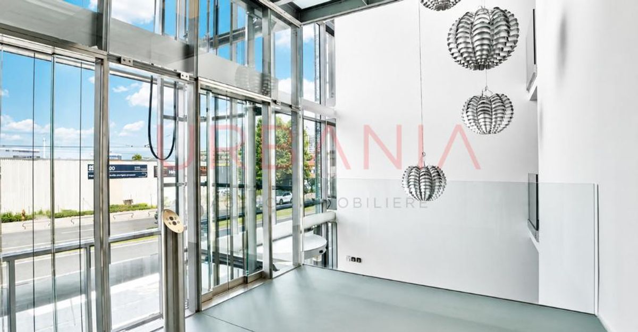
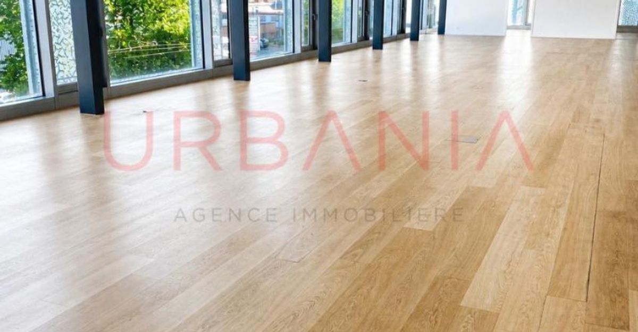
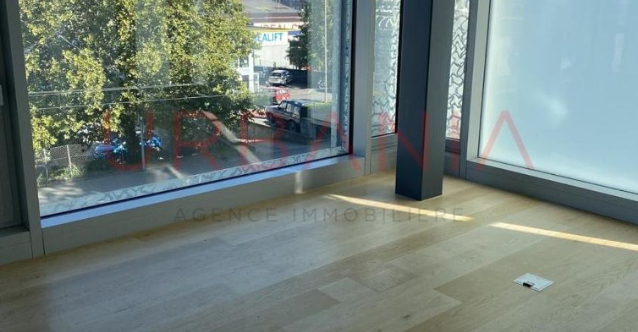
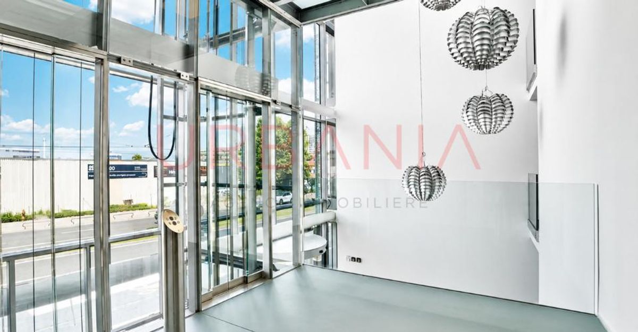
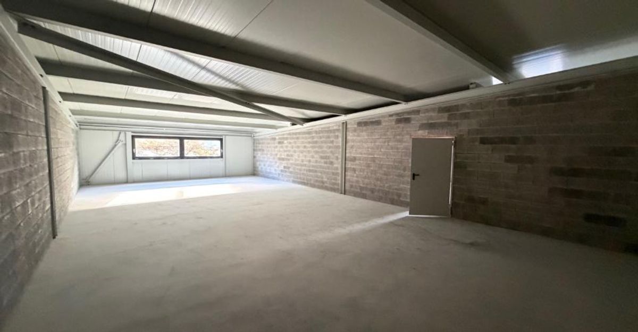
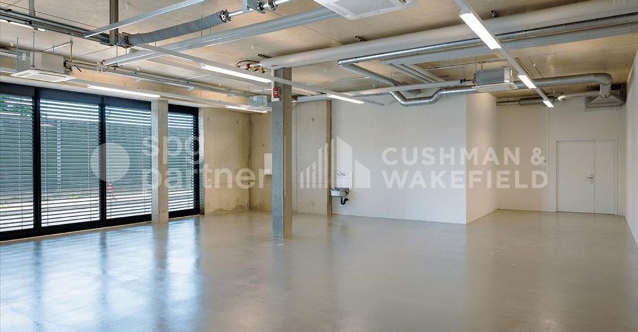
- Optimal brightness
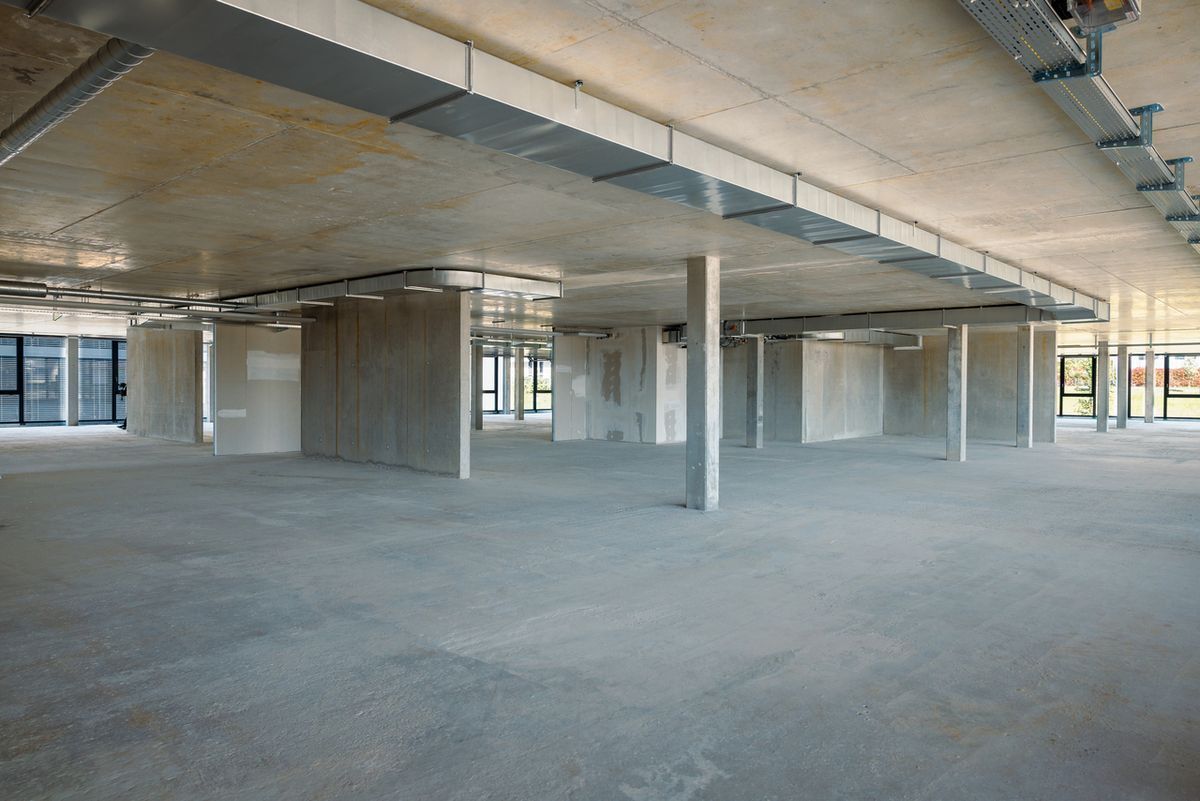
- Double-flow ventilation
Ground floor:
- Building B: 652 m2, divisible from 178 m2
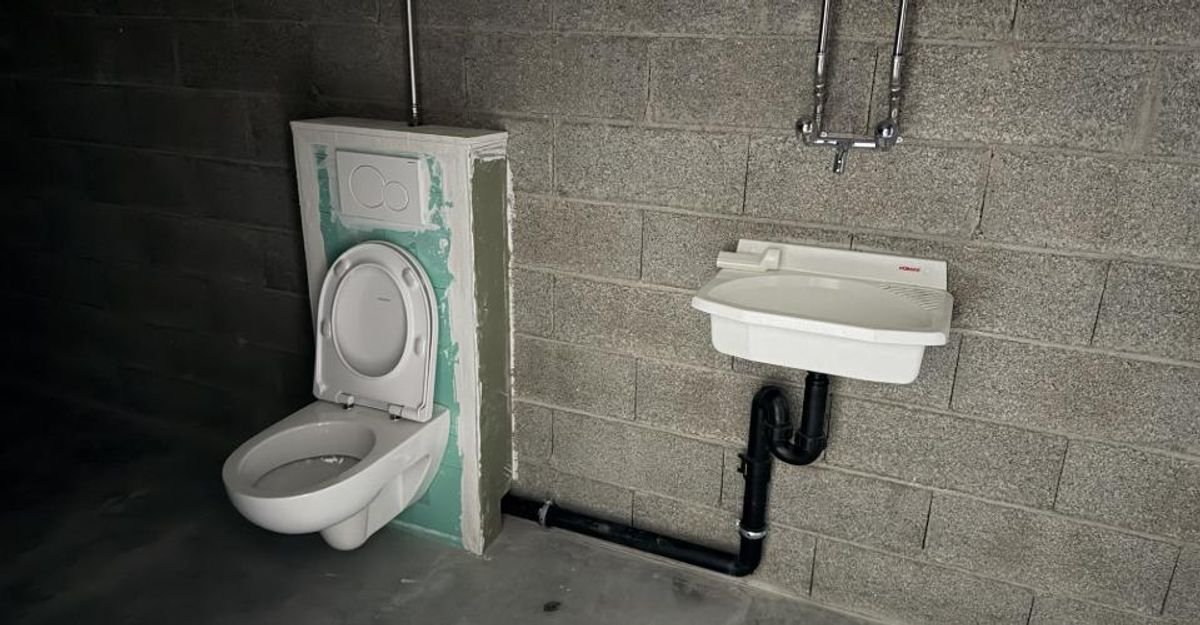
- Tenant improvements
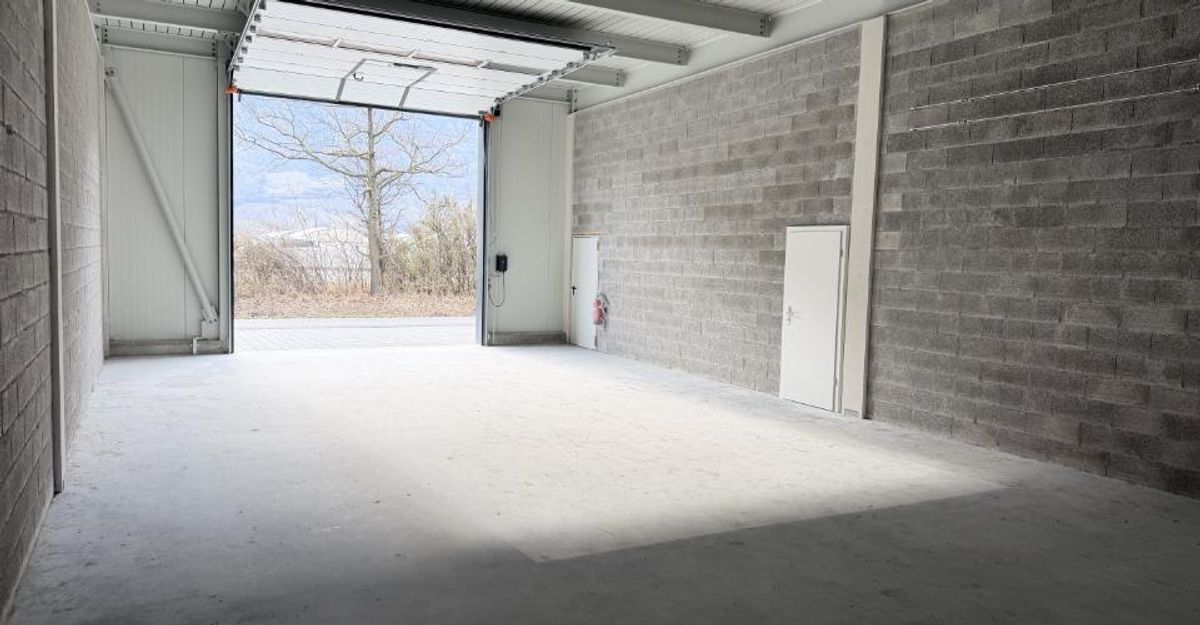
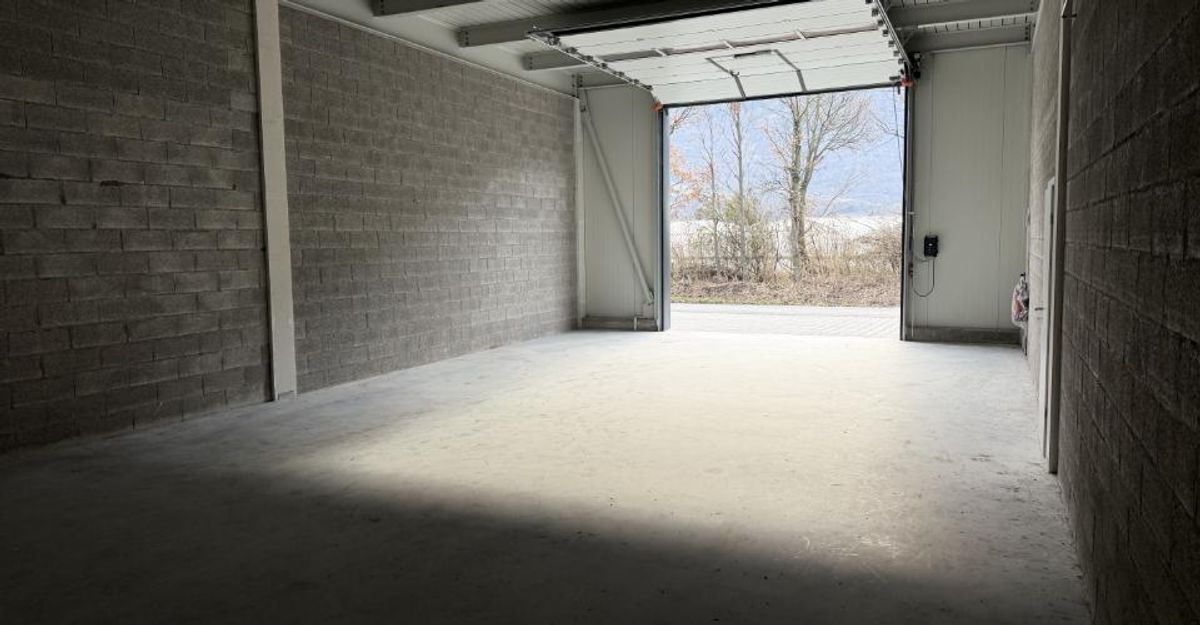
- Private sectional doors
1st floor:
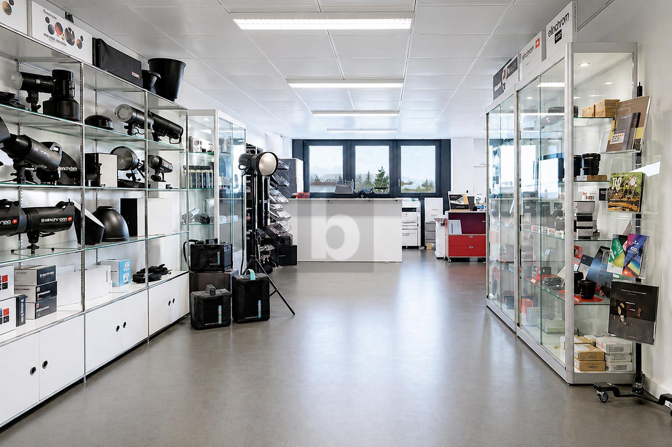
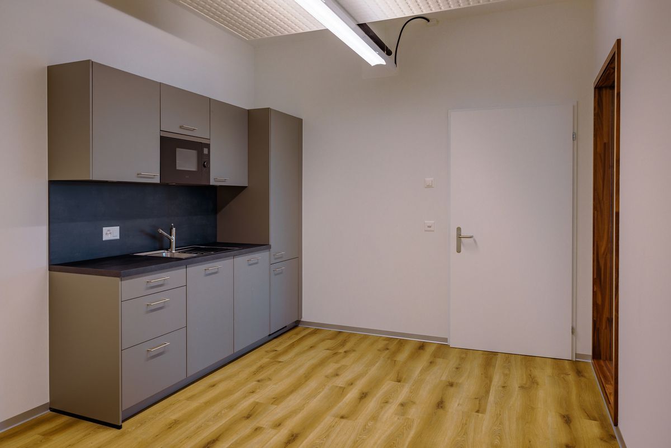
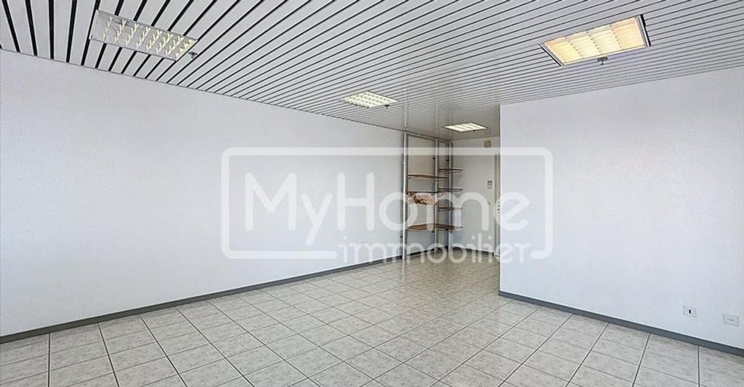
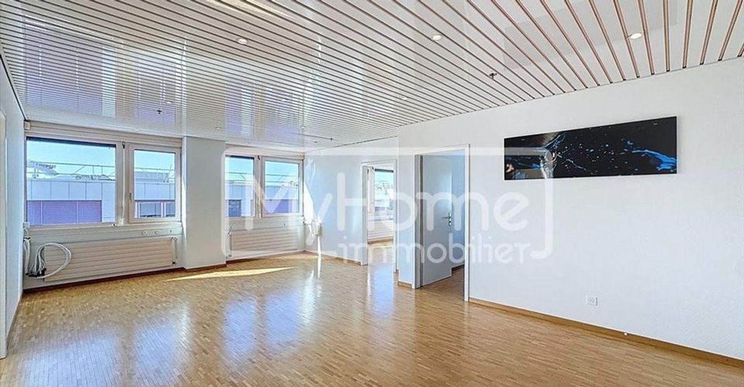
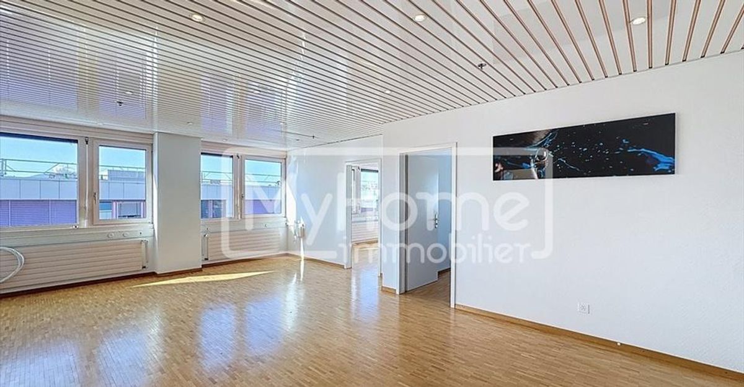
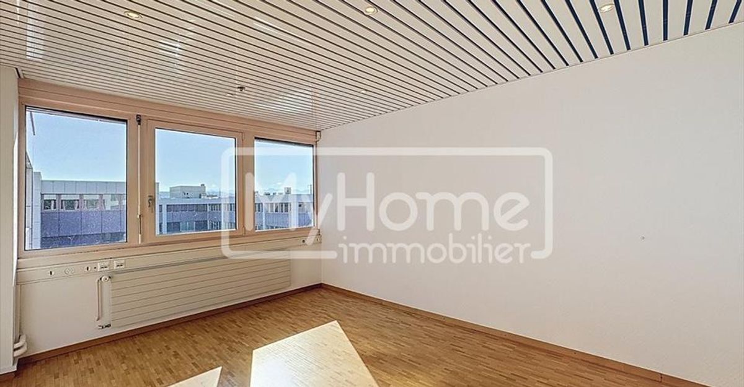
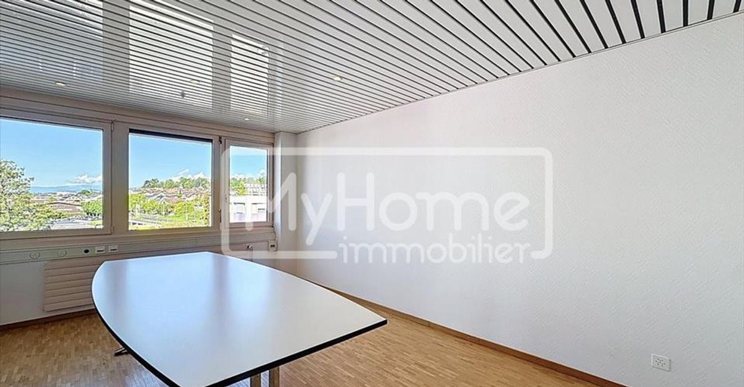
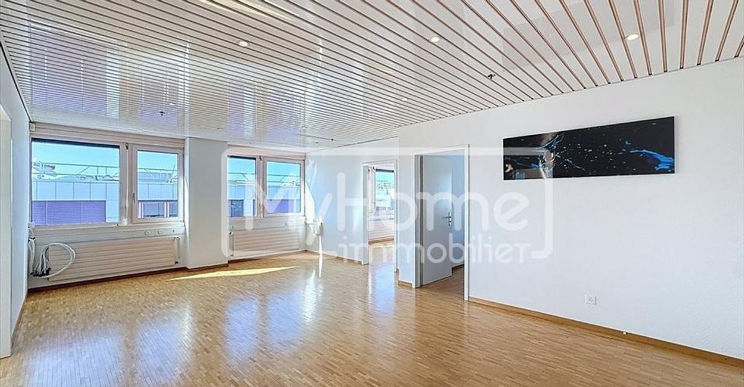
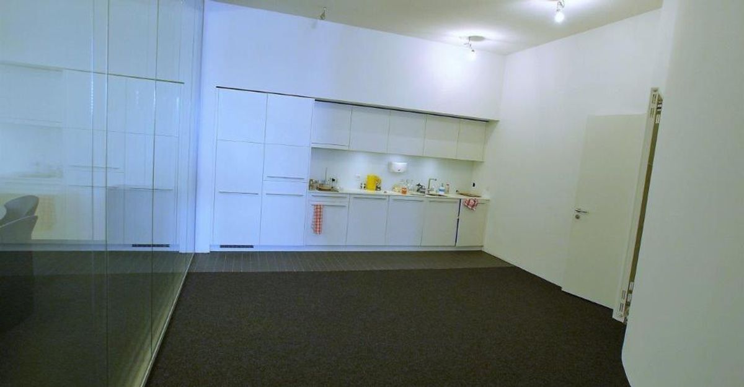
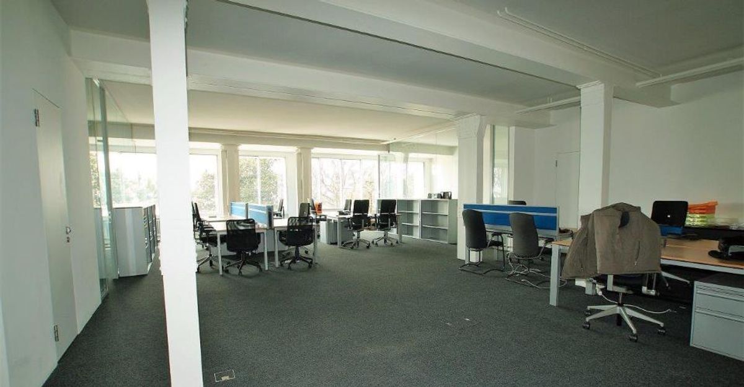
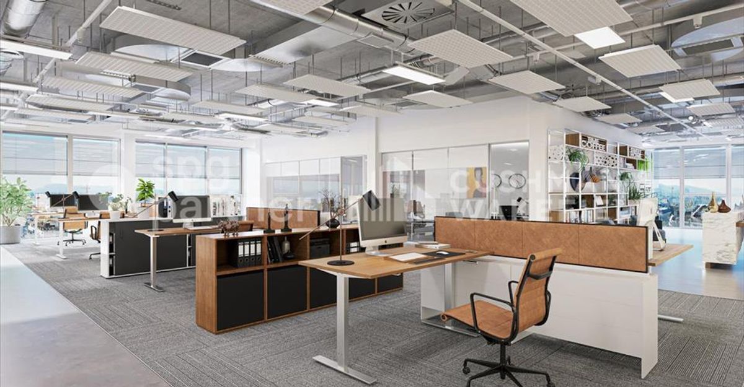
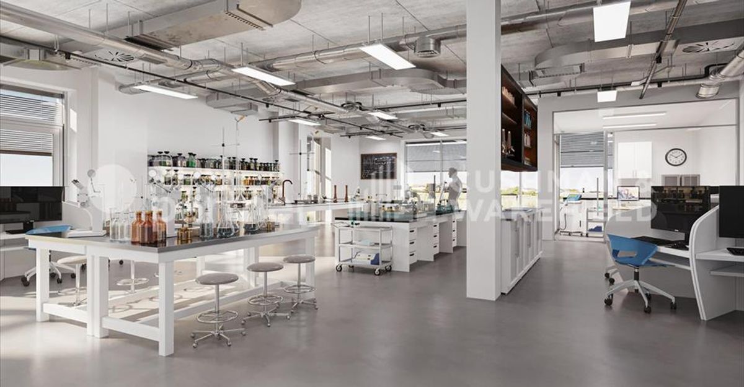
- Building B: 1,136 m2, divisible from 119 m2 Workshop / Production / Laboratory / Office
- Building C: 1,463 m2, divisible from 188 m2Workshop / Production / Laboratory / Office
- Tenant improvements
2nd floor:
- Building B: 931m2, divisible from 140 m2 Office
- Building C: 1,125 m2, divisible from 189 m2 Office
- Heating and cooling with radiant panels
- Active technical floors
Basement:
- 99 parking spaces in the basement
- 1,500 m2 of storage / warehousing
Accessibility
- Direct access via the highway
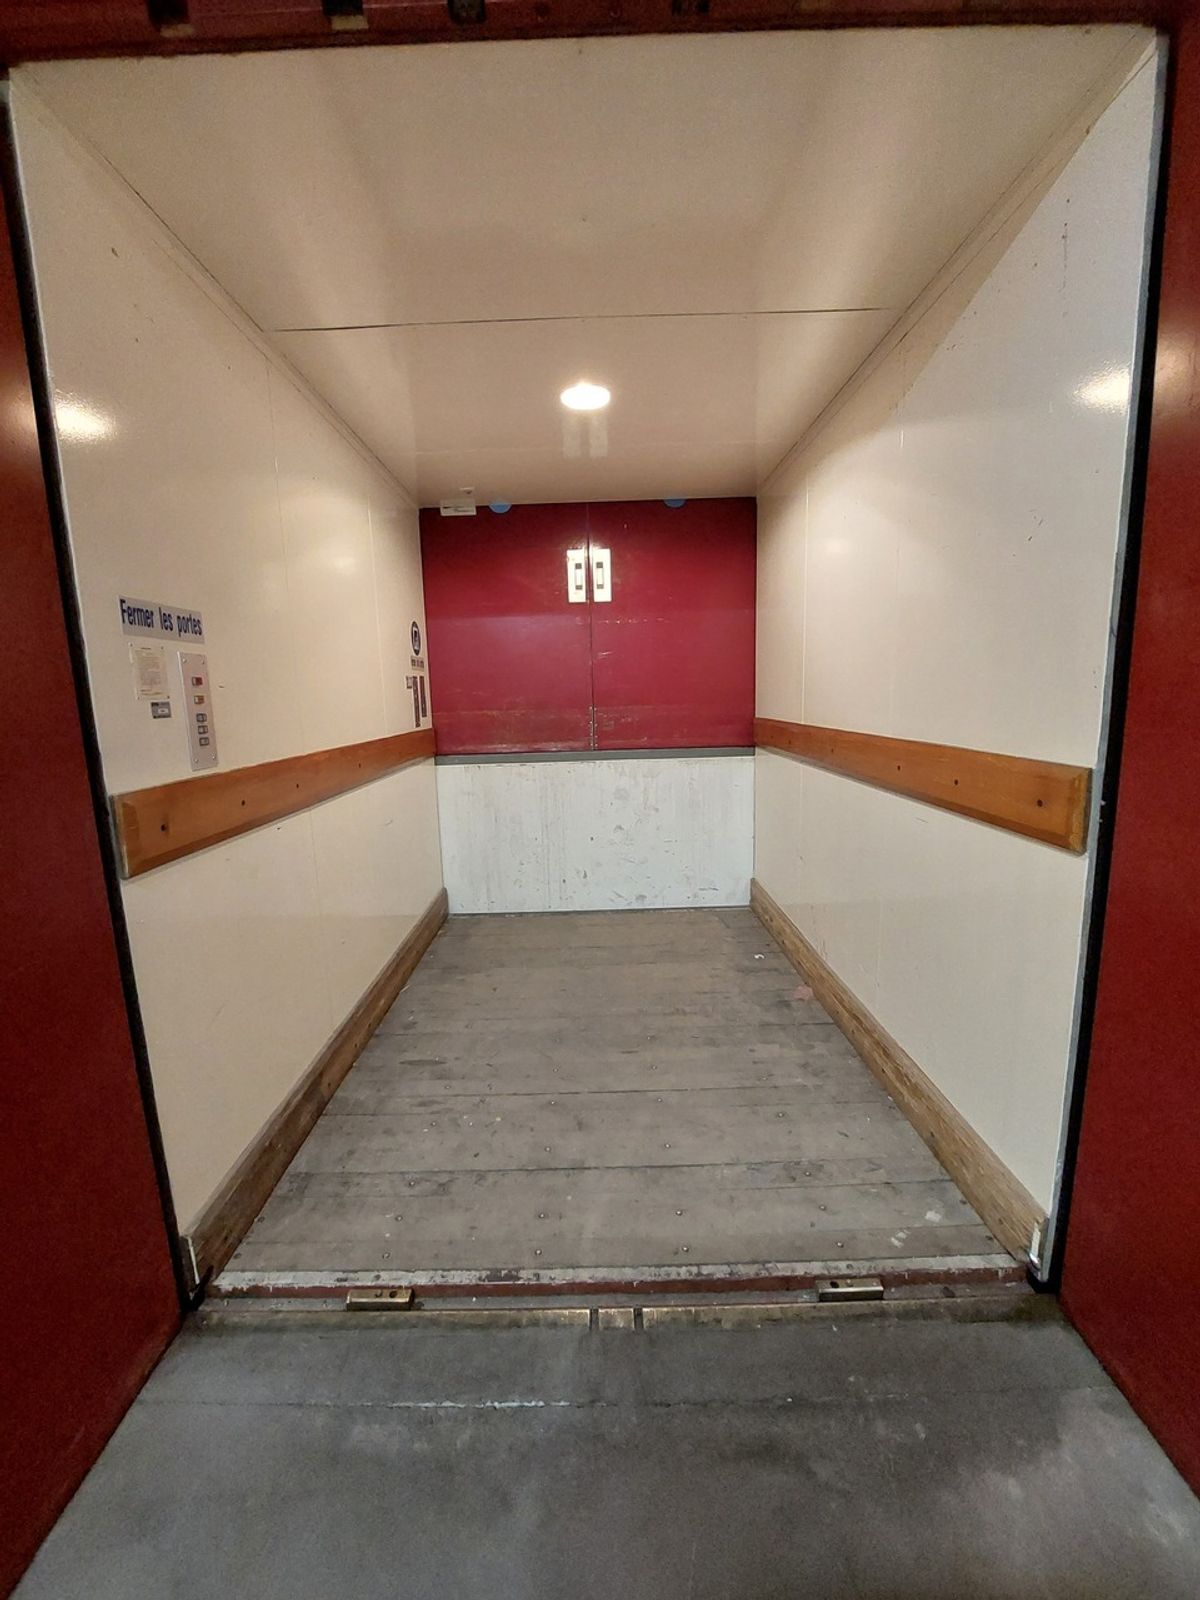
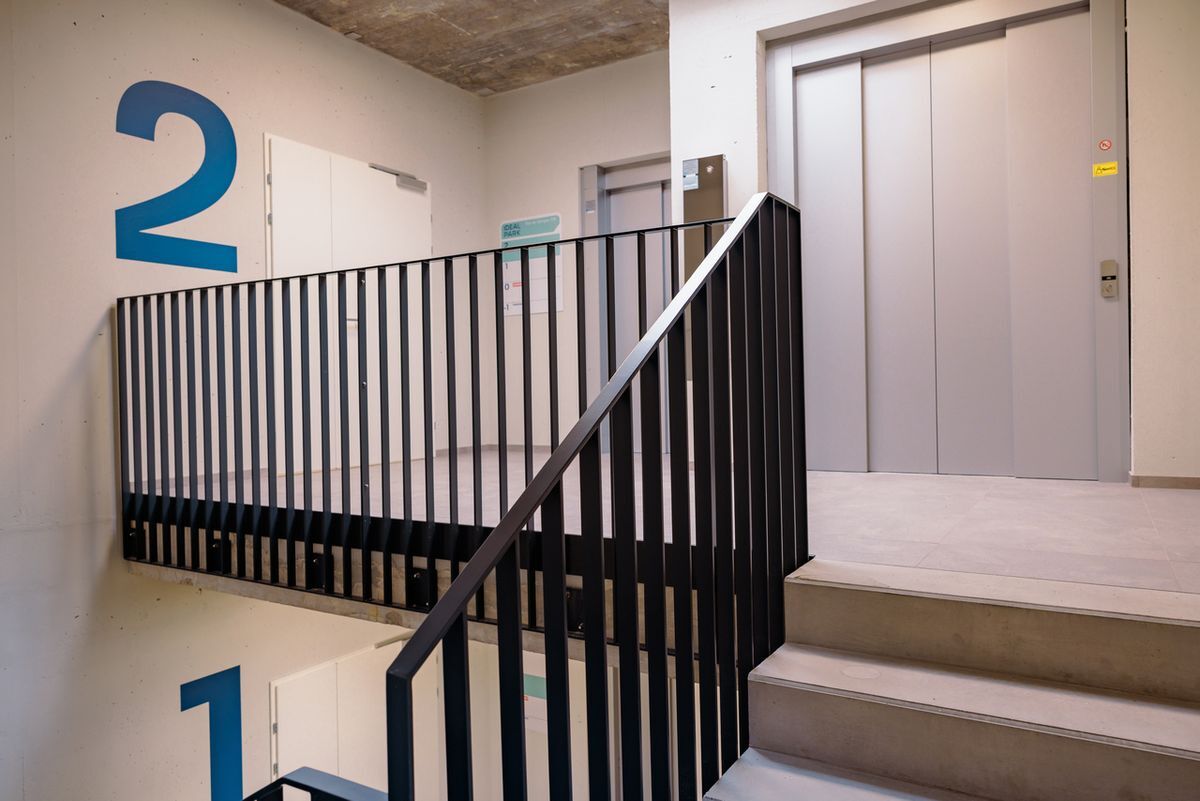
- 2T Lifting Platform and Load Lifter for Logistics
- Adaptable for people with reduced mobility (PRM)
- Fire protection system
Energy transition
- Remote heating powered by pellets (CO2 neutral)
- Clean energy production through 2,000 m2 of photovoltaic panels on the roofs (390 kWc)
- Green roofs
Rent:
Ground floor: CHF 190.-/m2/year
1st floor: CHF 170.-/m2/year
2nd floor: CHF 220.-/m2/year
Charges: CHF 30.-/m2/year
Parking space in the basement: CHF 140.-/space/month
Accommodations:
- 99 parking spaces in the basement
- 2T Lifting Platform and Load Lifter for Logistics
- Adaptable to people with reduced mobility (PRM)
- Green roofs
- Option for Plug & Play delivery with support
spg partner, your expert in commercial real estate.