Office space for rent in Meyrin - Ref 36664
Industry
Floor3rd floor
Object PriceCHF 22,525.-/month + ch.
Localisation
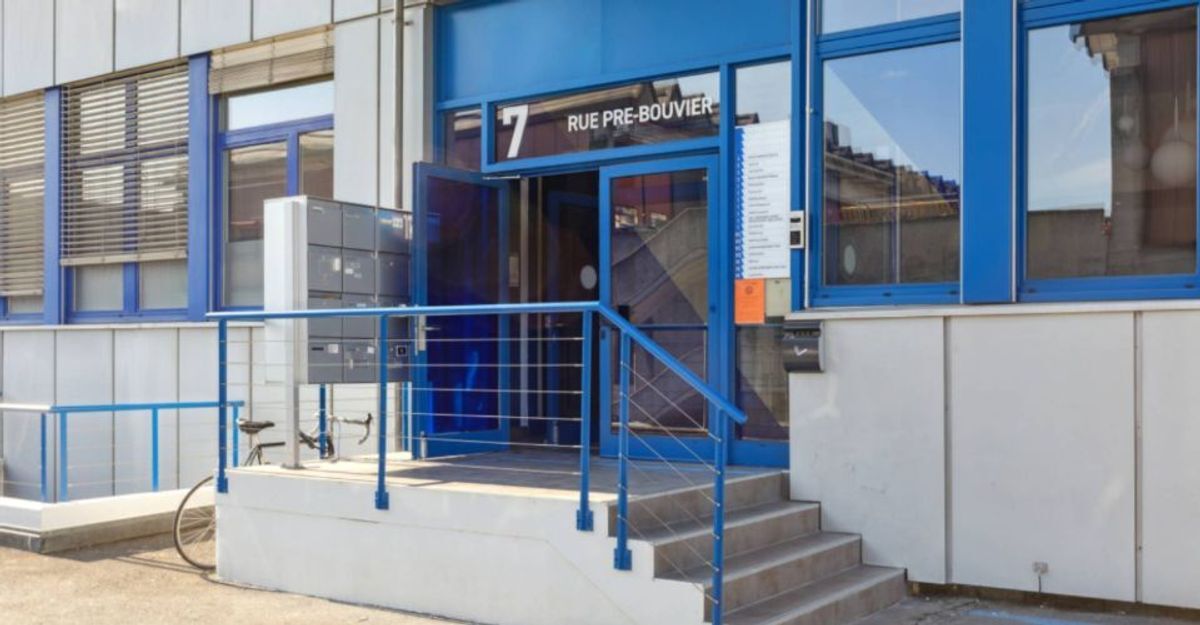
Rue De La Bergère 3 c, 1217 MeyrinRent
Rent price: CHF 22,525.- /month
Charges: CHF 3,400.-
Gross rent: CHF 25,925.- month
Characteristics
Reference
36664
Availability
To agree
Floor
3rd floor
Charges
CHF 3,400.- (Not specified)
Description
Text translated from french, see original
Original text in french, translate to English.
SEE FAR FOR YOUR ACTIVITIES – 1,020 m² OPERATING AREA ? 3RD FLOOR OF ATRIUM PARK ? HORIZON – MEYRIN
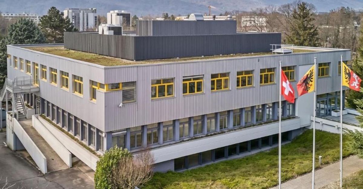
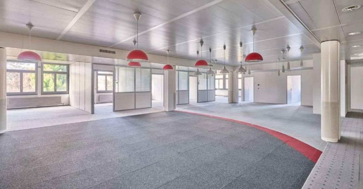
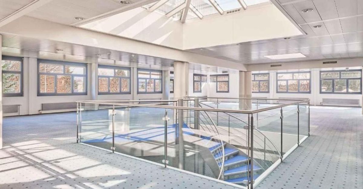
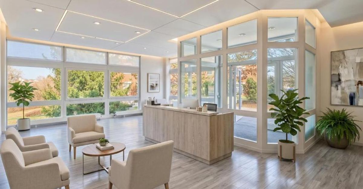
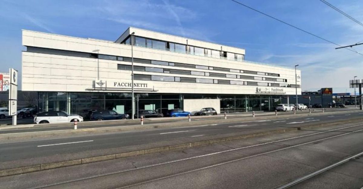
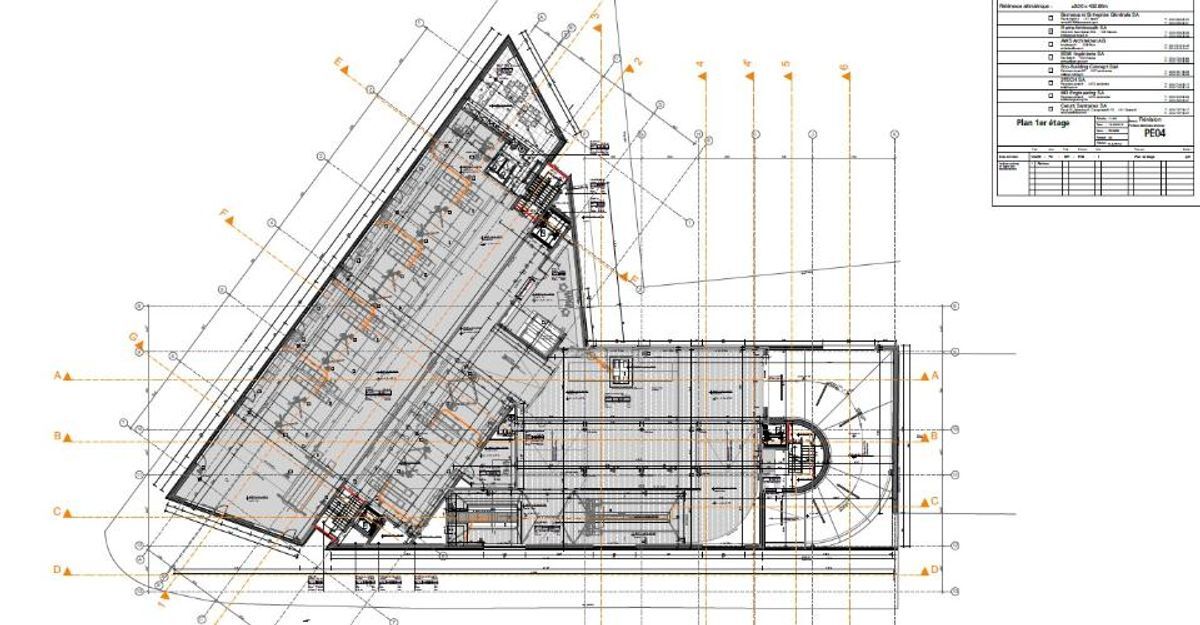
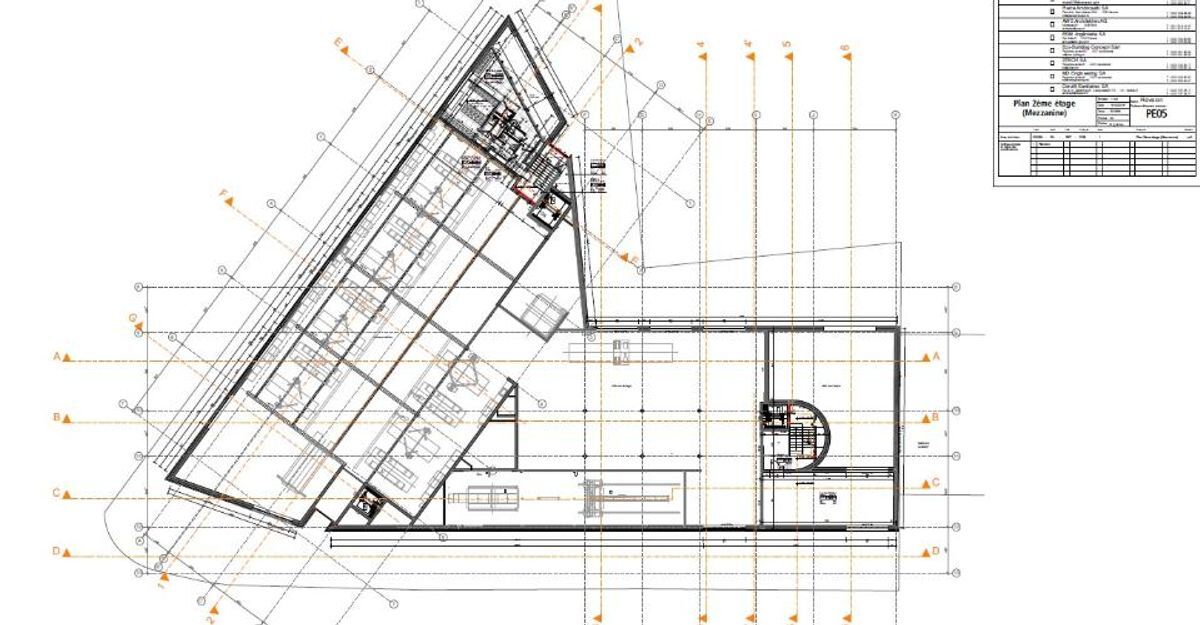
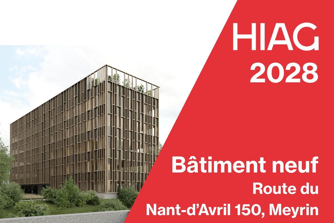
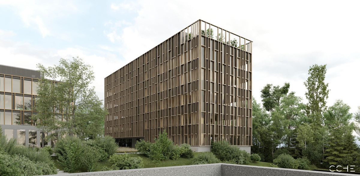
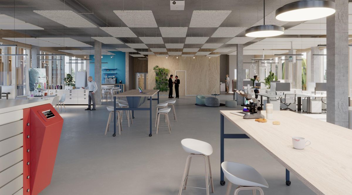
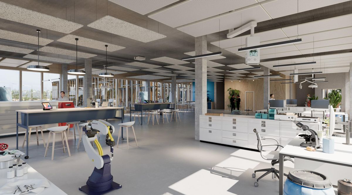
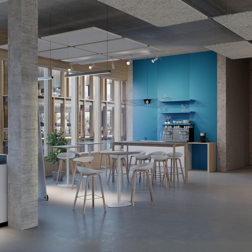
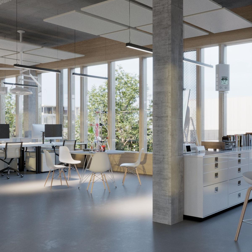
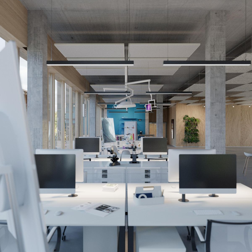
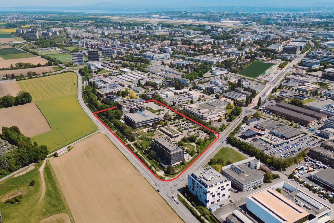
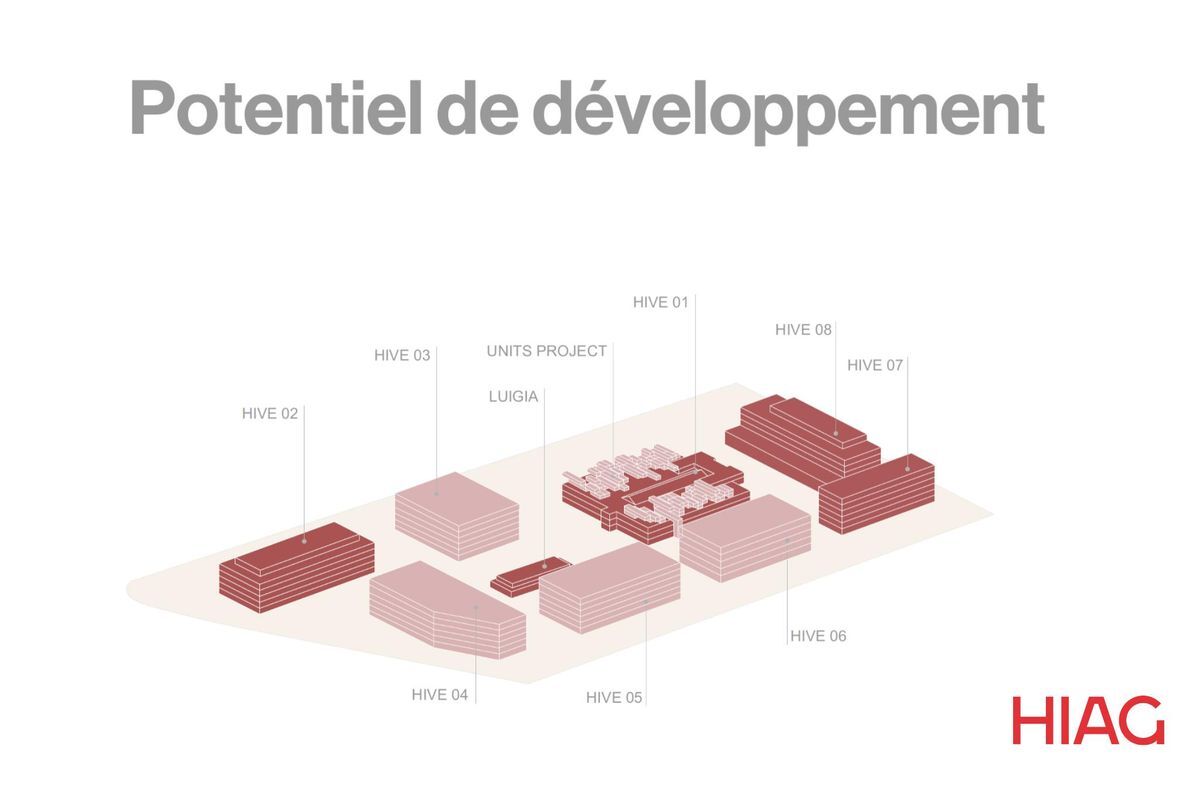
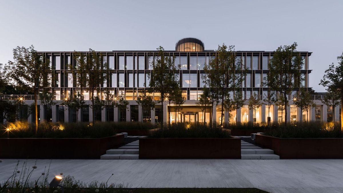
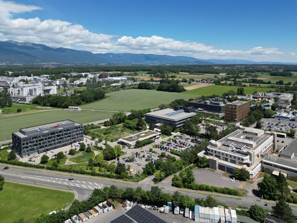
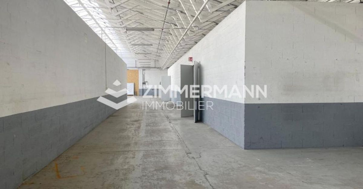
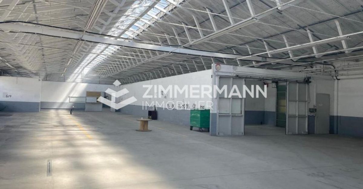
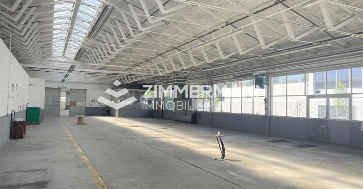
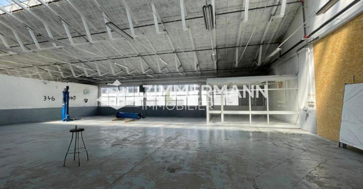
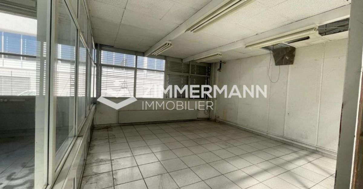
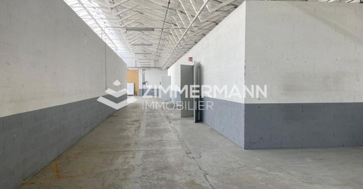
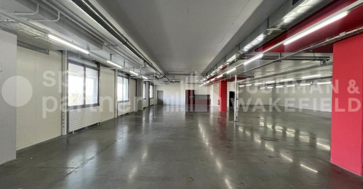
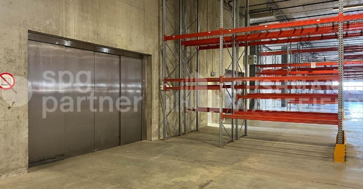
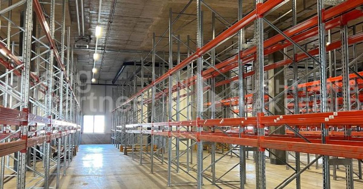
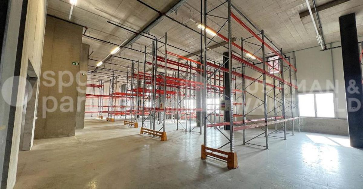
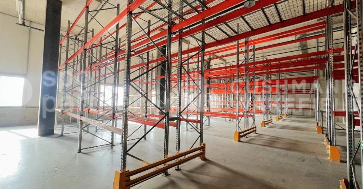
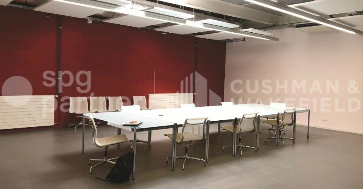
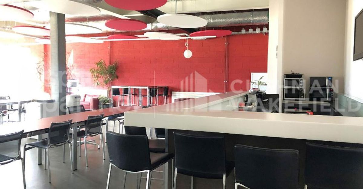
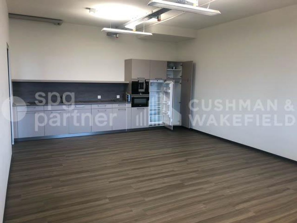
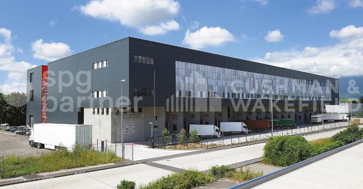
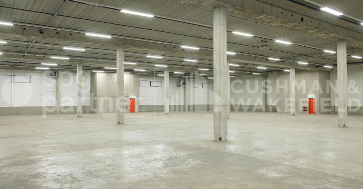
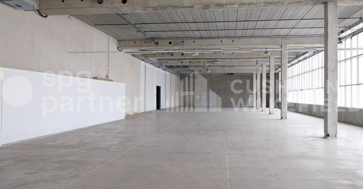
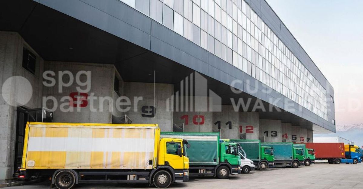
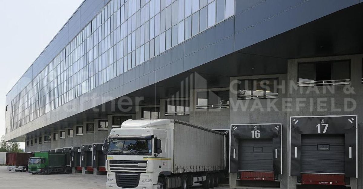
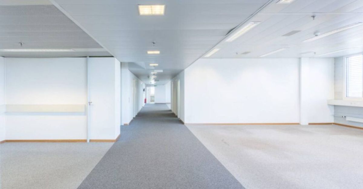
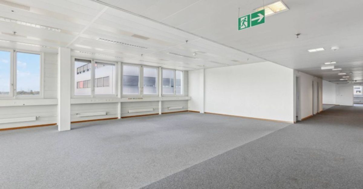
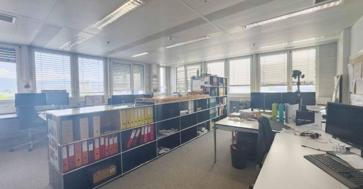
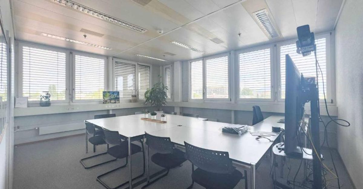
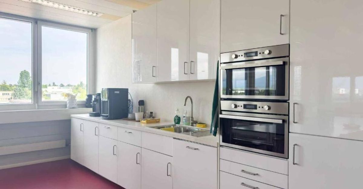
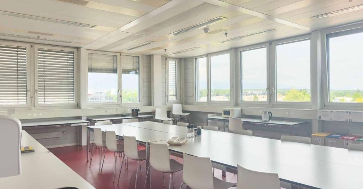
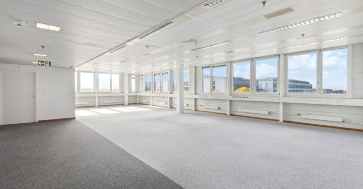
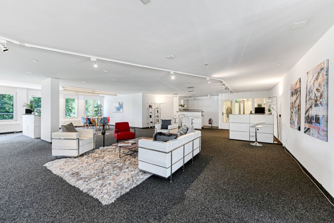
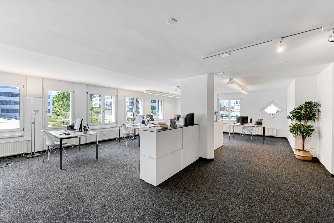
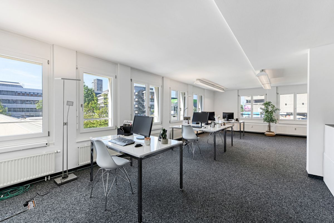
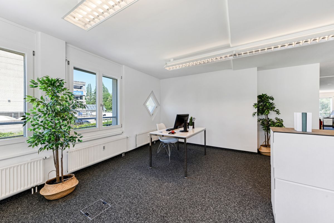
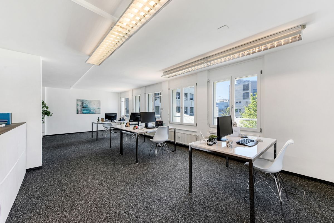
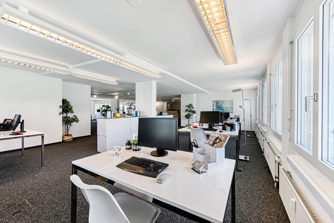
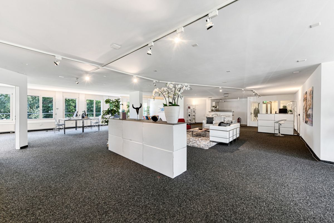
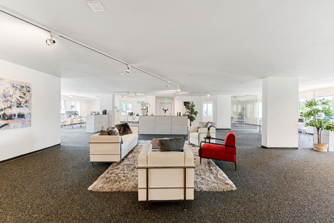
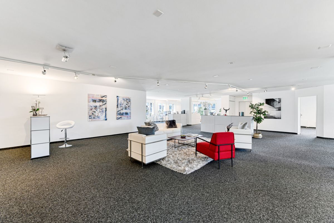
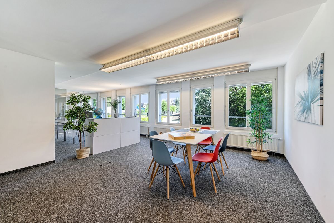
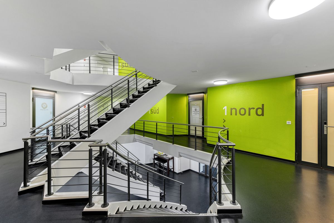
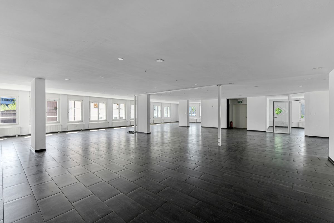
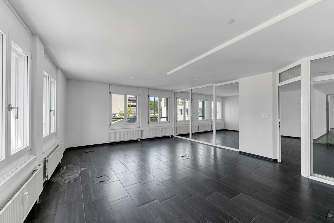
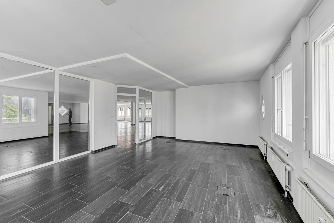
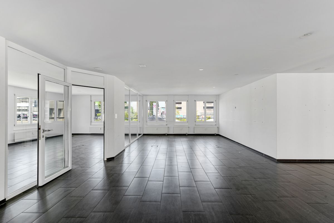
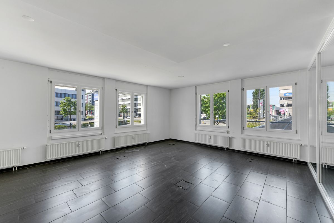
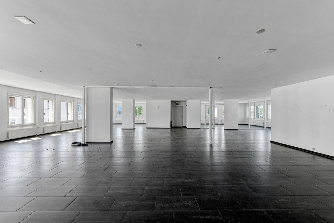
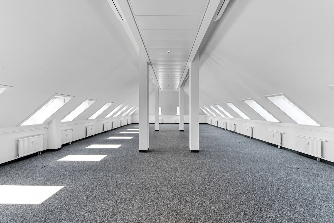
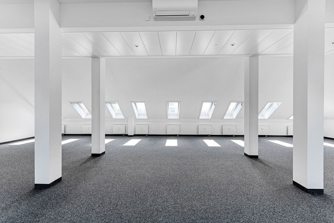
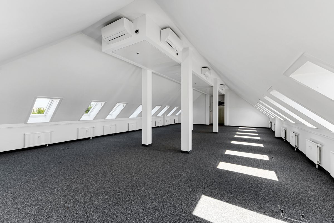
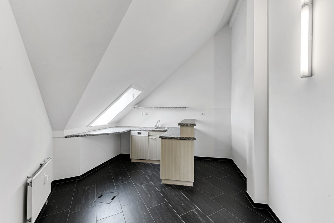
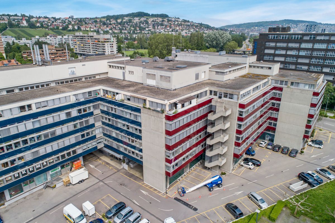
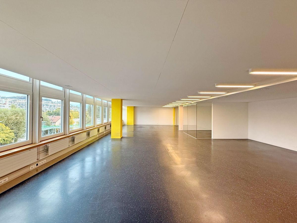
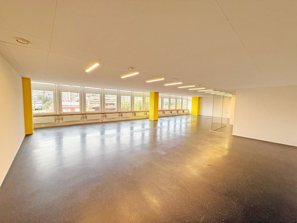
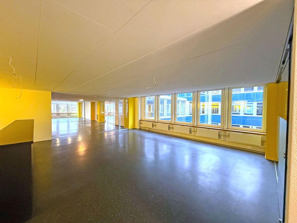
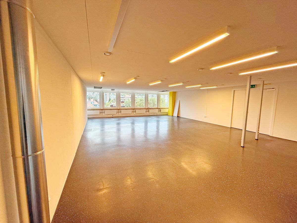
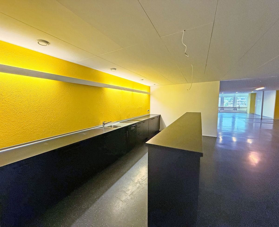
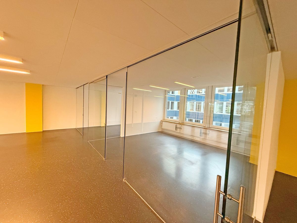
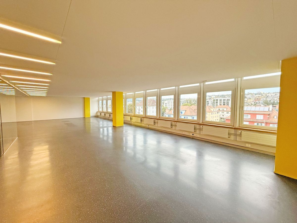
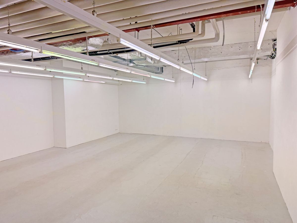
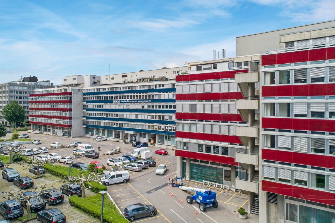
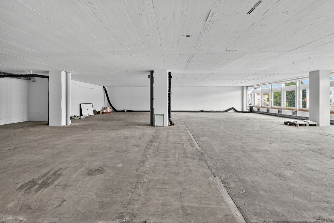
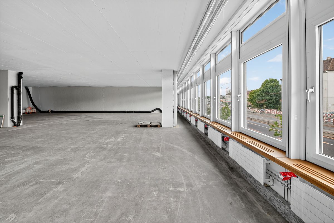
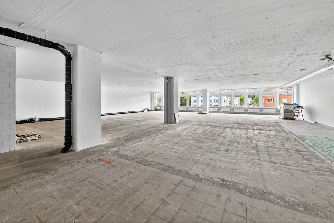
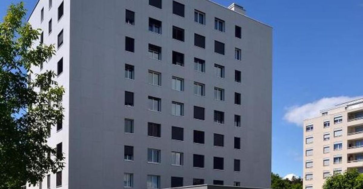
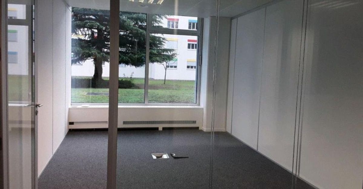
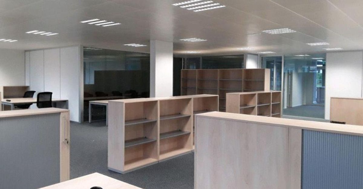
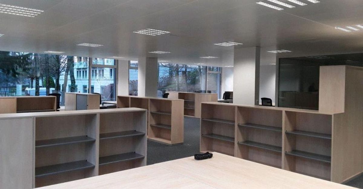
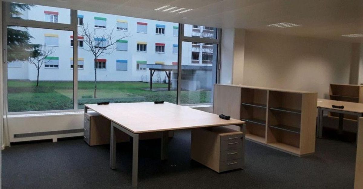
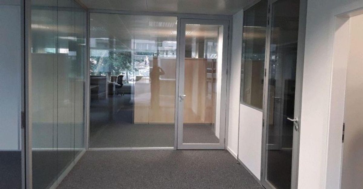
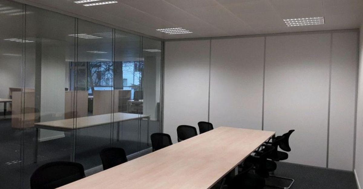
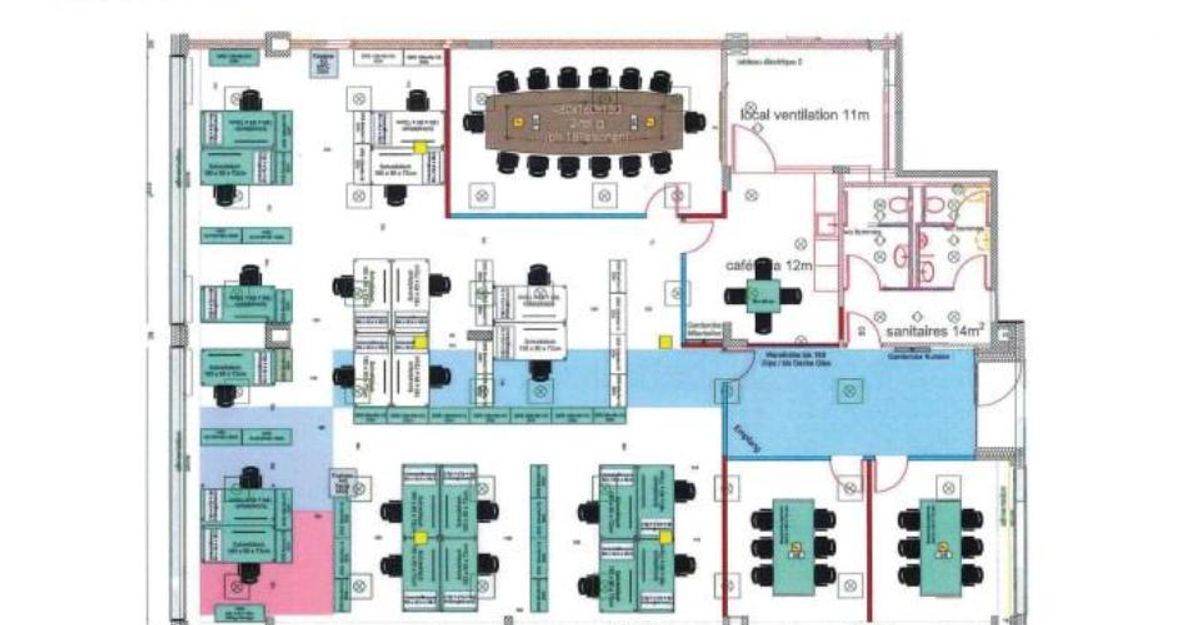
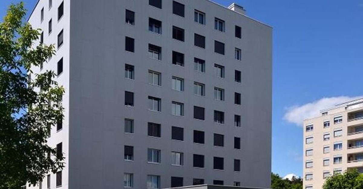
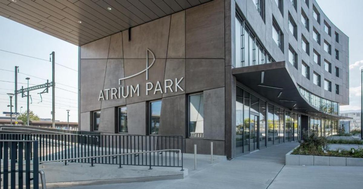
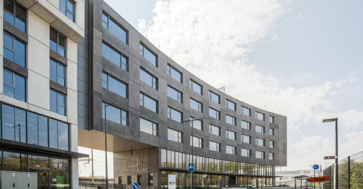
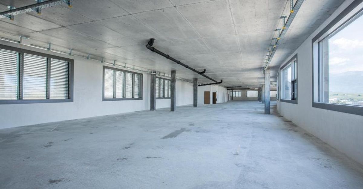
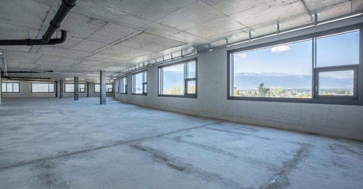
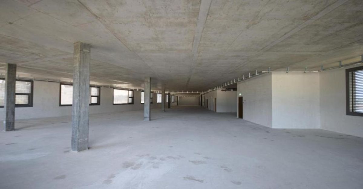
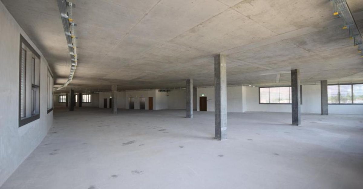
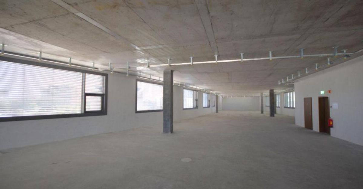
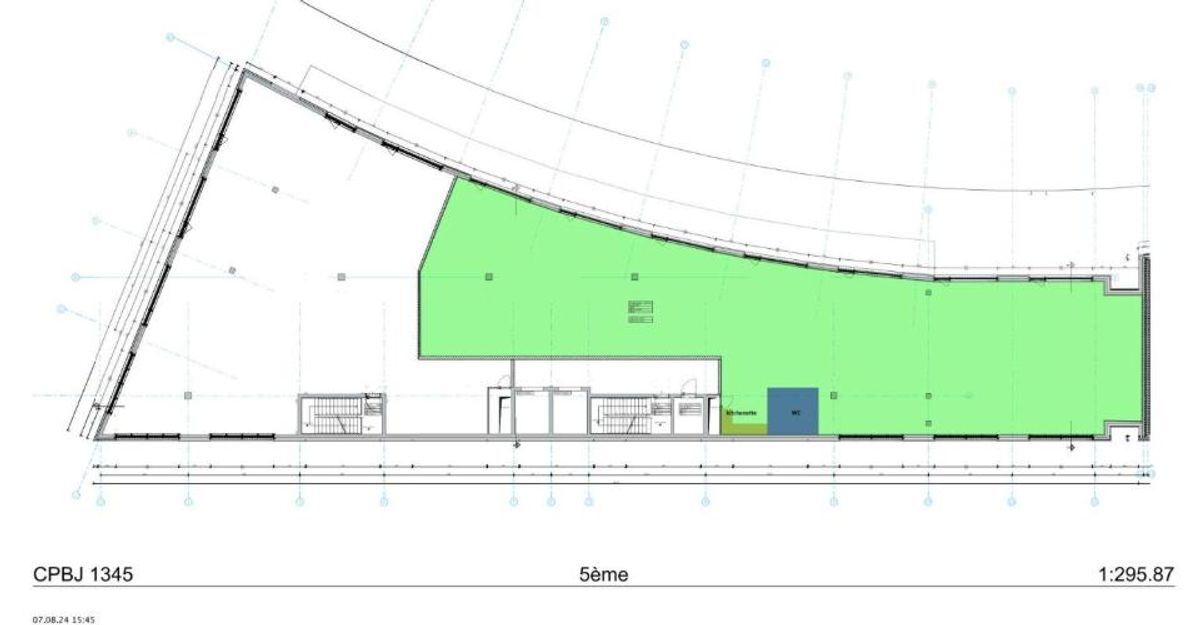
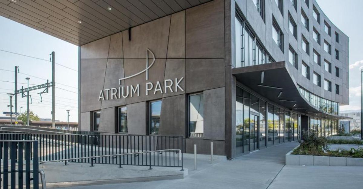
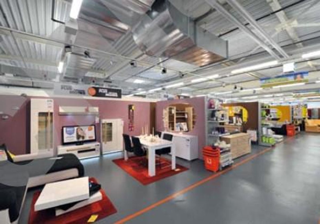
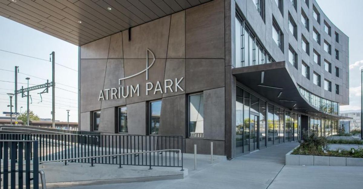
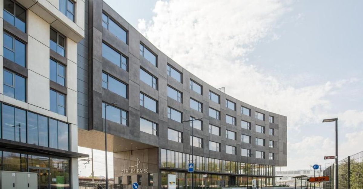
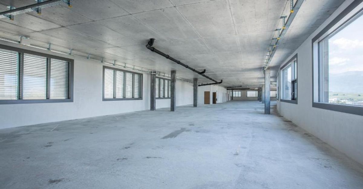
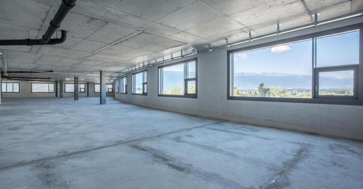
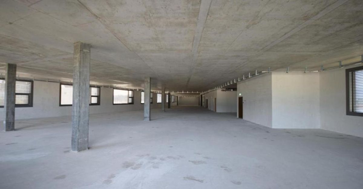
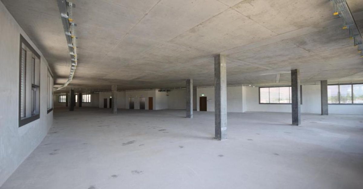
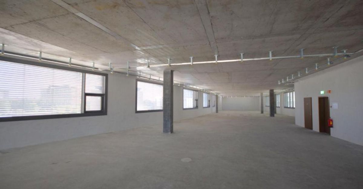
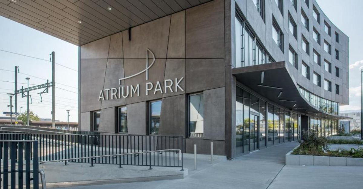
Located in the heart of Zimeysa and integrated into the Atrium Park ? Horizon concept, this 550 m² operating area offers a strategic and visible address for your activities. Light, modular and divisible, the space is delivered in a raw or turnkey state and benefits from a high eco-responsible standard (THPE / Minergie) with geothermal cooling.
Location & accessibility:
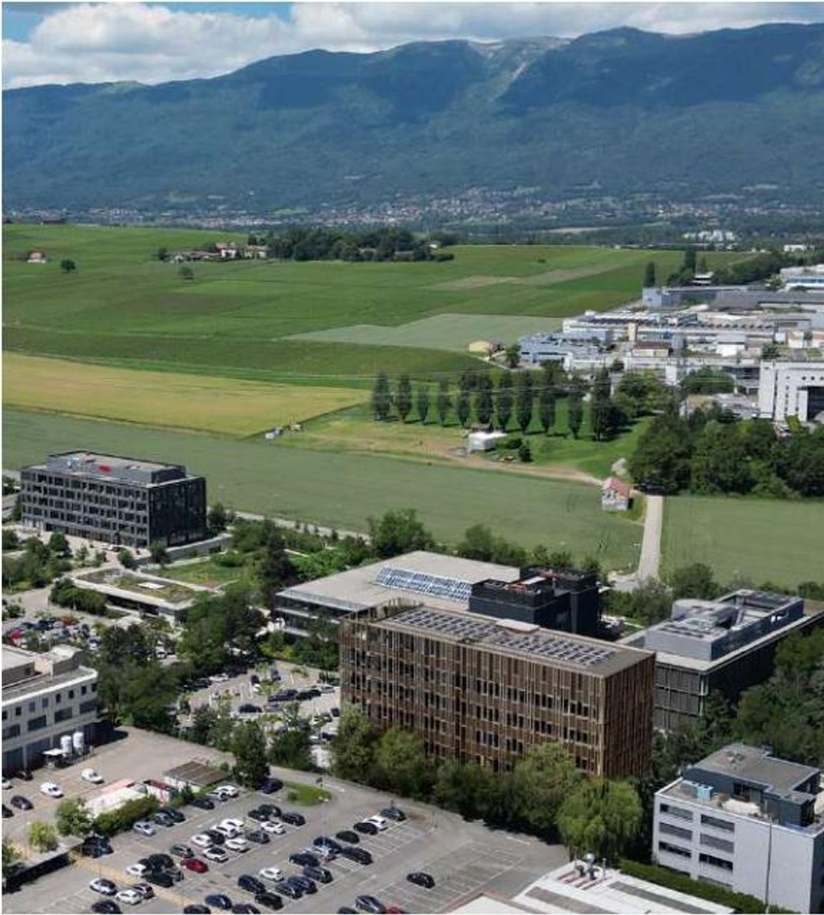
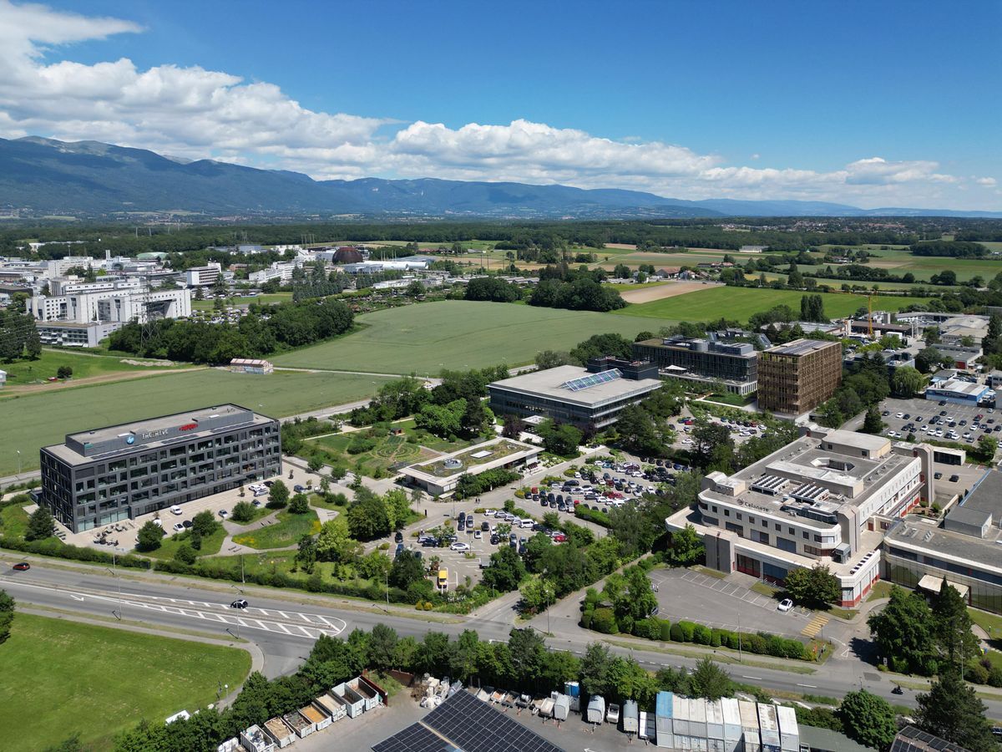
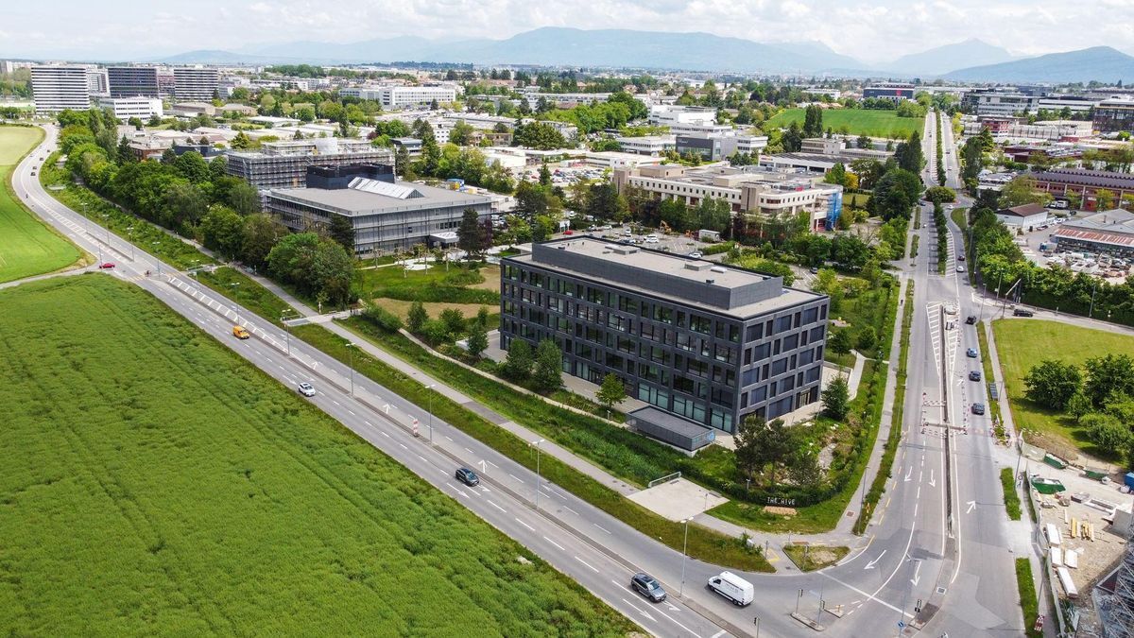
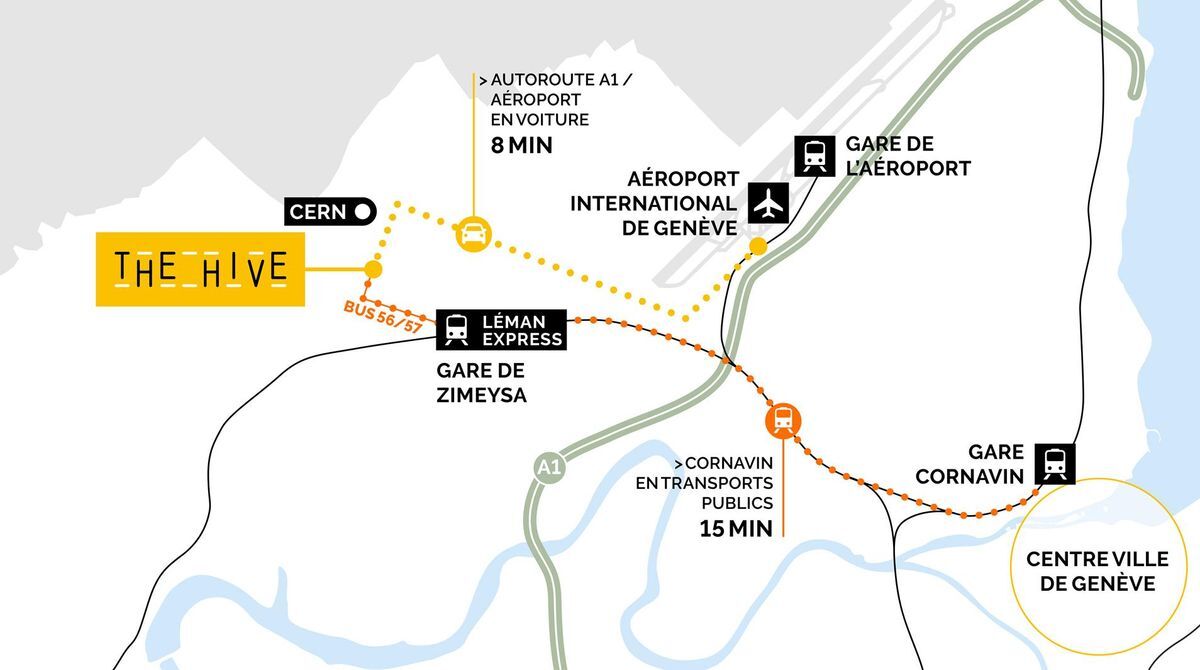
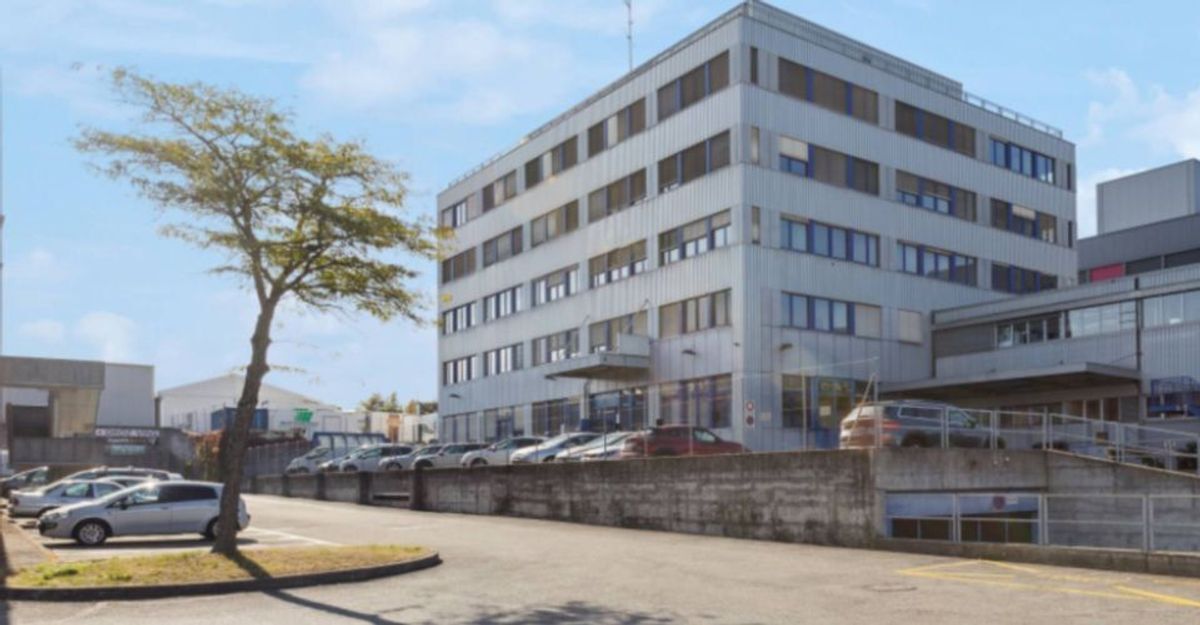
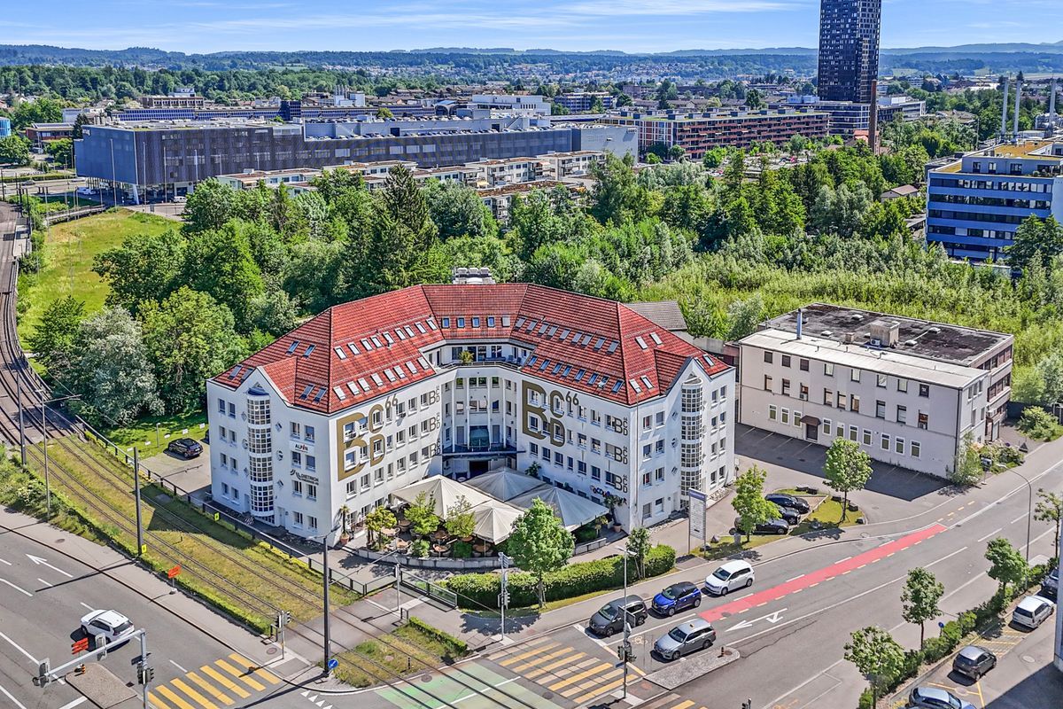
- Premium address in Meyrin, very close to the French-Swiss border and a short distance from the city center of Geneva and the international airport.
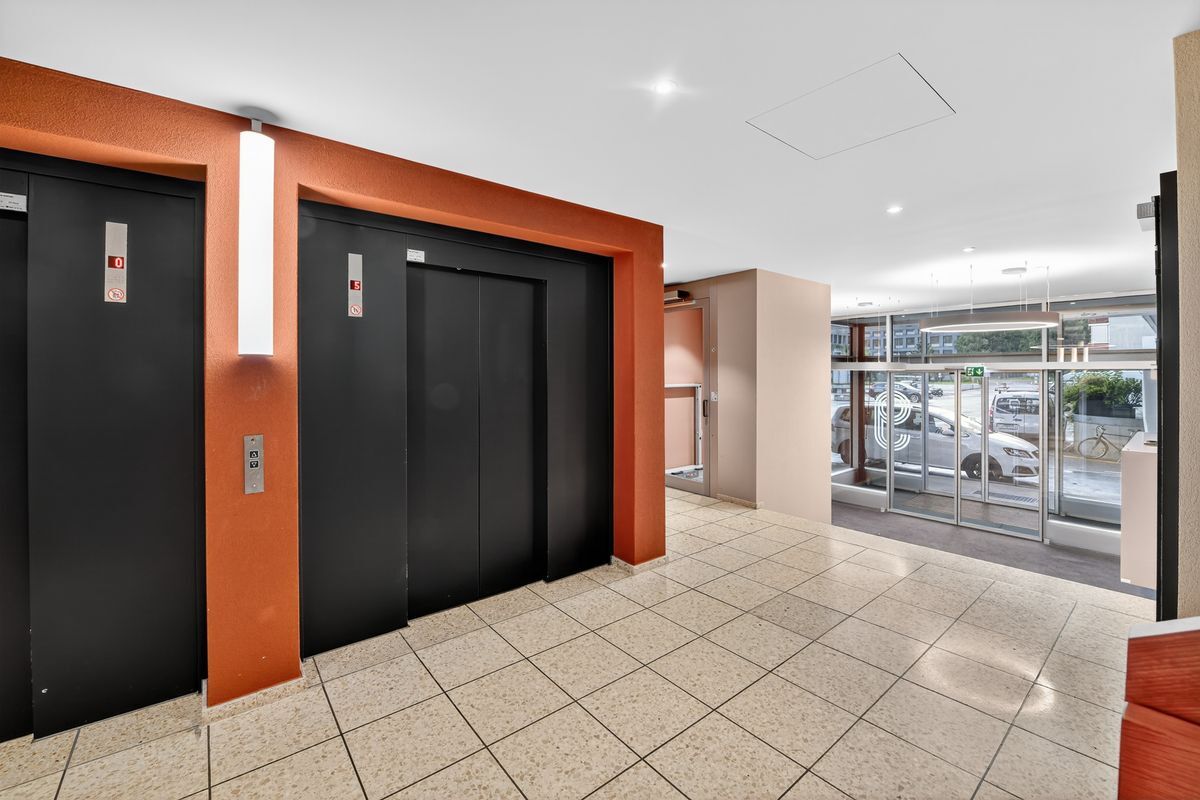
- CFF Zimeysa station and bus stop at the foot of the building: easy access by public transport.
- Direct connection to the main roads and Geneva’s motorway network: logistics and flows facilitated for clients and suppliers.
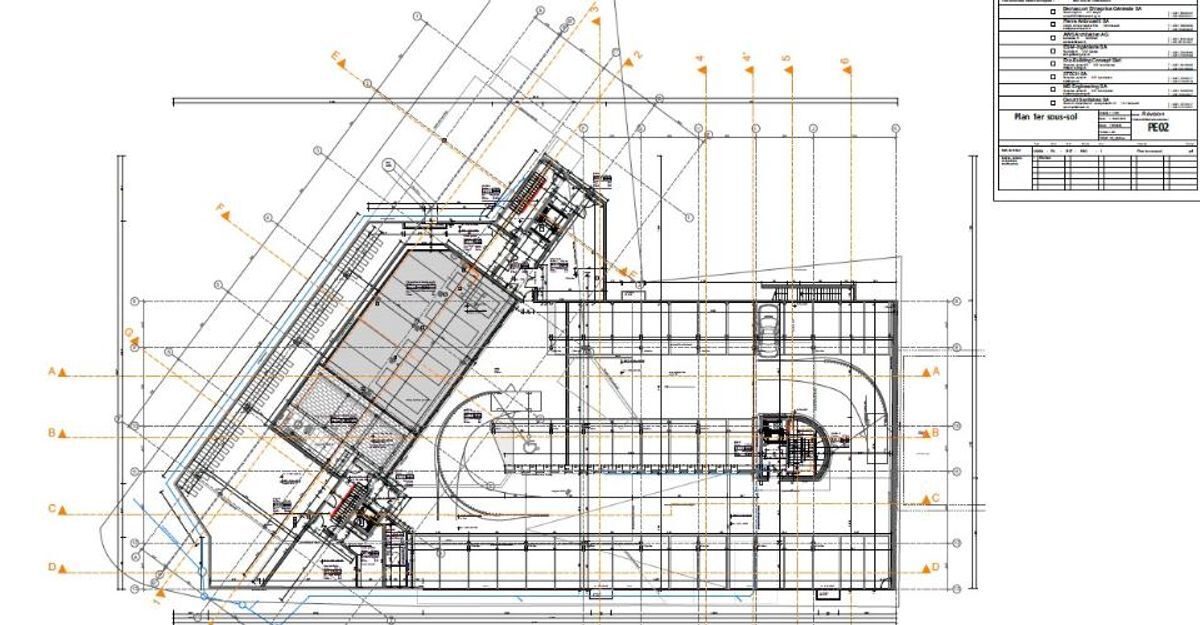
- Underground
parking with charging stations for electric vehicles.
- Economic environment and synergies:
- Zimeysa is home to a variety of activities: light industries, logistics, showrooms, service offices, technological start-ups and SMEs. – Presence of complementary actors offering opportunities for B2B partnerships, sector visibility and local economic dynamism.
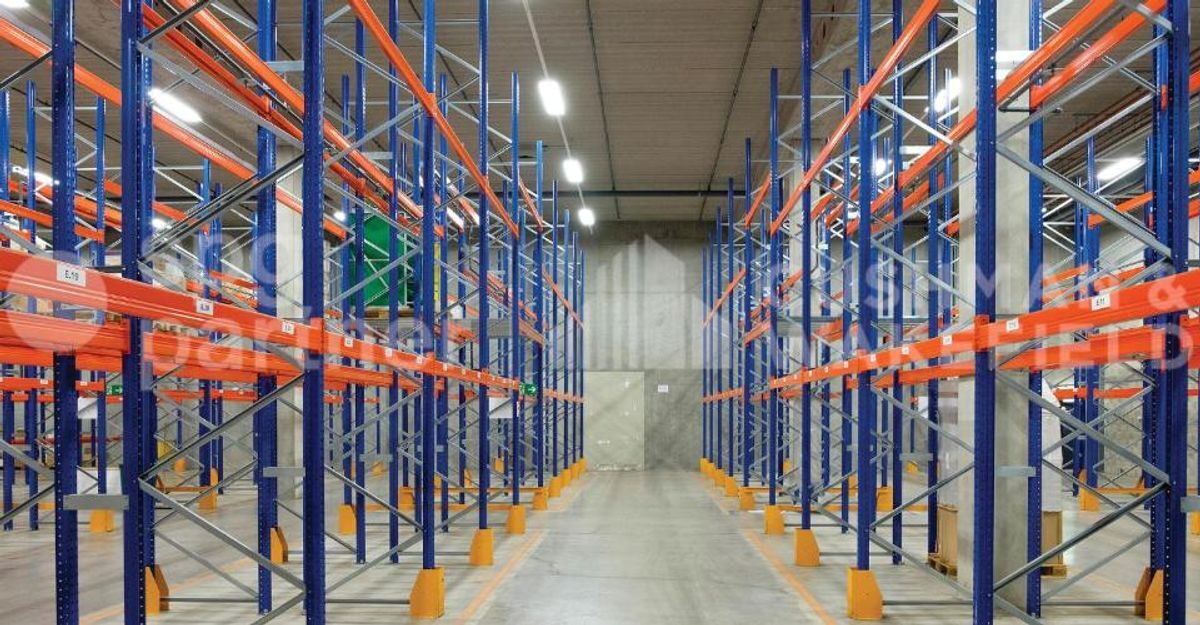
- Suitable location for regional subsidiaries, technical centers, workshops, light storage, showrooms or mixed office/production areas.
Strengths:
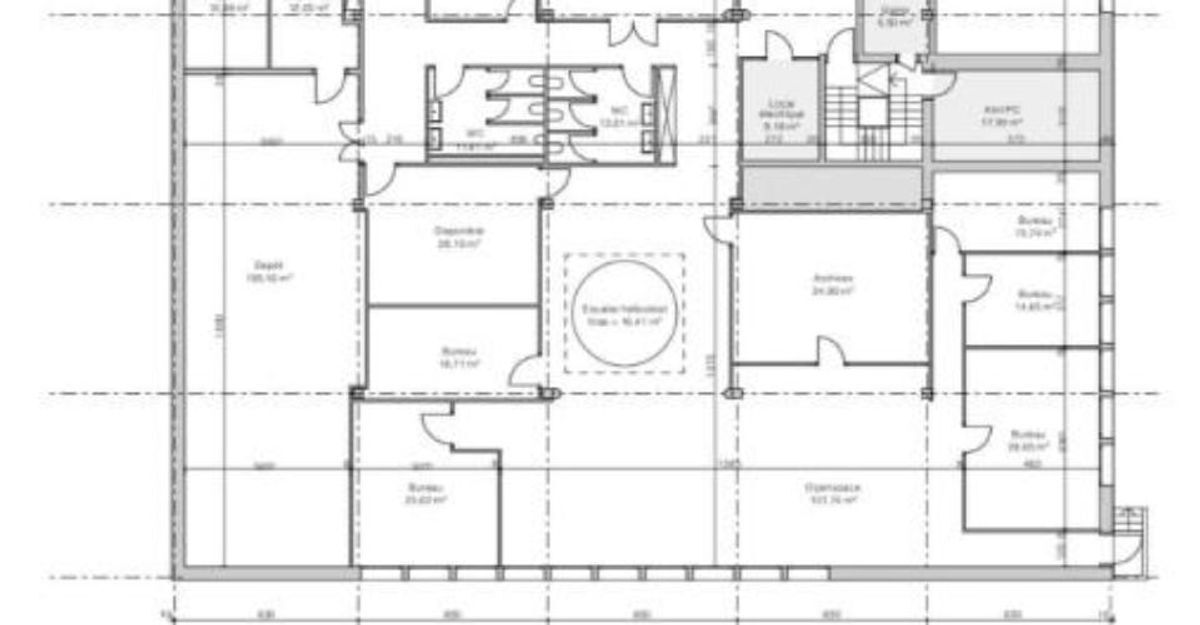
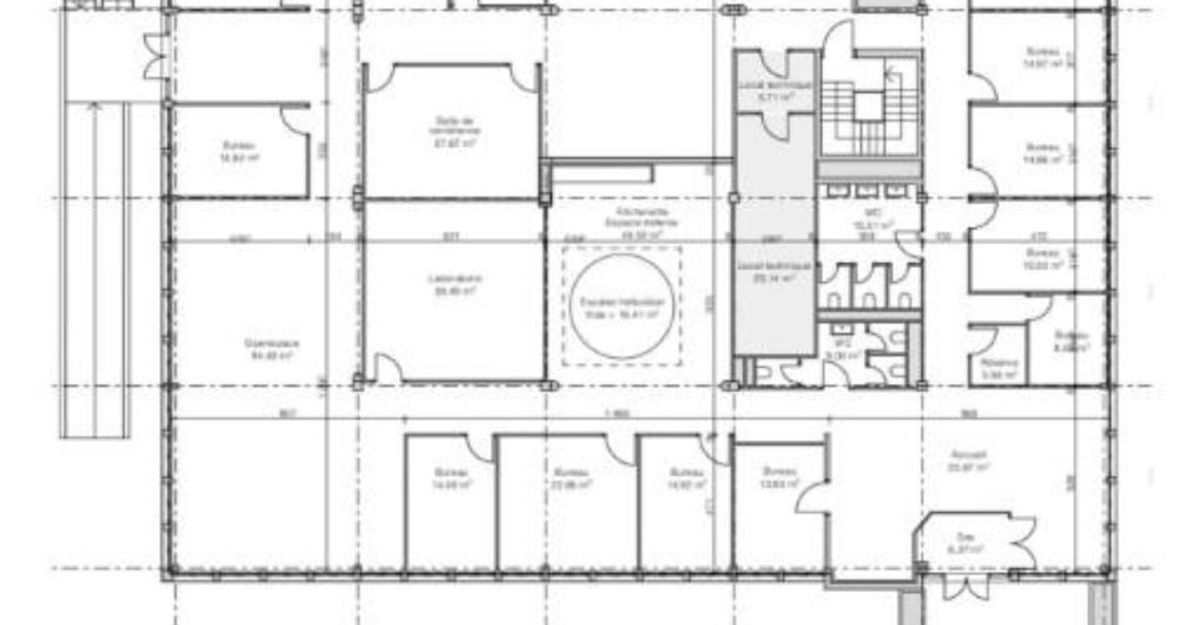
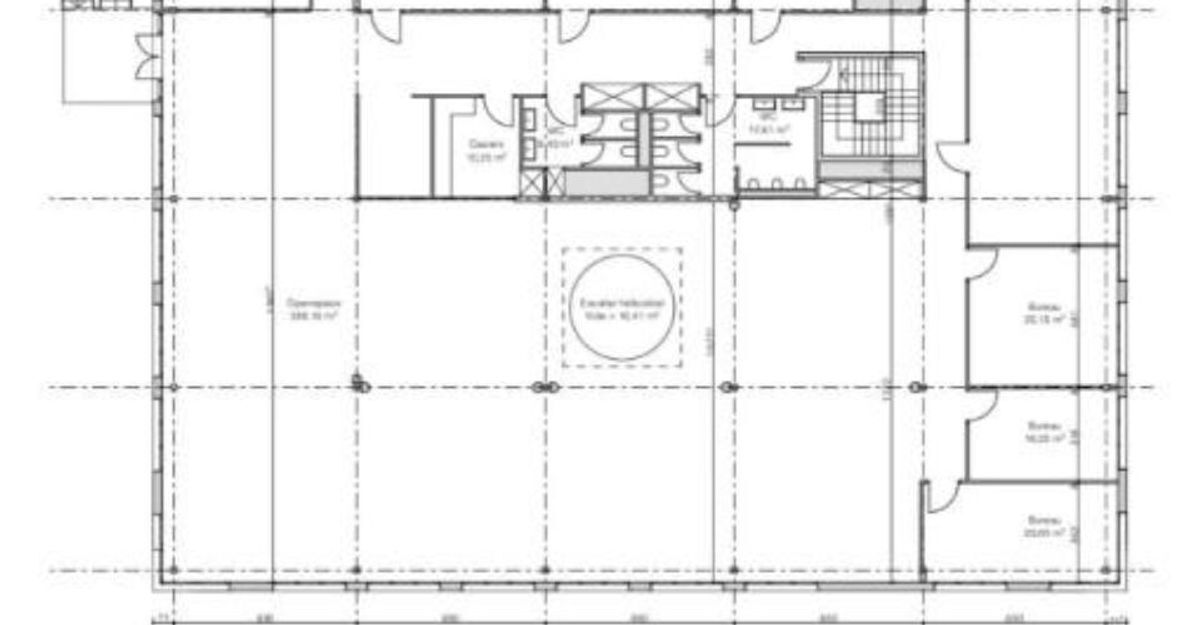
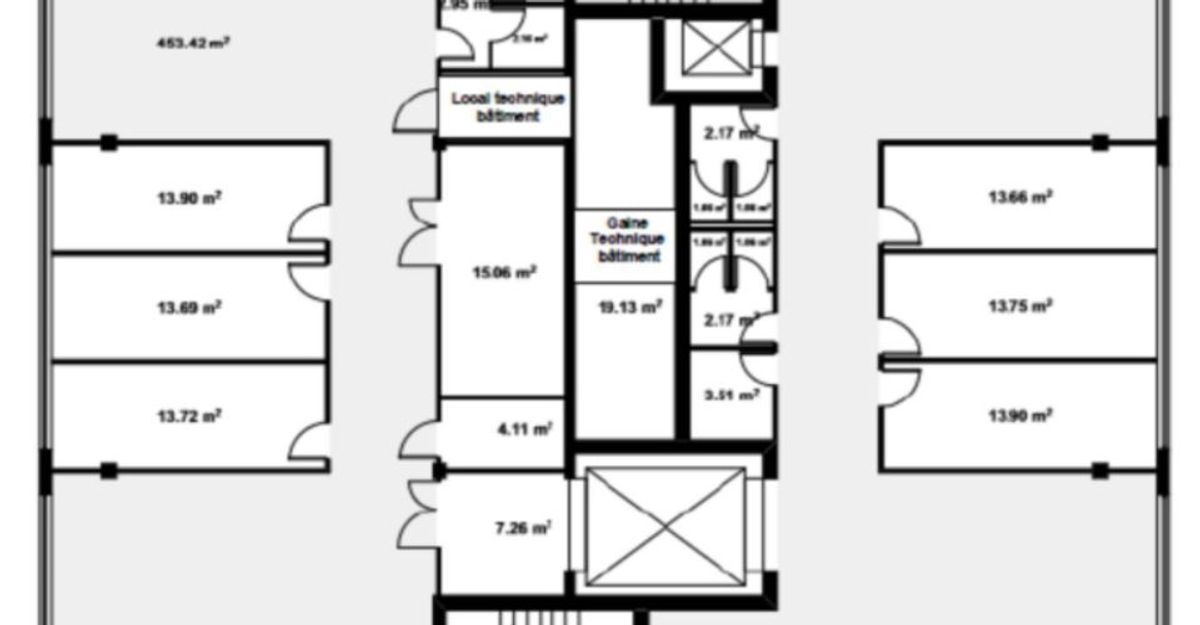
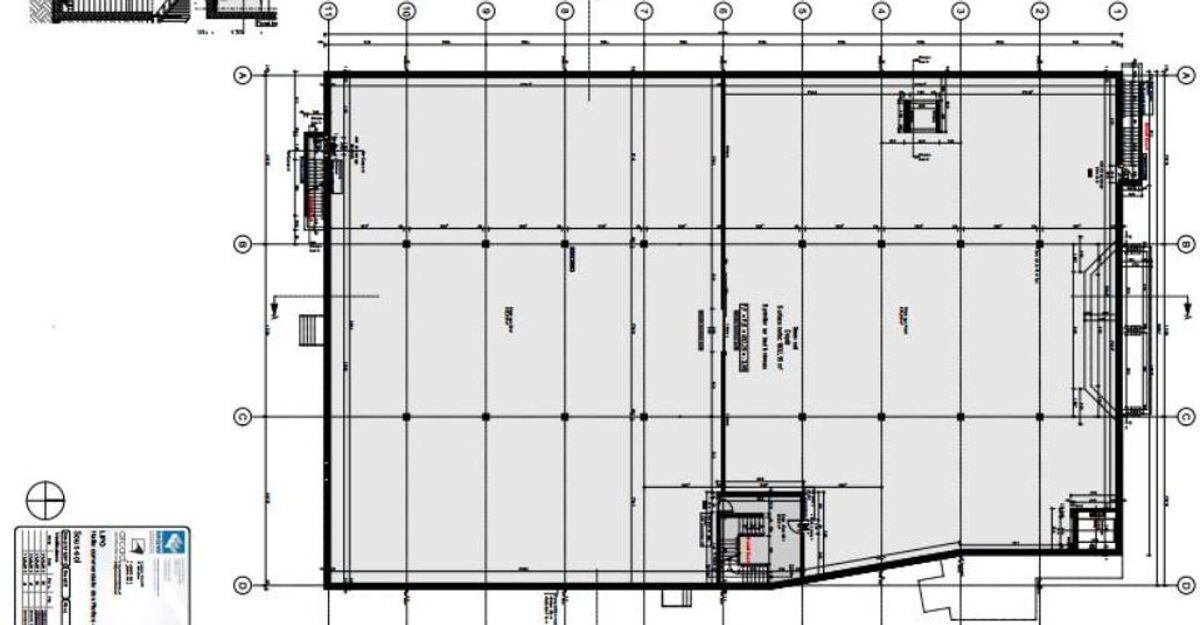
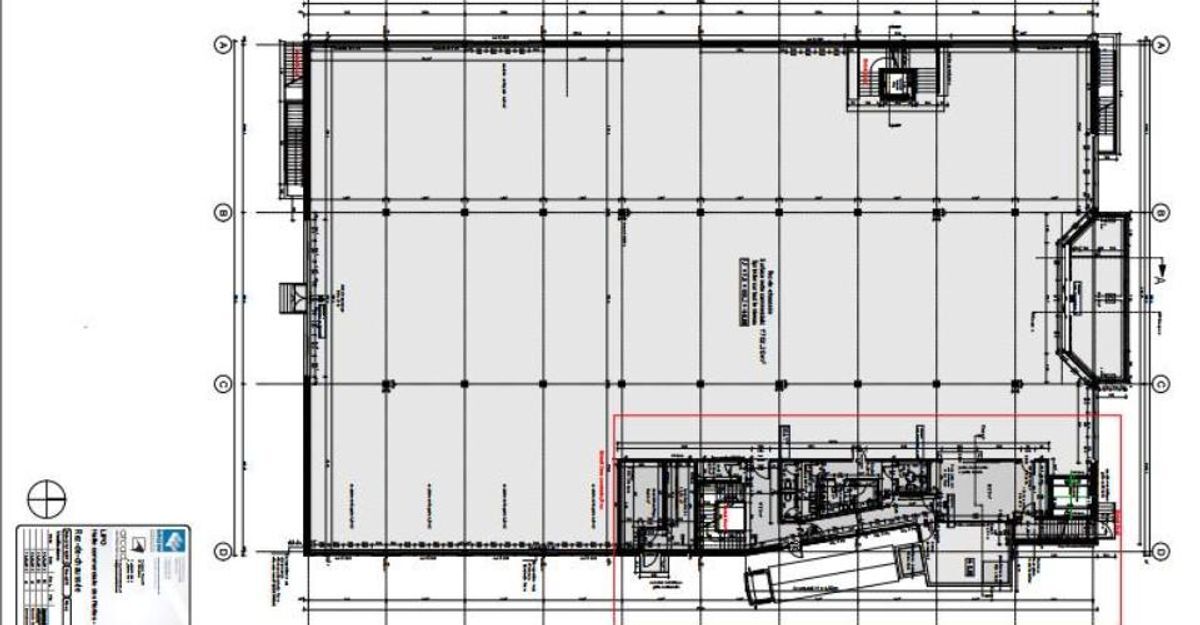
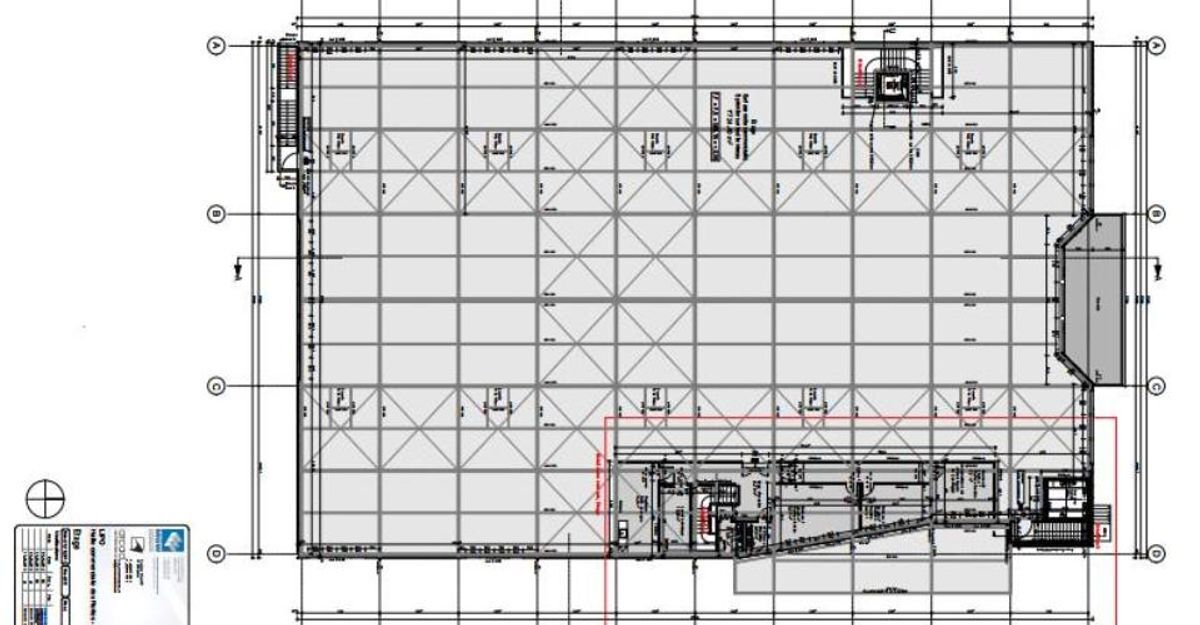
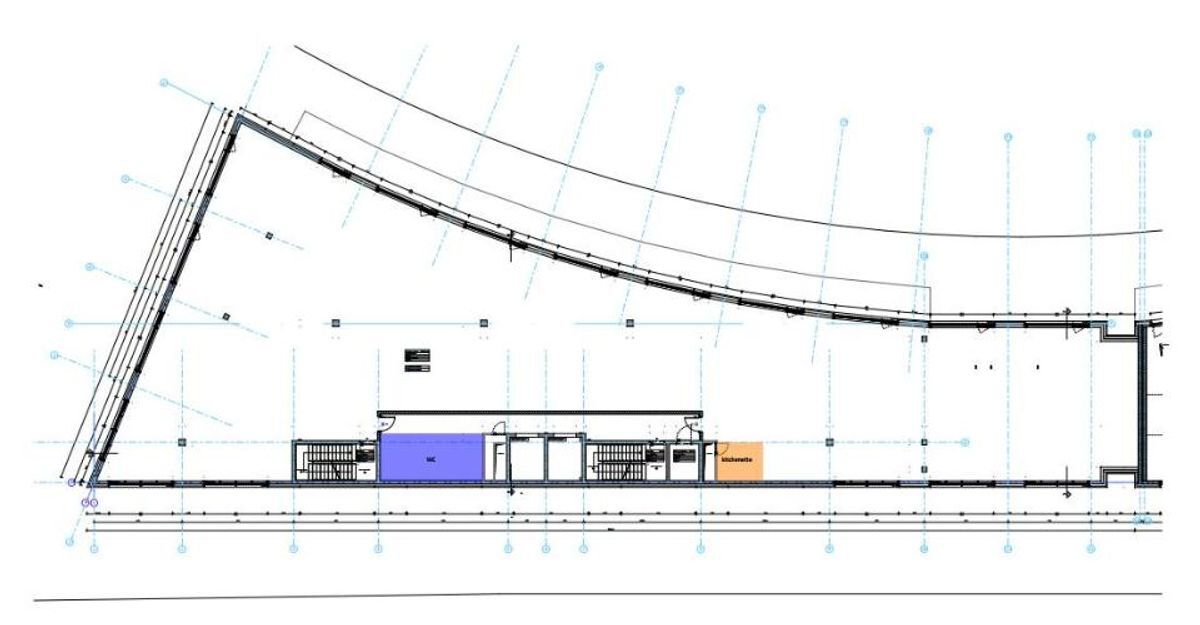
- Area: 1,020 m² (single, divisible platform as needed)
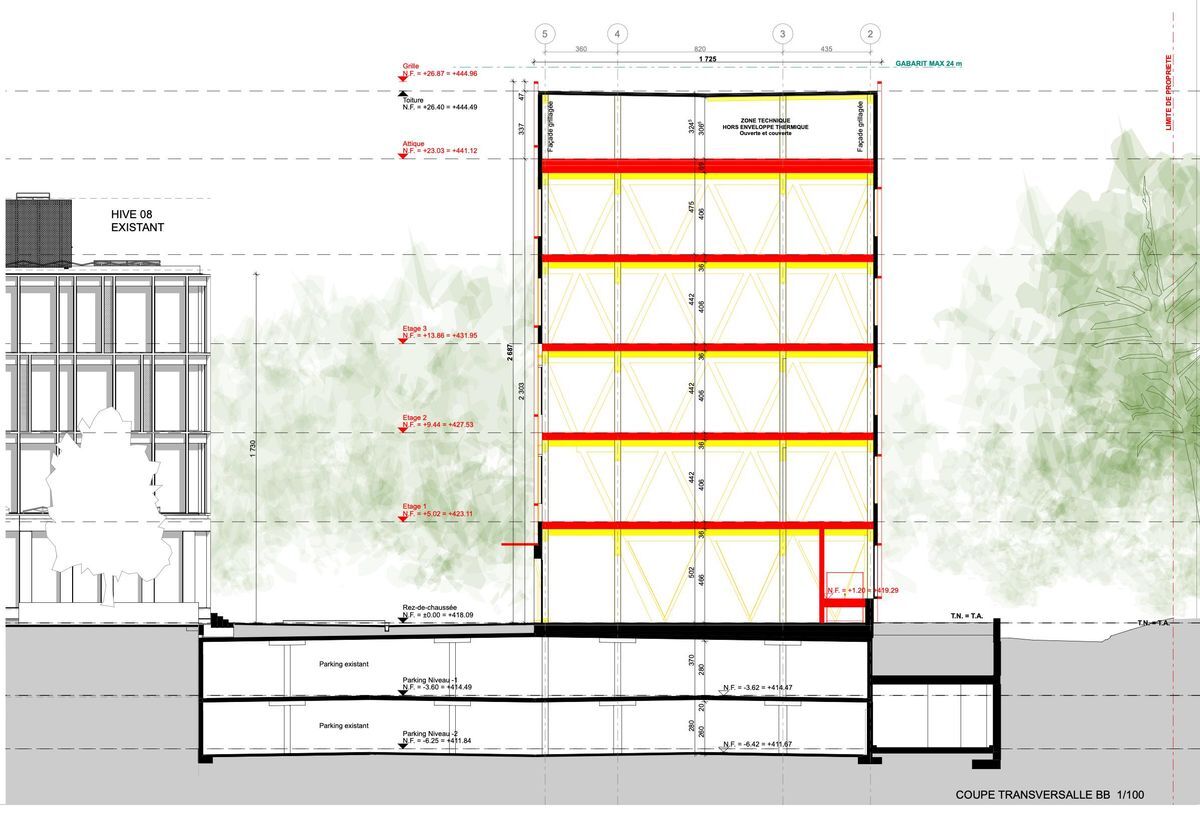
- Ceiling height: 3.5
m – Delivery status: raw or turnkey (customized fittings possible)
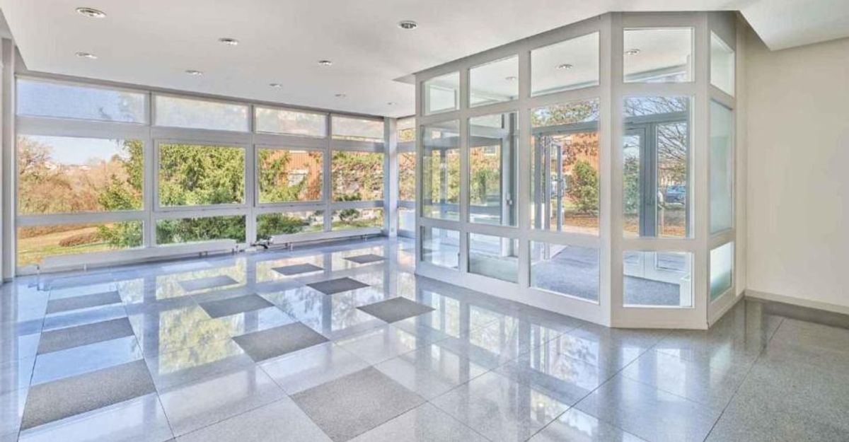
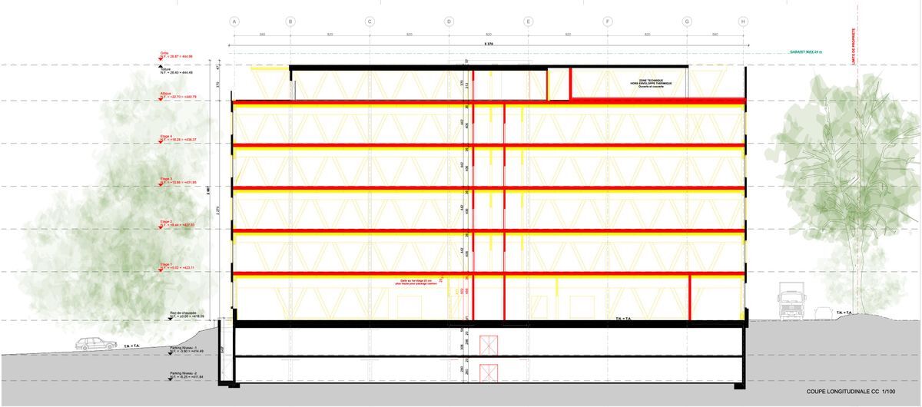
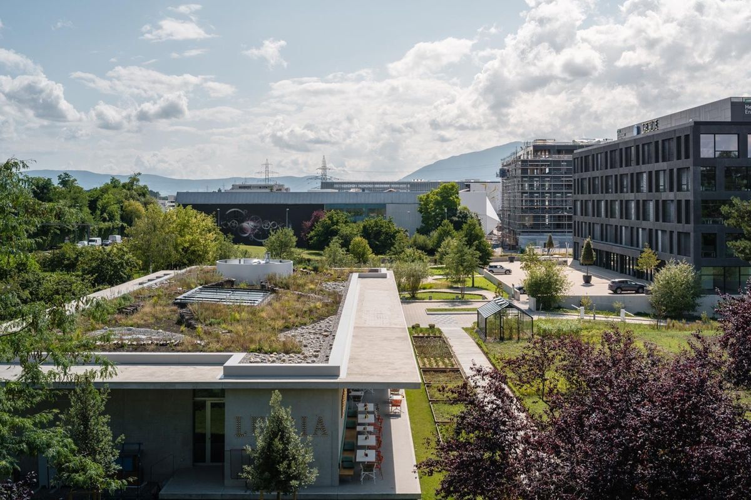
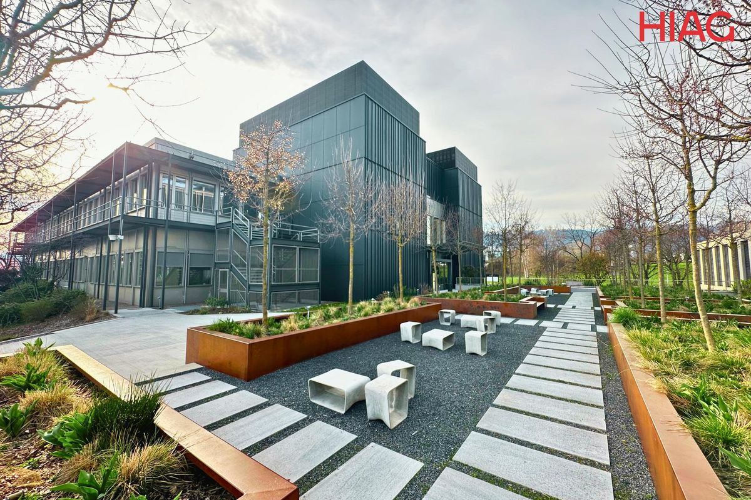
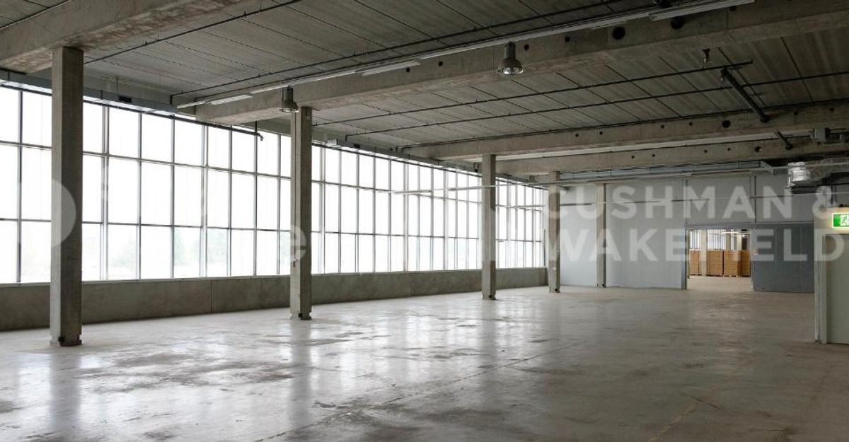
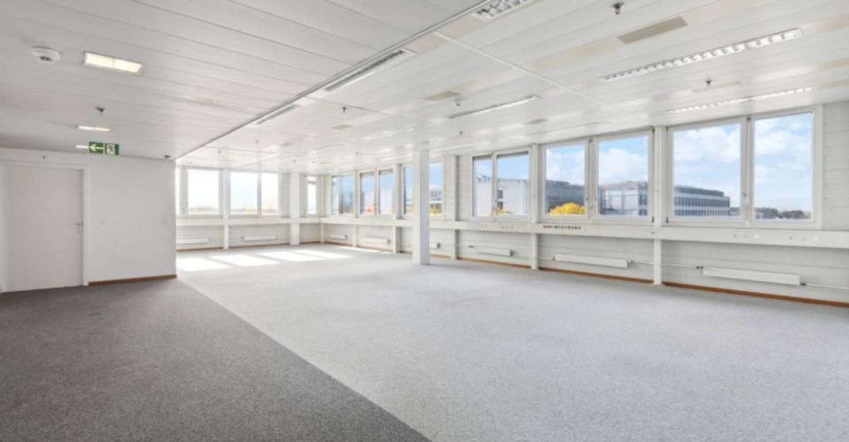
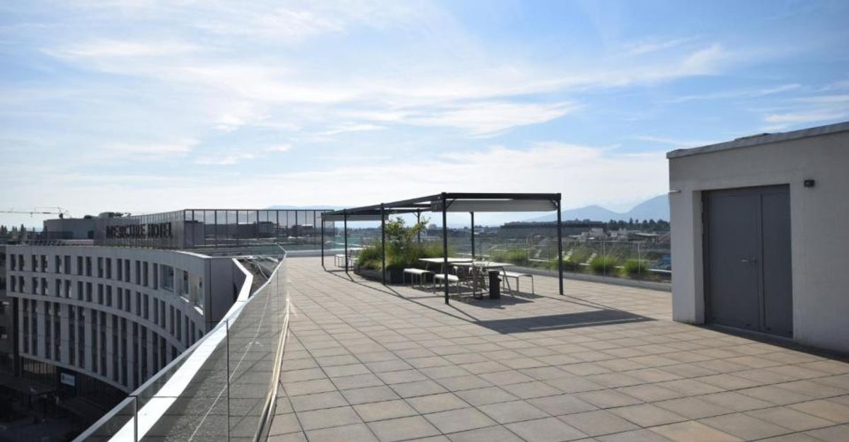
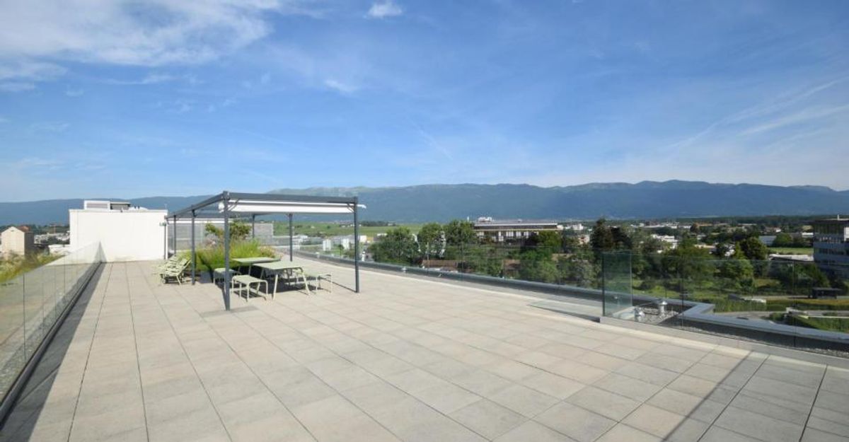
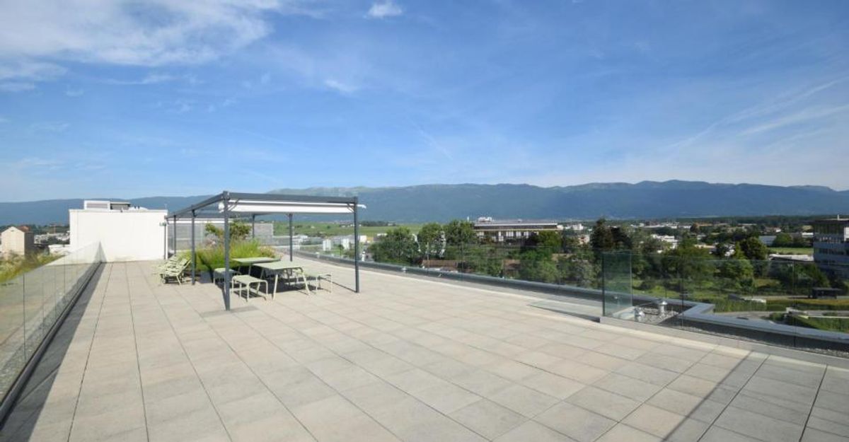
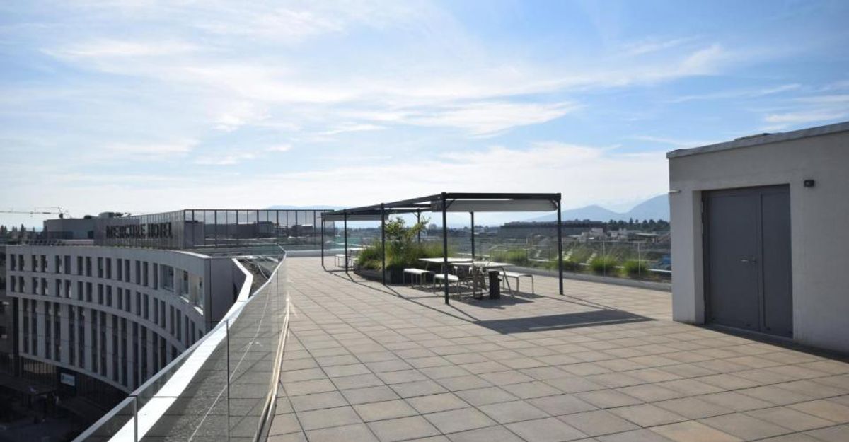
- Large bay windows for optimal light – Minergie and THPE certified building, geothermal cooling – Rooftop garden, pergola and landscaped areas for breaks and events – Bike station and showers/changing rooms for cyclists
- Underground parking
with charging stations for electric vehicles
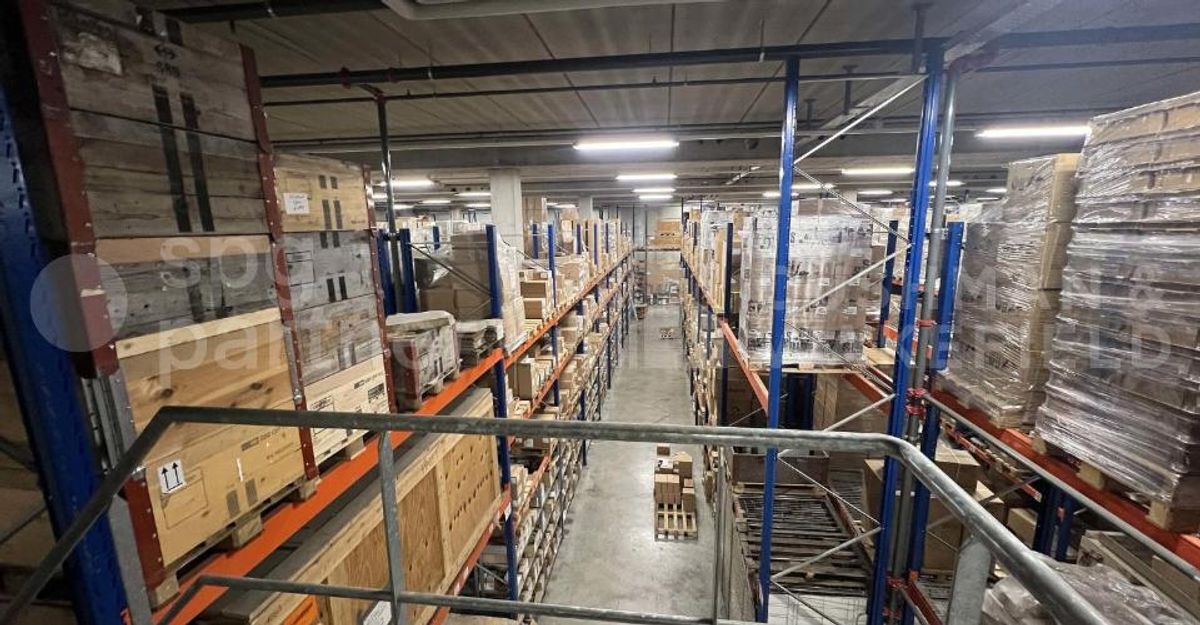
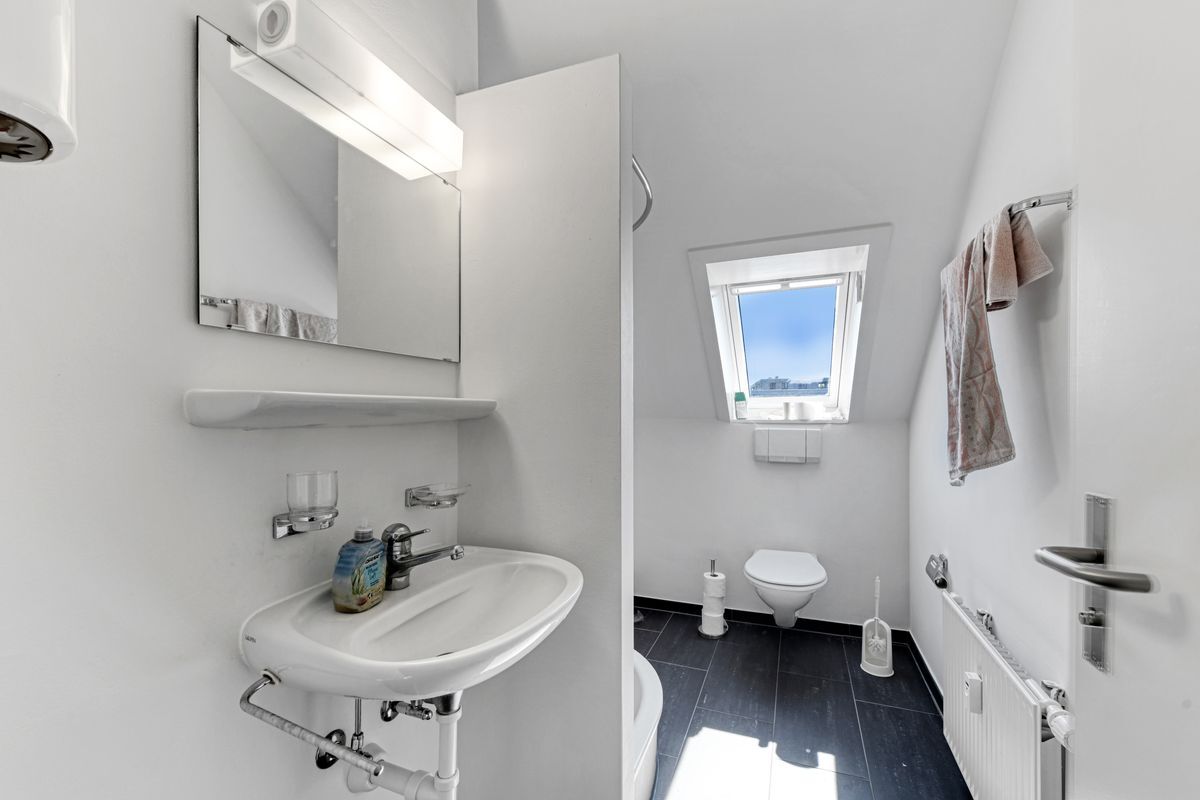
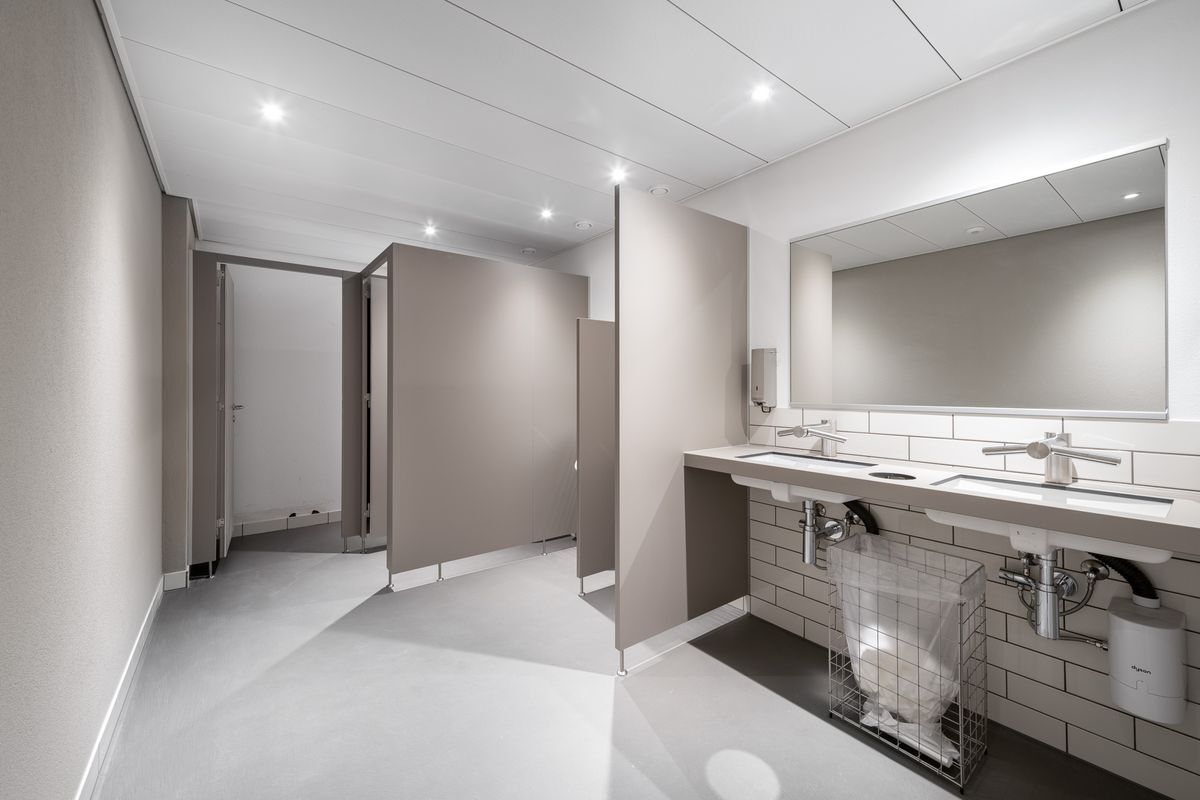
- Changing rooms and showers available for staff Possible uses: – Light workshops and production
- Laboratories/R&D areas – Showroom – Technical centers
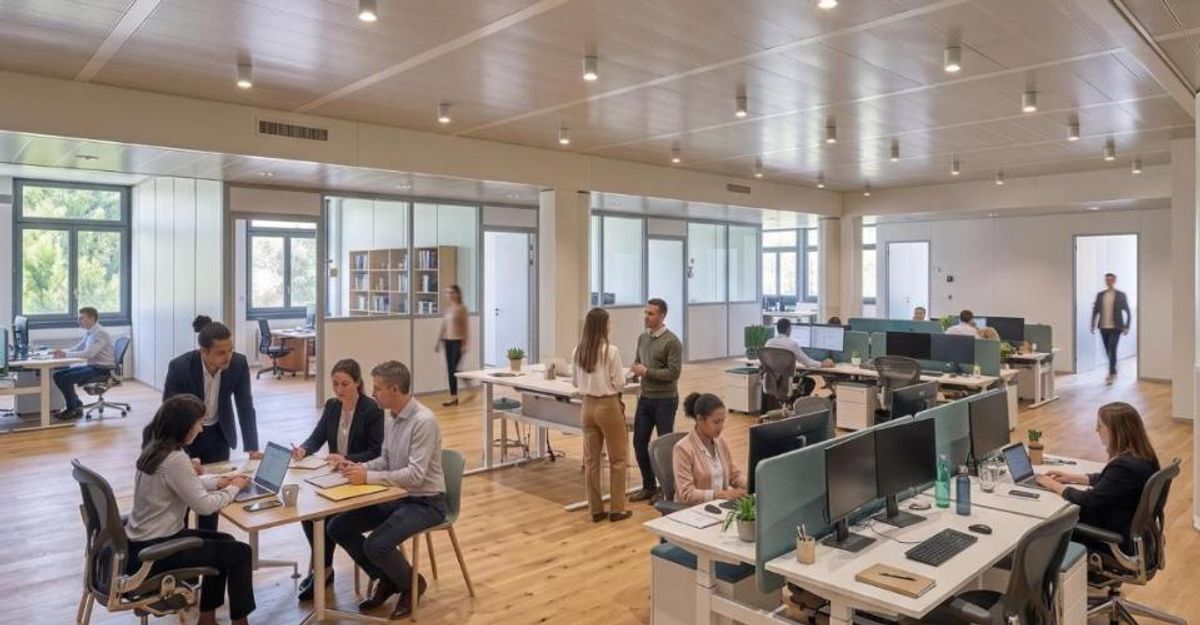
- Workshops and offices
Located in the heart of Zimeysa and integrated into the Atrium Park ? Horizon concept, this 550 m² operating area offers a strategic and visible address for your activities. Light, modular and divisible, the space is delivered in a raw or turnkey state and benefits from a high eco-responsible standard (THPE / Minergie) with geothermal cooling.
Location & accessibility:
- Premium address in Meyrin, very close to the French-Swiss border and a short distance from the city center of Geneva and the international airport.
- CFF Zimeysa station and bus stop at the foot of the building: easy access by public transport.
- Direct connection to the main roads and Geneva’s motorway network: logistics and flows facilitated for clients and suppliers.
- Underground
parking with charging stations for electric vehicles.
- Economic environment and synergies:
- Zimeysa is home to a variety of activities: light industries, logistics, showrooms, service offices, technological start-ups and SMEs. – Presence of complementary actors offering opportunities for B2B partnerships, sector visibility and local economic dynamism.
- Suitable location for regional subsidiaries, technical centers, workshops, light storage, showrooms or mixed office/production areas.
Strengths:
- Area: 1,020 m² (single, divisible platform as needed)
- Ceiling height: 3.5
m – Delivery status: raw or turnkey (customized fittings possible)
- Large bay windows for optimal light – Minergie and THPE certified building, geothermal cooling – Rooftop garden, pergola and landscaped areas for breaks and events – Bike station and showers/changing rooms for cyclists
- Underground parking
with charging stations for electric vehicles
- Changing rooms and showers available for staff Possible uses: – Light workshops and production
- Laboratories/R&D areas – Showroom – Technical centers
- Workshops and offices