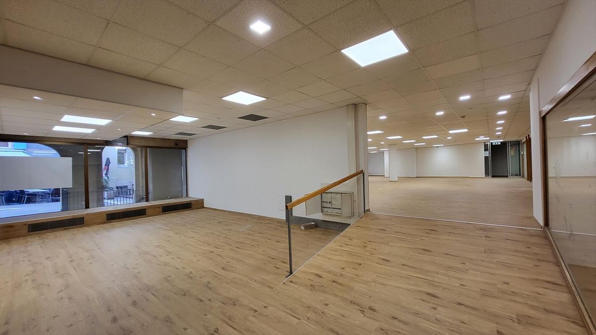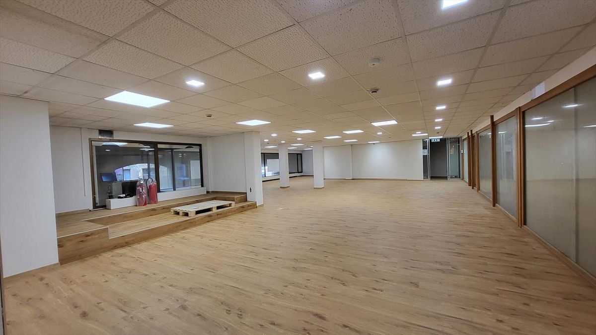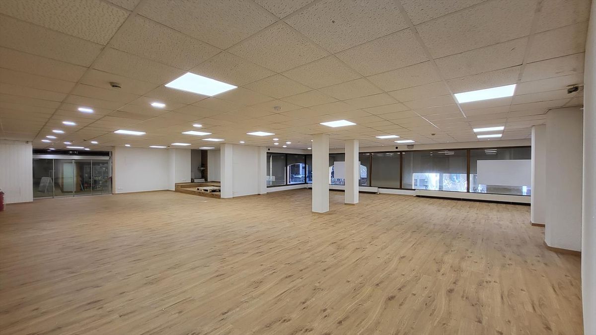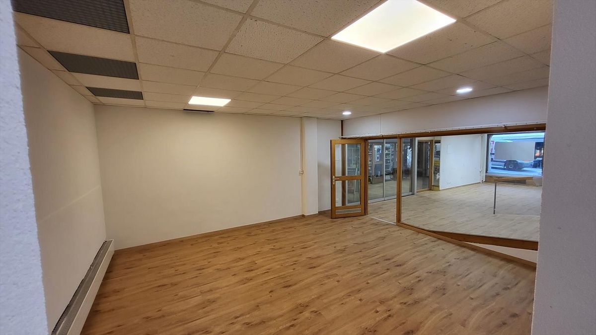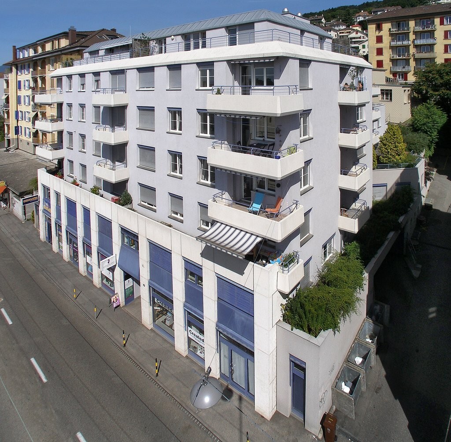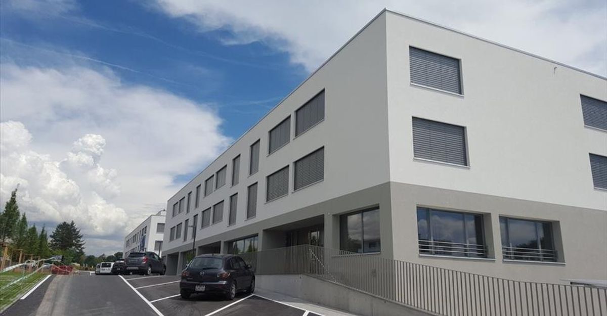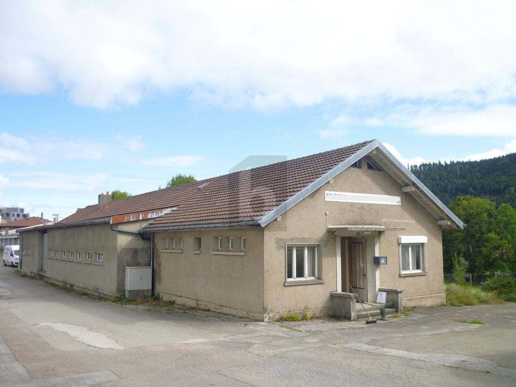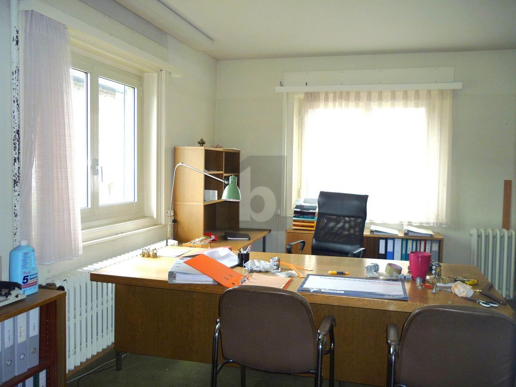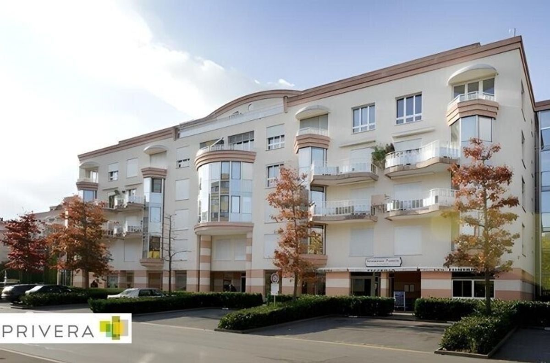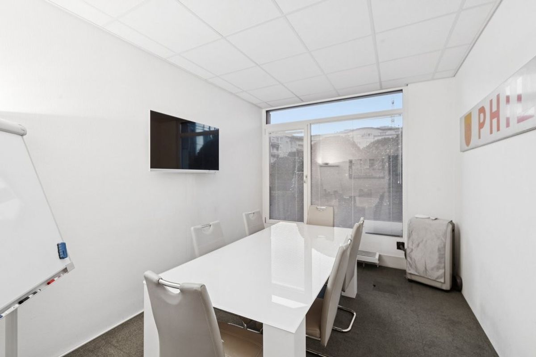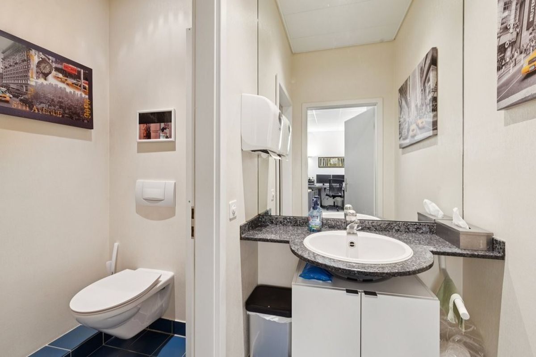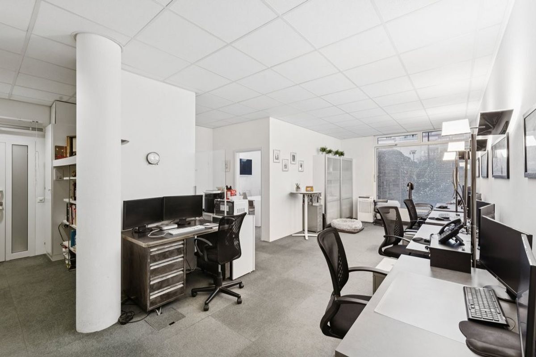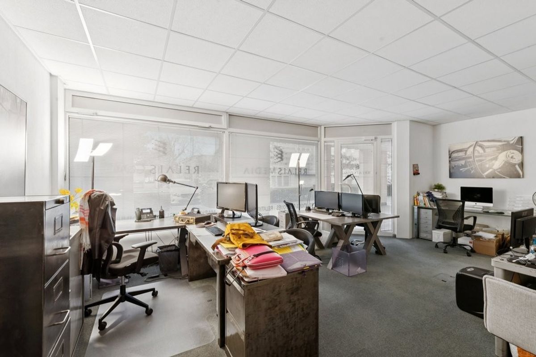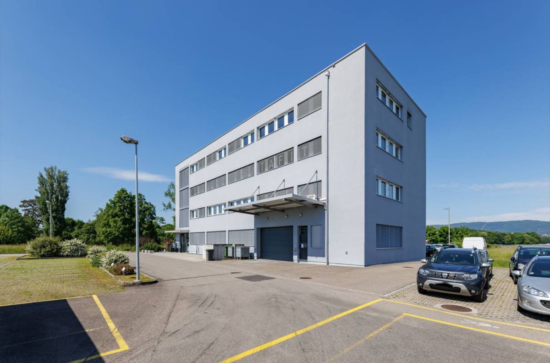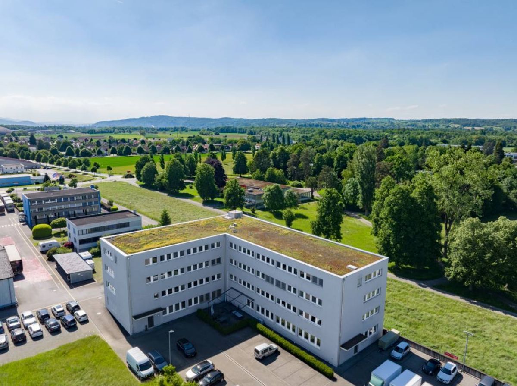
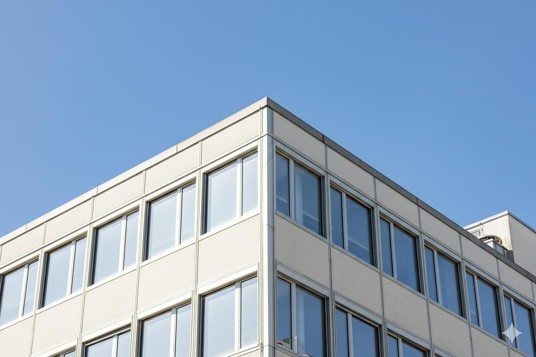
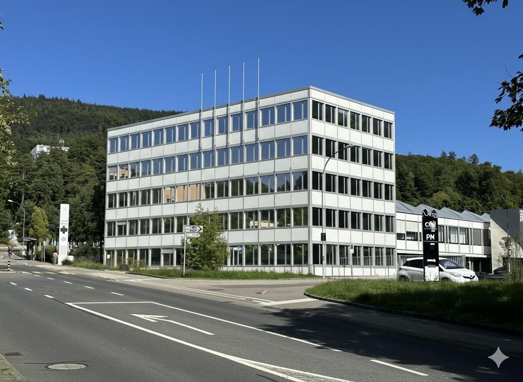
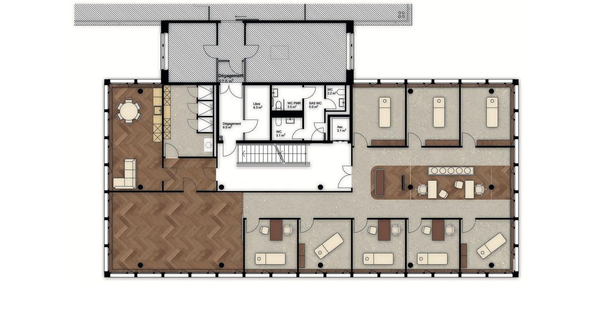
Medical light surface from 265 m² in direct proximity to the Cadolles medical center
Localisation
Rue Du Plan 30, 2000 NeuchâtelRent
Characteristics
Description
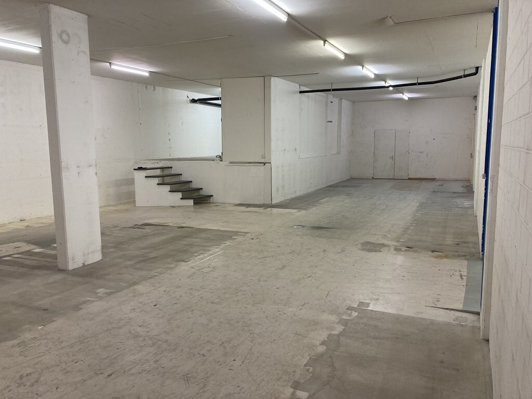
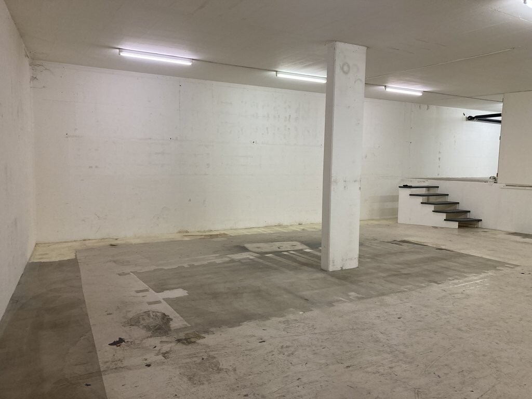
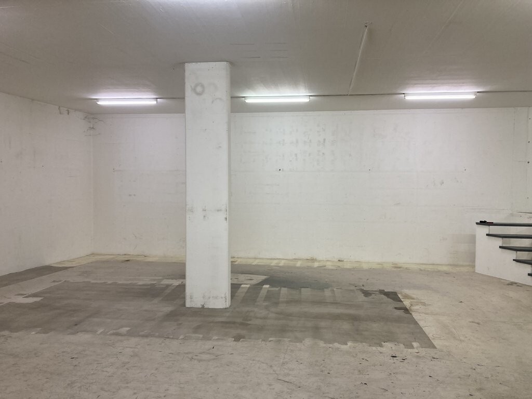
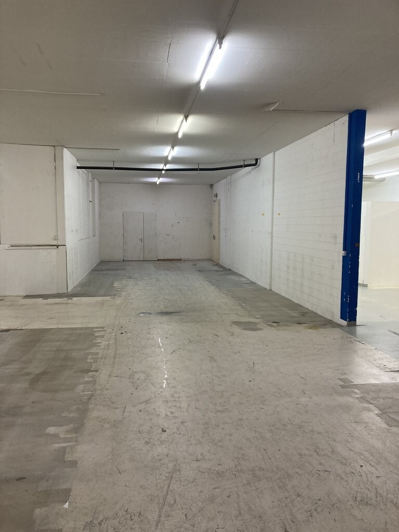
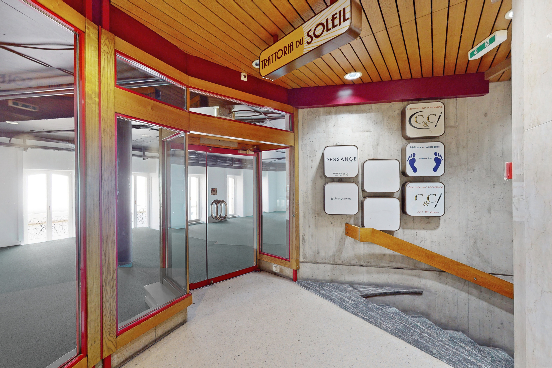
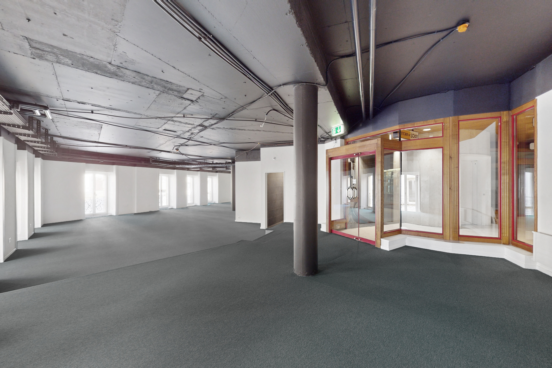
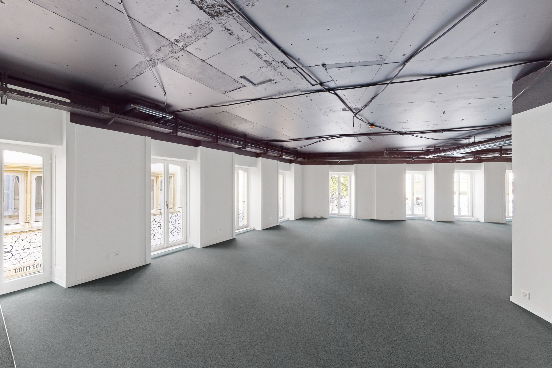
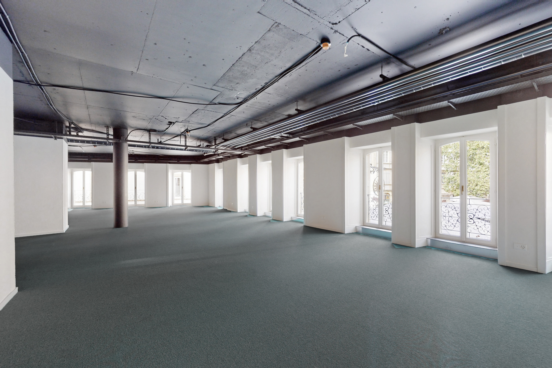
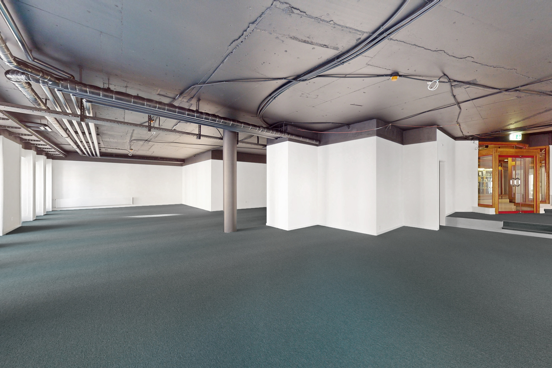
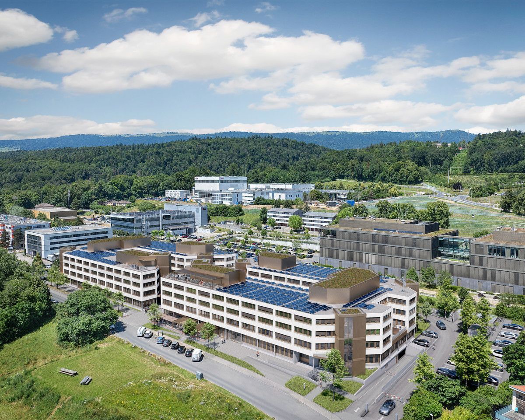
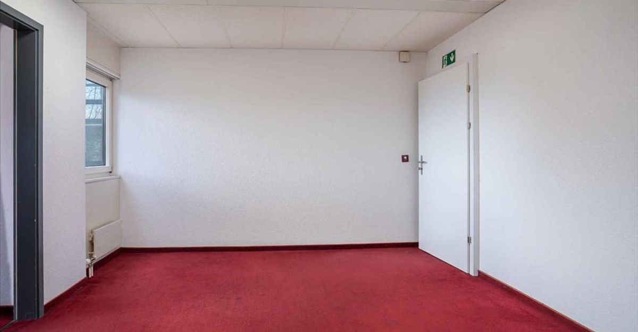
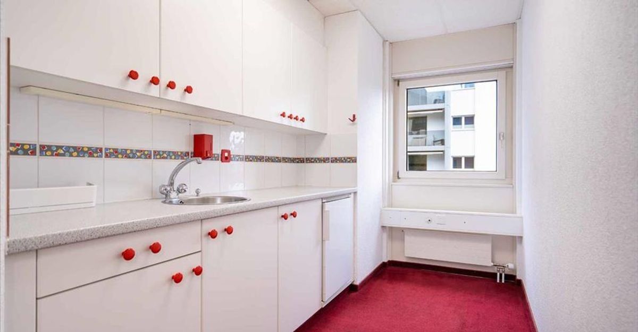
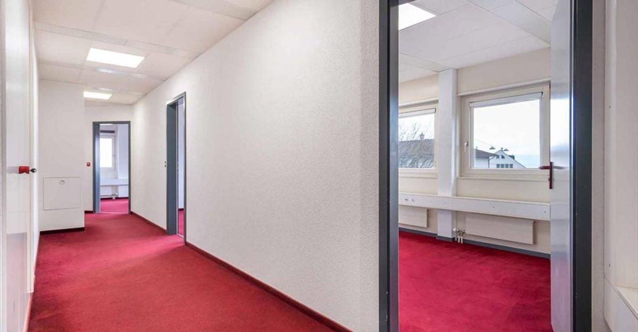
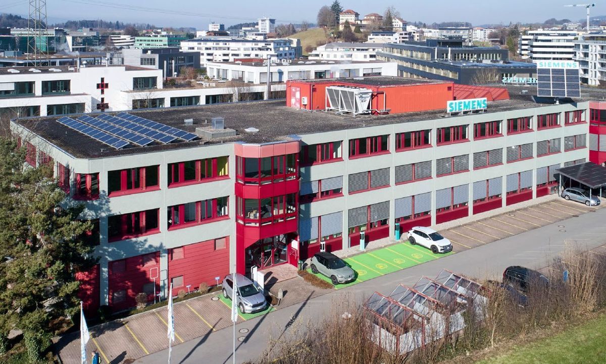
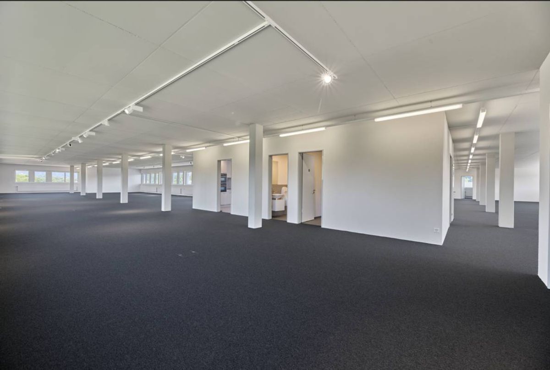
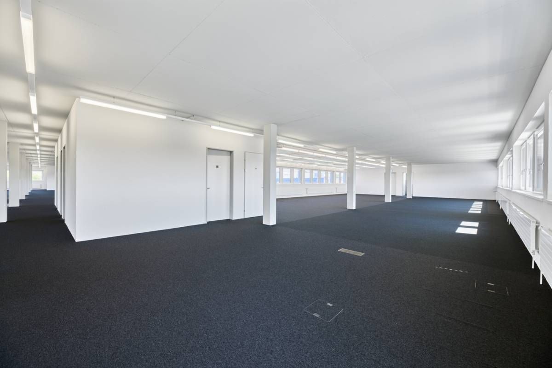
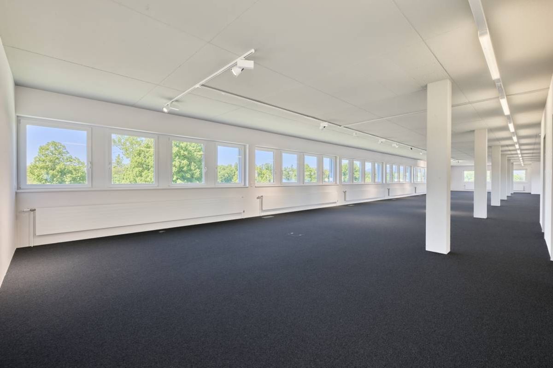
Unfinished medical surfaces delivered for December 2026. Lots currently available from the ground floor to the fourth floor of the building.
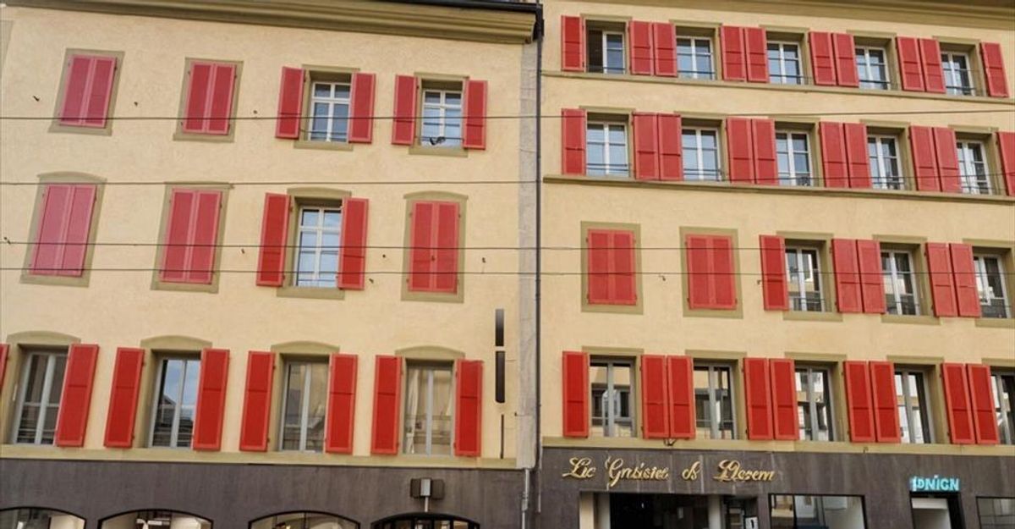
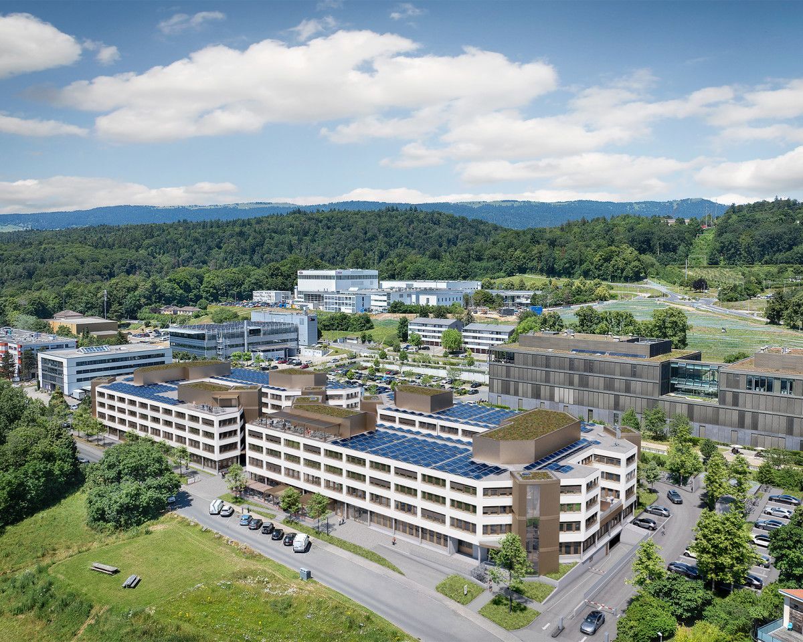
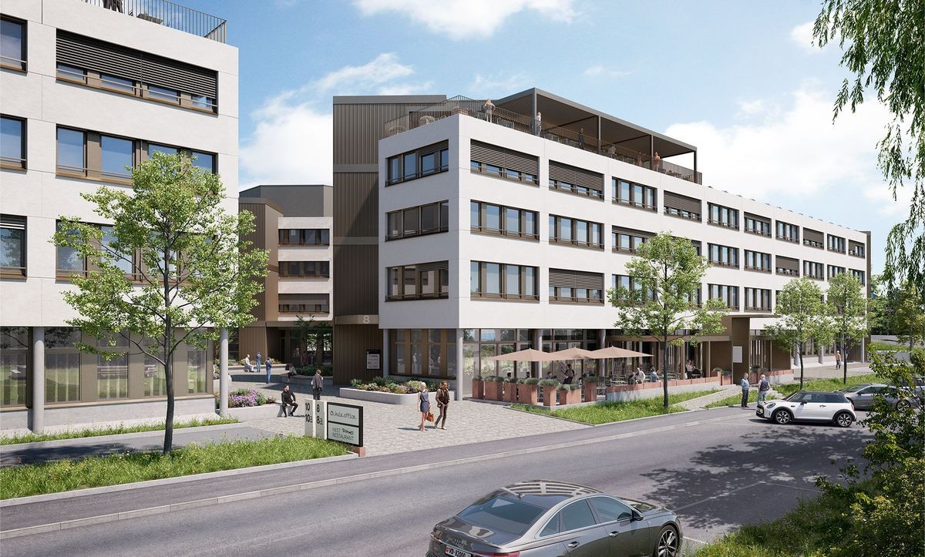
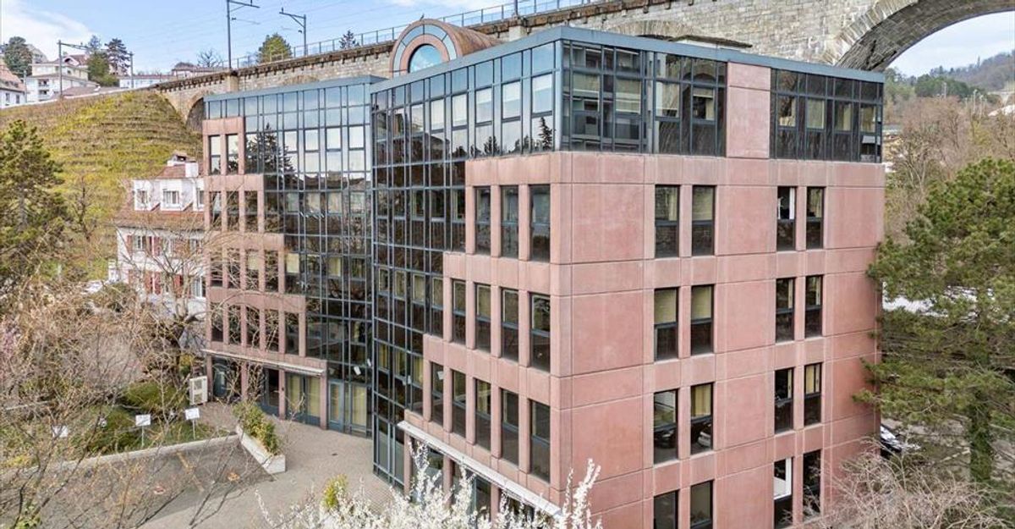
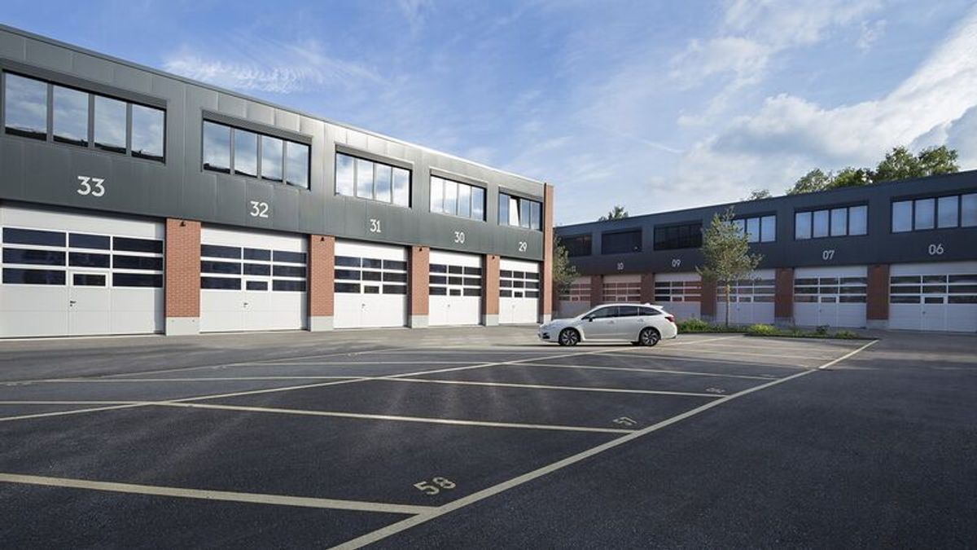
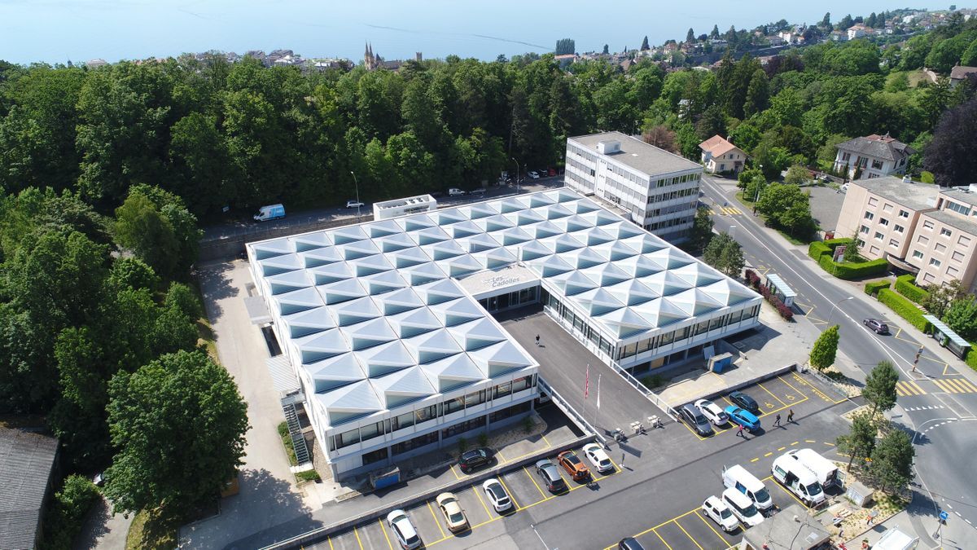
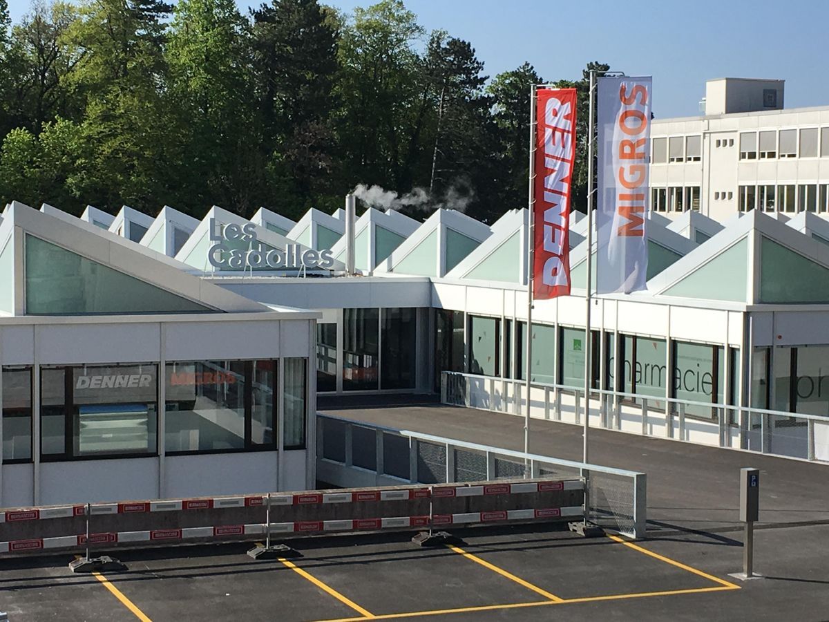
Ideally located Rue du Plan 30, less than 10 minutes from the city center of Neuchâtel by public transport. But also easily accessible by car (location offering numerous parking spaces), close to the Cadolles shopping and medical center (Migros, pharmacy, Denner, DHL, +30 health specialists).
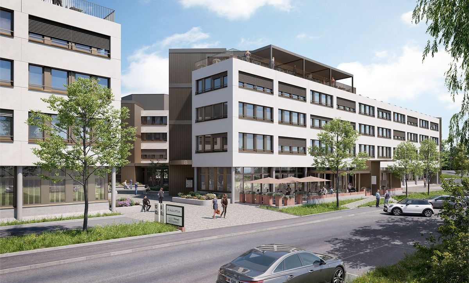
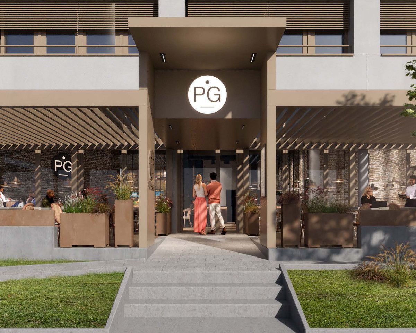
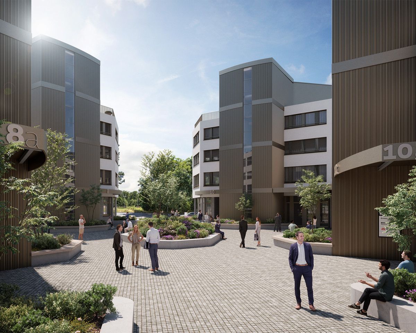
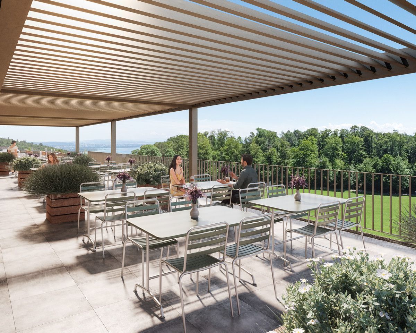
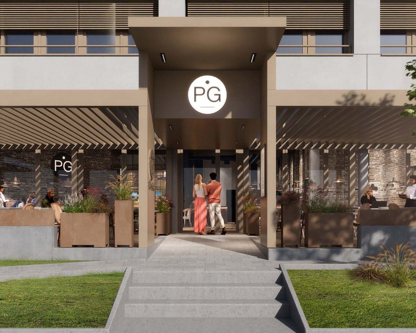
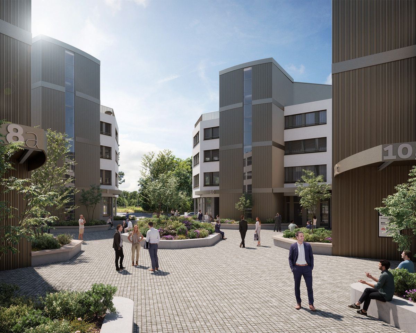
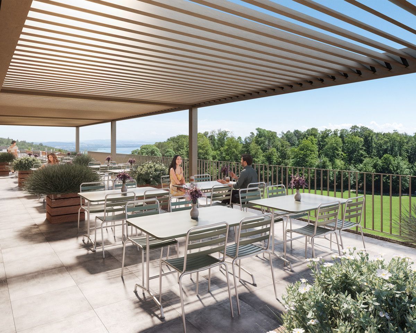
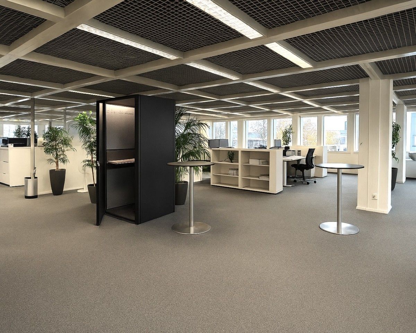
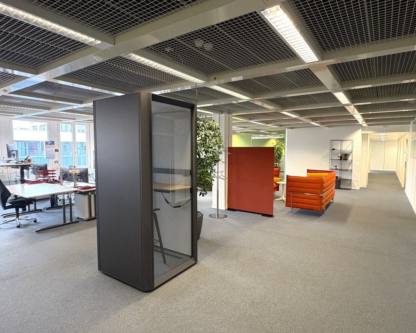
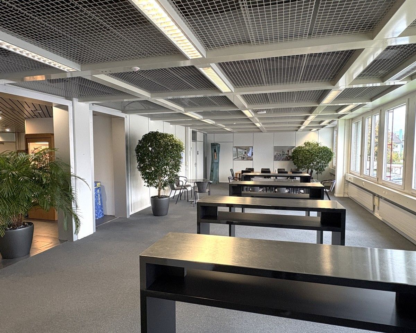
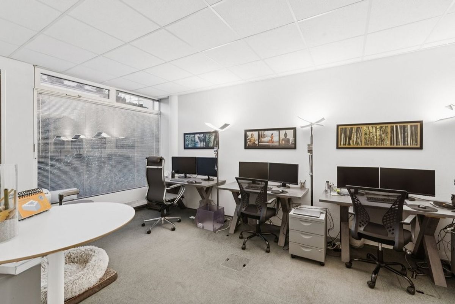
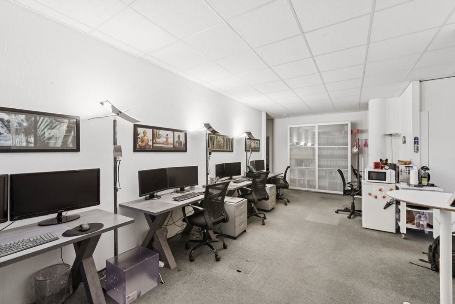
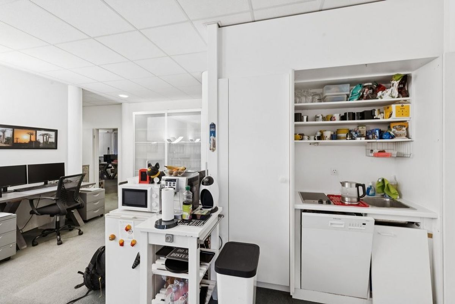
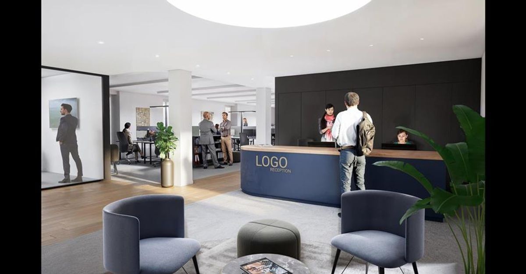
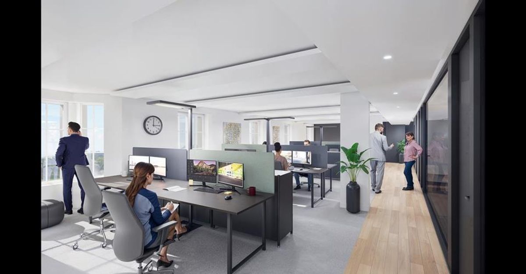
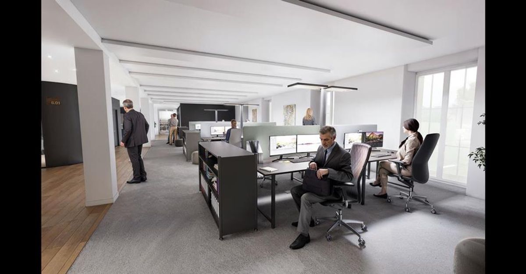
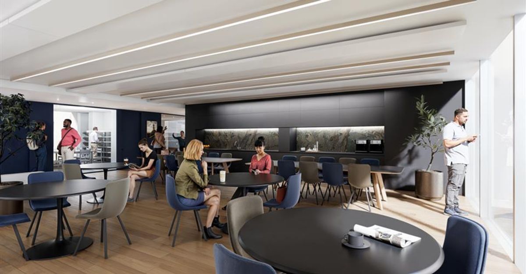
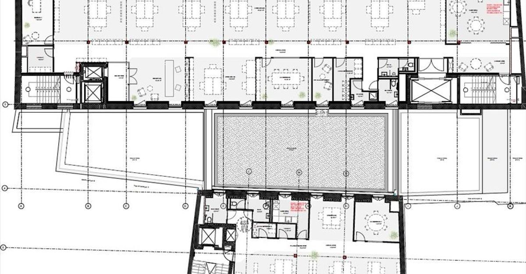
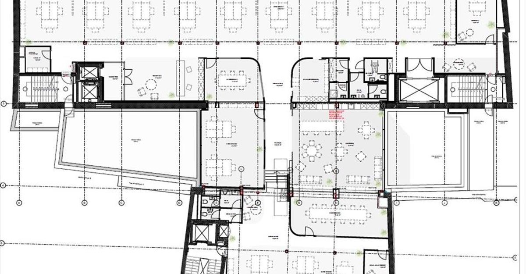
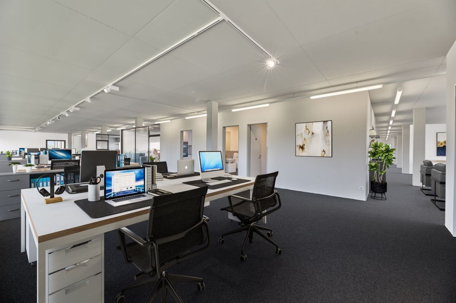
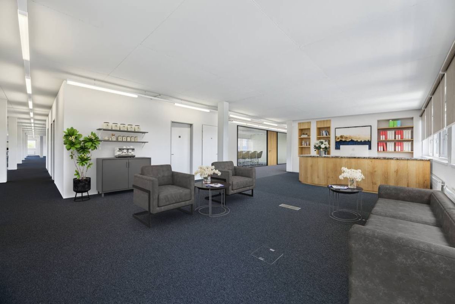
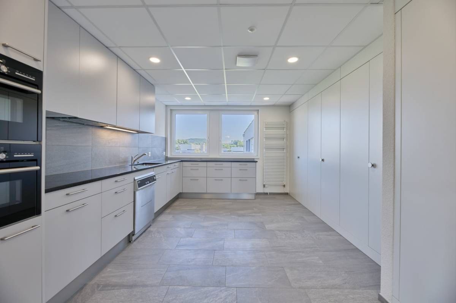
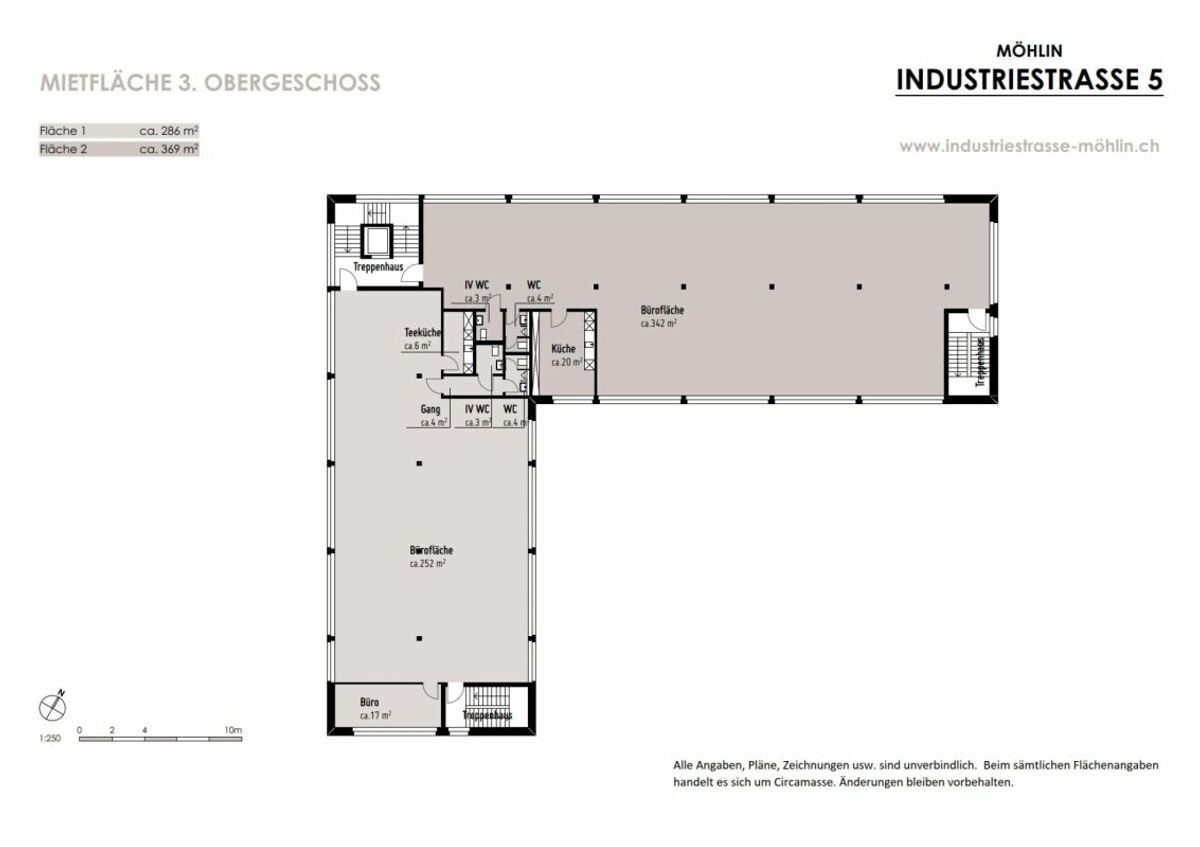
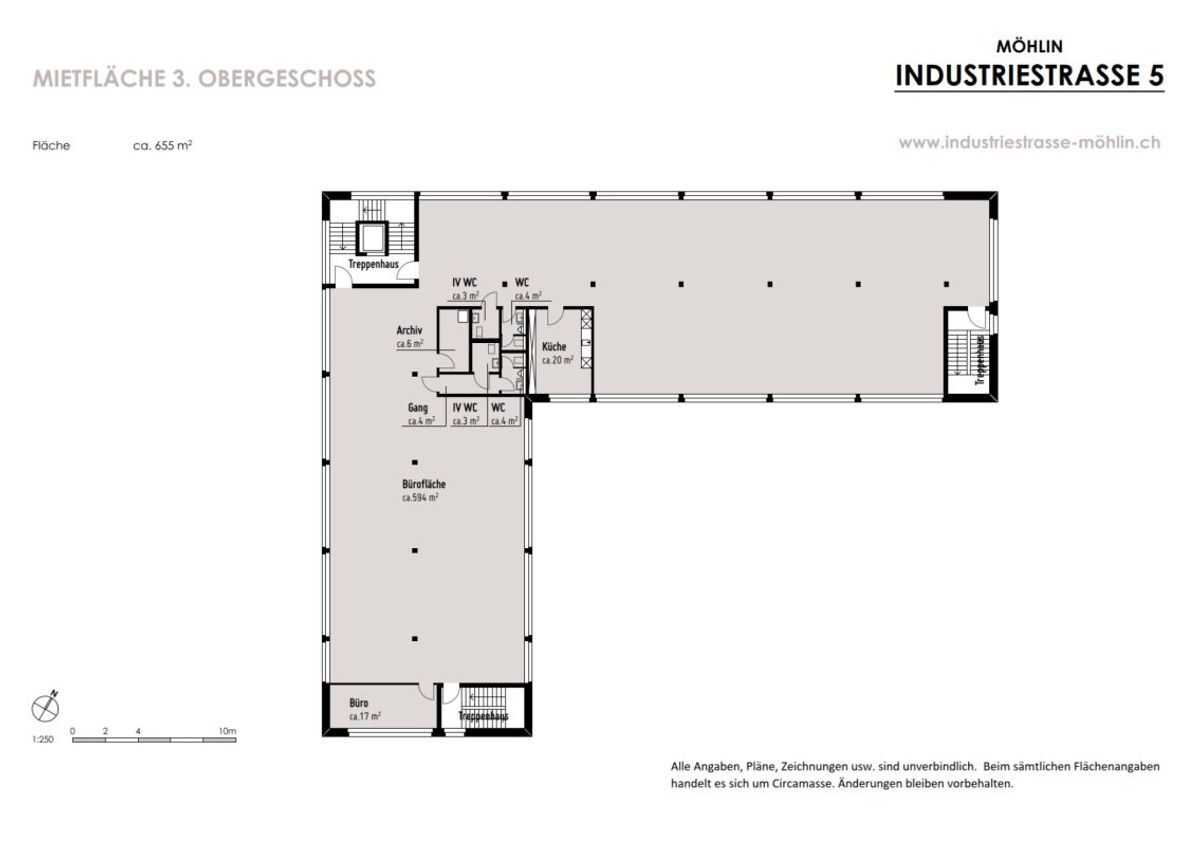
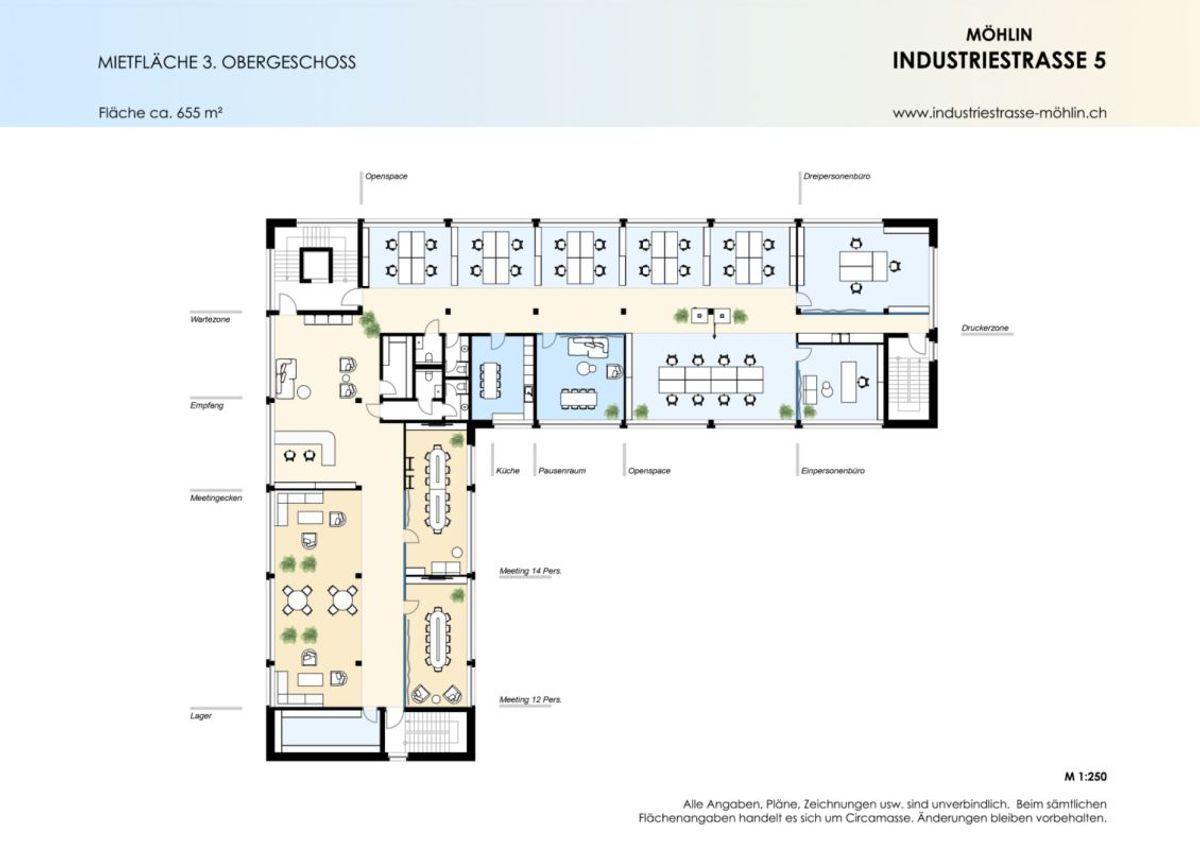
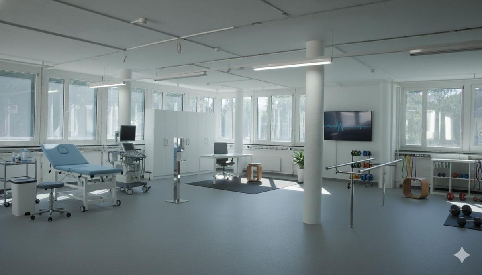
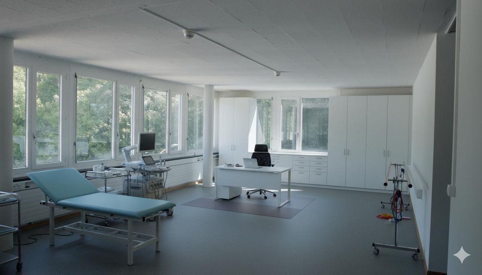
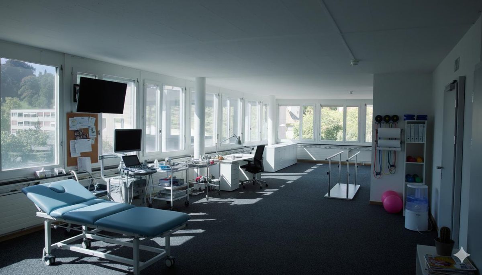
The 3D visuals are just examples of the layout. The surfaces will be delivered in their raw state in December 2026, equipped only with reversible fan-coil units (cooling in summer and heating in winter). The layout can, however, be customized at the tenant’s request.
The building in a few points:
- 5 levels (Ground floor to R+4)
- Rez: 265 m²
- 1st floor: 269 m²
- 2nd floor: 269 m²
- 3rd floor: 270 m²
- 4th floor: 294 m²
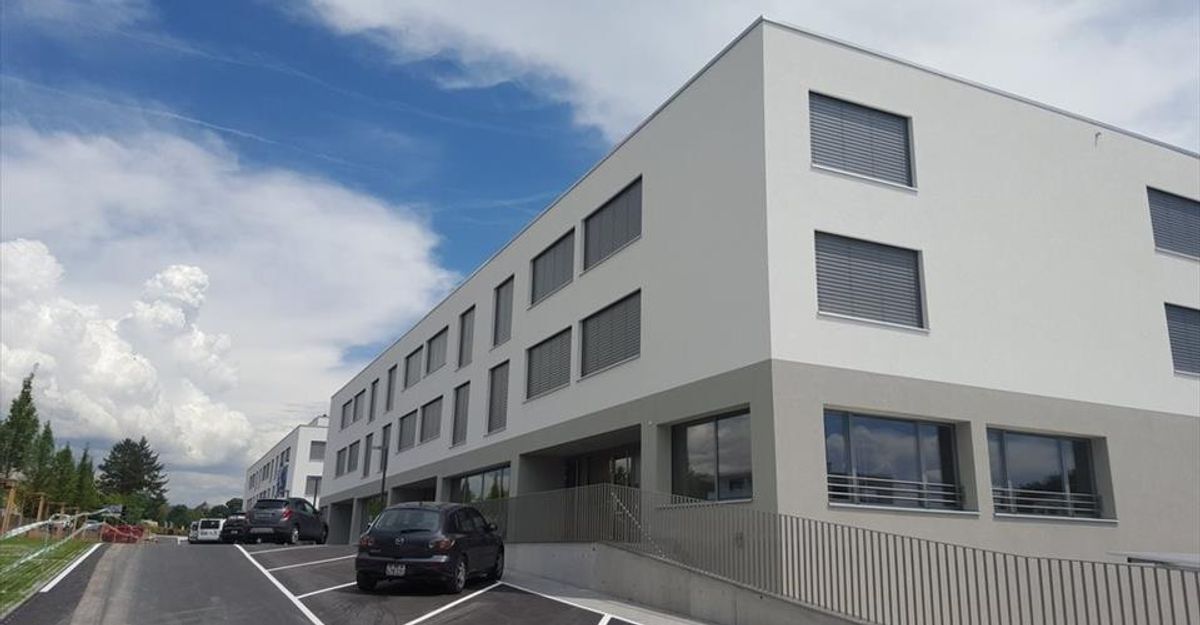
- Building built in 1963, complete renovation interior / exterior in 2025-2026
- Cadolles shopping and medical center in direct proximity
- Surfaces delivered in December 2026 for tenant fit-outs
- Ground load:
- 300kg per m2 (1st 4th)
- One tonne per m2 on the ground floor
- Heights under ceiling:
- 2.70m (1st, 2nd, 3rd)
- 3.20m (Rez and 4th)
- Price: 240.- CHF / m2 / year gross HC, excl. VAT
- Charges: 30.- CHF / m2 / year gross HC, excl. VAT
- 16 parking spaces for the building + blue and visitor spaces for the shopping / medical center
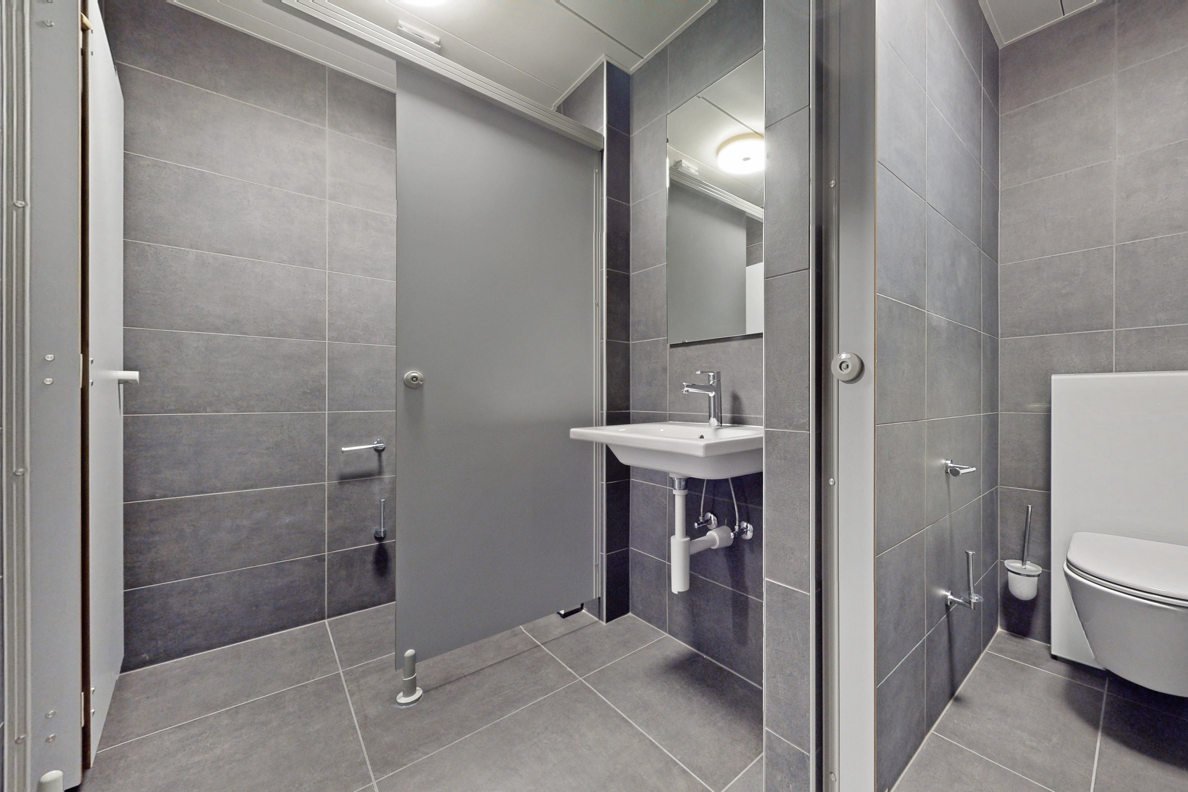
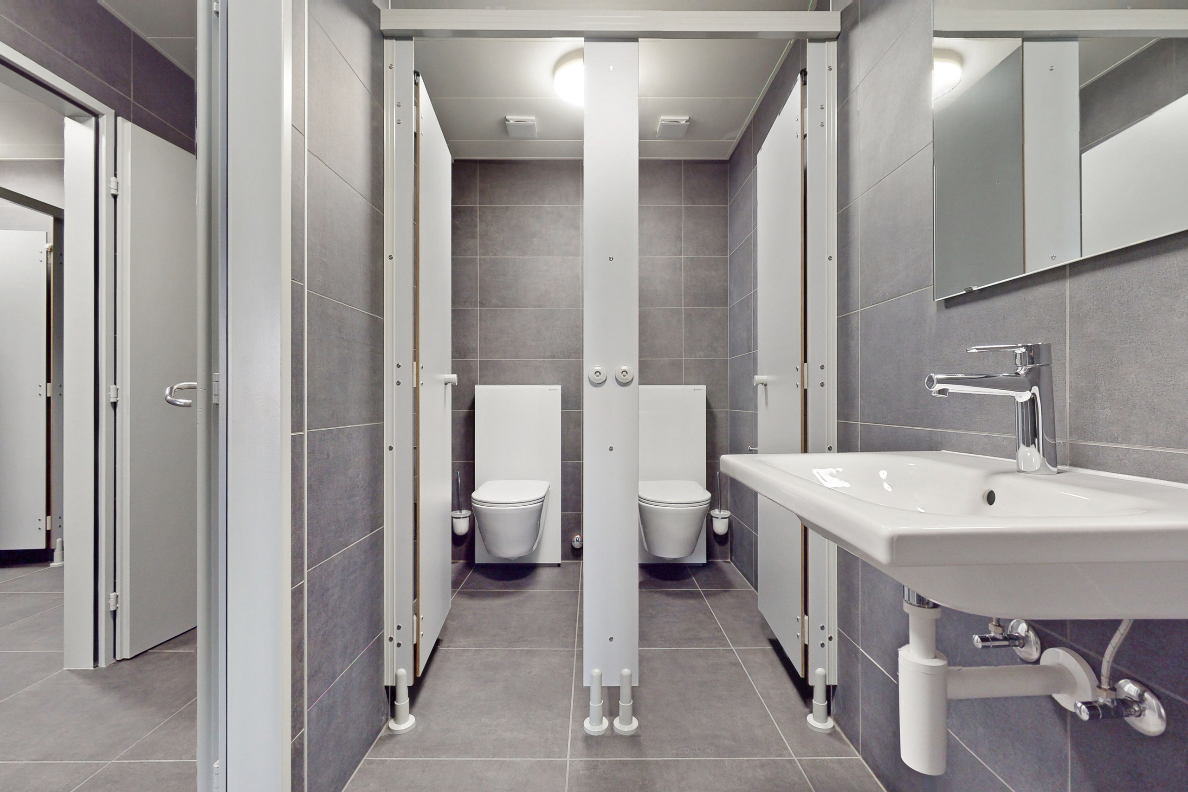
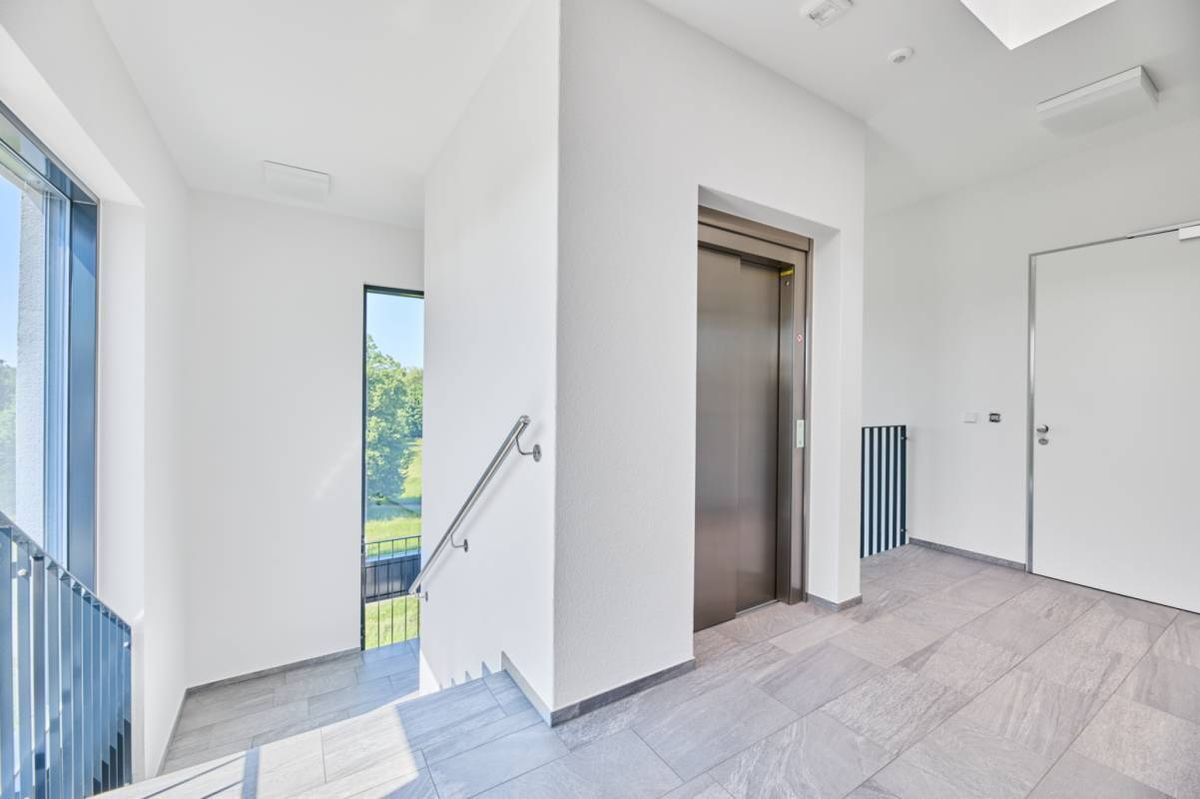
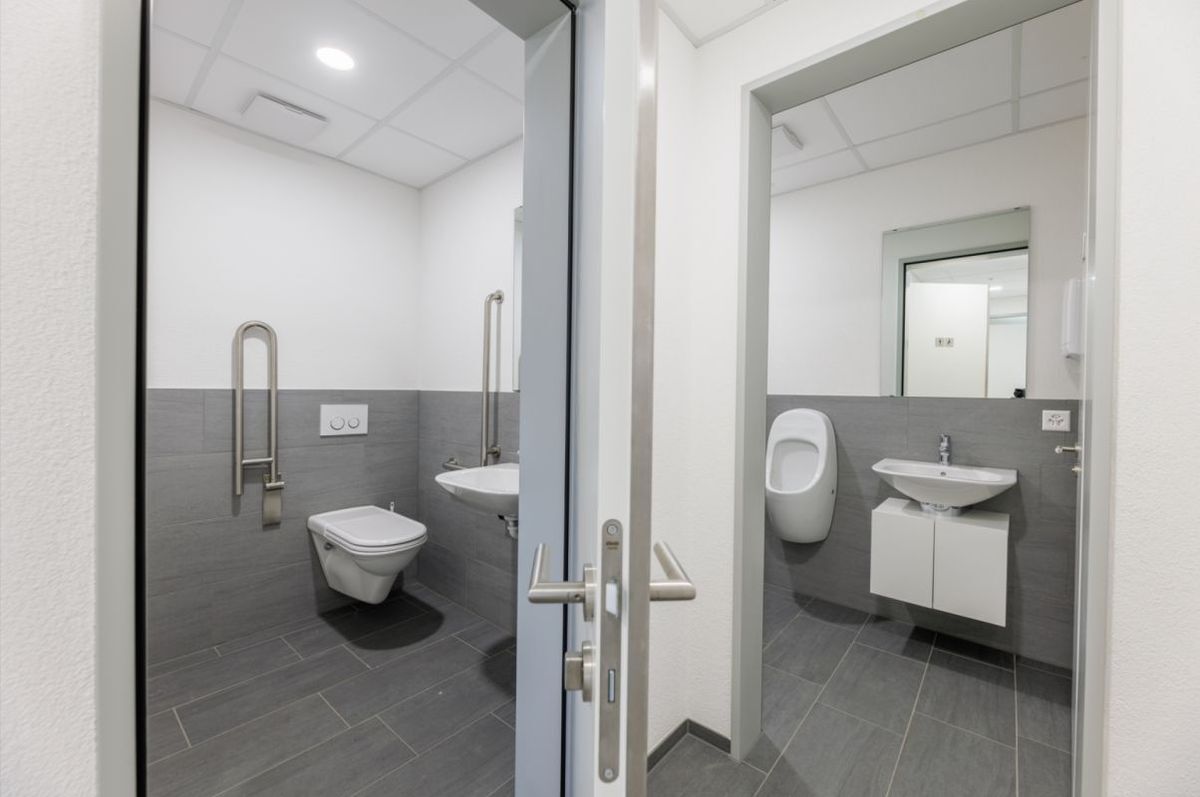
The building is equipped with an elevator and sanitary facilities that can accommodate people with reduced mobility.
Please contact us directly by phone at +41 22 304 10 35 if you have any questions.