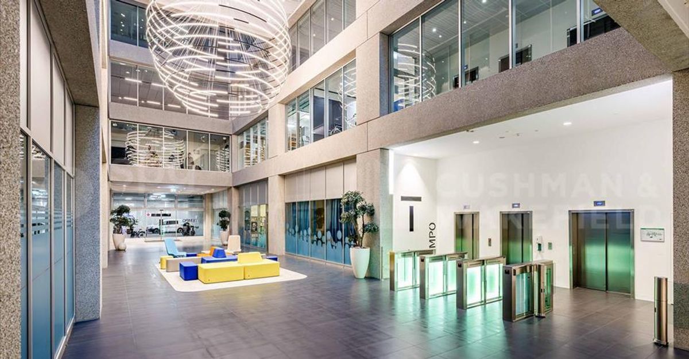
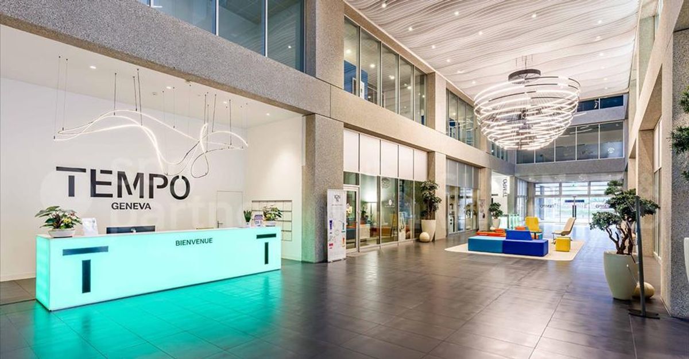
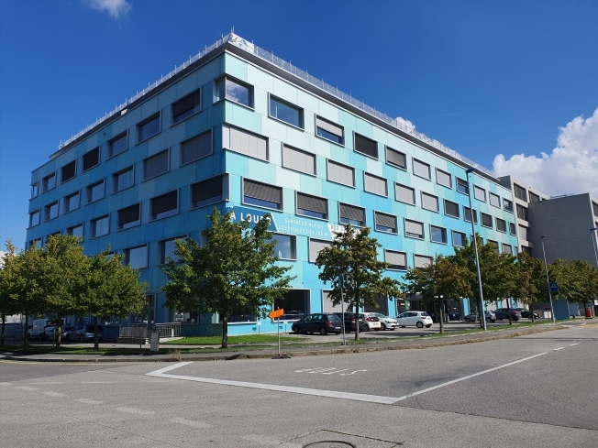
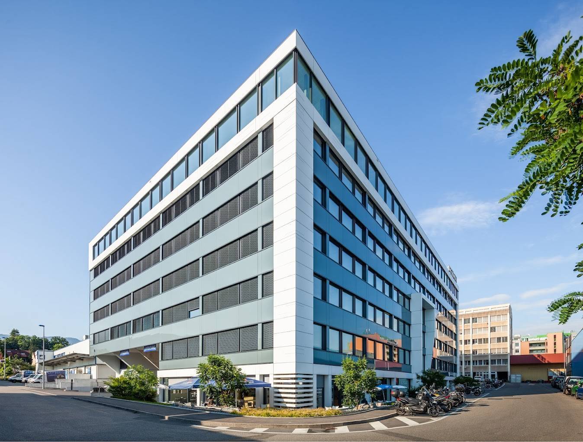
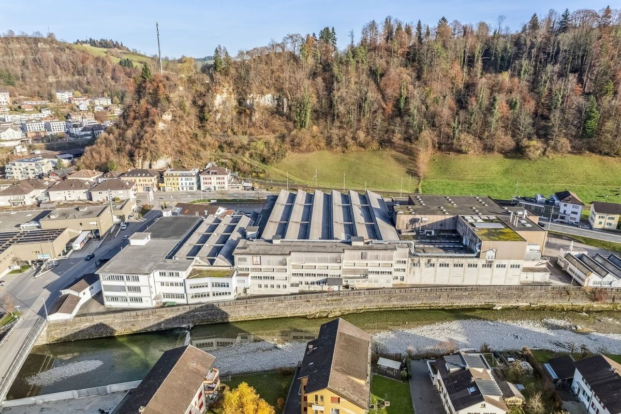
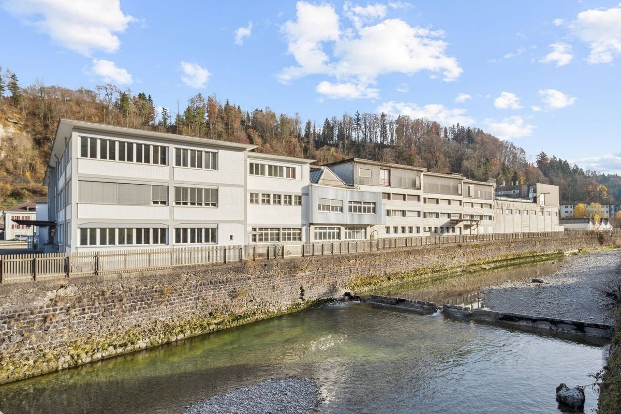
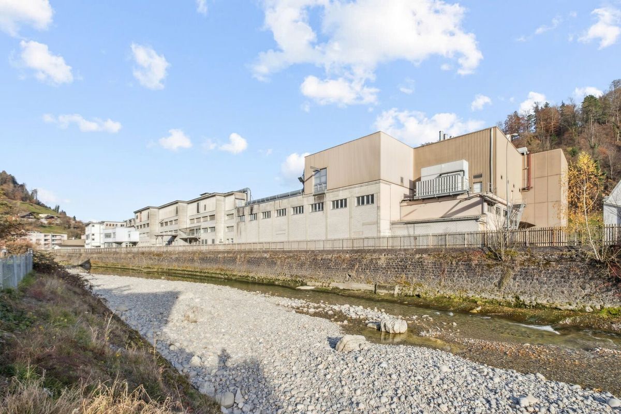
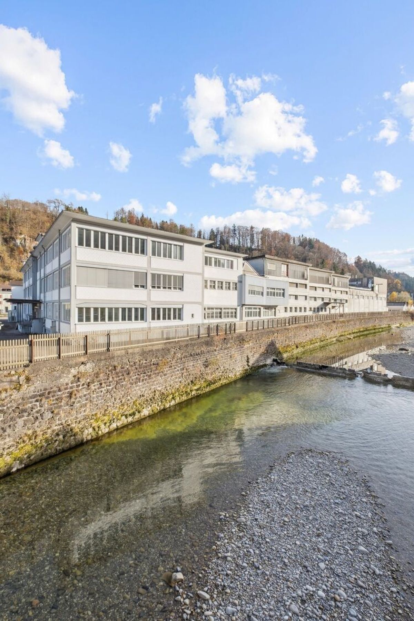
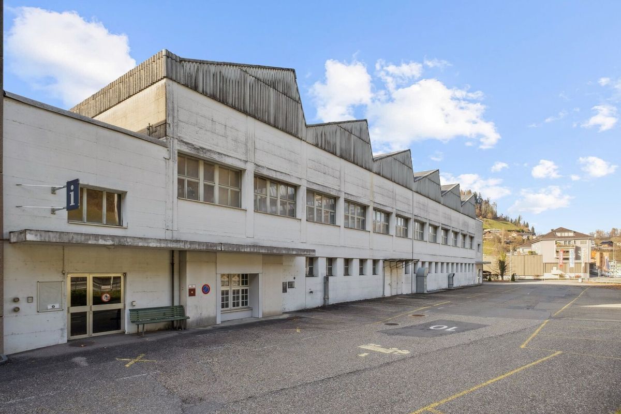
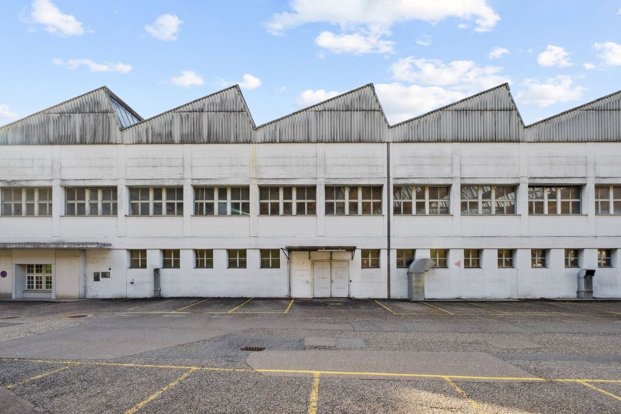
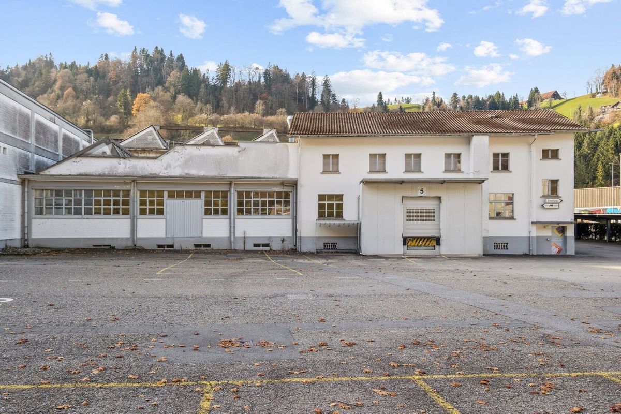
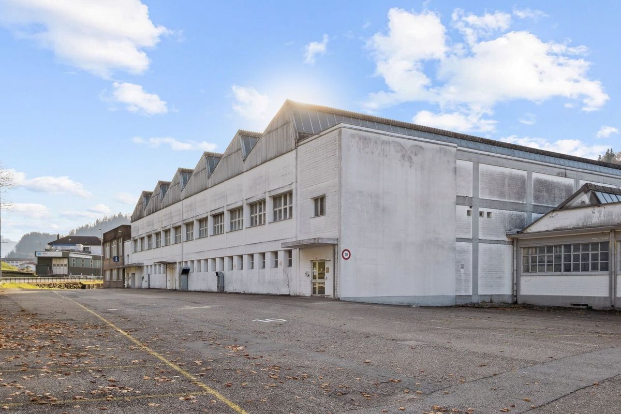
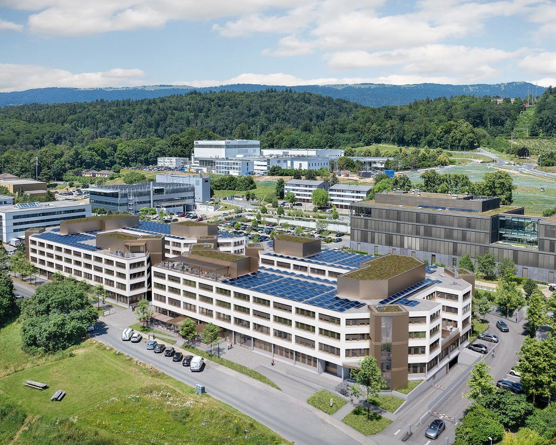
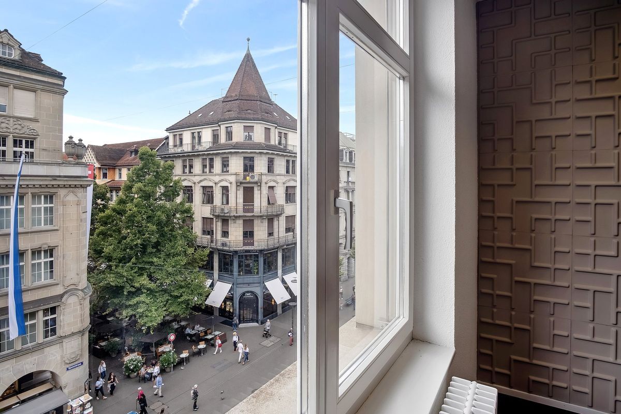
TEMPO – High-tech surfaces in contemporary BREEAM and MINERGIE certified building
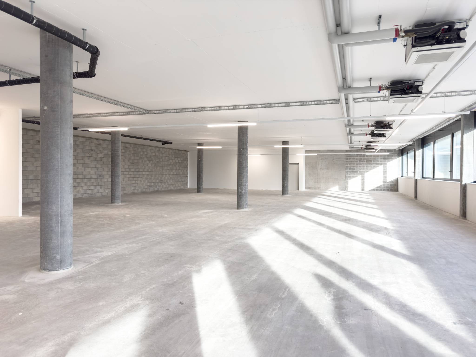
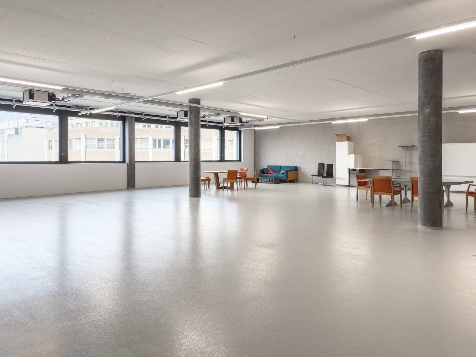
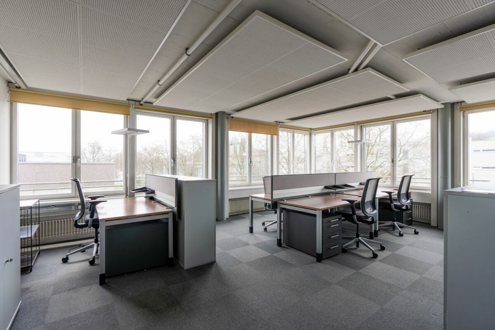
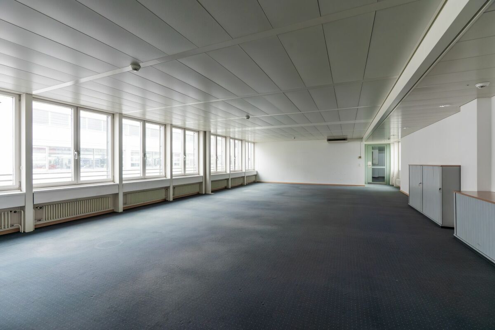
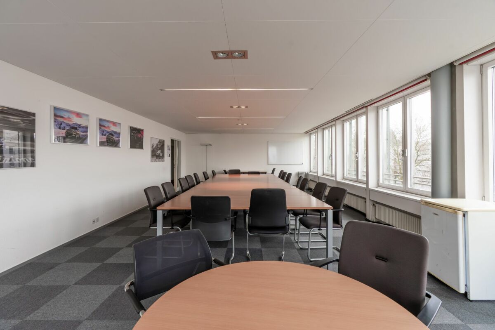
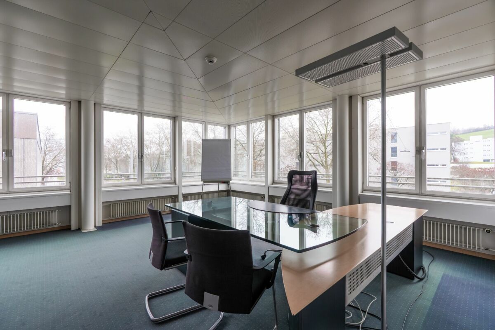
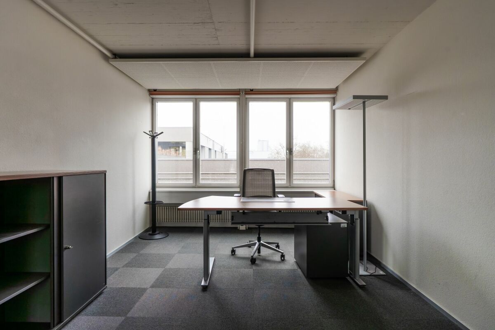
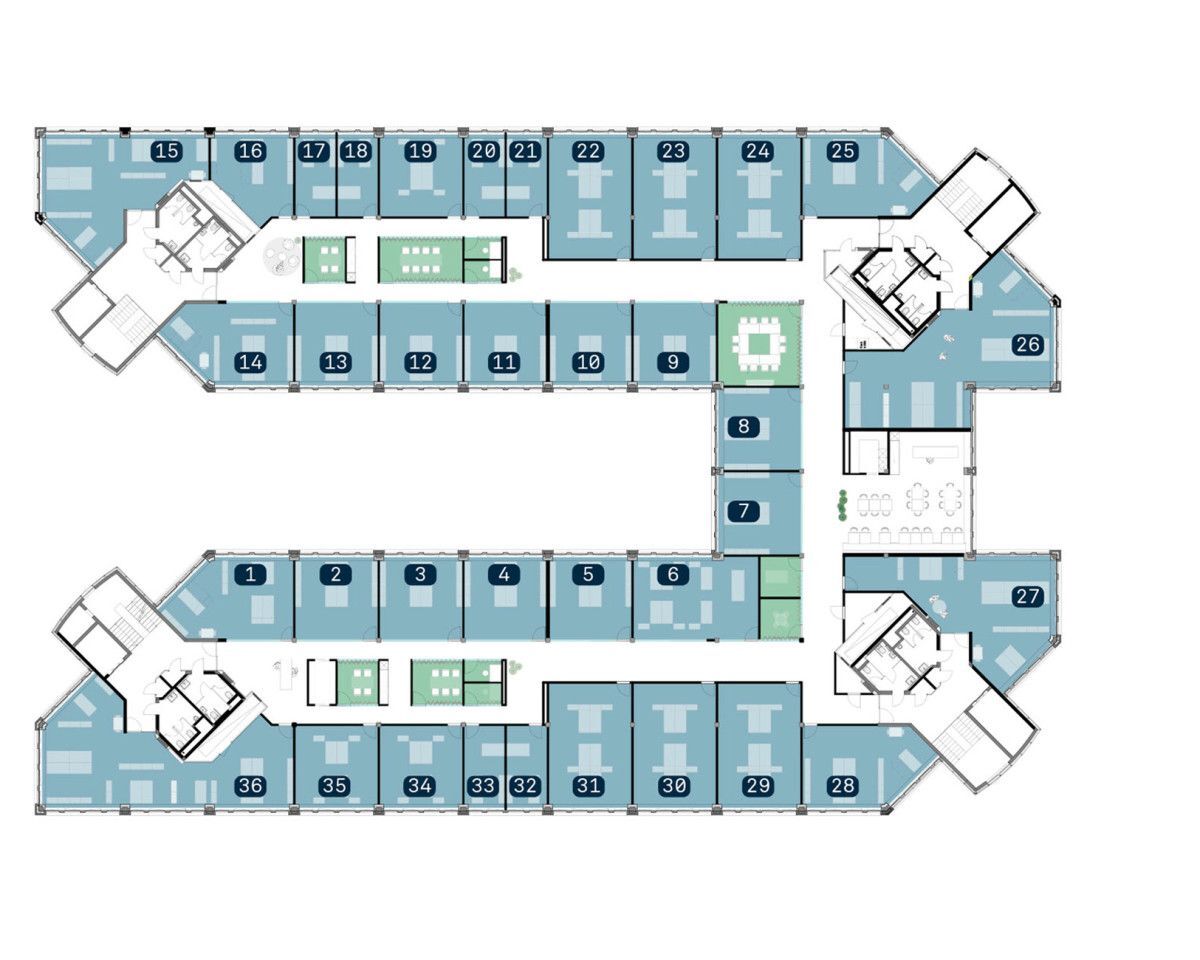
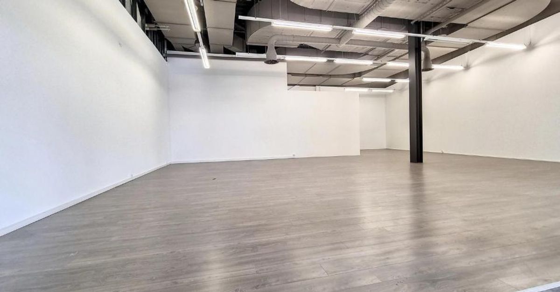
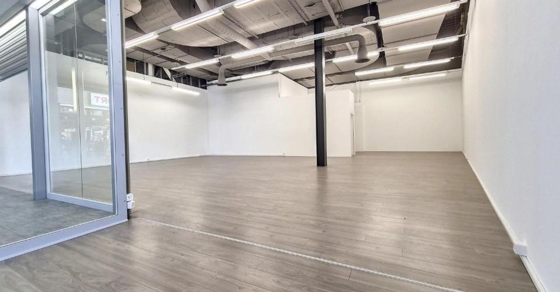
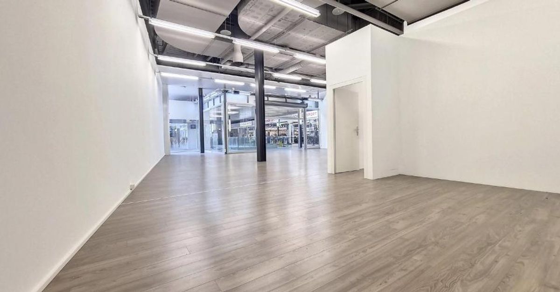
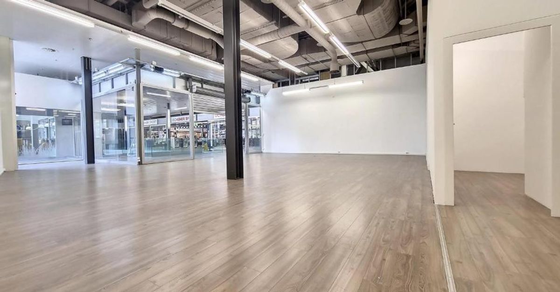
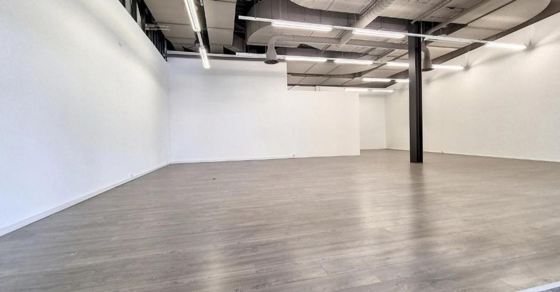
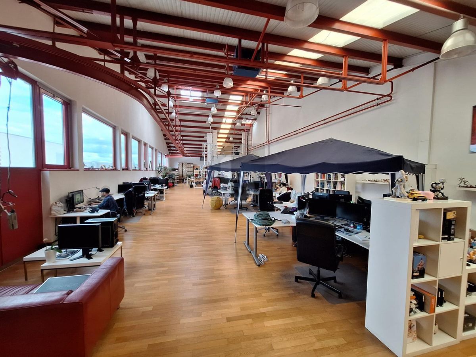
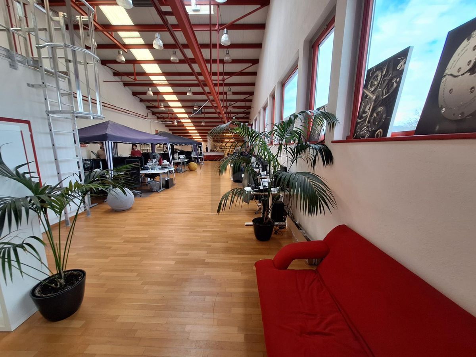
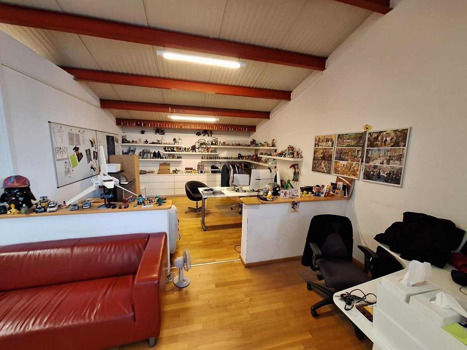
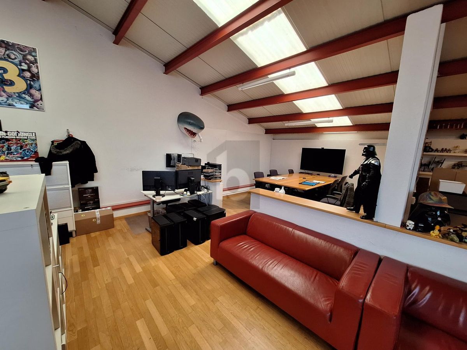
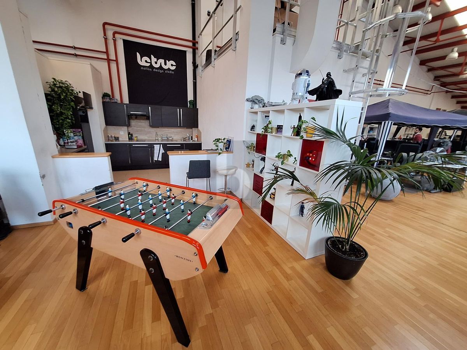
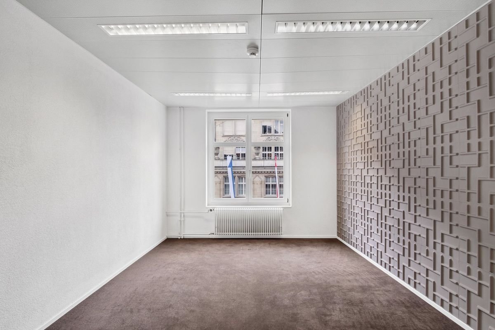
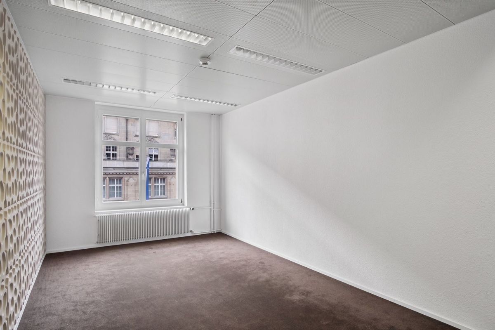
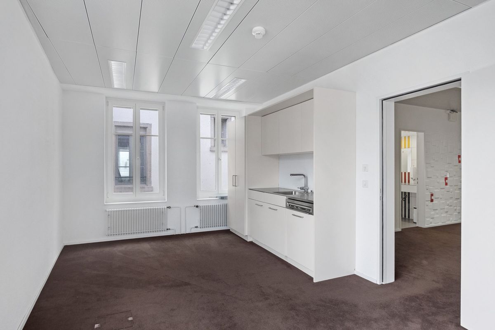
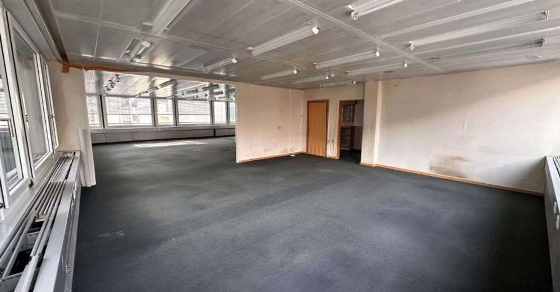
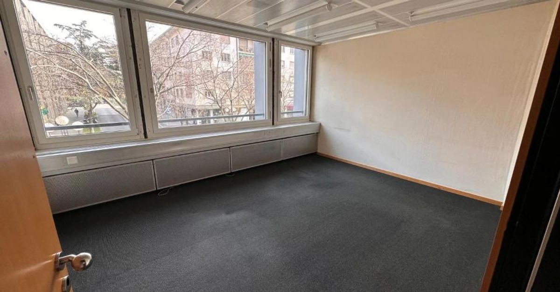
Administrative and “High Tech” areas of 2,450m2, divisible from 85m2.
Available rental spaces:
- Ground Floors: 85m2 & 275m2
- 1st floor: 540m2
- 2nd floor: 1'556m2 divisible: 735m2, 435m2 & 390m2
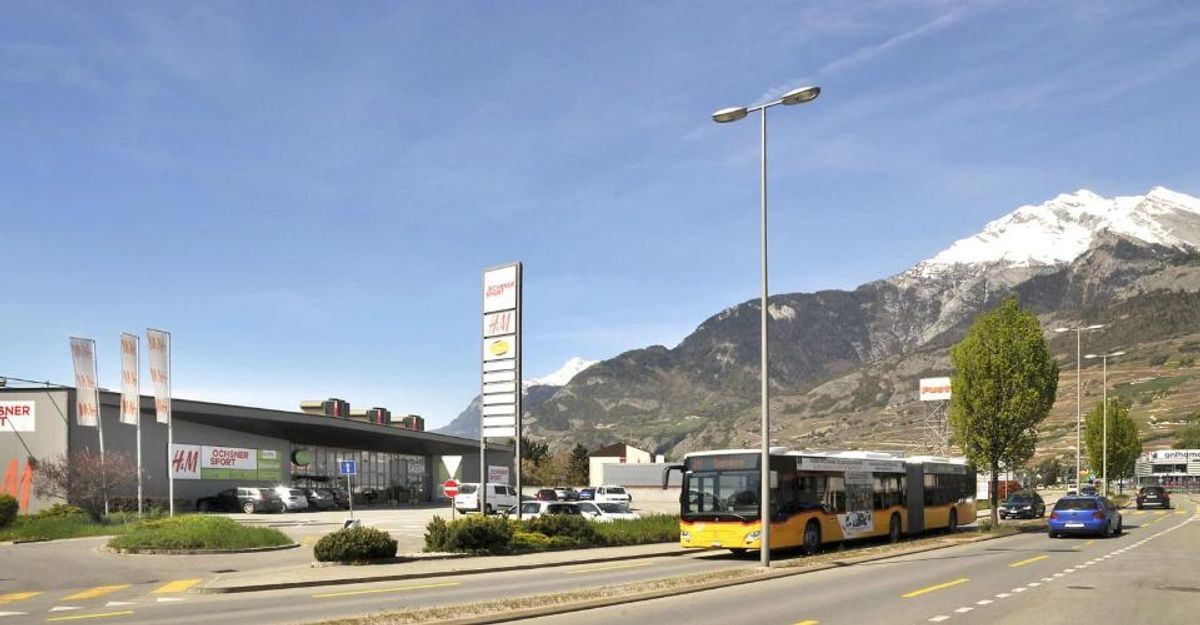
Located near the ring road, TEMPO benefits from a dense road network that provides easy access to the city center, both shores of the canton of Geneva and Geneva International Airport in just a few minutes.
In addition, the site offers a wide range of services: a hairdressing salon, beauty salon and spa, sports coaching company and a concierge service.
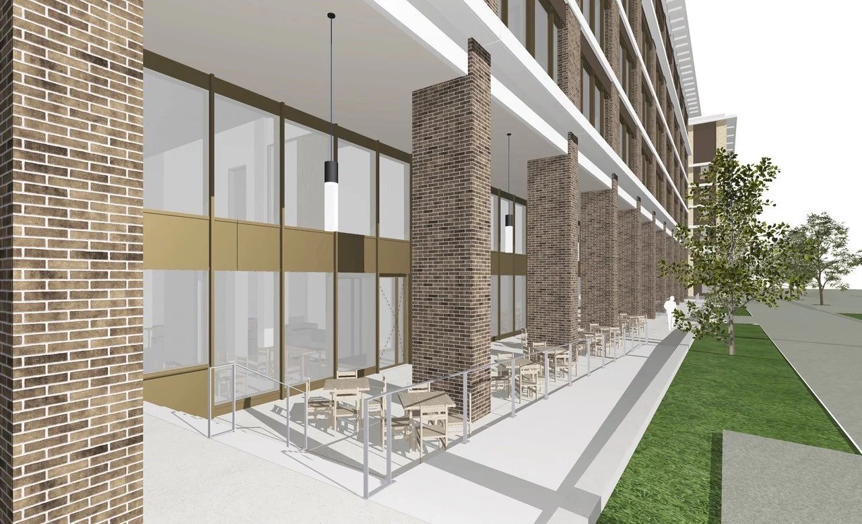
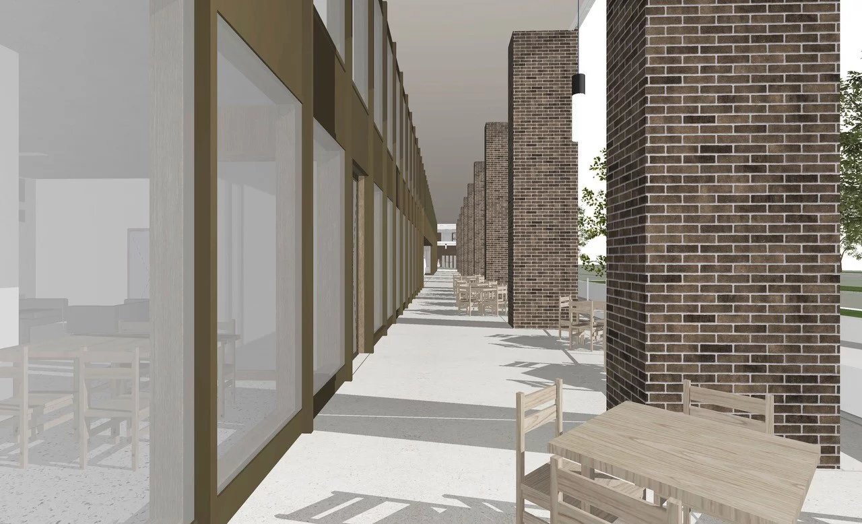
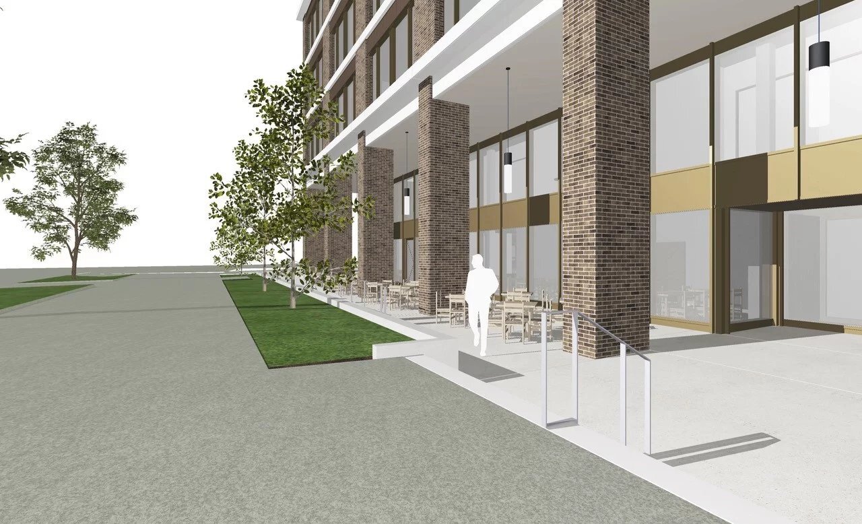
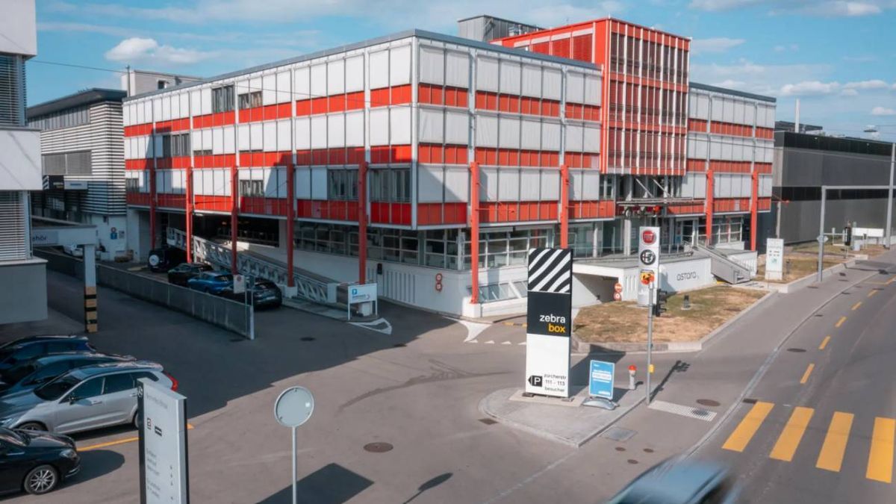
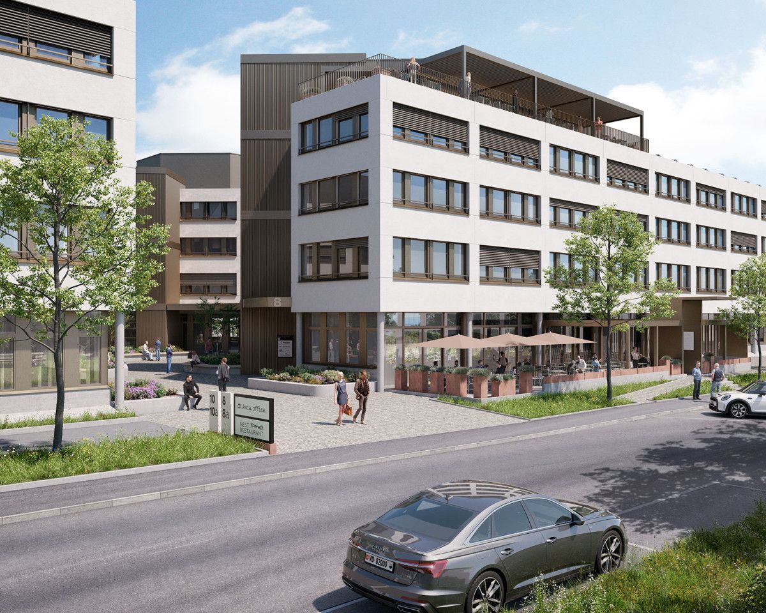
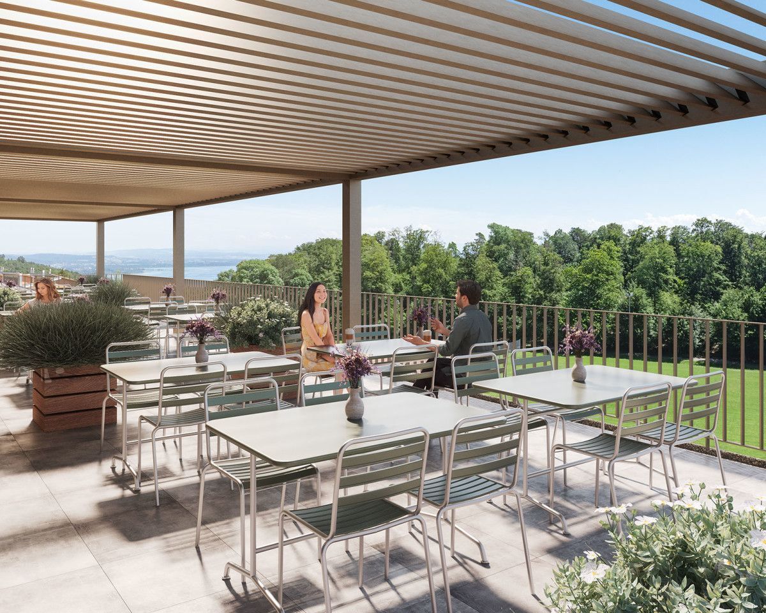
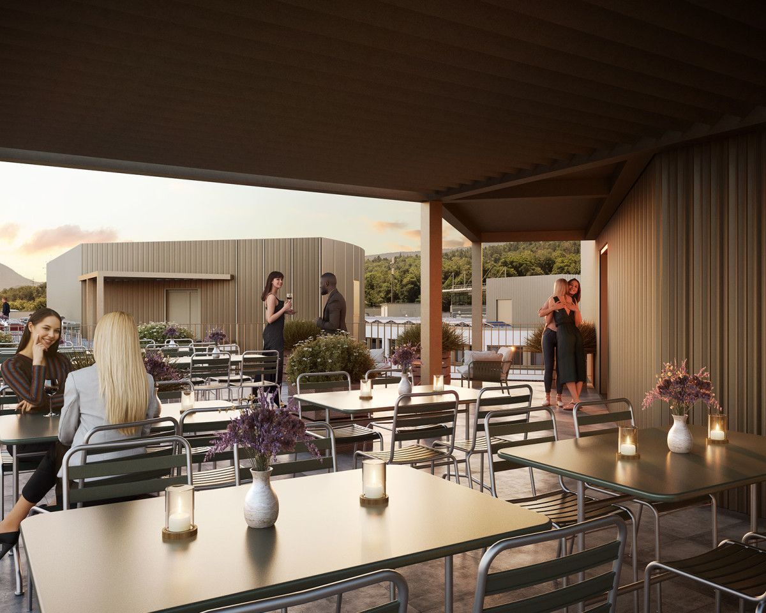
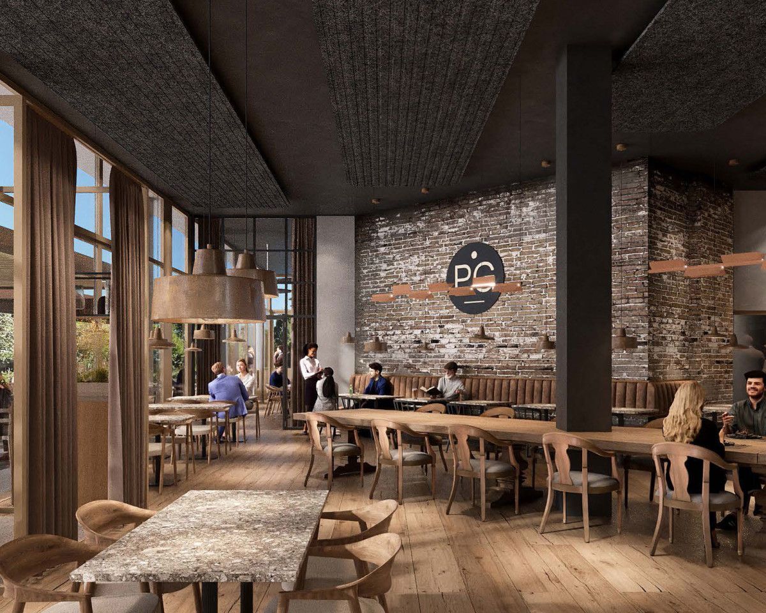
A restaurant with a terrace is located on the ground floor of the building.
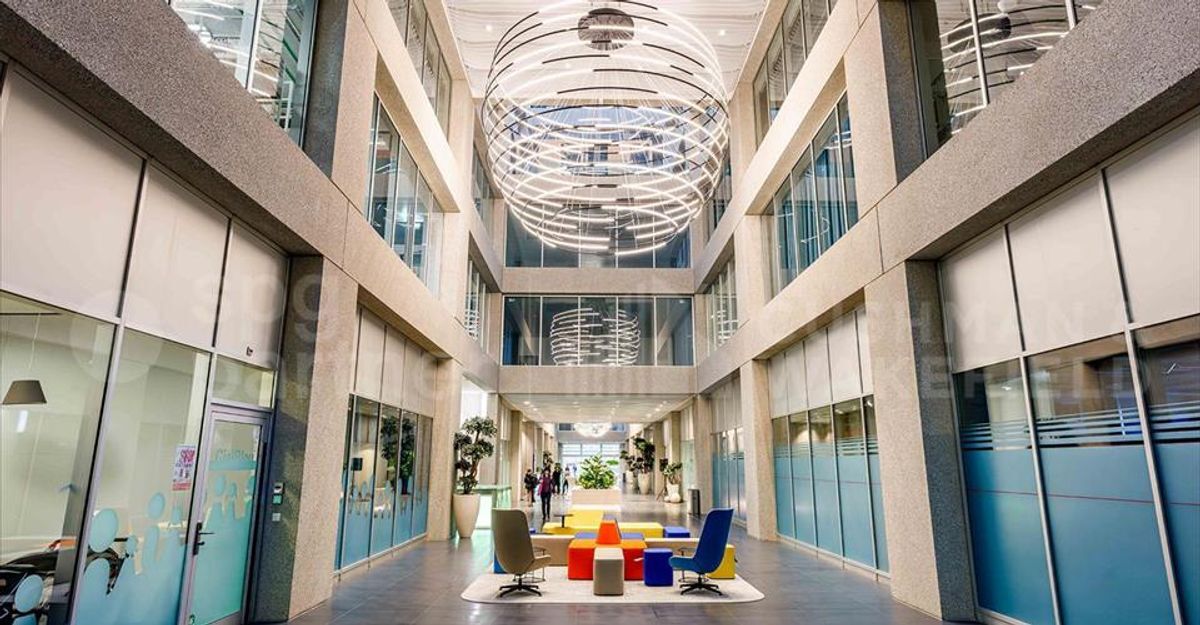
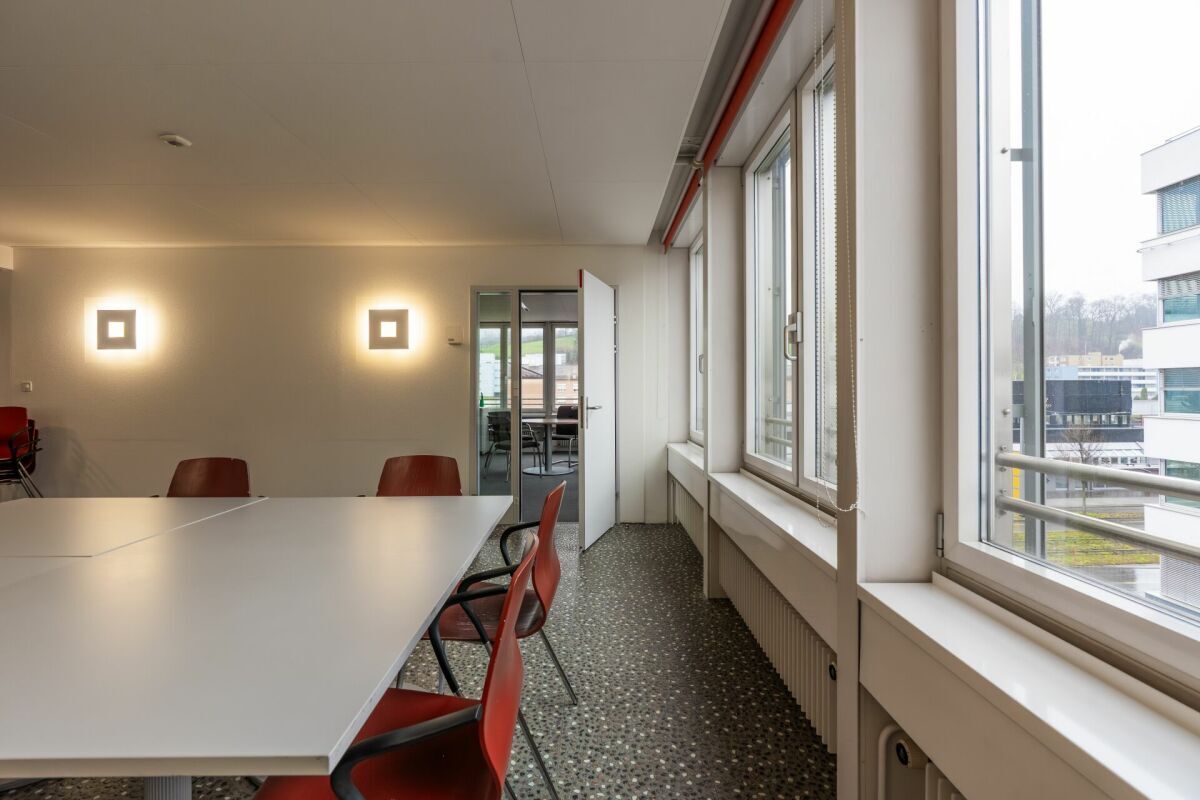
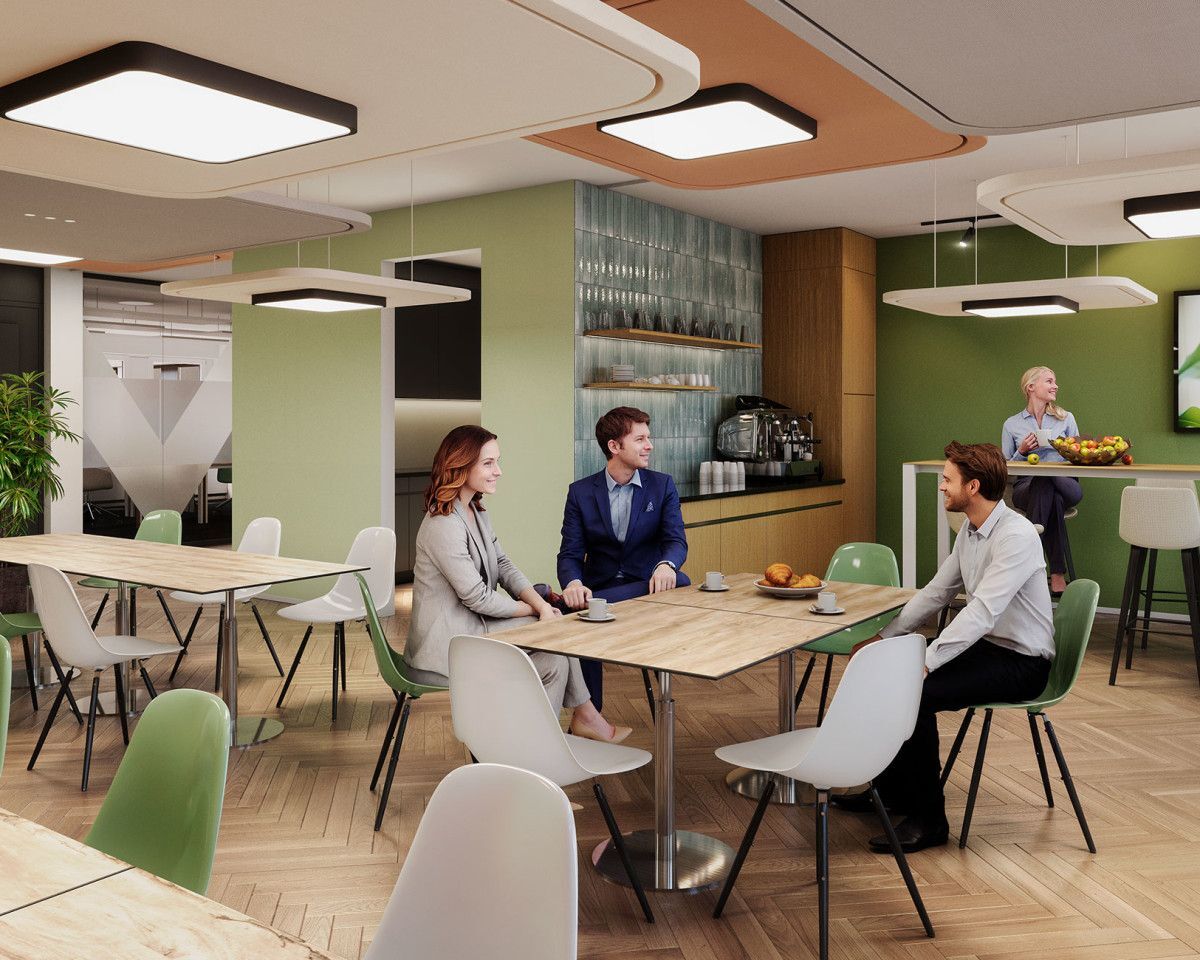
TEMPO is a concept of “high-tech” spaces offering a workplace and a place for well-being.
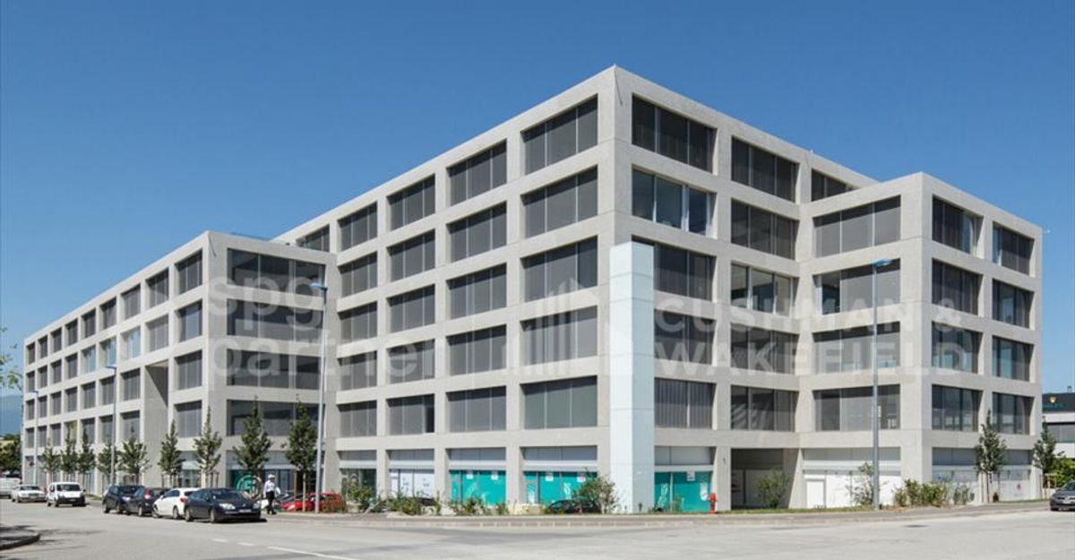
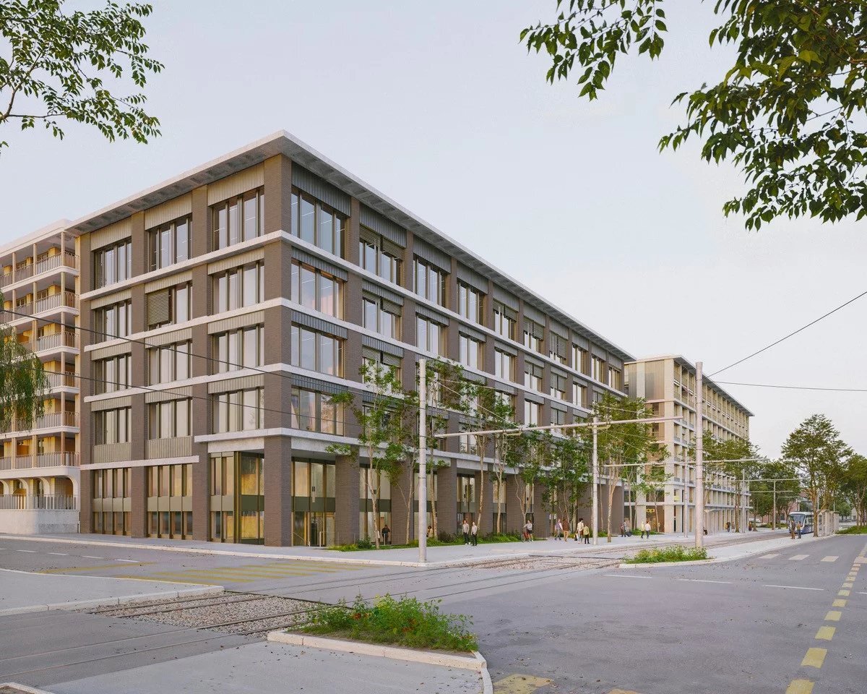
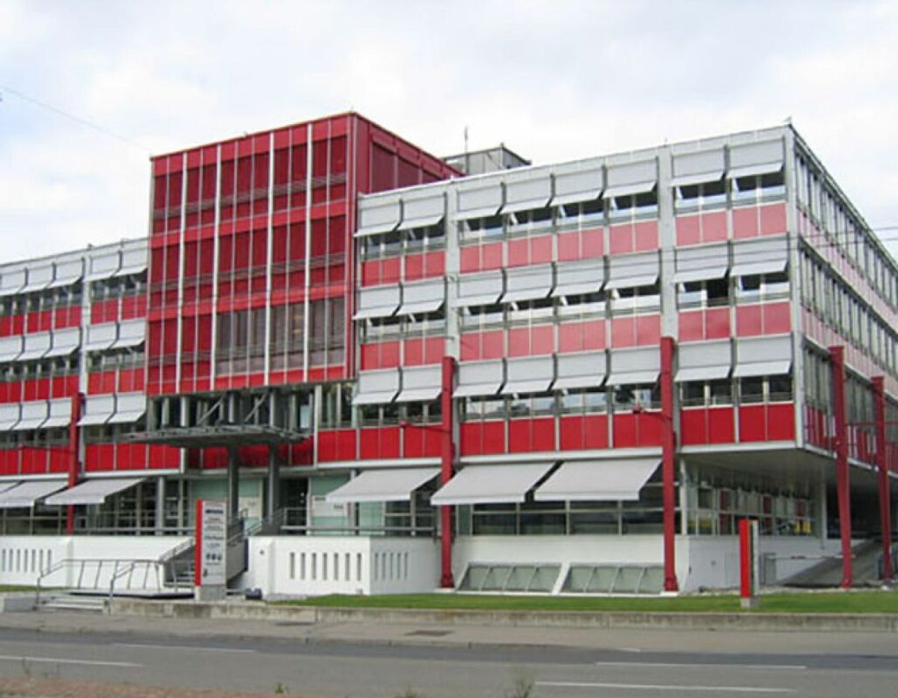
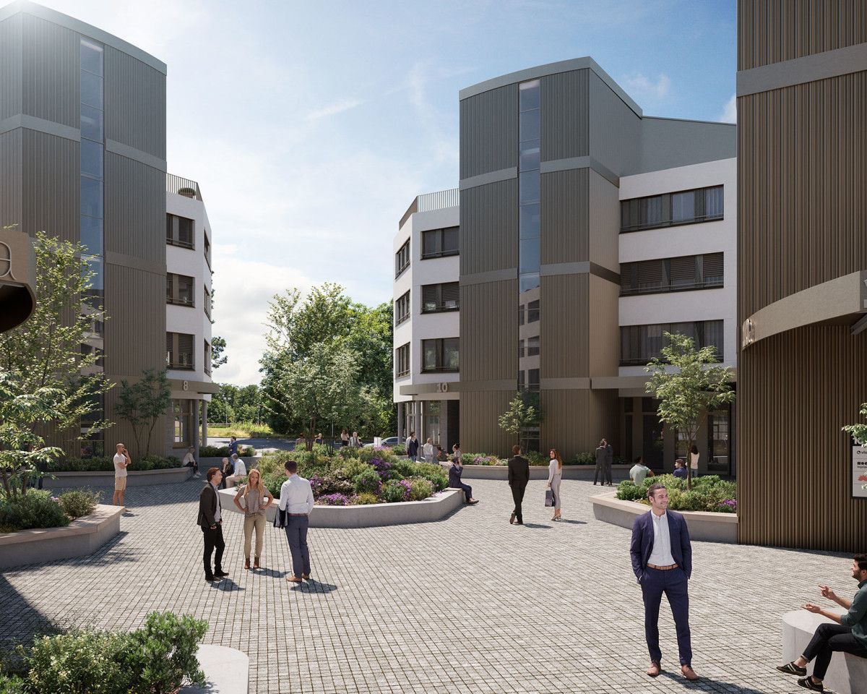
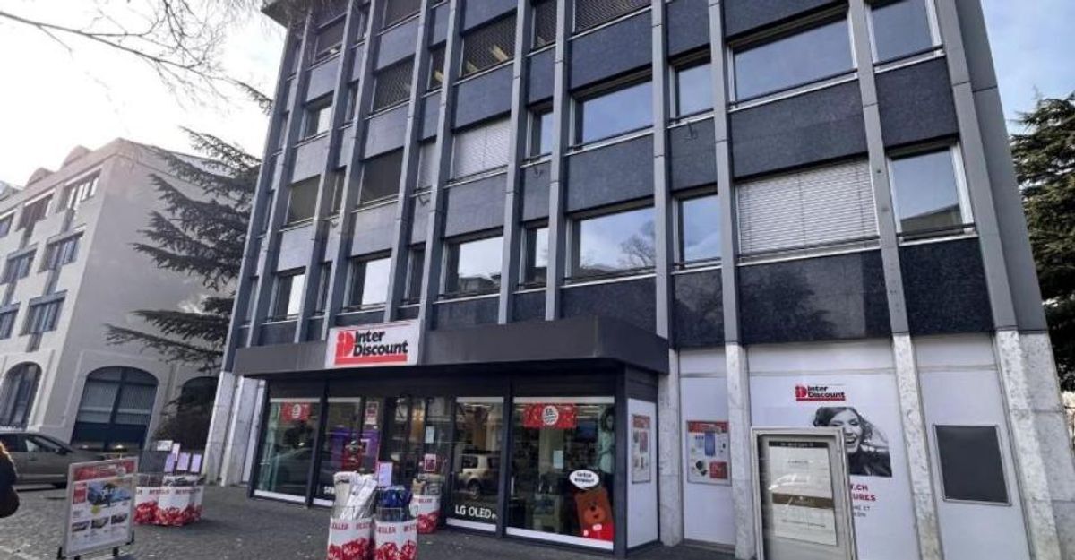
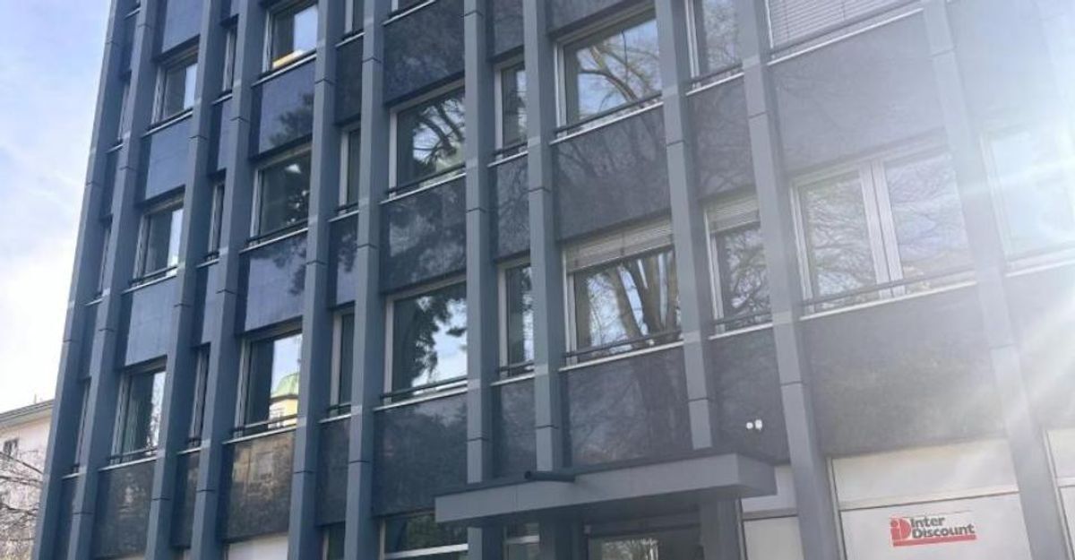
It is a contemporary building of 23,500m2, certified BREEAM and MINERGIE, strategically located in the heart of the Plan-les-Ouates industrial zone.
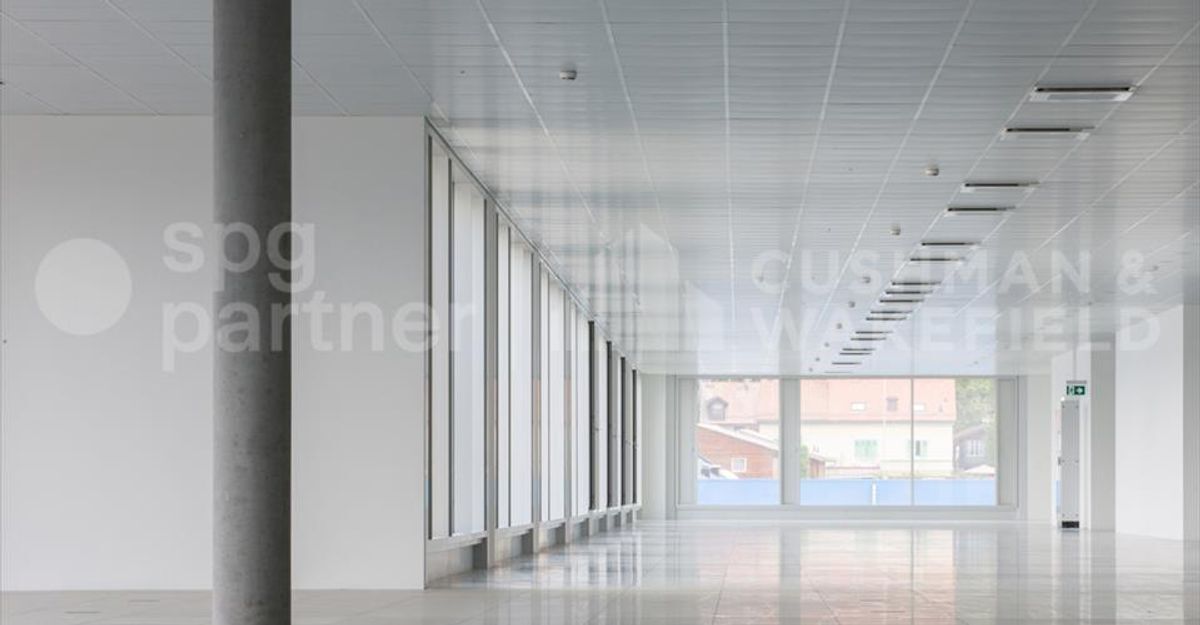
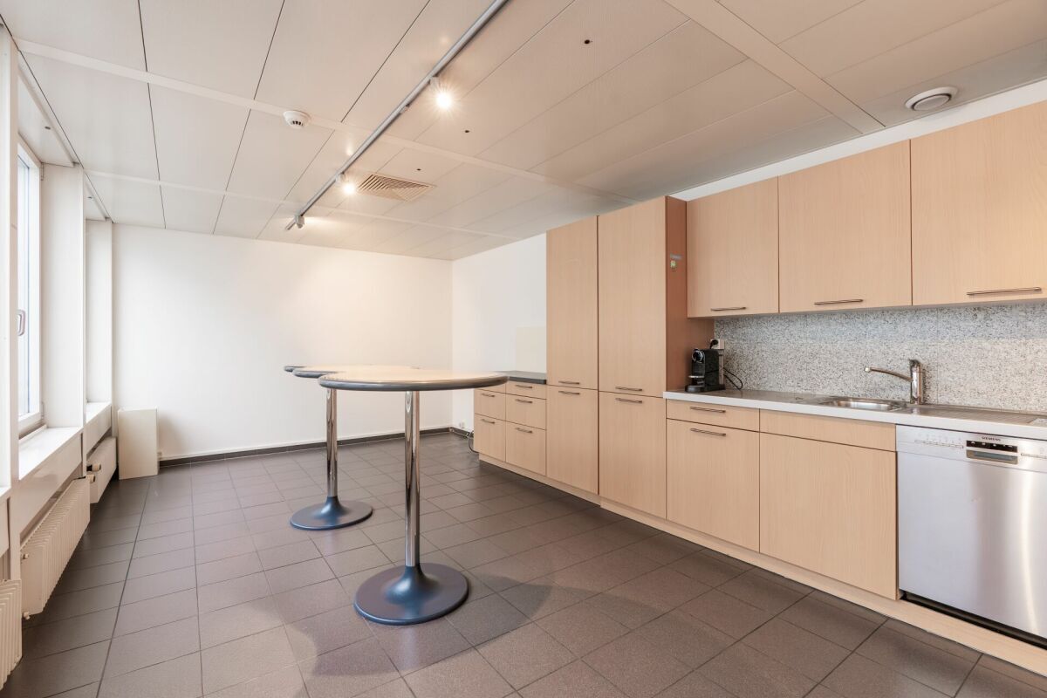
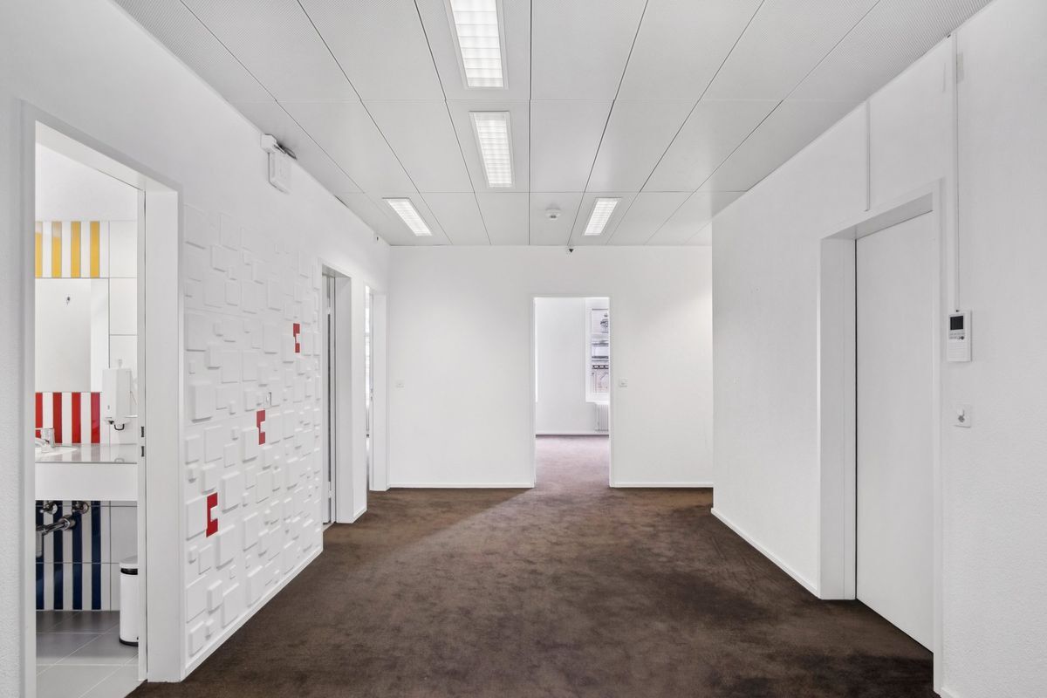
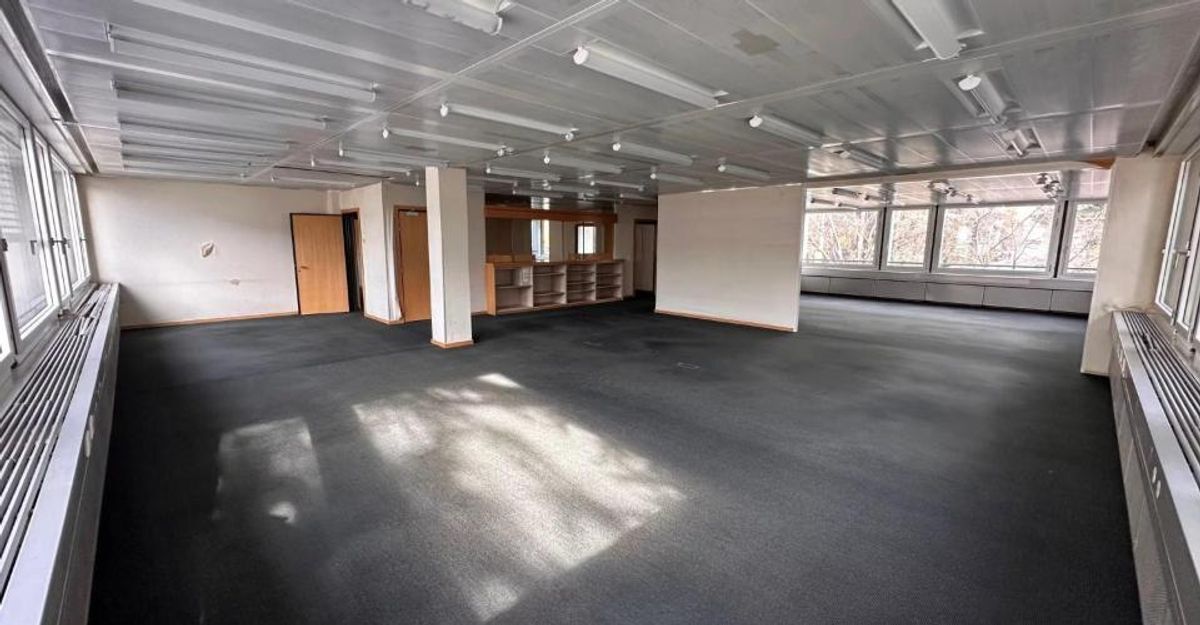
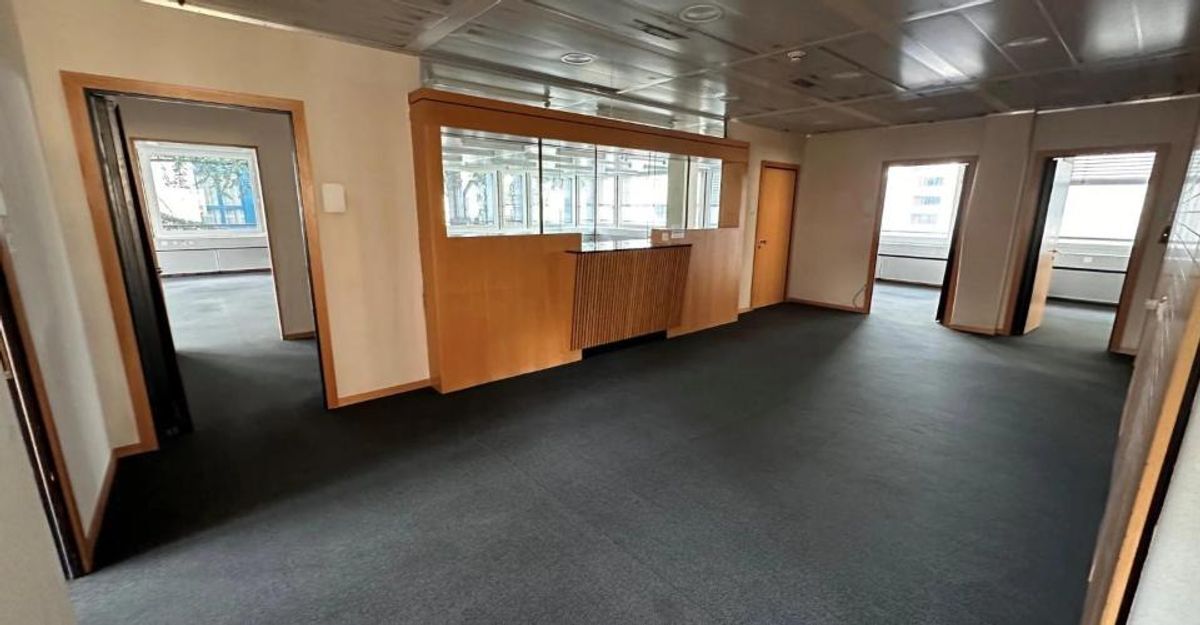
The premises are flexible and semi-furnished.
Technical information:
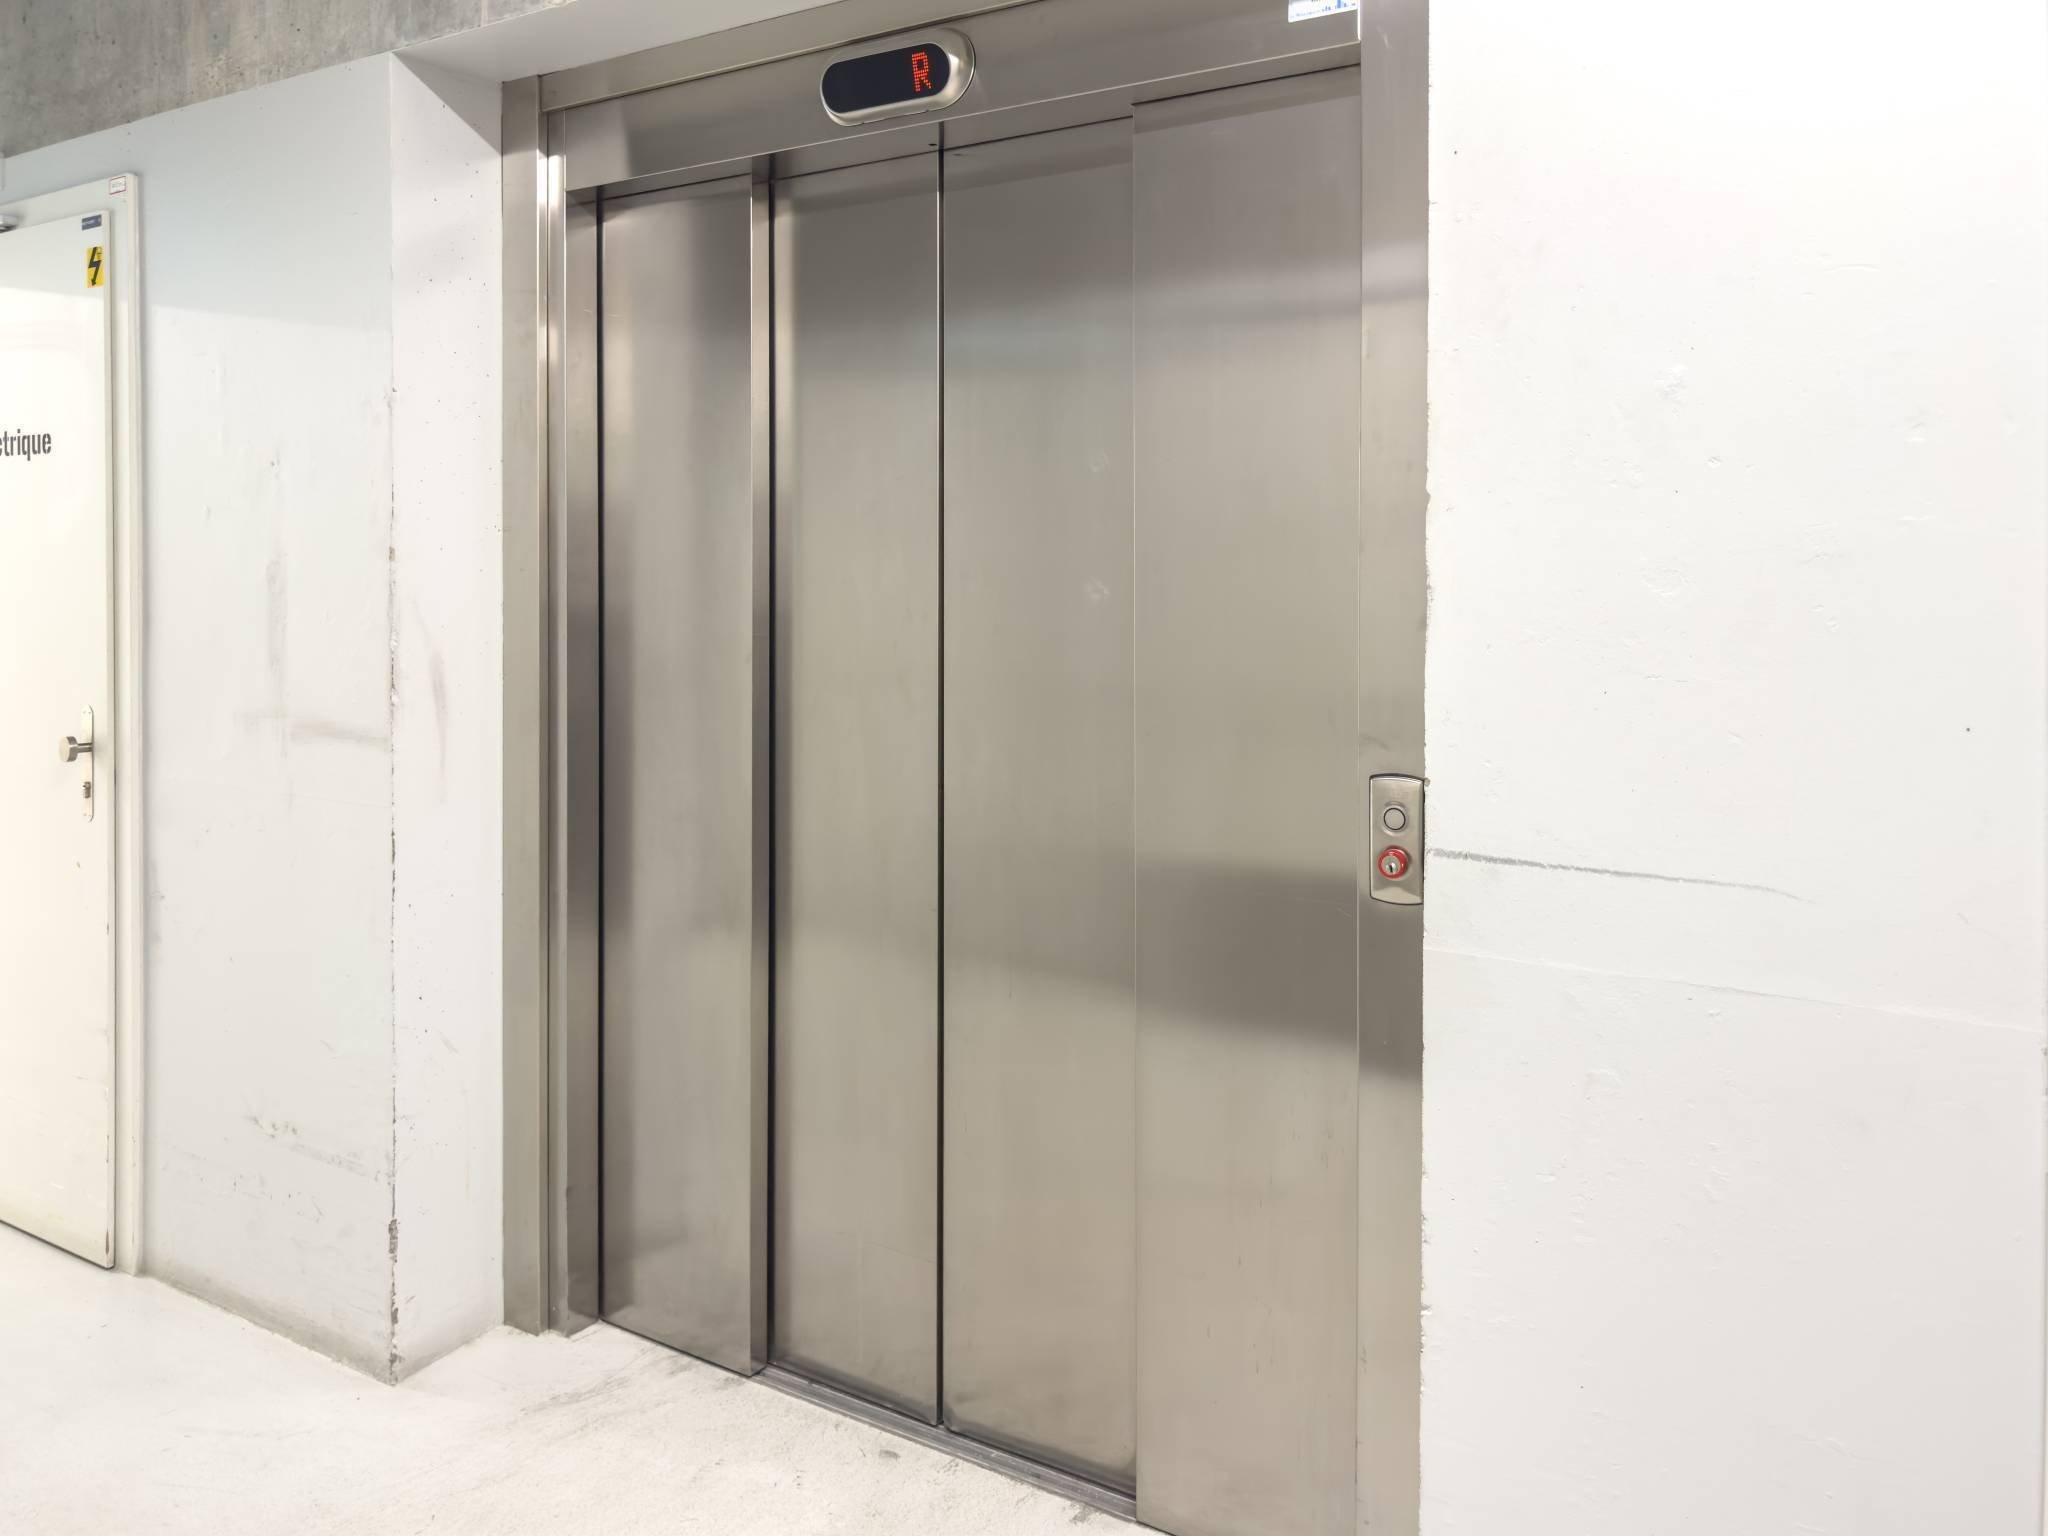
- 7 elevators per floor (maximum load 630kg)
- 2 freight elevators (maximum load 2'000kg)
- False ceiling, false floor
- Streetlight lighting
- Heated and cooled surfaces
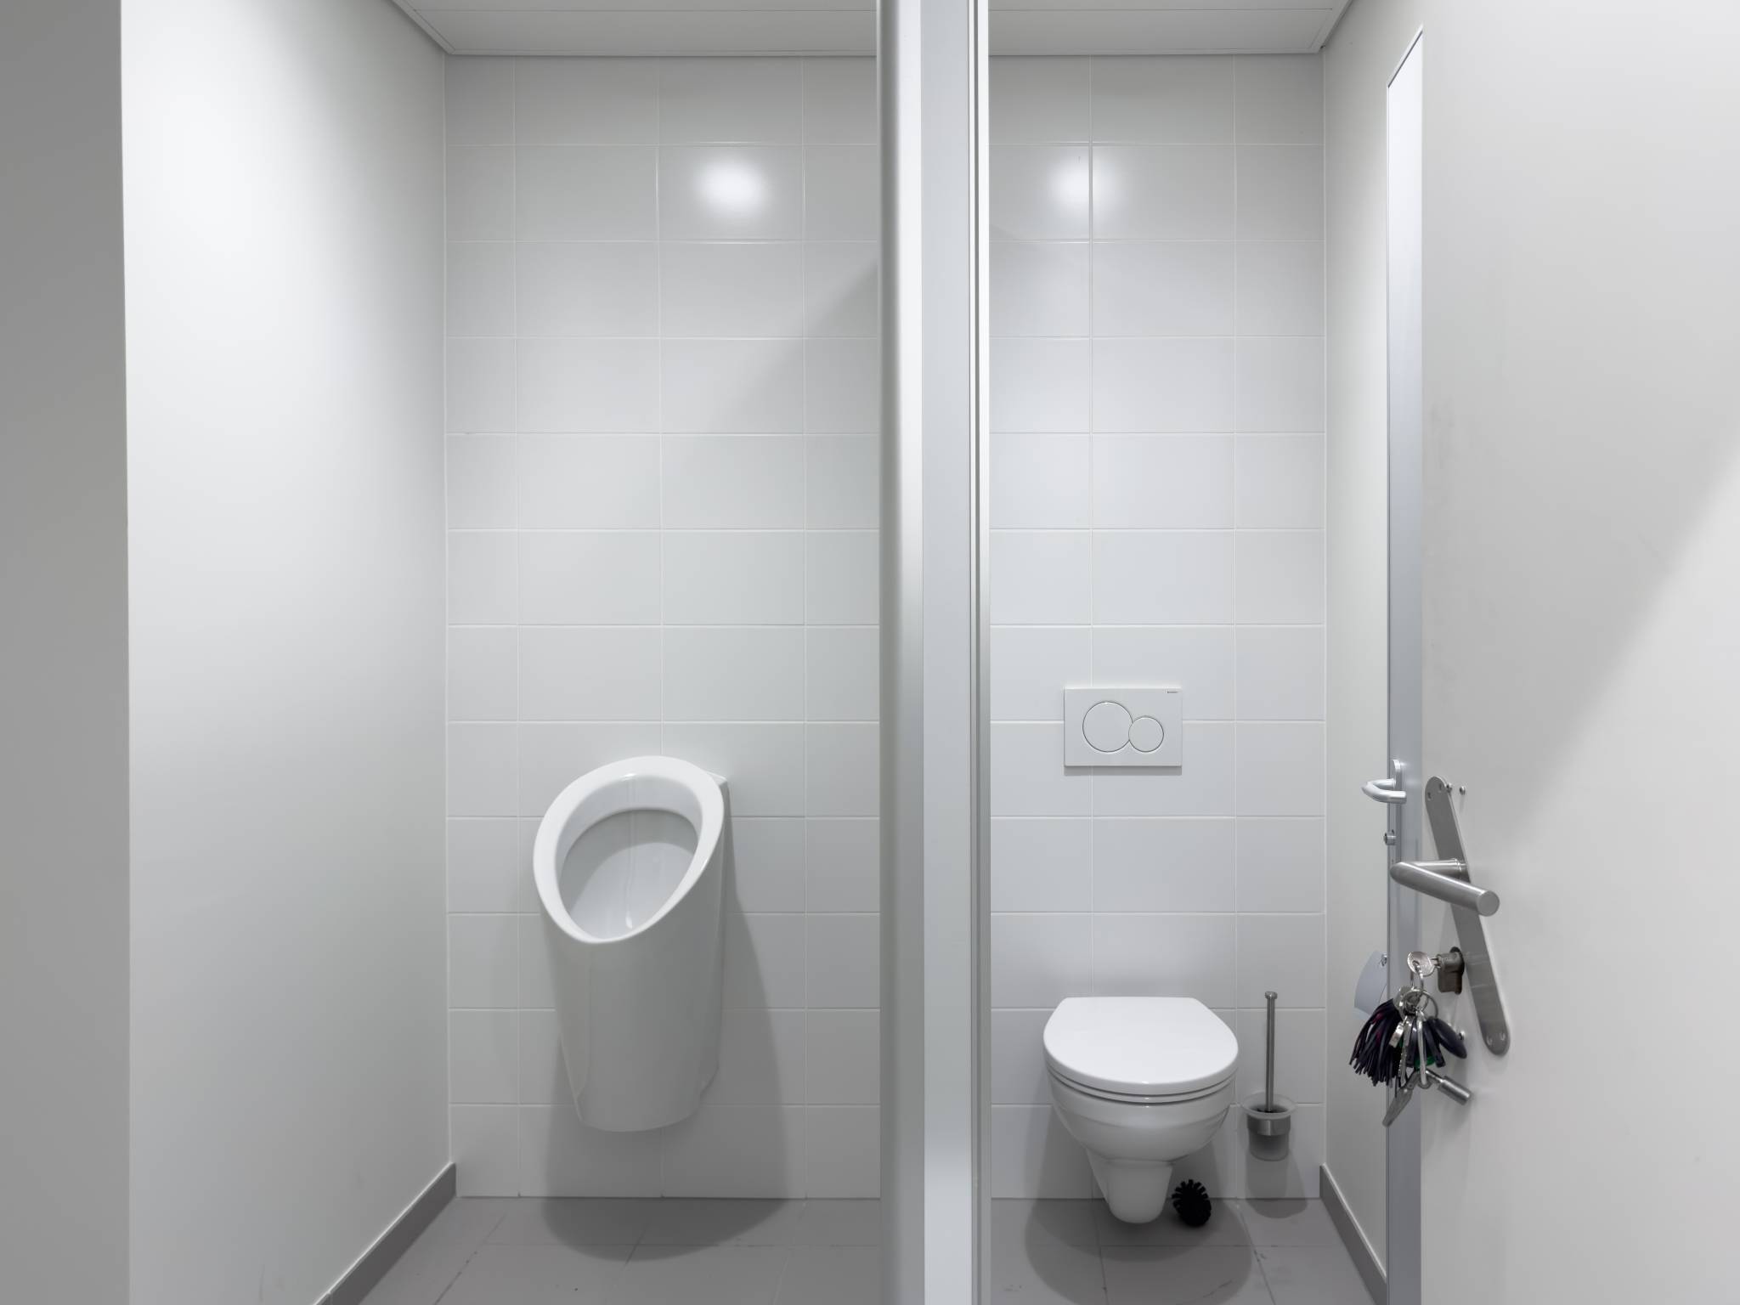
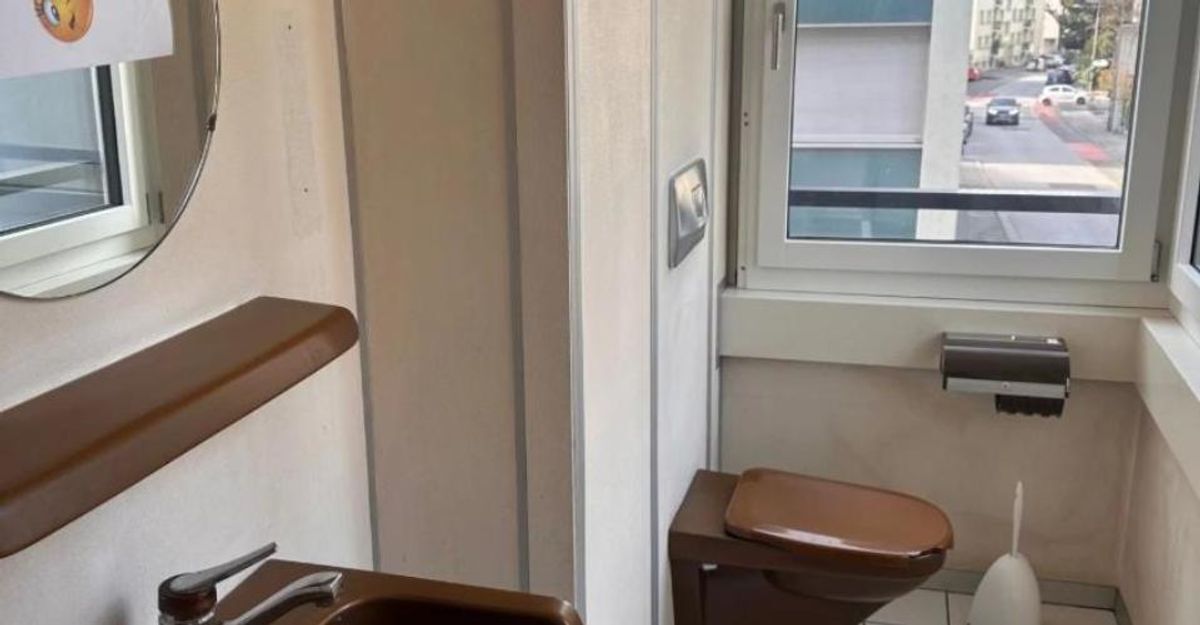
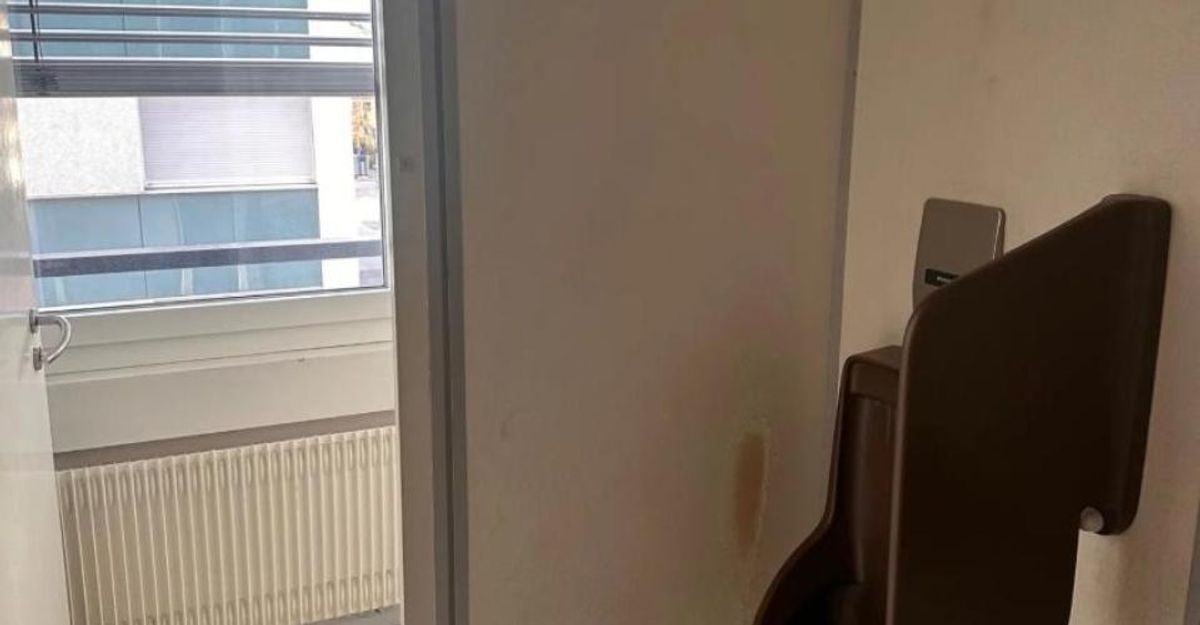
- Sanitary facilities installed and adapted to the size of the surfaces
- Access controlled by magnetic cards and surveillance cameras
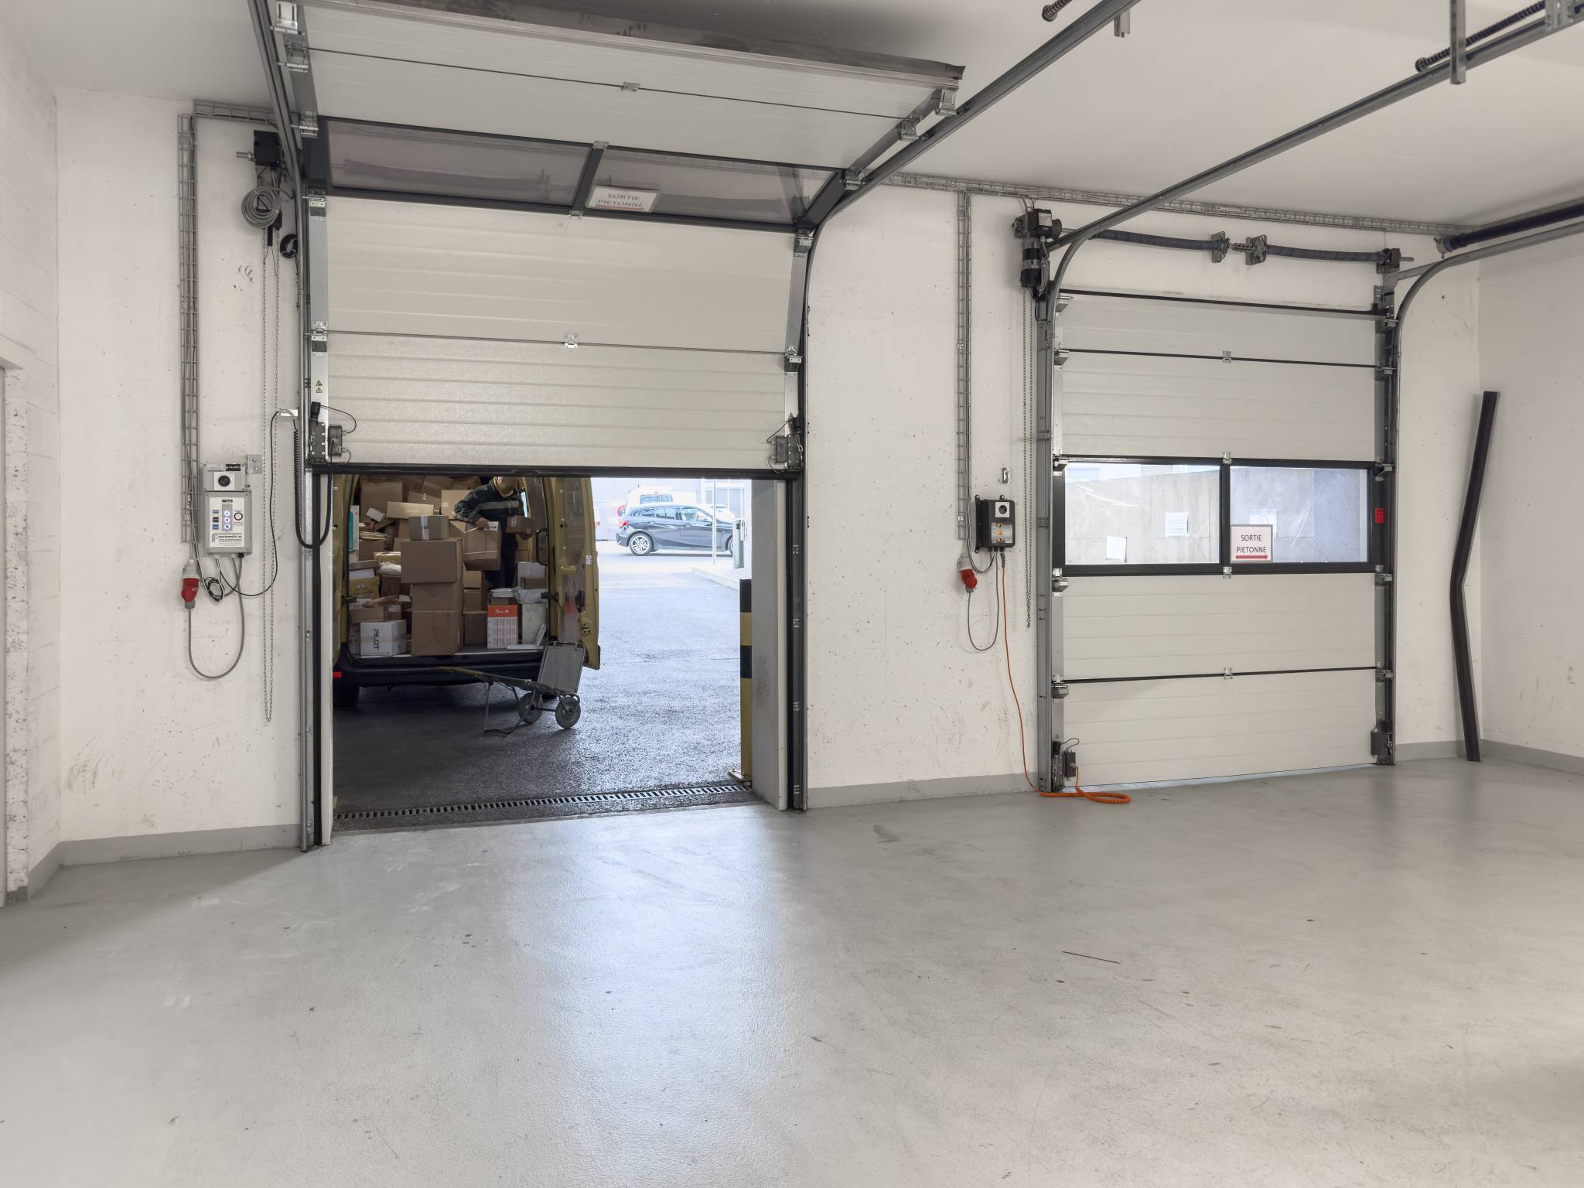
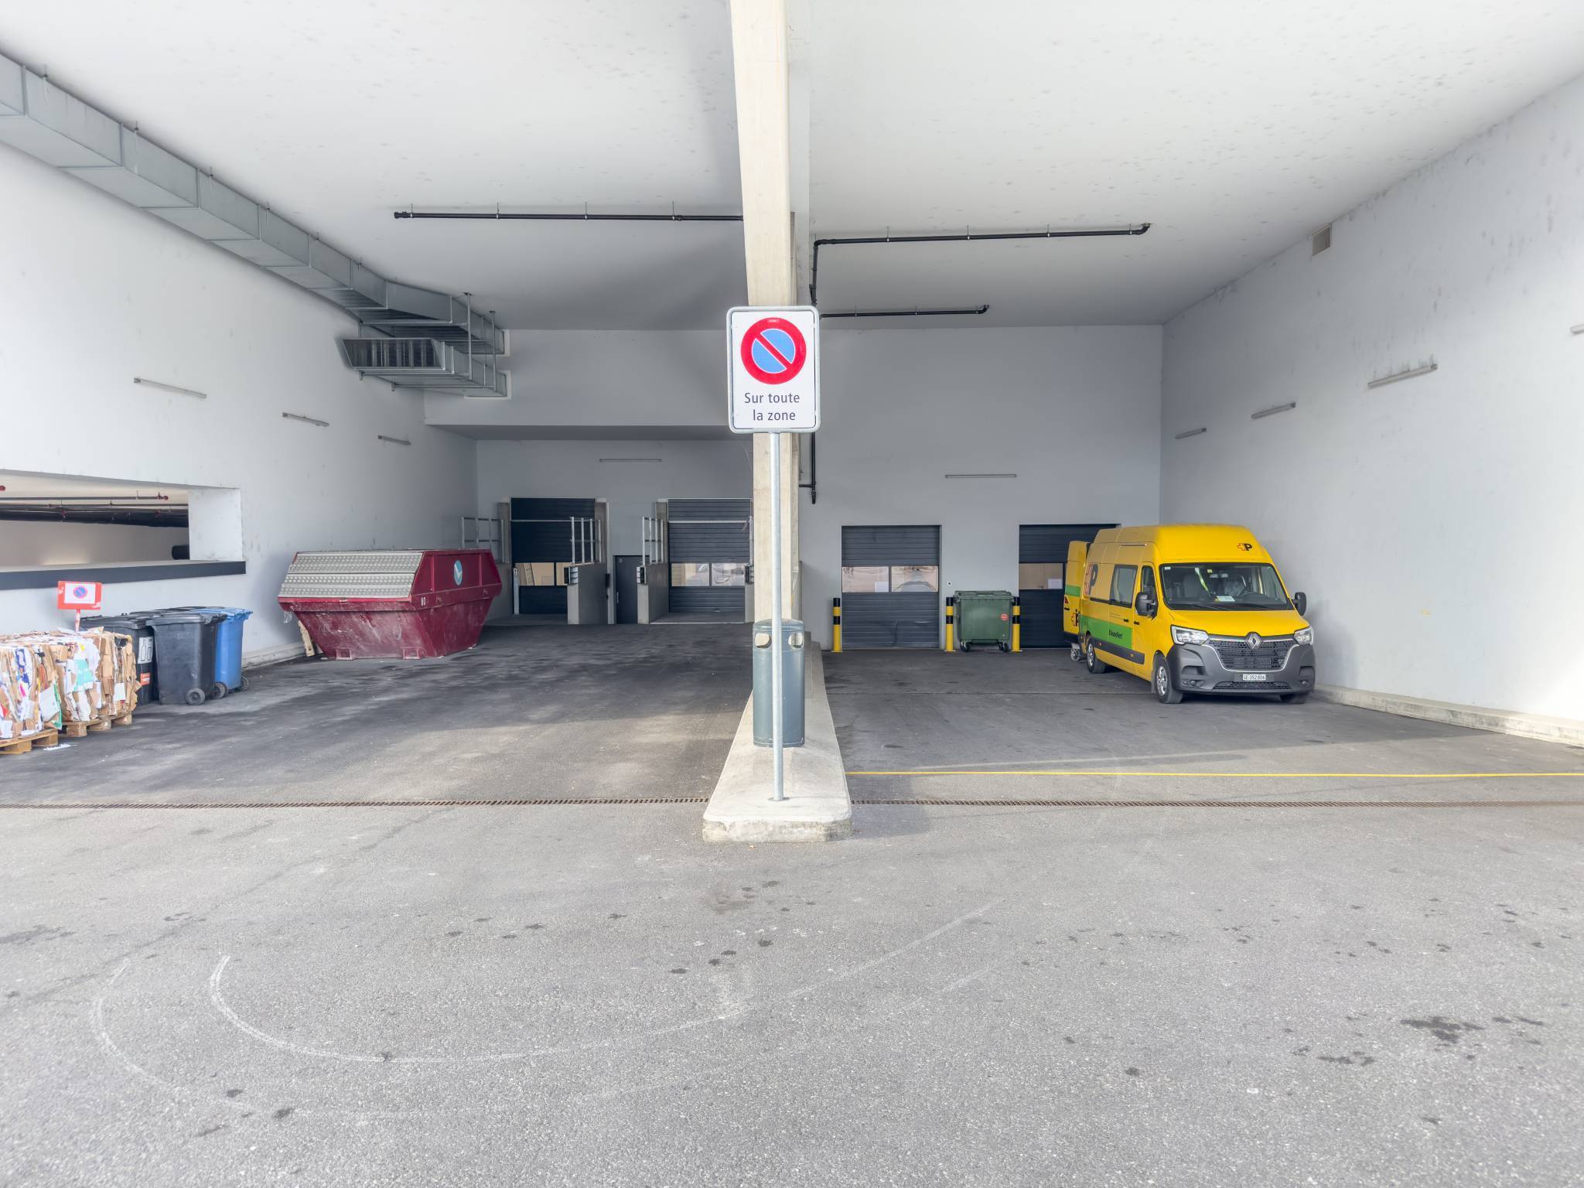
- Covered delivery space
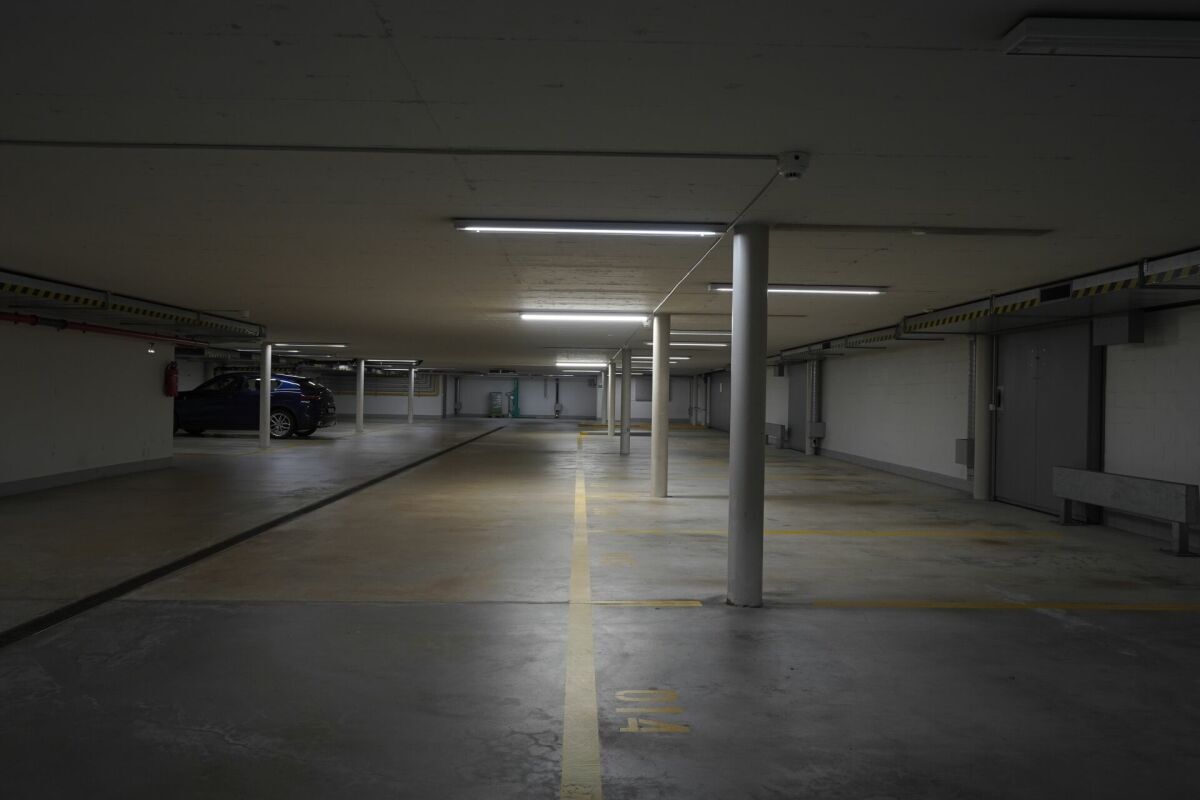
- Parking: 1 space/40m2rented, as well as a visitor parking lot of 100 spaces
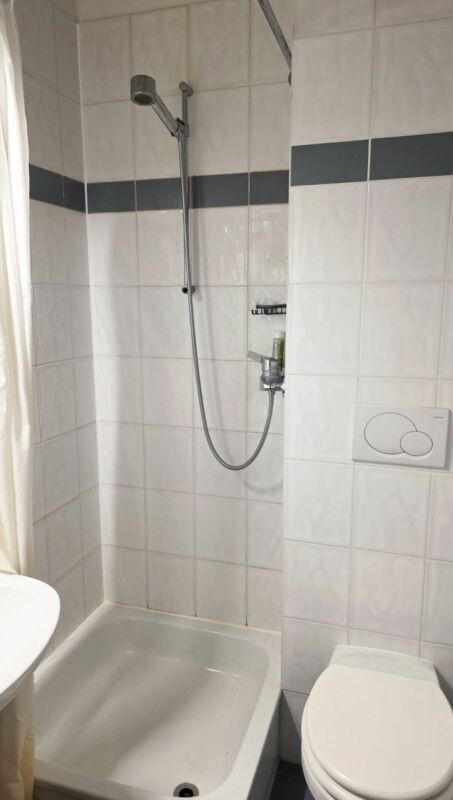
- Communal showers available
Rent: from CHF 320.-/m2/year
Charges: CHF 50.-/m2/year
Parking: CHF 3,240.-/pl/year
Availability: immediate
The tenant’s field of activity must be in line with the purpose of the FTI.
spg partner, your specialist in commercial real estate.
Facilities
- Technical floor
- Elevator
- Finishing: Fitted
- Ventilation/Cooling: Cold ceiling
- Shower
- Blinds
TEMPO - Surfaces high-tech dans bâtiment contemporain certifié BREEAM et MINERGIE
Surfaces administratives et « High Tech » de 2'450m2, divisibles dès 85m2.
Surfaces disponibles à la location:
- Rez-de-Chaussées: 85m2 & 275m2
- 1er étage: 540m2
- 2ème étage: 1'556m2 divisbles : 735m2, 435m2 & 390m2
Situé à proximité de l'autoroute de contournement, TEMPO bénéficie d'un réseau routier dense qui permet d'accéder aisément au centre-ville, aux deux rives du canton de Genève ainsi qu'à l'aéroport international de Genève en quelques minutes.
De plus, le site offre une grande diversité de services : un salon de coiffure, institut de beauté et spa, entreprise de coaching sportif et un service de conciergerie.
Un restaurant avec terrasse est situé au RDC du bâtiment.
TEMPO est un concept d'espaces « high-tech » offrant un lieu de travail et de bien-être.
C'est un bâtiment contemporain de 23'500m2, certifié BREEAM et MINERGIE, stratégiquement situé au coeur de la zone industrielle de Plan-les-Ouates.
Les locaux sont flexibles et semi-aménagés.
Informations techniques :
- 7 ascenseurs par étage (charge maximale 630kg)
- 2 monte-charges (charge maximale 2'000kg)
- Faux-plafond, faux-plancher
- Éclairage par lampadaires
- Surfaces chauffées et rafraîchies
- Sanitaires installés et adaptés à la taille des surfaces
- Accès contrôlé par des cartes magnétiques et caméras de surveillance
- Espace de livraison couvert
- Parking : 1 place/40m2loués, ainsi qu'un parking visiteurs de 100 places
- Douches communes à disposition
Loyer : dès CHF 320.-/ m2/an
Charges : CHF 50.-/ m2/an
Parking : CHF 3'240.-/pl/an
Disponibilité : immédiate
Le domaine d'activité du locataire doit respecter le but poursuivi par la FTI.
spg partner, votre spécialiste en immobilier d'entreprises.
Aménagements
- Plancher technique
- Monte-charge
- Finition: Aménagé
- Ventilation/Rafraichissement: Plafond froid
- Douche
- Stores