Office space for rent in Plan-les-Ouates - 1 100 m²
Commercial premises in FTI zone of approx. 1100 m2 in Plan-les-Ouates
Floor1st floor
Localisation
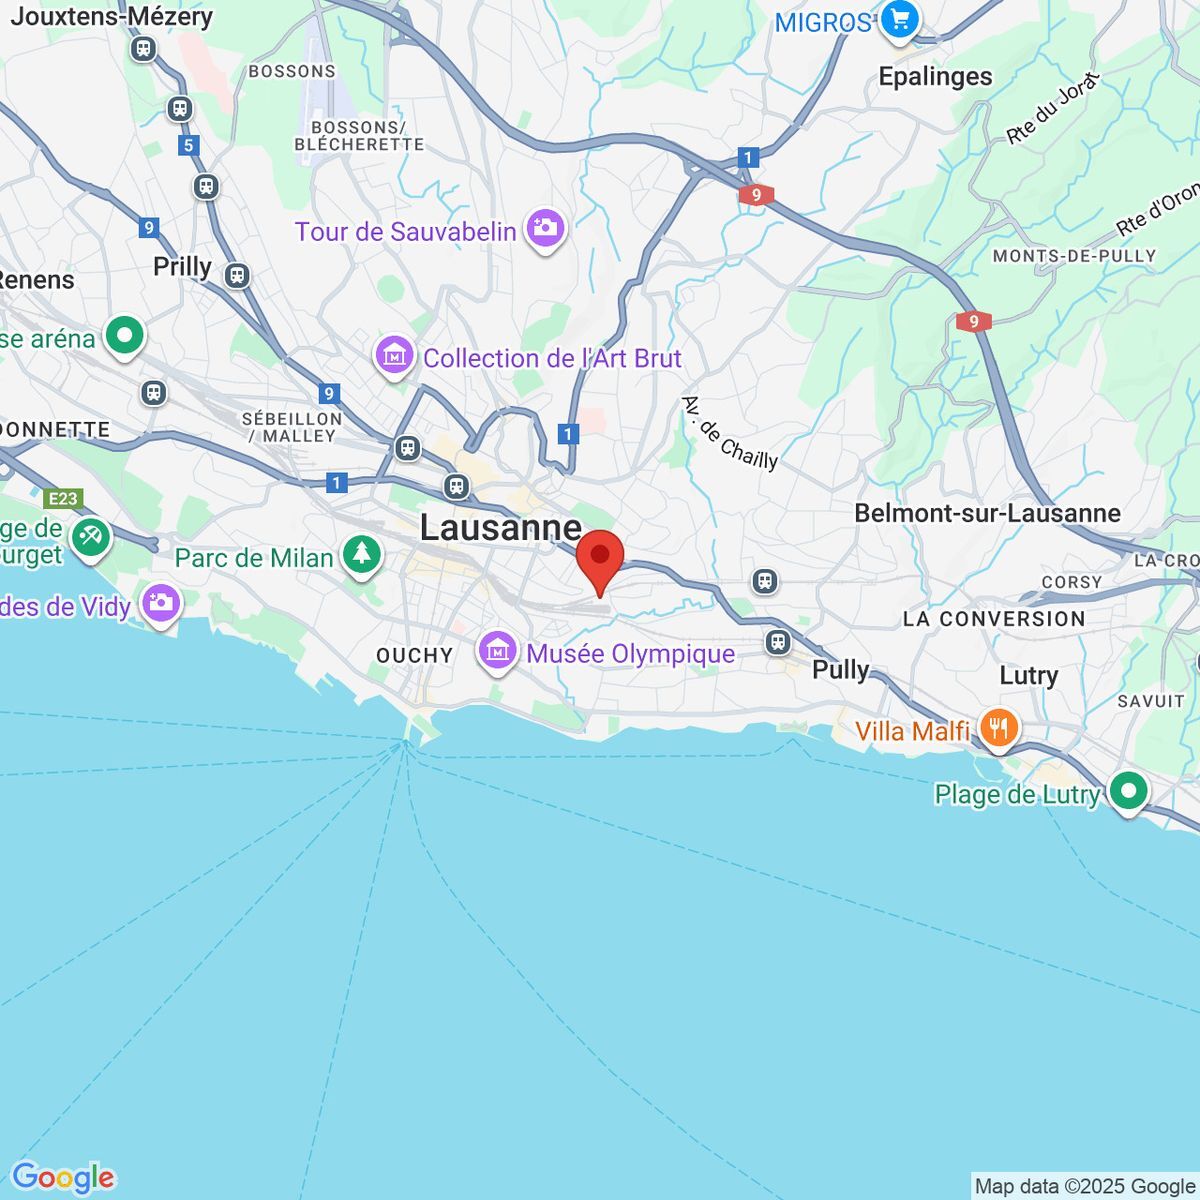
Chemin Des Aulx 8, 1228 Plan-les-OuatesRent
Rent price: Price upon request
Characteristics
Reference
16669
Availability
To agree
Floor
1st floor
Useful surface
1,100 m²
Description
Text translated from french, see original
Original text in french, translate to English.
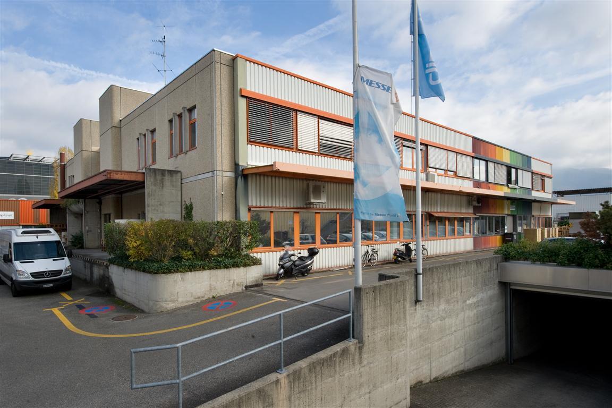
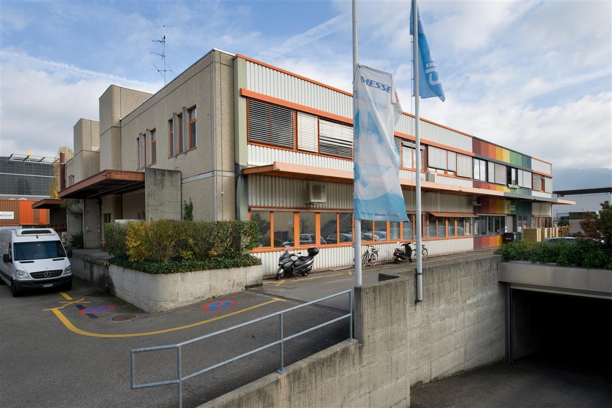
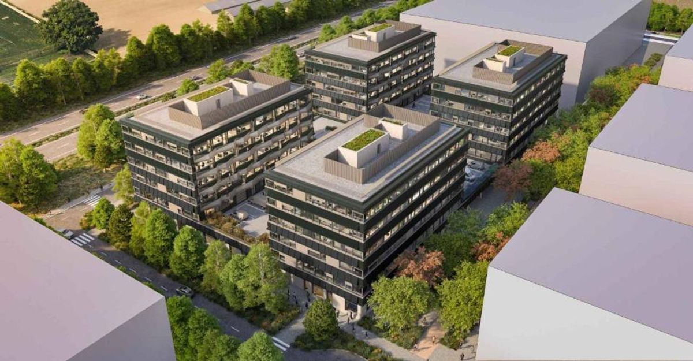
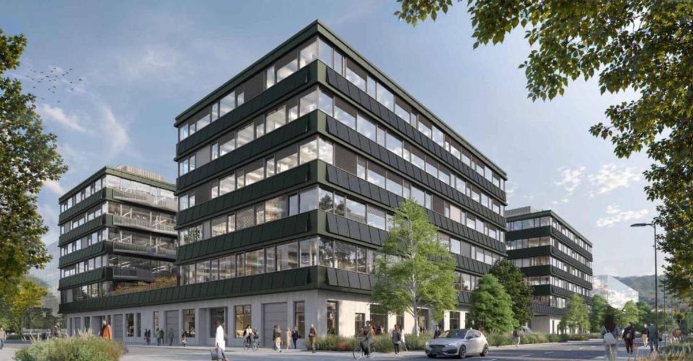
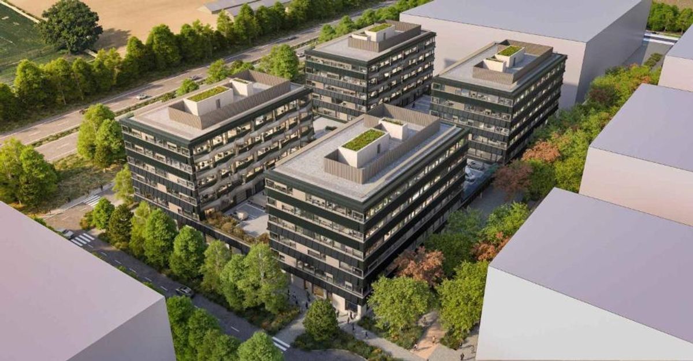
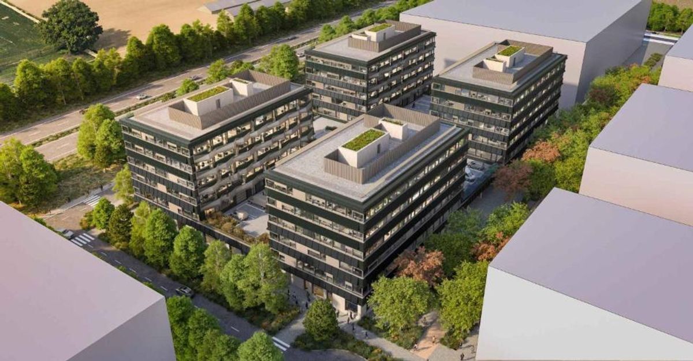
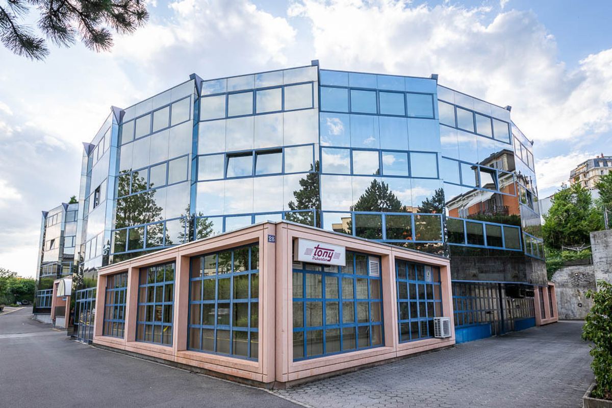
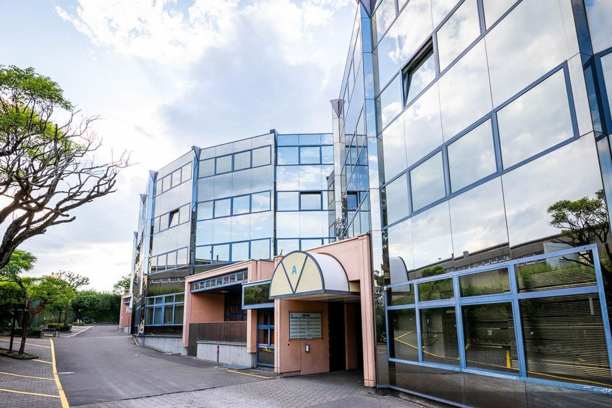
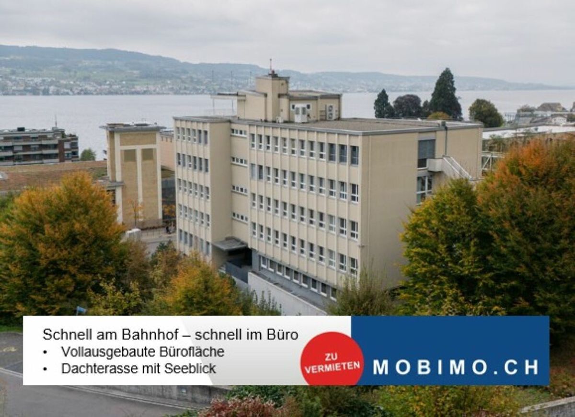
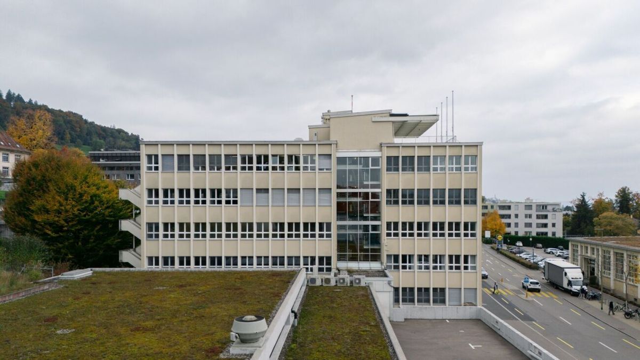
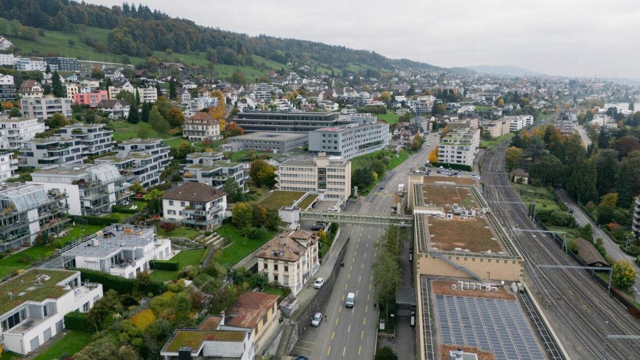
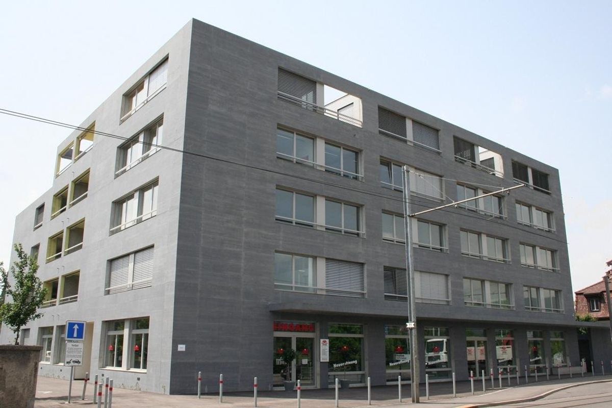
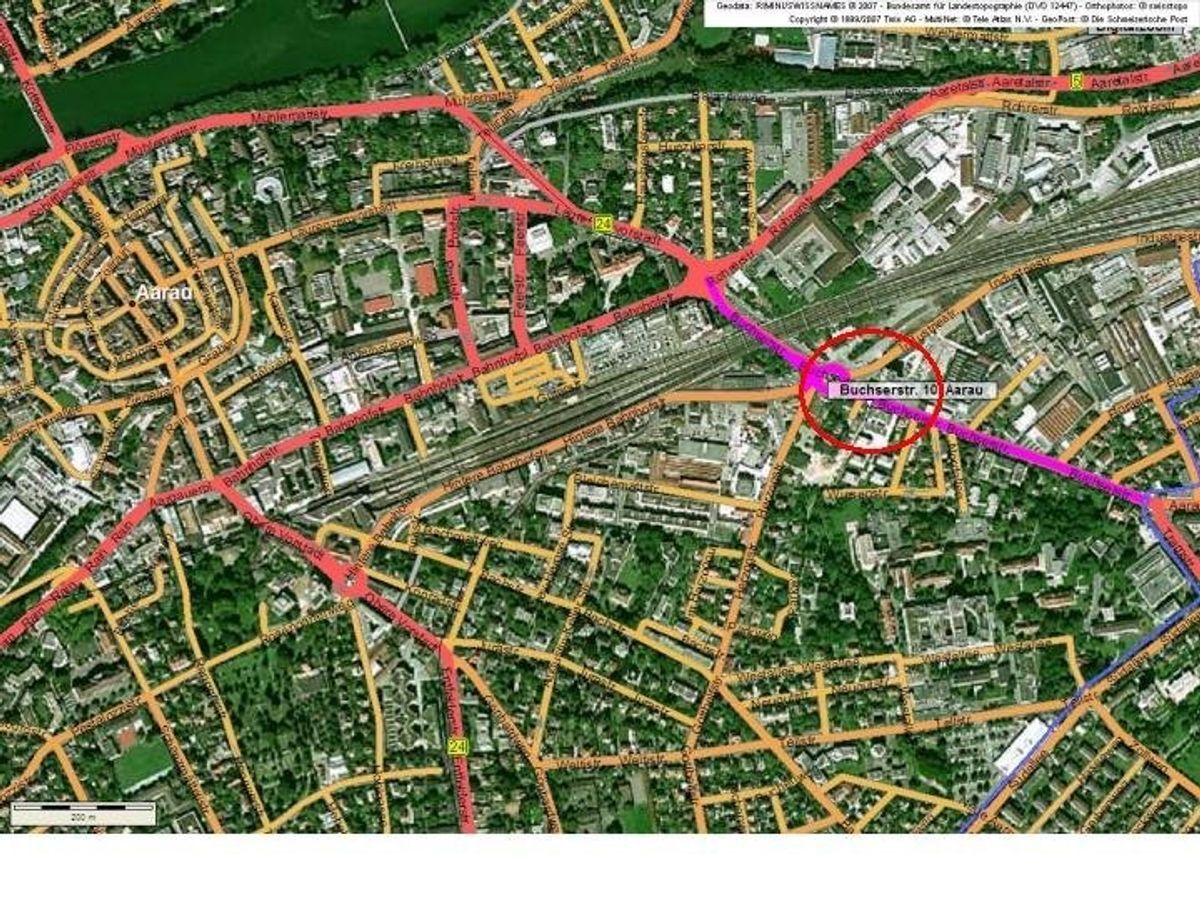
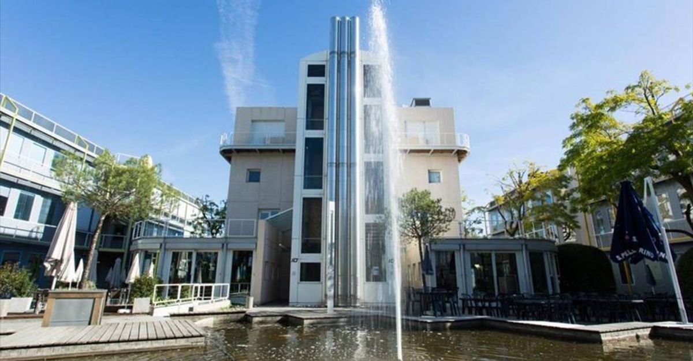
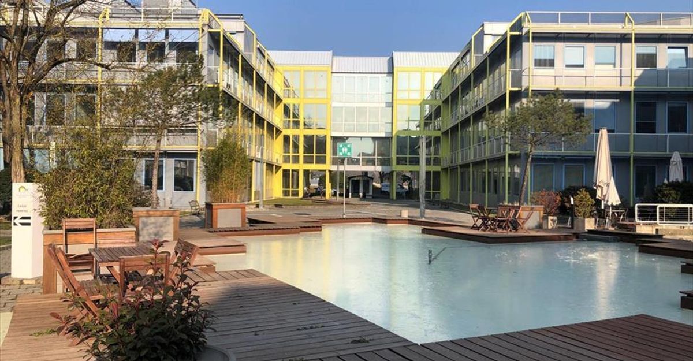
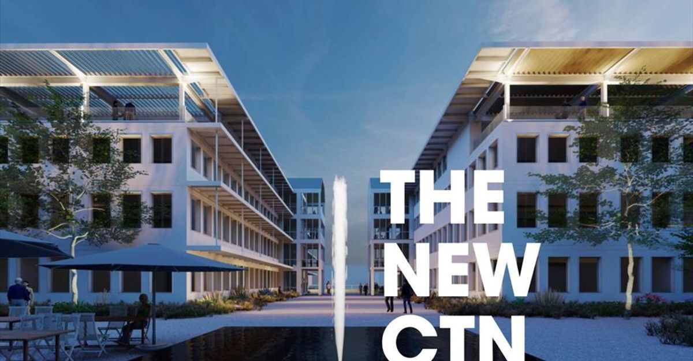
This building complex is located in the industrial zone (FTI) of Plan-les-Ouates, close to the roads, the Saint-Julien customs office and the motorway entrance. TPG bus stops: 22, 24 and D.
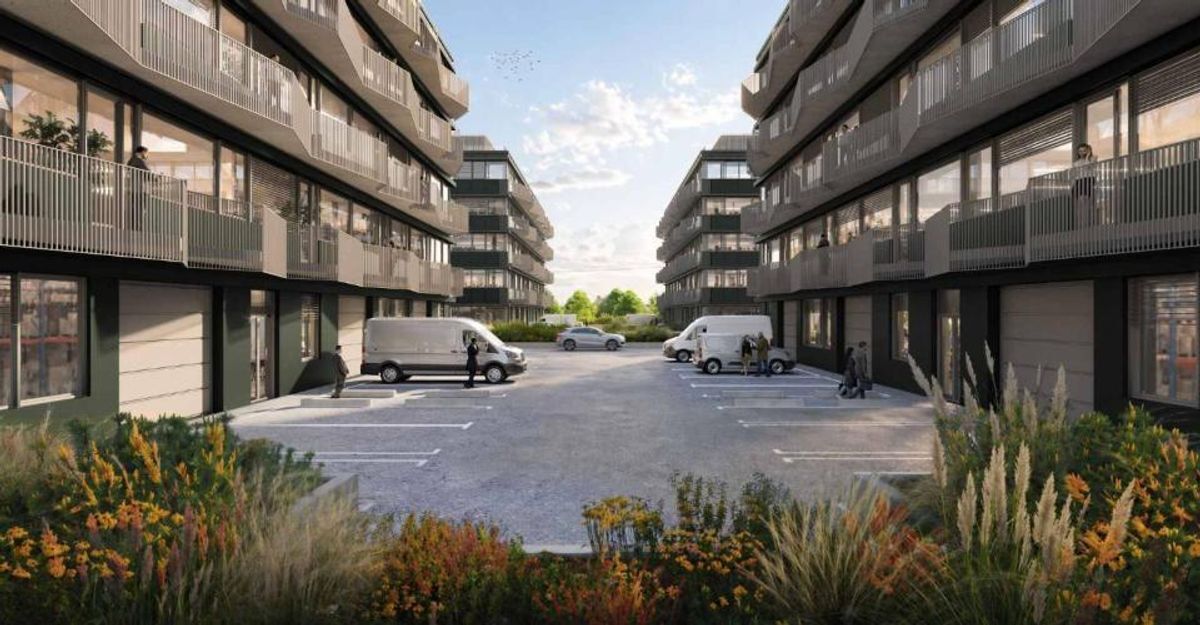
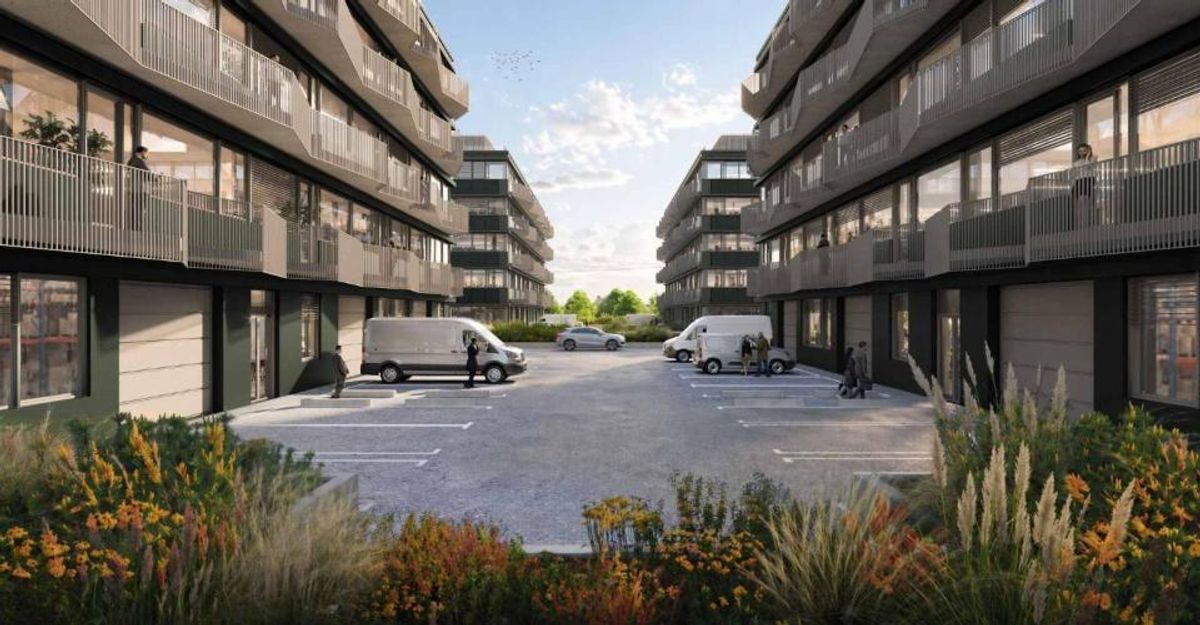
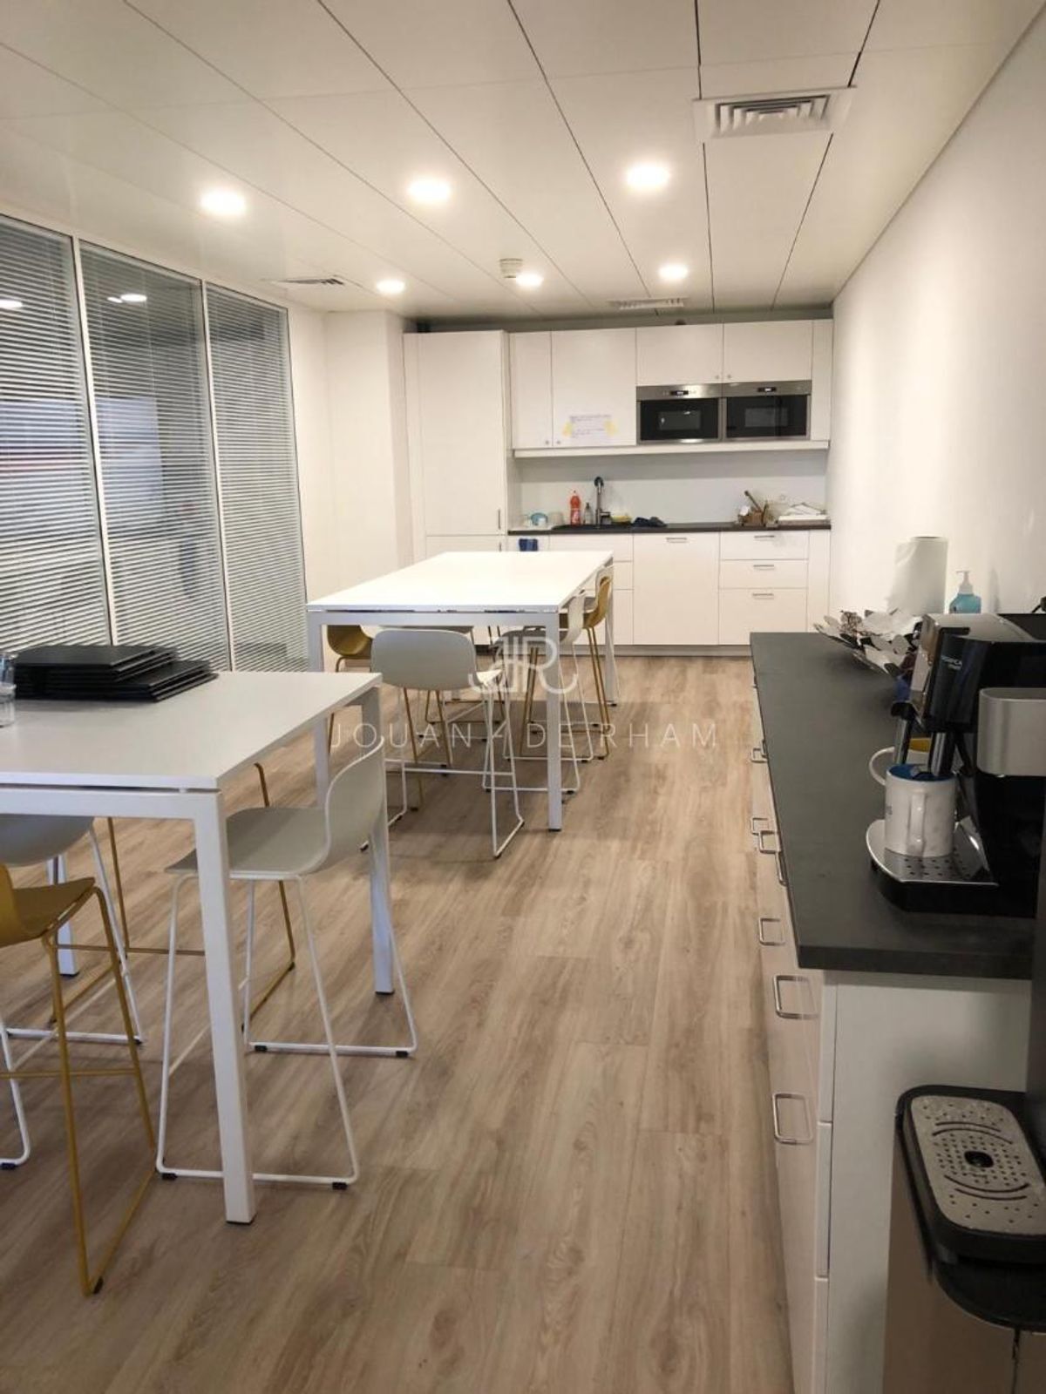
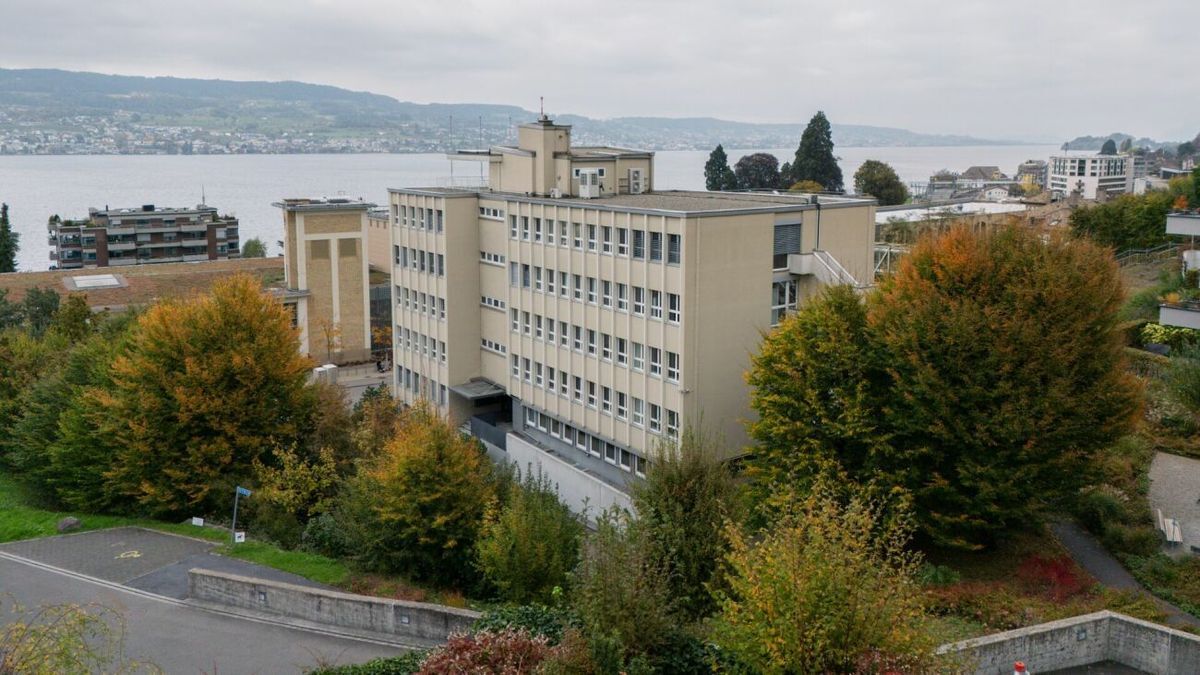
More than 40 companies are located in this complex. The site also has guest rooms, 2 restaurants, a gym and a concierge service. It has a very pleasant setting. In this area and in the vicinity of the site, you will find well-known companies such as: Clarins, Vacheron Constantin, Rolex….
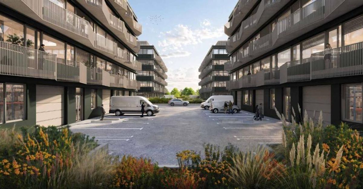
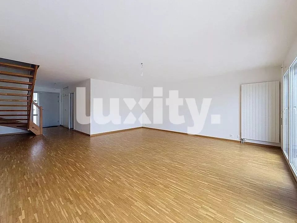
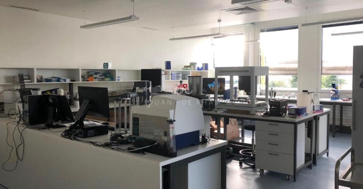
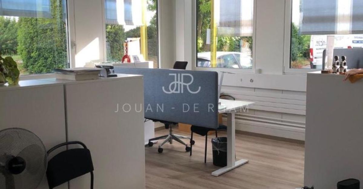
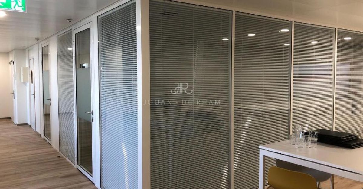
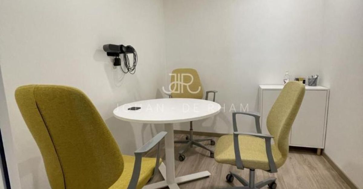
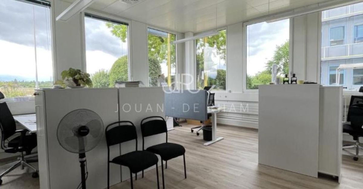
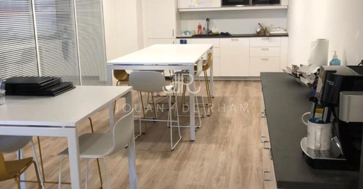
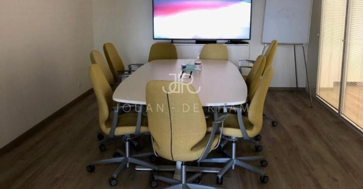
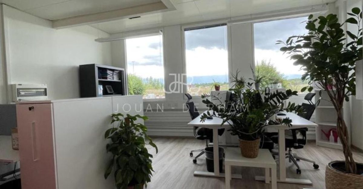
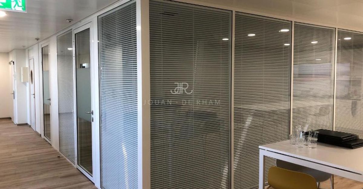
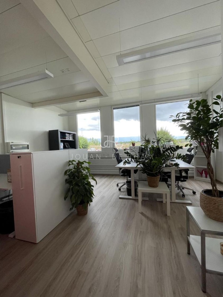
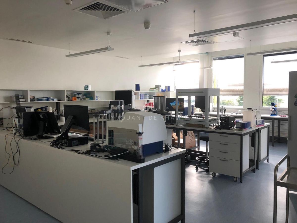
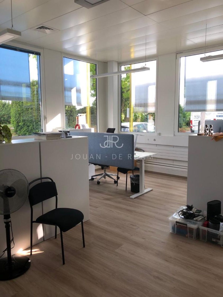
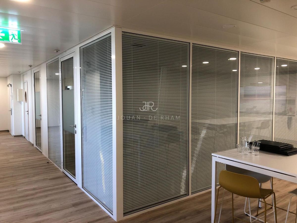
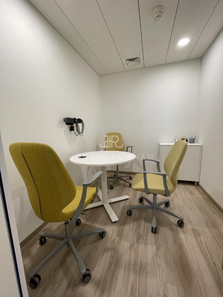
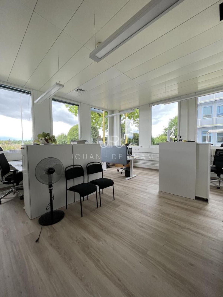
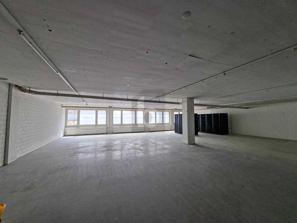
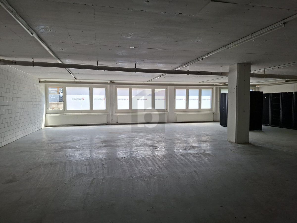
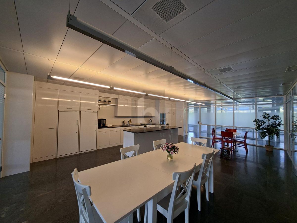
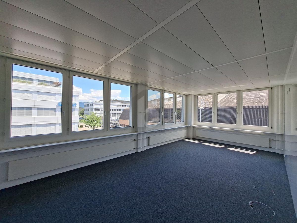
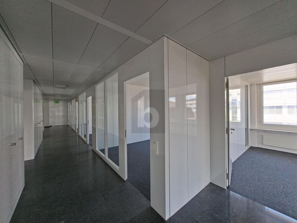
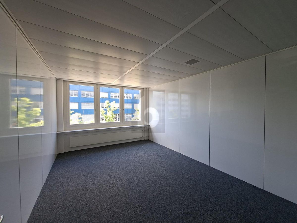
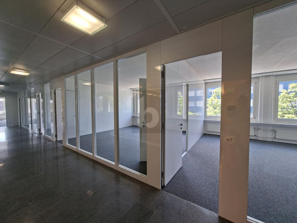
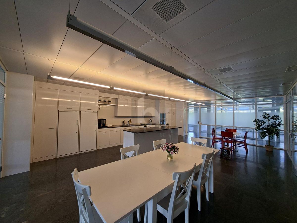
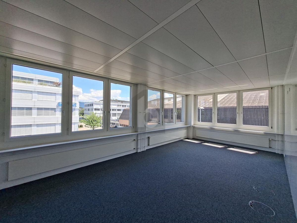
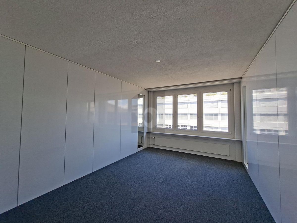
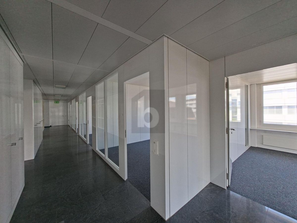
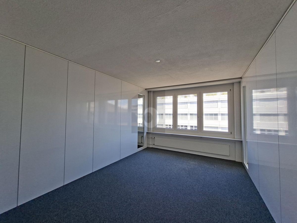
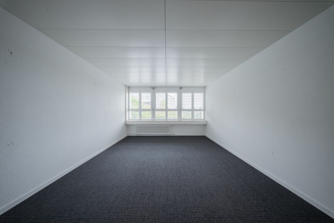
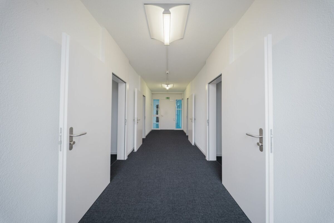
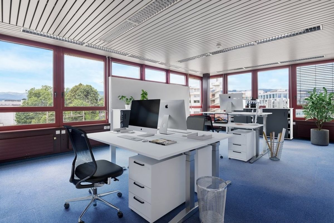
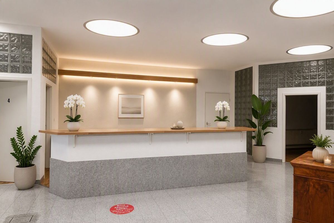
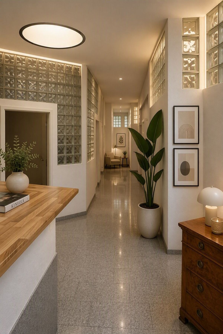
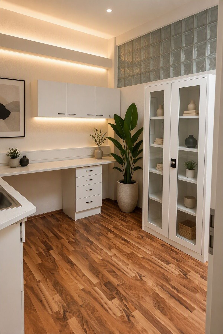
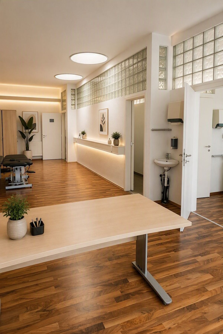
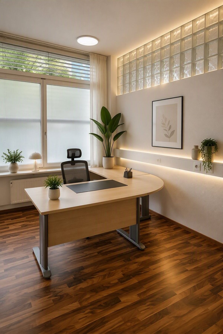
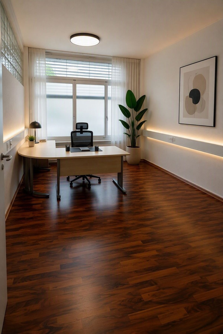
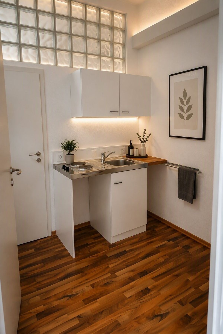
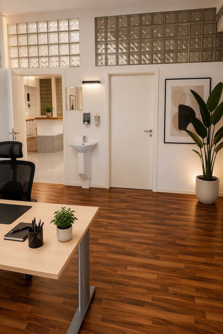
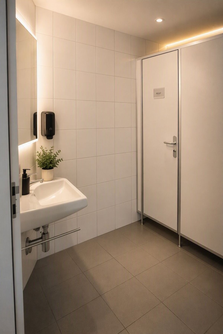
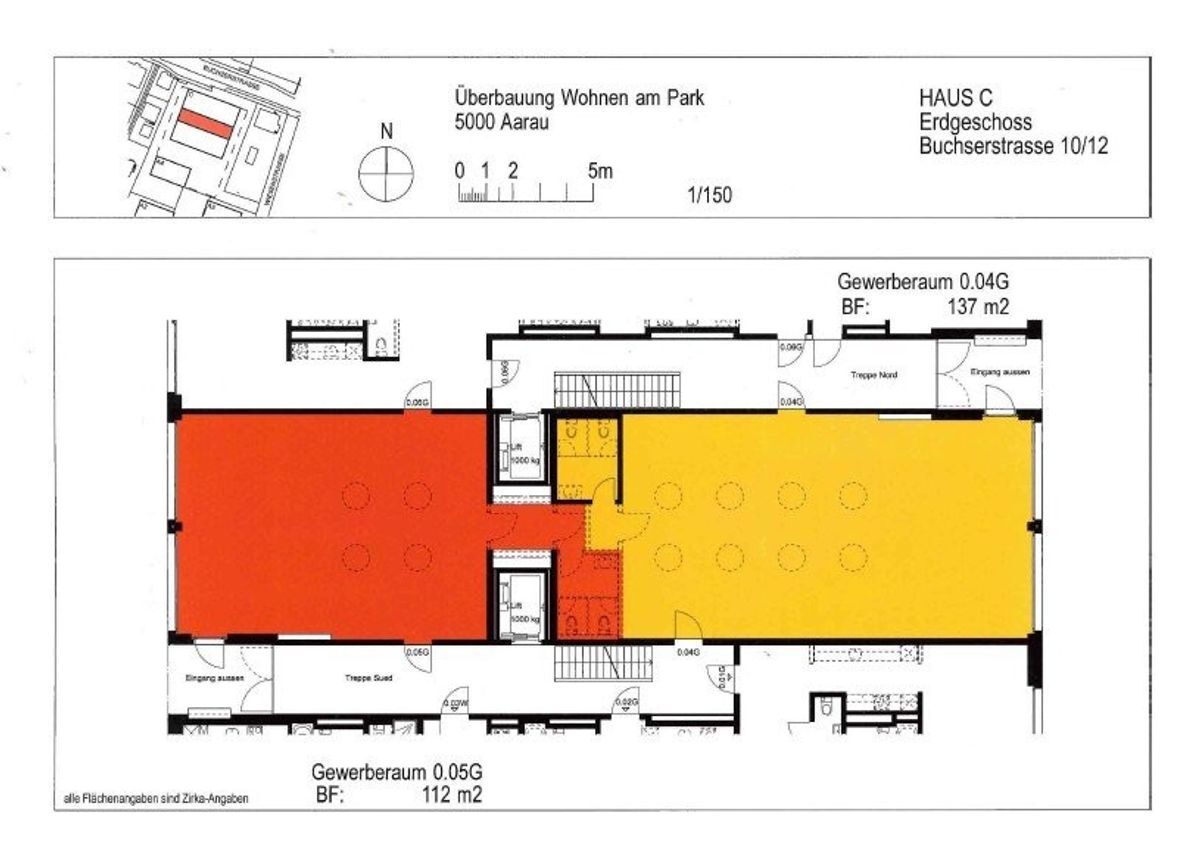
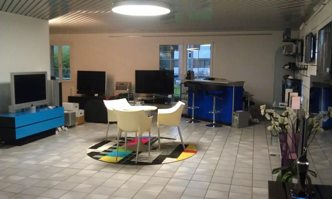
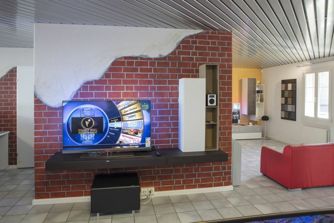
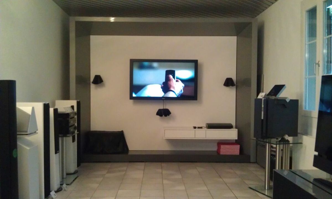
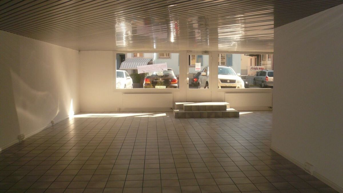
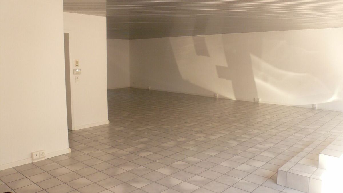
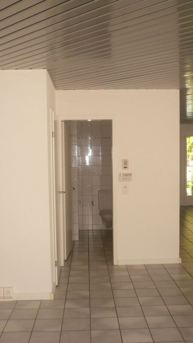
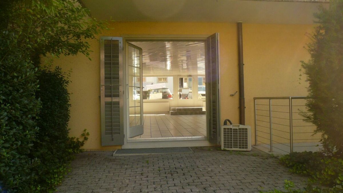
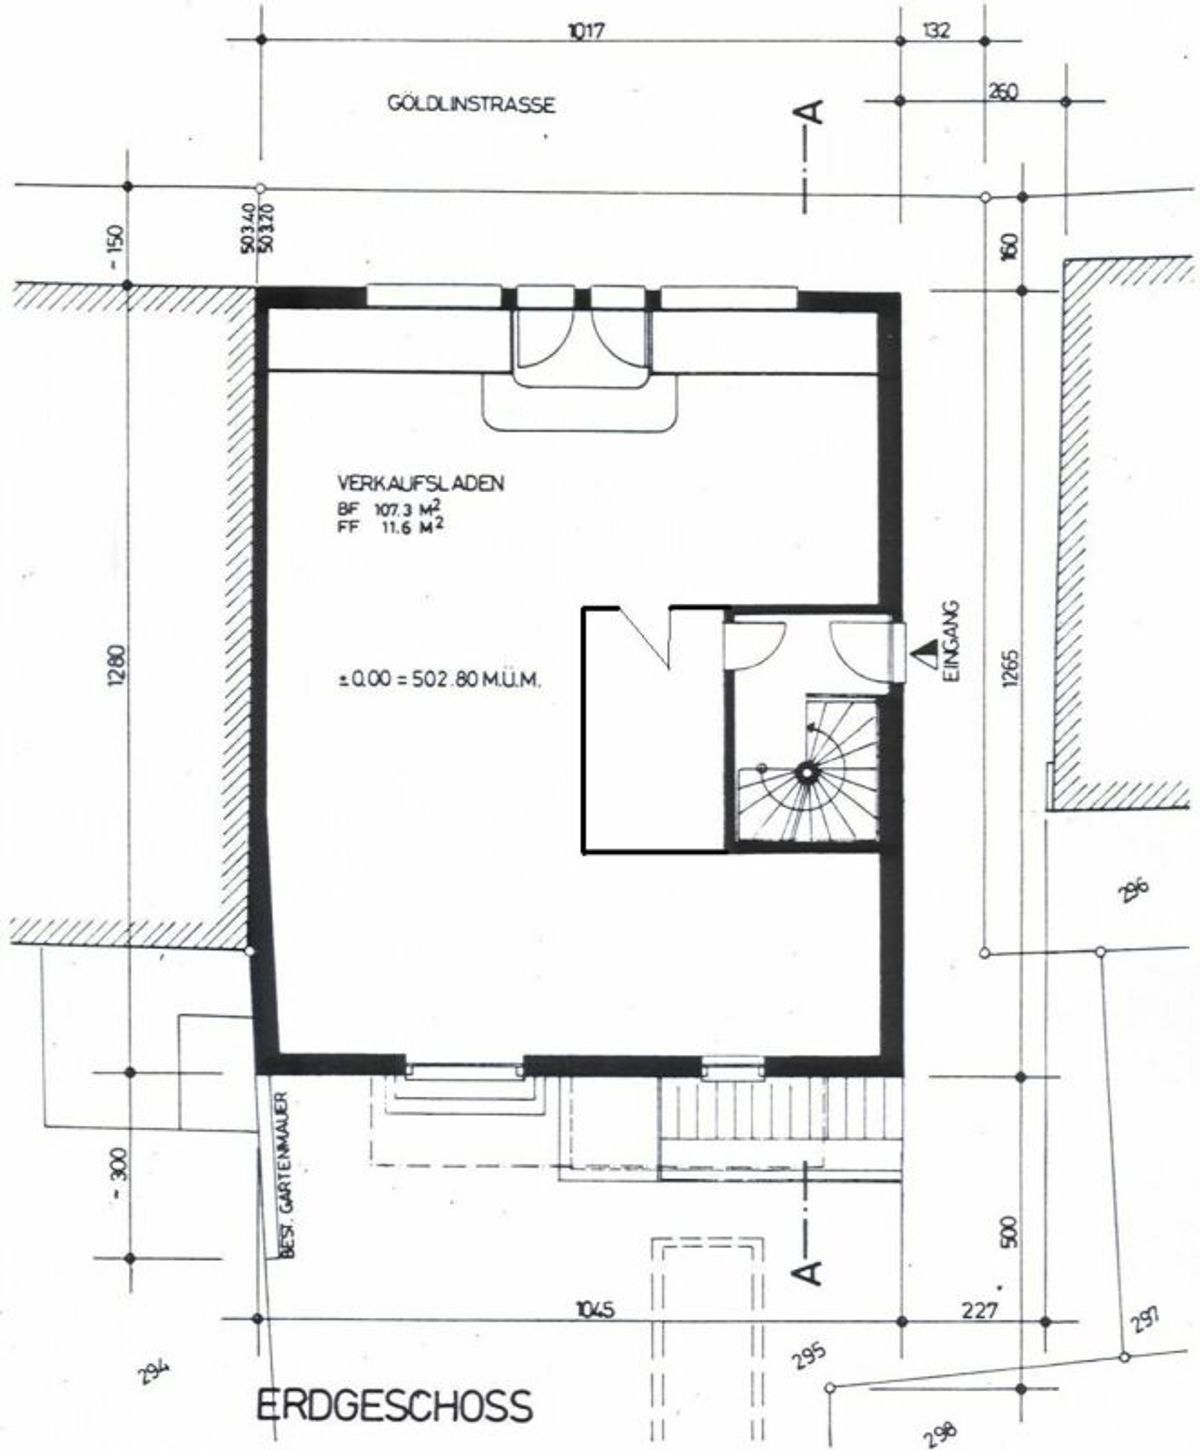
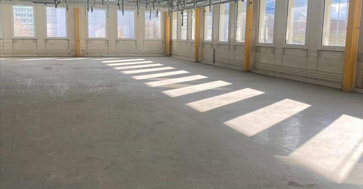
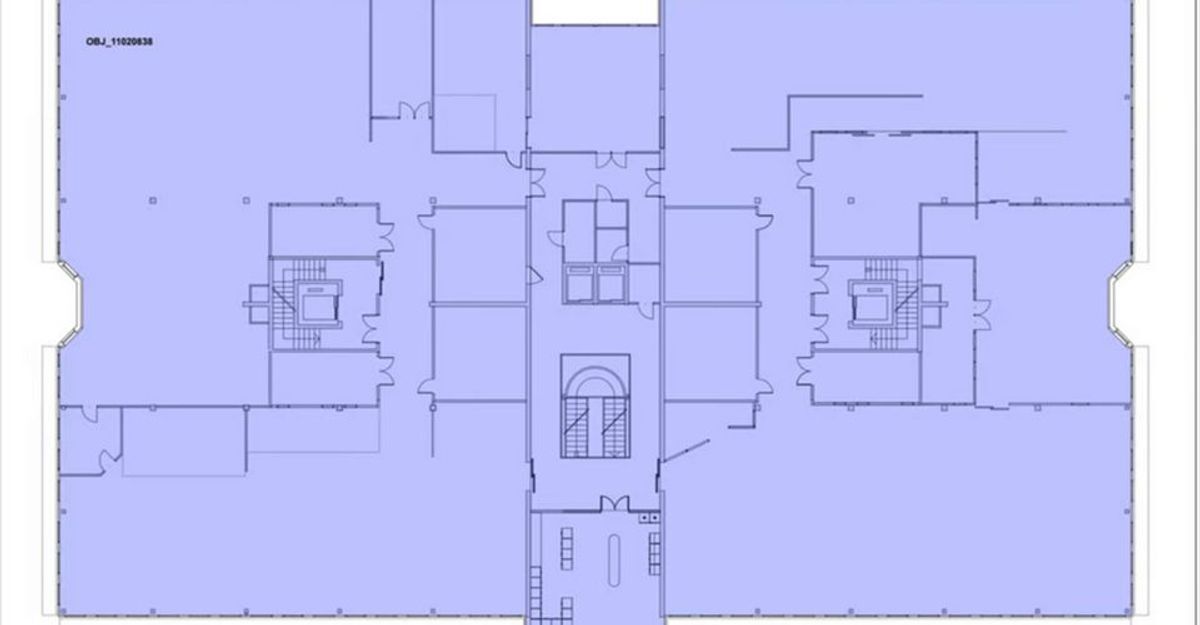
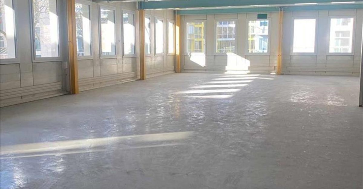
The premises are located on the ground floor of building 8. They have a surface area of 1100 m2 consisting of an open-plan space, several closed rooms, 2x2 toilet blocks. The space is easily adaptable. It benefits from a high ceiling of 4 meters. The
premises have ventilation and air extraction systems, as well as electrical connections.
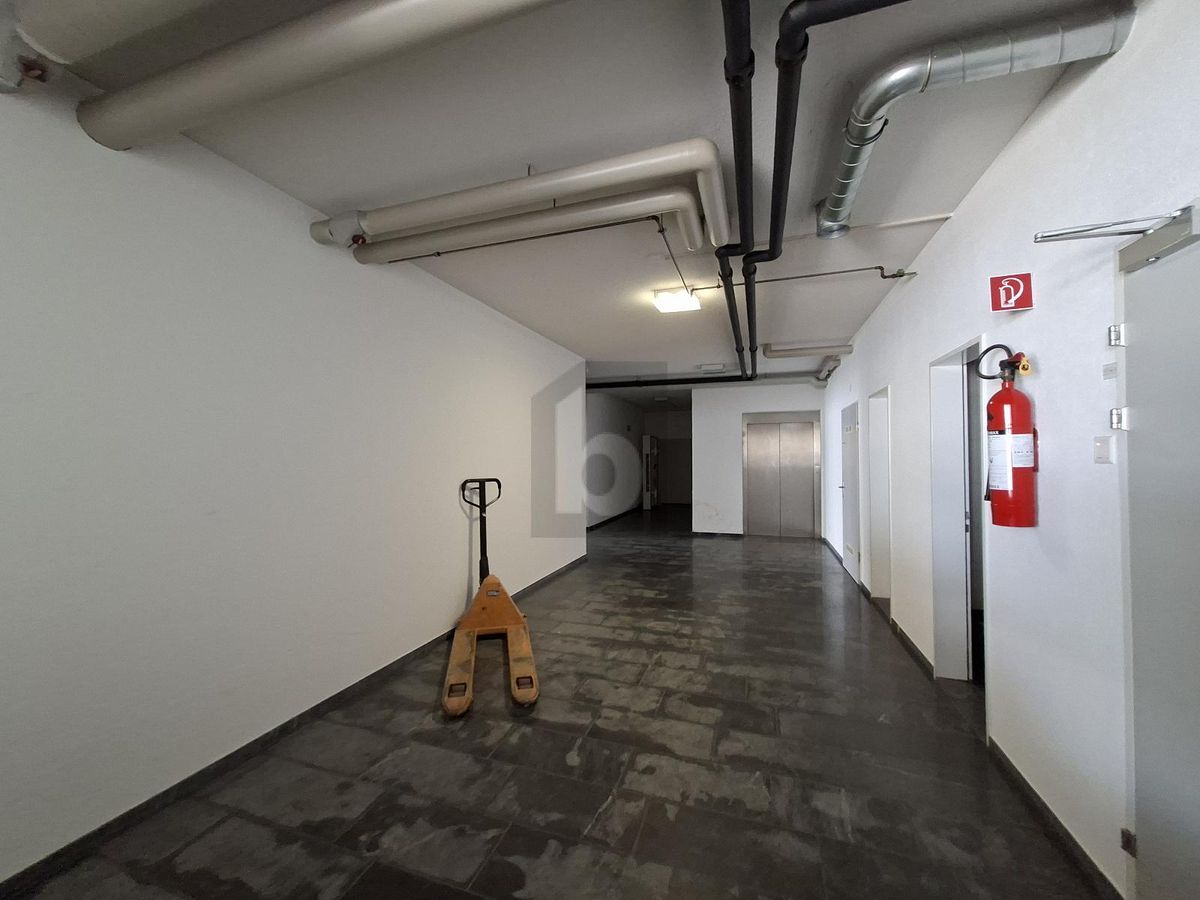
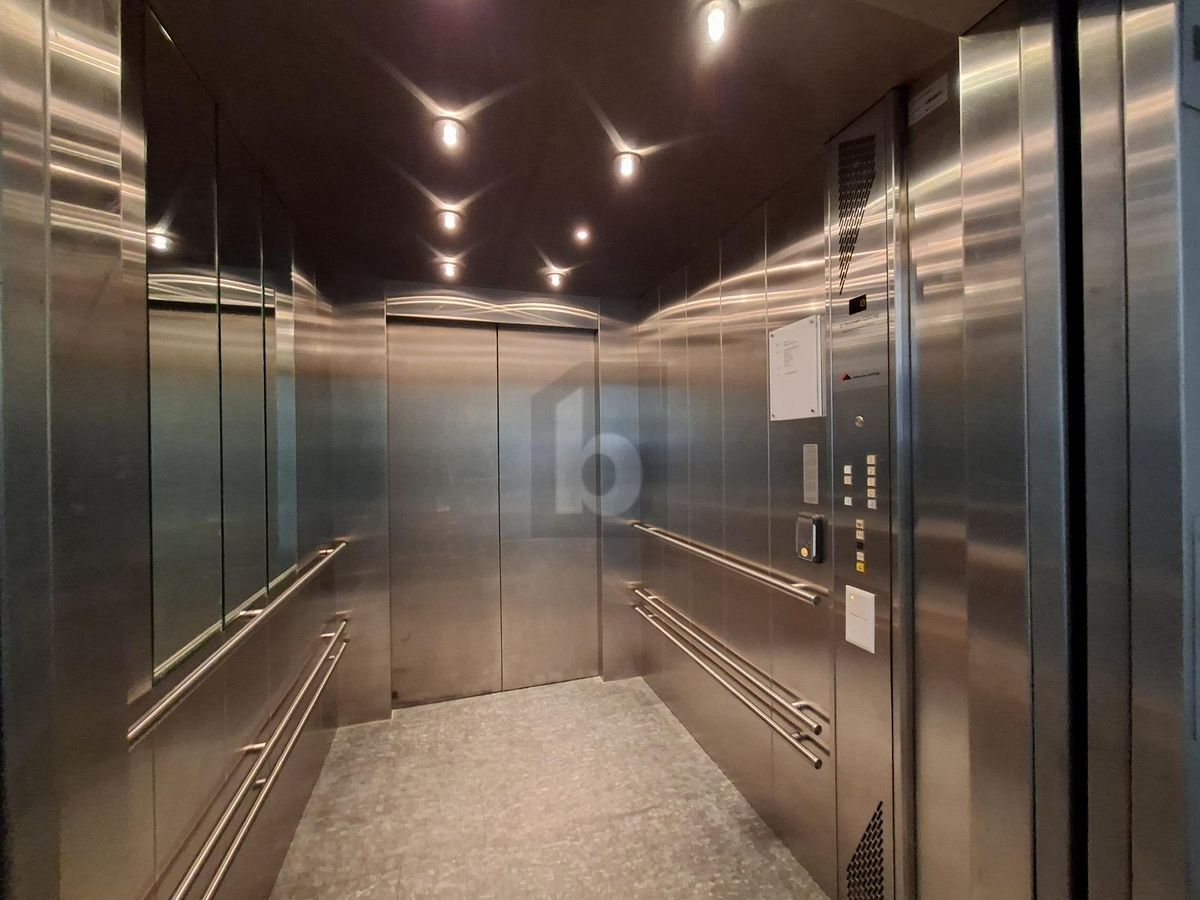
A central staircase and 2 lifts, a goods lift connect the floors and the basement.
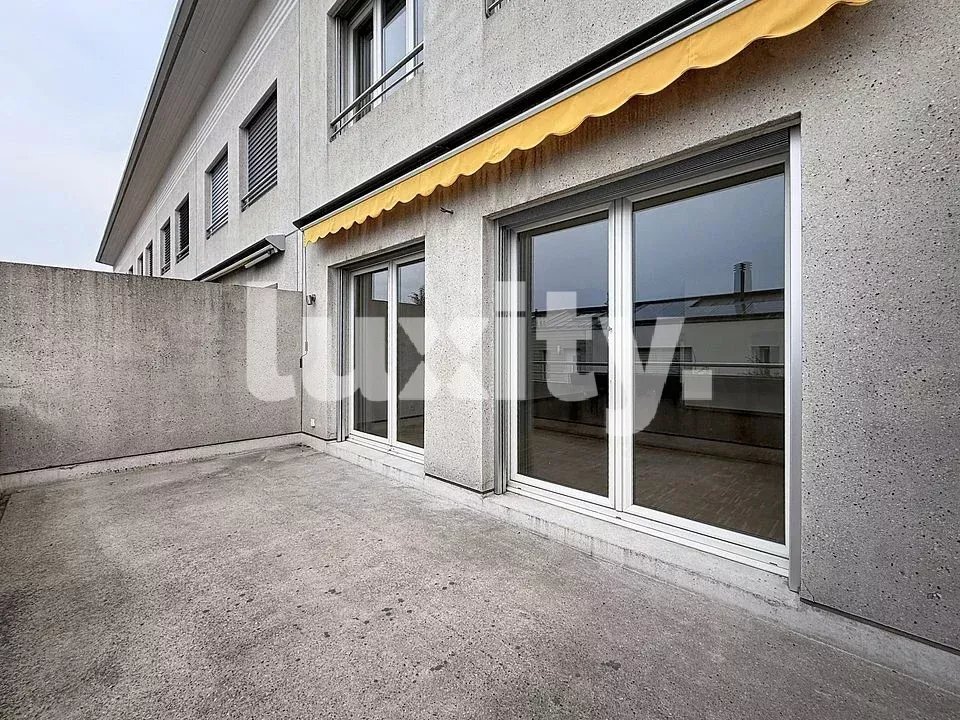
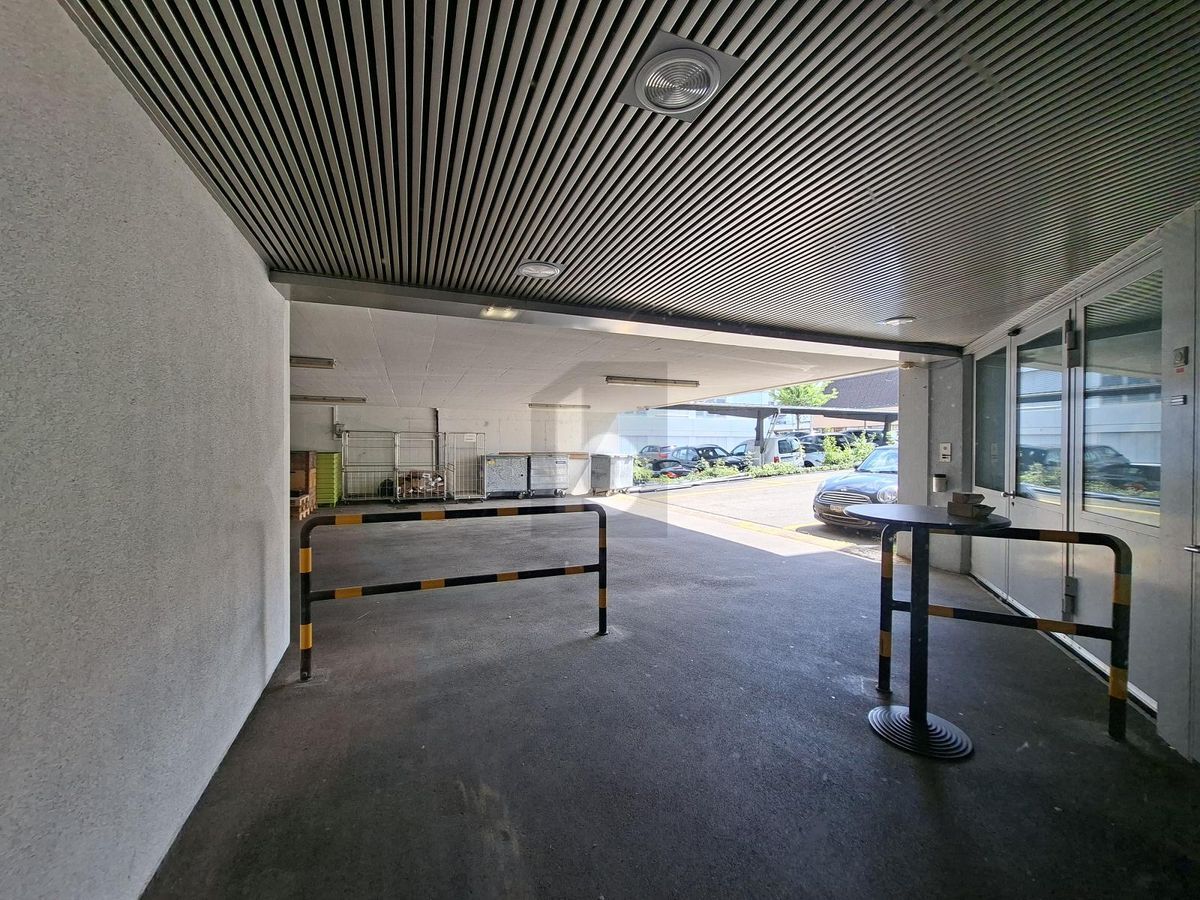
External platform
lift for direct access to the premises. Parking
spaces available, ratio 1 space / 40 m2. The owner will contribute CHF 300.-/m2 to the renovation work.
Address: chemin des Aulx, CH-1218 Plan-les-Ouates
More than 40 companies are located in this complex. The site also has guest rooms, 2 restaurants, a gym and a concierge service. It has a very pleasant setting. In this area and in the vicinity of the site, you will find well-known companies such as: Clarins, Vacheron Constantin, Rolex….
The premises are located on the ground floor of building 8. They have a surface area of 1100 m2 consisting of an open-plan space, several closed rooms, 2x2 toilet blocks. The space is easily adaptable. It benefits from a high ceiling of 4 meters. The
premises have ventilation and air extraction systems, as well as electrical connections.
A central staircase and 2 lifts, a goods lift connect the floors and the basement.
External platform
lift for direct access to the premises. Parking
spaces available, ratio 1 space / 40 m2. The owner will contribute CHF 300.-/m2 to the renovation work.
Address: chemin des Aulx, CH-1218 Plan-les-Ouates