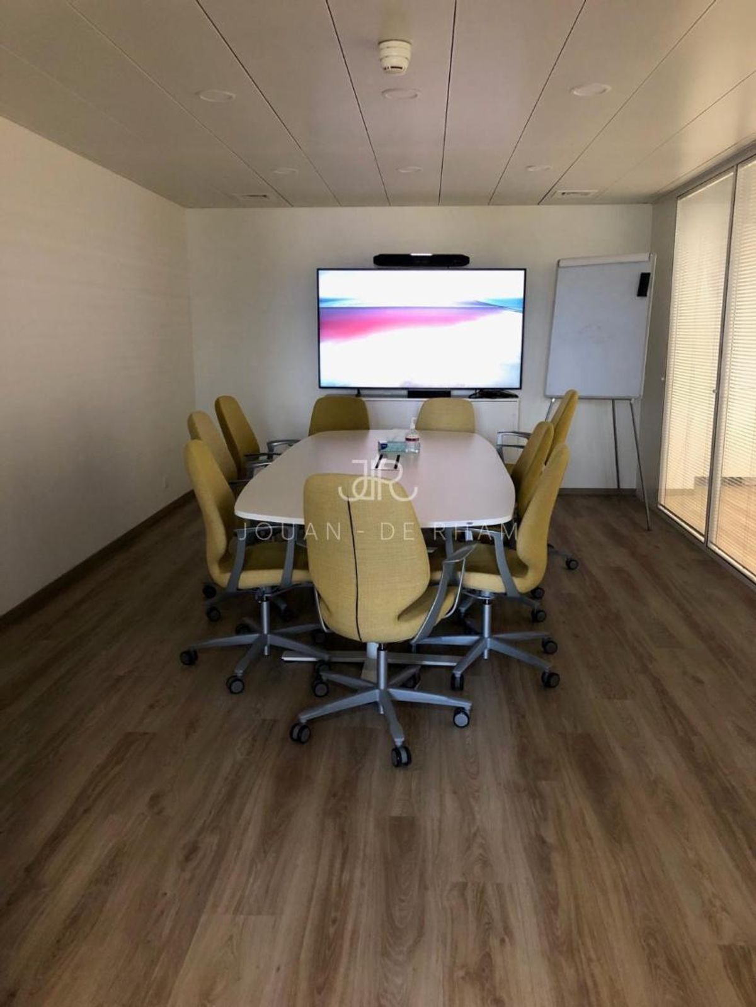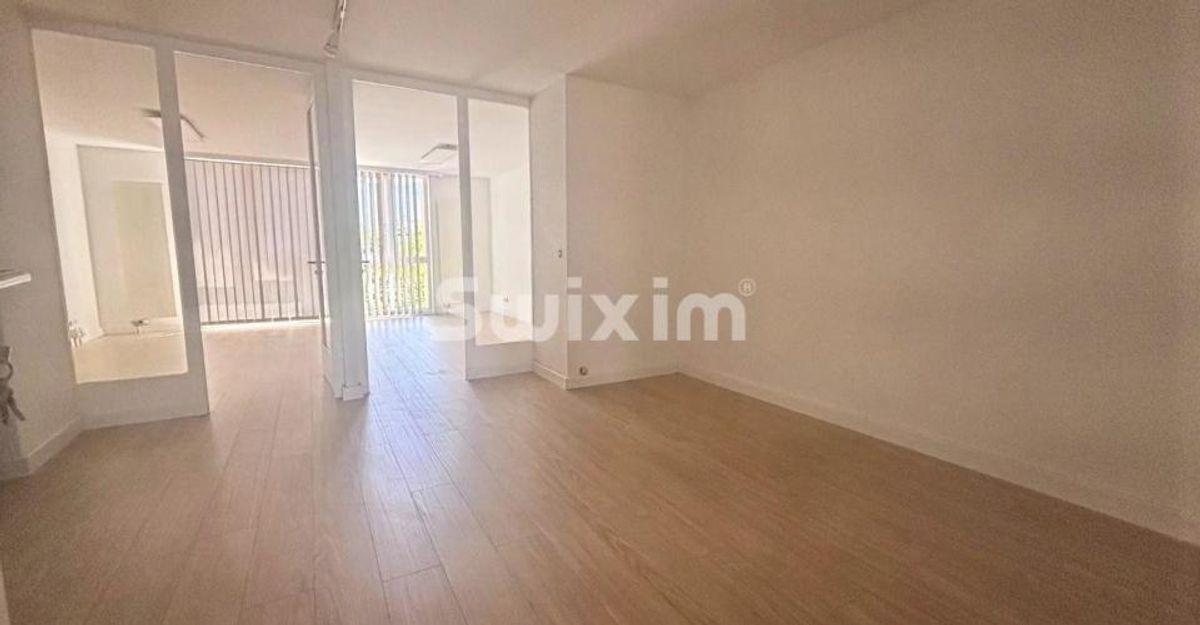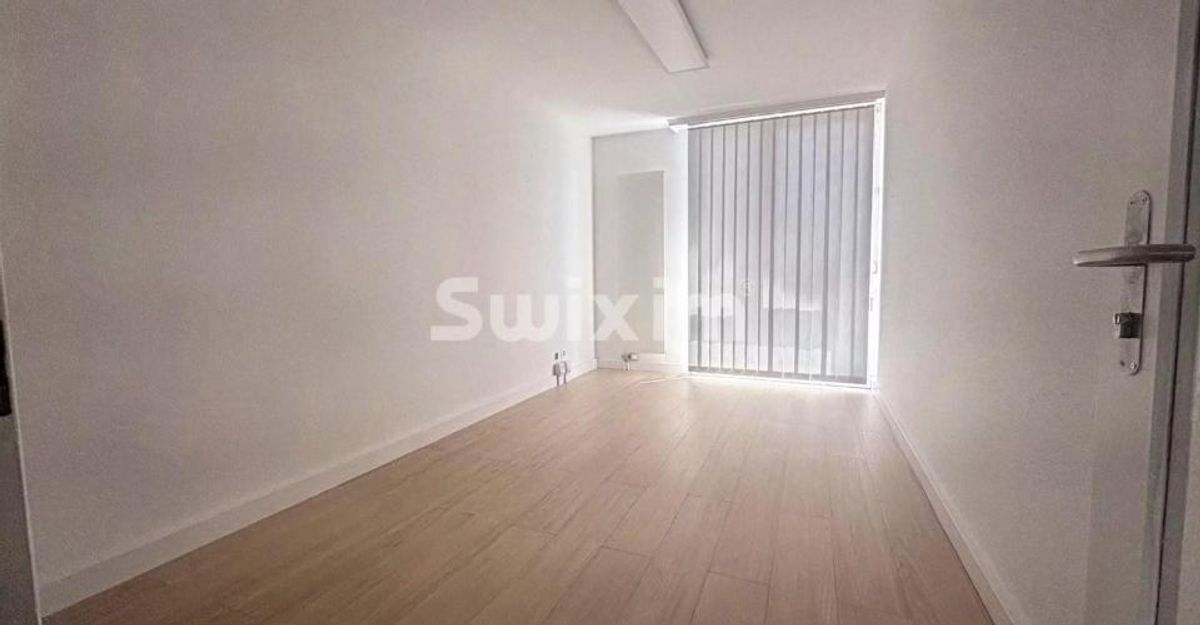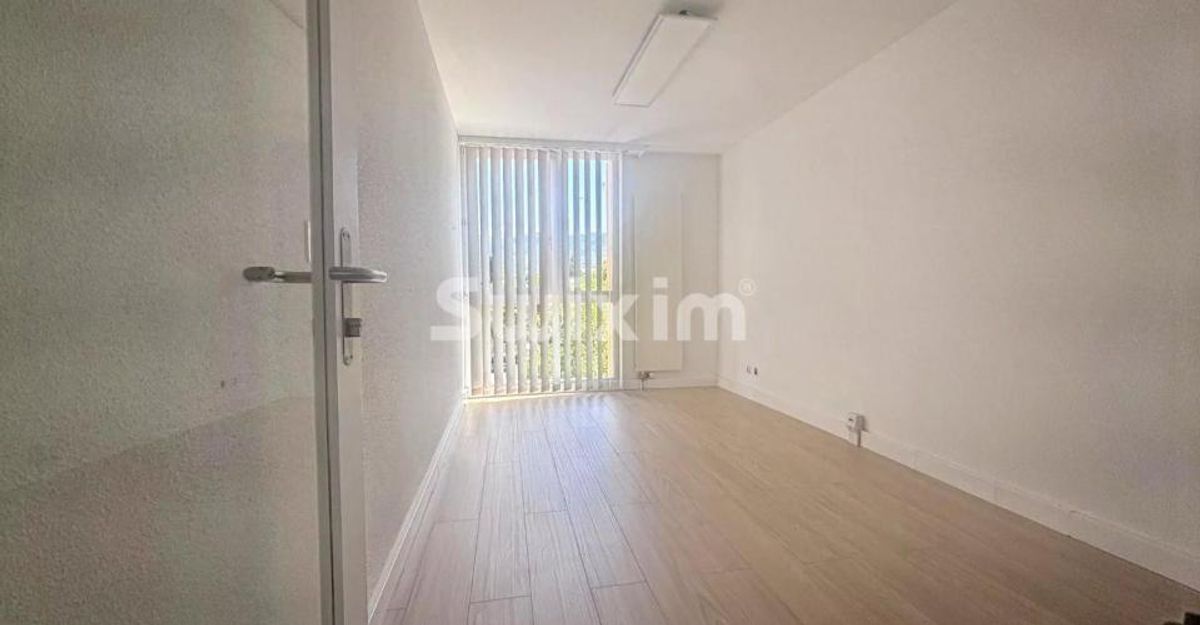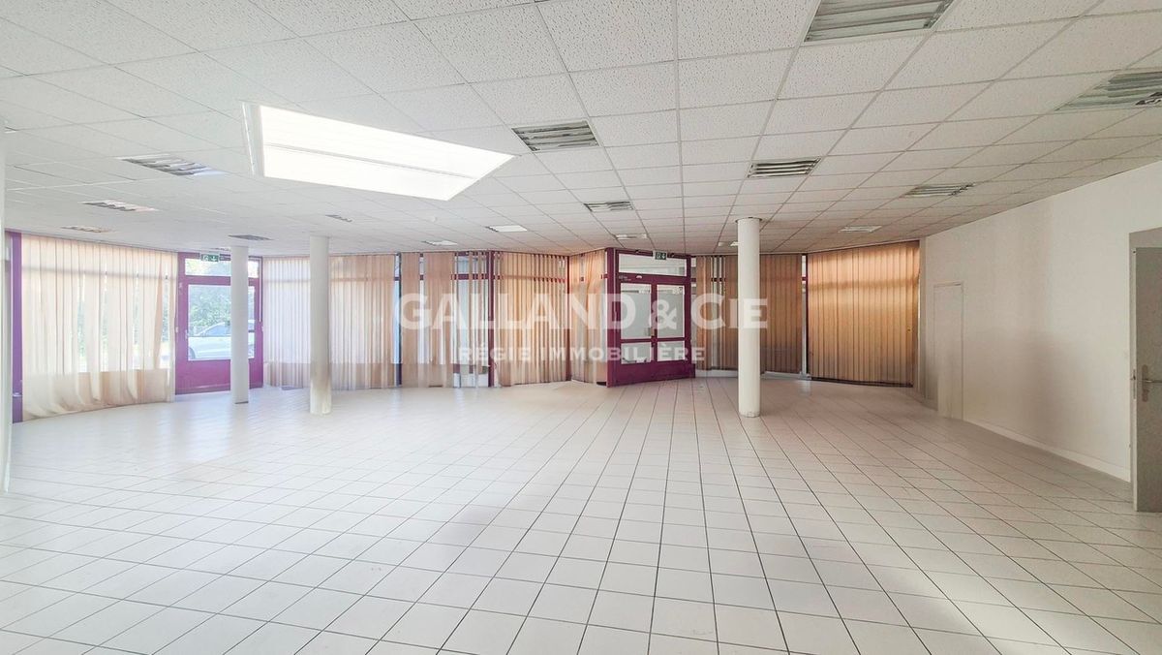
Office space for rent in Plan-les-Ouates - 400 m²
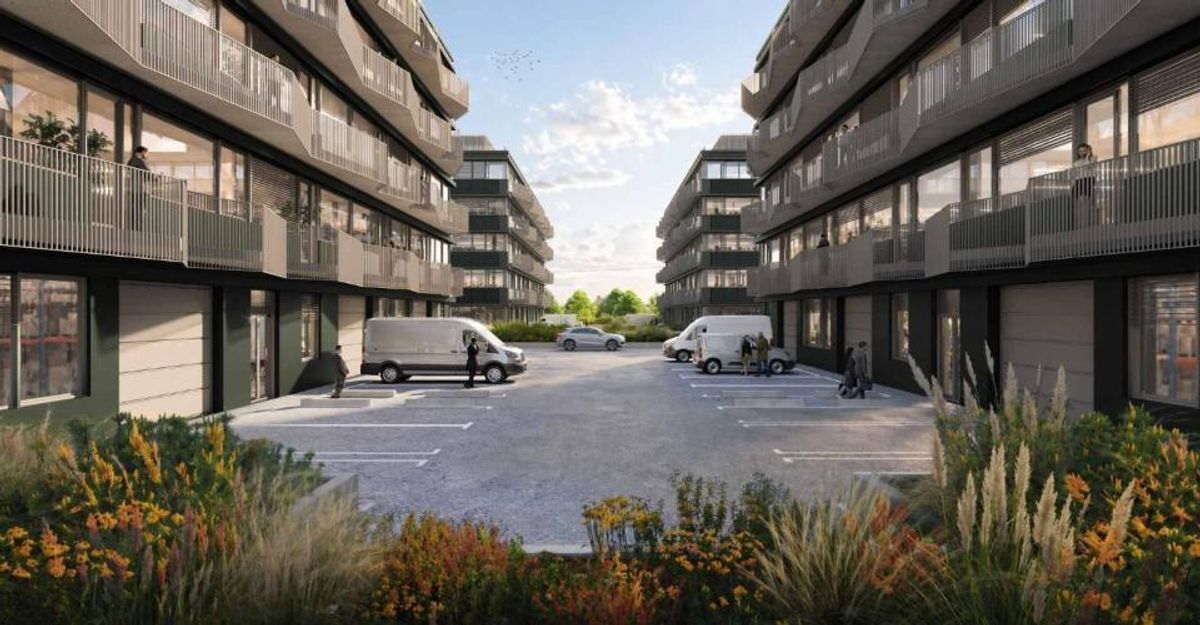
New workshop spaces from 400m2 – EVOLIS
Floor1st floor
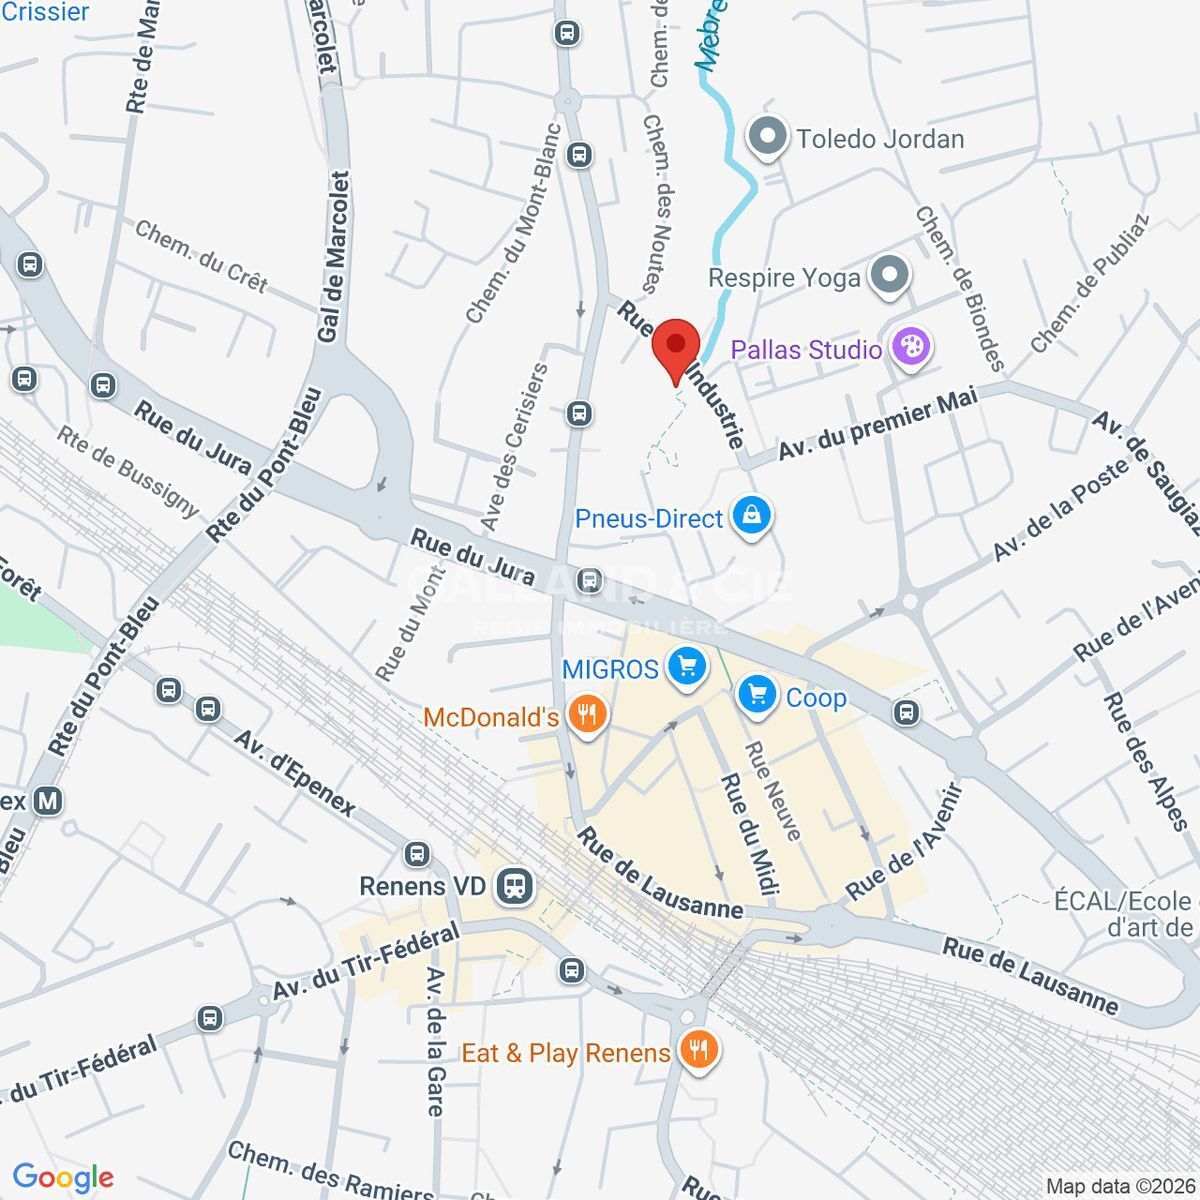
Localisation
1228 Plan-les-OuatesRent
Rent price: Price upon request
Characteristics
Reference
35456
Availability
To agree
Floor
1st floor
Useful surface
400 m²
Description
Text translated from french, see original
Original text in french, translate to English.
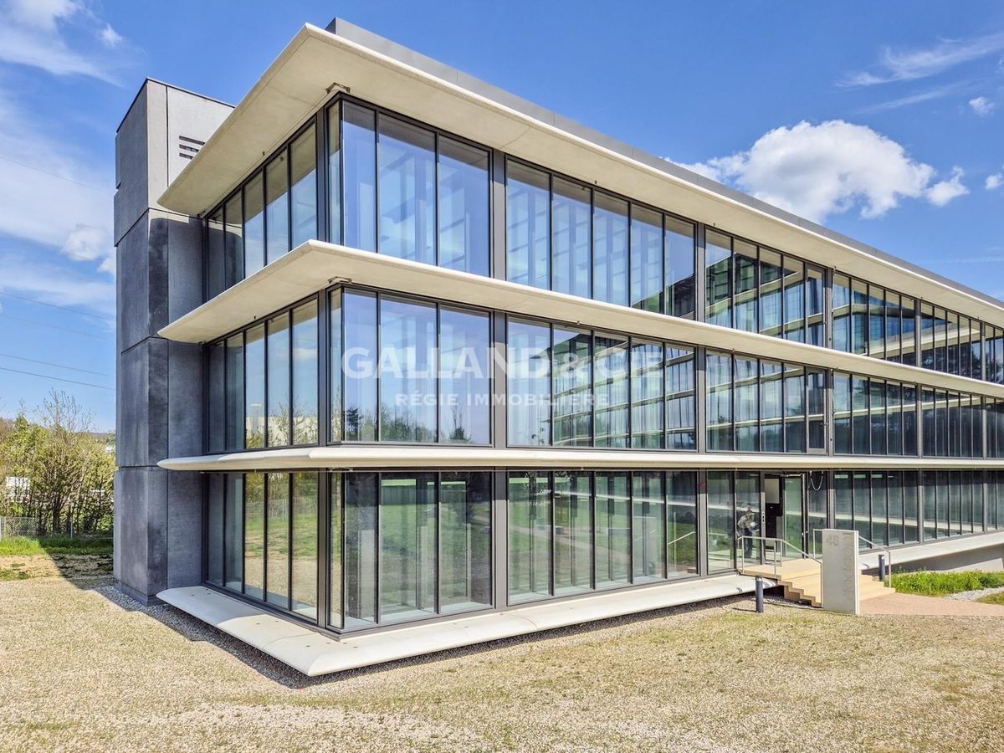
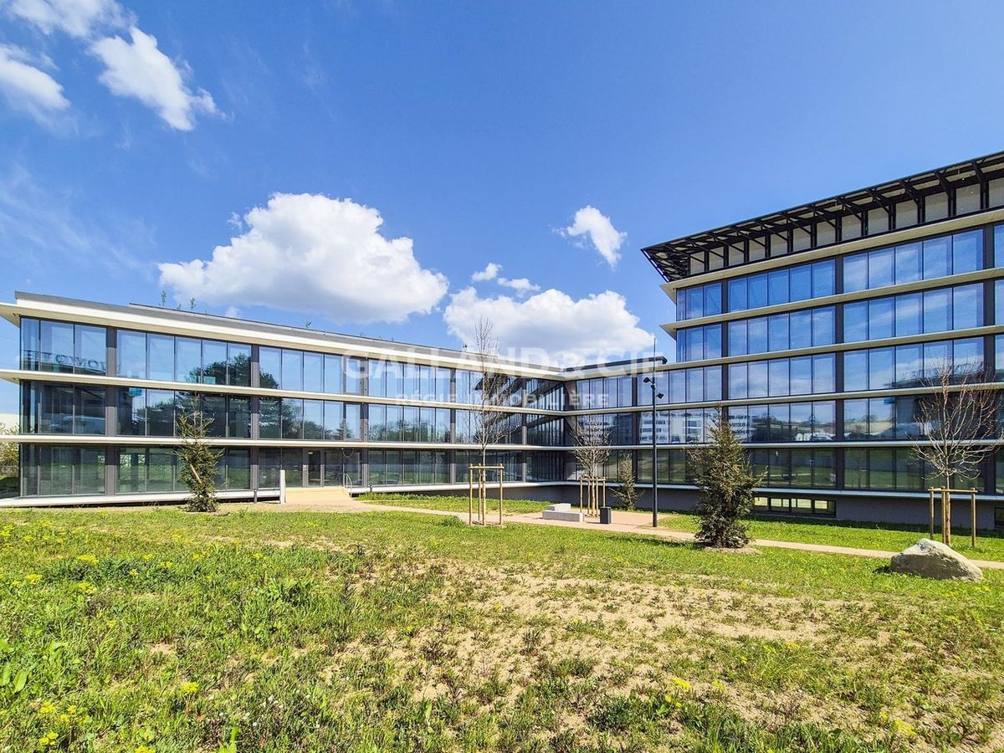
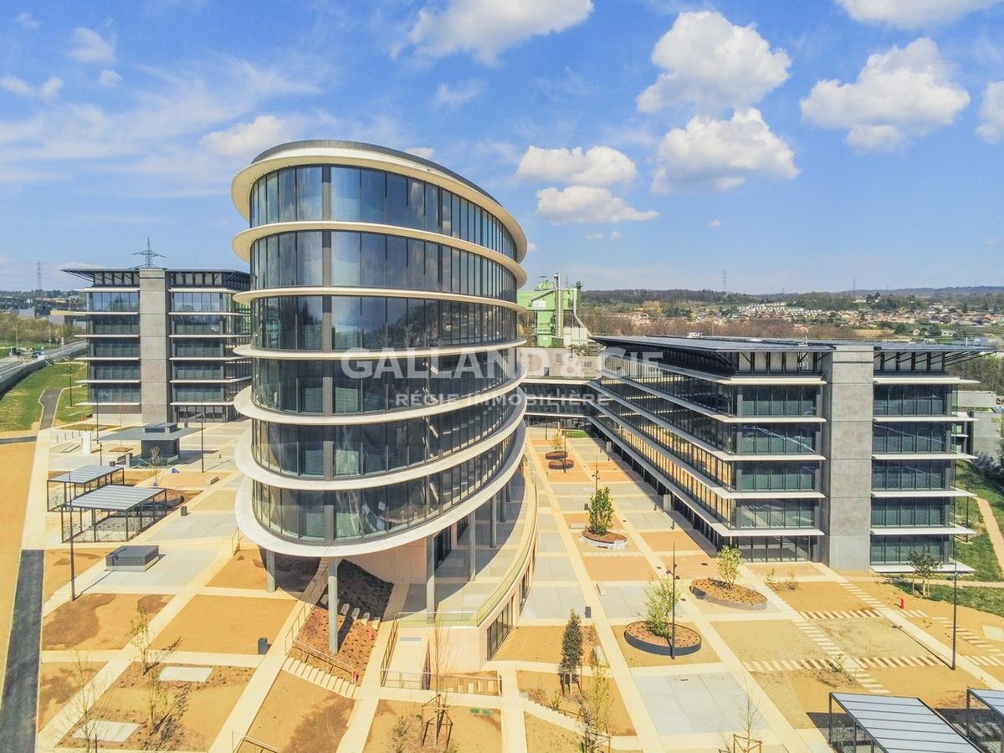
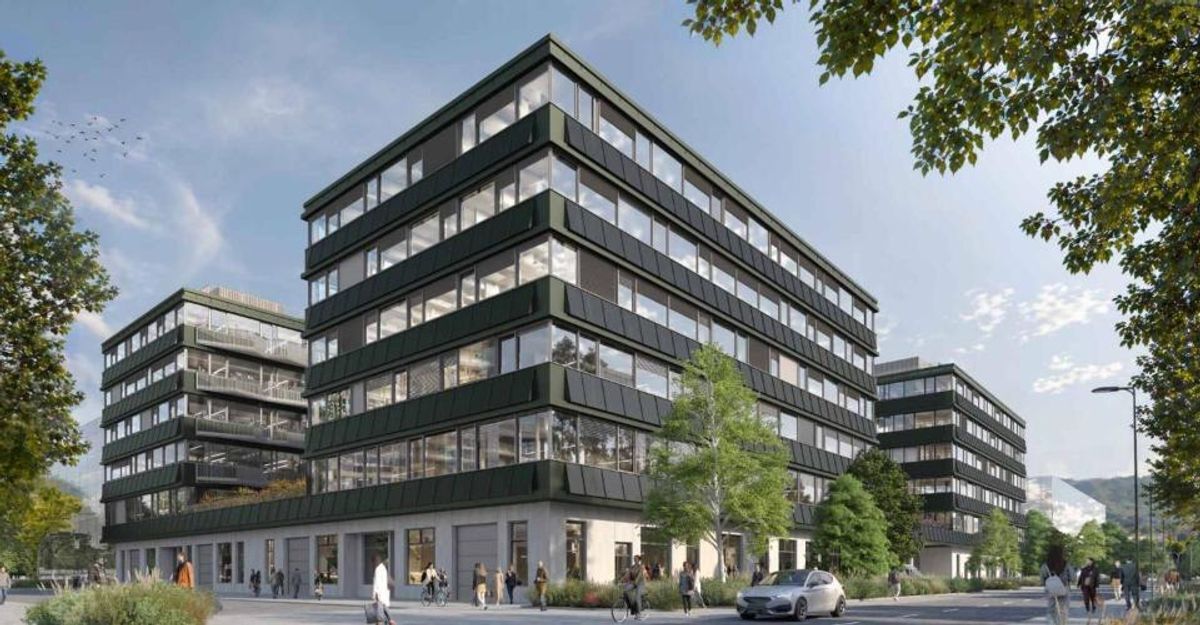
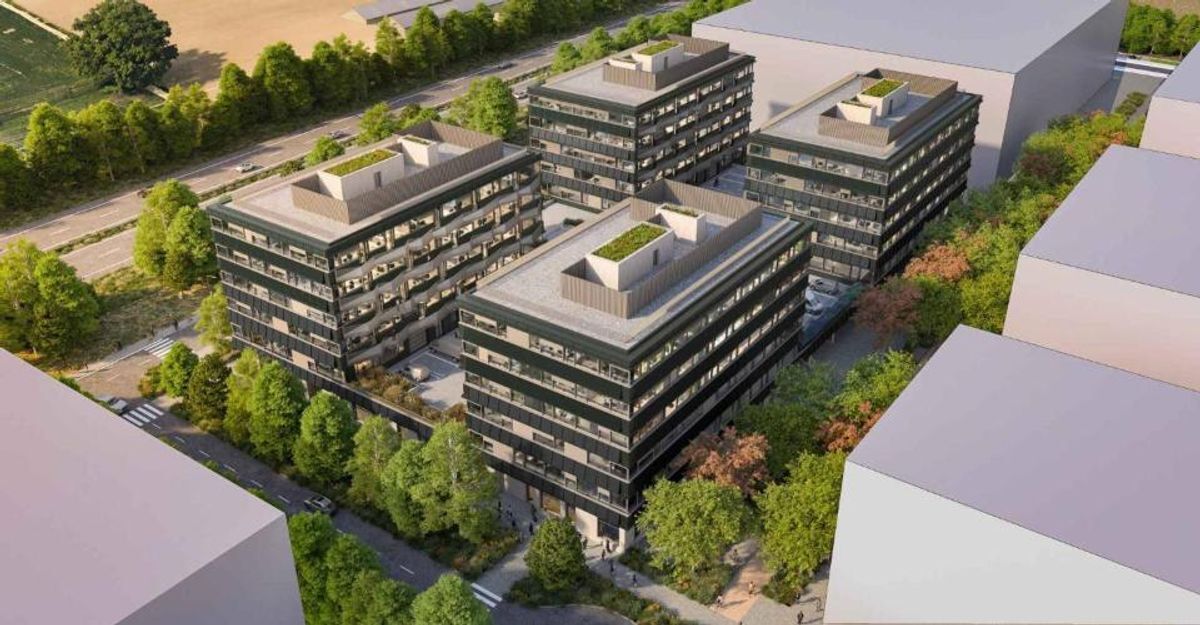
Located in the ecoParc des Cherpines, EVOLIS enjoys a premium location between Confignon and Plan-les-Ouates, in the heart of a sector experiencing strong economic growth.
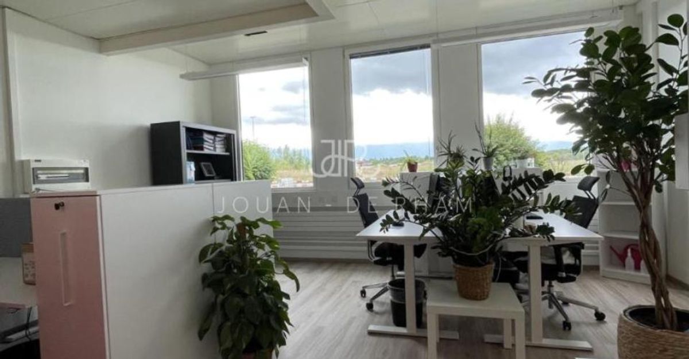
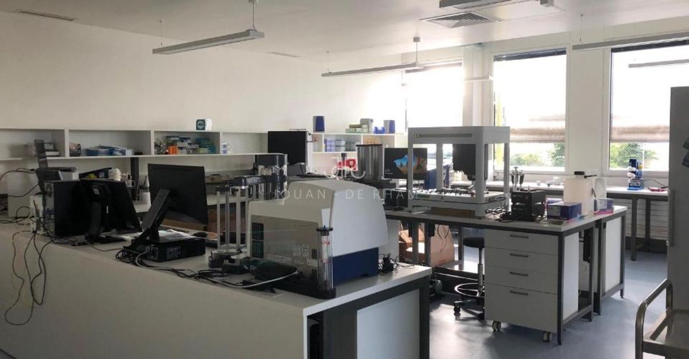
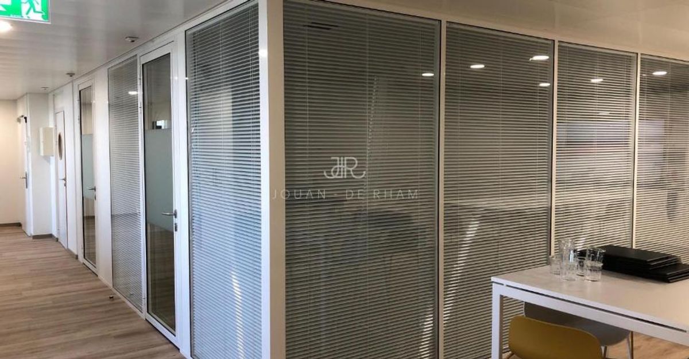
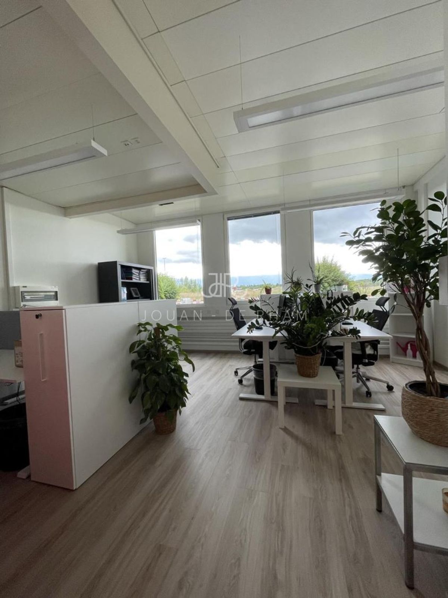
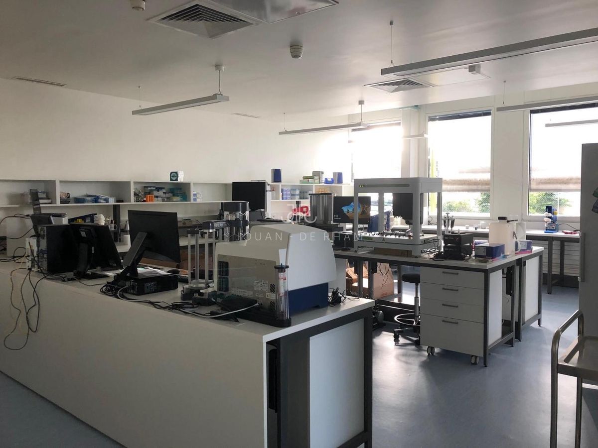
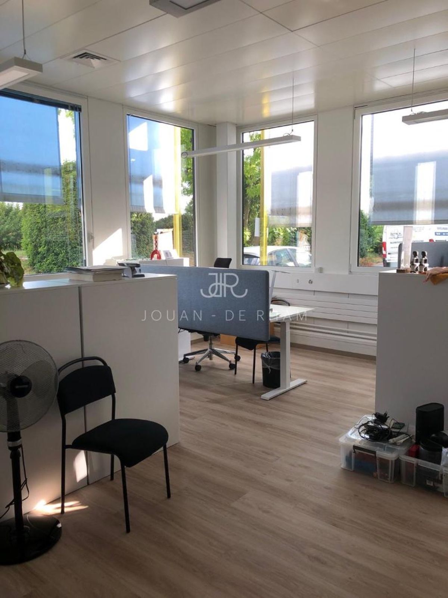
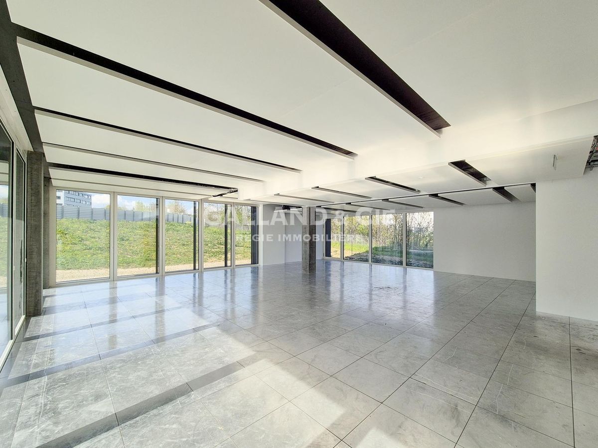
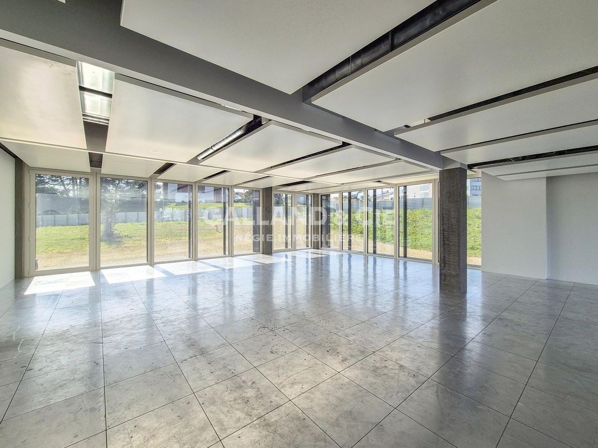
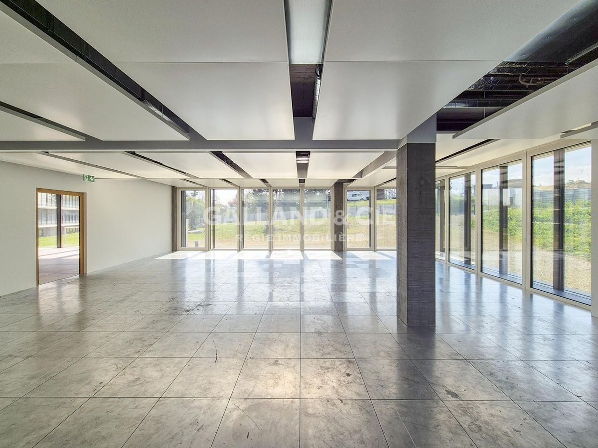
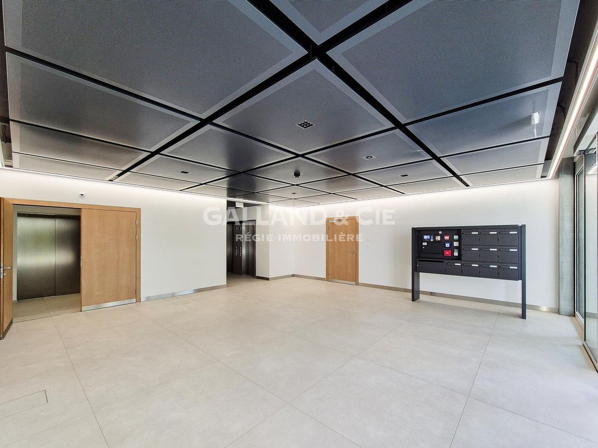
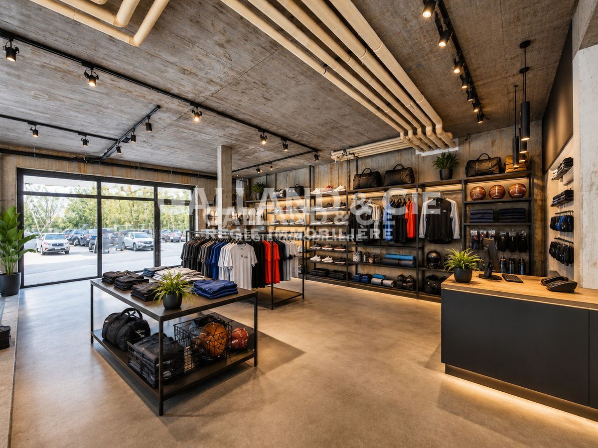
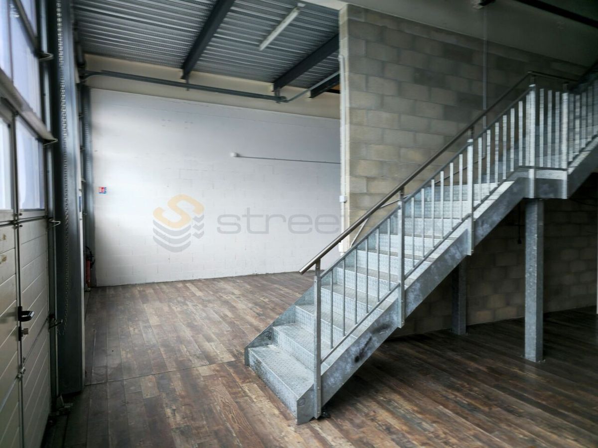
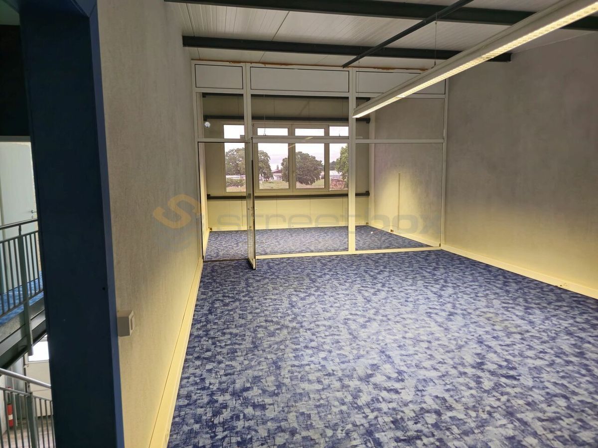
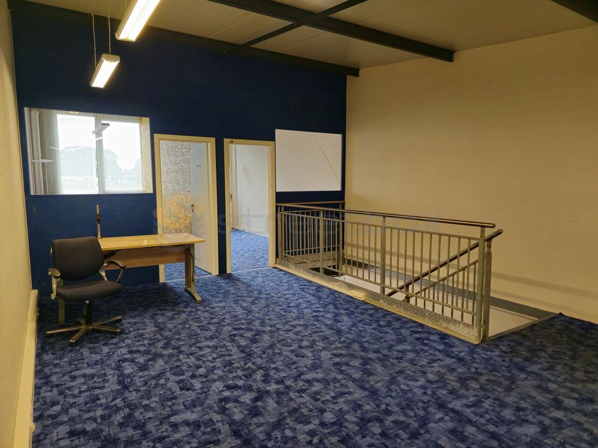
The spaces are designed to accommodate a wide range of activities: crafts, light industry, production, assembly, technical laboratories, showrooms, or offices related to operations.
Delivered in a raw state, the spaces offer complete freedom of design to create premises perfectly suited to your needs, your teams, and your technical requirements. The buildings will be delivered in Q1 2029. Key
advantages
• New building
• Modular spaces to suit your needs • Lots divisible from 400 m2, subject to availability
• Optimized floor
plans
• Ground floor and R+1 suitable for logistics deliveries
• Generous ceiling heights of up to 5 m on the ground floor and 3.5 m on the upper
floors • 6.3-ton freight elevator
• Load-bearing capacity of 1,000 kg/m2 on the ground floor and 800 kg/m2 on the upper floors
• 280 underground parking spaces and 40 outdoor spaces
• Certified design: THPE and SNBS GOLD
Accessibility Simplified daily
commutes:
• Quick access to the motorway network
• Immediate proximity to public transport
•
Efficient connection to neighboring France • Easy access to existing industrial areas
EVOLIS allows you to quickly reach the canton’s key infrastructure, while offering excellent accessibility for employees, clients, and logistics operations. www.evolis.ch
Availability: Q2 2029.
Spaces and lots subject to availability.
Give your company a lasting, valuable asset designed to support its growth.
The spaces are designed to accommodate a wide range of activities: crafts, light industry, production, assembly, technical laboratories, showrooms, or offices related to operations.
Delivered in a raw state, the spaces offer complete freedom of design to create premises perfectly suited to your needs, your teams, and your technical requirements. The buildings will be delivered in Q1 2029. Key
advantages
• New building
• Modular spaces to suit your needs • Lots divisible from 400 m2, subject to availability
• Optimized floor
plans
• Ground floor and R+1 suitable for logistics deliveries
• Generous ceiling heights of up to 5 m on the ground floor and 3.5 m on the upper
floors • 6.3-ton freight elevator
• Load-bearing capacity of 1,000 kg/m2 on the ground floor and 800 kg/m2 on the upper floors
• 280 underground parking spaces and 40 outdoor spaces
• Certified design: THPE and SNBS GOLD
Accessibility Simplified daily
commutes:
• Quick access to the motorway network
• Immediate proximity to public transport
•
Efficient connection to neighboring France • Easy access to existing industrial areas
EVOLIS allows you to quickly reach the canton’s key infrastructure, while offering excellent accessibility for employees, clients, and logistics operations. www.evolis.ch
Availability: Q2 2029.
Spaces and lots subject to availability.
Give your company a lasting, valuable asset designed to support its growth.