Office space for rent in Rümlang - 561 m²
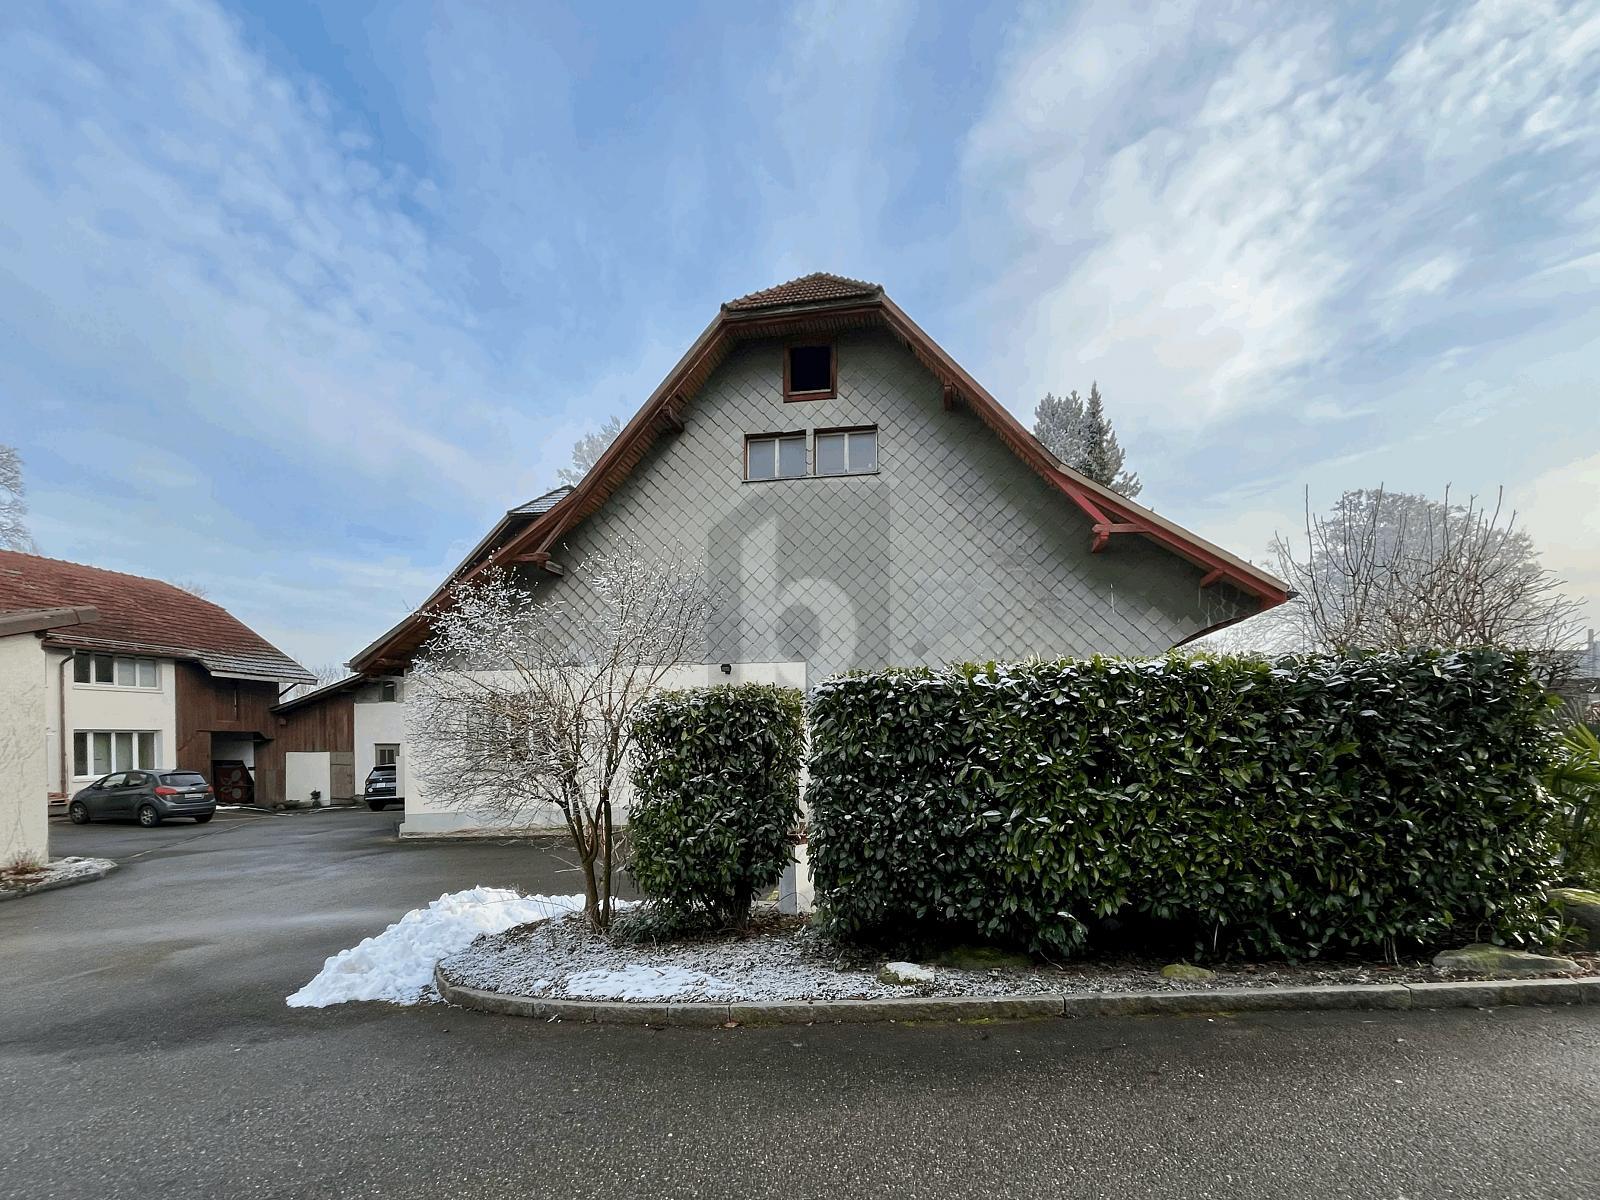
Flexible Eventlocation mit Mieterausbau-Option im Riedmatt Center
Localisation
8153 RümlangRent
Rent price: Price upon request
Characteristics
Reference
40a287f0-a553-11f1-a4e0-069ae14c7a06
Availability
To agree
Living area
561 m²
Description
Text translated from french, see original
Original text in french, translate to English.
Event | Office | Training | Tenant fit-out possible
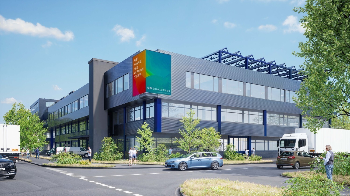
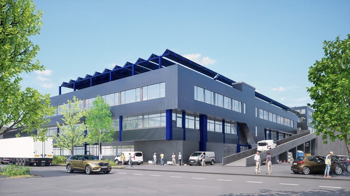
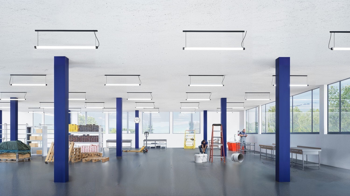
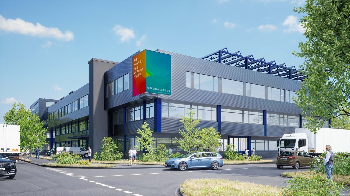
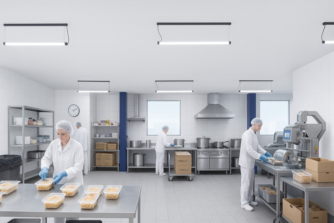
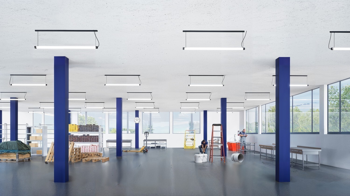
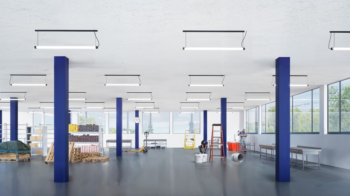
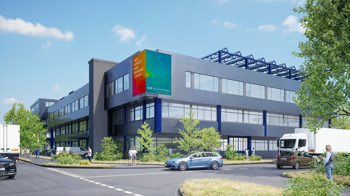
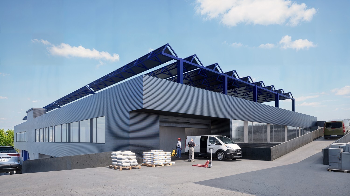
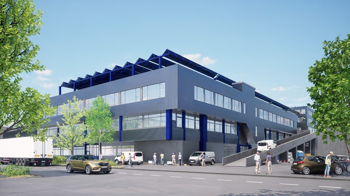
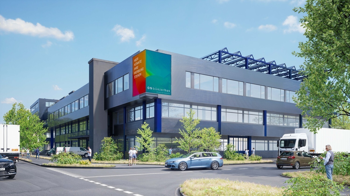
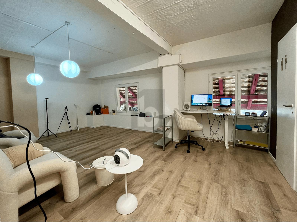
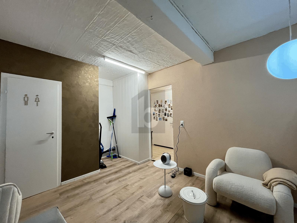
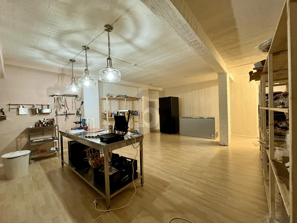
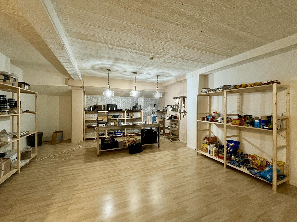
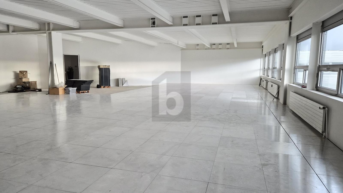
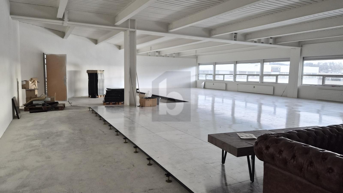
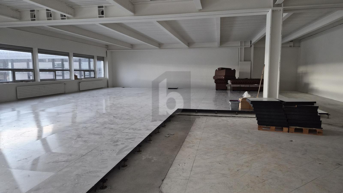
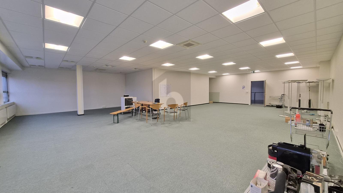
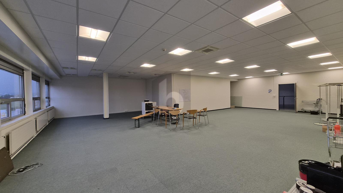
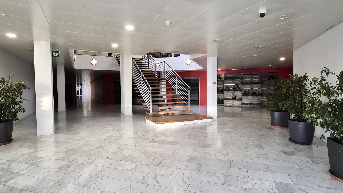
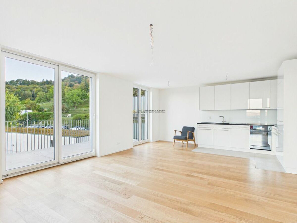
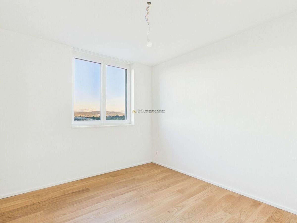
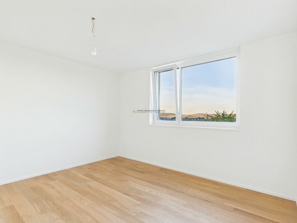
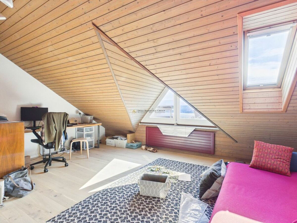
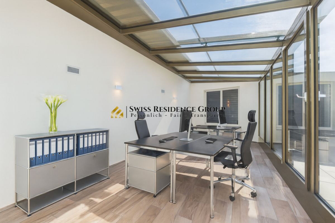
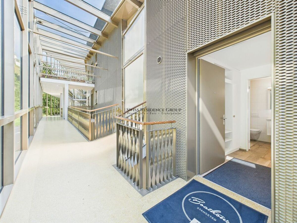
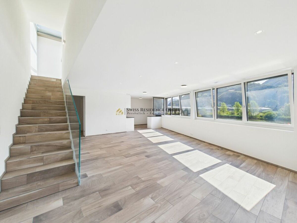
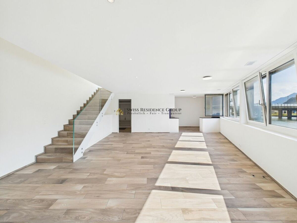
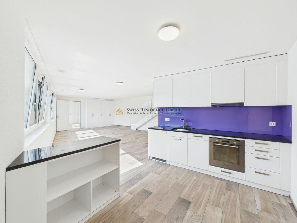
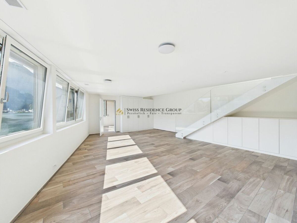
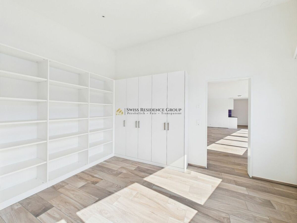
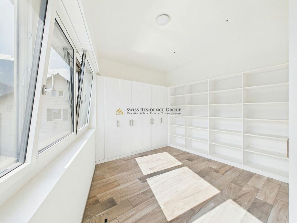
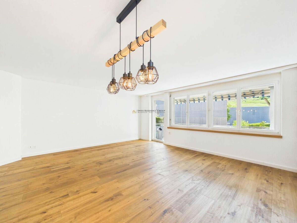
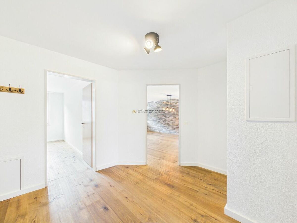
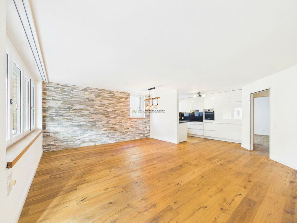
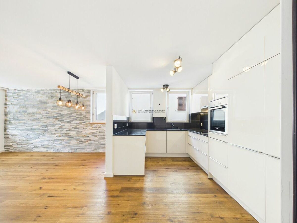
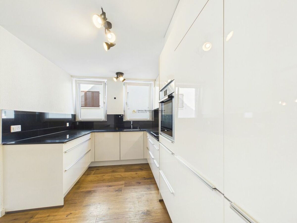
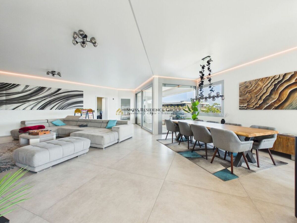
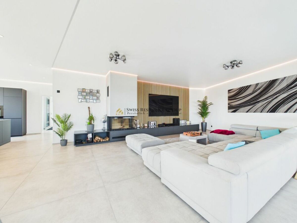
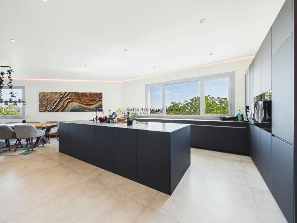
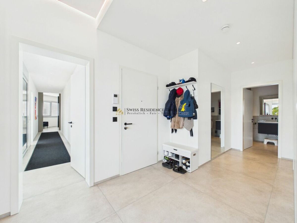
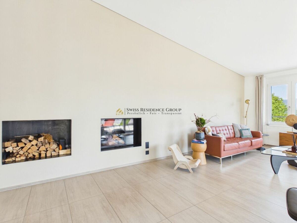
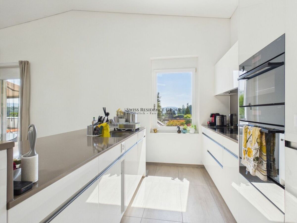
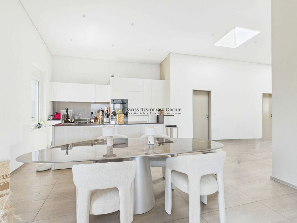
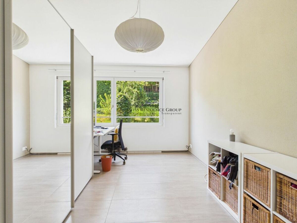
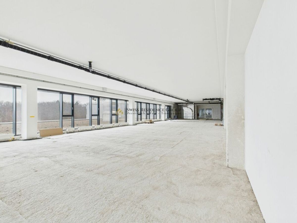
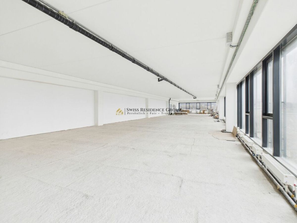
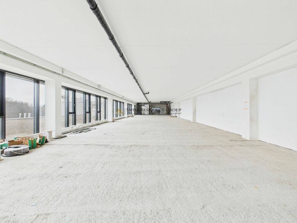
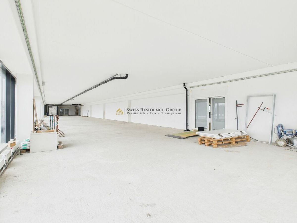
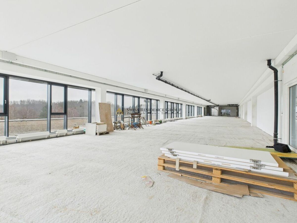
In the Riedmatt Center, a spacious commercial or event space with a basic fit-out is available on the 3rd floor. It is suitable for various commercial uses. The space offers a solid structural basis and allows for a targeted tenant fit-out, tailored to the specific use and business concept.
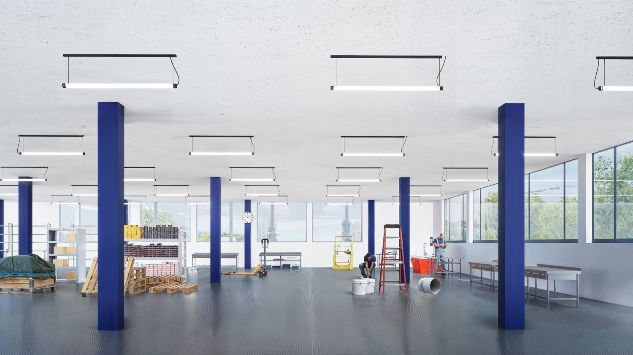
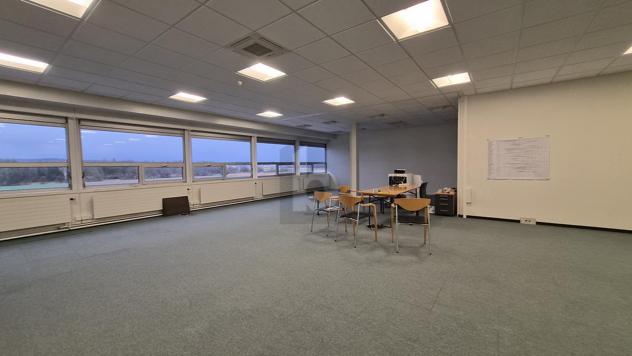
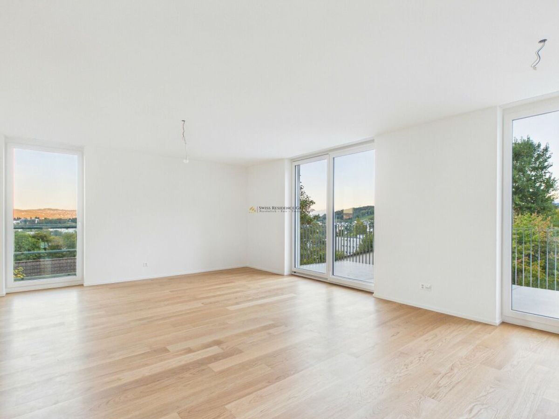
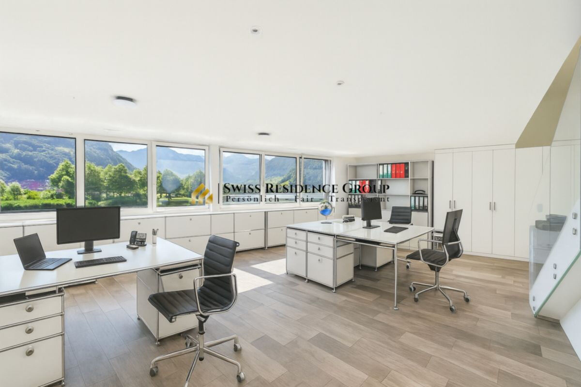
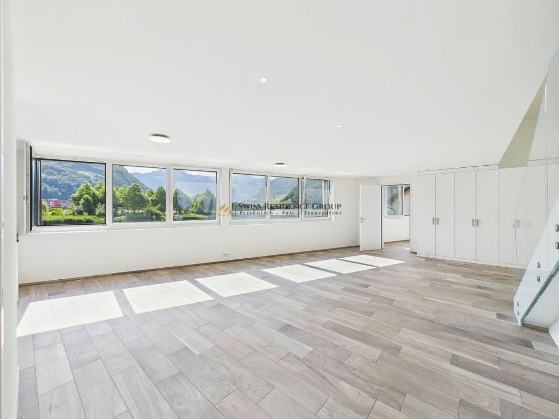
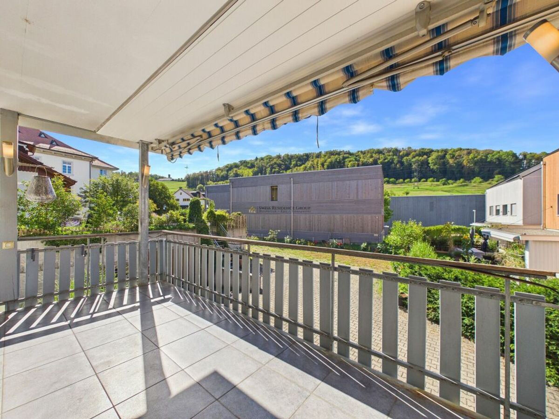
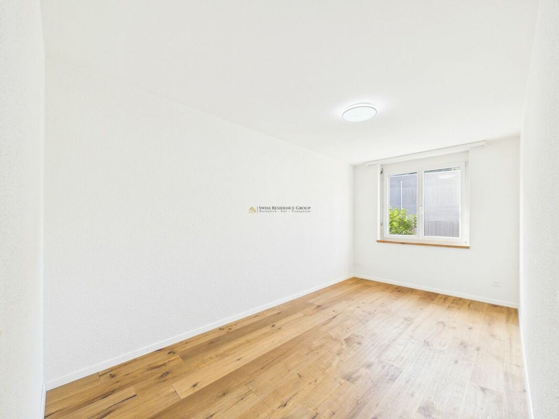
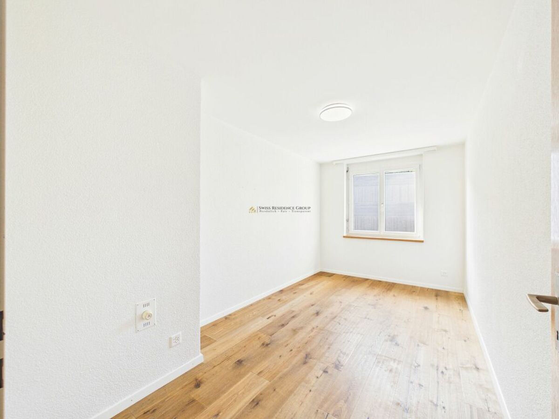
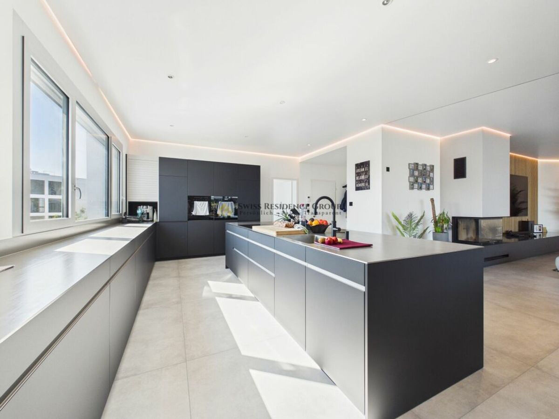
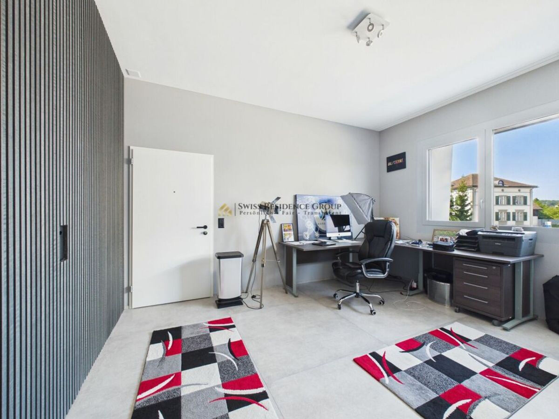
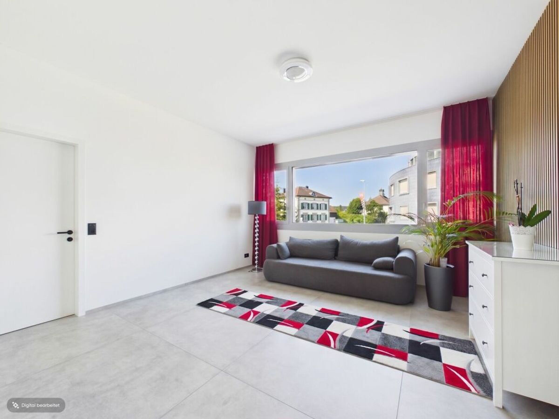
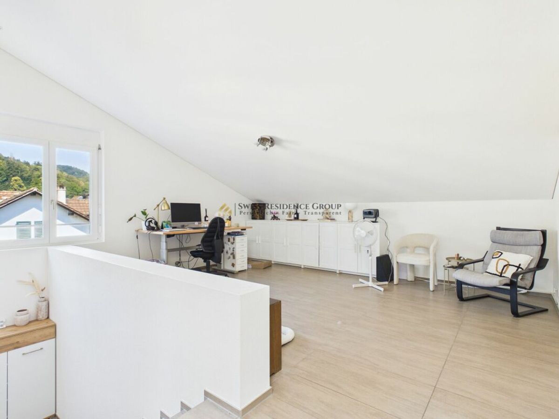
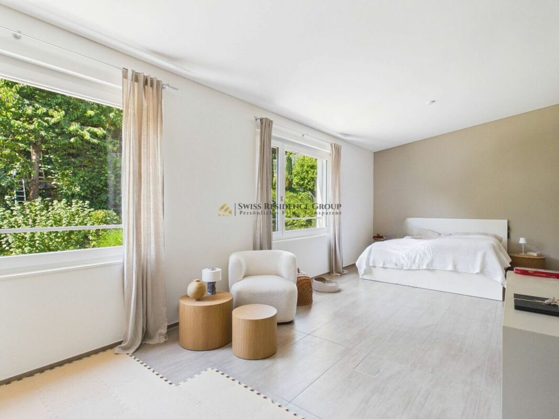
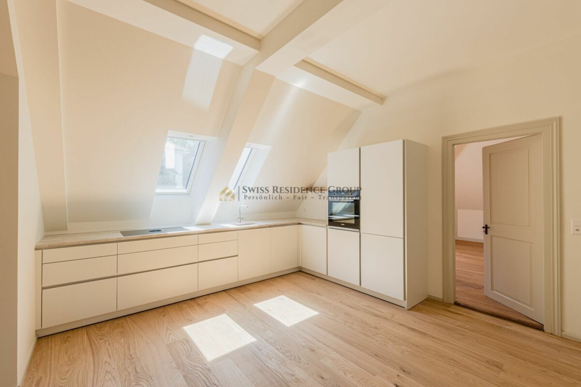
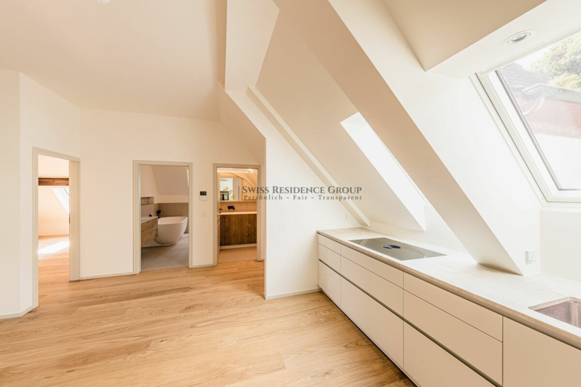
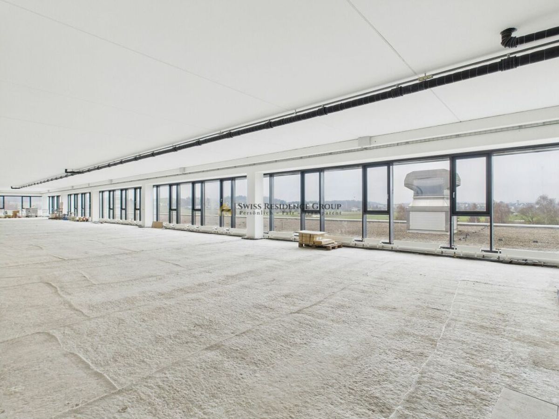
Thanks to the open room structure, the high ceilings and the large window front, a bright, functional environment is created – suitable for event formats, office or training purposes, as well as combined concepts. Additional technical details such as ceiling height, power connections and ventilation or air conditioning options can be explained in detail if there is specific interest.
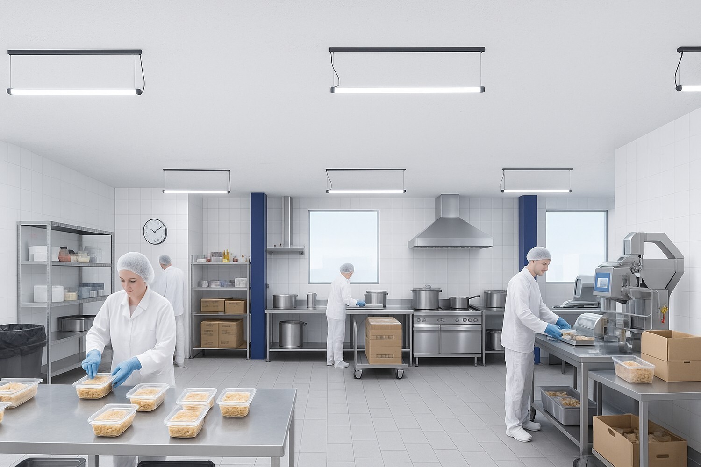
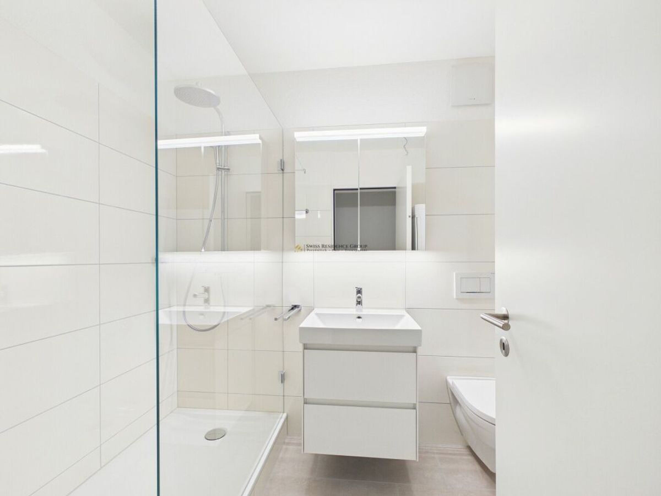
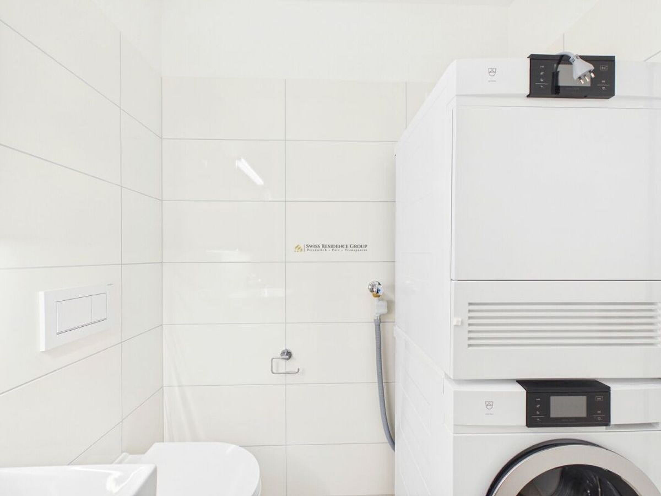
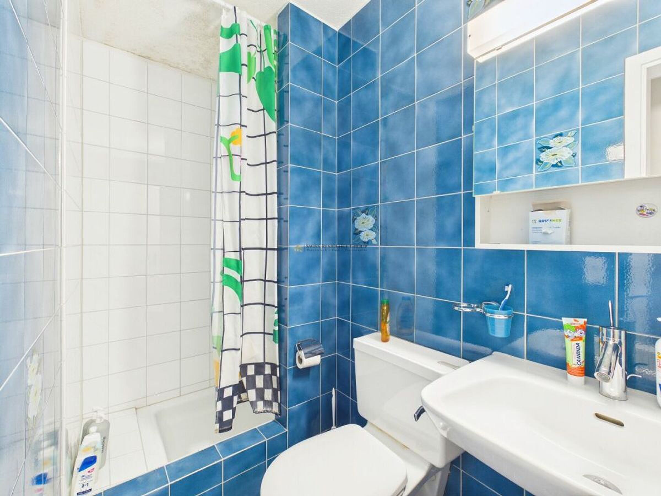
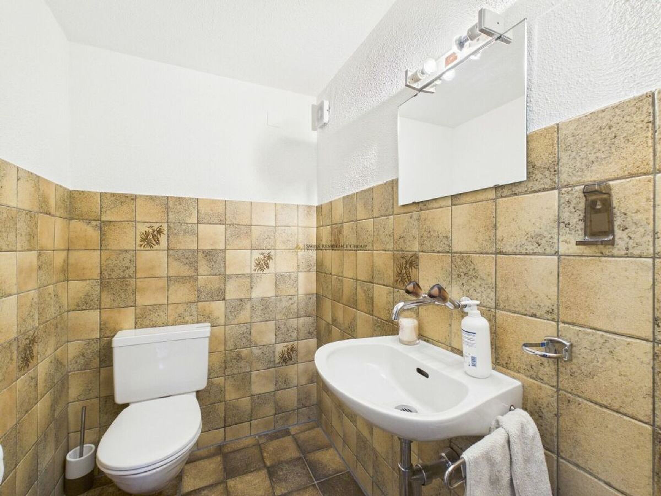
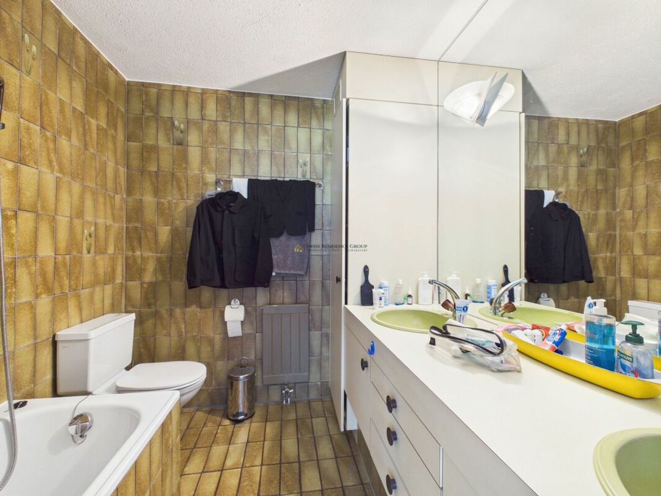
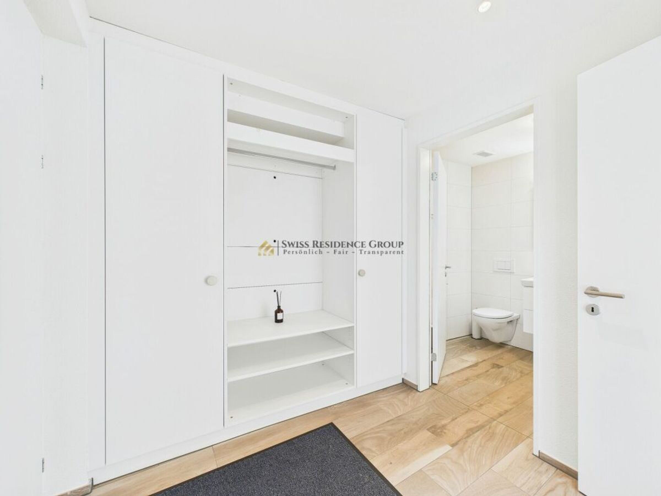
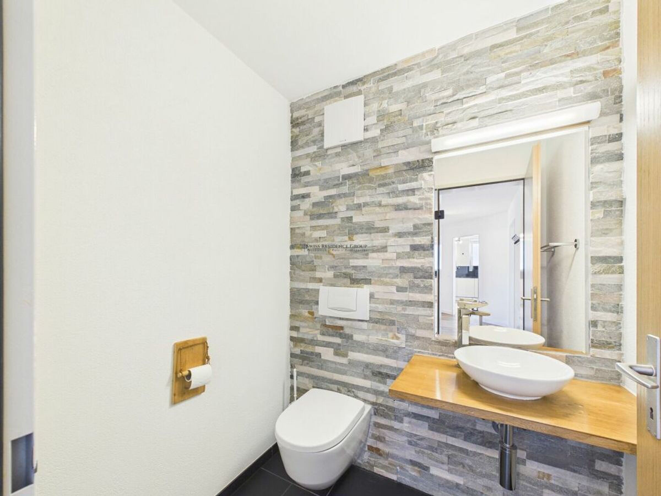
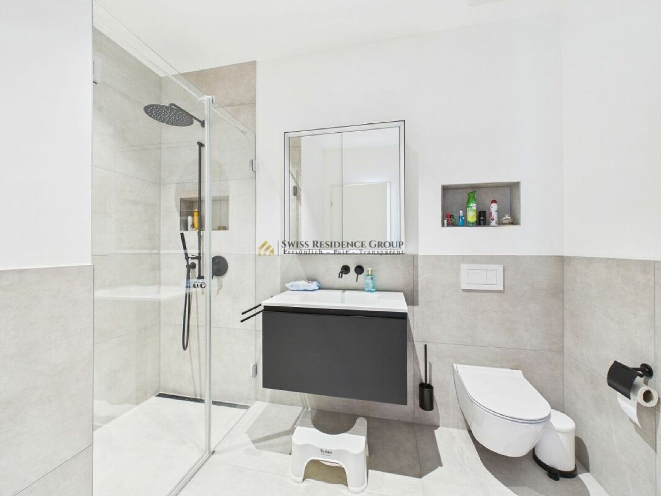
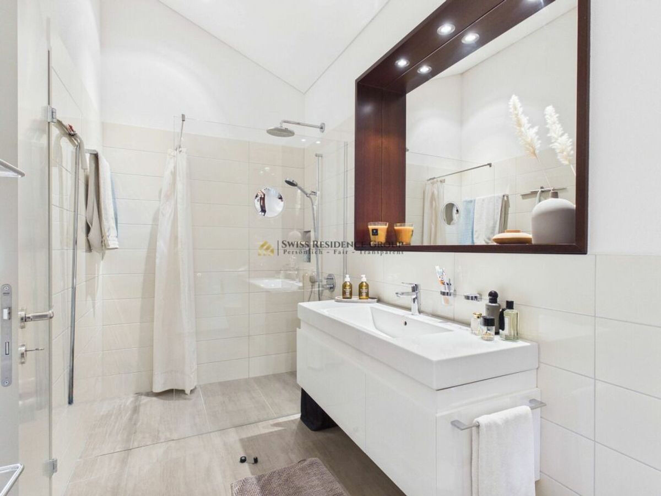
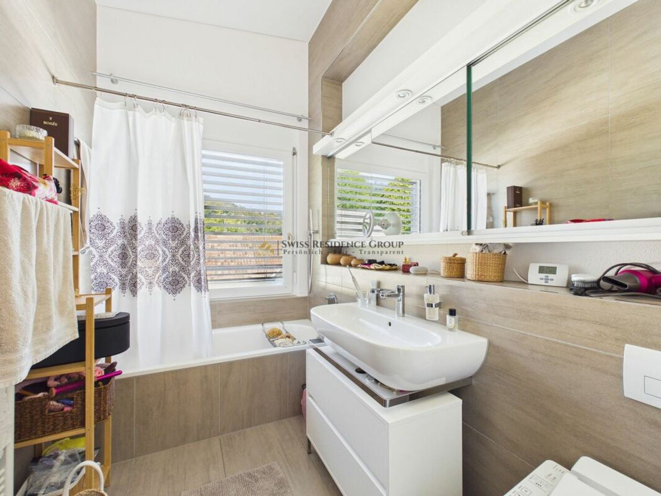
The wet rooms are currently being planned and can be realized as part of the tenant fit-out, in accordance with the specific usage concept.
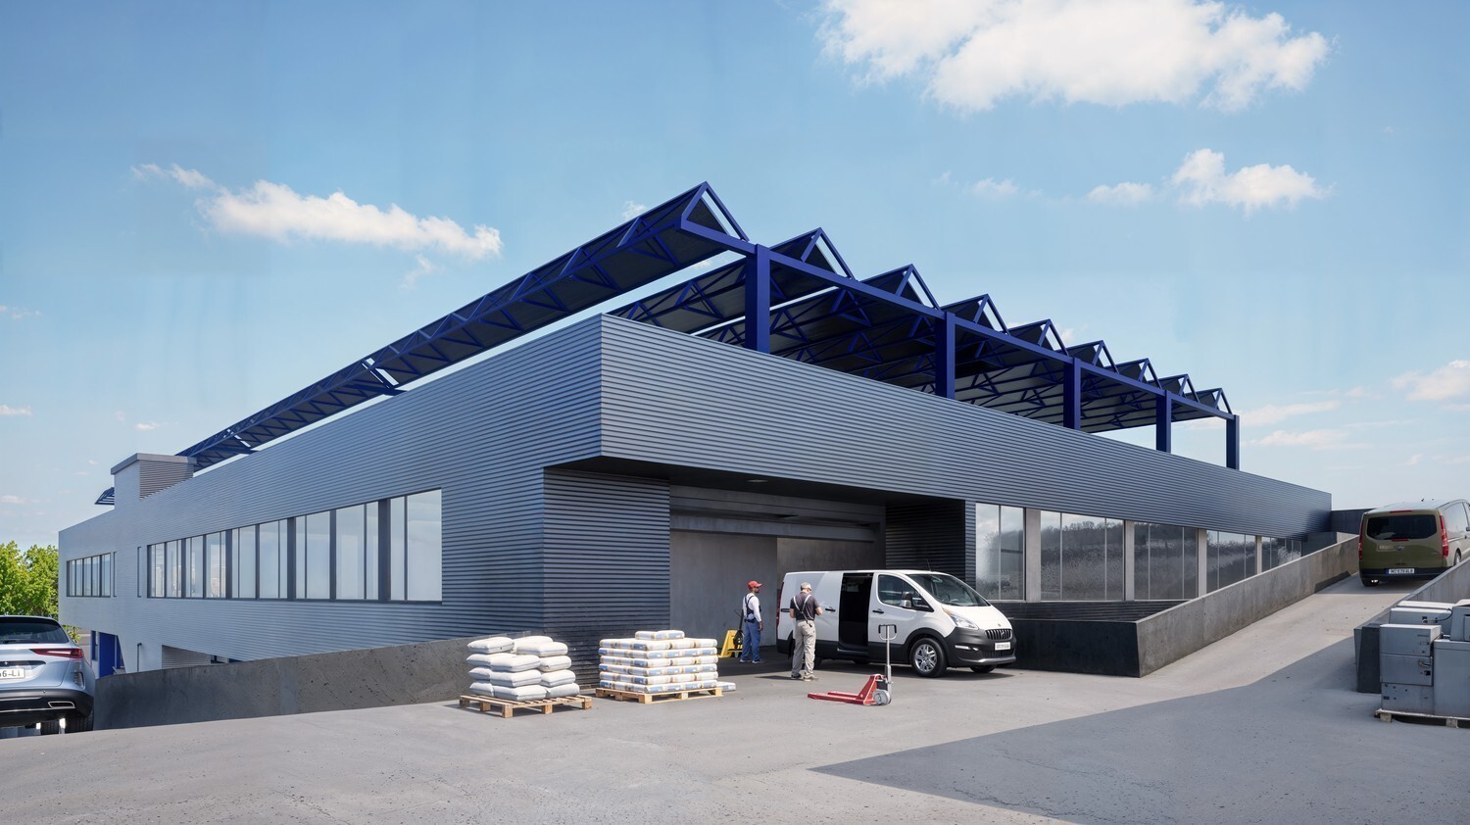
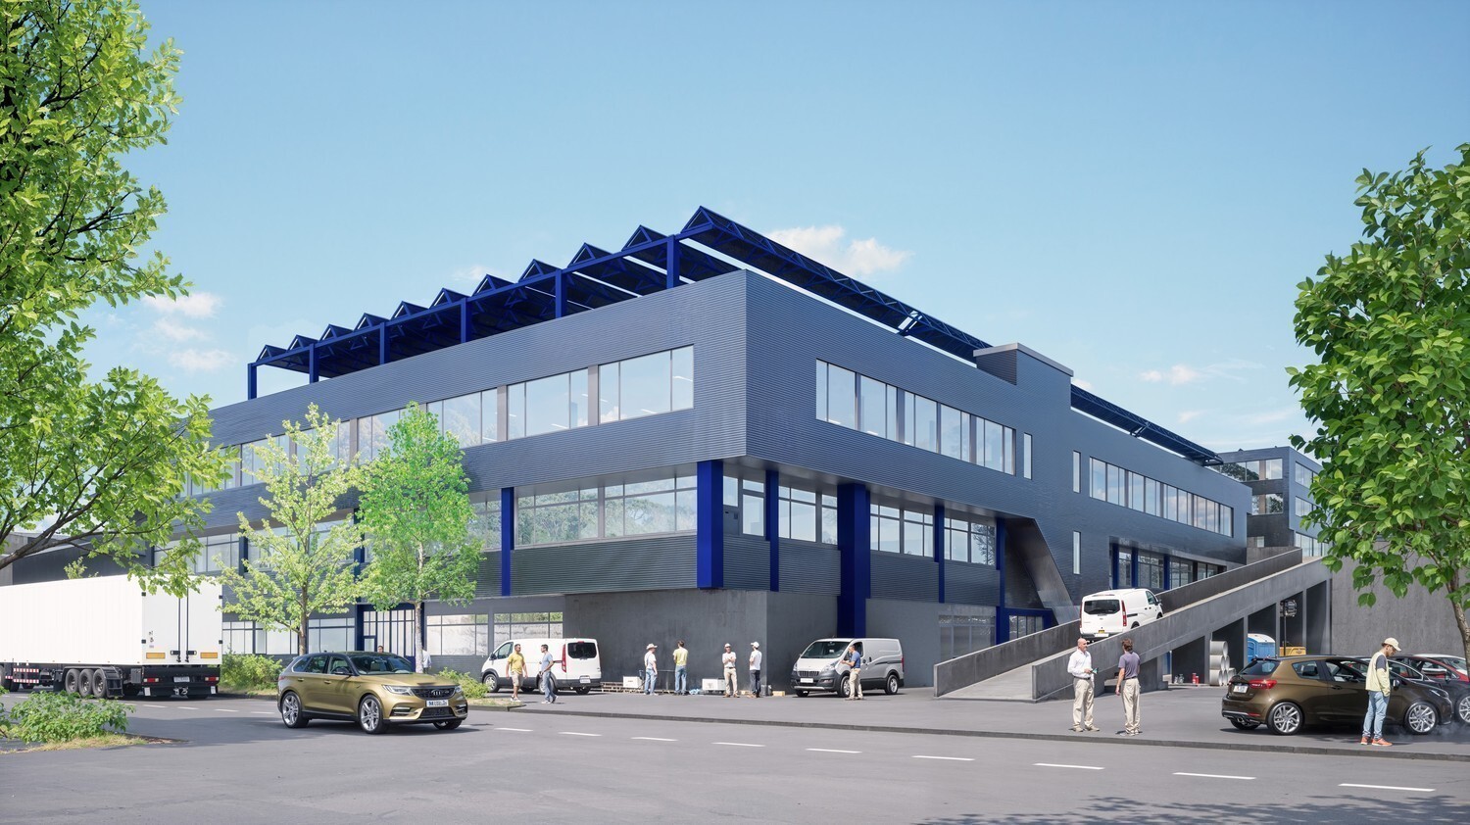
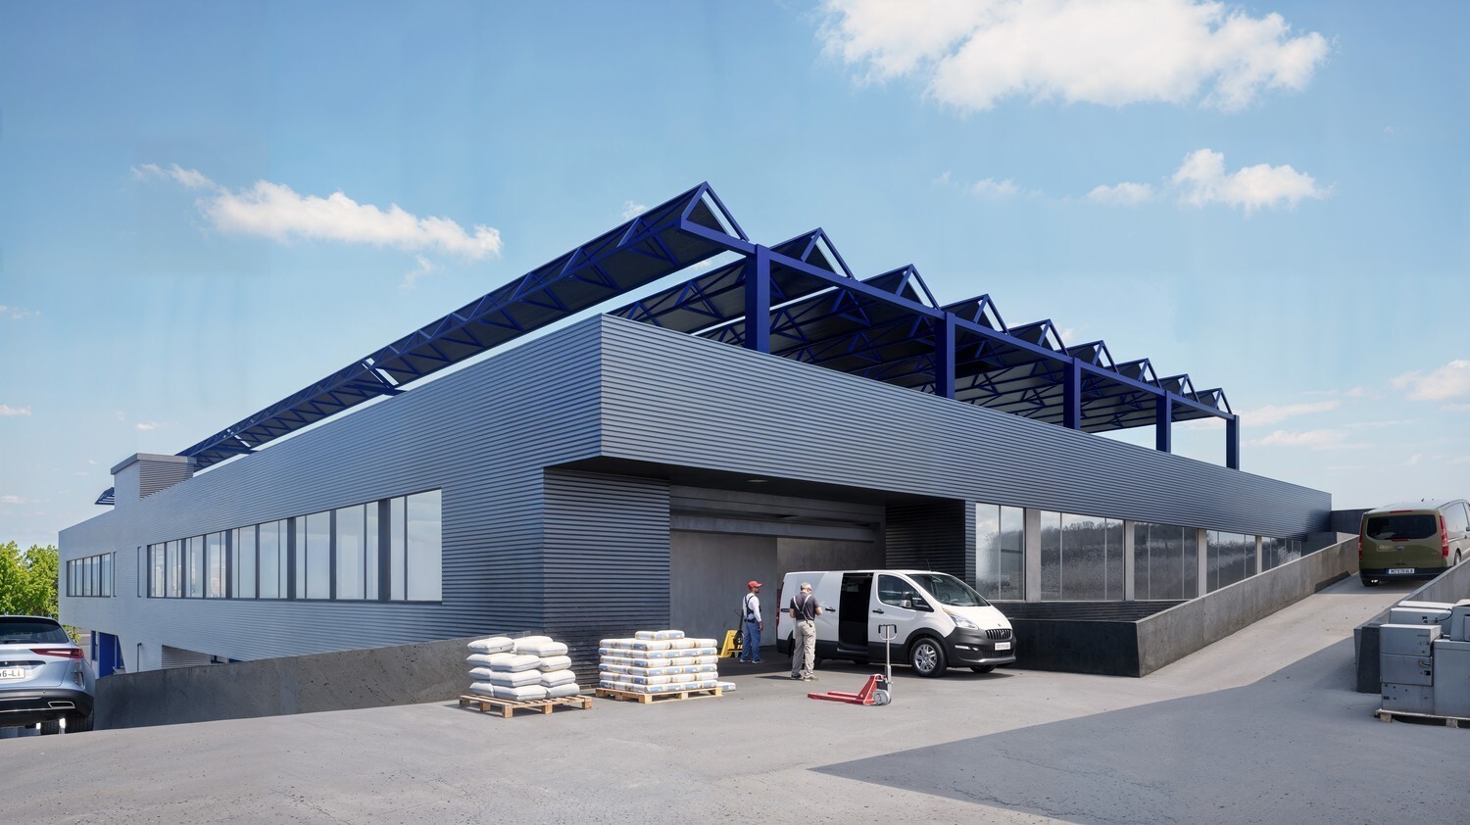
An additional practical advantage is the ground-level delivery option with vertical access via a goods lift, which ensures efficient logistics and flexible use. Information on floor load capacity is, of course, available and can be communicated transparently and understandably if required. In
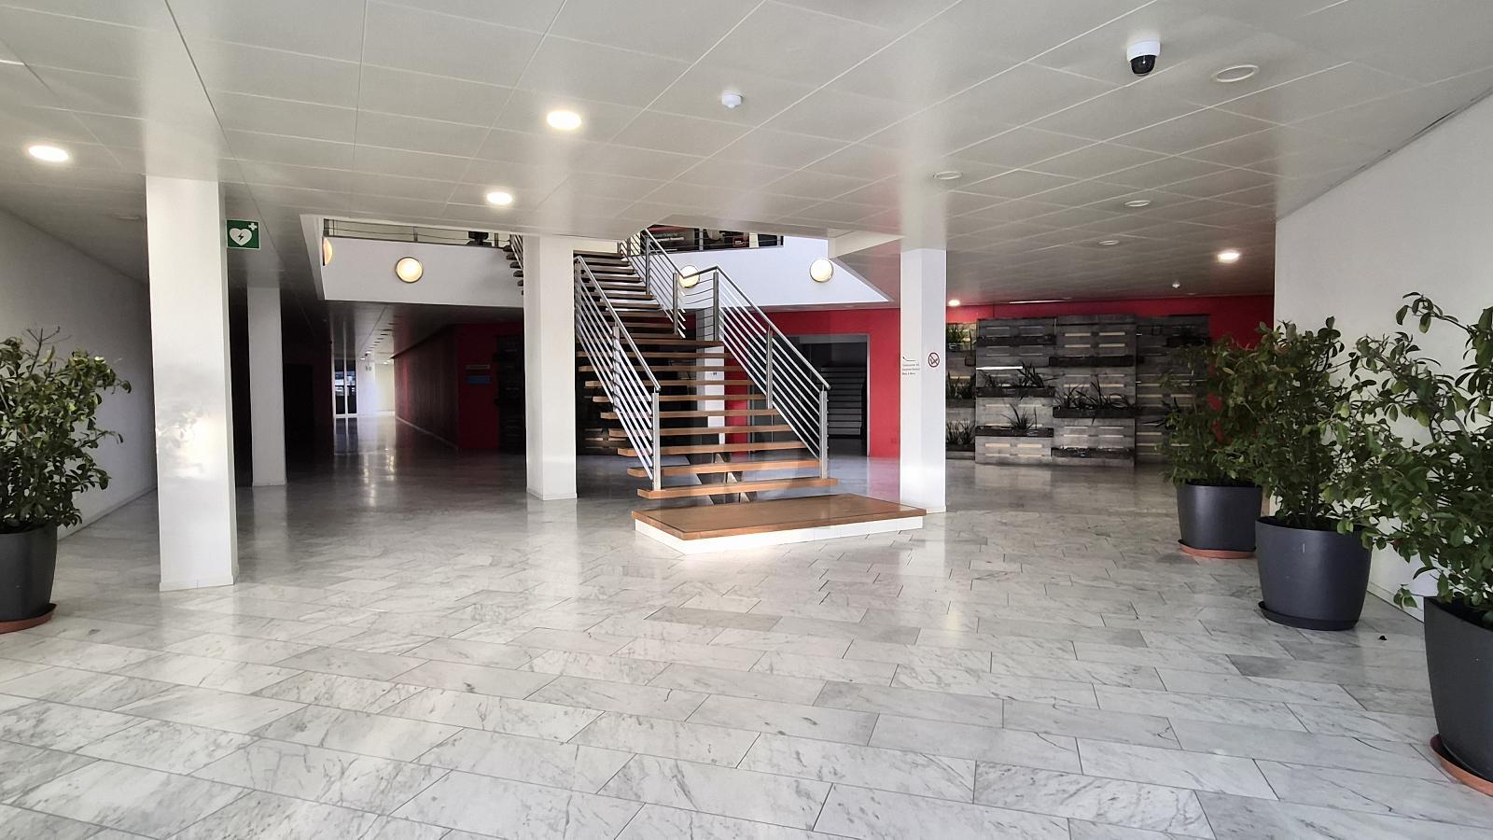
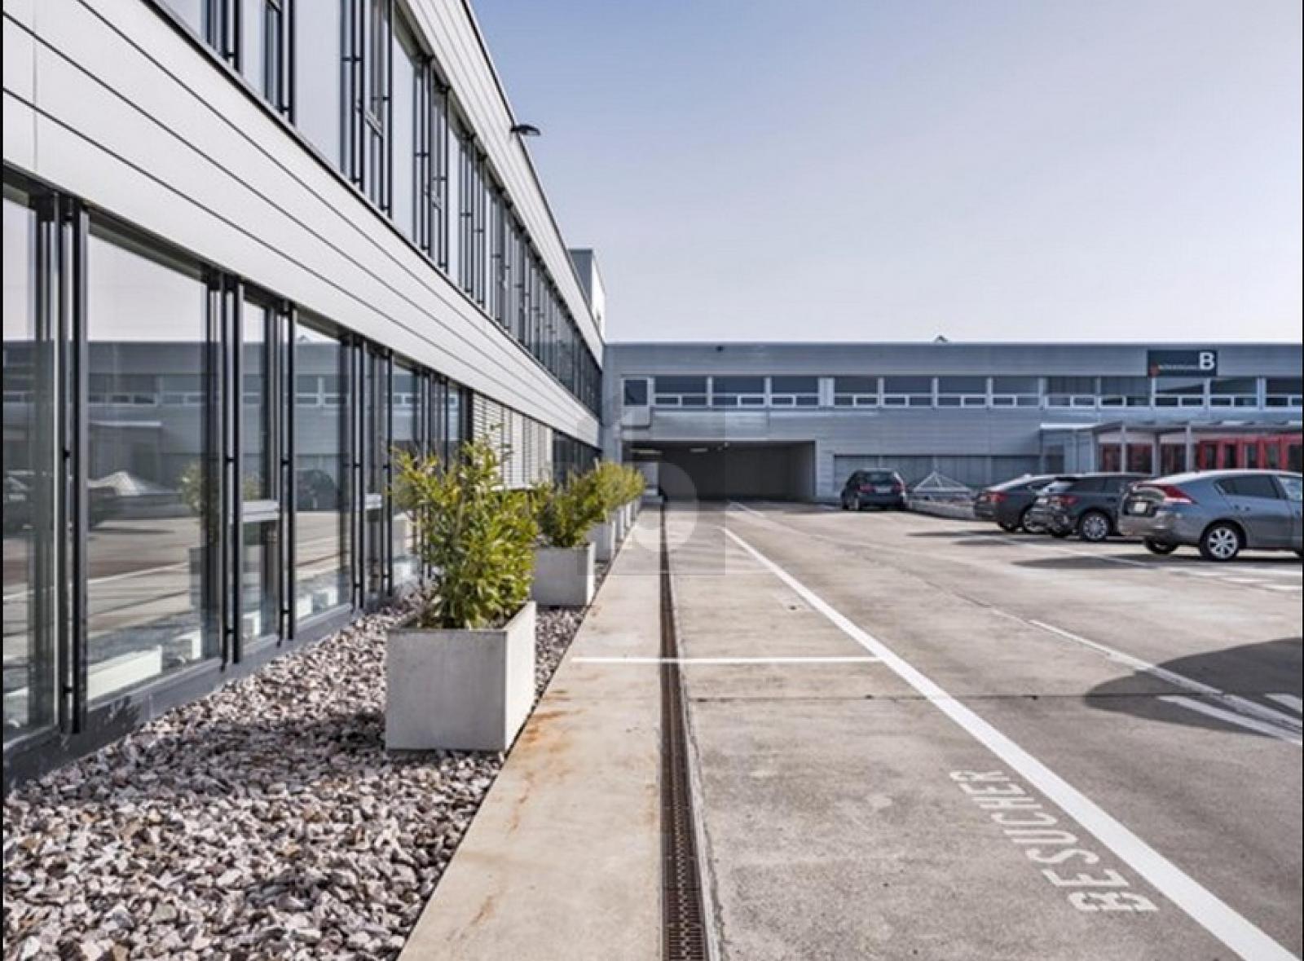
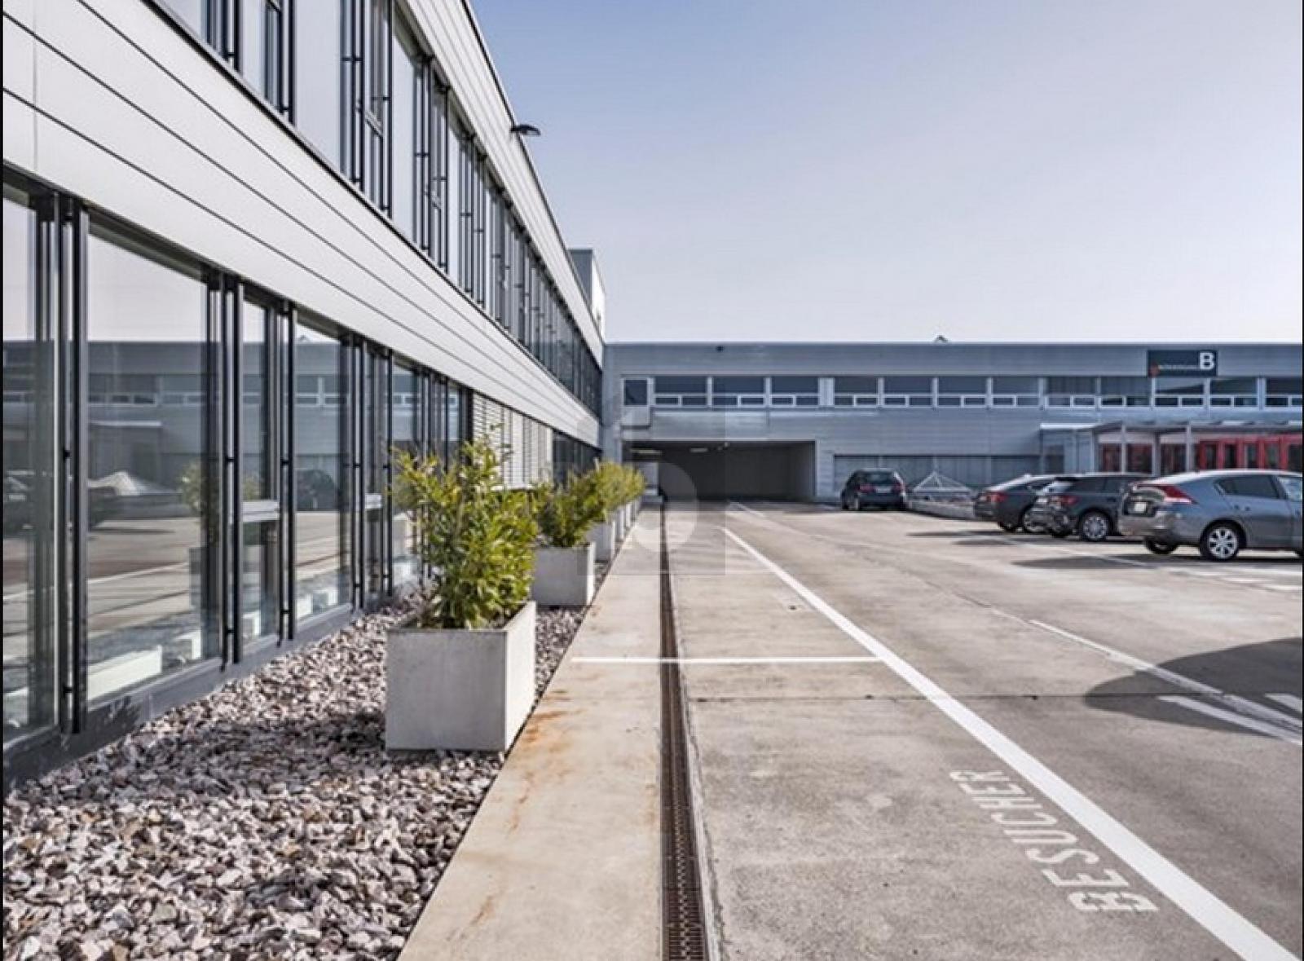
addition, users benefit from the existing infrastructure of the center, which includes gastronomy, shopping, leisure and fitness facilities. These facilities significantly enhance the location quality and create an attractive environment for employees, customers and visitors.
Possible uses
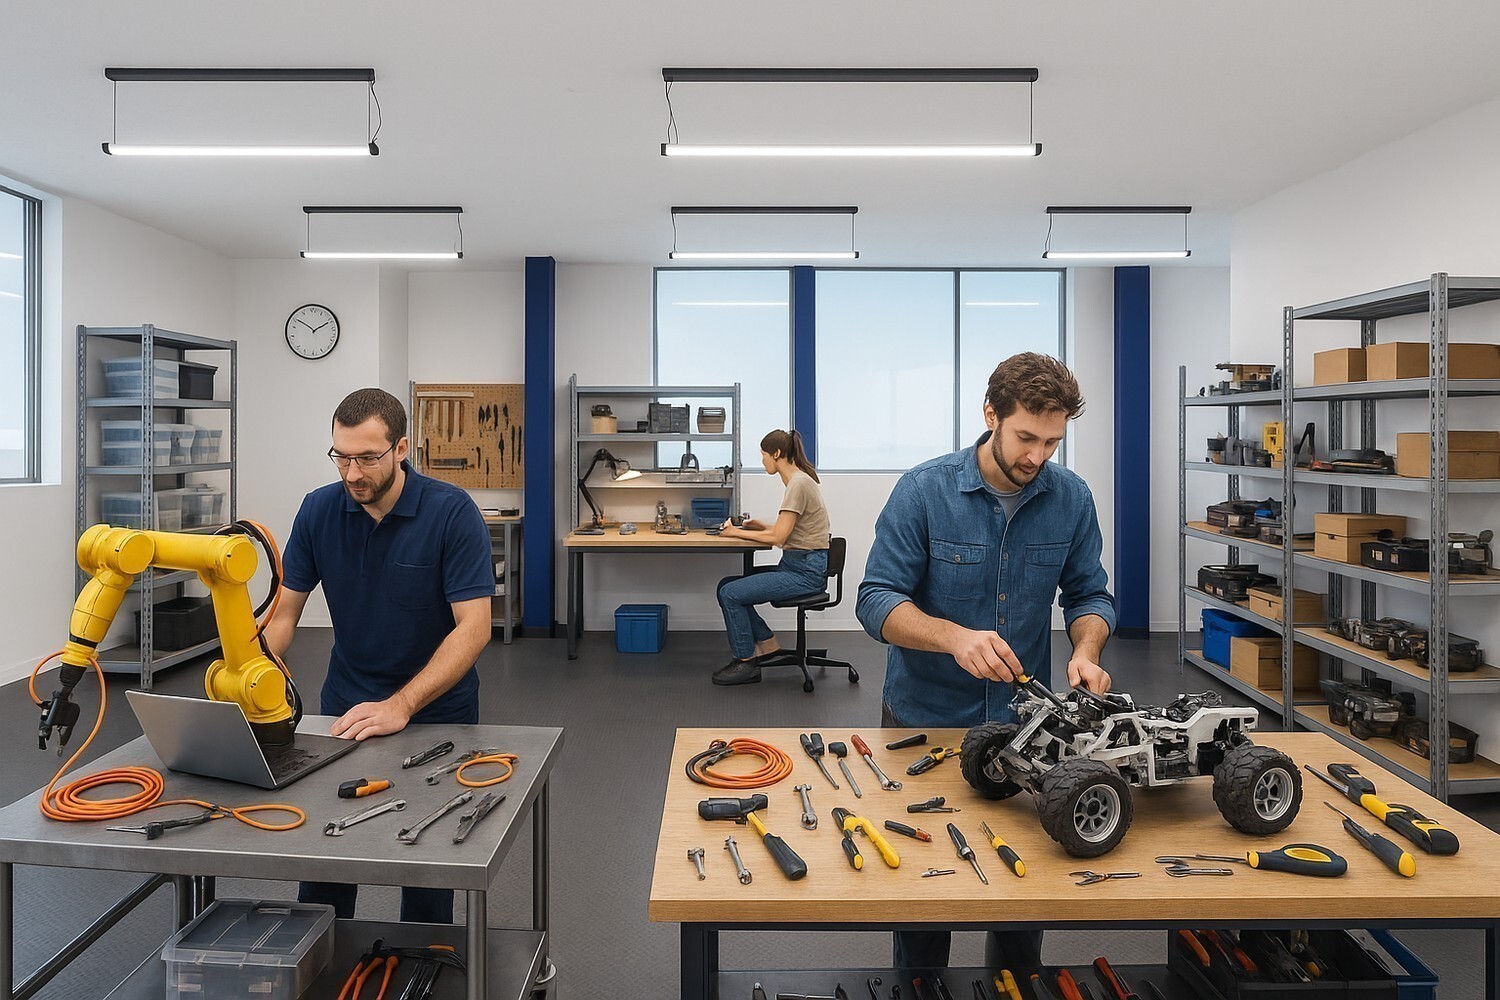
The space is suitable for, among other things:
The focus is on economically sensible use with long-term potential.
Basic construction with tenant-specific expansion option
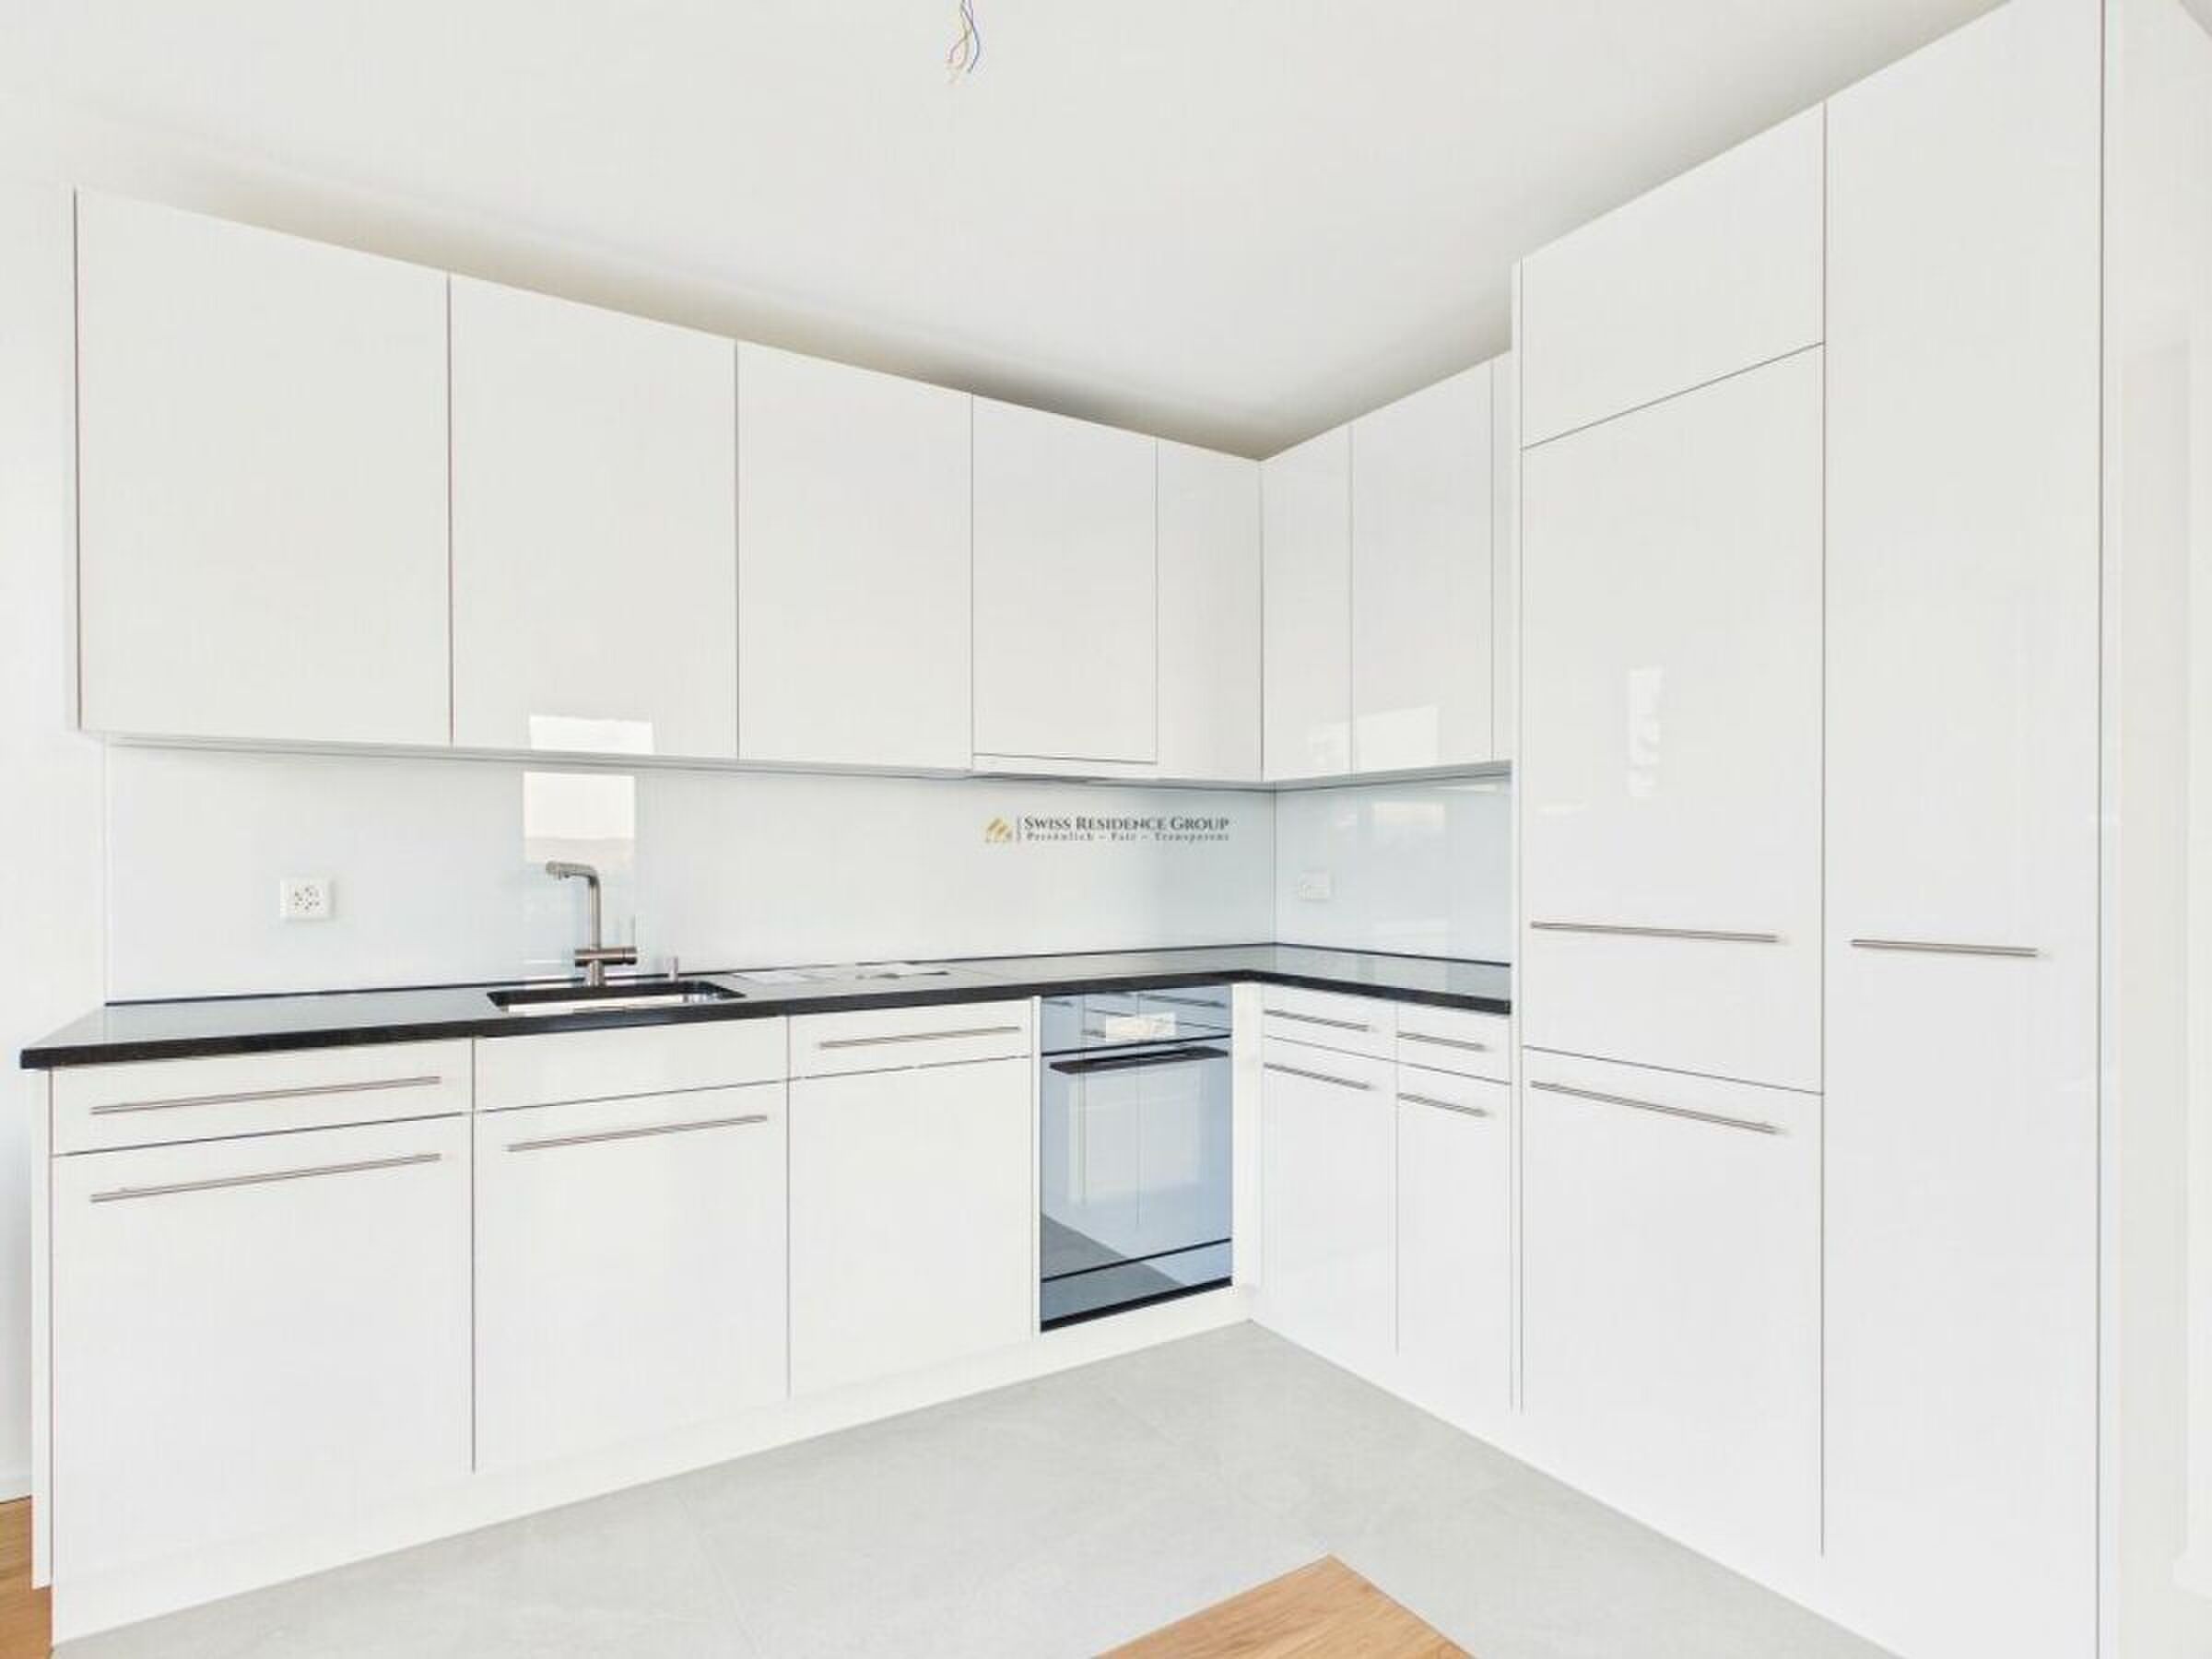
The existing basic infrastructure enables efficient and predictable tenant-specific expansion. Adjustments can be made in coordination with the use and overall concept.
Highlights:
This area is aimed at users with a clear business concept who are looking for flexible commercial space and want to use it sustainably.
A space with substance – versatile and future-proof. We would be
happy to introduce you to the property in person and discuss the possibilities in detail.
In the Riedmatt Center, a spacious commercial or event space with a basic fit-out is available on the 3rd floor. It is suitable for various commercial uses. The space offers a solid structural basis and allows for a targeted tenant fit-out, tailored to the specific use and business concept.
Thanks to the open room structure, the high ceilings and the large window front, a bright, functional environment is created – suitable for event formats, office or training purposes, as well as combined concepts. Additional technical details such as ceiling height, power connections and ventilation or air conditioning options can be explained in detail if there is specific interest.
The wet rooms are currently being planned and can be realized as part of the tenant fit-out, in accordance with the specific usage concept.
An additional practical advantage is the ground-level delivery option with vertical access via a goods lift, which ensures efficient logistics and flexible use. Information on floor load capacity is, of course, available and can be communicated transparently and understandably if required. In
addition, users benefit from the existing infrastructure of the center, which includes gastronomy, shopping, leisure and fitness facilities. These facilities significantly enhance the location quality and create an attractive environment for employees, customers and visitors.
Possible uses
The space is suitable for, among other things:
- Event- und Veranstaltungsformate
- Kleingewerbeflächen verschiedenster Art
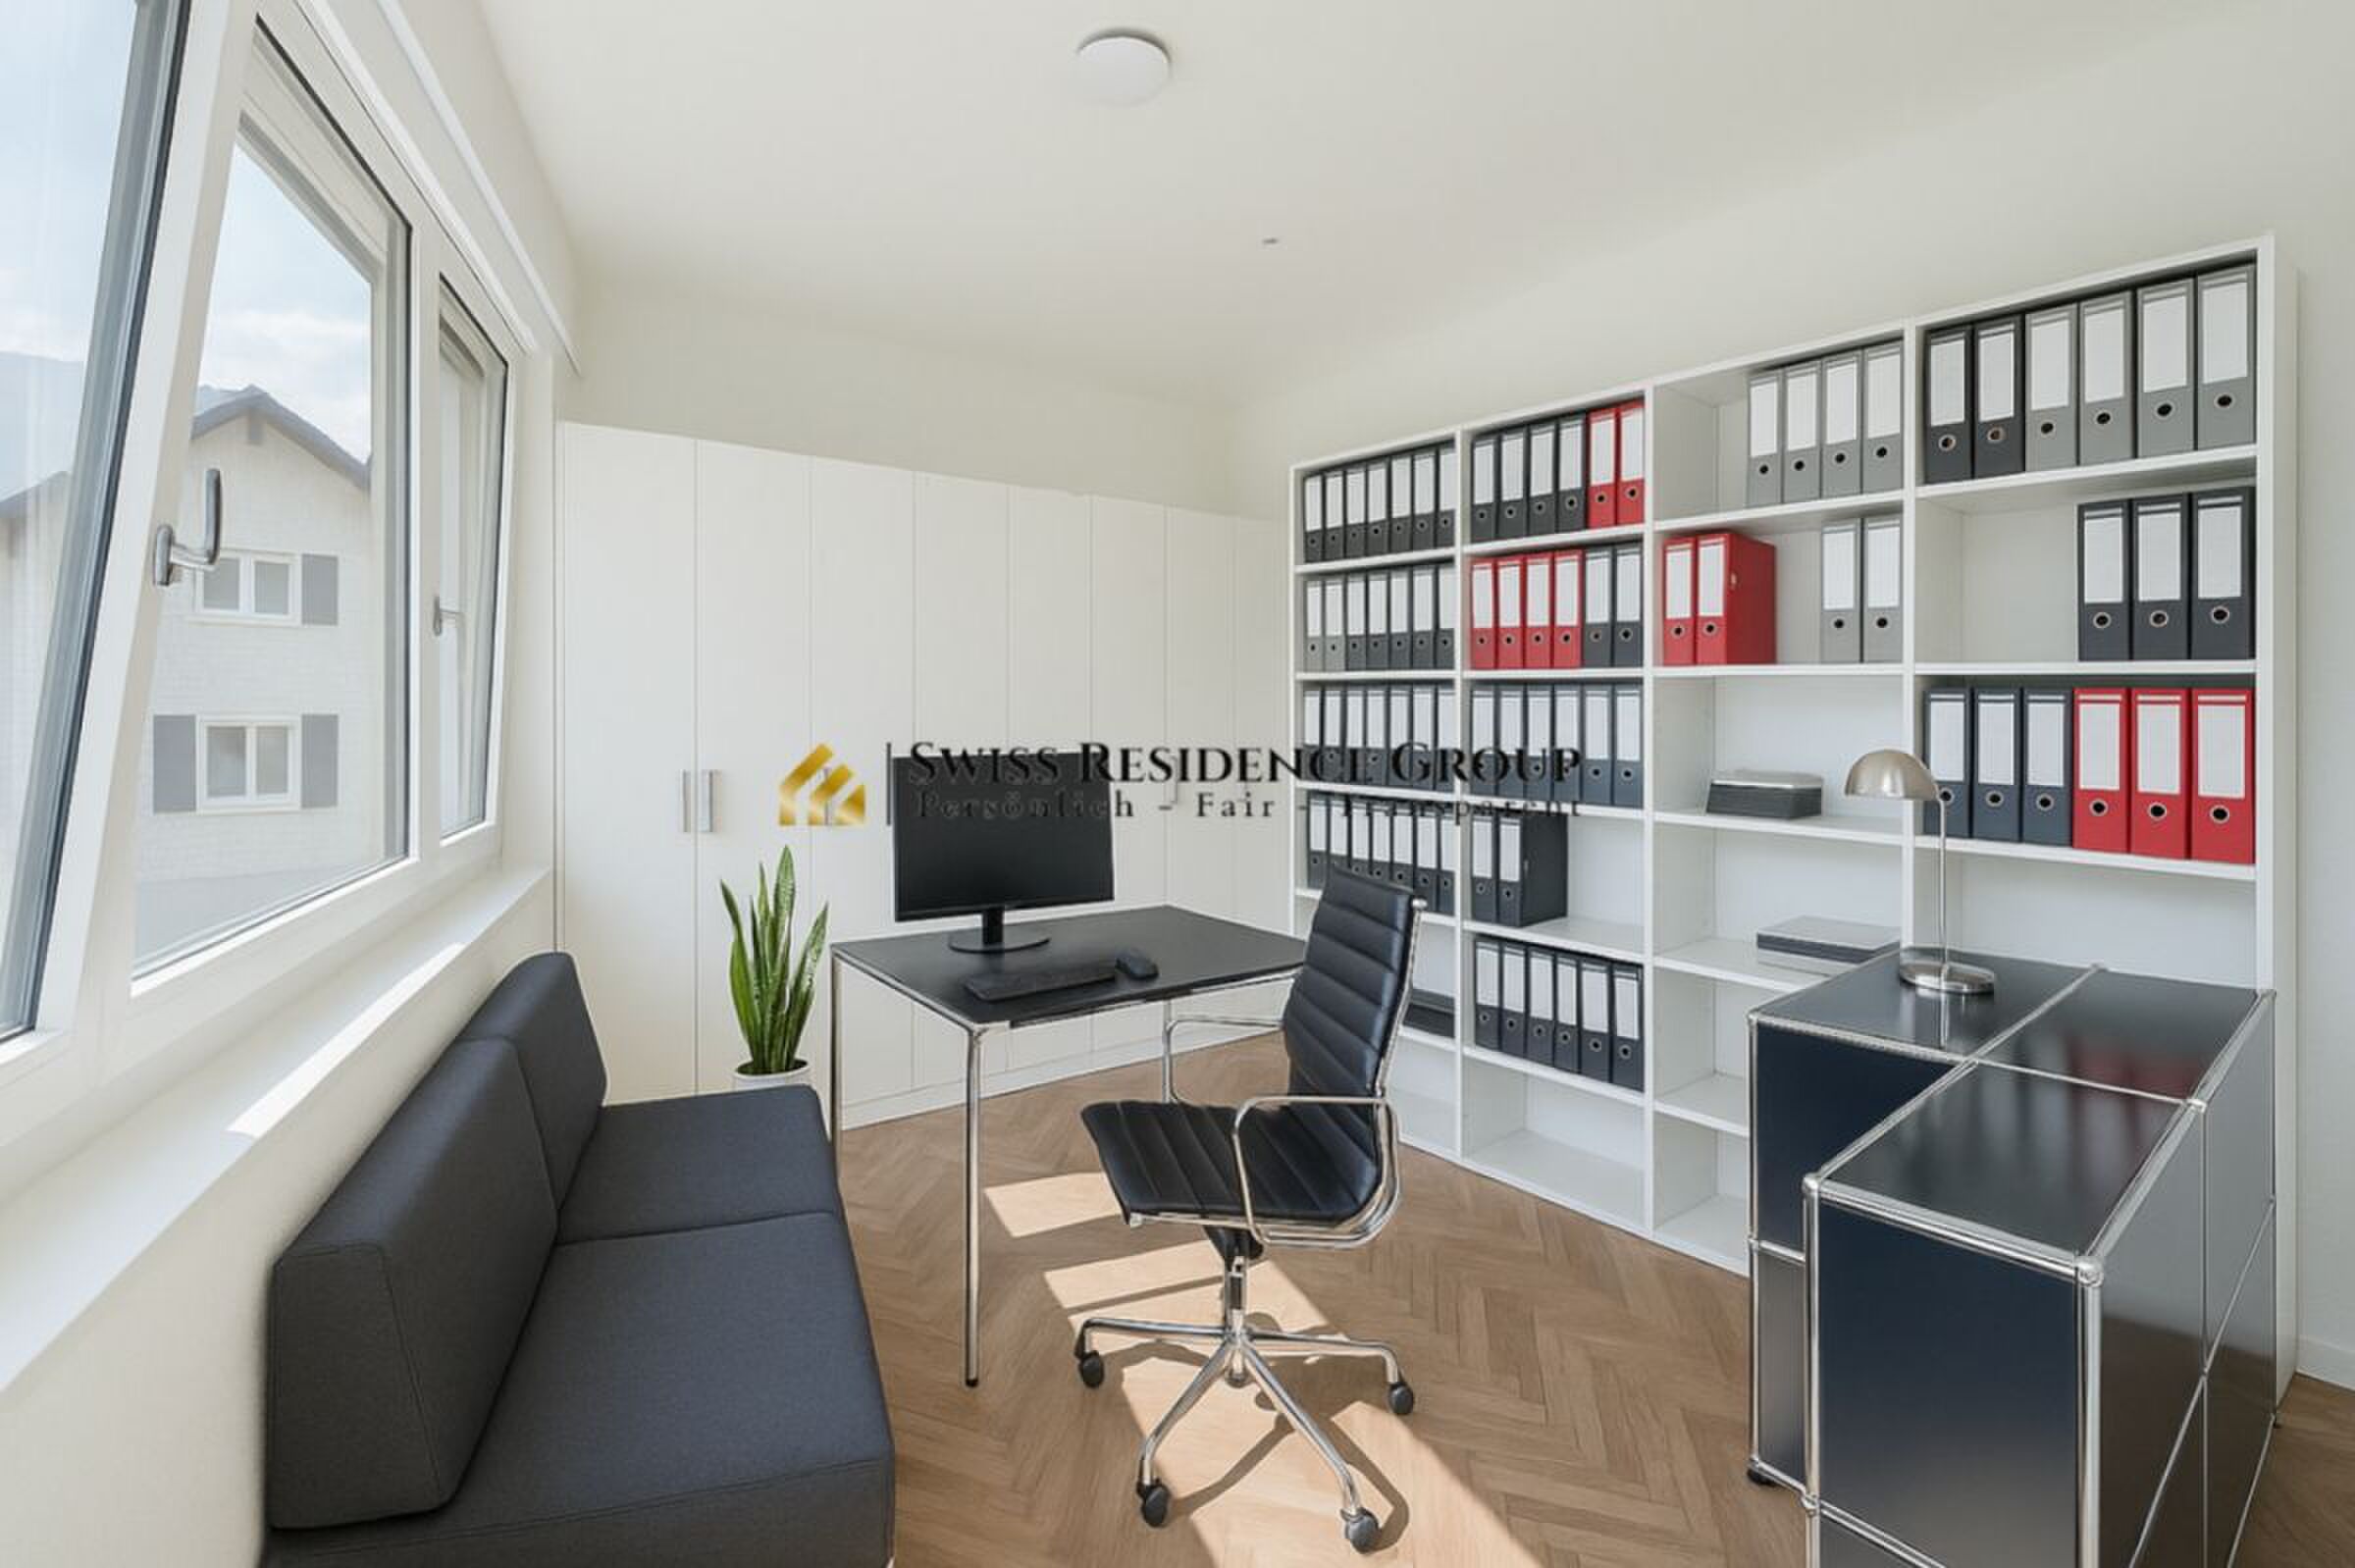
- Office or service uses
- Training, seminar or workshop areas
- Vereins-, Verbands- oder Projektflächen
- Konzepte mit kombinierter Nutzung
The focus is on economically sensible use with long-term potential.
Basic construction with tenant-specific expansion option
The existing basic infrastructure enables efficient and predictable tenant-specific expansion. Adjustments can be made in coordination with the use and overall concept.
Highlights:
- Etabliertes Center mit gemischter Nutzung
- Gute Erreichbarkeit und bestehende Infrastruktur
- Generous, flexible usable area
- Viel Tageslicht und angenehme Raumwirkung
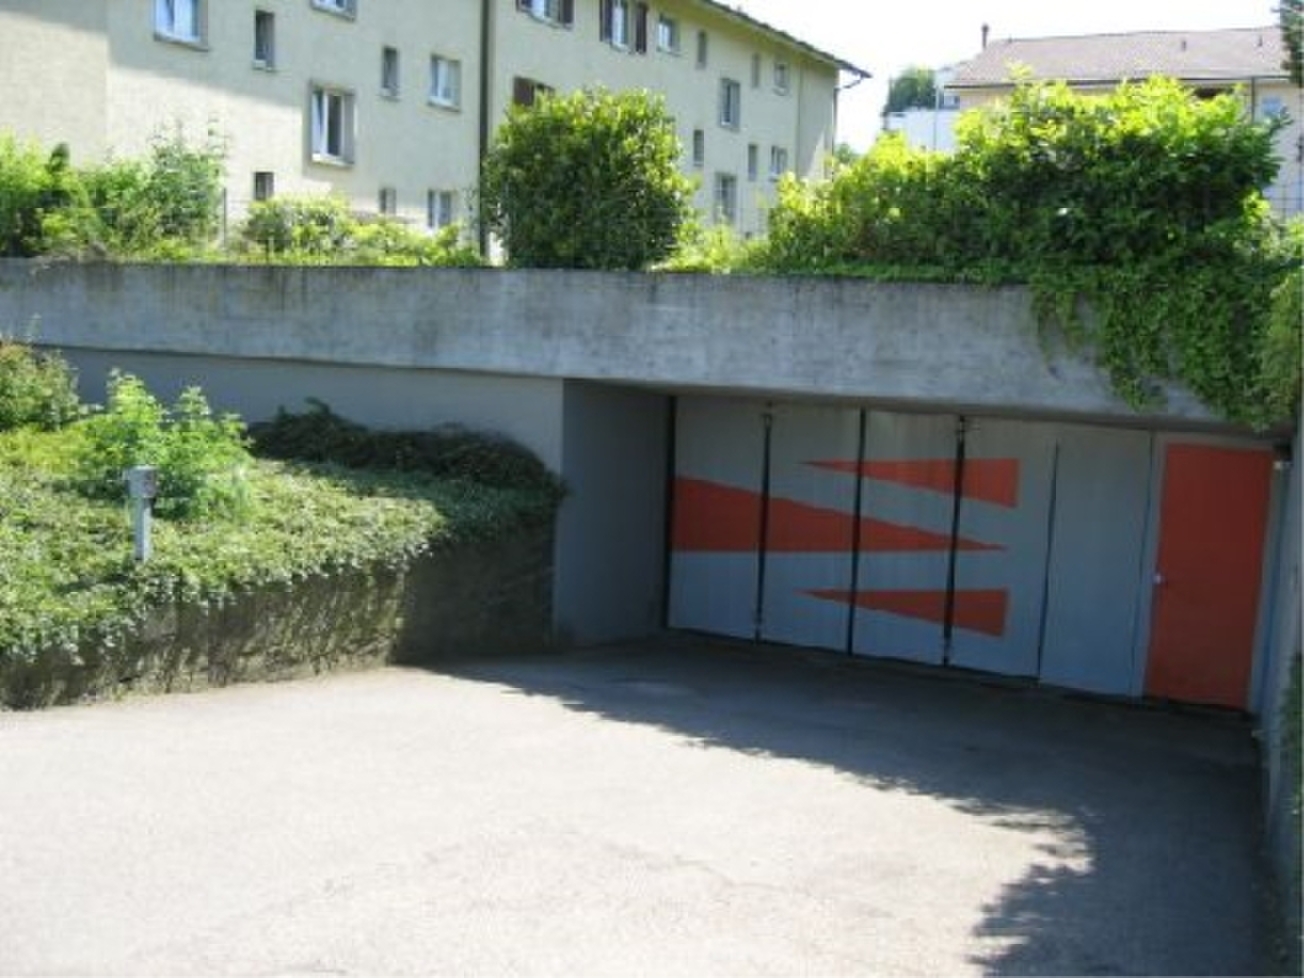
- Ausreichend Parkmöglichkeiten
- Unmittelbare Nähe zum Flughafen Zürich
This area is aimed at users with a clear business concept who are looking for flexible commercial space and want to use it sustainably.
A space with substance – versatile and future-proof. We would be
happy to introduce you to the property in person and discuss the possibilities in detail.