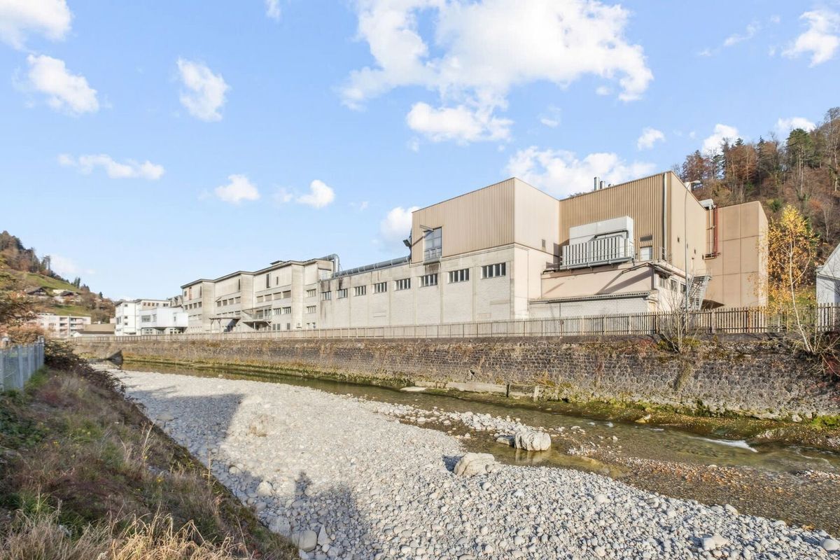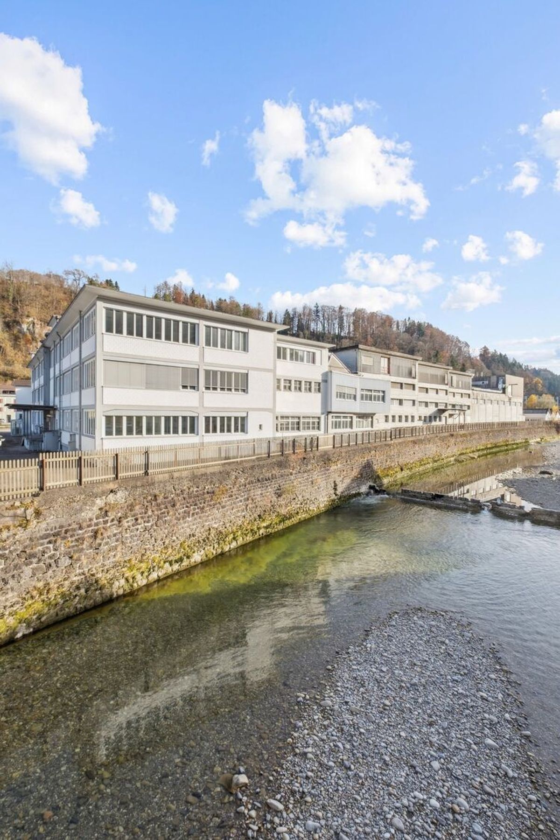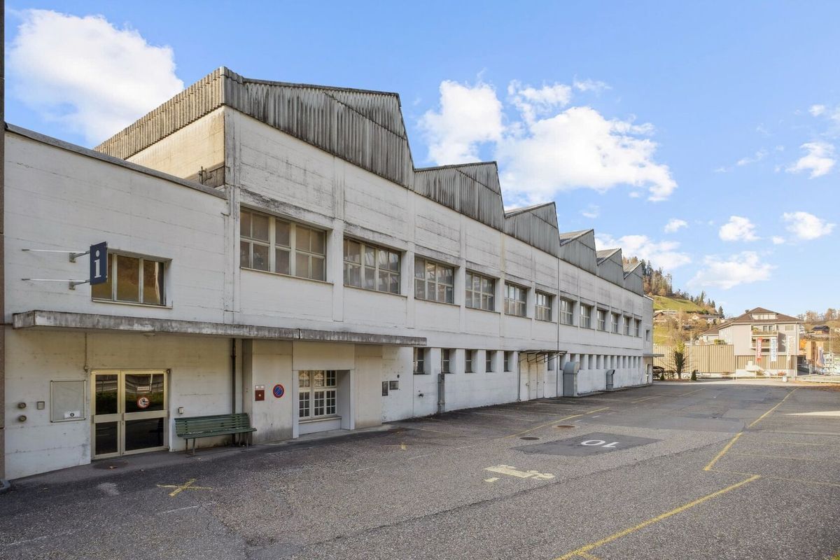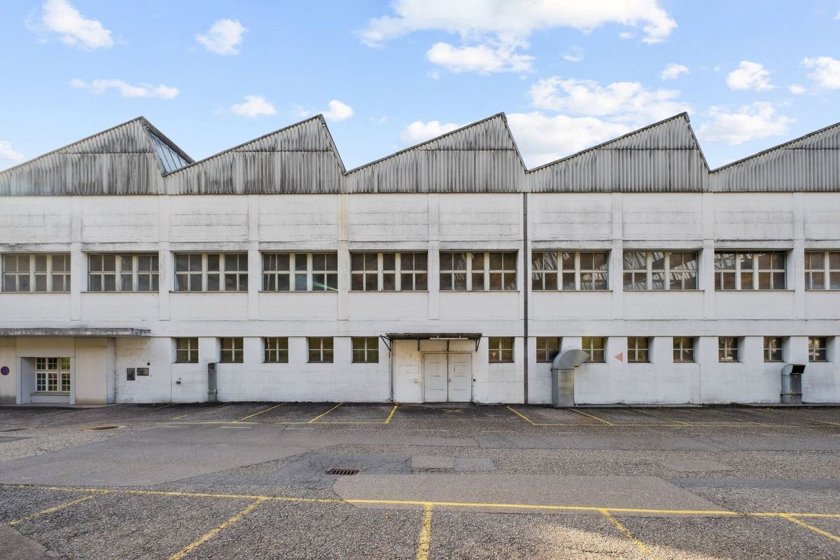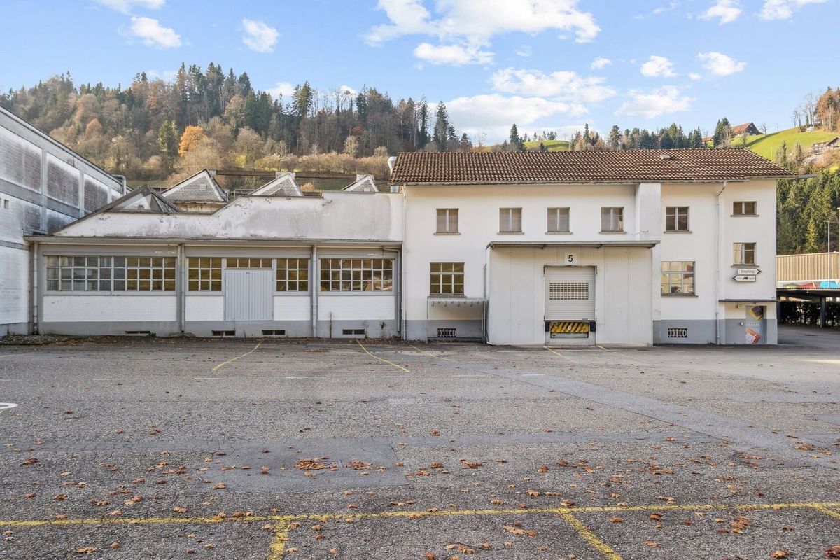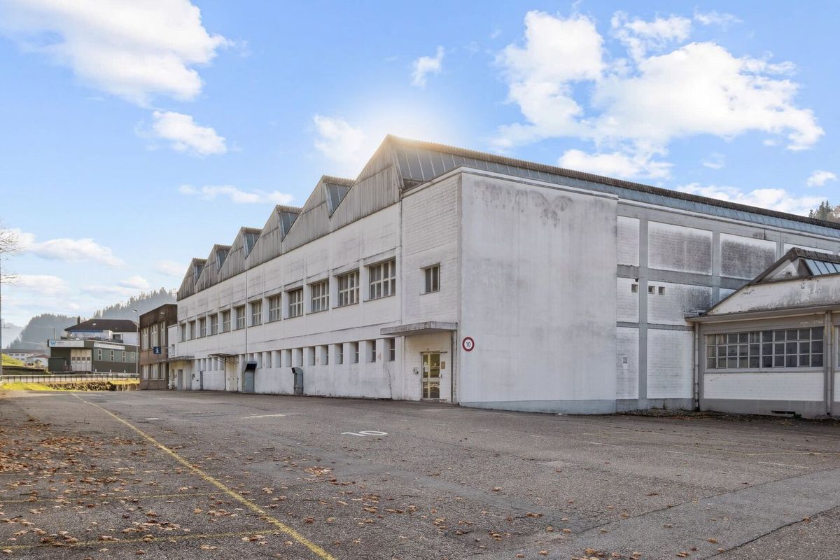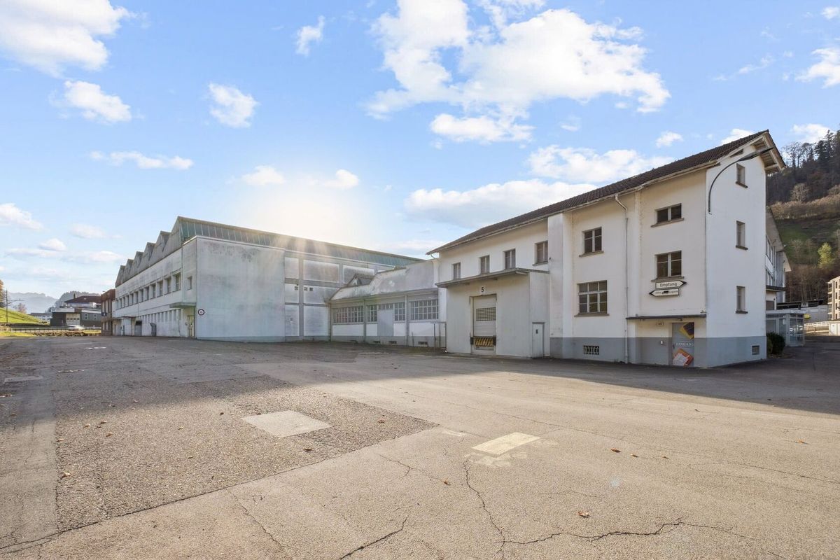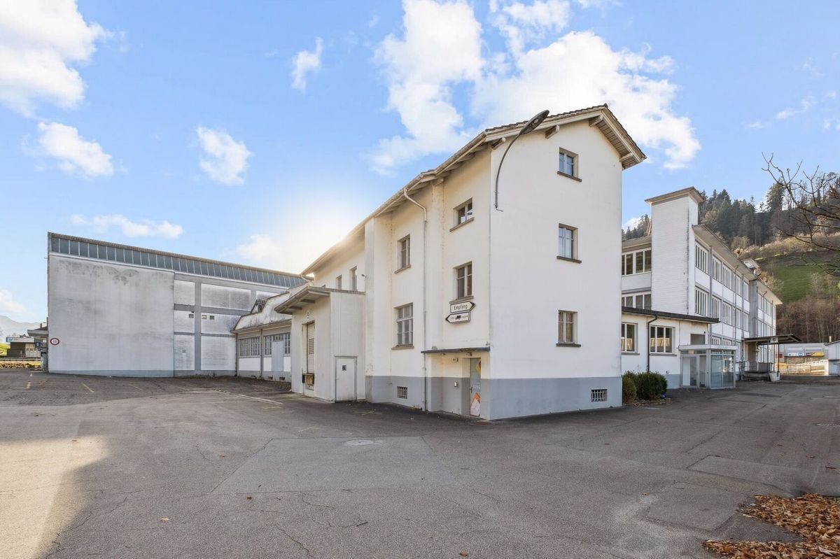
Industrial object
Floor4th floor
Object PriceCHF 14,682.-/month
Localisation
Rue Du Pré-De-La-Fontaine 2 a, 1242 SatignyRent
Rent price: CHF 14,682.- /month
Characteristics
Reference
18947
Availability
To agree
Floor
4th floor
Useful surface
766 m²
Description
Text translated from french, see original
Original text in french, translate to English.
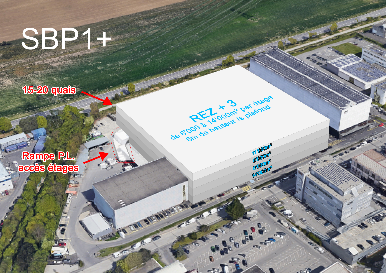
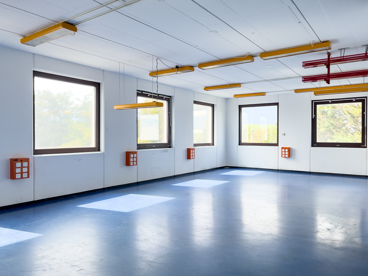
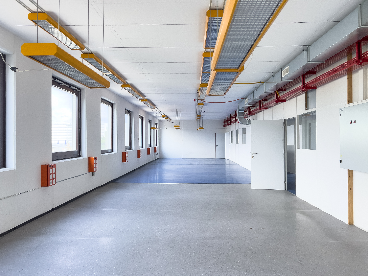
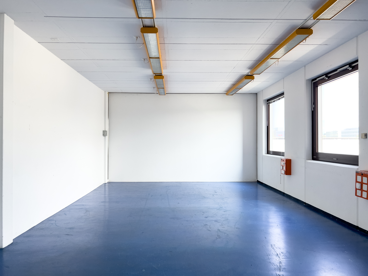
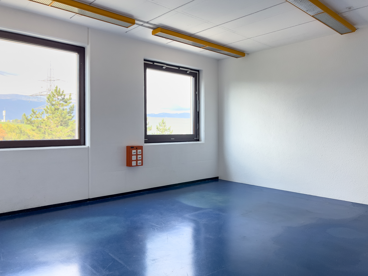
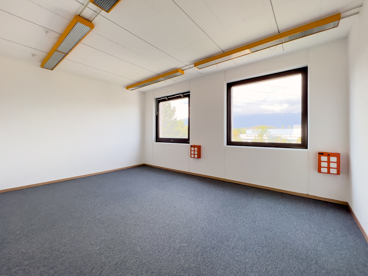
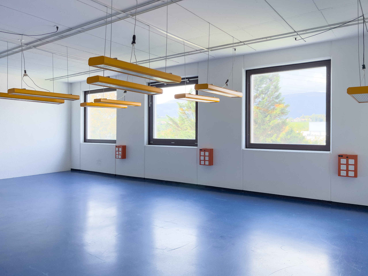
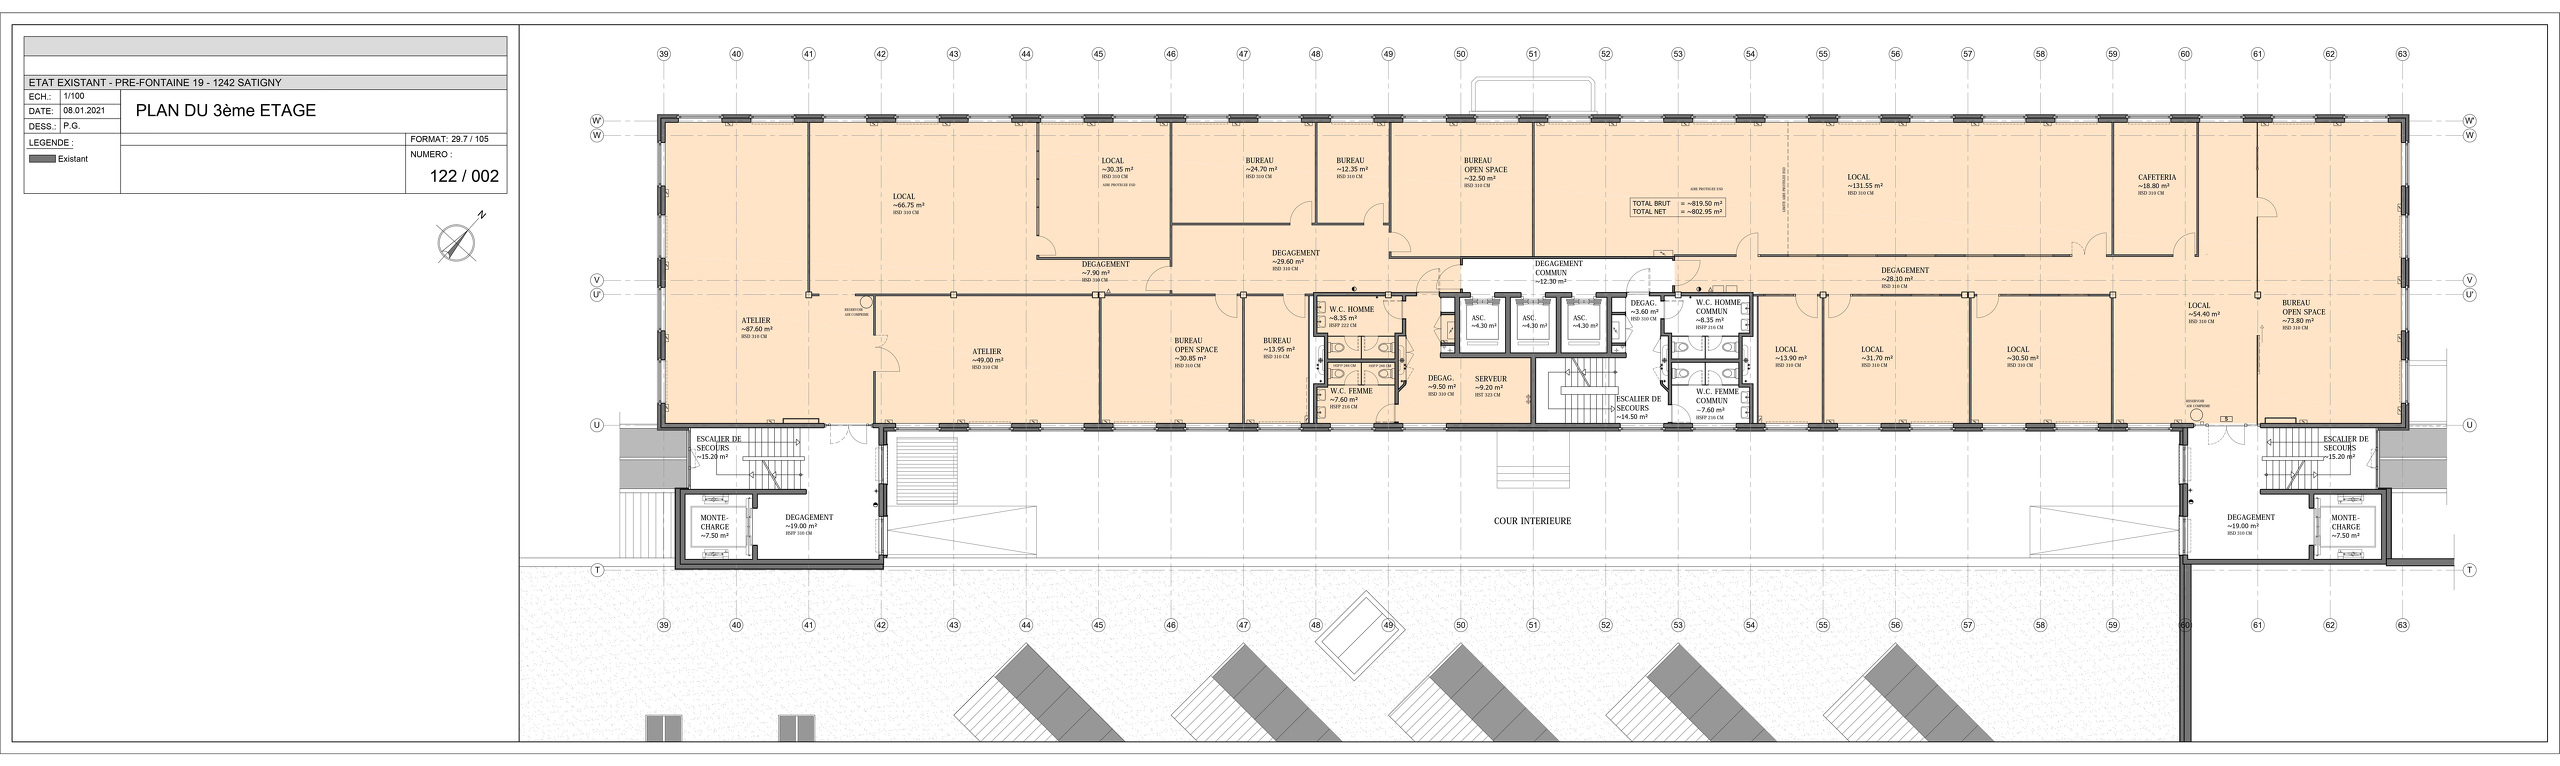
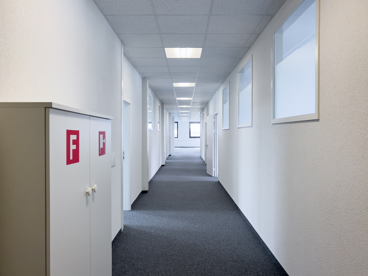
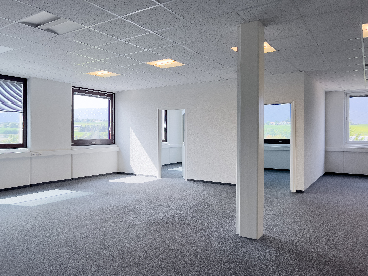
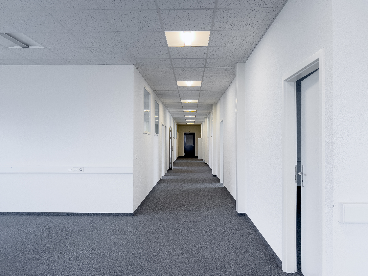
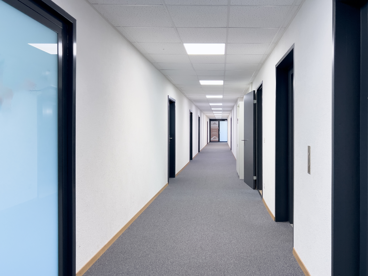
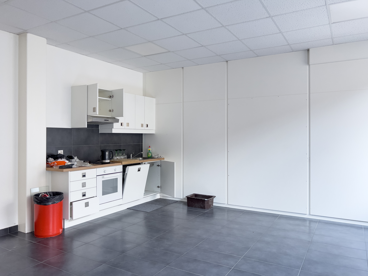
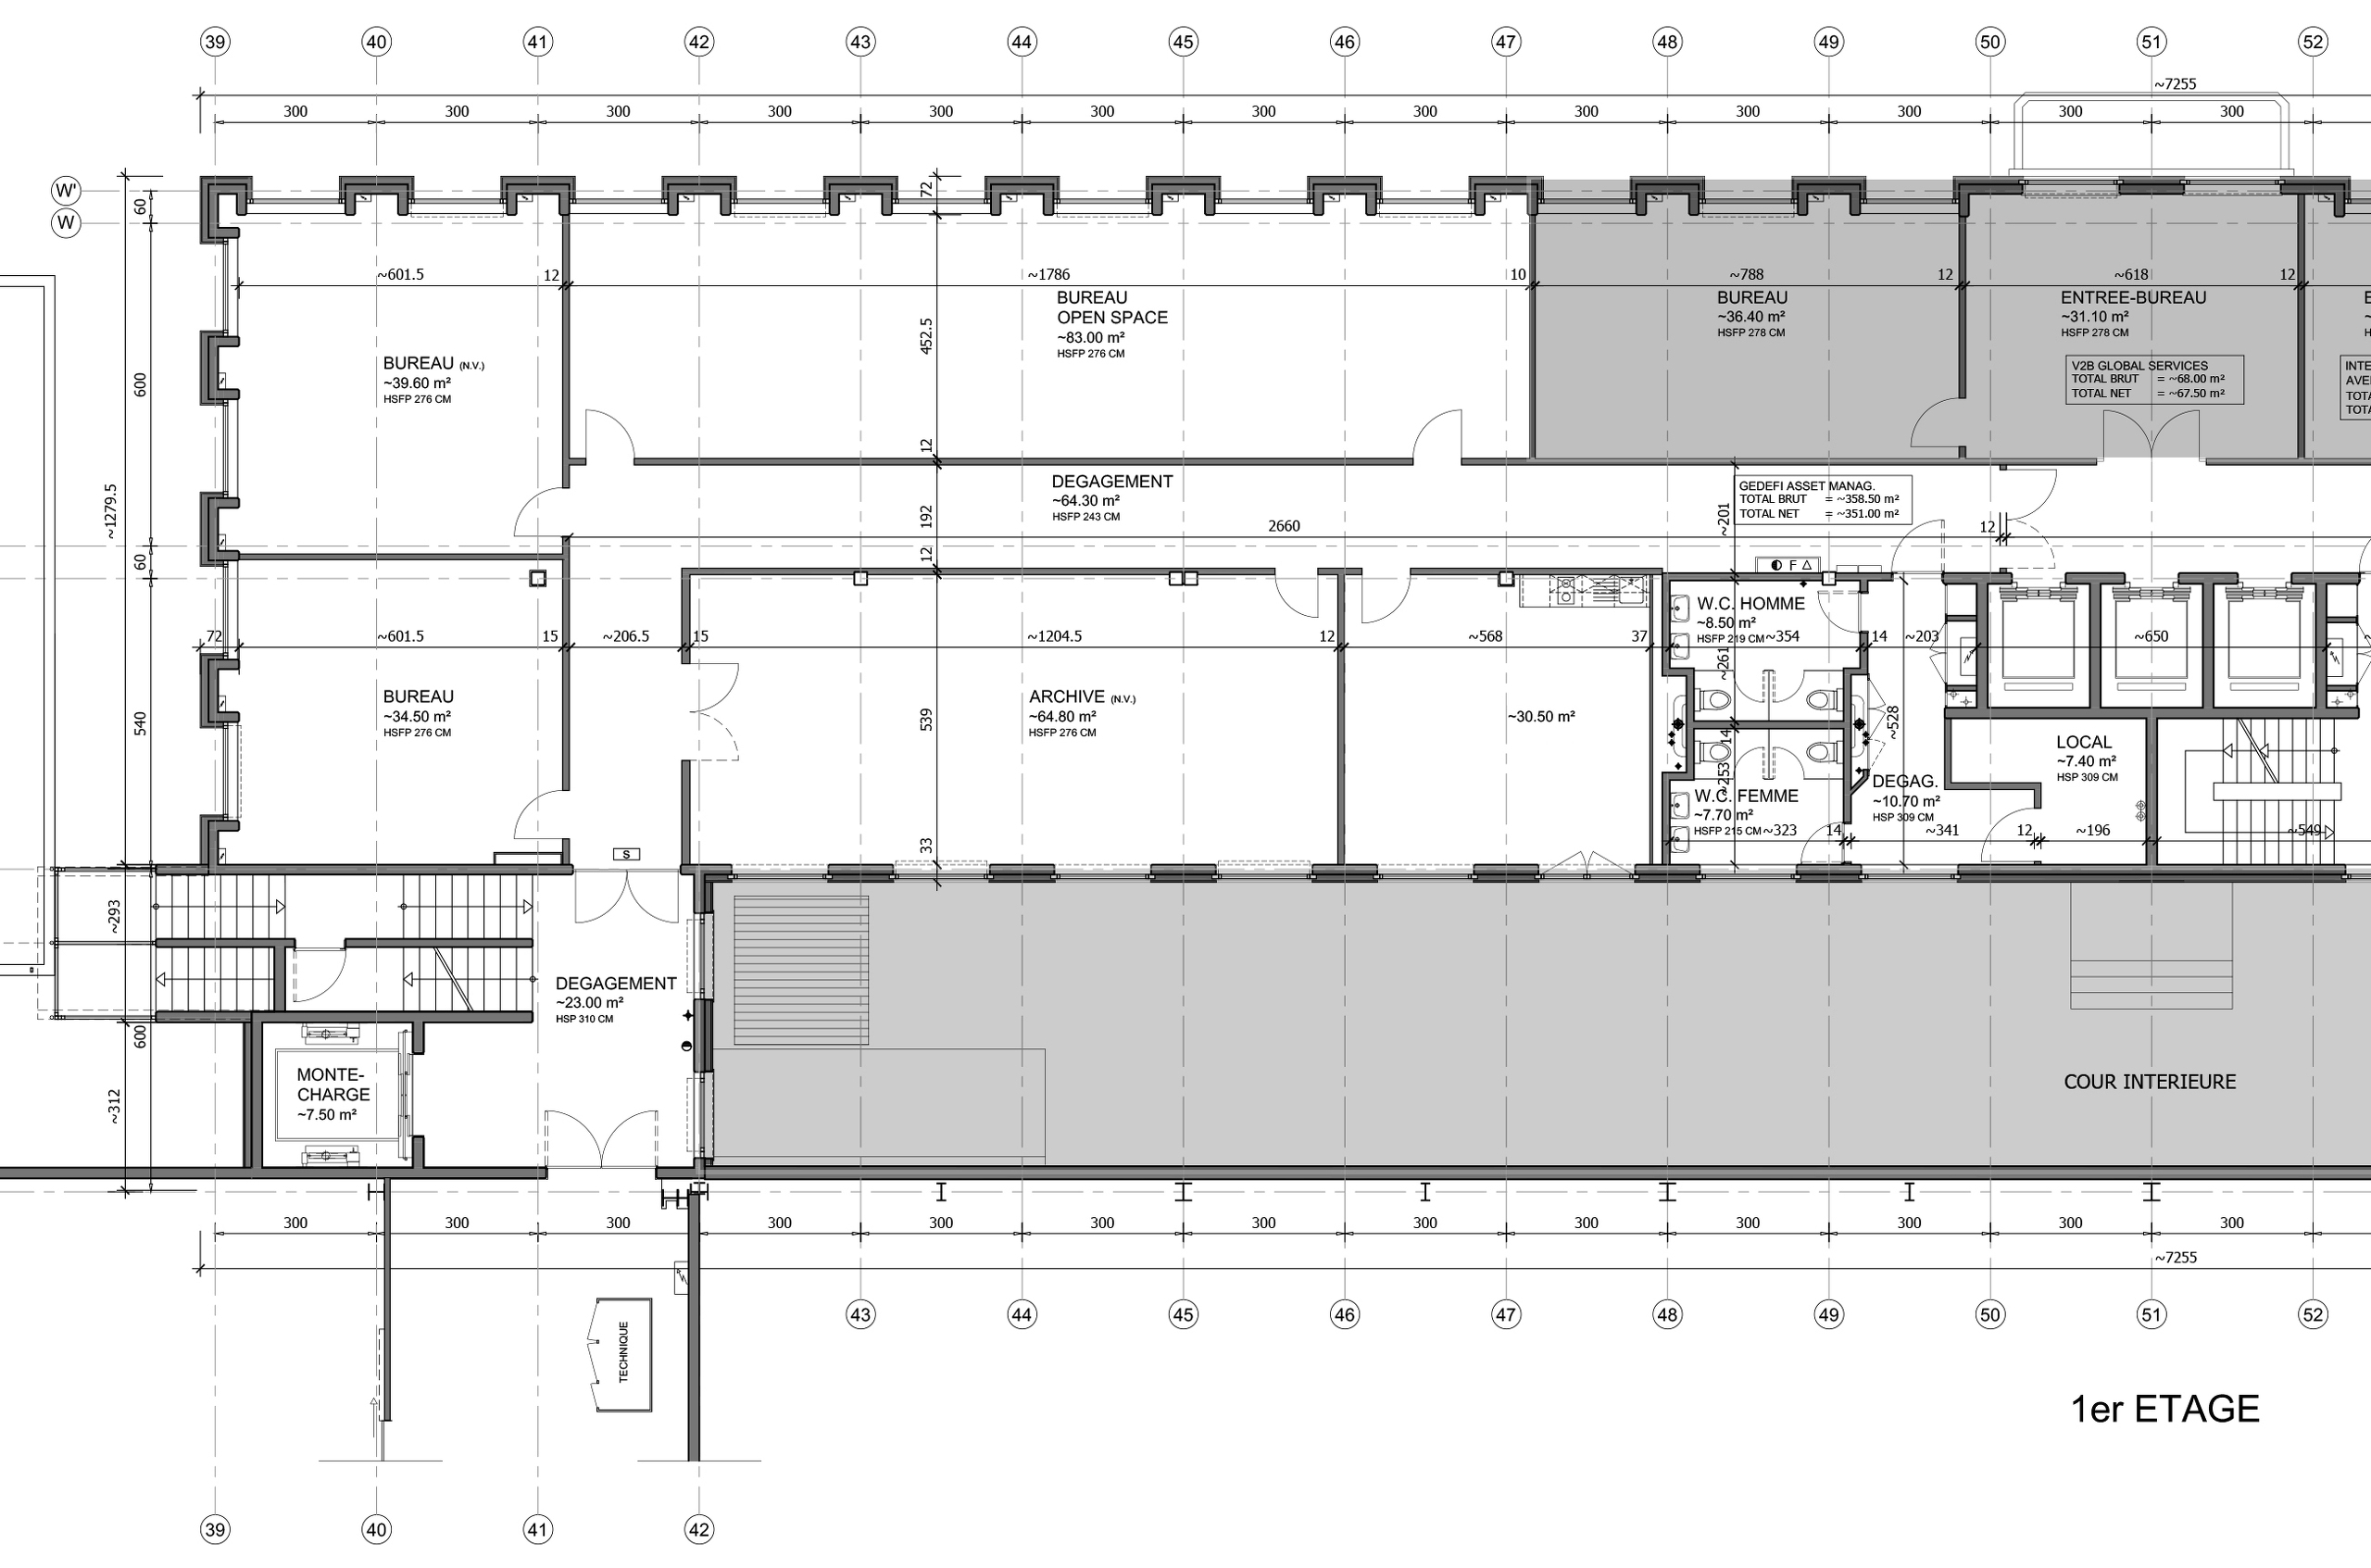
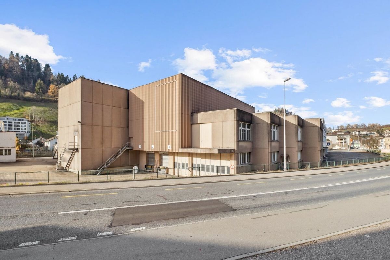
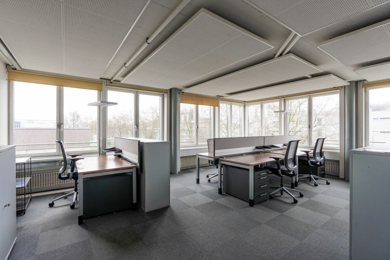
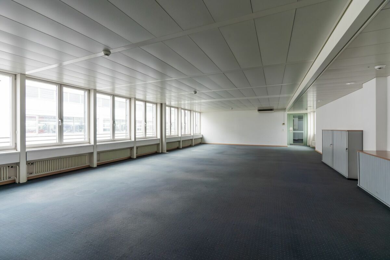
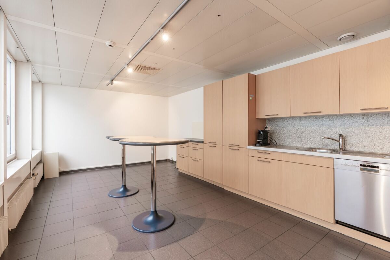
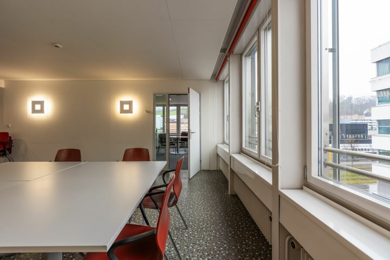
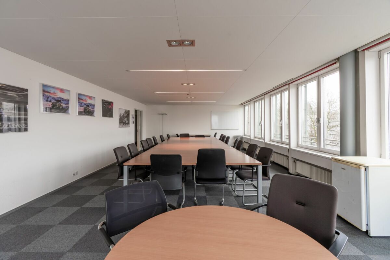
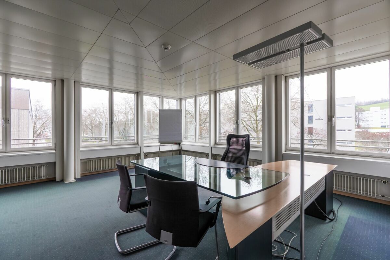
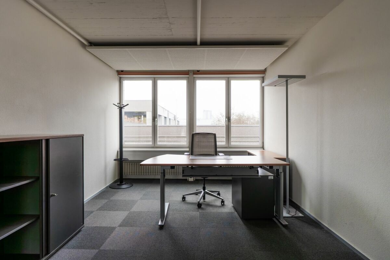
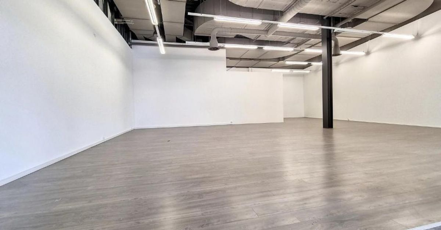
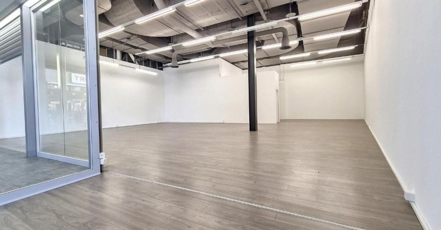
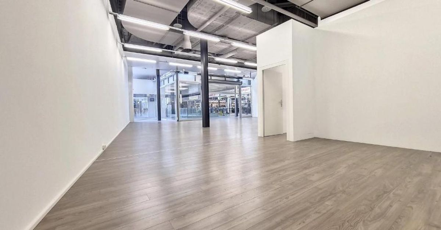
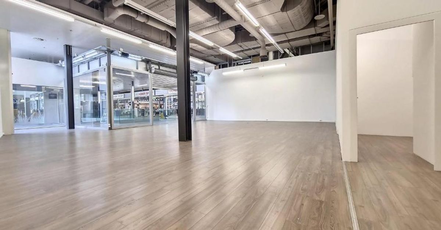
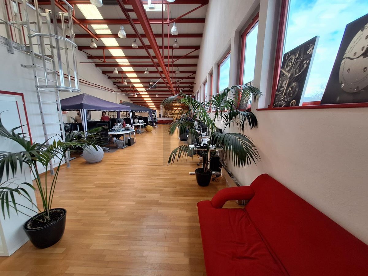
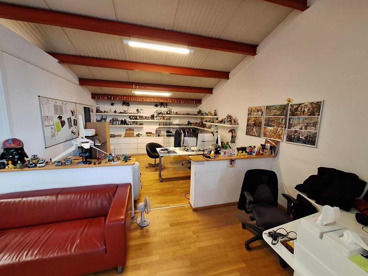
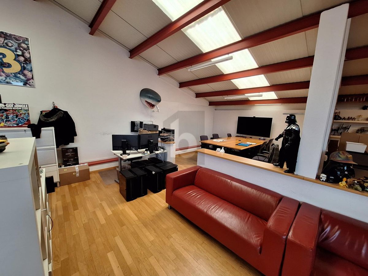
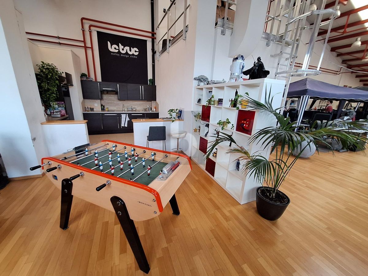
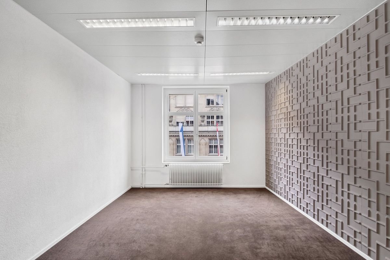
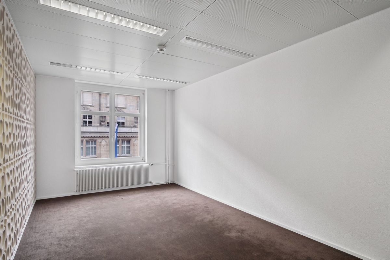
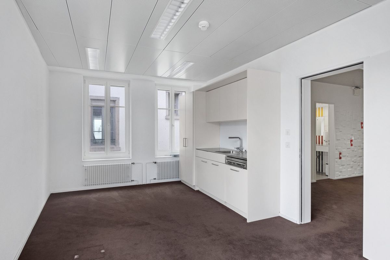
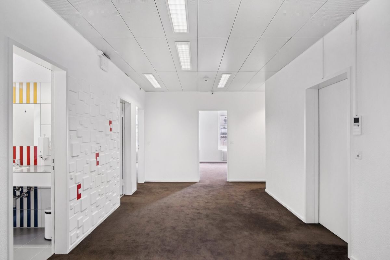
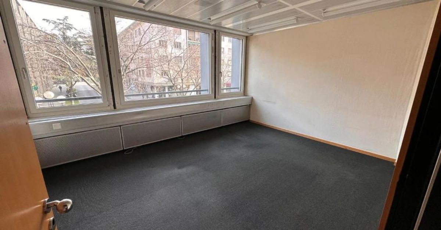
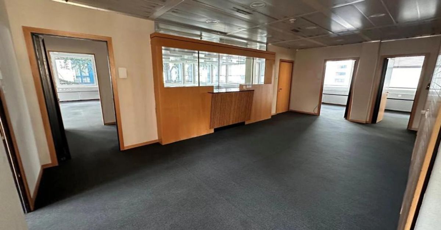
Activity area of 766 m2
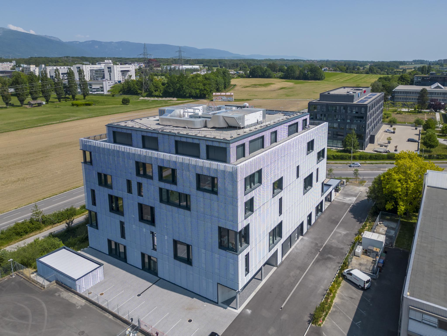

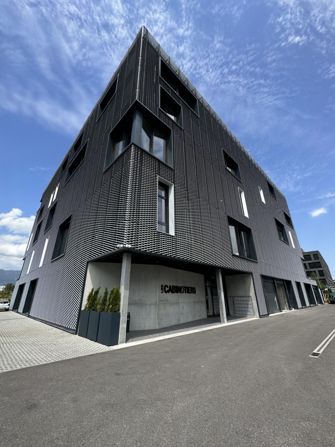
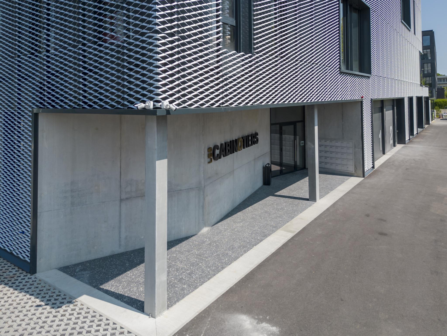
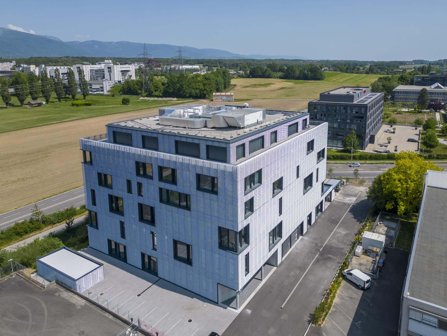
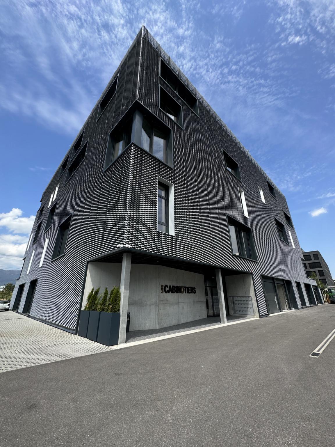

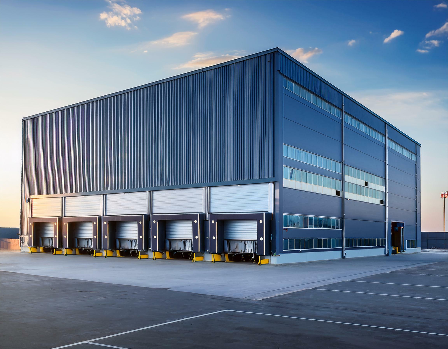
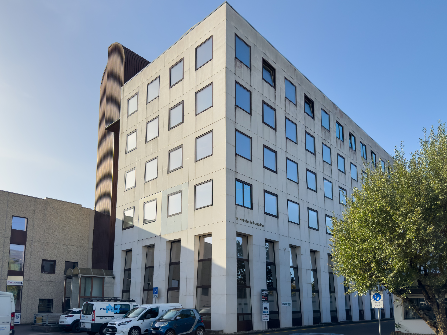
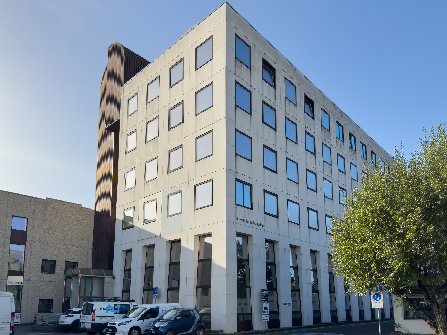
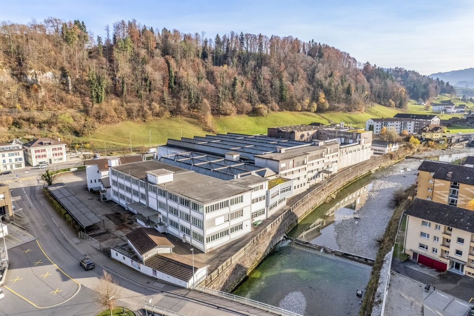
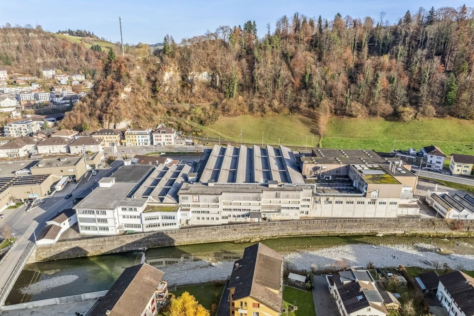
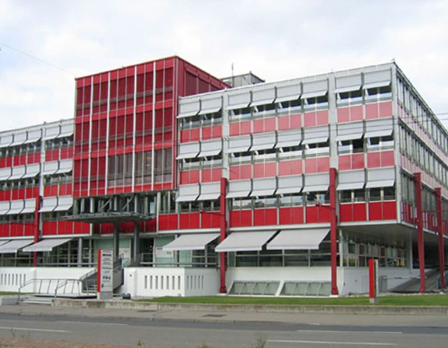
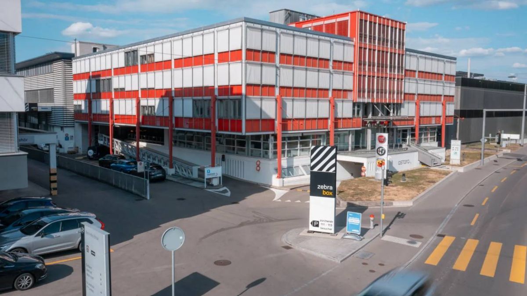
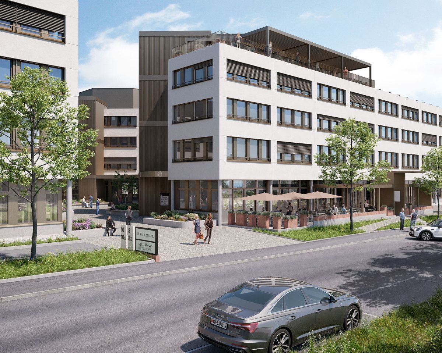
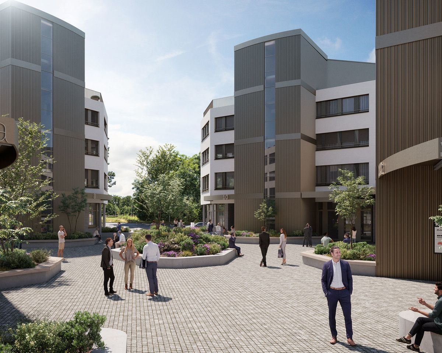
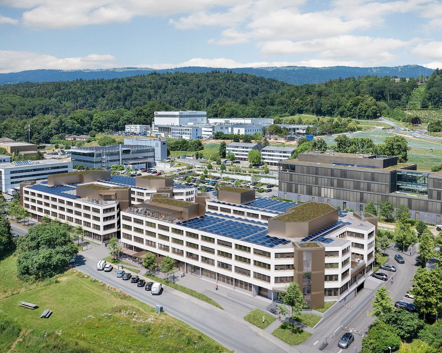
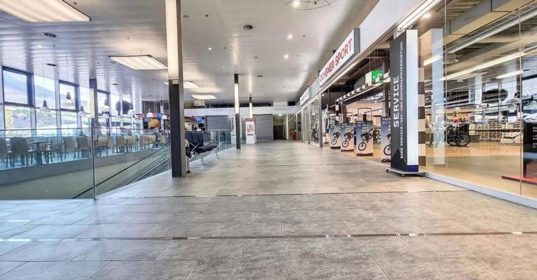
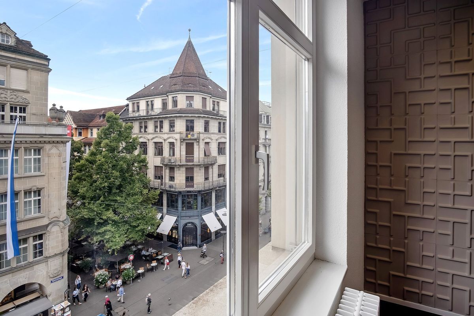
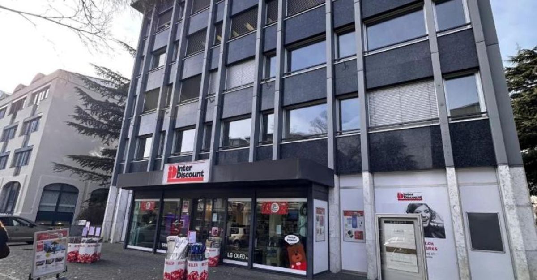
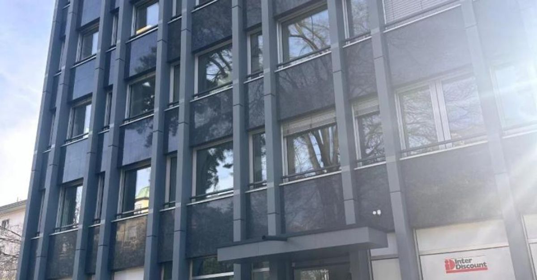
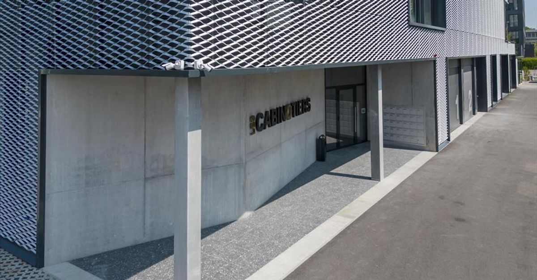
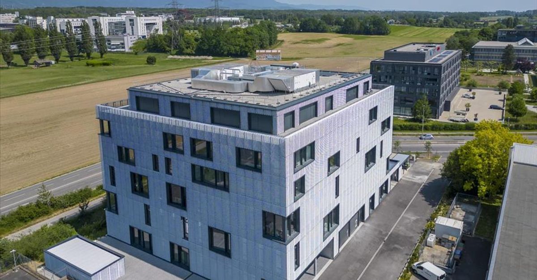
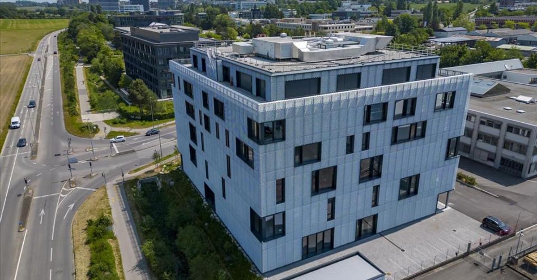
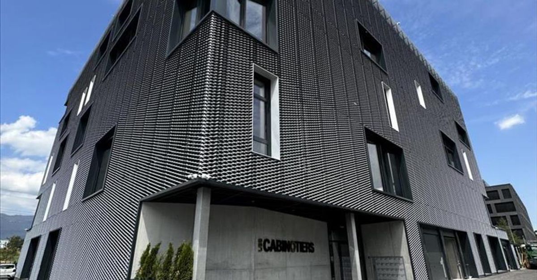
”Les Cabinotiers,” located in the heart of the ZIMEYSA, the development enjoys a strategic location, close to the motorway and the airport.
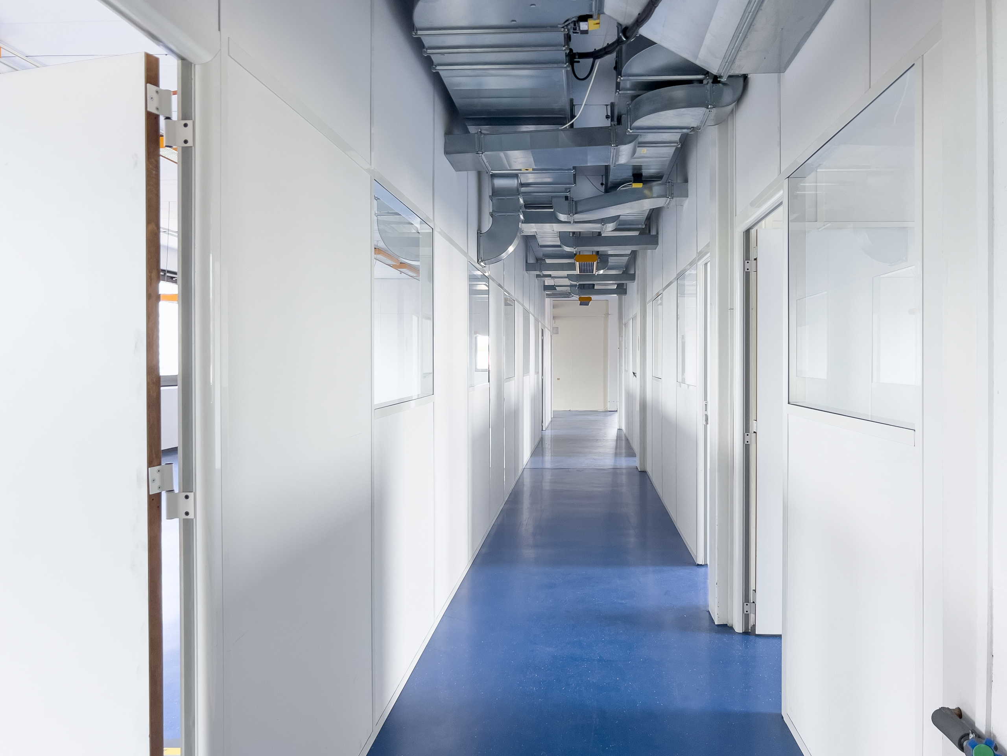
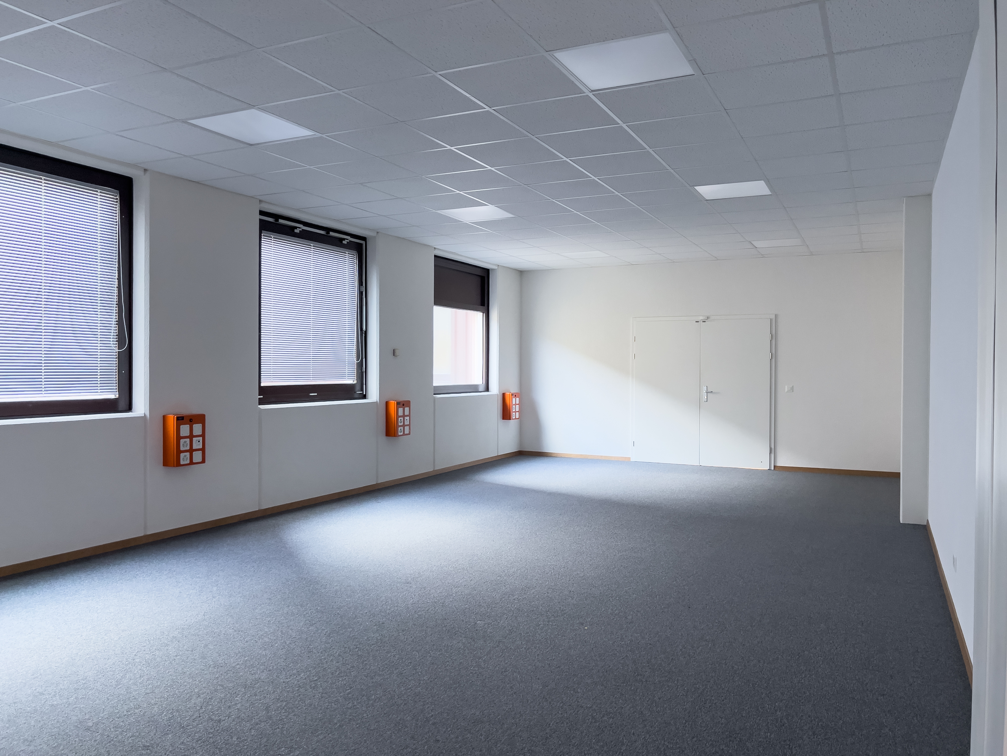
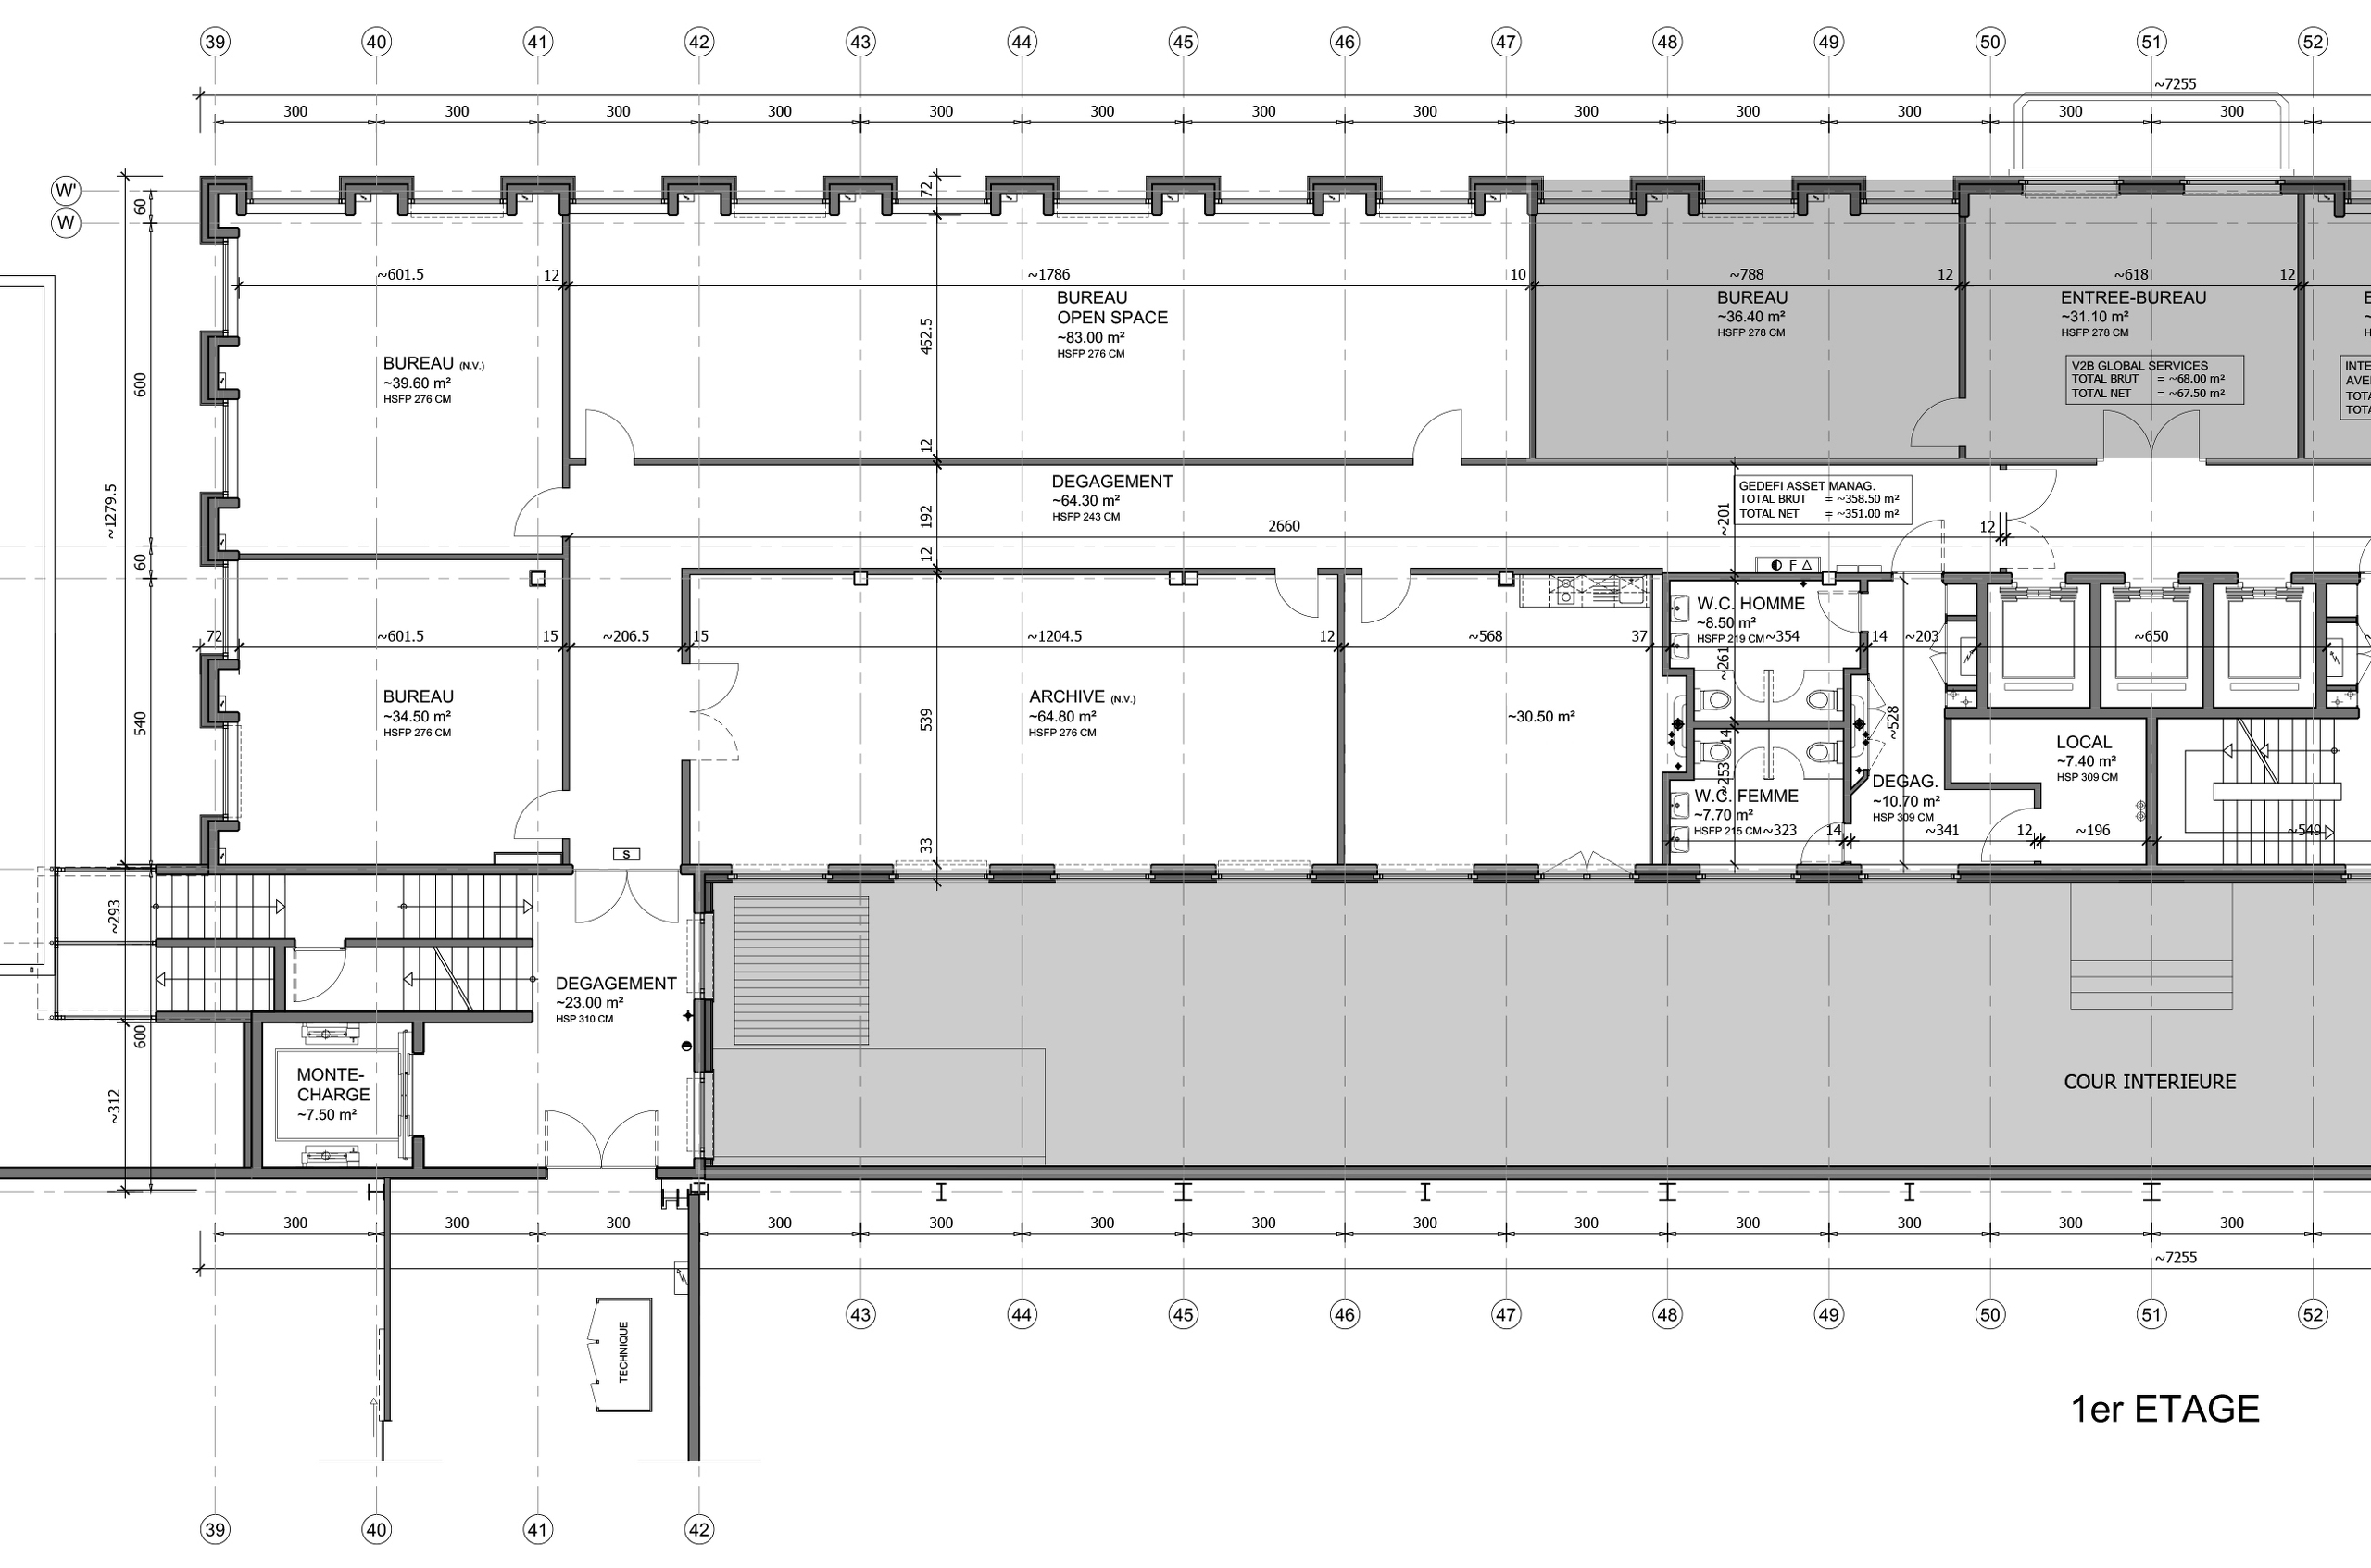
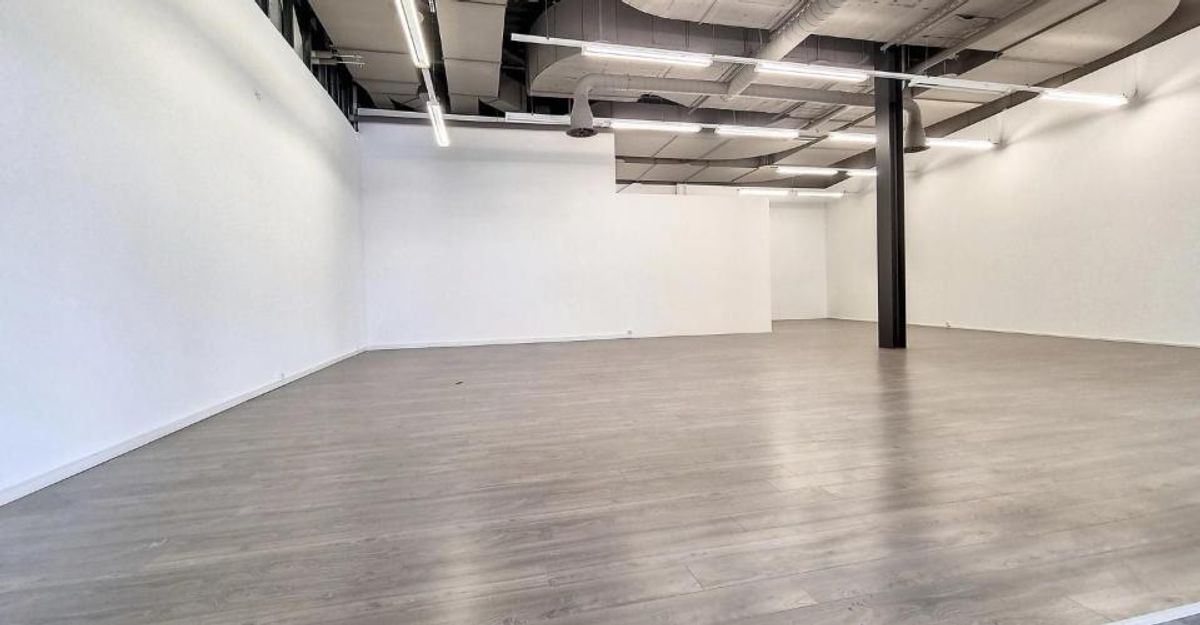
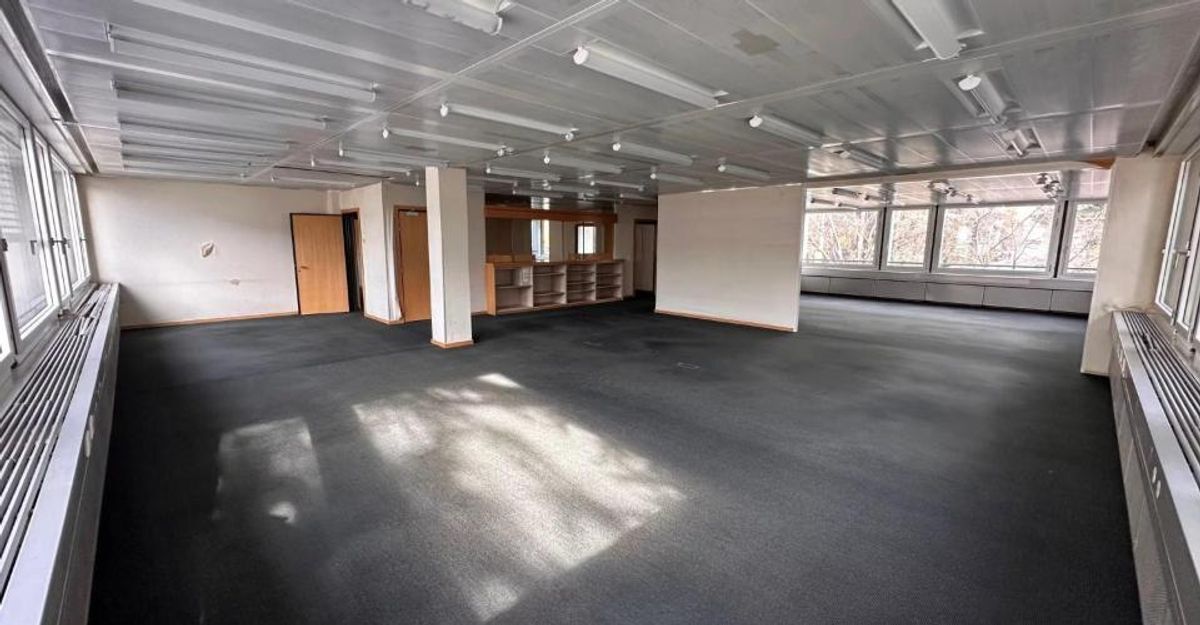
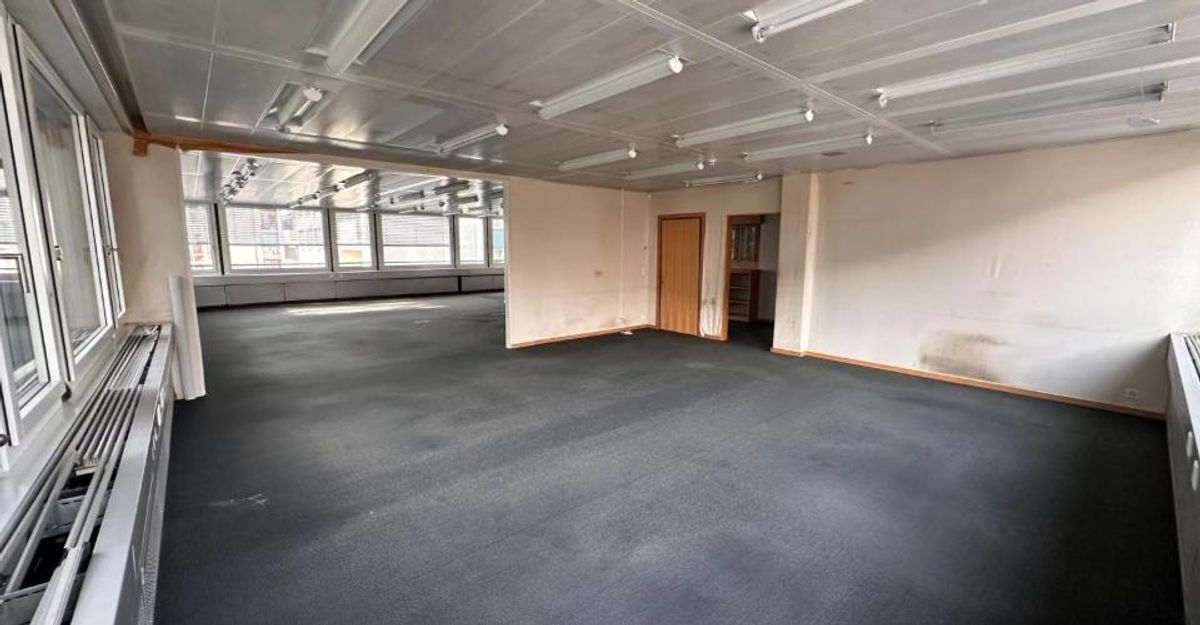
An area of approximately 766 m2 is available on the 4th floor. Divisible from 200m2. Rent from CHF 230.-/m2/year
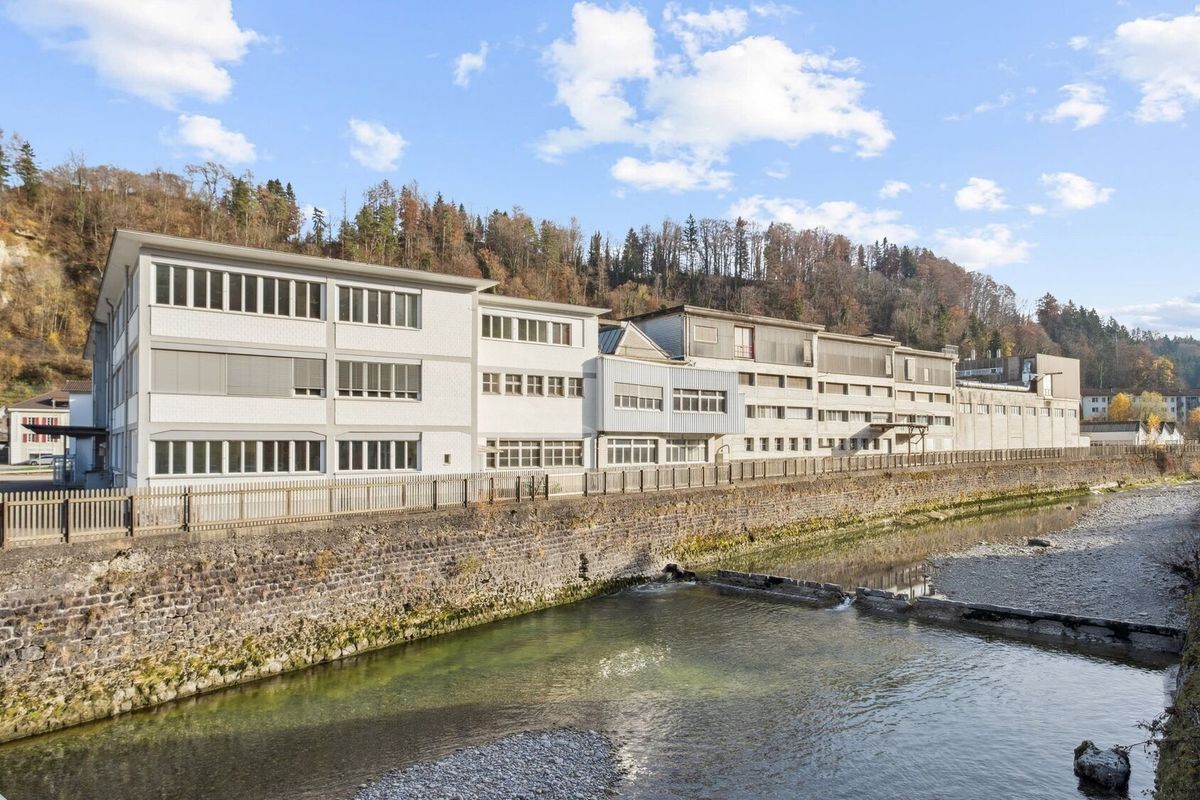
Designed for companies eligible for the industrial zone, this building offers great flexibility in terms of surface layout.
The rationalization of the spaces, the operation of the building and the services will meet the requirements of companies requiring an appropriate environment. They will thus be able to benefit from facilities specific to their activity.
It is located five minutes from the ZIMEYSA Léman Express station and two minutes from tram 18.
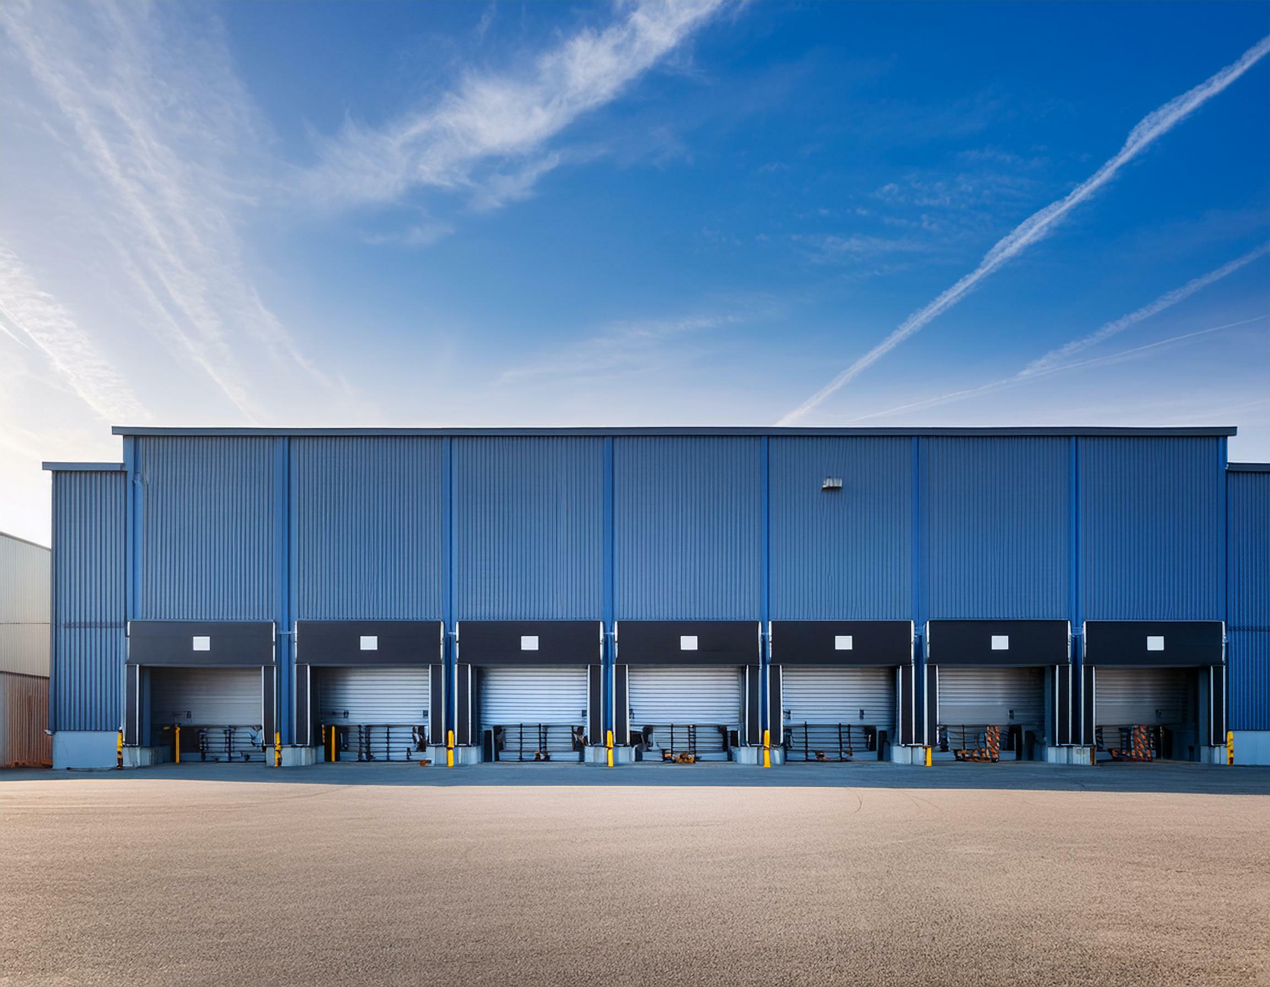
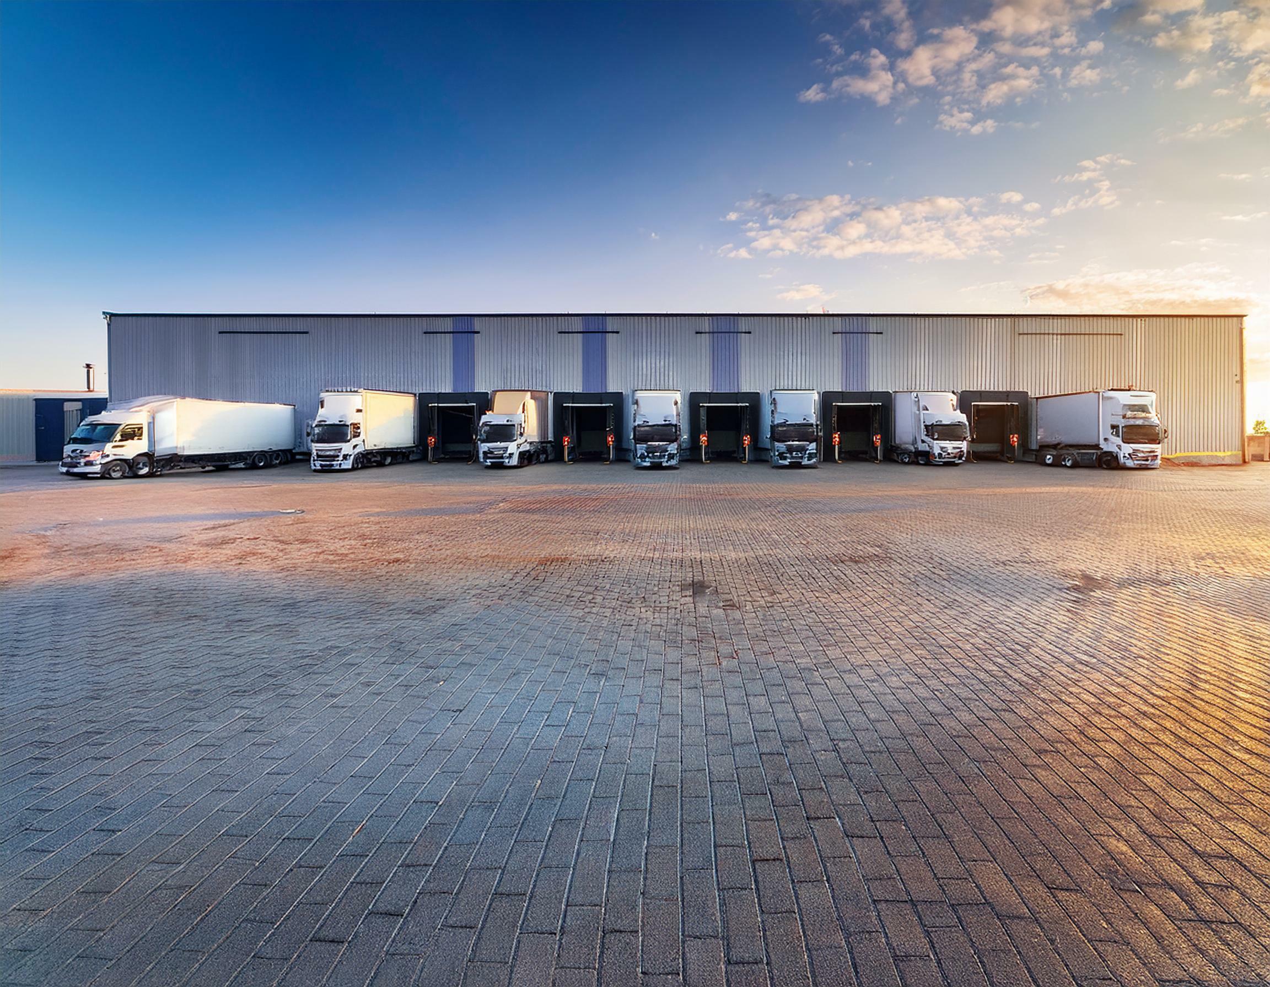
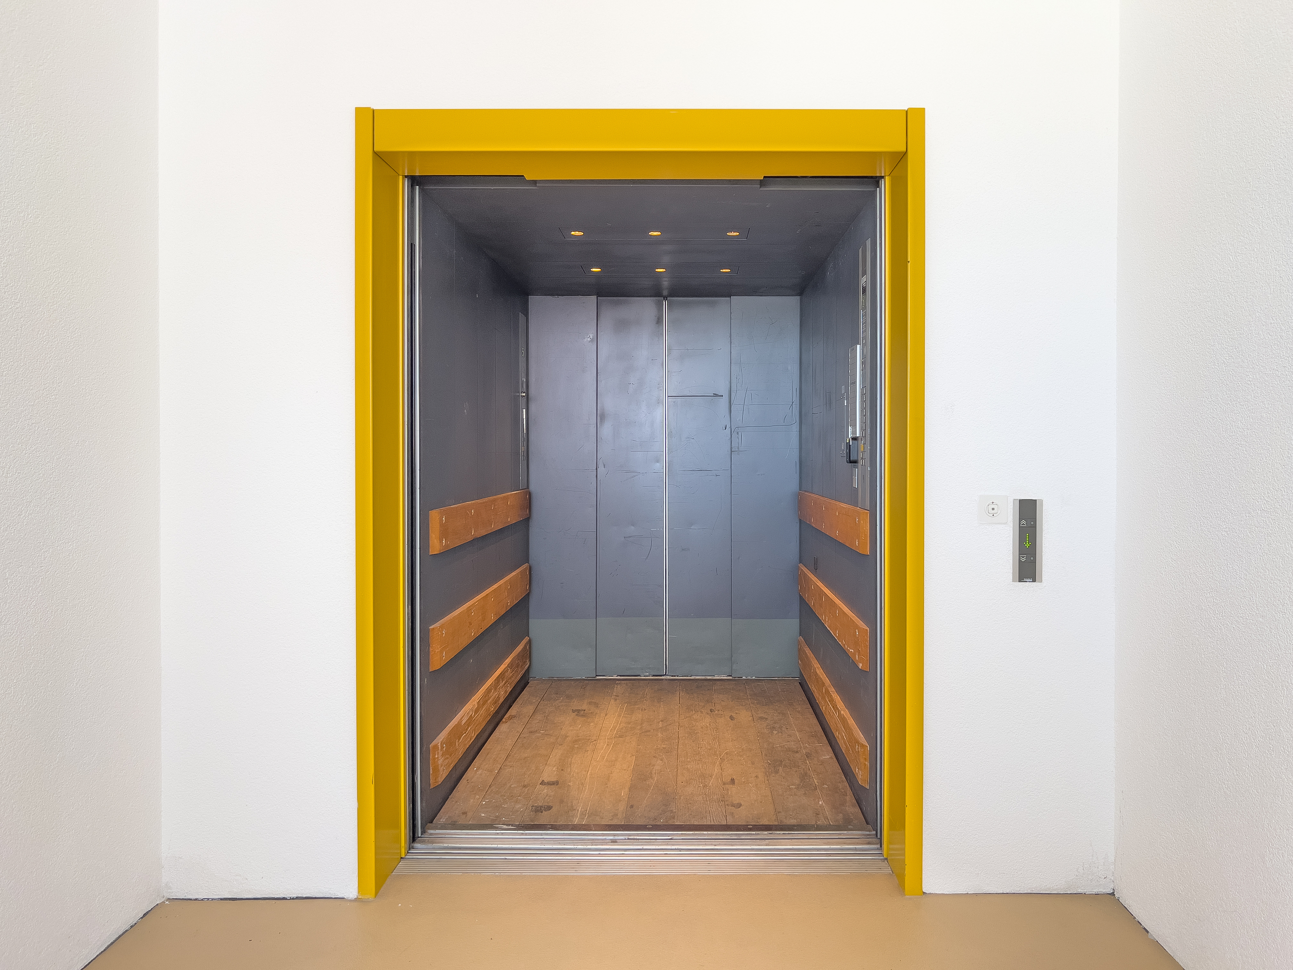
- Exterior delivery area, lifting platform – Interior delivery area with 5
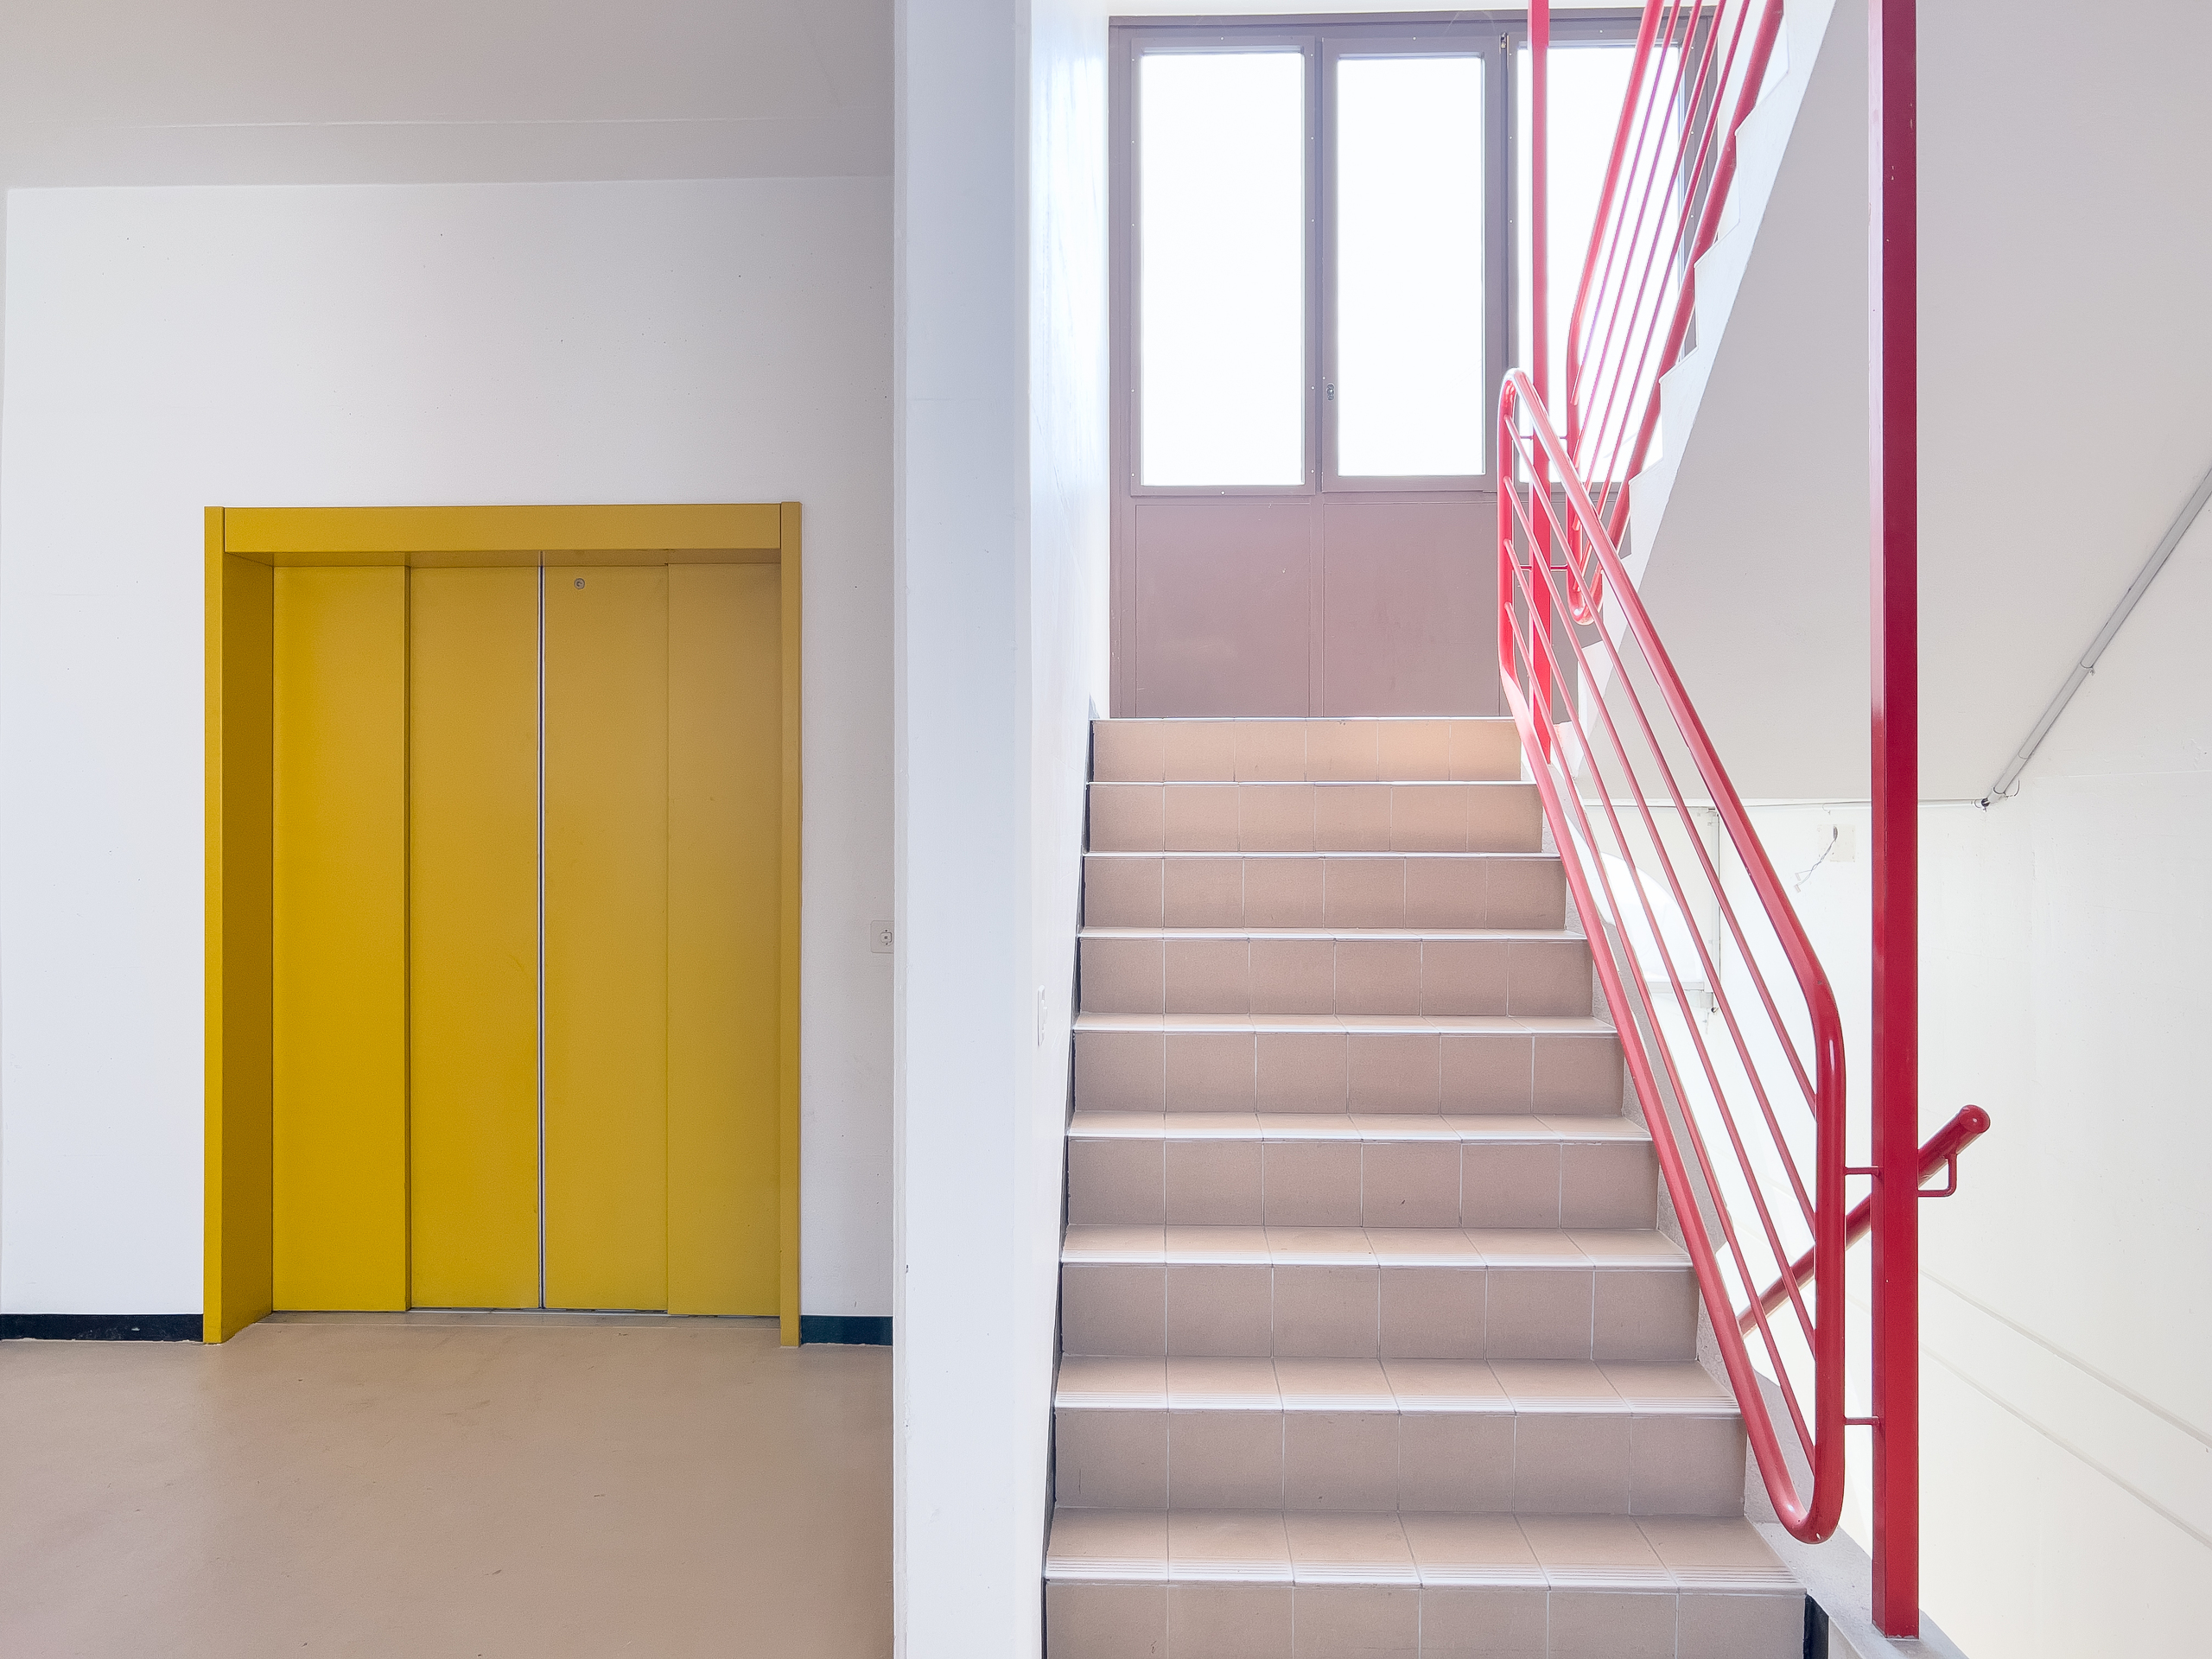
dedicated spaces – 5 tonne lift – 2m40/3m
60 – Easy access to workshops and storage warehouses
- Ground floor to 4th
floor floor load of 1 tonne – 500 kg floor load in the attic – 150A power supply per floor,
adaptable – Basic high and low voltage
- Basic heating, cooling and ventilation
- Sanitary
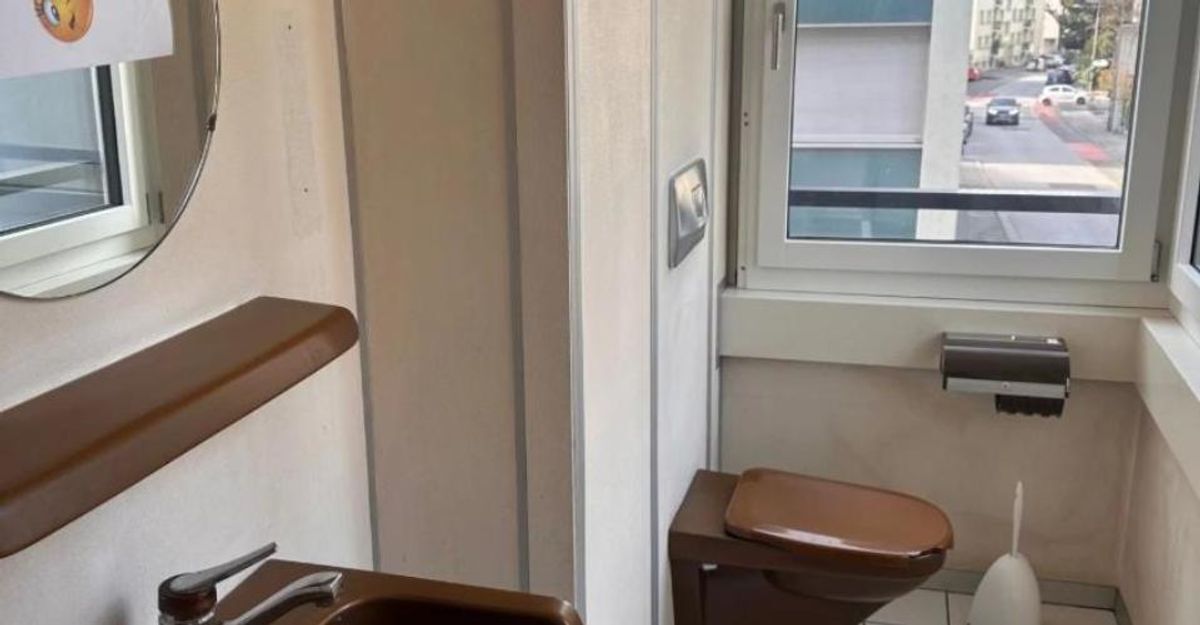
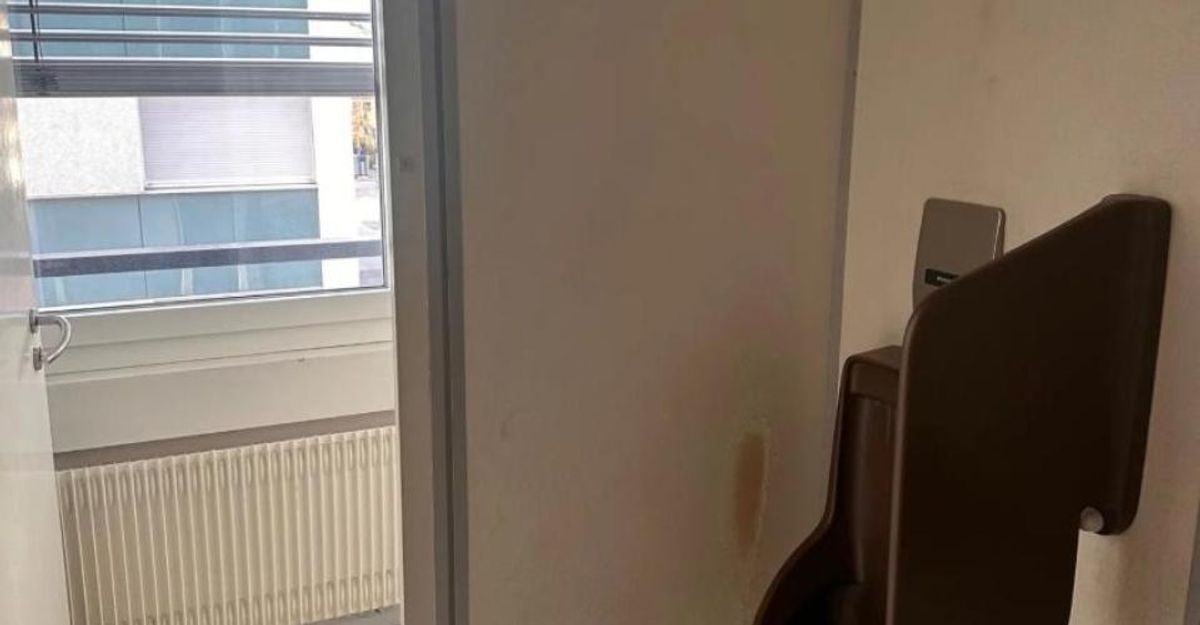
facilities on the landing with the possibility of creating them inside the surfaces – Possibility of compressed air, gas and clean
room
- Waste sorting – Secure
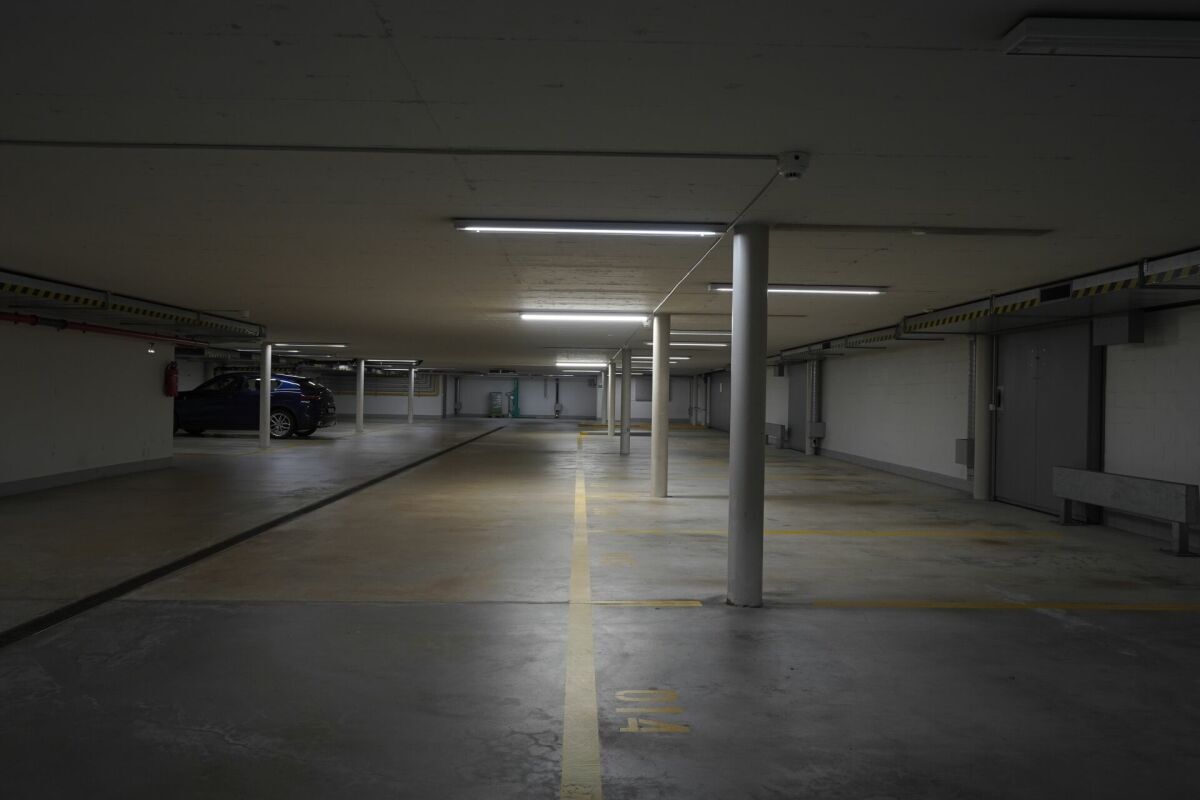
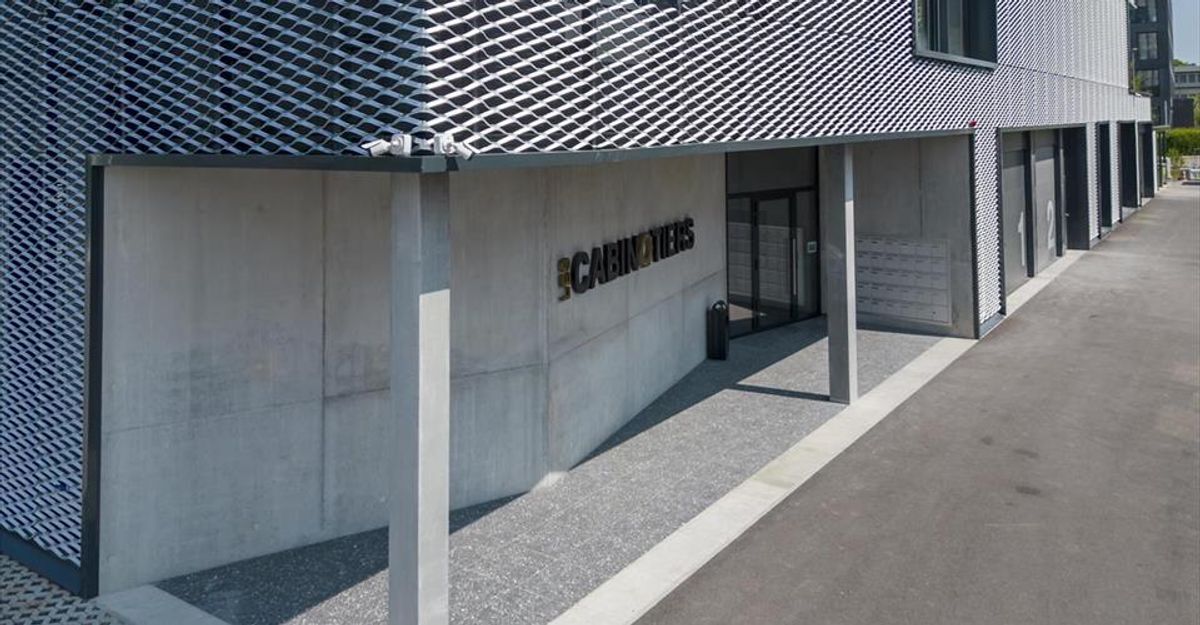
access control to the building – Indoor
parking
”Les Cabinotiers,” located in the heart of the ZIMEYSA, the development enjoys a strategic location, close to the motorway and the airport.
An area of approximately 766 m2 is available on the 4th floor. Divisible from 200m2. Rent from CHF 230.-/m2/year
Designed for companies eligible for the industrial zone, this building offers great flexibility in terms of surface layout.
The rationalization of the spaces, the operation of the building and the services will meet the requirements of companies requiring an appropriate environment. They will thus be able to benefit from facilities specific to their activity.
It is located five minutes from the ZIMEYSA Léman Express station and two minutes from tram 18.
- Exterior delivery area, lifting platform – Interior delivery area with 5
dedicated spaces – 5 tonne lift – 2m40/3m
60 – Easy access to workshops and storage warehouses
- Ground floor to 4th
floor floor load of 1 tonne – 500 kg floor load in the attic – 150A power supply per floor,
adaptable – Basic high and low voltage
- Basic heating, cooling and ventilation
- Sanitary
facilities on the landing with the possibility of creating them inside the surfaces – Possibility of compressed air, gas and clean
room
- Waste sorting – Secure
access control to the building – Indoor
parking