Office space for rent in Satigny - 755 m²
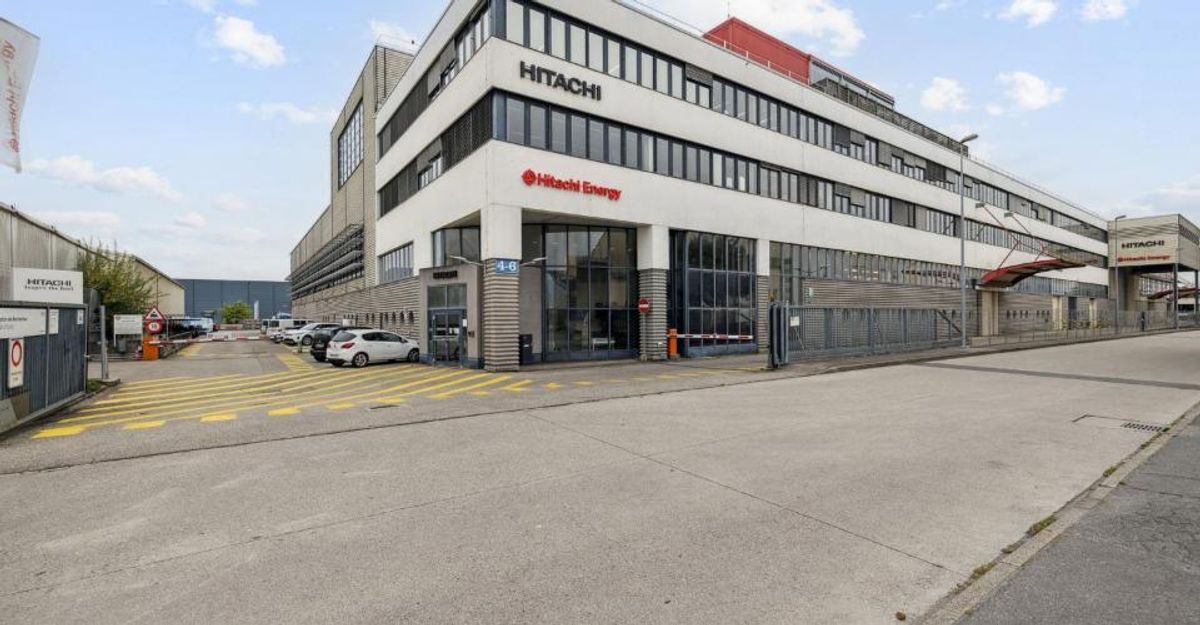
Industrial space for rent – Satigny – Rue des Sablières 4-6
Floor1st floor
Object PriceCHF 11,325.-/month
Localisation
Rue Des Sablières 4, 1242 SatignyRent
Rent price: CHF 11,325.- /month
Characteristics
Reference
31299
Availability
To agree
Floor
1st floor
Useful surface
755 m²
Description
Text translated from french, see original
Original text in french, translate to English.
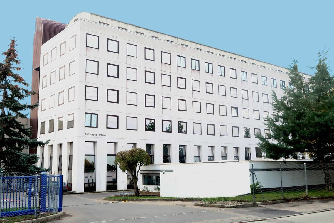
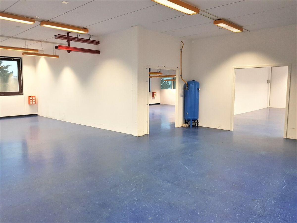
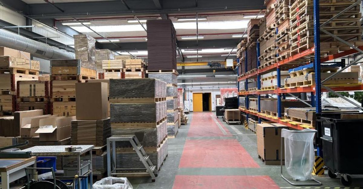
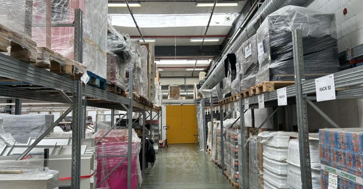
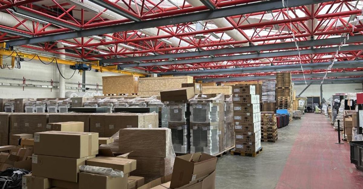
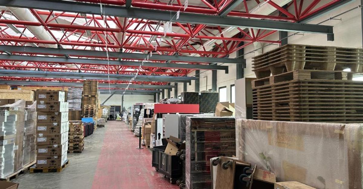
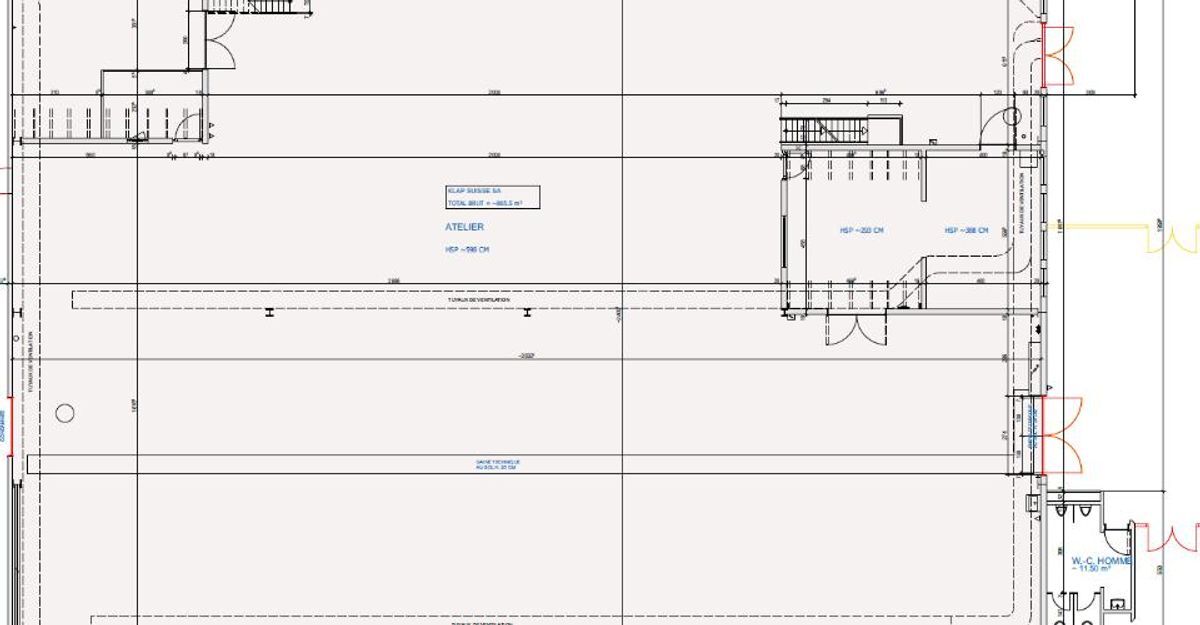
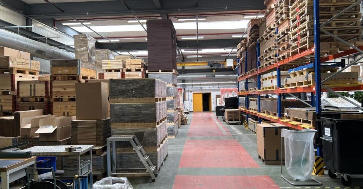
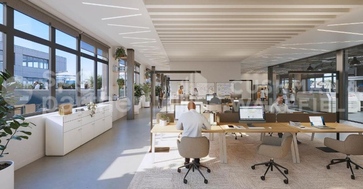
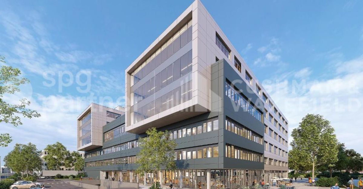
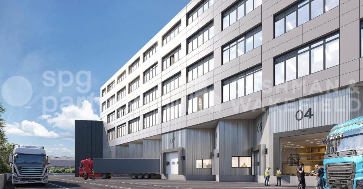
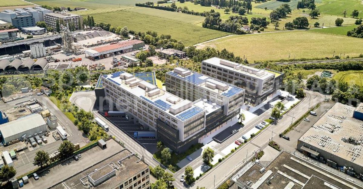
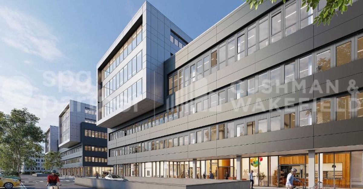
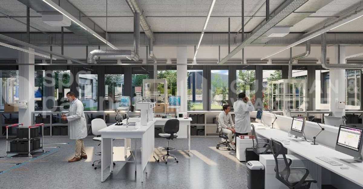
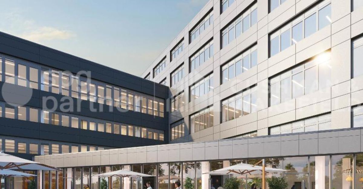
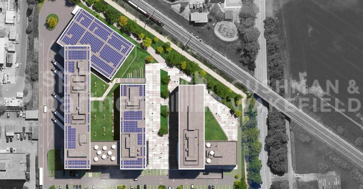
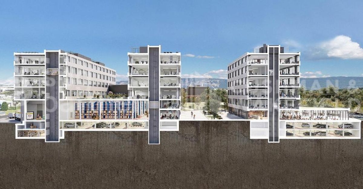
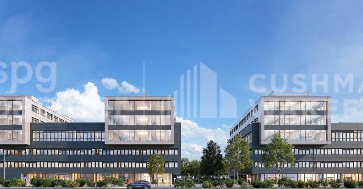
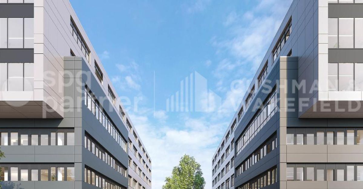
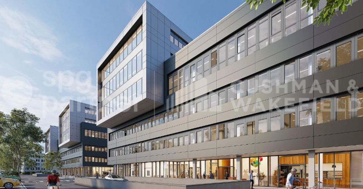
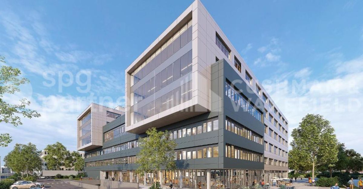
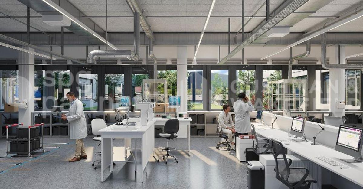
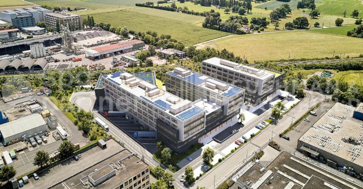
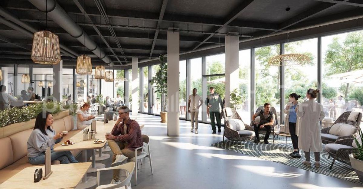
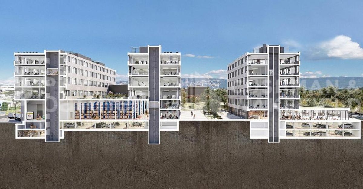
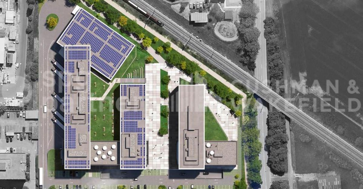
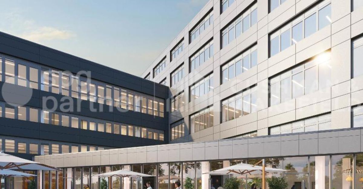
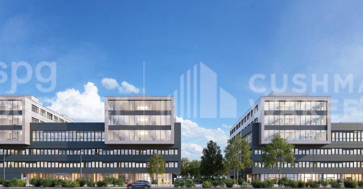
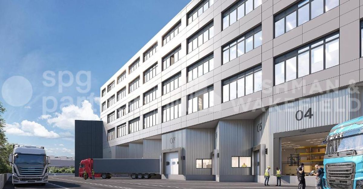
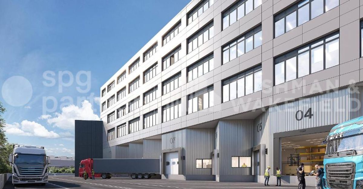
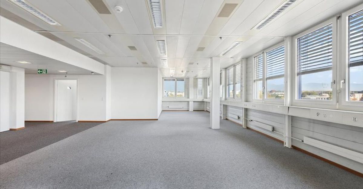
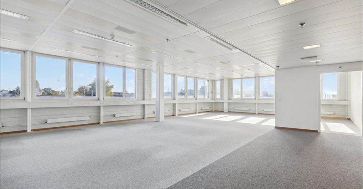
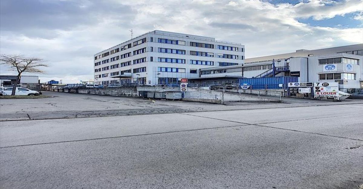
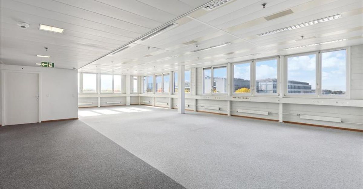
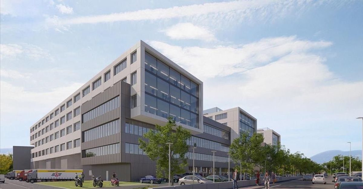
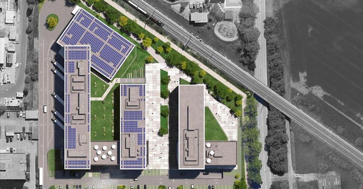
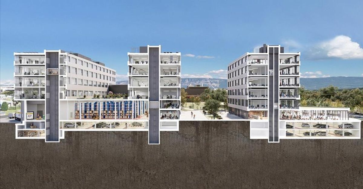
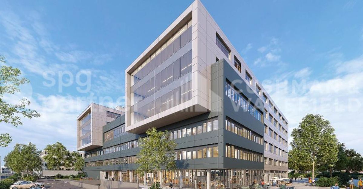
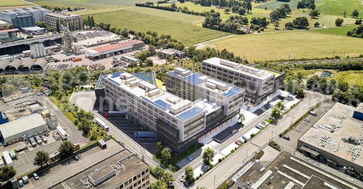
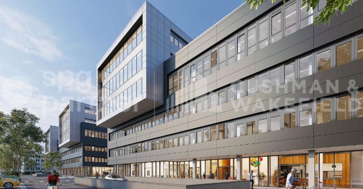
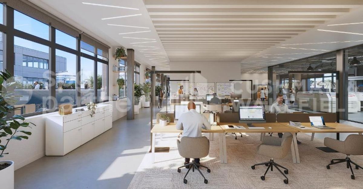
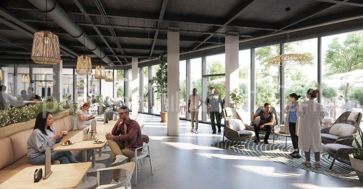
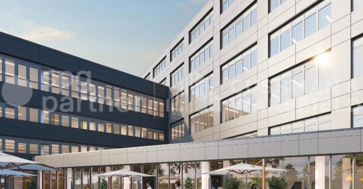
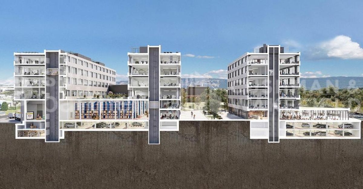
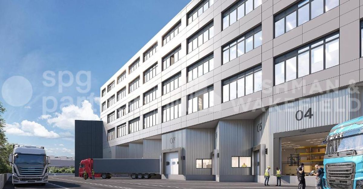
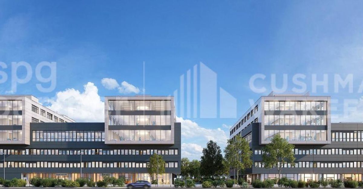
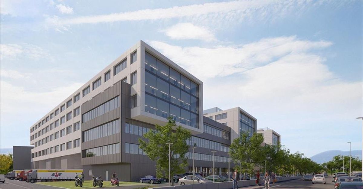
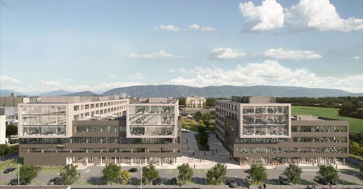
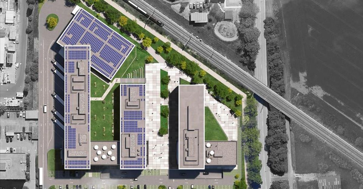
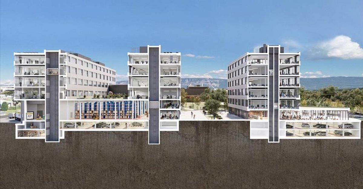
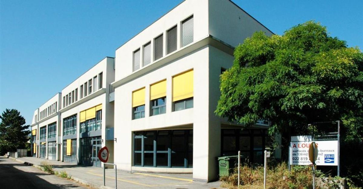
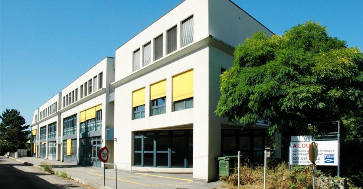
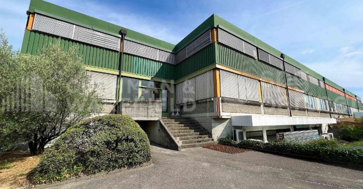
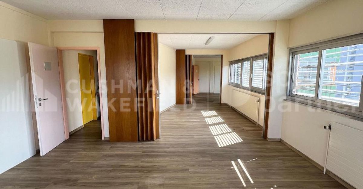
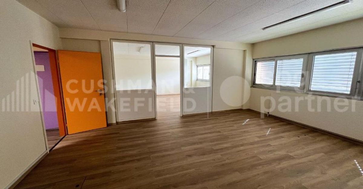
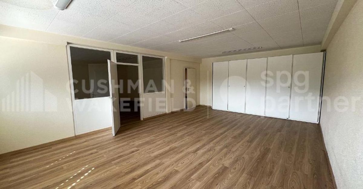
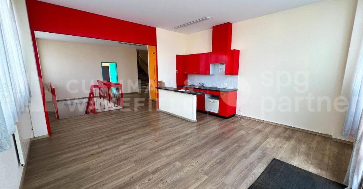
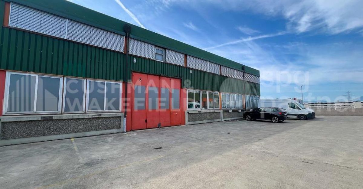
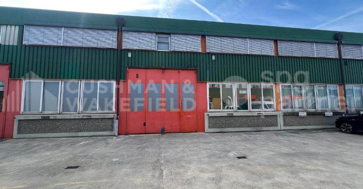
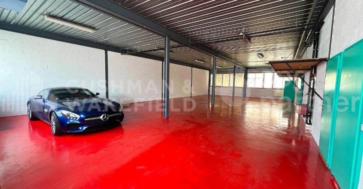
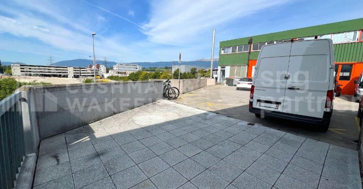
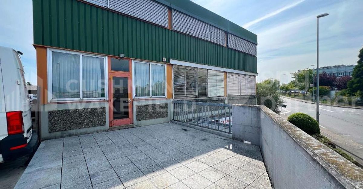
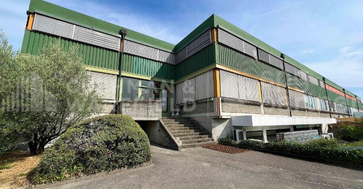
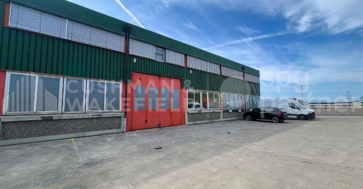
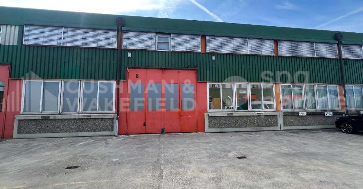
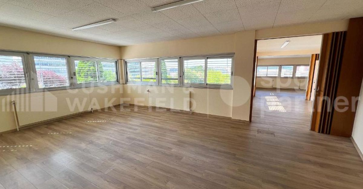
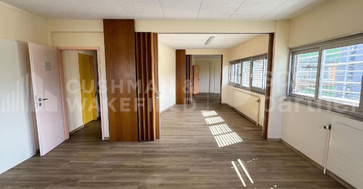
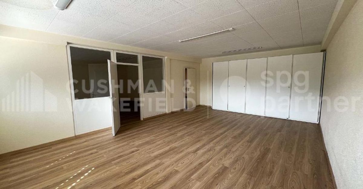
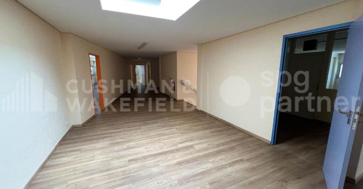
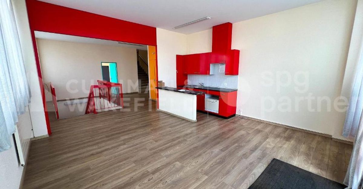
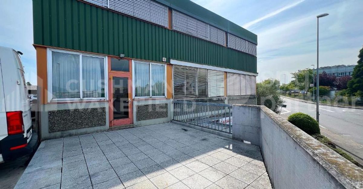
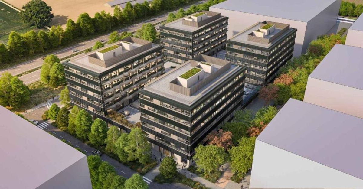
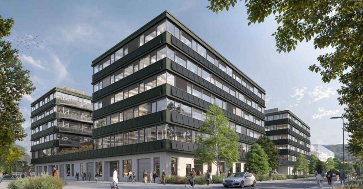
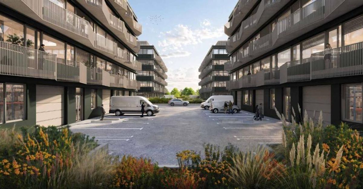
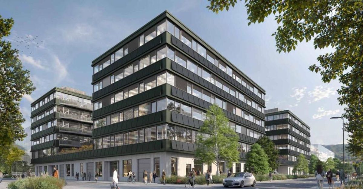
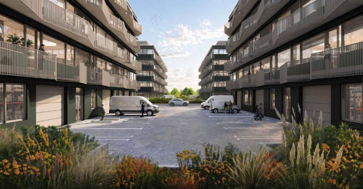
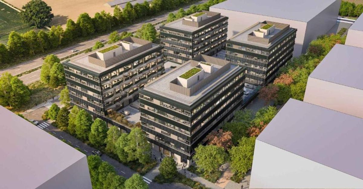
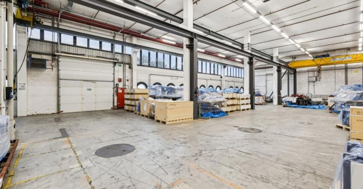
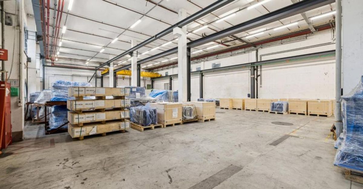
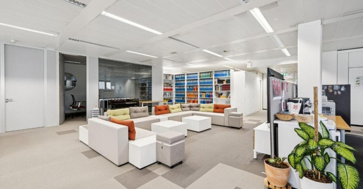
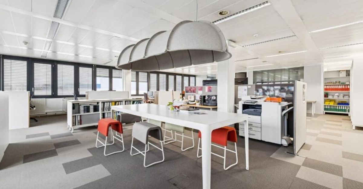
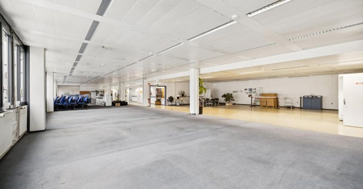
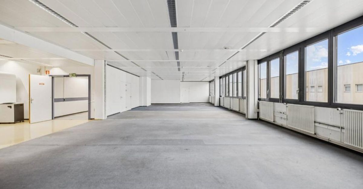
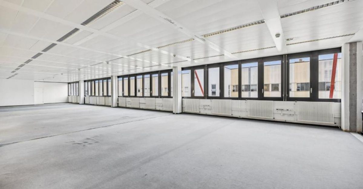
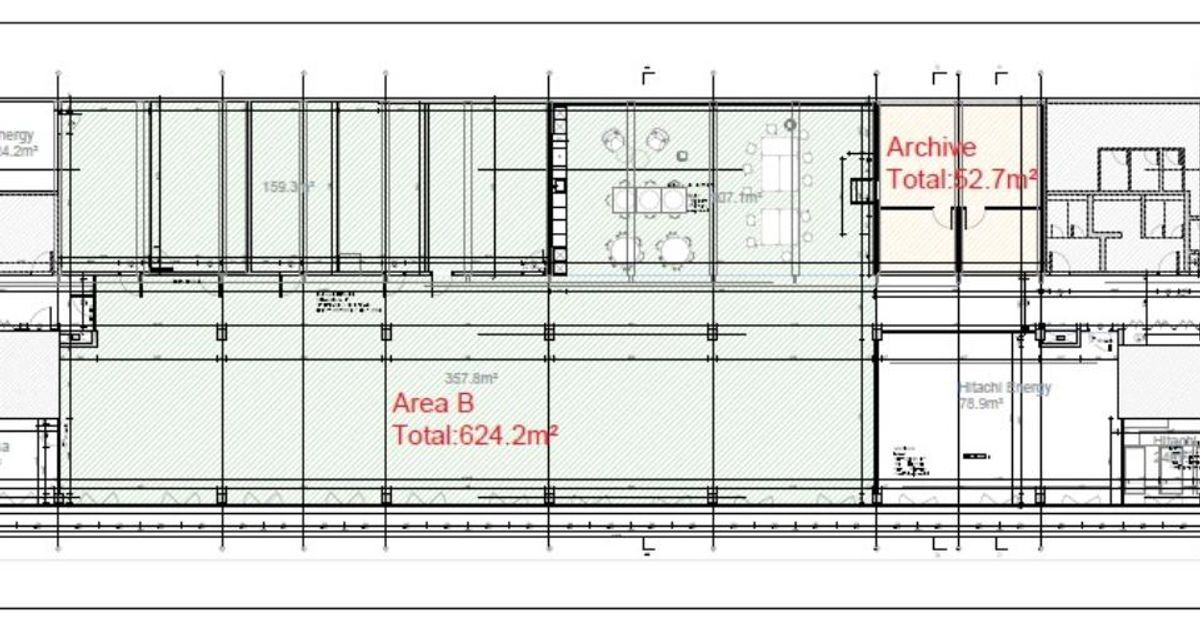
Located at 4-6 Rue des Sablières in Satigny, this building offers an undivided industrial hall on the ground floor and flexible office space on the upper floors. With its technical equipment – goods lift, 6.5 m clear height, overhead crane, sectional door – this site provides an ideal environment for industrial, logistics or technology companies looking for functionality and flexibility.
Highlights:
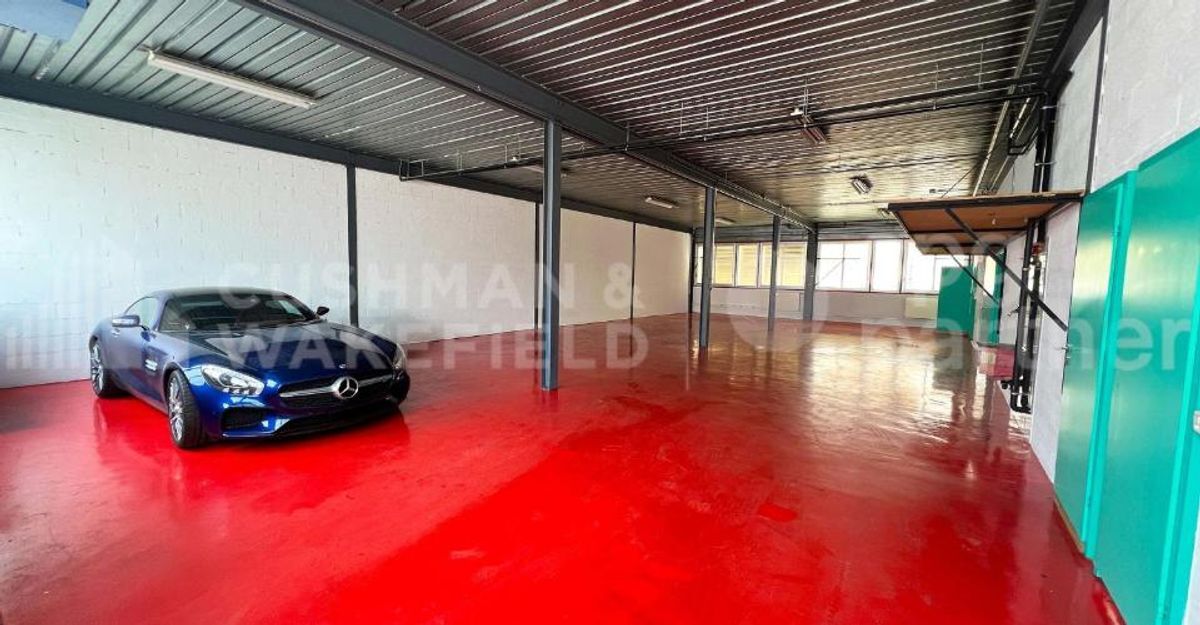
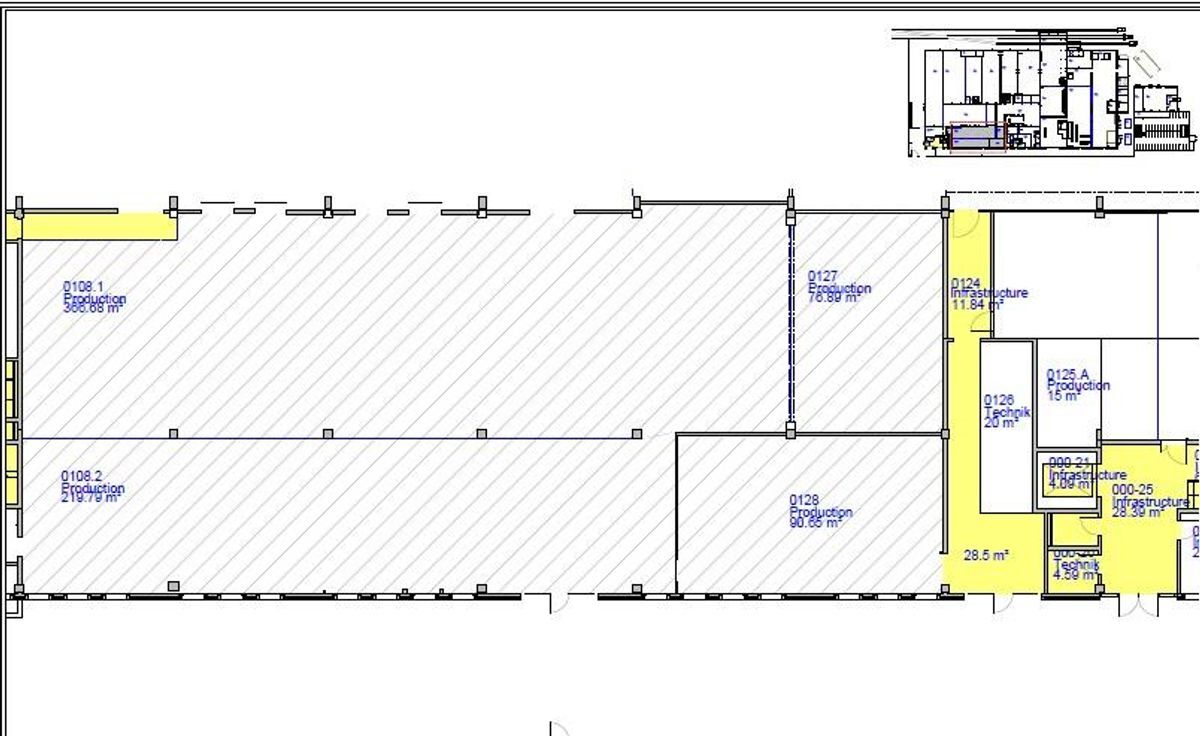
755 m² of production/storage hall on the ground floor, undivided
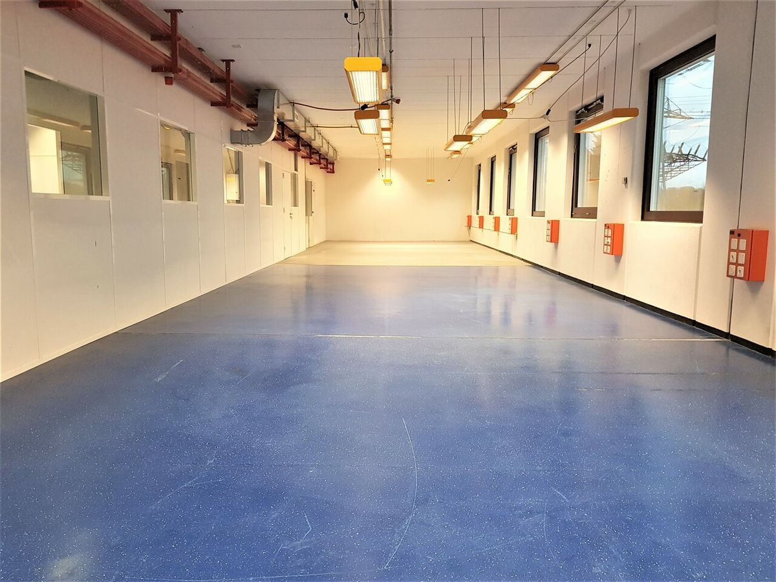
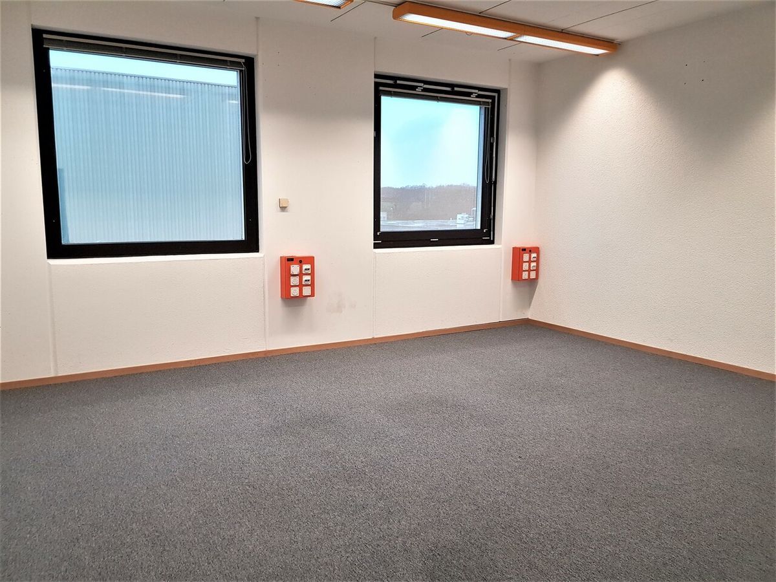
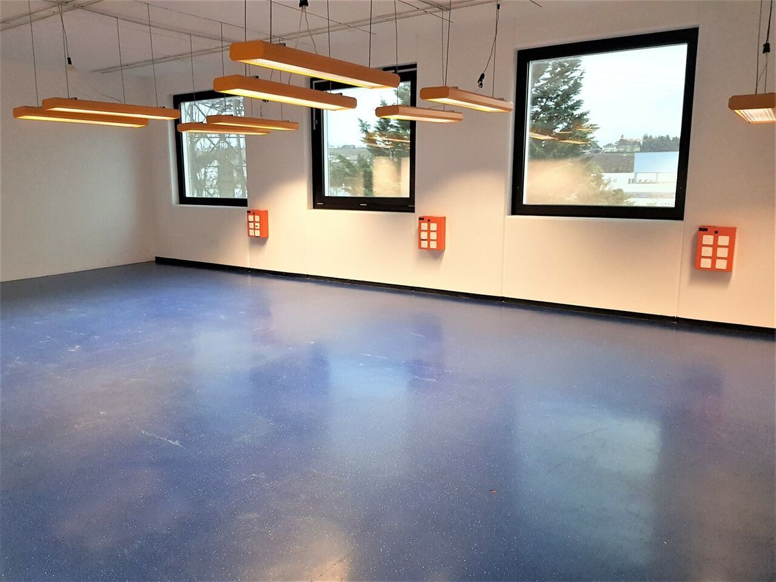
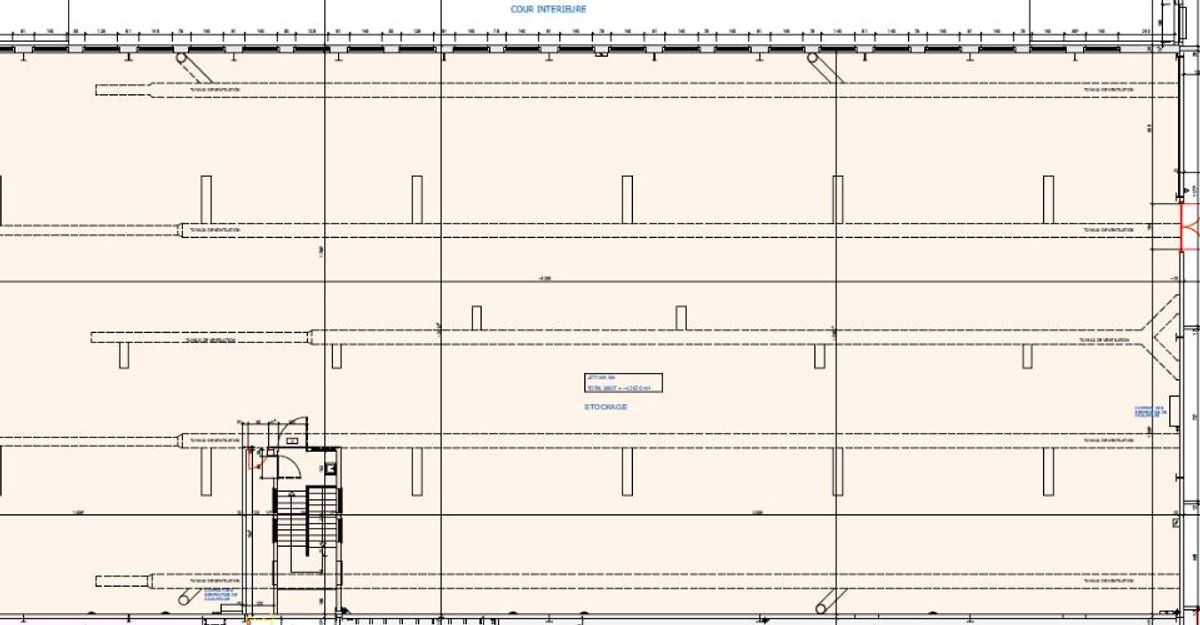
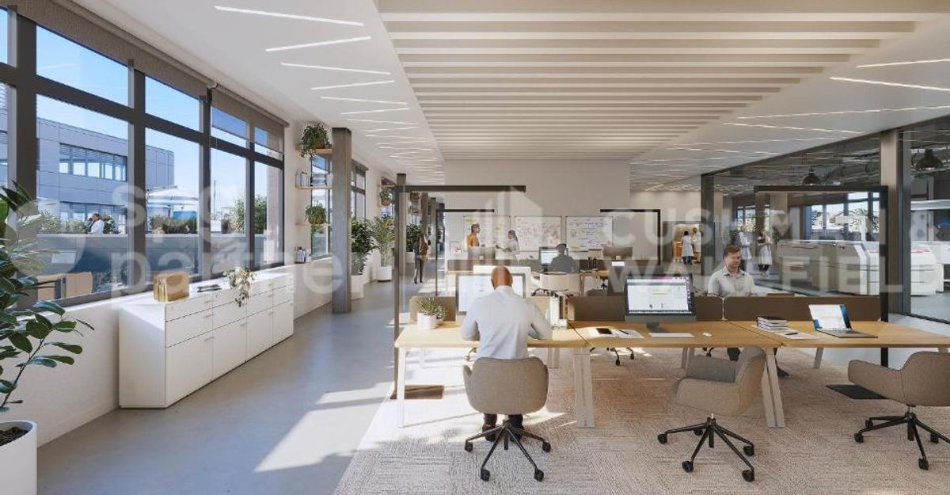
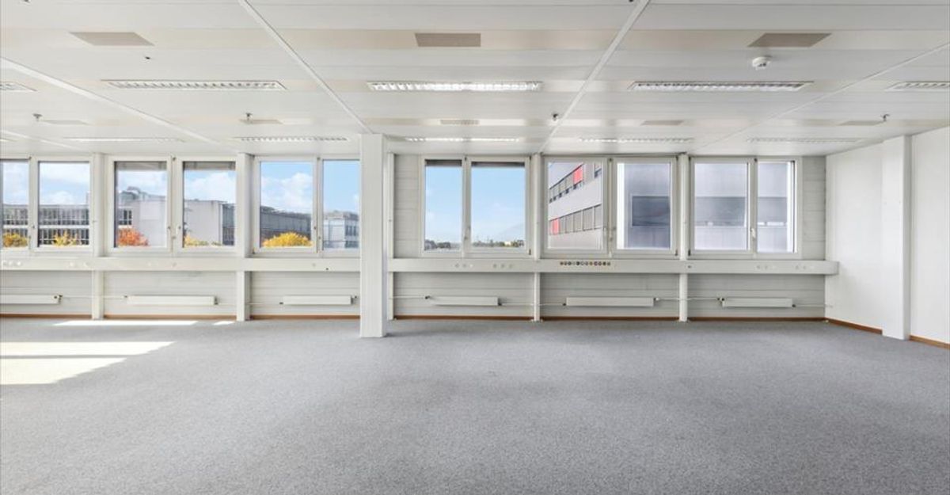
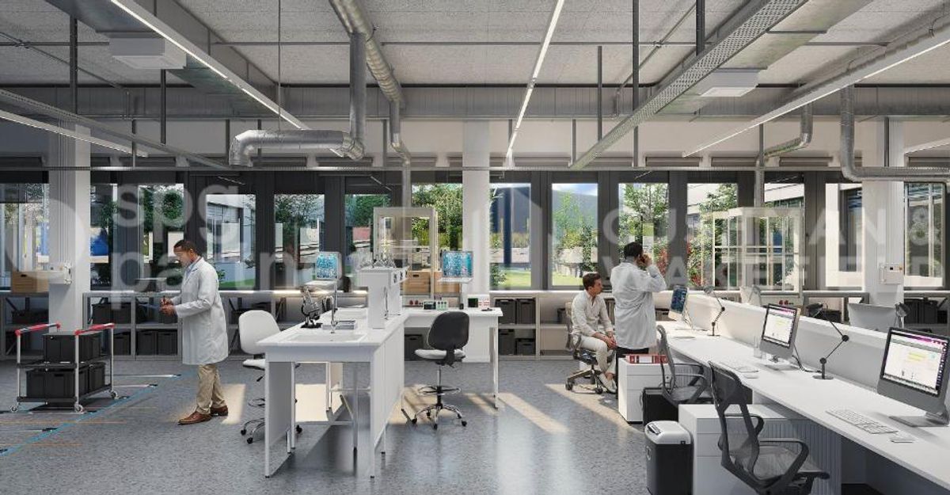
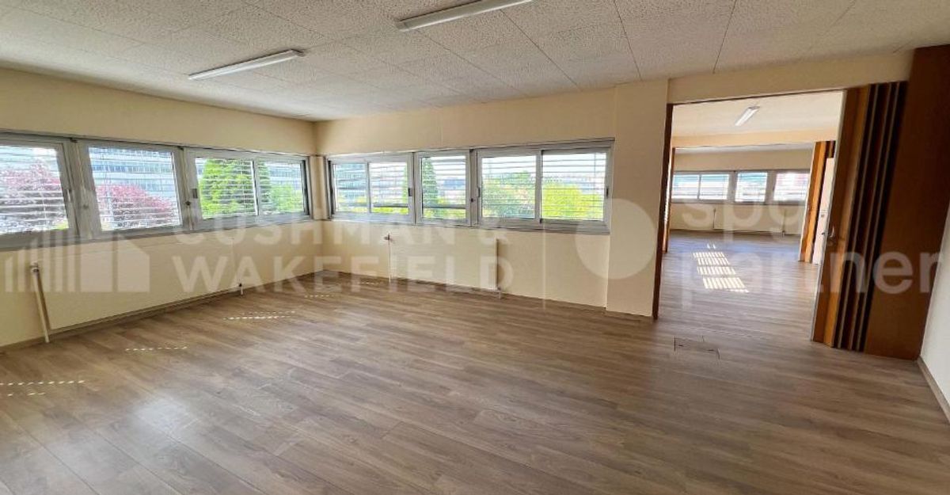
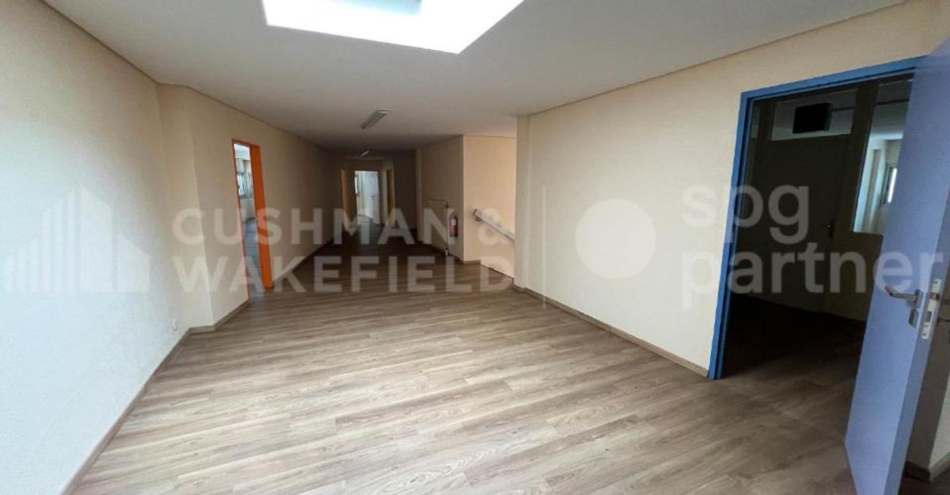
991 m² of office space on the upper floors, divisible from 267 m² Fully fitted premises Exceptional clear height on the ground floor: 6.5 m
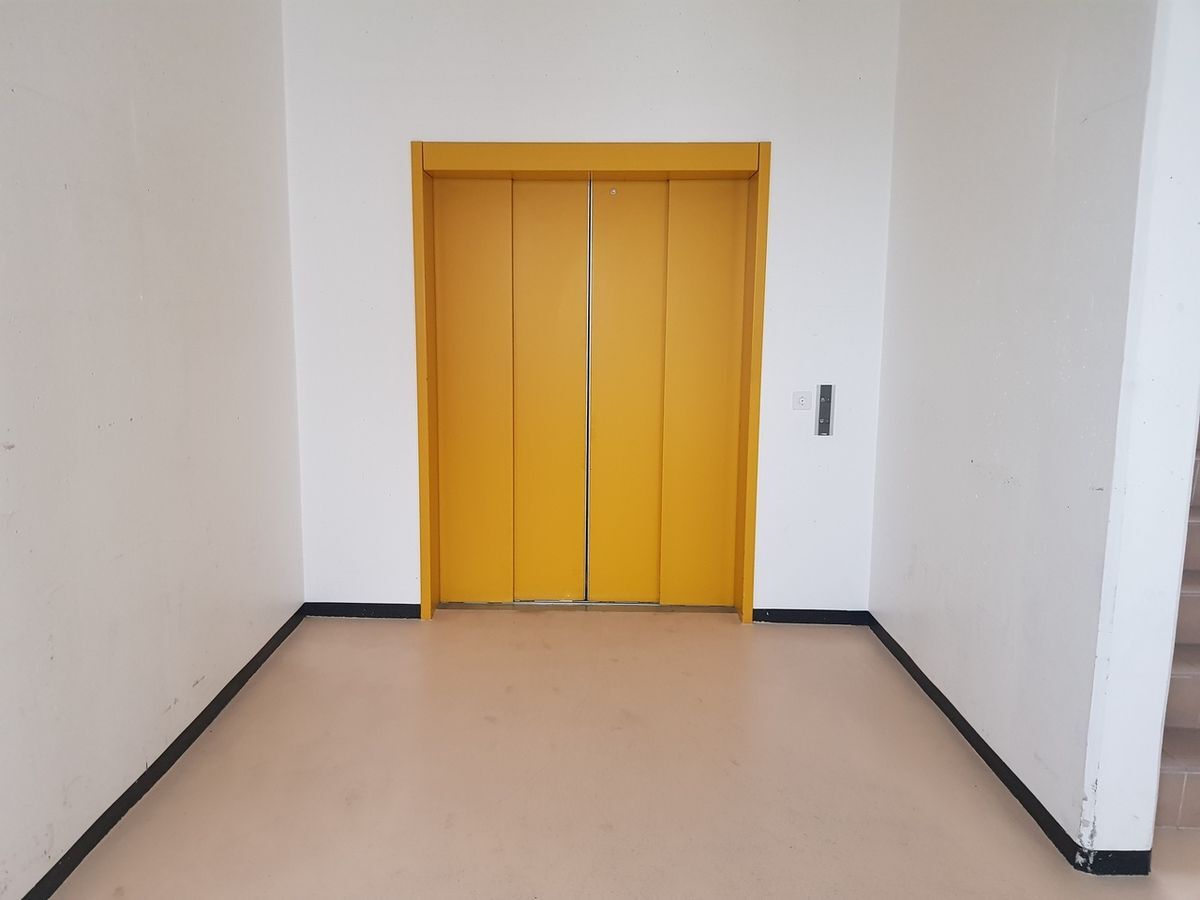
1 goods lift 1,600
kg
Load capacity: 1 ton on the ground floor / 350 kg on the upper floors Heavy
goods vehicle access
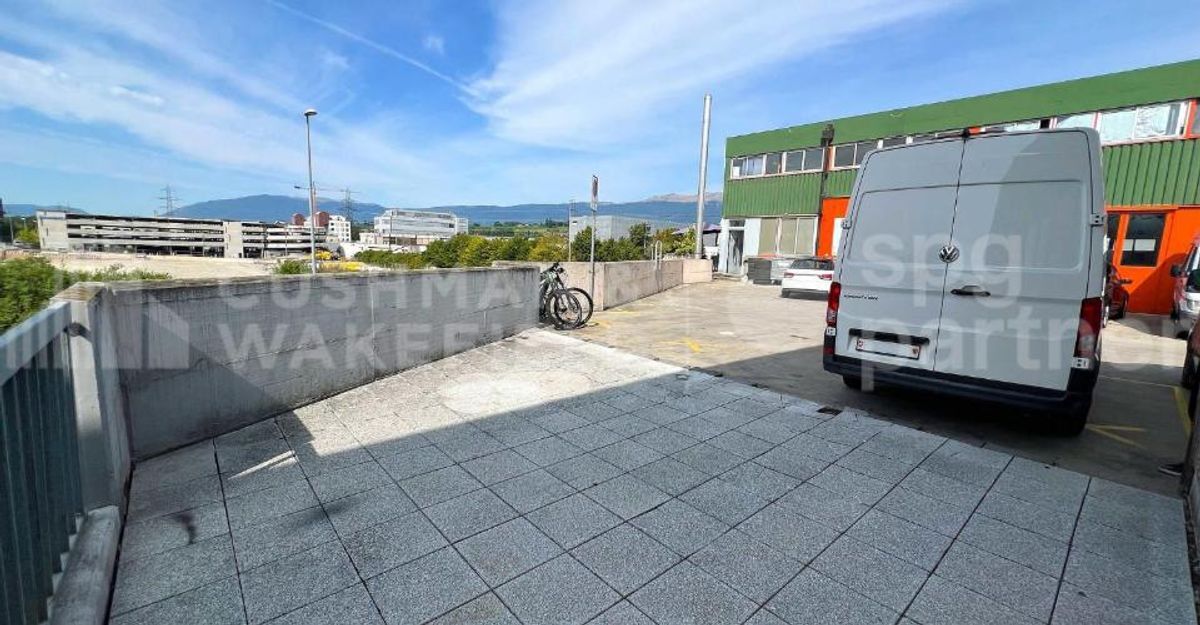
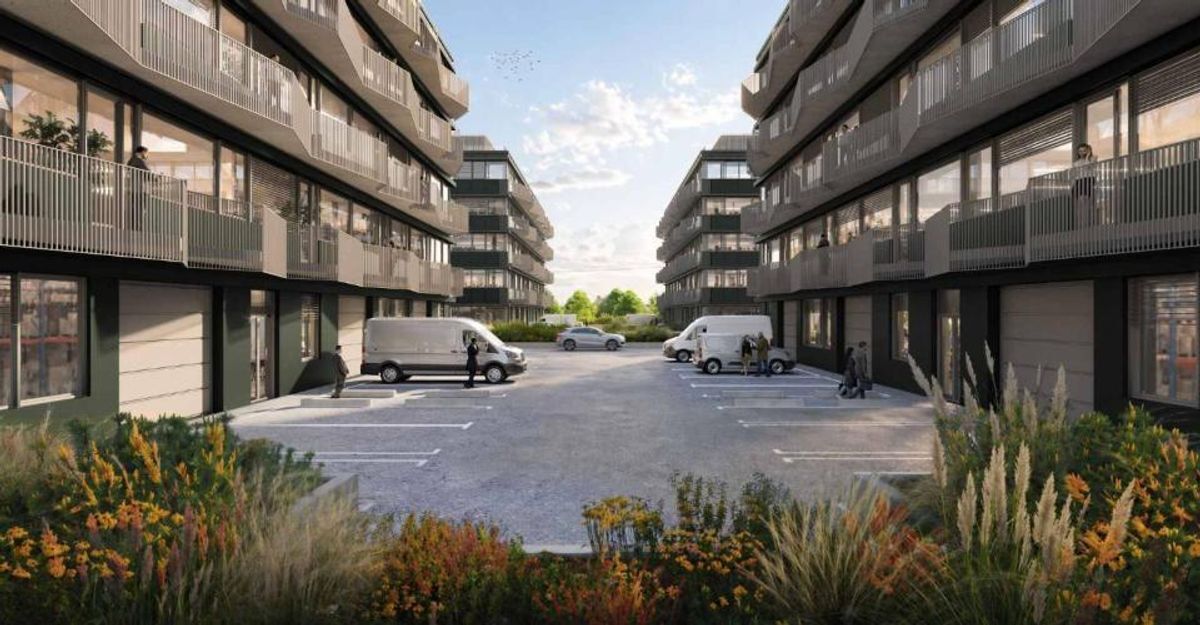
20 parking spaces (CHF 2,400/unit/year) Security
systems: sprinkler & fire detection
Sanitary facilities Availability: subject to
agreement Technical specifications Ground floor – Hall (undivided) Area: 755 m²
Use: production / storage
Clear height: 6.5 m
Load capacity: 1 ton Overhead crane
Sectional door Integrated security systems: sprinkler & fire detection
Upper
floor –
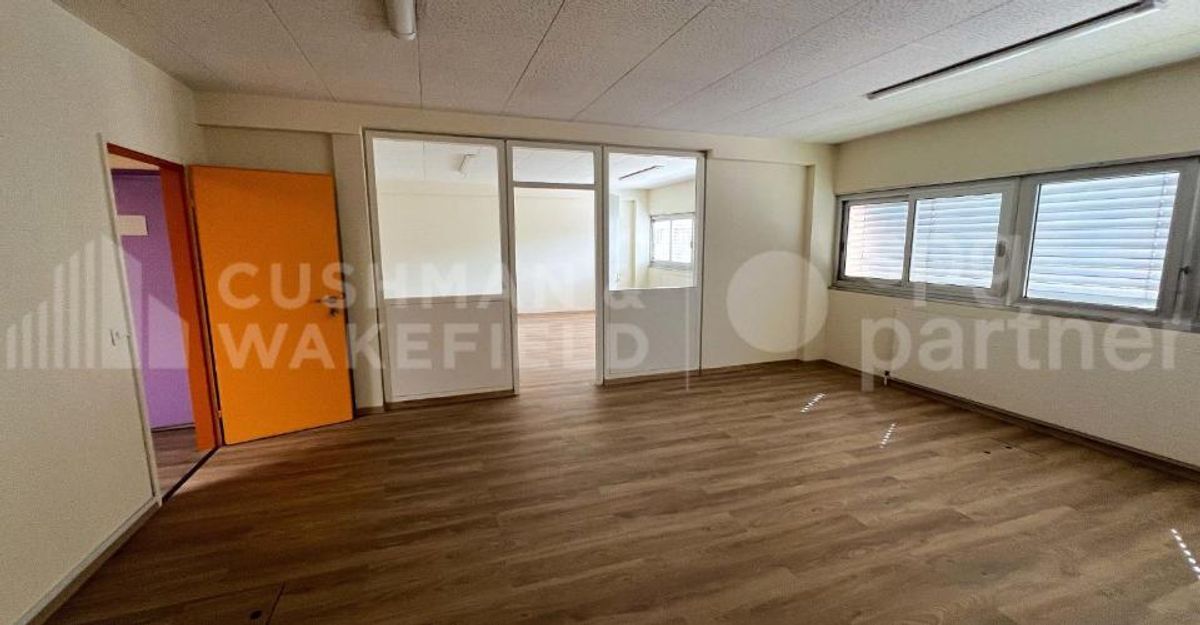
Offices (divisible
) Total
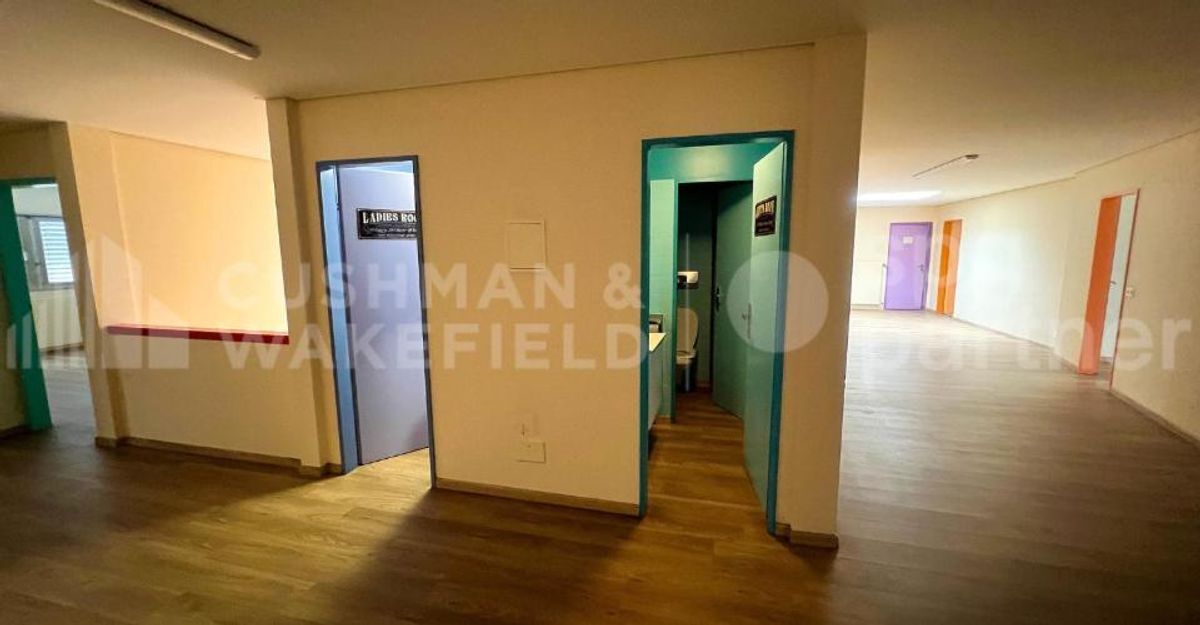
area: 991 m², divisible from 267 m²
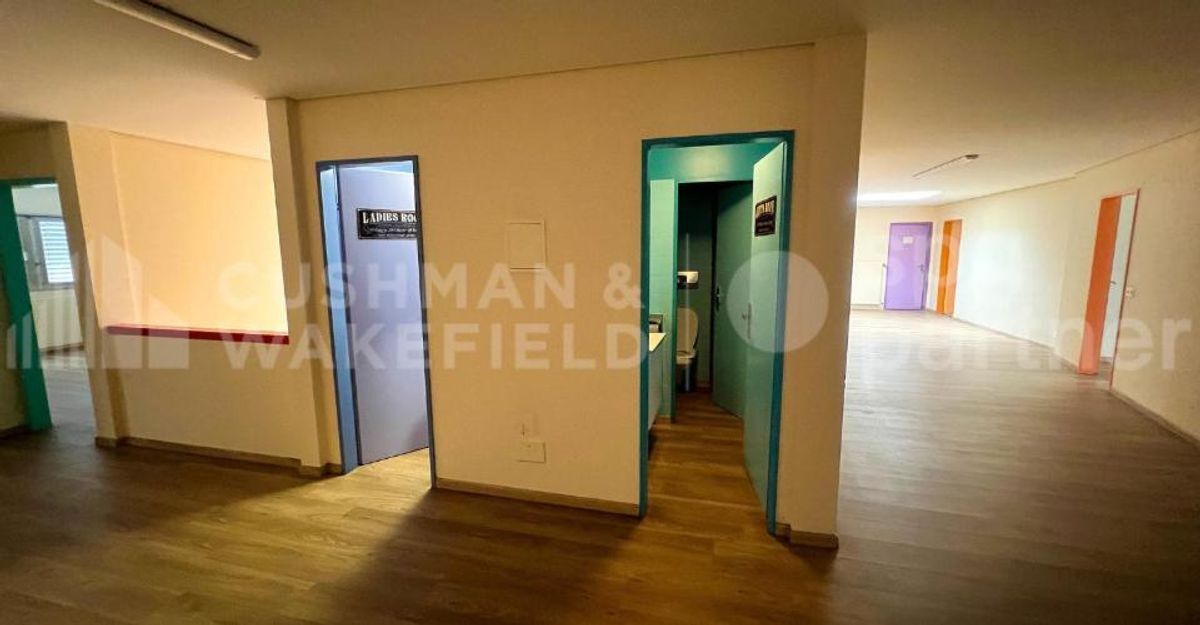
Fitted and functional premises Sanitary
facilities with showers
Access via lift / goods lift
Rental rates From CHF 180/m²/year Additional costs: CHF 35/m²/year
Location
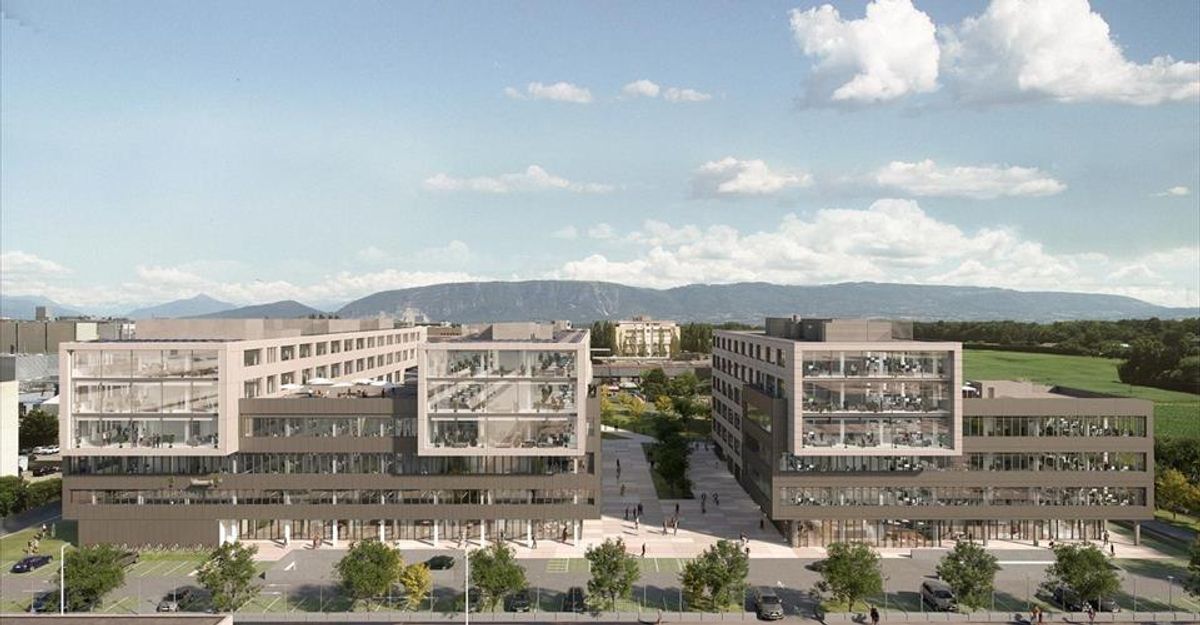
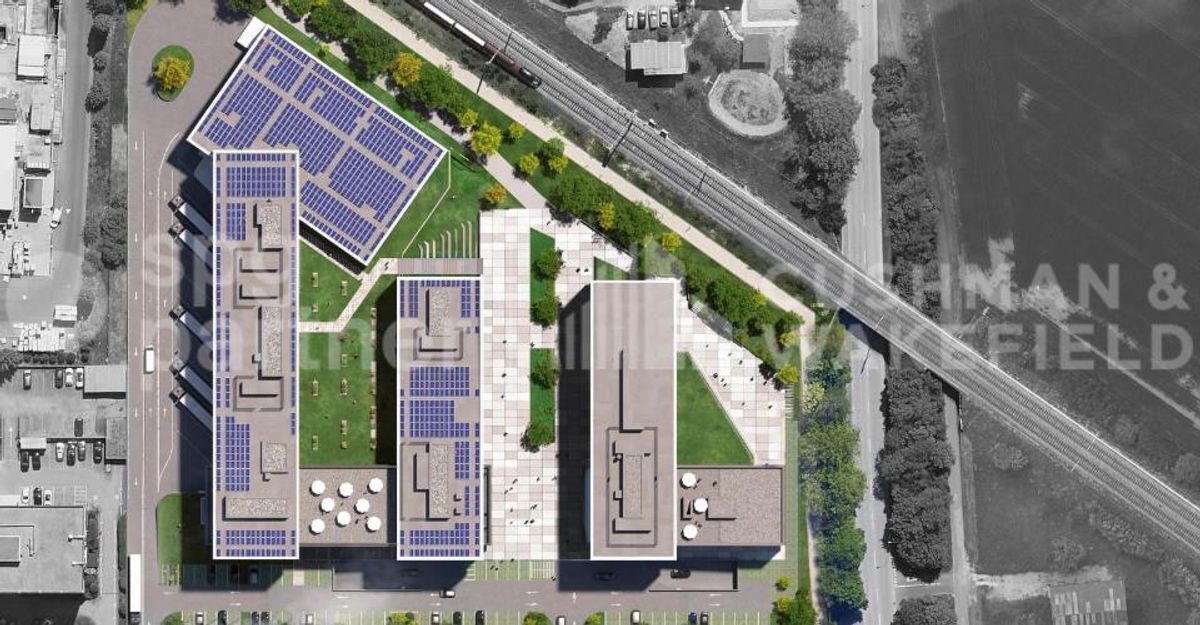
Located in the dynamic industrial zone of Satigny, the site benefits from:?:
Excellent accessibility from the main roads in
the immediate vicinity of
ZIMEYSA An attractive environment for industrial, technology and logistics companies
Why
CBRE Detailed
analysis of your requirements
Access to off-market opportunities Market comparison and strategic
advice Full support during the negotiation process
Contact us today to receive the full brochure or to arrange a viewing of the available hall and office space.
Highlights:
755 m² of production/storage hall on the ground floor, undivided
991 m² of office space on the upper floors, divisible from 267 m² Fully fitted premises Exceptional clear height on the ground floor: 6.5 m
1 goods lift 1,600
kg
Load capacity: 1 ton on the ground floor / 350 kg on the upper floors Heavy
goods vehicle access
20 parking spaces (CHF 2,400/unit/year) Security
systems: sprinkler & fire detection
Sanitary facilities Availability: subject to
agreement Technical specifications Ground floor – Hall (undivided) Area: 755 m²
Use: production / storage
Clear height: 6.5 m
Load capacity: 1 ton Overhead crane
Sectional door Integrated security systems: sprinkler & fire detection
Upper
floor –
Offices (divisible
) Total
area: 991 m², divisible from 267 m²
Fitted and functional premises Sanitary
facilities with showers
Access via lift / goods lift
Rental rates From CHF 180/m²/year Additional costs: CHF 35/m²/year
Location
Located in the dynamic industrial zone of Satigny, the site benefits from:?:
Excellent accessibility from the main roads in
the immediate vicinity of
ZIMEYSA An attractive environment for industrial, technology and logistics companies
Why
CBRE Detailed
analysis of your requirements
Access to off-market opportunities Market comparison and strategic
advice Full support during the negotiation process
Contact us today to receive the full brochure or to arrange a viewing of the available hall and office space.