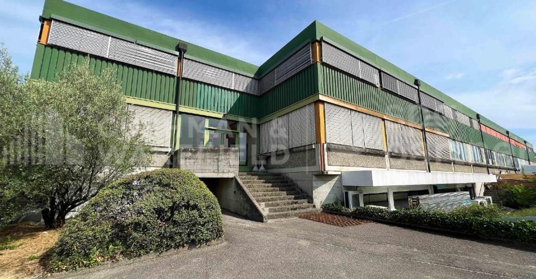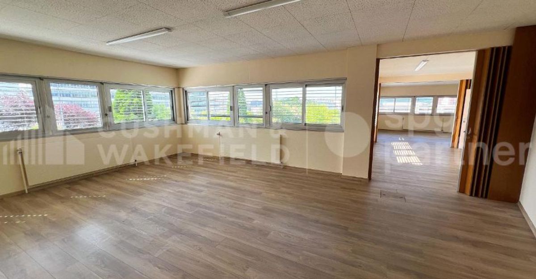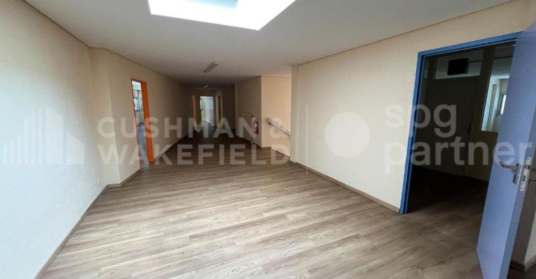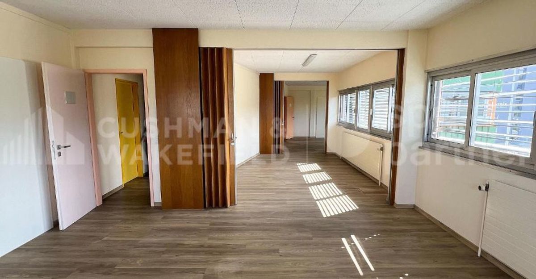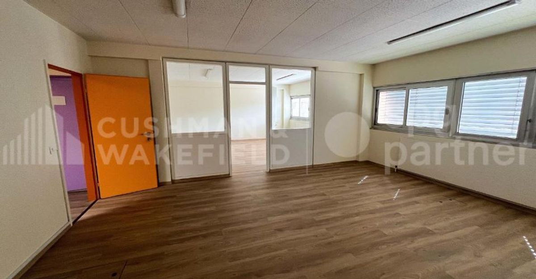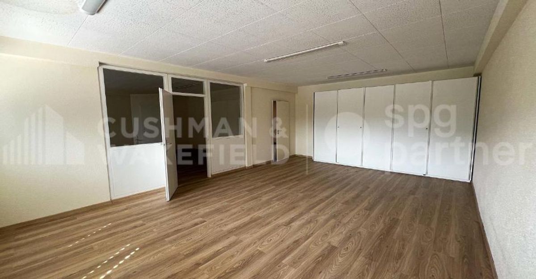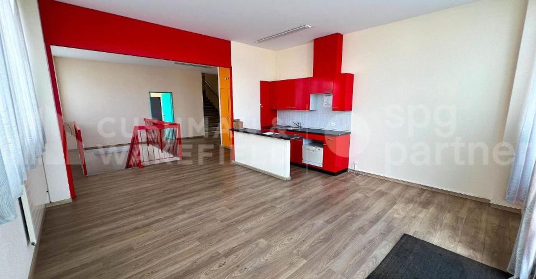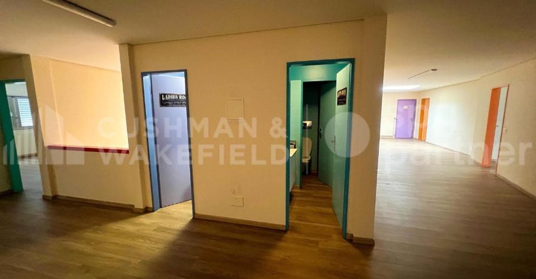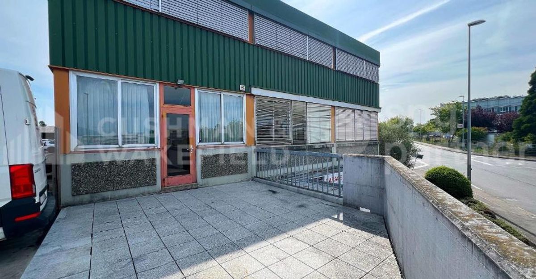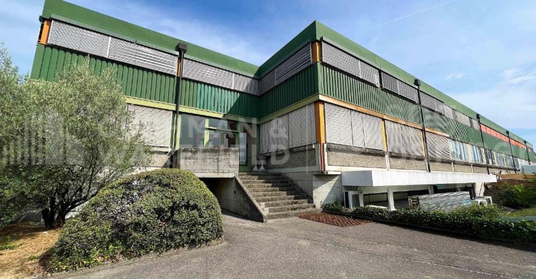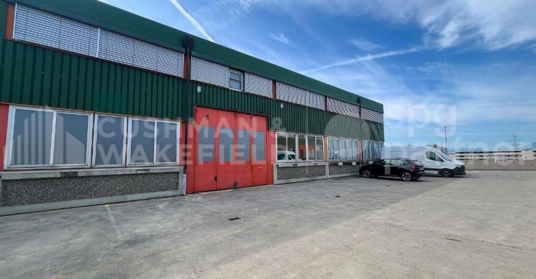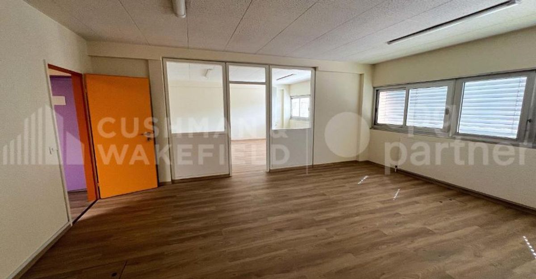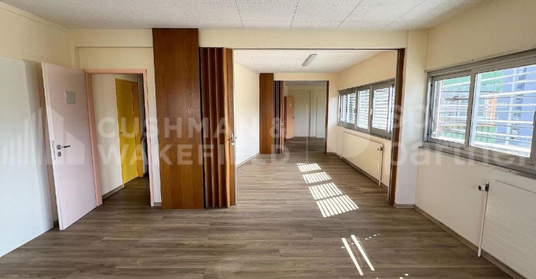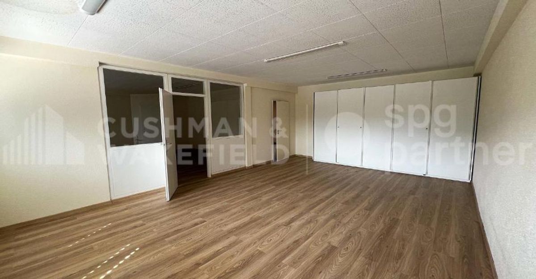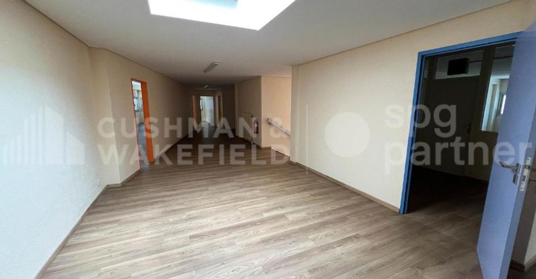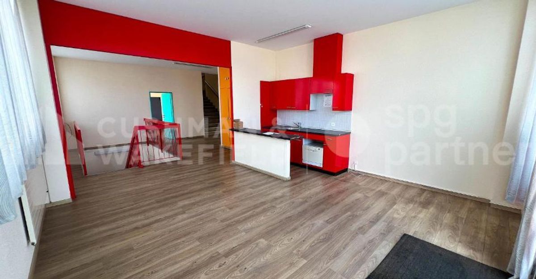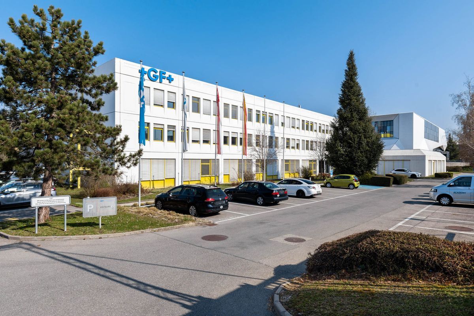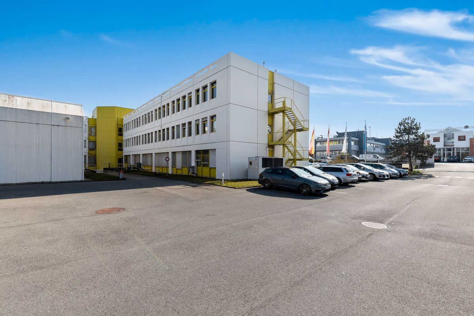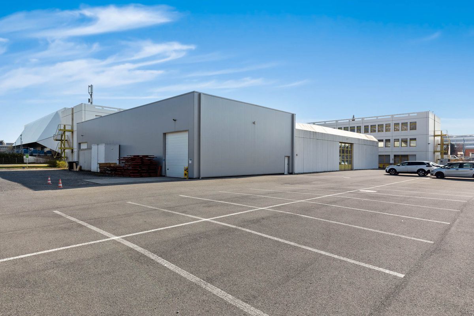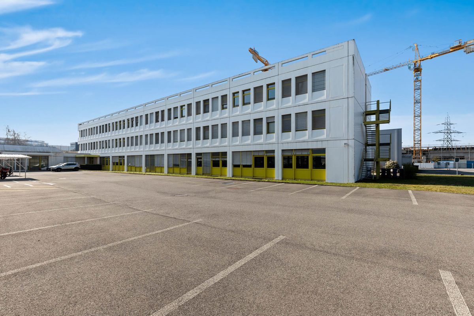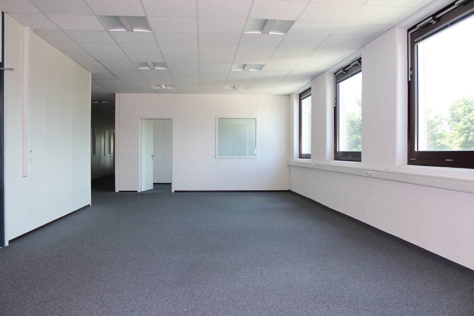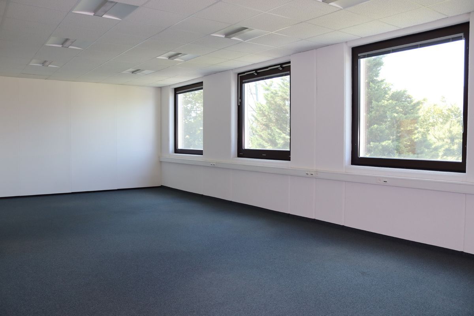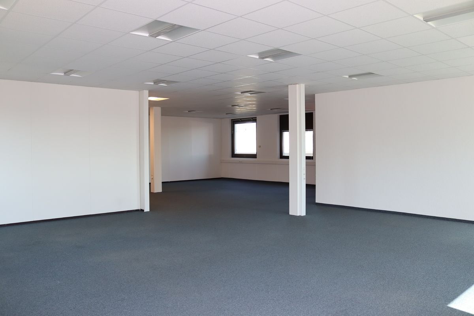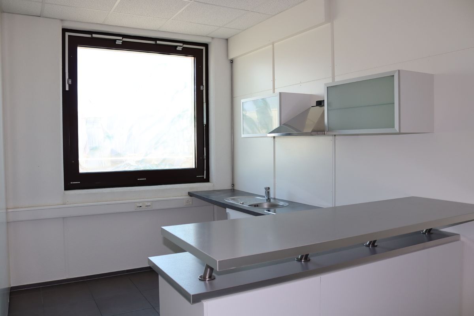
Office space for rent in Satigny - 1 500 m²
RUBIX – Large-scale technology park at ZIMEYSA – State-of-the-art industrial and logistics areas
Floor1st floor
Year of construction2026
Localisation
Rue Du Pré-Bouvier 31, 1242 SatignyRent
Rent price: Price upon request
Characteristics
Reference
33940
Availability
To agree
Year of construction
2026
Floor
1st floor
Useful surface
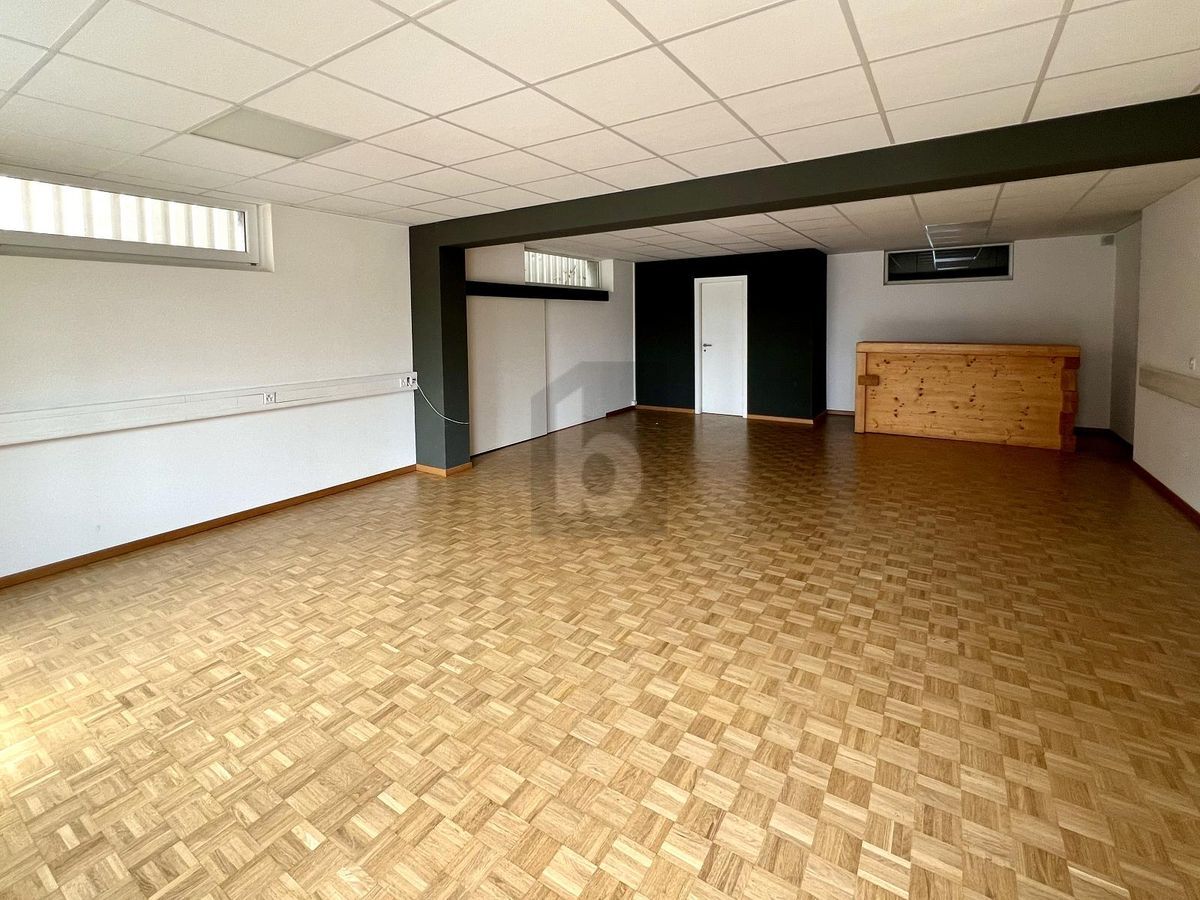
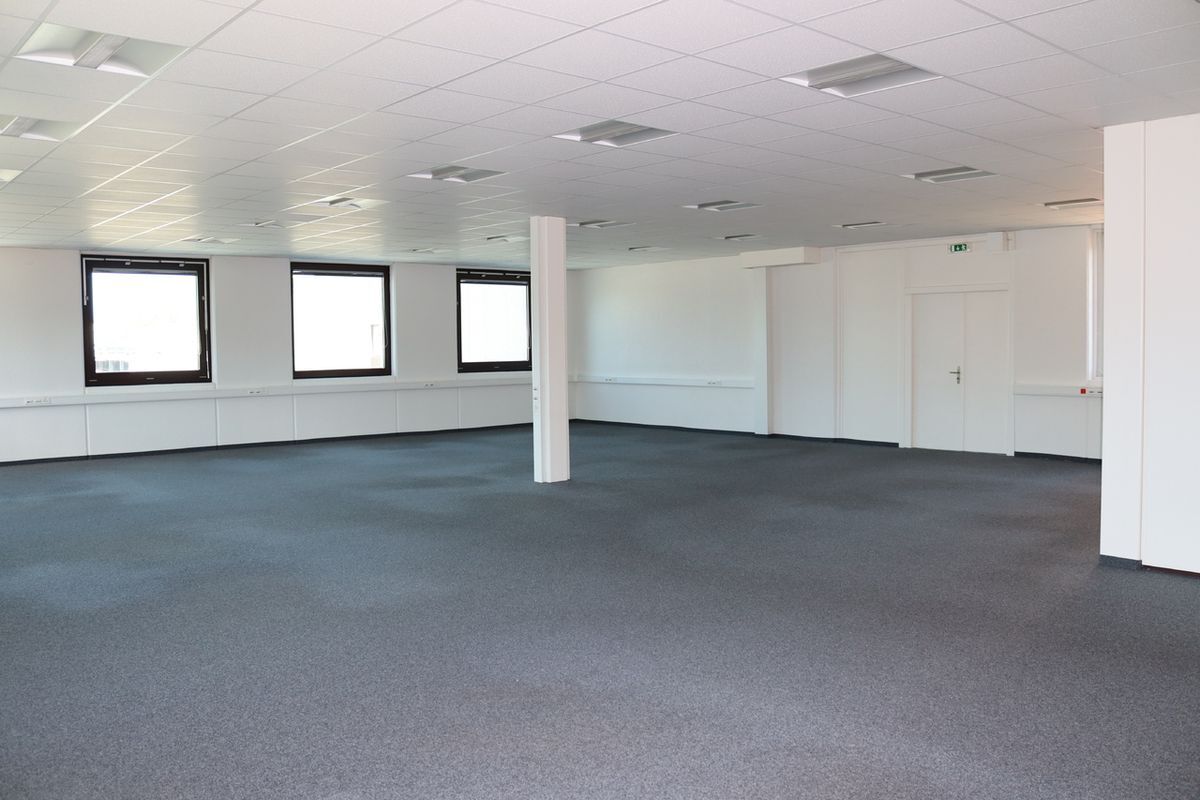
1,500 m²
Description
Text translated from french, see original
Original text in french, translate to English.
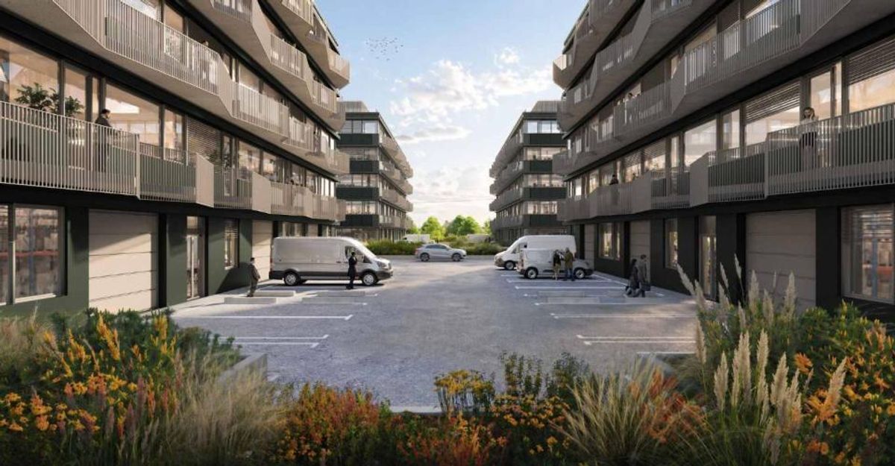
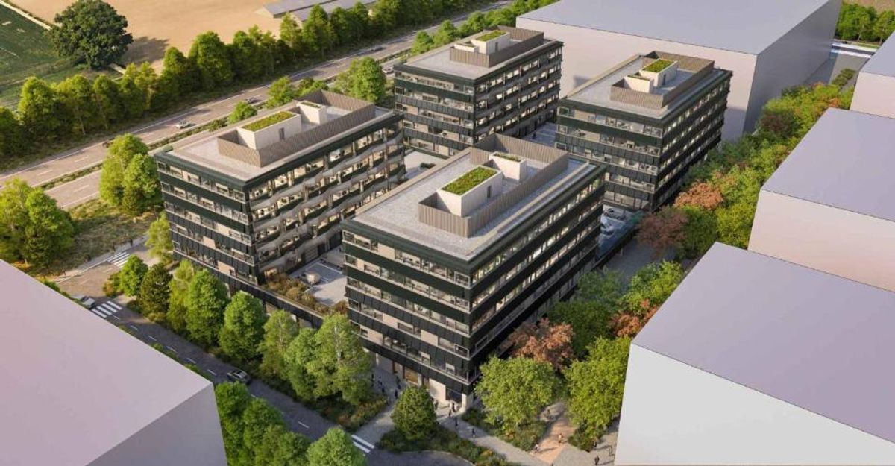
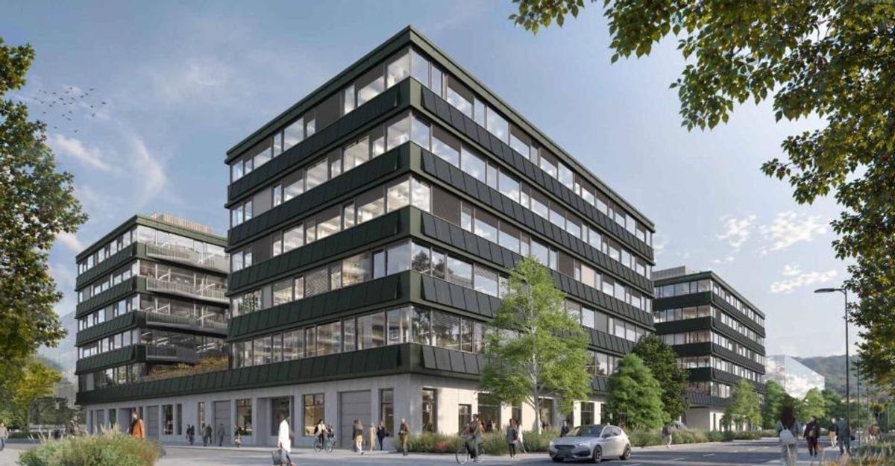
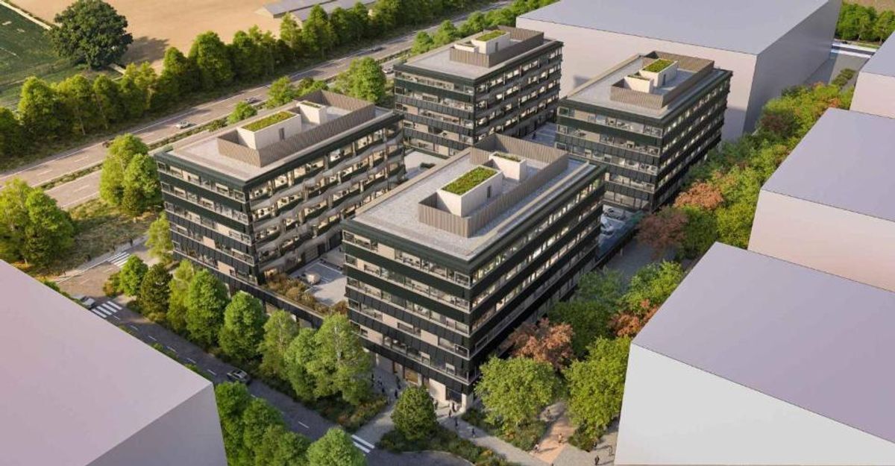
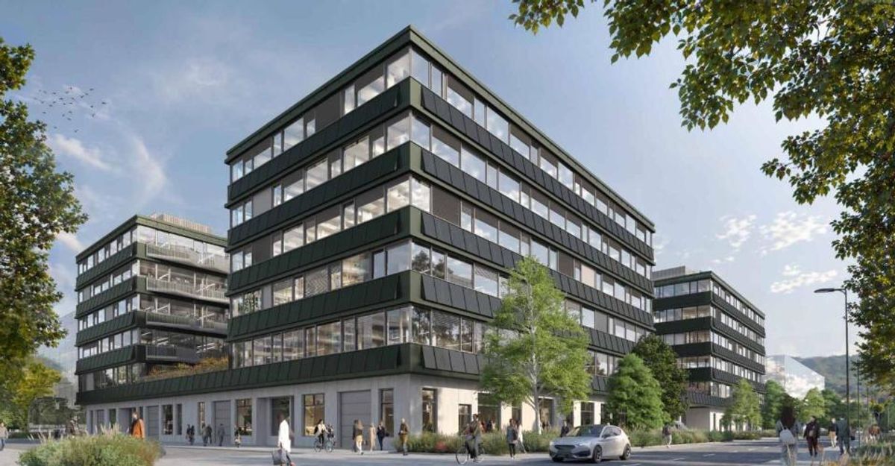
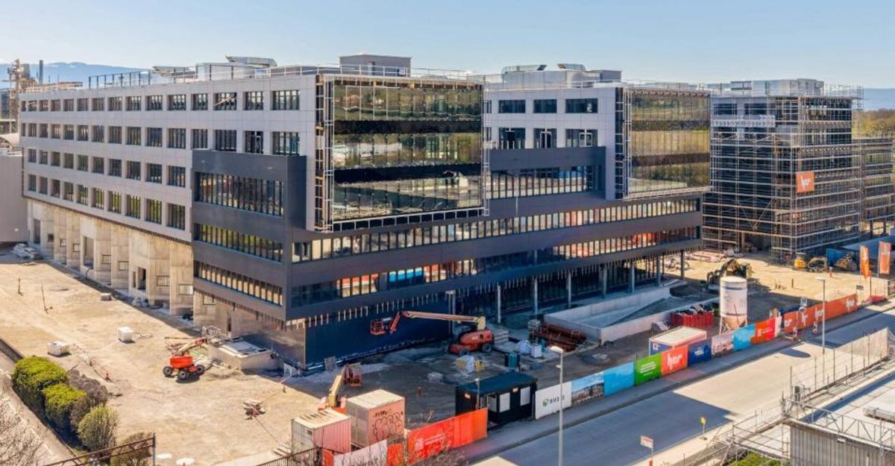
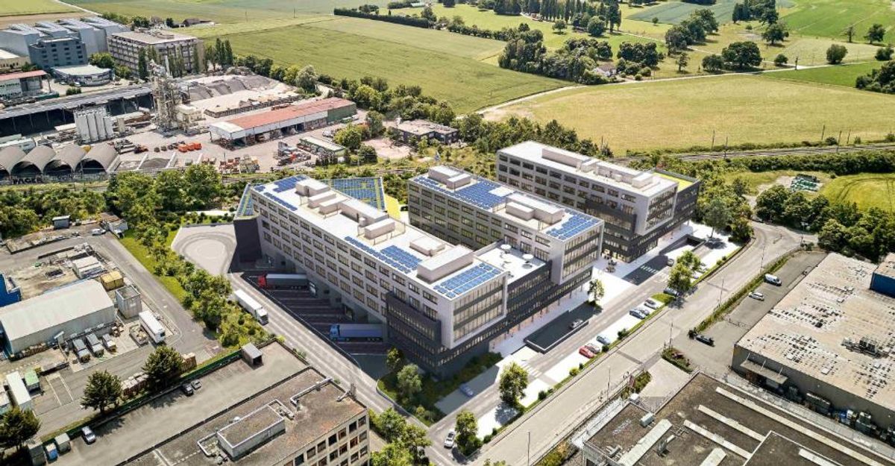
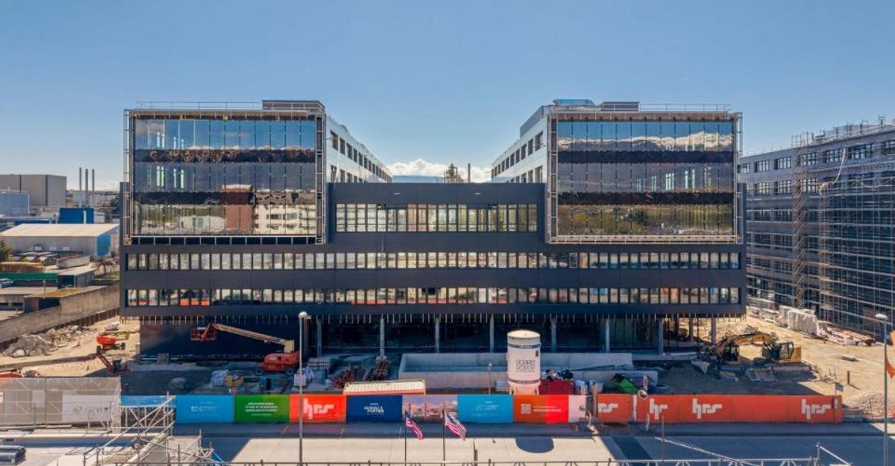
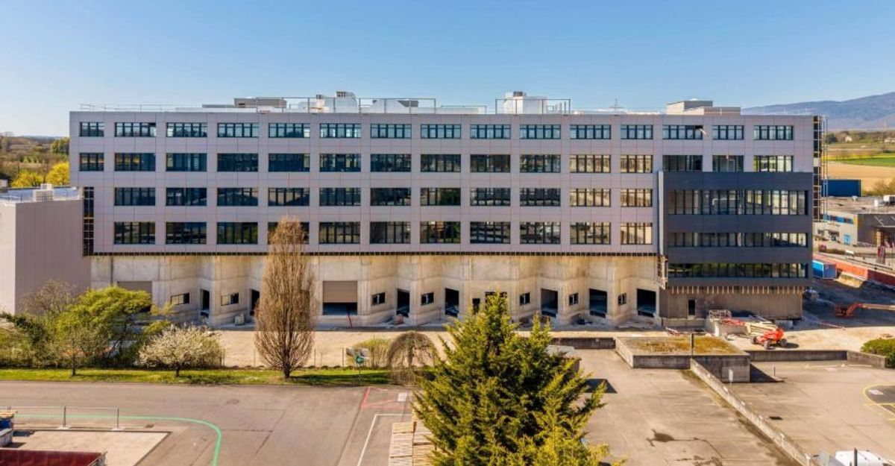
Discover RUBIX, an iconic real estate project by ZIMEYSA, designed to welcome industrial, logistics and technology companies looking for high-performance, scalable and sustainable spaces.
Located in the heart of one of the most dynamic economic hubs in the canton of Geneva, RUBIX is a new-generation industrial technology park that combines operational efficiency, sustainability and optimal accessibility.
The project: New
building of 47,000 m² of mixed-use spaces
Fully modular and divisible spaces Modern
architecture meeting the highest technological standards
Central landscaped square with restaurant and shops on the ground floor
Delivery: From September 2026
Spaces & technical capabilities
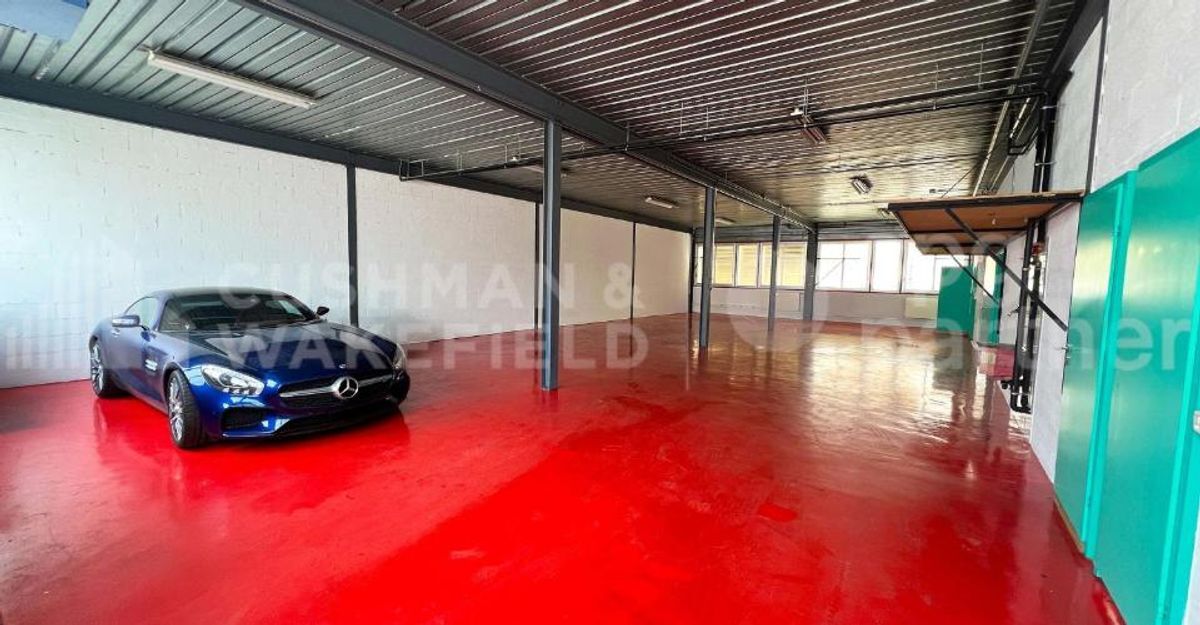
Divisibility from 500 m² per lot Ceiling height up to 6.90 m on the
ground floor and 4.5 m on upper floors Load-bearing capacity: Ground floor: up to 1,500 kg/m² Upper floors: up to 1,200 kg/m²
Spaces suitable for light production and technical activities, storage, logistics...
Logistics & access
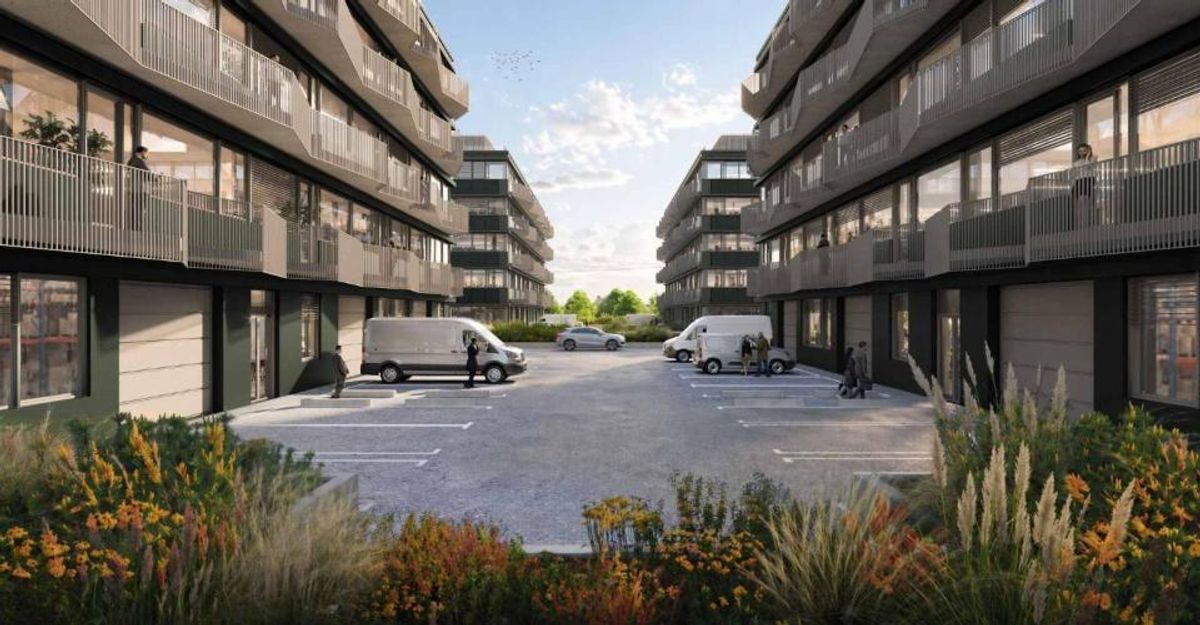
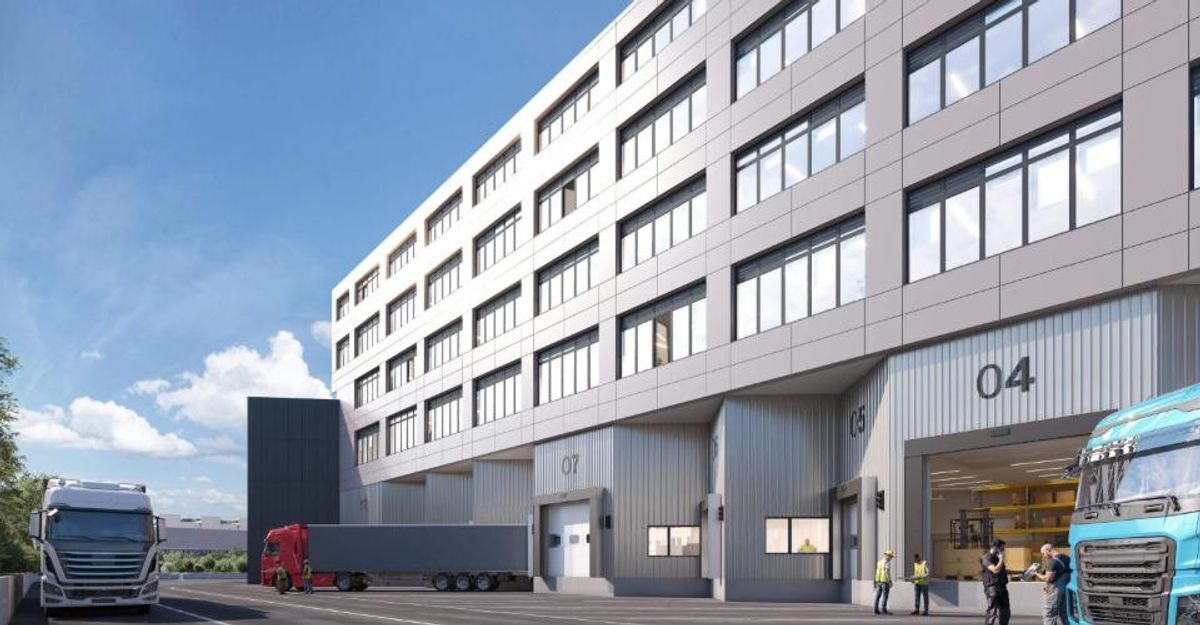
10 shared loading
docks Easy access for trucks 6 freight elevators with a capacity of up to 6 tons
Circulation designed for smooth and efficient operations
Sustainability & energy performance Minergie
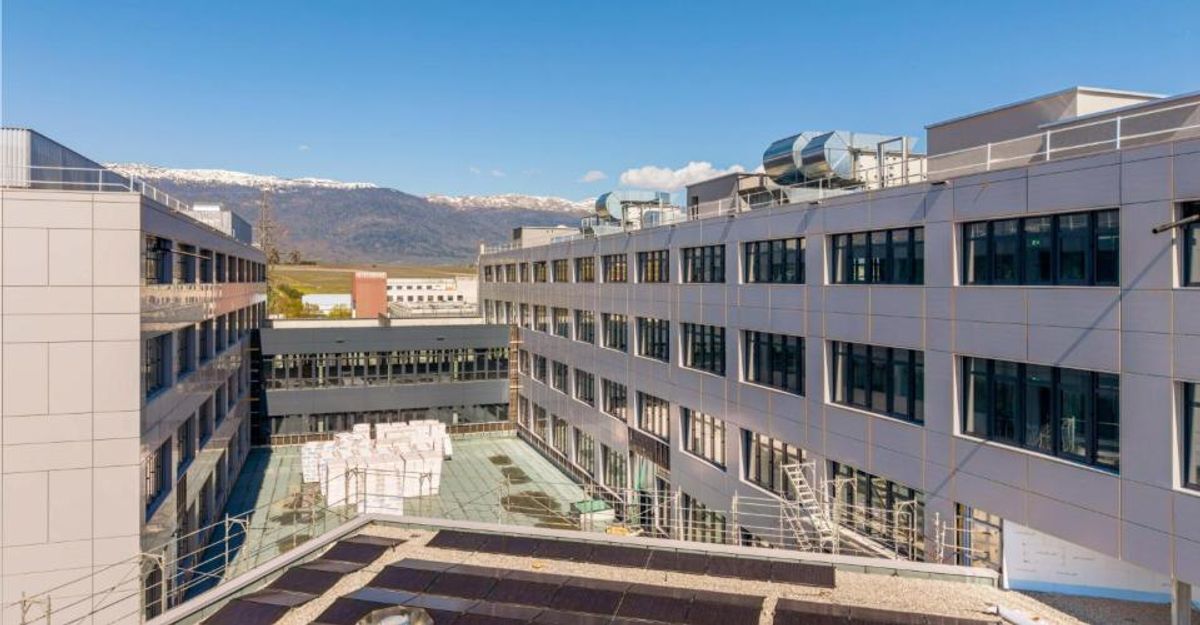
label Photovoltaic
panels
Design focused on reducing energy footprint and operating costs
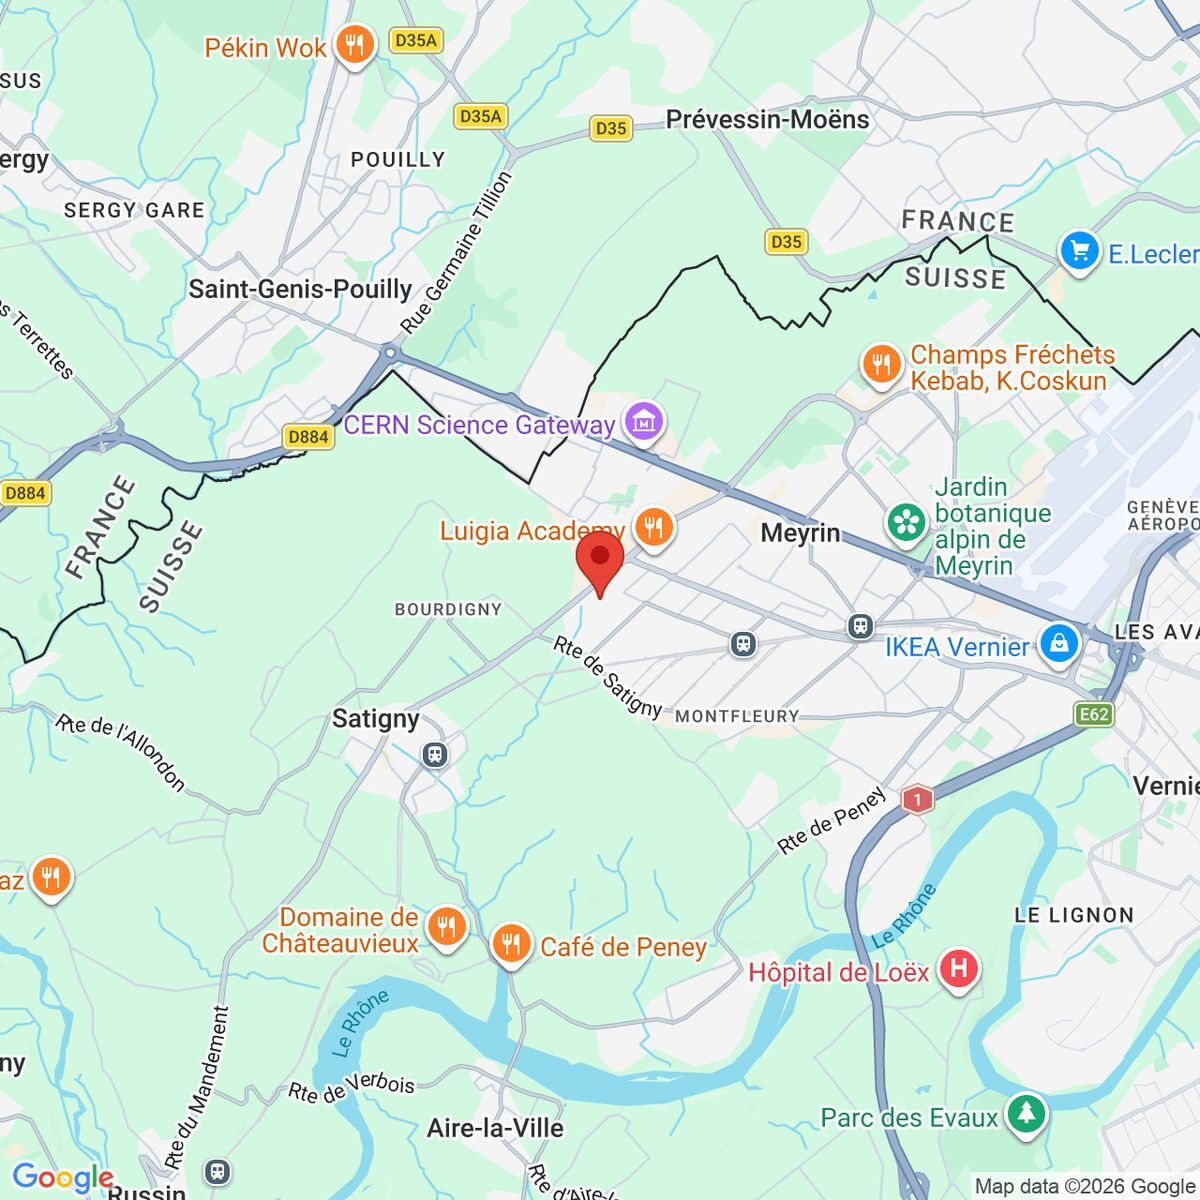
Accessibility –
ZIMEYSA 1 minute from
ZimeysaPark
6 minutes
from the A1 highway
Immediate
proximity to the TPG (ZIMEYSA-Ouest / Pré-Bouvier) ZIMEYSA train
station a few minutes away Geneva
Airport accessible in less than 20
minutes
Leasing conditions Rent from CHF 250/m²/year Estimated charges: approx. CHF 45/m²/year
Availability from September 2026
Why RUBIX?
?? New project with high added value
?? Rare technical capabilities on the Geneva market
?? Maximum
flexibility of spaces ?? Strategic location in the heart of ZIMEYSA ?? Modern and sustainable image for users Contact us to receive the full documentation, detailed plans or to arrange a personalized presentation of the project.
Located in the heart of one of the most dynamic economic hubs in the canton of Geneva, RUBIX is a new-generation industrial technology park that combines operational efficiency, sustainability and optimal accessibility.
The project: New
building of 47,000 m² of mixed-use spaces
Fully modular and divisible spaces Modern
architecture meeting the highest technological standards
Central landscaped square with restaurant and shops on the ground floor
Delivery: From September 2026
Spaces & technical capabilities
Divisibility from 500 m² per lot Ceiling height up to 6.90 m on the
ground floor and 4.5 m on upper floors Load-bearing capacity: Ground floor: up to 1,500 kg/m² Upper floors: up to 1,200 kg/m²
Spaces suitable for light production and technical activities, storage, logistics...
Logistics & access
10 shared loading
docks Easy access for trucks 6 freight elevators with a capacity of up to 6 tons
Circulation designed for smooth and efficient operations
Sustainability & energy performance Minergie
label Photovoltaic
panels
Design focused on reducing energy footprint and operating costs
Accessibility –
ZIMEYSA 1 minute from
ZimeysaPark
6 minutes
from the A1 highway
Immediate
proximity to the TPG (ZIMEYSA-Ouest / Pré-Bouvier) ZIMEYSA train
station a few minutes away Geneva
Airport accessible in less than 20
minutes
Leasing conditions Rent from CHF 250/m²/year Estimated charges: approx. CHF 45/m²/year
Availability from September 2026
Why RUBIX?
?? New project with high added value
?? Rare technical capabilities on the Geneva market
?? Maximum
flexibility of spaces ?? Strategic location in the heart of ZIMEYSA ?? Modern and sustainable image for users Contact us to receive the full documentation, detailed plans or to arrange a personalized presentation of the project.