Office space for rent in Vernier - 2 157 m²
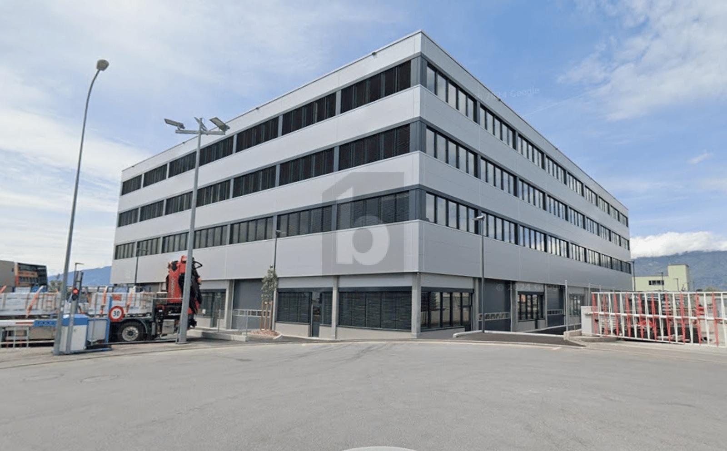
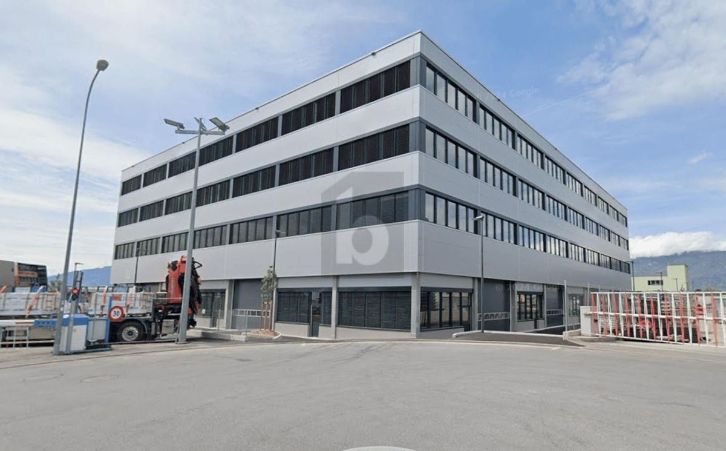
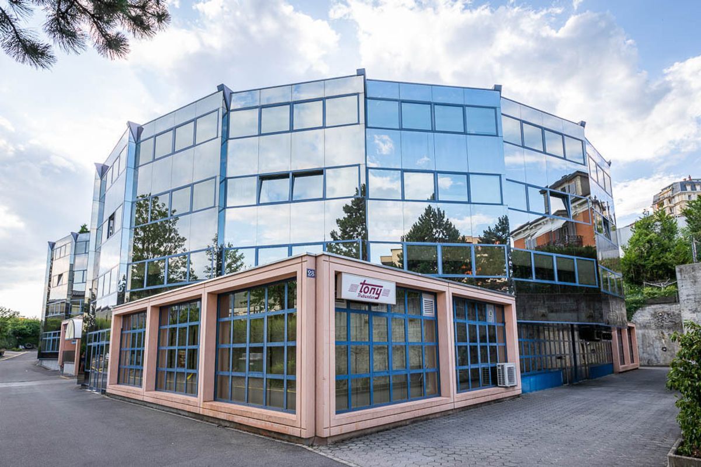
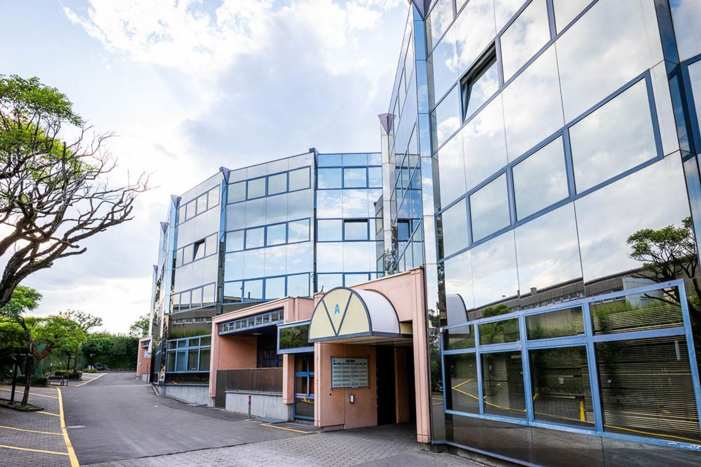
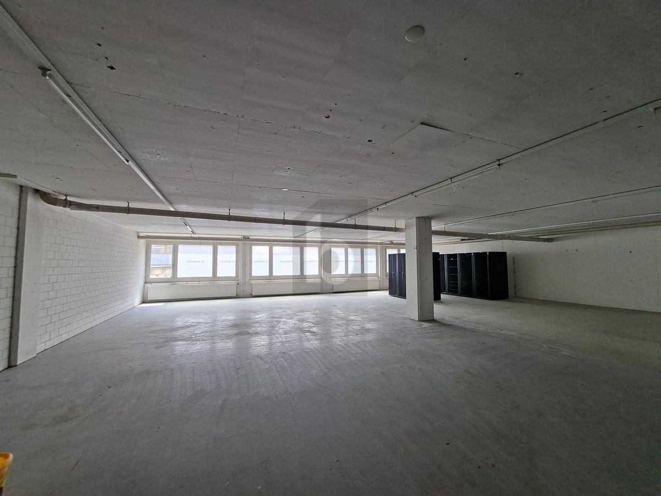
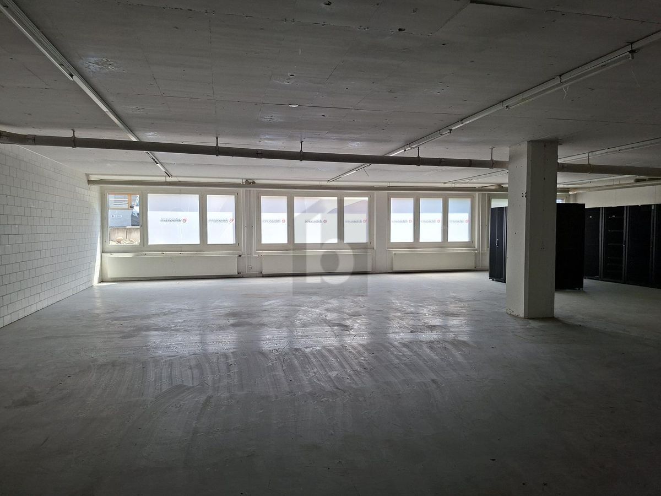
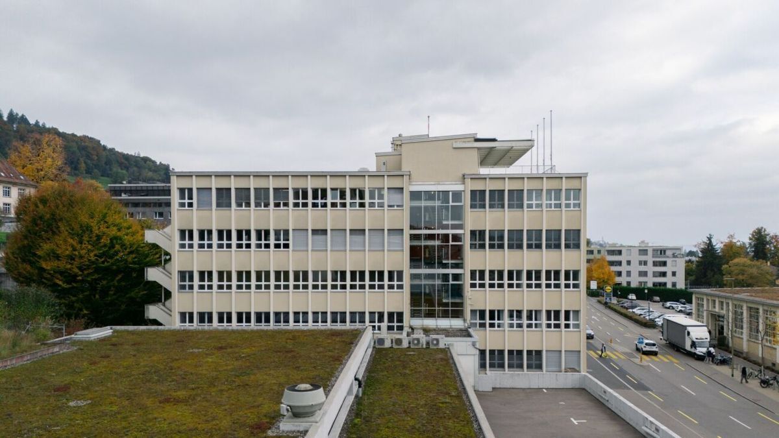
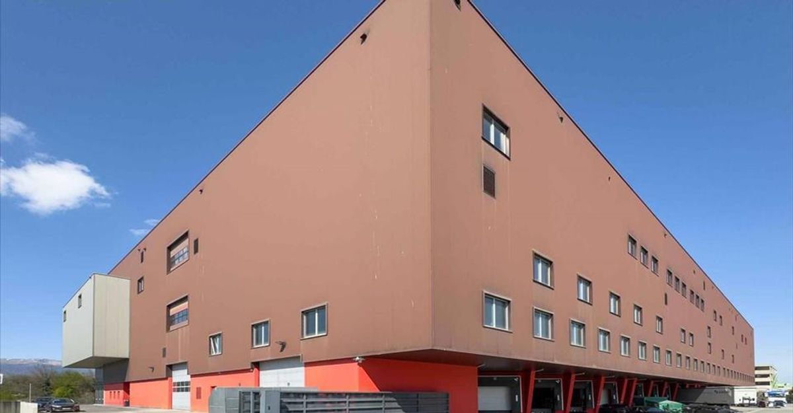
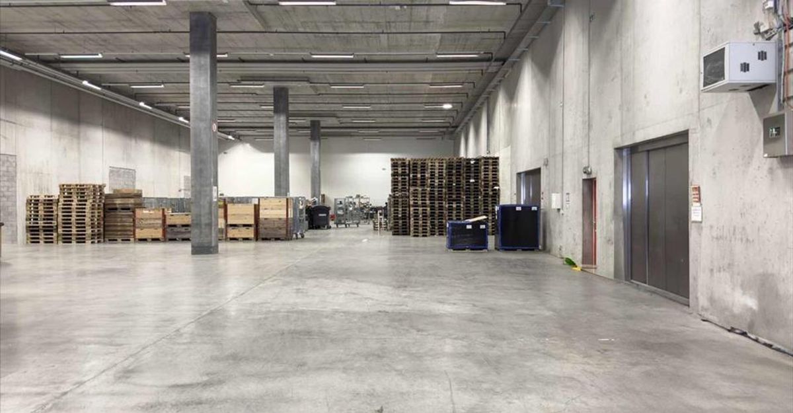
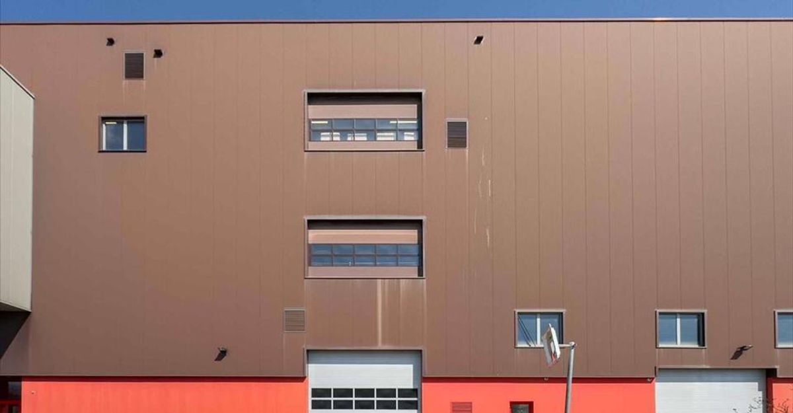
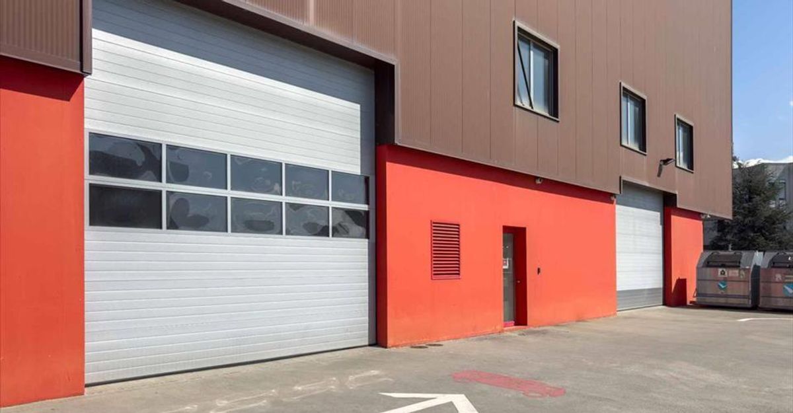
Beautiful 2,157m² Logistics Depot with Loading Docks
Floor1st floor
Localisation
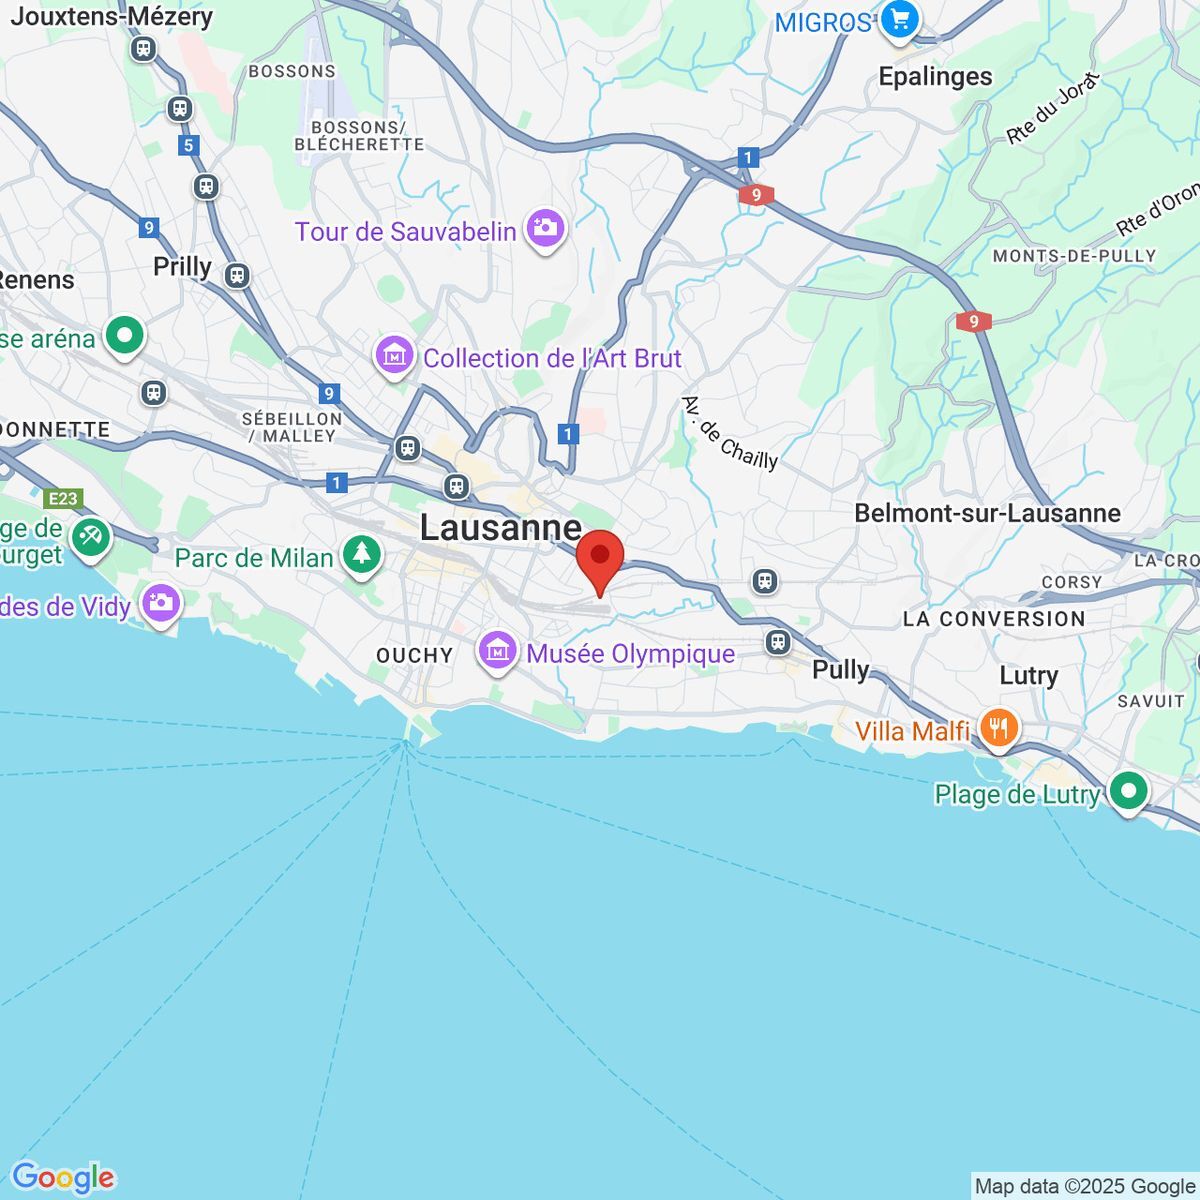
Chemin Grenet 22, 1214 VernierRent
Rent price: Price upon request
Characteristics
Reference
16728
Availability
To agree
Floor
1st floor
Useful surface
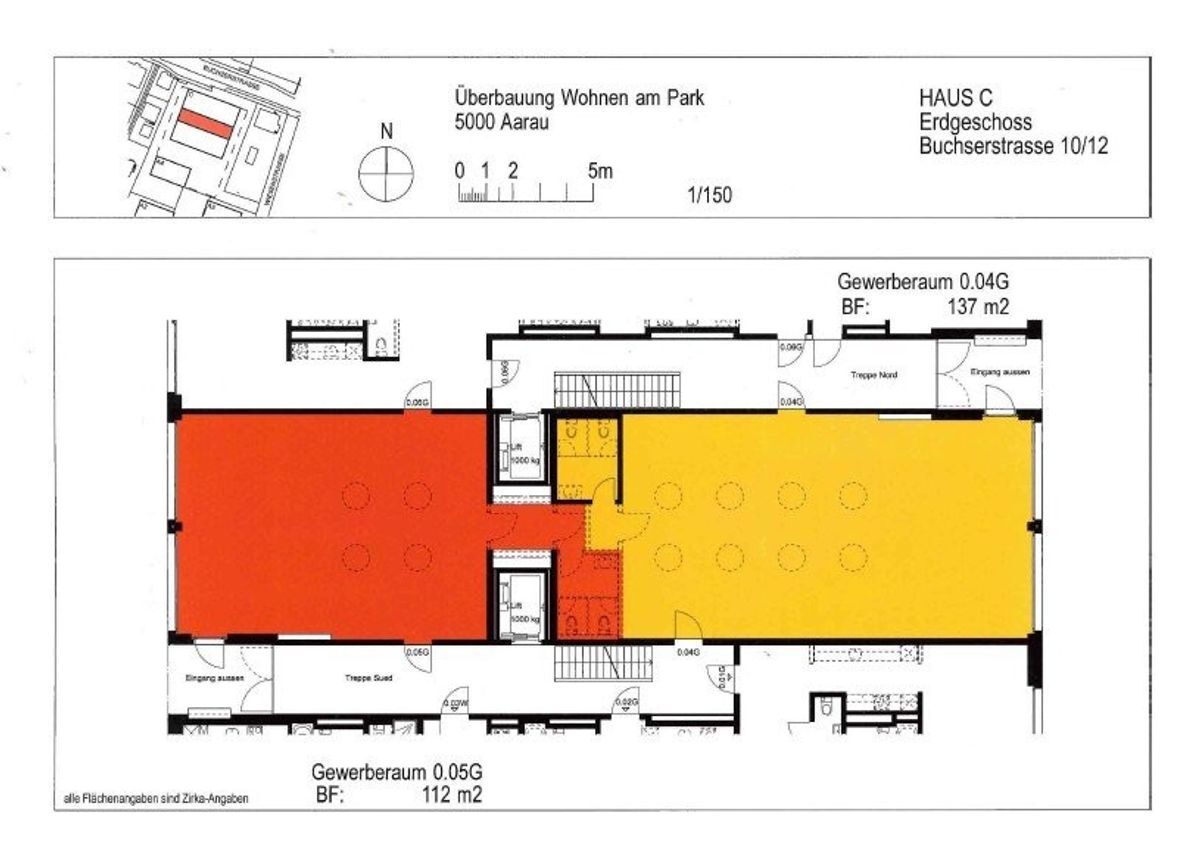
2,157 m²
Description
Text translated from french, see original
Original text in french, translate to English.
Located in a strategic area near major roadways, this logistics warehouse presents an ideal opportunity for businesses seeking a functional, flexible, and well-equipped space for their storage, production, and distribution operations. Key
Features:
- Total surface area: 2,157 m²
- Ceiling height: 6.75 m
- Load-bearing capacity/m²: 2,000 kg
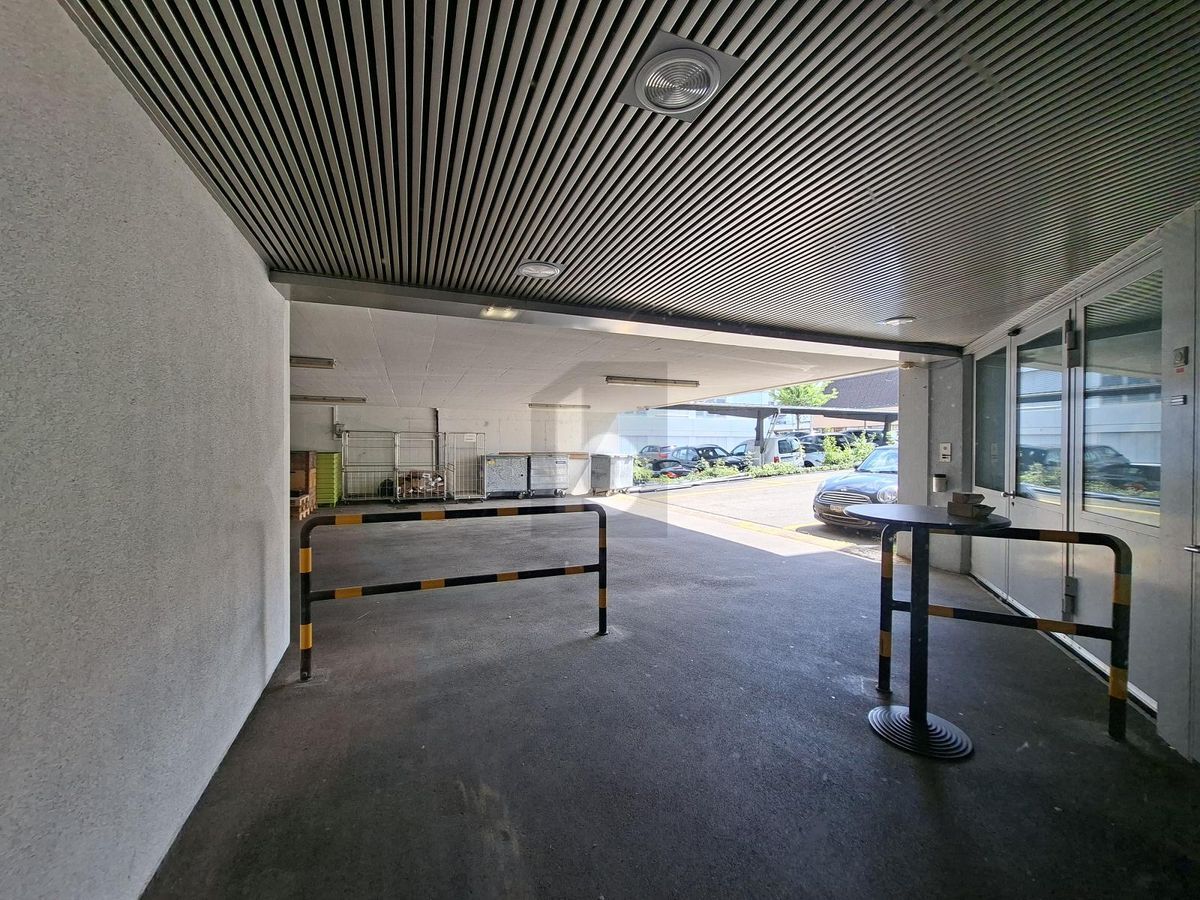
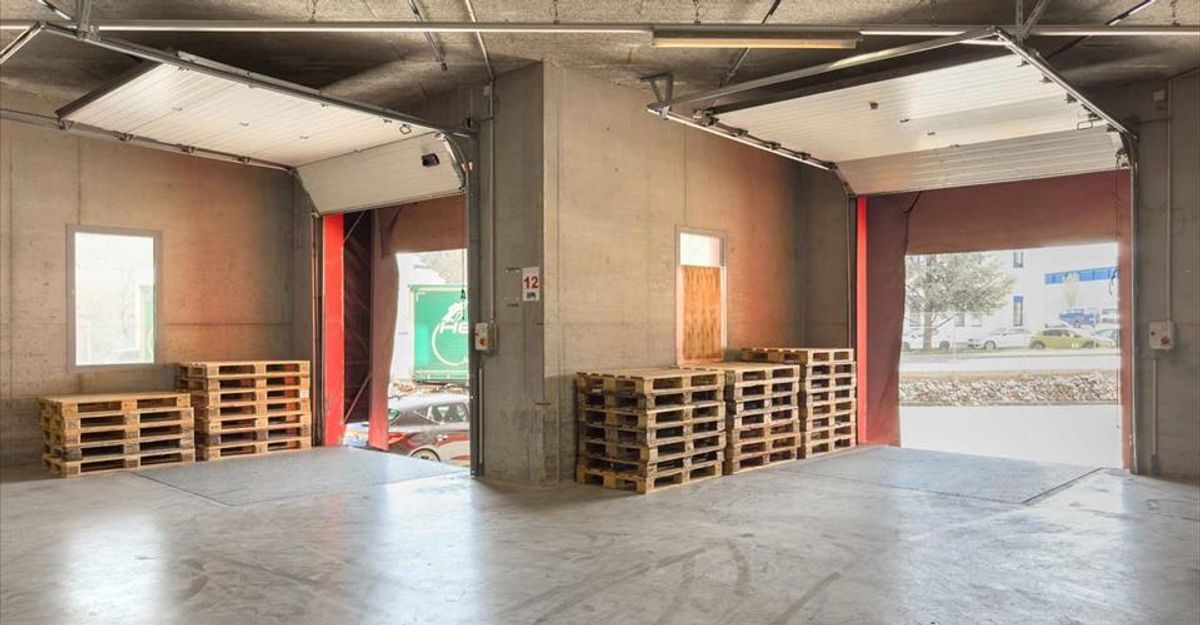
- Double-access loading dock:
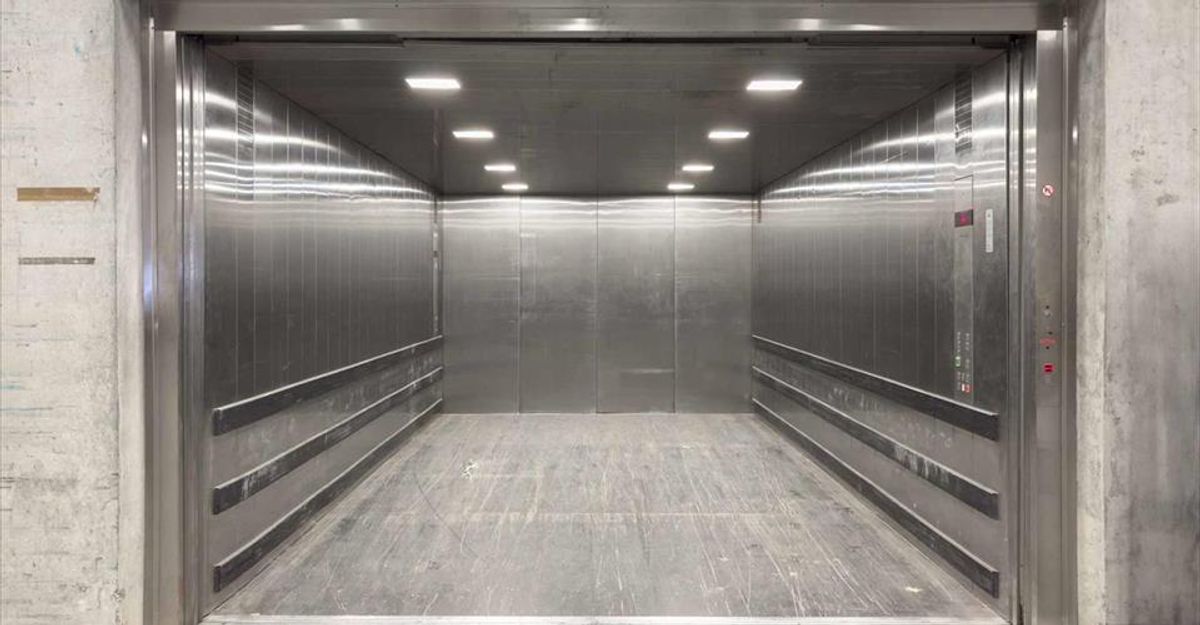
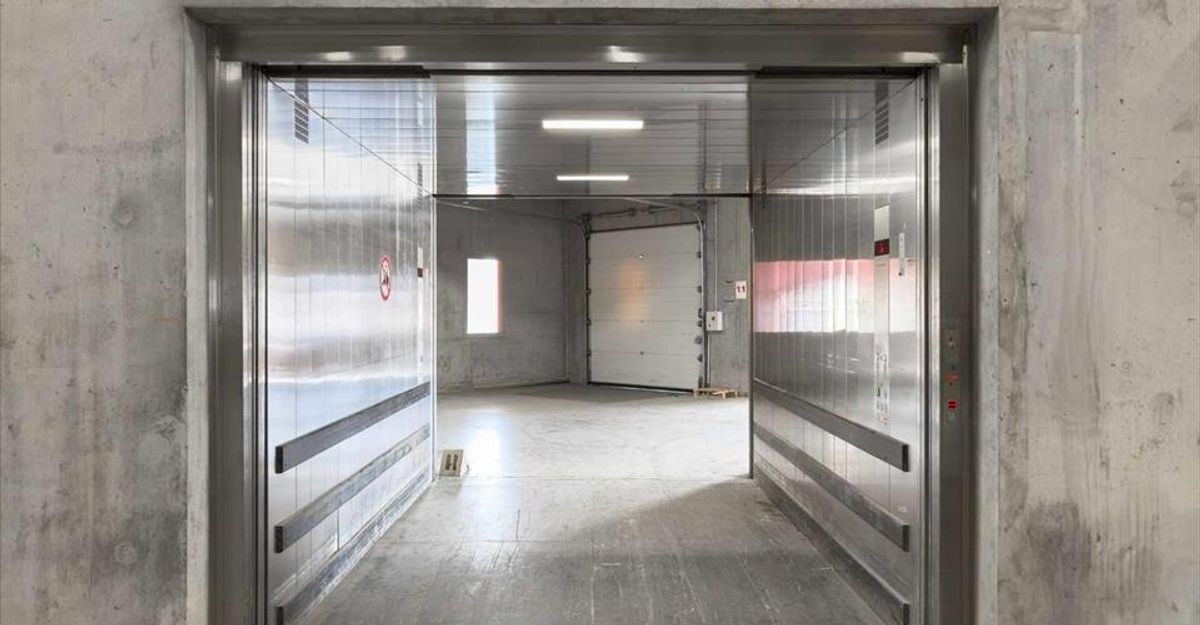
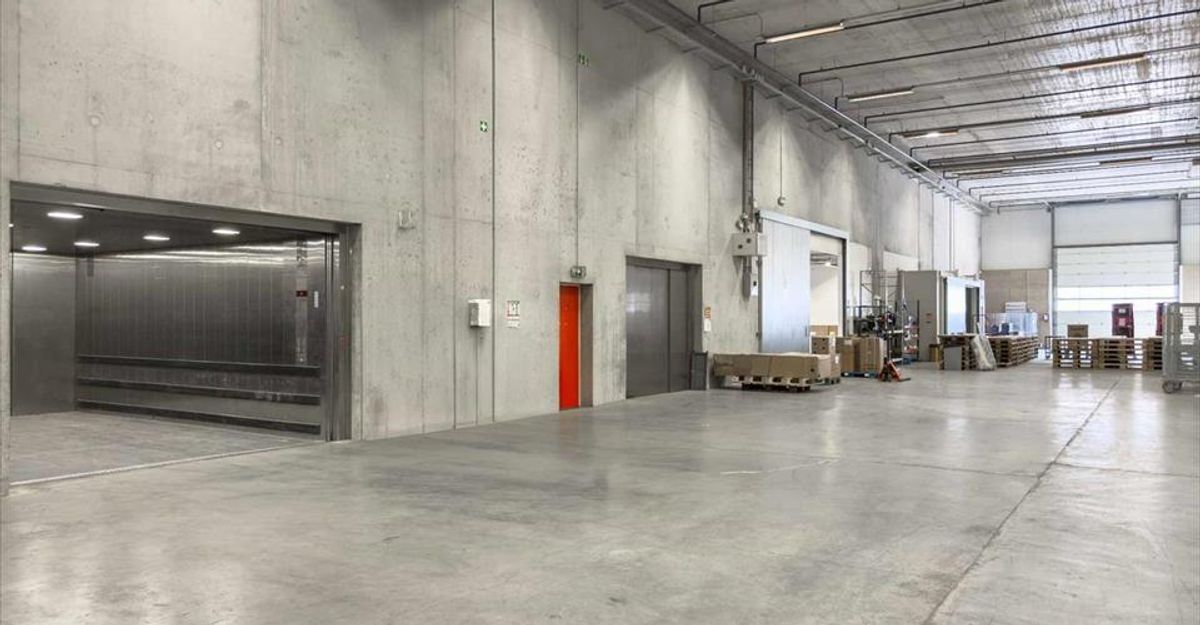
- Large loading dock: 6,000 kg – approximately 16 CFF pallets (3m high) – Loading docks (7x
)
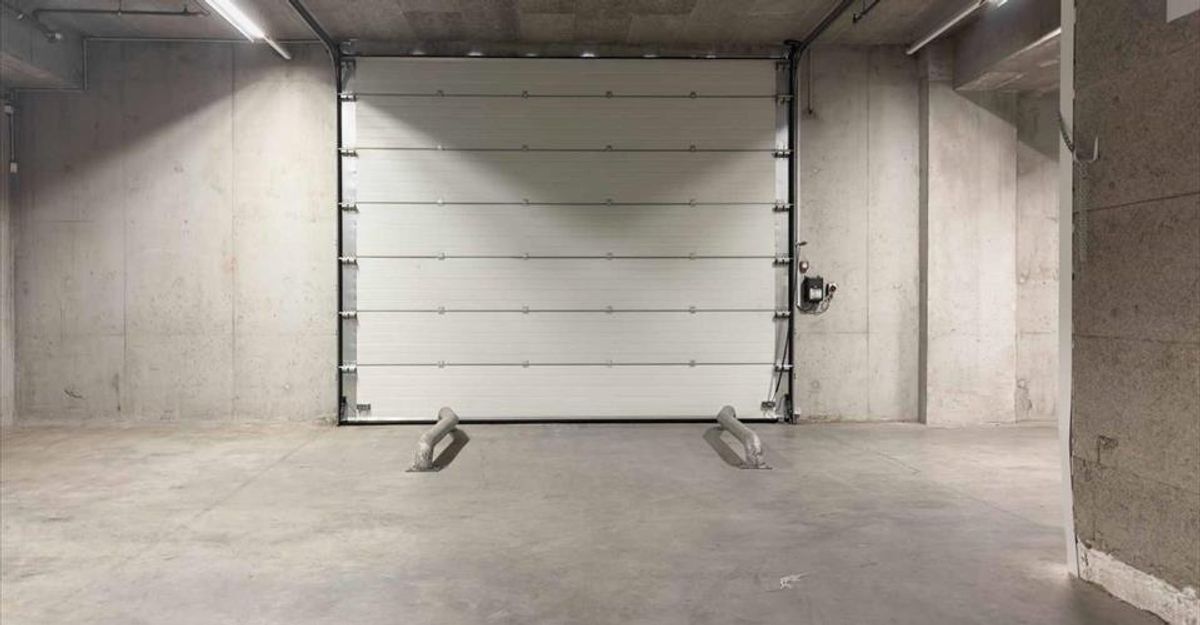
- Truck-level loading dock access – Underground
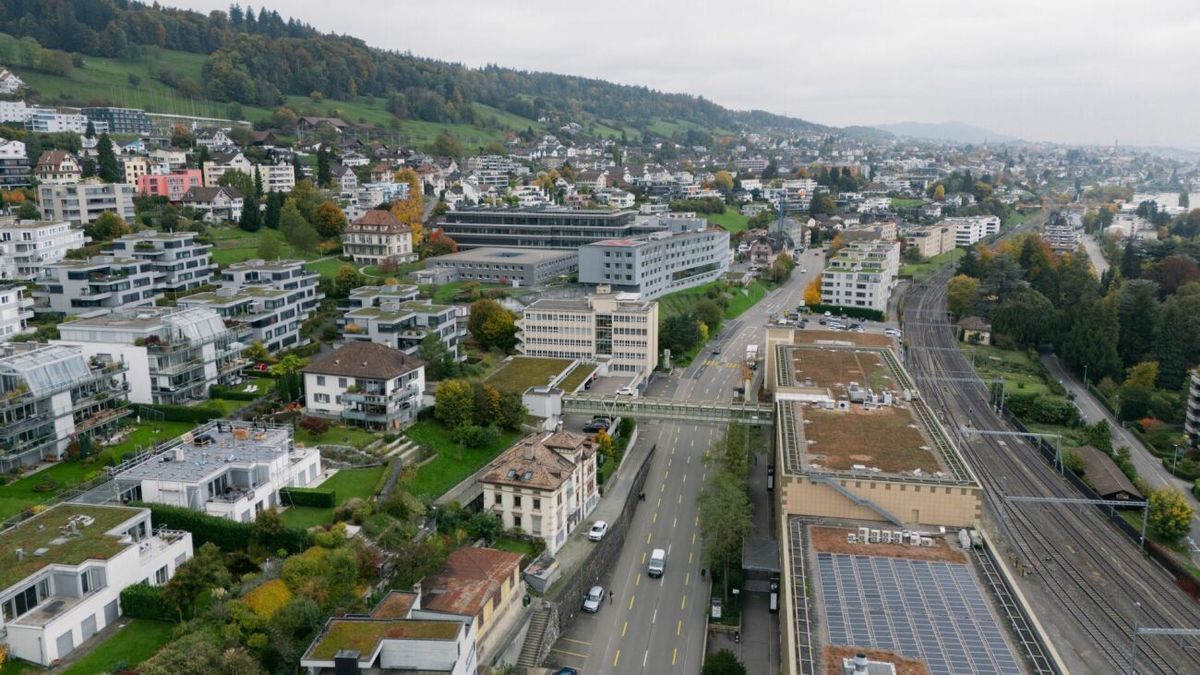
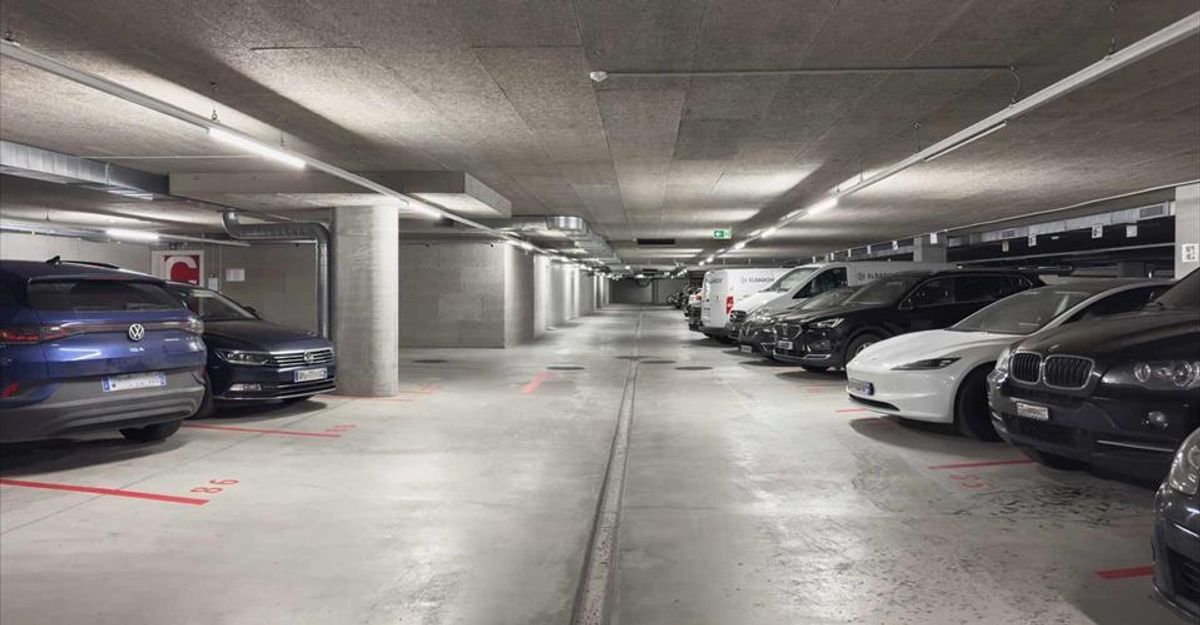
parking: CHF 200.-/space/month Strategic Location: Situated in close proximity to numerous major suppliers, this warehouse benefits from an ideal environment for optimizing your logistics operations. Recognized
Logistics
Zone: Located in the heart of a dynamic industrial area, with excellent accessibility and a thriving economic development. Quick Highway Access: Only 8 minutes from the A1 highway, providing direct and fast connections to major transportation networks. Versatility
: The site allows for a combined use of logistics, production, storage, and office space, all on the same property
. Heavy Industrial
Use Possible: Thanks to the high floor load and high ceiling height, the warehouse is suitable for large-scale industrial activities. Existing
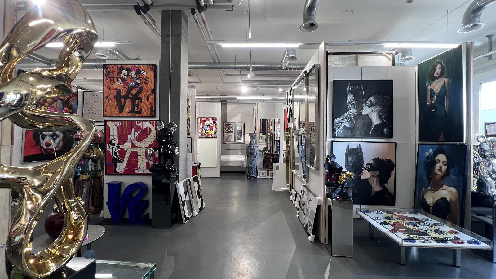
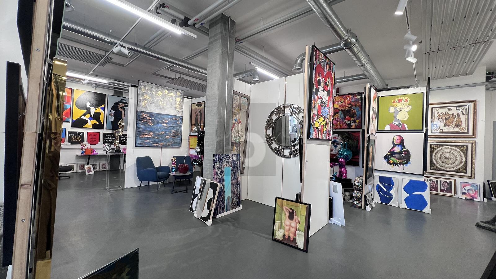
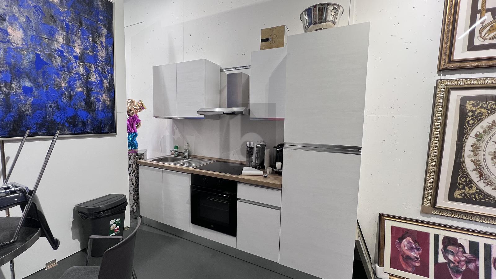
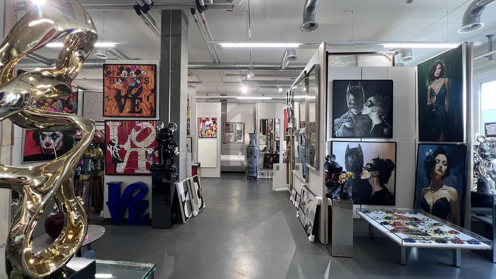
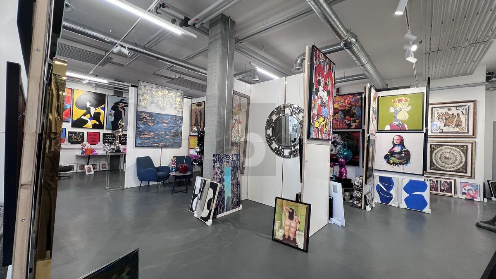
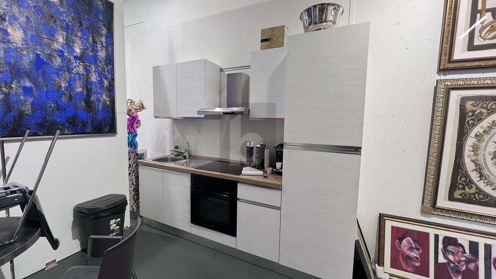
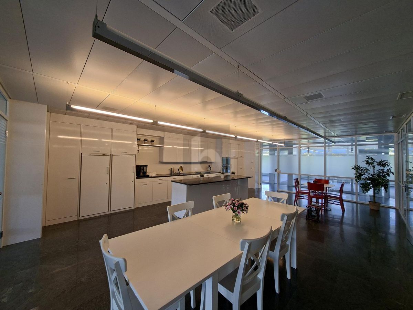
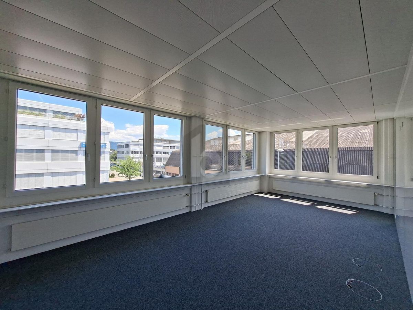
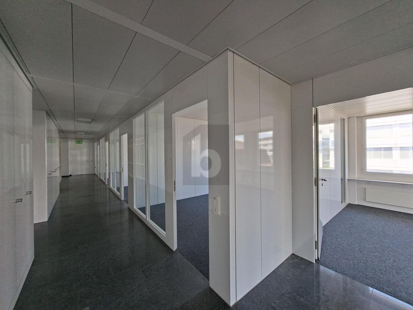
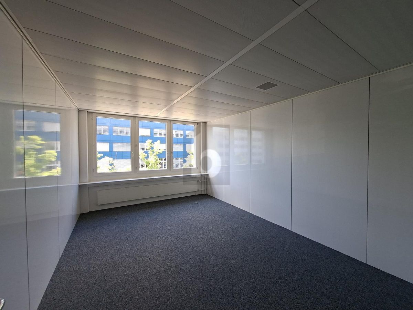
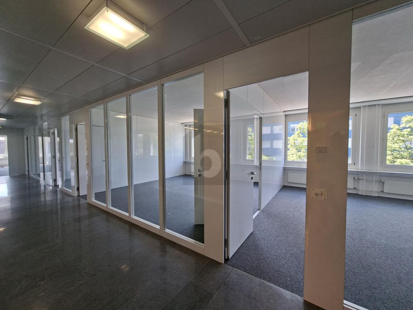
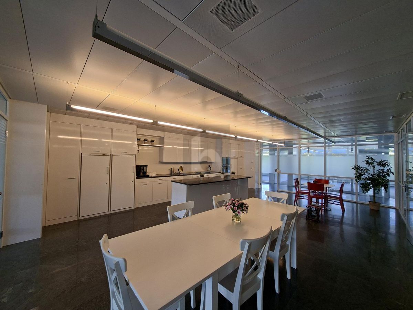
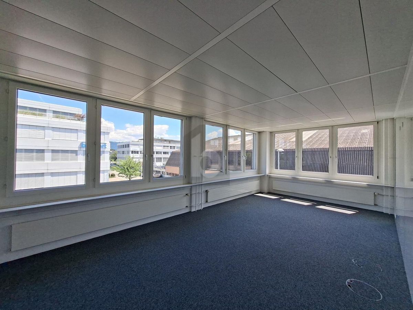
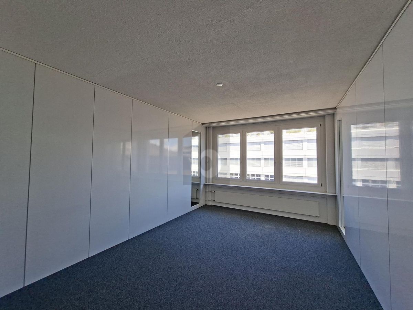
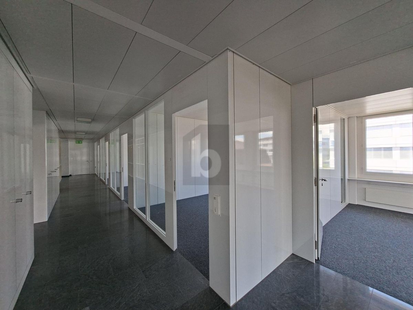
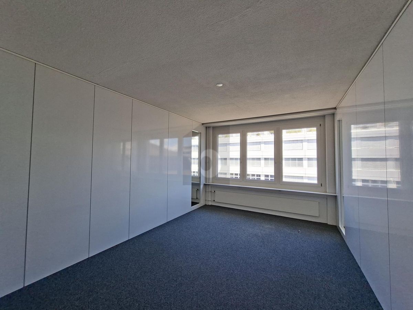
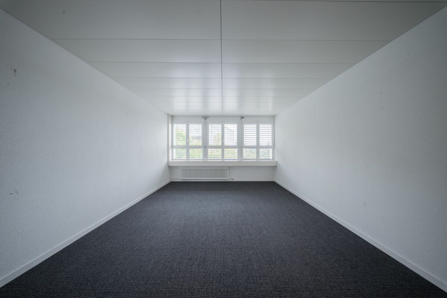
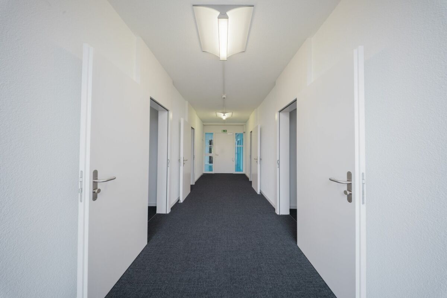
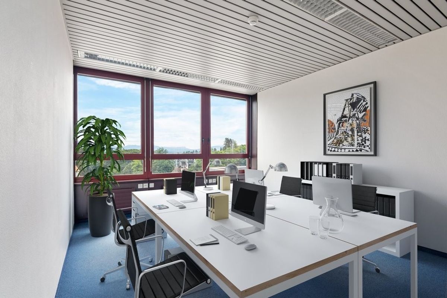
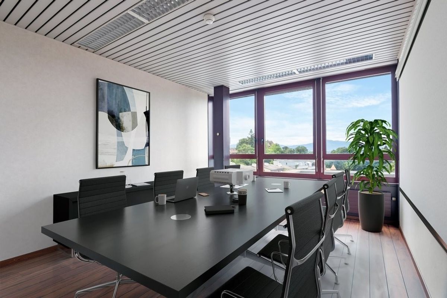
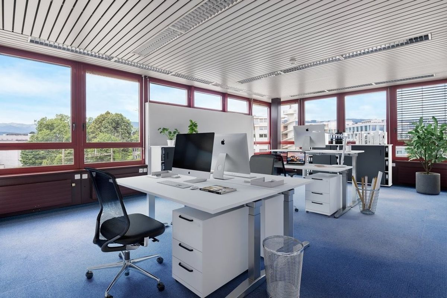
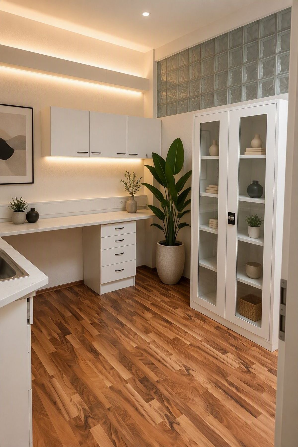
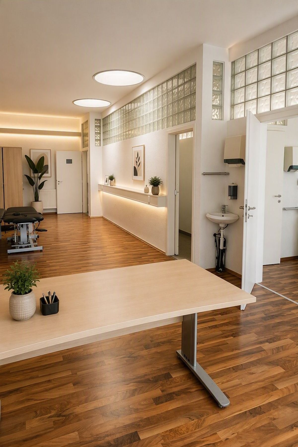
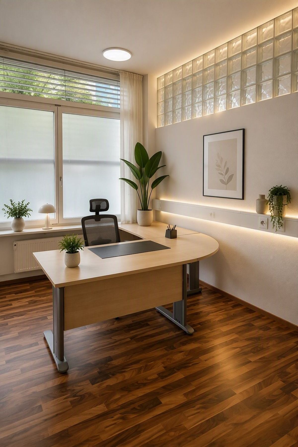
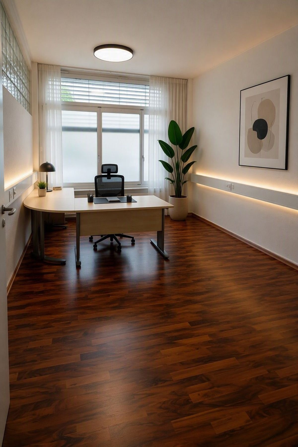
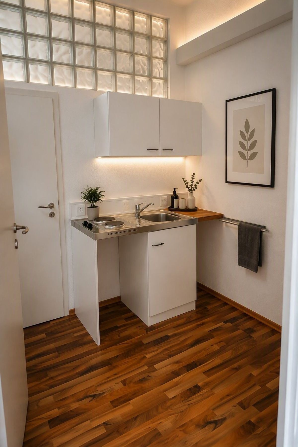
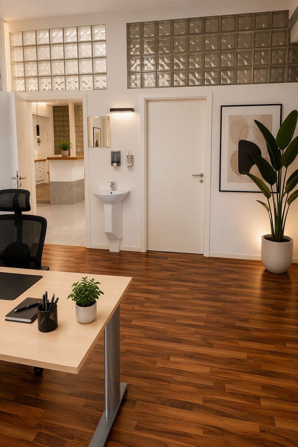
Amenities: Pre-fitted office spaces, which help reduce initial investment for companies looking to quickly set up their administrative teams. Modern
Facilities: Equipped with fire sprinklers for fire safety, pallet racks for optimized storage, and private loading docks with a capacity of 6 tons (dimensions 280x330, height 250).
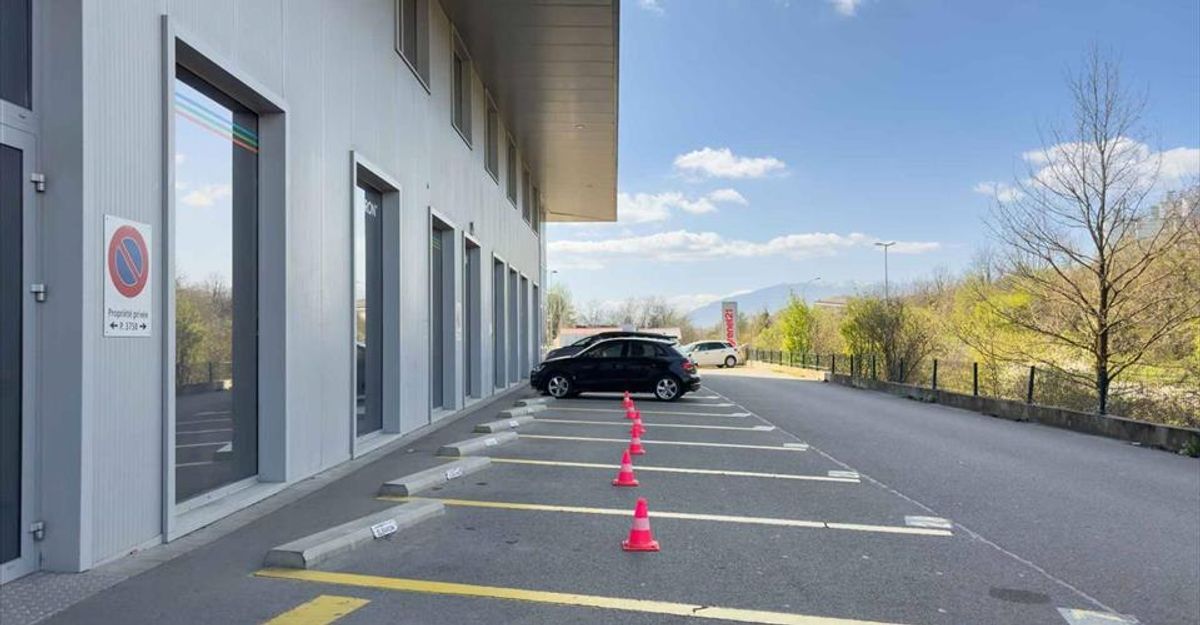
Parking spaces available for employees and visitors.
Features:
- Total surface area: 2,157 m²
- Ceiling height: 6.75 m
- Load-bearing capacity/m²: 2,000 kg
- Double-access loading dock:
- Large loading dock: 6,000 kg – approximately 16 CFF pallets (3m high) – Loading docks (7x
)
- Truck-level loading dock access – Underground
parking: CHF 200.-/space/month Strategic Location: Situated in close proximity to numerous major suppliers, this warehouse benefits from an ideal environment for optimizing your logistics operations. Recognized
Logistics
Zone: Located in the heart of a dynamic industrial area, with excellent accessibility and a thriving economic development. Quick Highway Access: Only 8 minutes from the A1 highway, providing direct and fast connections to major transportation networks. Versatility
: The site allows for a combined use of logistics, production, storage, and office space, all on the same property
. Heavy Industrial
Use Possible: Thanks to the high floor load and high ceiling height, the warehouse is suitable for large-scale industrial activities. Existing
Amenities: Pre-fitted office spaces, which help reduce initial investment for companies looking to quickly set up their administrative teams. Modern
Facilities: Equipped with fire sprinklers for fire safety, pallet racks for optimized storage, and private loading docks with a capacity of 6 tons (dimensions 280x330, height 250).
Parking spaces available for employees and visitors.
Conveniences
Inside conveniences
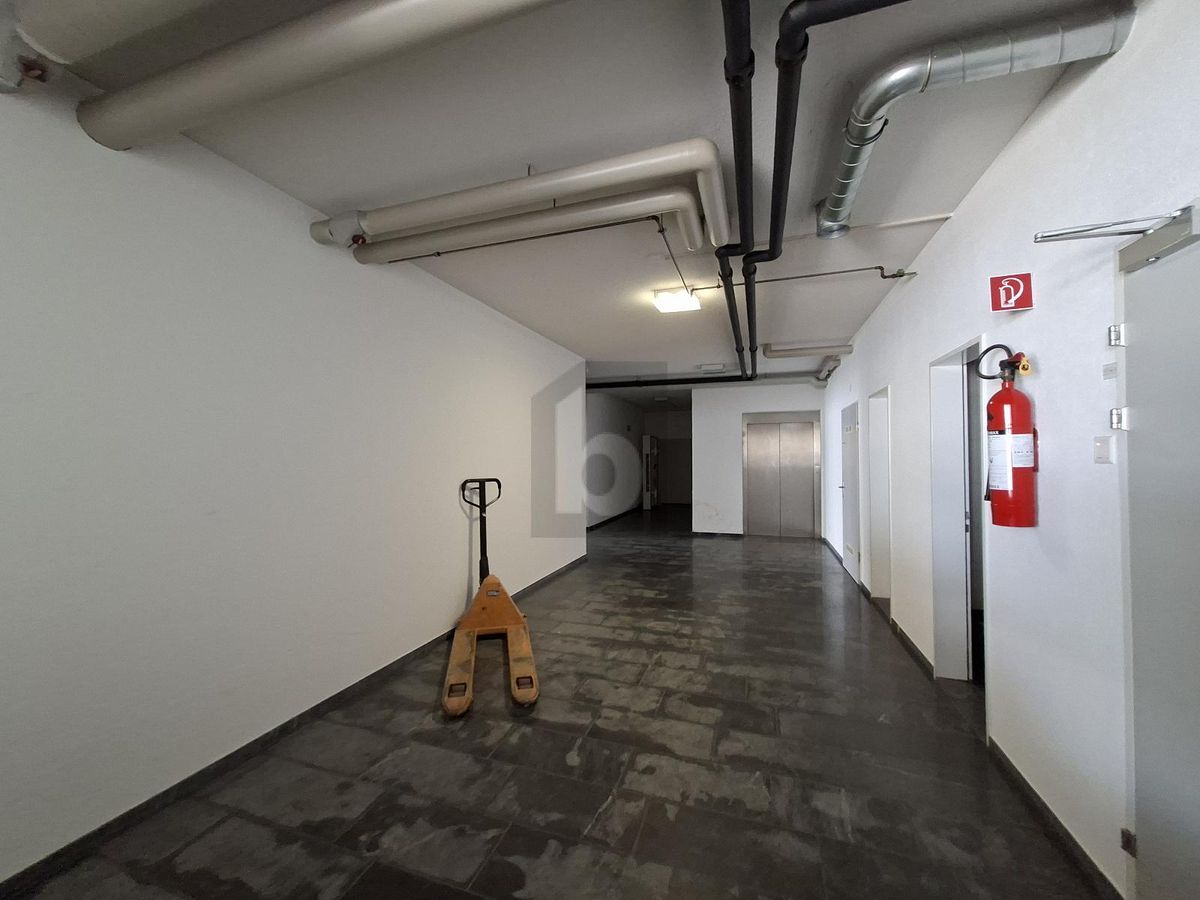
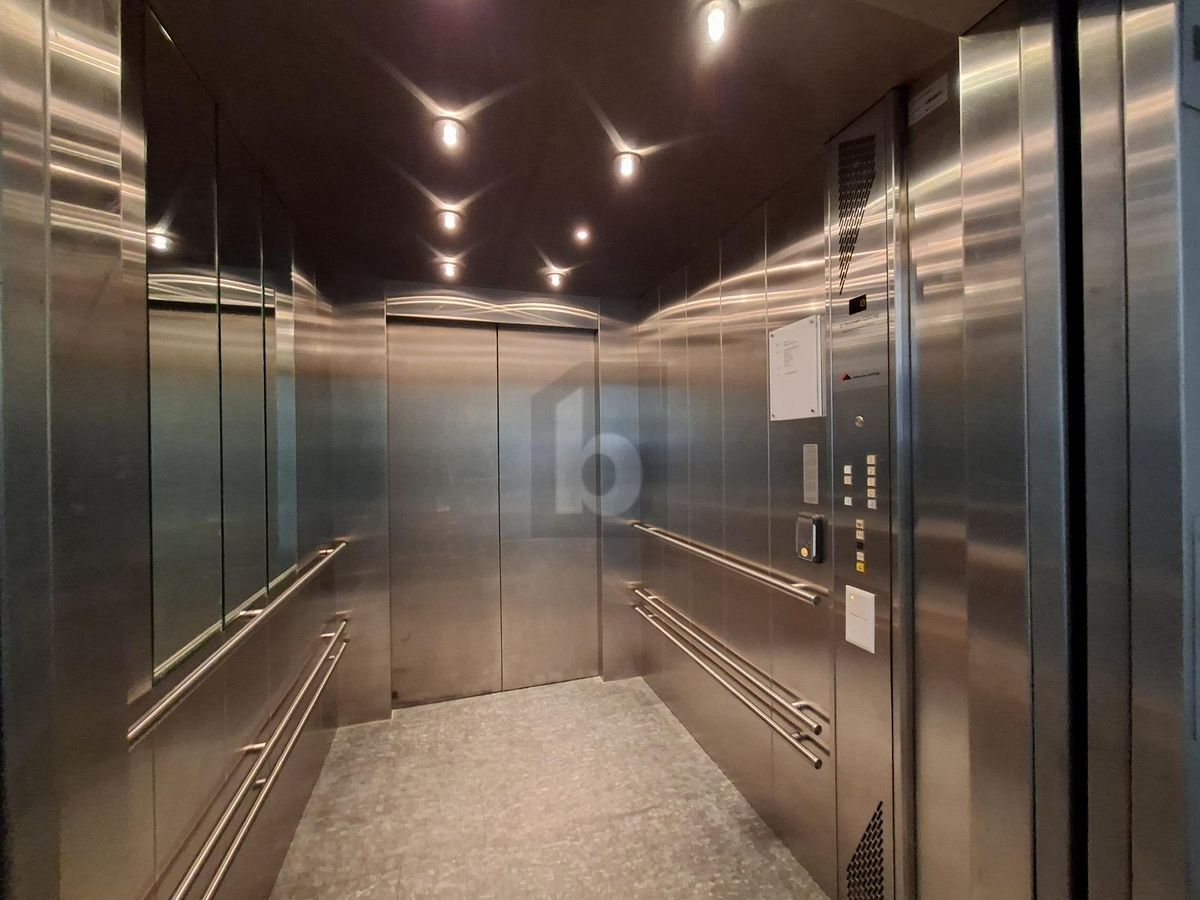
- Lift/elevator