Industry
Floor1st floor
Localisation
Route De Chavalon, 1844 Villeneuve VDRent
Rent price: Price upon request
Characteristics
Reference
18242
Availability
To agree
Floor
1st floor
Useful surface
360 m²
Description
Text translated from french, see original
Original text in french, translate to English.
Spacious craft workshop on 2 levels
Would you like to visit this property? We invite you to contact Mr. Dumusque by email at.
* * * * * * *
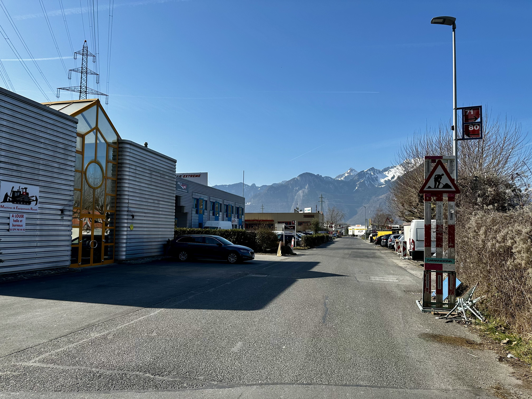
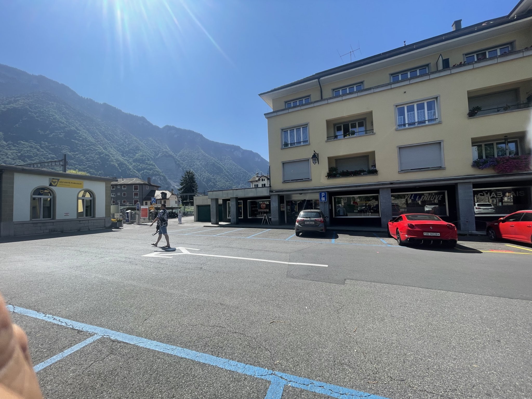
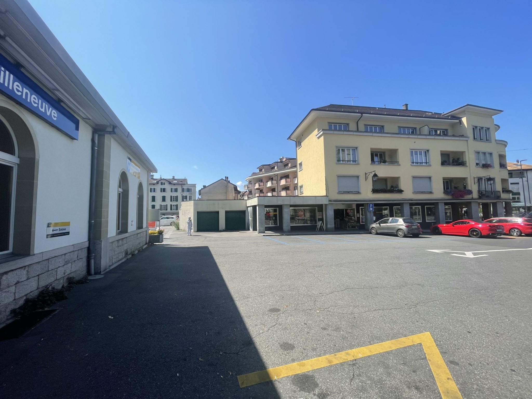
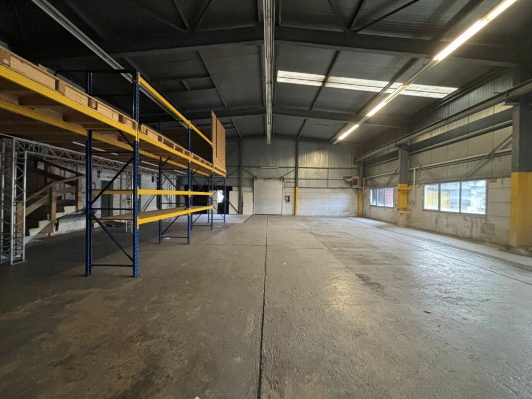
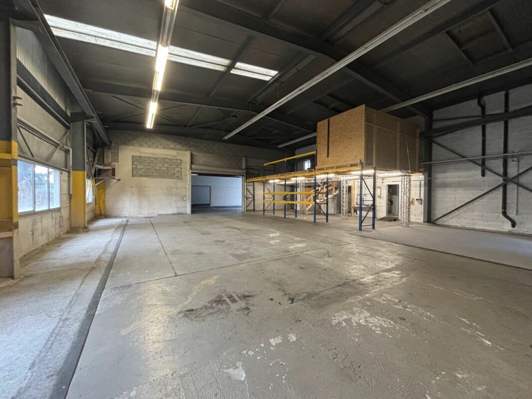
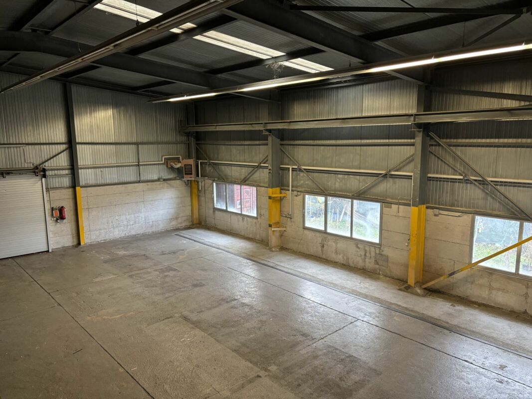
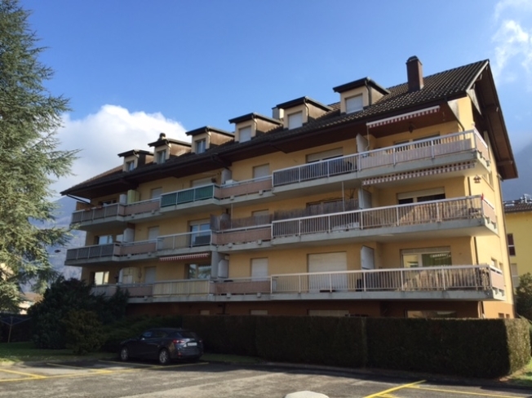
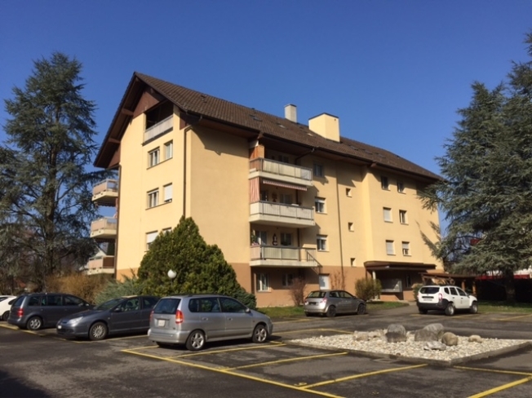
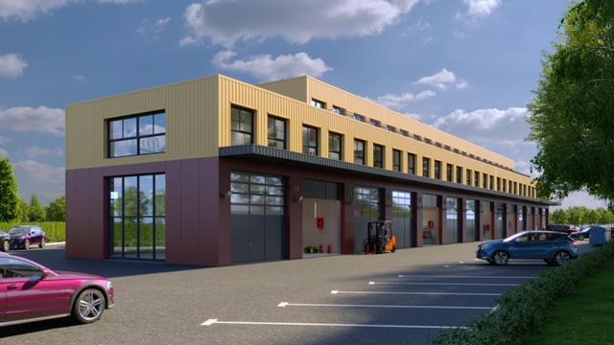
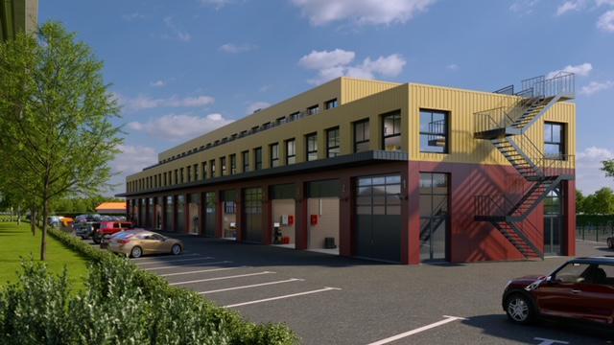
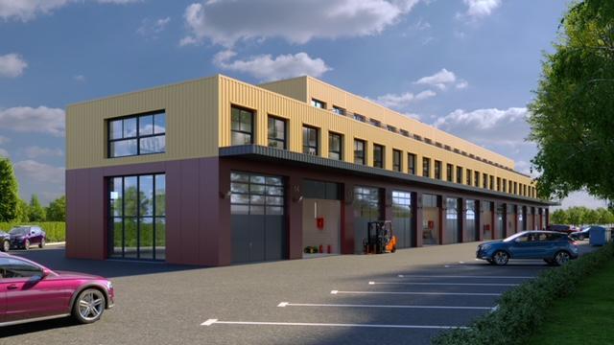
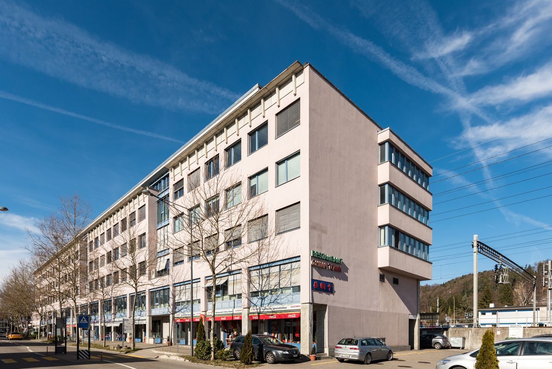
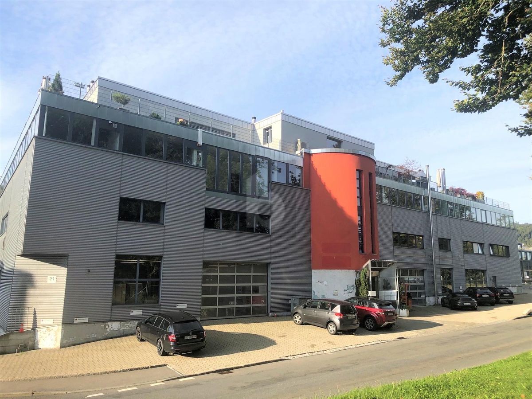
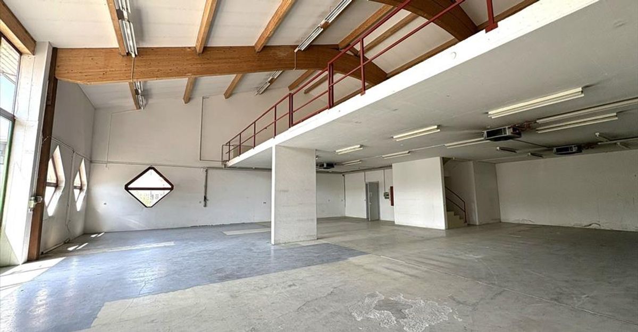
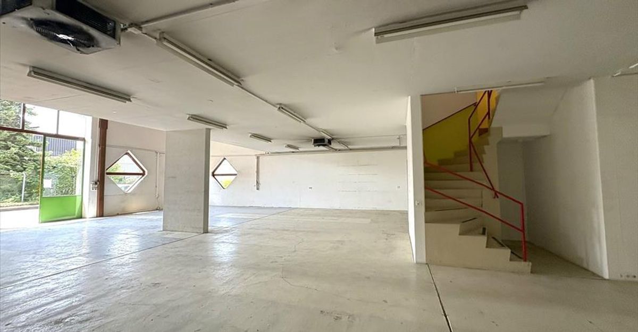
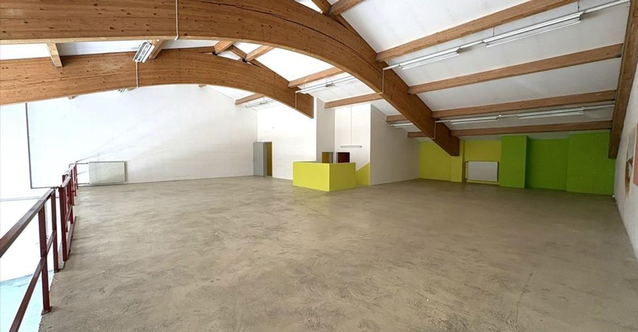
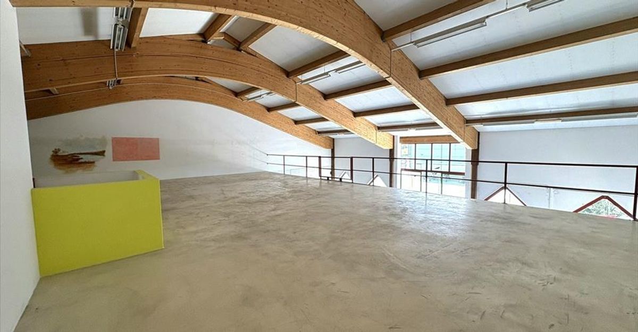
In the heart of the industrial zone of Villeneuve, 3 minutes from the motorway, we offer a spacious craft workshop of approximately 360 m2 on 2 levels, ideal for a craft activity, fablab, sales/repair shop, logistics or storage.
The property is composed as follows: Ground
floor:
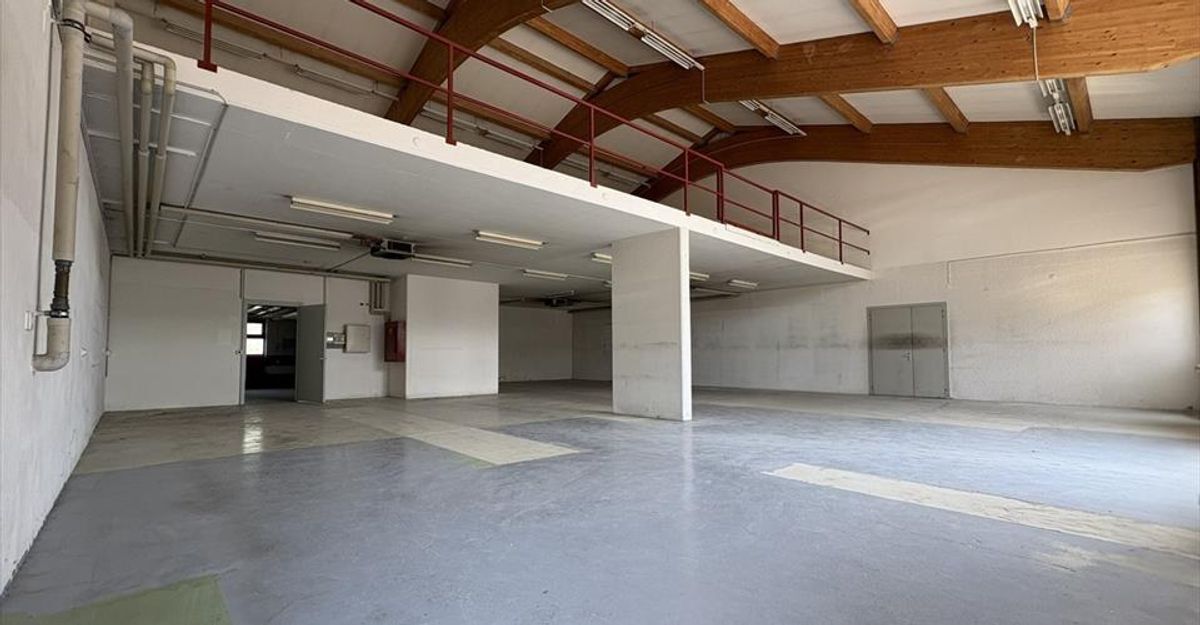
- A main space with a large sales area
- An annex including a small individual room, an additional annex space and a separate toilet
First floor:
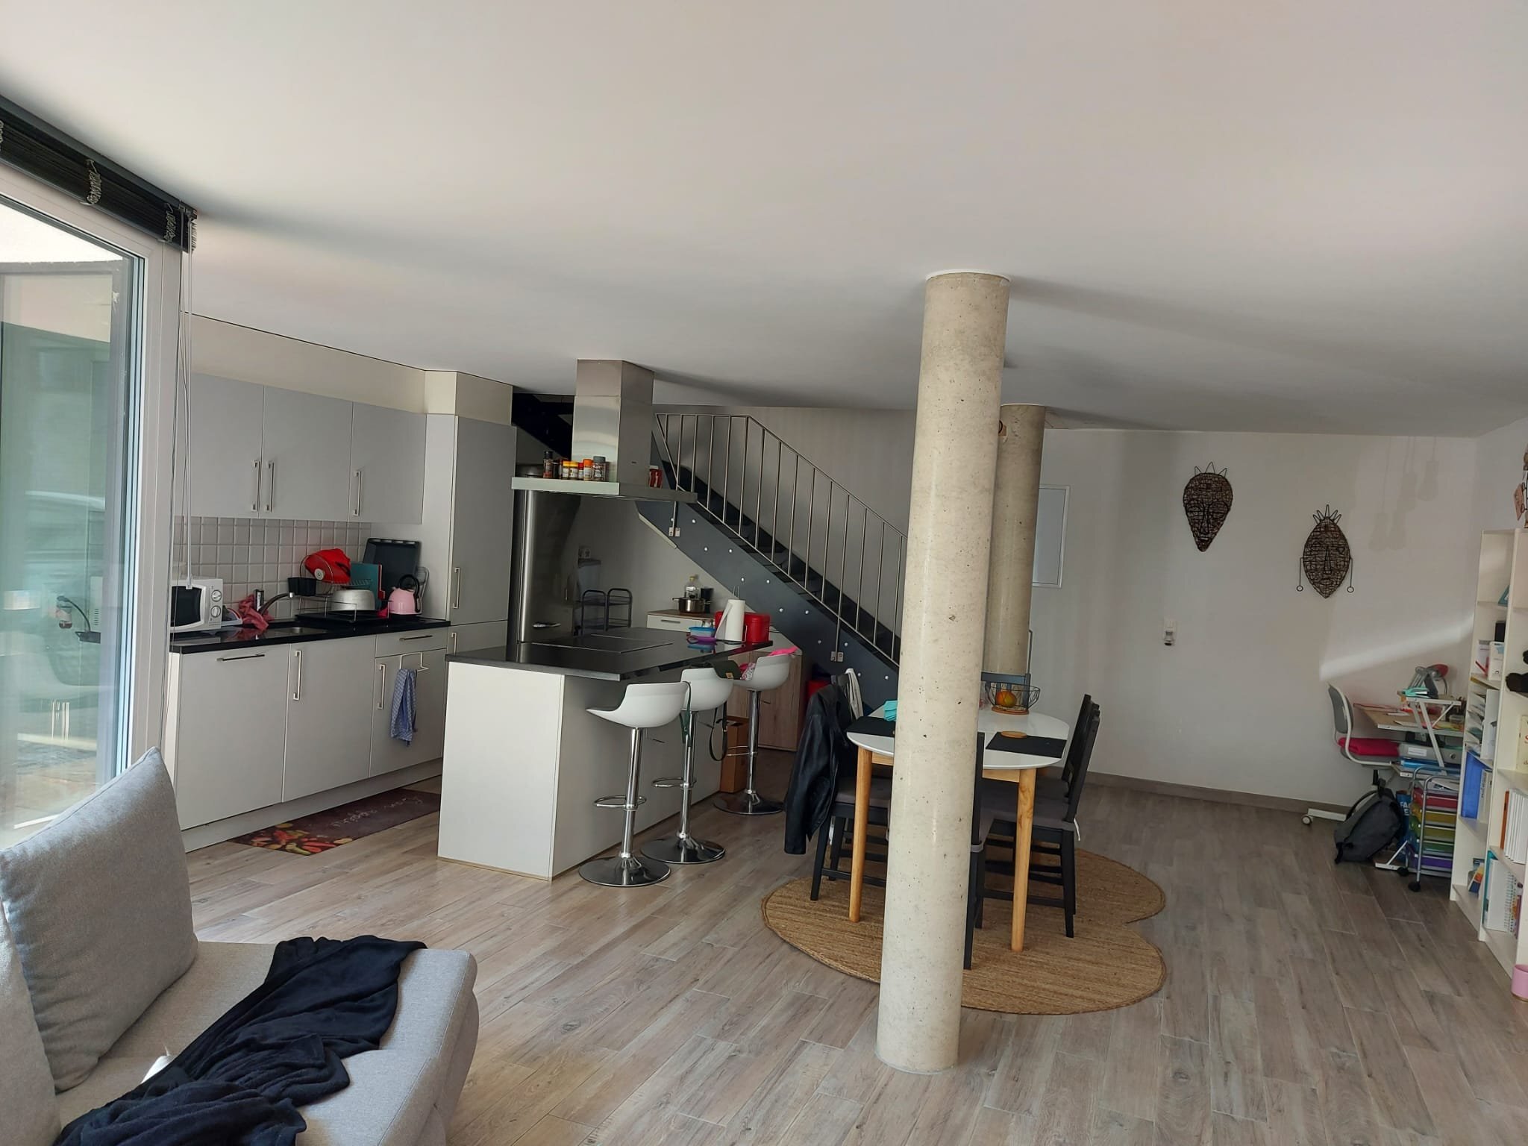
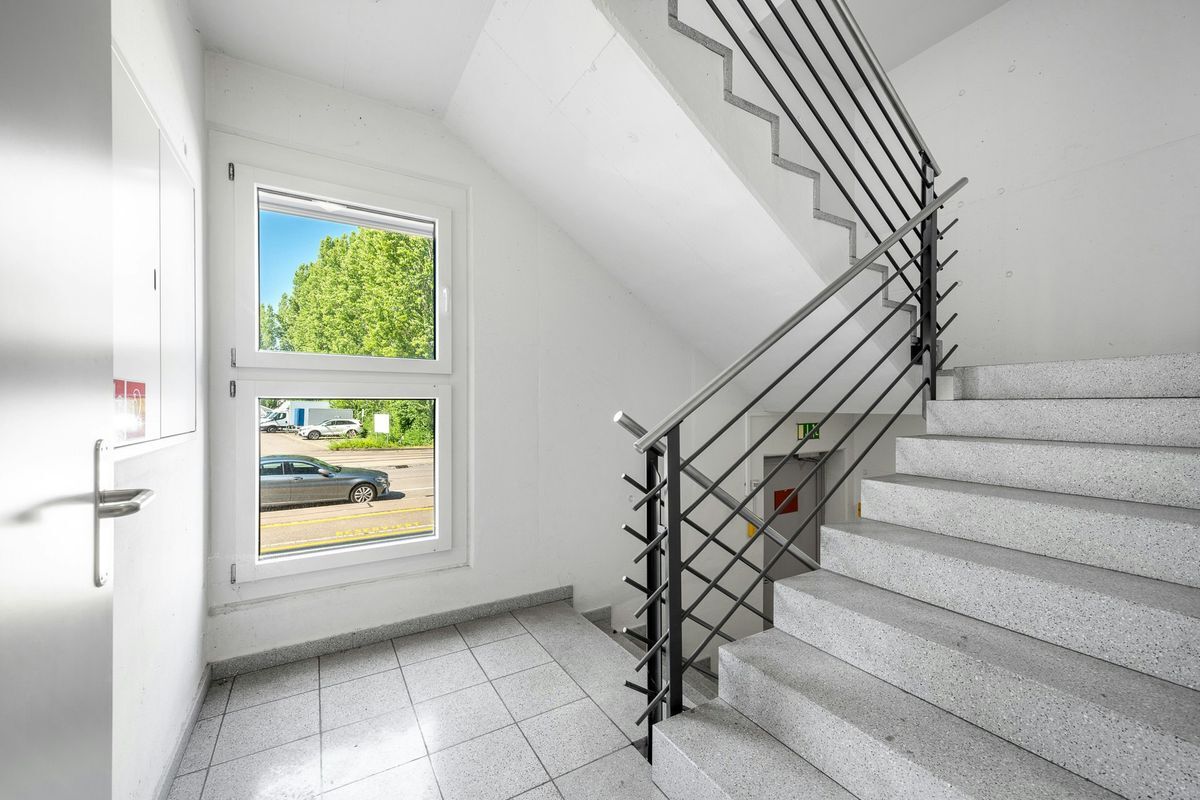
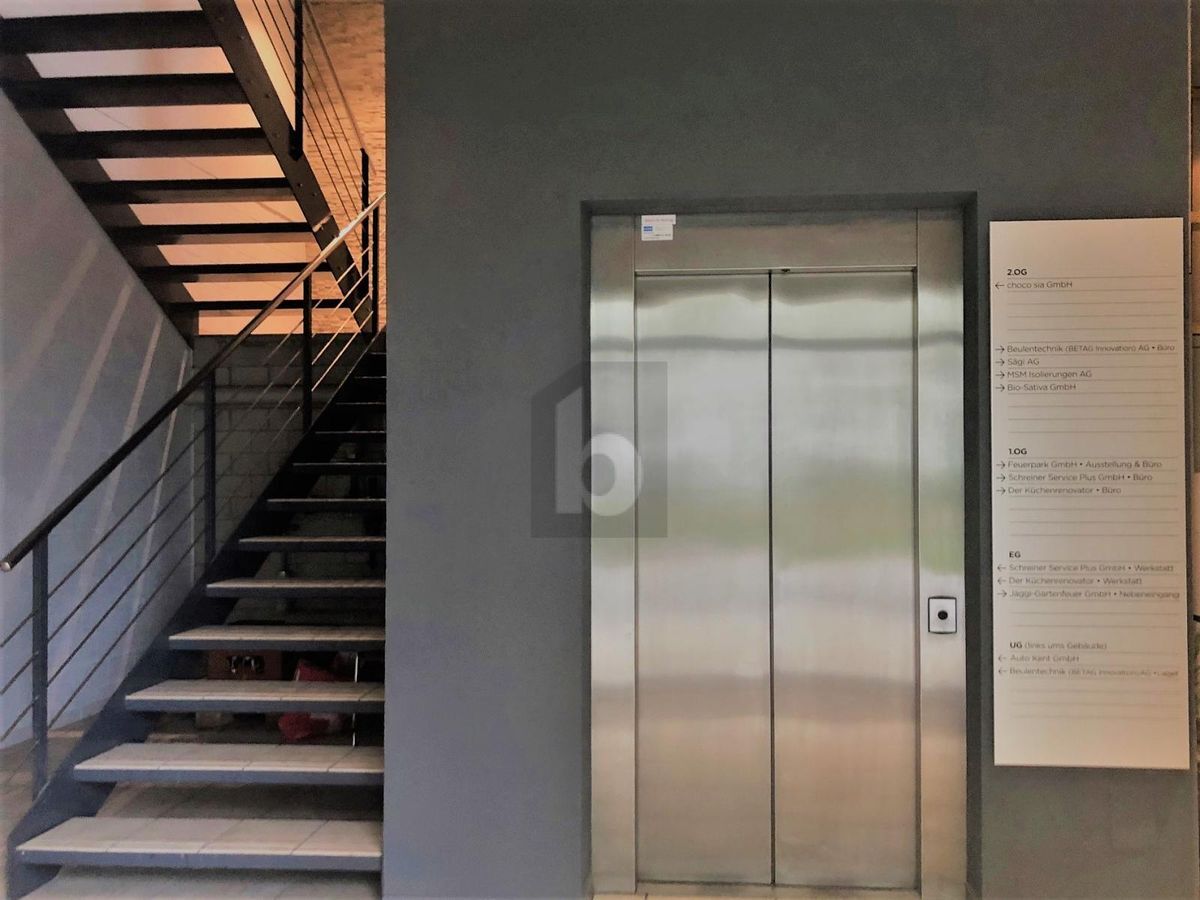
- Access via an internal staircase
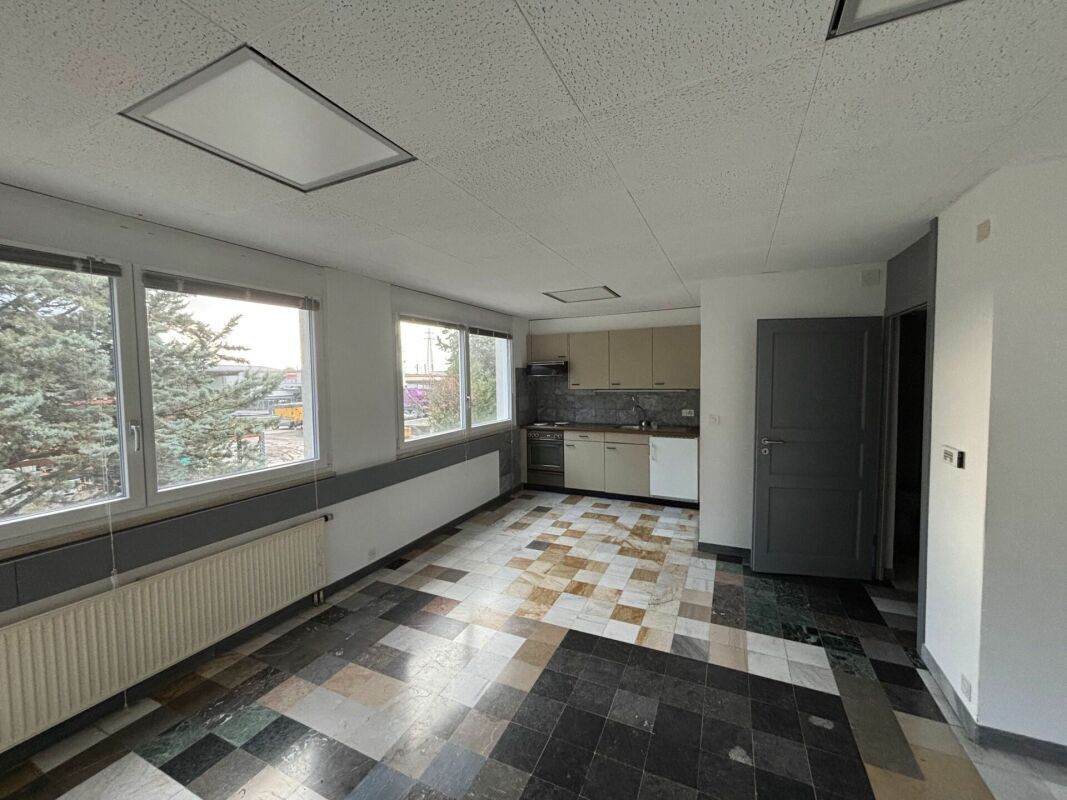
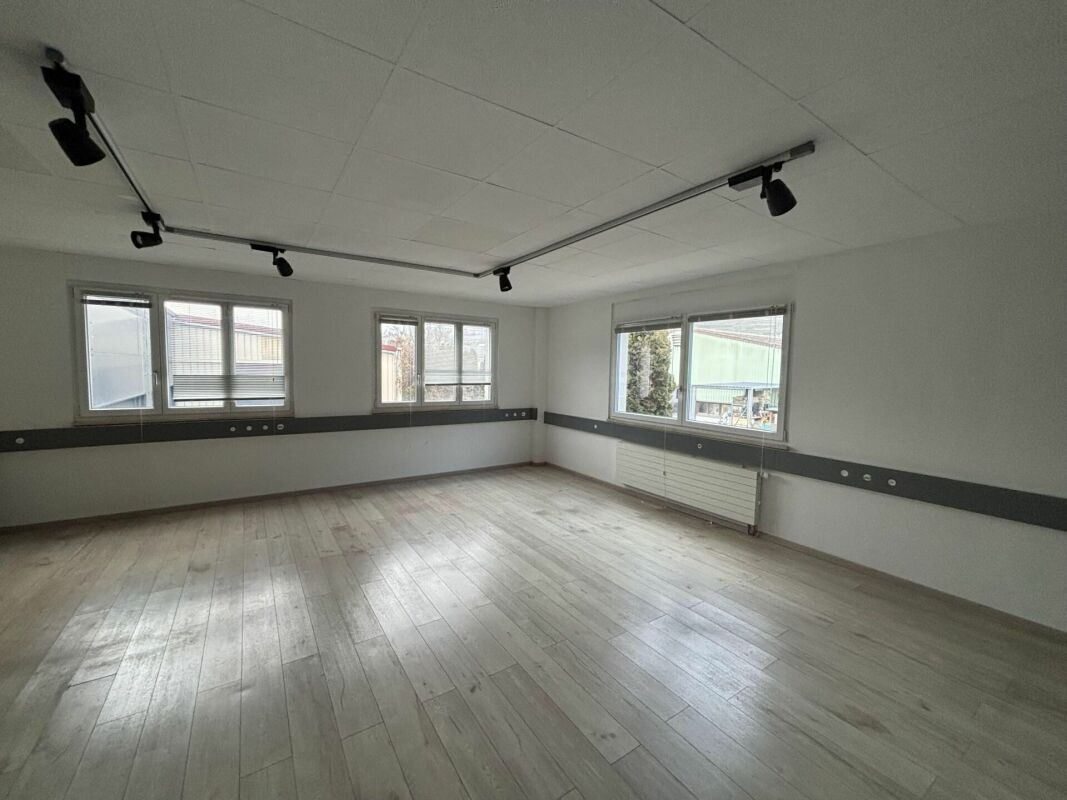
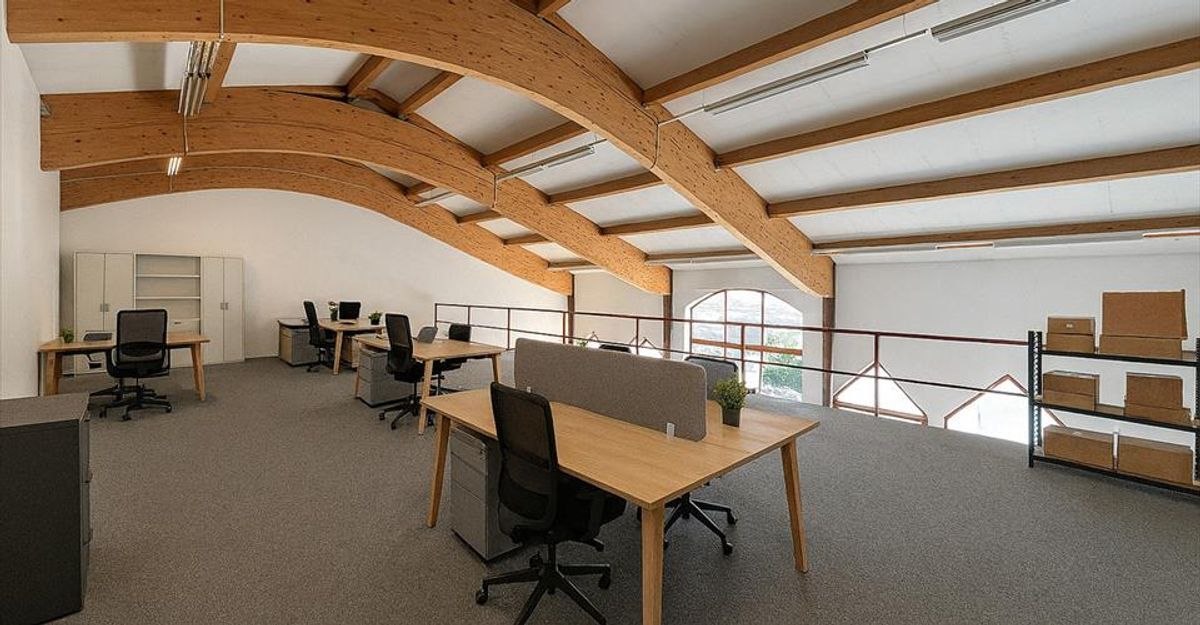
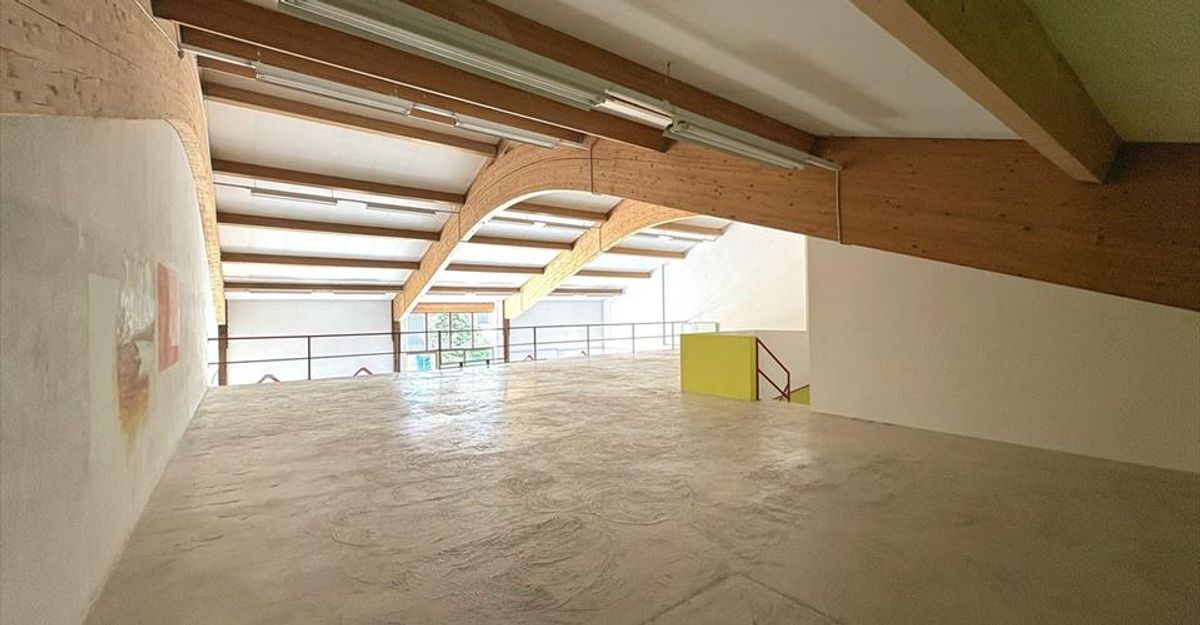
- A large mezzanine on a slab
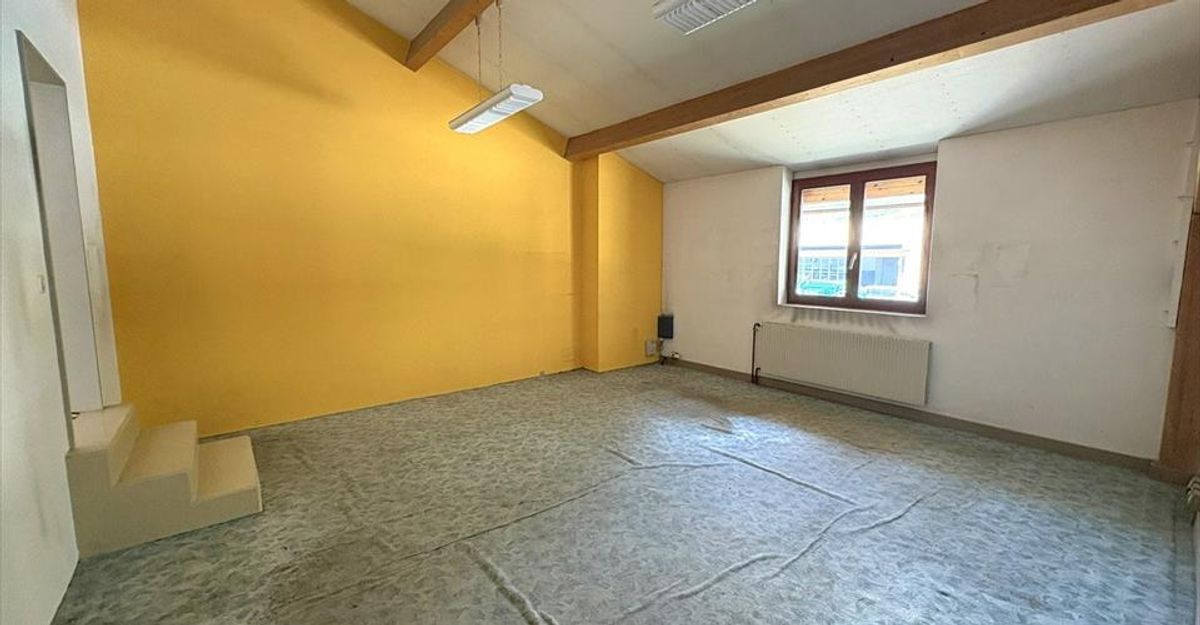
- A small separate office
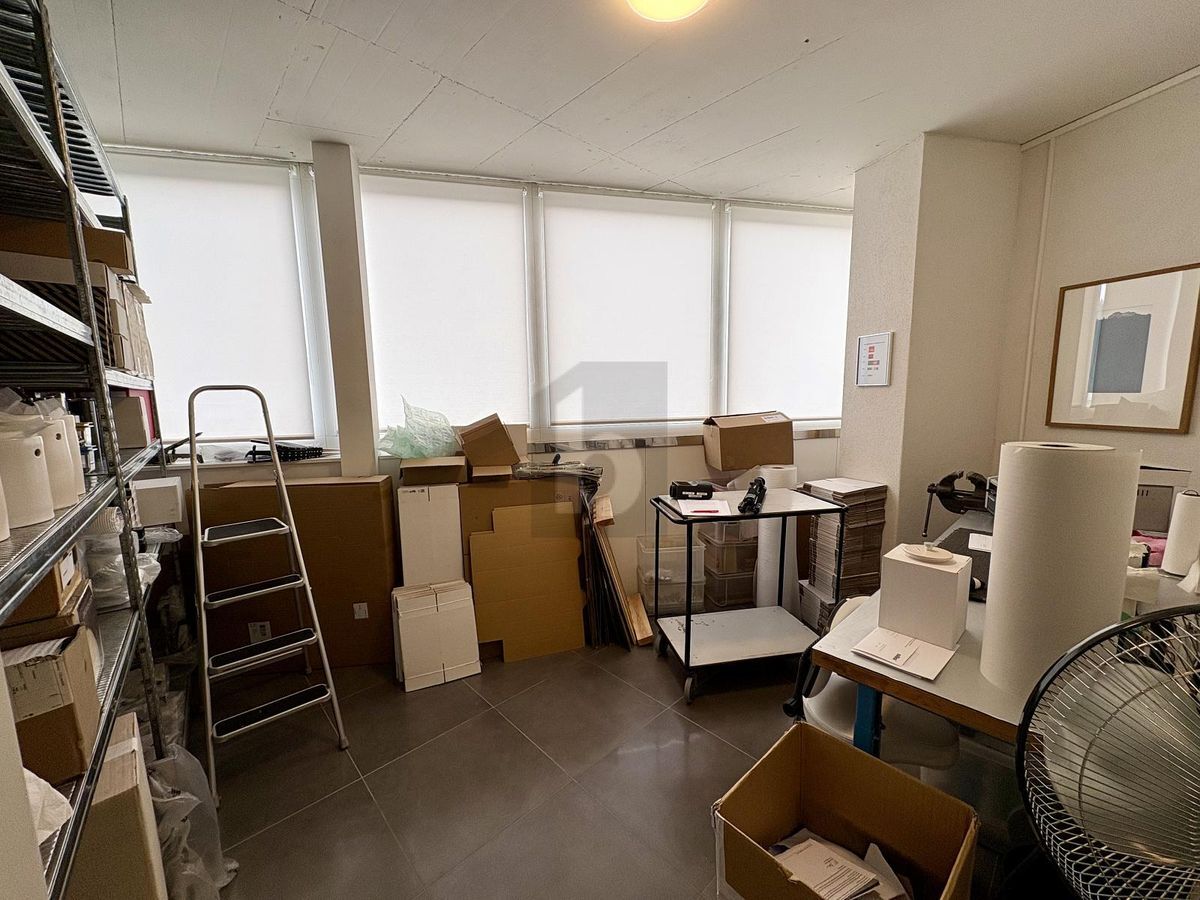
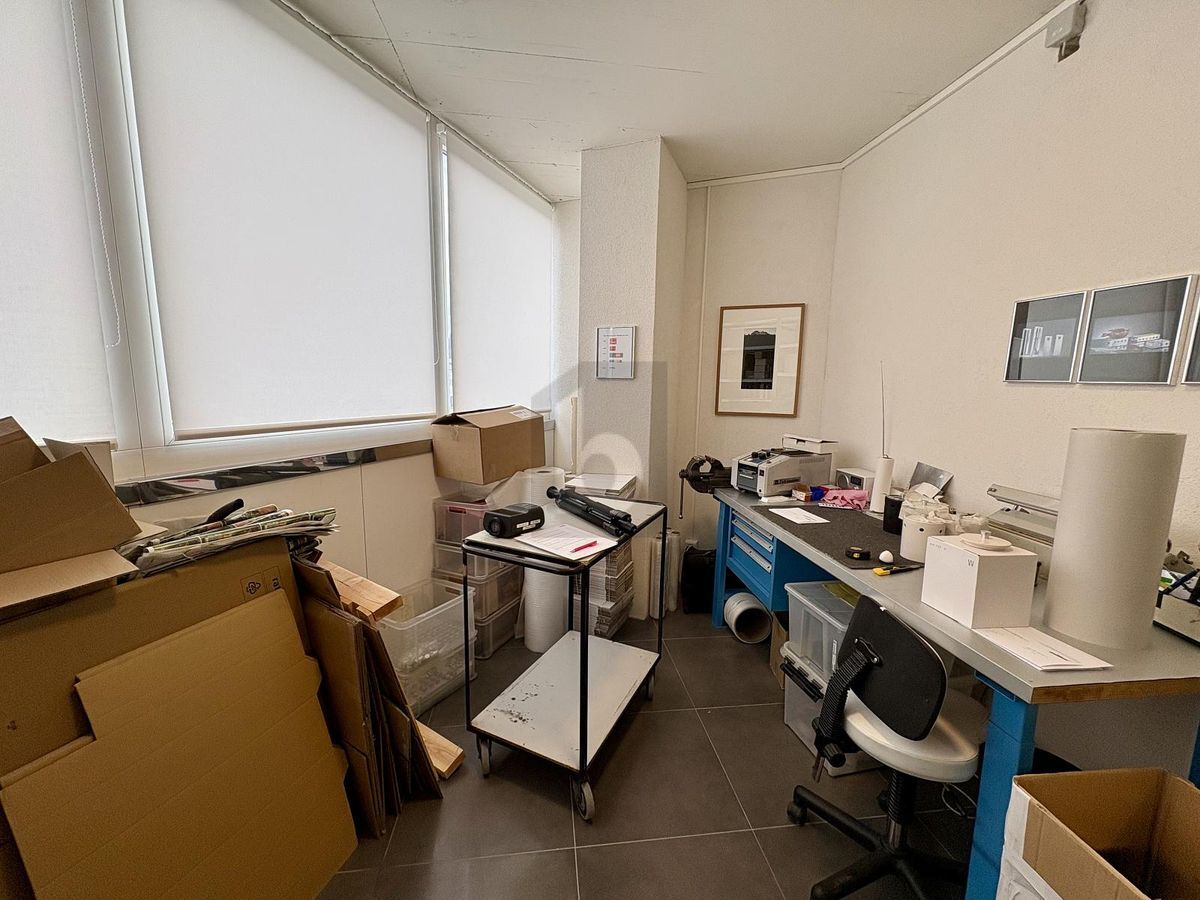
- A storage space

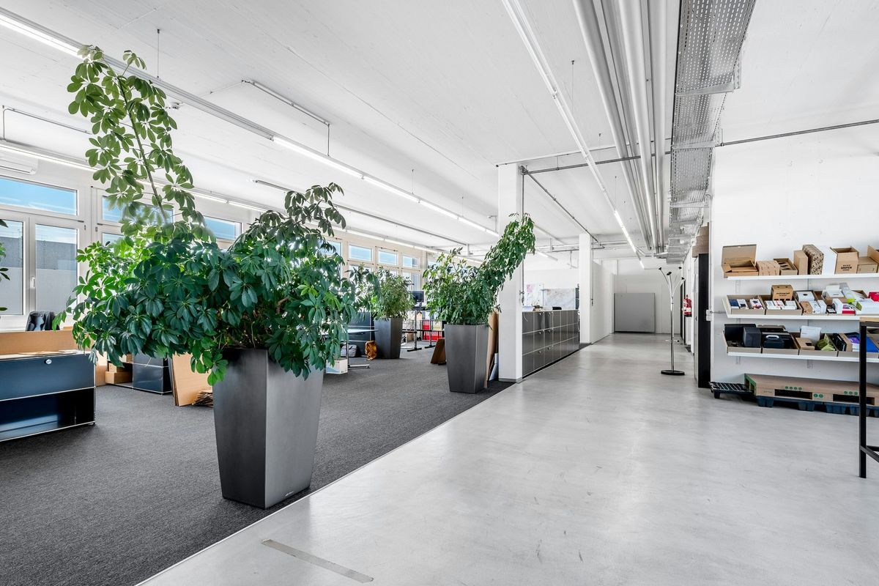
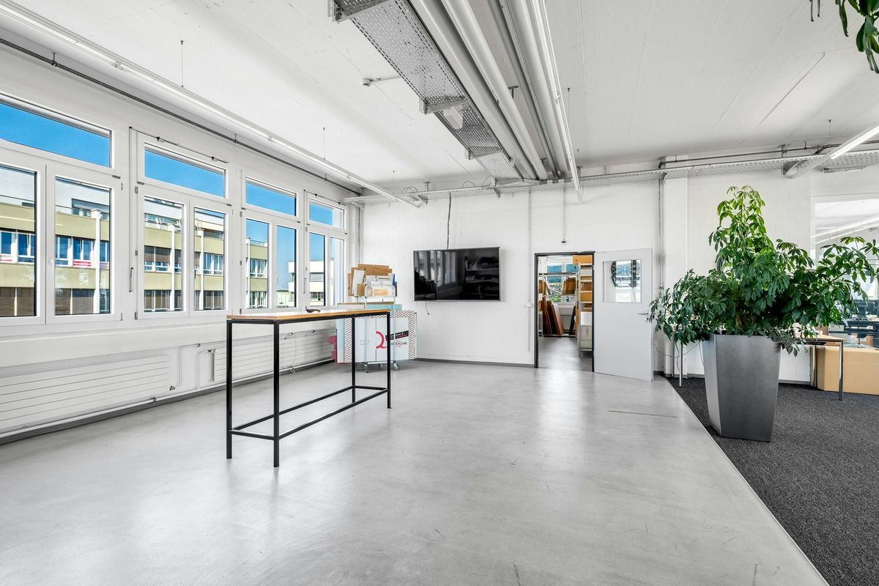
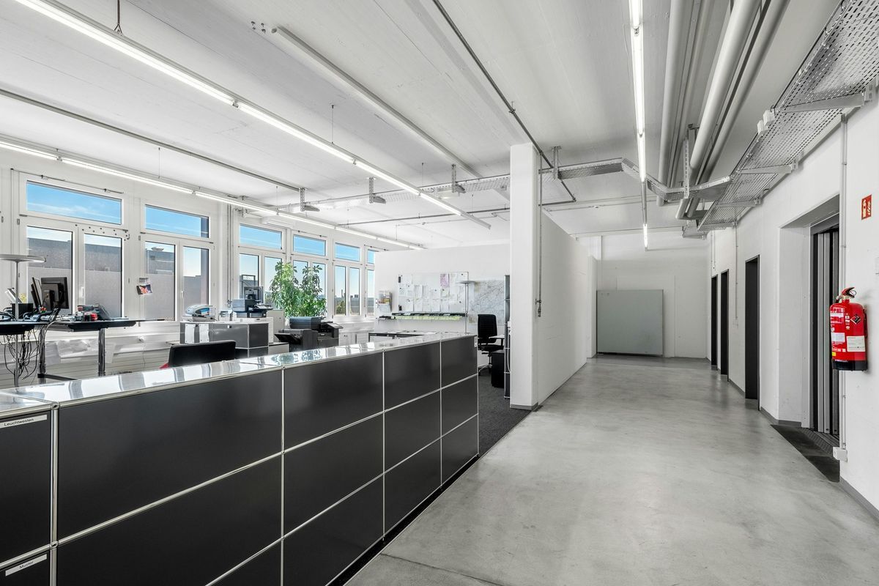
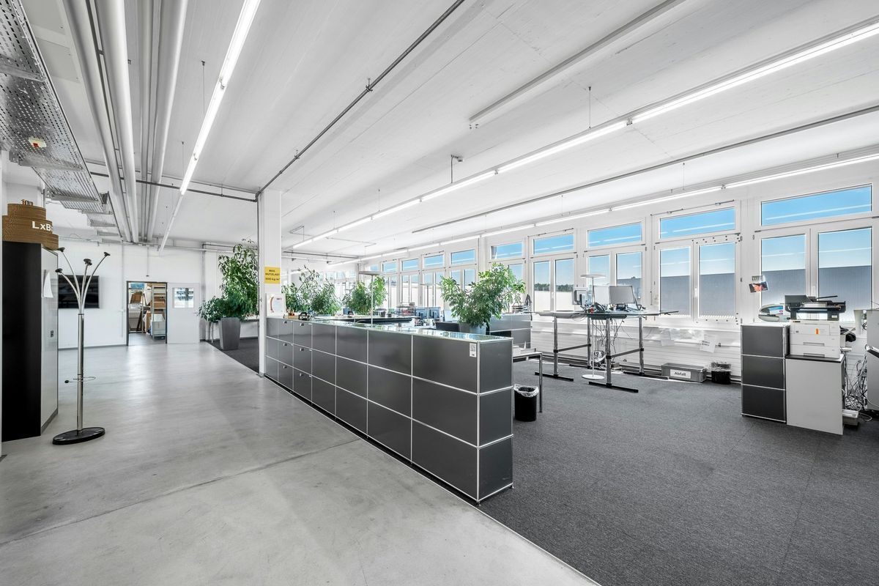
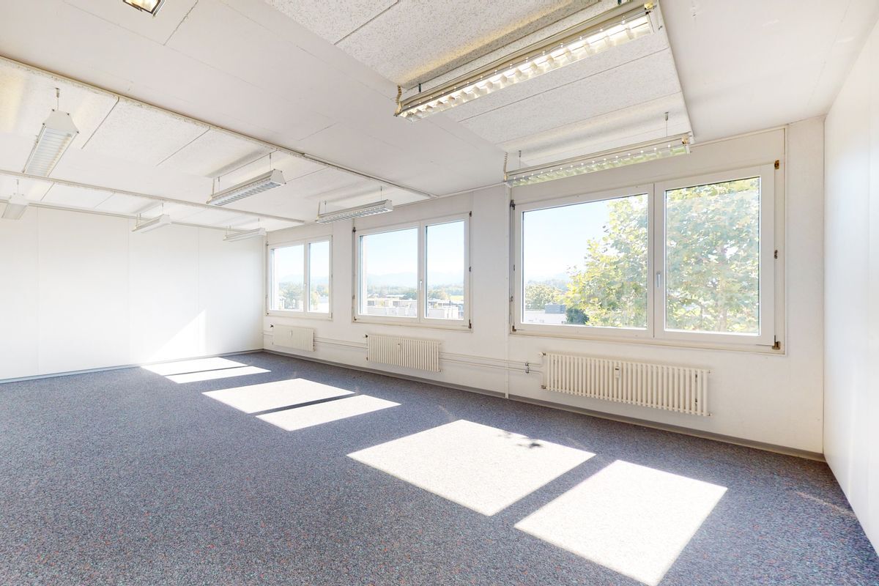
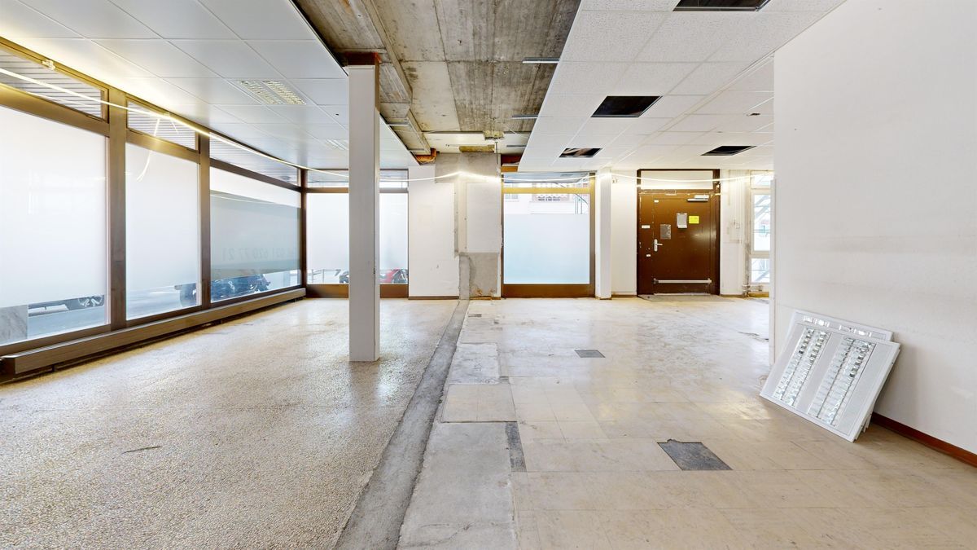
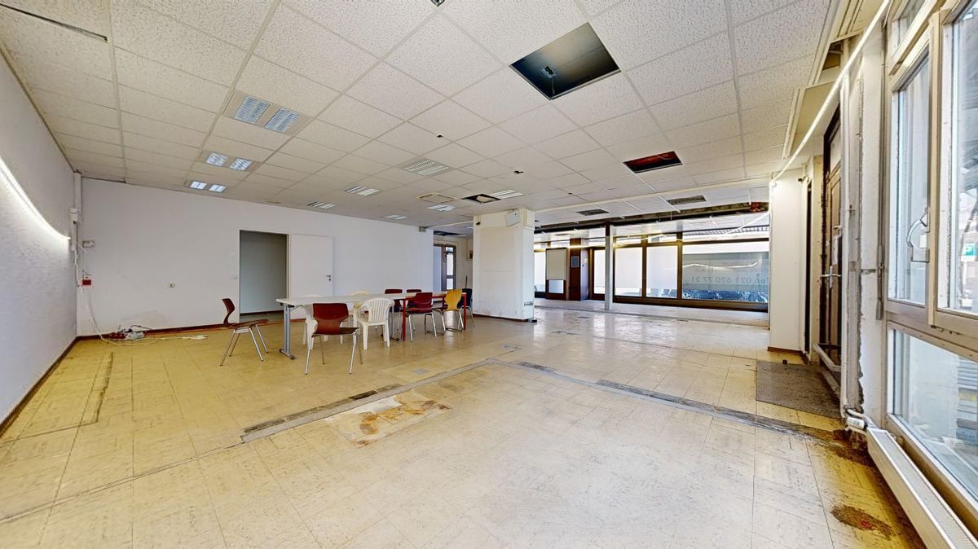
These premises are equipped with electrical and heating installations in their original state and a heating system based on cubic capacity. Very bright and with a beautiful ceiling height, they offer excellent visibility for your signage.
Three parking spaces are rented with the premises, 2 additional spaces are also negotiable.
Rent: to be discussed
Work: the premises are delivered in their original state, with the possibility of fitting out at the tenant’s discretion
Availability: to be agreed
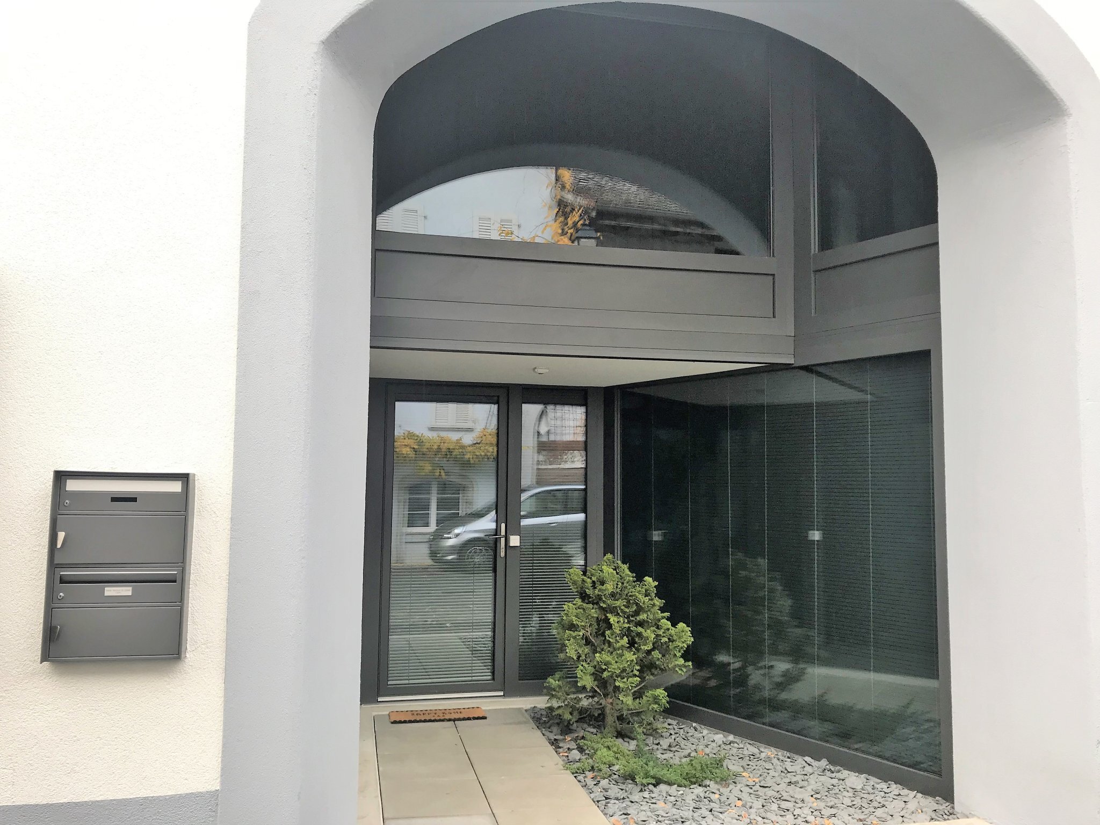
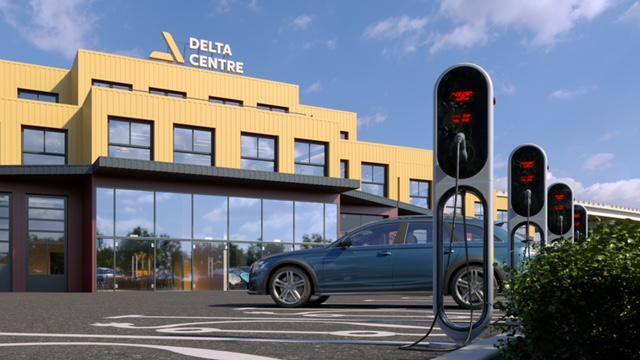
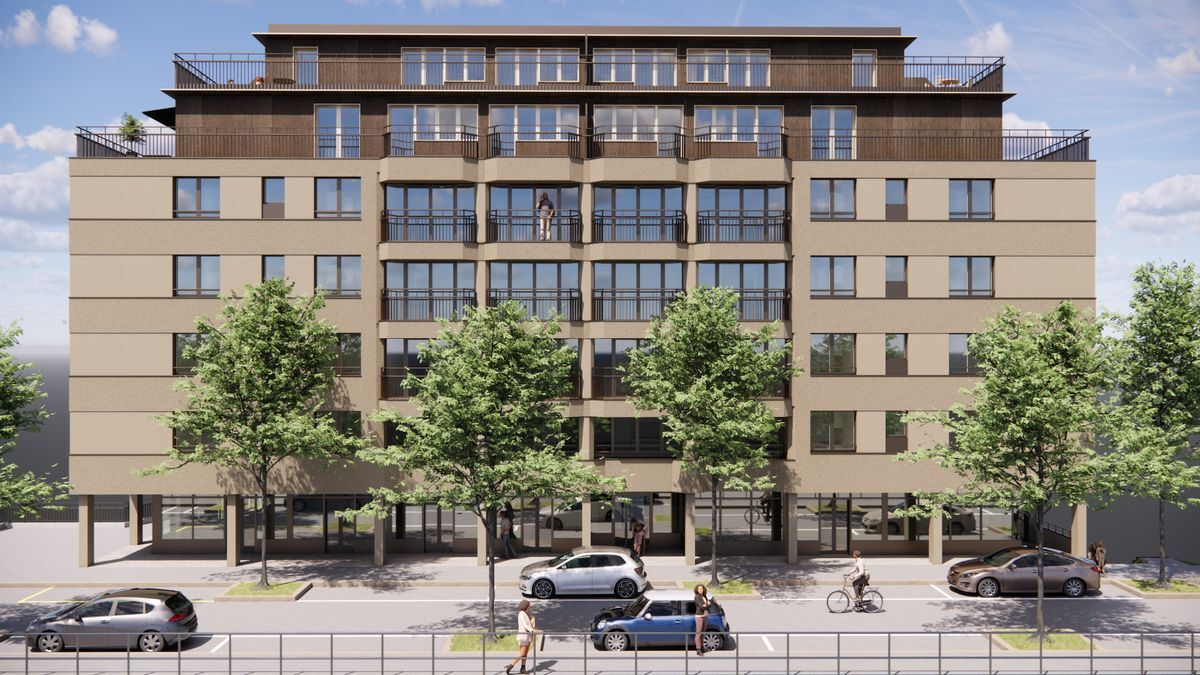
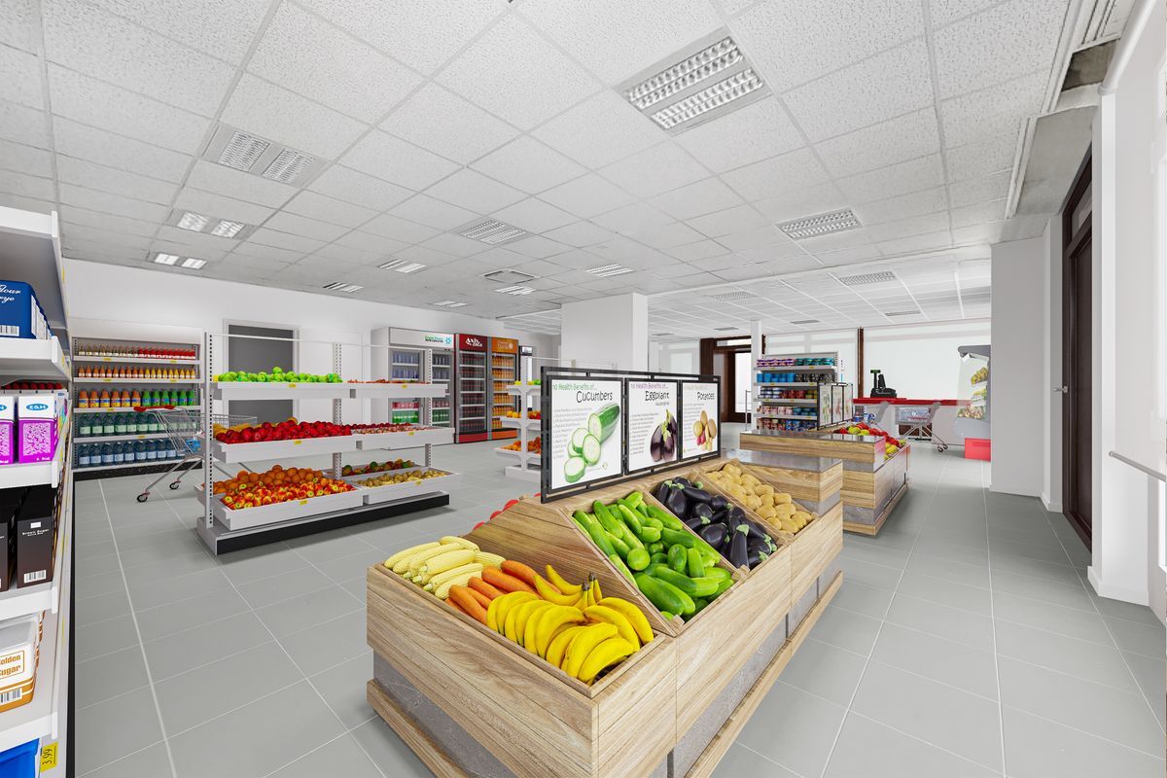
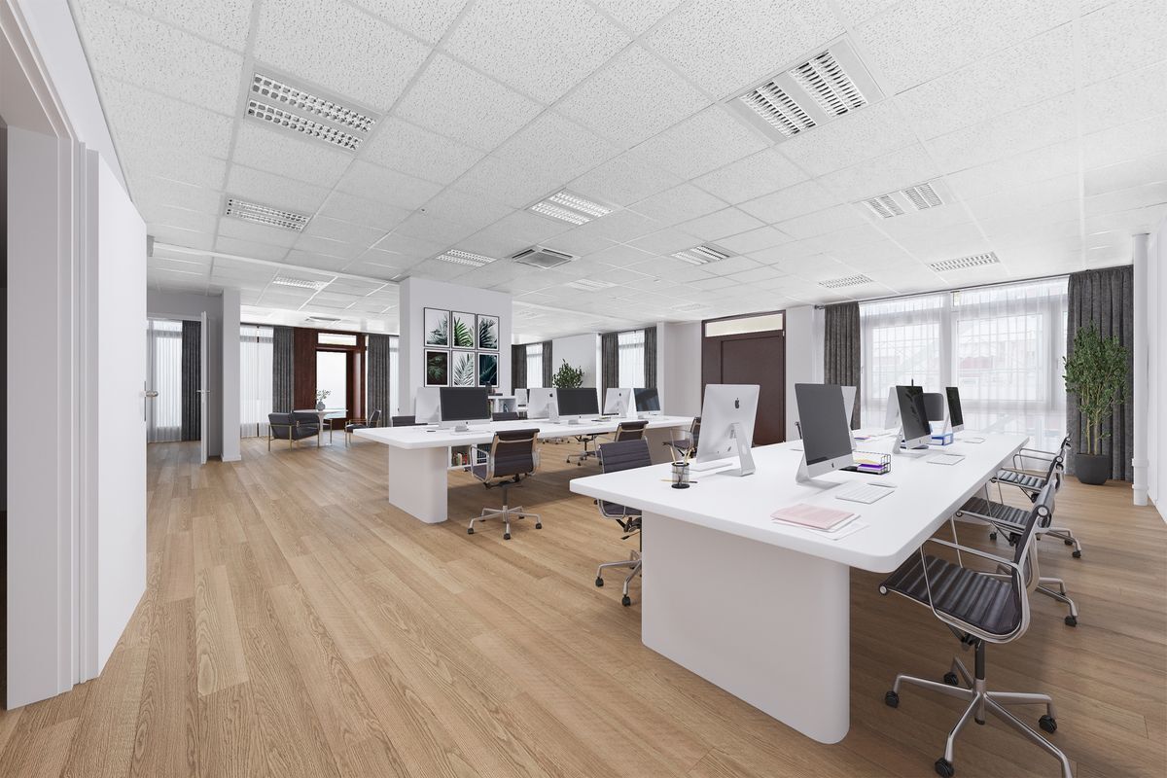
Applications must be submitted only on our website via the “apply” tab on the property ad. Non-contractual
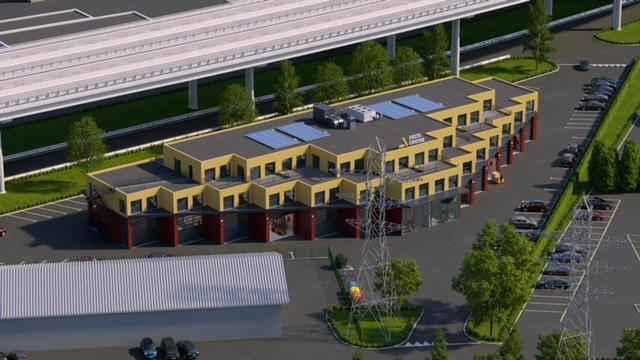
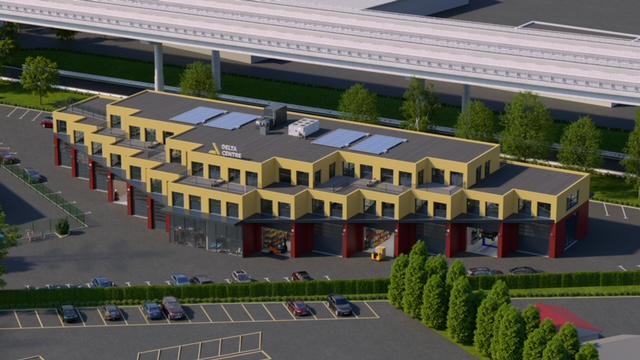
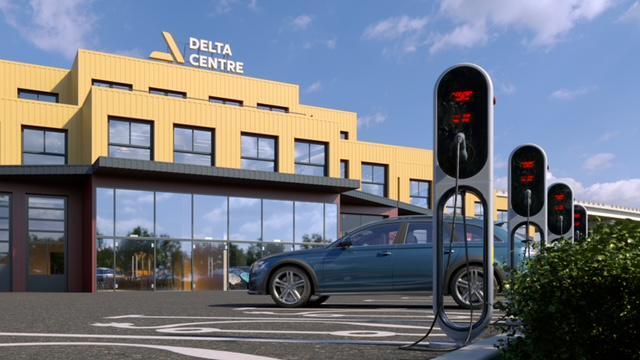
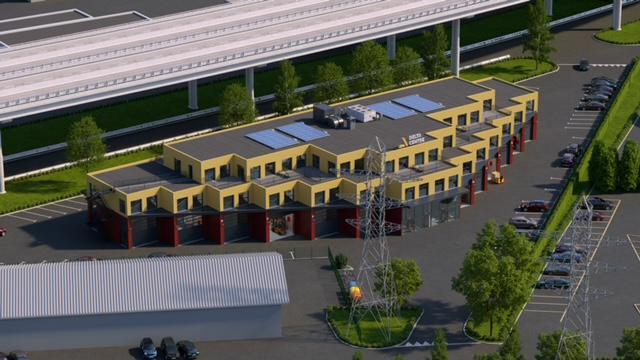
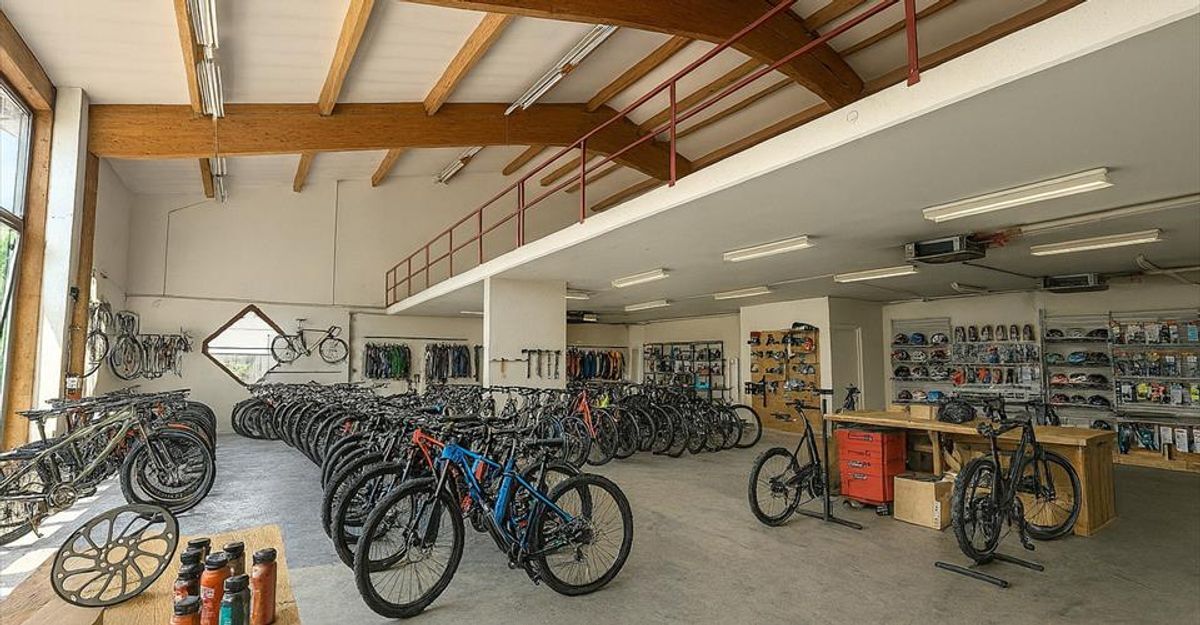
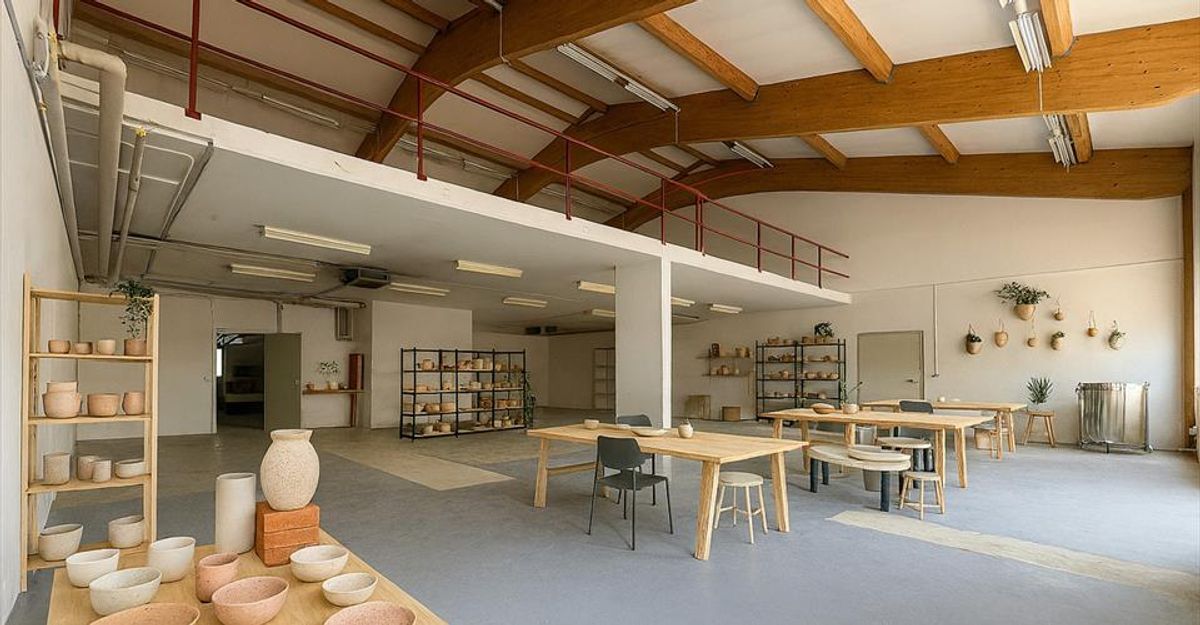
images, suggestions for fitting out.
Would you like to visit this property? We invite you to contact Mr. Dumusque by email at.
* * * * * * *
In the heart of the industrial zone of Villeneuve, 3 minutes from the motorway, we offer a spacious craft workshop of approximately 360 m2 on 2 levels, ideal for a craft activity, fablab, sales/repair shop, logistics or storage.
The property is composed as follows: Ground
floor:
- A main space with a large sales area
- An annex including a small individual room, an additional annex space and a separate toilet
First floor:
- Access via an internal staircase
- A large mezzanine on a slab
- A small separate office
- A storage space
These premises are equipped with electrical and heating installations in their original state and a heating system based on cubic capacity. Very bright and with a beautiful ceiling height, they offer excellent visibility for your signage.
Three parking spaces are rented with the premises, 2 additional spaces are also negotiable.
Rent: to be discussed
Work: the premises are delivered in their original state, with the possibility of fitting out at the tenant’s discretion
Availability: to be agreed
Applications must be submitted only on our website via the “apply” tab on the property ad. Non-contractual
images, suggestions for fitting out.