×
Firstview
Picture 1
Picture 2
Picture 3
Picture 4
Picture 5
Picture 6
Picture 7

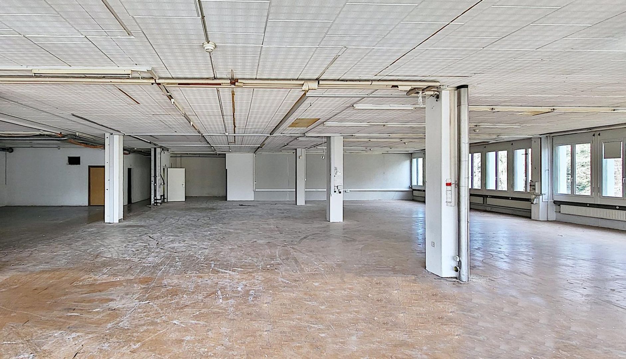
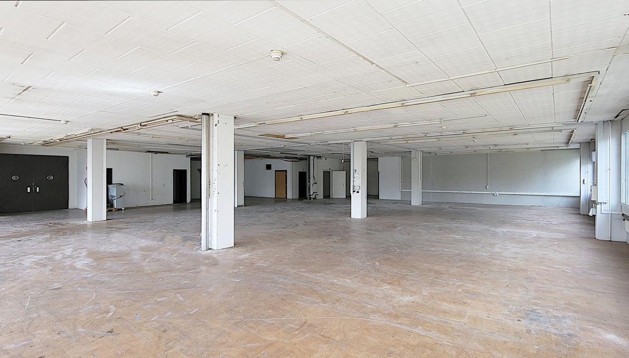
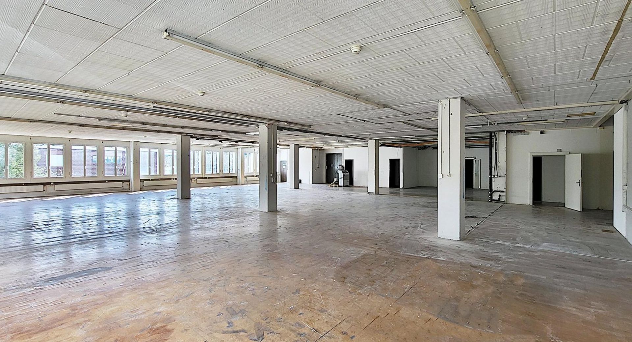
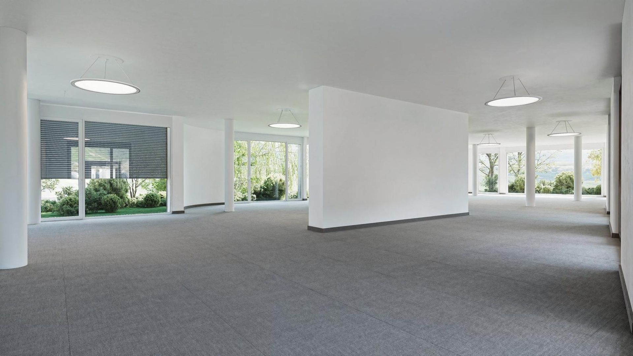
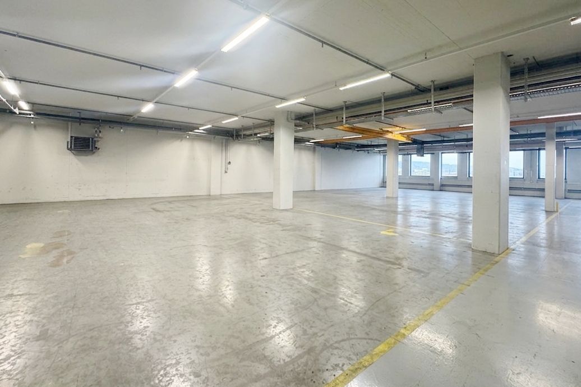
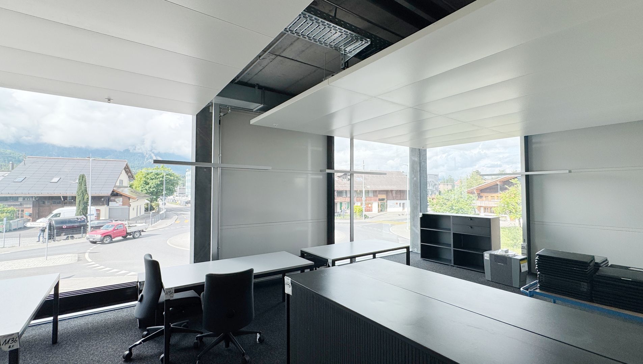
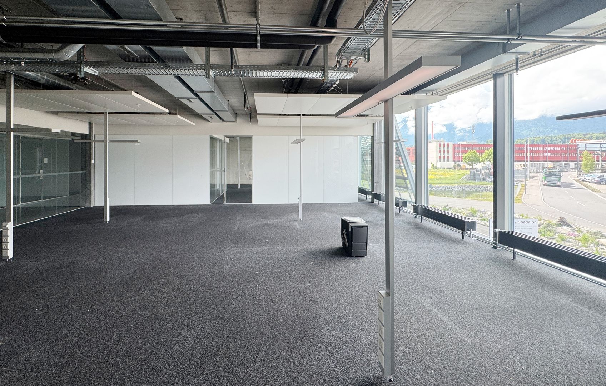
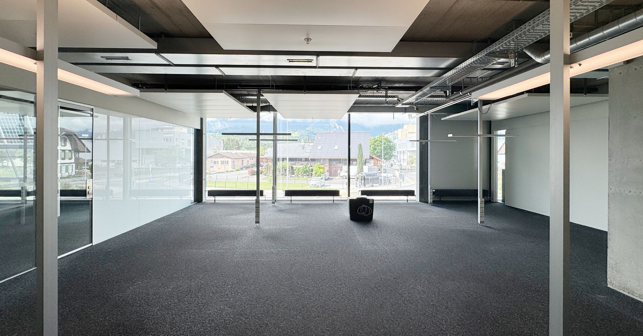
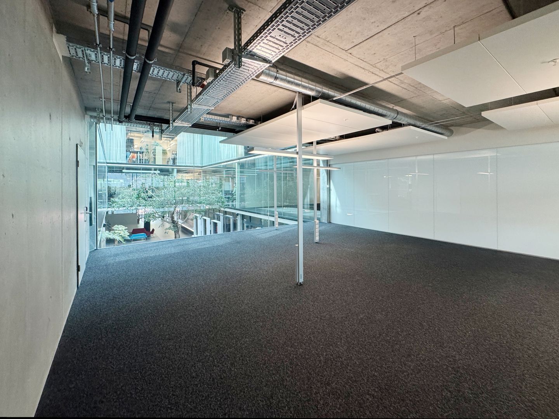
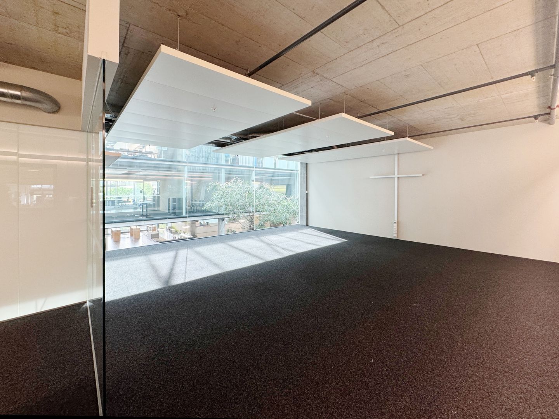
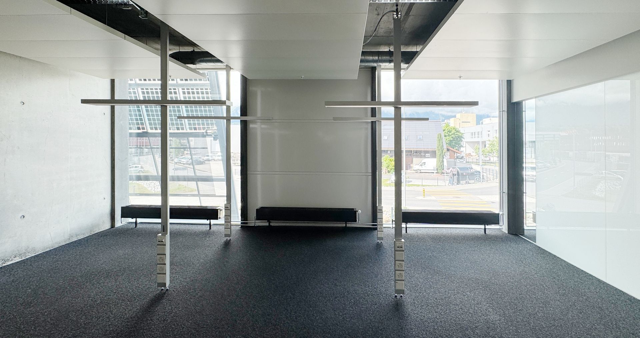
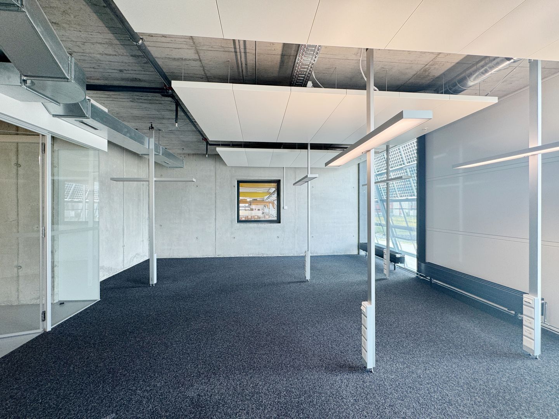
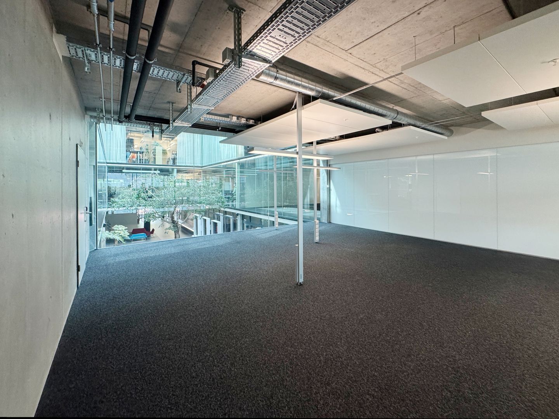
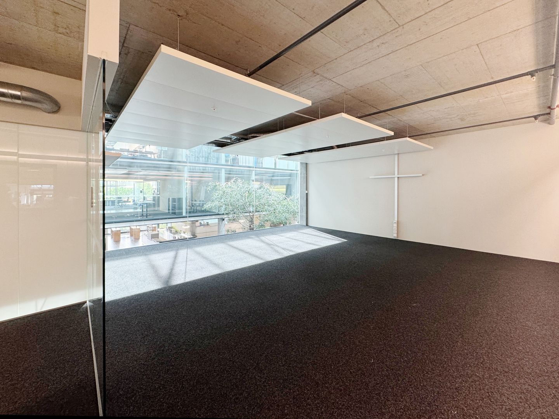
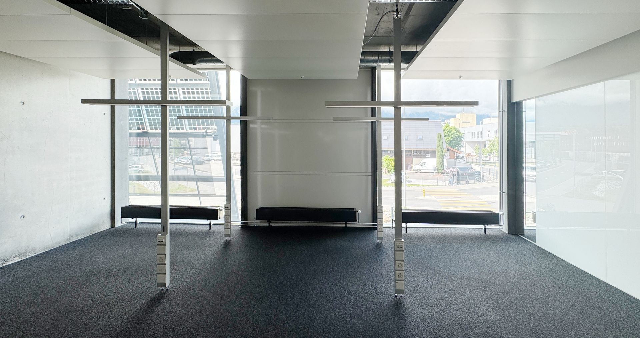
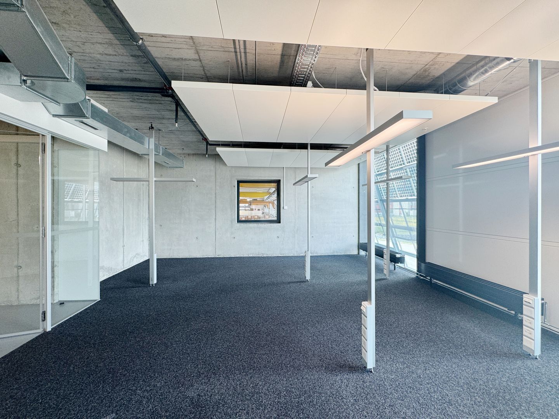
"Exciting commercial space in the basement with sufficient daylight!"

Floor1st basement
Object PriceCHF 9.-/month
Messenger PDF Dossier
Add to favoritesRemove from favorites

Localisation

Gewerbestrasse 16, 8132 Zürich, Egg bei Zürich

Rent

Rent price: CHF 9.- /month

Characteristics

Reference
22054513
Availability
To agree
Floor
1st basement
Useful surface
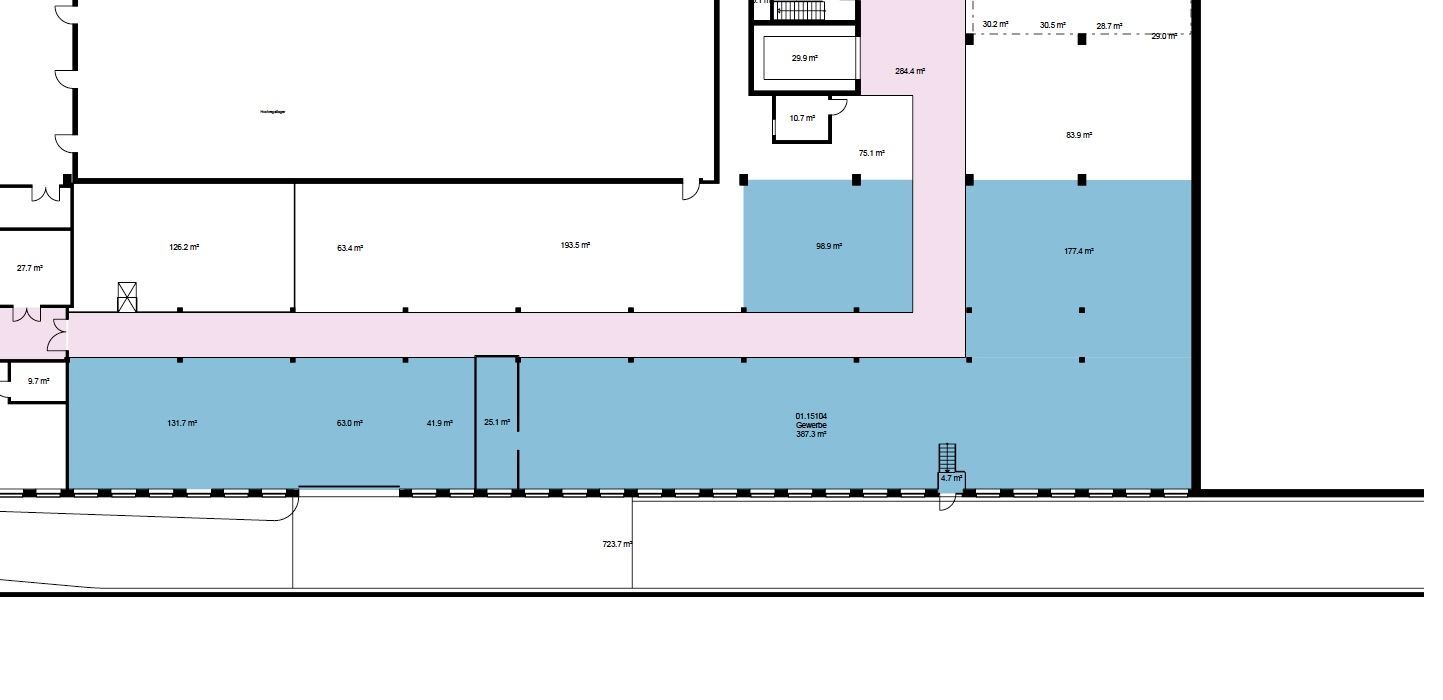
1,476 m²

Description

Text translated from german, see original
Original text in german, translate to English.

"Exciting commercial space in the basement with sufficient daylight!"

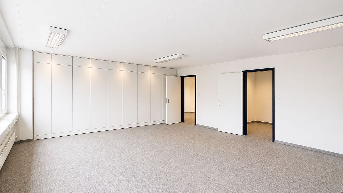
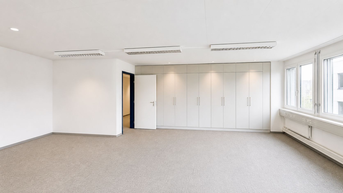
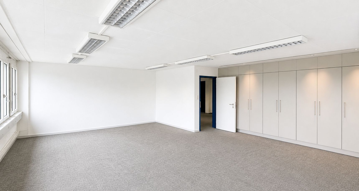
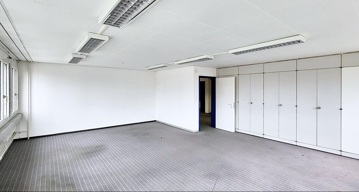
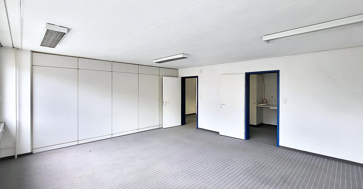
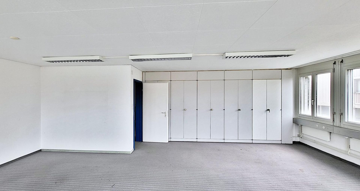
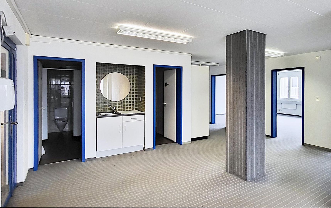
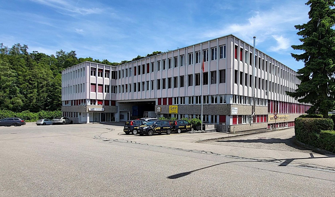
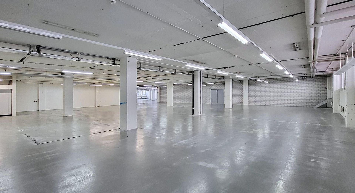
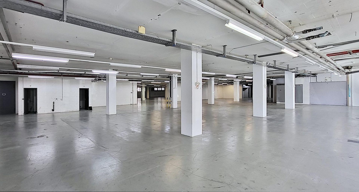
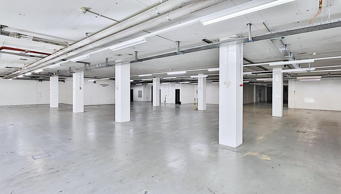
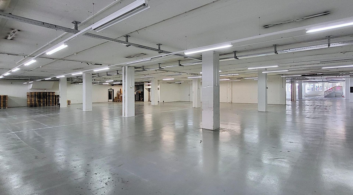
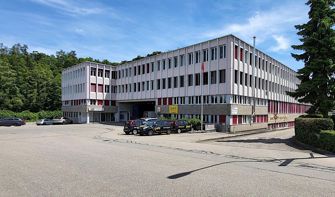
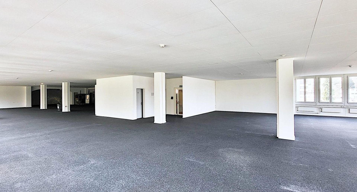
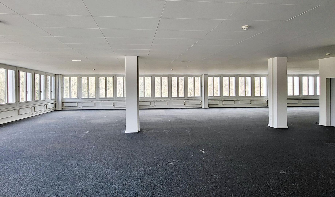
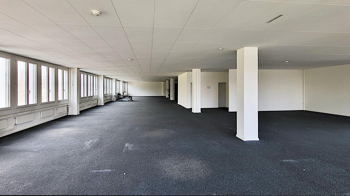
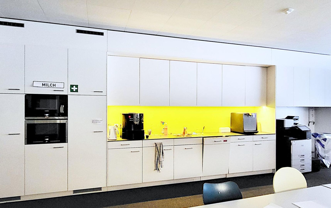
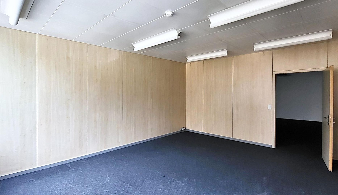
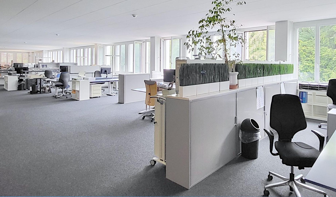
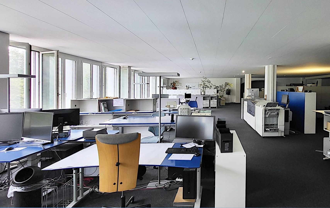
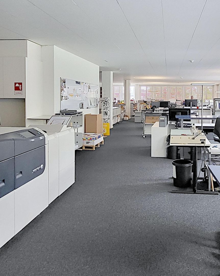
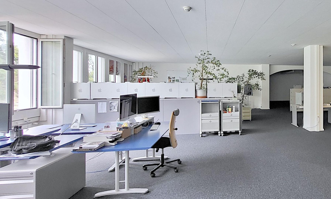
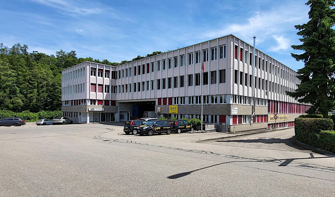
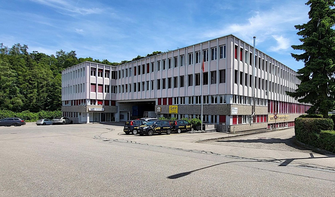
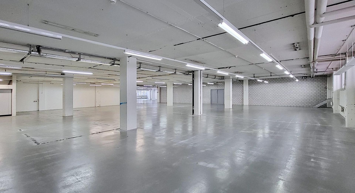
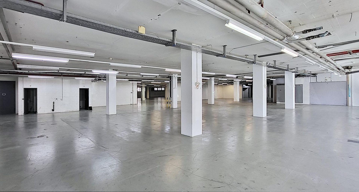
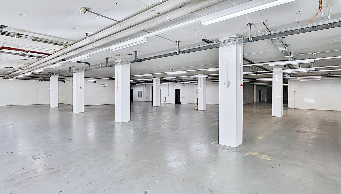
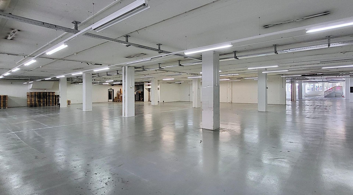
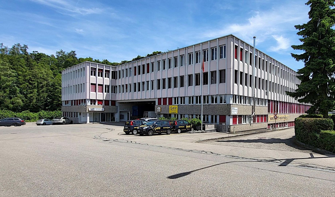
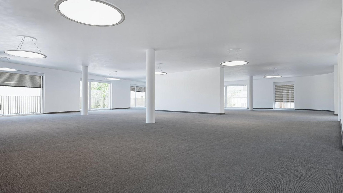
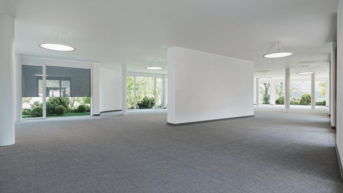
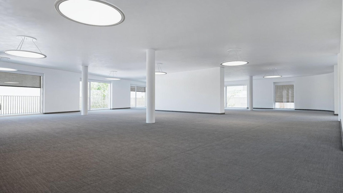
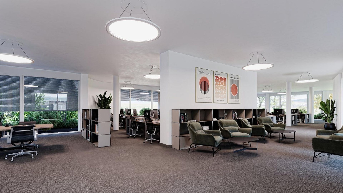
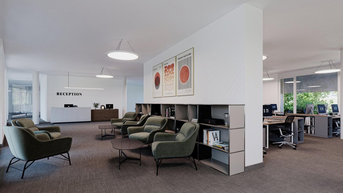
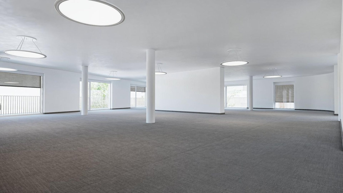
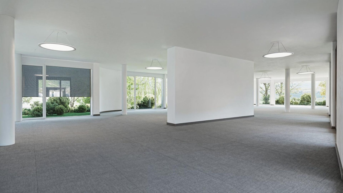
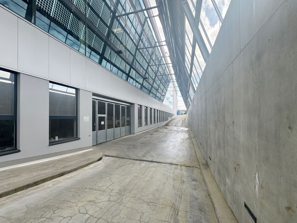
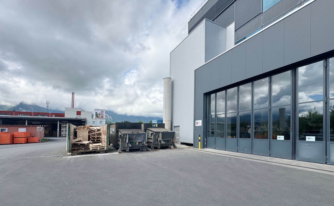
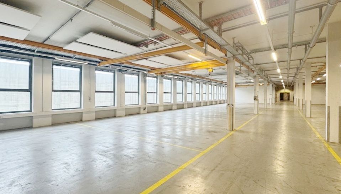
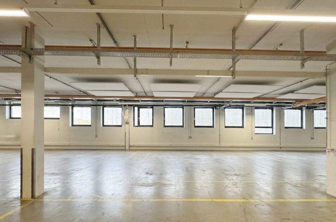
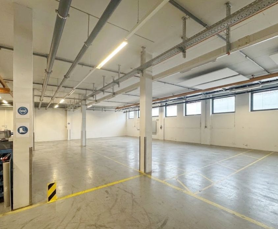
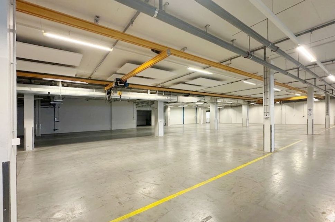
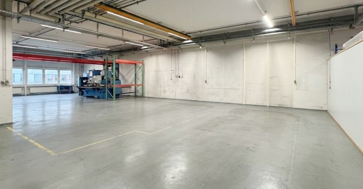
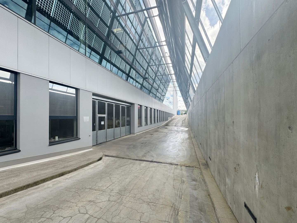
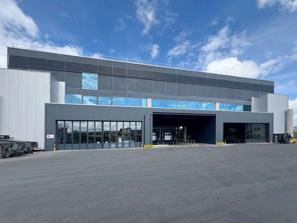
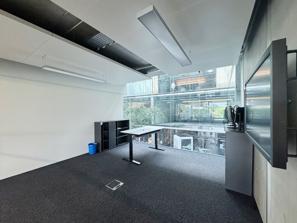
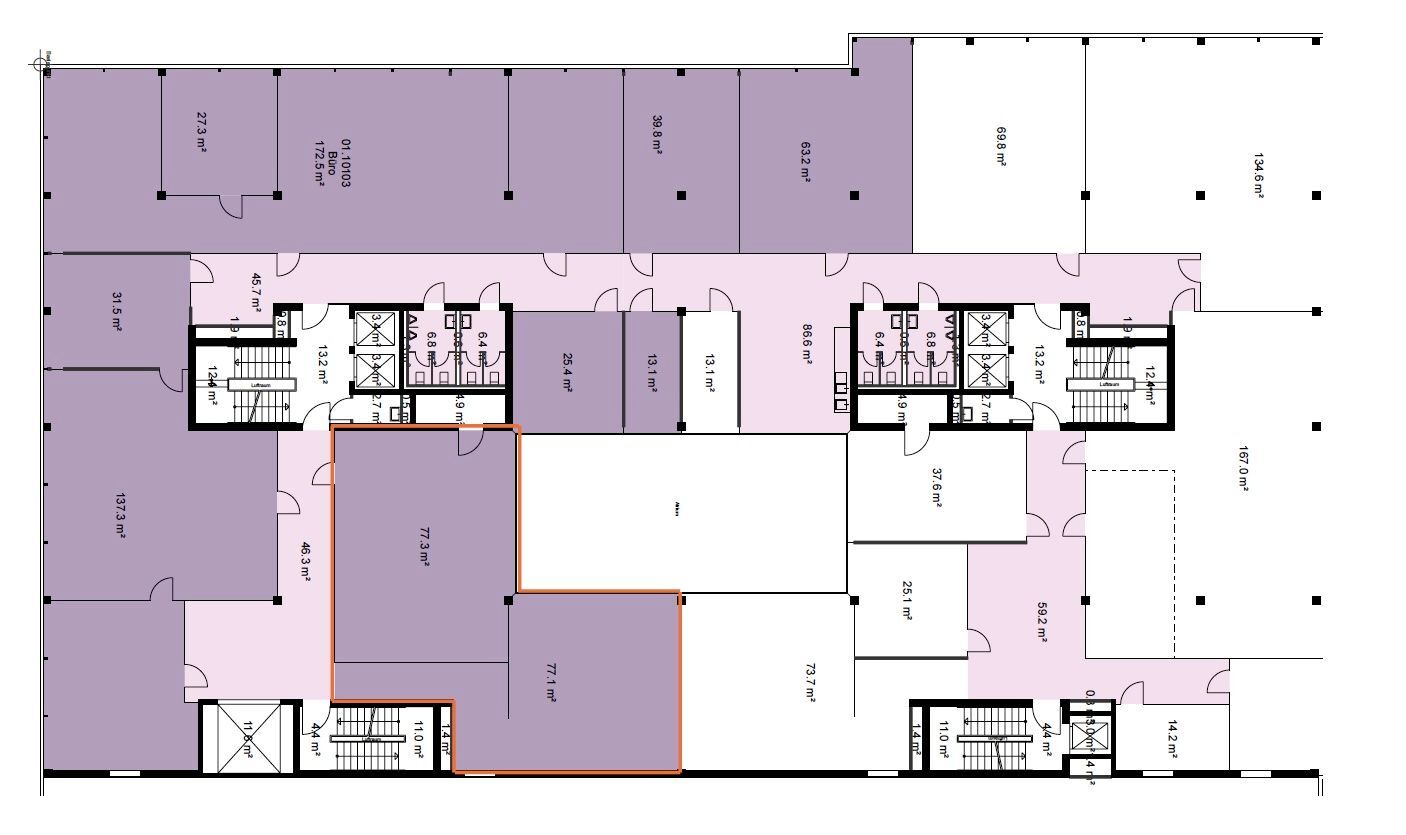
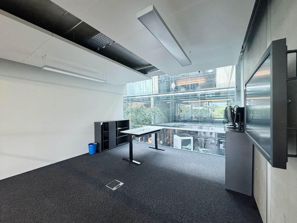
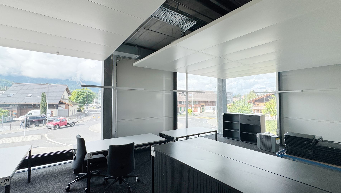
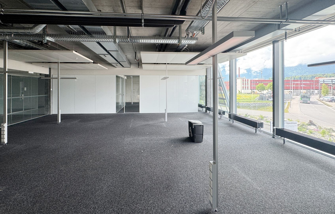
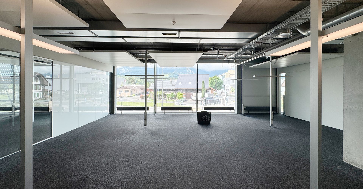
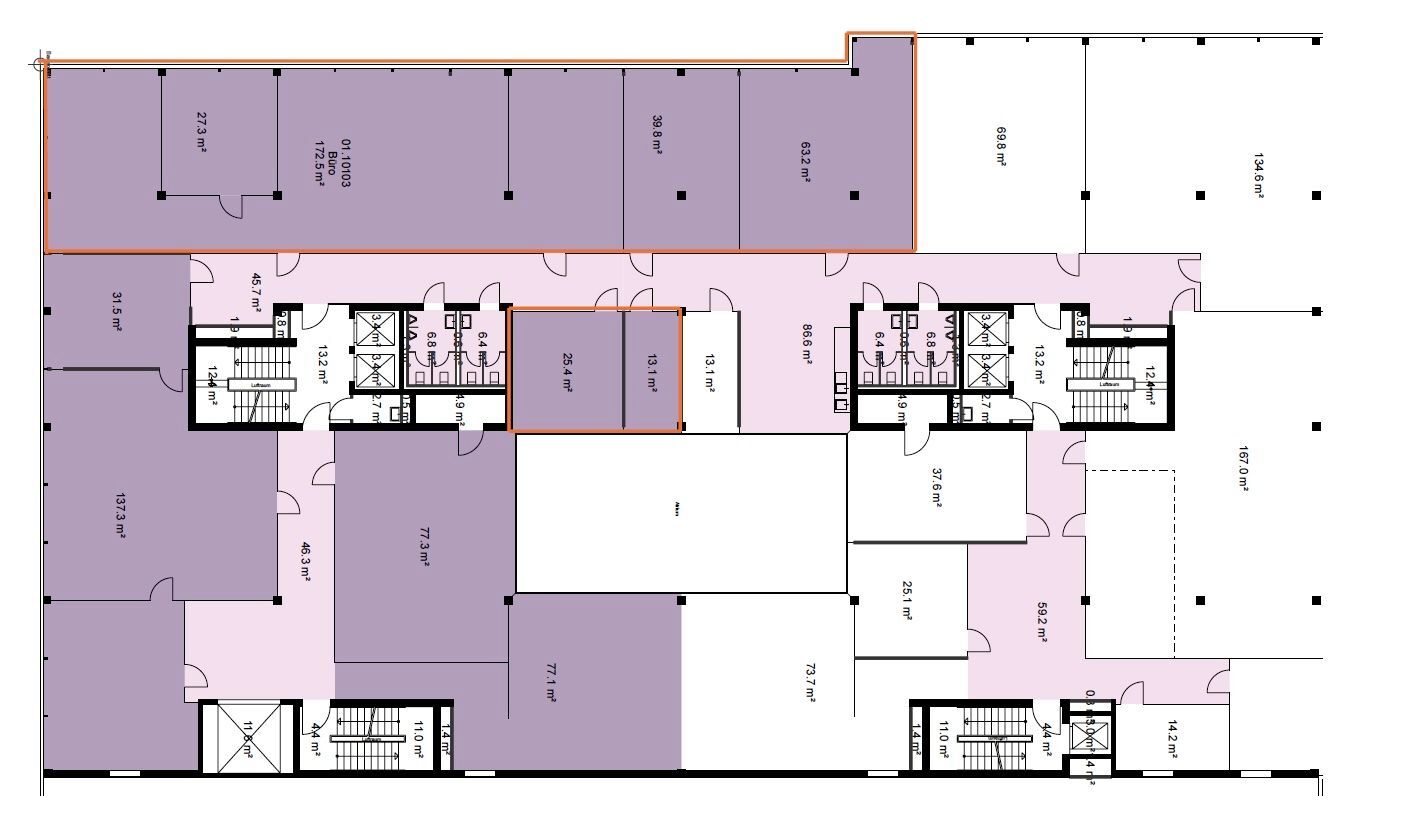
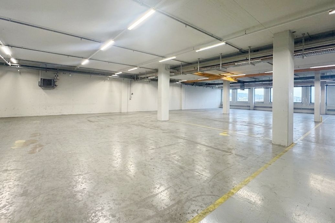
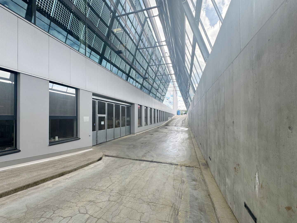
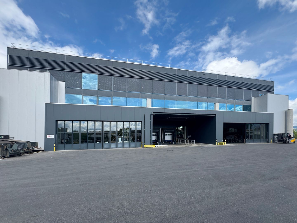
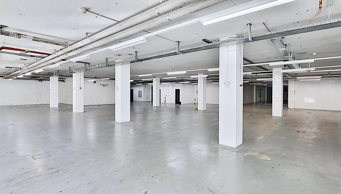
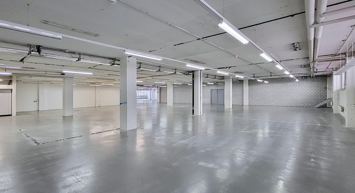
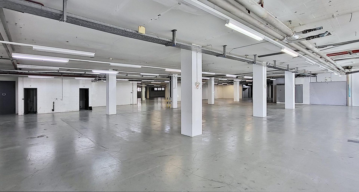
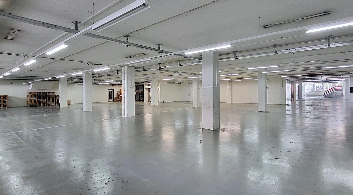
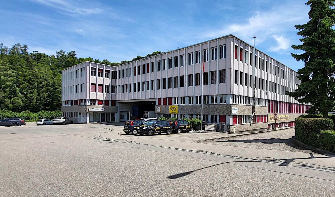
The total available area in the property is approx. 5,400 m2 and is divided into different floors. The area offered here concerns the "basement", but due to the terrain, the area has sufficient daylight to set up a full-fledged production .

The total area is composed as follows:

  • Ground floor: Production with a small office section -> approx. 2,345 m2
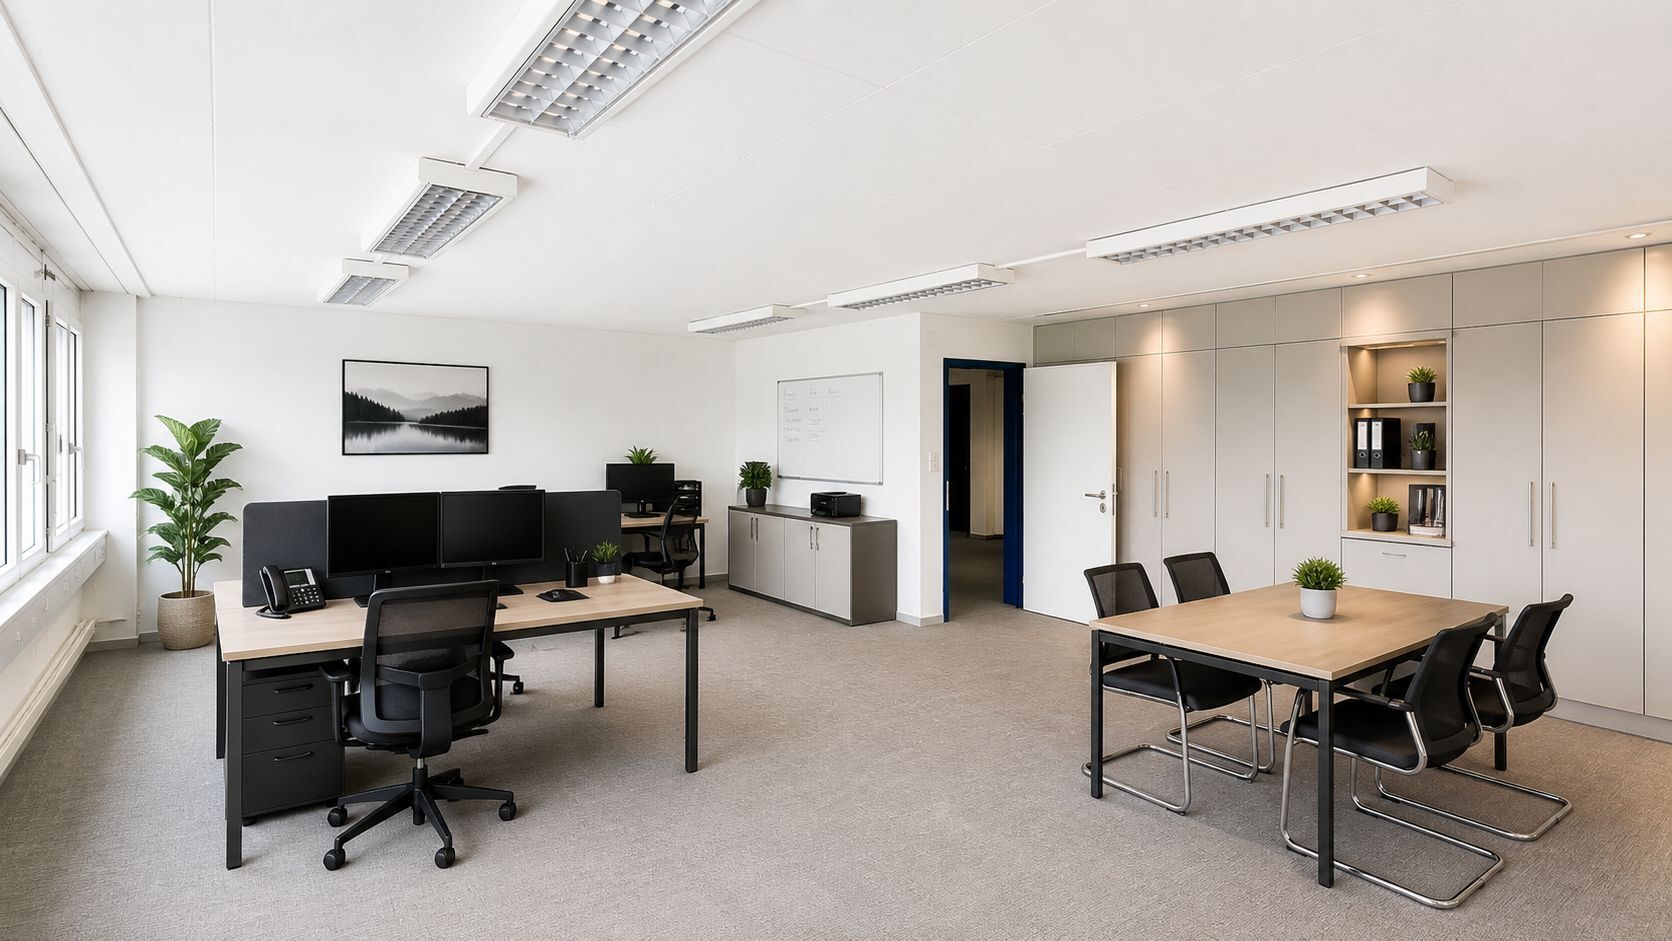
  • 1st floor: Office/commercial/warehouse -> approx. 1,612 m2
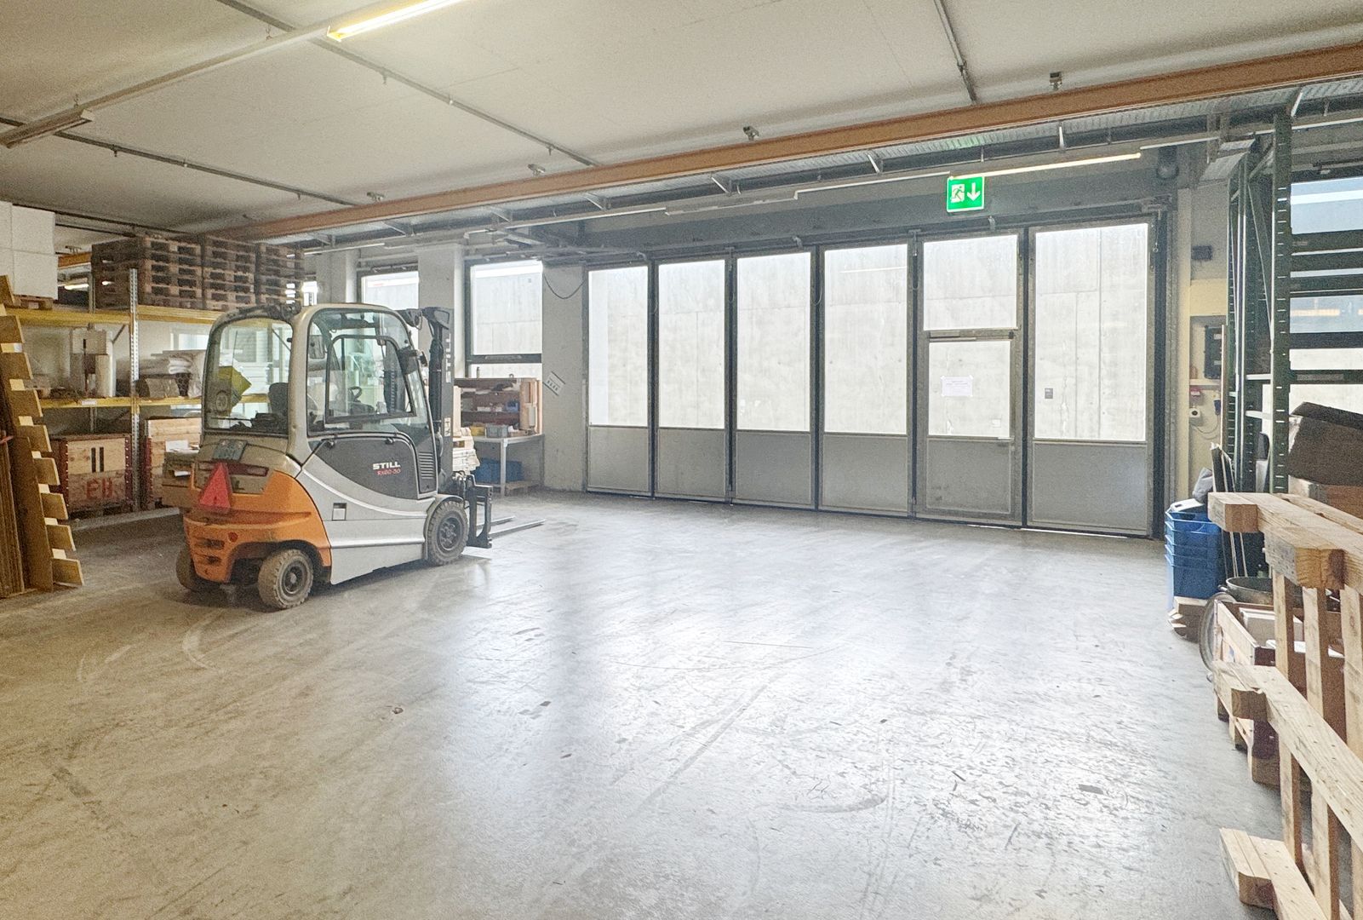
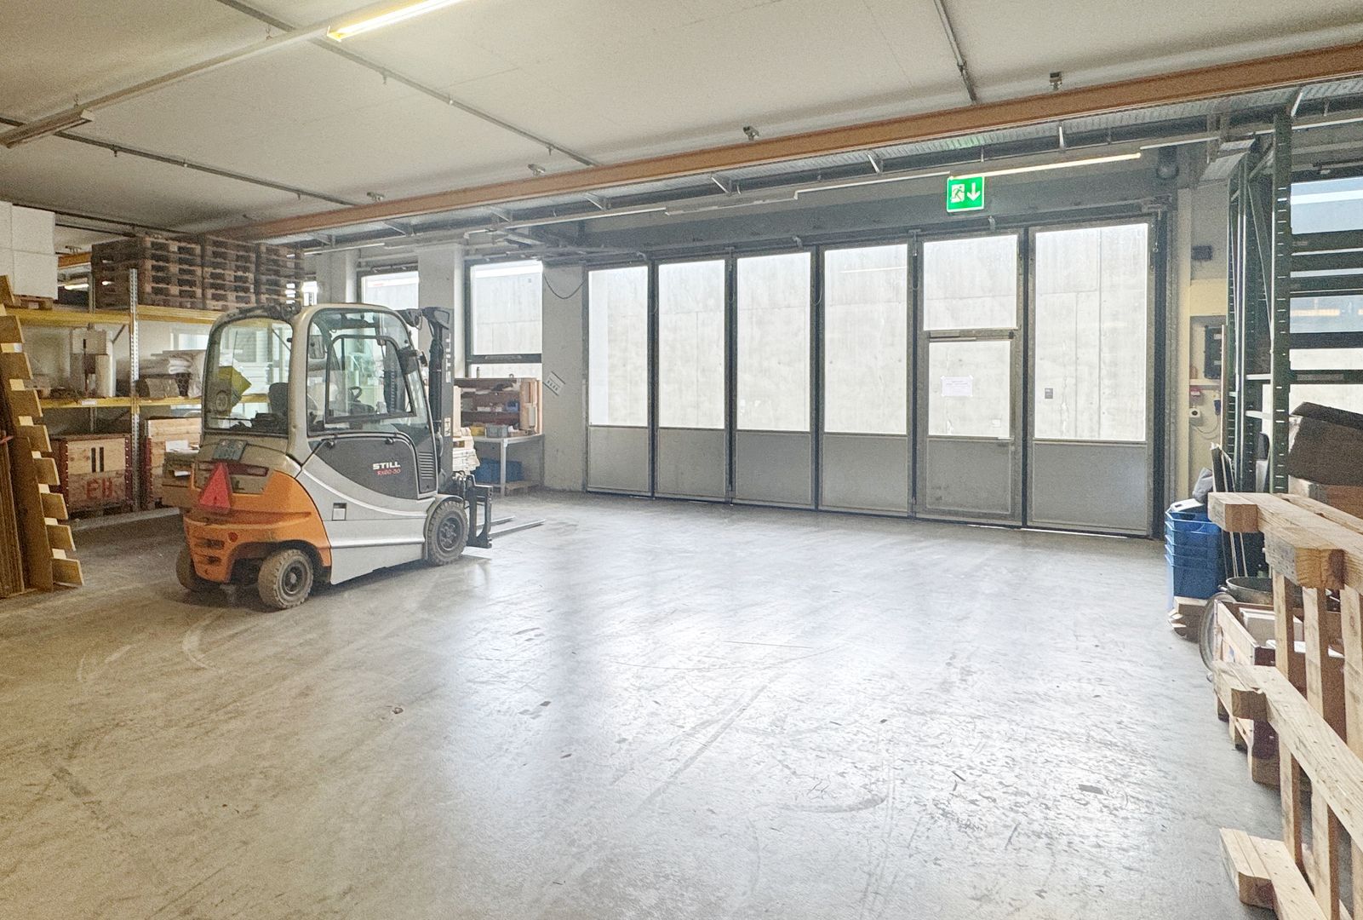
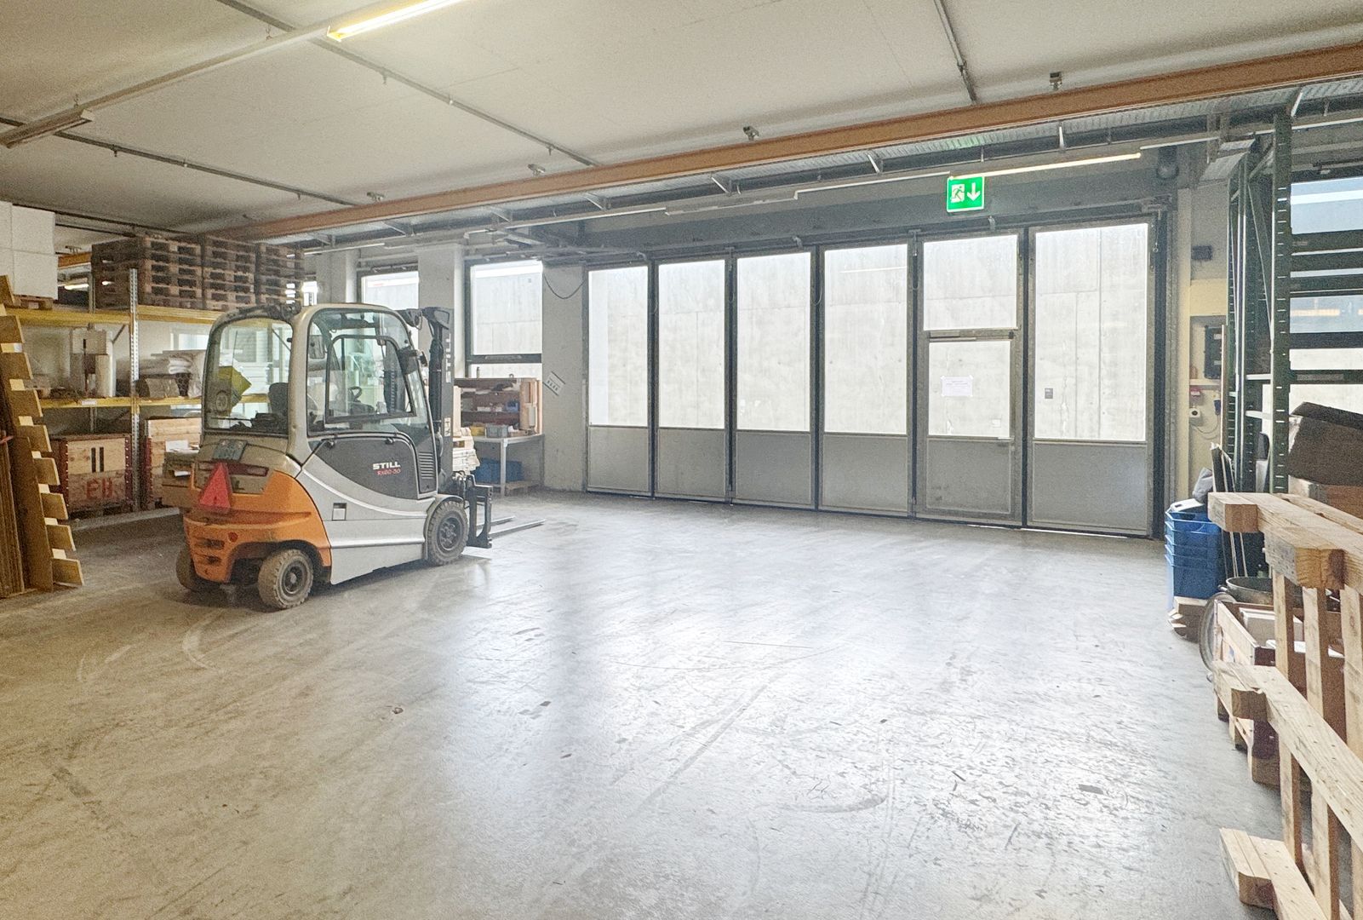
  • Basement: Production/warehouse -> approx. 1,476 m2

The property is characterized by the following characteristics:

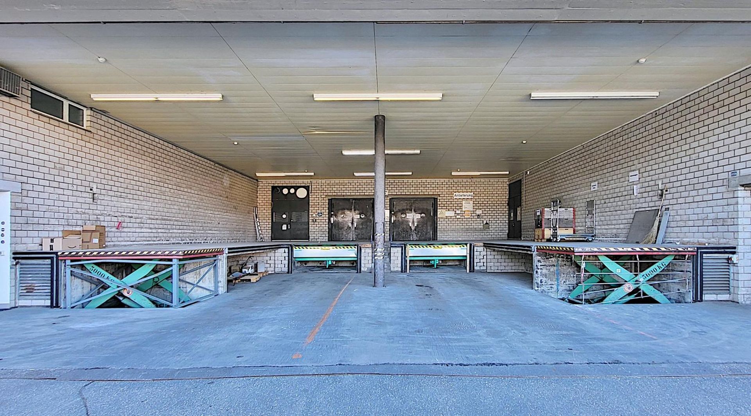
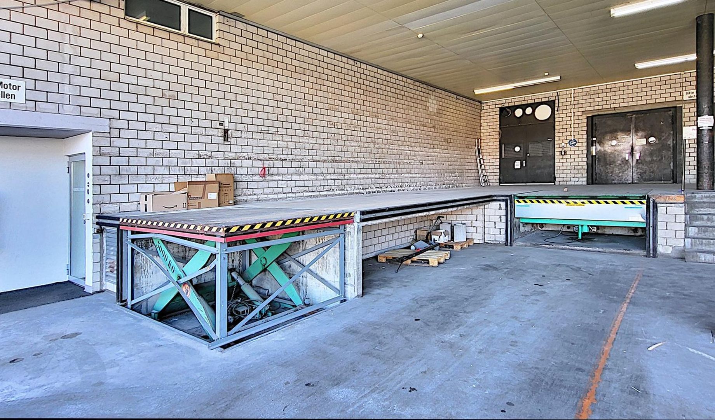
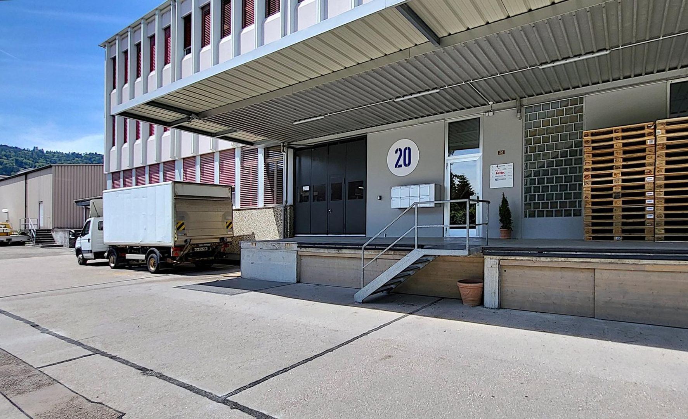
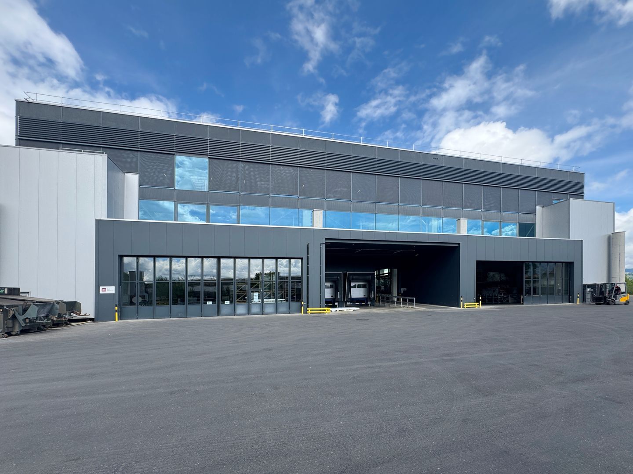
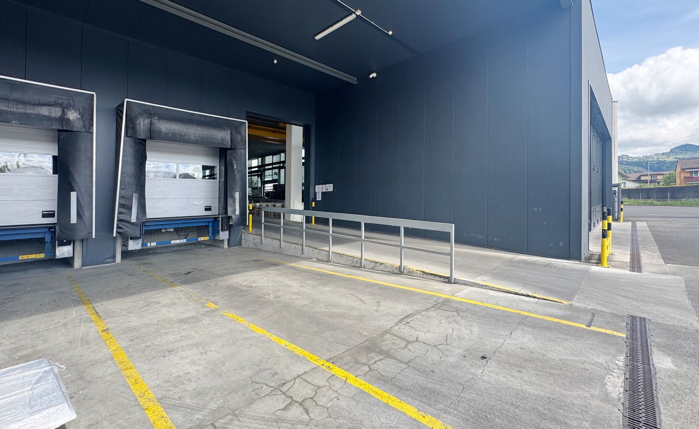
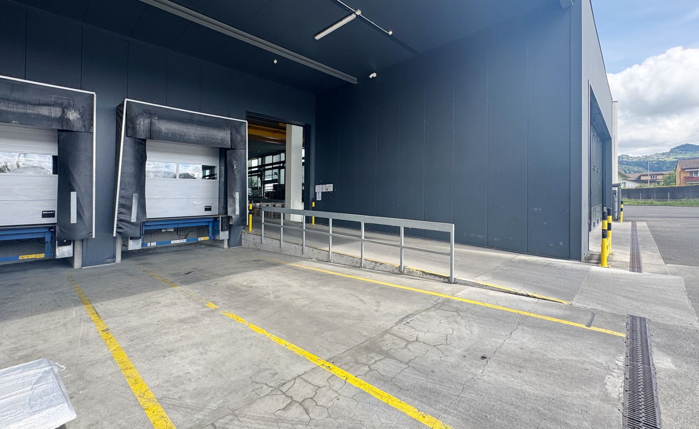
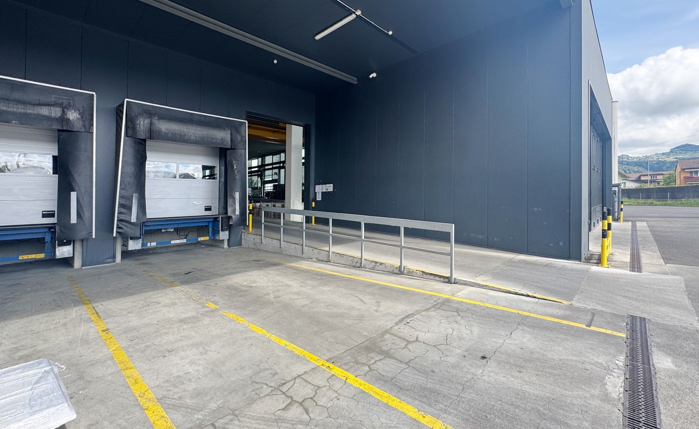
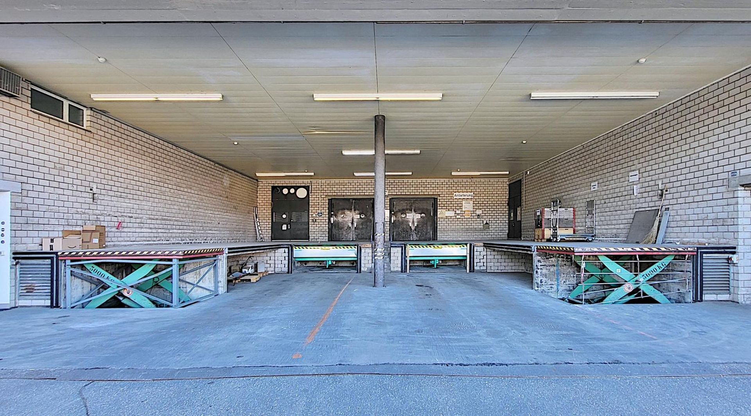
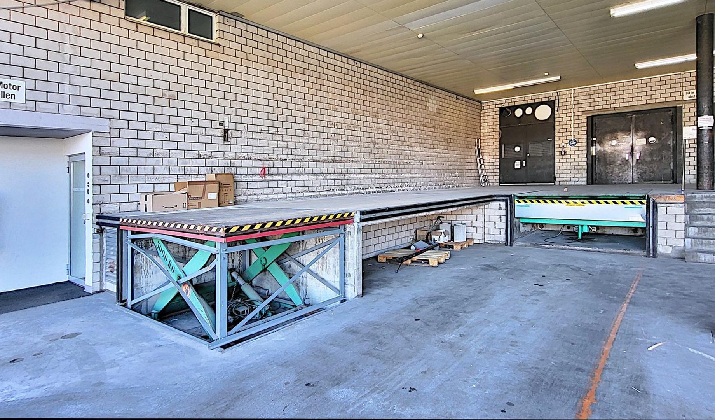
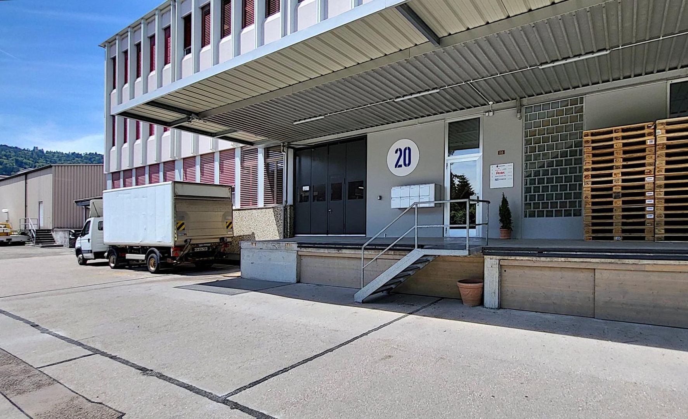
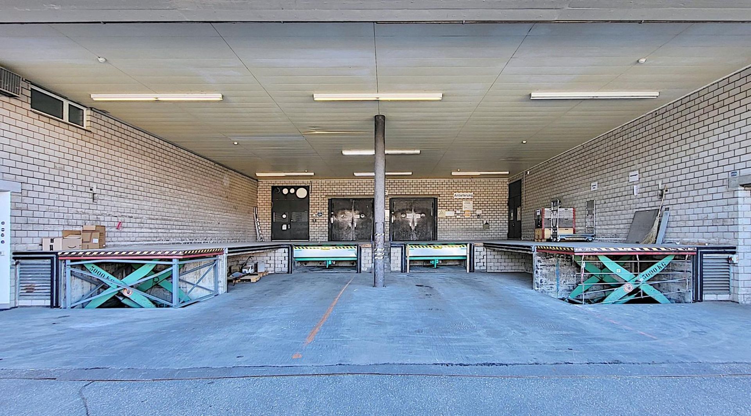
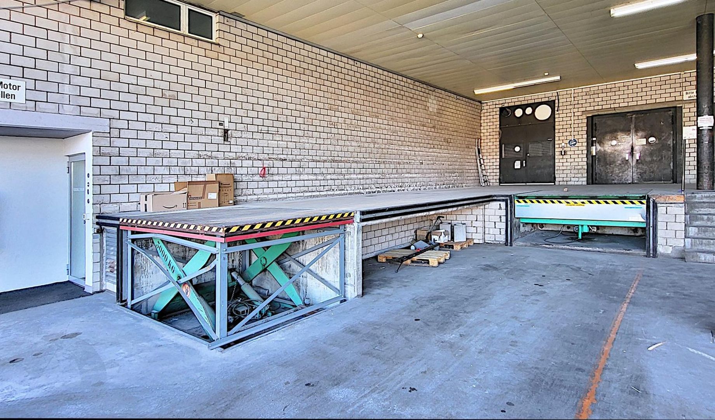
  • Several covered delivery areas (adaptation ramps and scissor lift tables)
  • 3 large goods lifts with payloads of 3,000 kg and two 2,000 kg
  • Sufficient amps available (1,000A for the entire property)

Ceiling heights

  • Ground floor: 4 m
  • 1st floor: office part 2.8 m and commercial/warehouse part 3 m
  • Basement: 3.2 m

Floor loads

  • Ground floor: 1,500 kg/m2
  • 1st floor: 1,000 kg/m2
  • Basement: 1,500 kg/m2

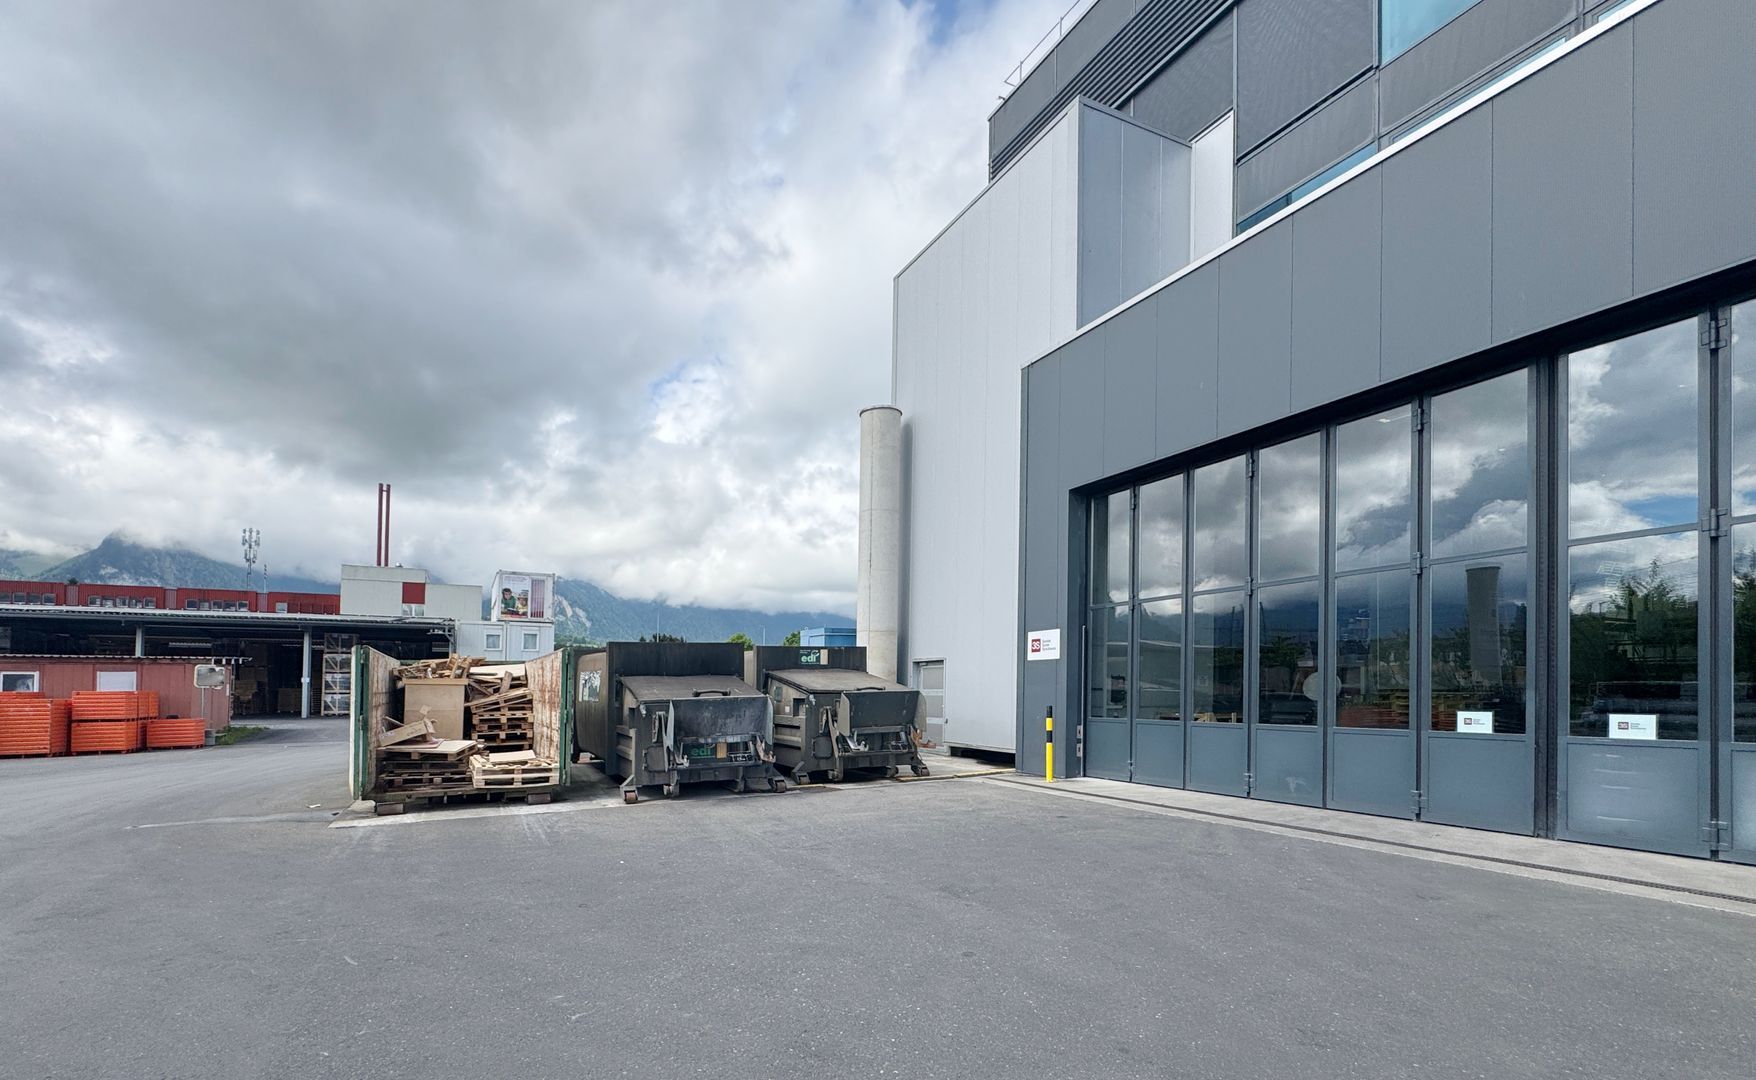
There are about 50 parking spaces available, mostly outdoor parking spaces.

Indoor parking spaces can be rented at CHF 125/month and outdoor parking spaces at CHF 75/month.

In the vicinity there are various shopping facilities (Coop, Migros, Denner, pharmacies, restaurants).

The service charge advance is CHF 20 m2pa.

All amounts are exclusive of VAT.

We would be happy to show you this unique opportunity on site.
"Spannende Gewerbefläche im Souterrain mit ausreichend Tageslicht!"

Die gesamthaft verfügbare Fläche in der Liegenschaft beträgt gesamthaft ca. 5'400 m2 und teilt sich auf verschiedene Etagen auf. Die hier angebotene Fläche betrifft zwar das "Untergeschoss", jedoch verfügt die Fläche aufgrund des Terrains über ausreichend Tageslicht, um eine vollwertige Produktion einzurichten.

Die Gesamtfläche setzt sich folgendermassen zusammen:

  • EG: Produktion mit kleinem Büroanteil -> ca. 2'345 m2
  • 1. OG: Büro/Gewerbe/Lager -> ca. 1'612 m2
  • UG: Produktion/Lager -> ca. 1'476 m2

Die Liegenschaft zeichnet sich durch folgende Eigenschaften aus:

  • Mehrere überdachte Anlieferungsbereiche (Anpassrampen und Scherenhubtische)
  • 3 grosse Warenlifte mit Nutzlasten von 3'000 kg und zweimal 2'000 kg
  • Ausreichend Ampere vorhanden (1'000A für die gesamte Liegenschaft)

Deckenhöhen

  • EG: 4 m
  • 1. OG: Büroteil 2.8 m und Gewerbe-/Lagerteil 3 m
  • UG: 3.2 m

Bodenlasten

  • EG: 1'500 kg/m2
  • 1.OG: 1'000 kg/m2
  • UG: 1'500 kg/m2

Es sind ca. 50 Parkplätze verfügbar, grösstenteils Aussenparkplätze.
Innenparkplätze können à CHF 125/Monat und Aussenparkplätze à CHF 75/Monat gemietet werden.
In der näheren Umgebung befinden sich verschiedene Einkaufsmöglichkeiten (Coop, Migros, Denner, Apotheken, Restaurants).
Das Nebenkosten-Akonto beträgt CHF 20 m2pa.

Alle Beträge verstehen sich zzgl. MwSt.

Gerne zeigen wir Ihnen diese einmalige Gelegenheit vor Ort.

Discover similar properties

Other Eichelmann Real Estate GmbH real estate