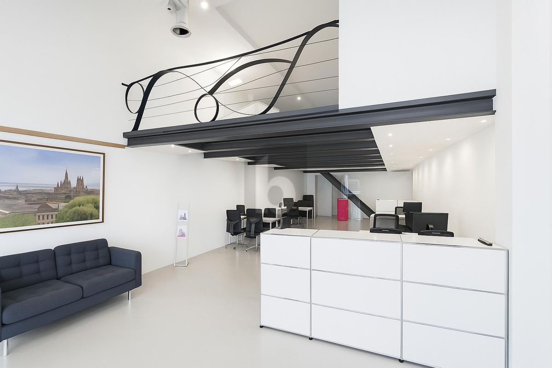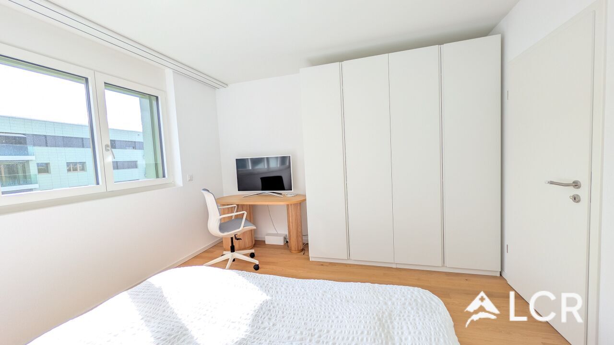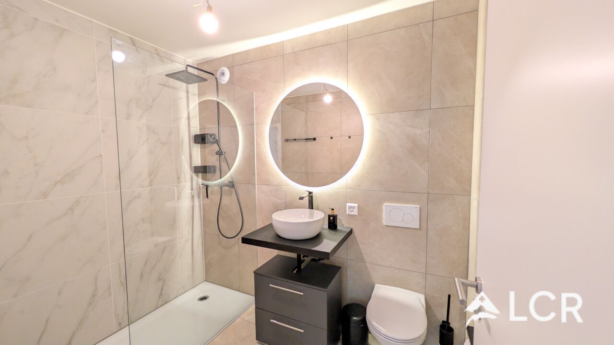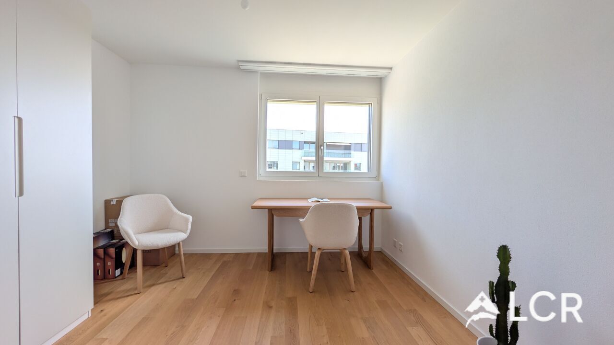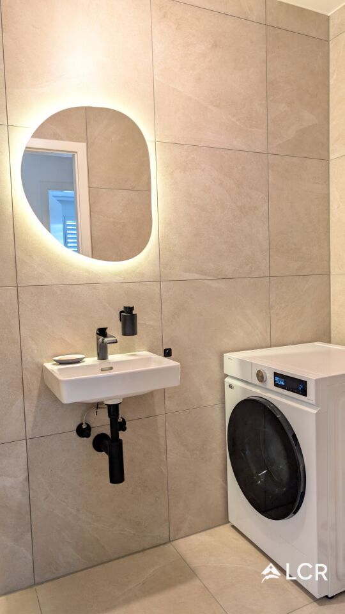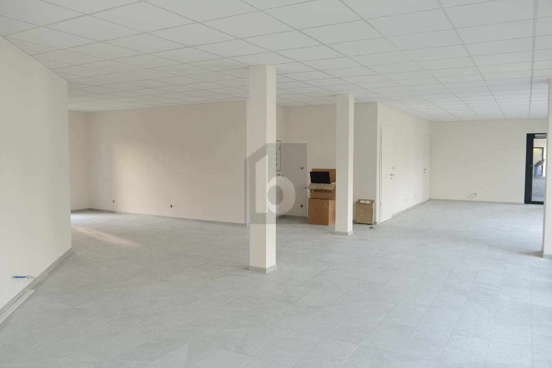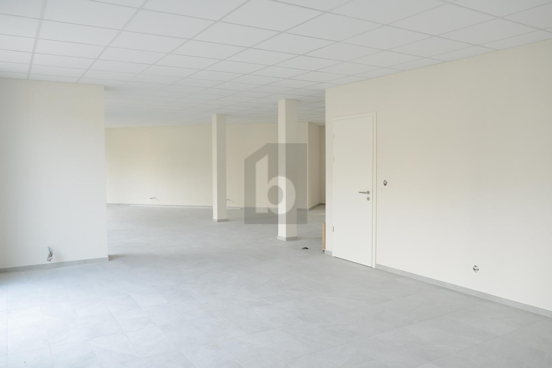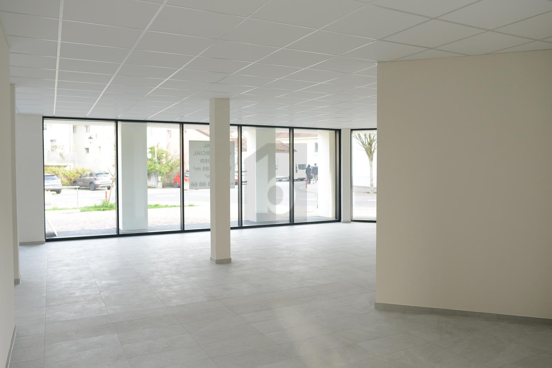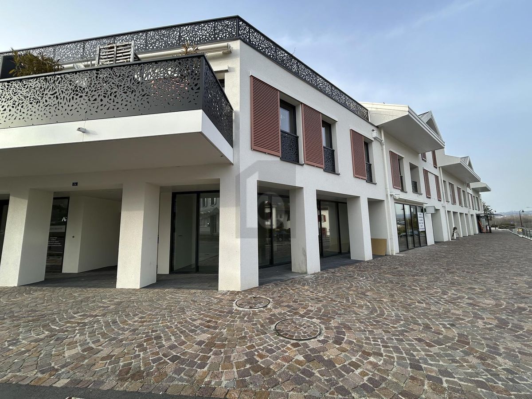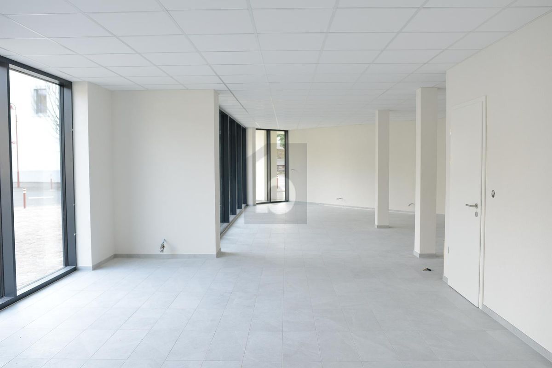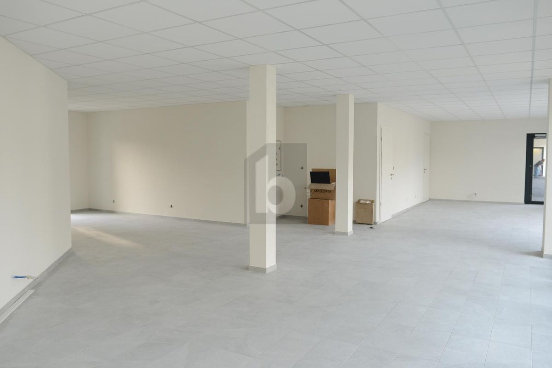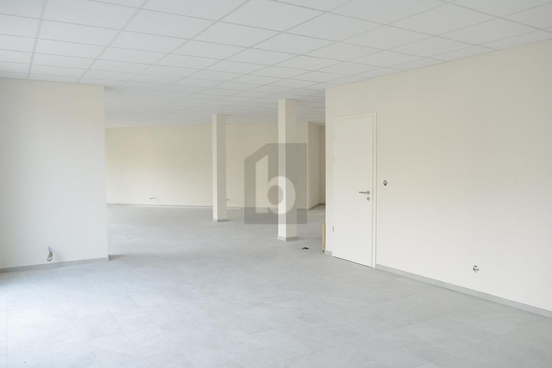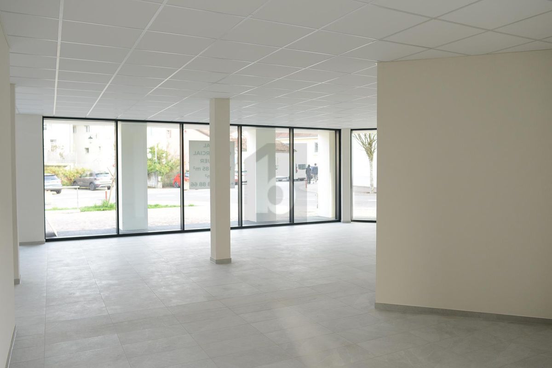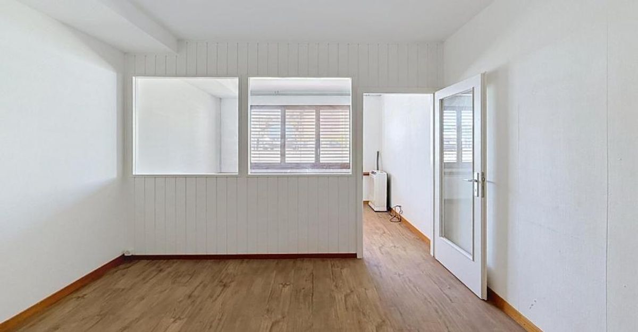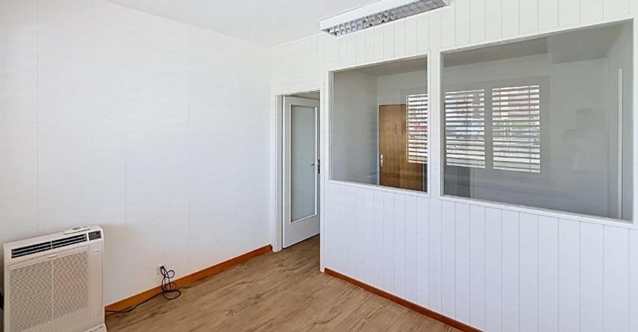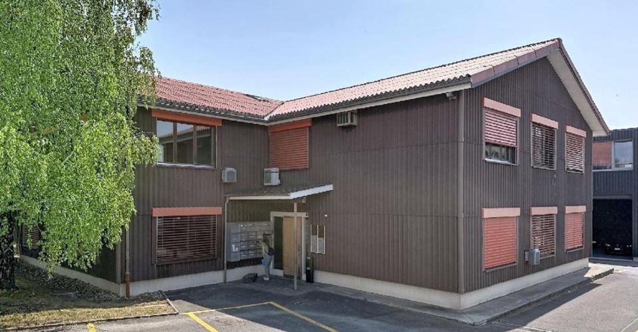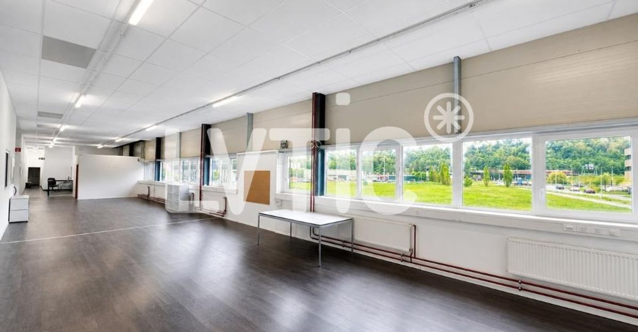
Office for rent in Tolochenaz - 200 m²
Office
Object PriceCHF 3,667.-/month
Localisation
Chemin De Préveyres, 1131 TolochenazRent
Rent price: CHF 3,667.- /month
Characteristics
Reference
18669
Availability
To agree
Useful surface
200 m²
Description
Text translated from french, see original
Original text in french, translate to English.
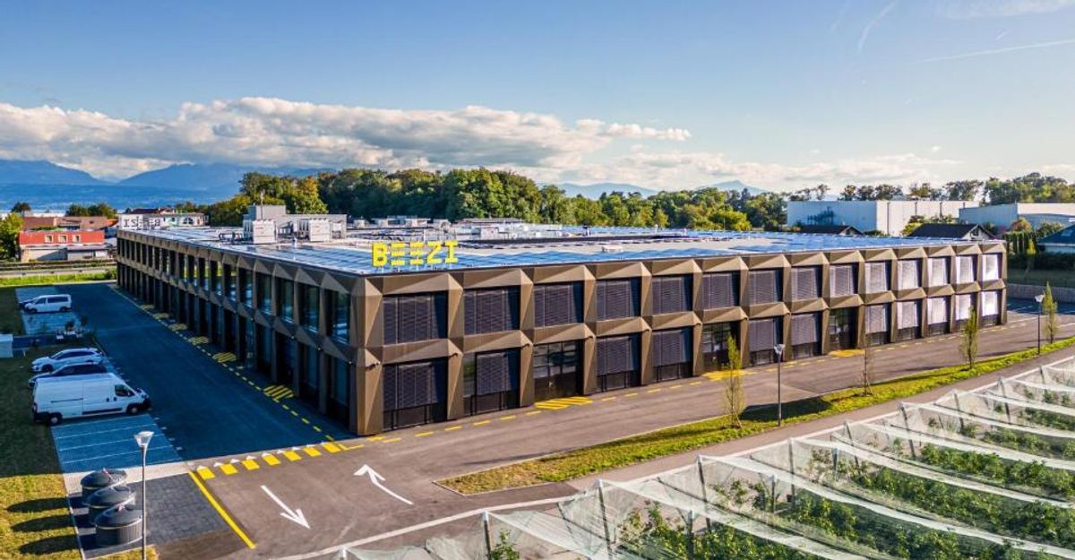
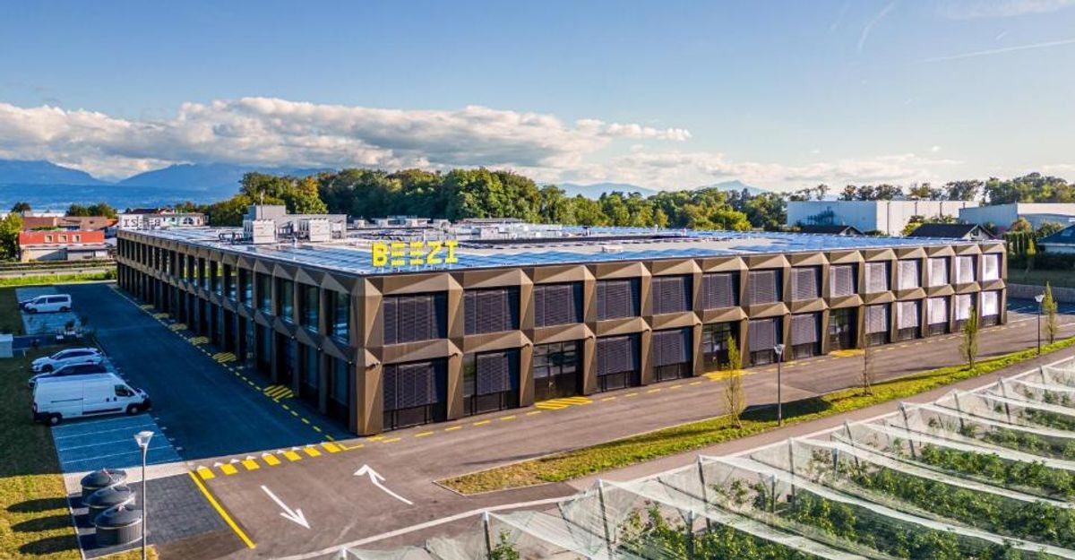
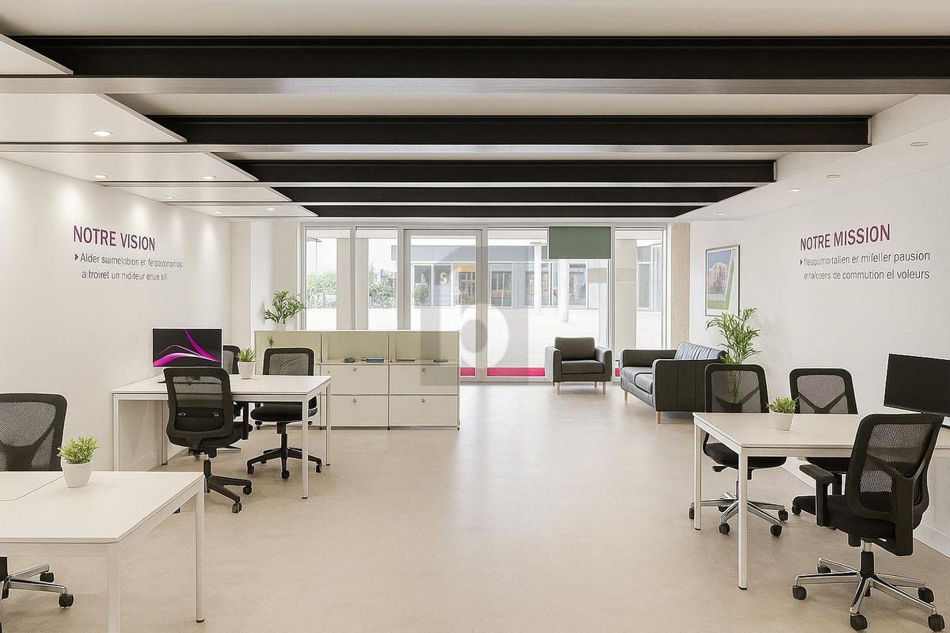
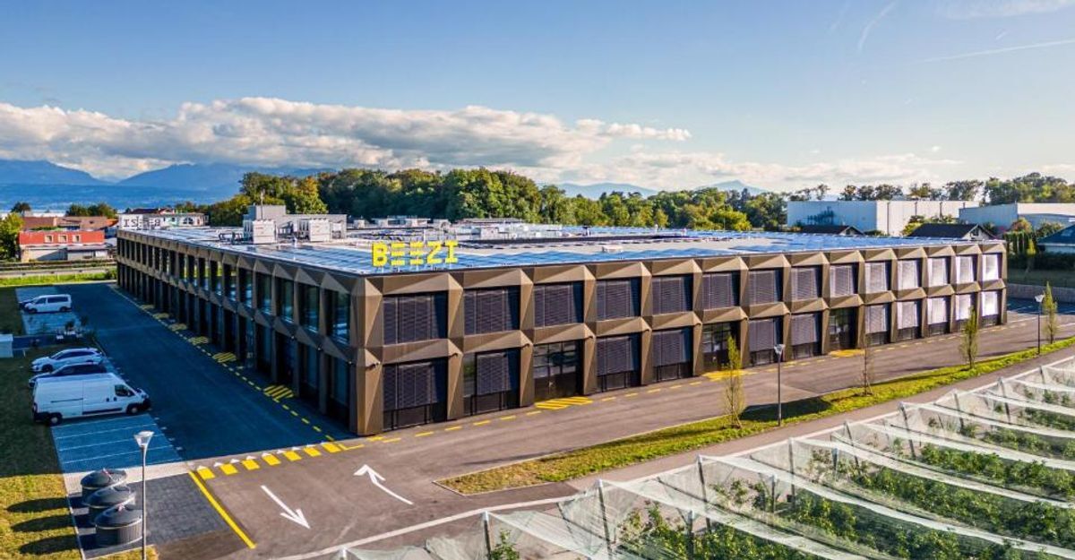
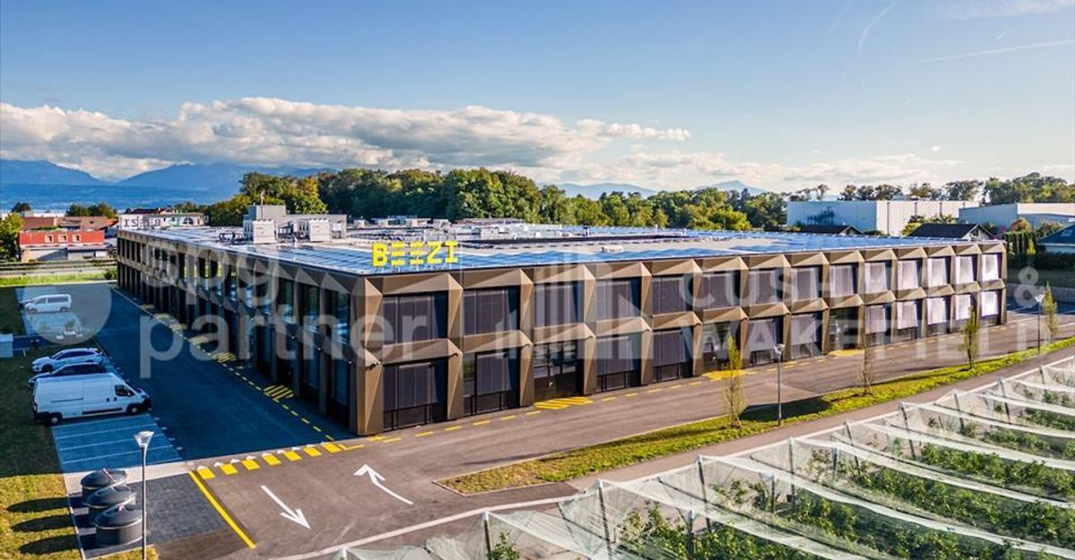
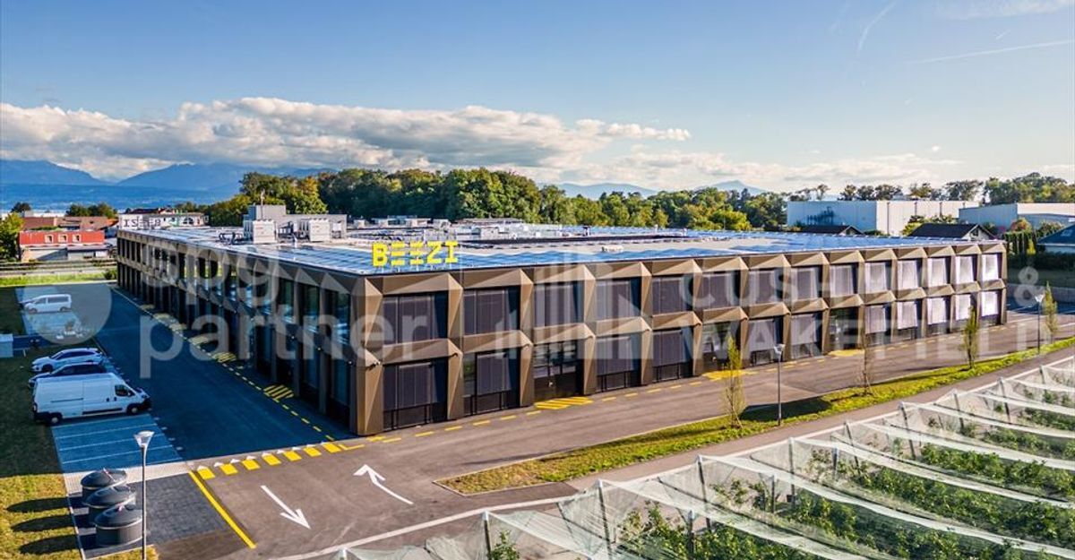
BEEZI – Design your premises exactly as you imagine them
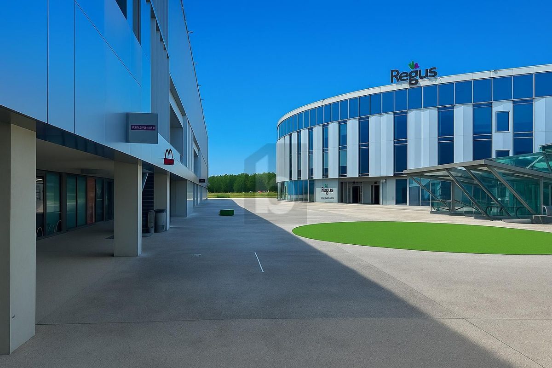
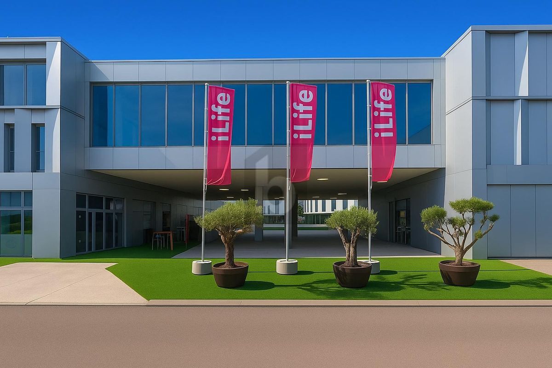
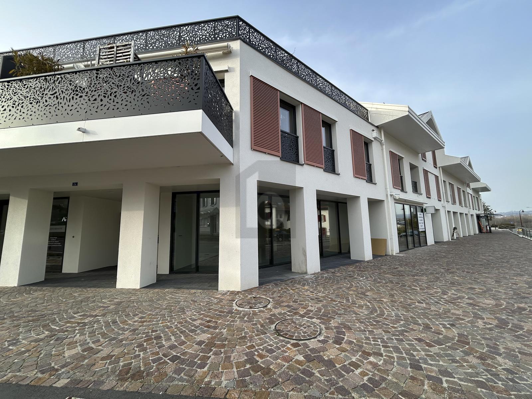
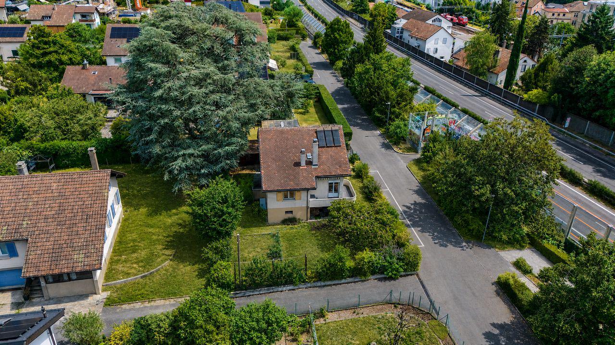
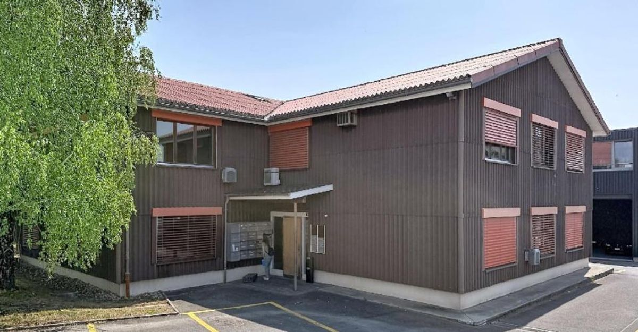
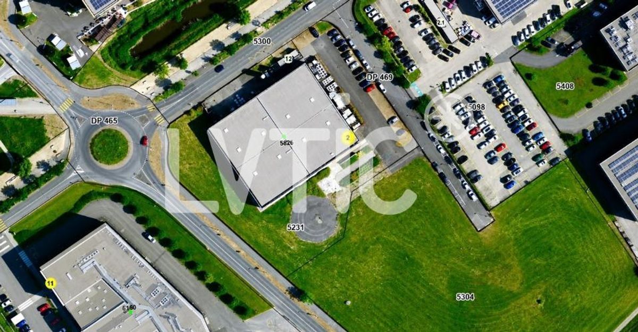
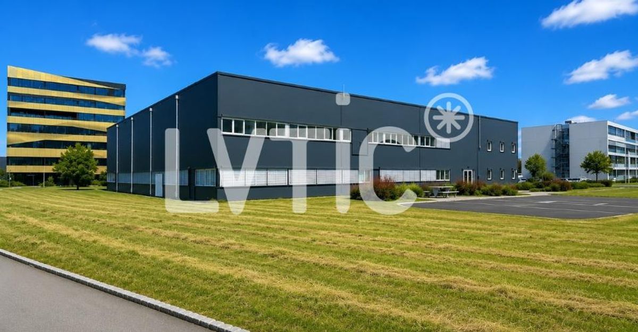
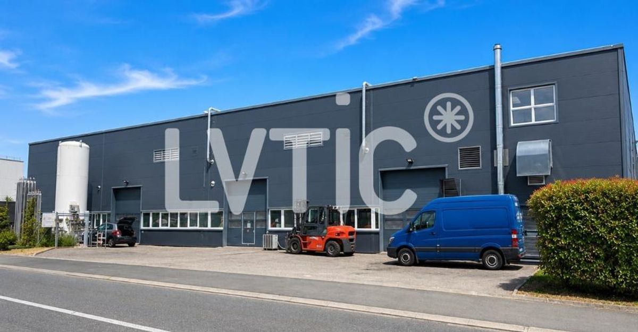
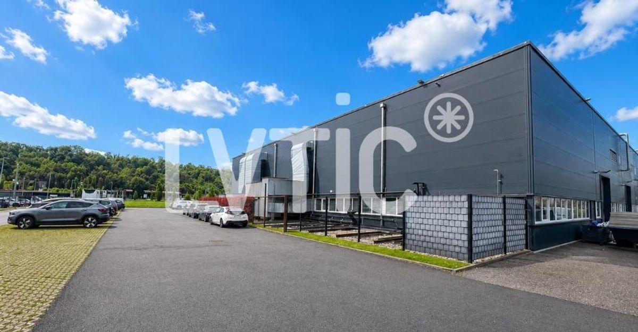
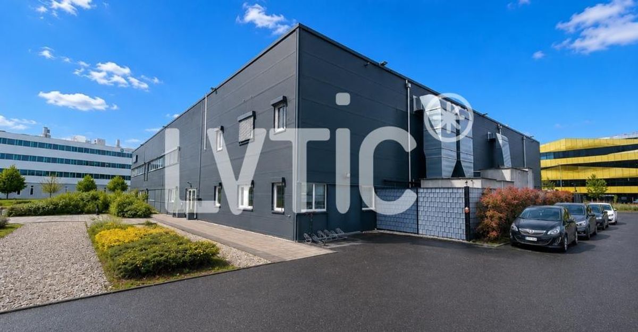
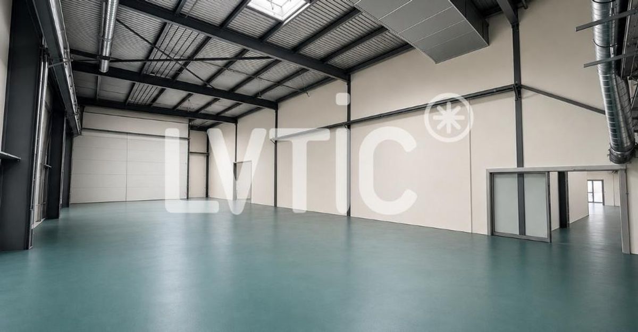
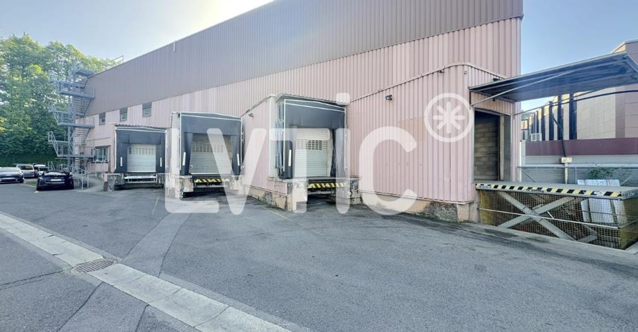
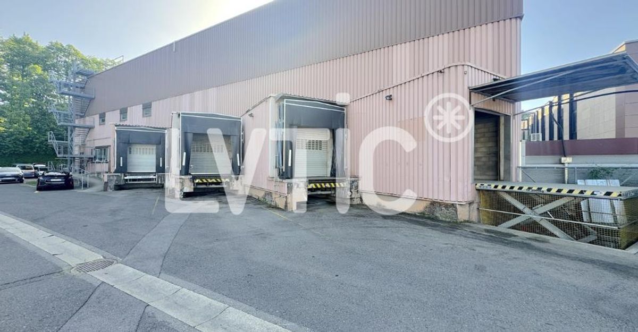
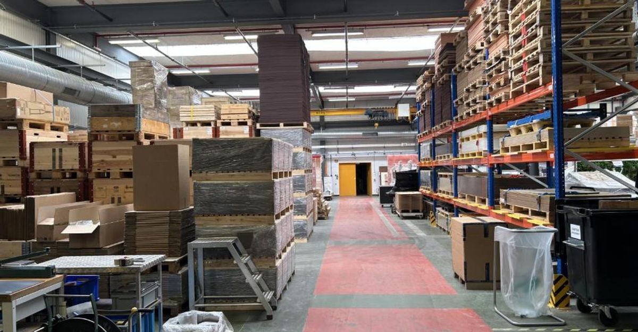
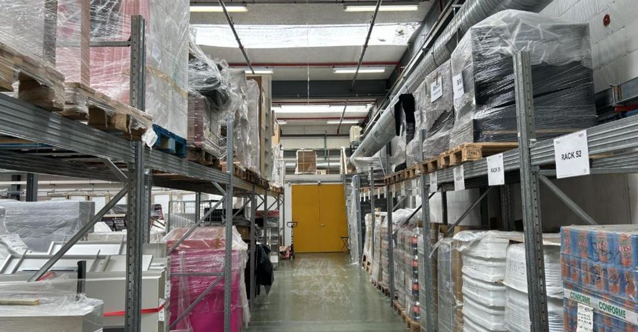
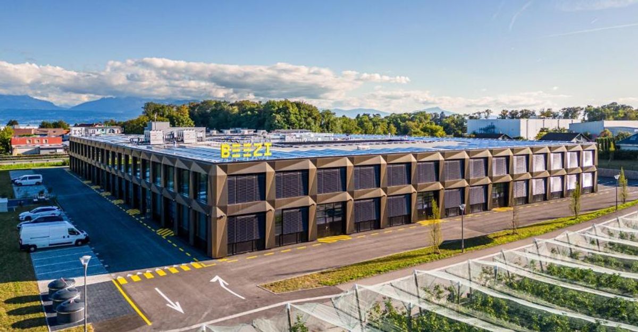
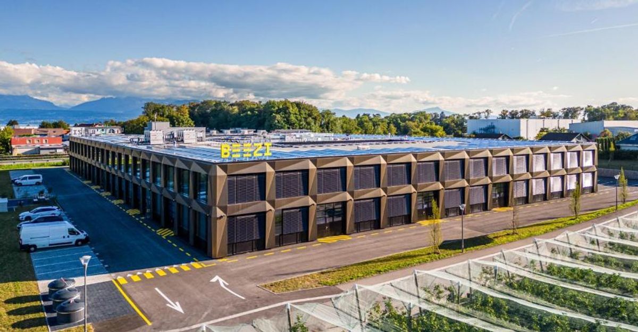
Building located between Lausanne and Geneva in Tolochenaz, very close to the highway.
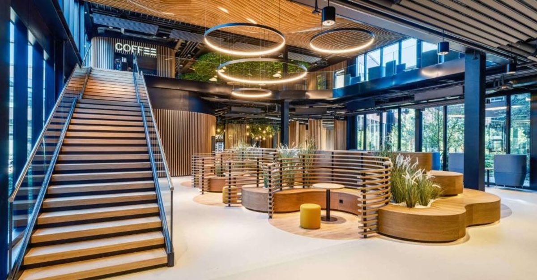
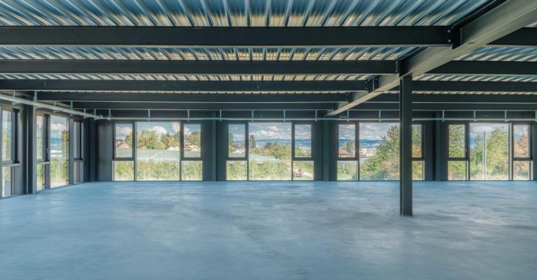
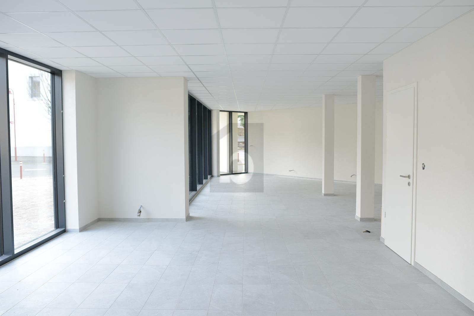
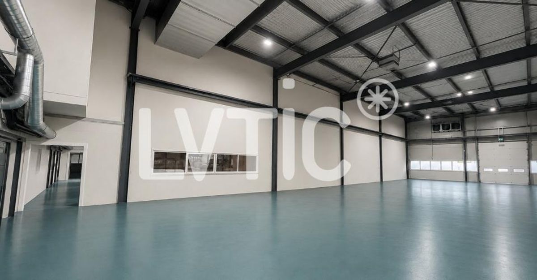
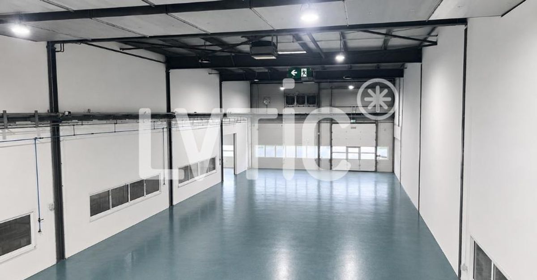
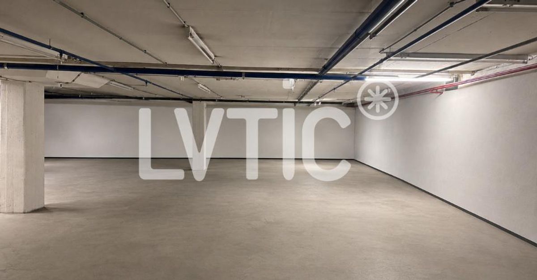
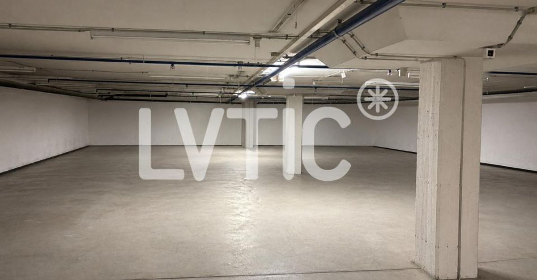
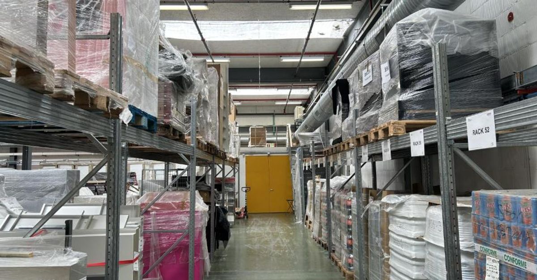
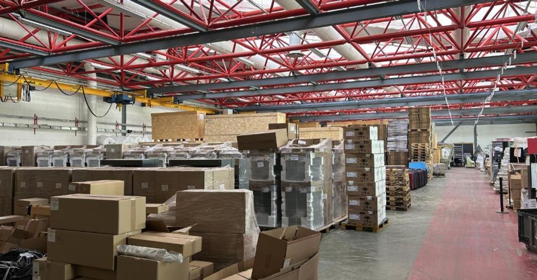
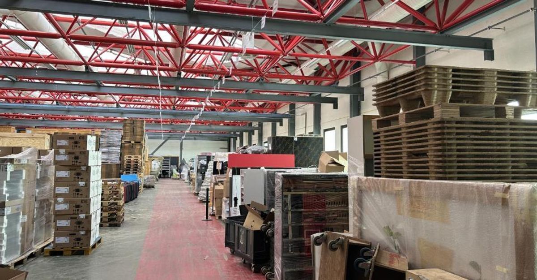
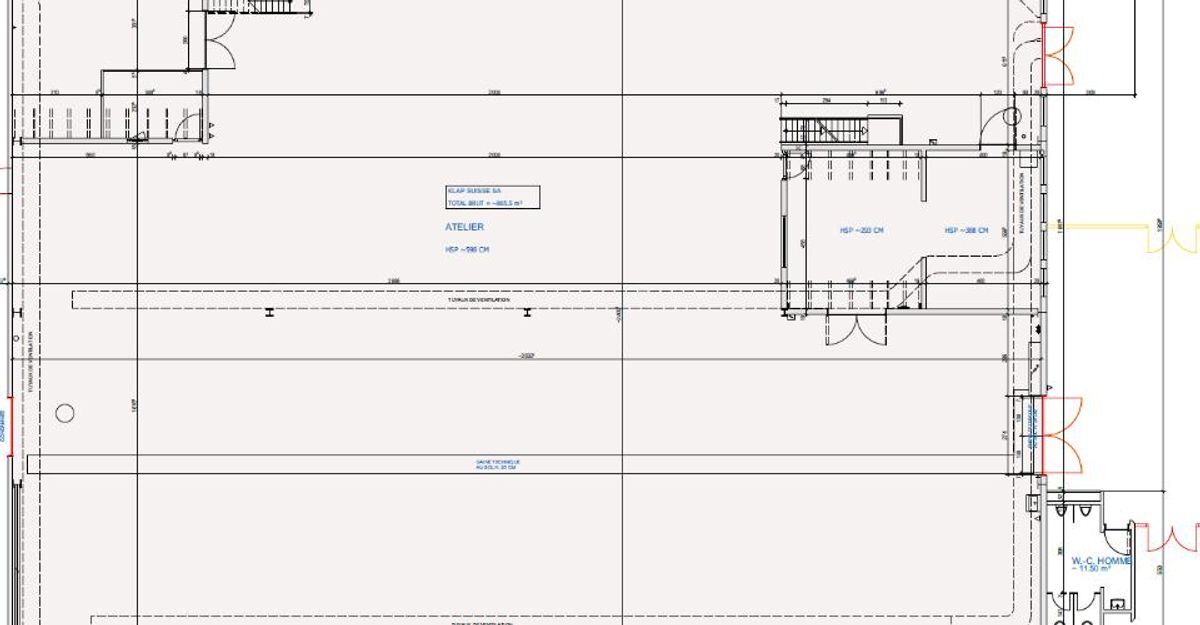
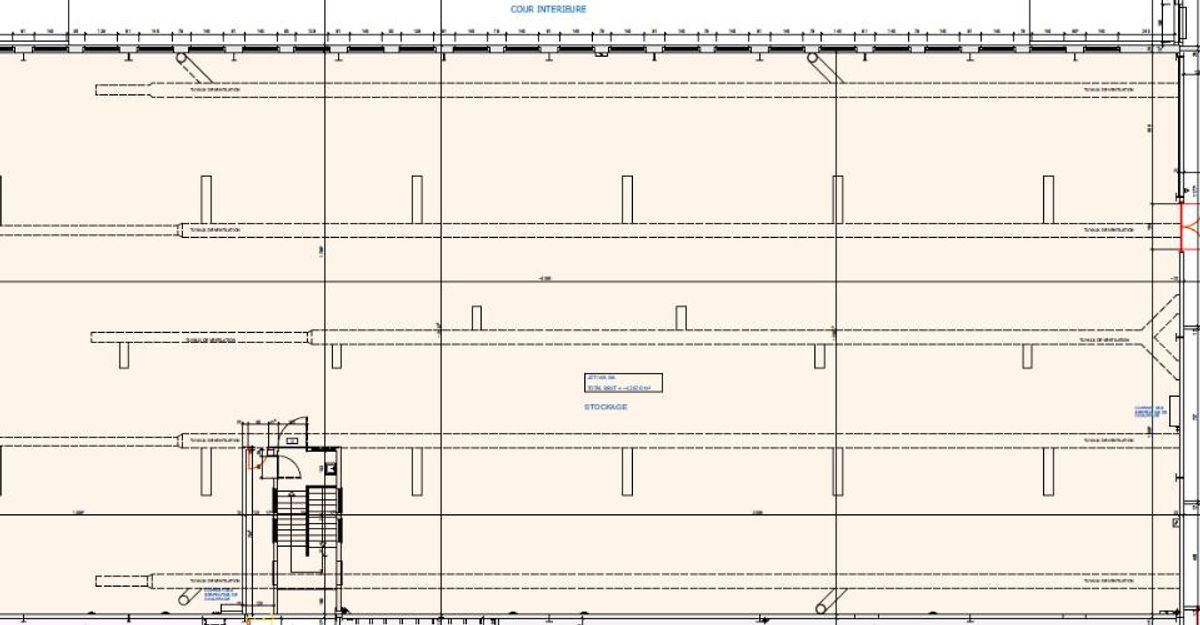
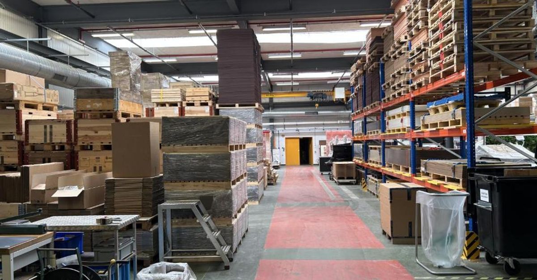
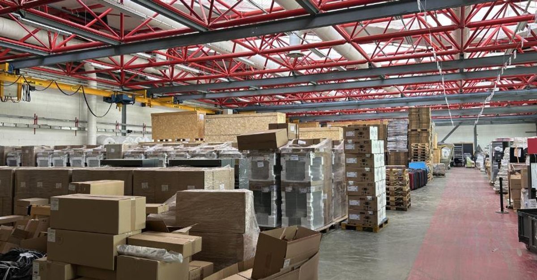
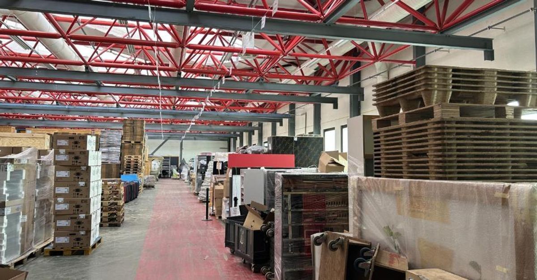
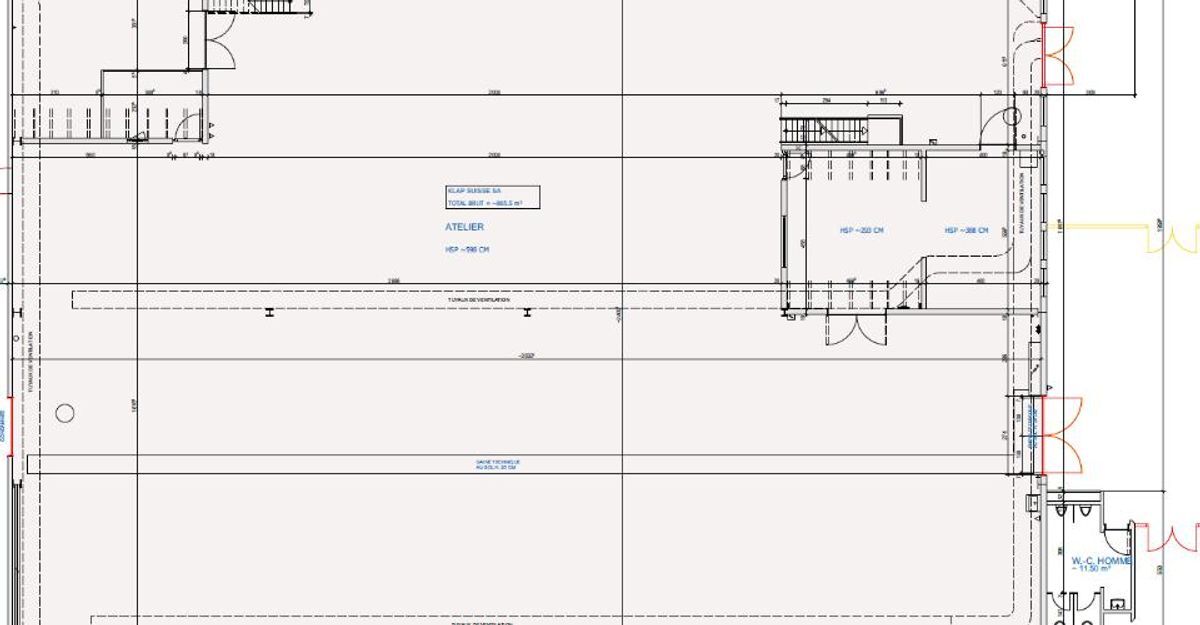
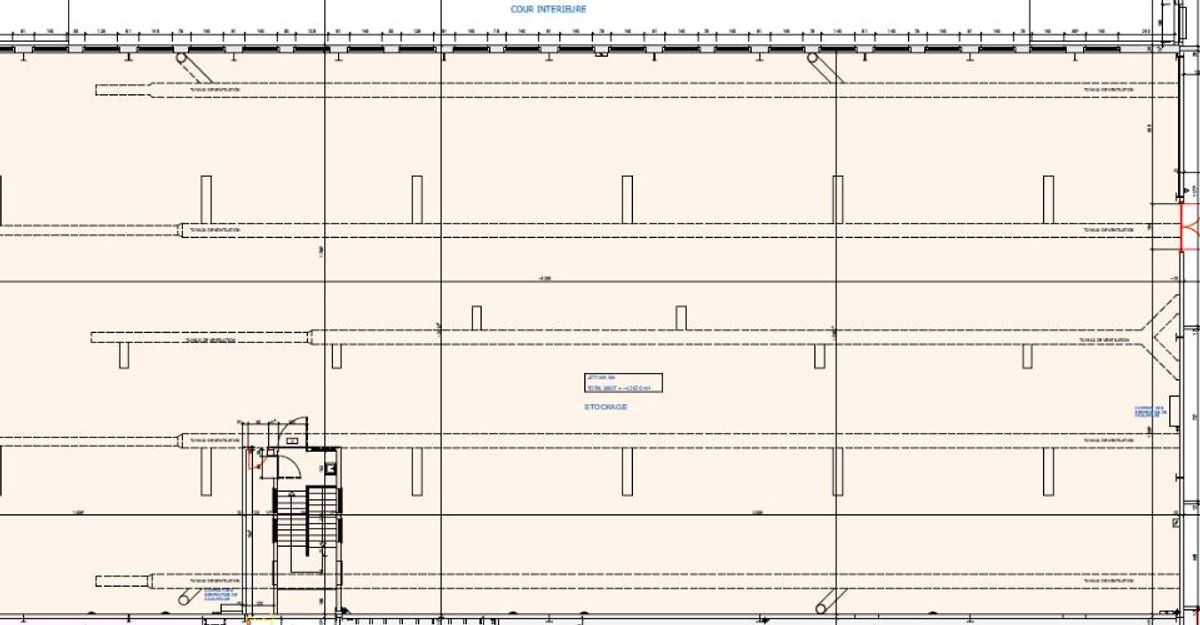
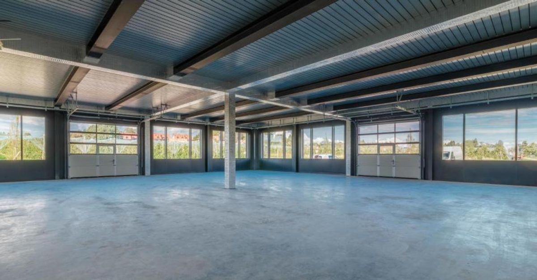
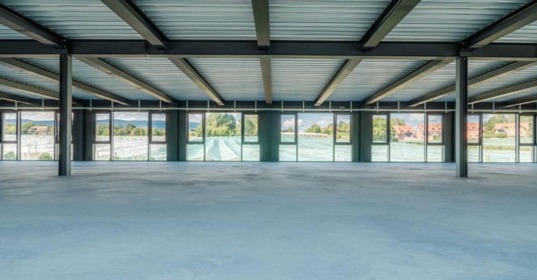
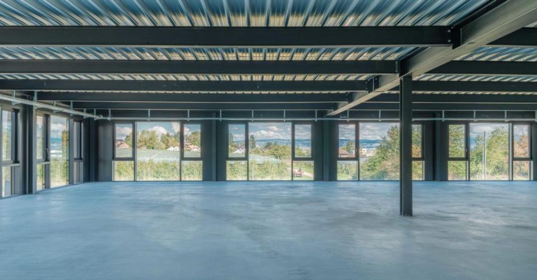
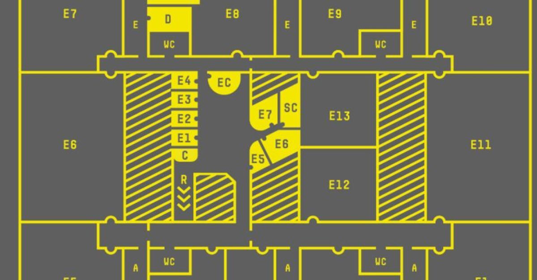
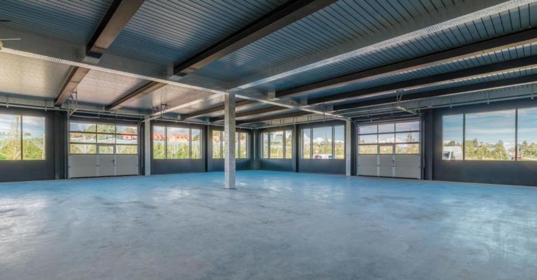
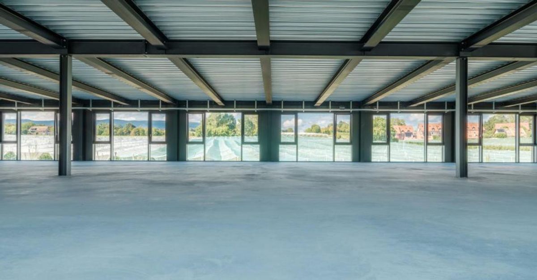
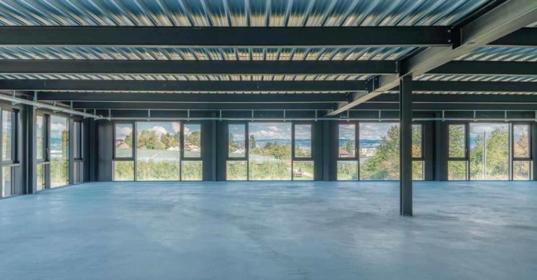
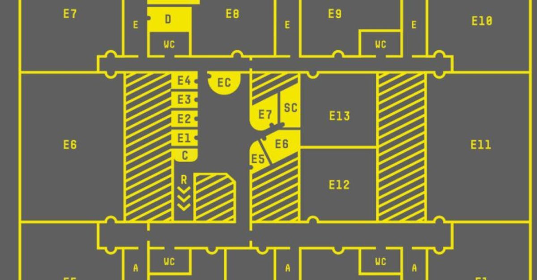
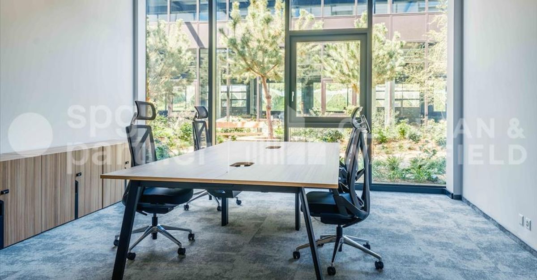
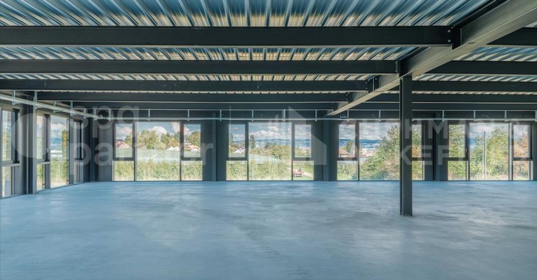
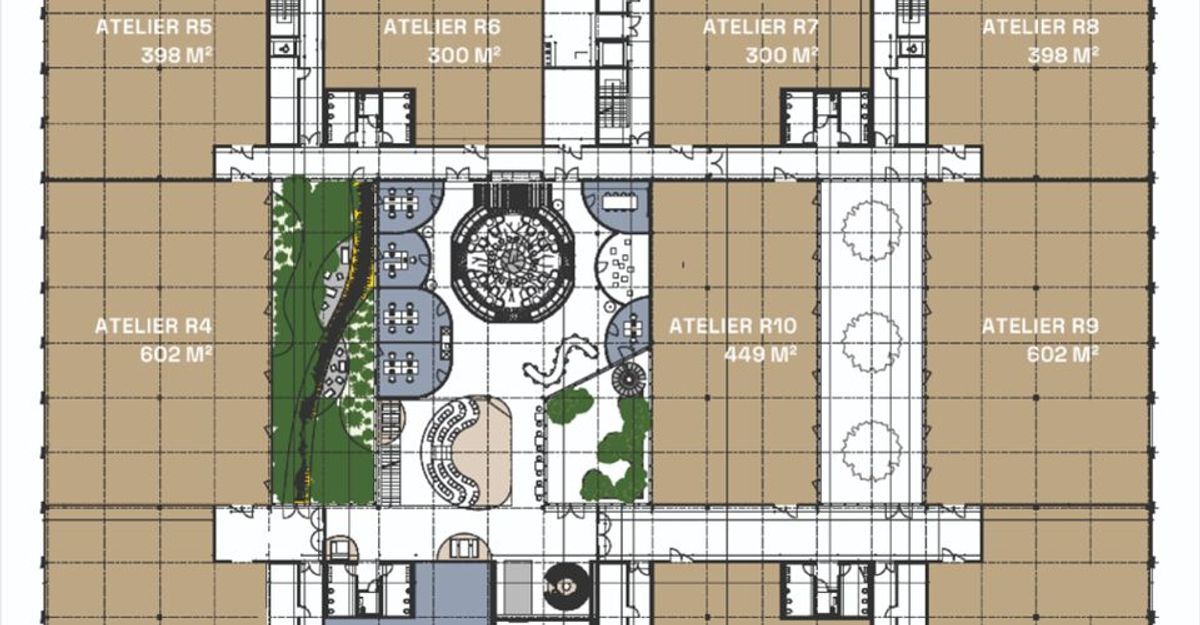
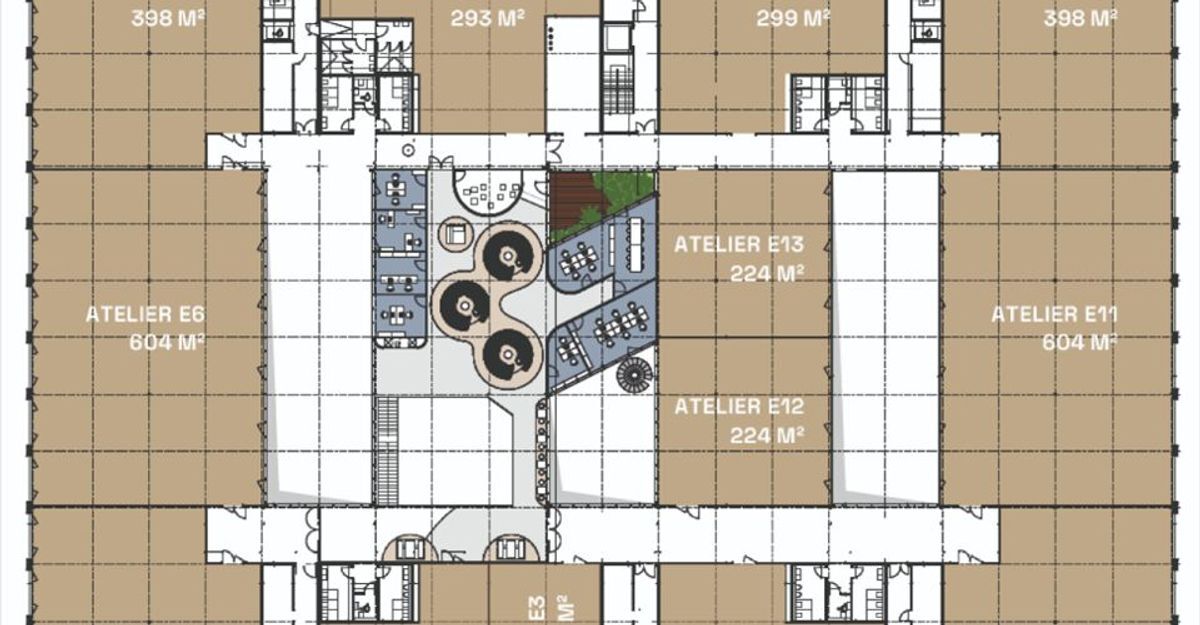
4,900 m2 of flexible spaces on 2 levels, divisible from 180 m2 for rent:
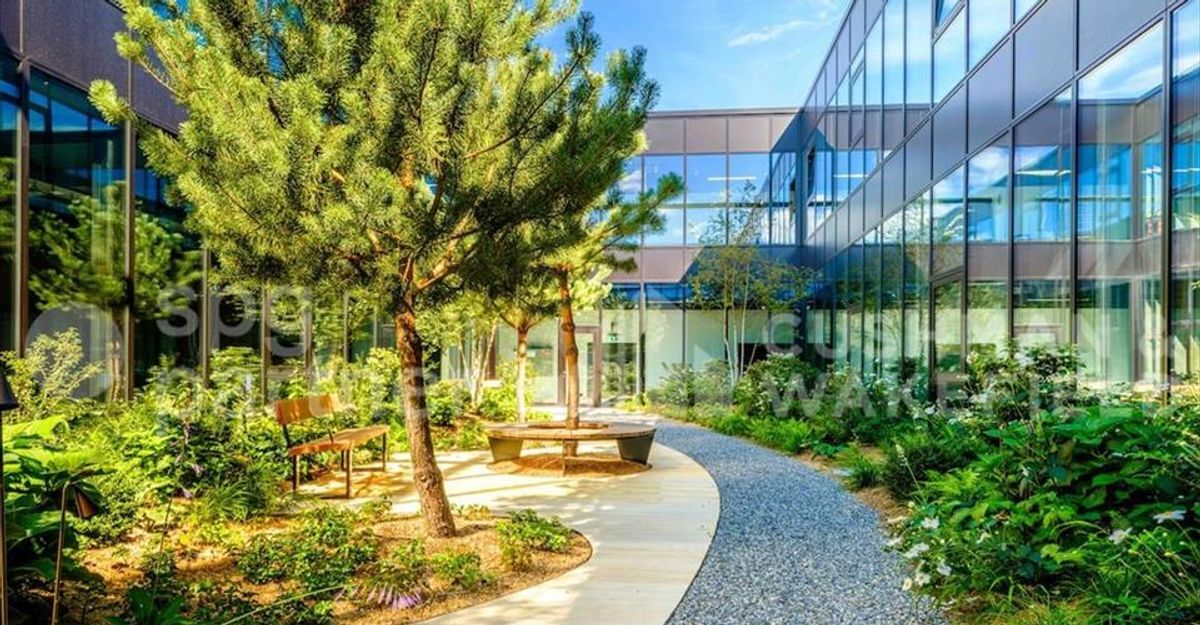
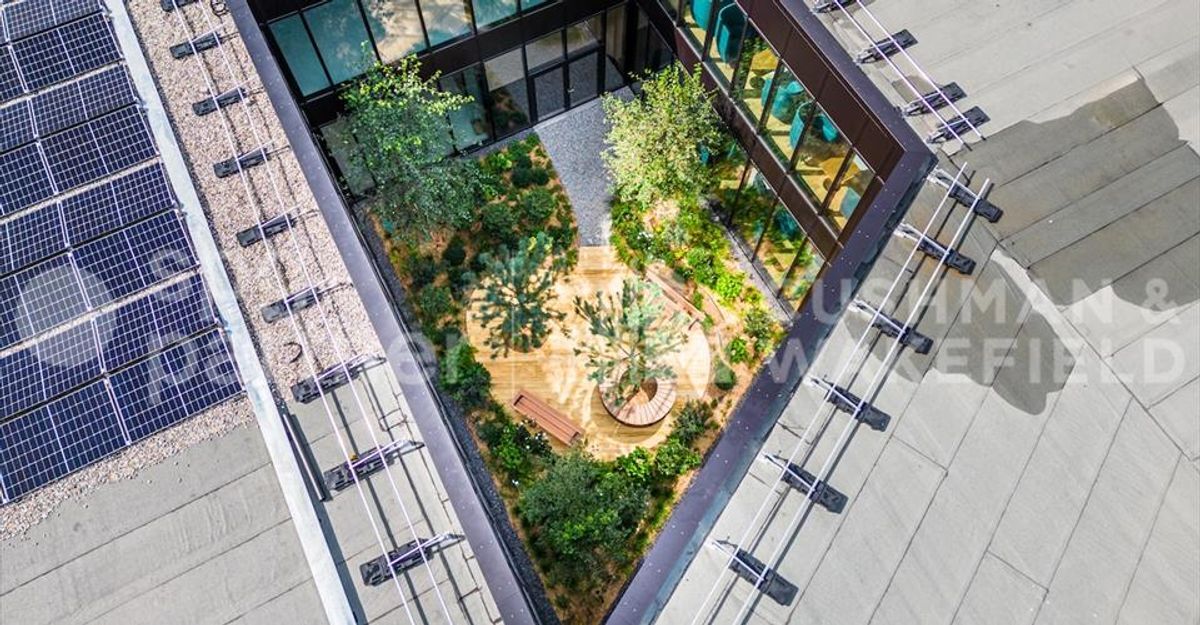
- Green spaces
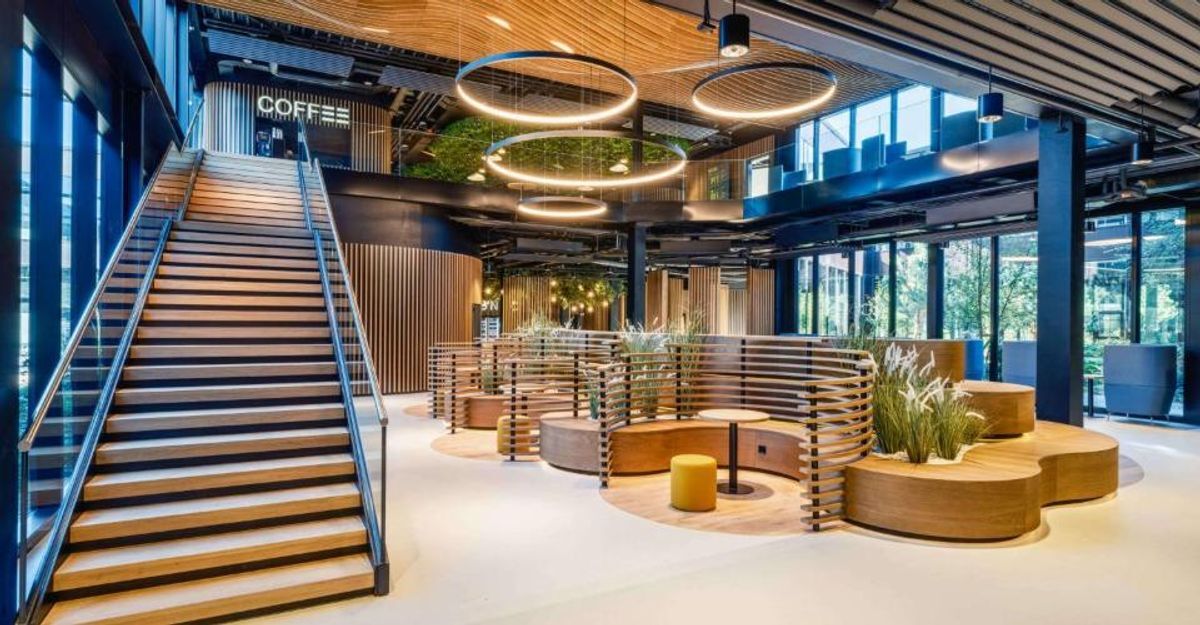
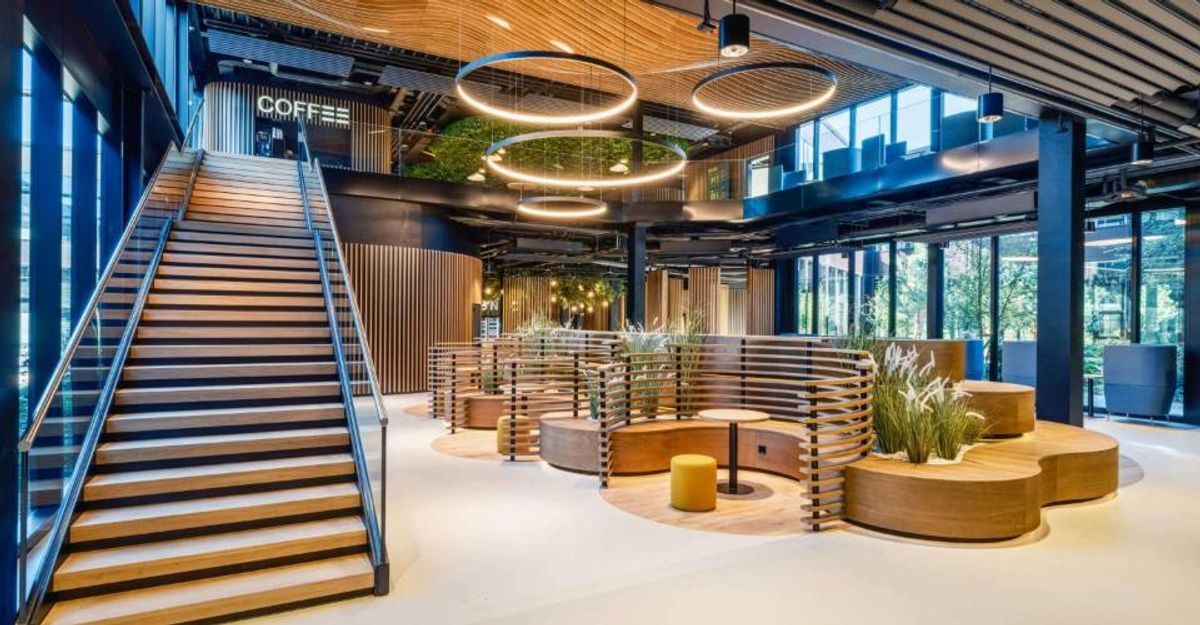
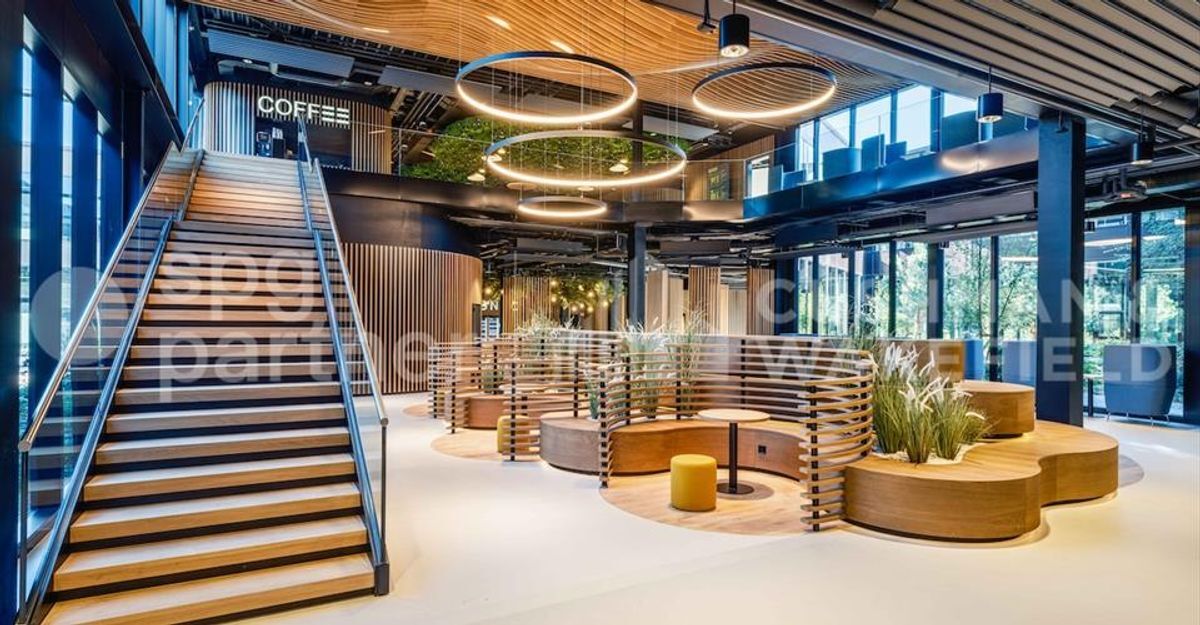
- Approximately 650 m2 of community spaces
- Reversible heat pump
- Solar panels
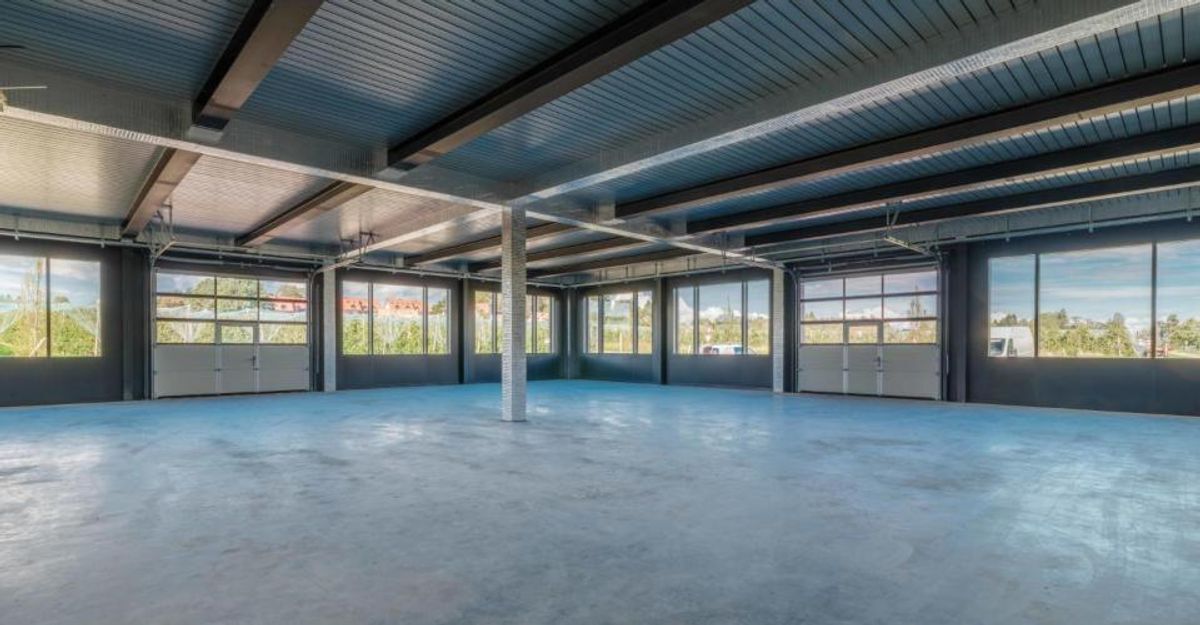
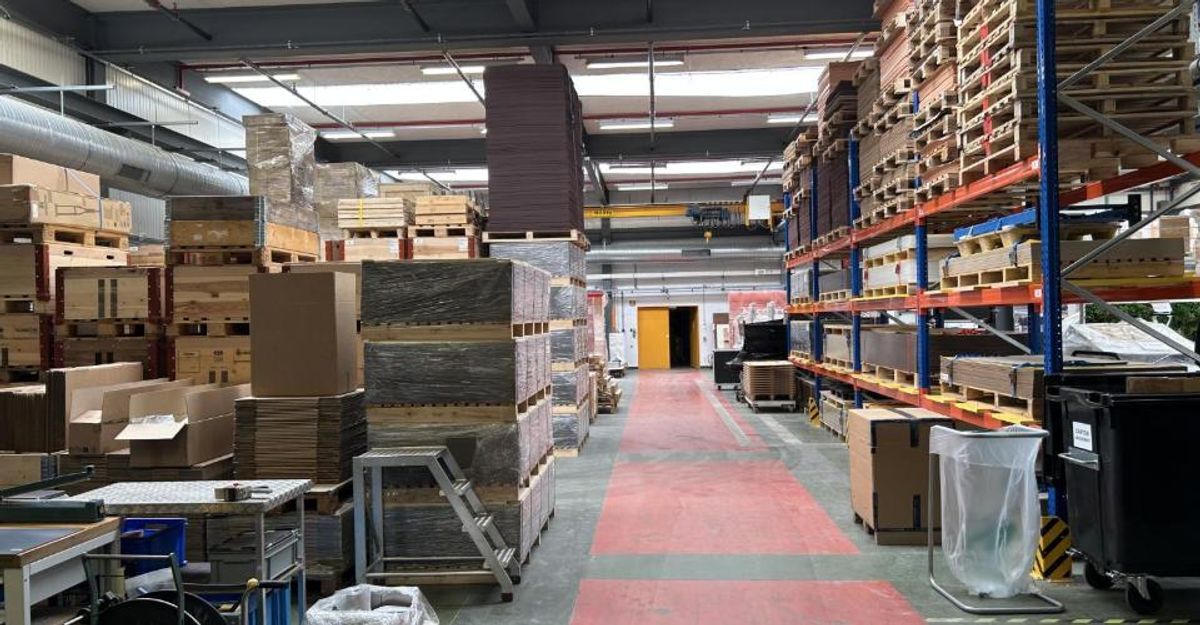
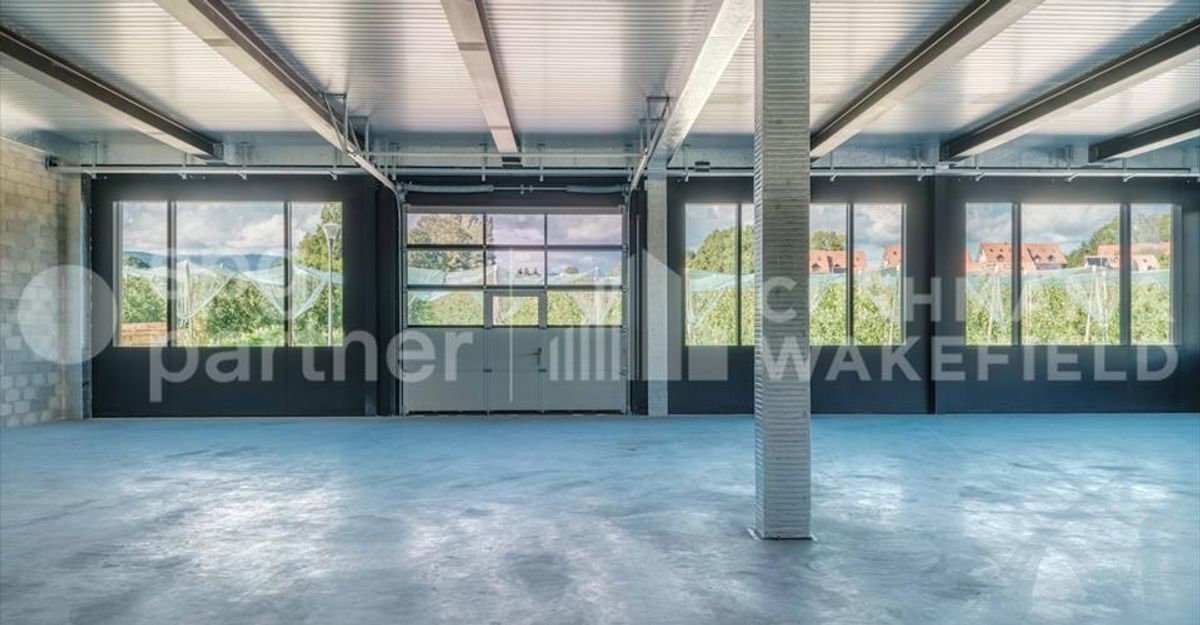
- Level access with sectional door, hoist and lifts
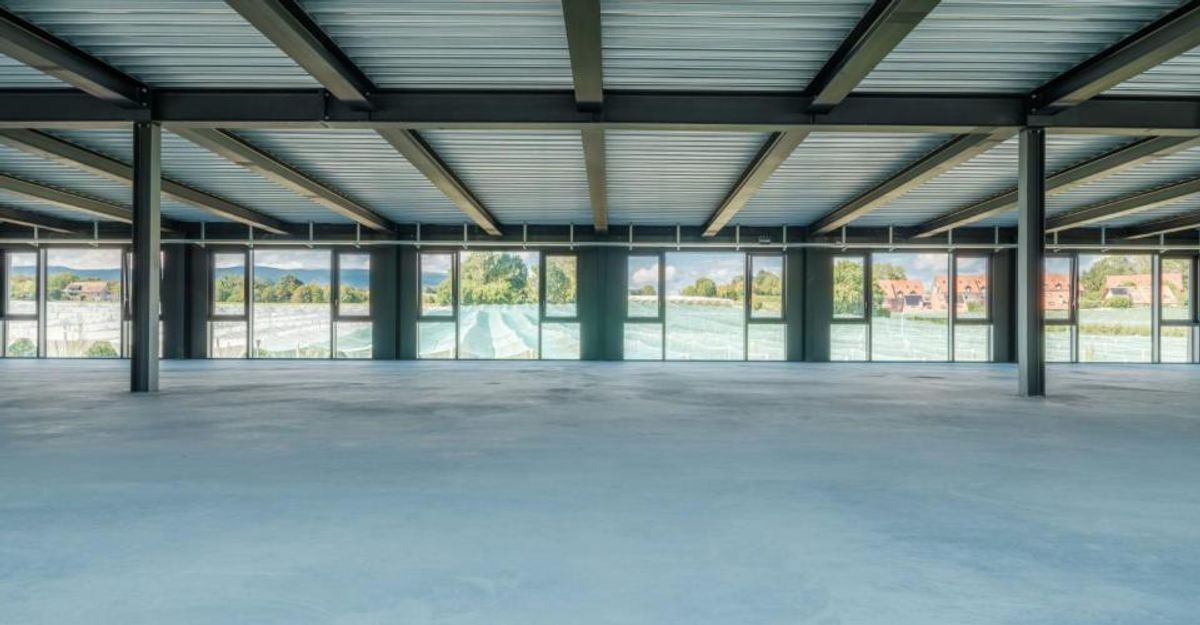
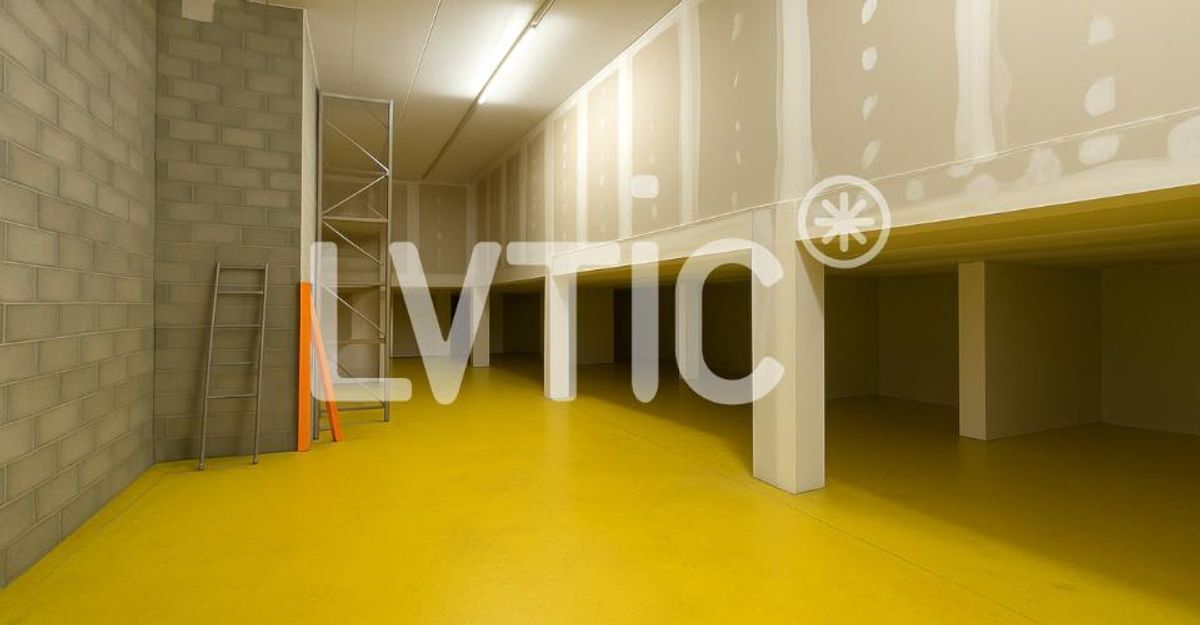
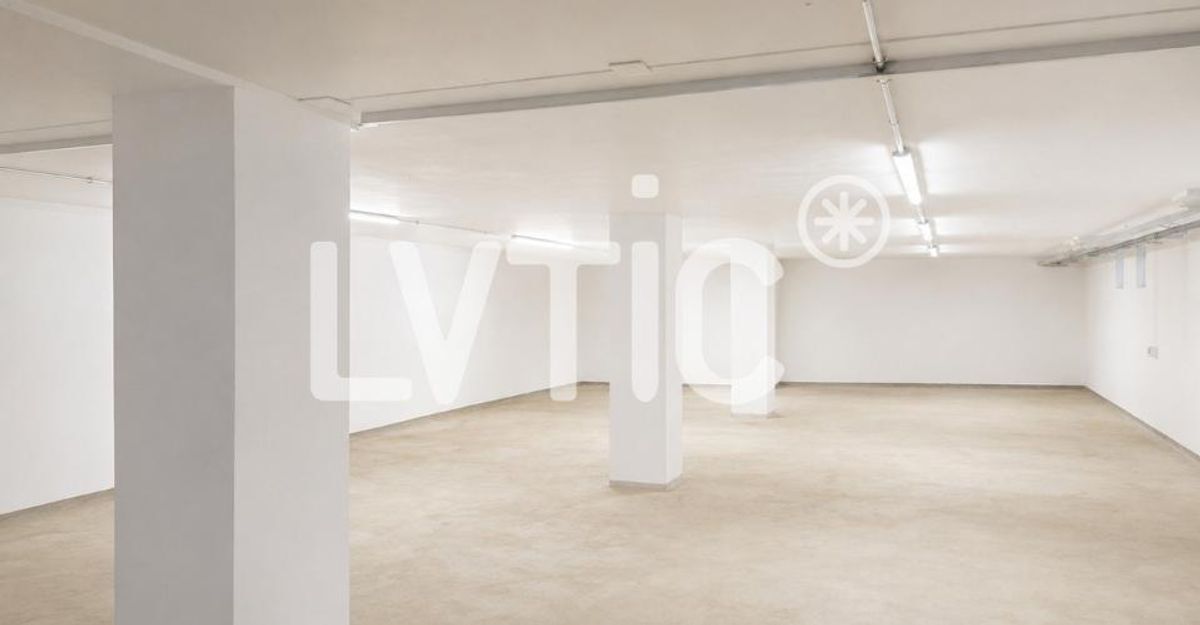
- Height under ceiling: from 3m to 4.23m from slab to slab
- Ground load, floor: 1T and 1st: 0.5T
- 80 outdoor parking spaces with electric charging stations
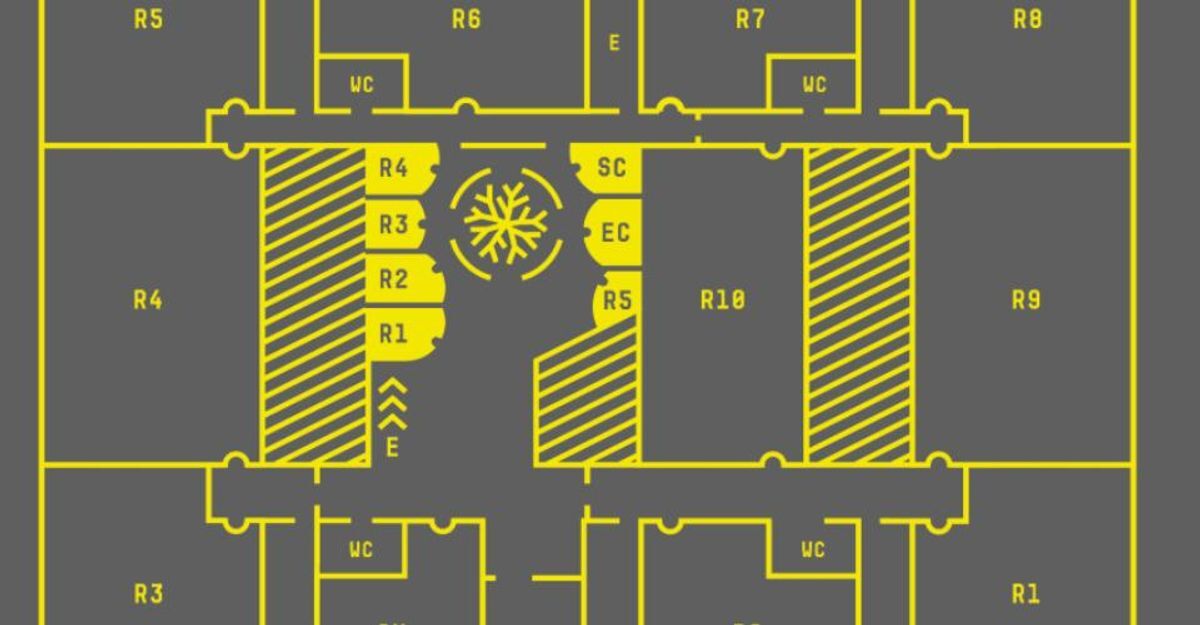
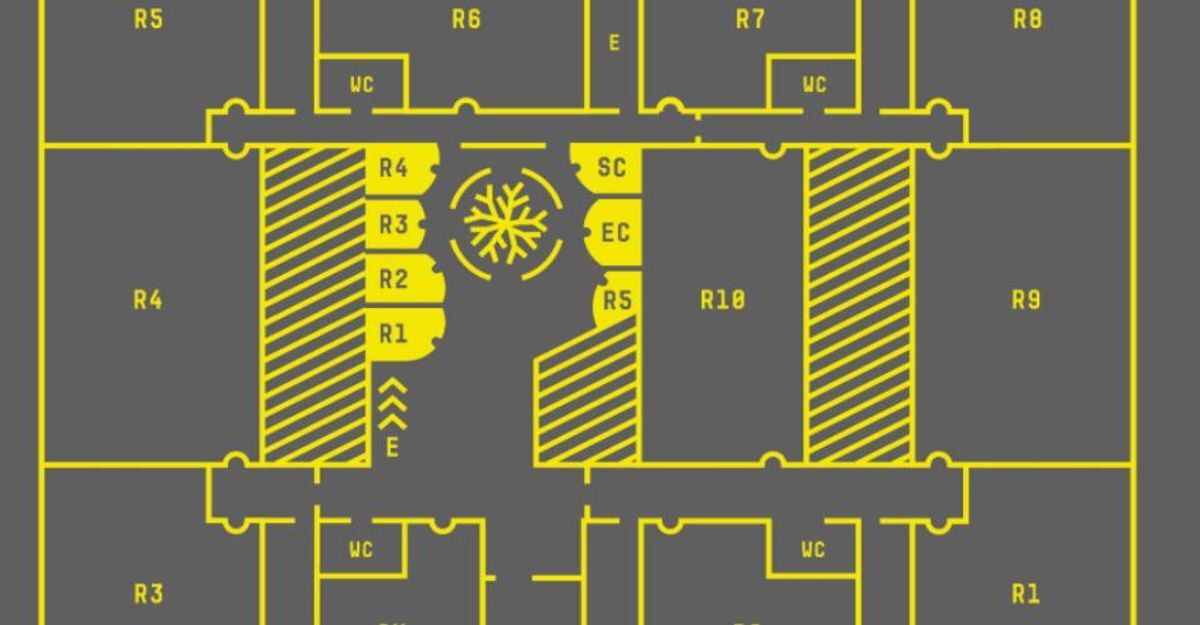
Available floor space:
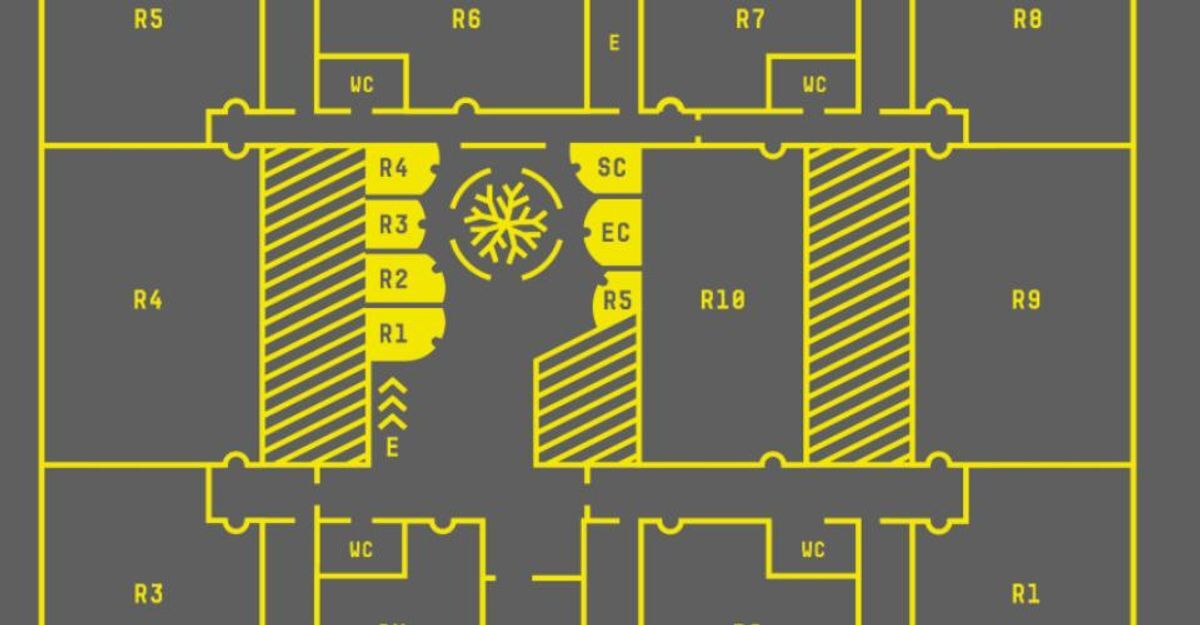
- Showroom 187 m2
- Workshop R3 388 m2
- Workshop R6 300 m2
- Workshop R10 449m2
Available spaces on the 1st floor:
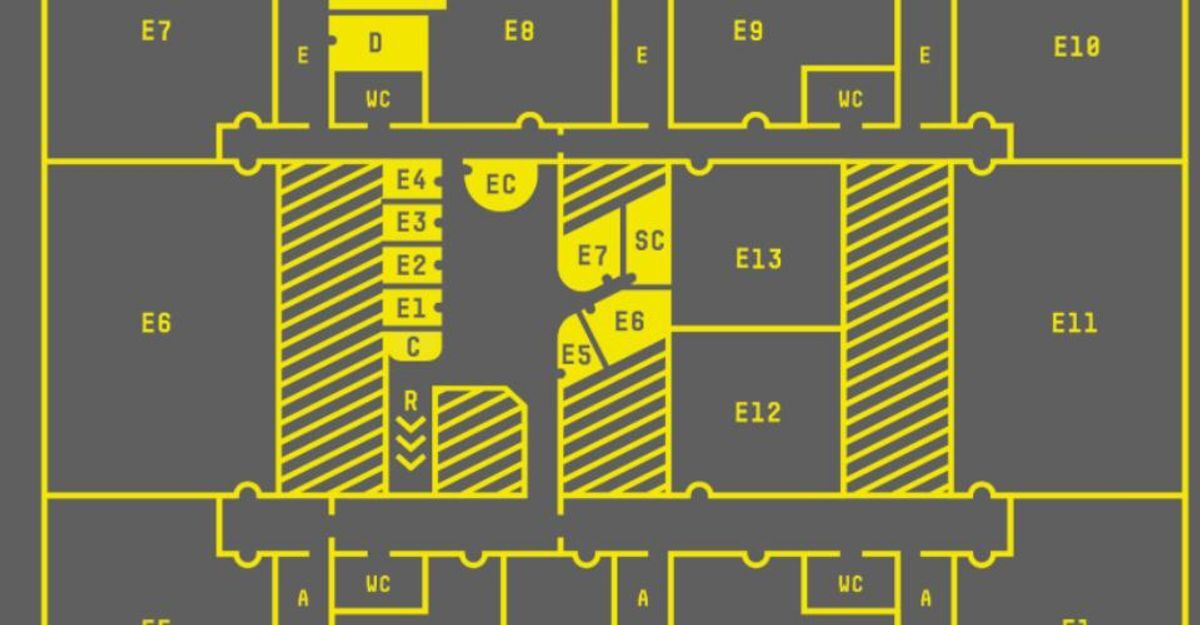
- Workshop E1 388 m2
- Workshop E2 259 m2
- Workshop E4 182 m2
- Workshop E5 388 m2
- Workshop E6 604 m2
- Workshop E7 398 m2
- Workshop E8 223 m2
- Workshop E10 398 m2
- Workshop E11 604 m2
Rents:
Lots RDC: CHF 240.-/m2/year
Lots 1st floor: CHF 220.-/m2/year
Charges: CHF 45.-/m2/year Parking
spaces: CHF 150.-/spaces/month
spg partner, find the properties and spaces that suit you.
Facilities
- Elevator
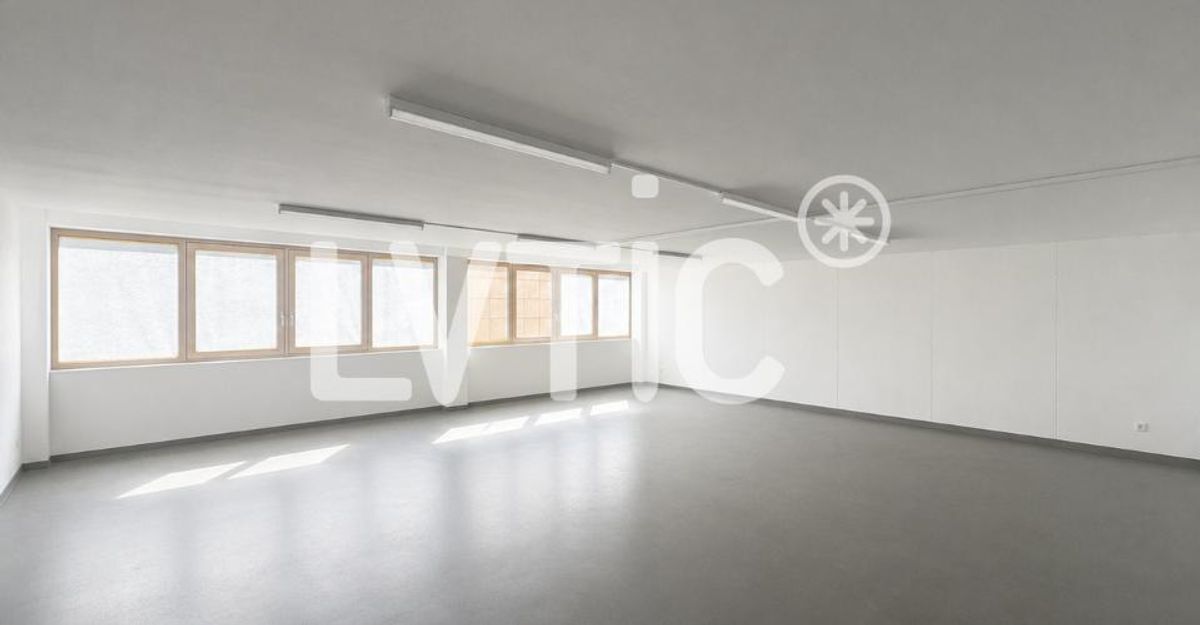
- Finishing: Semi-finished