Office with 2 rooms for rent in Ursy
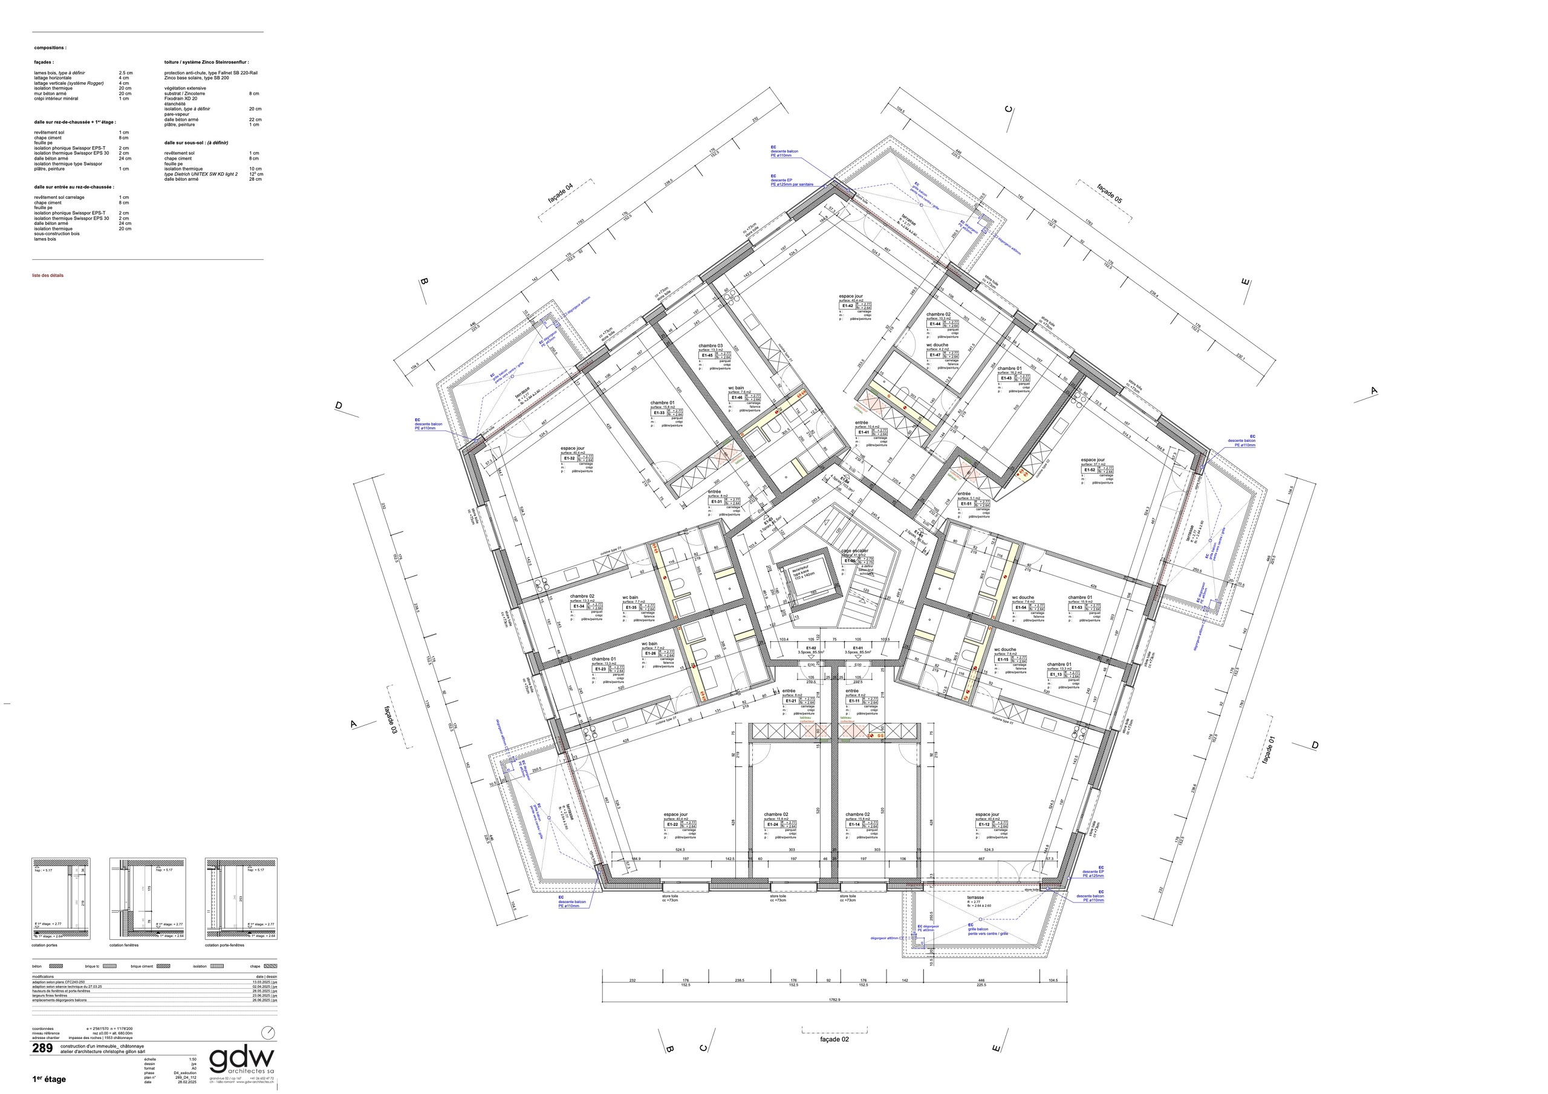
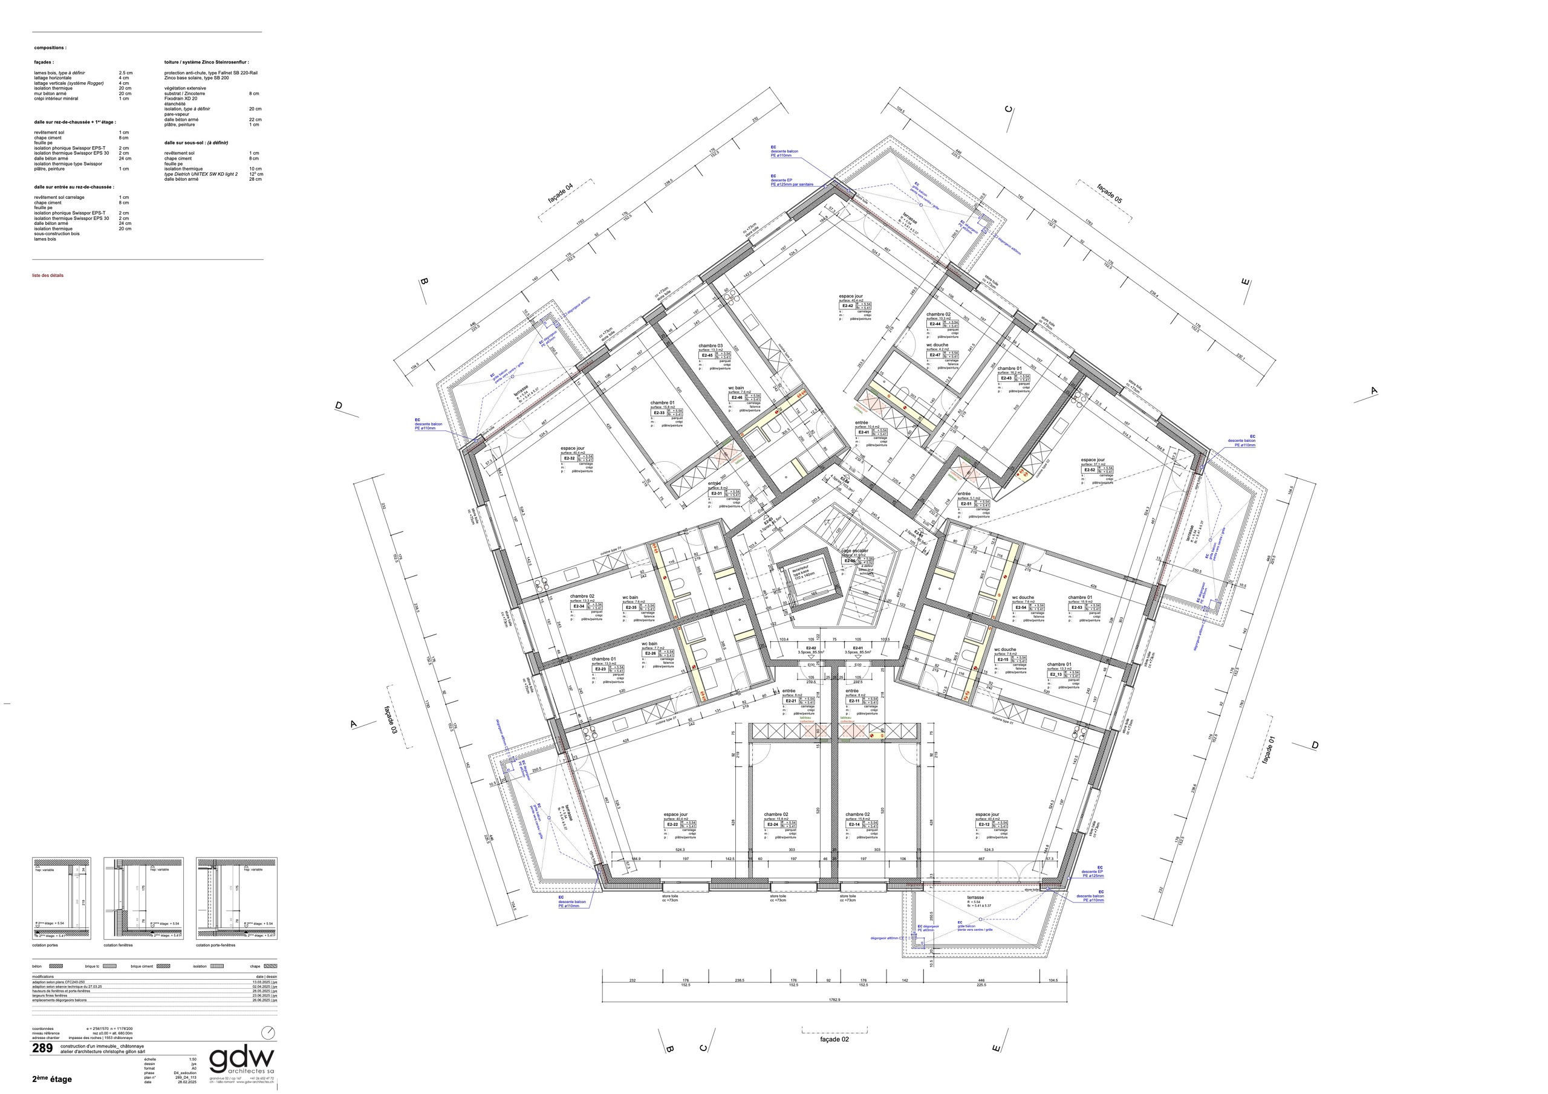
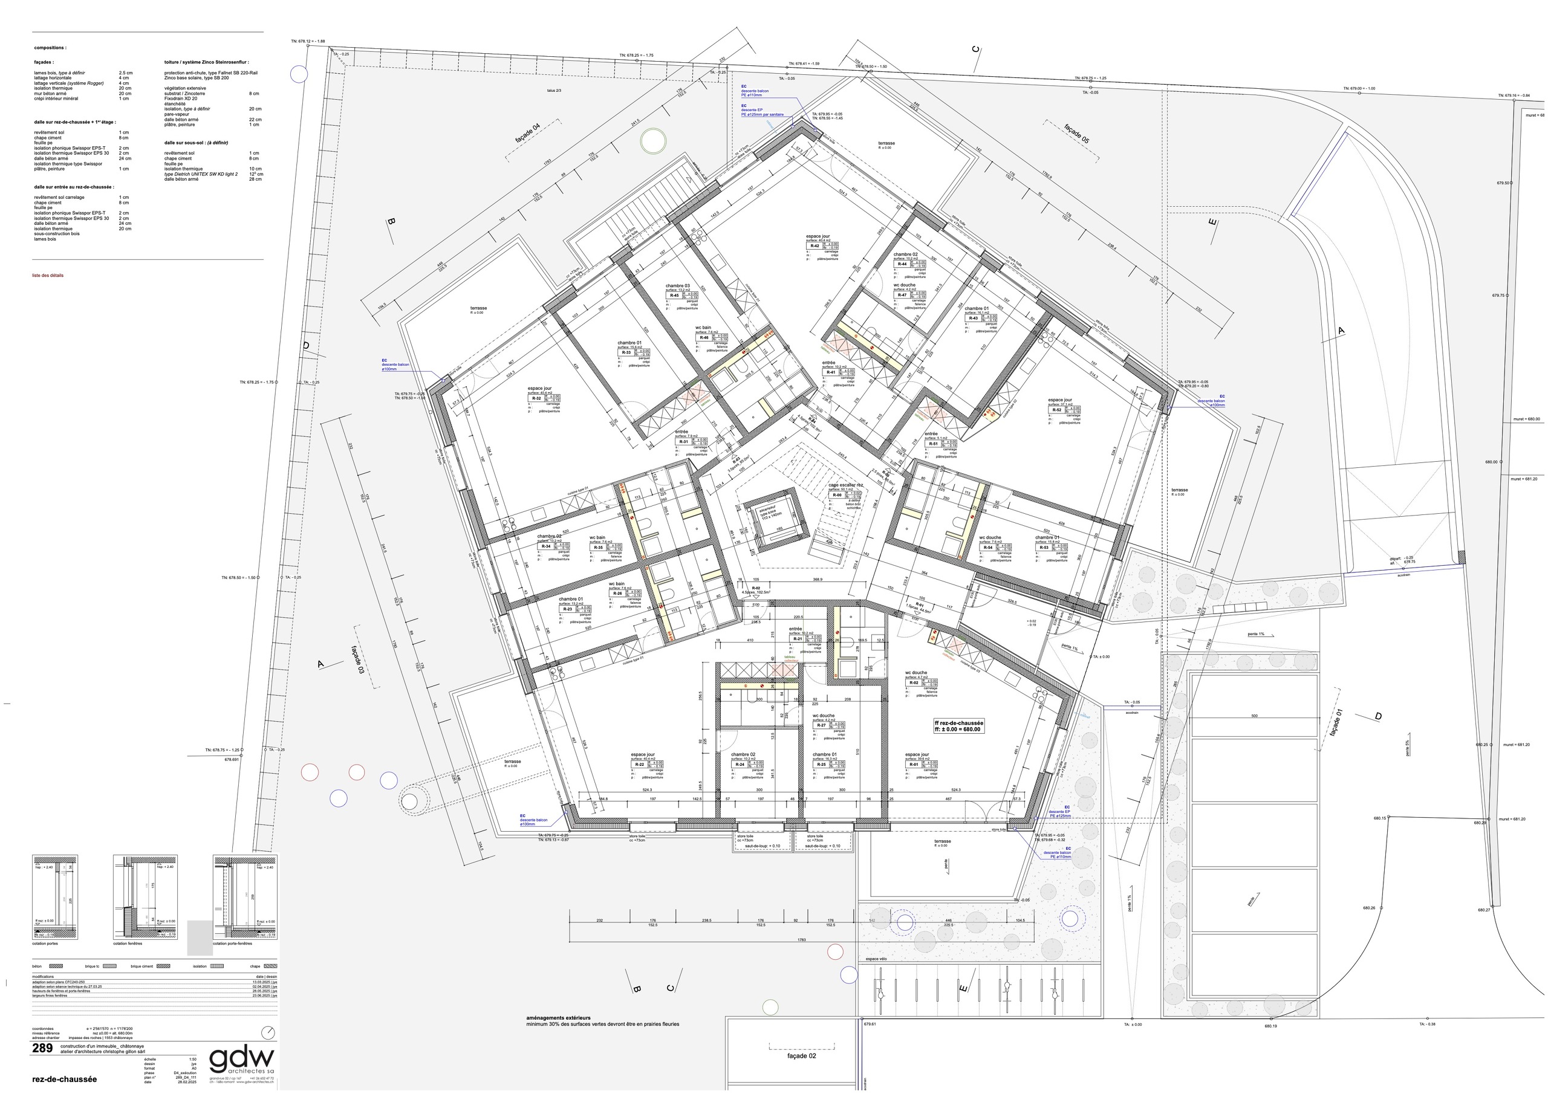
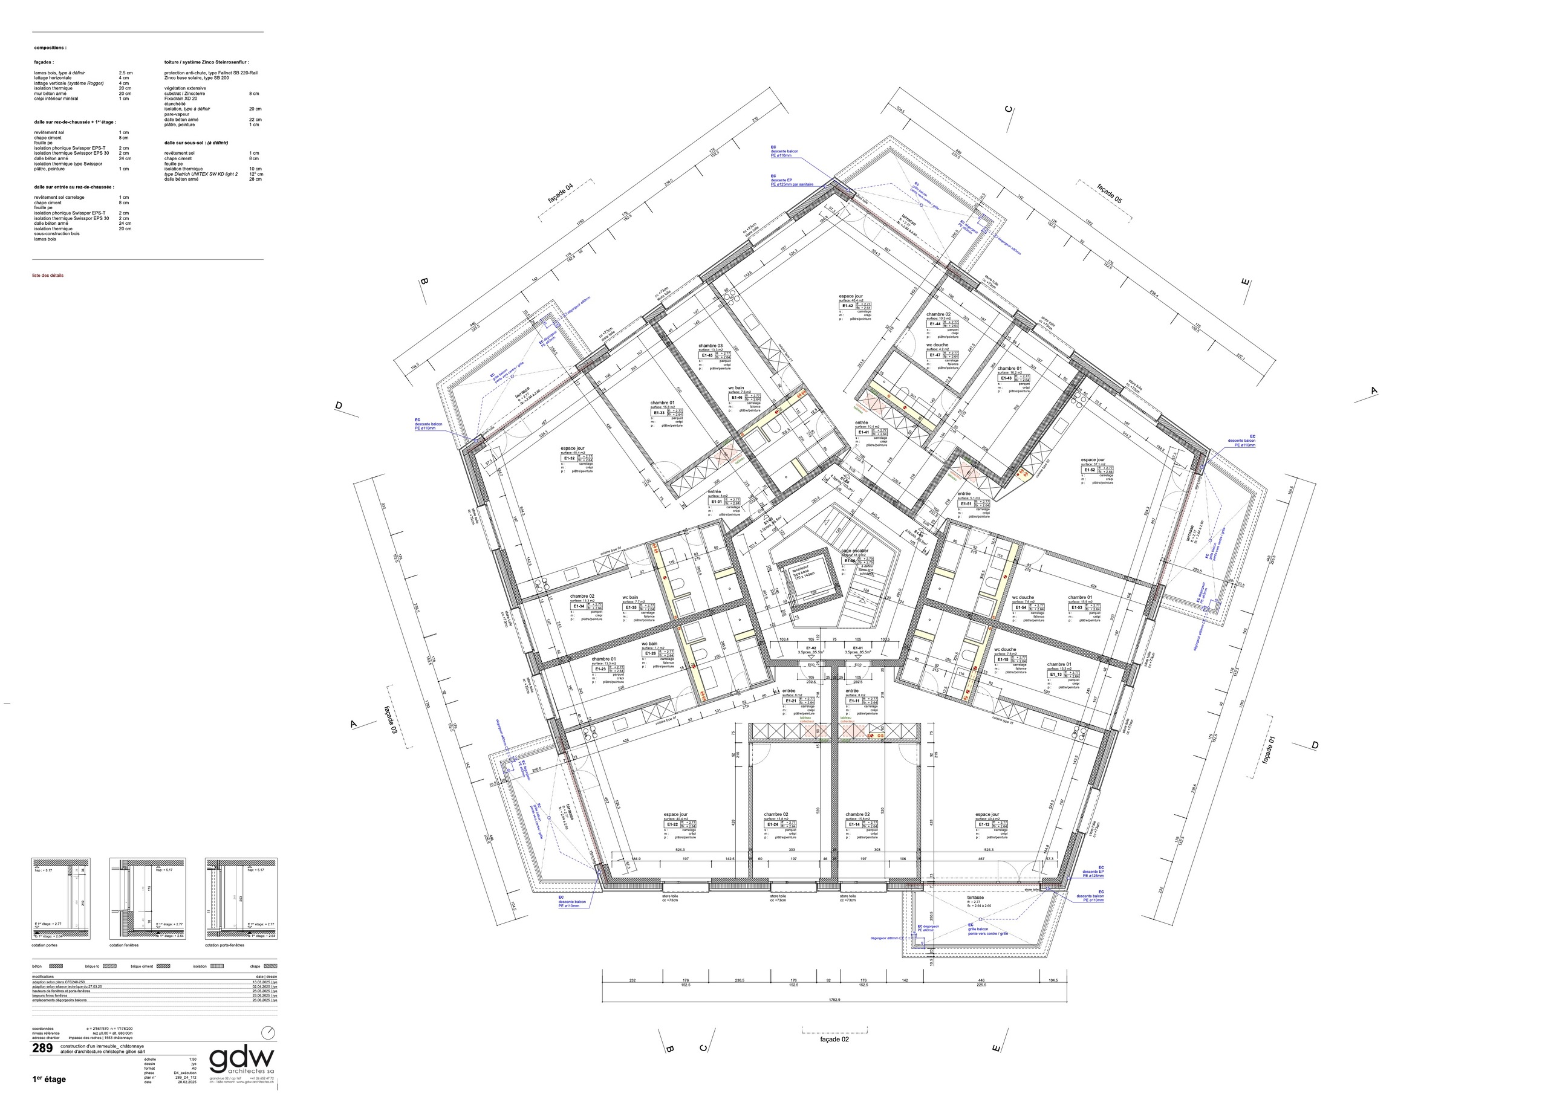
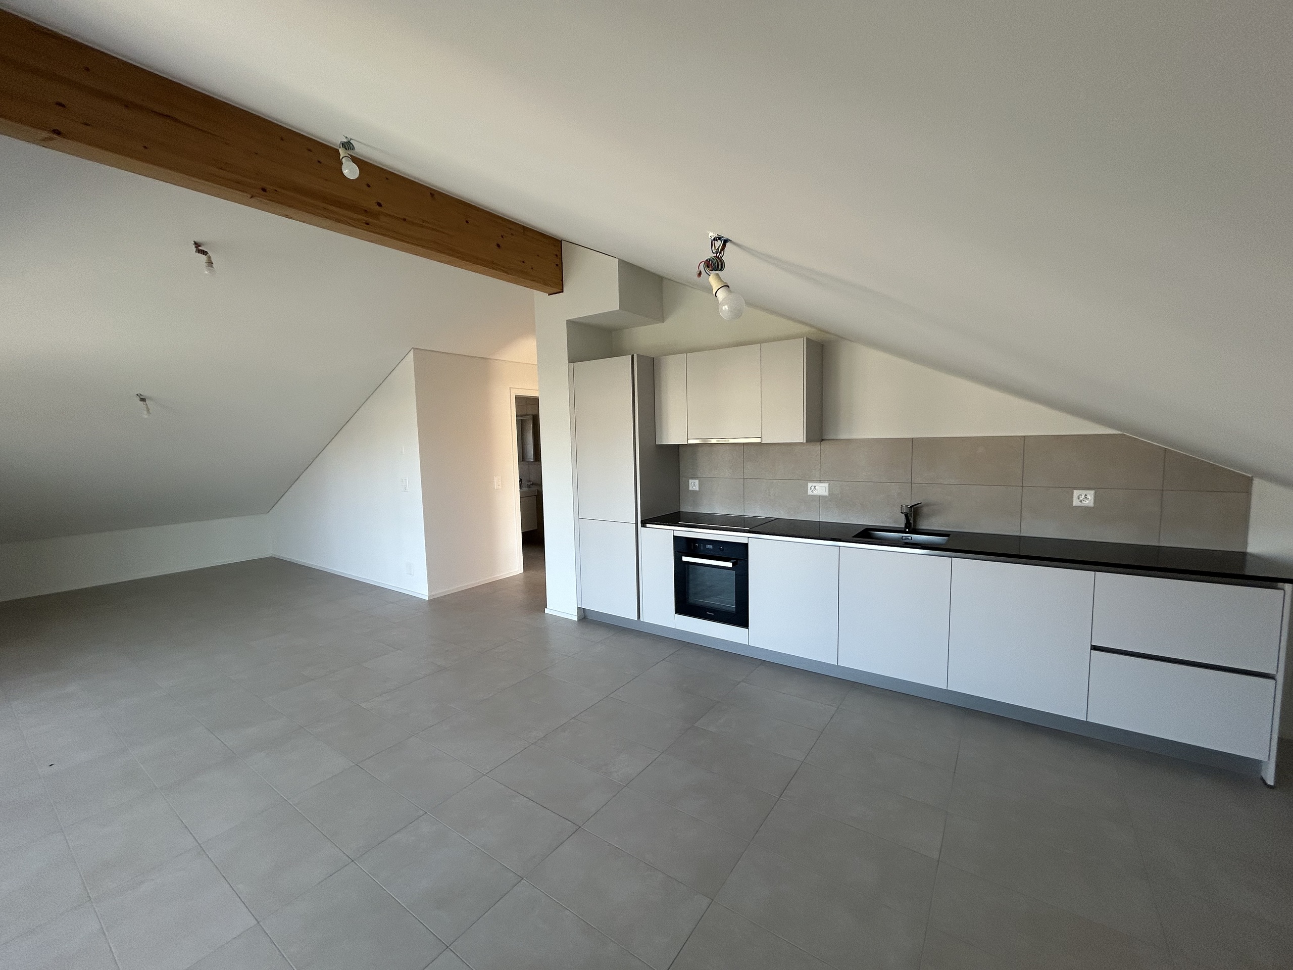
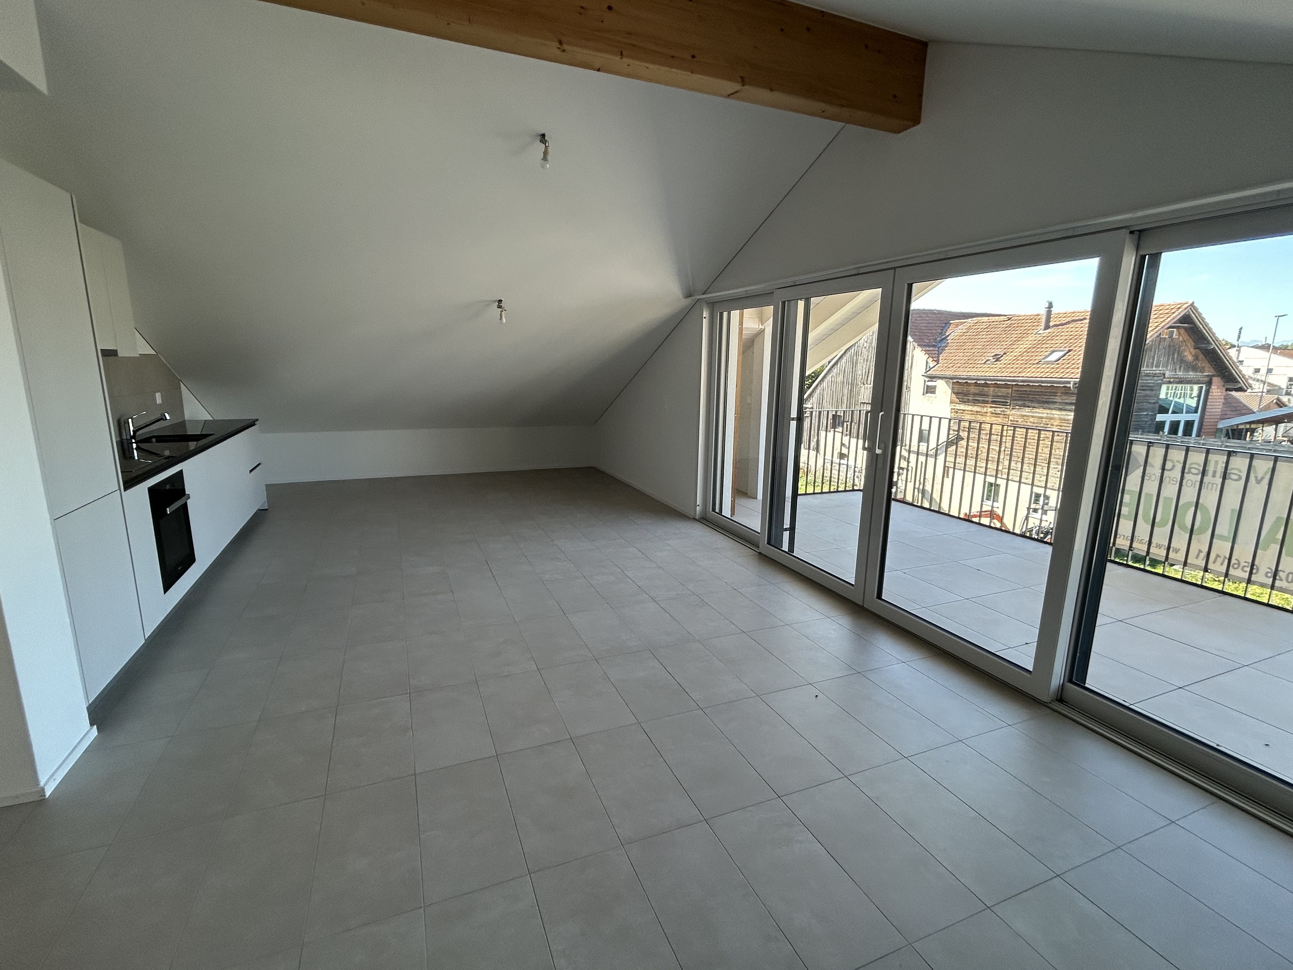
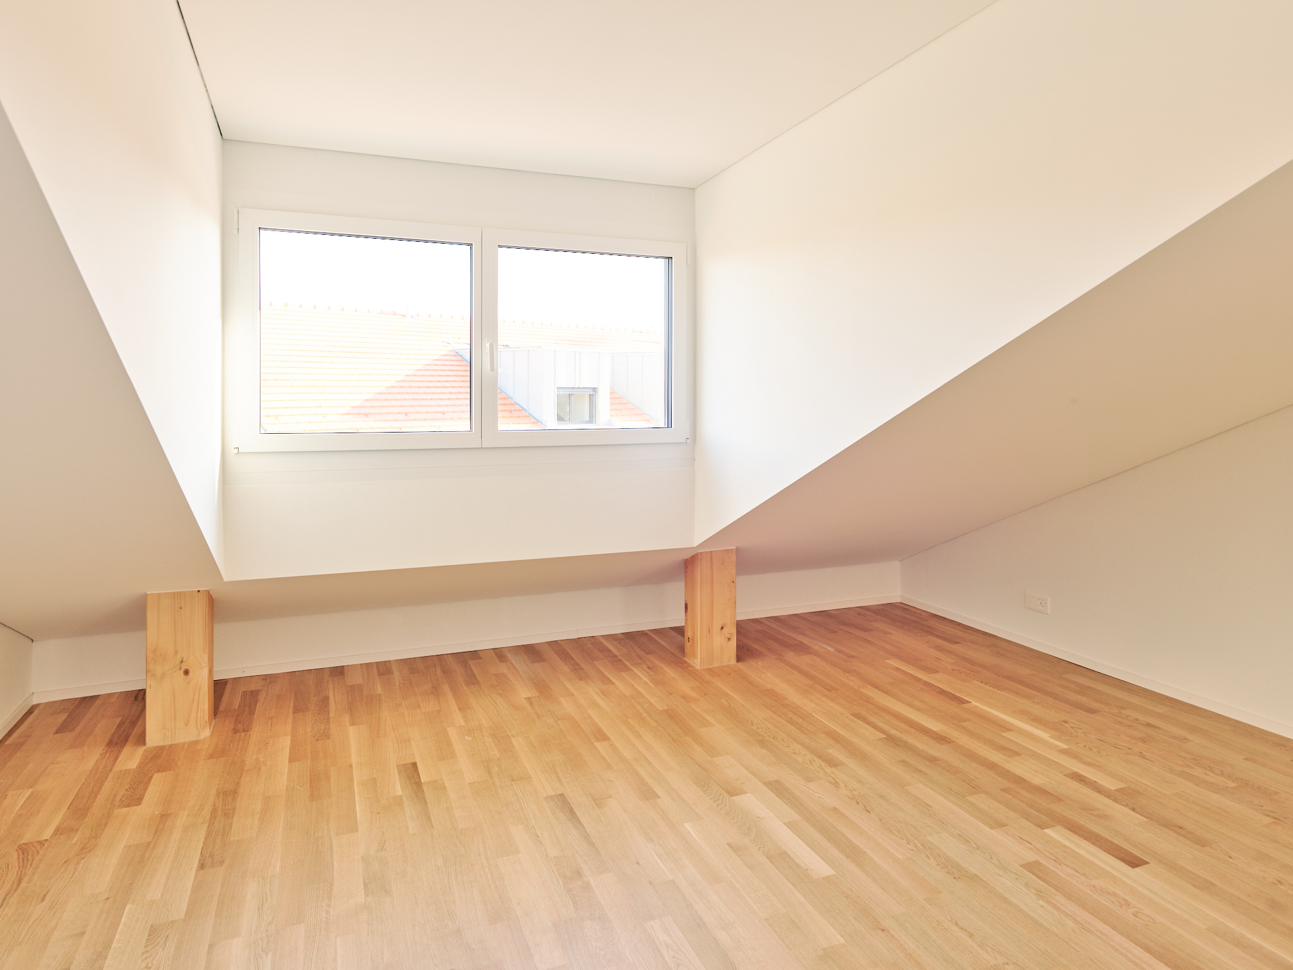
New commercial space, on the 1st floor, can be arranged to the tenant's liking
Rooms2
Parking spaces3
Floor1st floor
Year of construction2026
Object PriceCHF 2,950.-/month + ch.
Localisation
Chemin des Terraux 9, 1670 UrsyRent
Rent price: CHF 2,950.- /month
Charges: CHF 450.- /month (not included)
Gross rent: CHF 3,400.- month
Characteristics
Reference
6100907
Availability
To agree
Bathrooms
2
Year of construction
2026
Rooms
2
Floor
1st floor
Batch
05
Heating type
Air to water heat pump
Heating installation
Floor
Domestic water heating system
Air to water heat pump
Condition of the property
Very good
Net surface
~ 201 m²
Parking places
Yes, optional
Charges
CHF 450.-/month (Not included)
Number of parkings
Interior
3 | CHF 450.- not included
Description
Text translated from french, see original
Original text in french, translate to English.
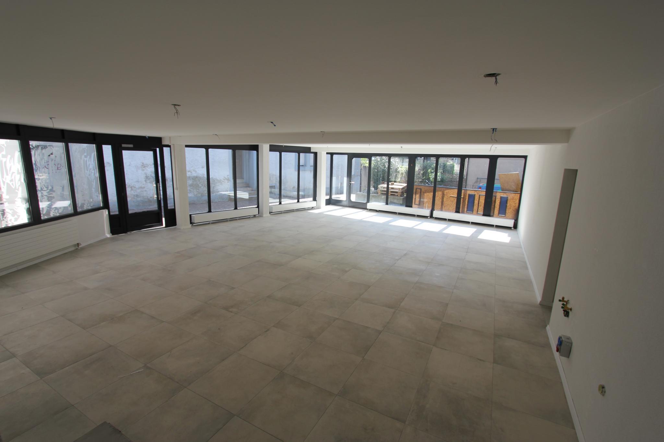
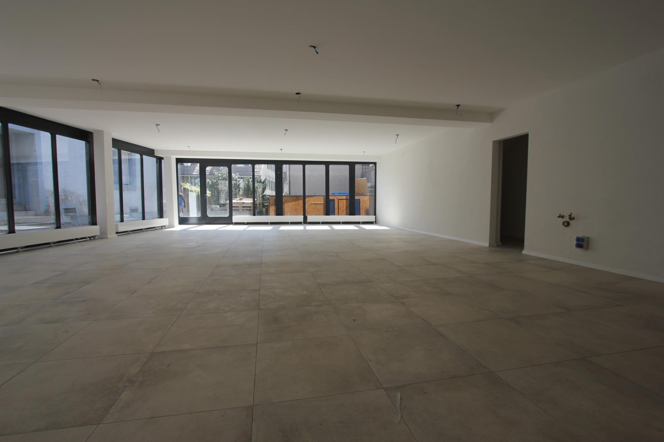
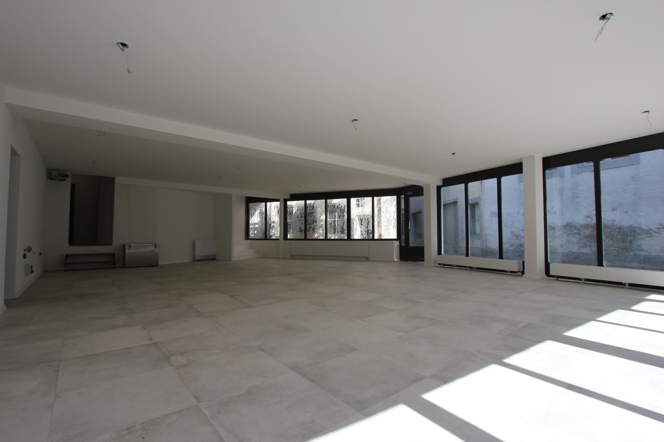
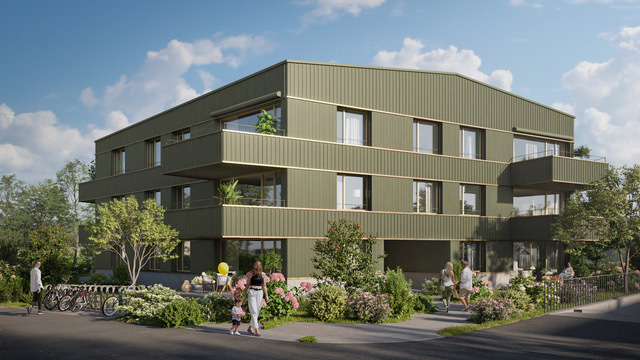
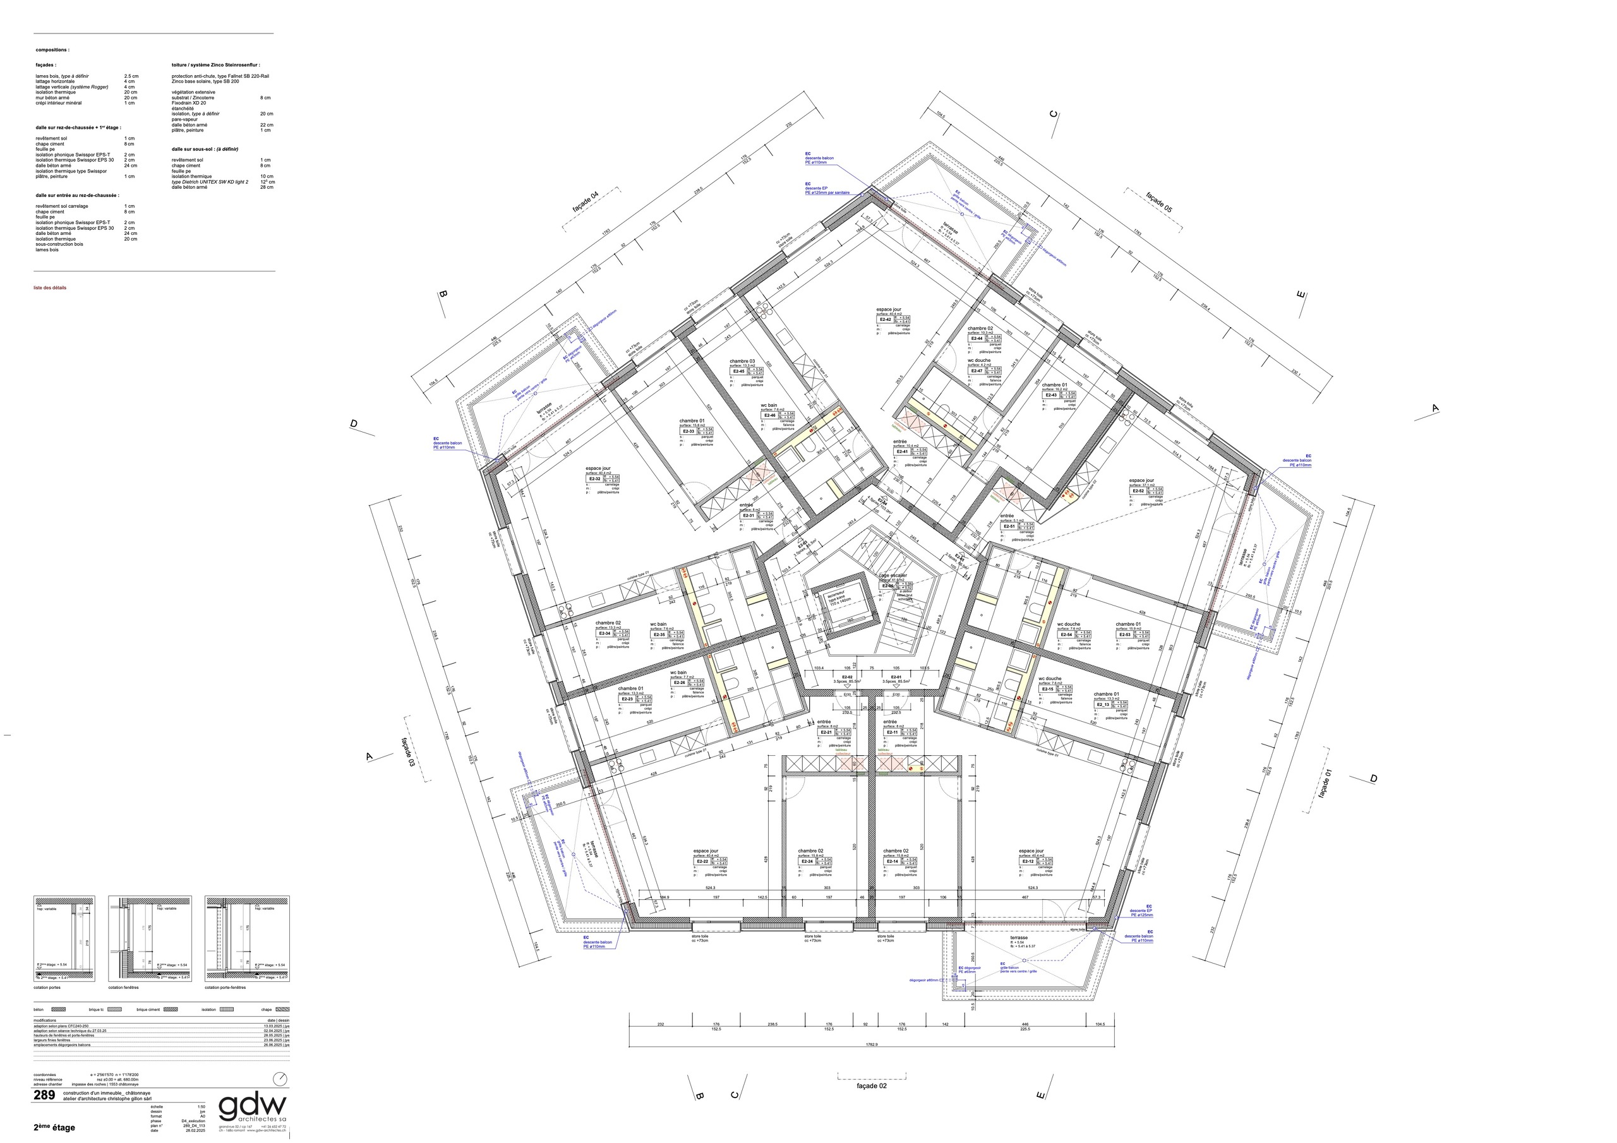
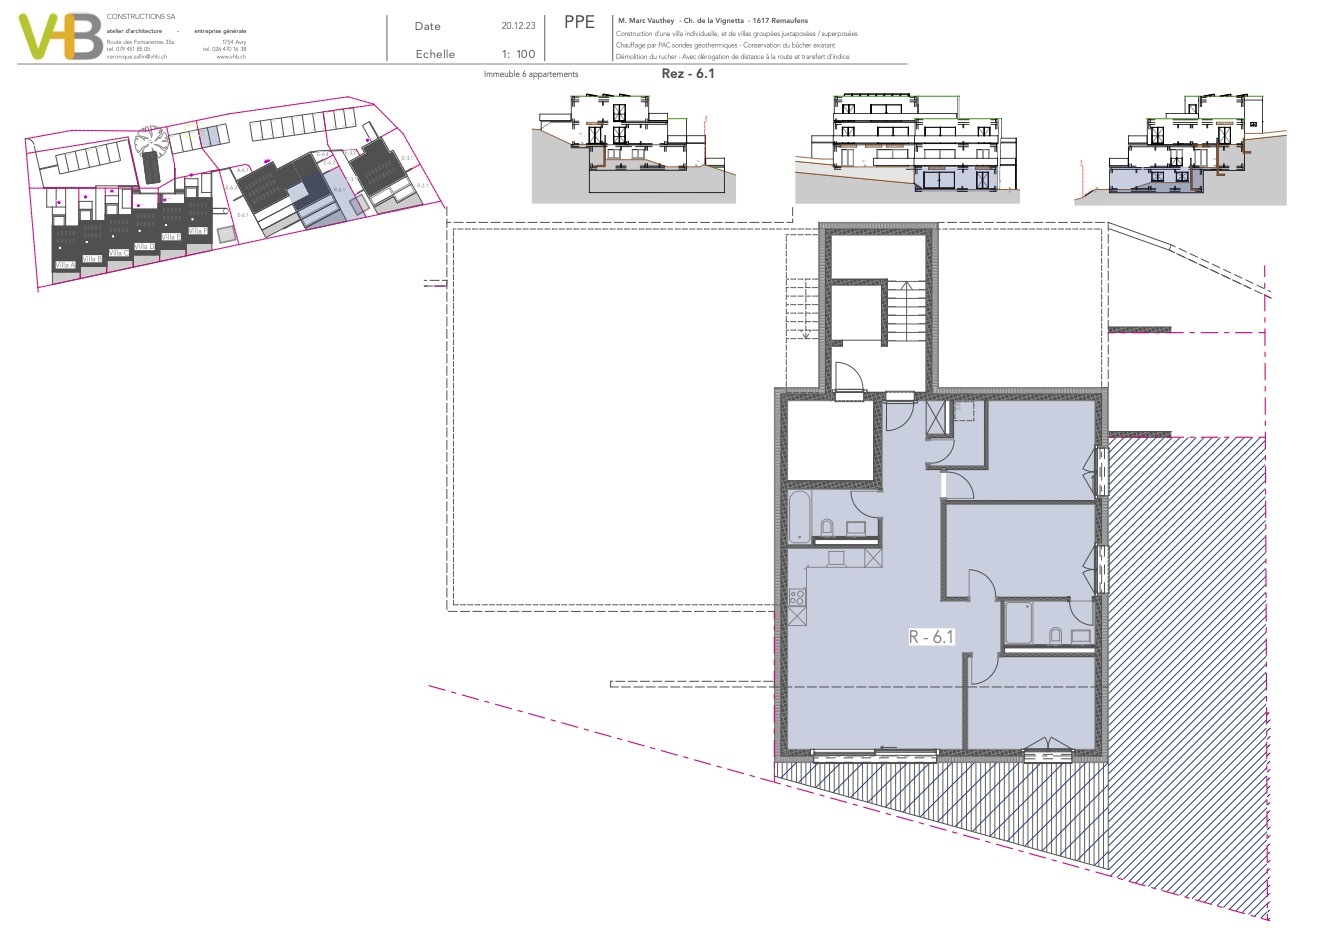
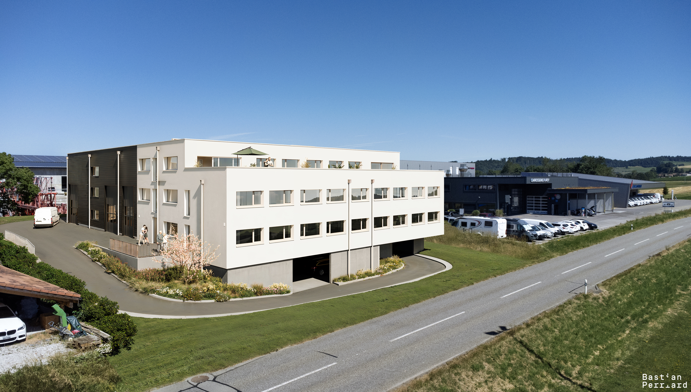
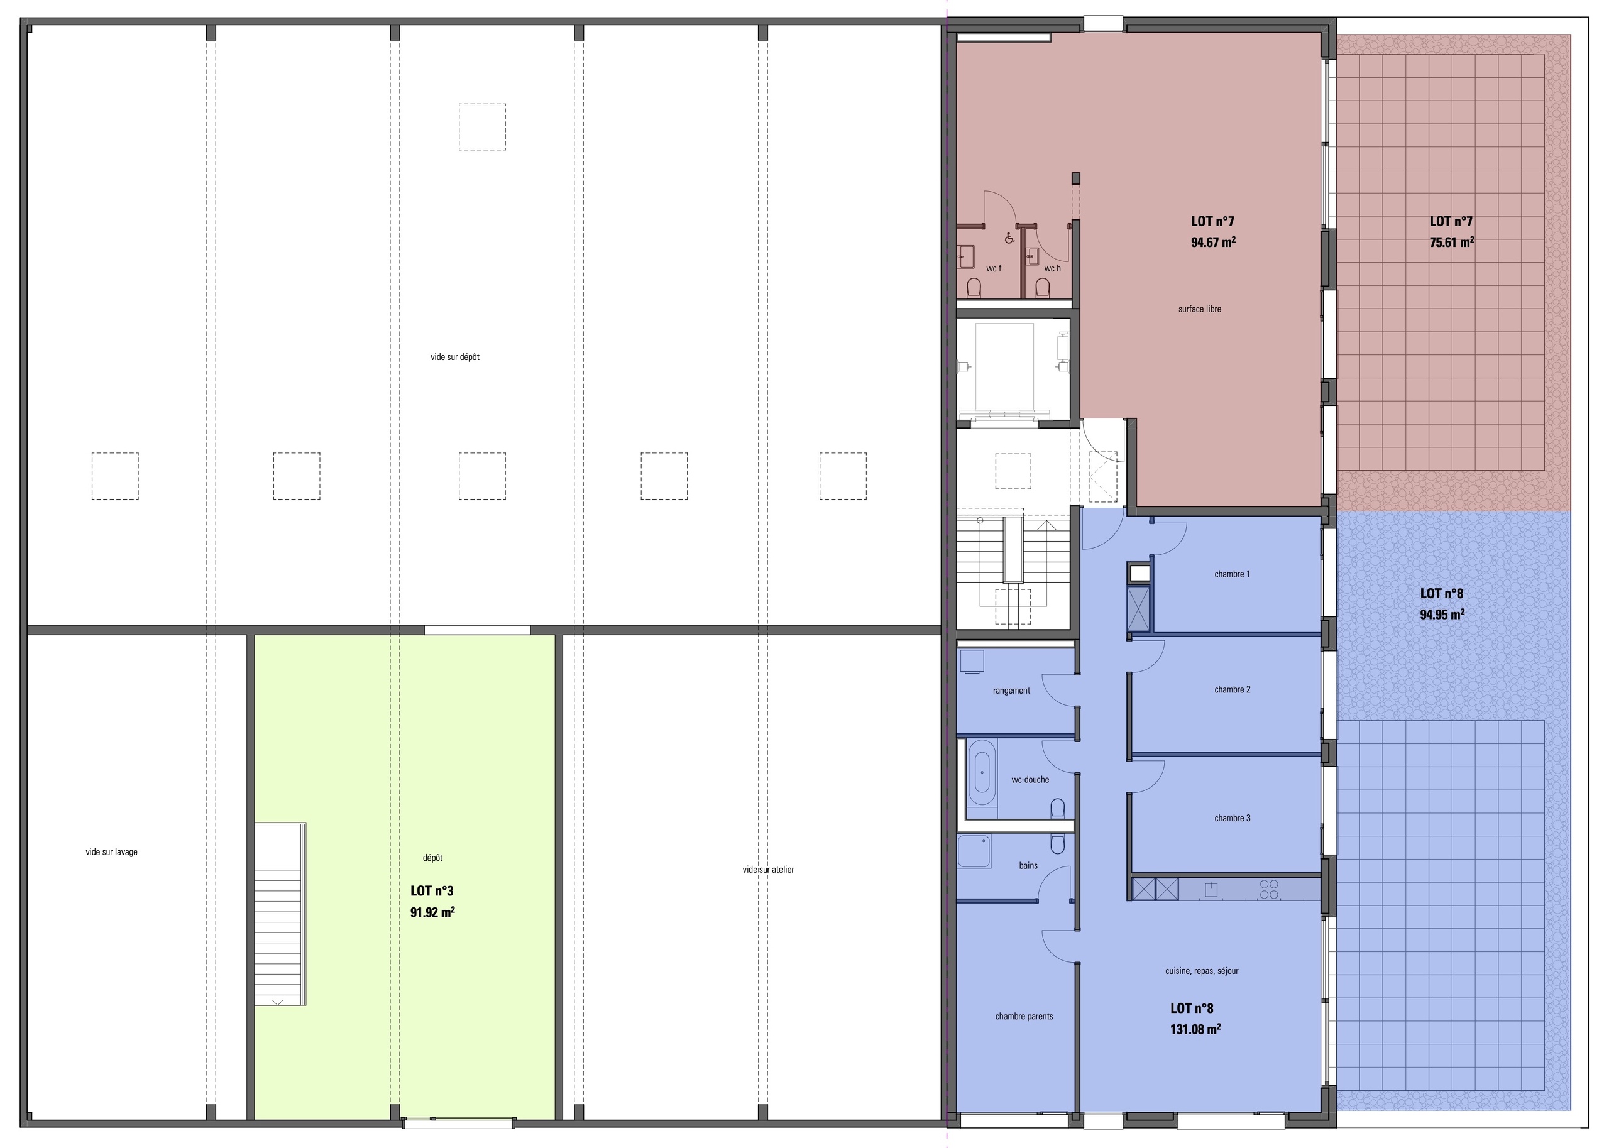
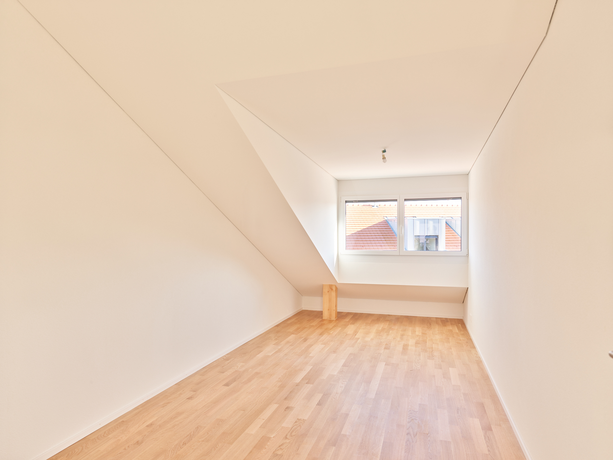
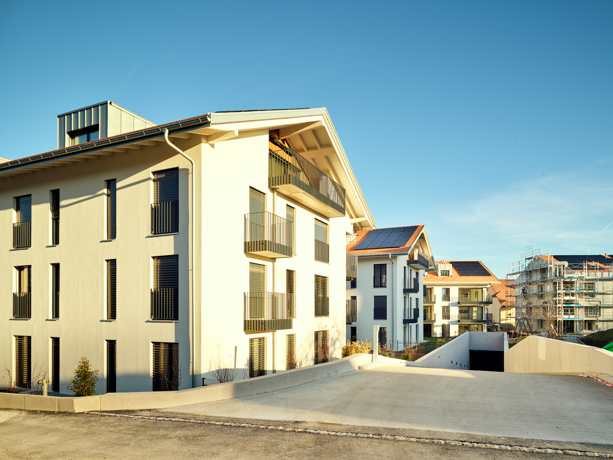
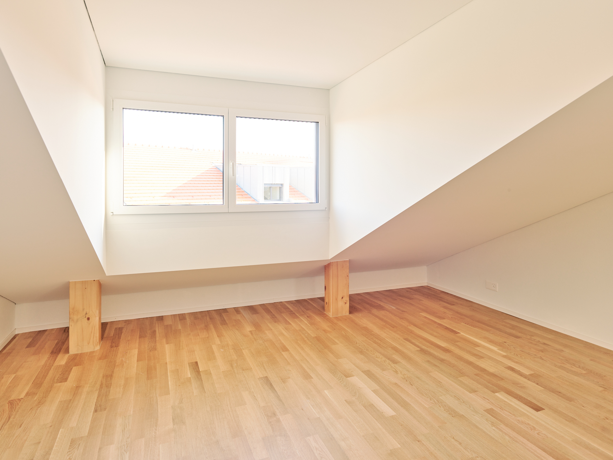
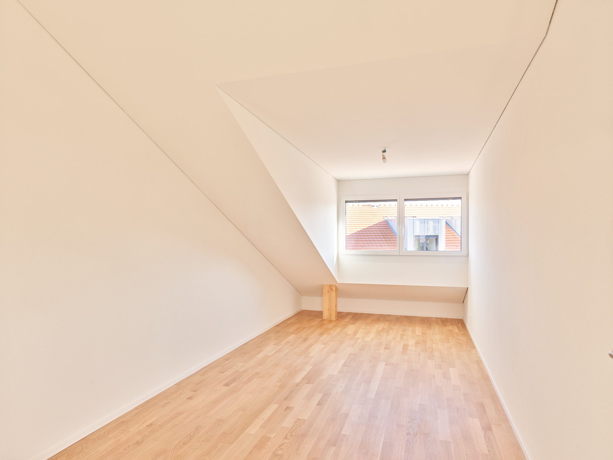
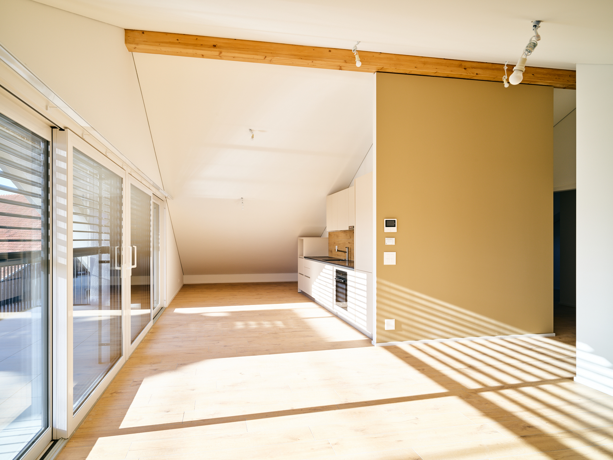
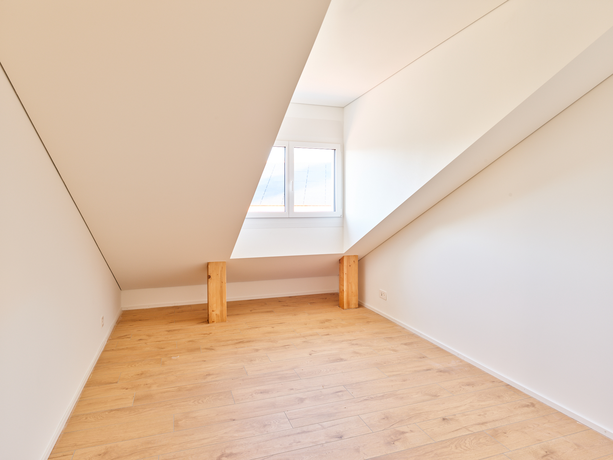
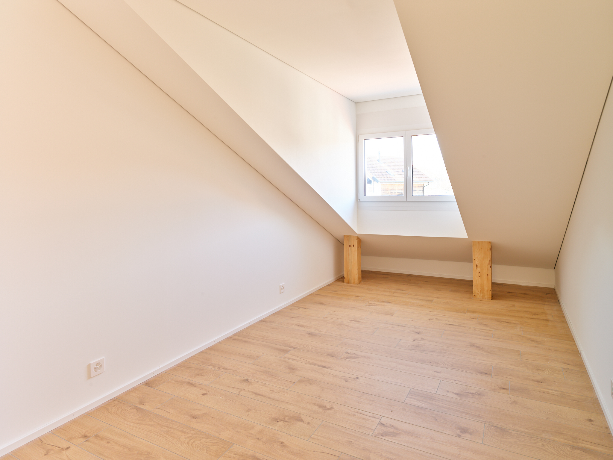
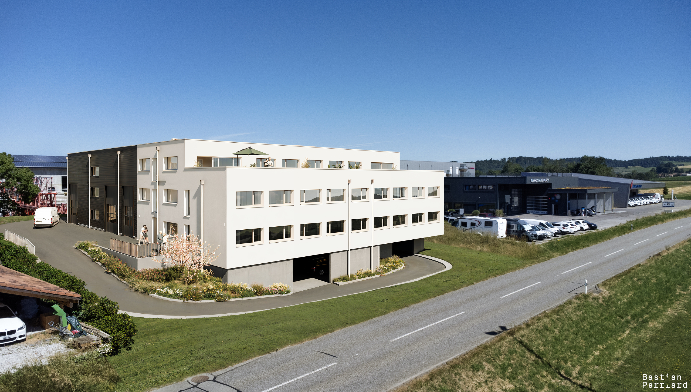
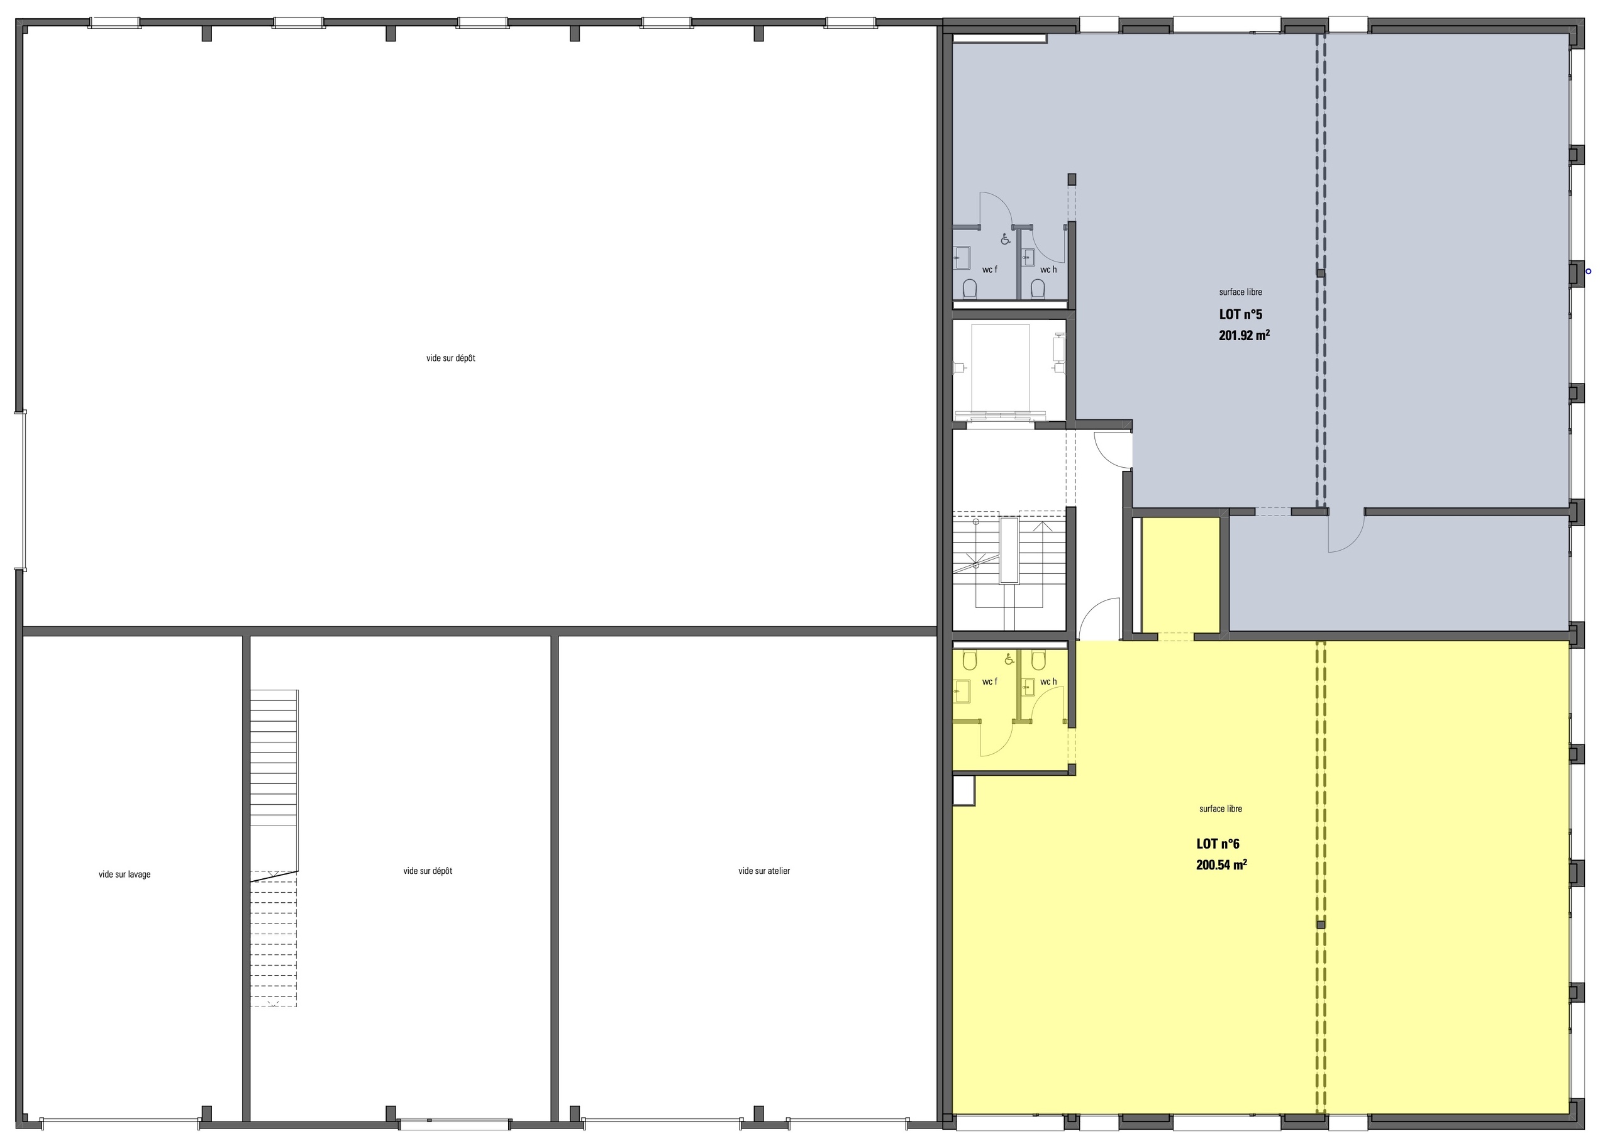
For rent at Chemin des Terreaux in Ursy, in the commercial zone, a raw space of 200m2 on the 1st floor of a new building, to be fitted out according to your needs.
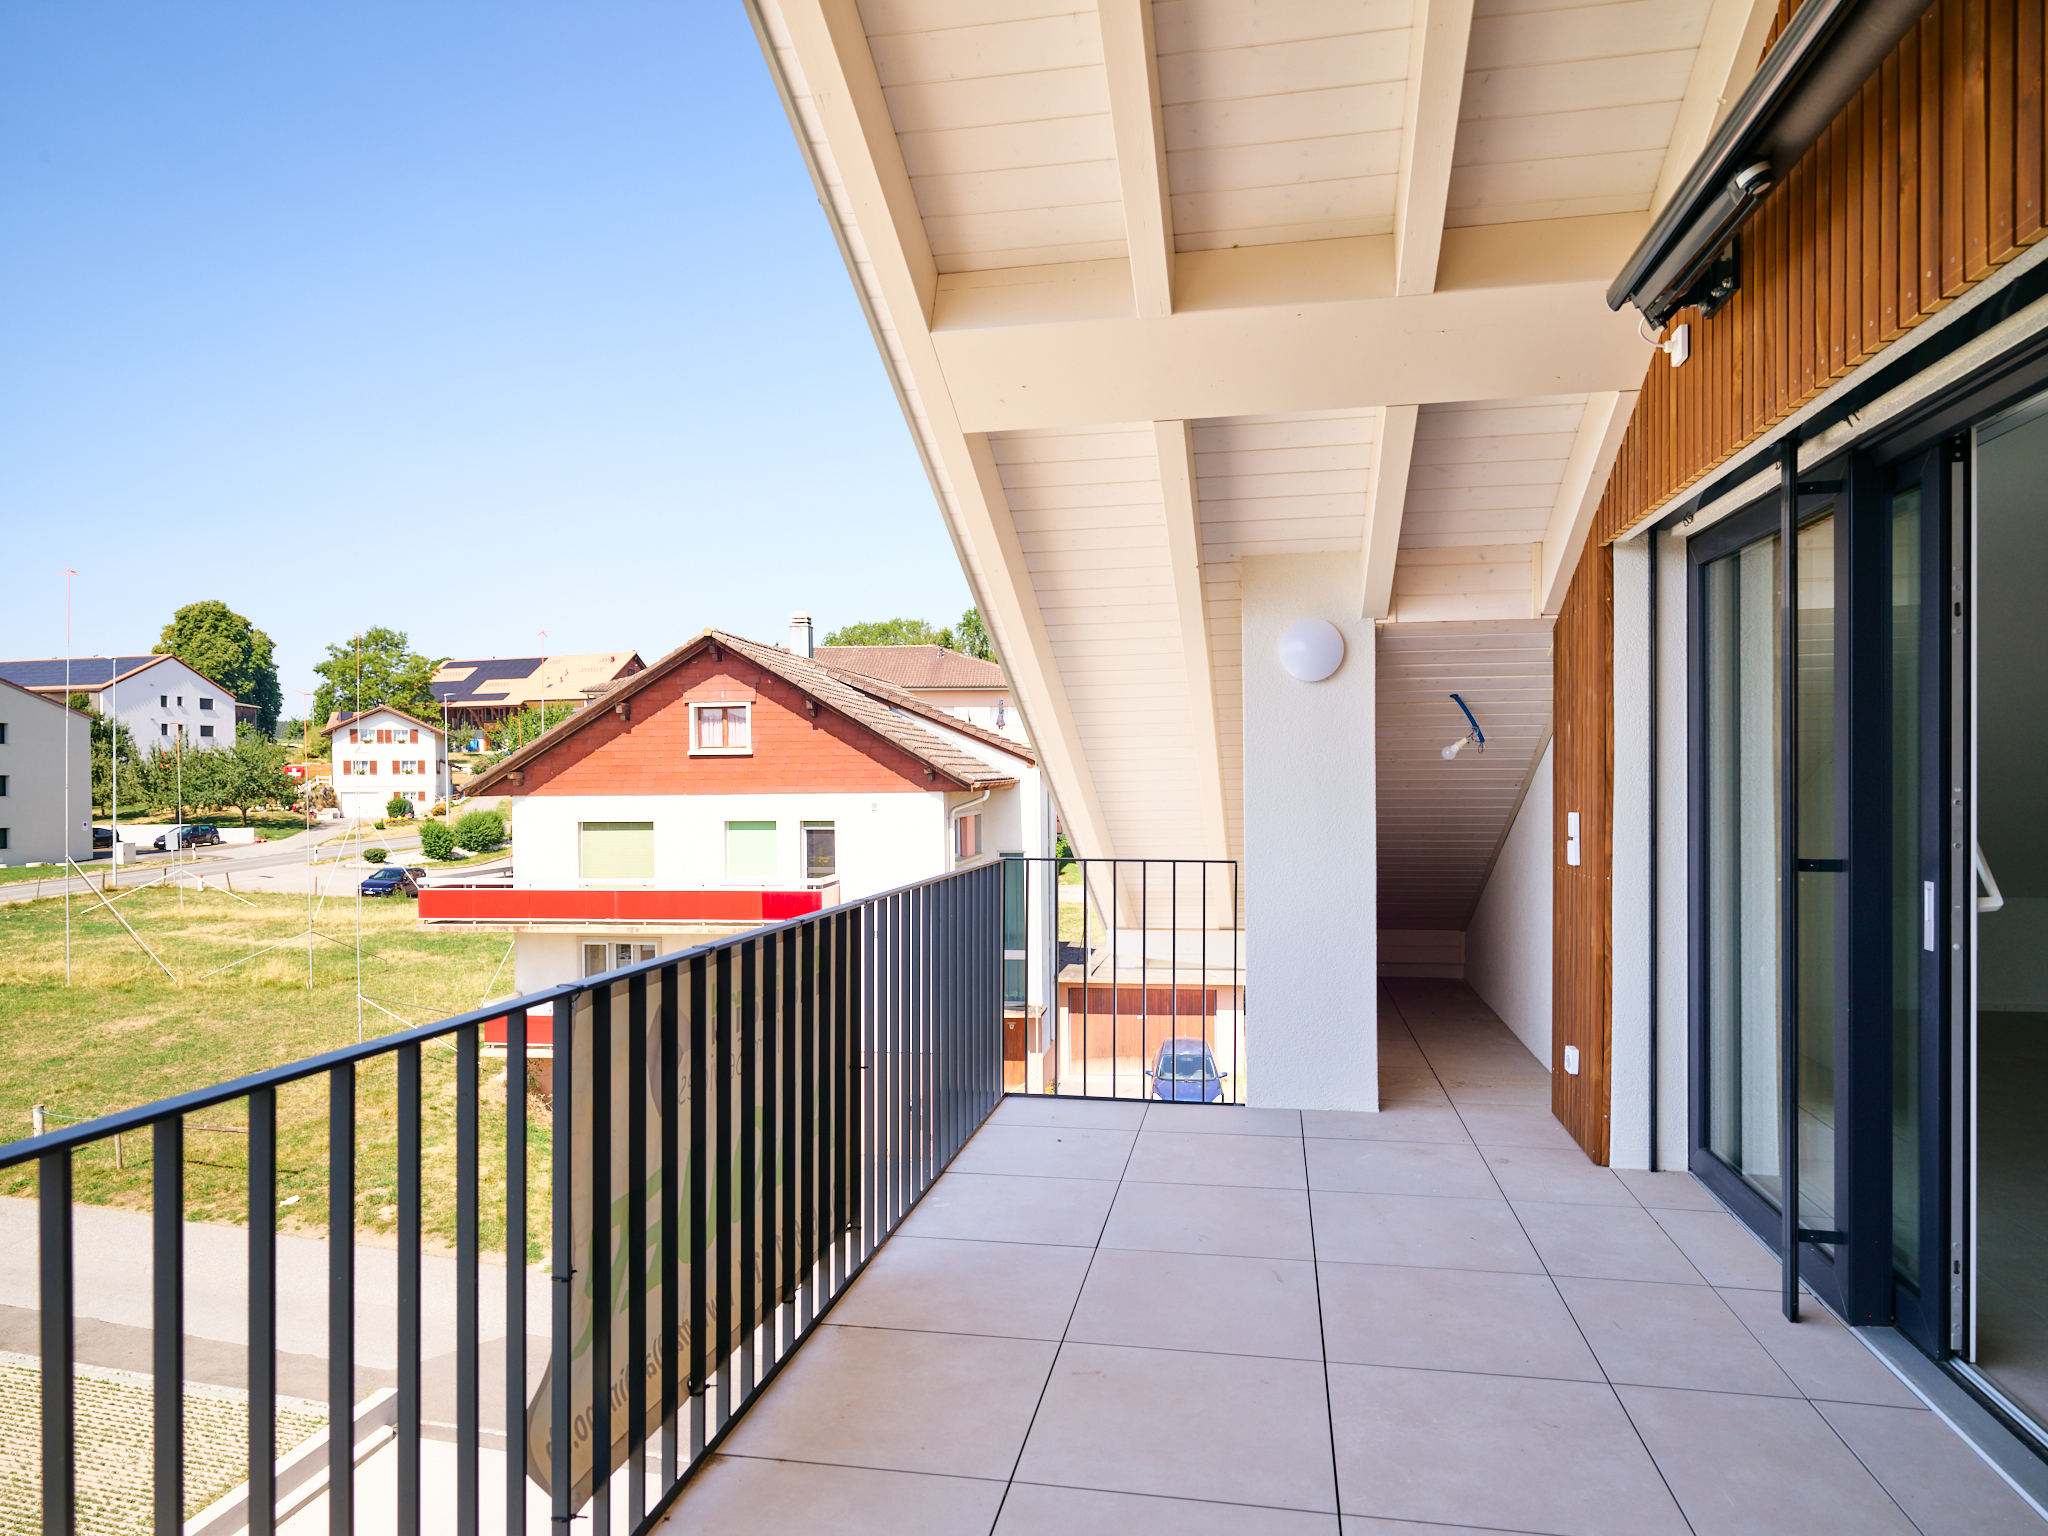
Benefiting from excellent visibility from the main Ursy – Rue road, it represents the ideal investment for your business, office or service activities.
Main features of this space:
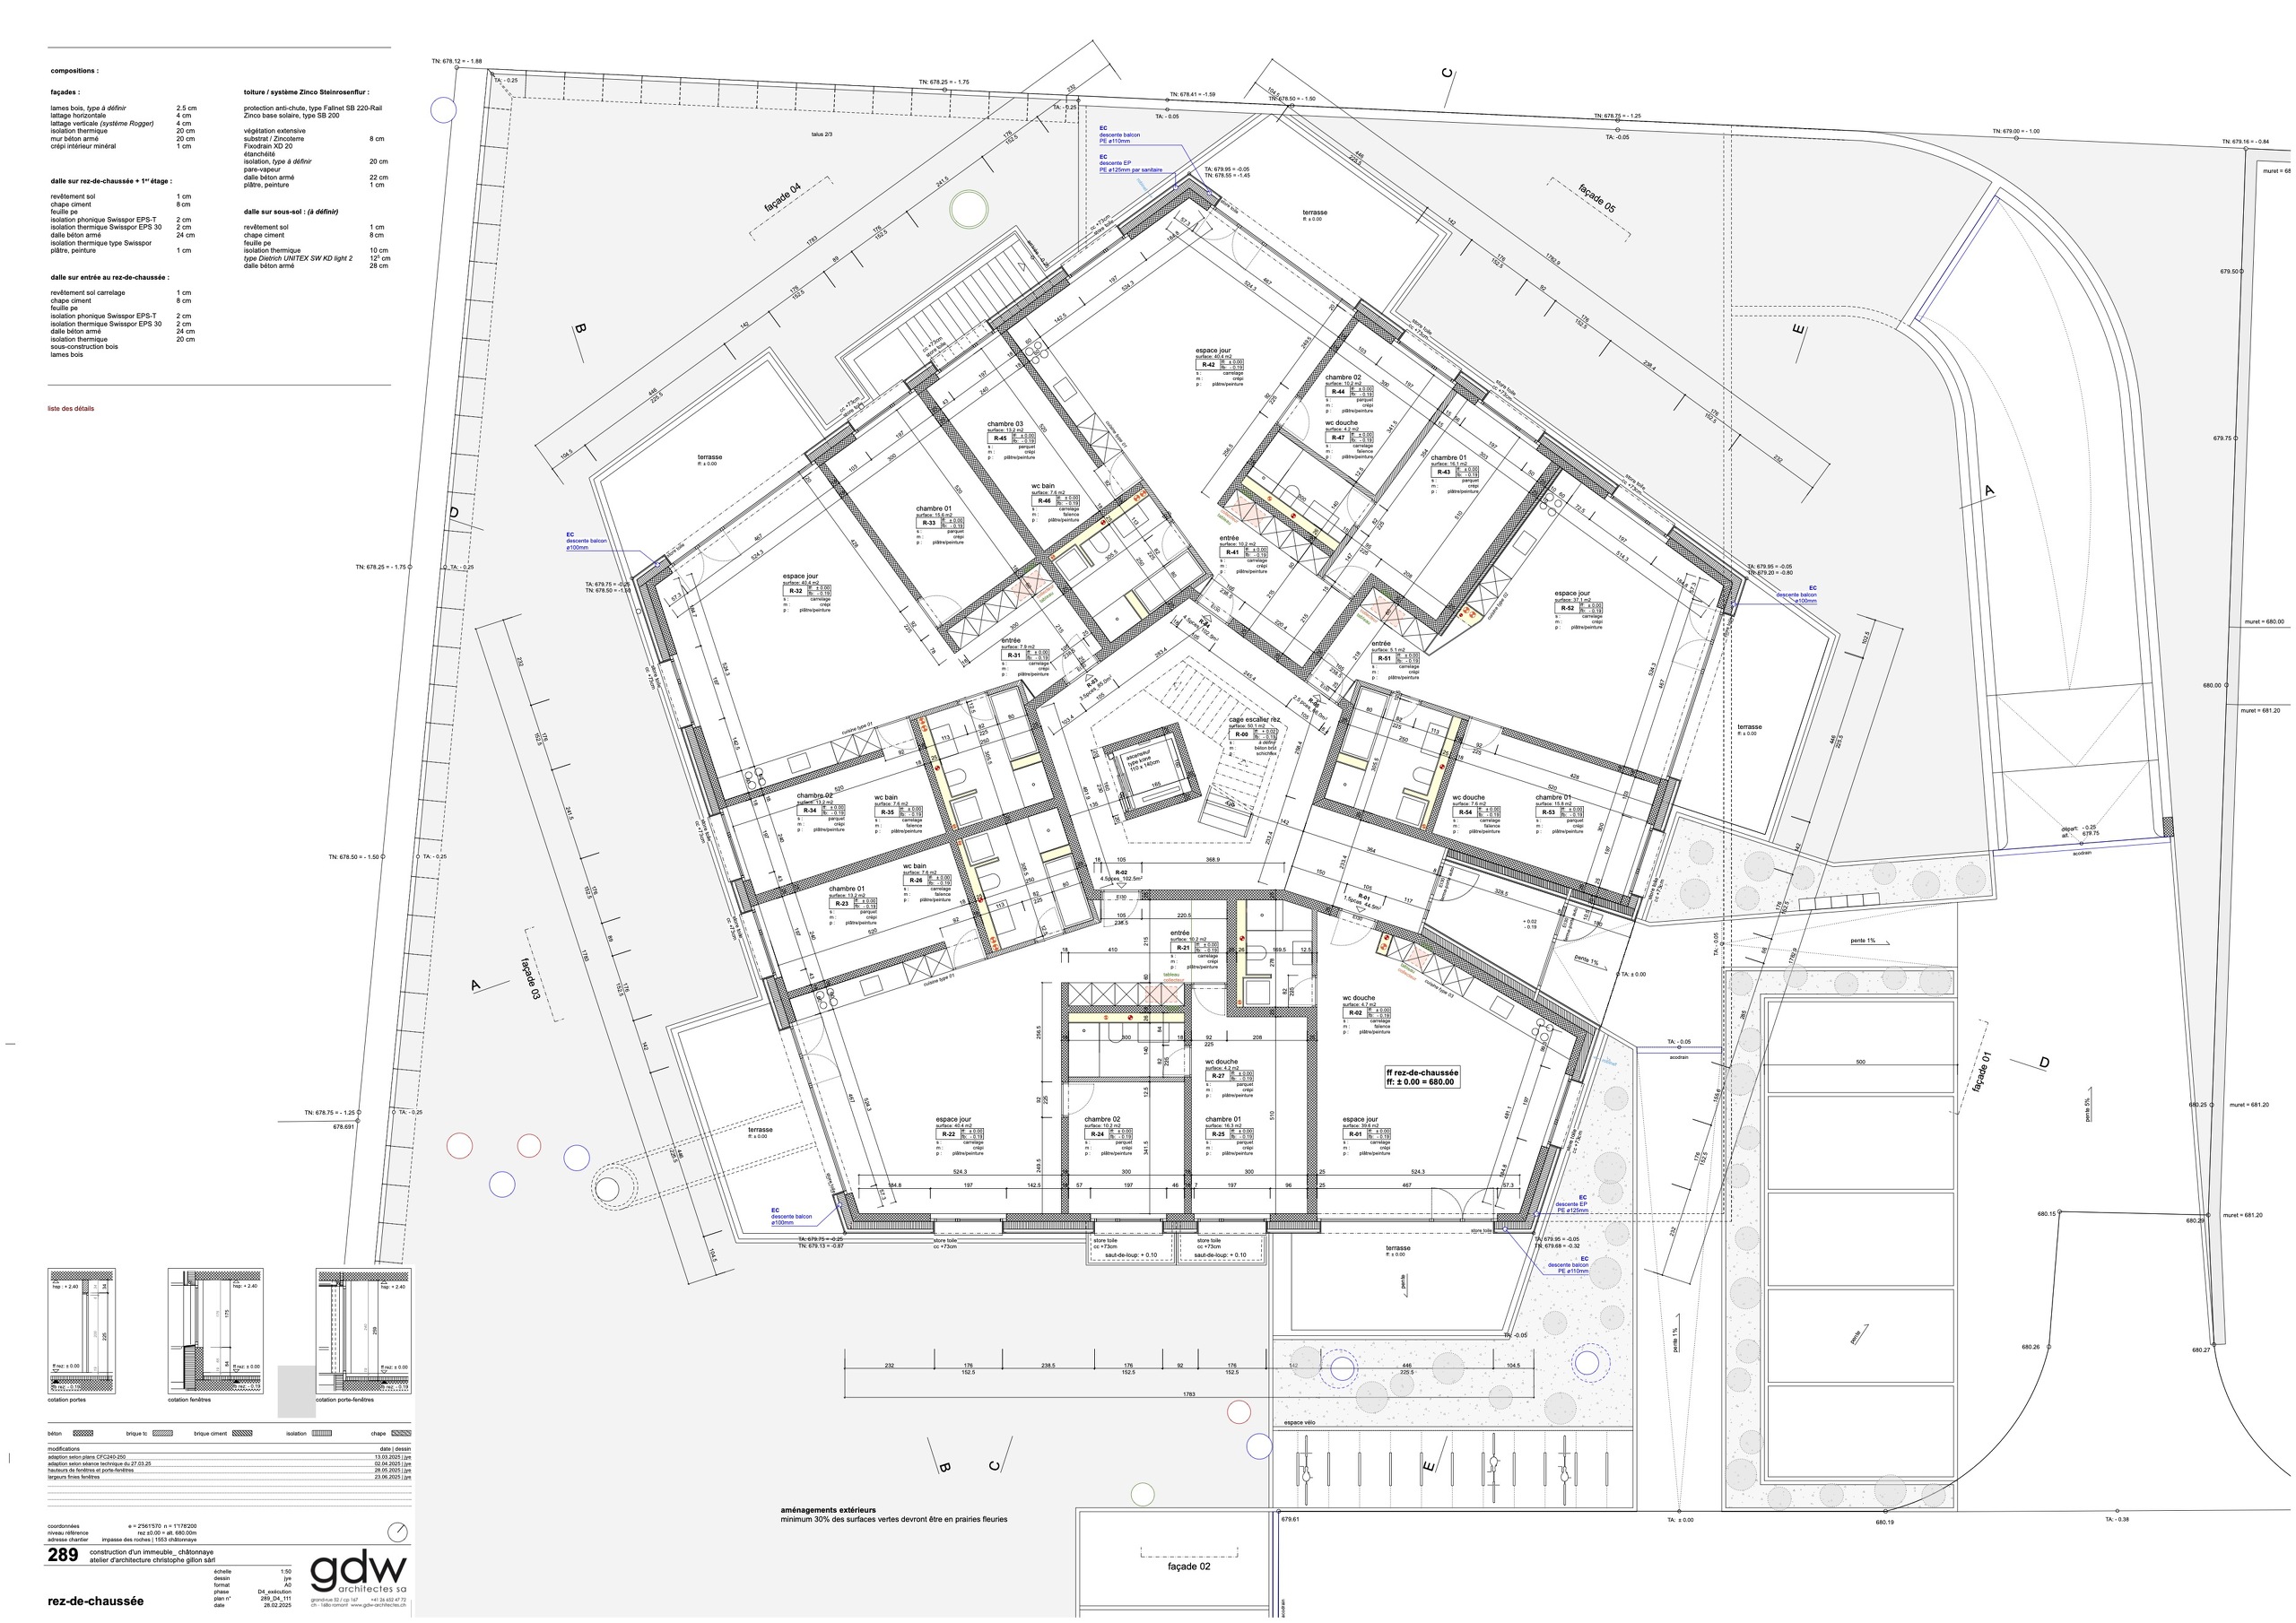
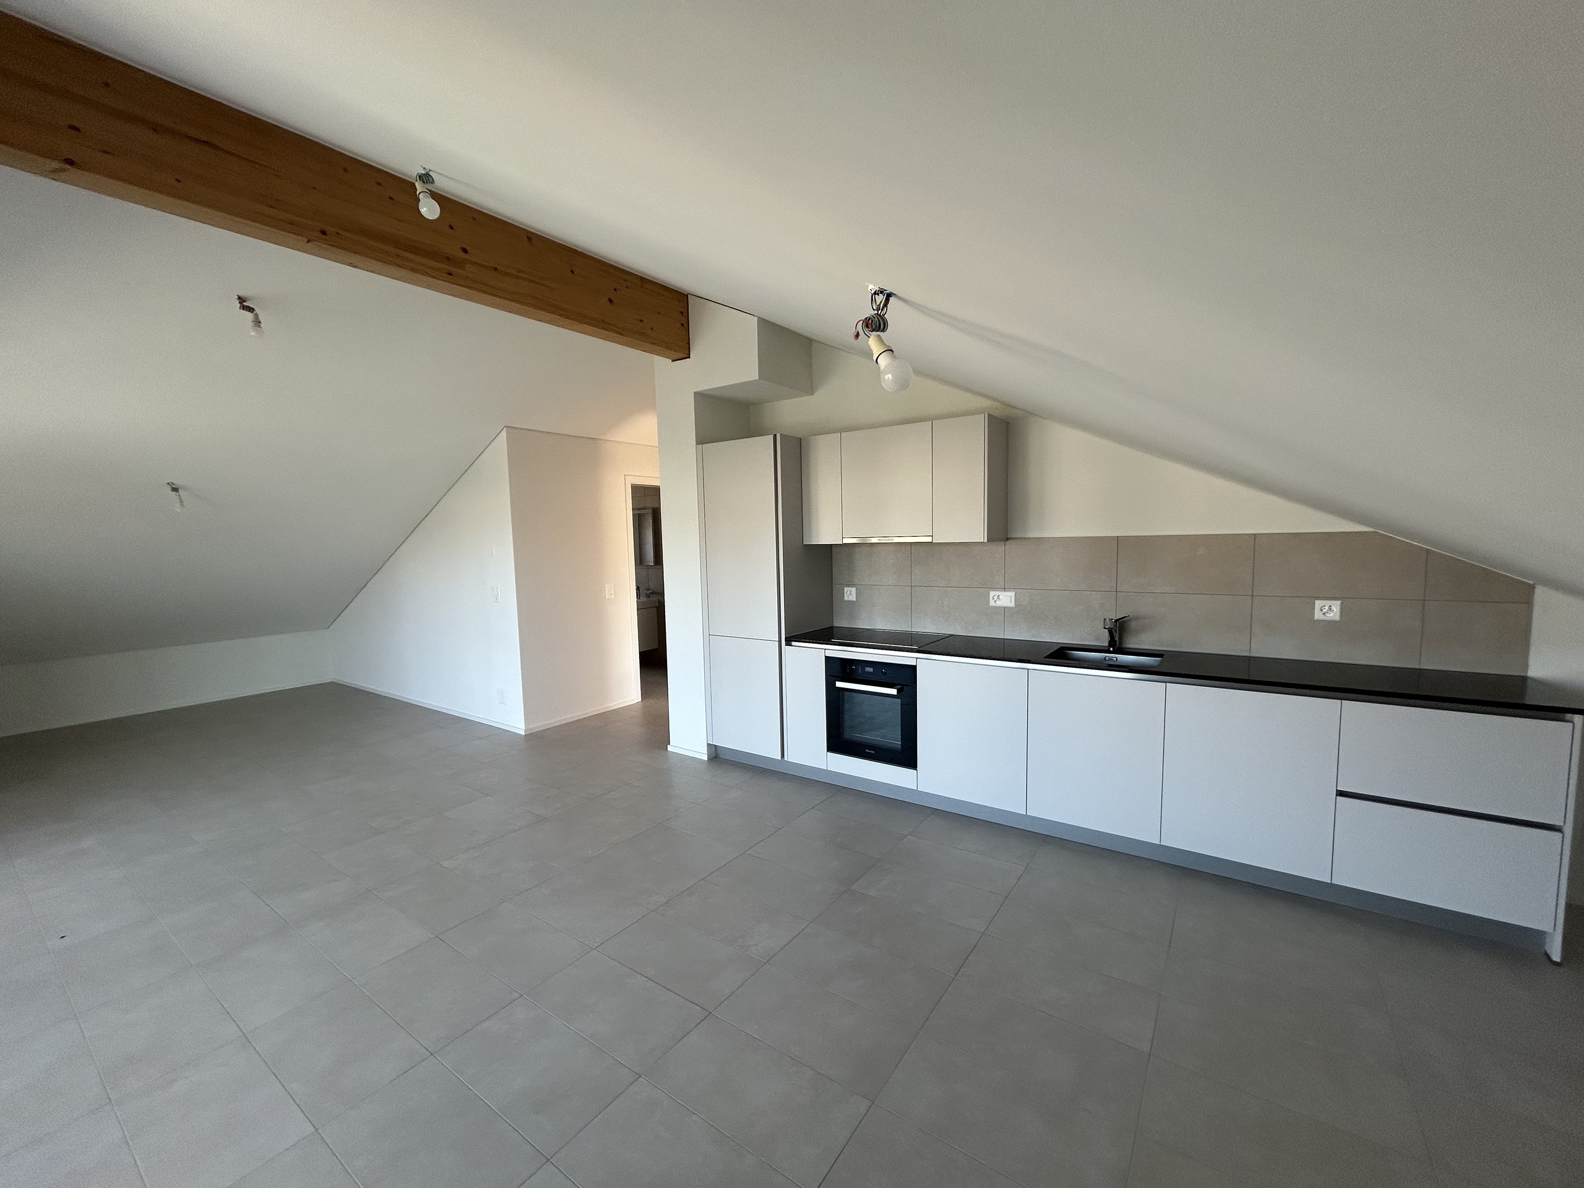
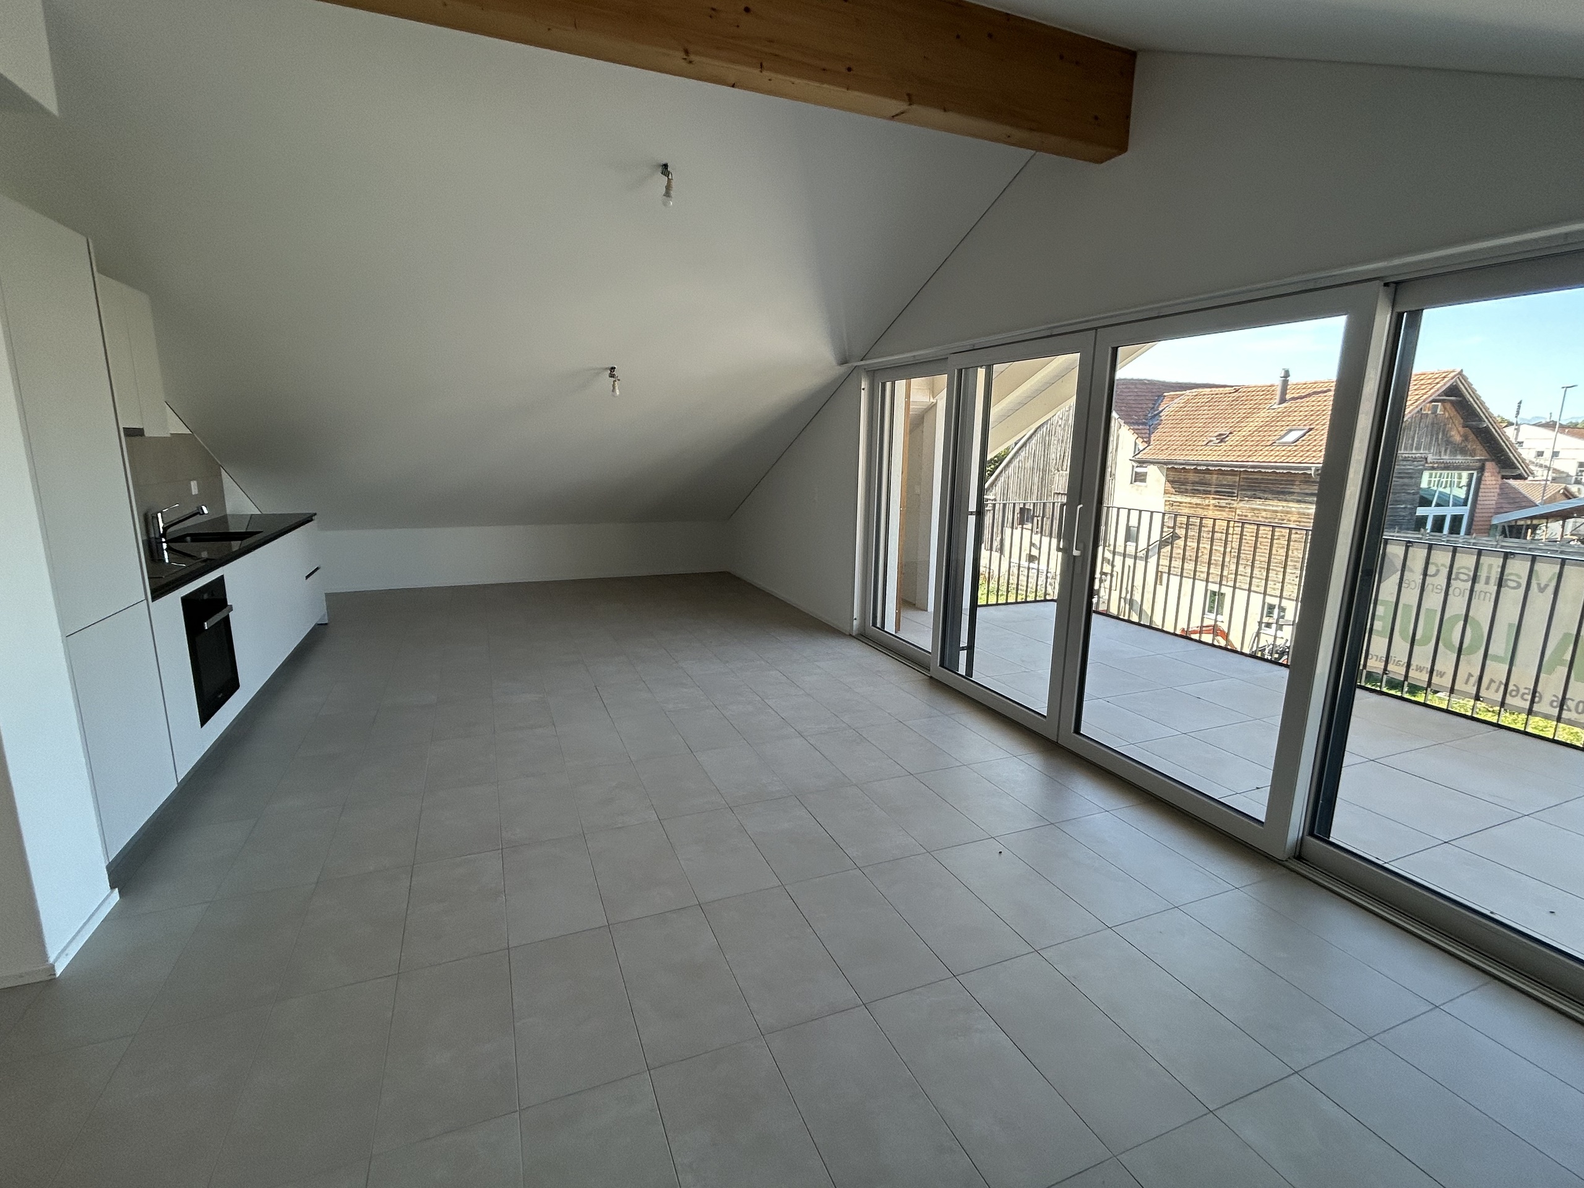
200 m² raw space, to be fitted out to your liking
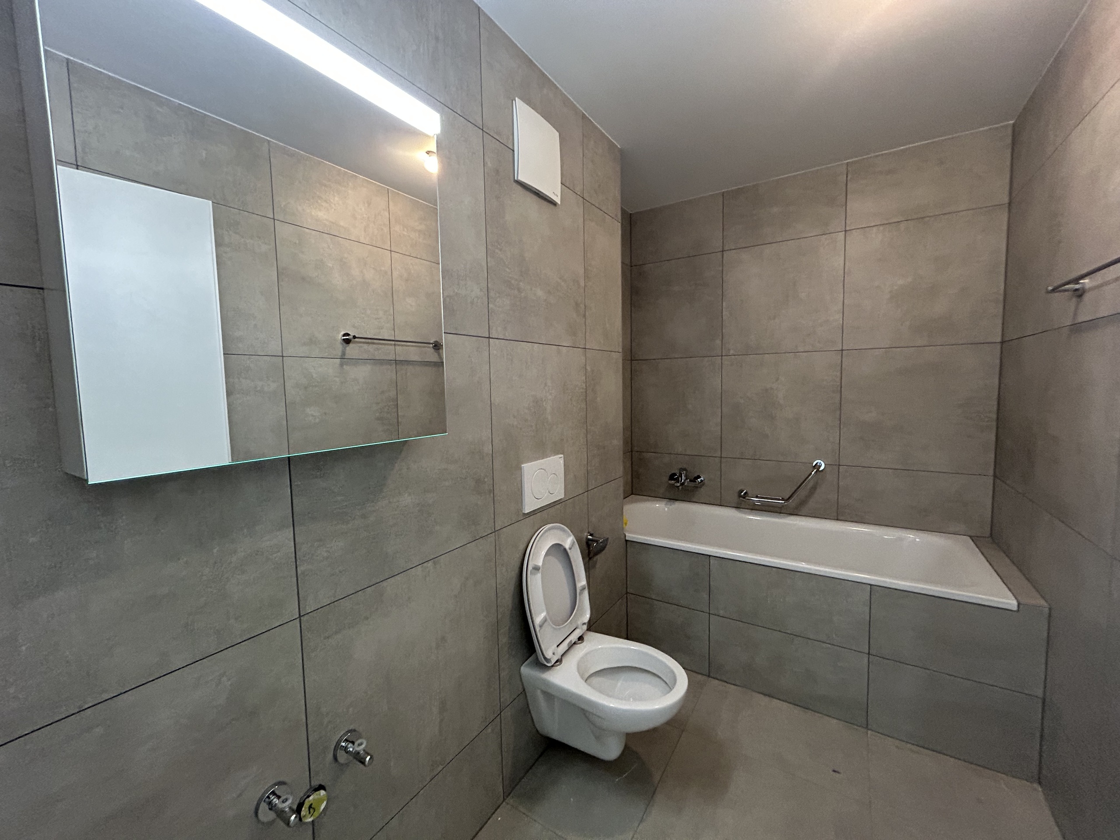
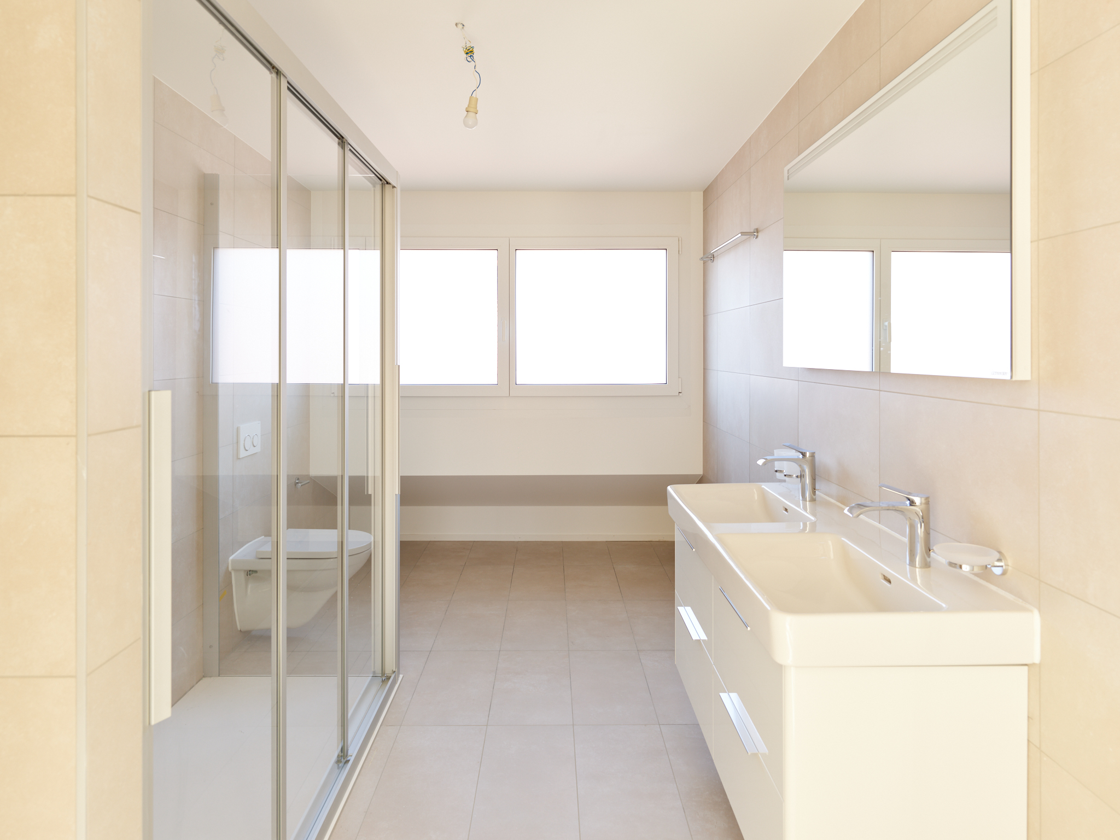
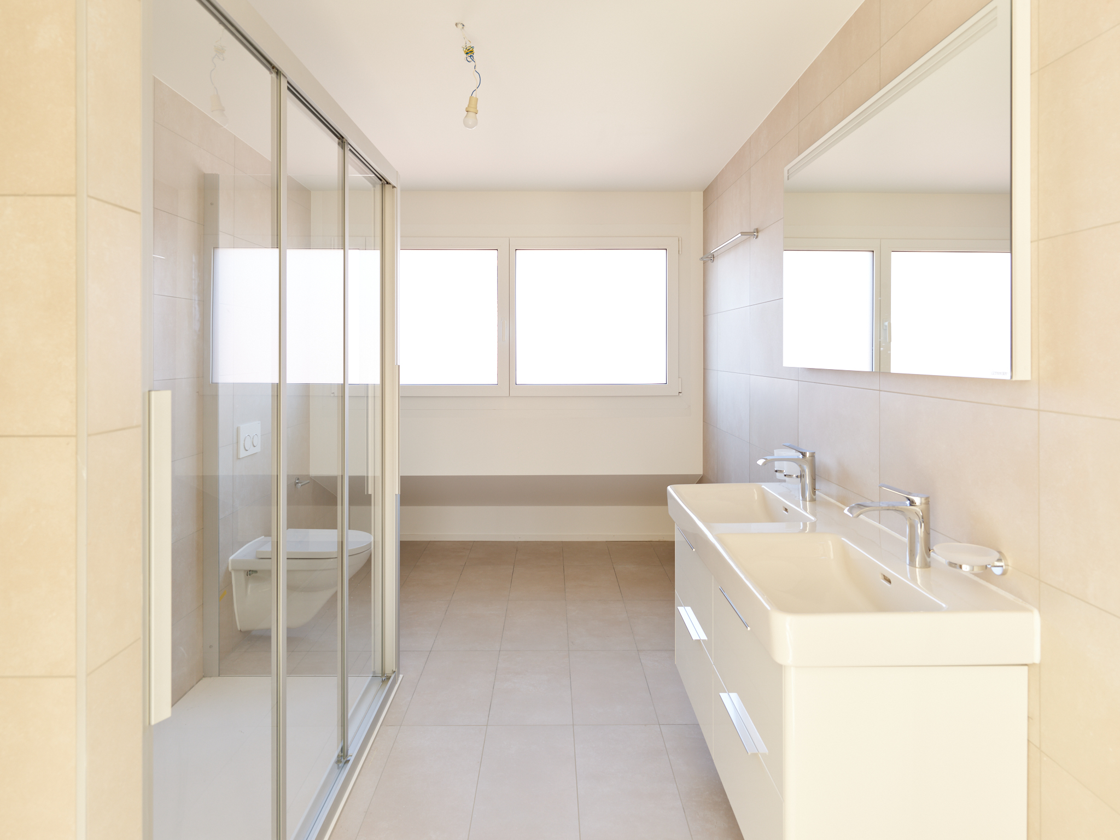
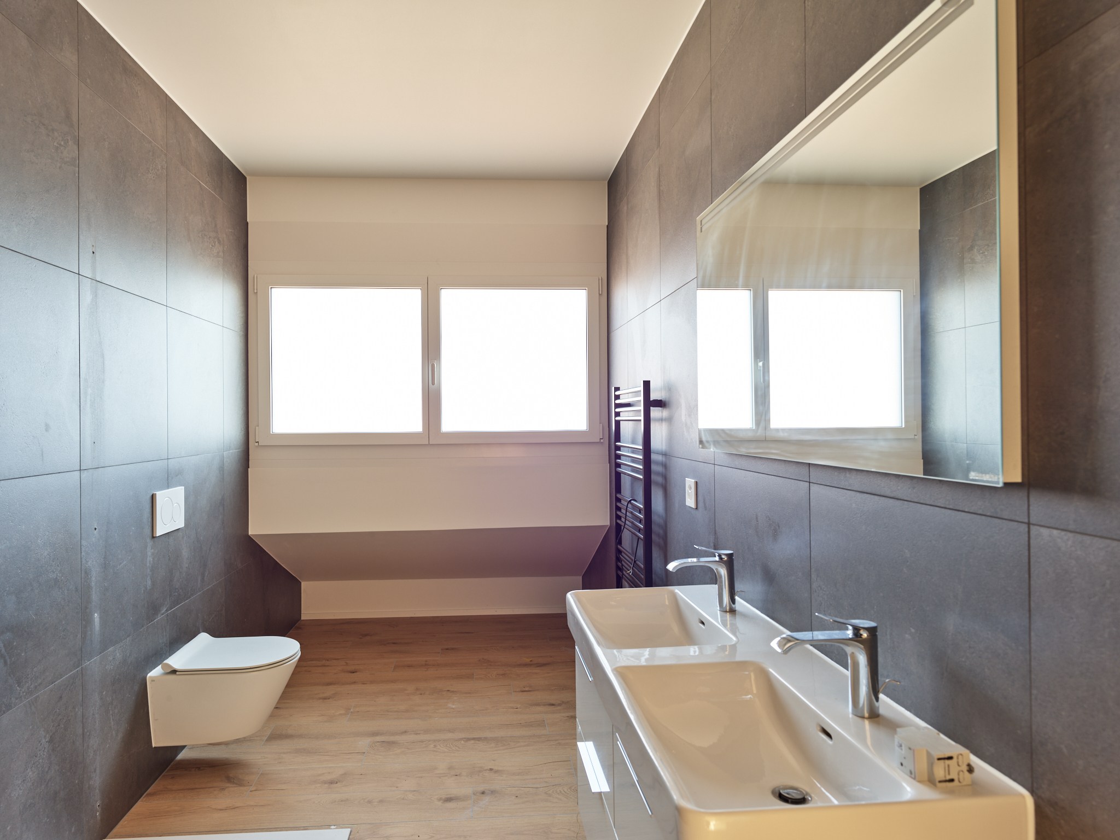
One WC and one disabled WC
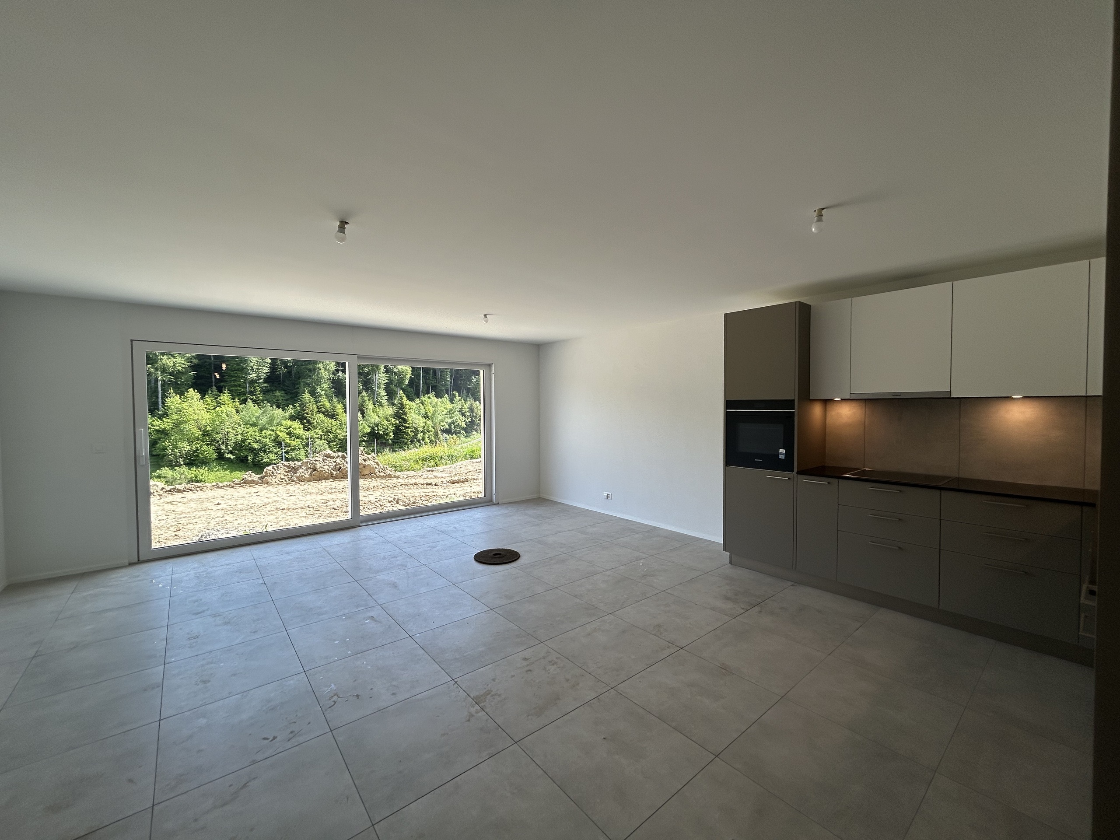
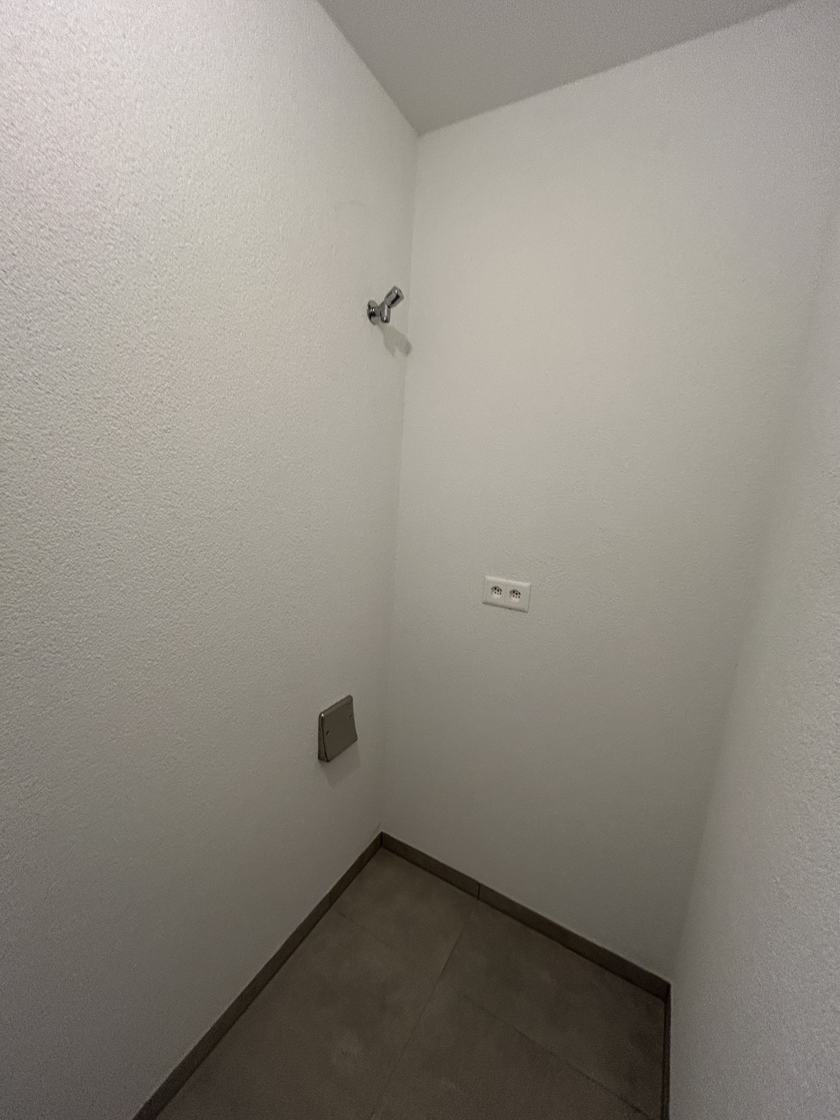
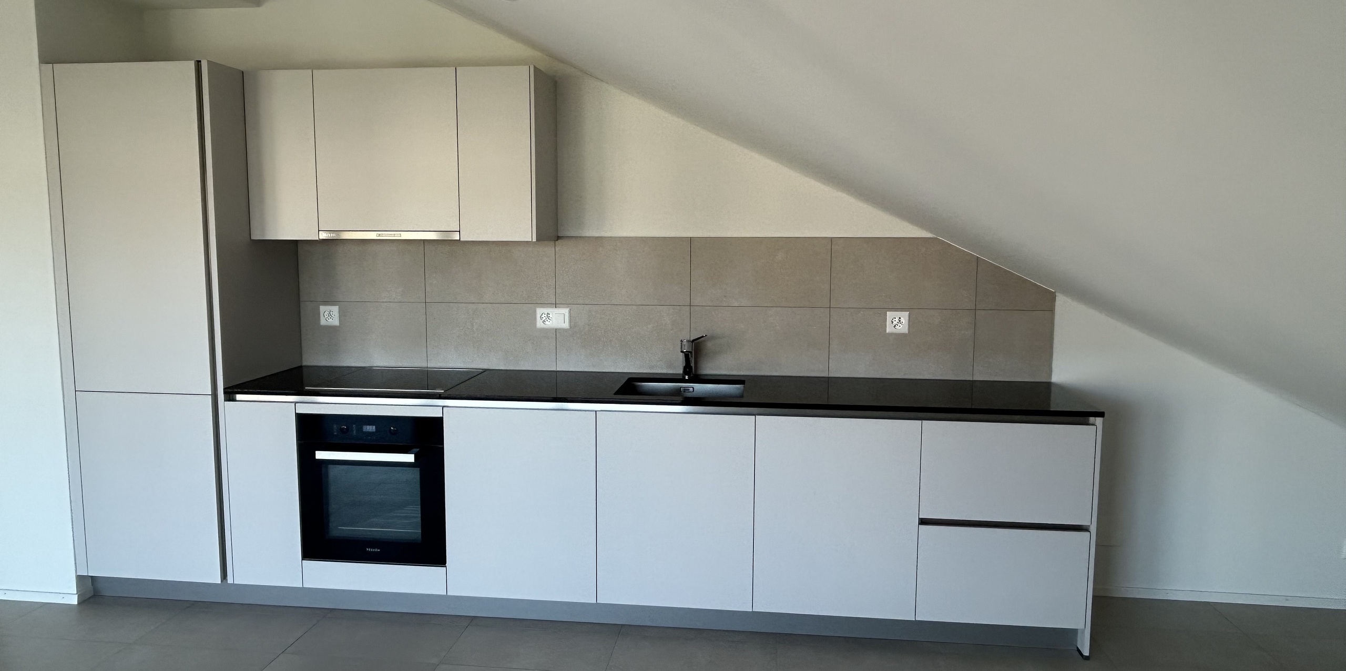
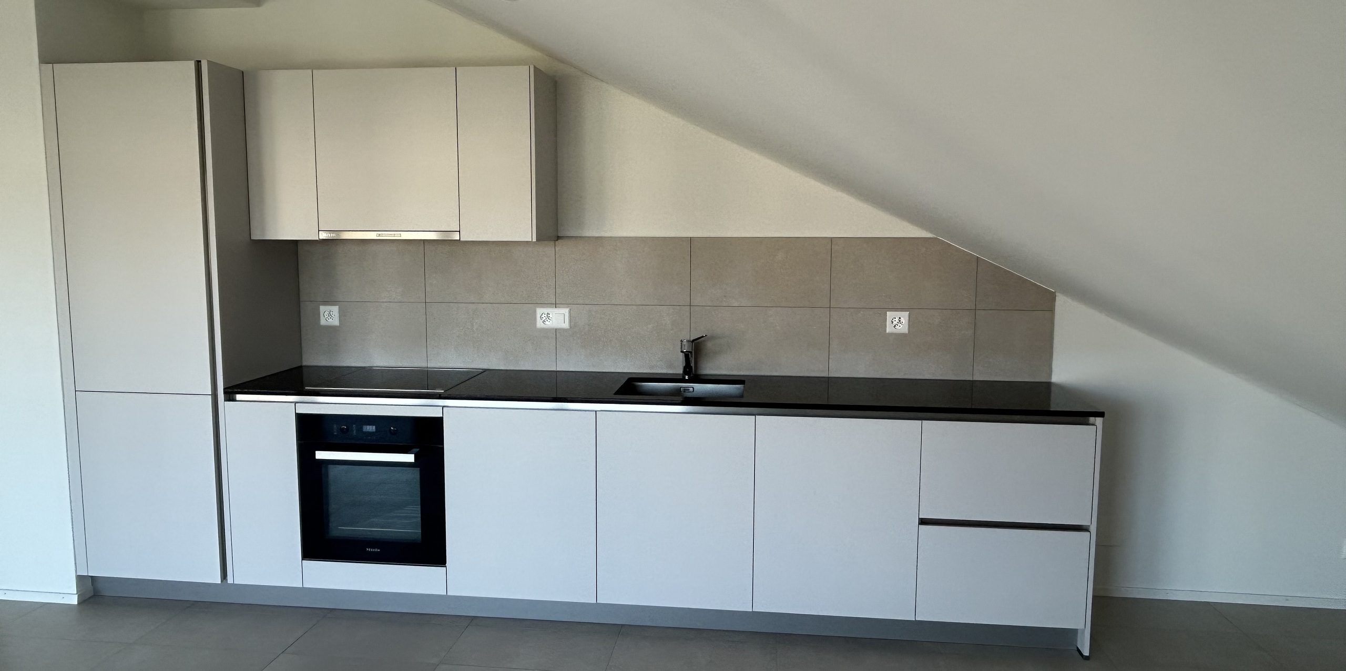
Pre-installation for a kitchen
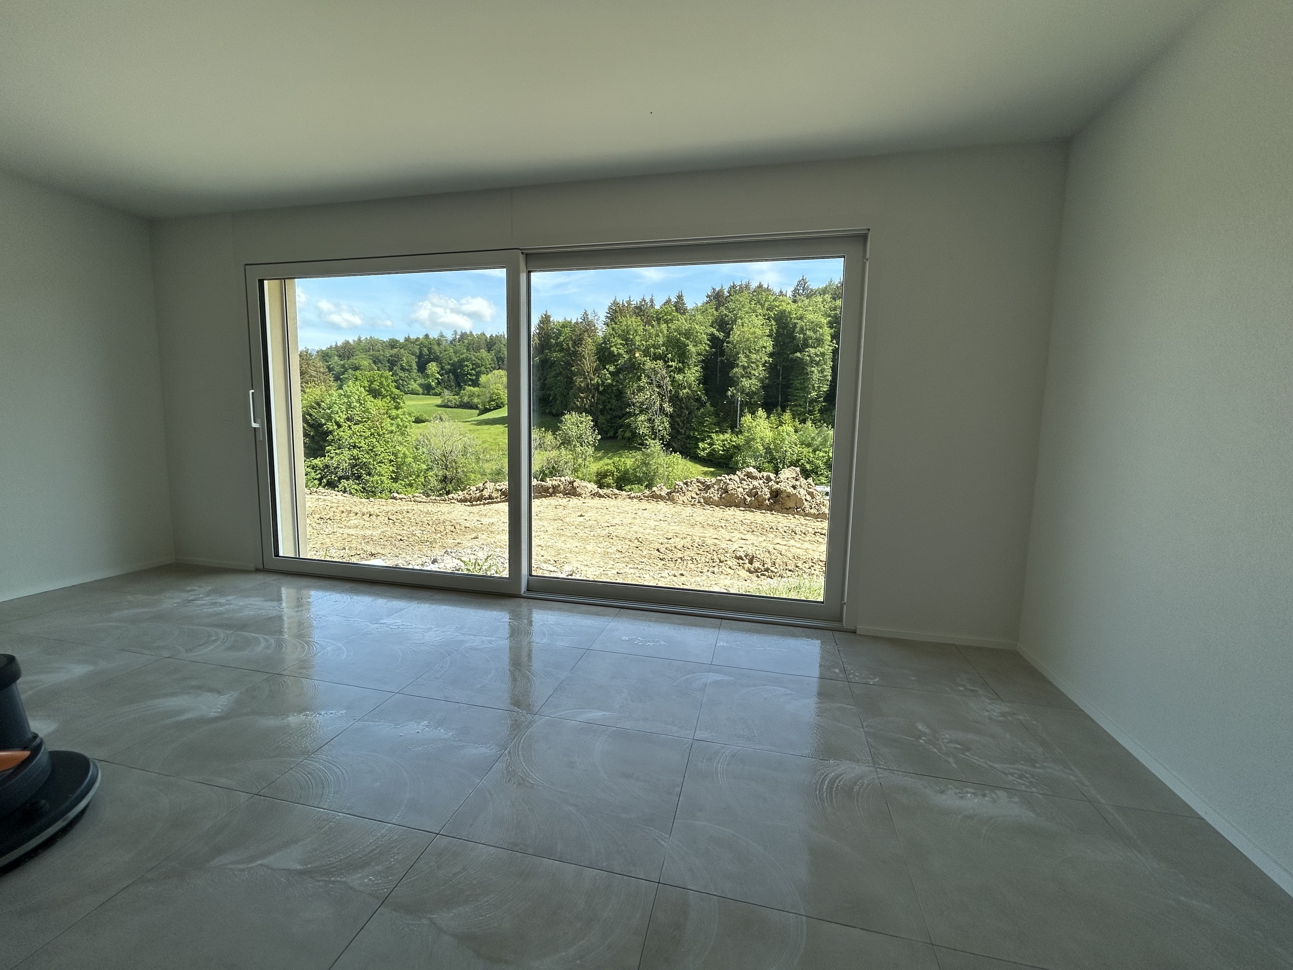
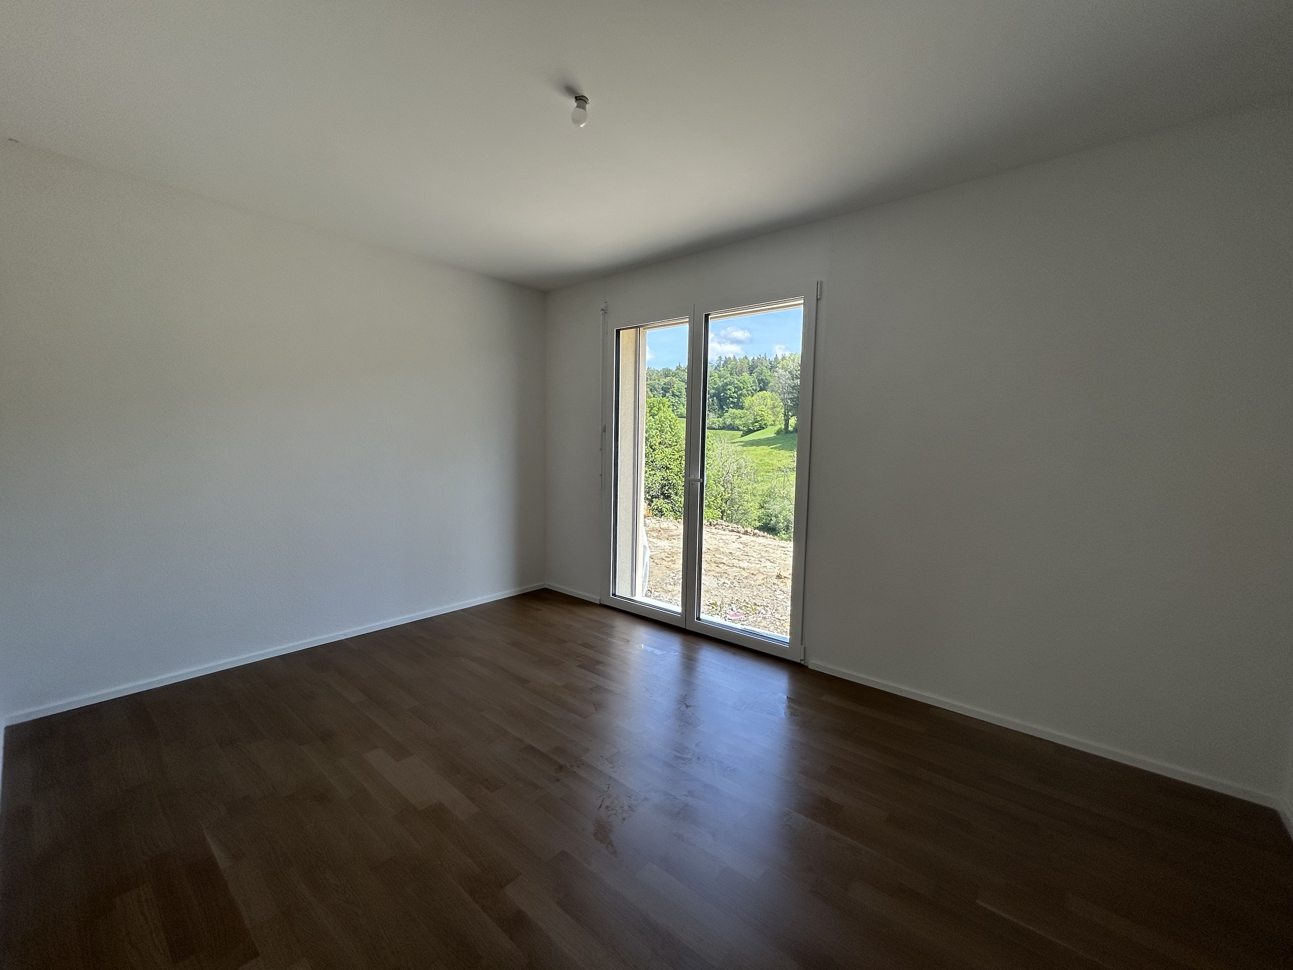
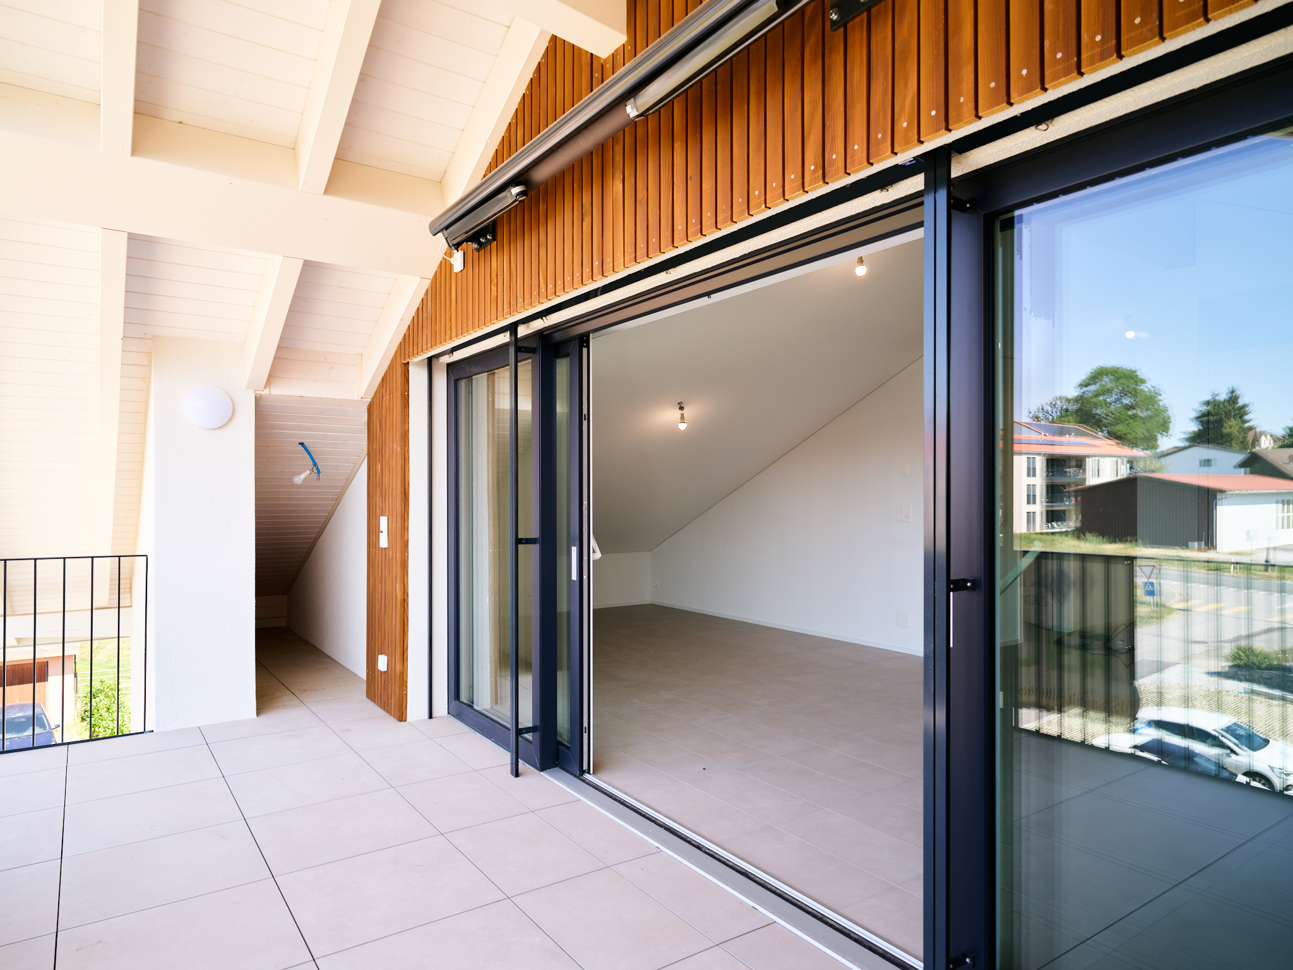
Glazed on the North and East sides
Optimal visibility with the main façade (facing East) overlooking a very busy road
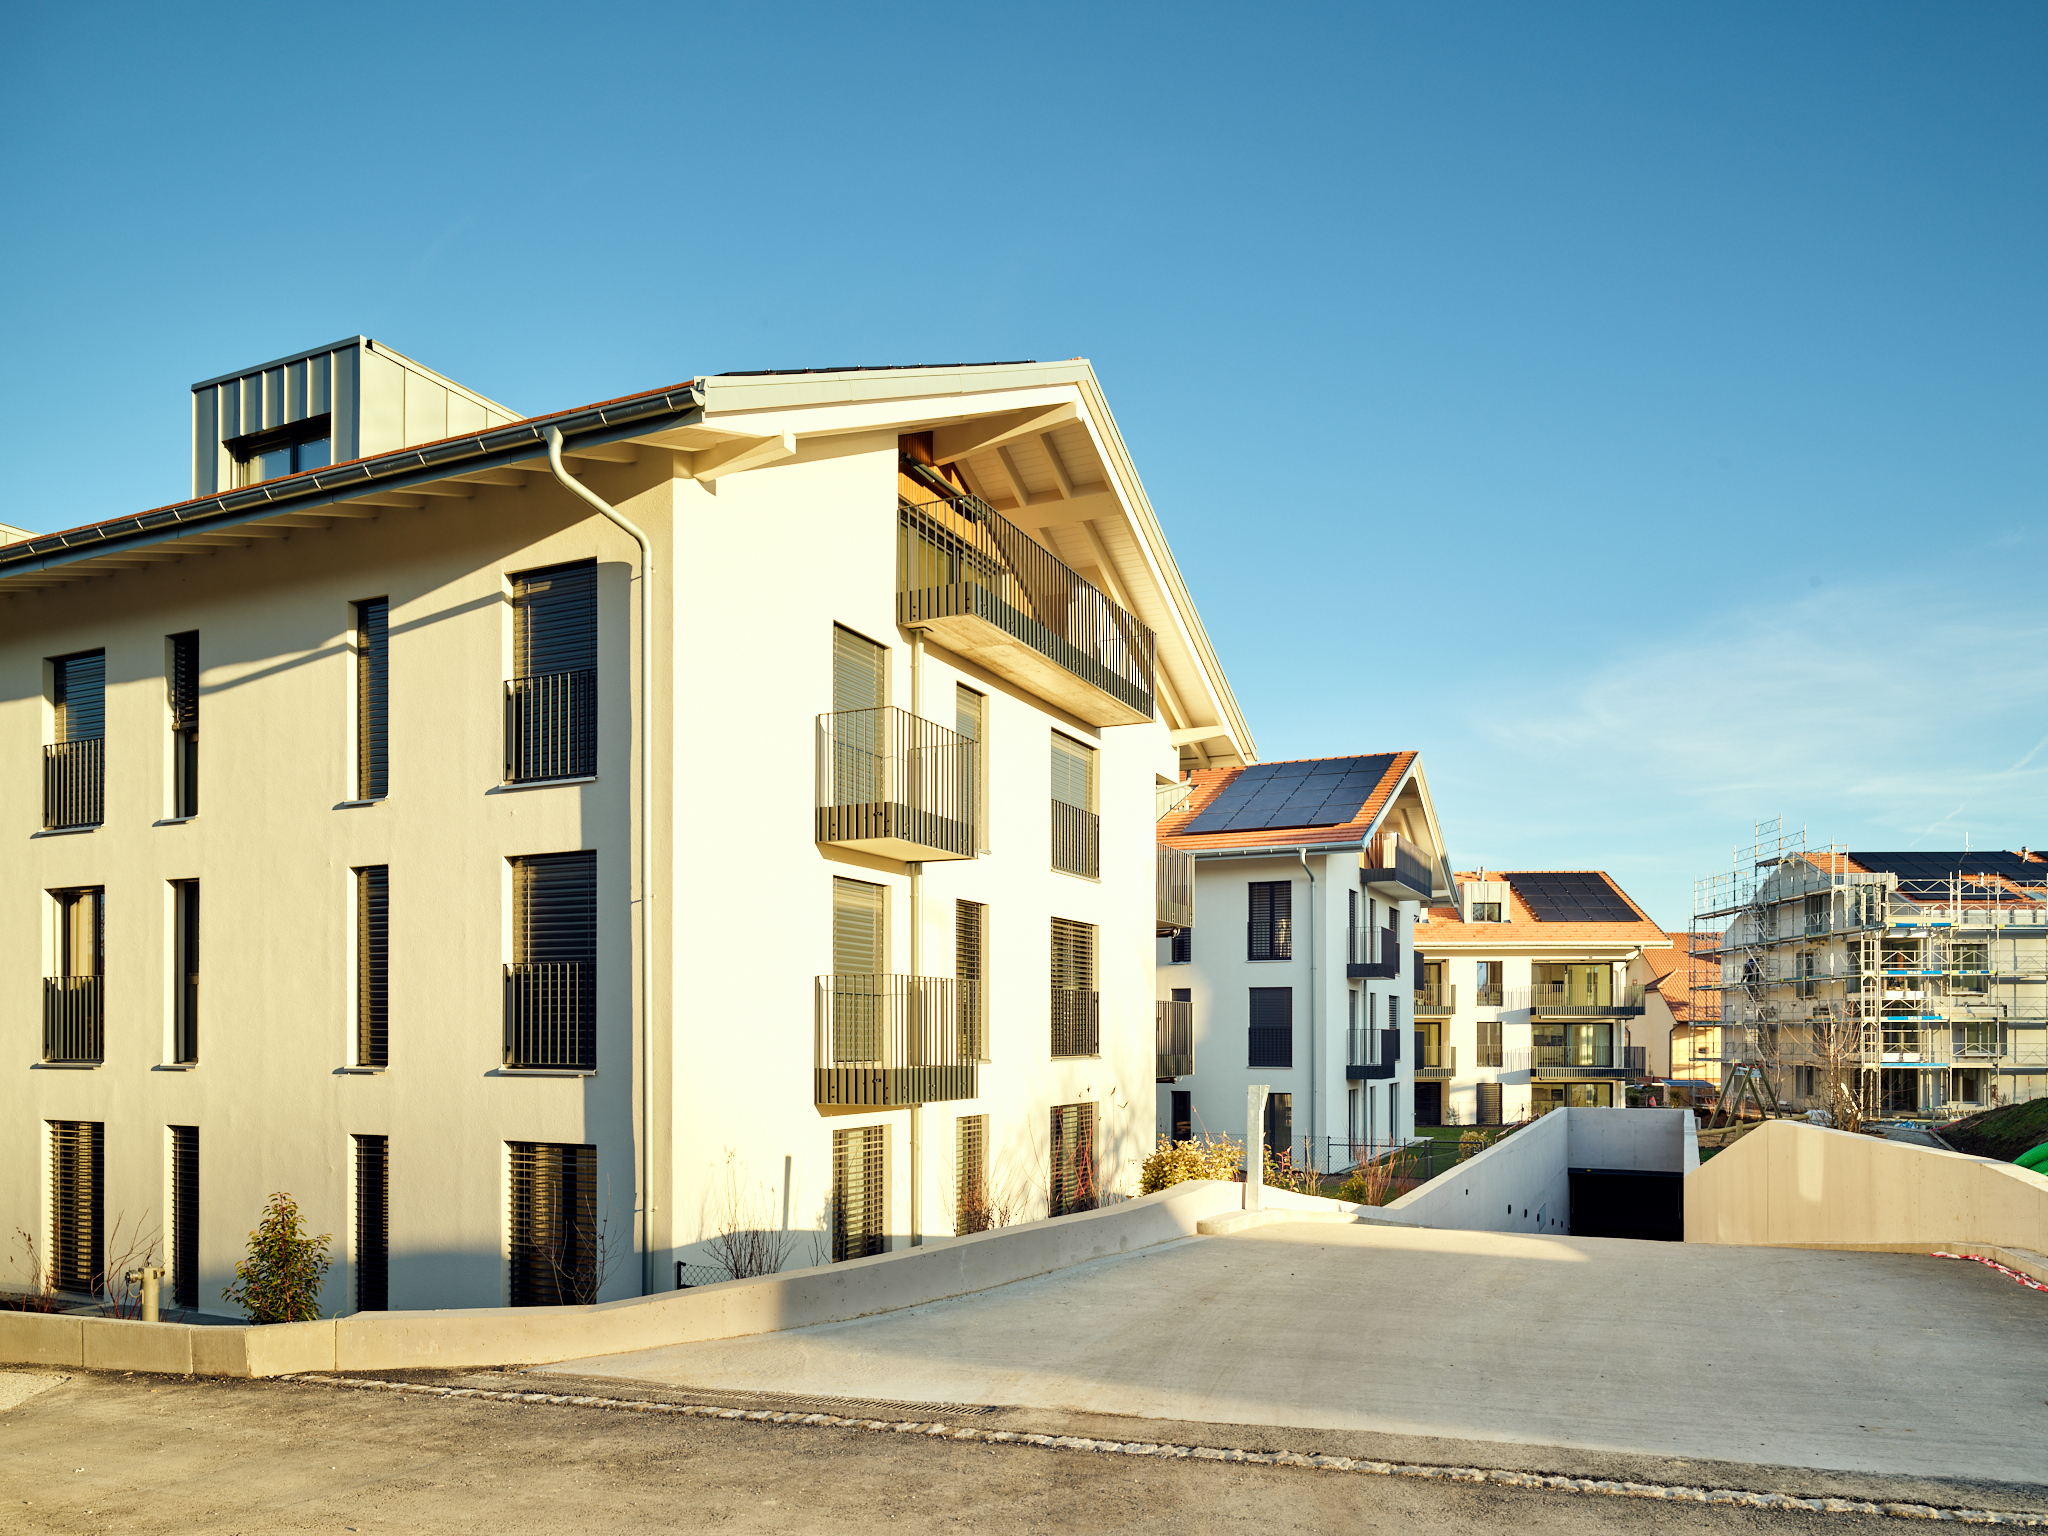
Modern building, ideal for any commercial, health, wellness or office activity
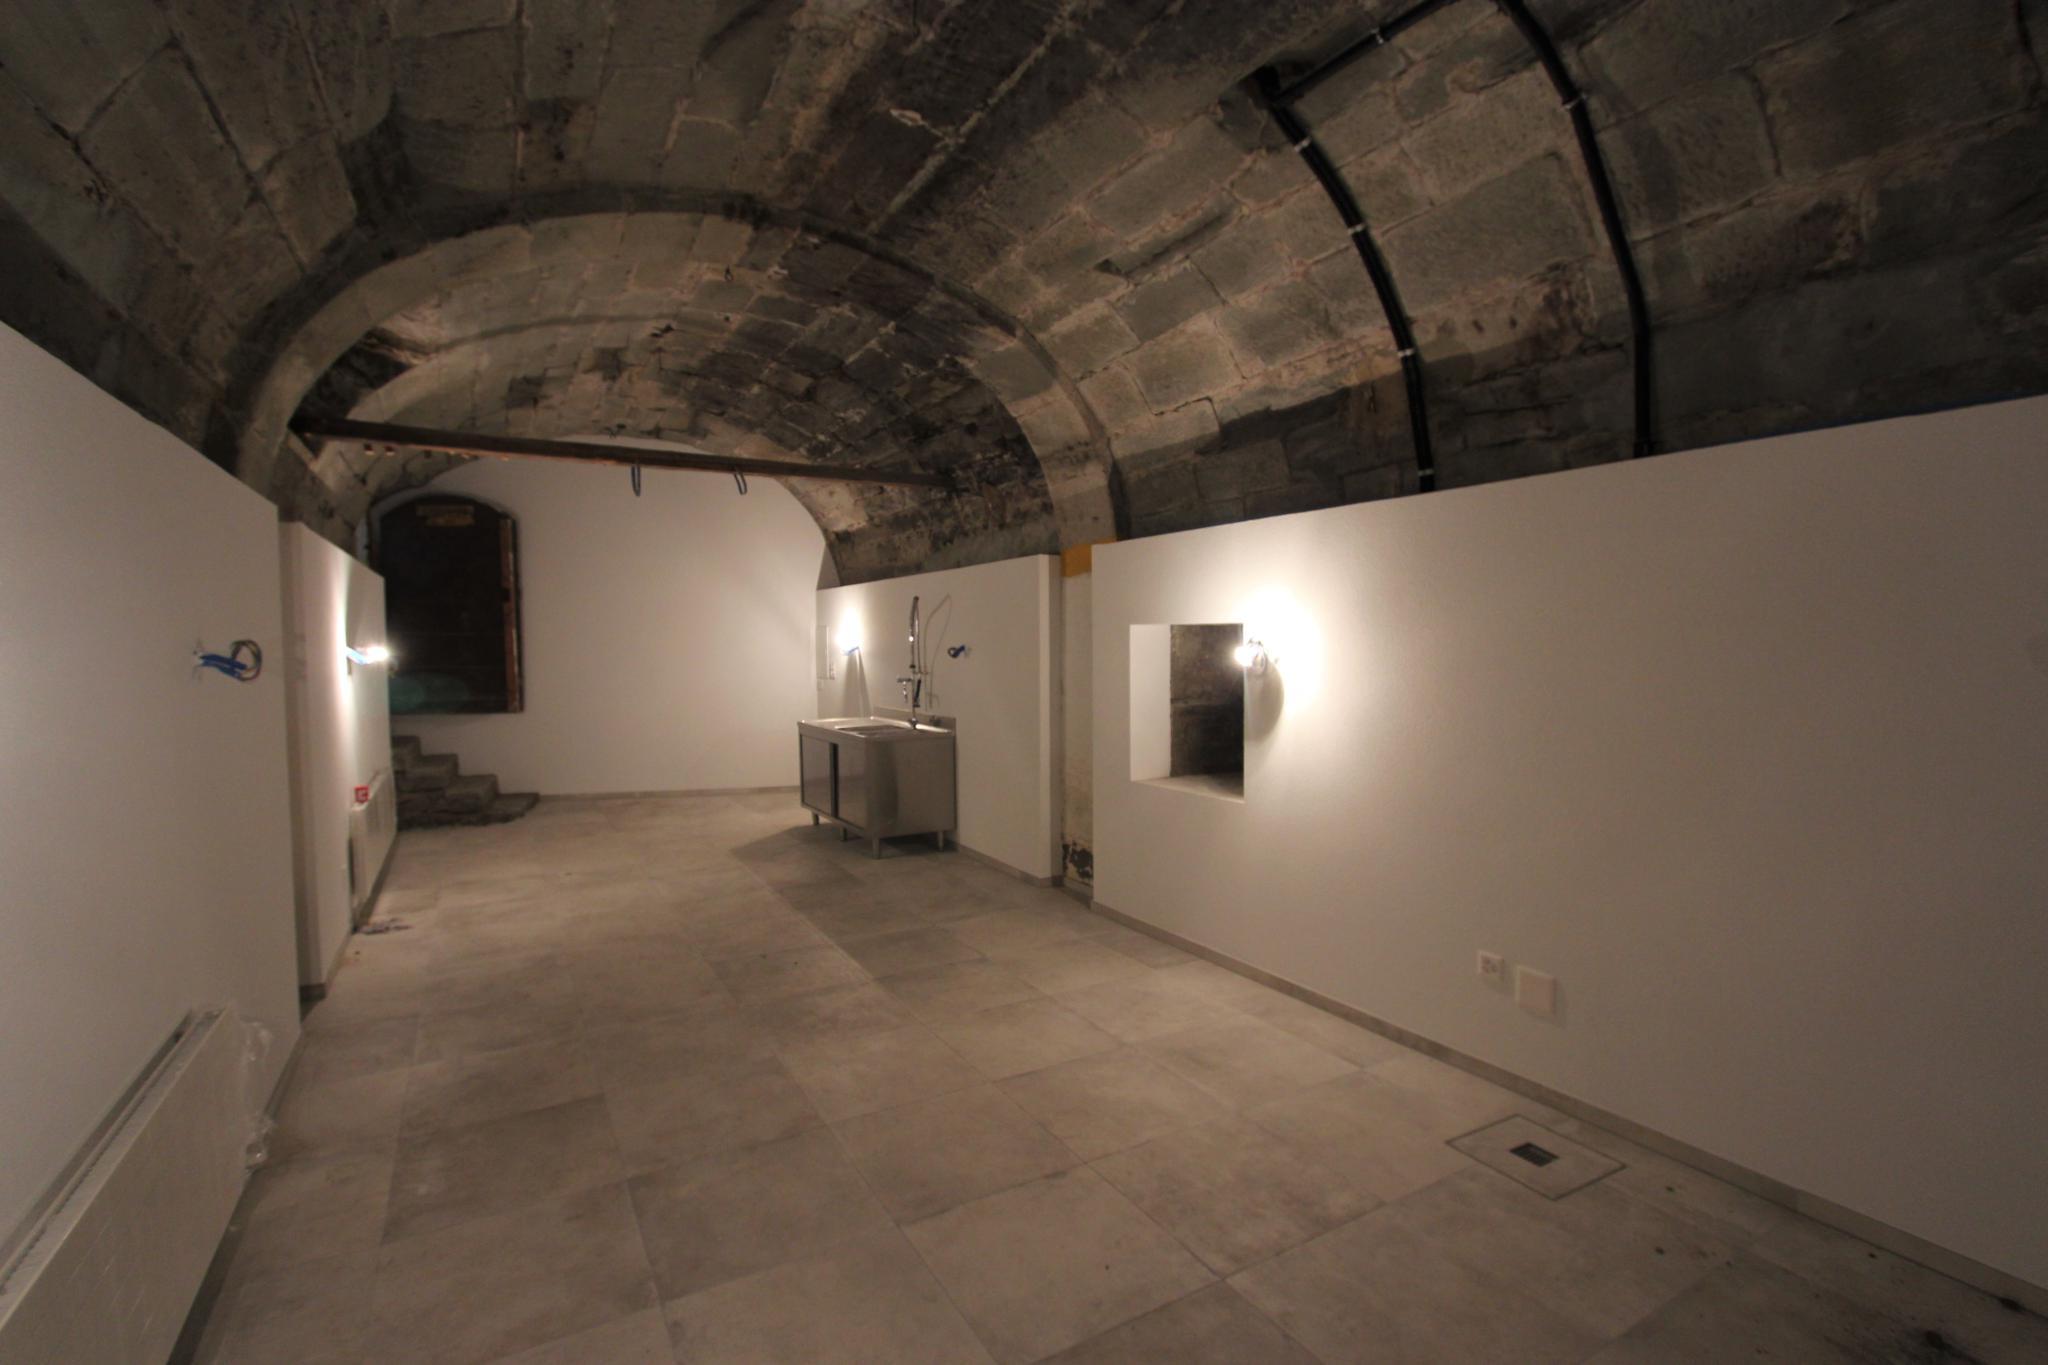
Large underground parking with many spaces available
Advantages:
New premises, total customization of the interior layout
Privileged location in a dynamic area
For sale in the same building:
Commercial space of 245m2 on the ground floor
Commercial space of 200m2 on the 1st floor
Beautiful 5.5-room apartment on the 2nd floor
Benefiting from excellent visibility from the main Ursy – Rue road, it represents the ideal investment for your business, office or service activities.
Main features of this space:
200 m² raw space, to be fitted out to your liking
One WC and one disabled WC
Pre-installation for a kitchen
Glazed on the North and East sides
Optimal visibility with the main façade (facing East) overlooking a very busy road
Modern building, ideal for any commercial, health, wellness or office activity
Large underground parking with many spaces available
Advantages:
New premises, total customization of the interior layout
Privileged location in a dynamic area
For sale in the same building:
Commercial space of 245m2 on the ground floor
Commercial space of 200m2 on the 1st floor
Beautiful 5.5-room apartment on the 2nd floor
Conveniences
Neighbourhood
- Industrial zone
- Shops/Stores
- Bank
- Post office
- Restaurant(s)
- Bus stop
- Nursery
- Doctor
- Heavy vehicles access
Outside conveniences
- From road
- Built on even grounds
Inside conveniences
- Lift/elevator
- Underground car park
- Guests lavatory
- Bright/sunny
Equipment
- Kitchen to furnish
- WiFi
- Photovoltaic panels
- Internet connection
- Electric car terminal
- Ventilation
- Freight elevator
- Outdoor lighting
- Water supply
- Power supply
- Waste water connection
- basic finishing
Floor
- At your discretion
Condition
- New
- Planned works
Orientation
- South
- East
Exposure
- Favourable
- Morning
View
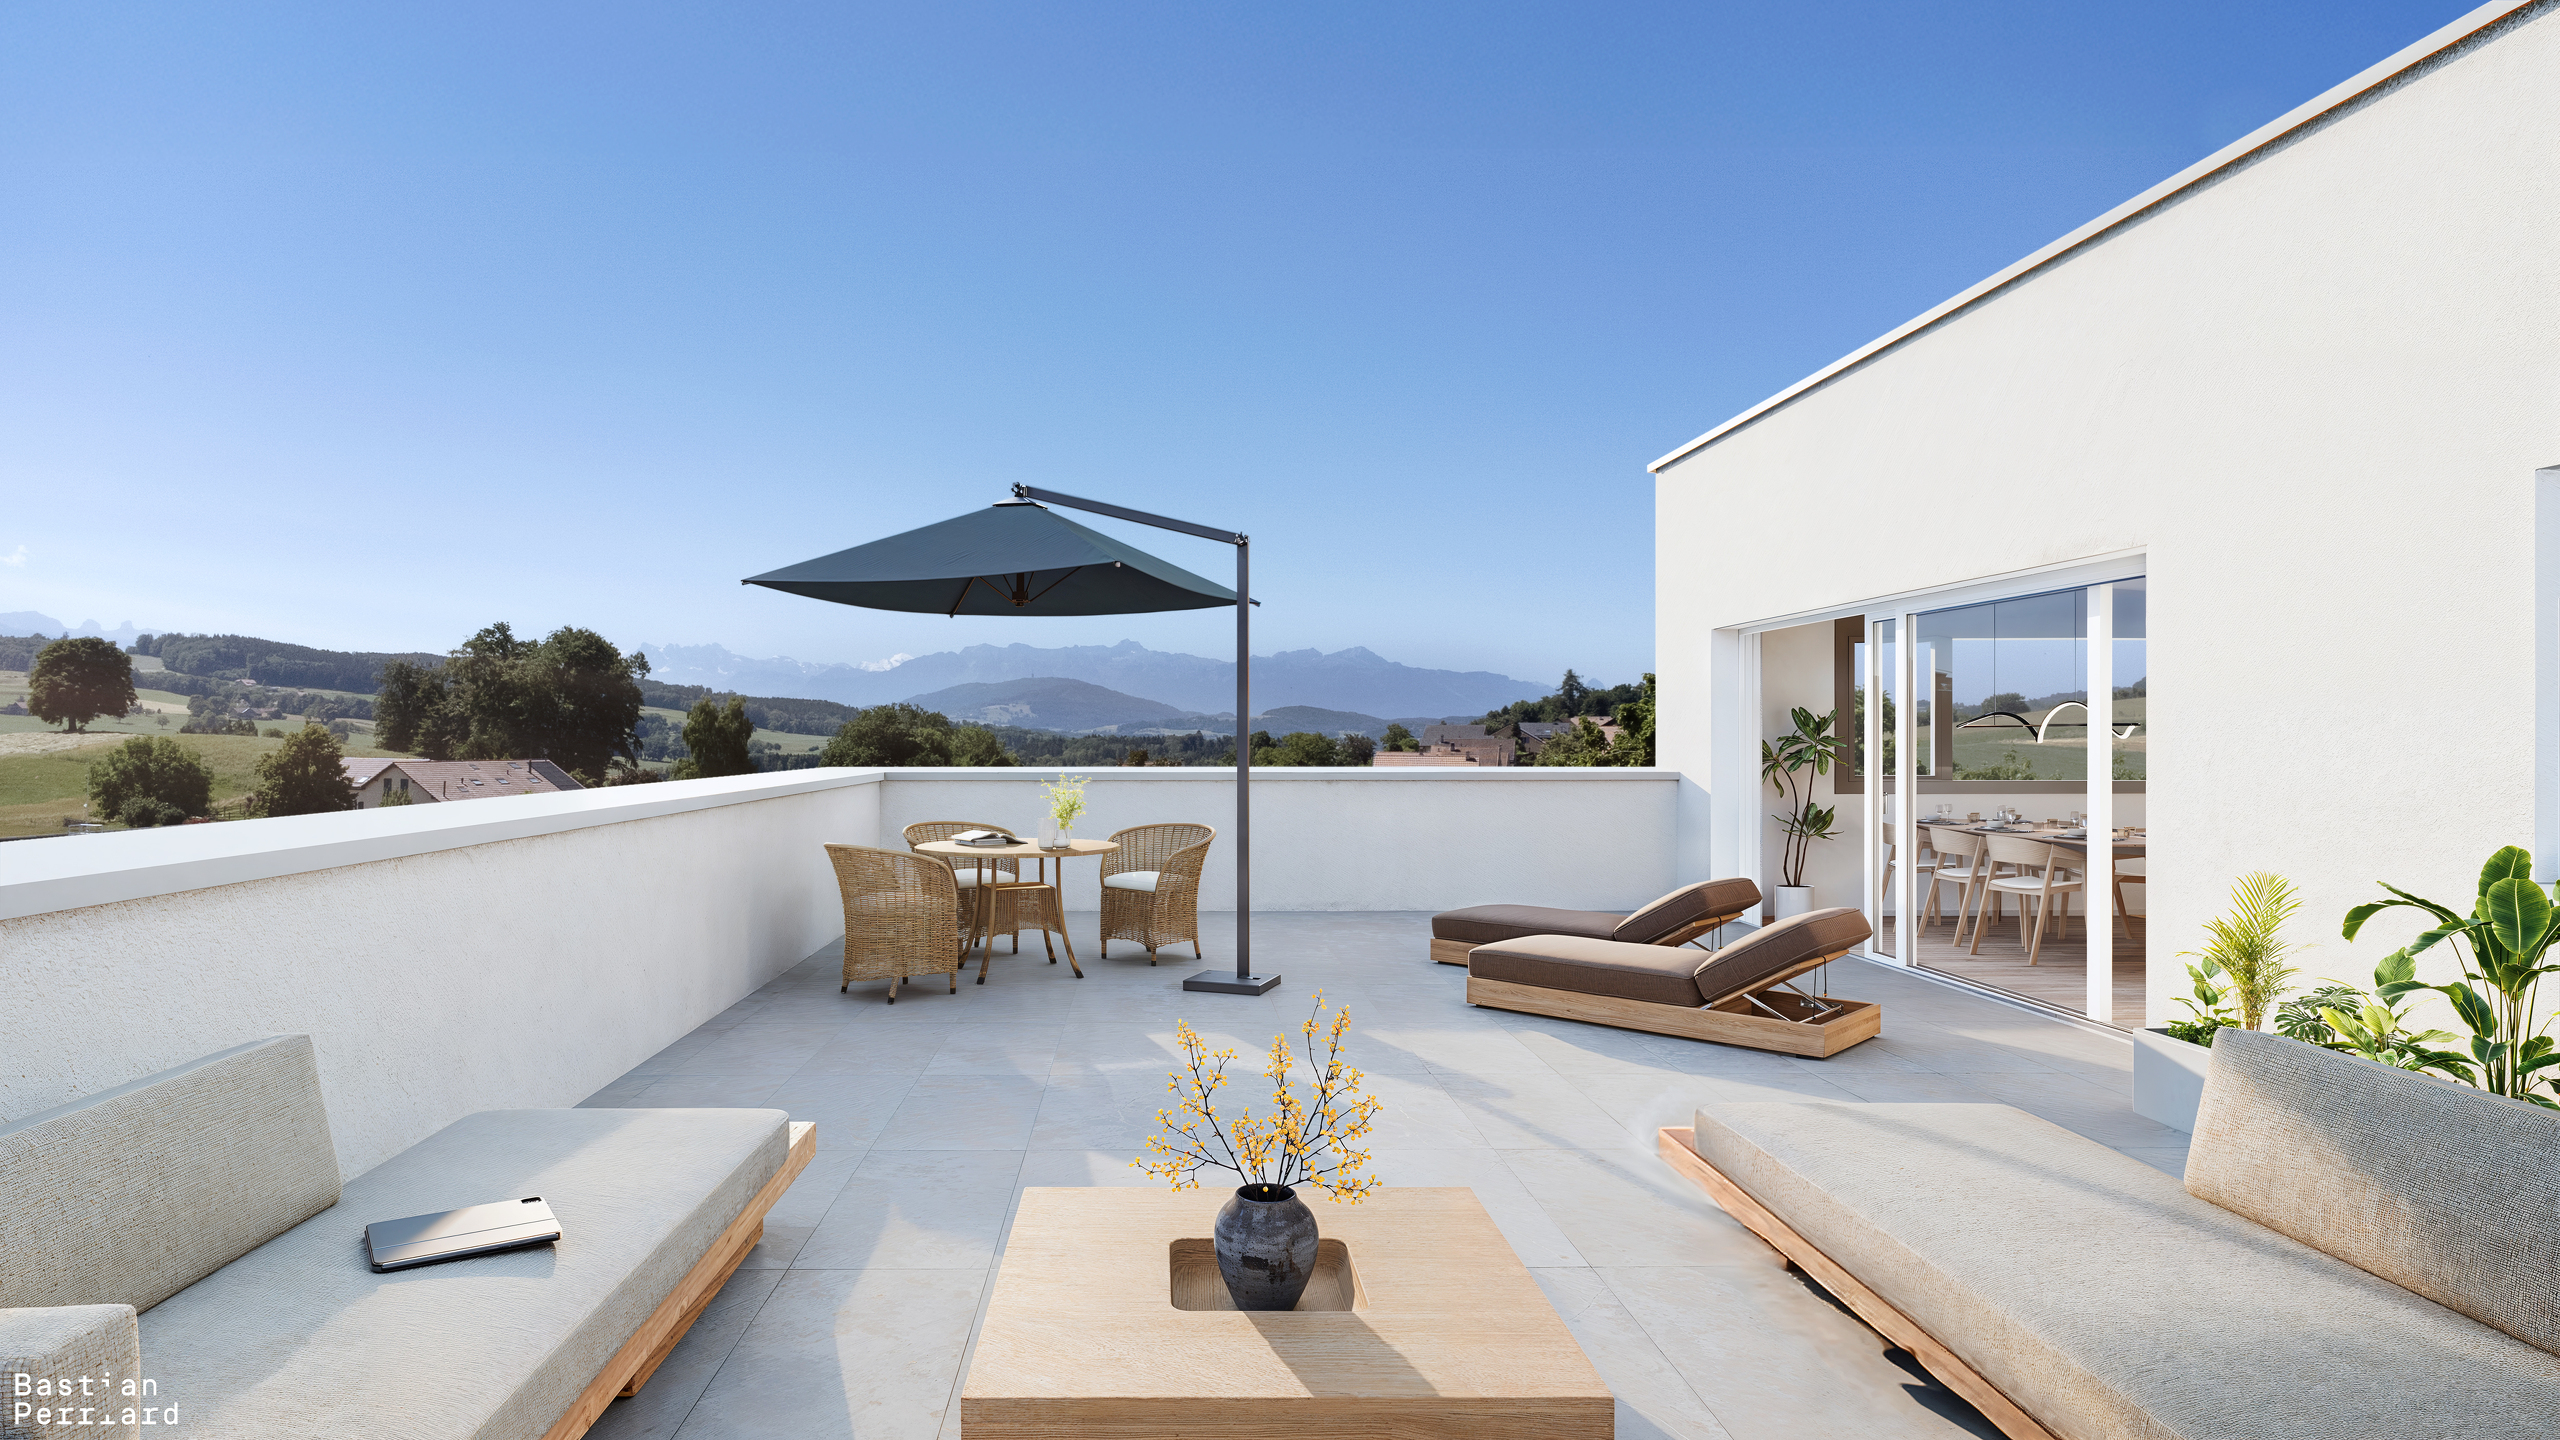
- Nice view
Distances
Station
1.85 km
30'
4'
Stores
1 km
6'
3'
Post office
1 km
6'
3'
Bank
1 km
6'
3'
Restaurants
900 m
6'
2'