Office for rent in Vernier - 283 m²
Surface area of 283 m² in the industrial zone of Vernier
Floor1st floor
Localisation
Chemin du Château Bloch 10, 1219 VernierRent
Rent price: Price upon request
Characteristics
Reference
EC.34992
Availability
To agree
Floor
1st floor
Useful surface
283 m²
Description
Text translated from french, see original
Original text in french, translate to English.
LOCATION
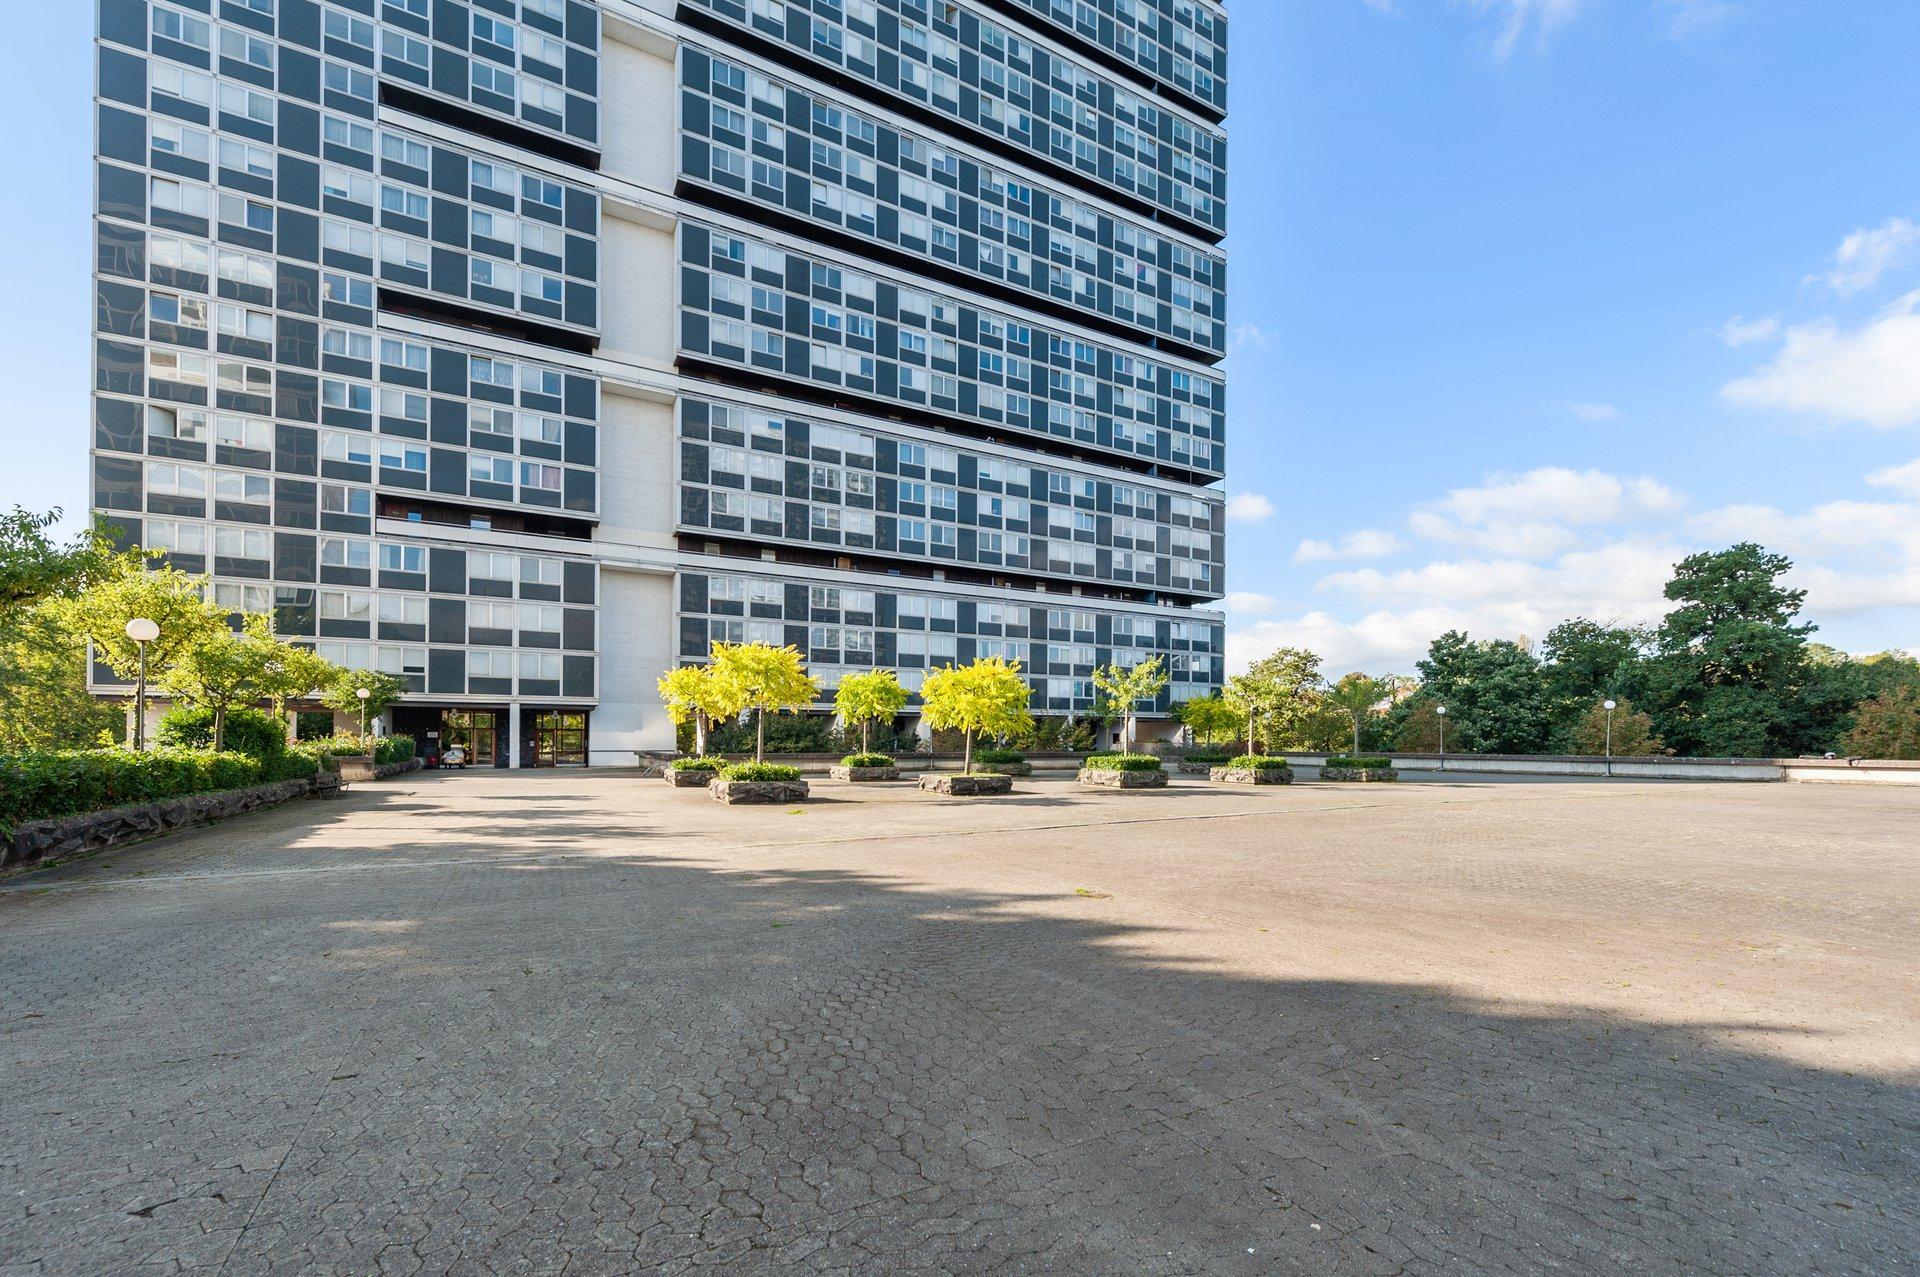
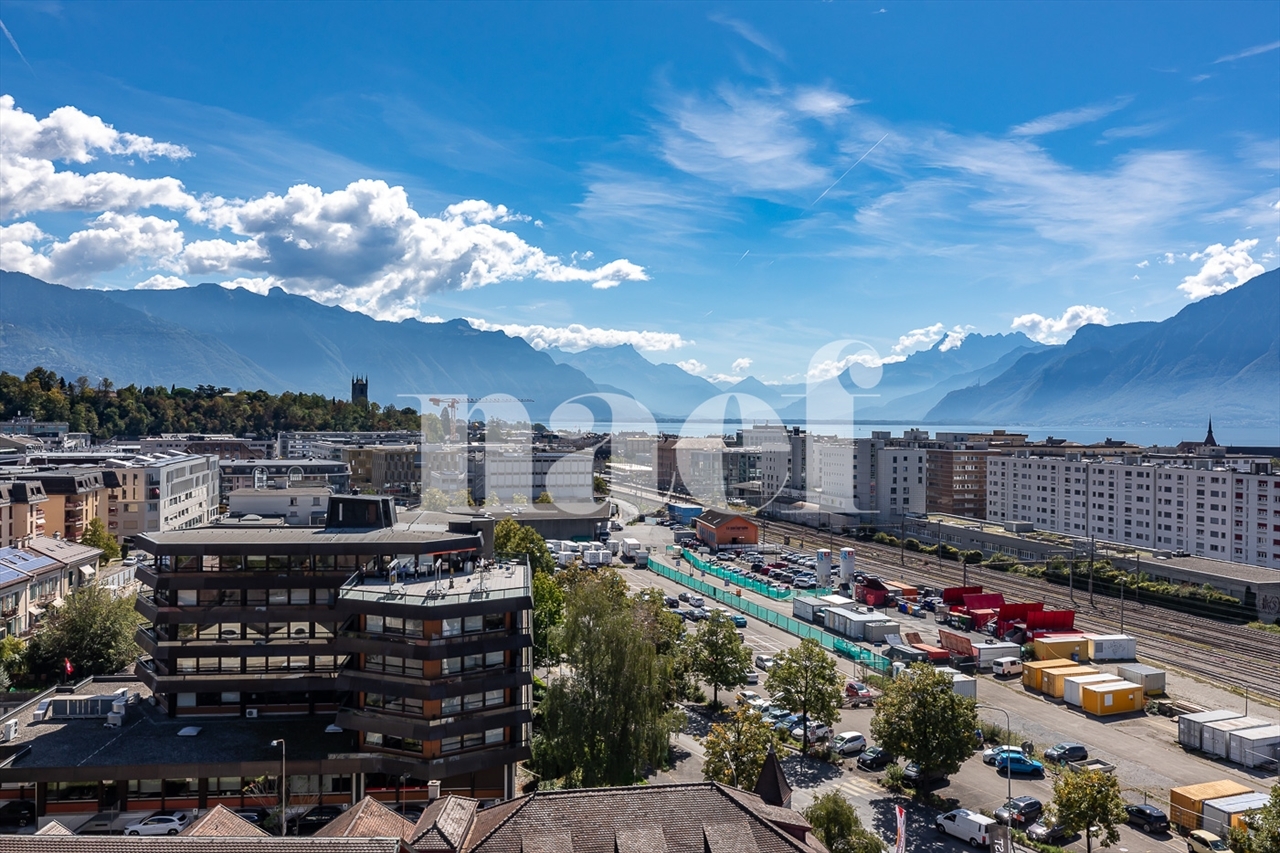
Located in the industrial zone of Vernier, adjoining a residential area and close to amenities, this building is easily accessible by car thanks to the proximity of access to the A1 motorway.
It is also well served by public transport, lines 9, 28 and 51 nearby to reach the city centre, Cornavin train station and the airport.
BUILDING
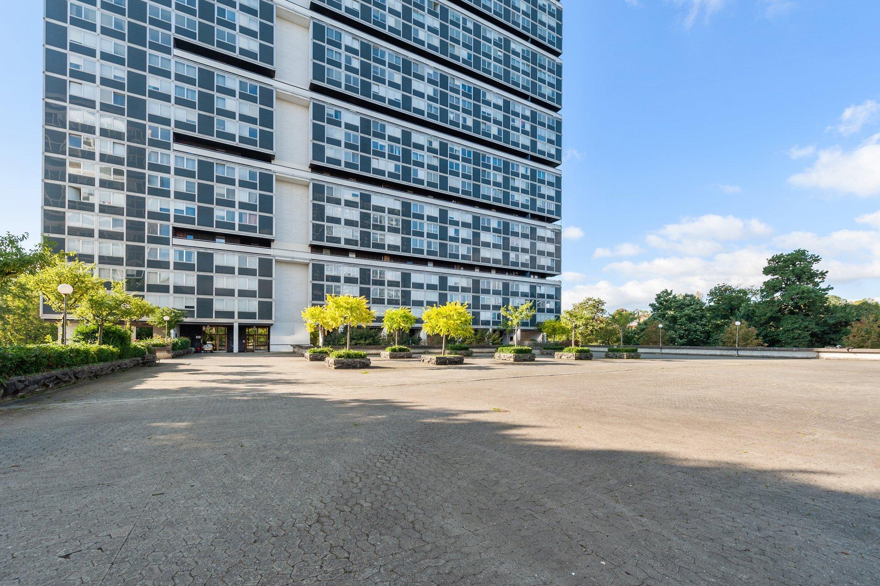
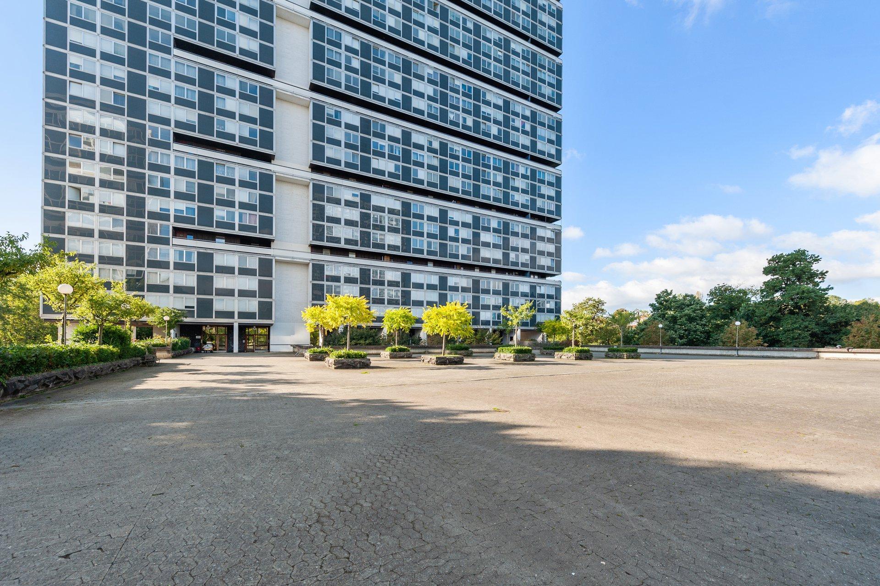
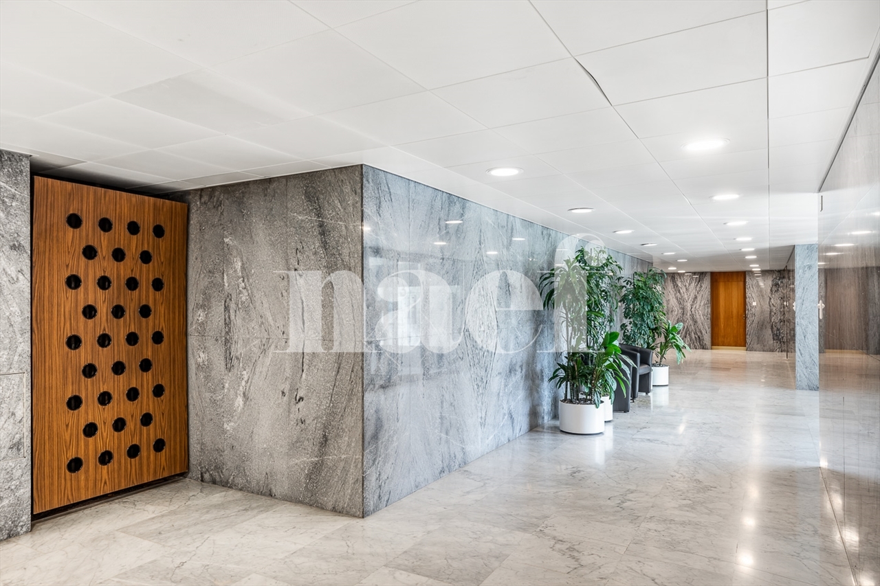
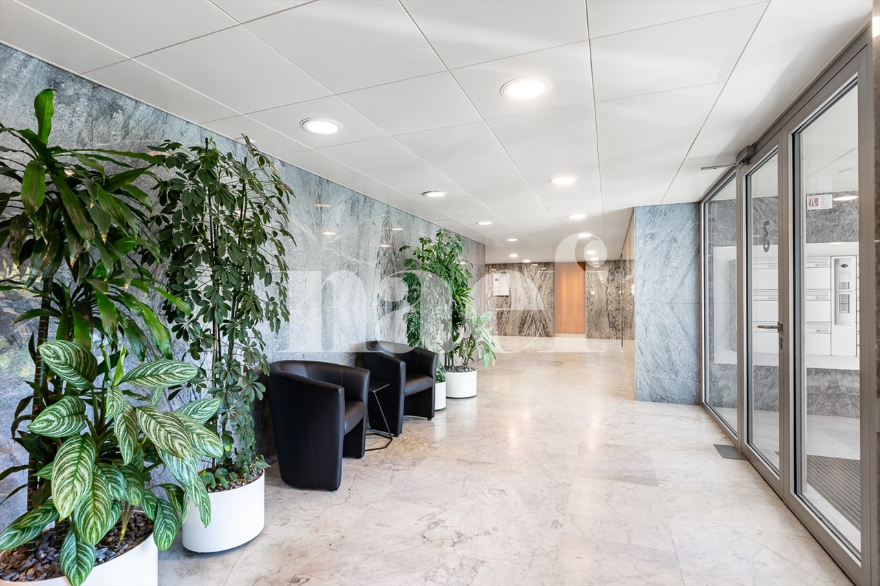
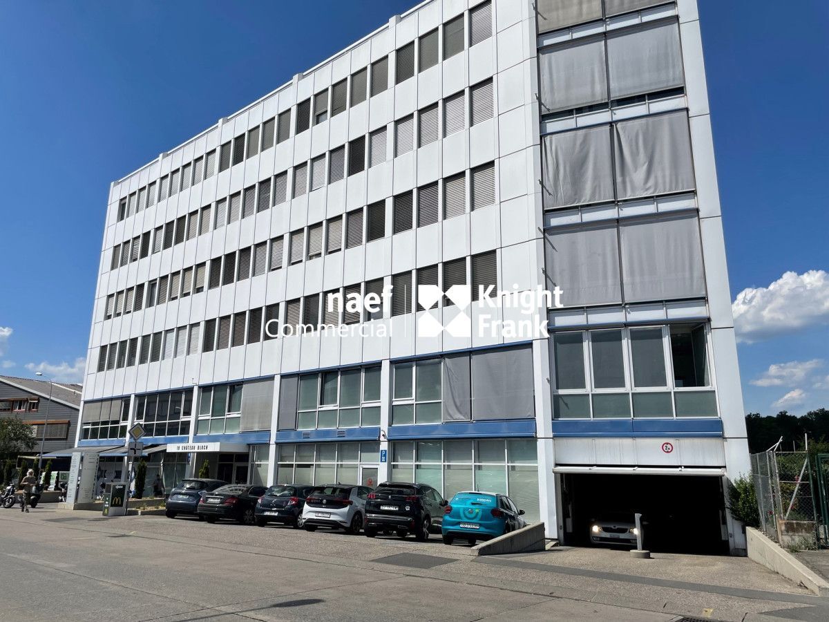
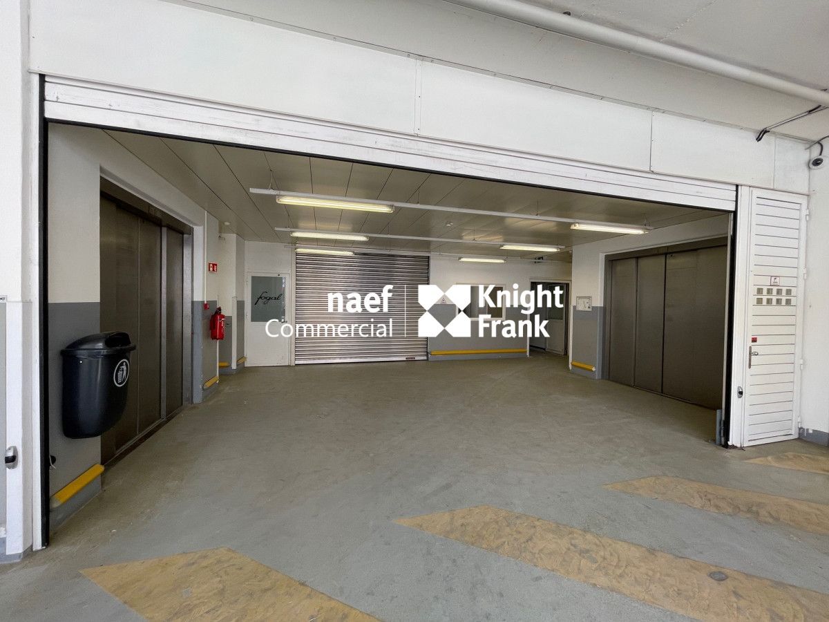
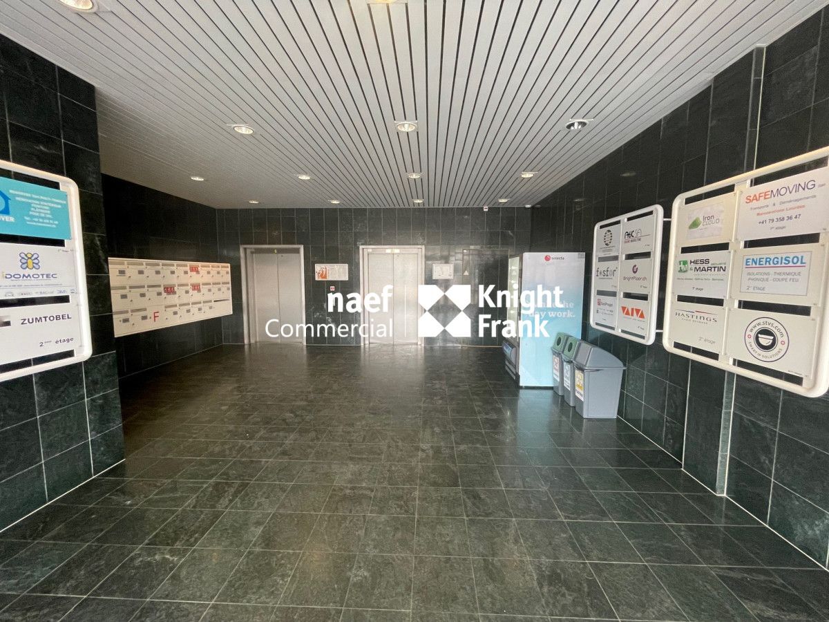
This industrial and craft building spans five levels above ground. It has an unloading dock with two freight elevators, 2 elevators, and an on-site concierge service.
CHARACTERISTICS OF THE PREMISES
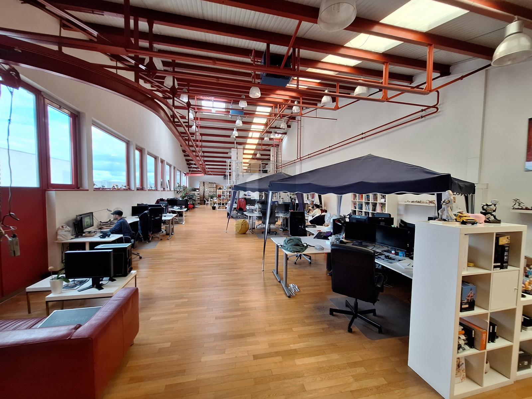
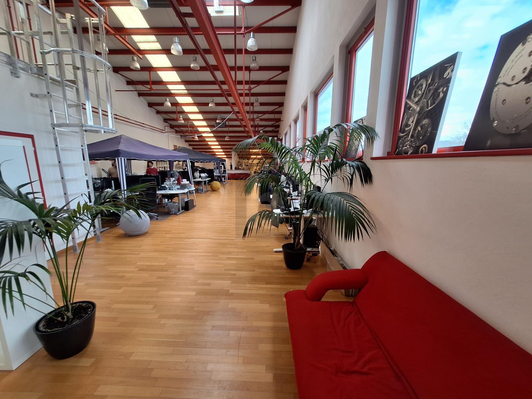
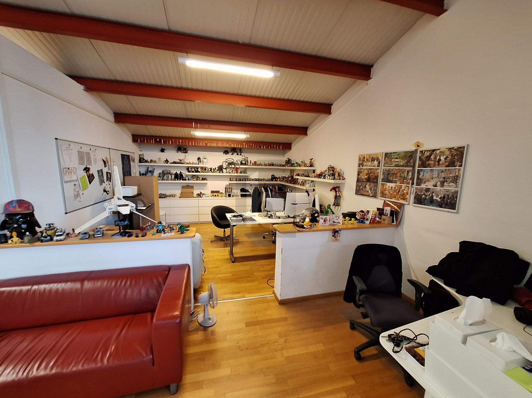
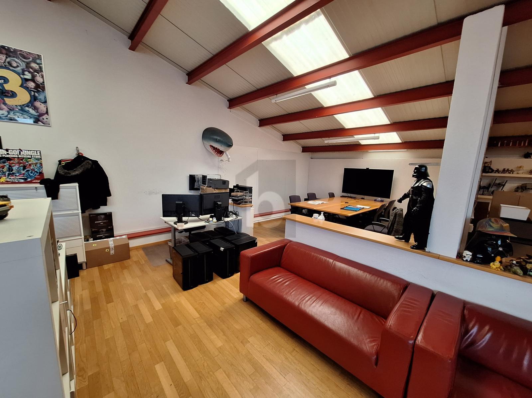
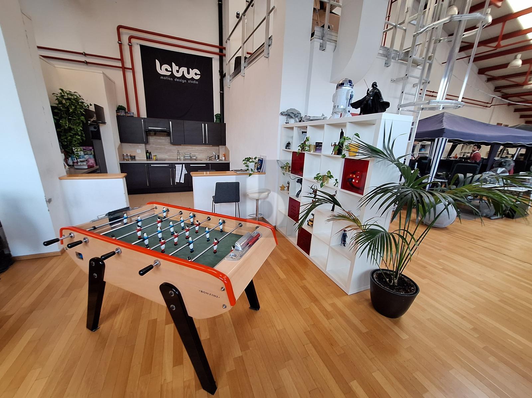
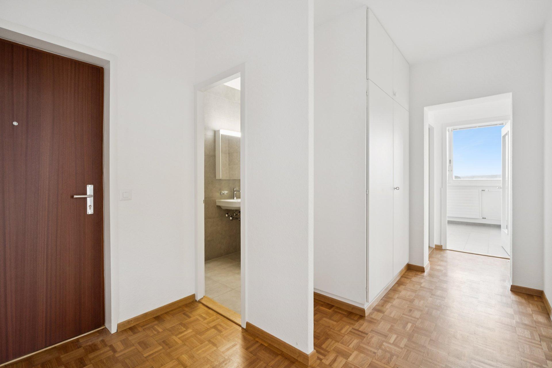
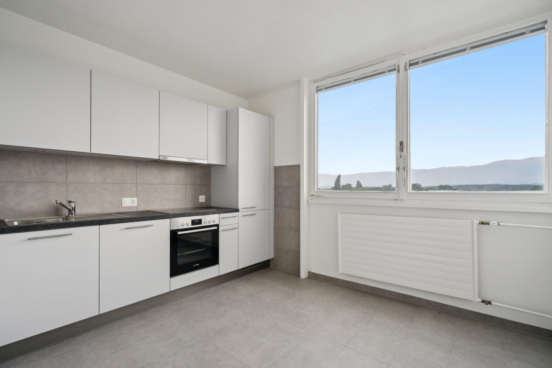
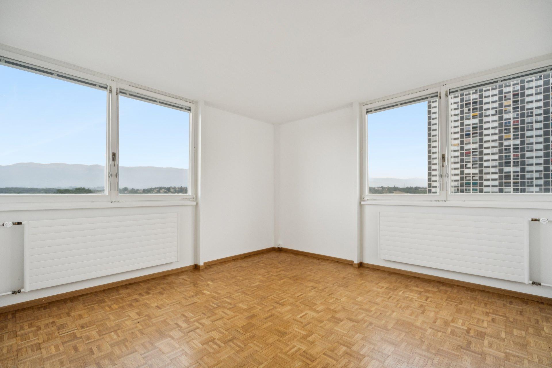
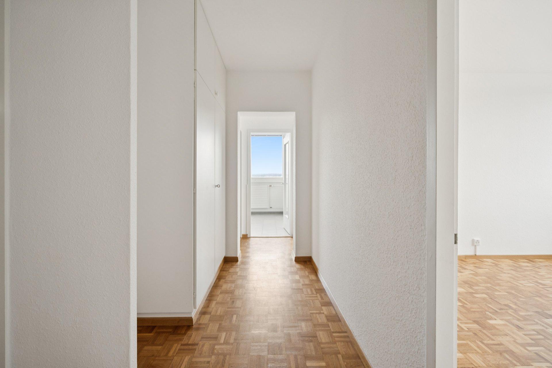
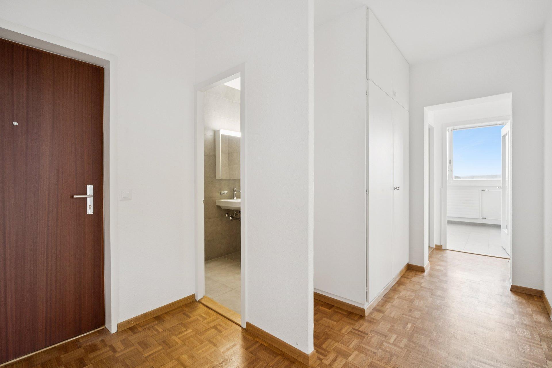
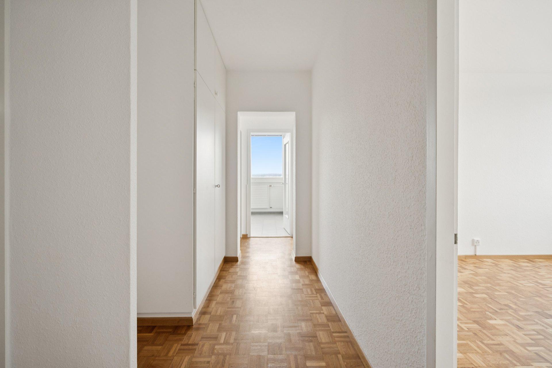
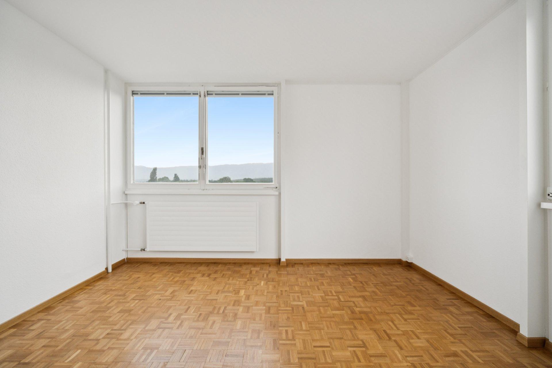
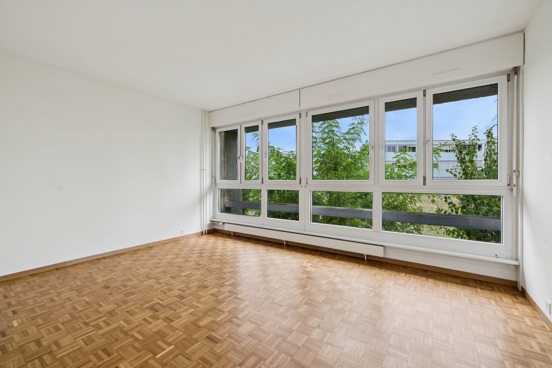
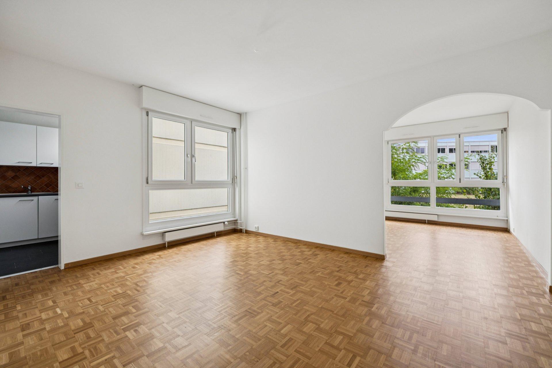
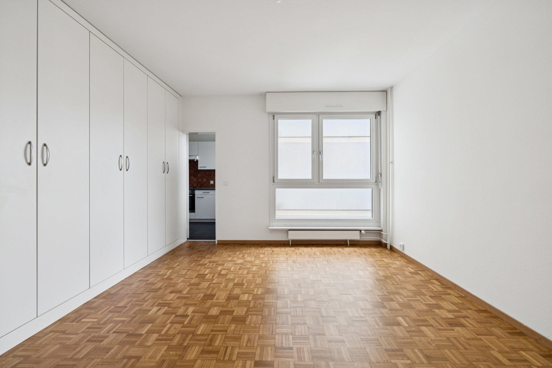
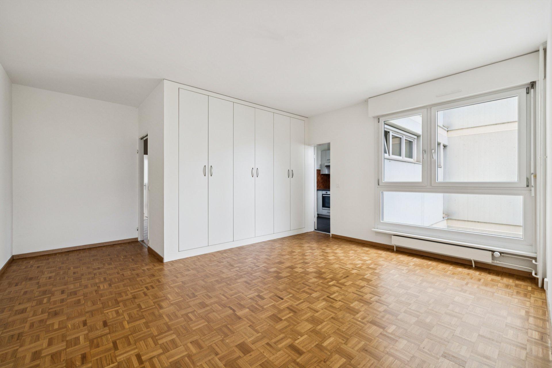
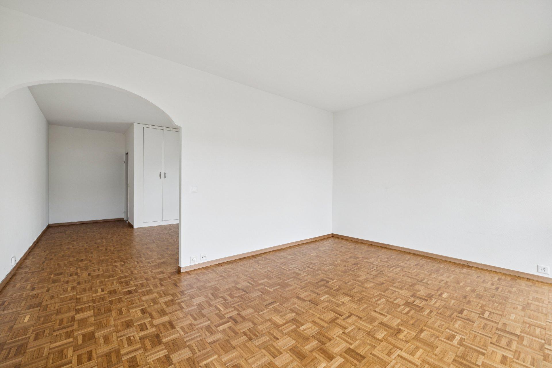
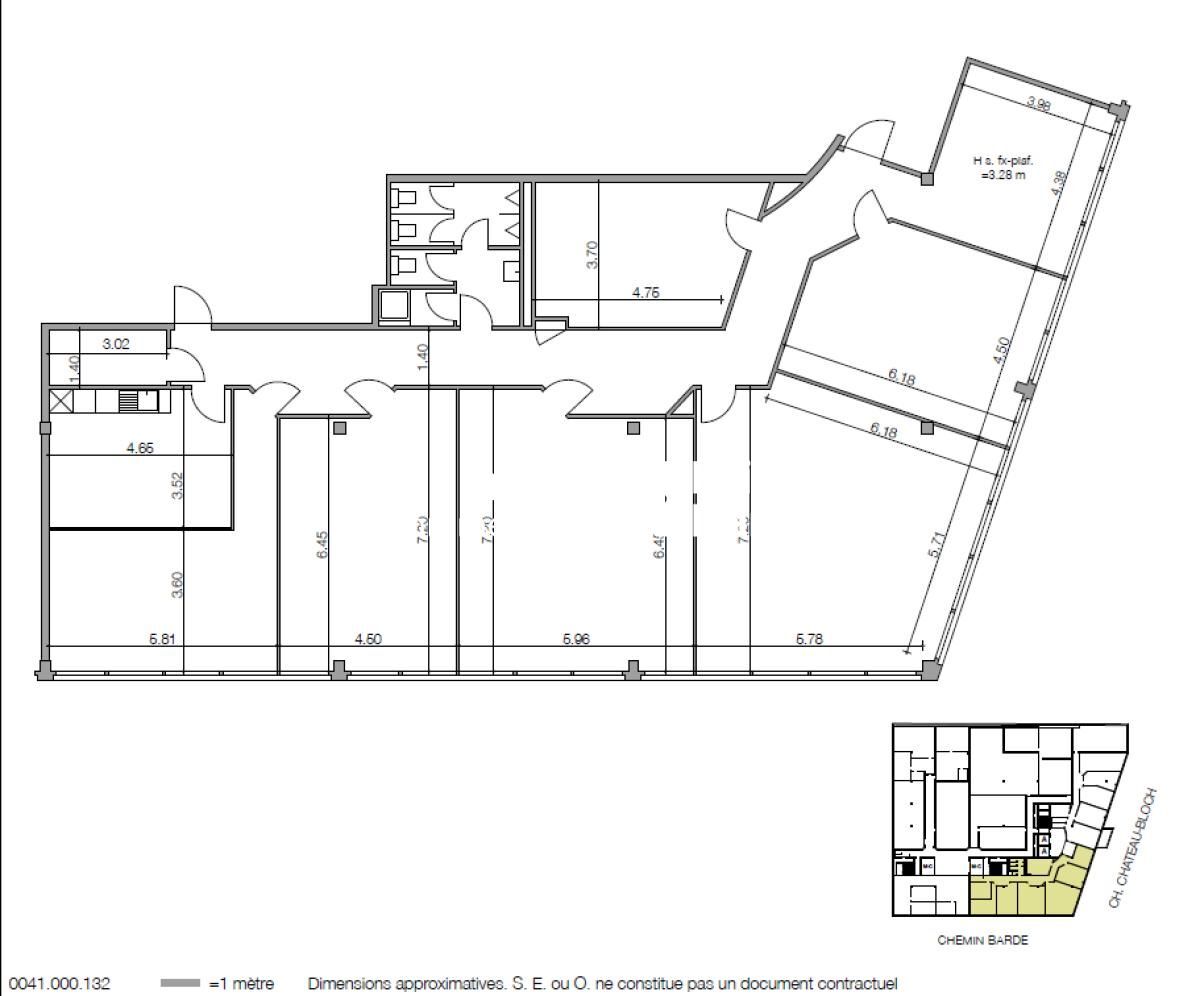
This surface area of 283.6 m², located on the 1st floor, is composed as follows:
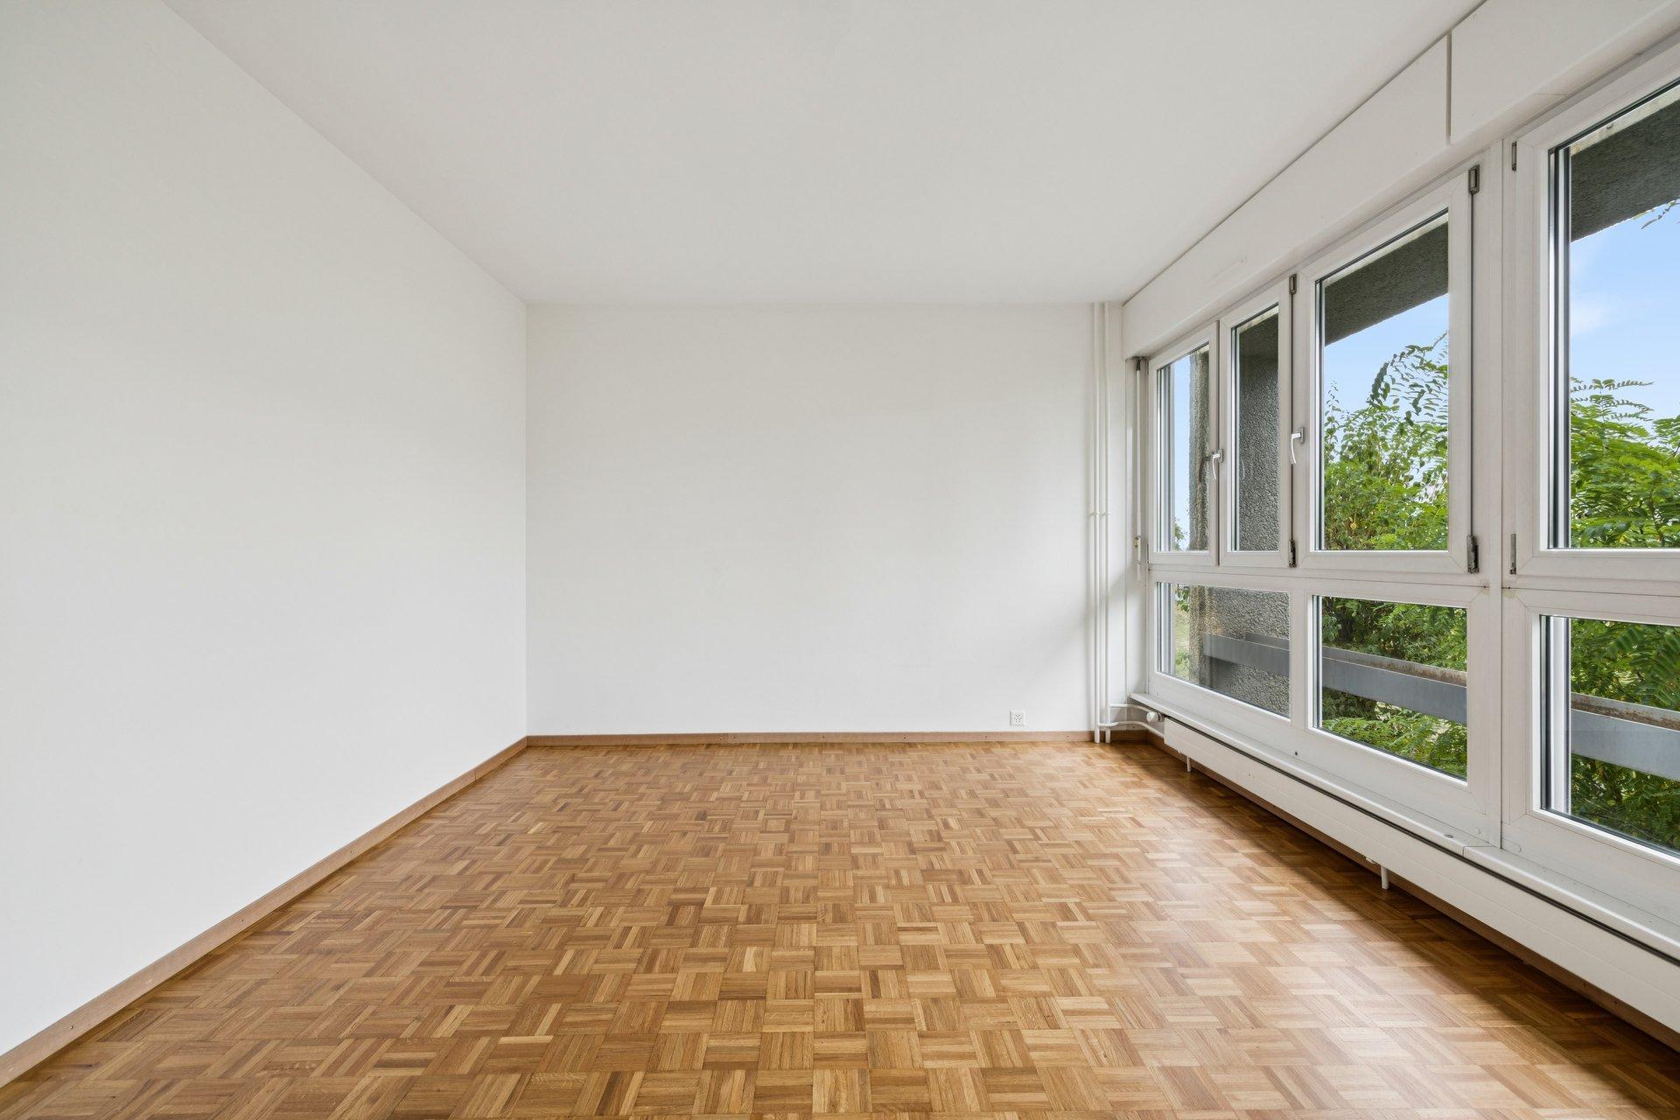
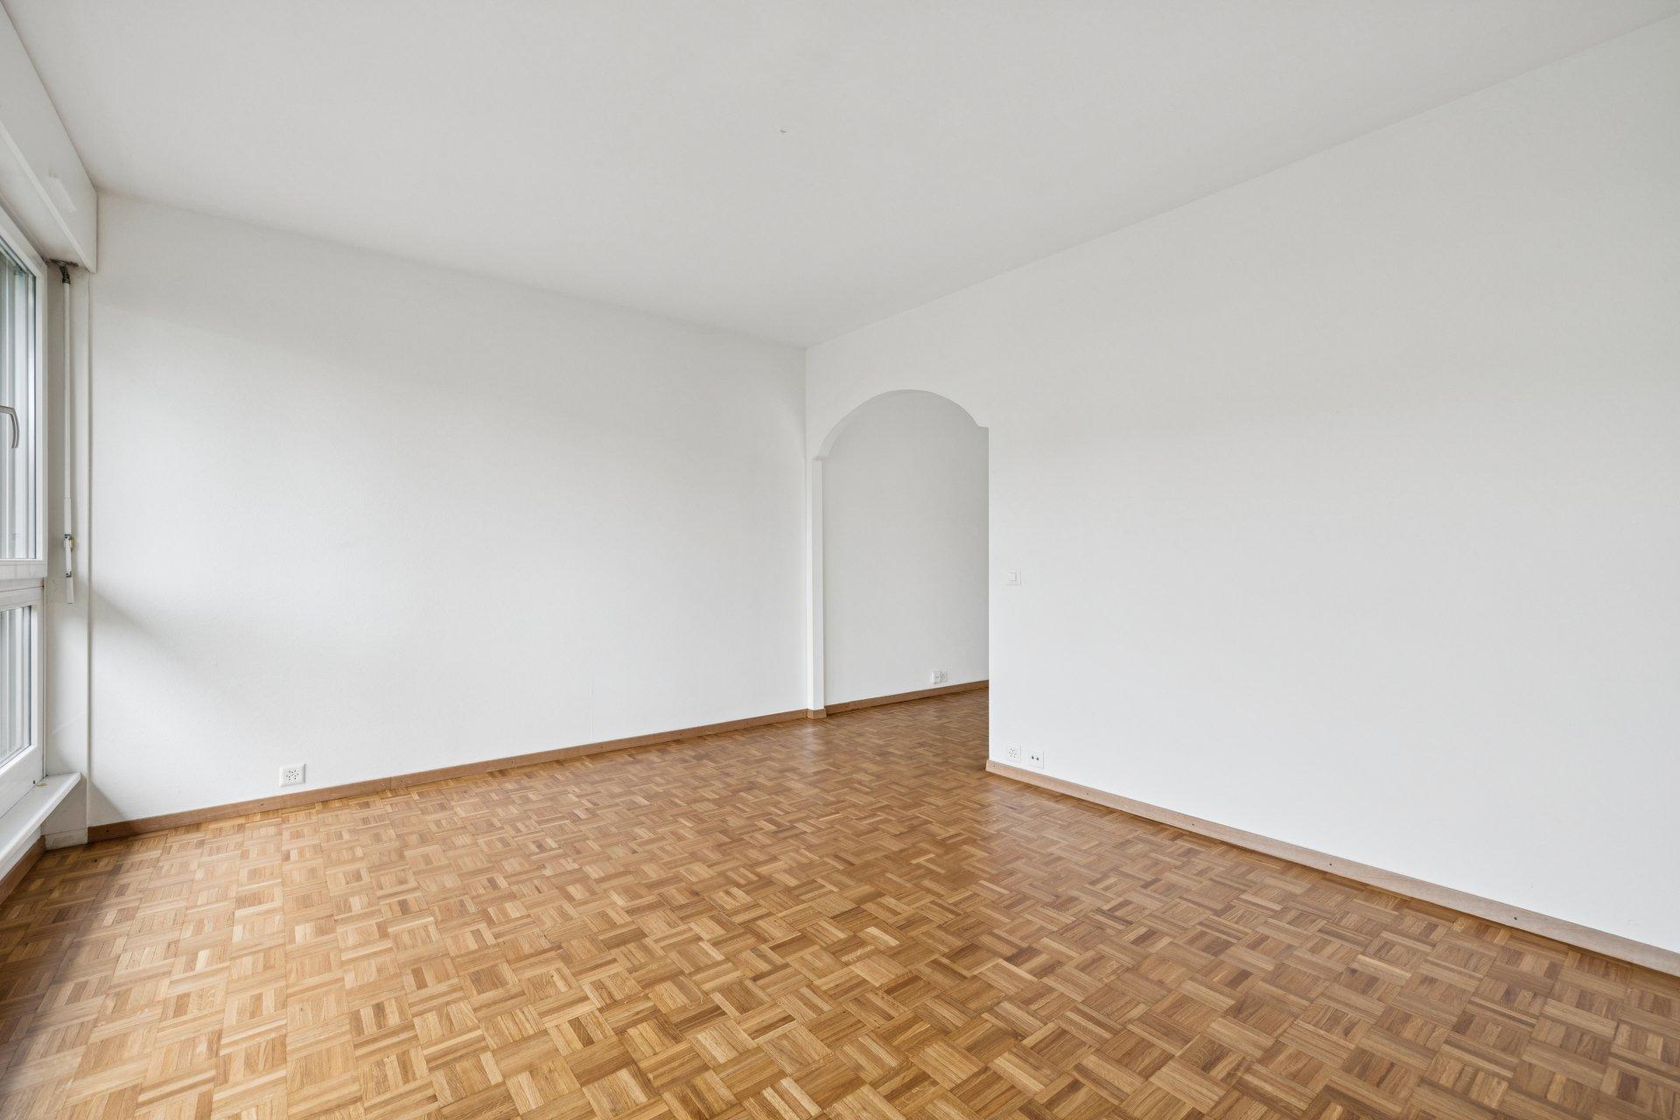
- Open space / reception
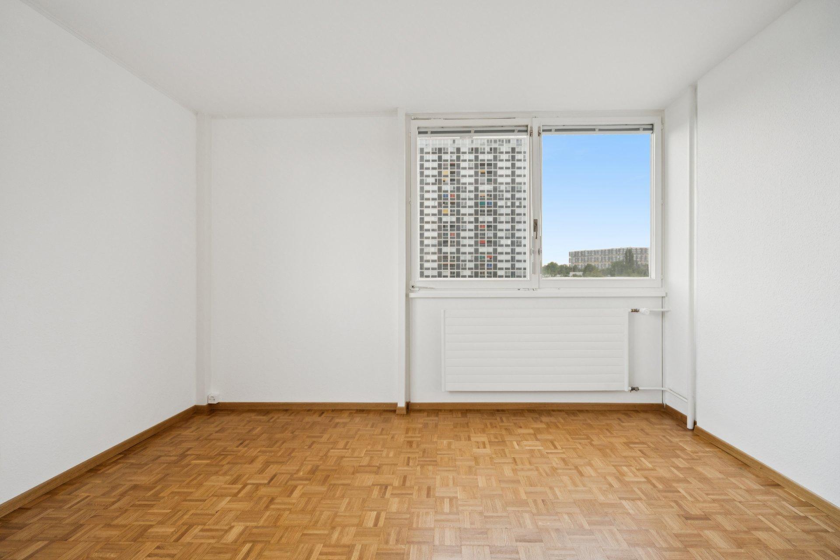
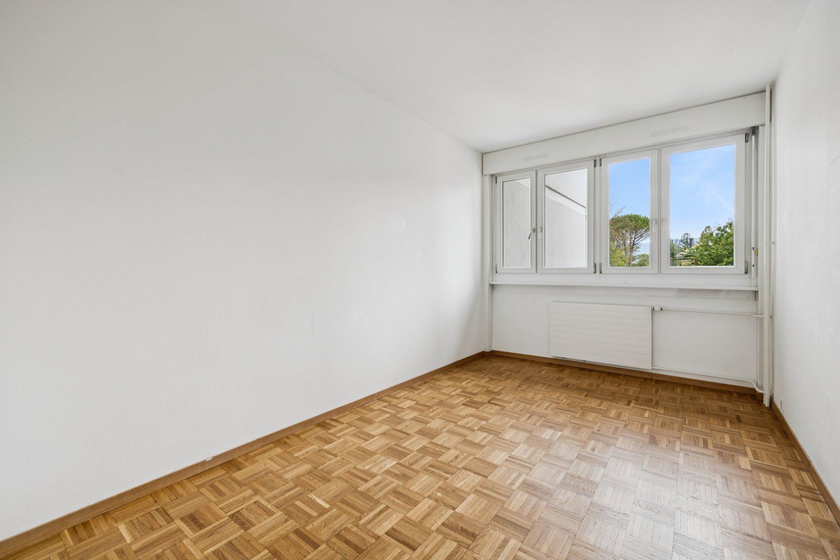
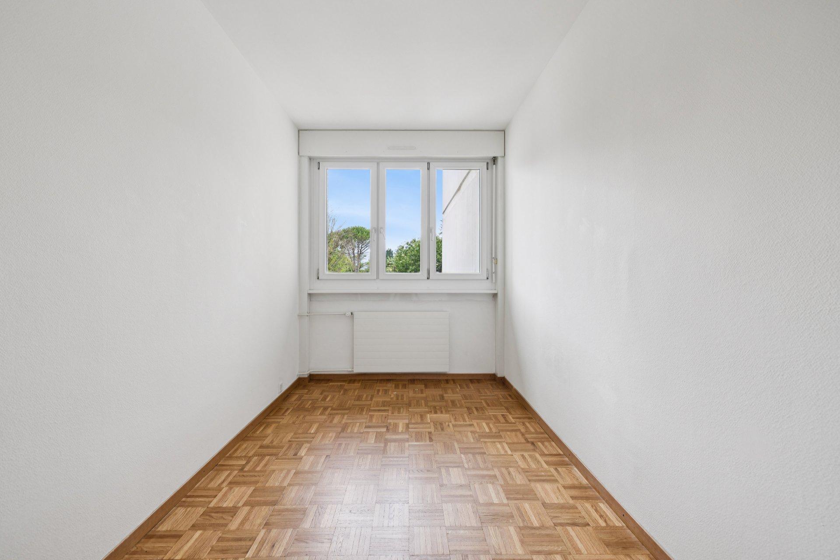
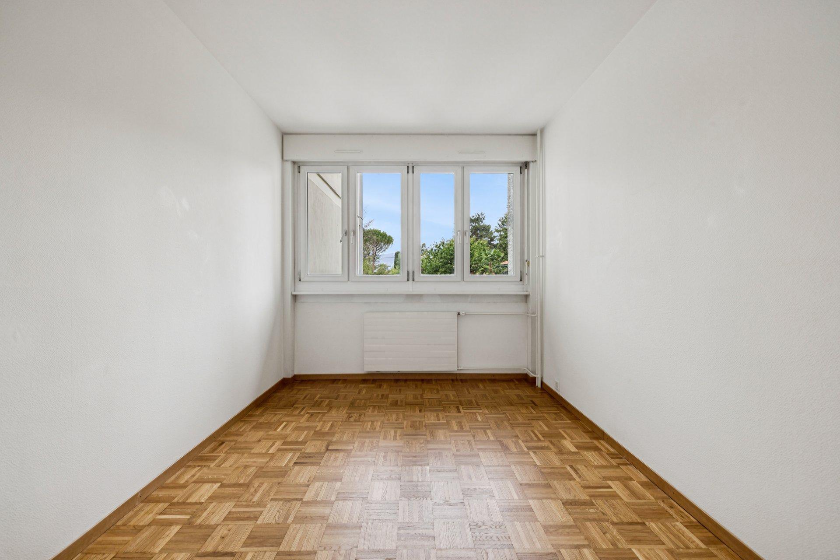
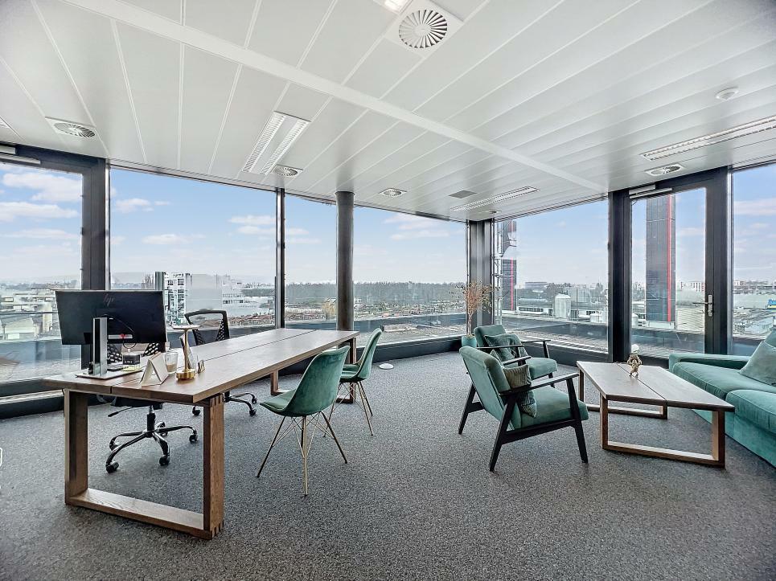
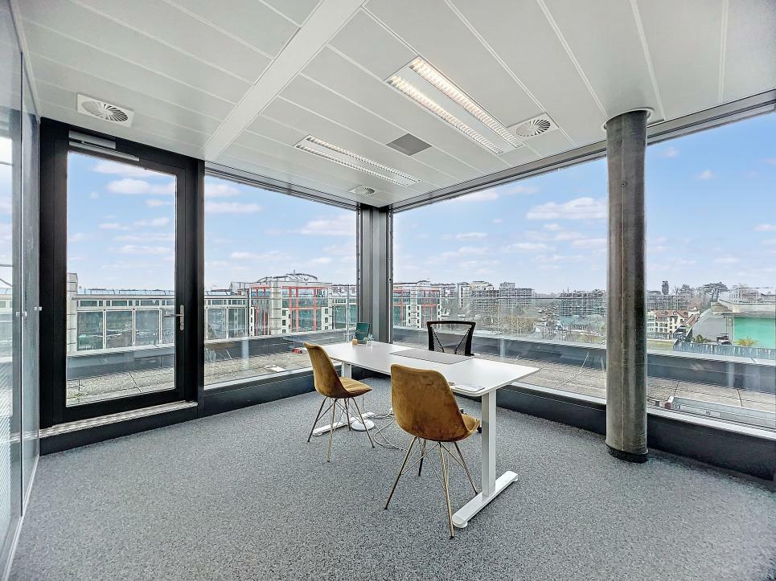
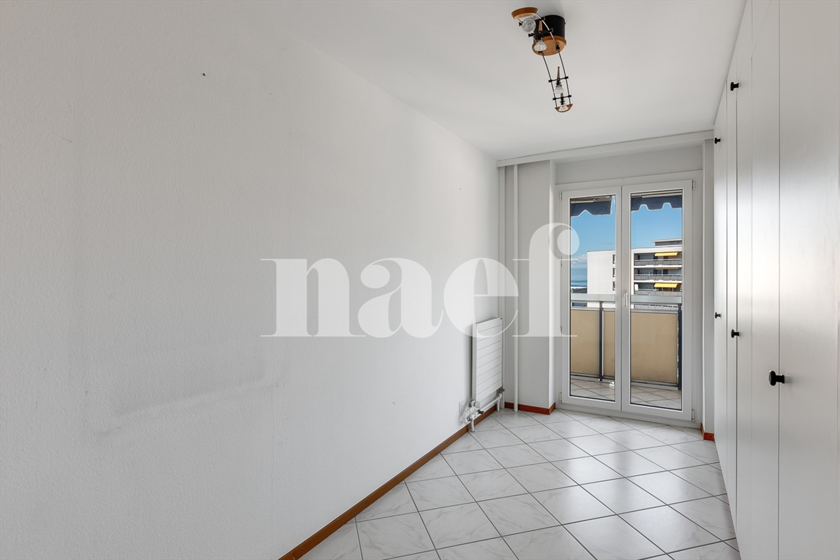
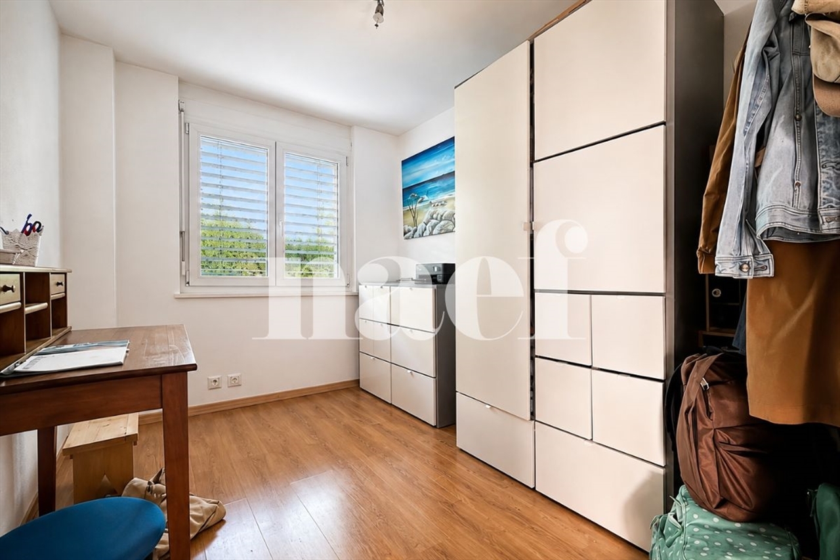
- 6 offices
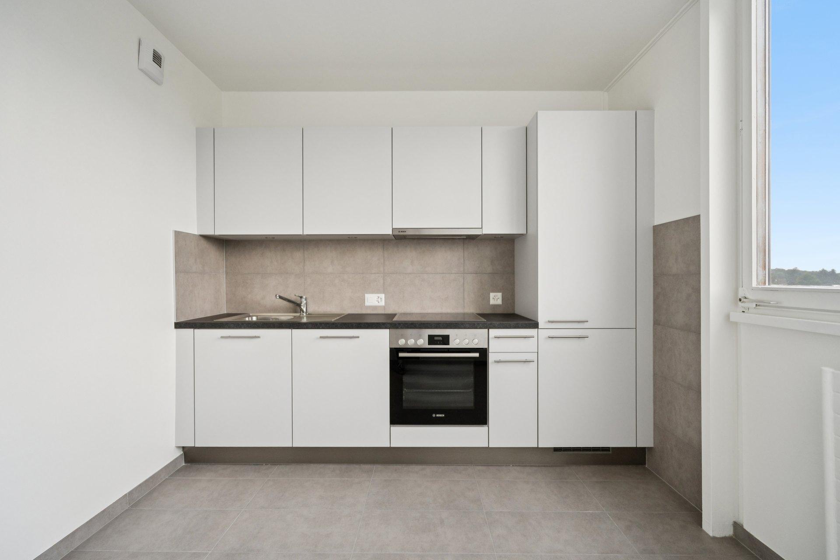
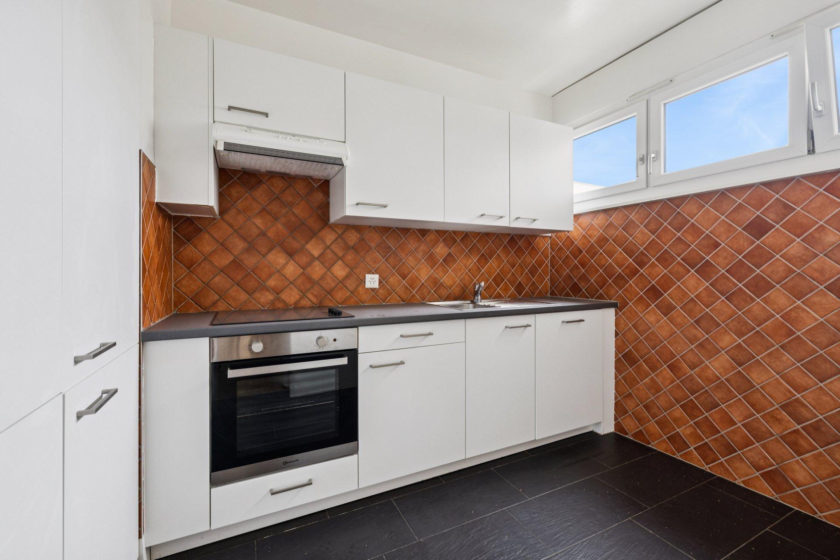
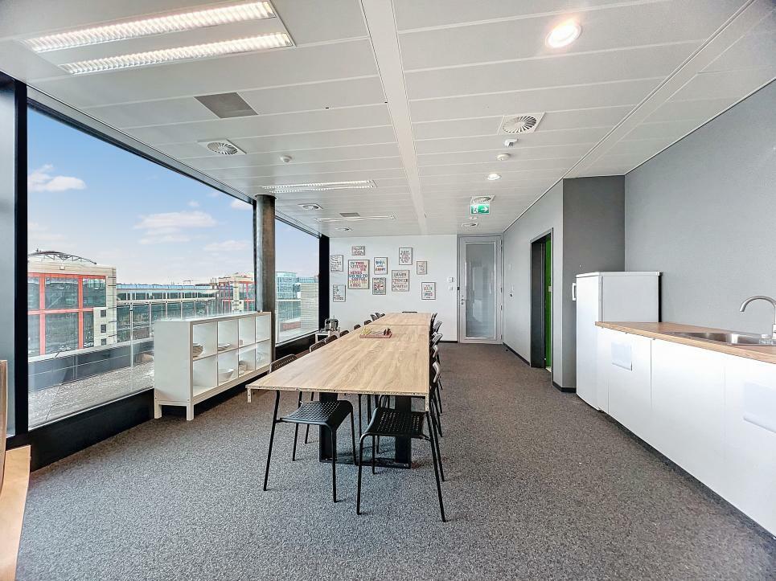
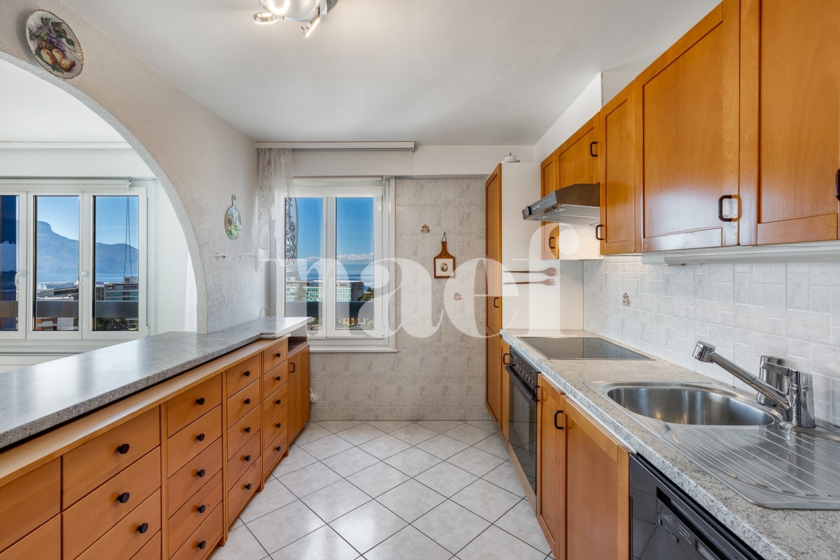
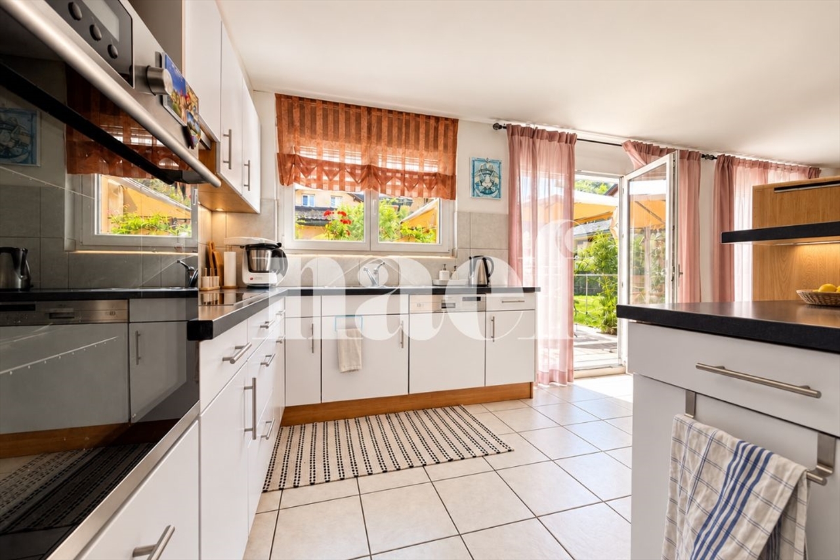
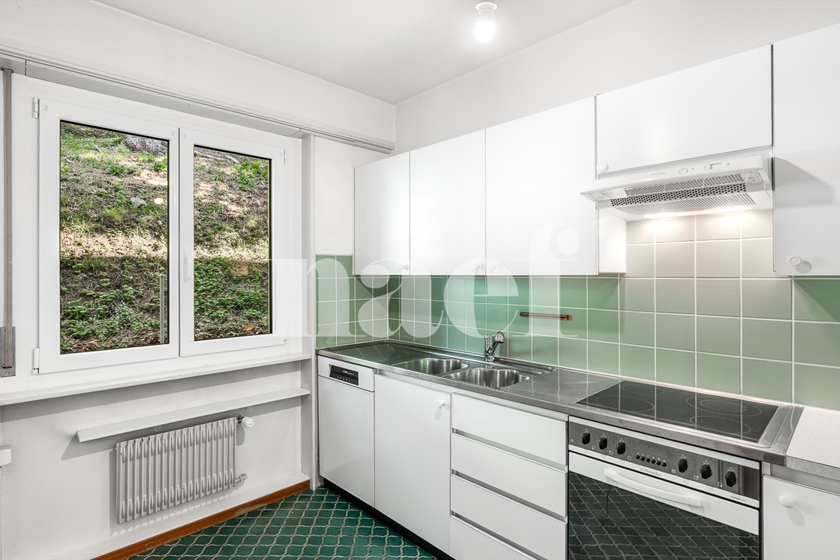
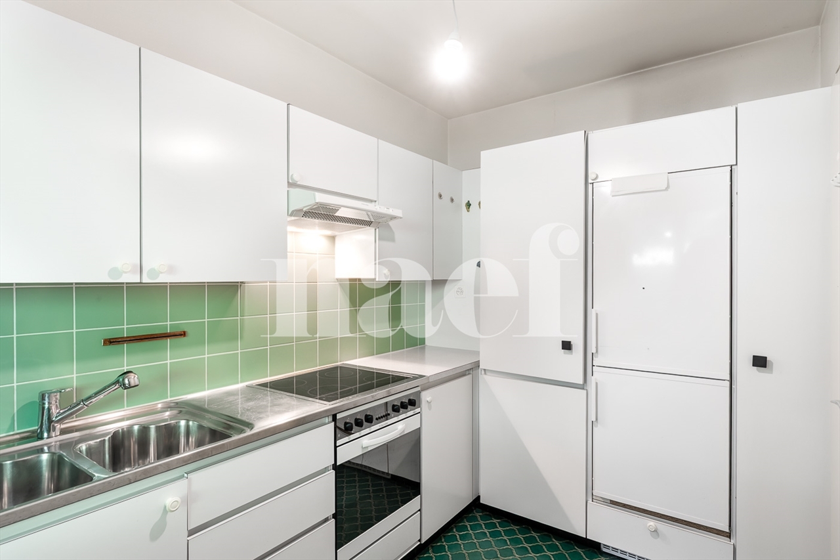
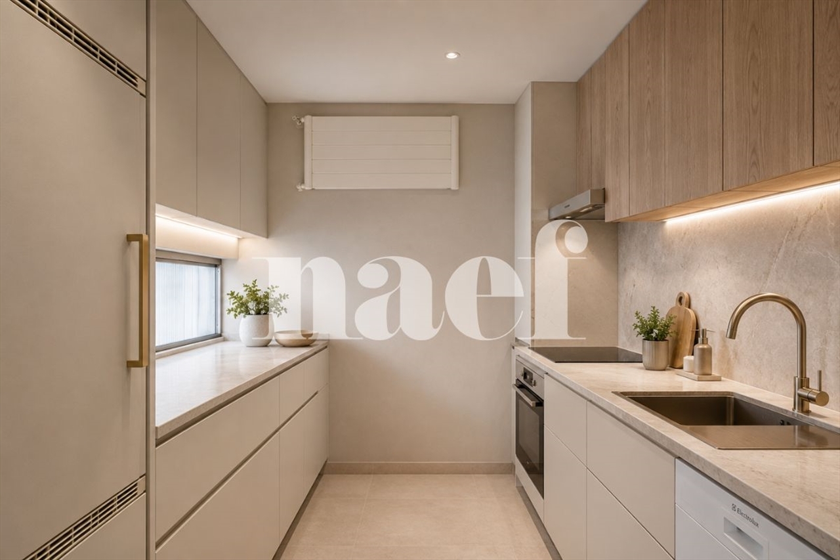
- Kitchen / rest room of about 15m2
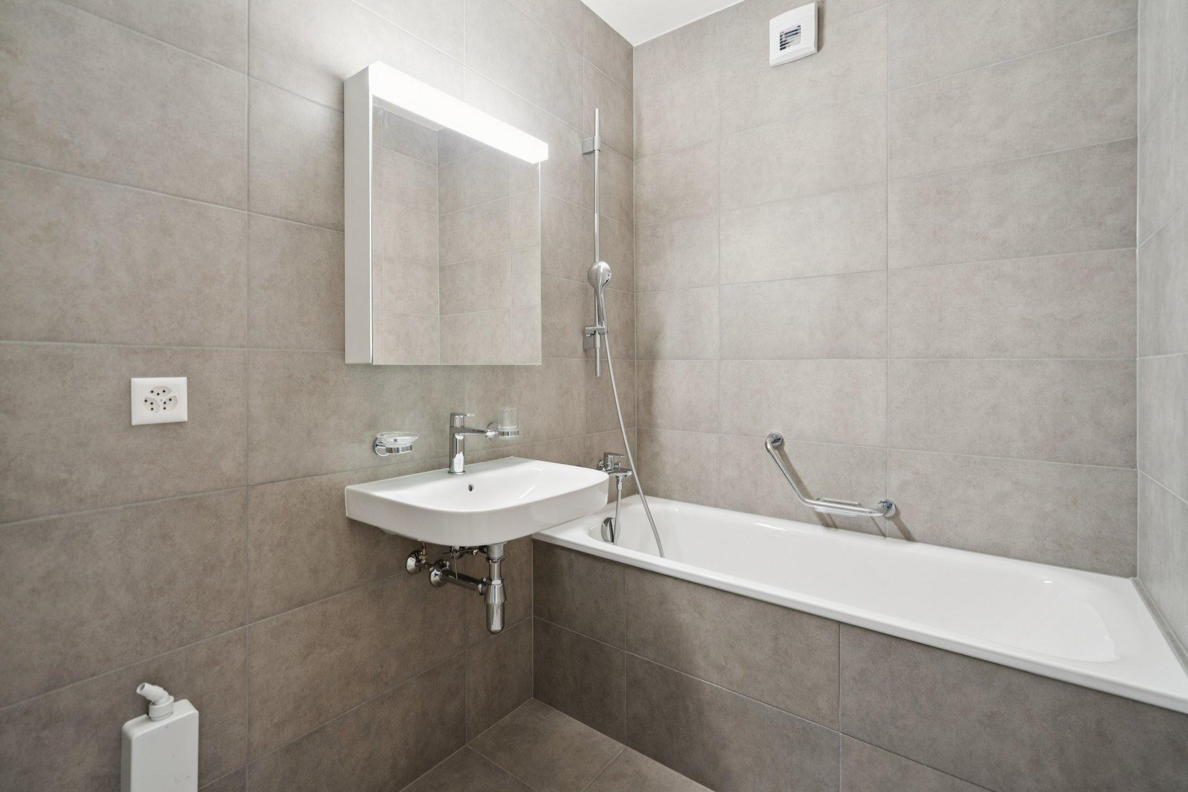
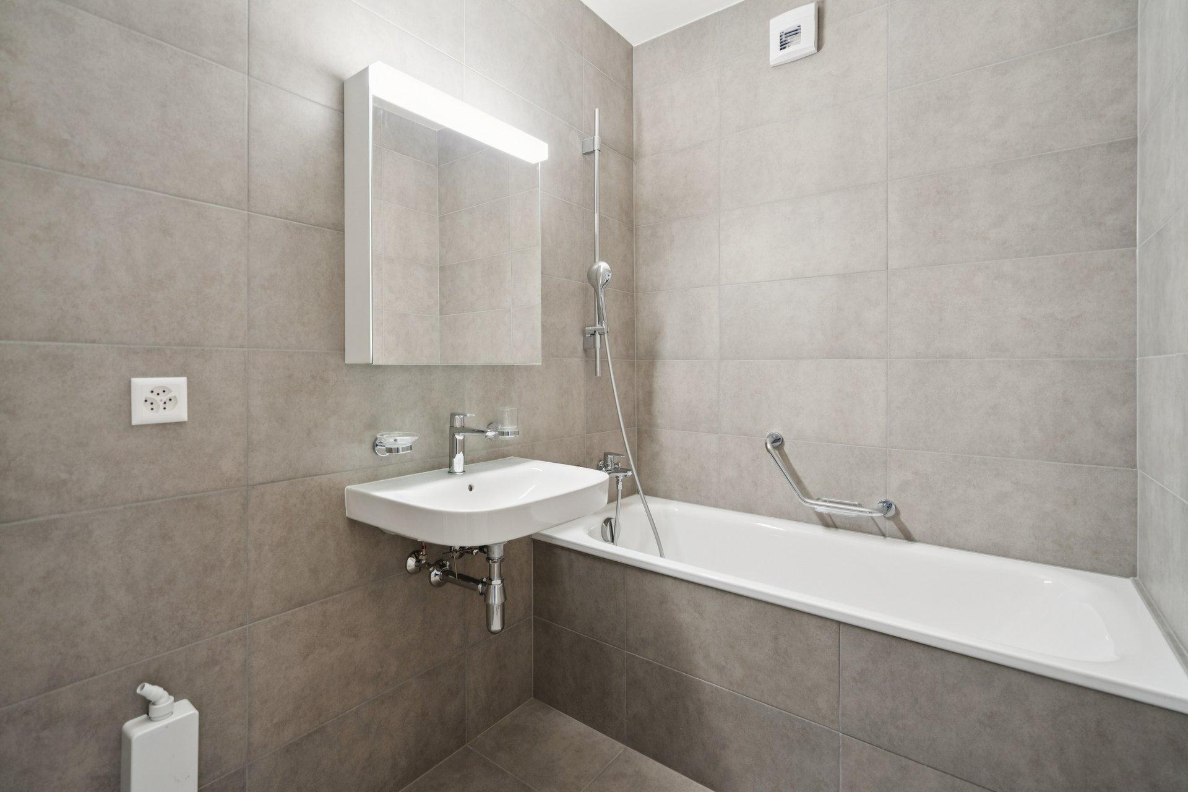
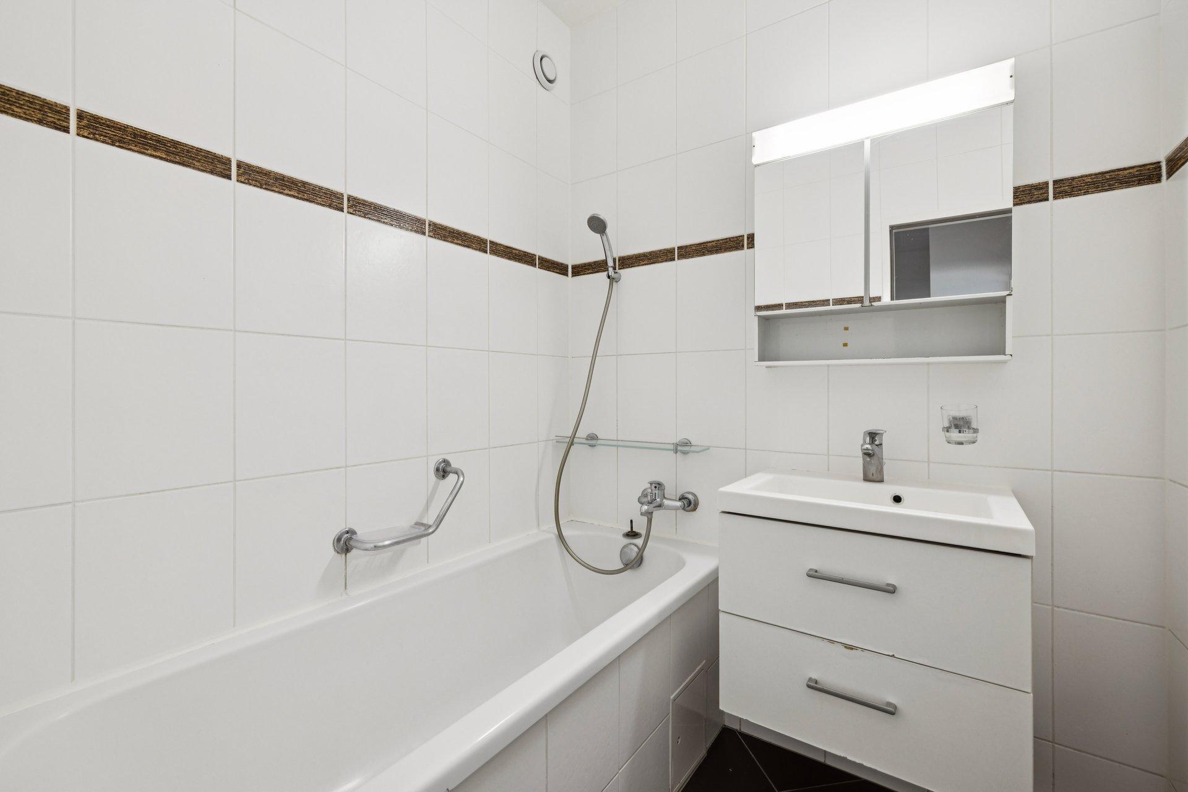
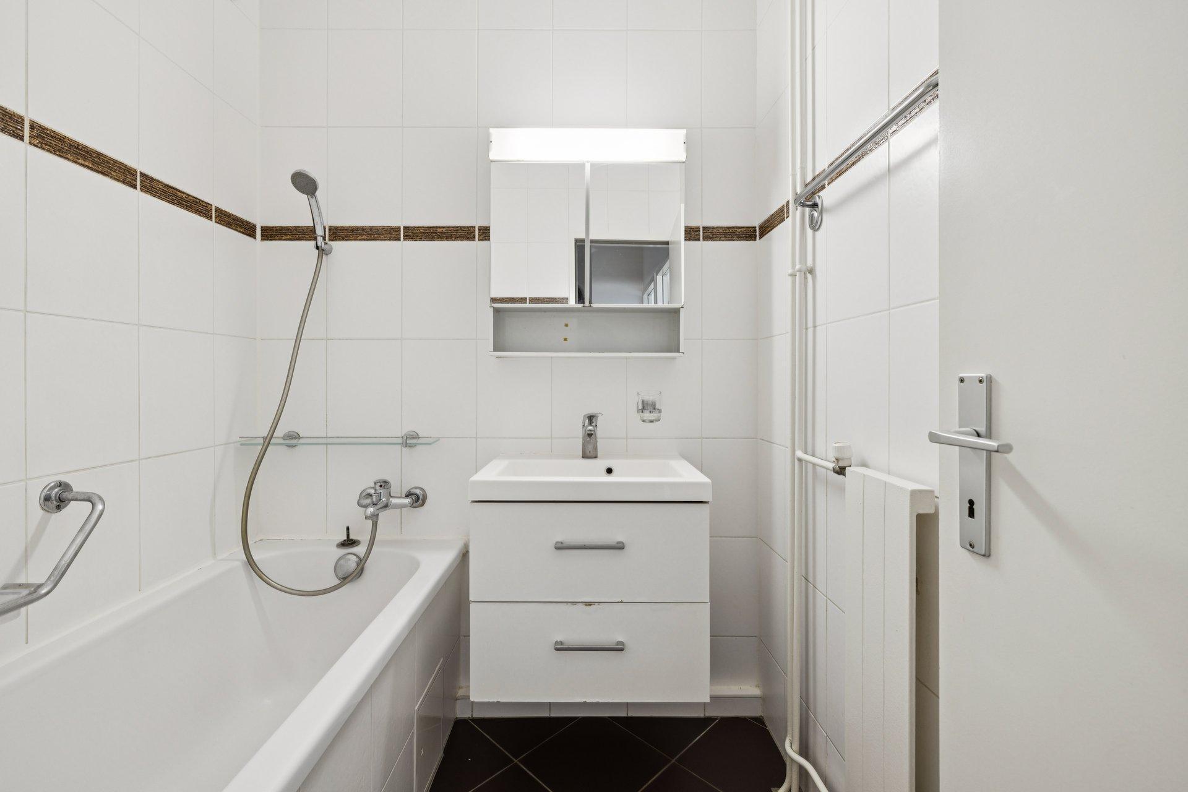
- 2 toilets
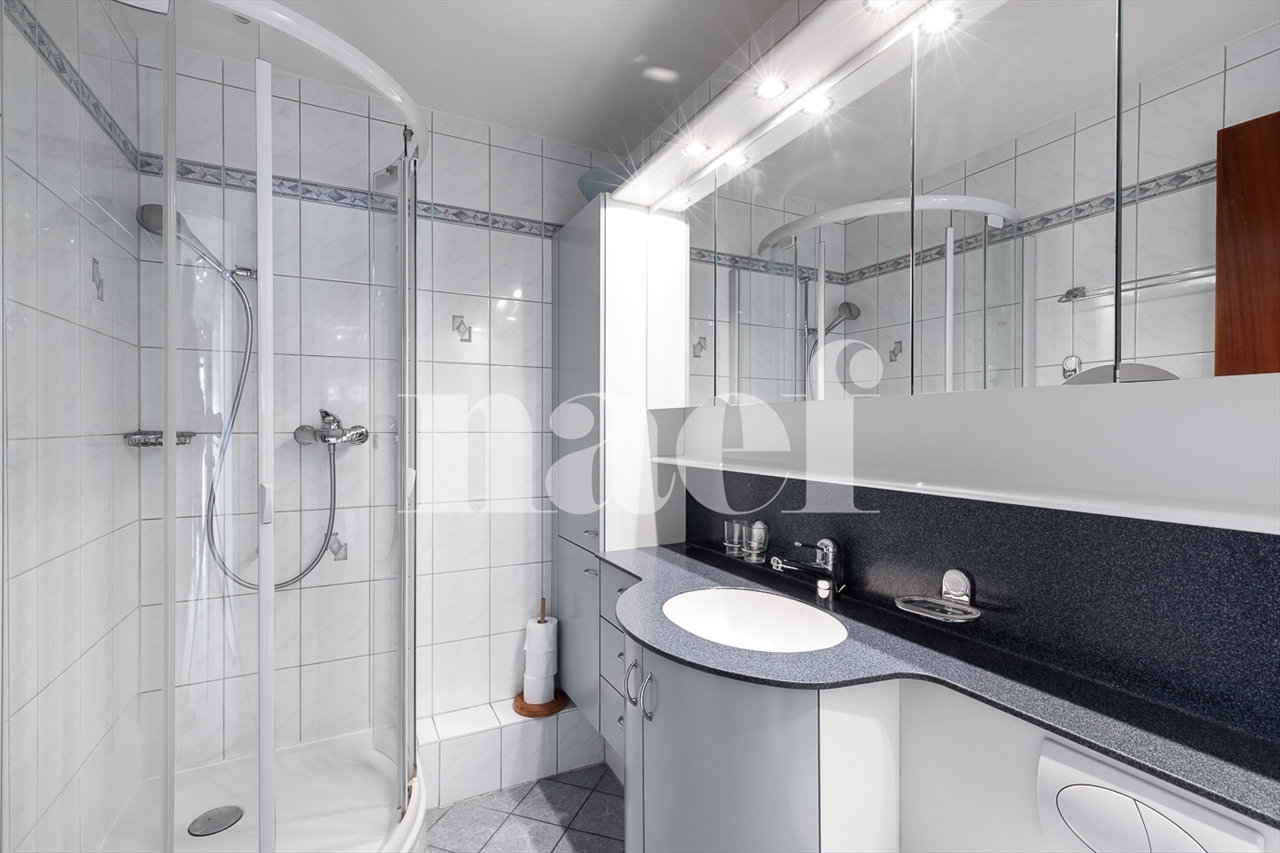
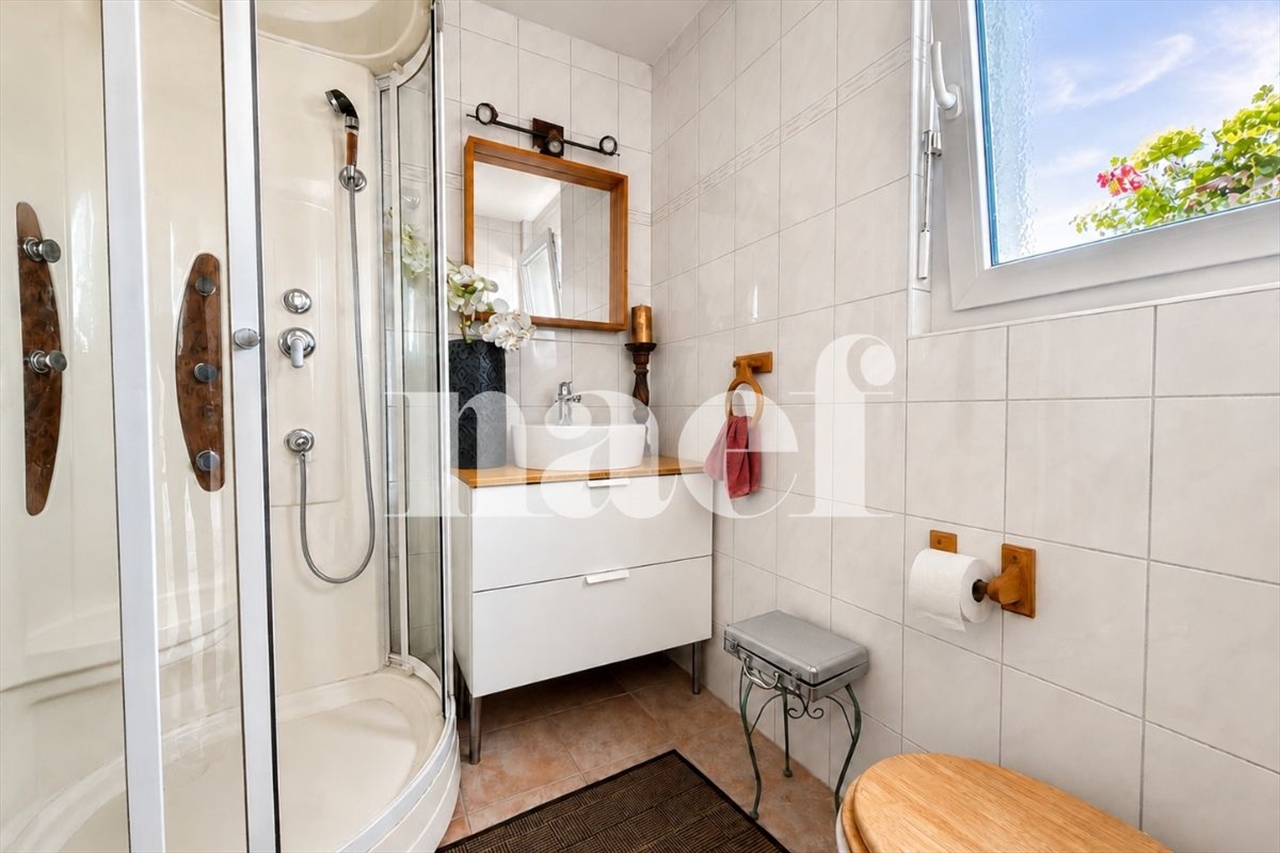
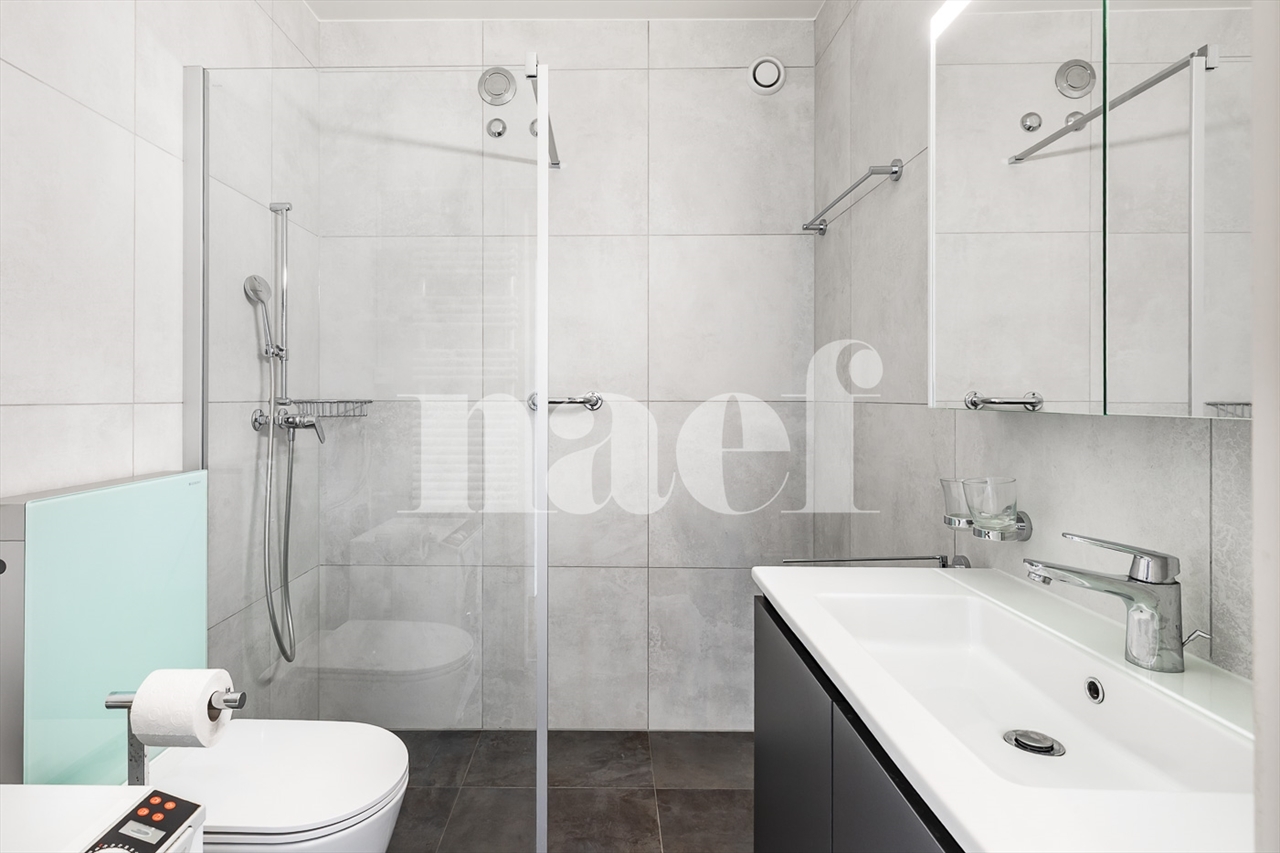
- 1 shower
- Local IT / storage
- Reduced
Please note: Goods lift access via stairwell (no pallets)
The surface allows for great modularity and modification of the existing distribution. The floor load in the premises is 1,000kg/m².
The tenant's field of activity must comply with the purpose pursued by the FTI (see annexed regulations).
3 parking spaces in the basement are available in addition (CHF 280.-/month).
Located in the industrial zone of Vernier, adjoining a residential area and close to amenities, this building is easily accessible by car thanks to the proximity of access to the A1 motorway.
It is also well served by public transport, lines 9, 28 and 51 nearby to reach the city centre, Cornavin train station and the airport.
BUILDING
This industrial and craft building spans five levels above ground. It has an unloading dock with two freight elevators, 2 elevators, and an on-site concierge service.
CHARACTERISTICS OF THE PREMISES
This surface area of 283.6 m², located on the 1st floor, is composed as follows:
- Open space / reception
- 6 offices
- Kitchen / rest room of about 15m2
- 2 toilets
- 1 shower
- Local IT / storage
- Reduced
Please note: Goods lift access via stairwell (no pallets)
The surface allows for great modularity and modification of the existing distribution. The floor load in the premises is 1,000kg/m².
The tenant's field of activity must comply with the purpose pursued by the FTI (see annexed regulations).
3 parking spaces in the basement are available in addition (CHF 280.-/month).