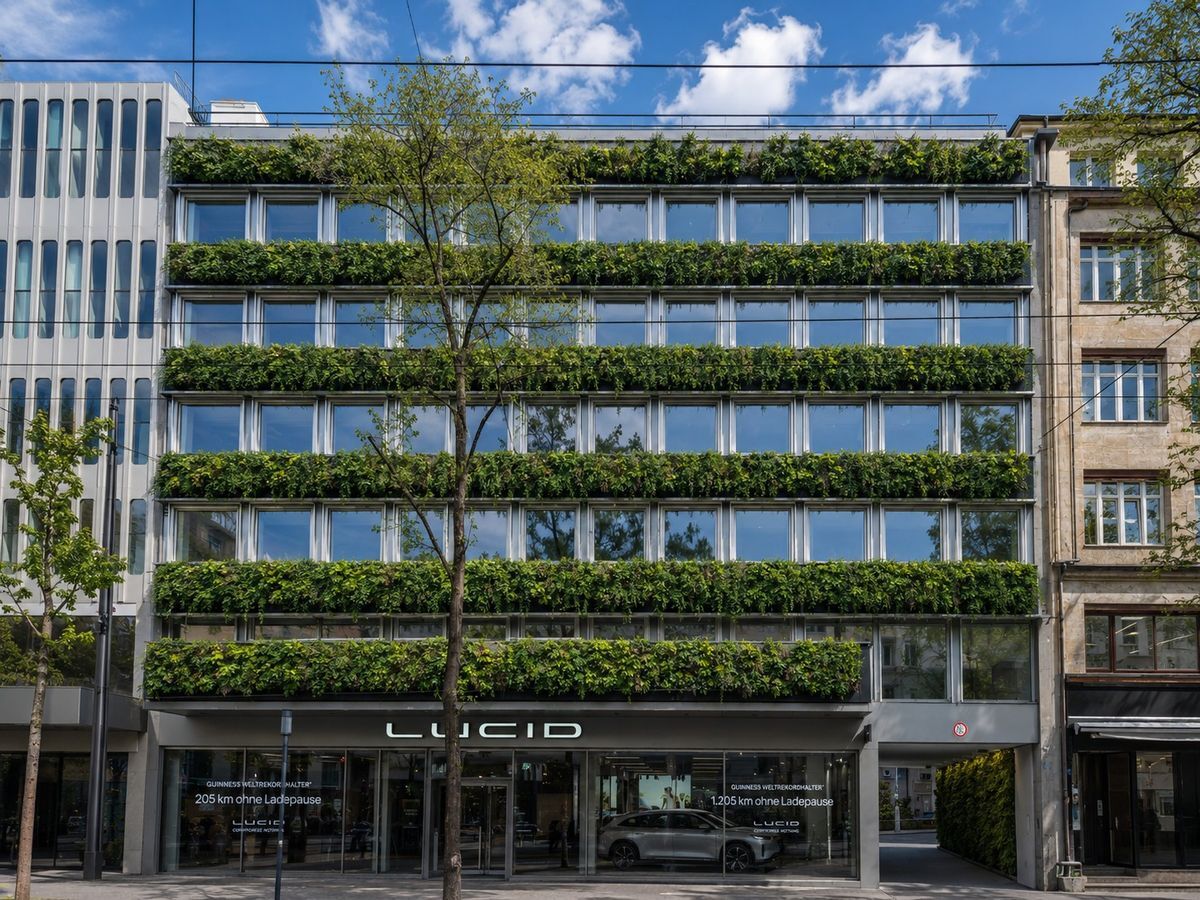
THE FUTURE IS GREEN
Latest renovations2025
Object PriceCHF 62,883.-/month + ch.
Localisation
Löwenstrasse 56, 8001 ZürichRent
Rent price: CHF 62,883.- /month
Charges: CHF 3,593.-
Gross rent: CHF 66,476.- month
Characteristics
Reference
34322
Availability
To agree
Latest renovations
2025
Useful surface
1,078 m²
Charges
CHF 3,593.- (Not specified)
Description
Text translated from german, see original
Original text in german, translate to English.
THE FUTURE IS GREEN
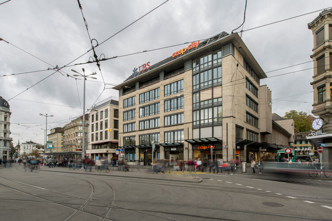
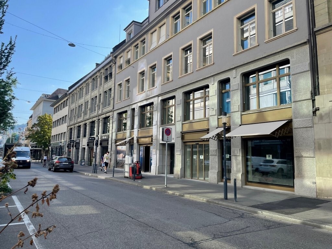
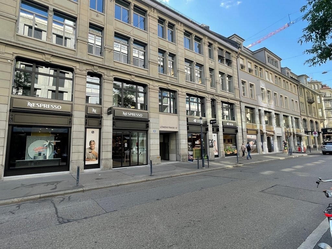
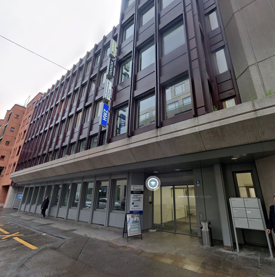
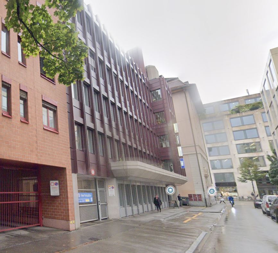
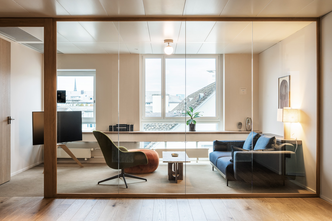
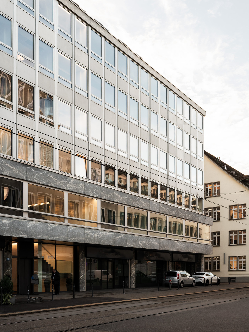
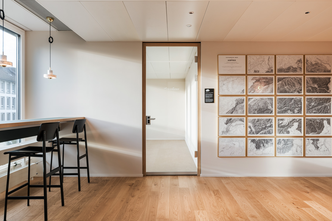
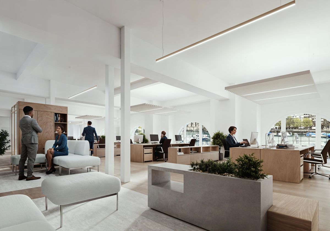
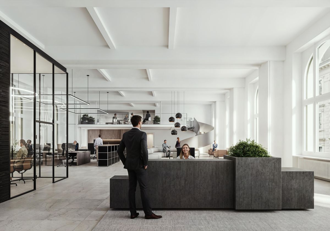
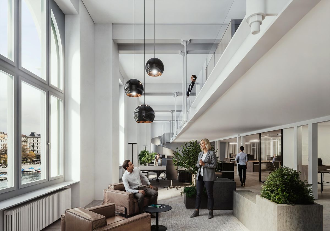
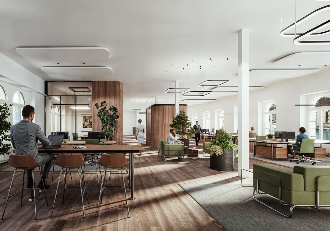
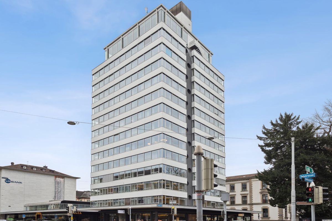
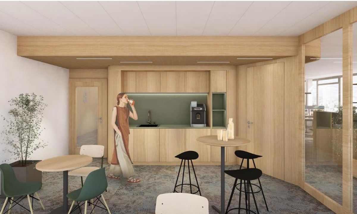
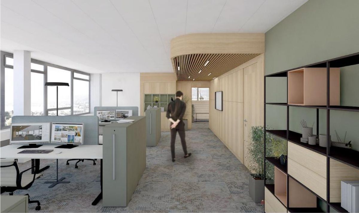
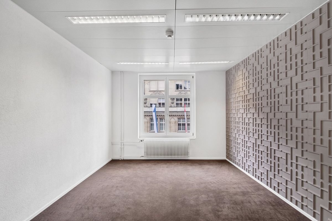
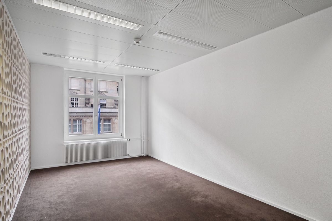
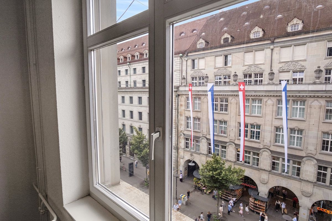
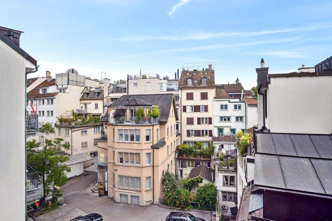
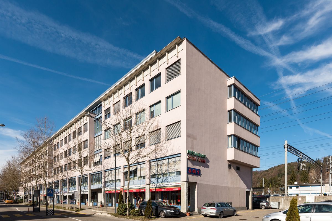
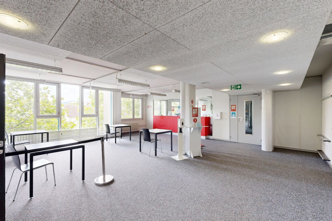
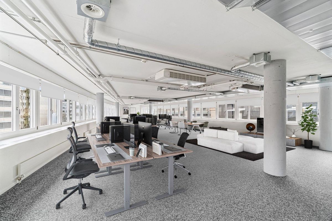
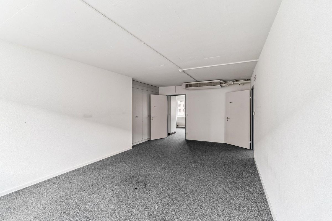
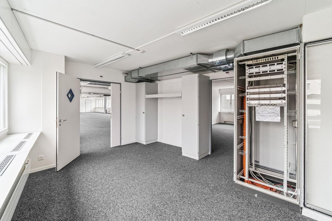
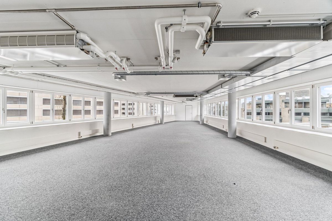
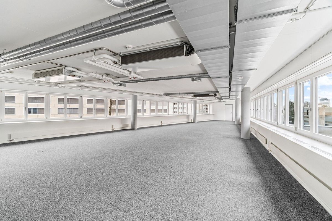
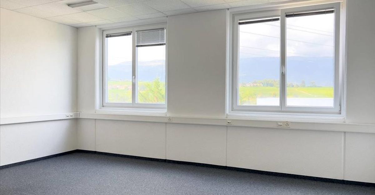
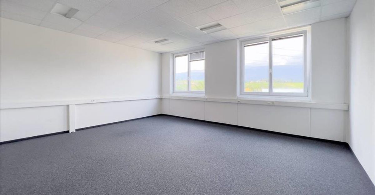
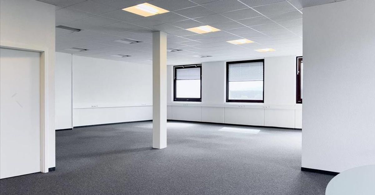
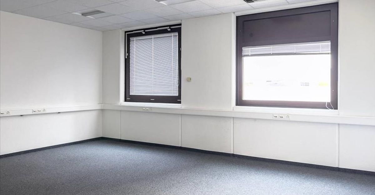
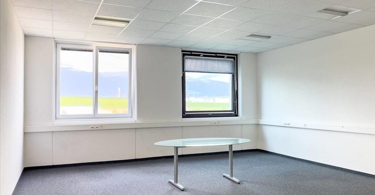
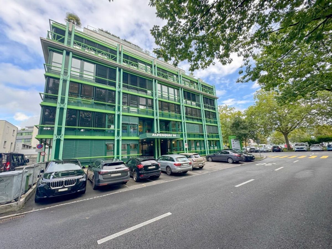
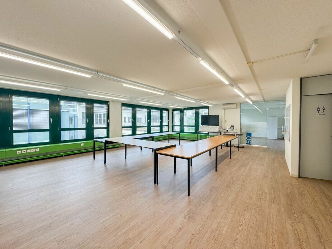
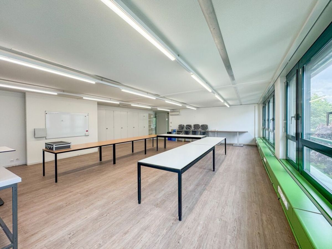
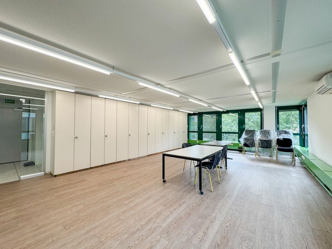
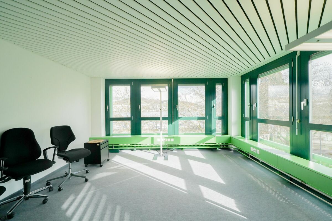
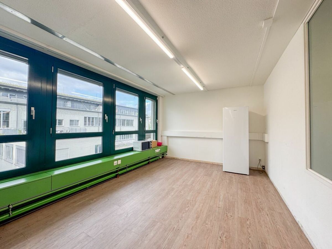
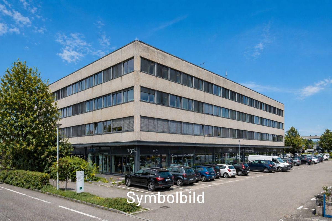
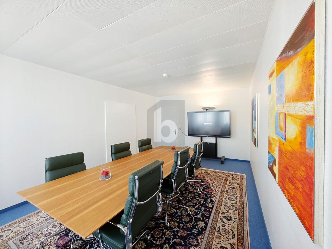
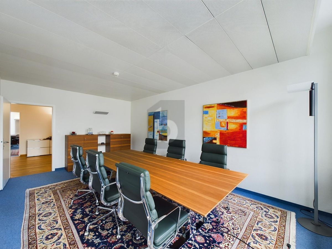
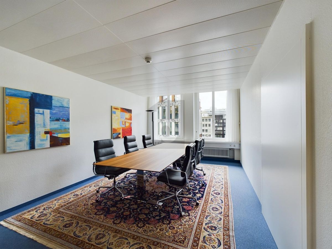
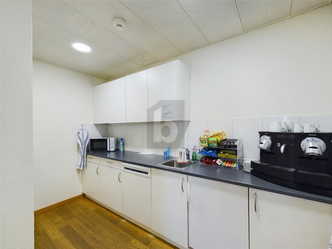
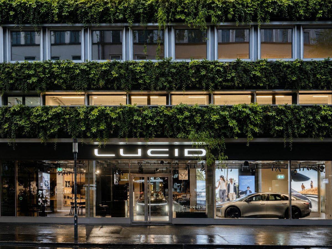
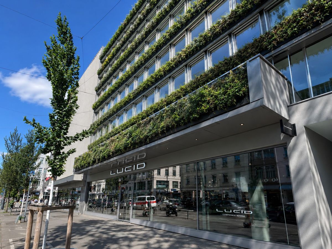
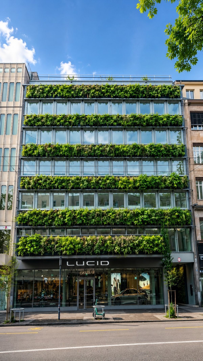
Over 1,000 m² on four floors, flexible in design, sustainably certified and with a living, fully automated, green façade in the heart of Zurich’s Kreis 1, this is a statement for your brand.
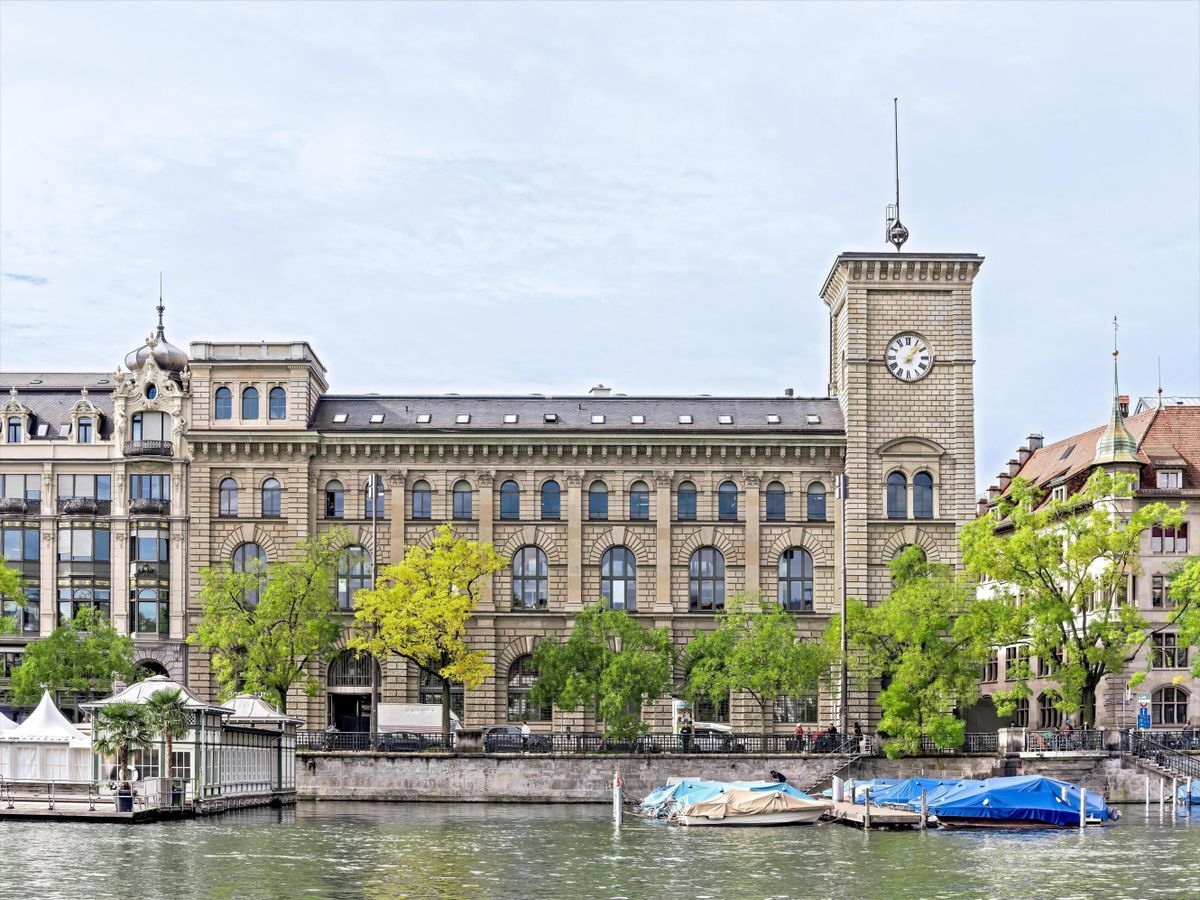
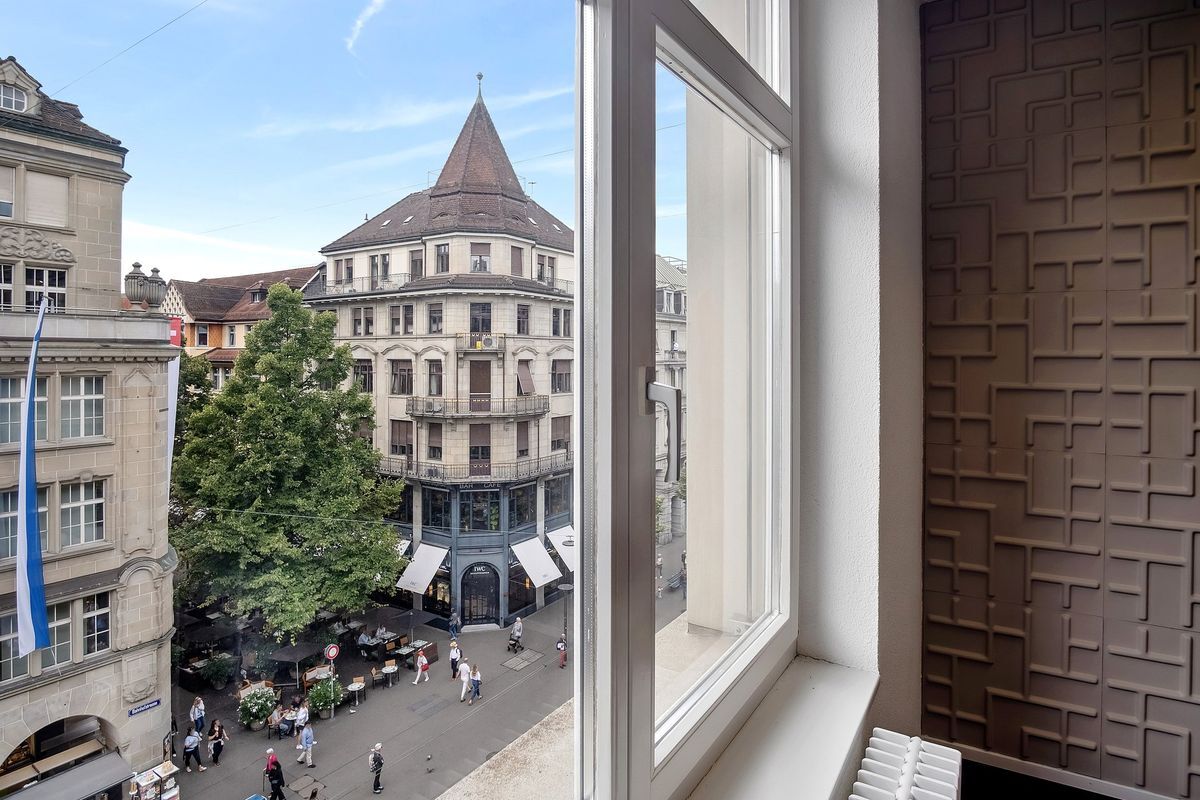
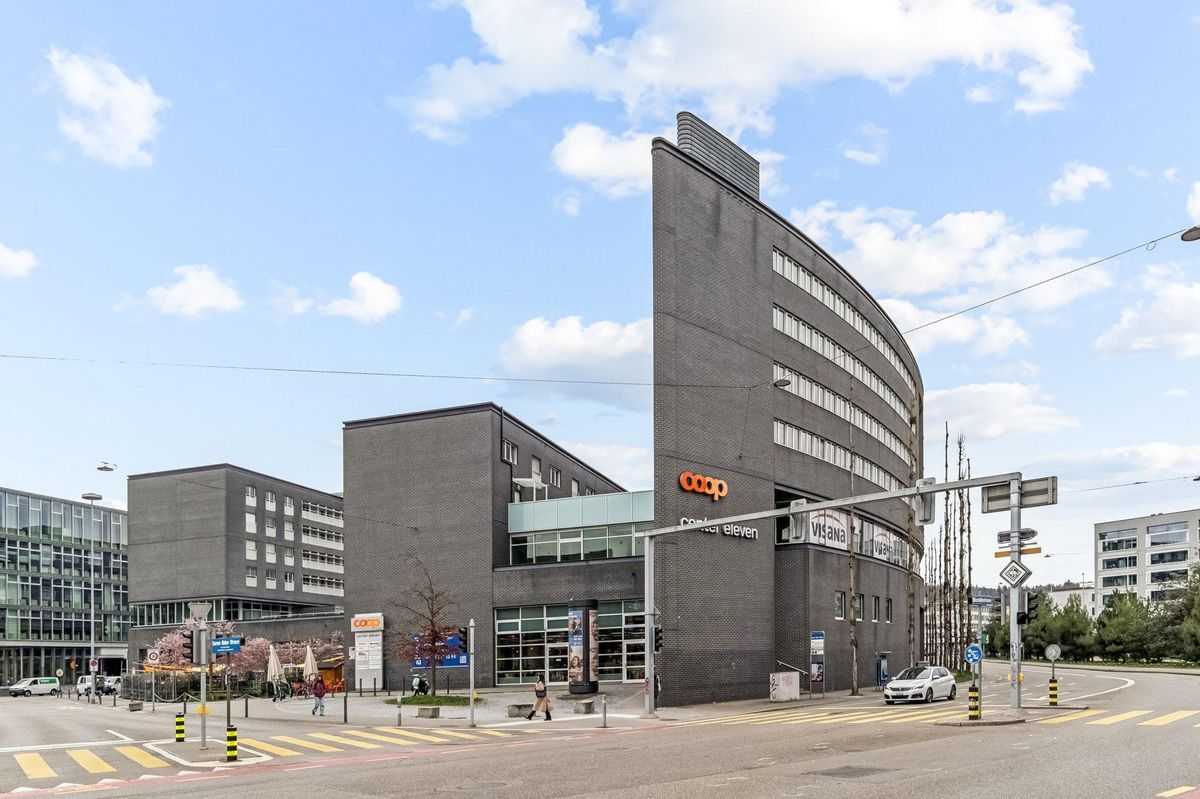
In the most central location directly at the main train station, there is the opportunity to use around 1,077.9 m² on four floors exclusively as a company location. The project, which was revitalized
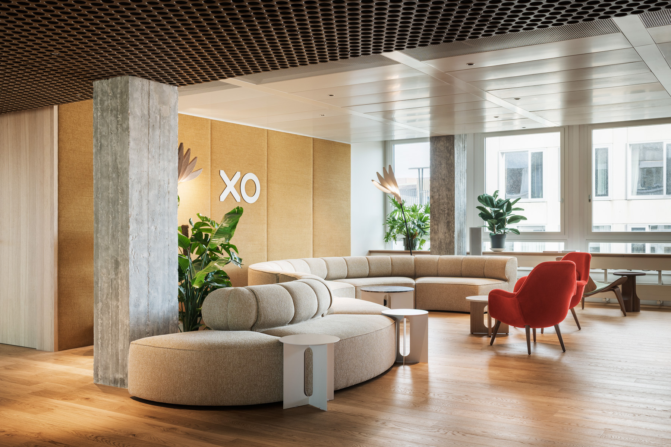
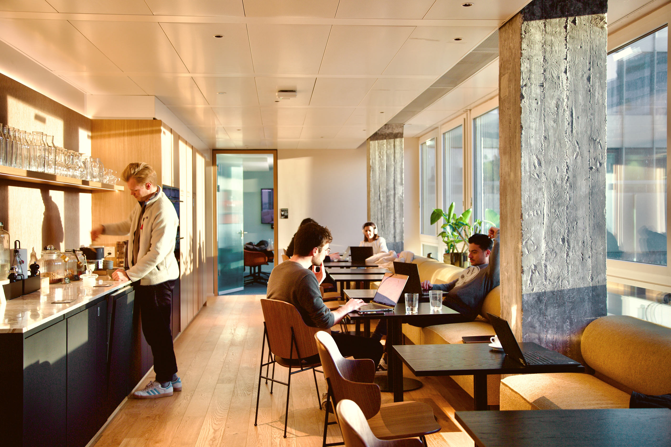
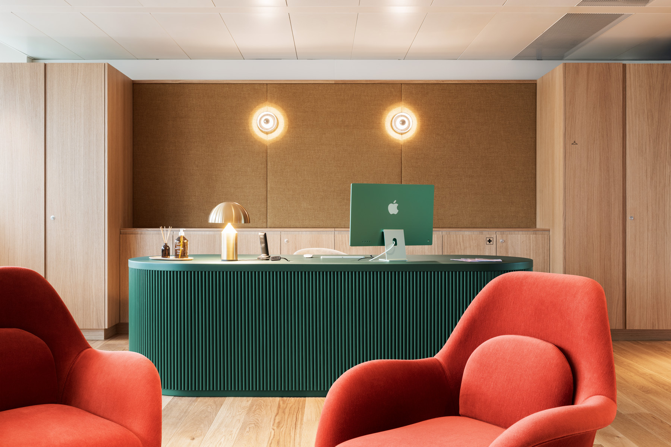
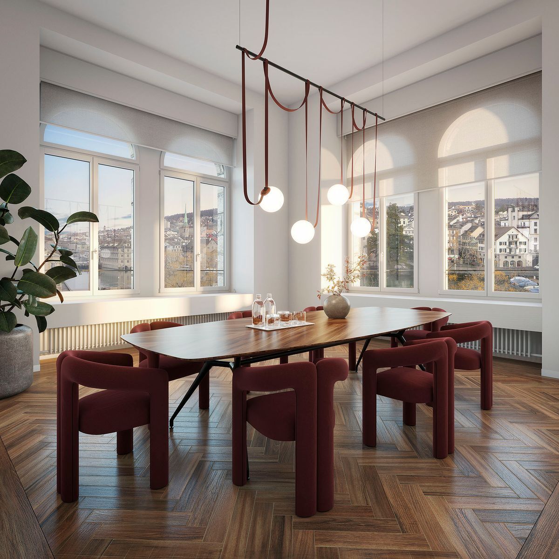
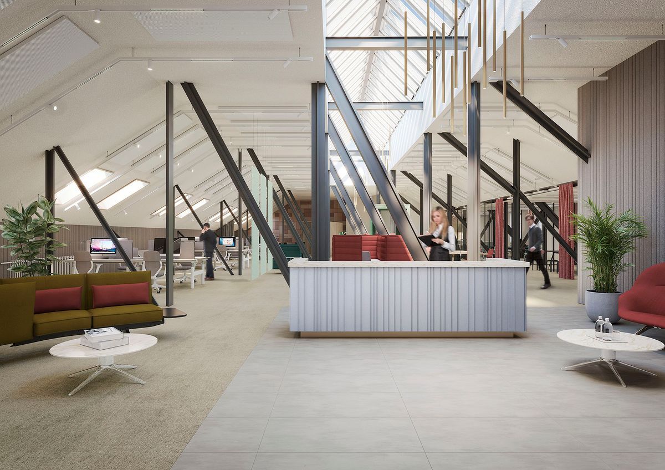
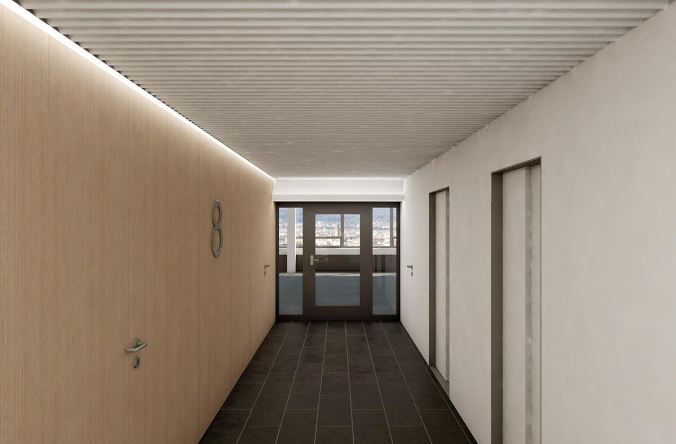
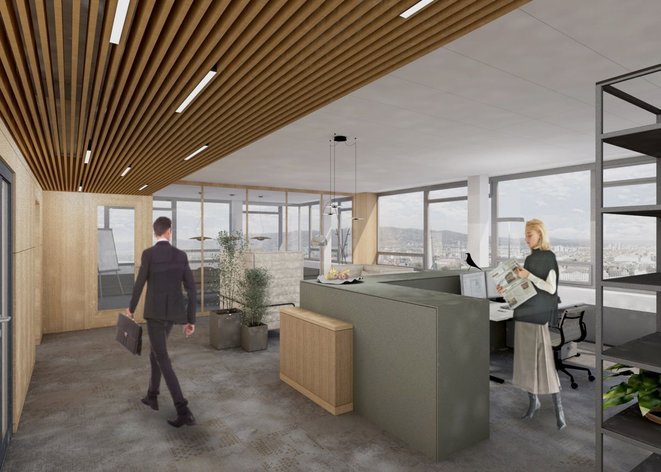
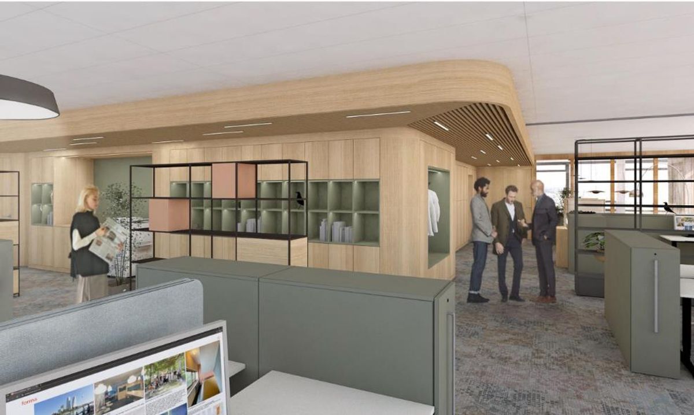
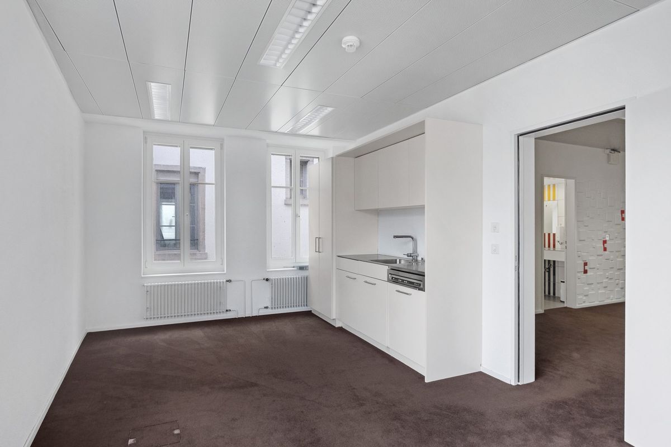
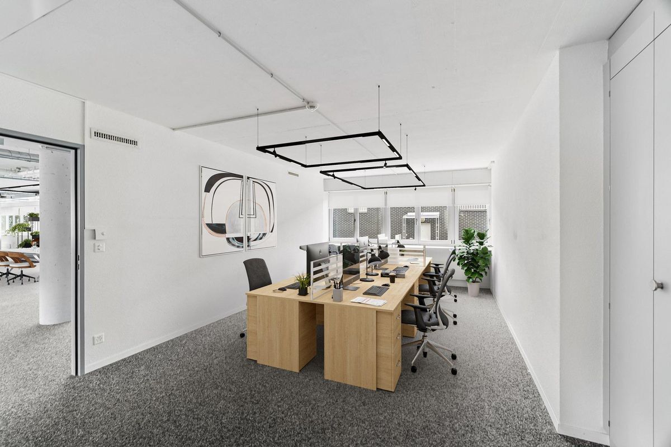
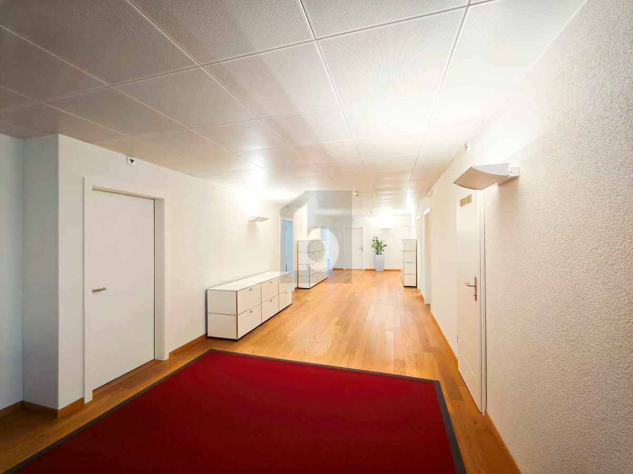
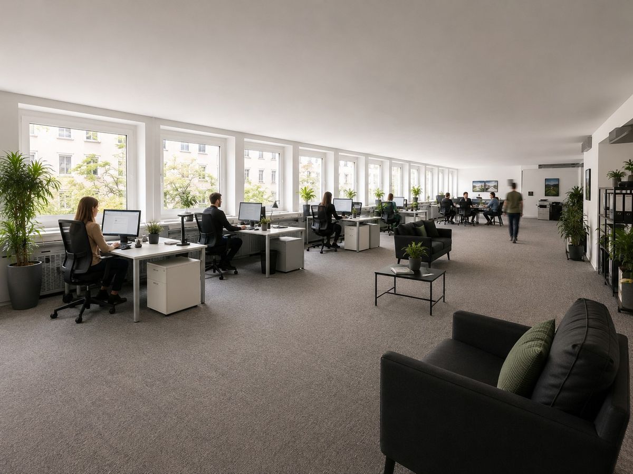
in 2025, will create work environments for companies that combine architecture, sustainability and identity. Whether it is a headquarters, creative hub, consulting house or innovation campus, this building will create space for culture, exchange and growth in one of the world’s most sought-after locations.
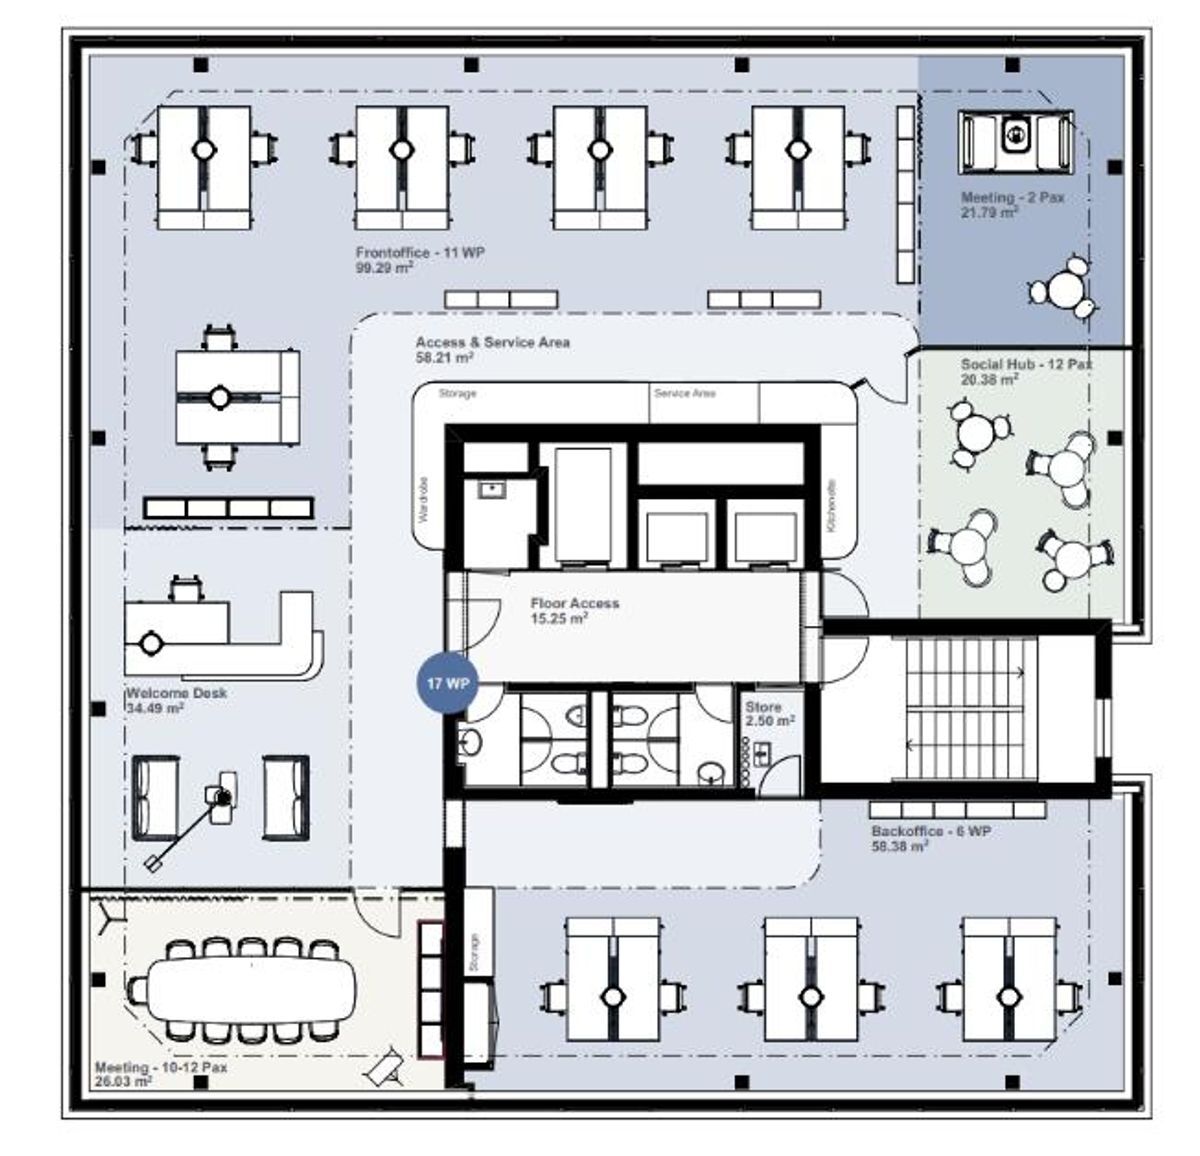
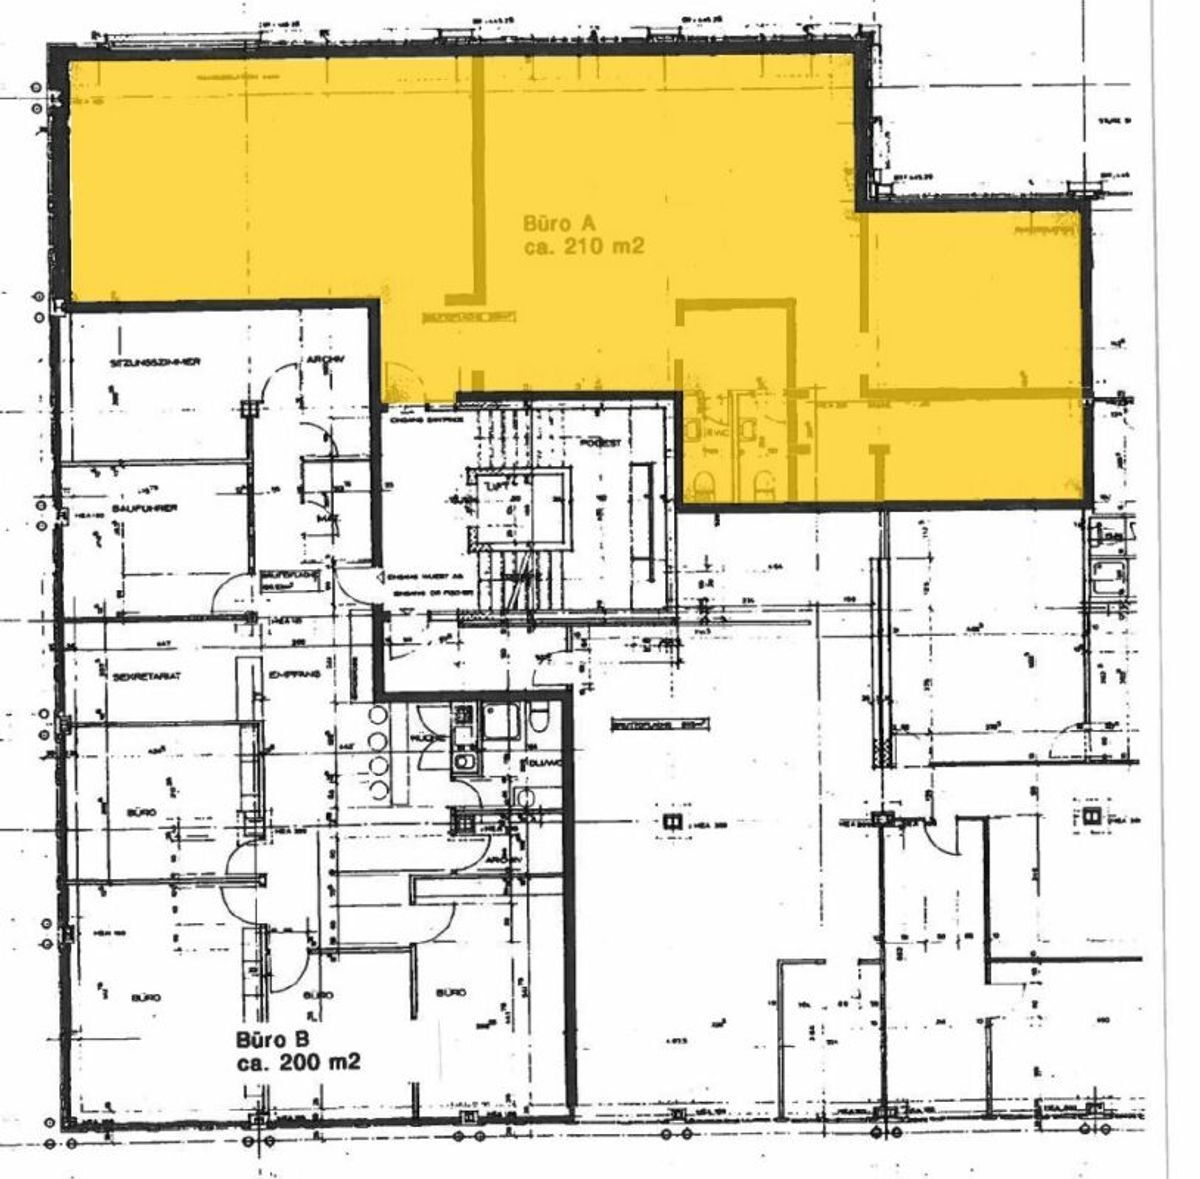
Floor plan
”THE FUTURE IS GREEN” is aimed at companies that want to combine sustainability, urbanity and state-of-the-art working methods.
Contact us We would be happy to show you the flexible expansion options.
Over 1,000 m² on four floors, flexible in design, sustainably certified and with a living, fully automated, green façade in the heart of Zurich’s Kreis 1, this is a statement for your brand.
In the most central location directly at the main train station, there is the opportunity to use around 1,077.9 m² on four floors exclusively as a company location. The project, which was revitalized
in 2025, will create work environments for companies that combine architecture, sustainability and identity. Whether it is a headquarters, creative hub, consulting house or innovation campus, this building will create space for culture, exchange and growth in one of the world’s most sought-after locations.
Floor plan
- Upper floor 2: approx. 227.6 m²
- Upper floor 3: approx. 232 m²
- Upper floor 4: approx. 232 m²
- Upper floor 5: approx. 231.9 m²
- Upper floor 6: approx. 154.6 m²
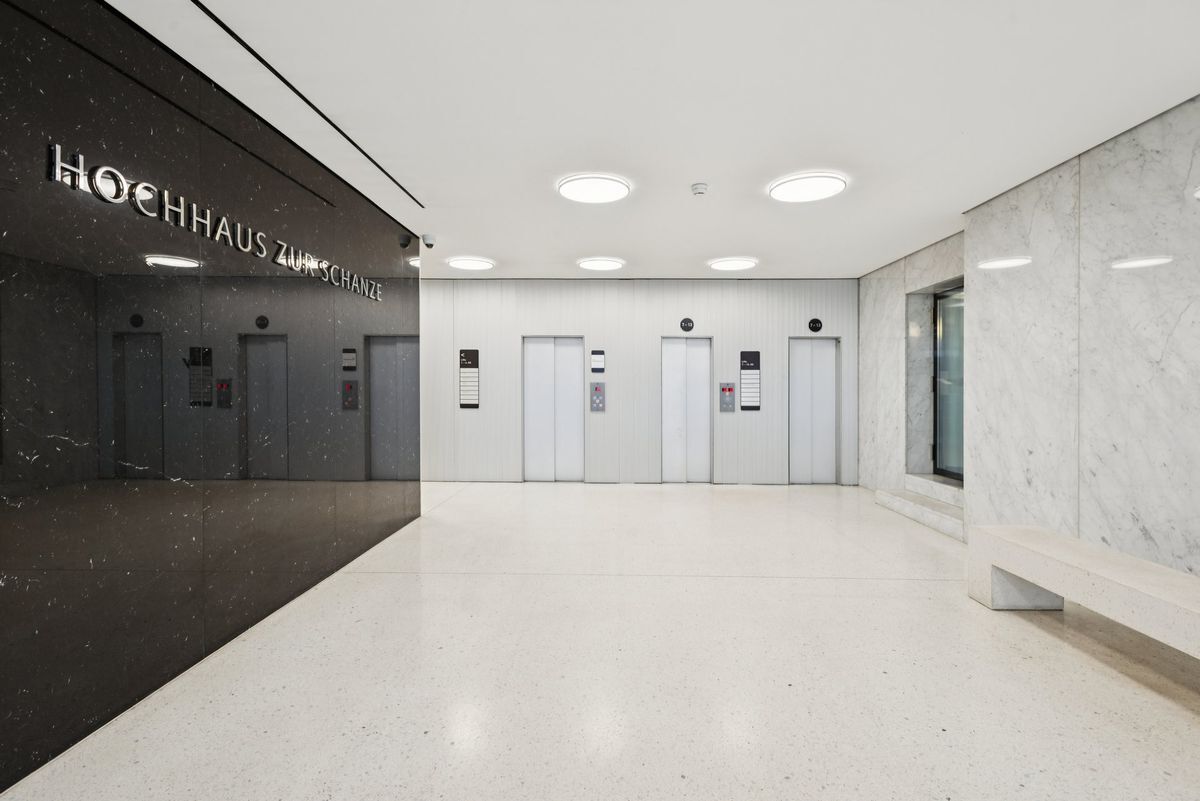
- representative address at Löwenstrasse
- just a few seconds away from Zurich HB
- comprehensively renovated in 2025
- distinctive vibrant facade with high recognition value
- Minergie & SNBS Gold Level certified
- automated ventilation
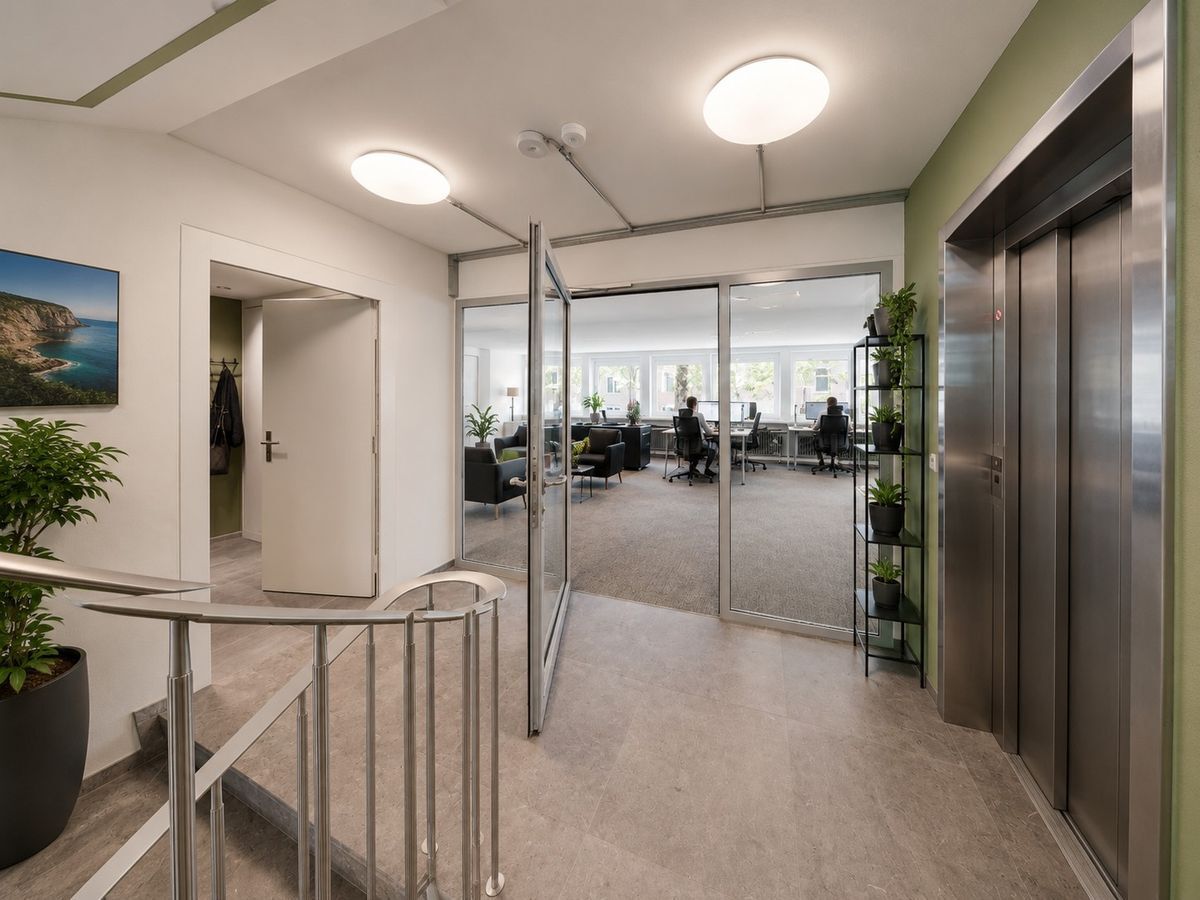
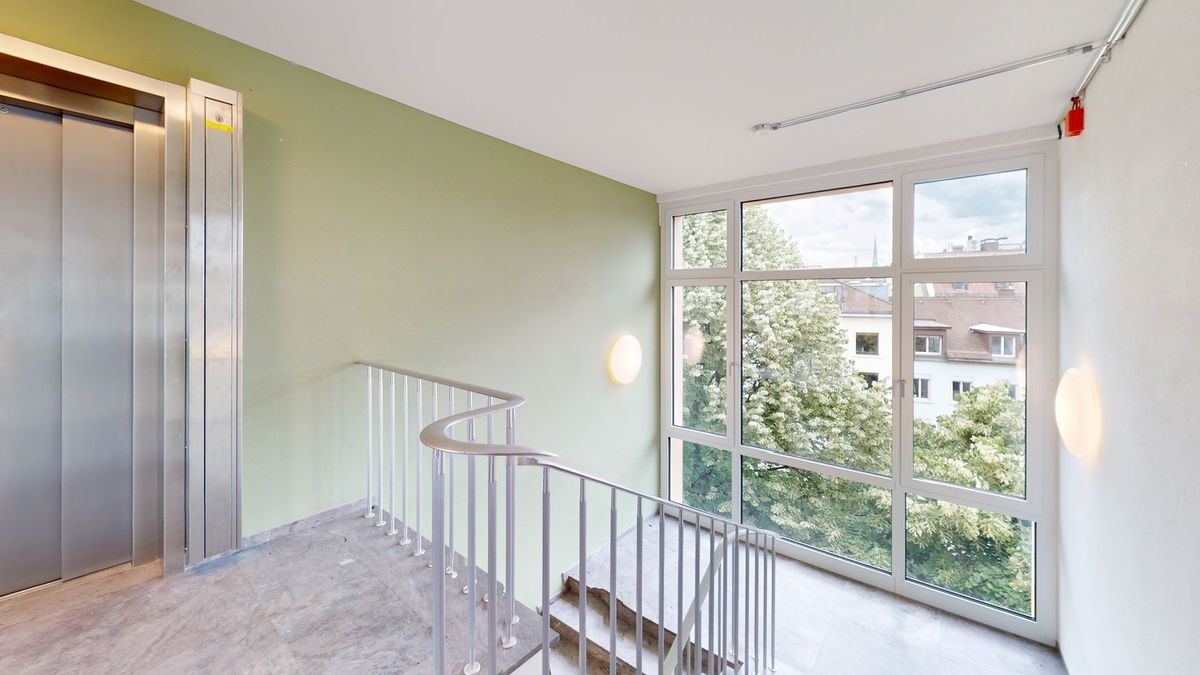
- Lift available
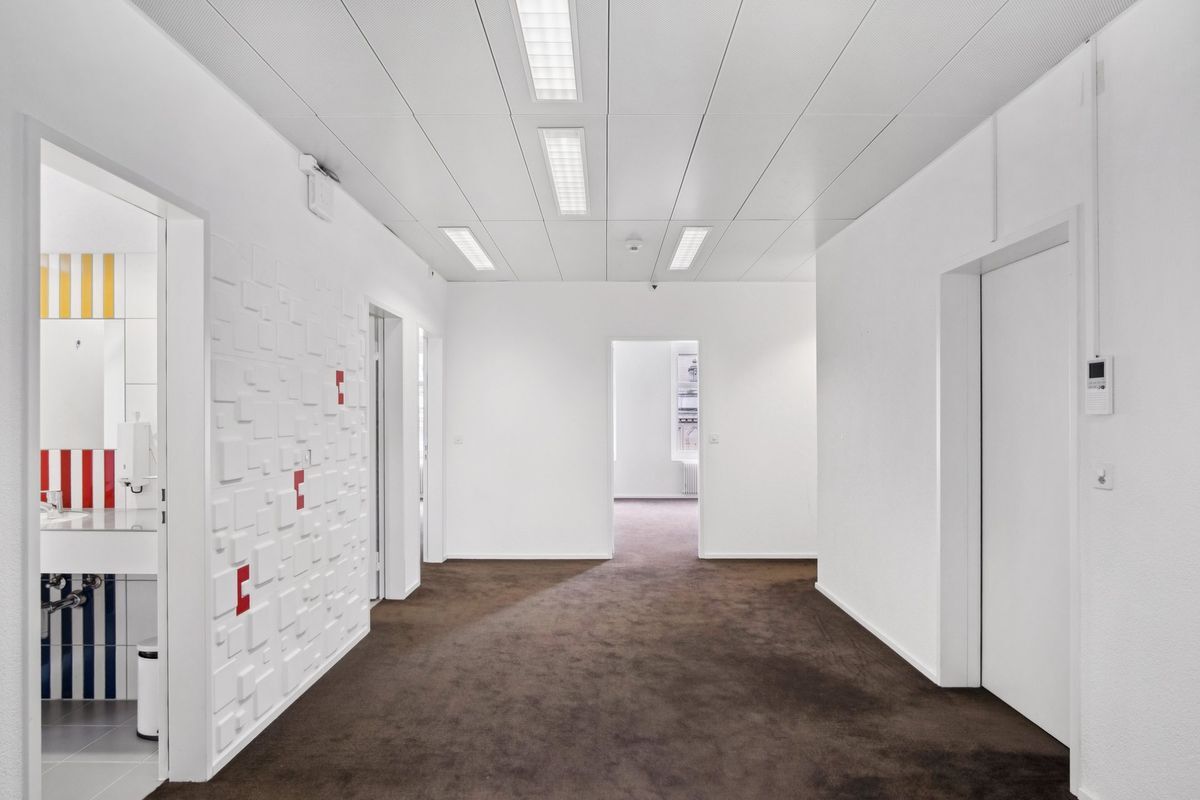
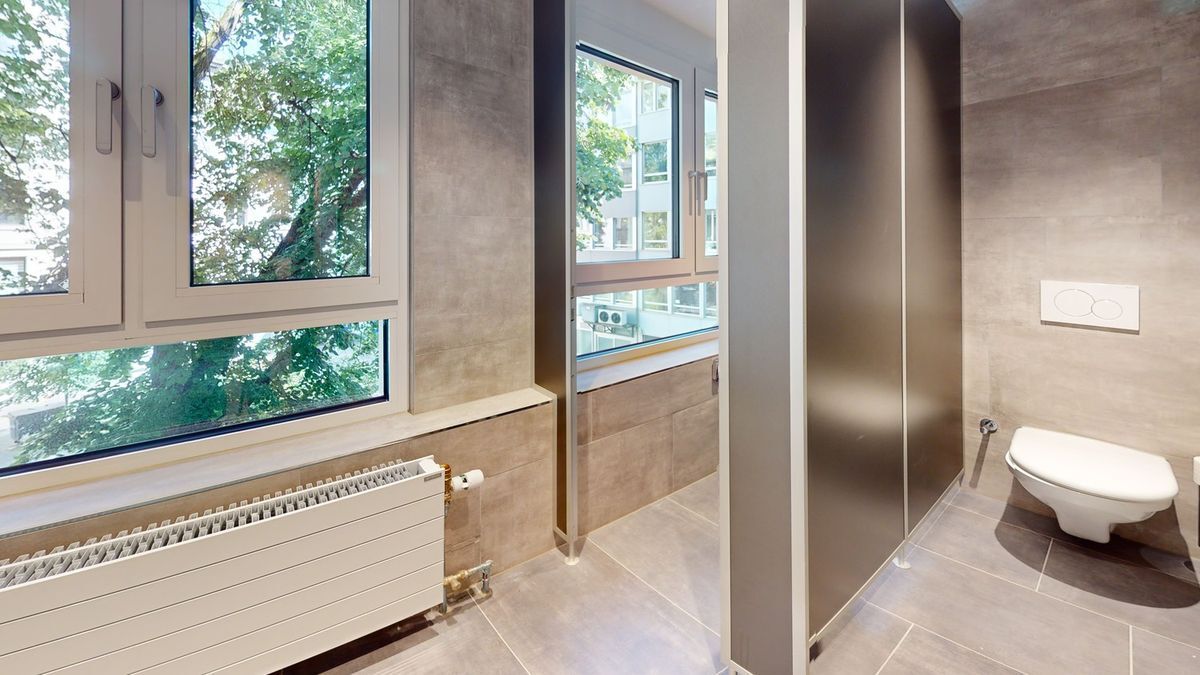
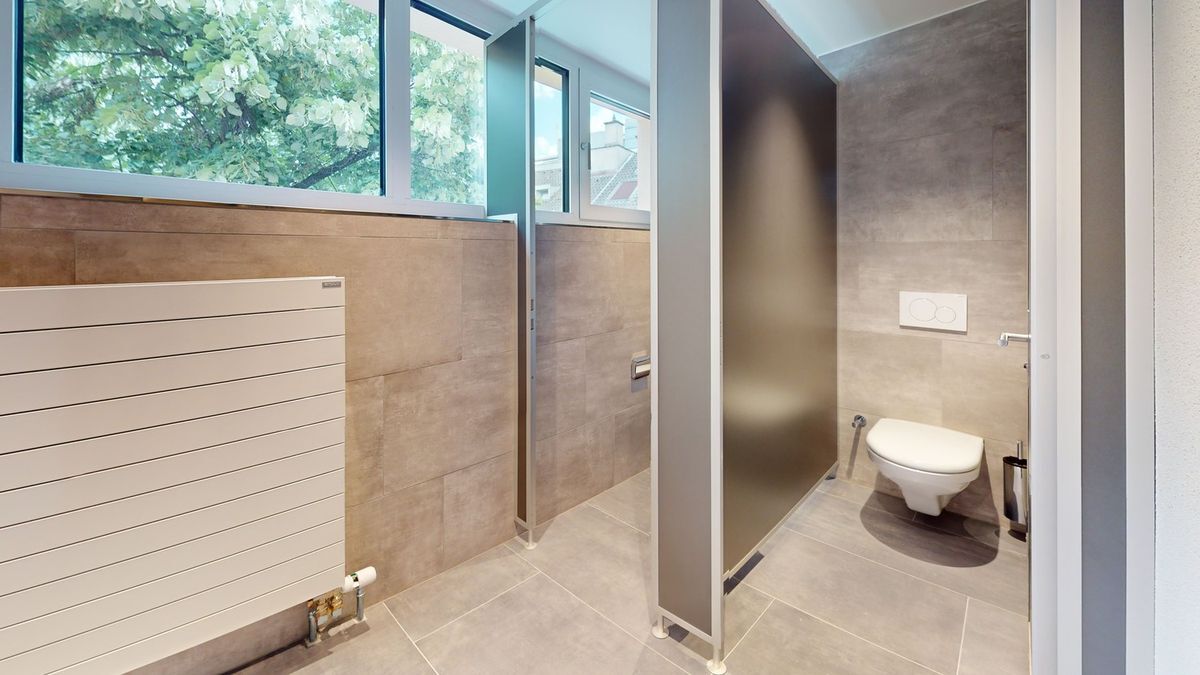
- Toilet facilities on each floor
- modern building technology
- flexible usage options
- Storage space in the basement available
- available immediately or by appointment
”THE FUTURE IS GREEN” is aimed at companies that want to combine sustainability, urbanity and state-of-the-art working methods.
Contact us We would be happy to show you the flexible expansion options.
Conveniences
Inside conveniences
- Lift/elevator