Row house with 5.5 rooms for rent in Villars-sur-Glâne - 204 m²
1 VILLAS SÉLÉNÉ – New rental opportunity in Villars-sur-Glâne
Localisation
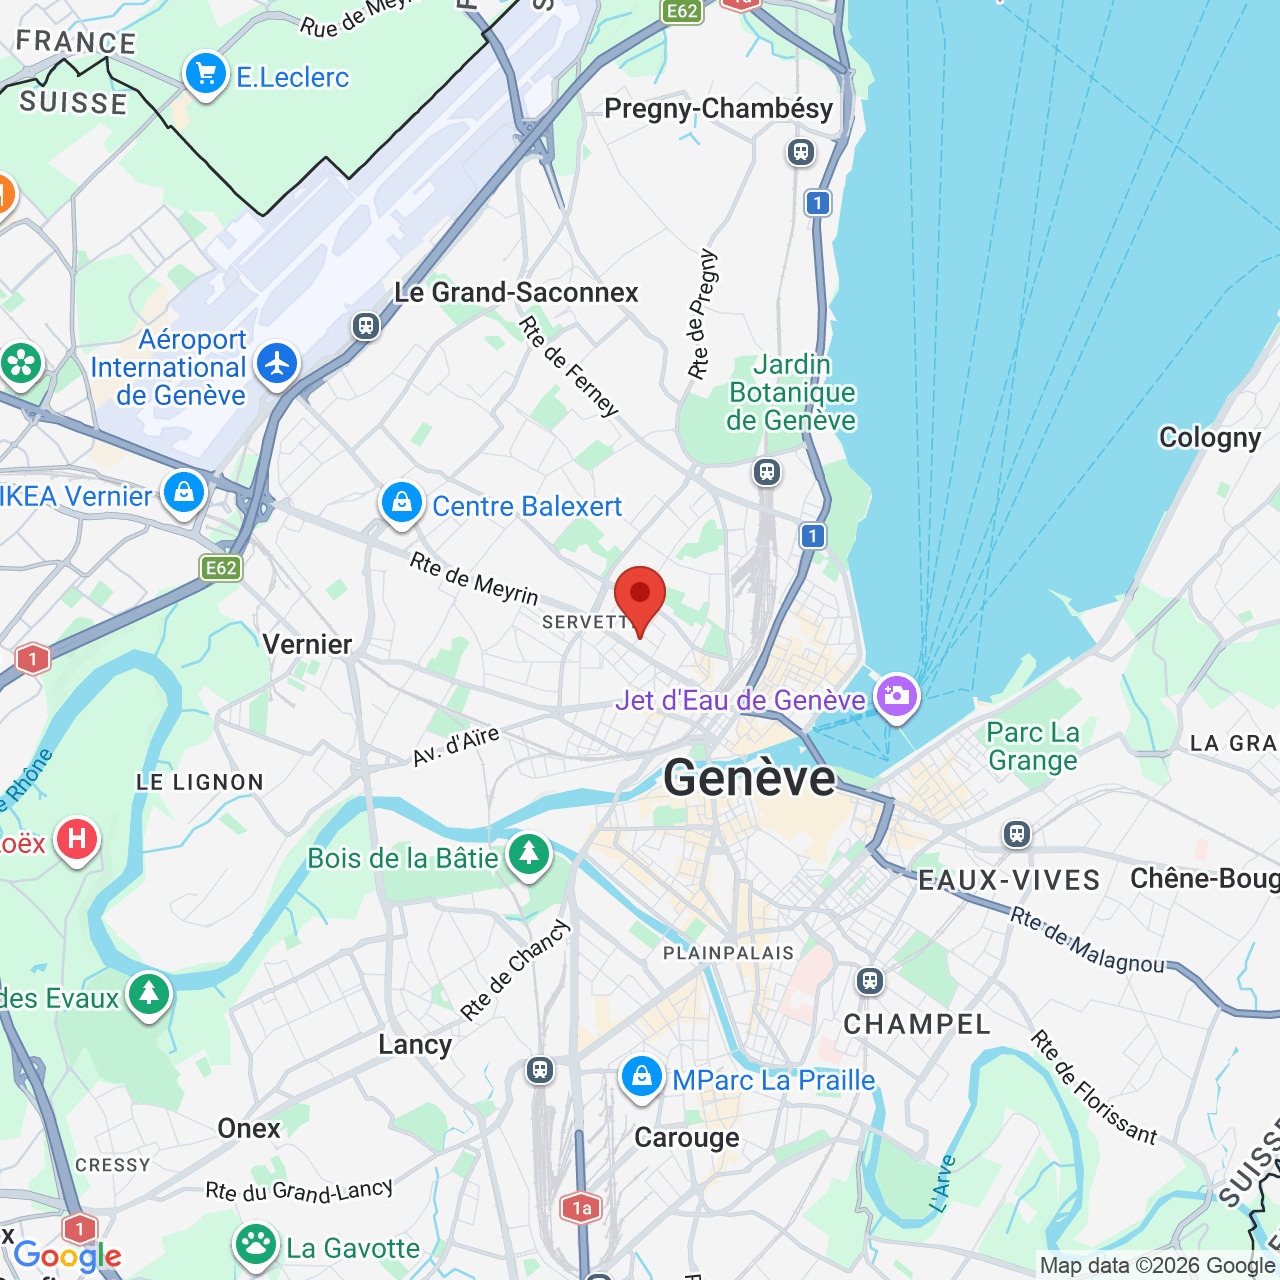
Route de Payerne 3, 1752 Villars-sur-GlâneRent
Characteristics
Number of parkings
Description
Route de Payerne 3, 1752 Villars-sur-Glâne
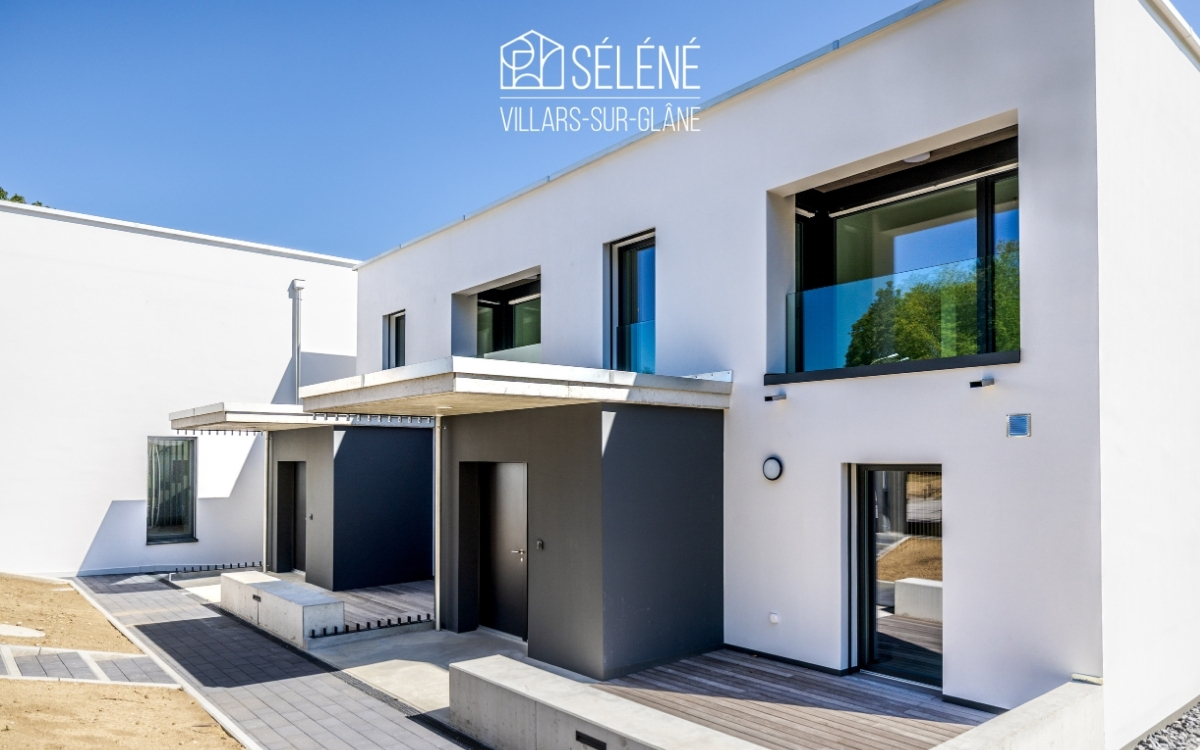
The Villas Séléné are back on the market with a new offering, now available for rent.
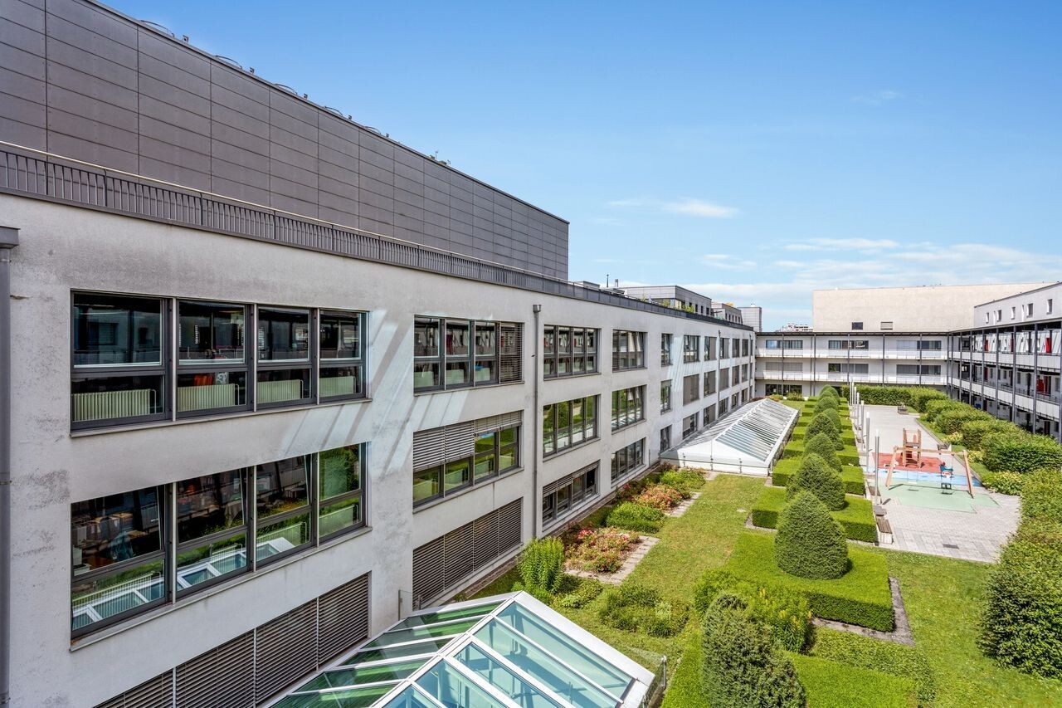
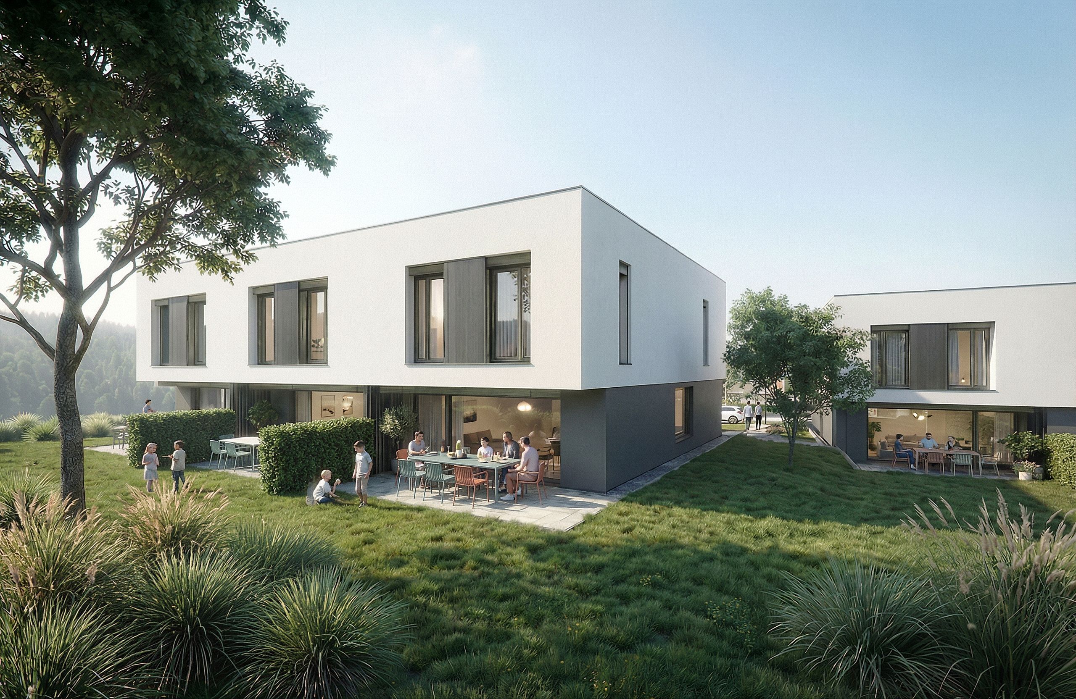
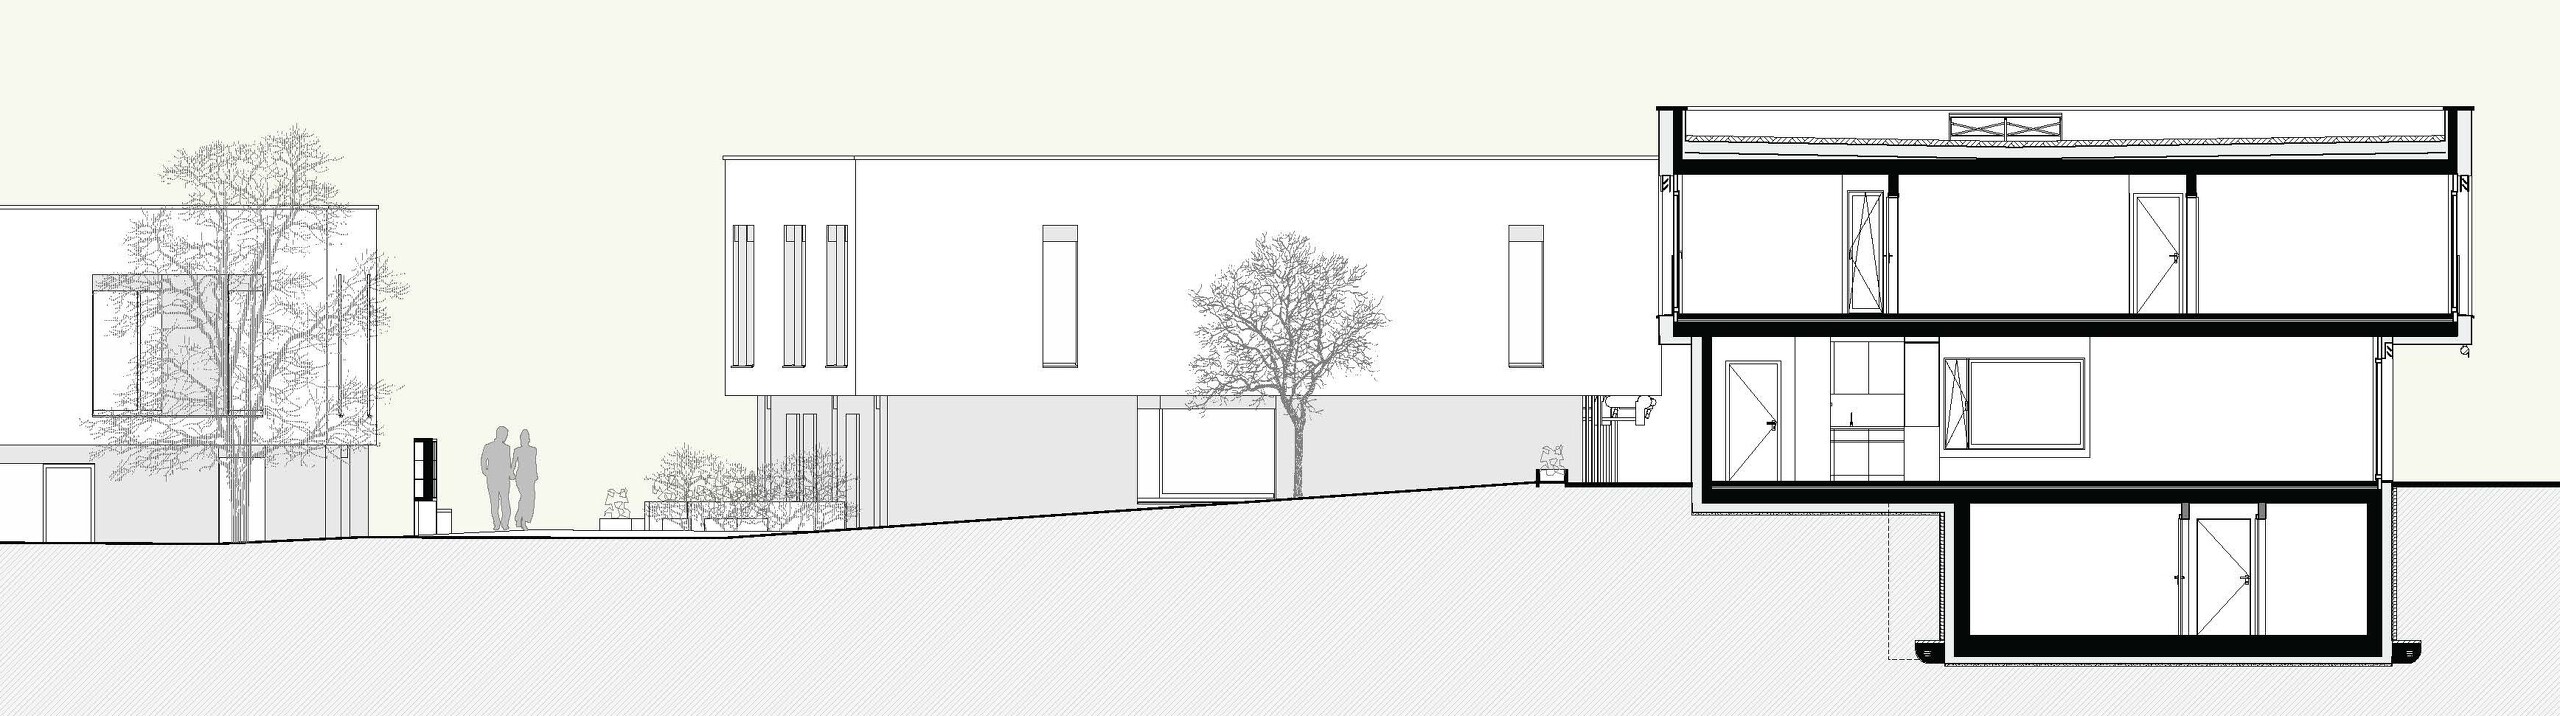
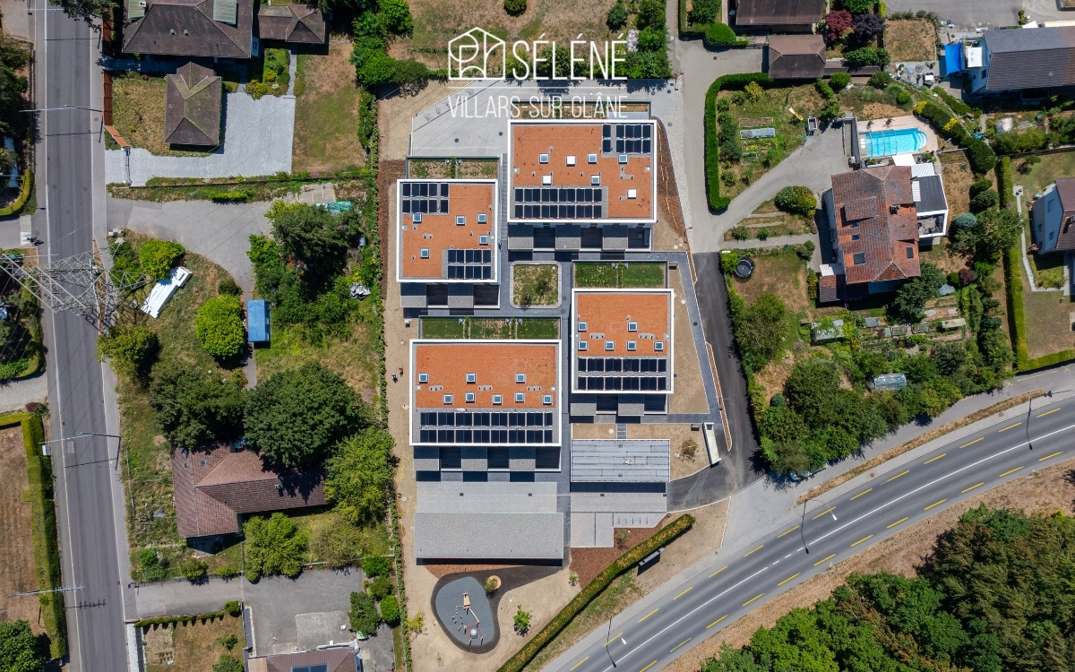
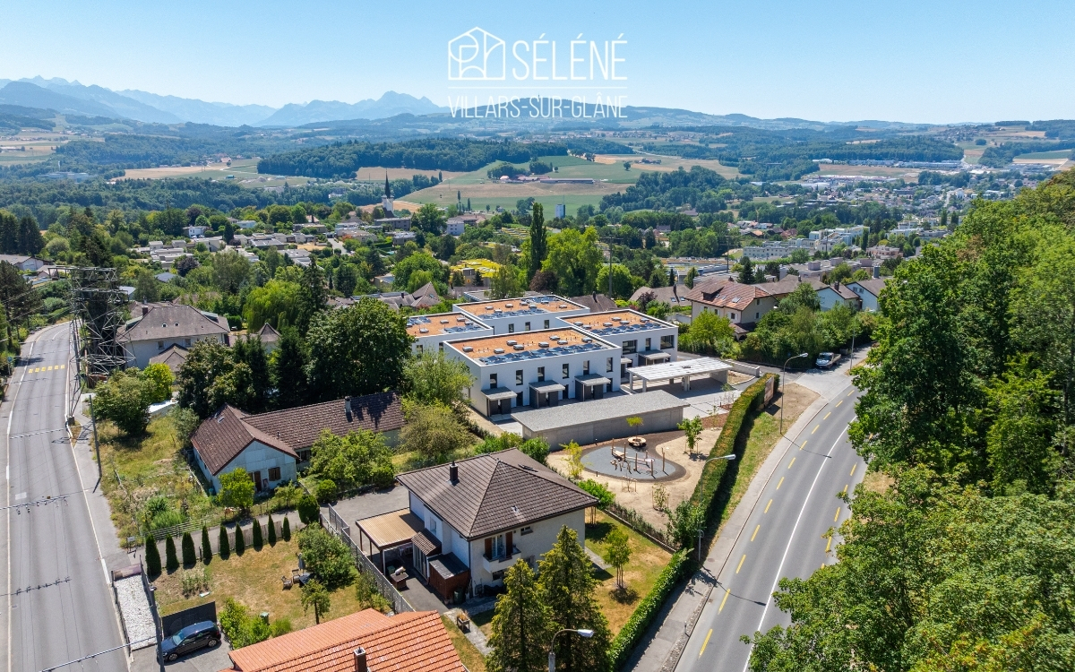
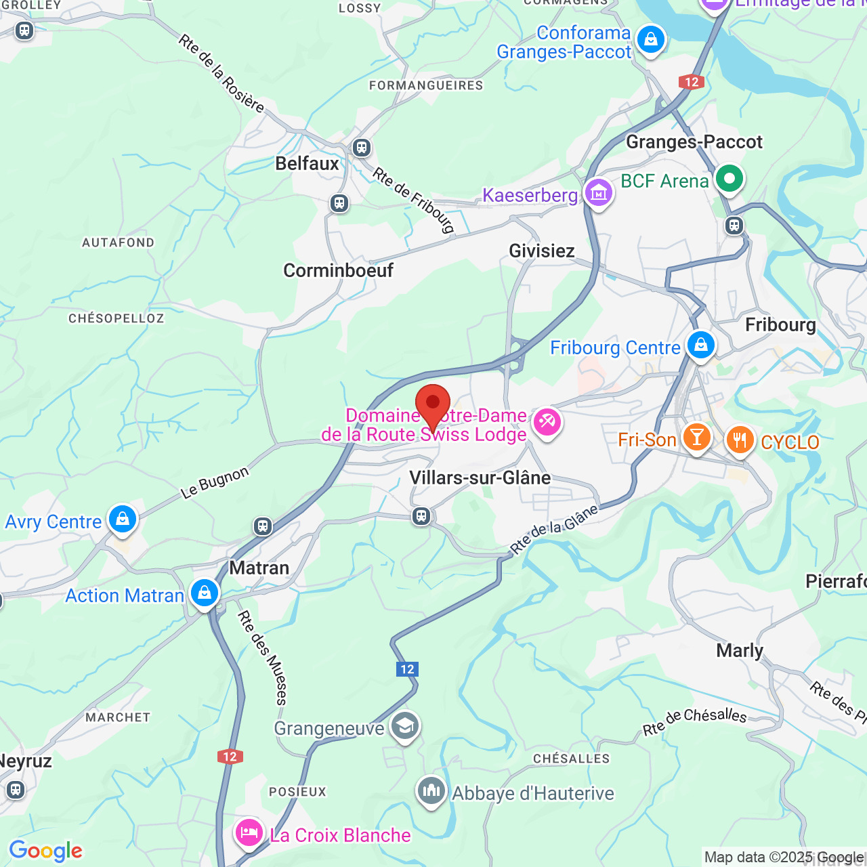
Combining contemporary architecture, sustainable materials, and efficient technologies, these villas offer a high-end living environment in the heart of Villars-sur-Glâne, just a few minutes from Fribourg.
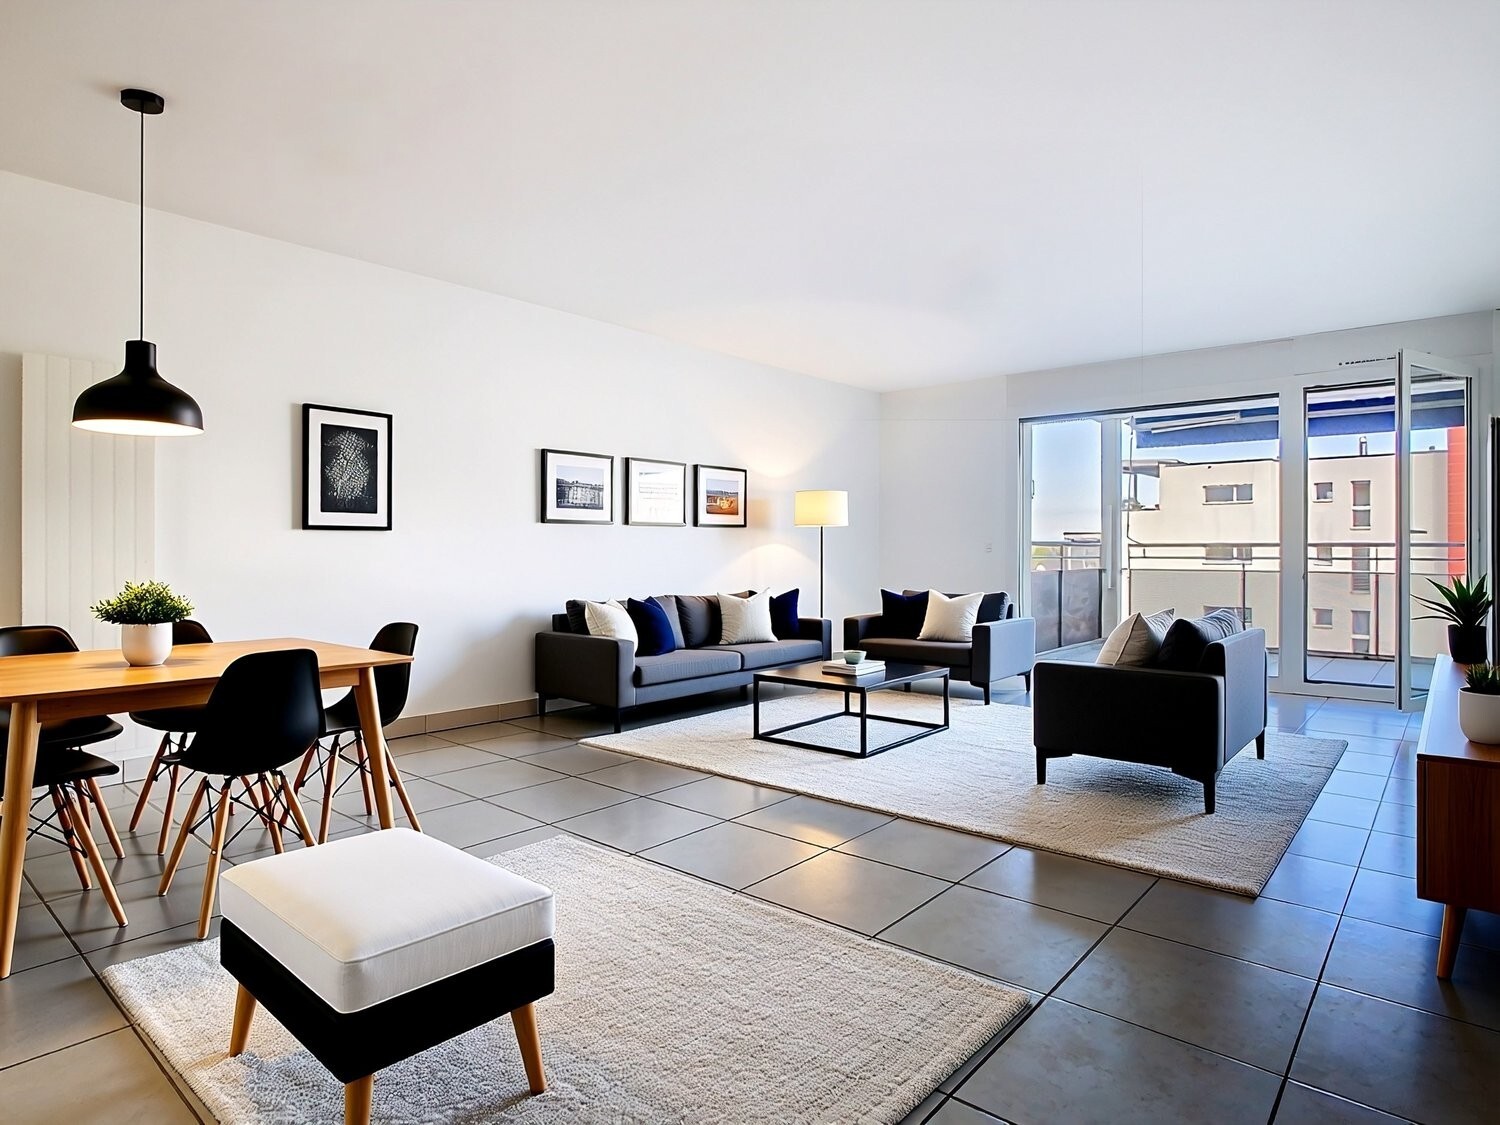
5.5-room villa – Comfort, space, and natural light

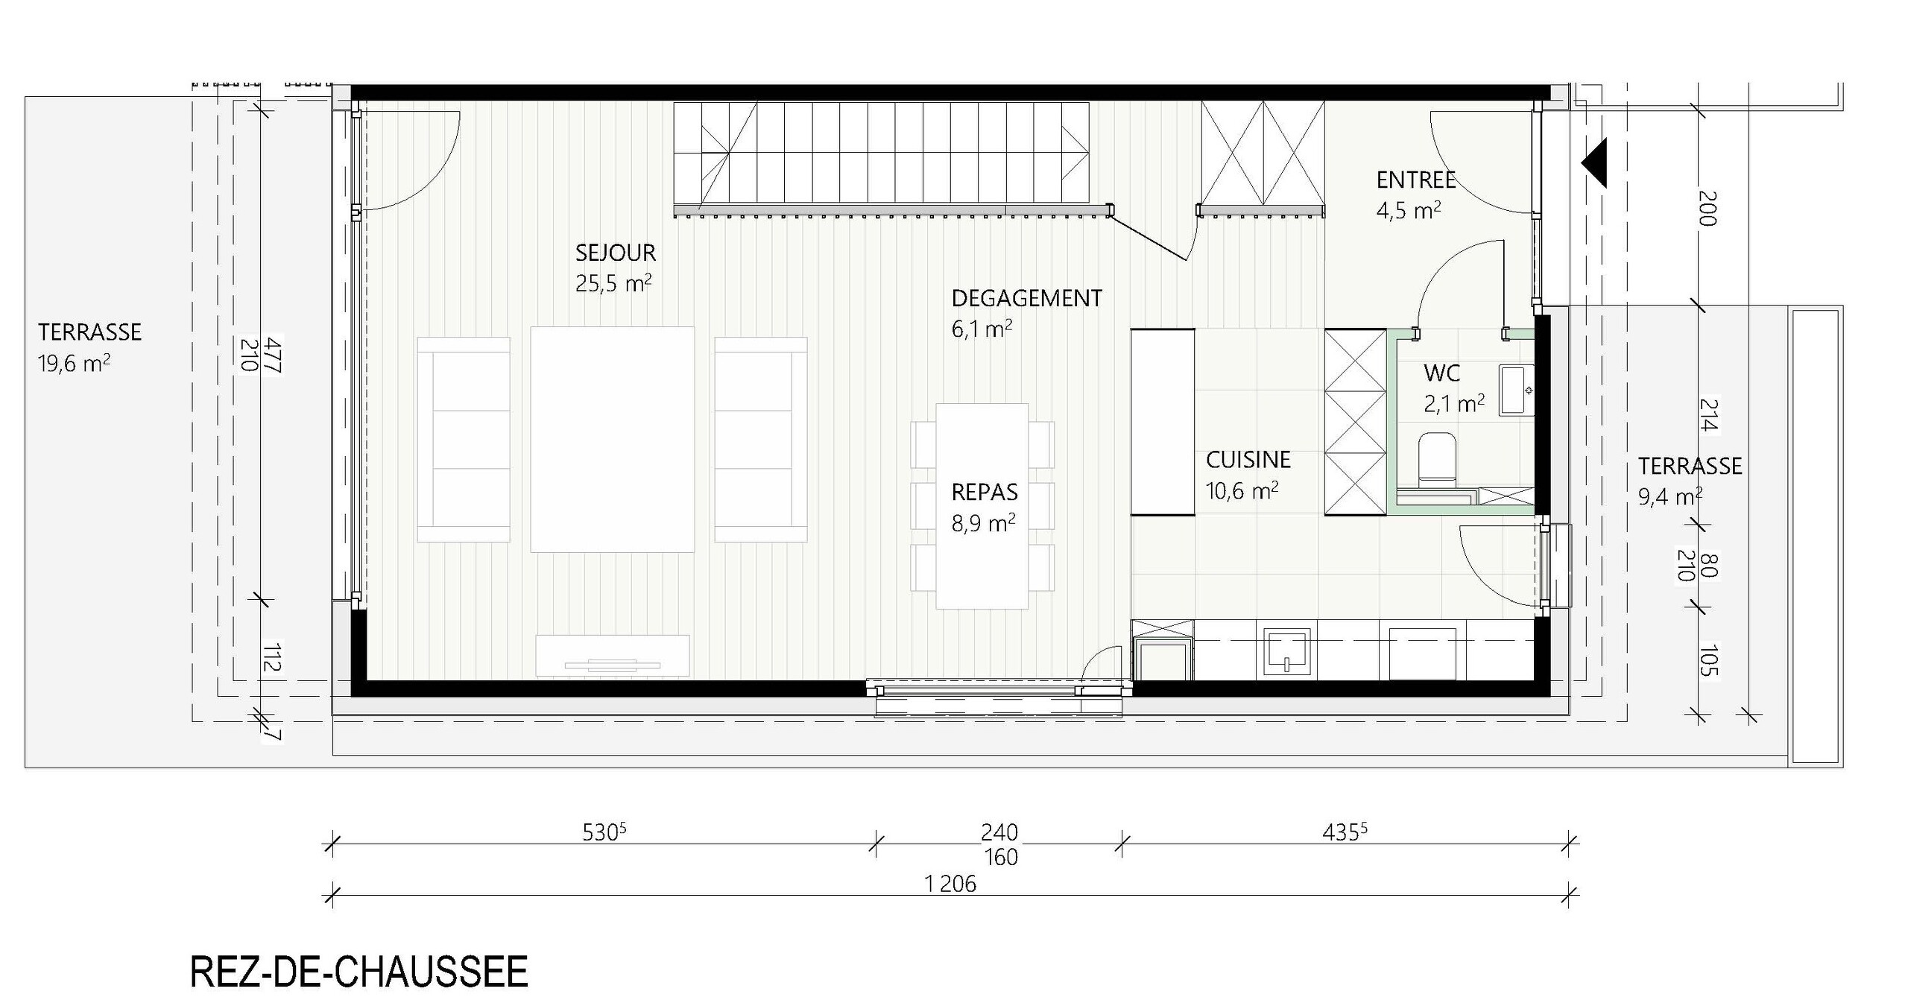
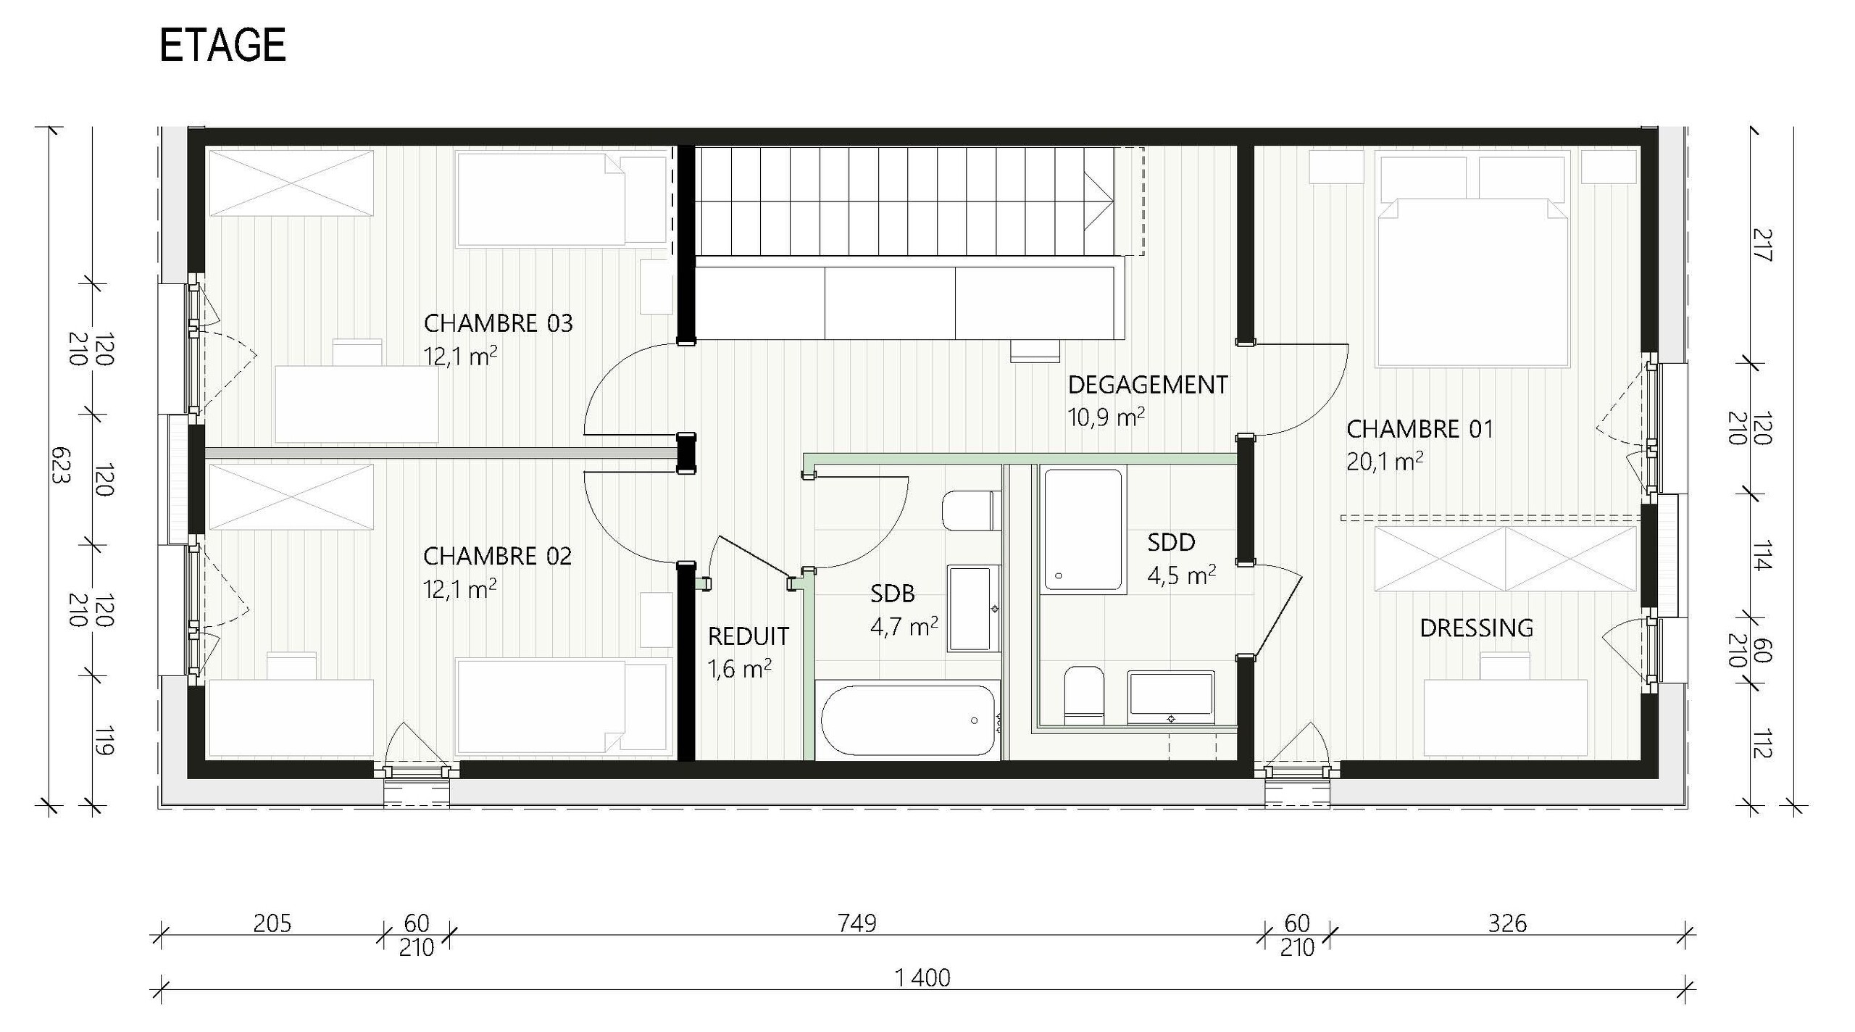
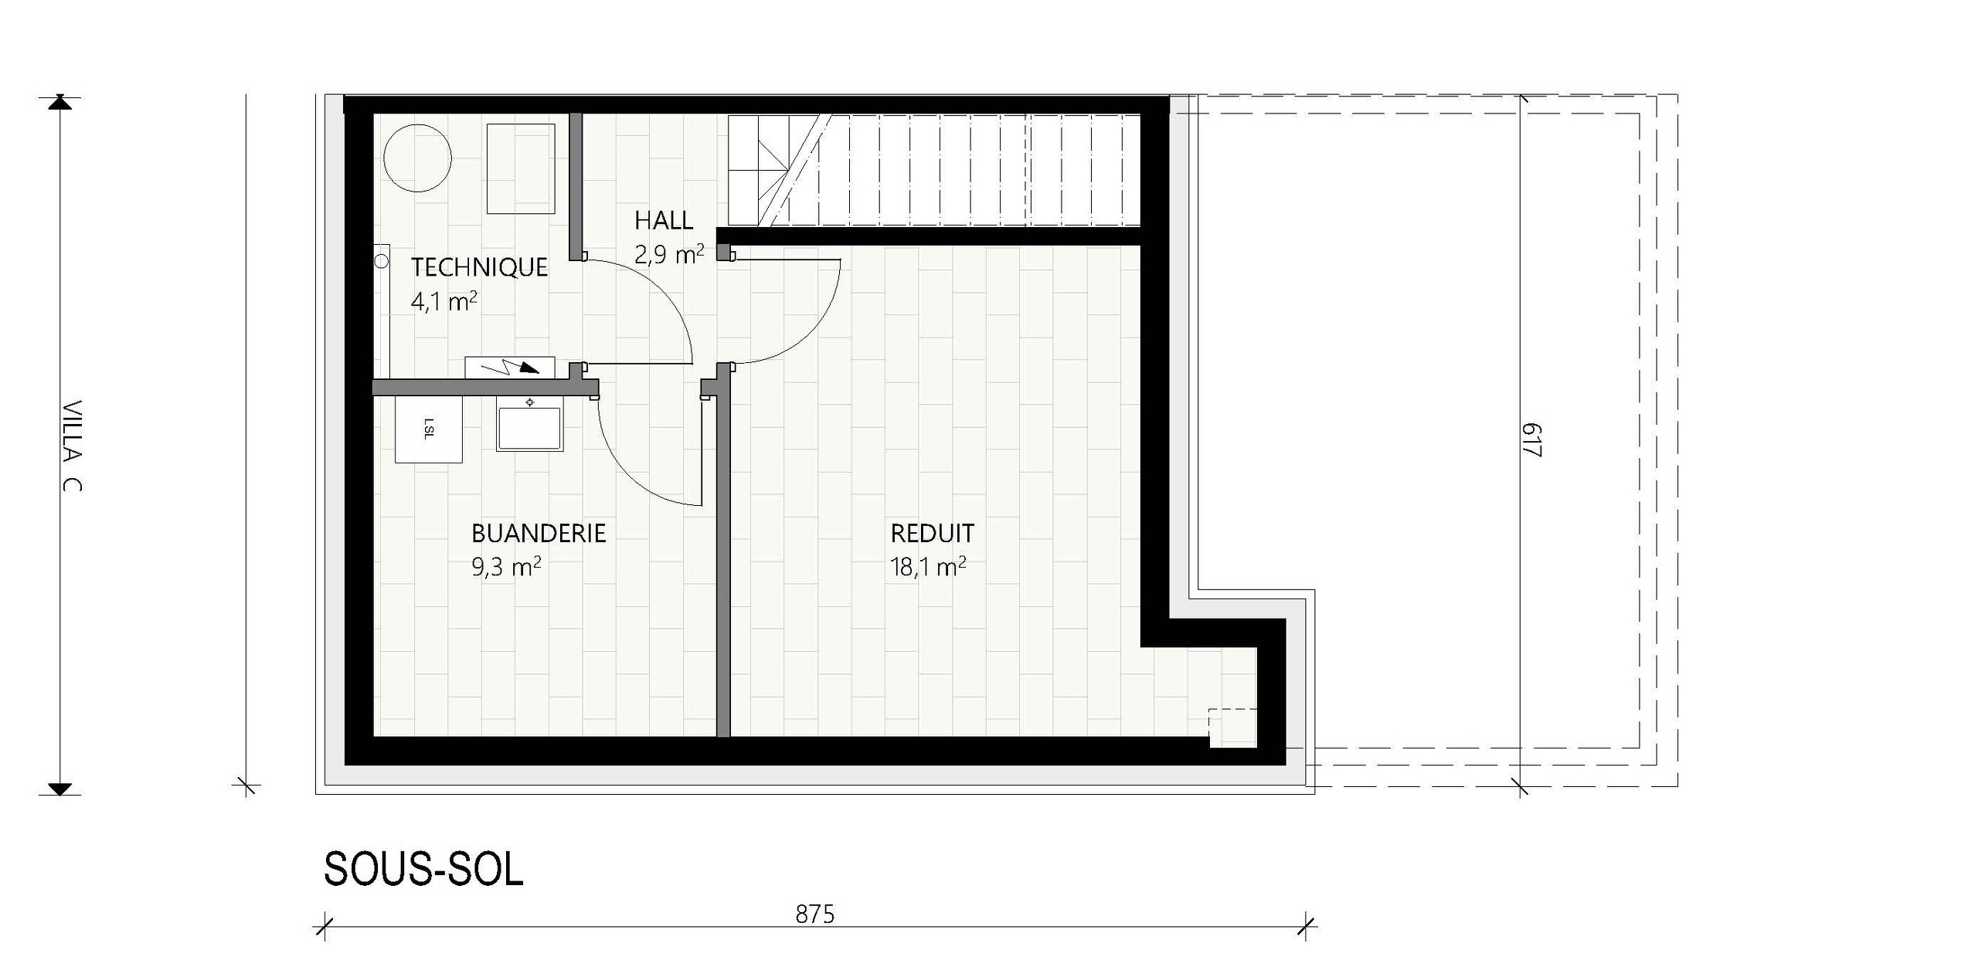
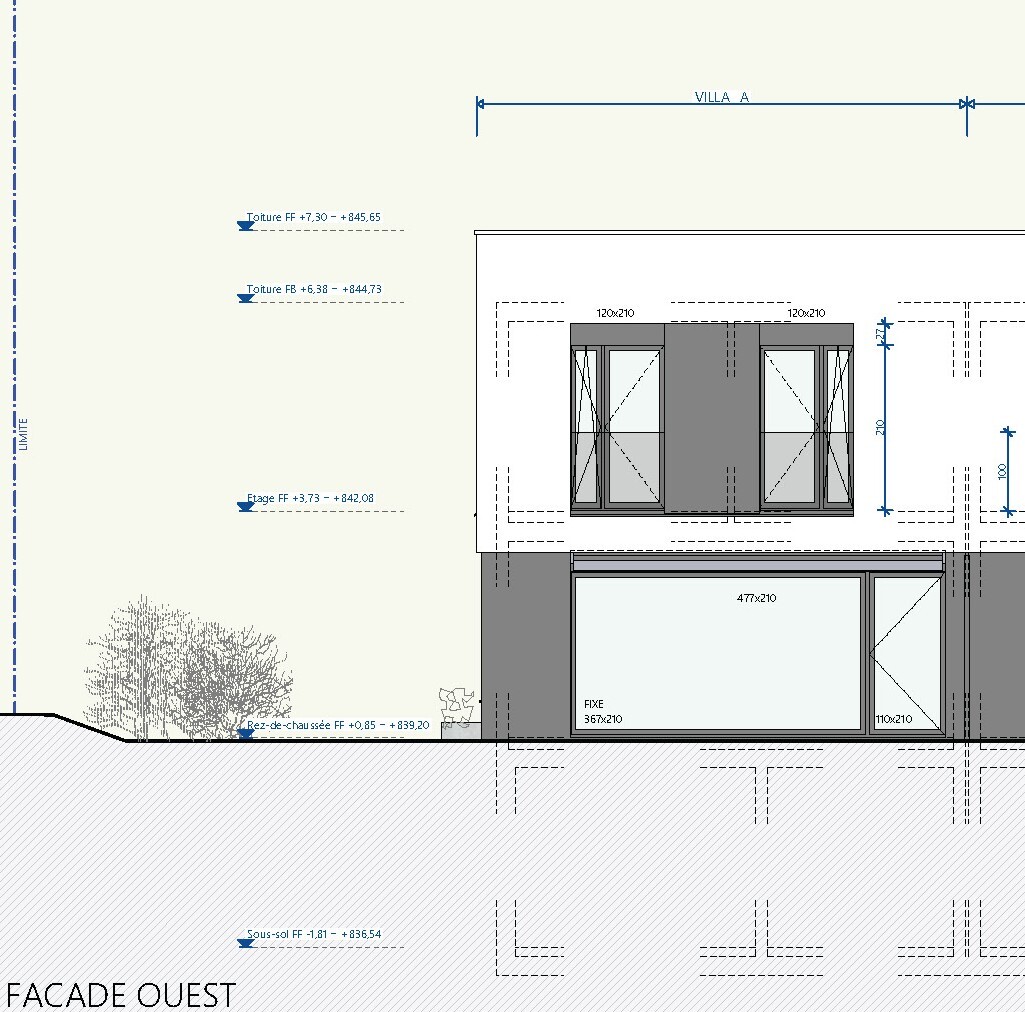
With a living area ranging from 202 m² to 204 m², each 5.5-room villa features generous and functional spaces designed for comfortable daily living:
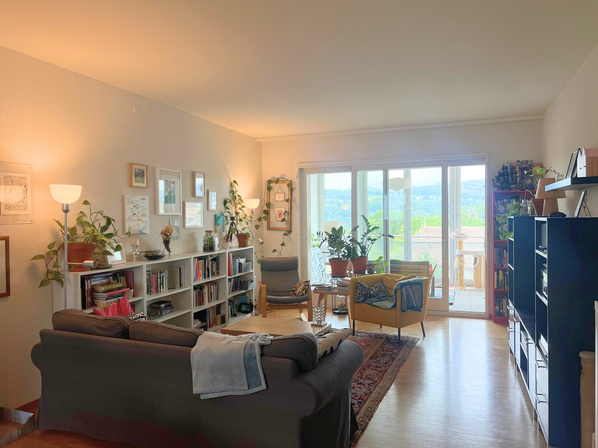
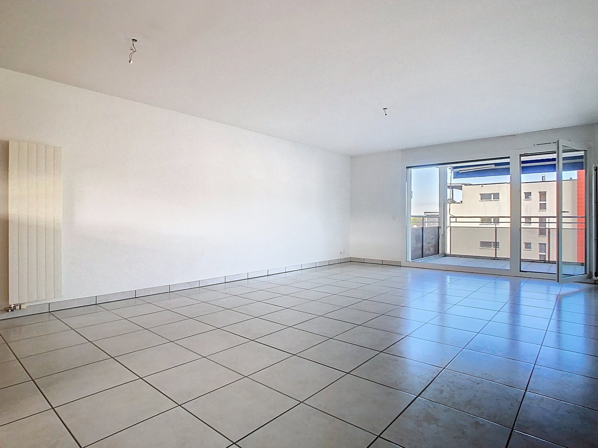
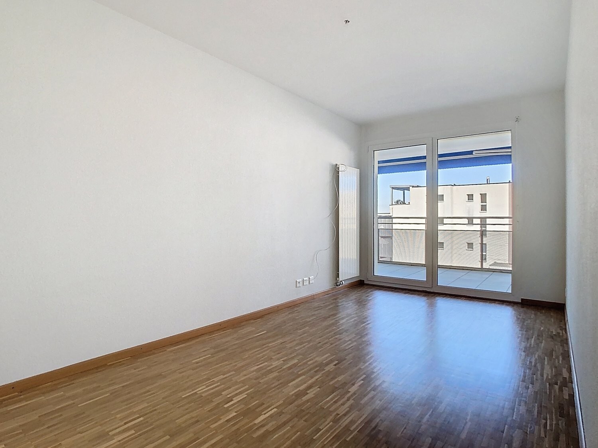
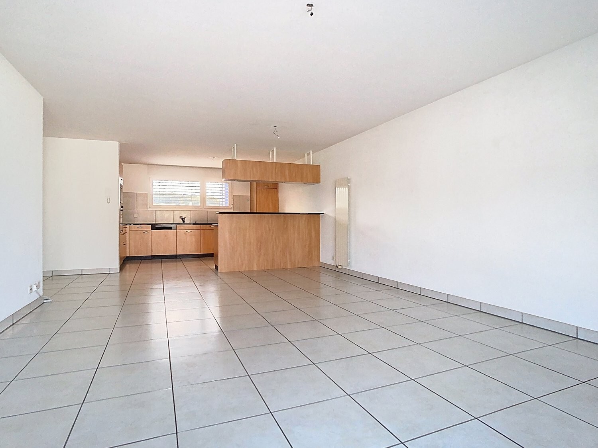
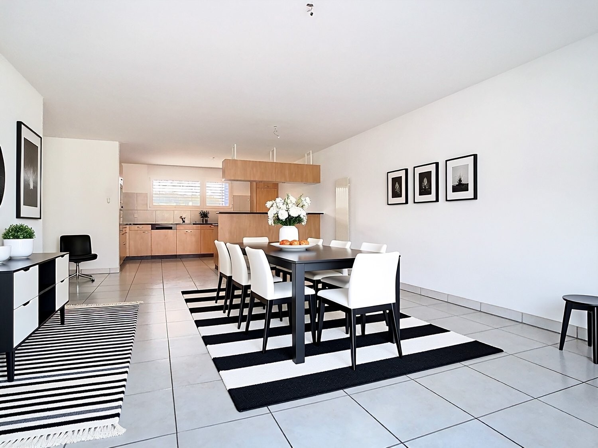


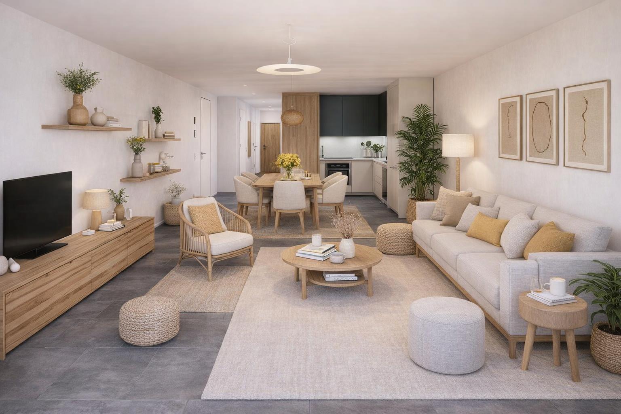
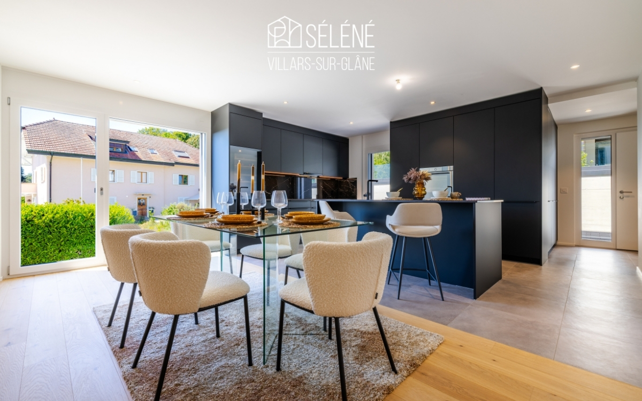
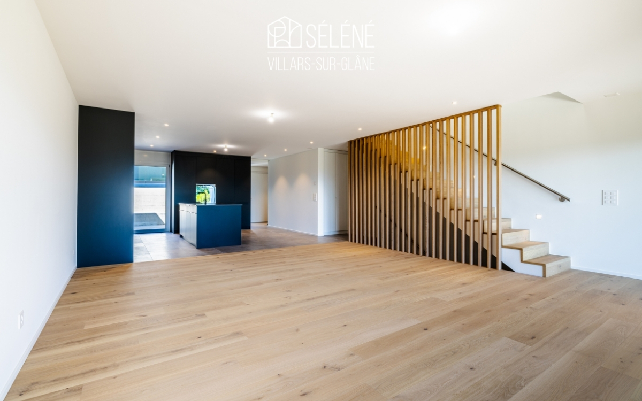
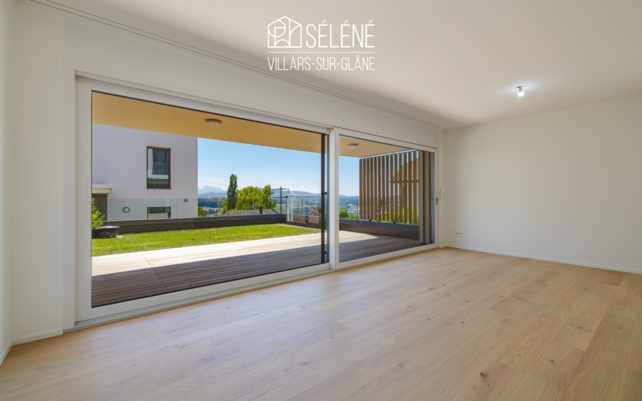
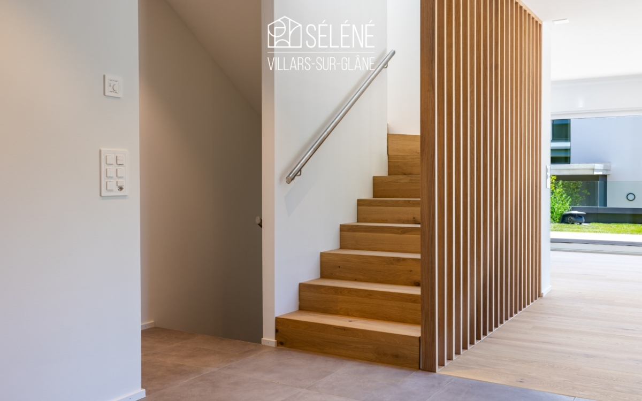
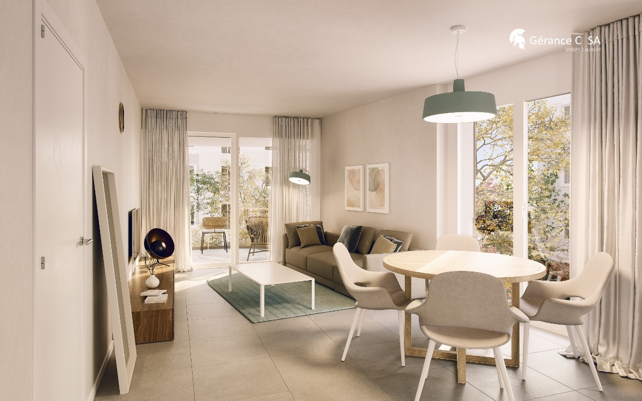
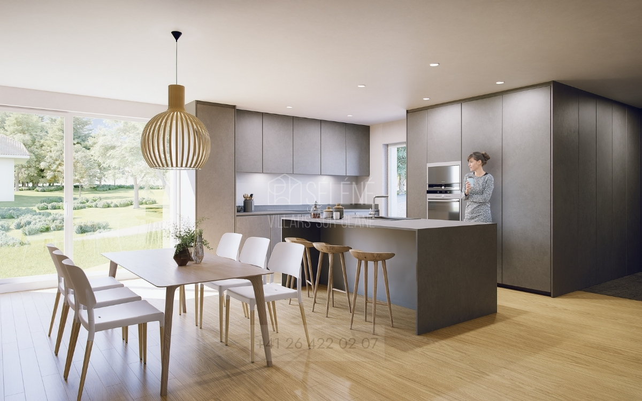
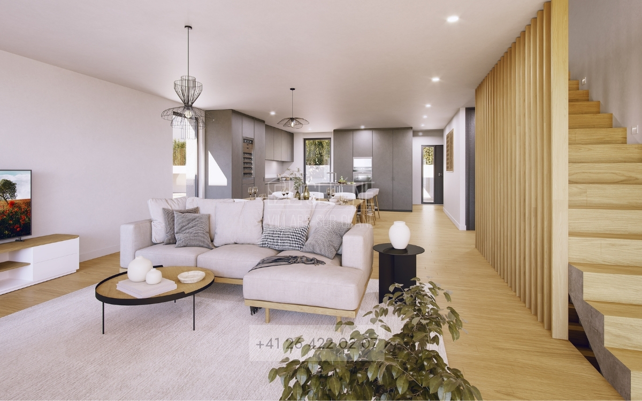
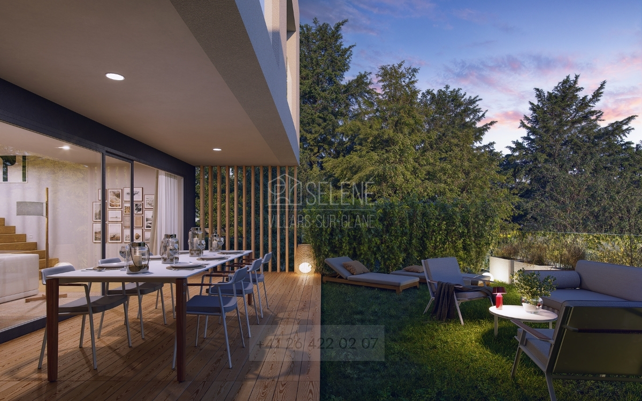
- Large open-concept living room with direct access to the terrace and garden
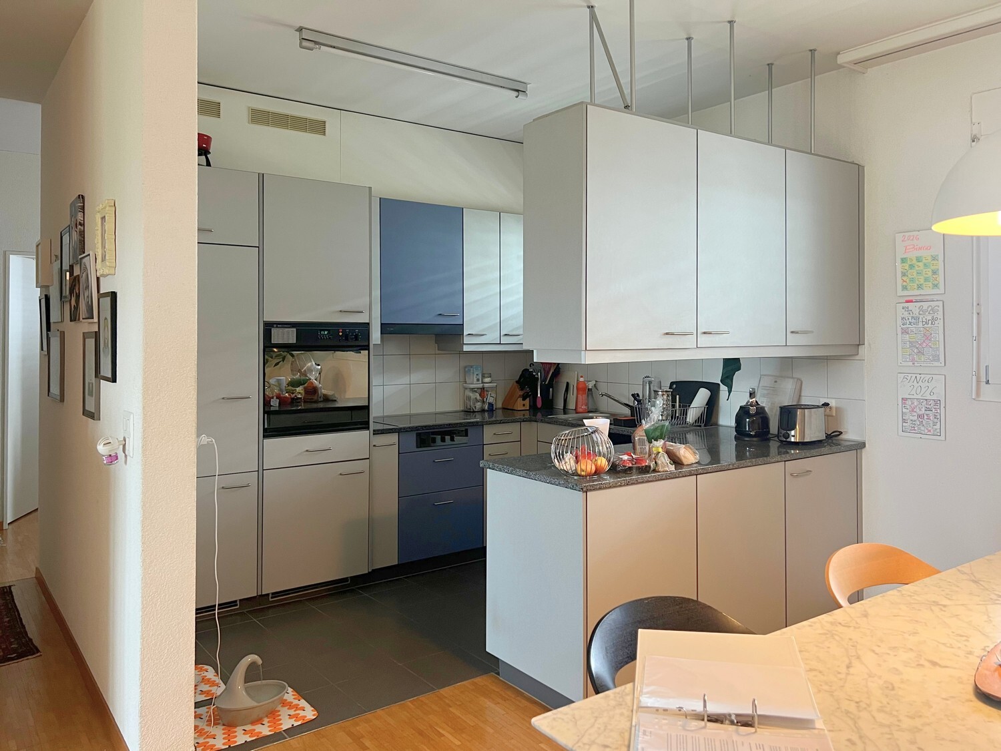
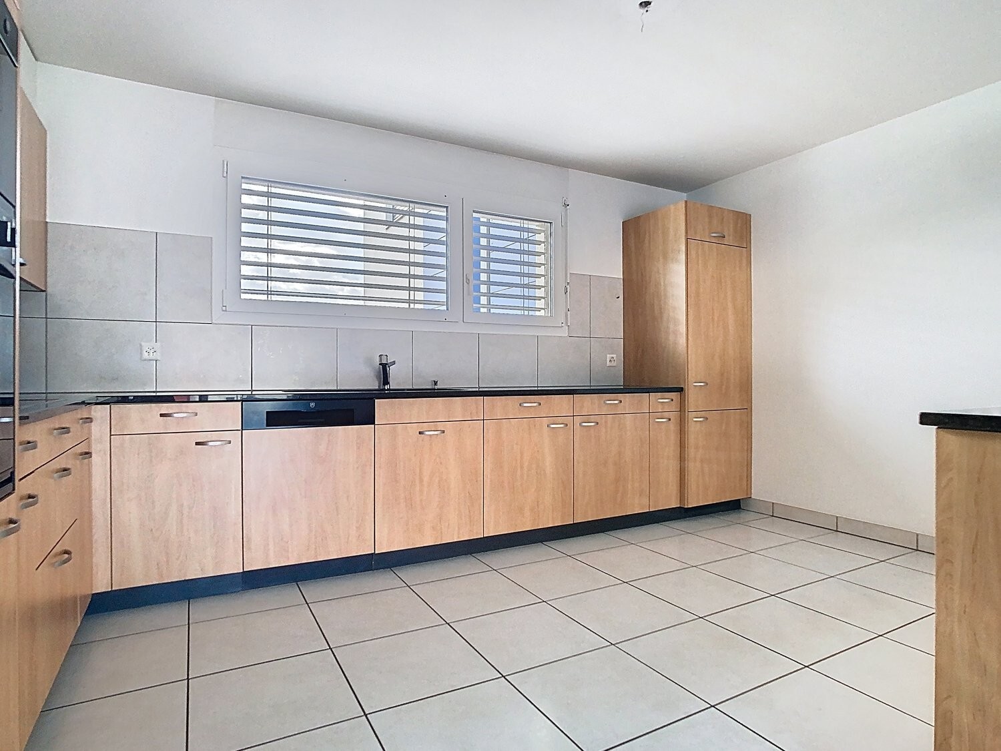
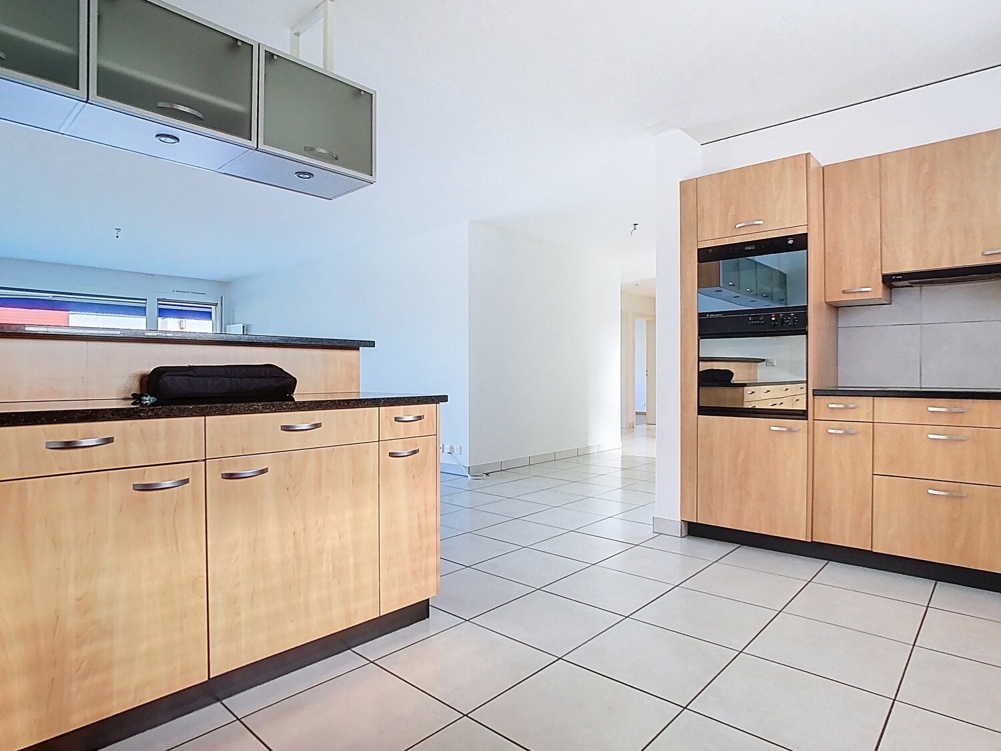
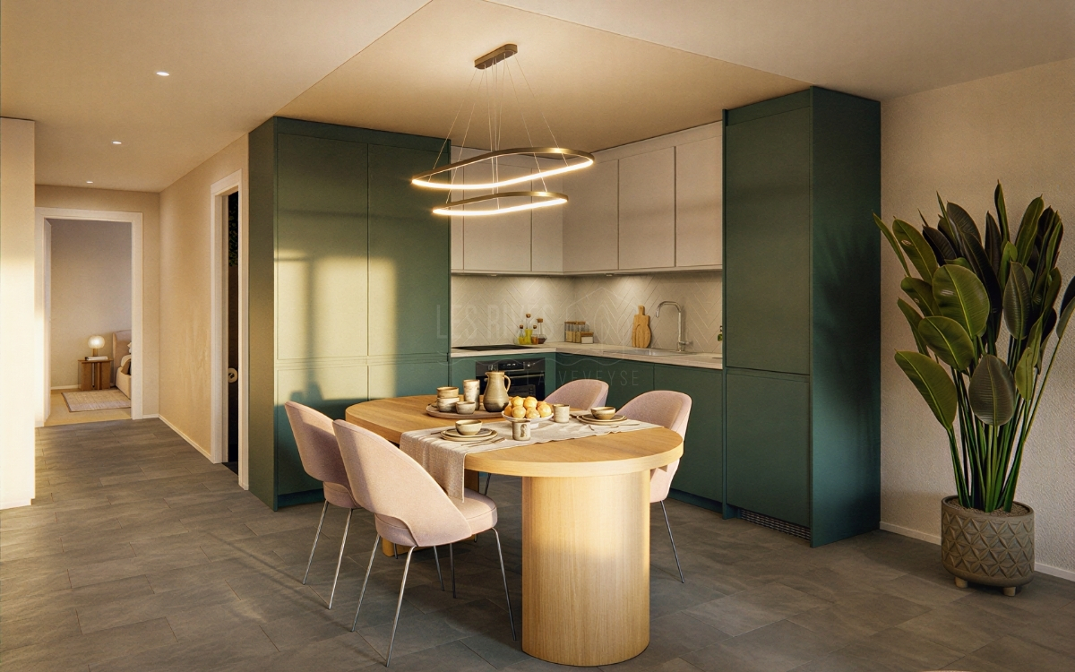
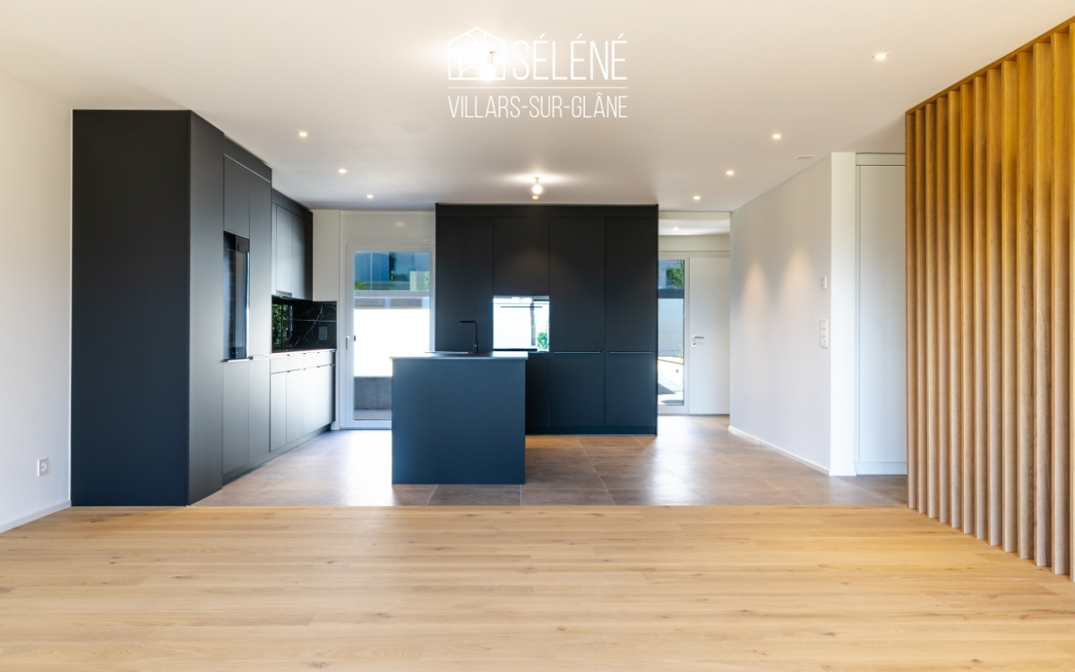
- Fully equipped open kitchen with V-Zug appliances
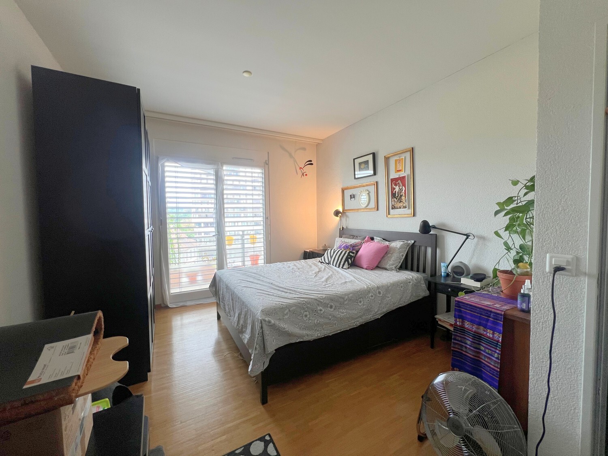
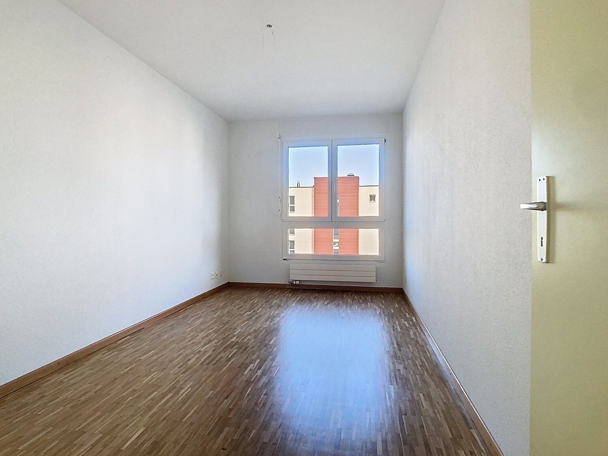
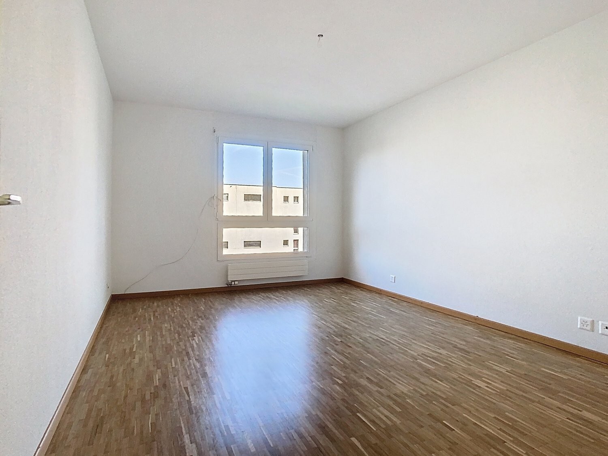
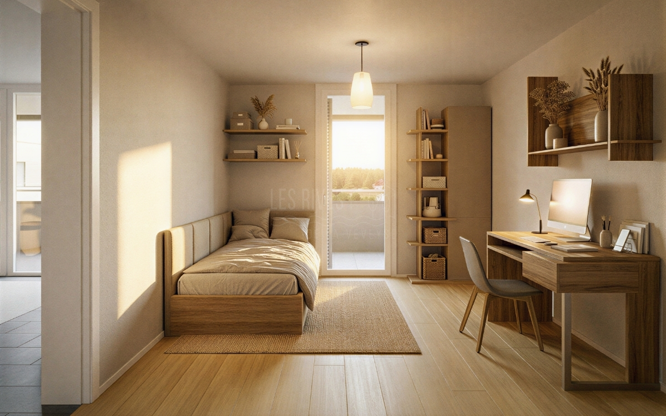
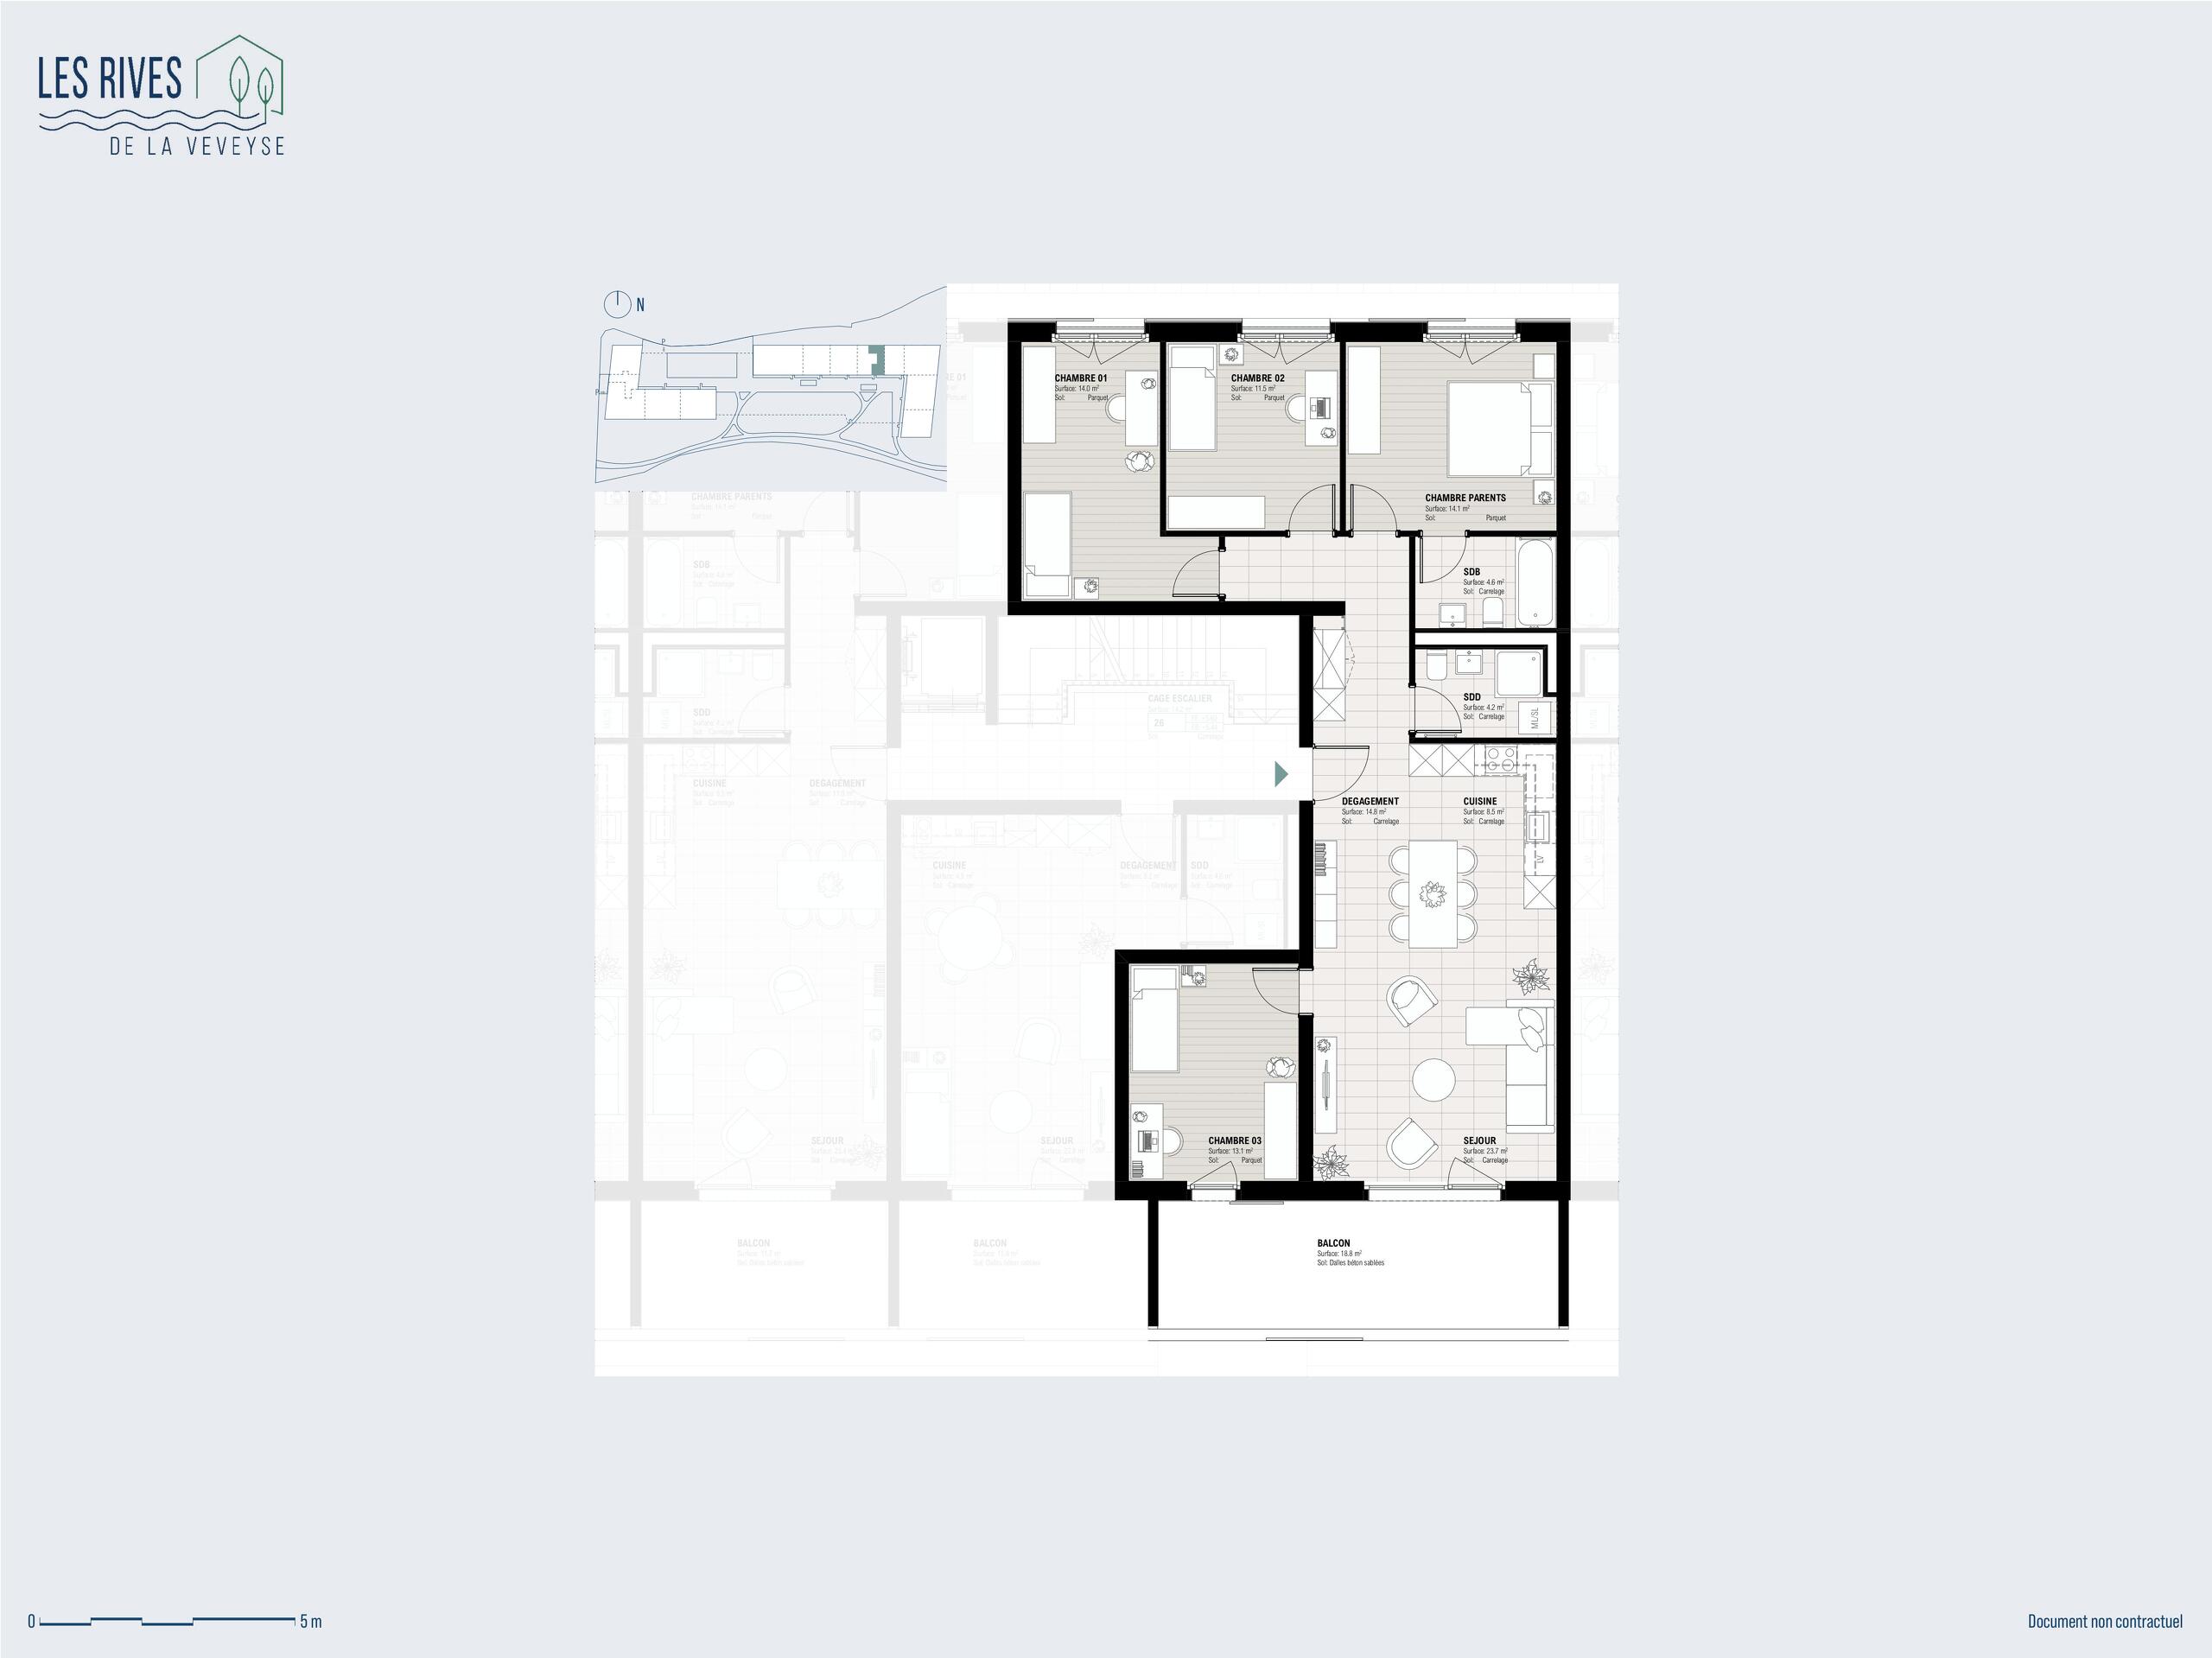
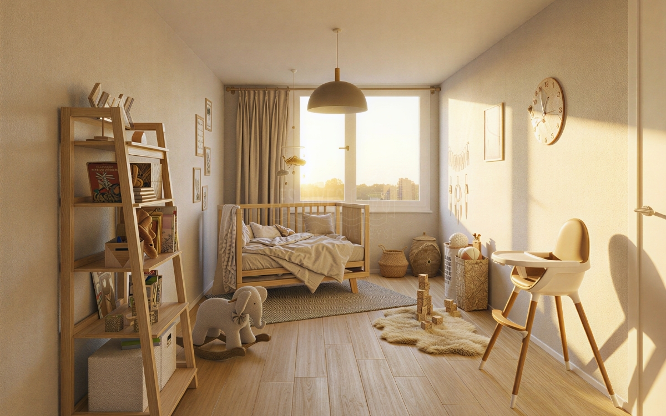
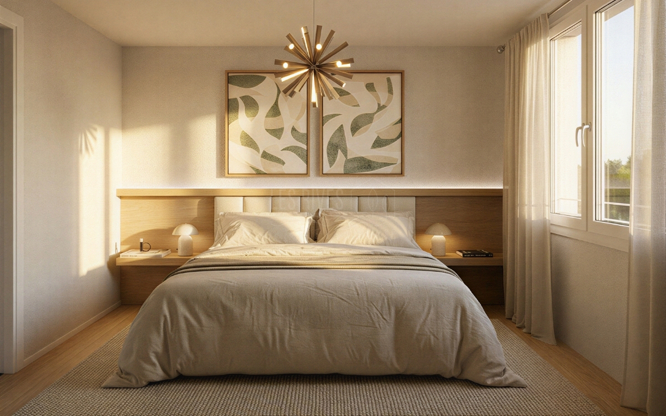
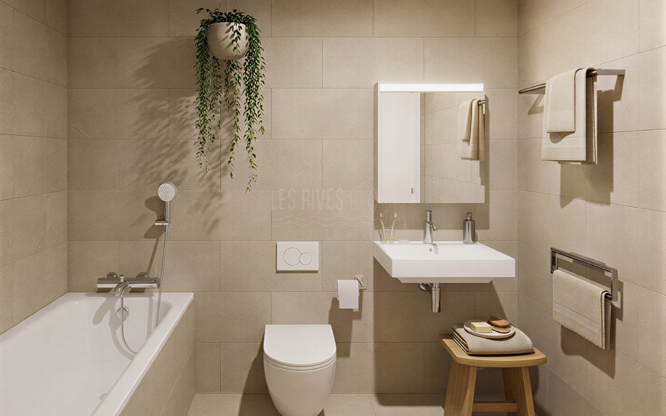
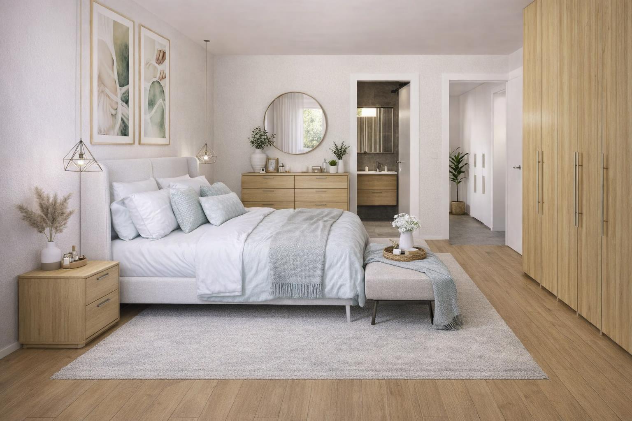
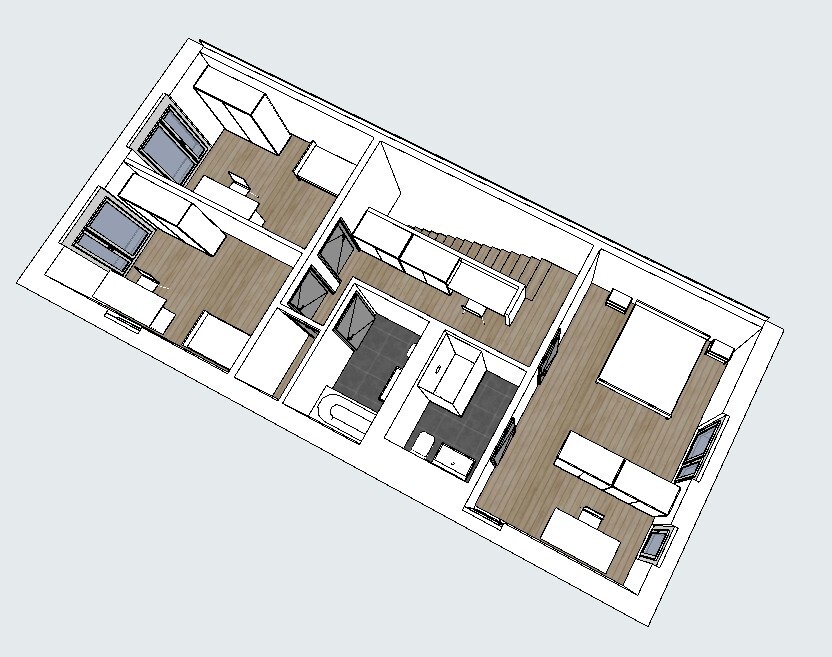
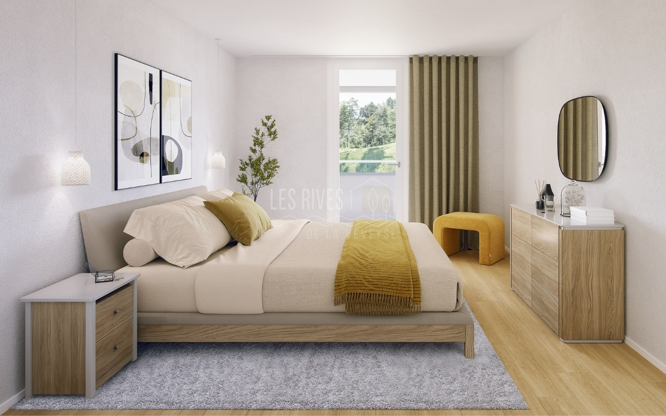
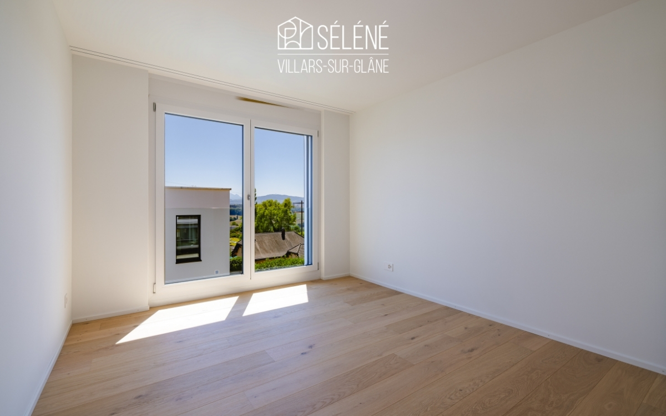
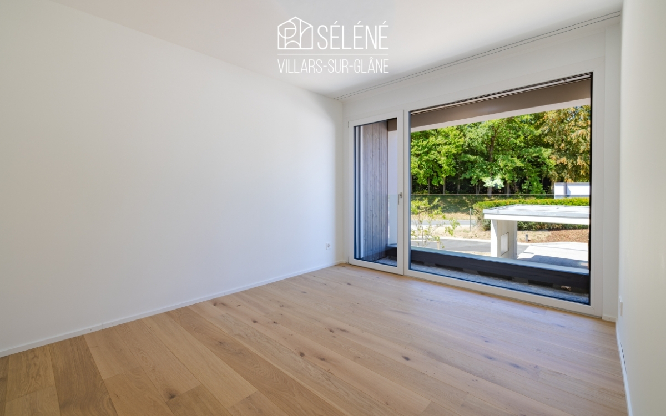
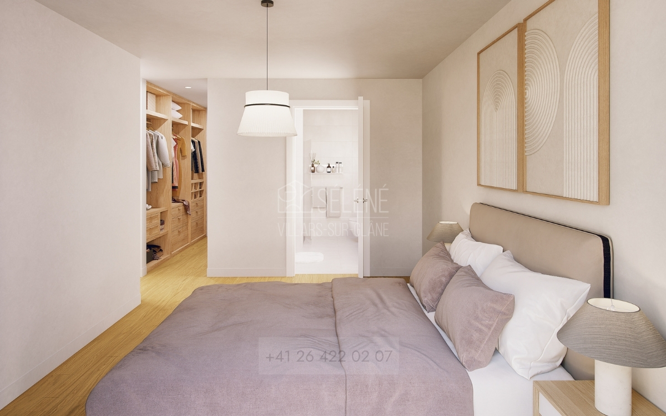
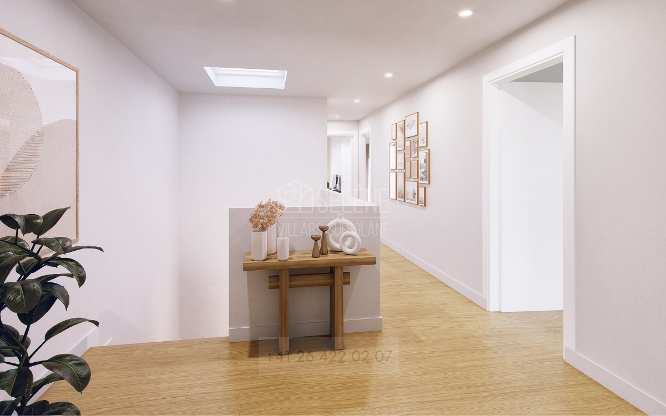
- 4 spacious bedrooms, including a master suite with a walk-in closet and bathroom
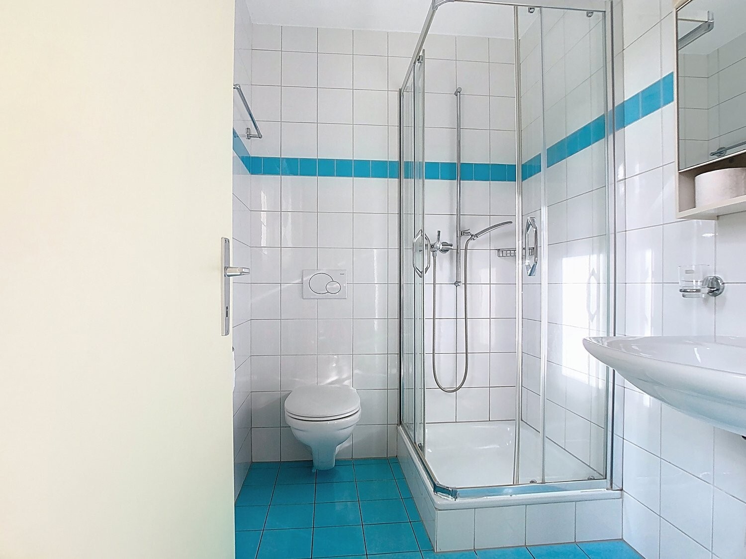
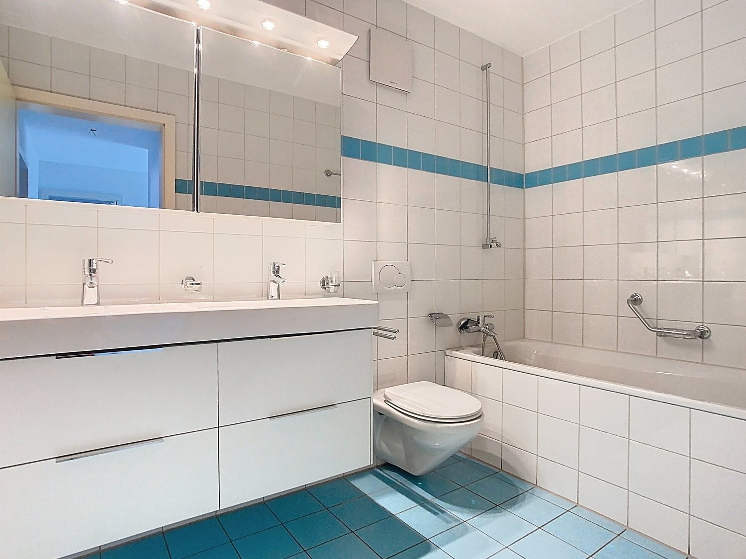

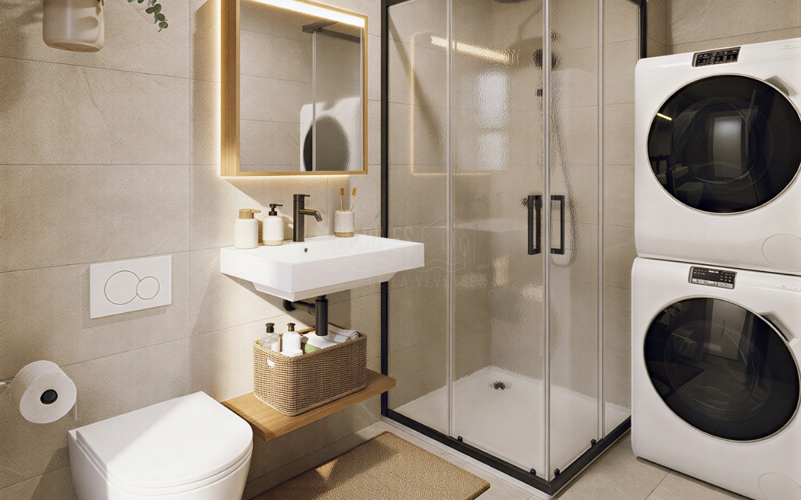
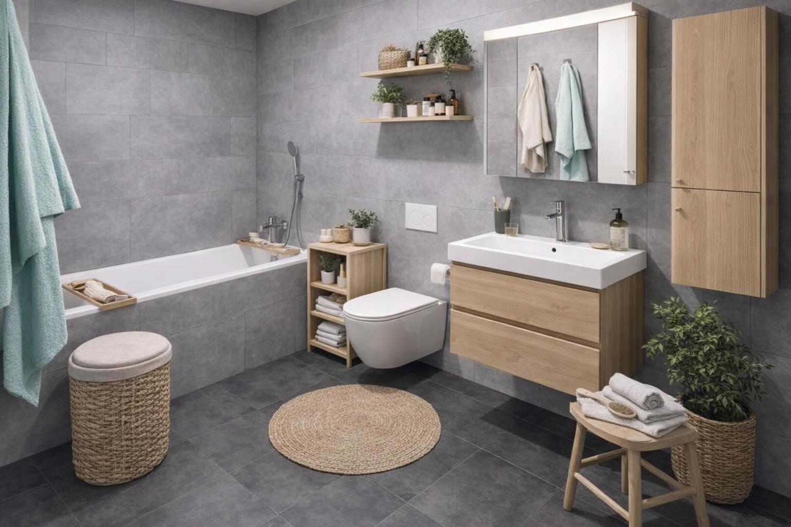
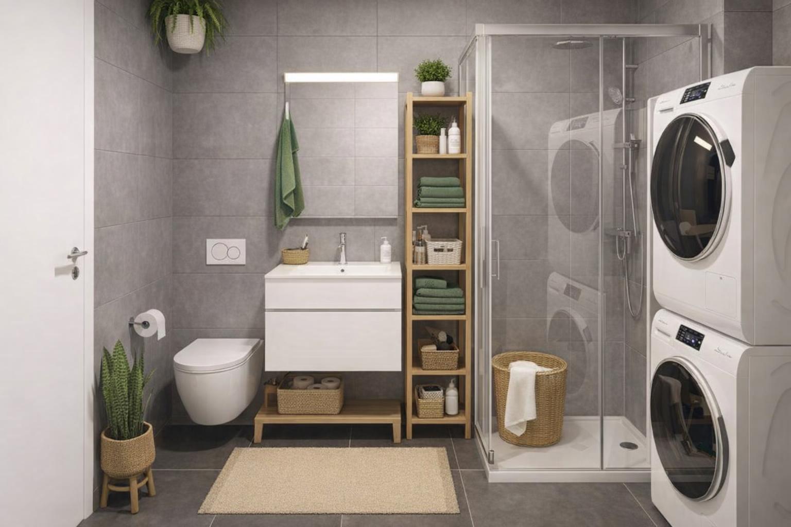
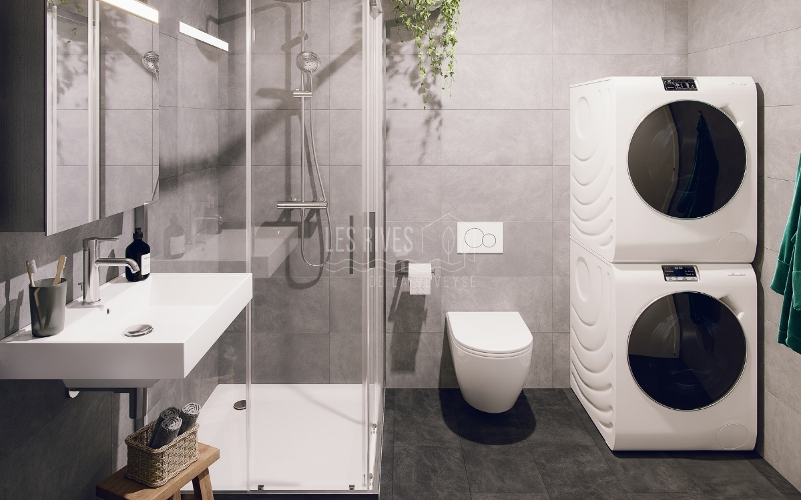
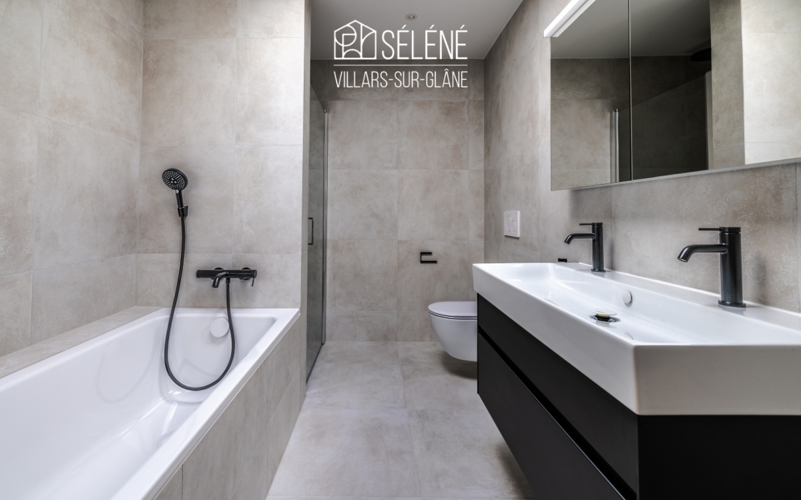
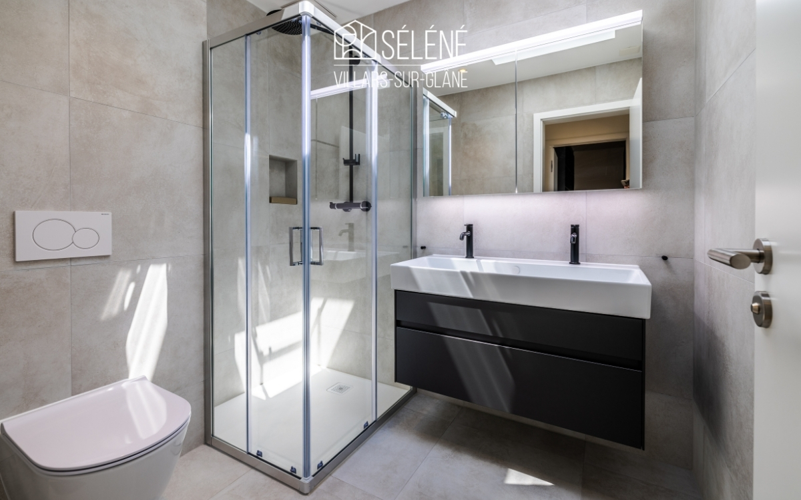
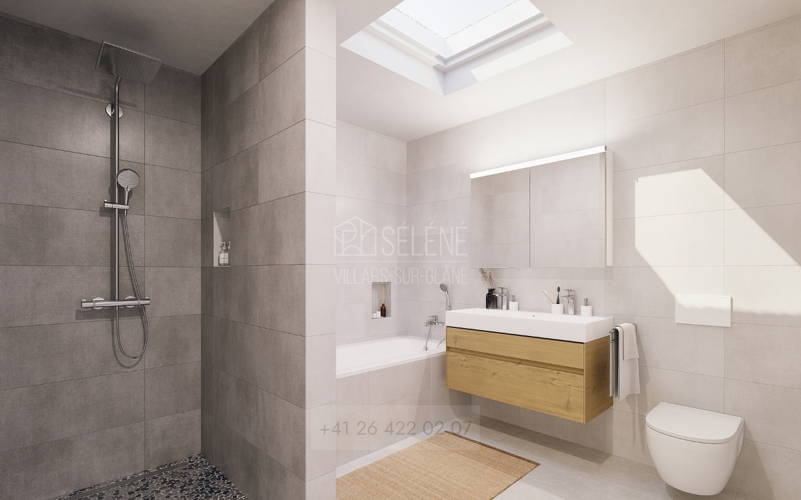
- 3 modern and elegant bathrooms
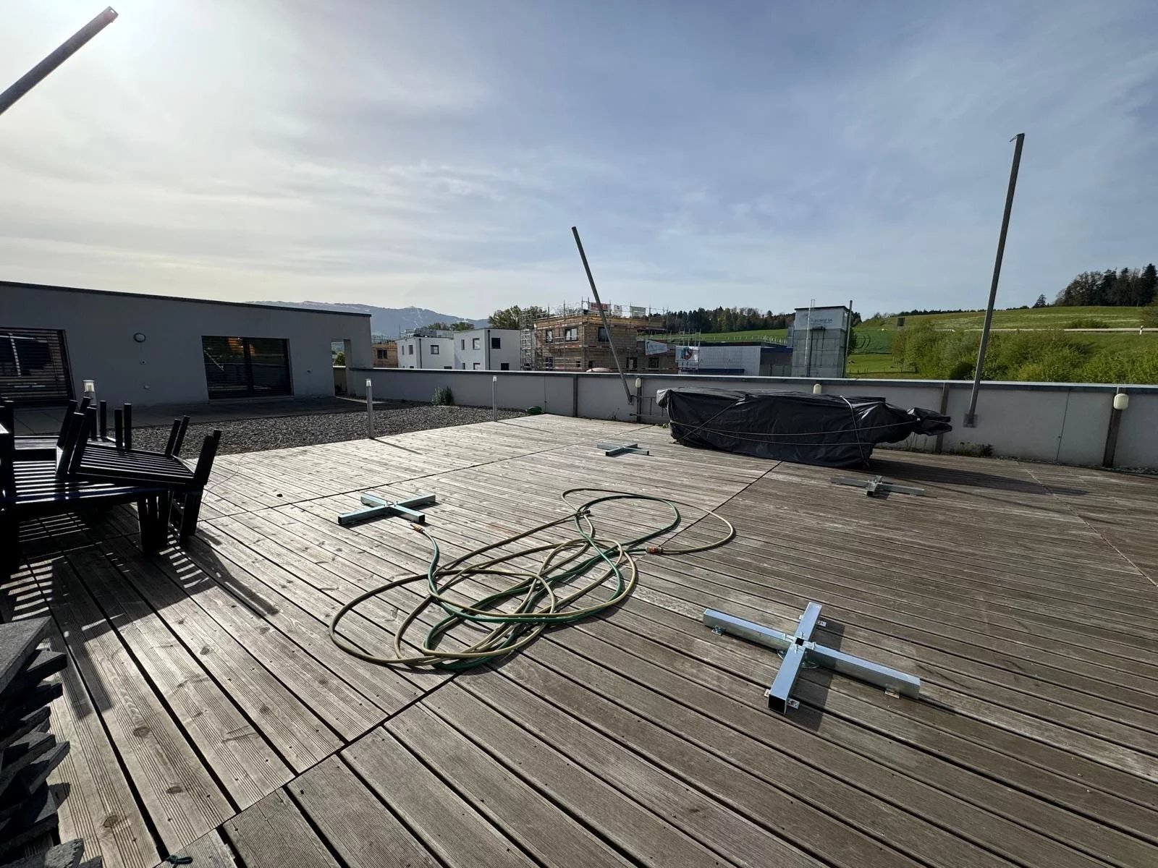
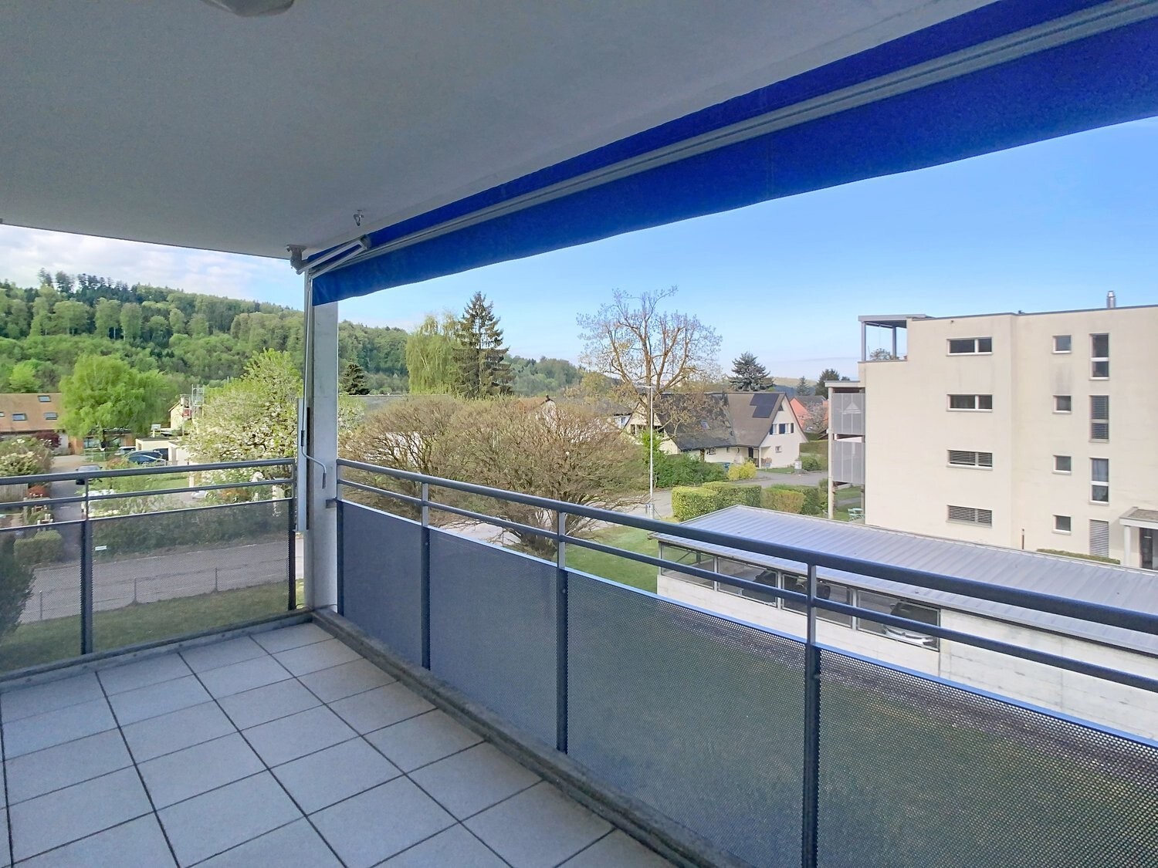
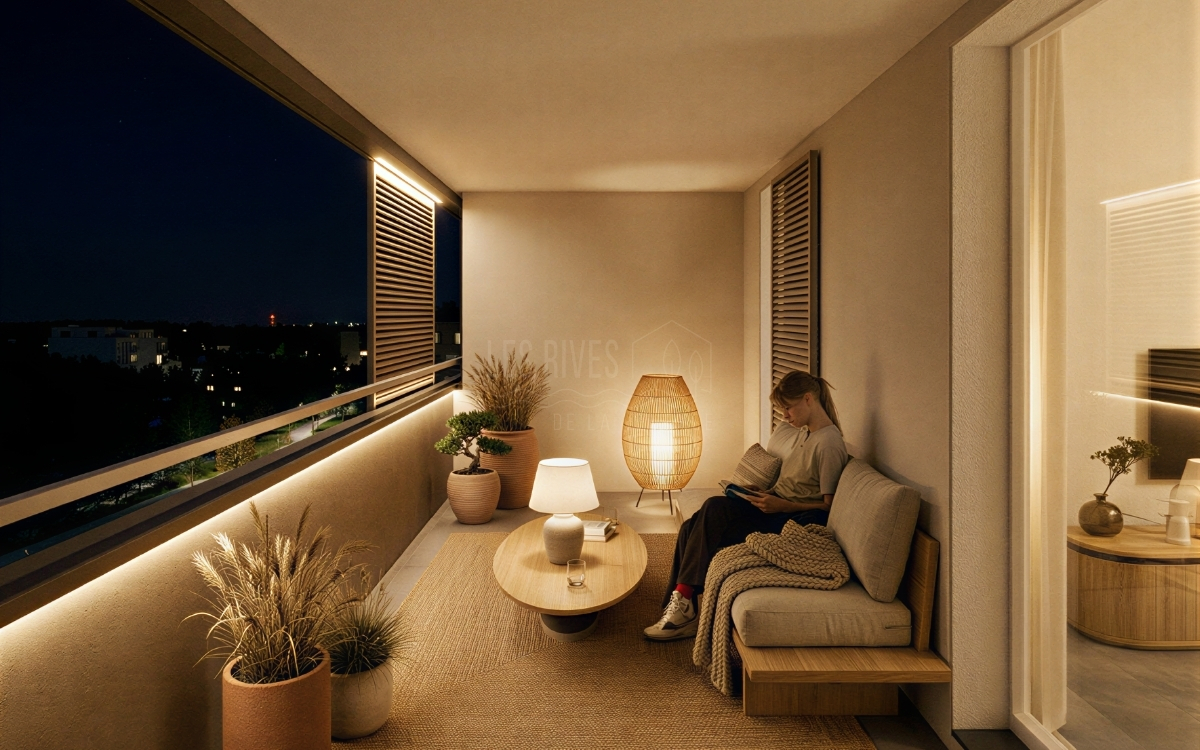
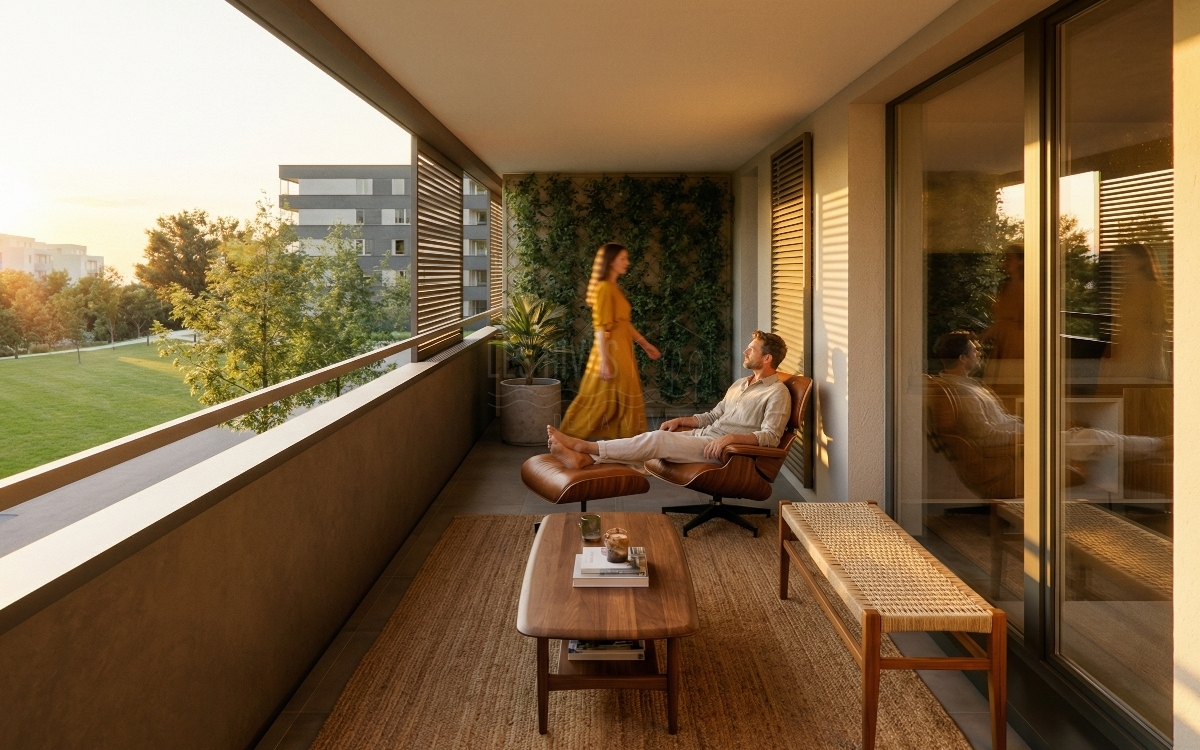
- South-facing terrace, ideal for enjoying sunlight all day long
- 2 covered parking spaces available for an additional fee
Sustainability & Energy Efficiency
- Geothermal heating and solar panels
- Excellent thermal and sound insulation
- Sustainable materials, high-quality finishes
- Year-round comfort ensured through efficient energy management
A prime location
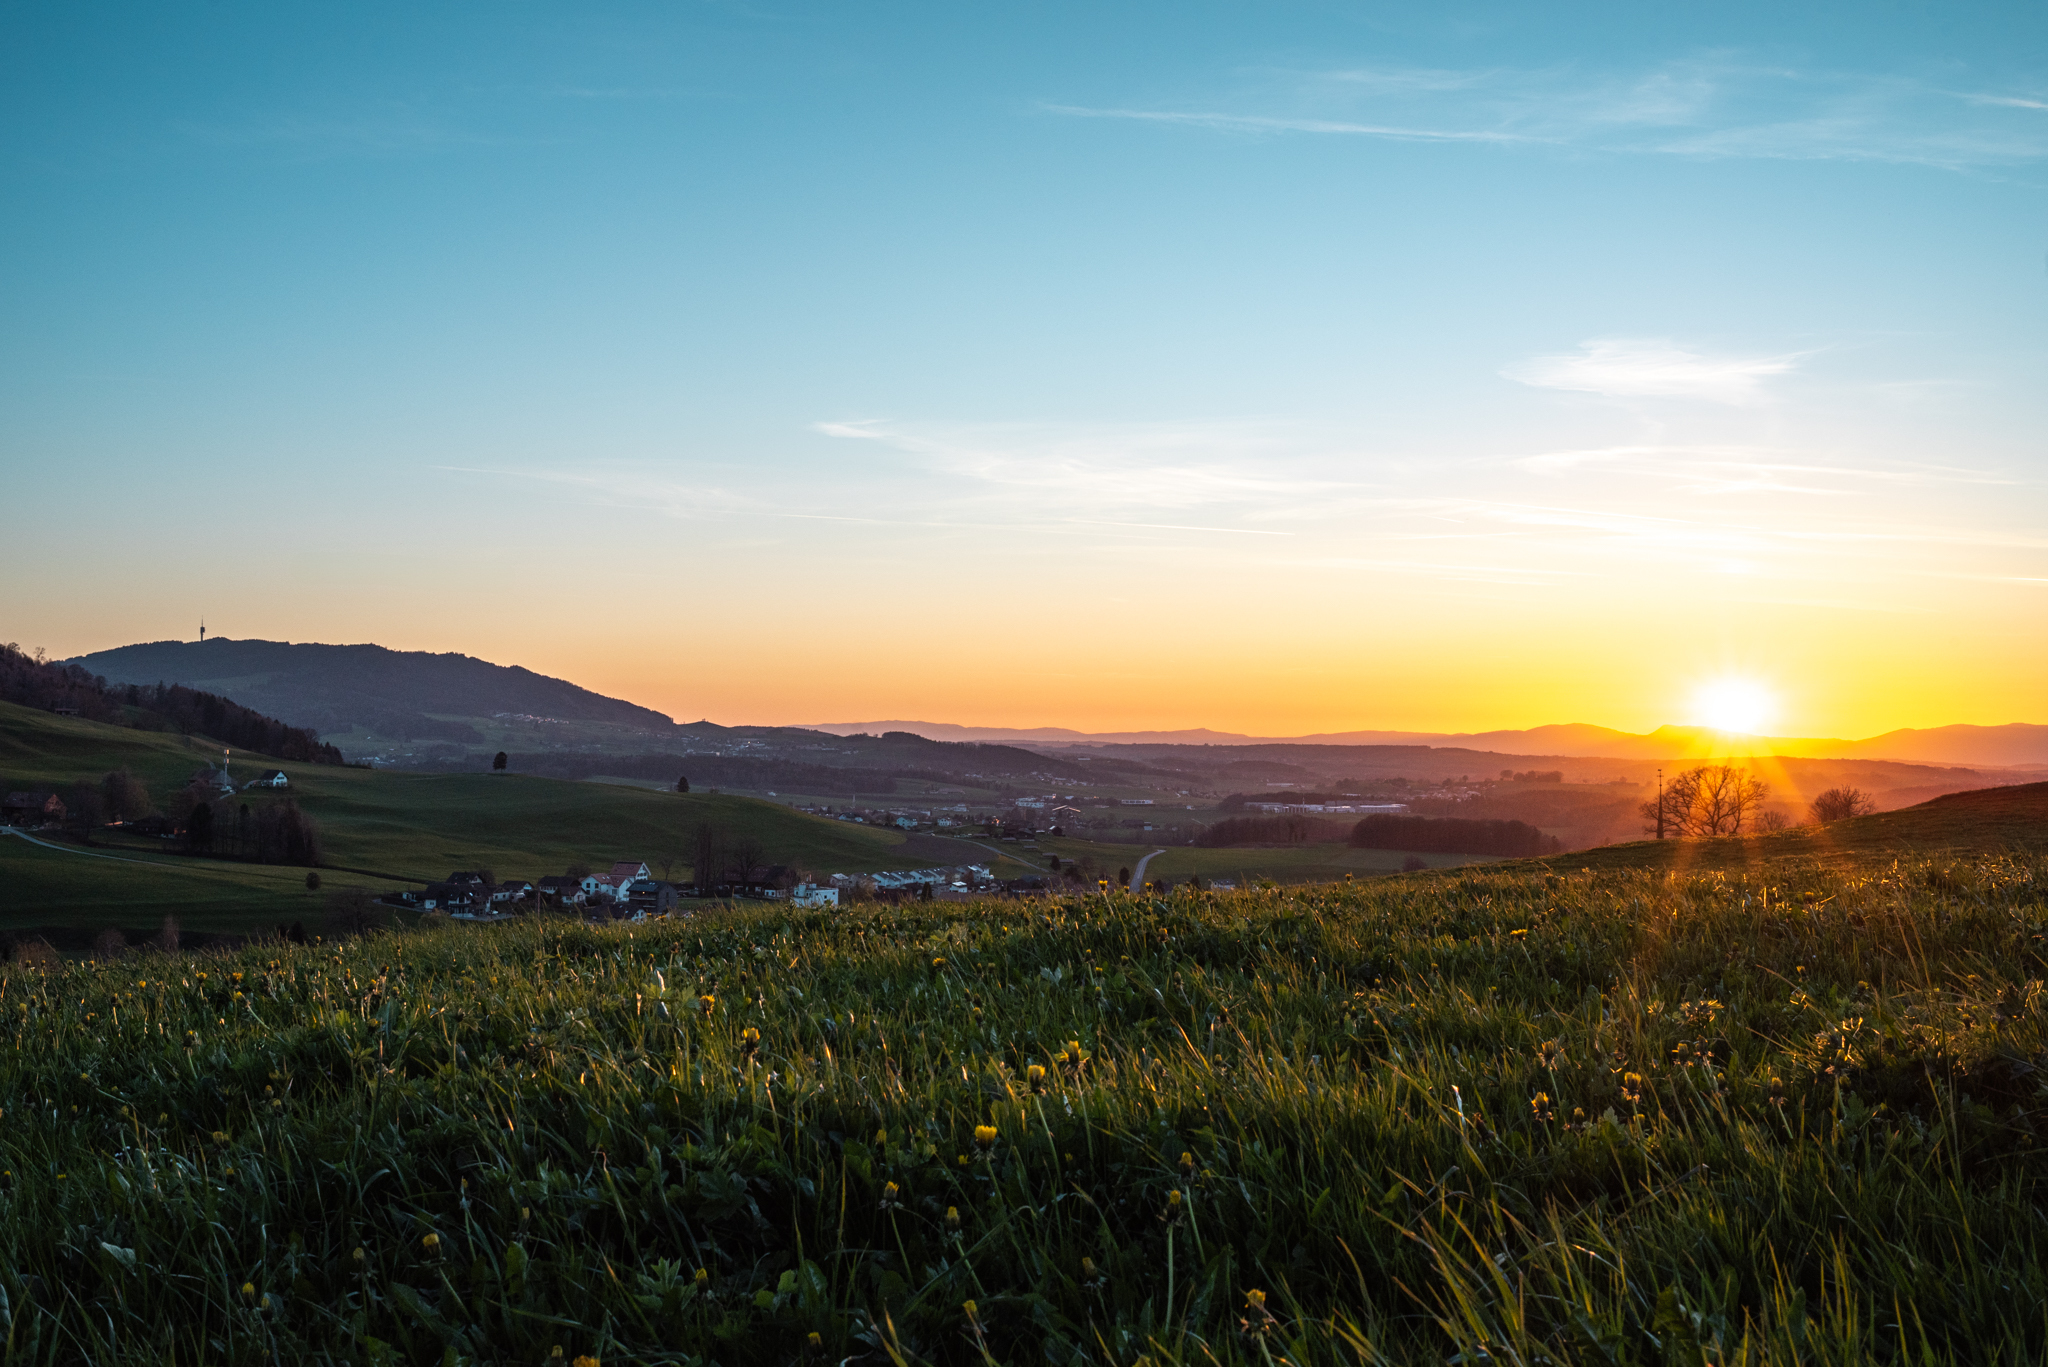
- Quiet, green, family-friendly neighborhood
- Schools, shops, and public transportation within 100 m
- Quick access to the A12 highway (toward Bern–Lausanne)
- A municipality prized for its favorable tax rates and quality of life
5.5-room Villa B1, 204 m² of living space with a 238 m² lot, 1 covered parking space for 2 cars, price CHF 4,100 CHF 295 CHF 300 extra for the parking space. (Rented)
Villa B2, 5.5 rooms, 204 m² of living space with 233 m² of land, 1 covered parking space for 2 cars, price CHF 3,950 CHF 295 CHF 300 extra for the parking space.
Villa B3, 5.5 rooms, 202 m² of living space with 423 m² of land, 1 carport for 2 cars, price CHF 4,250 CHF 295 CHF 300 extra for the carport. (Rented)
Route de Payerne 3, 1752 Villars-sur-Glâne
Come discover the model villa and let yourself be charmed by an exceptional living environment.
Conveniences
Neighbourhood
- Village
- Villa area
- Green
- Shops/Stores
- Bank
- Post office
- Restaurant(s)
- Pharmacy
- Railway station
- Bus stop
- Highway entrance/exit
- Child-friendly
- Playground
- Nursery
- Preschool
- Primary school
- Sports centre
- Public swimming pool
- Horse riding area
- Tennis centre
- Hiking trails
- Bike trail
- Soccer pitch
- Museum
- Concert hall
- Hospital / Clinic
- Doctor
- Medical home
Outside conveniences
- Terrace/s
- Garden
- Exclusive use of garden
- Loggia
- Covered parking space(s)
Inside conveniences
- Visitor parking space(s)
- Open kitchen
- Eat-in-kitchen
- Separated lavatory
- Guests lavatory
- Cellar
- Wine cellar
- Built-in closet
- Connected thermostat
- Heating Access
- Triple glazing
- Skylights
- Bright/sunny
- With front and rear view
- Natural light
Equipment
- Fitted kitchen
- Furnished kitchen
- Induction cooker
- Oven
- Fridge
- Freezer
- Dishwasher
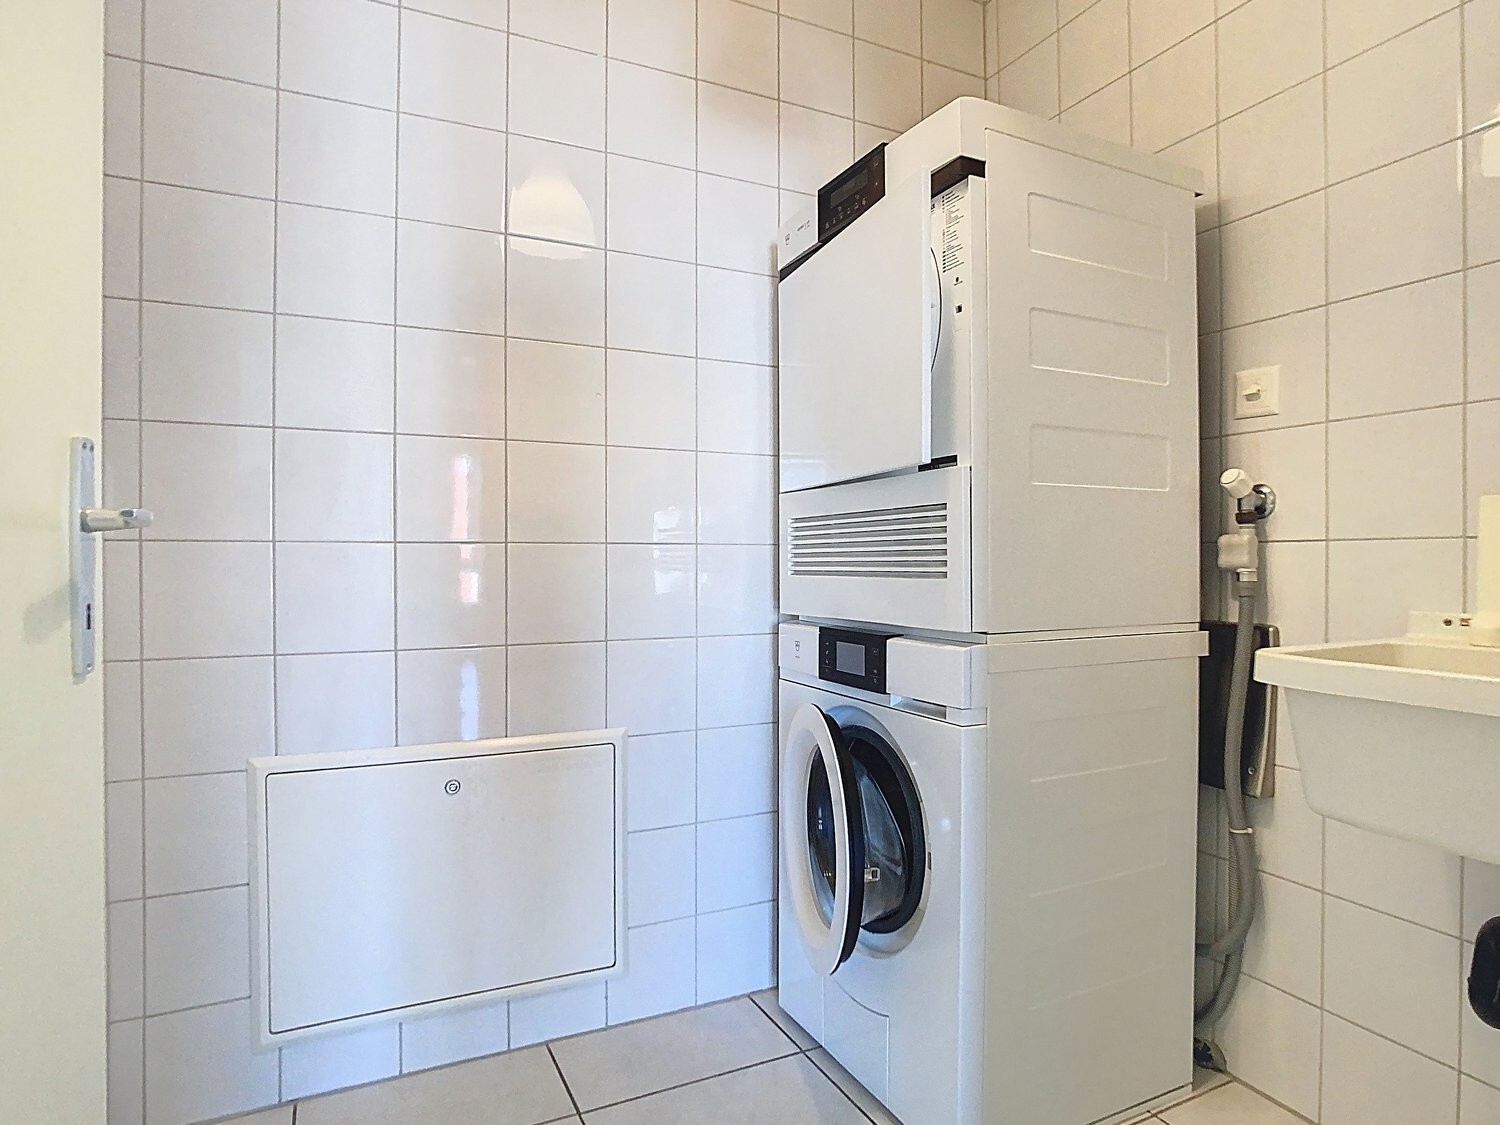
- Washing machine
- Dryer
- Shower
- Bath
- Cable/TV
- Photovoltaic panels
- Optic fiber
- Internet 1Gbit/s
- Internet connection
- Electric car terminal
- Electric blind
- Outdoor lighting
- full finishing
Floor
- Tiles
- Parquet floor
Condition
- New
- under construction
Orientation
- South
Exposure
- Favourable
Style
- Modern