Shopping center for rent in Bulle - 5 311 m²
Modular commercial spaces in Bulle
Floor4th floor
Year of construction2027
Localisation
Route Du Verdel 4, 1630 BulleRent
Rent price: Price upon request
Characteristics
Reference
34304
Availability
To agree
Year of construction
2027
Floor
4th floor
Useful surface
5,311 m²
Description
Text translated from french, see original
Original text in french, translate to English.
For rent – Flexible commercial & office spaces
Route du Verdel 4 – 1630 Bulle
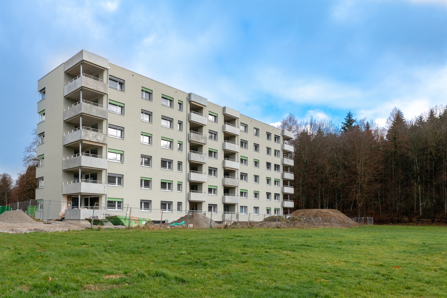
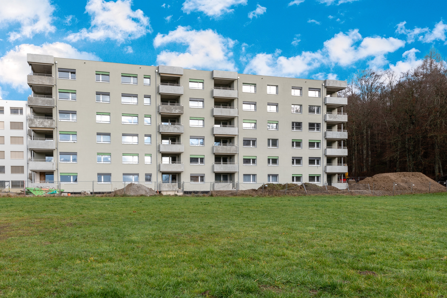
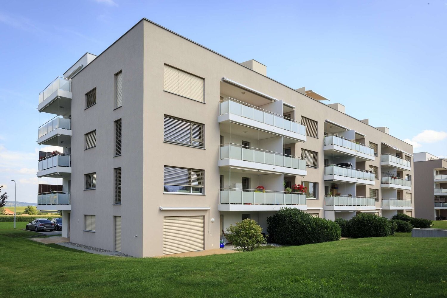
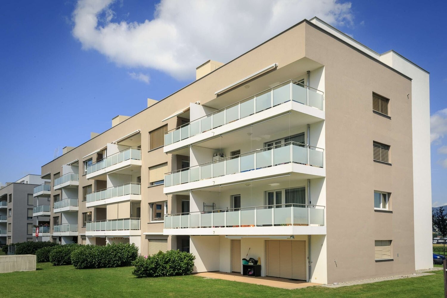
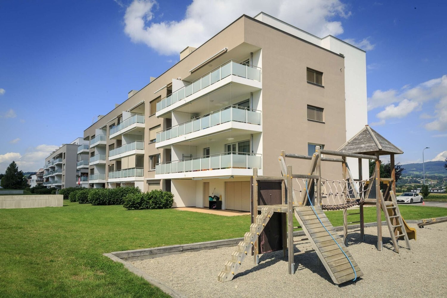
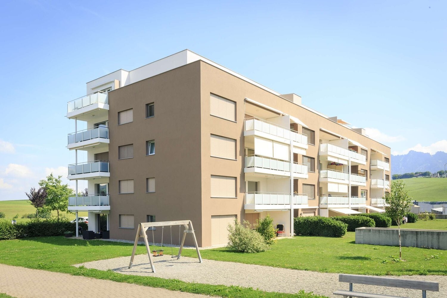
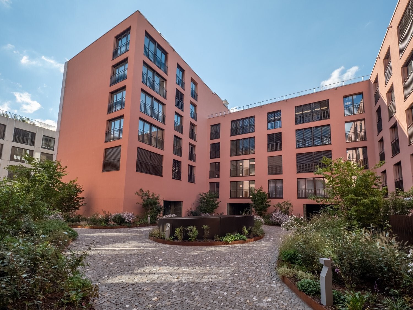
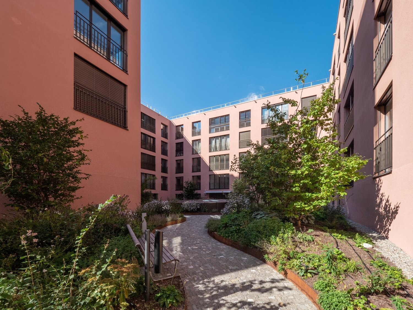
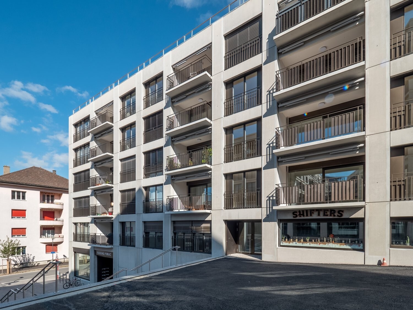
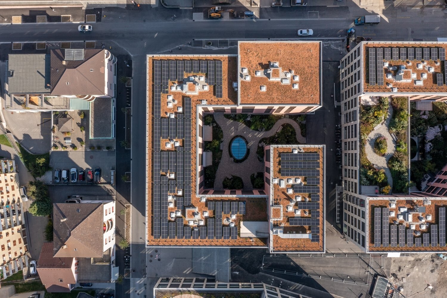
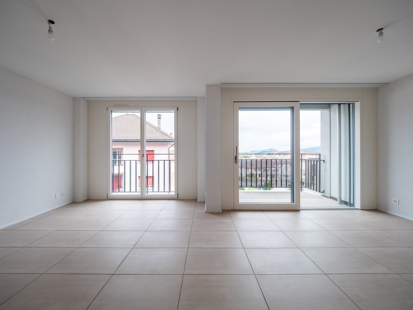
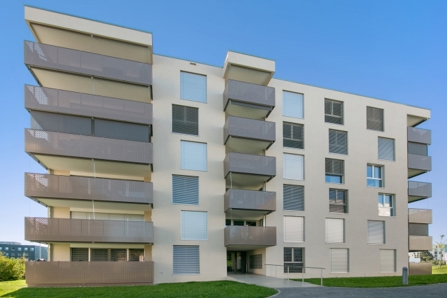
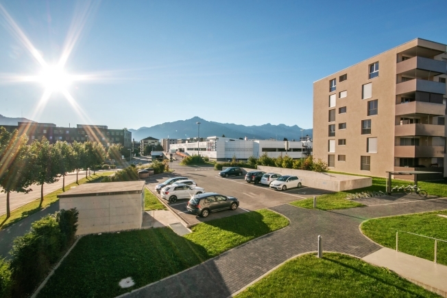
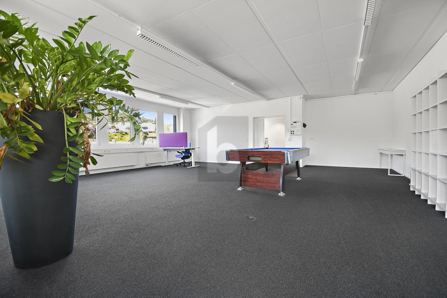
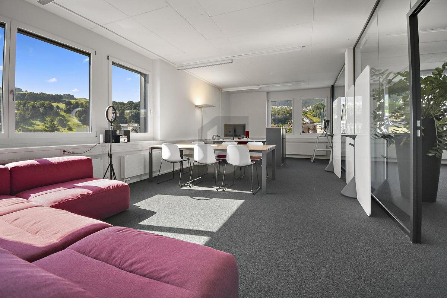
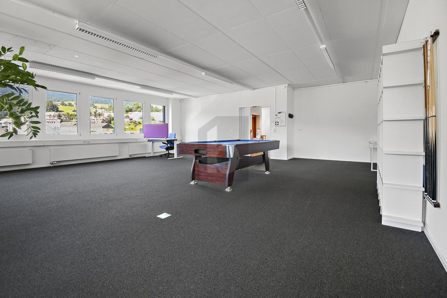
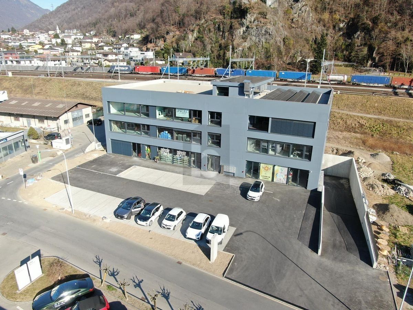
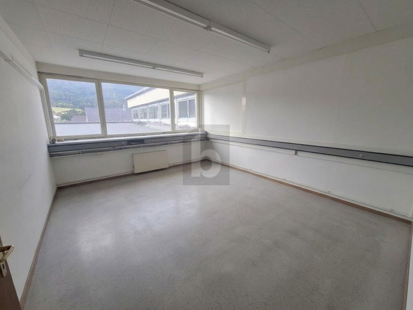
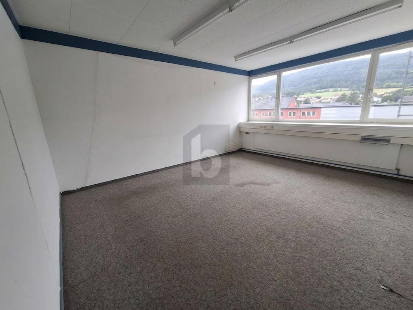
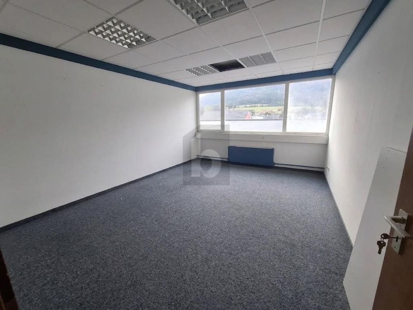
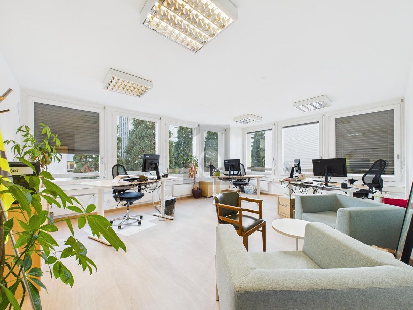
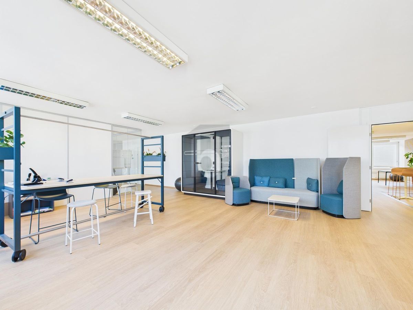
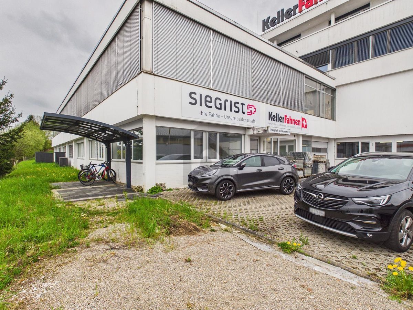
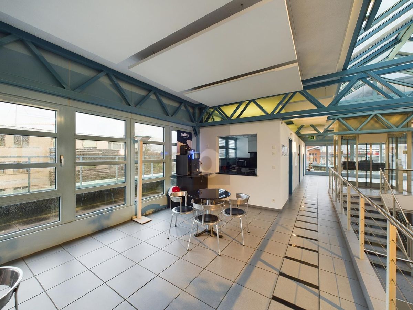
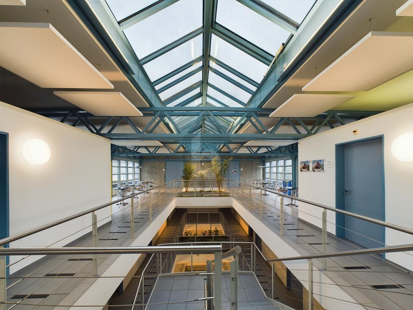
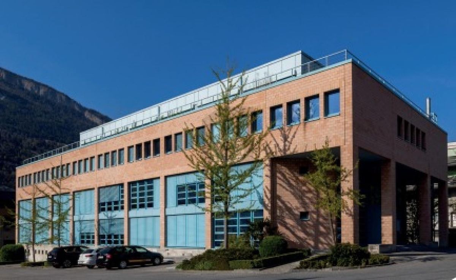
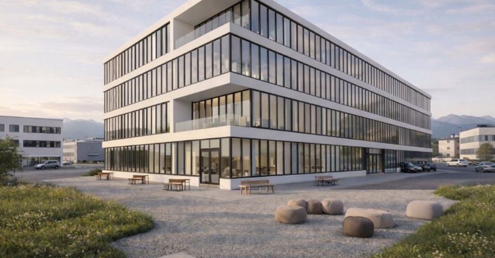
Located in the heart of a strategic and rapidly developing area in Bulle, this new state-of-the-art administrative and commercial building offers high-quality, flexible spaces suitable for a wide range of professional activities. The building, which is
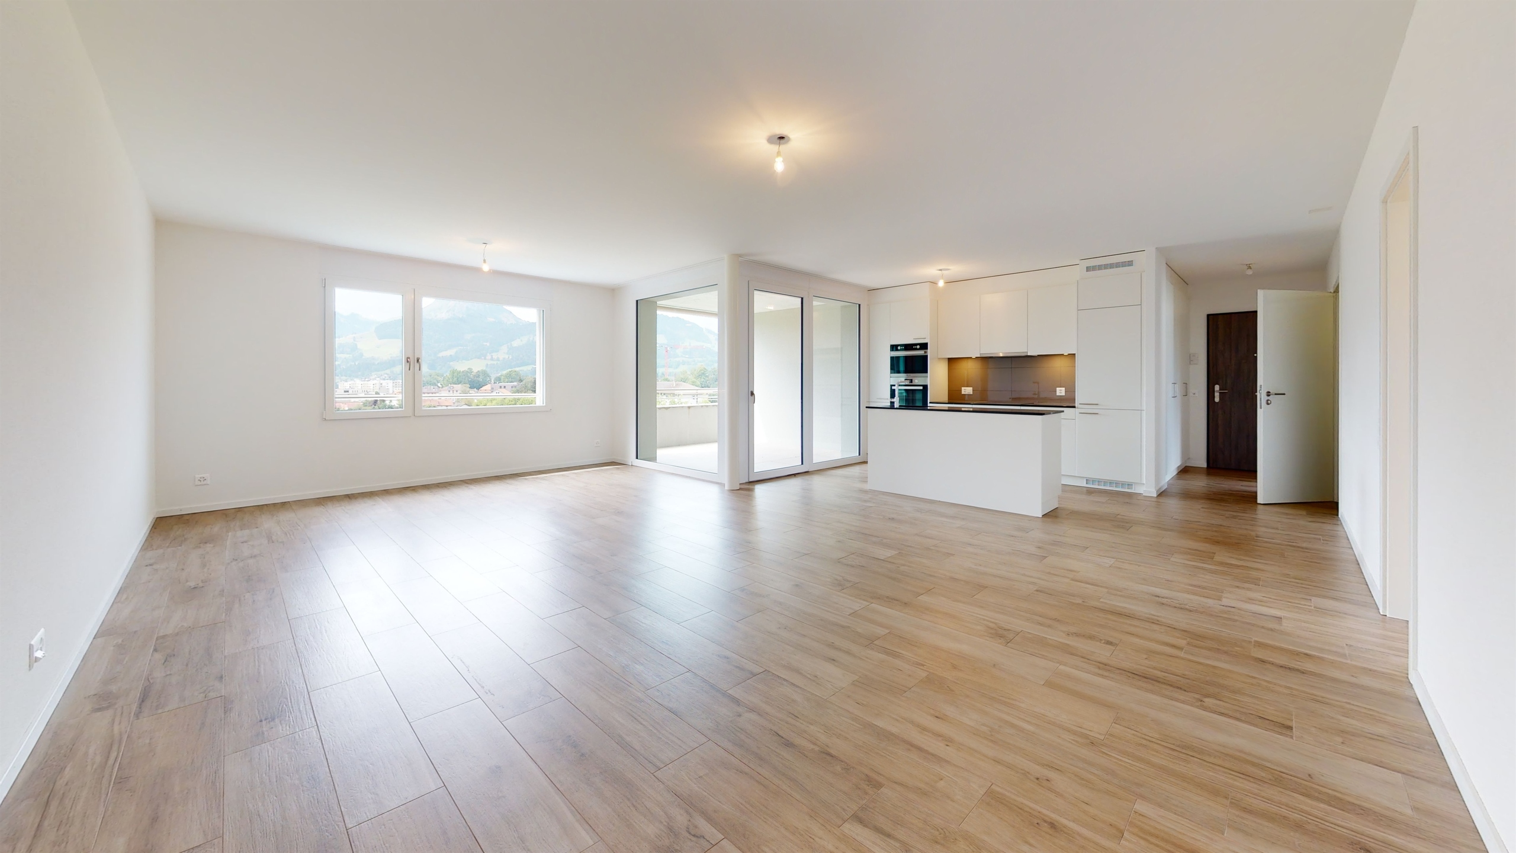
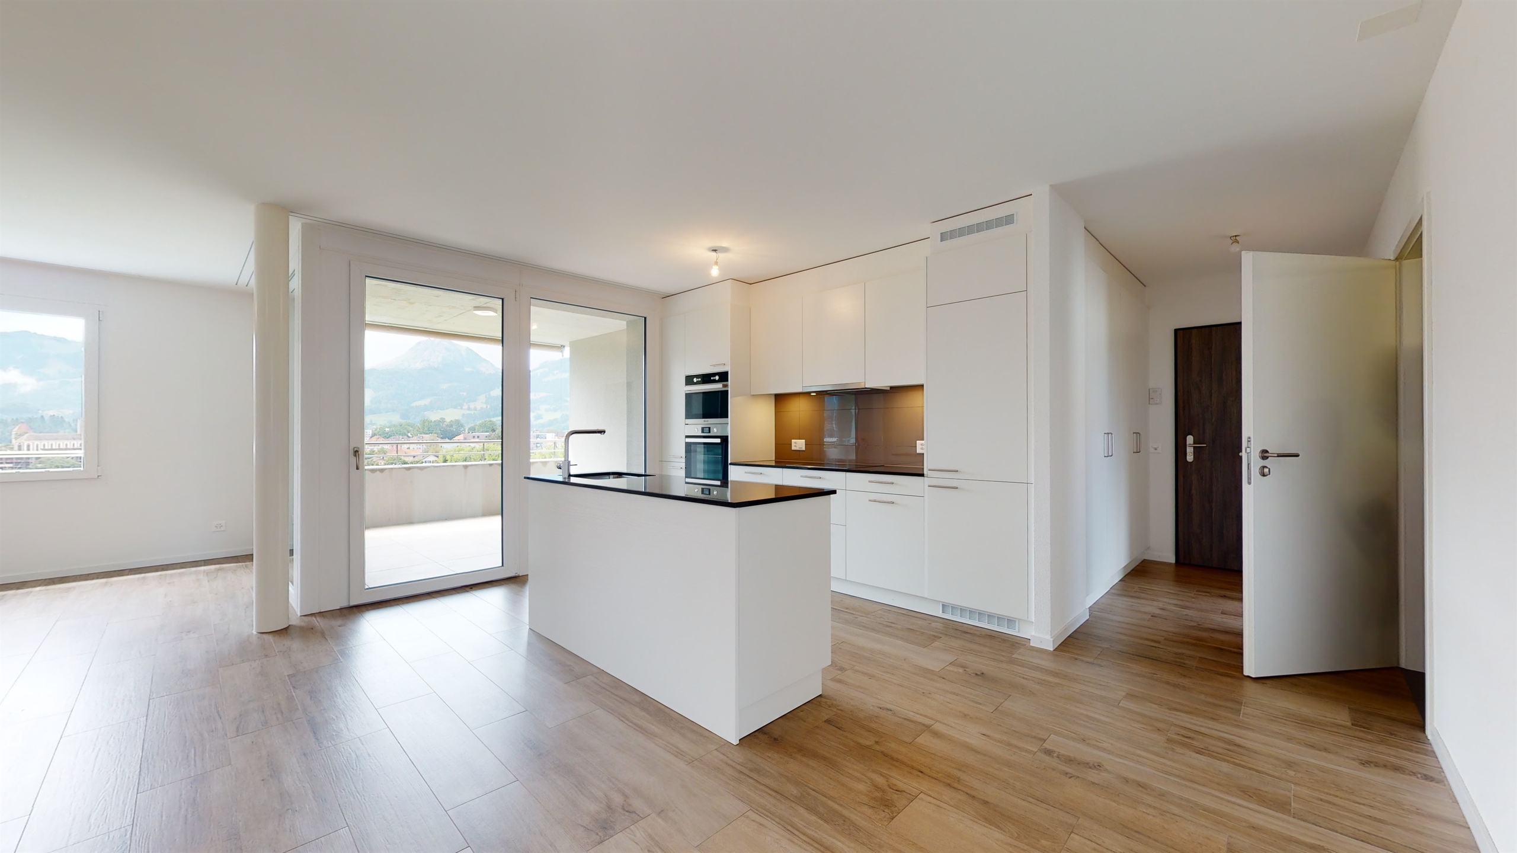
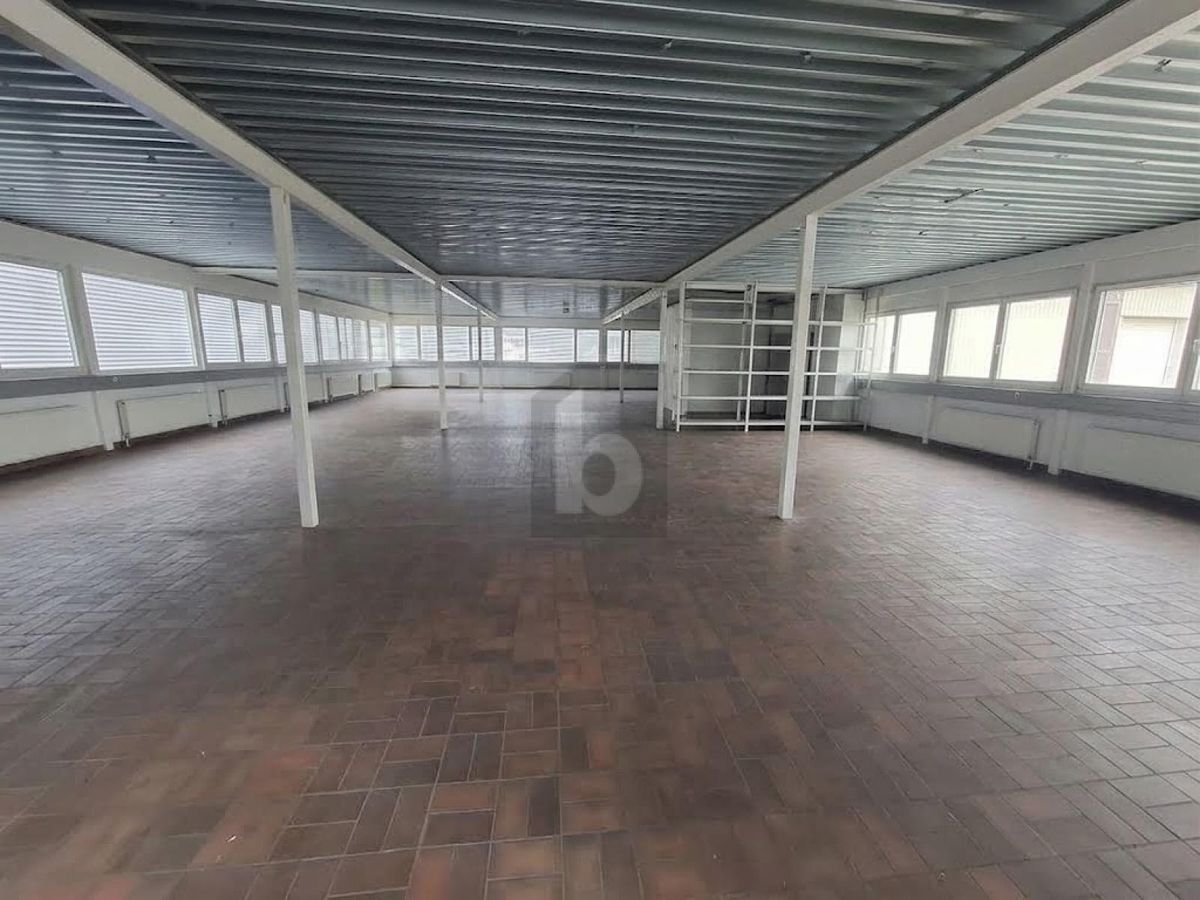
spread over 4 floors (ground floor + 3), provides approximately 5,311 m² of rentable space, divided into large floor plates of around 1,300 m² per floor, allowing for great flexibility in terms of layout to suit the needs of future tenants.
Key features Total rentable area: approx. 5,311 m² Administrative and commercial
building R+3 Divisible and fully flexible floor
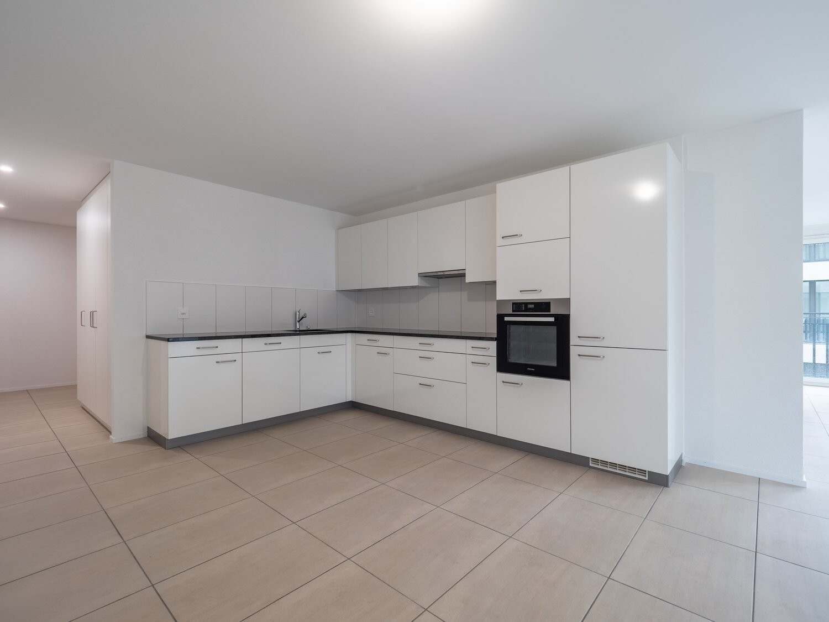
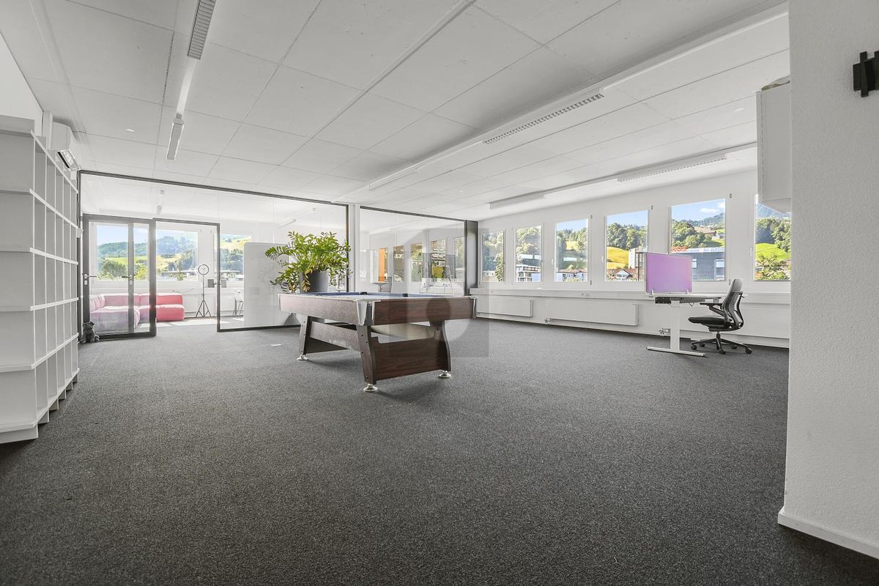
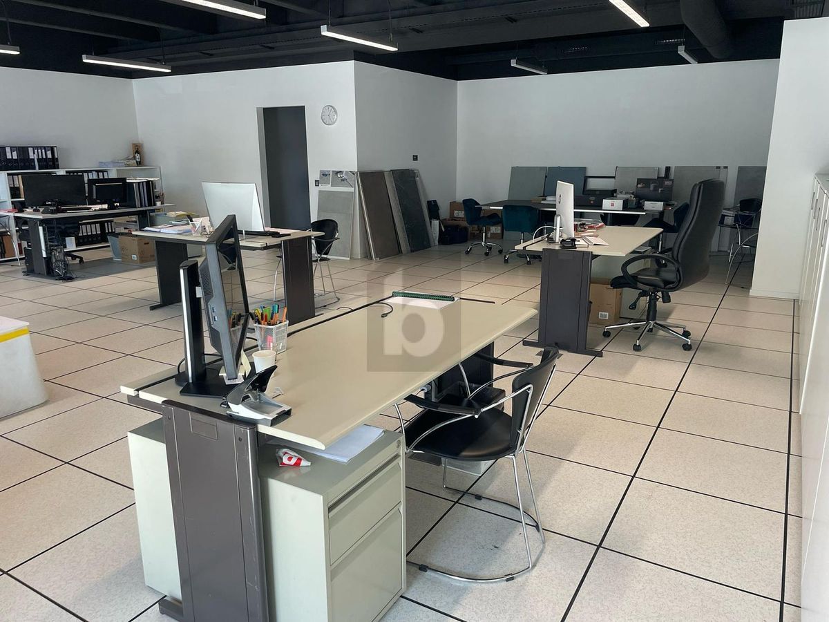
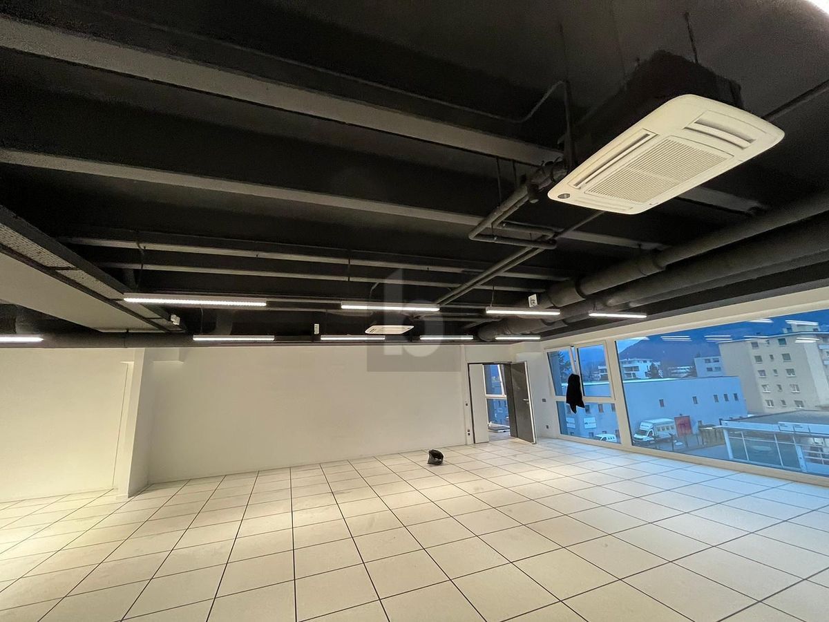
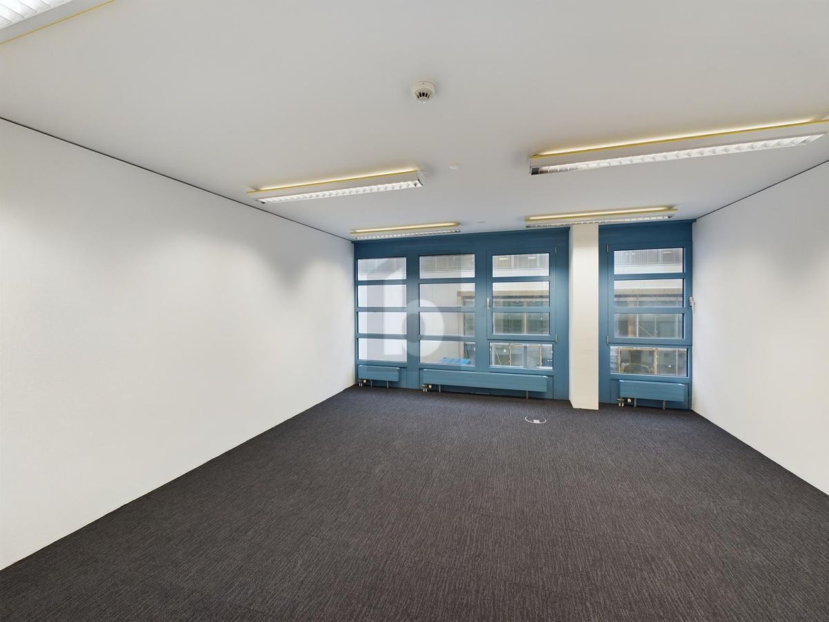
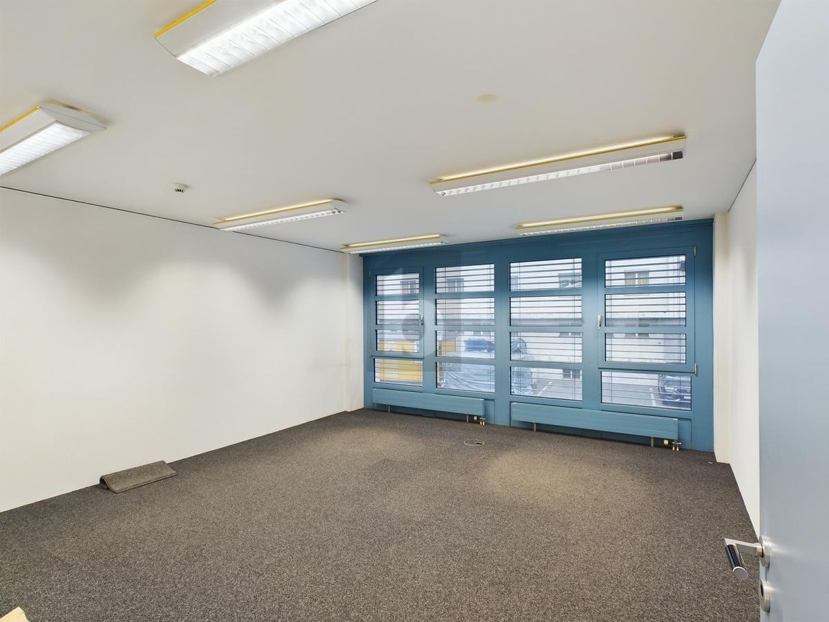
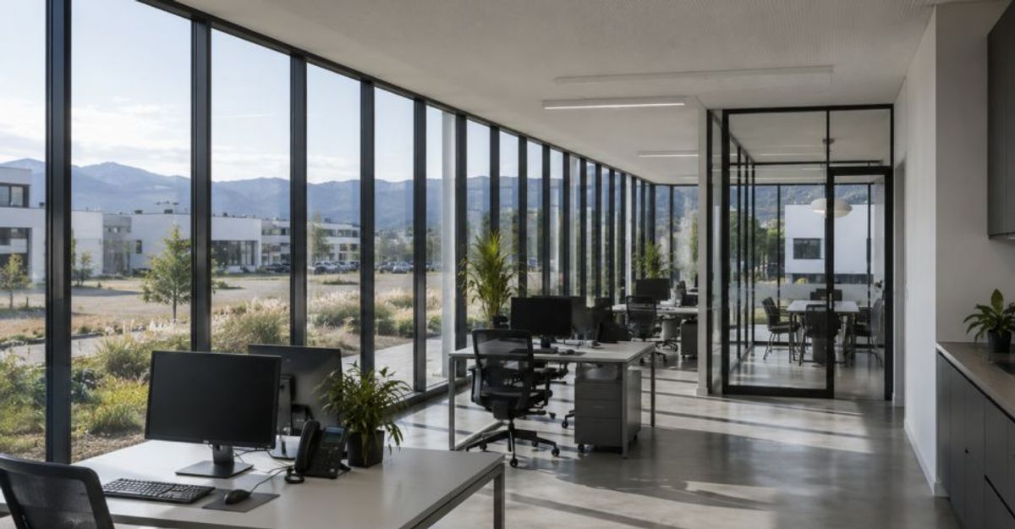
plates Semi-raw spaces delivered
Floor
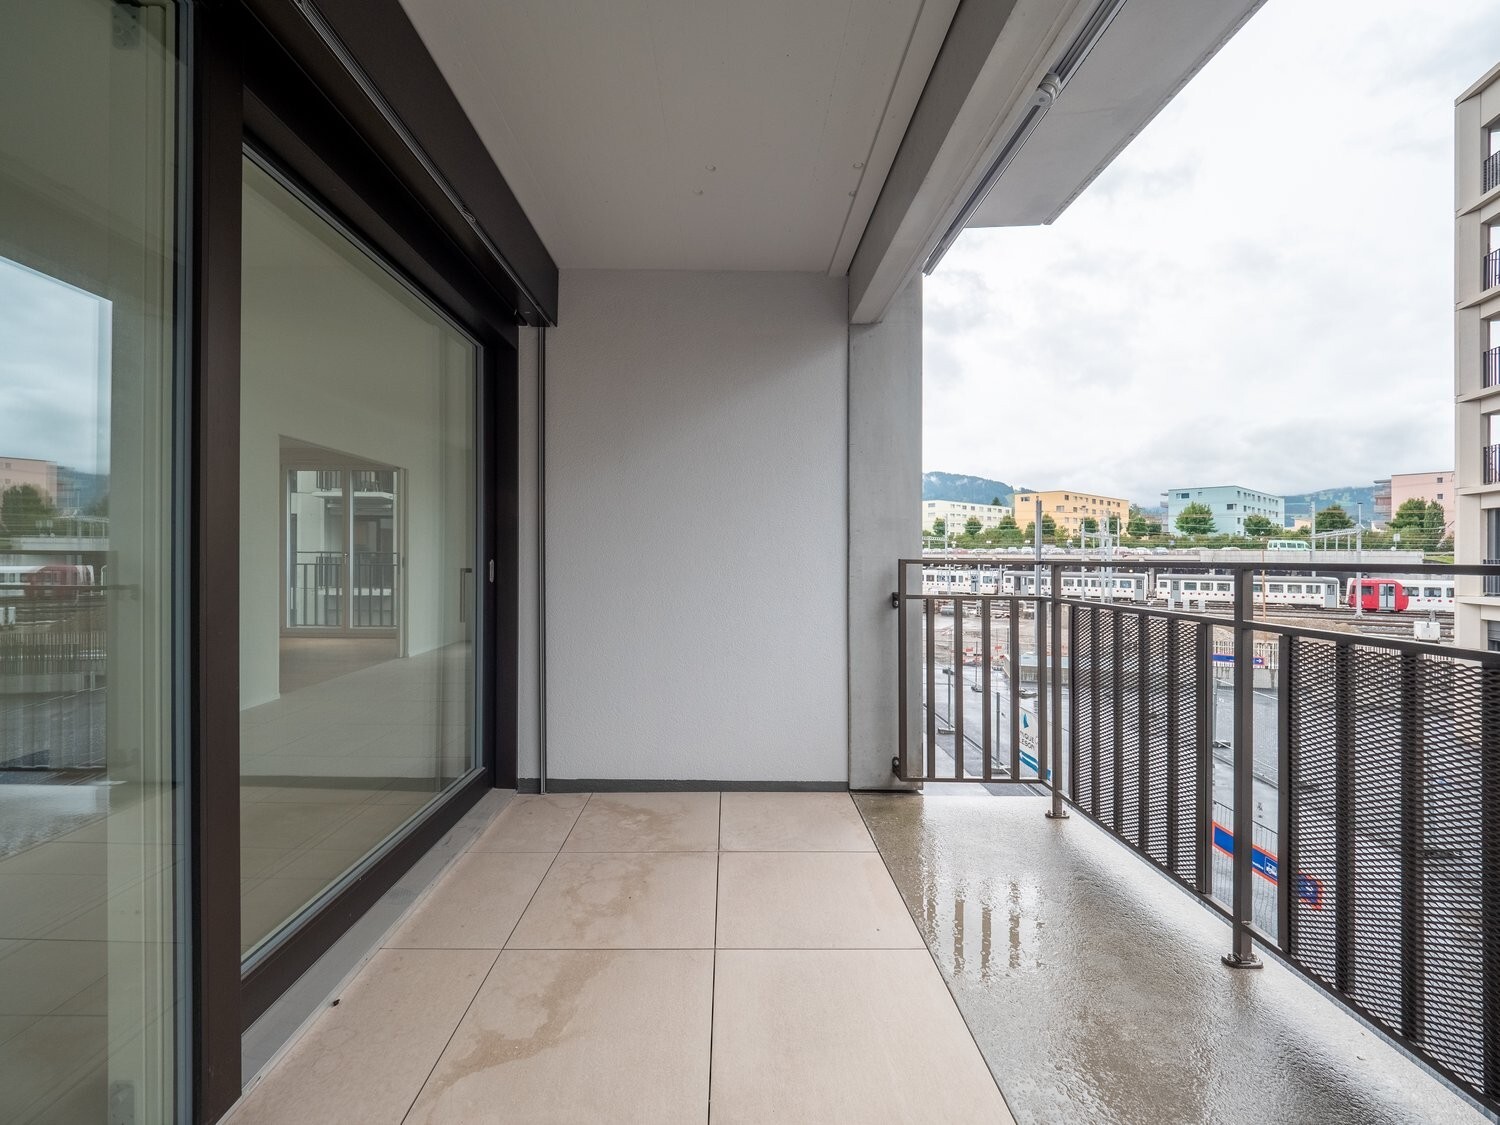
height: approx. 3.60 m to 3.75 m Bright
spaces with large glazed areas Modern and high-quality
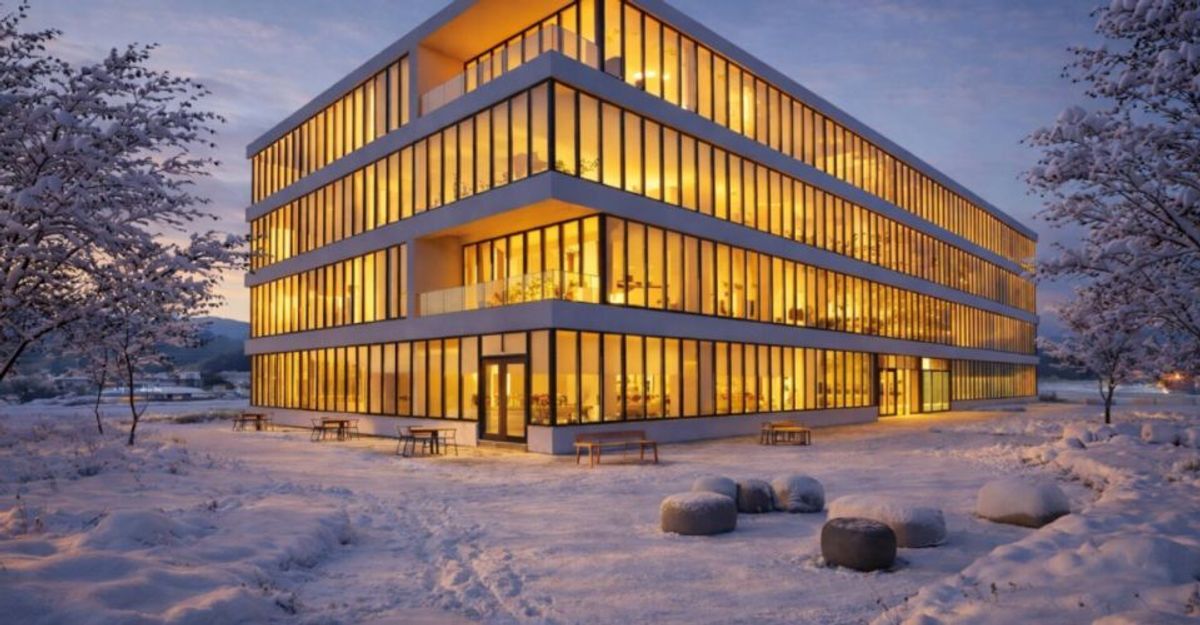
architecture
Excellent commercial visibility Full
accessibility for people with disabilities
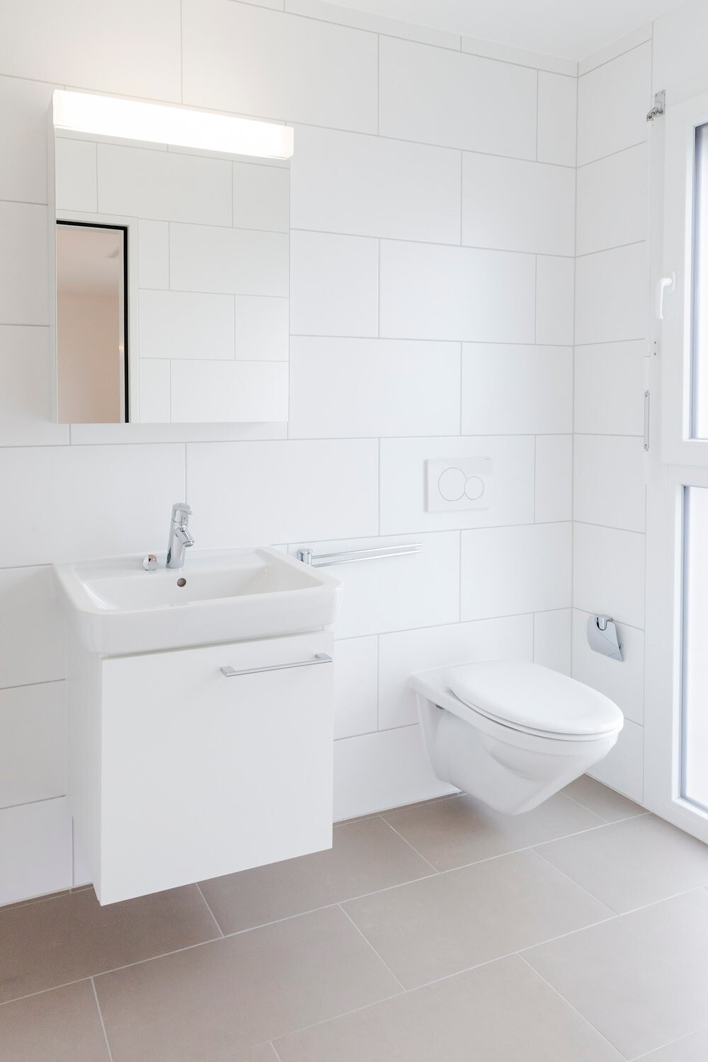
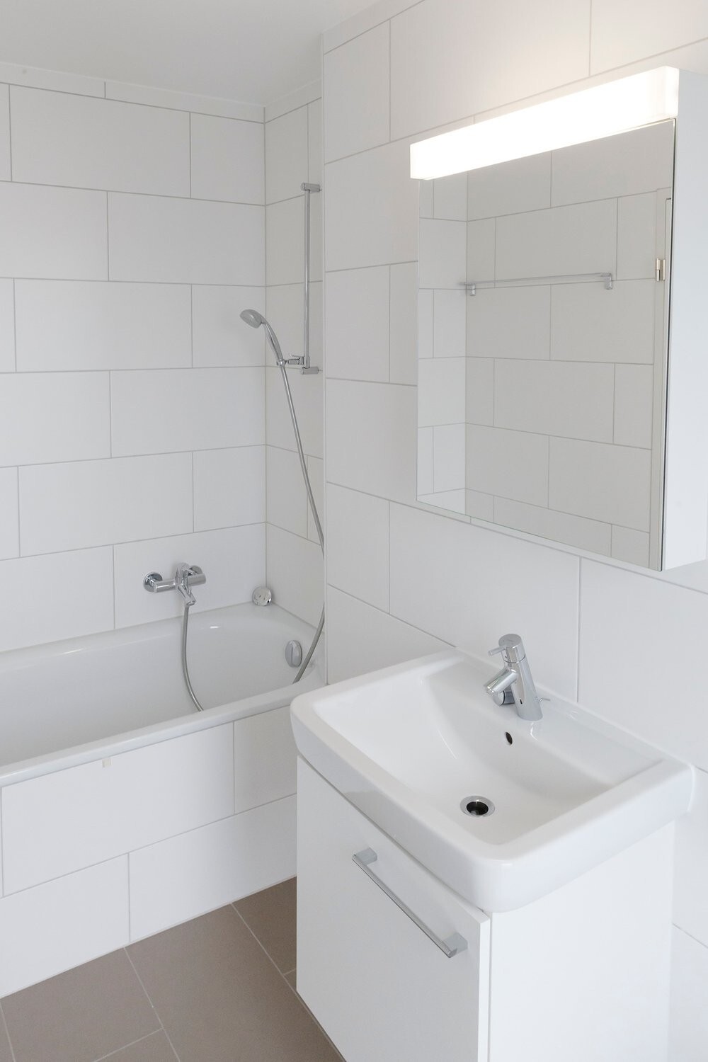
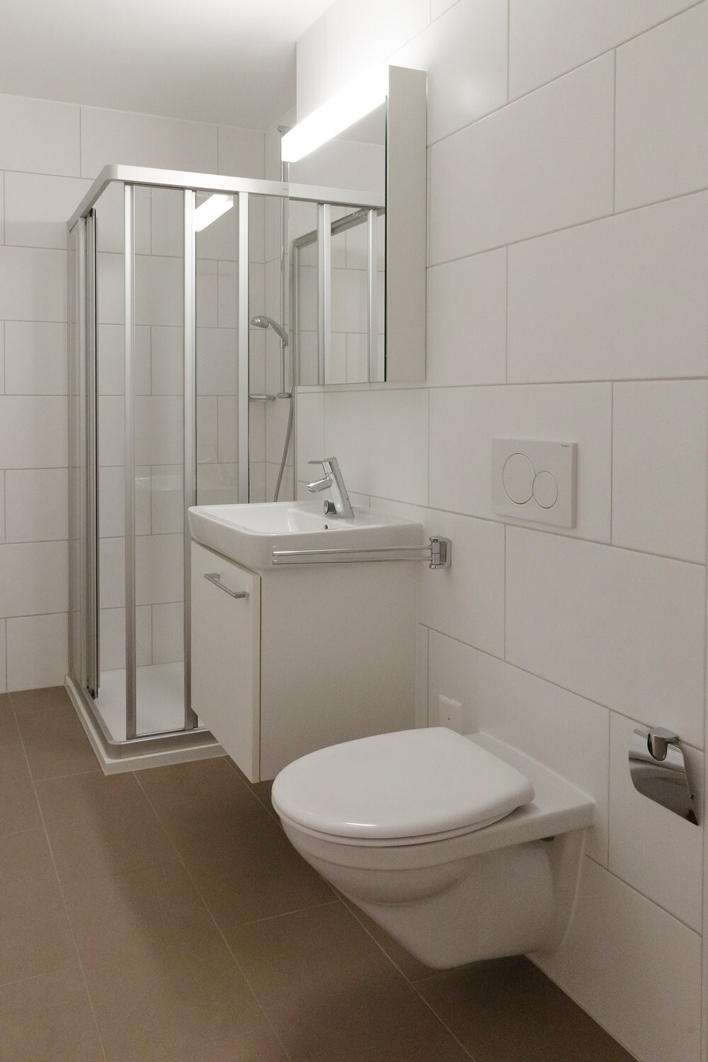
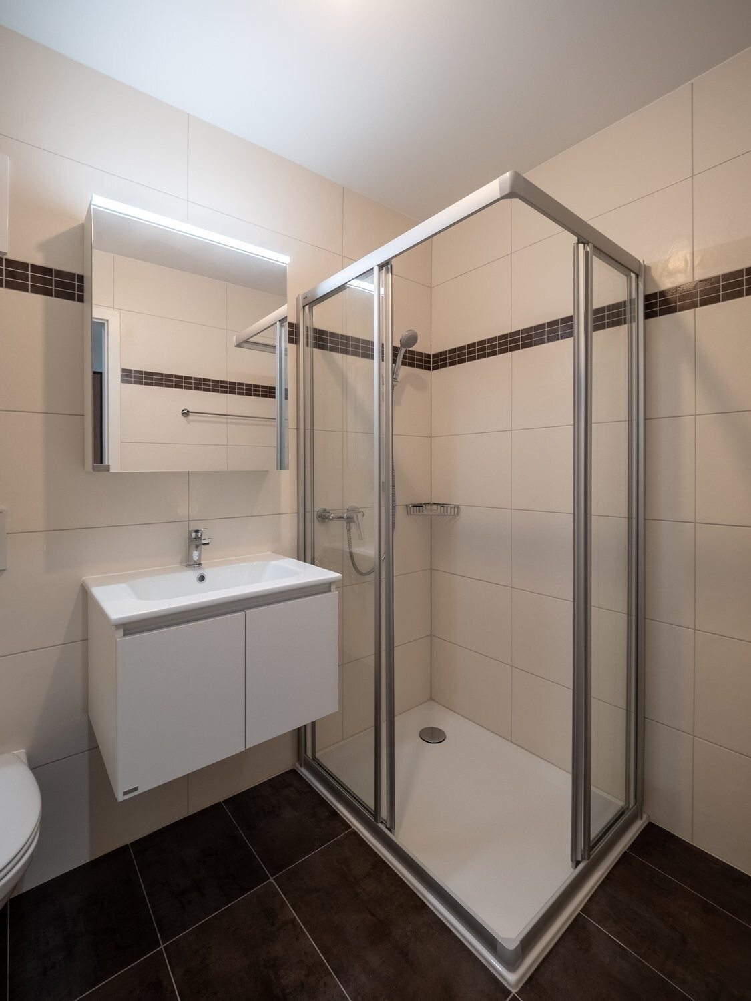
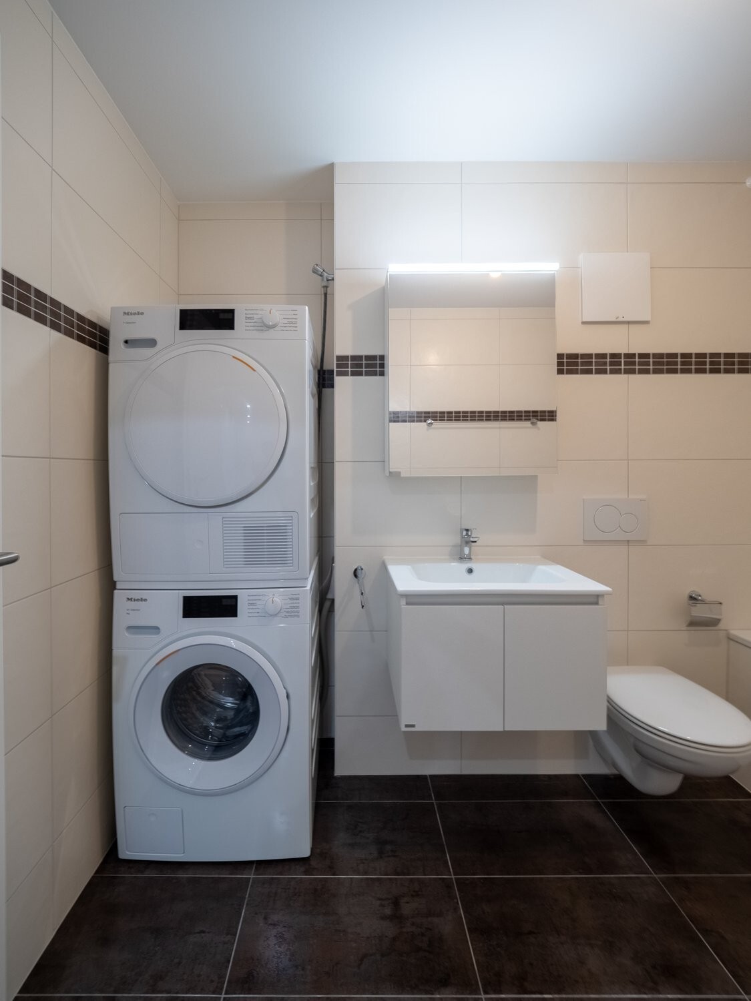
Lifts and adapted sanitary facilities
Possible uses
Offices
Retail shops
Showrooms
Restaurants Service providers
Mixed activities
Parking
78 underground parking spaces
305
bicycle spaces Estimated
delivery date: end of 2027
Route du Verdel 4 – 1630 Bulle
Located in the heart of a strategic and rapidly developing area in Bulle, this new state-of-the-art administrative and commercial building offers high-quality, flexible spaces suitable for a wide range of professional activities. The building, which is
spread over 4 floors (ground floor + 3), provides approximately 5,311 m² of rentable space, divided into large floor plates of around 1,300 m² per floor, allowing for great flexibility in terms of layout to suit the needs of future tenants.
Key features Total rentable area: approx. 5,311 m² Administrative and commercial
building R+3 Divisible and fully flexible floor
plates Semi-raw spaces delivered
Floor
height: approx. 3.60 m to 3.75 m Bright
spaces with large glazed areas Modern and high-quality
architecture
Excellent commercial visibility Full
accessibility for people with disabilities
Lifts and adapted sanitary facilities
Possible uses
Offices
Retail shops
Showrooms
Restaurants Service providers
Mixed activities
Parking
78 underground parking spaces
305
bicycle spaces Estimated
delivery date: end of 2027